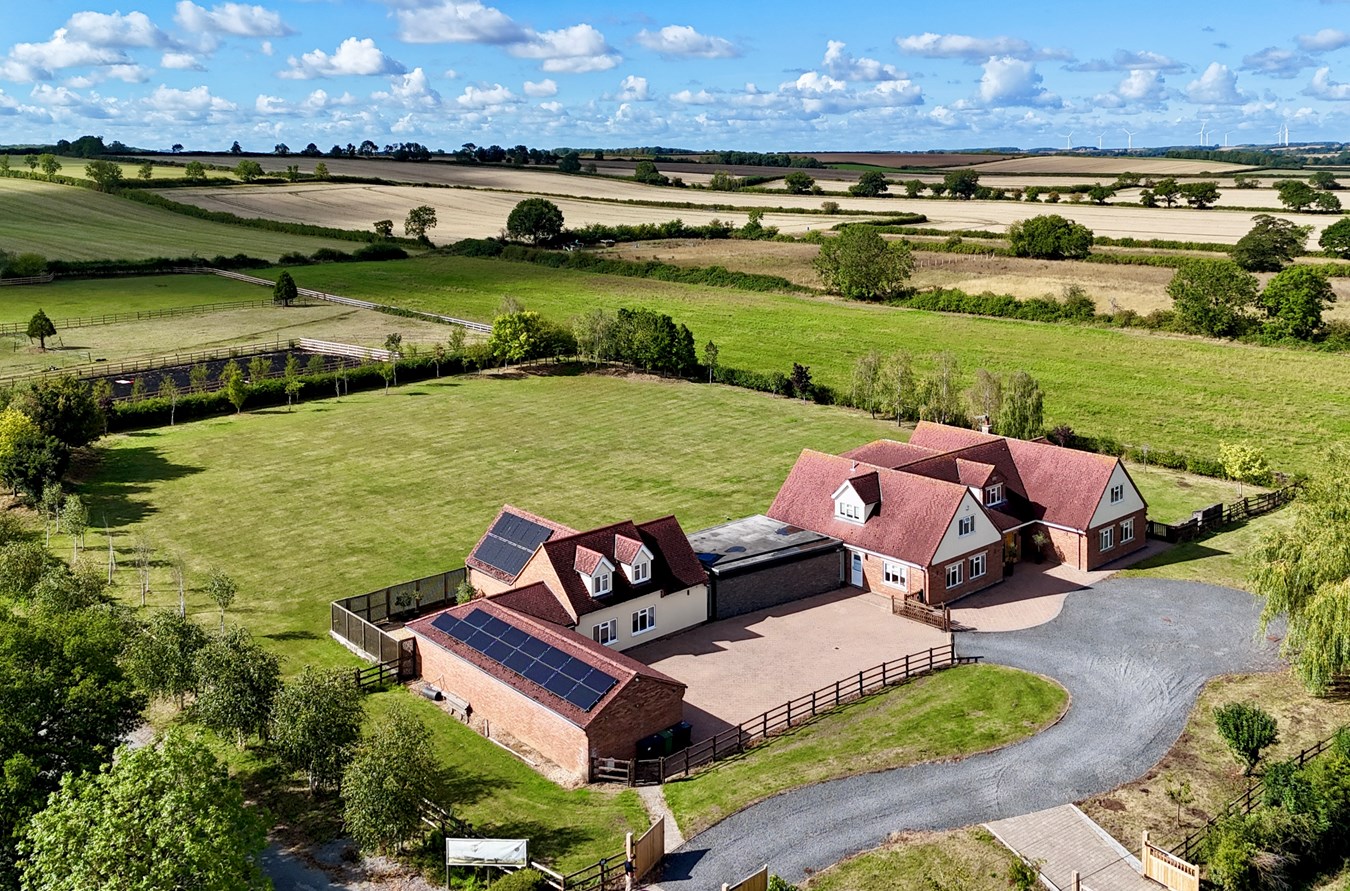
- Outstandingly individual detached residence, extensively remodelled, extended and improved by the present owners.
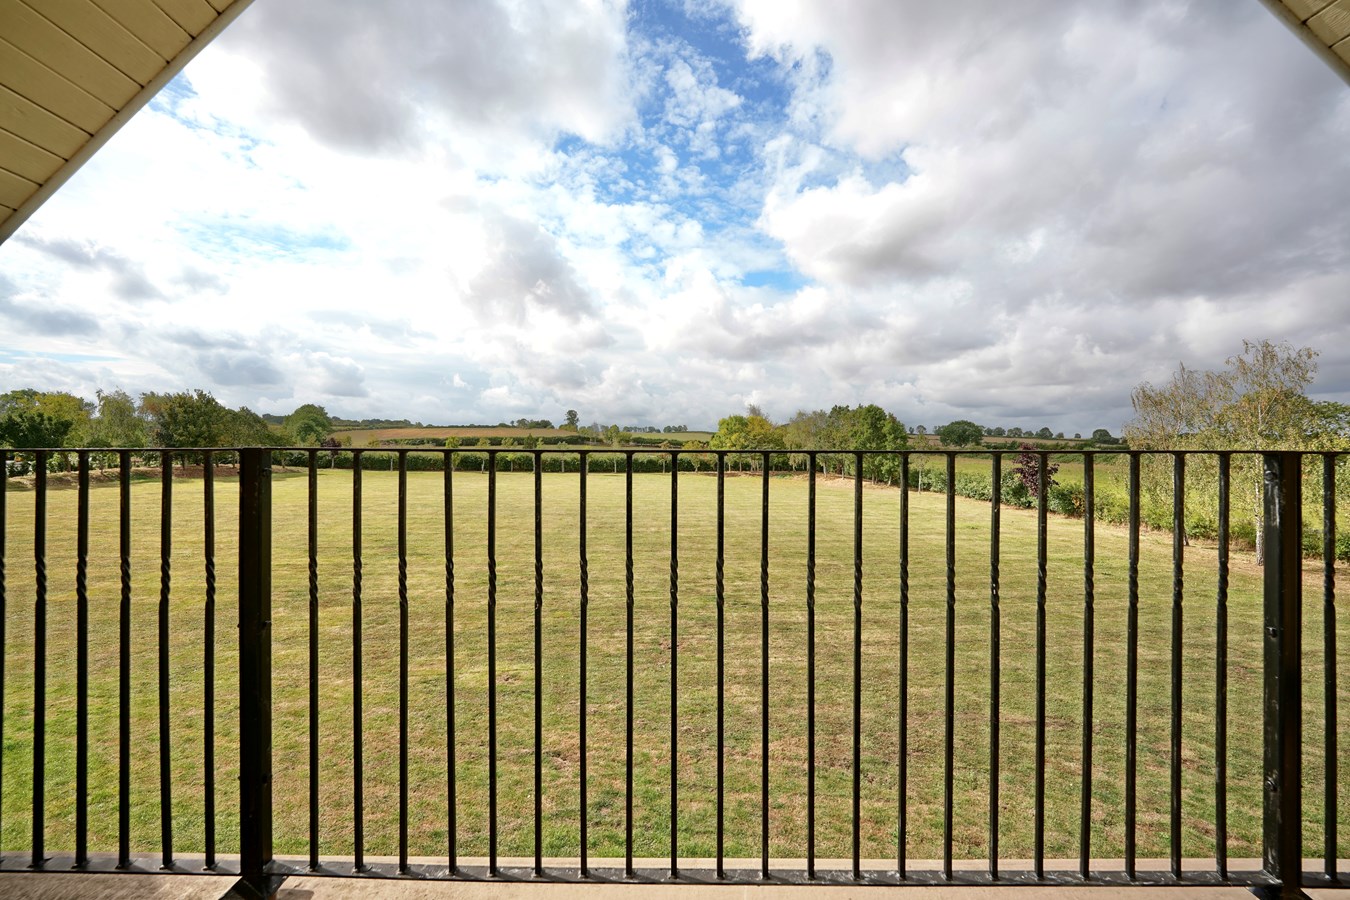
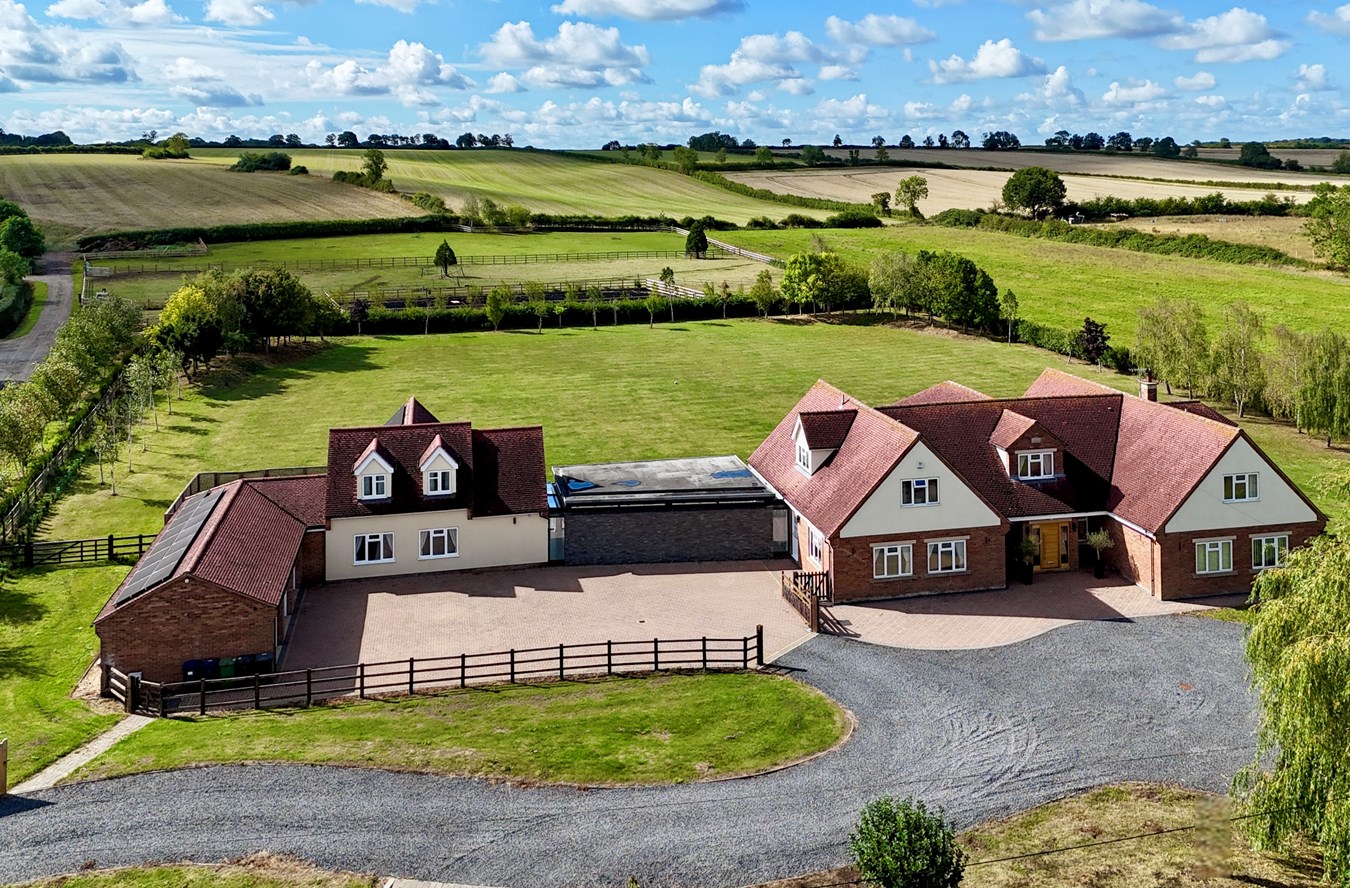
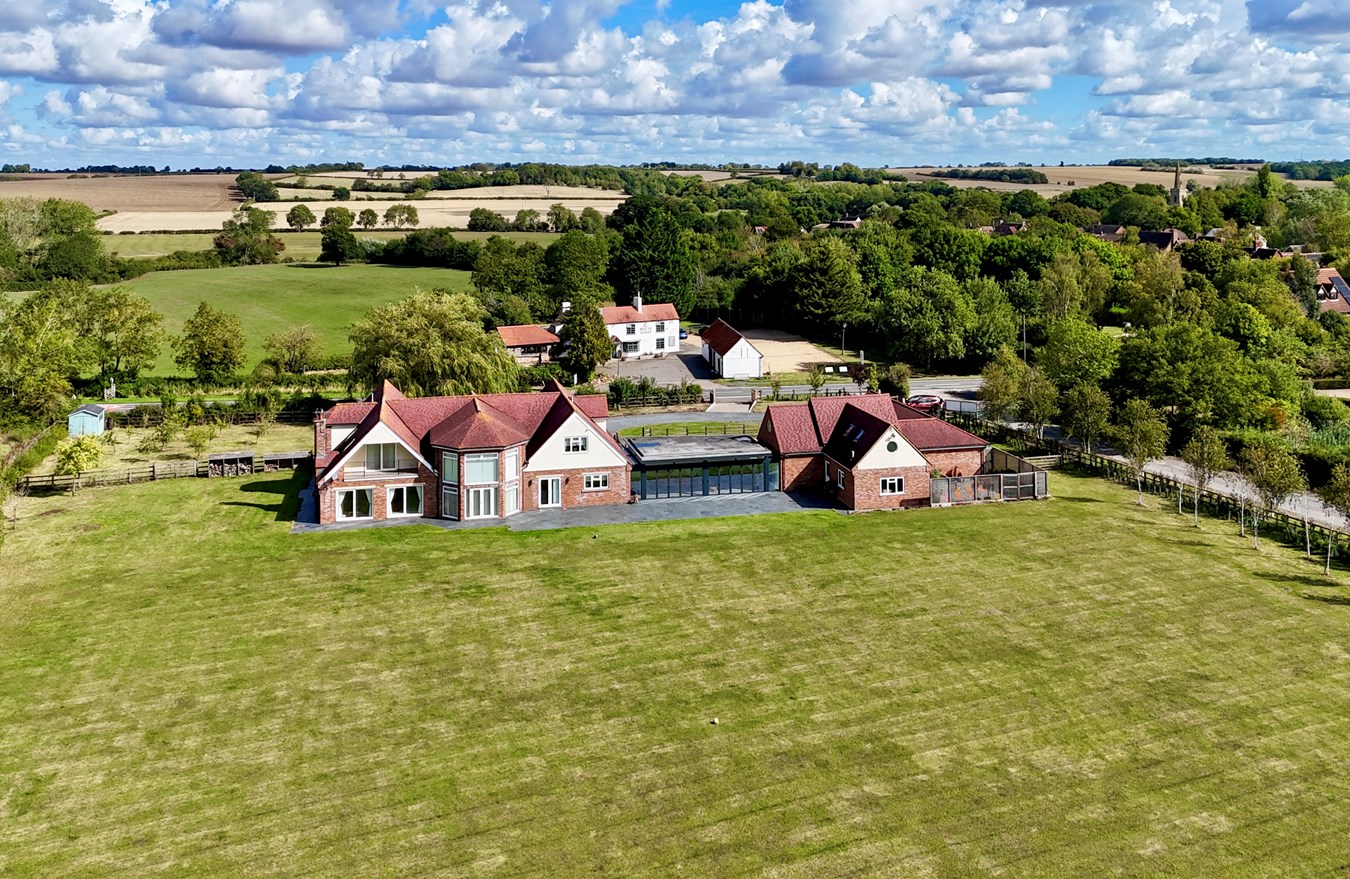
- Standing in around 2 acres of gardens and grounds enjoying delightful countryside views.
- Exceptional living space in excess of 7,790 square feet with annexe potential, ideal for the extended family, entertaining, and homeworking.
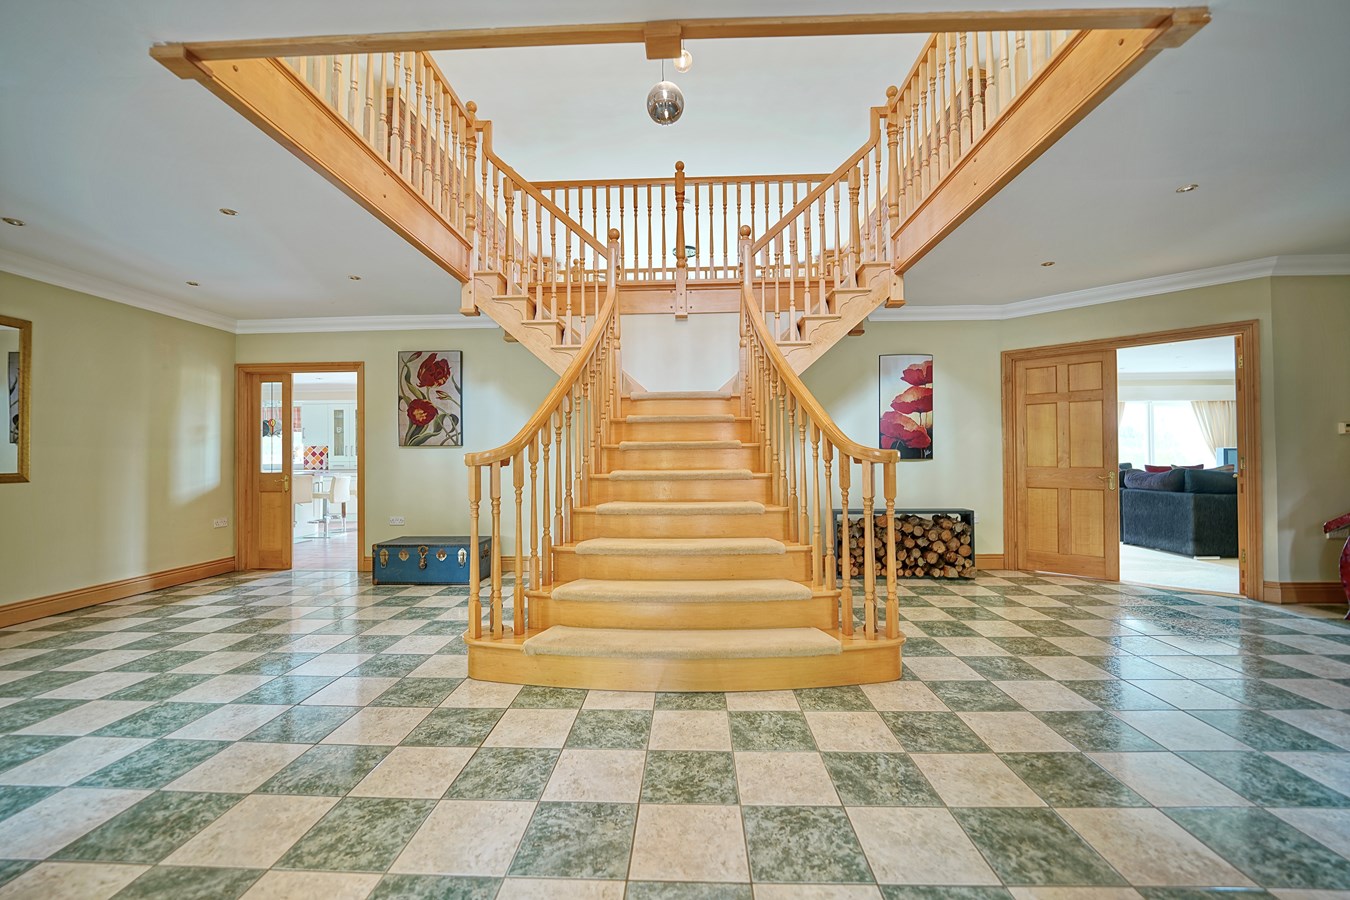
- Welcoming reception hall with guest cloakroom and superb central hardwood staircase to magnificent galleried landing.
- Wonderfully flexible ground floor with formal reception rooms, playroom, family/cinema room and office space.
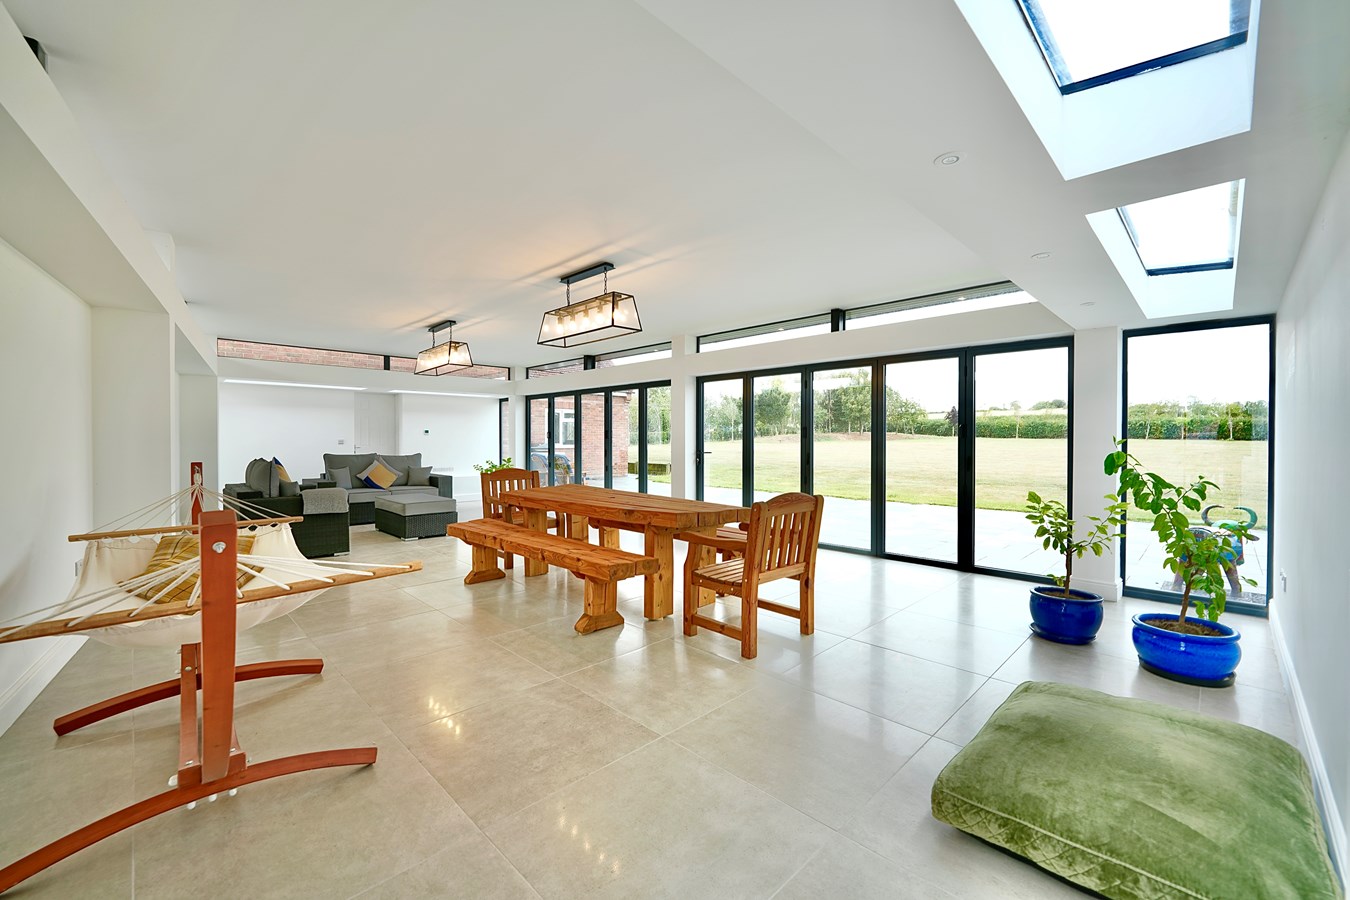
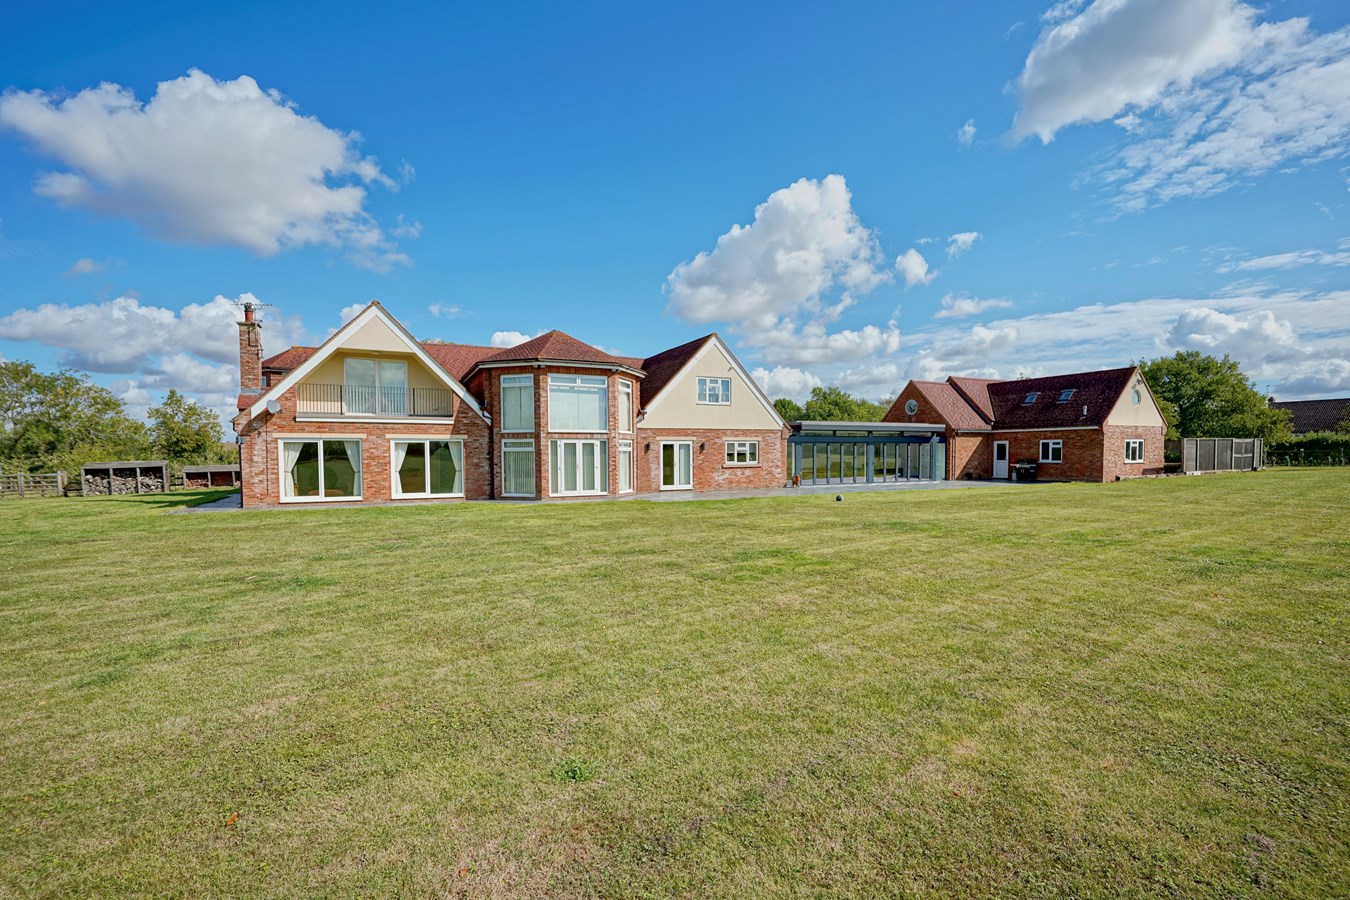
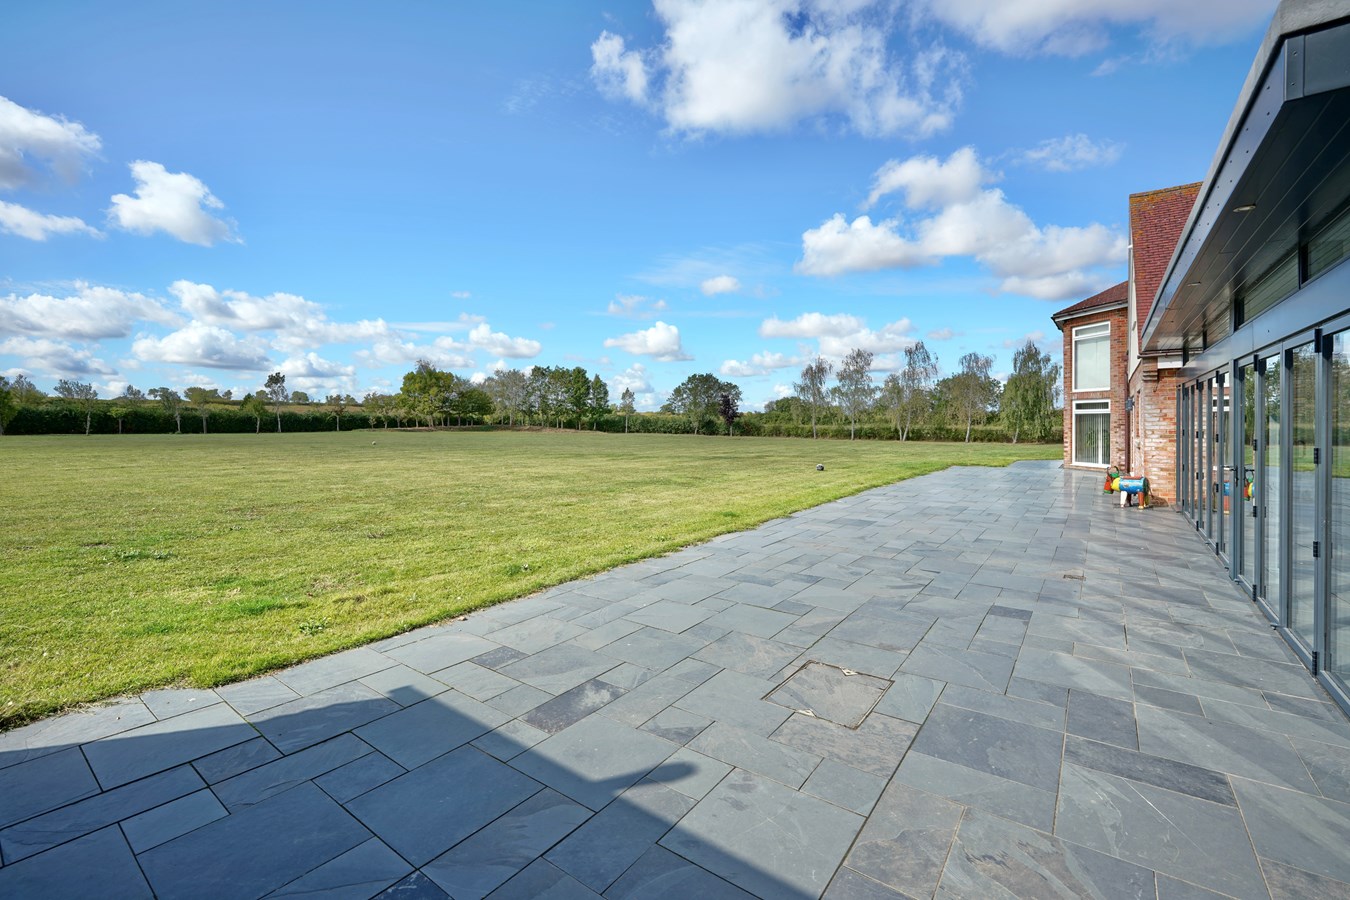
- Outstanding 37 ft. garden room/orangery with full-width glazing and bi-folding doors opening onto the south-facing garden.
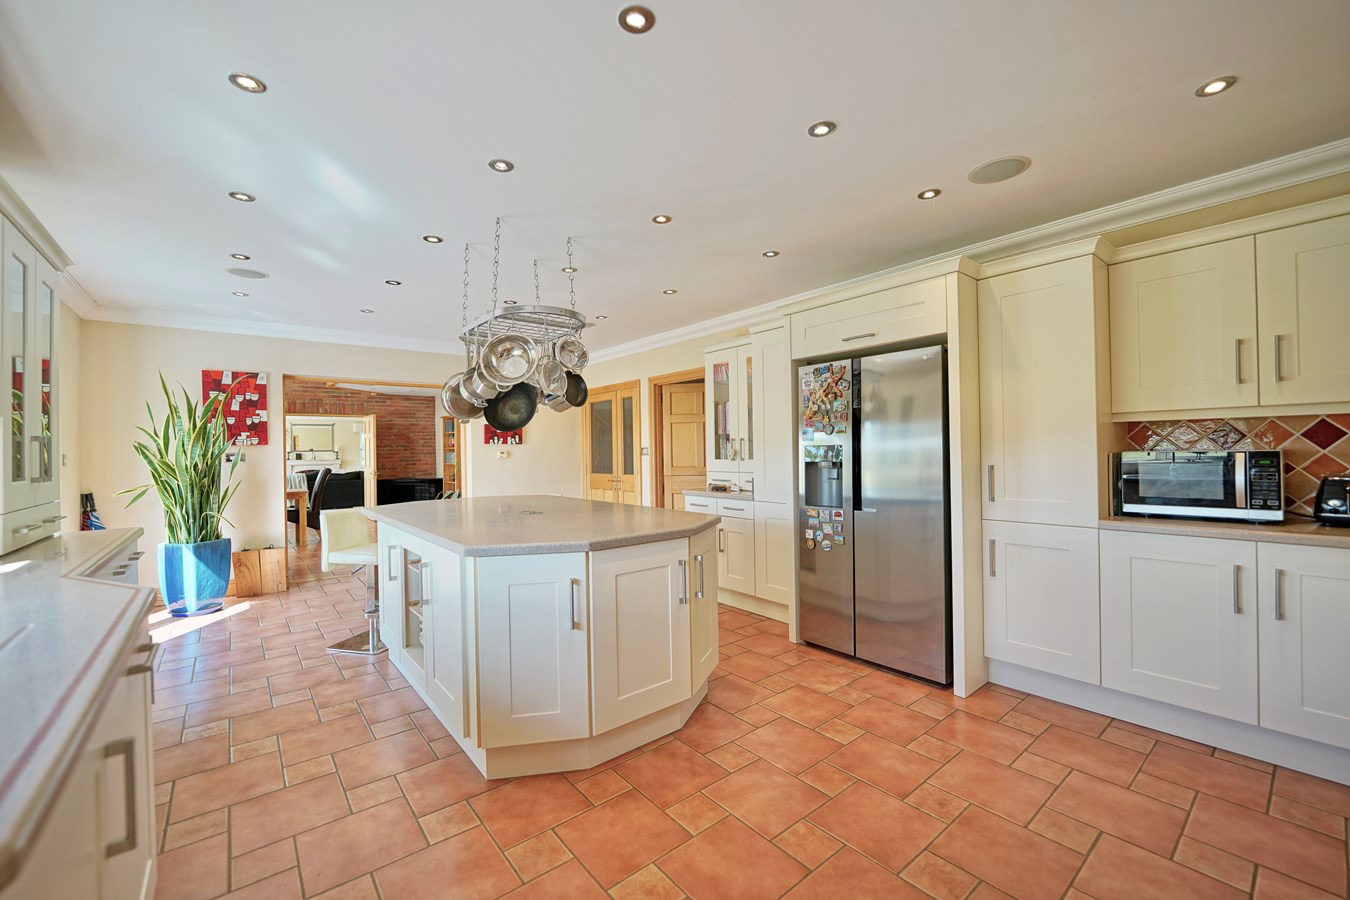
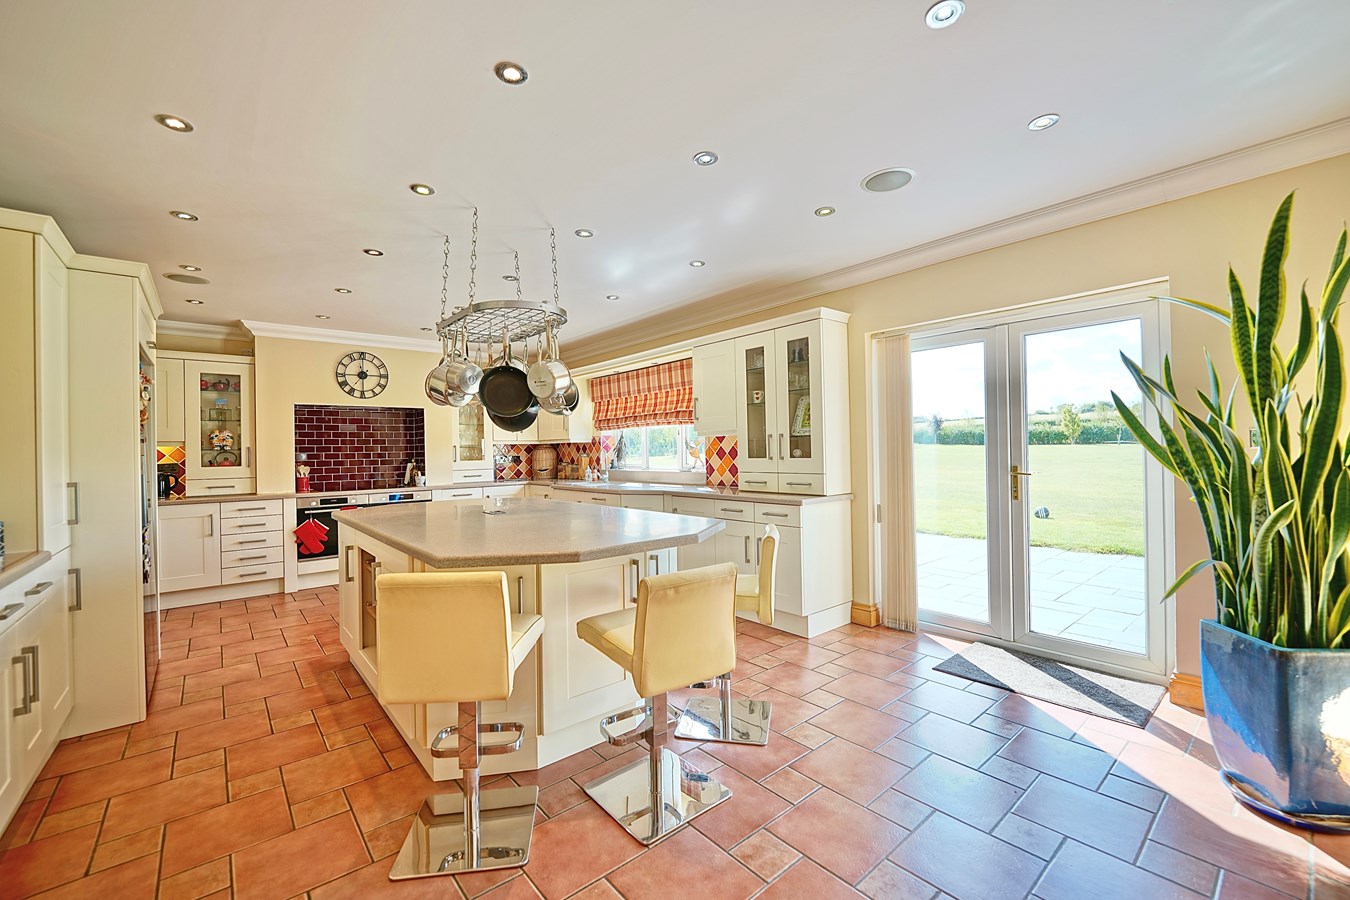
- Well-crafted kitchen/breakfast room with comprehensive range of quality cabinets and appliances, central island and French doors to the garden terrace.
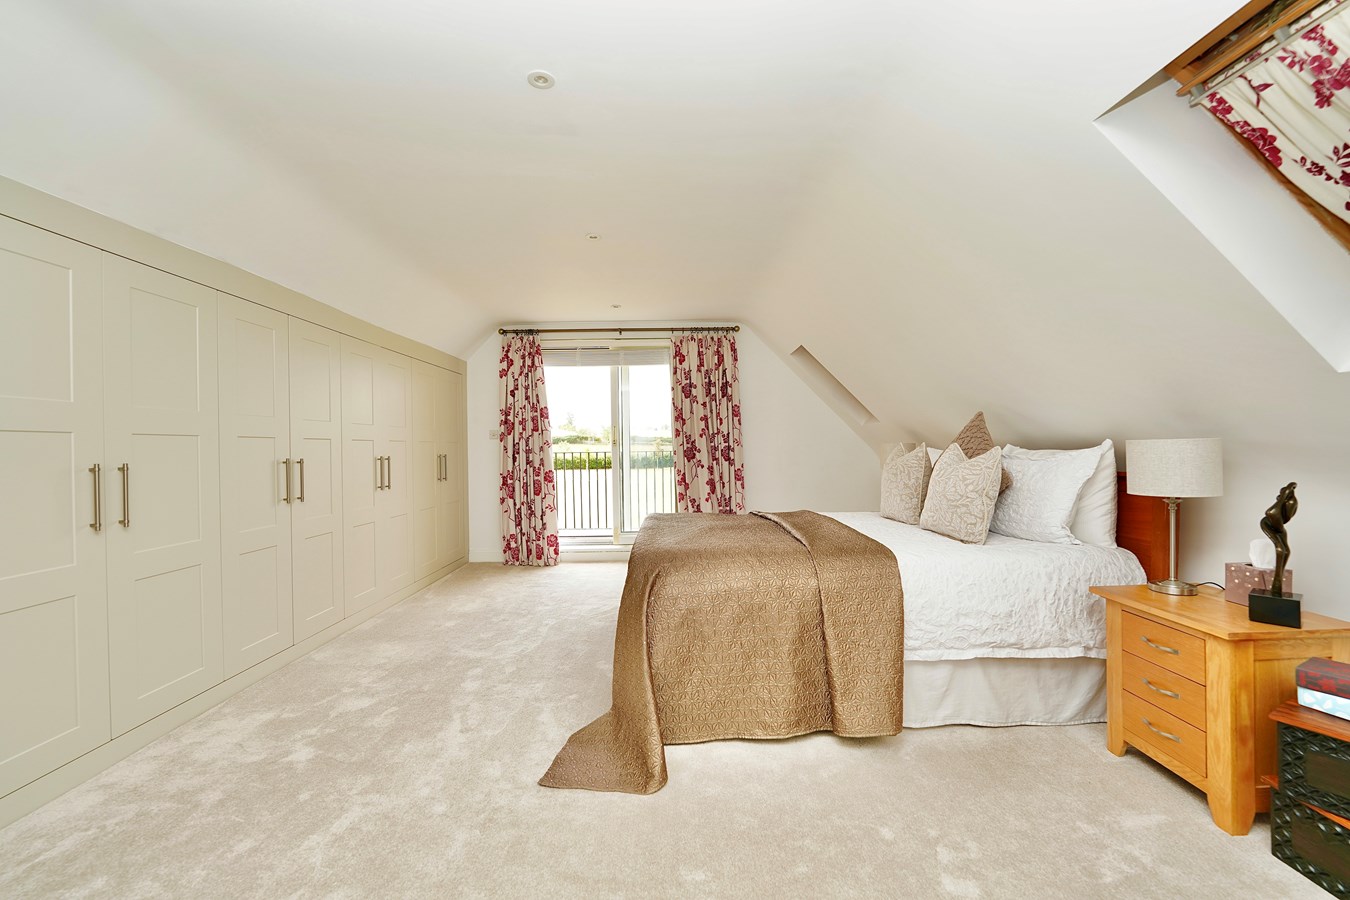
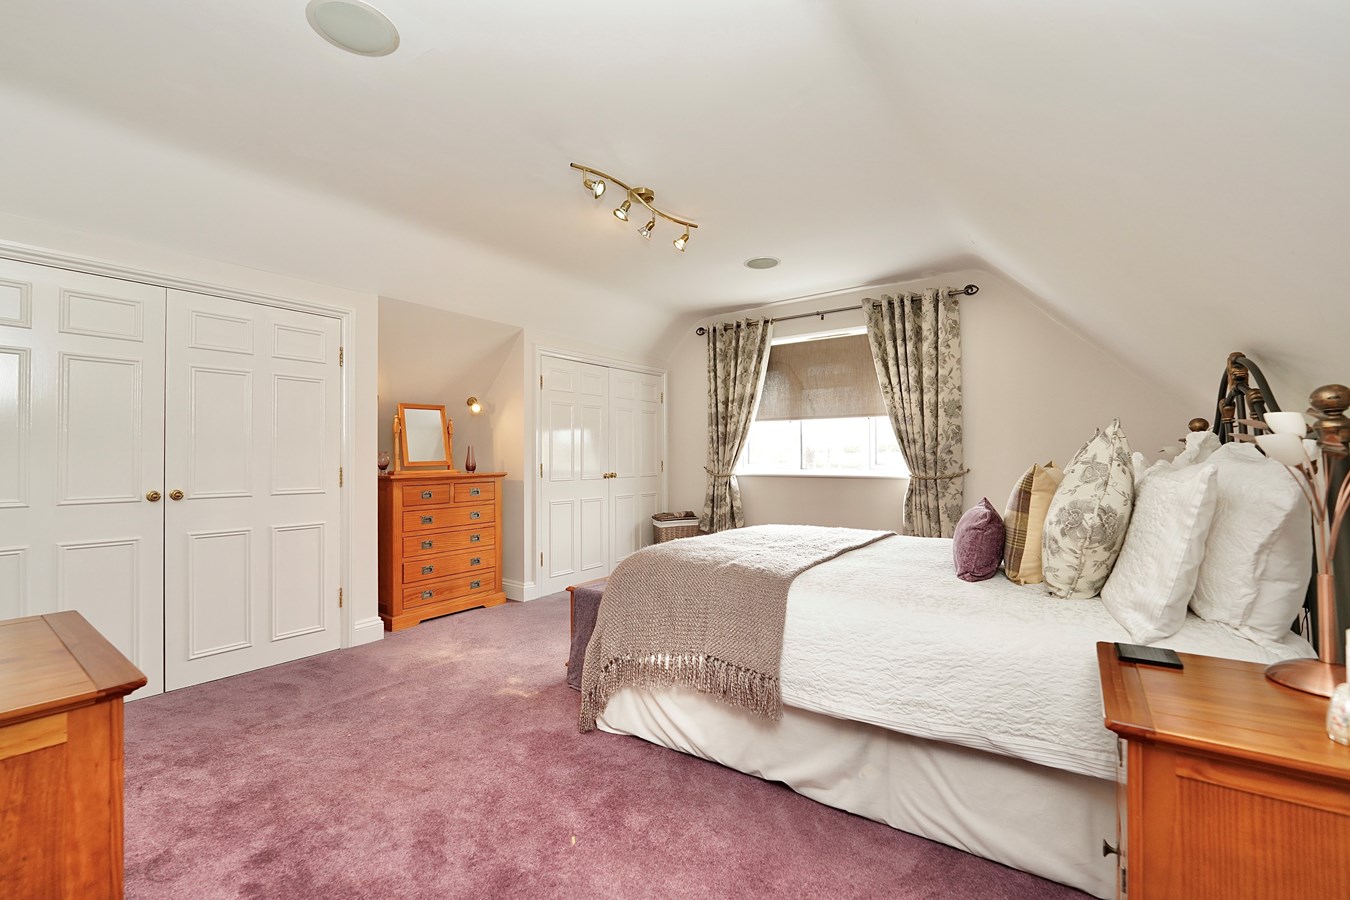
- Generous principal bedroom with dressing room and full bathroom en suite.
- Five additional bedrooms and three further bath/shower rooms two en suite.
- All approached via a private, gated entrance with sweeping driveway, extensive parking/turning space, triple garage, workshop and storage.

6 Bedroom Detached House for sale in Huntingdon
 4
6
4
4
6
4
This fine village residence has been extensively remodelled, improved and sympathetically extended by the present owners to create an imposingly attractive, individual bespoke family home with a wonderfully spacious and light interior, occupying a superior plot of around two acres, set well back from the road in a small village convenient for both local facilities, exceptional schools and major road and rail links.
The property provides exceptionally versatile accommodation of undoubted quality that will satisfy the most demanding and discerning home buyer, whether searching for accommodation for their extended family, wonderful entertaining space and facilities for frequent guests, along with ample provision for hobbies and homeworking.
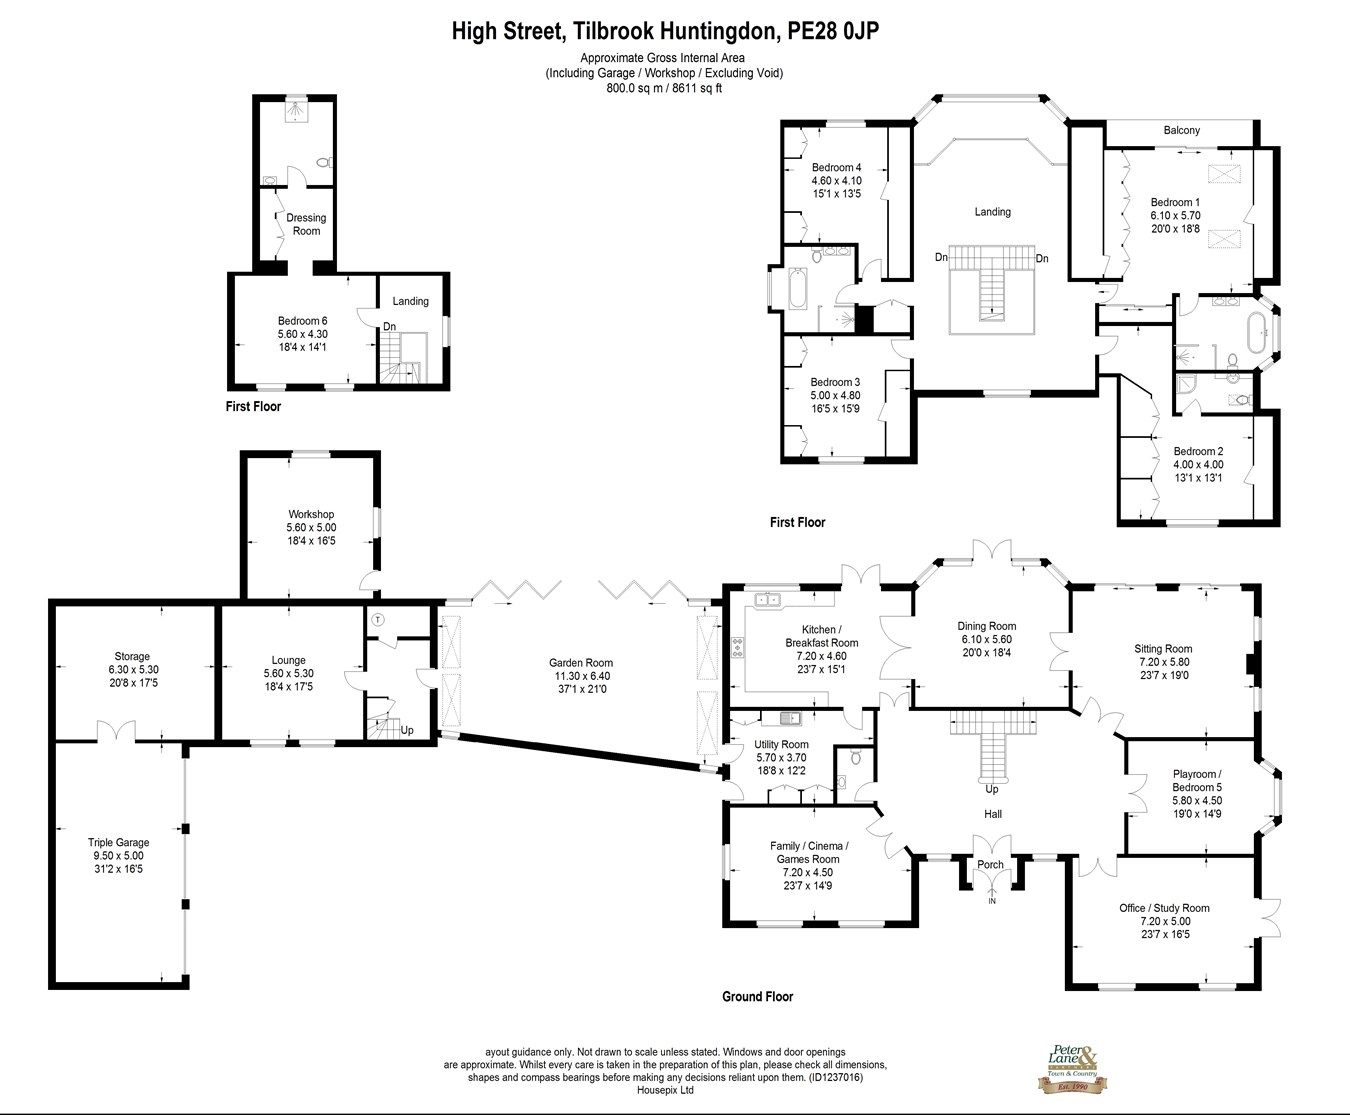
The well-planned layout extends to over 7,790 square feet and is appealingly arranged around the generous reception hall which features a commanding central hardwood staircase which leads up to the wonderful first floor galleried landing.
Conceived and designed with family in mind, a particular feature of the property is its outstanding indoor and outdoor leisure space, along with the potential for additional accommodation within the existing buildings.
Accommodation
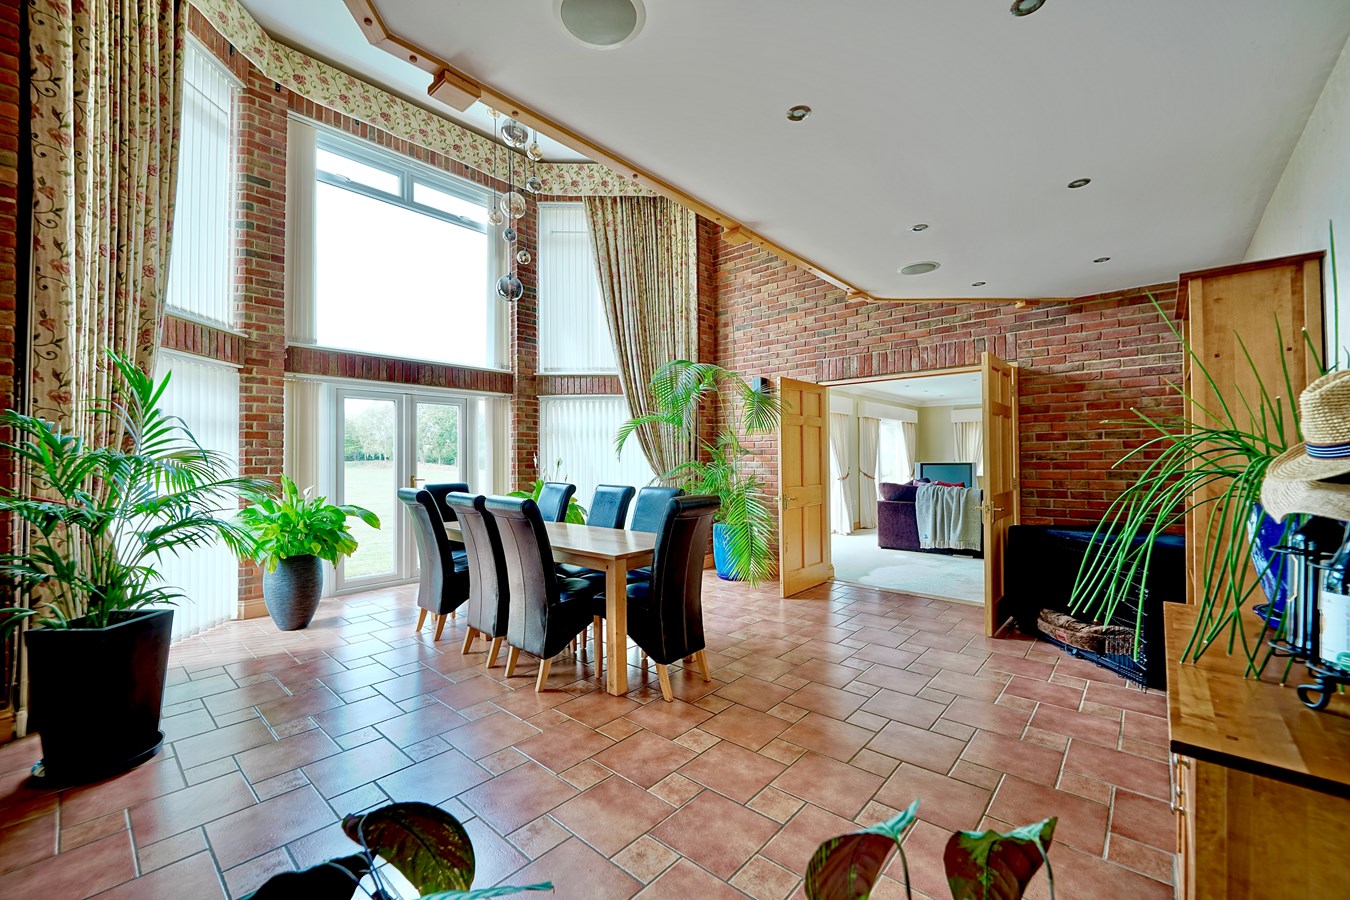
A hardwood door provides access to the glazed entrance vestibule which opens into the generous, welcoming reception hall which reflects the attractive symmetry of the property and provides access to all the main areas of accommodation. There is a cloakroom/wc for guests and the superb, hardwood central split staircase rises to the first-floor galleried landing which overlooks the excellent formal dining room which boasts a vaulted ceiling and glazing to first-floor level.
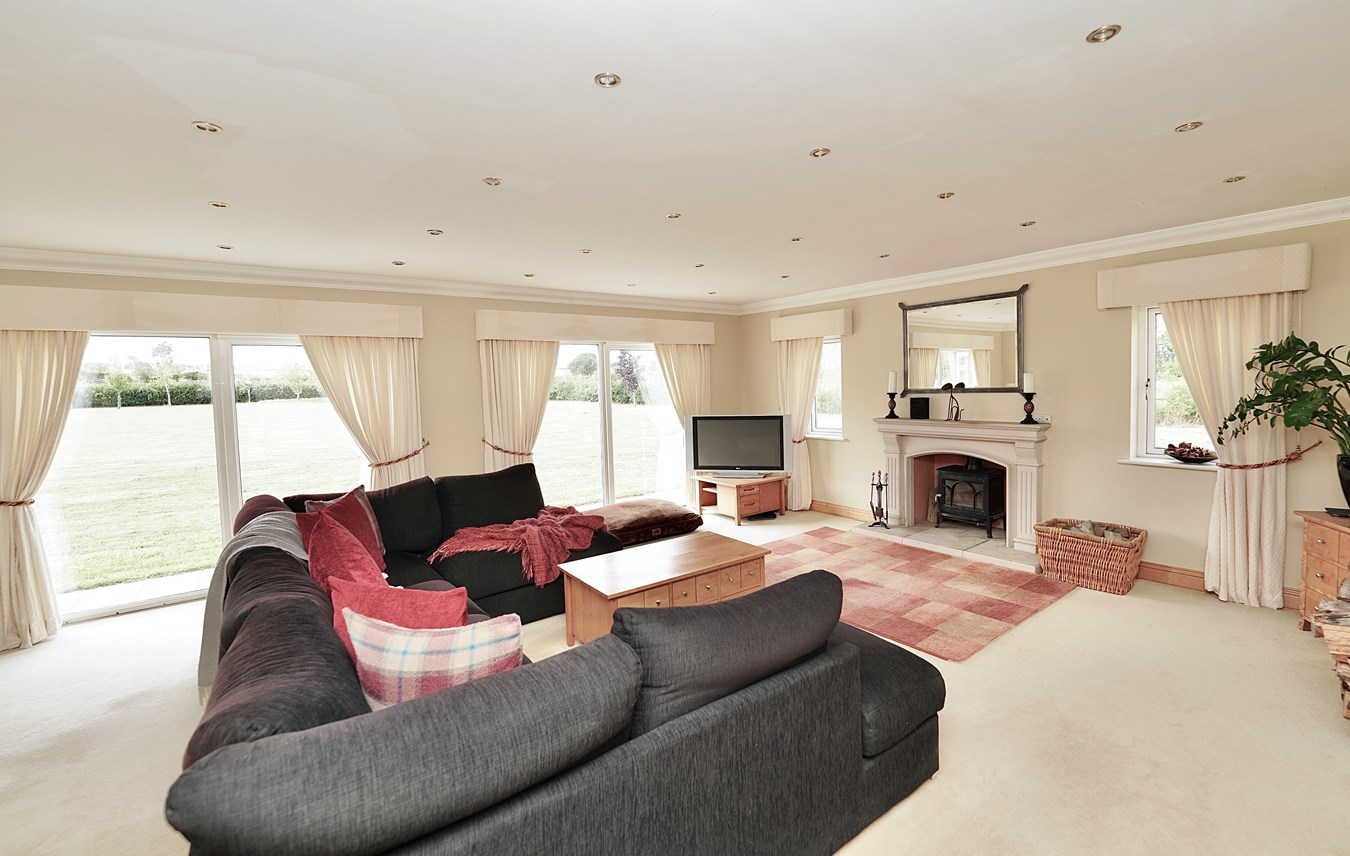
The dining room has double doors which open to both the sitting room and the kitchen/breakfast room, all of which are situated to the rear of the property to take full advantage of garden views and southerly aspect and feature glazed doors to the garden terrace offering excellent opportunity for indoor/outdoor entertaining.
Accommodation Cont'd
The well-crafted kitchen/breakfast room with tiled floor features Corian counters incorporating an inset one and a half bowl sink, along with a comprehensive range of quality cabinets including dresser-style unit and a large central island with storage cabinets, vegetable baskets and breakfast bar. A tiled recess with extractor hood and concealed lighting houses twin ovens and a ceramic hob, there is an integrated dishwasher and unit housing an American-style fridge/freezer.
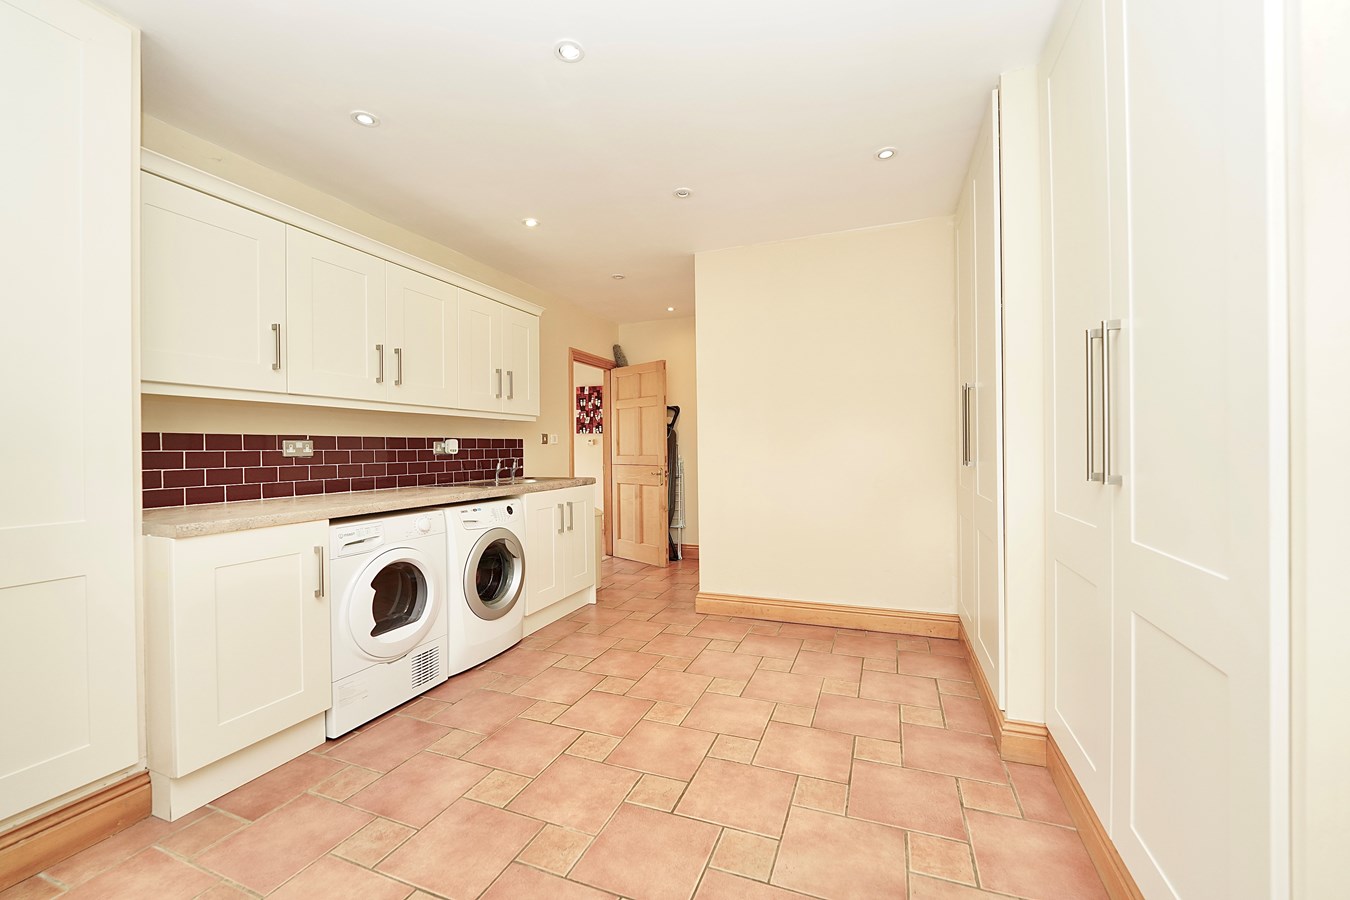
Tiled flooring continues from the kitchen into the adjacent practical laundry/utility room, fitted to complement the kitchen and which also provides internal access to the stunning garden room/orangery with polished porcelain floor tiles and underfloor heating for year-round use, concealed and feature lighting and extensive glazing including bi-folding doors to the south facing terrace with its fabulous views over the garden and countryside beyond.
Cont'd
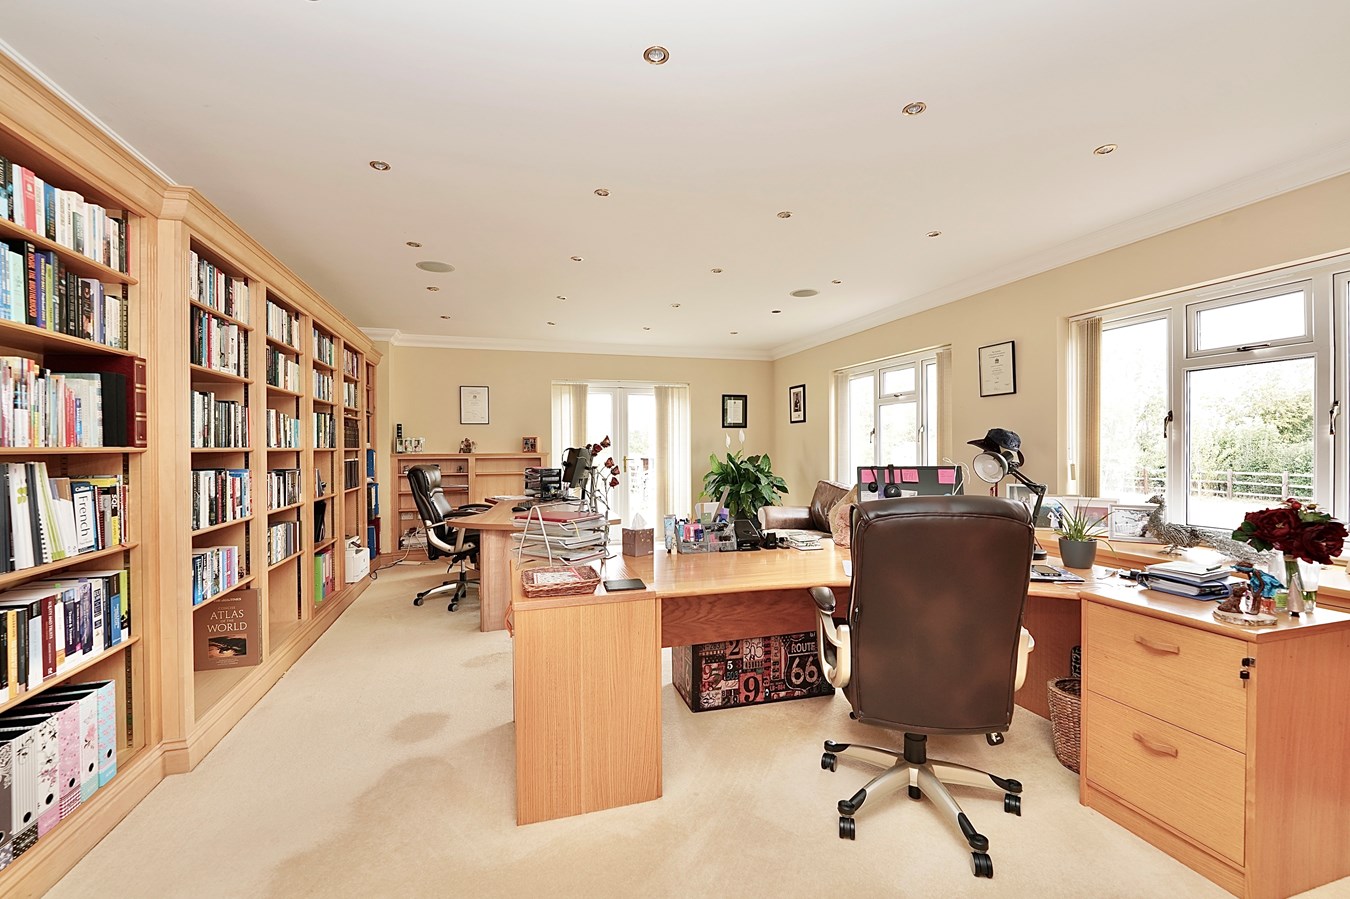
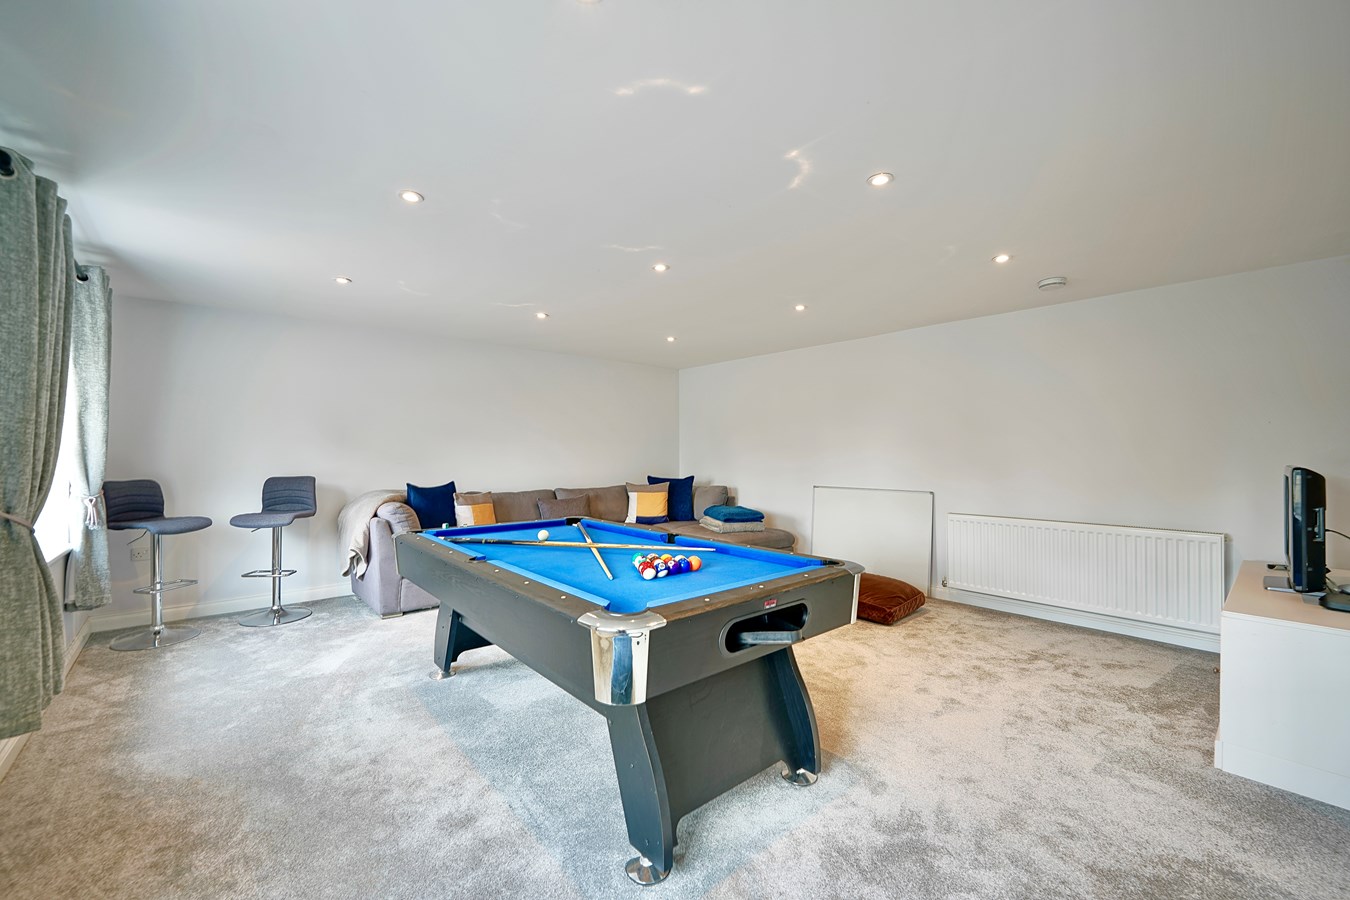
Back to the reception hall, for those requiring even more space, there are three additional and generously proportioned receptions rooms currently configured as a cinema/games room, home office and playroom or occasional bedroom.
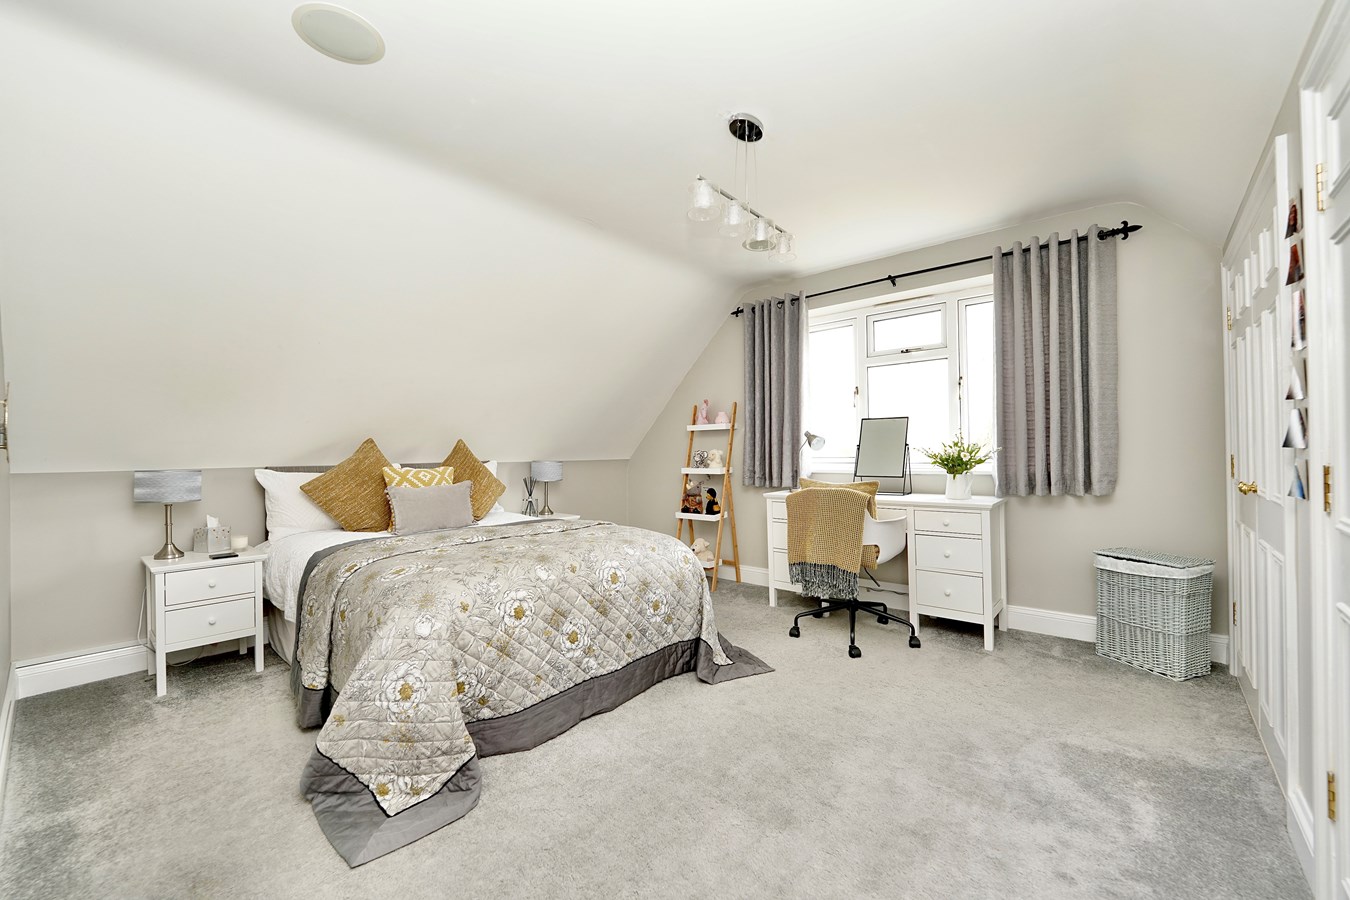
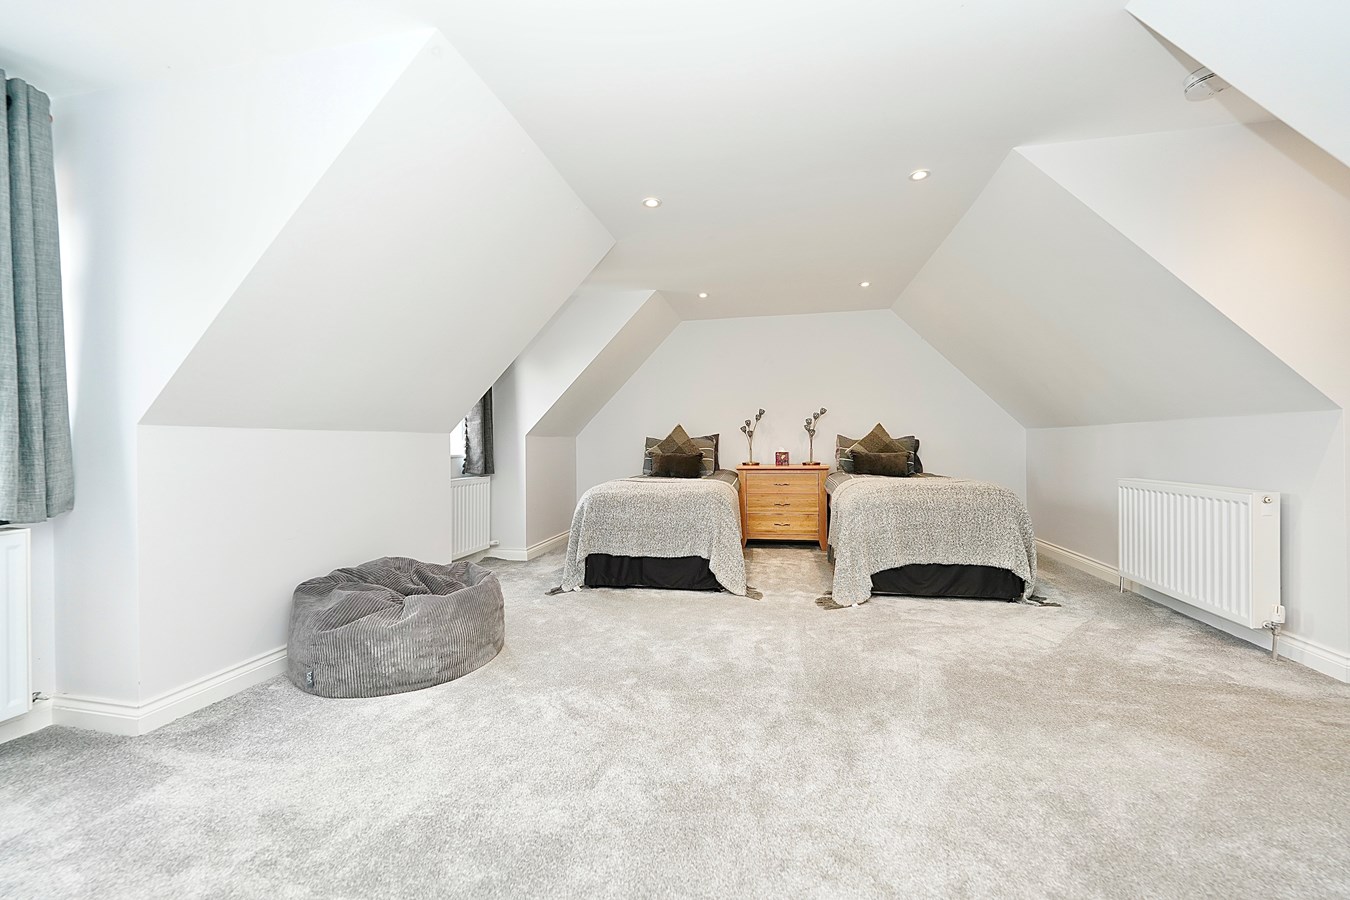
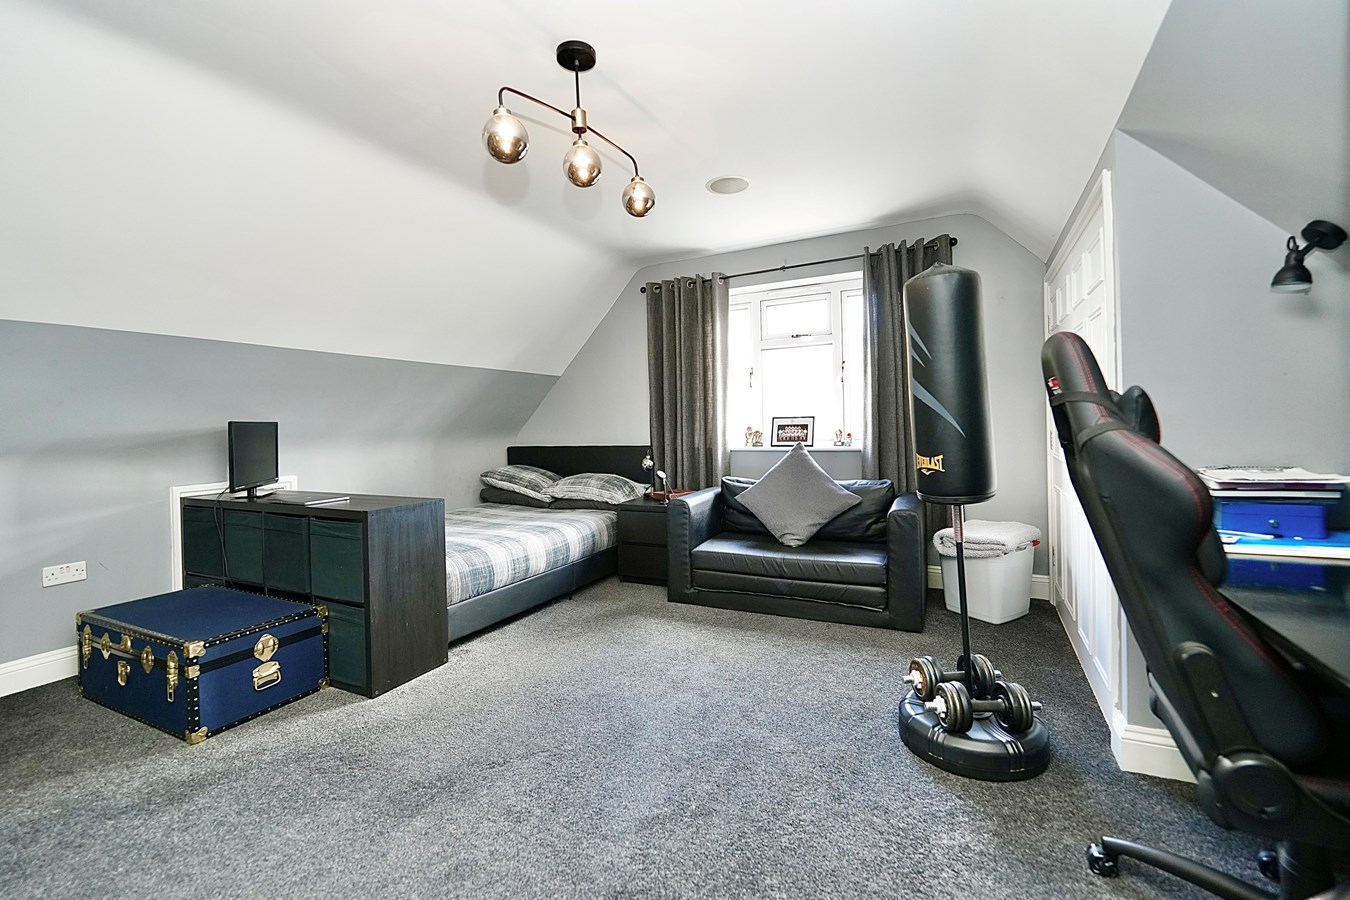
There are four double bedrooms arranged around the galleried landing.
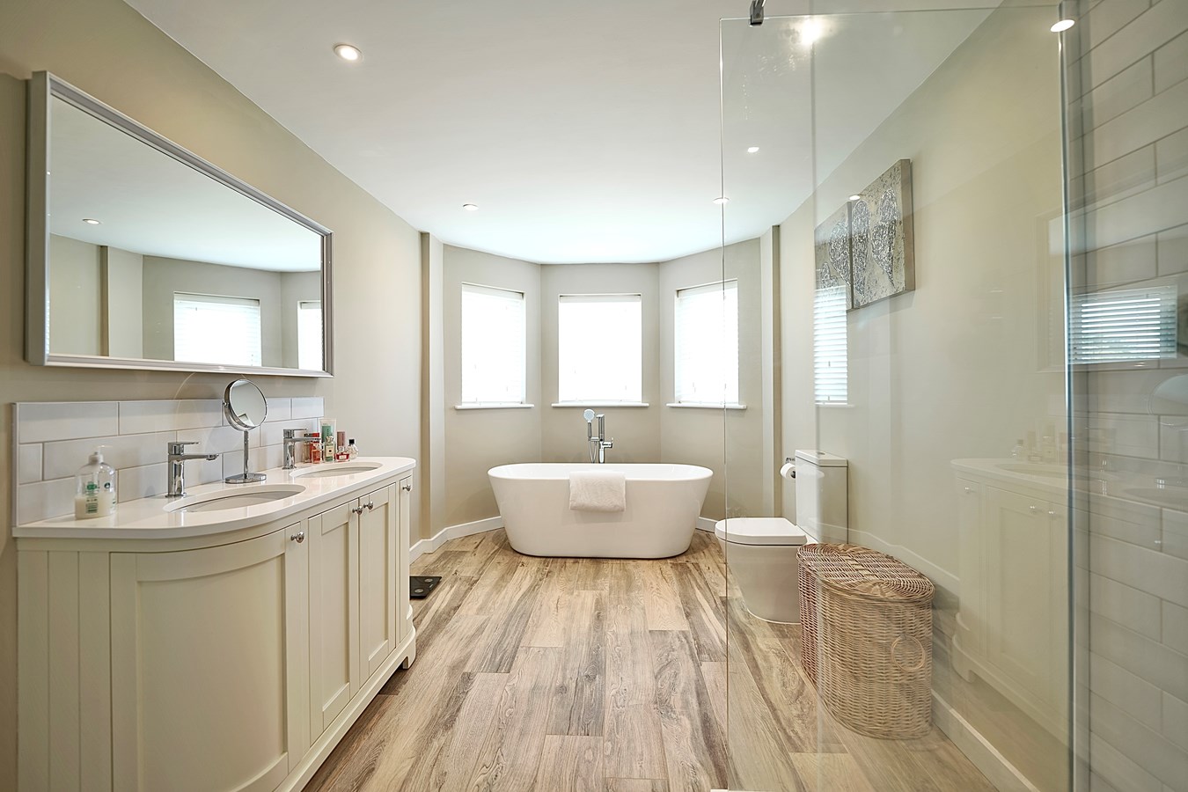
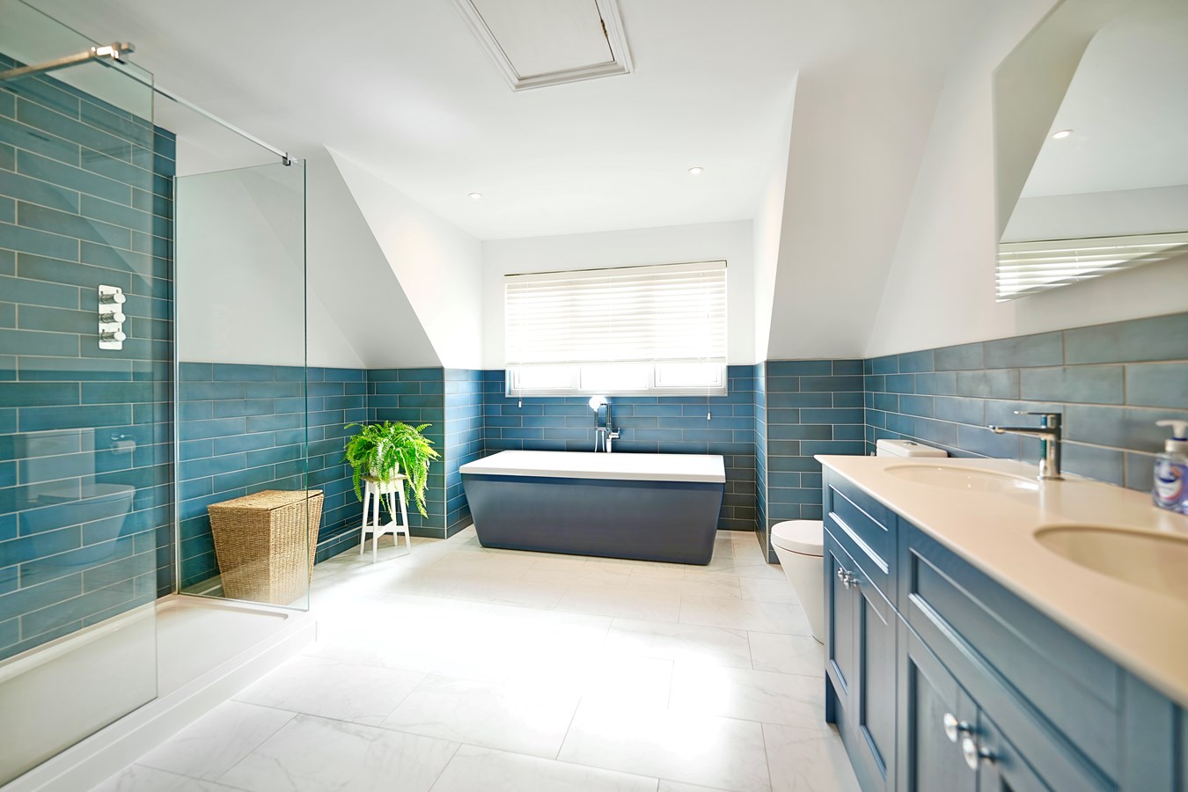
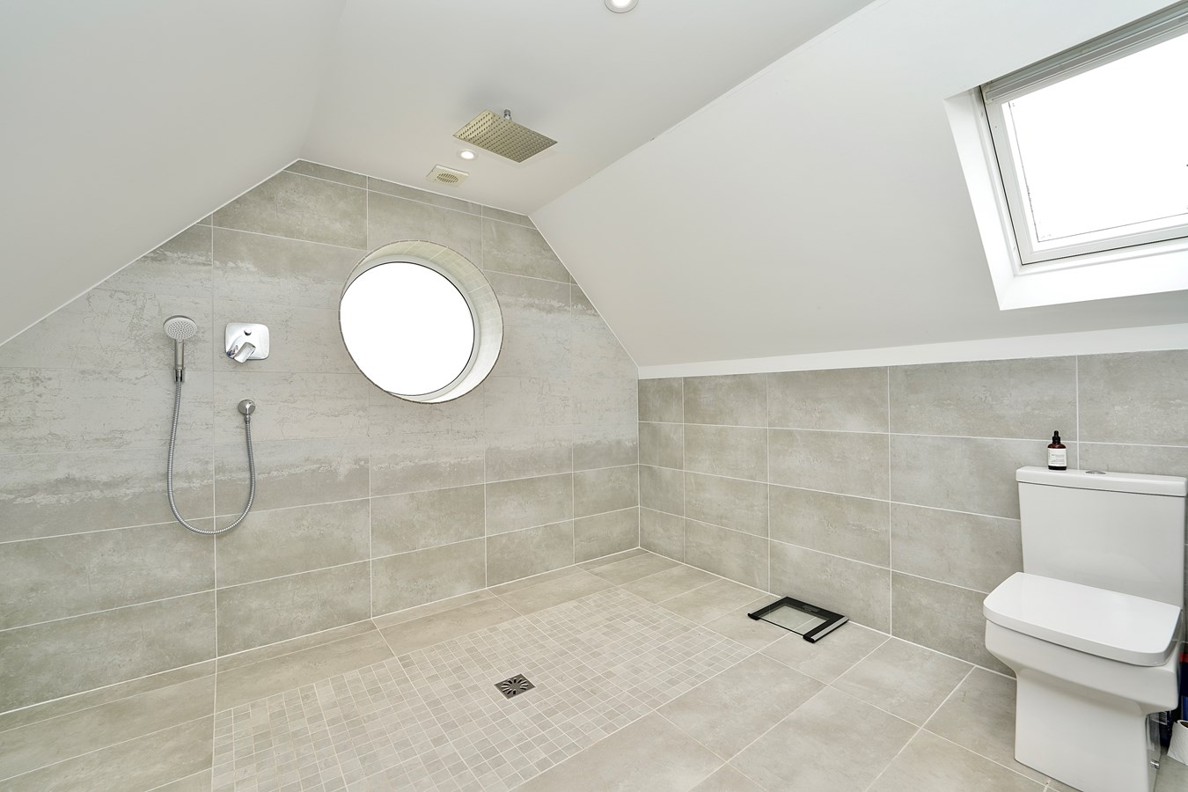
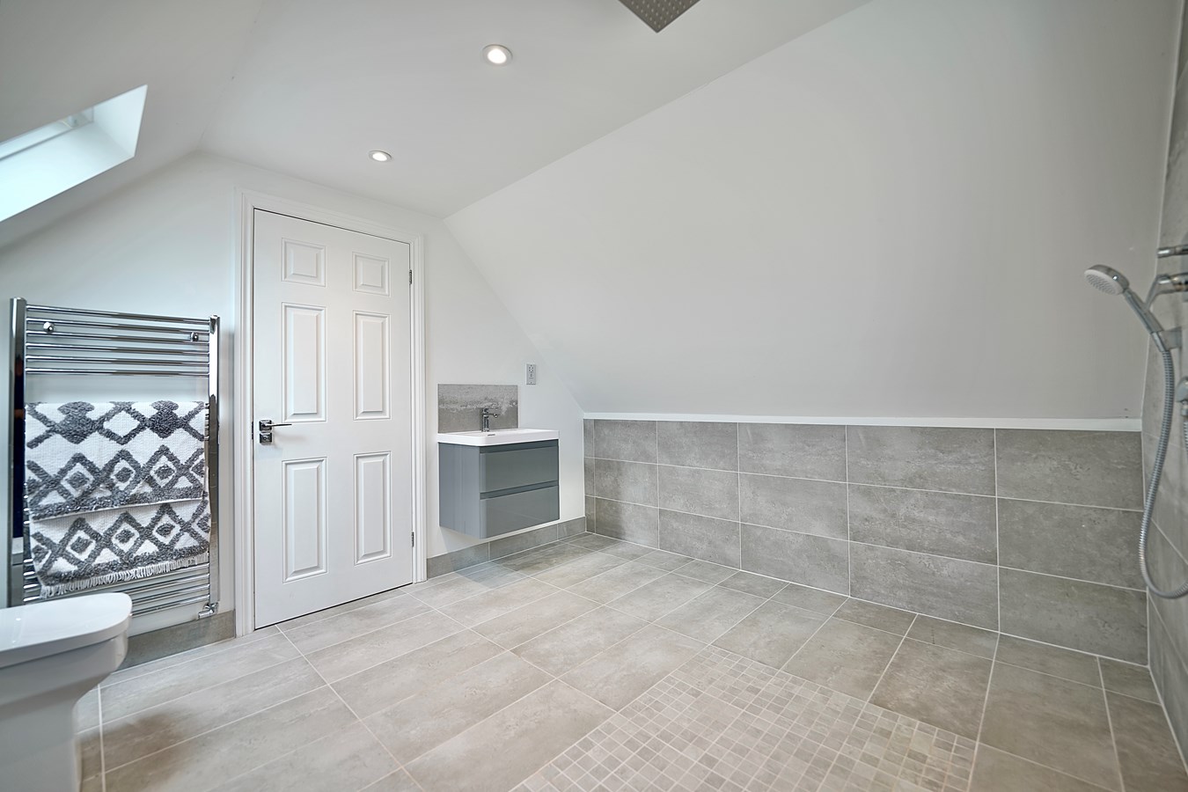
The generously proportioned principal bedroom features a full-width range of fitted wardrobes and a balcony which allows for uninterrupted views of the gardens and surrounding rural landscape. The fully refitted, well-appointed en suite bathroom comprises both free standing bath and separate double shower enclosure, white granite-topped washstand with twin inset basins and painted storage cabinets, and close-coupled WC.
(Cont'd)
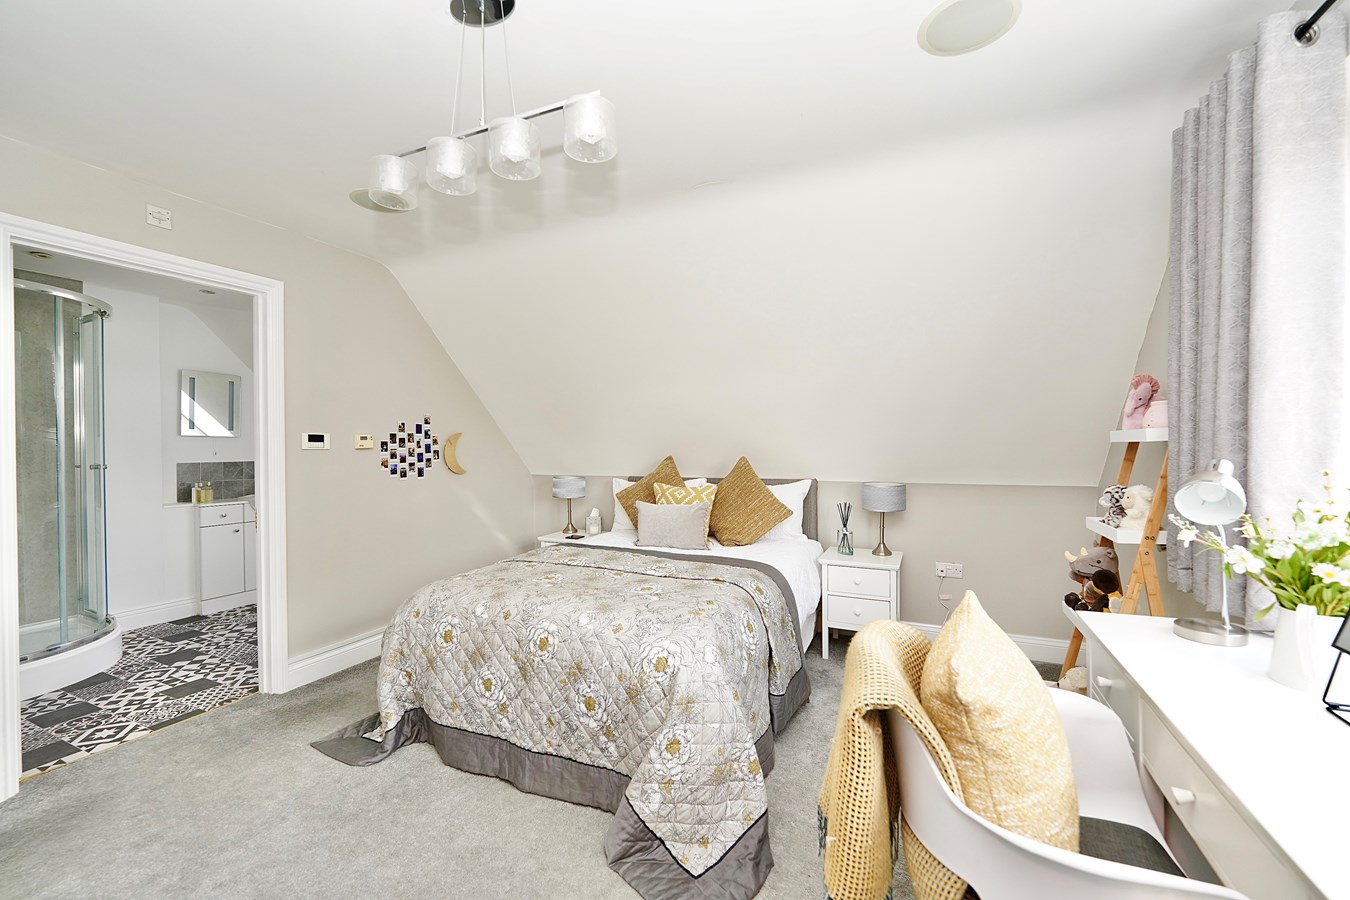
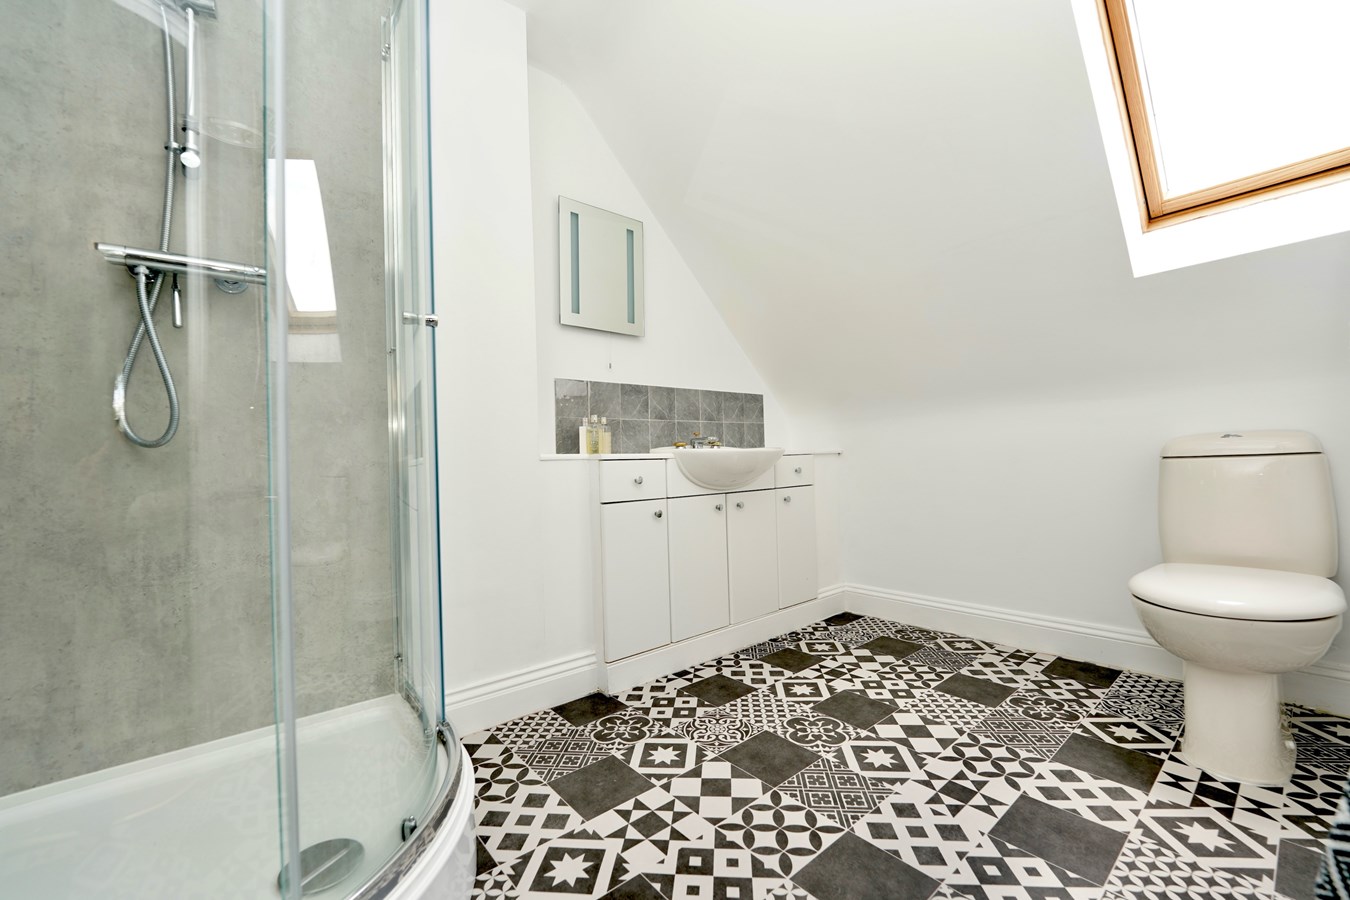
The remaining three bedrooms all offer extensive wardrobe space. Bedroom two, with its refitted shower en suite, makes an ideal guest room and bedrooms three and four share the family bathroom, again fully remodelled and refitted to offer both free standing bath and separate double shower enclosure, Corian topped washstand with twin moulded basins and painted storage cabinets, and close-coupled WC.
Accessed via the garden room, the versatile two-storey annexe currently provides a lounge, double bedroom, dressing room and wet room.
(It is thought that this could be further enhanced by the incorporation of the existing workshop area).
Gardens, Grounds and Outbuildings
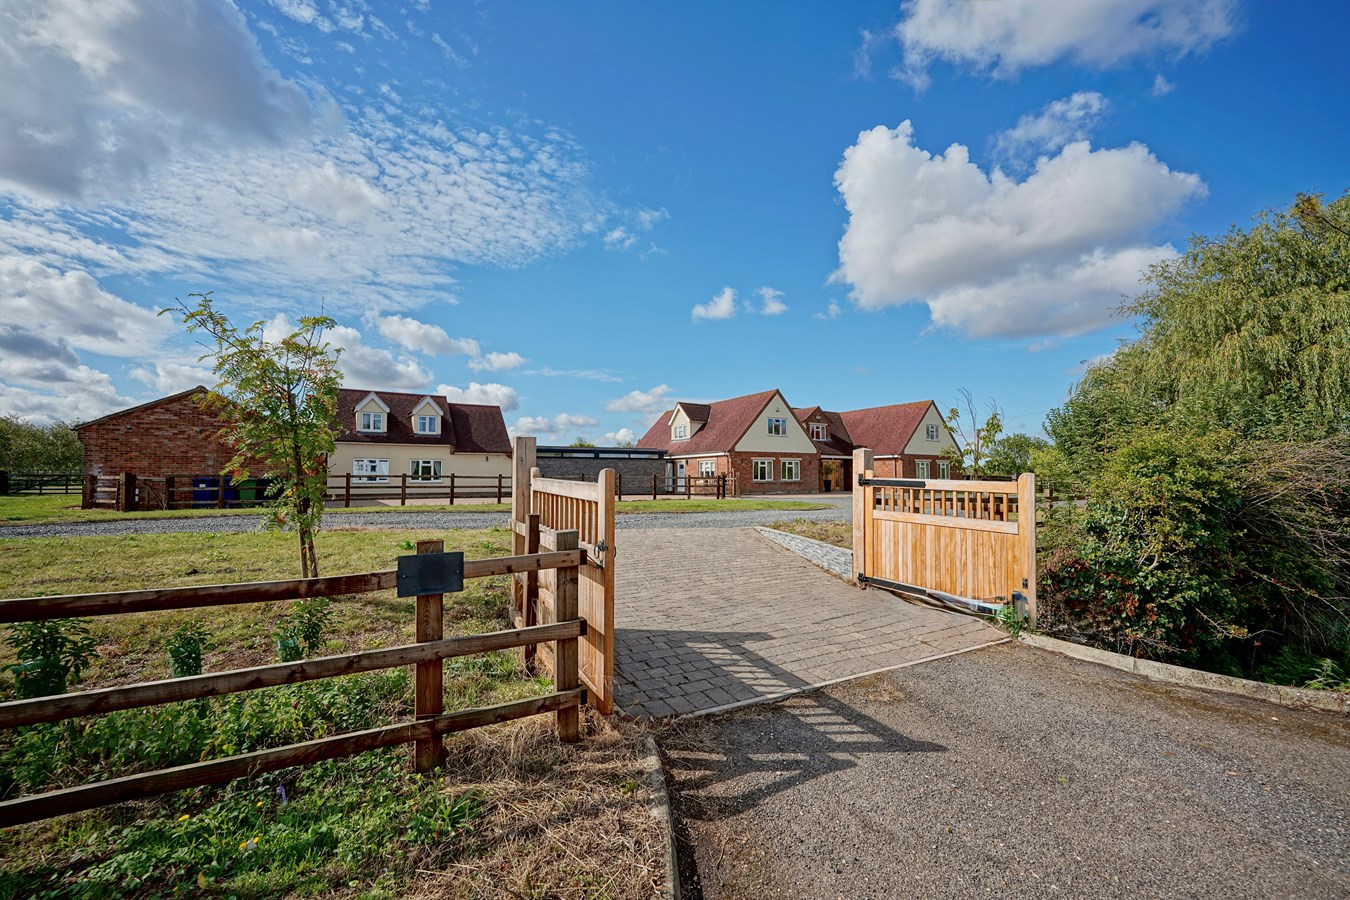
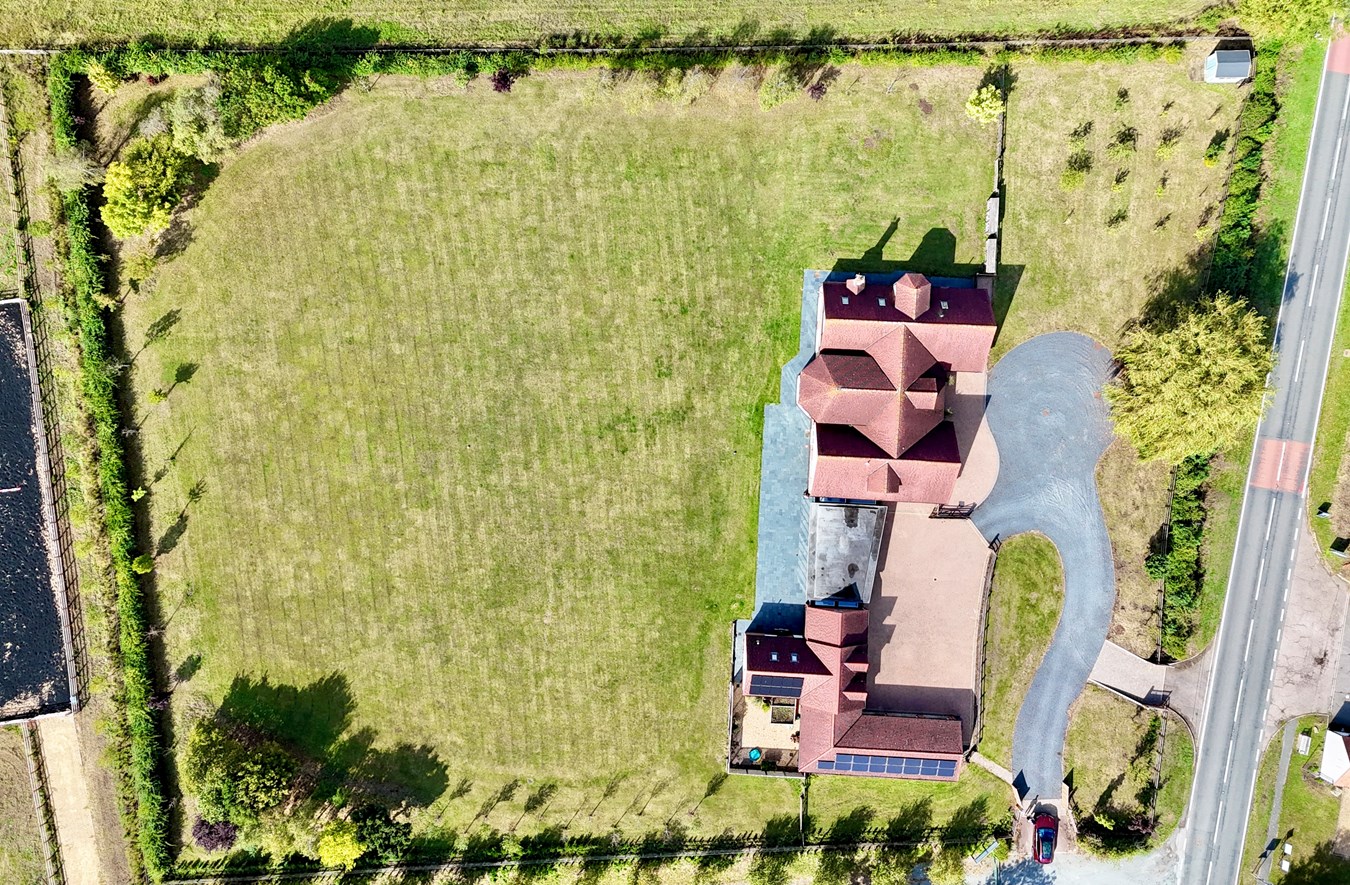
Set back from the road and approached via two separate entrances with hardwood double gates, the exceptional plot extends to around two acres, with extensive parking, garaging and useful outbuildings.
The gardens are well established and offer extensive areas of lawn bordered by and interspersed with a wealth of mature trees and specimen shrubs, with a full-width terrace, wild garden and secluded area for vegetable cultivation and soft fruit.
Triple Garage
9.50m x 5.00m (31 2 x 16 5)
Electrically operated doors, light and power.
Doors to:
Storage Area
6.30m x 5.30m (20 8 x 17 5)
Workshop
5.60m x 5.00m (18 4 x 16 5)
Agents Notes
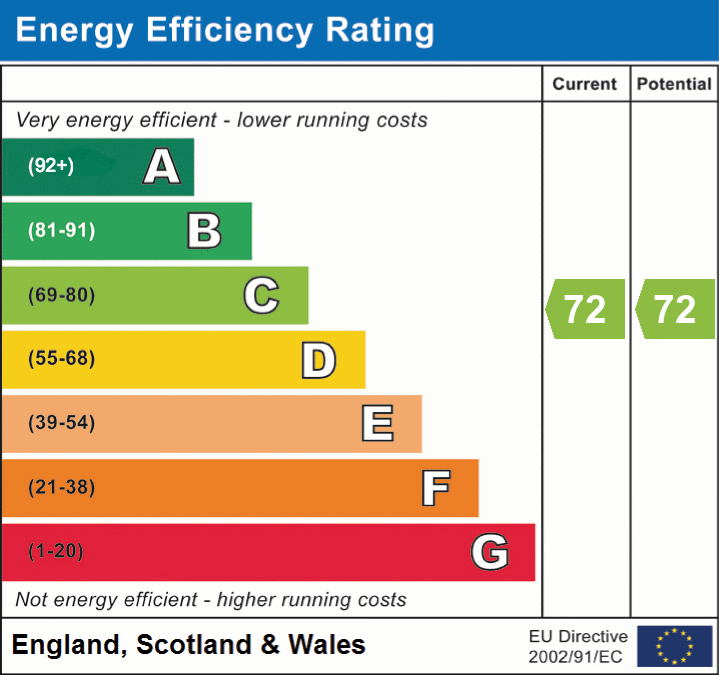
The property features the environmental and economic benefits of both ground-source heating and photovoltaic panels, providing for an exception EPC rating of C.
There is underfloor heating throughout the main house.
Location
The attractive village of Tilbrook is situated west of Kimbolton on the B645, is a sociable community with an active village hall and parish council, along with a Church, recreation ground with childrens play play area and recently reopened White Horse pub/restaurant. Conveniently situated for road and rail links, main routes such as the recently upgraded A14, the A1, A428, A6, M1 and M6 are all within easy reach, with nearby Bedford, Huntingdon and St Neots offering mainline commuter service to London. The market town of Kimbolton boasts one of the areas leading private schools, along with the well-regarded Kimbolton Primary Academy. It has a variety of shops and cafes, pub/restaurant and Indian restaurant, dentist and doctors surgeries, chemist, veterinary practice, garage and supermarket. The University City of Cambridge lies less than 30 miles to the east with a guided bus service running from St Ives. Luton, Stansted and East Midlands airports are approx. one hour away.
Nearby Stanwick Lakes offers extensive play areas to keep families entertained, with acres of wide-open spaces and paths for walkers and cyclists as well as a café and visitor centre. Rushden Lakes shopping centre features a variety of shops and eateries from department stores to everyday essentials, a wide variety of restaurants and cafés and activities including indoor climbing and trampolining, a soft play facility and multiplex cinema.
BUYERS INFORMATION
To comply with government Money Laundering Regulations 2019, we are required to confirm the identity of all prospective buyers at the point of agreeing a sale. We use the services of a third party and there is a nominal charge for this service. Please note that we are unable to issue a Memorandum of Agreed Sale until the checks are complete.
Important Information
- This is a Freehold property.
Property Ref: 29225000
Similar Properties
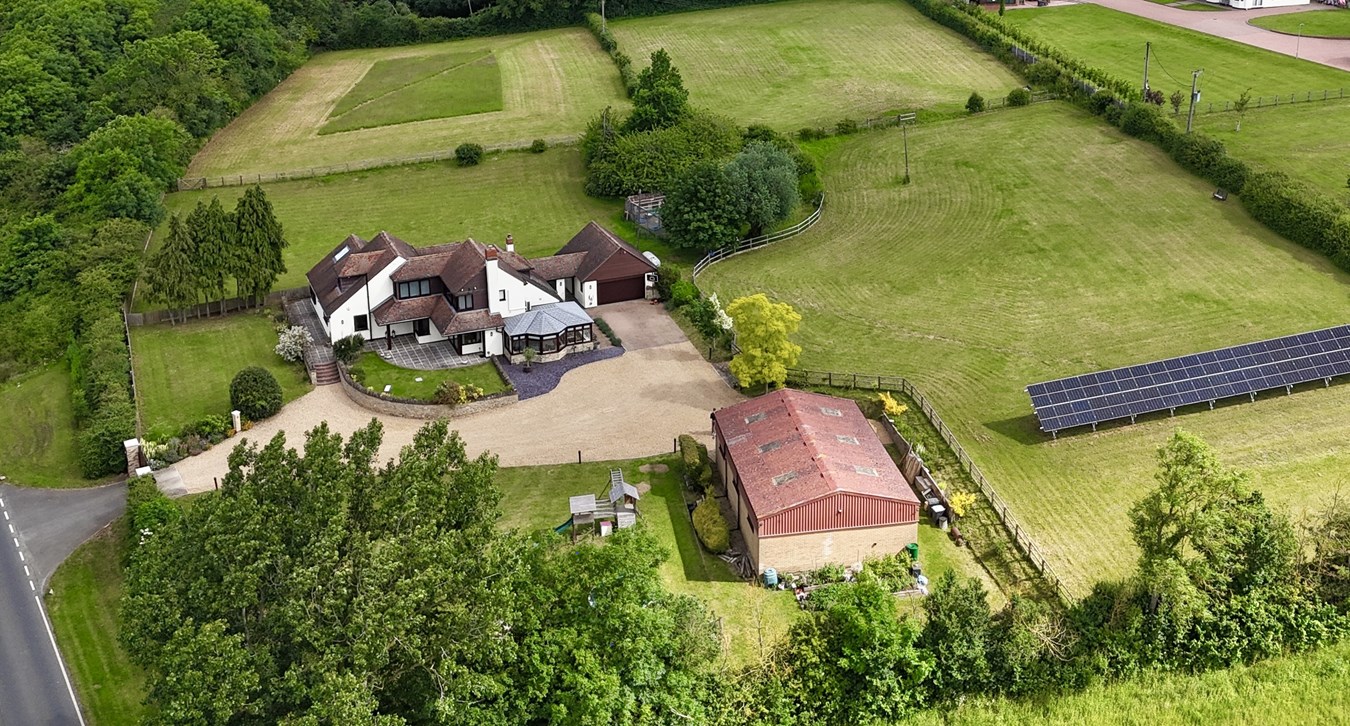
Agden Green, Stonely, St Neots, PE19
5 Bedroom Detached House | Guide Price £1,400,000
Modern country house on an exceptional plot of around four acres with gardens, fenced paddocks with fabulous countryside...
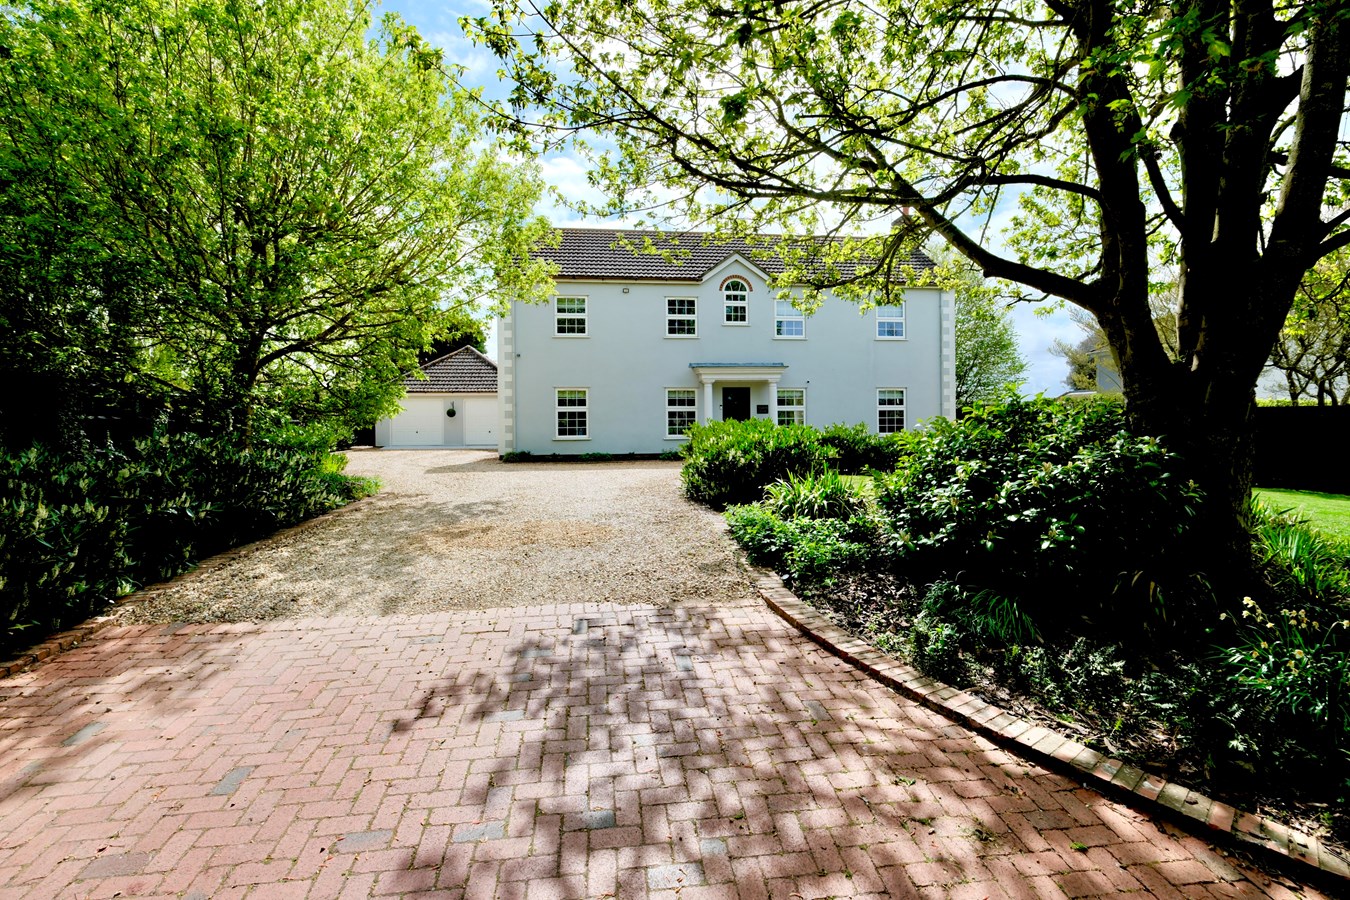
Old Ford Lane, Stonely, St Neots, PE19
5 Bedroom Detached House | Guide Price £1,375,000
Situated in one of the area's most sought-after locations, this impressive property offers approximately 3,300 sq. ft. o...
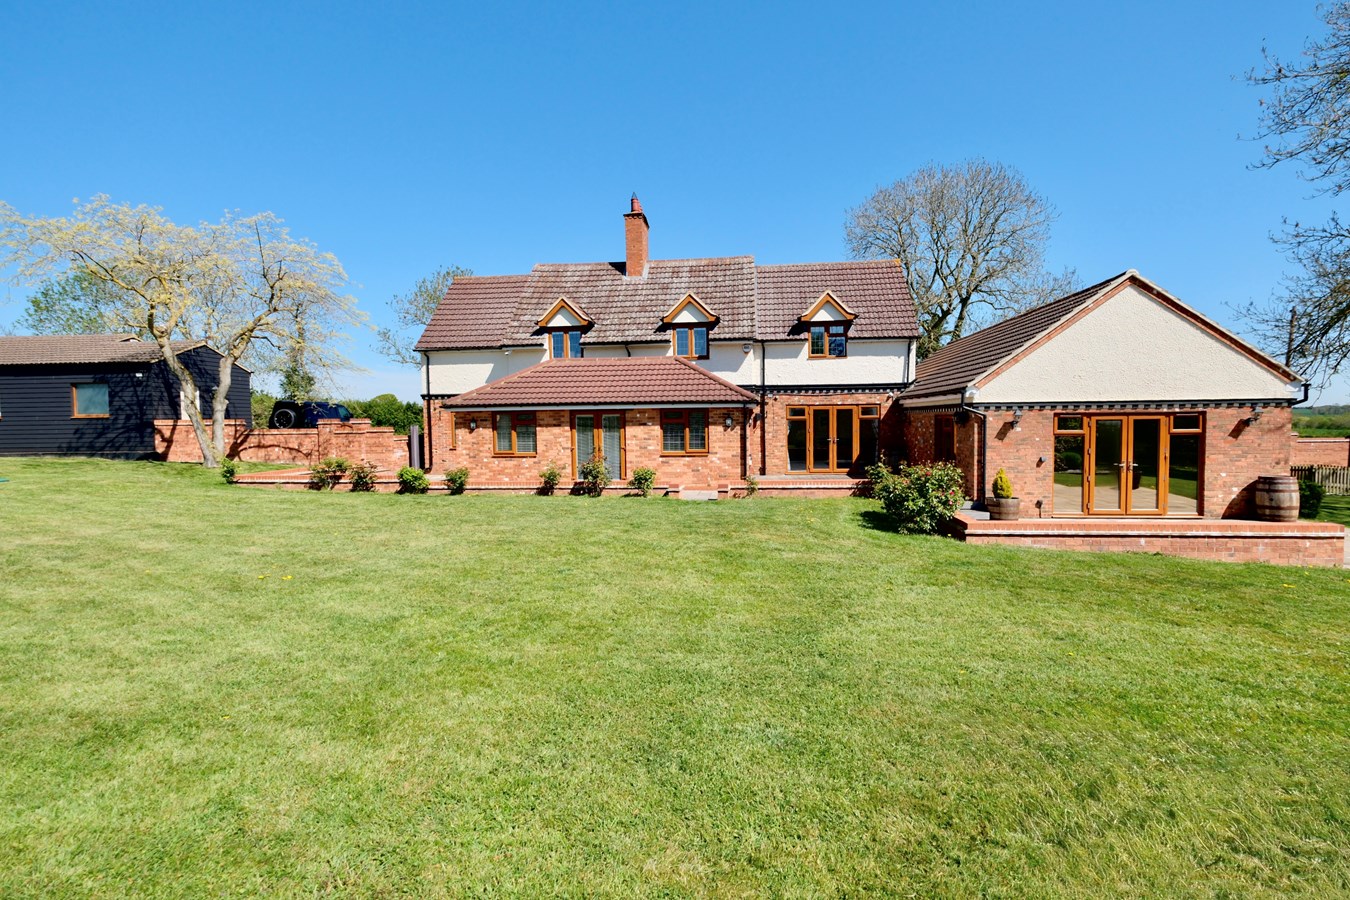
Riseley Road, Sharnbrook, MK44
5 Bedroom Detached House | Guide Price £1,250,000
Imposing farmhouse, perfectly positioned on an exceptional plot of around one and a third acres, with fine formal garden...
Hatchet Lane, Stonely, St Neots, PE19
7 Bedroom Detached House | Guide Price £1,950,000
Exceptional, bespoke 4,800 sq. ft. villa, with wonderfully versatile accommodation, fine leisure facilities and landscap...

Peter Lane & Partners (Kimbolton)
Kimbolton, Cambridgshire, PE28 0HA
01480 860400
How much is your home worth?
Use our short form to request a valuation of your property.
Request a Valuation
©2026 The Guild of Property Professionals. All rights reserved.
Terms and Conditions |
Privacy Policy |
Cookie Policy |
Complaints Policy |
Members Login
The Guild of Property Professionals Trading Address: 121 Park Lane, London W1K 7AG. GPEA Limited.
Registered in England & Wales.
Company No: 02819824.
Registered Office Address: 2 St. Stephen's Court, St. Stephen's Road, Bournemouth, Dorset, England, BH2 6LA.
VAT Registration No: 576 8795 61

