- SEMI DETACHED
- THREE BEDROOMS
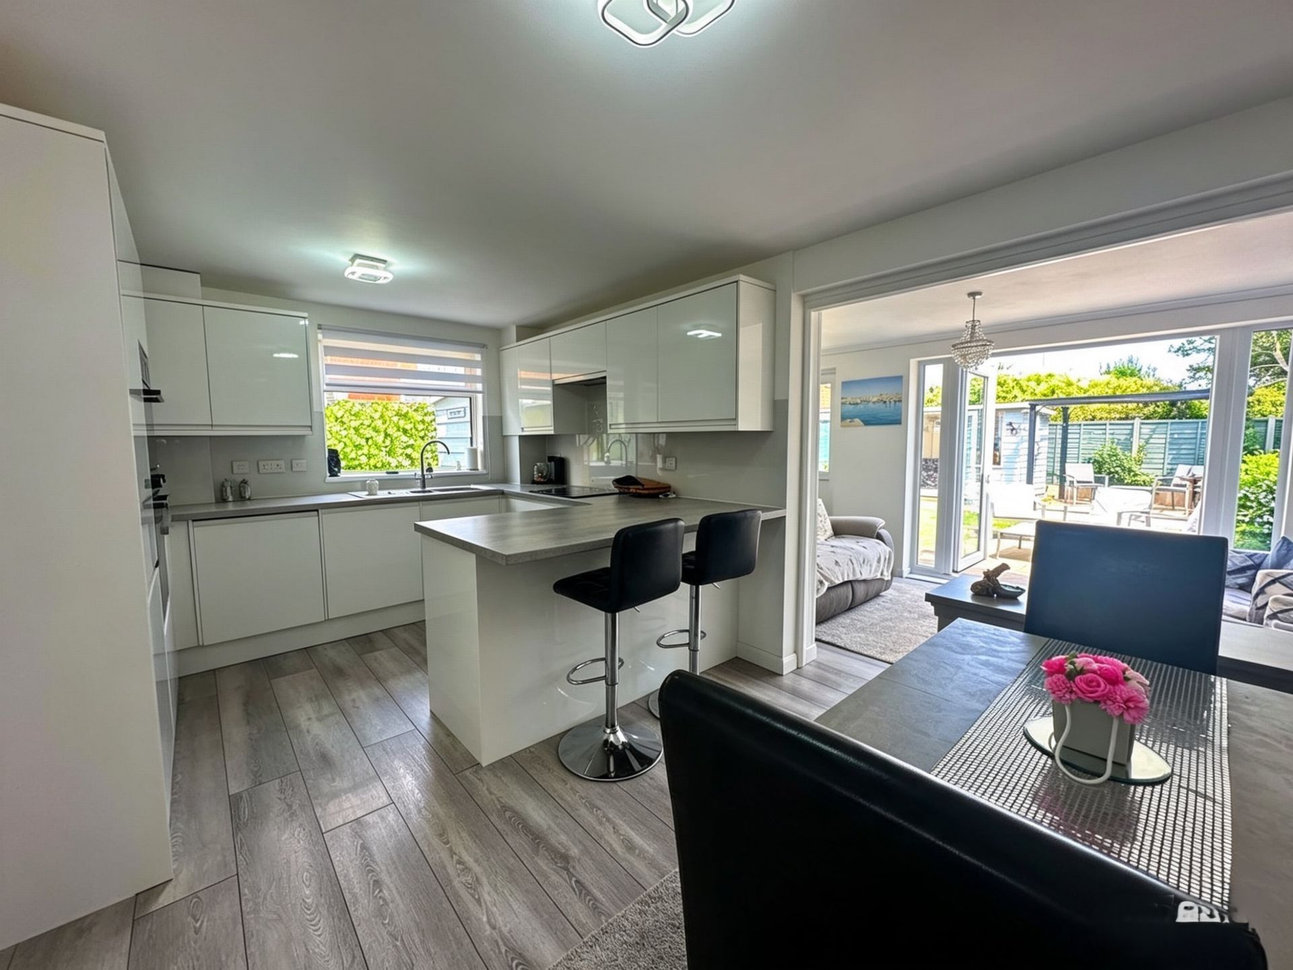
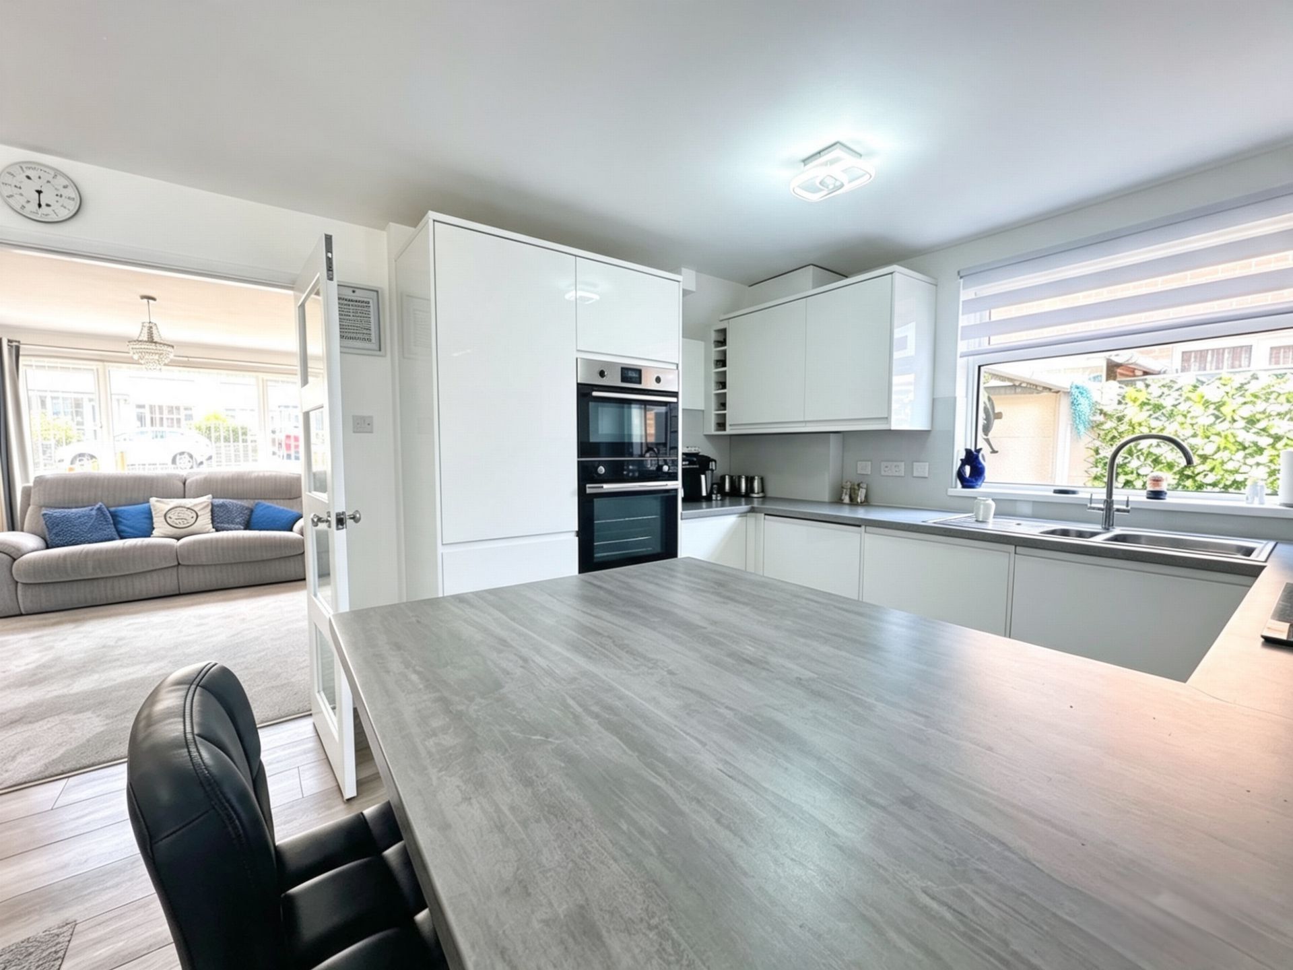
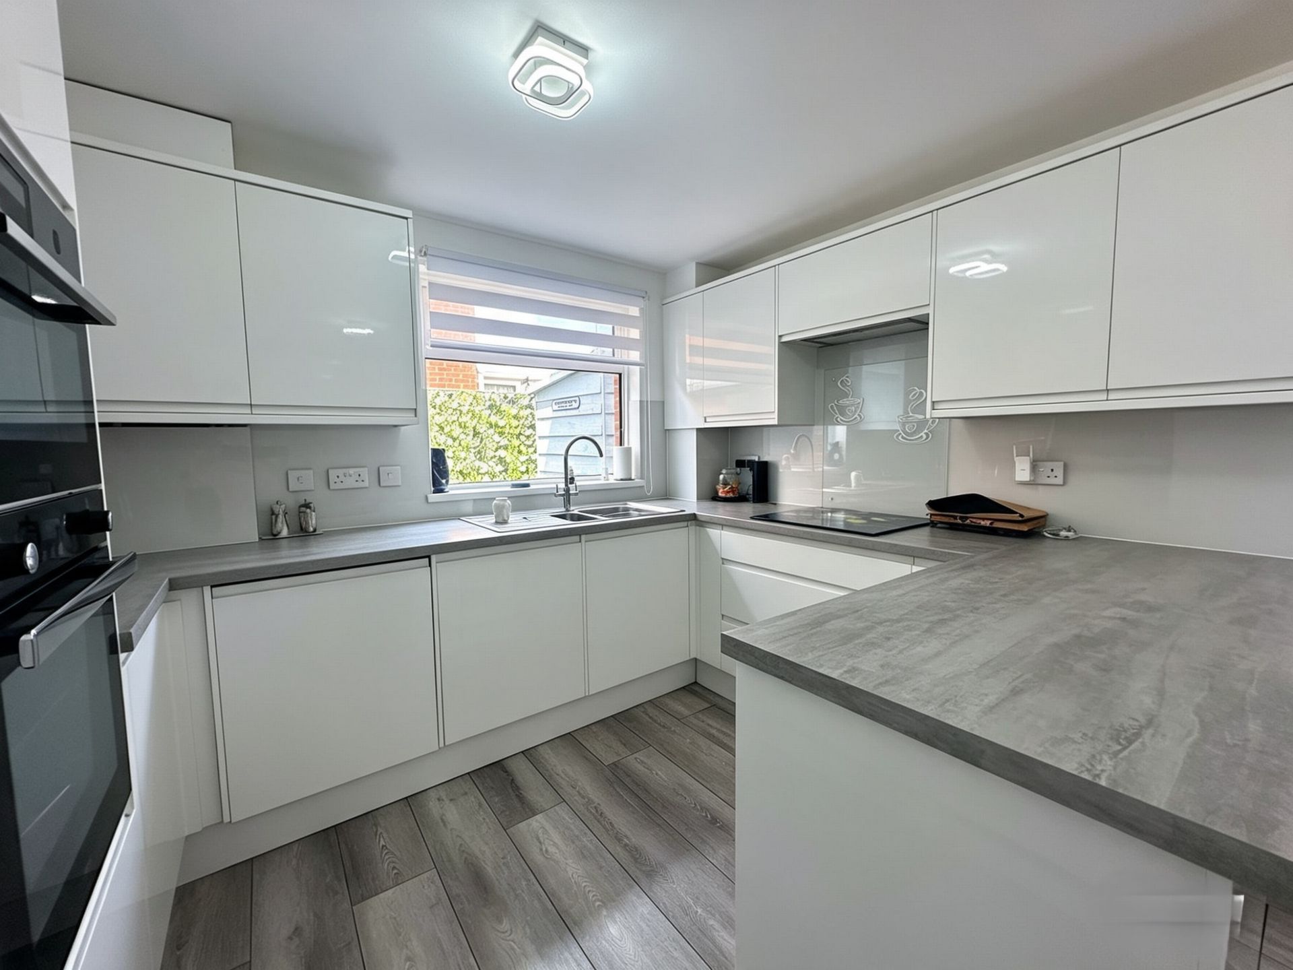
- CONTEMPORARY KITCHEN
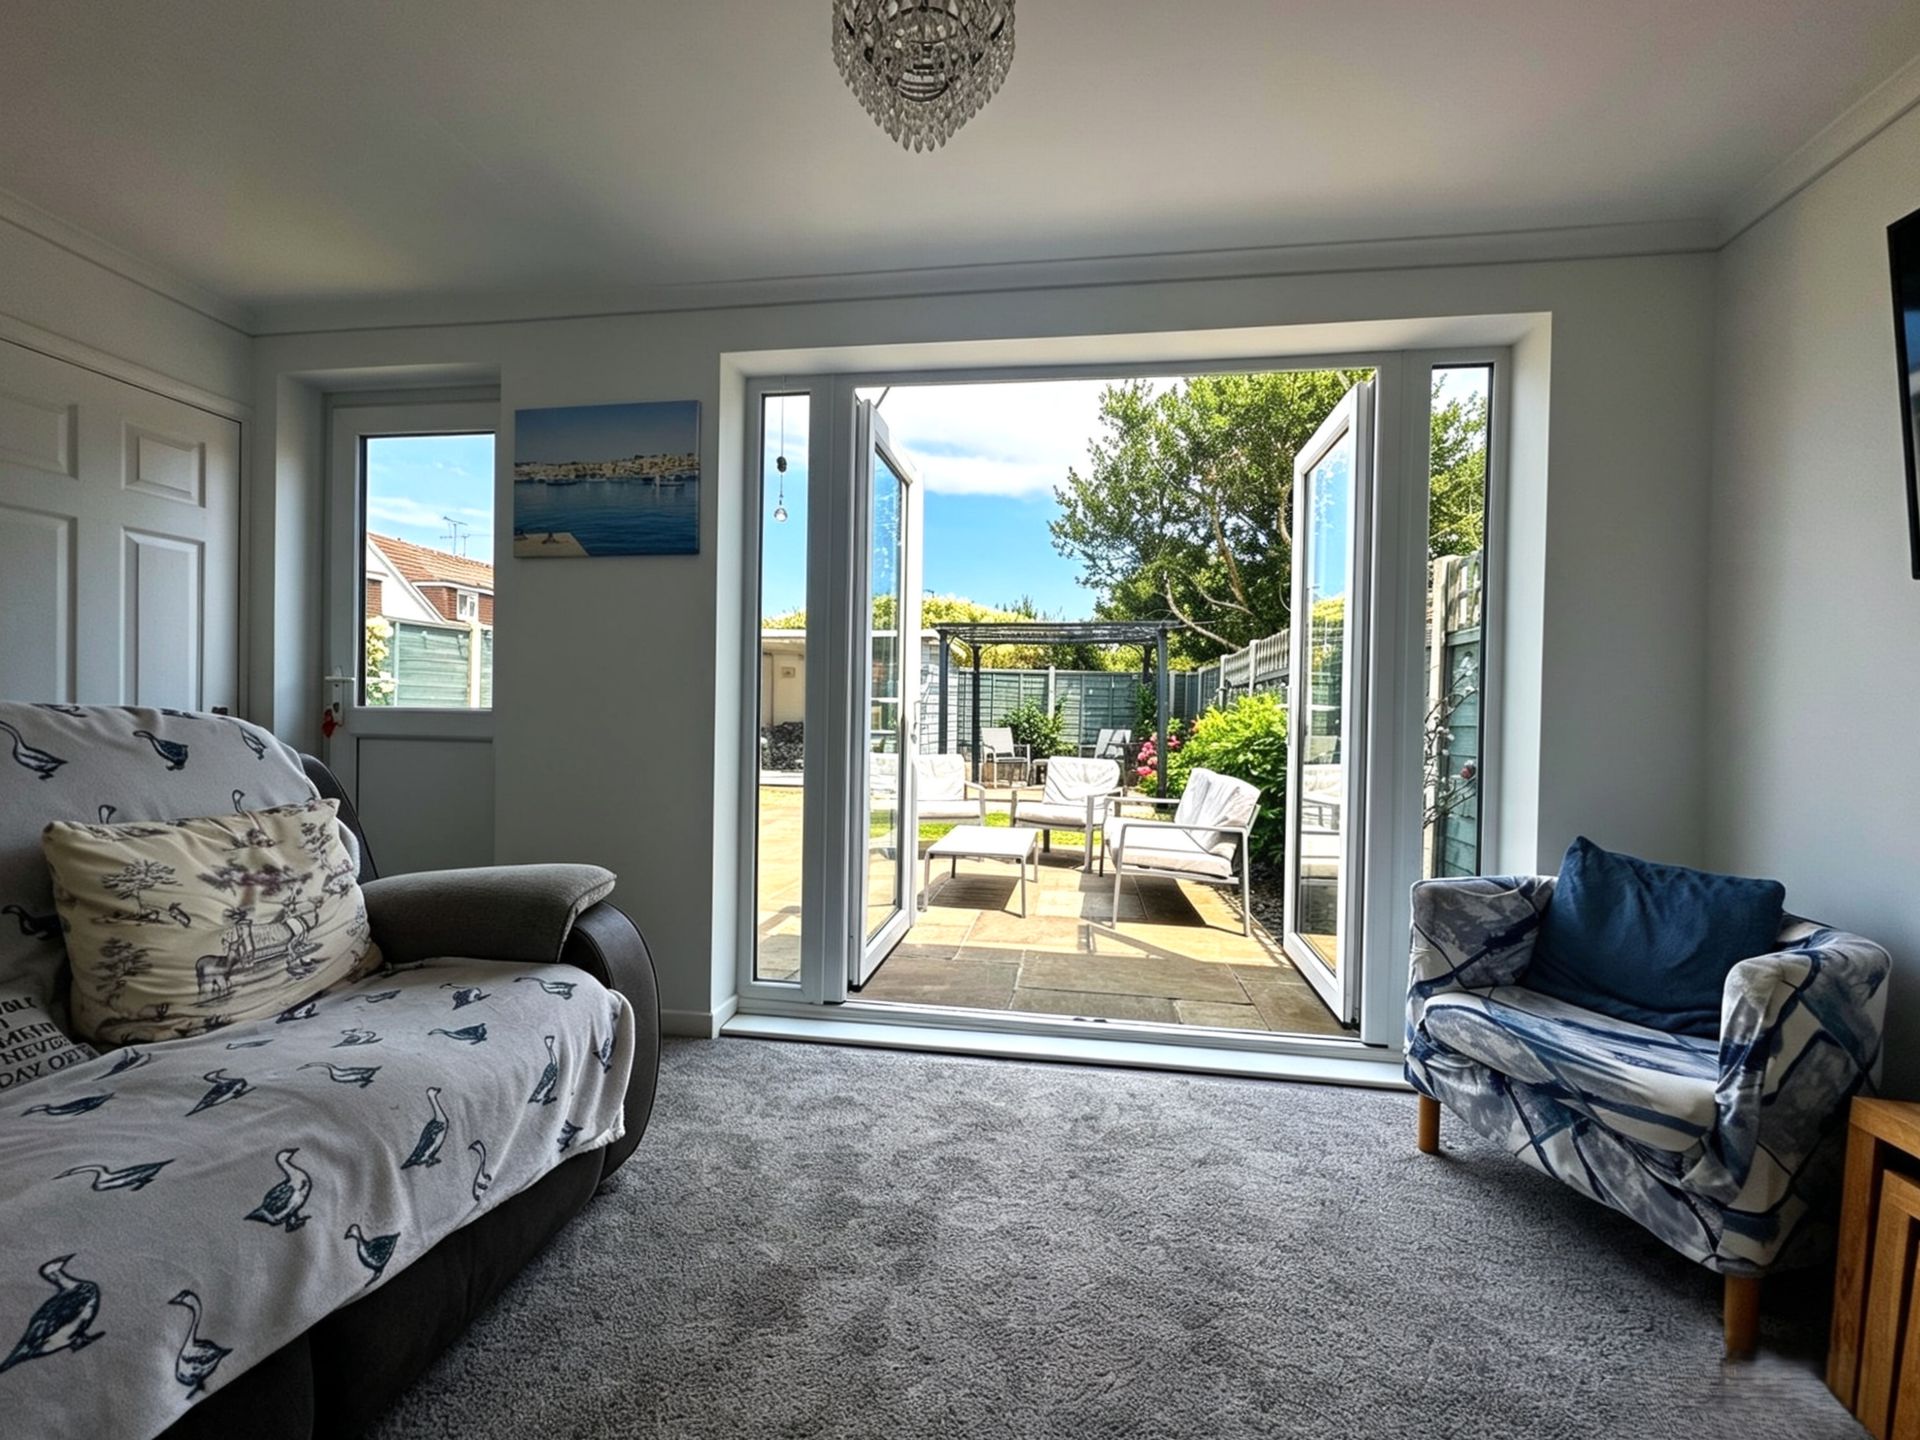
- FAMILY ROOM
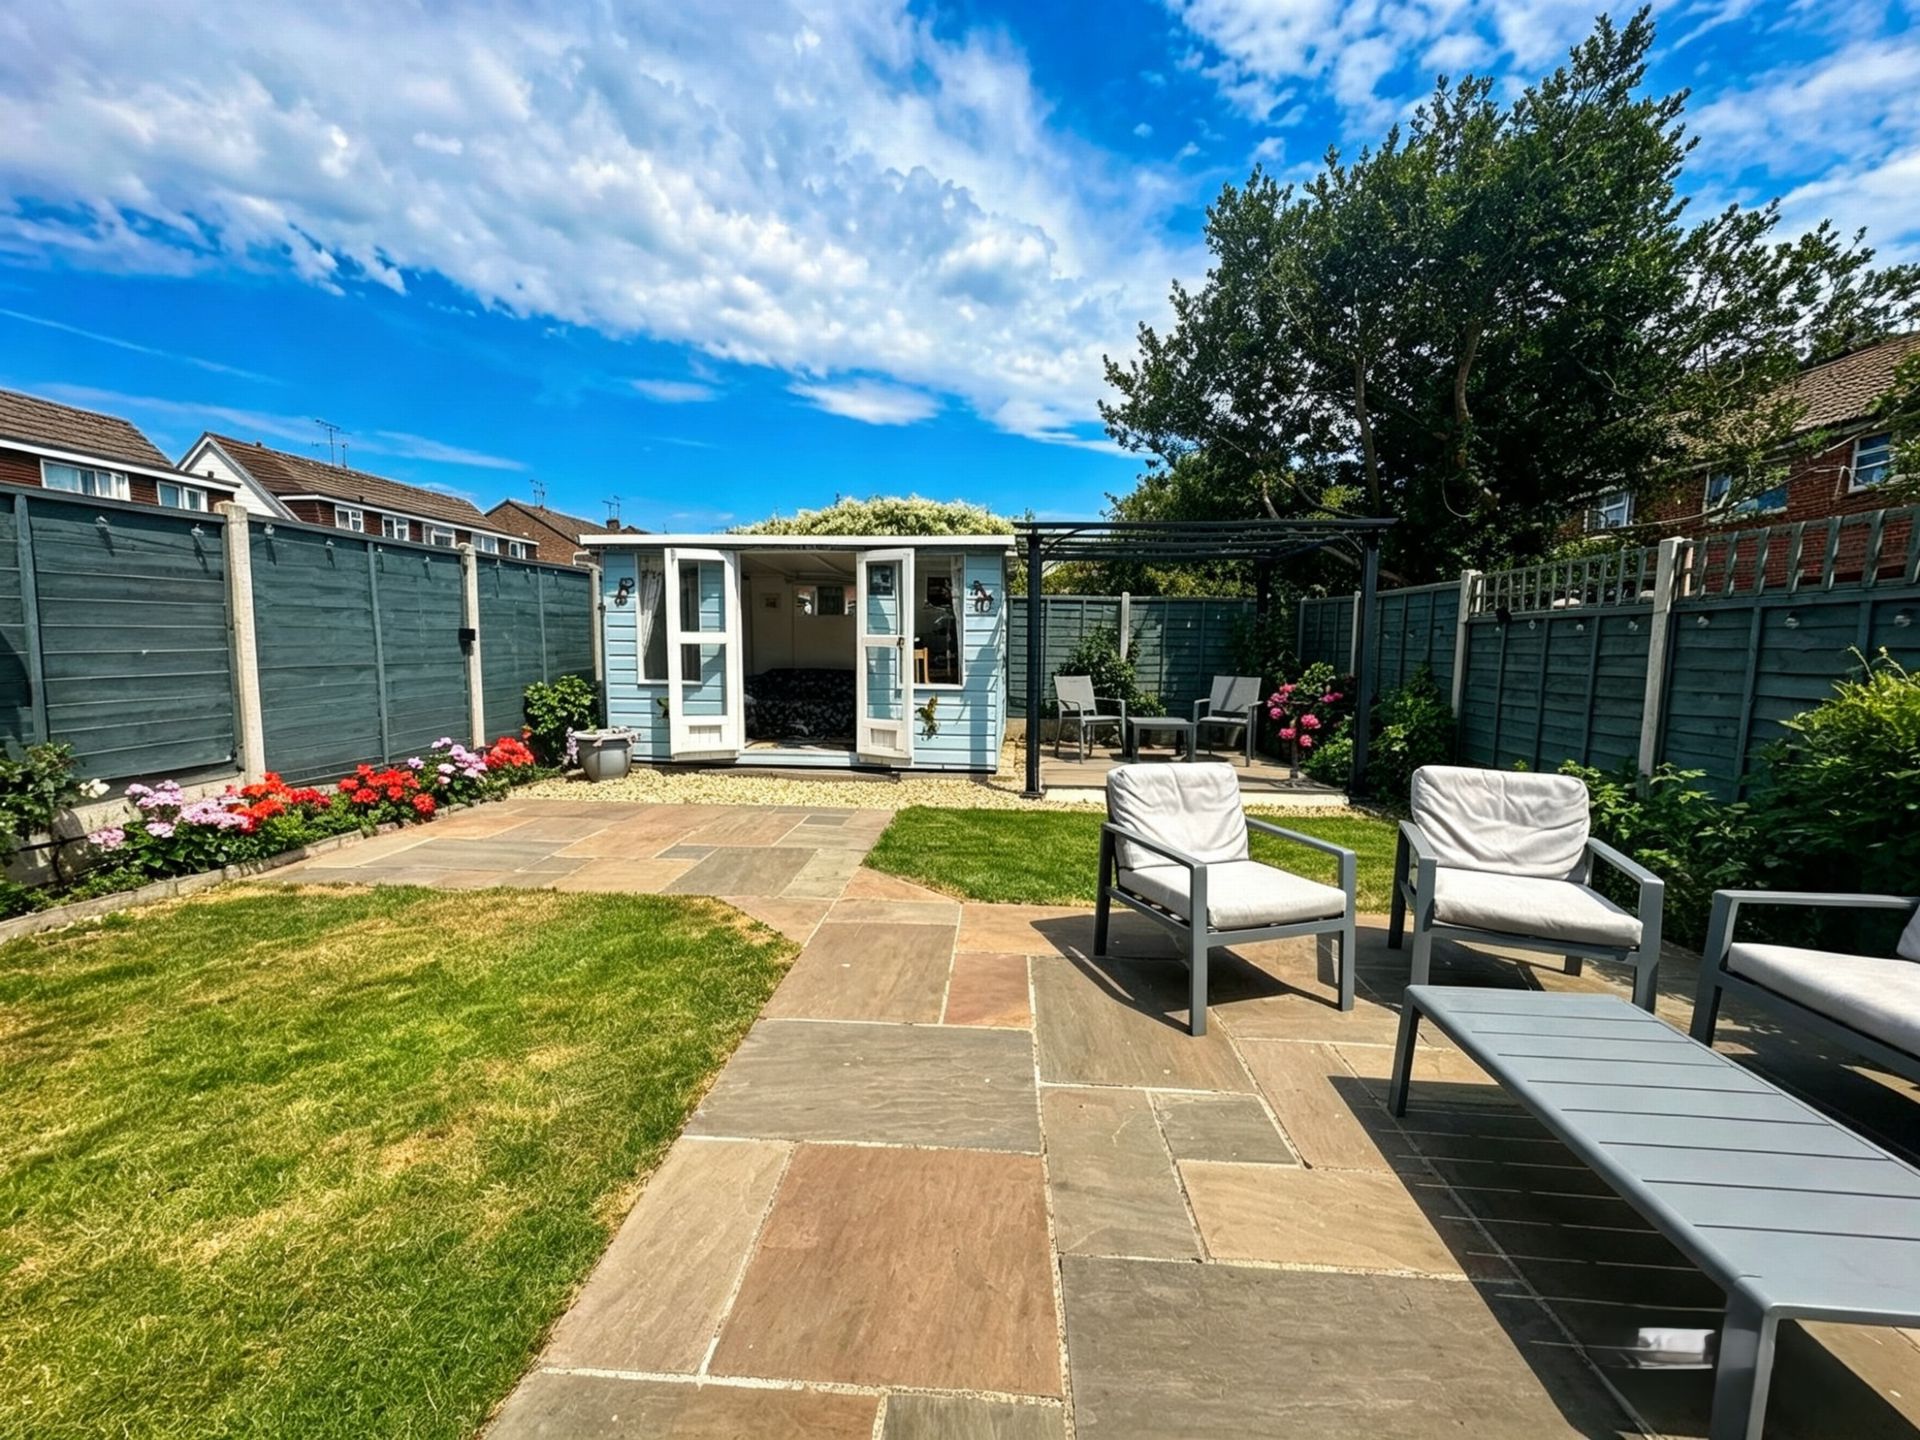
- SUMMER HOUSE
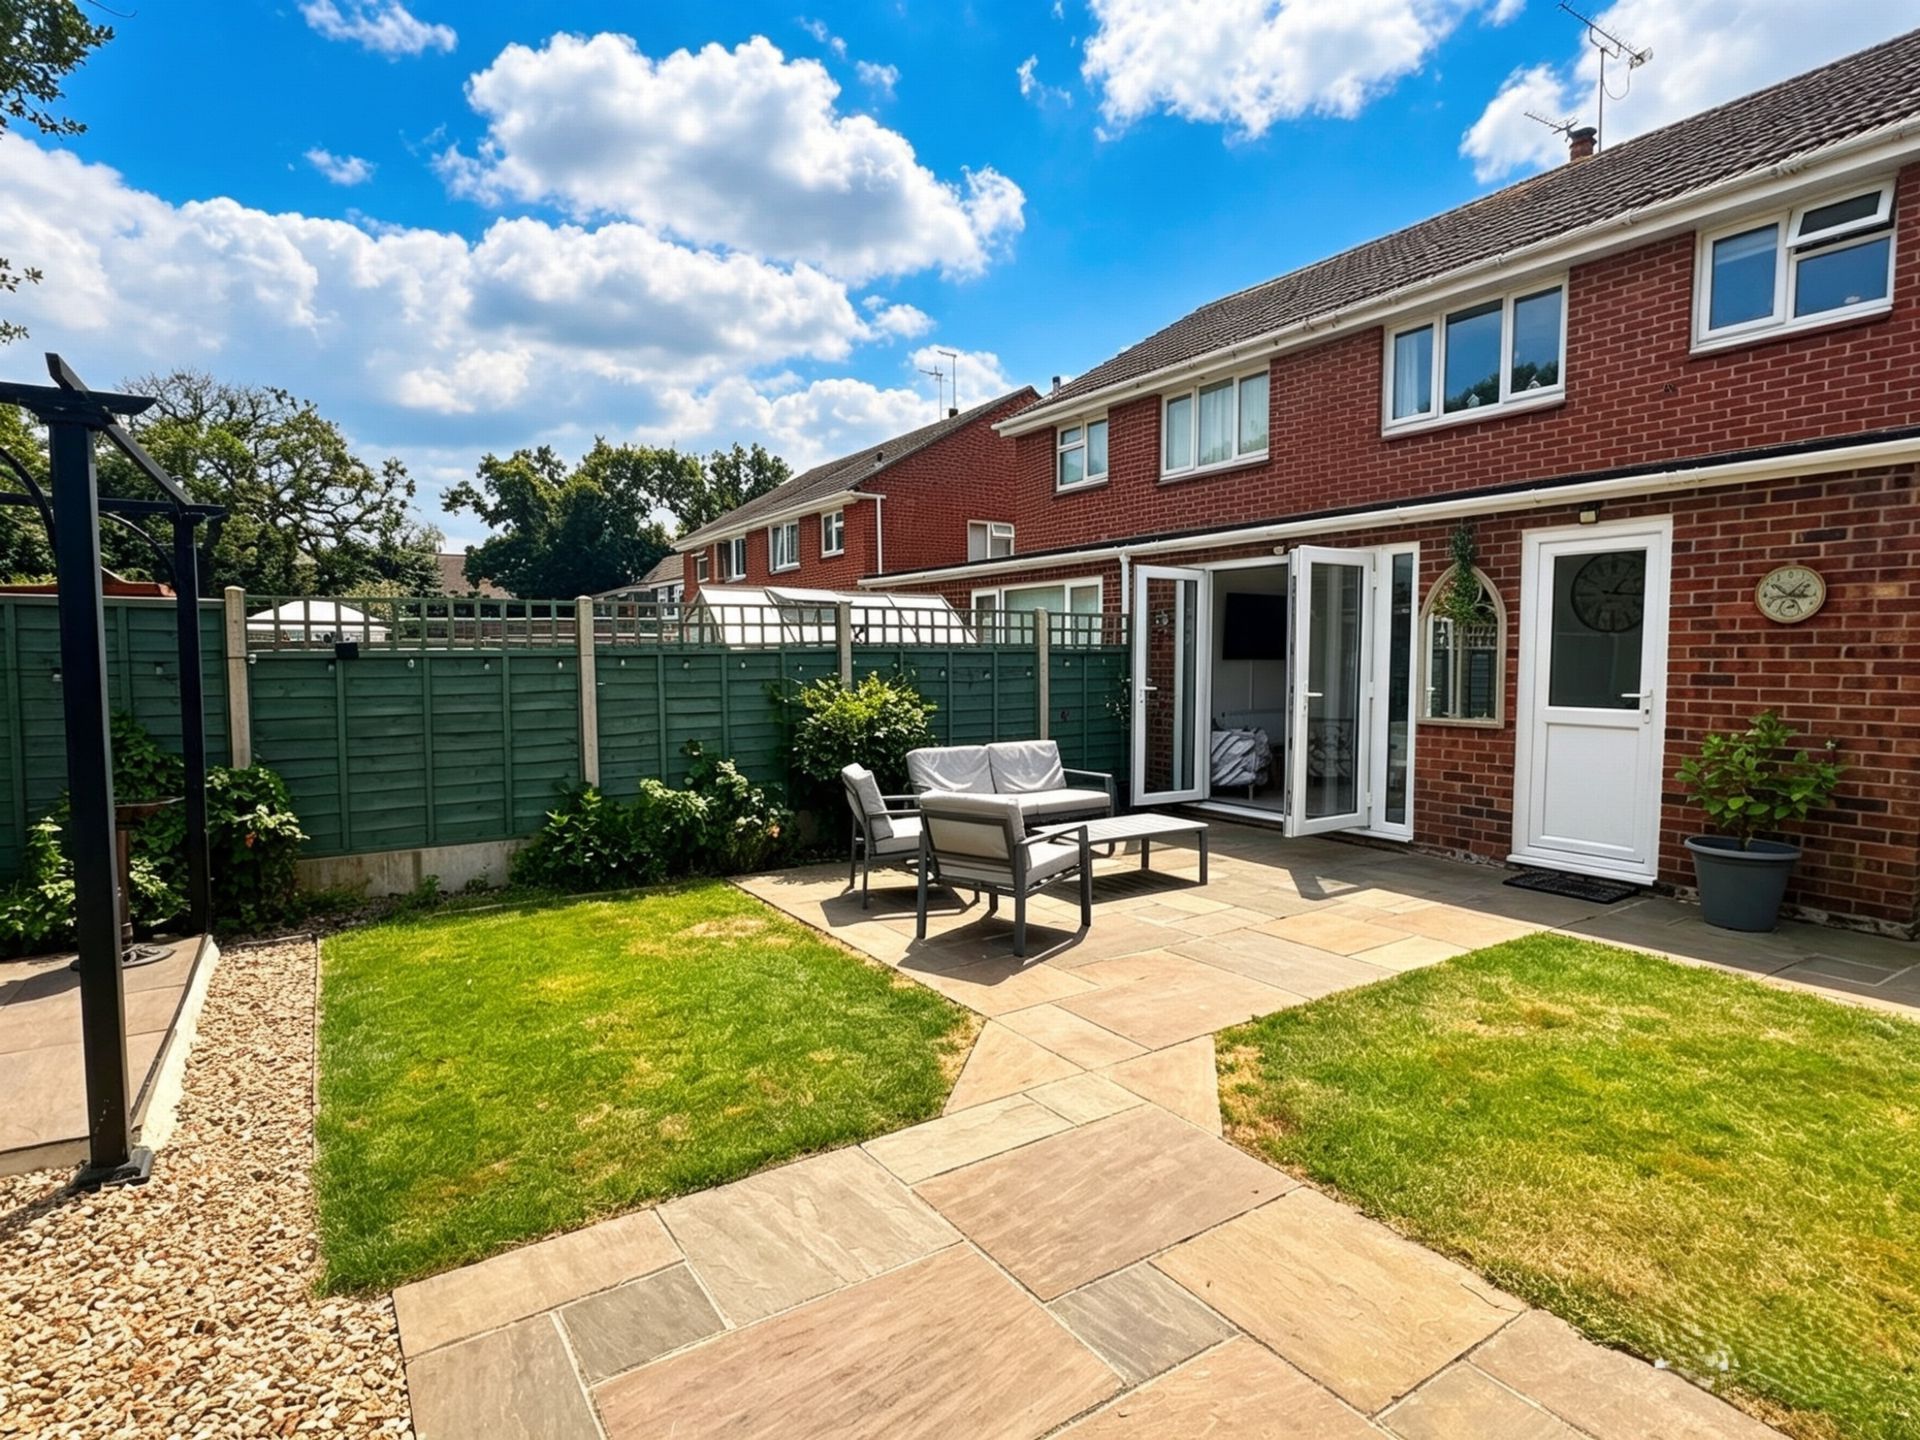
- ENCLOSED GARDEN
- PARKING
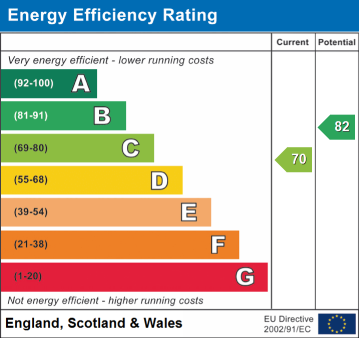
- EPC - C
- COUNCIL TAX - C
- FREEHOLD

3 Bedroom Semi-Detached House for sale in Elm Grove Road
 1
3
1
1
3
1
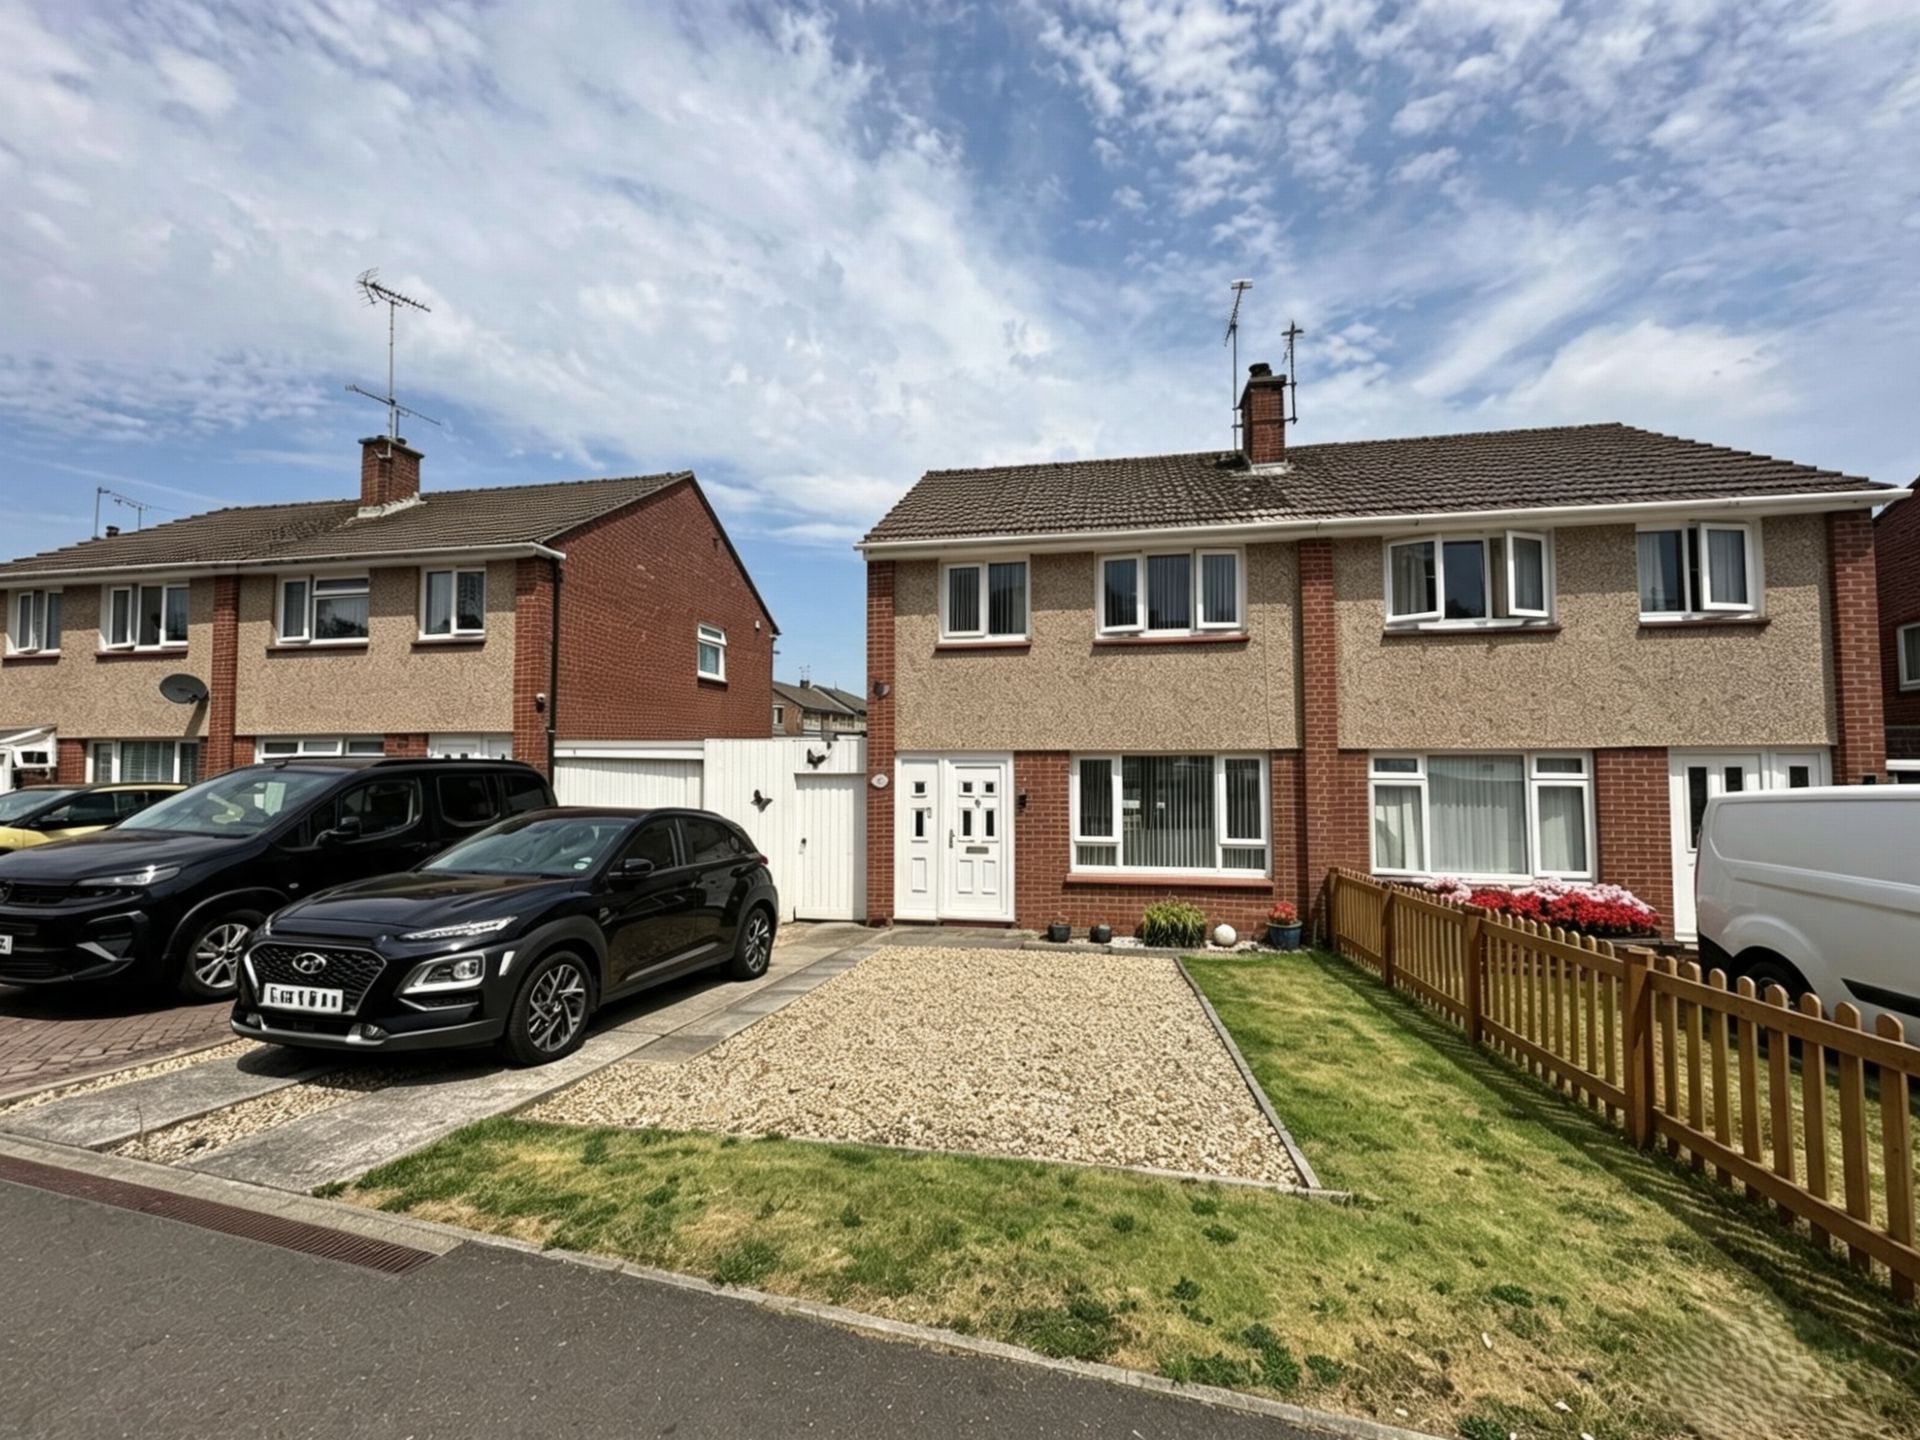
A well-presented semi-detached family home situated in a popular location with easy access to schools, local amenities, leisure centre beaches and transport links. This family home briefly comprises reception hall, sitting room, contemporary fitted kitchen diner, family room and WC to the ground floor. Three bedrooms, family bathroom, level enclosed rear garden, summer house and parking to name a few. FREEHOLD, COUNCIL TAX - C, EPC - C.
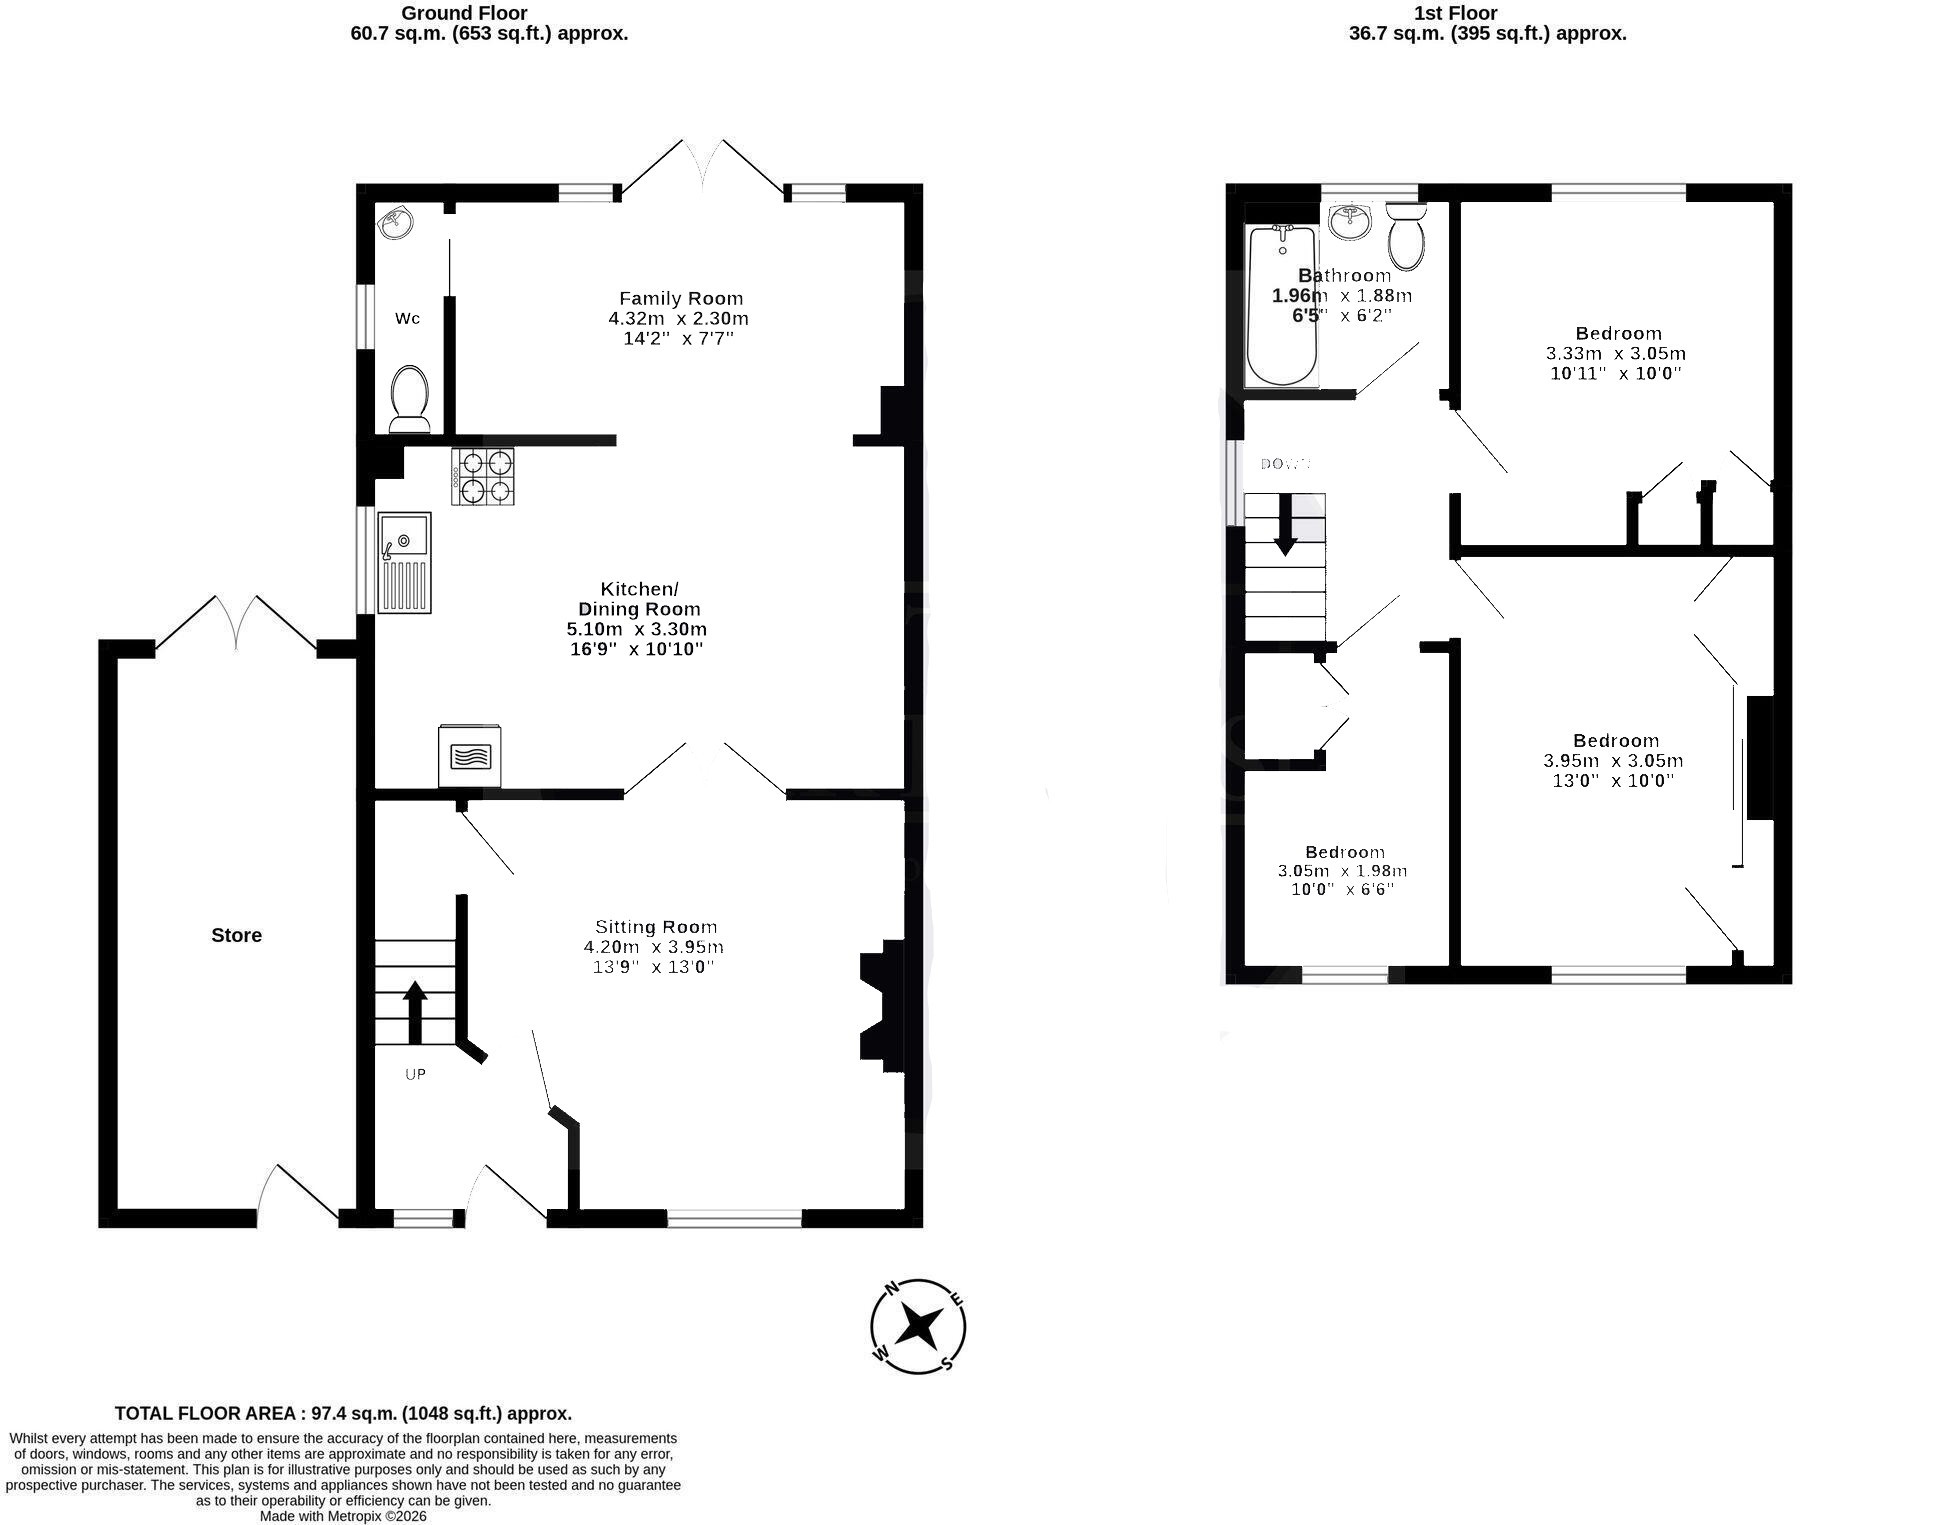
RECEPTION HALL: Stairs to first floor landing, vertical radiator and glazed door into:
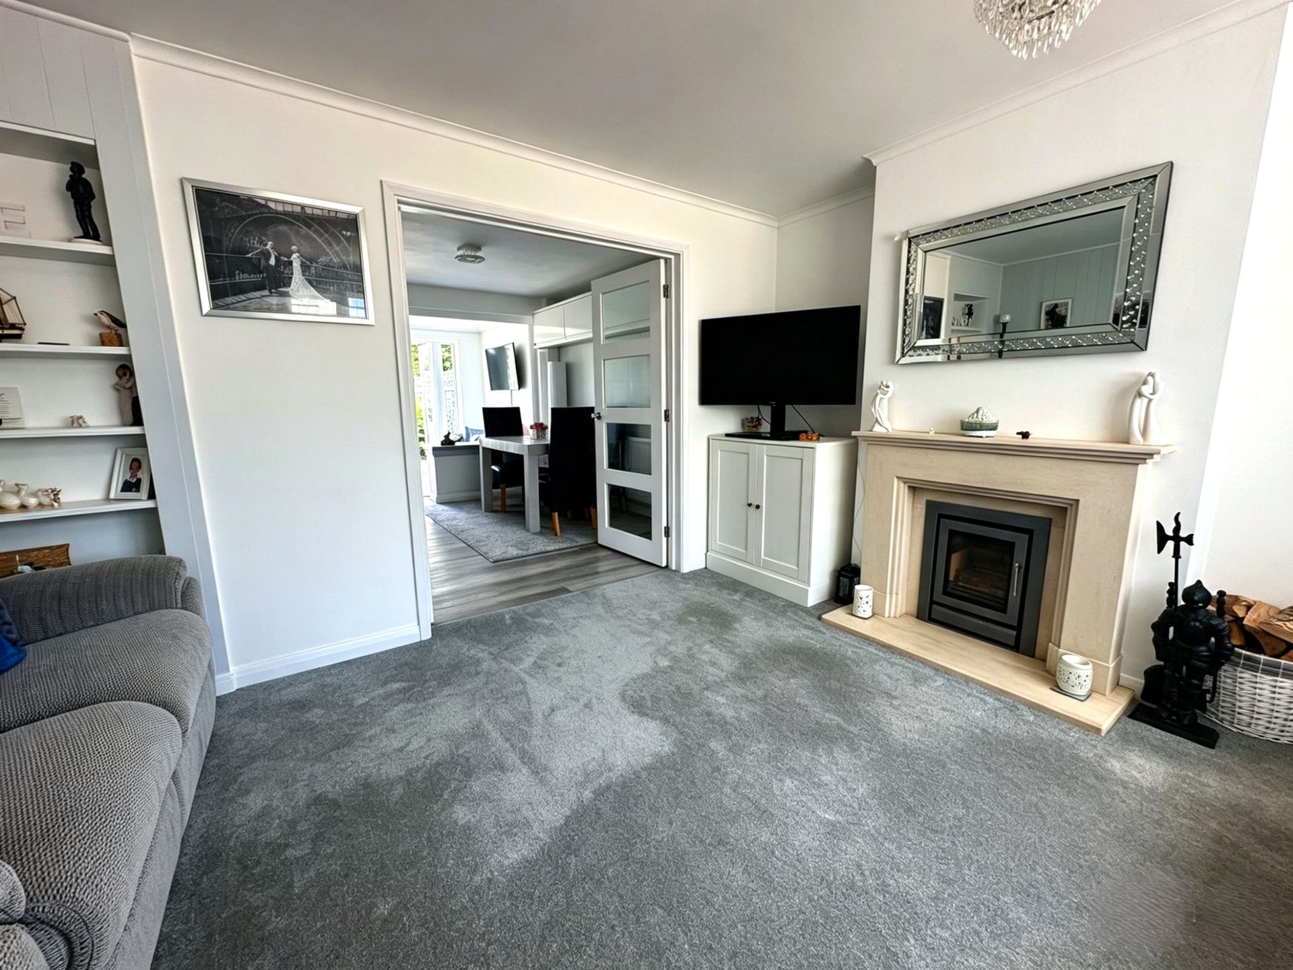
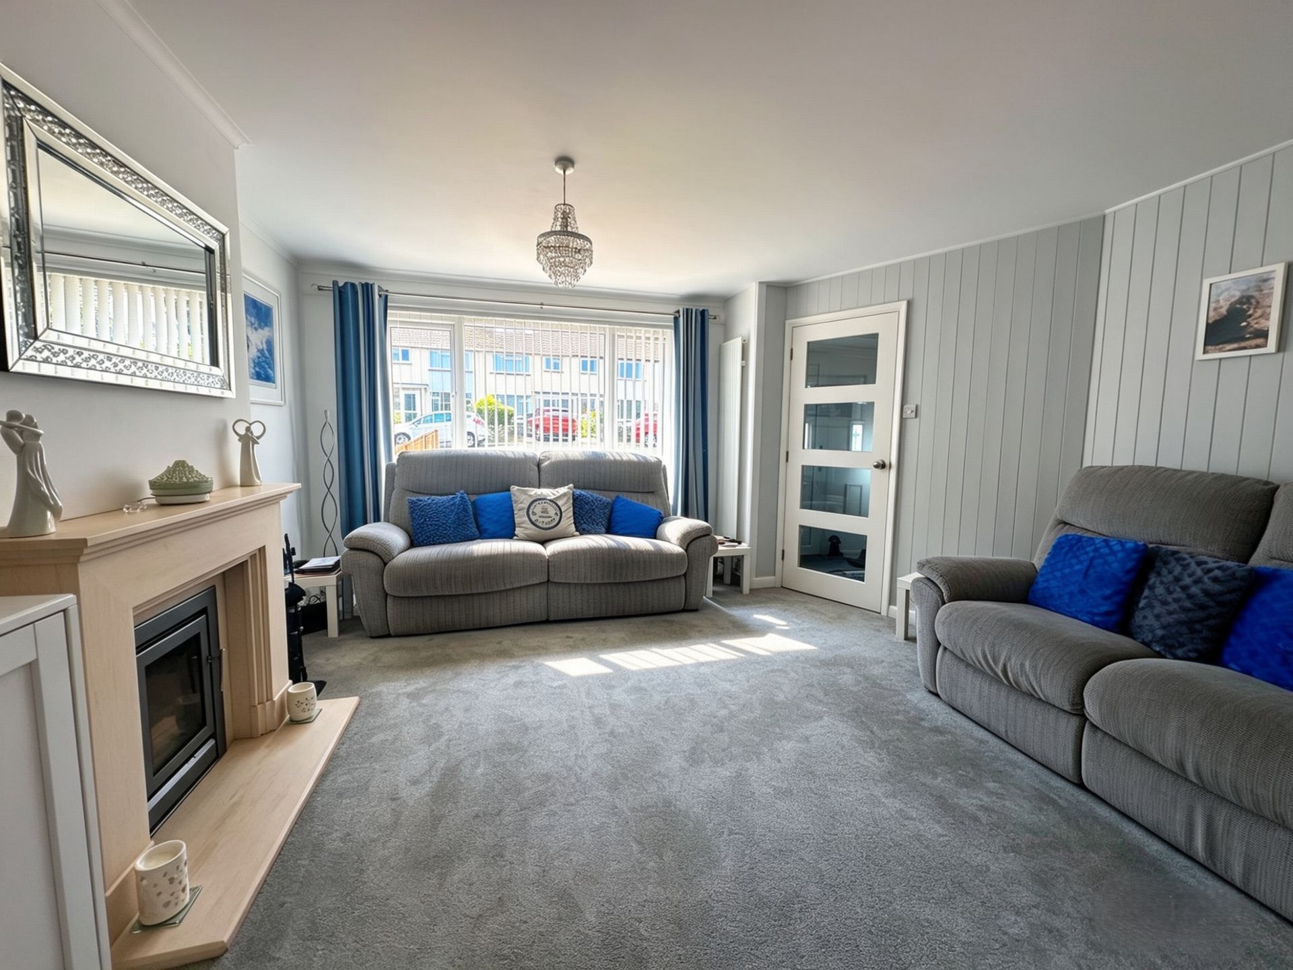
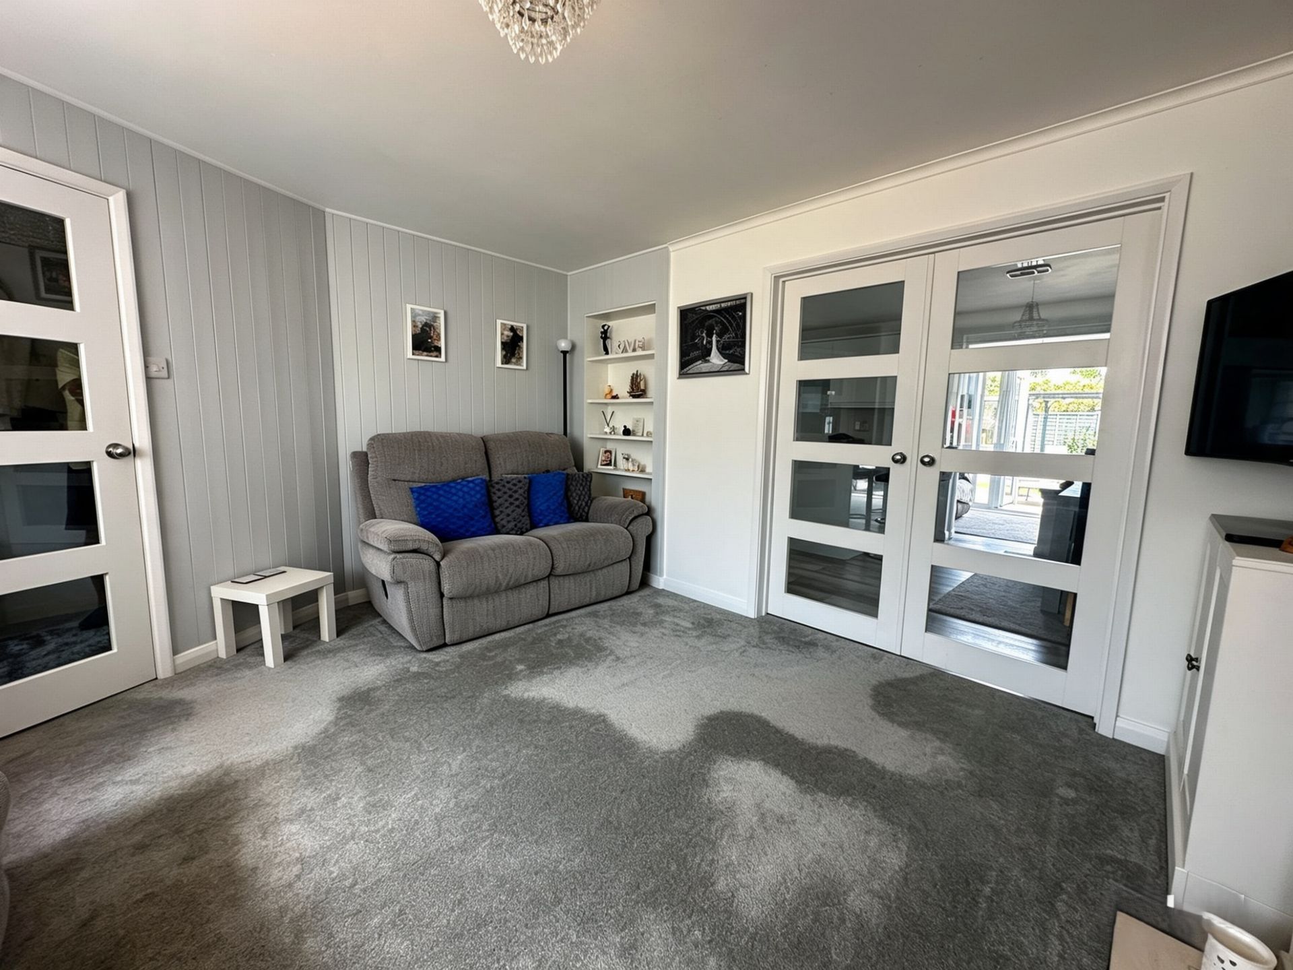
SITTING ROOM: 13'9" x 13'0" (4.20m x 3.96m), uPVC double glazed window to the front aspect, feature fireplace with wood burner, vertical radiator, under stairs storage cupboard housing meters and consumer unit, recessed shelving and glazed door to:
KITCHEN/DINING ROOM: 5.10m x 3.30m (16'9" x 10'10"), A contemporary range of eye level and base units with work surfaces over and inset one and half bowl sink and drainer. Integrated appliances include double oven, washing machine, dishwasher and fridge/freezer. wall mounted combination boiler, breakfast bar, radiator and space for dining table and chairs. Open through to:
FAMILY ROOM: 4.32m x 2.30m (14'2" x 7'7"), uPVC double glazed doors with side windows overlooking the rear garden, radiator. uPVC glazed door opening to the rear garden and a further door opening to:
CLOAKROOM: A white suite comprising close coupled WC, wash hand basin with vanity storage under, tiled splash back and vanity mirror. uPVC double glazed window to the side aspect.
FIRST FLOOR LANDING: Stairs to the first-floor landing, uPVC double glazed window to the side, access to loft space and door to:
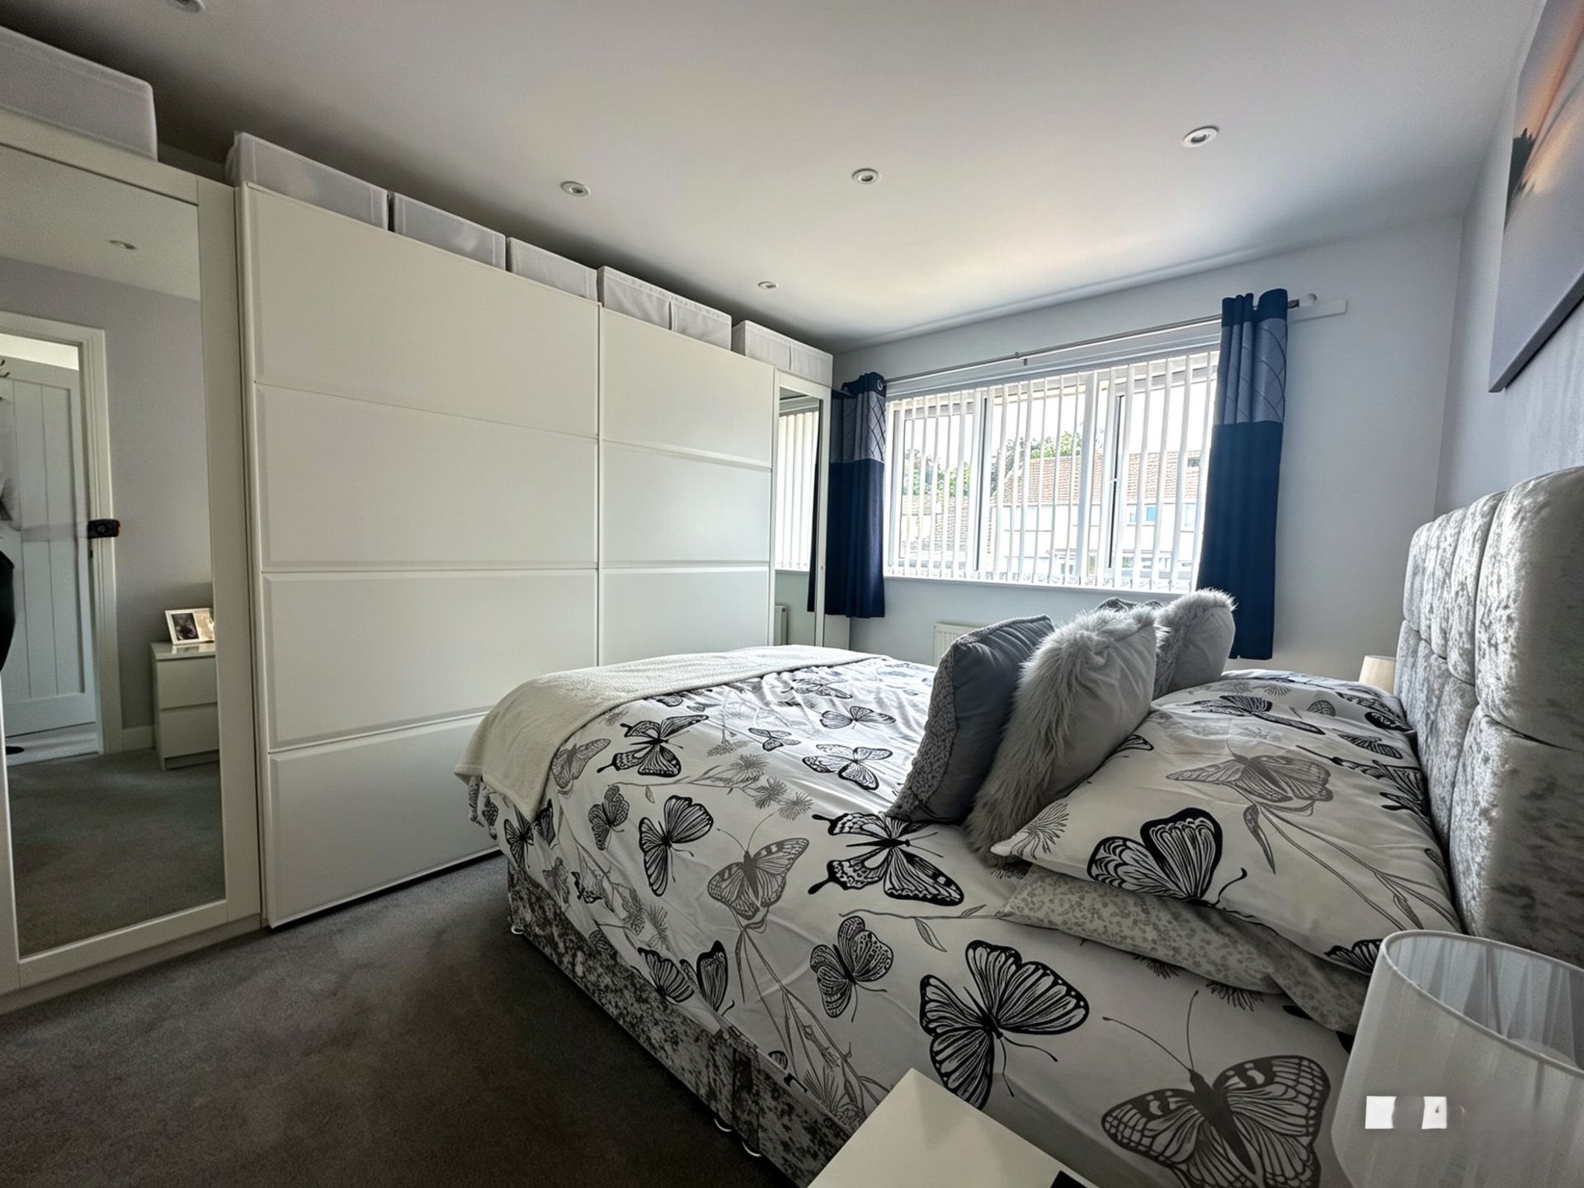
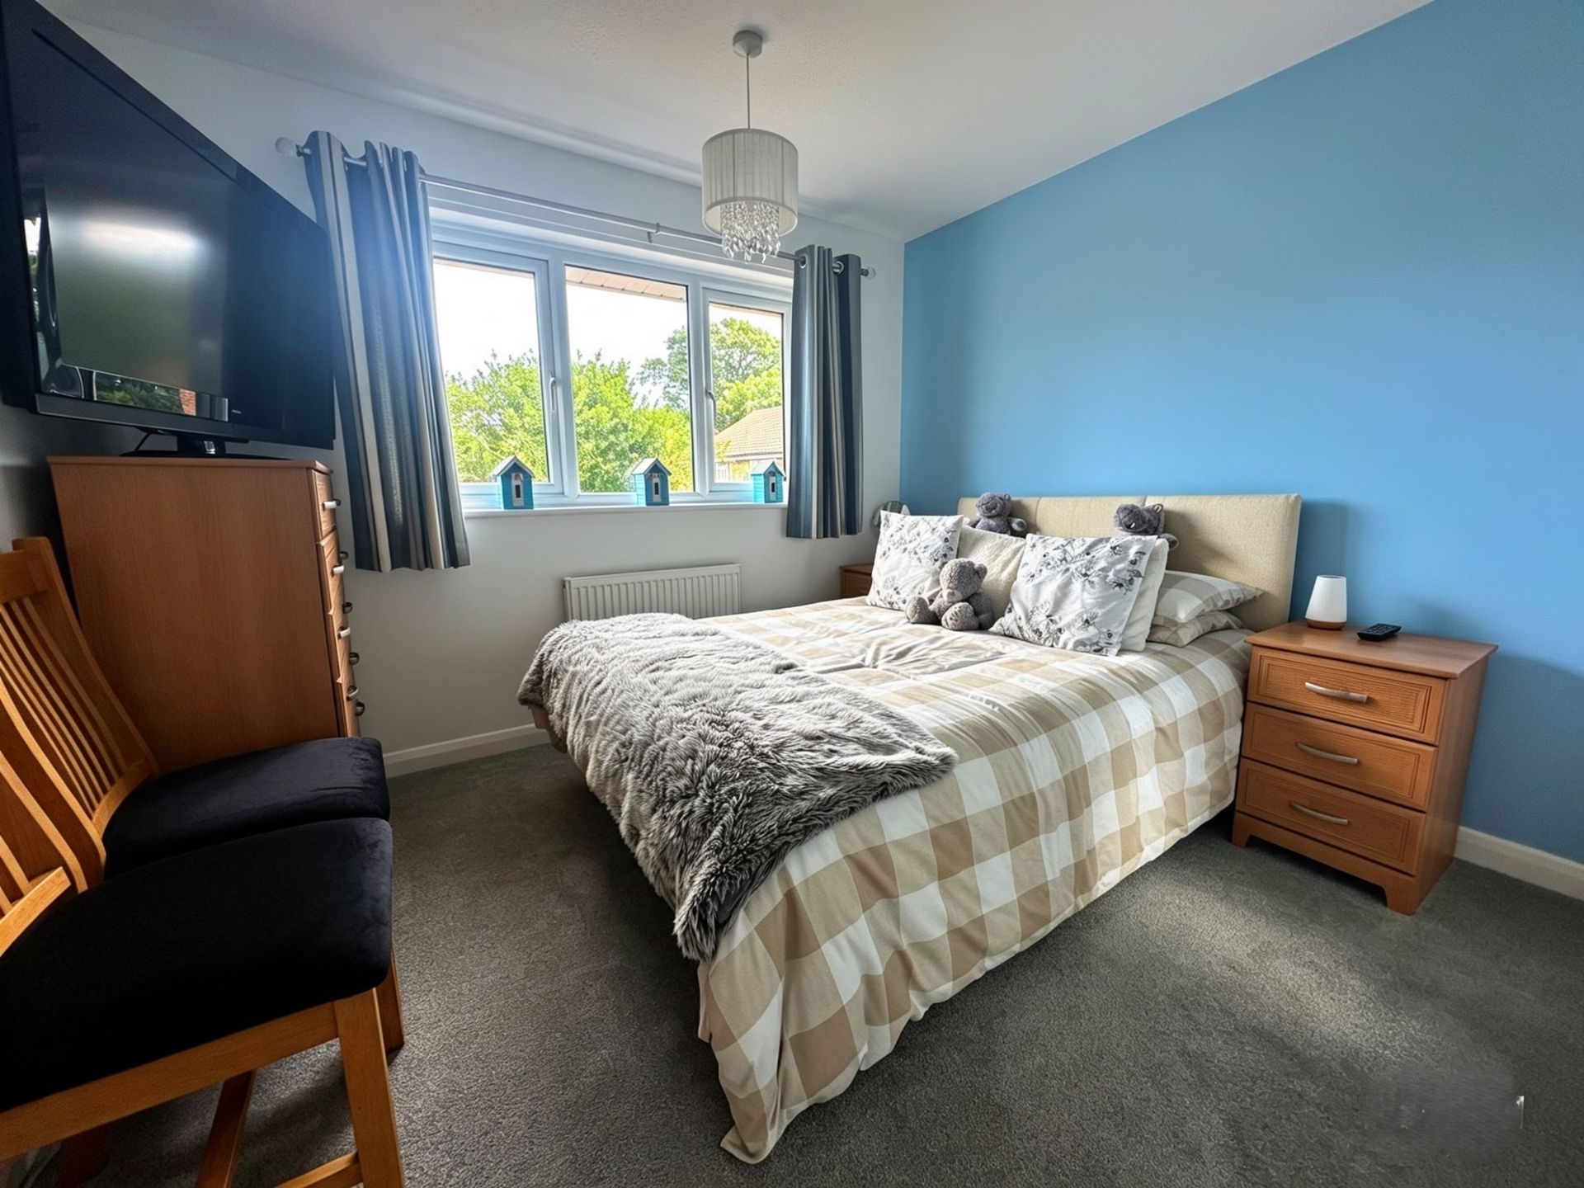
BEDROOM 1: 3.95m x 3.05m (12'11" x 10'0"), uPVC double glazed window to the front aspect, radiator and fitted wardrobes.
BEDROOM 2: 3.33m x 3.05m (10'11" x 10'0"), uPVC double glazed window to the rear aspect, radiator, bult in linen cupboard.
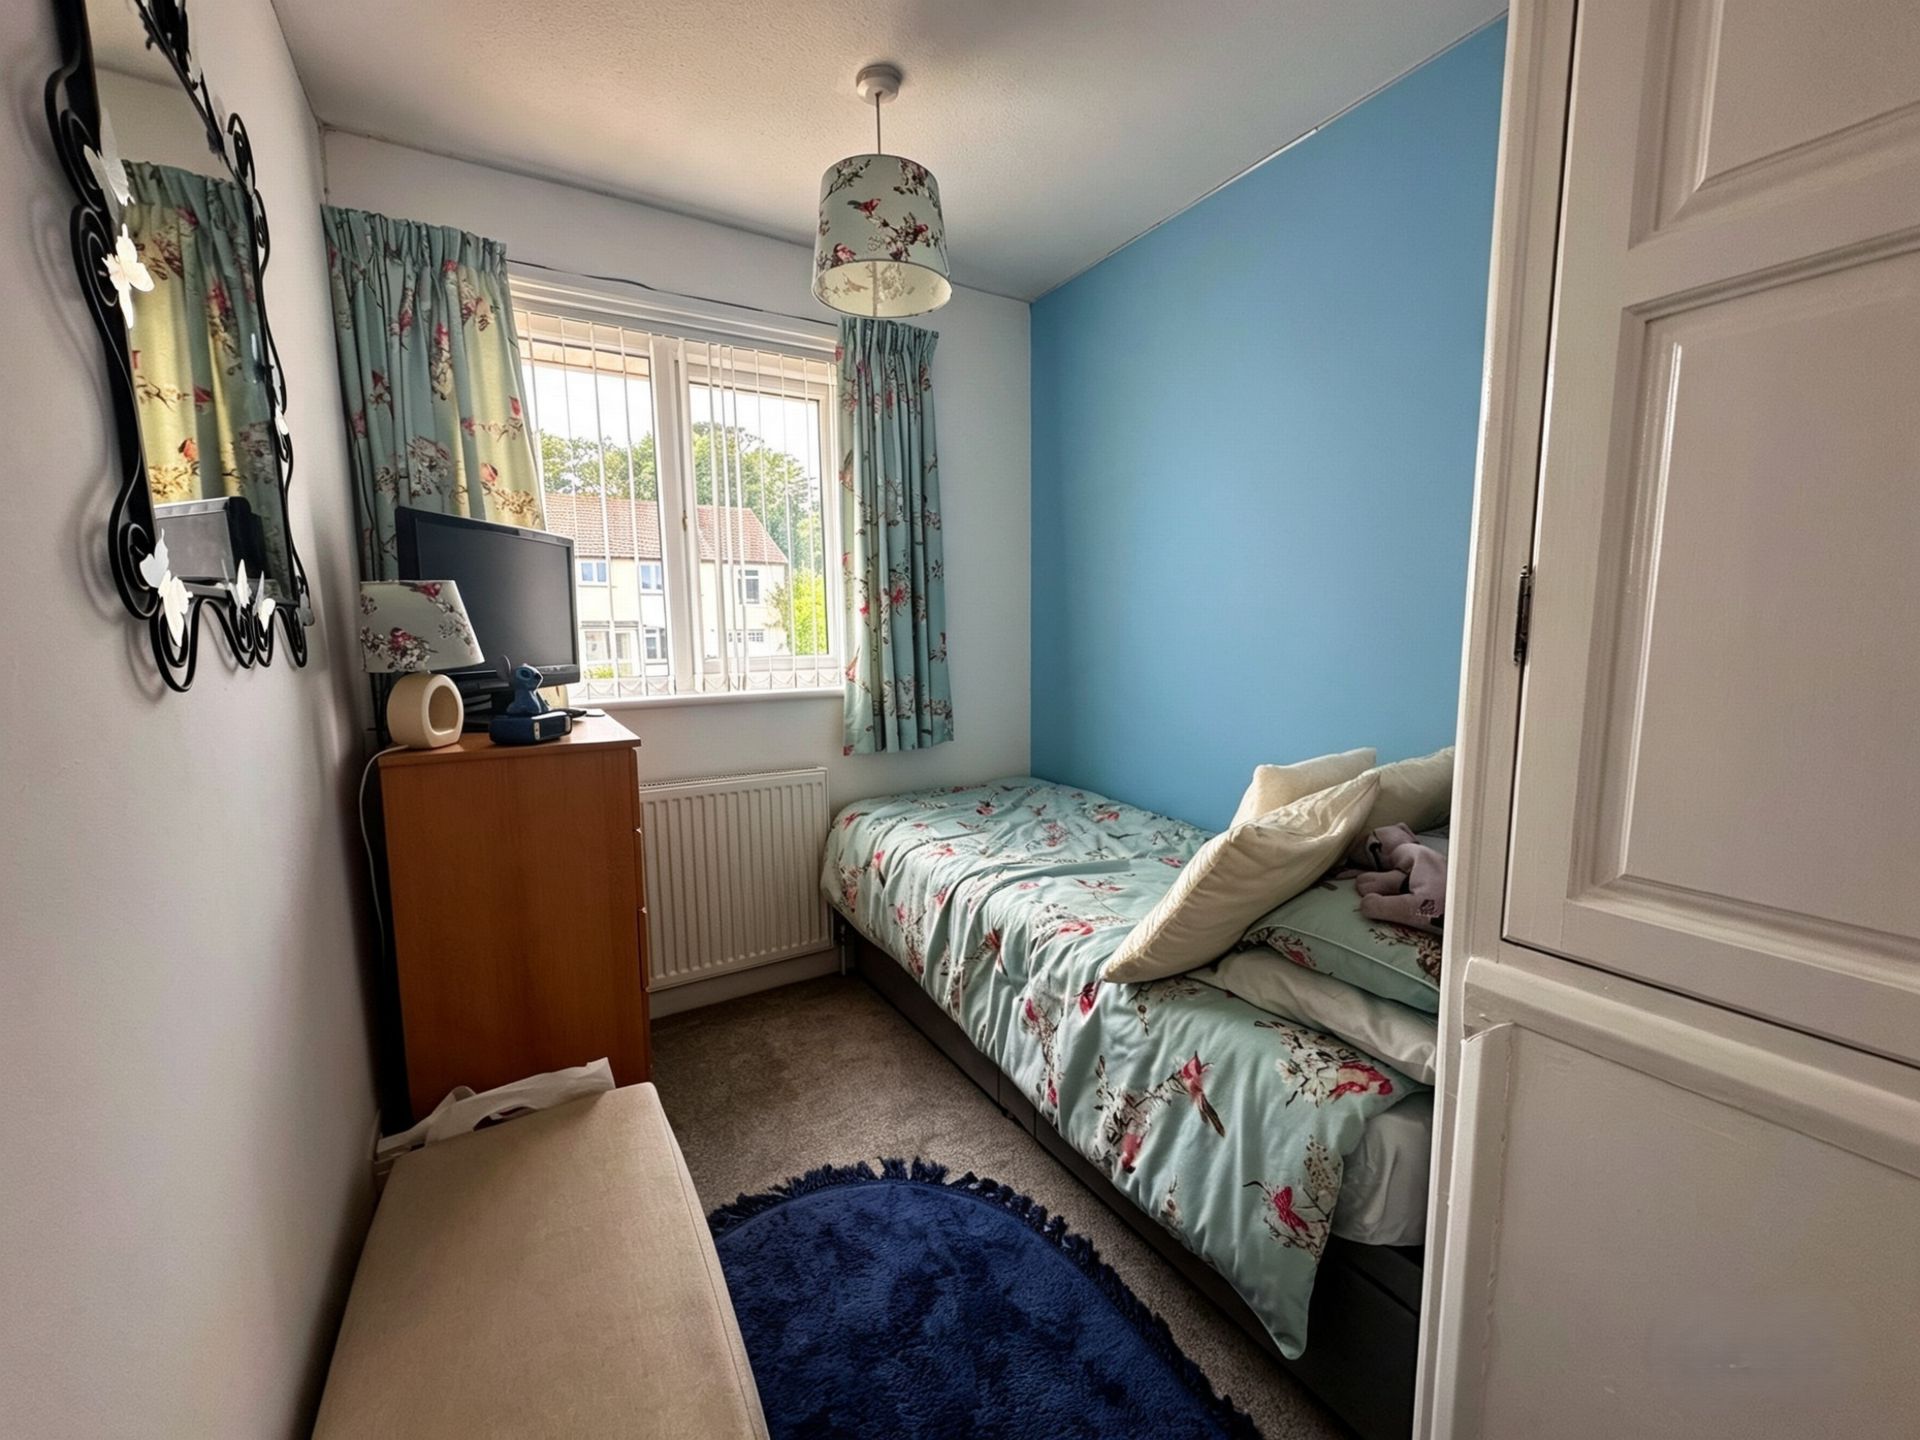
BEDROOM 3: 3.05m x 1.98m (10'0" x 6'6"), uPVC double glazed window to the front aspect, radiator and fitted wardrobe with hanging rail and shelving.
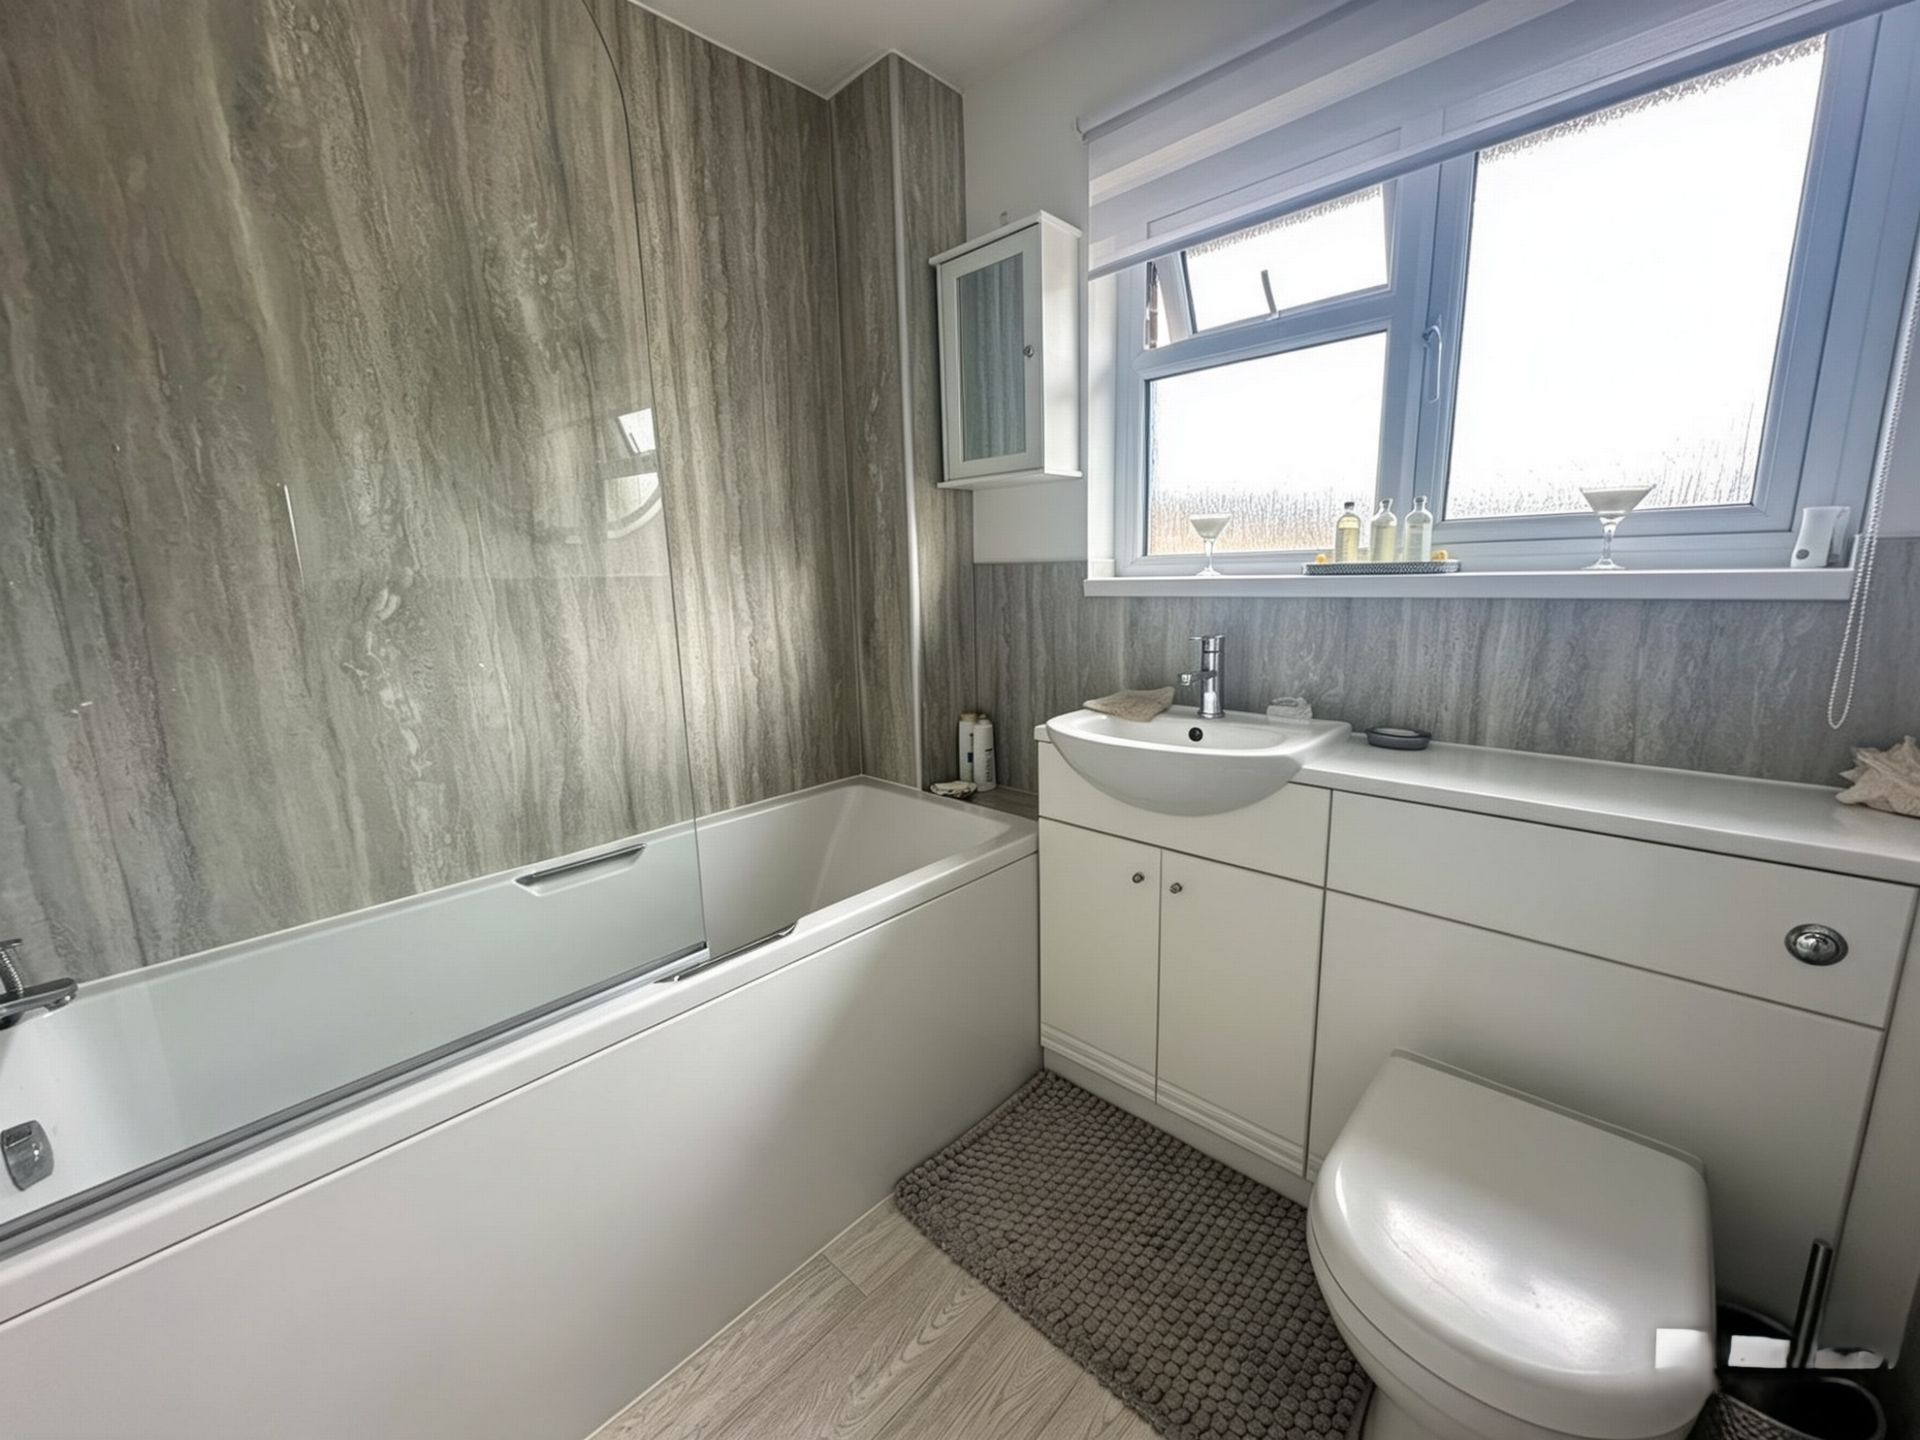
FAMILY BATHROOM: A contemporary white suite comprising panelled bath with thermostatics rainfall shower over, concealed cistern WC, wash hand basin with vanity storage under, heated towel rail and uPVC obscure double-glazed window to the rear.
OUTSIDE: To the front of the property there is a driveway with a large area laid to ornamental chippings, bordered by lawn. The enclosed rear garden is predominantly paved with two areas of lawn. A summer house with light and power, outdoor power points and water tap, timber shed and lean-to with access gate to the front of the property.
Important Information
- This is a Freehold property.
Property Ref: FAW004745
Similar Properties
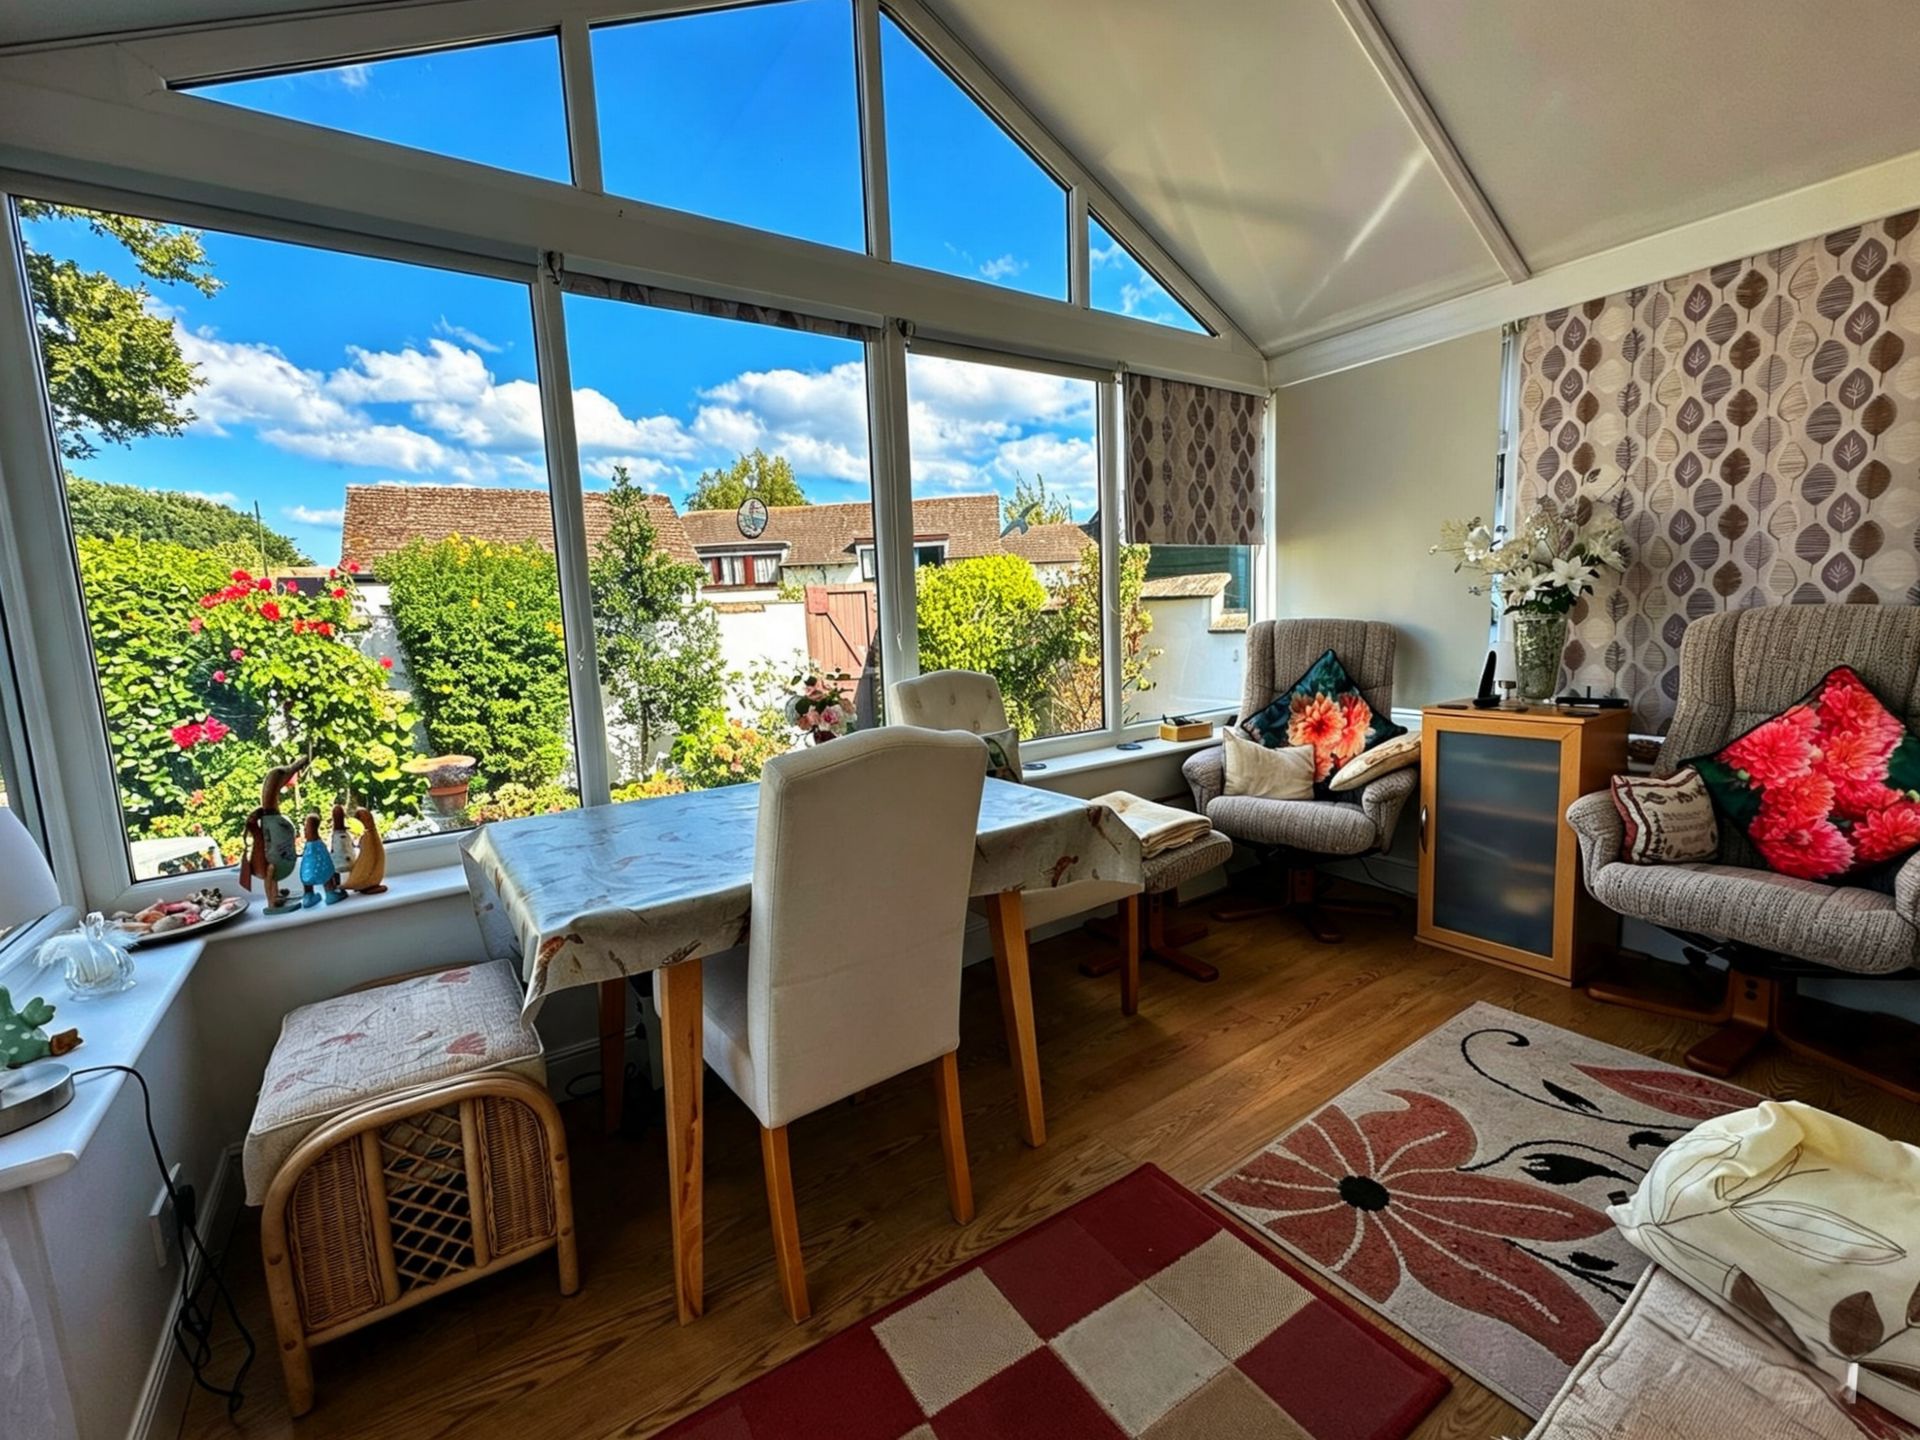
2 Bedroom Bungalow | Offers in excess of £300,000
This well-presented detached two-bedroom bungalow is situated within the sought-after Oaklands development.
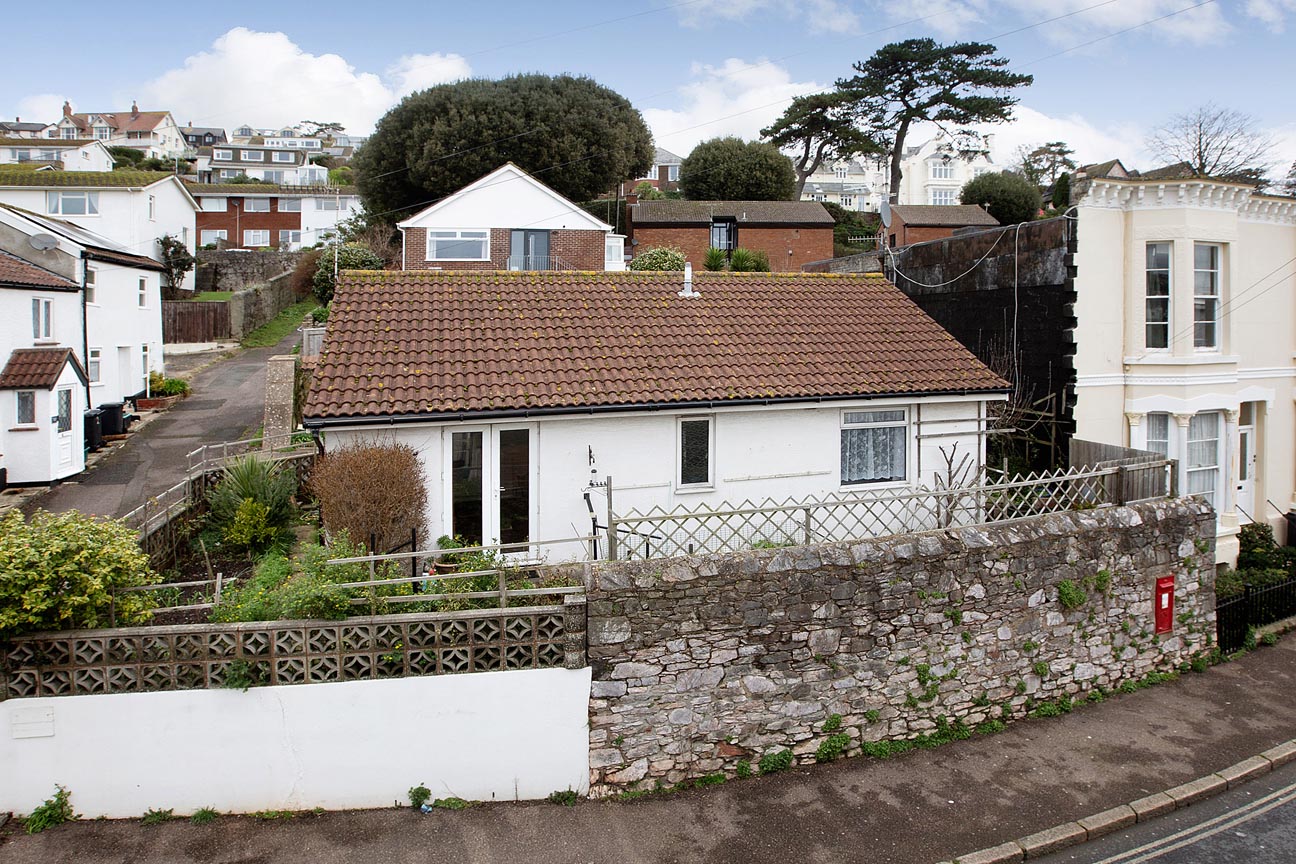
2 Bedroom Bungalow | Guide Price £300,000
A rare opportunity to acquire a detached bungalow situated in the very heart of Dawlish, offering two bedrooms, garden,...
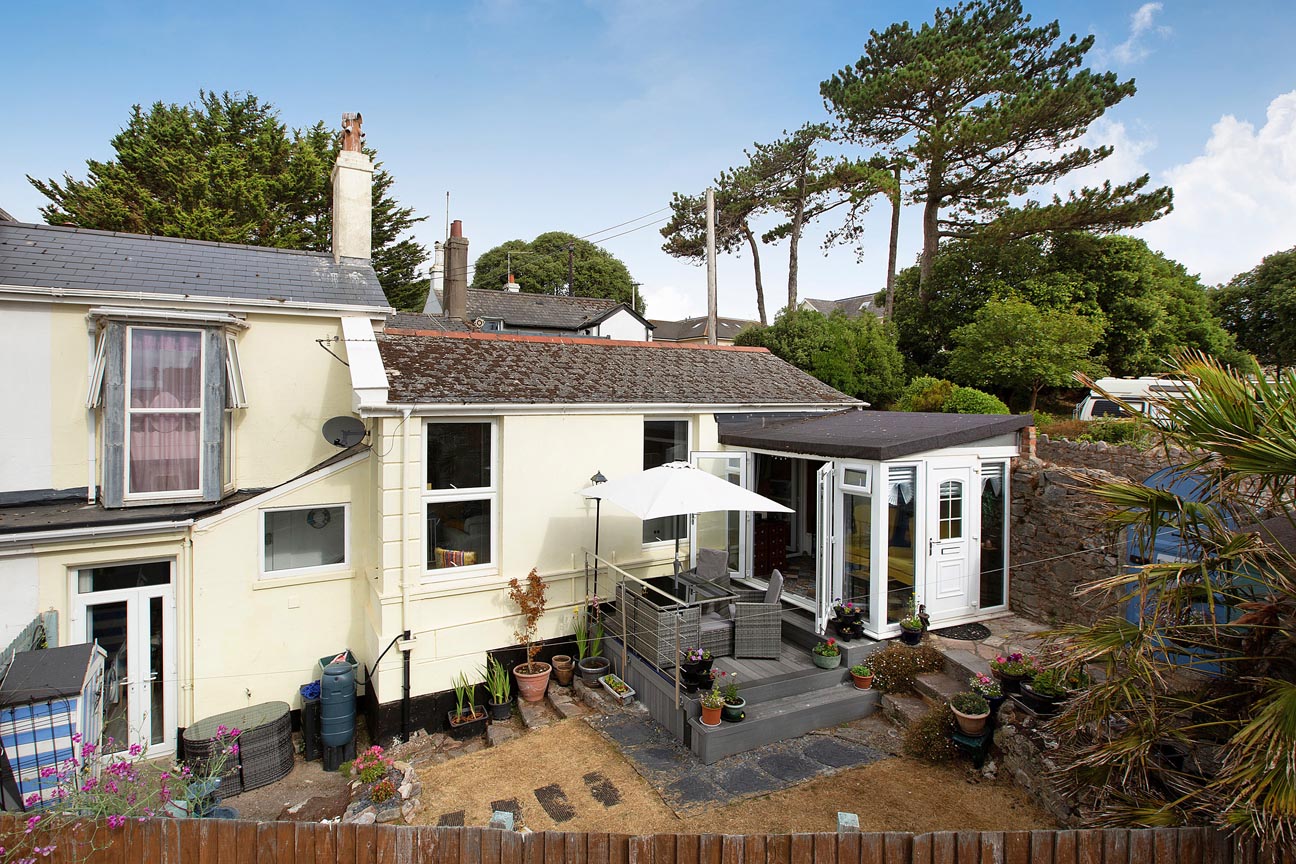
2 Bedroom Cottage | £299,950
An individual and deceptively spacious home arranged over three levels, offering two double bedrooms plus a study. The s...
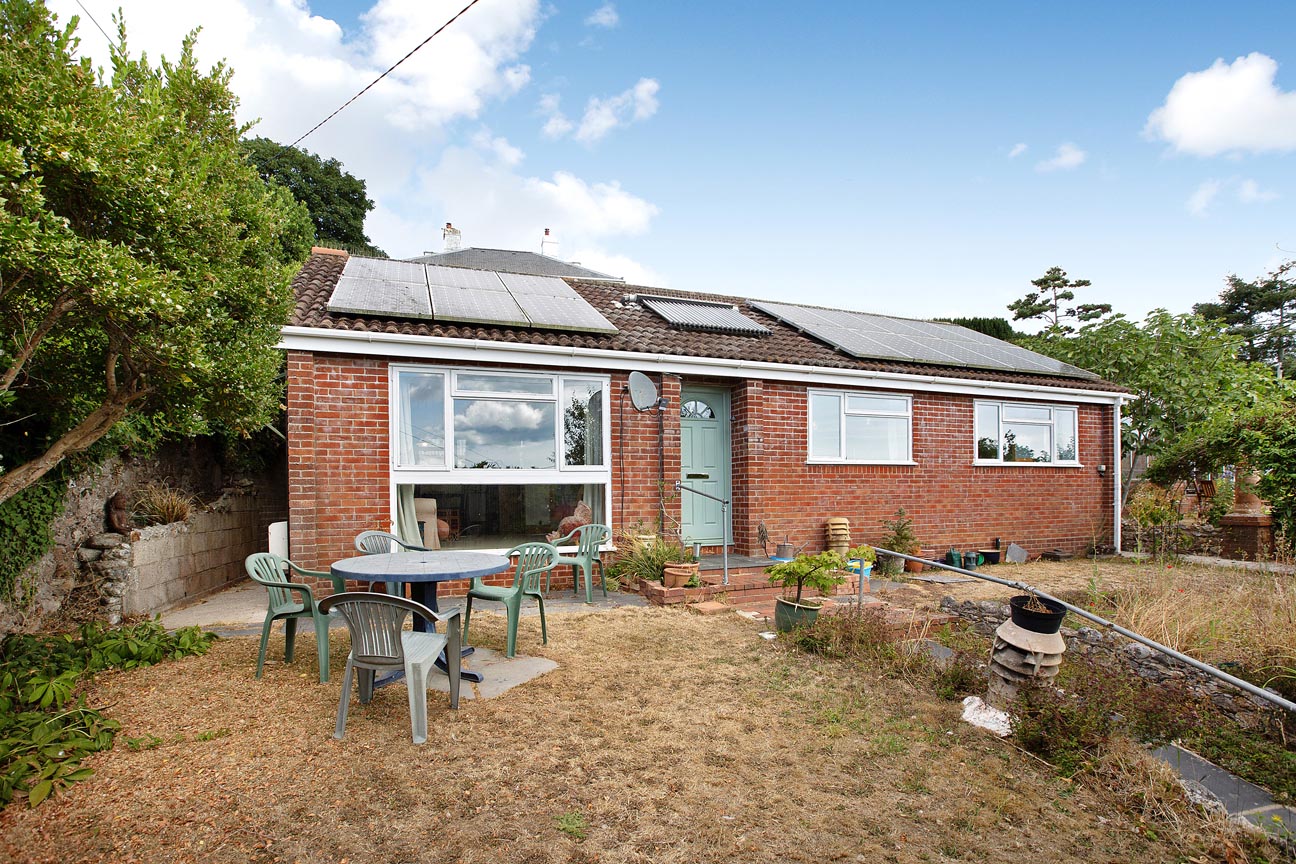
3 Bedroom Detached House | £325,000
Individual detached property enjoying a secluded position conveniently located for the town centre, beach and public tra...
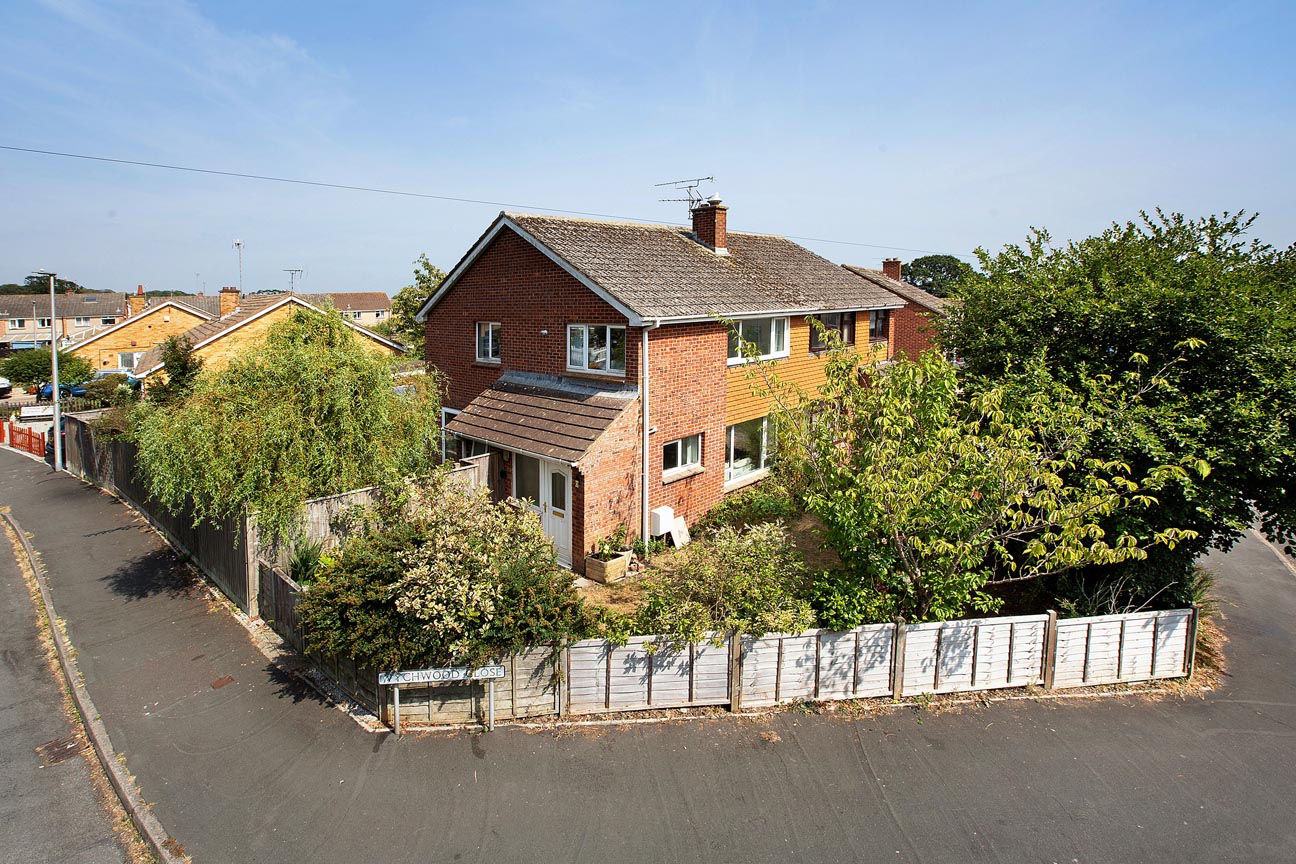
3 Bedroom Semi-Detached House | £325,000
This 3 bedroom semi detached home has been open planned across the ground floor creating a light, contemporary and socia...
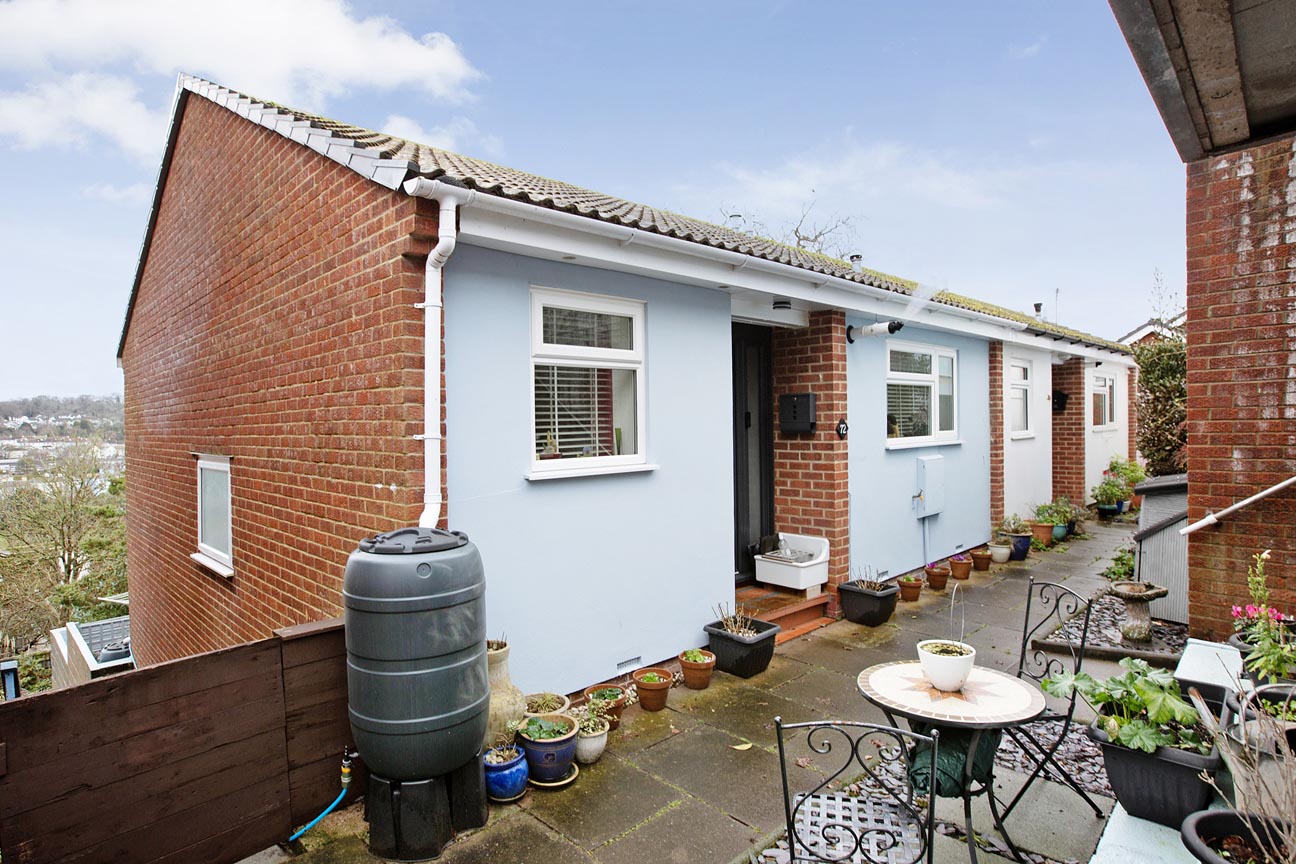
3 Bedroom End of Terrace House | £335,000
Superb far reaching views over the town, surrounding countryside and out to sea can be enjoyed from this spacious revers...

Fraser & Wheeler (Dawlish) (Dawlish)
Dawlish, Devon, EX7 9HB
01626 862379
How much is your home worth?
Use our short form to request a valuation of your property.
Request a Valuation
©2026 The Guild of Property Professionals. All rights reserved.
Terms and Conditions |
Privacy Policy |
Cookie Policy |
Complaints Policy |
Members Login
The Guild of Property Professionals Trading Address: 121 Park Lane, London W1K 7AG. GPEA Limited.
Registered in England & Wales.
Company No: 02819824.
Registered Office Address: 2 St. Stephen's Court, St. Stephen's Road, Bournemouth, Dorset, England, BH2 6LA.
VAT Registration No: 576 8795 61

