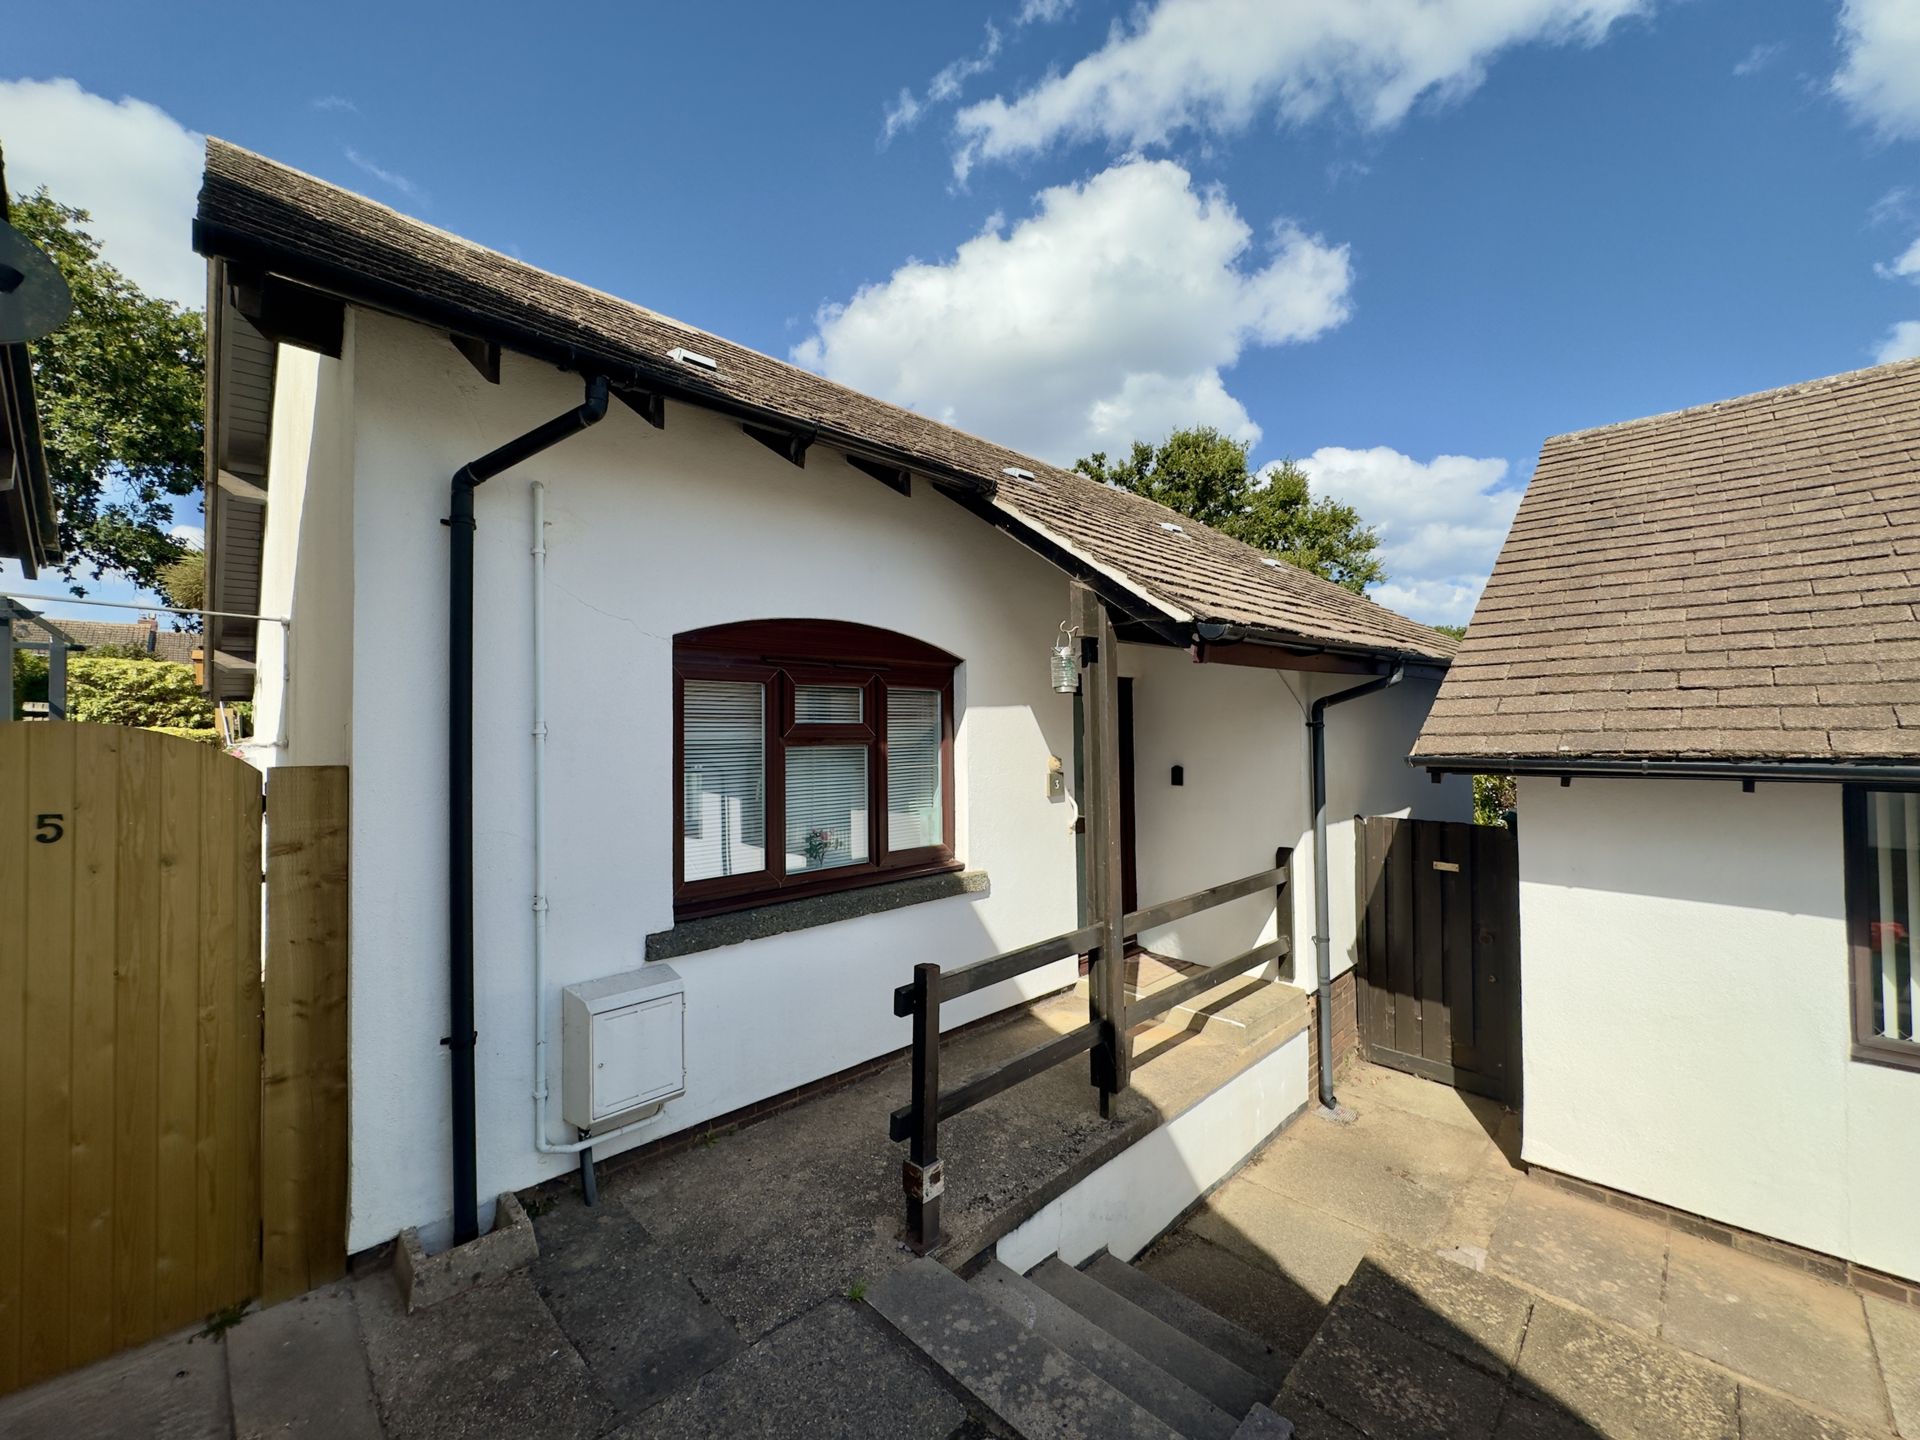
- DETACHED BUNGALOW
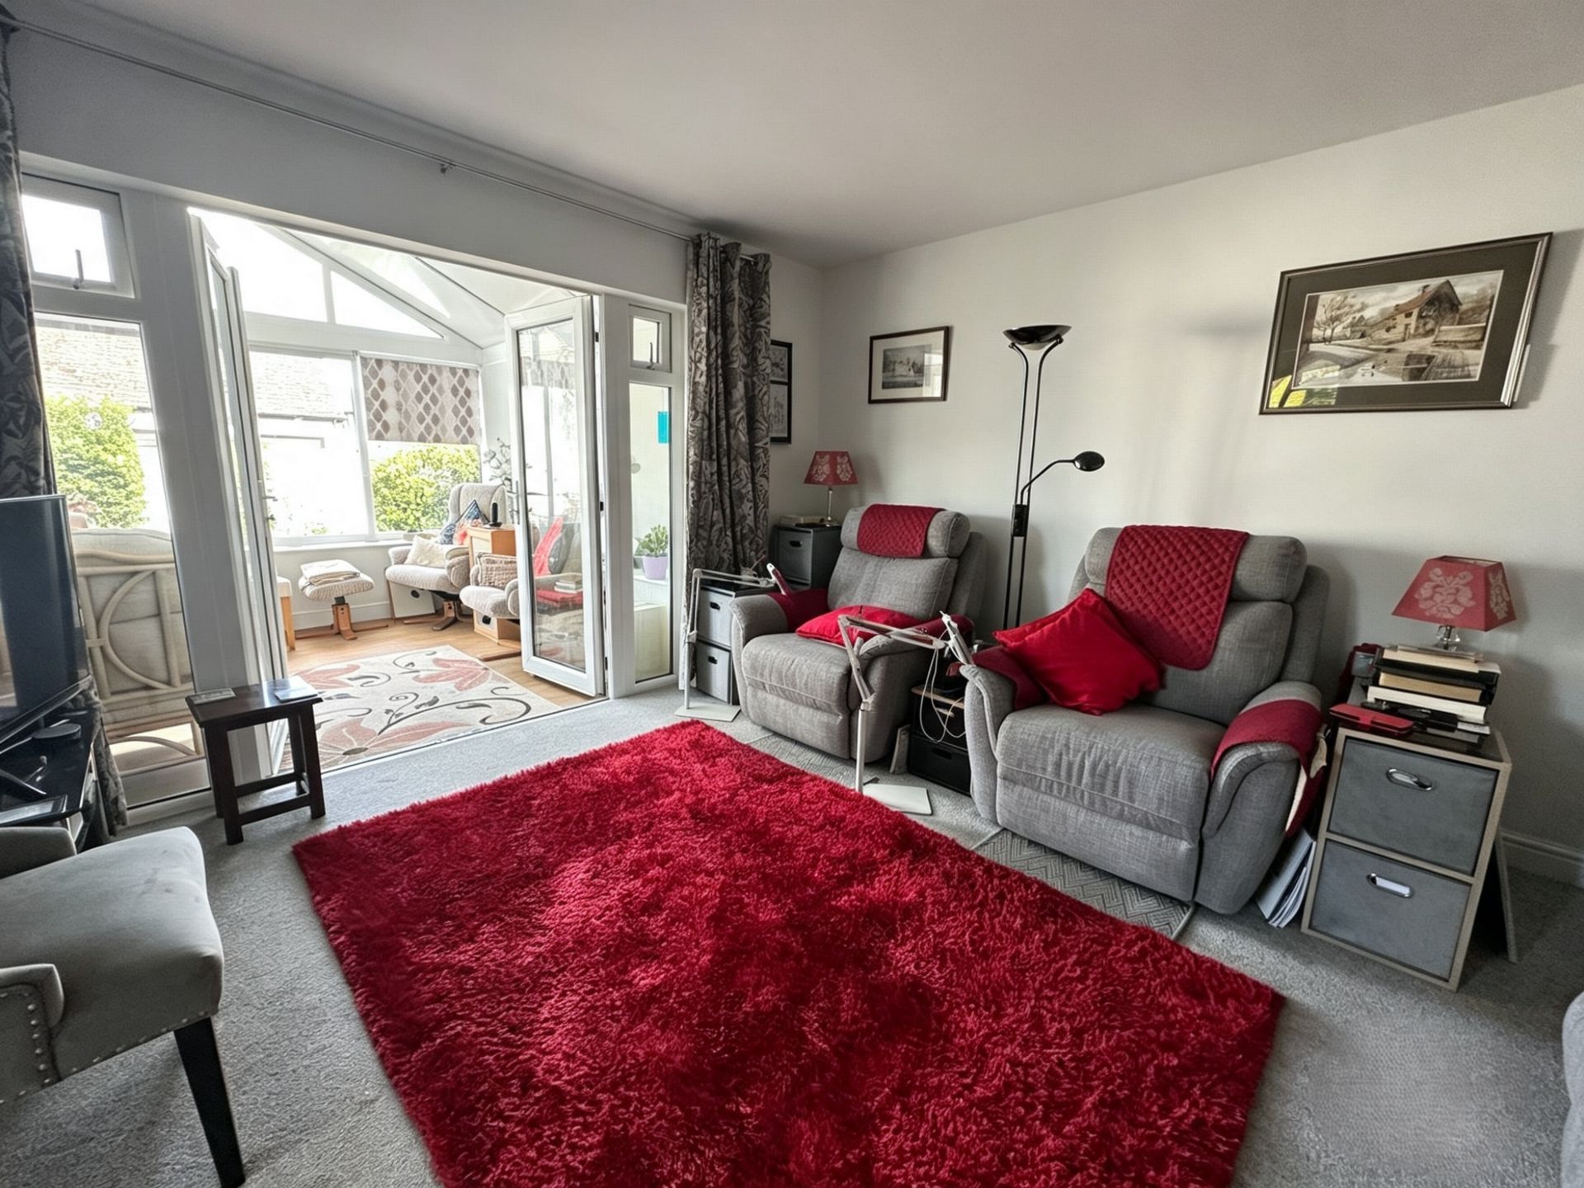
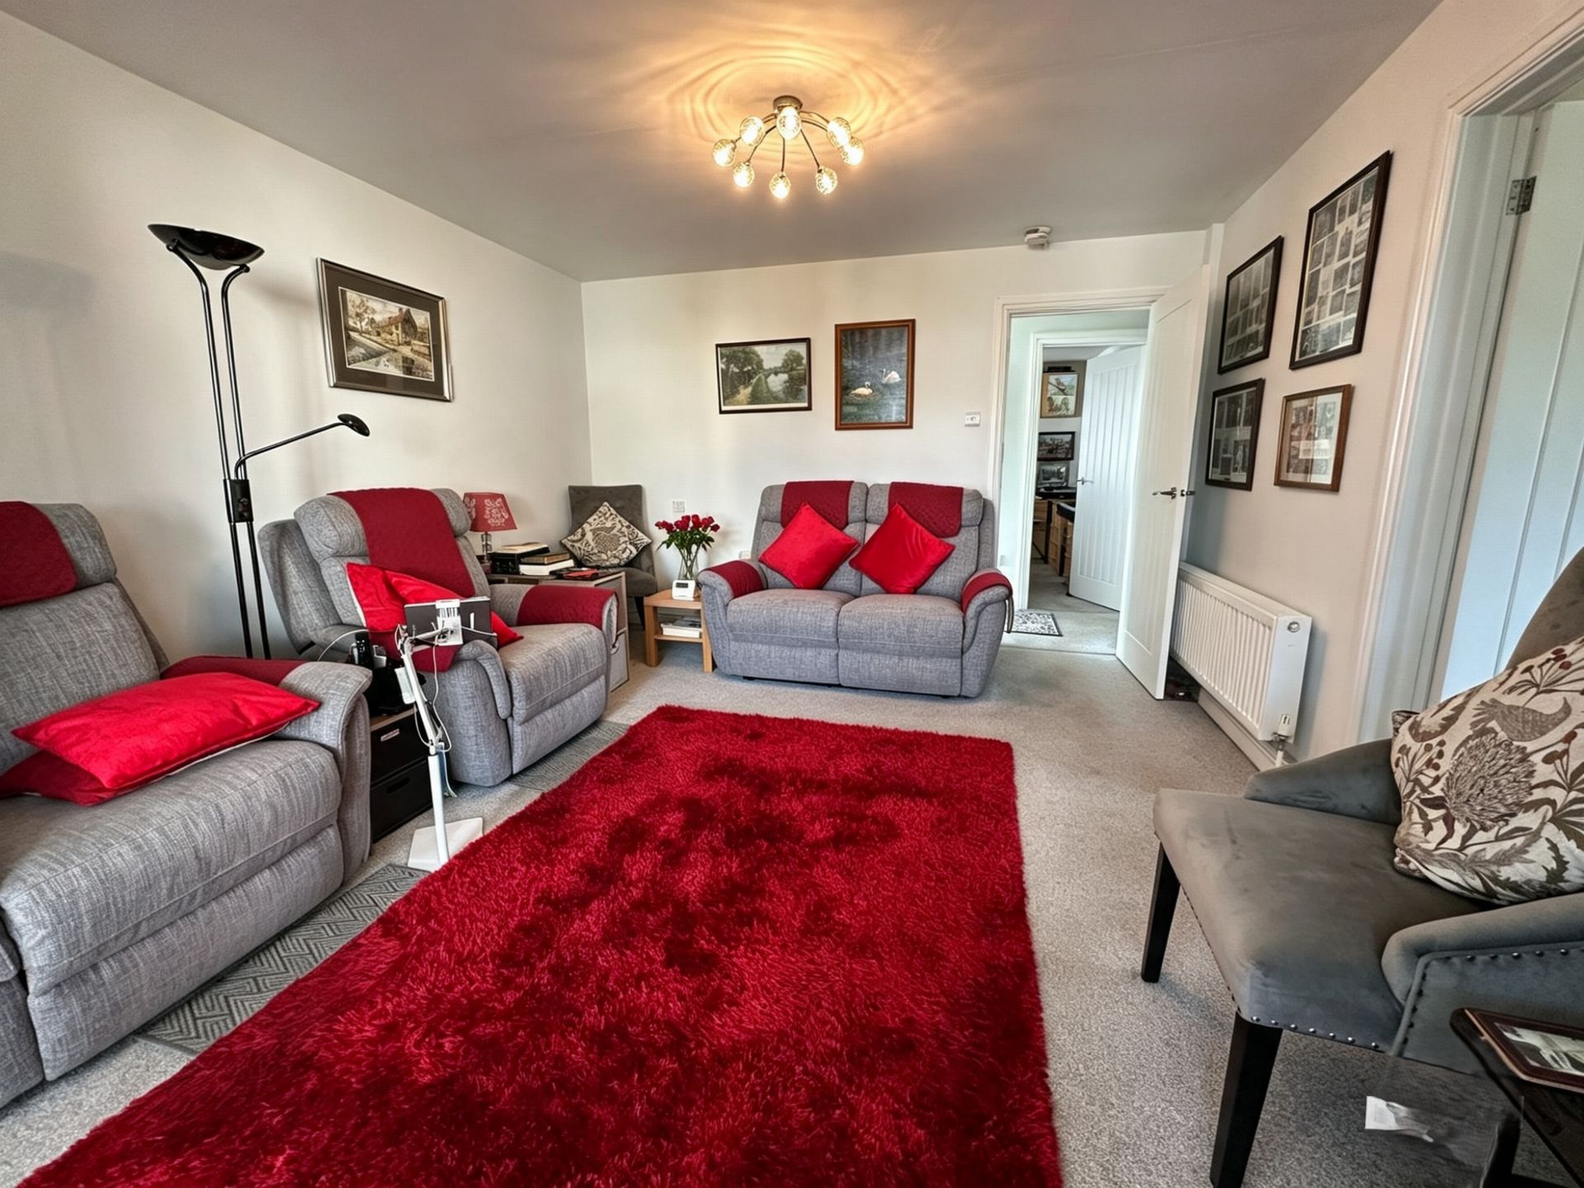
- LIVING/DINING ROOM
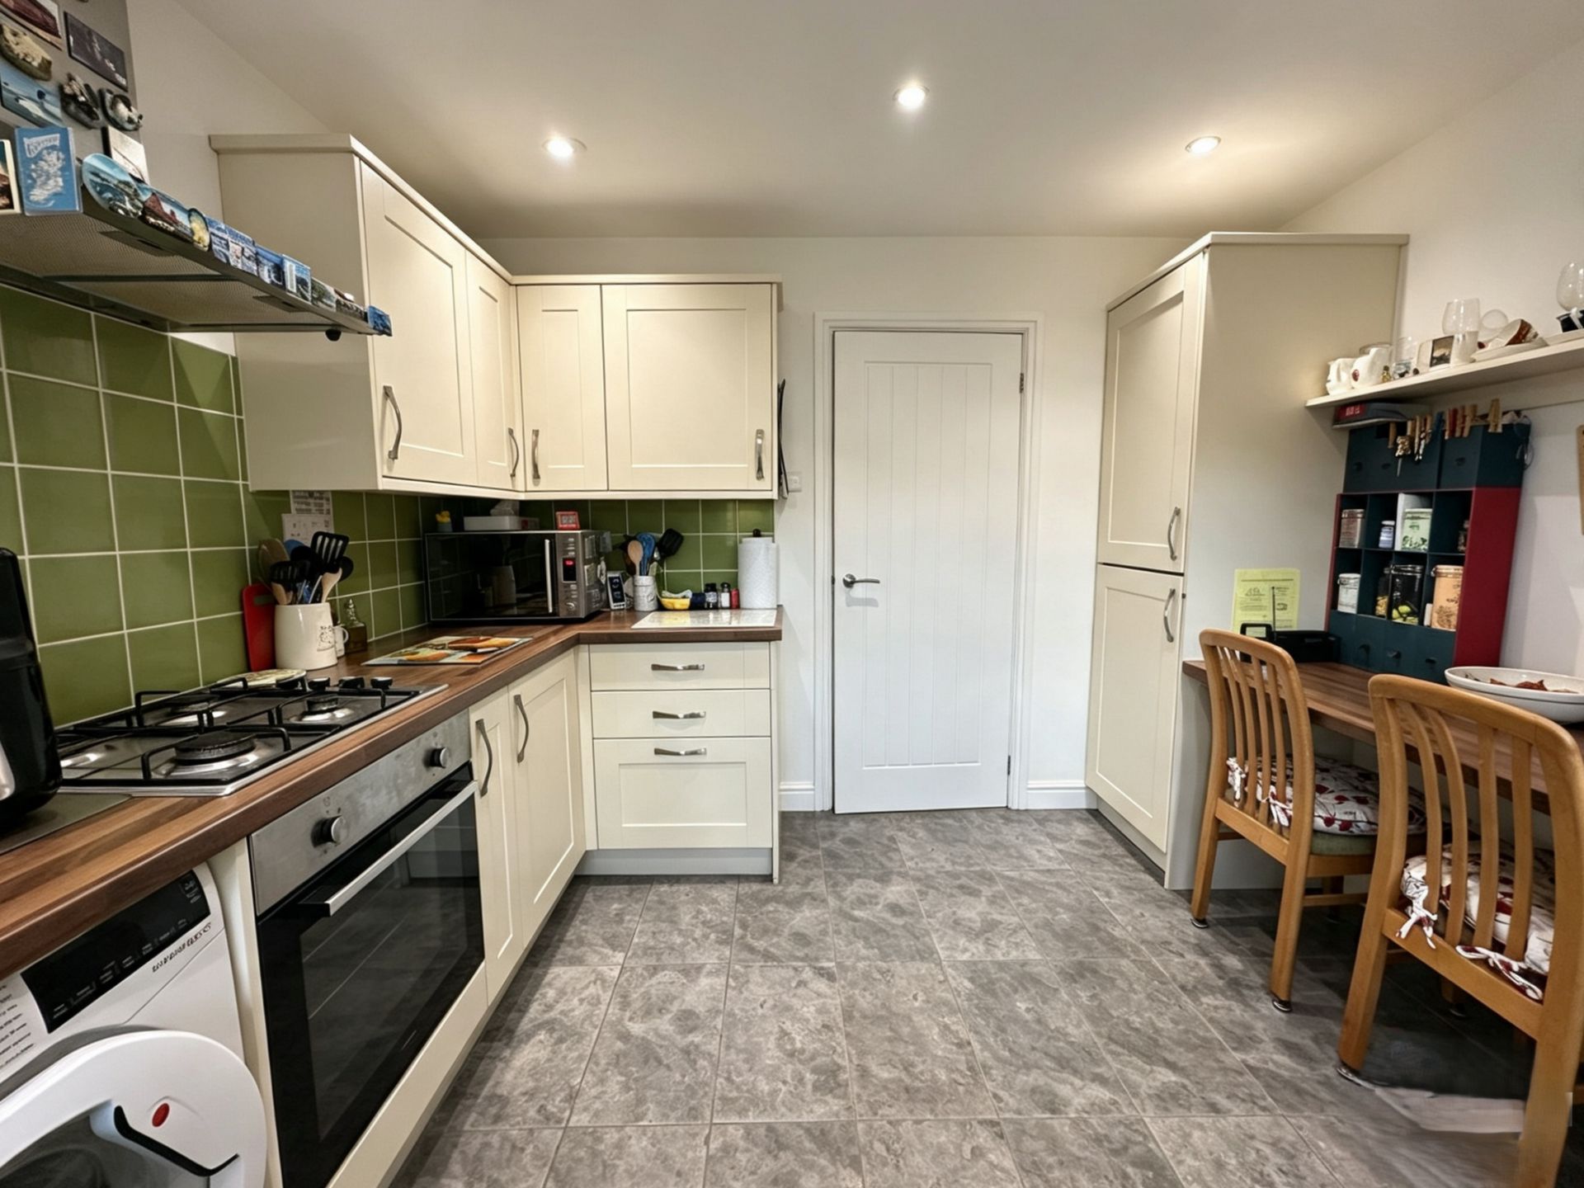
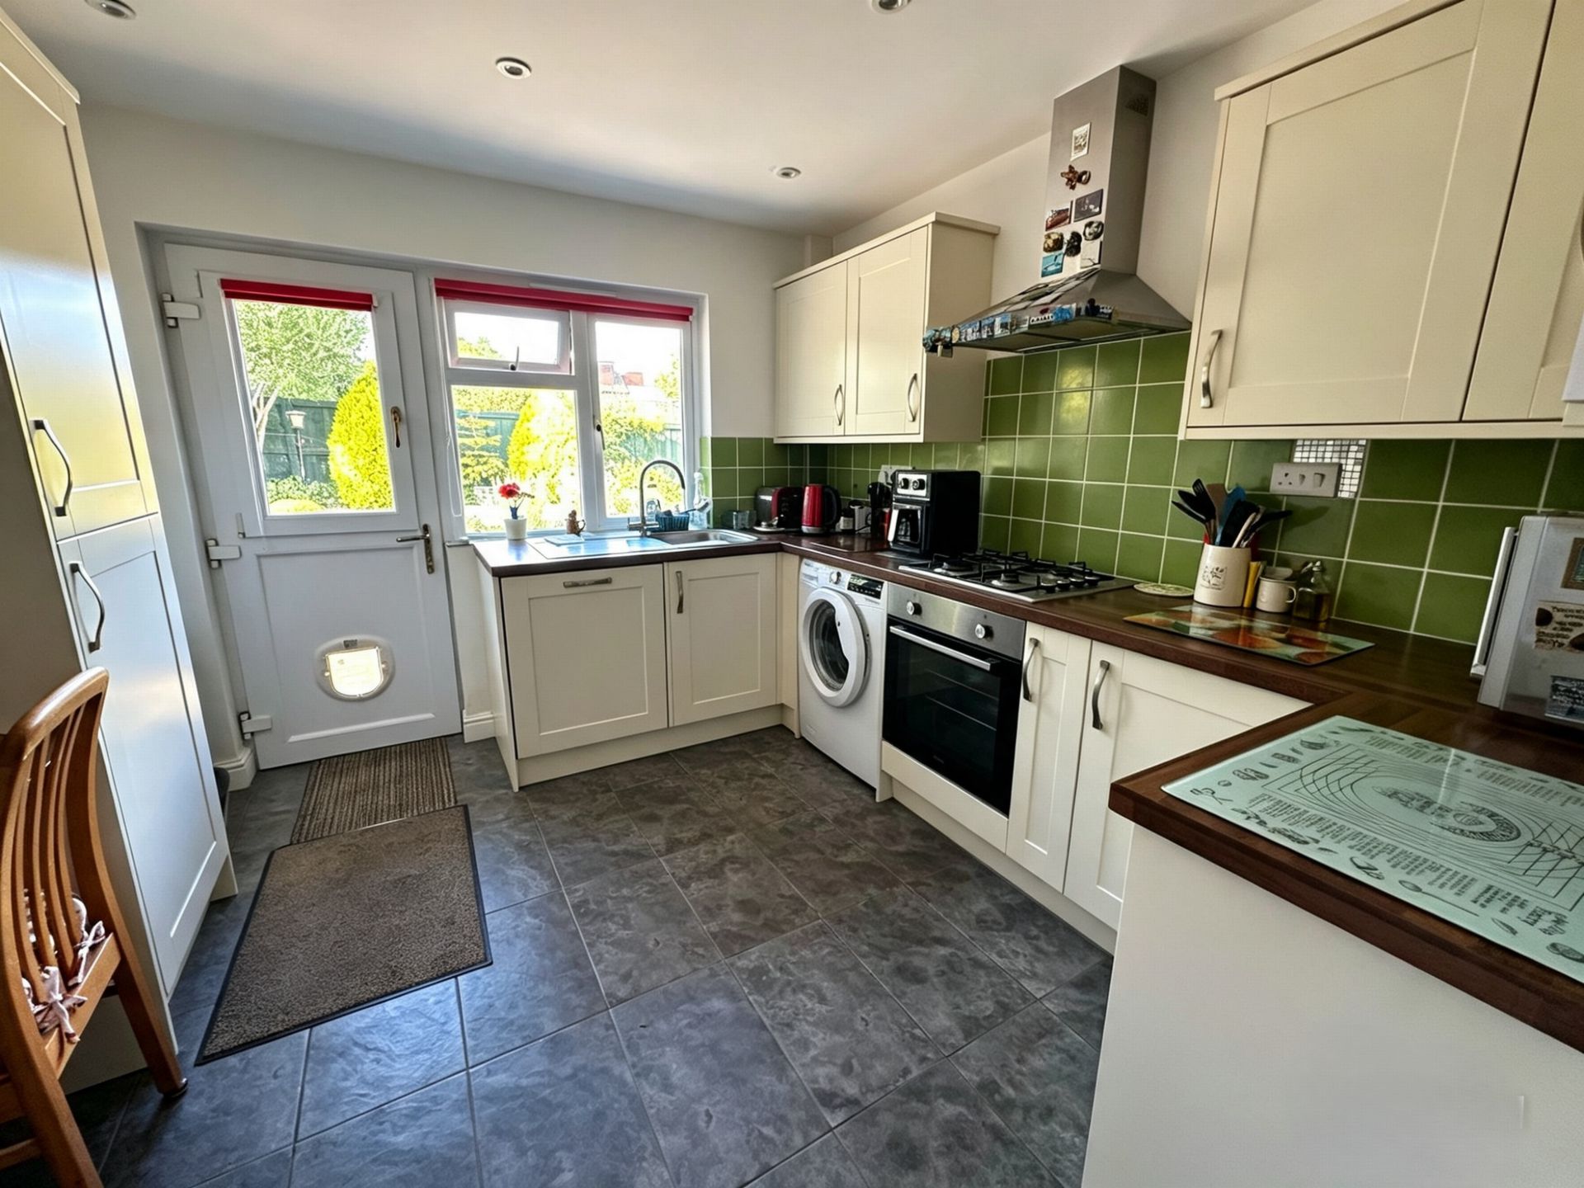
- FITTED KITCHEN
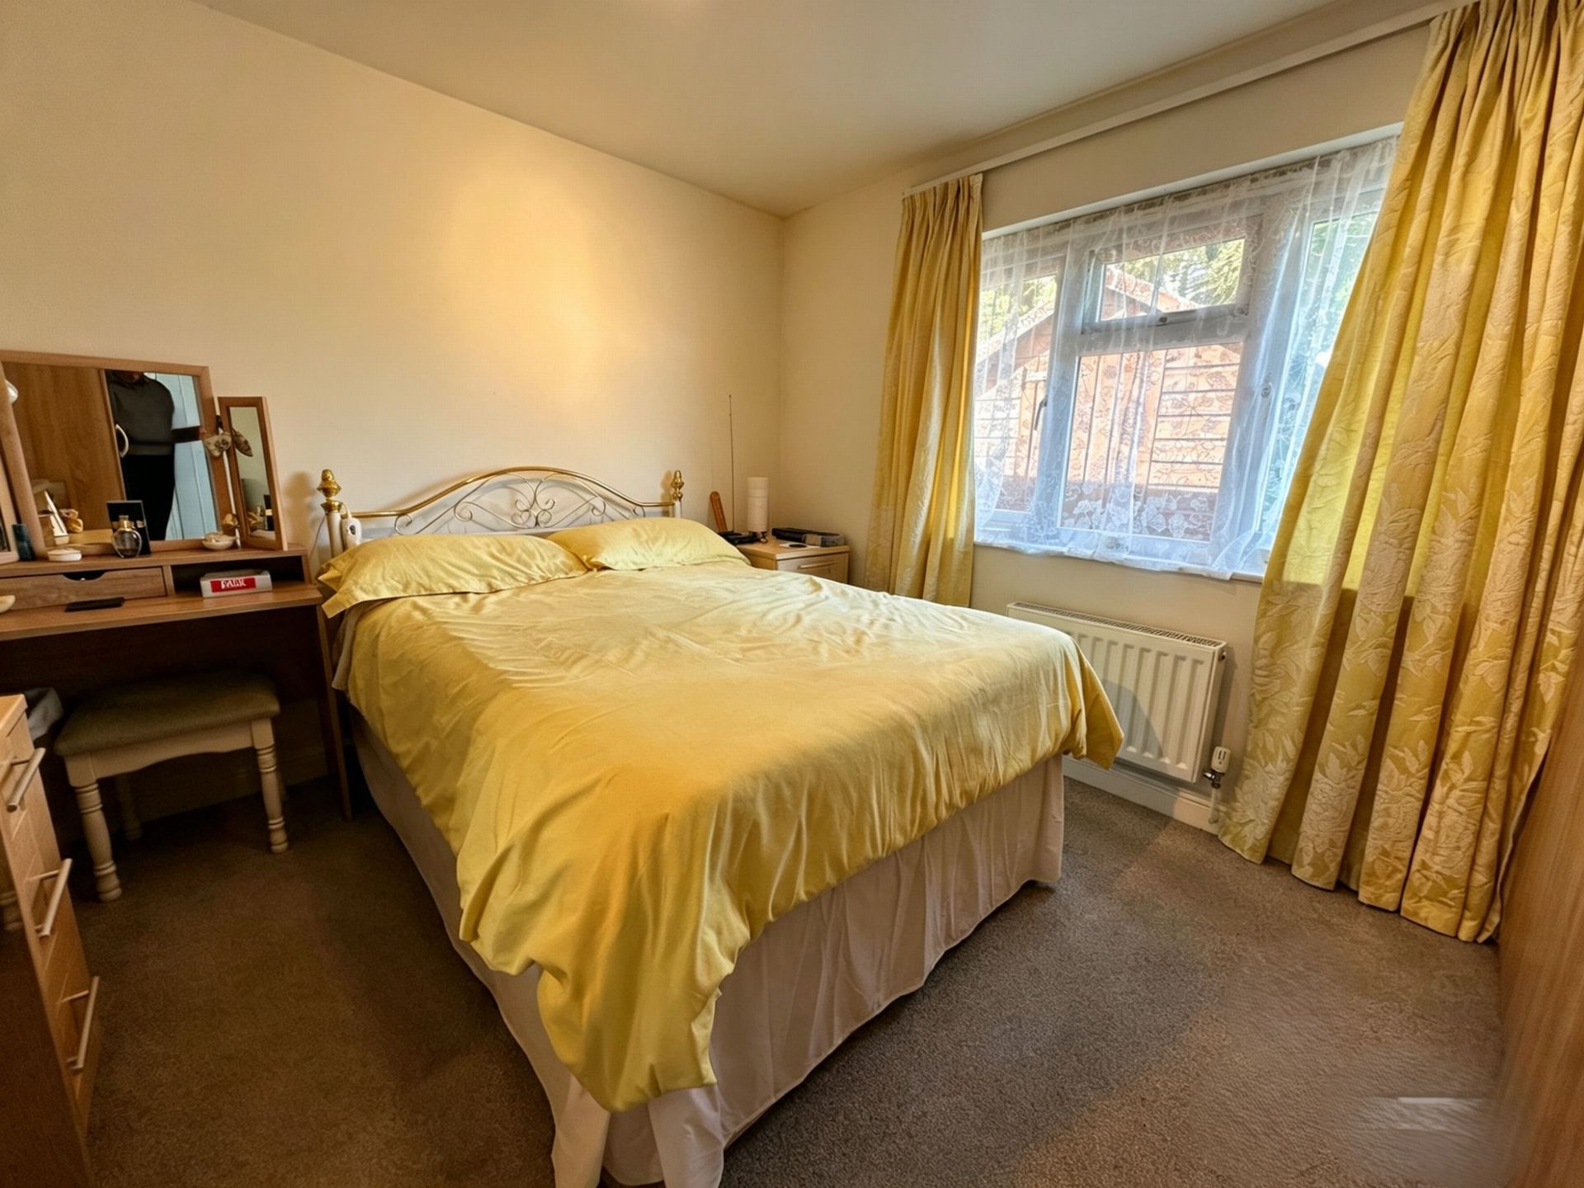
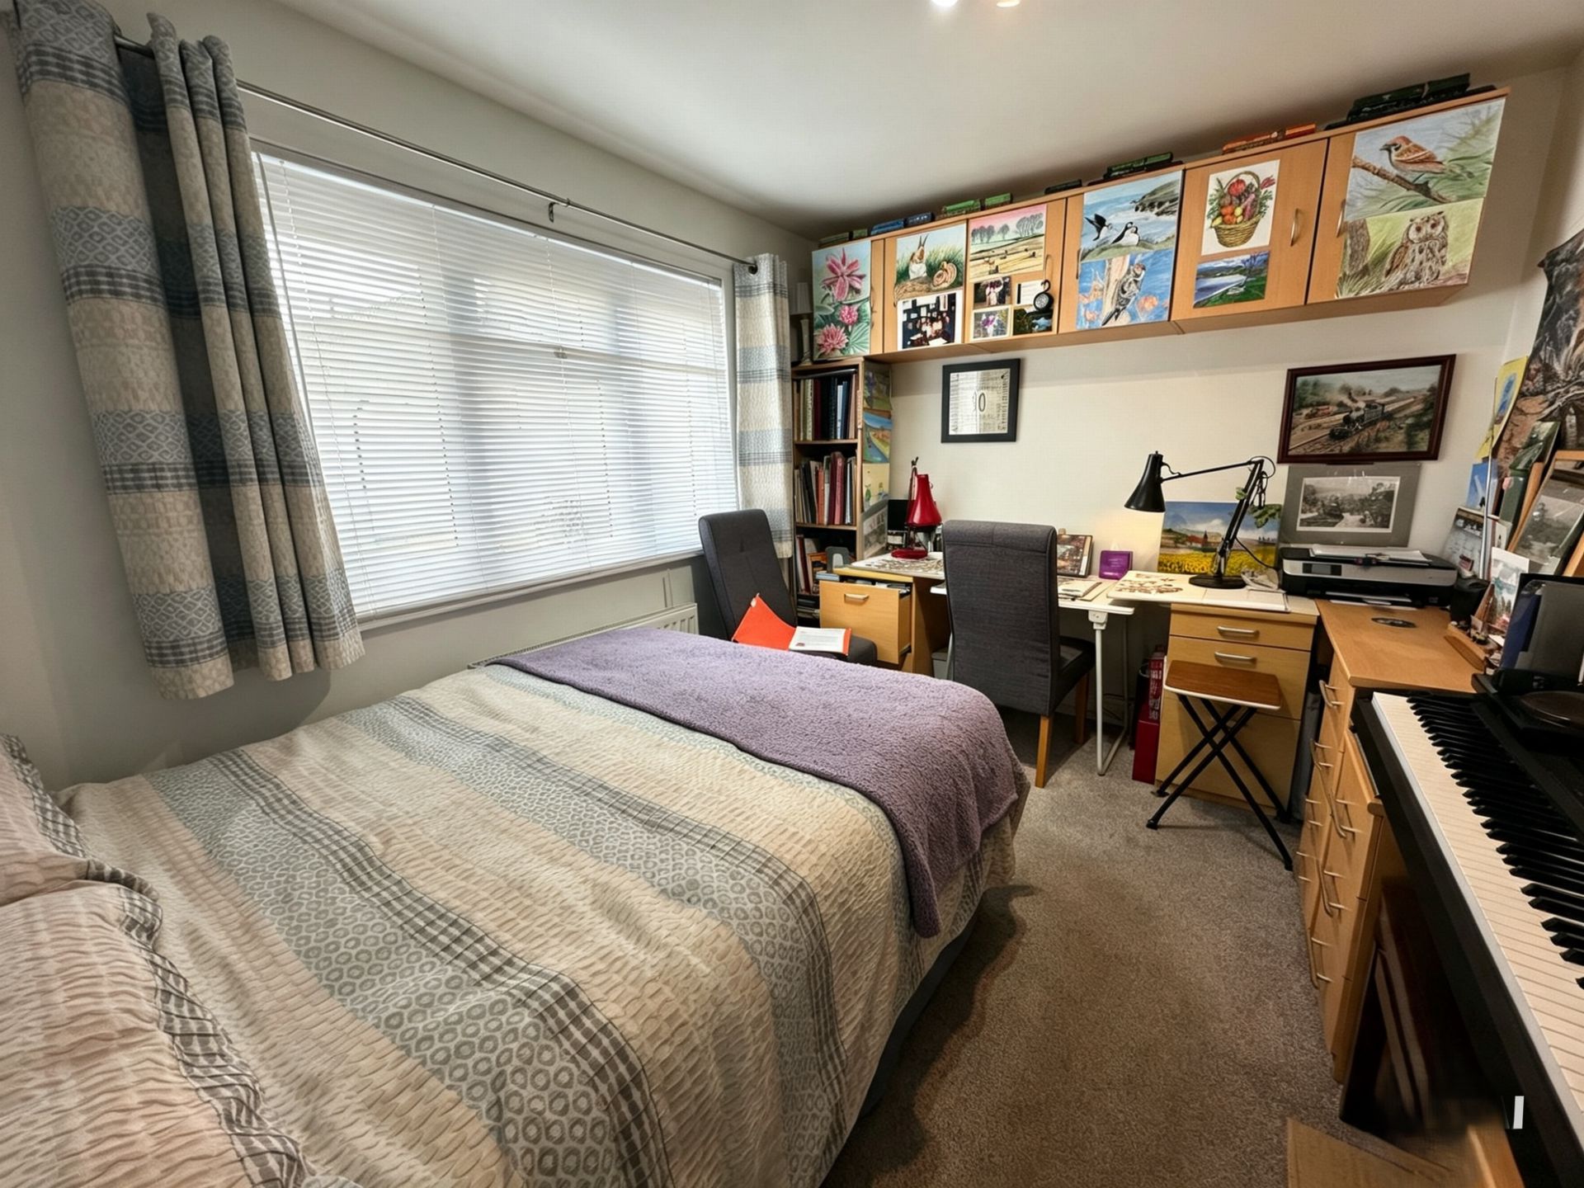
- TWO DOUBLE BEDROOMS
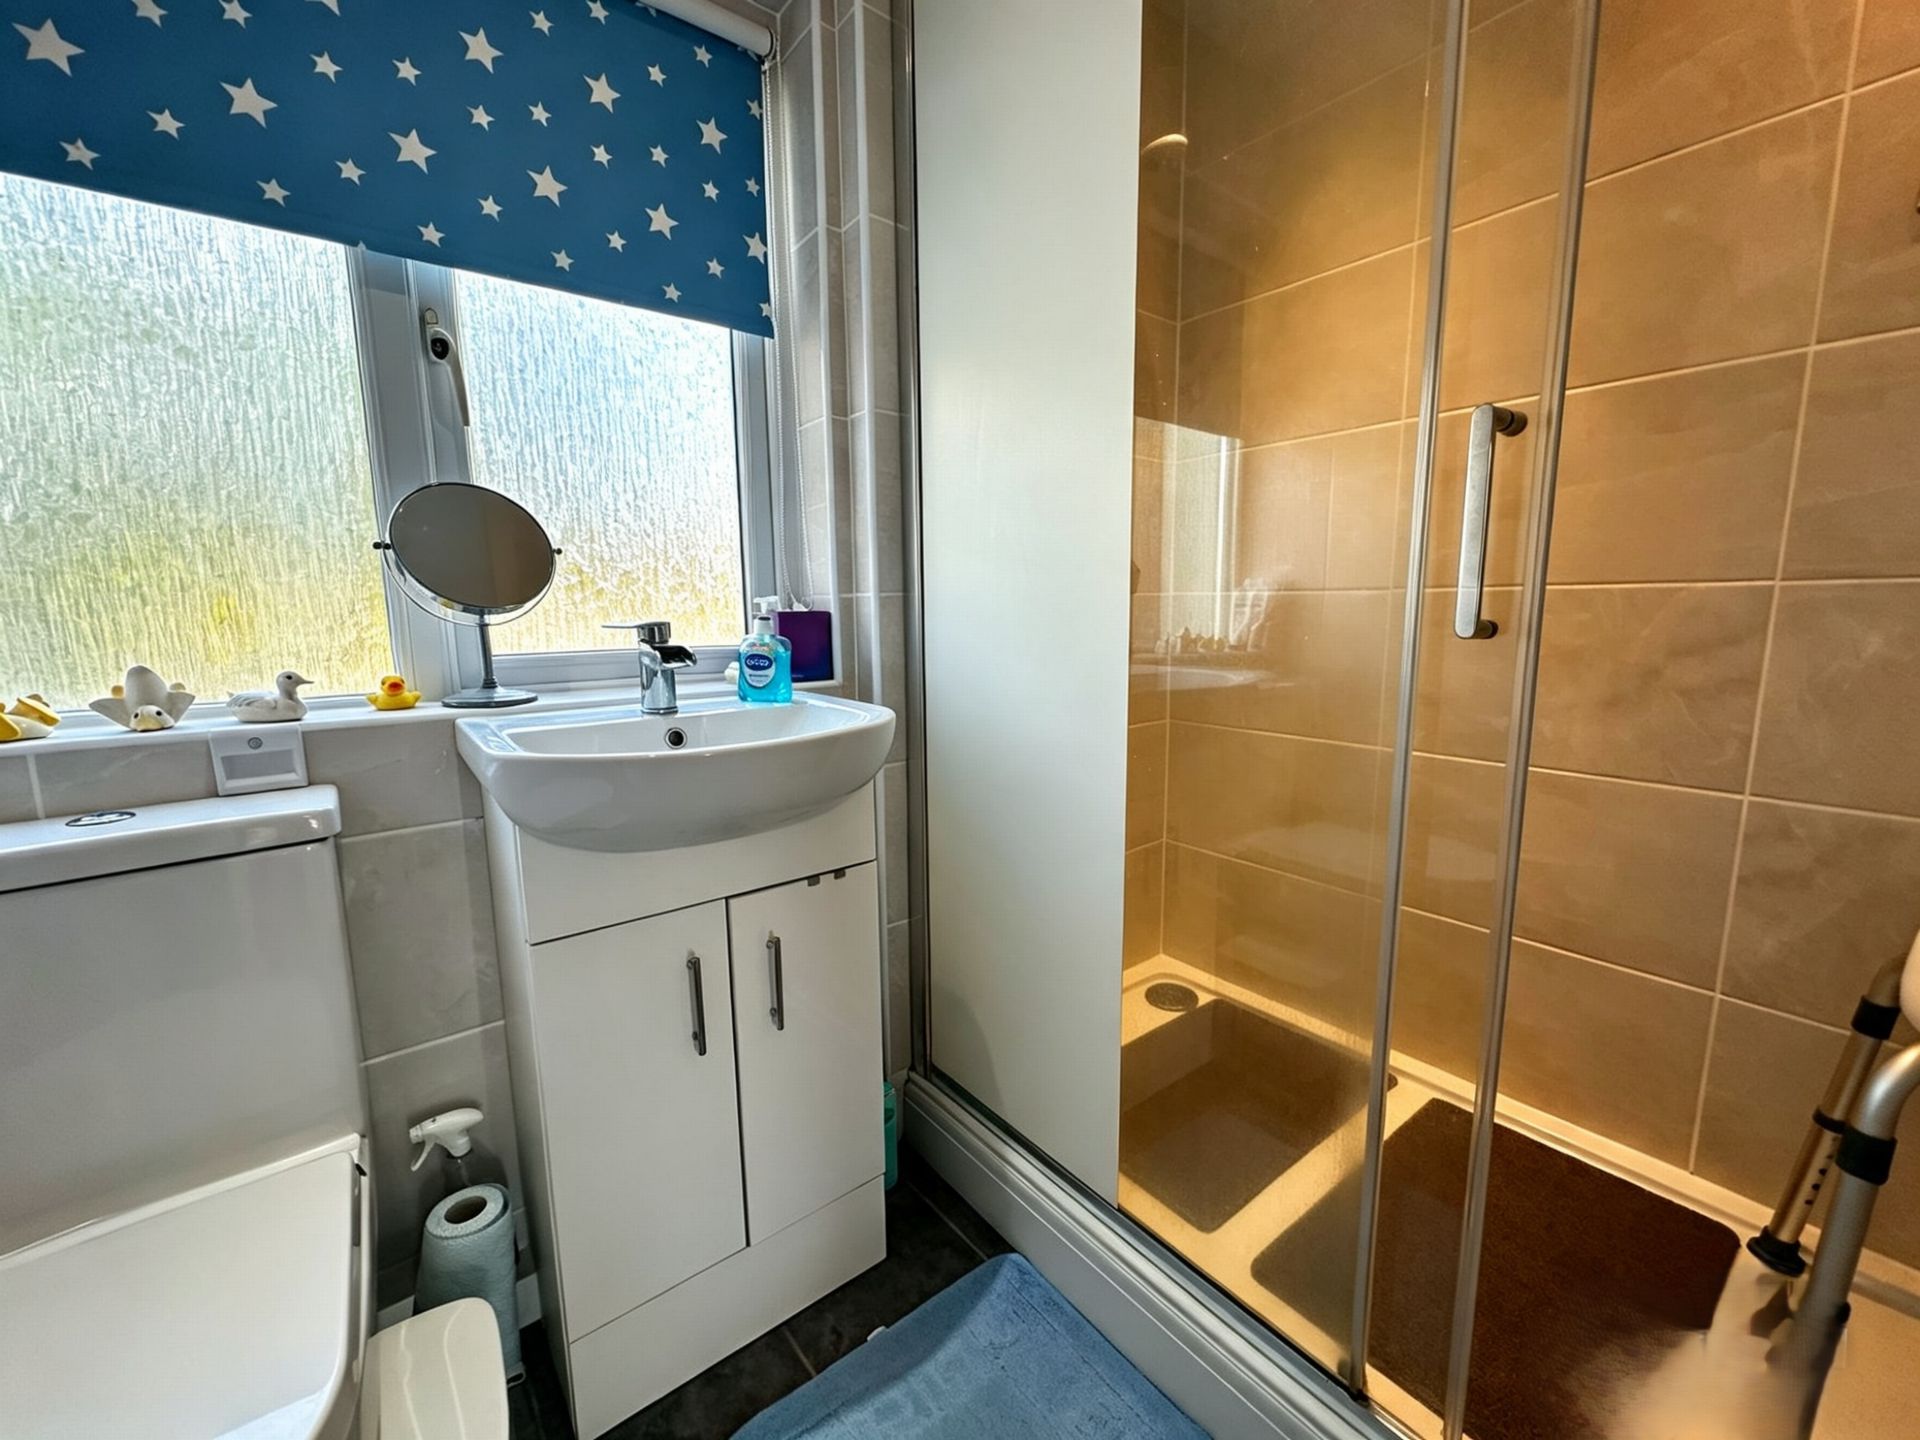
- SHOWER ROOM
- ENCLOSED GARDEN
- GARAGE IN A BLOCK
- FREEHOLD
- COUNCIL TAX - C
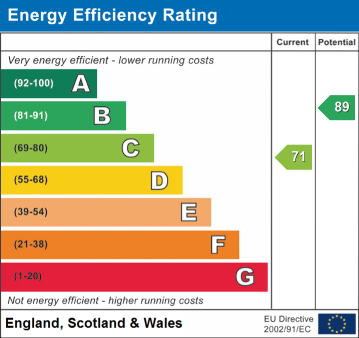
- EPC - C

2 Bedroom Bungalow for sale in Oakland Walk
 1
2
1
1
2
1
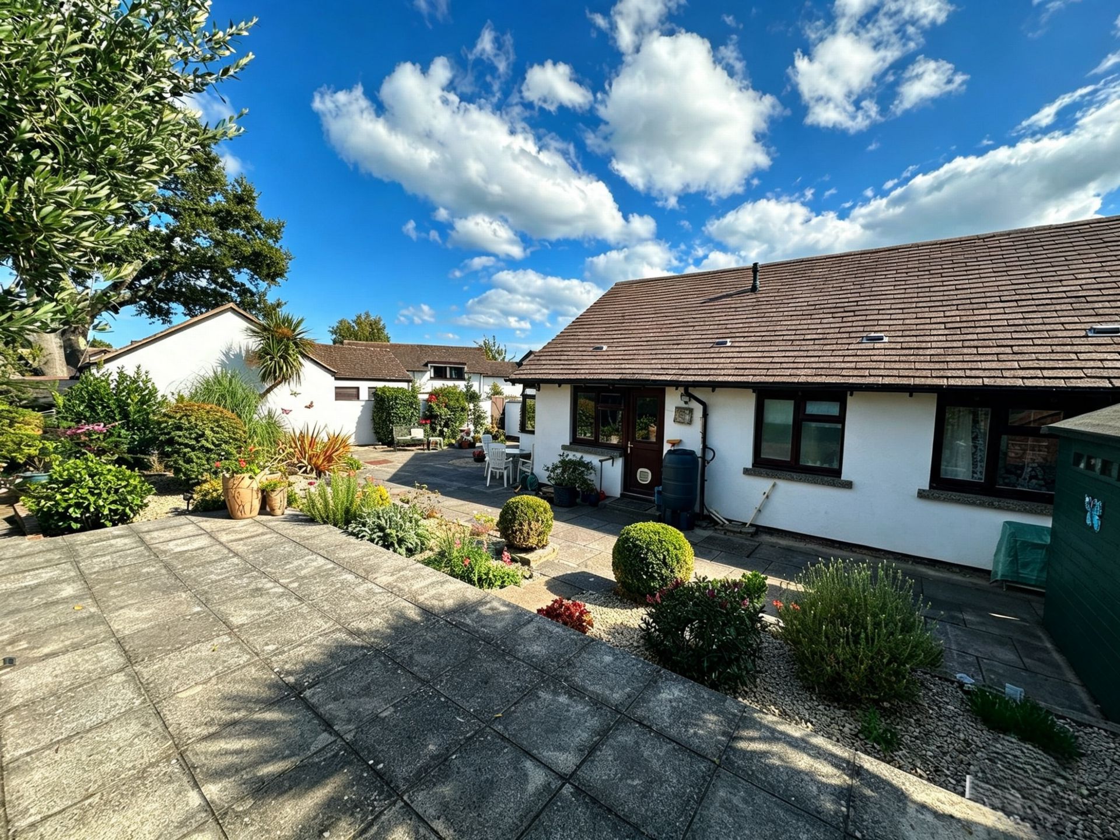
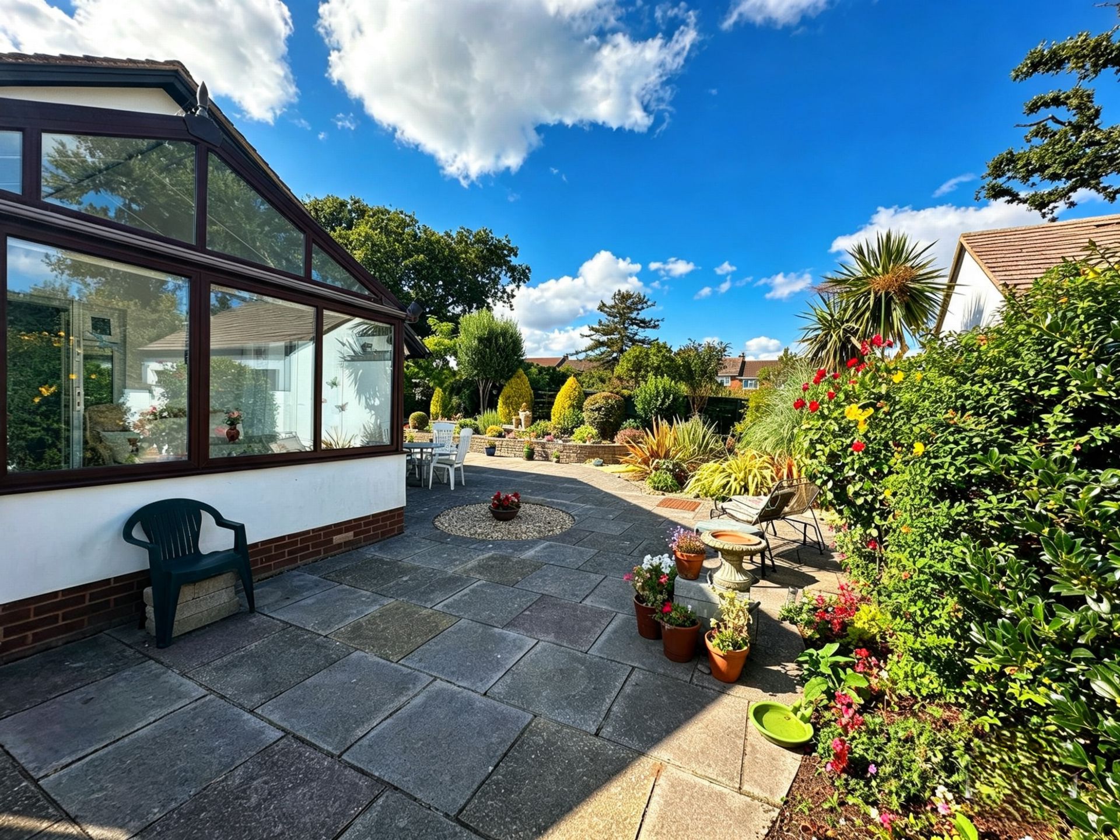
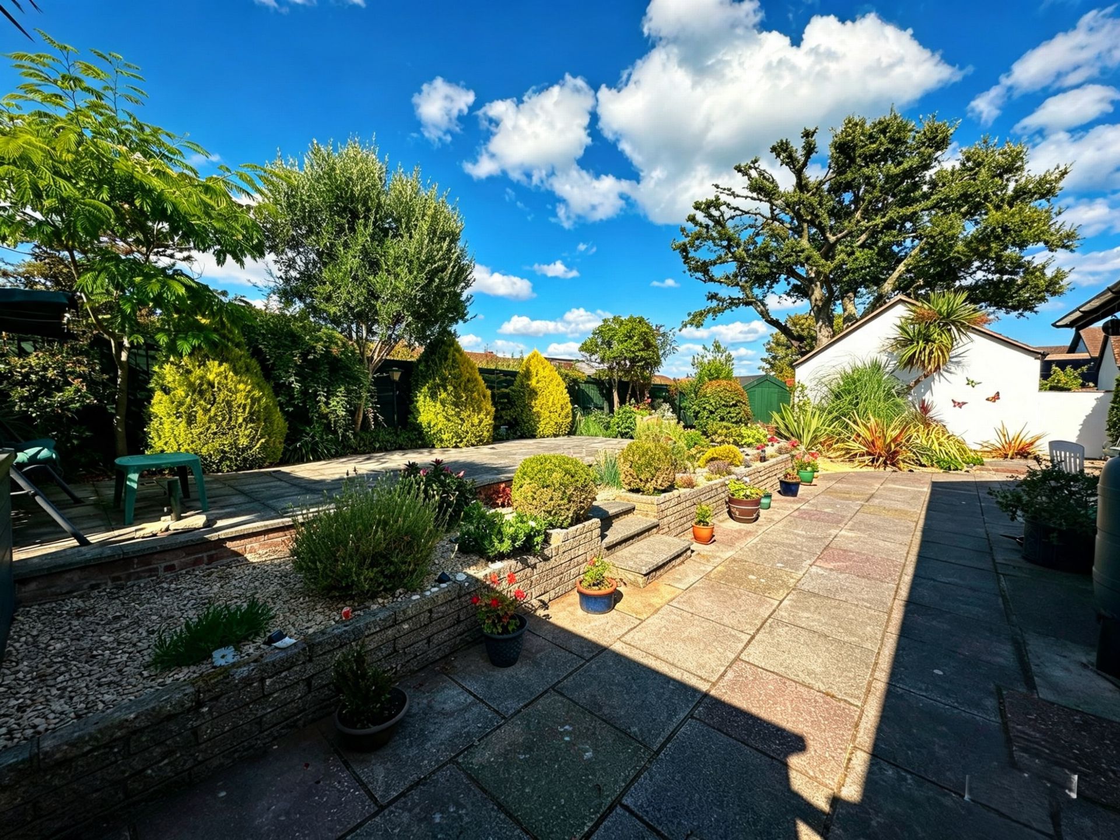
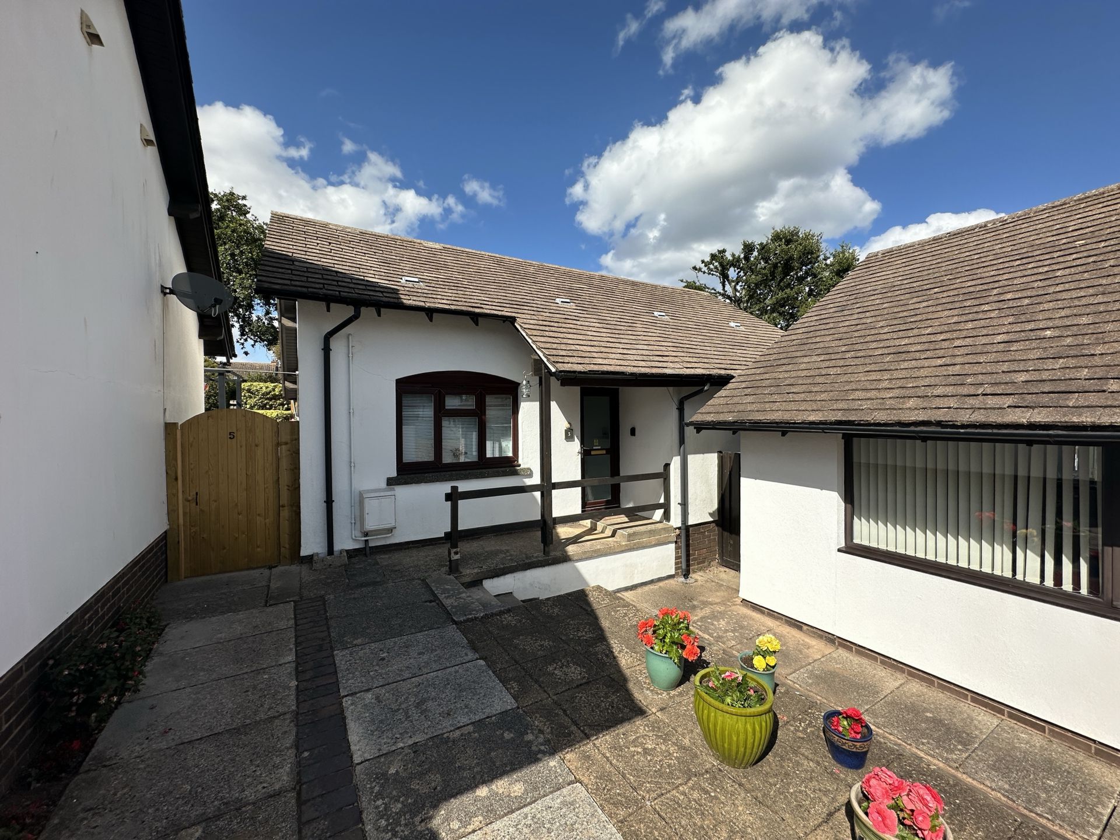
This well-presented detached two-bedroom bungalow is situated within the sought-after Oaklands development. The property benefits a spacious lounge/dining room, which opens into a bright and airy conservatory, creating a wonderful additional living space ideal for relaxing or entertaining while enjoying views of the garden. A fitted shaker style kitchen with integral appliance, two double bedrooms shower room. gas central heating abnd double glazing compliment the property. A real feature of this bungalow is its sizable rear garden, fully enclosed, low maintenance within a peaceful location to fully enjoy with summer sun. FREEHOLD, COUNCIL TAX - C, EPC - C.
FRONT DOOR: uPVC obscure double-glazed door opening into:
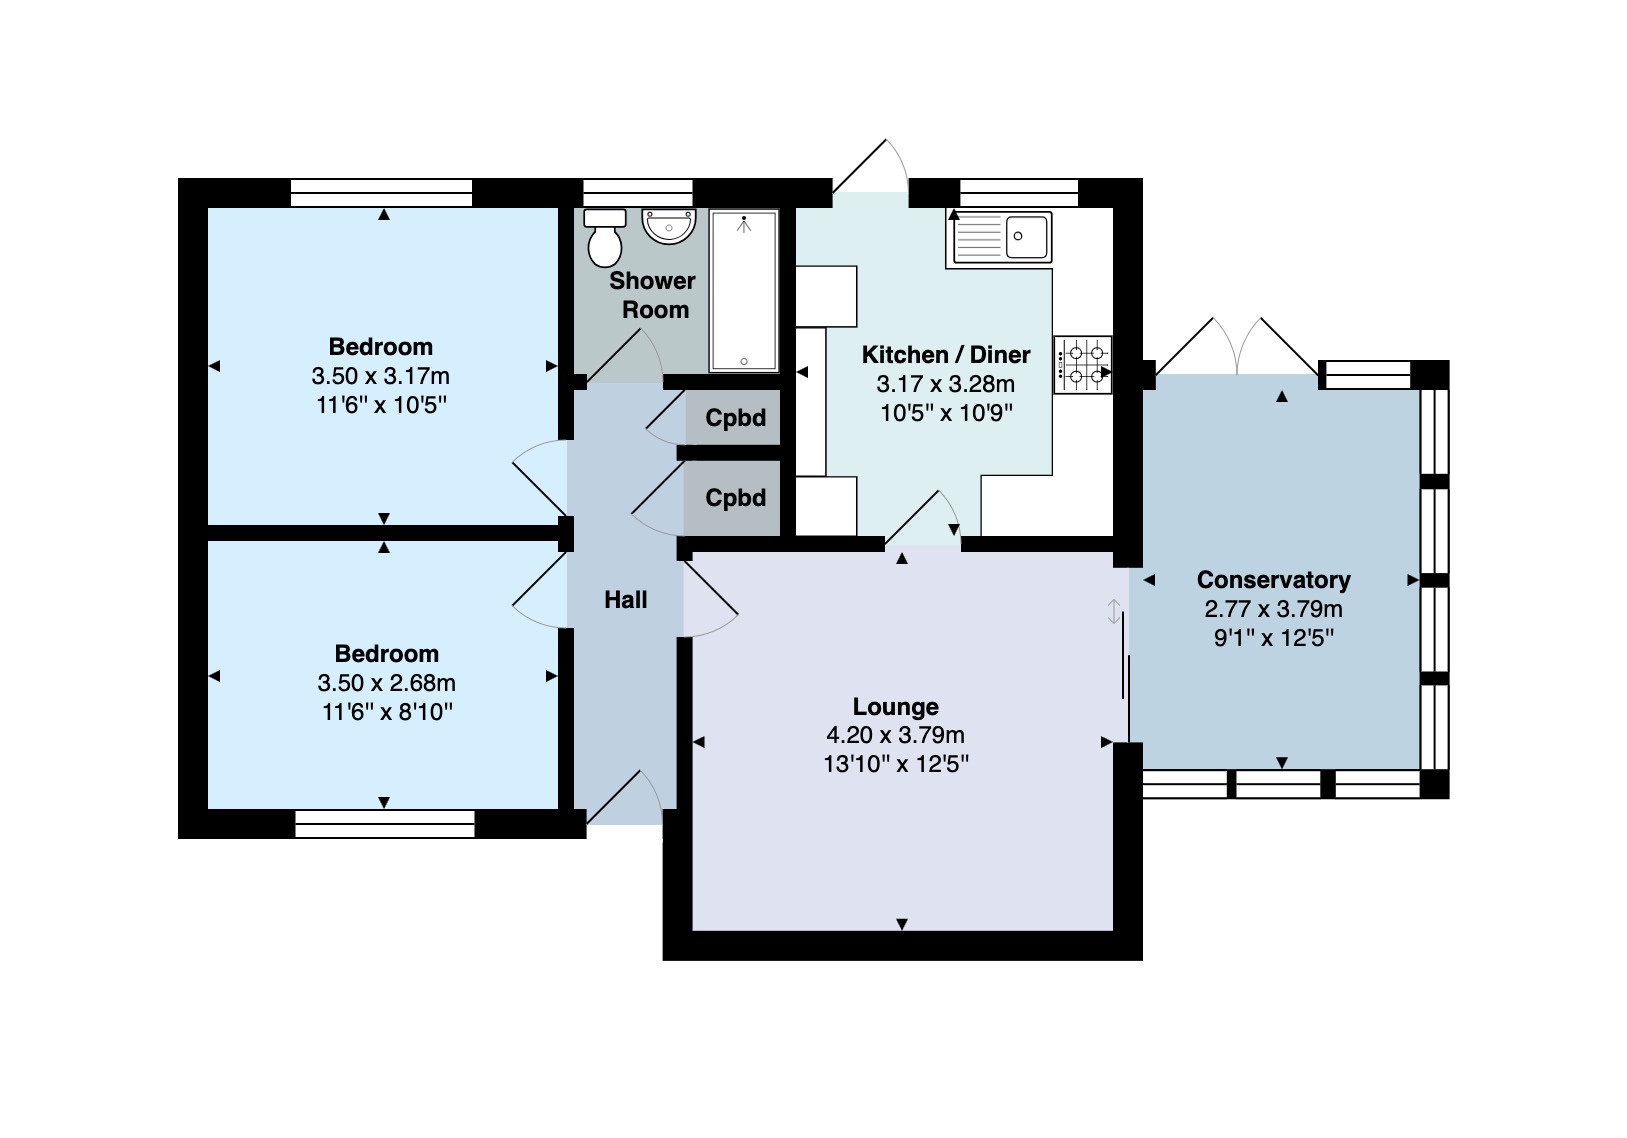
ENTRANCE HALL: Radiator, cupboard housing electric meter and consumer unit, two storage cupboards providing space for coats and shoes and one housing the combination boiler with shelving.
LIVING ROOM: 4.20m x 3.79m (13'9" x 12'5"), uPVC double glazed doors with side windows opening into the light and airy conservatory. Radiator and door to:
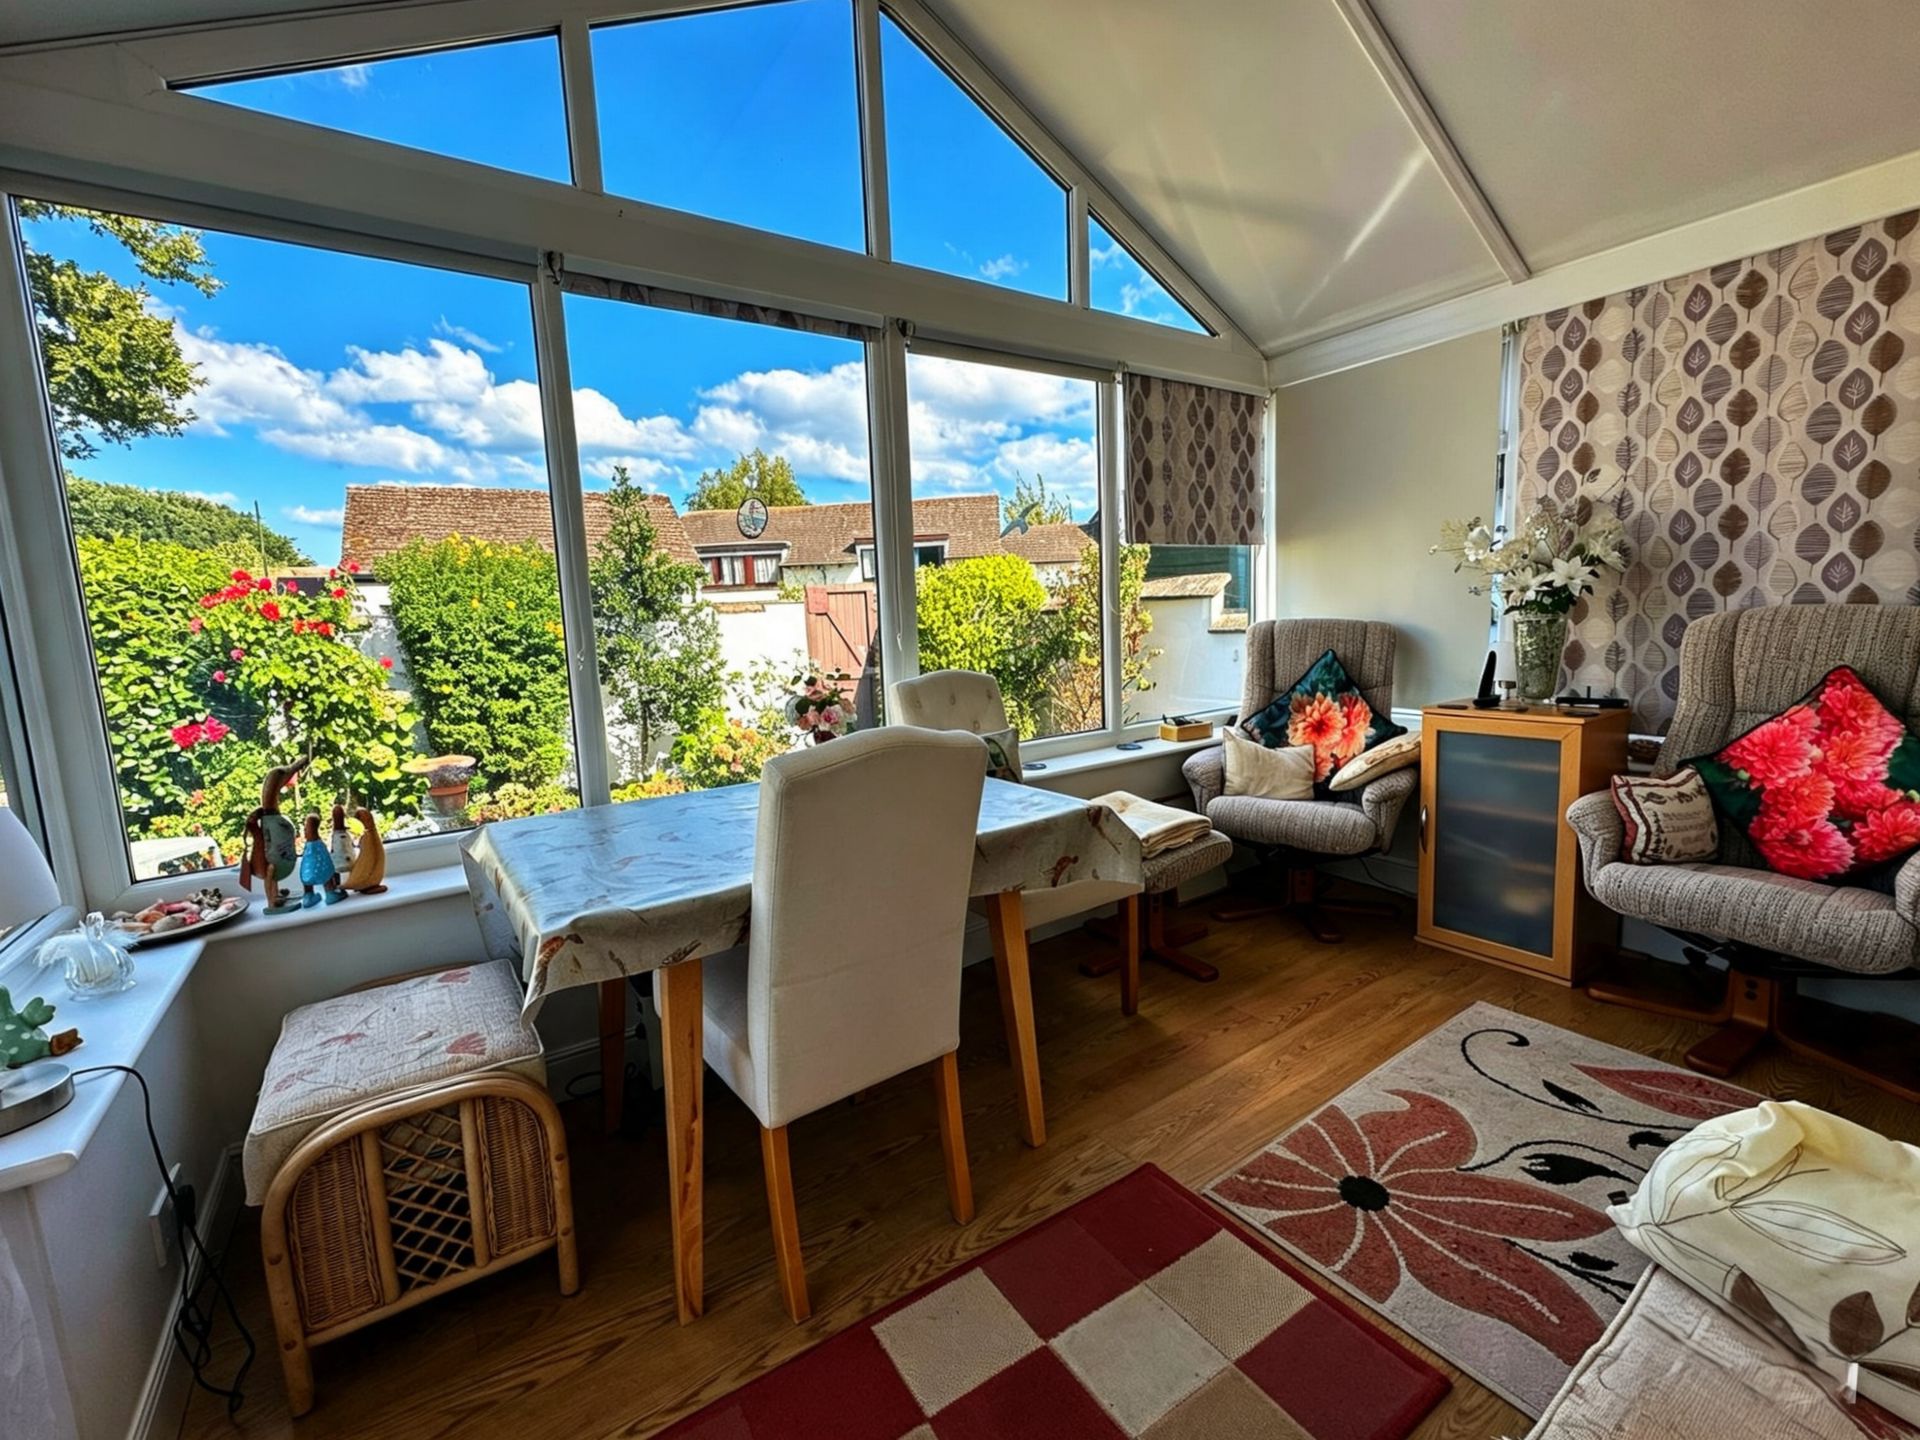
CONSERVATORY: 3.79m x 2.77m (12'5" x 9'1"), A light and bright space to relax and enjoy the sun whilst admiring the garden. Power sockets and double-glazed door opening out to the rear garden.
KITCHEN: 3.28m x 3.17m (10'9" x 10'5"), A shaker style kitchen with matching eye level and base and drawer units, roll top work surface over and stainless-steel sink and drainer with mixer tap. Tiled splash backs, space and plumbing for washing machine and breakfast bar area. Integrated appliance includes fridge/freezer, oven, gas hob with extractor unit over and dishwasher. Radiator, downlighters, uPVC double glazed door and window overlooking the rear garden.
BEDROOM 1: 3.50m x 3.17m (11'6" x 10'5"), uPVC double glazed window overlooking the rear garden and radiator.
BEDROOM 2: 3.50m x 2.68m (11'6" x 8'10"), uPVC double glazed window to the front aspect and radiator.
SHOWER ROOM: Walk in double enclosure with thermostatic shower over, close coupled WC, pedestal wash hand basin with vanity storage under. Fully tiled walls, downlighters, radiator and uPVC double glazed window to the rear aspect
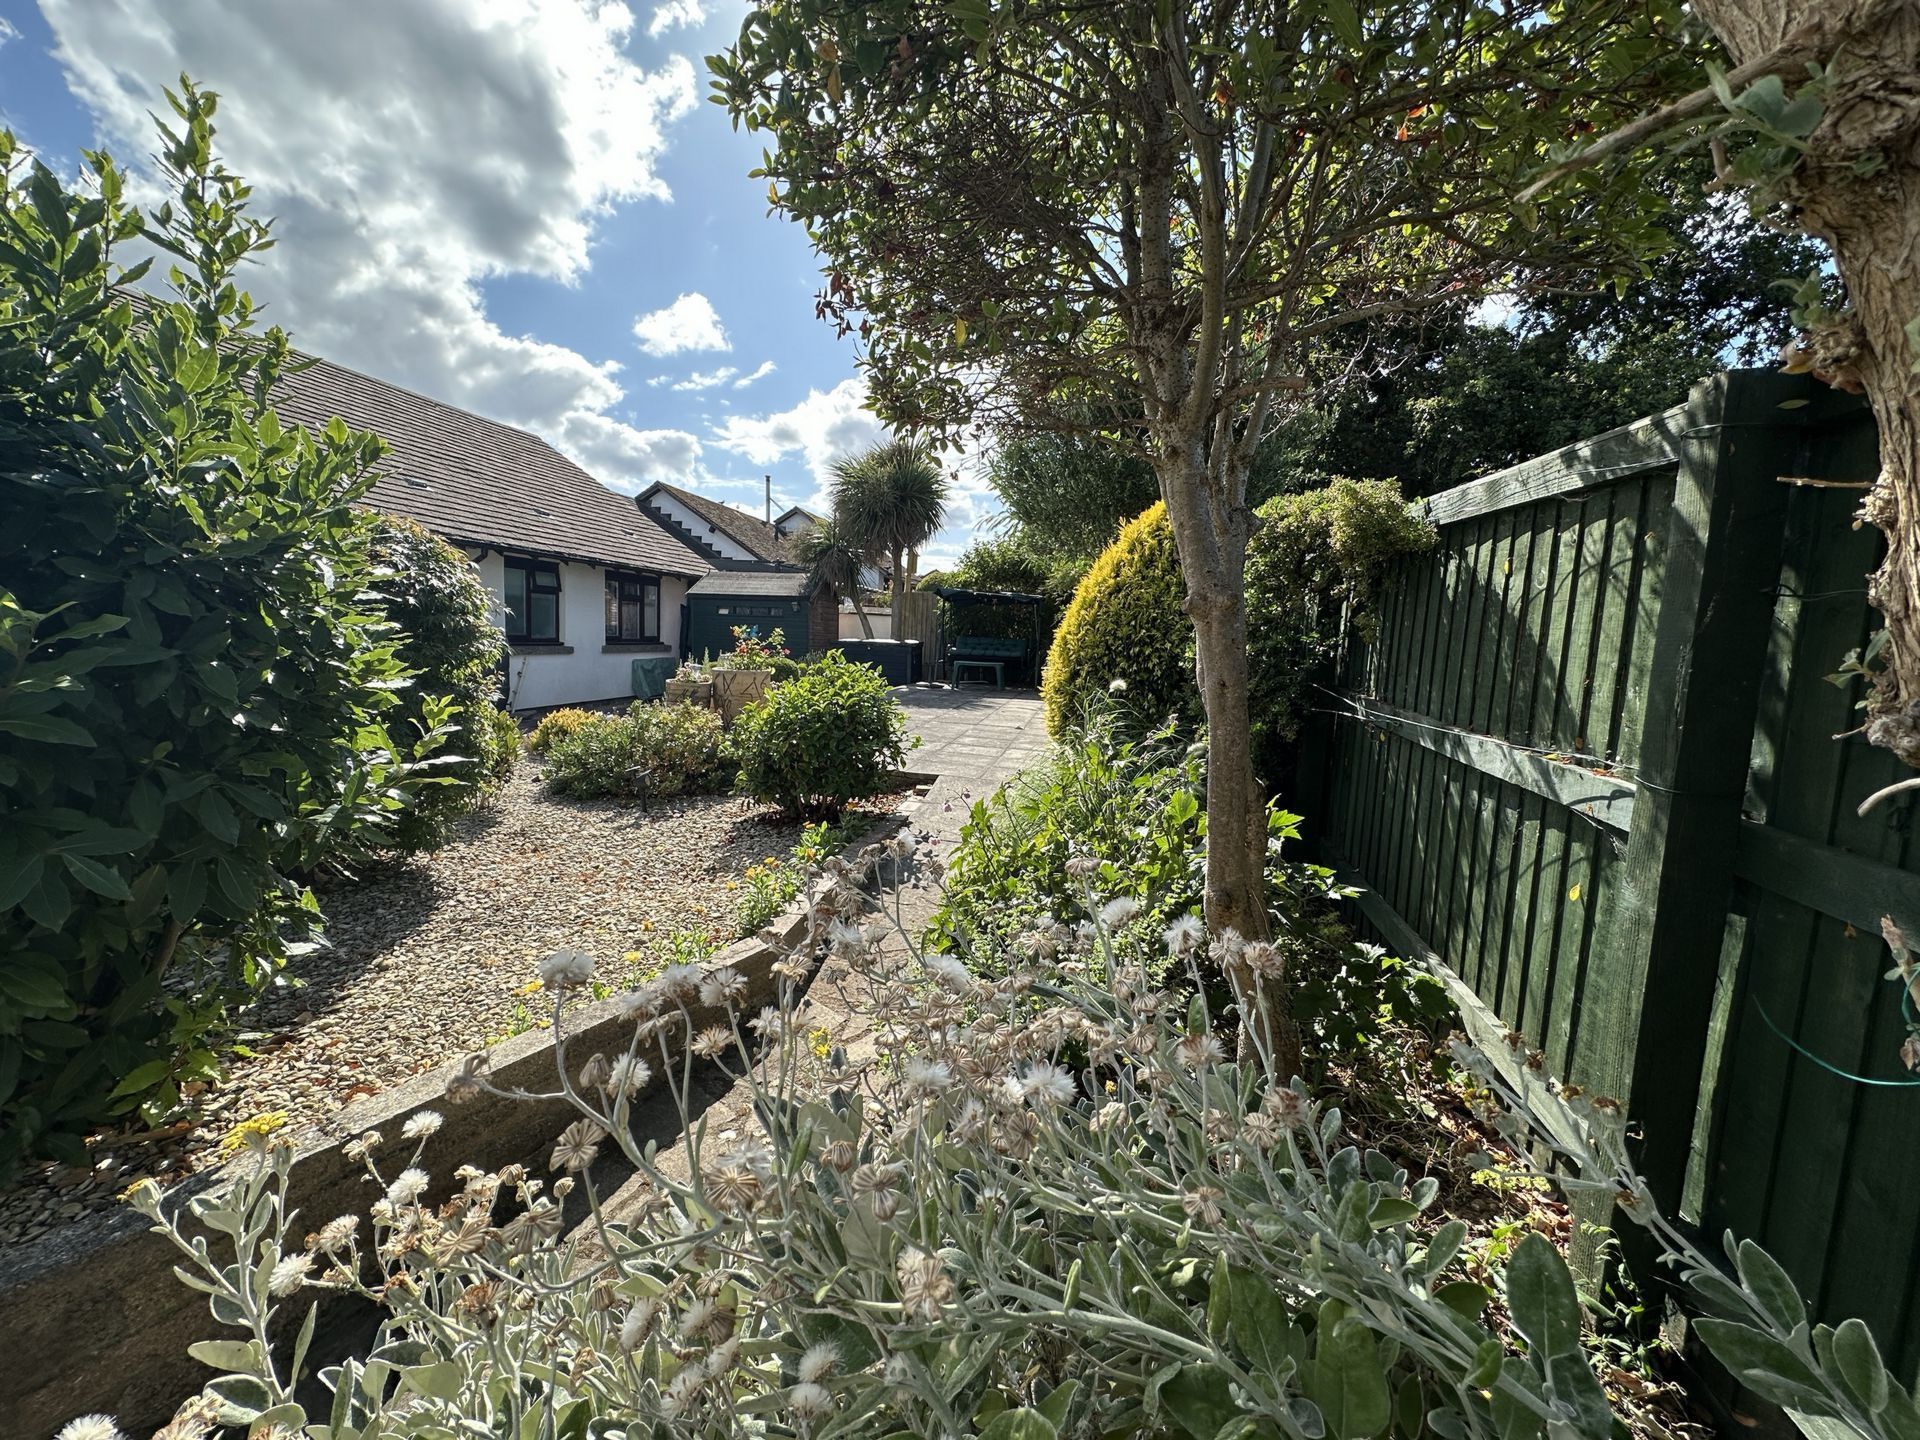
GARDEN: A real feature of this delightful bungalow is the generous rear garden. Designed by the current owners with low maintenance in mind, it is predominantly paved, providing an ideal space for outdoor seating, entertaining, or simply enjoying the sunshine throughout the day. The garden is attractively planted with a variety of established shrubs, small trees, and flowering plants, adding colour and interest while remaining easy to care for. Practical features include two garden sheds, both with light and power, external power points, an outside water tap, and three pedestrian gates providing convenient access to the front of the property, surrounding pathways and the garage. Combining practicality with attractive landscaping, this sunny rear garden is a wonderful extension of the home's living space.
GARAGE: 5.35m x 2.74m (17'7" x 8'12"), Single garage with up and over door and potential to create overhead storage.
Important Information
- This is a Freehold property.
Property Ref: FAW004756
Similar Properties
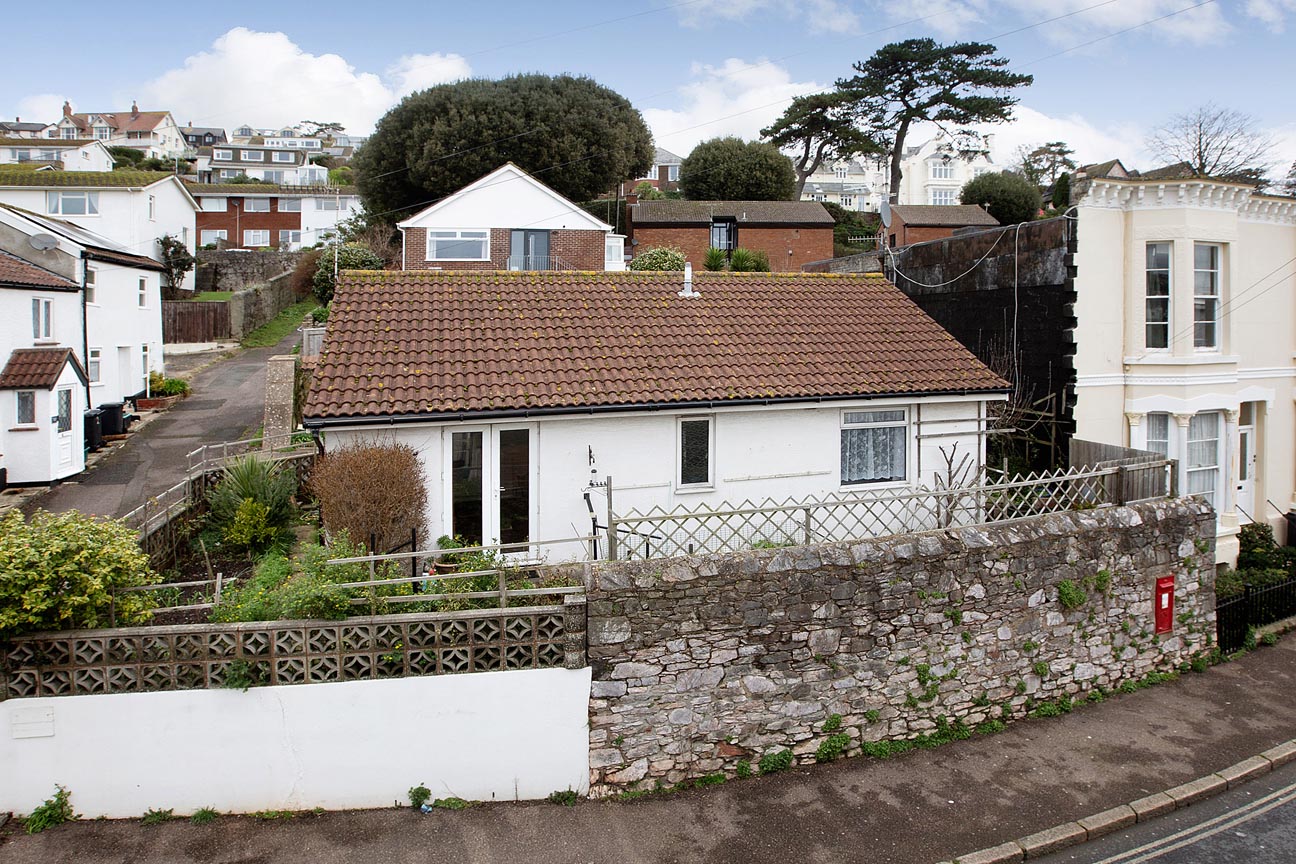
2 Bedroom Bungalow | Guide Price £300,000
A rare opportunity to acquire a detached bungalow situated in the very heart of Dawlish, offering two bedrooms, garden,...
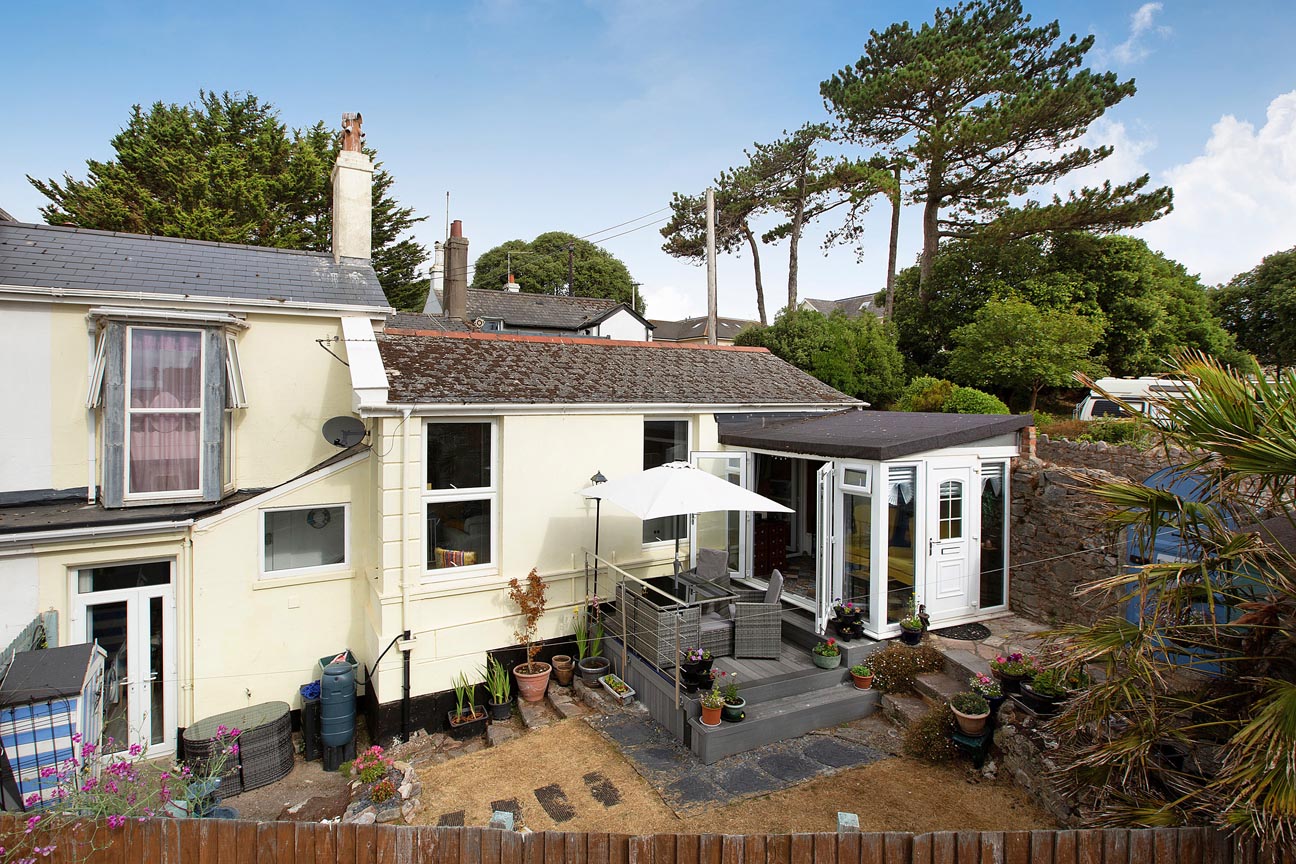
2 Bedroom Cottage | £299,950
An individual and deceptively spacious home arranged over three levels, offering two double bedrooms plus a study. The s...
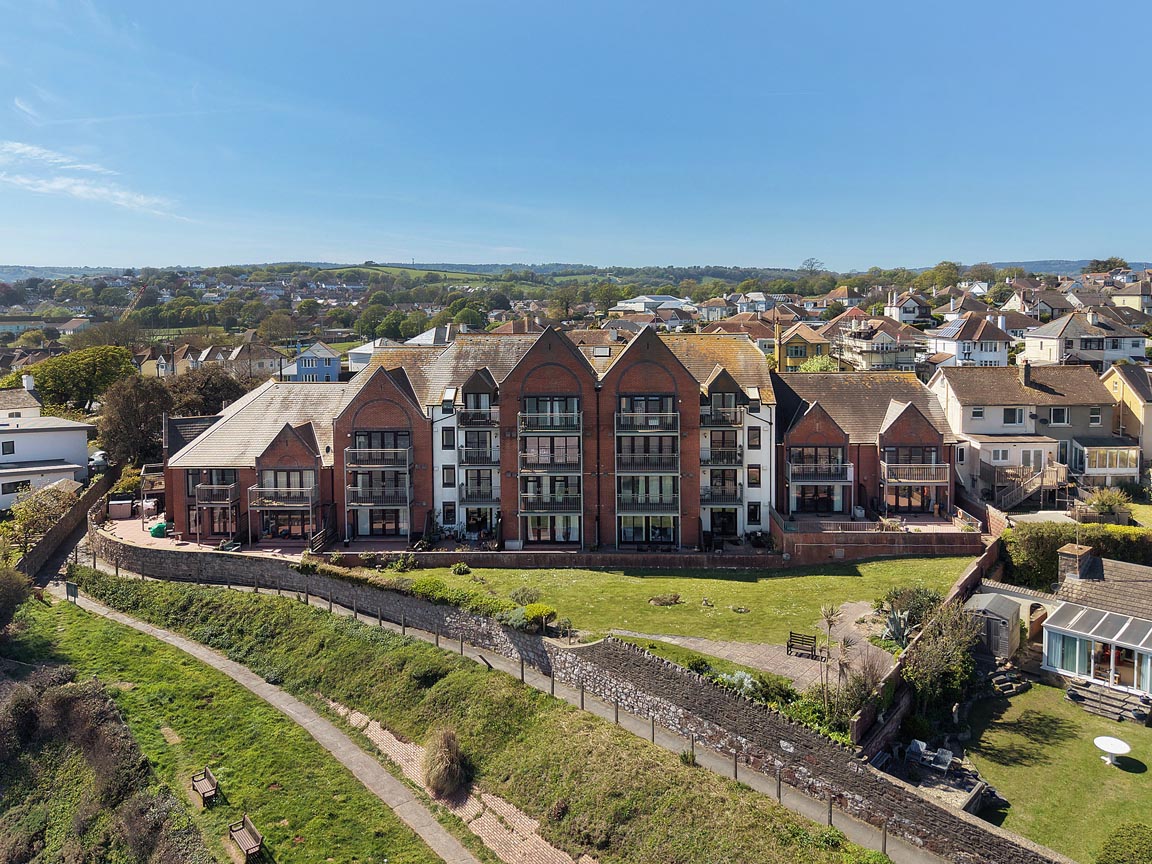
2 Bedroom Flat | £285,000
Superb sea views can be enjoyed from this purpose built ground floor flat with the benefit of its own patio area. Offere...
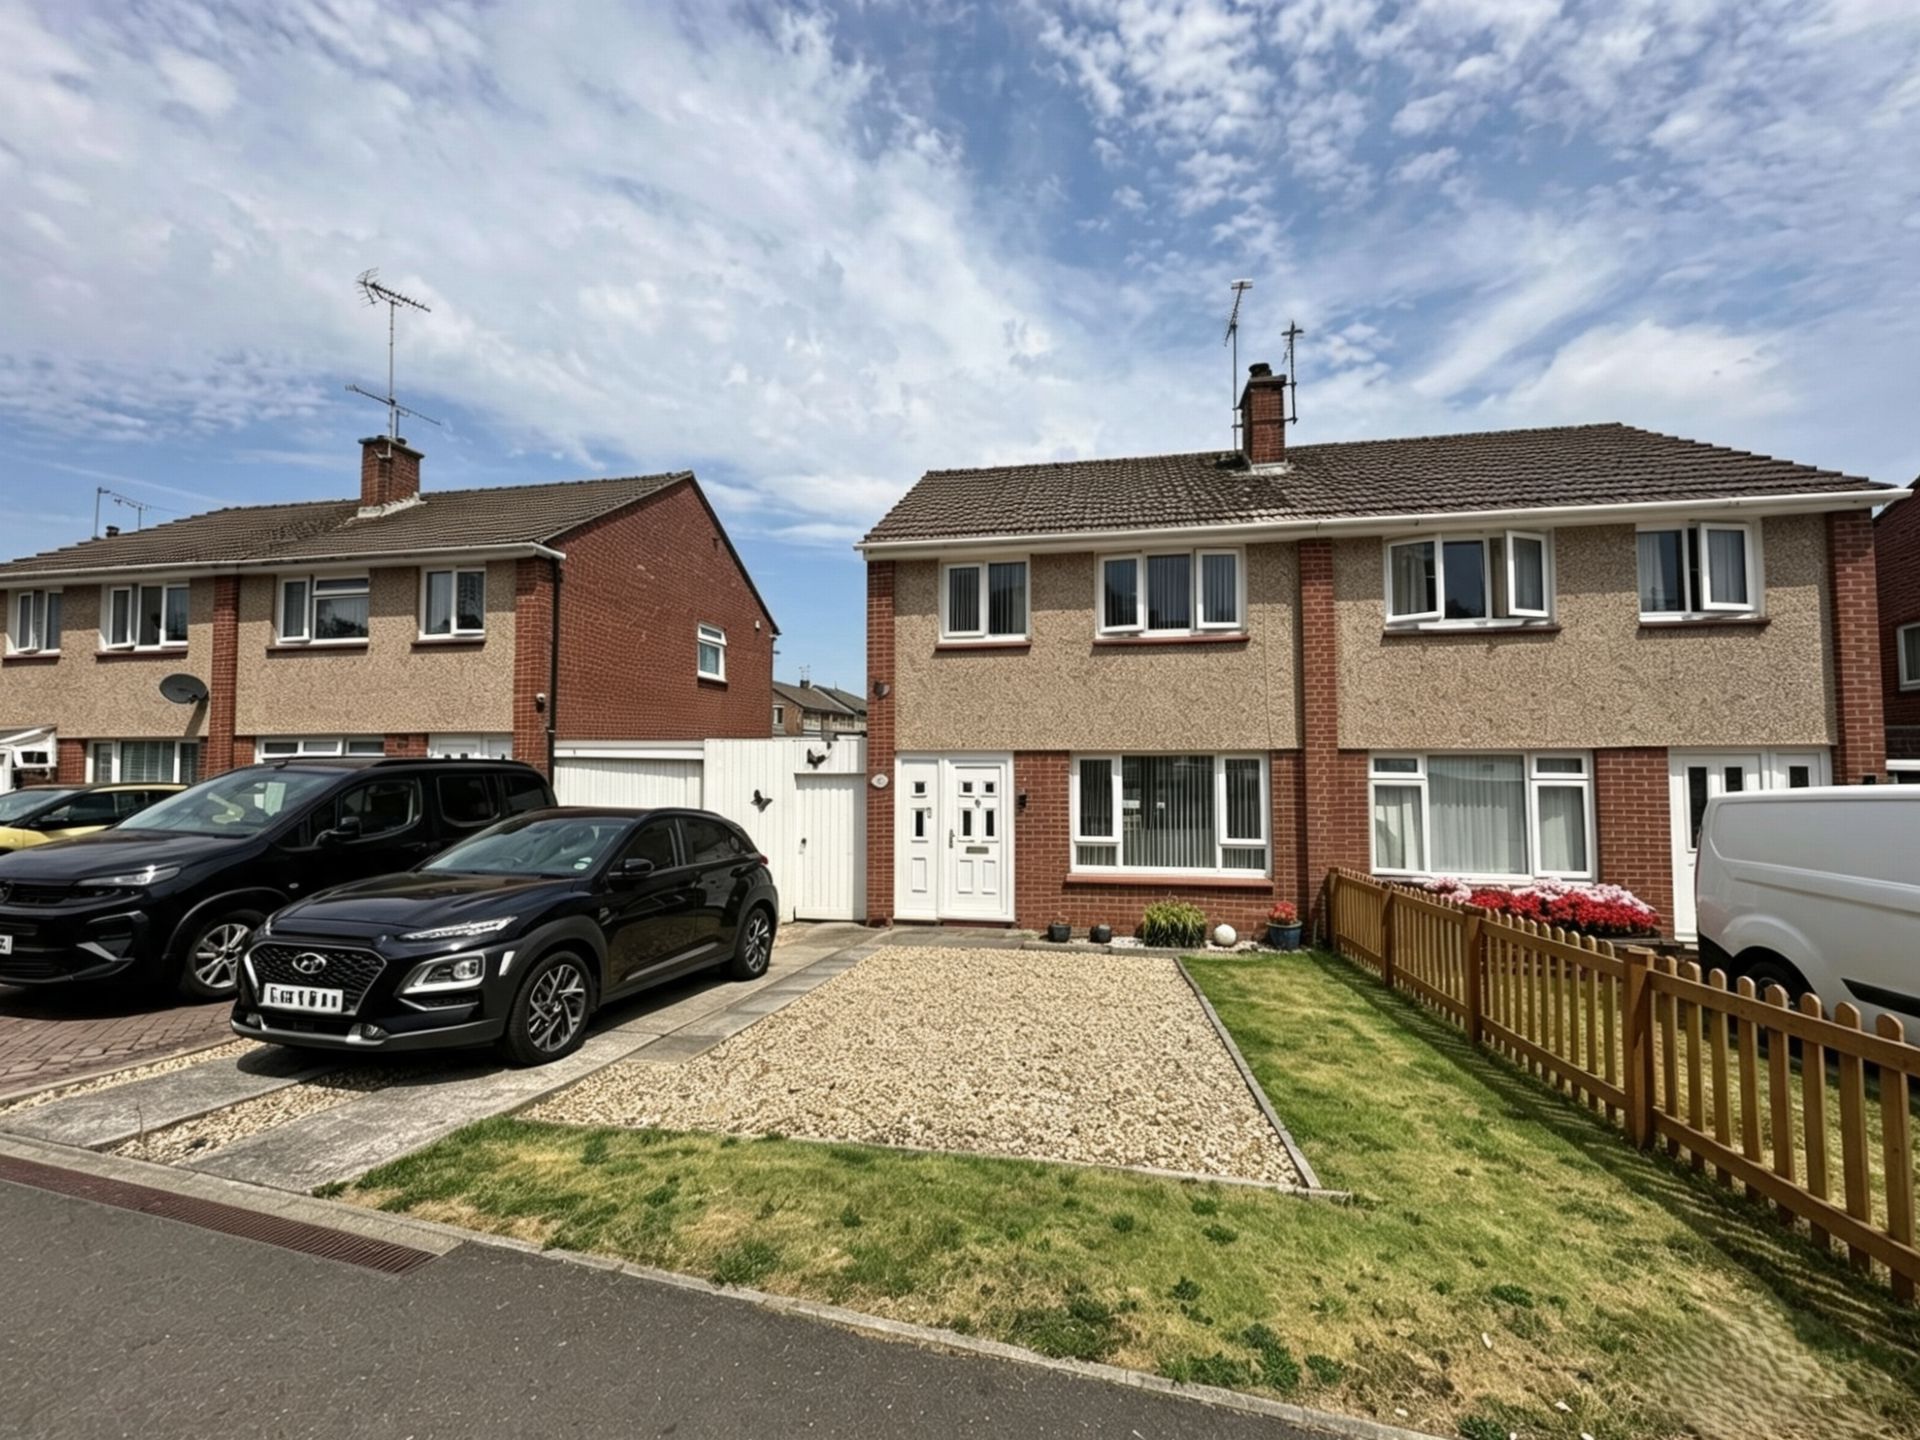
3 Bedroom Semi-Detached House | £315,000
A well-presented semi-detached family home situated in a popular location with easy access to schools, local amenities,...
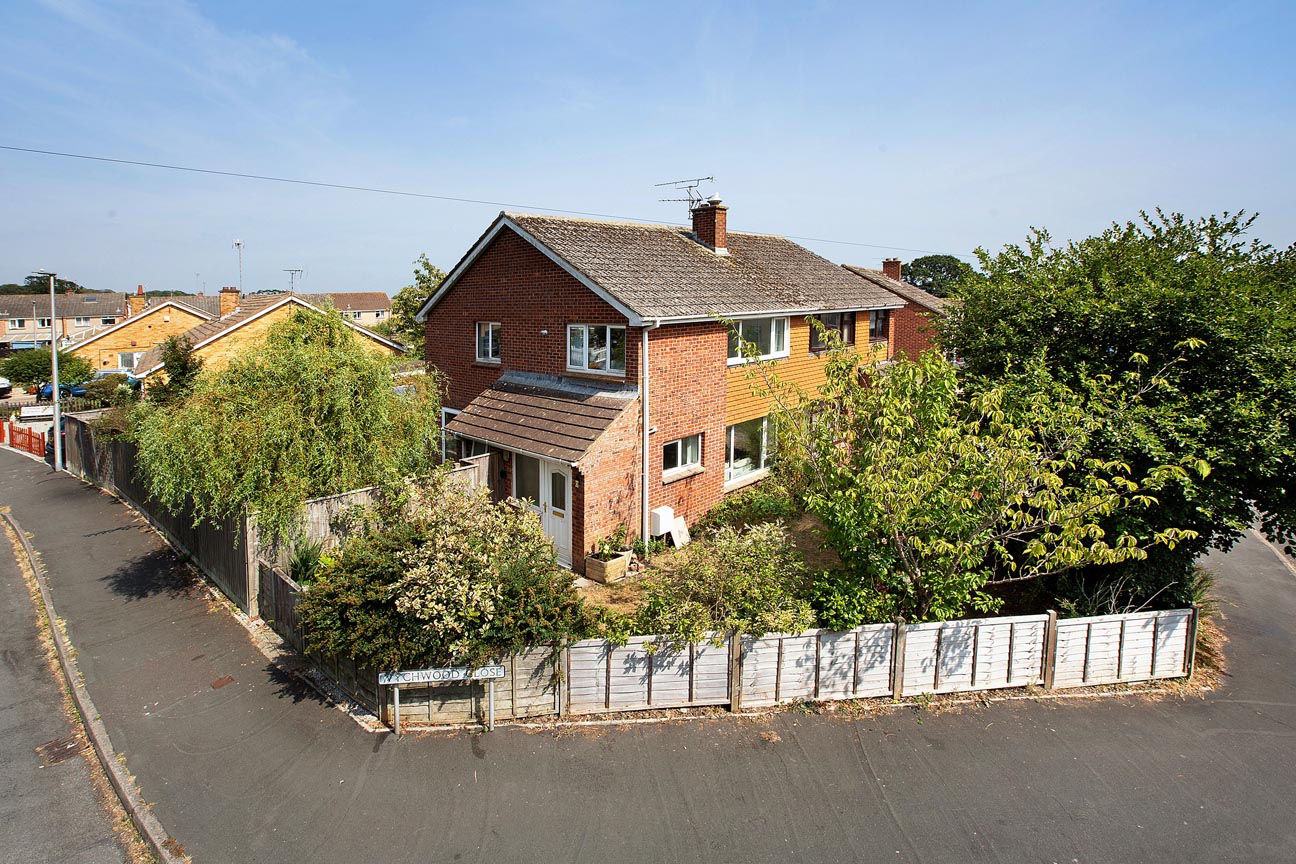
3 Bedroom Semi-Detached House | £325,000
This 3 bedroom semi detached home has been open planned across the ground floor creating a light, contemporary and socia...
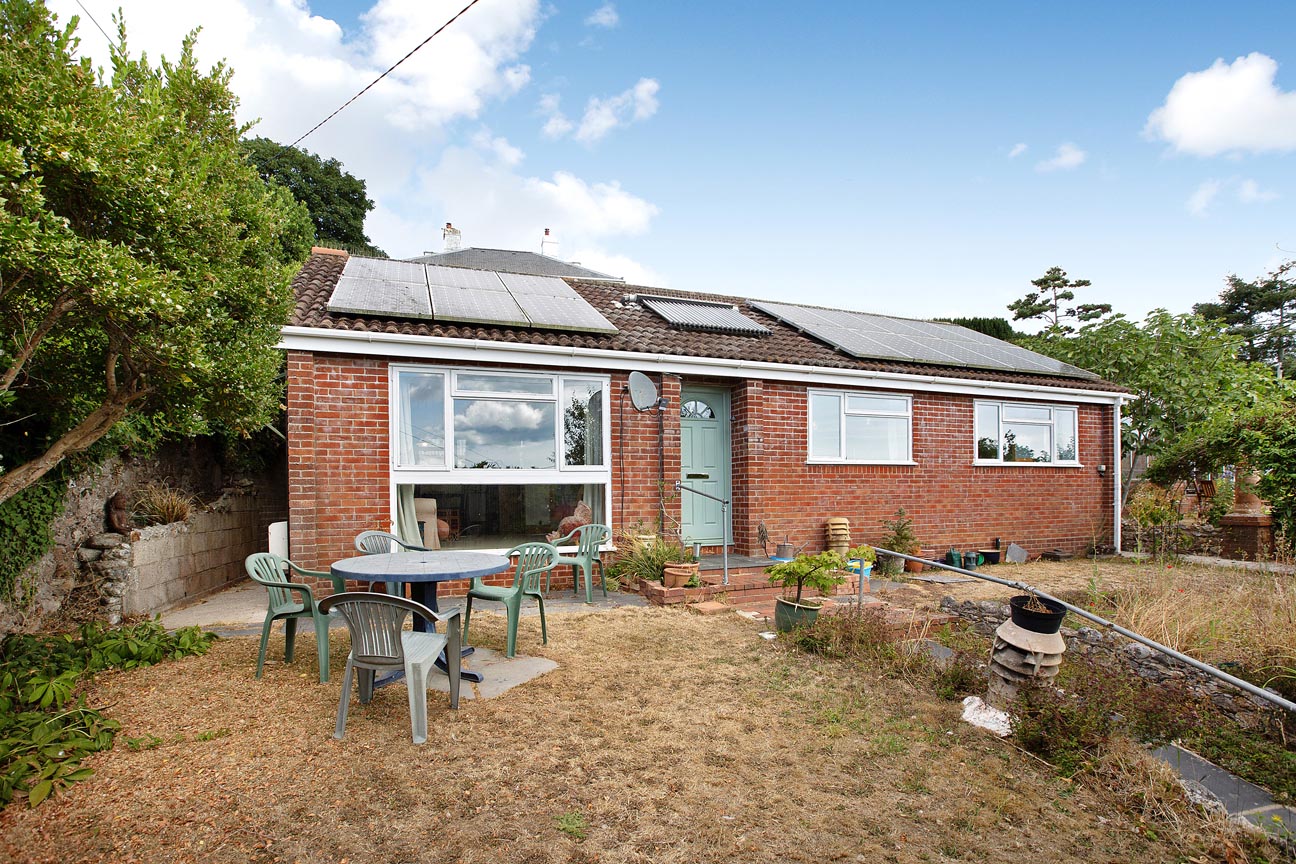
3 Bedroom Detached House | £325,000
Individual detached property enjoying a secluded position conveniently located for the town centre, beach and public tra...

Fraser & Wheeler (Dawlish) (Dawlish)
Dawlish, Devon, EX7 9HB
01626 862379
How much is your home worth?
Use our short form to request a valuation of your property.
Request a Valuation
©2026 The Guild of Property Professionals. All rights reserved.
Terms and Conditions |
Privacy Policy |
Cookie Policy |
Complaints Policy |
Members Login
The Guild of Property Professionals Trading Address: 121 Park Lane, London W1K 7AG. GPEA Limited.
Registered in England & Wales.
Company No: 02819824.
Registered Office Address: 2 St. Stephen's Court, St. Stephen's Road, Bournemouth, Dorset, England, BH2 6LA.
VAT Registration No: 576 8795 61

