- EXTENDED TO FRONT & REAR
- NO ONGOING CHAIN
- SHARED DRIVE TO GARAGE
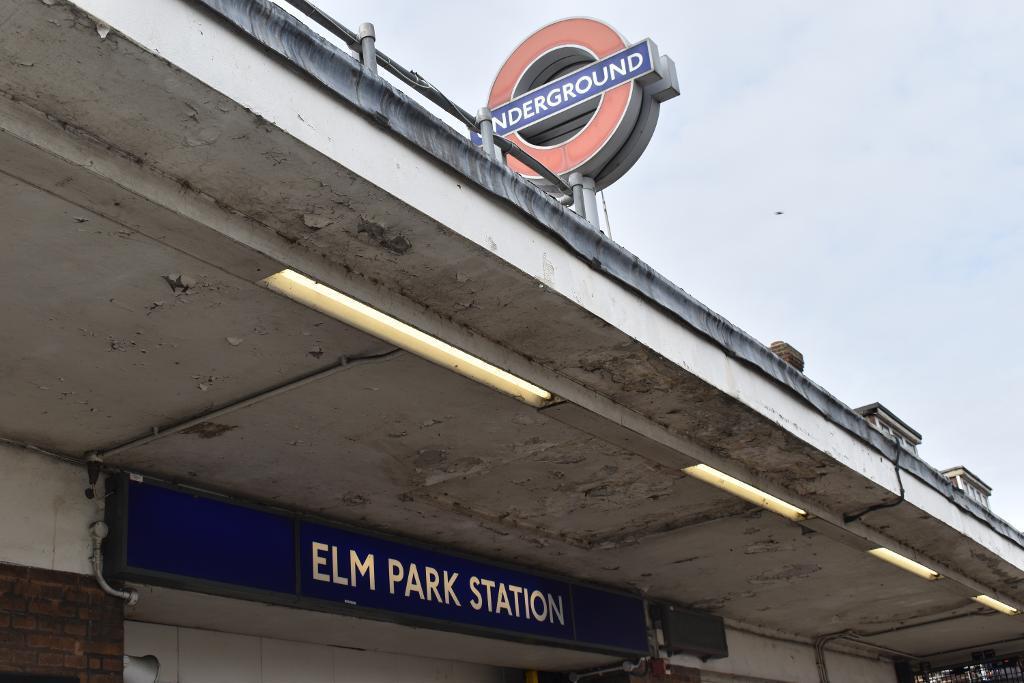
- 0.4 MILES TO STATION
- OFF STREET PARKING
- UNDERFLOOR HEATING

This property listing is now SSTC
3 Bedroom Semi-Detached House for sale in Elm Park
3
2
Council tax band: D
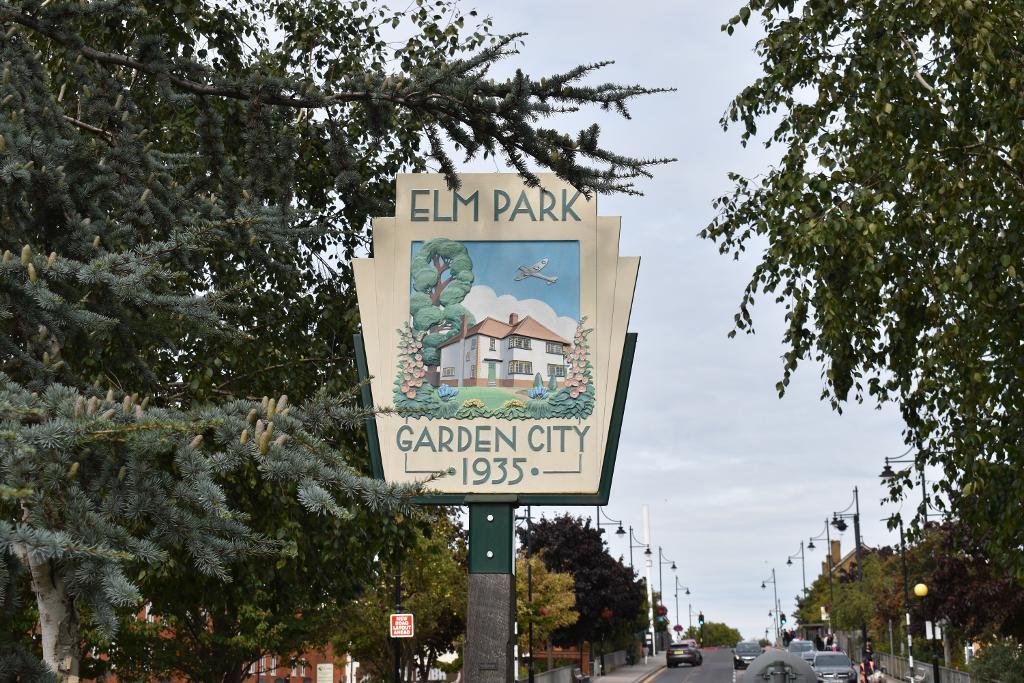
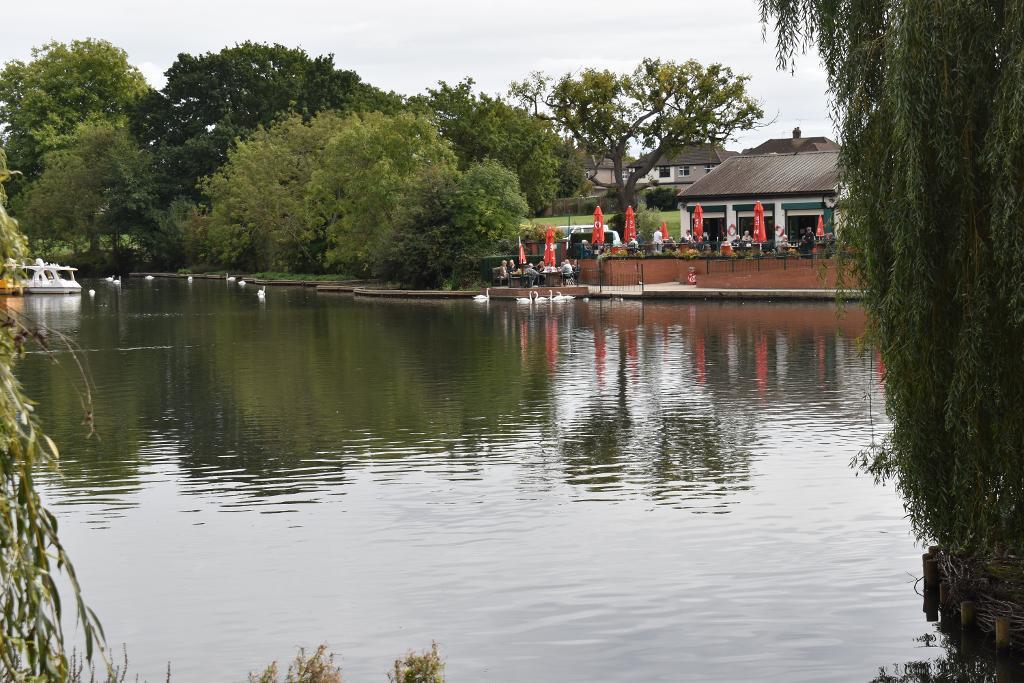
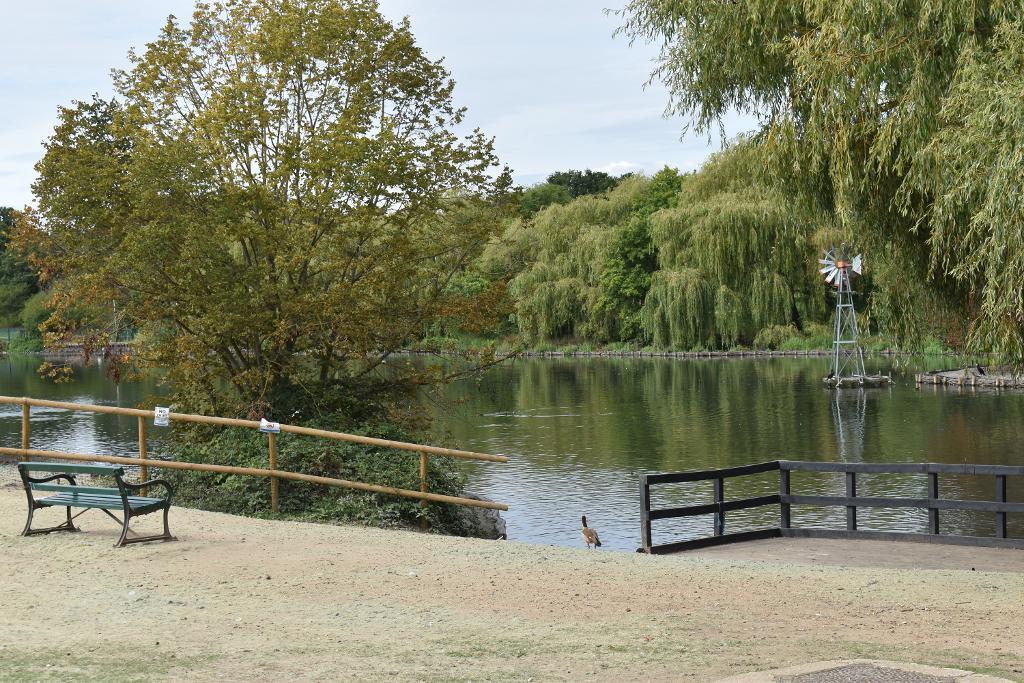
Stunning extended three-bedroom semi-detached property offered with no ongoing chain benefitting from off street parking and shared driveway to garage along with a ground floor WC and first floor shower room as well as AIR CONDITIONING TO ALL BEDROOMS; underfloor heating located on a highly popular residential road in Elm Park approximately 0.4 miles to Elm Park District Line Station, local schools shops and country parks.
This exceptional property offers a perfect blend of contemporary design, luxury finishes, and advanced home technology.
Thoughtfully upgraded throughout, it provides spacious living areas, high-end fixtures, and seamless indoor-outdoor functionality ideal for modern family life.
The front exterior features a resin driveway with parking for two cars, an EV car charger, and a double power socket. The garage is equipped with alarm, lighting, power, and racking, and includes a Beko 50/50 fridge freezer which will remain. There"s also a convenient outside tap.
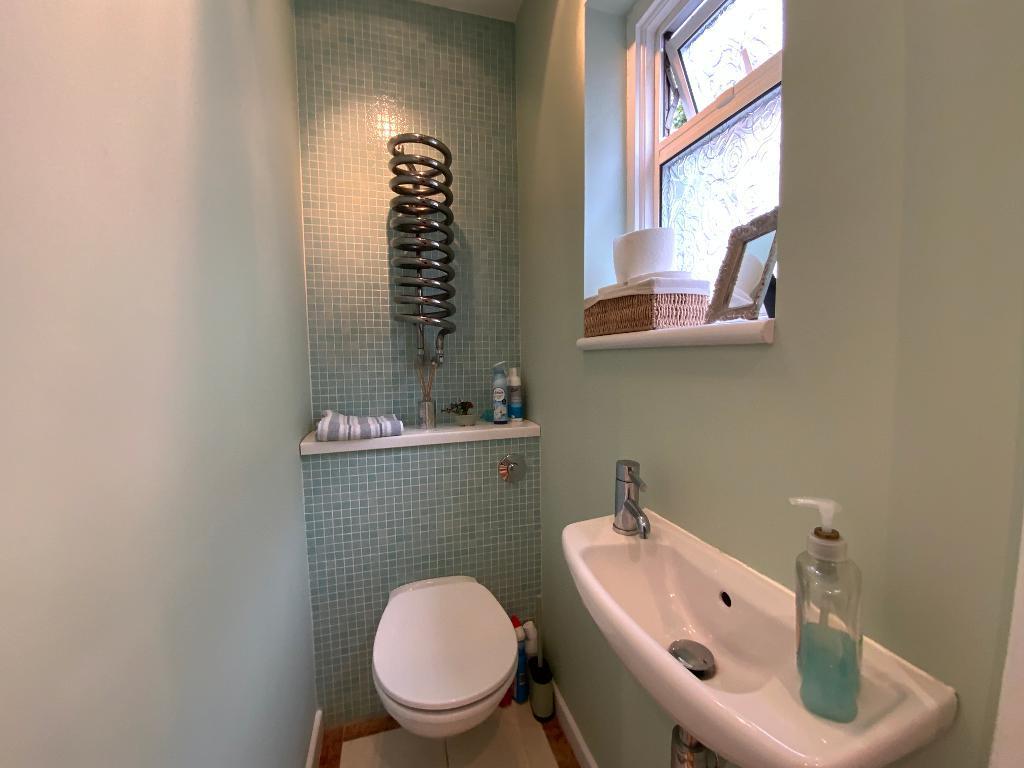
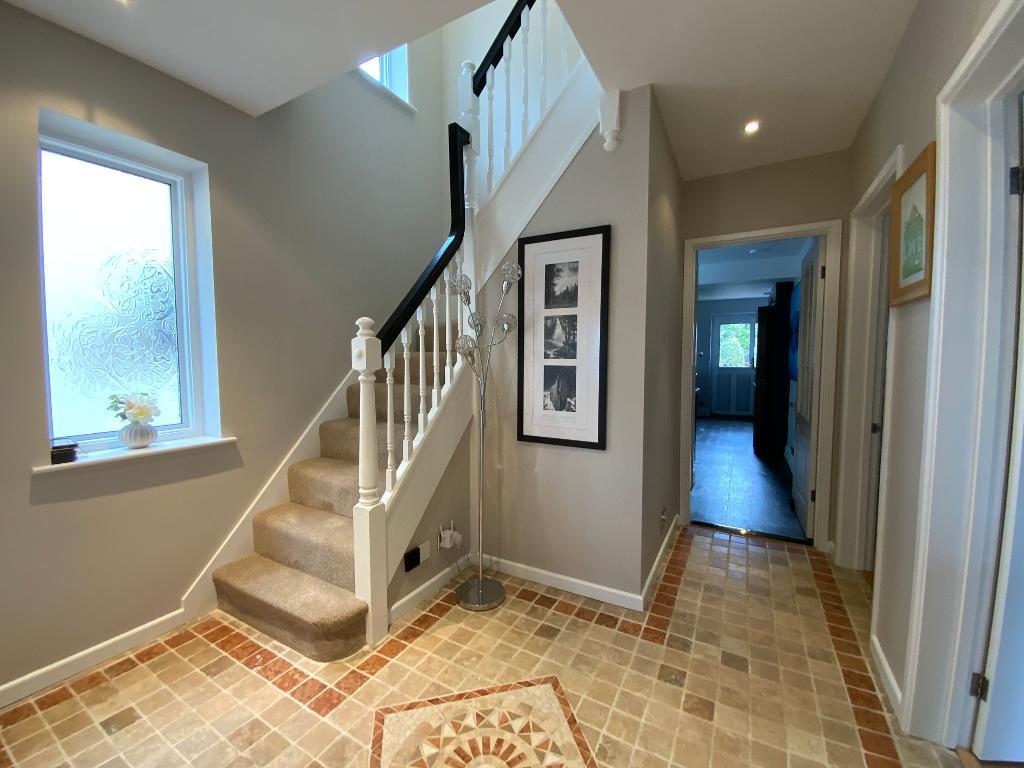
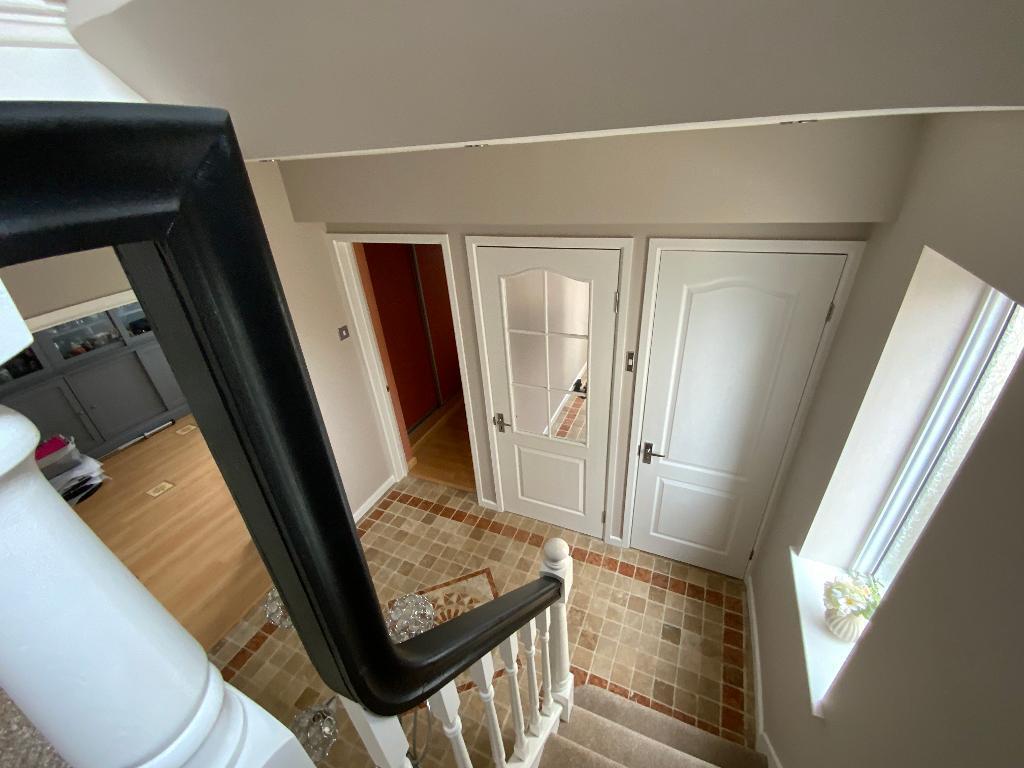
Inside, the lobby welcomes you with beige Travertine tumbled marble tiled flooring and underfloor heating. The downstairs toilet is finished in Roca Yellow Travertine and Blanco Carrara marble tiles, complemented by a designer radiator and underfloor heating.
The utility room offers LVT flooring, water softener feeding house including dishwasher and washing machine. LG 12kg washing machine; John Lewis tumble drier; ceiling airer all to remain.
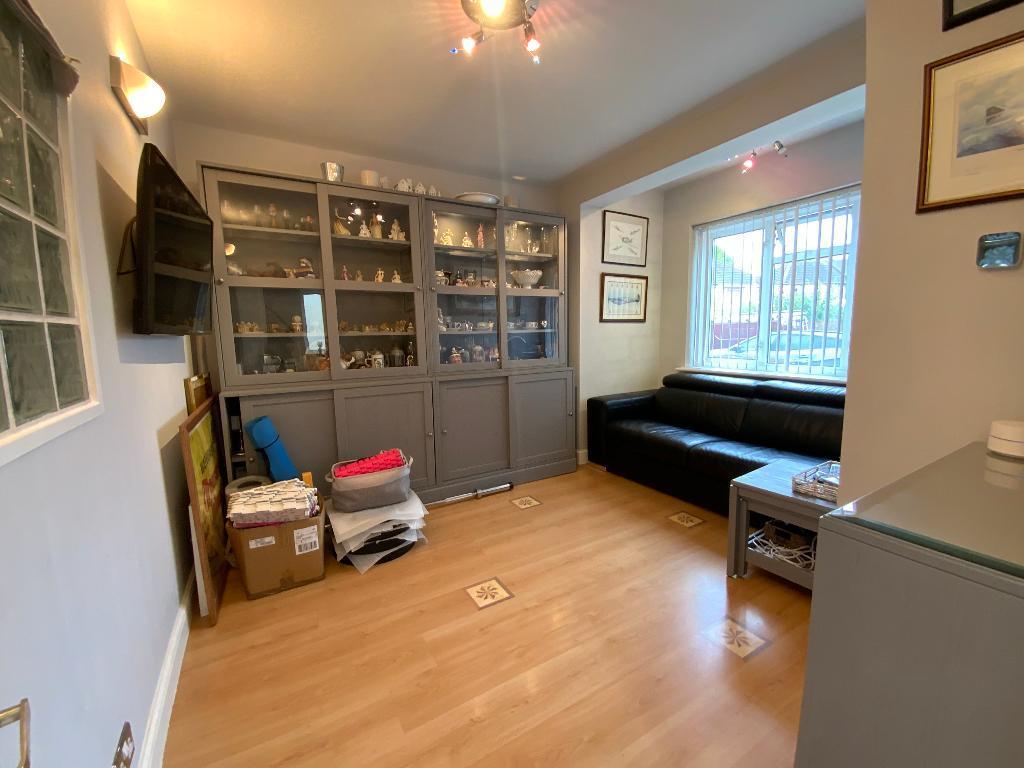
The family room features laminate flooring, a fitted display unit with integrated lighting, hidden cabling, and a 43" LG wall-mounted TV which can remain if desired.
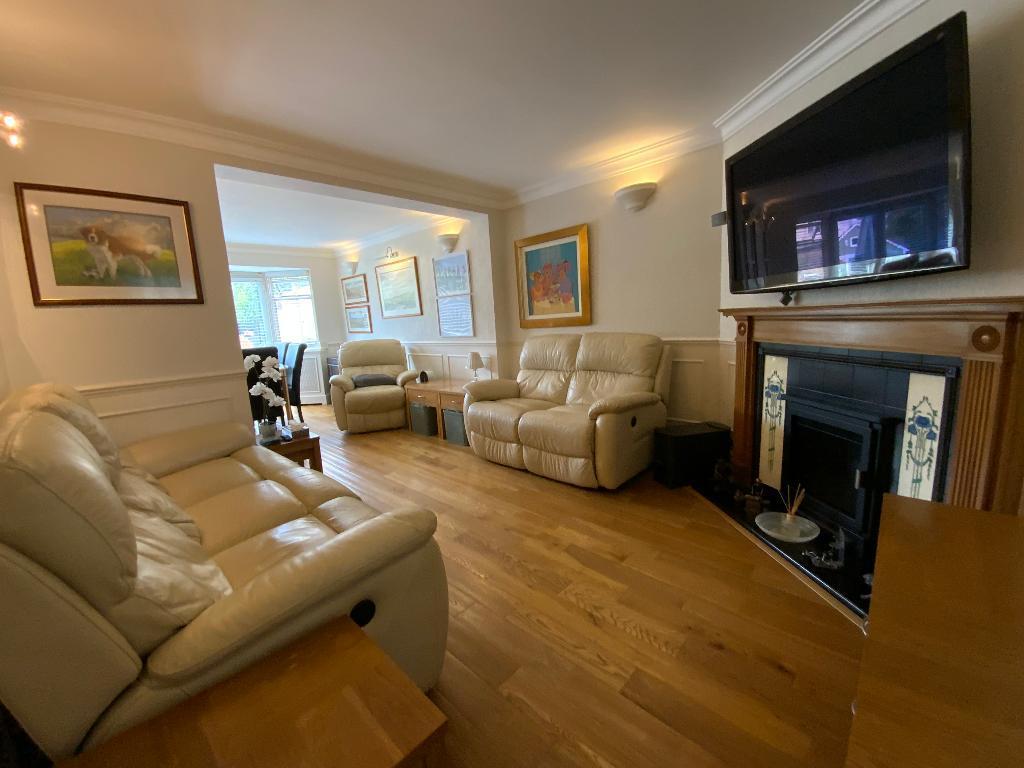
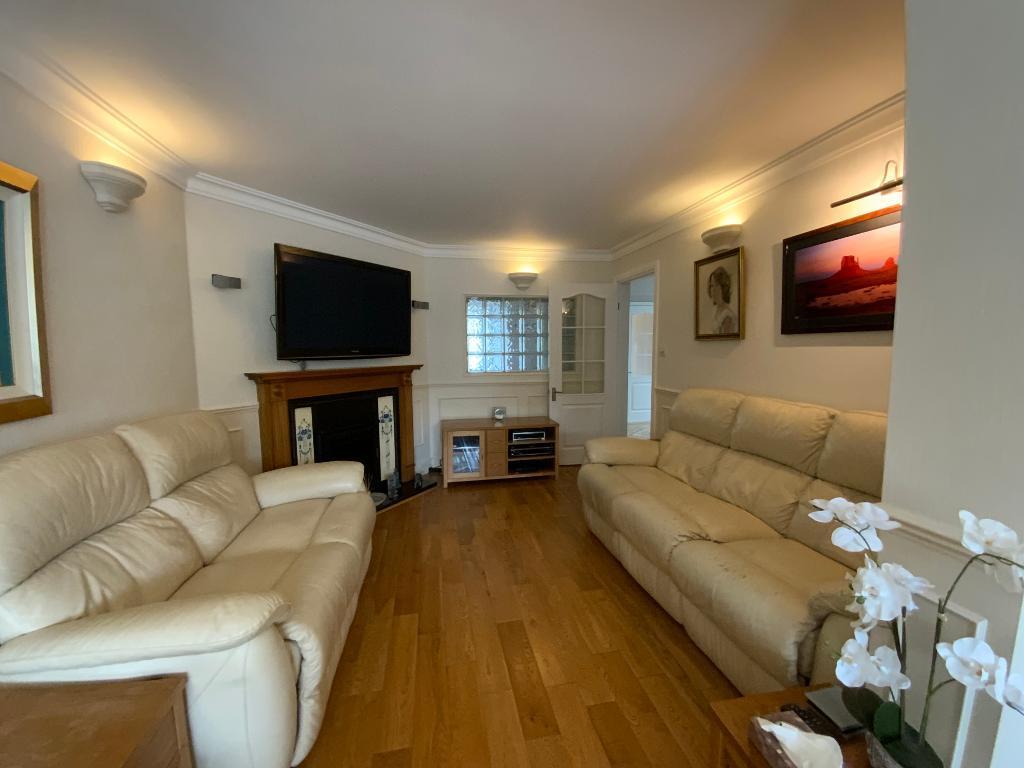
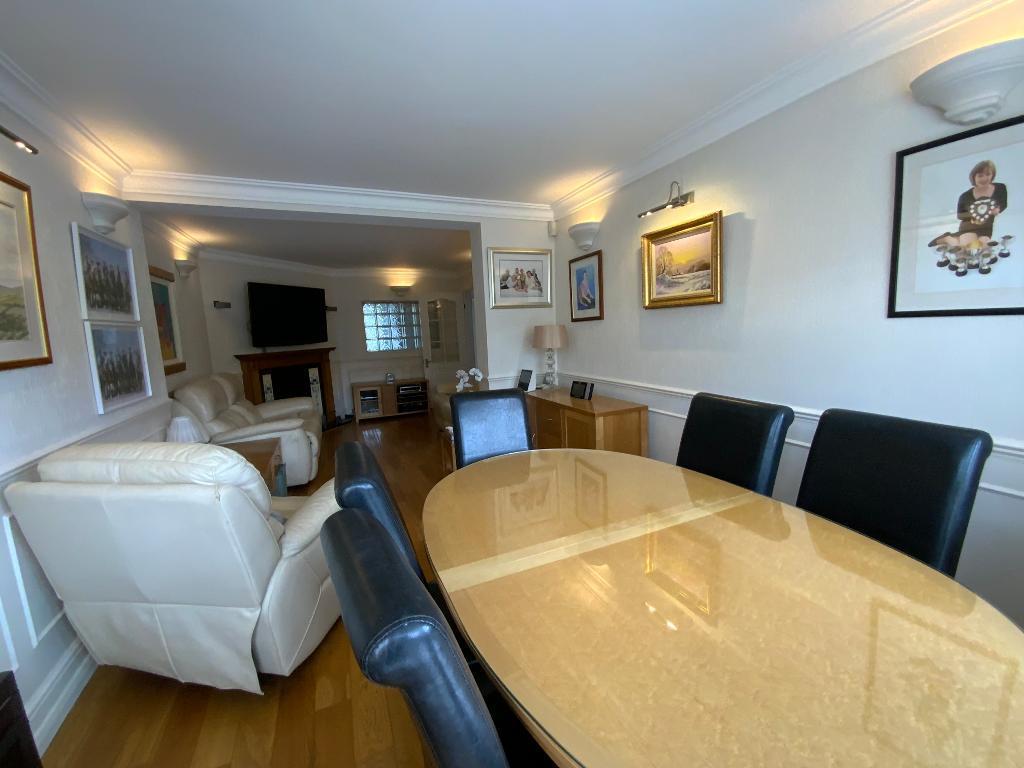
The lounge/diner showcases hardwood flooring, concealed radiator cabinets, a modern electric fire with remote control, and a BOSE sound system. A 55" Panasonic TV, hardwood blinds, dining table, and sideboards may remain if wanted.
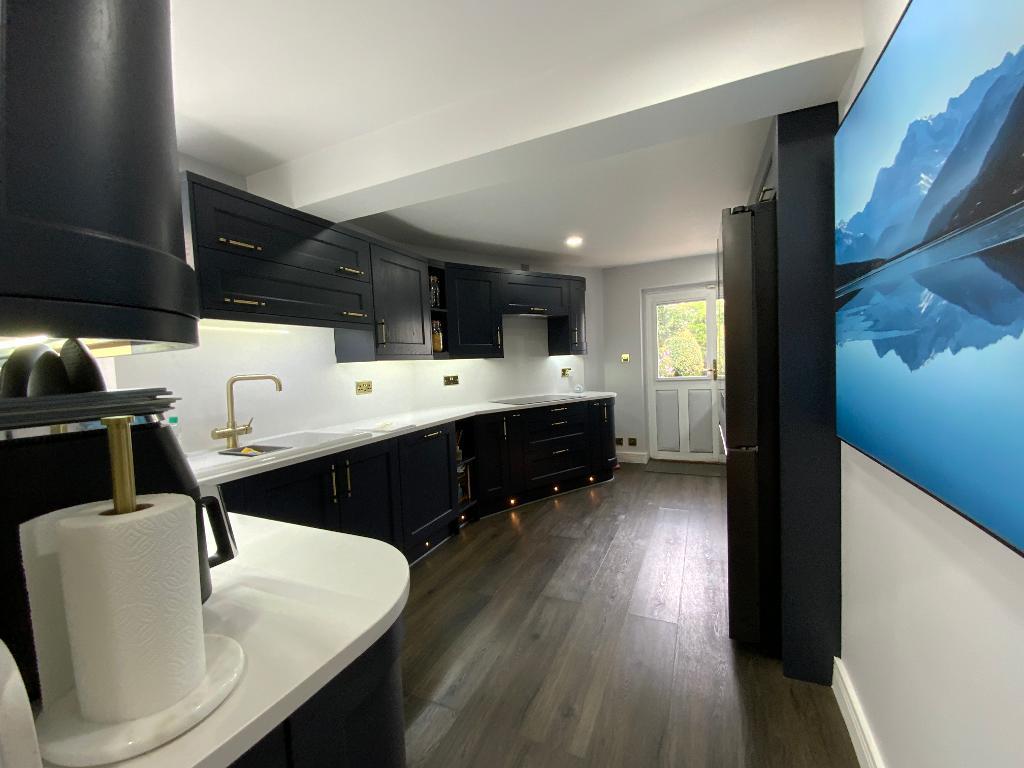
The kitchen is a true highlight, boasting modern fitted units with LVT flooring, quartz worktops and full quartz splashback, and NEFF integrated appliances including large fan oven, combination oven & microwave, warming drawer, and dishwasher. A Samsung Family Hub fridge-freezer with filtered water and ice, boiling tap, and in cupboard and under-cupboard lighting complete this impressive space.
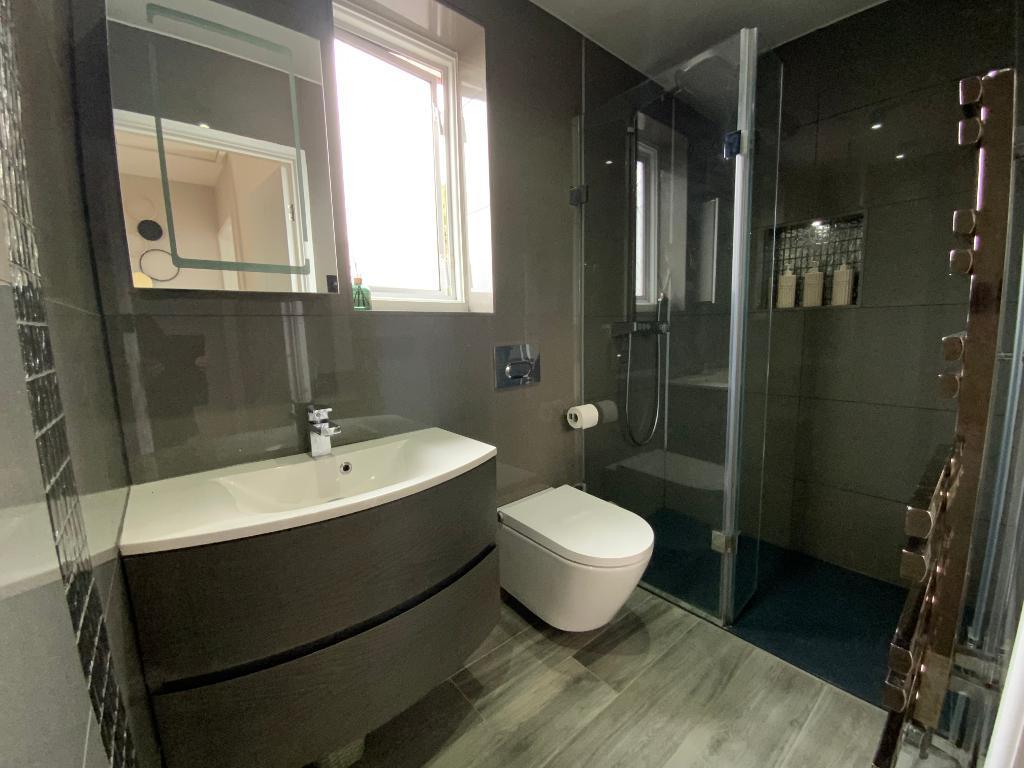
Main shower room is fully tiled with porcelain finishes and features a large power shower with integrated lighting, a Japanese-style toilet including air drying, underfloor heating, modern heated towel rail, humidity sensor extractor fan, and a Bluetooth-enabled illuminated cabinet.
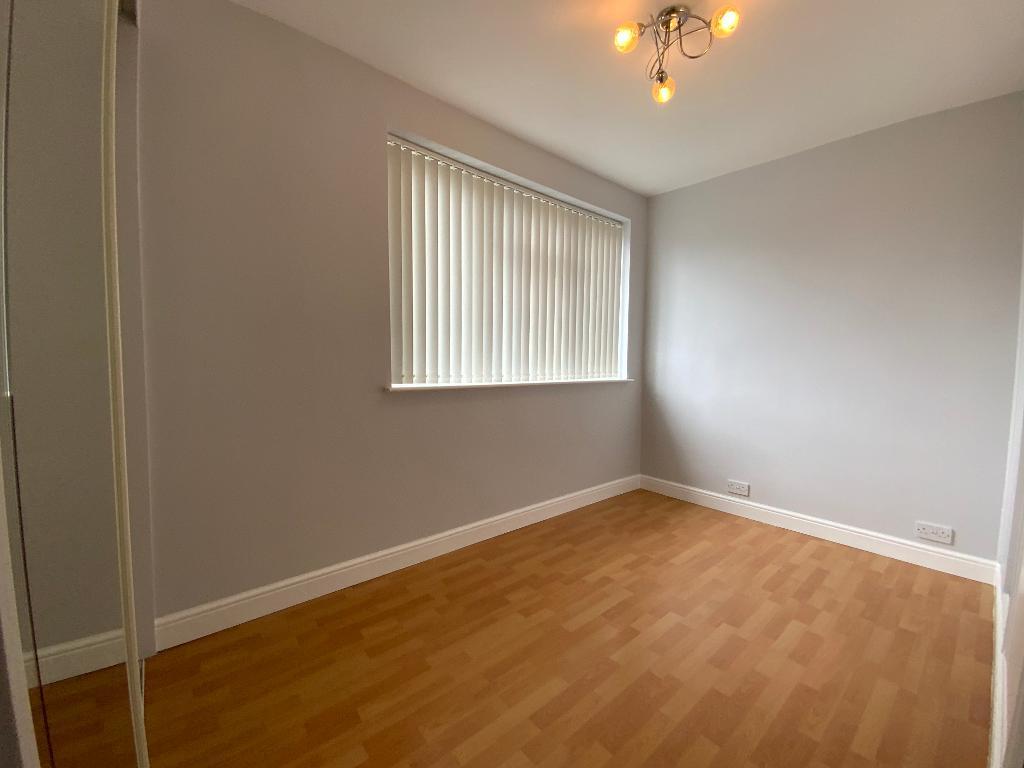
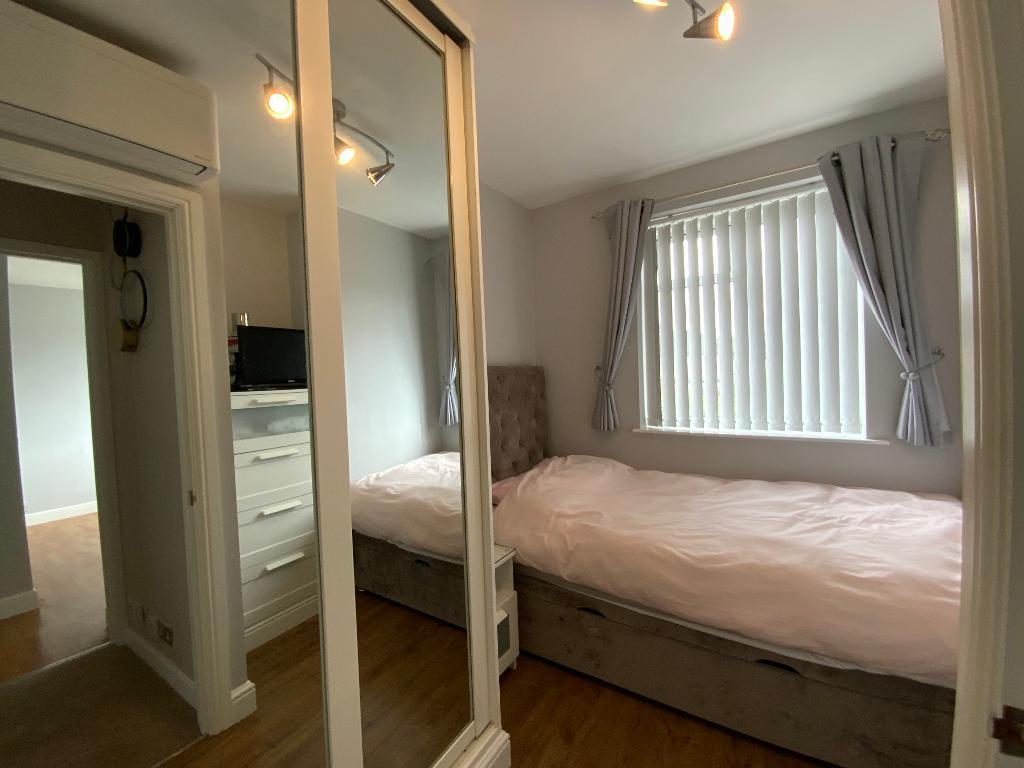
All bedrooms benefit from air conditioning (hot and cold air), plus radiators; built-in full-height wardrobes, and either laminate or wooden flooring.
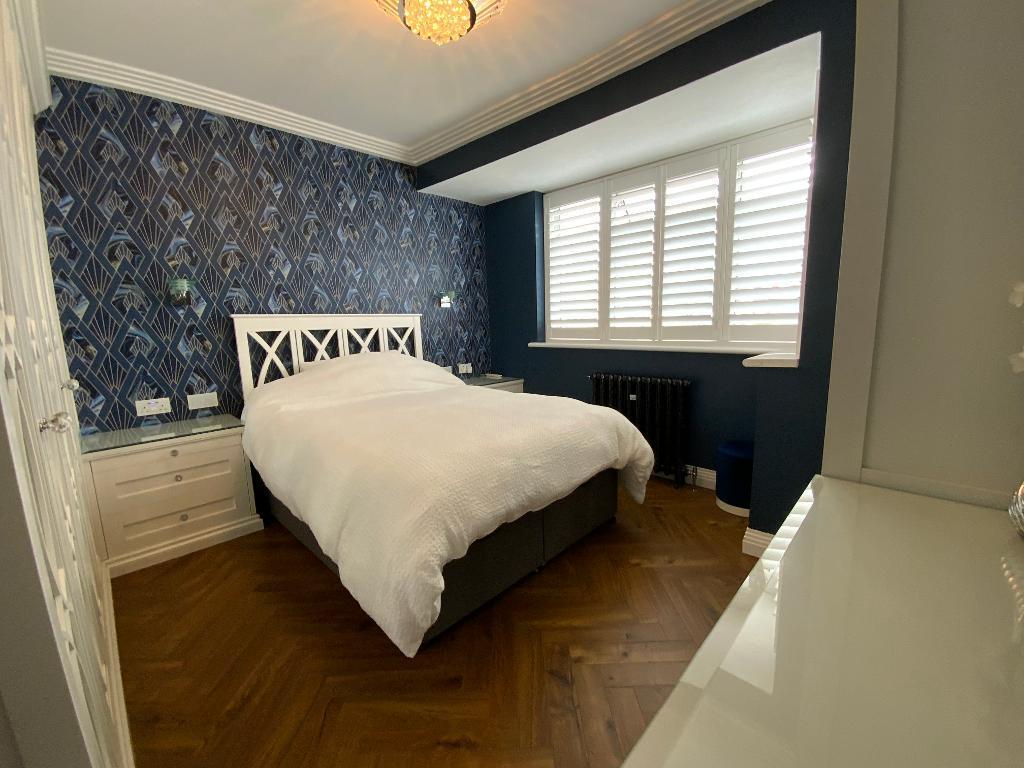
The main bedroom includes a double cast iron radiator, Hammonds wardrobes, built in chest of drawers and bedside tables, and shutters to window.
Bedroom 2 also has a built in power shower.
All bedrooms offer built-in storage, power sockets and mobile phone charging sockets.
Smart home technology enhances everyday living, with the property linked to Sky Services, a HIVE system controlling and four heating zones, and a RING doorbell for added security.
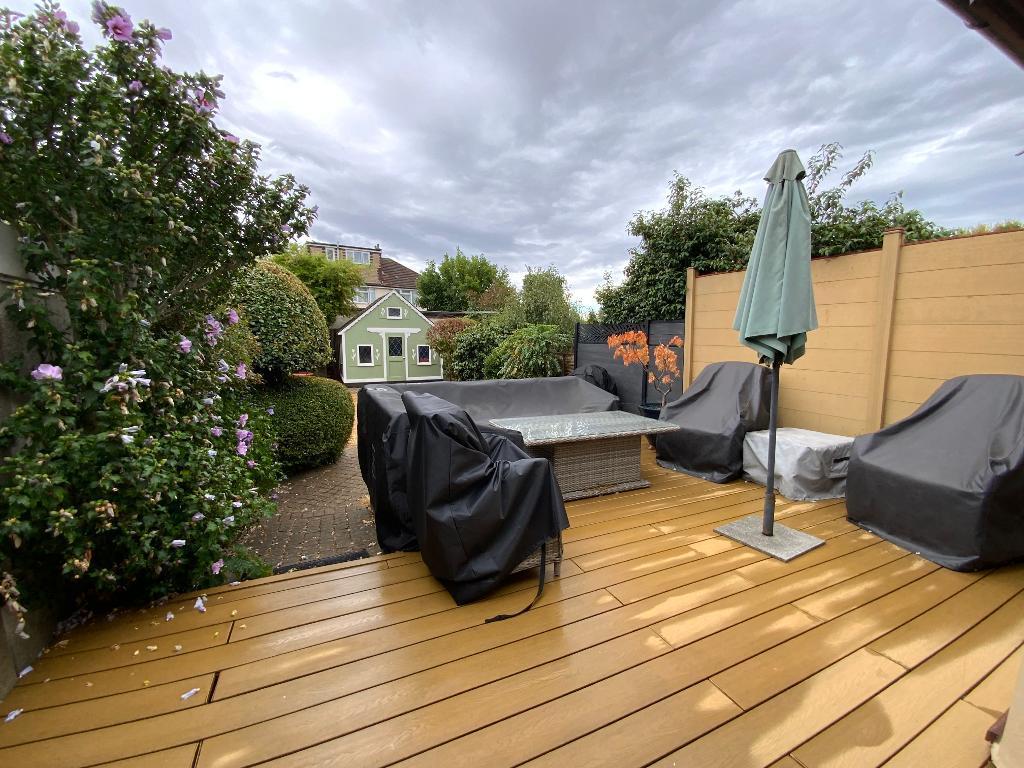
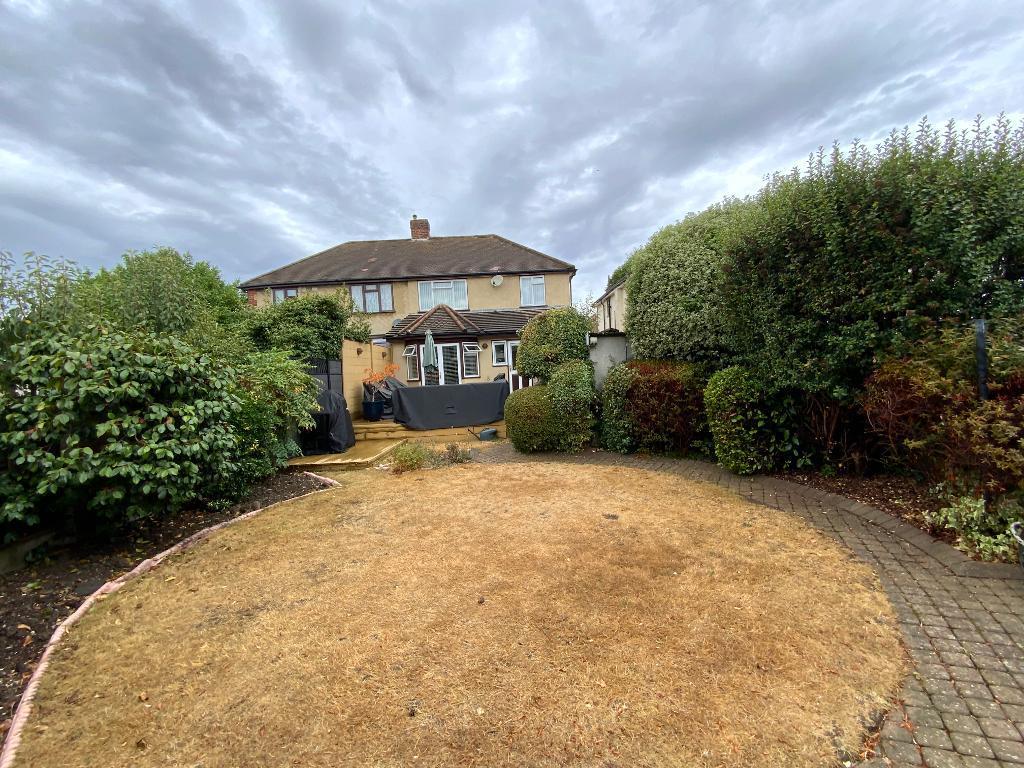
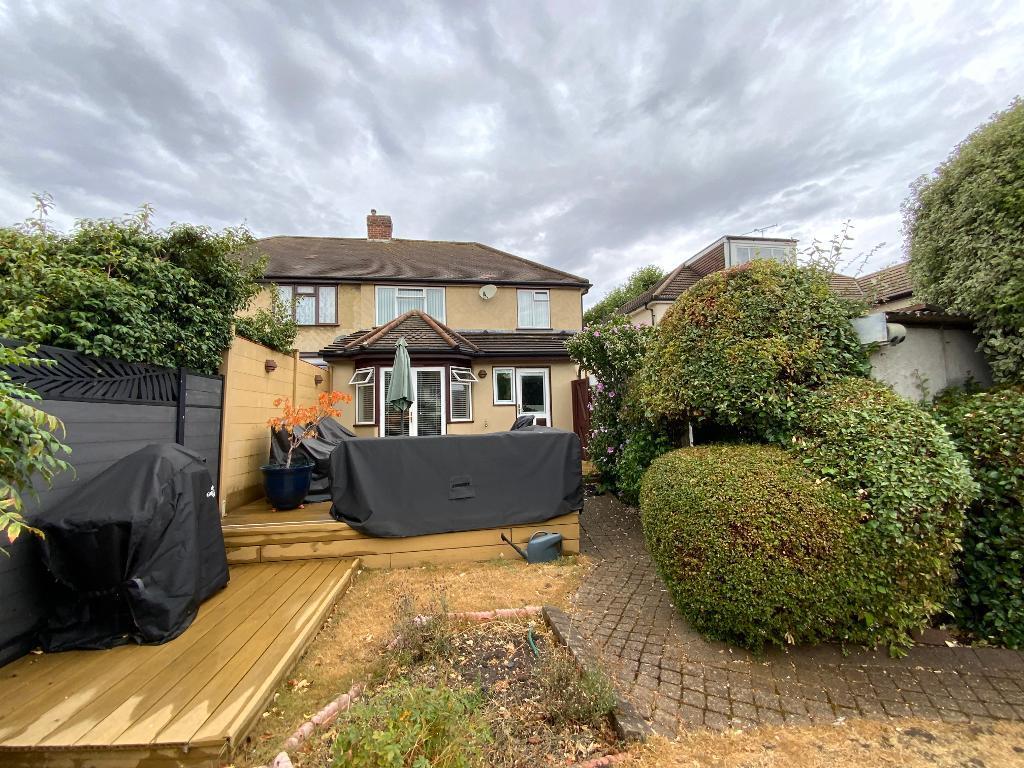
Garden landscaped with composite decking with integrated lighting and double power socket. Composite privacy panels with integrated lighting. Additional outside tap.
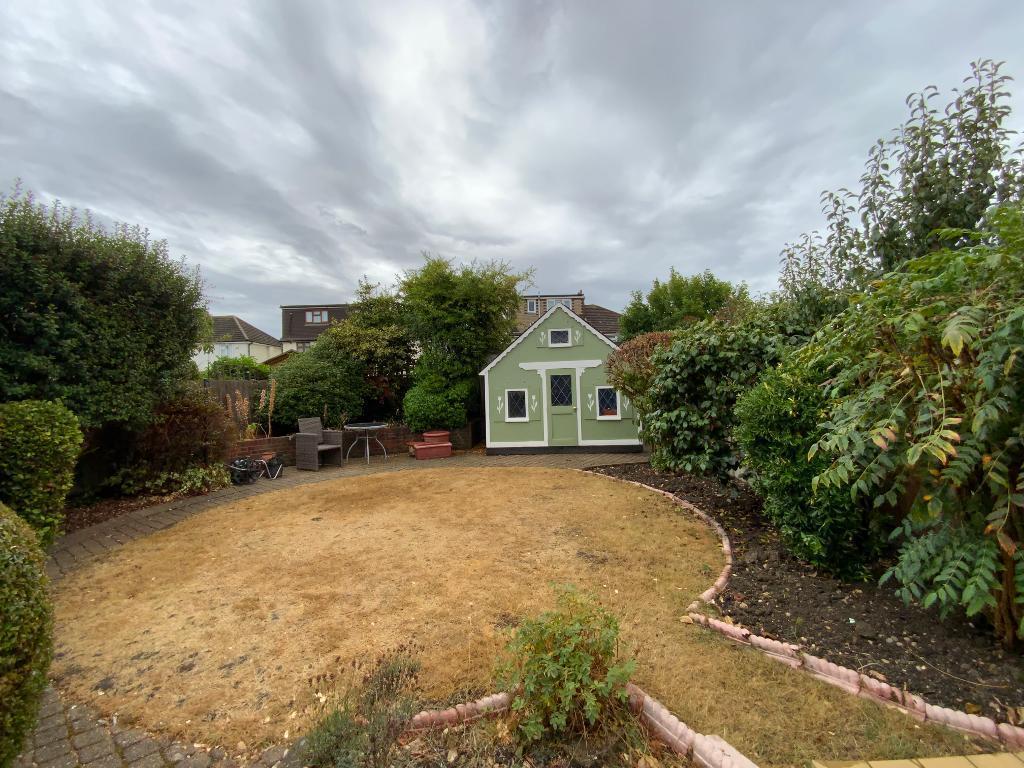
Storage shed / "Wendy House" with power available
This home combines elegant design with intelligent living from Travertine marble floors to integrated lighting and smart connectivity. Perfect for buyers seeking a turnkey property with every modern convenience.
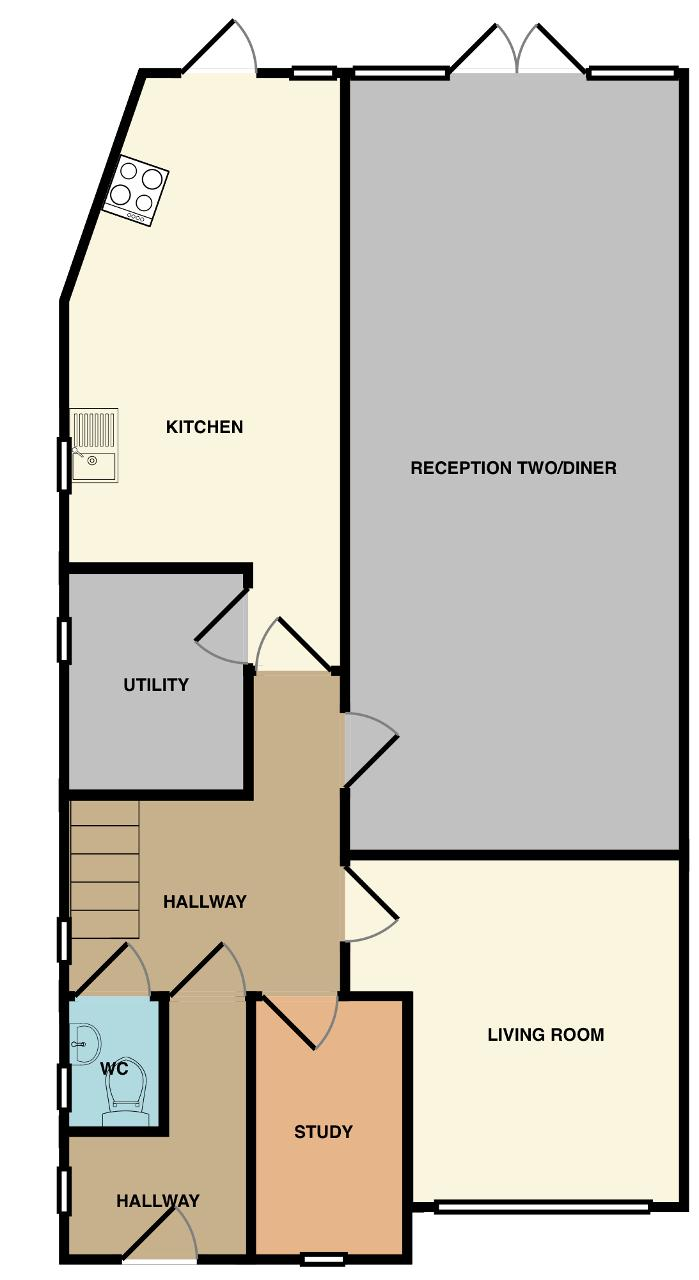
HALLWAY
LIVING ROOM
11'7 x 11'3
KITCHEN
19'8 x 8'9
RECEPTION TWO/DINER
25'3 x 11'3
UTILITY AREA
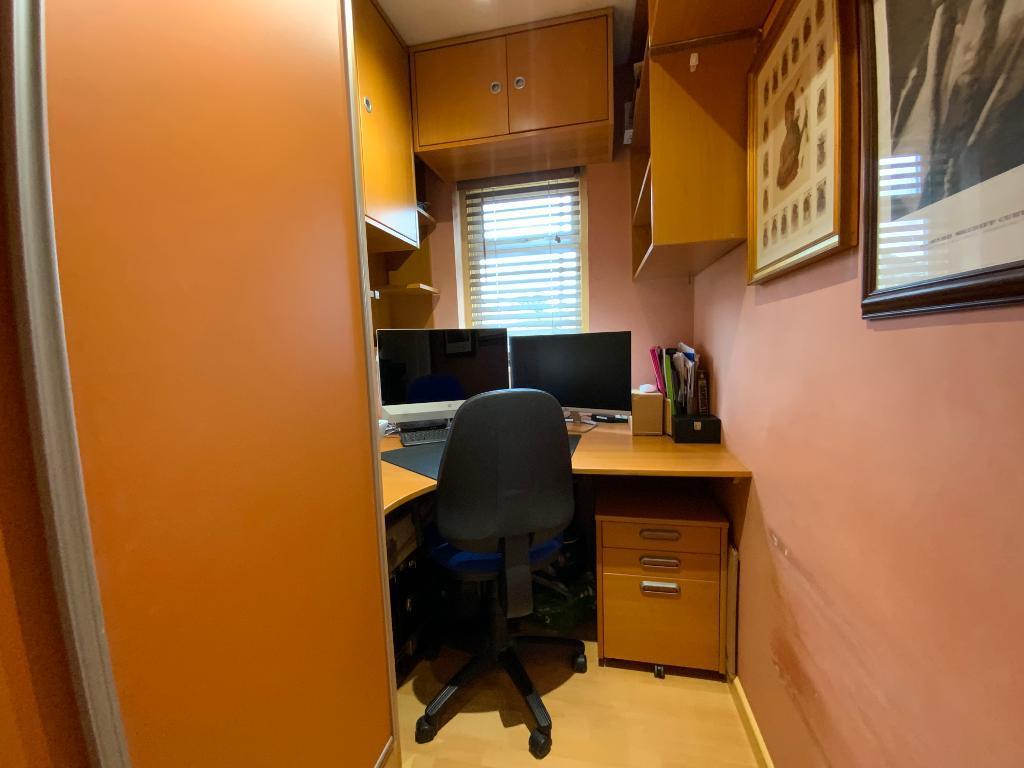
STUDY
8'7 x 5'1
GROUND FLOOR WC
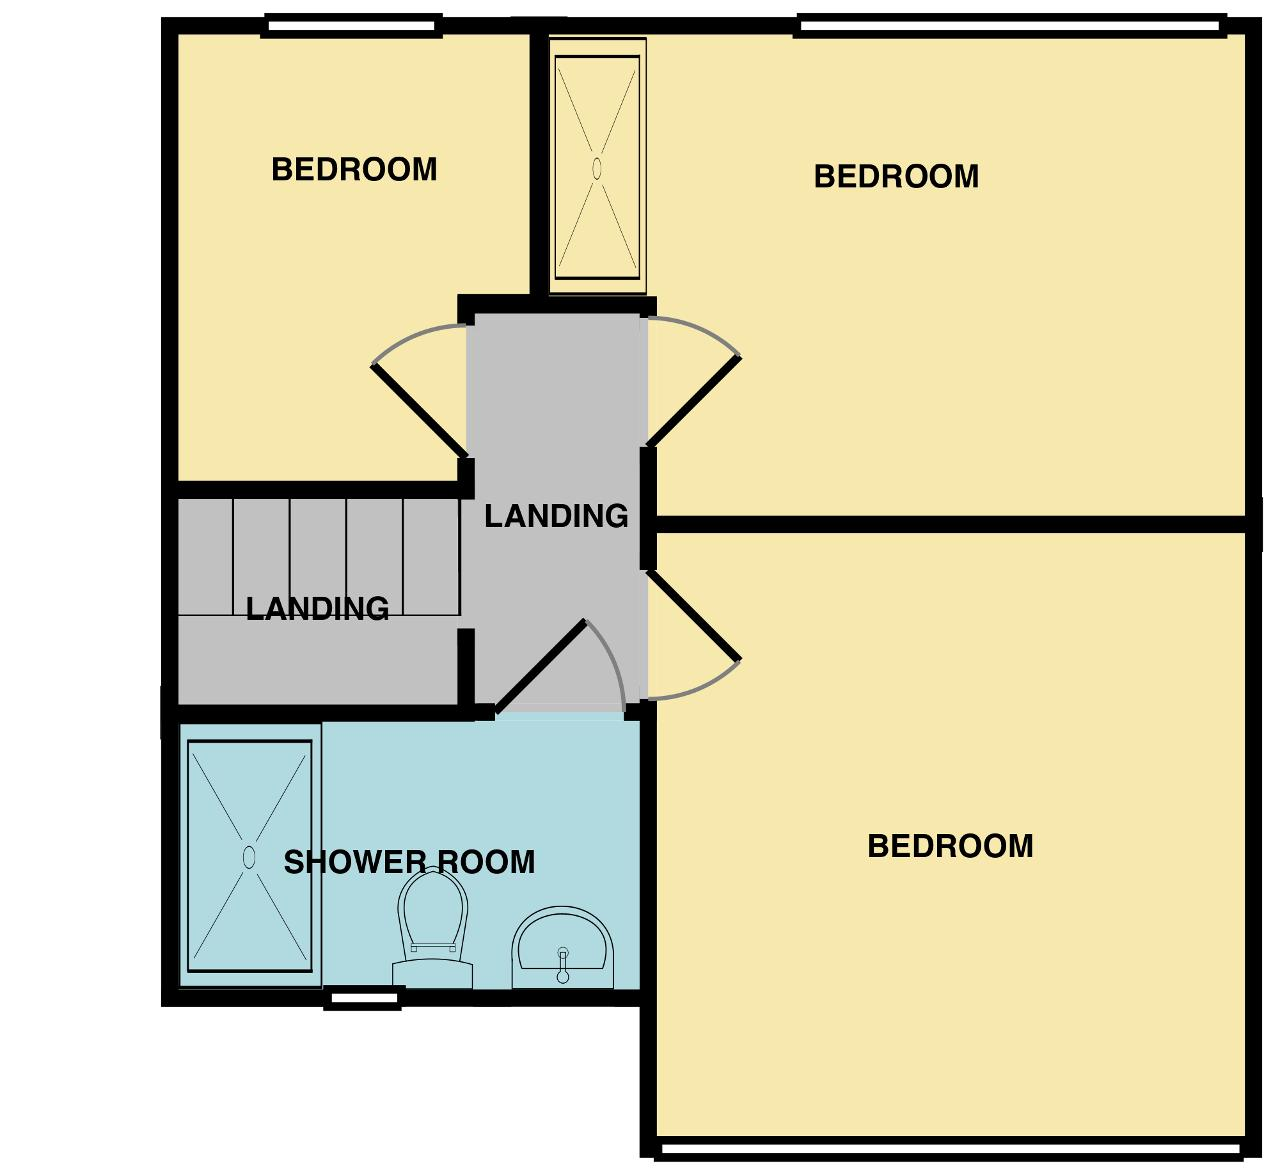
FIRST FLOOR LANDING
BEDROOM ONE
11'5 x 11'2
BEDROOM TWO
11'1 x 9'1
BEDROOM THREE
9'2 x 6'1
FIRST FLOOR SHOWER ROOM
REAR GARDEN
approx 70ft
Important Information
- This is a Freehold property.
Property Ref: 731624
Similar Properties
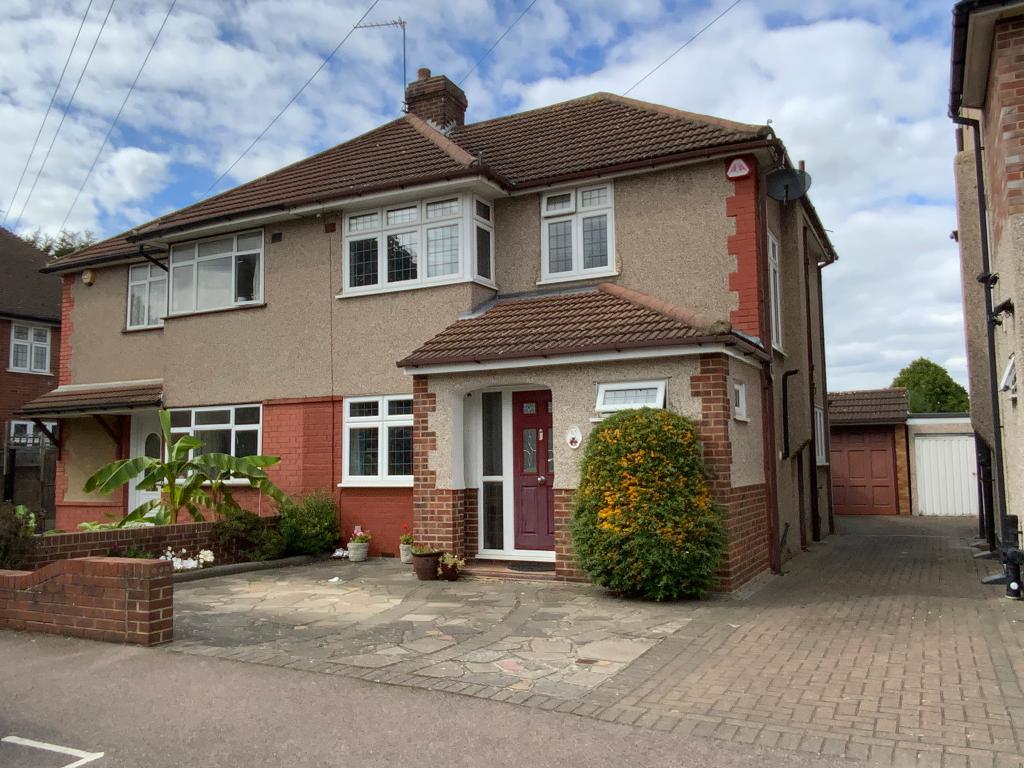
Eyhurst Avenue, Elm Park, Essex, RM12 4RB
3 Bedroom Semi-Detached House | Offers in excess of £525,000
Stylish extended three bedroom semi-detached property benefitting from off street parking and shared driveway to garage...
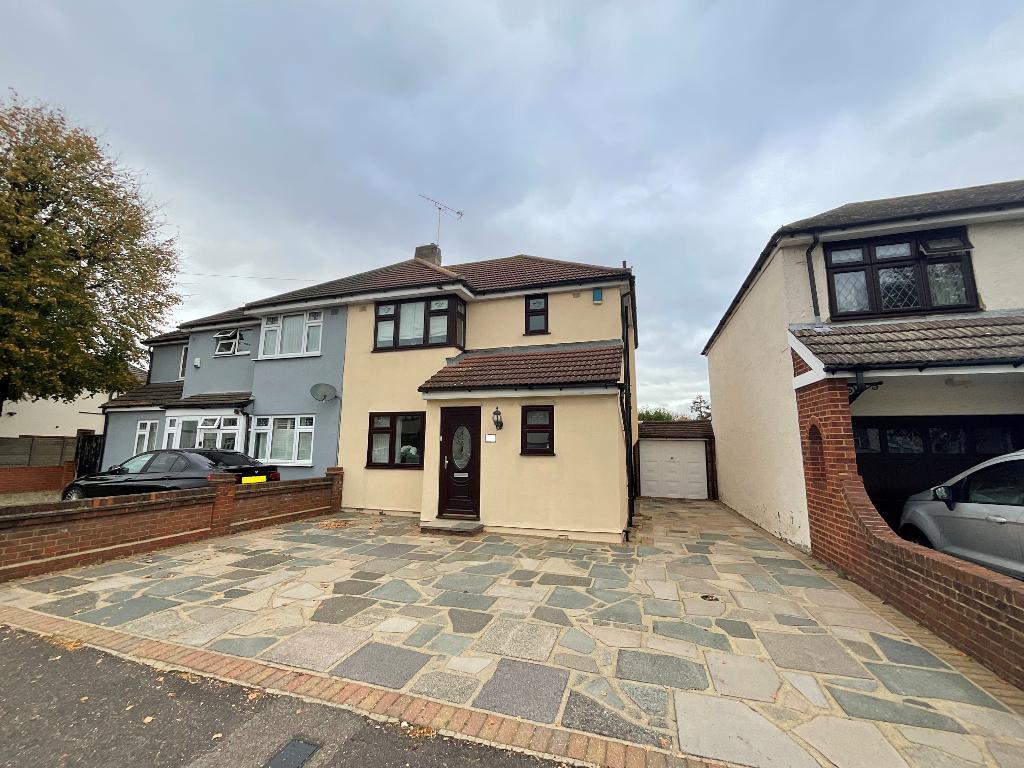
Maybank Avenue, Hornchurch, Essex, RM12 5SH
3 Bedroom Semi-Detached House | Guide Price £525,000
GUIDE PRICE £525,000-£550,000 Well presented extended three bedroom semi-detached property offered with no ongoing chain...
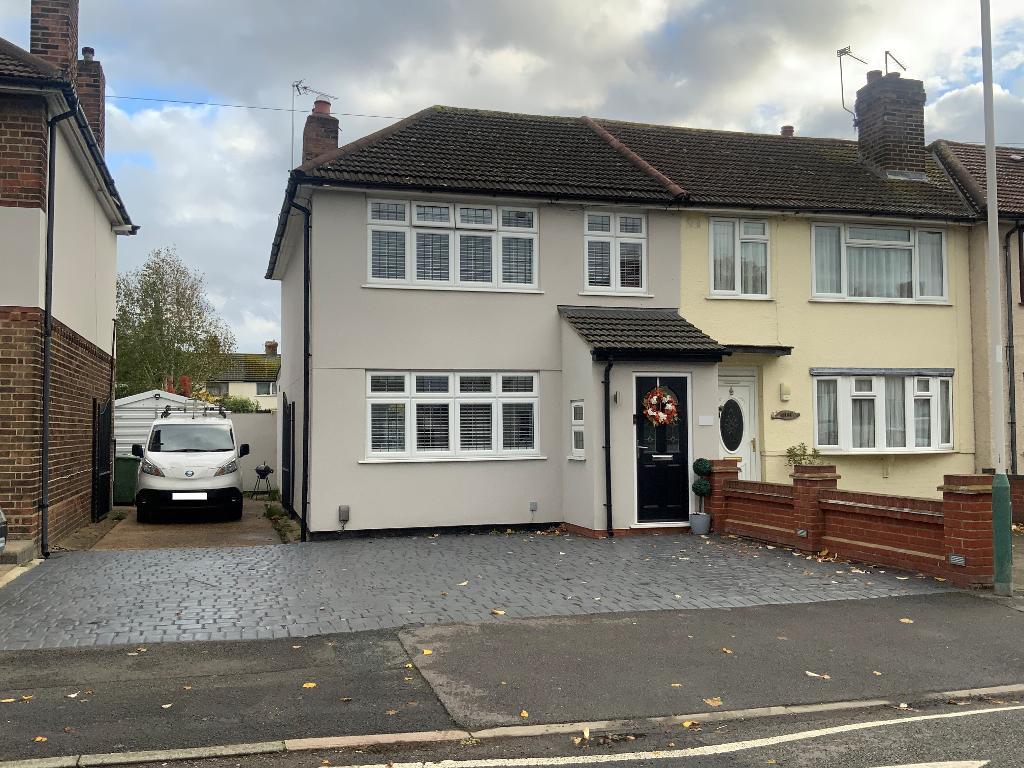
Benhurst Avenue, Elm Park, Hornchurch, Essex, RM12 4QP
3 Bedroom End of Terrace House | Guide Price £525,000
GUIDE PRICE £525,000-£550,000 Stunning three bedroom extended end of terrace property offered with ample off street park...
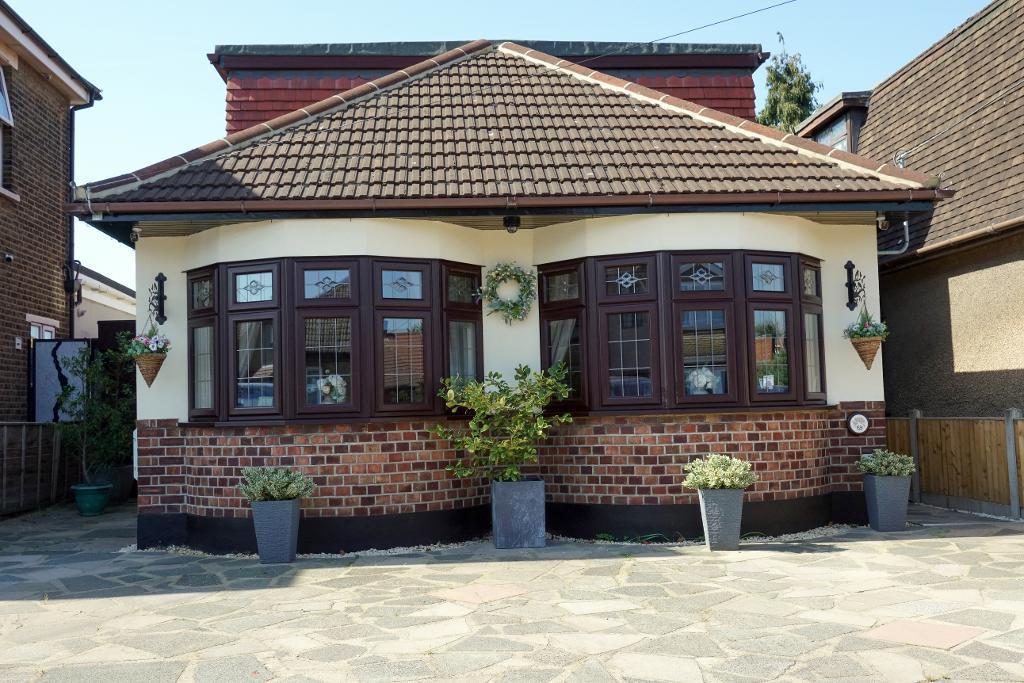
Edmund Road, Rainham, Essex, RM13 8LX
4 Bedroom Detached House | Guide Price £550,000
GUIDE PRICE £550,000-£575,000 Well presented extended detached chalet style house (1334 sq ft), 4 double bedrooms, 24' k...
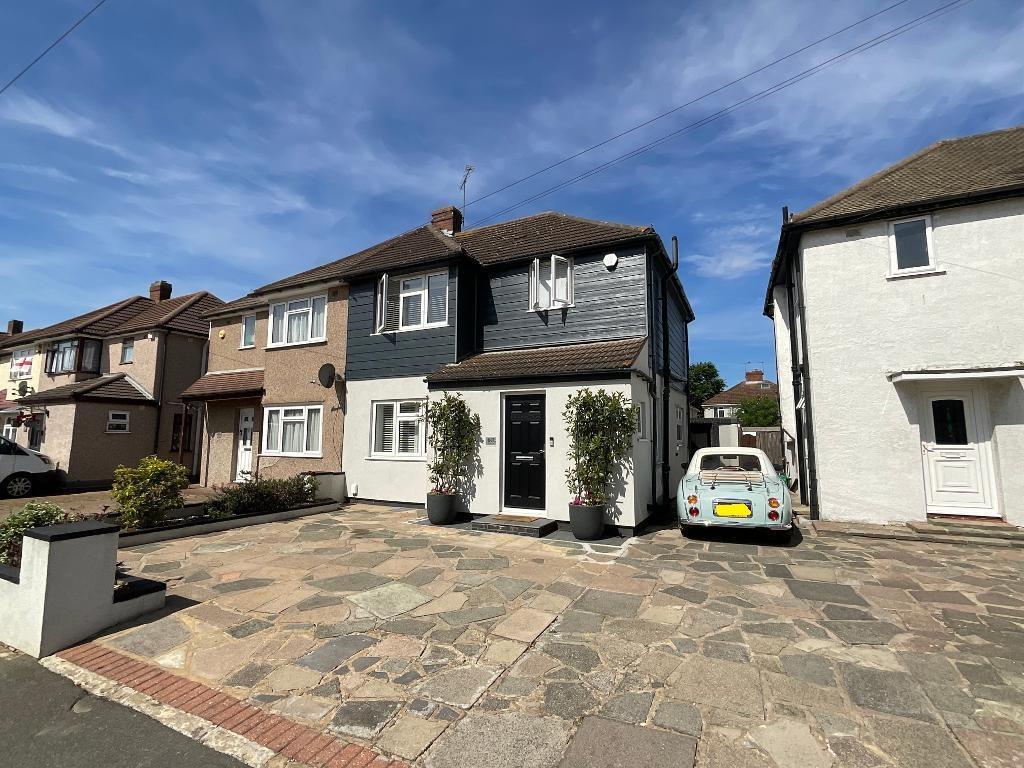
South End Road, Hornchurch, Essex, RM12 5NX
3 Bedroom Semi-Detached House | £550,000
Stunning extended three bedroom semi detached property benefitting from off street parking, ground floor WC and first fl...
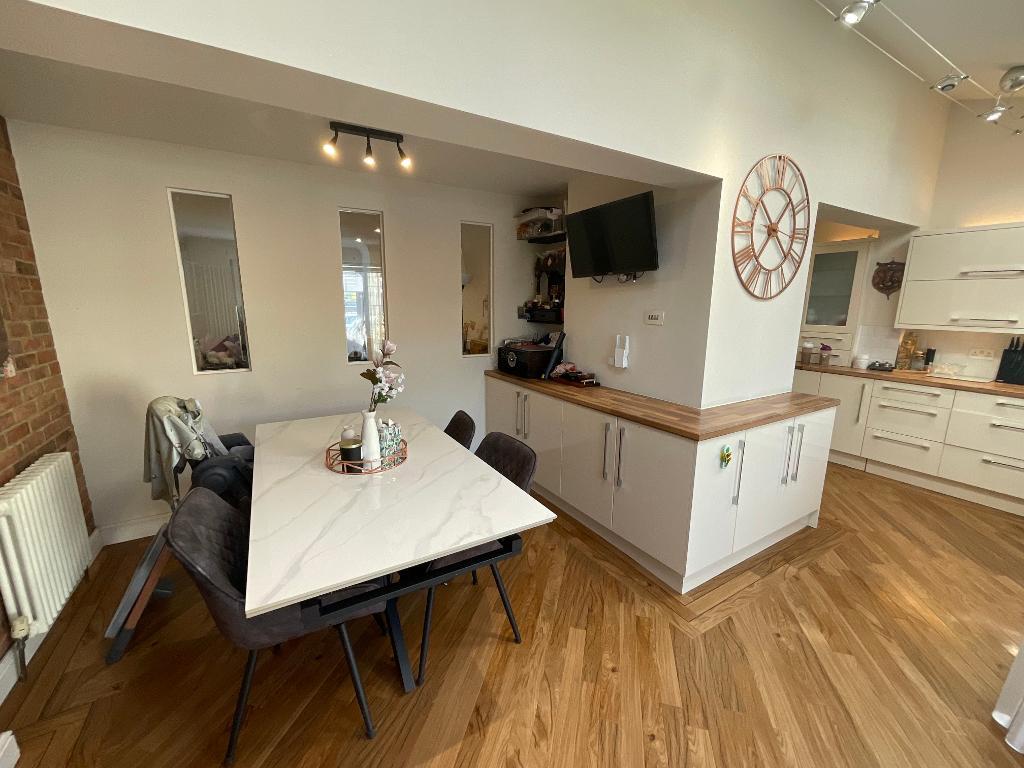
Rosebank Avenue, Hornchurch, Essex, RM12 5QX
3 Bedroom Semi-Detached House | Guide Price £550,000
GUIDE PRICE £550,000-£575,000 Stylish extended three bedroom semi-detached property benefitting from off street parking...
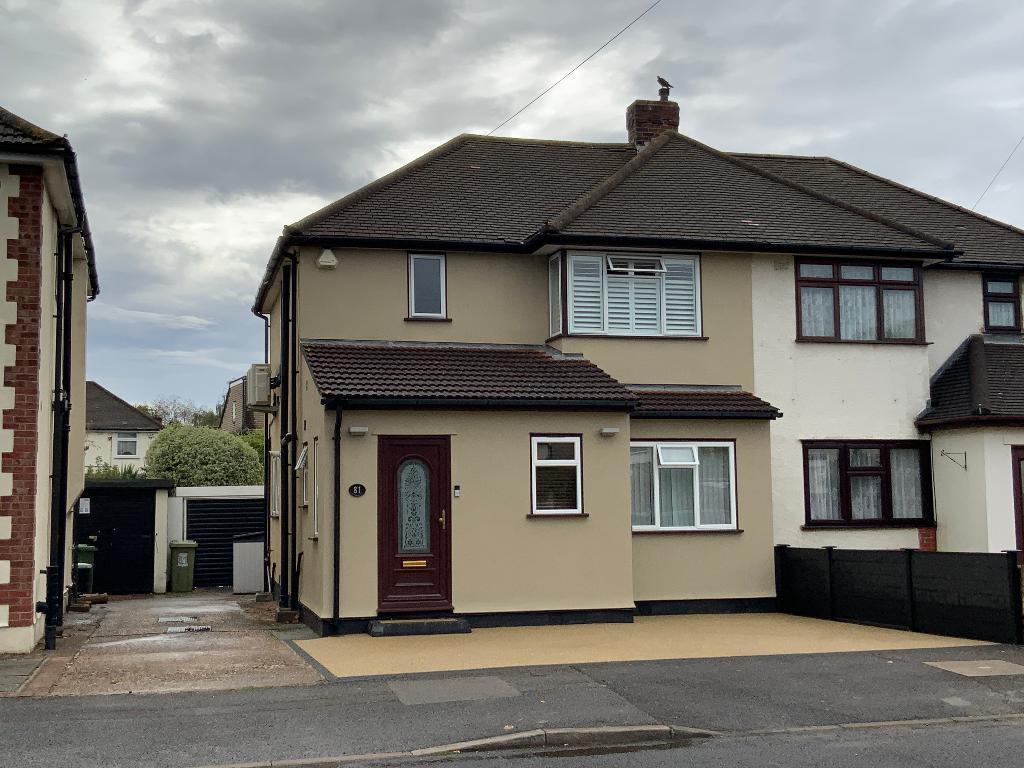
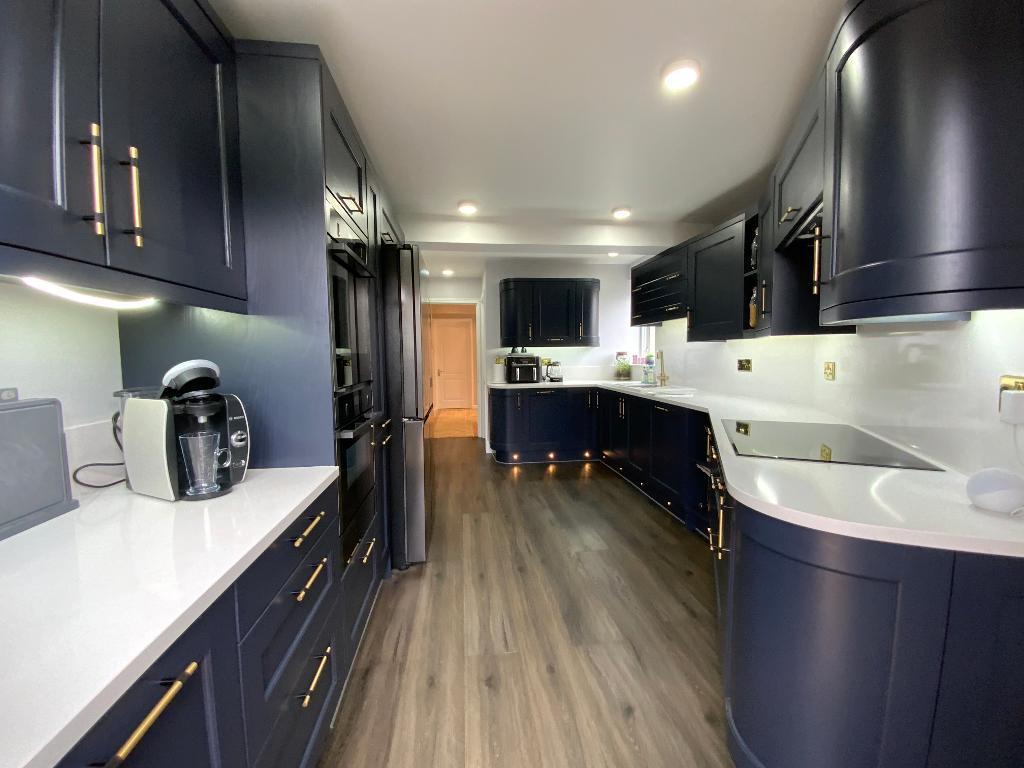

Readings Property Services (Elm Park)
12 Elm Parade St Nicholas Avenue, Elm Park, Essex, RM12 4RH
01708 437766
How much is your home worth?
Use our short form to request a valuation of your property.
Request a Valuation
©2026 The Guild of Property Professionals. All rights reserved.
Terms and Conditions |
Privacy Policy |
Cookie Policy |
Complaints Policy |
Members Login
The Guild of Property Professionals Trading Address: 121 Park Lane, London W1K 7AG. GPEA Limited.
Registered in England & Wales.
Company No: 02819824.
Registered Office Address: The Old Courthouse, 60A London Road, Grantham, NG31 6HR.
VAT Registration No: 180897859

