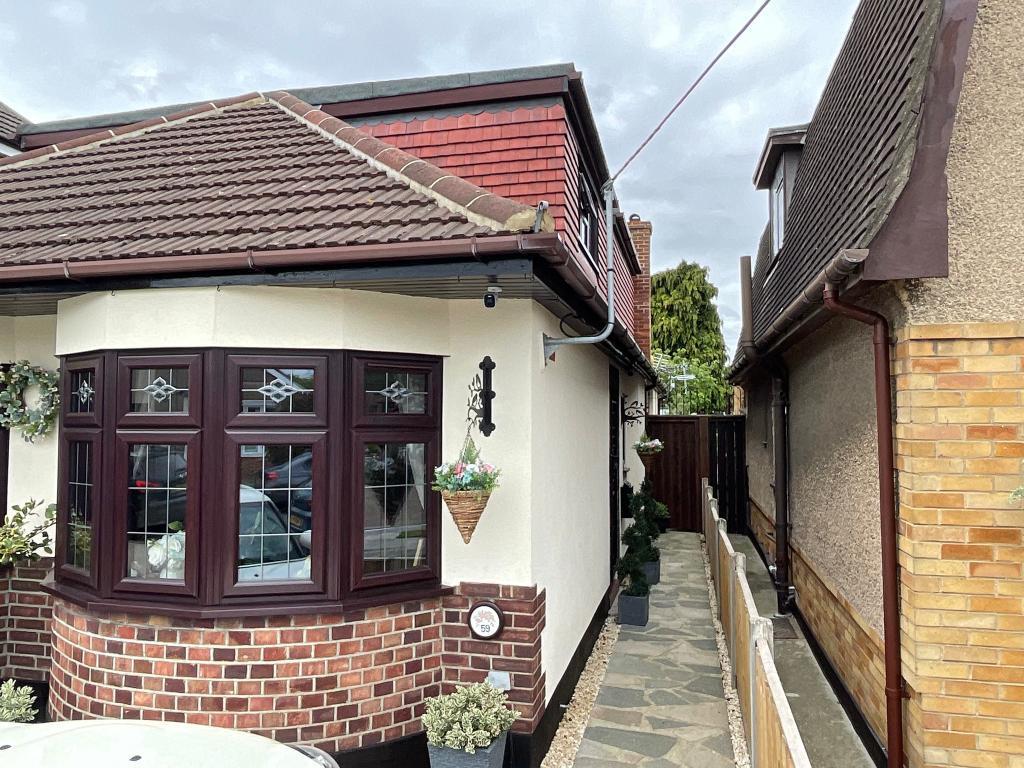
- OFF STREET PARKING
- EXTENDED
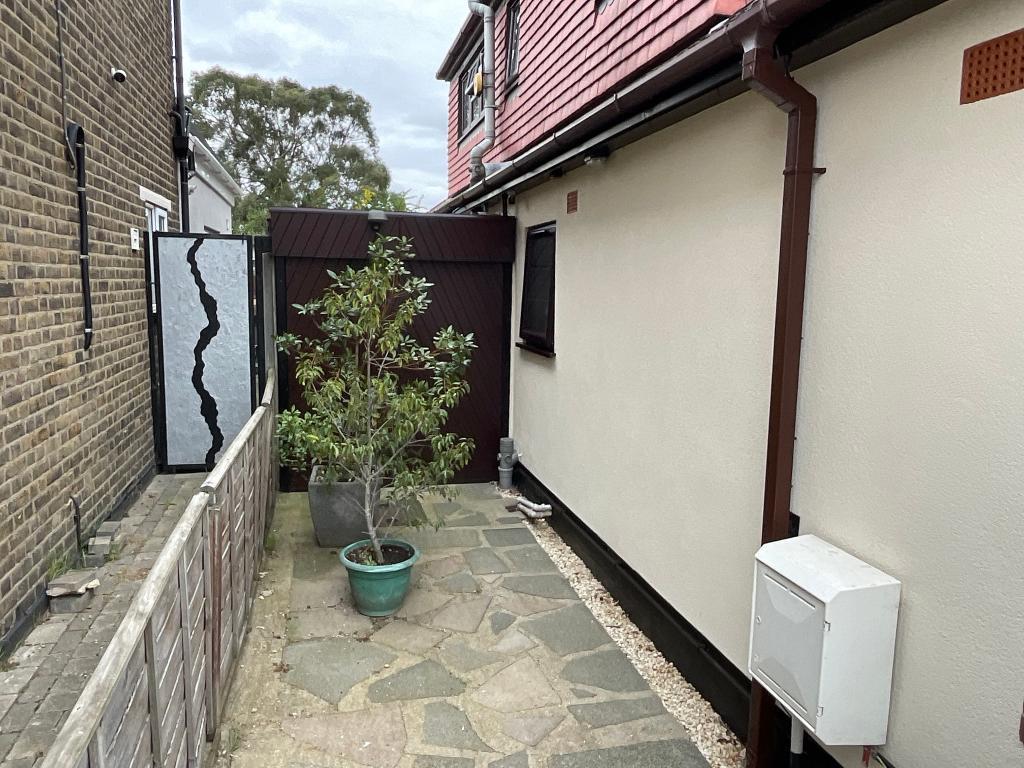
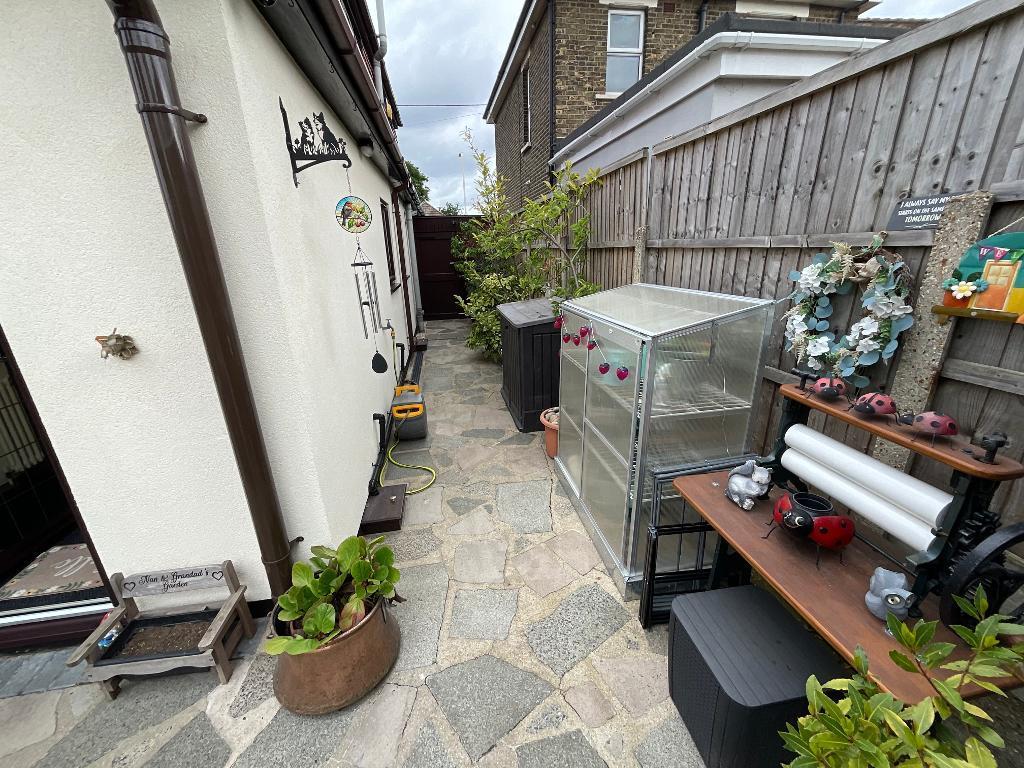
- SIDE ACCESS
- ONE MILE TO STATION
- FOUR DOUBLE BEDROOMS
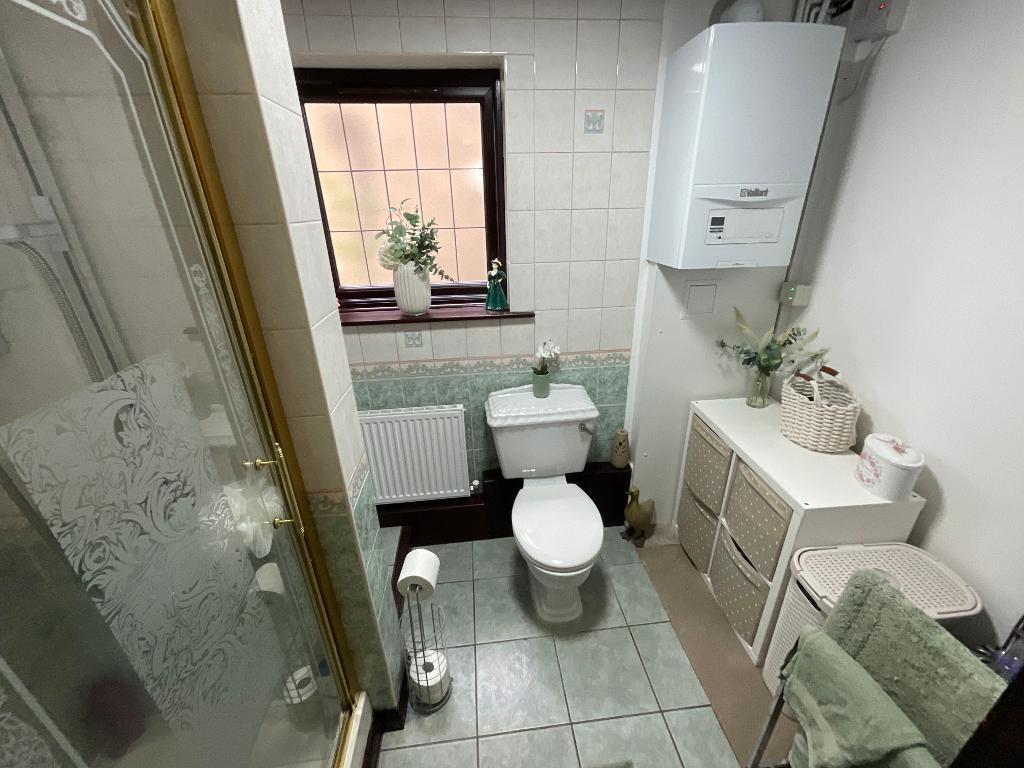
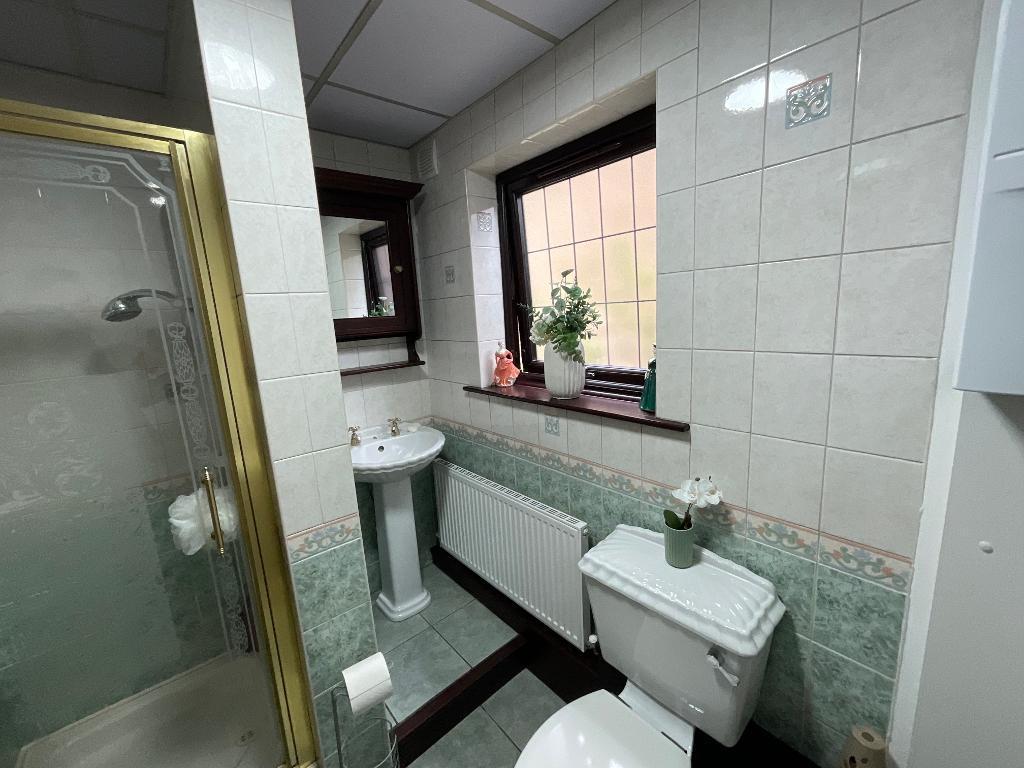
- GROUND FLOOR SHOWER ROOM

This property listing is now SSTC
4 Bedroom Detached House for sale in Rainham
4
2
Council tax band: C
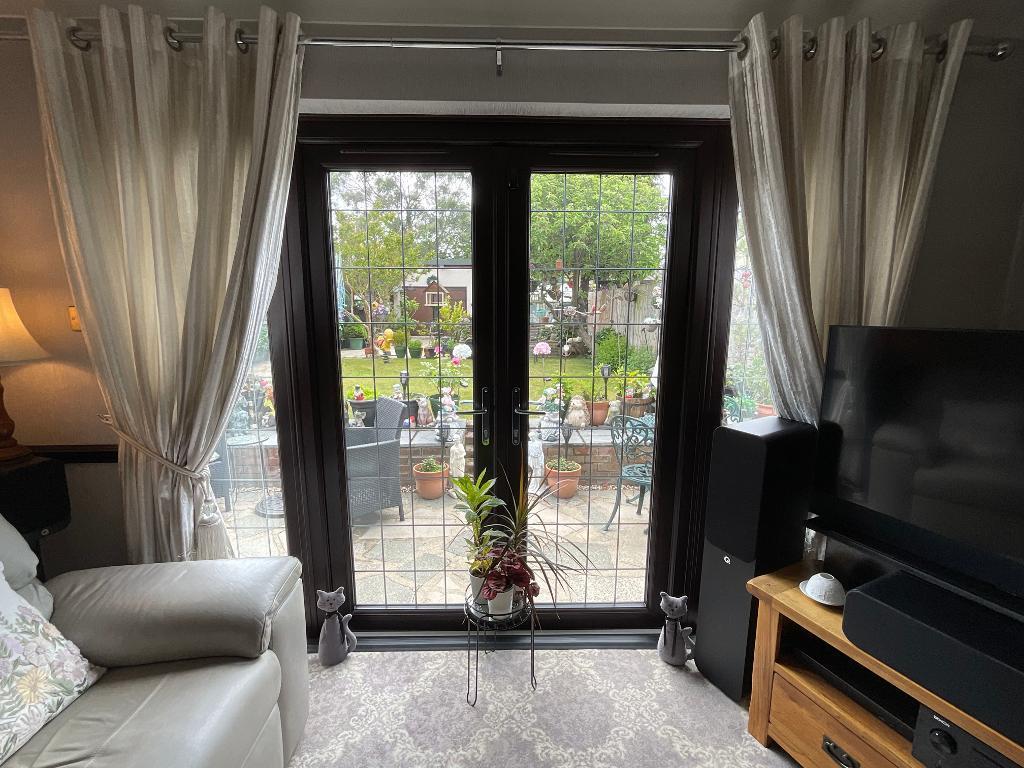
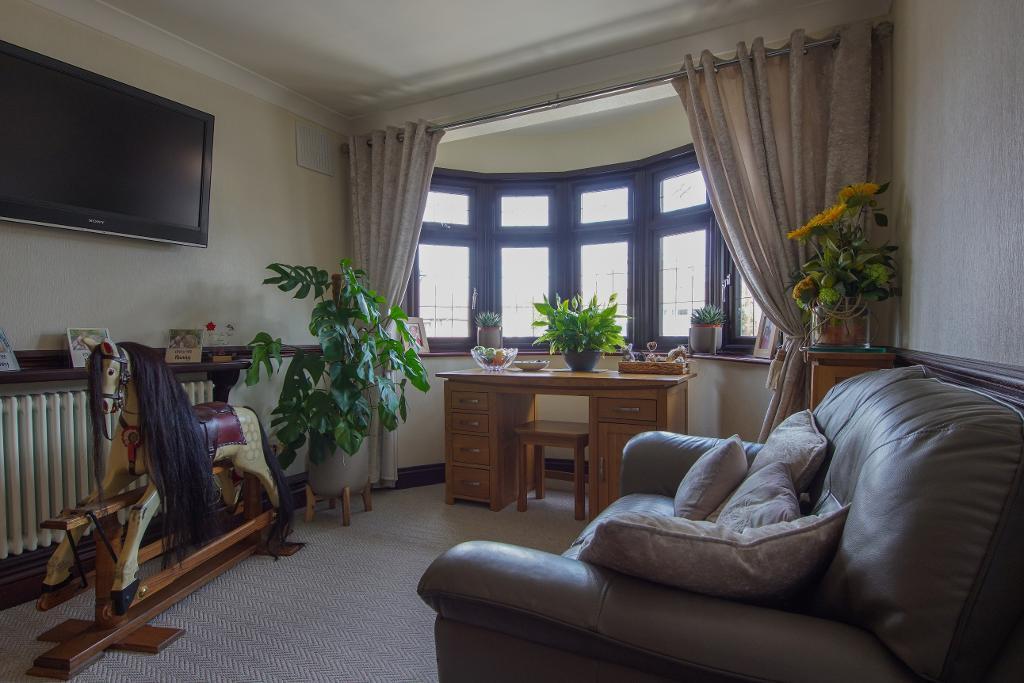
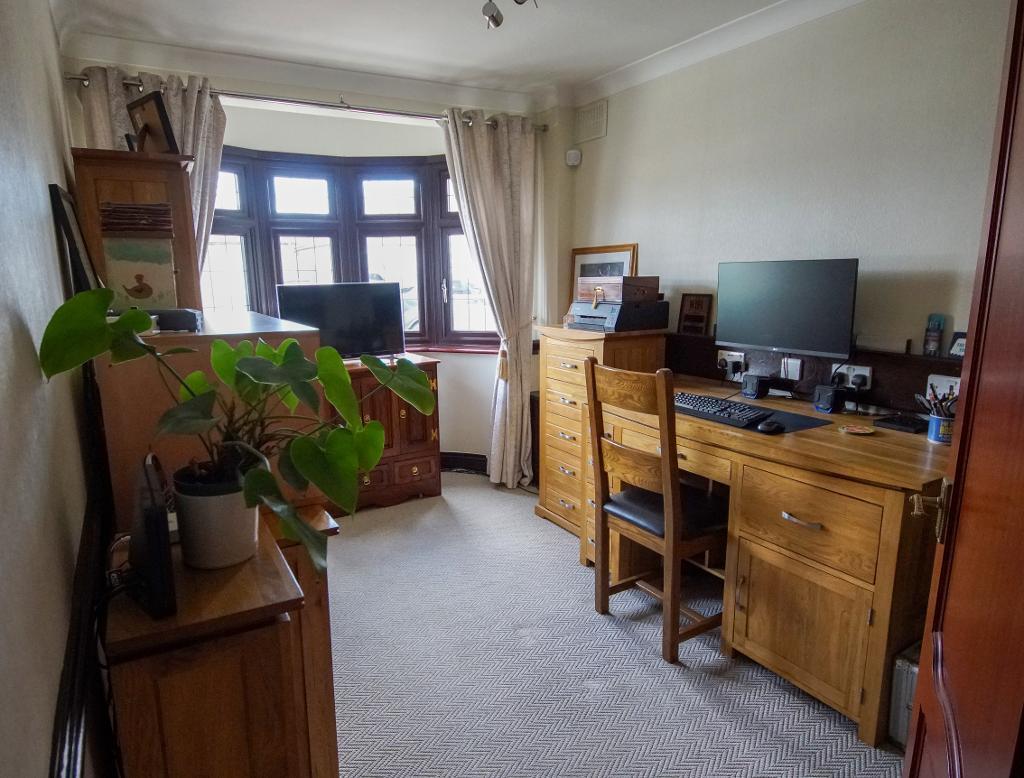
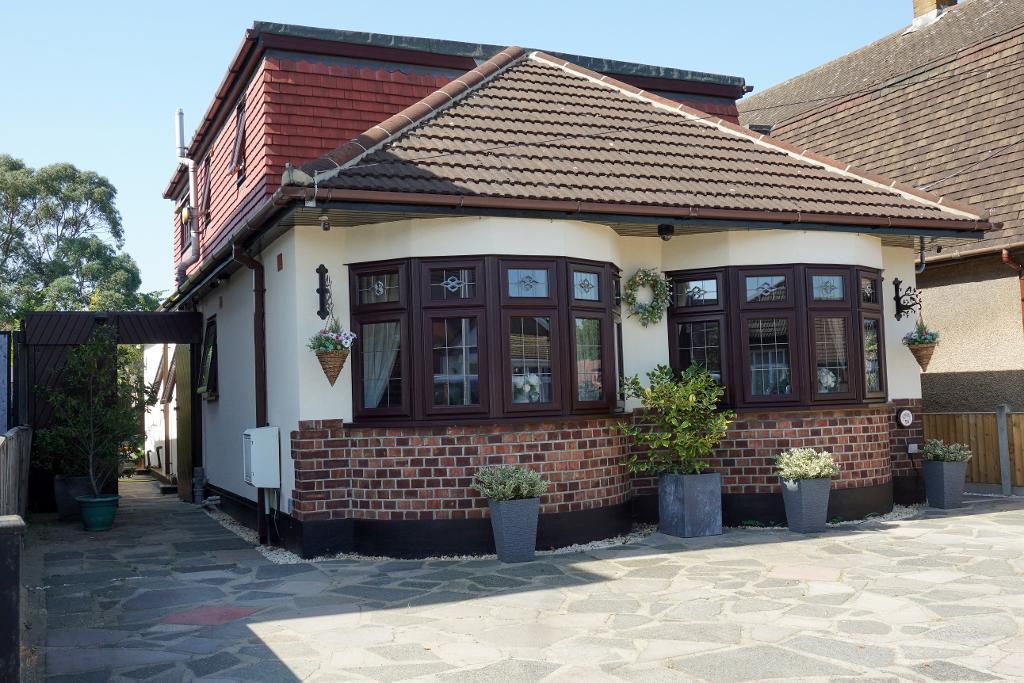
GUIDE PRICE £550,000-£575,000 Well presented extended detached chalet style house (1334 sq ft), 4 double bedrooms, 24' kitchen, good size lounge/diner, large entrance hall, ground floor shower room and first floor bathroom, off street parking for 3 cars, large outbuilding, good sized private rear garden. New windows and doors installed within the last year. Located on a quiet residential road approximately one mile to Rainham C2C Station with links to the A13.
This beautifully presented and thoughtfully extended detached chalet style home offers an impressive blend of generous living space, modern convenience and excellent versatility, all set along a quiet and well regarded residential road.
From the moment you arrive, the property feels inviting and well cared for, with off street parking to the front and useful side access that enhances day to day practicality. The home has been extended to create a layout that works effortlessly for family life, entertaining and those who value flexible accommodation.
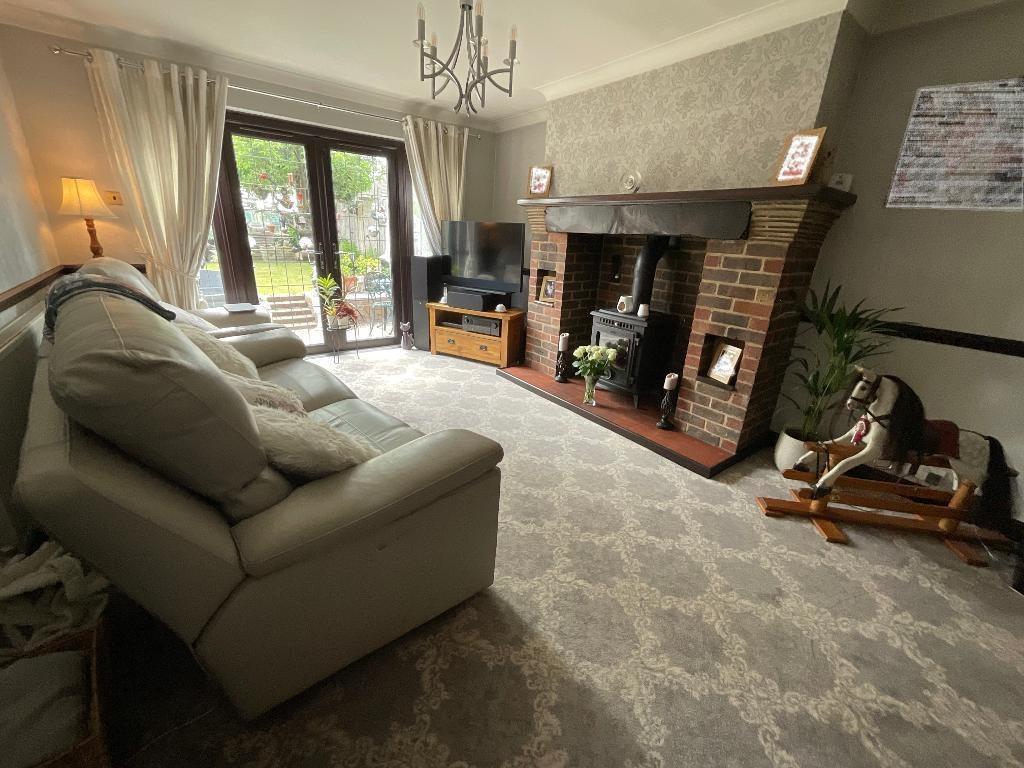
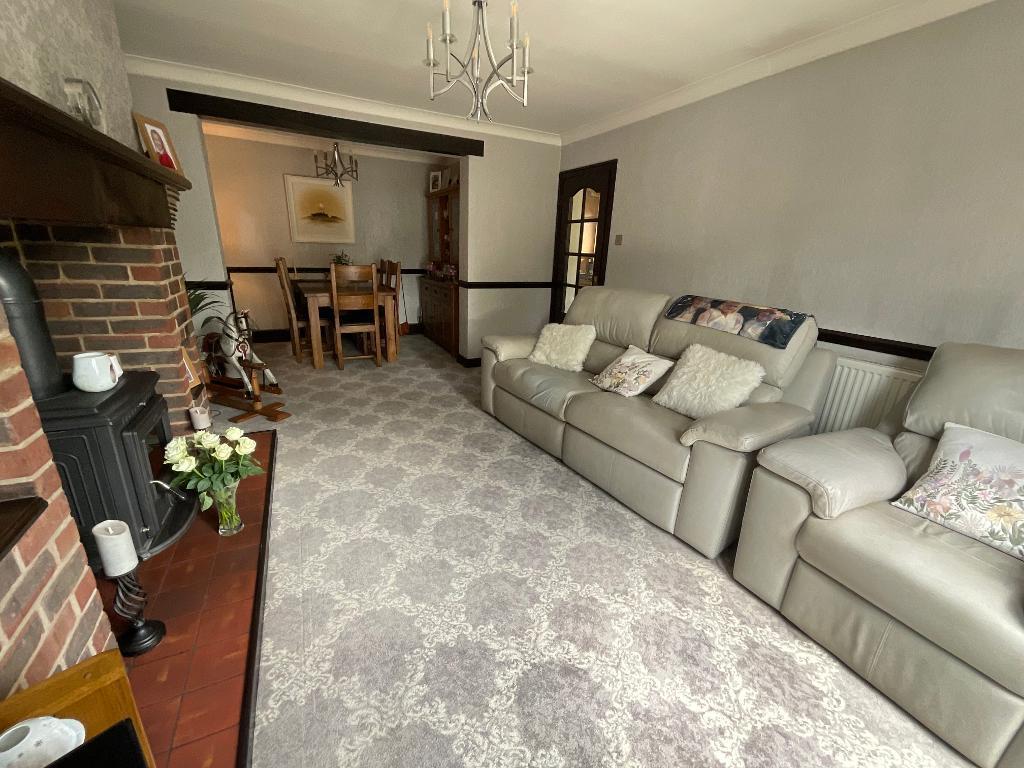
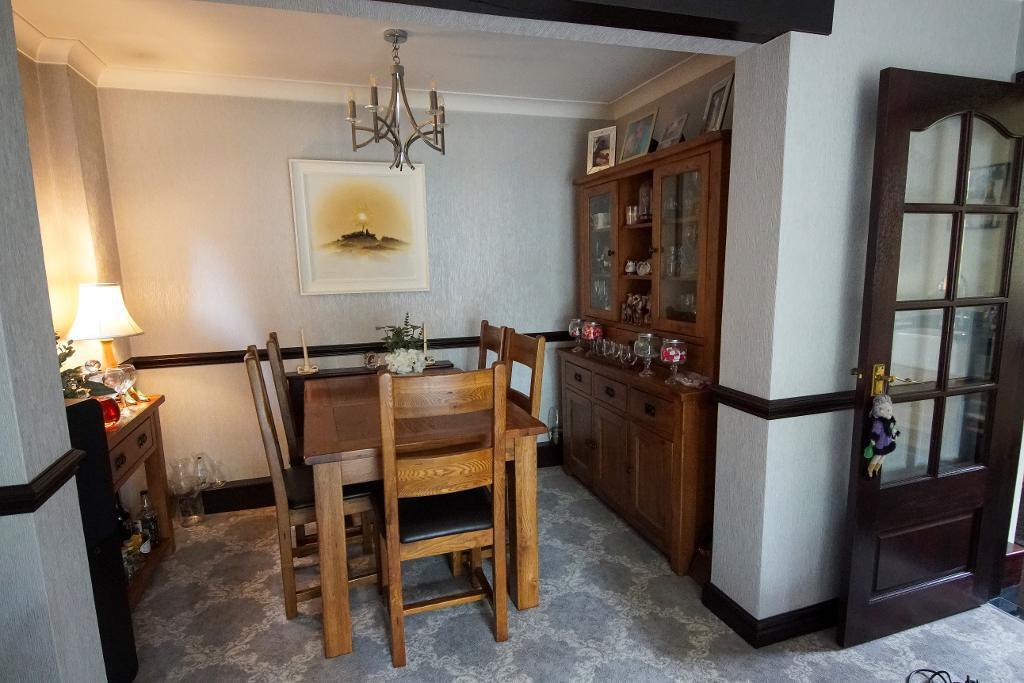
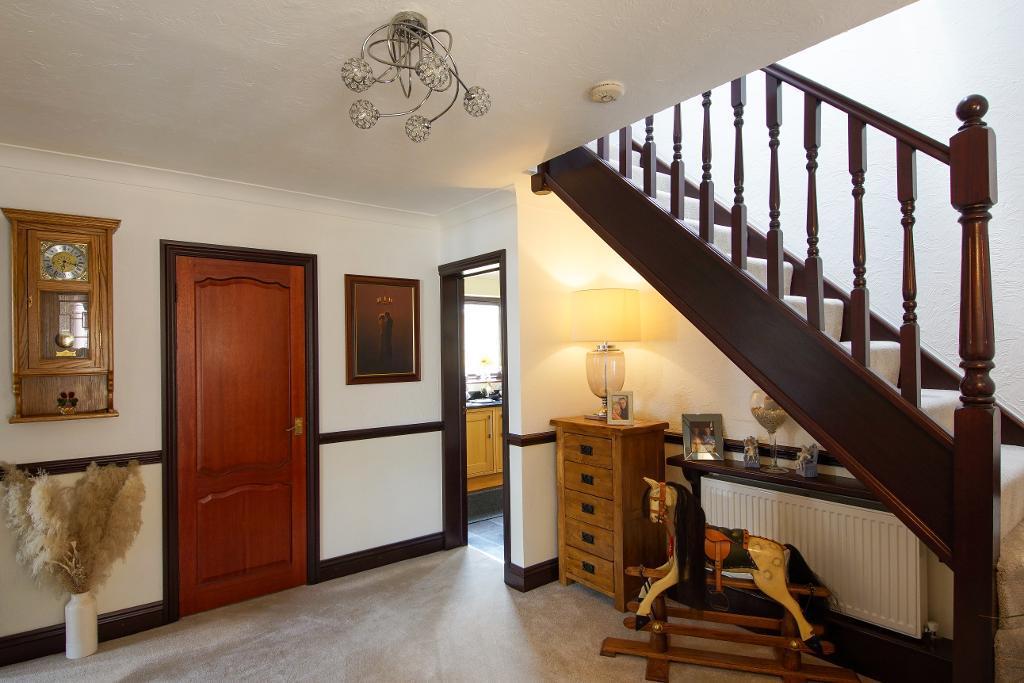
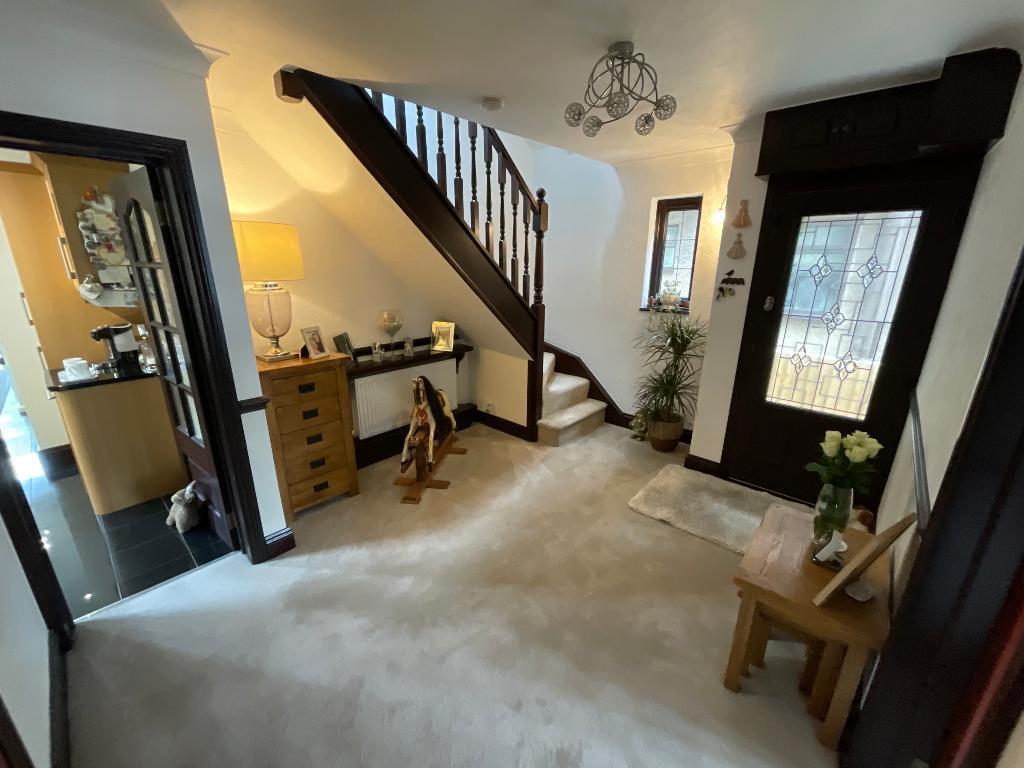
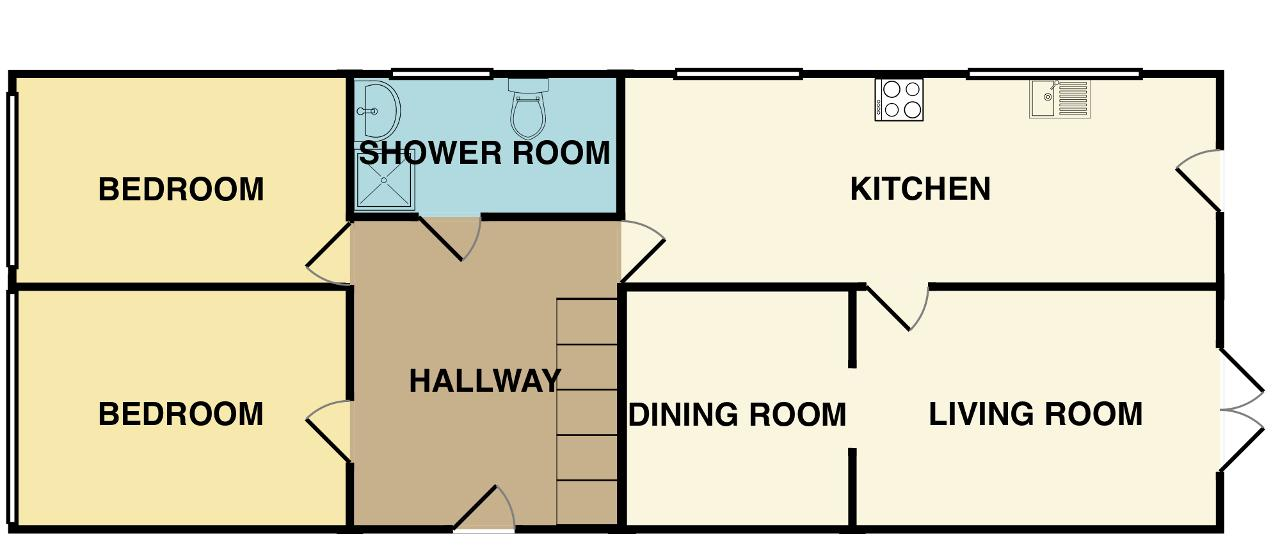
The ground floor has been designed with comfort and flexibility in mind. A welcoming entrance hall leads into bright, well proportioned living areas, where natural light flows easily throughout the day. The main reception room provides a warm and relaxing space for everyday living, while the kitchen and dining area forms a superb hub for cooking, gathering and hosting.
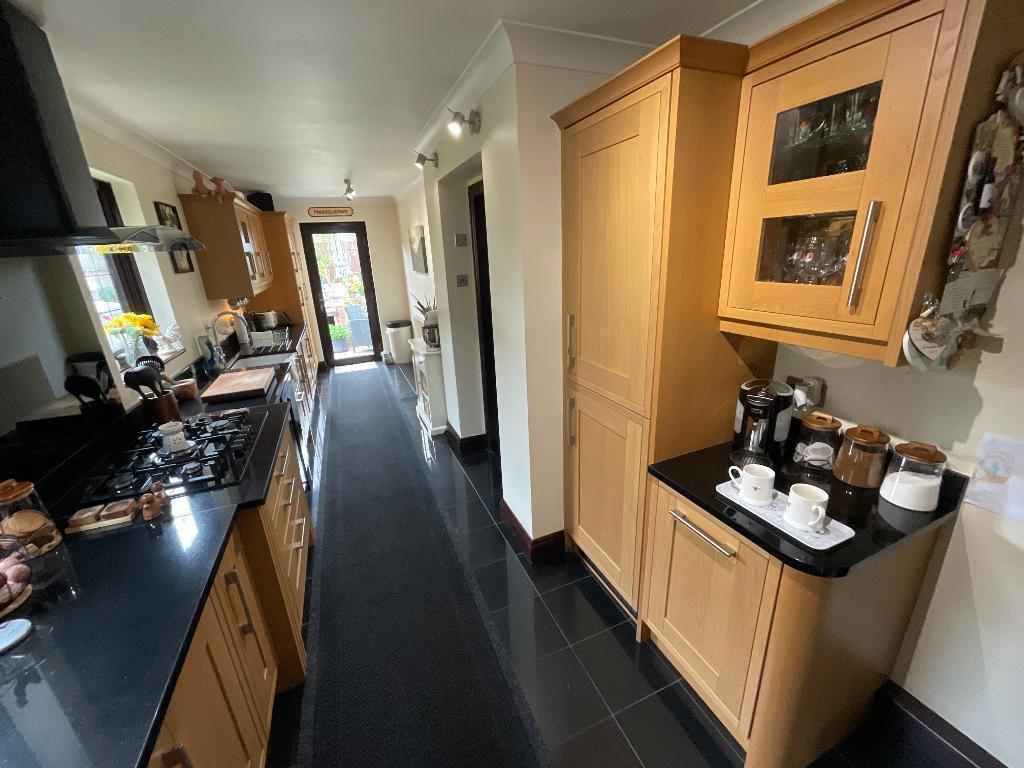
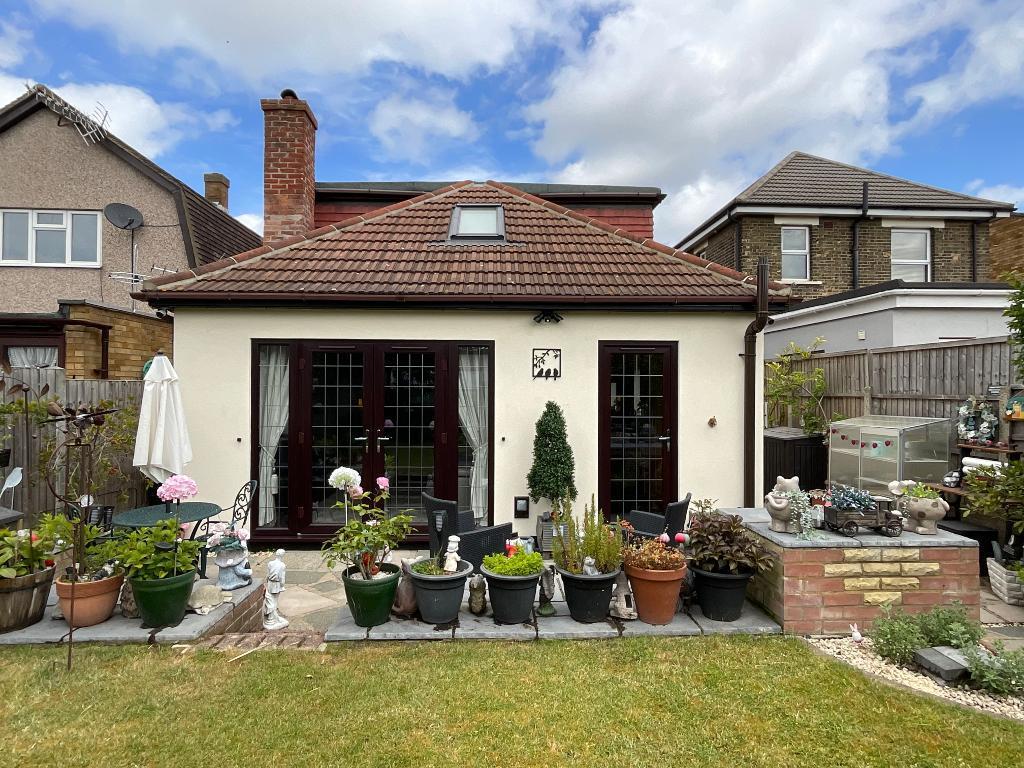
The kitchen is fitted with a range of integrated appliances, offering a sleek and modern finish that complements the generous workspace and storage. With plenty of room for a dining table and direct access to the garden, this space is ideal for family meals, entertaining or simply enjoying the flow between indoors and outdoors.
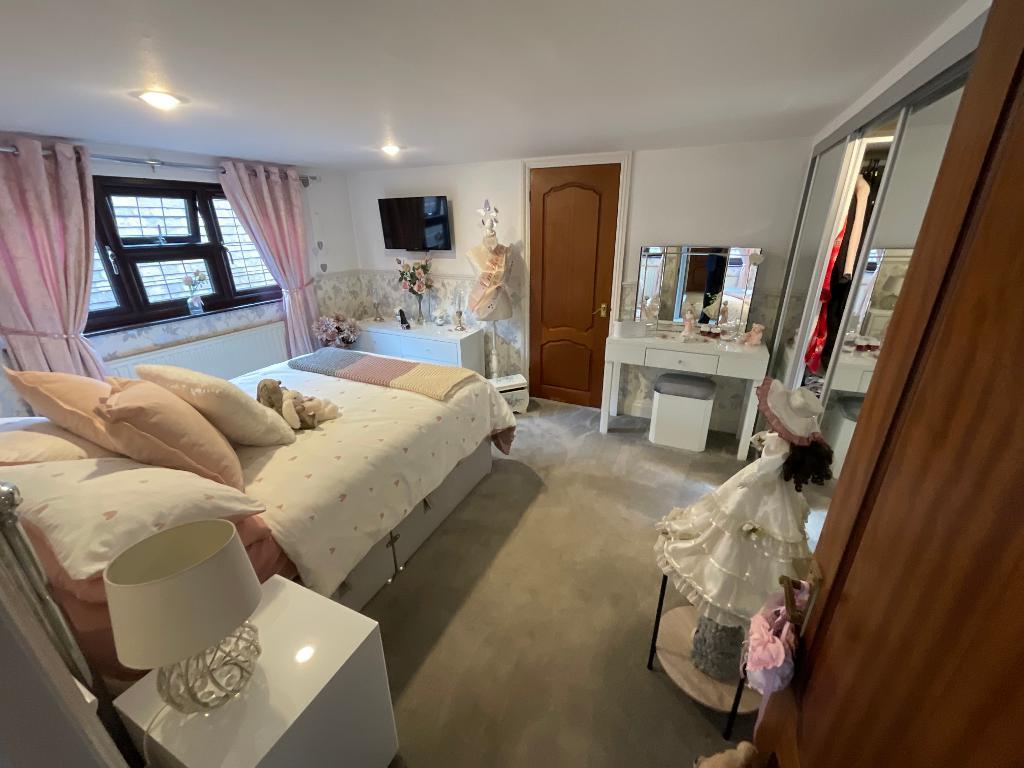
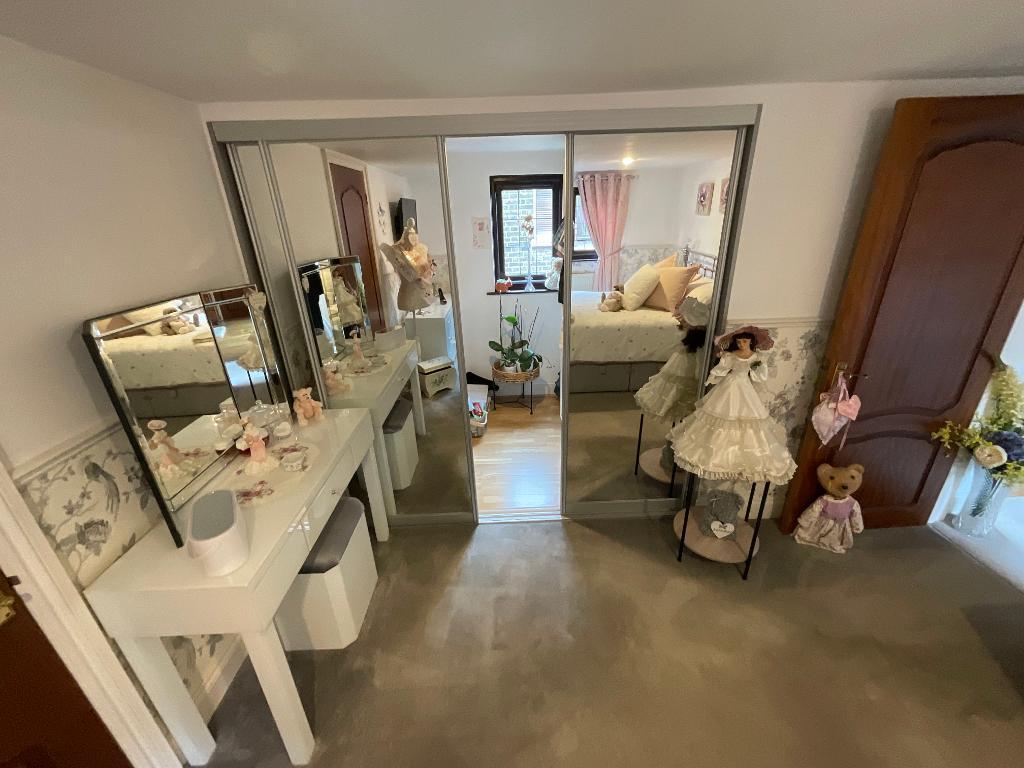
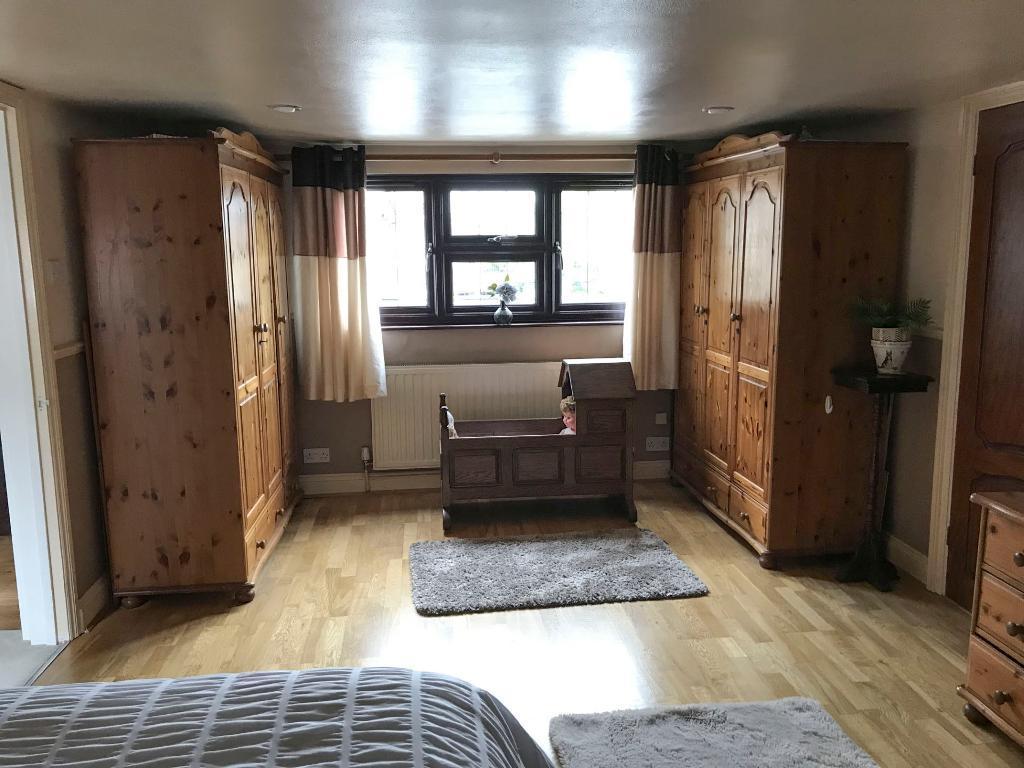
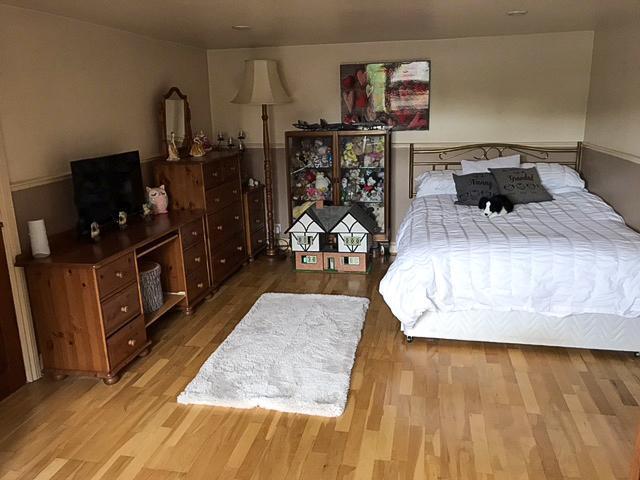
Two of the property"s bedrooms, bedrooms three and four, are conveniently located on the ground floor, making the layout particularly appealing for multi generational households, guests, home working or those seeking additional flexibility. A well appointed ground floor shower room adds further practicality, ensuring the home caters comfortably to a wide range of lifestyles.
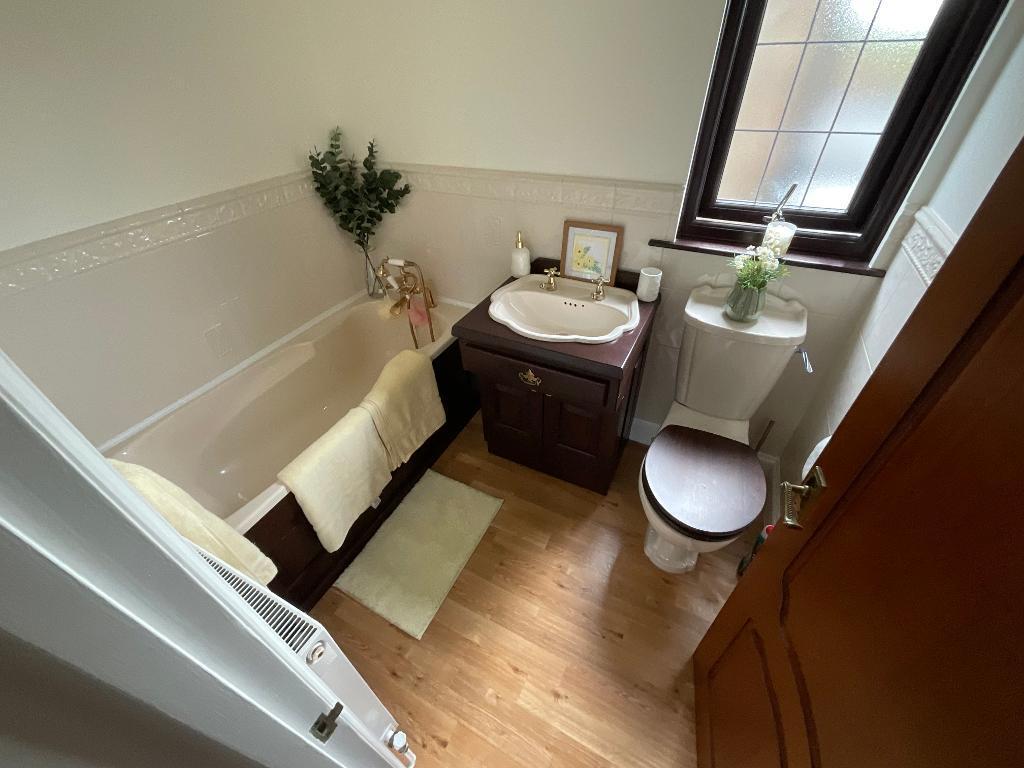
Upstairs, the first floor continues to impress with two further well sized bedrooms that offer a peaceful retreat at the end of the day. The first floor bathroom is modern and inviting, providing a calm and relaxing environment for unwinding after a long day.
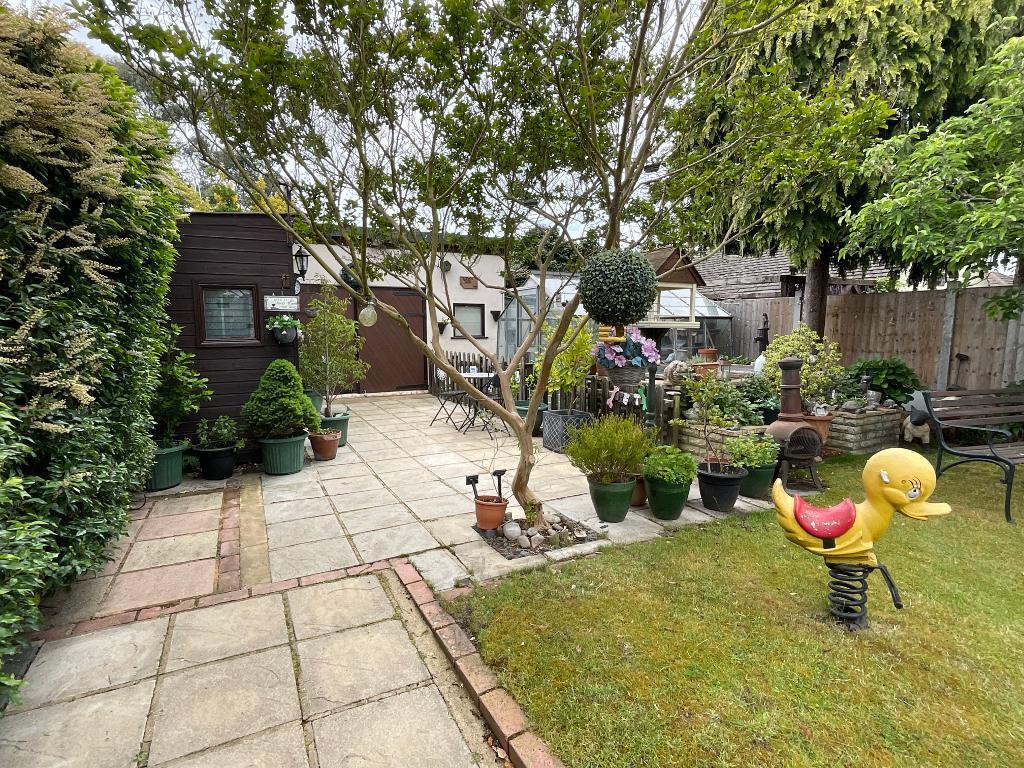
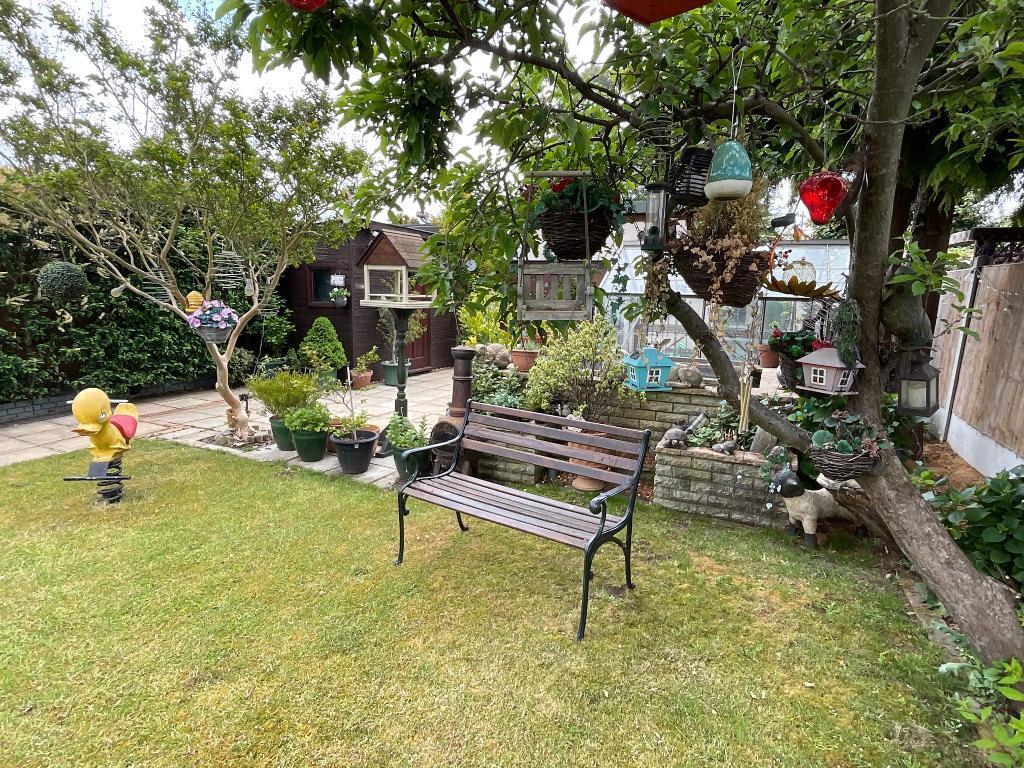
One of the standout features of this home is the generous rear garden a wonderful outdoor space that offers both privacy and potential. Whether you enjoy gardening, outdoor dining or simply having a safe and open area for children to play, this garden delivers.
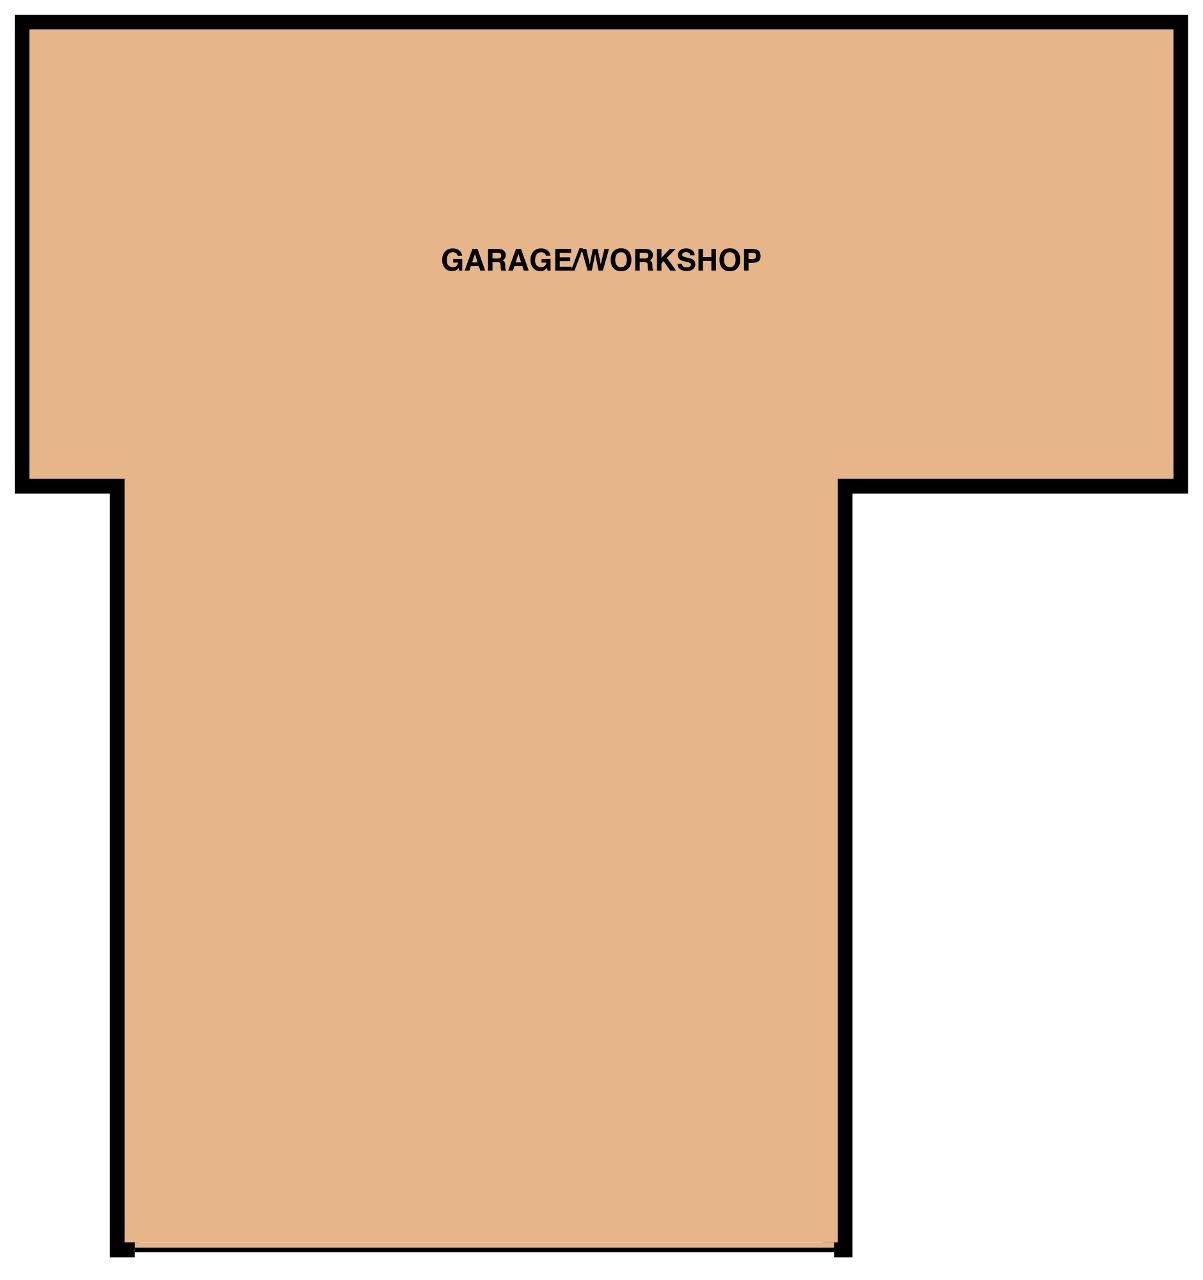
At the far end sits a large outbuilding, a highly versatile addition that can serve as a workshop, home office, gym, studio or substantial storage solution. Its size and position make it a genuinely valuable asset for a wide range of lifestyles.
The location is another key advantage. The property sits approximately one mile from Rainham C2C Station, providing fast and convenient links into London, as well as easy access to the A13 for wider travel routes. For those who enjoy nature and outdoor space, Beam Parklands is just a short walk away a scenic and peaceful green space perfect for walking, cycling, dog walking or simply enjoying the fresh air.
Altogether, this is a home that combines space, comfort and convenience with a tranquil residential setting. It offers the ideal balance of modern living, practical features and future potential, making it a superb opportunity for a wide range of buyers. Early viewing is strongly recommended to fully appreciate the quality, layout and lifestyle this property provides.
HALLWAY
LIVING ROOM
21'6 x 11'10
KITCHEN
23'9 x 8'5 > 6'7
GROUND FLOOR BEDROOM THREE
13' x 10'
GROUND FLOOR BEDROOM FOUR
13' x 8'6
GROUND FLOOR SHOWER ROOM
8'6 x 5'4
FIRST FLOOR LANDING
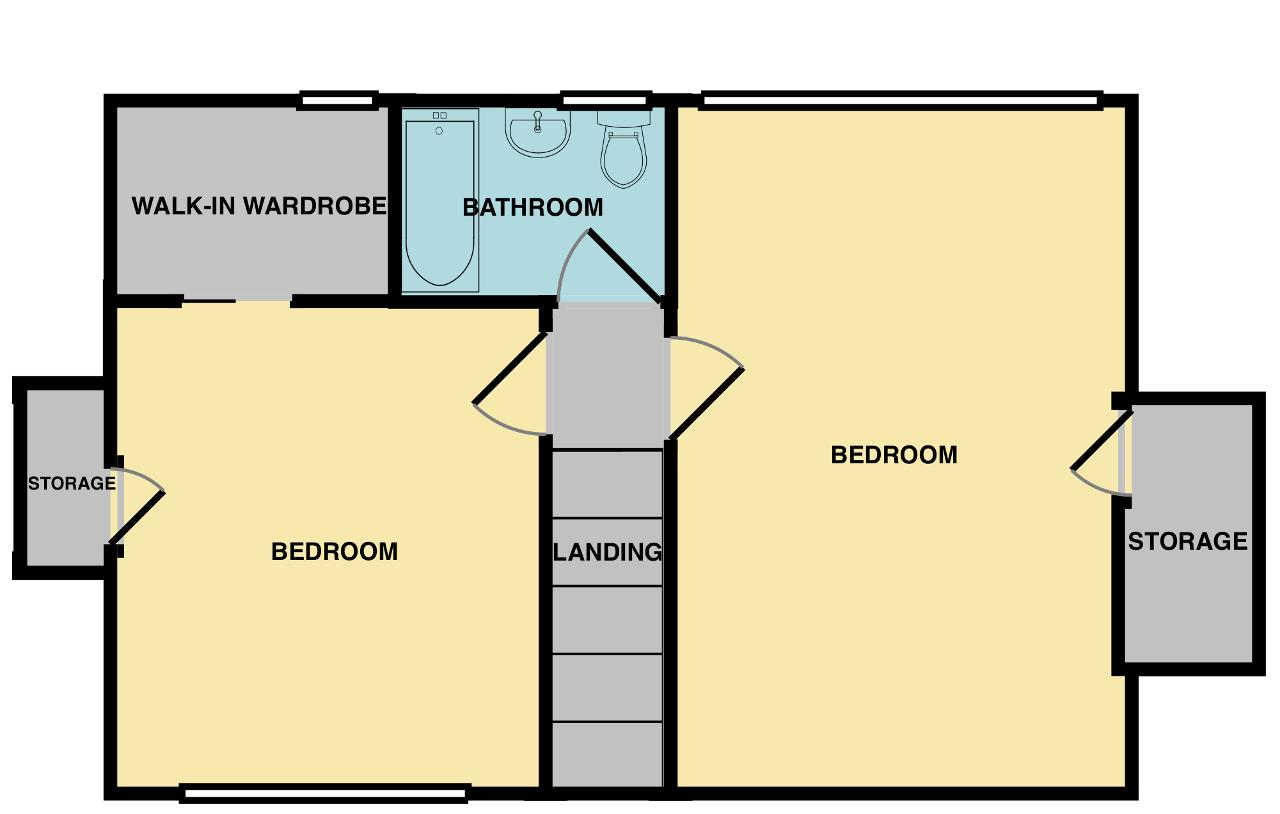
BEDROOM ONE
12'2 x 10'6
WALK IN WARDROBE
6'10 x 5'3
BEDROOM TWO
17'7 x 11'2
FIRST FLOOR BATHROOM
7' x 5'1
REAR GARDEN
approx 55ft
OUTBUILDING
approx 28' x 28'
Important Information
- This is a Freehold property.
Property Ref: 726257
Similar Properties
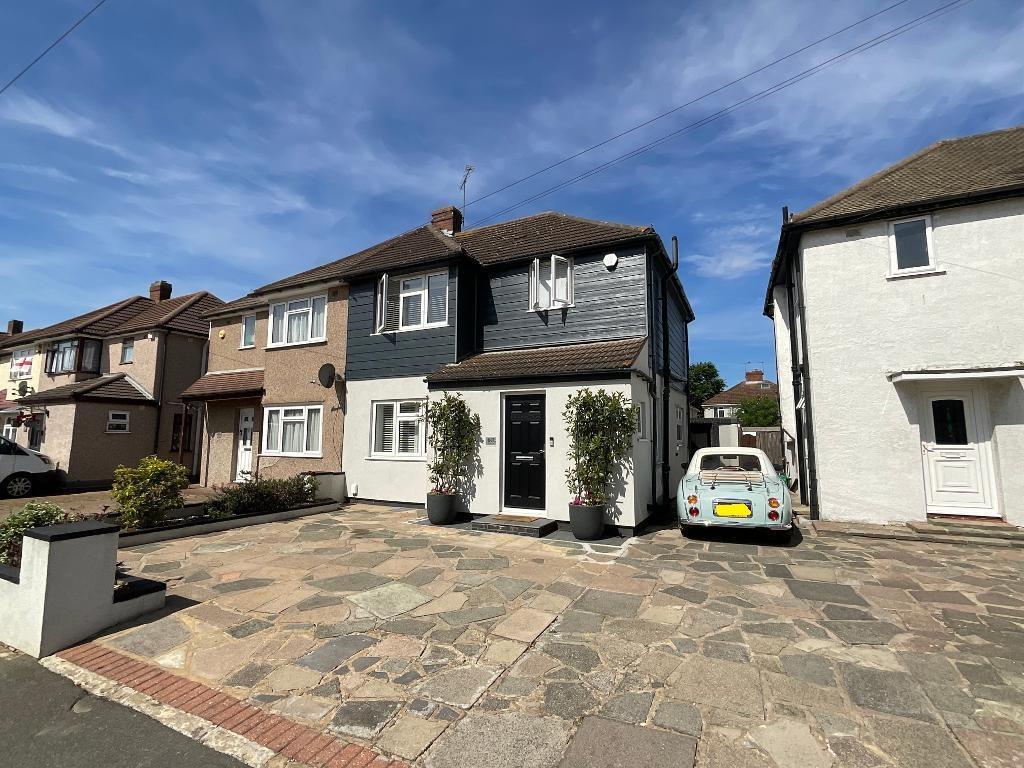
South End Road, Hornchurch, Essex, RM12 5NX
3 Bedroom Semi-Detached House | £550,000
Stunning extended three bedroom semi detached property benefitting from off street parking, ground floor WC and first fl...
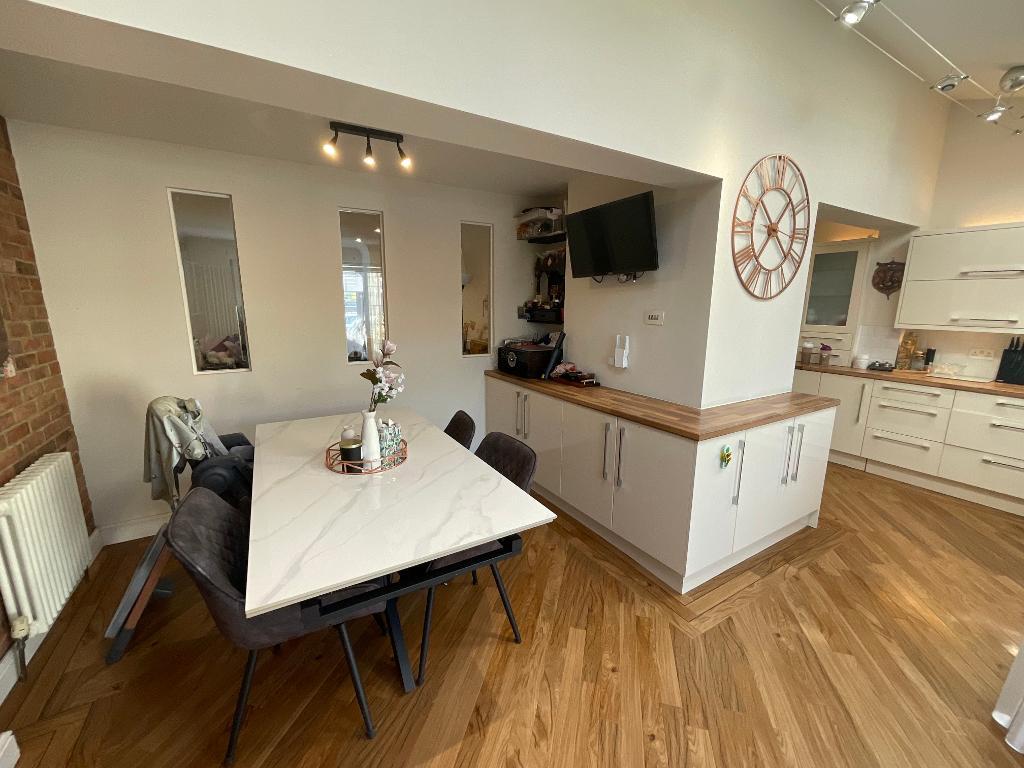
Rosebank Avenue, Hornchurch, Essex, RM12 5QX
3 Bedroom Semi-Detached House | Guide Price £550,000
GUIDE PRICE £550,000-£575,000 Stylish extended three bedroom semi-detached property benefitting from off street parking...
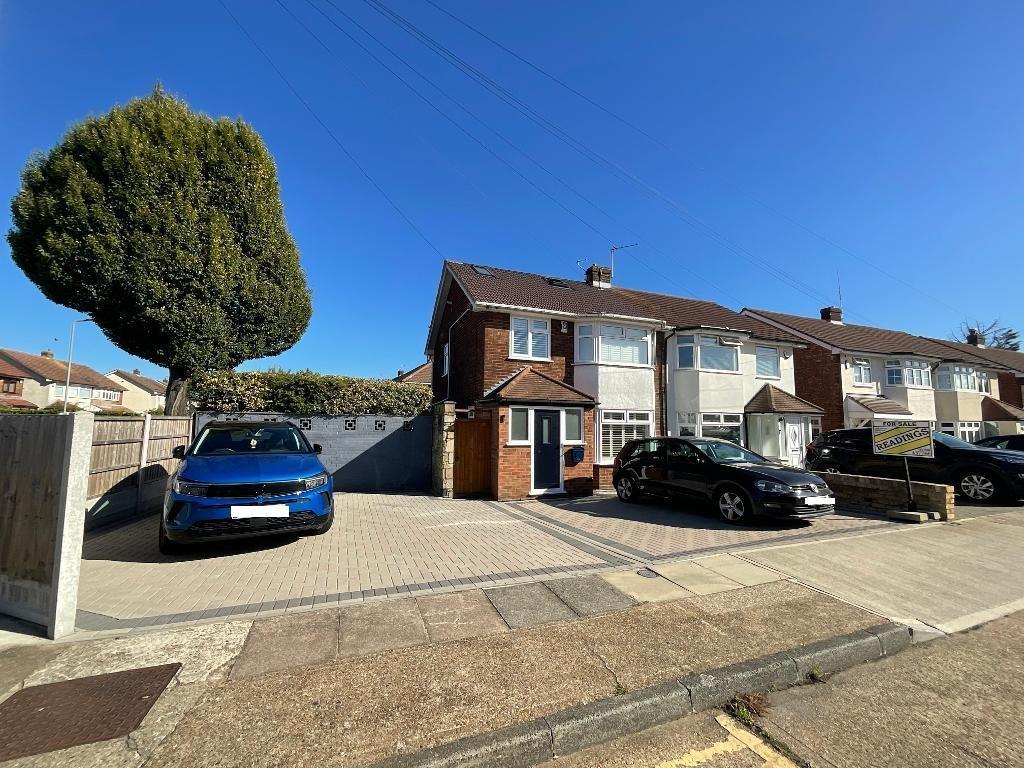
Locke Close, South Hornchurch, Essex, RM13 7LD
4 Bedroom Semi-Detached House | Guide Price £550,000
GUIDE PRICE £550,000-£575,000 Well presented extended four bedroom semi-detached property benefitting from ample off str...
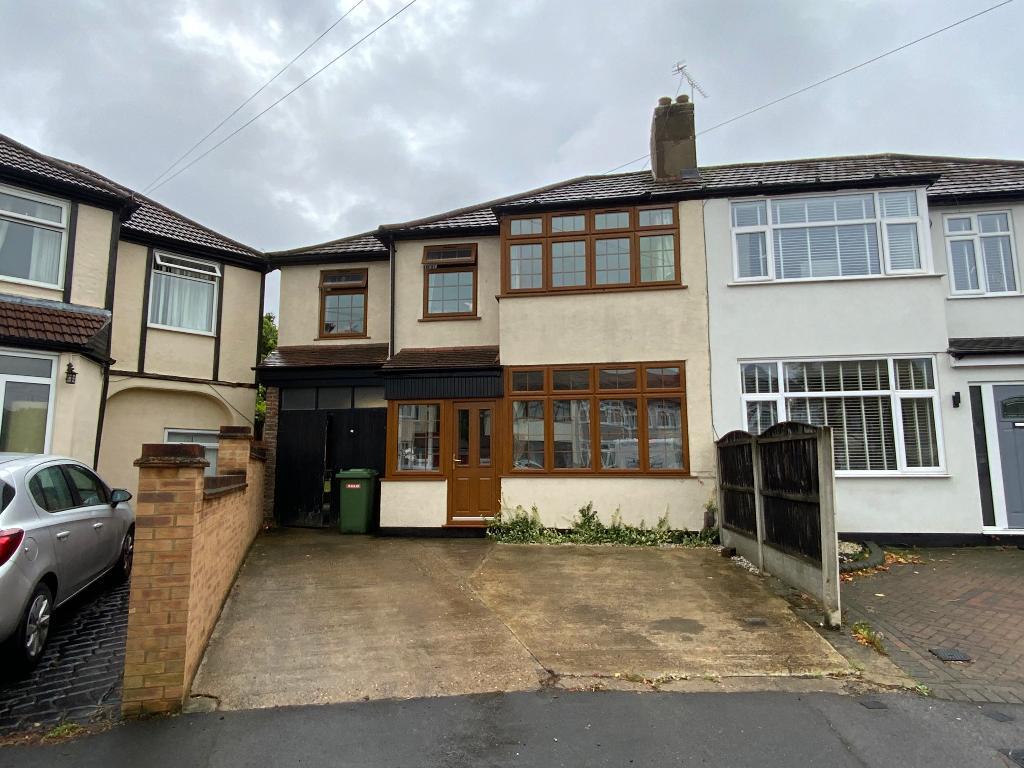
Milton Avenue, Hornchurch, Essex, RM12 4BW
5 Bedroom Semi-Detached House | Offers in excess of £600,000
Charming extended five bedroom semi-detached property offered with no ongoing chain benefitting from ample off street pa...
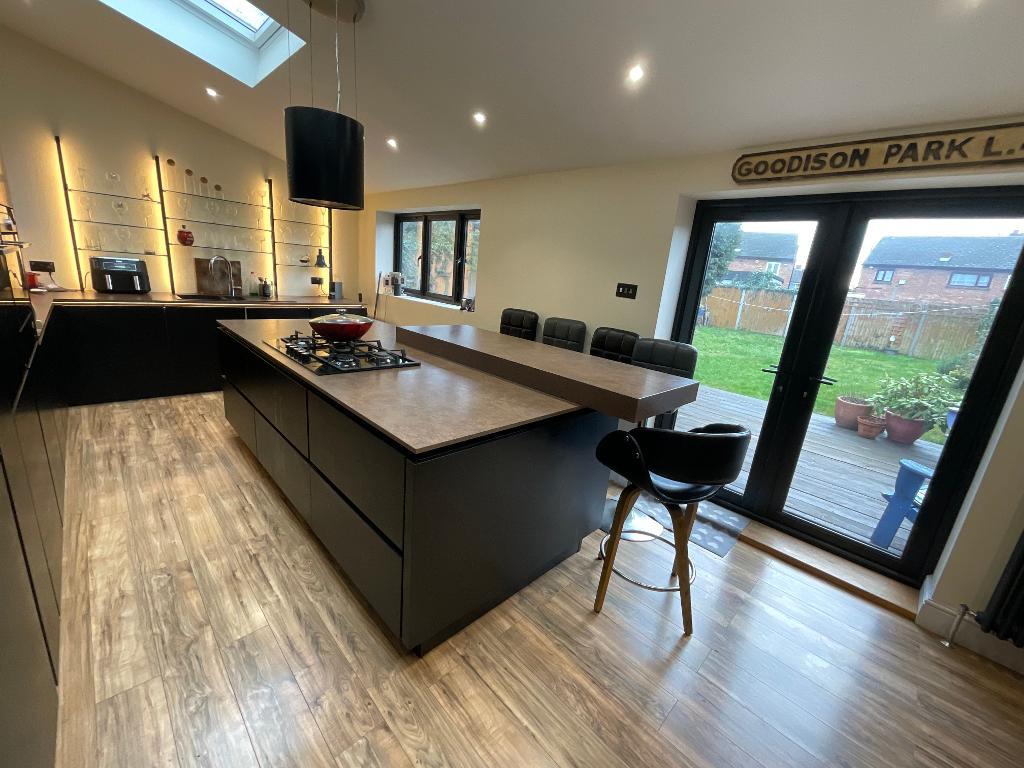
Ennerdale Avenue, Elm Park, Hornchurch, Essex, RM12 5JR
4 Bedroom Semi-Detached House | £600,000
Stylish extended four bedroom semi-detached property benefitting from off street parking and ground floor WC as well as...
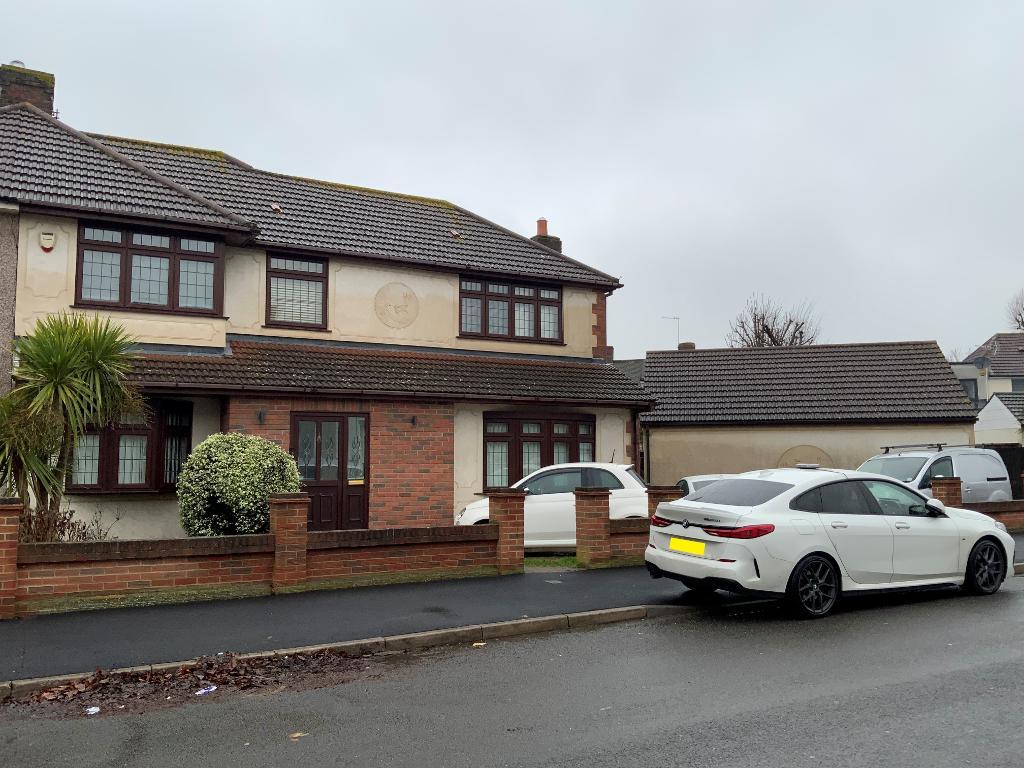
Diban Avenue, Elm Park, Essex, RM12 4YE
4 Bedroom Semi-Detached House | Guide Price £600,000
GUIDE PRICE £600,000-£625,000 Well presented extended four bedroom semi-detached property benefitting from ample off str...
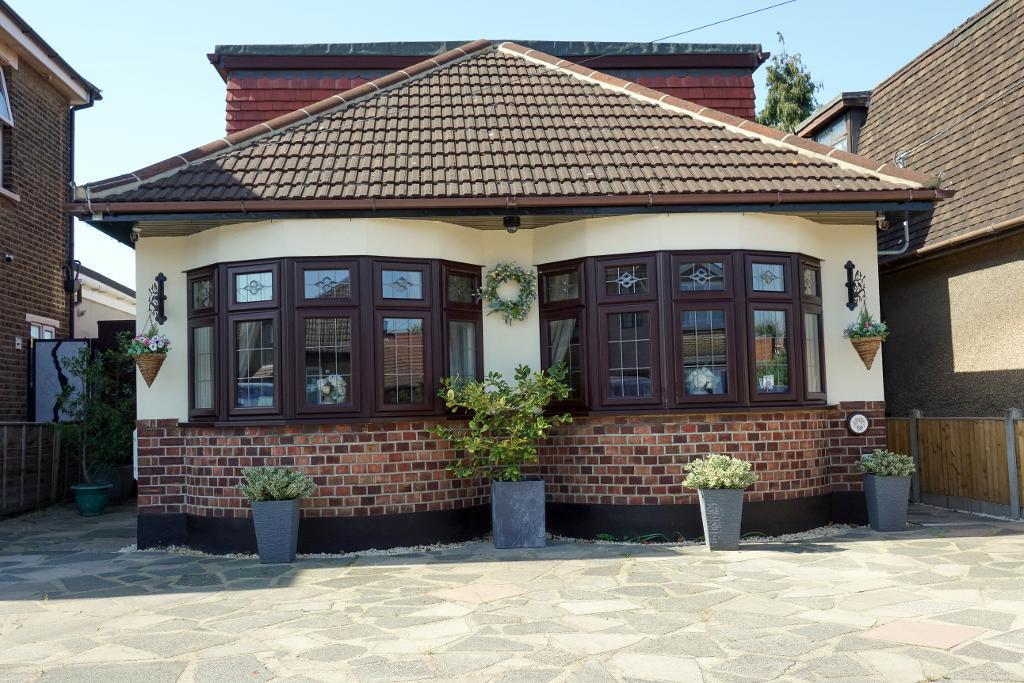
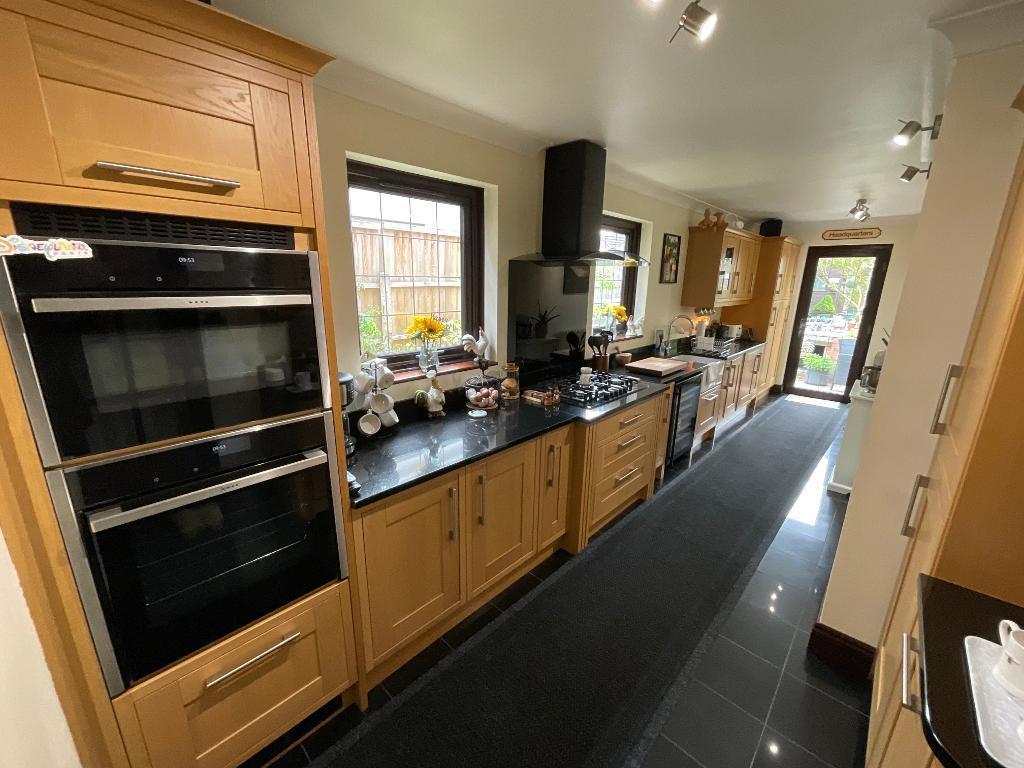

Readings Property Services (Elm Park)
12 Elm Parade St Nicholas Avenue, Elm Park, Essex, RM12 4RH
01708 437766
How much is your home worth?
Use our short form to request a valuation of your property.
Request a Valuation
©2026 The Guild of Property Professionals. All rights reserved.
Terms and Conditions |
Privacy Policy |
Cookie Policy |
Complaints Policy |
Members Login
The Guild of Property Professionals Trading Address: 121 Park Lane, London W1K 7AG. GPEA Limited.
Registered in England & Wales.
Company No: 02819824.
Registered Office Address: The Old Courthouse, 60A London Road, Grantham, NG31 6HR.
VAT Registration No: 180897859

