- EXTENDED TO REAR & LOFT
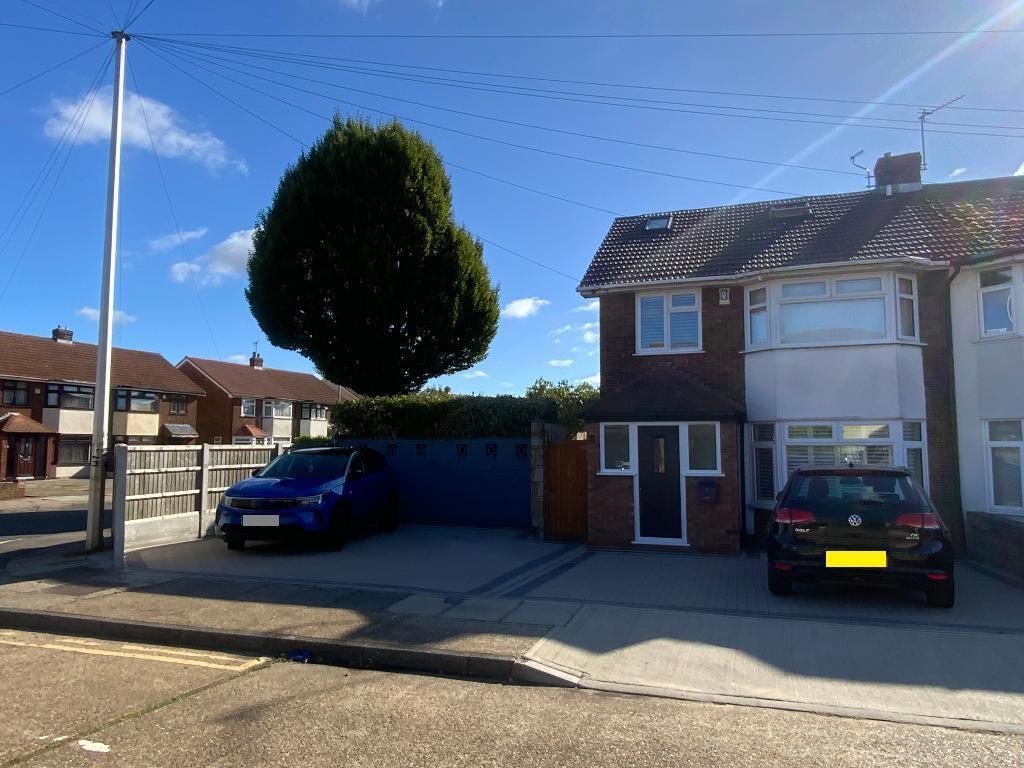
- AMPLE OFF STREET PARKING
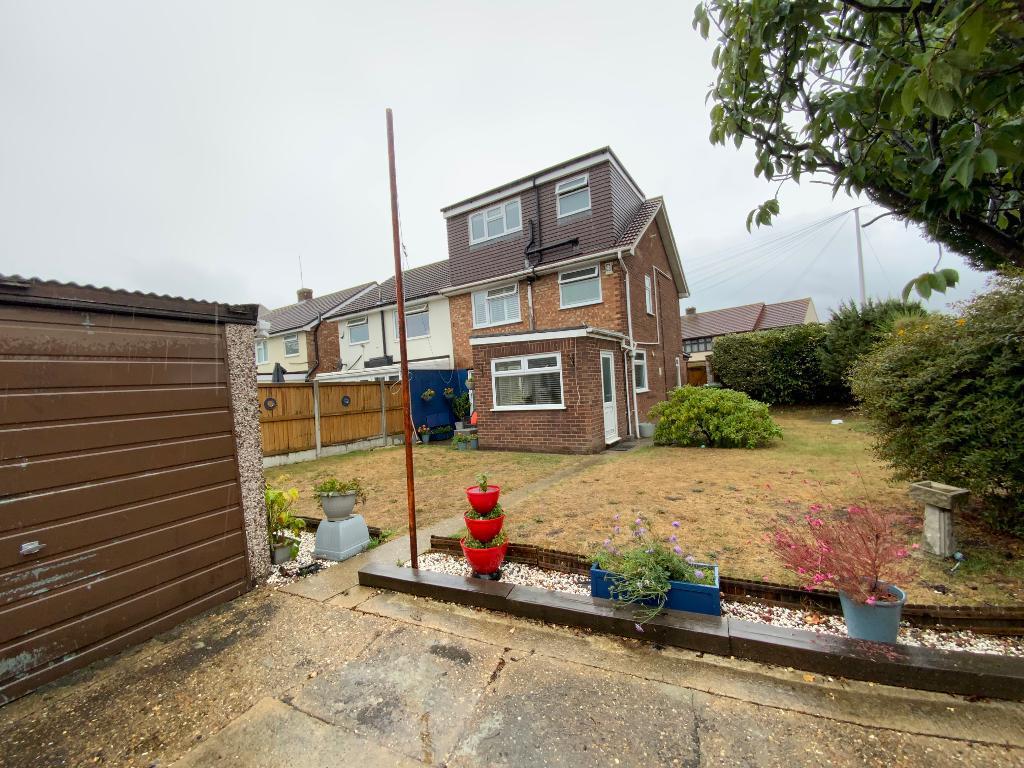
- POTENTIAL TO EXTEND TO SIDE (STP)
- ONE MILE TO STATION
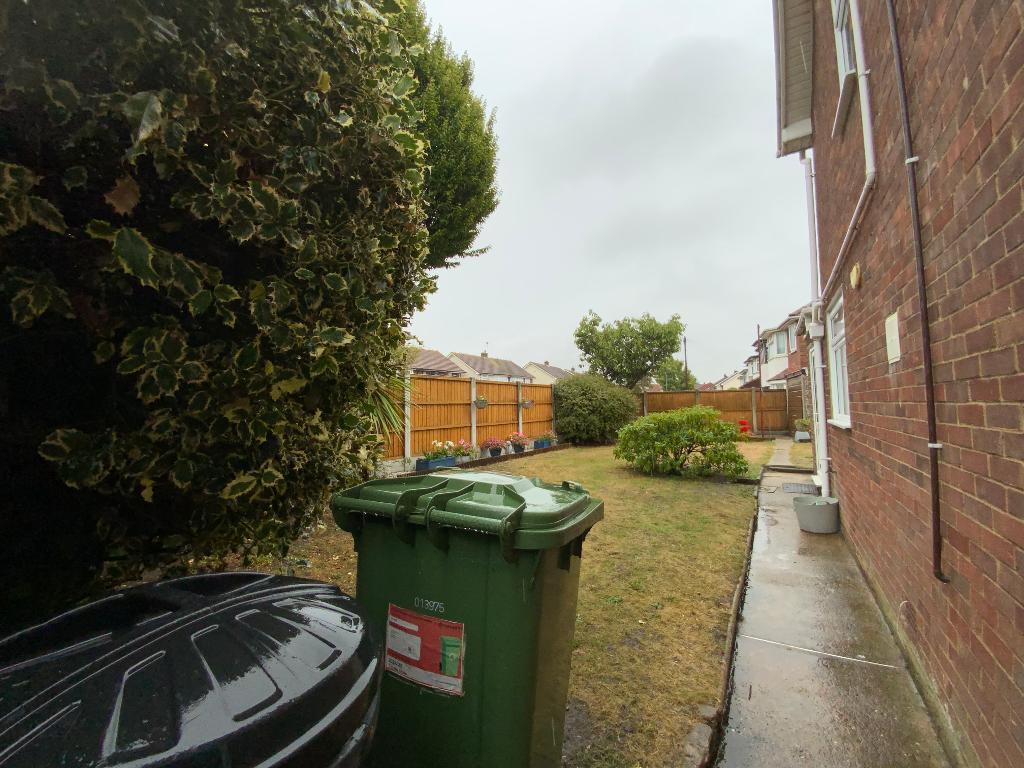
- SIDE ACCESS
- PRIME LOCATION

4 Bedroom Semi-Detached House for sale in South Hornchurch
4
2
Council tax band: D
GUIDE PRICE £550,000-£575,000 Well presented extended four bedroom semi-detached property benefitting from ample off street parking and potential to extend to side (STP) with side access already having a loft conversion, first floor shower room and second floor bathroom located on a sought after residential turning approximately one mile to Elm Park District Line Station, local schools and shops with Bretons Park just a short walk away
Readings Property Services are delighted to present this well presented and thoughtfully extended four bedroom semi detached home, offering generous accommodation across three floors and positioned on one of the area"s most desirable residential turnings.
This impressive property combines modern family living with excellent scope for future enhancement, making it an outstanding opportunity for buyers seeking space, flexibility and convenience in a prime Elm Park location.
To the front, the home enjoys ample off street parking, providing practicality for busy households and visiting guests. The property already benefits from side access, and with the plot offering clear potential to extend further to the side (STP), buyers have the exciting option to tailor the home to their long term needs whether that means expanding the kitchen, adding a utility room, or creating additional living space.
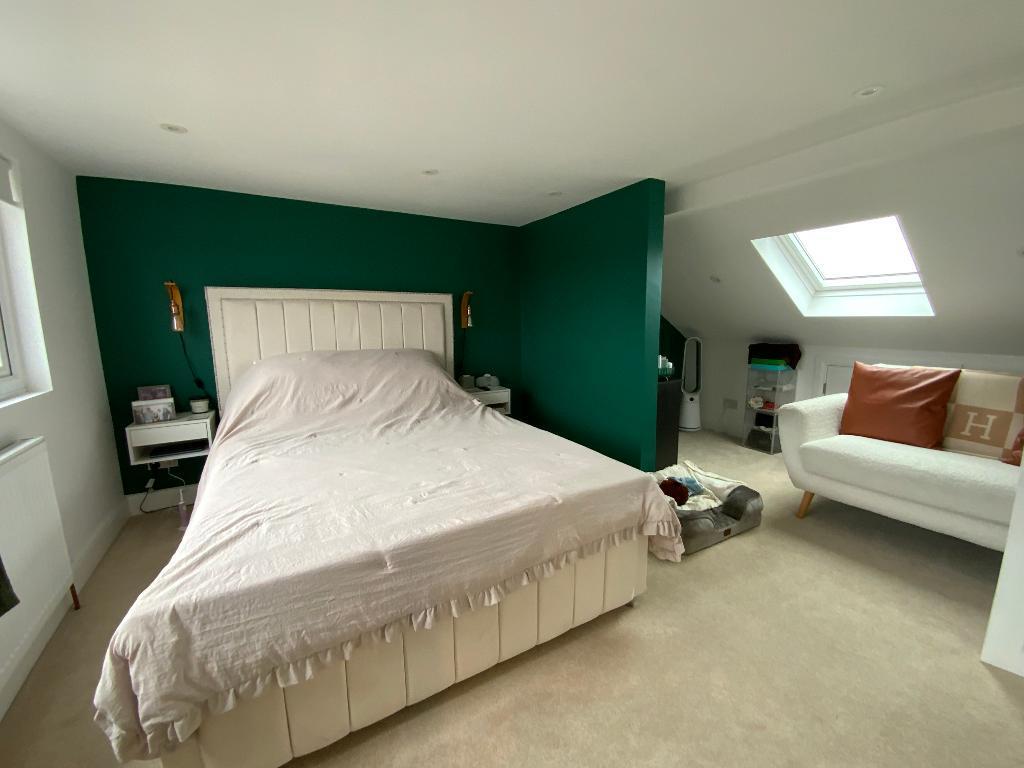
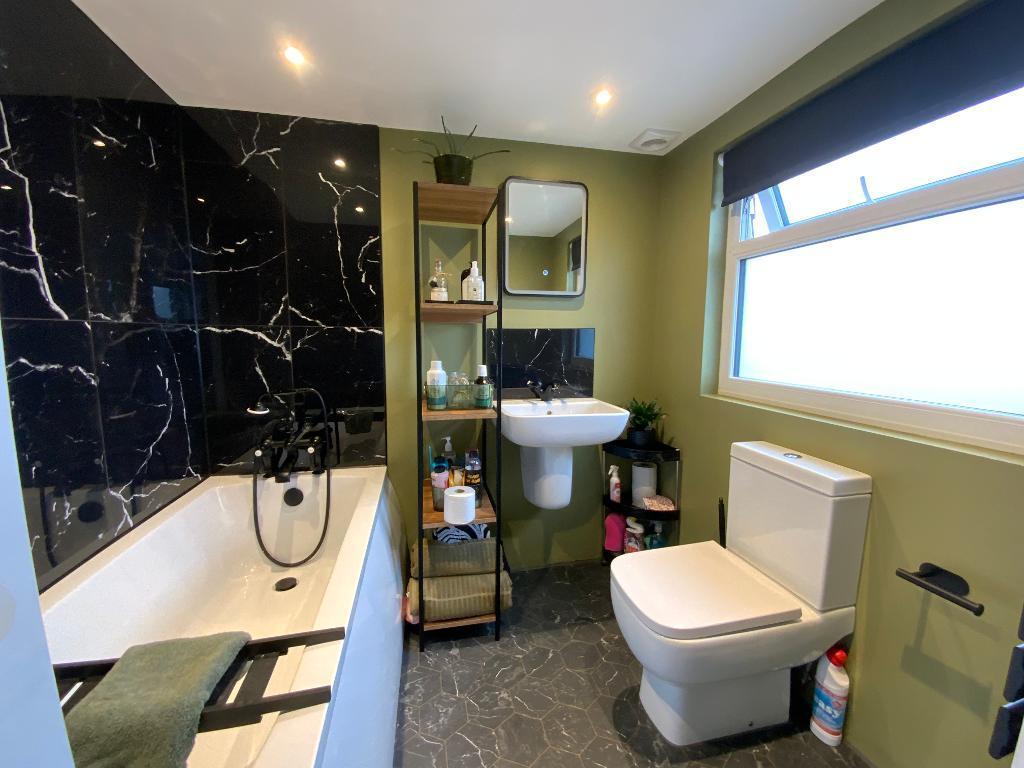
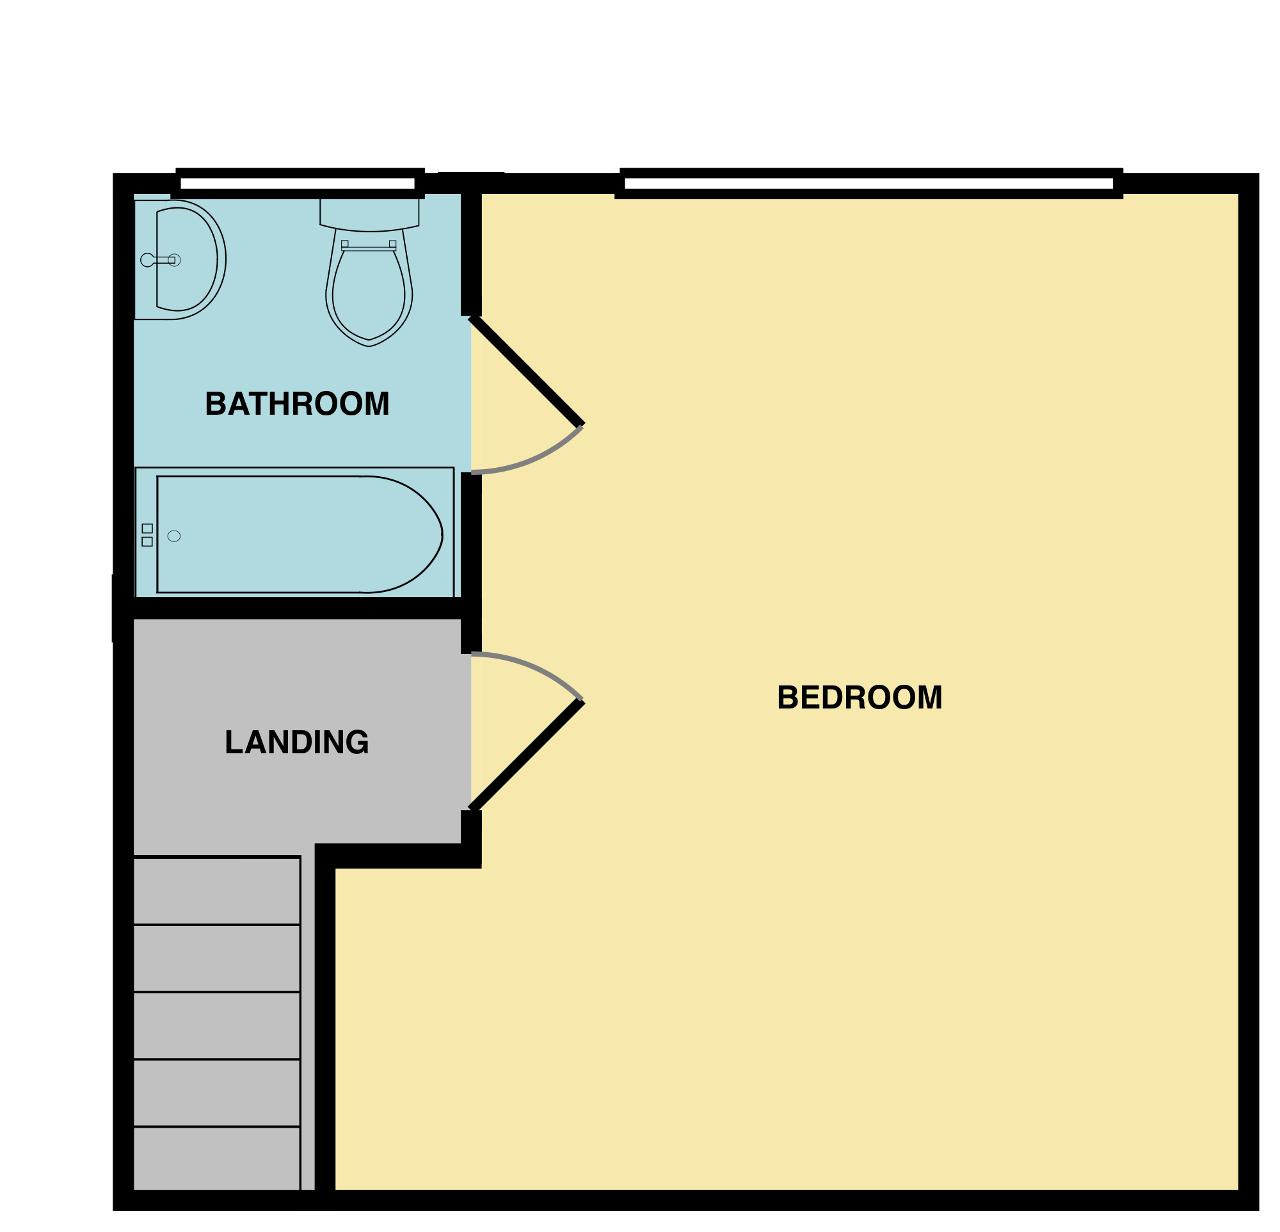
Internally, the home has been significantly improved with a full loft conversion, creating a superb additional bedroom on the second floor complete with its own modern bathroom.
This upper level suite offers excellent versatility, functioning beautifully as a private retreat for older children, a guest suite, or even a peaceful principal bedroom away from the main living areas.
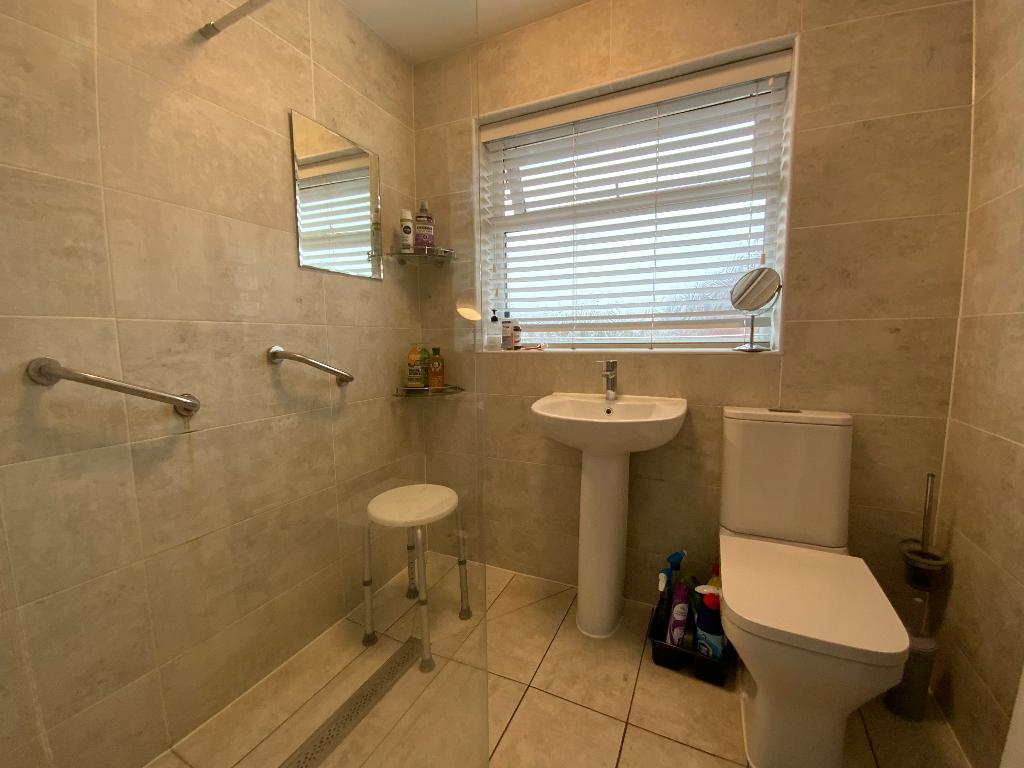
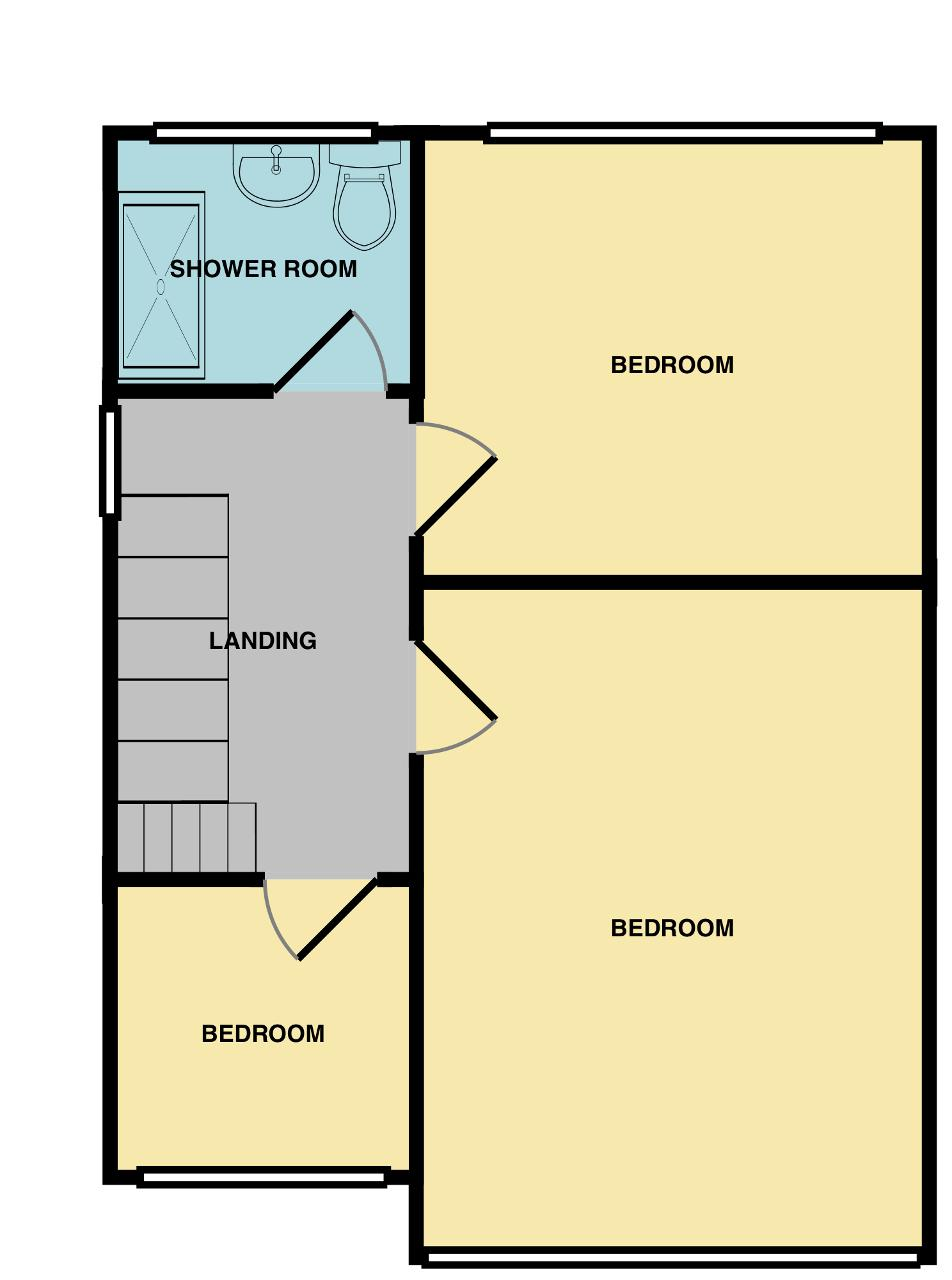
The first floor features a contemporary shower room serving three well proportioned bedrooms, each offering a bright and comfortable feel. The arrangement of bedrooms across two floors provides a natural separation between living and sleeping spaces, enhancing privacy and creating a layout that works effortlessly for growing families.
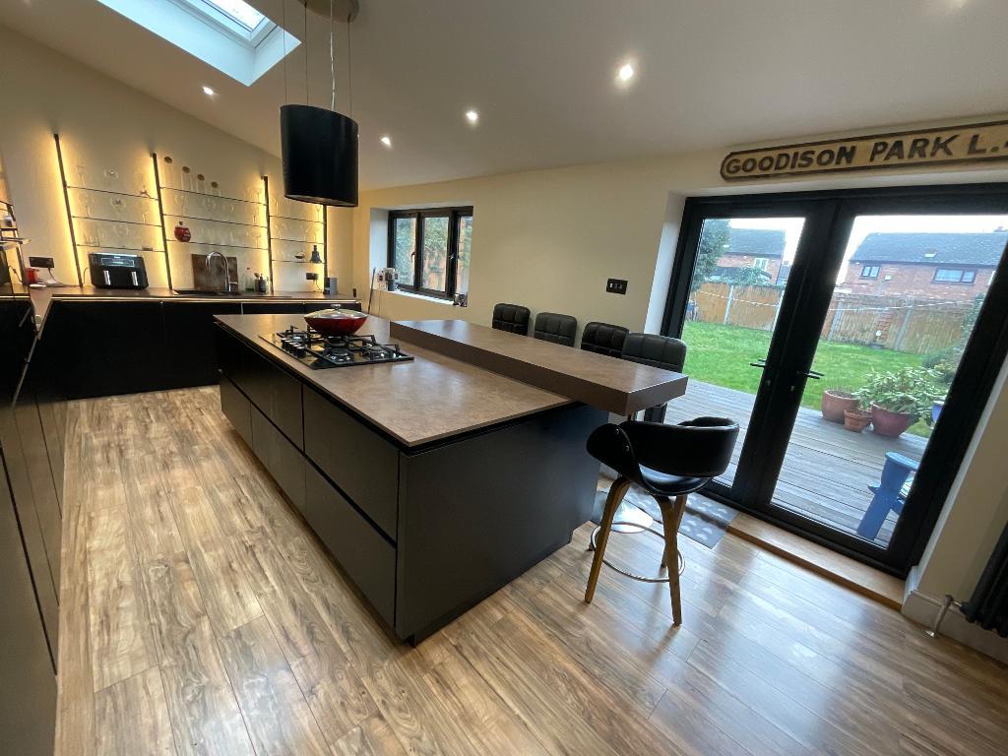
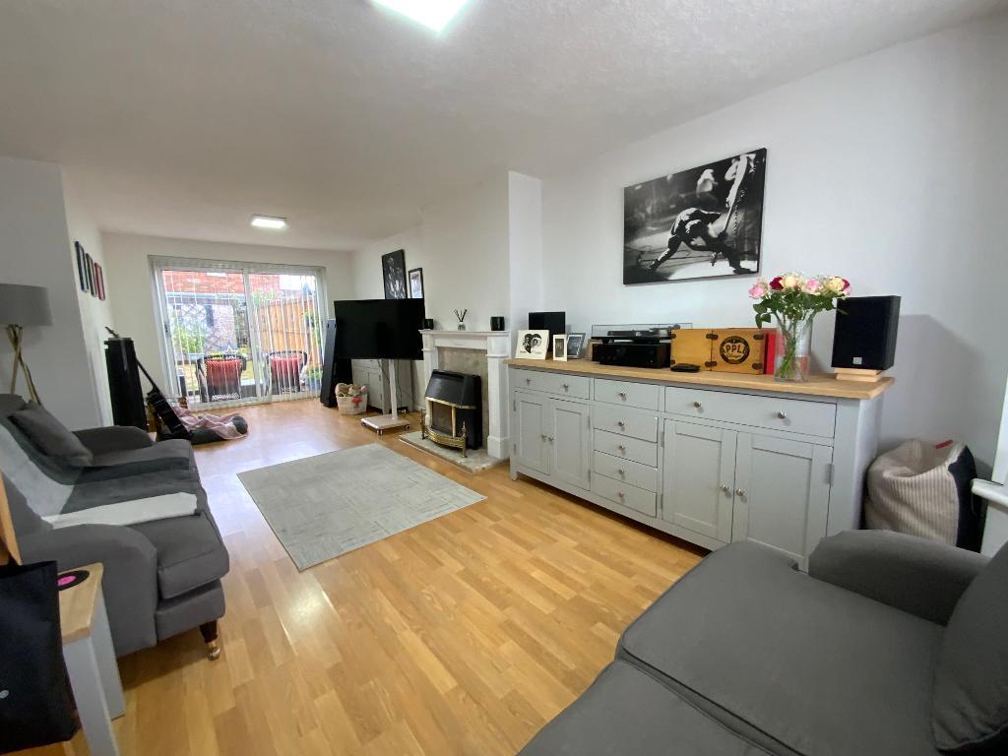
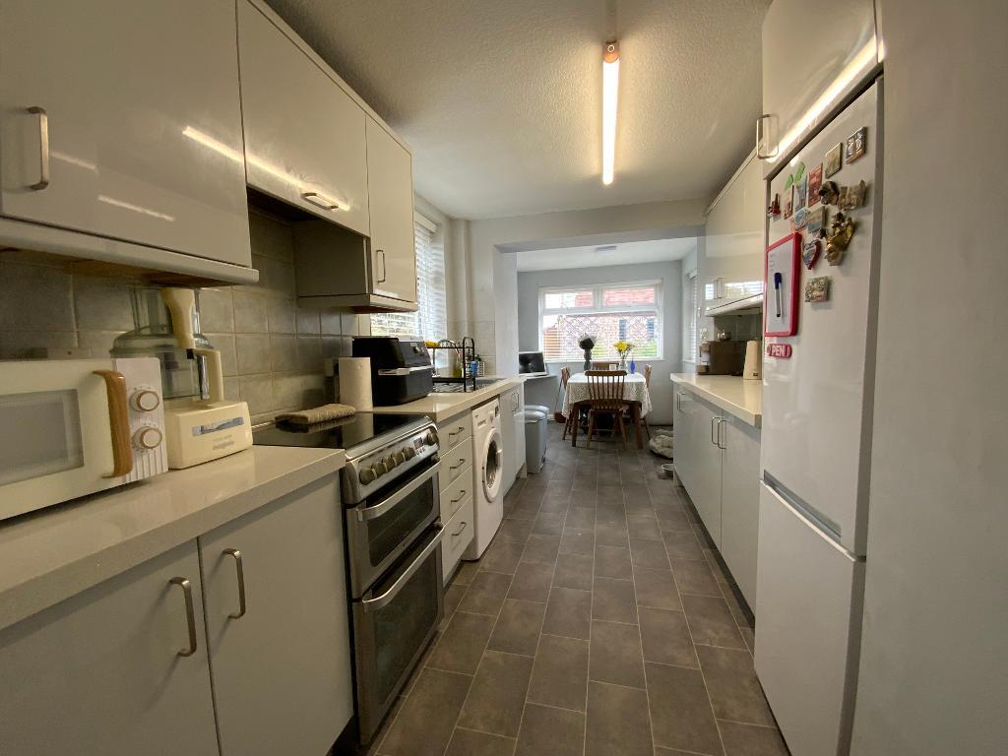
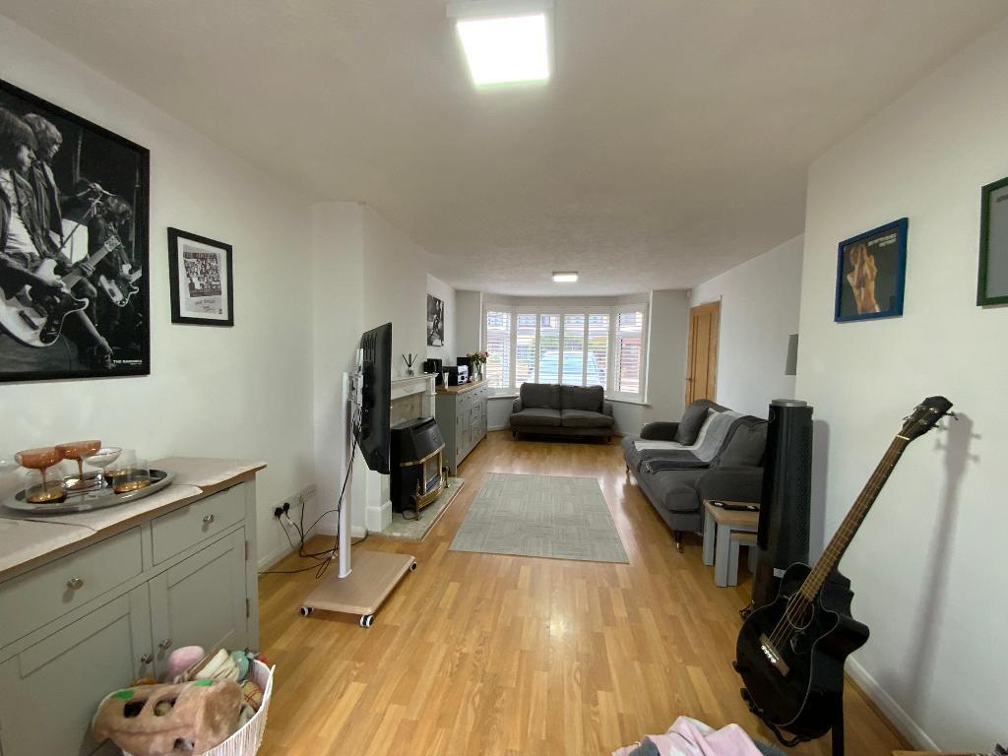
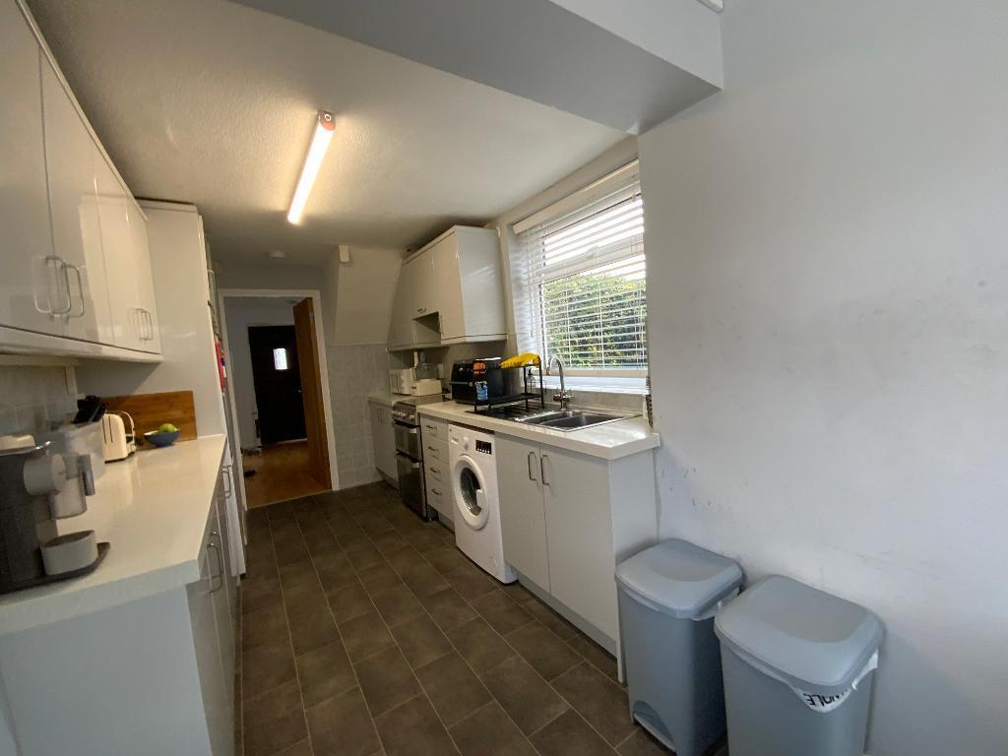
On the ground floor, the living accommodation flows naturally, with reception areas that lend themselves to both everyday relaxation and entertaining. Whether you envision cosy evenings in the lounge, lively family gatherings, or a more formal dining arrangement, the home"s layout adapts with ease. The kitchen provides a practical and welcoming hub, with scope for future redesign or expansion should you wish to create a larger open plan space.
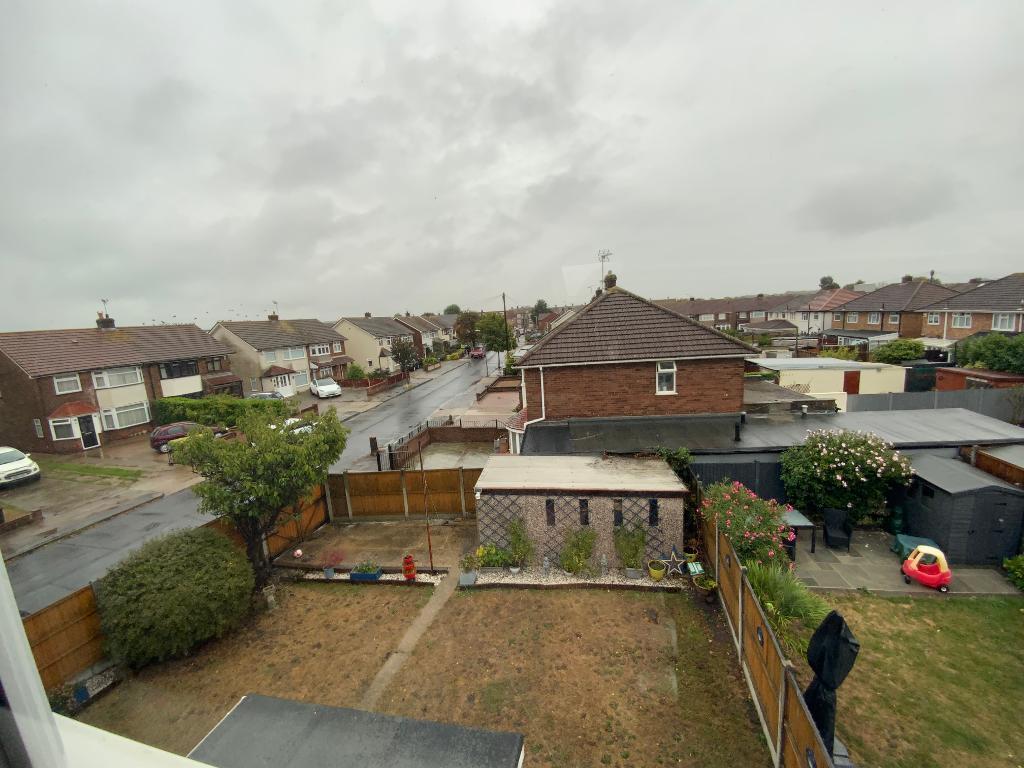
Externally, the rear garden offers a peaceful outdoor retreat a secure and inviting space ideal for children, pets, summer dining or simply unwinding at the end of the day. With its combination of privacy and potential, the garden is a blank canvas for landscaping ideas or further enhancements.
The location is a standout feature. Situated approximately one mile from Elm Park District Line Station, the property is perfectly placed for commuters, offering swift access into central London. A selection of local schools and shops are within easy reach, making daily routines straightforward and convenient. Meanwhile, Bretons Park just a short walk away provides acres of open green space, woodland walks, play areas and leisure facilities, offering a wonderful natural escape right on your doorstep.
This is a home that already delivers excellent space and comfort, yet still offers exciting potential for future growth. A rare opportunity to secure a versatile, extended four bedroom property in a highly sought after turning close to Elm Park, local amenities and beautiful parkland.
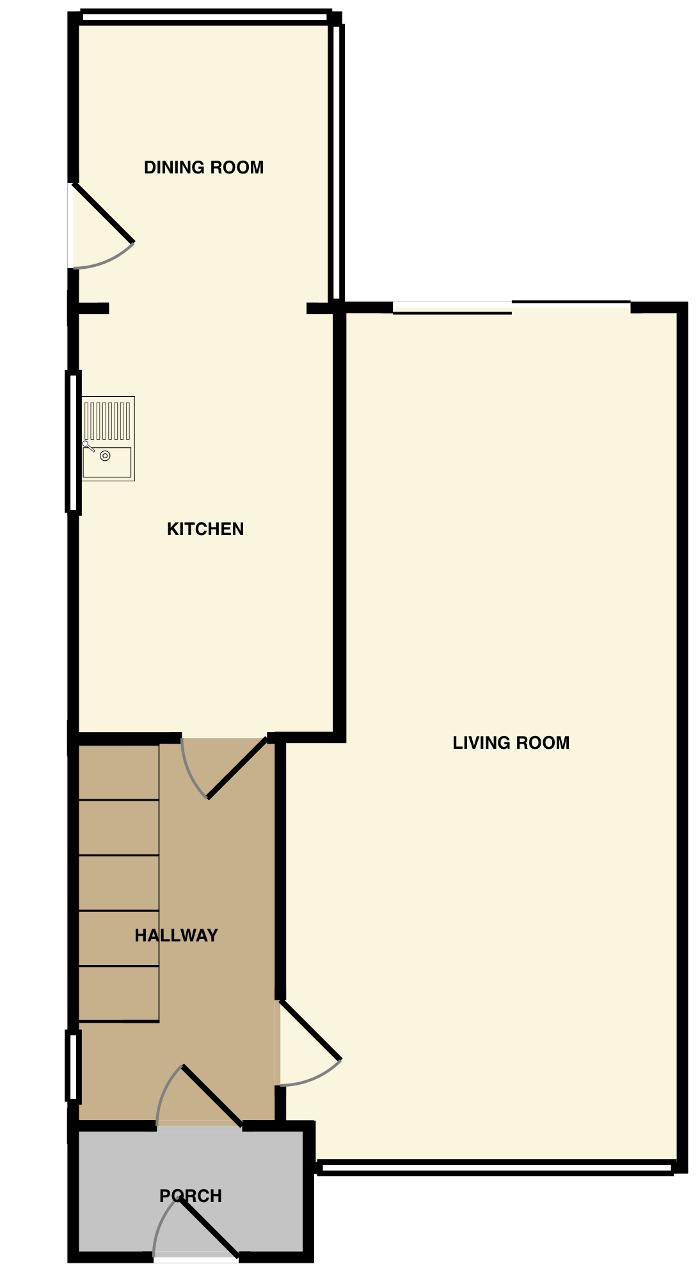
PORCH
HALLWAY
LIVING ROOM
25'2 x 11'6
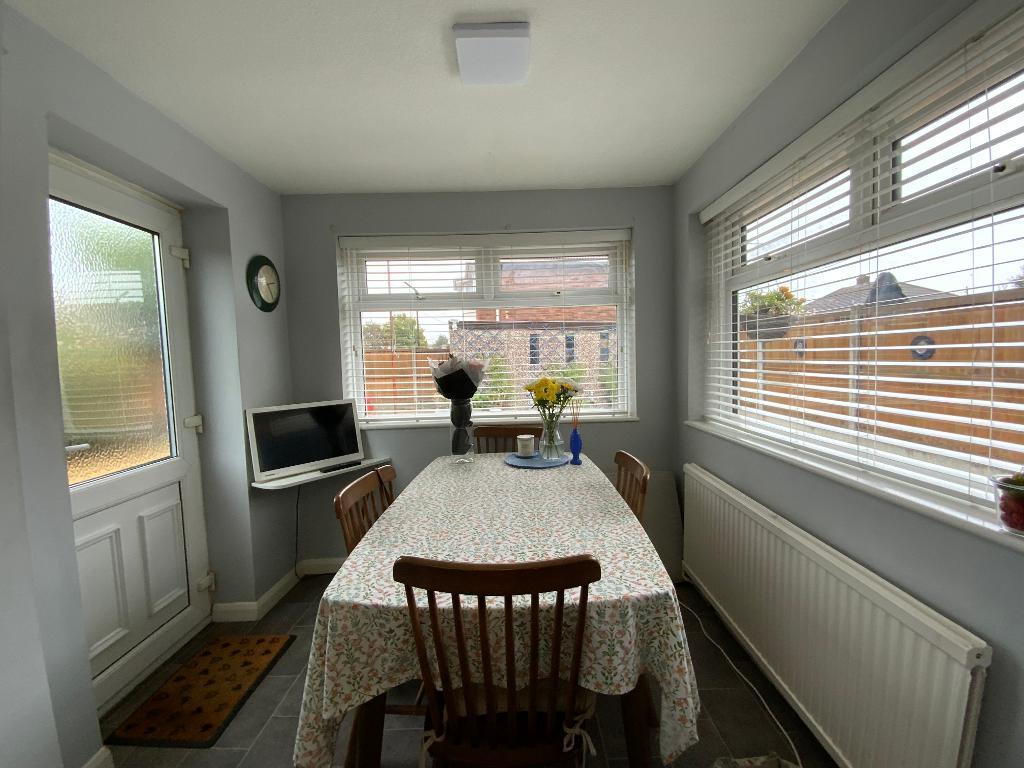
KITCHEN
20'6 x 8'2> 7'10
FIRST FLOOR LANDING
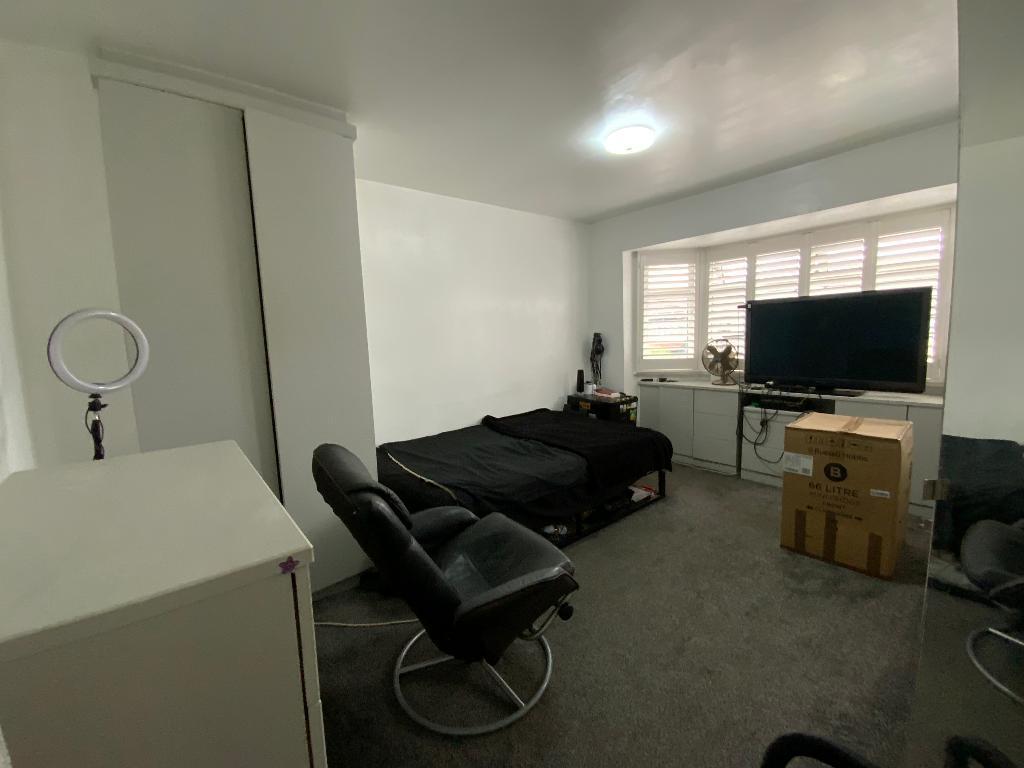
BEDROOM ONE
14'5 x 11'2
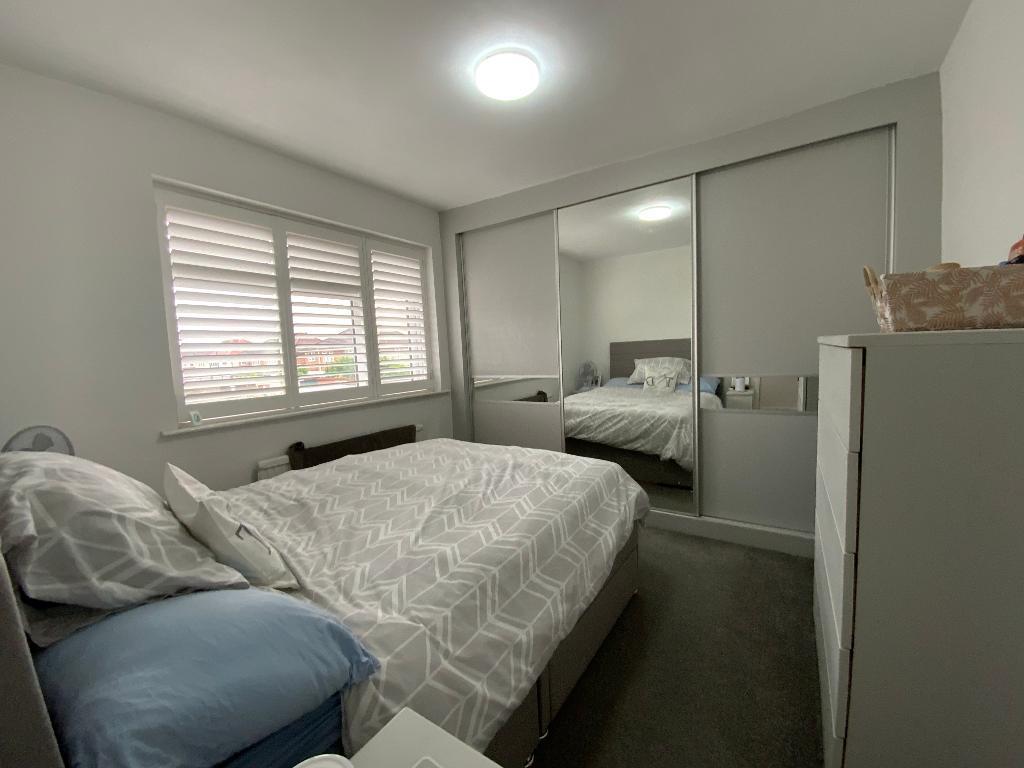
BEDROOM TWO
10'11 x 10'
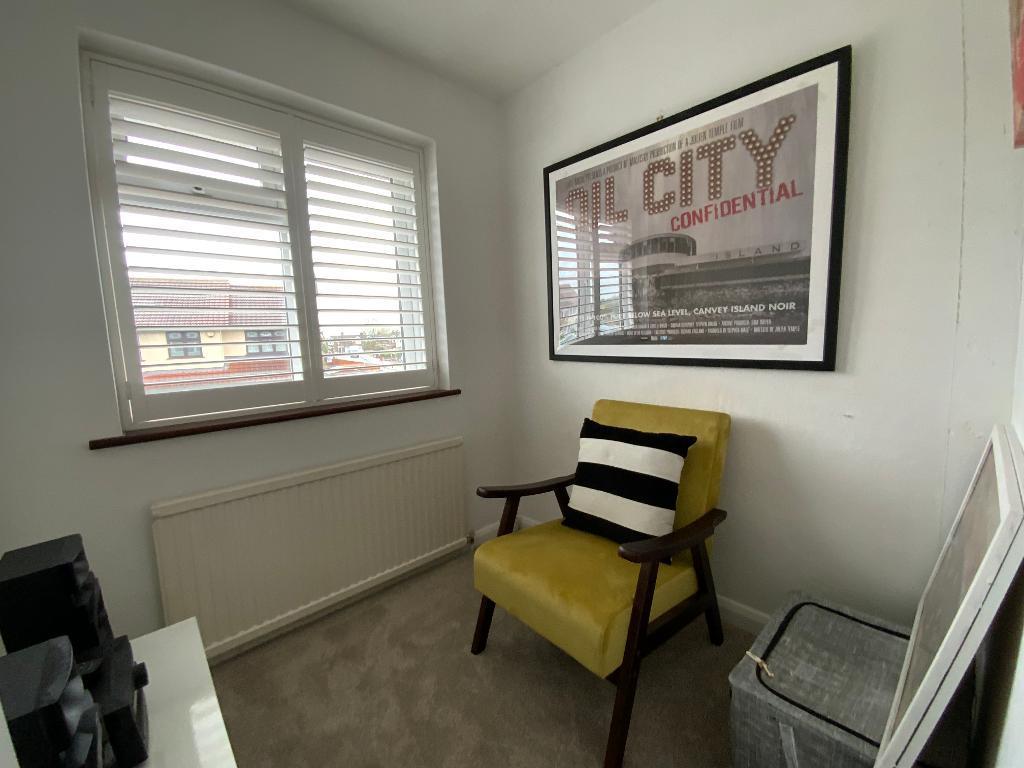
BEDROOM THREE
6'5 x 6'
FIRST FLOOR SHOWER ROOM
SECOND FLOOR LANDING
BEDROOM FOUR
15'5 x 12'
SECOND FLOOR BATHROOM
Important Information
- This is a Freehold property.
Property Ref: 732154
Similar Properties
Edmund Road, Rainham, Essex, RM13 8LX
4 Bedroom Detached House | Guide Price £550,000
GUIDE PRICE £550,000-£575,000 Well presented extended detached chalet style house (1334 sq ft), 4 double bedrooms, 24' k...
South End Road, Hornchurch, Essex, RM12 5NX
3 Bedroom Semi-Detached House | £550,000
Stunning extended three bedroom semi detached property benefitting from off street parking, ground floor WC and first fl...
Rosebank Avenue, Hornchurch, Essex, RM12 5QX
3 Bedroom Semi-Detached House | Guide Price £550,000
GUIDE PRICE £550,000-£575,000 Stylish extended three bedroom semi-detached property benefitting from off street parking...
Milton Avenue, Hornchurch, Essex, RM12 4BW
5 Bedroom Semi-Detached House | Offers in excess of £600,000
Charming extended five bedroom semi-detached property offered with no ongoing chain benefitting from ample off street pa...
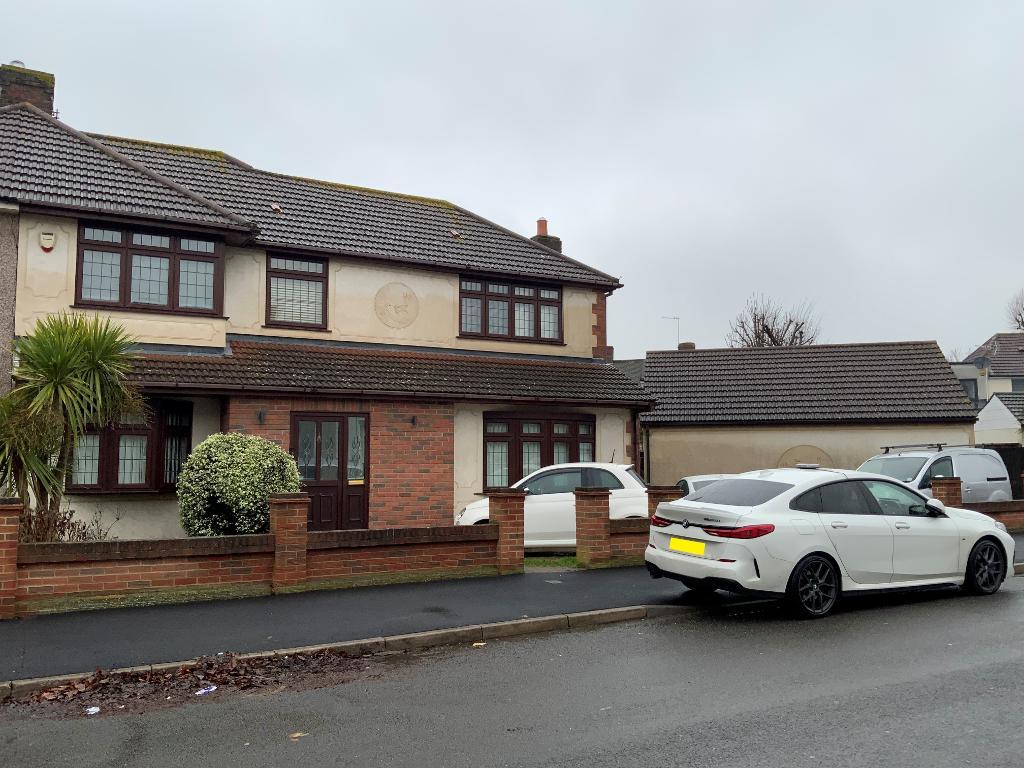
Ennerdale Avenue, Elm Park, Hornchurch, Essex, RM12 5JR
4 Bedroom Semi-Detached House | £600,000
Stylish extended four bedroom semi-detached property benefitting from off street parking and ground floor WC as well as...
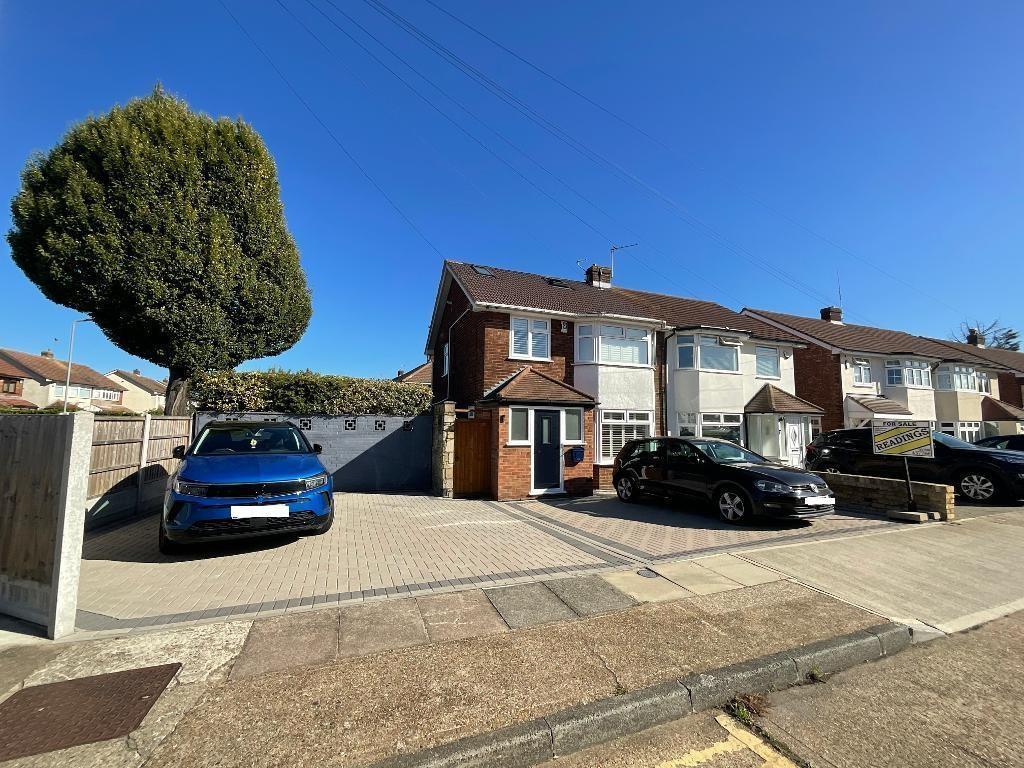
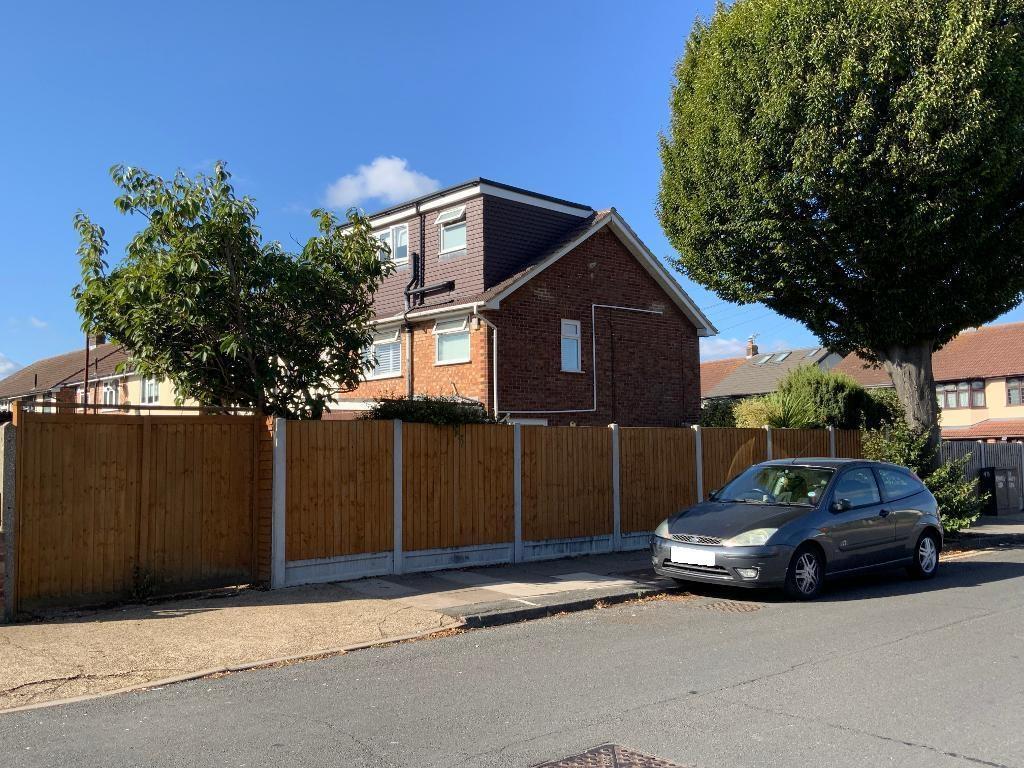
Diban Avenue, Elm Park, Essex, RM12 4YE
4 Bedroom Semi-Detached House | Guide Price £600,000
GUIDE PRICE £600,000-£625,000 Well presented extended four bedroom semi-detached property benefitting from ample off str...

Readings Property Services (Elm Park)
12 Elm Parade St Nicholas Avenue, Elm Park, Essex, RM12 4RH
01708 437766
How much is your home worth?
Use our short form to request a valuation of your property.
Request a Valuation
©2026 The Guild of Property Professionals. All rights reserved.
Terms and Conditions |
Privacy Policy |
Cookie Policy |
Complaints Policy |
Members Login
The Guild of Property Professionals Trading Address: 121 Park Lane, London W1K 7AG. GPEA Limited.
Registered in England & Wales.
Company No: 02819824.
Registered Office Address: The Old Courthouse, 60A London Road, Grantham, NG31 6HR.
VAT Registration No: 180897859

