- Beautifully Refurbished Bungalow Residence Offering A Bright, Contemporary And Light Filled Interior
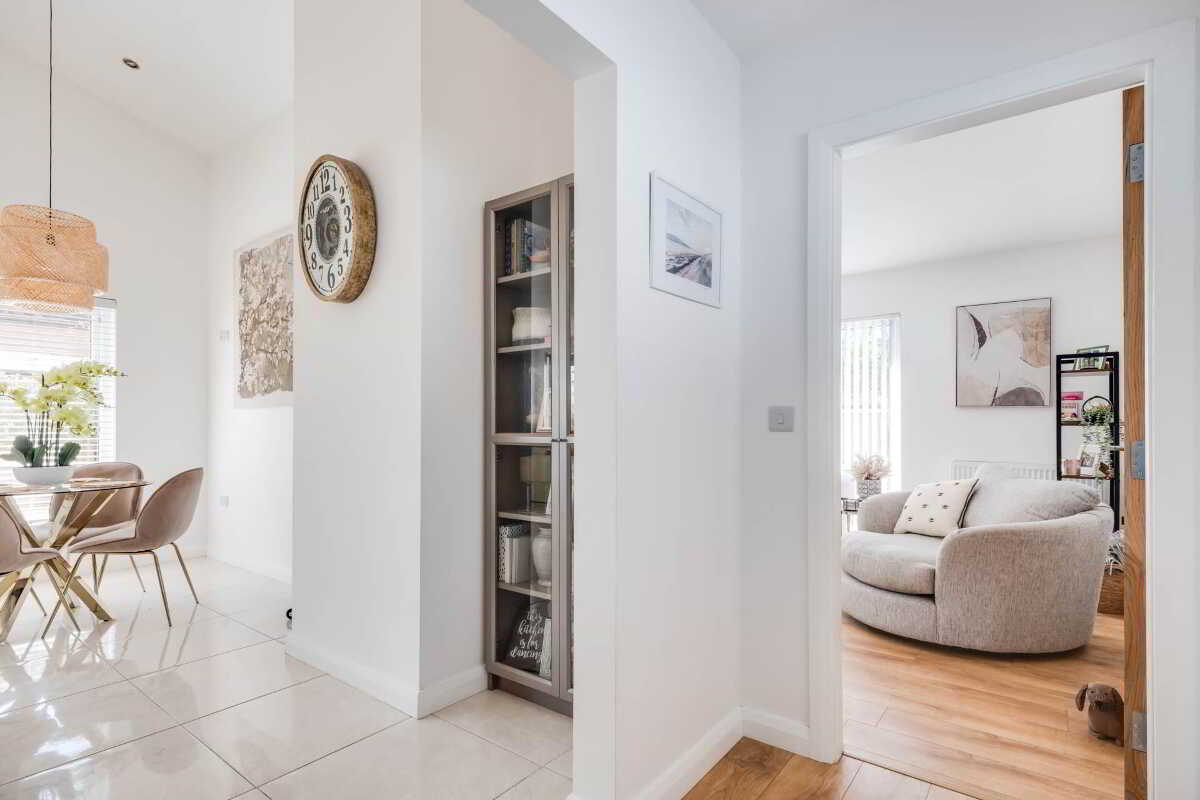
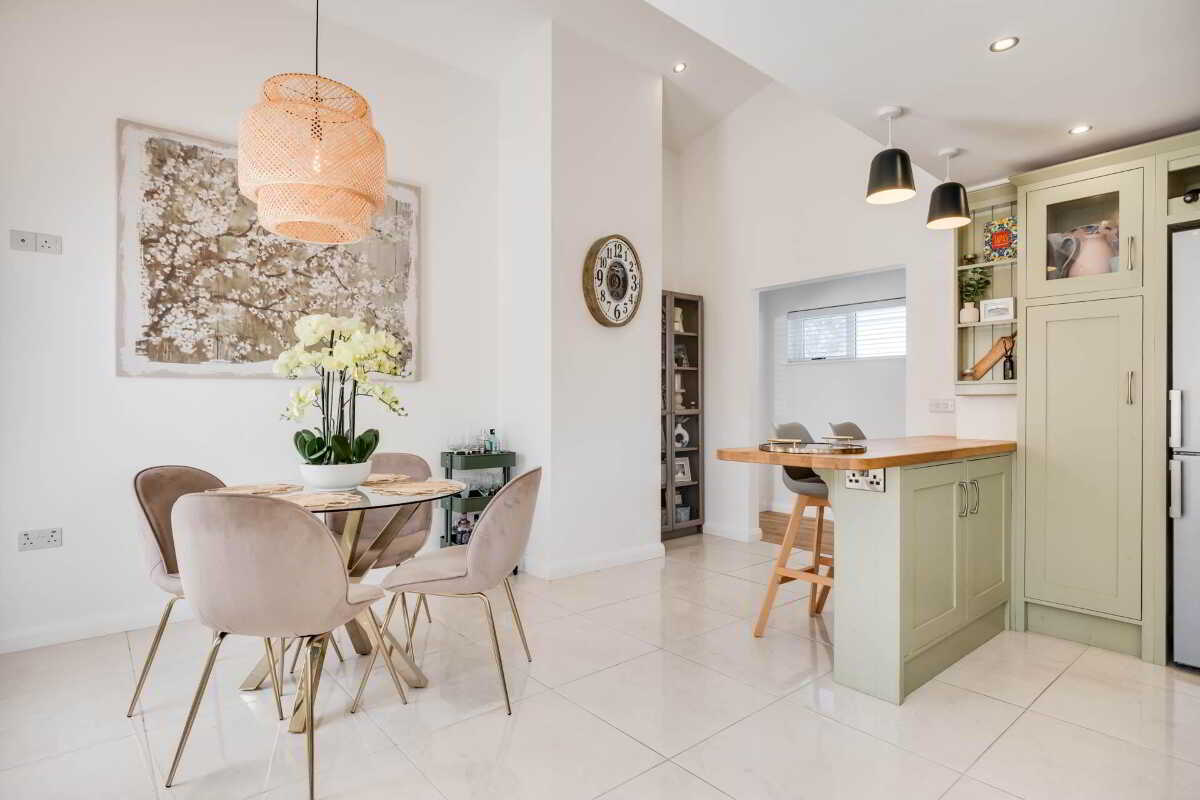
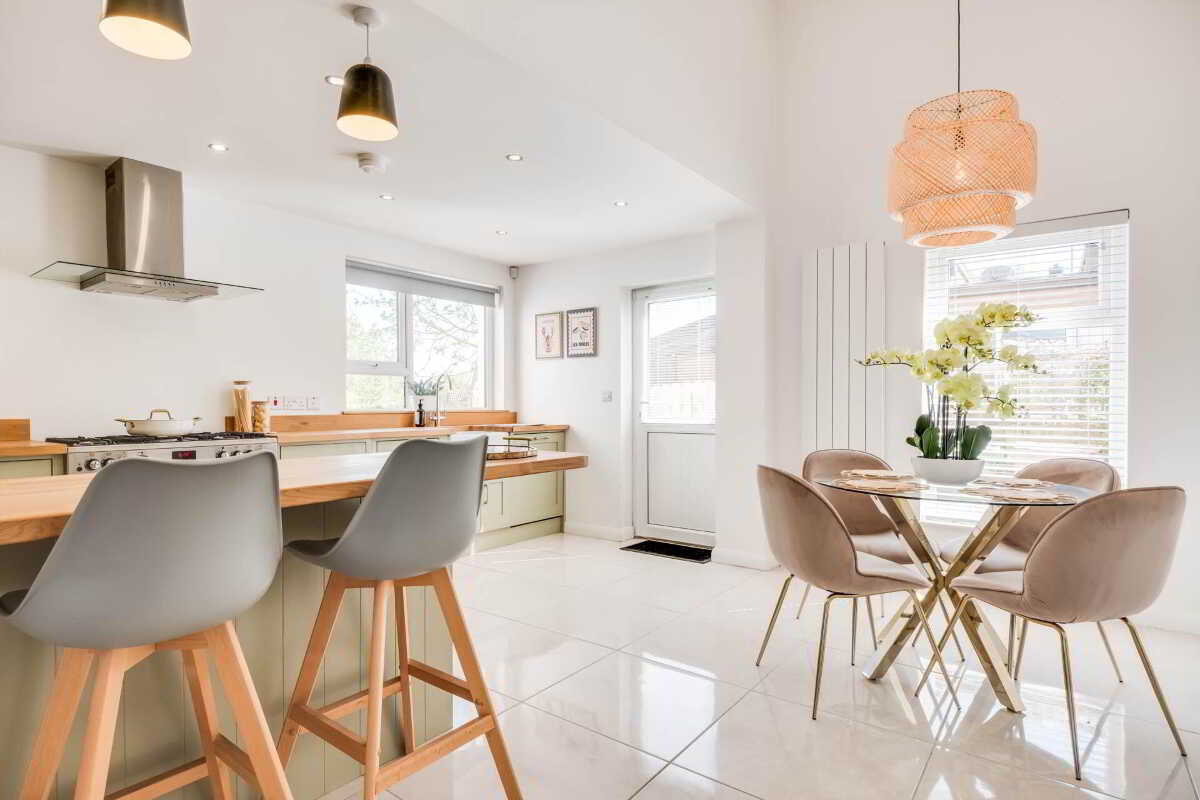
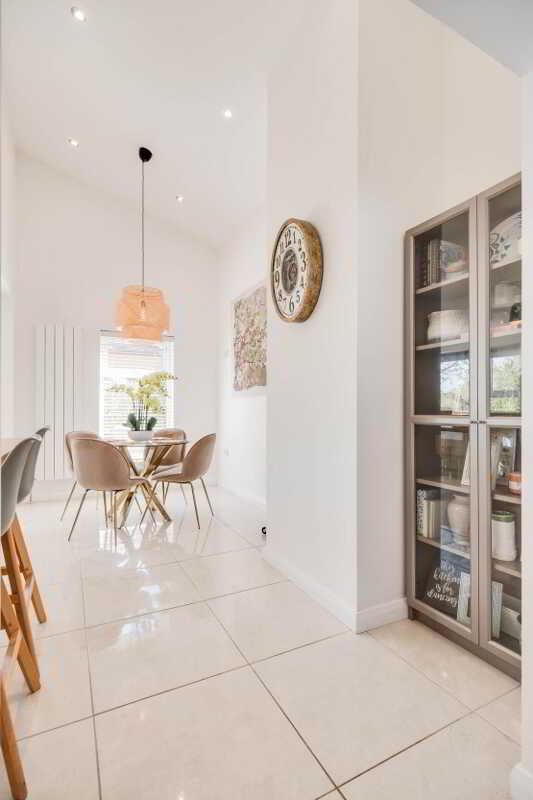
- Unique Design With A Stunning Vaulted Ceiling To The Dining Area
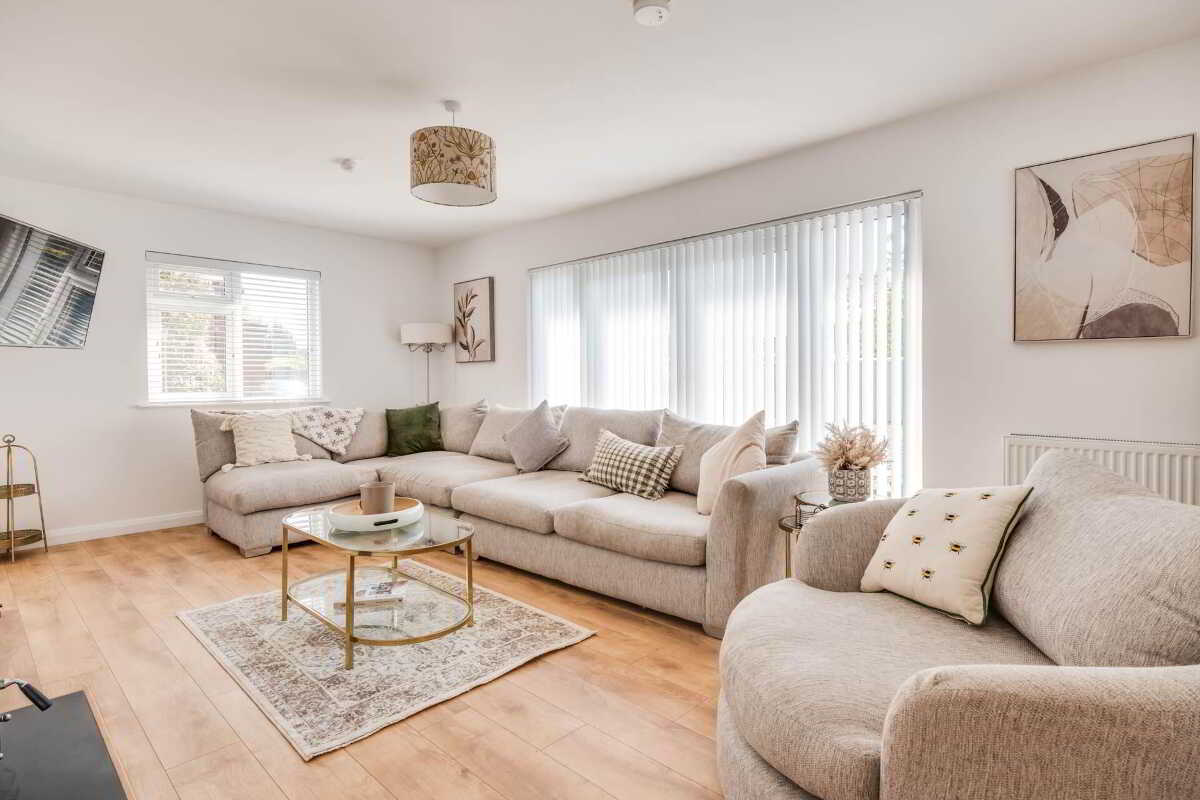
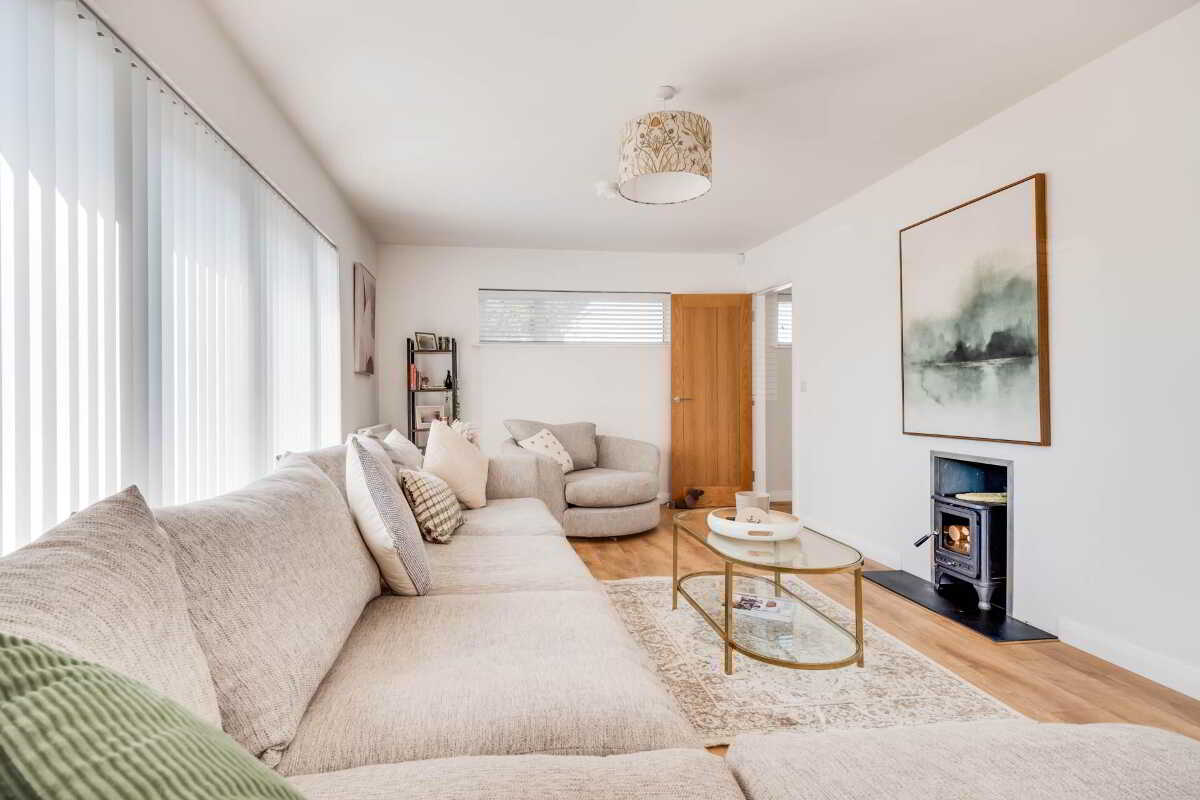
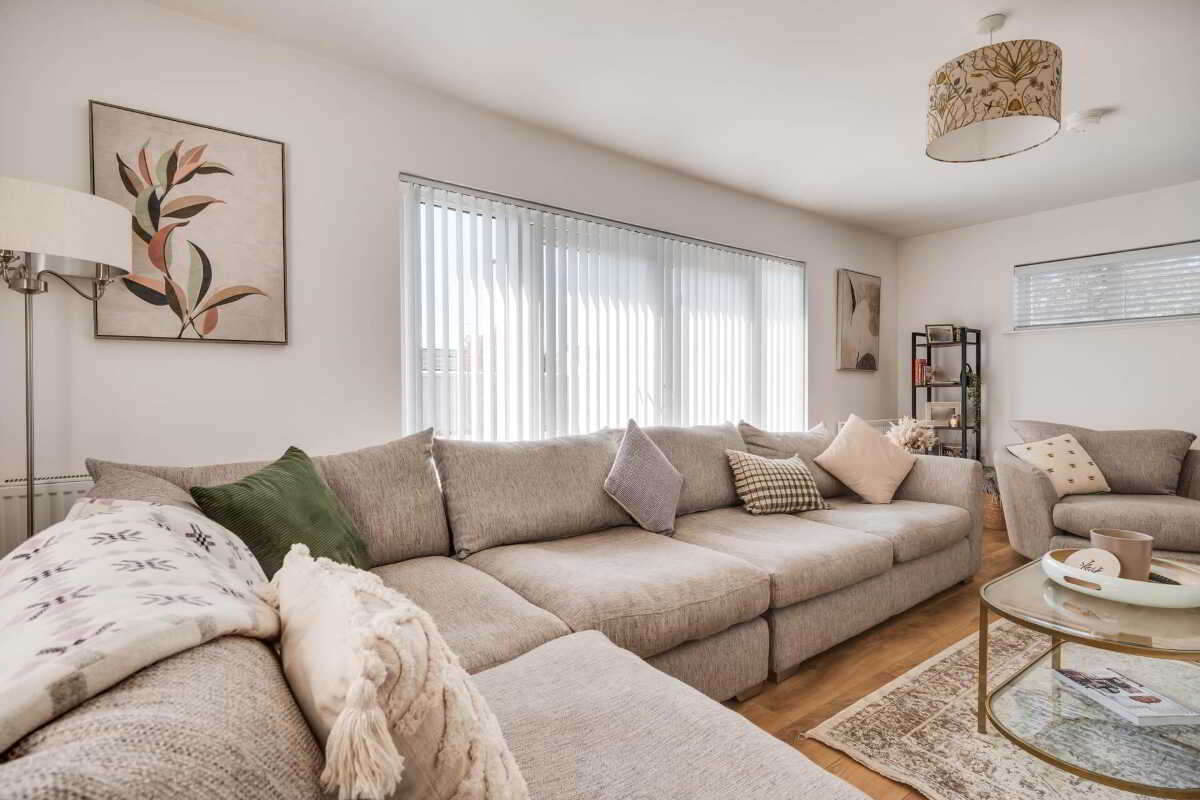
- Spacious Lounge Positioned To Capture Afternoon And Evening Sun With Direct Garden Access
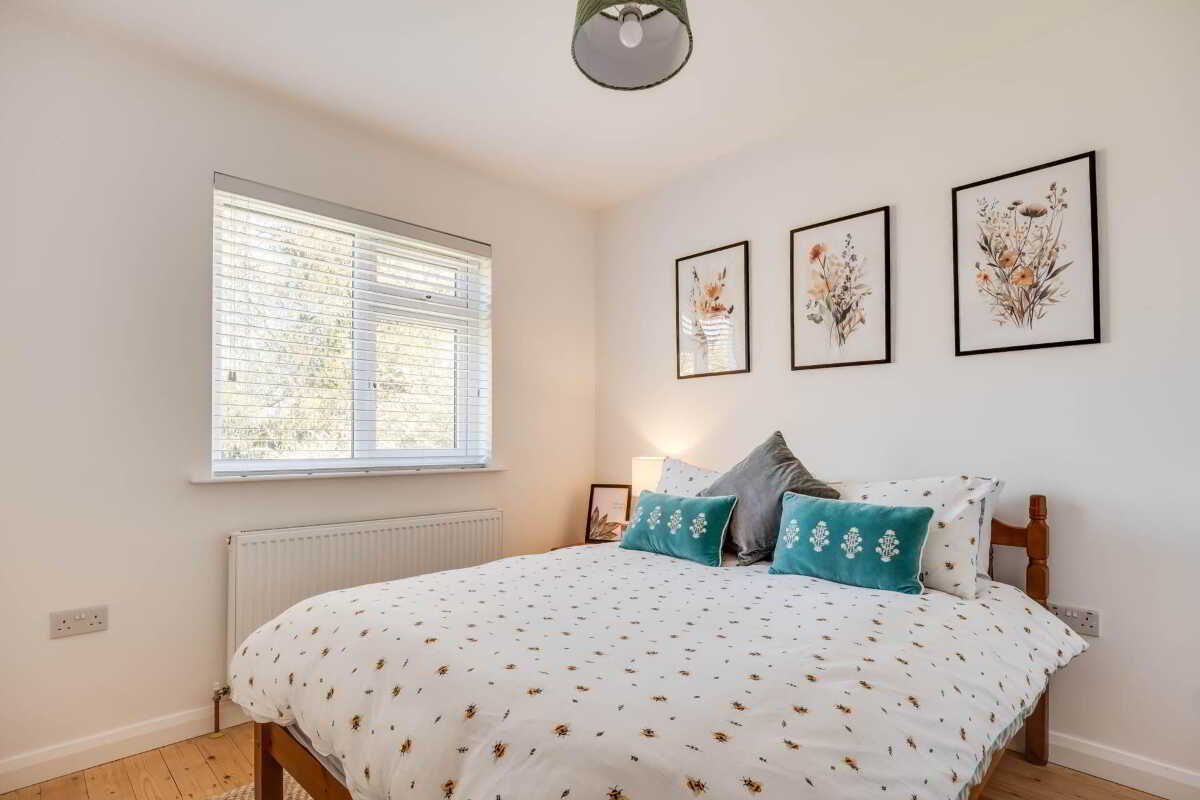
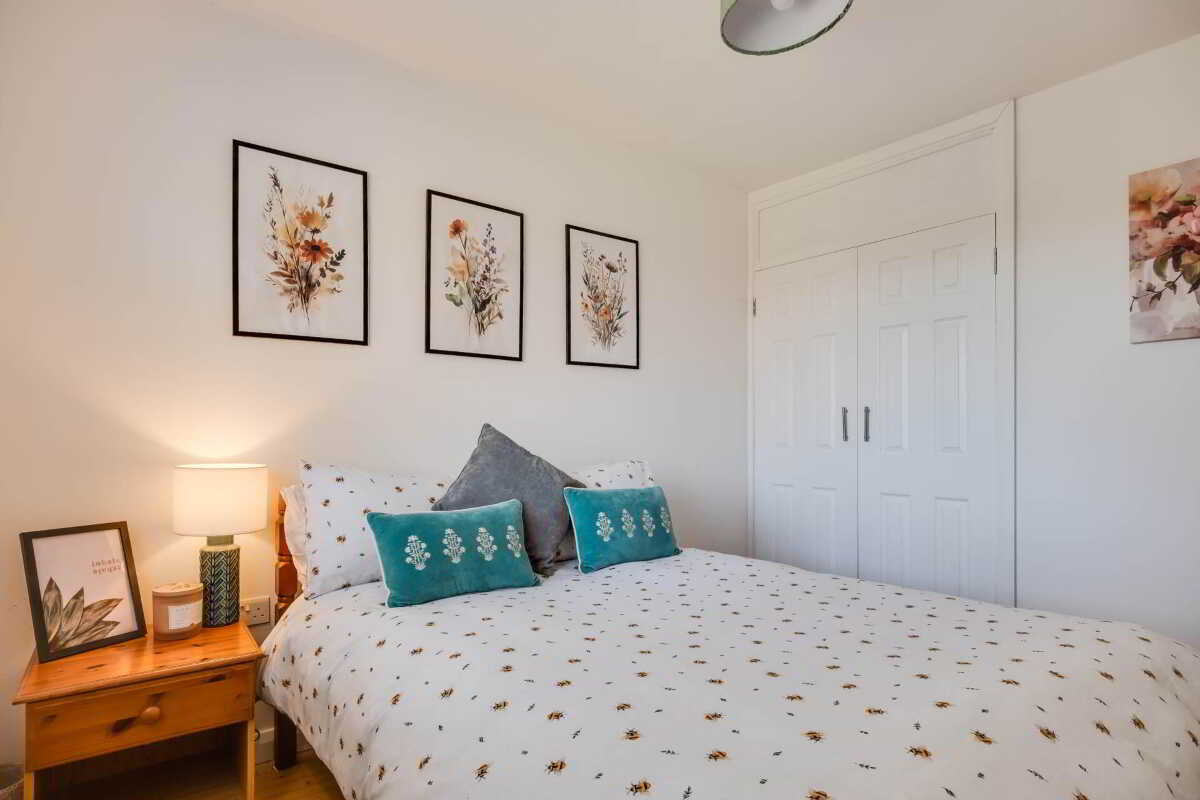
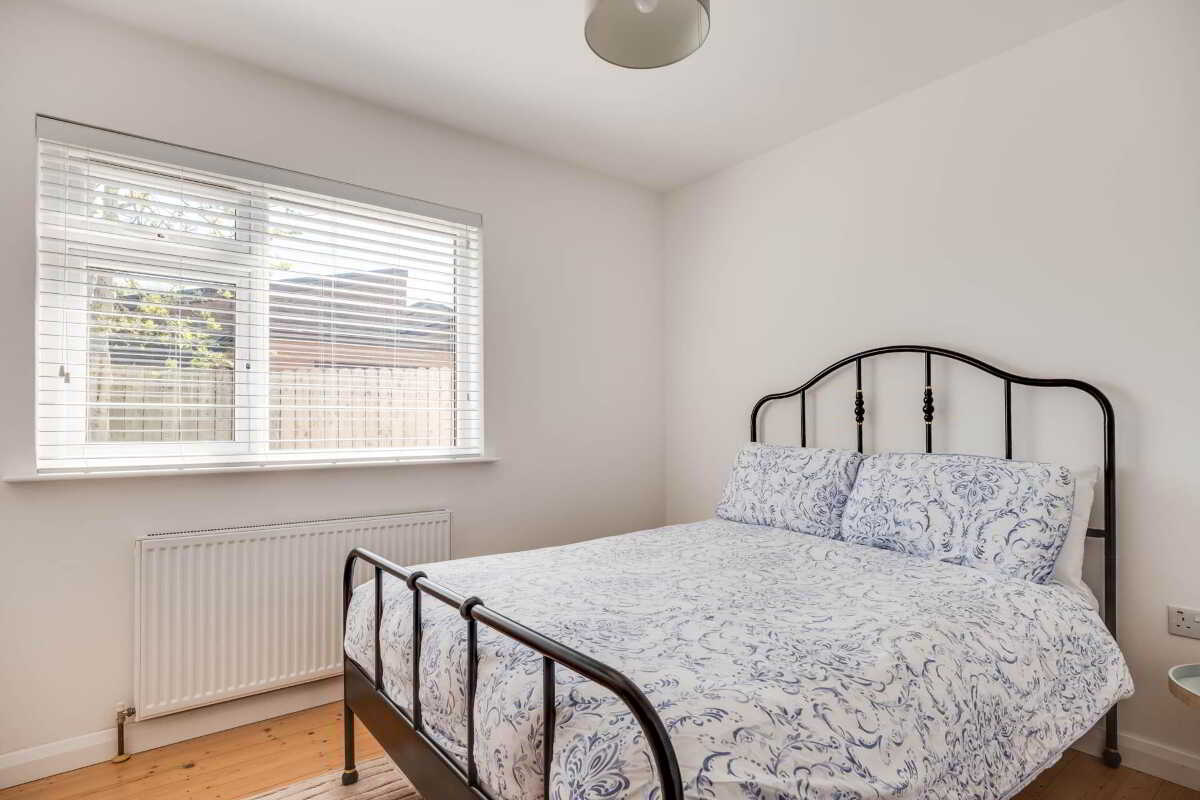
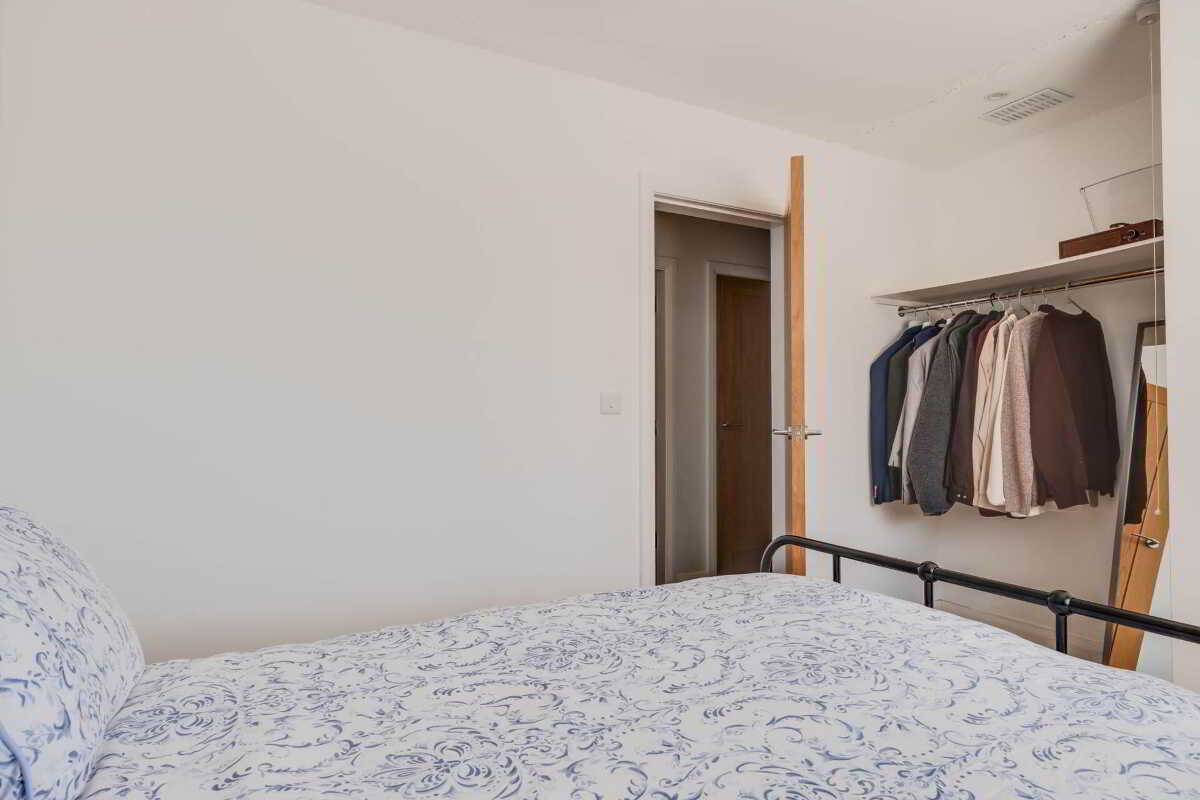
- 3 Well Proportioned Double Bedrooms
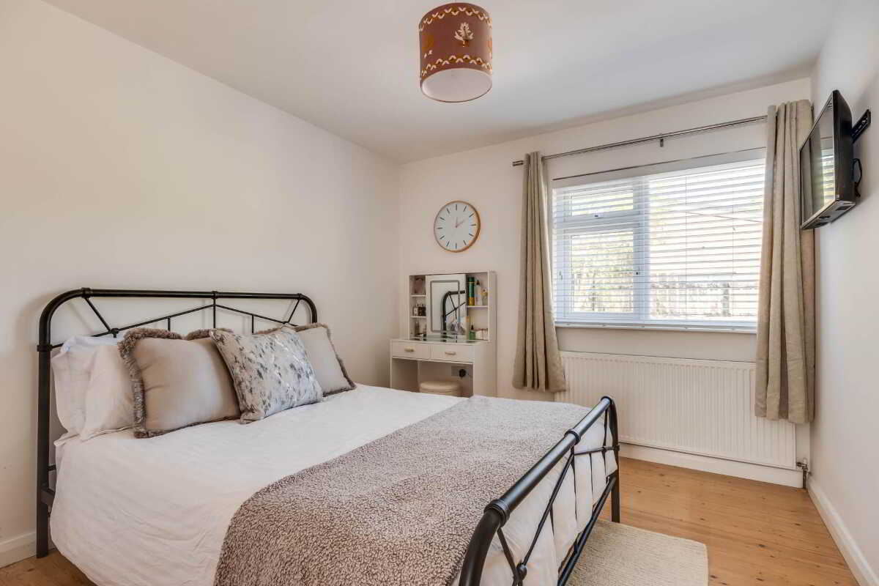
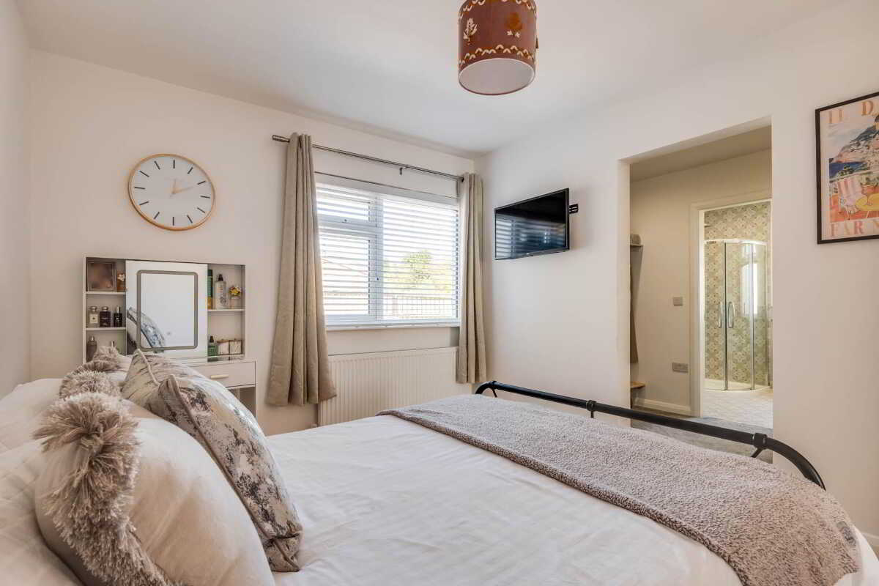
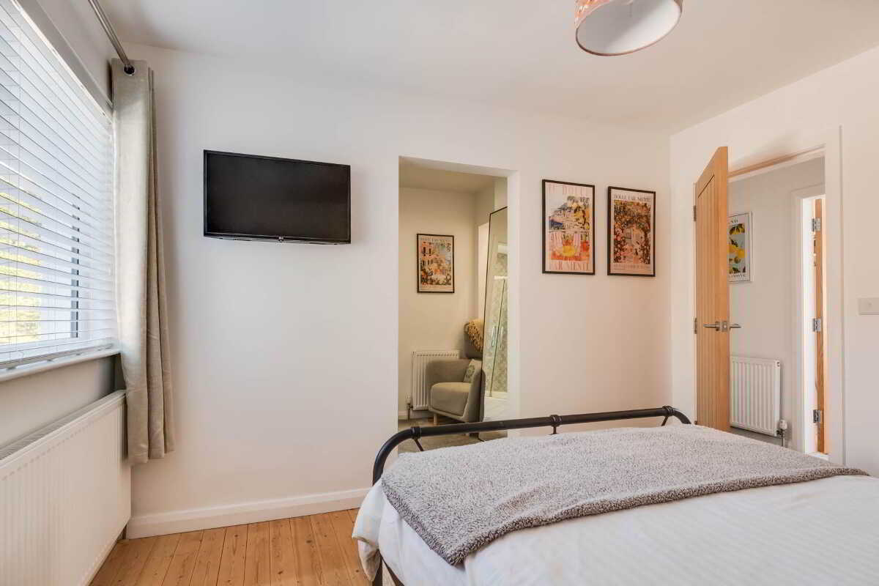
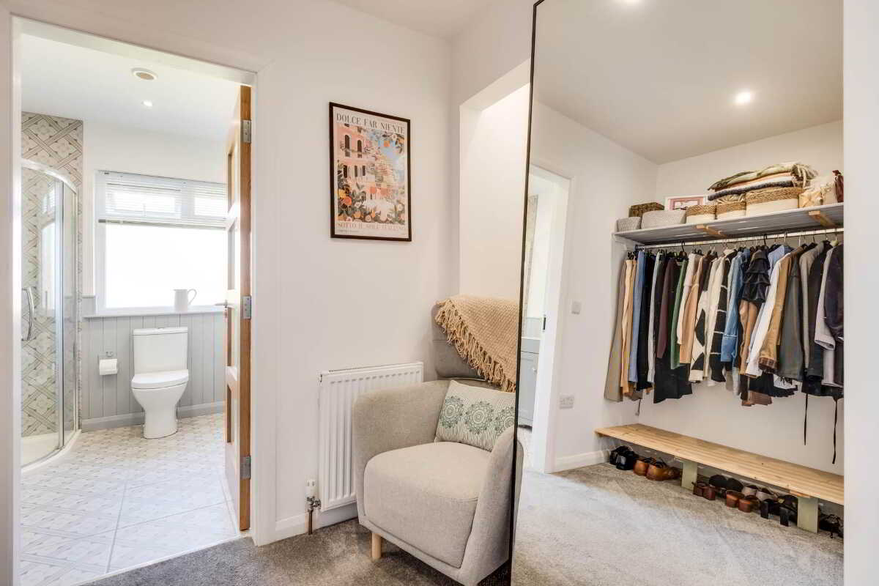
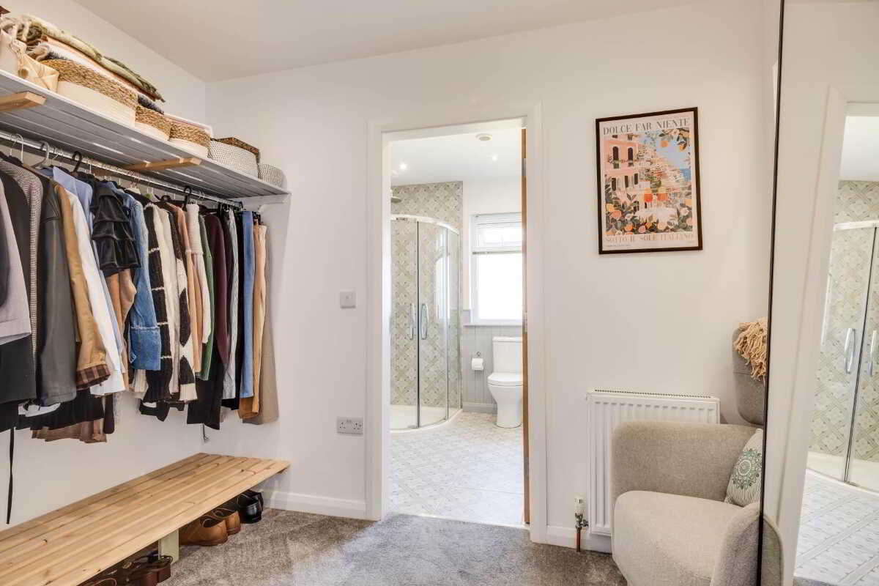
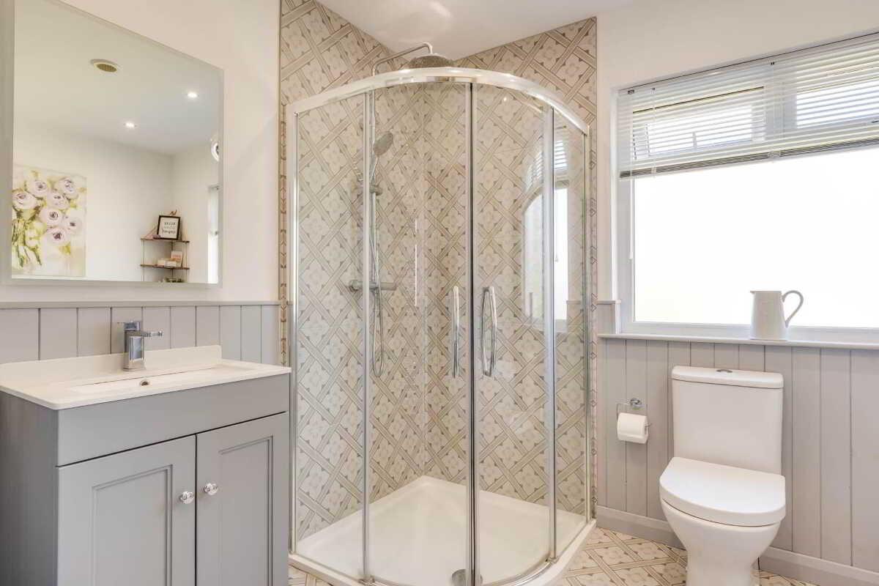
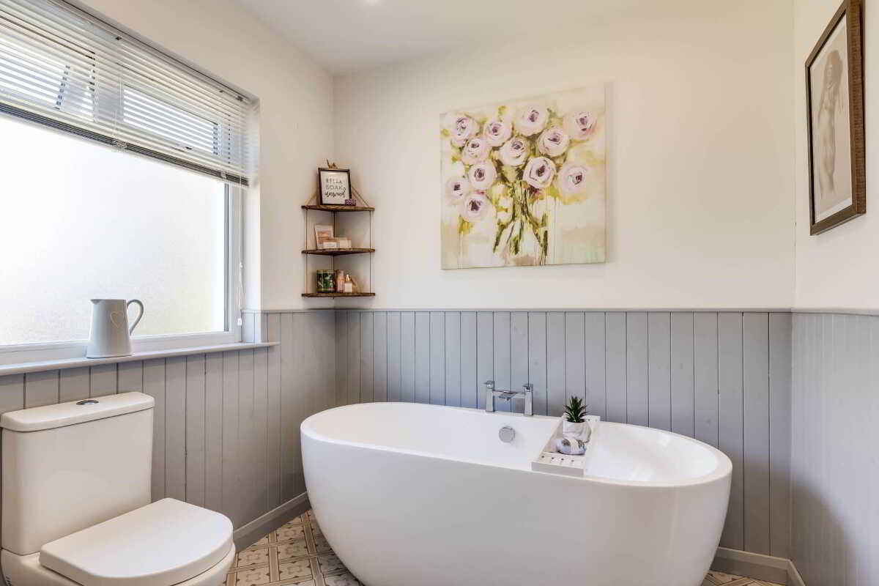
- Luxurious Principal Bedroom With Private Dressing Room And High Quality En-Suite Bathroom
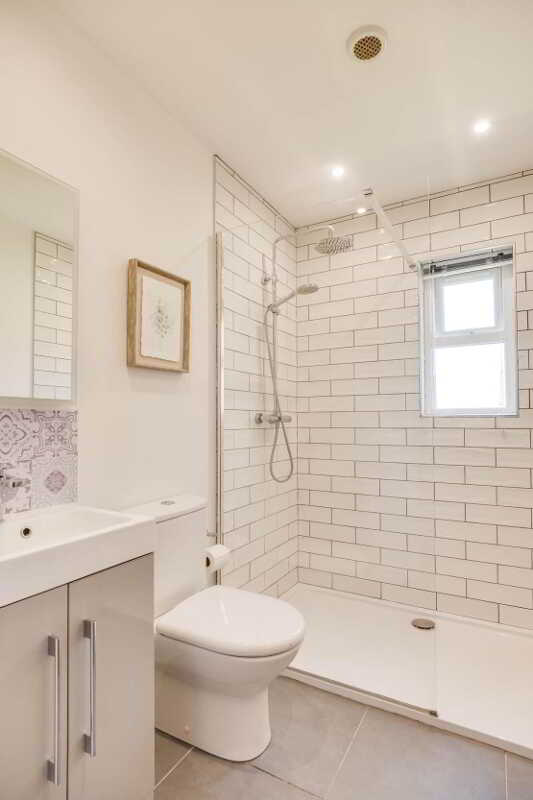
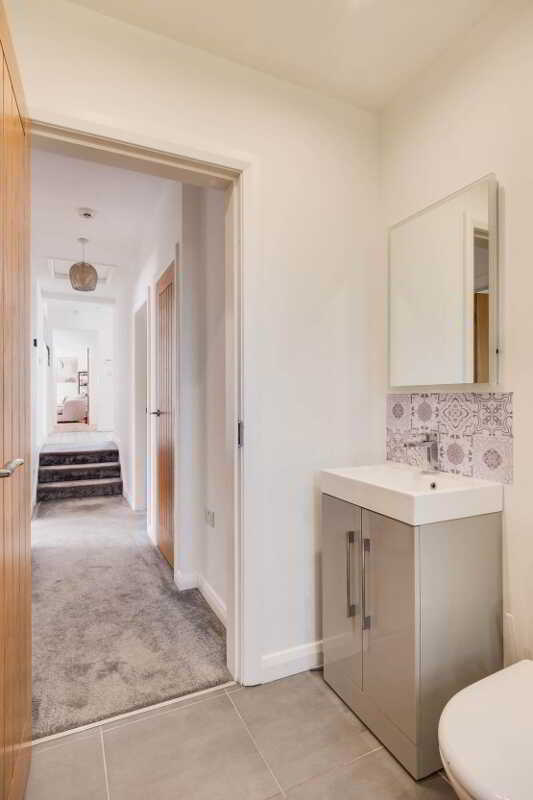
- Stylish Main Bathroom And Additional Cloakroom Facilities
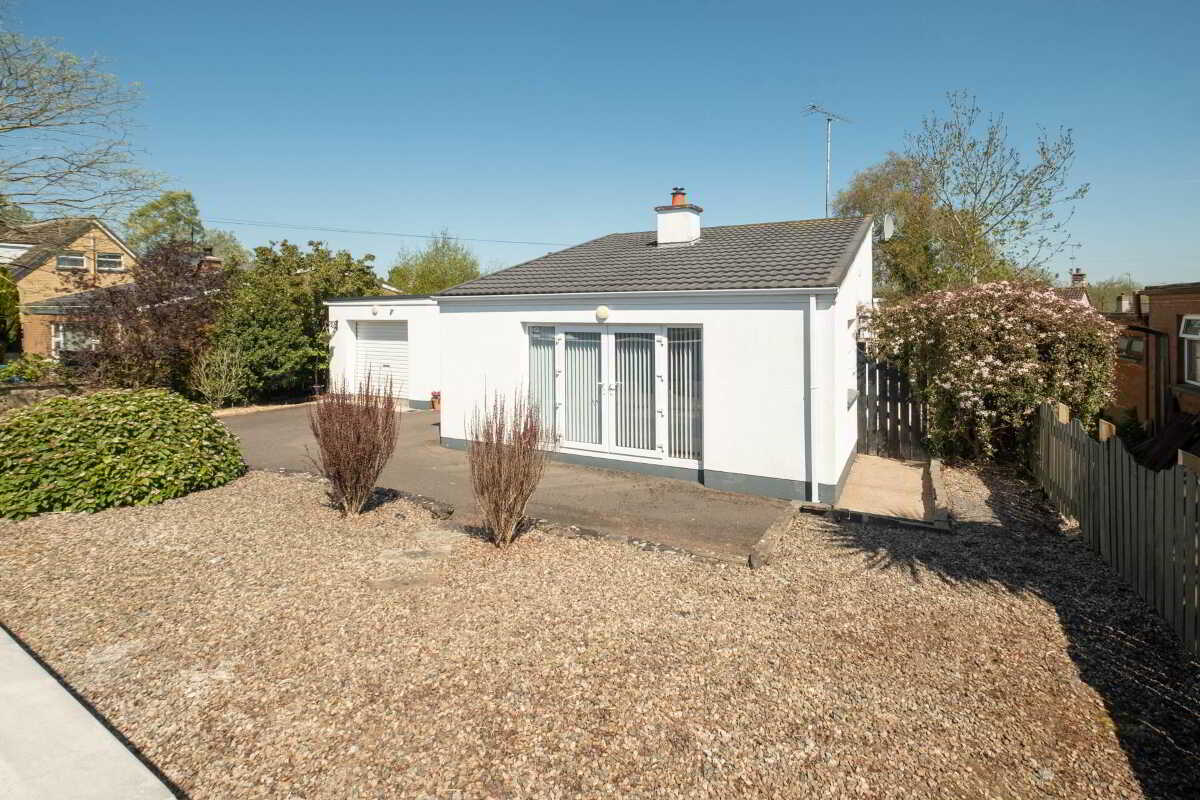
- Integral Garage Incorporating Practical Utility Area
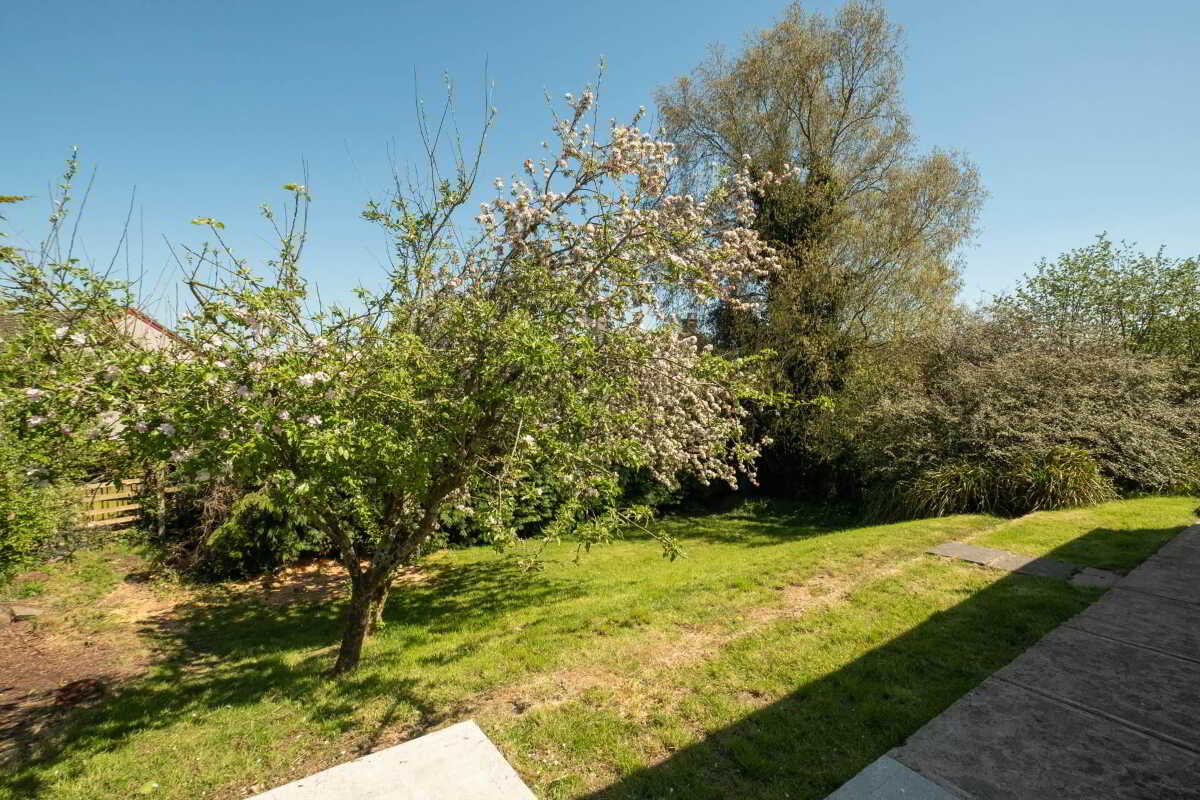
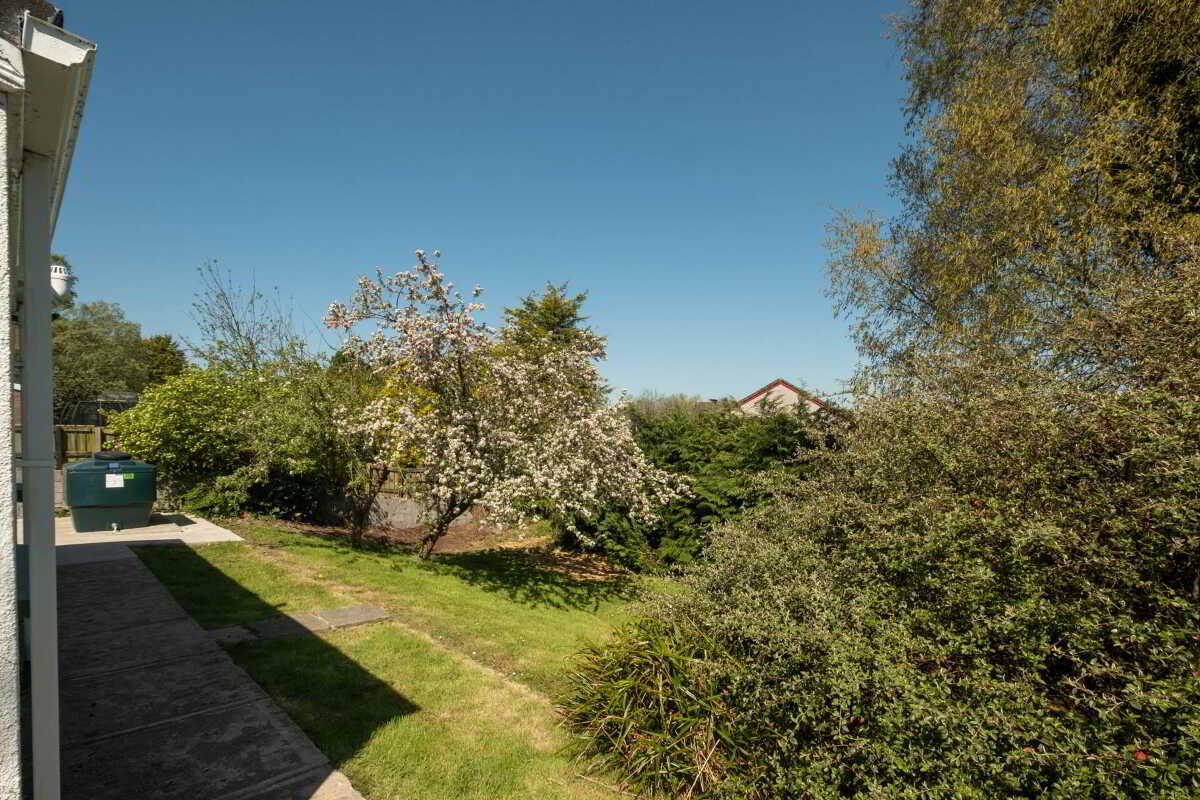
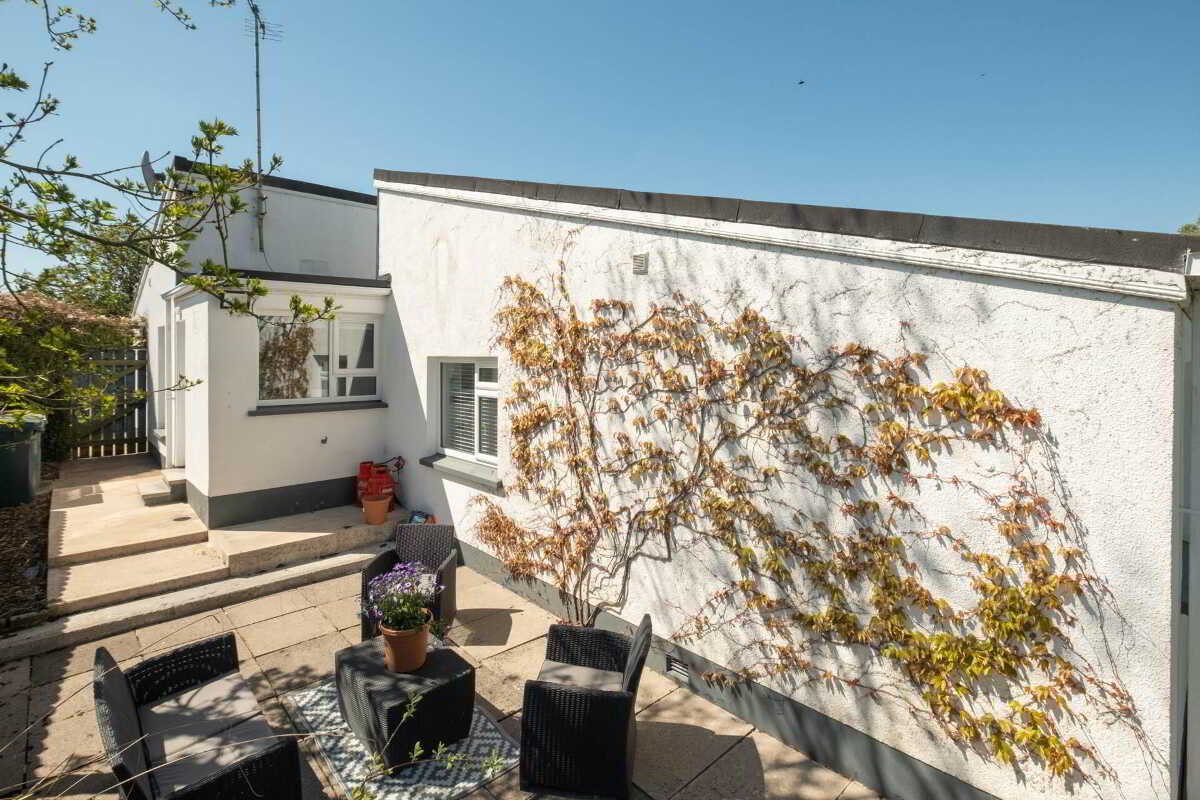
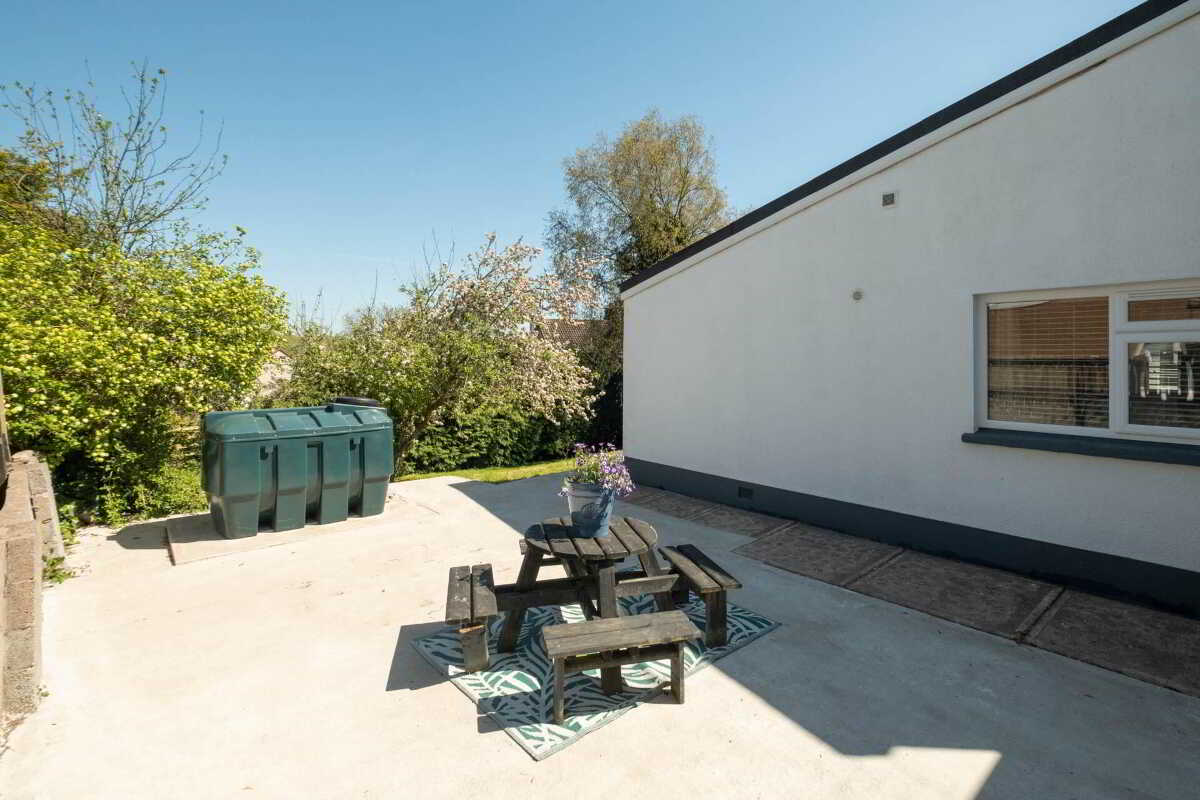
- Mature And Private Gardens With Two Patio Areas Positioned For Both Morning And Evening Sun
- Discreetly Positioned Within A Mature And Highly Regarded Residential Development
- Convenient To Enniskillen Town Centre, The Irvinestown Road And Main Road Network

This property listing is now SSTC
3 Bedroom Detached Bungalow for sale in Enniskillen
 2
3
2
2
3
2
Perfectly Refurbished, Light Filled Bungalow Residence Offering a Striking Contemporary Design Within a Highly Convenient & Sought After Town Location.
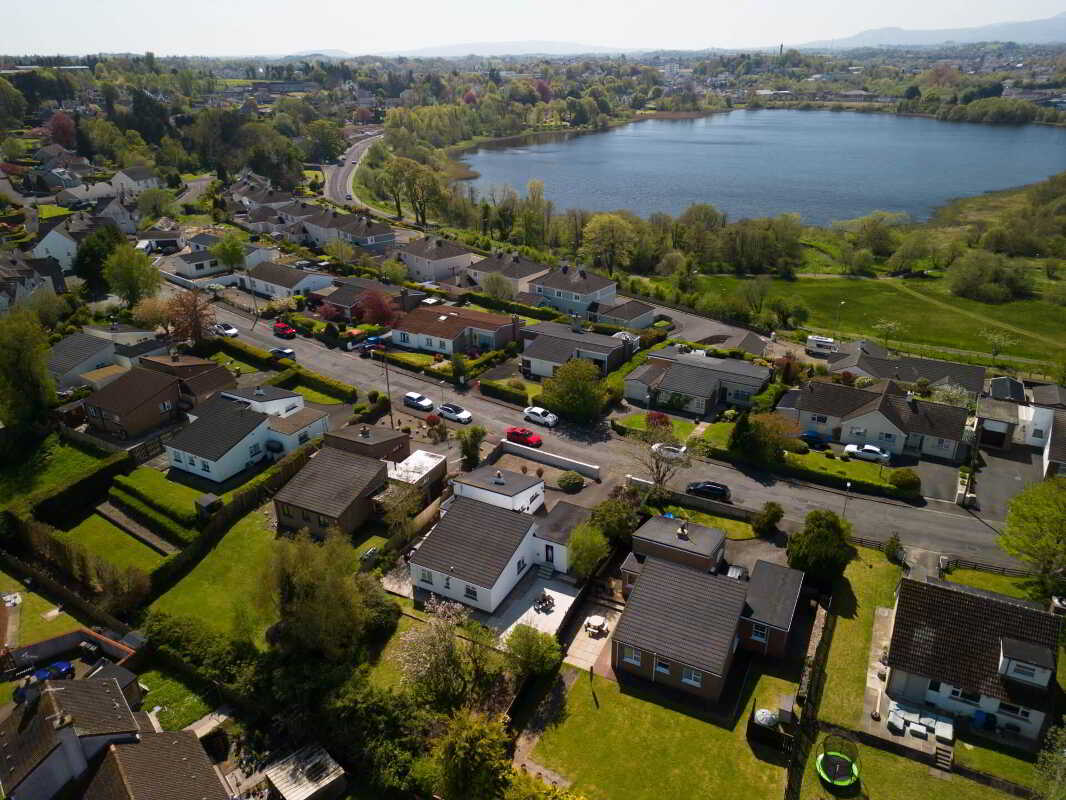
Set within a mature and well established residential area just off the increasingly popular Irvinestown Road, 10 Drumclay Park North presents a beautifully refurbished bungalow residence that effortlessly blends modern design with everyday comfort. This deceptively spacious home has been thoughtfully reimagined to create a bright and inviting interior, centred around a stunning kitchen and dining area with a vaulted ceiling that forms a true focal point of the home. The adjoining lounge is generously proportioned and perfectly positioned to capture the afternoon and evening sun, with patio doors opening onto the mature garden, enhancing the connection between indoor and outdoor living. The property provides 3 well appointed double bedrooms, including a luxurious principal suite complete with a private dressing room and a beautifully finished en-suite bathroom. Finished to an exceptional standard throughout, this residence offers a ready to walk into home within easy reach of Enniskillen Town Centre and its many amenities and attractions.
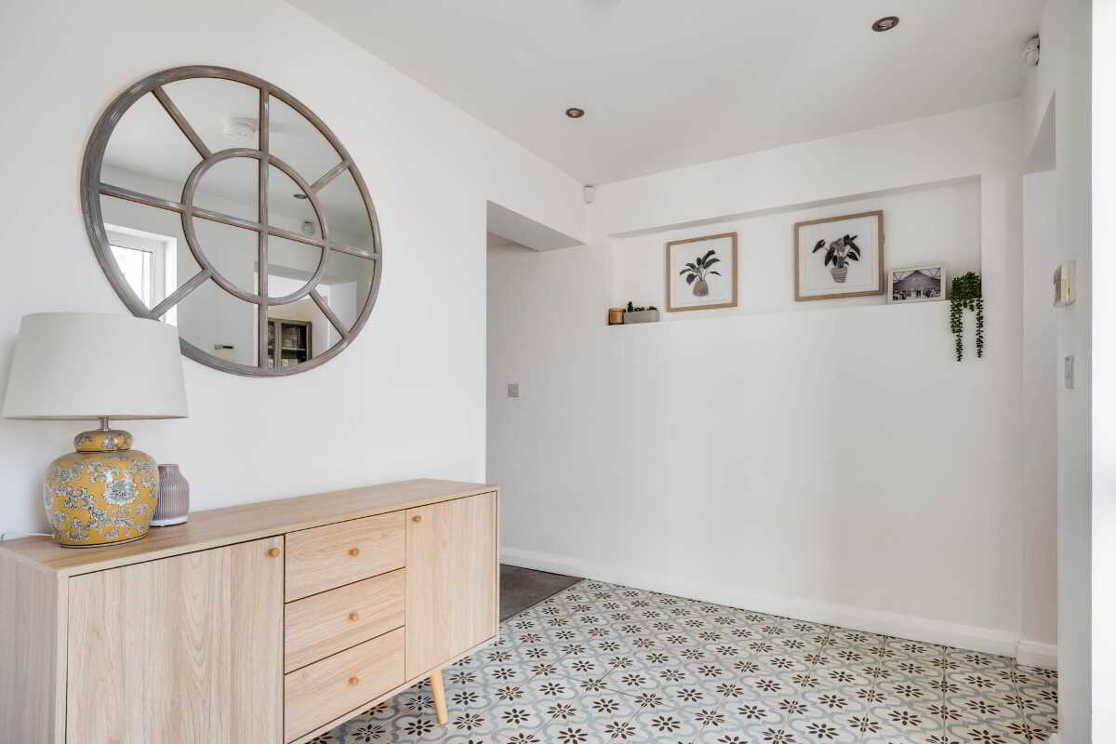
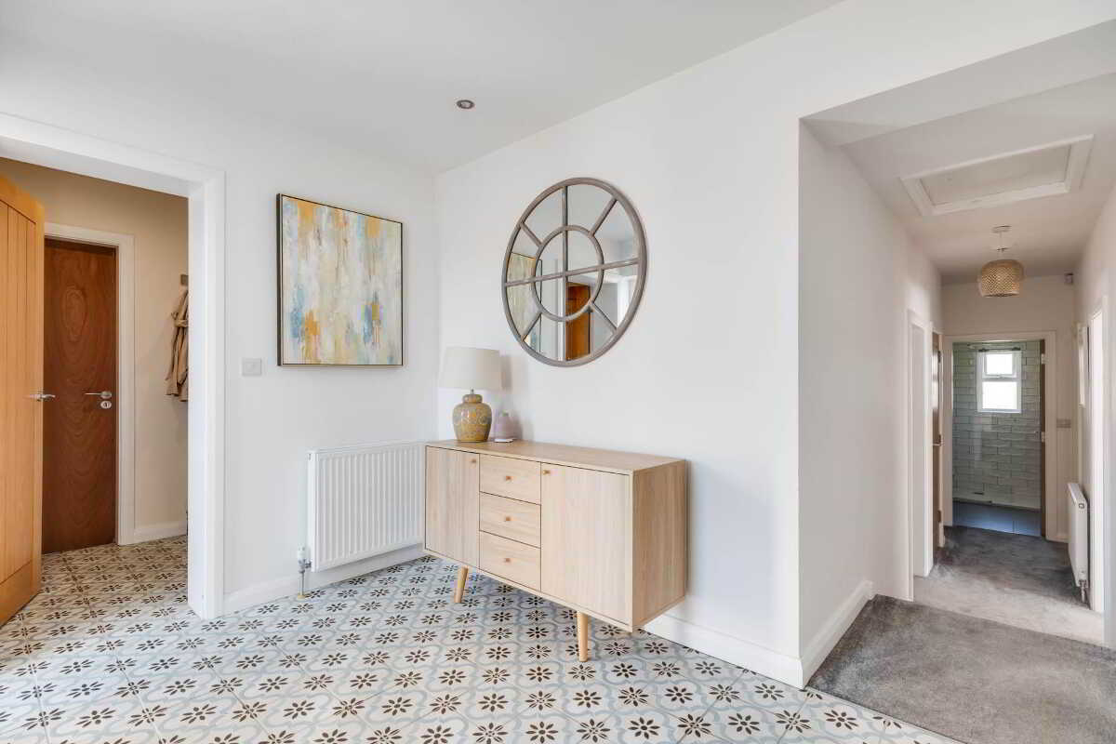
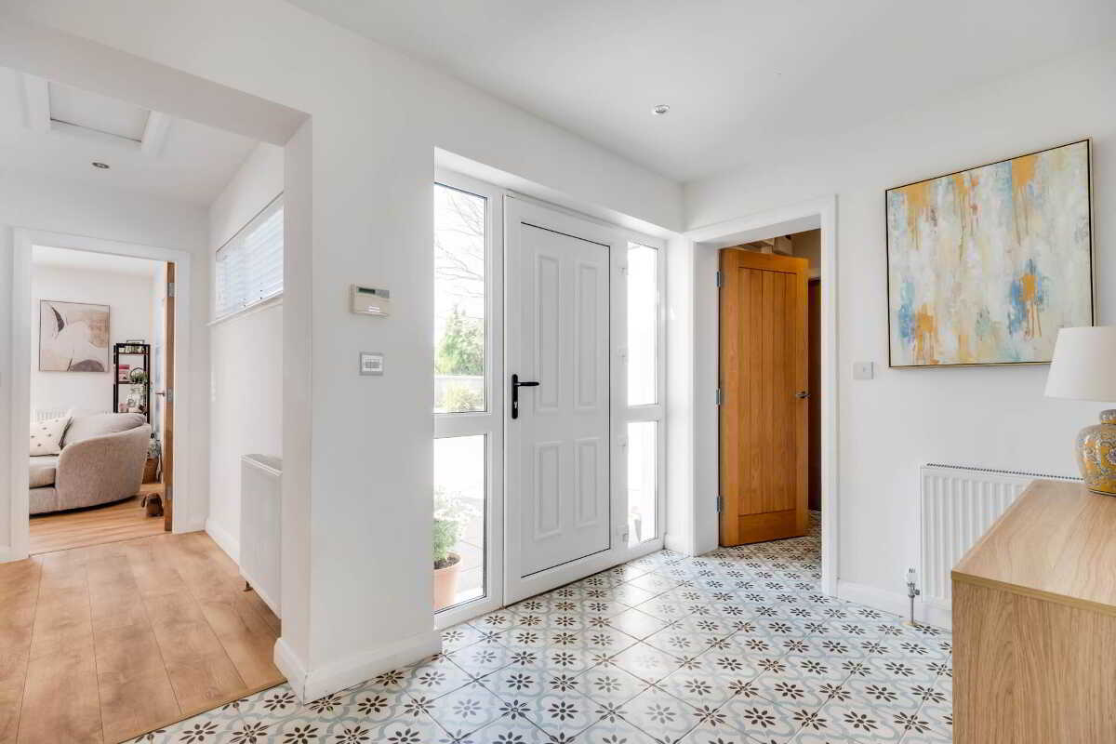
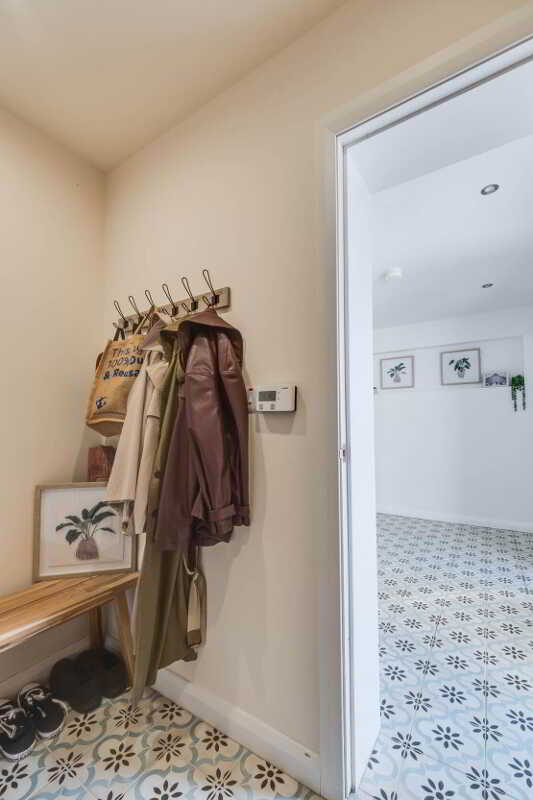
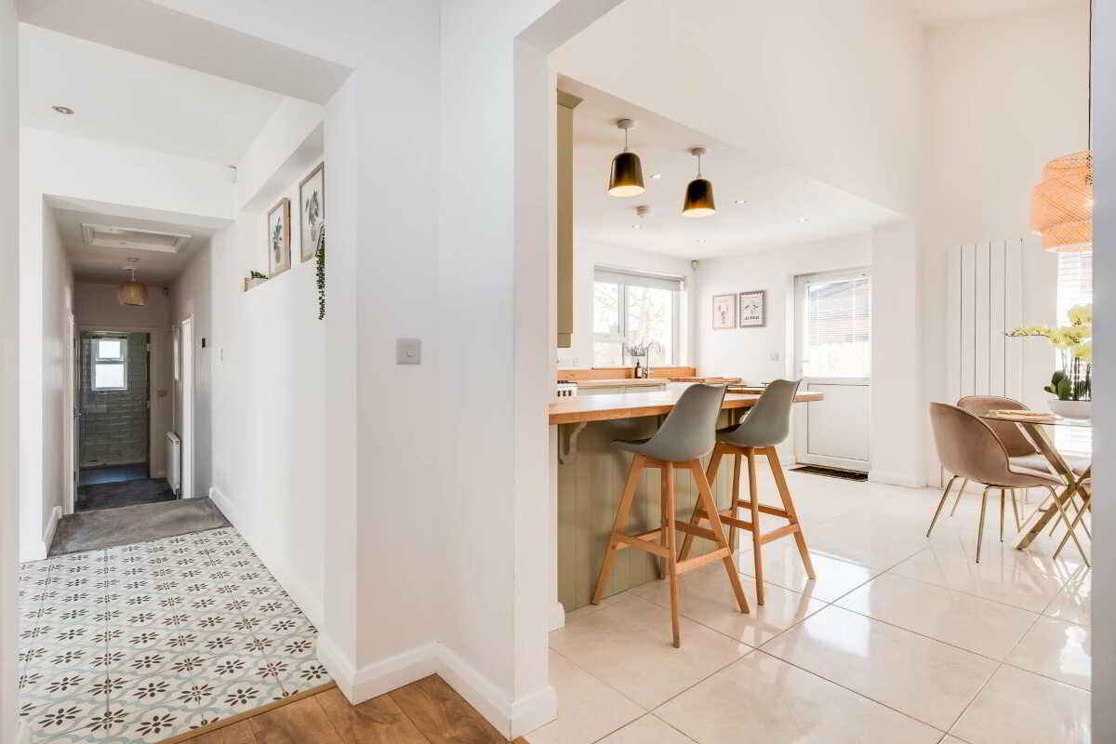
Entrance Hall - 10'3" (3.12m) x 6'10" (2.08m)
PVC exterior door with glazed side screens, decorative tiled floor.
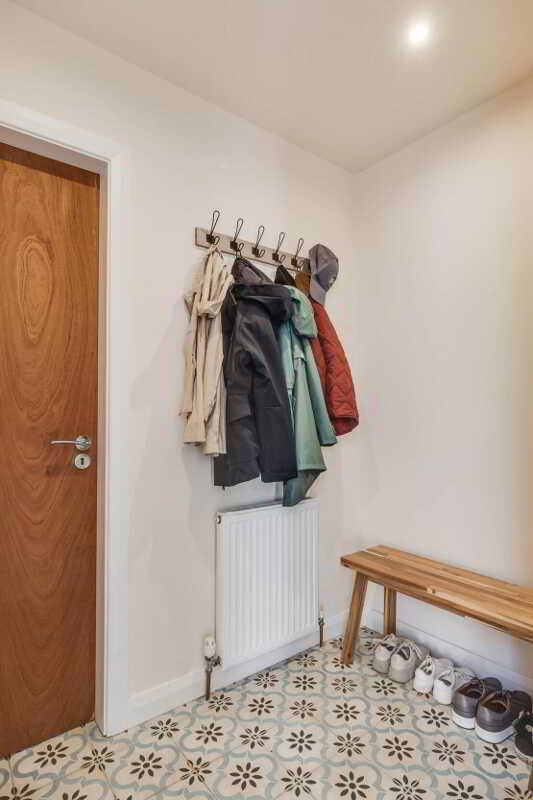
Cloakroom - 6'11" (2.11m) x 4'6" (1.37m)
Decorative tiled floor, hanging space, recessed lighting.
Hallway - 7'11" (2.41m) x 4'1" (1.24m)
Laminate flooring, recessed lighting, open plan to Dining Area.
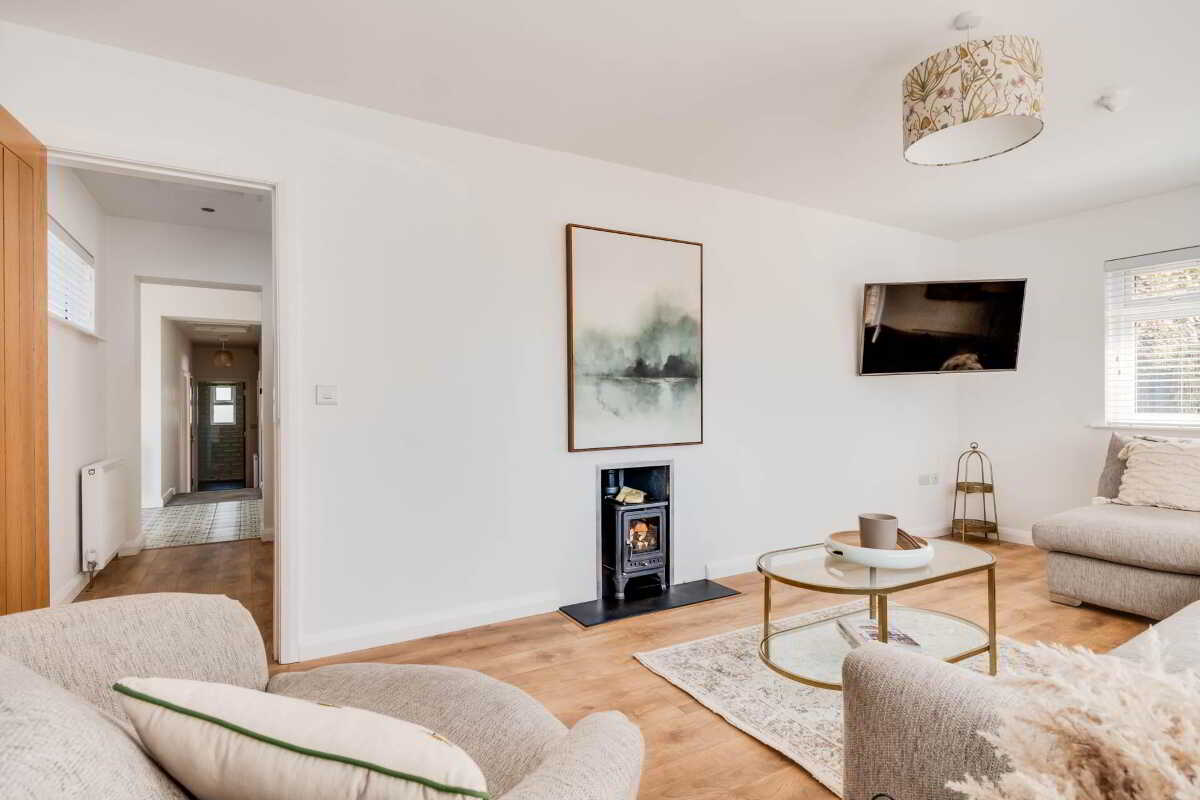
Lounge - 19'7" (5.97m) x 11'2" (3.4m)
Solid fuel stove, laminate flooring, double patio doors to south facing garden
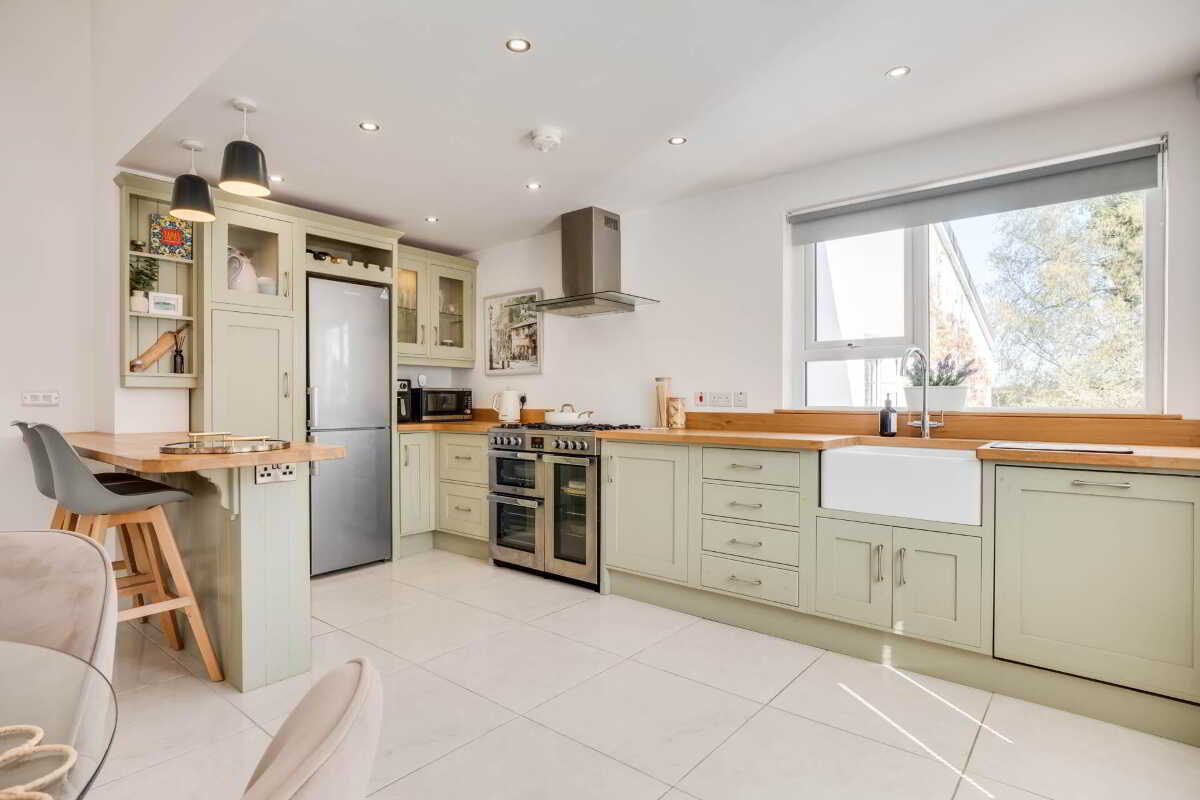
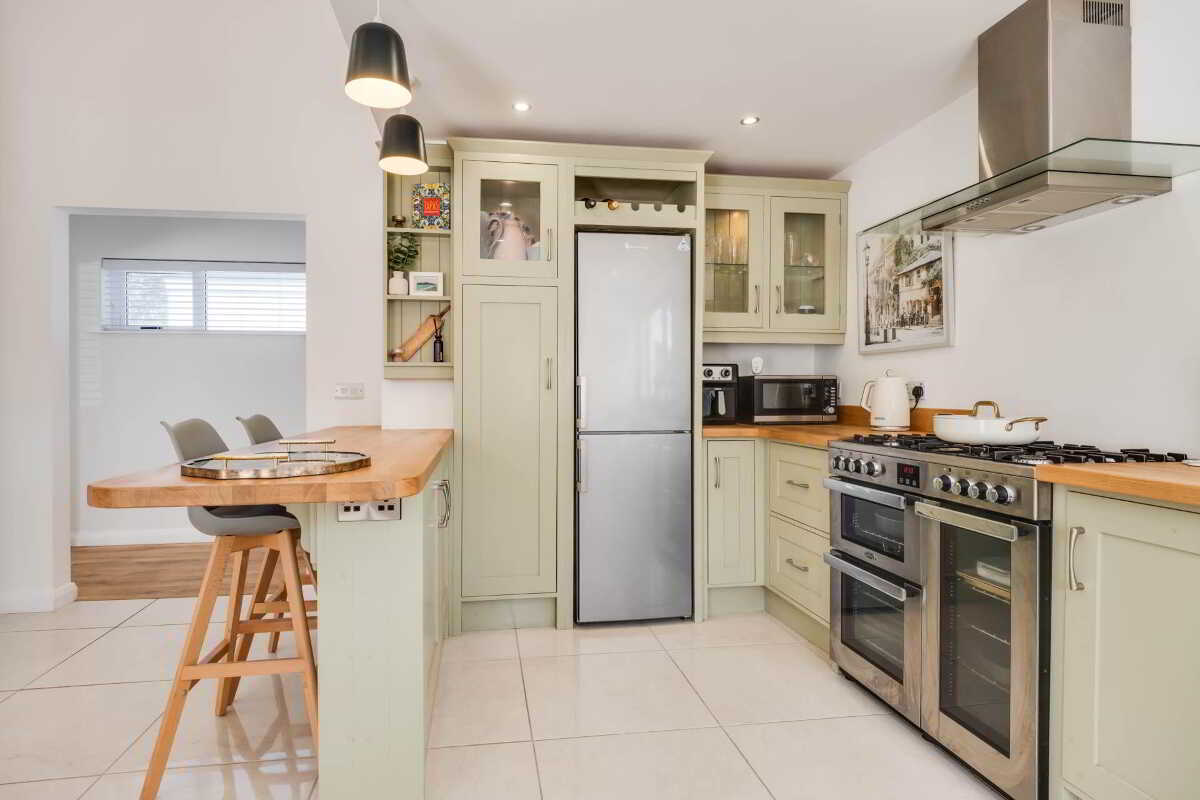
Dining Area & Kitchen - 15'9" (4.8m) x 15'0" (4.57m)
Modern fitted kitchen with a range of high and low level units, breakfast bar, ceramic sink unit, Belling range cooker with 5 ring gas cooker & double oven & grill, glazed display unit, tiled floor, vaulted ceiling, recessed & speciality lighting, wall radiator, PVC exterior door with glazed inset.
Hallway - 17'0" (5.18m) x 3'1" (0.94m)
Step down, foot lighting, hotpress.
Principal Bedroom - 11'7" (3.53m) x 6'0" (1.83m)
Solid wooden flooring, leads to Dressing Room.
Dressing Room - 11'7" (3.53m) x 6'0" (1.83m)
(widest points) Hanging area, leads to en-suite.
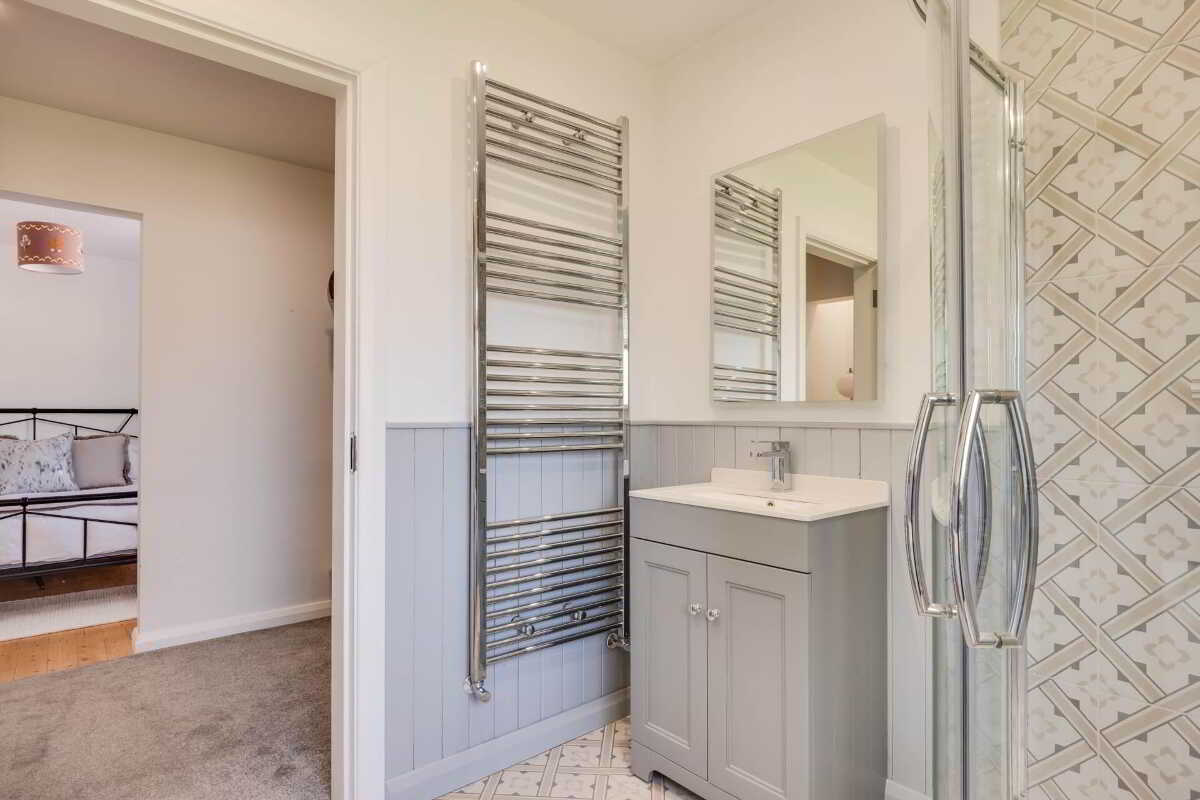
Bathroom En-suite - 9'7" (2.92m) x 7'2" (2.18m)
Contemporary whites suite inc bath, vanity unit, corner shower cubicle with thermostatically controlled shower, double shower head, vanity unit, heated towel rail, decorative tiled floor & walls, feature wall panelling, heated towel rail, recessed lighting.
Bedroom (2) - 10'6" (3.2m) x 9'1" (2.77m)
Solid wooden flooring, fitted double wardrobe.
Bedroom (3) - 10'0" (3.05m) x 9'1" (2.77m)
Solid wooden flooring.
Bathroom - 7'4" (2.24m) x 5'3" (1.6m)
White suite, large step in shower cubicle, thermostatically controlled shower, vanity unit, tiled floor & half tiled walls, heated towel rail, recessed lighting.
Integral Garage - 18'0" (5.49m) x 9'11" (3.02m)
Roller door, PVC exterior door with glazed inset, fitted s.s.sink unit, plumbed for washing machine, OFCH boiler.
Outside
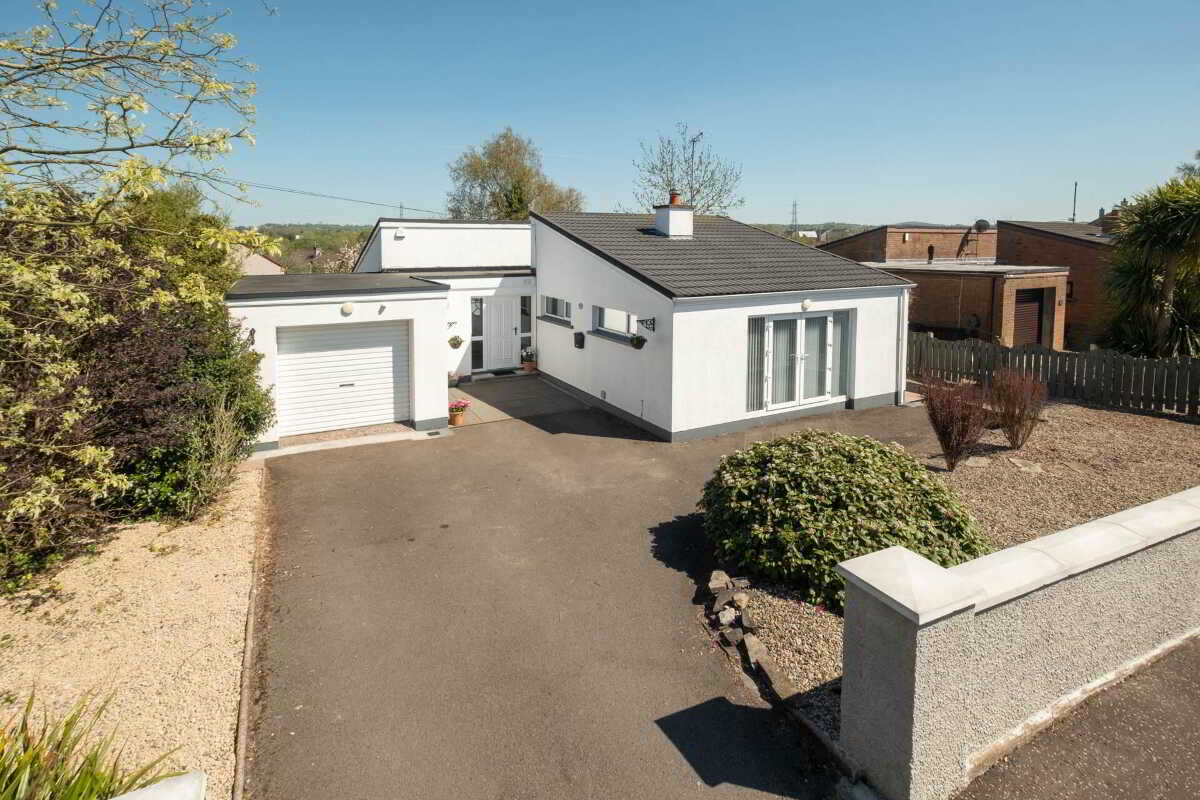
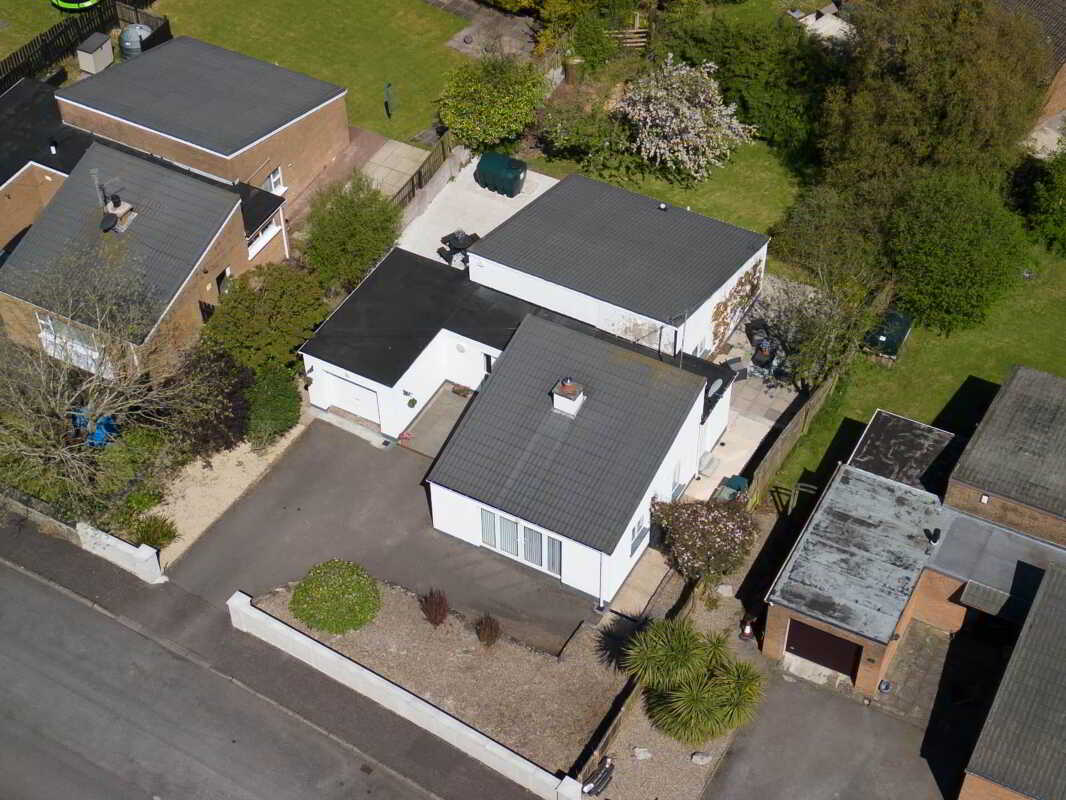
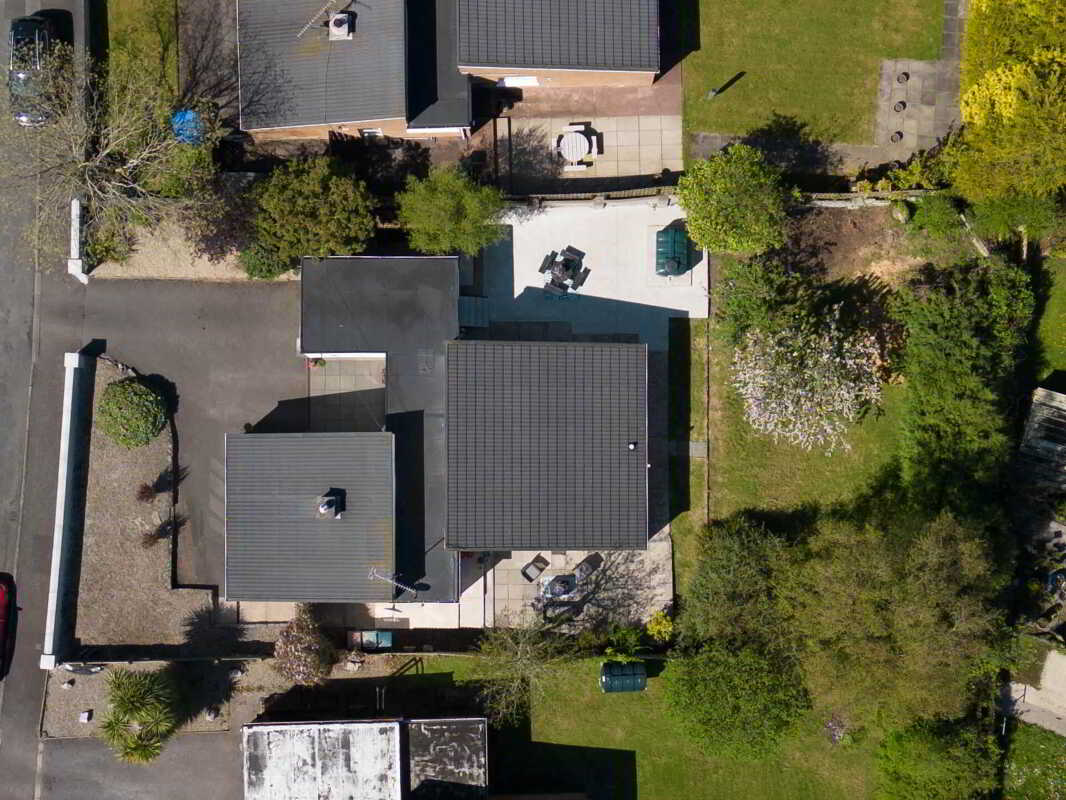
The grounds are attractively laid out and approached by a pillared entrance leading onto a spacious tarmac driveway to the front, providing excellent parking and a strong sense of arrival. The front garden has been thoughtfully landscaped with mature planting and is bordered by a wall, offering both privacy and a pleasant outlook. To the rear, the garden is equally appealing, laid out in lawn and complemented by mature trees that create a sheltered and private setting. Two separate patio areas have been carefully positioned to take full advantage of both the morning and evening sun, providing ideal spaces for relaxation and outdoor entertaining.
Notice
Please note we have not tested any apparatus, fixtures, fittings, or services. Interested parties must undertake their own investigation into the working order of these items. All measurements are approximate and photographs provided for guidance only.
Property Ref: 1073001
Similar Properties
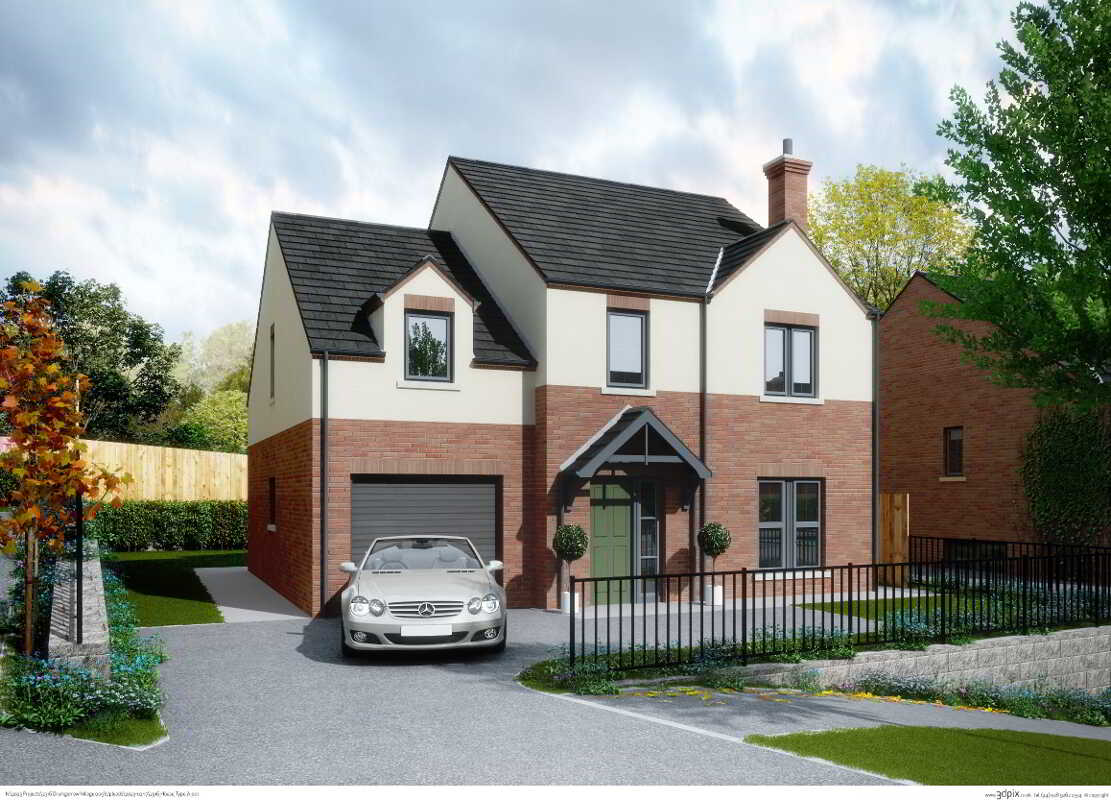
Type A- The Sycamore, Drumgarrow Ridge, Enniskillen
4 Bedroom Detached House | £267,450
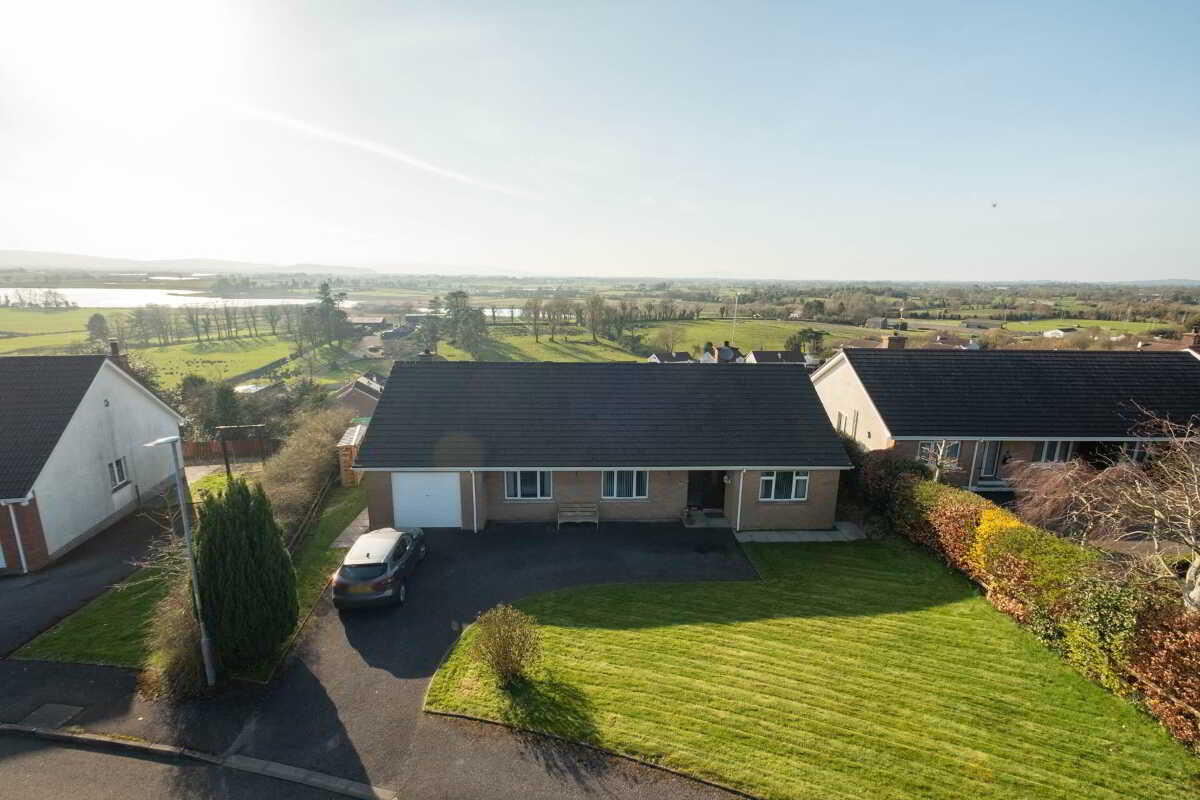
3 Bedroom Detached Bungalow | £265,000
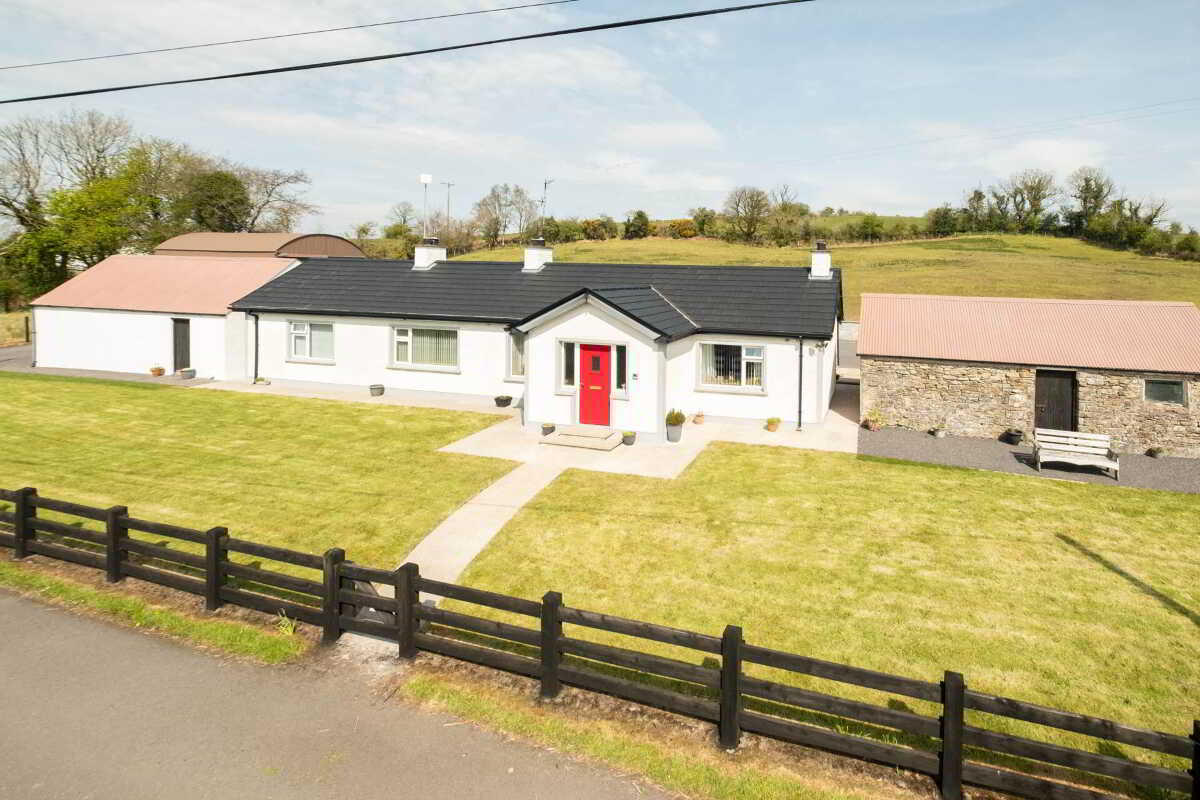
80 Cloy Road, Ederney, Enniskillen
Semi-Detached House | Guide Price £265,000
Ballygonnell Road, Springfield, Enniskillen
Farm Land | POA
Drumbulcan Road, Ballinamallard
Not Specified | POA
2 Bedroom Detached Bungalow | £275,000

Smyth Leslie & Co (Enniskillen)
Enniskillen, Fermanagh, BT74 7BW
028 6632 0456
How much is your home worth?
Use our short form to request a valuation of your property.
Request a Valuation
©2026 The Guild of Property Professionals. All rights reserved.
Terms and Conditions |
Privacy Policy |
Cookie Policy |
Complaints Policy |
Members Login
The Guild of Property Professionals Trading Address: 121 Park Lane, London W1K 7AG. GPEA Limited.
Registered in England & Wales.
Company No: 02819824.
Registered Office Address: The Old Courthouse, 60A London Road, Grantham, NG31 6HR.
VAT Registration No: 180897859

