- Charming And Beautifully Extended Country Cottage Set On Circa 2 Acres
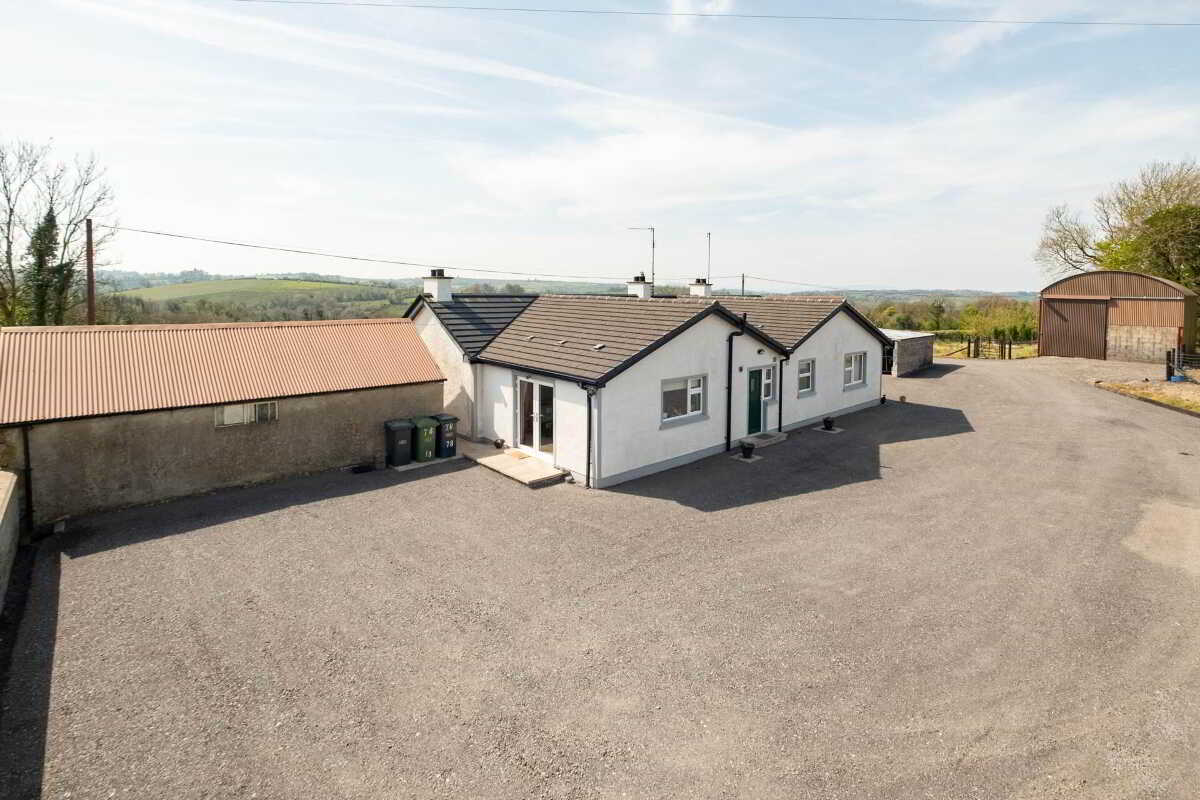
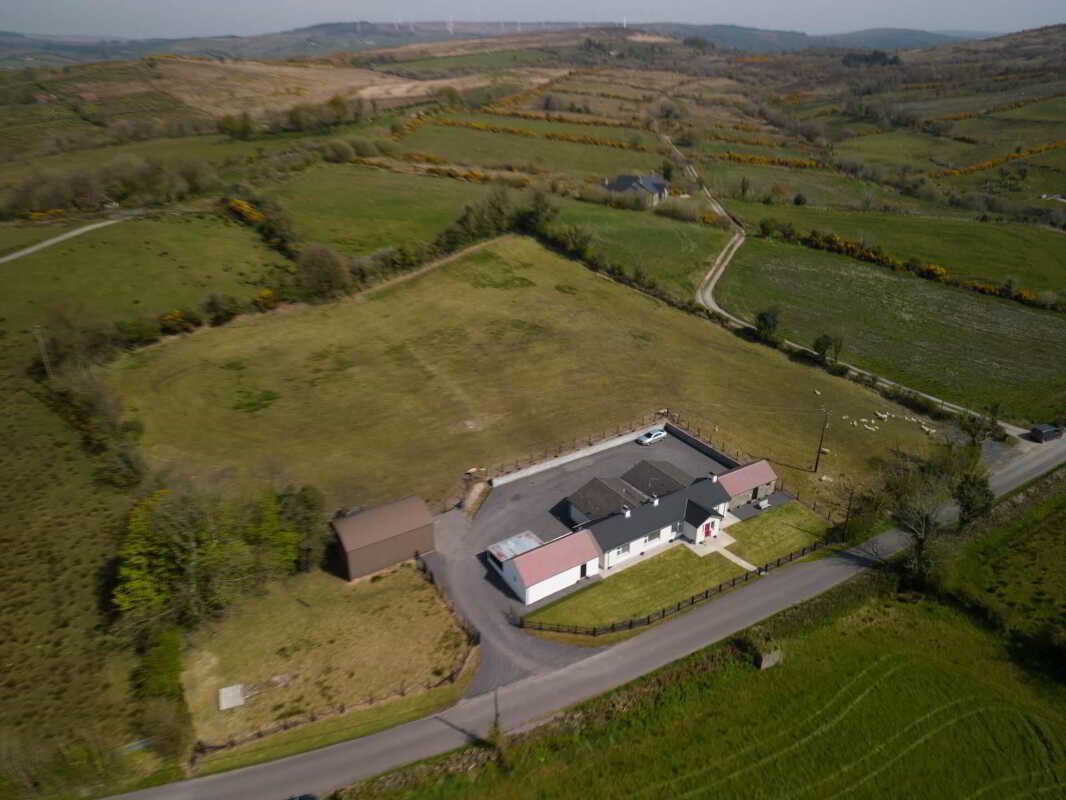
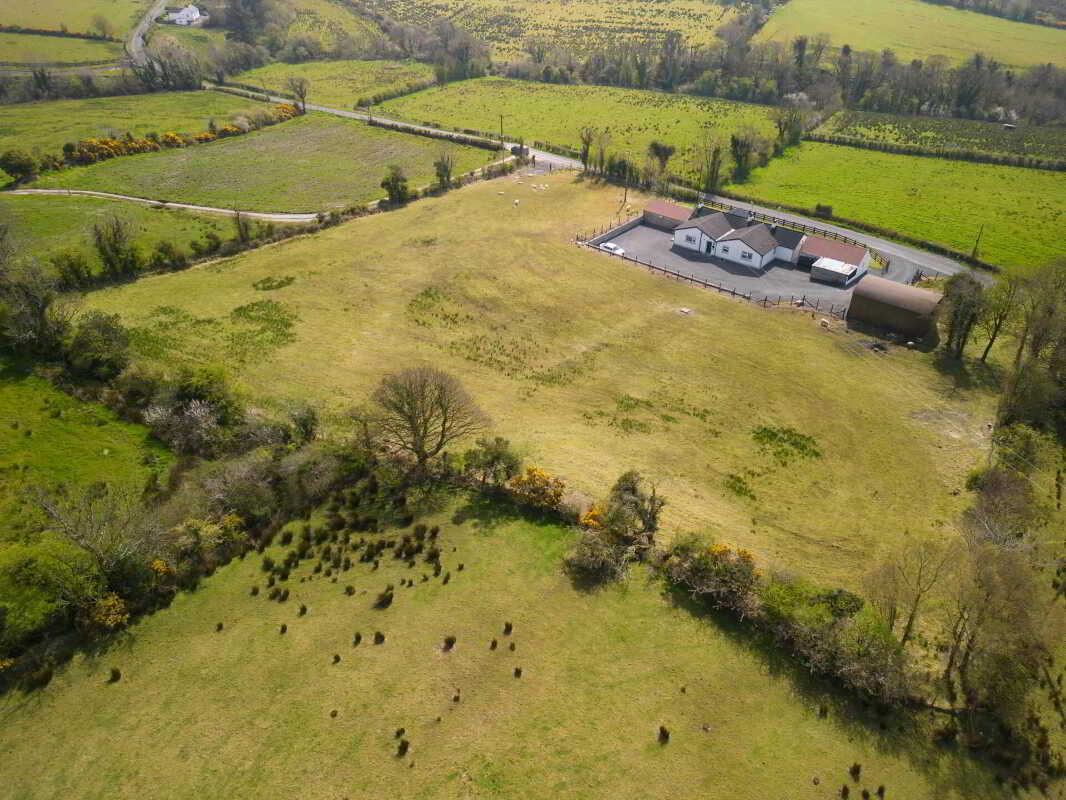
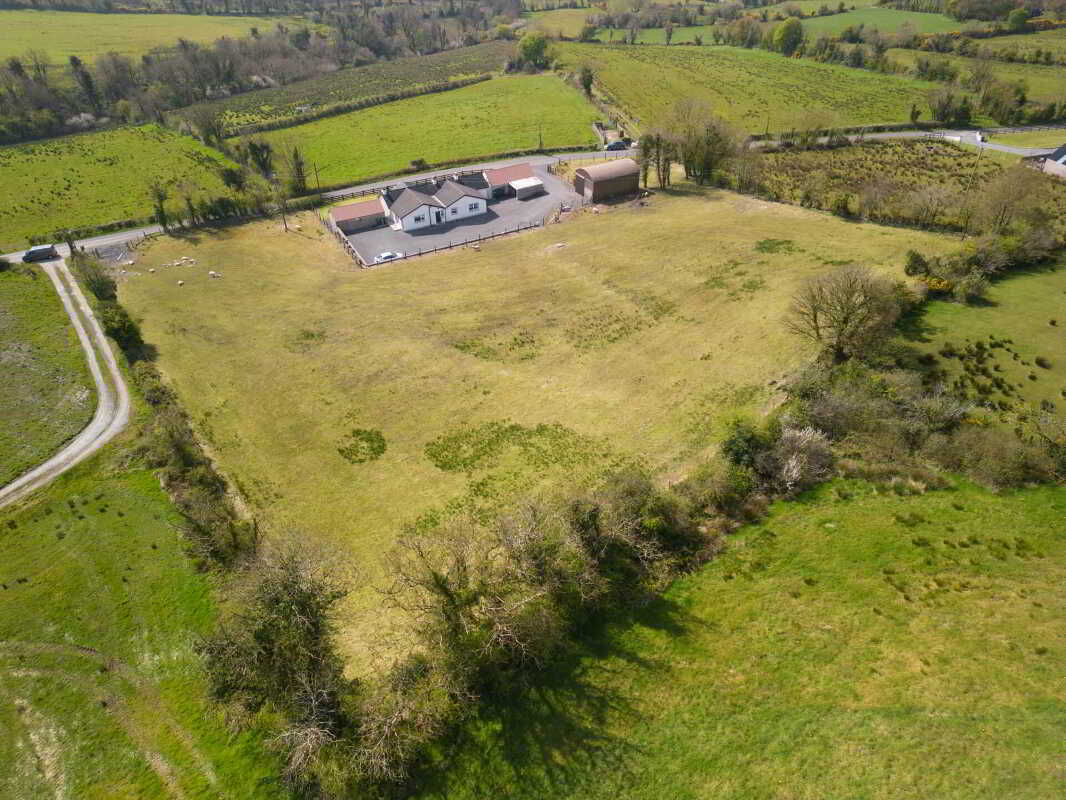
- Idyllic Rural Setting With Uninterrupted Views Over The Surrounding Countryside
- Thoughtfully Finished Interior Offering A Warm And Comfortable Living Environment
- Excellent Range Of Accommodation Including Separate Lounge And Family Room
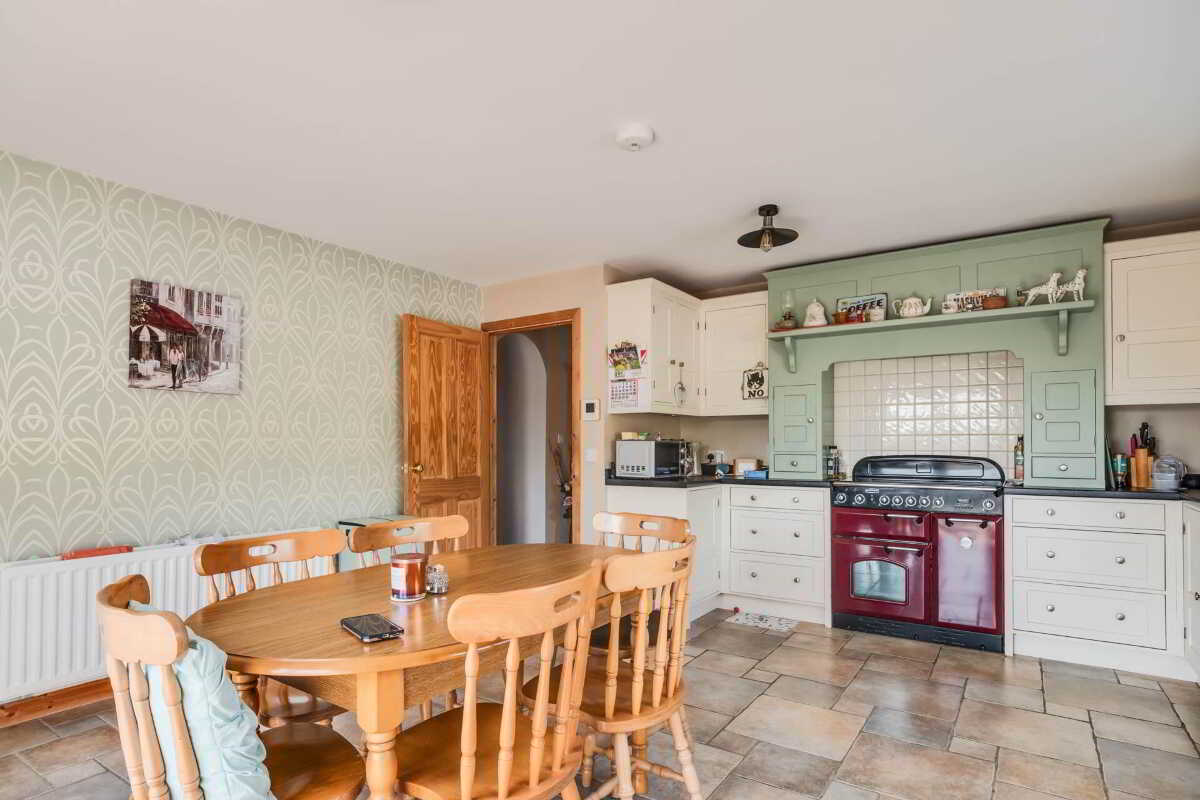
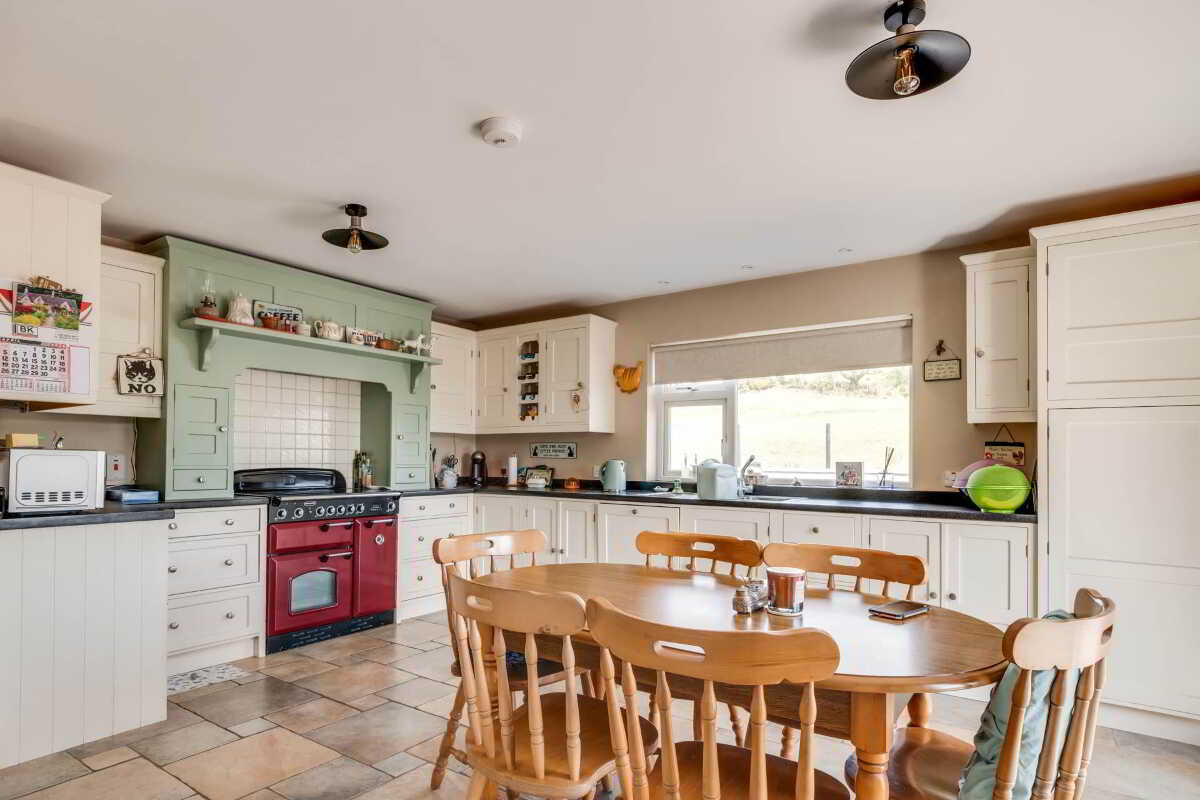
- Spacious Kitchen Ideal For Modern Family Living
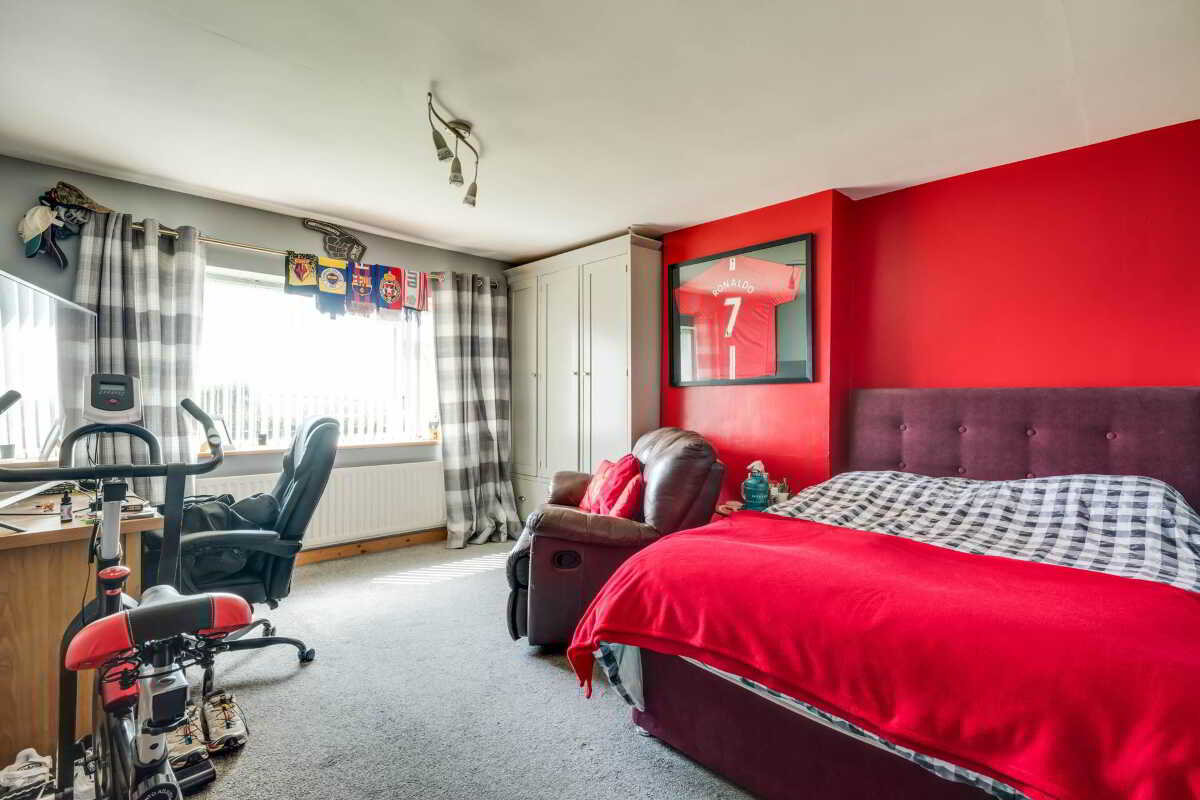
- 3 Well Proportioned Bedrooms
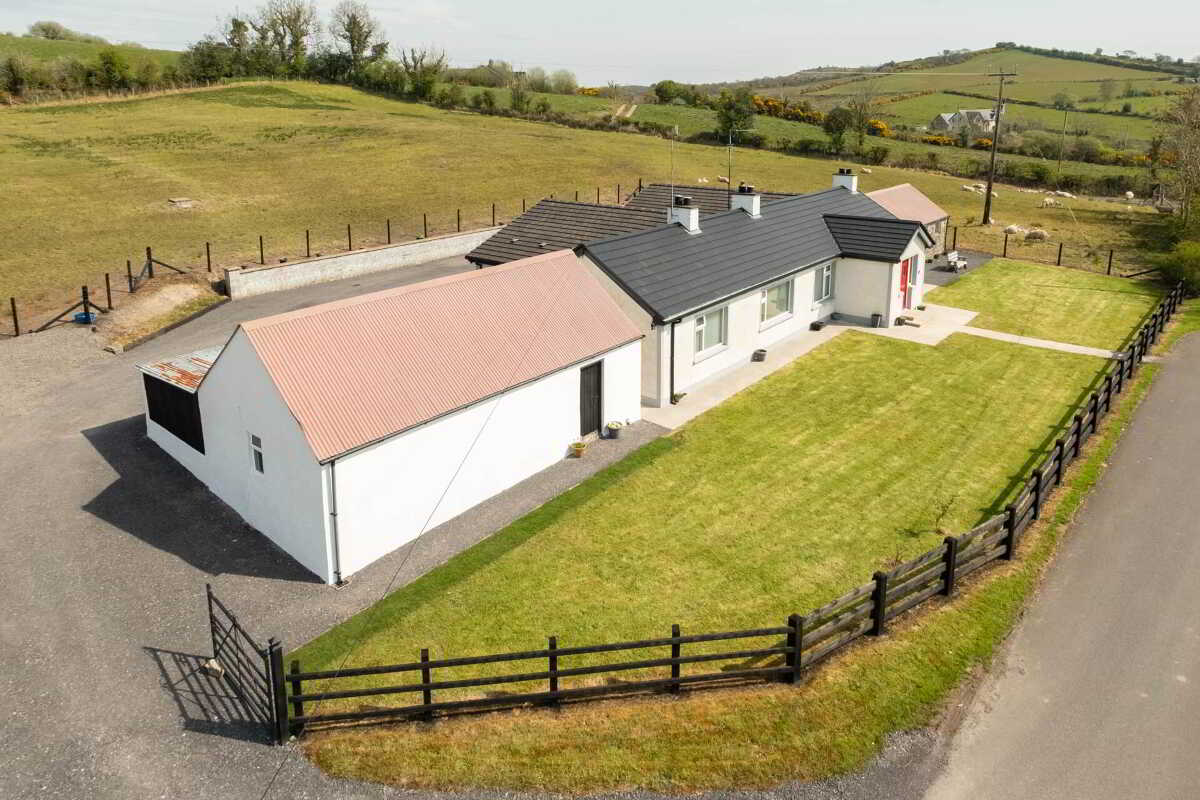
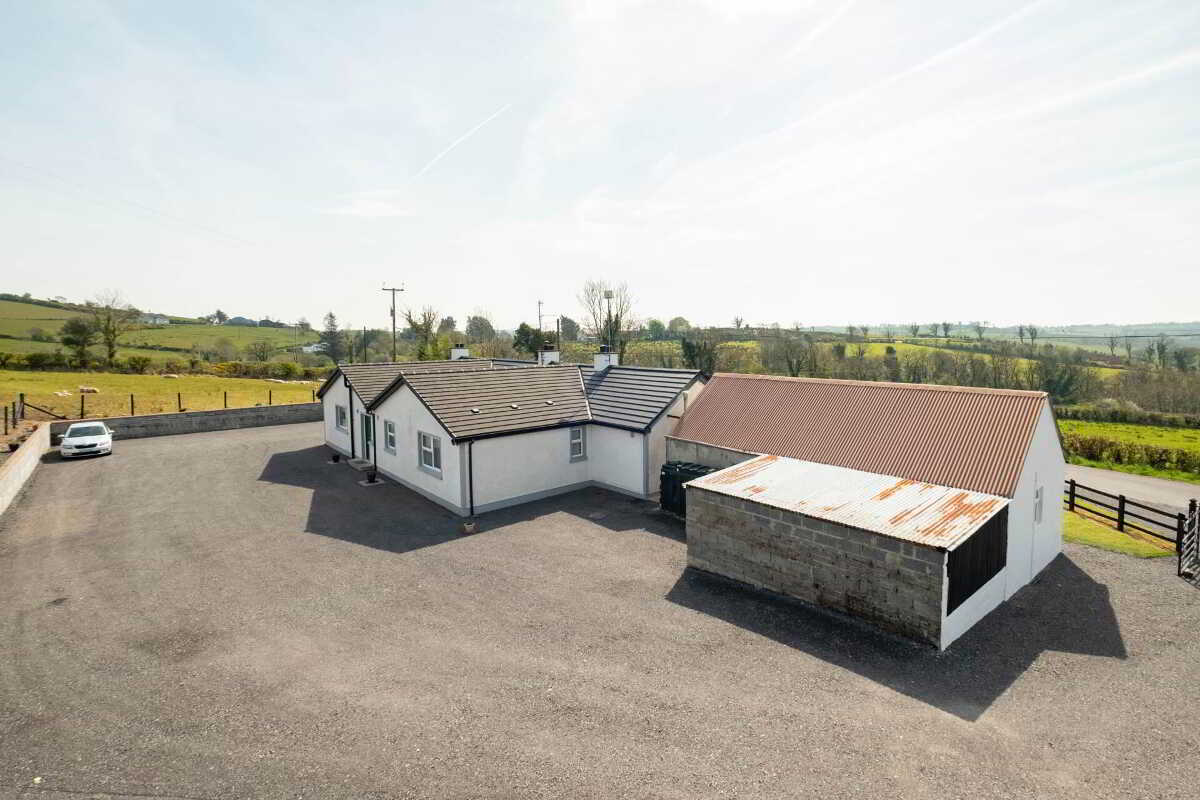
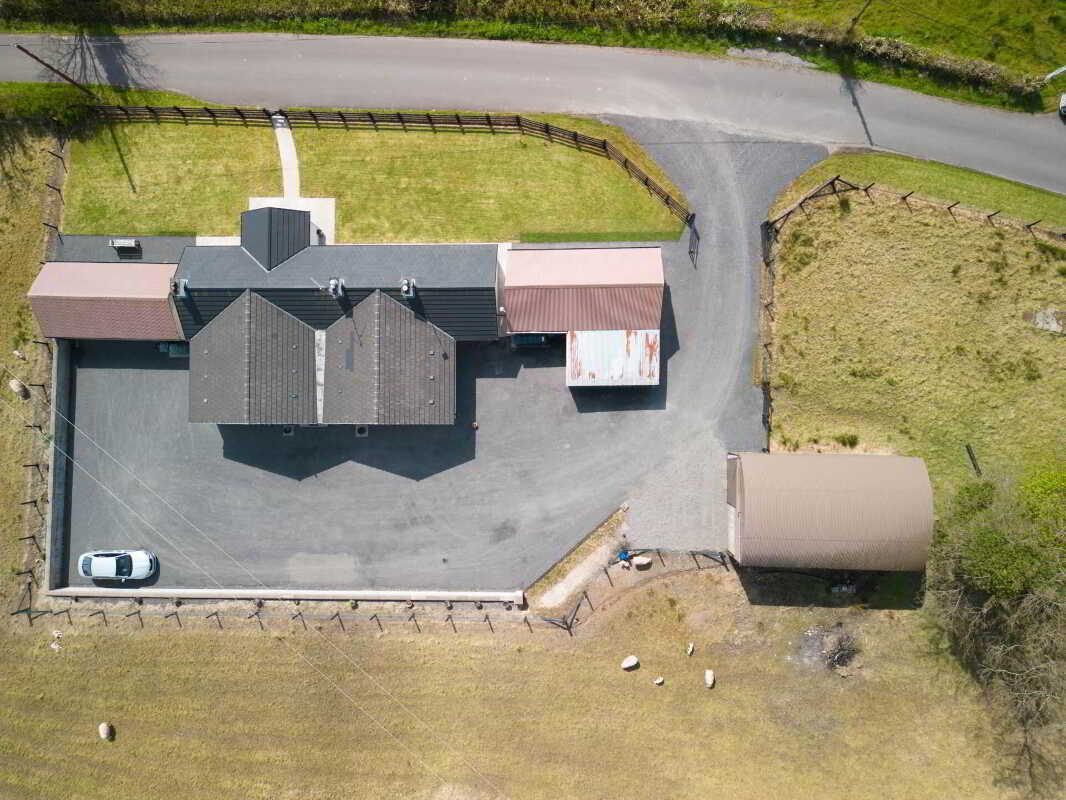
- Generous Parking And Yard Space To The Rear And Side Providing Excellent Flexibility
- Quality Field Included, Ideal For Hobby Farming Or Smallholding Use
- Range Of Useful Outbuildings Suitable For Both Domestic And Agricultural Purposes
- Conveniently Located Within 10 Minutes Of Irvinestown, Ederney And Lack

This property listing is now SSTC
Semi-Detached House for sale in Enniskillen
 2
1
2
1
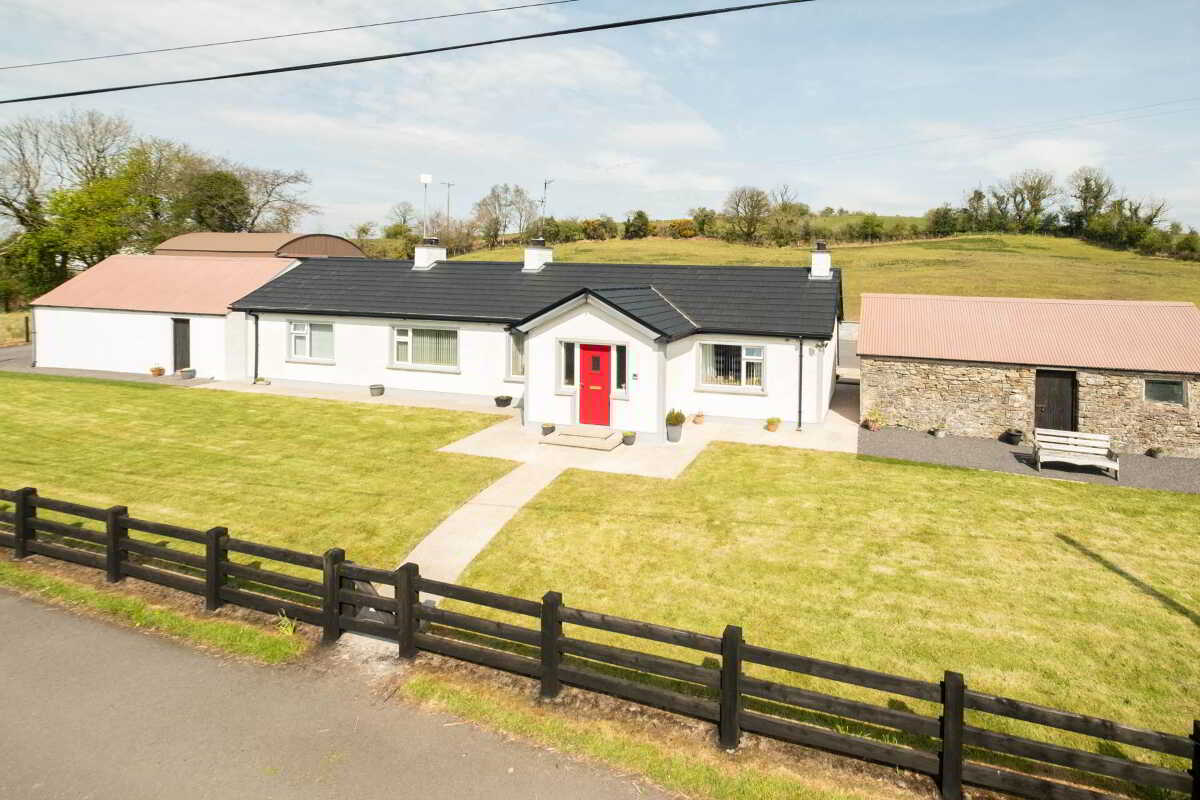
A Most Charming & Beautifully Extended Country Cottage Set With Circa 2 Acres of Farmland, Offering an Idyllic Rural Lifestyle with Exceptional Convenience.
Set amidst the most picturesque countryside, this beautiful cottage offers a rare opportunity to embrace an idyllic country lifestyle without compromising on accessibility, being conveniently located within 10 minutes of Irvinestown, Ederney and Lack, and just 30 minutes from both Enniskillen and Omagh. Thoughtfully finished and extended, the residence provides a warm and inviting interior with a well balanced layout, including a separate lounge and family room alongside a spacious kitchen, perfectly suited to modern family living. 3 well proportioned bedrooms further enhance the comfort of the home. The property is complemented by excellent external space, with generous parking and yard areas to the rear and side offering superb flexibility. Extending to circa 2 acres, the grounds include an excellent field ideal for hobby farming or smallholding use, together with a range of useful outbuildings catering for both domestic and agricultural purposes. Enjoying beautiful views over the surrounding landscape, this is a truly special home offering peace, space and lifestyle within a highly convenient setting.
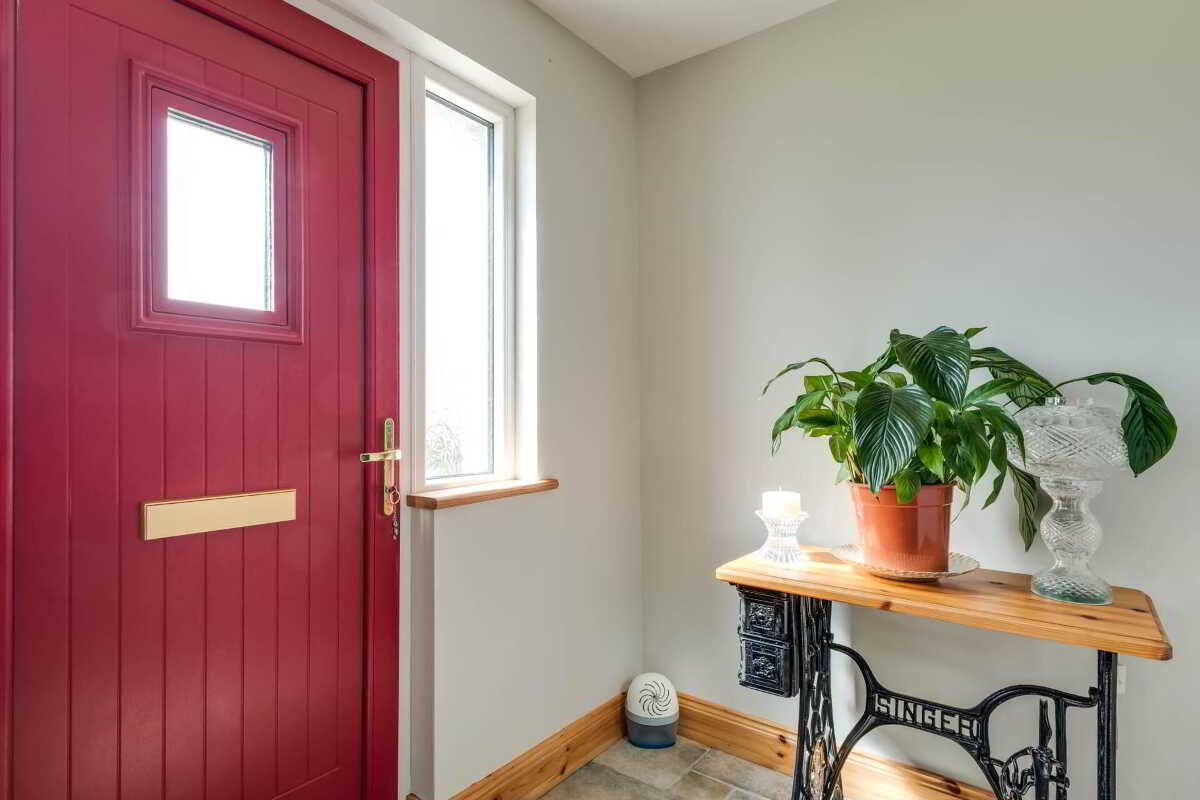
Entrance Porch - 9'10" (3m) x 5'10" (1.78m)
PVC exterior door with glazed inset, rustic style tiled floor.
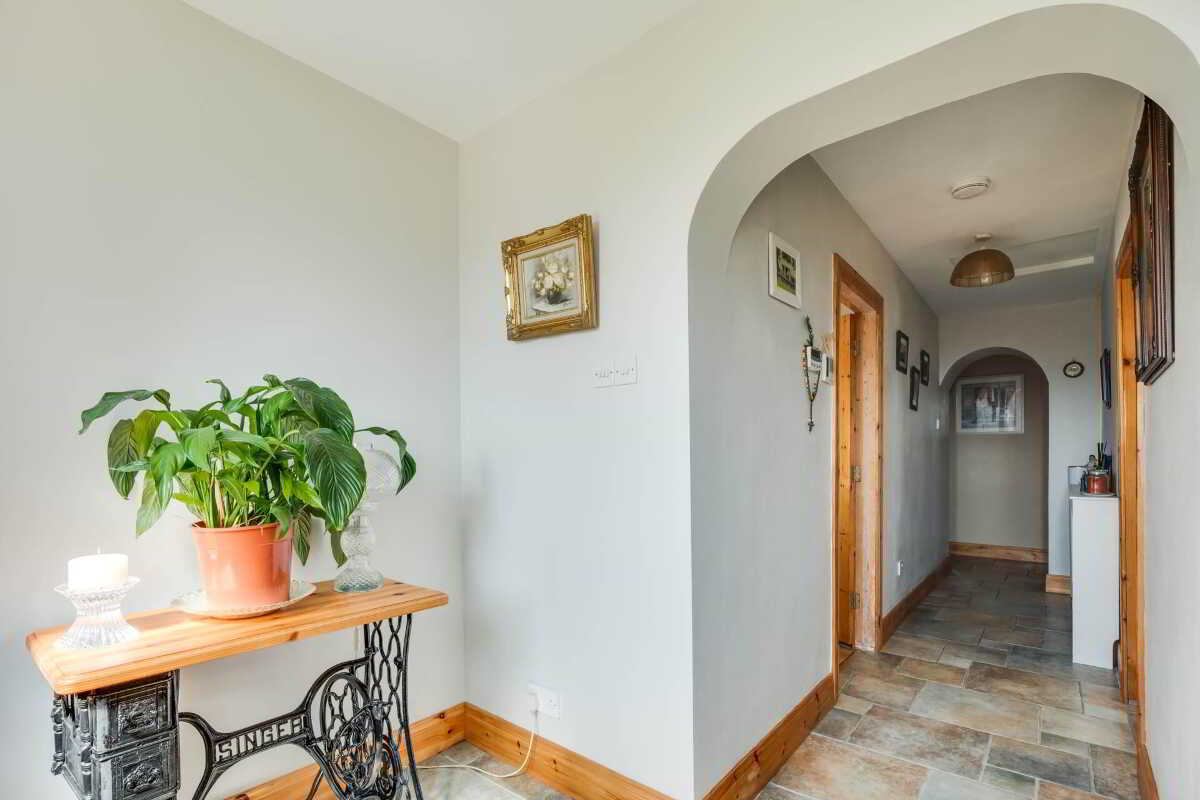
Entrance Hall - 15'1" (4.6m) x 3'5" (1.04m)
Tiled floor.
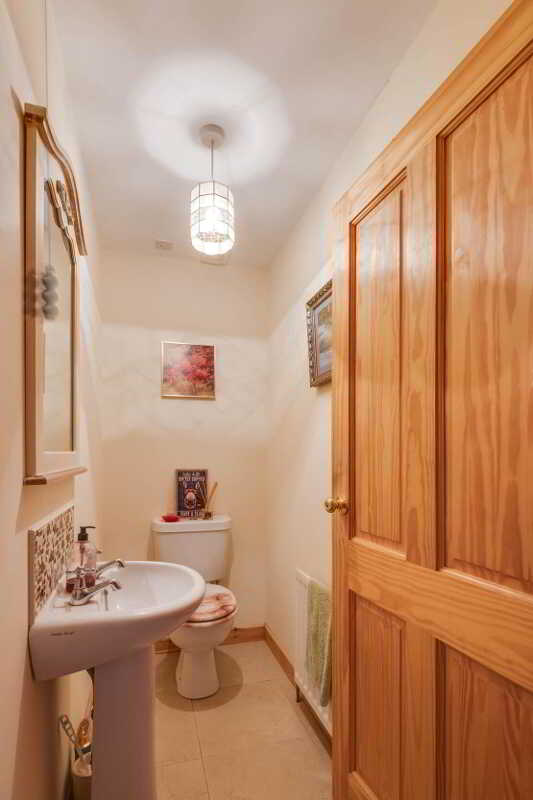
Toilet - 6'11" (2.11m) x 3'2" (0.97m)
Wc & whb, tiled floor & splash back.
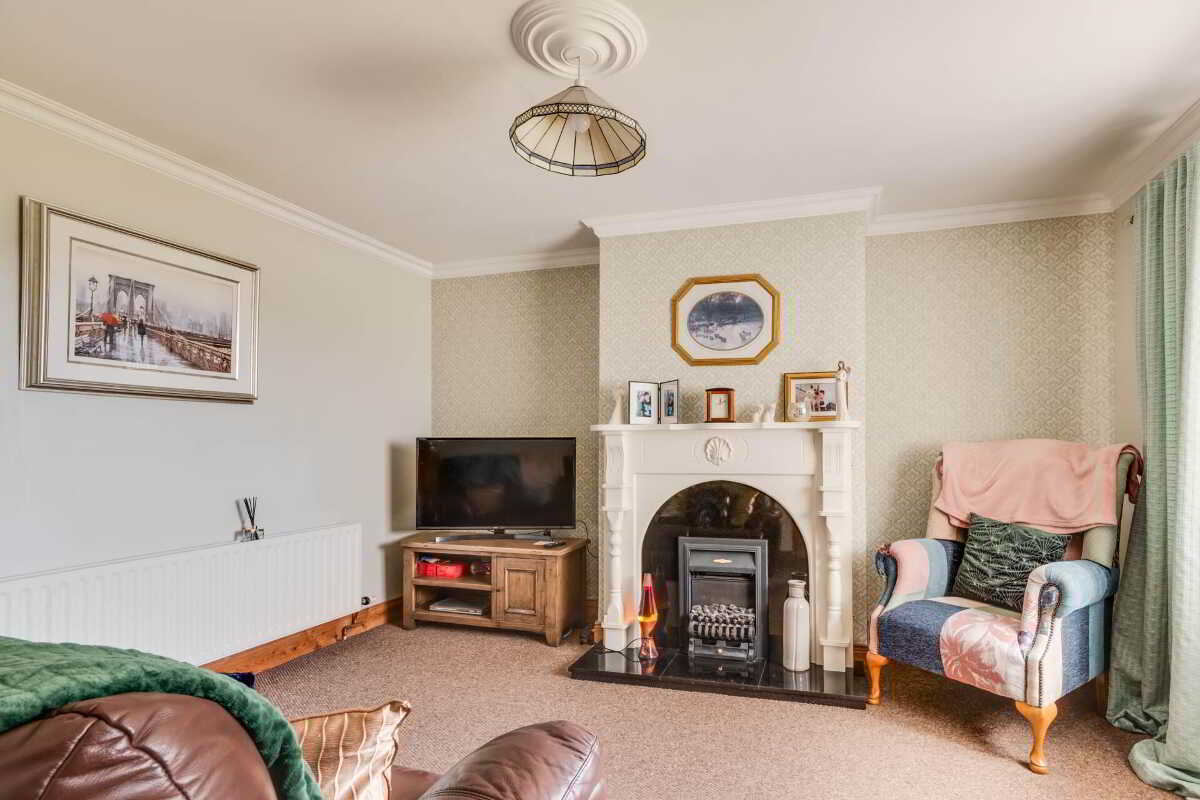
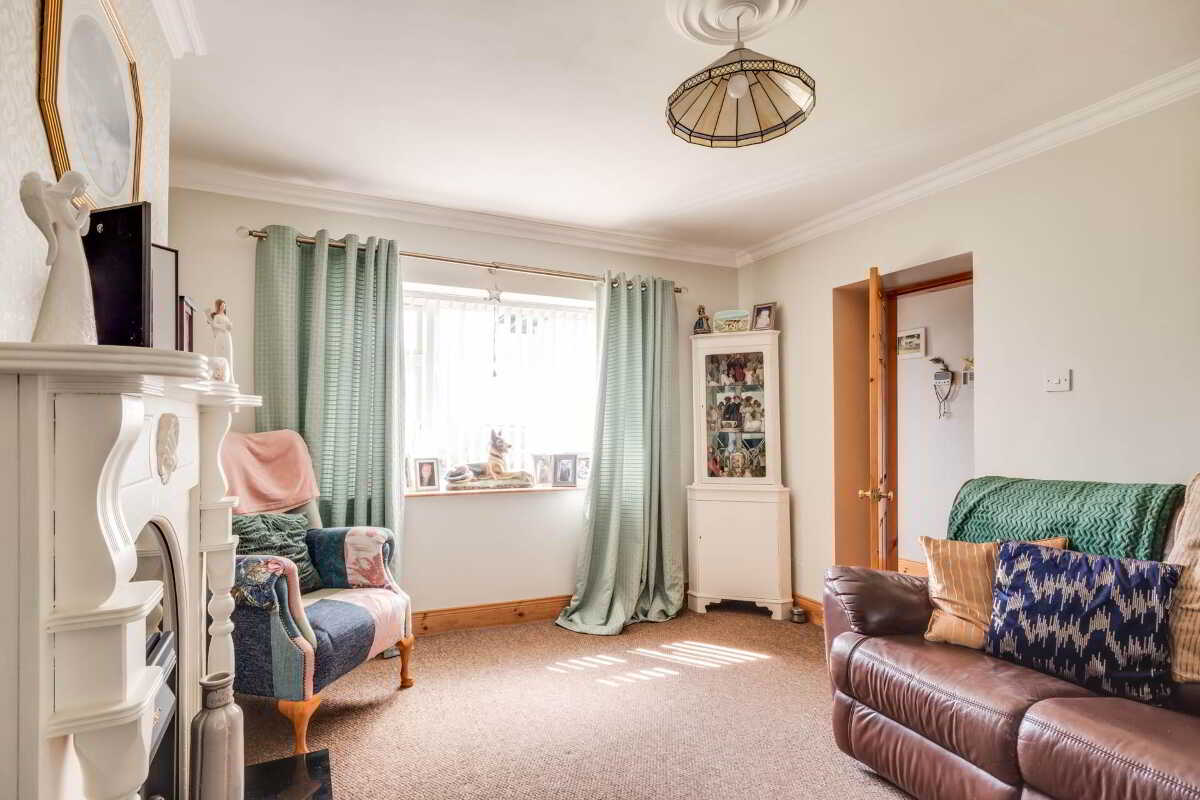
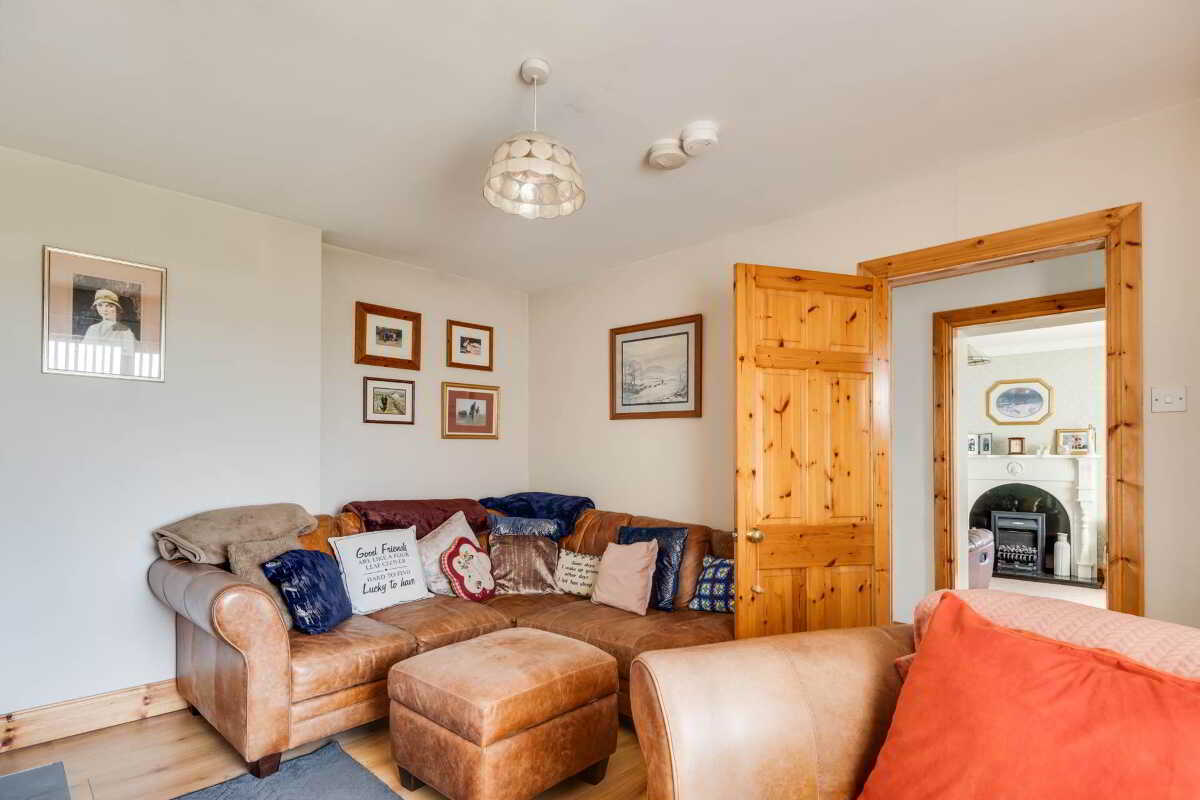
Lounge - 13'10" (4.22m) x 11'9" (3.58m)
Traditional fireplace surround with granite inset & hearth, ceiling cornice, moulded centrepiece.
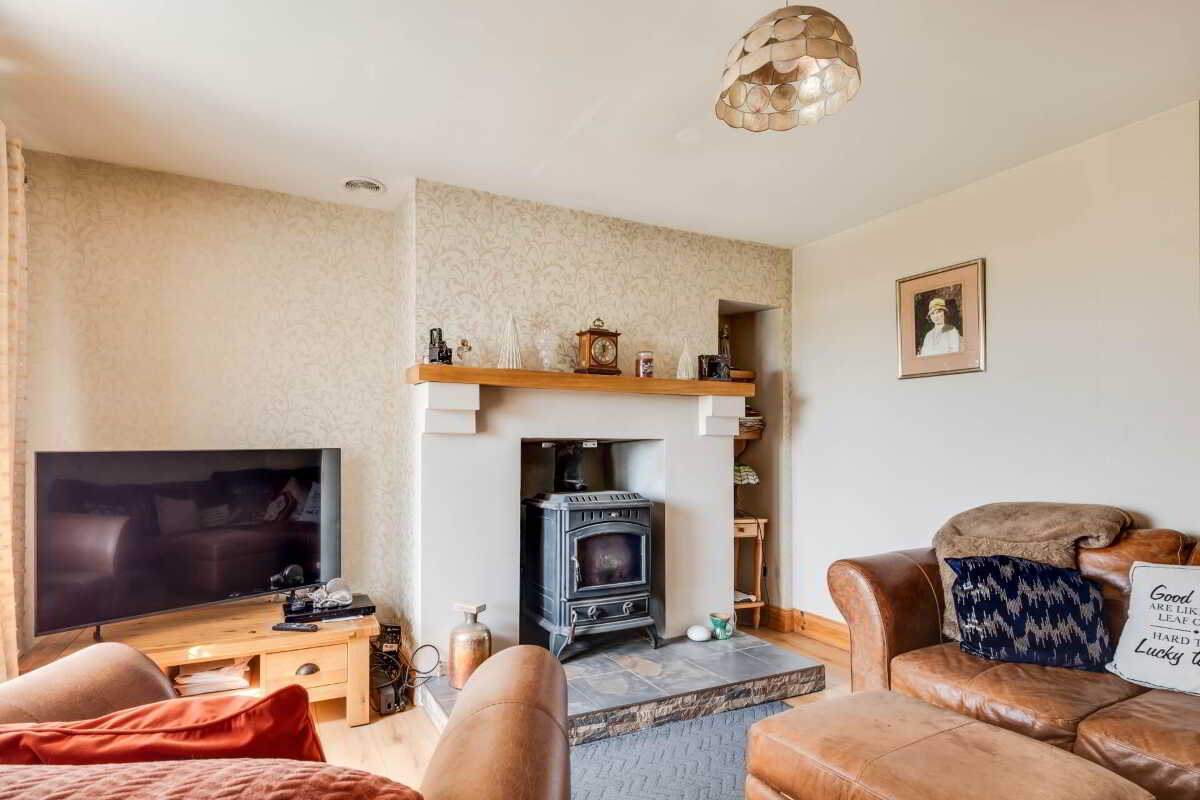
Family Room - 13'5" (4.09m) x 12'8" (3.86m)
Open hearth with multi fuel stove connected to central heating, tiled hearth, oak mantle, oak floor,
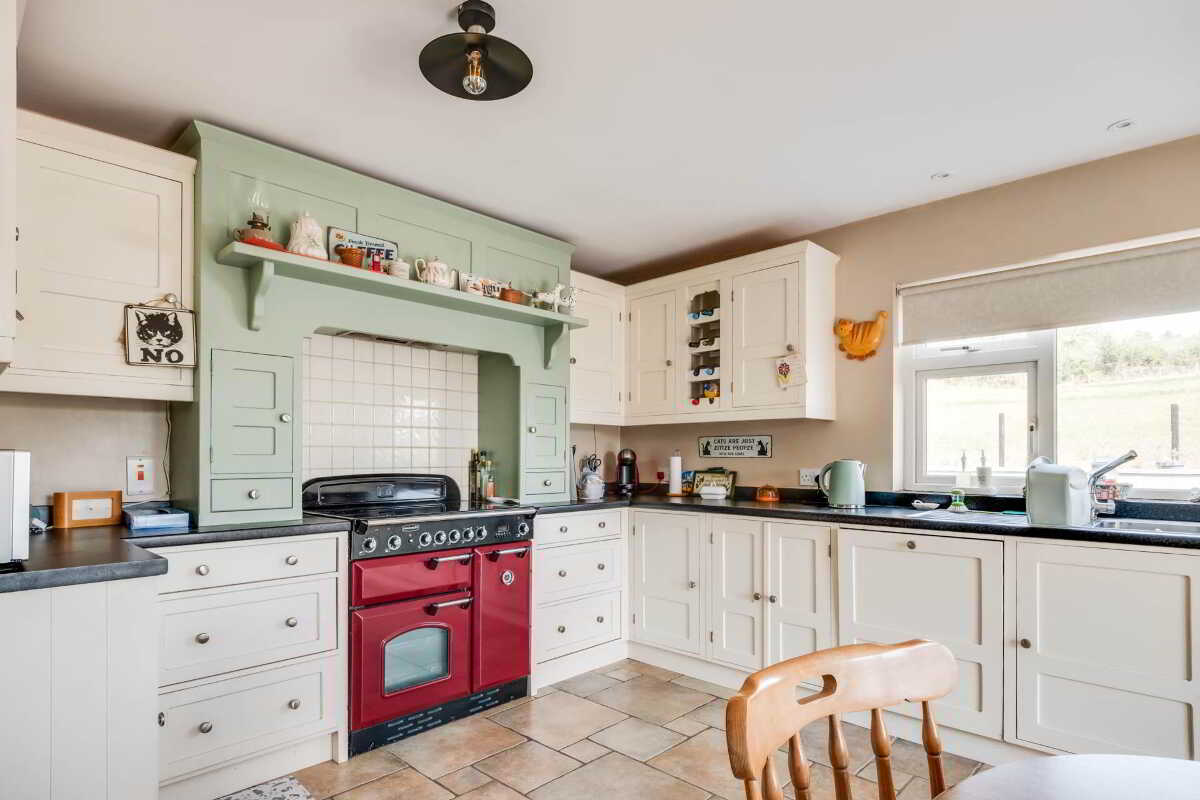
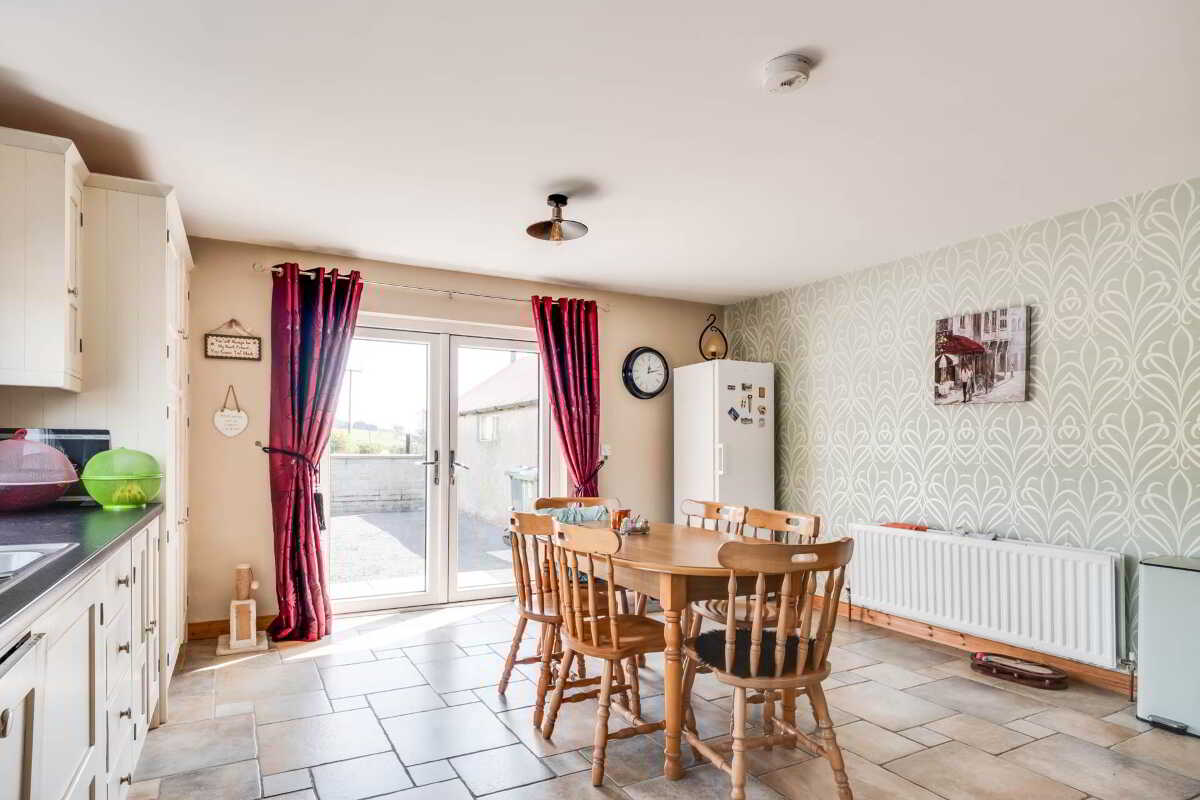
Kitchen & Dining Area - 18'2" (5.54m) x 15'1" (4.6m)
Fitted kitchen with a range of high and low level units, integrated dishwasher, Rangemaster cooker, farmhouse surround with extractor fan, stainlee steel sink unit, wine rack, double patio doors to parking area.
Utility Room - 8'5" (2.57m) x 5'10" (1.78m)
Fitted units, s.s.sink unit, plumbed for washing machine, tiled floor & splash back, PVC exterior with glazed inset.
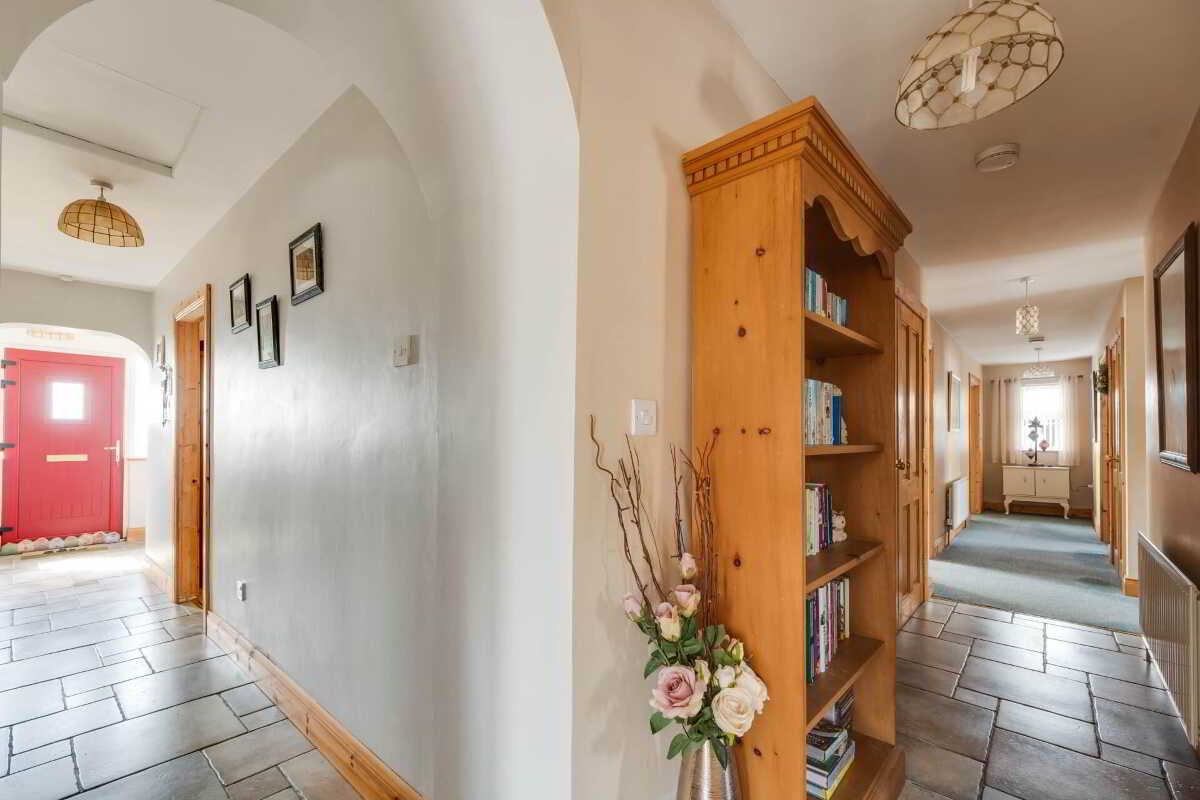
Hallway - 34'8" (10.57m) x 3'11" (1.19m)
(& 3`8` x 3`2` & 3`6` x 3`8) Tiled floor, hotpress.
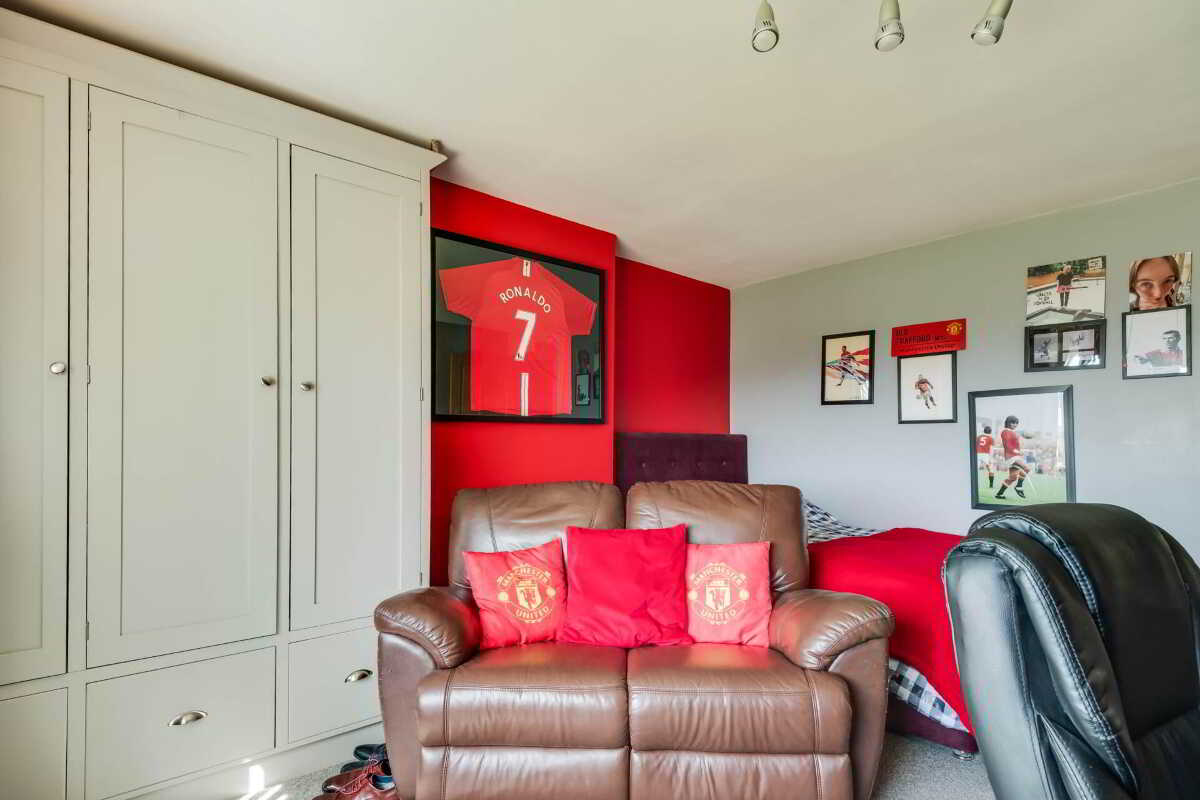
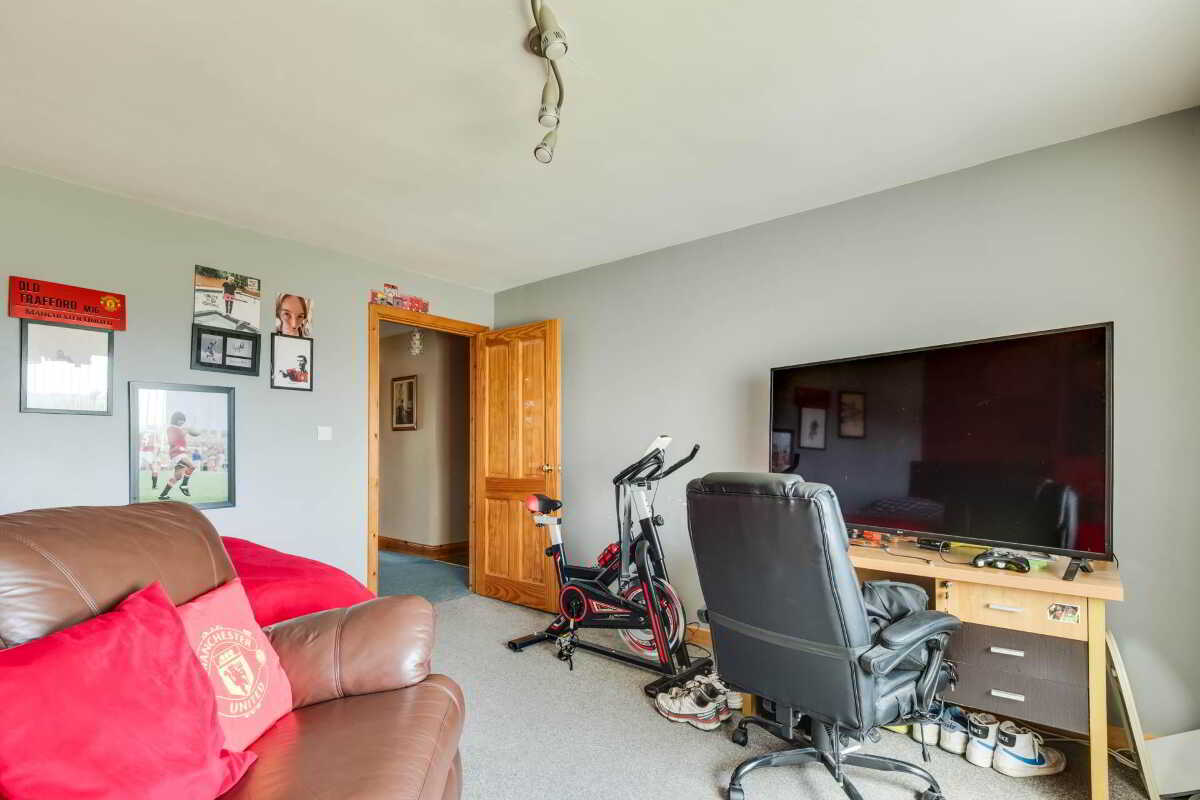
Bedroom (1) - 14'2" (4.32m) x 13'0" (3.96m)
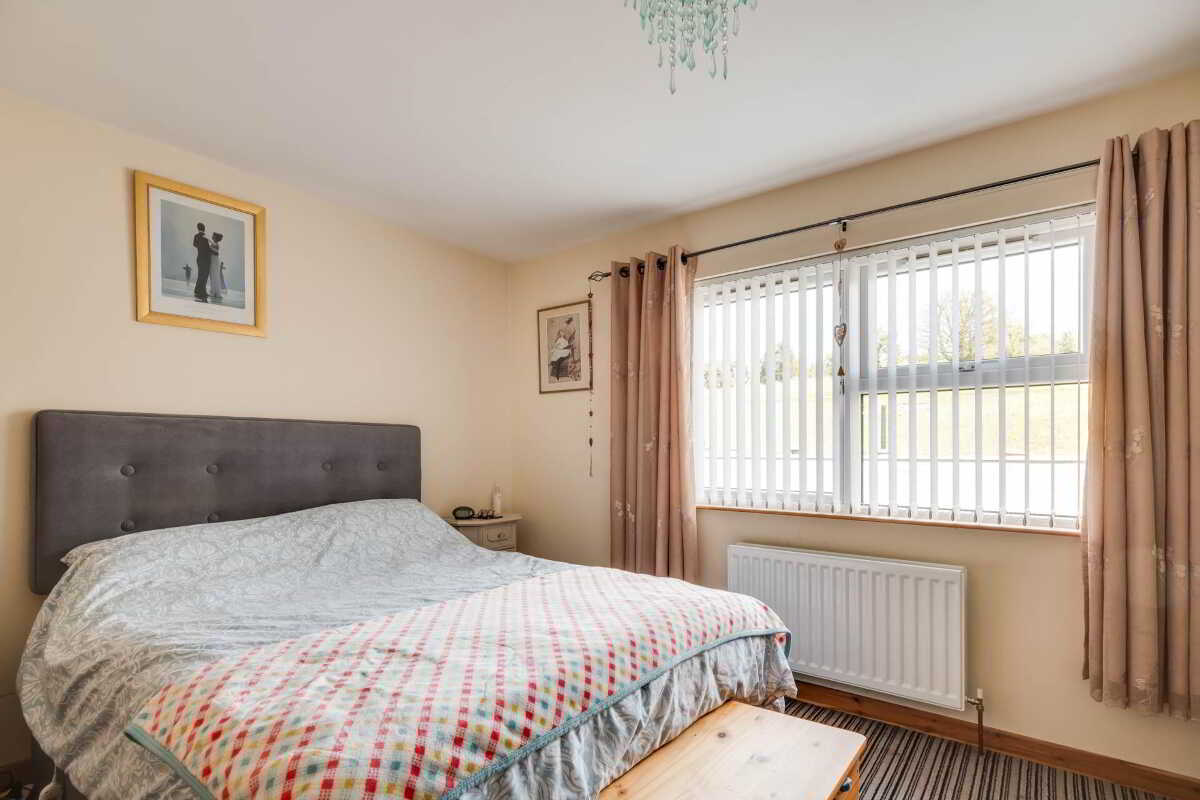
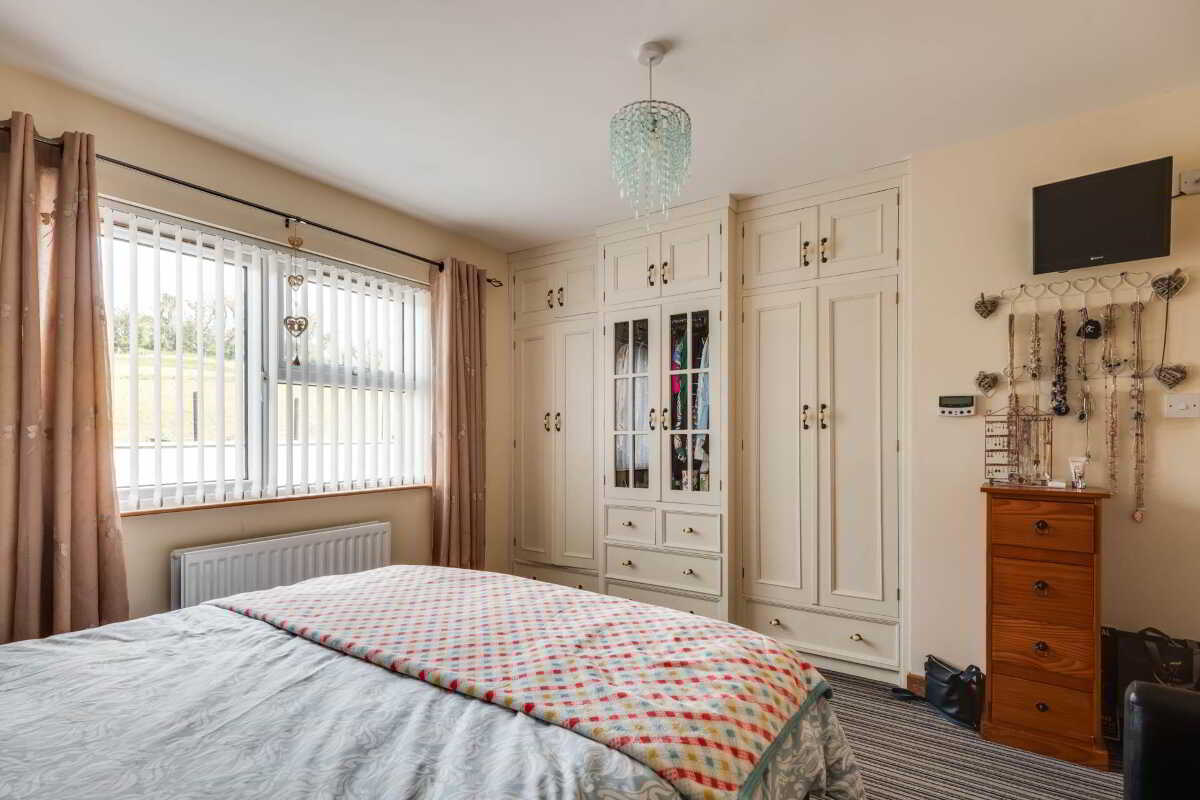
Bedroom (2) - 12'1" (3.68m) x 11'10" (3.61m)
Fitted furniture including triple wardrobes & chest of drawers.
Bedroom (3) - 13'4" (4.06m) x 12'9" (3.89m)
Fitted furniture including triple wardrobes & chest of drawers.
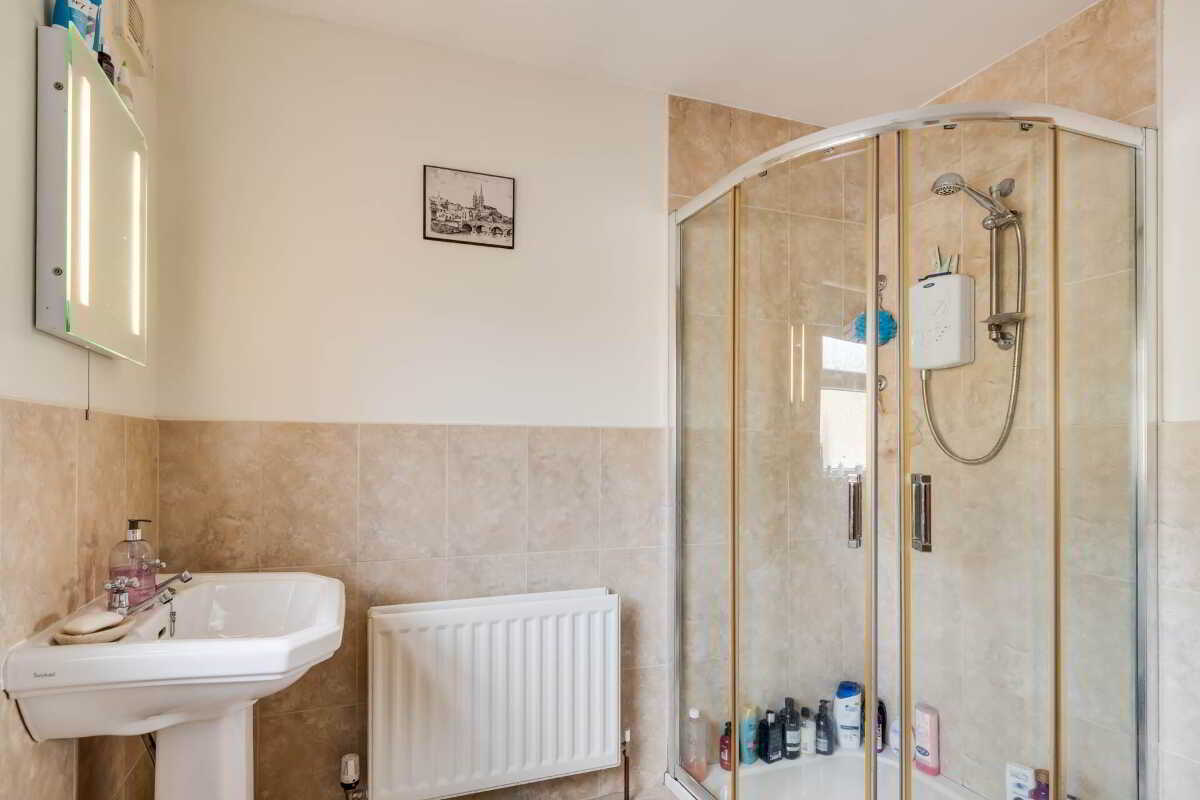
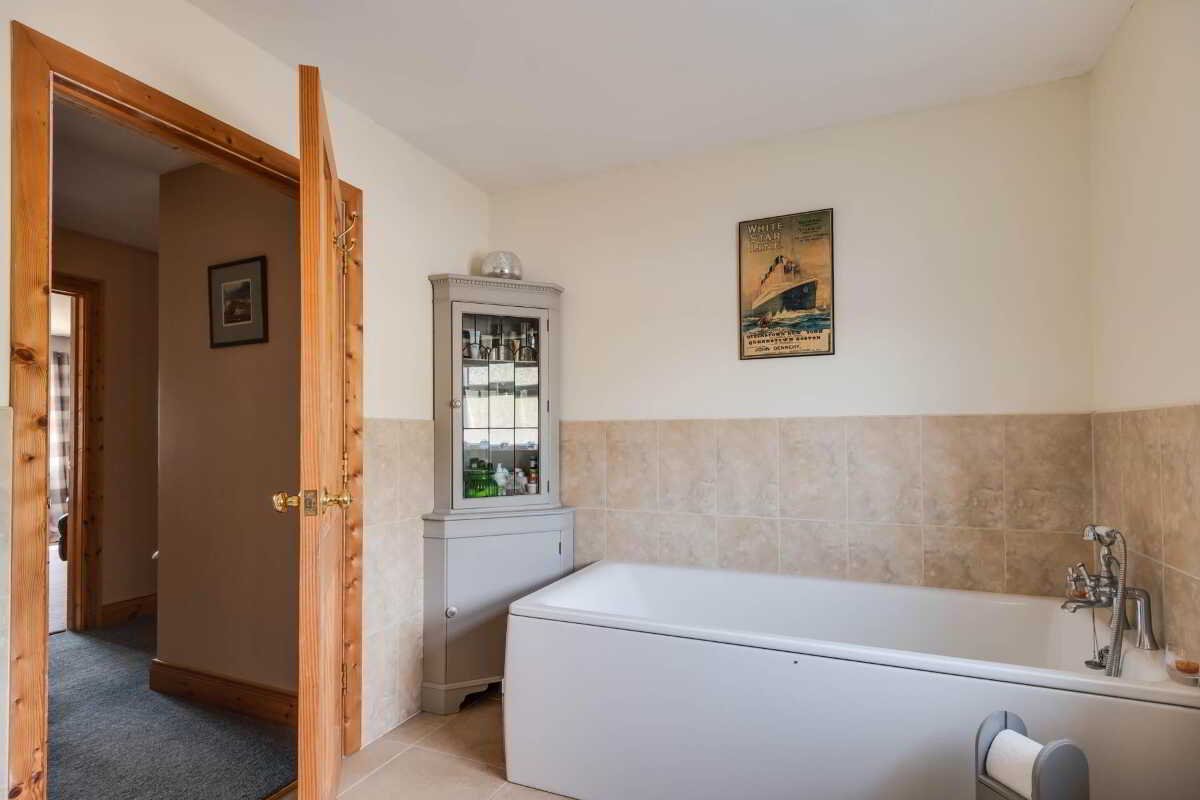
Bathroom - 9'11" (3.02m) x 7'11" (2.41m)
White suite, step in shower cubicle with electric shower, telephone shower taps to bath, tiled floor & half tiled walls.
Outside
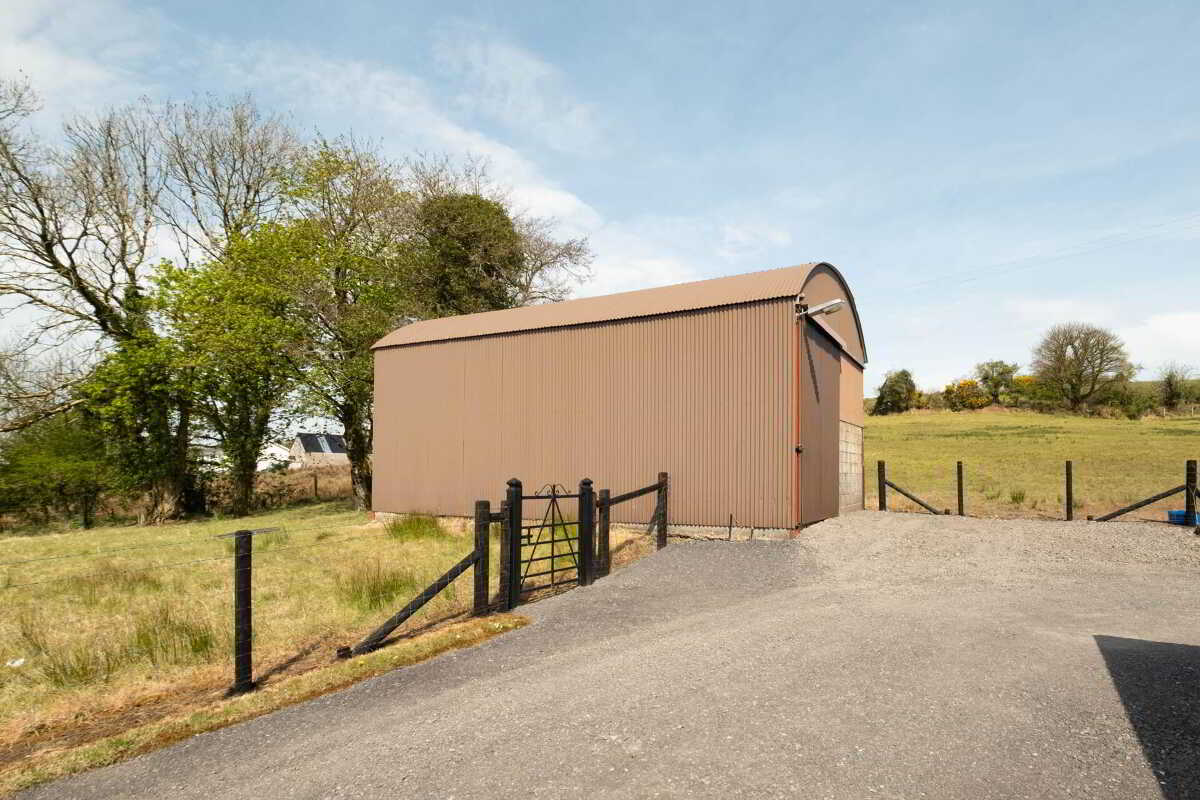
Outbuilding - 32'0" (9.75m) x 19'9" (6.02m)
Sliding door.
Lean to store - 17'3" (5.26m) x 10'2" (3.1m)
Store - 13'9" (4.19m) x 8'1" (2.46m)
(& 13`9` x 11`5`)
Stone Store - 25'7" (7.8m) x 14'5" (4.39m)
The grounds to the front are attractively laid out in lawn, enclosed by charming ranch style fencing and traditional wrought iron gates that enhance the property`s overall appeal. The entrance provides positive vehicular access, leading to a generous and highly flexible yard area that caters for a range of domestic and practical needs.
Full fibre broadband available.
The Land
Extending to circa 2 acres, the agricultural land has been well maintained and securely fenced, providing excellent access directly from both the yard and the public road. The field is laid out in a practical manner and offers good quality grazing, making it ideally suited to a range of uses including hobby farming, smallholding or general agricultural purposes.
Rateable Value: £105,000, equates to £1,053 for 2026/27
Notice
Please note we have not tested any apparatus, fixtures, fittings, or services. Interested parties must undertake their own investigation into the working order of these items. All measurements are approximate and photographs provided for guidance only.
Property Ref: 1070950
Similar Properties
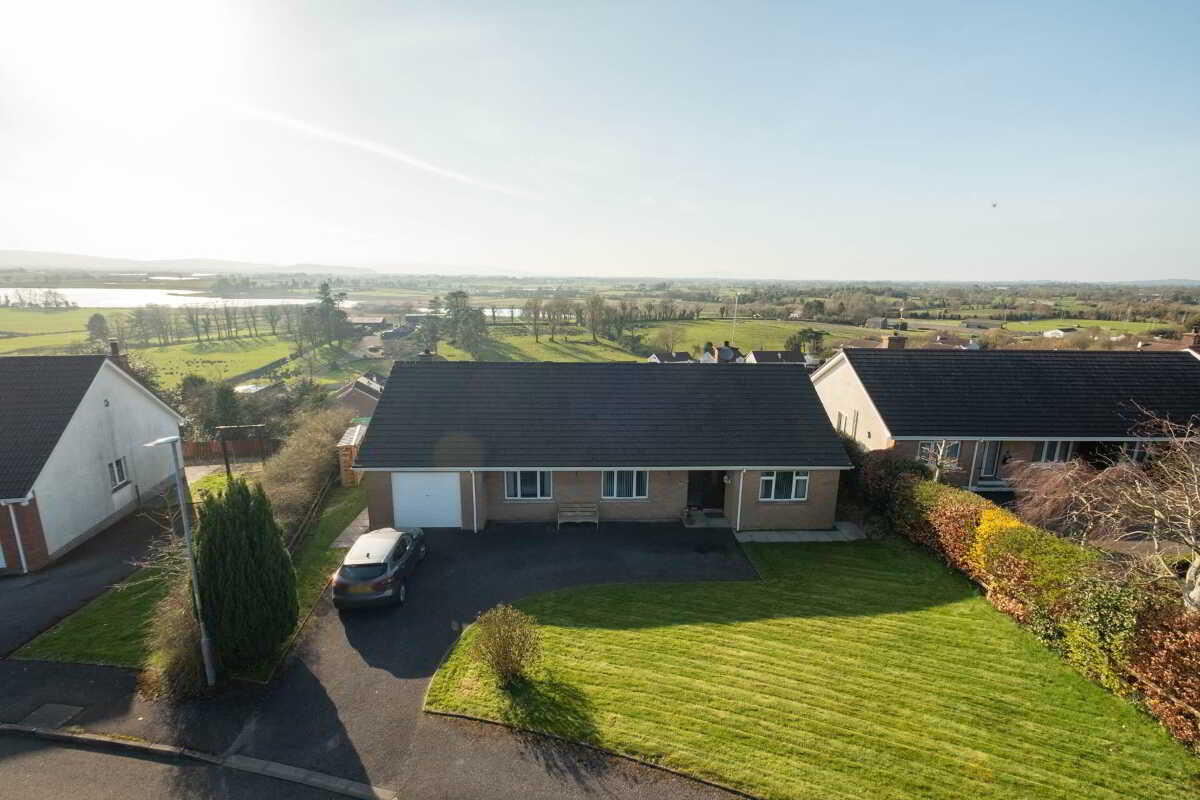
3 Bedroom Detached Bungalow | £265,000
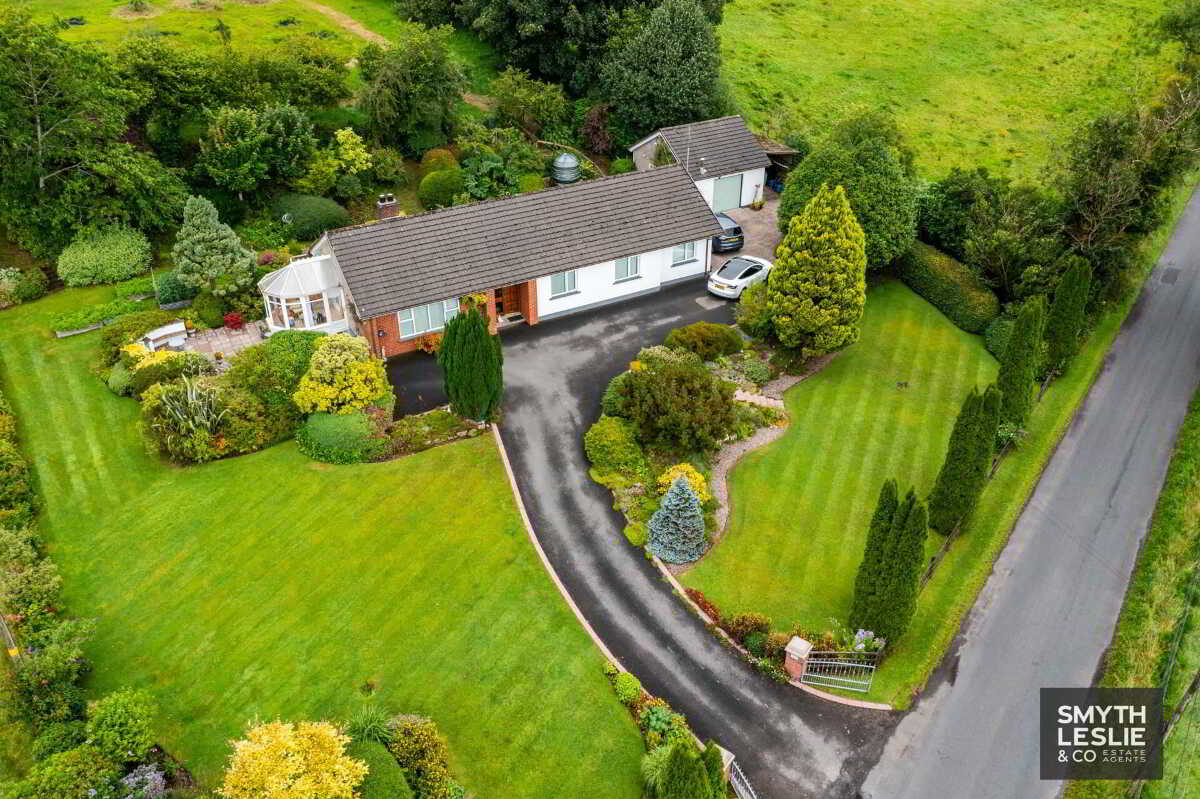
20 Ballyreagh Road, Tempo, Enniskillen
3 Bedroom Detached House | £265,000
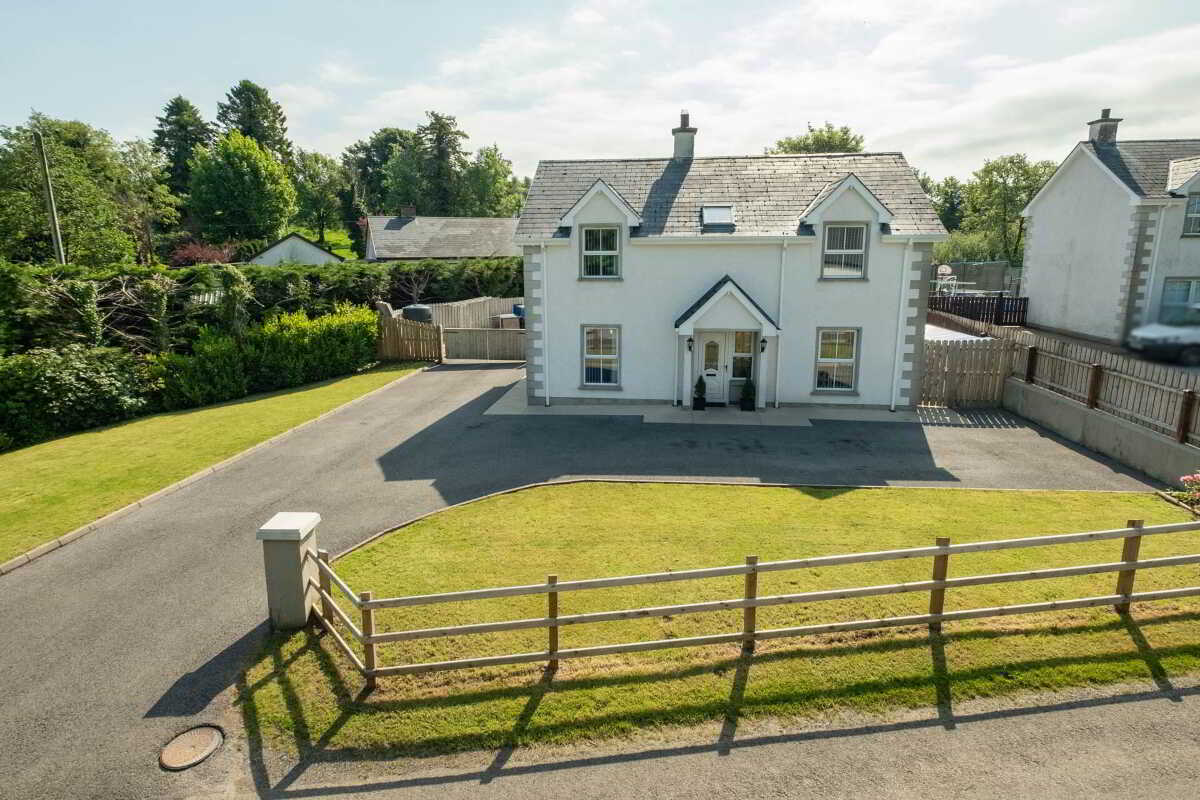
4 Crott Road, Monea, Enniskillen
Detached House | £258,000
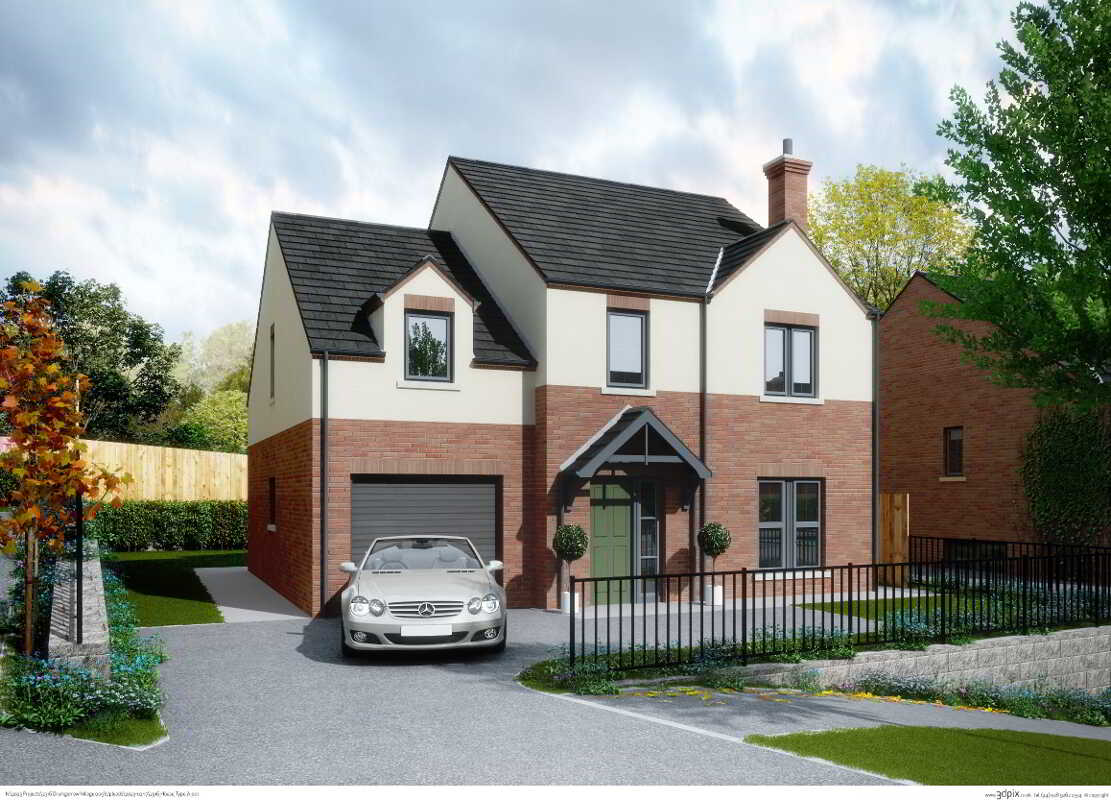
Type A- The Sycamore, Drumgarrow Ridge, Enniskillen
4 Bedroom Detached House | £267,450
10 Drumclay Park North, Enniskillen
3 Bedroom Detached Bungalow | £268,000
2 Bedroom Detached Bungalow | £275,000

Smyth Leslie & Co (Enniskillen)
Enniskillen, Fermanagh, BT74 7BW
028 6632 0456
How much is your home worth?
Use our short form to request a valuation of your property.
Request a Valuation
©2026 The Guild of Property Professionals. All rights reserved.
Terms and Conditions |
Privacy Policy |
Cookie Policy |
Complaints Policy |
Members Login
The Guild of Property Professionals Trading Address: 121 Park Lane, London W1K 7AG. GPEA Limited.
Registered in England & Wales.
Company No: 02819824.
Registered Office Address: The Old Courthouse, 60A London Road, Grantham, NG31 6HR.
VAT Registration No: 180897859

