- OFCH & PVC Double Glazing
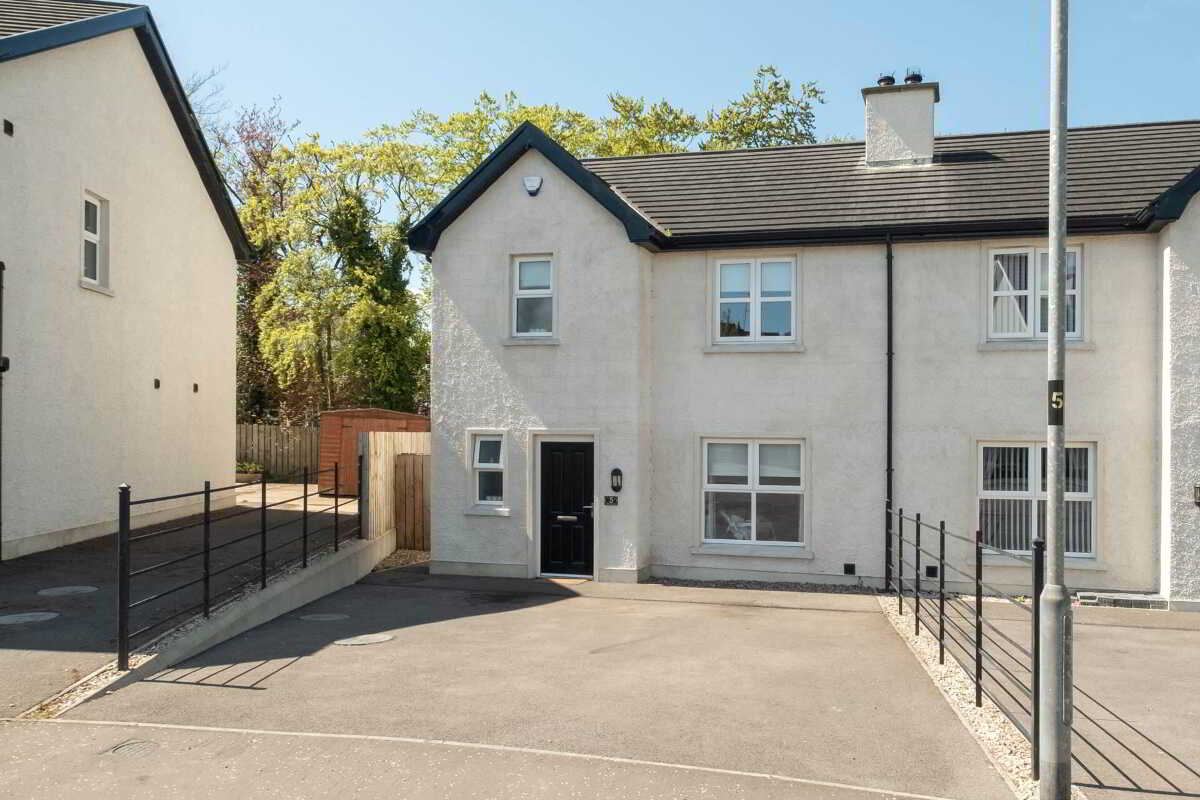
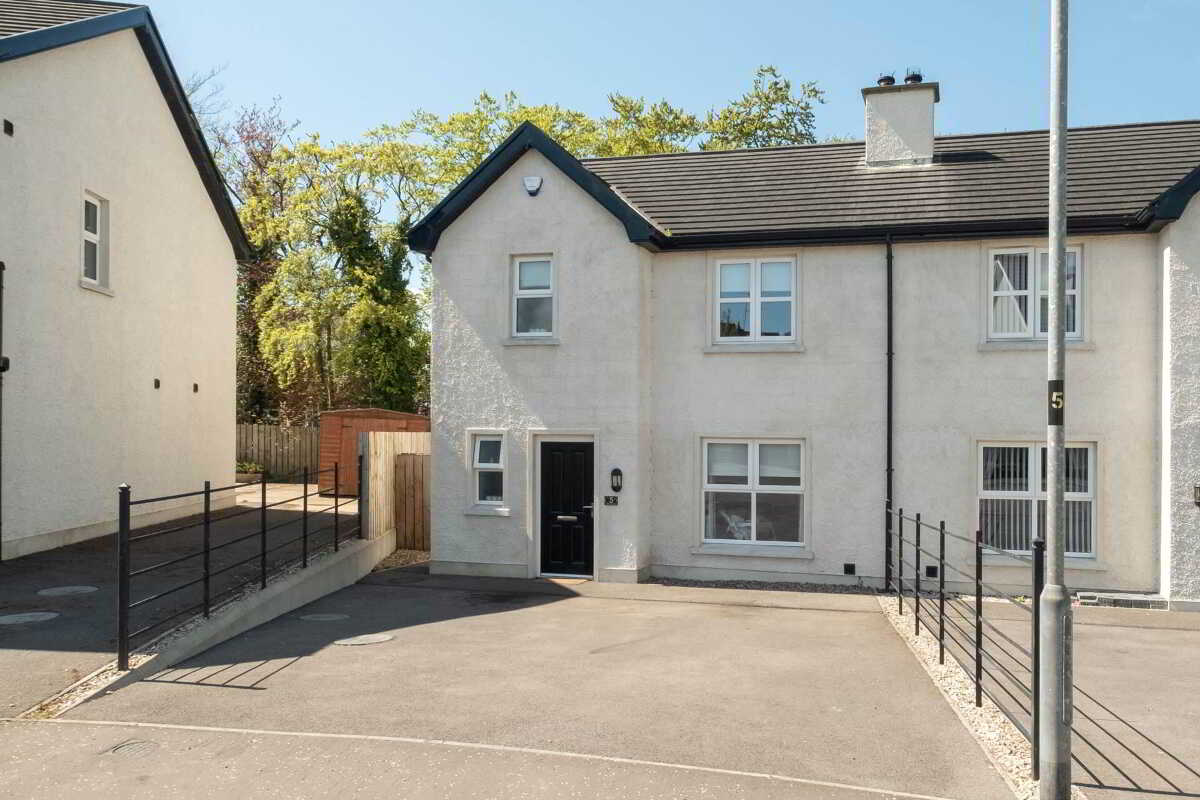
- Eye Catching Semi Detached Residence With An Attractive Traditional Style Exterior
- Beautifully Modern And Tasefully Finished Interior Throughout
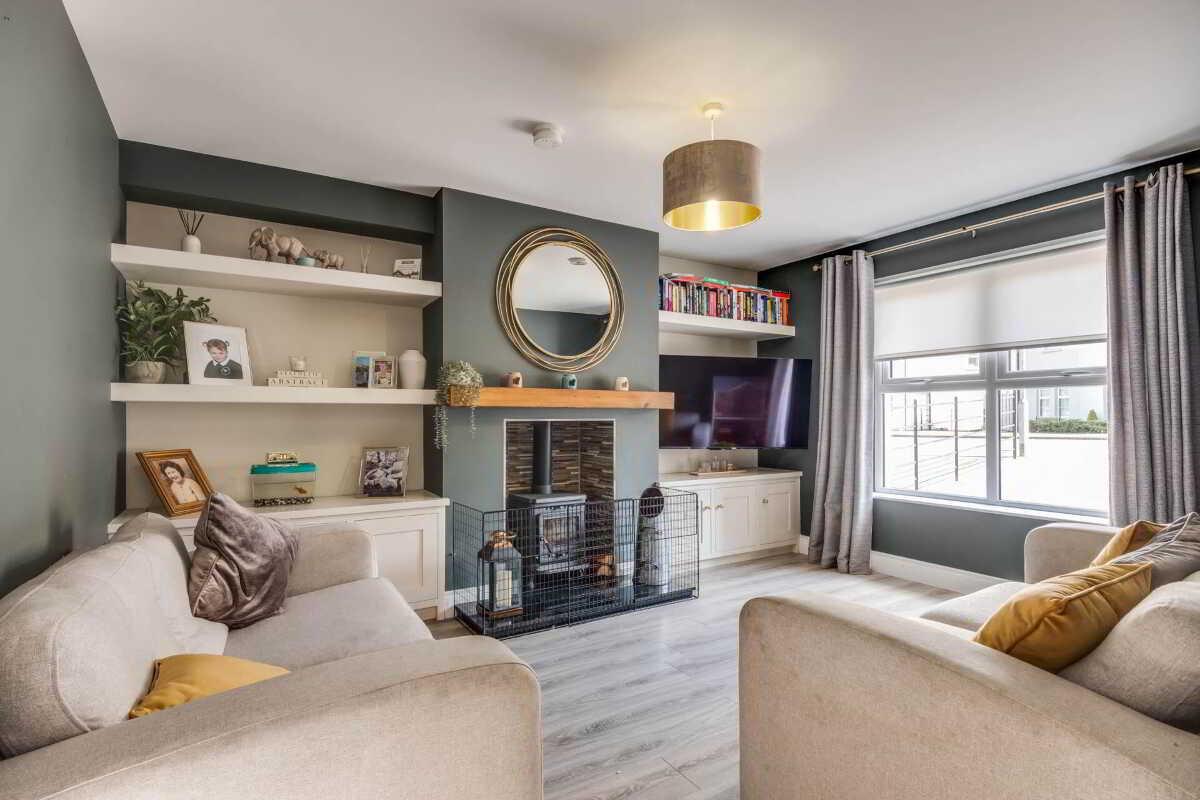
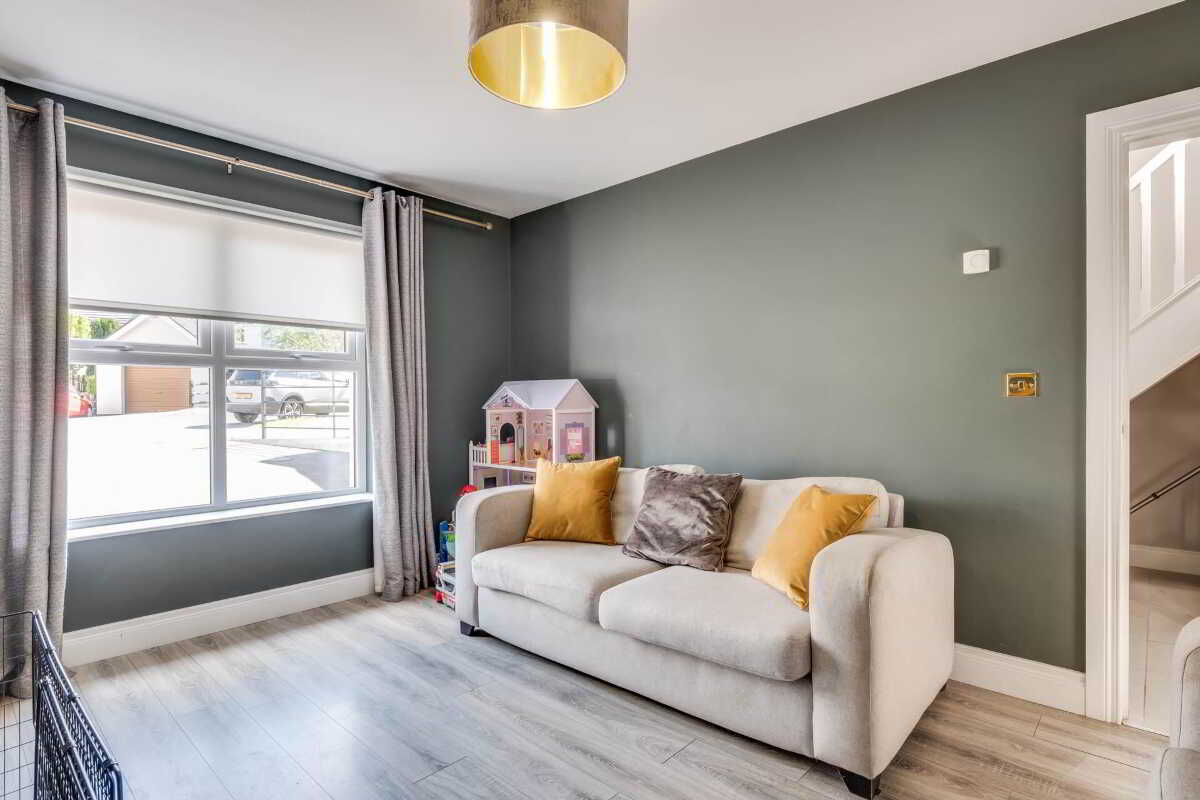
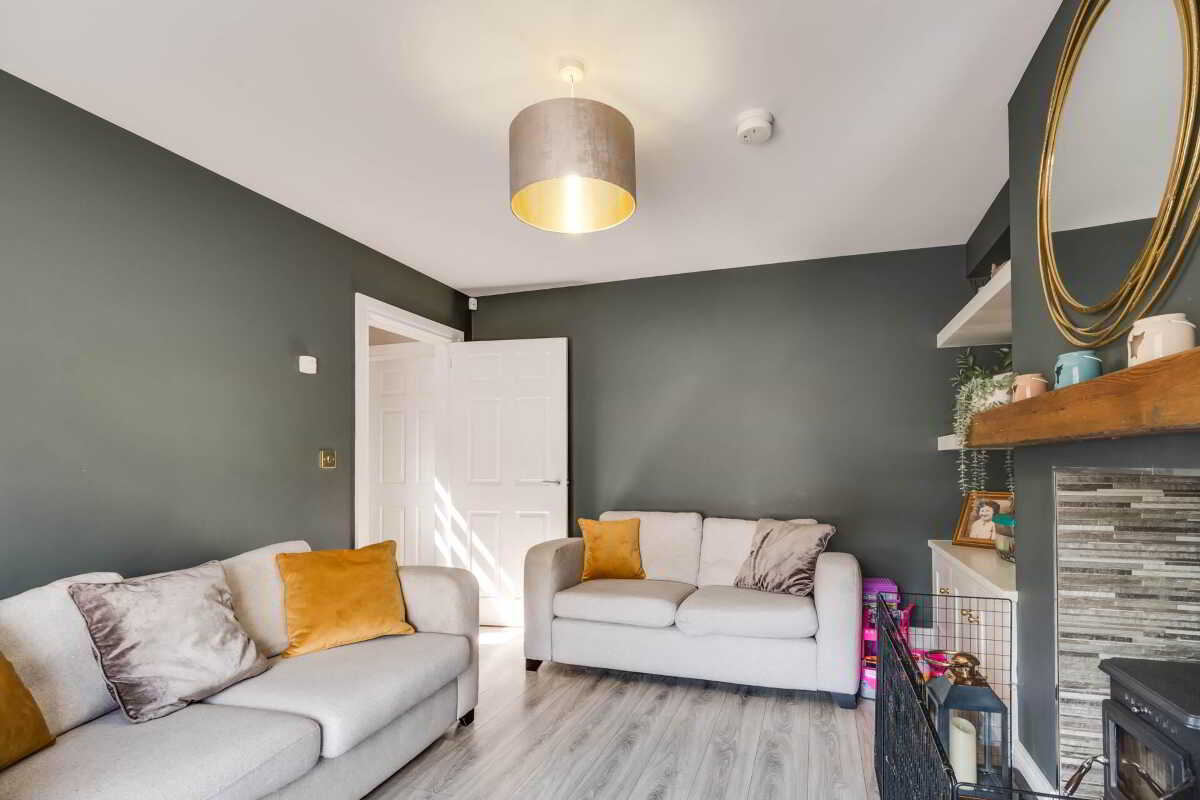
- Spacious Lounge Providing Comfortable Everyday Living Space
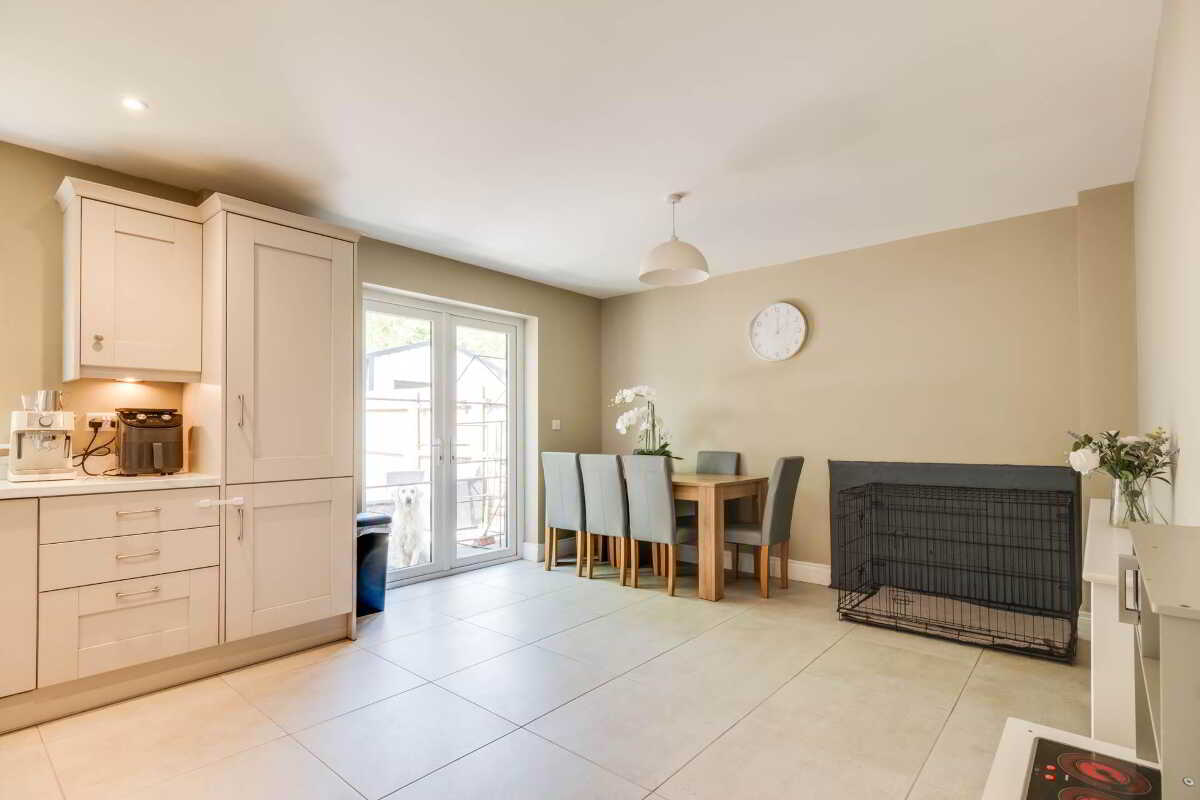
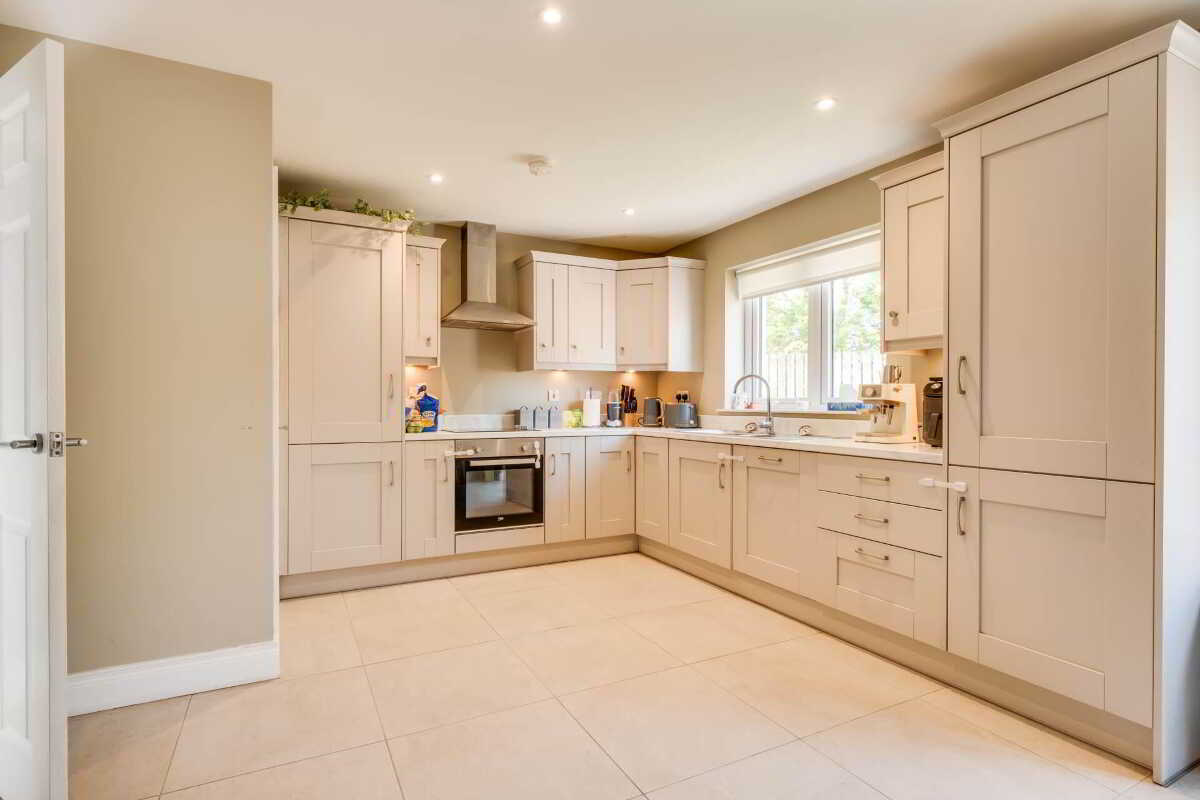
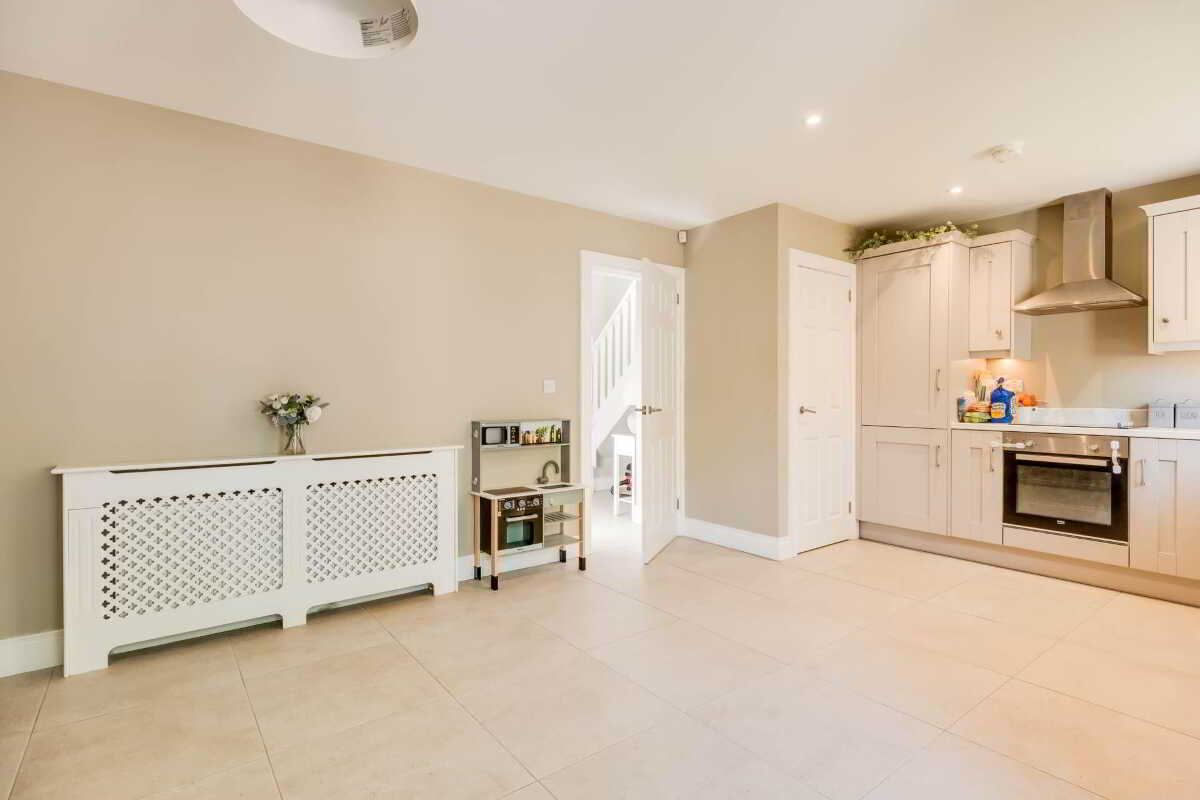
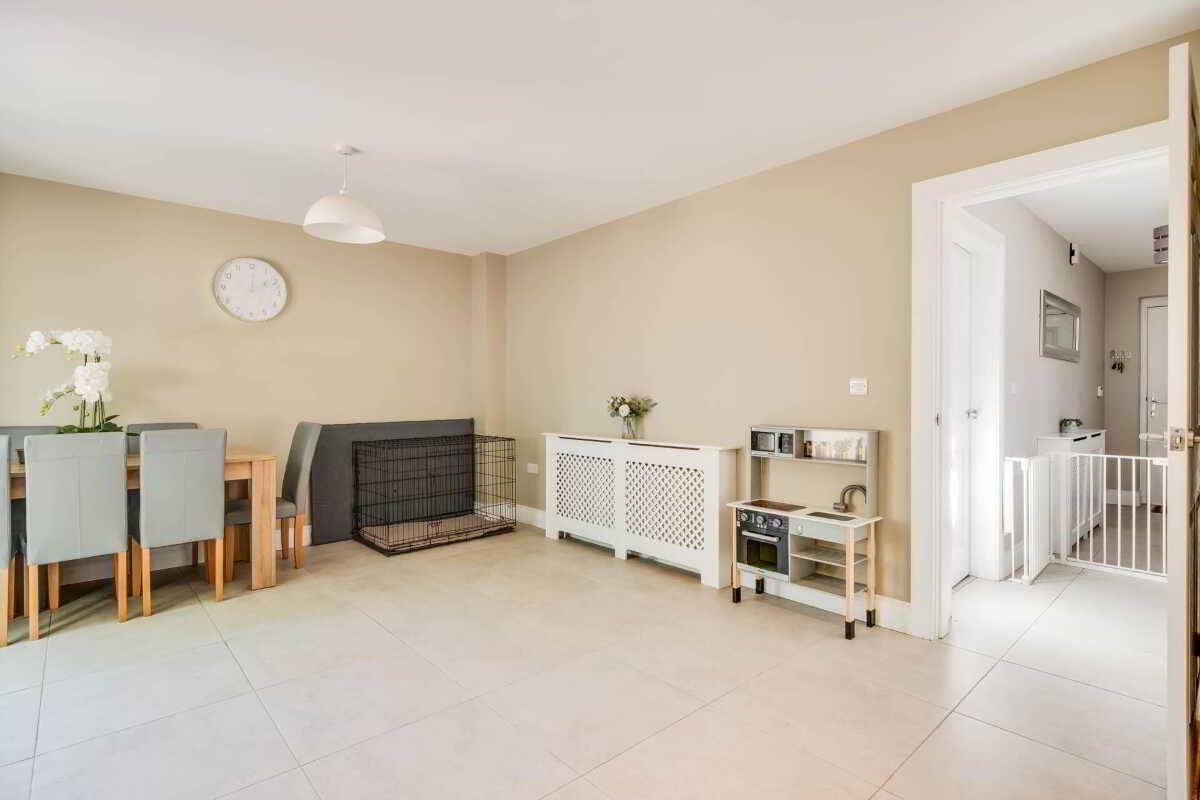
- Excellent Kitchen And Dining Area Opening Directly Onto The Rear Garden
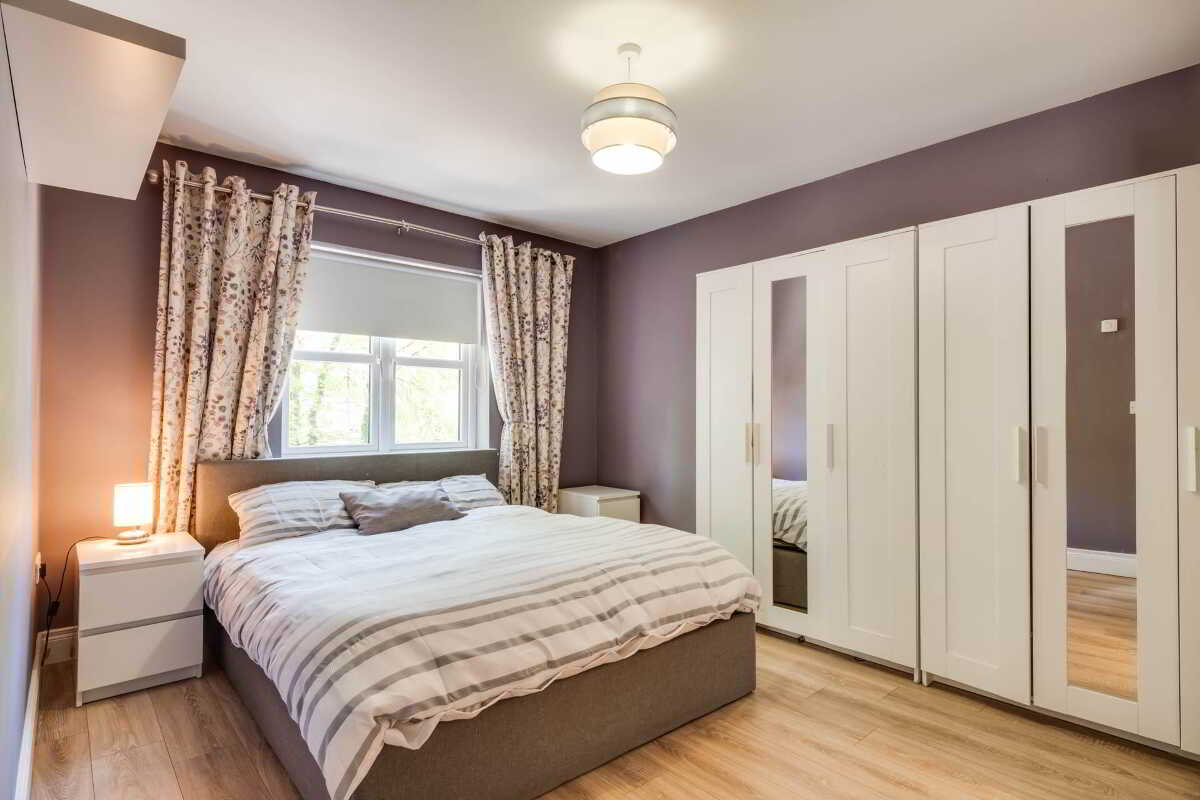
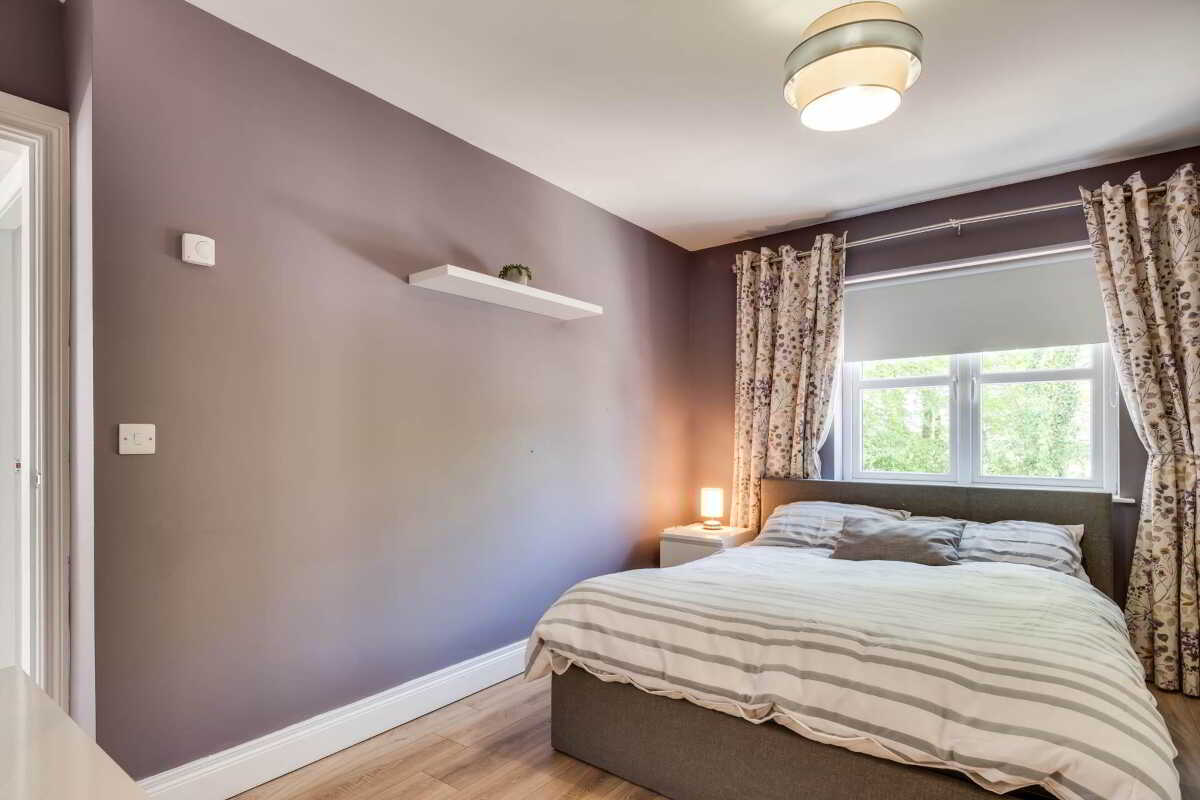
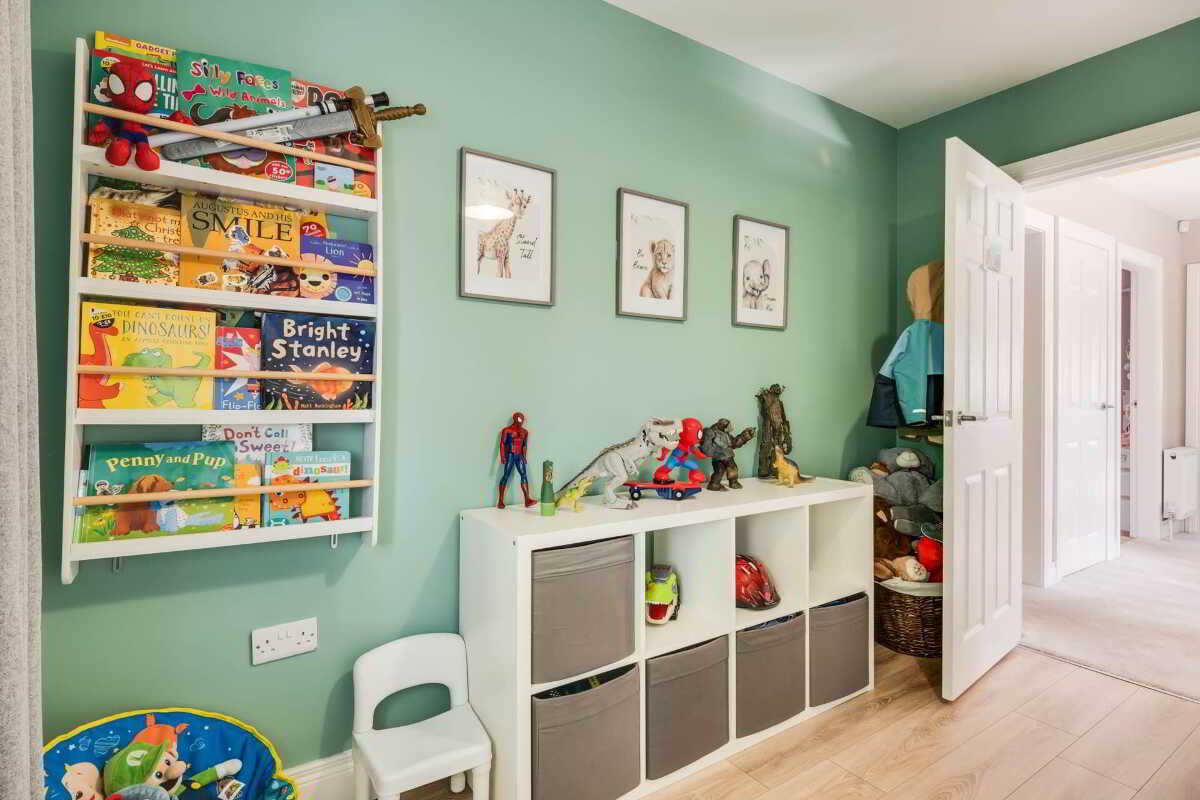
- 3 Well Propositioned First Floor Bedrooms
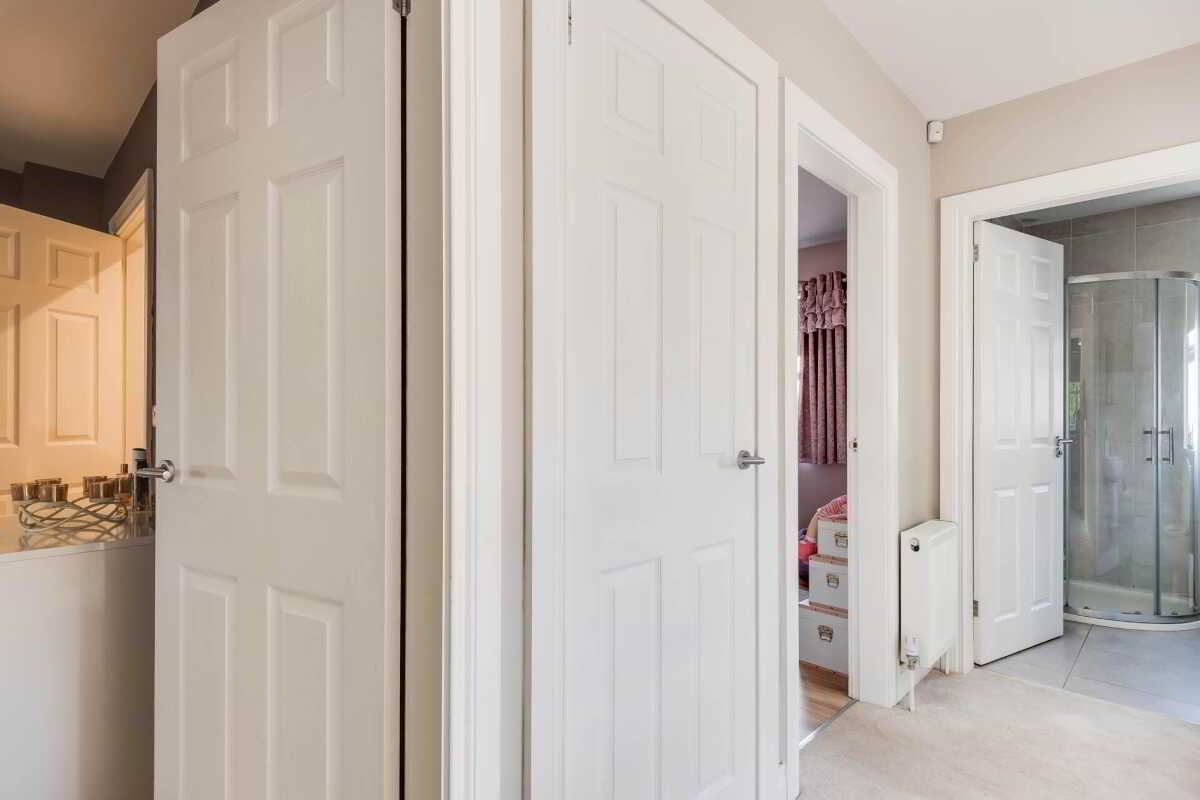
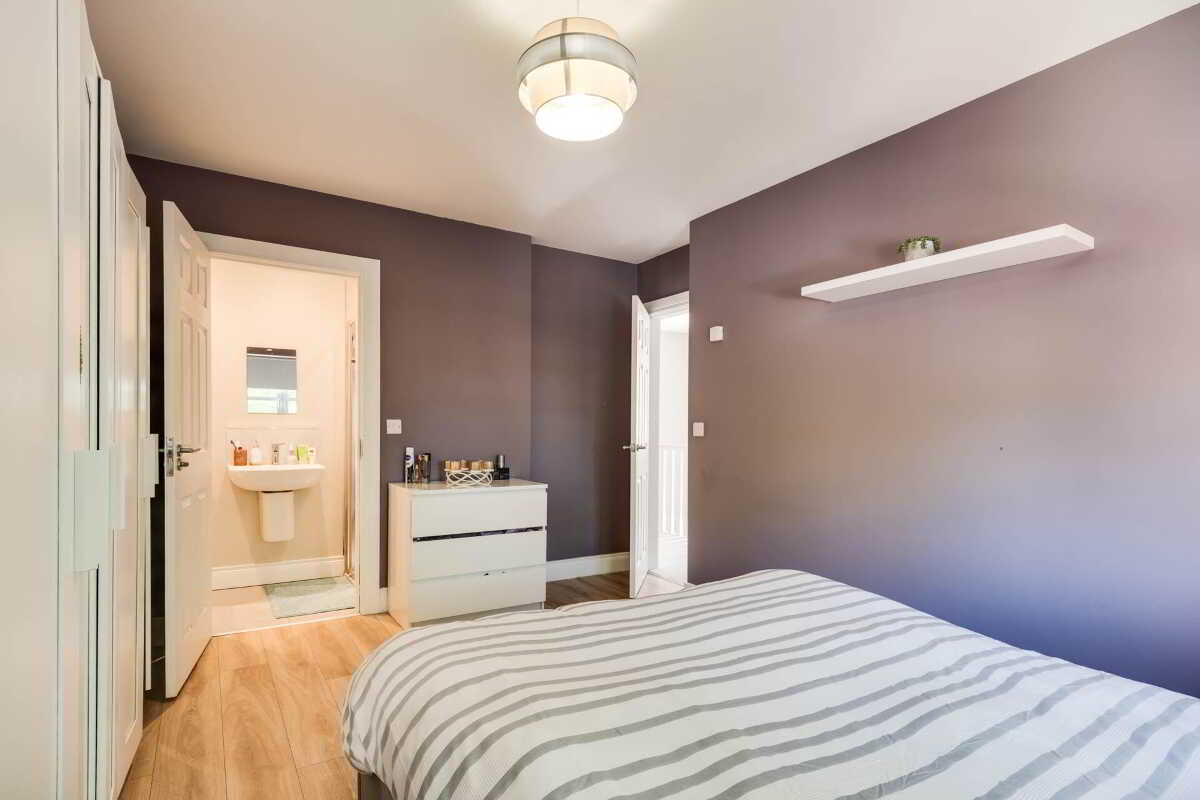
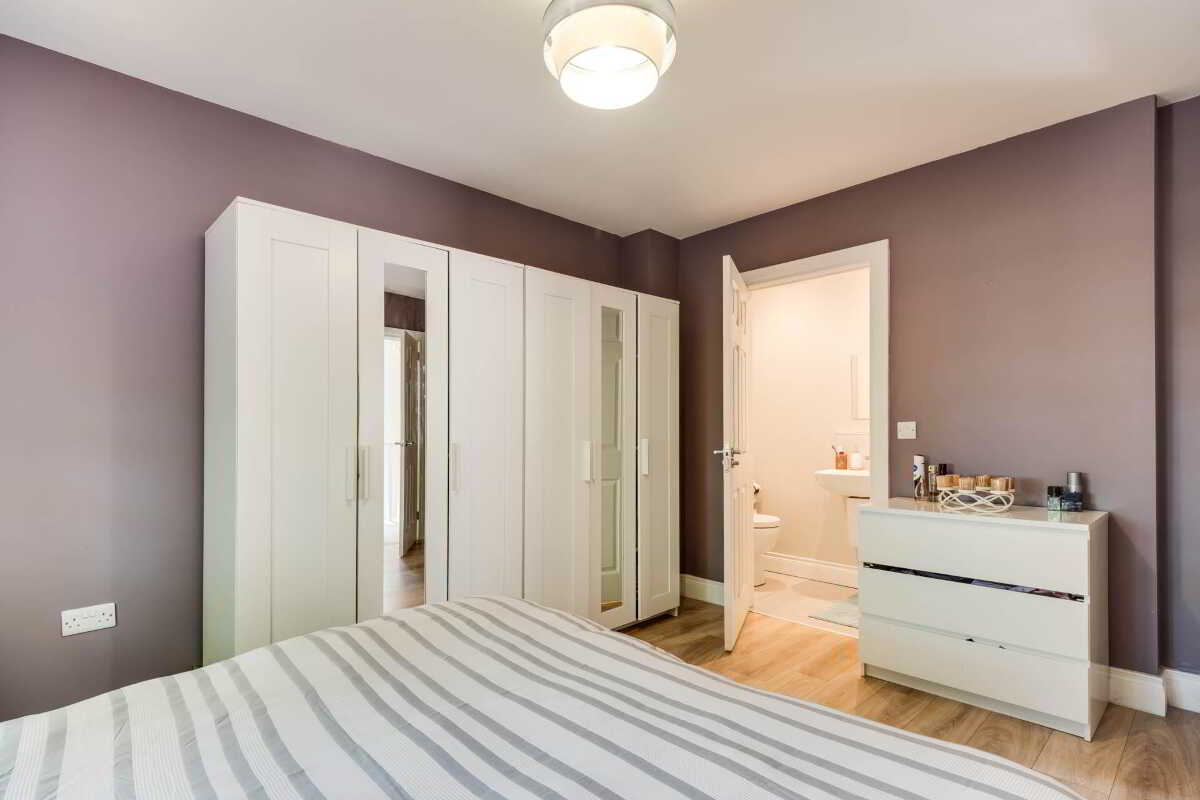
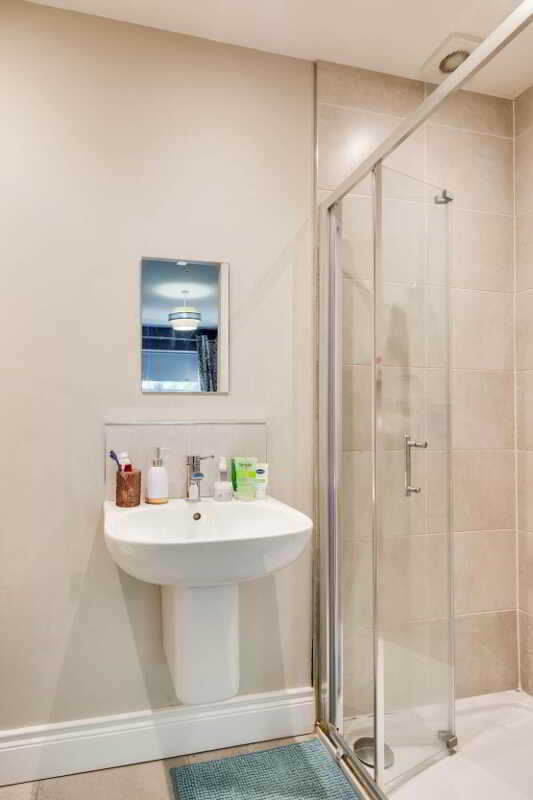
- Principal Bedroom Benefiting En-suite Facilities
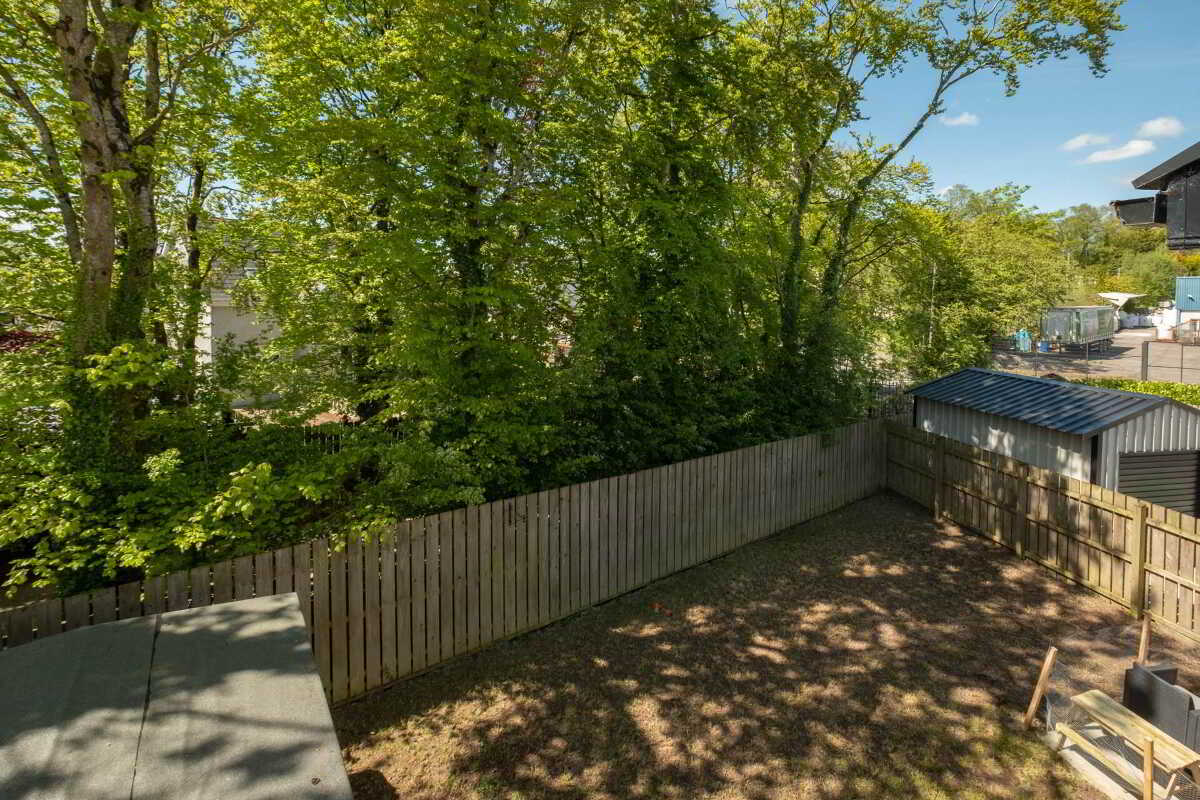
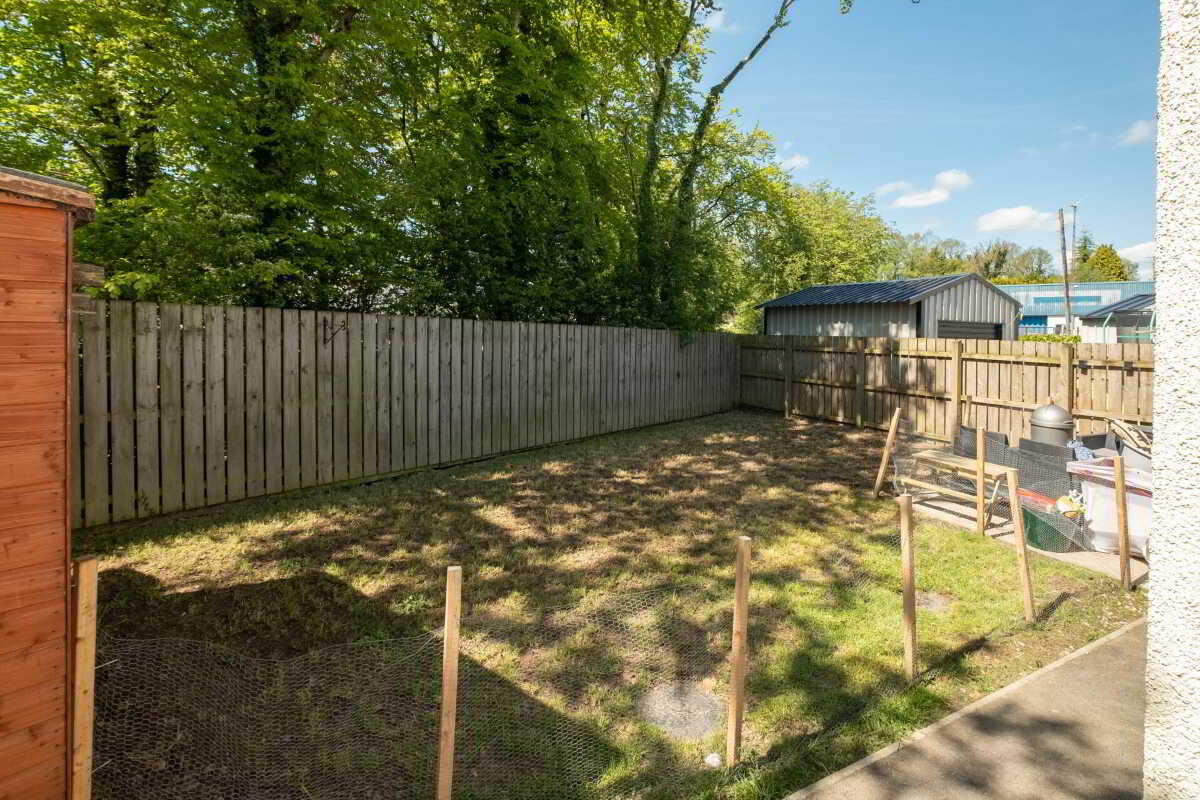
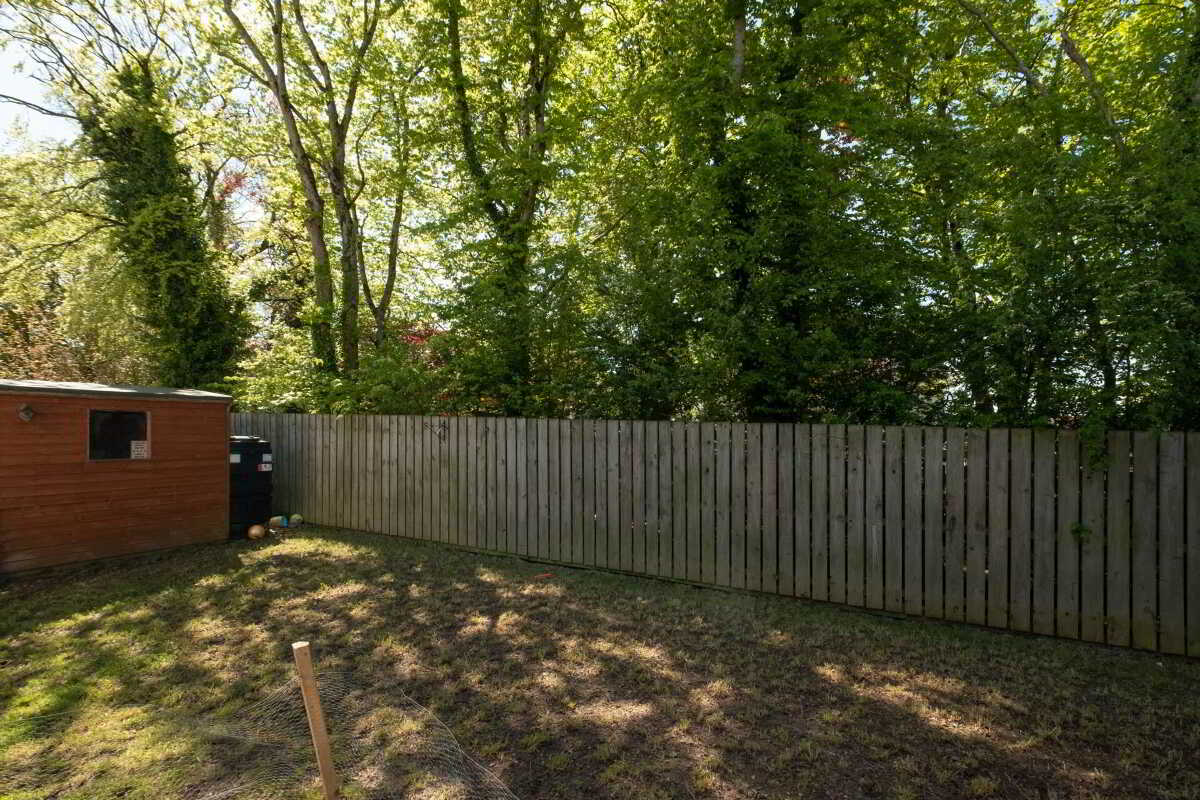
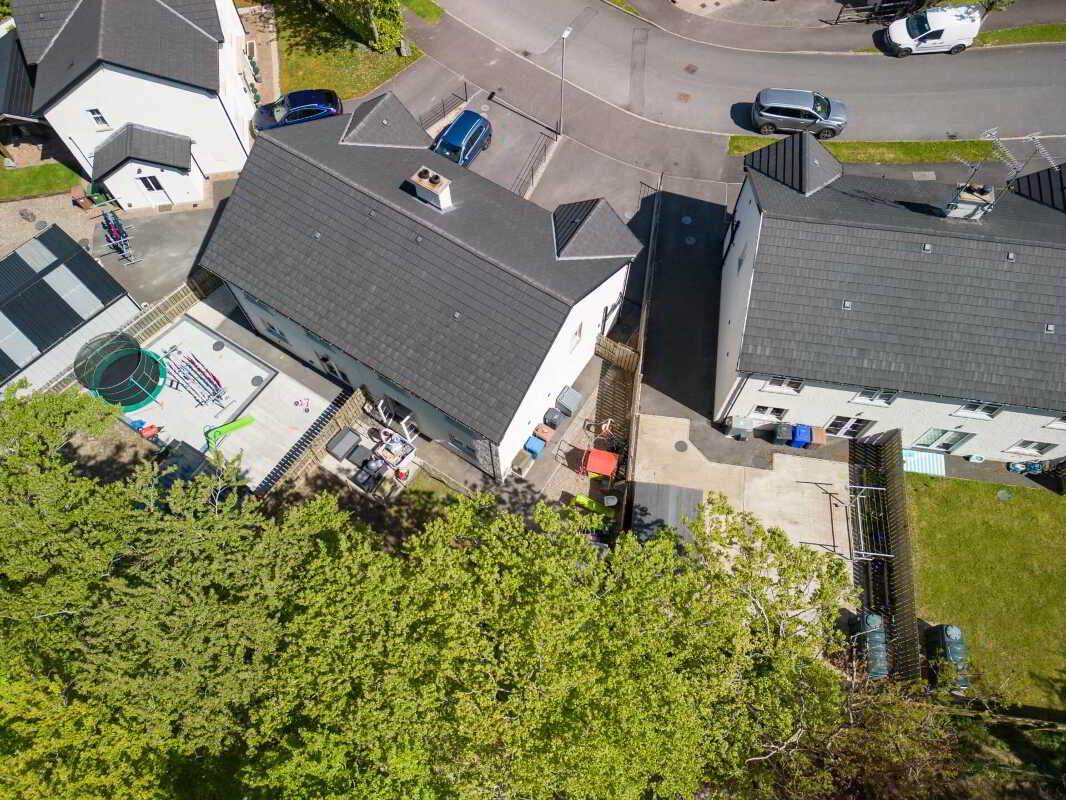
- Enclosed Rear Garden Enjoying A Mature Woodland Backdrop
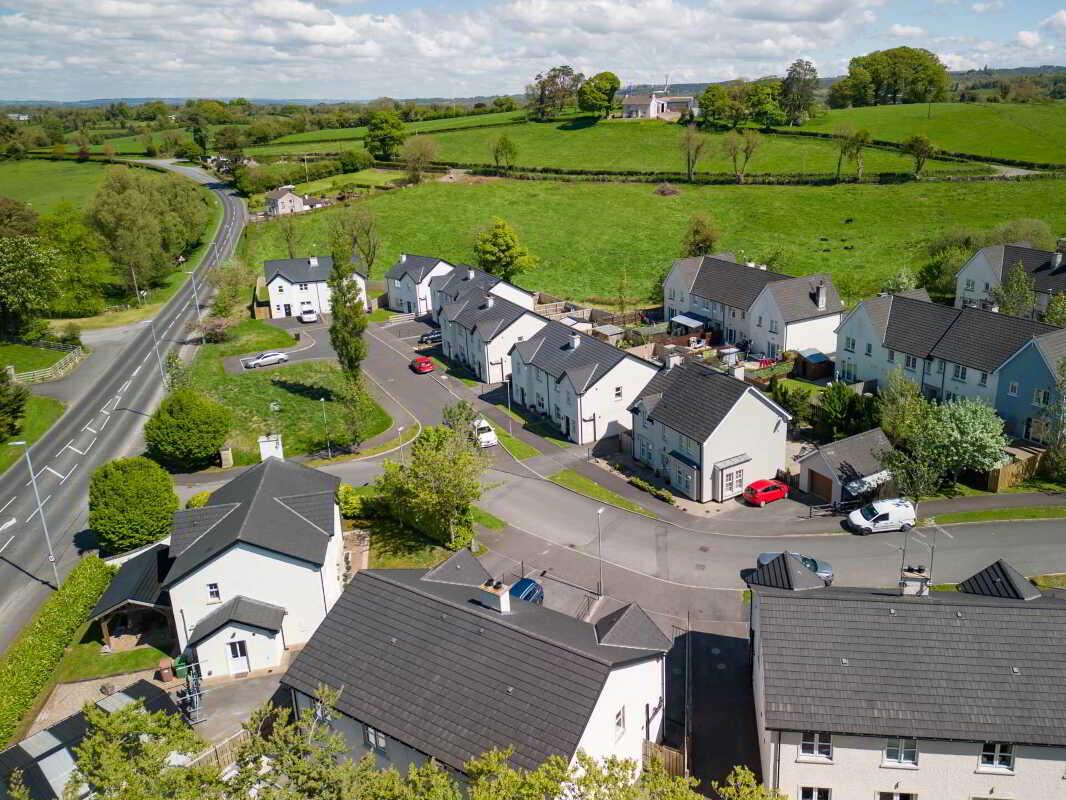
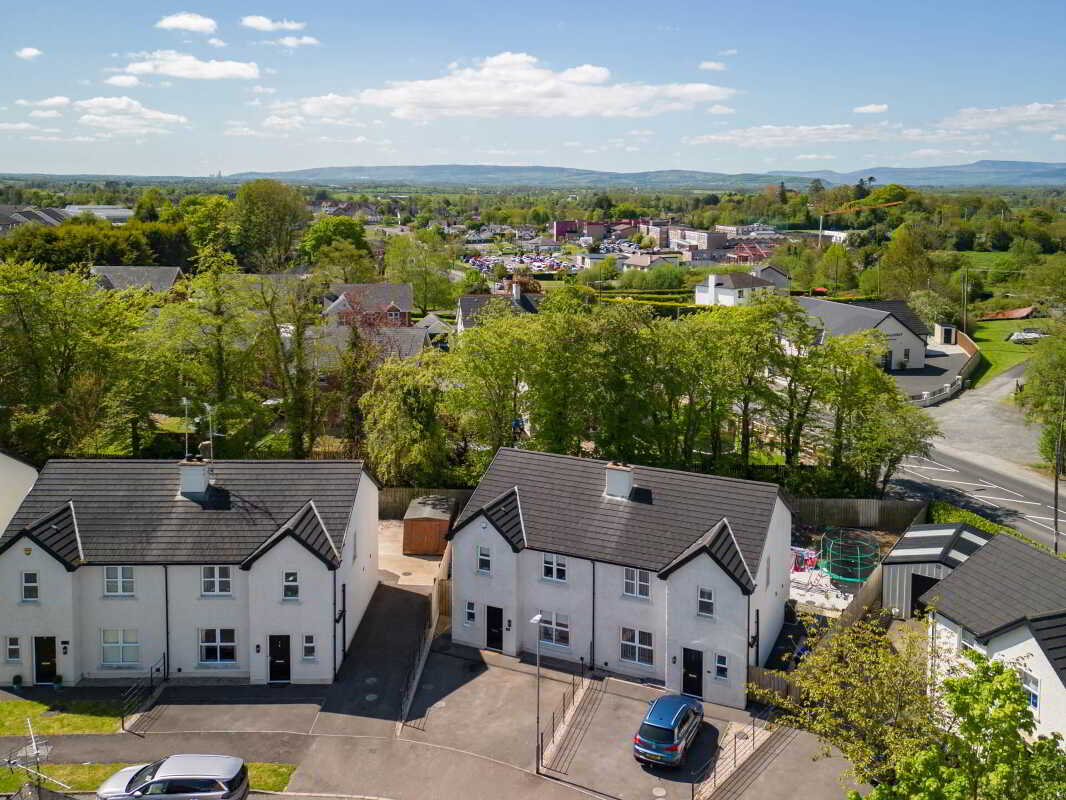
- Located Within A Popular Residential Area On The Edge Of Lisnaskea
- Convenient Walking Distance To Local Schools And Town Services

3 Bedroom Semi-Detached House for sale in Enniskillen
 1
3
3
1
3
3
Positioned within the ever popular Beechwood development on the edge of Lisnaskea, this excellent semi detached residence offers a wonderful opportunity to acquire a beautifully presented home convenient to so much. Thoughtfully designed with its attractive traditional style exterior and complemented by a delightfully modern interior, the property provides a warm and comfortable environment ideally suited to modern family living. Internally, the accommondation includes a spacious lounge together with an excellent kitchen and dining area that forms the heart of the home.and opens directly onto a private rear garden benefiting from a mature woodland backdrop, creating an attractive sense of privacy and connection with the surrounding environment. the first floor provides 3 well laid out bedrooms including a principal bedroom with en-suite facilities. Externally, the residence benefits from spacious parking to front together with an enclosed rear garden, completing a home that perfectly balances comfort, style and convenience within walking distance of local schools and everyday amenities.
Ground Floor
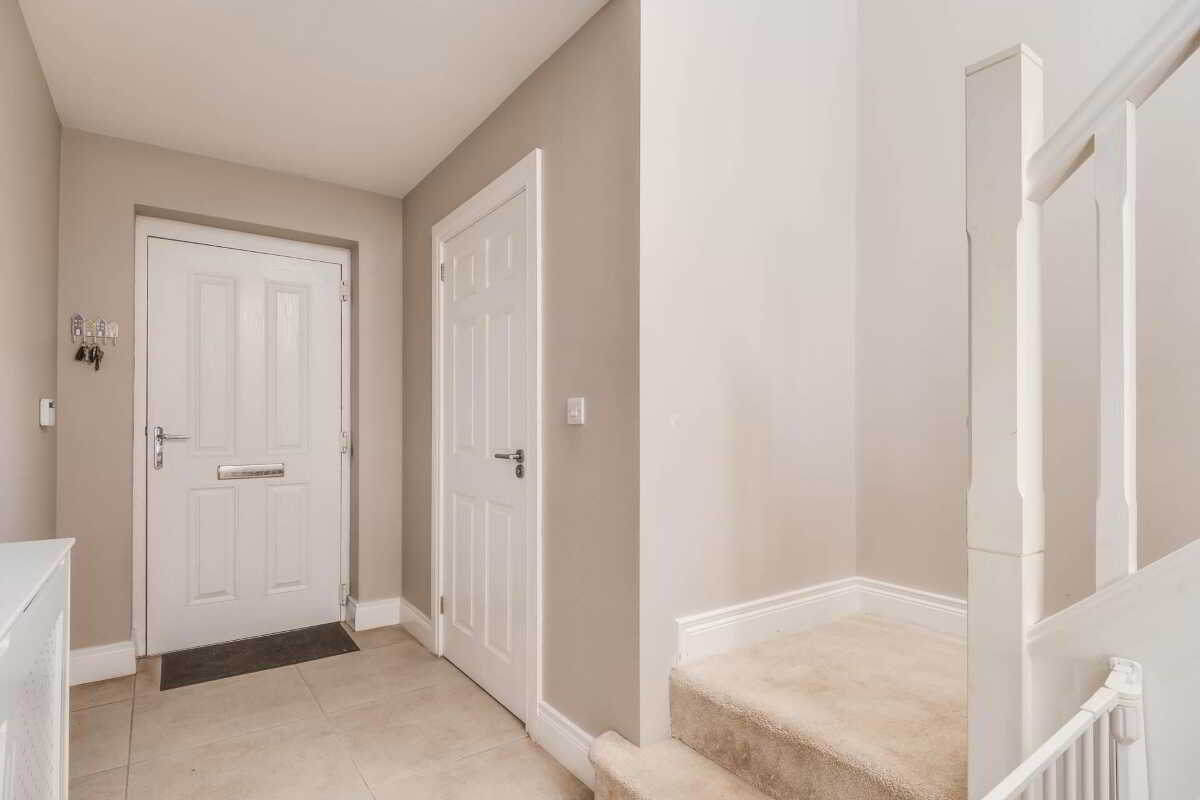
Entrance Hall - 16'3" (4.95m) x 5'0" (1.52m)
PVC exterior door, Tiled floor
Toilet - 6'5" (1.96m) x 3'0" (0.91m)
wc & whb, Tiled Floor & Splash back
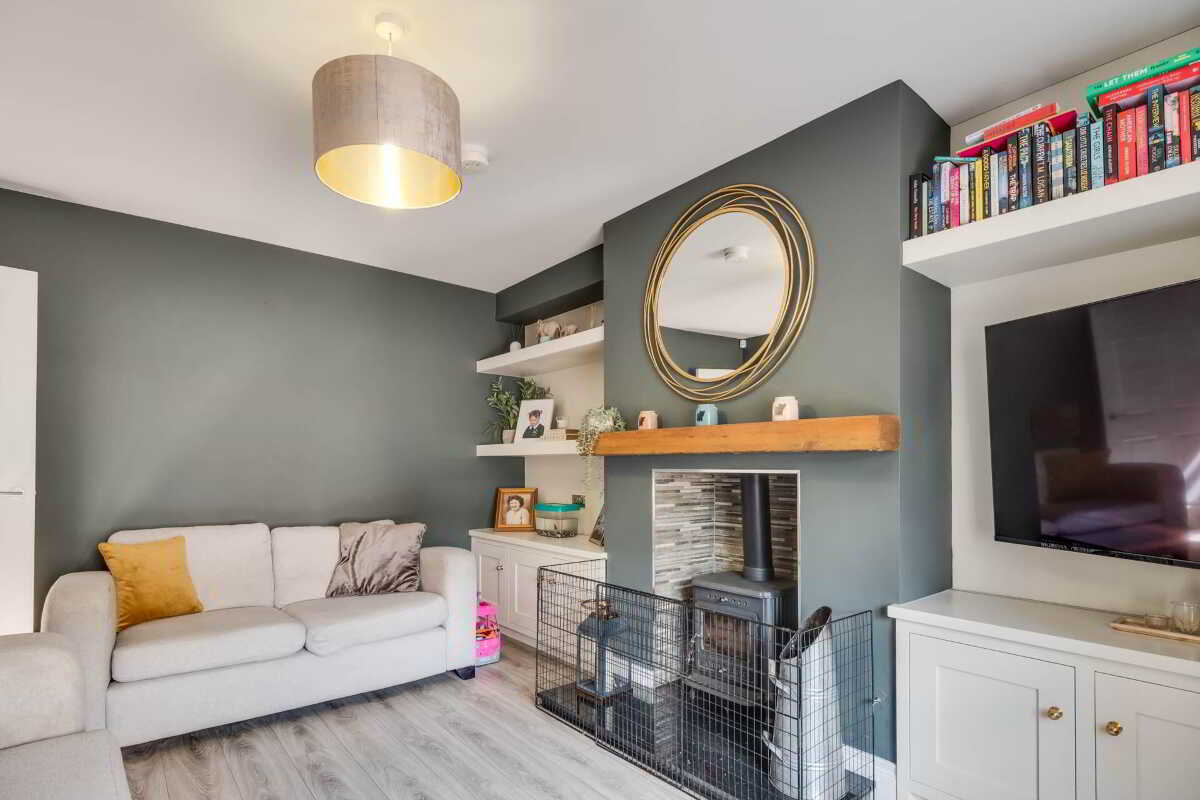
Lounge - 14'6" (4.42m) x 11'9" (3.58m)
Open hearth with multi fuel stove & stonework feature, laminate flooring, granite hearth, sleeper mantle, fitted cabinets.
Kitchen and Dining Area - 20'5" (6.22m) x 12'4" (3.76m)
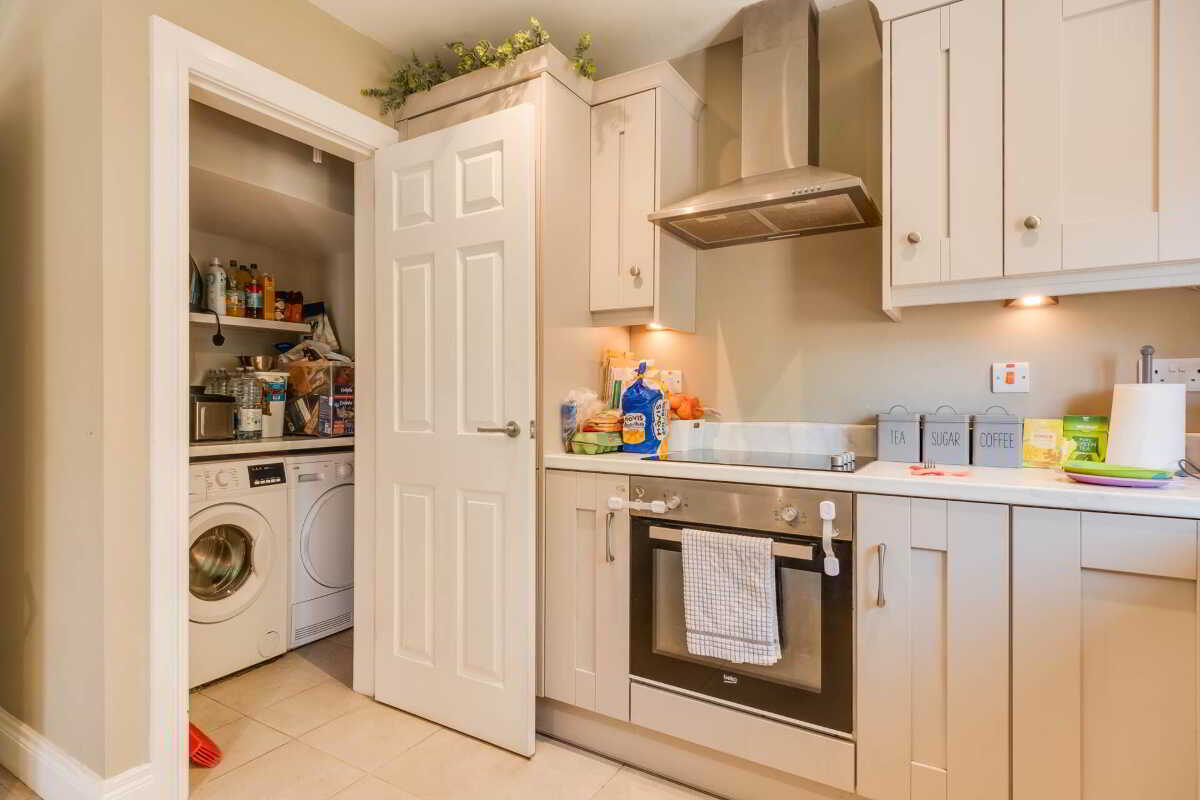
Modern fitted kitchen with a range of high and low level units, integrated hob, oven & grill, dishwasher & fridge freezer, s.s extractor fan hood, s.s sink unit, recessed lighting PVC double patio to rear garden.
Utility & Cloaks Store - 4'8" (1.42m) x 4'2" (1.27m)
Fitted shelving, plumbed for washing machine, tiled floor
First Floor
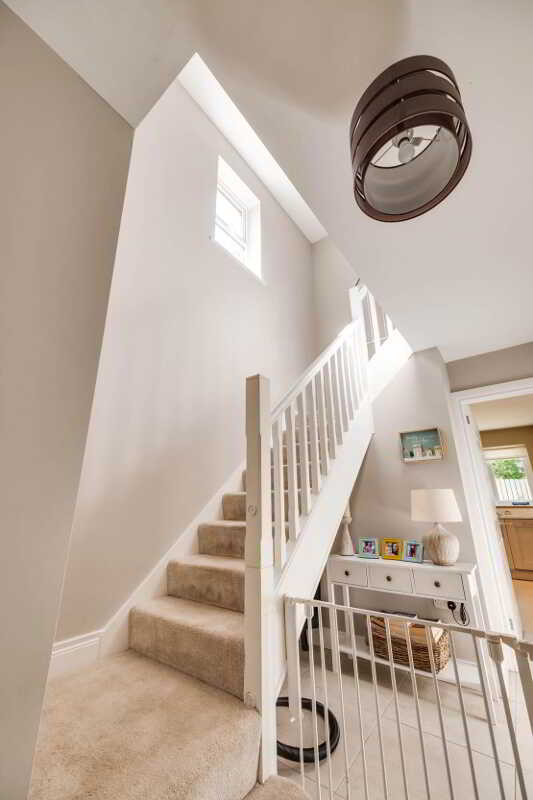
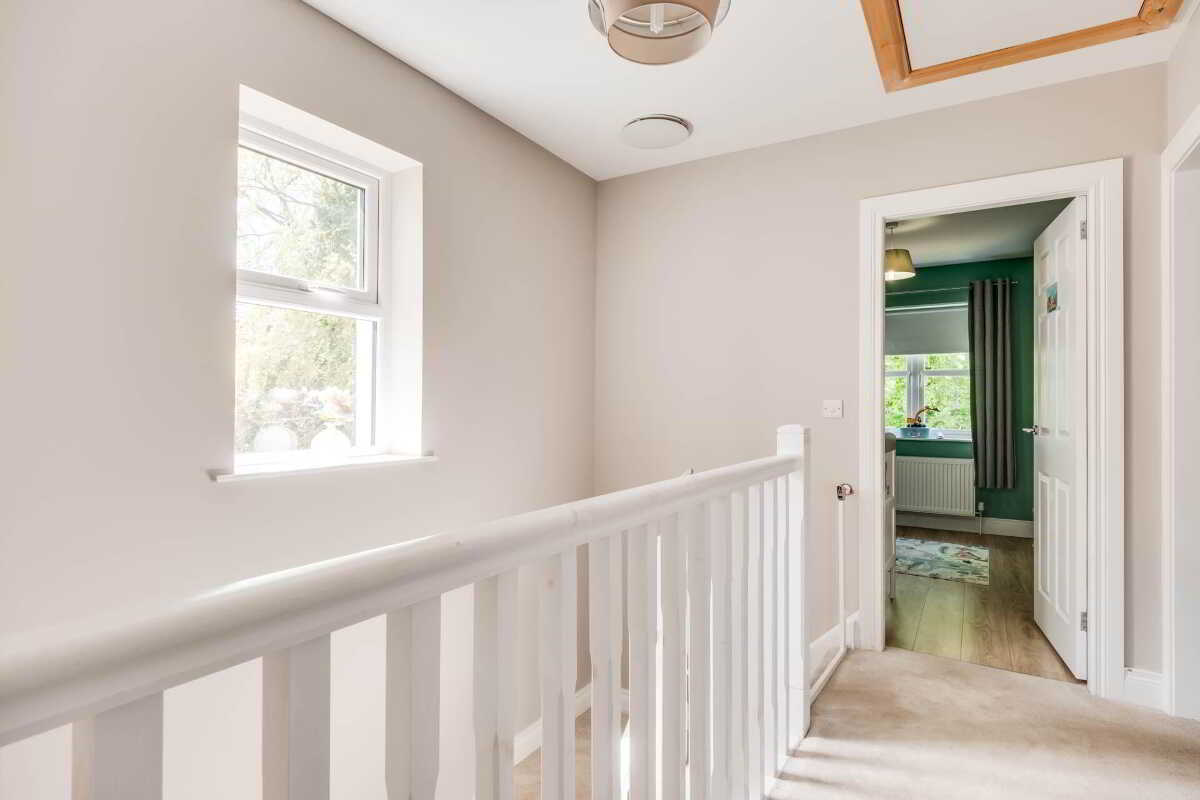
Landing - 11'3" (3.43m) x 3'8" (1.12m)
Hotpress with pressurised water tank, slings by ladder access to the attic space.
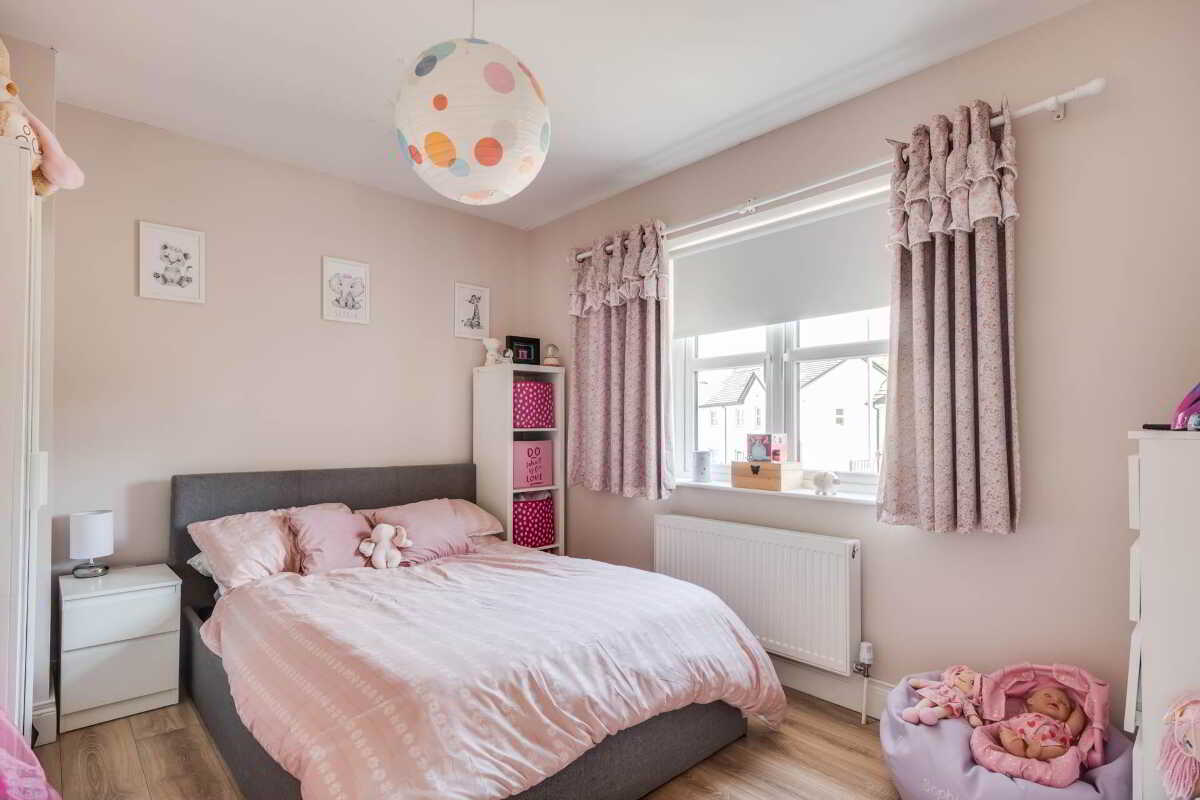
Master Bedroom - 14'2" (4.32m) x 10'9" (3.28m)
Laminate Flooring
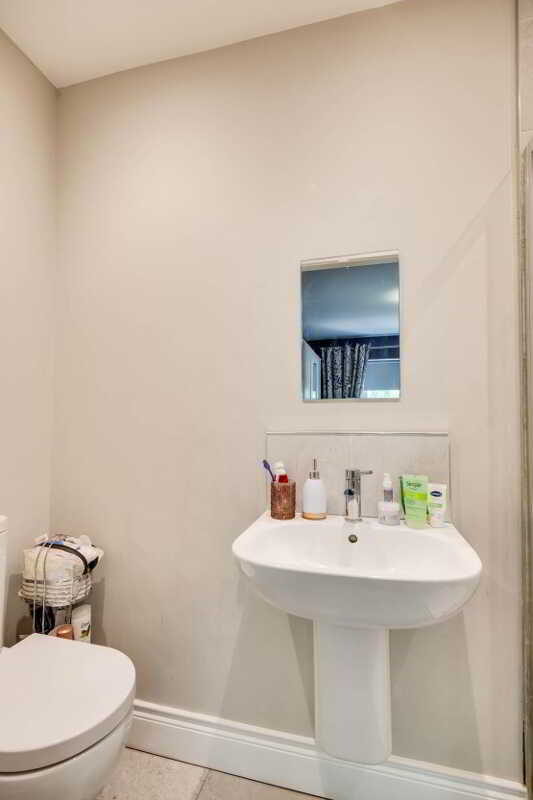
En-Suite - 8'1" (2.46m) x 3'0" (0.91m)
White suite, step in shower cubicle with thermostatically controlled shower, heated towel trail, tiled floor & Splash back recessed lighting.
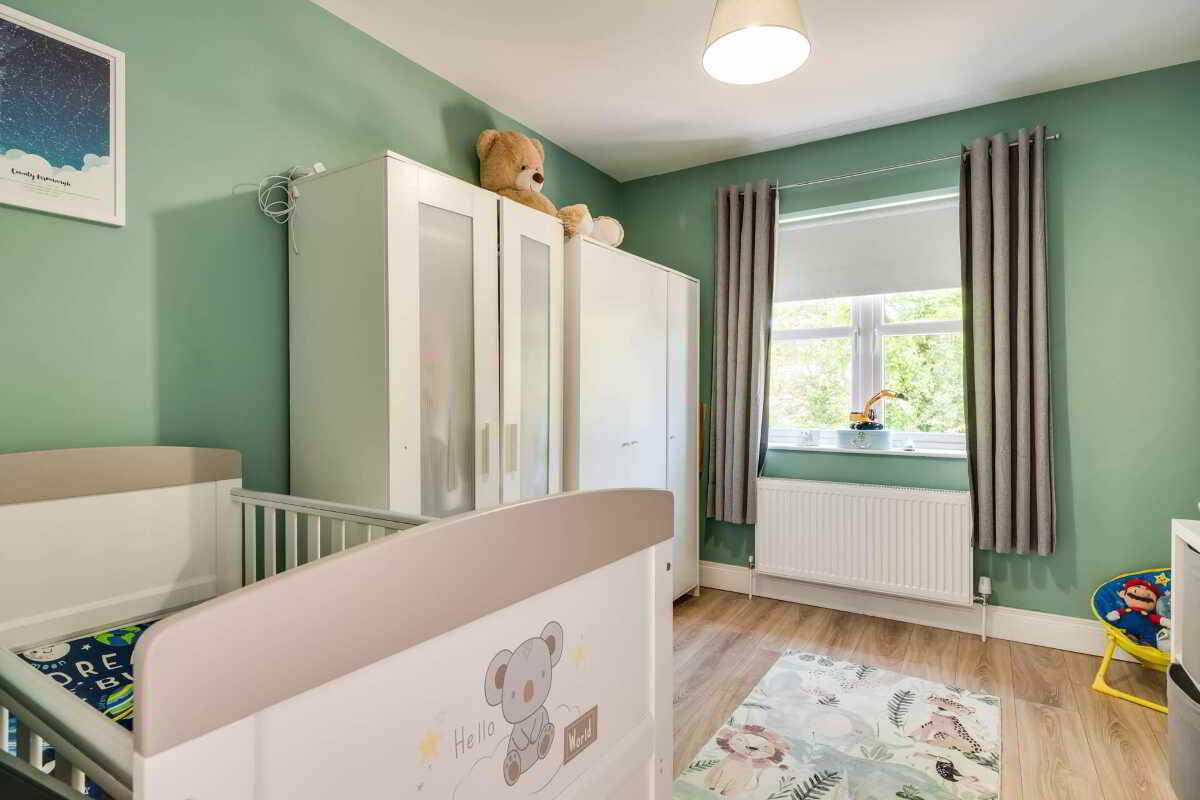
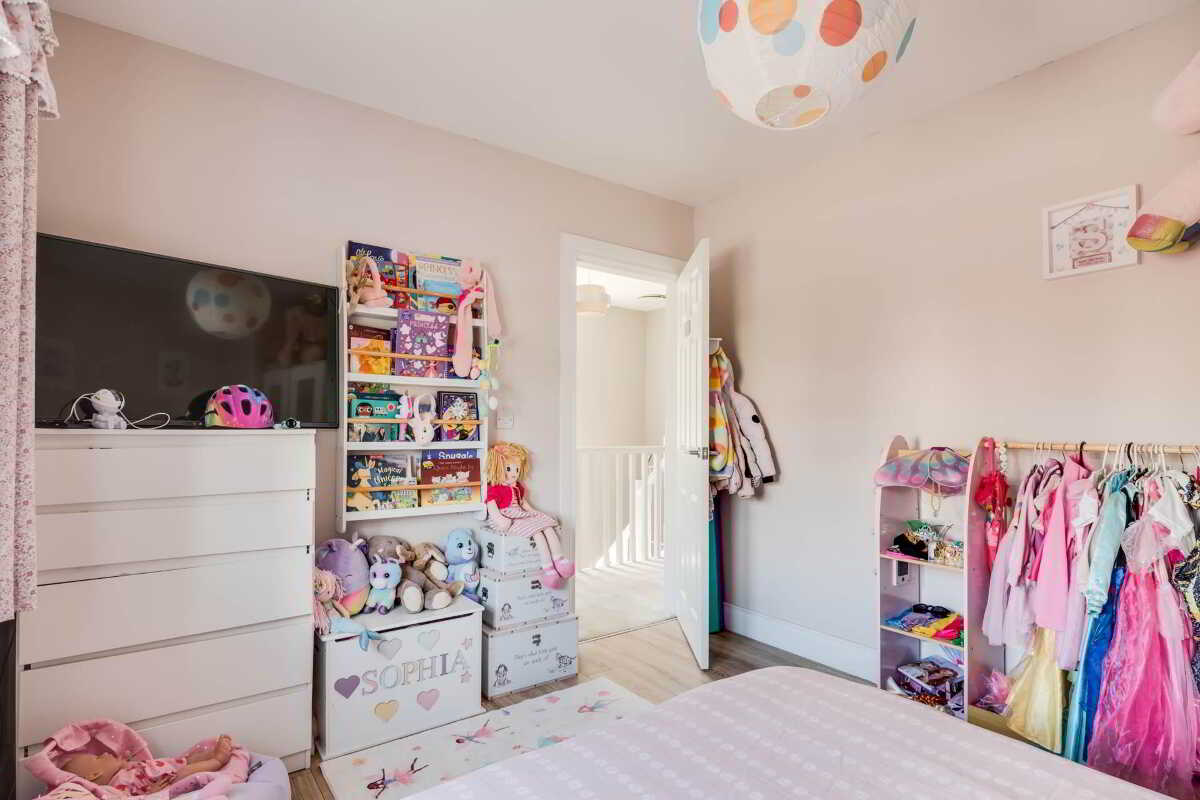
Bedroom 2 - 11'9" (3.58m) x 10'0" (3.05m)
Laminate Flooring
Bedroom 3 - 10'9" (3.28m) x 9'4" (2.84m)
Laminate flooring
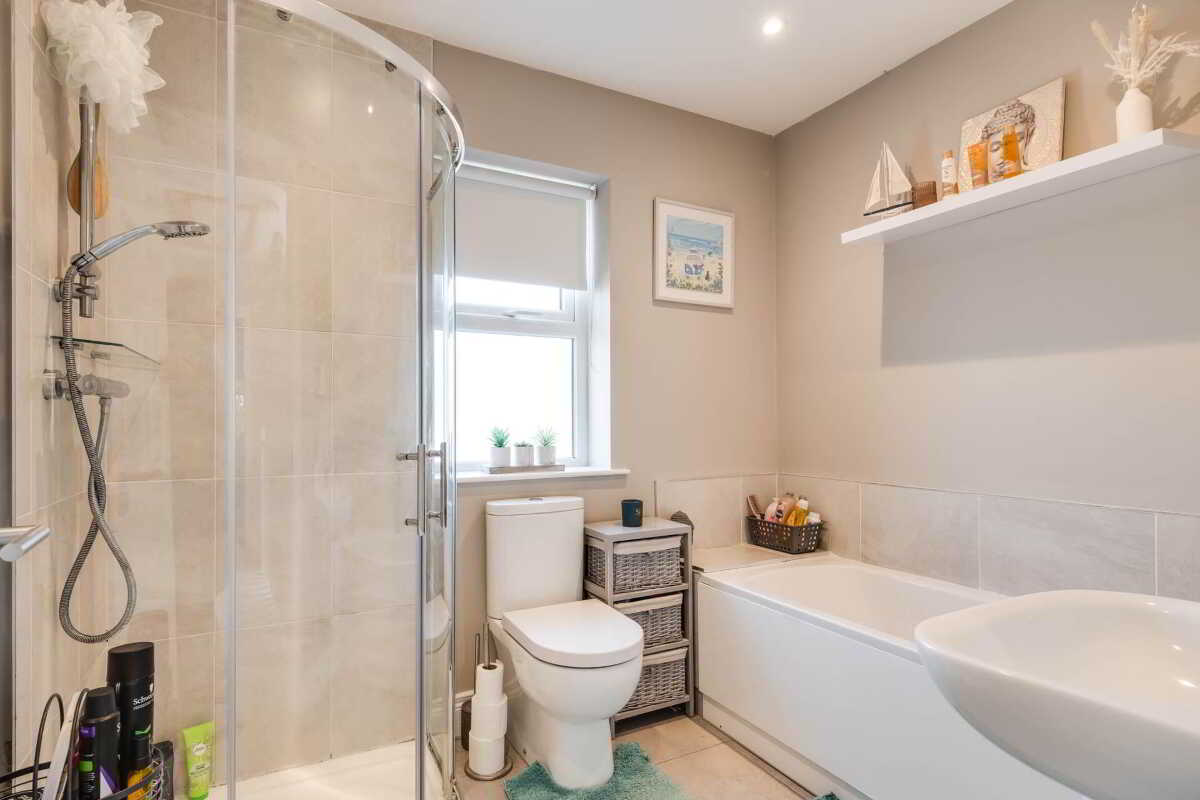
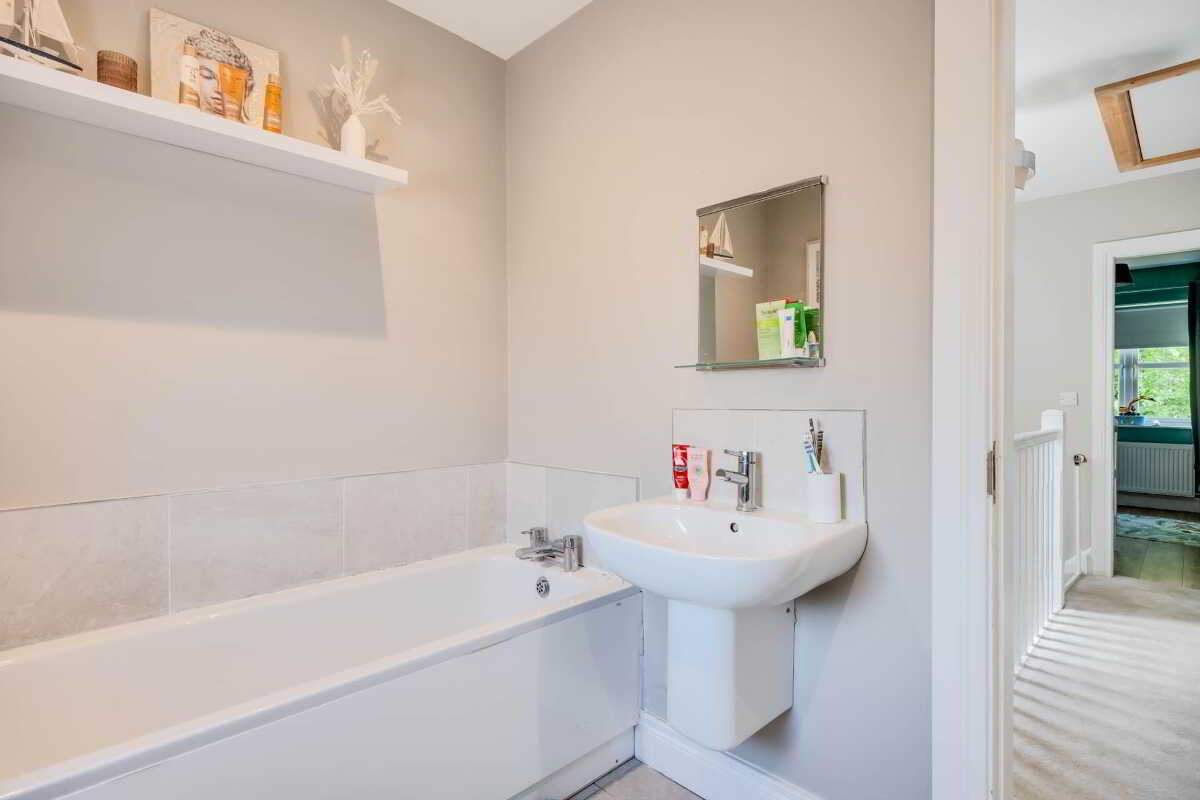
Bathroom - 8'4" (2.54m) x 6'7" (2.01m)
White suite, step in shower cubicle with thermostatically controlled shower, heated towel rail, tiled floor and tiled splash bac.
Outside
Occupying a choice position within the development, the property benefits from spacious and easily accessed parking to the front, providing practical frontage and excellent day to day convenience. To the rear, The residence enjoys a private south facing garden thoughtfully laid out with a lawn and paved patio area. The garden is directly accessed by double patio doors from the dining area, creating an excellence inside and outside connection ideal for relaxation and entertaining, all further enhanced by a beautiful mature tree backdrop that provides an attractive sense of privacy and character.
Notice
Please note we have not tested any apparatus, fixtures, fittings, or services. Interested parties must undertake their own investigation into the working order of these items. All measurements are approximate and photographs provided for guidance only.
Property Ref: 1074495
Similar Properties
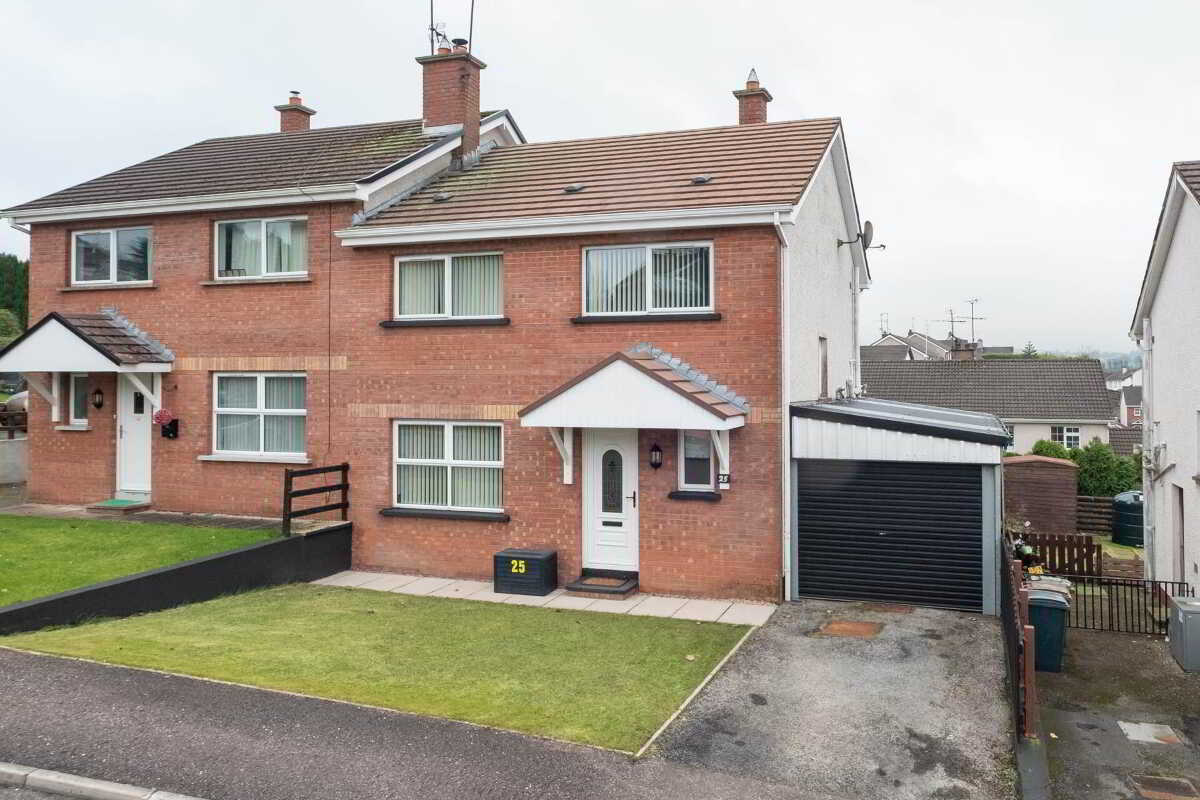
25 College Park Lane, Enniskillen
3 Bedroom Semi-Detached House | £169,500
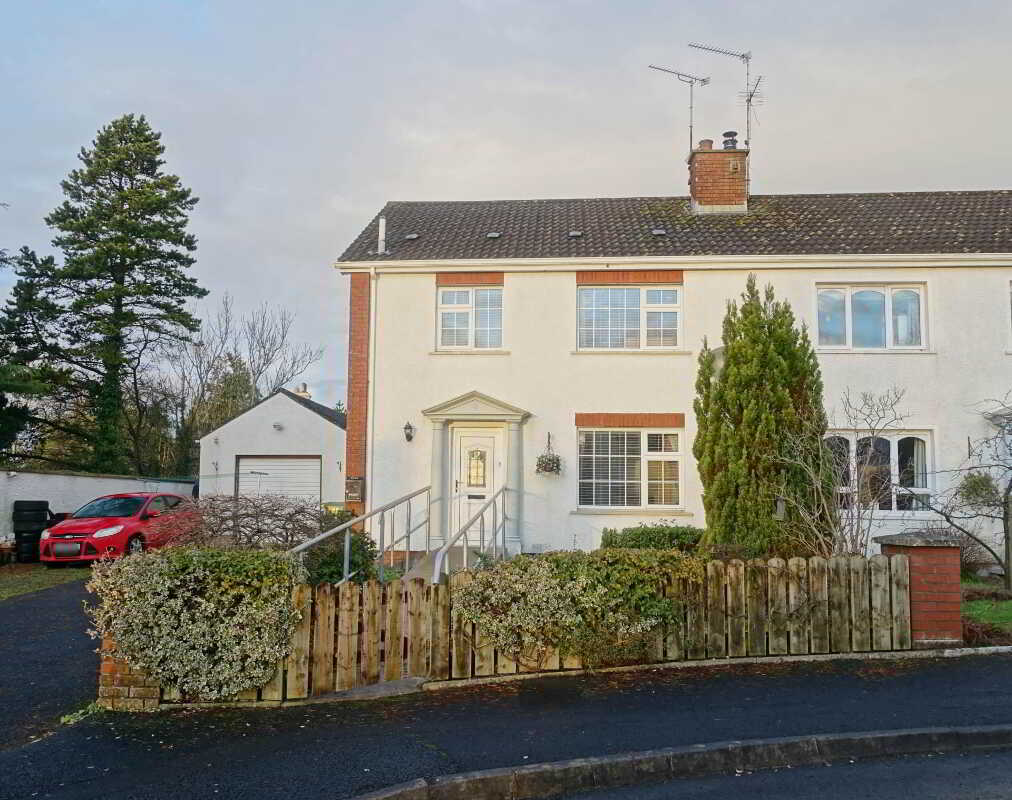
4 Hillcrest Drive, Irvinestown
3 Bedroom Semi-Detached House | Guide Price £167,500
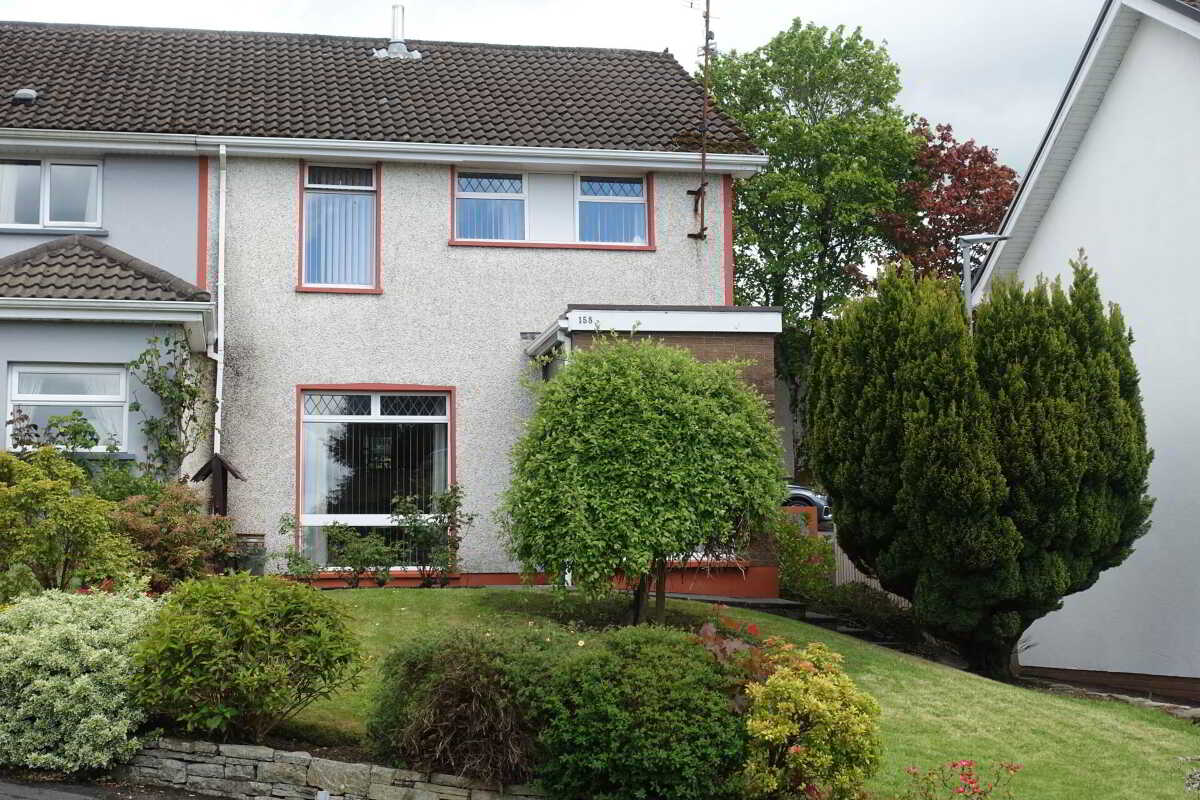
158 Windmill Heights, Enniskillen
5 Bedroom Semi-Detached House | £165,000
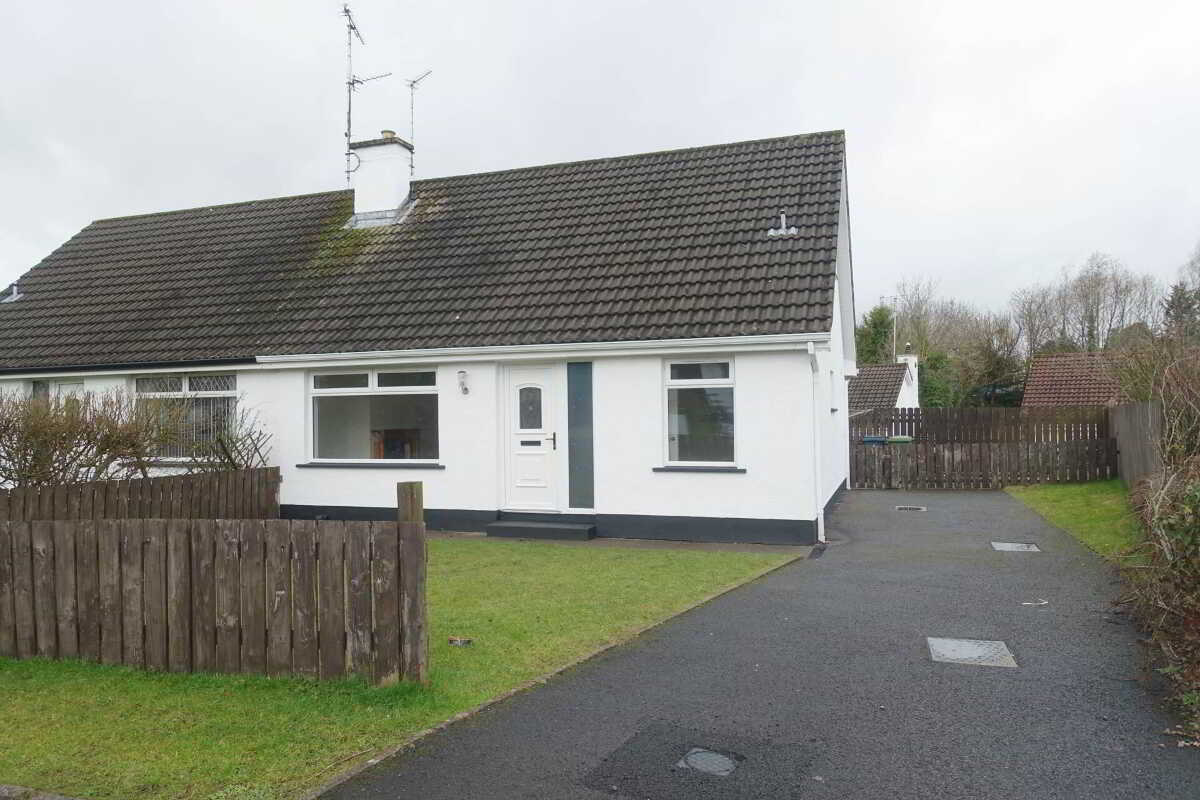
23 Killynure Crescent, Enniskillen
3 Bedroom Semi-Detached House | £172,000
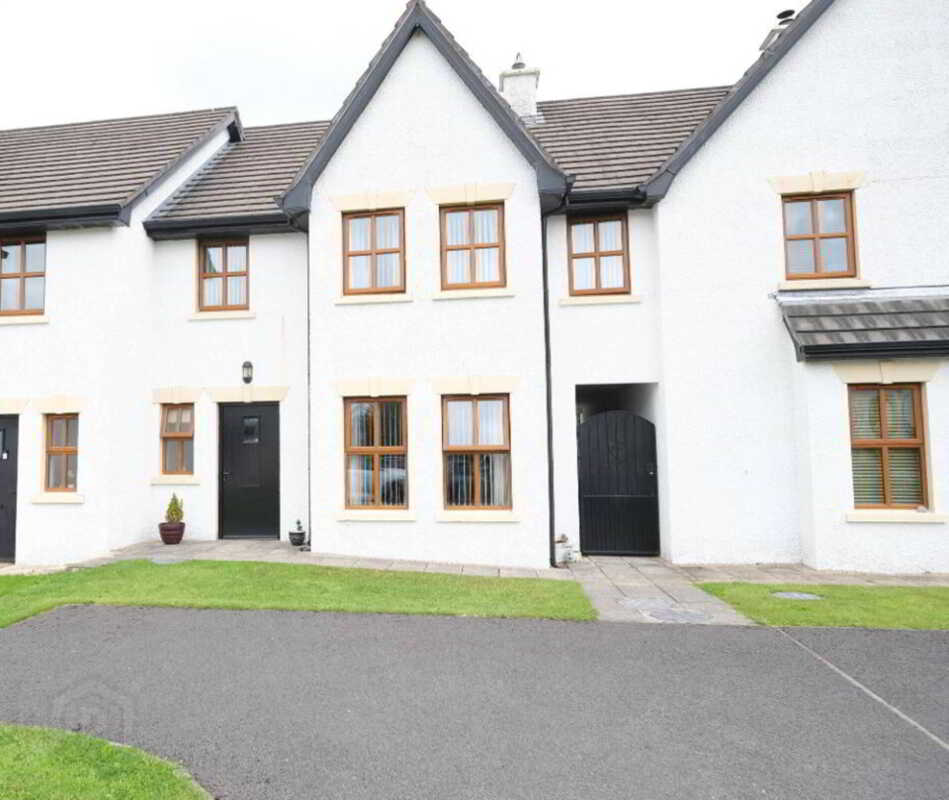
4 Bedroom Terraced House | Guide Price £172,500
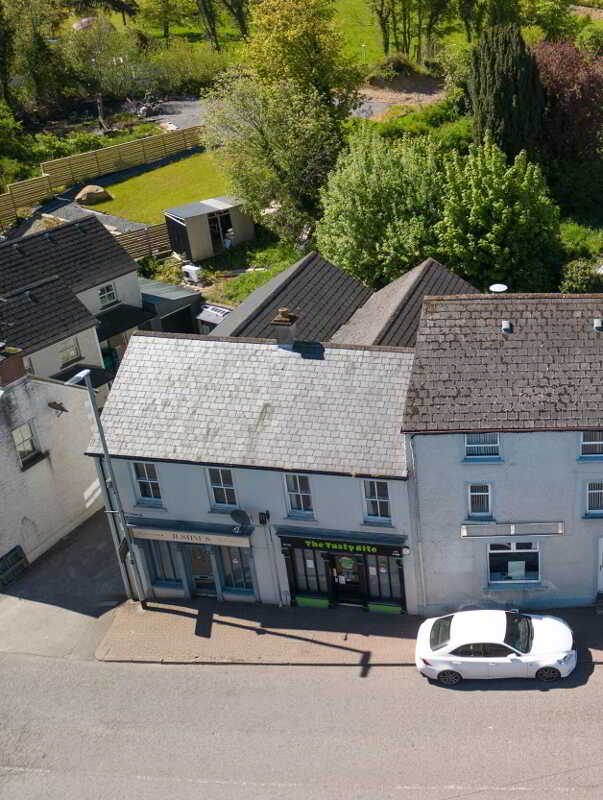
20 Main Street, Roslea, Enniskillen
End of Terrace House | POA

Smyth Leslie & Co (Enniskillen)
Enniskillen, Fermanagh, BT74 7BW
028 6632 0456
How much is your home worth?
Use our short form to request a valuation of your property.
Request a Valuation
©2026 The Guild of Property Professionals. All rights reserved.
Terms and Conditions |
Privacy Policy |
Cookie Policy |
Complaints Policy |
Members Login
The Guild of Property Professionals Trading Address: 121 Park Lane, London W1K 7AG. GPEA Limited.
Registered in England & Wales.
Company No: 02819824.
Registered Office Address: 2 St. Stephen's Court, St. Stephen's Road, Bournemouth, Dorset, England, BH2 6LA.
VAT Registration No: 576 8795 61

