- OFCH & PVC Double Glazing
- Iconic townhouse positioned in the heart of Ederney village
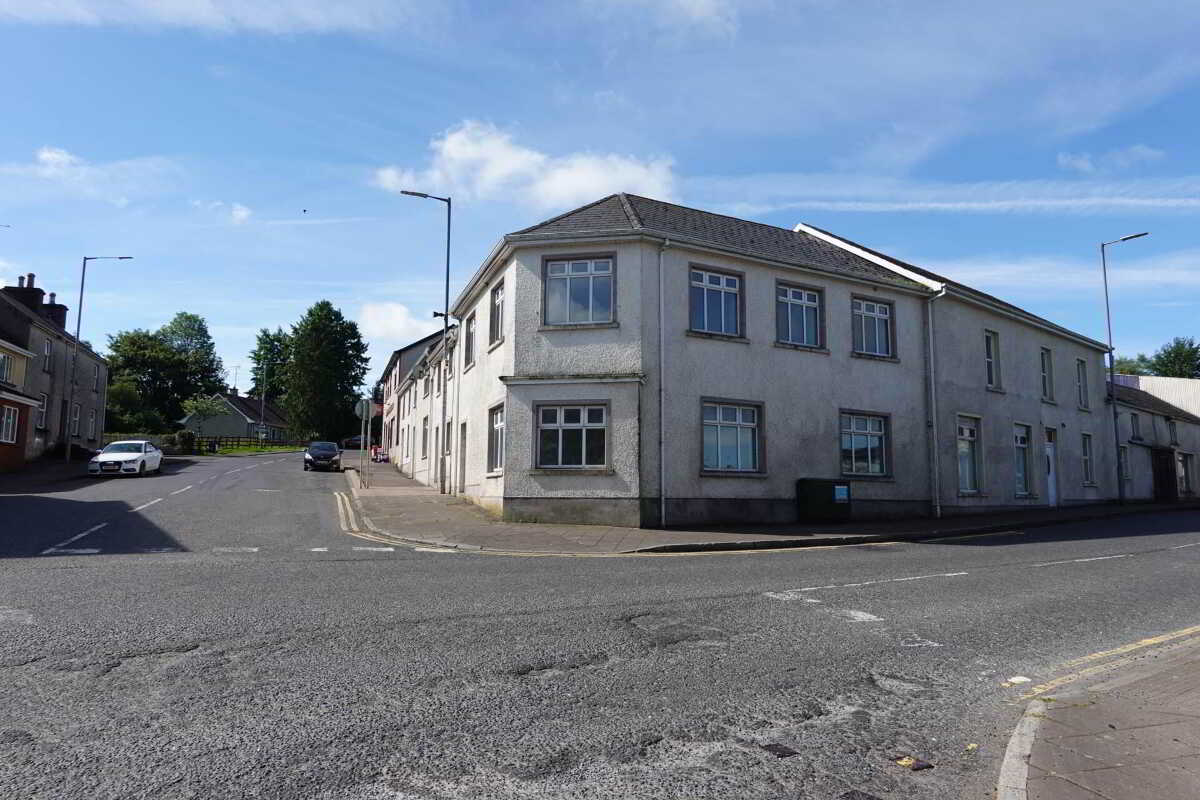
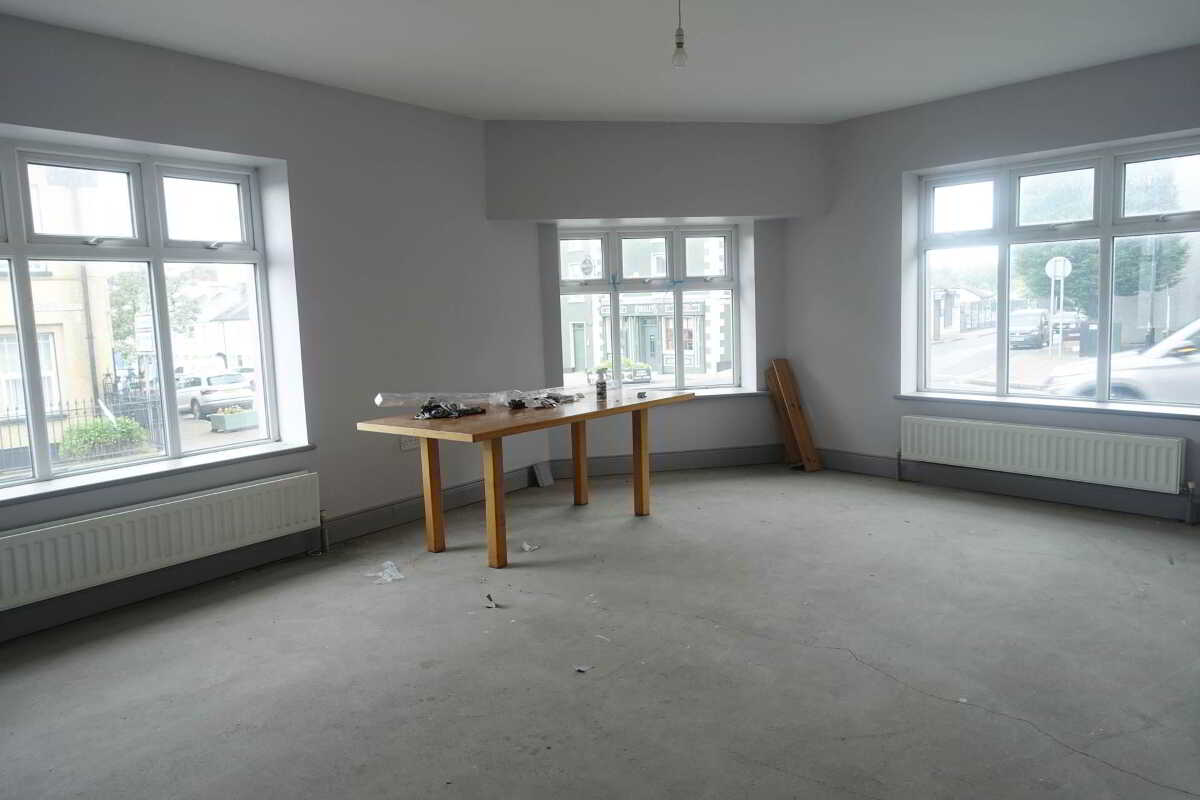
- Distinctive curved frontage overlooking the village centre
- Fully renovated and modernised throughout
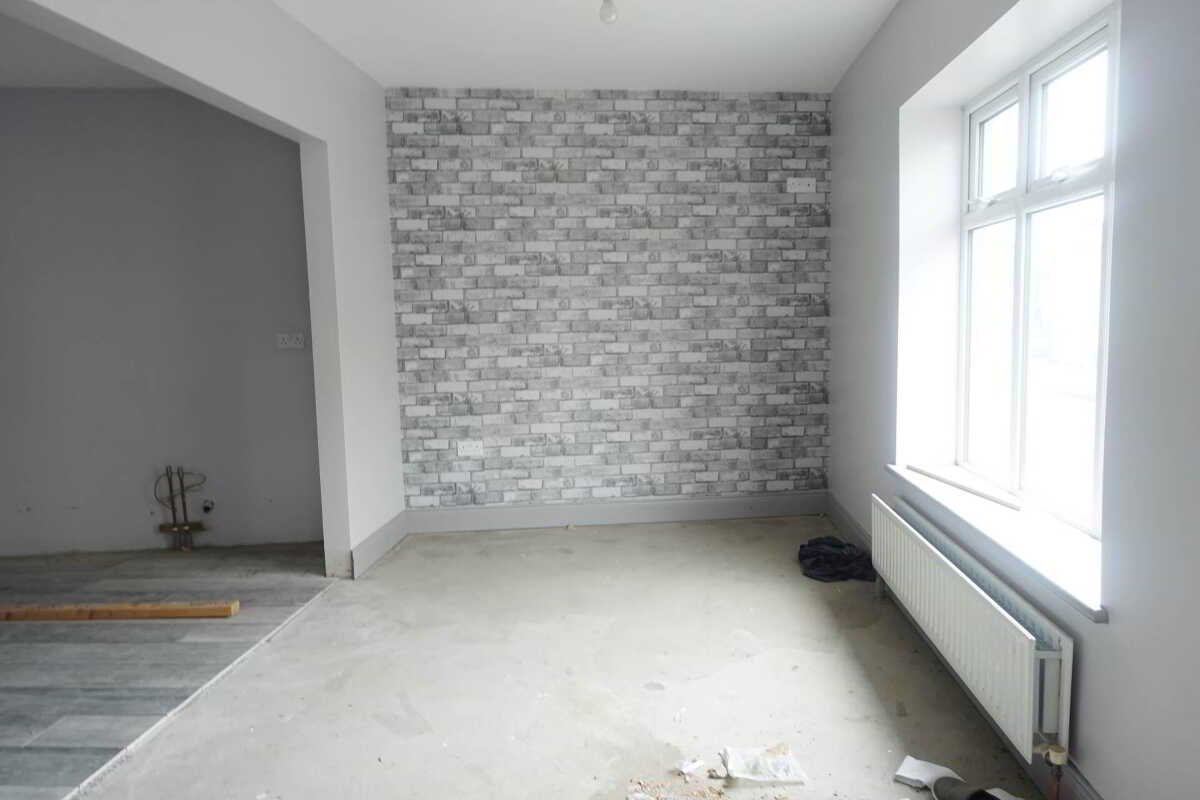
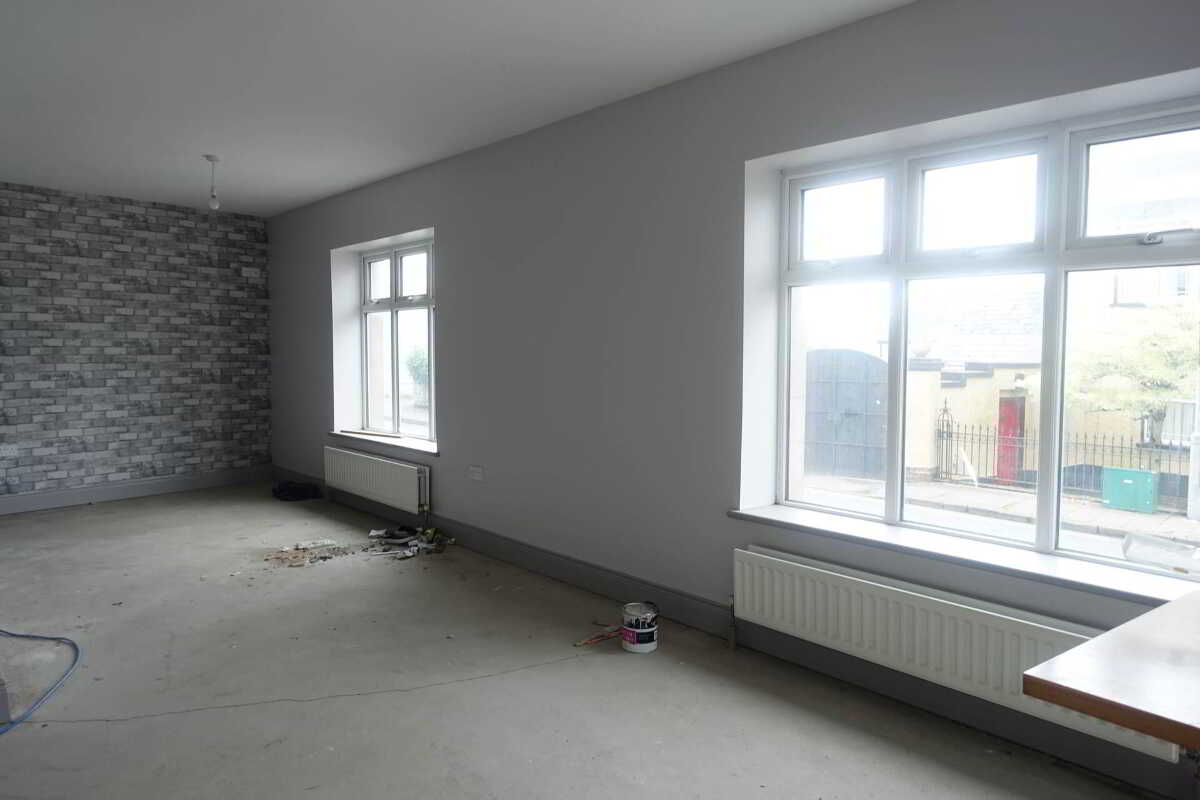
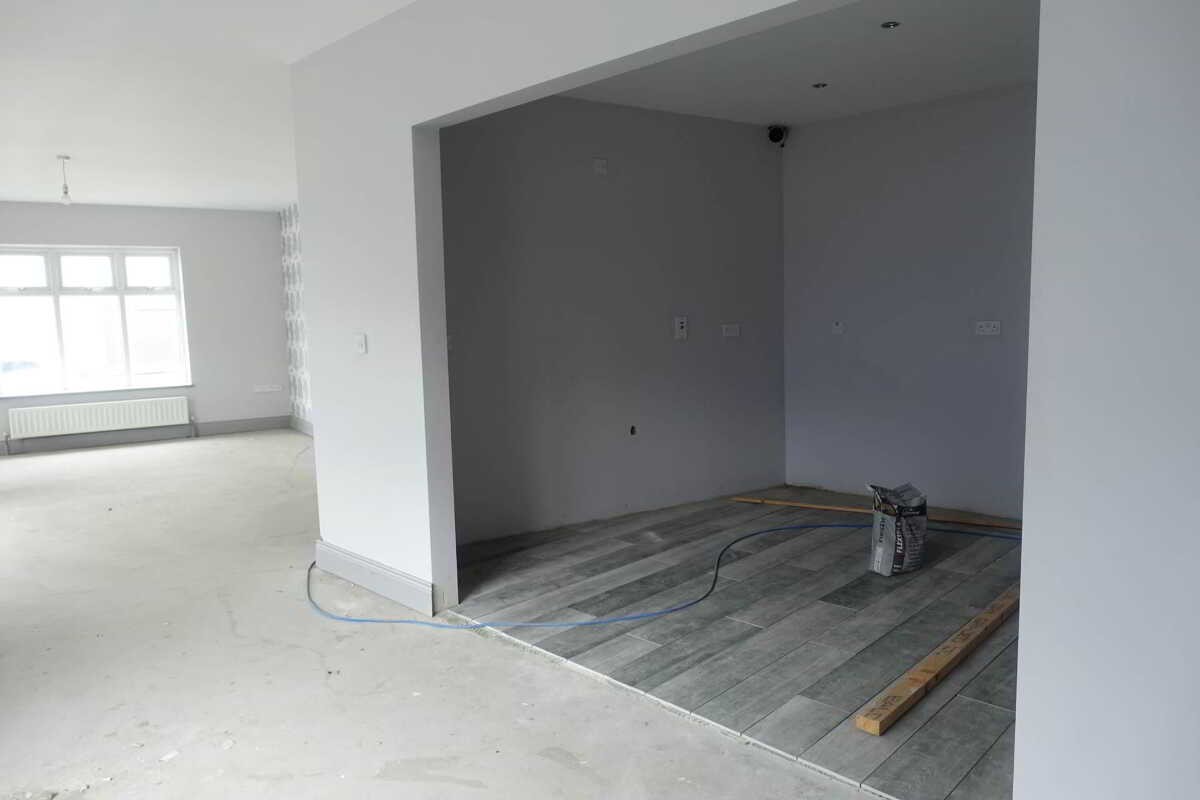
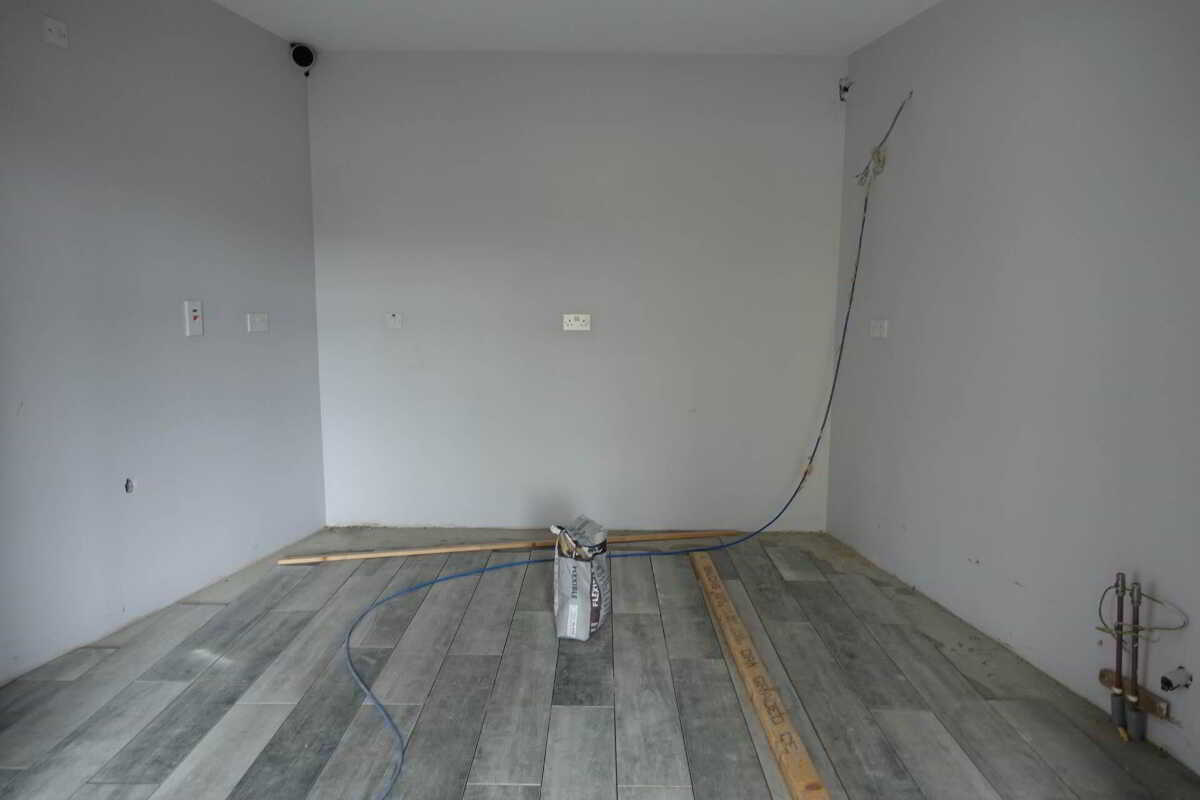
- Bright open plan lounge, dining area and kitchen
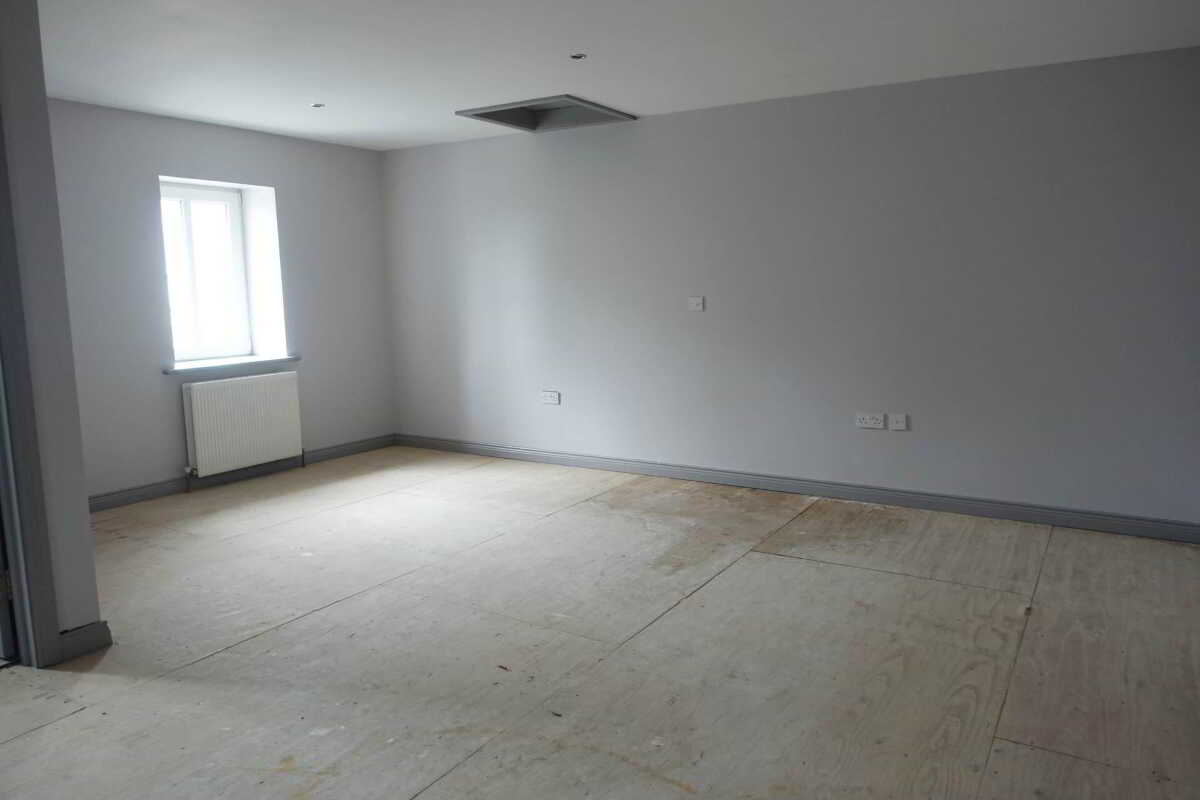
- 4 well proportioned bedrooms
- Spacious and versatile accommodation
- Convenient location within walking distance of village amenities
- Ideal home for anyone seeking village living and a convenient way of life

4 Bedroom Town House for sale in Enniskillen
 2
4
2
2
4
2
An Iconic Village Townhouse Offering Spacious & Contemporary Living In The Heart Of Ederney
Occupying a landmark position within the centre of Ederney village, this distinctive townhouse is instantly recognisable by its uniquely curved frontage overlooking the village centre. Completely renovated and modernised throughout, the property offers a stylish and spacious interior designed for modern living. The ground floor is centered around a bright open plan lounge, dining area and kitchen, creating an excellent living and entertaining space while enjoying viewings towards the village centre. The first floor provides generous accommodation including 4 well proportioned bedrooms, the principal bedroom benefiting from en-suite facilities. Combining character, convenience and versatility, this deceptively spacious residence is ideally suited to a wide range of purchasers seeking a comfortable home within a village setting
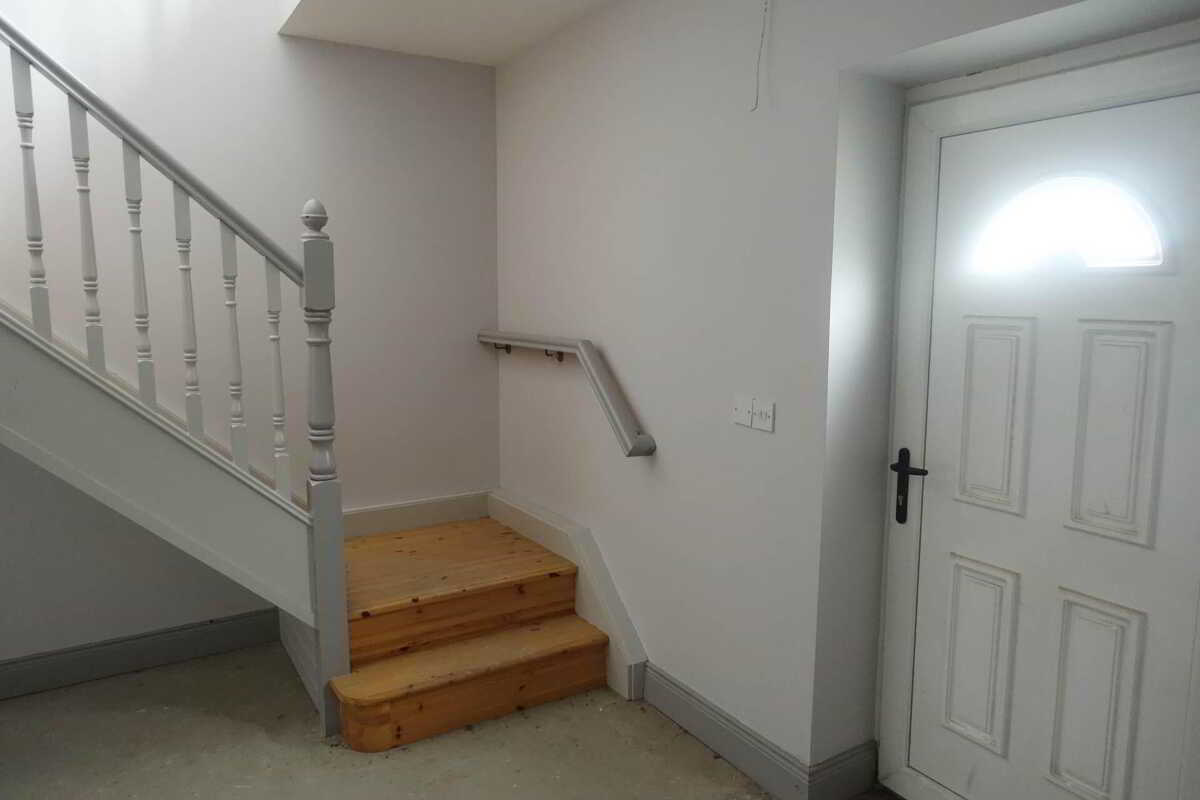
Entrance Hall - 11'5" (3.48m) x 10'1" (3.07m)
11`5" x 10`1" & 9`1" x 5`8"
PVC exterior door
Toilet - 8'2" (2.49m) x 5'4" (1.63m)
WC & Wash hand basin
Lounge - 19'4" (5.89m) x 14'4" (4.37m)
Dining Room - 15'3" (4.65m) x 8'5" (2.57m)
Kitchen - 11'5" (3.48m) x 10'4" (3.15m)
Utility Room - 18'3" (5.56m) x 8'9" (2.67m)
Fitted units, stainless steel sink unit
Cloak Room/Store - 8'11" (2.72m) x 8'8" (2.64m)
OFCH Boiler recessed lighting
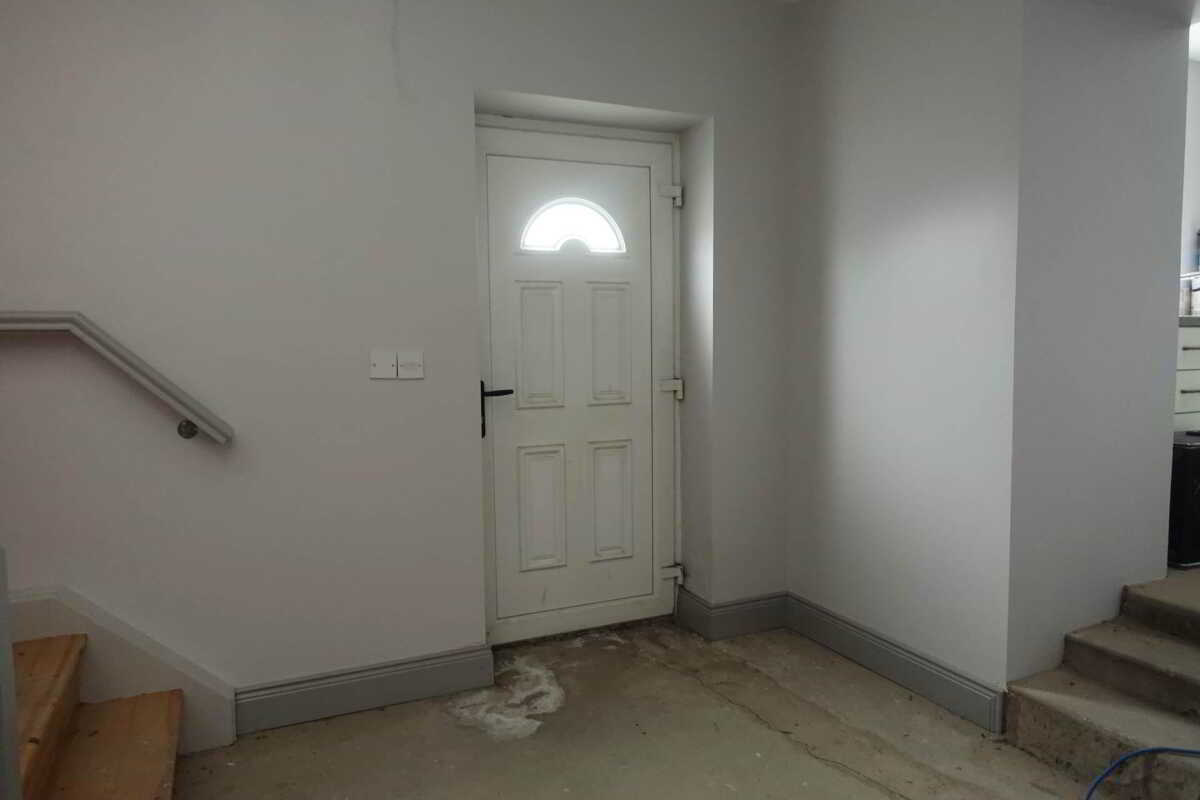
Rear Entrance Hall - 9'6" (2.9m) x 9'1" (2.77m)
PVC exterior door
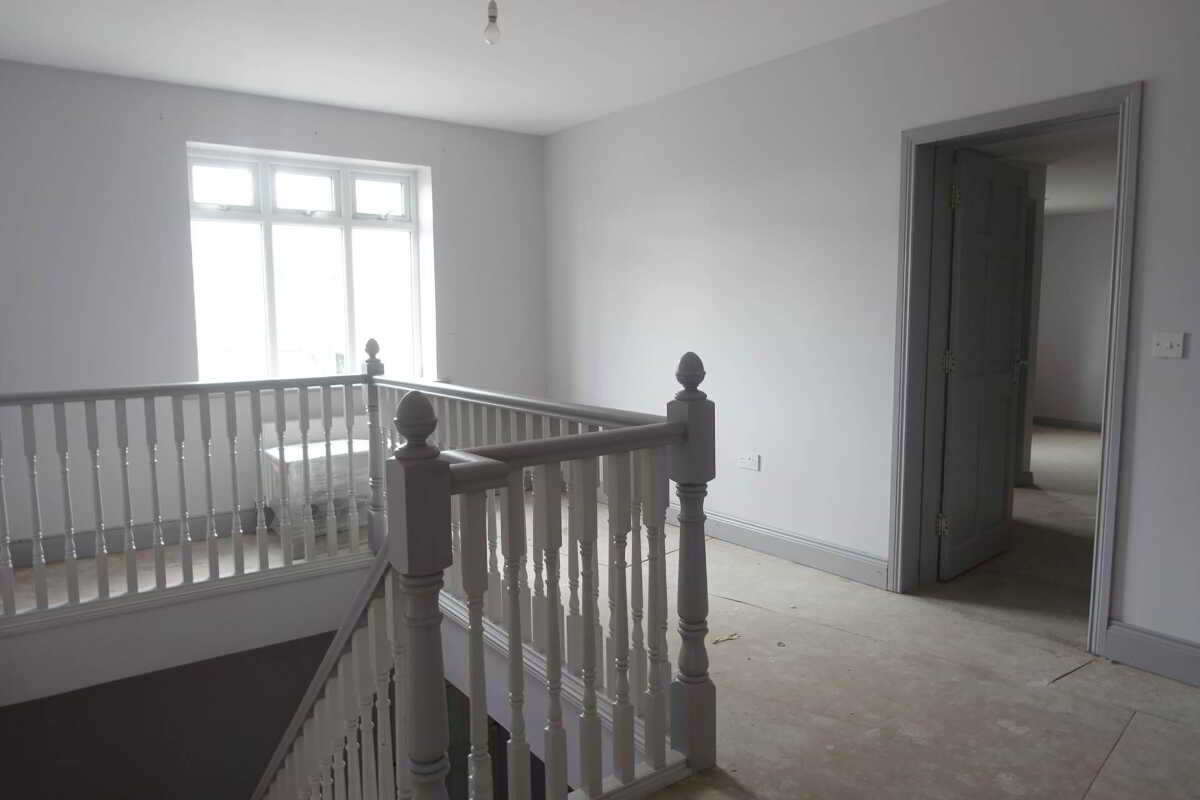
Landing - 16'5" (5m) x 11'4" (3.45m)
16`5" x 11`4". 11`5" X 3`1" & 3`6" X 2`3"
Including stairwell, hot press with pressurised water tank
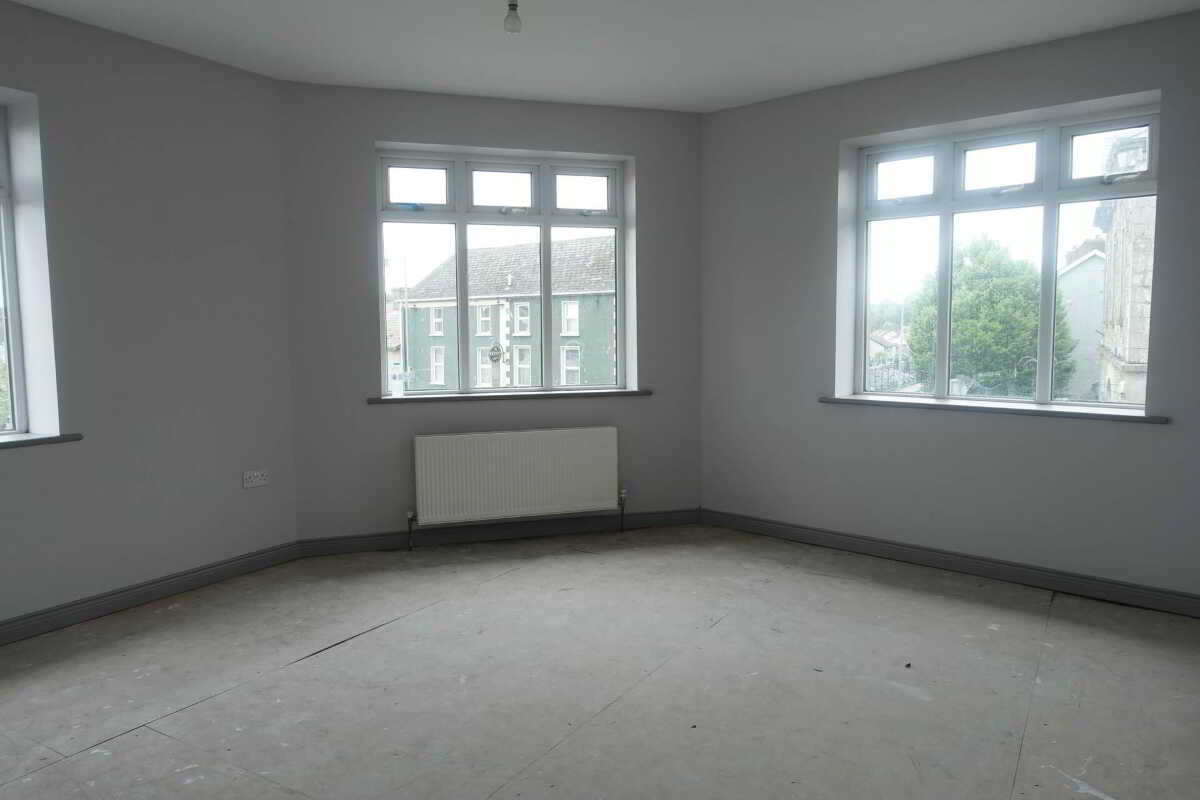
Master bedroom - 18'0" (5.49m) x 11'8" (3.56m)
Recessed lighting
18` x 11`8" & 10`11" x 6`6"
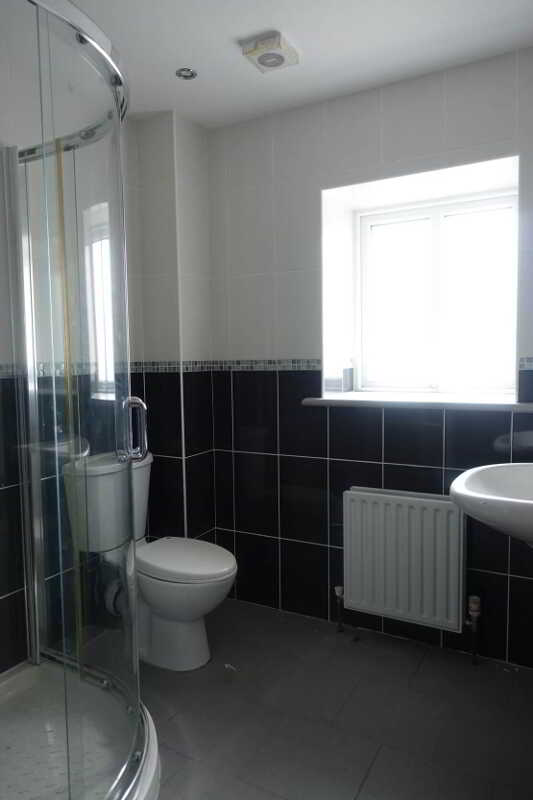
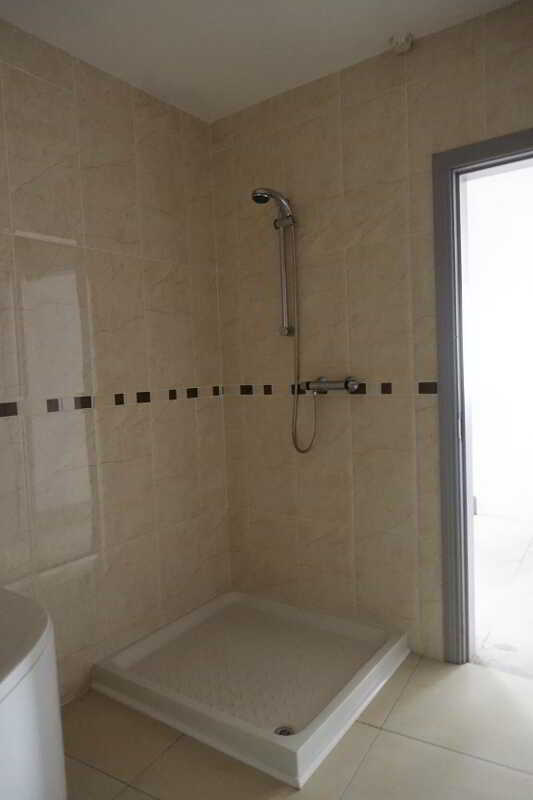
En-suite - 6'7" (2.01m) x 5'9" (1.75m)
White suite, corner shower cubicle, thermostatically controlled shower, fully tiled, recessed lighting
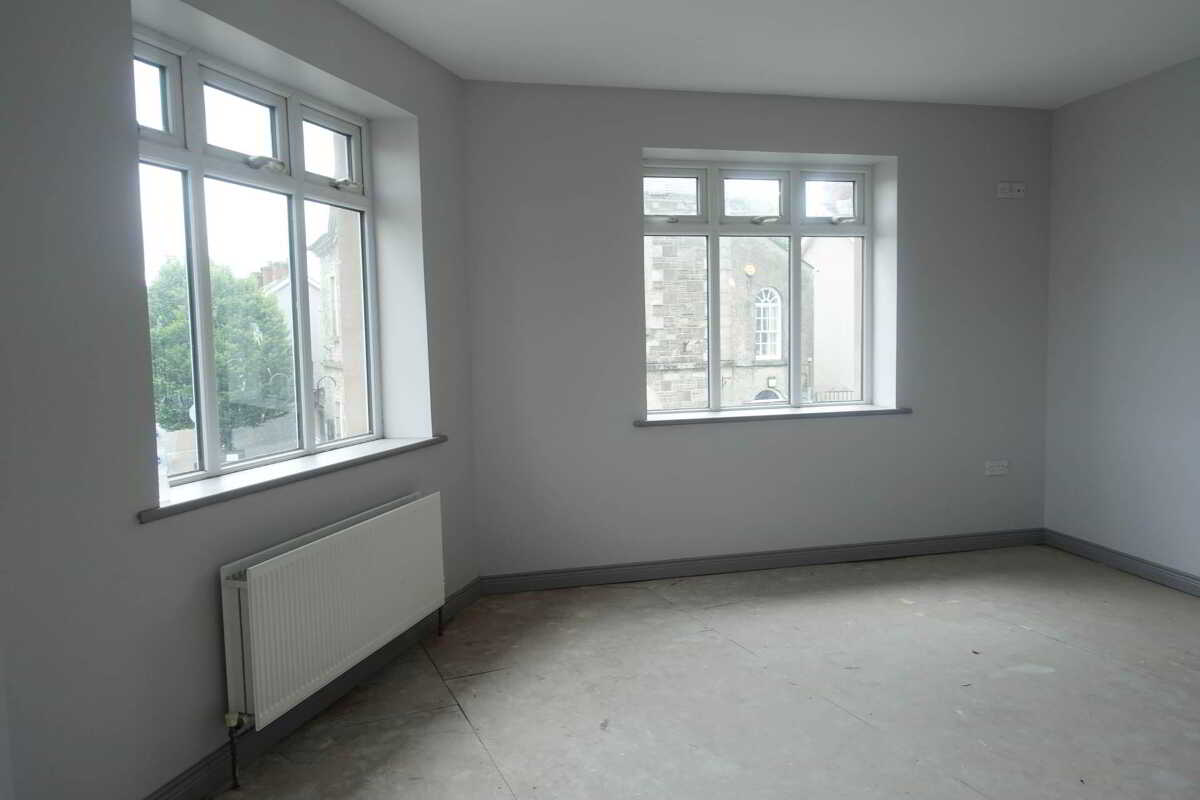
bedroom 2 - 14'11" (4.55m) x 14'4" (4.37m)
Average
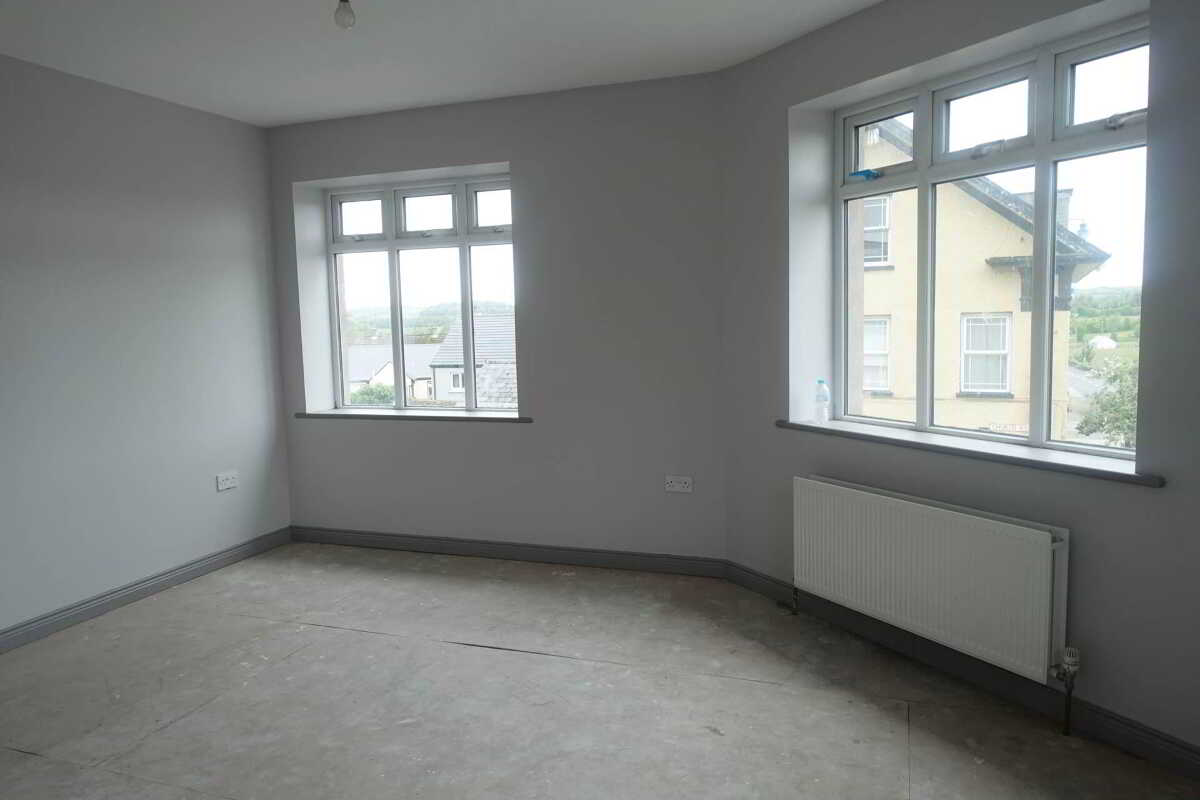
Bedroom 3 - 10'10" (3.3m) x 10'7" (3.23m)
Average
Bedroom 4 - 8'1" (2.46m) x 7'5" (2.26m)
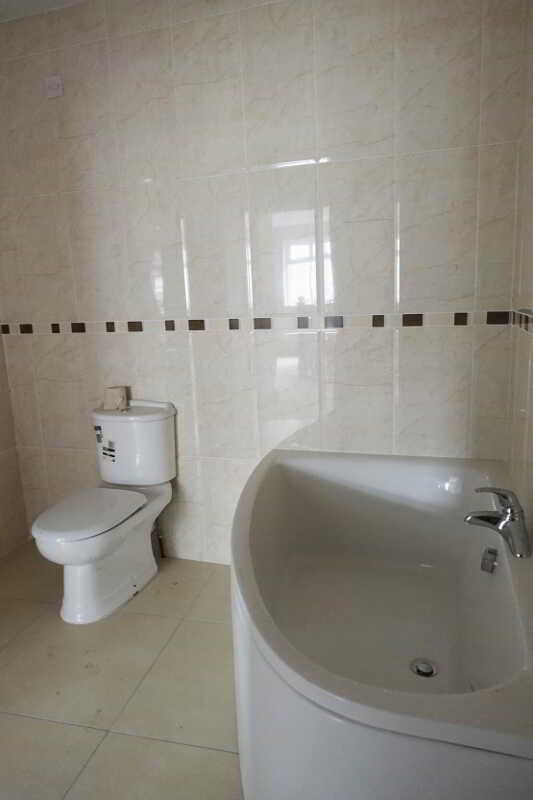
Bathroom - 9'7" (2.92m) x 7'7" (2.31m)
White suite, corner bath, shower with thermostatically controlled shower, fully tiled
Outside
The property enjoys an enviable position fronting directly onto Ederney`s village centre, placing everyday amenities, shops and services within easy walking distance. Its eye catching curved frontage creates a striking street presence and reinforces the property`s status as one of the village`s most recognisable homes. The central location provides the perfect balance of convenience and community living, making it an ideal setting for those wishing to enjoy all that village life has to offer.
Rateable value: Not Yet Assessed
what3words /// library.taken.advancing
Notice
Please note we have not tested any apparatus, fixtures, fittings, or services. Interested parties must undertake their own investigation into the working order of these items. All measurements are approximate and photographs provided for guidance only.
Property Ref: 1083930
Similar Properties
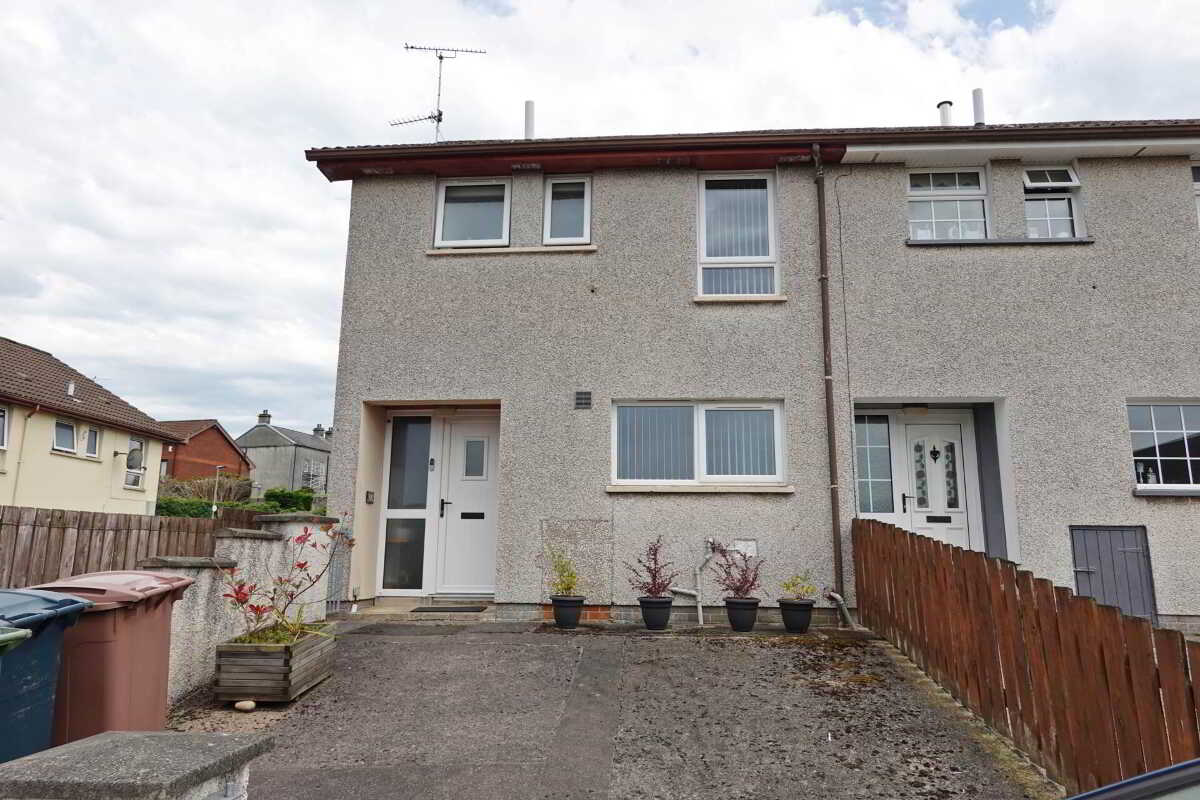
100 Windmill Heights, Enniskillen
3 Bedroom End of Terrace House | £126,000
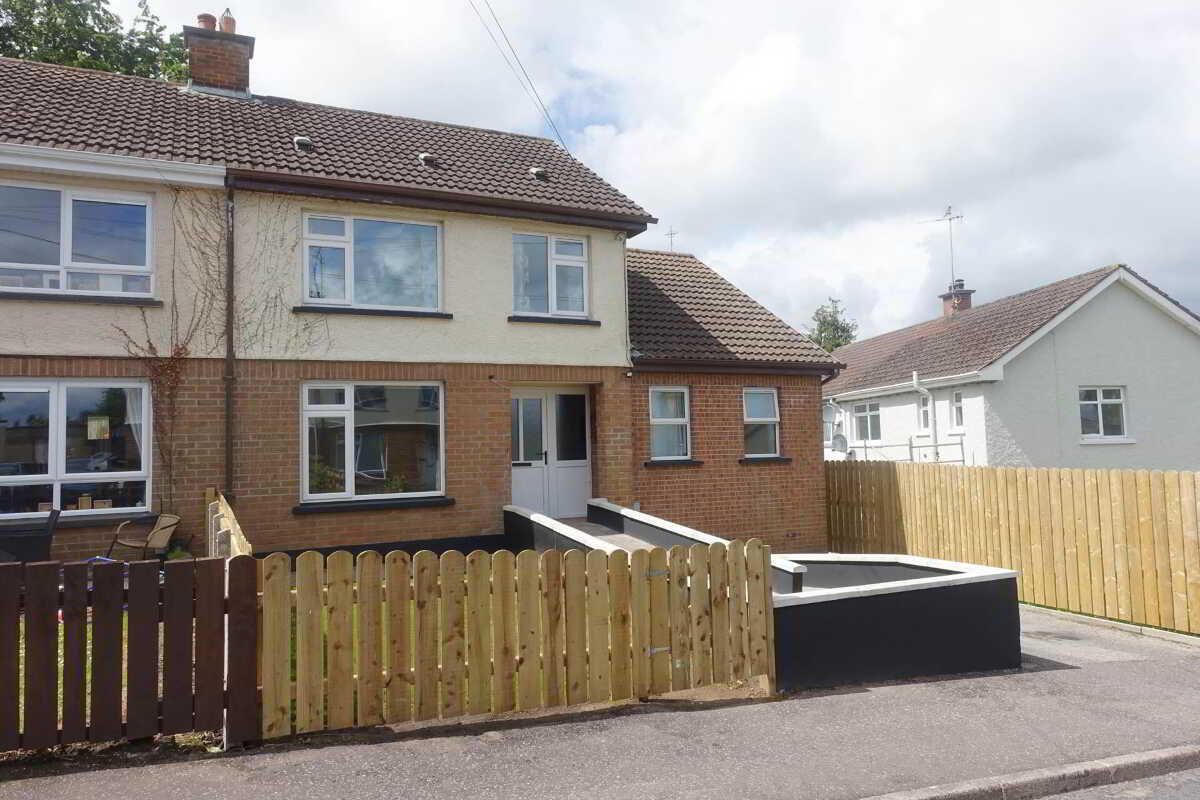
4 Knockmore Park, Derrygonnelly, Enniskillen
Semi-Detached House | £125,000
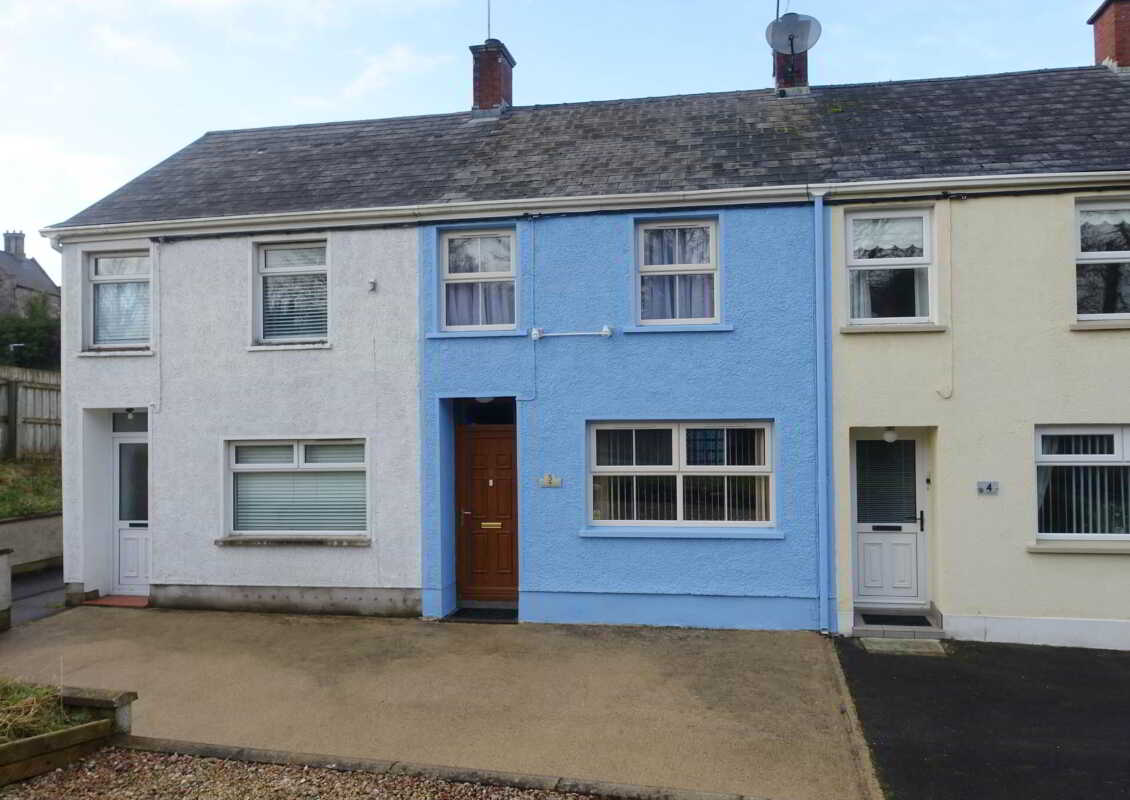
5 Cornagrade Terrace, Enniskillen
2 Bedroom Town House | £125,000
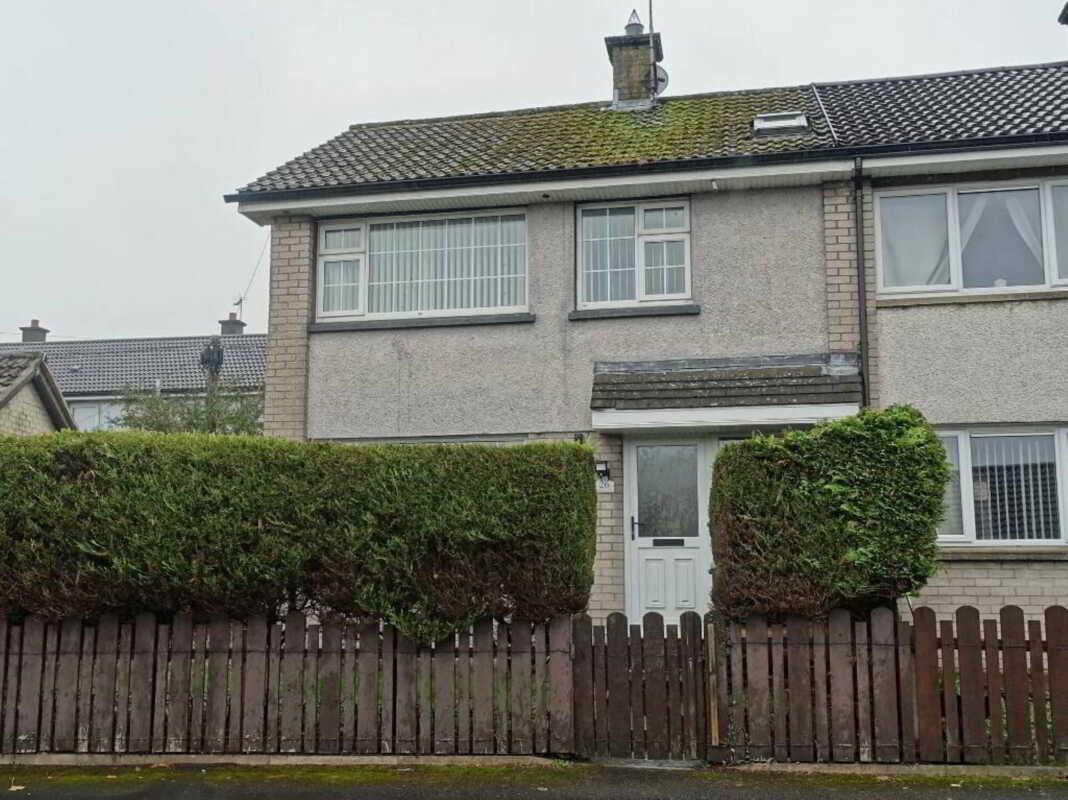
26 Kilmacormick Drive, Enniskillen
3 Bedroom End of Terrace House | Guide Price £129,000
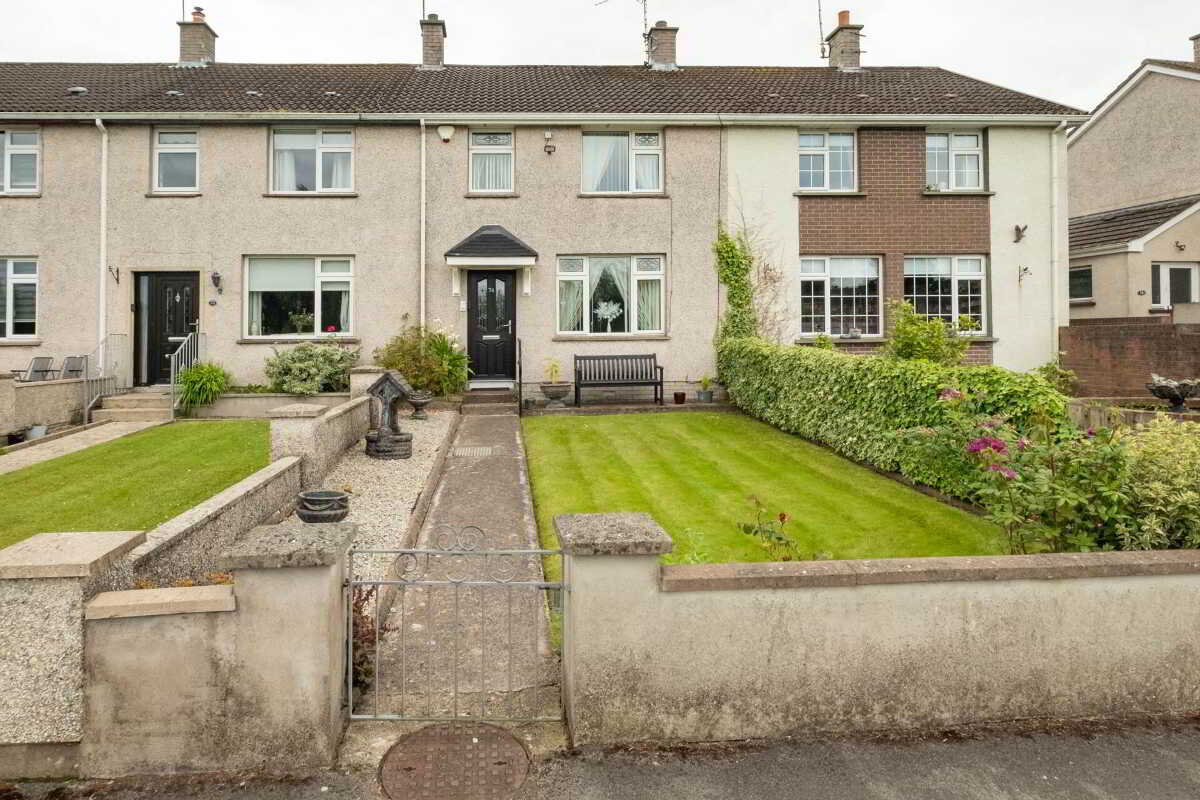
74 Loughview Drive, Enniskillen
3 Bedroom Terraced House | £130,000
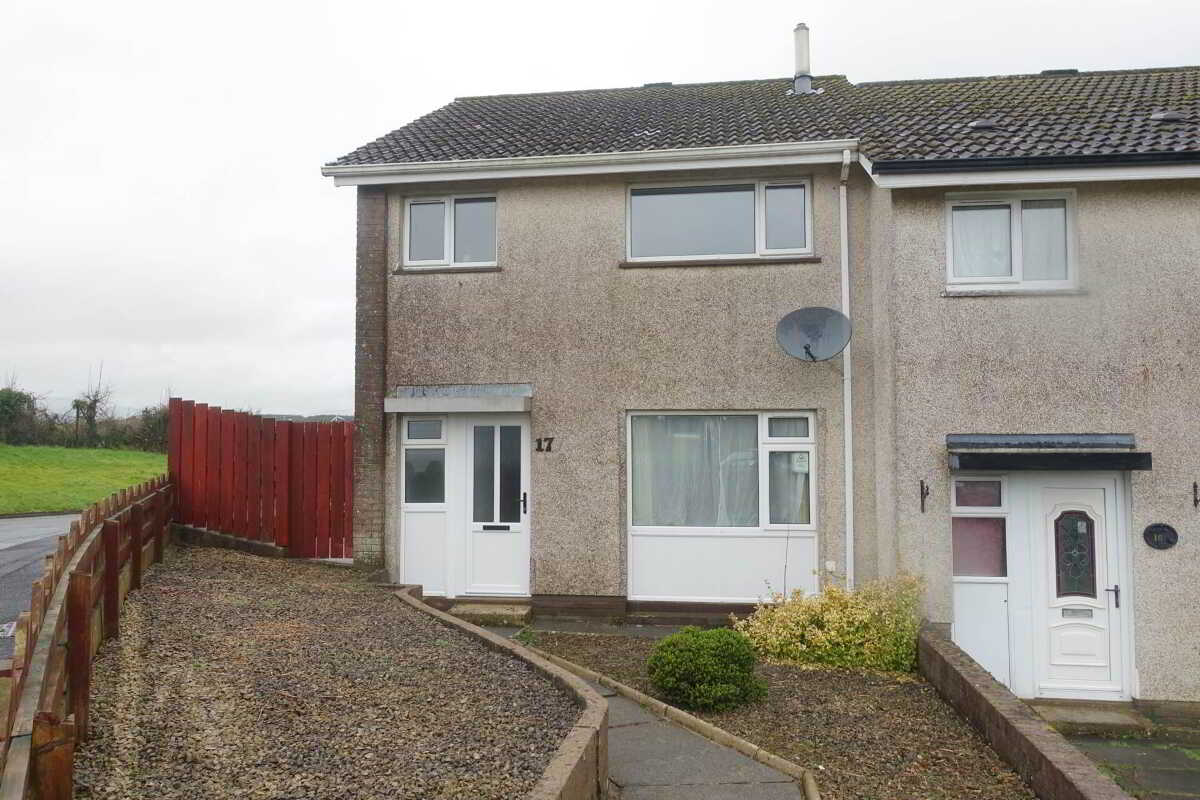
17 Ferney Rise, Rossorry Church Road, Enniskillen
3 Bedroom Semi-Detached House | £130,000

Smyth Leslie & Co (Enniskillen)
Enniskillen, Fermanagh, BT74 7BW
028 6632 0456
How much is your home worth?
Use our short form to request a valuation of your property.
Request a Valuation
©2026 The Guild of Property Professionals. All rights reserved.
Terms and Conditions |
Privacy Policy |
Cookie Policy |
Complaints Policy |
Members Login
The Guild of Property Professionals Trading Address: 121 Park Lane, London W1K 7AG. GPEA Limited.
Registered in England & Wales.
Company No: 02819824.
Registered Office Address: The Old Courthouse, 60A London Road, Grantham, NG31 6HR.
VAT Registration No: 180897859

