- OFCH & PVC Double Glazing
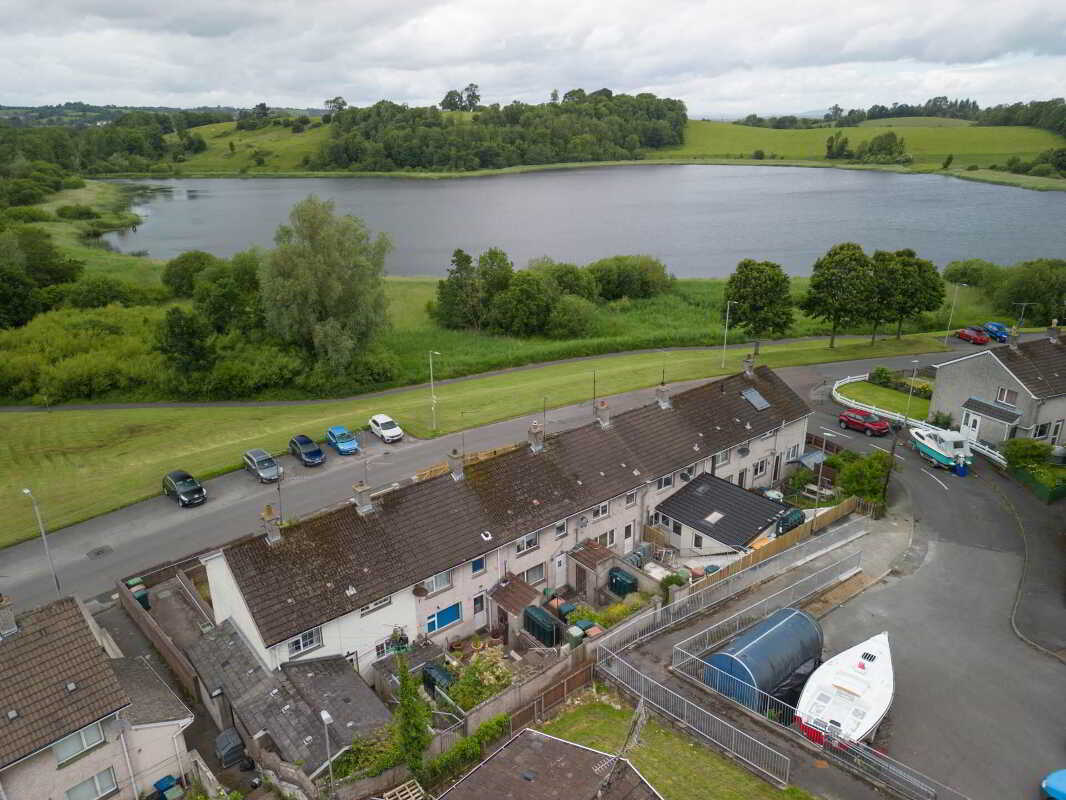
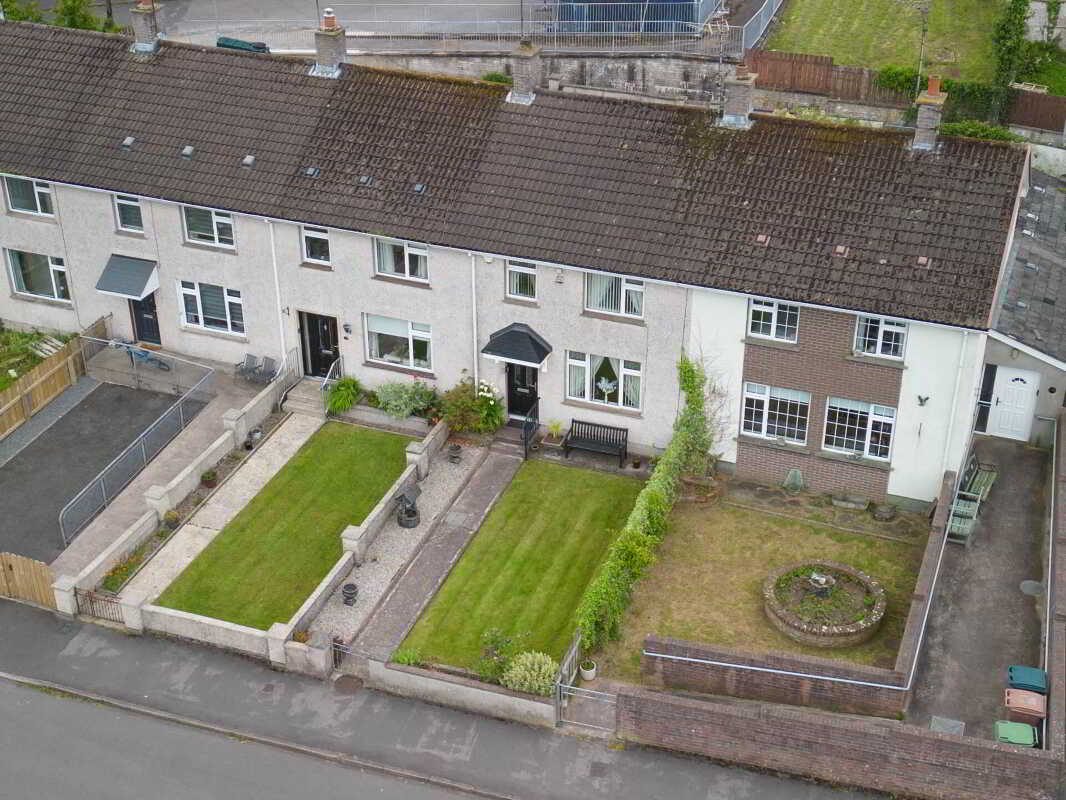
- Mid Terrace Two-Storey Residence In A Popular Residential Location
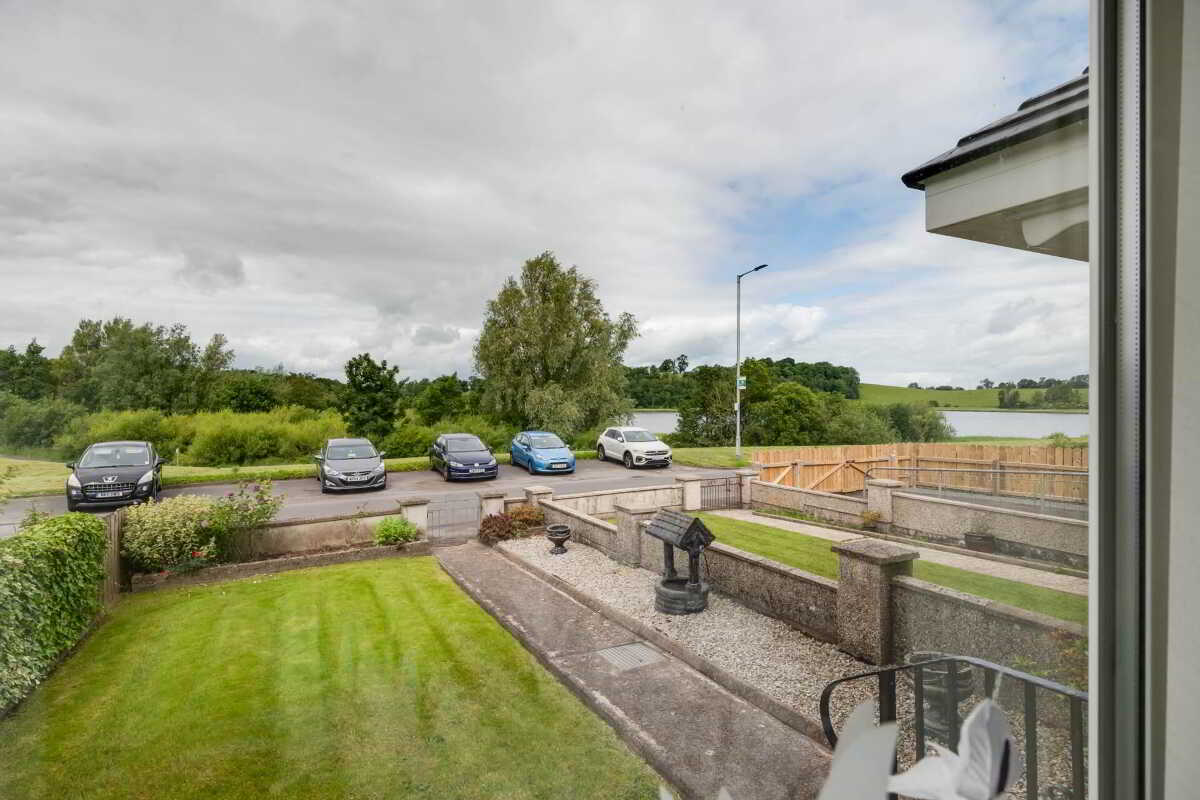
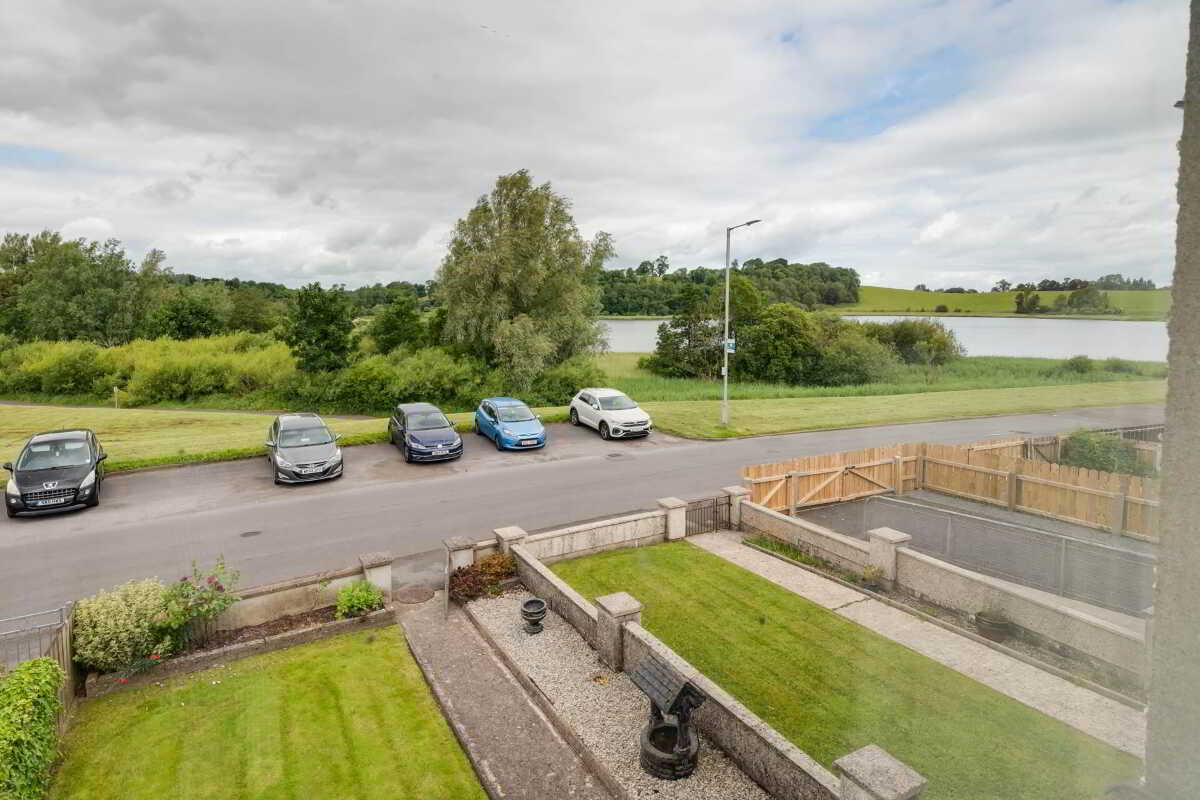
- Pleasant Views Towards The Back Lough
- Within Walking Distance Of Holy Trinity Primary School
- Convenient Access To Enniskillen Town Centre And Local Amenities
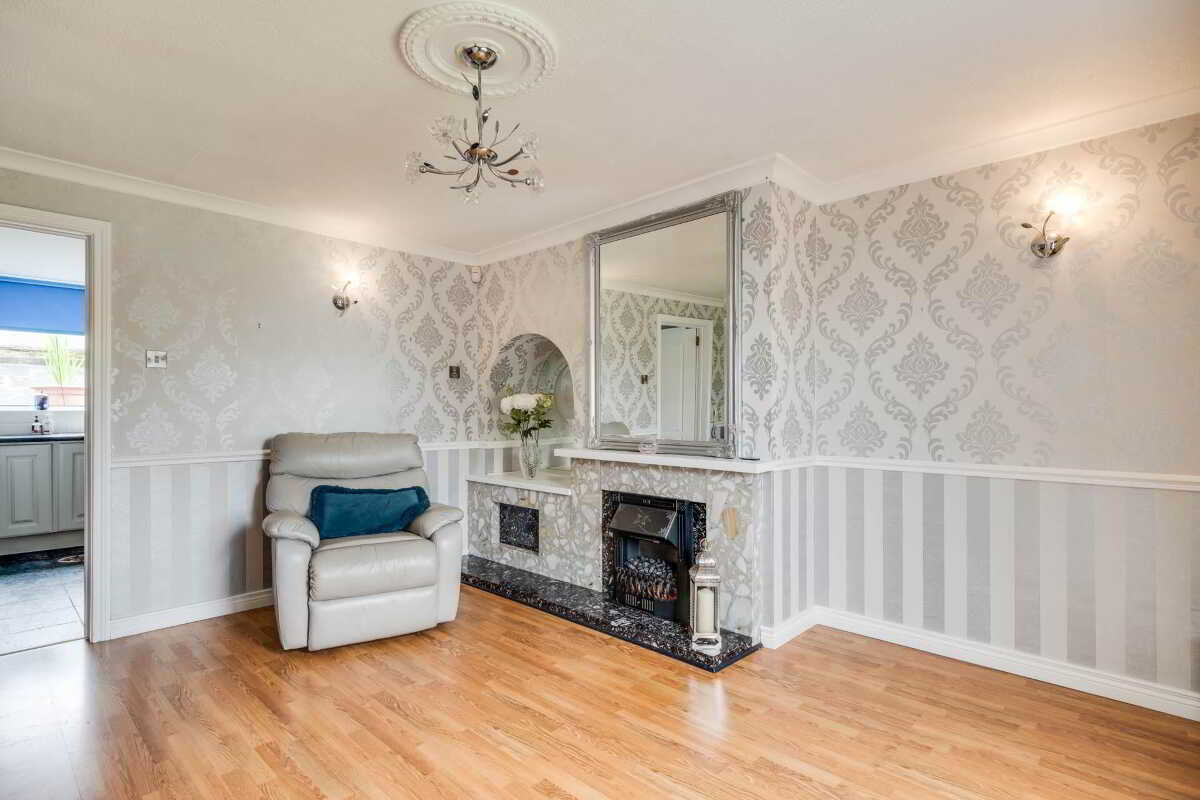
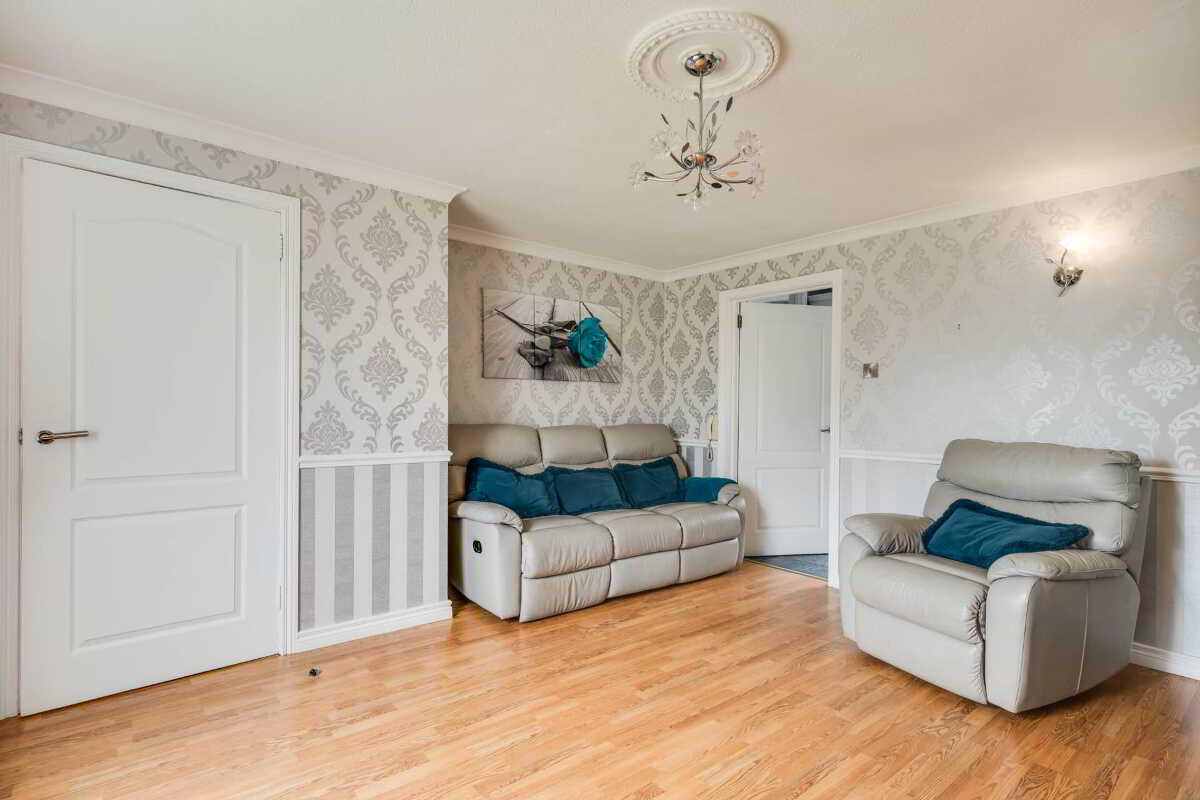
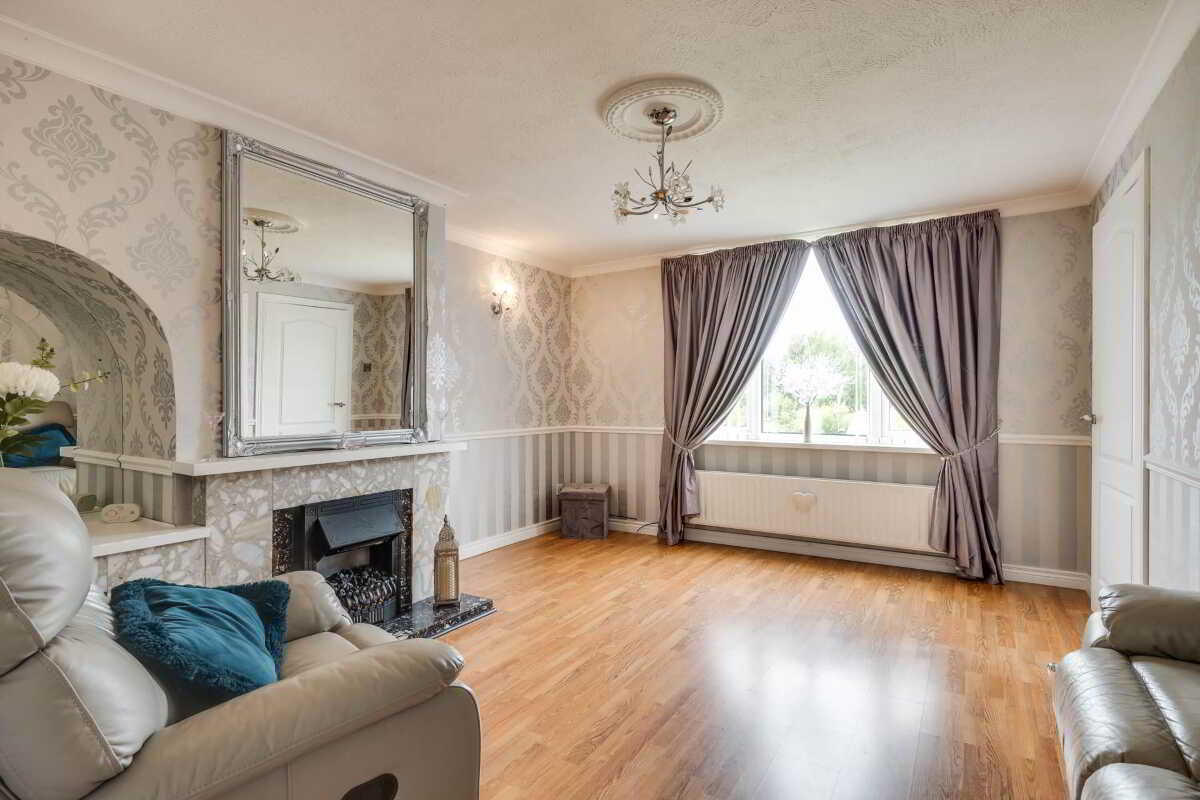
- Bright And Comfortable Lounge Forming The Heart Of The Home
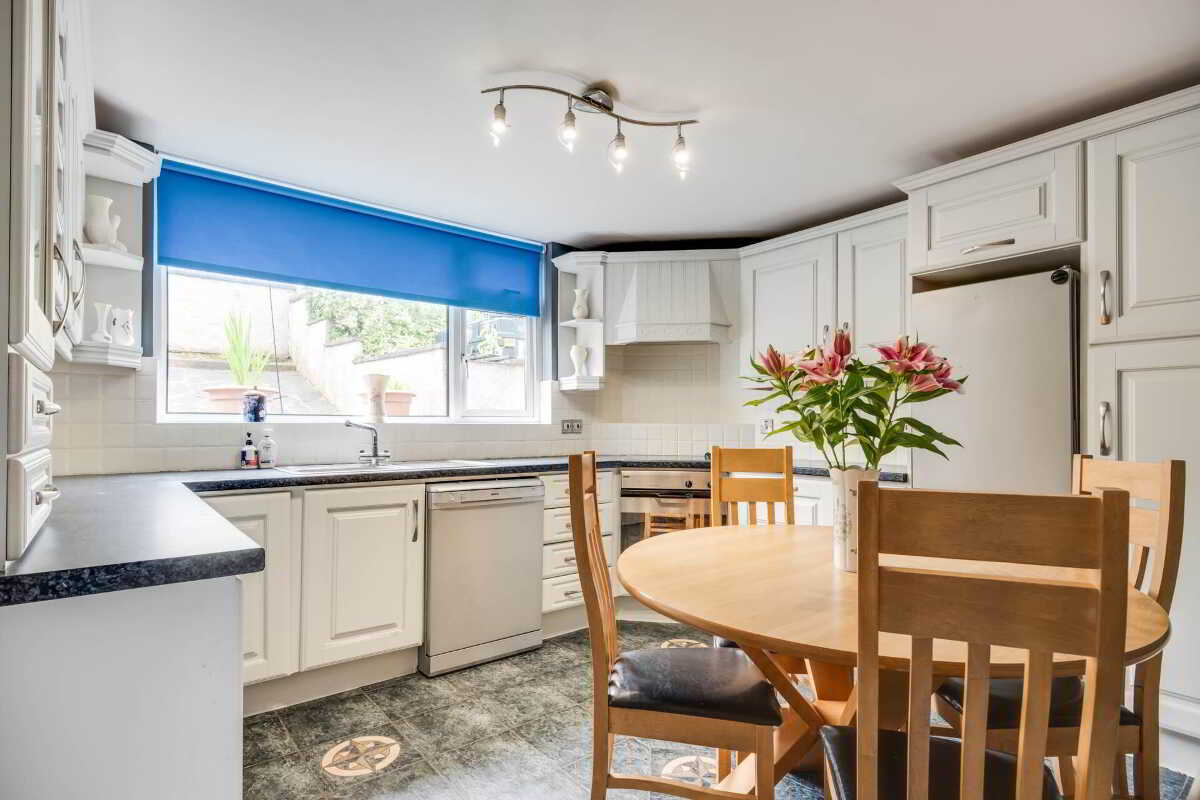
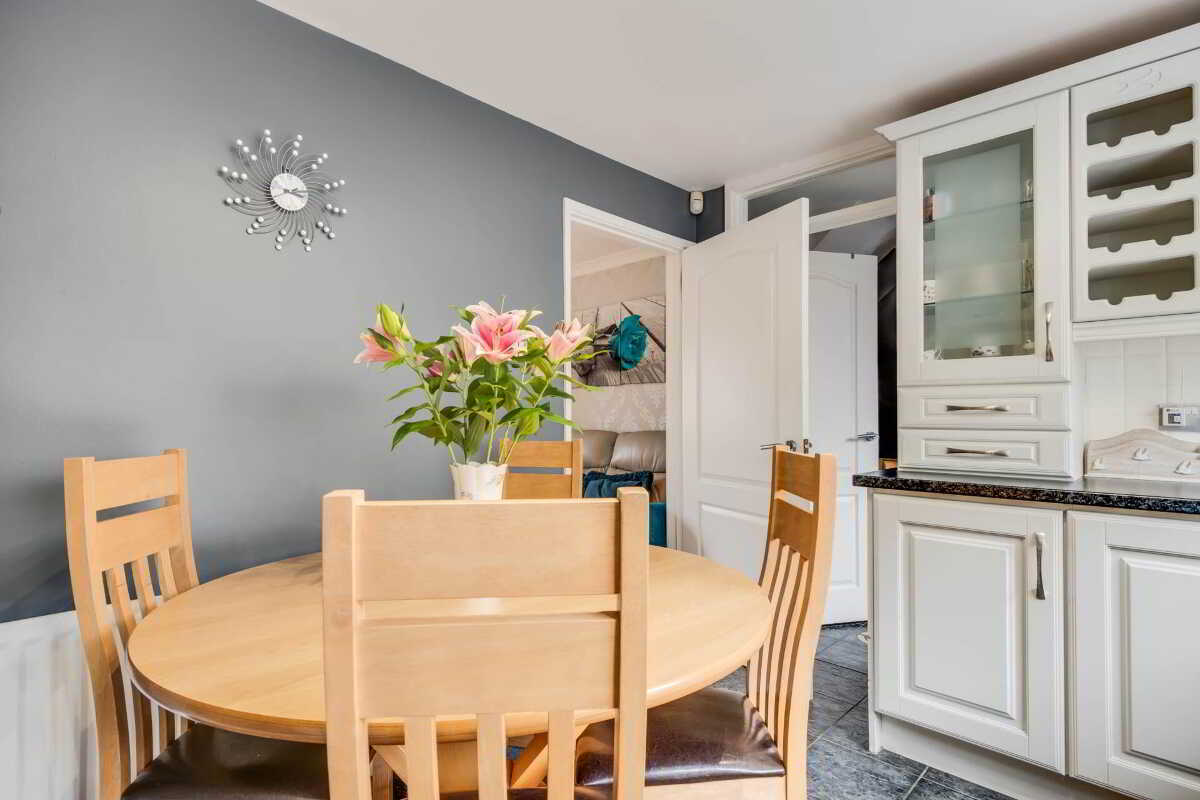
- Well Maintained Kitchen With Practical Layout
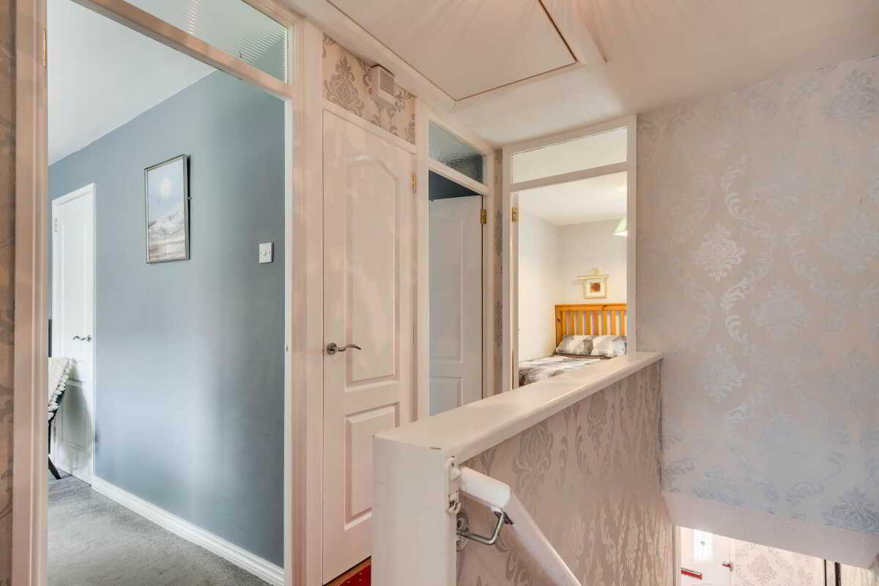
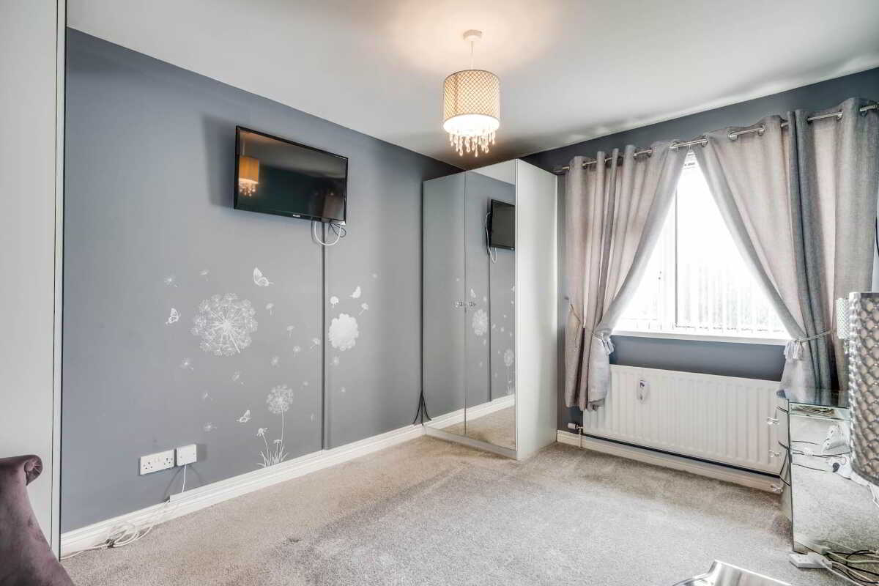
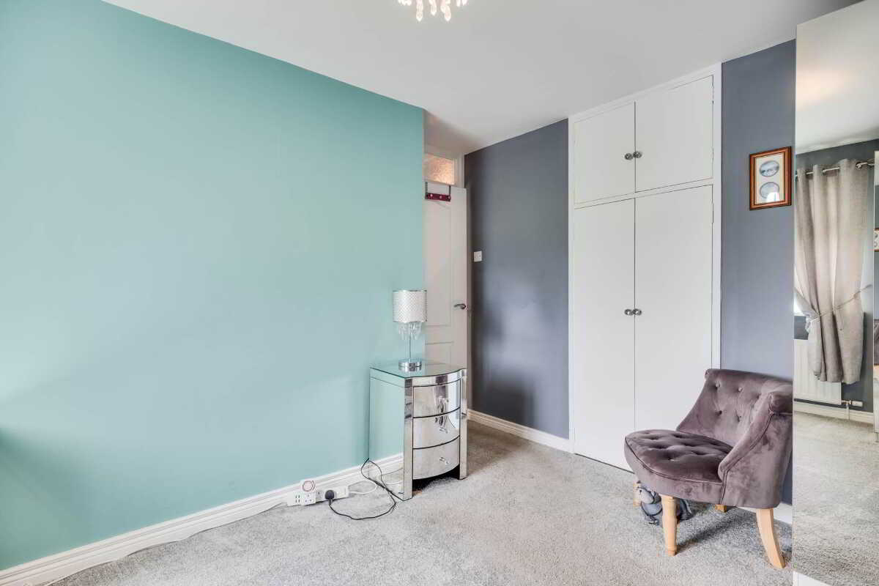
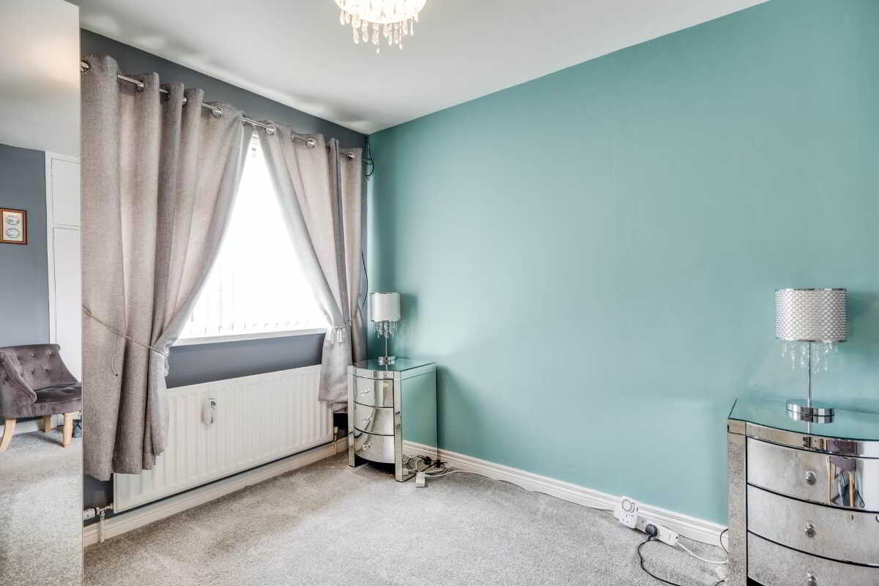
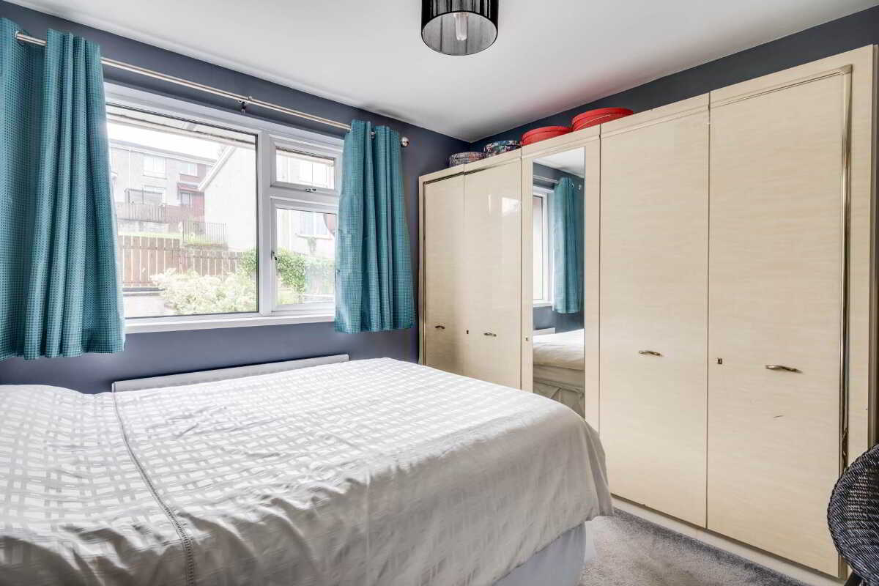
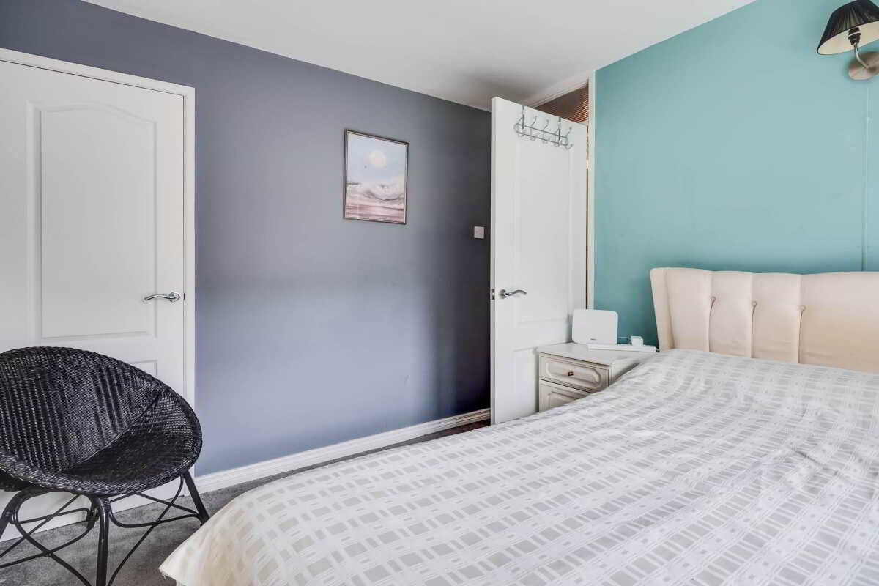
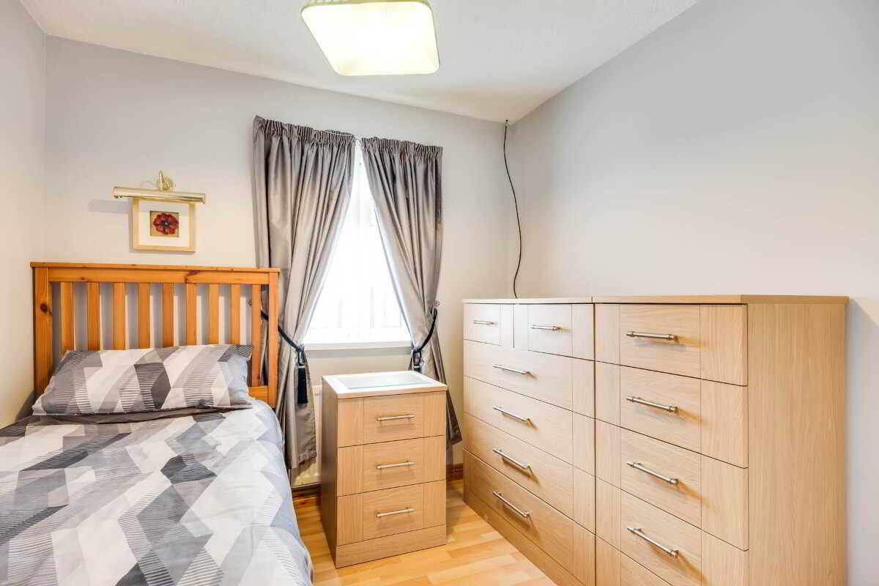
- 3 Well Proportioned First Floor Bedrooms And Family Bathroom
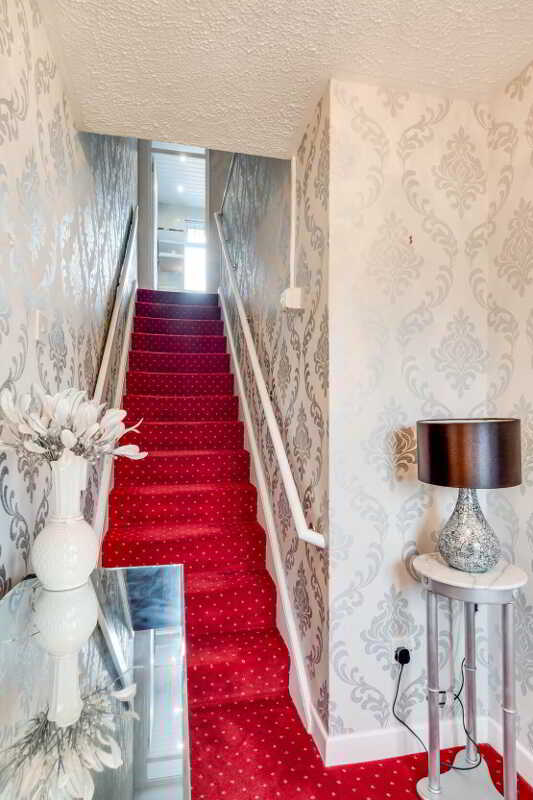
- Carefully Maintained And Attractively Presented Throughout
- Ideal First Time Buyer, Family Or Investment Opportunity

This property listing is now SSTC
3 Bedroom Terraced House for sale in Enniskillen
 1
3
1
1
3
1
A Warm & Welcoming Family Home In A Convenient Enniskillen Setting.
Set within the ever popular Loughview Drive development, with pleasant views towards the Back Lough, 74 Loughview Drive offers a wonderful opportunity to acquire a home that has been at the heart of family life for many years. Conveniently positioned within walking distance of Holy Trinity Primary School and Enniskillen town centre, the property combines a highly accessible location with a warm and inviting interior. Thoughtfully maintained and beautifully presented throughout, the accommodation centres around a bright and comfortable lounge that provides the focal point of the home, leading to a well kept kitchen that reflects the care and attention given to the property over the years. The first floor offers 3 well proportioned bedrooms together with the family bathroom, creating a home ideally suited to first-time buyers, young families or those seeking a convenient town location.
Rateable Value: £75,000, equates to £752 for 2026/27.
Entrance Hall - 6'11" (2.11m) x 5'0" (1.52m)
PVC exterior door with leaded glass inset.
Lounge - 14'6" (4.42m) x 14'1" (4.29m)
Granite fireplace surround & hearth, hardwood mantle, alcove, ceiling cornice & centrepiece, laminate flooring, dado rail.
Kitchen - 11'10" (3.61m) x 10'4" (3.15m)
Fitted kitchen with a range of high and low level units with integrated hob, oven & grill, extractor fan hood, wine rack, glazed unit, plumbed for dishwasher, s.s.sink unit, tiled floor & splash back.
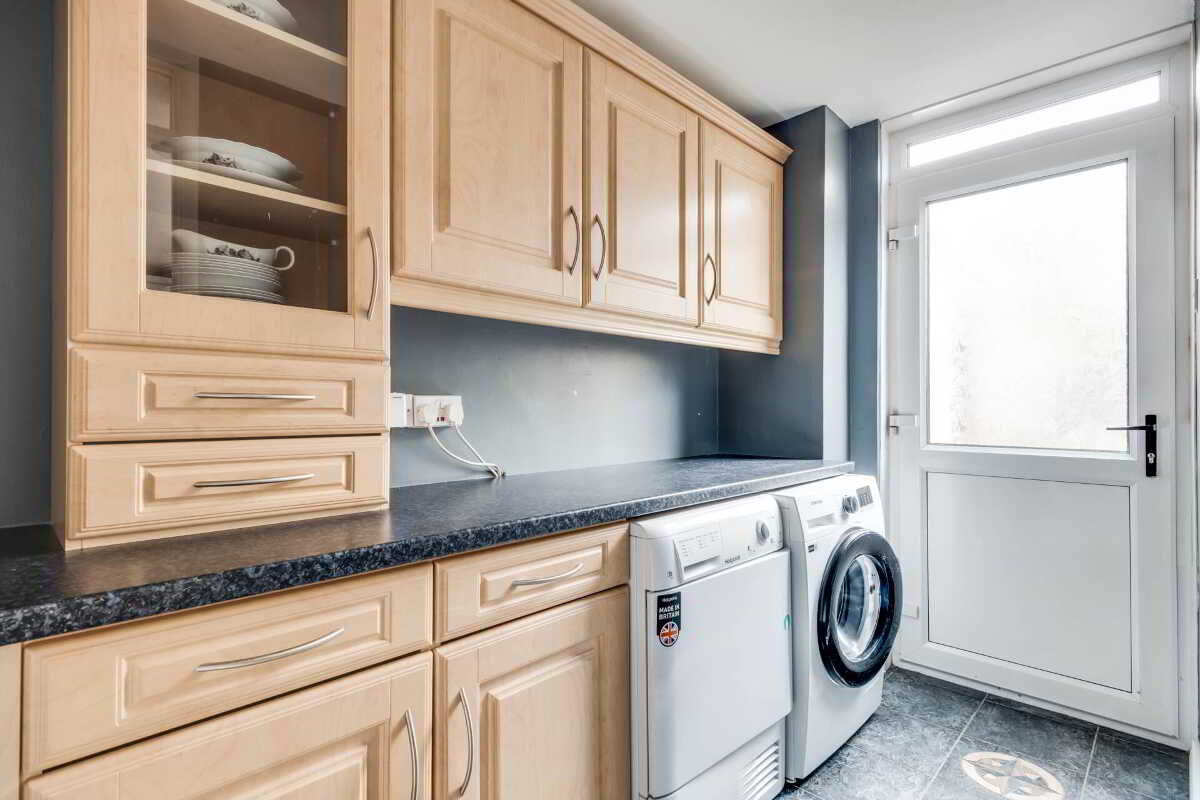
Utility Room - 12'9" (3.89m) x 4'11" (1.5m)
Fitted units, plumbed for washing machine, PVC exterior door with glazed inset, tiled floor.
Landing - 10'2" (3.1m) x 6'4" (1.93m)
Hot press, slings by ladder access to attic space.
Bedroom 1 - 11'11" (3.63m) x 9'1" (2.77m)
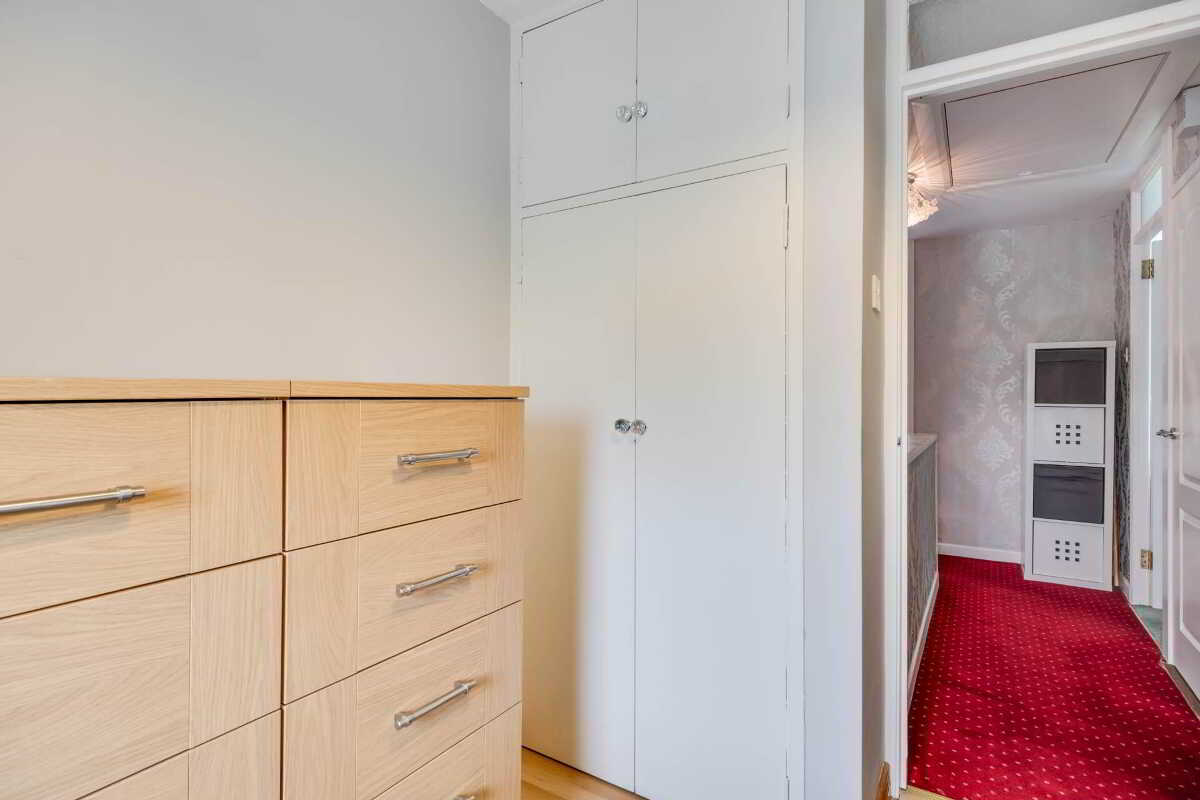
Double built in wardrobe - 2`9` x 1`9`
Bedroom 2 - 11'1" (3.38m) x 10'7" (3.23m)
Built in wardrobe.
Bedroom 3 - 9'1" (2.77m) x 8'1" (2.46m)
Built in wardrobe, laminate flooring.
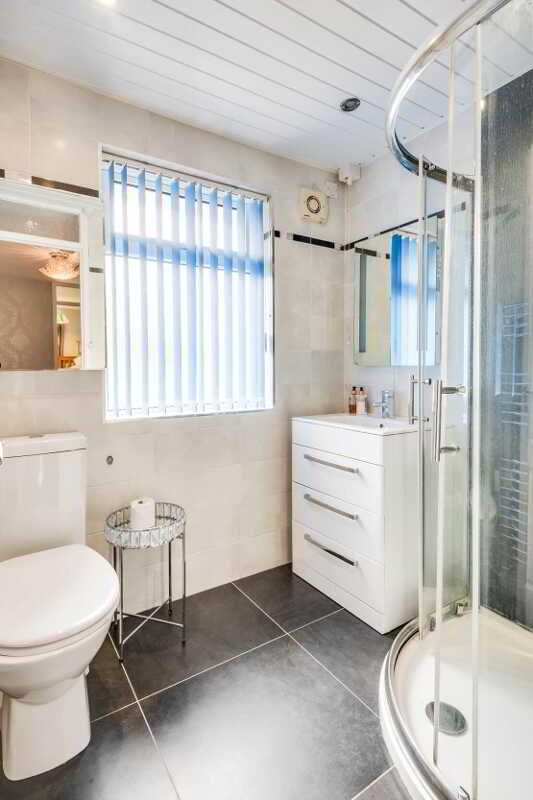
Bathroom - 6'5" (1.96m) x 5'7" (1.7m)
White suite, corner shower cubicle with power shower & PVC wall cladding, PVC protective ceiling paneling, vanity unit, tiled floor & walls.
Outside
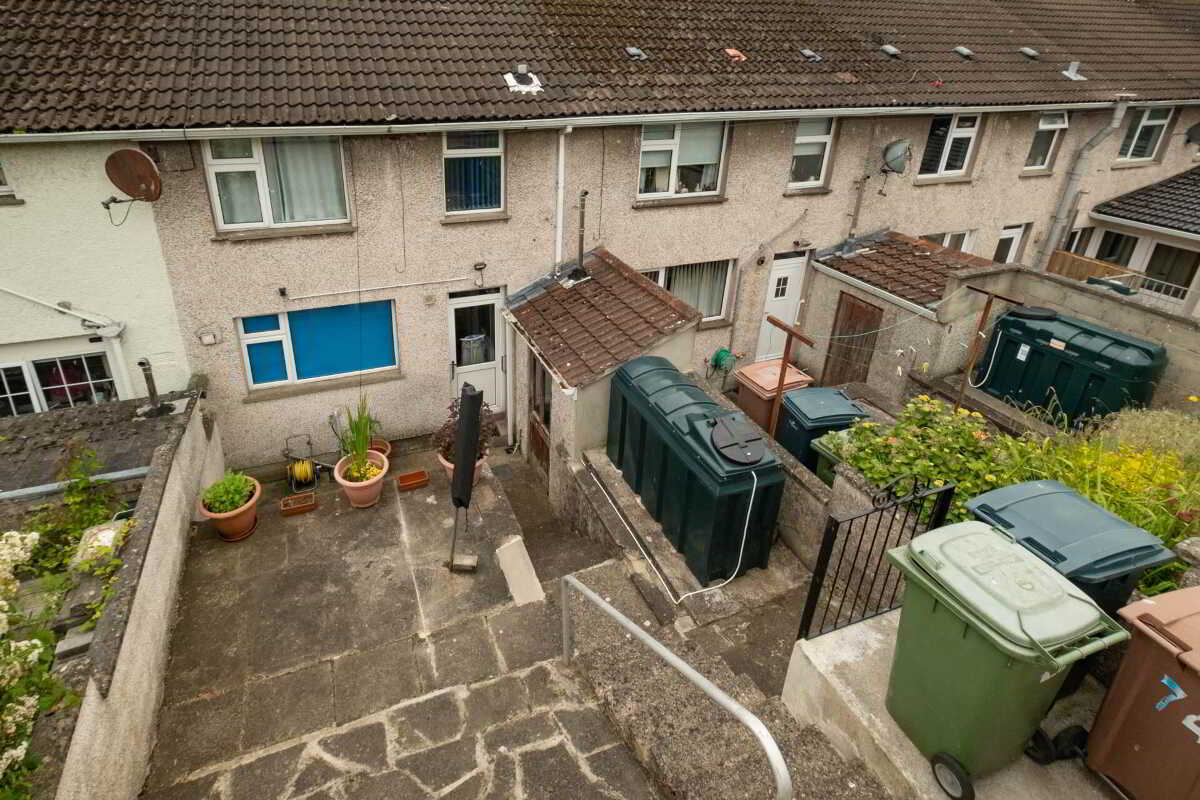
Fuel store, OFCH boiler.
Gardens & Grounds
The property benefits from attractive and easily maintained outdoor space to both the front and rear. The front garden is laid in lawn and complemented by a selection of mature shrubs, with a pedestrian pathway leading directly to the entrance door. To the rear, a practical service yard provides a private outdoor space designed for ease of maintenance and everyday convenience, further enhanced by a useful fuel store. The overall exterior reflects the same level of care and attention evident throughout this much loved family home.
Notice
Please note we have not tested any apparatus, fixtures, fittings, or services. Interested parties must undertake their own investigation into the working order of these items. All measurements are approximate and photographs provided for guidance only.
Property Ref: 1082778
Similar Properties
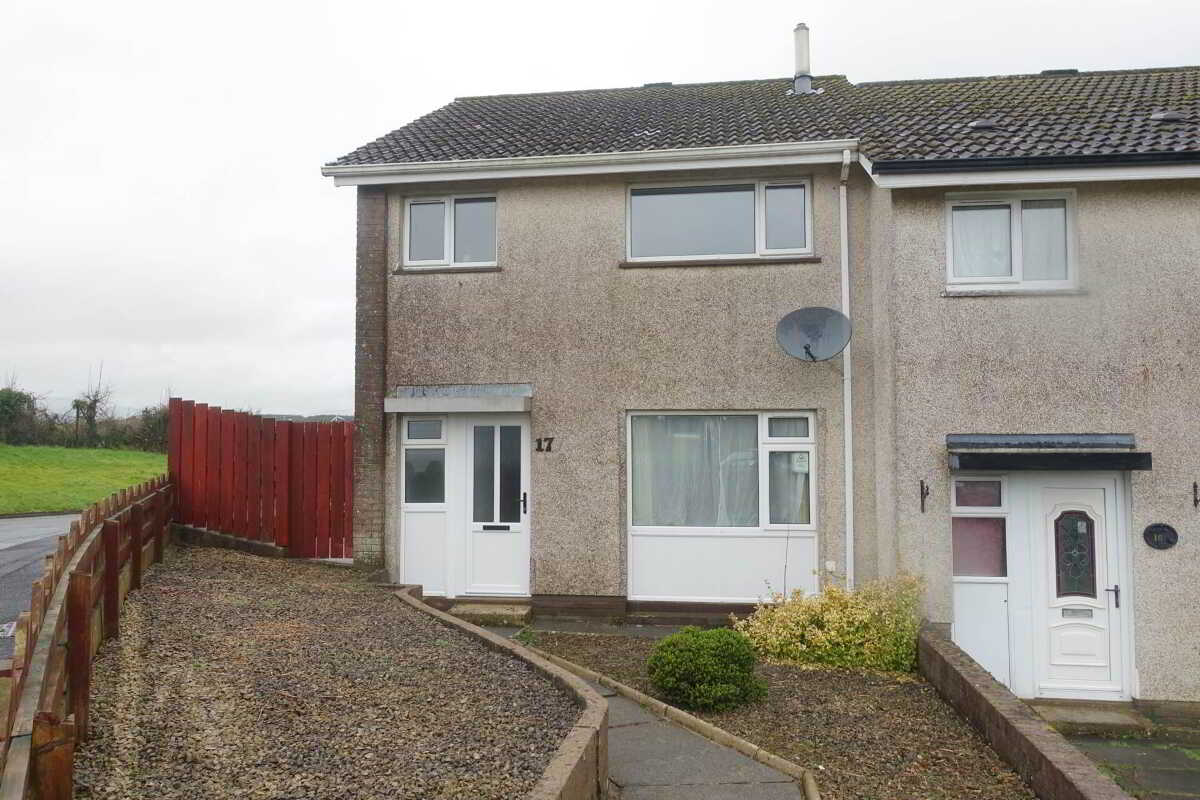
17 Ferney Rise, Rossorry Church Road, Enniskillen
3 Bedroom Semi-Detached House | £130,000
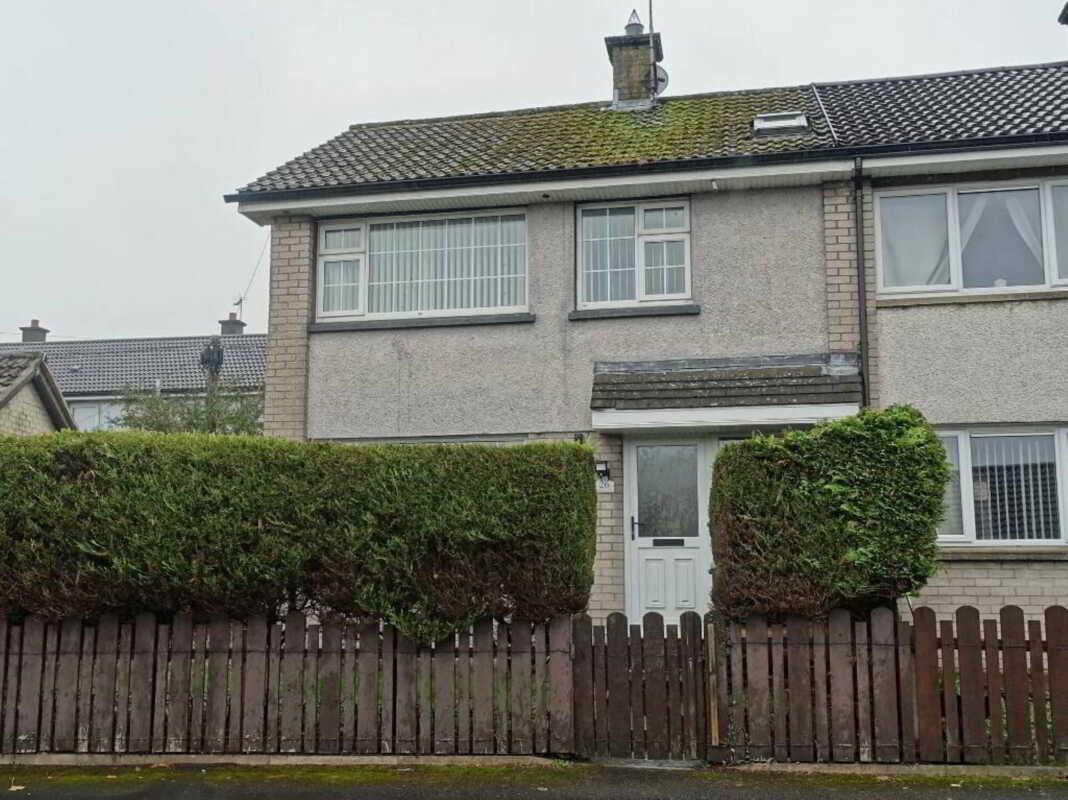
26 Kilmacormick Drive, Enniskillen
3 Bedroom End of Terrace House | Guide Price £129,000
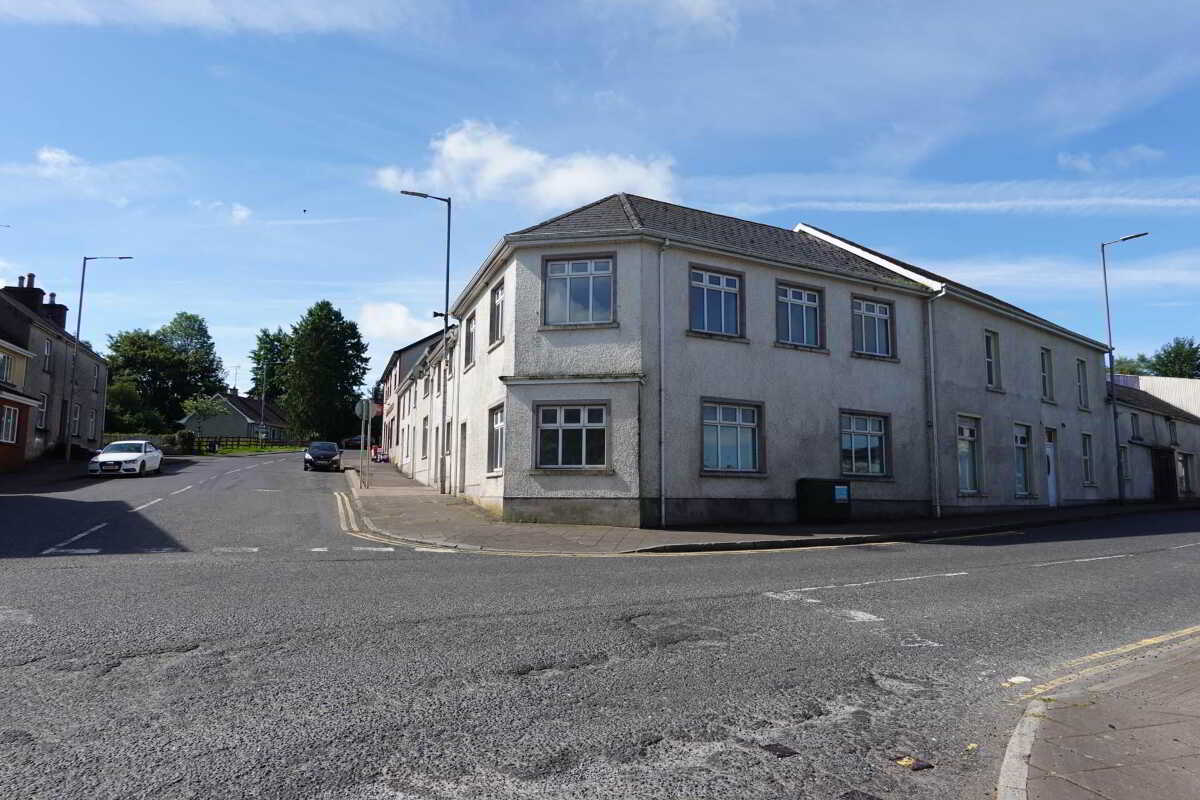
1-3 High Street, Ederney, Enniskillen
4 Bedroom Town House | £128,500
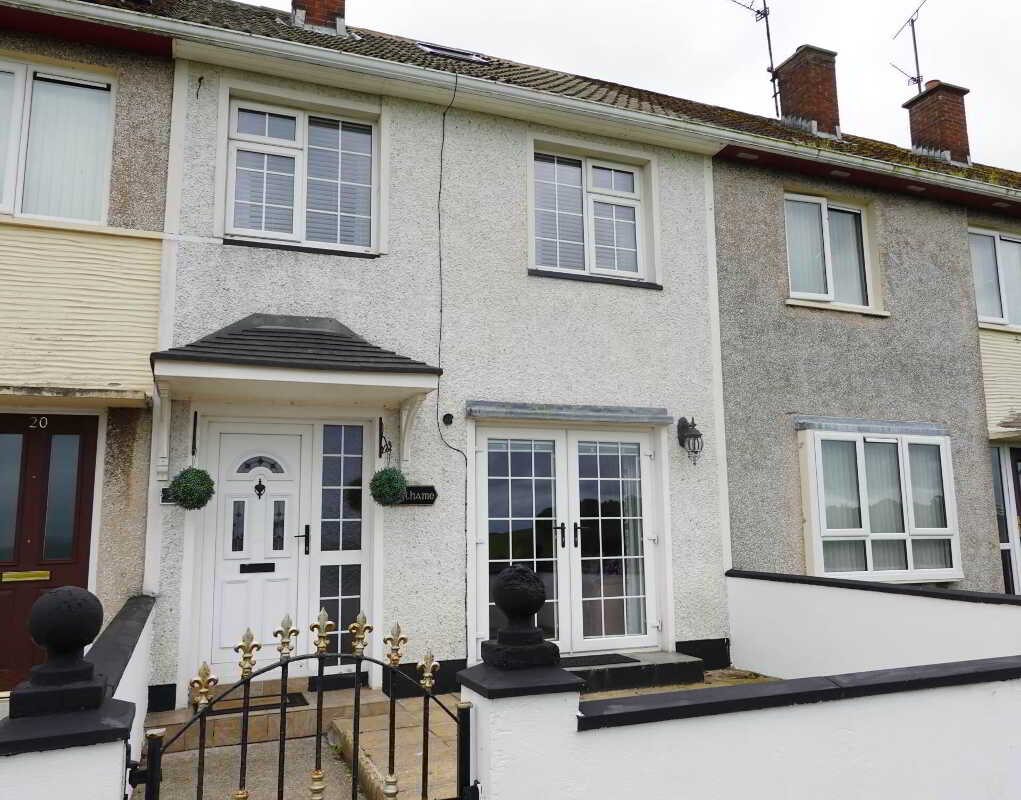
21 Derrygore Terrace, Enniskillen
3 Bedroom Terraced House | £132,000
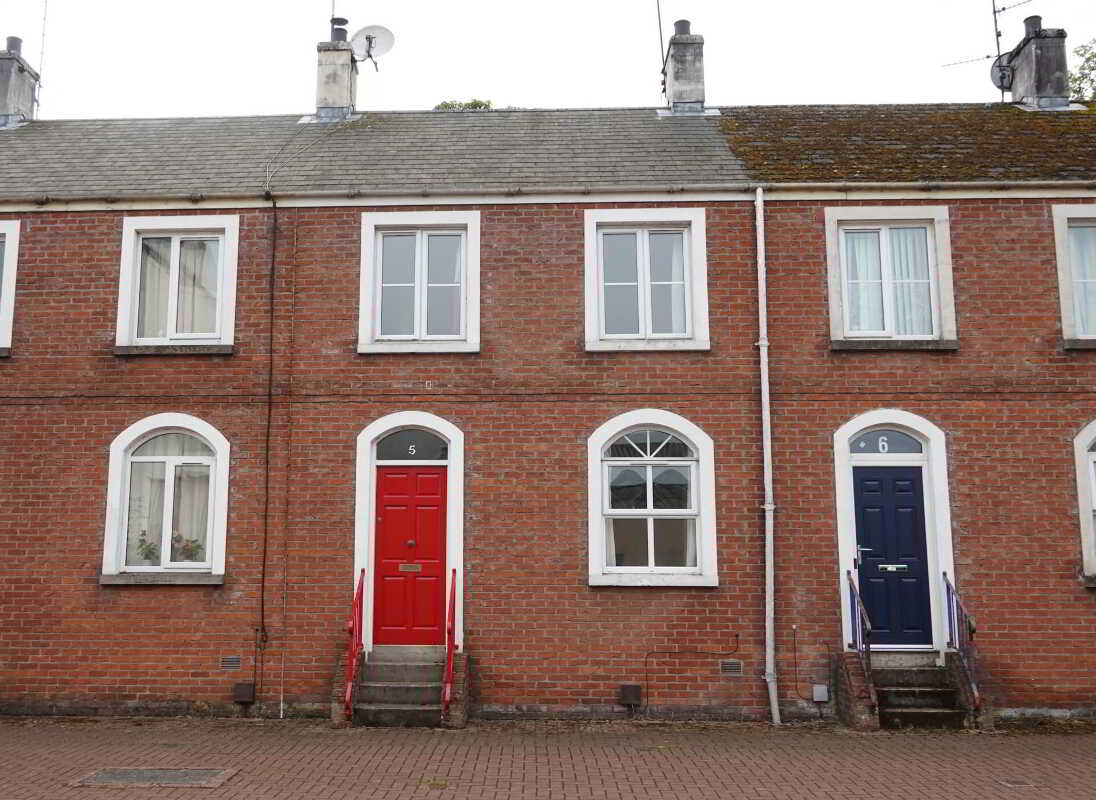
5 Rossorry Terrace, Enniskillen
3 Bedroom Terraced House | Guide Price £139,500
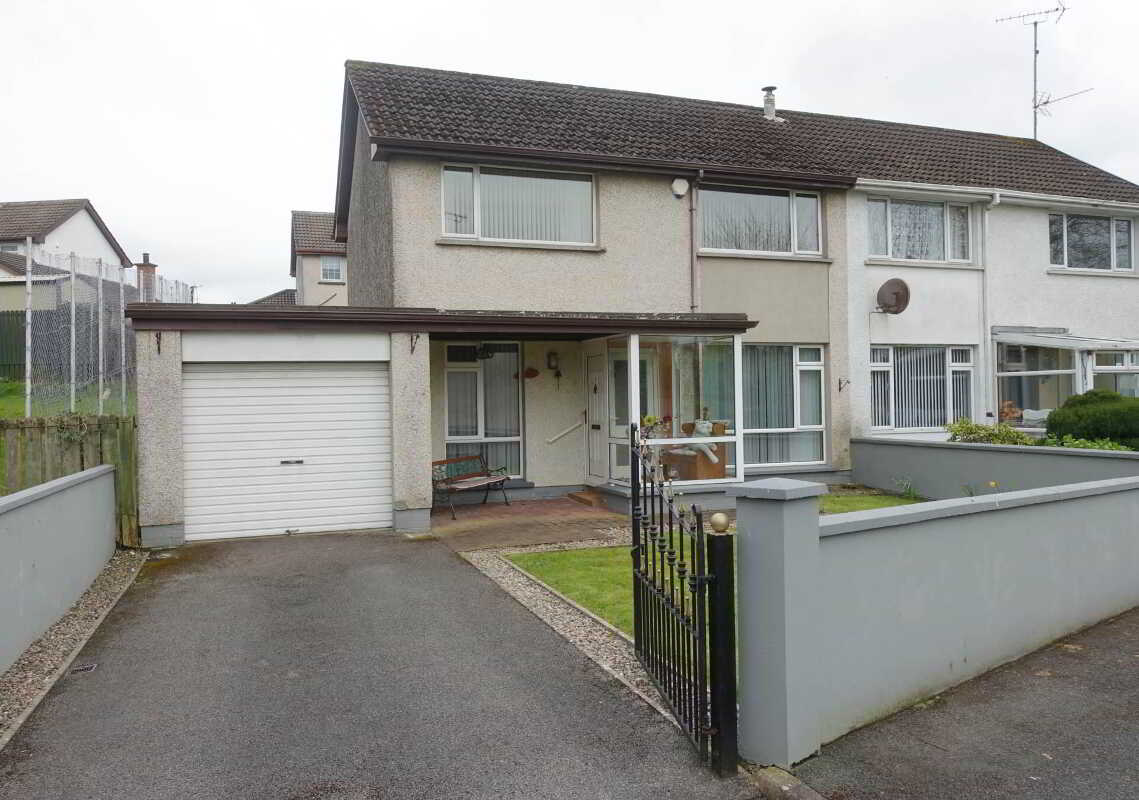
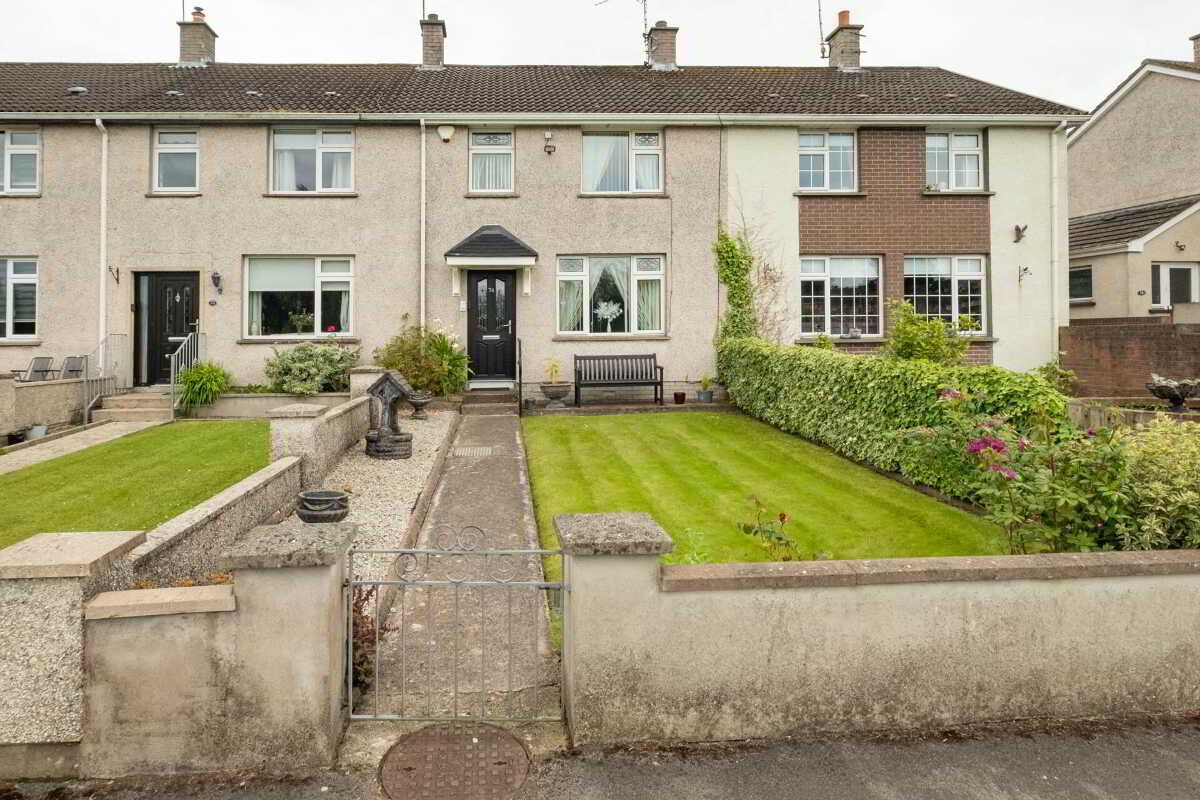
3 Bedroom Semi-Detached House | £143,500

Smyth Leslie & Co (Enniskillen)
Enniskillen, Fermanagh, BT74 7BW
028 6632 0456
How much is your home worth?
Use our short form to request a valuation of your property.
Request a Valuation
©2026 The Guild of Property Professionals. All rights reserved.
Terms and Conditions |
Privacy Policy |
Cookie Policy |
Complaints Policy |
Members Login
The Guild of Property Professionals Trading Address: 121 Park Lane, London W1K 7AG. GPEA Limited.
Registered in England & Wales.
Company No: 02819824.
Registered Office Address: The Old Courthouse, 60A London Road, Grantham, NG31 6HR.
VAT Registration No: 180897859

