- PVC Double Glazing & OFCH
- Spacious And Well Maintained Family Home With Flexible Accommodation
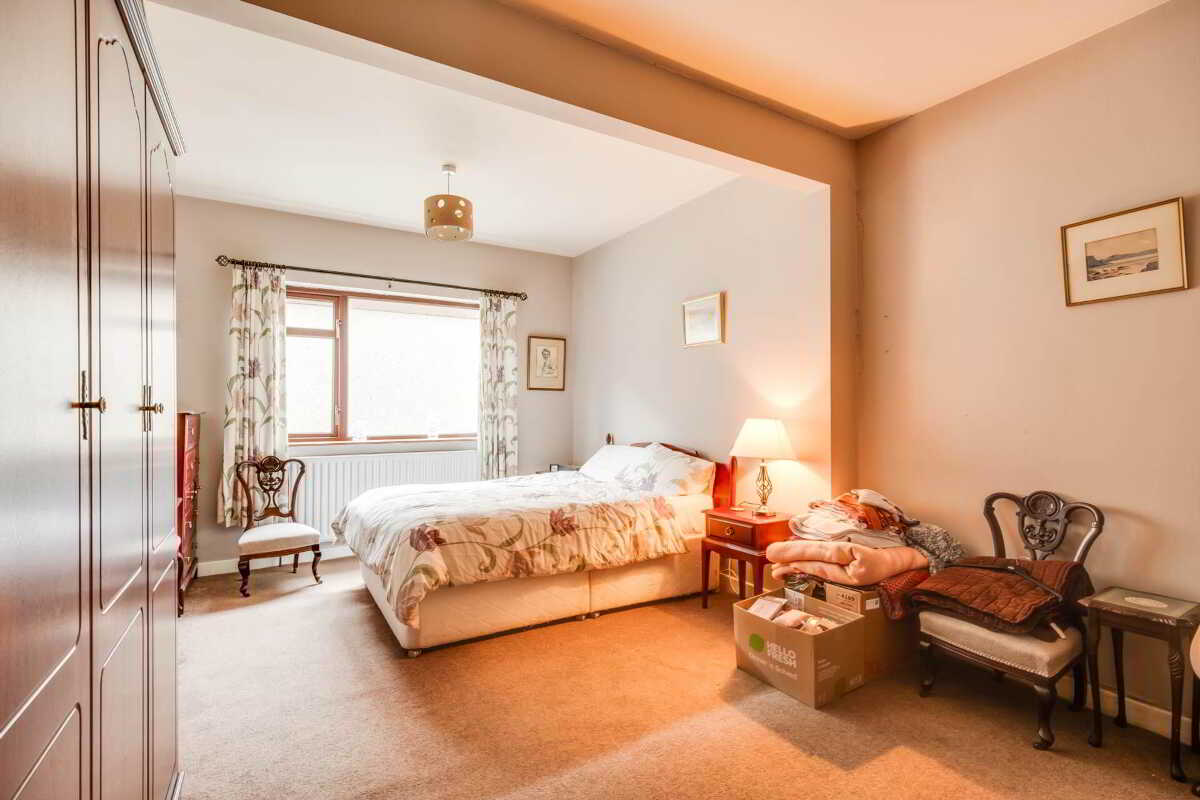
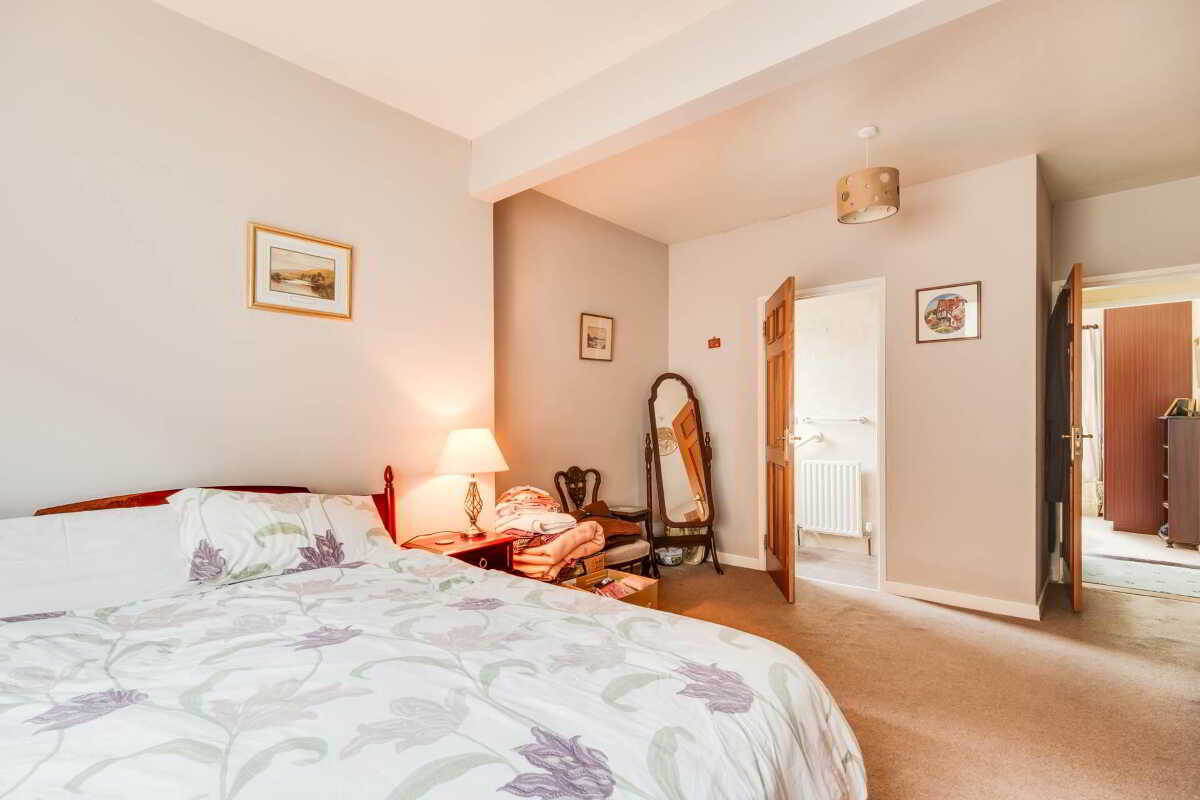
- Thoughtfully Extended To Include A Generous Master Bedroom Suite
- Three Reception Rooms Offering Excellent Living And Entertaining Space
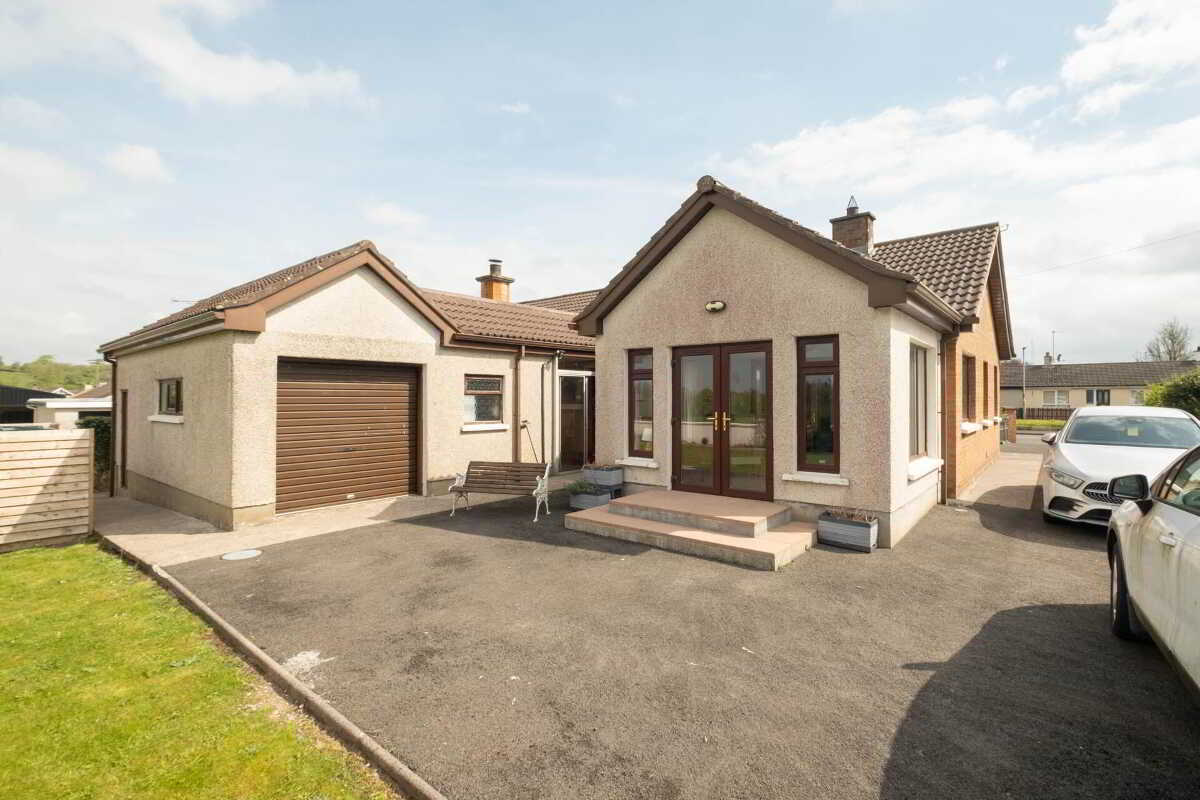
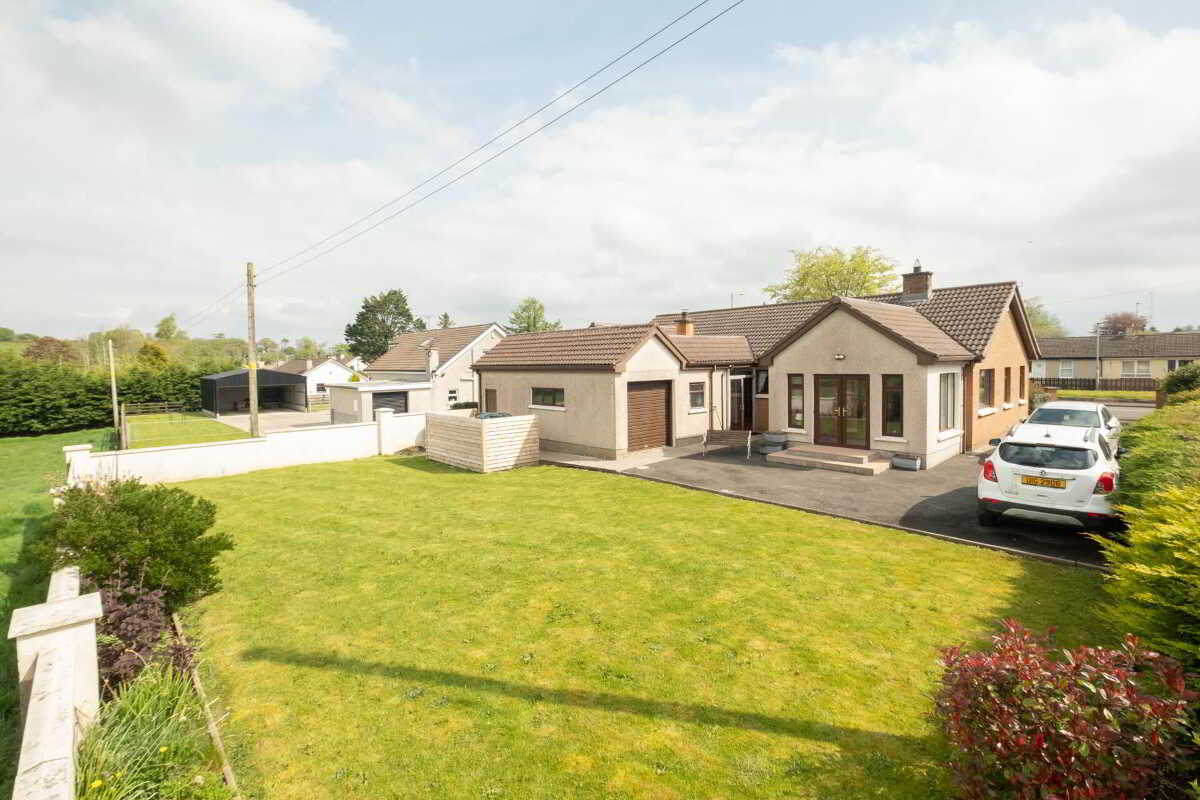
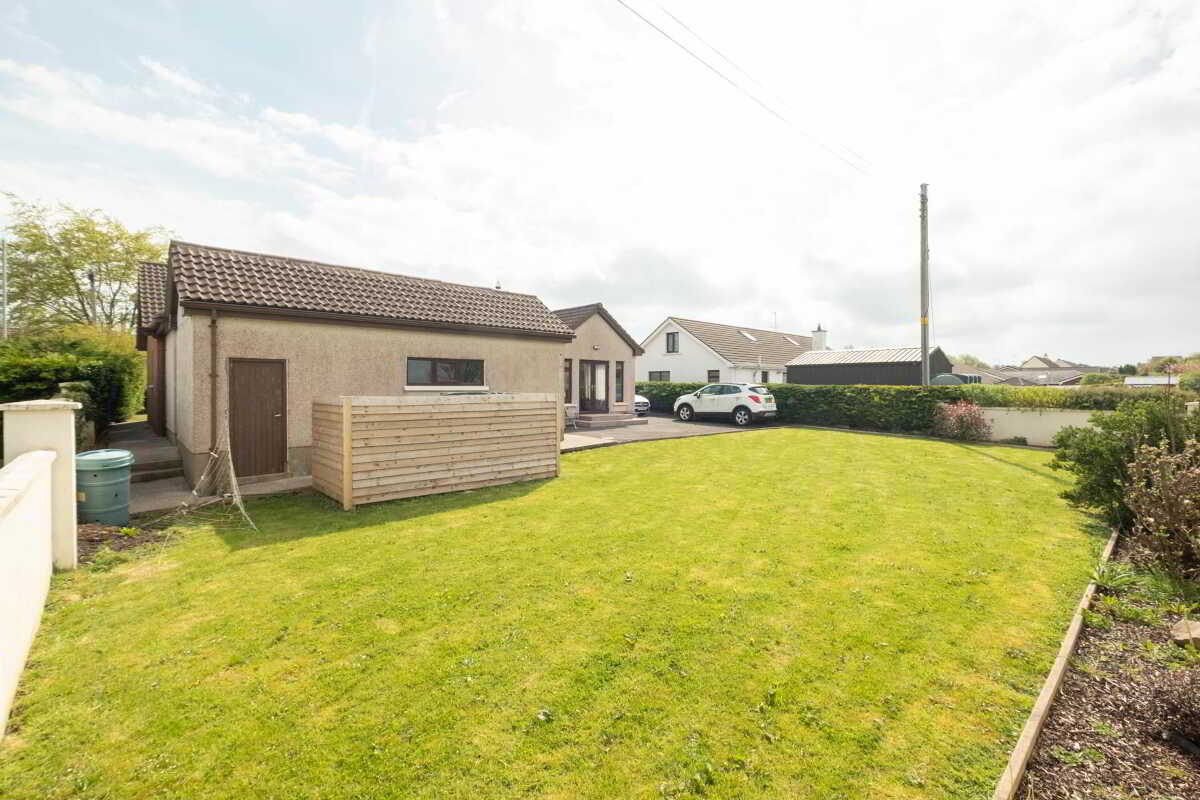
- Attached Garage Providing Additional Storage Or Parking
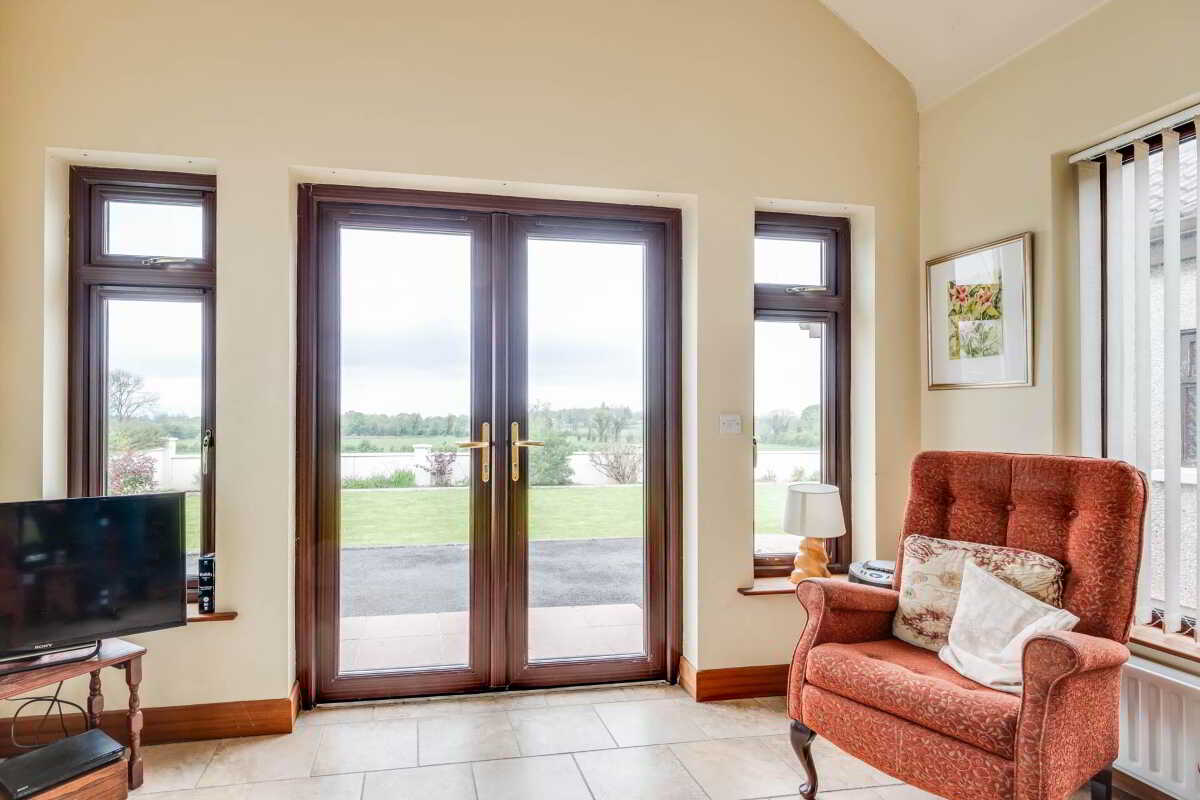
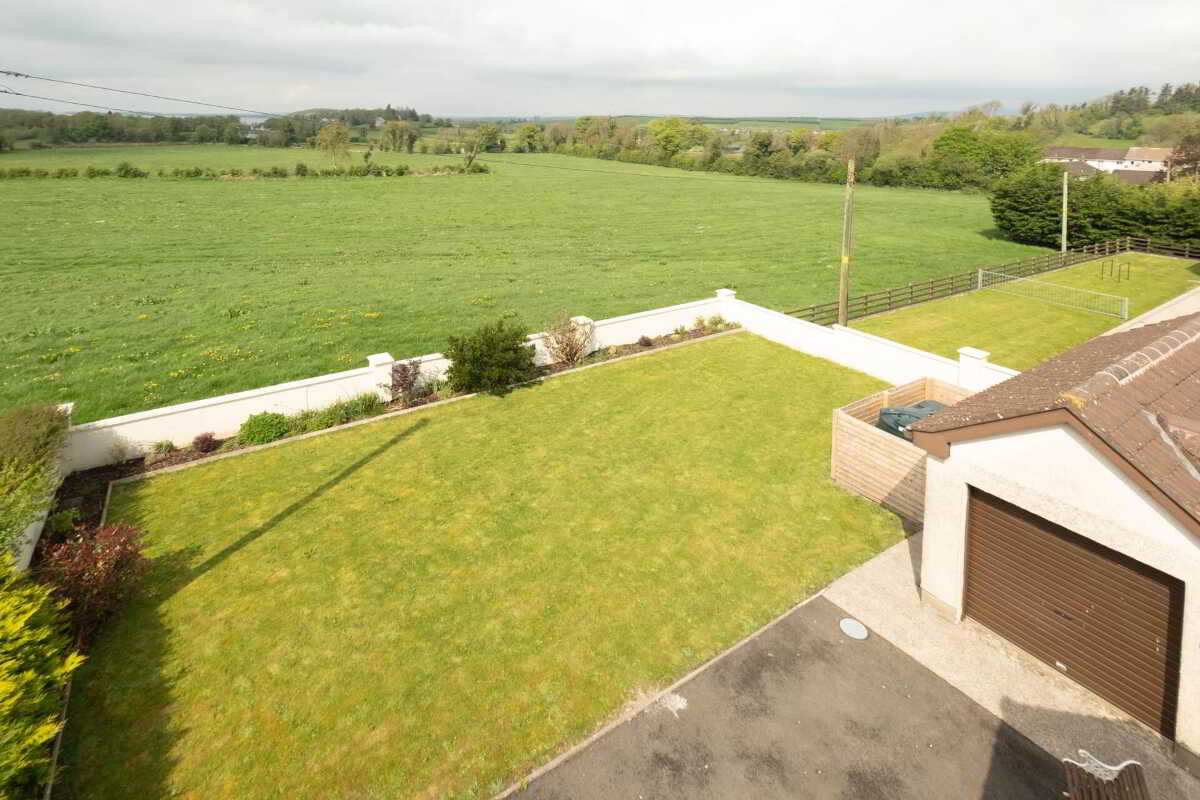
- West Facing Rear Garden Enjoying Afternoon And Evening Sunshine
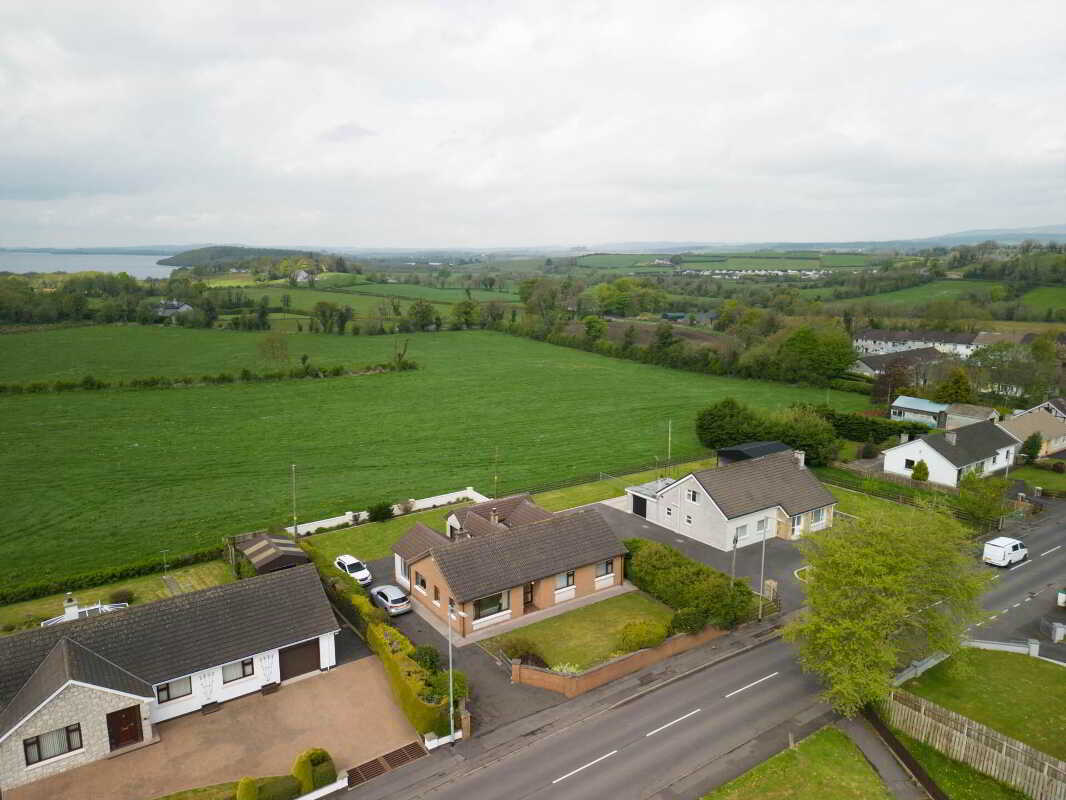
- Detached Residence In A Highly Sought After Location On Crevinish Road
- Positioned On The Edge Of Kesh Village Within Walking Distance Of Local Amenities
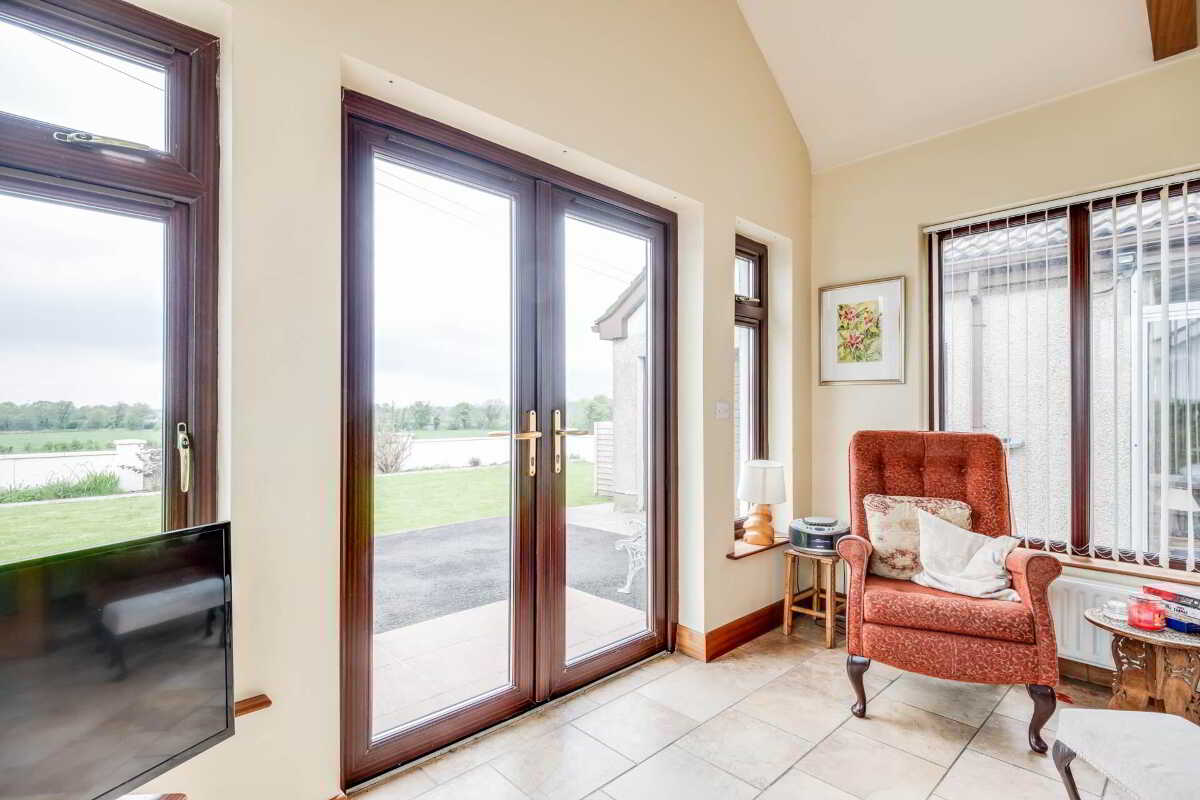
- Stunning Countryside Views To The Rear, Creating And Scenic Setting

This property listing is now SSTC
3 Bedroom Detached Bungalow for sale in Enniskillen
 3
3
2
3
3
2
A Spacious And Well Maintained Detached Family Home On The Edge Of Kesh Village, Featuring Flexible Accommodation And Beautiful Countryside Views Within Walking Distance Of Local Amenities.
This detached residence is ideally situated on Crevinish Road, on the edge of Kesh village, just a few hundred yards from Kesh Primary School and within easy walking distance of the village centre, where a range of local amenities and facilities can be found.
A much loved family home, the property has been thoughtfully extended over the years to create a spacious master suite along with 3 reception rooms. It offers generous and flexible living accommodation, making it an excellent choice for those seeking a long term family home in a highly desirable location.
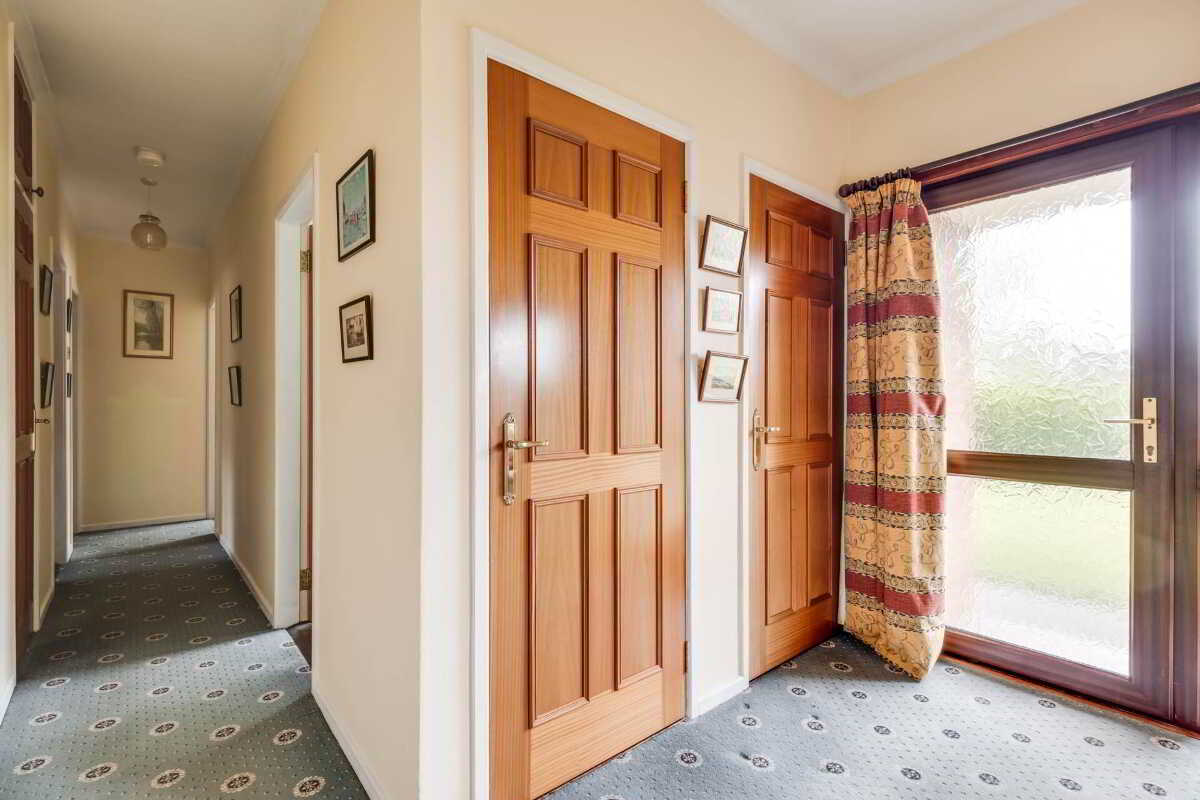
Entrance Hall - 9'9" (2.97m) x 5'10" (1.78m)
PVC exterior door with glazed inset & glazed side screen, cloaks cupboard x 2, ceiling cornice.
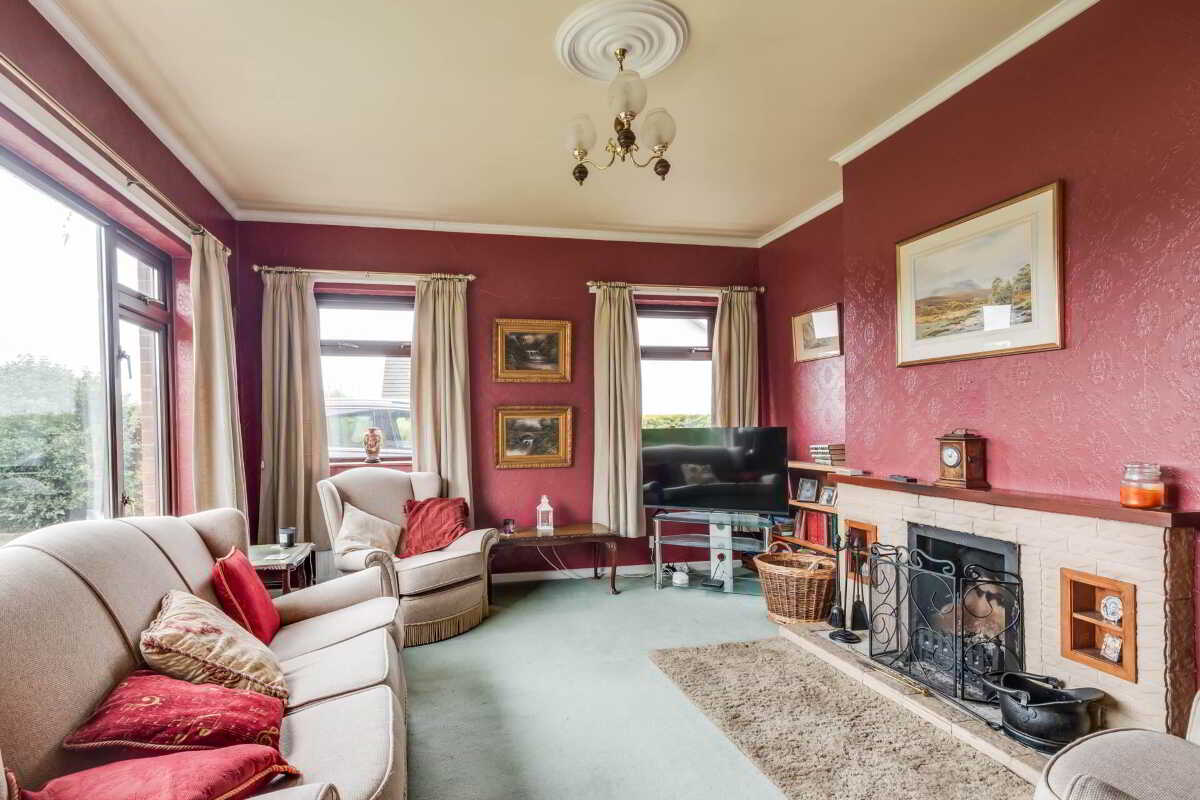
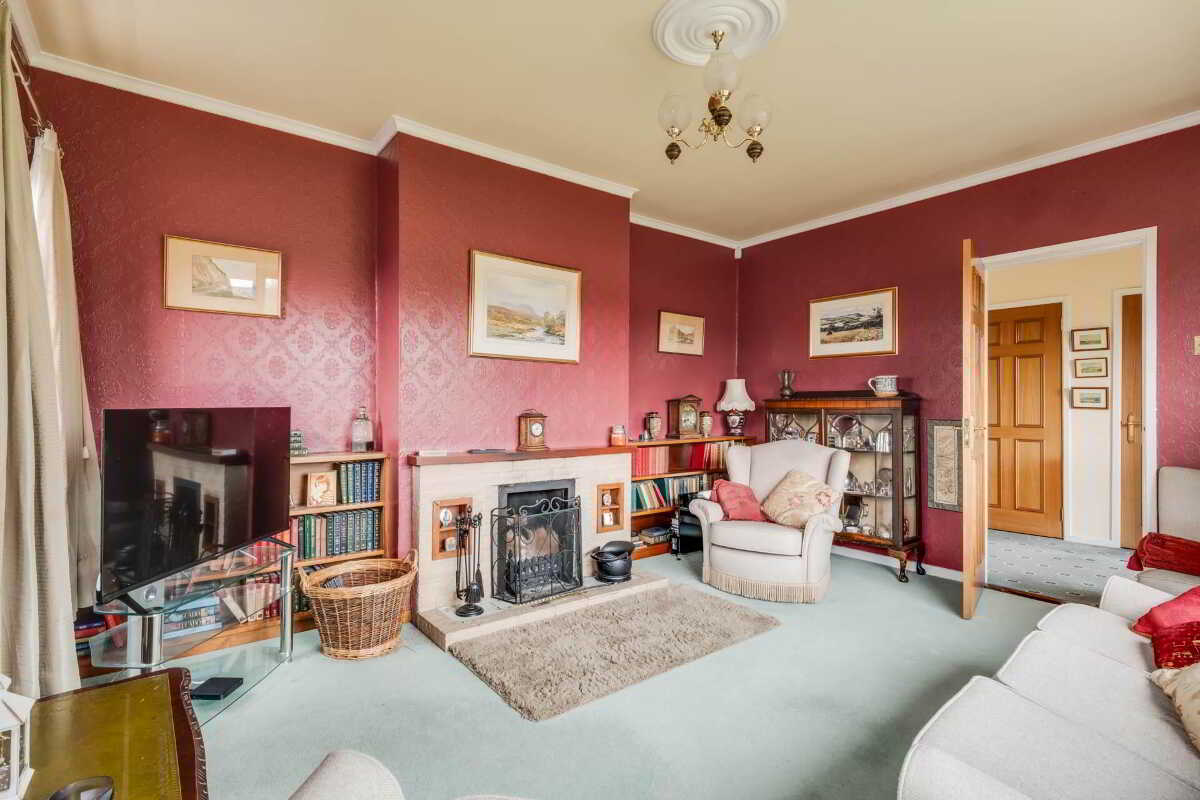
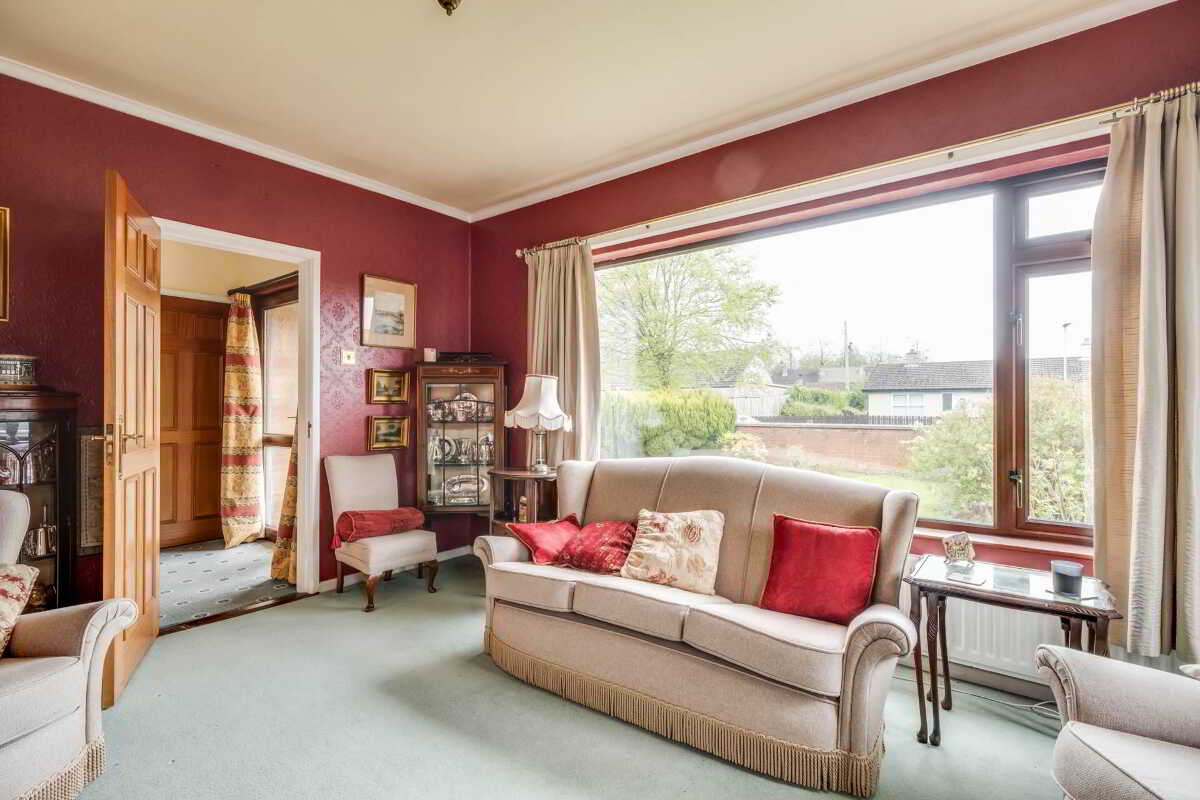
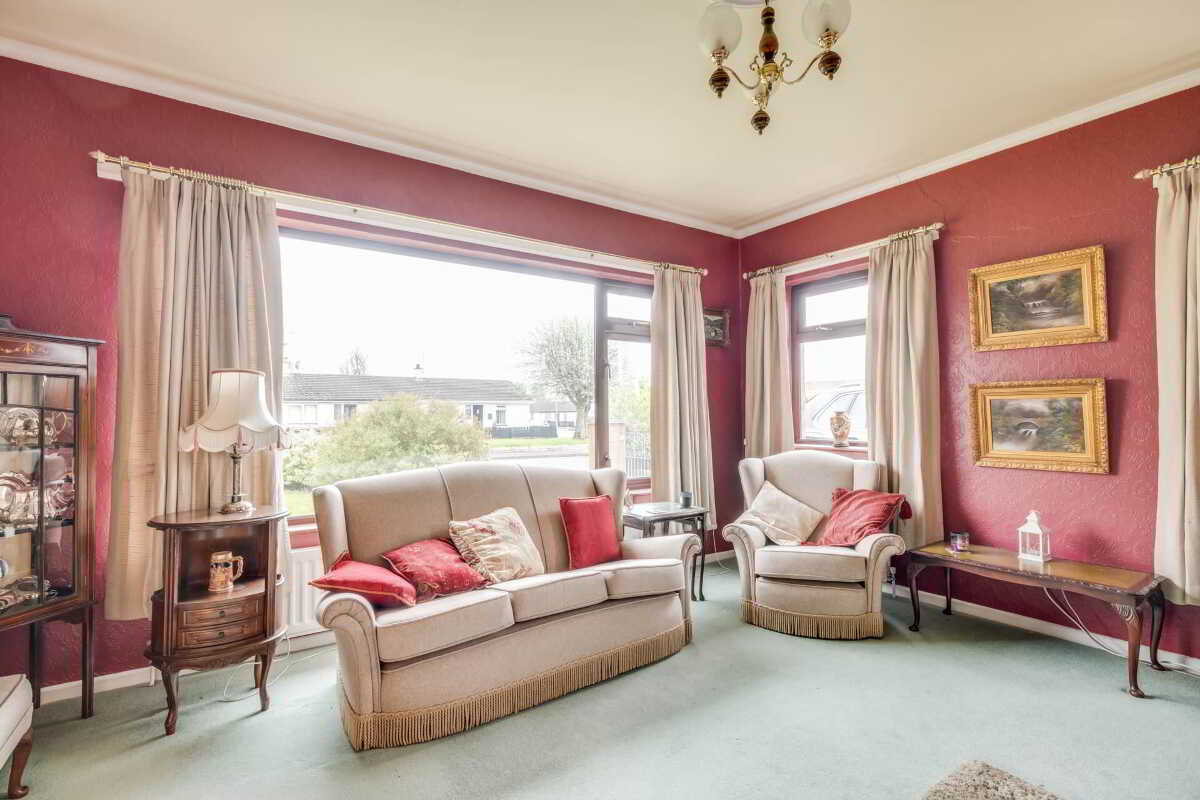
Lounge - 15'0" (4.57m) x 12'7" (3.84m)
Feature fireplace with tiled hearth and surround, ceiling cornice, moulded centrepiece.
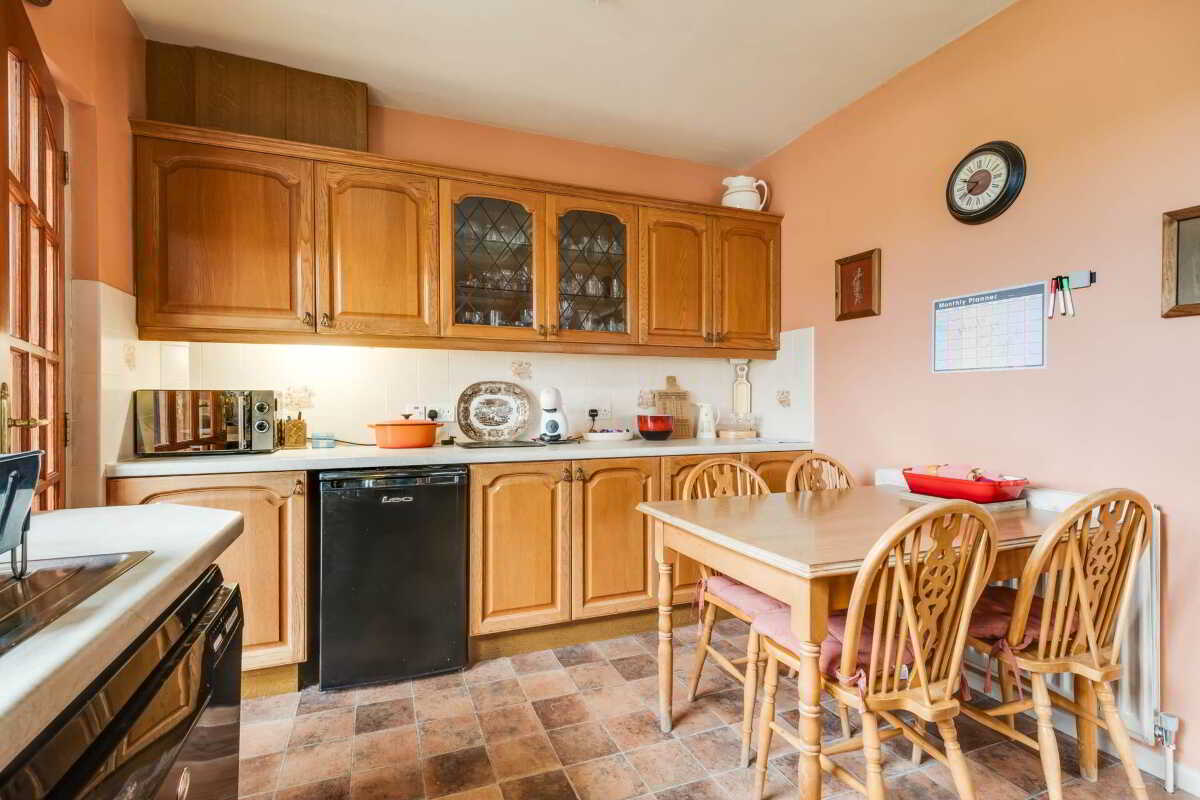
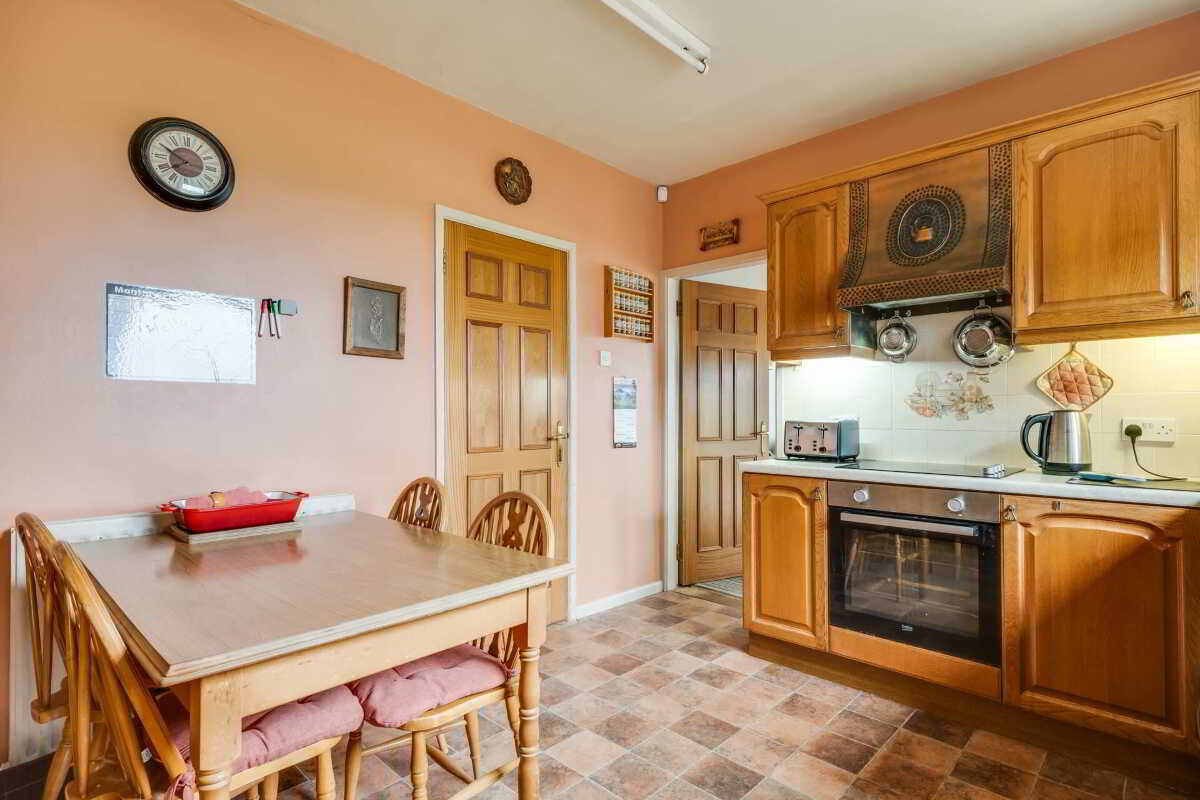
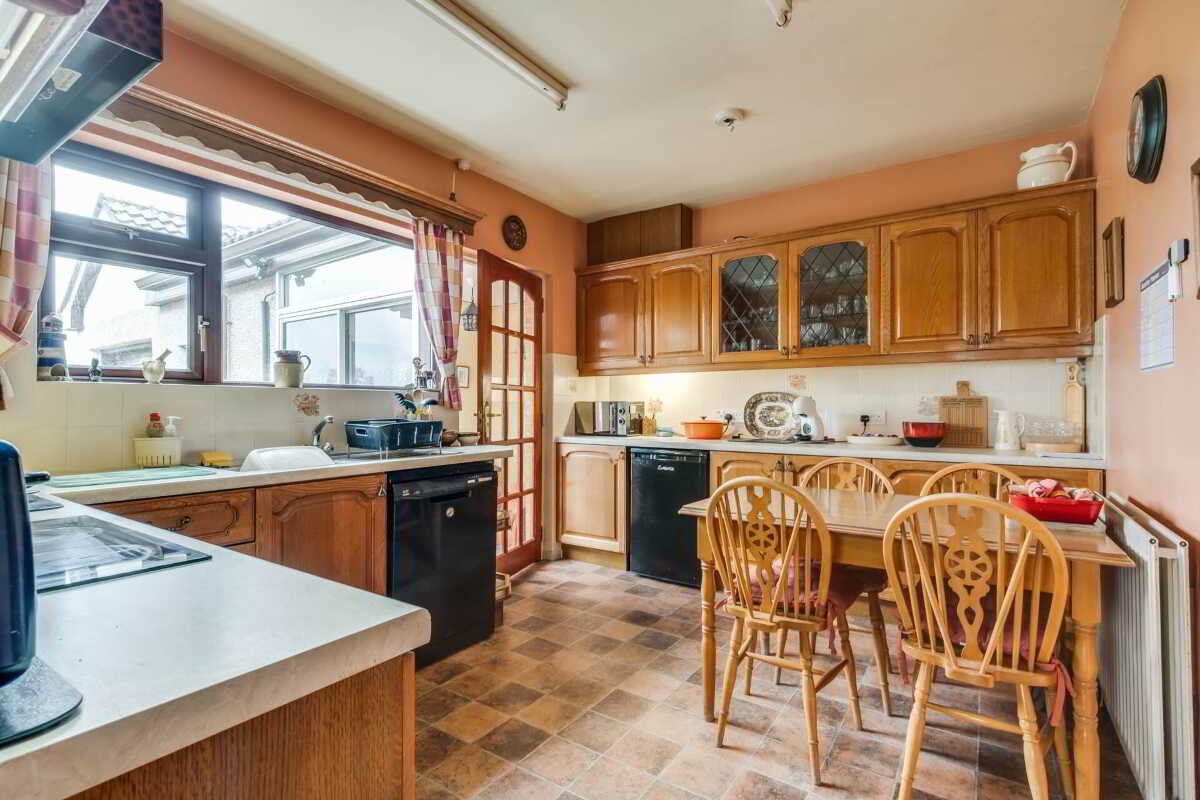
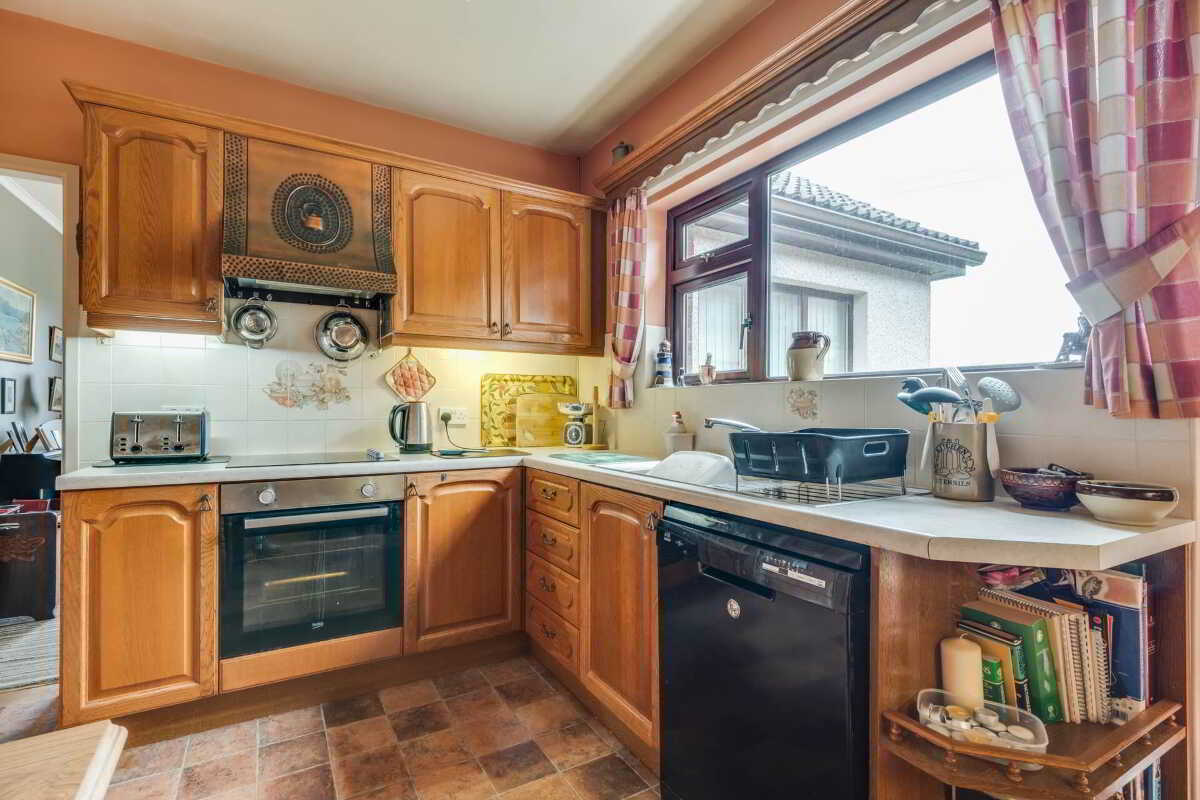
Kitchen - 13'5" (4.09m) x 10'0" (3.05m)
Range of high & low level units, electric oven & hob, plumbed for dishwasher, glazed display unit, tiled splashback, s.s sink unit.
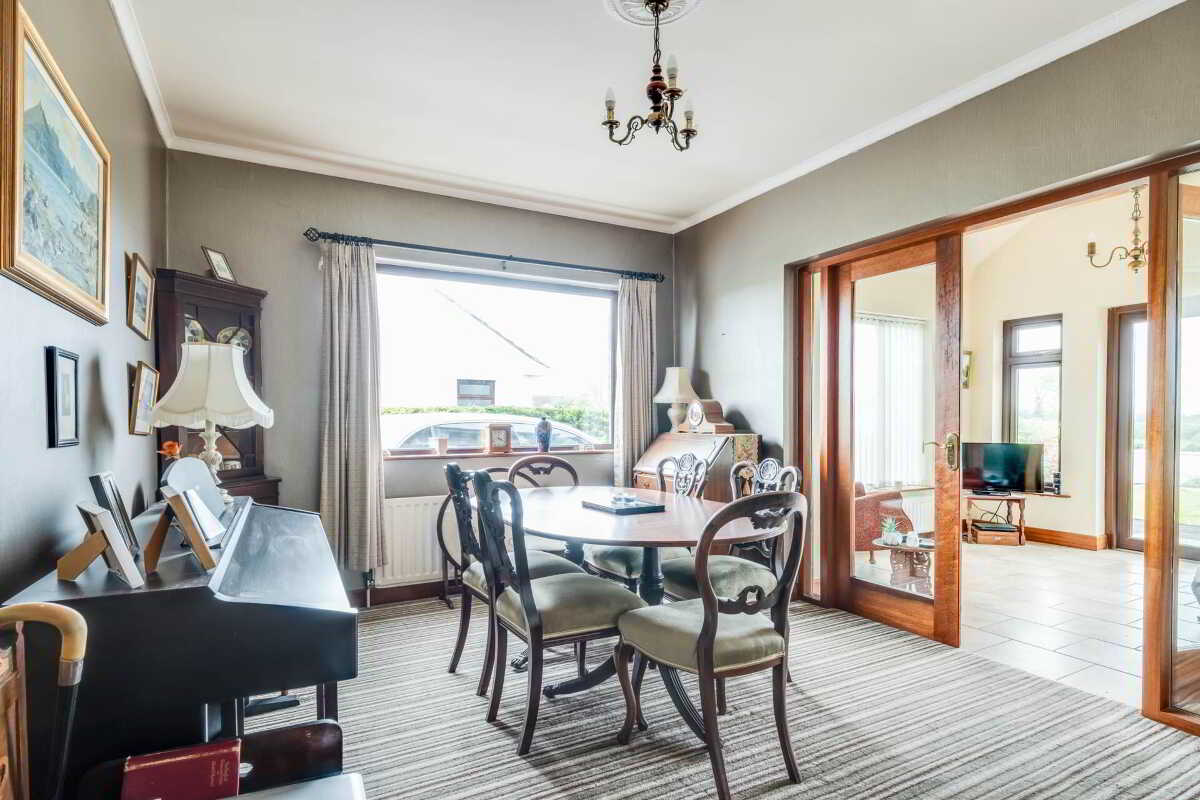
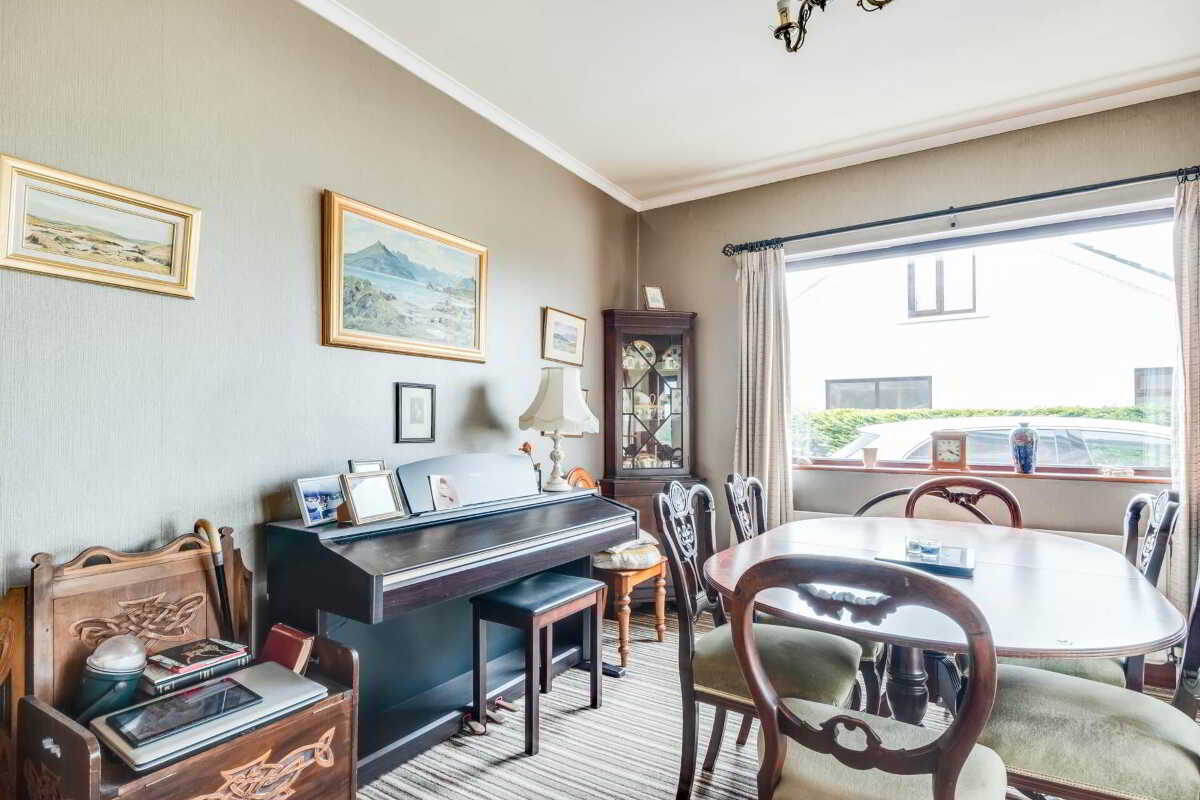
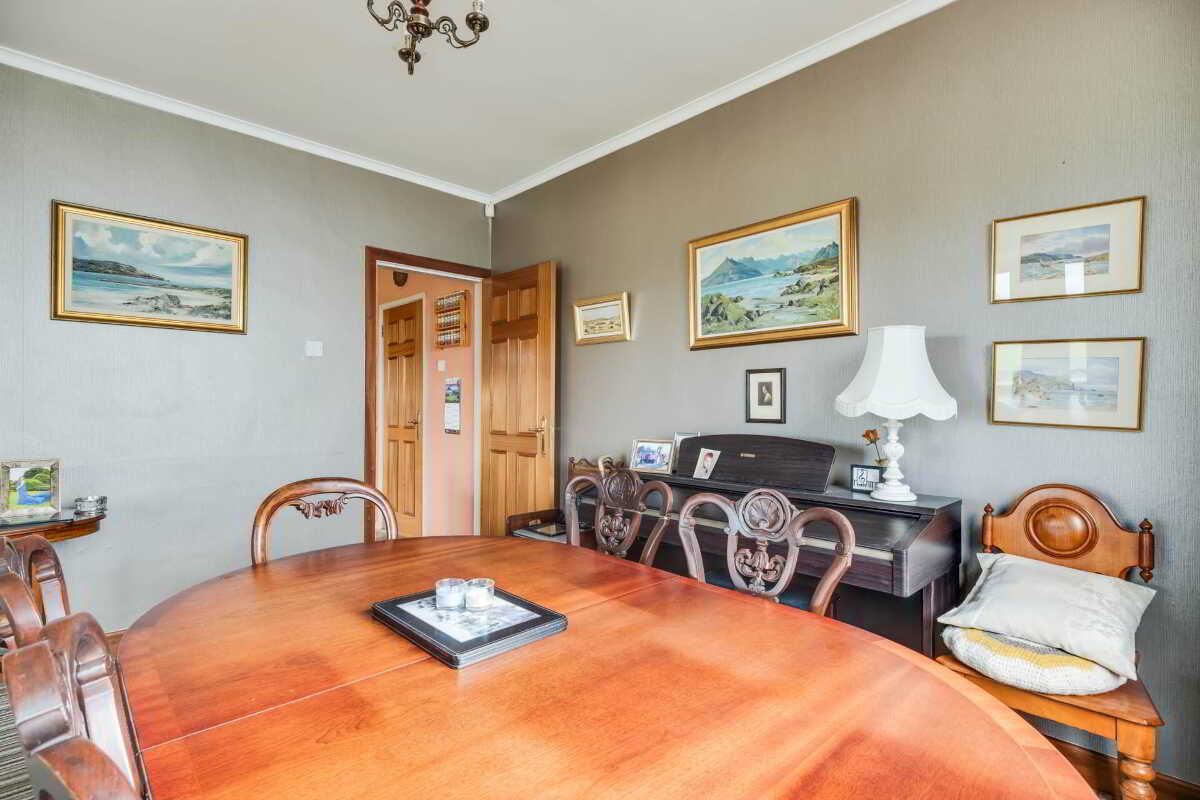
Dining Room - 12'11" (3.94m) x 9'11" (3.02m)
Ceiling cornice & moulded centrepiece.
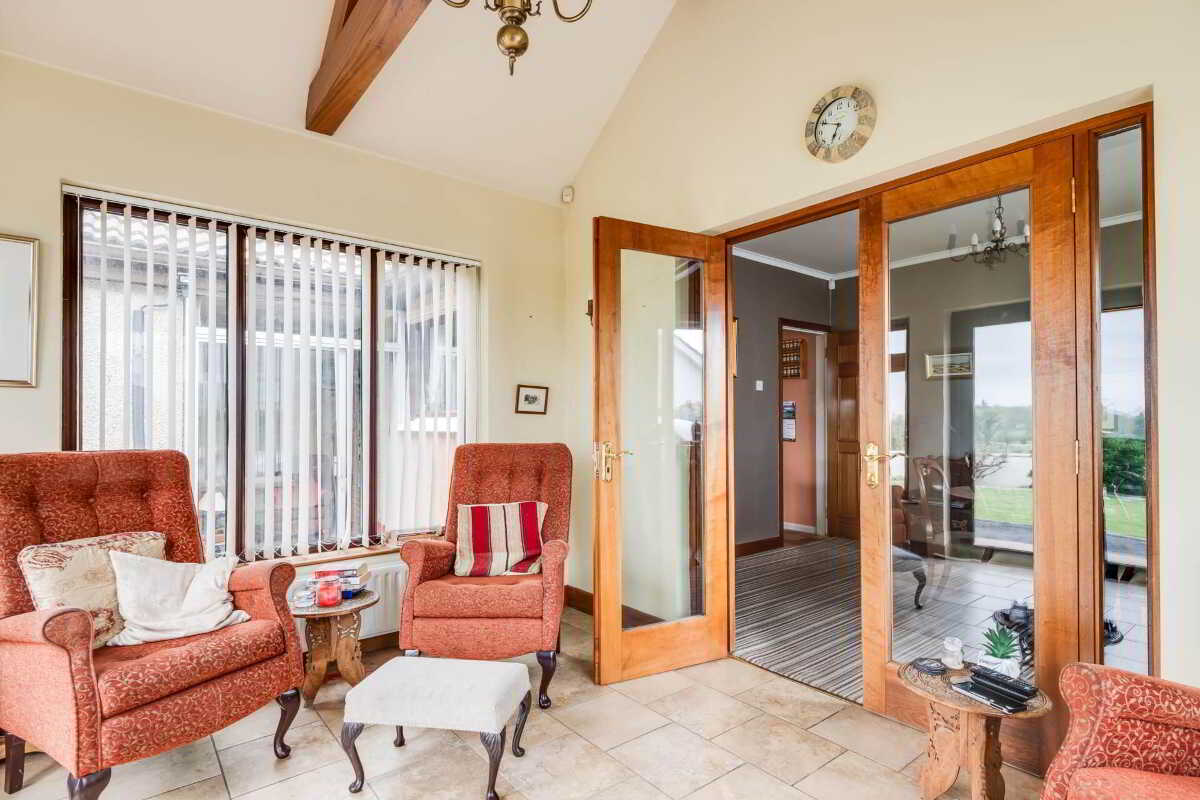
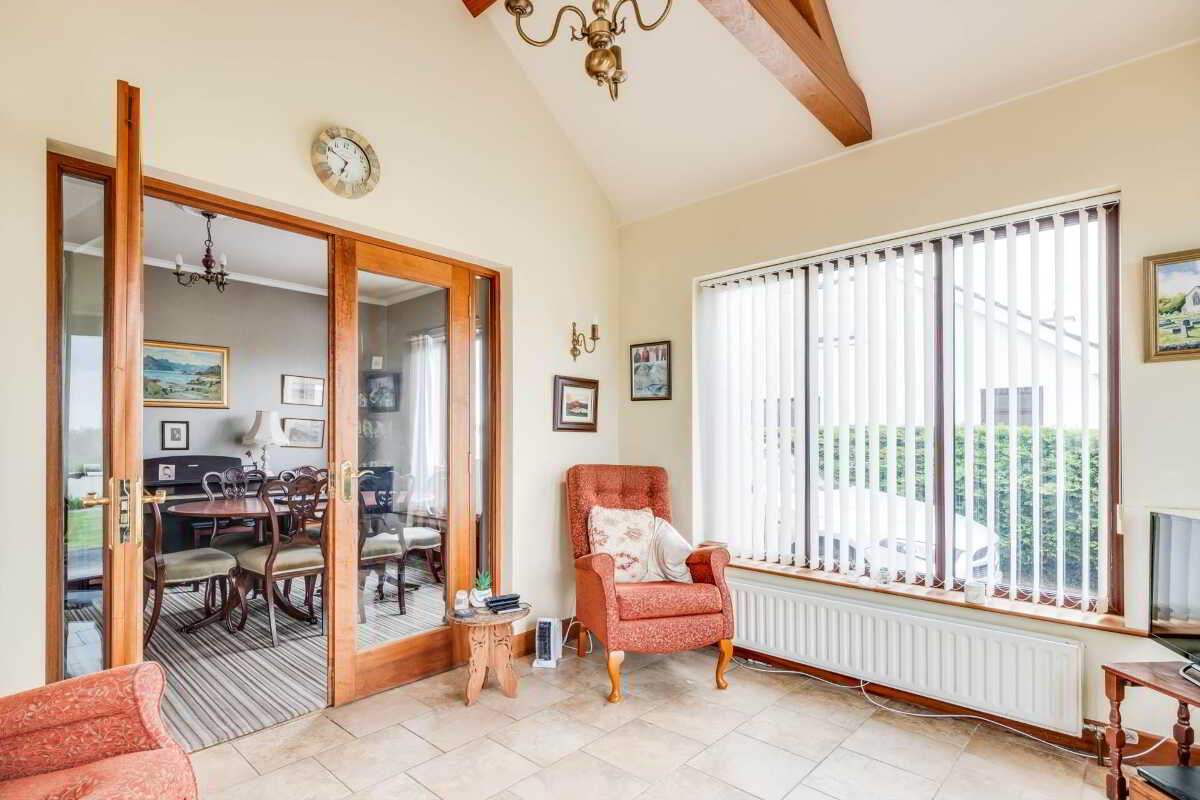
Sun Room - 11'4" (3.45m) x 10'0" (3.05m)
Patio doors to west facing rear garden, tiled floor, vaulted ceiling with feature wood beams.
Hallway - 16'10" (5.13m) x 2'11" (0.89m)
Ceiling cornice, hotpress.
Bedroom (1) - 15'8" (4.78m) x 11'7" (3.53m)
& 3`9` x 3`5`
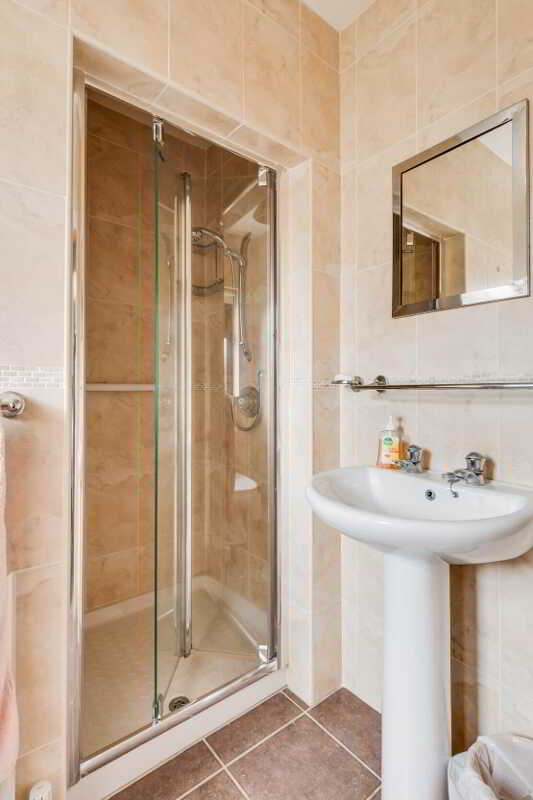
Ensuite - 7'5" (2.26m) x 2'10" (0.86m)
Step in shower cubicle with thermostatically controlled shower (3`4` x 3`4`), whb, wc, fully tiled.
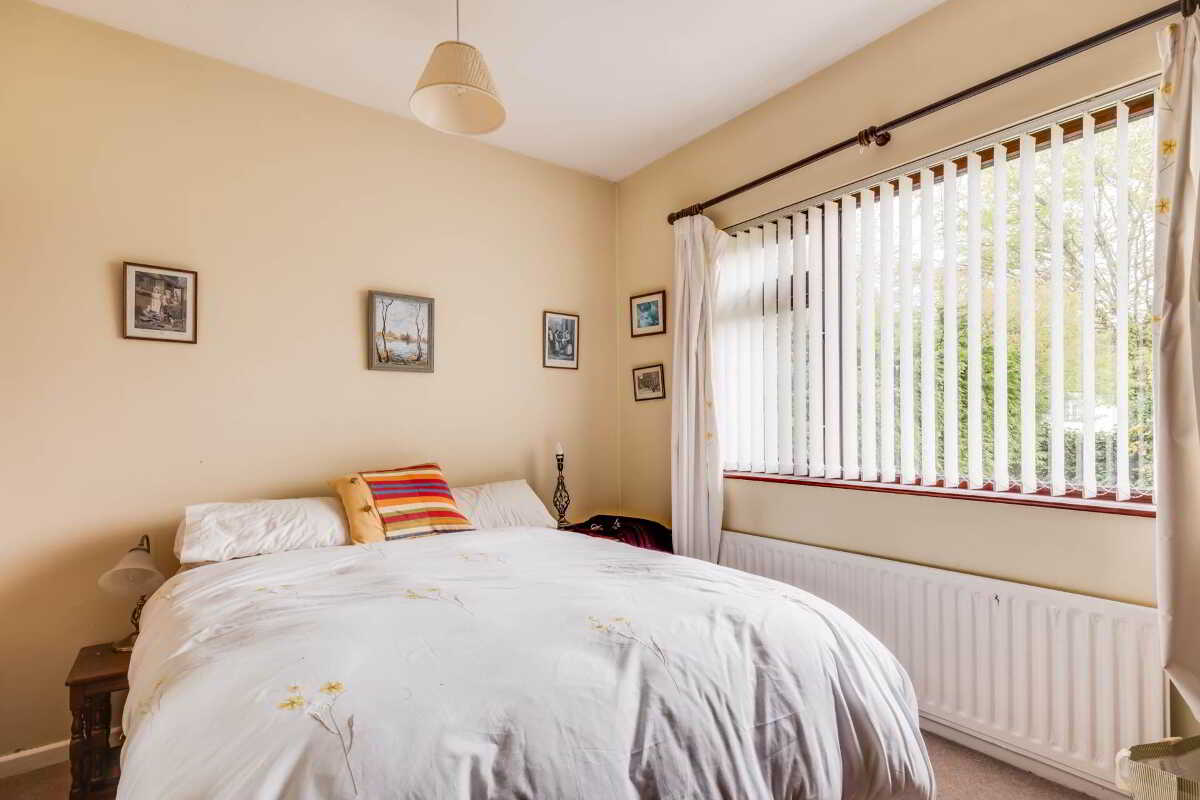
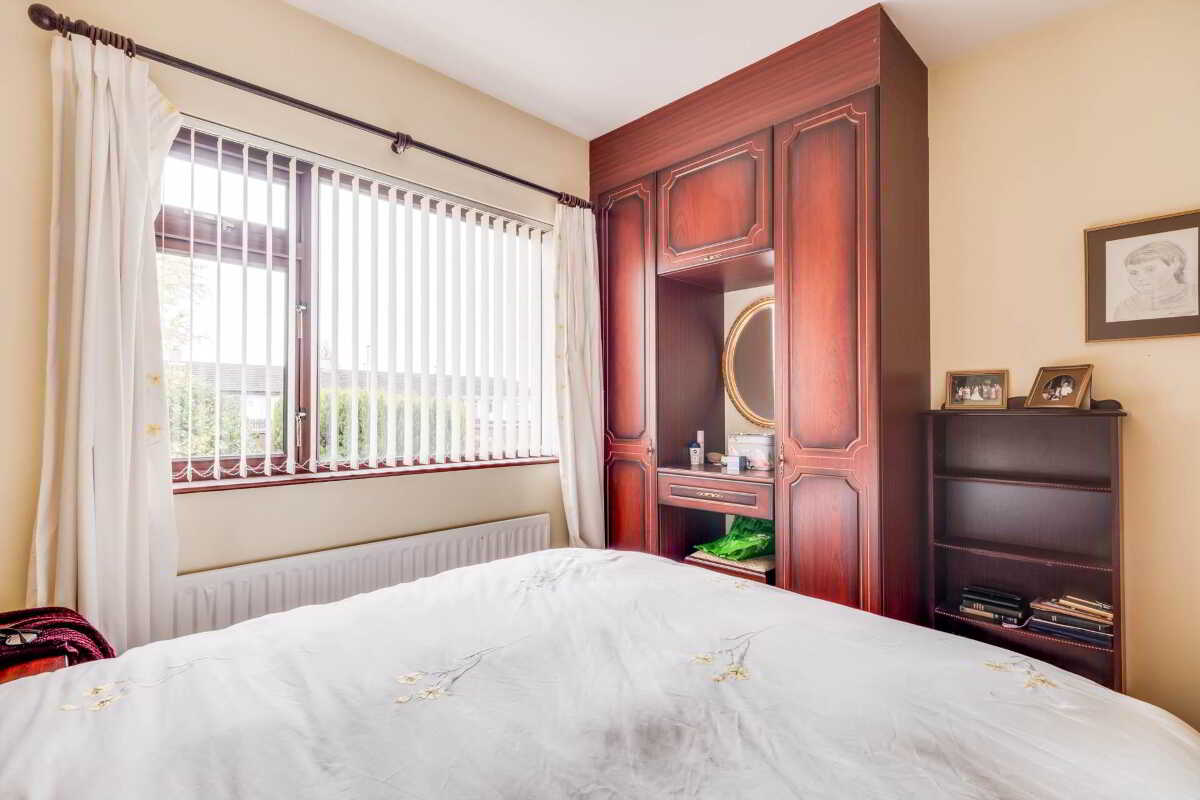
Bedroom (2) - 10'8" (3.25m) x 9'1" (2.77m)
Built in wardrobe.
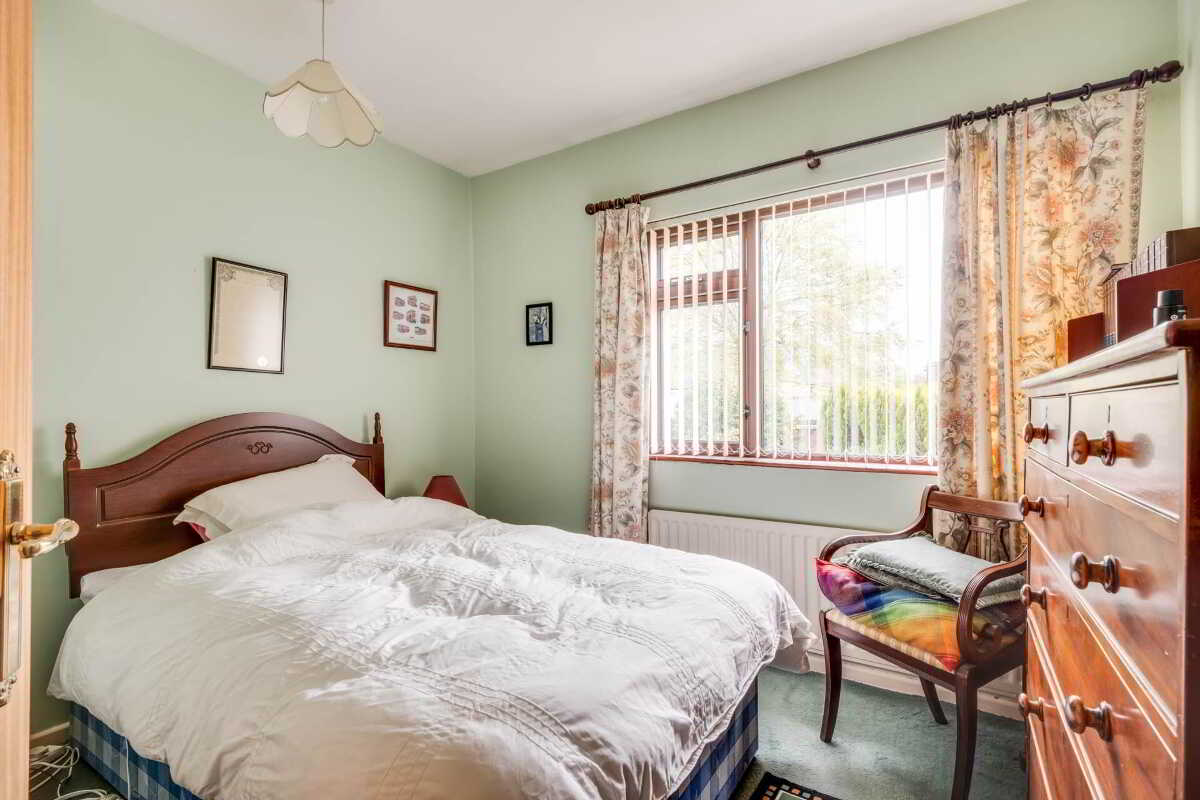
Bedroom (3) - 10'3" (3.12m) x 9'1" (2.77m)
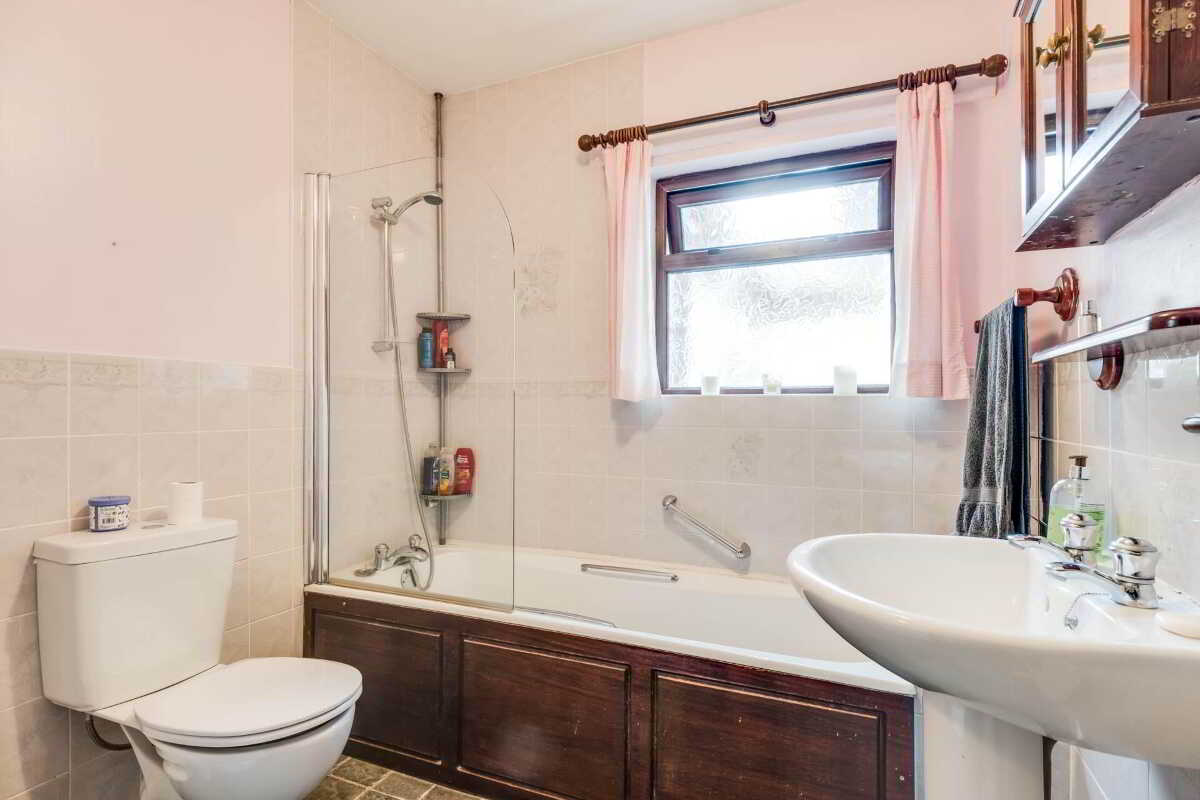
Bathroom - 5'11" (1.8m) x 6'10" (2.08m)
(3`8` x 2`8`) 3 piece suite, tiled floor, half tiled walls.
Rear Porch - 5'5" (1.65m) x 7'2" (2.18m)
PVC exterior sliding door with glazed inset, glazed side screen.
Utility - 7'6" (2.29m) x 6'7" (2.01m)
Plumbed for washing machine, s.s. sink unit.
Garage
Store - 10'0" (3.05m) x 3'11" (1.19m)
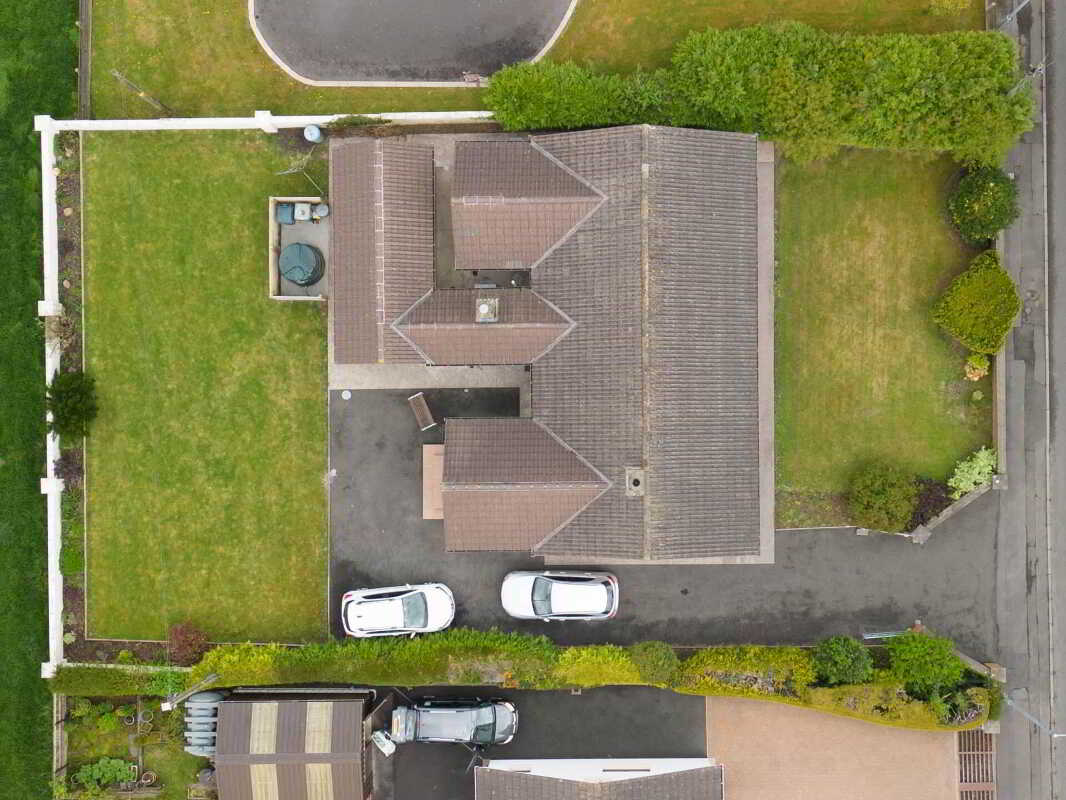
The property enjoys well maintained outdoor space to both front and rear, featuring a walled garden to the front with mature shrubs that provide privacy and kerb appeal. To the rear, a fully enclosed west facing walled garden offers a private setting, perfect for enjoying afternoon and evening sunshine alongside a picturesque countryside outlook. The grounds are neatly kept throughout and also benefit from ample parking for four or more vehicles, in addition to an attached garage and a useful store.
what3words /// equivocal.ghosts.lifelong
Notice
Please note we have not tested any apparatus, fixtures, fittings, or services. Interested parties must undertake their own investigation into the working order of these items. All measurements are approximate and photographs provided for guidance only.
Property Ref: 1074182
Similar Properties
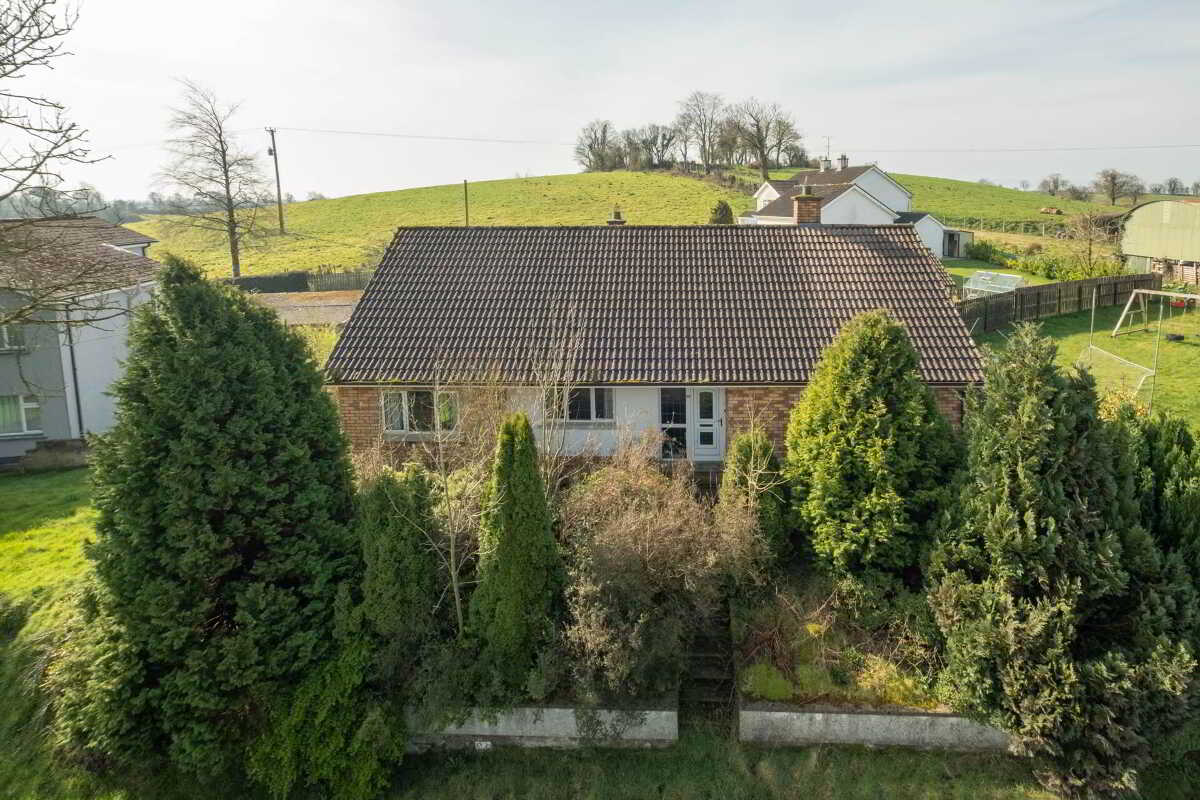
3 Bedroom Detached Bungalow | Guide Price £225,000
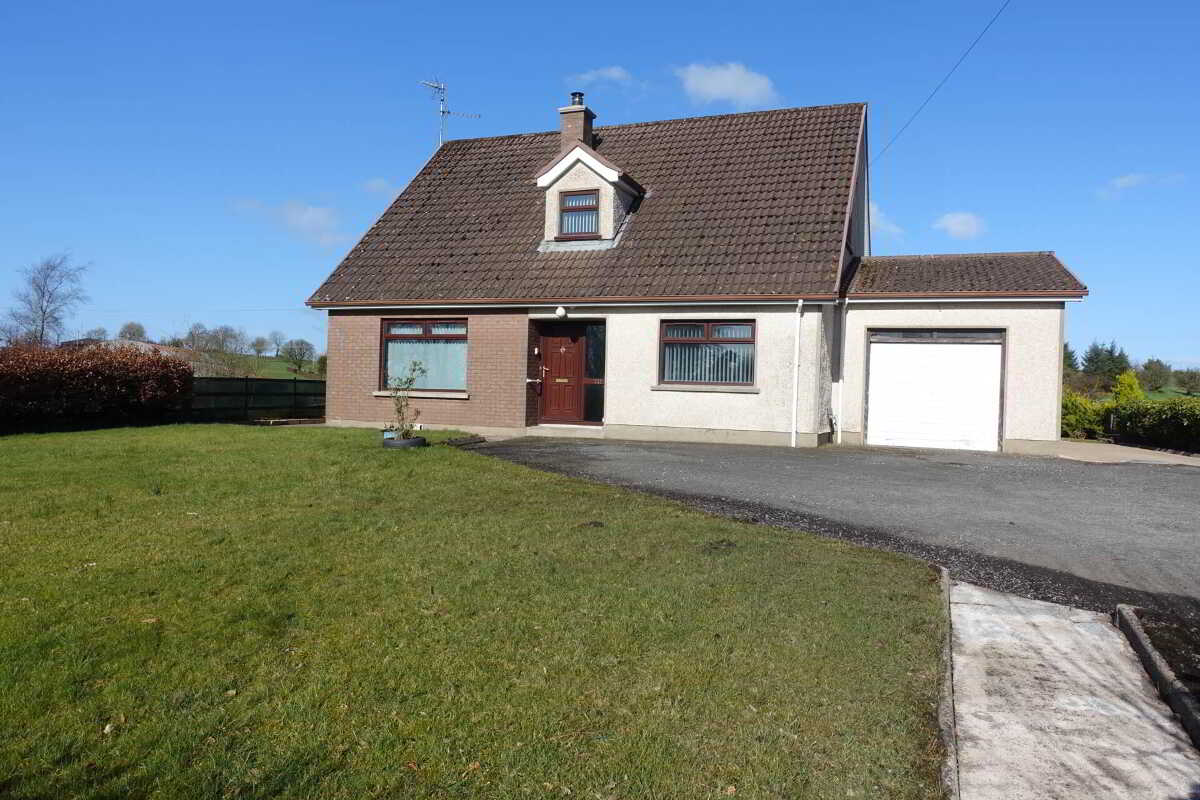
3 Bedroom Detached House | £215,000
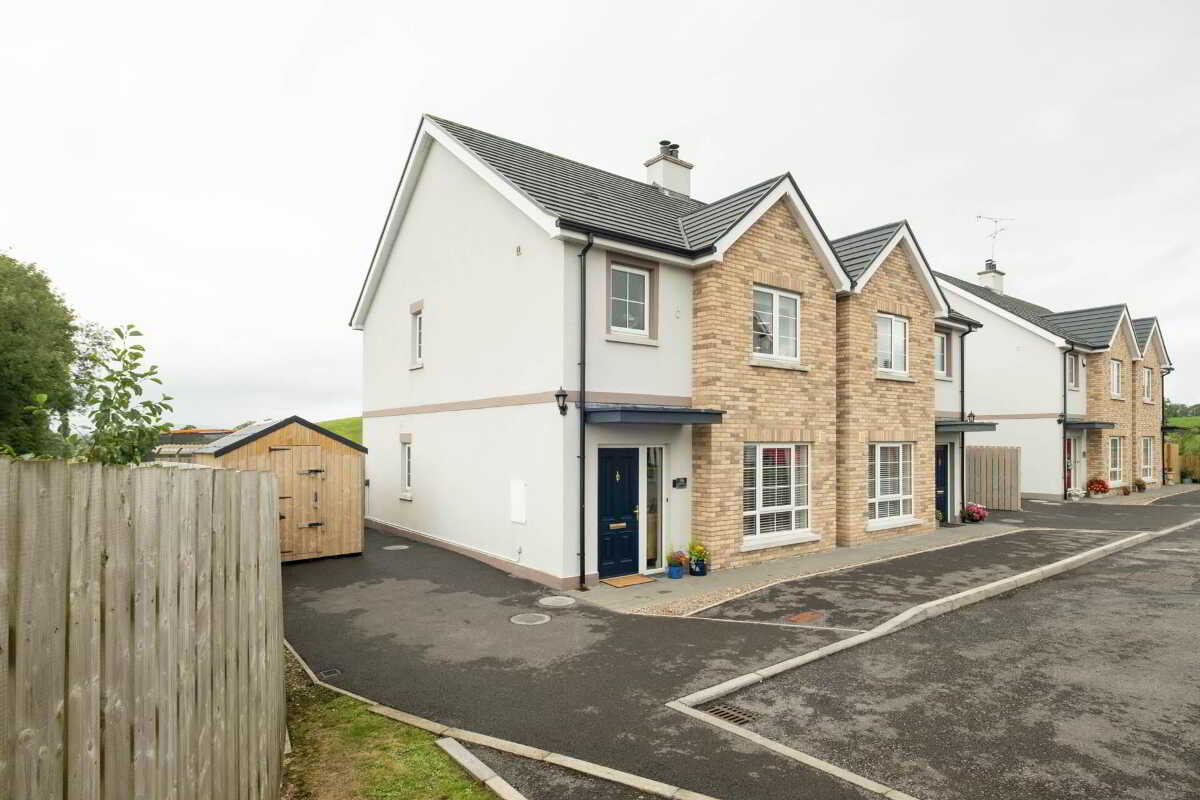
3 Bedroom Semi-Detached House | £215,000
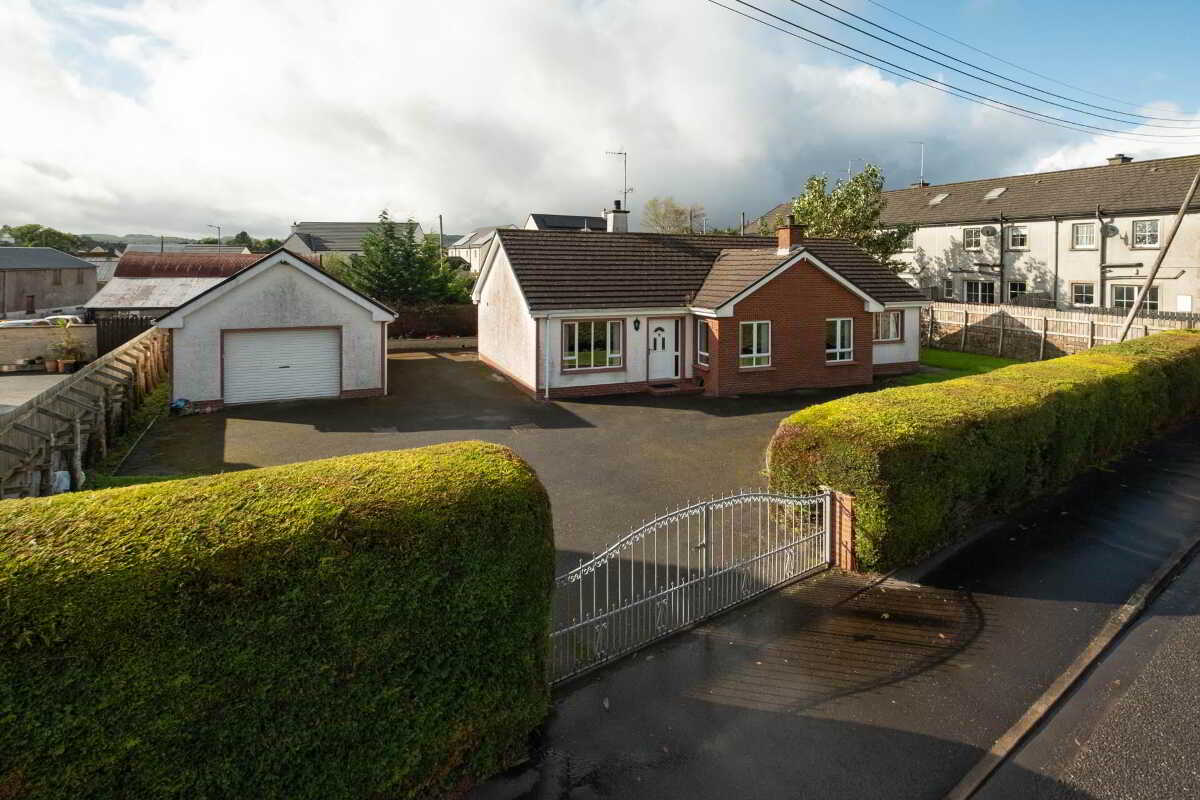
10 Caldrum Road, Derrygonnelly
3 Bedroom Detached Bungalow | £232,500
A Comfortable Detached Bungalow In The Heart Of Derrygonnelly Village
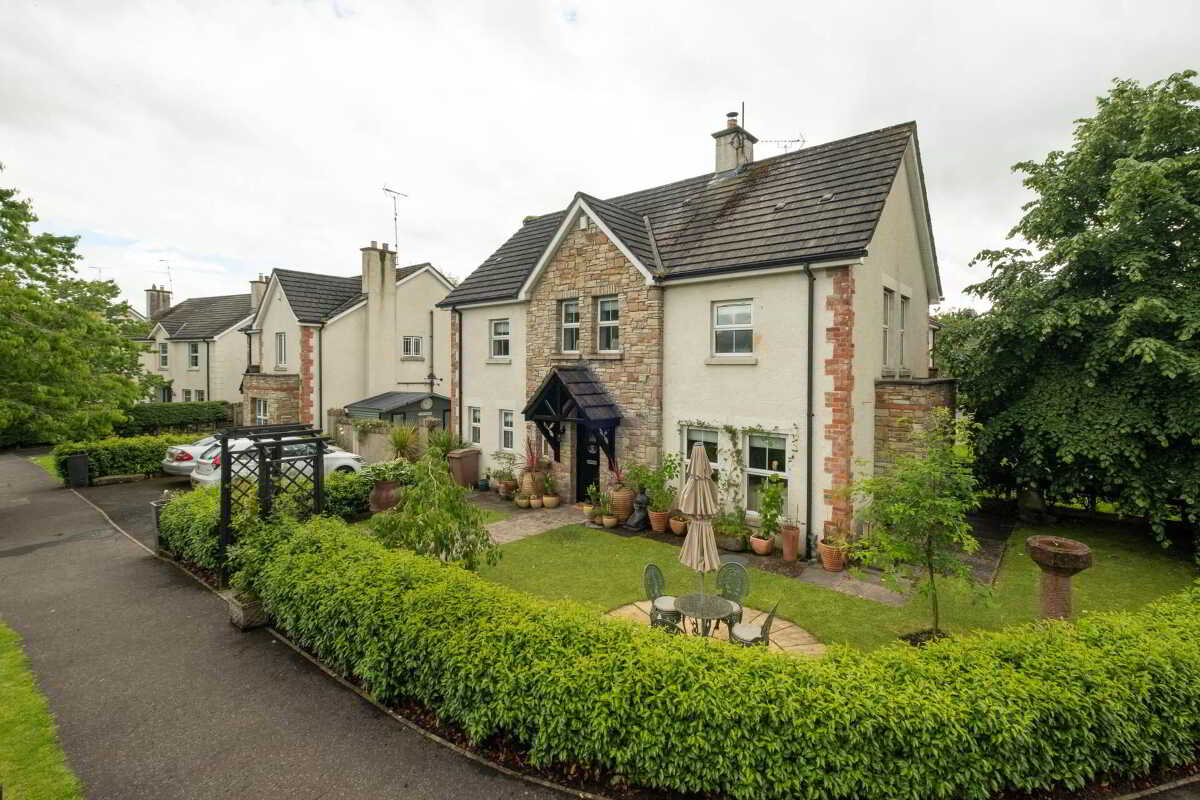
Ivy Cottage, Silverhill Manor, Enniskillen
3 Bedroom Semi-Detached House | Guide Price £232,500
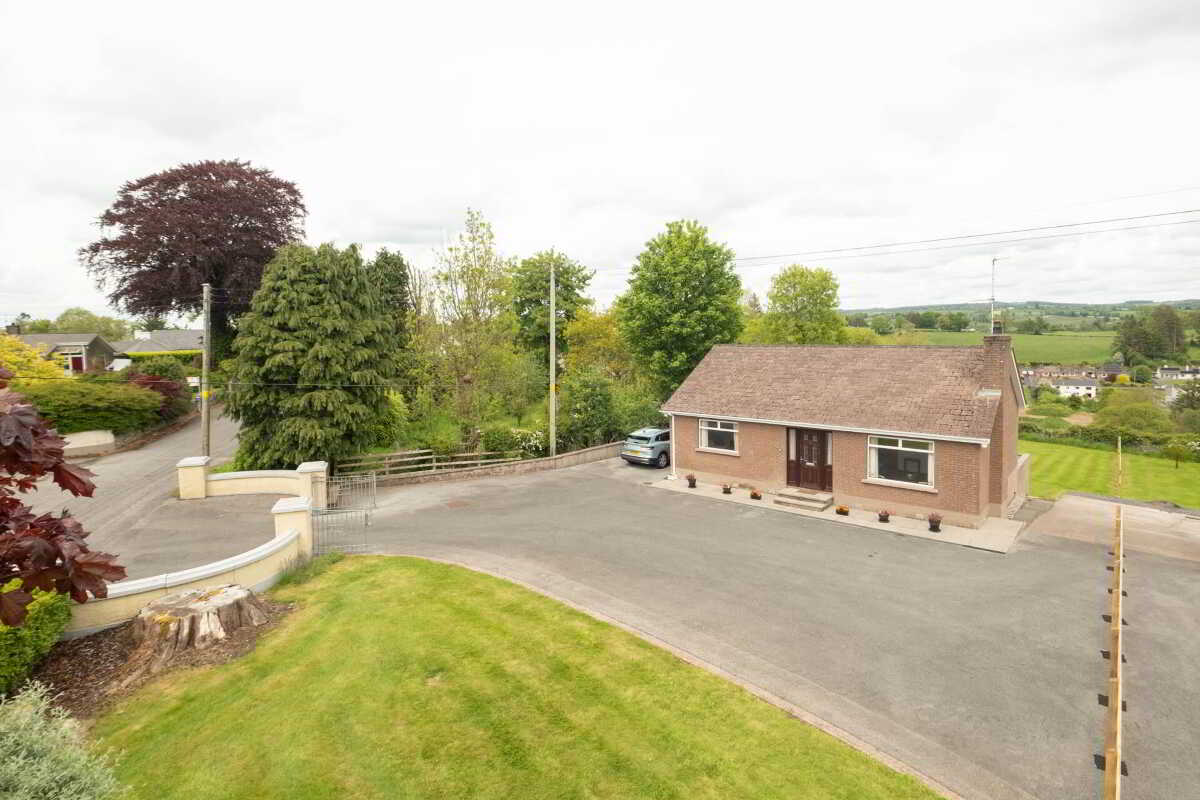
36 Castlebalfour Road, Lisnaskea
2 Bedroom Detached Bungalow | £235,000
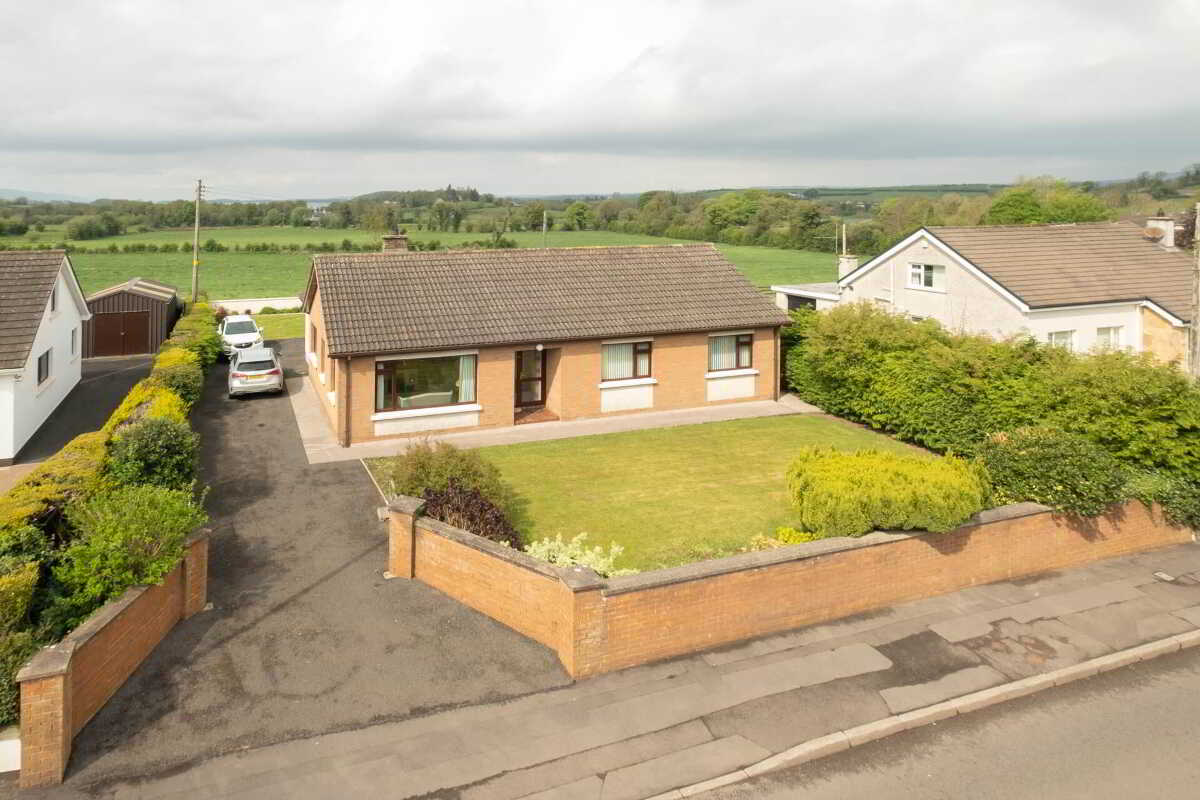

Smyth Leslie & Co (Enniskillen)
Enniskillen, Fermanagh, BT74 7BW
028 6632 0456
How much is your home worth?
Use our short form to request a valuation of your property.
Request a Valuation
©2026 The Guild of Property Professionals. All rights reserved.
Terms and Conditions |
Privacy Policy |
Cookie Policy |
Complaints Policy |
Members Login
The Guild of Property Professionals Trading Address: 121 Park Lane, London W1K 7AG. GPEA Limited.
Registered in England & Wales.
Company No: 02819824.
Registered Office Address: The Old Courthouse, 60A London Road, Grantham, NG31 6HR.
VAT Registration No: 180897859

