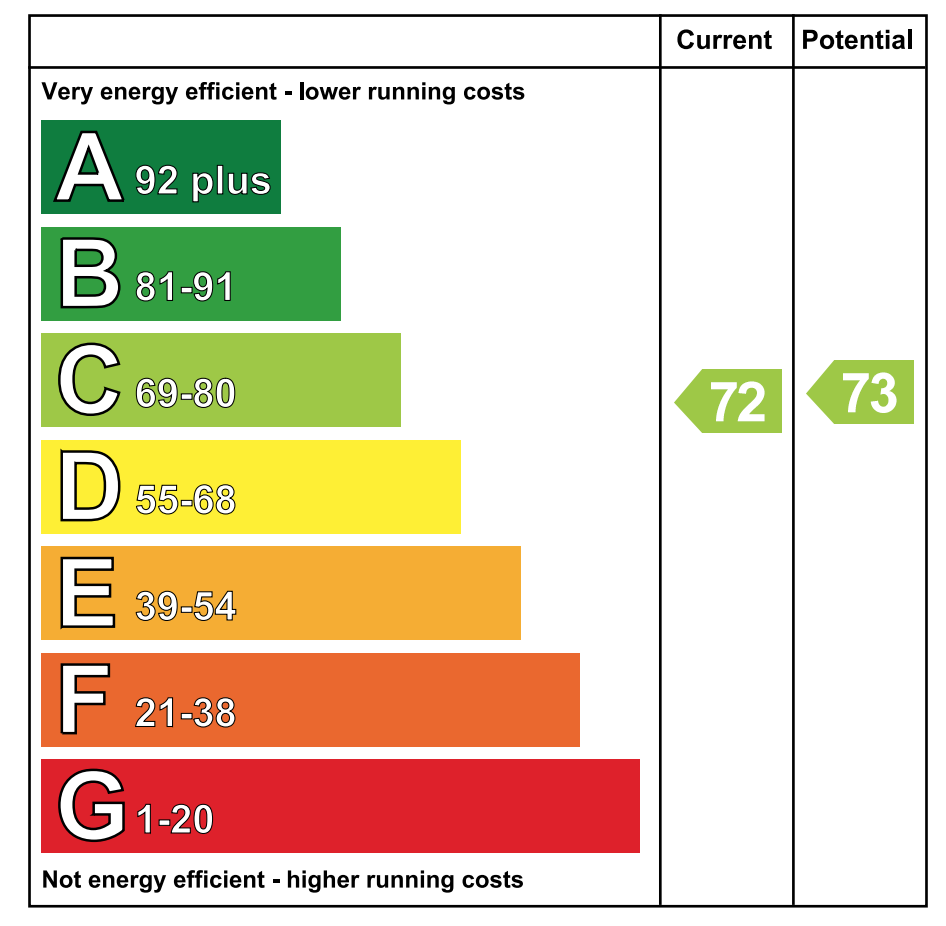
- OFCH & PVC Double Glazing
- Beautiful Semi-Detached Residence In A Highly Regarded Residential Location
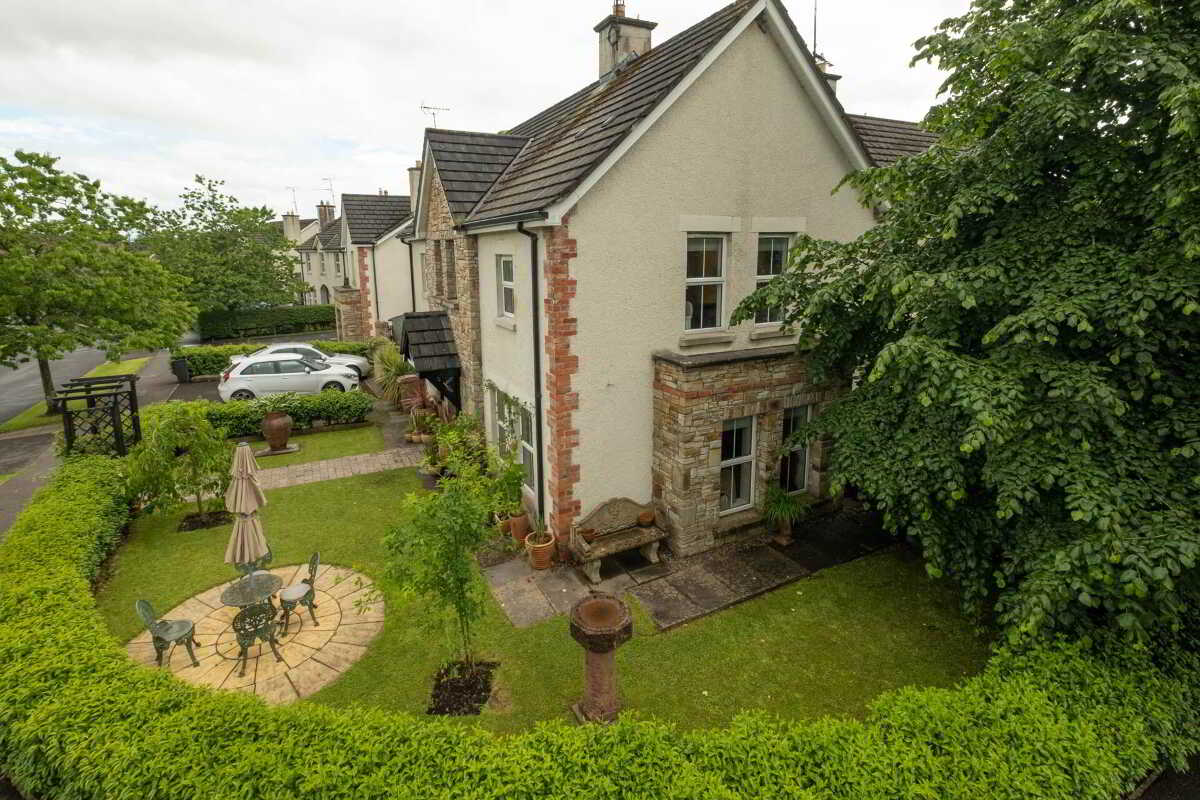
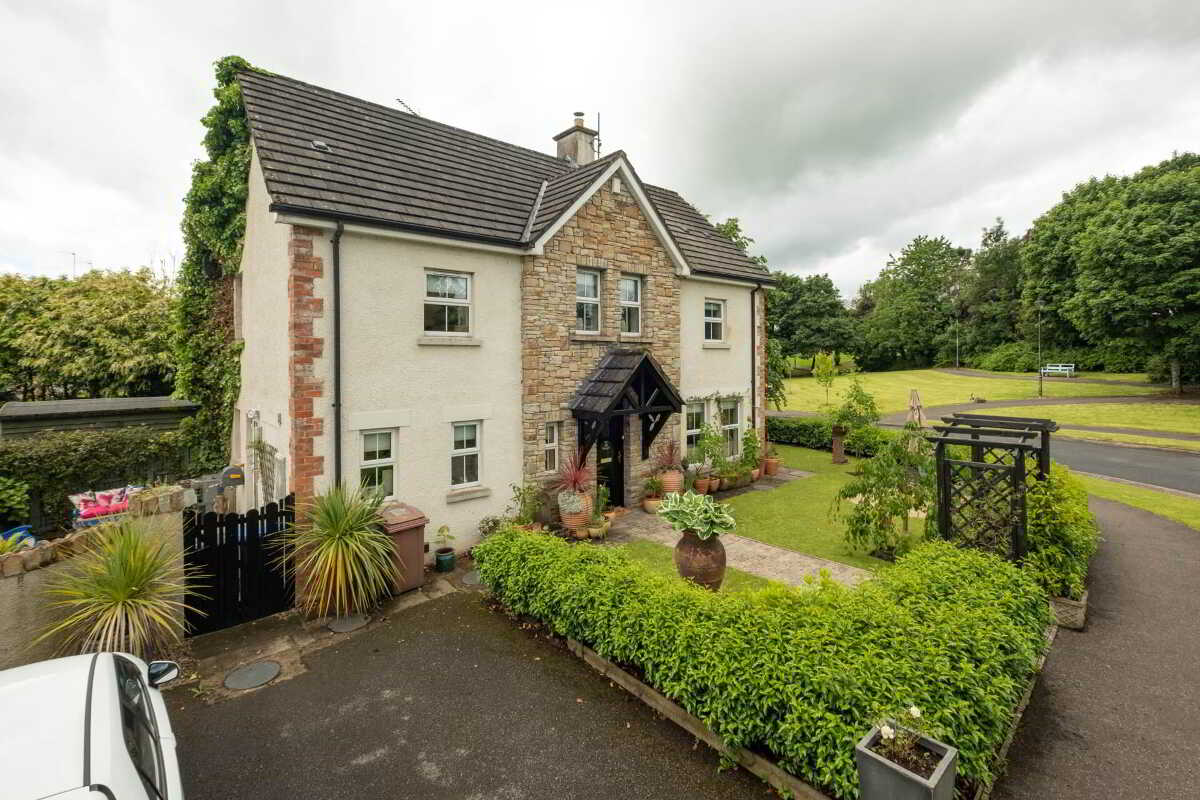
- Attractive Stonework Exterior Creating A Distinctive And Eye-Catching Appearance
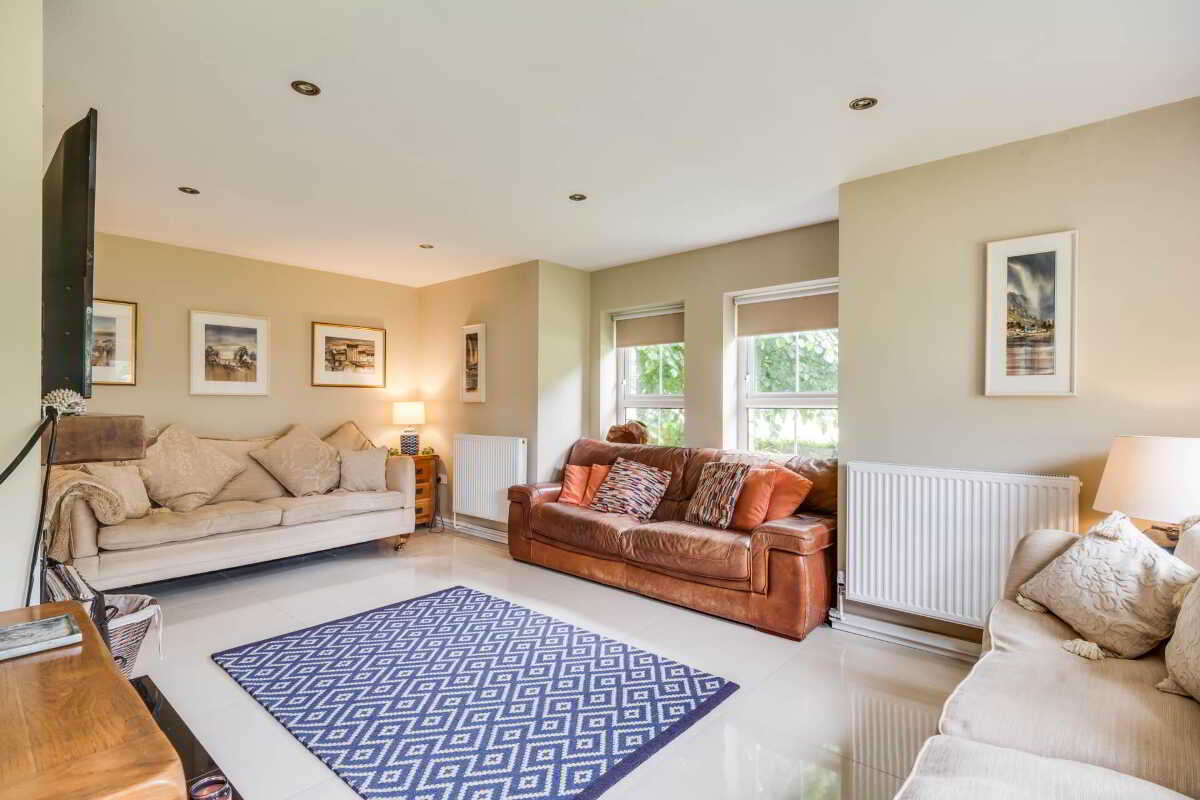
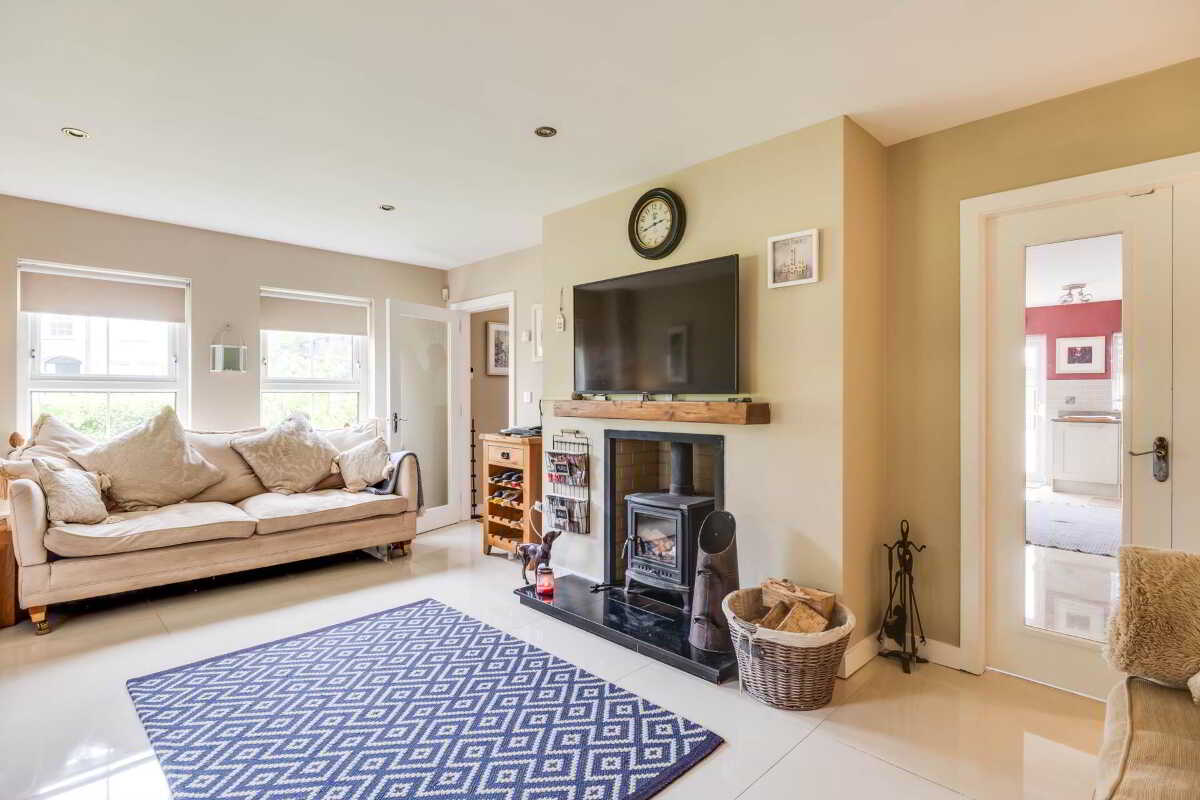
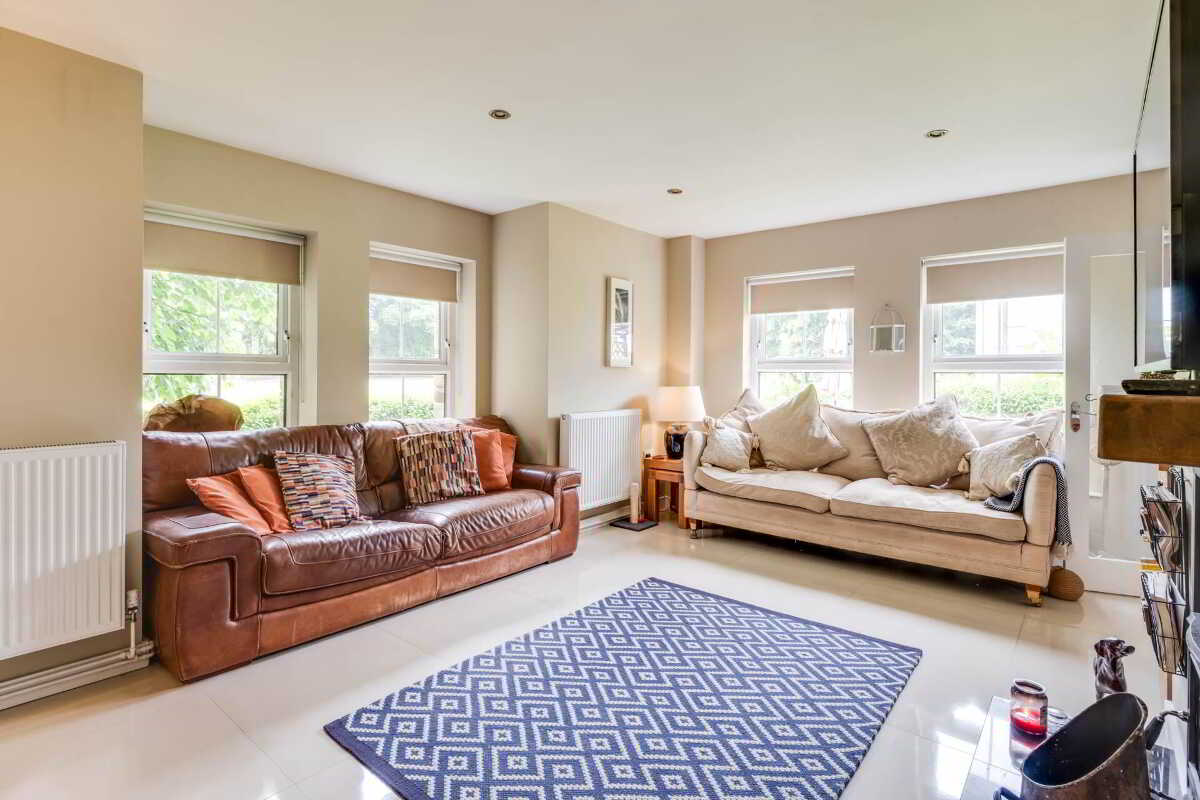
- Spacious Lounge With Bay Window Overlooking Mature Surroundings
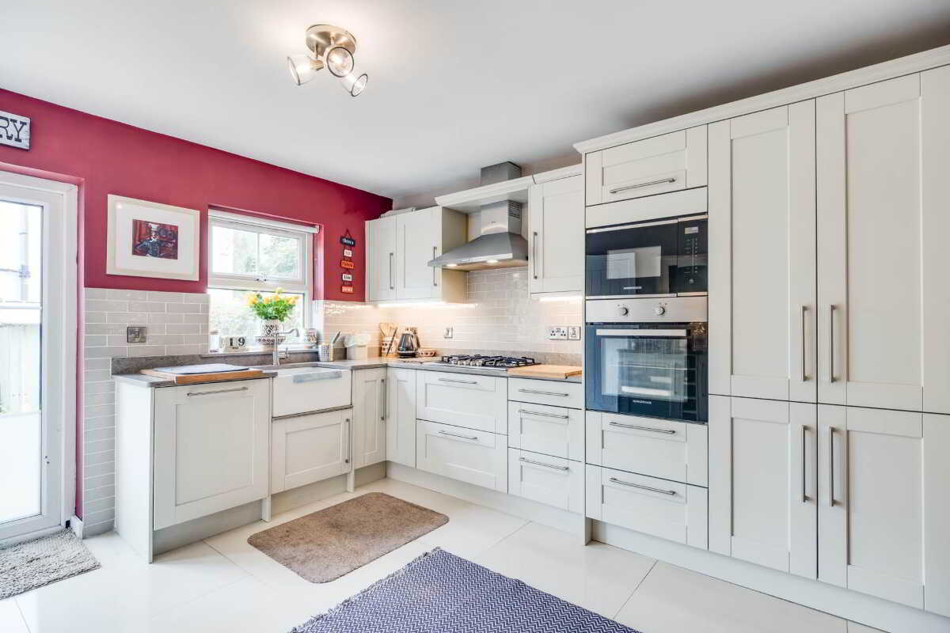
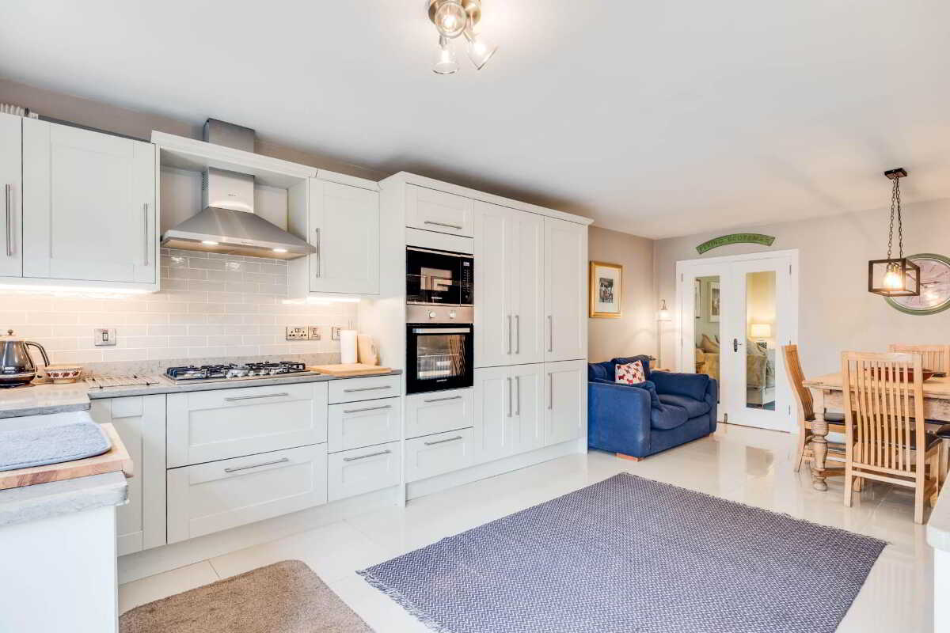
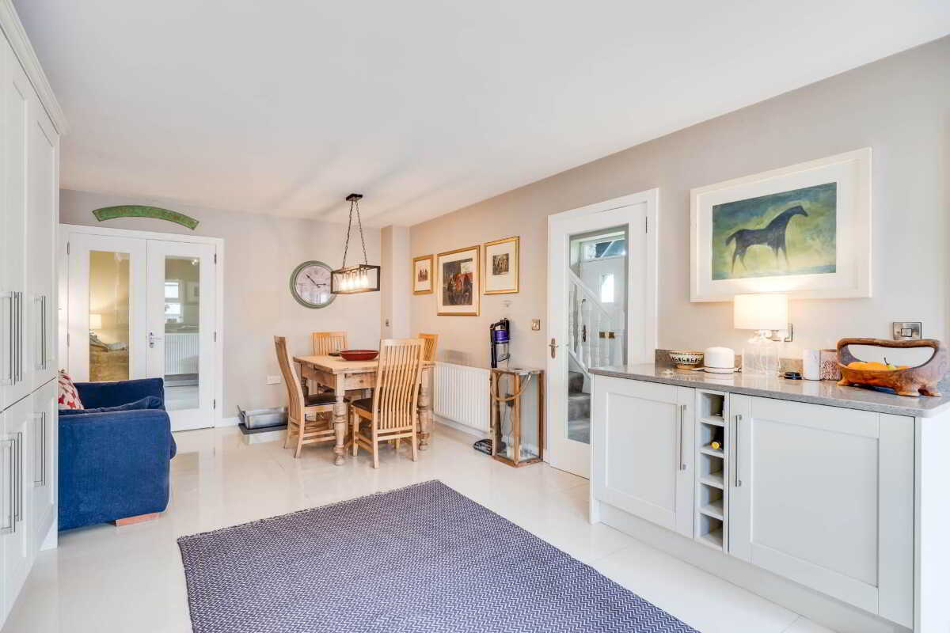
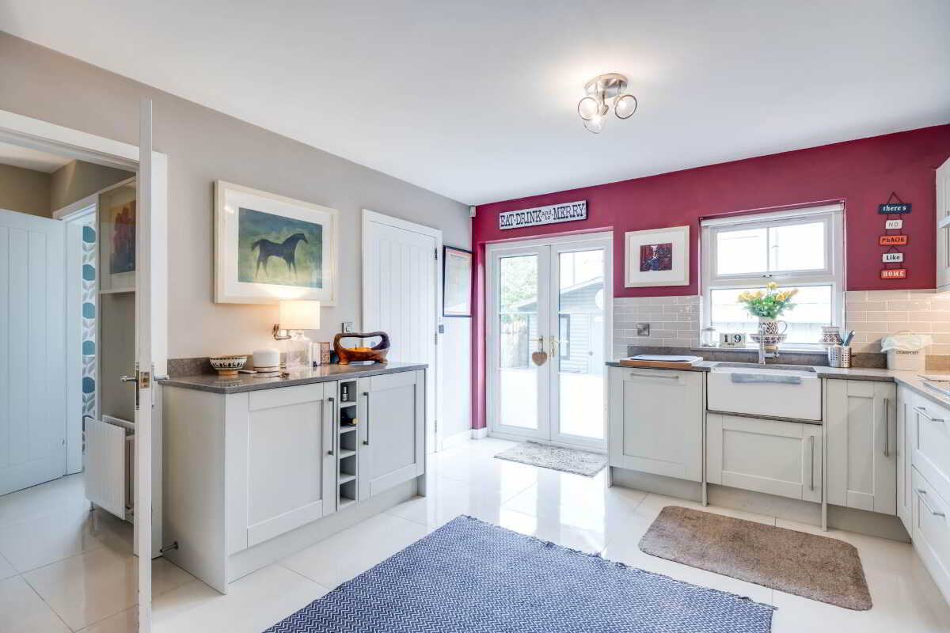
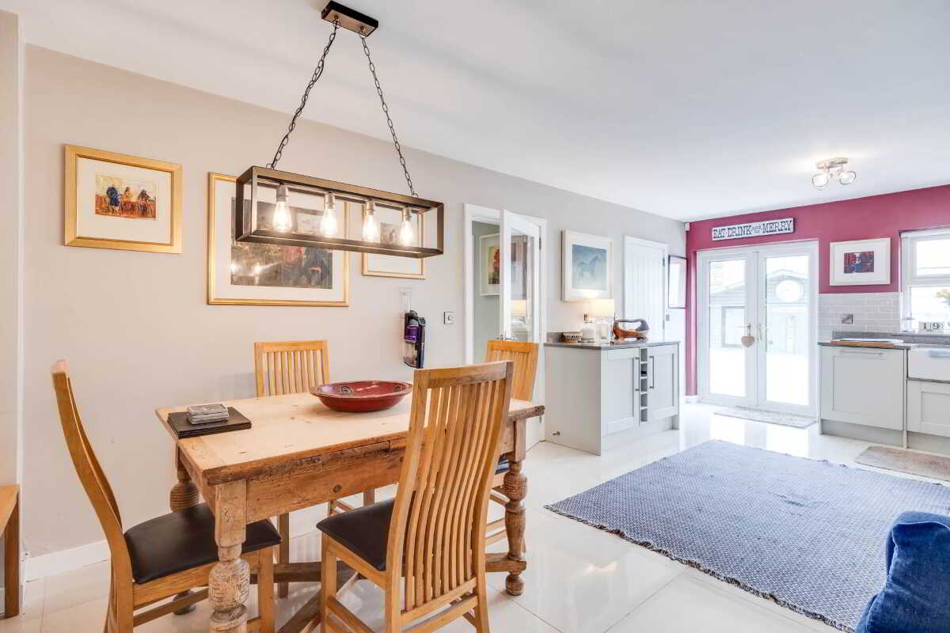
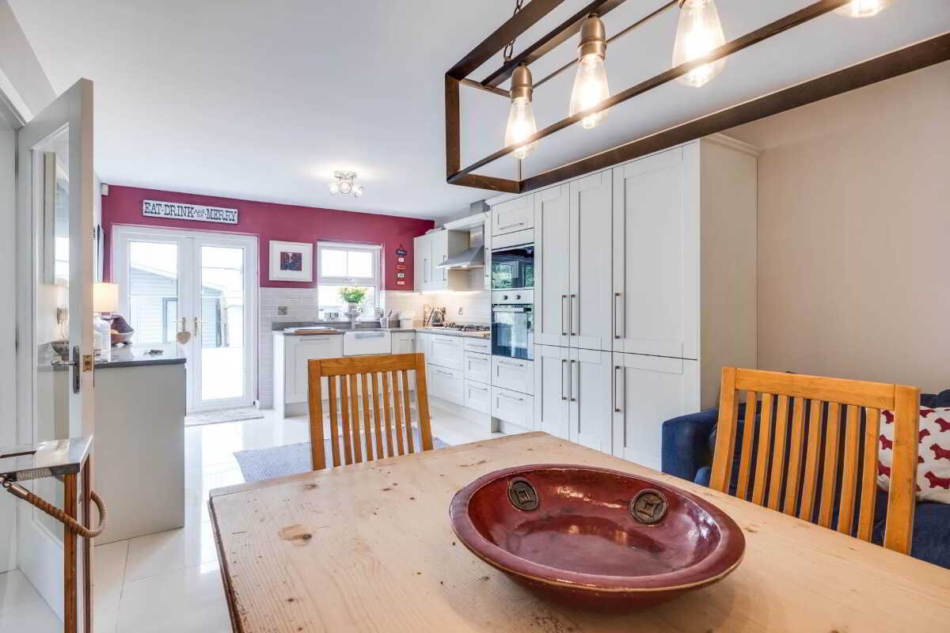
- Open Plan Kitchen And Dining Area Finished To An Excellent Standard
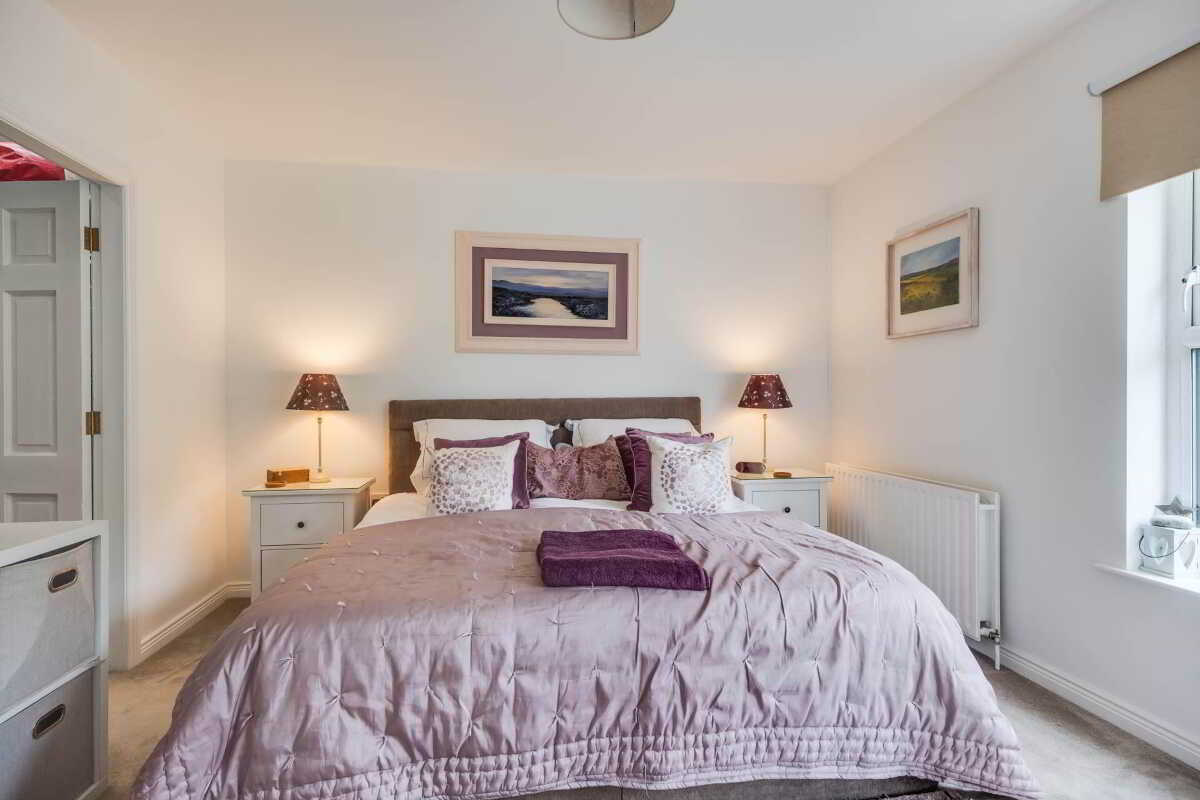
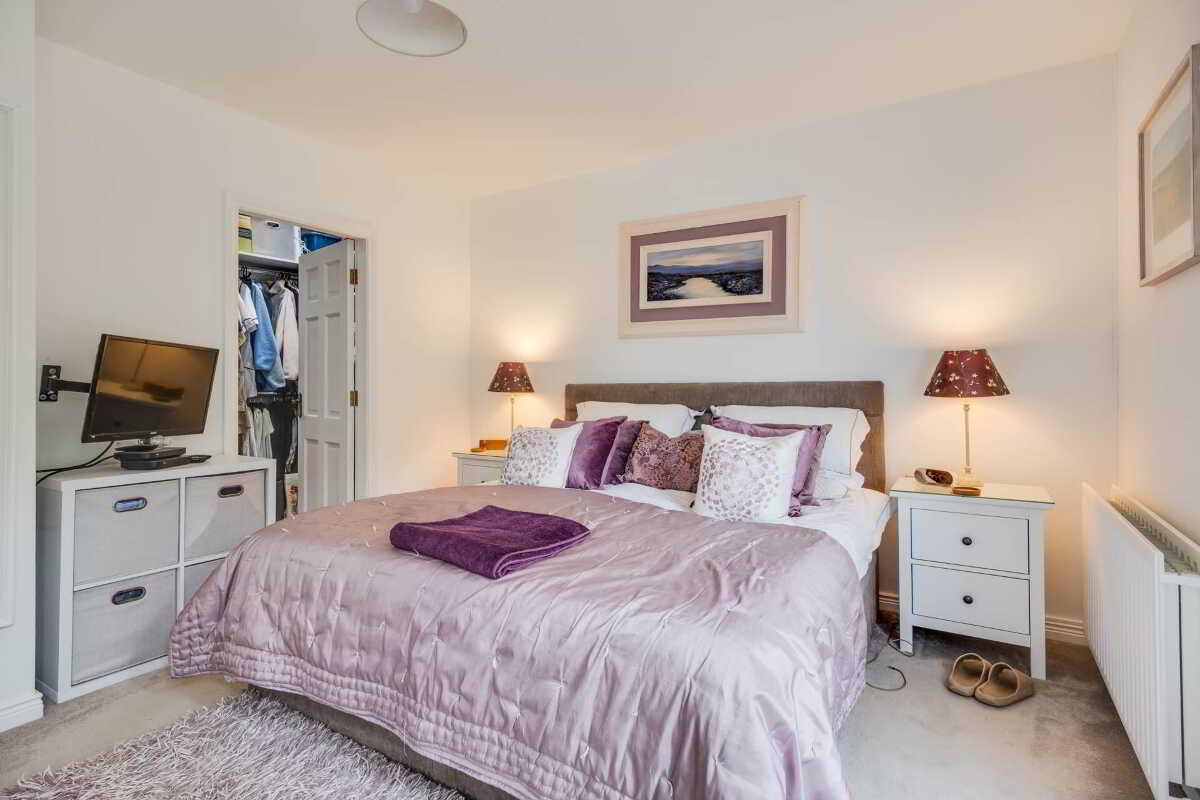
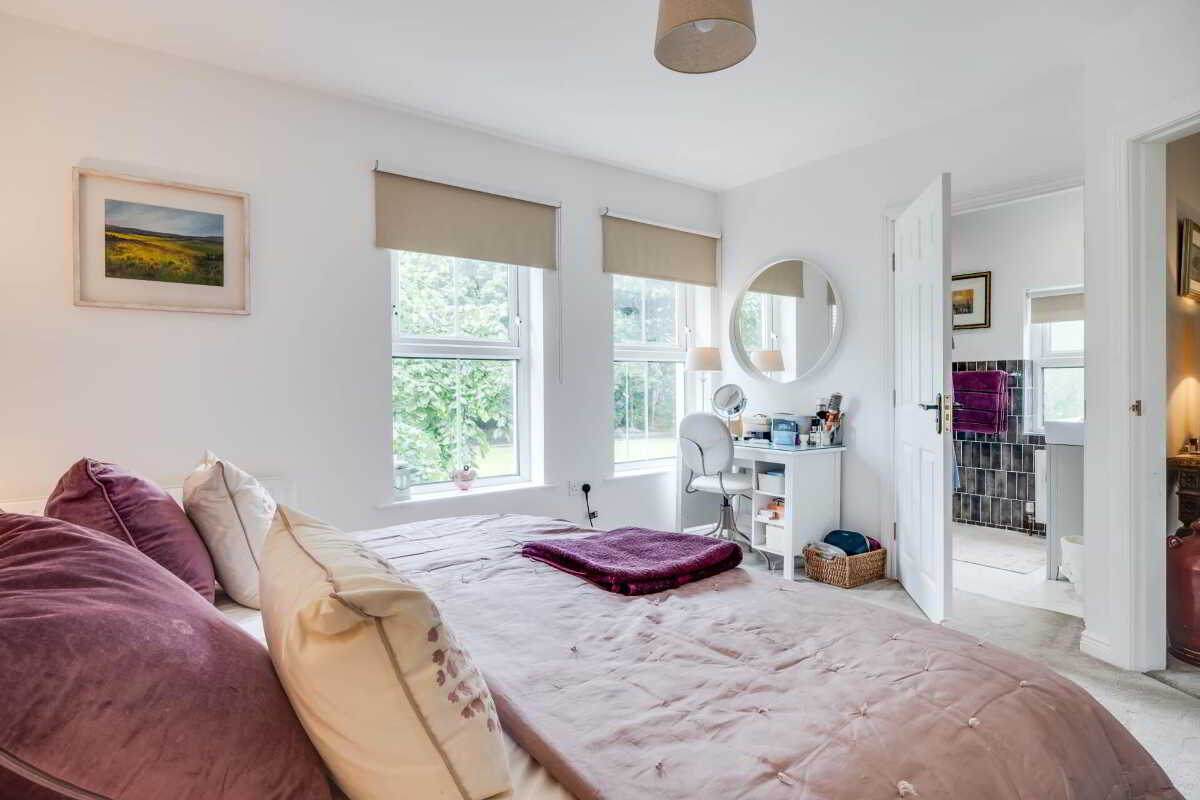
- Principal Bedroom With En-Suite And Dressing Room
- Well Proportioned Bedroom Accommodation Throughout
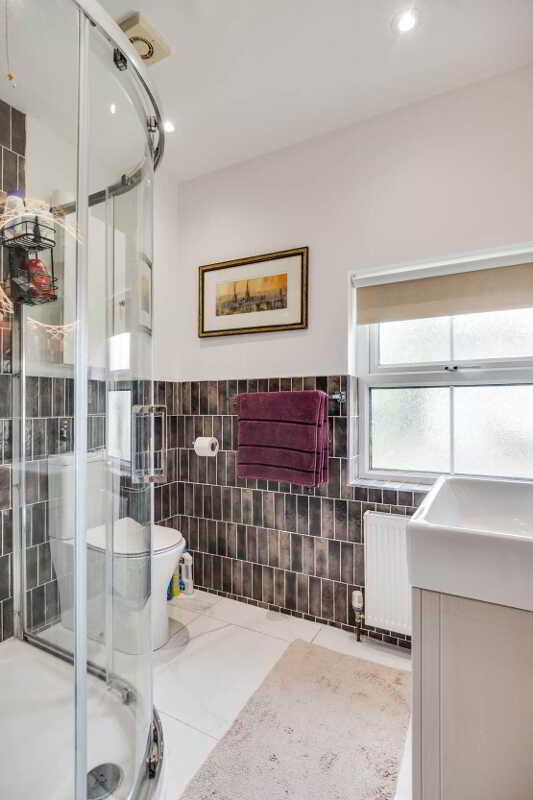
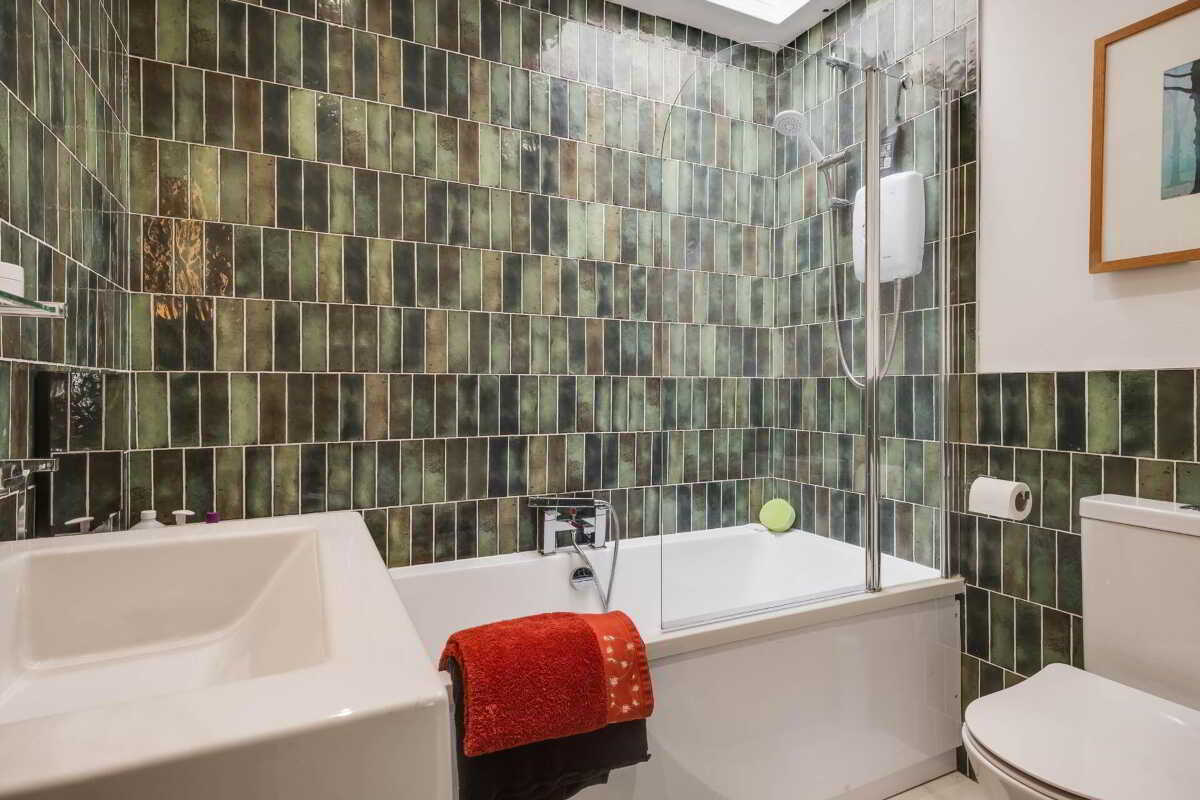
- High Quality Family Bathroom
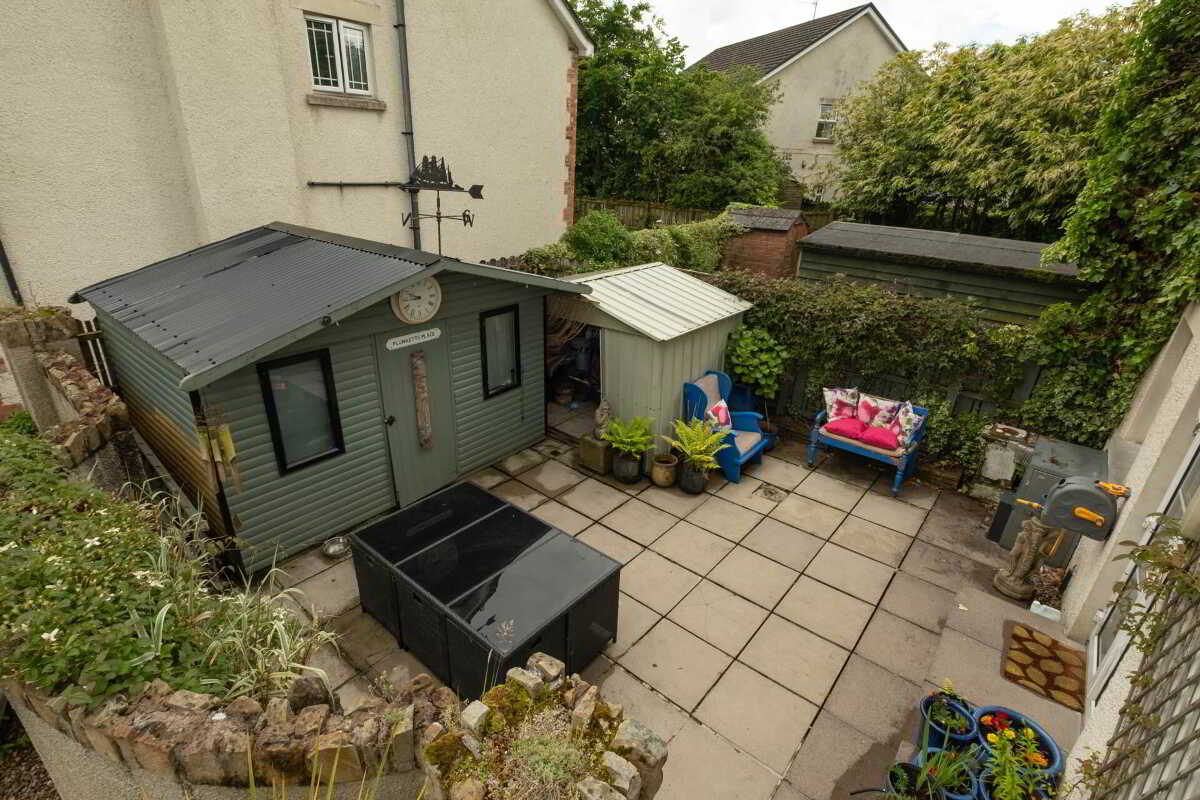
- Private And Enclosed Rear Garden Ideal For Outdoor Relaxation
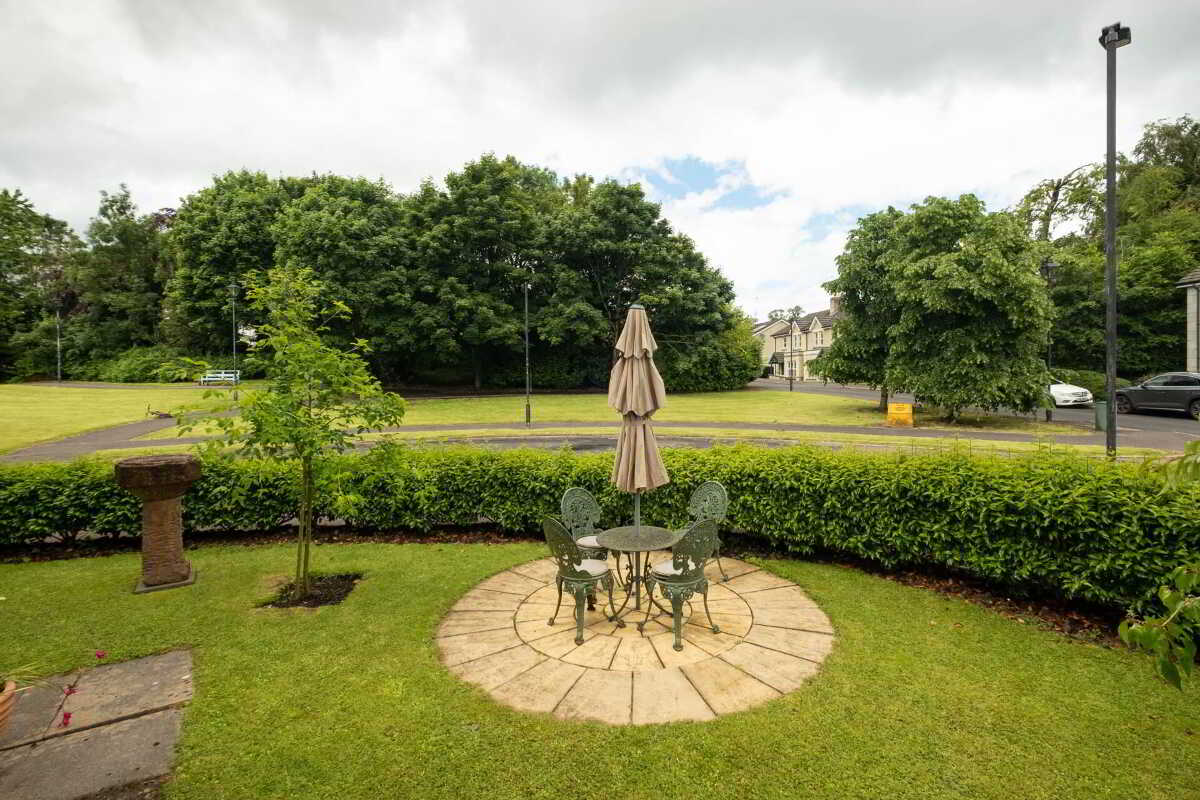
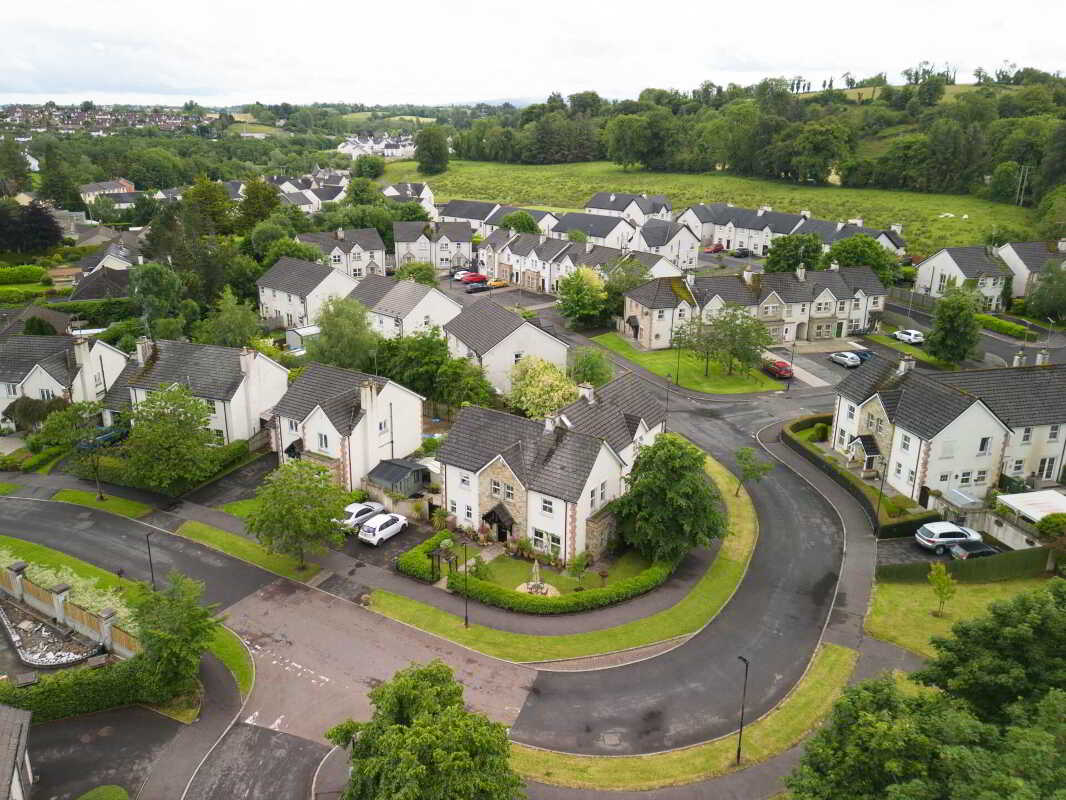
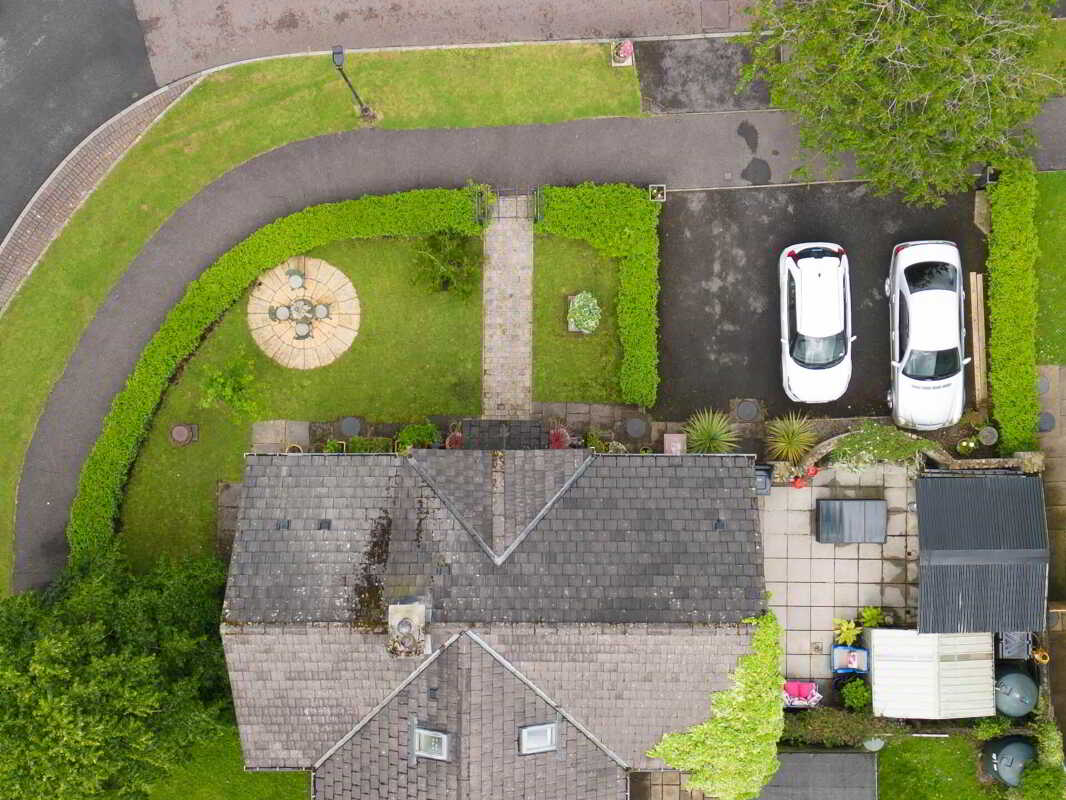
- Choice Corner Site Overlooking A Mature Amenity Area

This property listing is now SSTC
3 Bedroom Semi-Detached House for sale in Enniskillen
 2
3
2
2
3
2
An Exquisite Semi-Detached Residence Offering Exceptional Style & Comfort In A Prestigious Enniskillen Setting.
Situated within one of Enniskillen`s most sought after residential developments, Ivy Cottage` presents a beautifully appointed semi-detached home that combines timeless character with modern living. Occupying a choice corner position overlooking a mature amenity area, the property immediately impresses with its attractive stonework façade and traditional style entrance that create a striking first impression. Internally, the high standard of presentation is evident from the moment you enter, with a welcoming hallway leading to a wonderfully spacious lounge where a bay window frames views of the mature surroundings. The heart of the home is the beautifully finished open plan kitchen and dining area, thoughtfully designed for modern family living and opening directly onto the private rear garden. The first floor provides an excellent range of bedroom accommodation, including a superb principal bedroom complete with en-suite facilities and dressing room, alongside a beautifully presented family bathroom. Throughout, the property has been maintained and finished to an exceptional standard, creating a home of warmth, quality and distinction.
Ground Floor
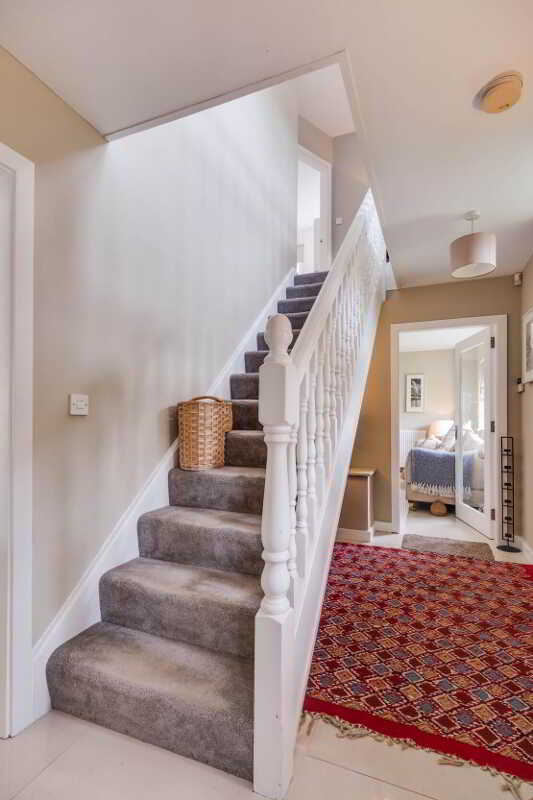
Entrance Hall - 13'0" (3.96m) x 6'11" (2.11m)
Panelled exterior door with glazed inset, tiled floor, panelled exterior.
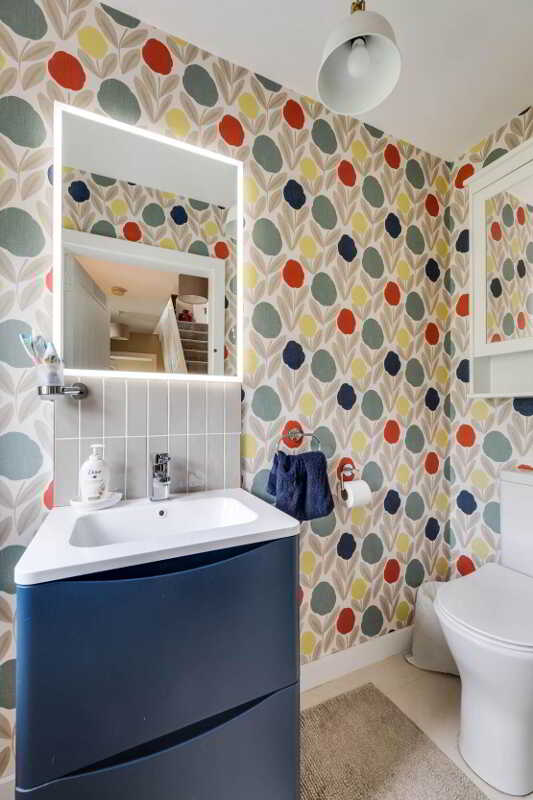
Toilet - 6'10" (2.08m) x 3'2" (0.97m)
Wc, contemporary style vanity unit, tiled floor & splash back.
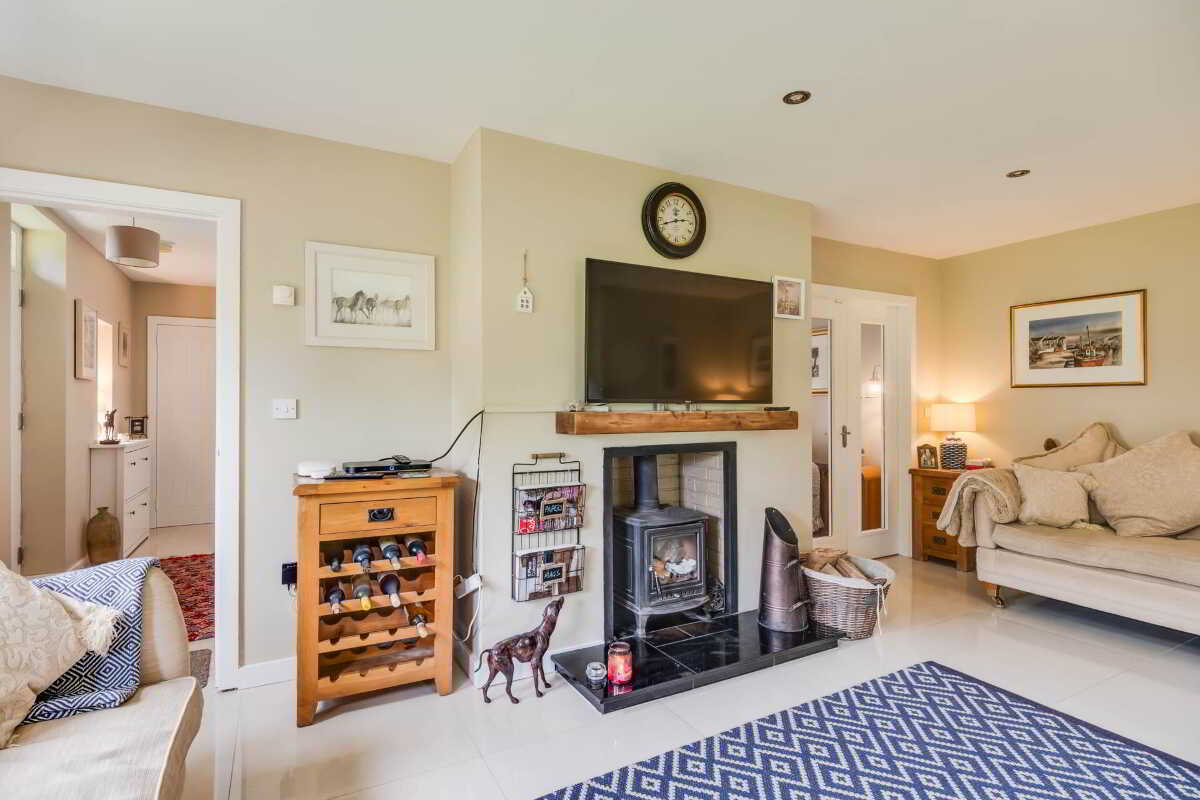
Lounge - 20'0" (6.1m) x 13'11" (4.24m)
into Bay window, tiled floor, open hearth with solid fuel stove, sleeper mantle, granite hearth, recessed lighting, glazed internal door to Entrance Hall, double doors to Kitchen & Dining Area.
Open Kitchen & Dining Area - 22'6" (6.86m) x 12'6" (3.81m)
Modern fitted kitchen with a range of high and low level units, granite work top, integrated 5 ring gas hob, electric, eye line double oven & grill, fridge freezer, dishwasher, wine rack, s.s.extractor fan, ceramic sink & granite drainer, tiled floor & splash back, glazed double patio doors to enclosed garden & patio area.
Utility Room - 7'2" (2.18m) x 5'2" (1.57m)
Fitted shelving, plumbed for washing machine, tiled floor, work station.
First Floor
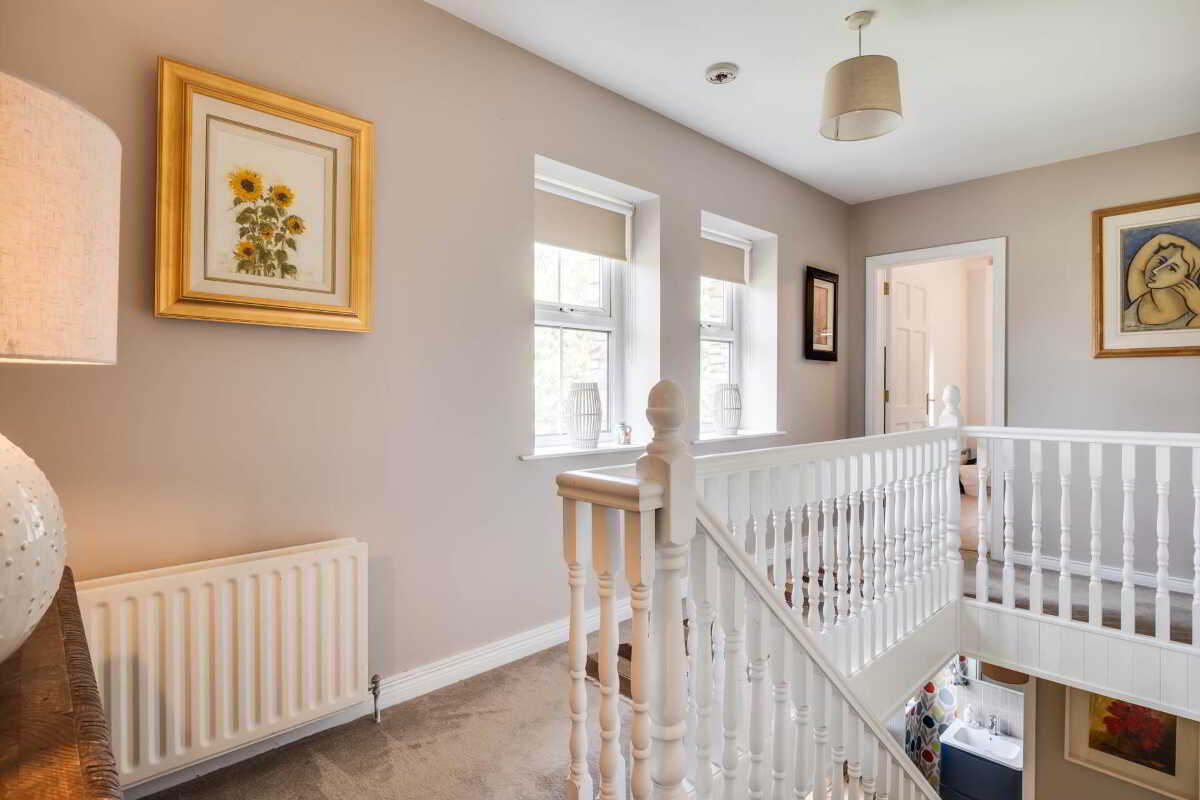
Landing - 16'3" (4.95m) x 6'9" (2.06m)
& 6`2" x 5`11" (widest points) Walk in hotpress.
Master Bedroom - 14'2" (4.32m) x 12'2" (3.71m)
Ensuite - 7'5" (2.26m) x 5'7" (1.7m)
White suite, corner shower cubicle with electric shower, vanity unit,tiled floor & half tiled walls, recessed lighting.
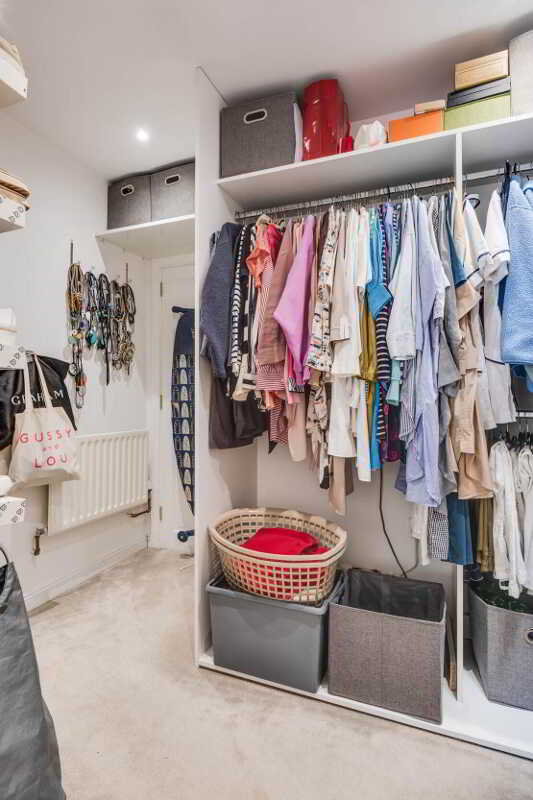
Dressing Room/ Bedroom (4) - 12'3" (3.73m) x 5'8" (1.73m)
Fitted shelving & hanging space, dual access, recessed lighting.
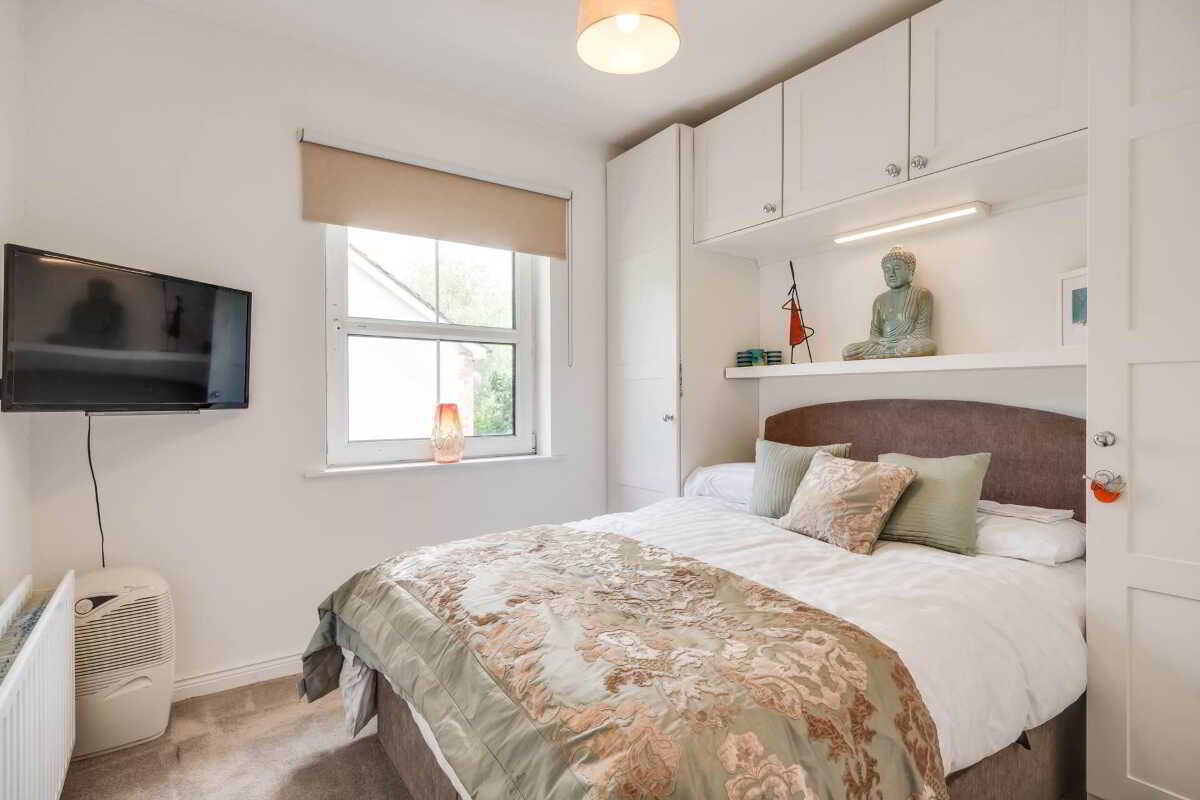
Bedroom (2) - 10'1" (3.07m) x 9'8" (2.95m)
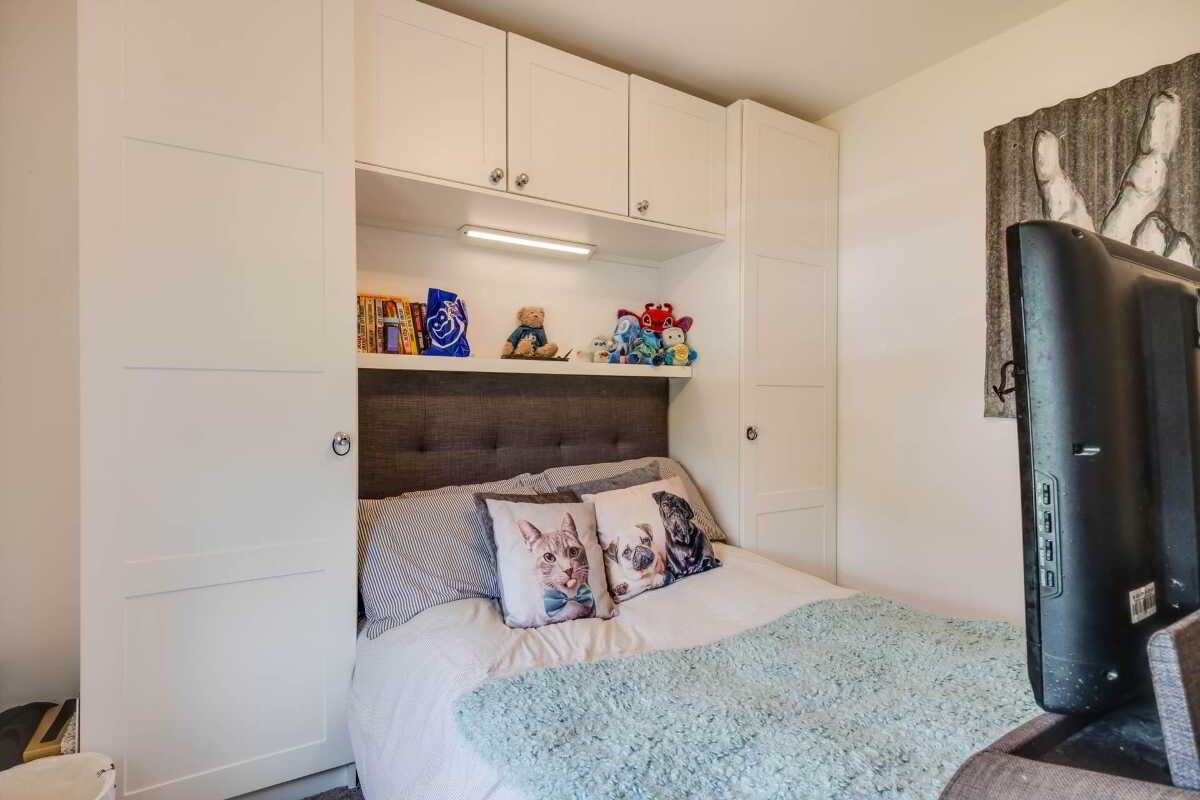
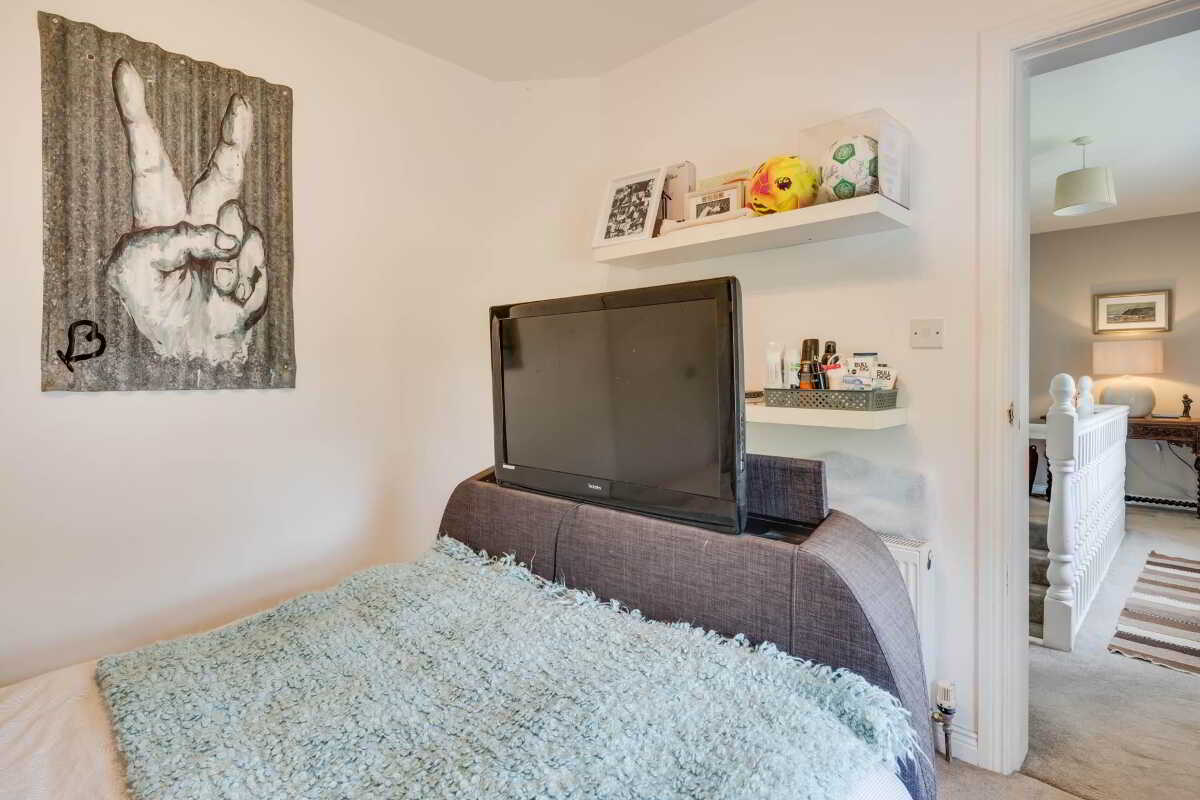
Fitted wardrobes.
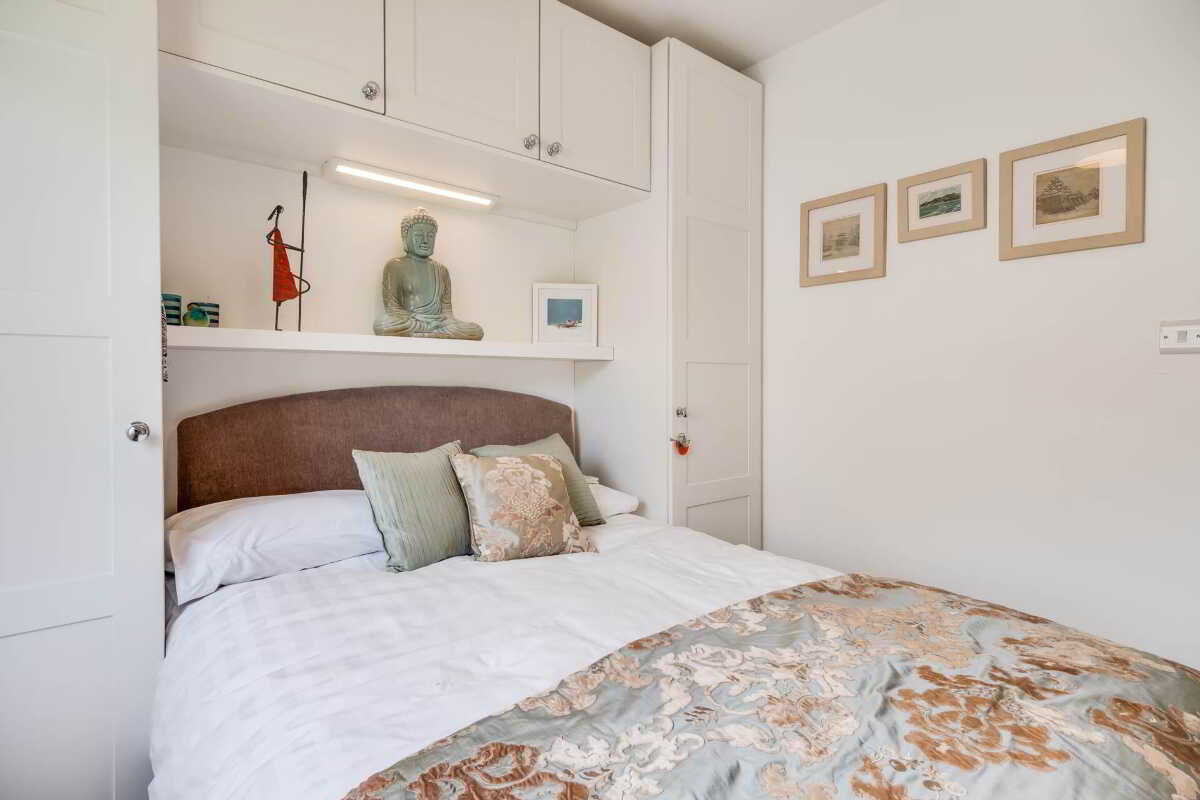
Bedroom (3) - 9'5" (2.87m) x 8'10" (2.69m)
Fitted wardrobes.
Bathroom - 6'11" (2.11m) x 6'4" (1.93m)
White suite, vanity unit, electric shower over bath, shower screen, fitted tv screen, tiled floor & half tiled walls, recessed lighting.
Gardens & Grounds
Occupying a prominent corner position within the development, the property benefits from beautifully maintained gardens that perfectly complement its attractive exterior. Mature hedging and carefully selected shrubs provide colour, privacy and character, while the side driveway affords convenient & spacious off-street parking for 3 vehicles. To the rear, an enclosed and discreet garden creates a private outdoor retreat, featuring a paved patio area ideal for entertaining or relaxing, together with a practical service area. The mature backdrop and outlook towards the adjoining amenity space with its established trees further enhance the sense of tranquility and setting enjoyed by this exceptional home.
Rateable Value: £150,000, equates to £1,504 for 2026/27.
Notice
Please note we have not tested any apparatus, fixtures, fittings, or services. Interested parties must undertake their own investigation into the working order of these items. All measurements are approximate and photographs provided for guidance only.
Property Ref: 1083209
Similar Properties
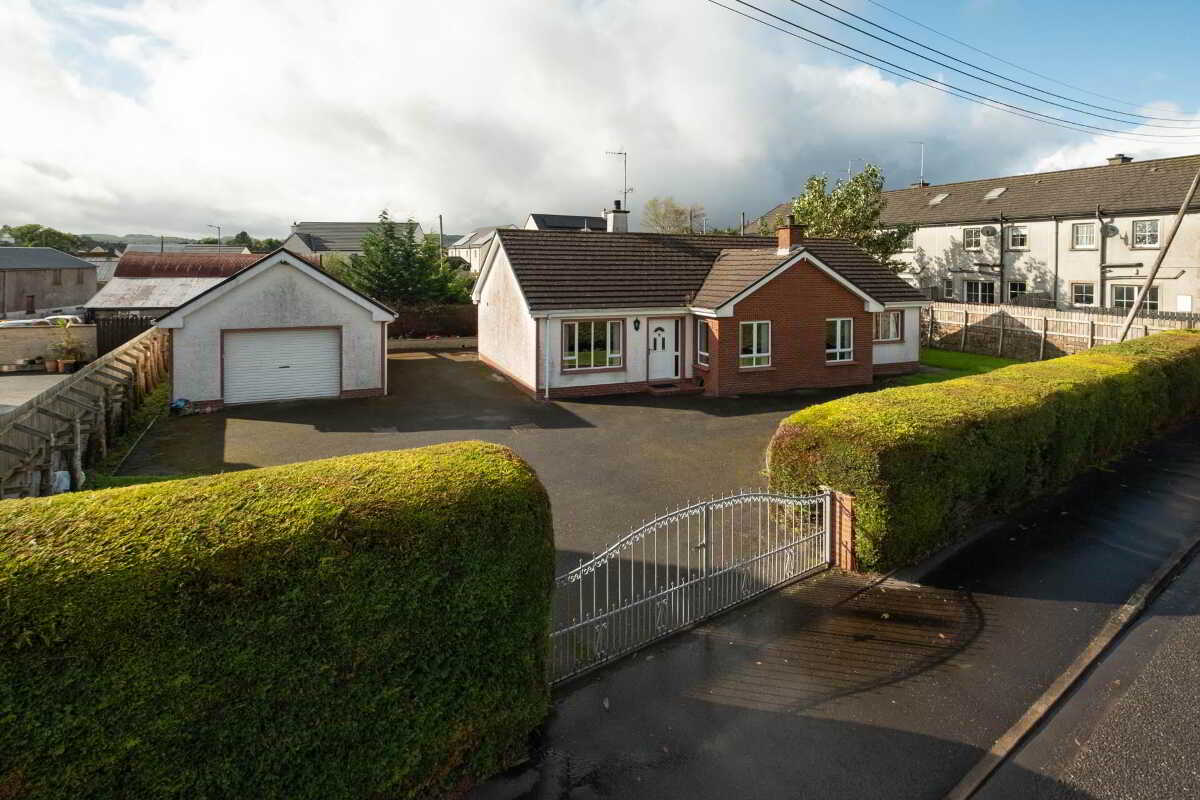
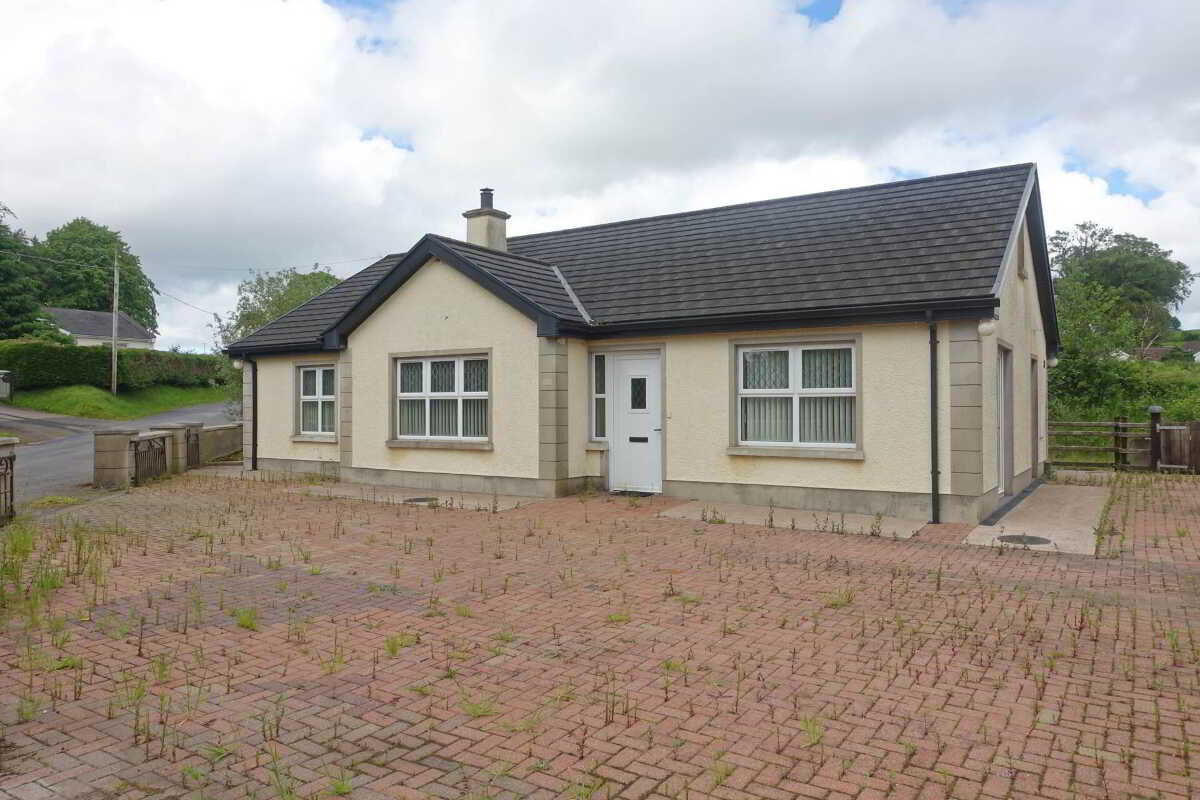
10 Caldrum Road, Derrygonnelly
3 Bedroom Detached Bungalow | £232,500
A Comfortable Detached Bungalow In The Heart Of Derrygonnelly Village
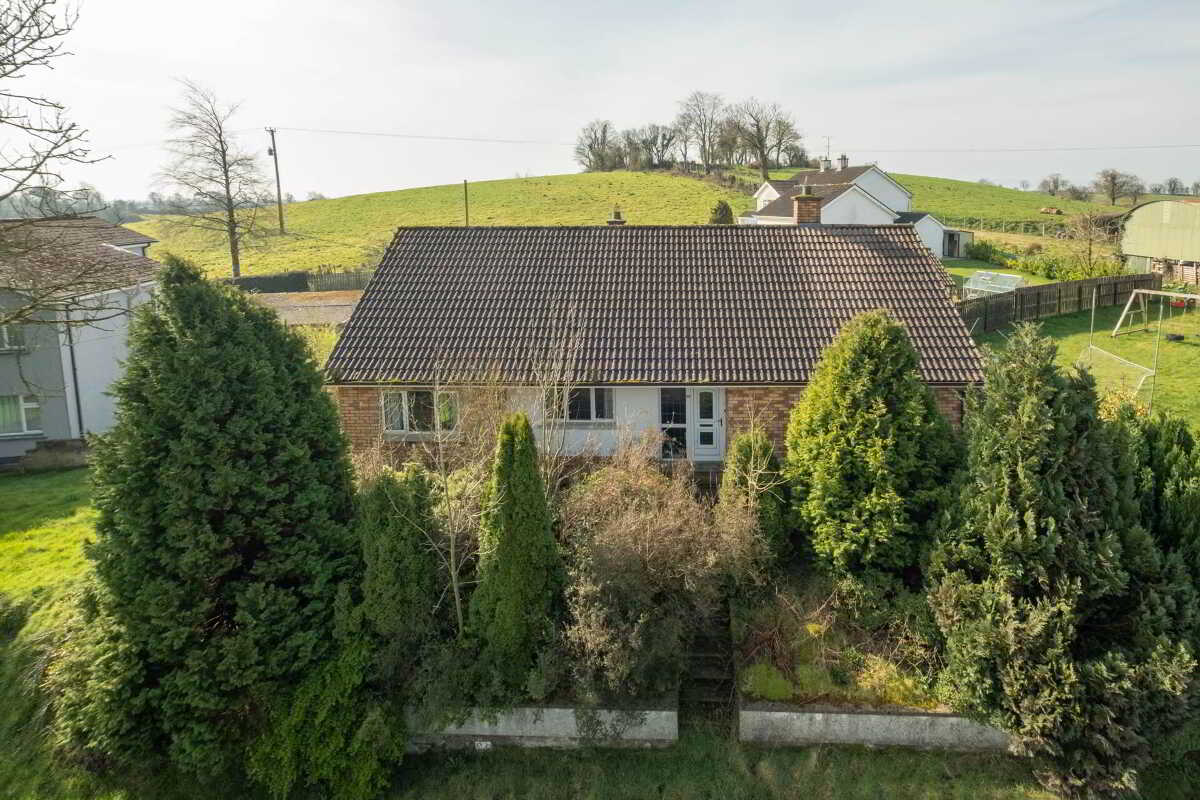
3 Bedroom Detached Bungalow | Guide Price £225,000
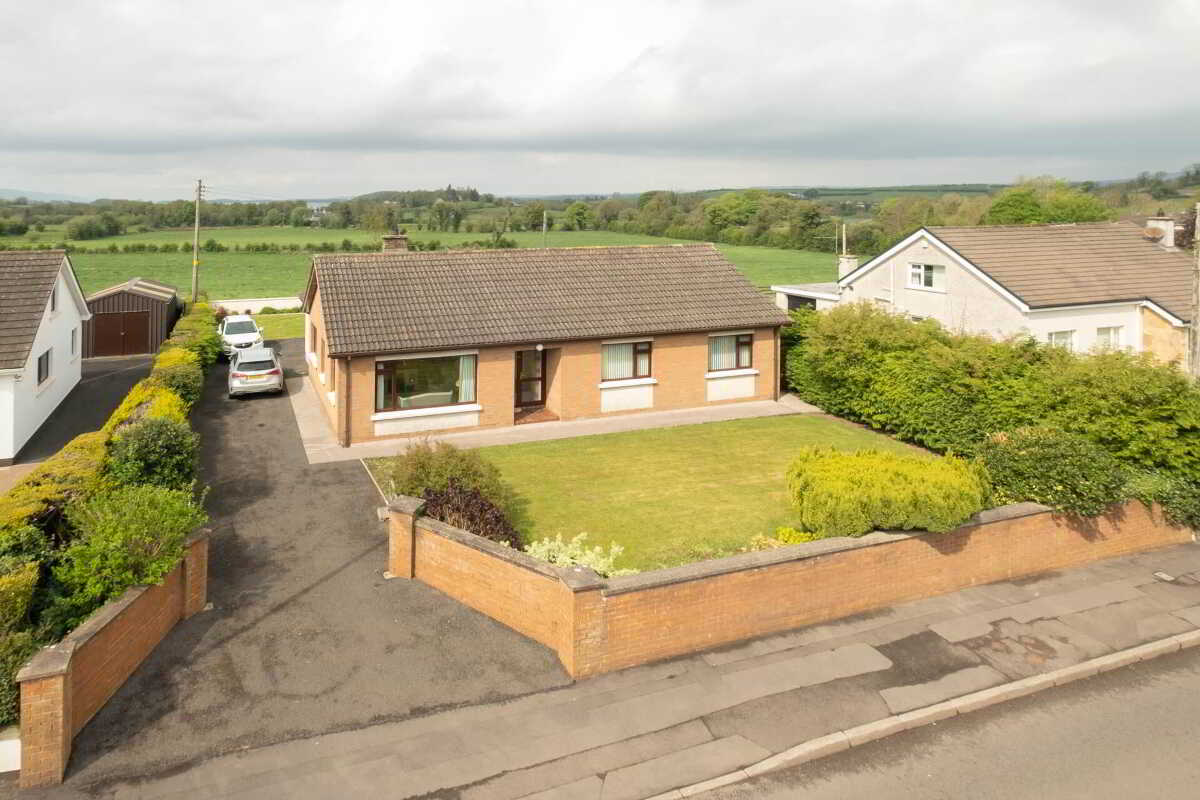
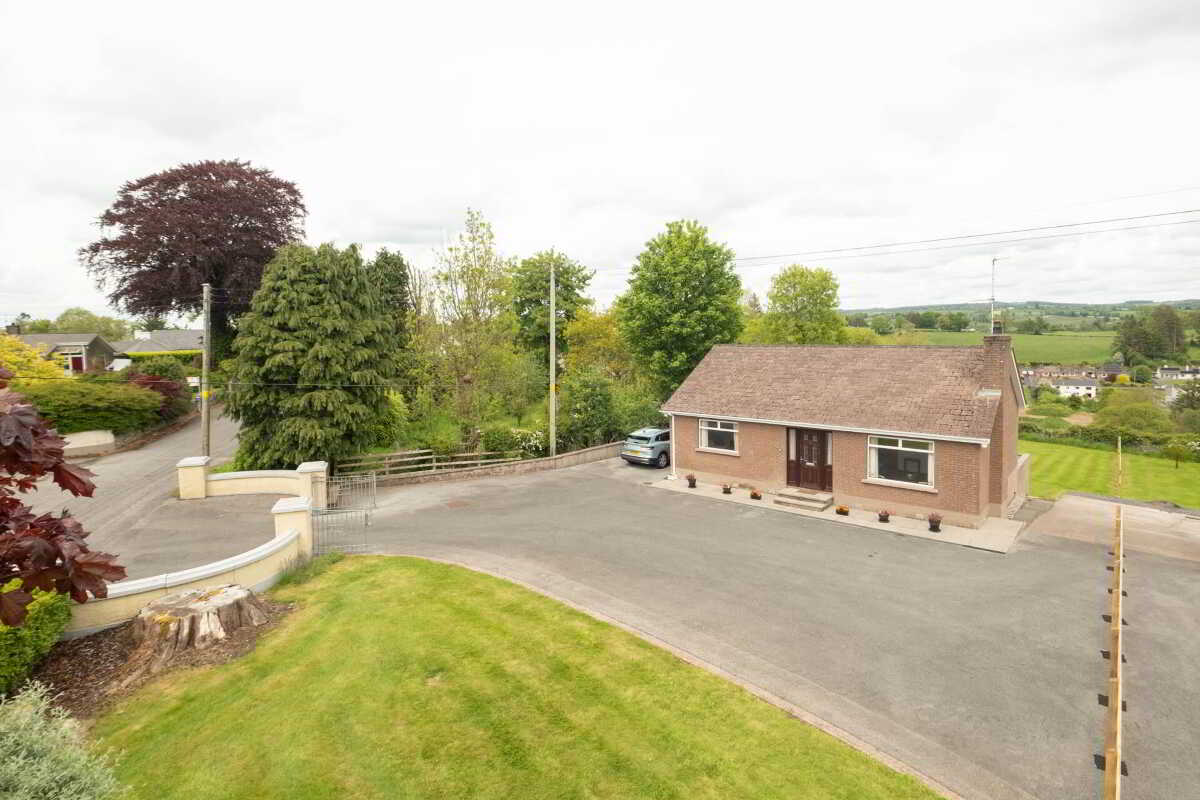
49 Crevinish Road, Kesh, Enniskillen
3 Bedroom Detached Bungalow | £225,000
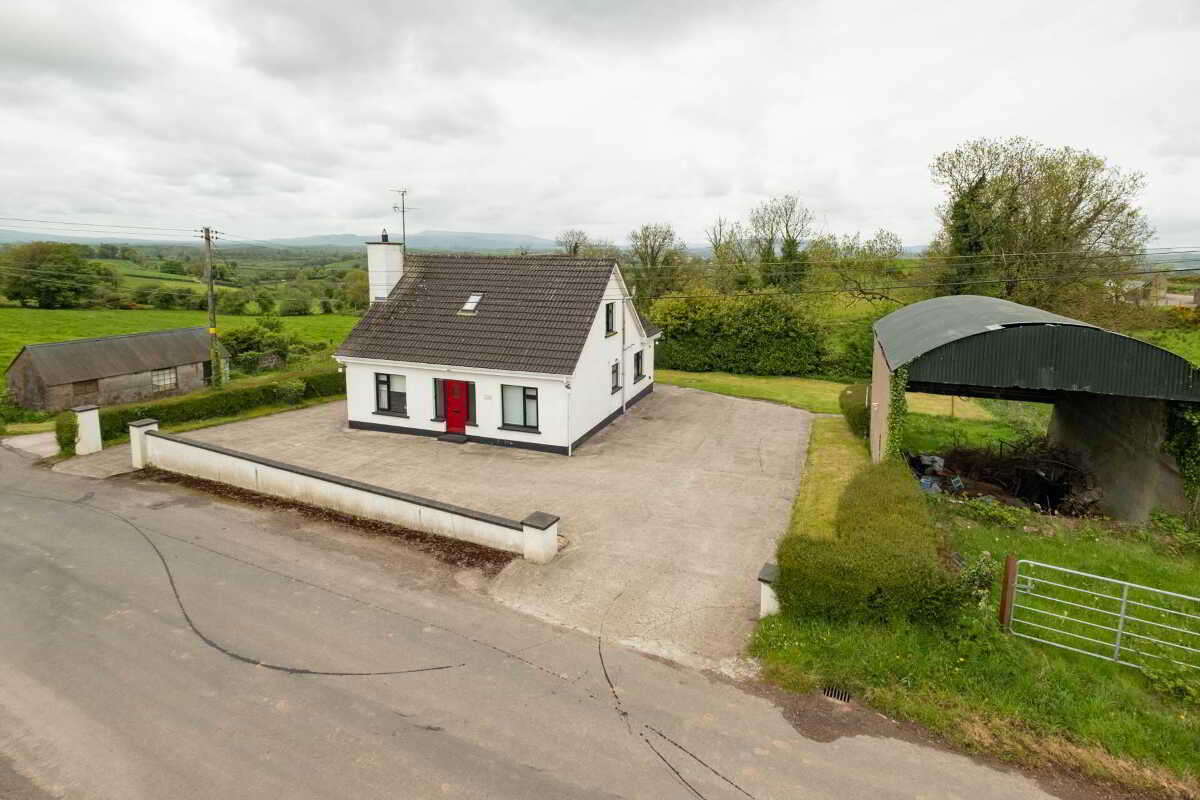
41 Ballylucas Road, Enniskillen
3 Bedroom Detached Bungalow | Guide Price £235,000
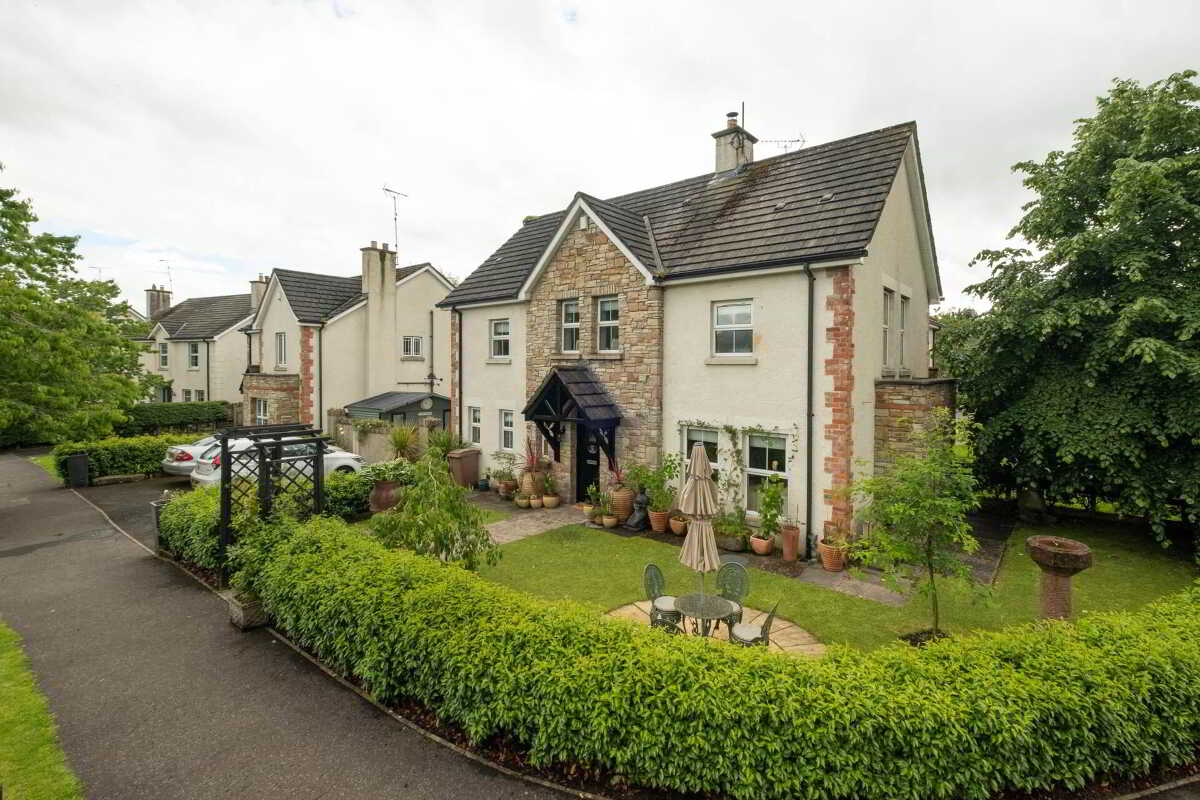
36 Castlebalfour Road, Lisnaskea
2 Bedroom Detached Bungalow | £235,000
4 Bedroom Detached House | POA

Smyth Leslie & Co (Enniskillen)
Enniskillen, Fermanagh, BT74 7BW
028 6632 0456
How much is your home worth?
Use our short form to request a valuation of your property.
Request a Valuation
©2026 The Guild of Property Professionals. All rights reserved.
Terms and Conditions |
Privacy Policy |
Cookie Policy |
Complaints Policy |
Members Login
The Guild of Property Professionals Trading Address: 121 Park Lane, London W1K 7AG. GPEA Limited.
Registered in England & Wales.
Company No: 02819824.
Registered Office Address: The Old Courthouse, 60A London Road, Grantham, NG31 6HR.
VAT Registration No: 180897859

