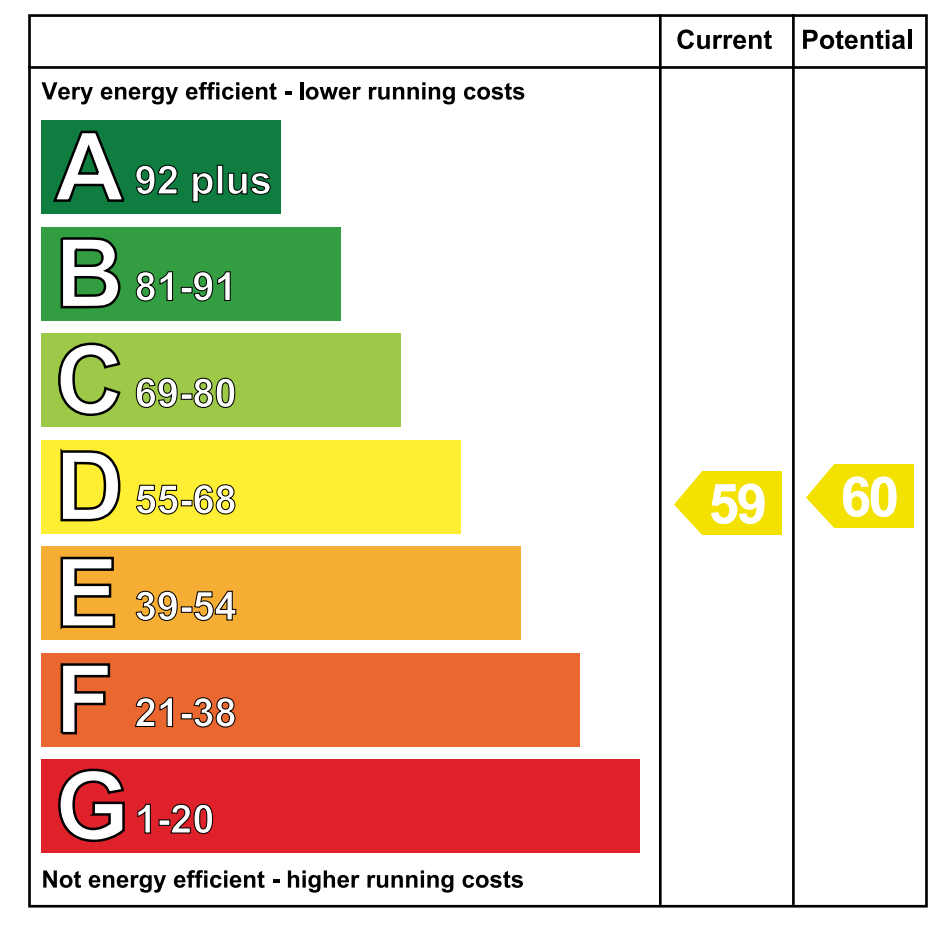
- OFCH & PVC Double Glazing
- Charming Semi Detached Residence In A Convenient Village Location
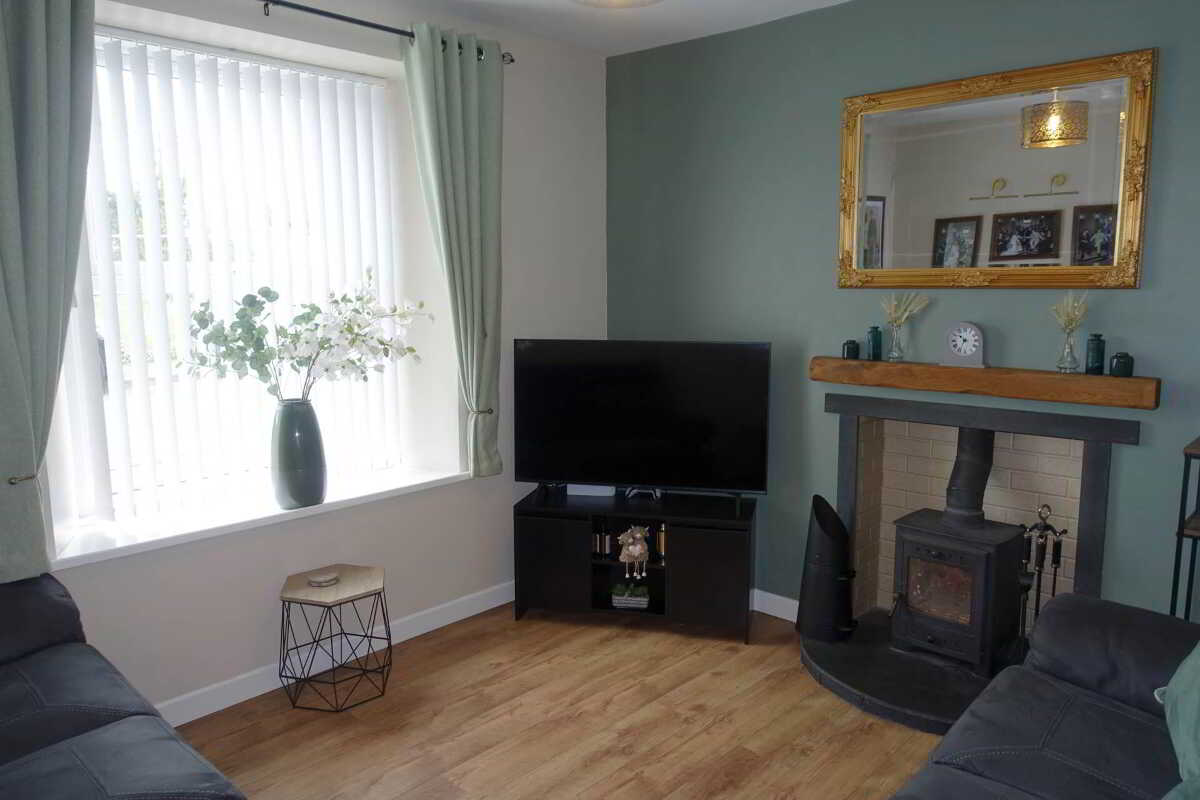
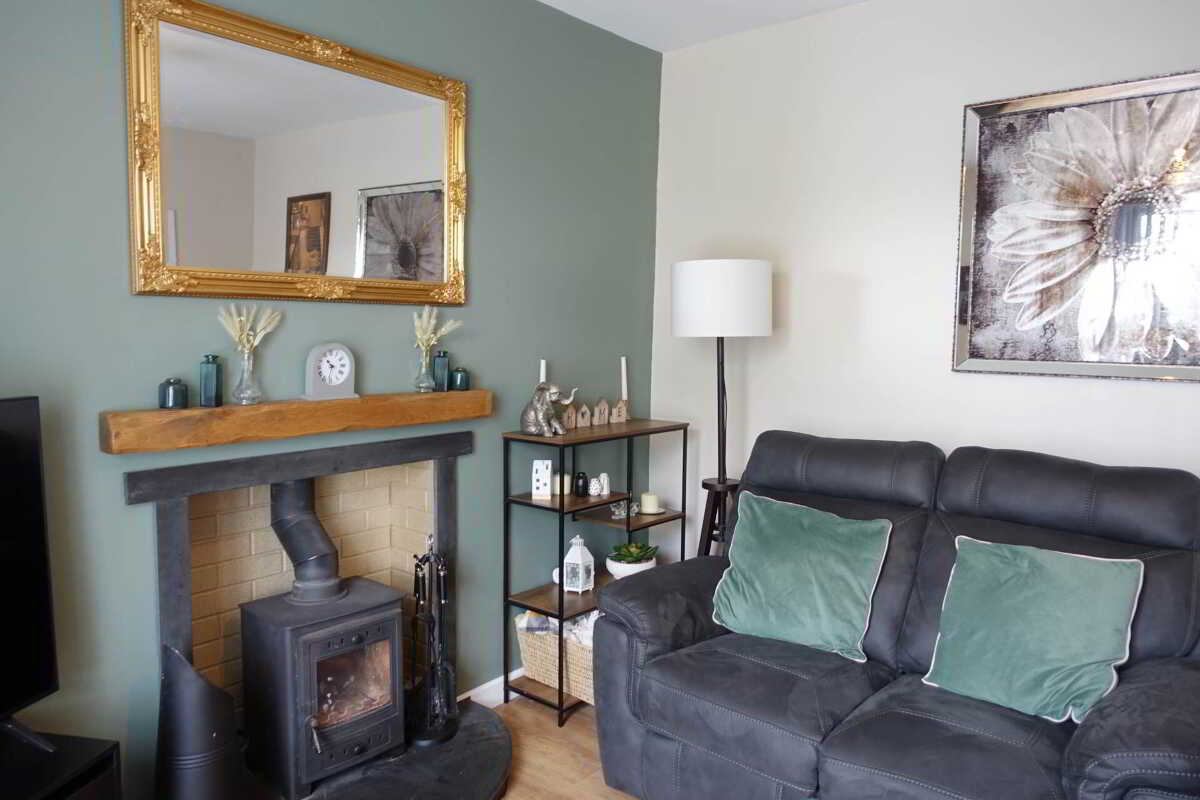
- Bright And Welcoming Lounge With Attractive Multi Fuel Stove
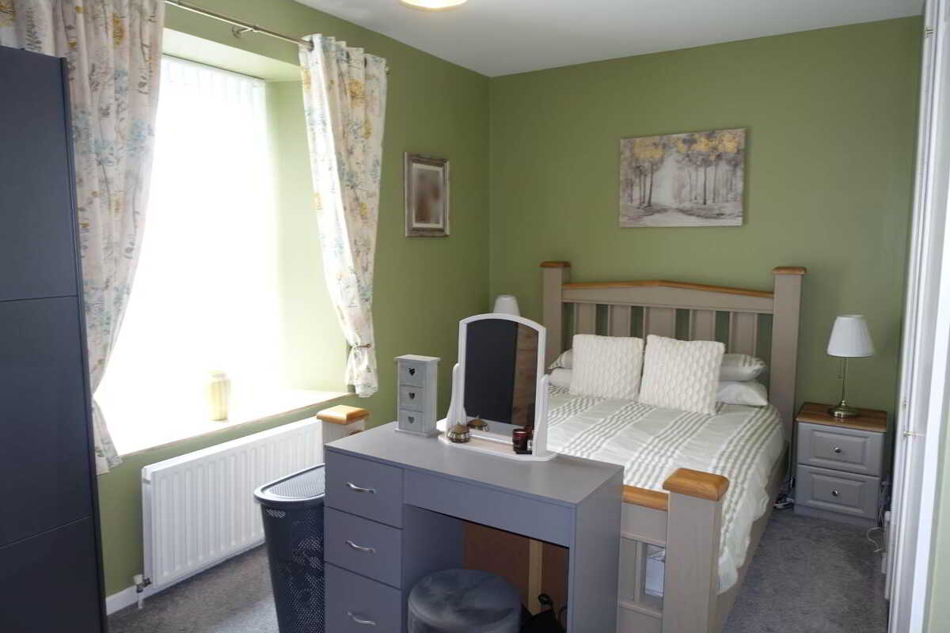
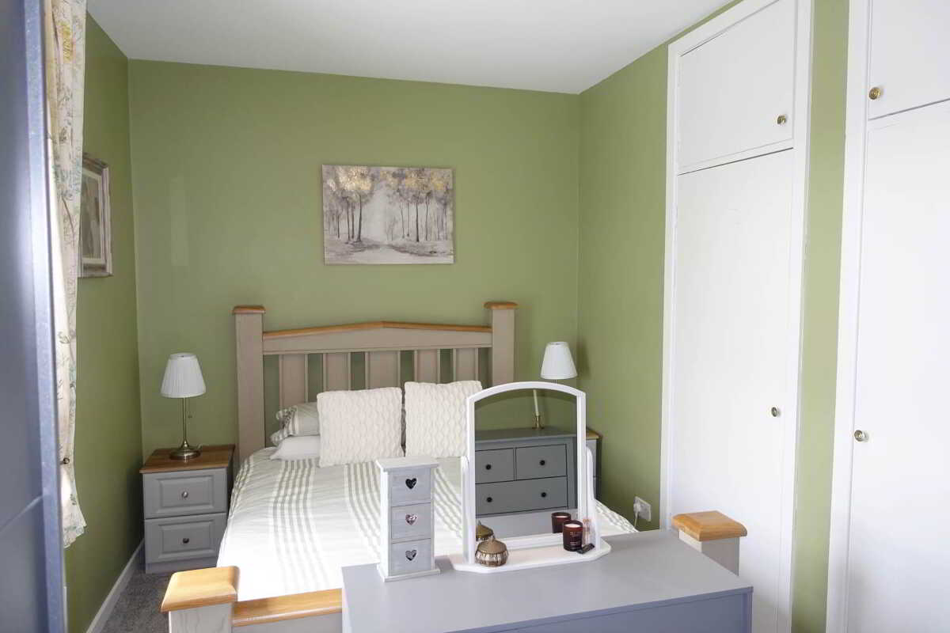
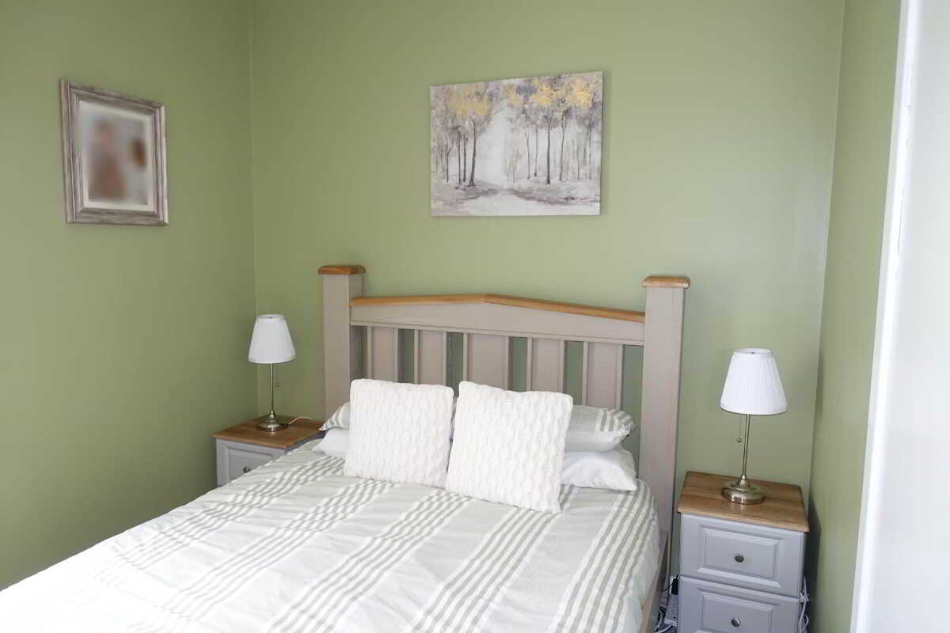
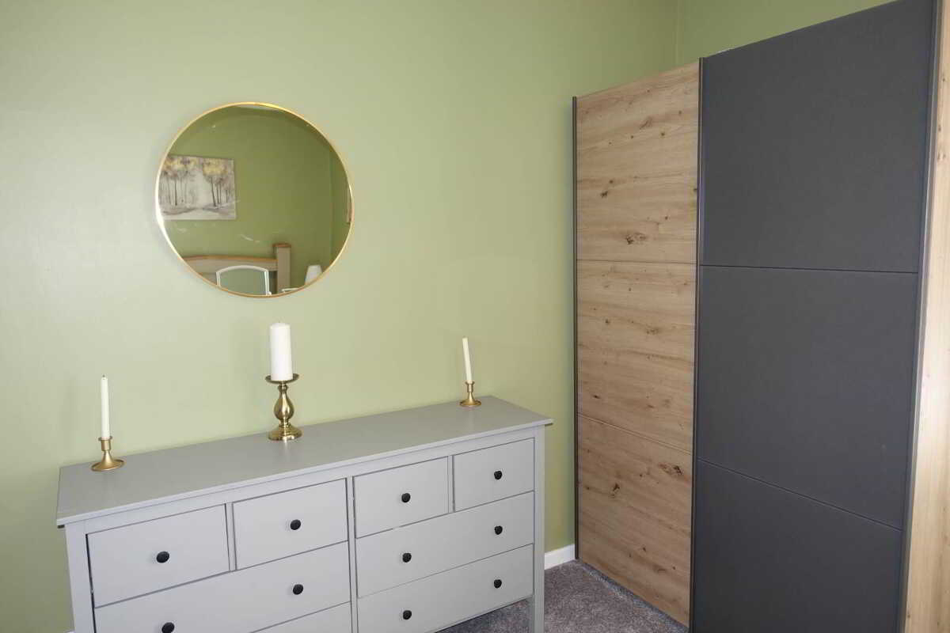
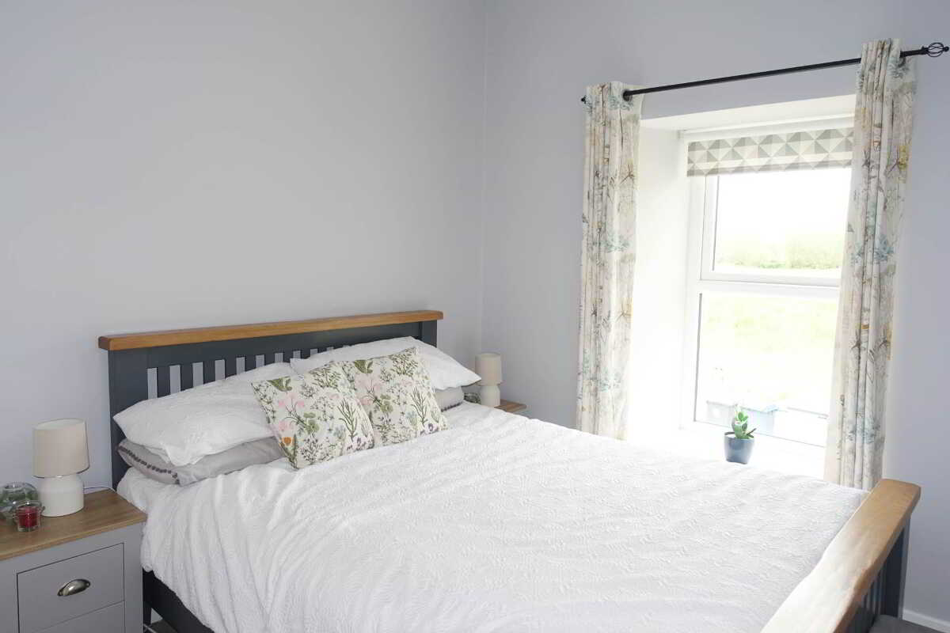
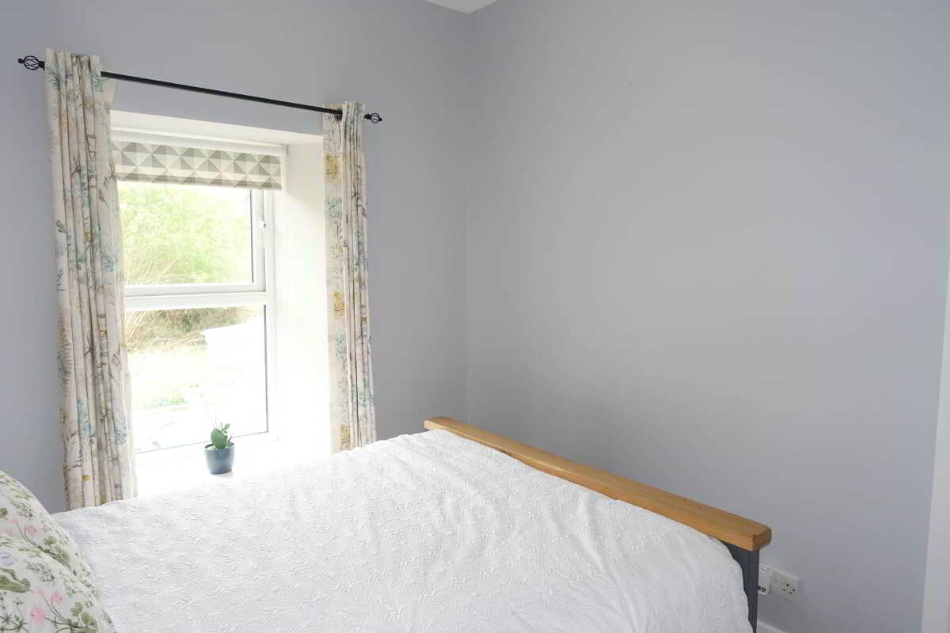
- Two Double Bedrooms With Excellent Natural Light
- Tastefully Decorated Interior Offering Comfort And Style Throughout
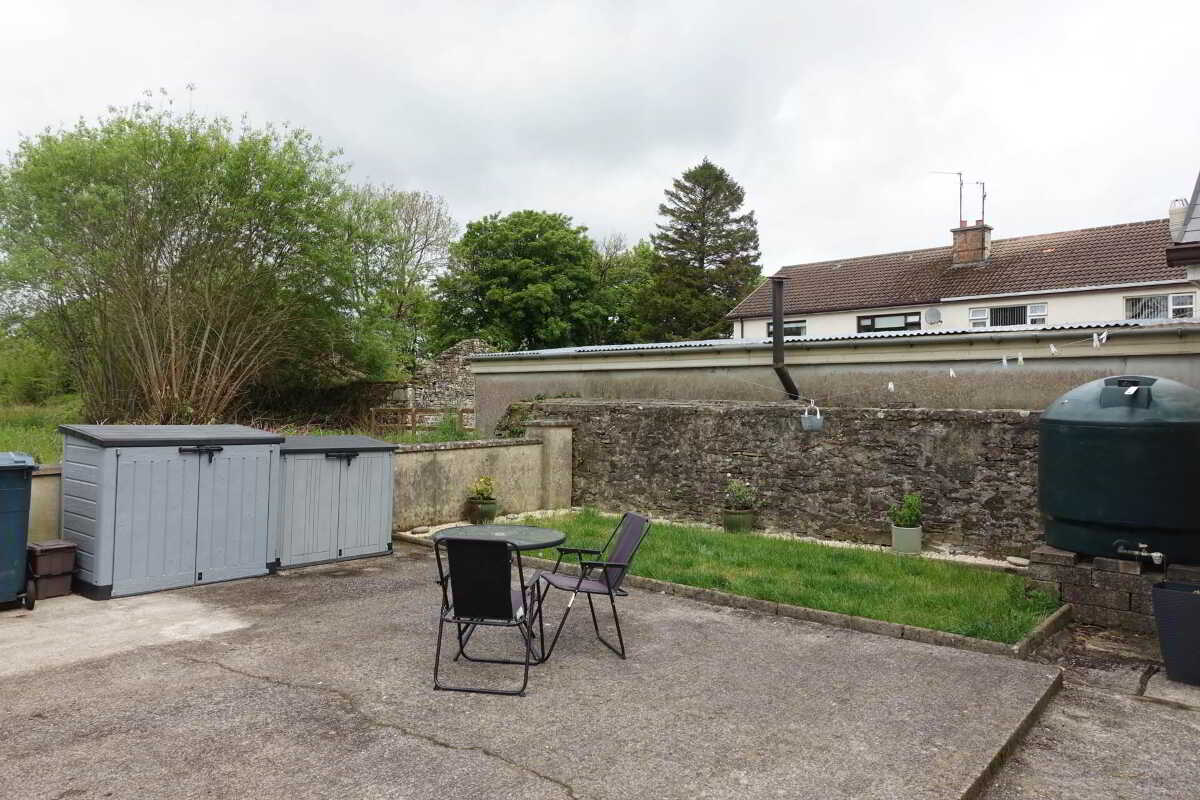
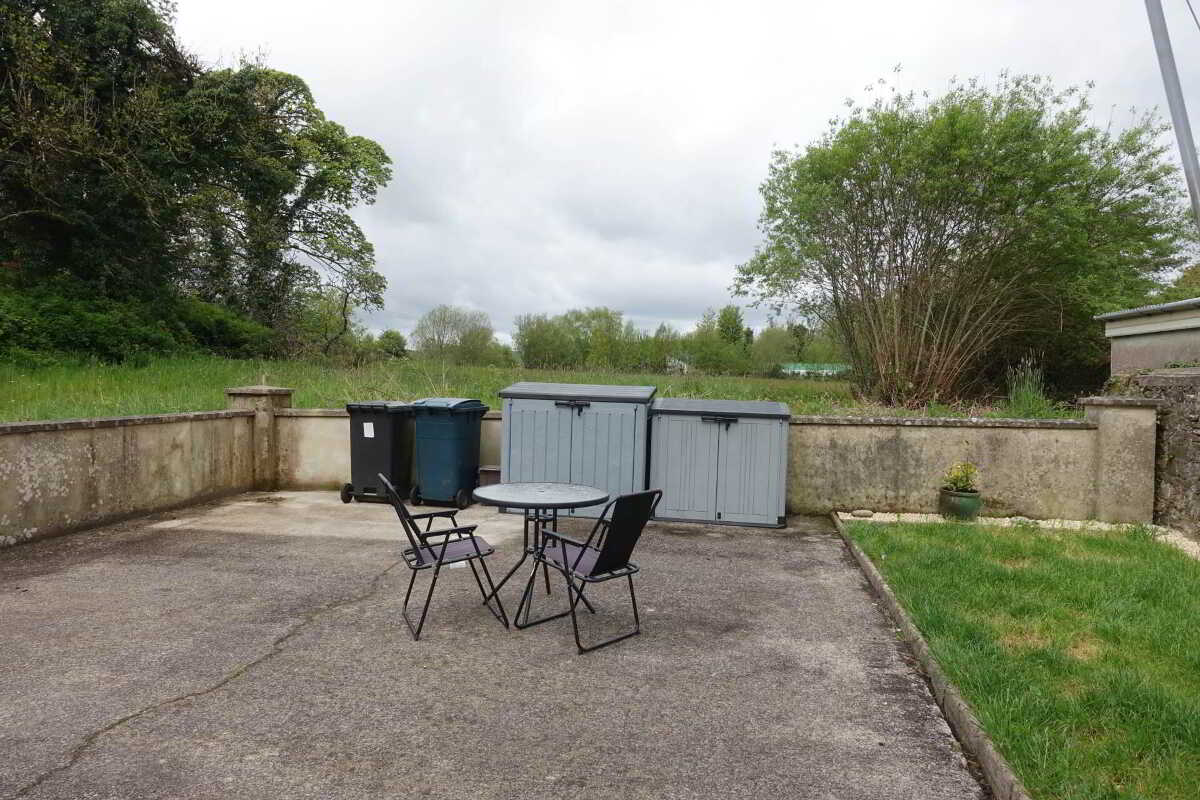
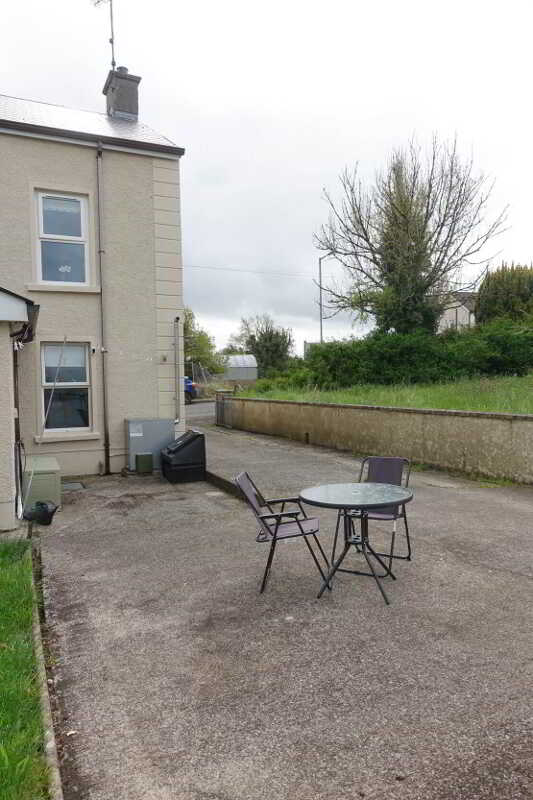
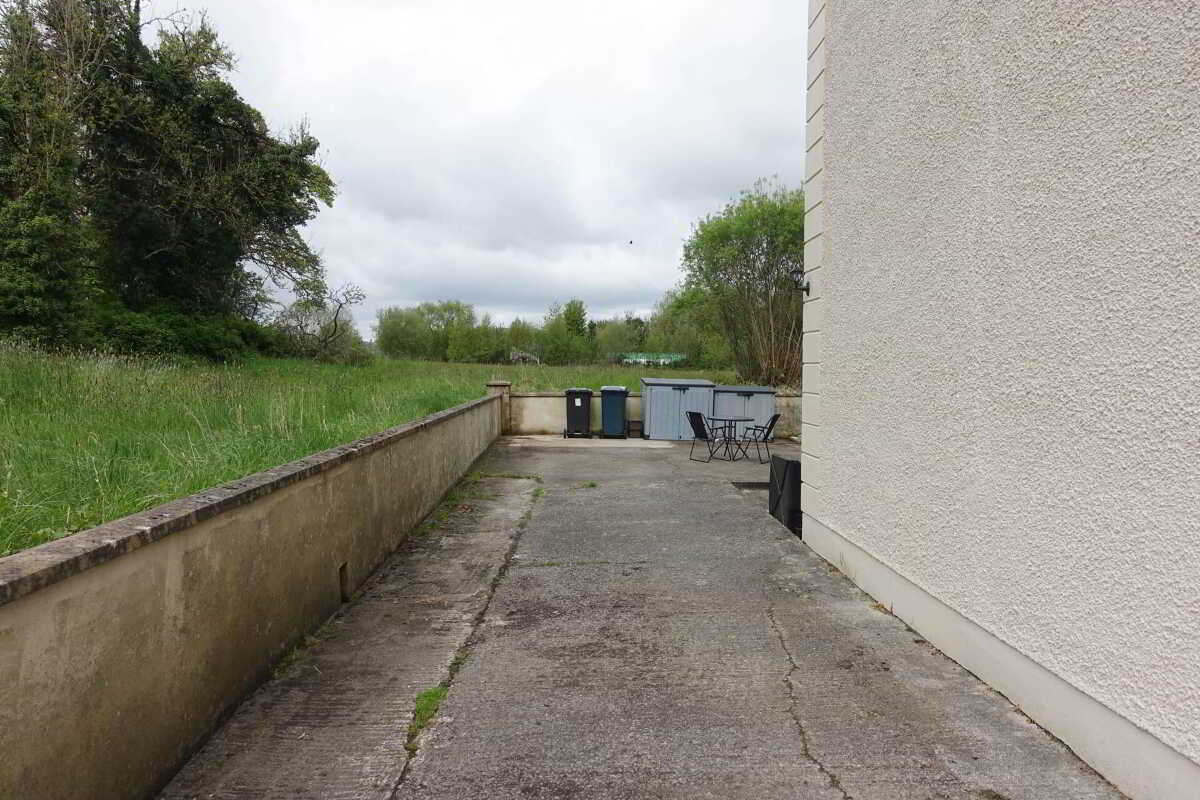
- Easy-To-Maintain Outdoor Space With Minimal Upkeep Required
- Charming Semi-Detached Residence In A Convenient Village Location
- Well Proportioned Accommodation Ideal For First Time Buyers Or Downsizers
- Within Easy Driving Distance Of Lough Navar, Big Dog Forest And Knockmore Mountain
- Perfect Balance Of Peaceful Countryside Living And Everyday Convenience

2 Bedroom Semi-Detached House for sale in Enniskillen
 1
2
1
1
2
1
A Lovely Semi Detached Residence Ideally Situated, Offering Excellent Convenience To Everyday Amenities And Village Life.
Beautifully presented throughout, this inviting home combines comfort with a thoughtfully finished interior and an eye catching traditional exterior, making it an ideal choice for those seeking relaxed village living with the convenience of nearby amenities and scenic countryside on the doorstep. The property boasts a welcoming lounge featuring a charming multi-fuel stove, two generously proportioned bedrooms, and an easy to maintain and practical outdoor space.
This charming semi detached residence ideally situated just a short stroll from Derrygonnelly`s Main Street, while also benefiting from easy access to some of the area`s most breathtaking natural attractions, including Lough Navar, Big Dog Forest and Knockmore Mountain.
Ground Floor:-
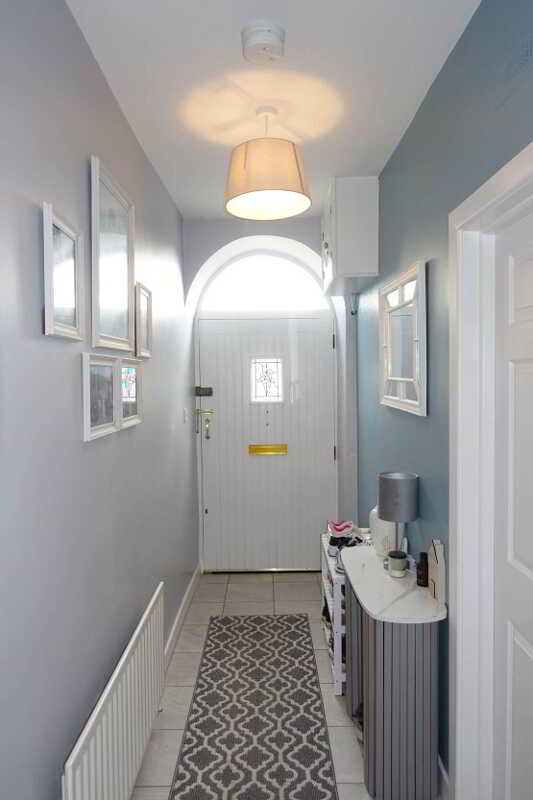
Entrance Hall - 12'7" (3.84m) x 3'11" (1.19m)
Panelled exterior door with glazed inset, fanlight window, tiled floor.
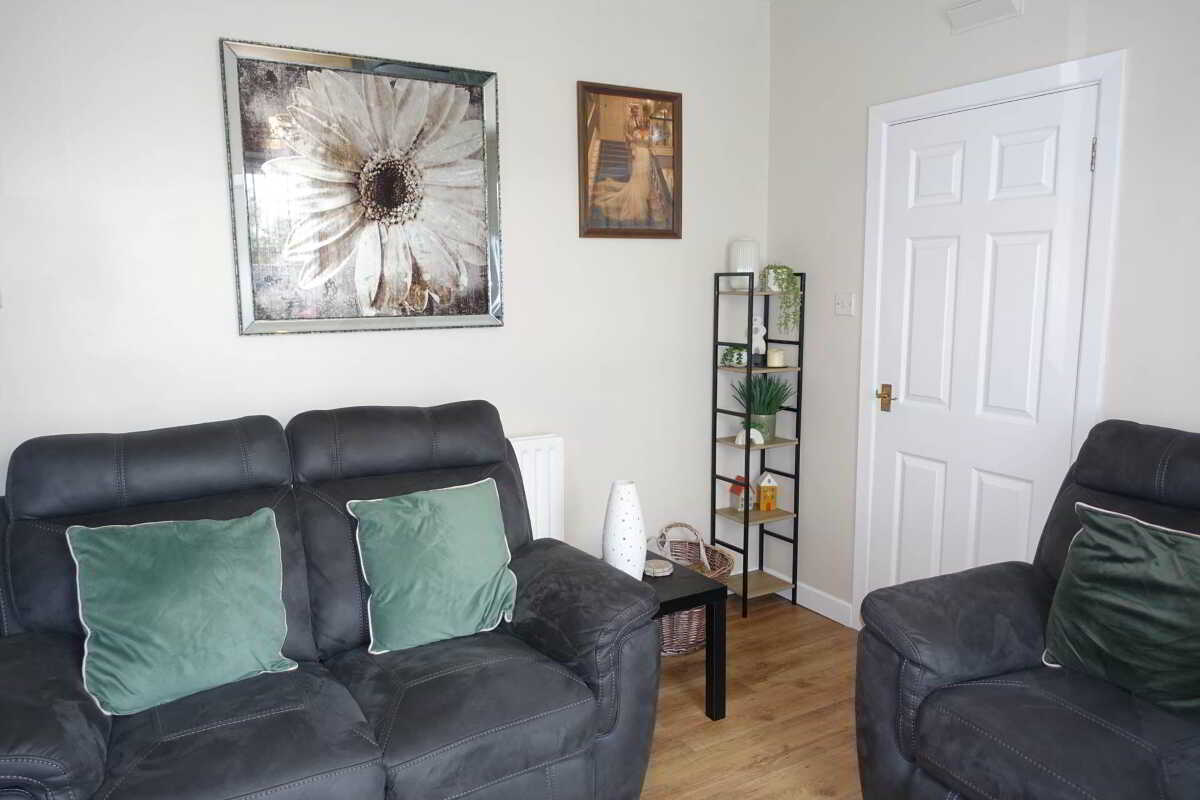
Lounge - 11'7" (3.53m) x 11'2" (3.4m)
Open hearth with multi fuel stove, set on a slate hearth, laminate floor.
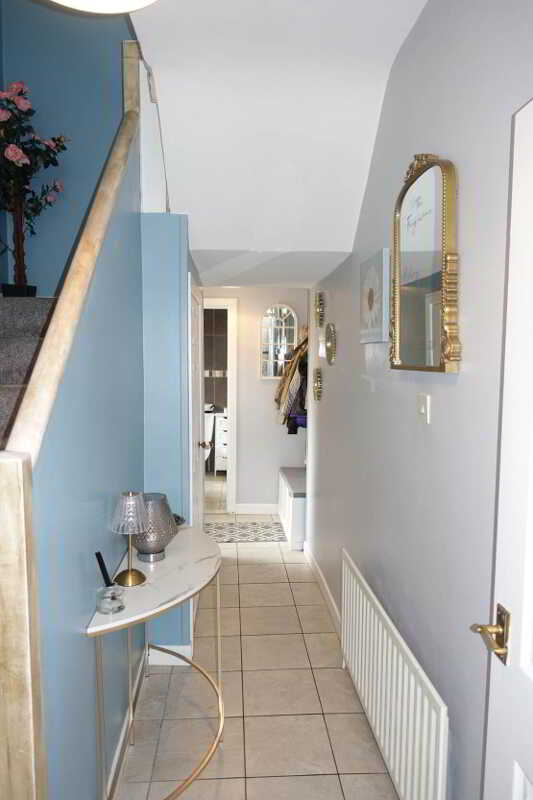
Hallway - 15'9" (4.8m) x 6'5" (1.96m)
Incl. stairwell, under stairs storage, tiled floor, PVC exterior door.
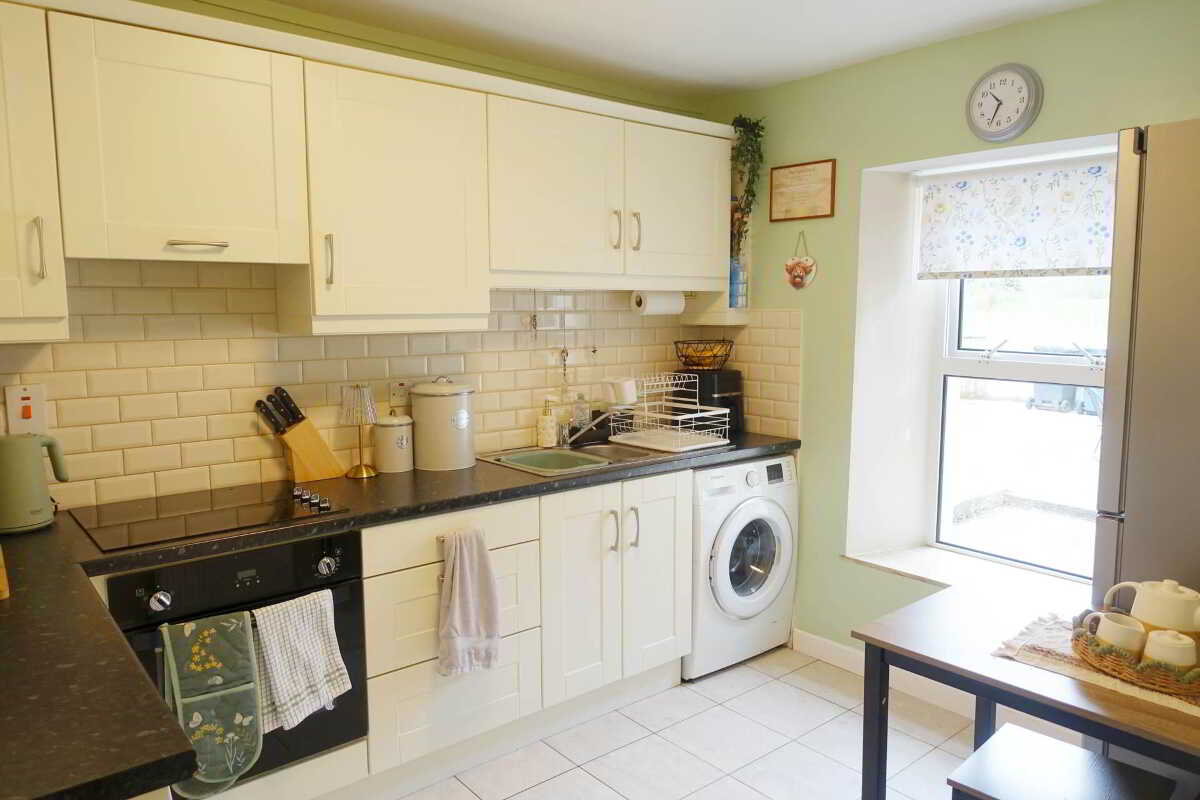
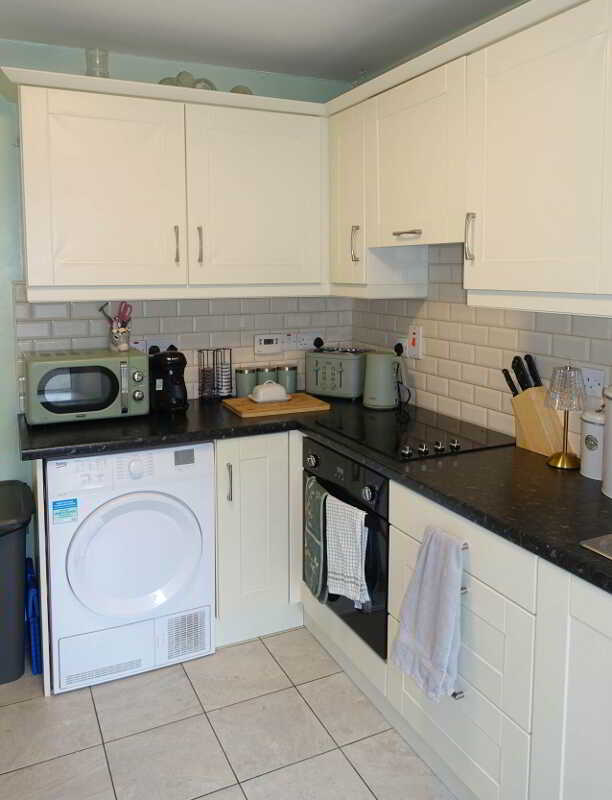
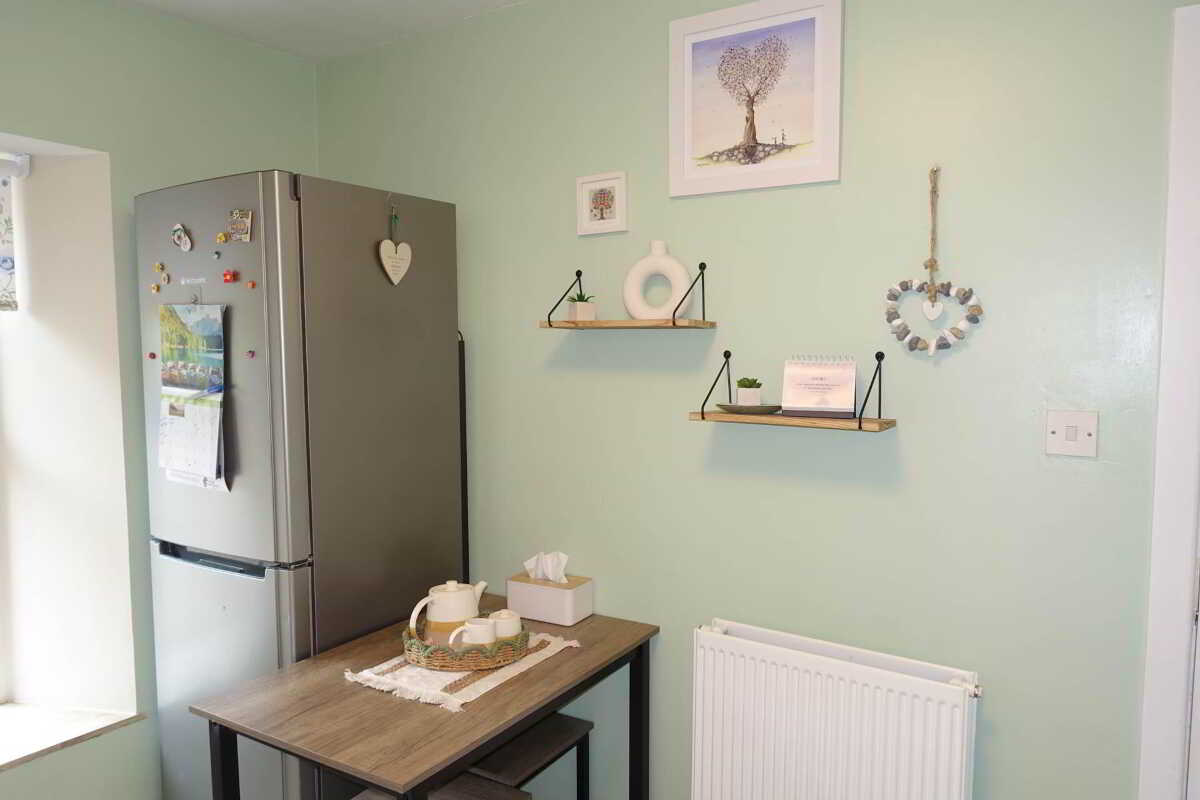
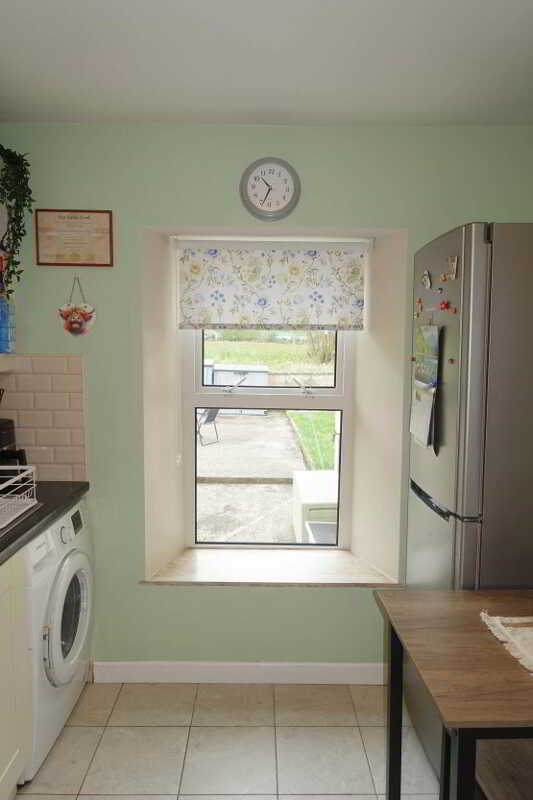
Kitchen - 10'5" (3.18m) x 8'9" (2.67m)
Fitted kitchen with a range of high & low level units, integrated hob, oven & grill, extractor fan hood, 1 & 1/2 bowl s.s. sink unit, plumbed for washing machine, tiled floor & splashback.
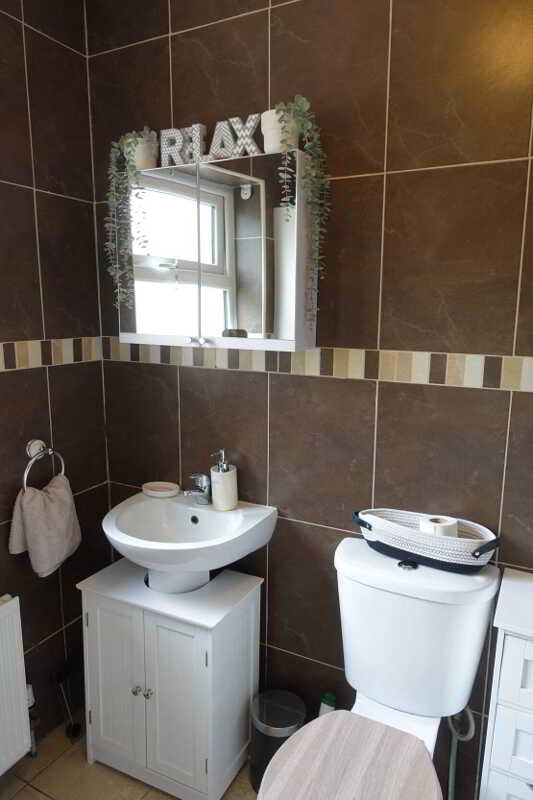
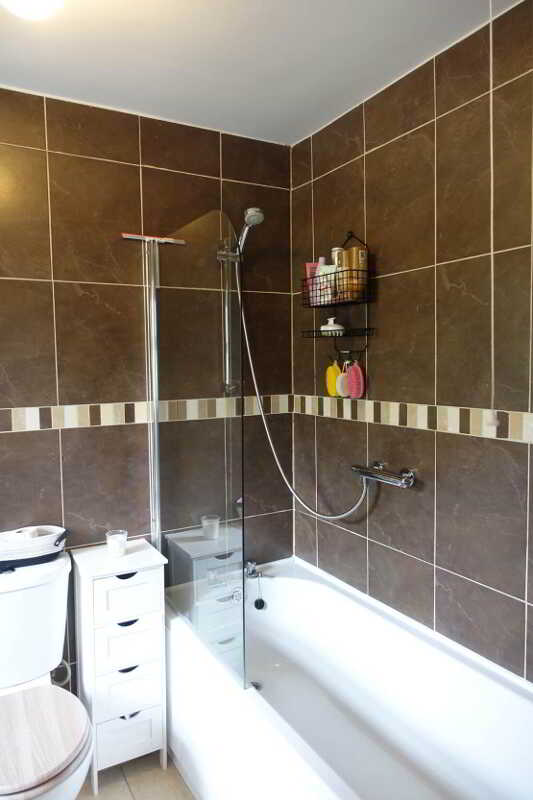
Bathroom - 7'8" (2.34m) x 6'2" (1.88m)
3 piece white suite, thermostatically controlled shower over bath, fully tiled.
First Floor:-
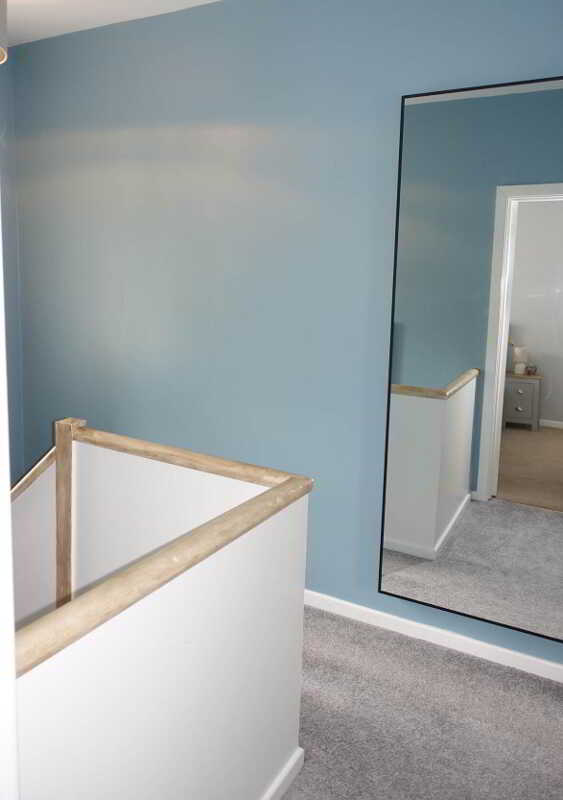
Landing - 6'5" (1.96m) x 6'4" (1.93m)
incl. stairwell.
Bedroom (1) - 15'3" (4.65m) x 10'11" (3.33m)
incl. built in wardrobe, hotpress.
Bedroom (2) - 10'11" (3.33m) x 8'7" (2.62m)
incl. built in wardrobe.
Outside:
A driveway to the side provides convenient access to the rear yard and garden, offering parking space for multiple vehicles. The easy to maintain outdoor areas are designed for both practicality and relaxation, featuring a generous patio area that is perfect for outdoor dining and entertaining while enjoying the surrounding countryside views. The property benefits from a wonderful balance of peaceful village charm and scenic country living, creating an ideal setting for those seeking a relaxed lifestyle with the beauty of the countryside on the doorstep.
Rateable Value: £75,000.
Equates to £ £752.00 for 2026/27.
what3words /// inhabited.saunas.slogged
Notice
Please note we have not tested any apparatus, fixtures, fittings, or services. Interested parties must undertake their own investigation into the working order of these items. All measurements are approximate and photographs provided for guidance only.
Property Ref: 1074496
Similar Properties
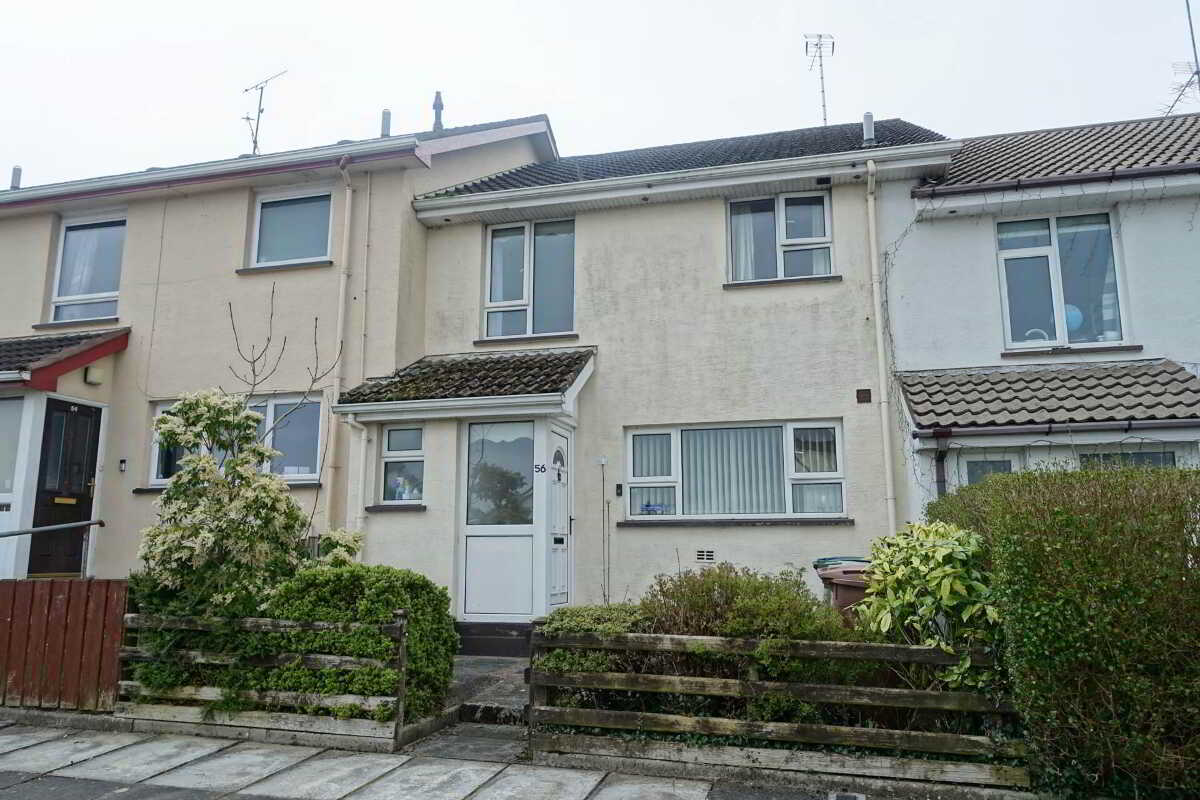
3 Bedroom Terraced House | £115,000
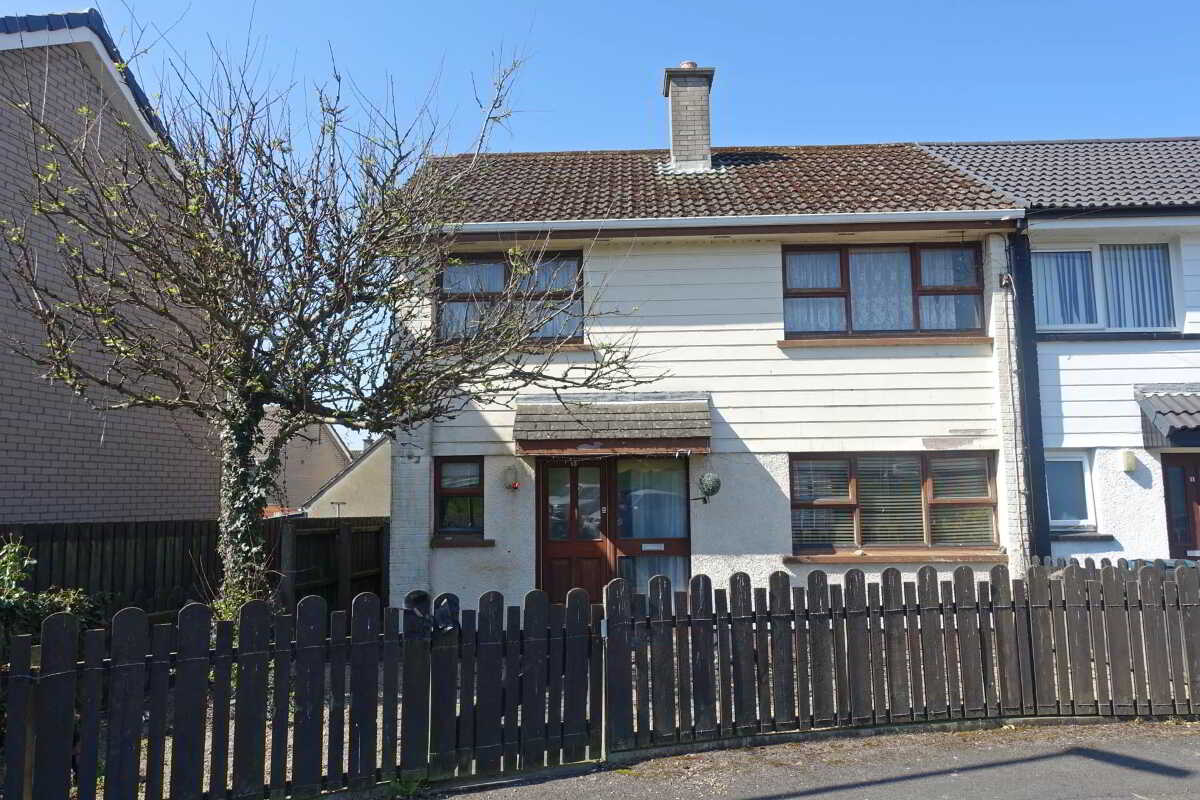
13 Kilmacormick Close, Enniskillen
3 Bedroom End of Terrace House | Guide Price £110,000
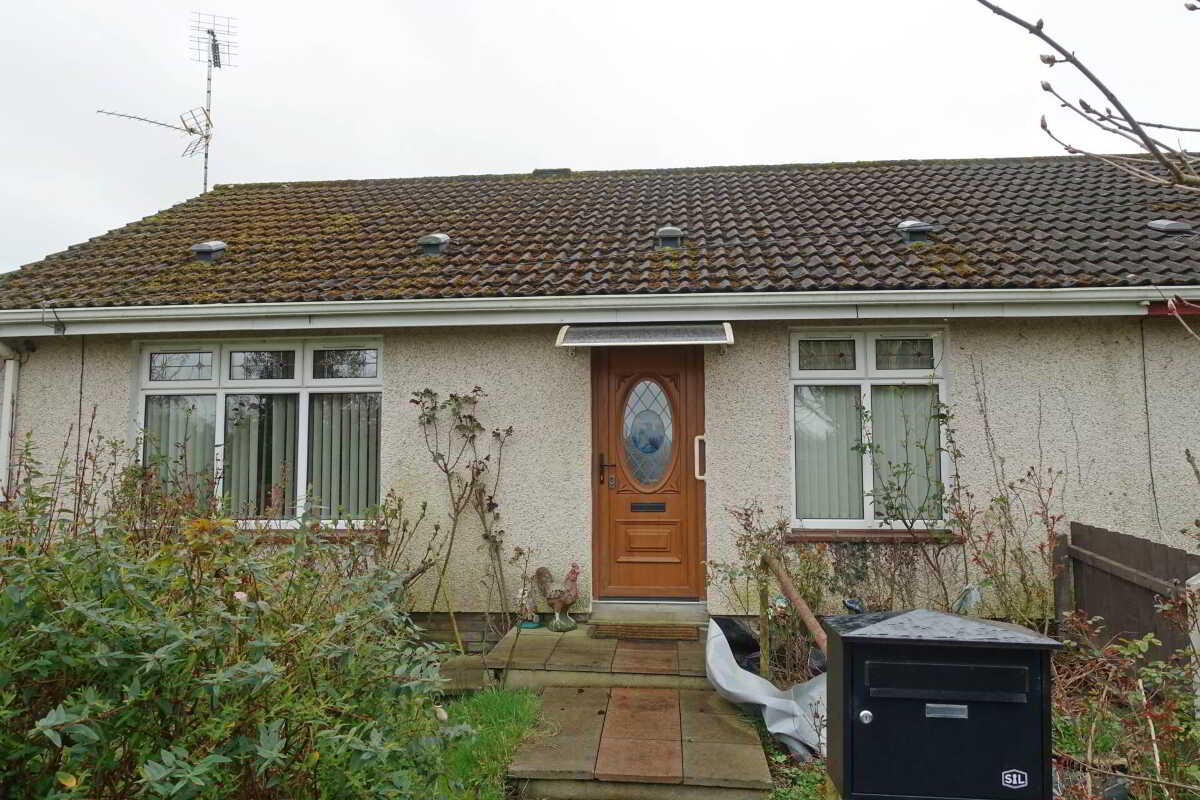
2 Bedroom End of Terrace House | £105,000
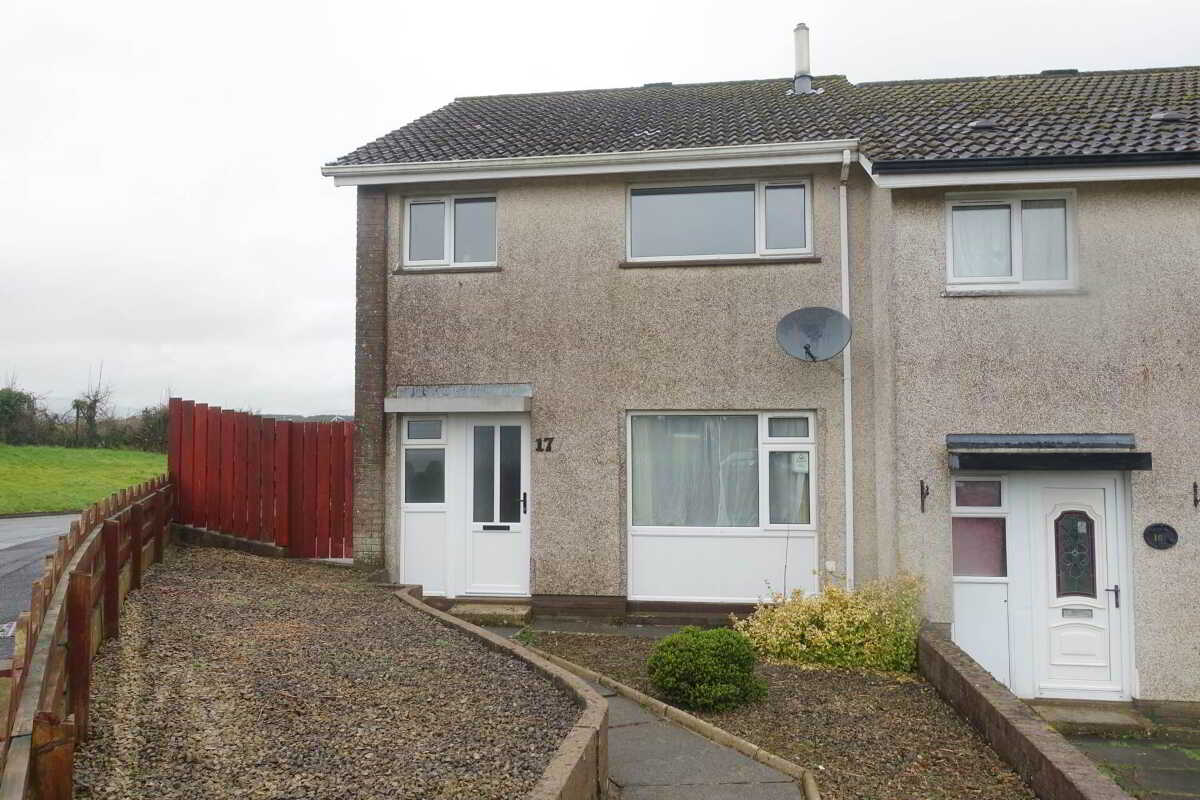
17 Ferney Rise, Rossorry Church Road, Enniskillen
3 Bedroom Semi-Detached House | £117,500
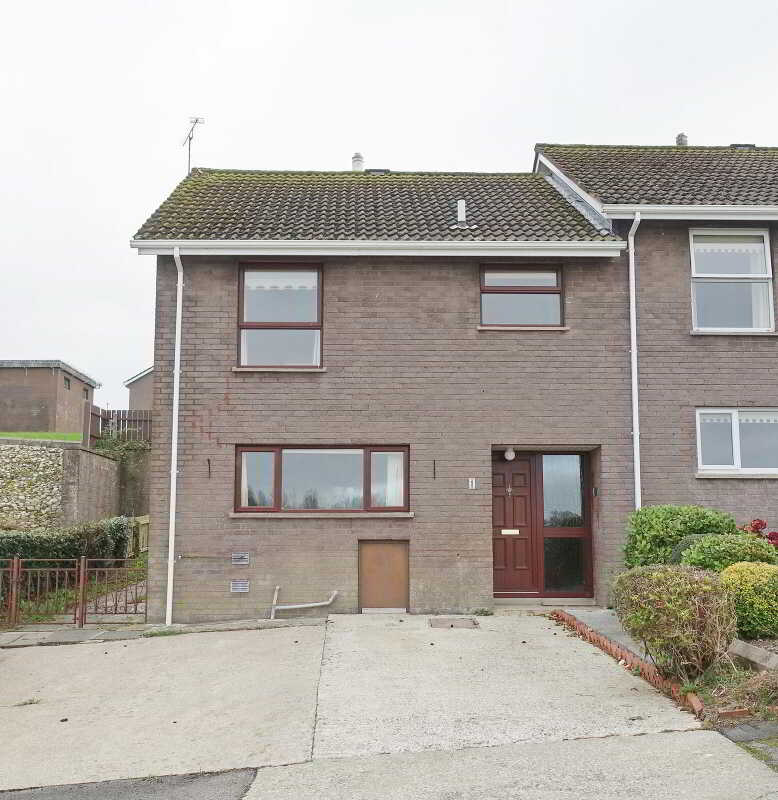
End of Terrace House | Guide Price £118,000
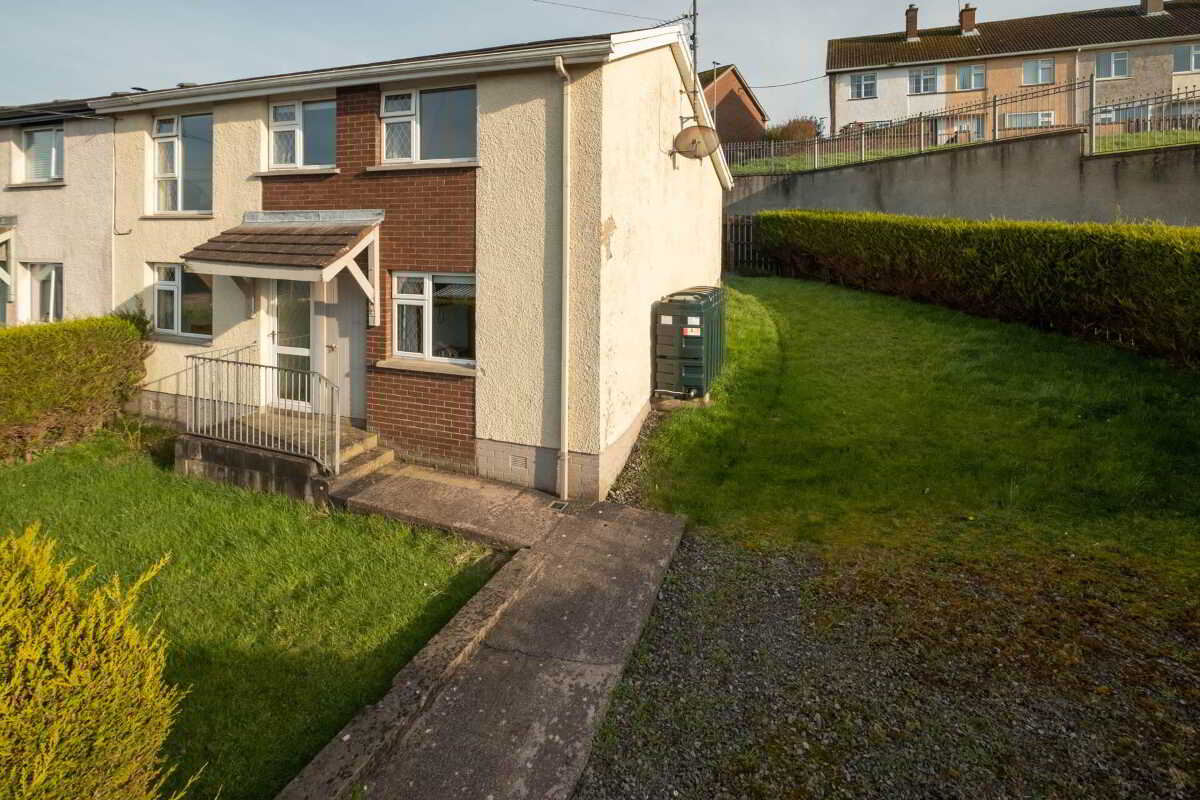
3 Bedroom End of Terrace House | Guide Price £118,000
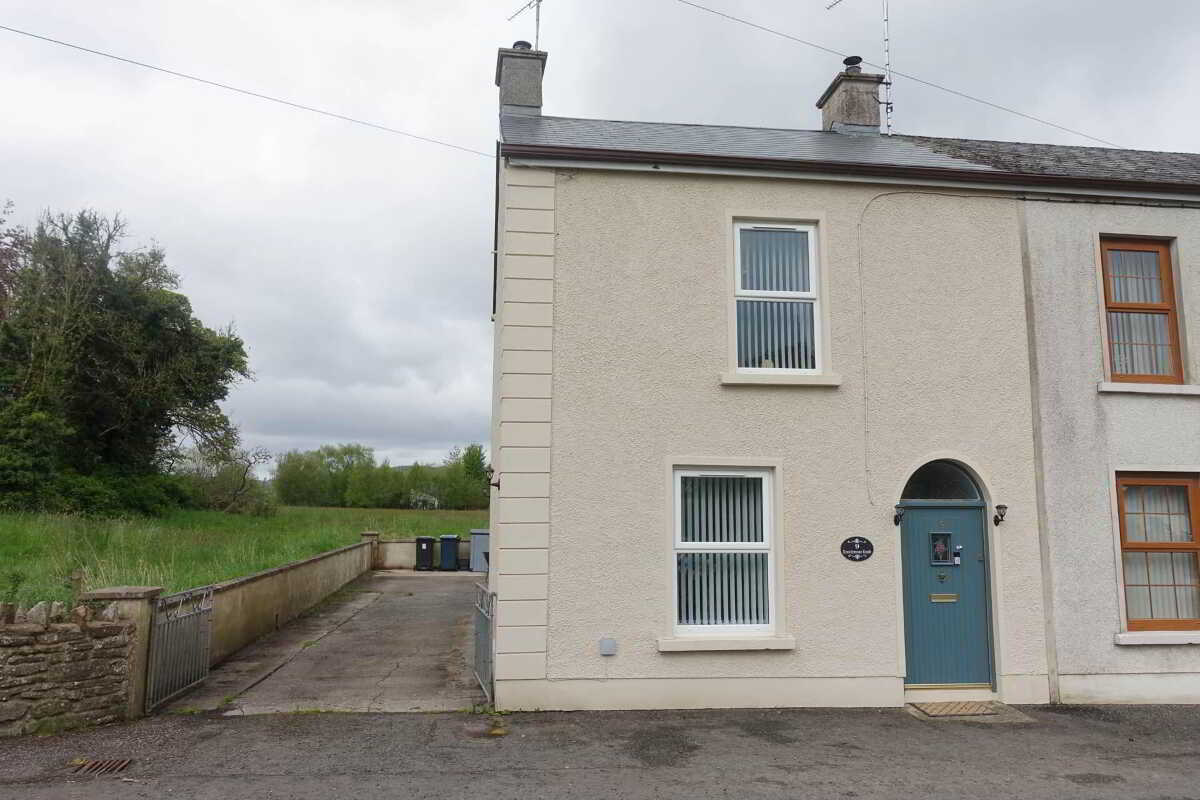

Smyth Leslie & Co (Enniskillen)
Enniskillen, Fermanagh, BT74 7BW
028 6632 0456
How much is your home worth?
Use our short form to request a valuation of your property.
Request a Valuation
©2026 The Guild of Property Professionals. All rights reserved.
Terms and Conditions |
Privacy Policy |
Cookie Policy |
Complaints Policy |
Members Login
The Guild of Property Professionals Trading Address: 121 Park Lane, London W1K 7AG. GPEA Limited.
Registered in England & Wales.
Company No: 02819824.
Registered Office Address: 2 St. Stephen's Court, St. Stephen's Road, Bournemouth, Dorset, England, BH2 6LA.
VAT Registration No: 576 8795 61

