- Oil Fired Central Heating & Double Glazed Sash Windows
- Traditional Cottage With Beautiful Stone & Brick
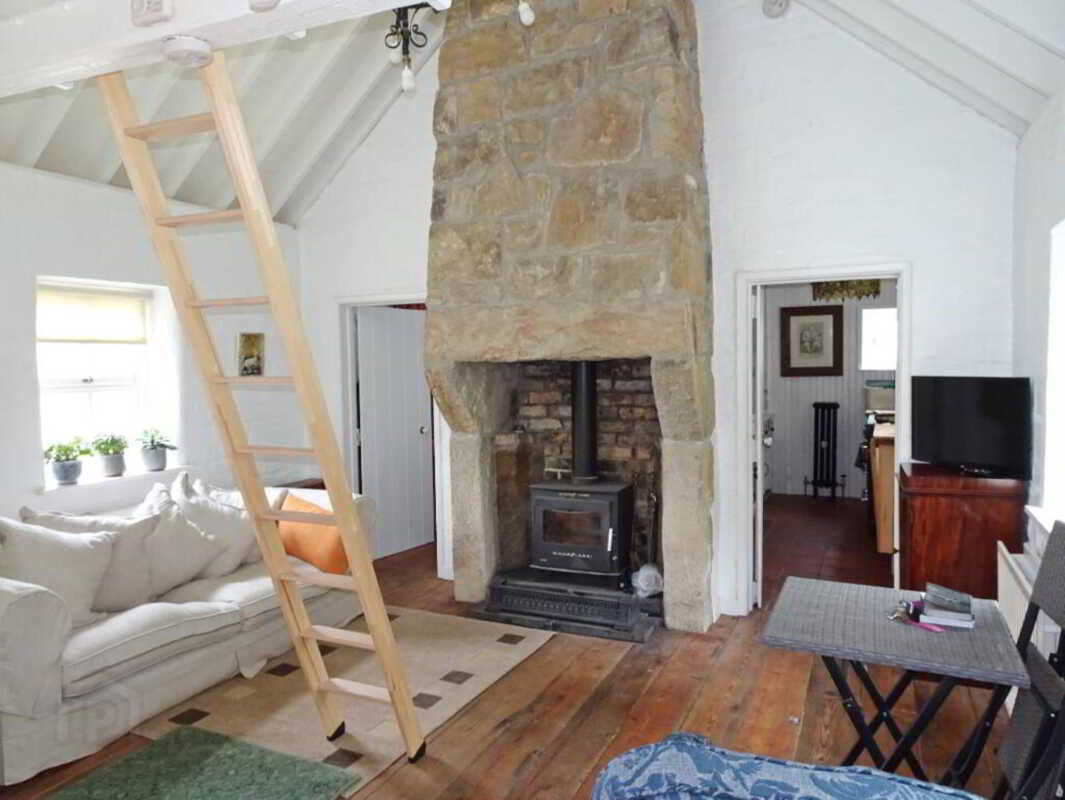
- Fabulous Interior Including Stone Hearth
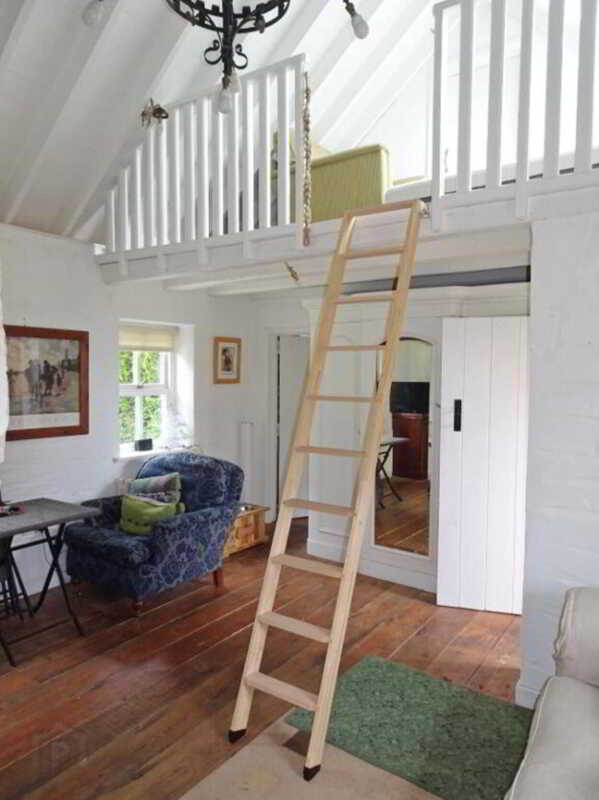
- Lofted Mezzanine Affording Additional Bedspace
- Set In A Beautiful Setting
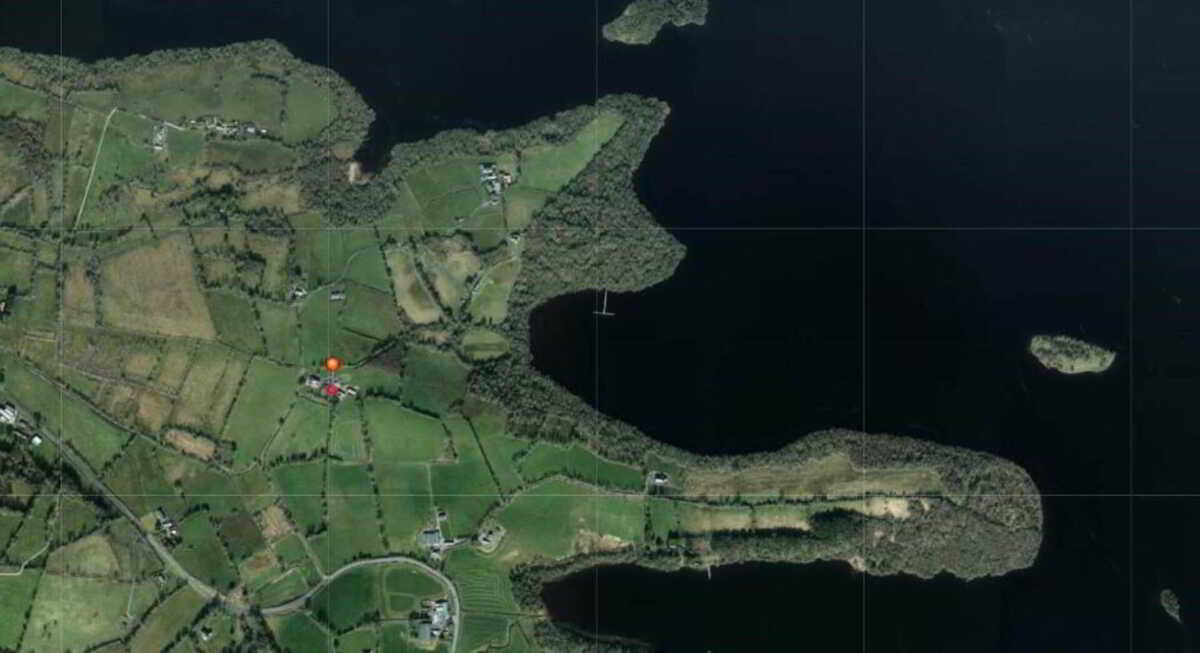
- Affords Breath-taking Views Towards Lower Lough Erne
- Walking Distance To Tully Castle & The Lough Shore
- 12 Miles To Enniskillen, 30 Minutes To Co. Donegal
- A Touch Of Traditional In Such A Beautiful Setting

2 Bedroom Cottage for sale in Enniskillen
 1
2
1
1
2
1
A Lovely Detached Cottage Offering Such Beautiful Charm & Set In A Picturesque, Elevated Setting That Affords Views Towards Lower Lough Erne
This most beautiful of cottages really encaptures the original and traditional Irish cottage. Set in some of Co. Fermanagh`s most breath-taking countryside with breath-taking views towards Lower Lough Erne, a short walk to Tully Castle and the Lough shore with public jetty, some 12 miles from Enniskillen, 30 minutes to Co. Donegal, as you walk through its door you are immediately brought back in time with its wonderful living room and stone hearth, all sympathetically designed and finished to a high standard. A wonderful piece of traditional Fermanagh in one of its most breath-taking locations.
Entrance Porch - 5'1" (1.55m) x 4'2" (1.27m)
Panelled exterior door with glazed inset, blockwood, "Granny" window.
Living Room - 15'6" (4.72m) x 14'6" (4.42m)
(widest points) Antique stone hearth with multifuel stove, Solid Oak floor.
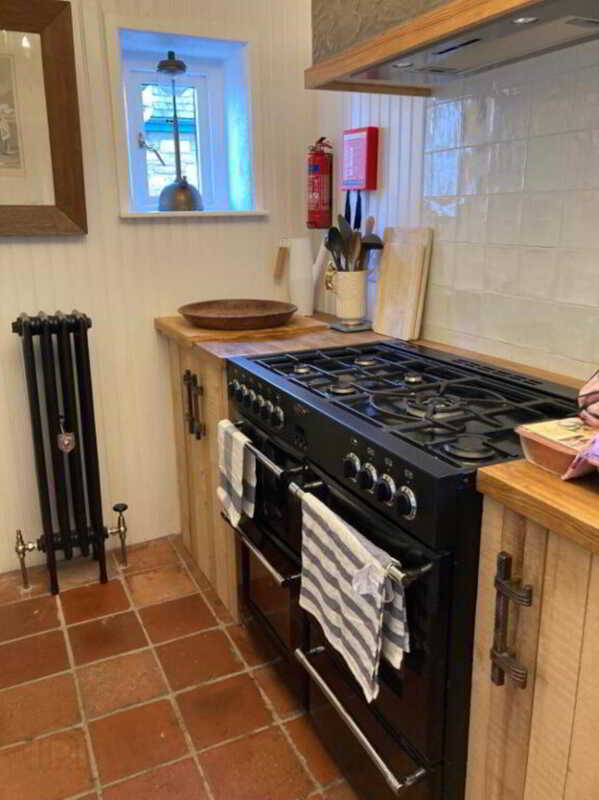
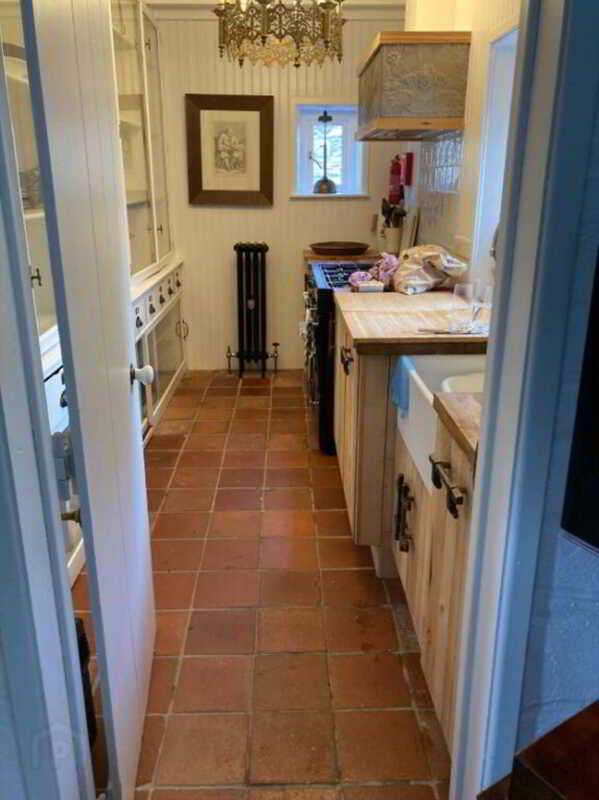
Kitchen - 12'11" (3.94m) x 6'8" (2.03m)
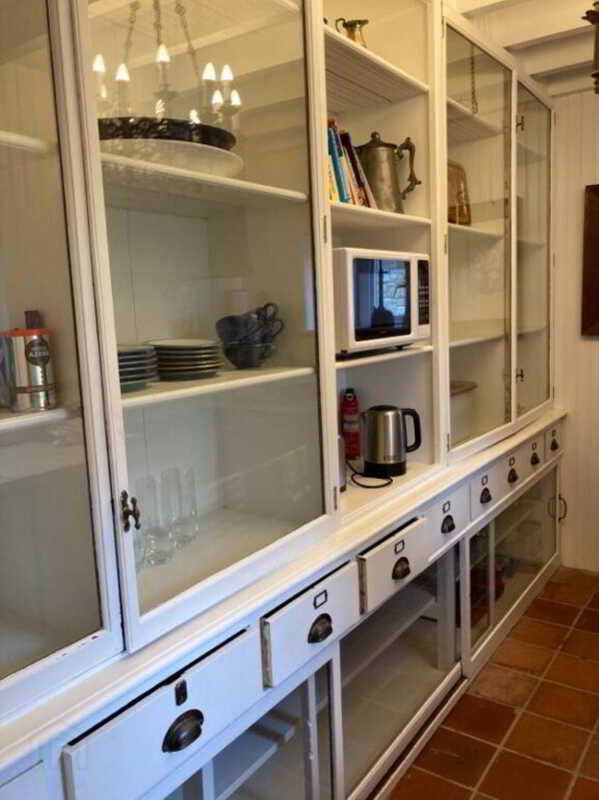
Fitted traditional style Kitchen including jaw box sink unit and taps, a range of high and low level units including extensive dresser with glazed doors, integrated dishwasher, timber wall panelling, gas cooker, extractor fan hood.
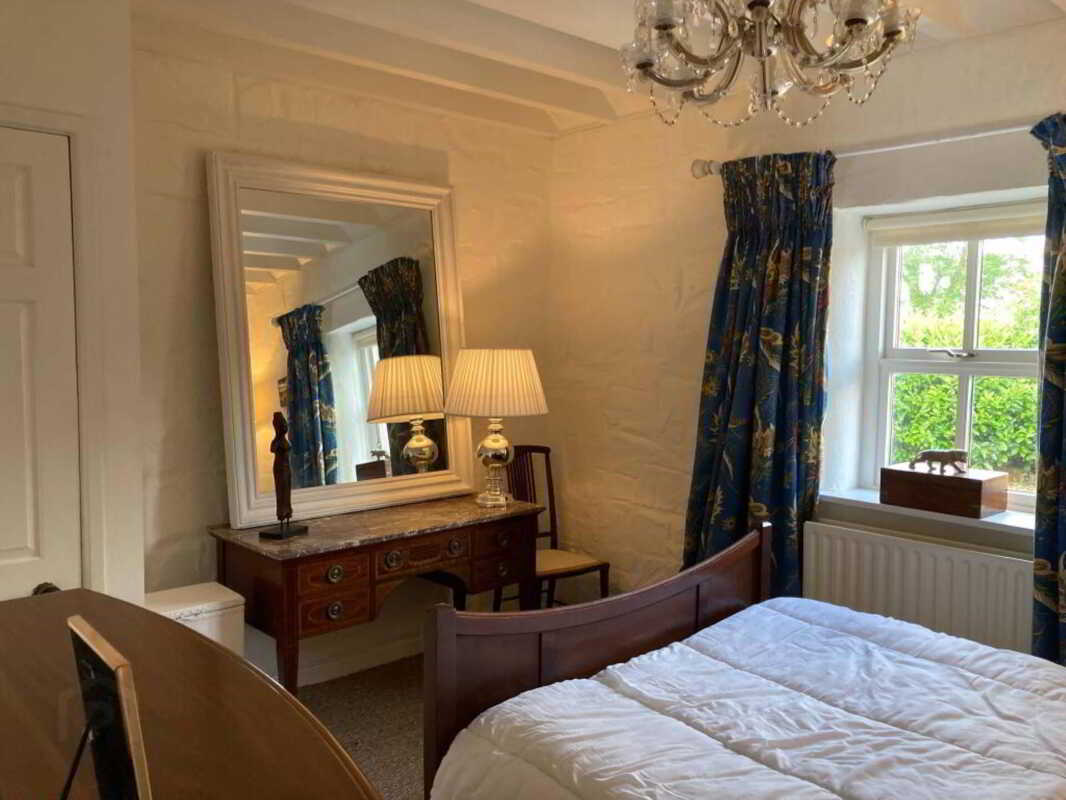
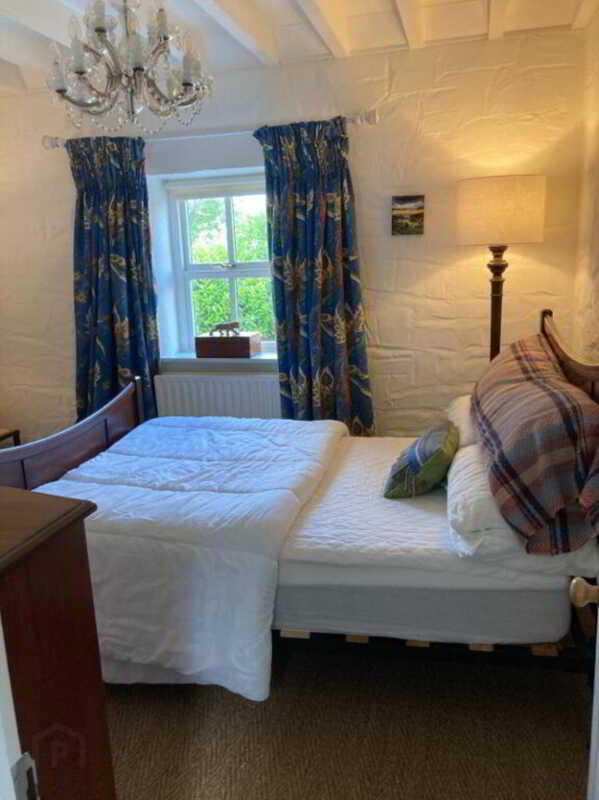
Bedroom (1) - 12'11" (3.94m) x 10'2" (3.1m)
Built in wardrobe.
Hallway - 4'7" (1.4m) x 3'11" (1.19m)
Clay tiled floor.
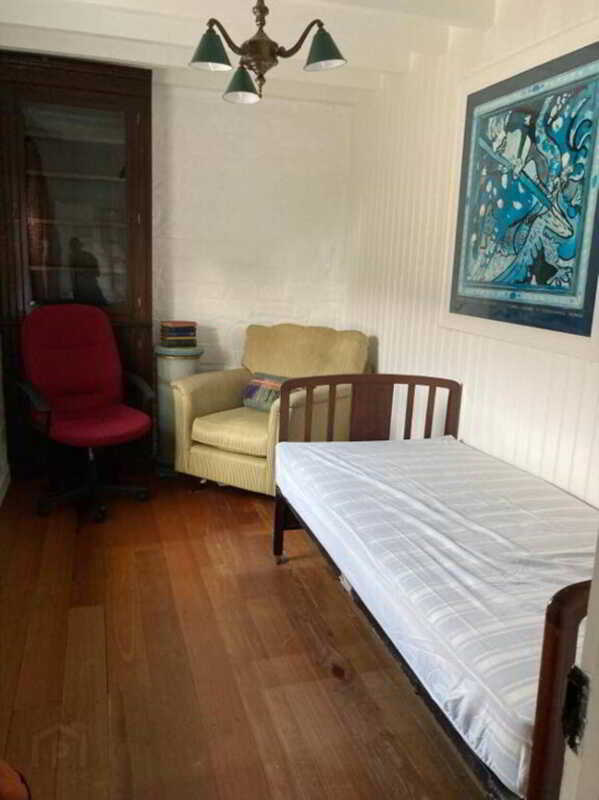
Bedroom (2) - 13'3" (4.04m) x 7'6" (2.29m)
Solid Oak floors, tongue and groove wall panelling.
Shower Room - 8'8" (2.64m) x 3'10" (1.17m)
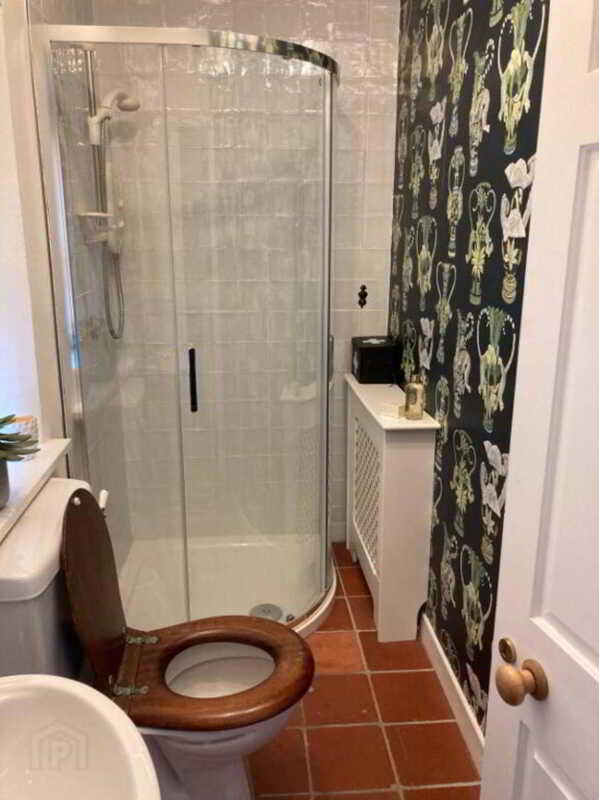
Step in shower cubicle with electric shower, white suite, tiled floor.
Mezzanine Loft - 9'4" (2.84m) x 5'9" (1.75m)
Overlooking Living Room, offers additional bed space, loft access.
Outside
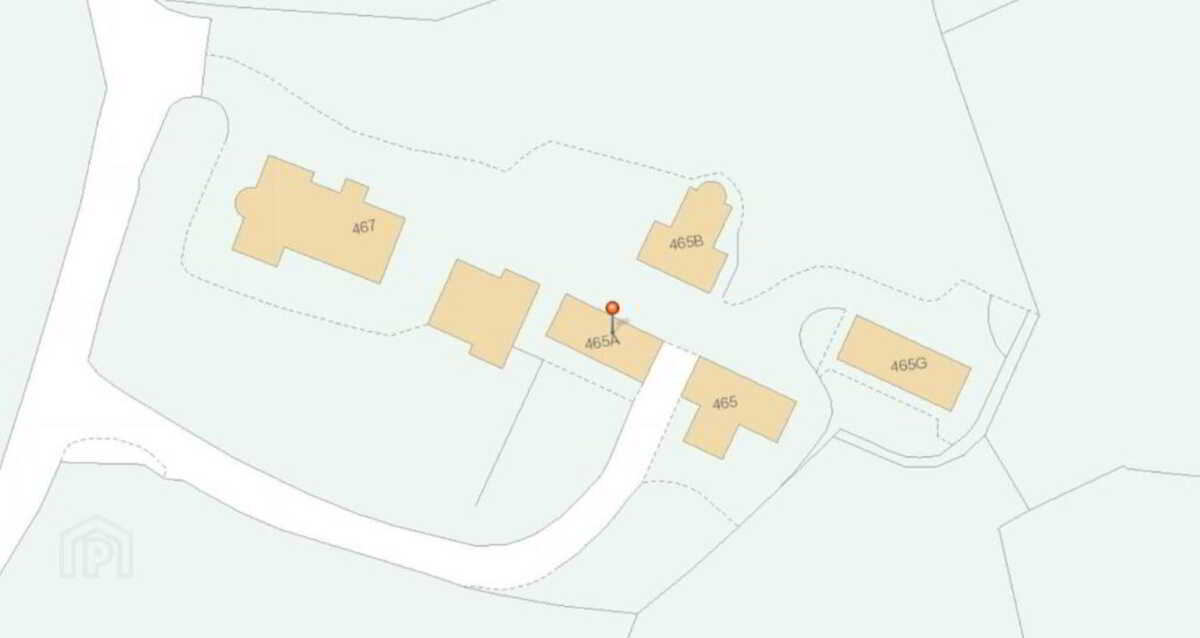
Storage building in traditional style. Garden including lawn, mature hedging and trees set in a south facing position with views towards Knockmore Mountain. Views of Lower Lough Erne to front.
Convenient walk to Tully Castle with its beautiful path along the shore as well as public jetty facility.
Rateable Value: £135,000
VIEWINGS STRICTLY WITH THE SELLING AGENTS TEL: (028) 66320456
Notice
Please note we have not tested any apparatus, fixtures, fittings, or services. Interested parties must undertake their own investigation into the working order of these items. All measurements are approximate and photographs provided for guidance only.
Property Ref: 1082741
Similar Properties
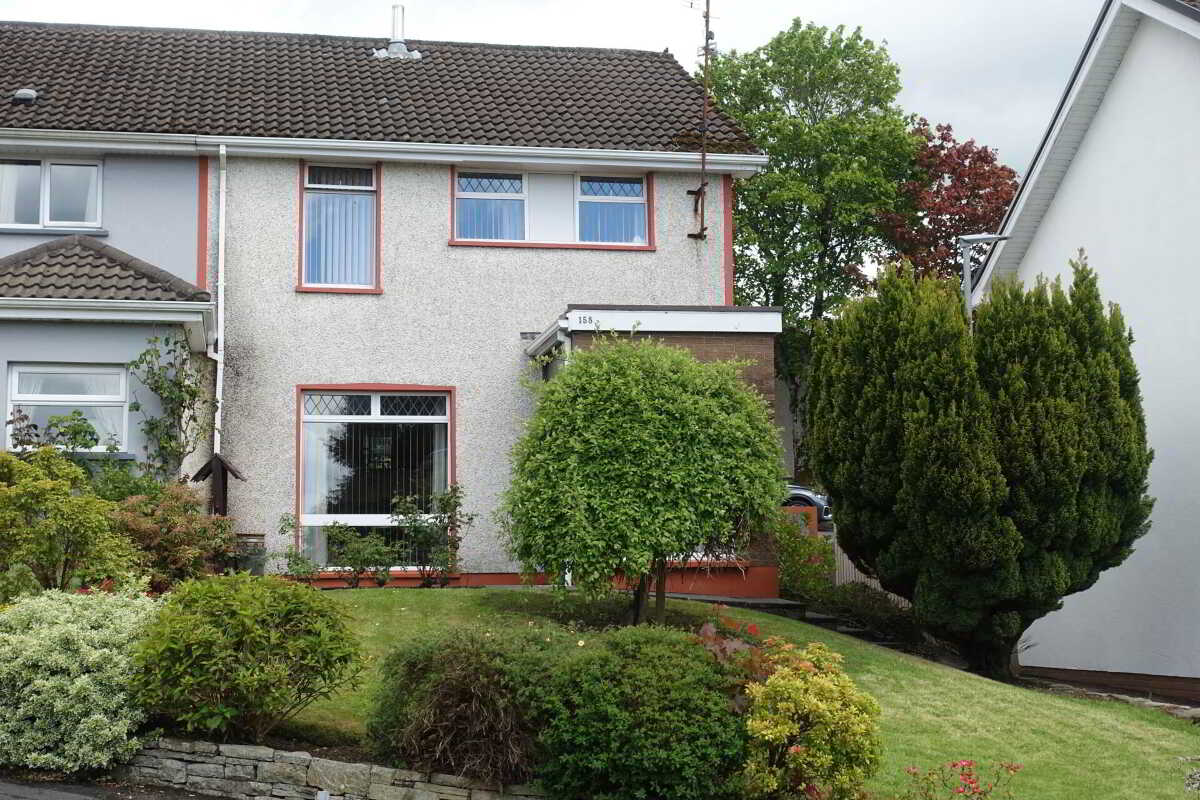
158 Windmill Heights, Enniskillen
Semi-Detached House | £165,000
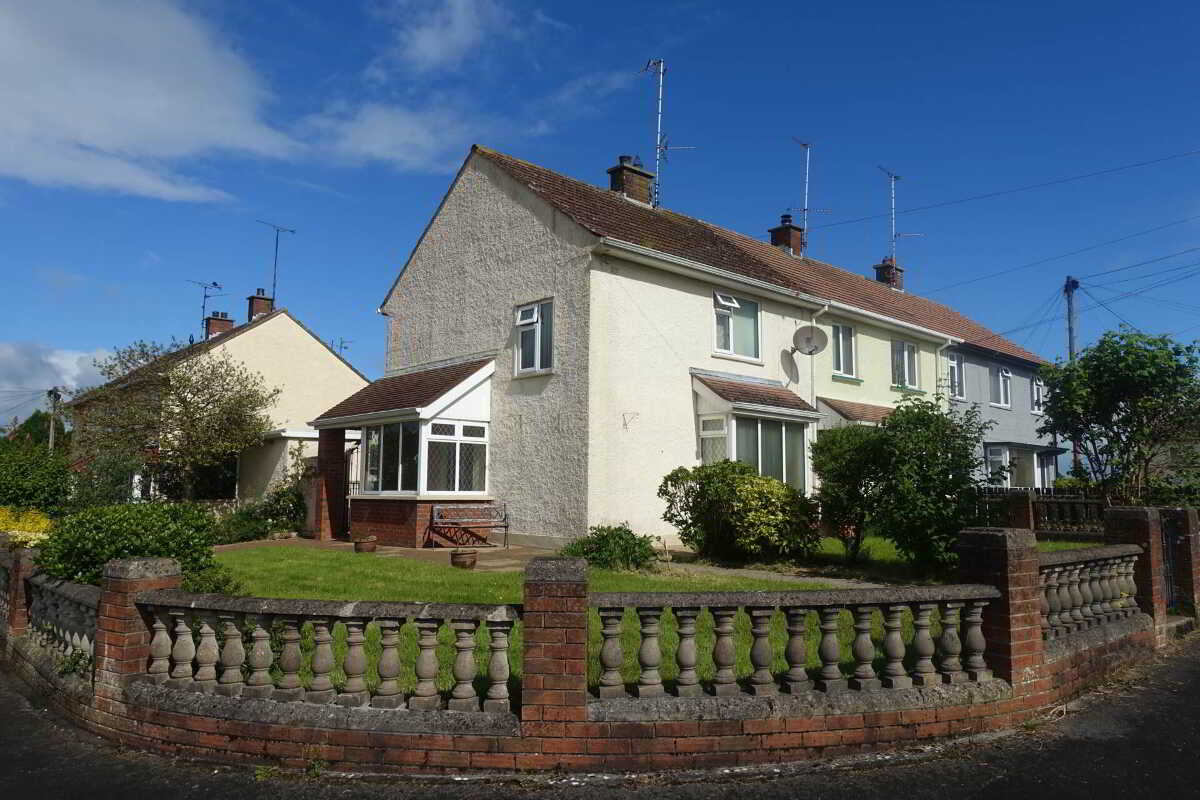
157 Derrin Road, Cornagrade, Enniskillen
3 Bedroom End of Terrace House | £165,000
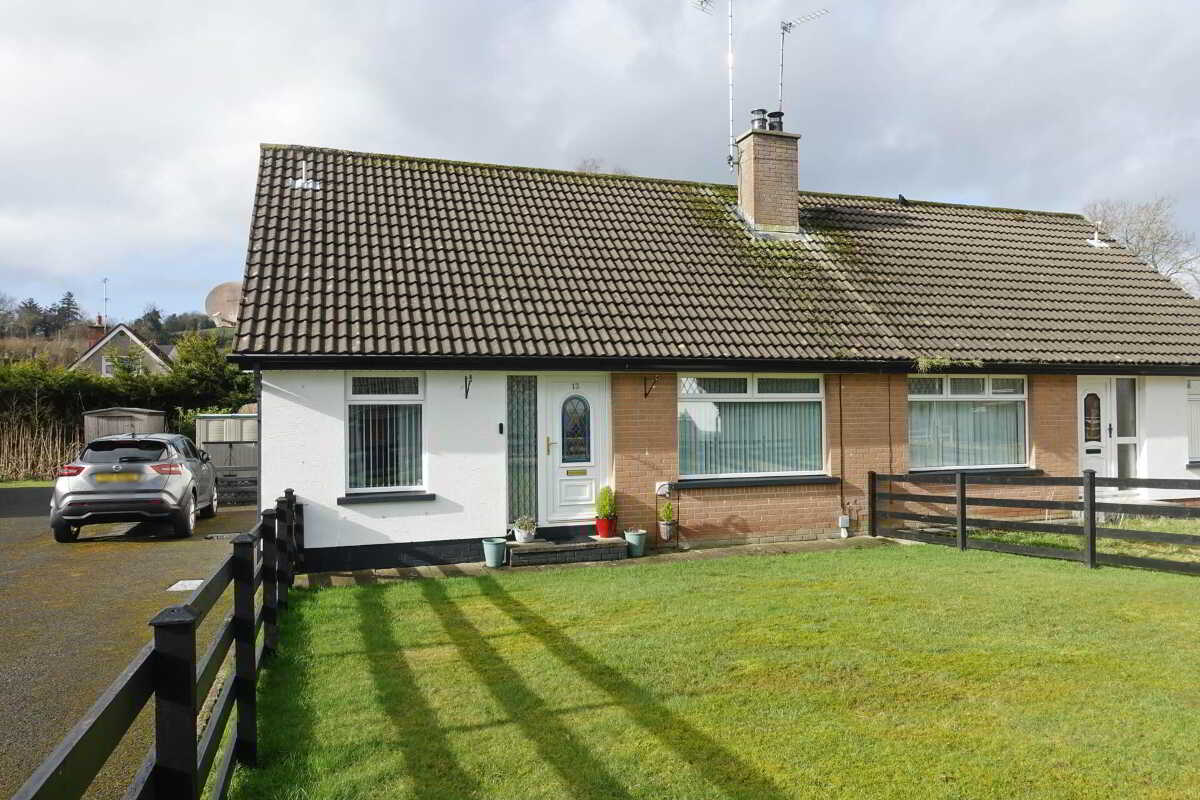
13 Drummurry Court, Ballinamallard, Enniskillen
3 Bedroom Semi-Detached House | Guide Price £162,500
A Flexible & Very Comfortable Semi Detached Chalet Residence Positioned on a Generous Site Within a Popular Village Loca...
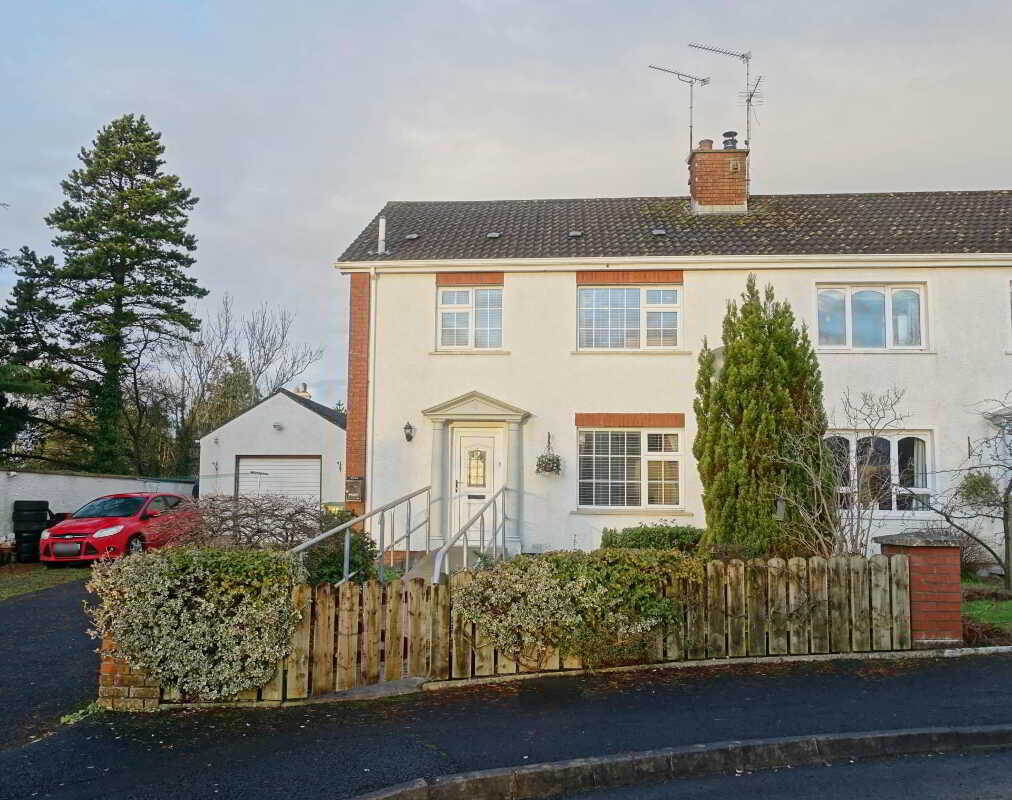
4 Hillcrest Drive, Irvinestown
3 Bedroom Semi-Detached House | Guide Price £167,500
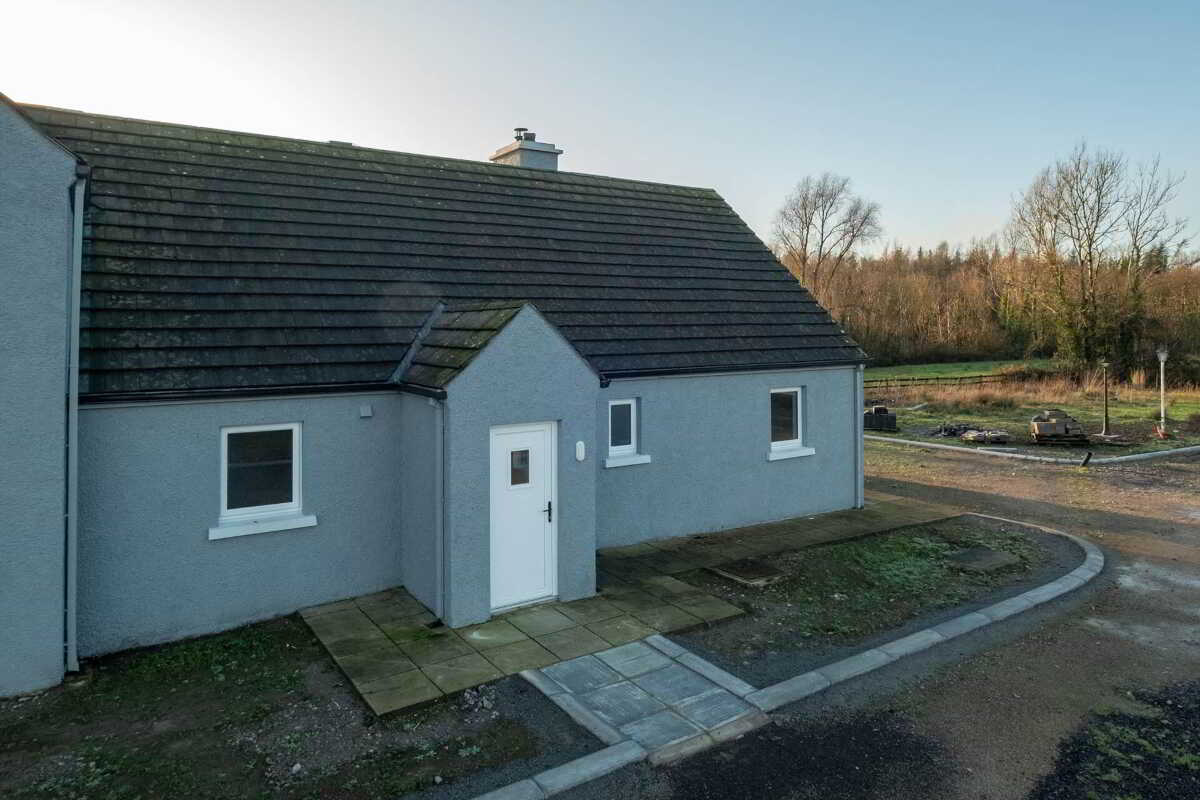
Inniscreevan Cottage, Teemore, Enniskillen
3 Bedroom Semi-Detached House | £168,000
Phase 2 at Corraquil Country Cottages: Holiday Cottage on the Erne Waterway Offering a Truly Natural Retreat
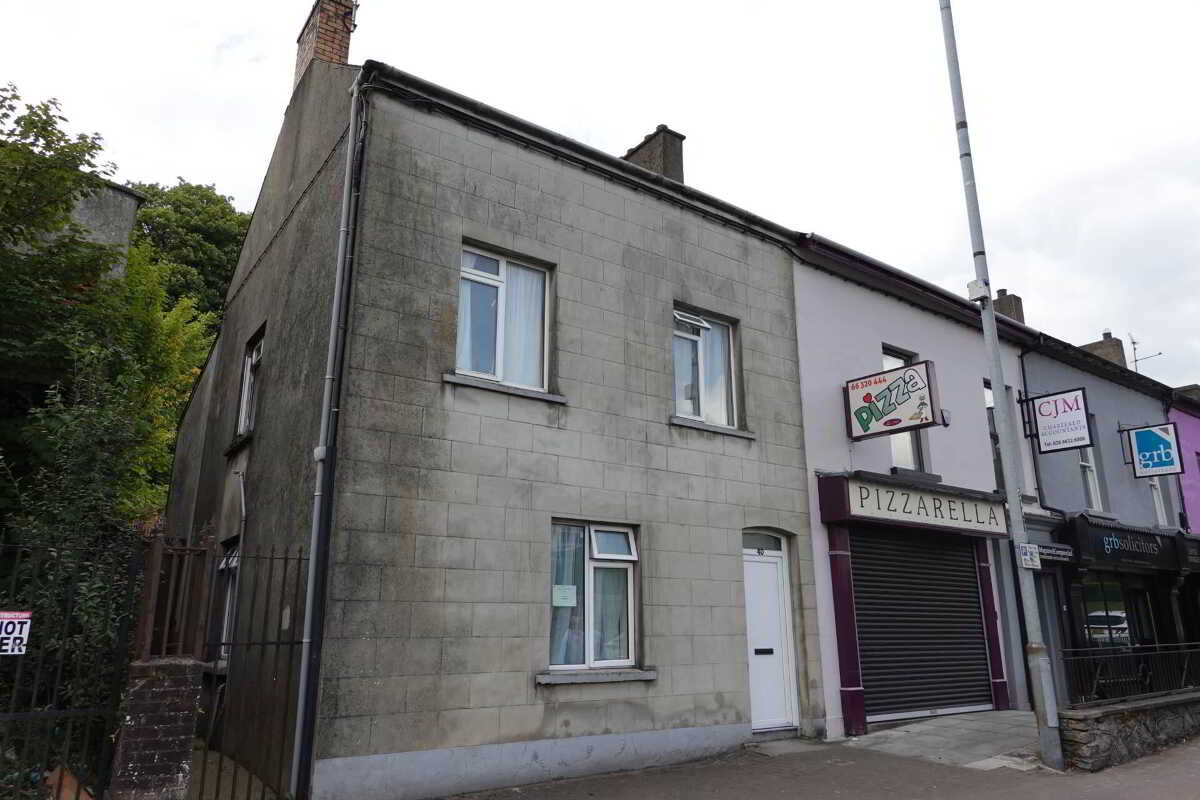
40 Forthill Street, Enniskillen
6 Bedroom Terraced House | £168,000

Smyth Leslie & Co (Enniskillen)
Enniskillen, Fermanagh, BT74 7BW
028 6632 0456
How much is your home worth?
Use our short form to request a valuation of your property.
Request a Valuation
©2026 The Guild of Property Professionals. All rights reserved.
Terms and Conditions |
Privacy Policy |
Cookie Policy |
Complaints Policy |
Members Login
The Guild of Property Professionals Trading Address: 121 Park Lane, London W1K 7AG. GPEA Limited.
Registered in England & Wales.
Company No: 02819824.
Registered Office Address: The Old Courthouse, 60A London Road, Grantham, NG31 6HR.
VAT Registration No: 180897859

