- OFCH & PVC Double Glazing
- Impressive Detached Country Residence Designed To Complement Its Rural Surroundings
- Popular Monea Location, Approximately 15 Minutes` Drive From Enniskillen
- Approximately 4 Miles West Of Lower Lough Erne & Convenient To Many Of Fermanagh`s Natural Attract
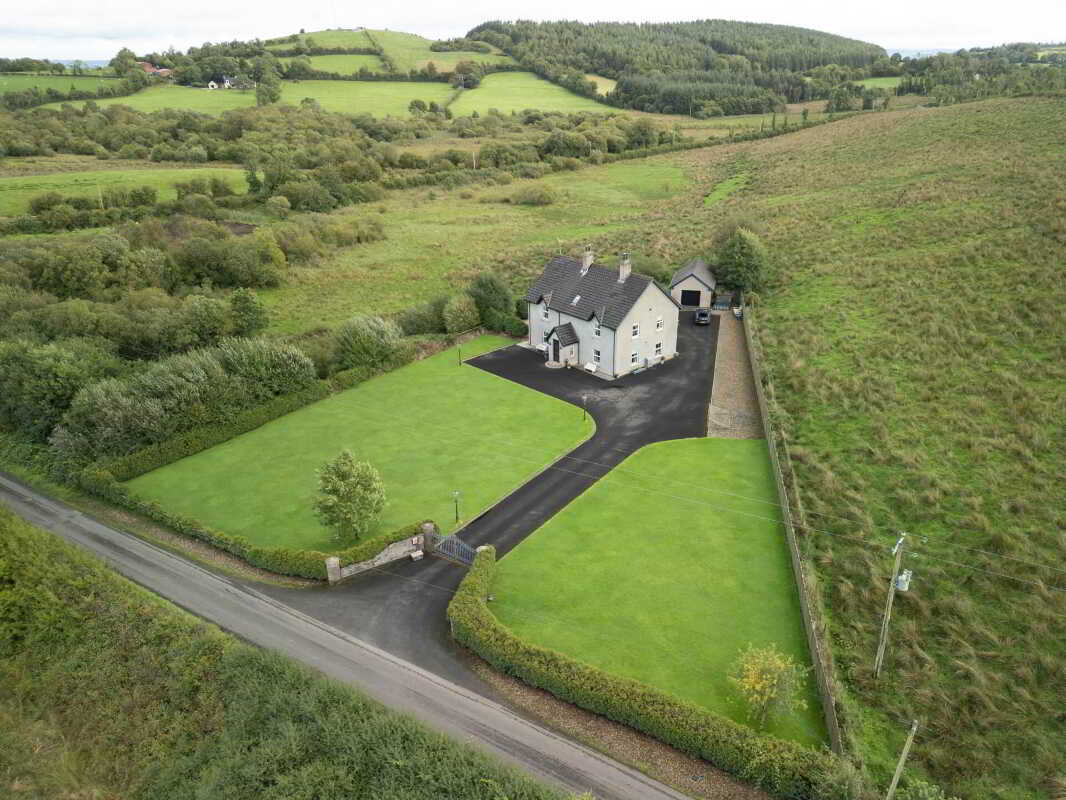
- Generous Site, Attractively Set Back From The Shankill Road
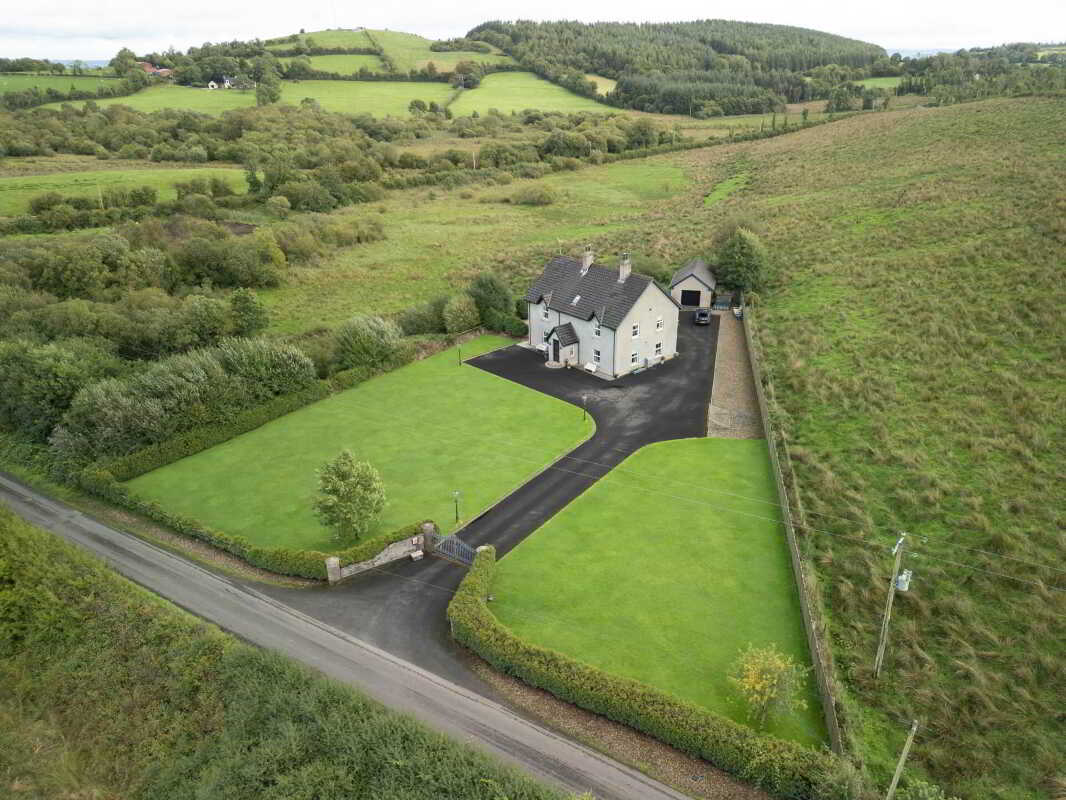
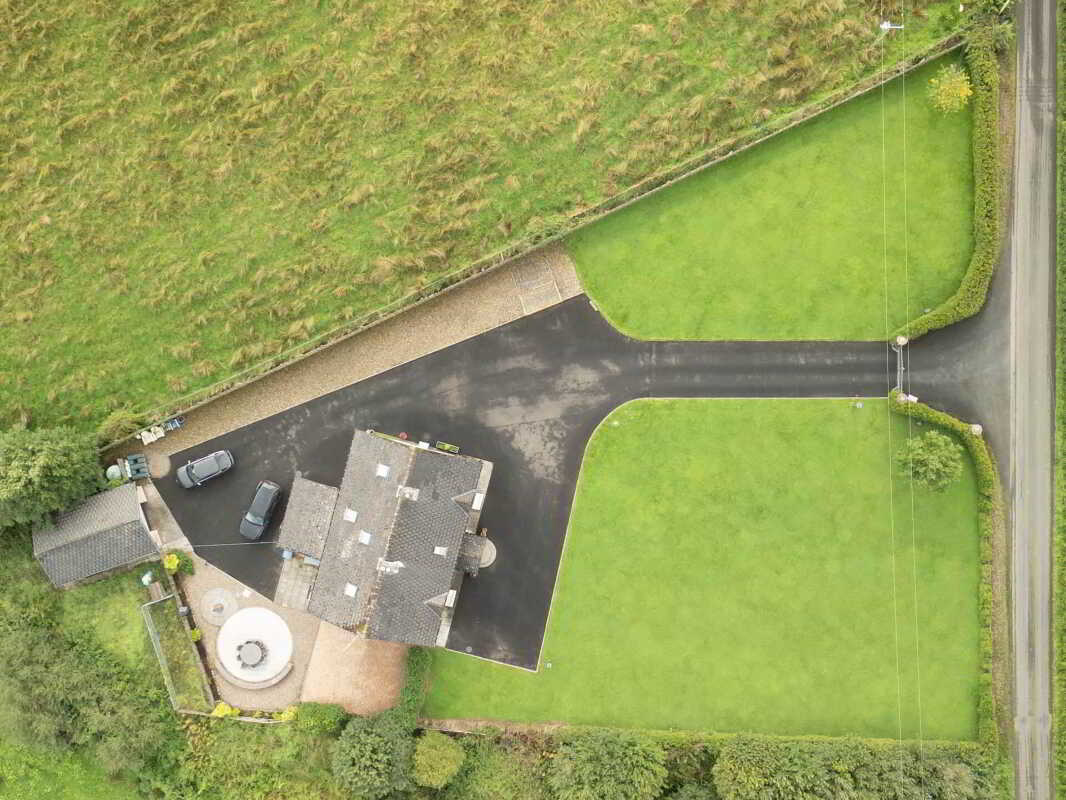
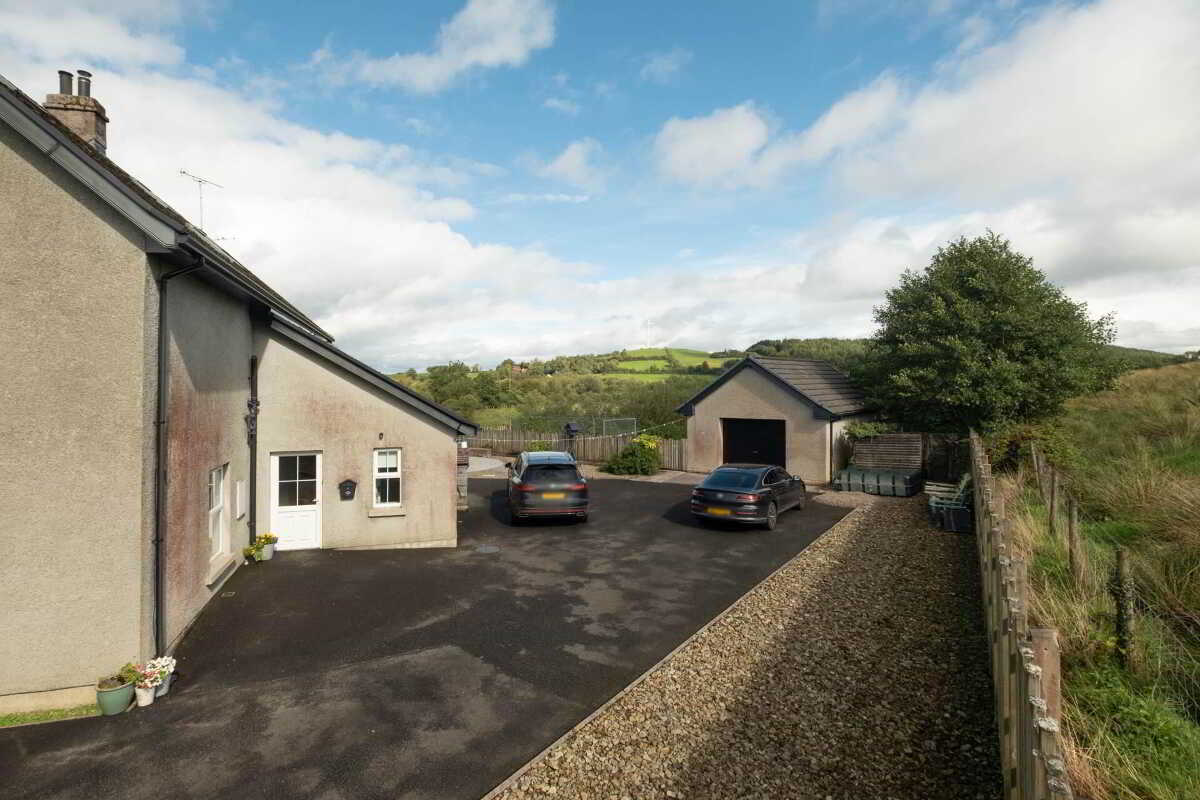
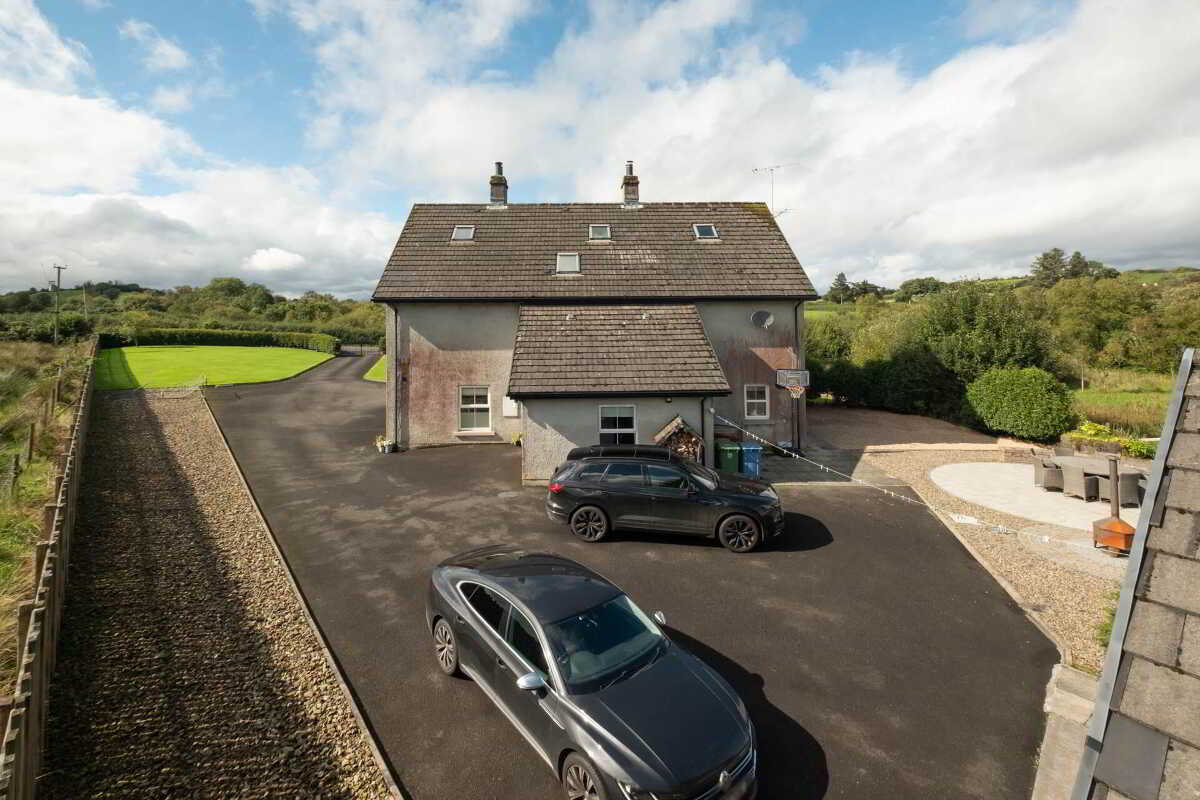
- Pillard Entrance With Electric Gates & Extensive Parking To Front & Rear
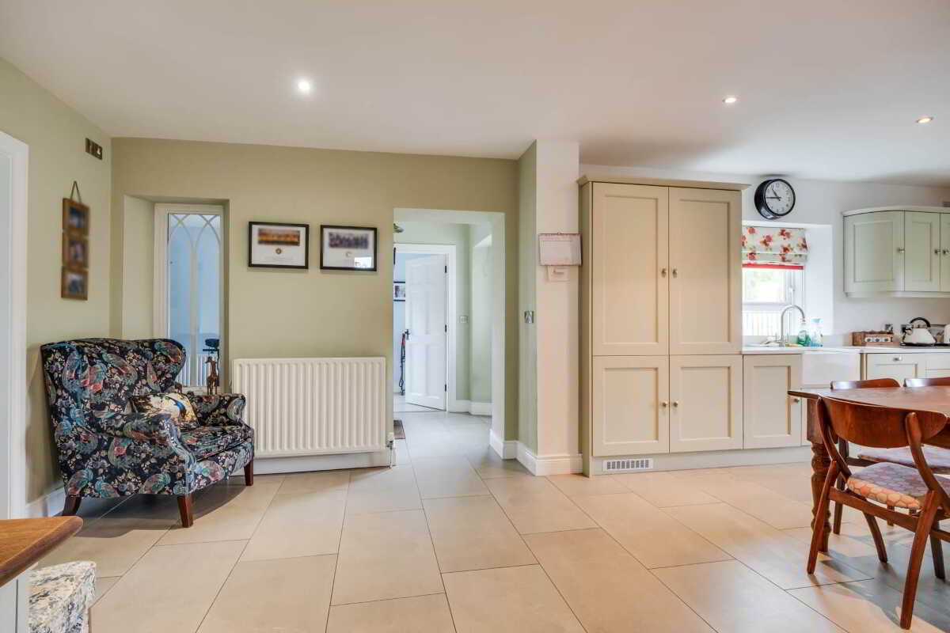
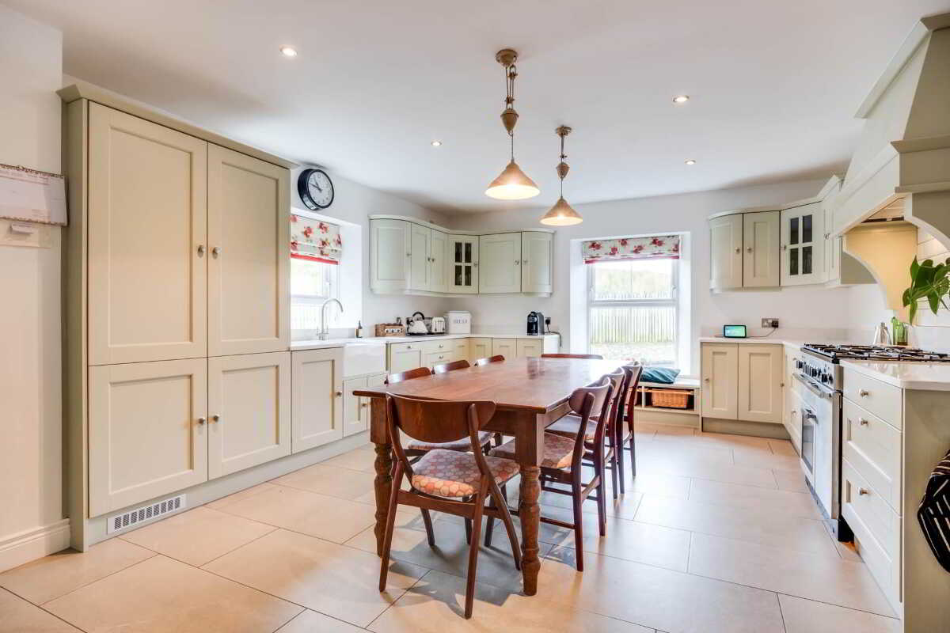
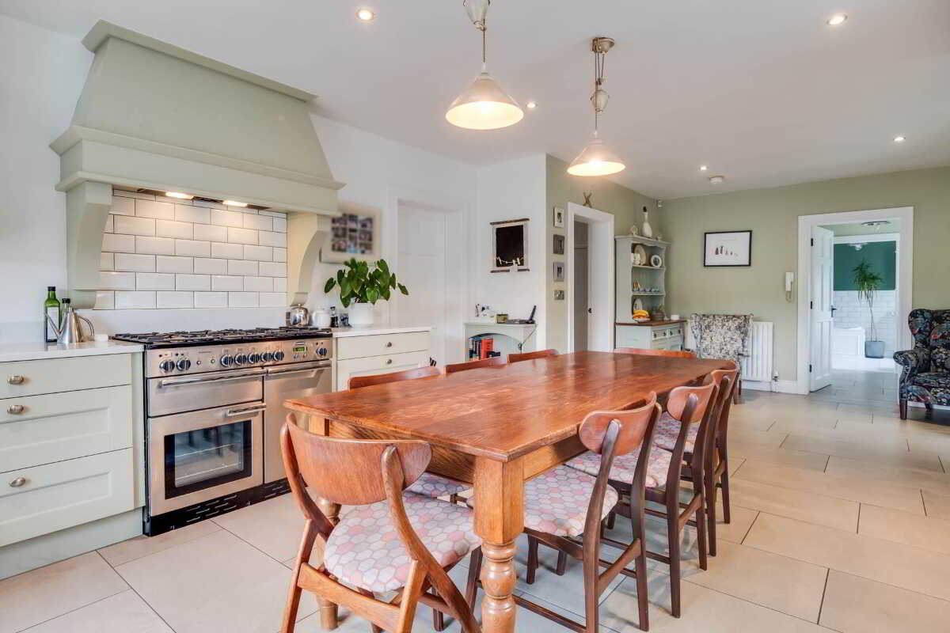
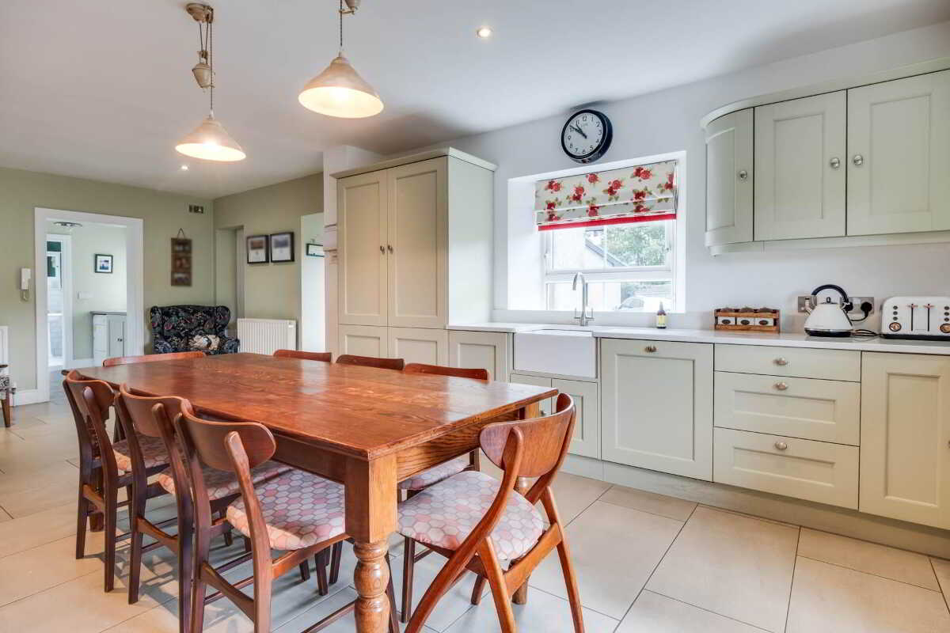
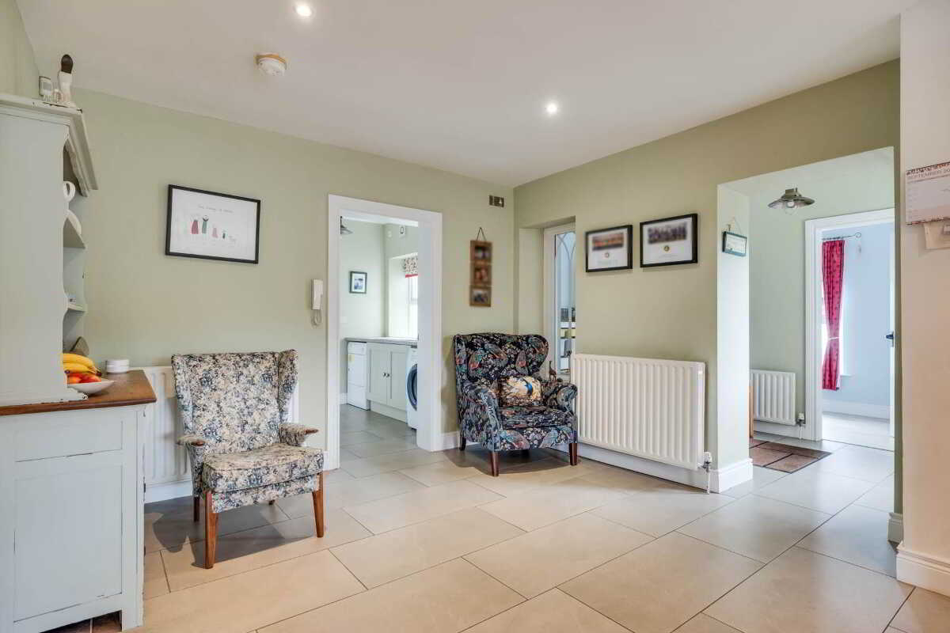
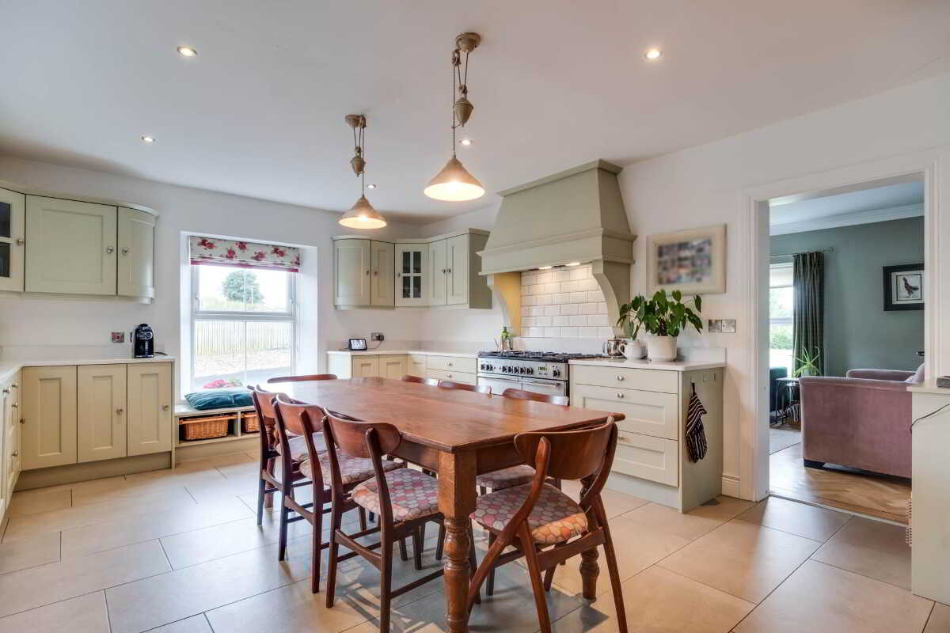
- Superb Kitchen & Dining Area Forming The Focal Point Of The Family Accommodation
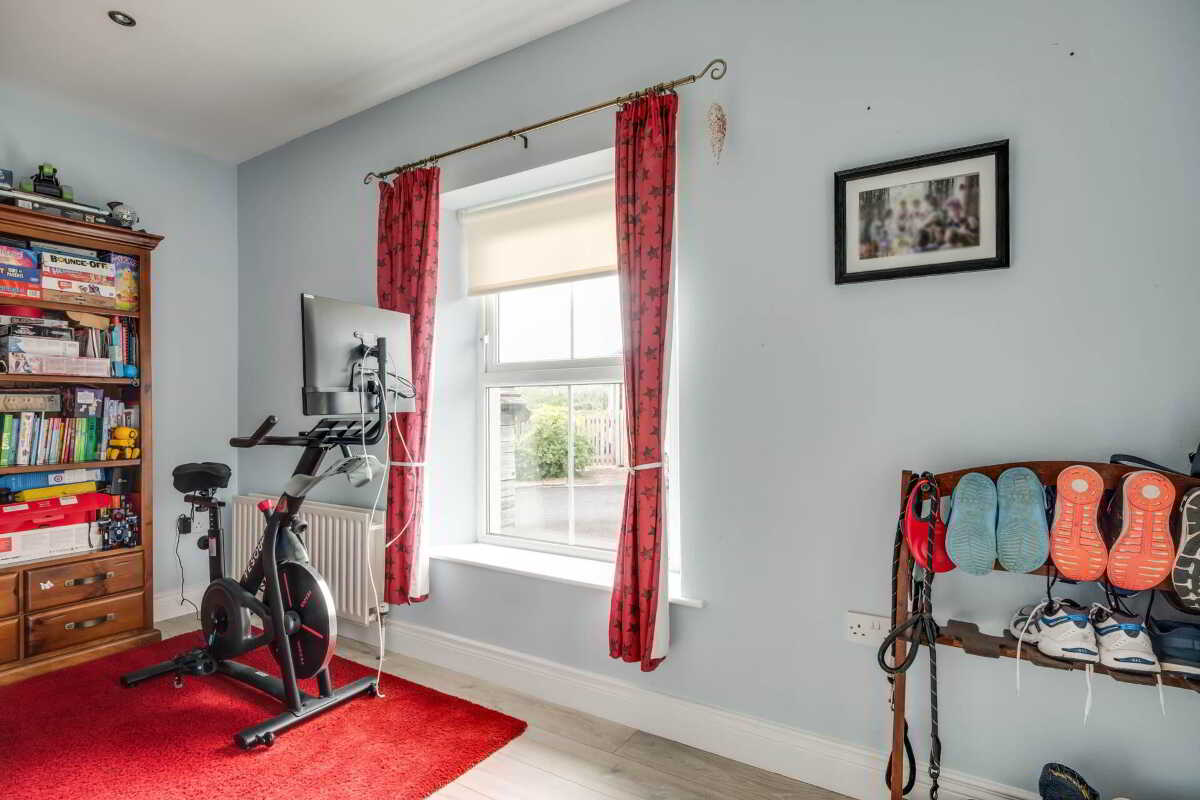
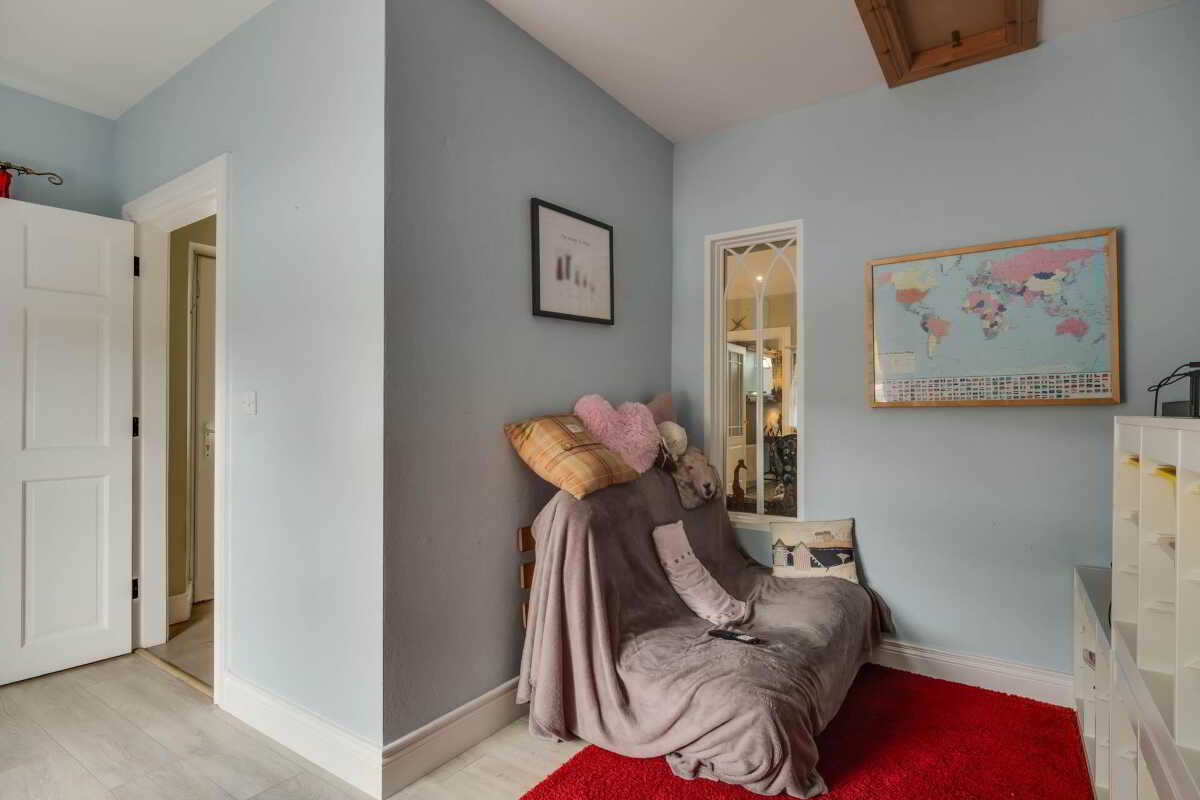
- Multifunctional Play Room Offering Excellent Potential As A Home Office Or Additional Reception Sp
- Detached Garage Providing Excellent Storage
- Perfectly Positioned on Primary & Post Primary School Bus Route

4 Bedroom Detached House for sale in Enniskillen
 3
4
3
3
4
3
An Idyllic Country Residence Offering Space, Luxury & Wonderful Family Lifestyle In The Heart Of Fermanagh Countryside
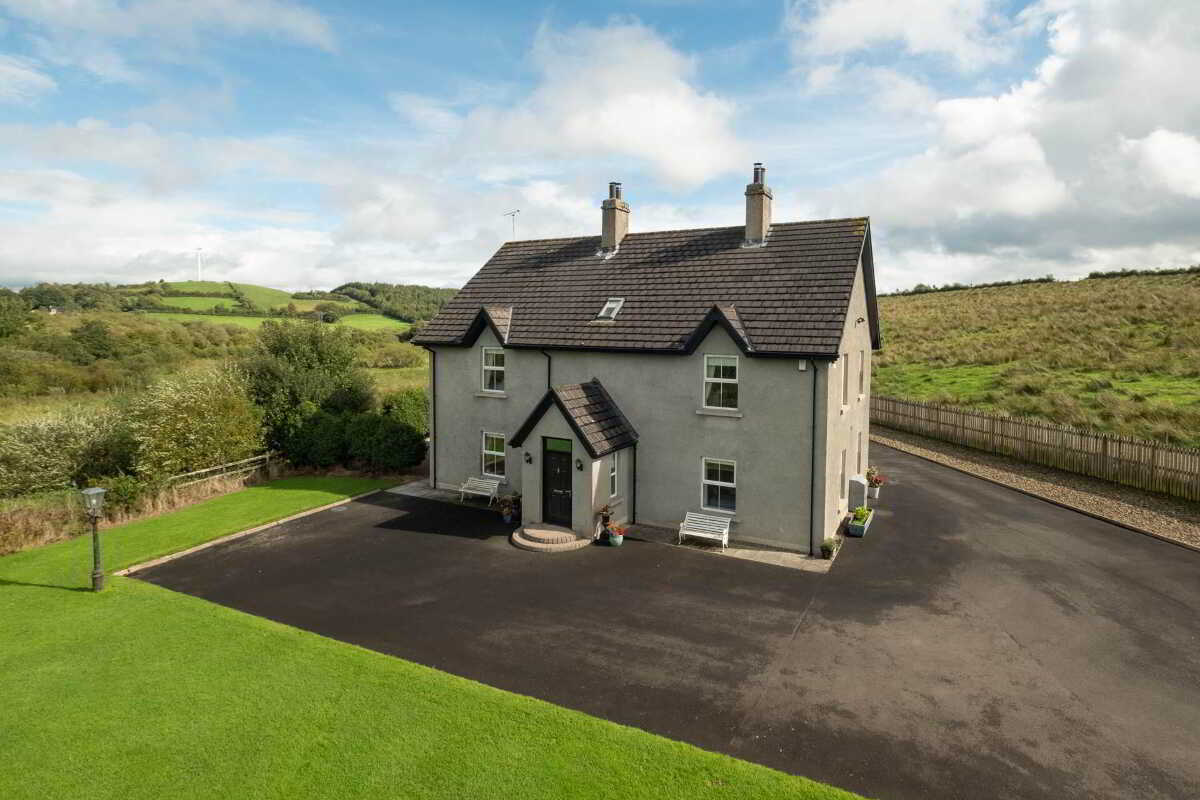
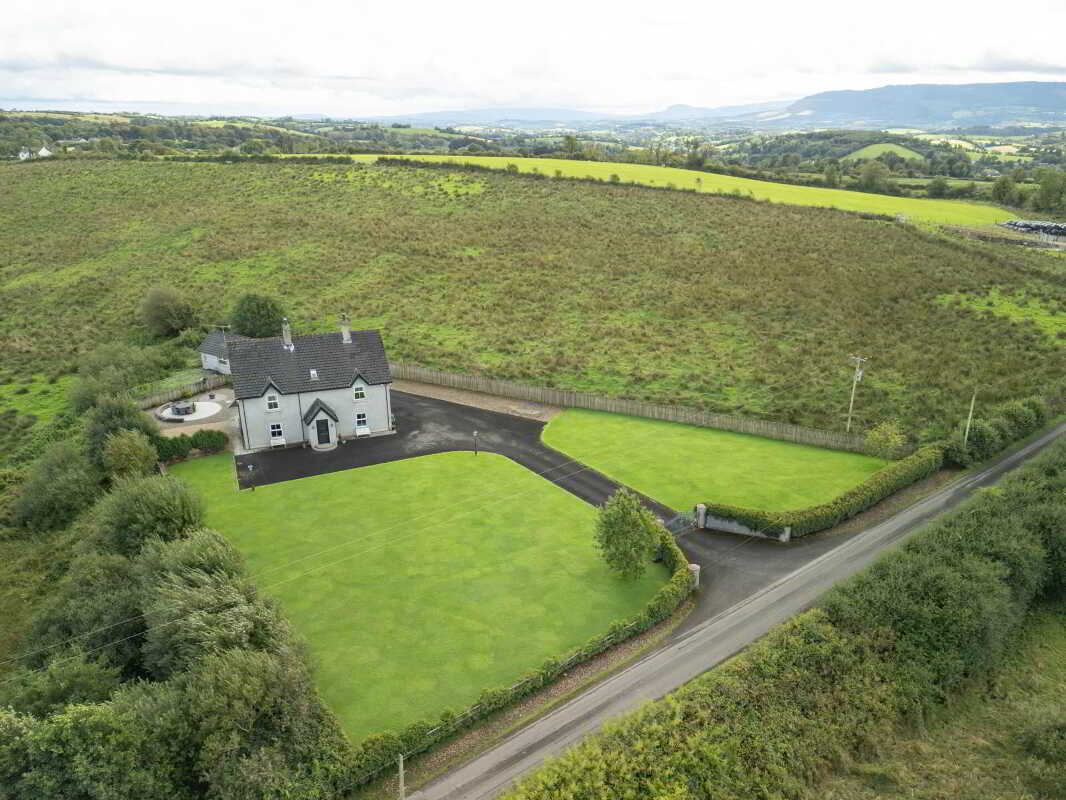
Set amidst the beautiful County Fermanagh countryside, this impressive detached residence has been thoughtfully designed in keeping with its rural surroundings, occupying generous grounds in the ever popular Monea area, approximately 15 minutes` drive from Enniskillen and some 4 miles west of Lower Lough Erne.
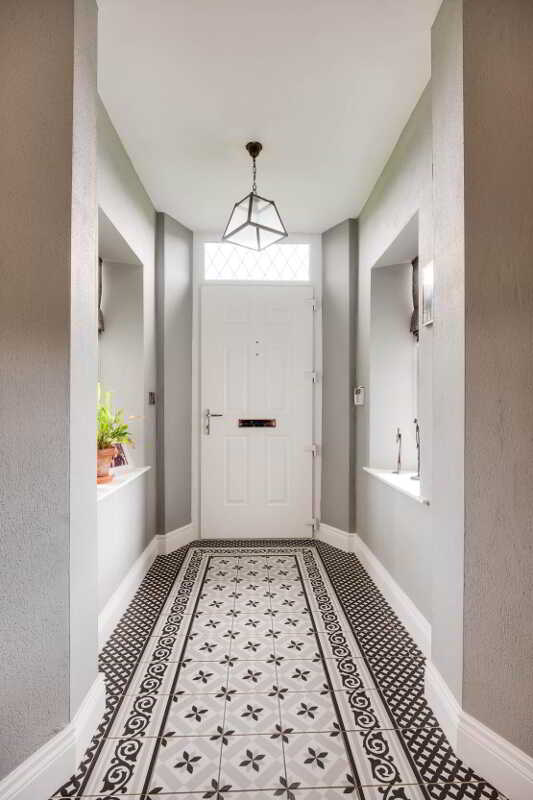
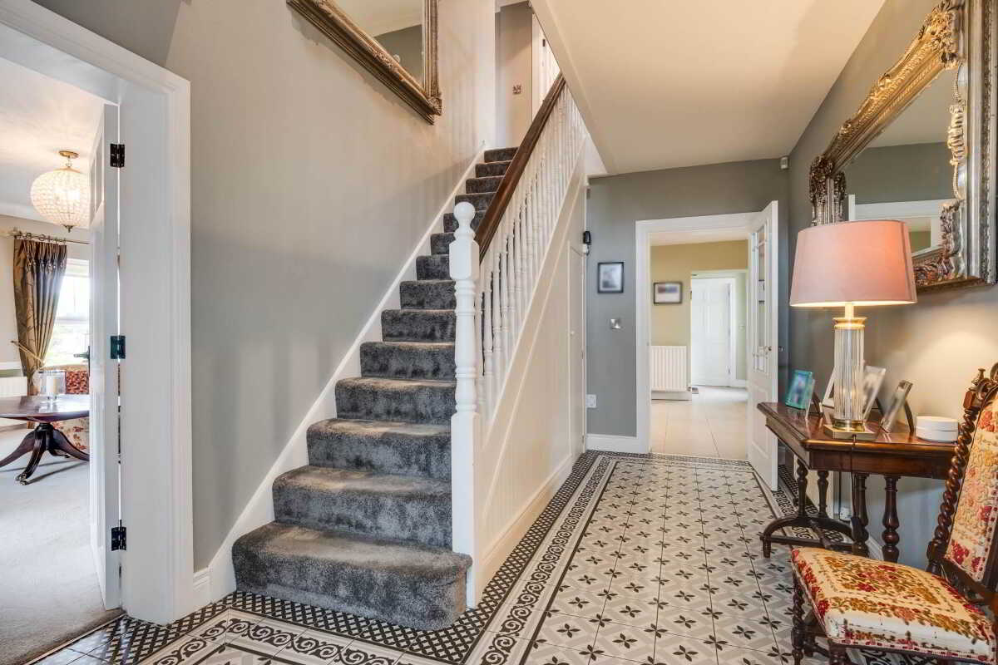
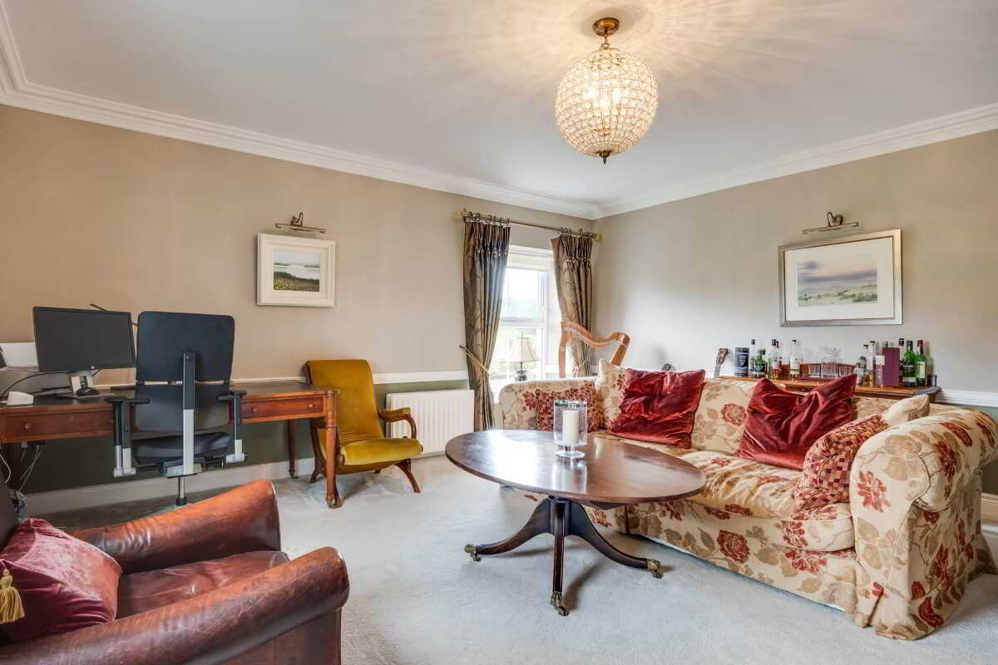
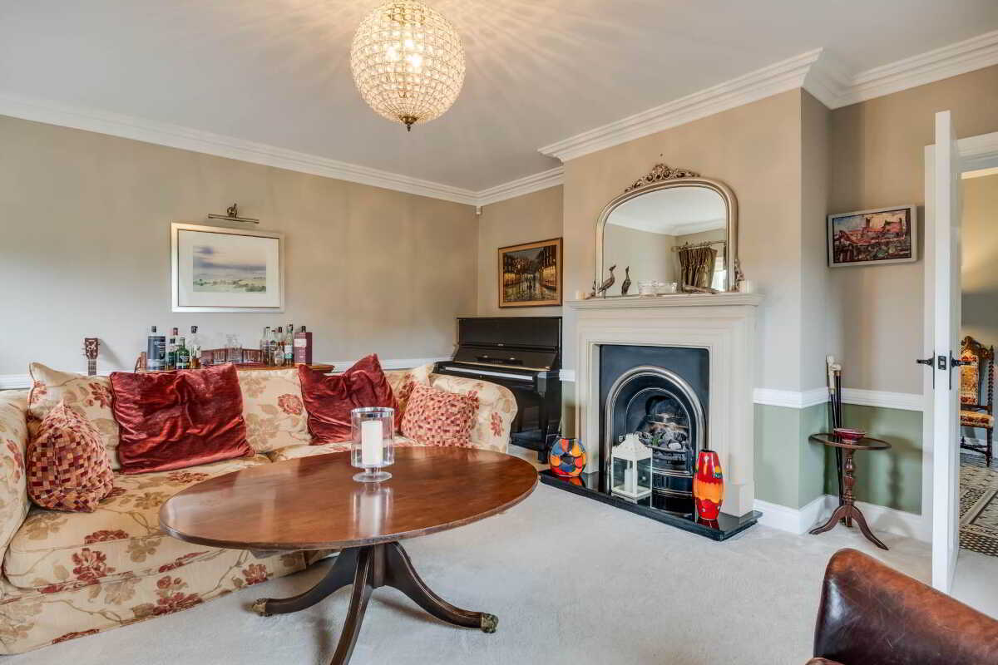
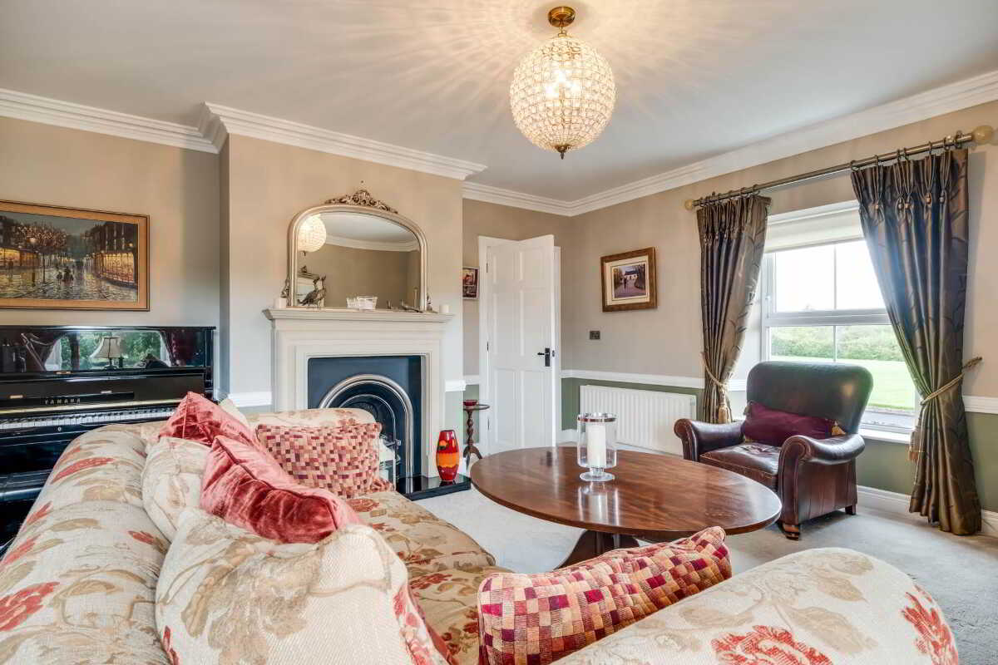
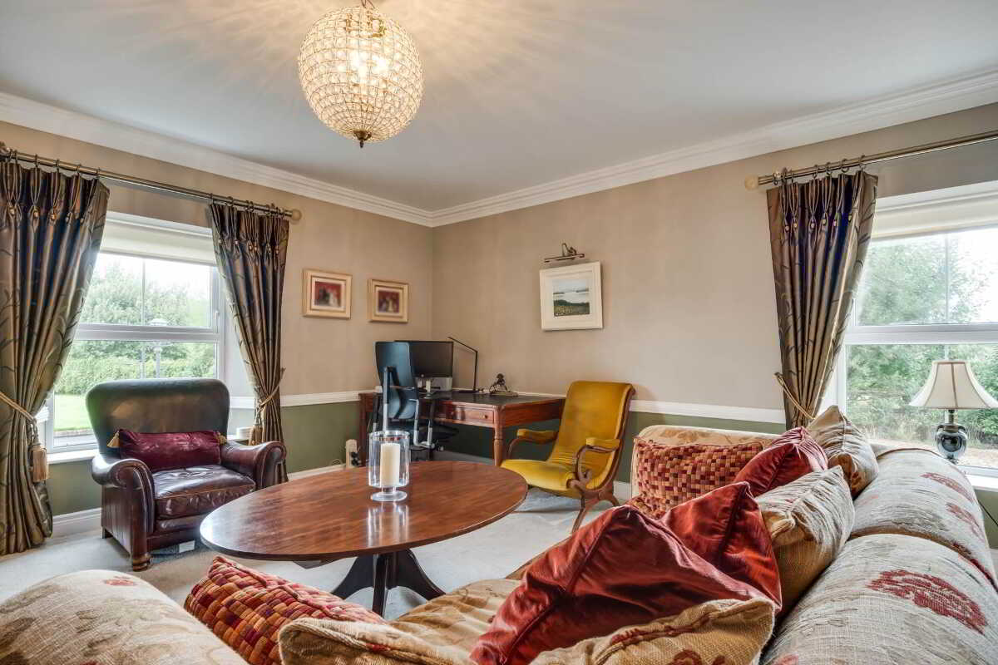
Perfectly positioned to enjoy many of the natural attractions for which this part of Fermanagh is renowned, the property offers an idyllic country lifestyle combined with a wonderfully spacious and luxurious family home. Set well back from the Shankill Road, a pillared entrance with electric gates opens to an impressive approach and extensive parking to both the front and rear. Internally, the porched entrance leads into a magnificent entrance hall, creating an immediate sense of space and providing direct access to the principal living accommodation. The lounge offers a wonderfully comfortable and luxurious setting for relaxation, while the superb kitchen and dining area forms the true focal point of the home, incorporating a luxury fitted kitchen and connecting directly to a lovely family room ideally suited to everyday family life. A separate play room provides valuable additional and multifunctional space, equally suitable as a home office, children`s room or additional reception room, complemented by a beautifully finished ground floor bathroom.
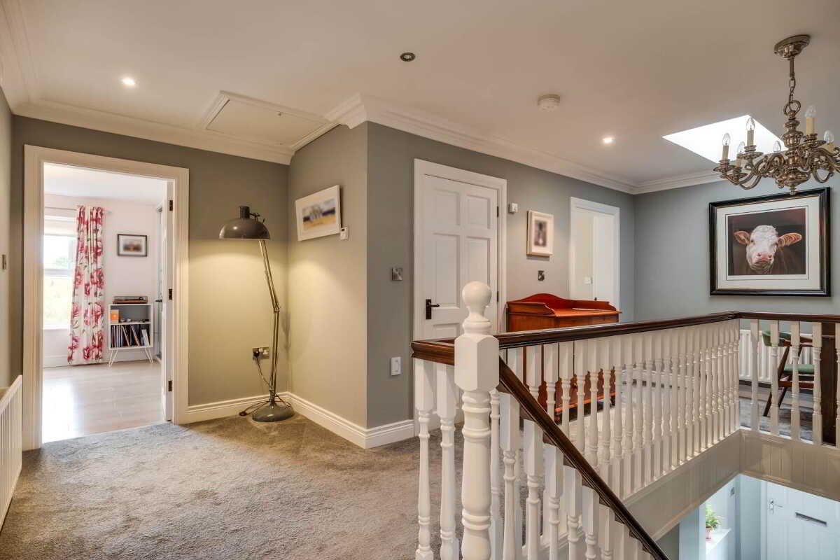
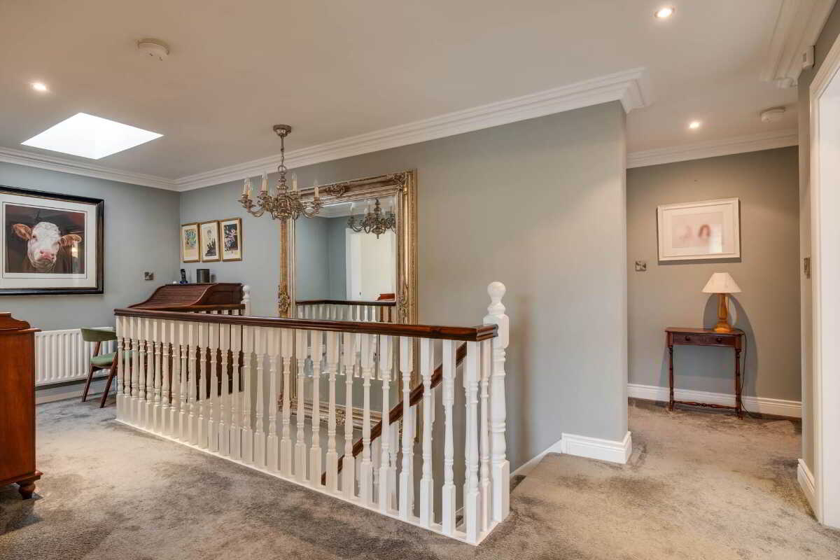
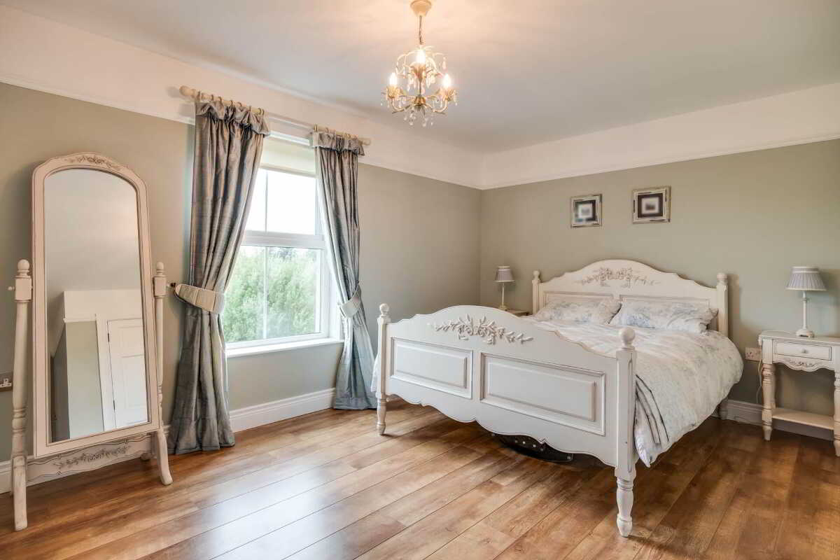
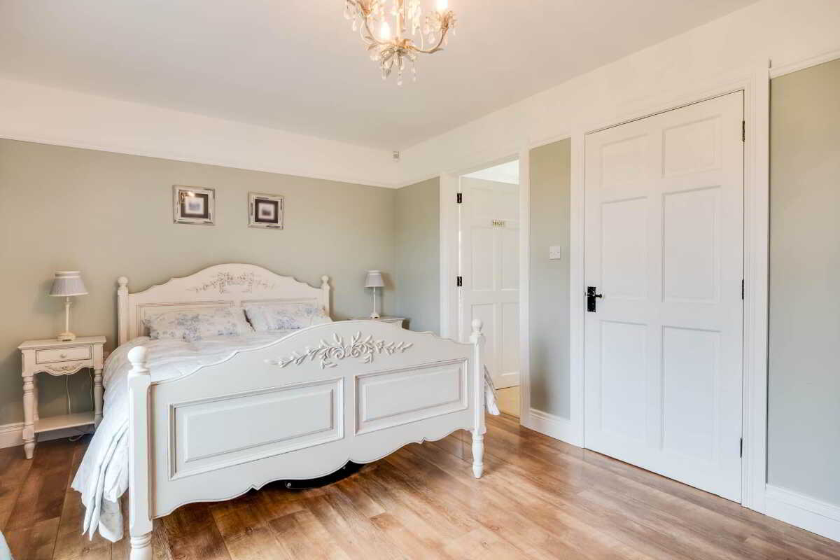
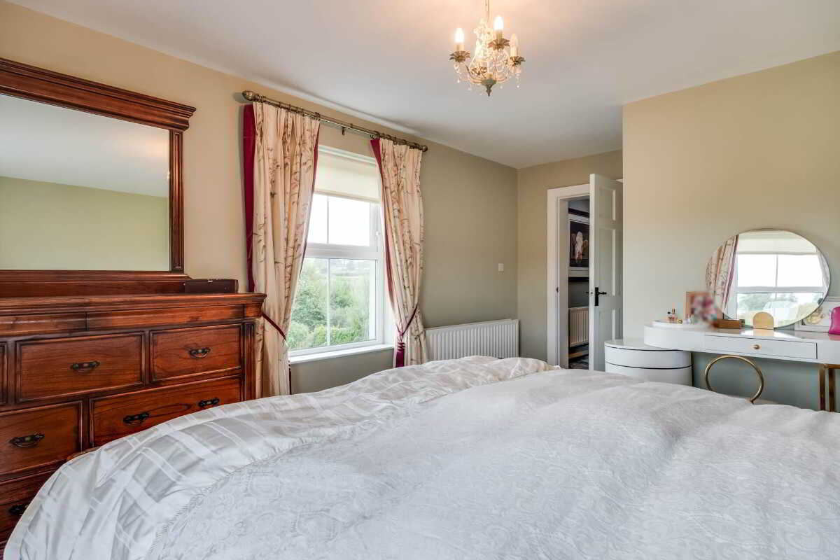
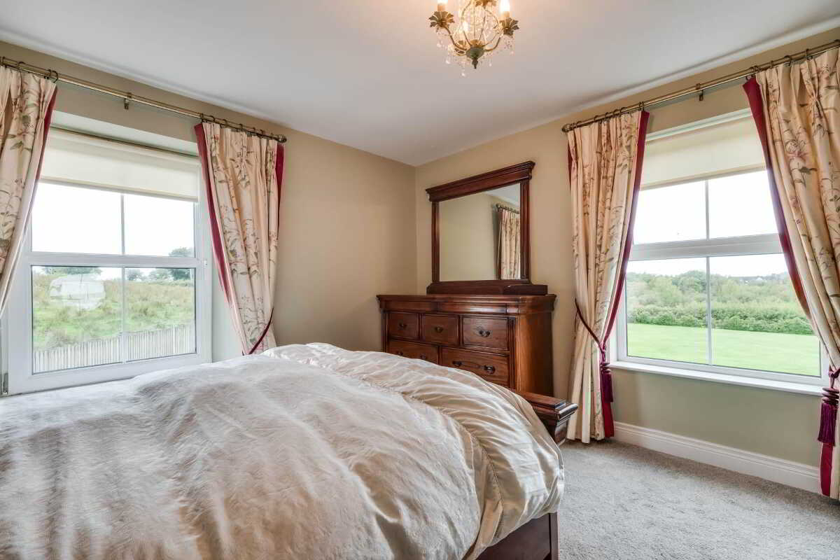
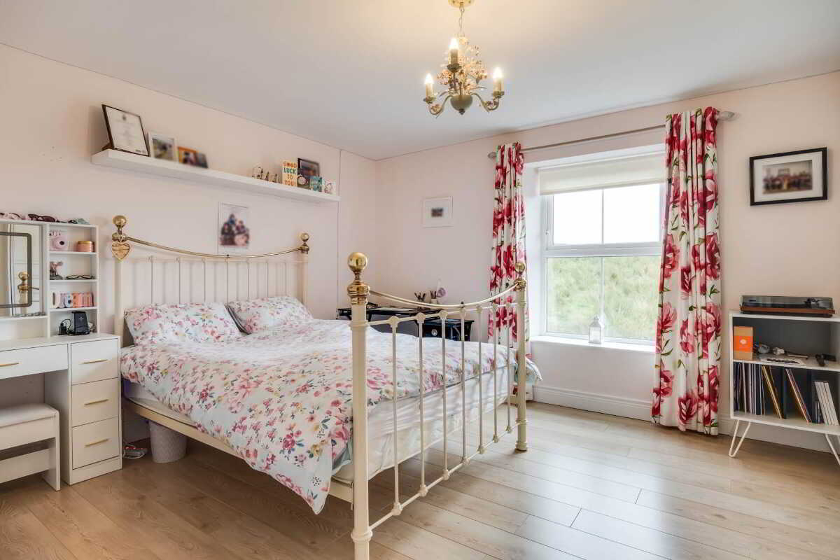
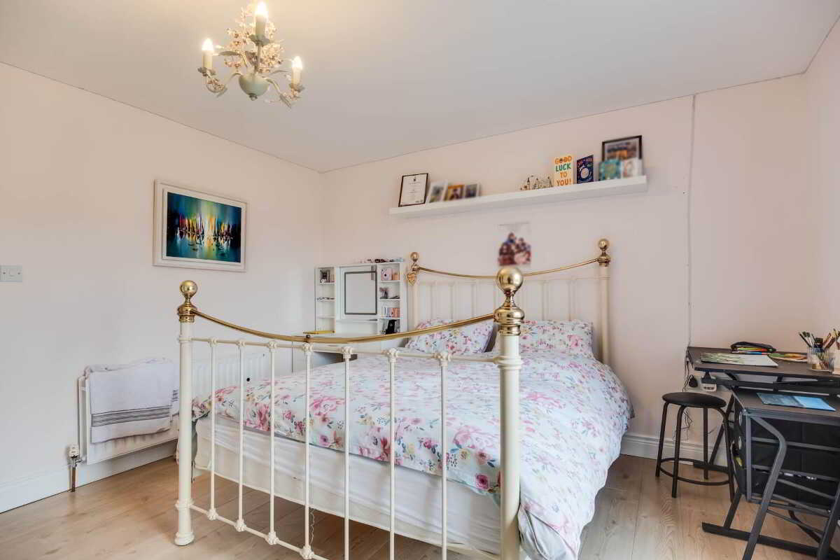
The first floor continues the impressive sense of space with an attractive landing leading to 4 well proportioned bedrooms, including a generous principal bedroom with en-suite facilities, together with a luxurious contemporary family bathroom.
With its combination of beautifully presented accommodation, extensive grounds and peaceful rural surroundings, 55 Shankill Road offers a very special family home and an opportunity to embrace a wonderful country way of life.
Entrance Porch: - 7'0" (2.13m) x 4'10" (1.47m)
7` x 4`10`
PVC panelled exterior door with fanlight window, decorative floor tiles
Entrance Hall: - 15'0" (4.57m) x 8'8" (2.64m)
15` x 8`8`
Panelled staircase with under stairs storage, decorative floor tiles
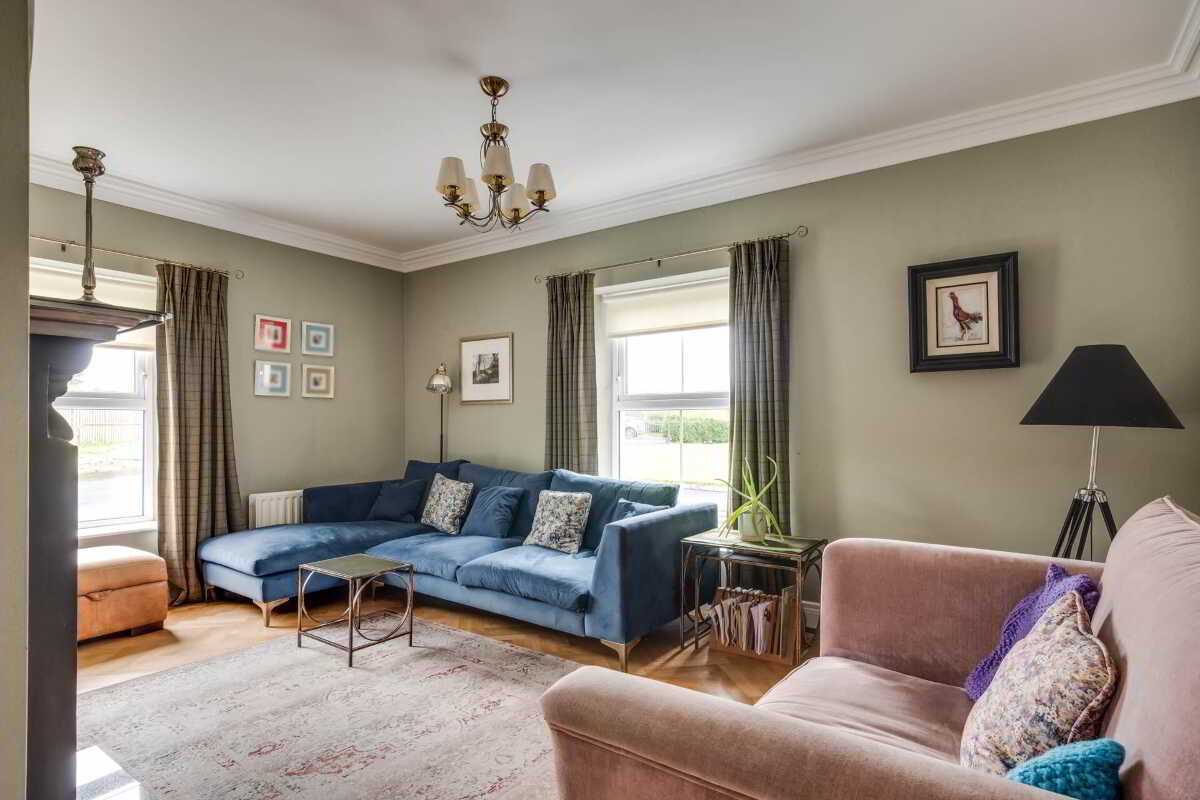
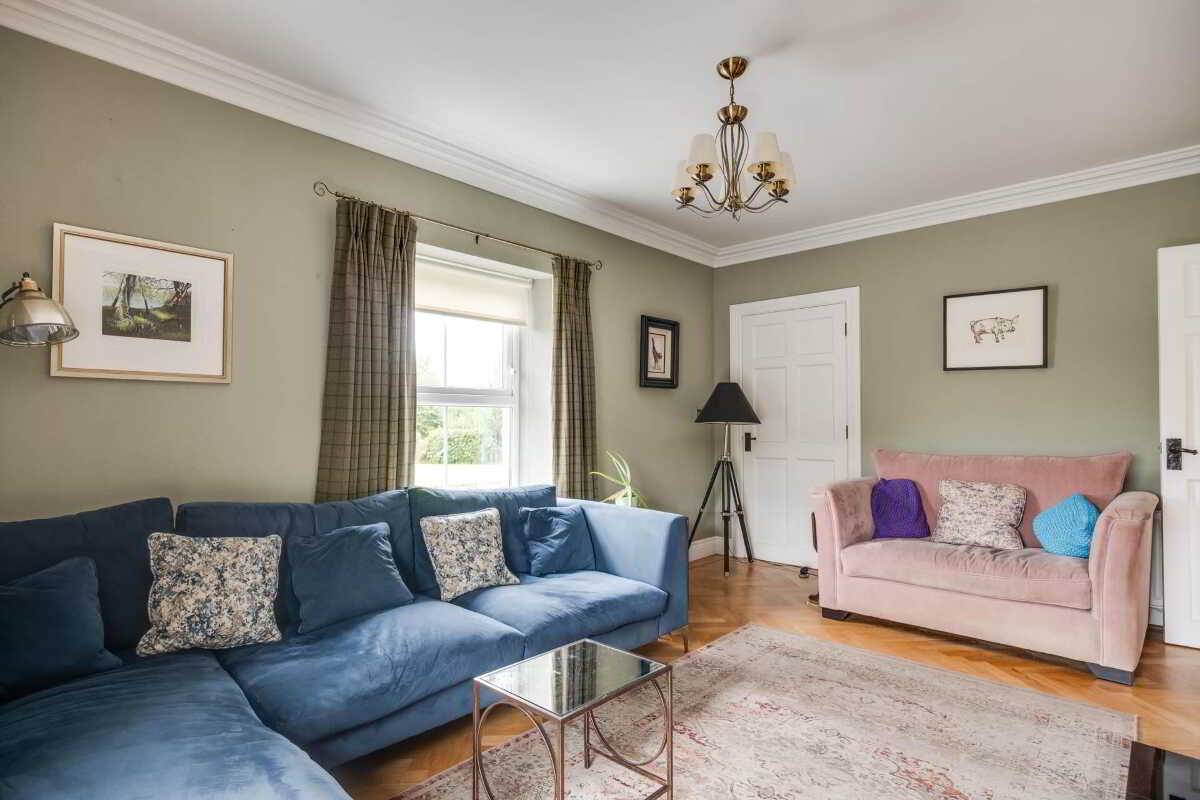
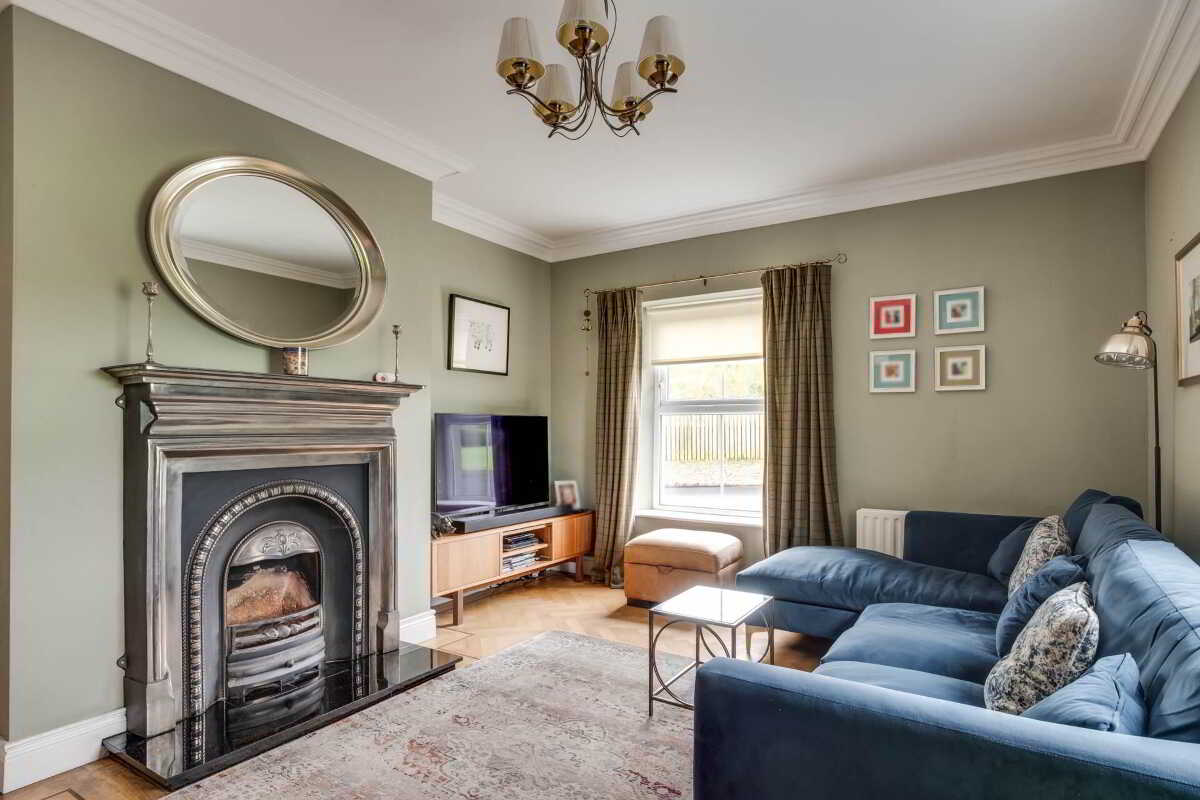
Lounge: - 16'10" (5.13m) x 16'5" (5m)
16`10` x 16`5`
Fireplace surround with cast iron inset & granite hearth, ceiling cornice, dado rail
Walk in store: - 8'2" (2.49m) x 3'5" (1.04m)
8`2` x 3`5`
Games Room/Home Office: - 7'4" (2.24m) x 5'10" (1.78m)
7`4` x 5`10` & 11`11` x 7`
Feature window, laminate flooring
Open Kitchen & Dining Area: - 16'8" (5.08m) x 14'7" (4.45m)
16`8` x 14`7` & 11`10` x 9`7`
Fully fitted luxury kitchen with a range of high and low level units, granite work top, ceramic sink unit, granite drainer, integrated dishwasher & fridge freezer, Rangemaster cooker with 5 ring gas hob, electric double oven & grill, feature extractor fan hood, tiled floor & splash back, recessed lighting, glazed door to Entrance Hall
Utility Room: - 8'10" (2.69m) x 6'5" (1.96m)
8`10` x 6`5`
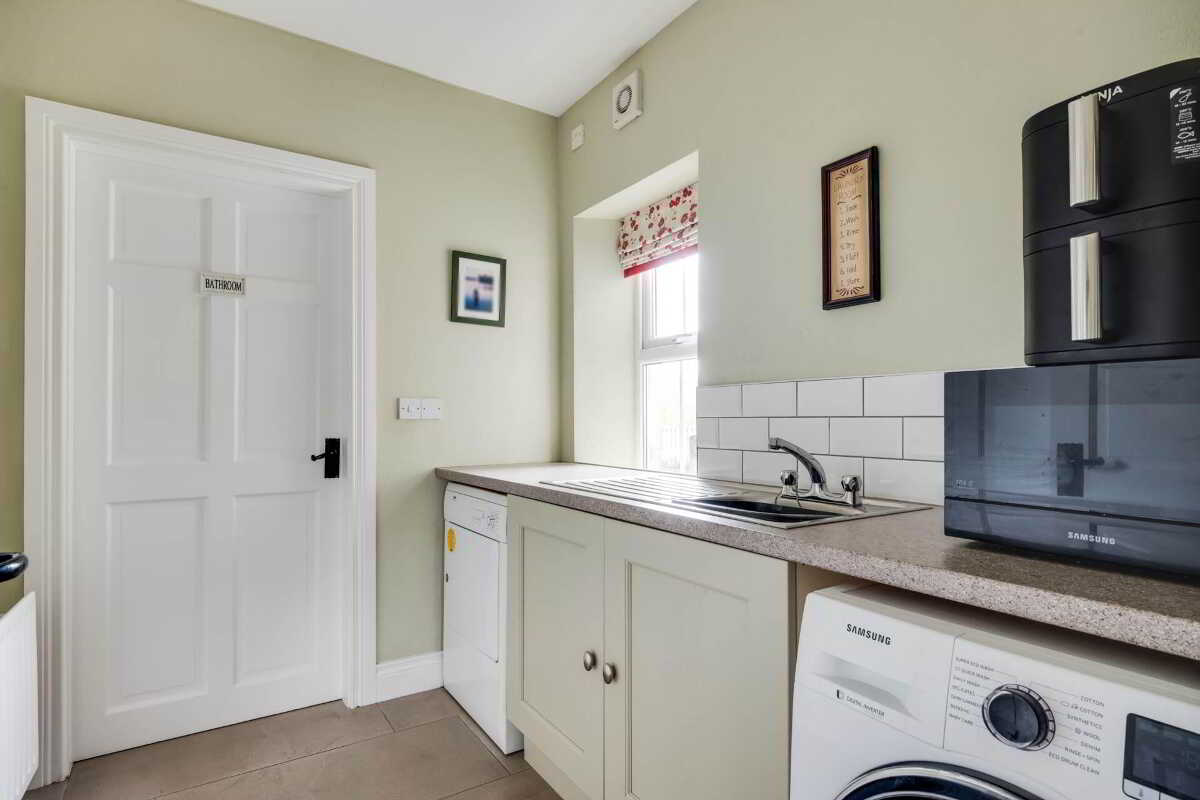
Fitted units including stainless steel sink, plumbed for washing machine, tiled floor & splash back
Family Room: - 16'8" (5.08m) x 11'11" (3.63m)
16`8` x 11`11`
Modern cast iron fireplace surround & inset, granite hearth, oak parquet flooring, ceiling cornice, direct access to Kitchen
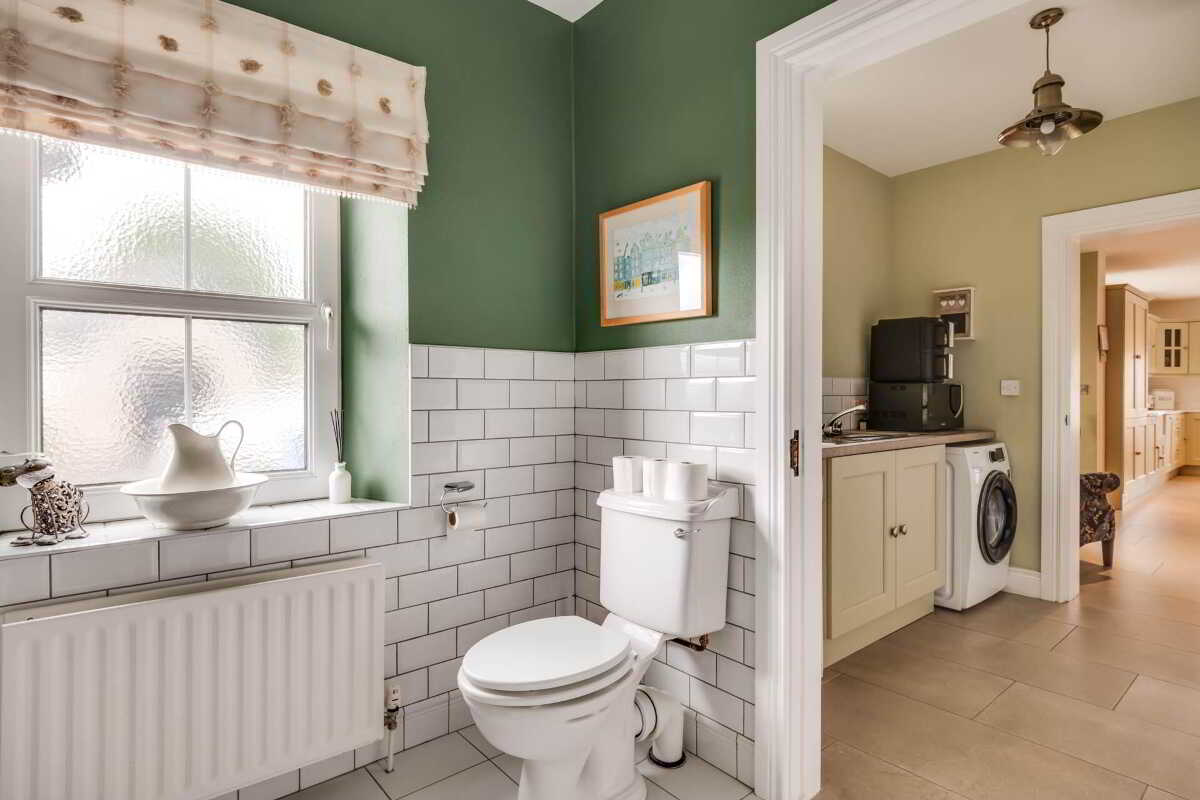
Bathroom: - 10'5" (3.18m) x 8'1" (2.46m)
10`5` x 8`1`
White suite, step in shower cubicle with thermostatically controlled shower, tiled floor & half tiled walls
Rear Entrance Hall: - 6'11" (2.11m) x 5'6" (1.68m)
6`11` x 5`6`
PVC exterior door with glazed inset, tiled floor
Landing: - 19'2" (5.84m) x 8'9" (2.67m)
19`2` x 8`9`, 6`4` x 4`7` & 6`4` x 5`2` including stairwell, Hotpress, ceiling cornice, recessed lighting
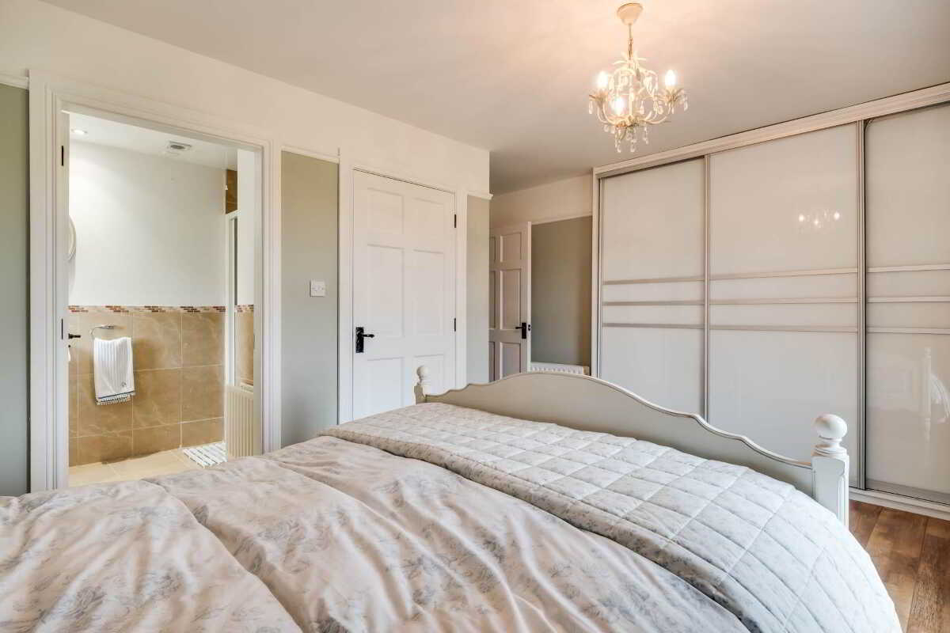
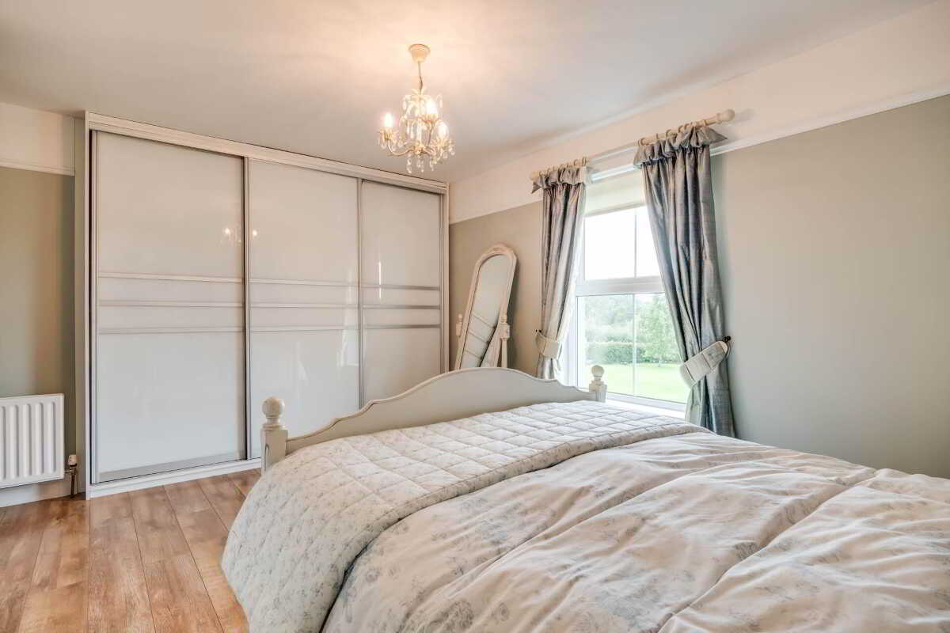
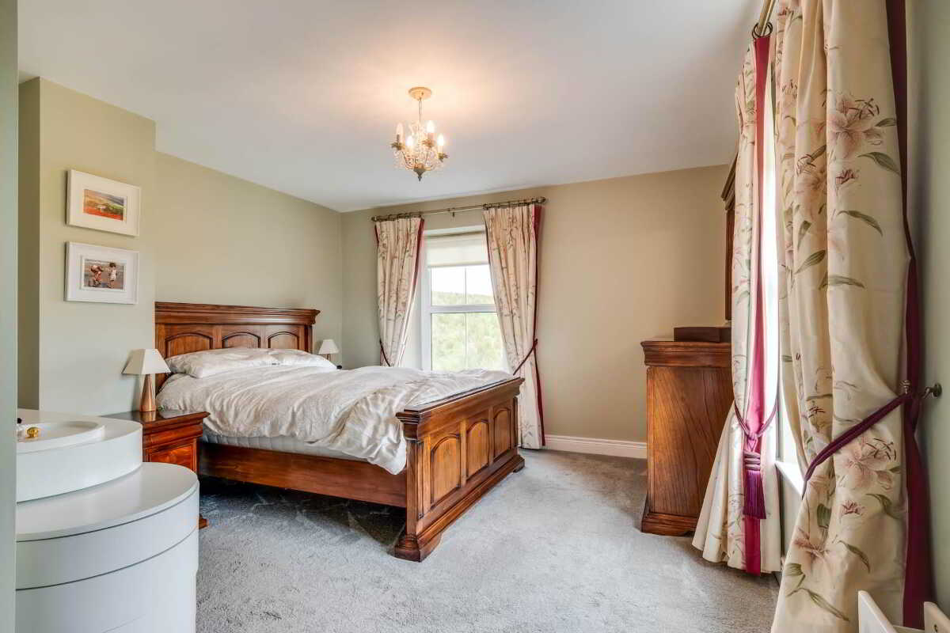
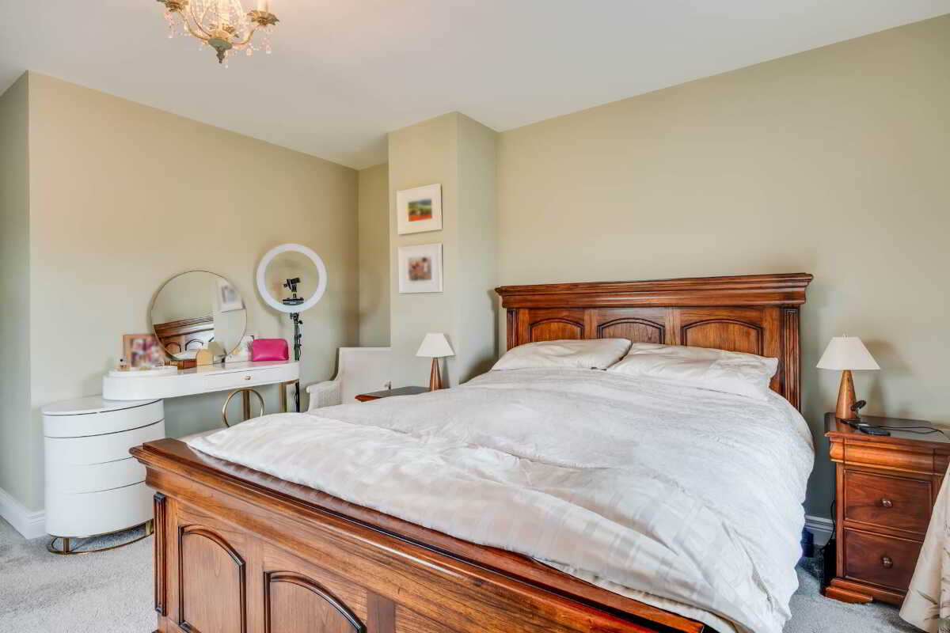
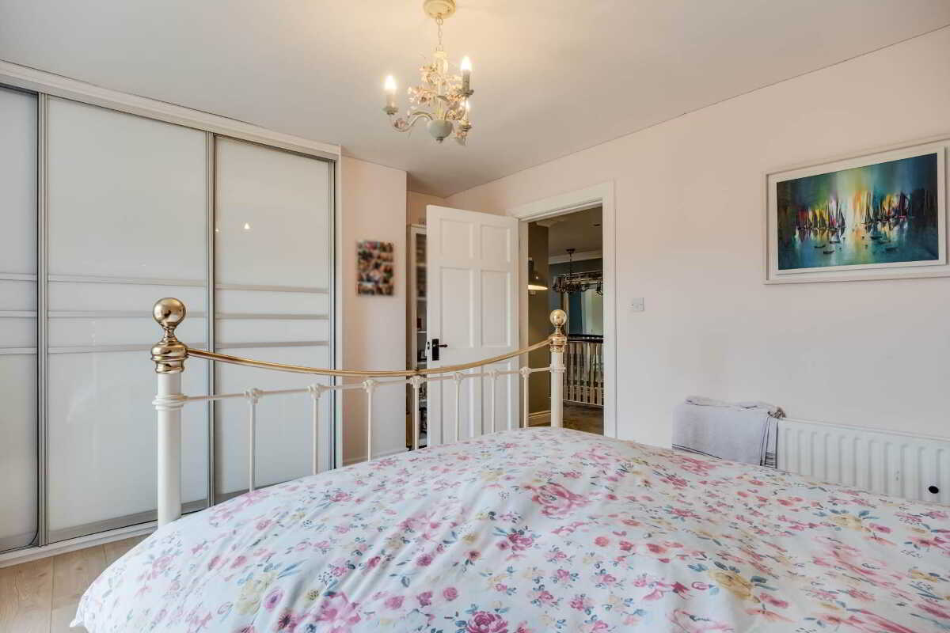
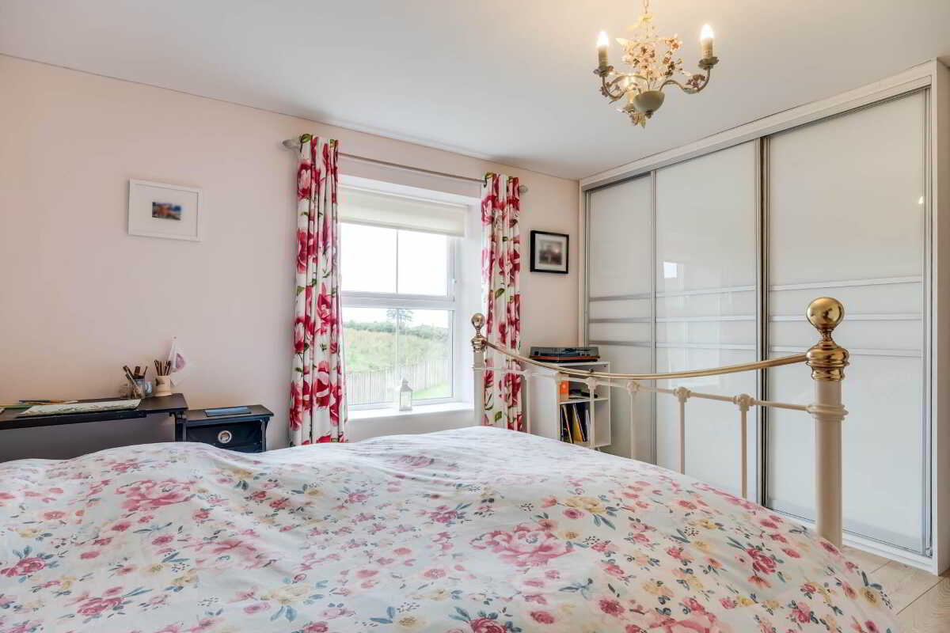
Principal Bedroom: - 14'10" (4.52m) x 10'1" (3.07m)
14`10` x 10`1` & 4`7` x 3`7` including built in wardrobe & fitted floor to ceiling sliderobes, picture rail, laminate flooring
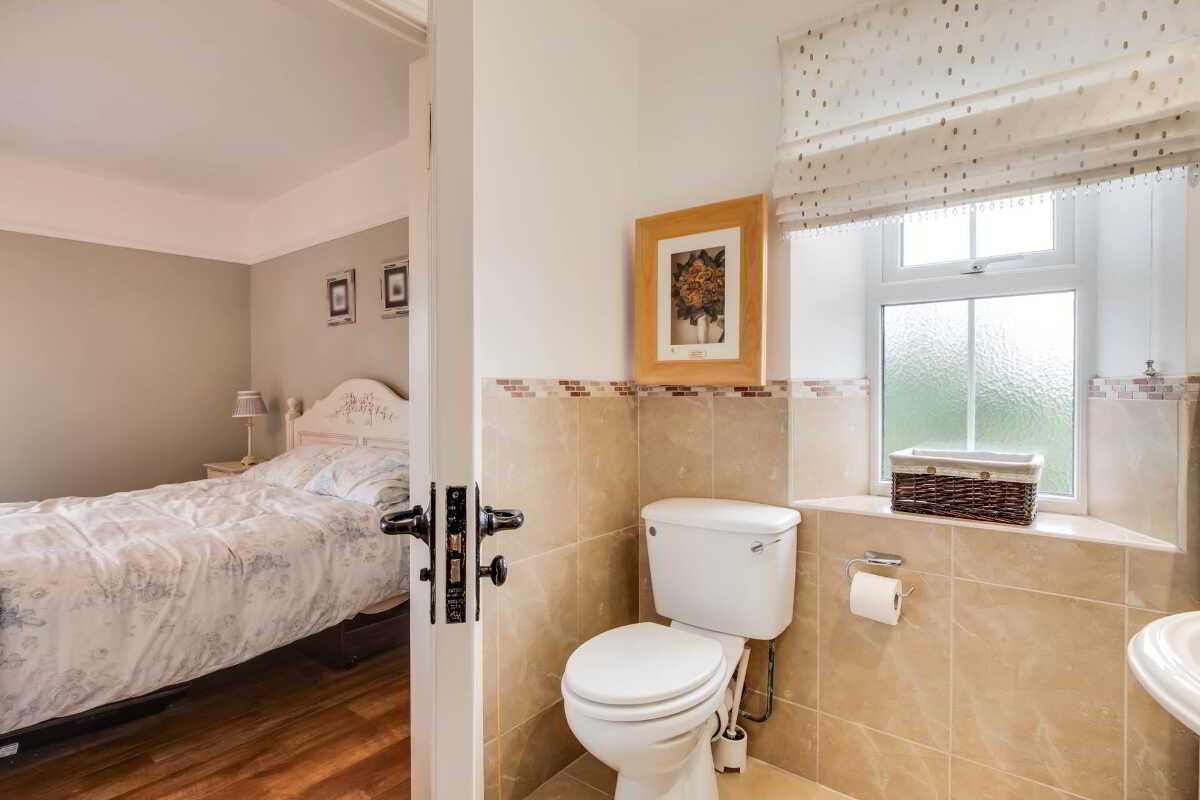
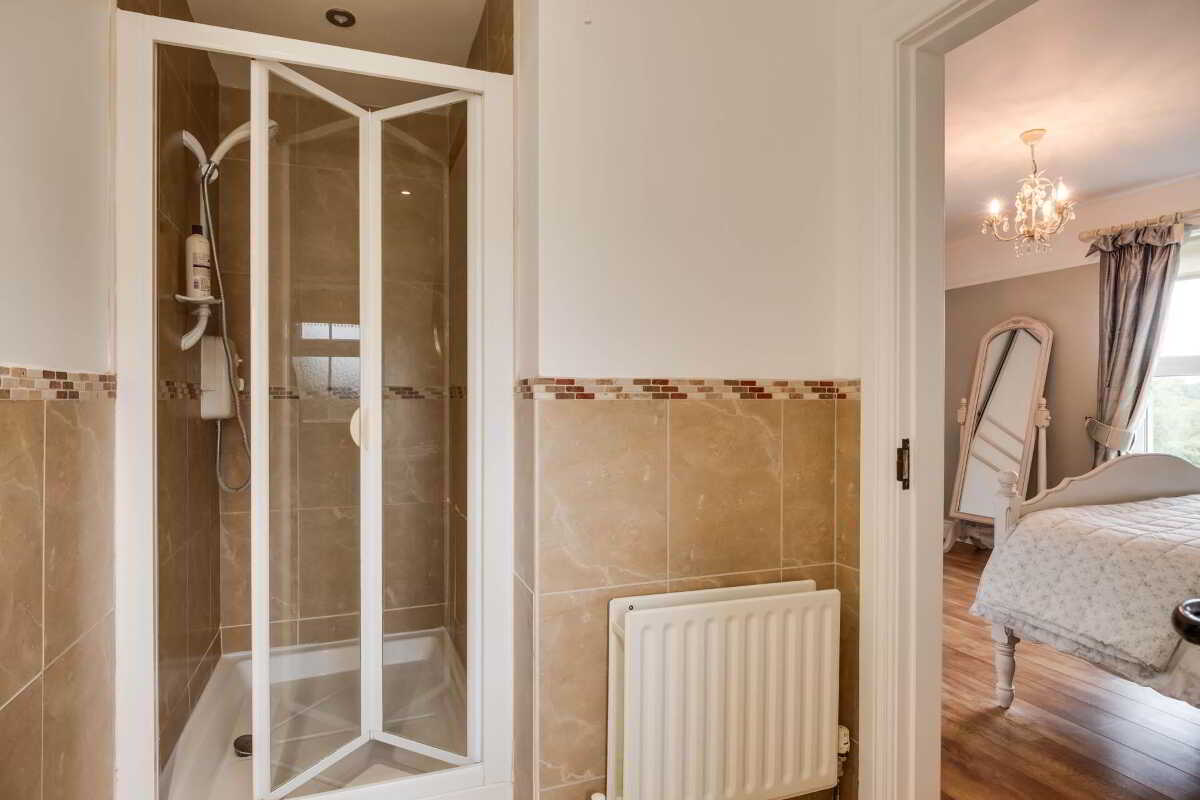
En-suite: - 6'10" (2.08m) x 5'11" (1.8m)
6`10` x 5`11` & 4`9` x 2`11` White suite, step in shower cubicle with electric shower, tiled floor & half tiled walls, recessed lighting
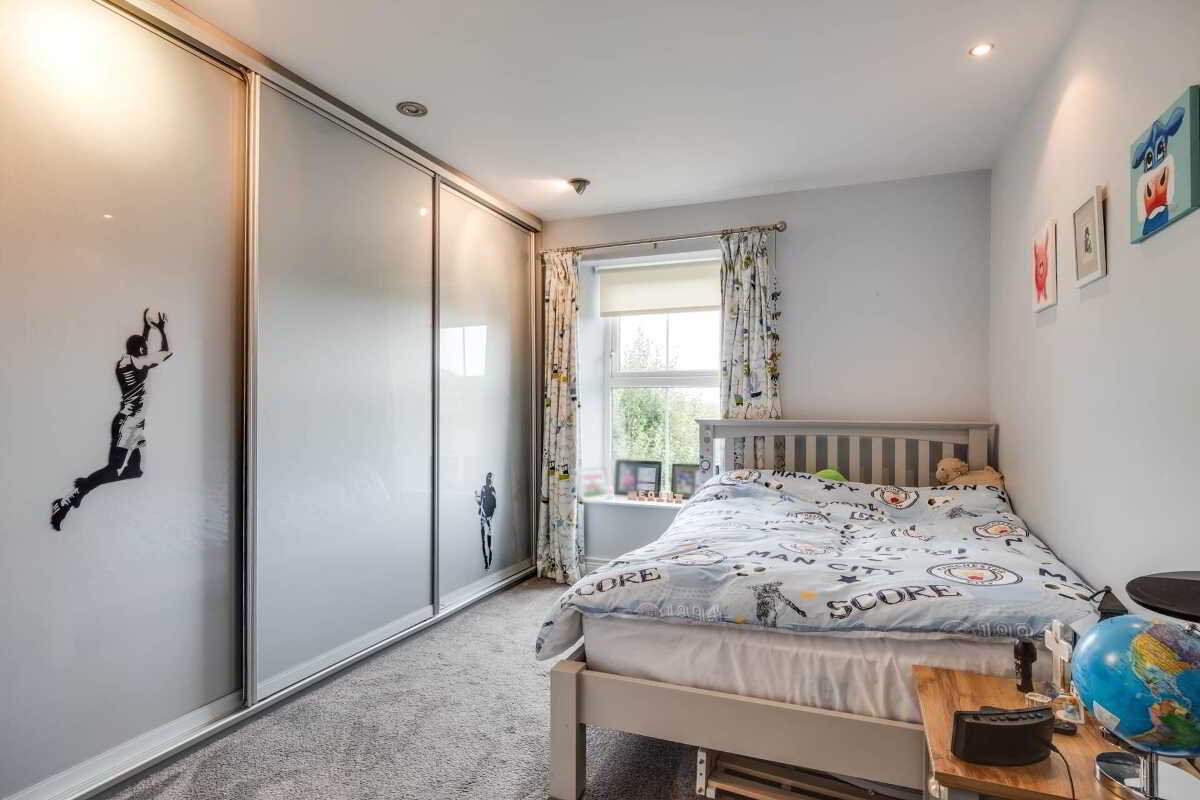
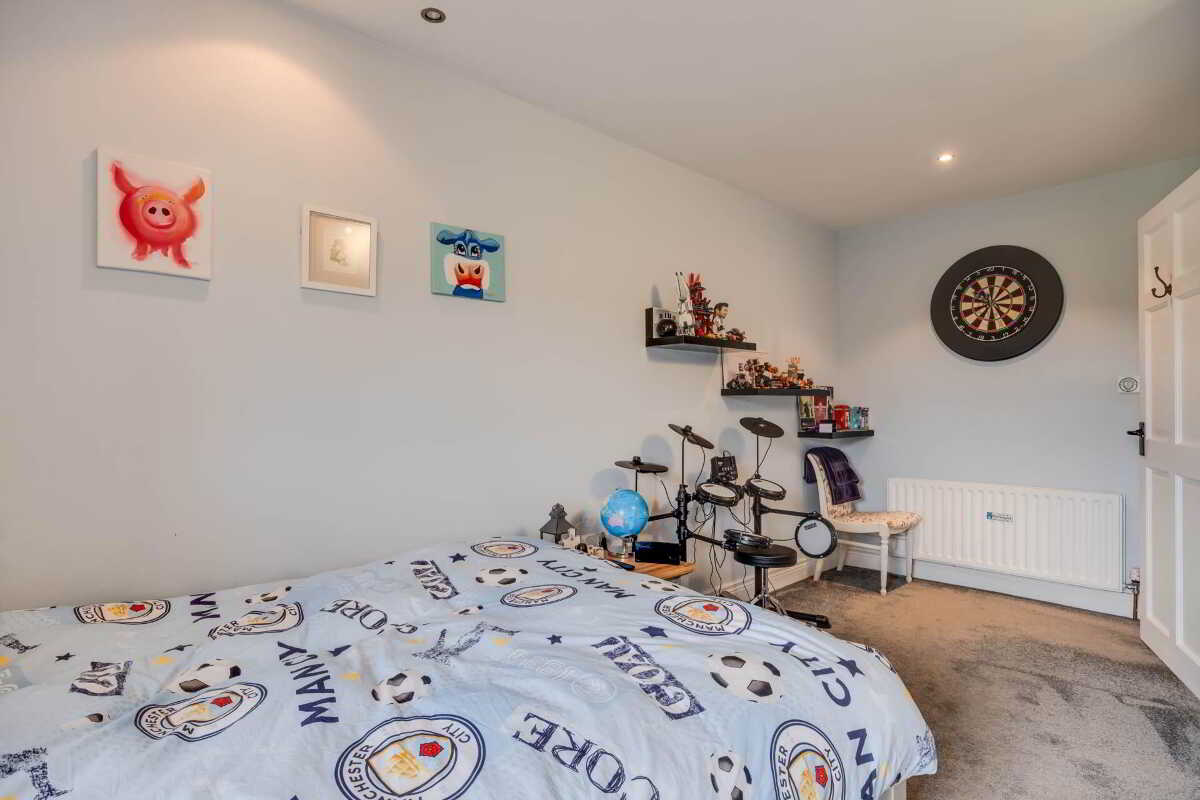
Bedroom 2: - 14'8" (4.47m) x 12'9" (3.89m)
14`8` x 12`9`
including floor to ceiling fitted sliderobes, laminate flooring
Bedroom 3: - 12'8" (3.86m) x 12'4" (3.76m)
12`8` x 12`4` & 5`3` x 3`10`
Bedroom 4: - 11'4" (3.45m) x 10'9" (3.28m)
11`4` x 10`9` & 6`3` x 5`10` including floor to ceiling fitted sliderobes
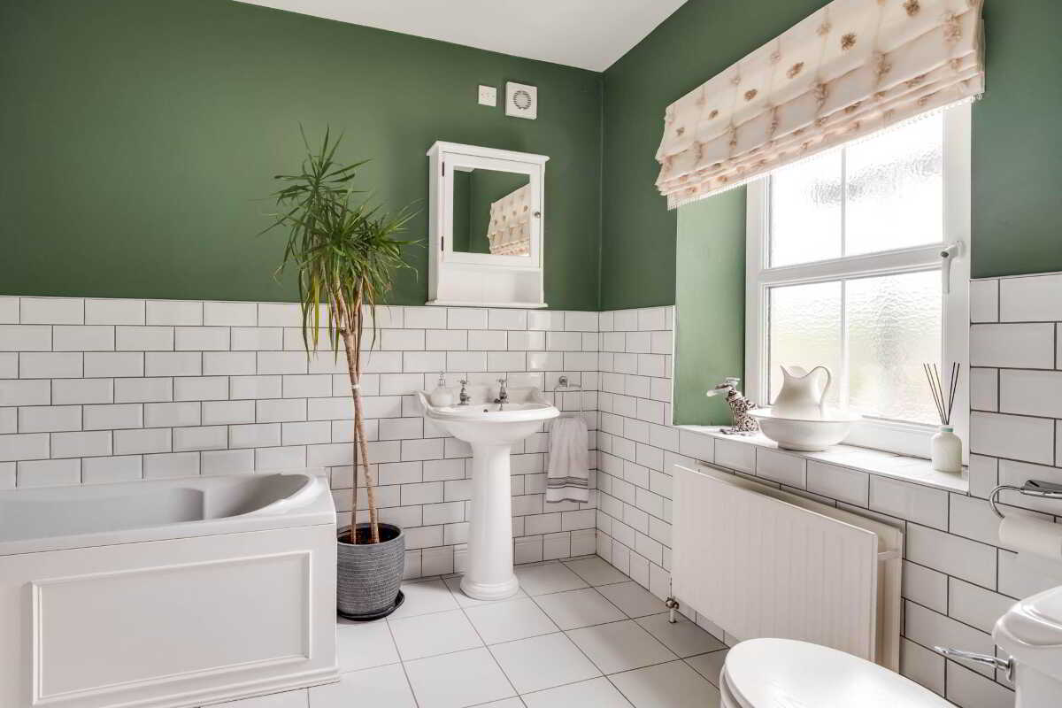
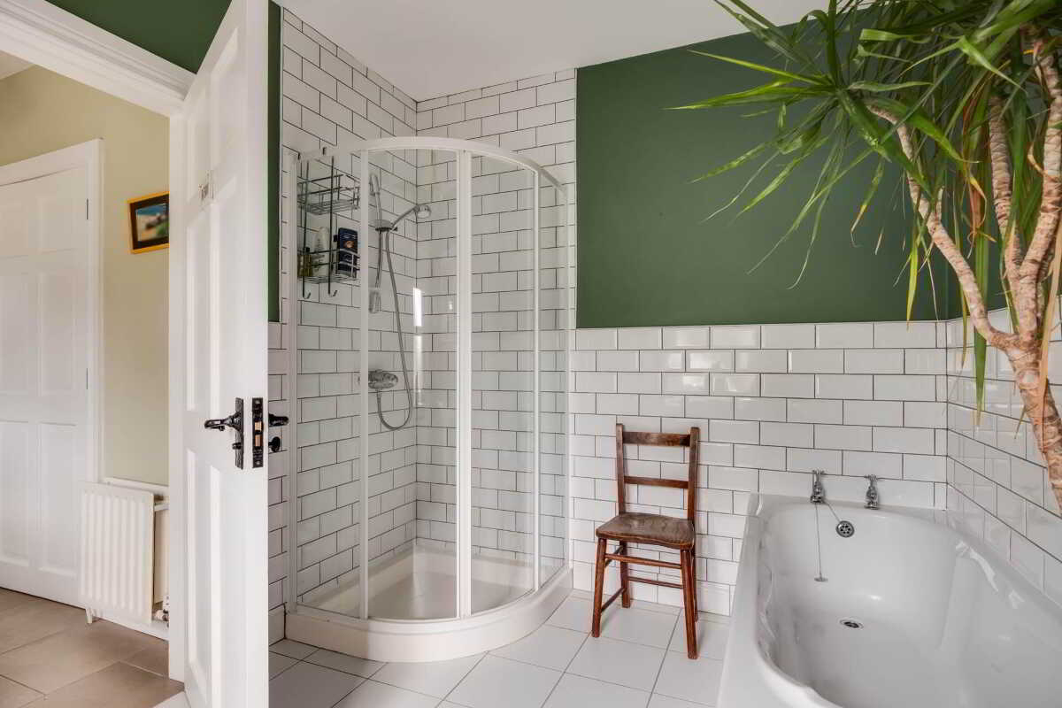
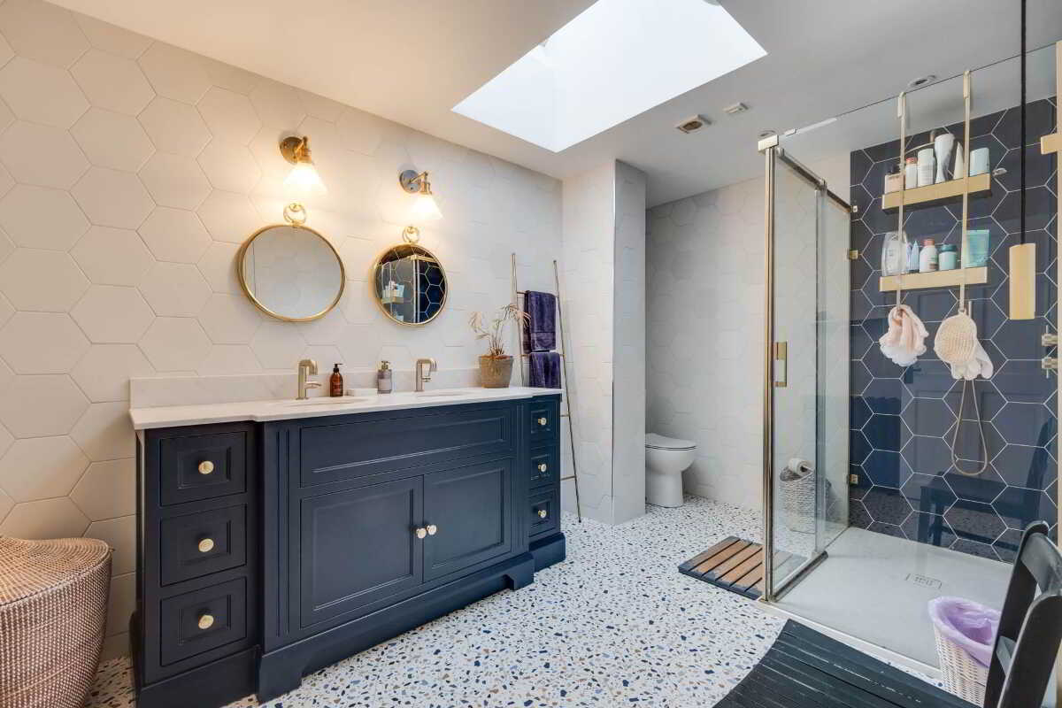
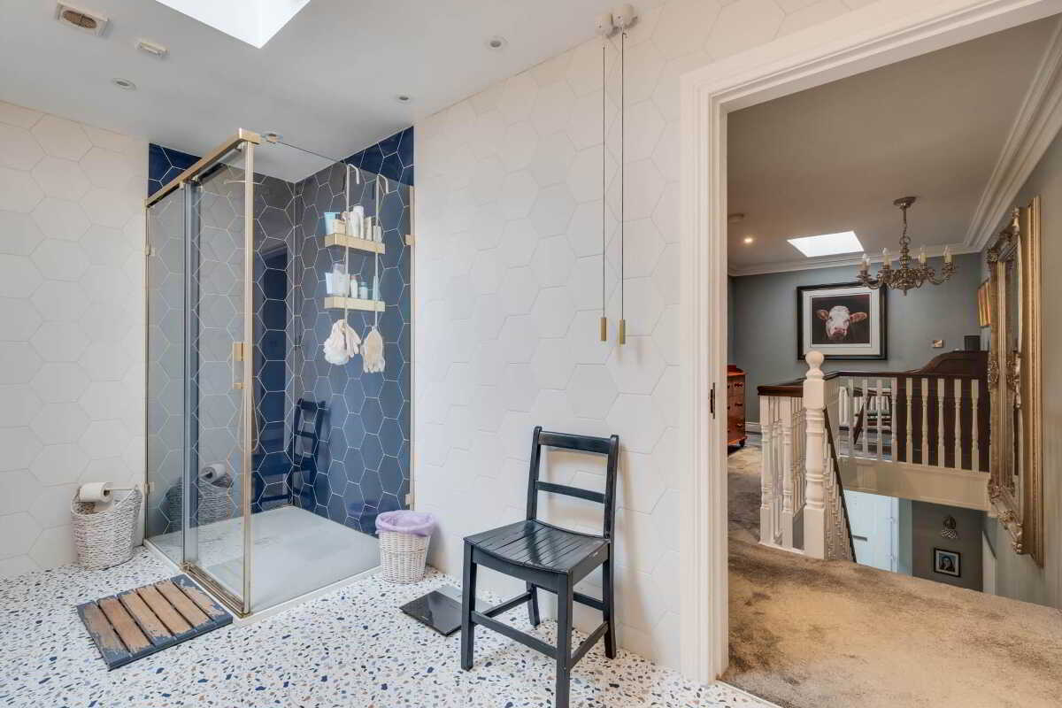
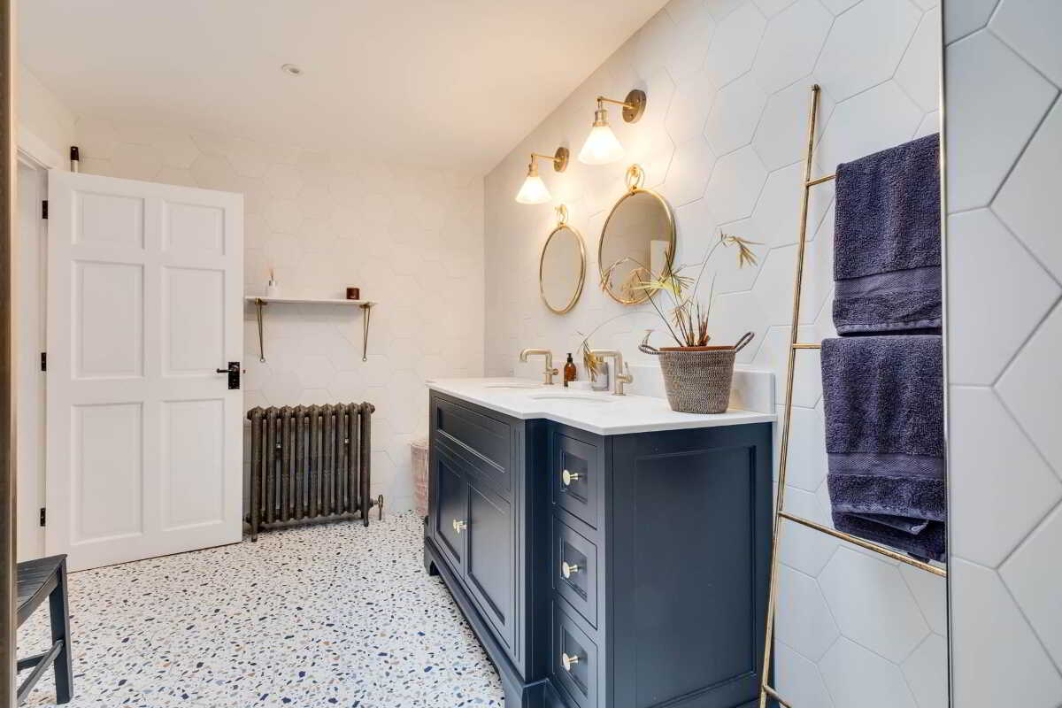
Bathroom: - 13'4" (4.06m) x 7'8" (2.34m)
13`4` x 7`8`
White suite, large step in shower cubicle with thermostatically controlled shower, double fitted vanity unit, fully tiled, traditional style radiator, recessed lighting
Outside:
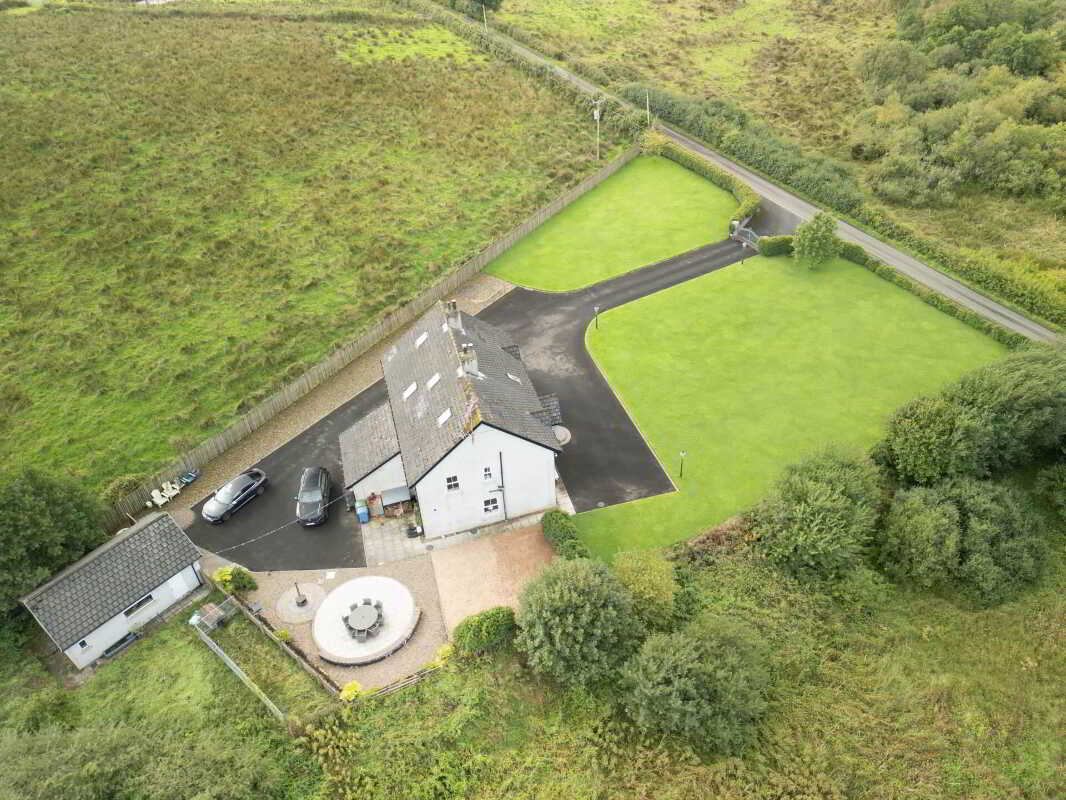
Garage: 23`9` x 14`10`
Gardens & Grounds
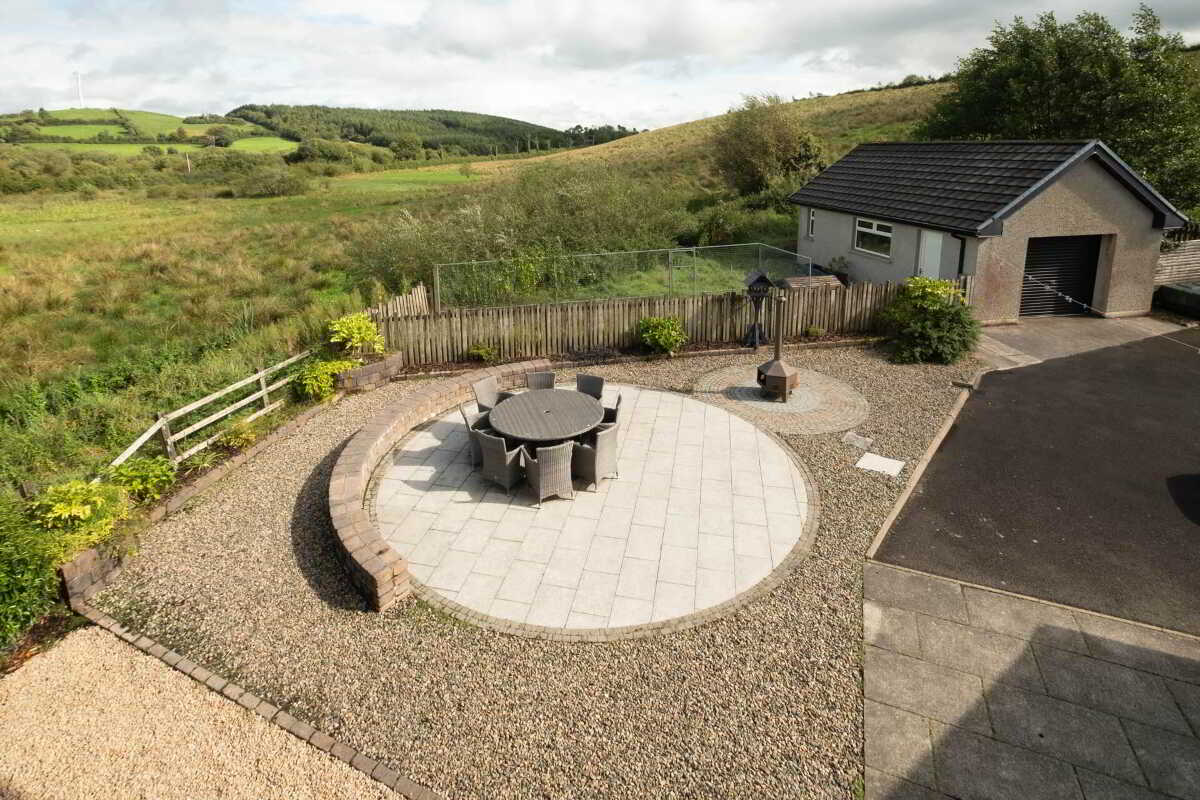
The residence occupies generous grounds that perfectly complement its country setting. Entered through a pillared and electric gated entrance, the property is attractively set back from the Shankill Road with extensive parking extending around the residence and providing excellent practical space for family life. The gardens are principally laid in expansive open lawn, bounded by mature hedging that affords a pleasing sense of privacy while creating wonderful space for children, outdoor recreation and entertaining. Discreetly positioned to the rear is a beautiful south-facing patio area, providing a sheltered and private setting. A detached garage offers valuable additional storage, completing grounds that combine space, practicality and the tranquillity expected of such an idyllic rural setting.
Rateable Value: £ 210,000, equates to £ 2,106 for 2026/27
Notice
Please note we have not tested any apparatus, fixtures, fittings, or services. Interested parties must undertake their own investigation into the working order of these items. All measurements are approximate and photographs provided for guidance only.
Property Ref: 1100506
Similar Properties
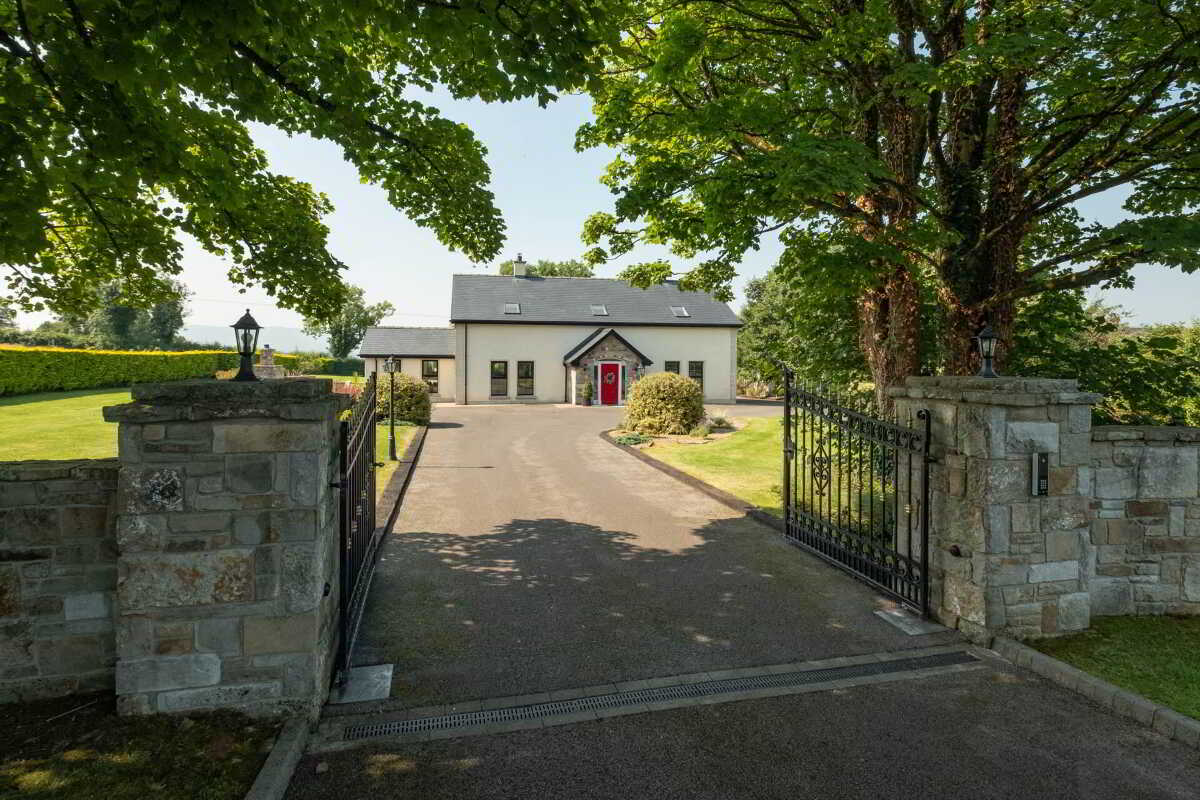
93 Leighan Road, Monea, Enniskillen
4 Bedroom Detached House | Guide Price £465,000
178 Dernawilt Road, Enniskillen
Not Specified | POA
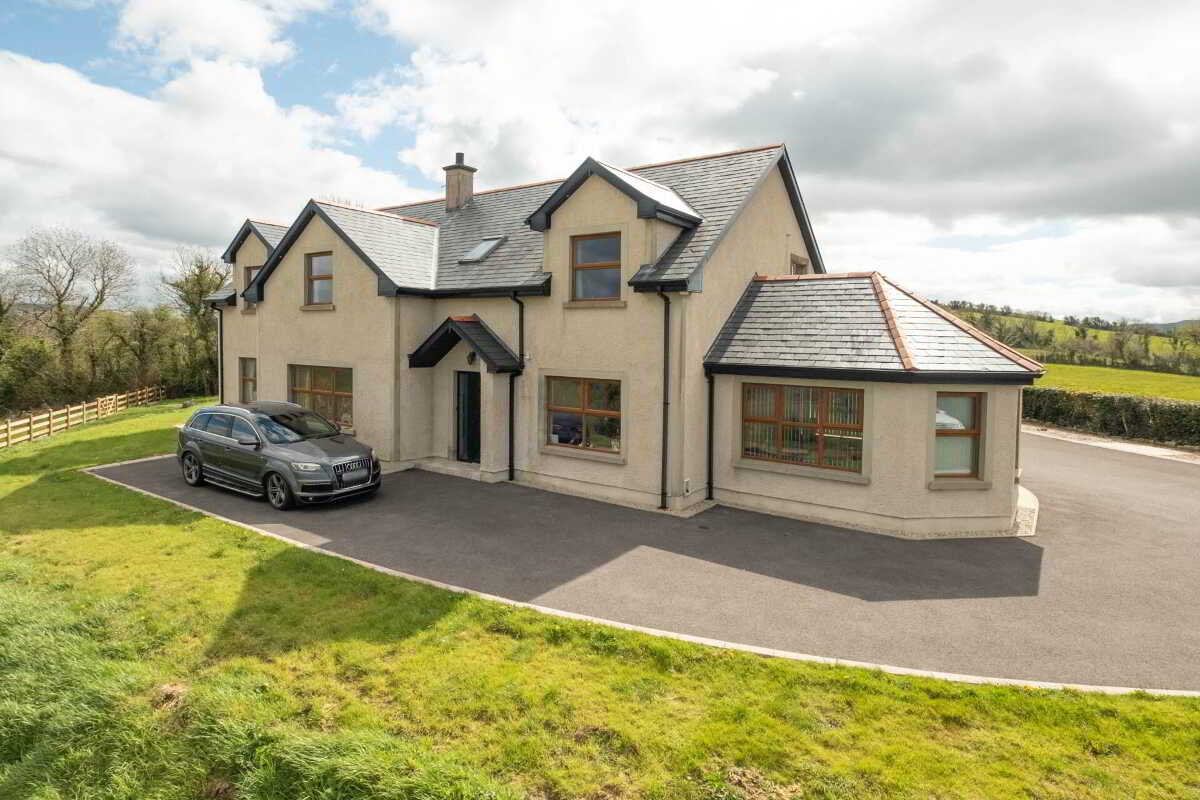
12 Newtown Road, Derrygonnelly
5 Bedroom Detached House | £435,000
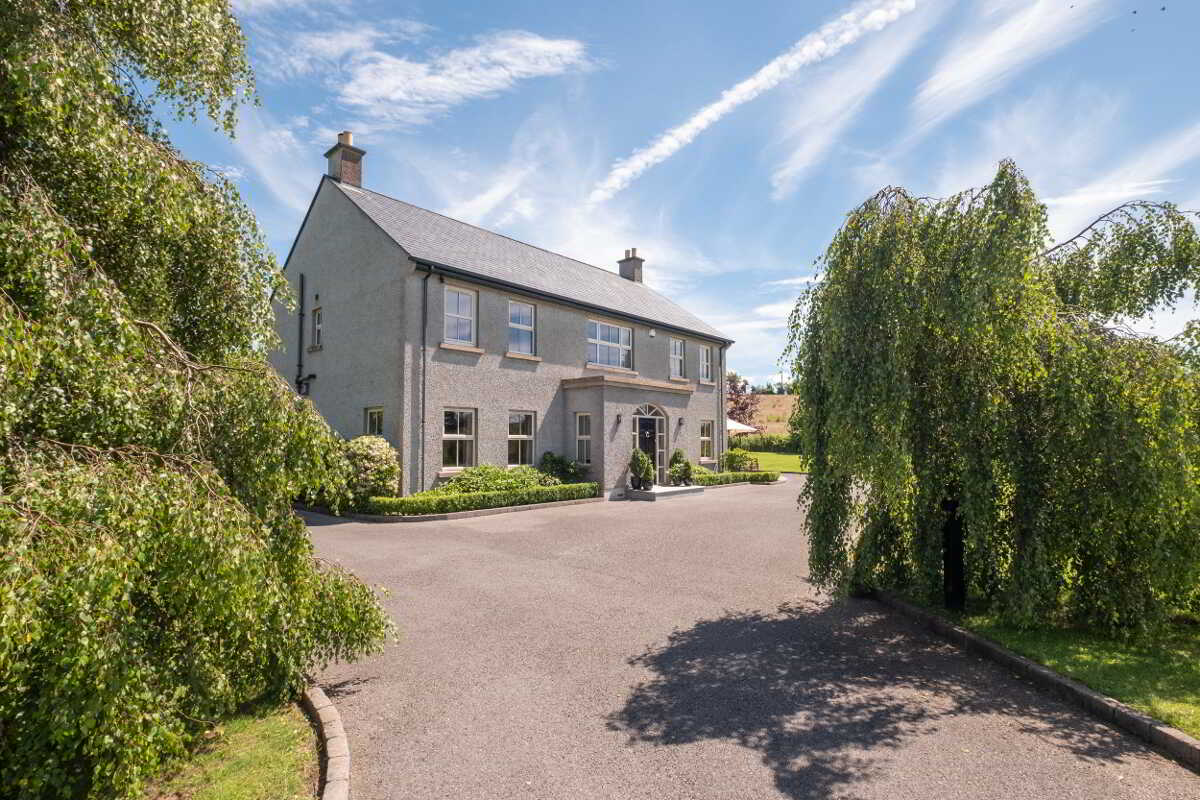
99 Glenlevan Road, Enniskillen
5 Bedroom Detached House | £485,000
Scaffog, Sligo Road, Enniskillen
Not Specified | POA

Smyth Leslie & Co (Enniskillen)
Enniskillen, Fermanagh, BT74 7BW
028 6632 0456
How much is your home worth?
Use our short form to request a valuation of your property.
Request a Valuation
©2026 The Guild of Property Professionals. All rights reserved.
Terms and Conditions |
Privacy Policy |
Cookie Policy |
Complaints Policy |
Members Login
The Guild of Property Professionals Trading Address: 121 Park Lane, London W1K 7AG. GPEA Limited.
Registered in England & Wales.
Company No: 02819824.
Registered Office Address: The Old Courthouse, 60A London Road, Grantham, NG31 6HR.
VAT Registration No: 180897859

