- Choice Position Within One Of Co. Fermanagh`s Most Popular Holiday Parks
- Deceptively Spacious And Well Appointed Interior
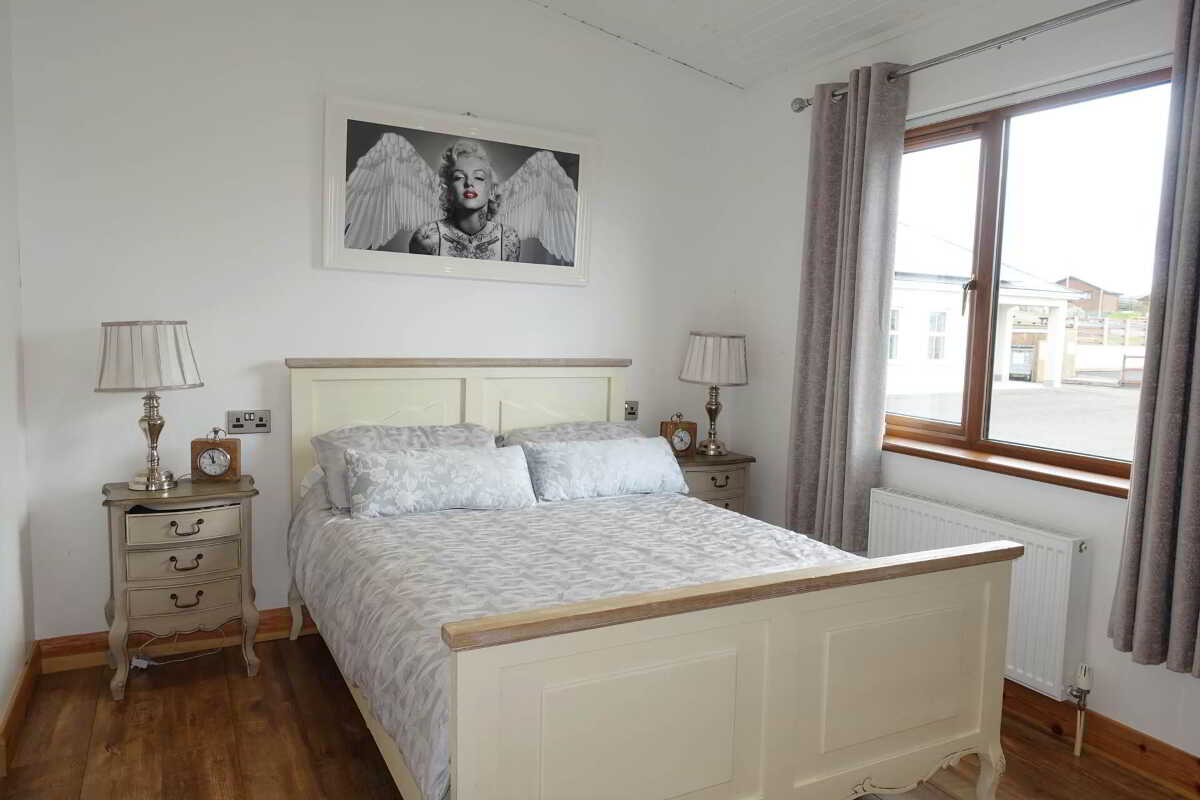
- 3 Well Proportioned Bedrooms Including 1 With En-Suite Facilities
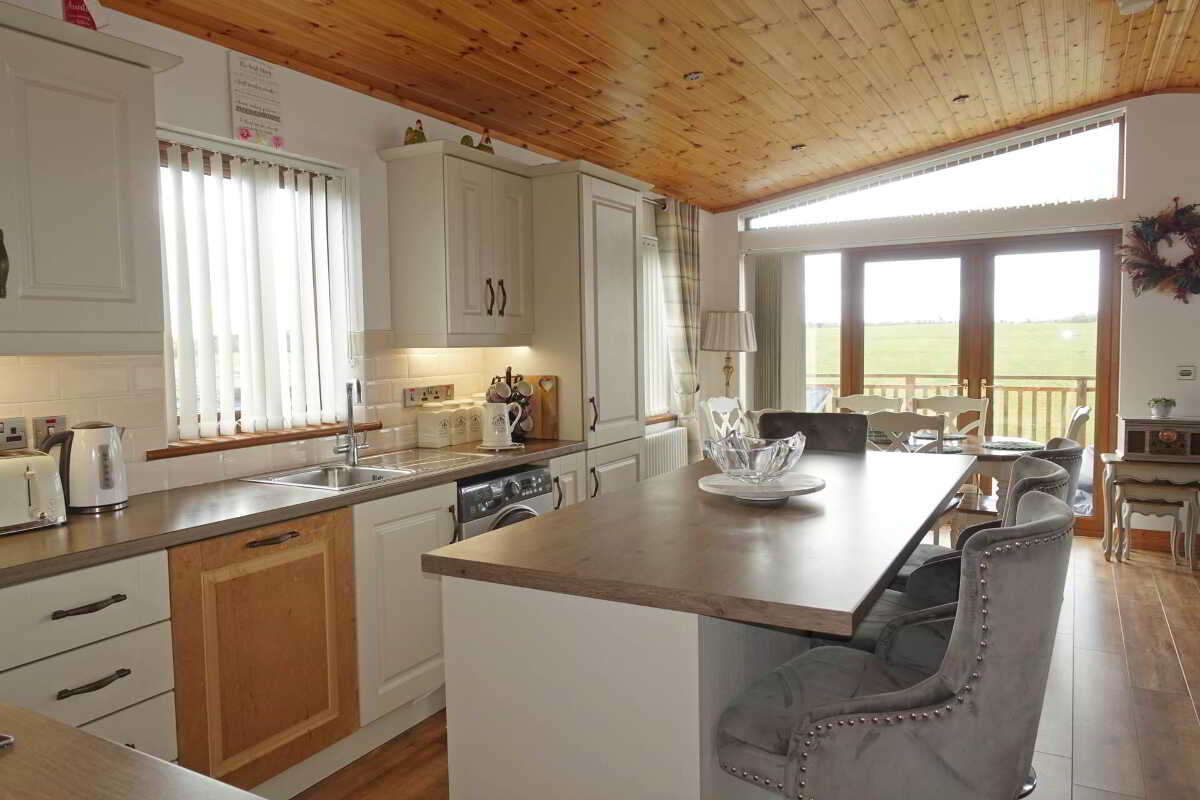
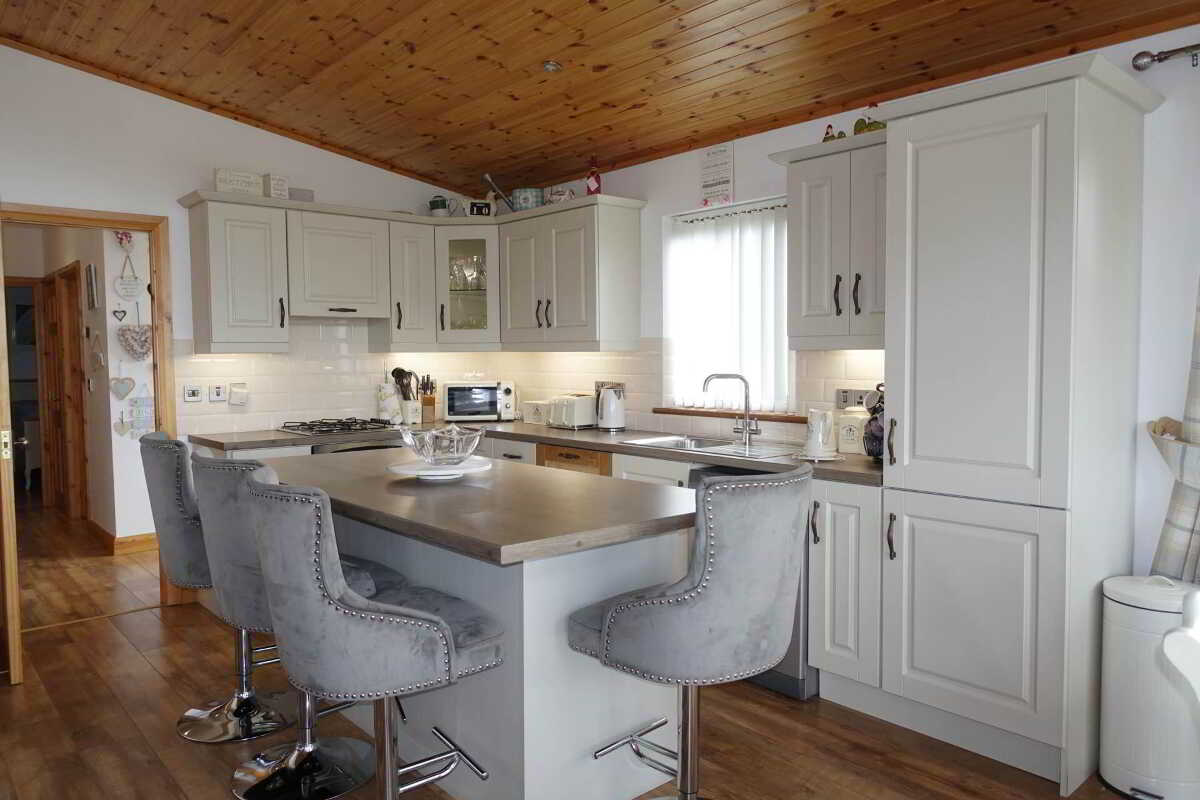
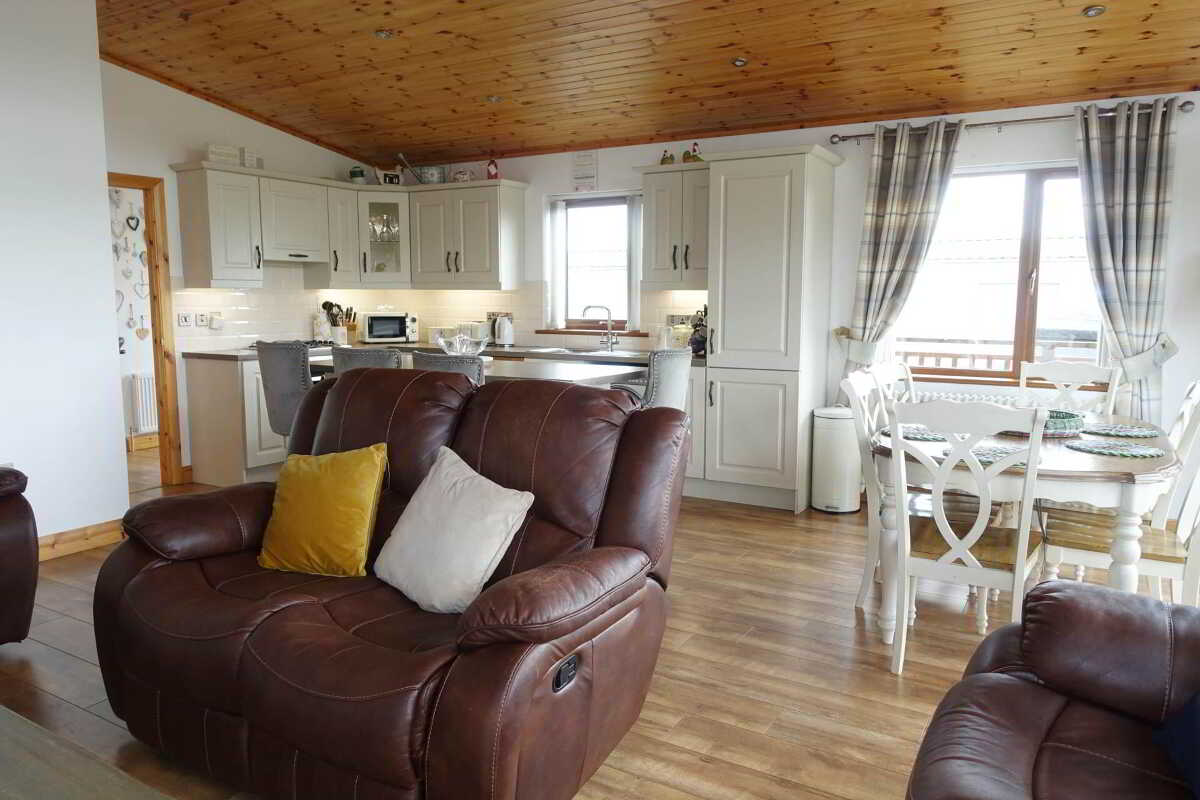
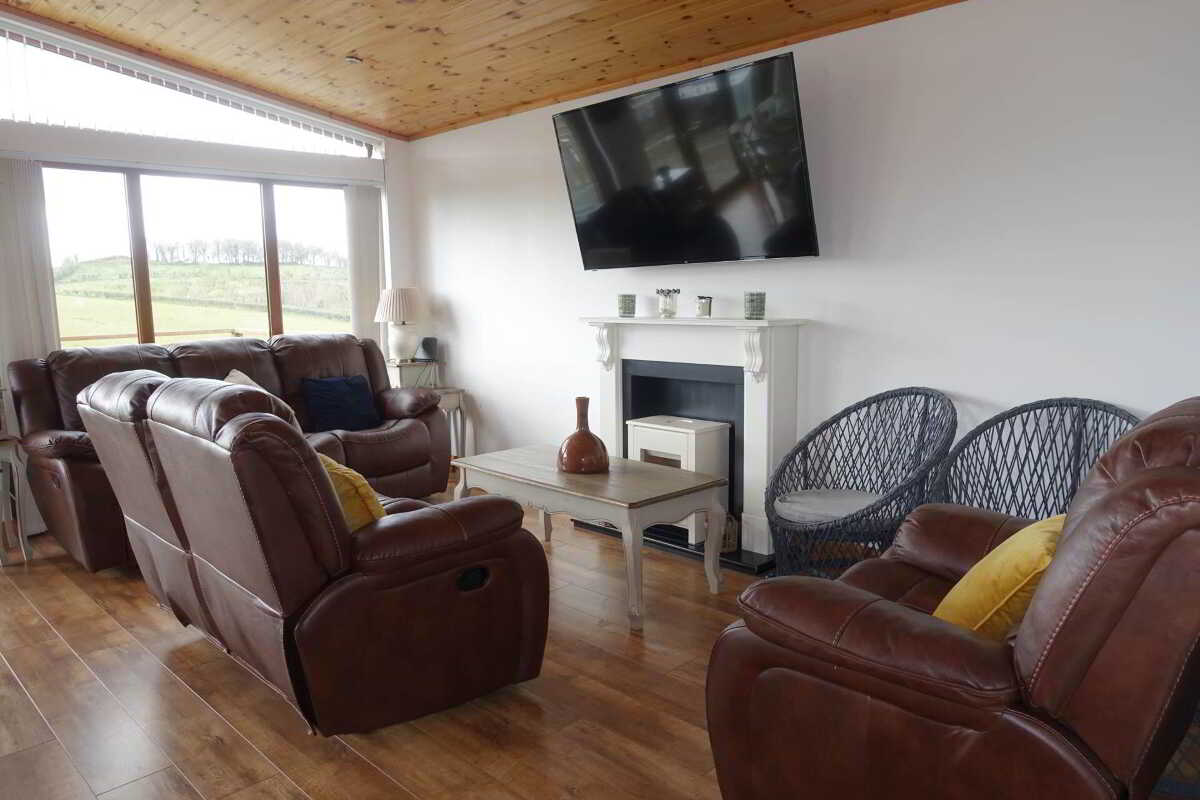
- Excellent Open Plan Living Space Incorporating Kitchen, Lounge And Dining Area
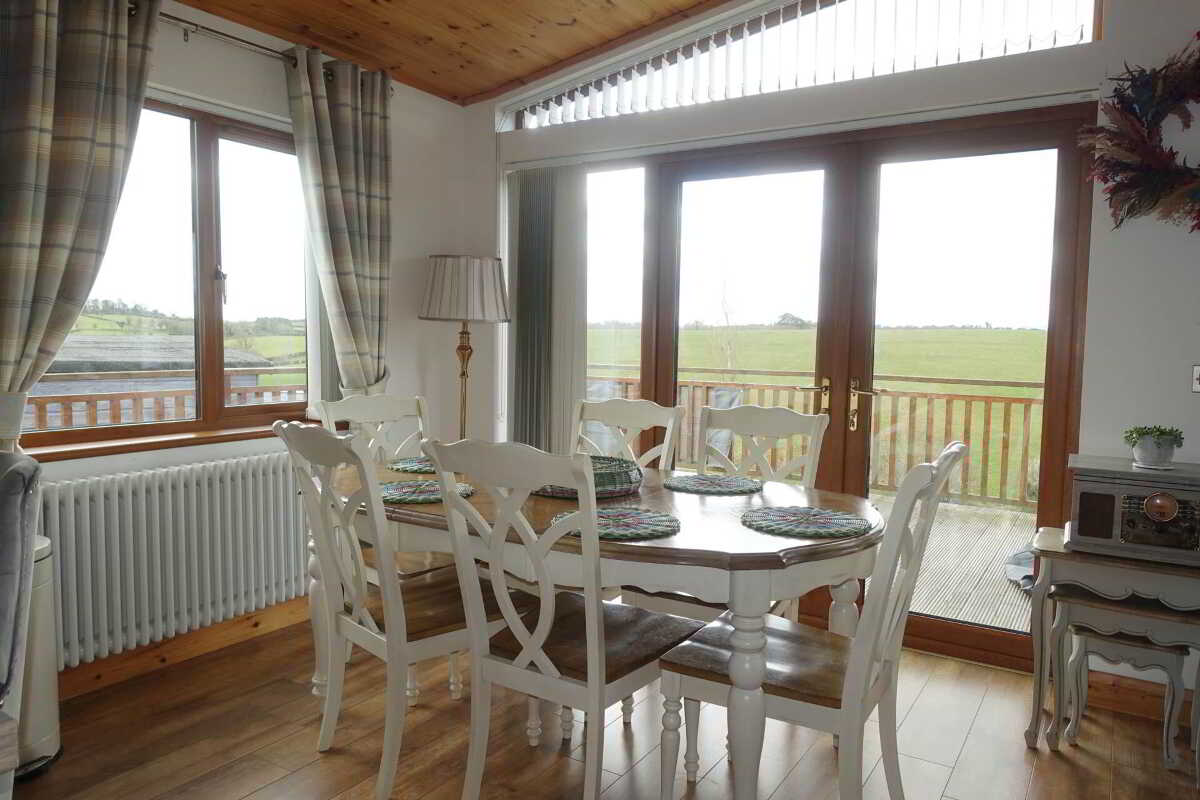
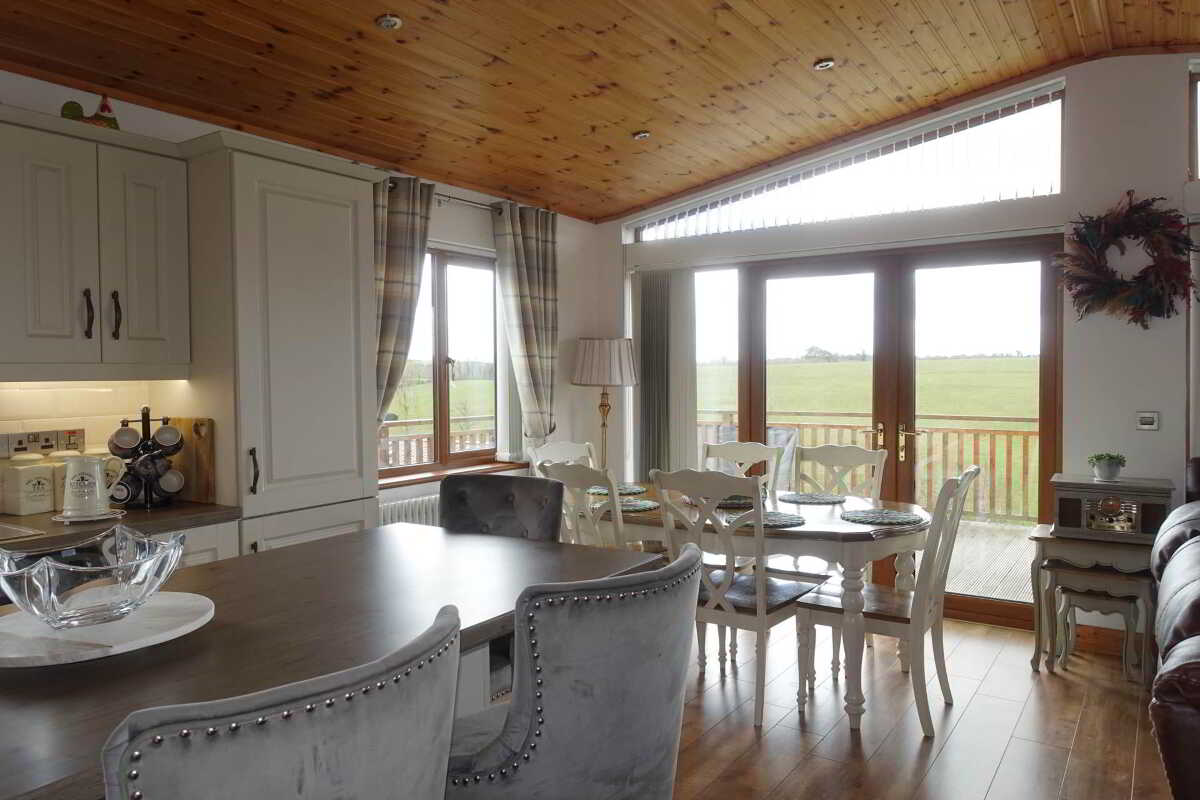
- Striking Glazed Screen Capturing The Surrounding Landscape
- Set At The Centre Of Co. Fermanagh`s Most Beautiful Countryside And Close To Renowned Attractions
- Approximately 15 20 Minutes` Drive To Enniskillen
- Ideal Opportunity For A Relaxing Escape To Fermanagh`s Hidden Heartlands

This property listing is now SSTC
3 Bedroom Detached House for sale in Enniskillen
 1
3
2
1
3
2
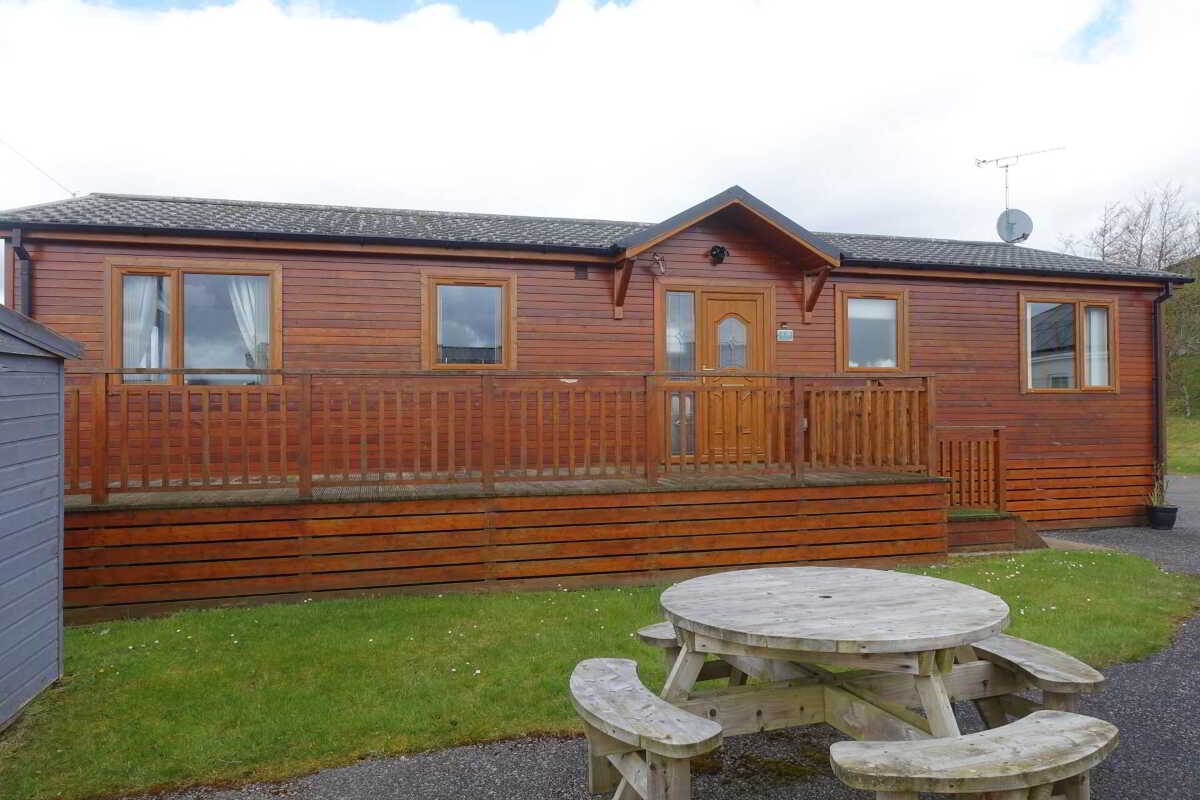
A Most Appealing Detached Cabin Set Within One of Co. Fermanagh`s Most Sought After Holiday Parks, Offering a Spacious Interior & Commanding a Choice Site with Delightful Views Over the Surrounding Landscape.
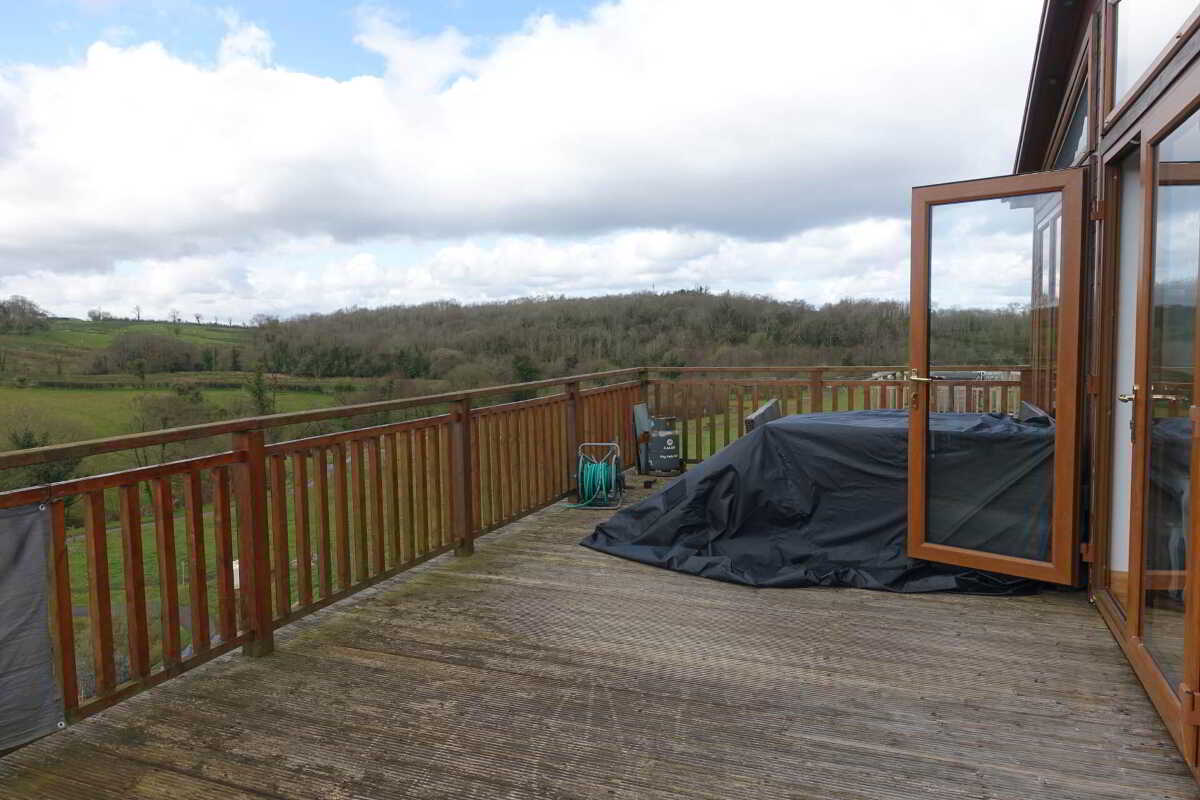
A Most Appealing Detached Cabin Set Within One of Co. Fermanagh`s Most Sought After Holiday Parks, this charming residence offers a deceptively spacious and beautifully arranged interior, perfectly designed to embrace its stunning surroundings. The heart of the home is a bright and open plan living space, seamlessly combining lounge, dining and kitchen areas, enhanced by a striking glazed screen that captures the breathtaking views and floods the interior with natural light, while opening directly onto a south facing raised decking area, ideal for relaxation and outdoor entertaining. The cabin further provides 3 well proportioned bedrooms, including a principal bedroom complete with en-suite facilities and a dressing area, ensuring both comfort and practicality.
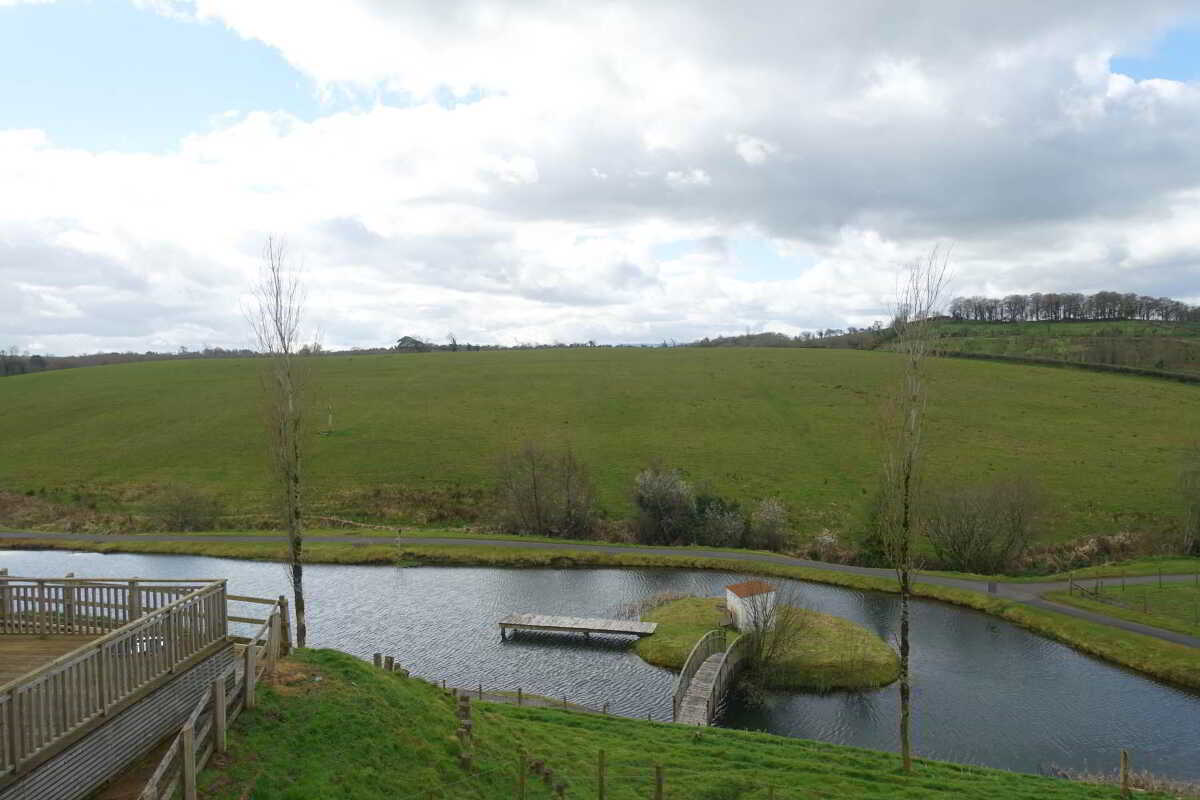
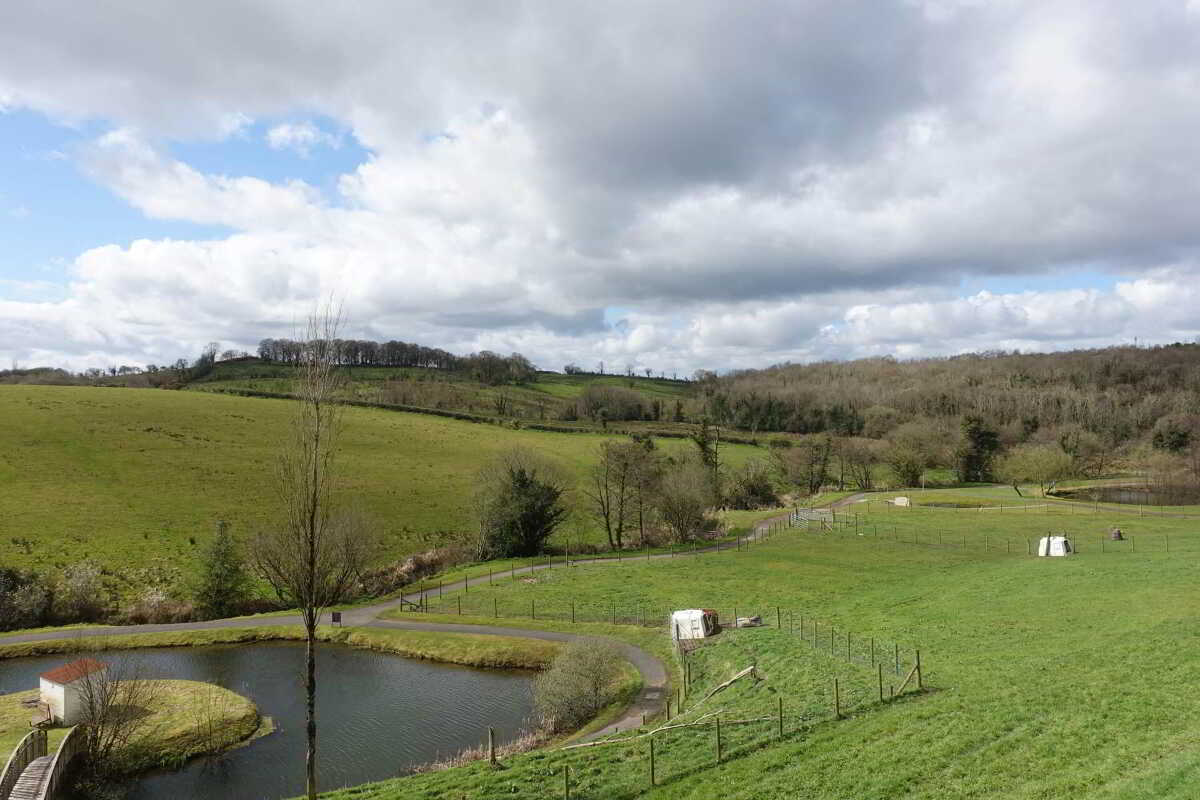
Situated within the renowned Drumhoney Holiday Park, the property enjoys a prime setting at the centre of some of Fermanagh`s most celebrated natural attractions, including Castle Archdale and the picturesque Lower Lough Erne. Located approximately 15 to 20 minutes from Enniskillen, this is an exceptional opportunity to acquire a peaceful retreat within the hidden heartlands of Fermanagh.
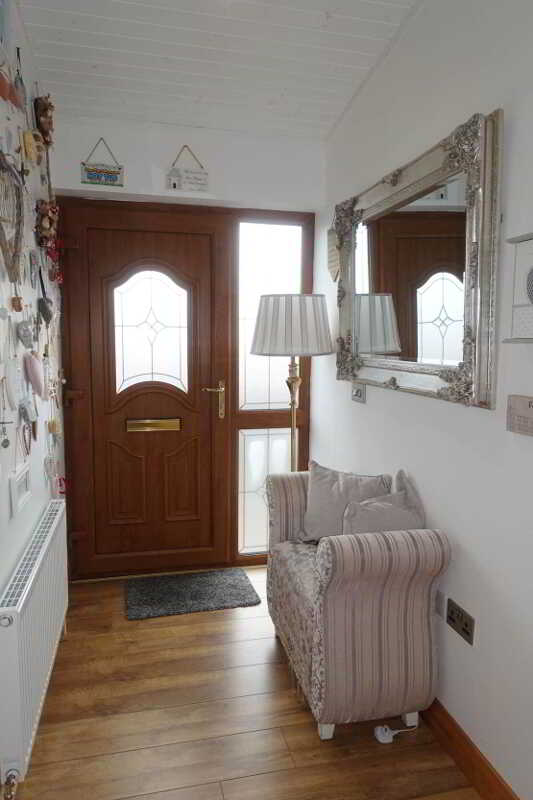
Entrance Hall - 7'1" (2.16m) x 4'7" (1.4m)
PVC exterior door with glazed inset & side screen, laminate flooring.
Open Plan Lounge, Dining Area & Kitchen - 19'4" (5.89m) x 17'10" (5.44m)
(& 9`6` x 3`5` ) Modern fitted kitchen with a range of high and low level units, integrated gas hob, oven & grill, dishwasher, fridge freezer, s.s.sink unit, island unit with breakfast bar, tiled splash back, high ceiling with panelled finish, fireplace surround, laminate flooring, double patio doors to decking area & overlooking the view.
Hallway - 13'7" (4.14m) x 2'11" (0.89m)
Laminate flooring.
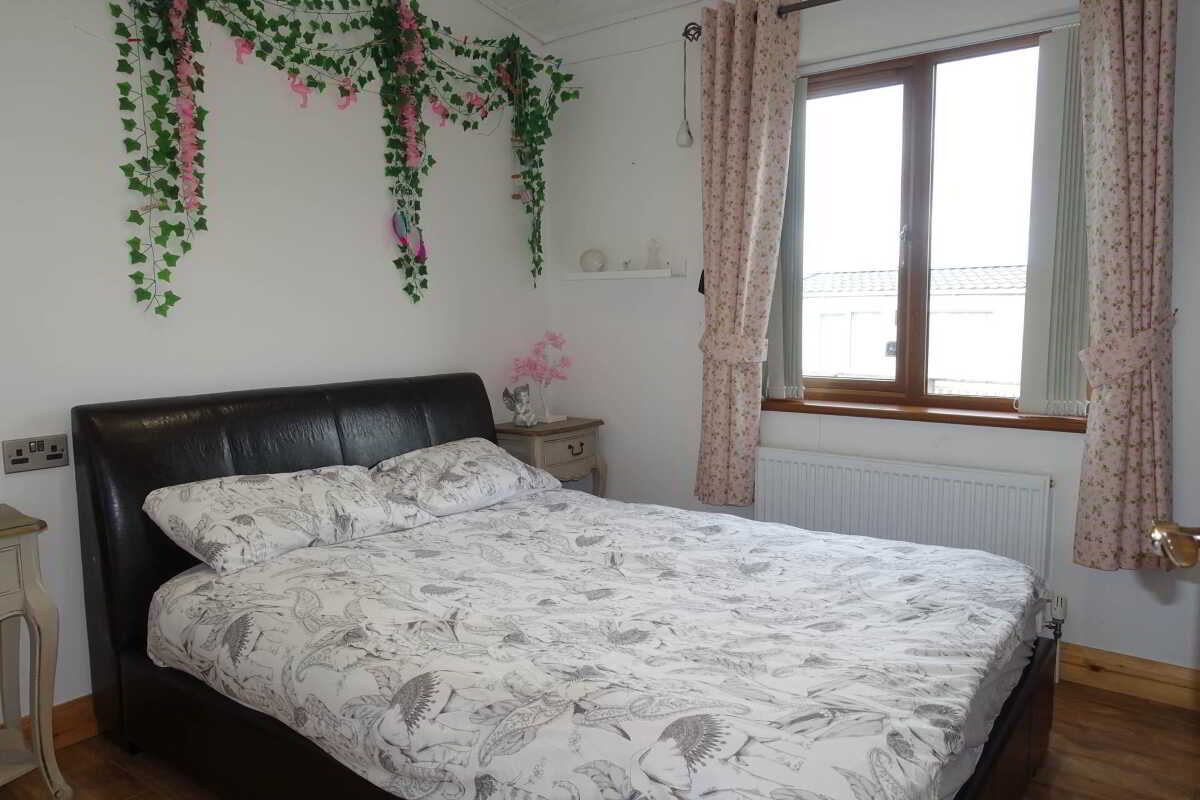
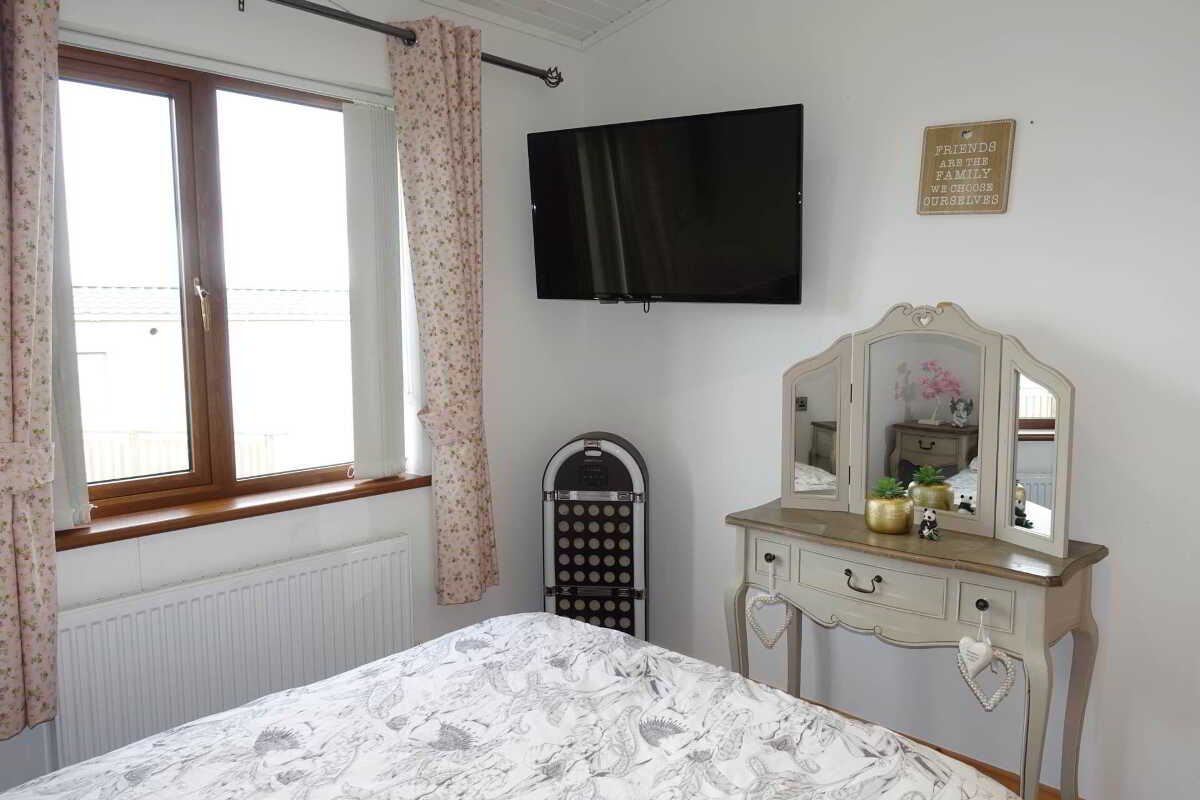
Master Bedroom - 10'7" (3.23m) x 9'7" (2.92m)
Laminate flooring, panelled ceiling, recessed lighting.
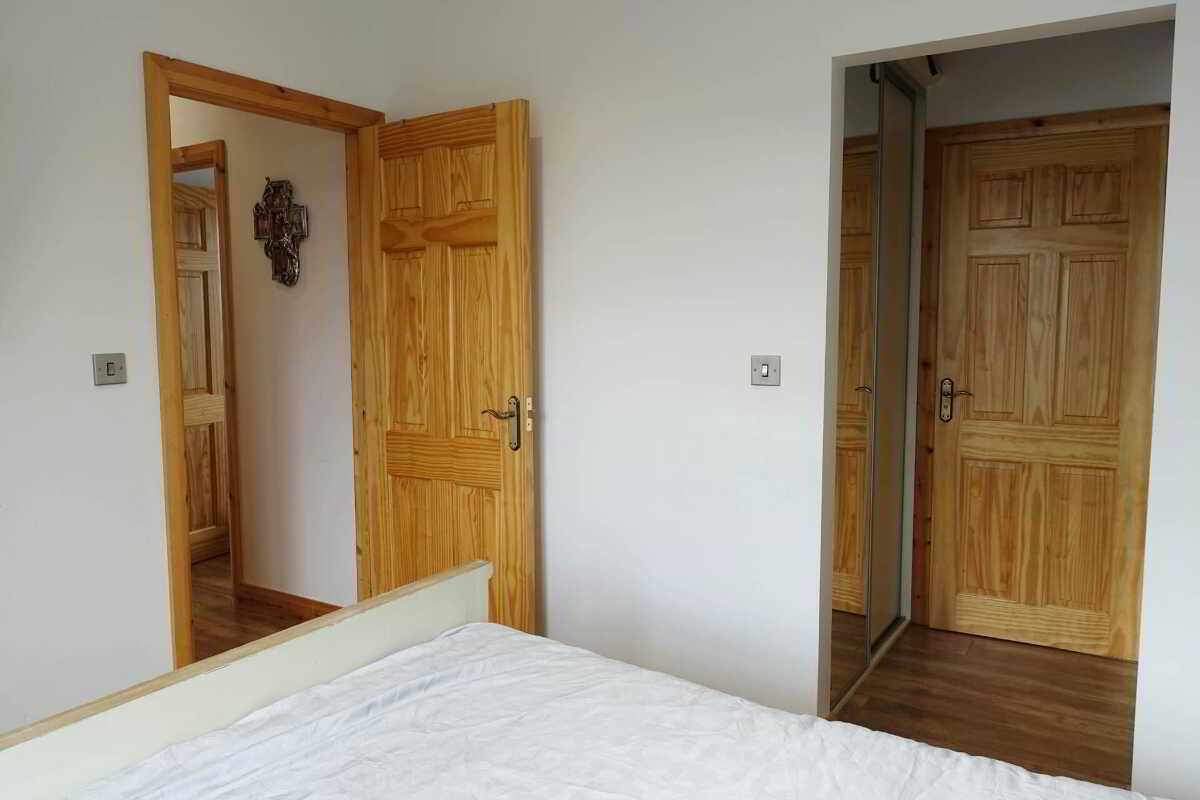
Dressing Area - 7'0" (2.13m) x 4'6" (1.37m)
Inc. fitted double sliderobes with mirrored doors, laminate flooring.
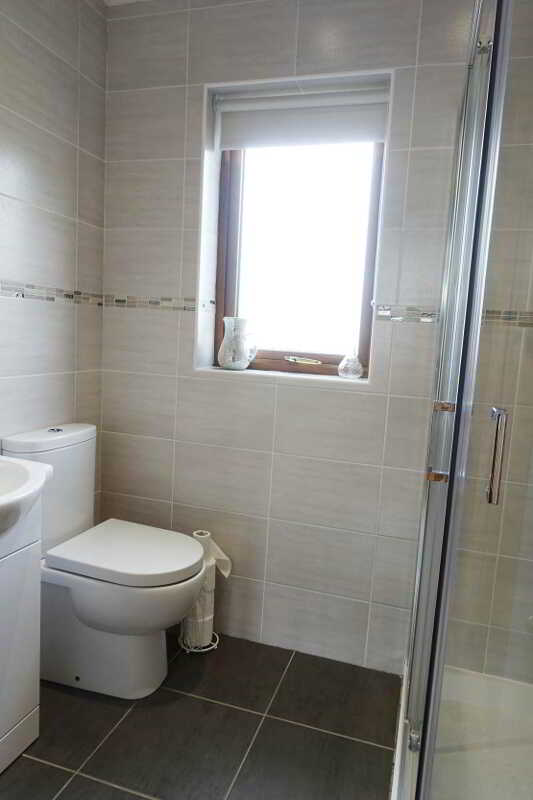
En-suite - 7'1" (2.16m) x 4'9" (1.45m)
White suite, step in shower cubicle with thermostatically controlled shower, heated towel rail, fully tiled, panelled ceiling.
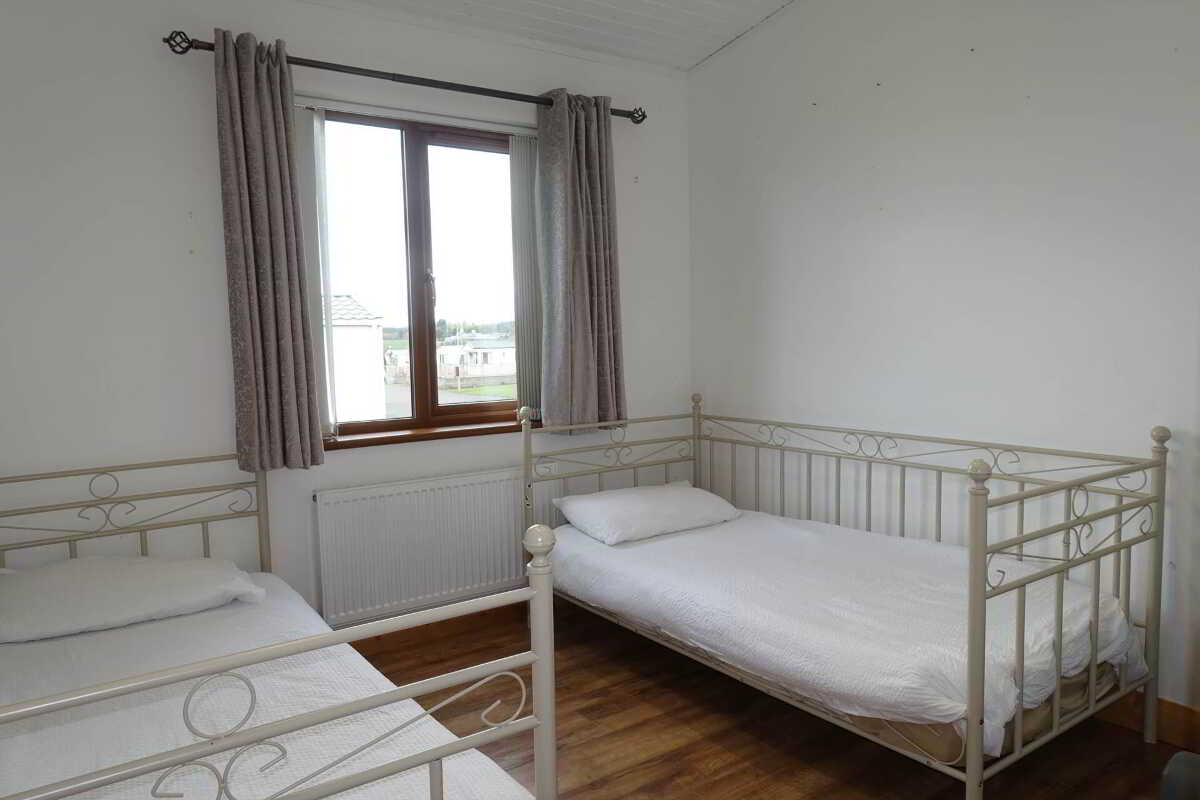
Bedroom (2) - 9'9" (2.97m) x 9'2" (2.79m)
Laminate flooring, panelled ceiling with recessed lighting.
Bedroom (3) - 9'8" (2.95m) x 9'4" (2.84m)
Laminate flooring, panelled ceiling with recessed lighting.
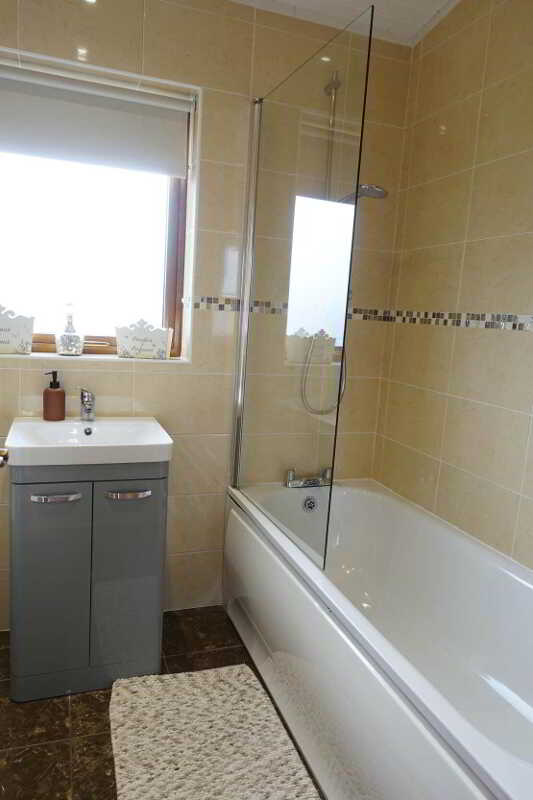
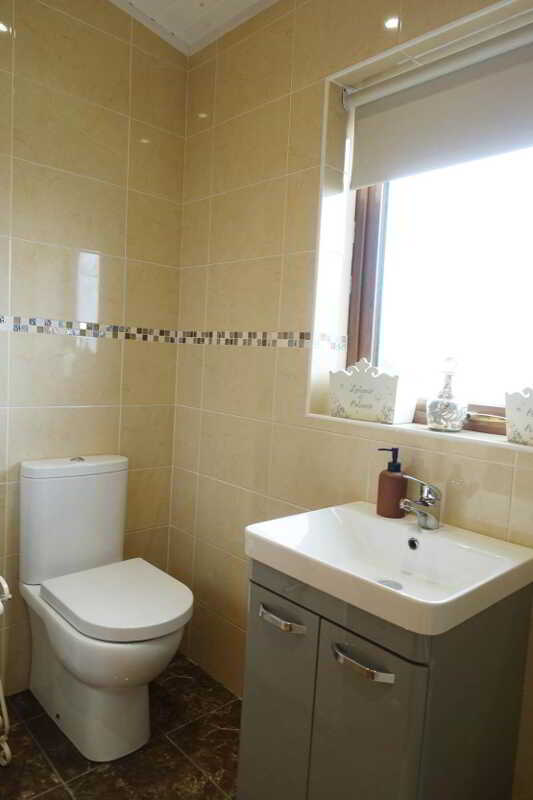
Bathroom - 8'2" (2.49m) x 6'3" (1.91m)
(widest points) White suite, thermostatically controlled shower over bath, shower screen, heated towel rail, fully tiled, panelled ceiling, recessed lighting.
Outside
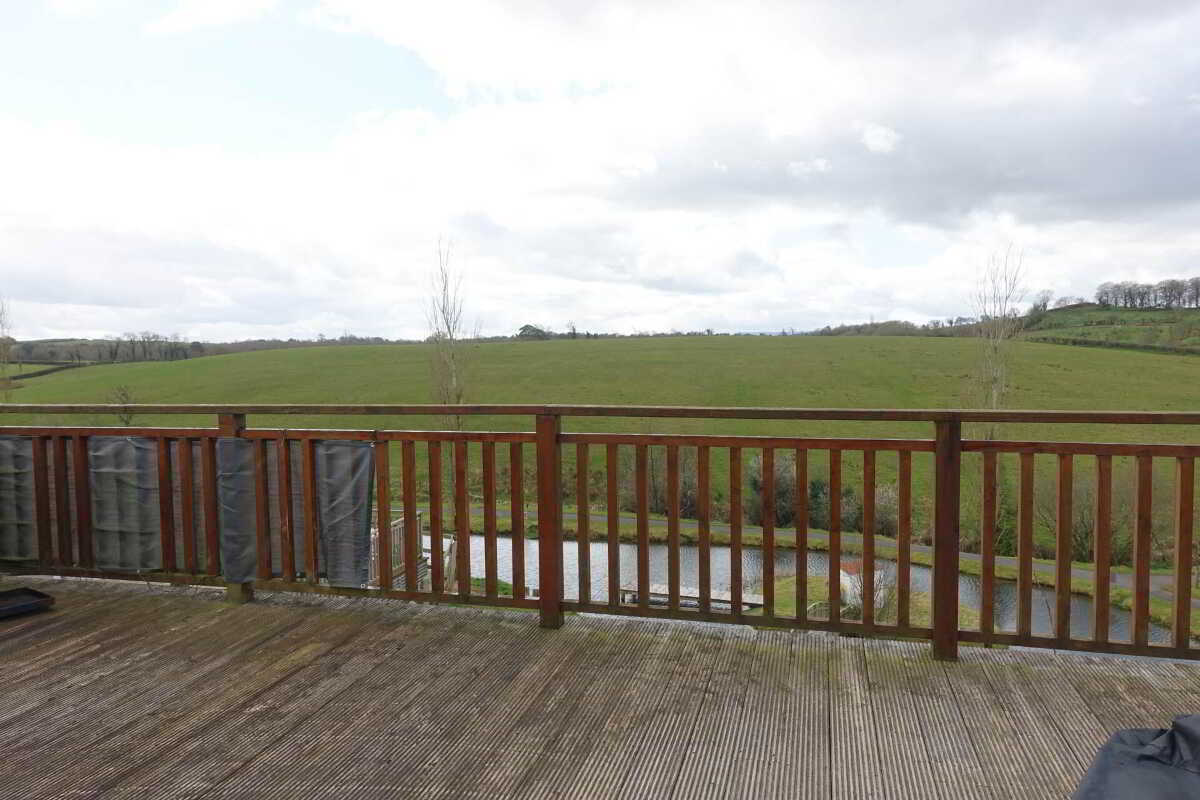
The cabin further benefits from a dedicated parking space and a generous decking area, perfectly positioned to provide an ideal setting for relaxation and outdoor enjoyment. Occupying a particularly choice site within the development, the property enjoys a desirable south facing aspect, maximising natural light throughout the day while overlooking the holiday park`s tranquil lake, creating a truly picturesque and ever changing outlook across the surrounding landscape.
Management fee is £ 3,200 for 2026.
what3words /// descended.cookie.boggles
Notice
Please note we have not tested any apparatus, fixtures, fittings, or services. Interested parties must undertake their own investigation into the working order of these items. All measurements are approximate and photographs provided for guidance only.
Property Ref: 1067550
Similar Properties
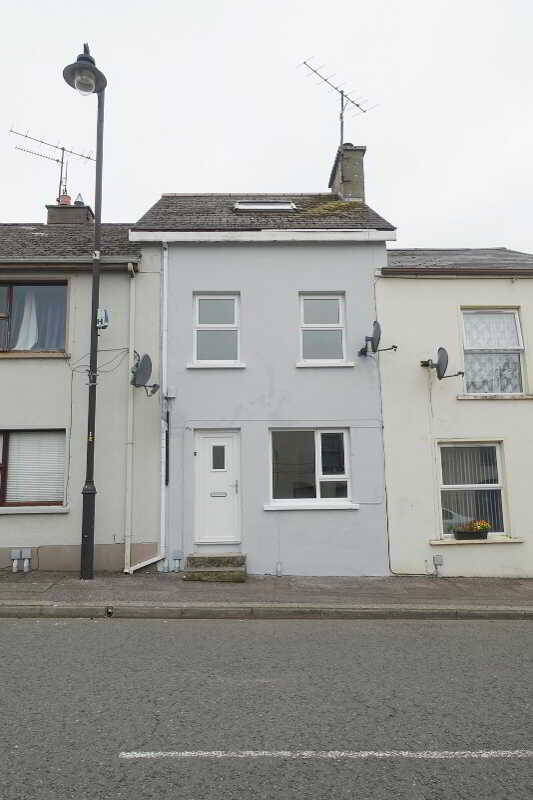
3 Bedroom Terraced House | Guide Price £82,500
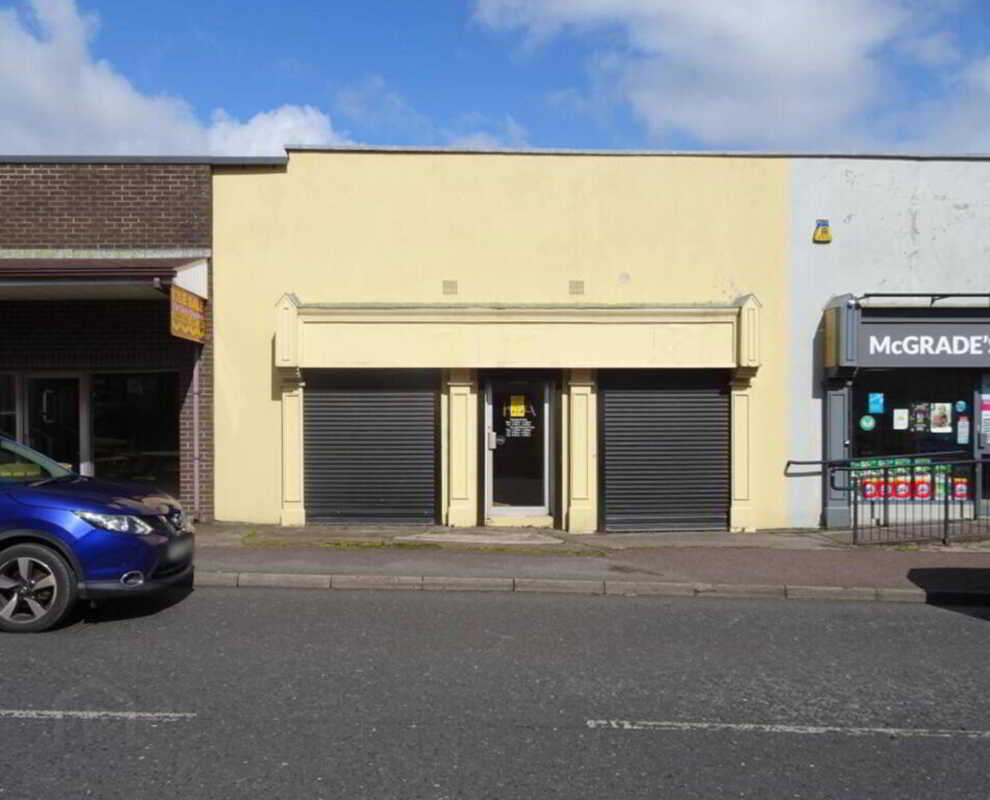
3 Church Road, Ederney, Enniskillen
Commercial Property | POA
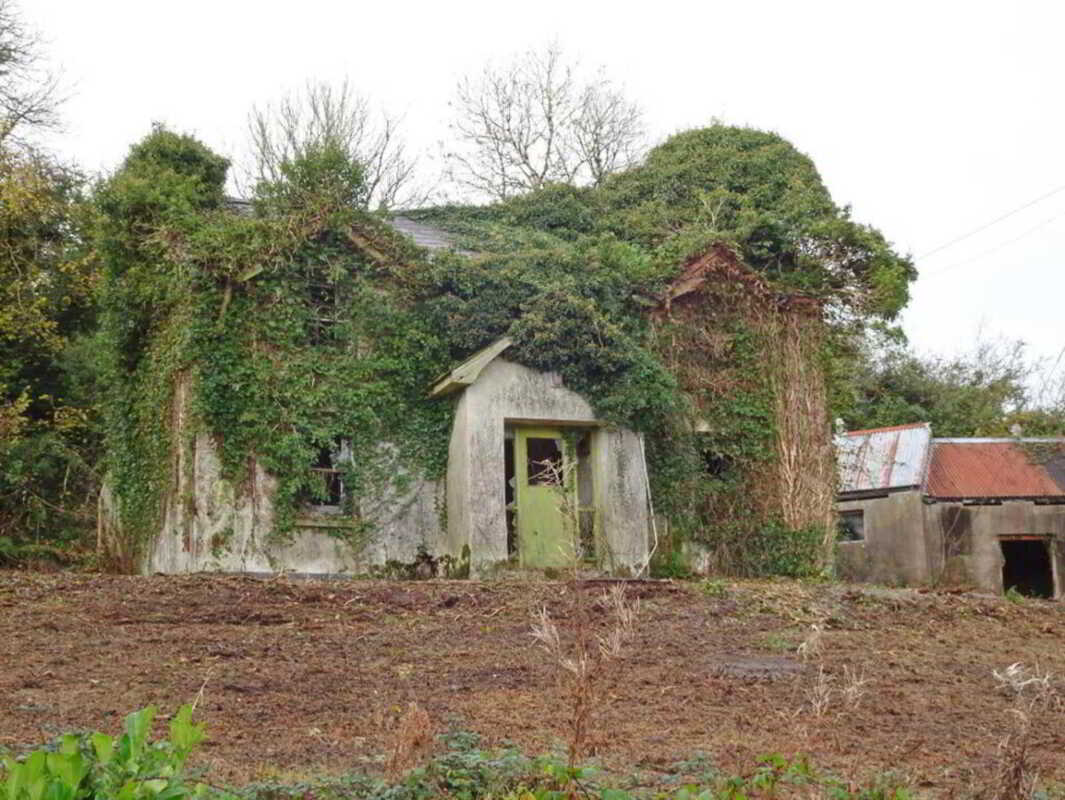
Samsonagh Road, Boho, Enniskillen
Cottage | Guide Price £78,000
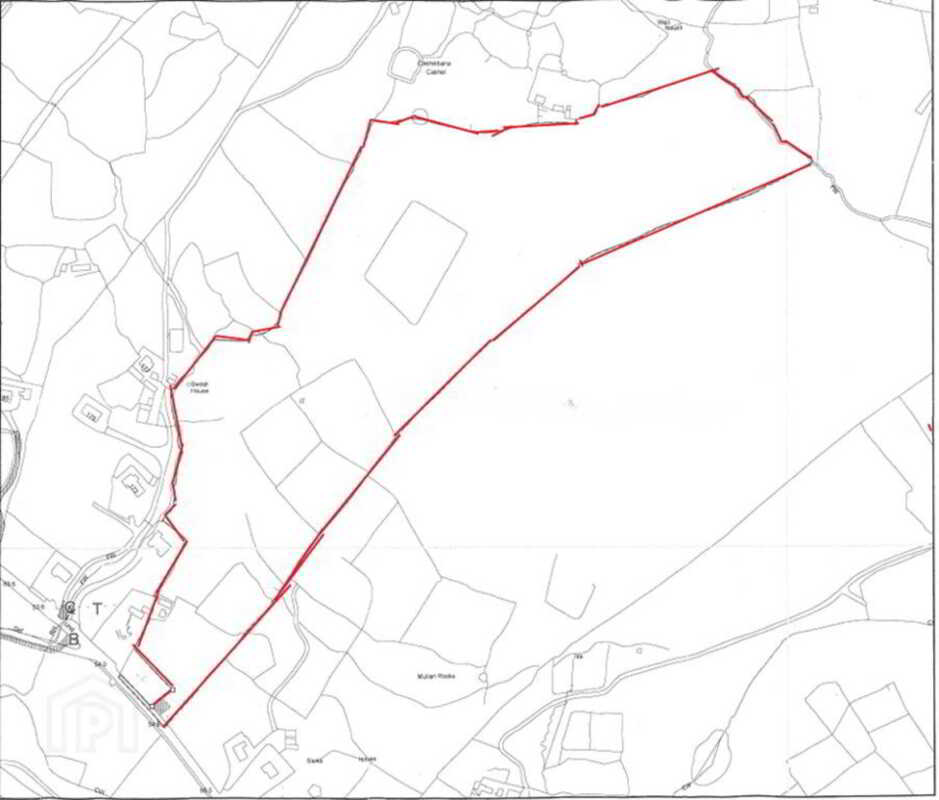
Lattone Road, Belcoo, Enniskillen
Farm Land | Guide Price £95,000
86 Adlerwood Road, Fivemiletown
3 Bedroom Semi-Detached House | Guide Price £95,000
25 Derrychara Road, Enniskillen
2 Bedroom Town House | £102,500

Smyth Leslie & Co (Enniskillen)
Enniskillen, Fermanagh, BT74 7BW
028 6632 0456
How much is your home worth?
Use our short form to request a valuation of your property.
Request a Valuation
©2026 The Guild of Property Professionals. All rights reserved.
Terms and Conditions |
Privacy Policy |
Cookie Policy |
Complaints Policy |
Members Login
The Guild of Property Professionals Trading Address: 121 Park Lane, London W1K 7AG. GPEA Limited.
Registered in England & Wales.
Company No: 02819824.
Registered Office Address: The Old Courthouse, 60A London Road, Grantham, NG31 6HR.
VAT Registration No: 180897859

