- Stunning Detached Bungalow Residence Finished To An
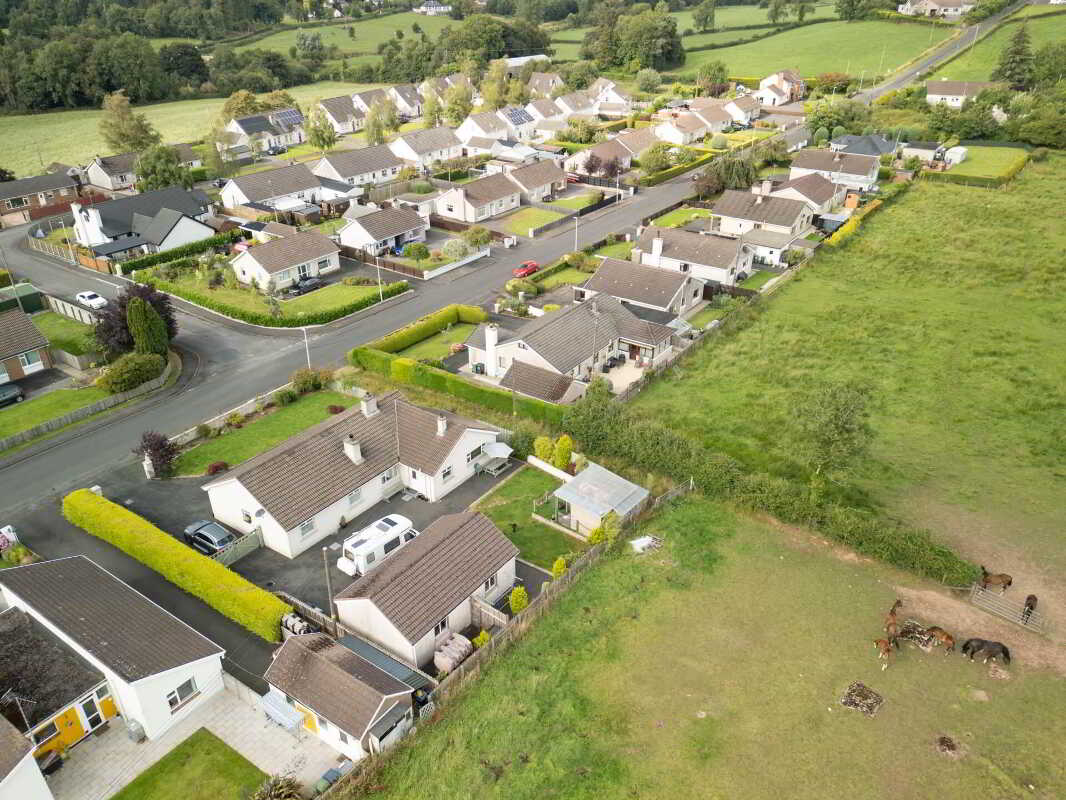
- Highly Desirable Semi-Rural Location Only Minutes From
- Beautiful Position Enjoying Rolling Countryside Views To The Rear
- Spacious Luxury Fitted Kitchen Providing The Heart Of The Home
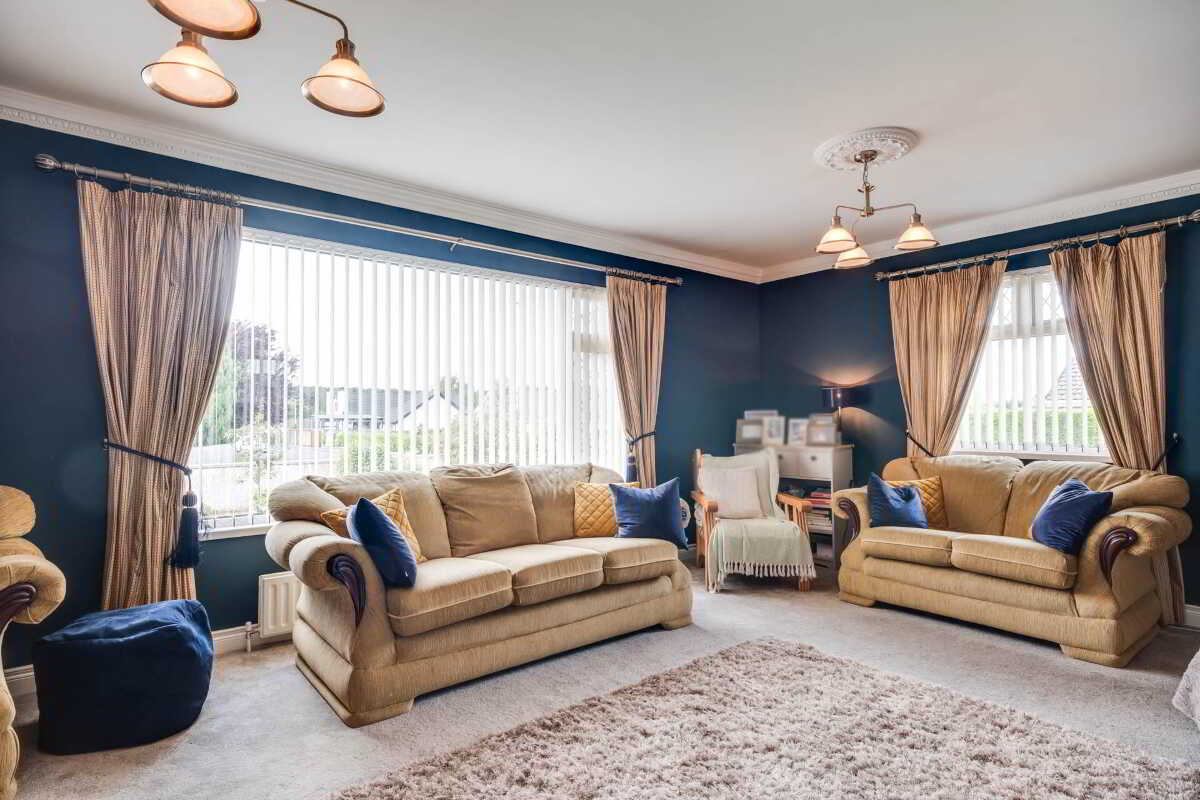
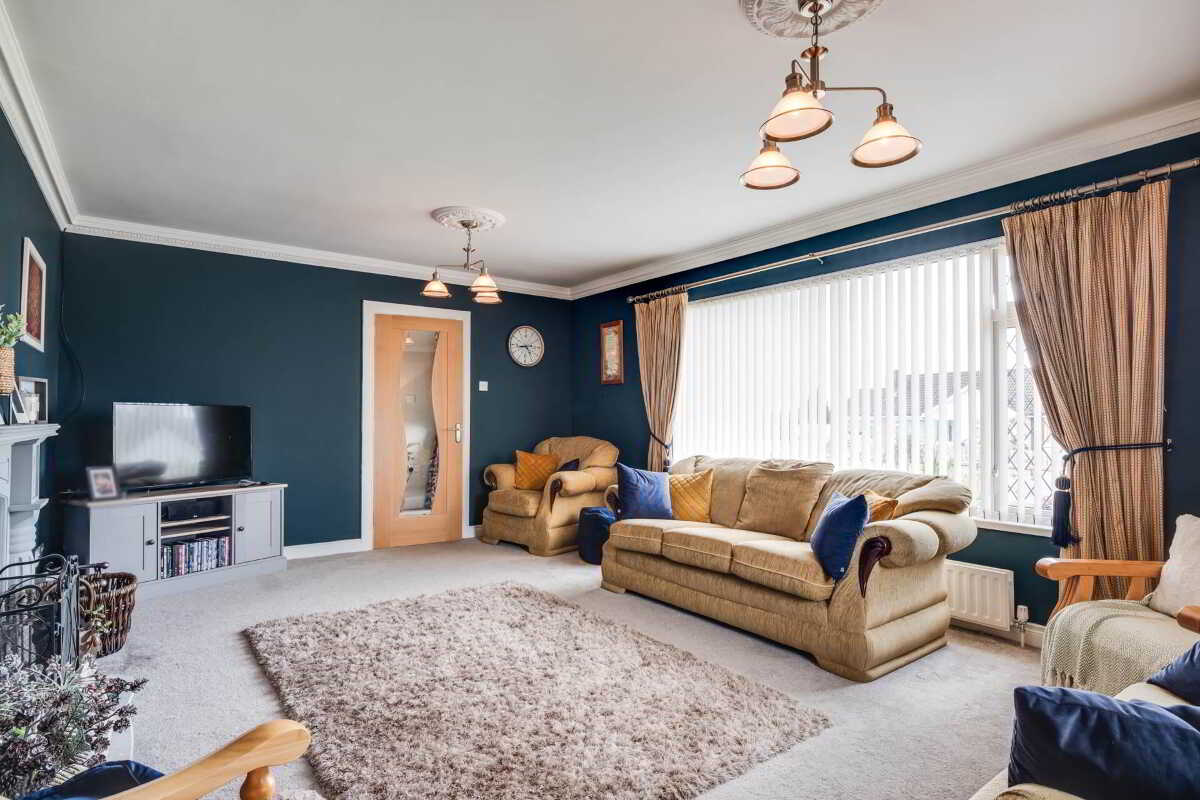
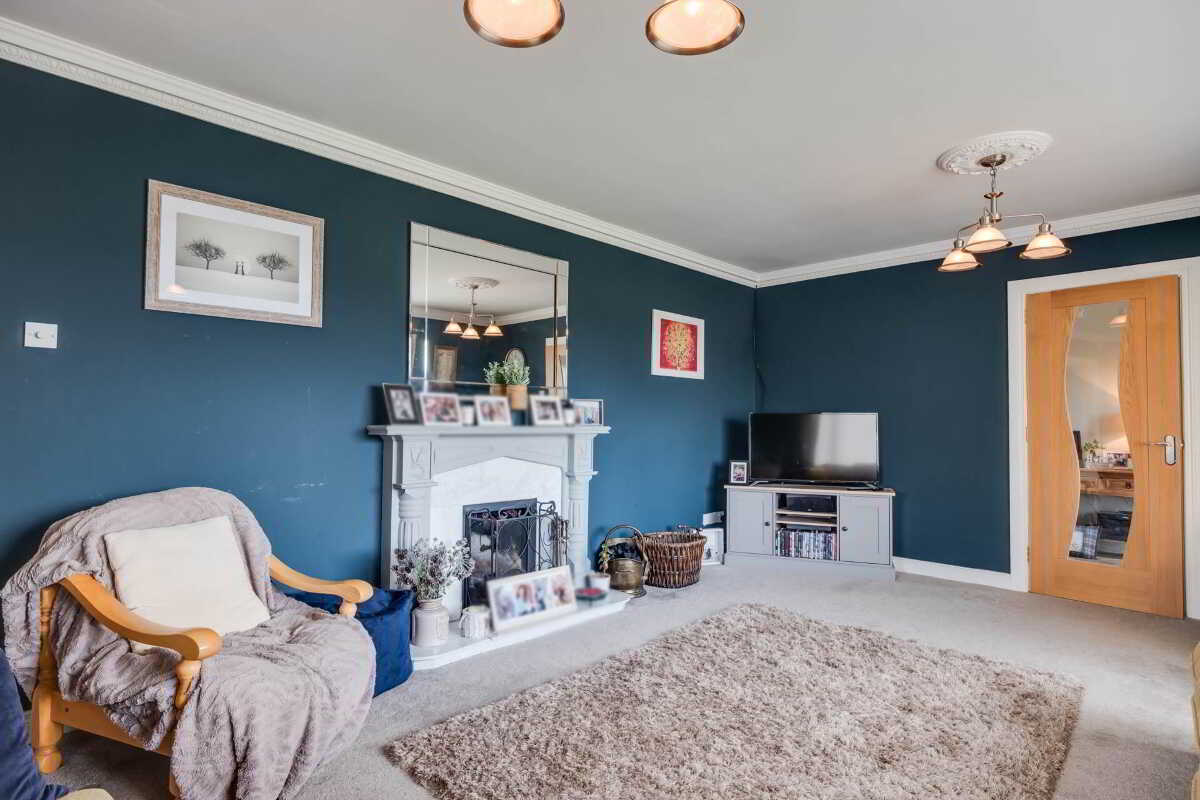
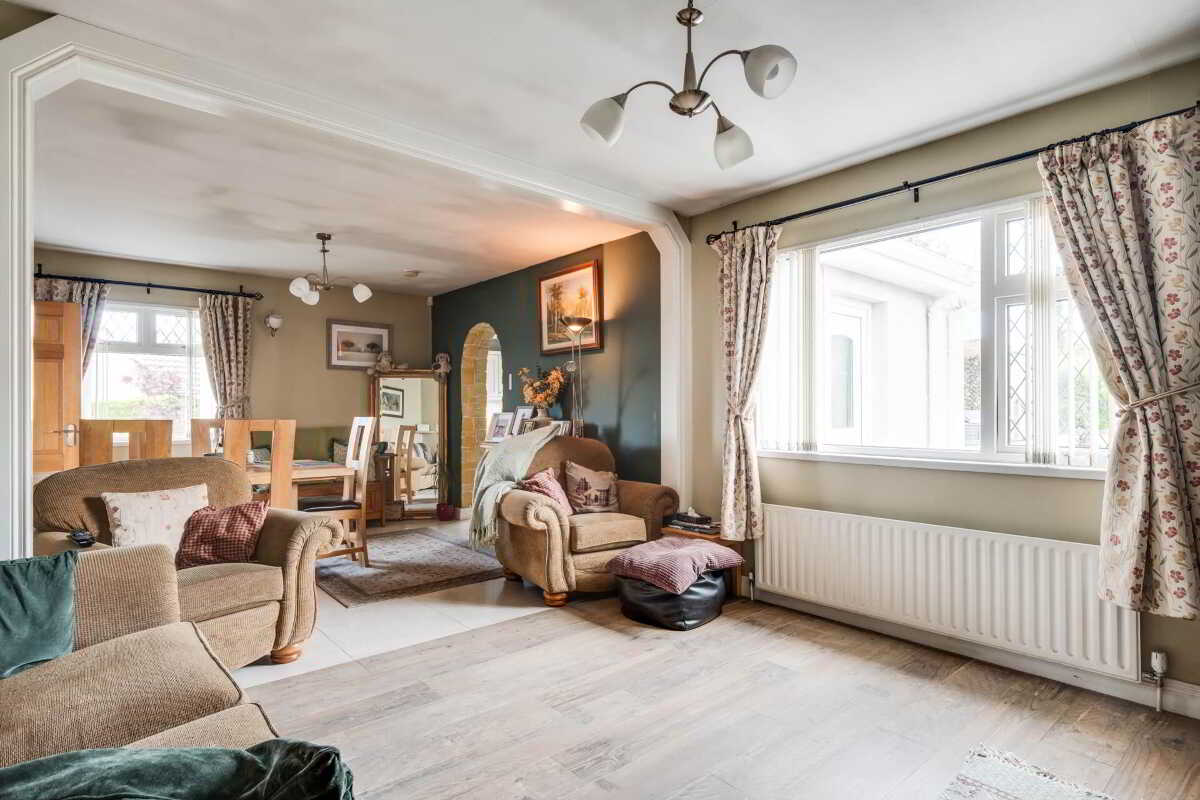
- Elegant Lounge Interconnected With The Open Plan Family &
- Oil Fired Central Heating & Double Glazed Windows
- Detached Double Garage Providing Excellent Storage & Workshop
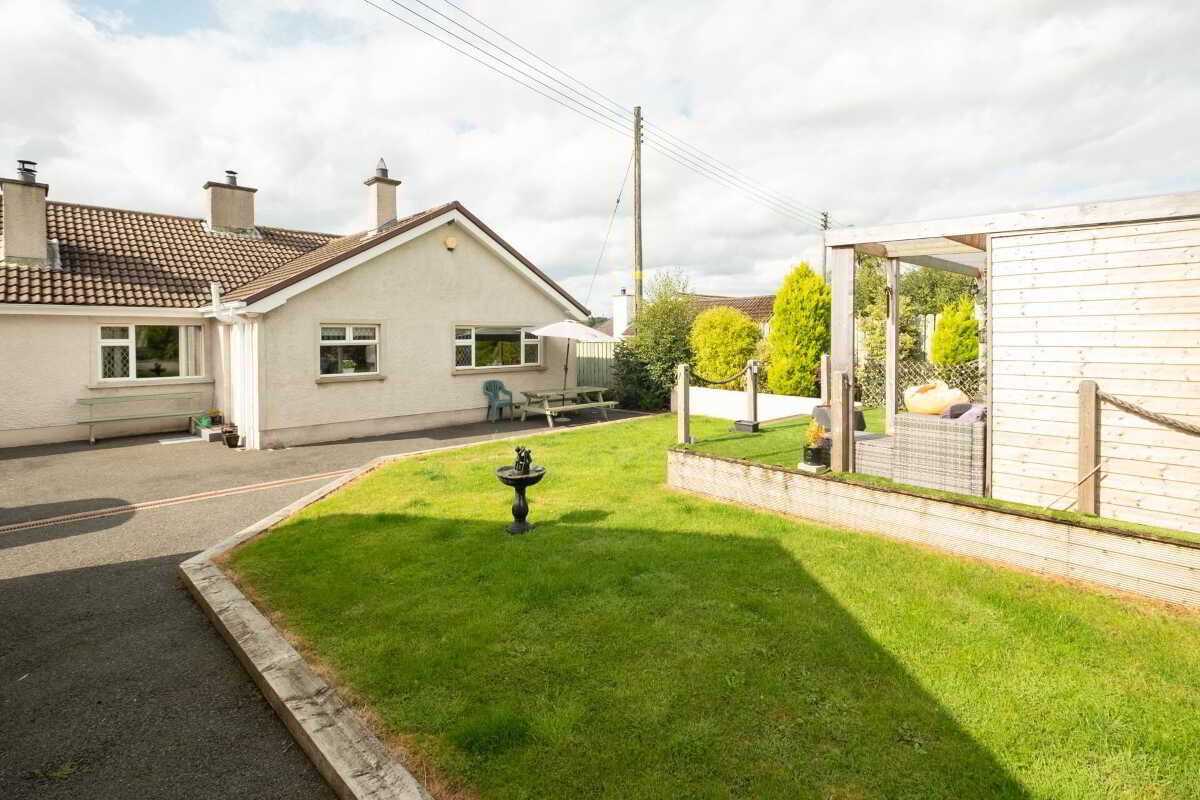
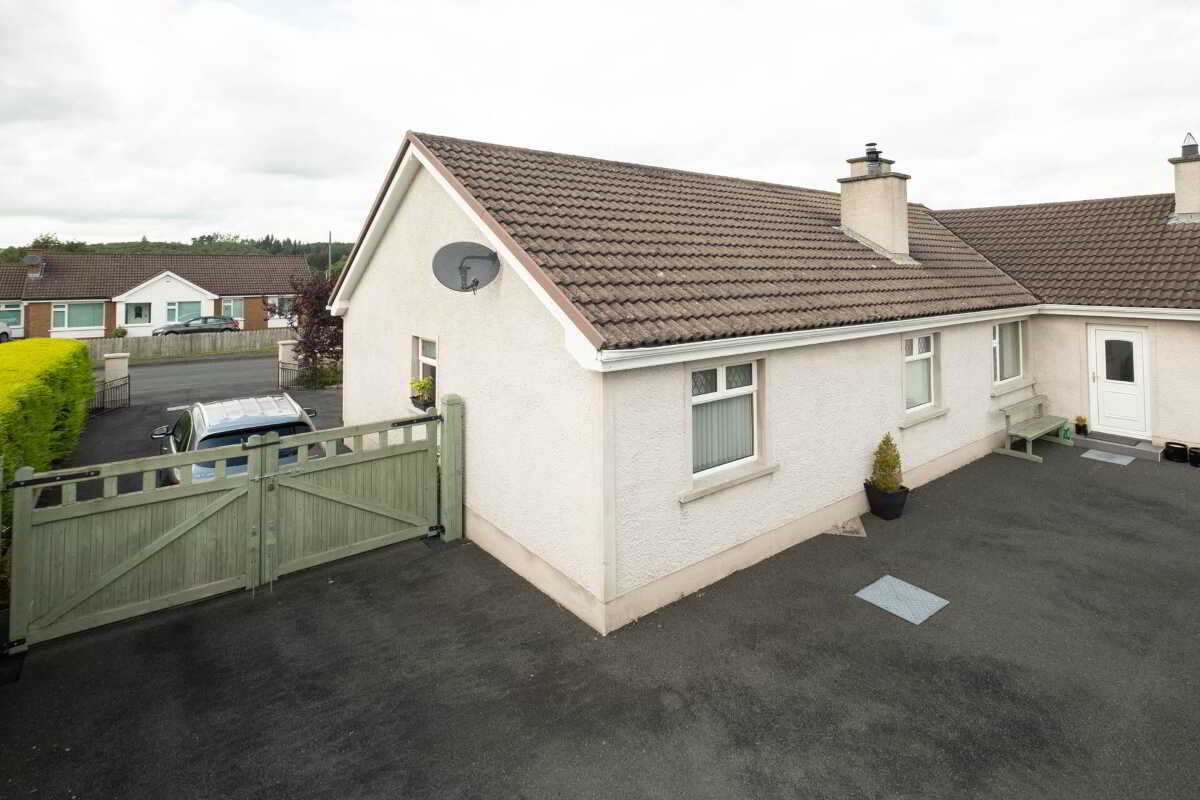
- Pillared Entrance Leading To Spacious Parking Extended To The
- HIVE Controlled Heating System Including App For Remote Control

3 Bedroom Bungalow for sale in Enniskillen
 3
3
1
3
3
1
Beautifully Appointed Detached Bungalow Residence In A Sought-After Semi-Rural Setting Just Minutes From Enniskillen
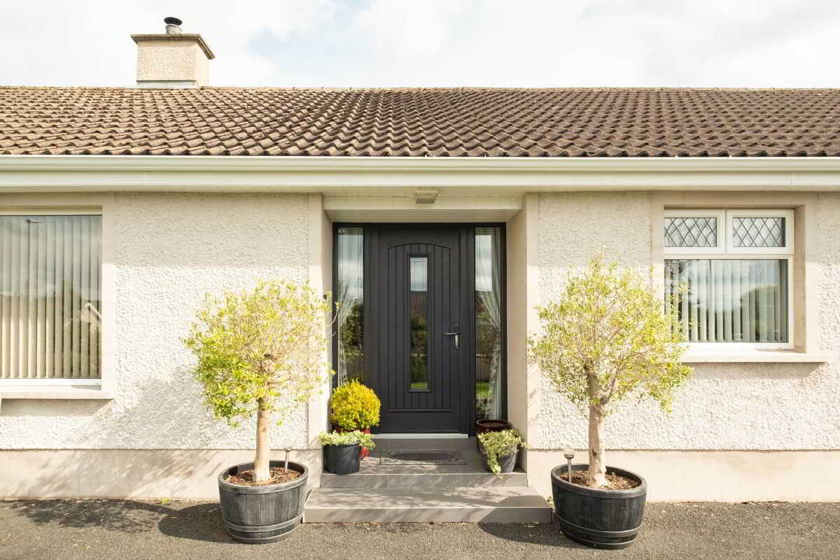
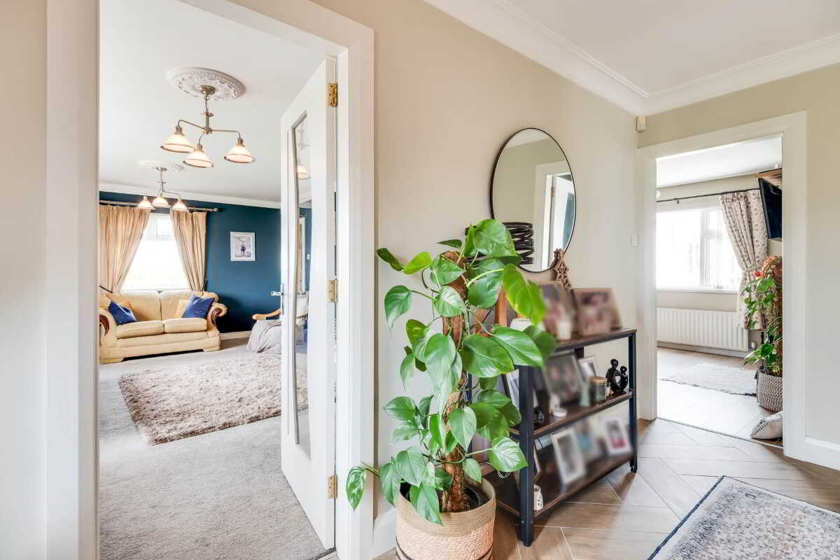
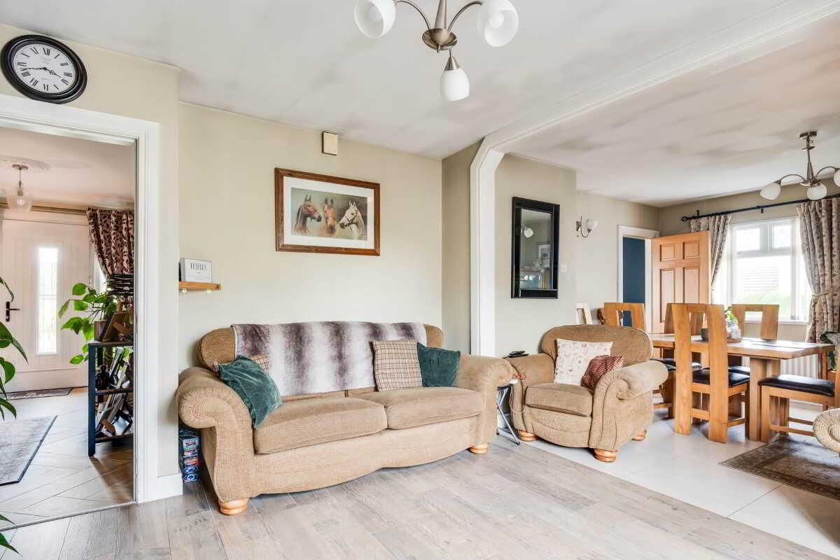
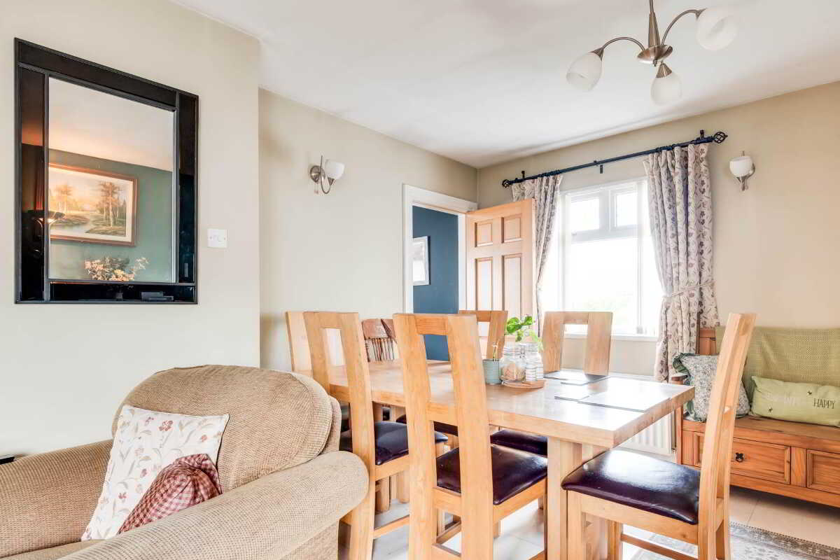
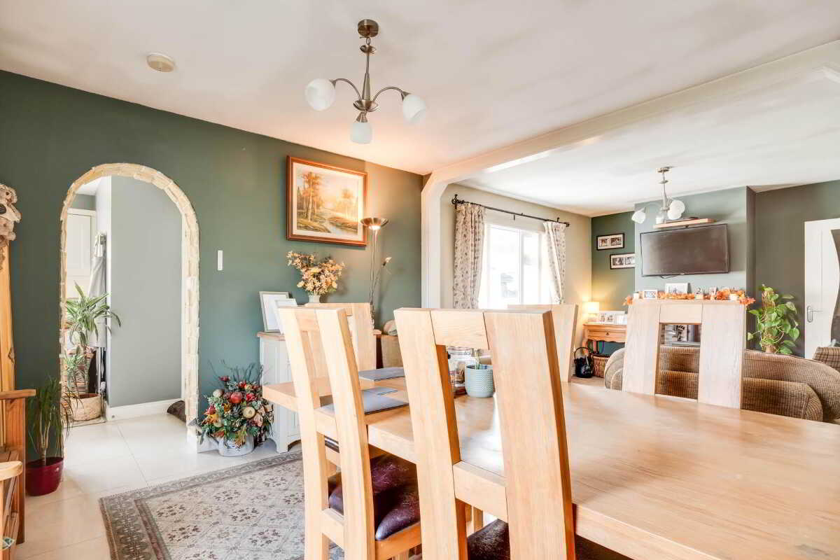
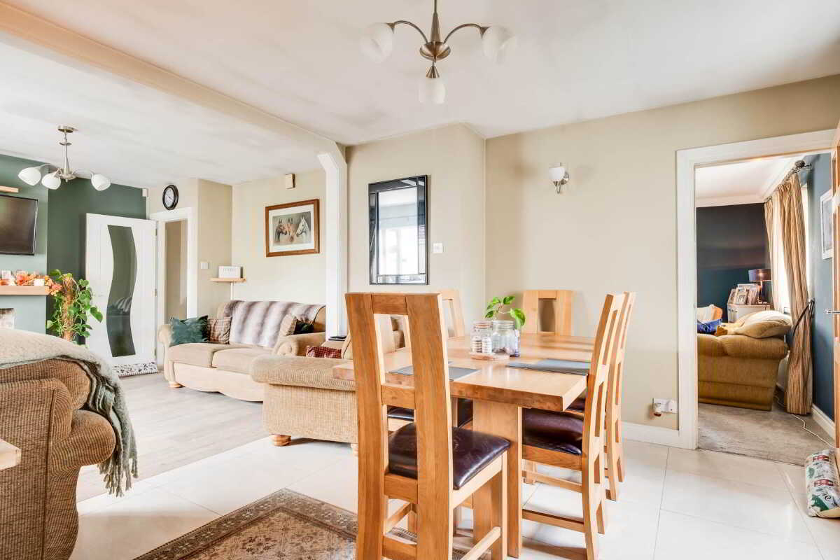
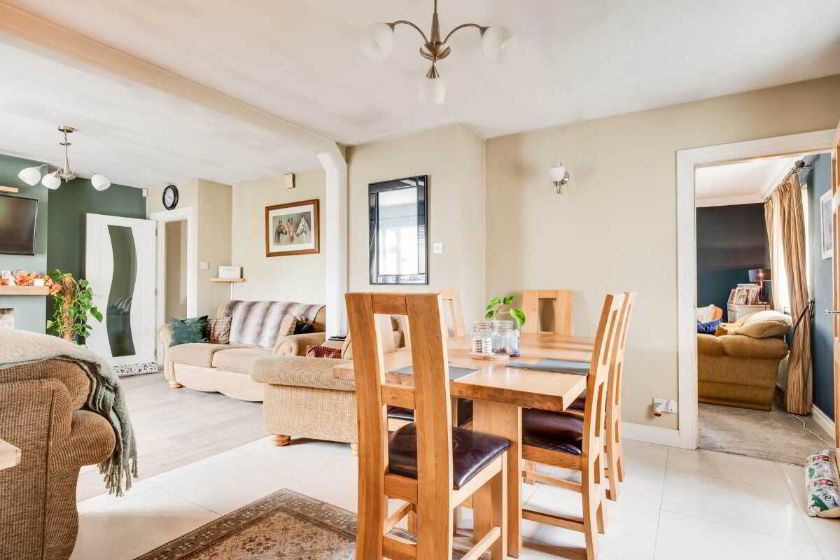
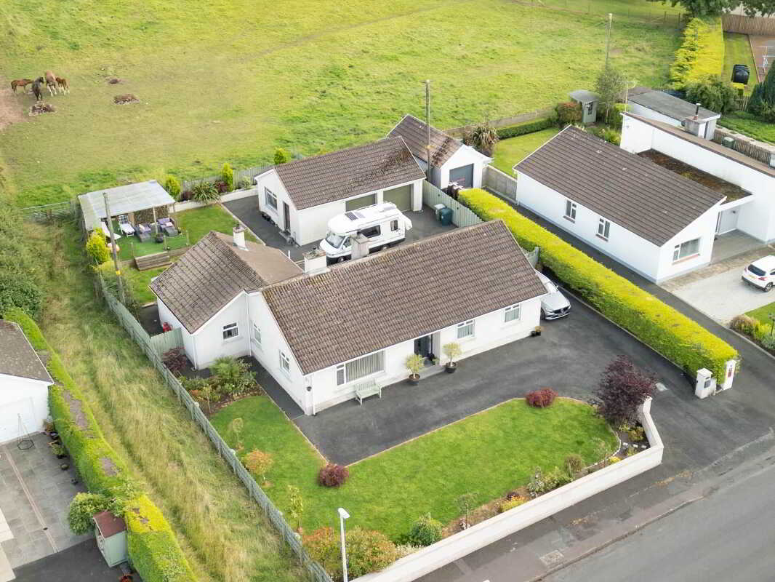
Occupying a choice position within a popular semi-rural location, with rolling countryside providing a picturesque backdrop to the rear, this stunning detached bungalow residence has been thoughtfully maintained and finished to an exceptional standard, creating a home of outstanding comfort and style. Entered by an attractive pillared entrance, the property immediately conveys a sense of quality, with spacious grounds and an inviting approach setting the tone for the accommodation within. The welcoming entrance hall leads to a beautifully presented lounge that offers a luxurious yet relaxing living space, seamlessly connecting to the open plan family room and dining area. This superb arrangement flows naturally into a spacious kitchen, fitted to a high specification and perfectly designed for modern day living, entertaining and everyday family life. The bedroom accommodation is equally impressive, with the principal bedroom thoughtfully extended to provide generous proportions, complemented by well balanced additional bedrooms, all conveniently positioned beside a beautifully appointed family bathroom finished to a luxurious standard.
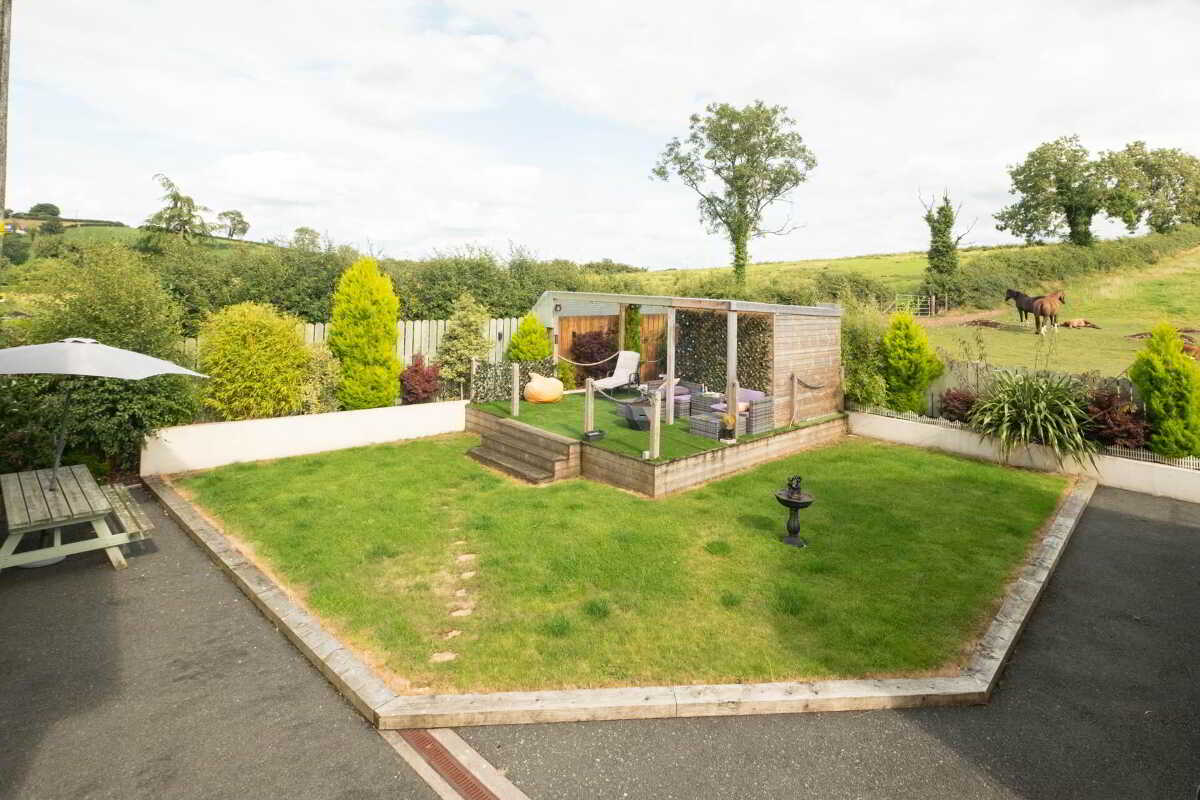
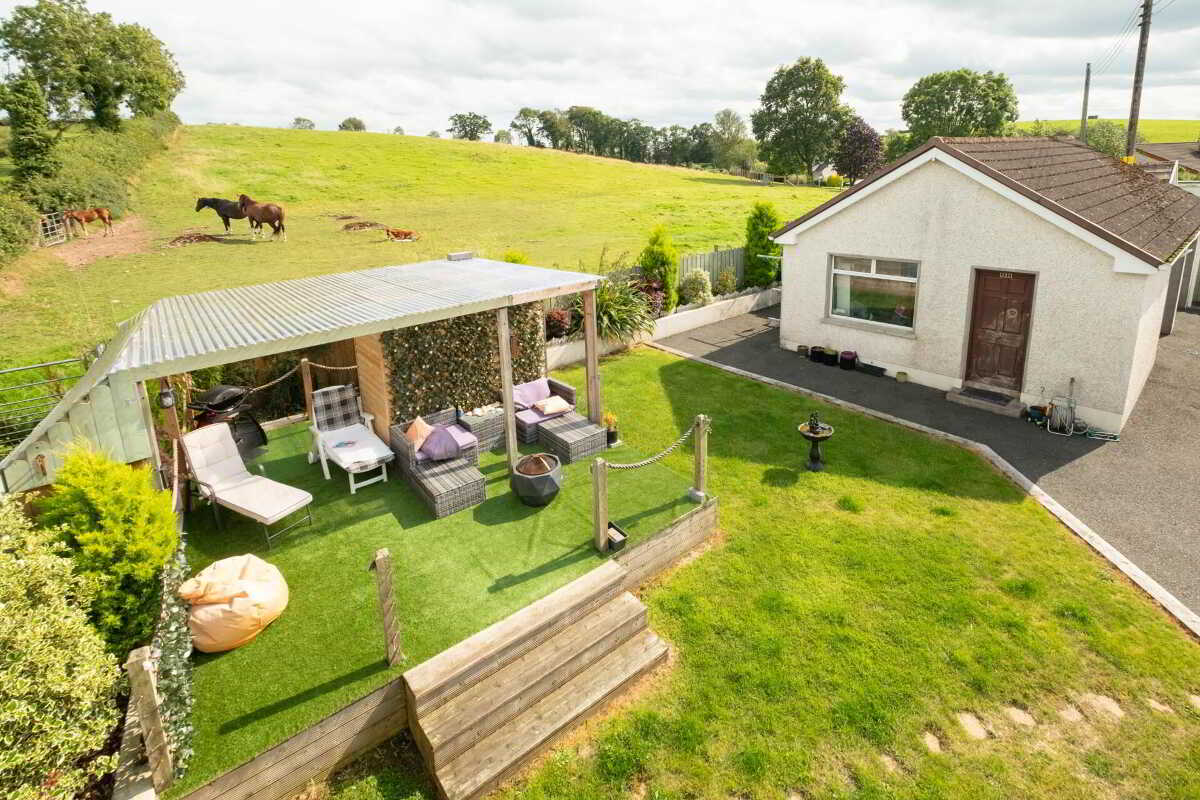
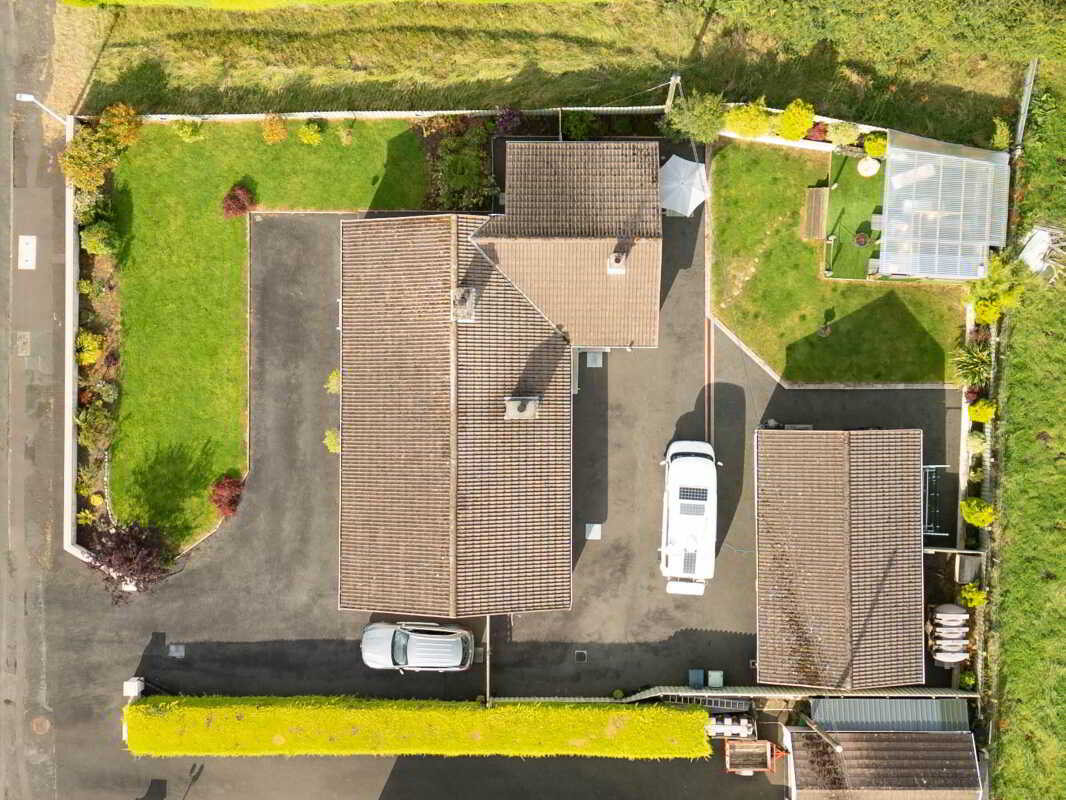
The grounds have been thoughtfully laid out to provide extensive parking and excellent outdoor space that includes a private rear garden with an eye catching raised decking area feature that compliments its semi rural ovation.
Combining an excellent location with exceptional presentation throughout, this is a home that offers the perfect blend of town convenience and peaceful countryside living.
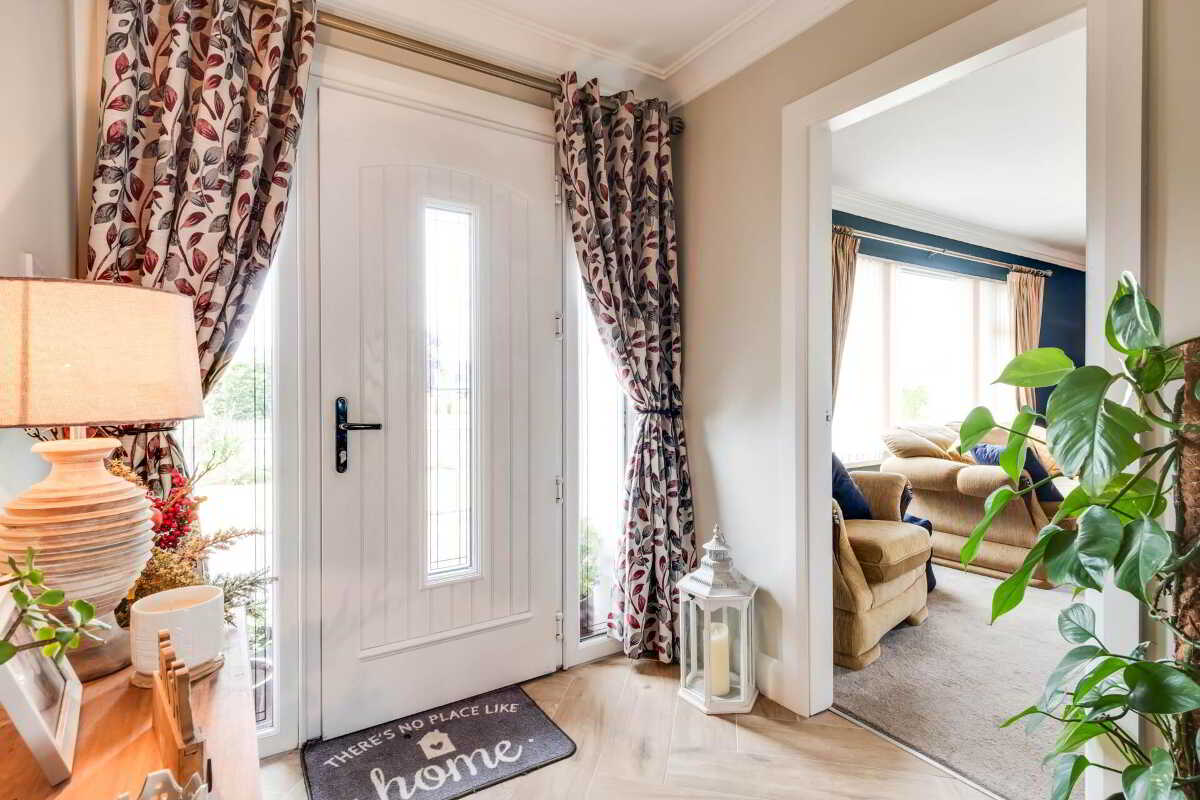
Entrance Hall: - 13'1" (3.99m) x 6'6" (1.98m)
13`1 x 6`6 & 13` x 2`11
With Herring bone flooring, composite exterior door and side glazing, cloaks cupboard, hotpress
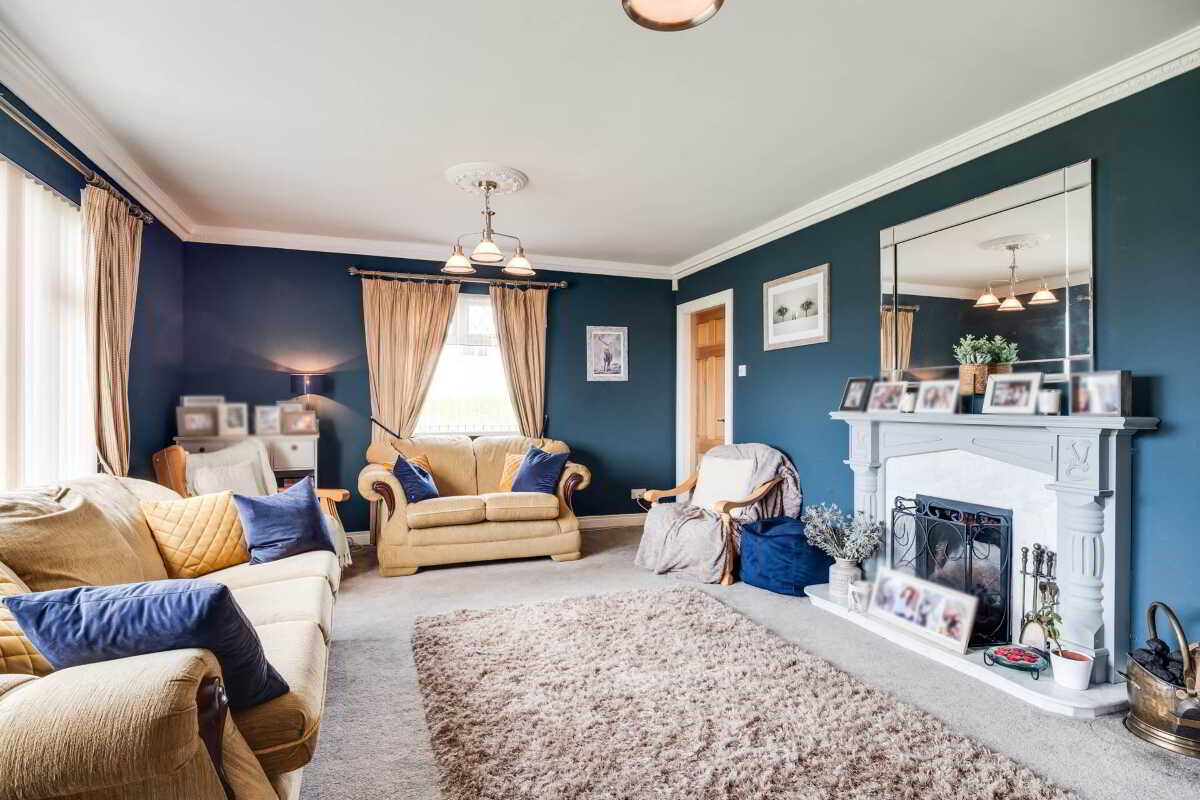
Living Room: - 19'6" (5.94m) x 13'5" (4.09m)
19`6 x 13`5
With timber surround fireplace, marble effect inset and hearth, coving, dimmer switch control, TV Point
Family Room: - 12'8" (3.86m) x 11'2" (3.4m)
12`8 x 11`2
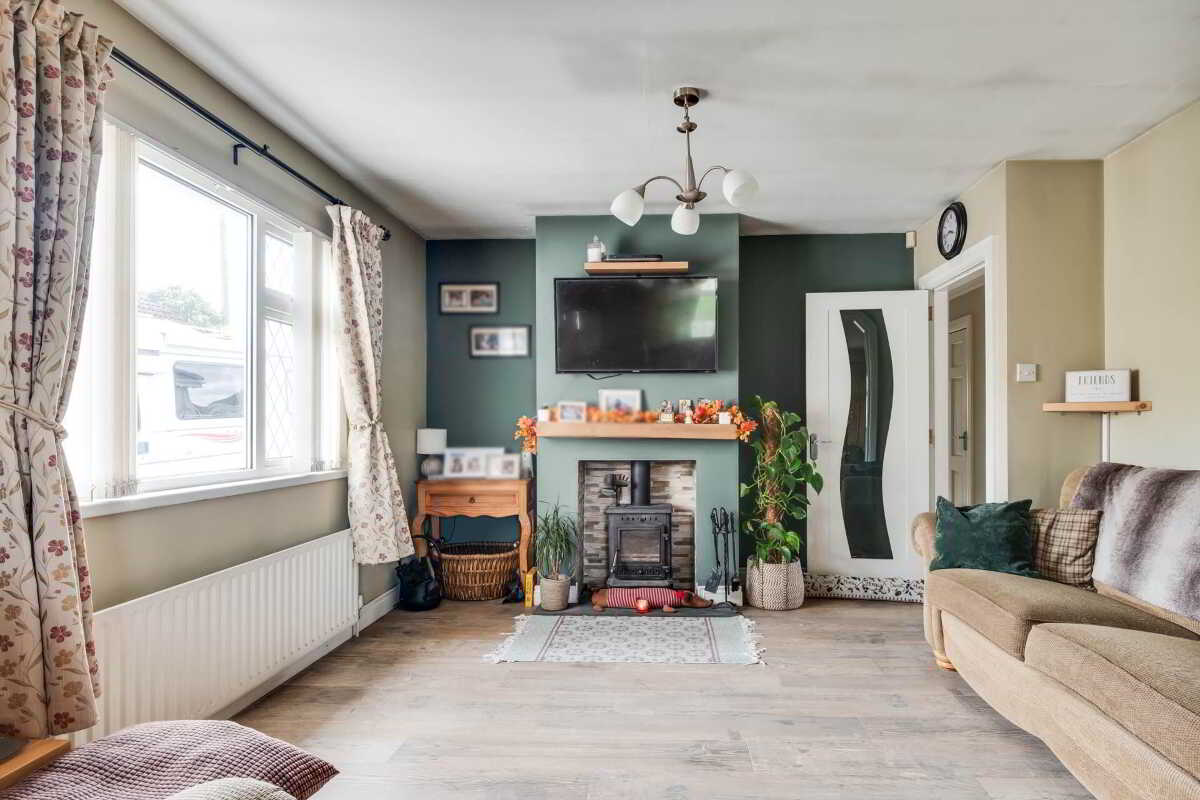
With woodburning stove, feature stone surround, slate hearth, timber, mantleboard, timber effect flooring, TV point
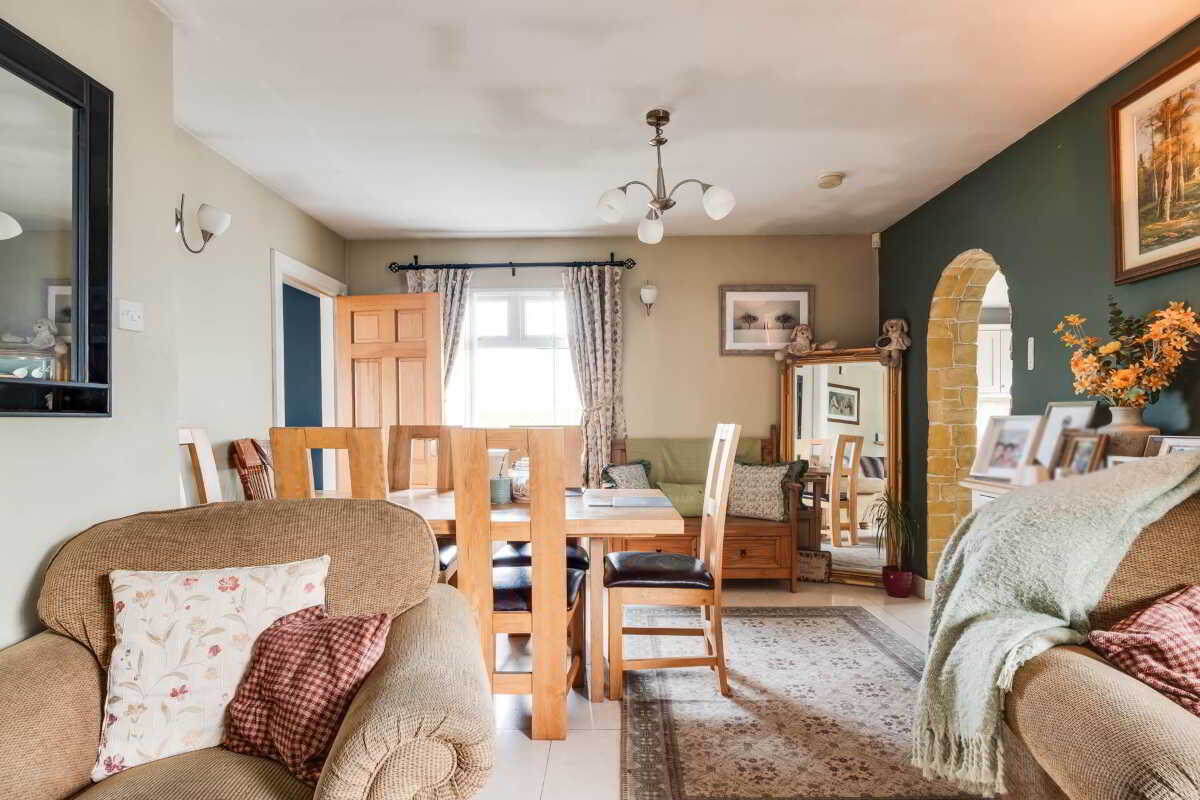
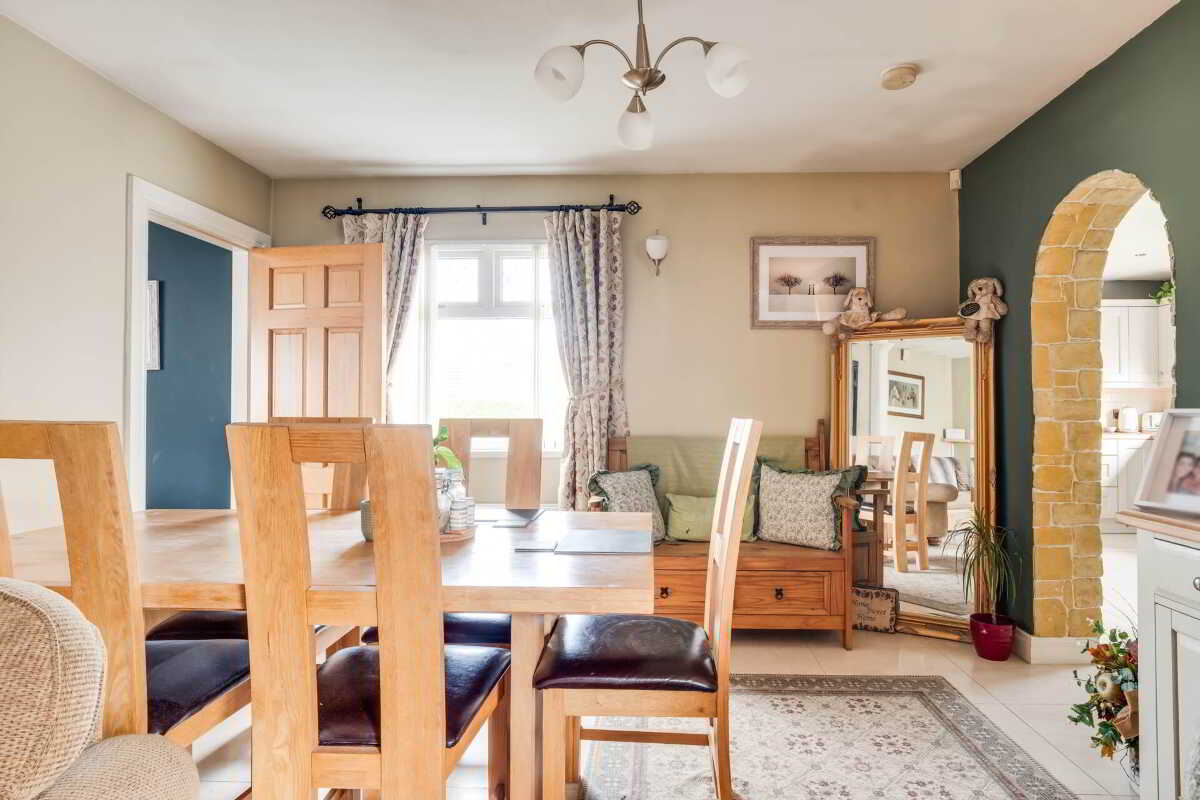
Dining Area: - 12'6" (3.81m) x 12'0" (3.66m)
12`6 12`0
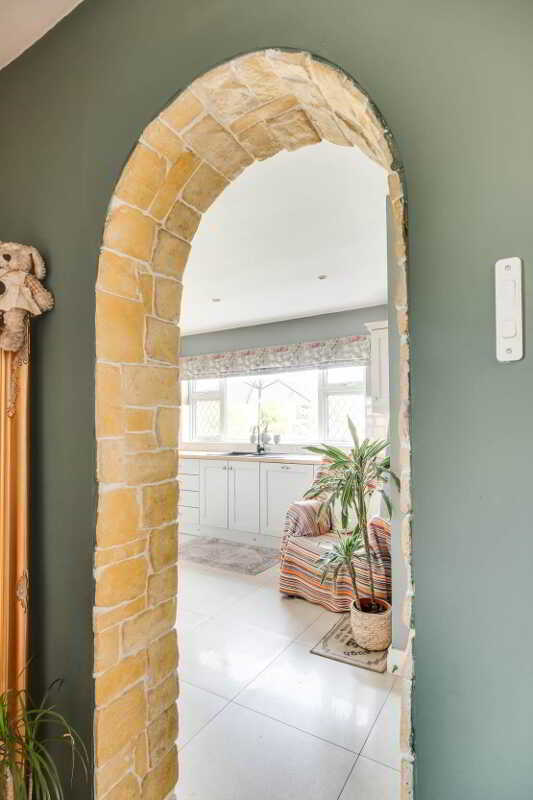
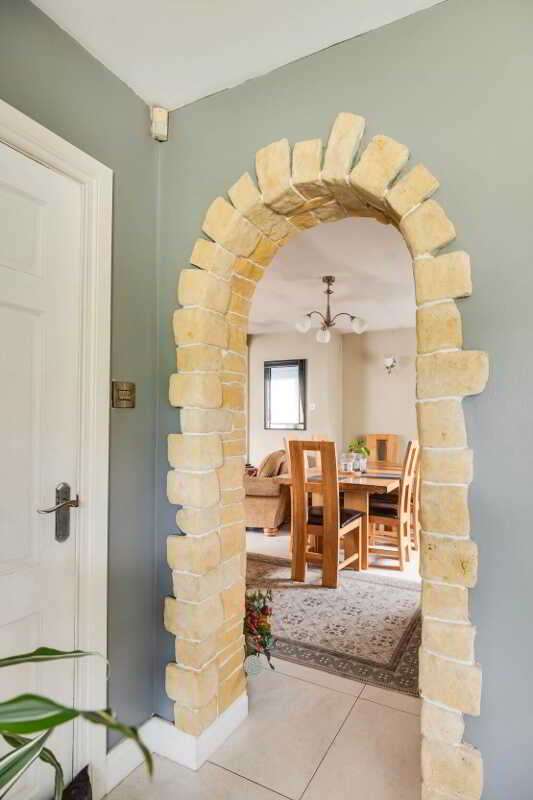
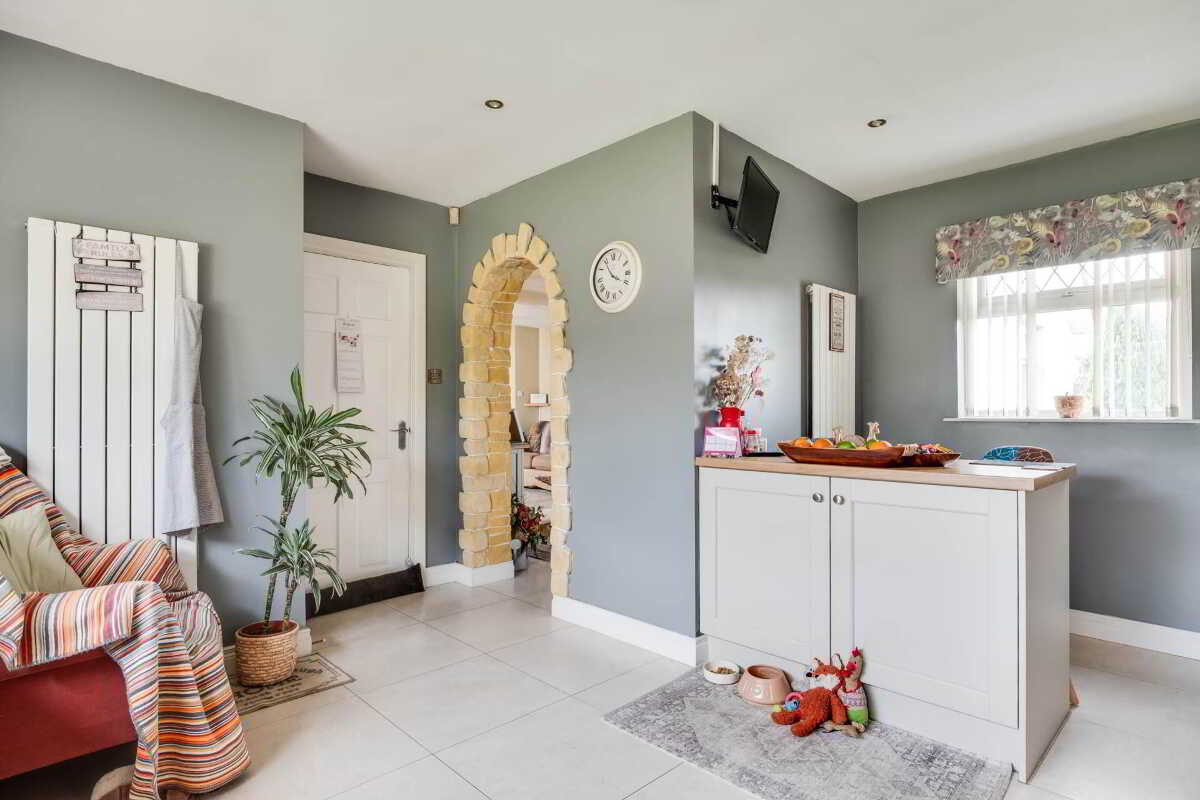
Sandstone arch feature providing direct access to the kitchen
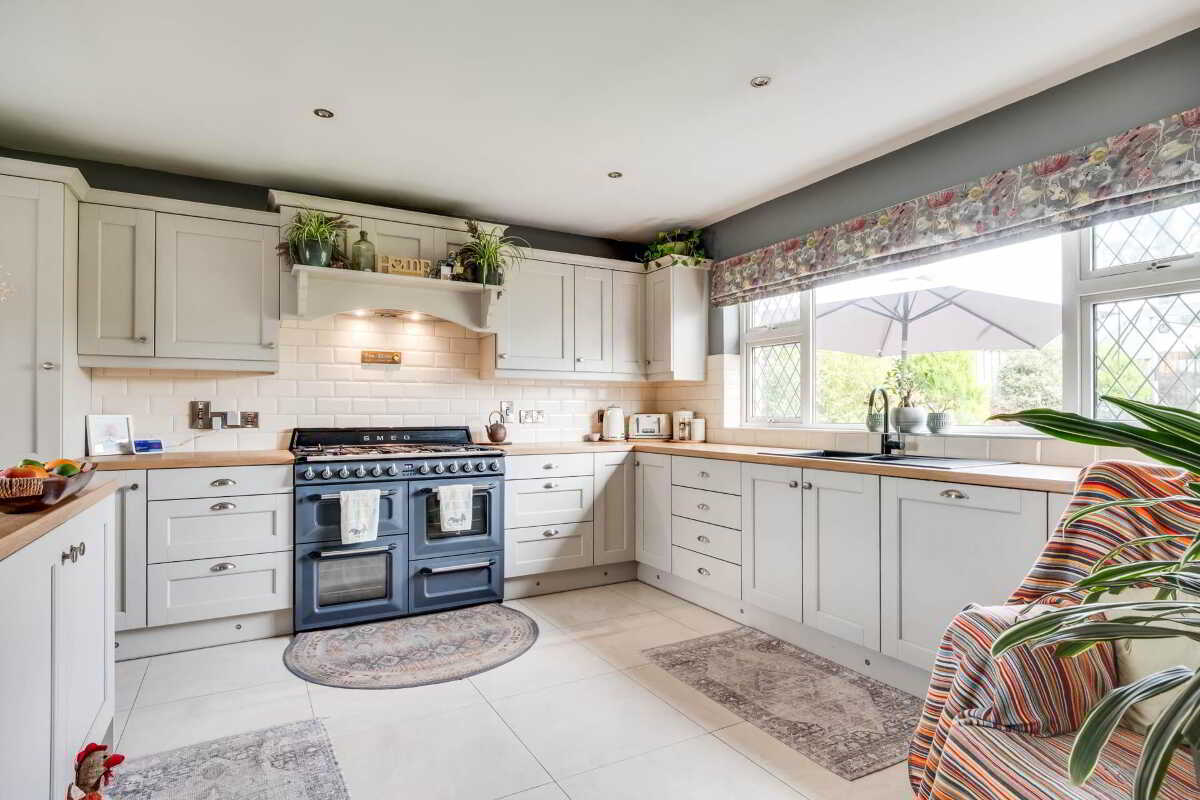
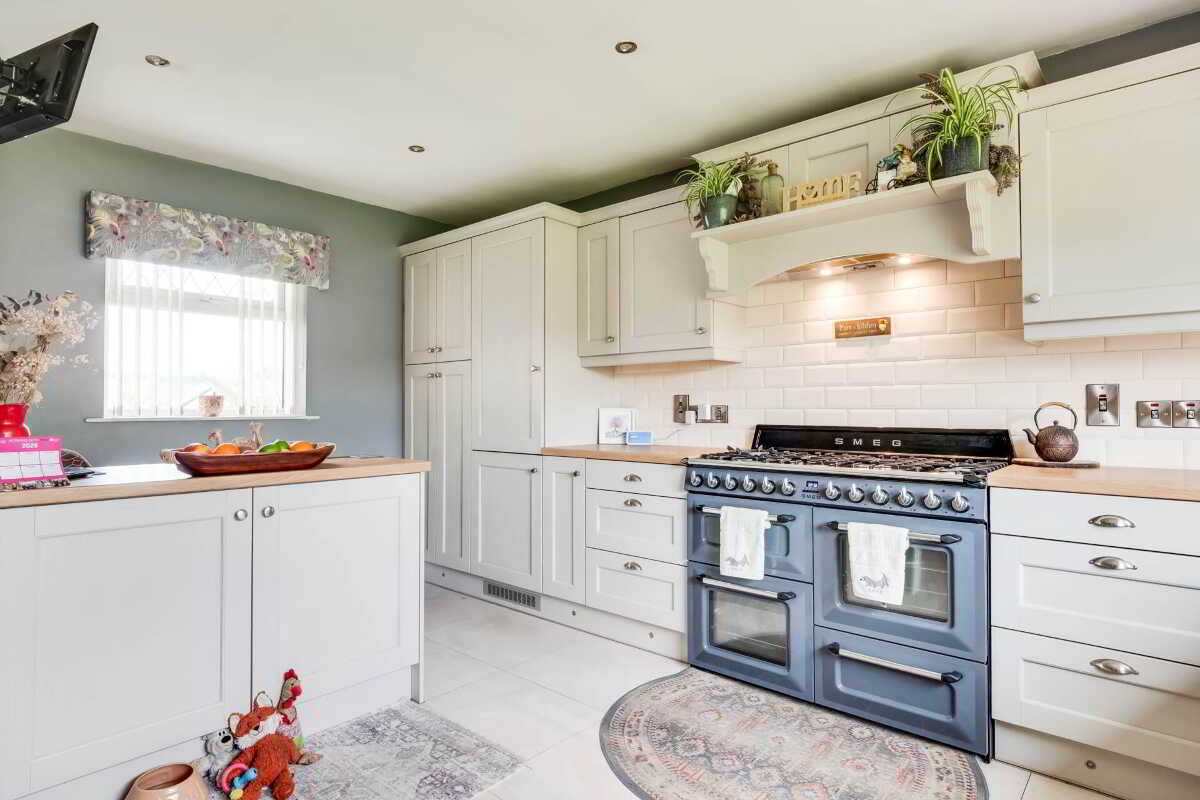
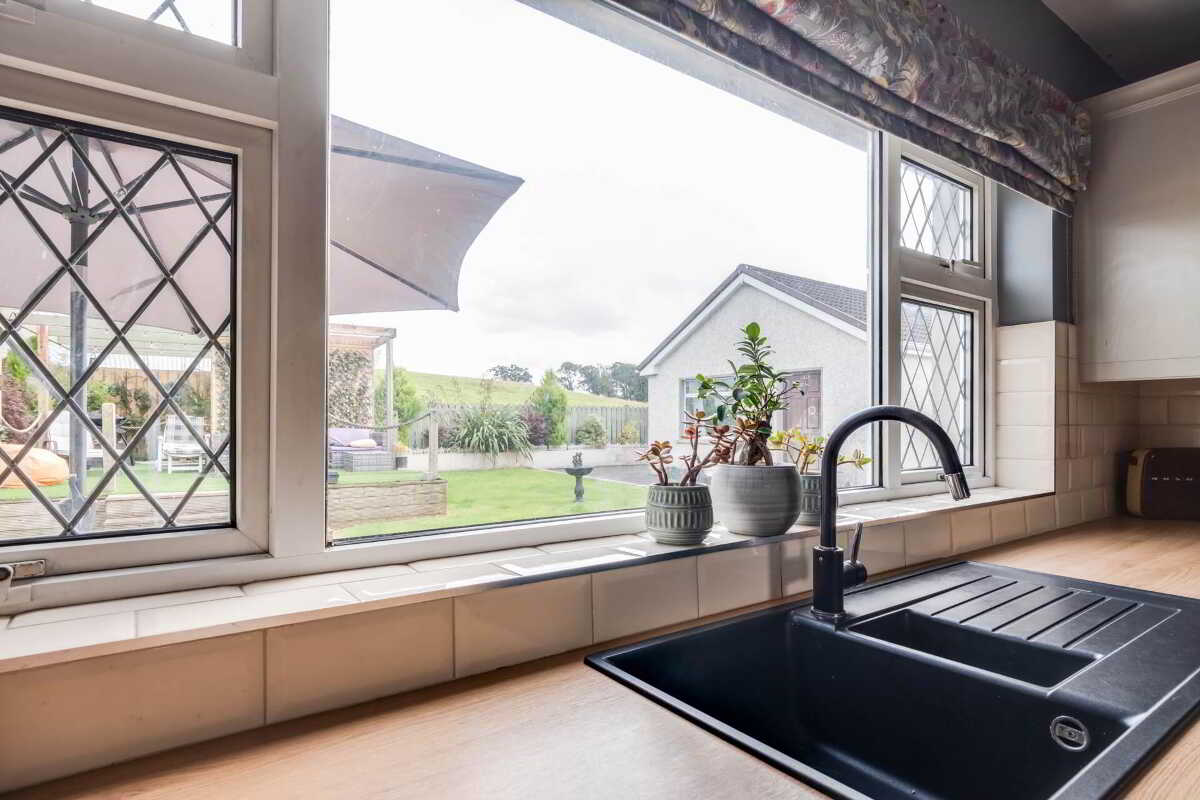
Luxury Kitchen/Dining Area: - 15'5" (4.7m) x 10'5" (3.18m)
15`5 x 10`5 & 9`0 5`9
Blanco` 1 ½ sink unit, full range of high & low level cupboards, tiled in between, space for a freestanding large SMEG` cooker, extractor hood, built in fridge freezer and dishwasher, breakfast bar, spot lighting, tiled floor.
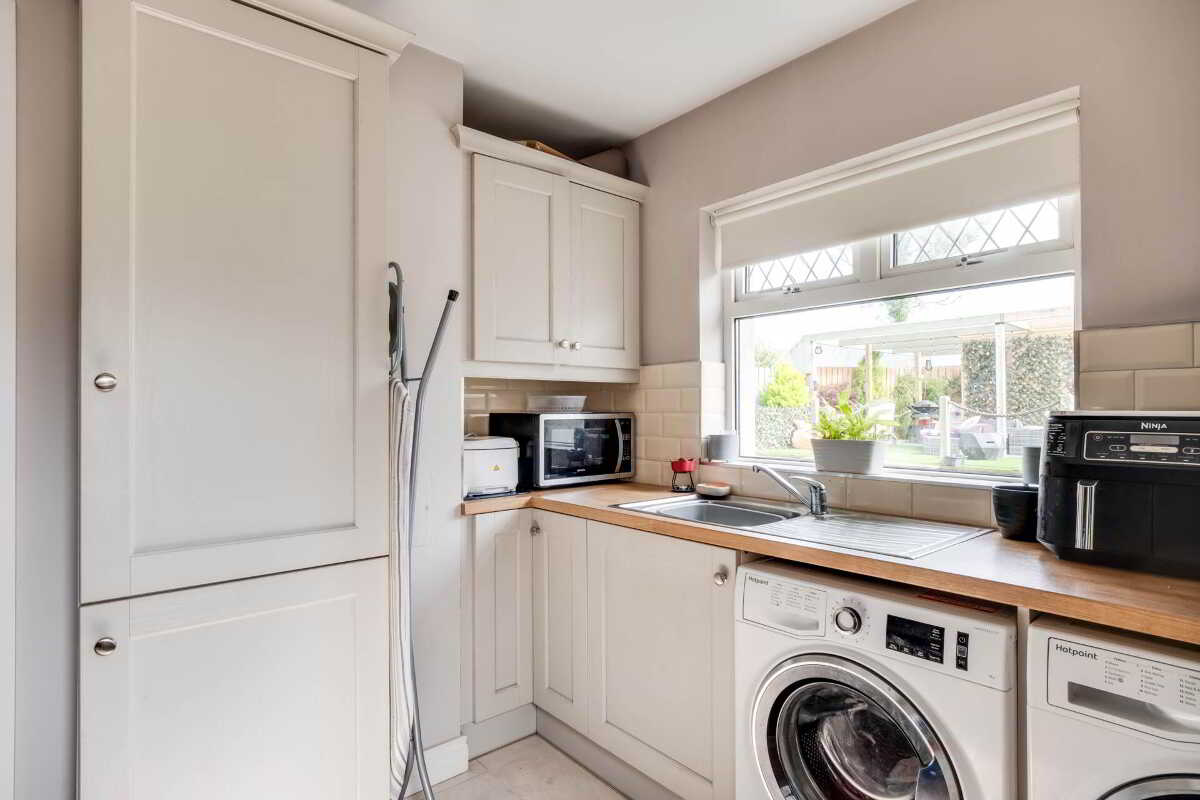
Utility Room: - 10'5" (3.18m) x 8'10" (2.69m)
10`5 x 8`10
With stainless steel sink unit, high & low level cupboards, tiled in between, plumbed for washing machine, PVC exterior door, tiled floor
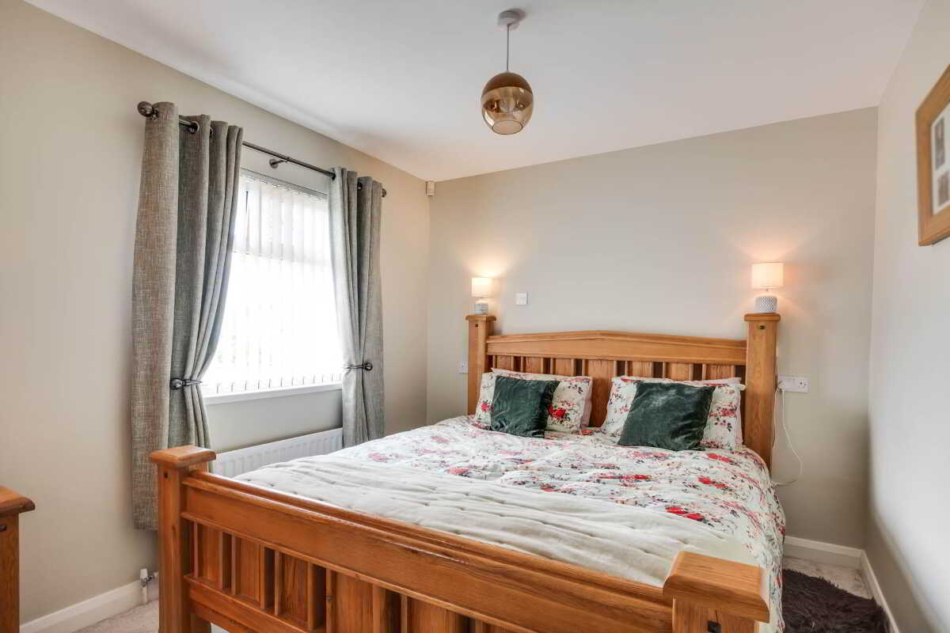
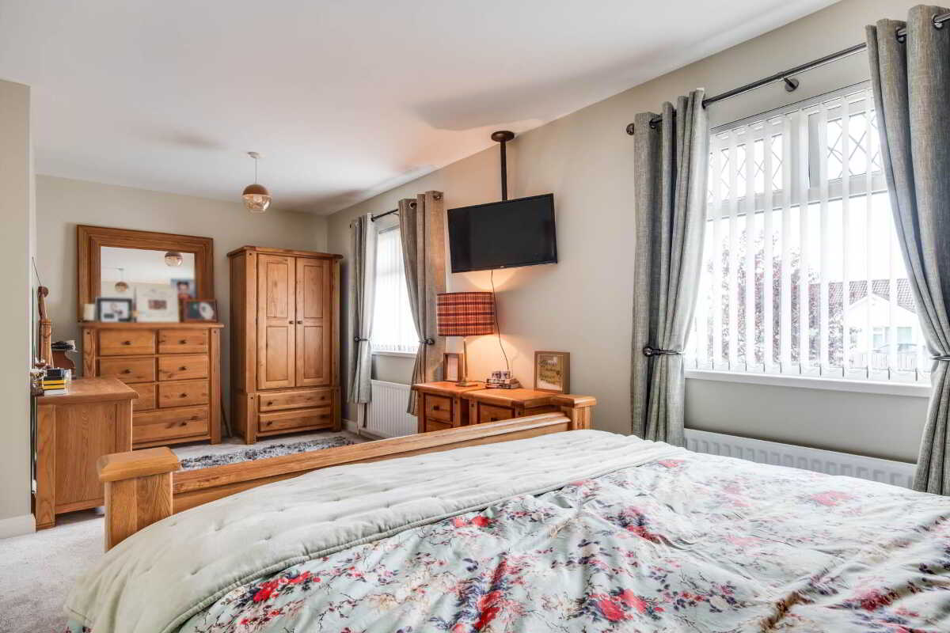
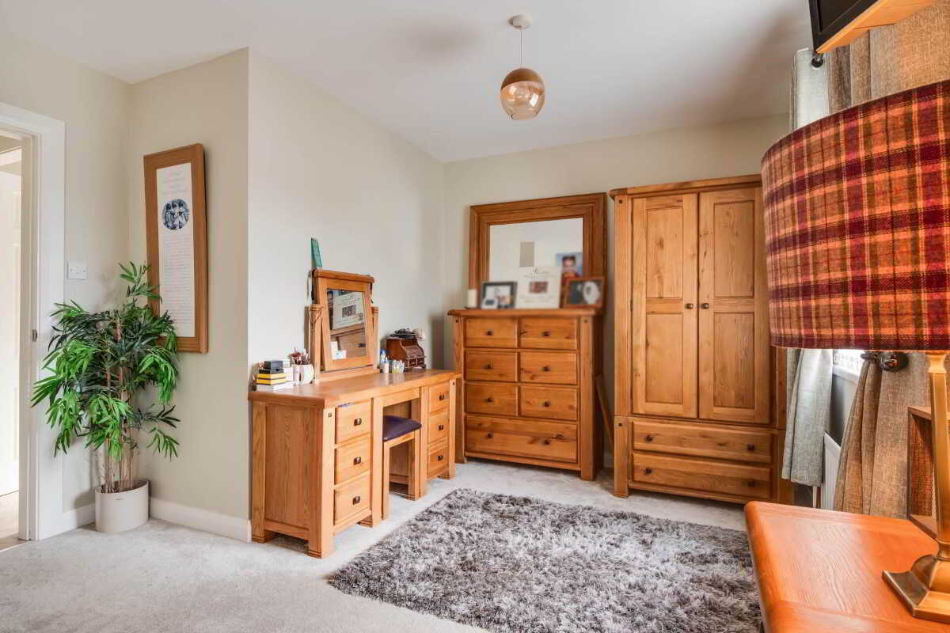
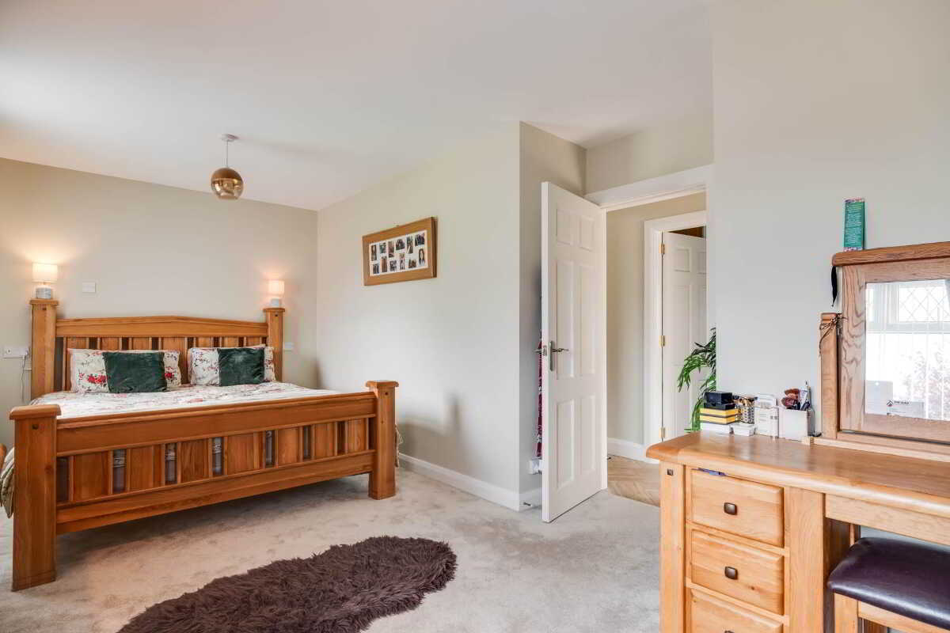
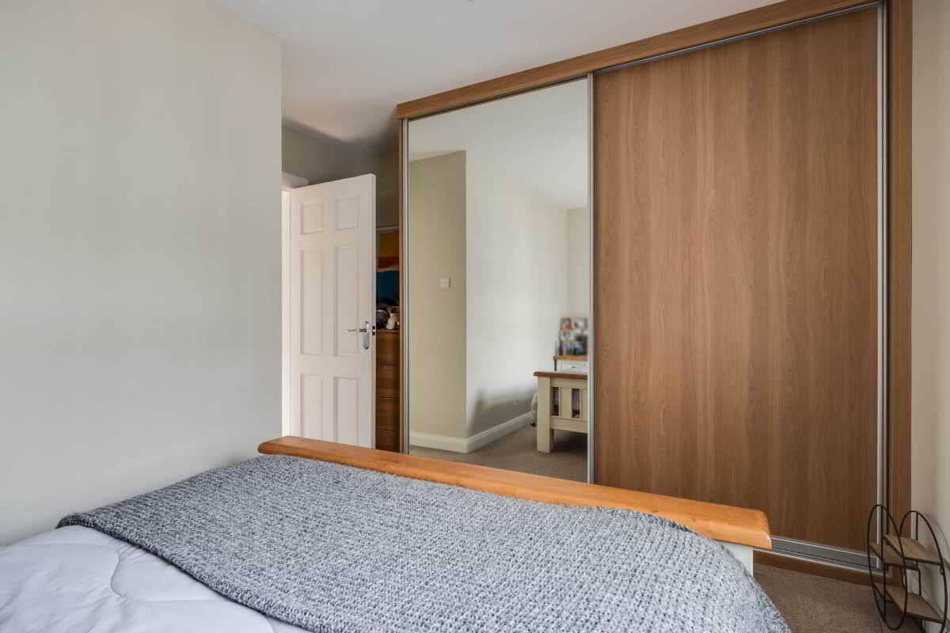
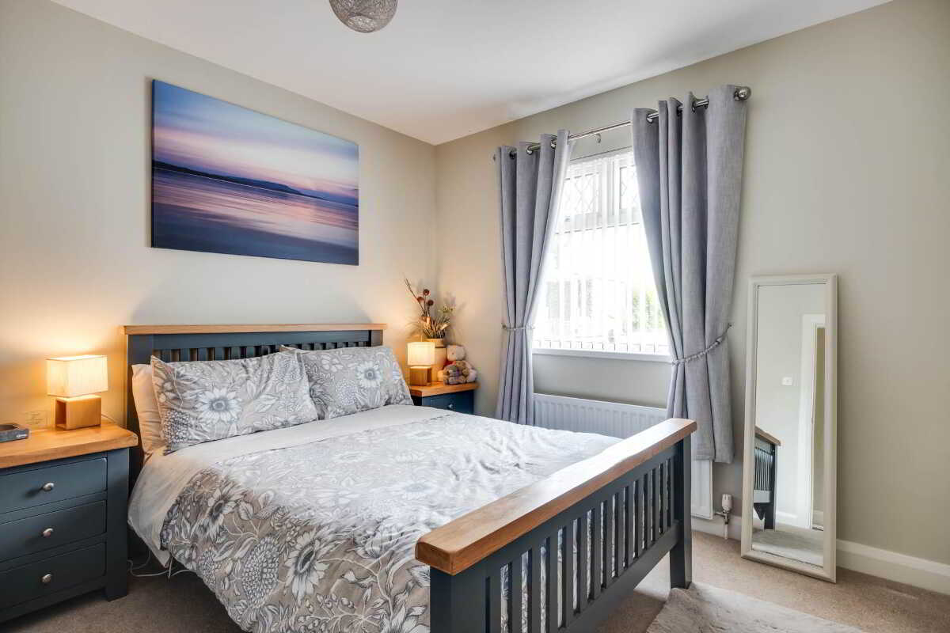
Principal Bedroom: - 20'8" (6.3m) x 11'7" (3.53m)
20`8 x 11`7 (widest points)
With telephone point, spot lighting
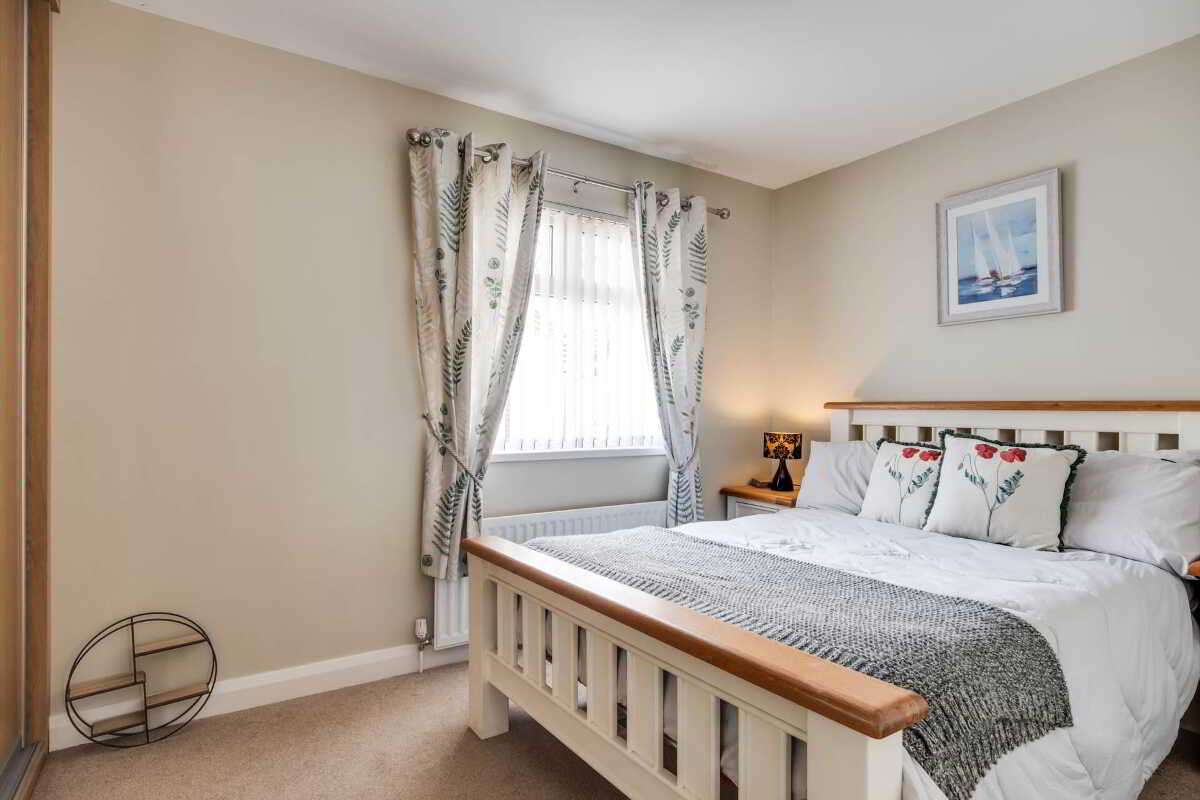
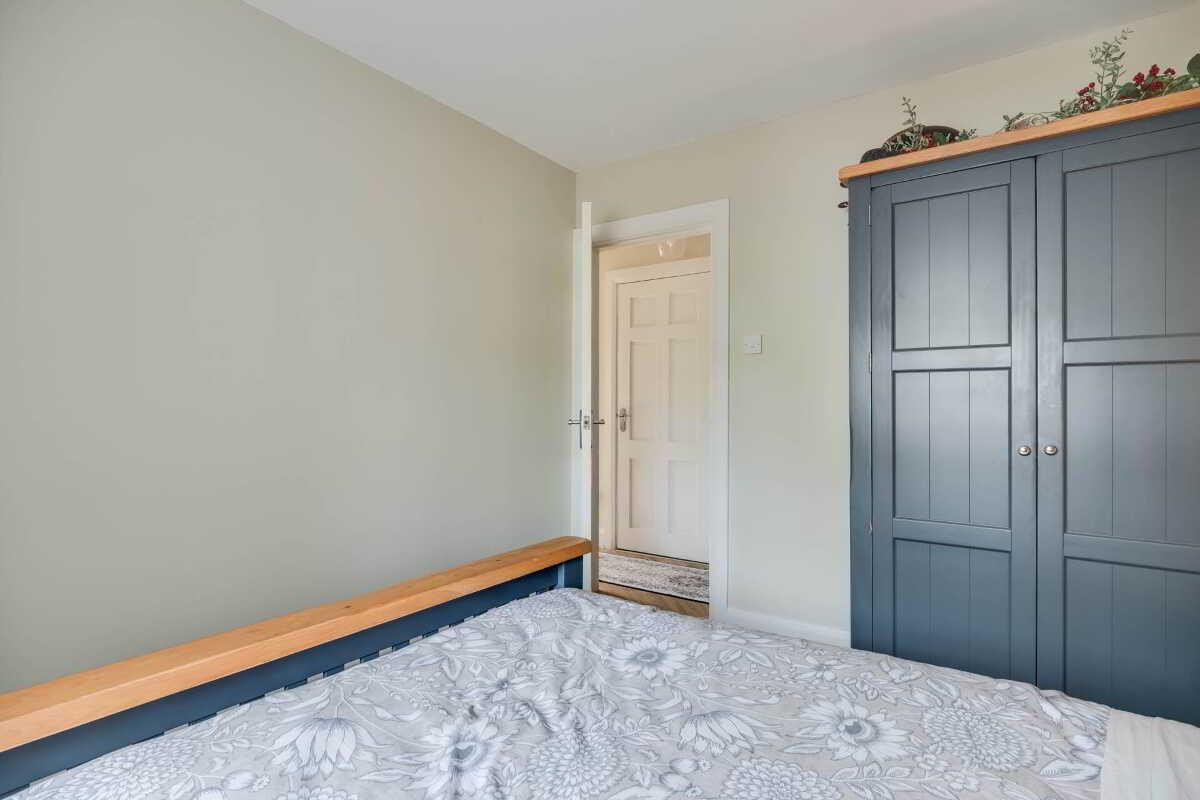
Bedroom (2): - 13'1" (3.99m) x 11'1" (3.38m)
13`1 x 11`1 (widest points)
Built in Wardrobe
Bedroom (3): 11`2 x 10`0 - 11'2" (3.4m) x 10'0" (3.05m)
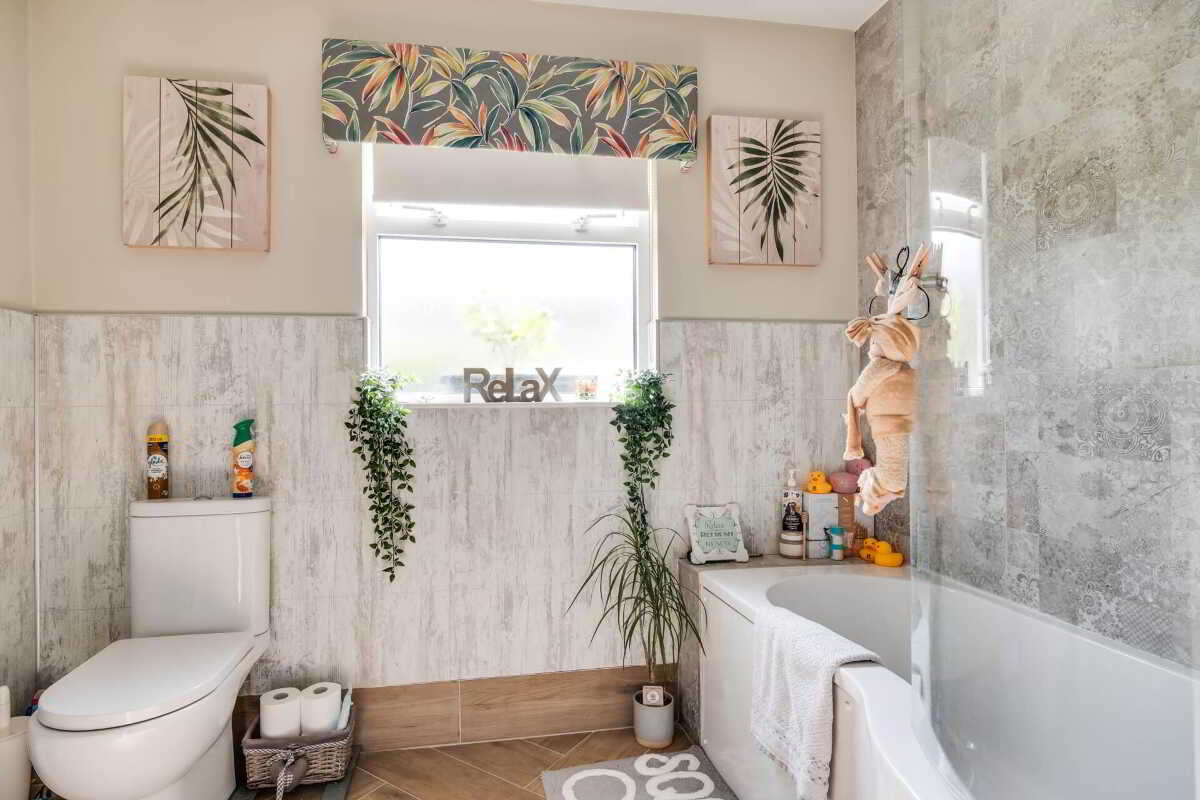
Bathroom: - 8'9" (2.67m) x 7'9" (2.36m)
8`9 x 7`9
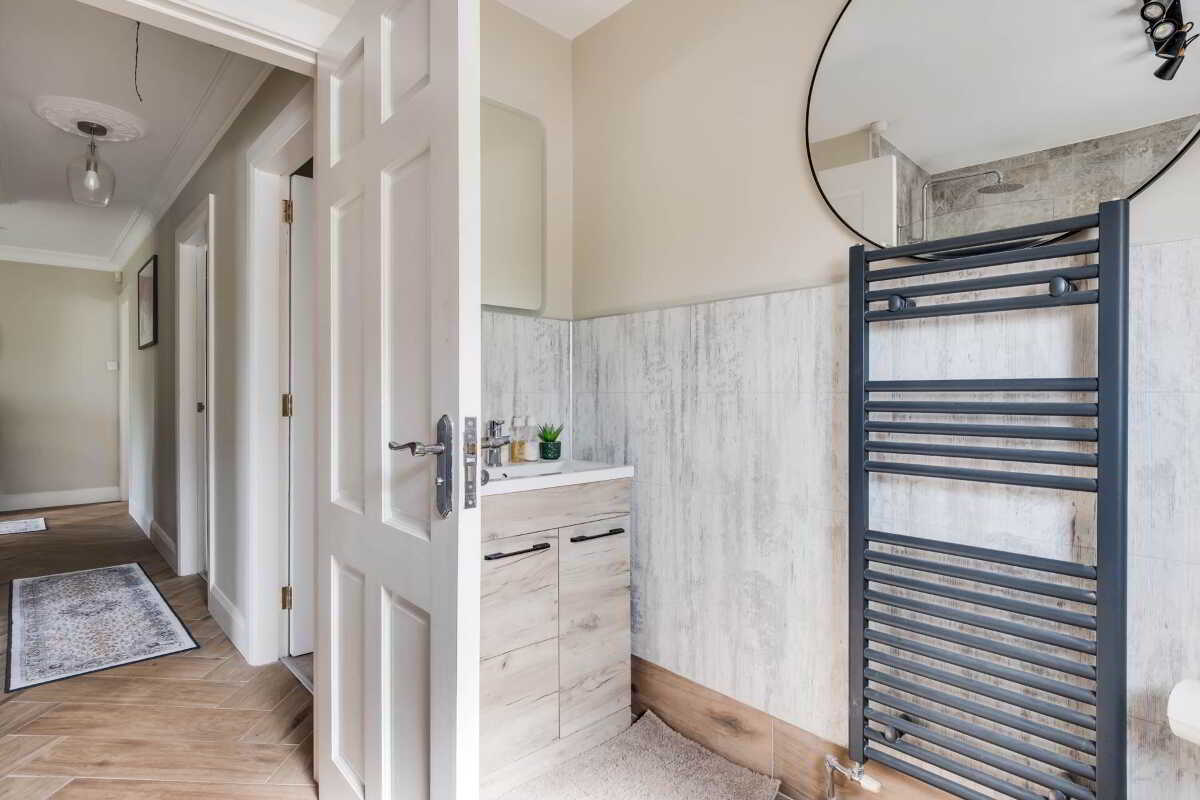
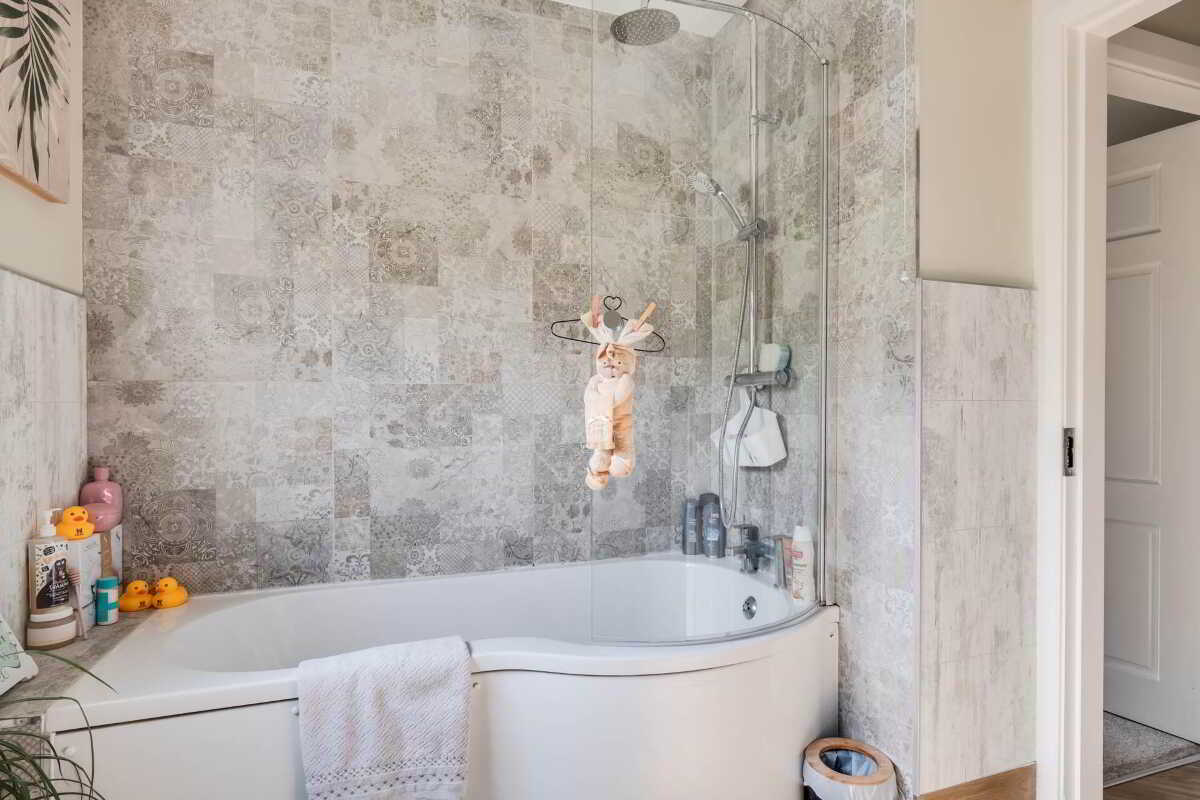
Recently refurbished to provide a white suite including bath with thermostatically controlled shower & shower screen, vanity unit, panelled walls, tiled floor, heated towel rail
Detached double garage - 29'6" (8.99m) x 17'8" (5.38m)
29`6 x 17`8
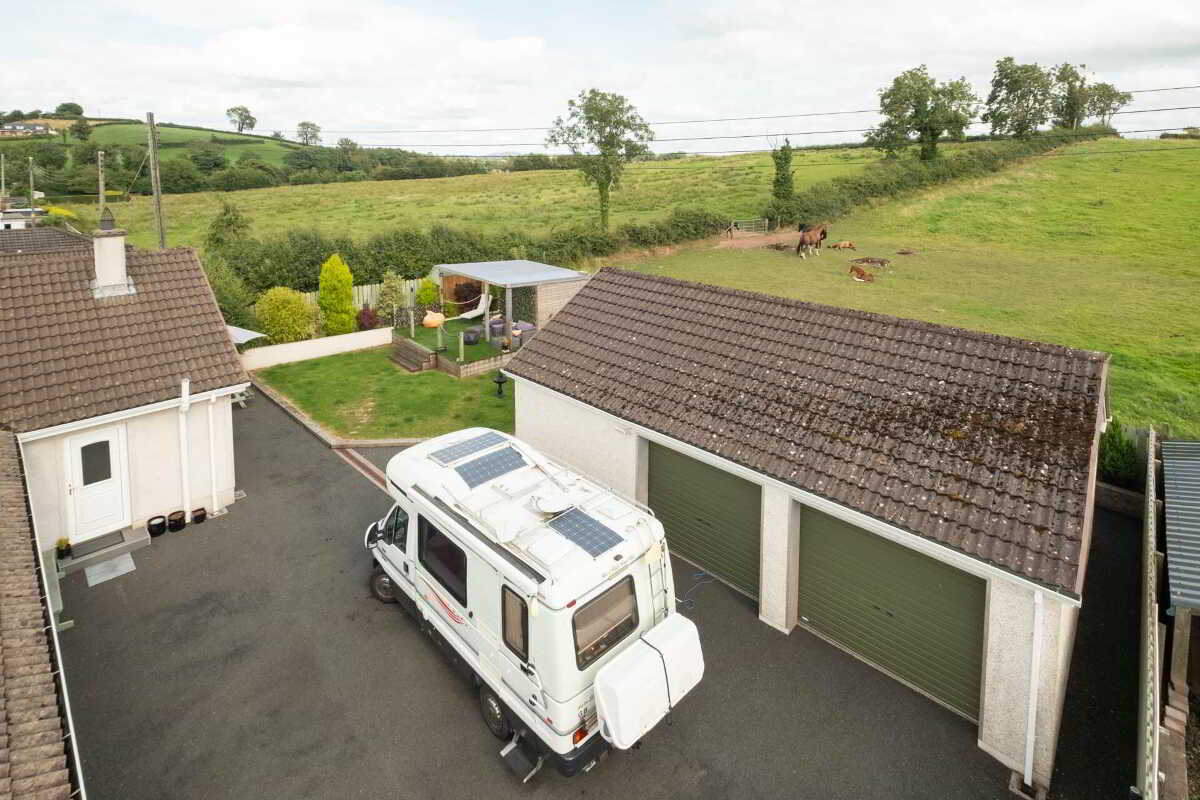
The detached double garage enhances the property, providing excellent storage, workshop space or potential for a variety of additional uses. 2 roller doors, light and power points.
Grounds & Gardens
The grounds have been thoughtfully designed to complement both the property and its attractive setting. Entered through a pillared entrance, the sweeping driveway provides extensive parking to the front and continues to the rear, offering practicality alongside an impressive sense of arrival. The rear garden is a particular highlight, beautifully laid out with spacious lawns and mature planting.
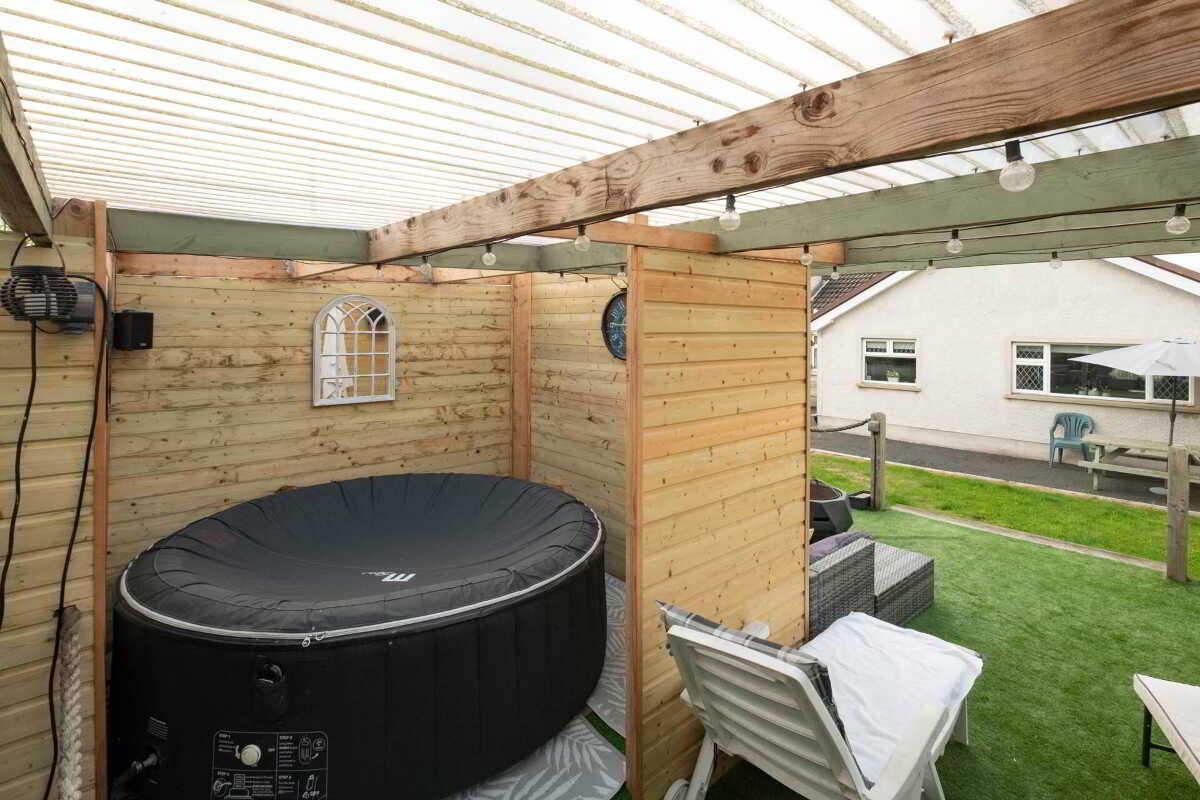
Extensive decking and entertaining area including extensive fitted lighting, WIFI & speaker system for all year round use. Perfectly positioned to enjoy the surrounding countryside, it provides an ideal setting for outdoor entertaining, summer dining or simply relaxing in peaceful surroundings.
Notice
Please note we have not tested any apparatus, fixtures, fittings, or services. Interested parties must undertake their own investigation into the working order of these items. All measurements are approximate and photographs provided for guidance only.
Property Ref: 1095140
Similar Properties
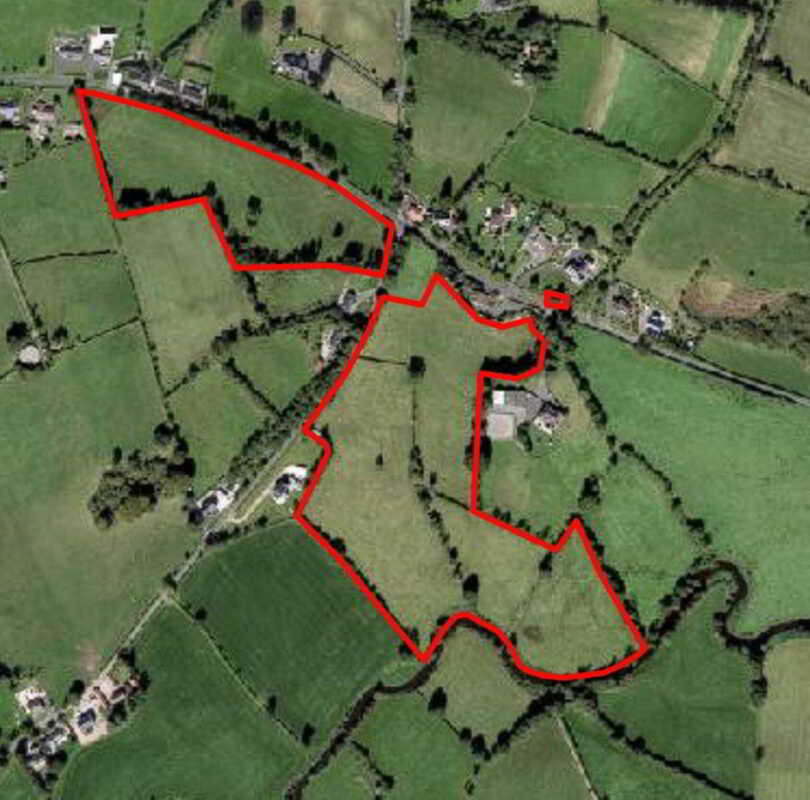
Drumbulcan Road, Ballinamallard
Not Specified | POA
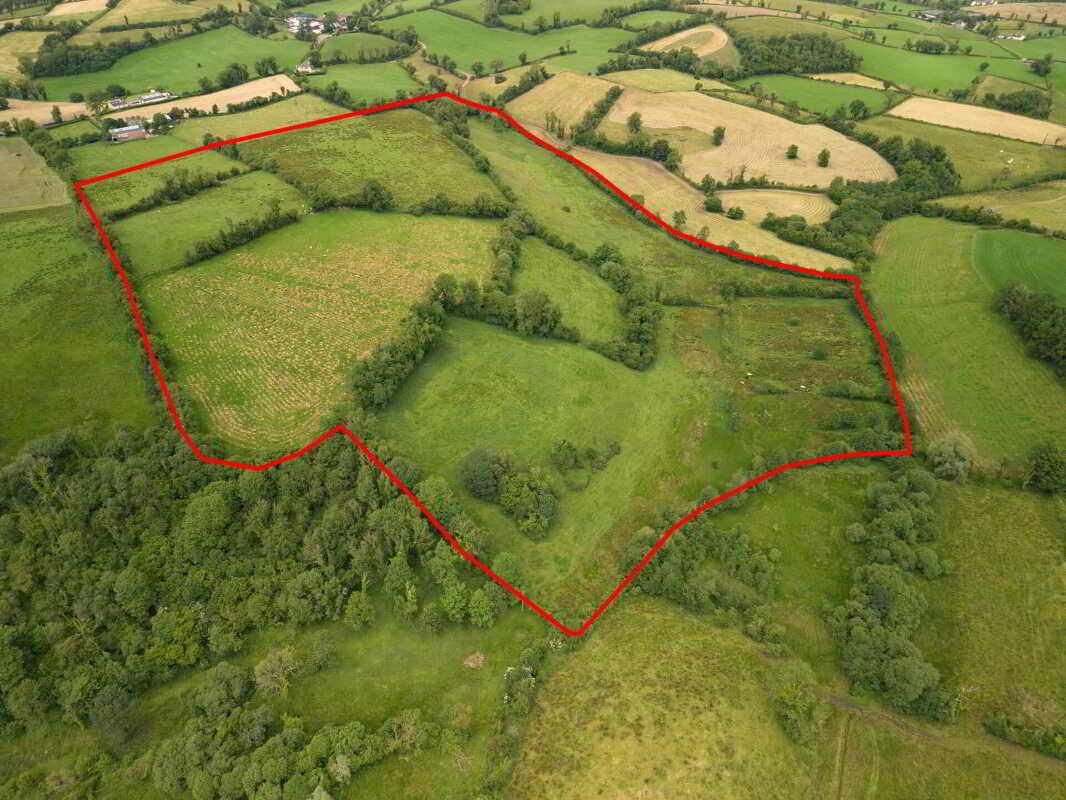
Ballygonnell Road, Springfield, Enniskillen
Farm Land | POA
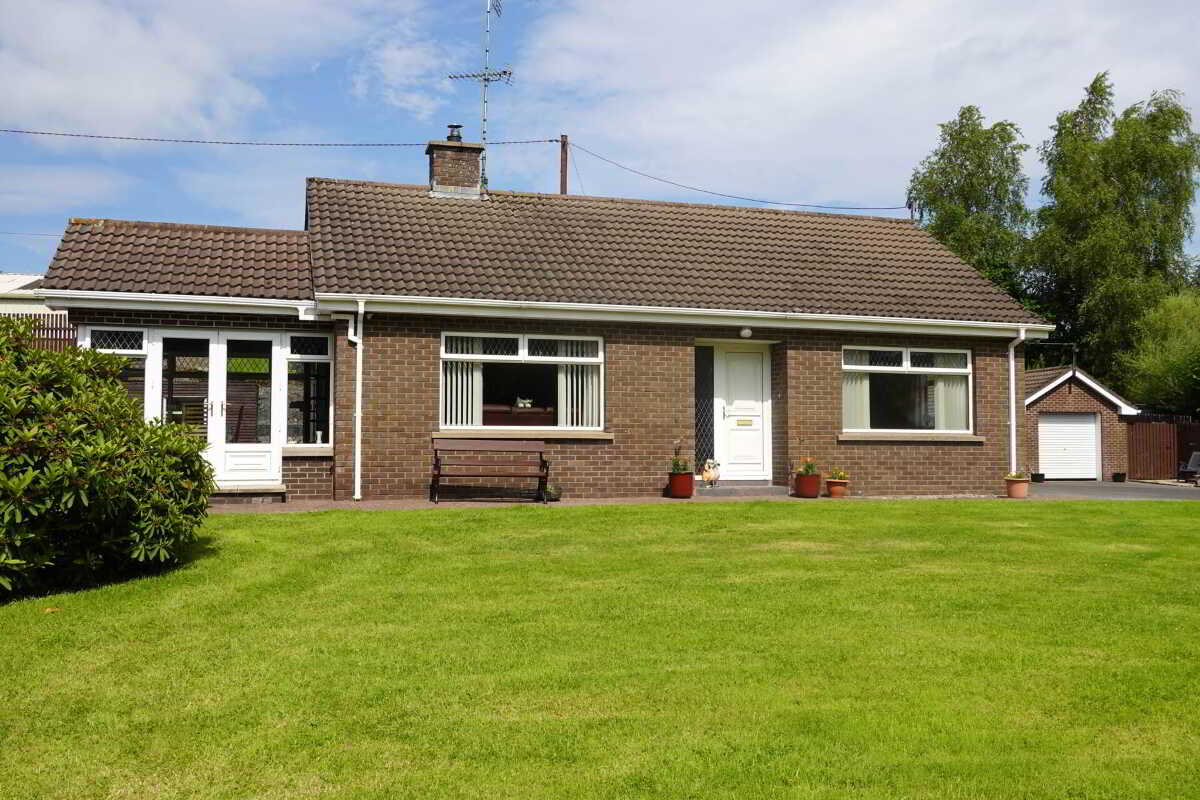
2 Bedroom Detached Bungalow | £275,000
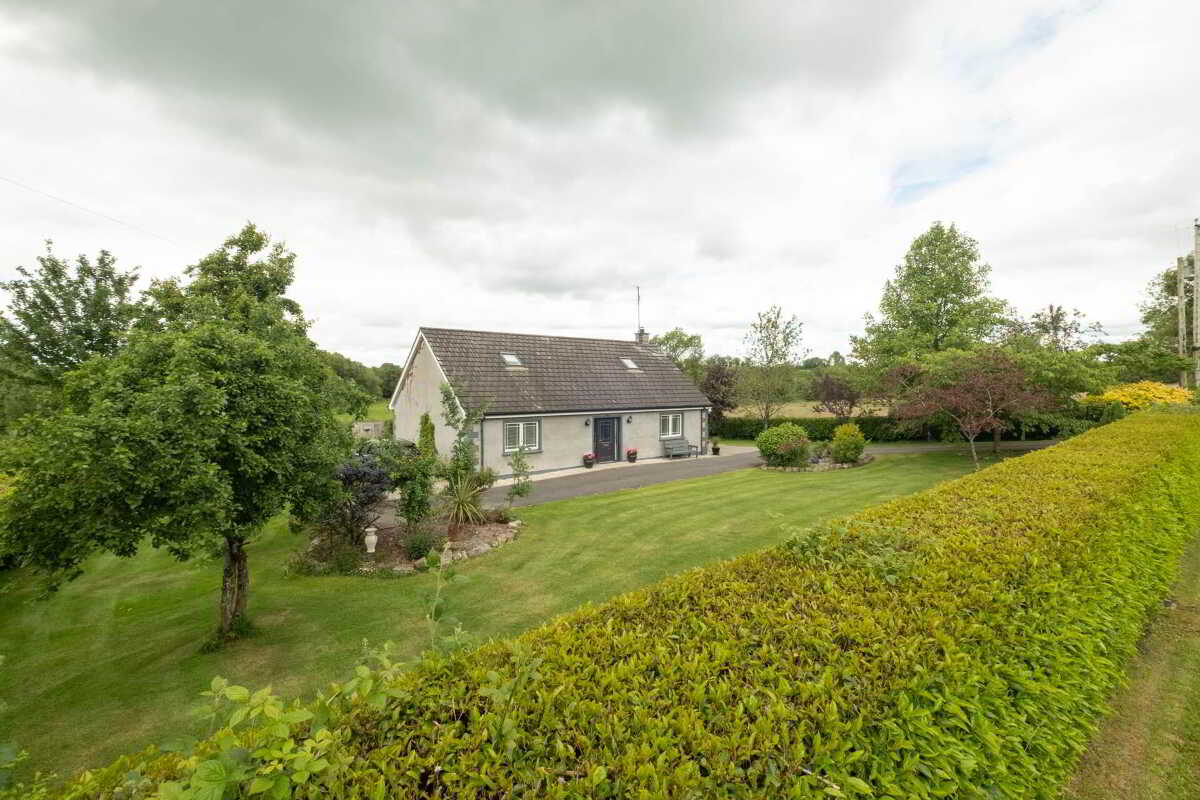
Plumtree Cottage, Killard Road, Newtownbutler, Enniskillen
4 Bedroom Cottage | £285,000
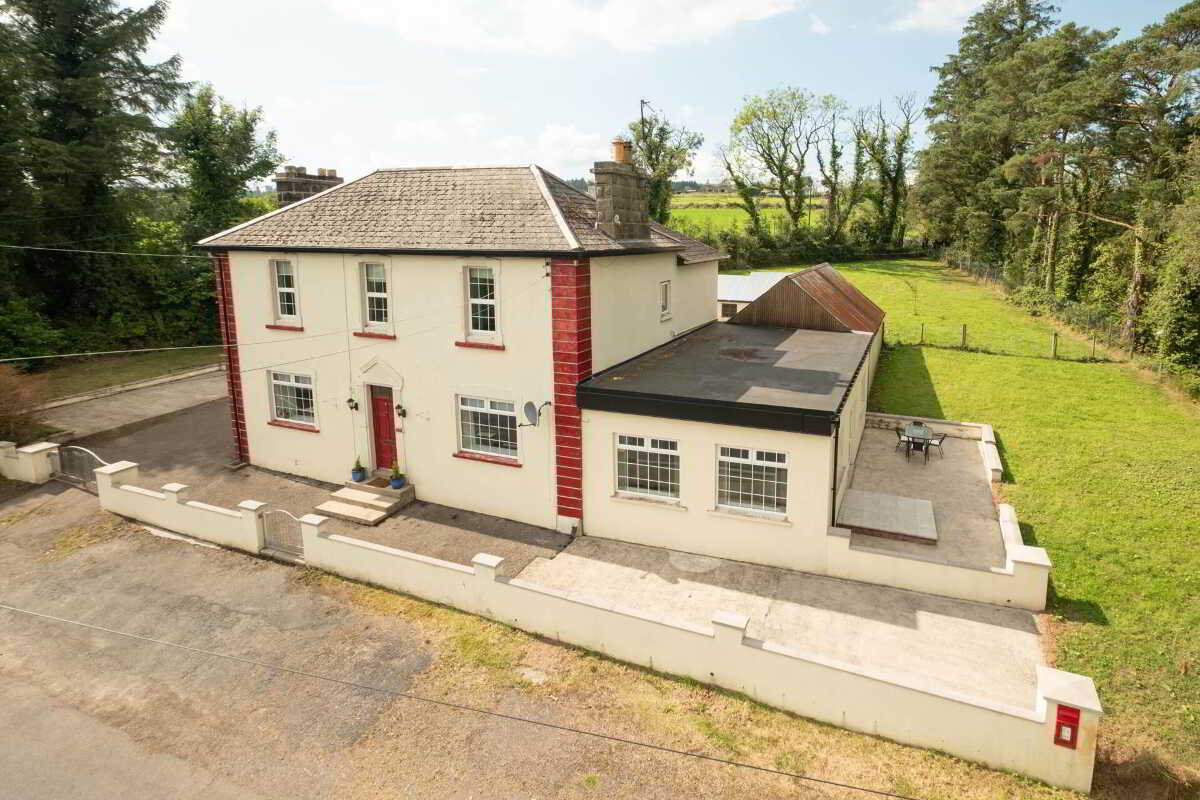
213 Grogey Road, Brookeborough
5 Bedroom Detached House | £285,000
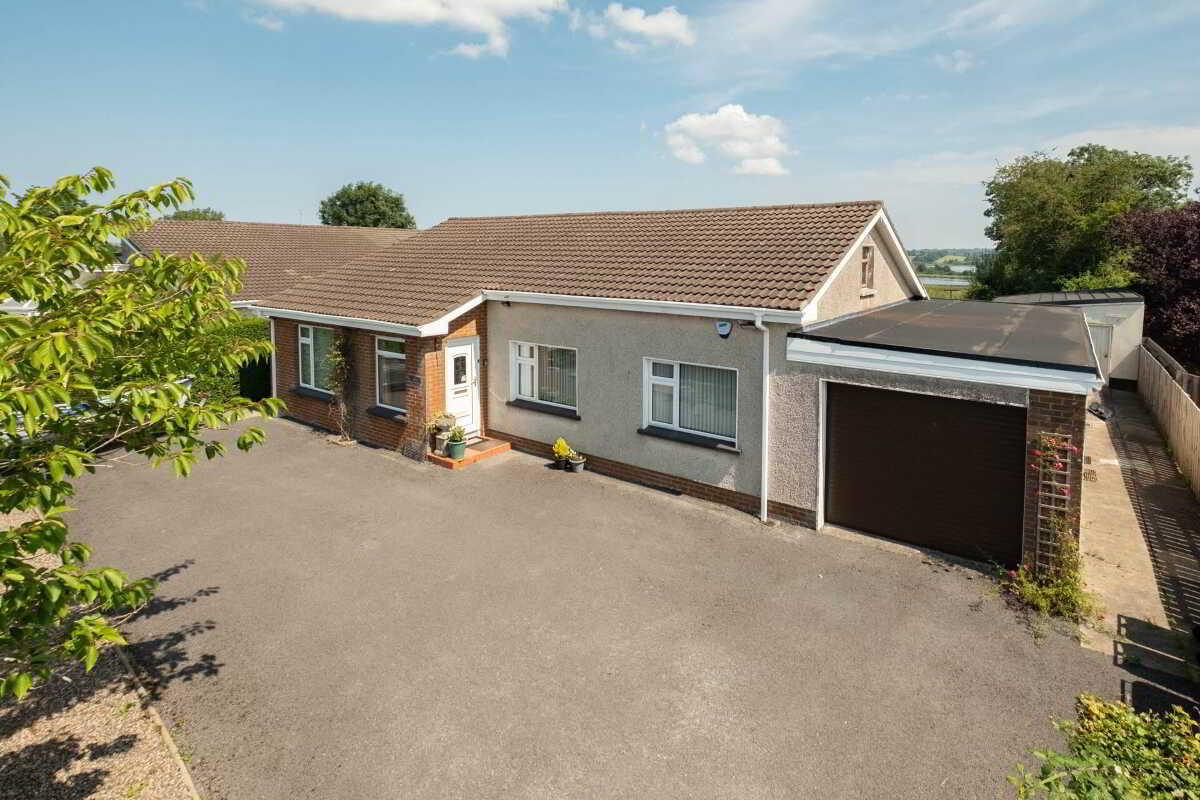
17 Devenish Crescent, Enniskillen
4 Bedroom Bungalow | Guide Price £285,000

Smyth Leslie & Co (Enniskillen)
Enniskillen, Fermanagh, BT74 7BW
028 6632 0456
How much is your home worth?
Use our short form to request a valuation of your property.
Request a Valuation
©2026 The Guild of Property Professionals. All rights reserved.
Terms and Conditions |
Privacy Policy |
Cookie Policy |
Complaints Policy |
Members Login
The Guild of Property Professionals Trading Address: 121 Park Lane, London W1K 7AG. GPEA Limited.
Registered in England & Wales.
Company No: 02819824.
Registered Office Address: The Old Courthouse, 60A London Road, Grantham, NG31 6HR.
VAT Registration No: 180897859

