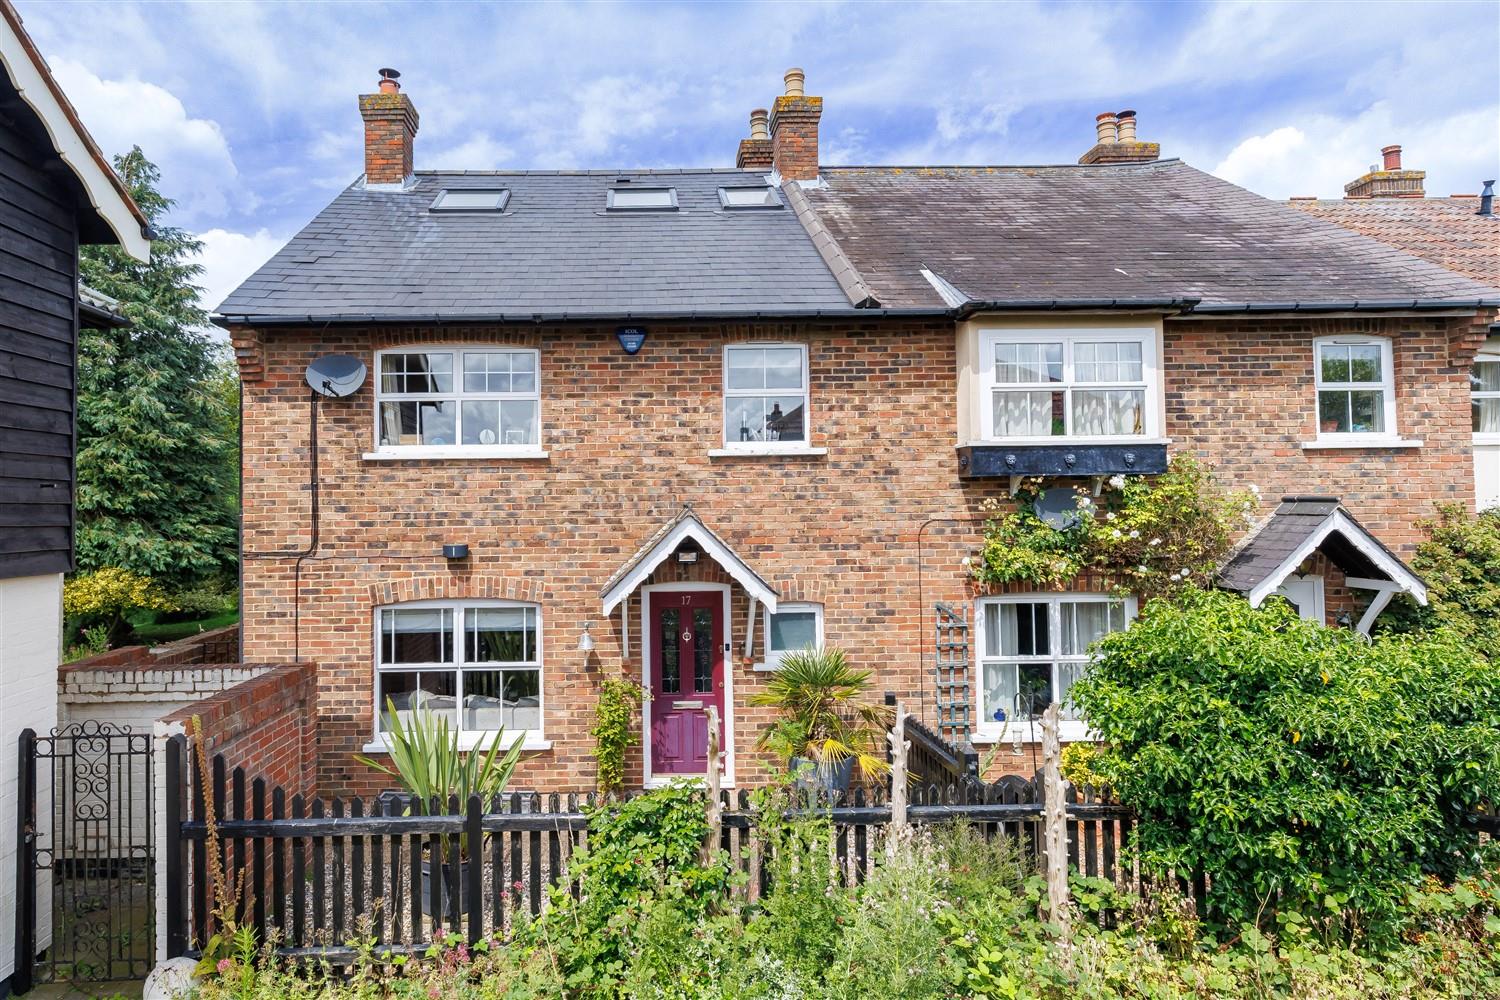
- EXTENDED CHARACTER COTTAGE
- VILLAGE LOCATION
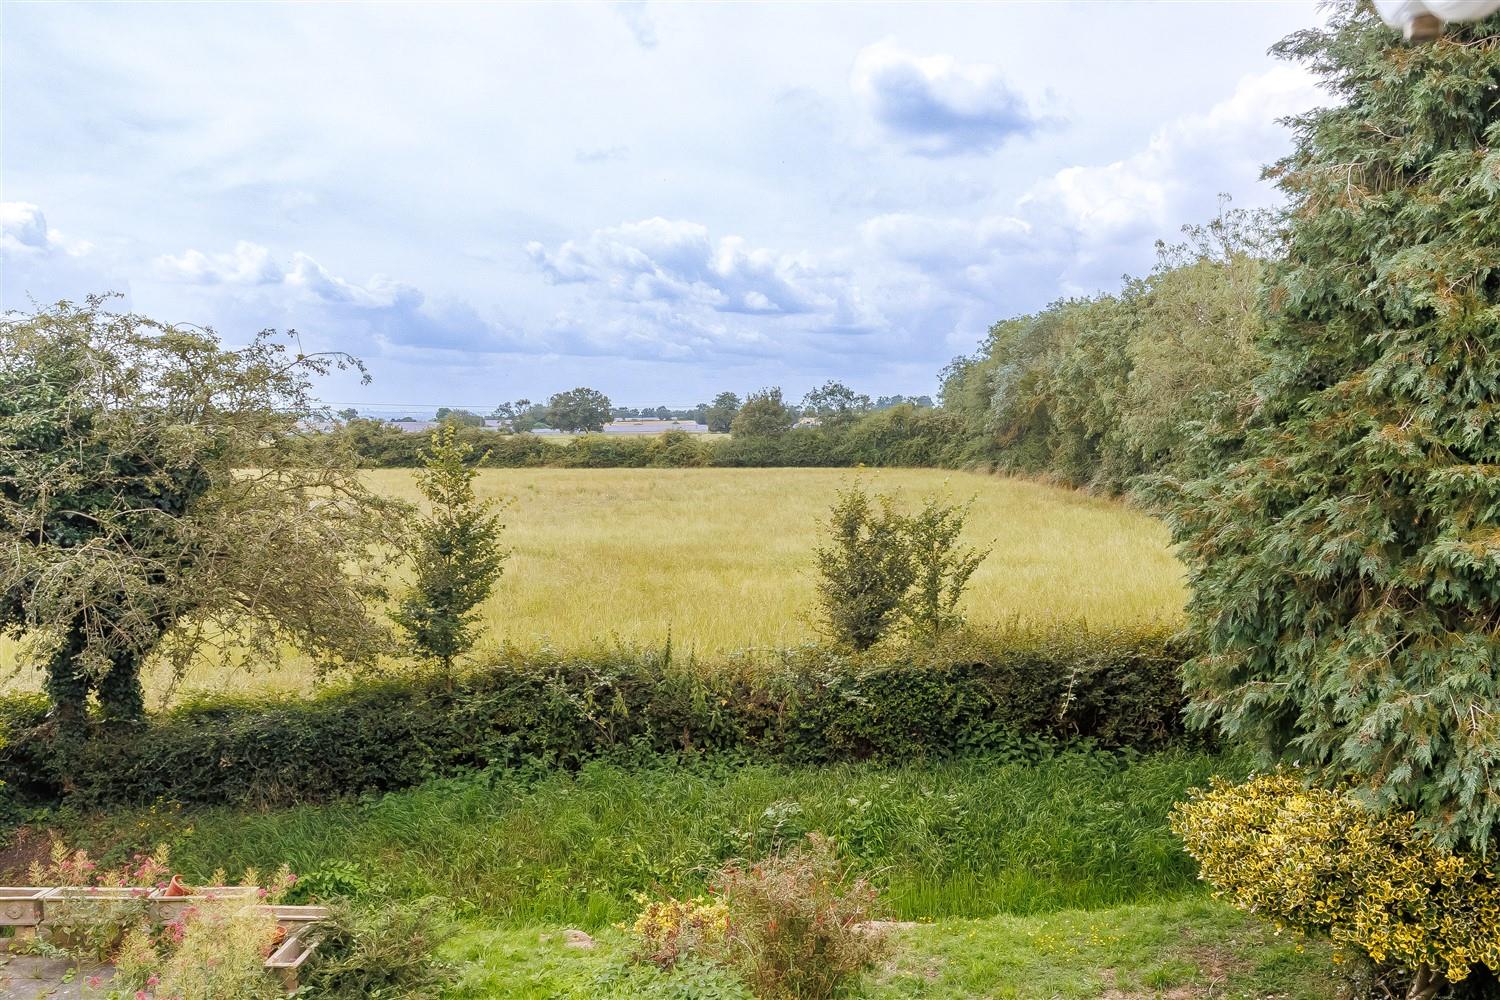
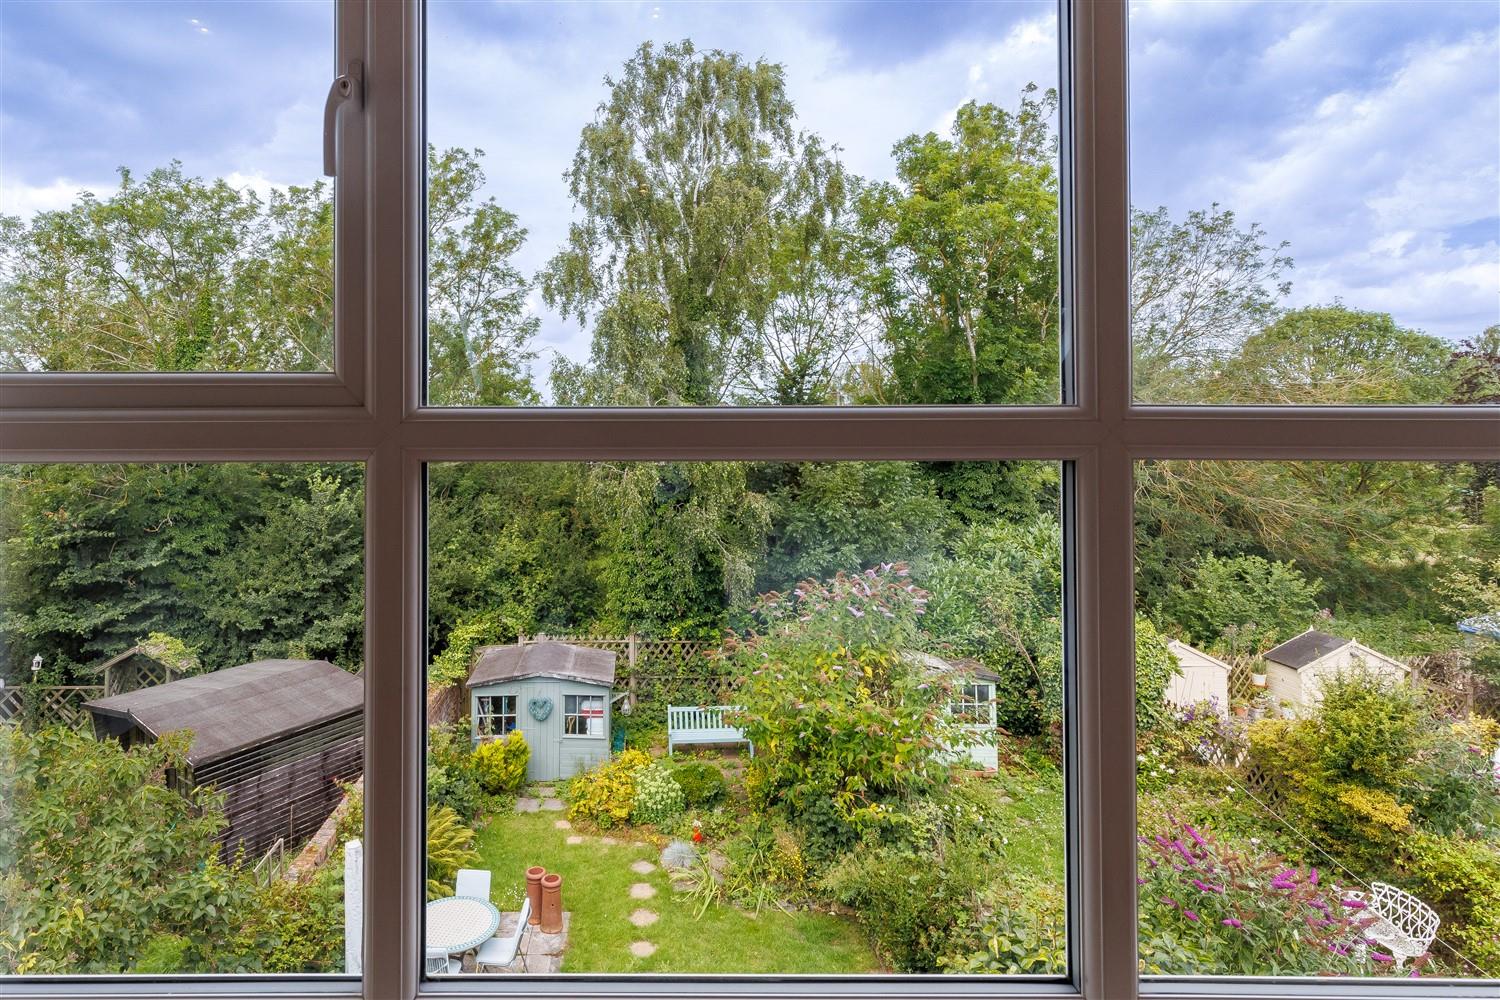
- COUNTRYSIDE VIEWS
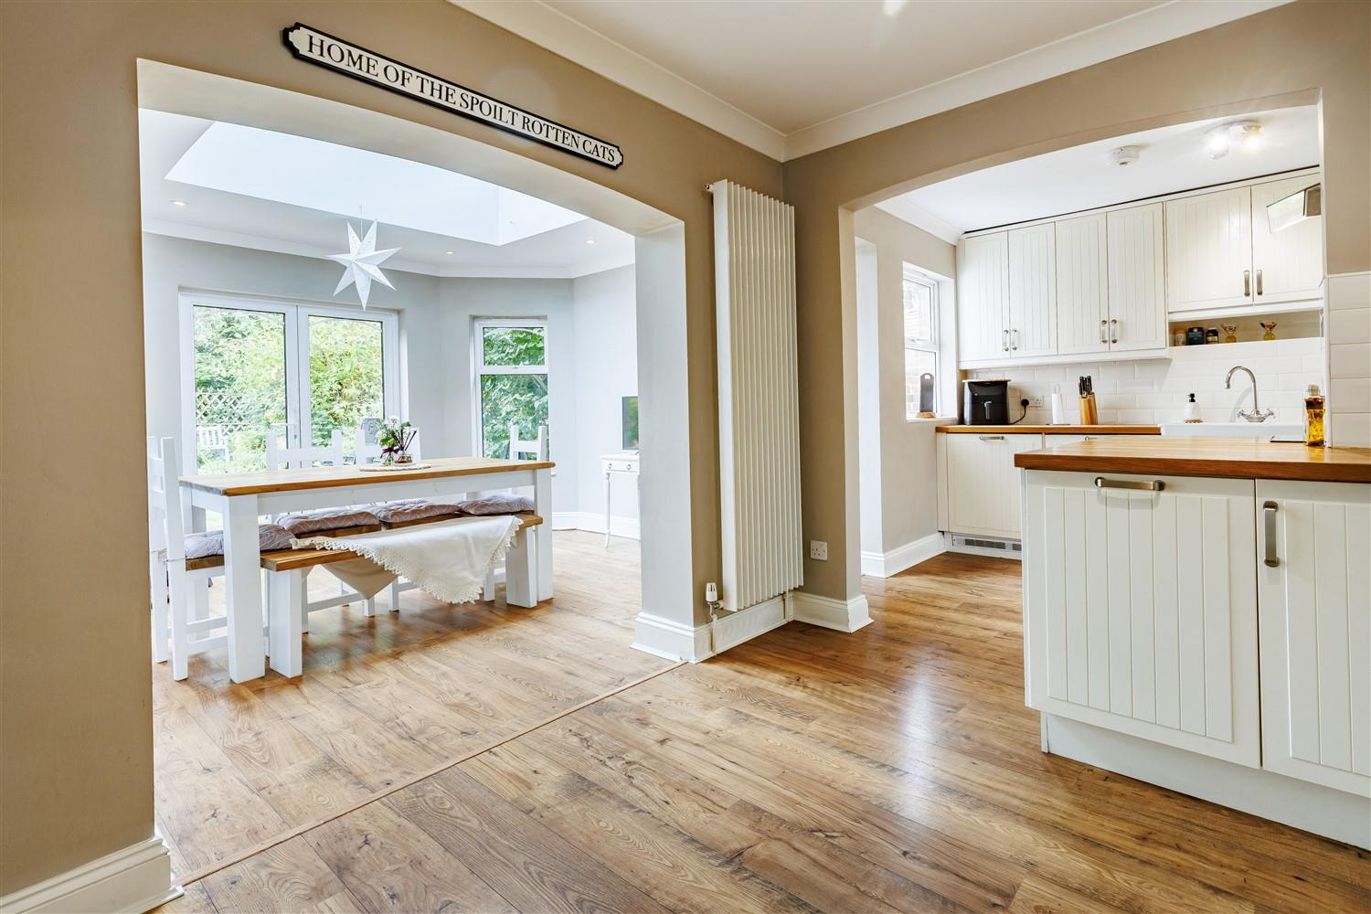
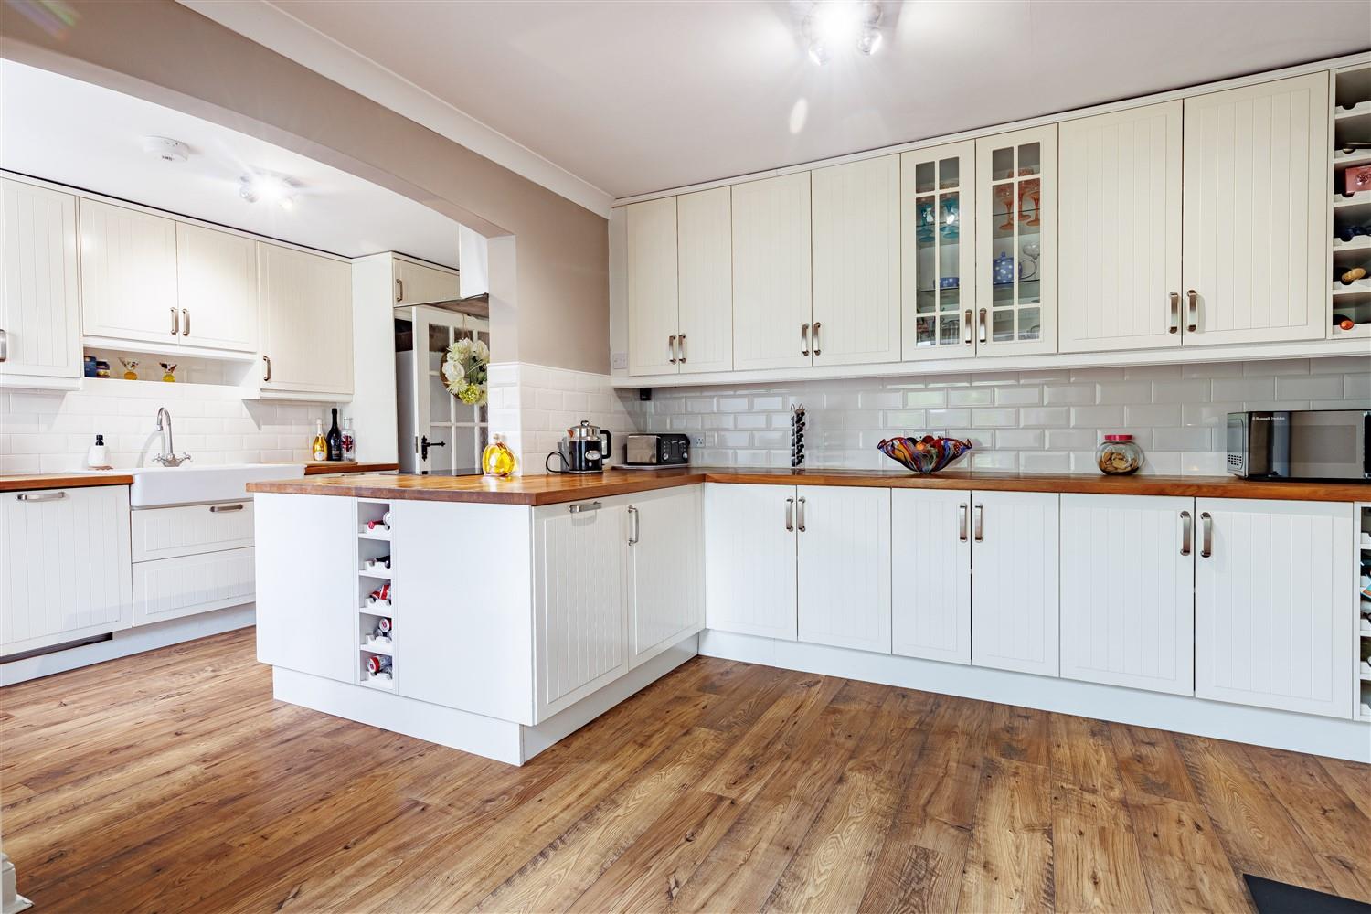
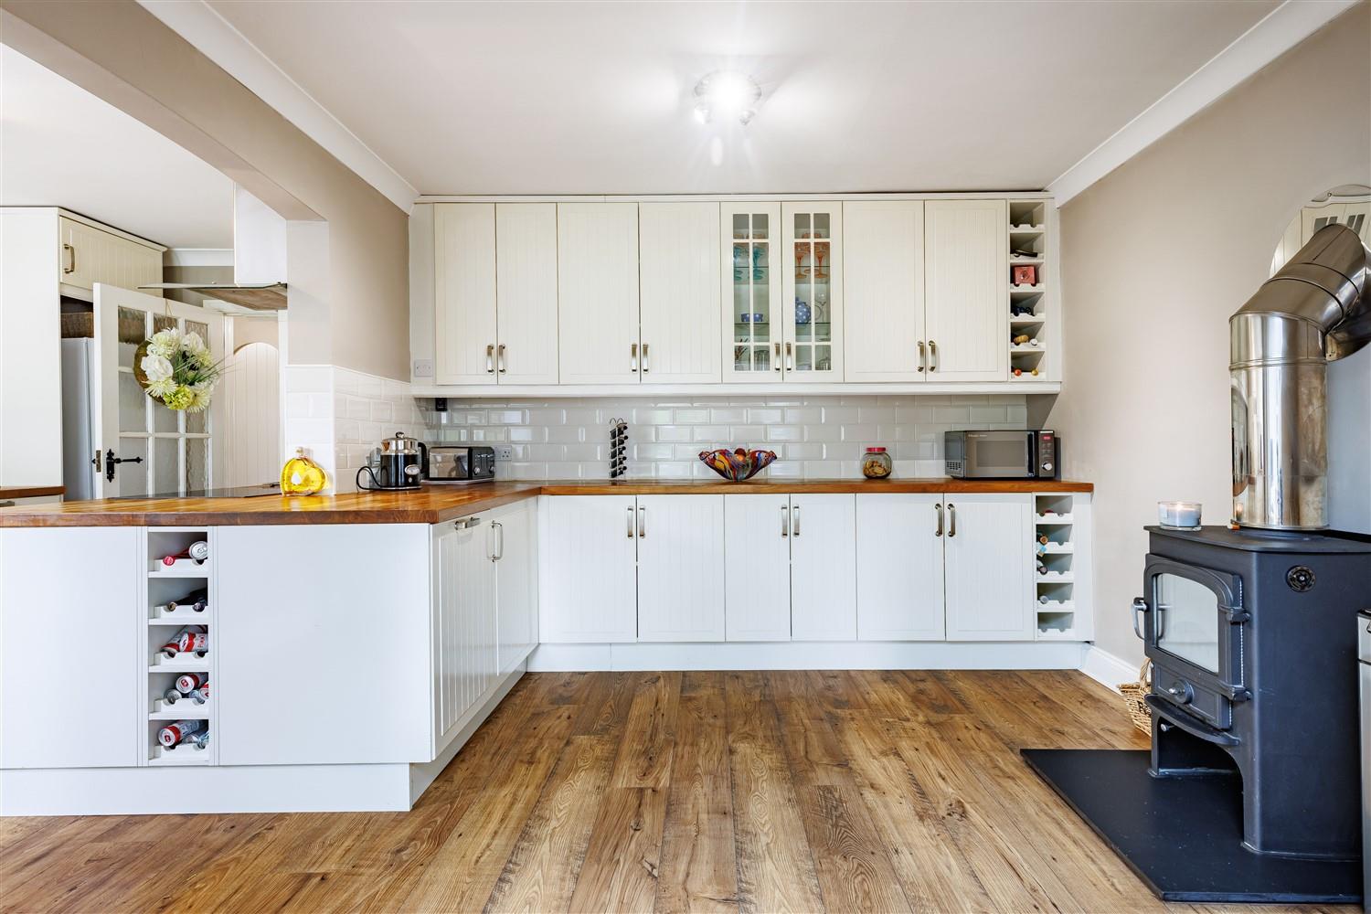
- OPEN PLAN LIVING
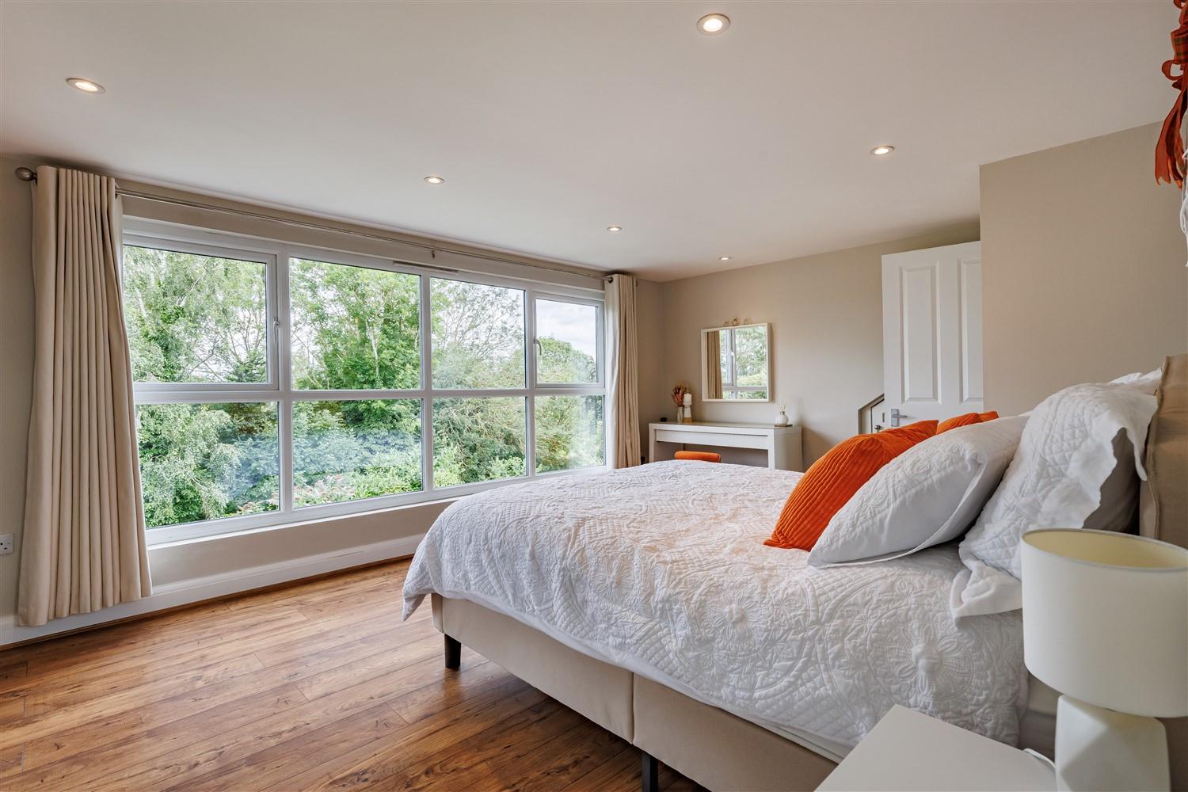
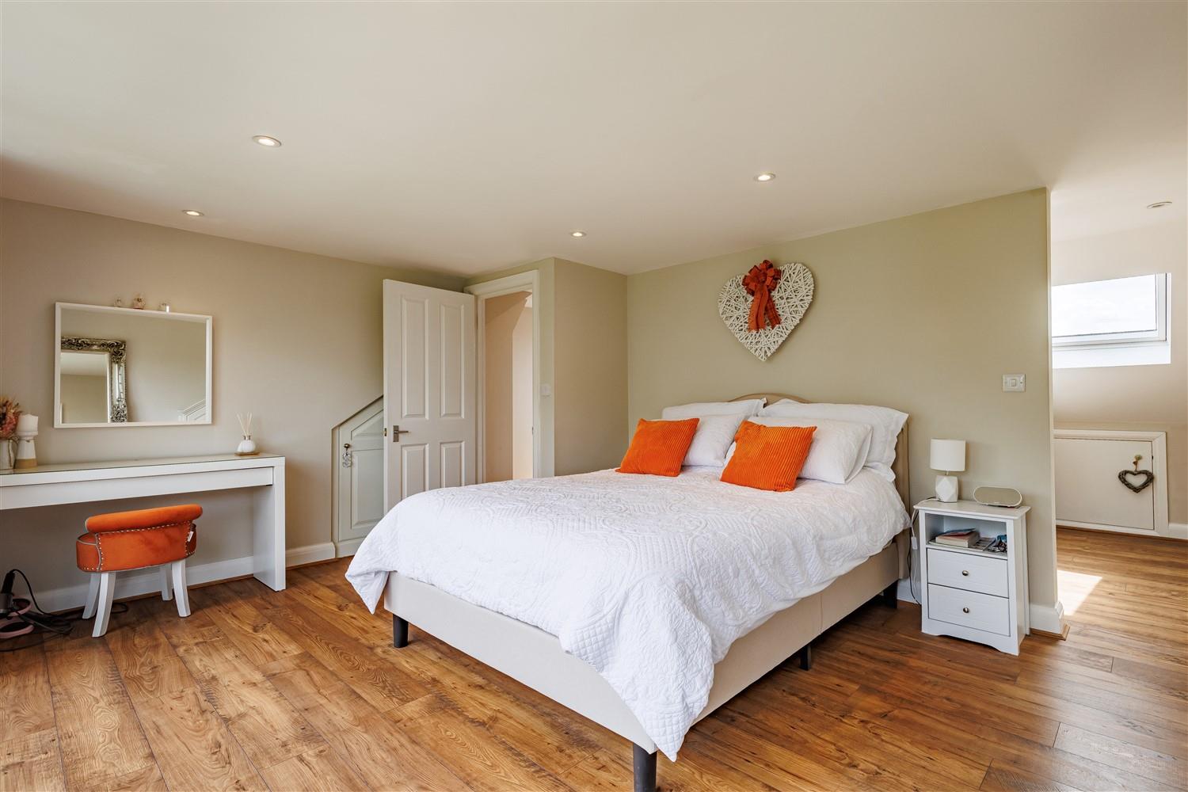
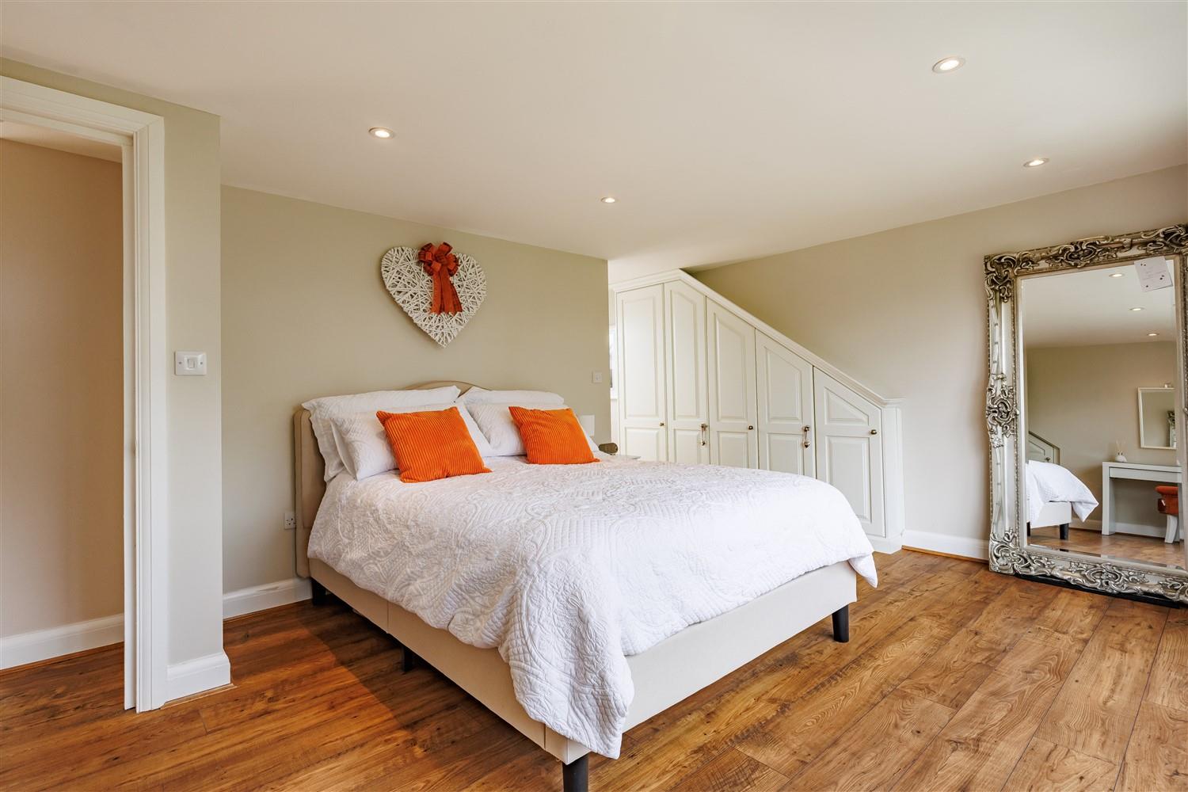
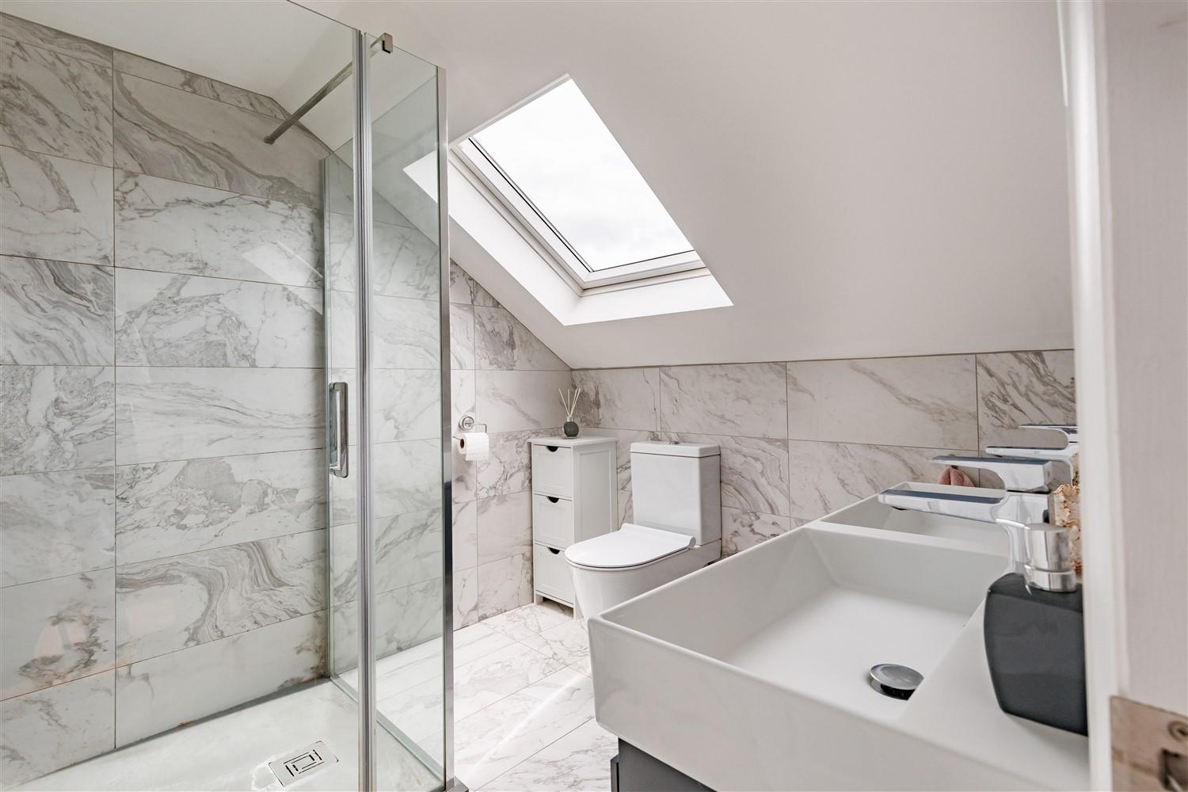
- MASTER BEDROOM WITH ENSUTE
- CAR PORT FOR TWO
- EXCELLENT CONDITION THOUGHOUT
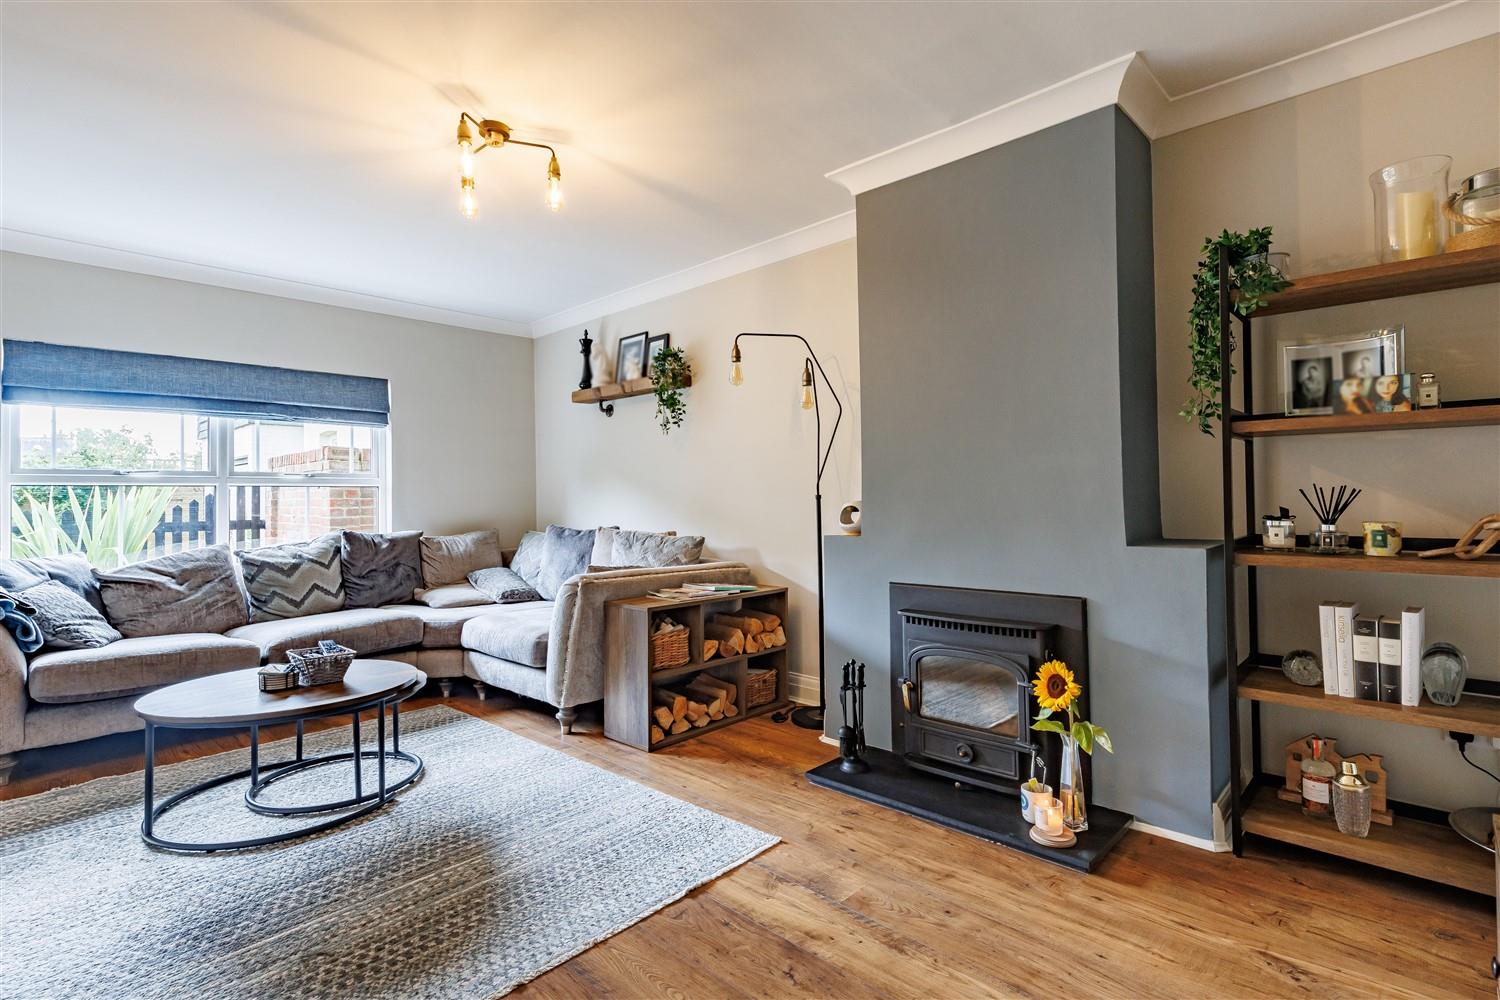
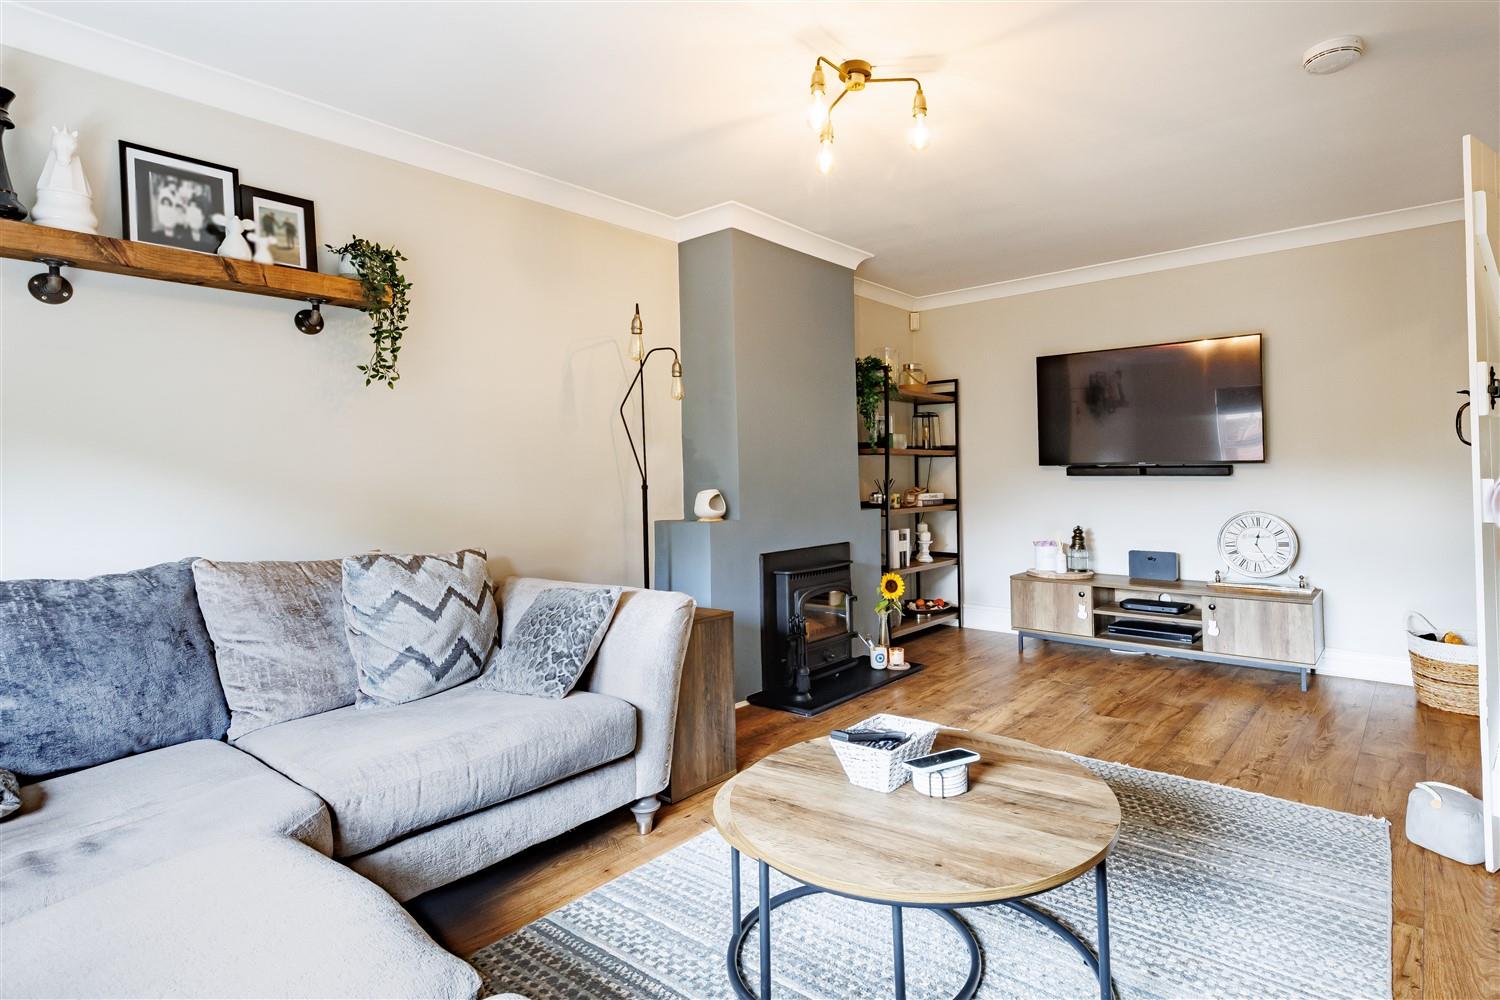
- LOUNGE WITH LOG BURNER
- EXCELLENT LOCAL SCHOOL

4 Bedroom End of Terrace House for sale in Epping Green
 2
4
2
2
4
2
* EXTENDED HOME * END OF TERRACED HOUSE * SUPERB MASTER SUITE WITH DRESSING & SHOWER ROOM * ATTRACTIVE REAR GARDENS * TWO VEHICLE CAR PORT * OPEN PLAN KITCHEN BREAKFAST DINER *
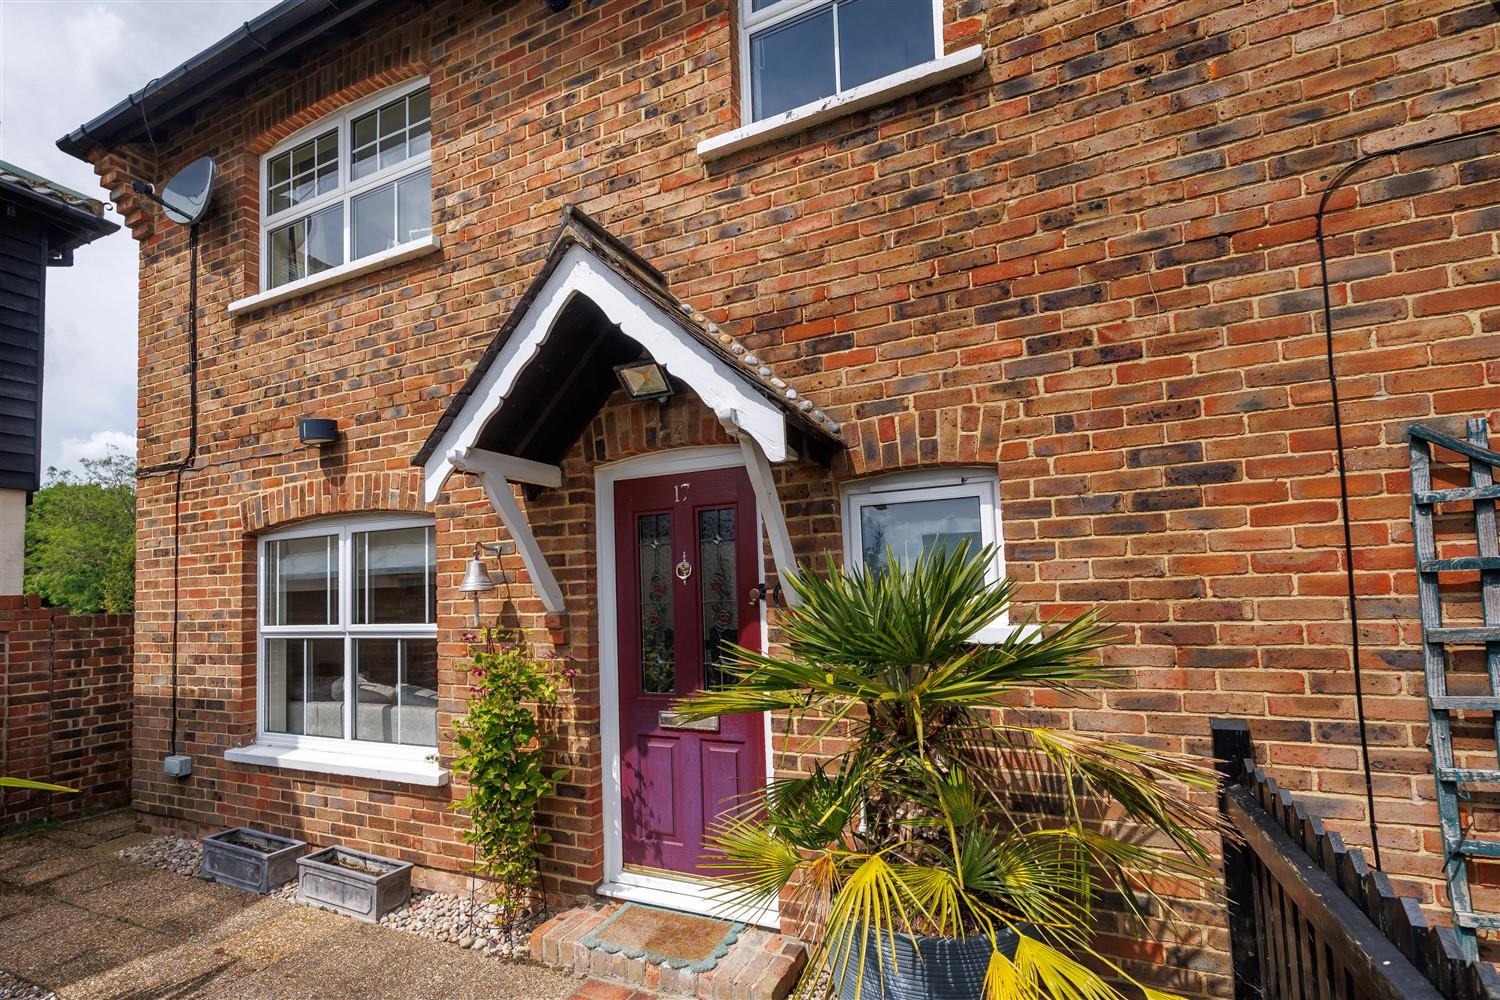
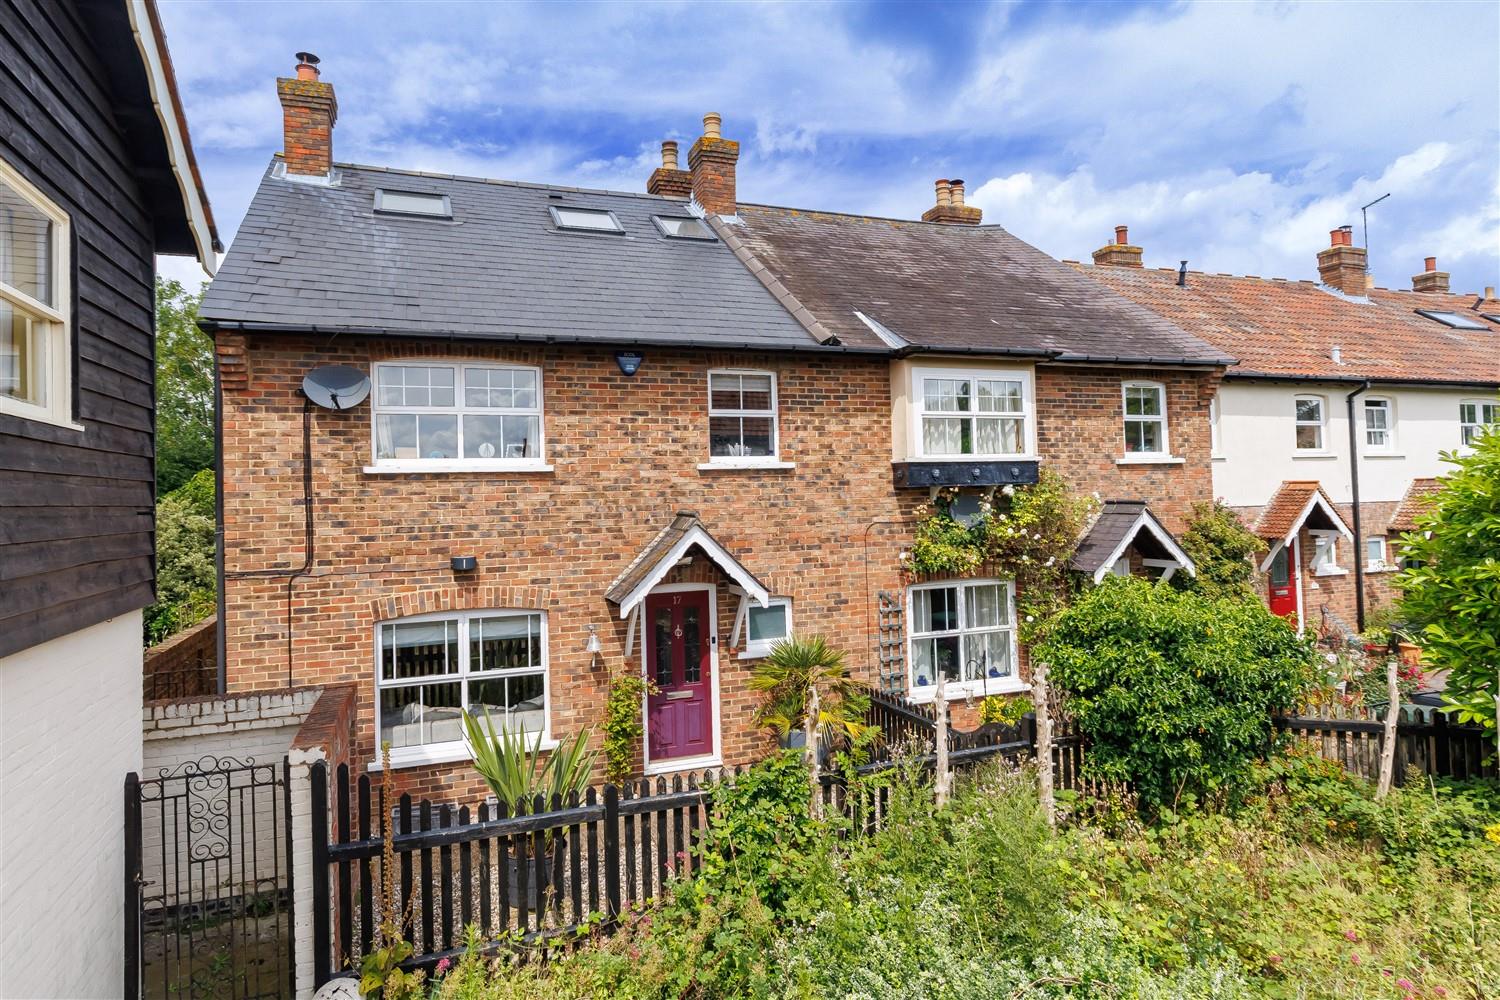
Nestled in the charming village of Epping Green, The Magpies presents a delightful opportunity to own a stunning end terrace character cottage. This property boasts 2 reception rooms, 4 bedrooms, and 2 bathrooms, providing ample space for comfortable living.
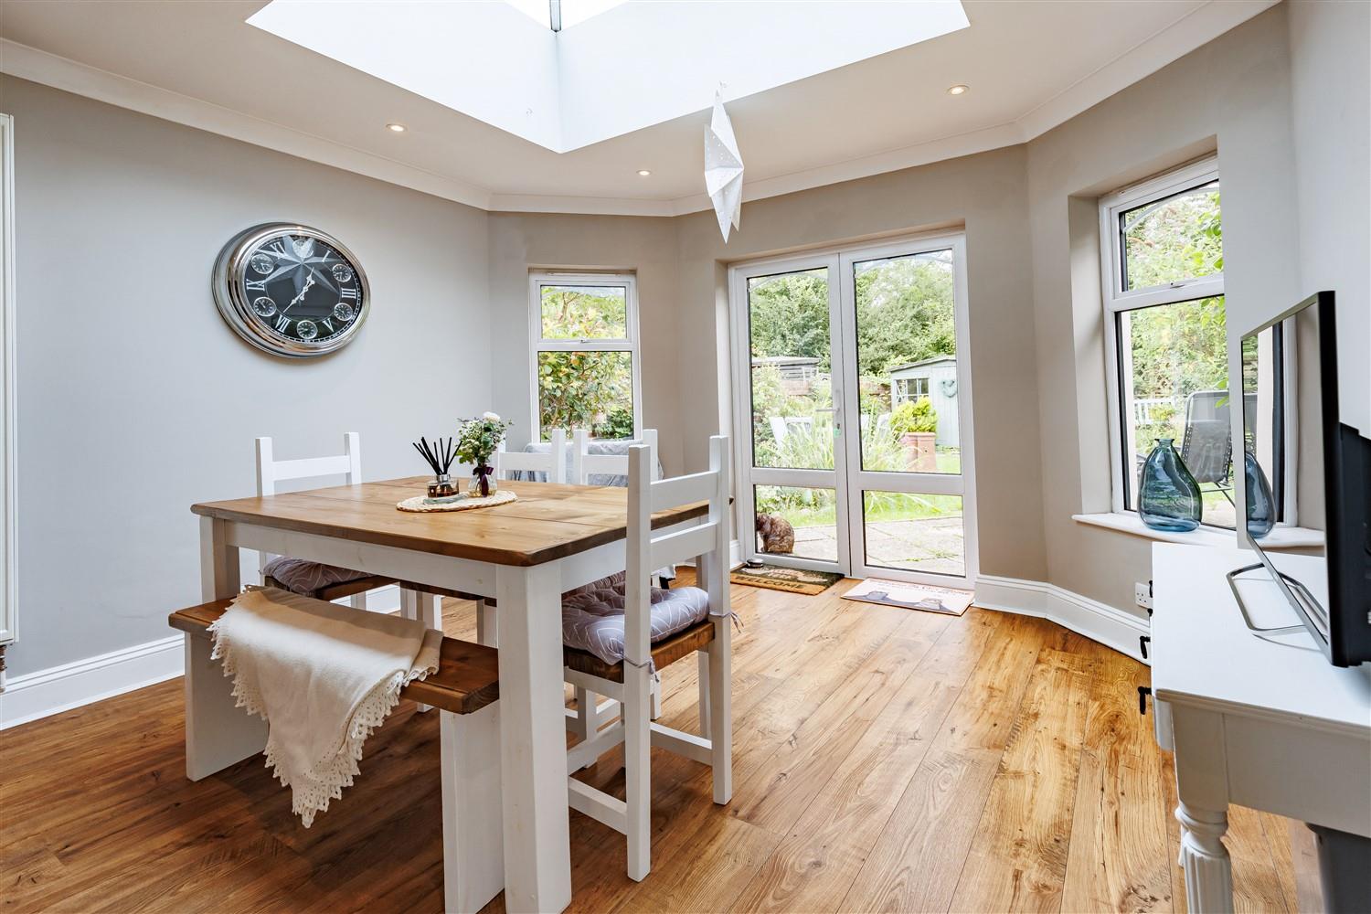
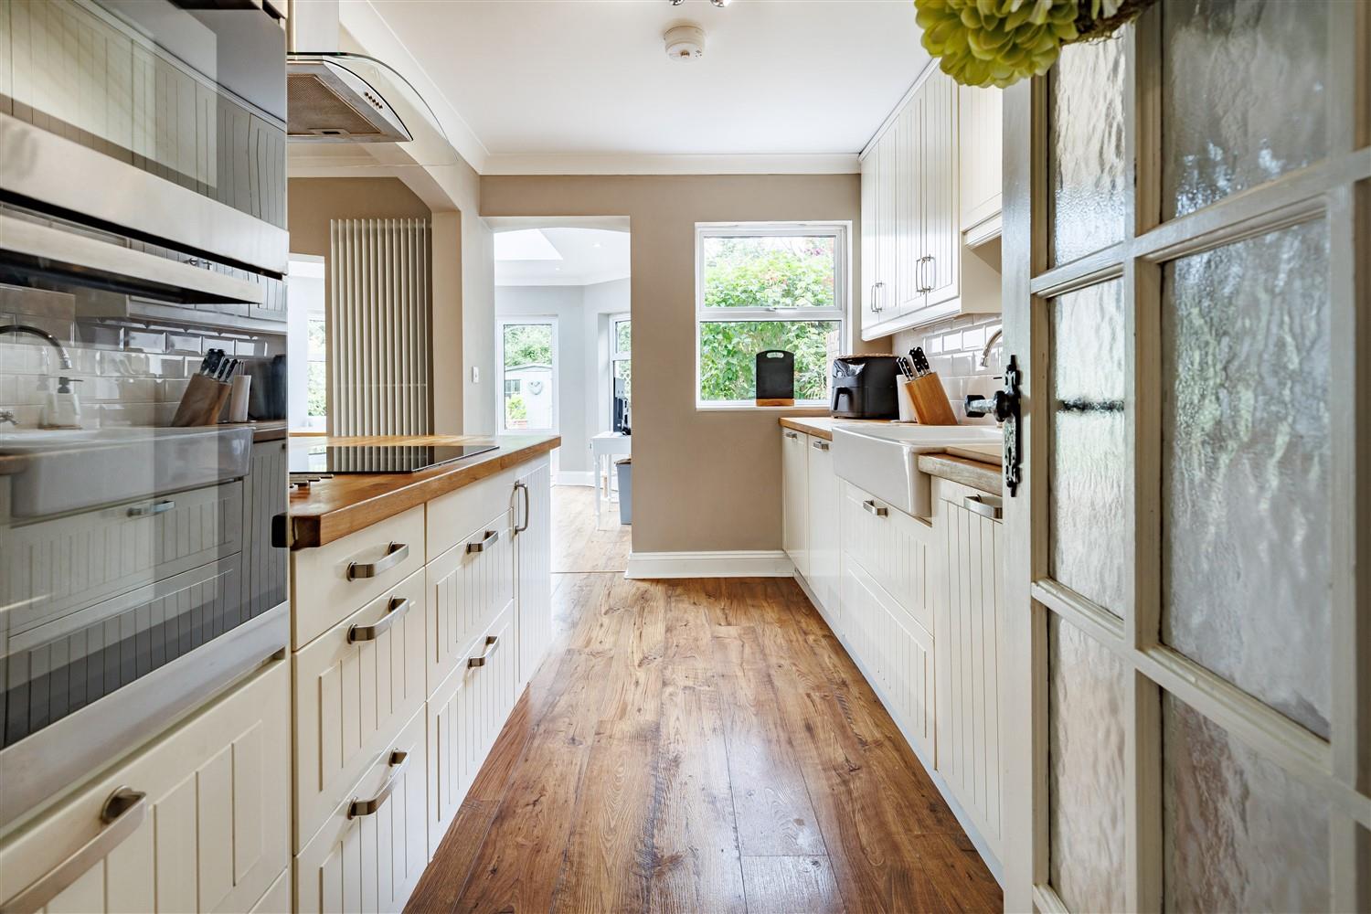
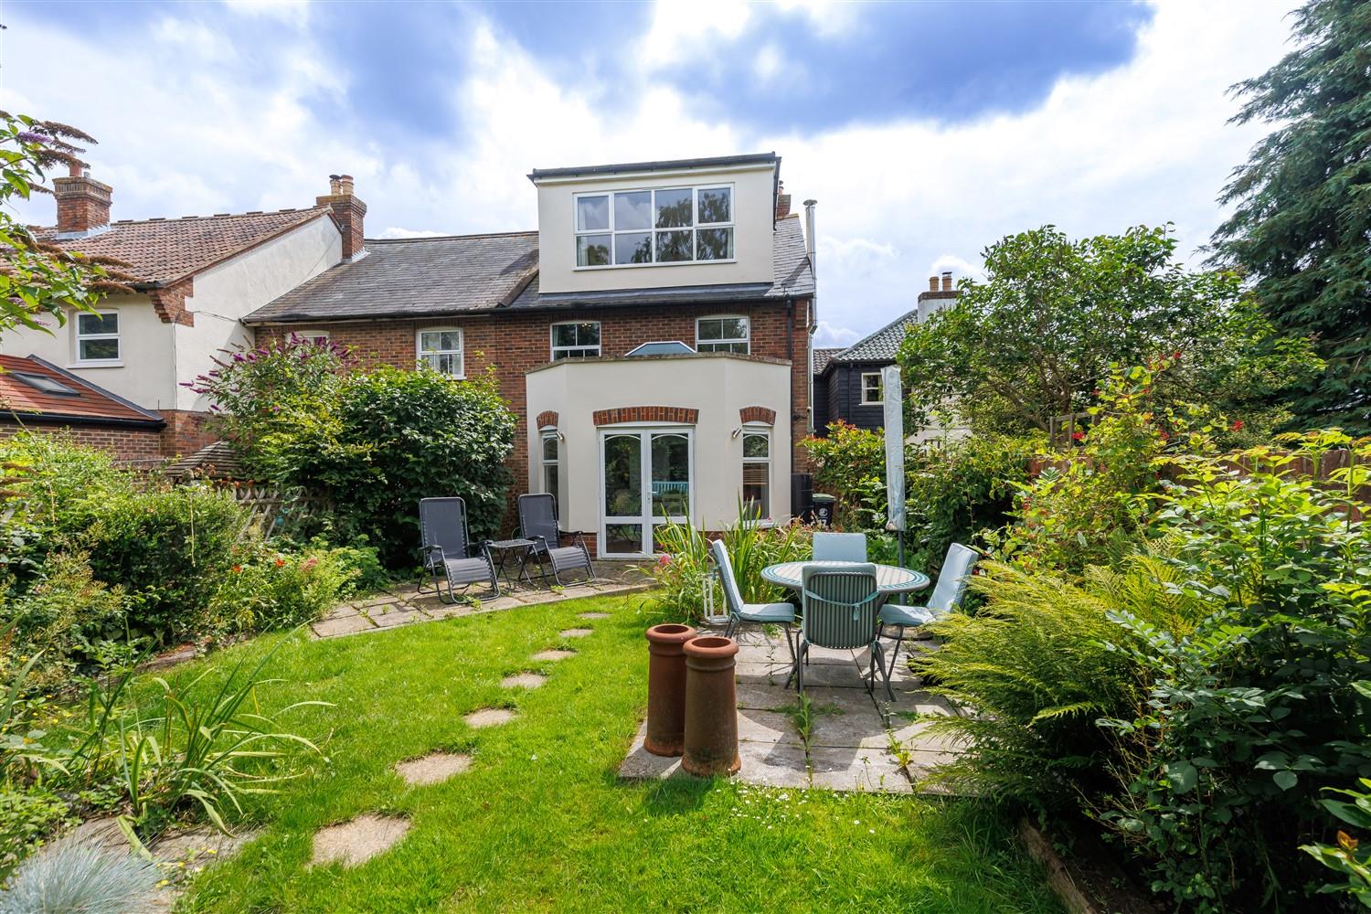
As you step inside, you are greeted by a cosy front lounge featuring a traditional log burner, perfect for those chilly evenings. The open plan kitchen and breakfast room flow seamlessly into a dining area, illuminated by a roof lantern and large windows that offer picturesque views of the pretty rear garden.
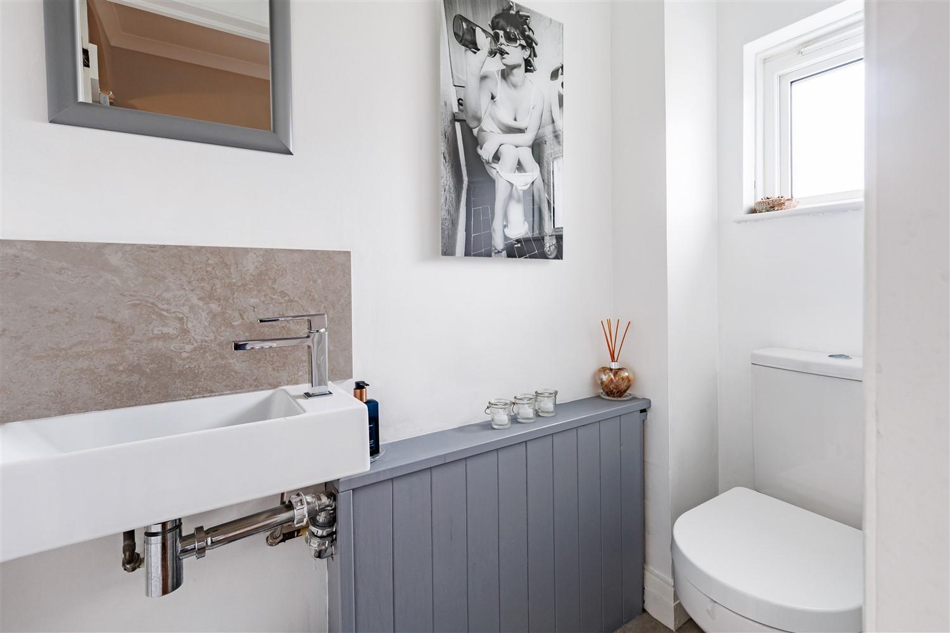
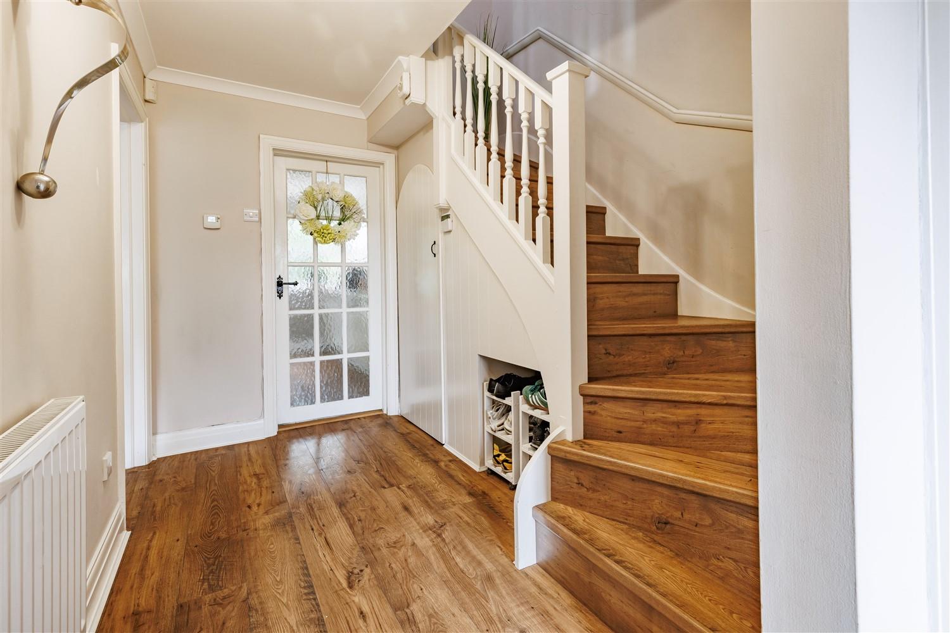
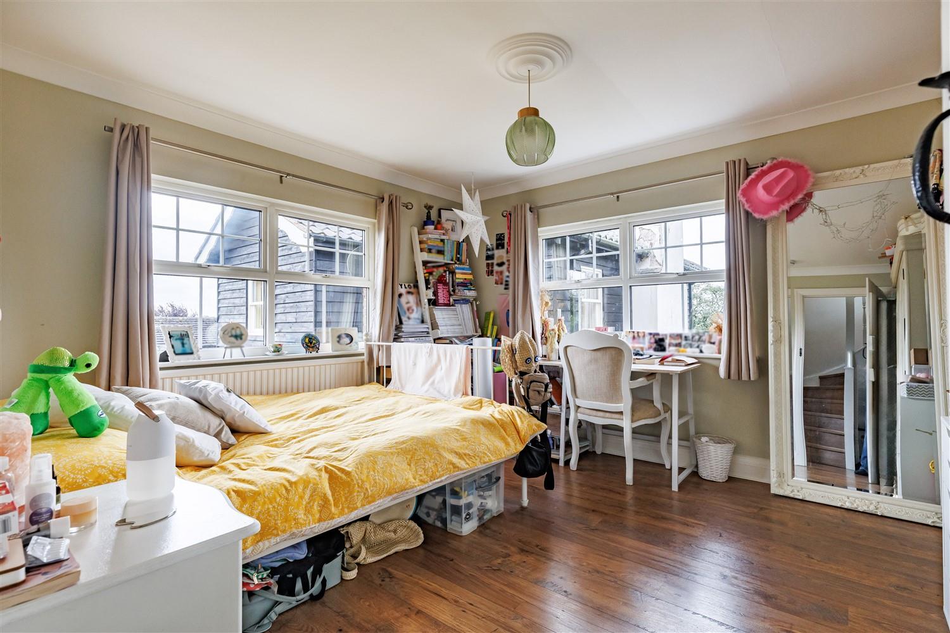
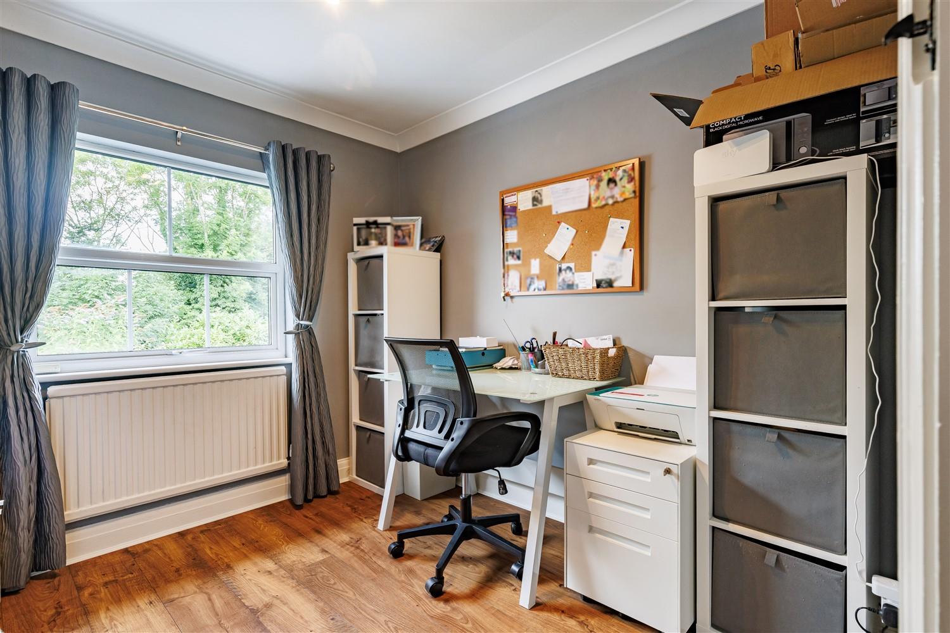
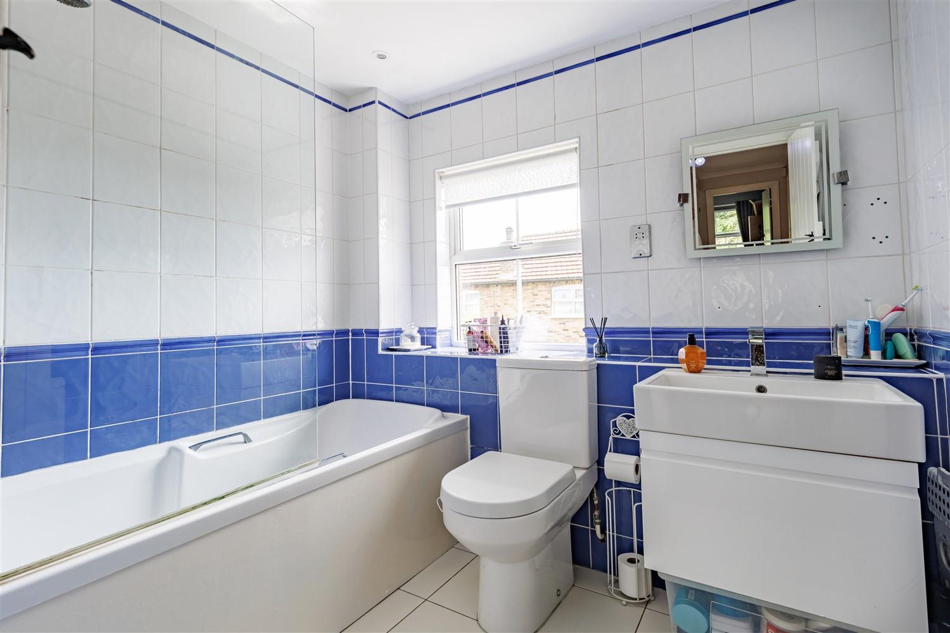
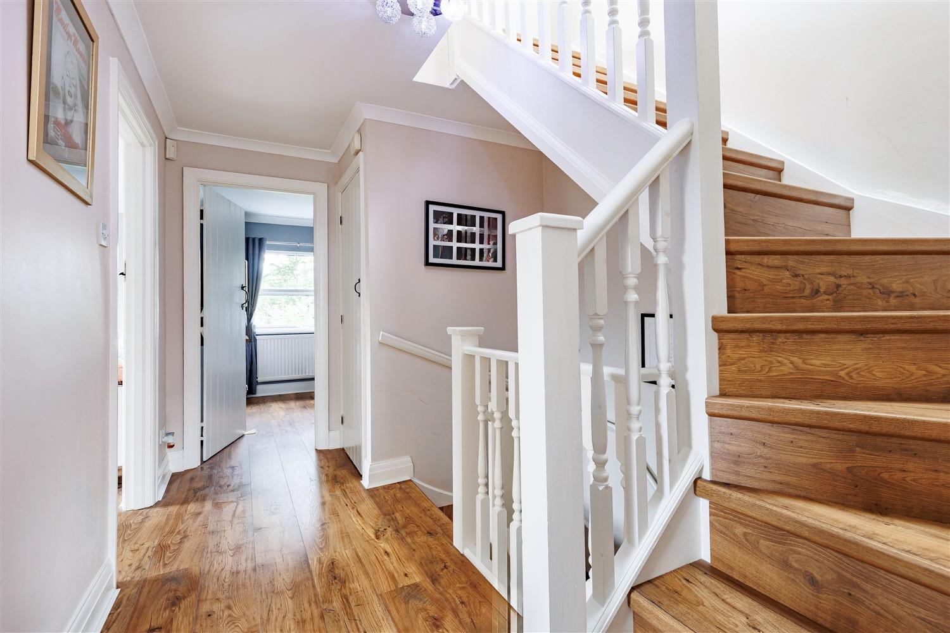
The property's attractive entrance hallway leads to modern amenities such as storage cupboards and a sleek cloakroom/wc and stairs to the upstairs. The first floor accommodates two double bedrooms, a generous single bedroom or office space, and a superb family bathroom.
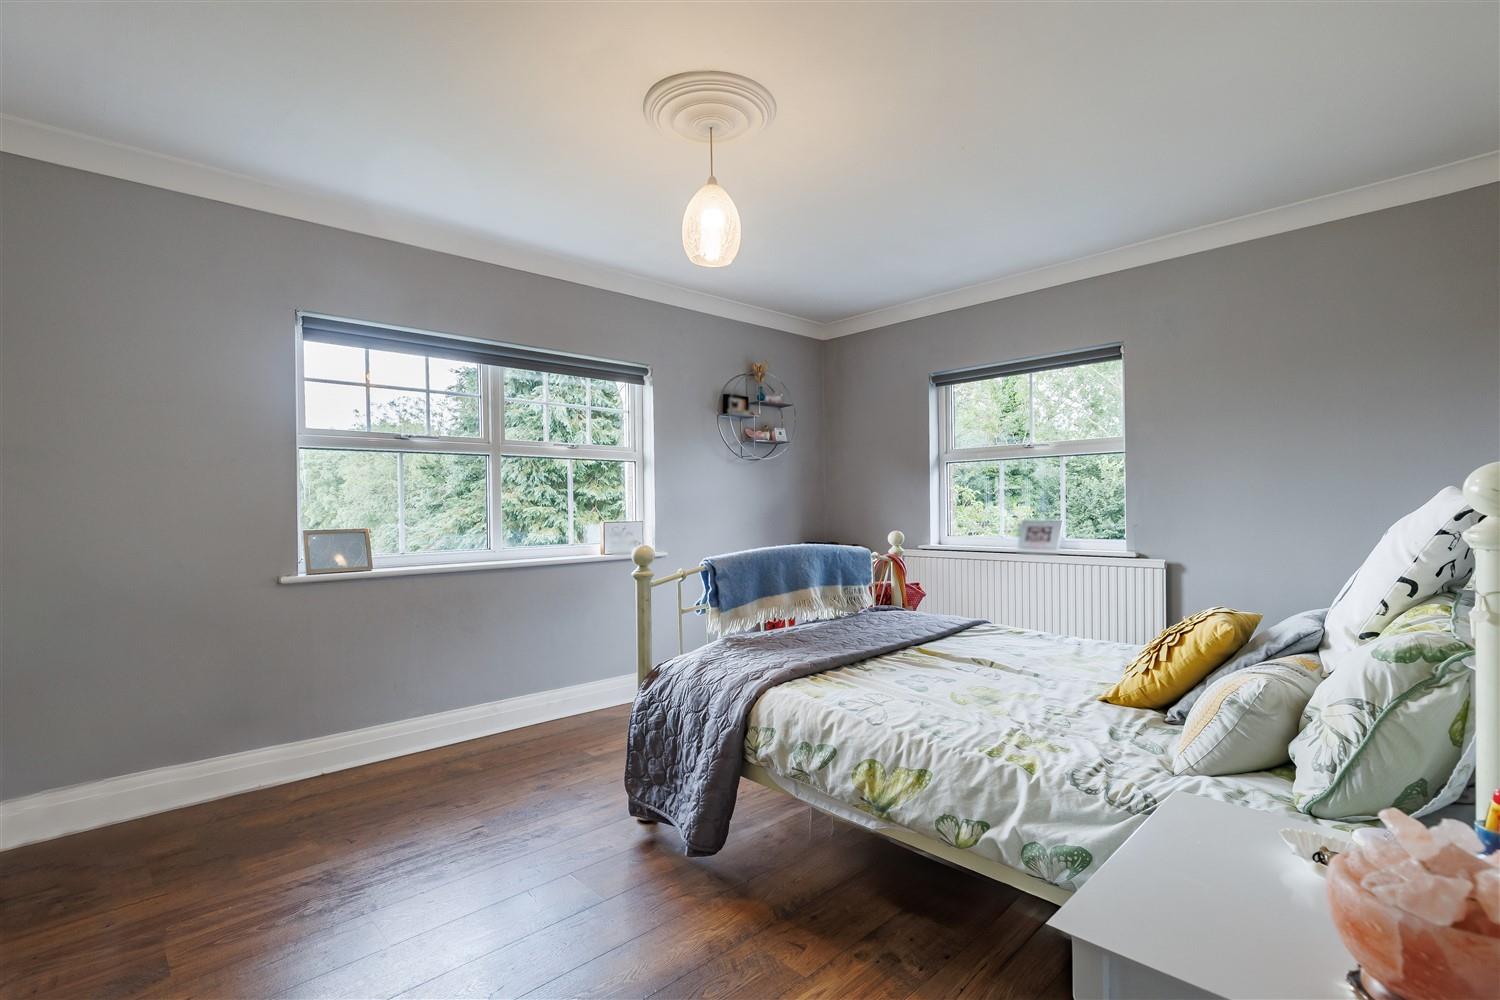
Venture up to the second floor to discover a remarkable loft conversion that houses a luxurious double bedroom, complete with a dressing area and contemporary En-suite shower. The large windows in this room not only flood the space with natural light but also provide breath-taking views of the garden and stunning countryside surroundings.
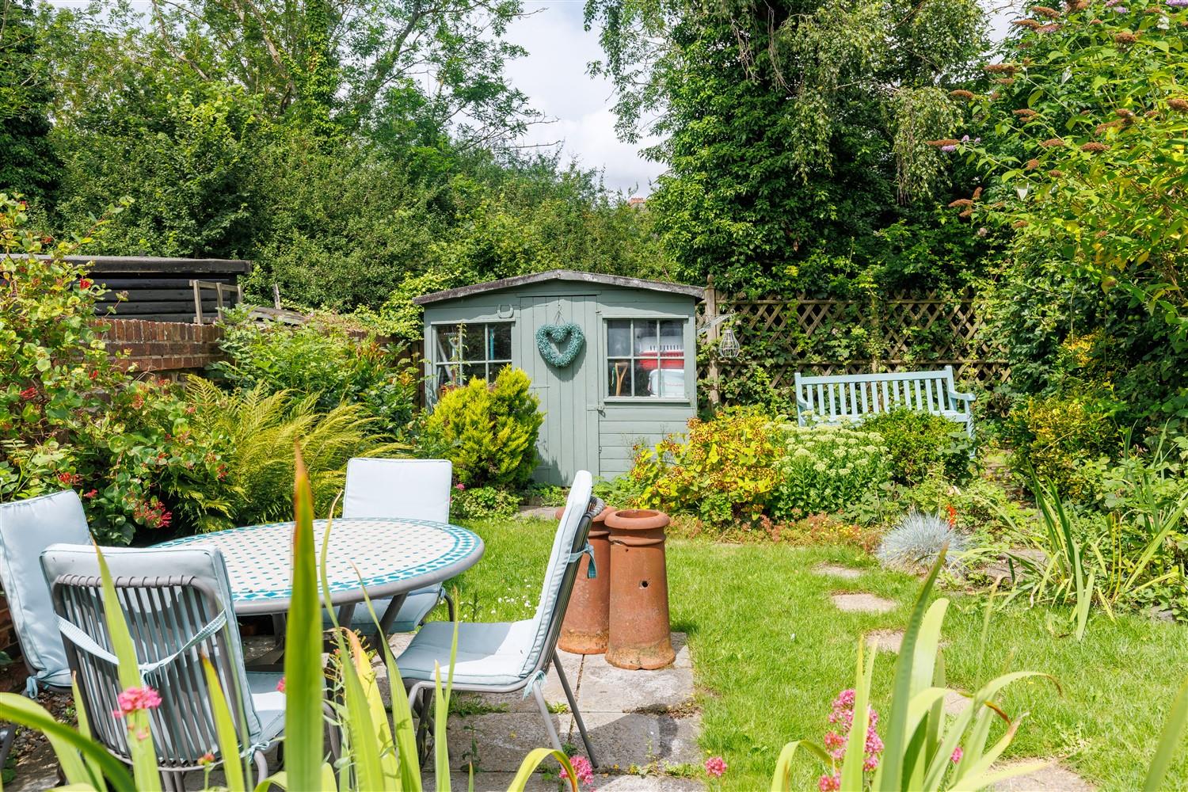
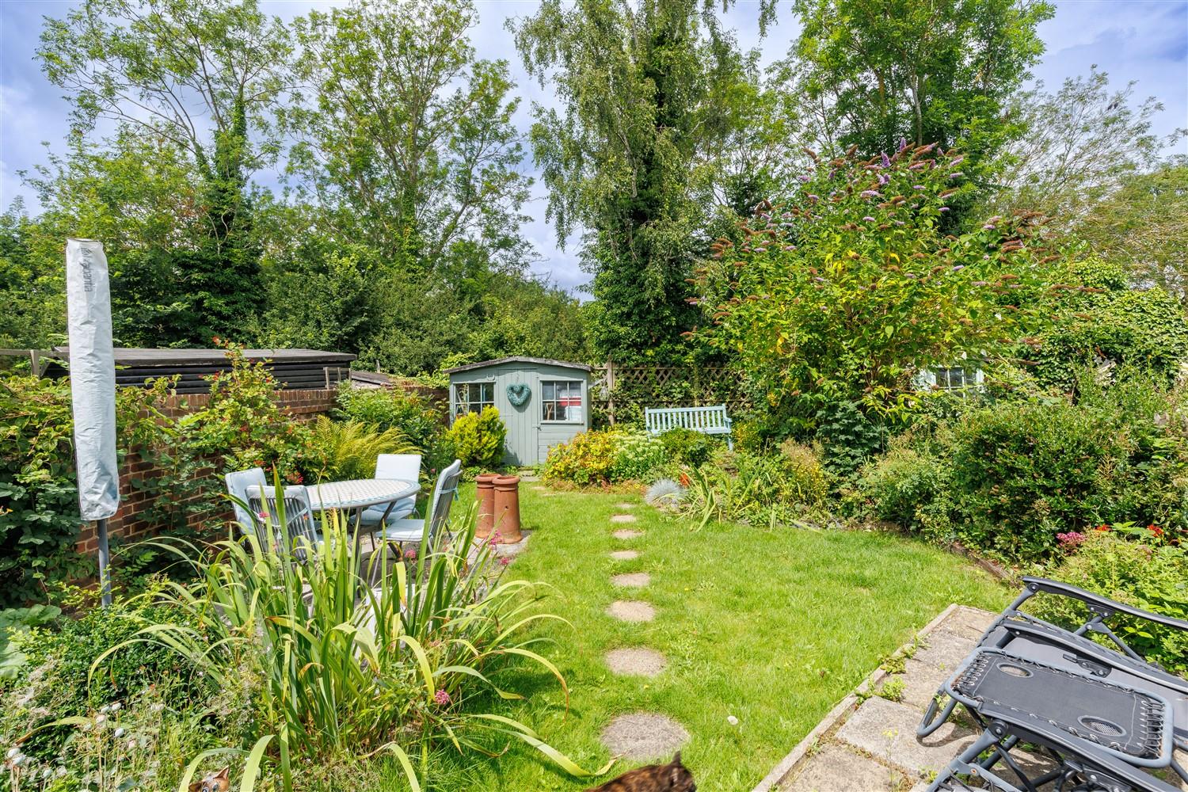
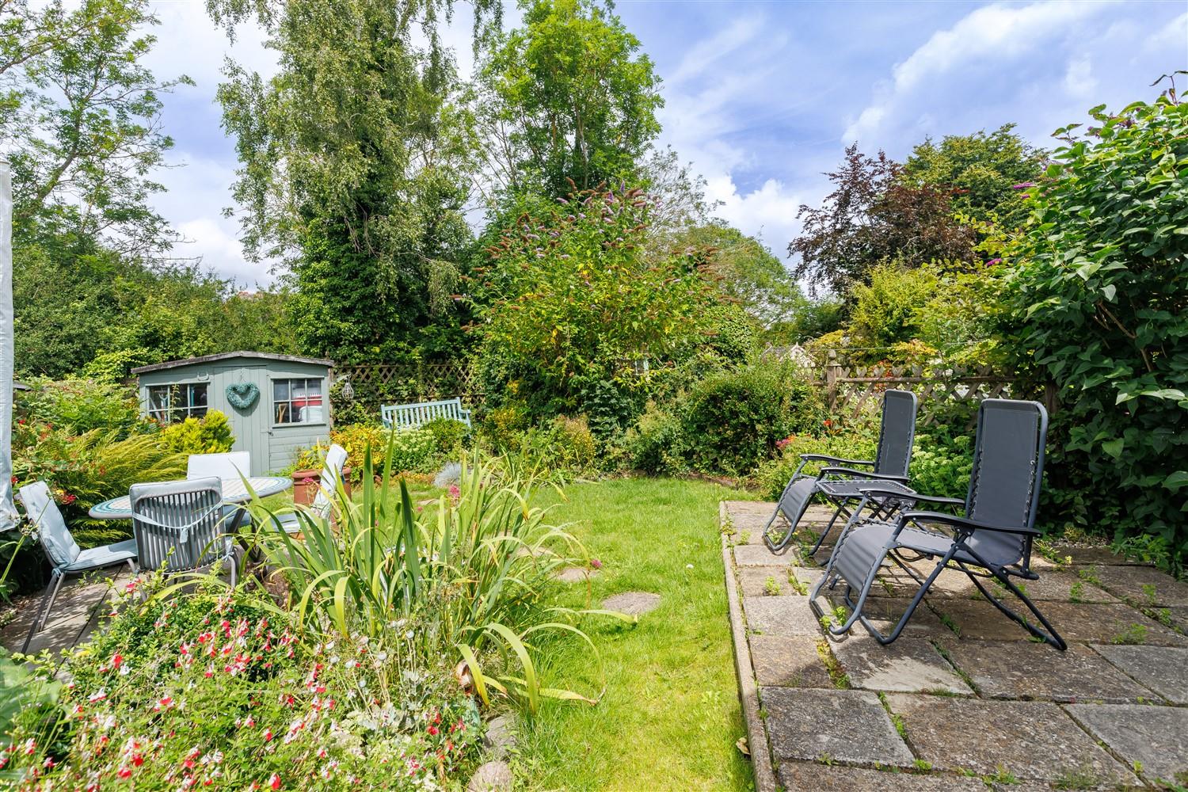
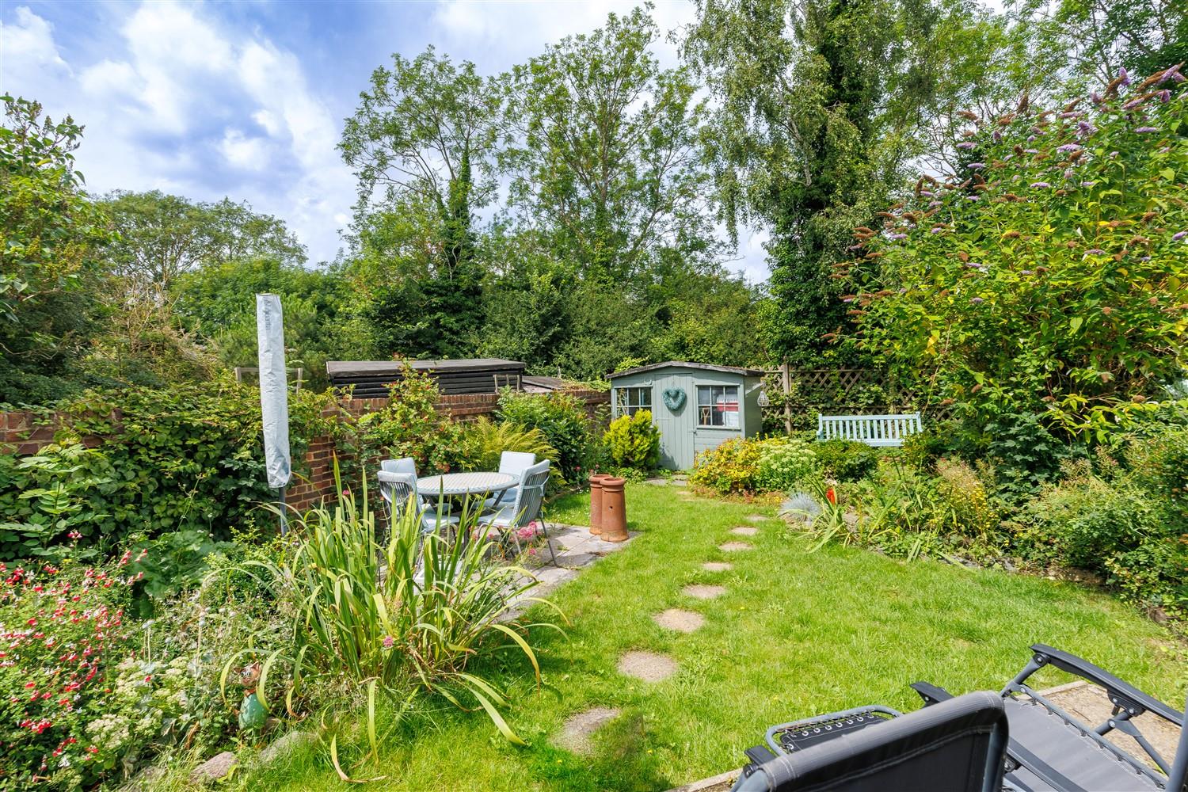
The front garden has a shingle area and picket fence, side access to the rear garden. The fabulous rear garden has two patio areas, well established shrubs and flower beds, a delightful summer house, plus a gate leading to open fields.
With a car port offering parking space for 2 vehicles, this well-maintained property is in excellent condition throughout, making it a perfect blend of modern comfort and classic charm. Don't miss the chance to make The Magpies your new home in this idyllic village setting.
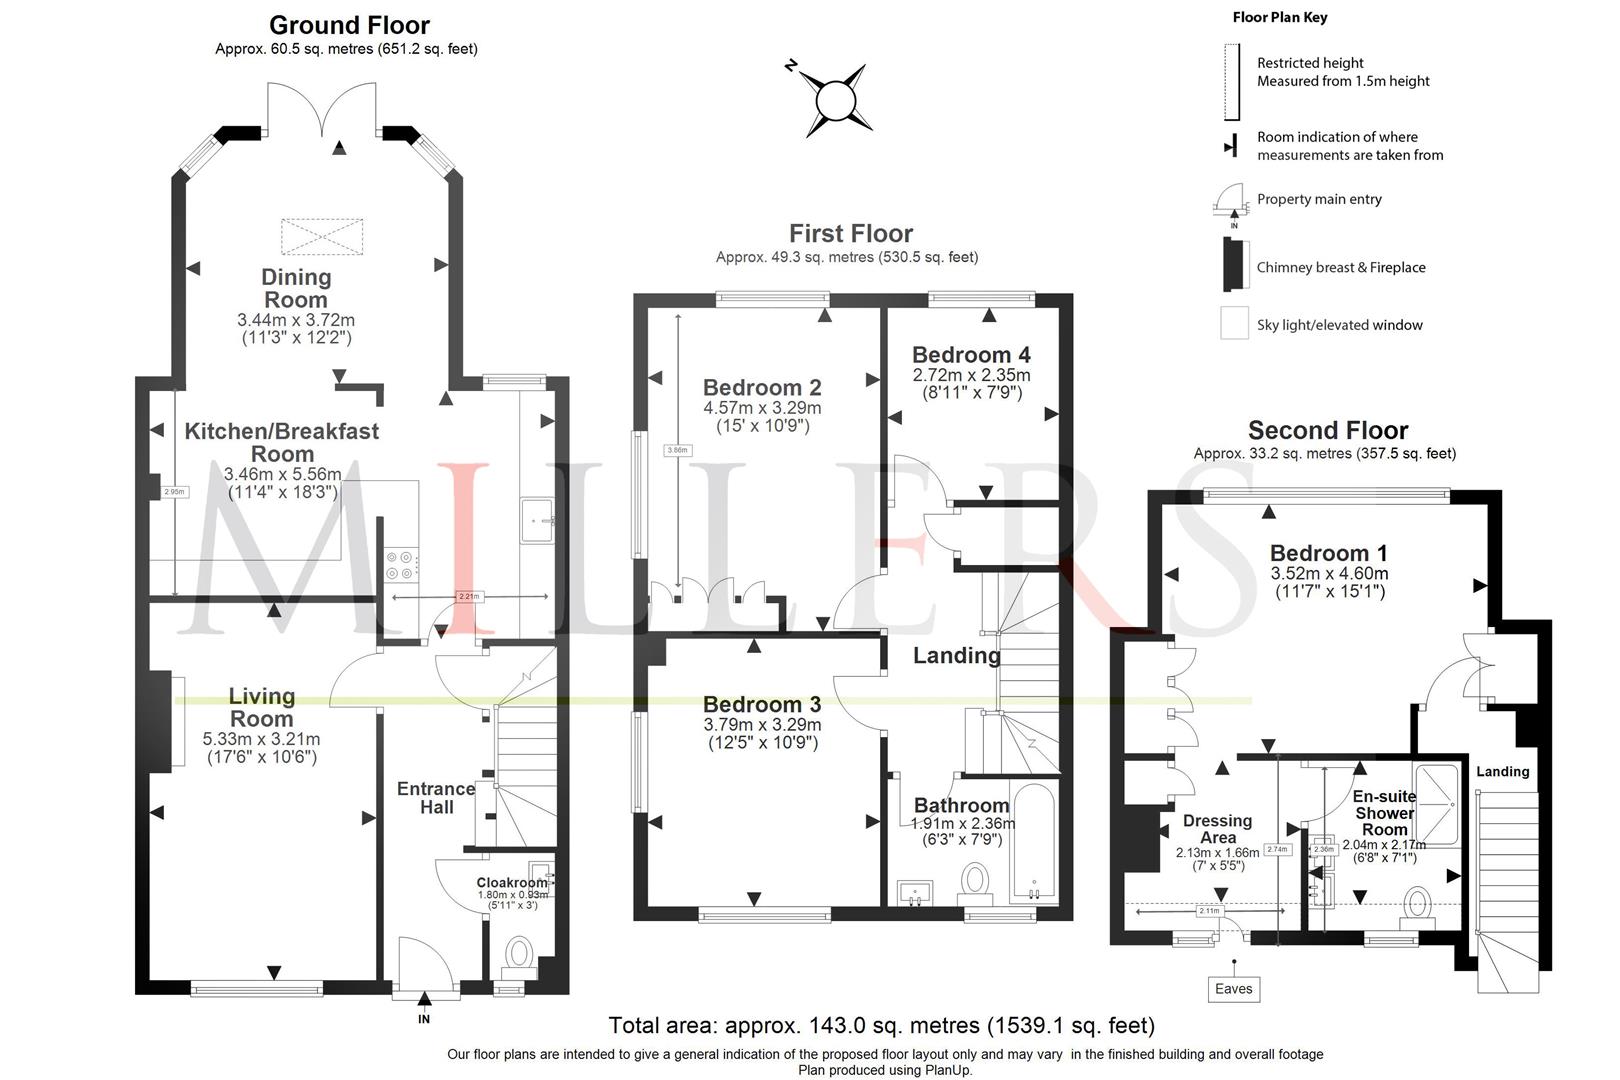
Ground Floor -
Cloakroom Wc - 2.13m x 1.65m (7' x 5'5") -
Living Room - 5.33m x 3.21m (17'6" x 10'6") -
Kitchen - 3.51m x 2.42m (11'6" x 7'11") -
Kitchen Breakfast Room - 3.46m x 5.56m (11'4" x 18'3") -
Dining Room - 3.44m x 3.72m (11'3" x 12'2") -
First Floor -
Bedroom Two - 4.57m x 3.29m (15'0" x 10'10") -
Bedroom Three - 3.79m x 3.29m (12'5" x 10'10") -
Bedroom Four - 2.72m x 2.35m (8'11" x 7'9") -
Bathroom - 2.36m x 1.91m (7'9 x 6'3) -
Second Floor -
Bedroom One - 3.52m x 4.60m (11'7" x 15'1") -
Dressing Area - 2.13m x 1.66m (7'0" x 5'5") -
En-Suite Shower Room - 2.16m x 2.03m (7'1 x 6'8) -
External Area -
Rear Garden - 12.40m x 7.24m (40'8 x 23'9) -
Car Port With Allocated Parking -
Property Ref: 34958081
Similar Properties
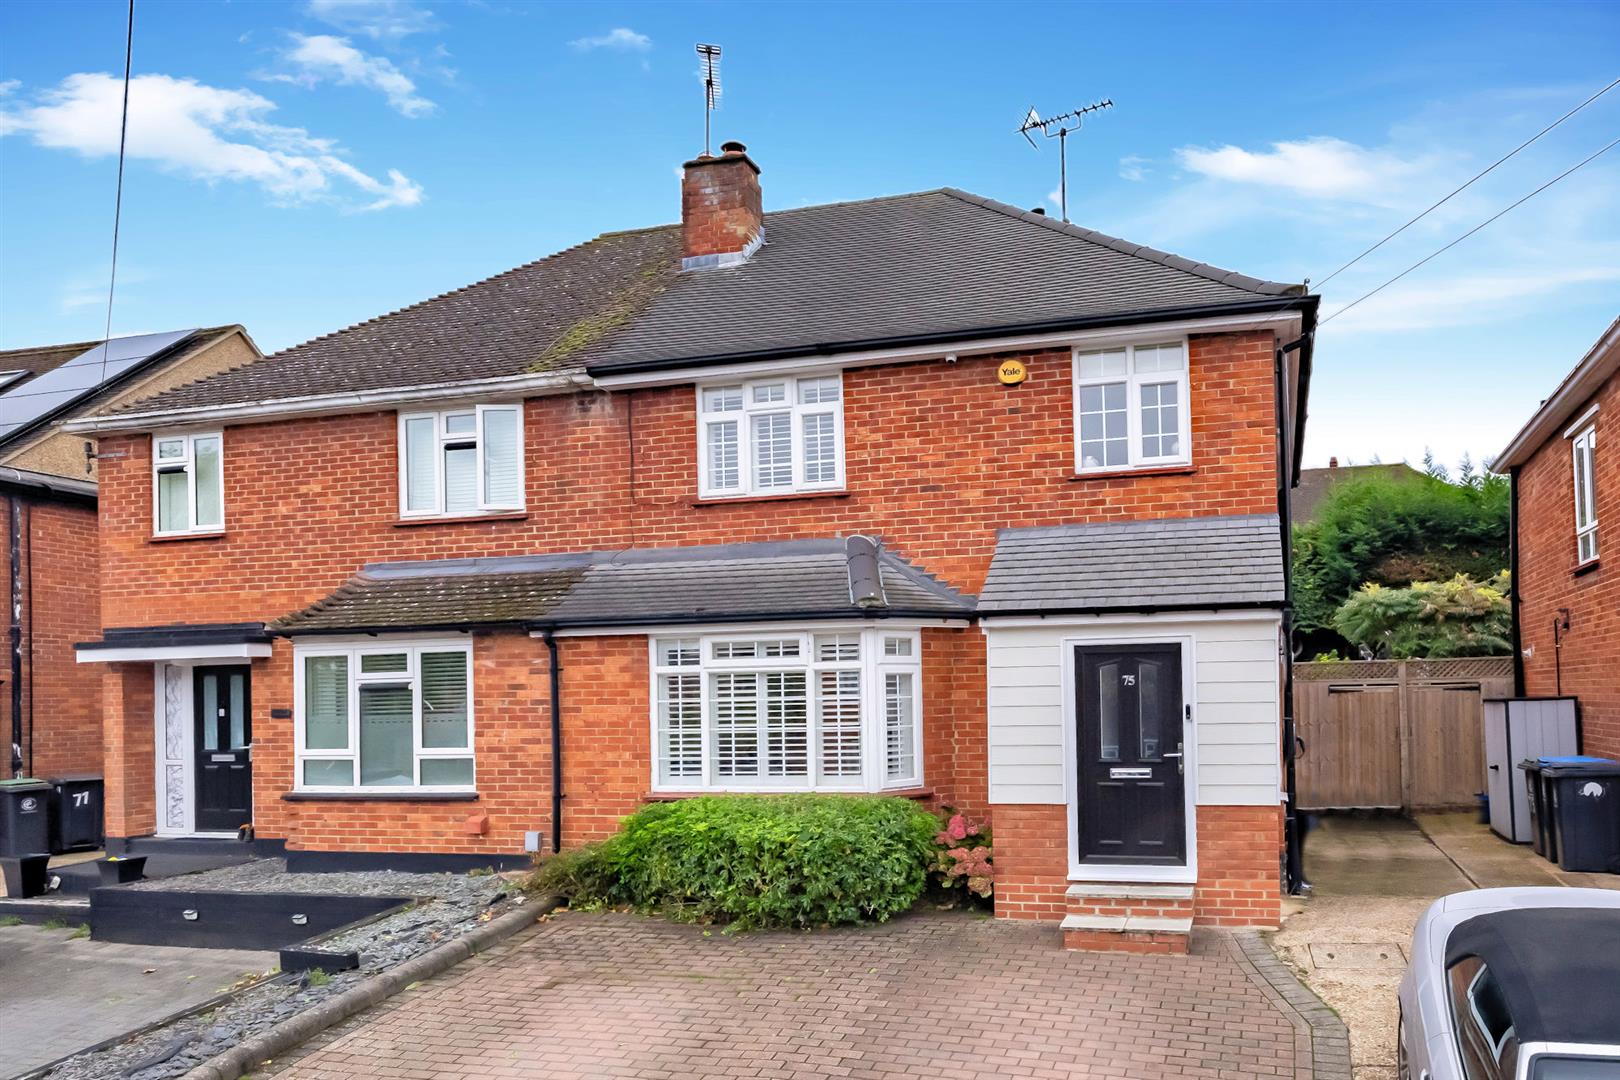
3 Bedroom Semi-Detached House | Offers Over £635,000
*THREE BEDROOMS SEMI DETACHED * WALKING DISTANCE OF HIGH STREET * PARKING FOR TWO VEHICLES * WELL PRESENTED THROUGHOUT *...
Vardon Drive, Bishops Stortford
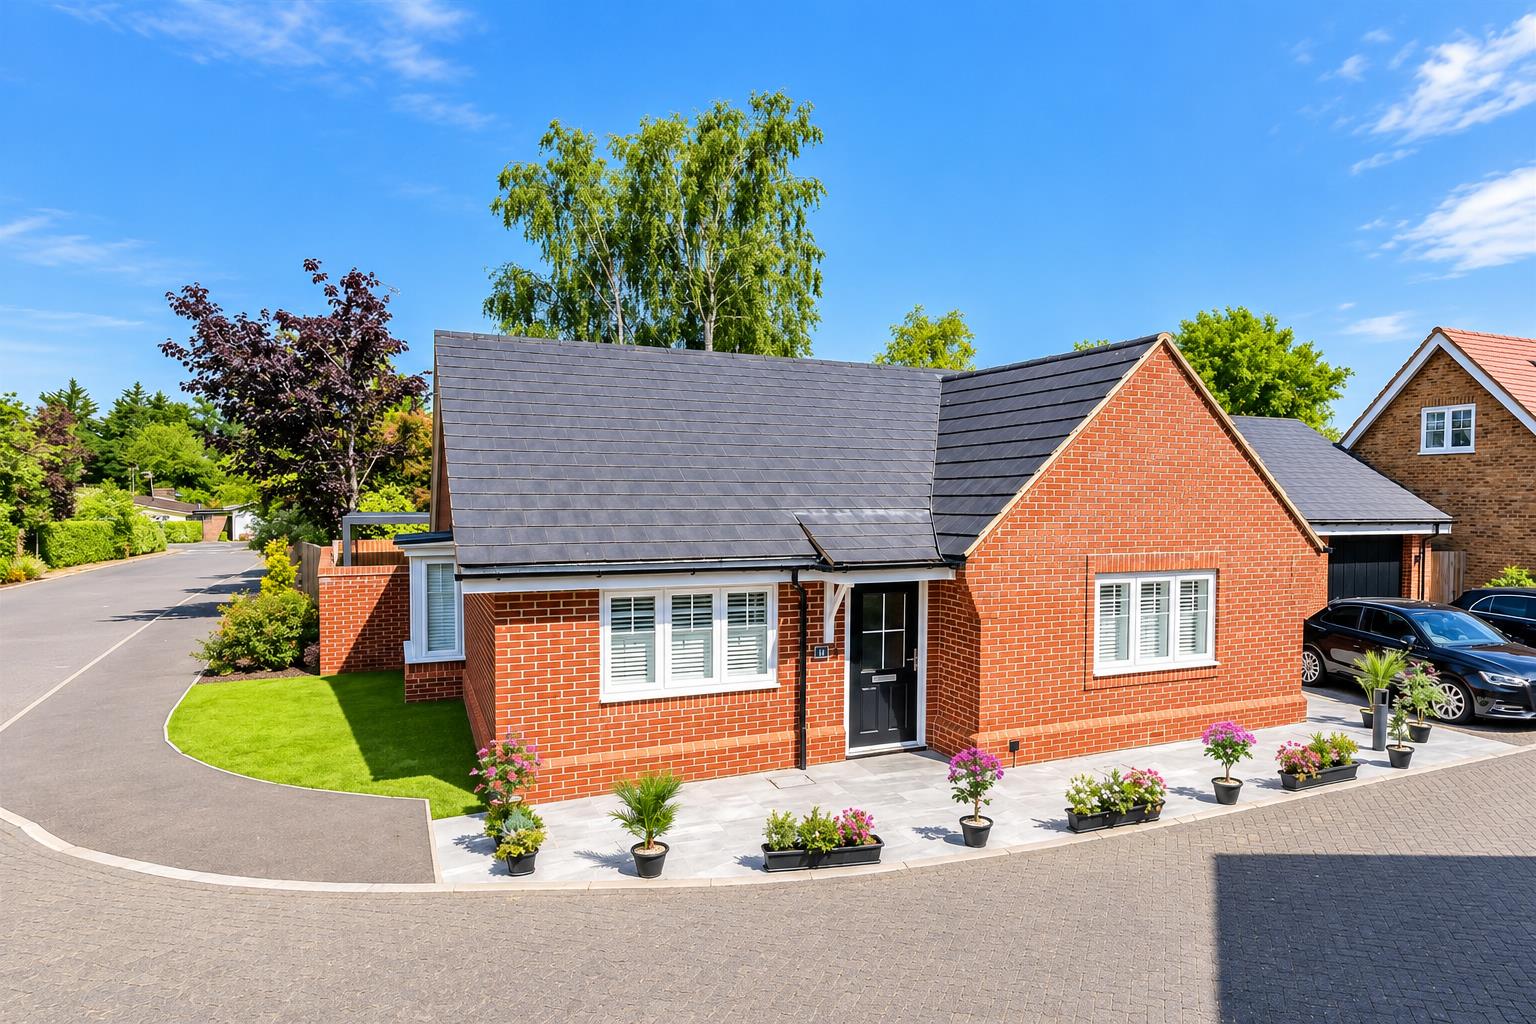
2 Bedroom Detached Bungalow | Offers Over £625,000
*OFFERS OVER £625,000 * DETACHED BUNGALOW * TWO DOUBLE BEDROOMS * TWO BATHROOMS * OPEN PLAN LIVING * MODERN DEVELOPMENT...
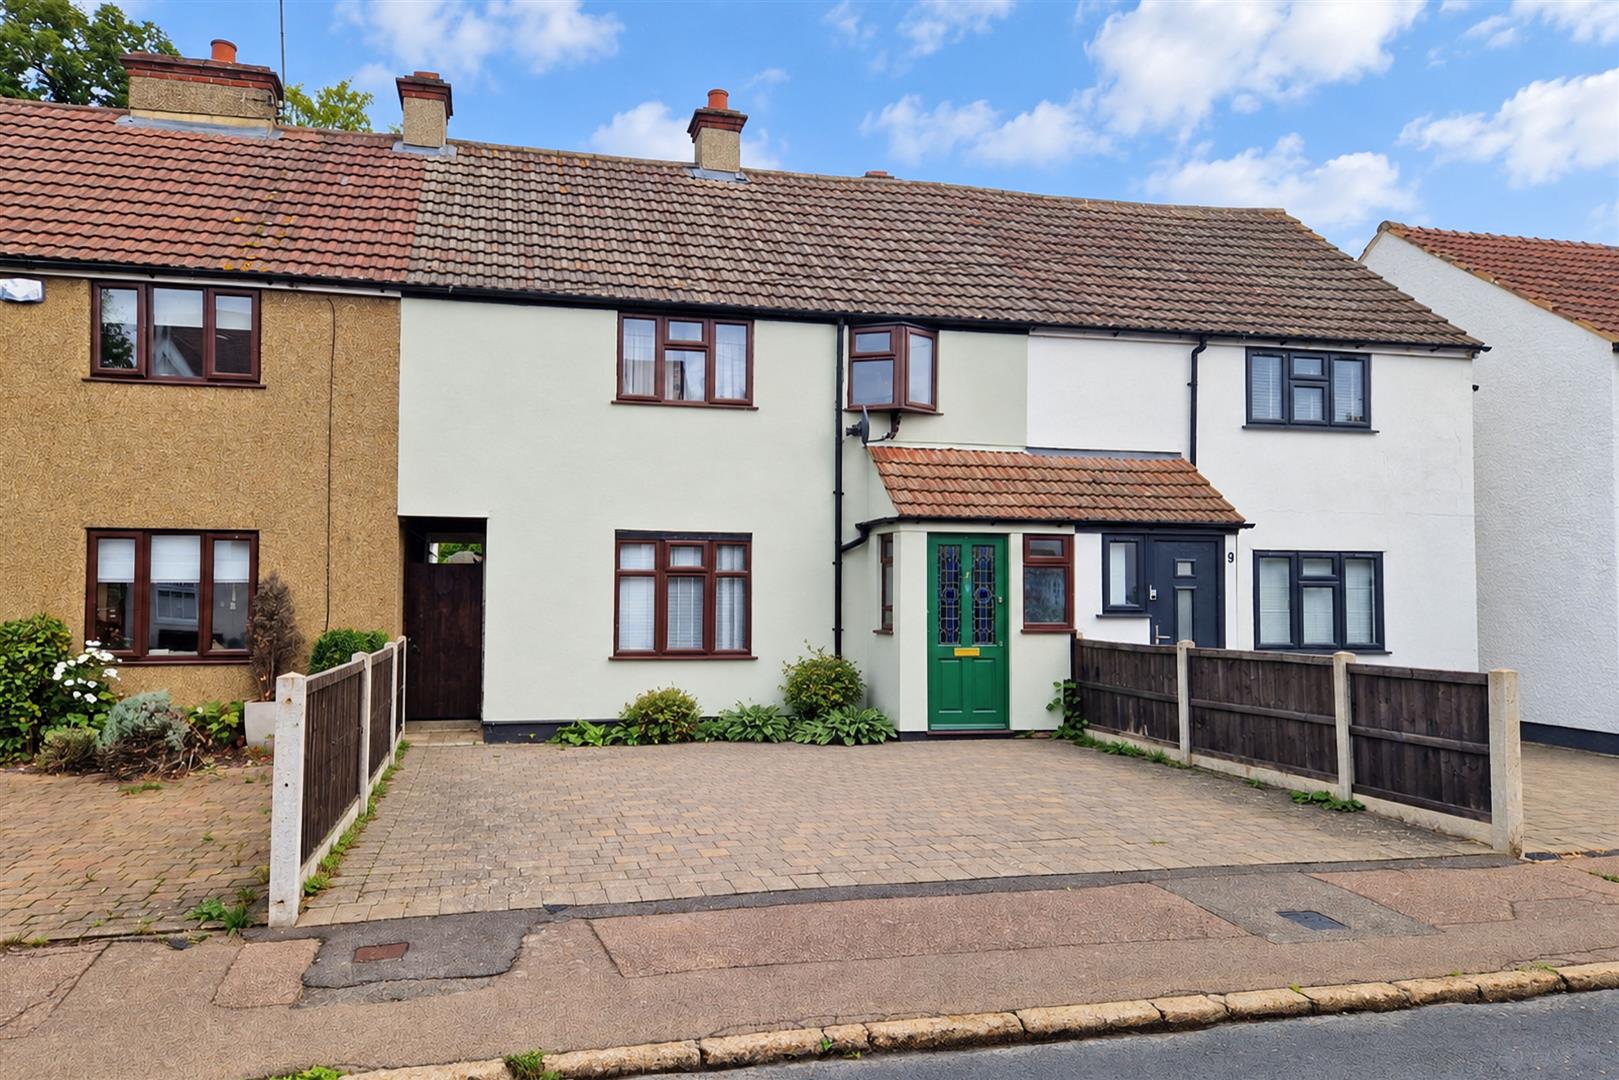
3 Bedroom Terraced House | Offers Over £615,000
* EXTENDED ACCOMMODATION * MIDDLE TERRACED HOUSE * SIDE ACCESS * x2 PARKING SPACES * OPEN PLAN KITCHEN DINER * APPROX. 1...
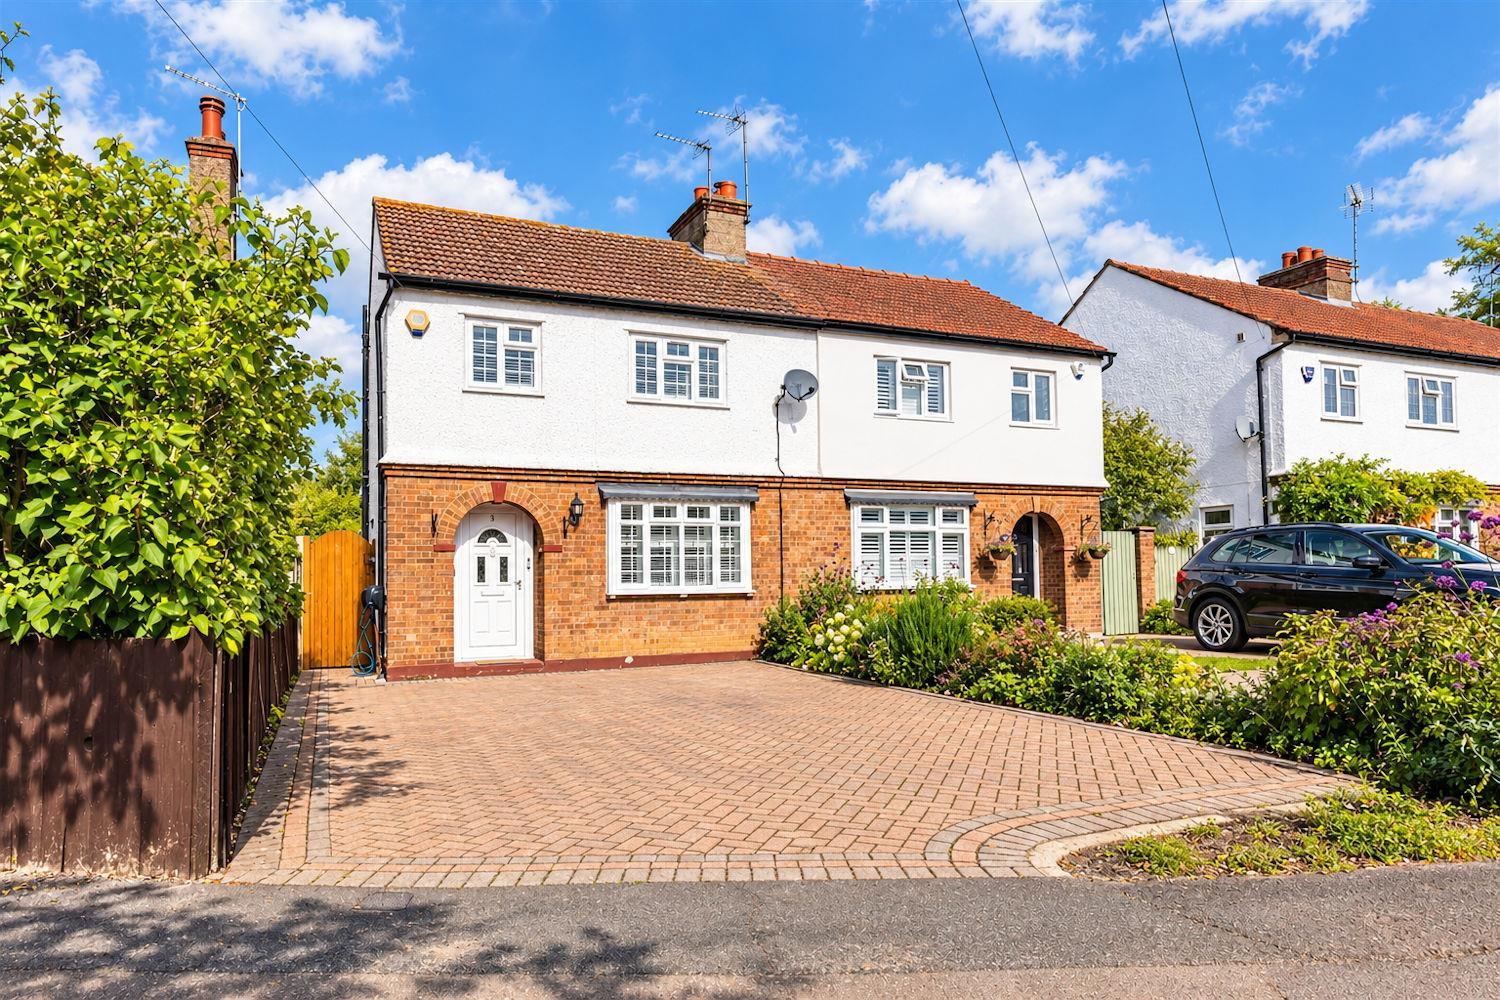
3 Bedroom Semi-Detached House | Guide Price £639,995
Nestled in a much-desired part of Epping, this beautifully renovated three-bedroom semi-detached home sits just moments...
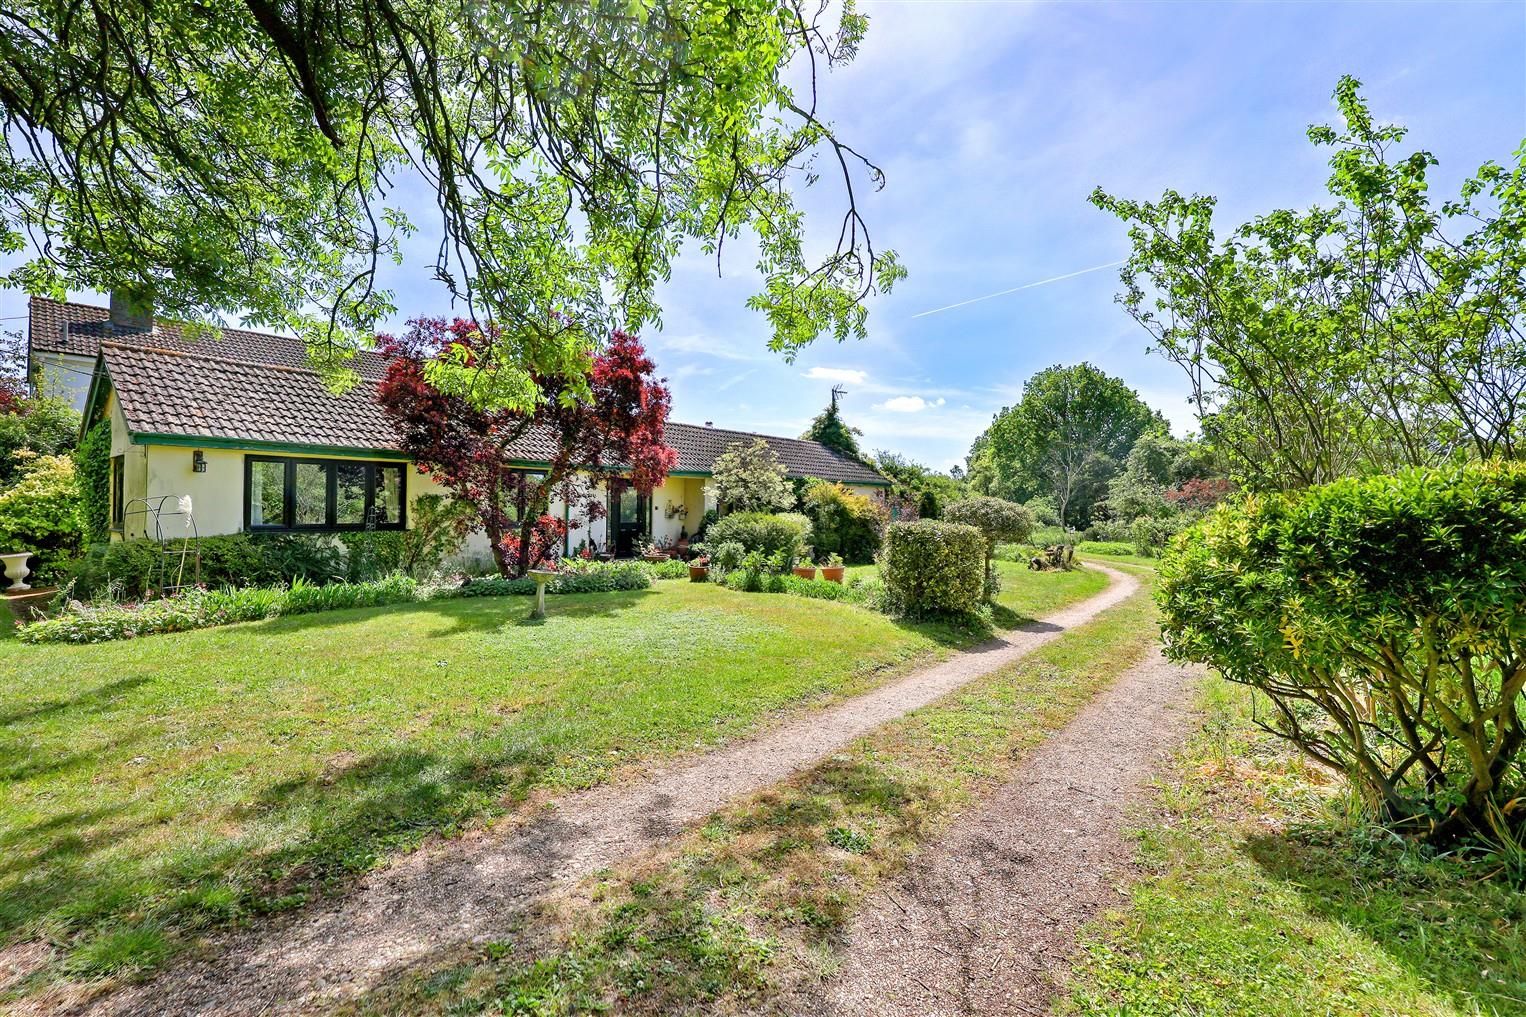
Kents Lane, North Weald, Epping
2 Bedroom Detached Bungalow | Offers in region of £650,000
** DETACHED BUNGALOW ** TWO BEDROOMS ** DETACHED GARAGE/WORKSHOP ** APPROXIMATELY 2 ACRES OF GROUNDS ** SEMI RURAL SETTI...
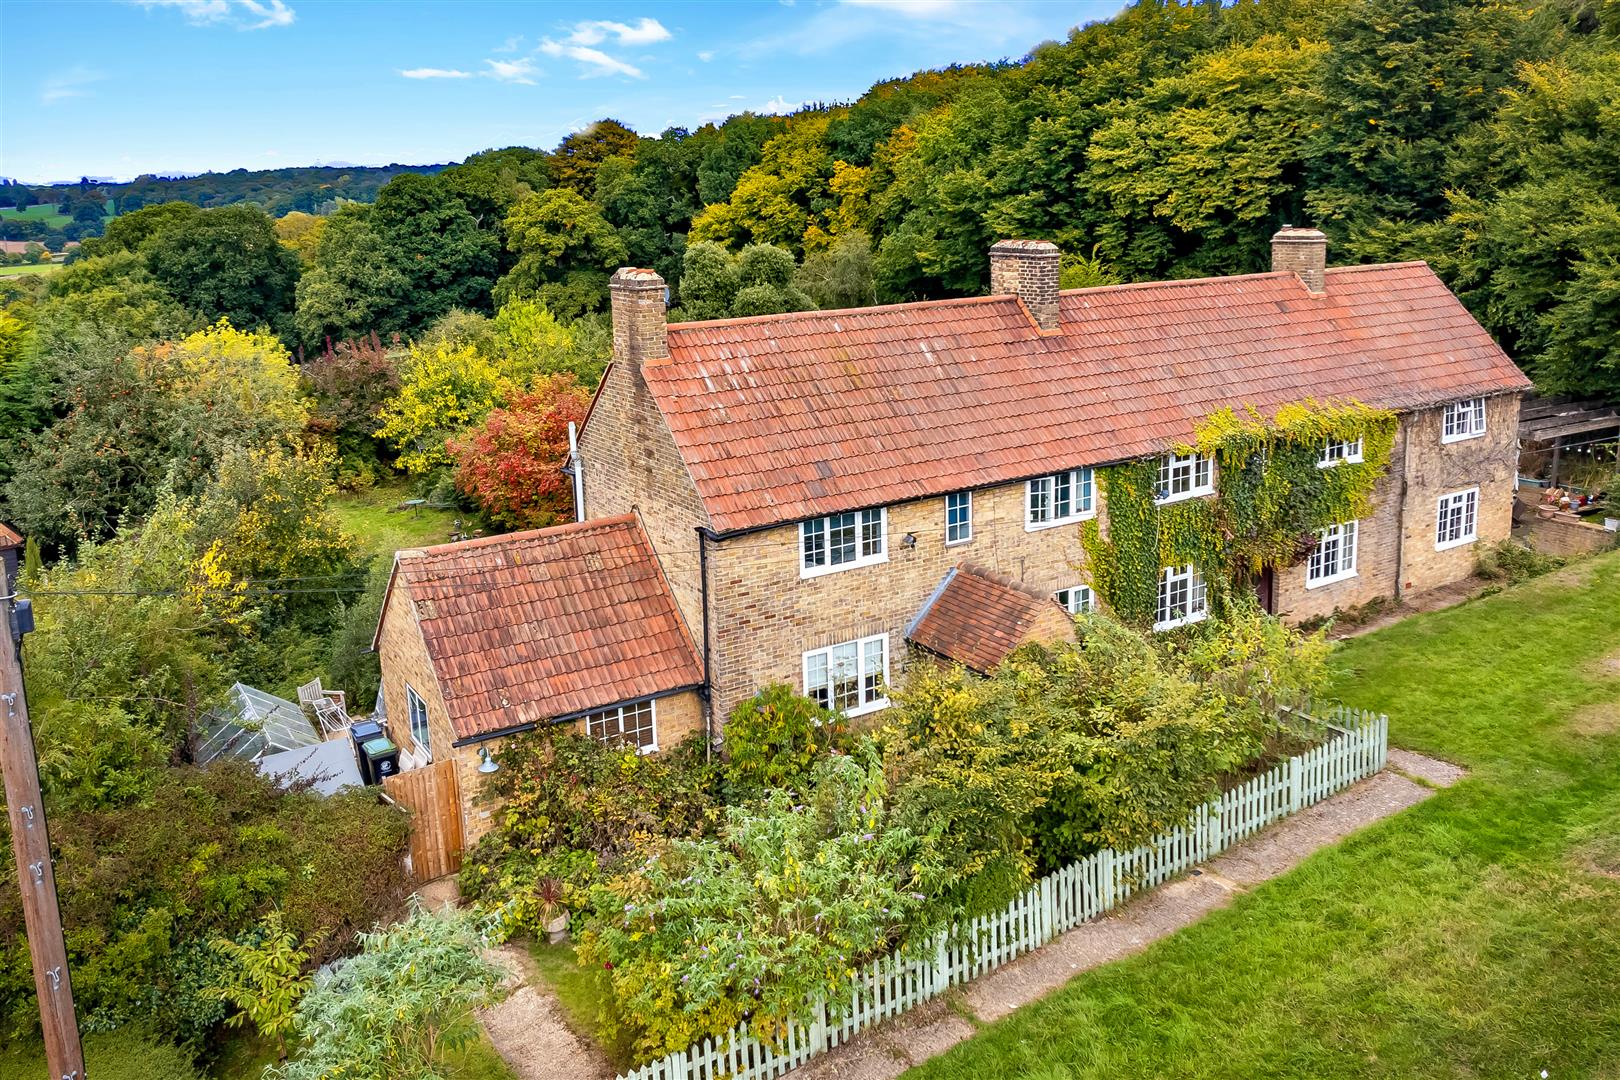
Hilltop Cottages, Mount Road, Theydon Mount.
3 Bedroom Semi-Detached House | Offers Over £650,000
* SEMI DETACHED HOUSE * STUNNING RURAL SETTING * THREE BEDROOMS * BEAUTIFUL SCENIC VIEWS * DOUBLE GARAGE * NO ONWARDS CH...

Millers Estate Agents (Epping)
229 High Street, Epping, Essex, CM16 4BP
01992 560555
How much is your home worth?
Use our short form to request a valuation of your property.
Request a Valuation
©2026 The Guild of Property Professionals. All rights reserved.
Terms and Conditions |
Privacy Policy |
Cookie Policy |
Complaints Policy |
Members Login
The Guild of Property Professionals Trading Address: 121 Park Lane, London W1K 7AG. GPEA Limited.
Registered in England & Wales.
Company No: 02819824.
Registered Office Address: The Old Courthouse, 60A London Road, Grantham, NG31 6HR.
VAT Registration No: 180897859

