- OPEN PLAN KITCHEN FAMILY ROOM
- APPROX. 1,201 SQ FT VOLUME
- SOUTH FACING GARDEN PLOT
- 3 BEDROOMS - EN SUITE TO MASTER

- NEFF APPLIANCES, QUARTZ SURFACES
- QUALITY FITTED SHAKER KITCHEN
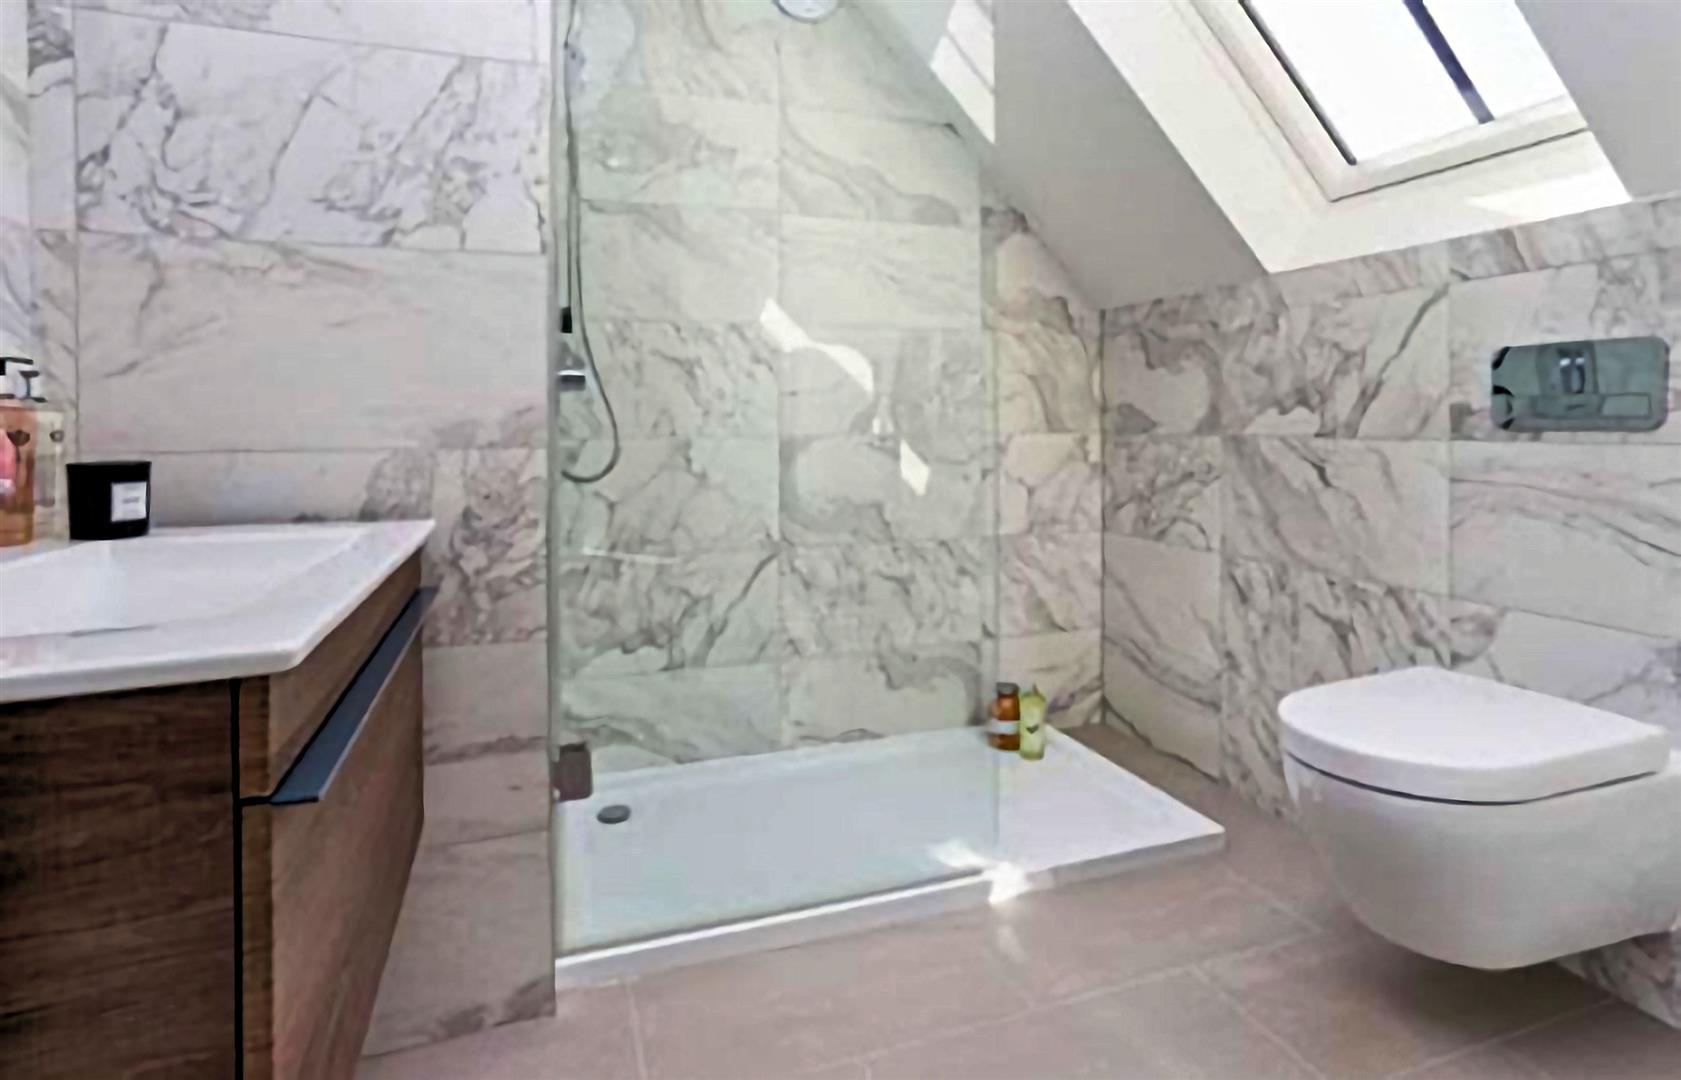
- K-VIT VERVE SANITYARY WARE
- 10 YEAR WARRANTY-
- EV CHARGING POINT
- ENERGY SAVING SOLAR PANELS

This property listing is now SSTC
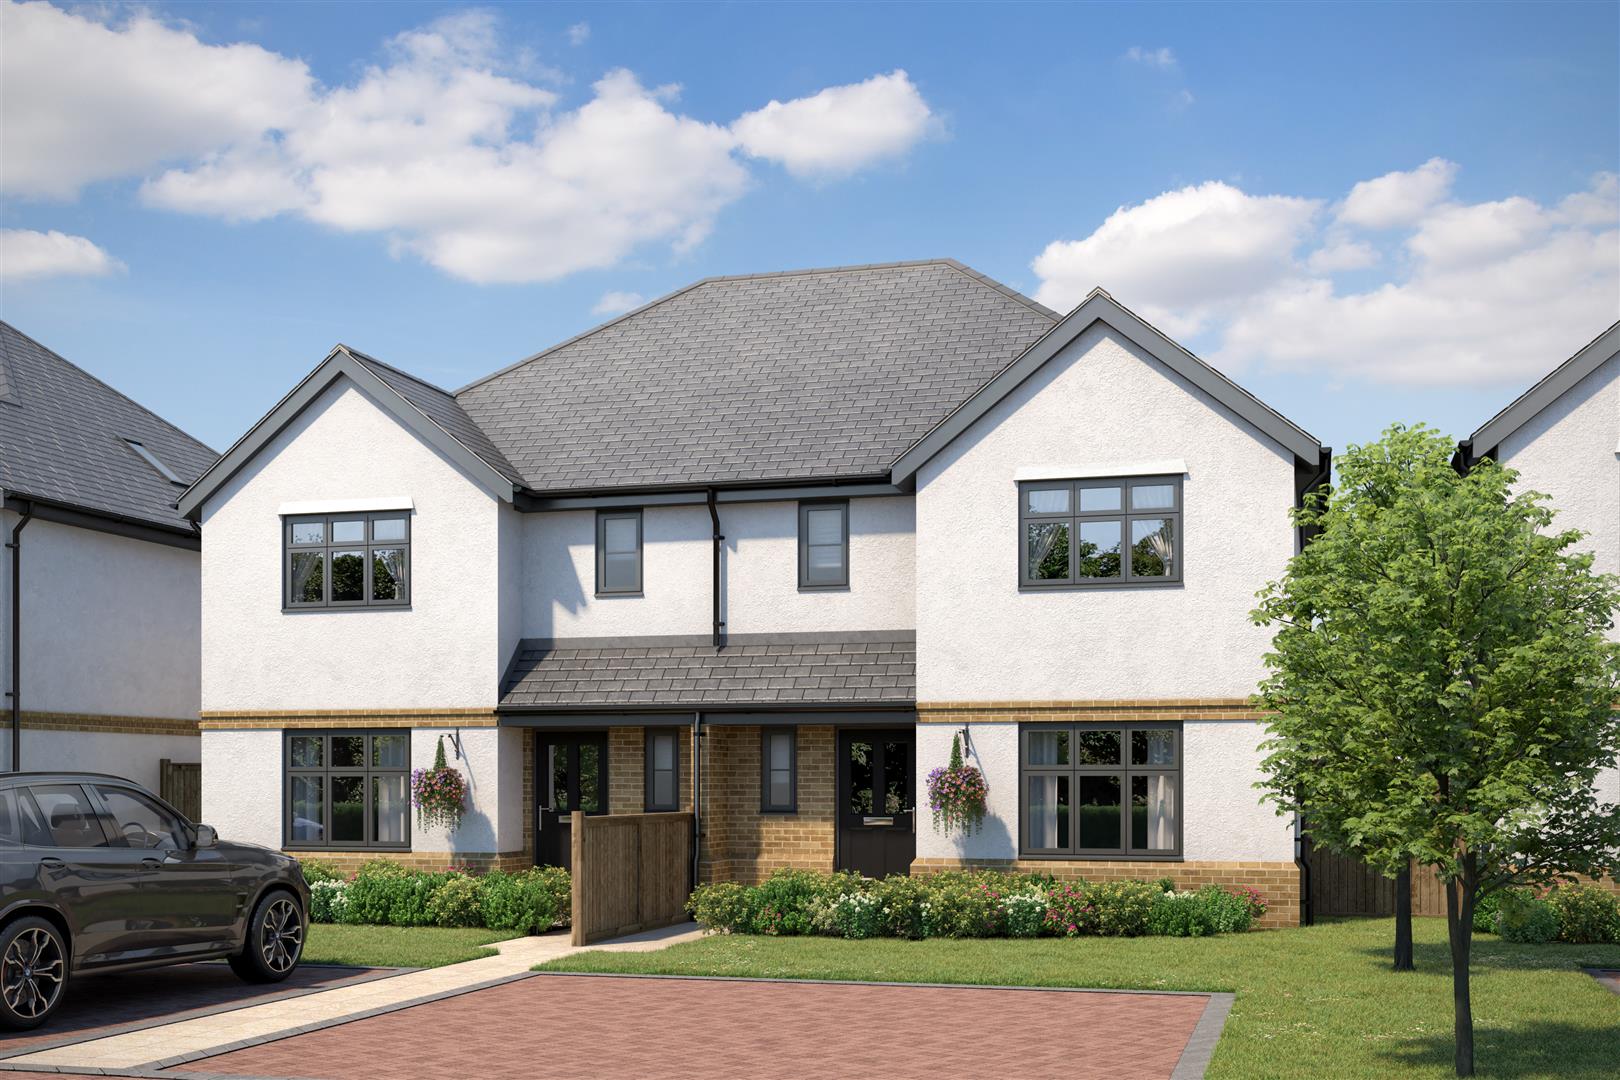
3 Bedroom Semi-Detached House for sale in Epping
 1
3
2
1
3
2
** PLOT 9 - UNDER OFFER ***
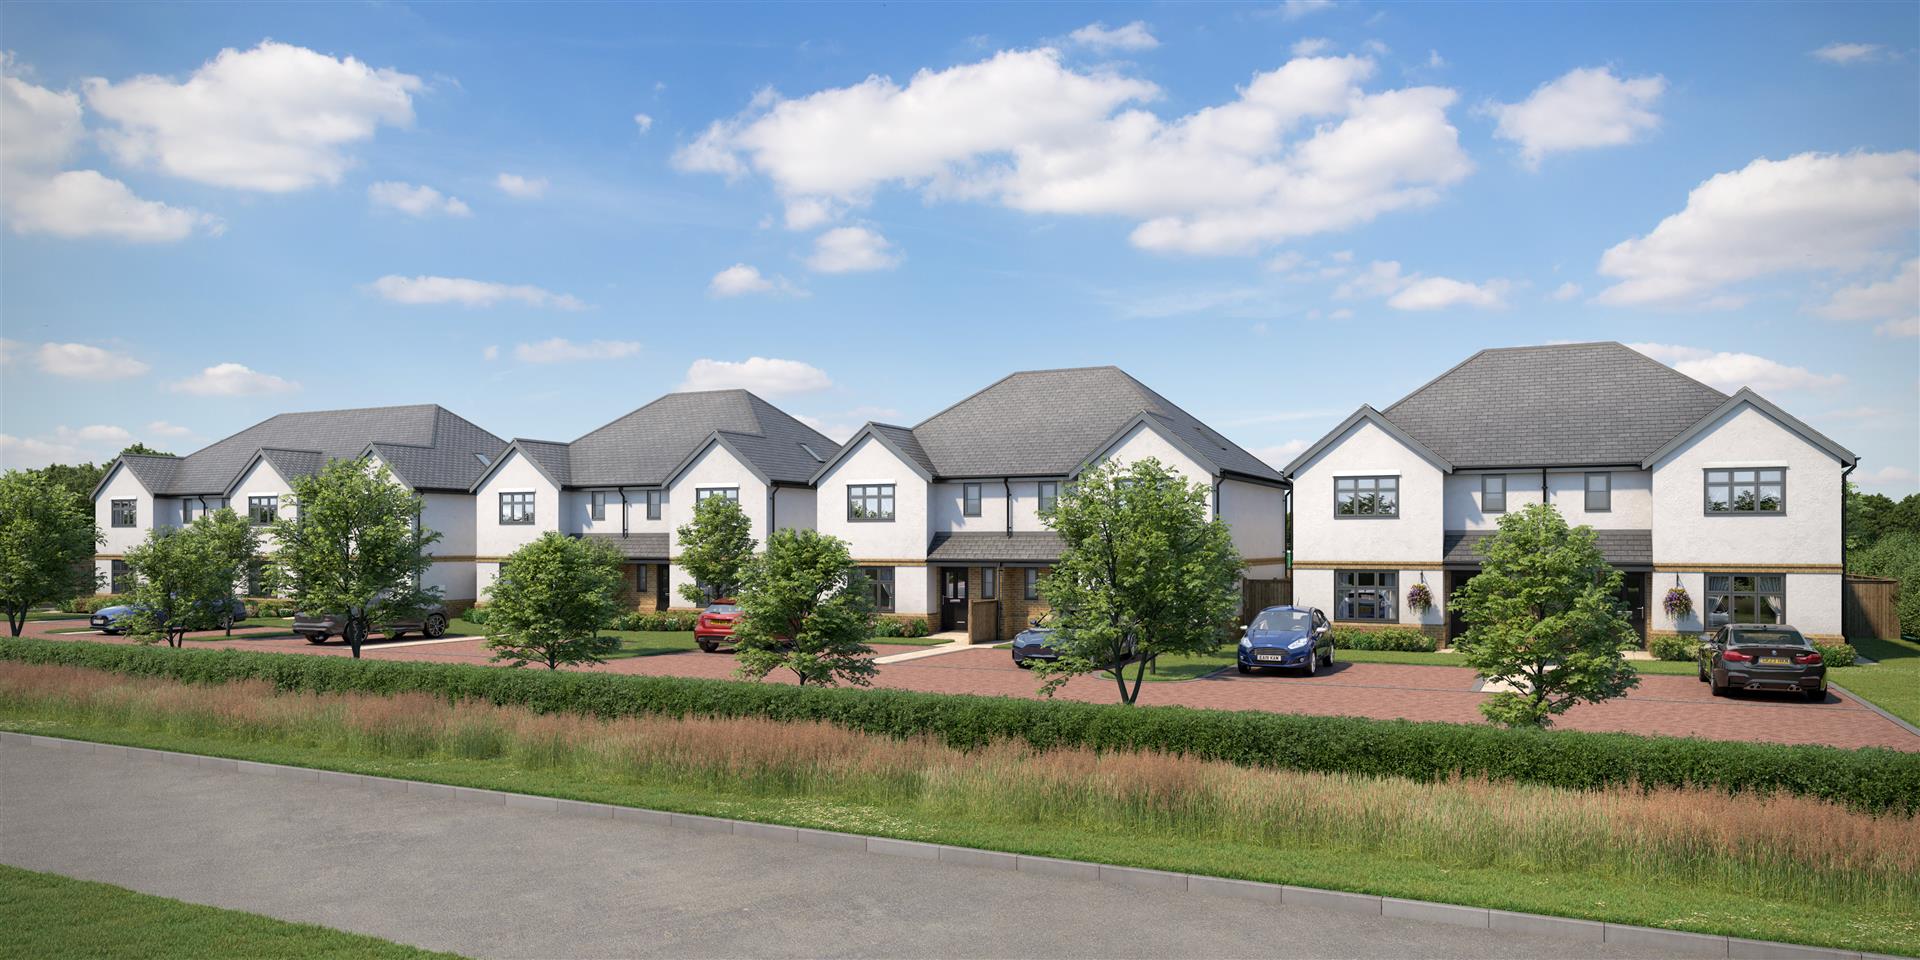
** A New Collection of Just 9 Exceptional Three-Bedroom Homes ***
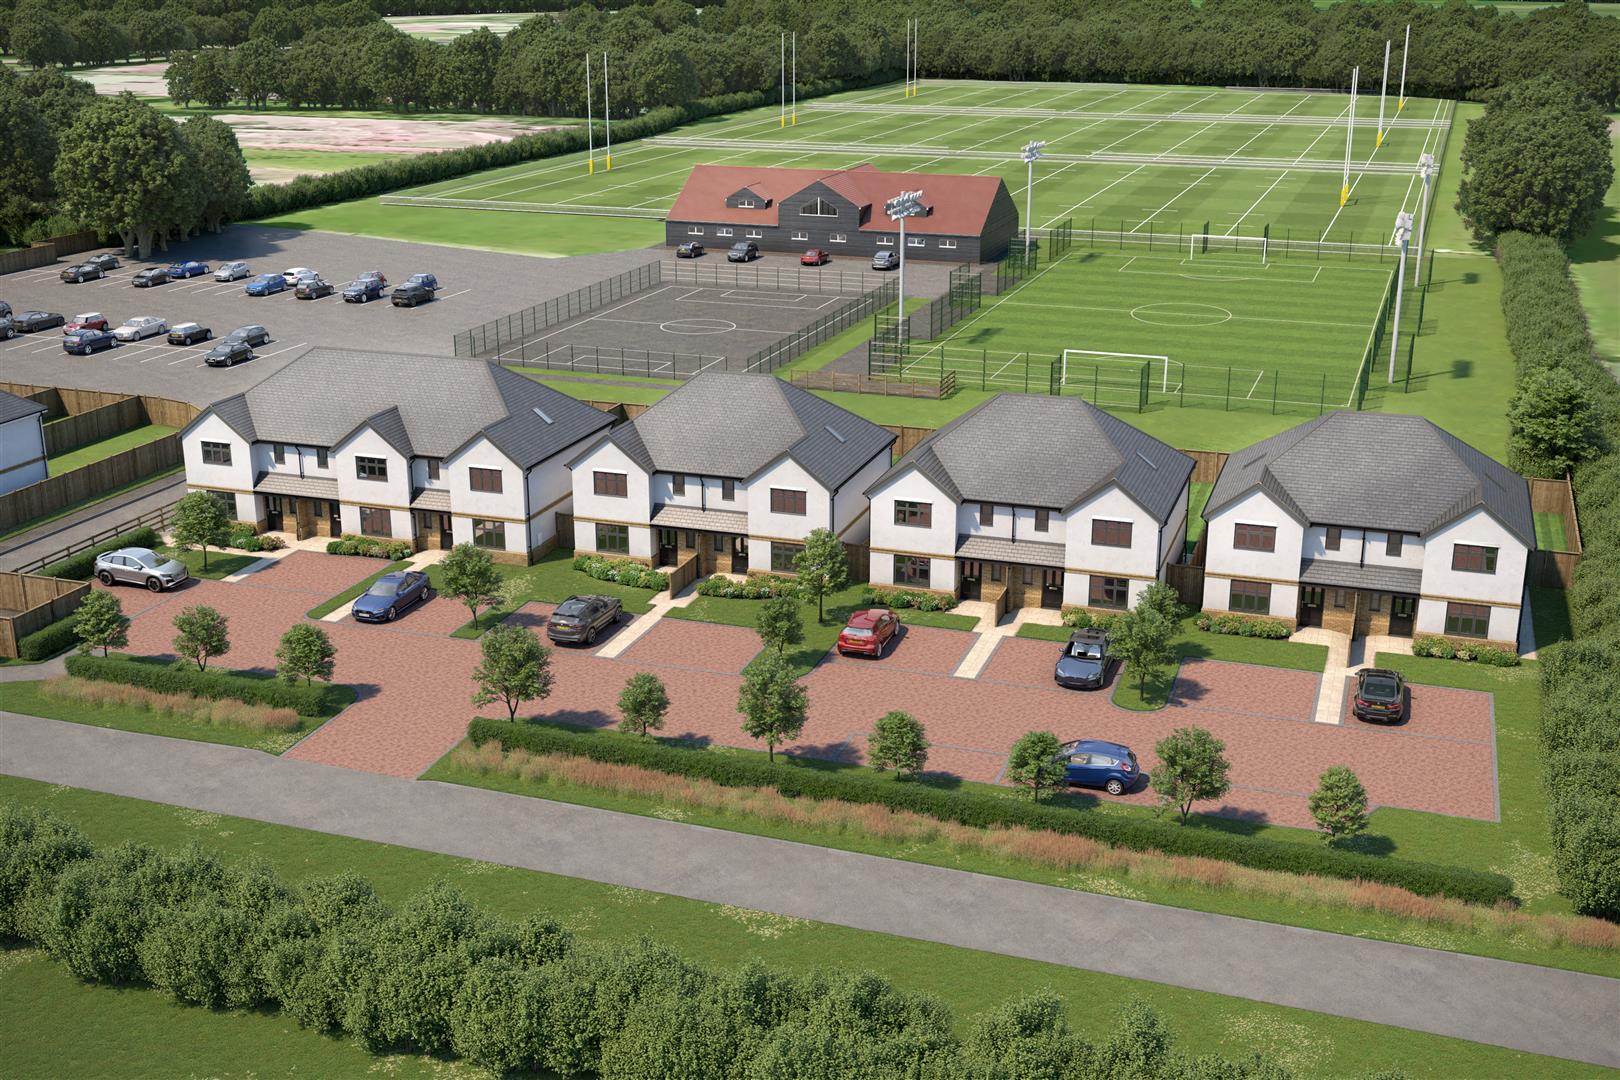
Welcome to an exclusive new development in the sought-after village of Thornwood, just over 2 miles from the historic market town of Epping. This limited collection of just nine beautifully designed three-bedroom houses offers a rare opportunity to enjoy modern living in a truly idyllic setting.
Surrounded by open countryside and scenic walking routes, these homes provide a peaceful retreat from everyday life, while remaining exceptionally well connected. Outstanding local schools, village amenities, and swift transport links into London are all within easy reach - delivering the perfect balance between rural charm and urban convenience.
Designed with care and intention, each home is perfectly suited to growing families and professionals seeking a long-term home that adapts to modern life. With approximately 1,200 sq ft of thoughtfully planned living space, the interiors offer flexibility, comfort, and effortless style.
Every property is finished to an exceptionally high standard, with a premium specification included as standard, ensuring a refined living experience from day one. With only nine homes available, this is a highly exclusive launch - an opportunity to secure a meticulously crafted home designed for modern living and lasting family memories.
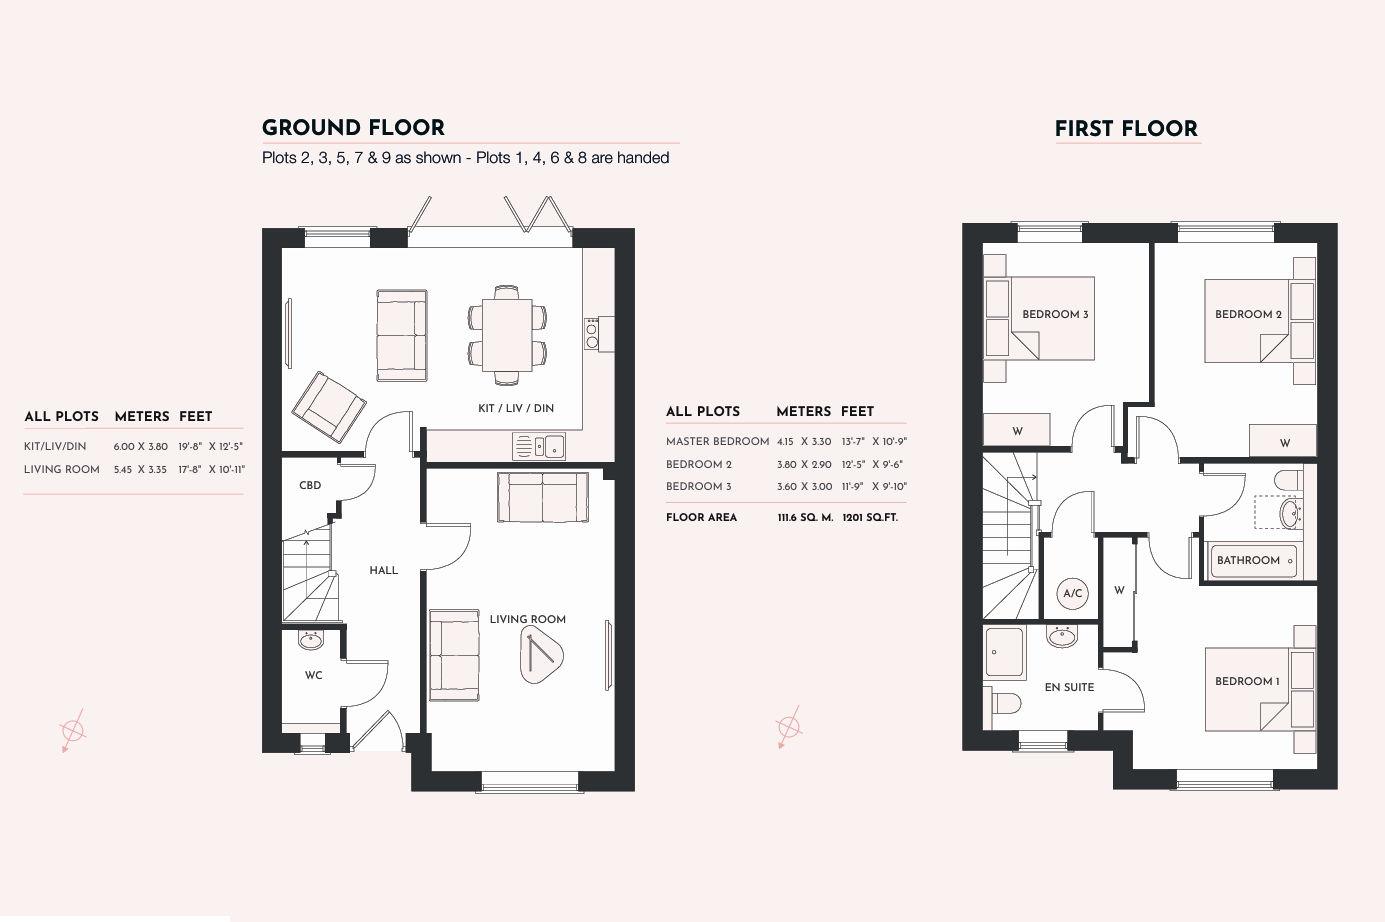
Ground Floor -
Kitchen Dining Family Room - 5.92m x 3.78m (19'5" x 12'5") -
Sitting Living Room - 5.69m x 3.33m (18'8" x 10'11") -
Cloakroom Wc -
First Floor -
Master Bedroom - 4.14m x 3.28m (13'7" x 10'9") -
En Suite Shower Room -
Bedroom Two - 3.78m x 2.90m (12'5" x 9'6") -
Bedroom Three - 3.58m' x 3.00m' (11'9' x 9'10') -
Family Bathroom -
External Area -
Rear Gardens -
Private Parking Space -
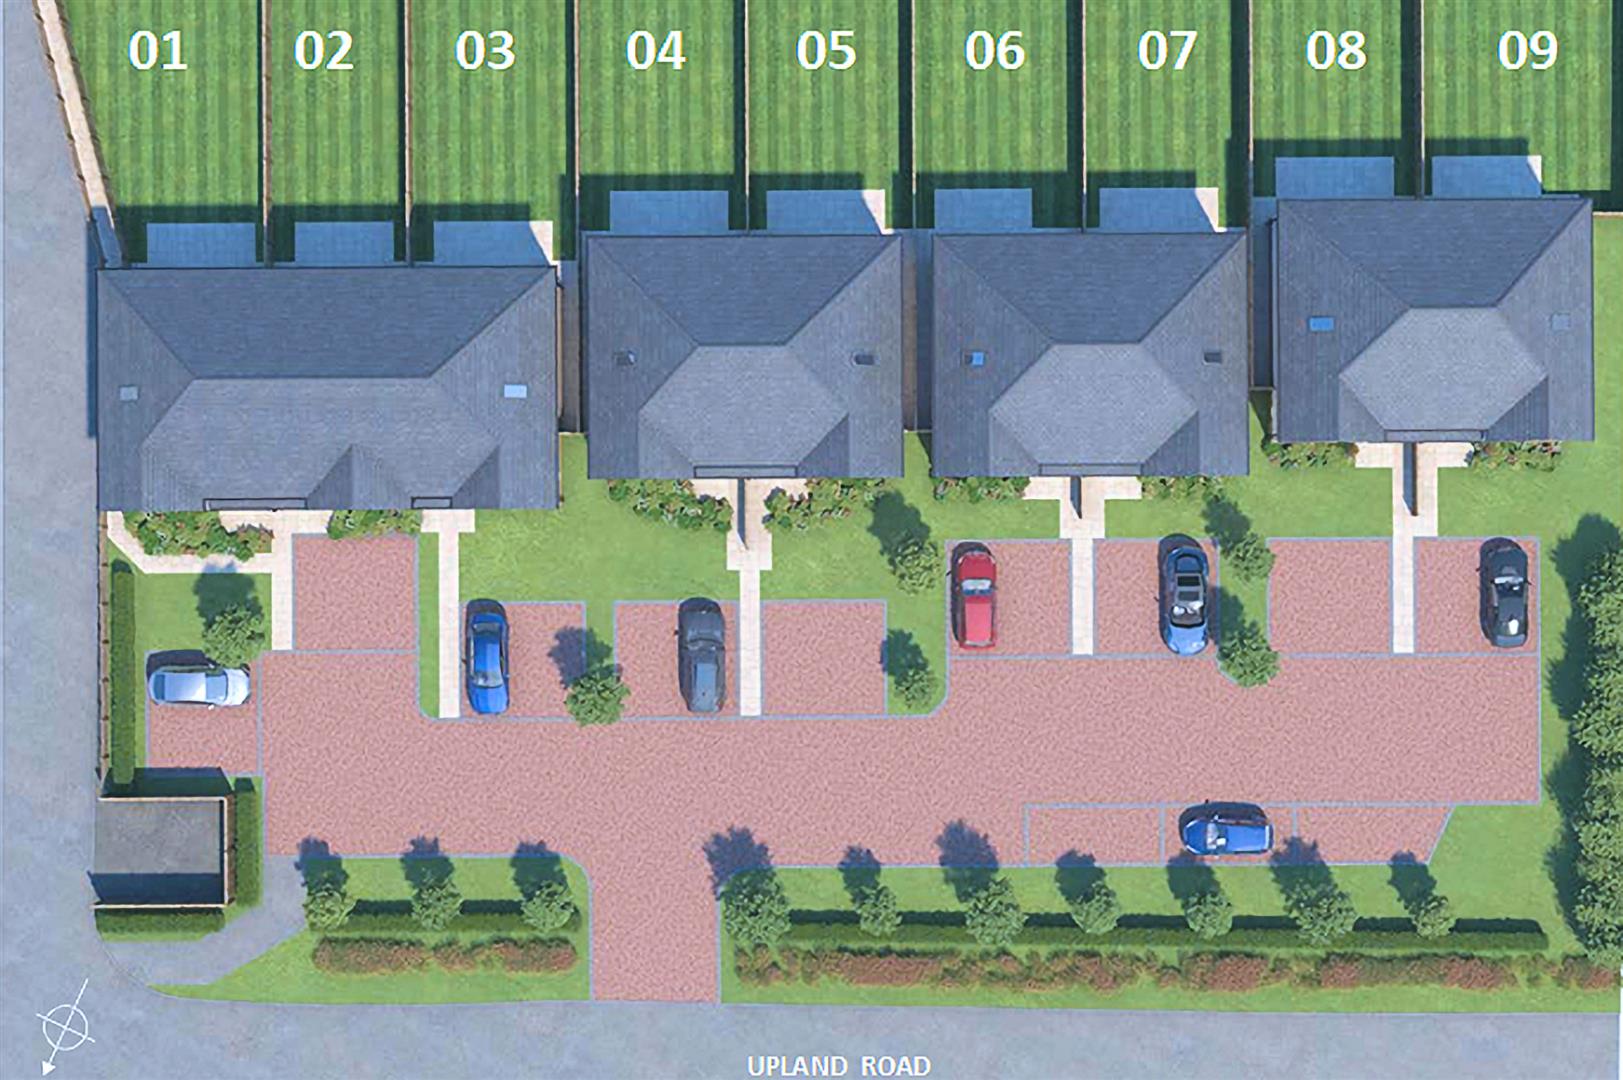
General Information - Plot 2,3,5 & 9 as shown and Plots 1,4,6 & 8 are handed
Property Ref: 34560435
Similar Properties
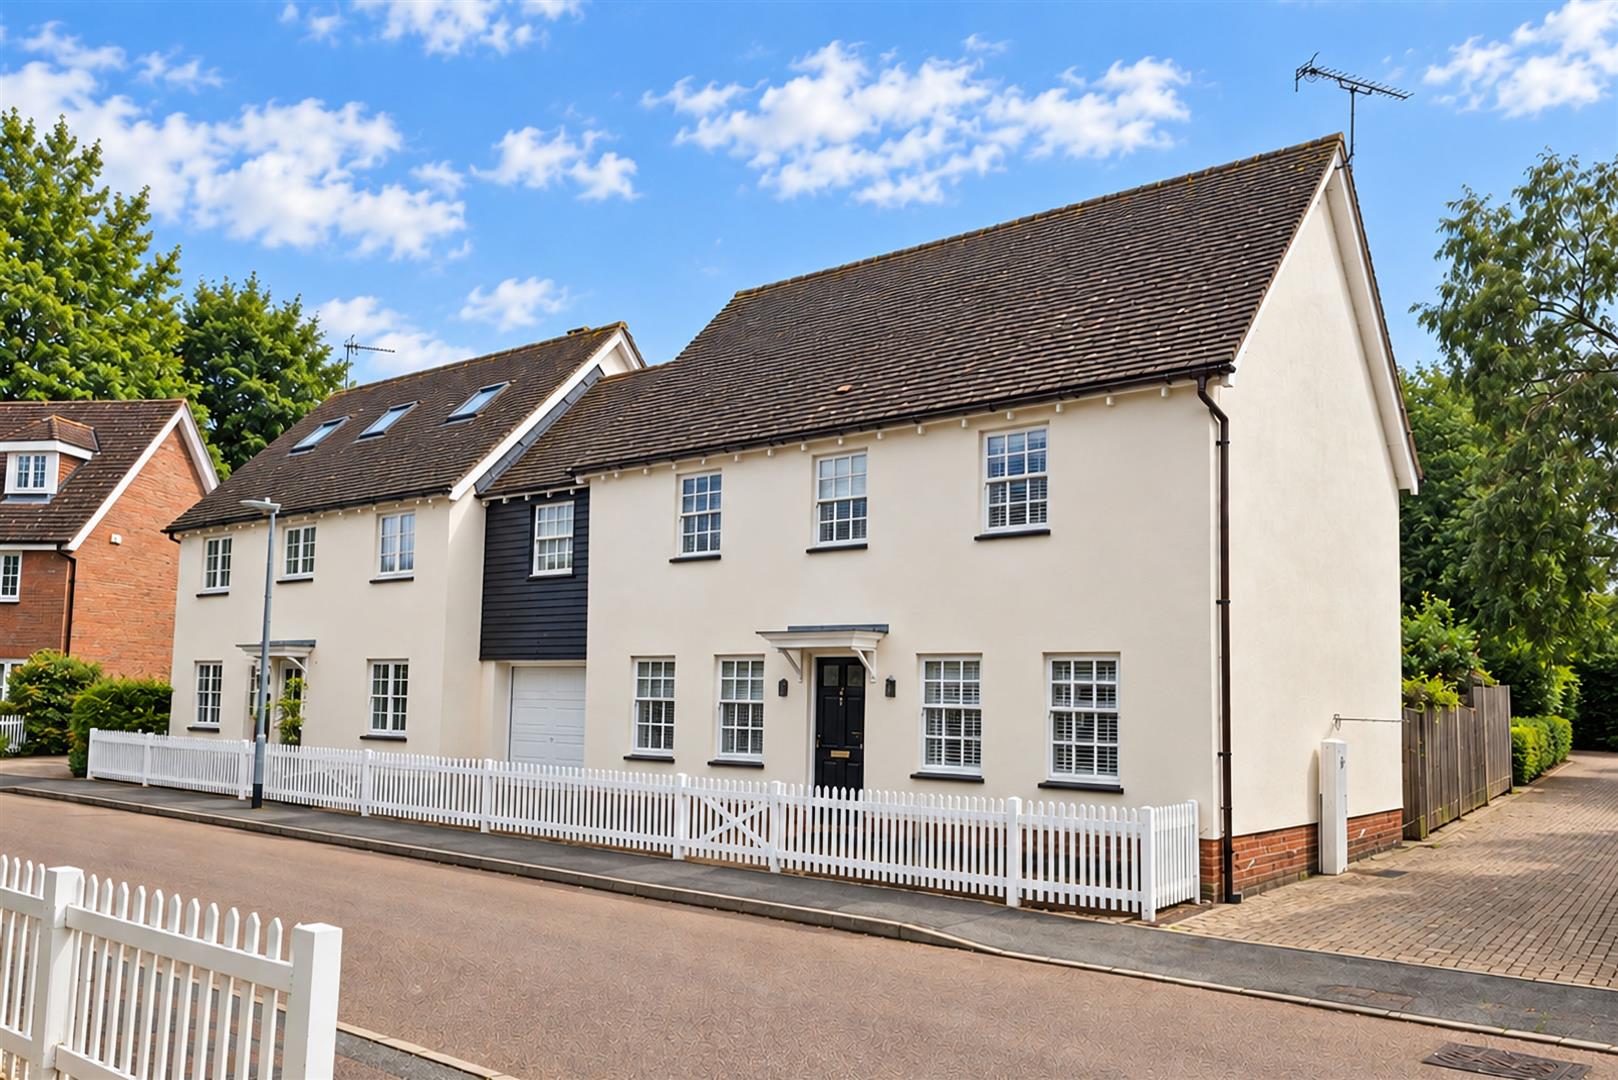
4 Bedroom Link Detached House | Guide Price £725,000
* ATTRACTIVE LINK DETACHED HOME * TWO MASTER BEDROOMS WITH ENSUITES * CARPORT & GARAGE * BEAUTIFUL GARDENS * POPULAR LOC...
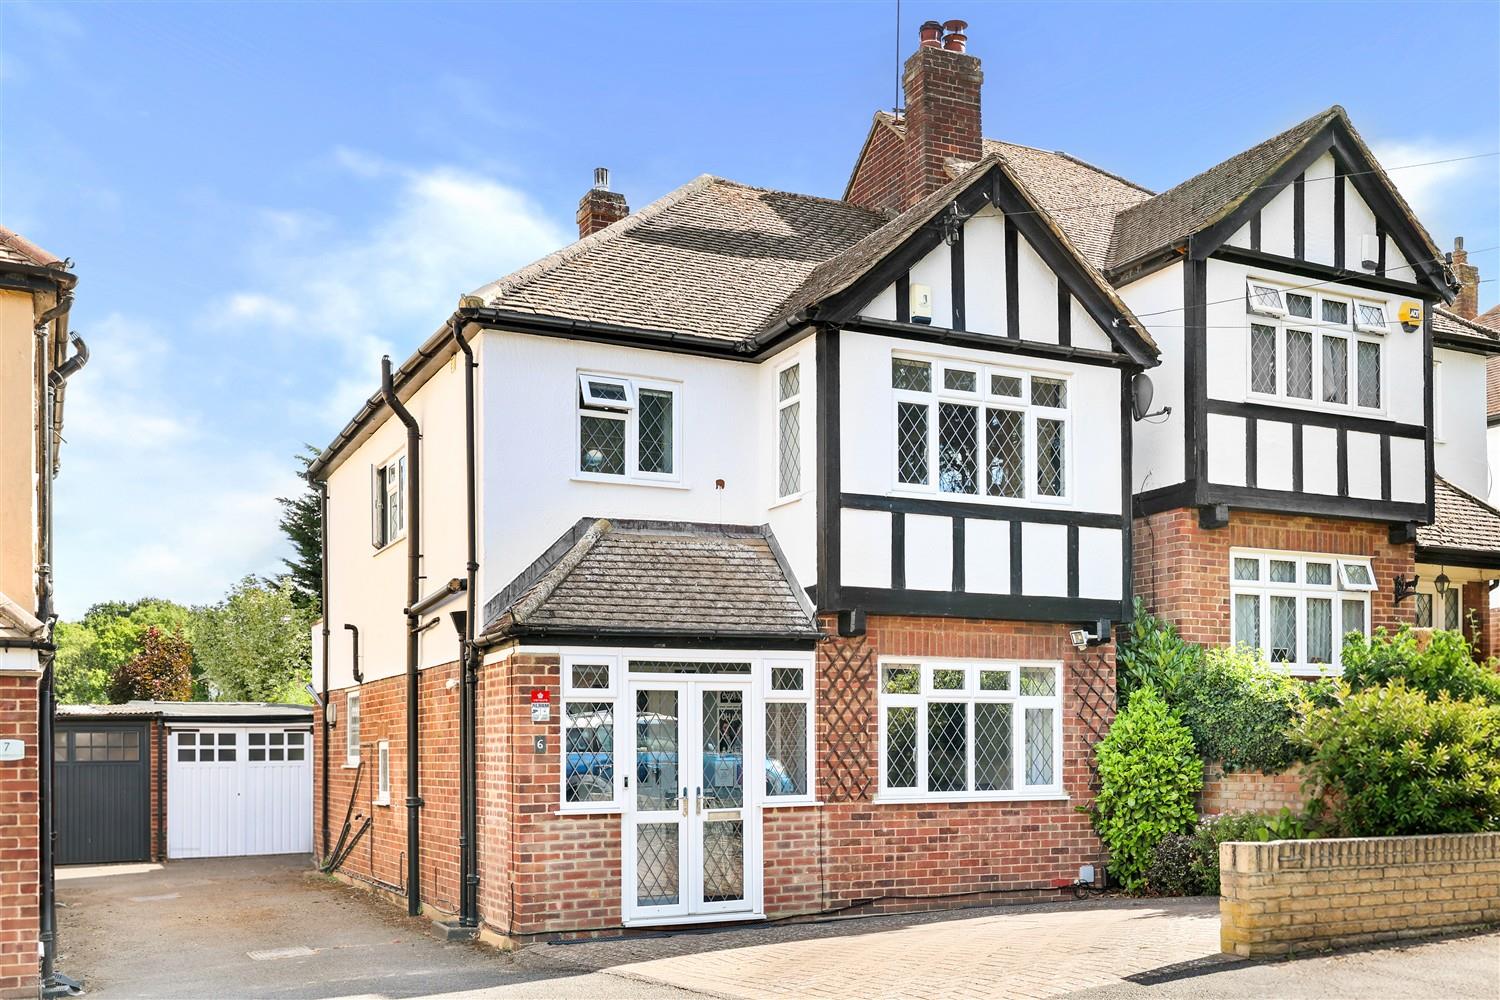
3 Bedroom Semi-Detached House | Guide Price £725,000
Nestled in the tranquil cul-de-sac of Wood Mead, Epping, this stunning semi-detached home exudes character and charm. Sp...
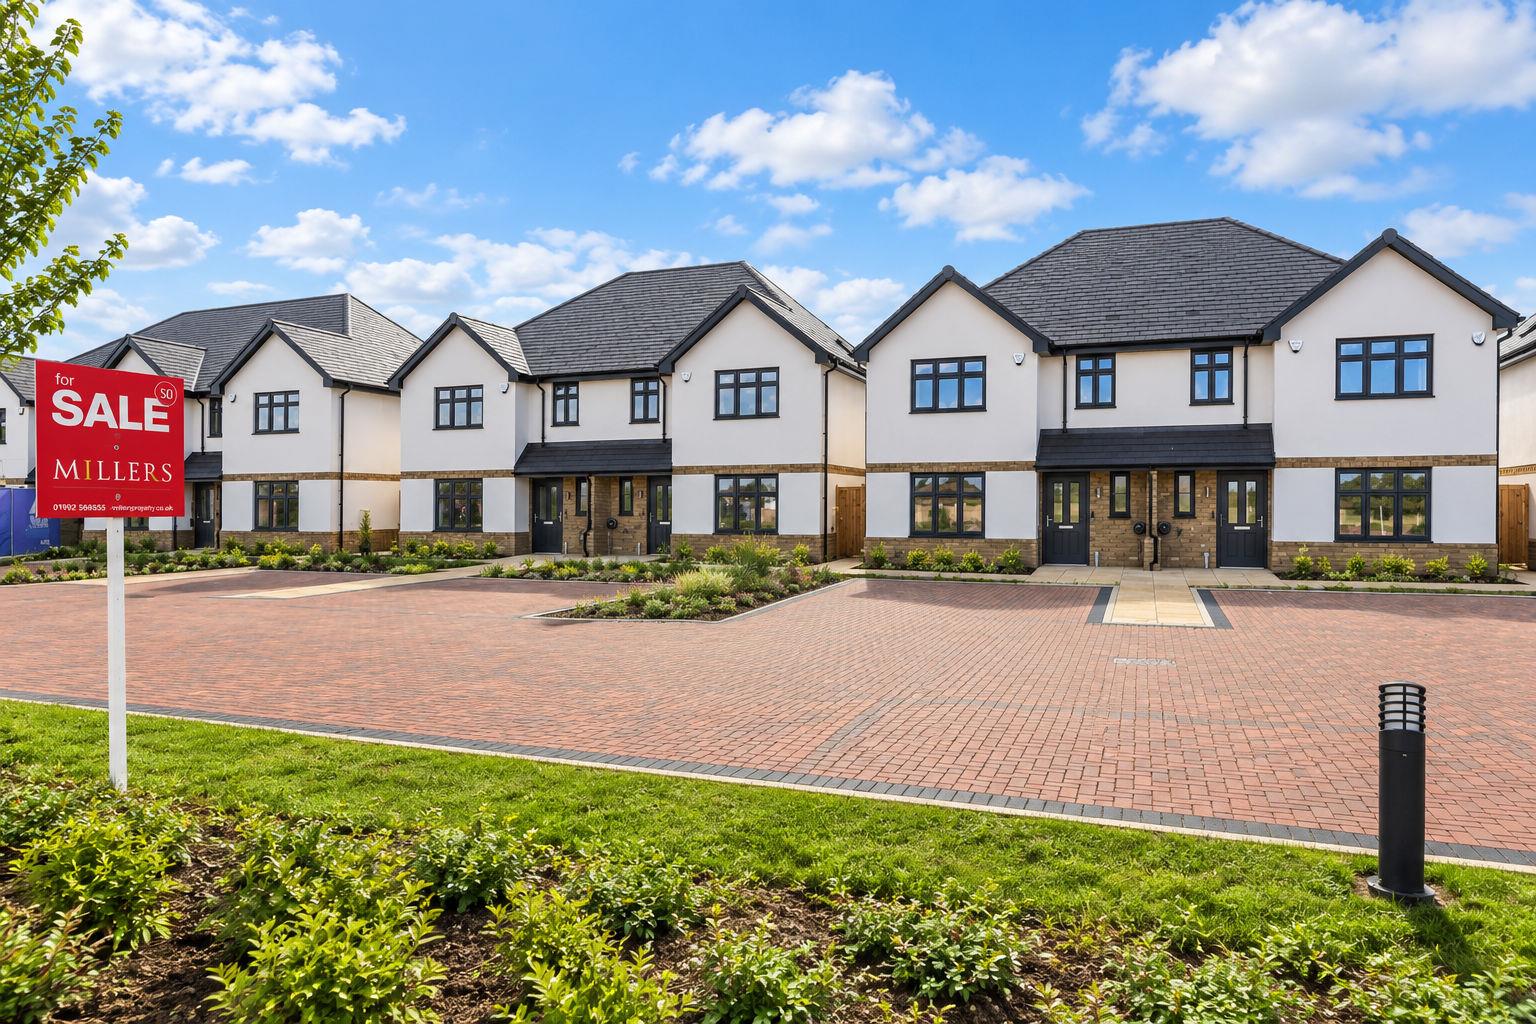
Rosewood, Upland Road, Thornwood,
3 Bedroom Semi-Detached House | Guide Price £700,000
** £25,000 STAMP DUTY CONTRIBUTION ** BRAND NEW SEMI DETACHED HOUSES ** A Boutique Collection of Just 9 Beautiful Three...
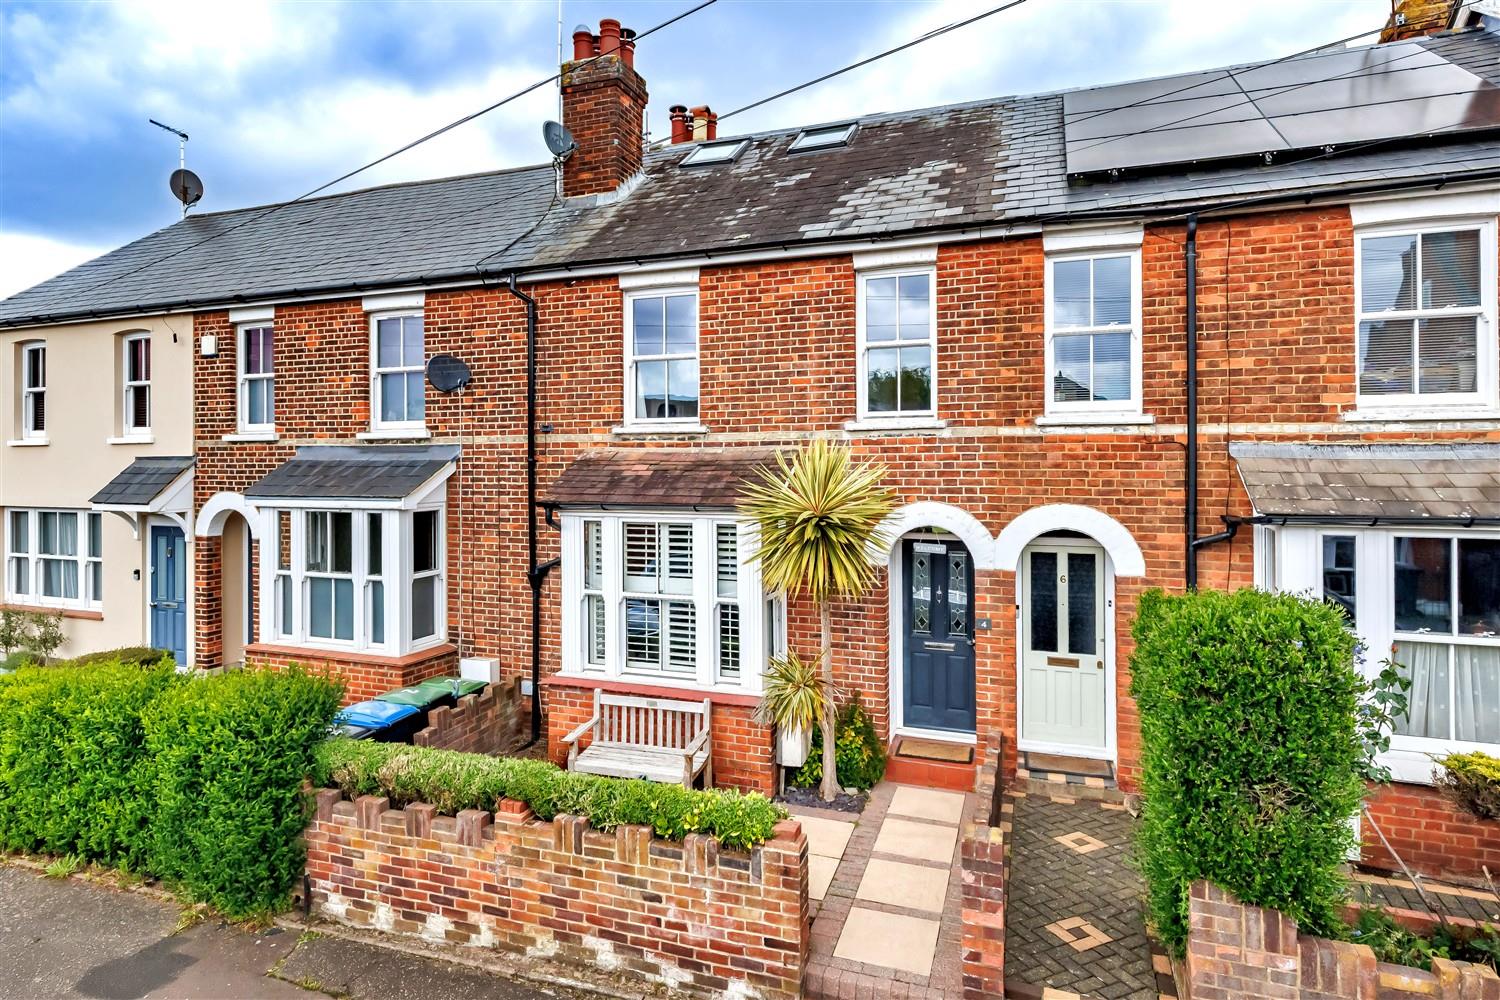
3 Bedroom Terraced House | Guide Price £730,000
Tucked away in a peaceful Victorian cul-de-sac, this beautifully extended home has been thoughtfully remodelled to creat...

4 Bedroom Barn Conversion | Guide Price £750,000
* STUNNING BARN CONVERSION * FOUR BEDROOMS * FOUR BTHROOMS * GATED DEVELOPMENT * GRADE ll LISTED * CLOSE TO LOCAL SCHOOL...
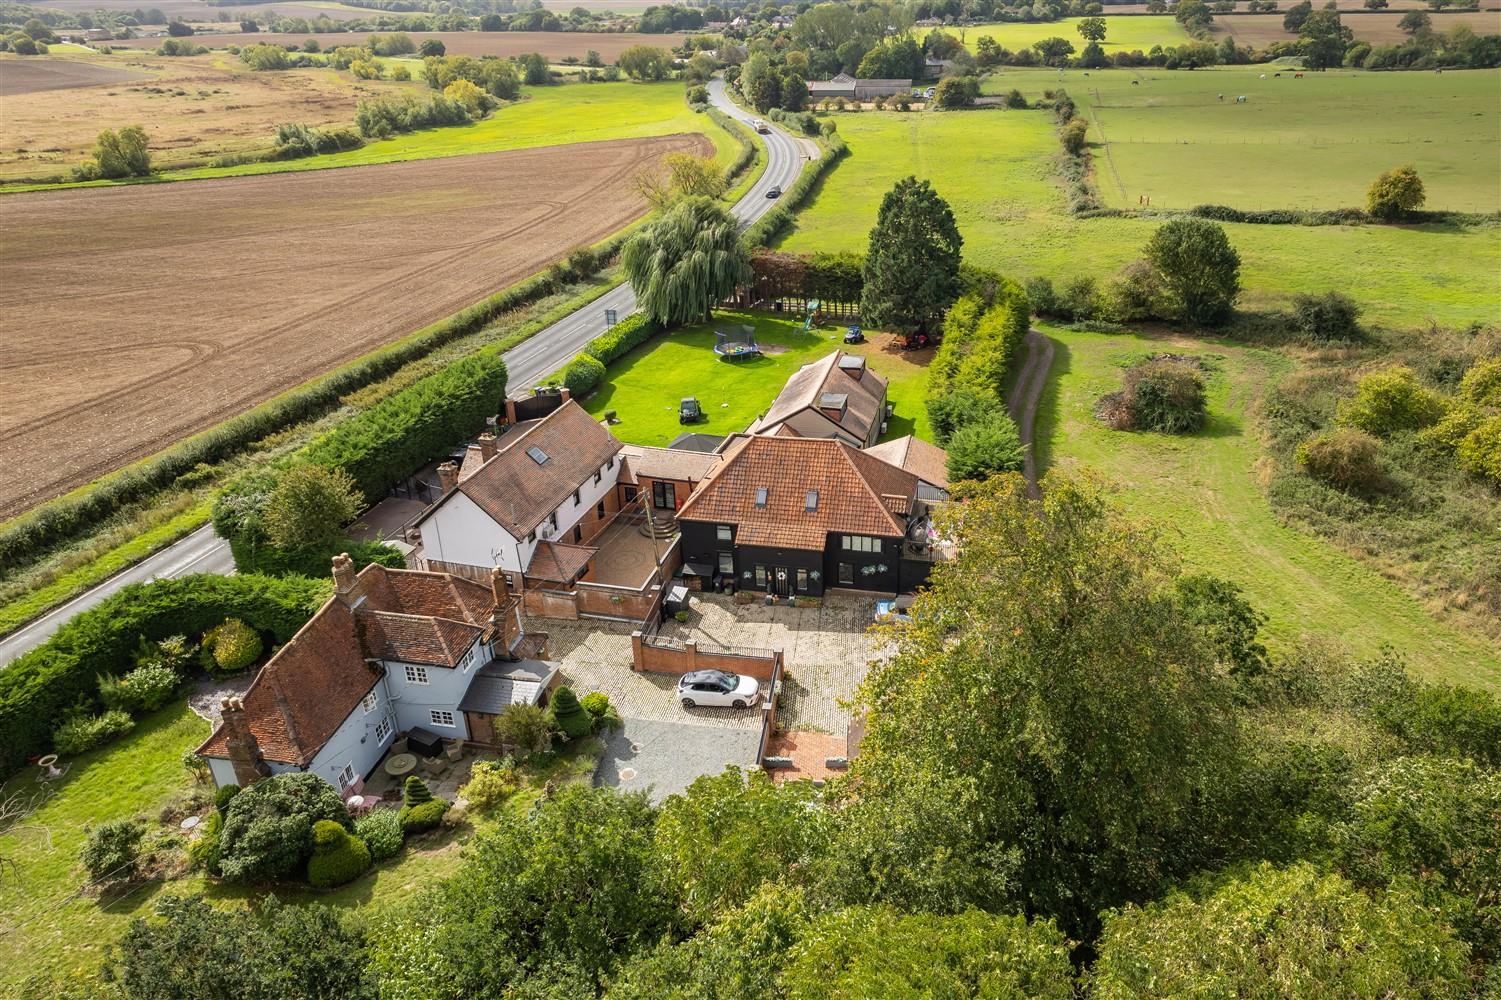
3 Bedroom Barn Conversion | Guide Price £750,000
* DETACHED BARN CONVERSION * SPACIOUS LOUNGE WITH LOG BURNER * THREE BEDROOMS WITH EN-SUITES * DETACHED DOUBLE GARAGE *...


Millers Estate Agents (Epping)
229 High Street, Epping, Essex, CM16 4BP
01992 560555
How much is your home worth?
Use our short form to request a valuation of your property.
Request a Valuation
©2026 The Guild of Property Professionals. All rights reserved.
Terms and Conditions |
Privacy Policy |
Cookie Policy |
Complaints Policy |
Members Login
The Guild of Property Professionals Trading Address: 121 Park Lane, London W1K 7AG. GPEA Limited.
Registered in England & Wales.
Company No: 02819824.
Registered Office Address: The Old Courthouse, 60A London Road, Grantham, NG31 6HR.
VAT Registration No: 180897859

