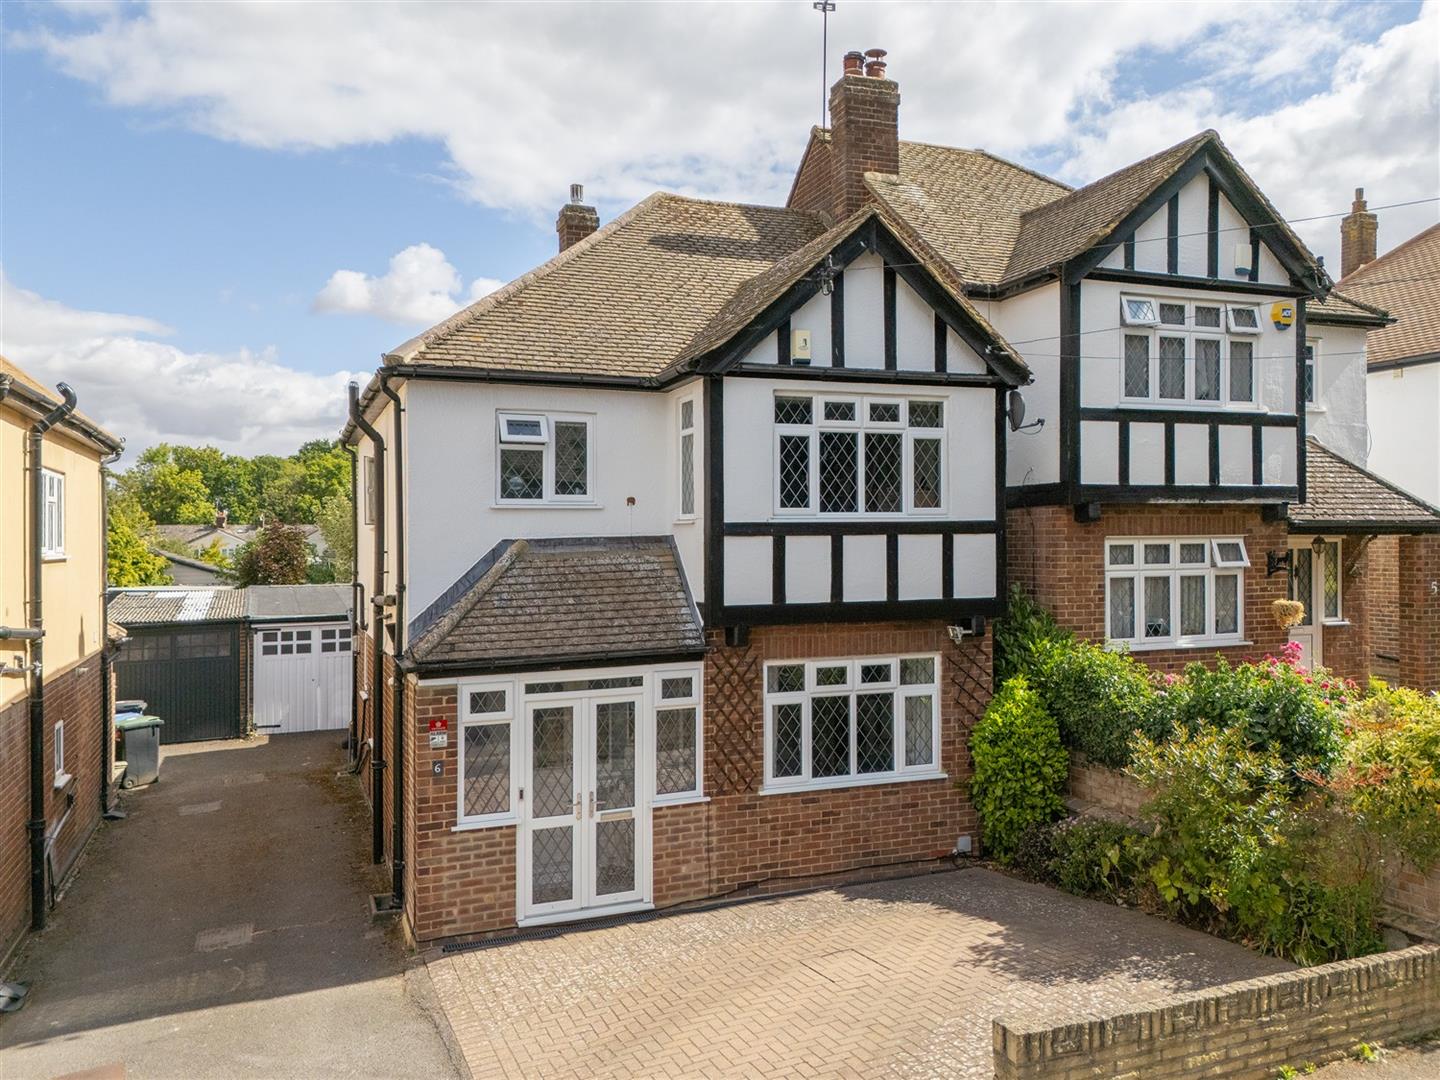
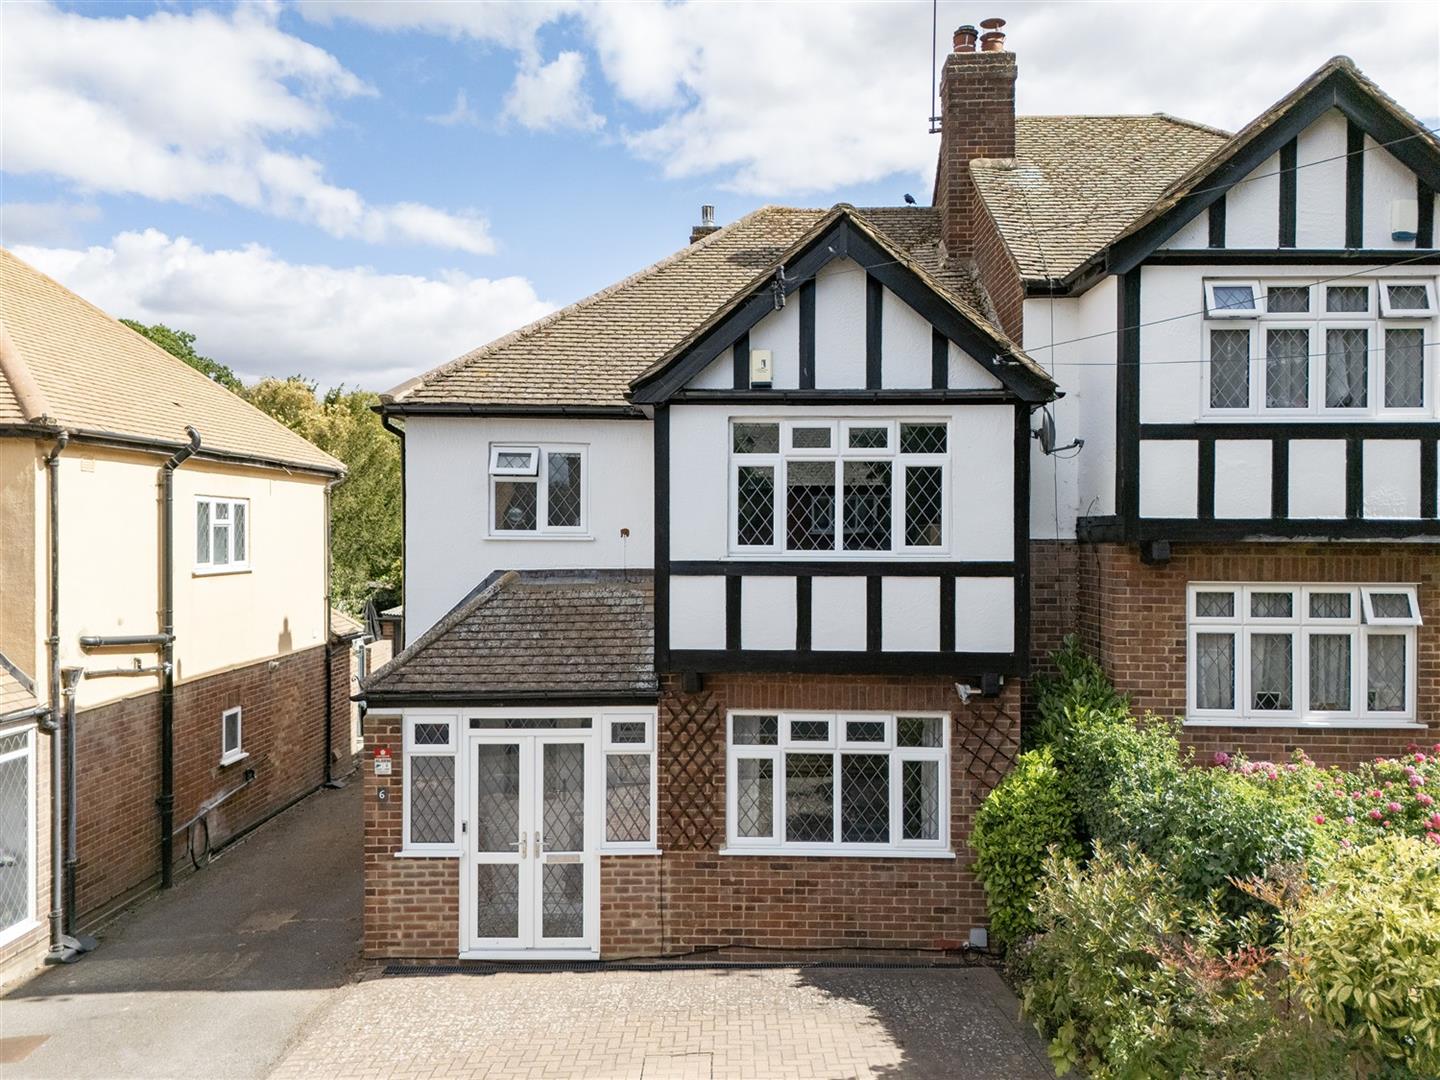
- CHARACTER SEMI DETACHED HOME
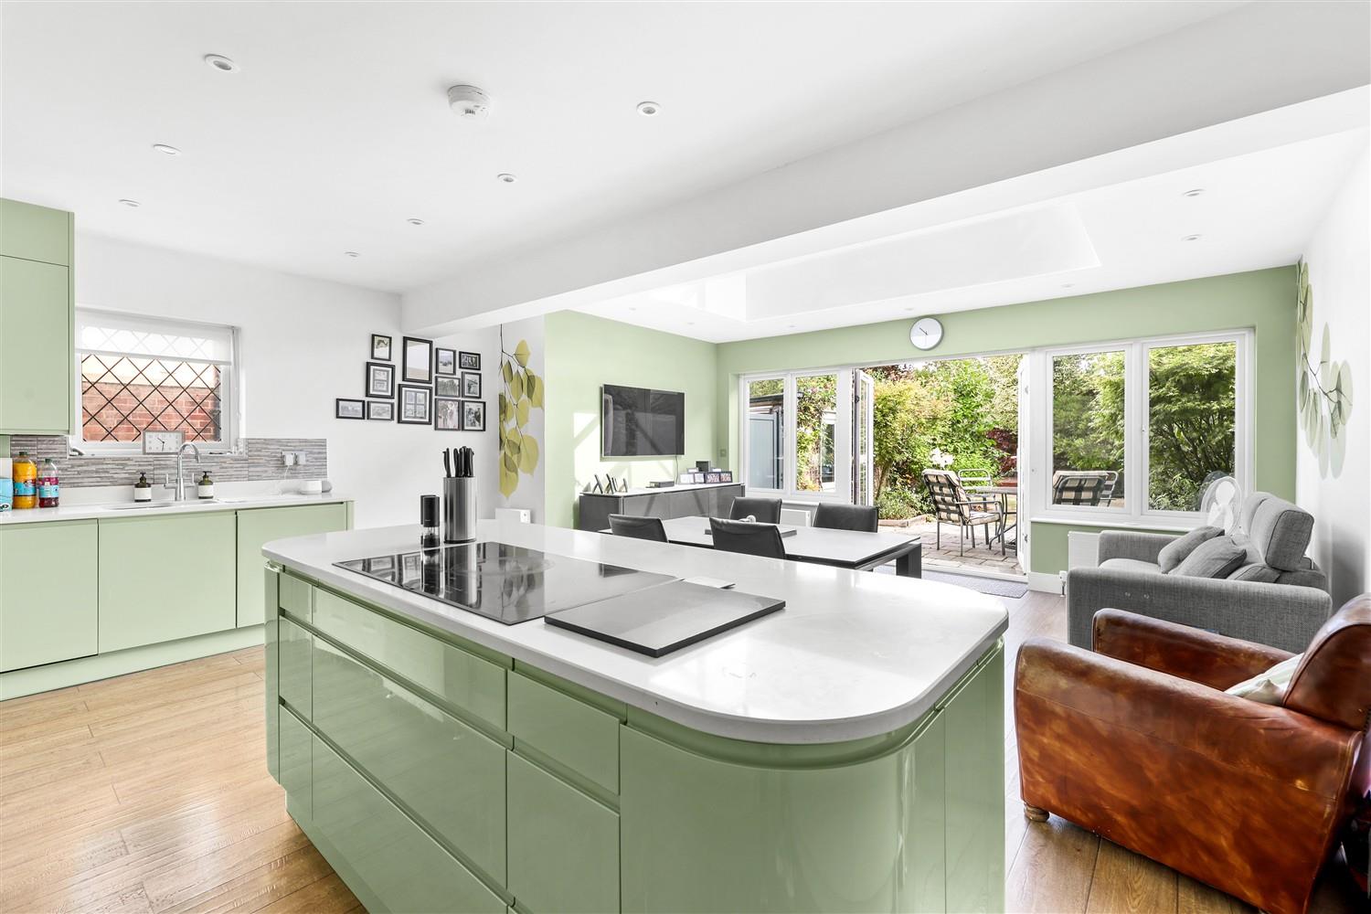
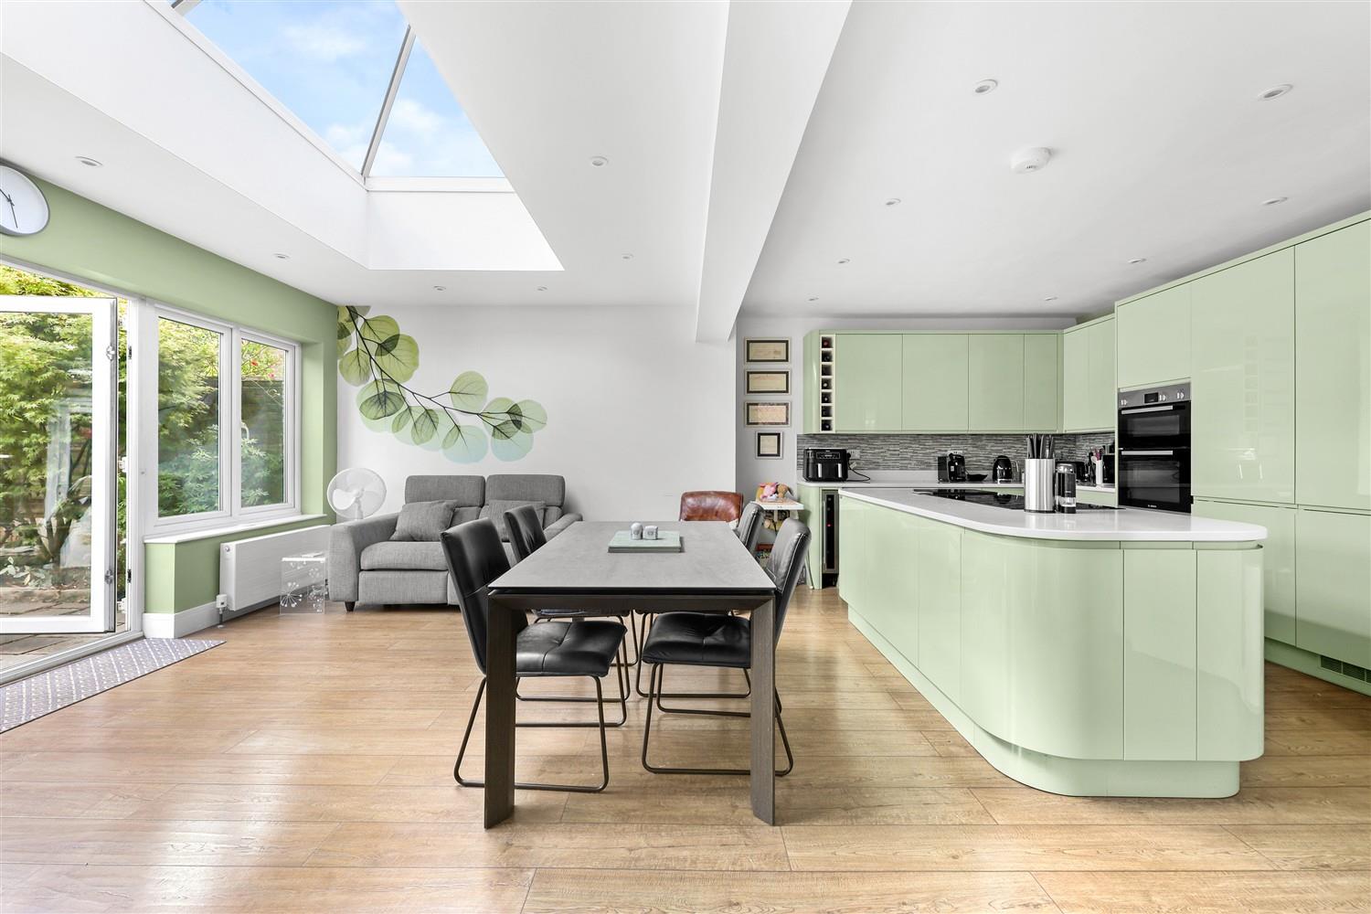
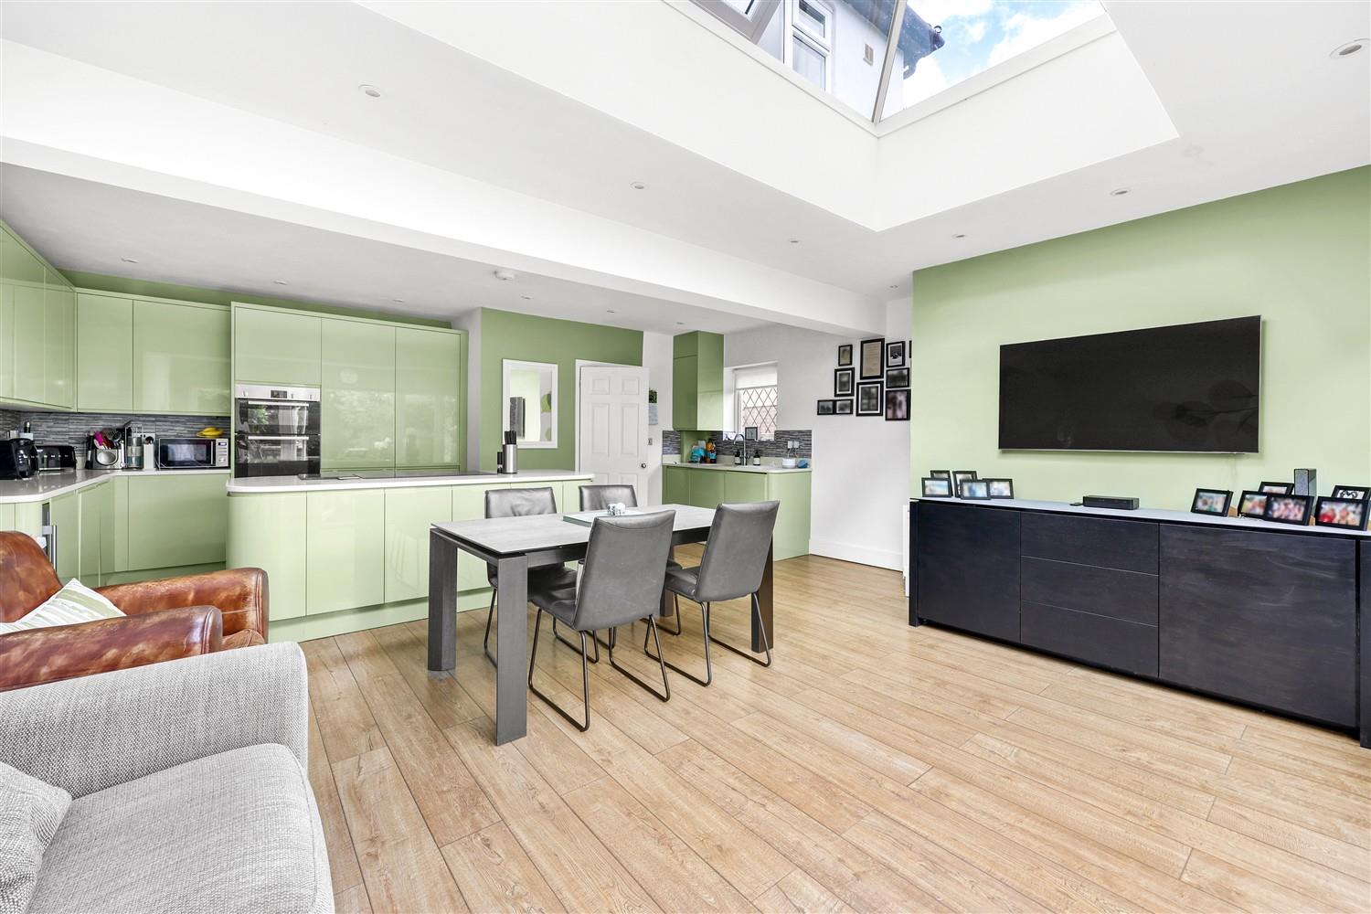
- STUNNING OPEN PLAN FAMILY AREA
- QUIET CUL-DE-SAC LOCATION
- SHORT WALK TO HIGH STREET
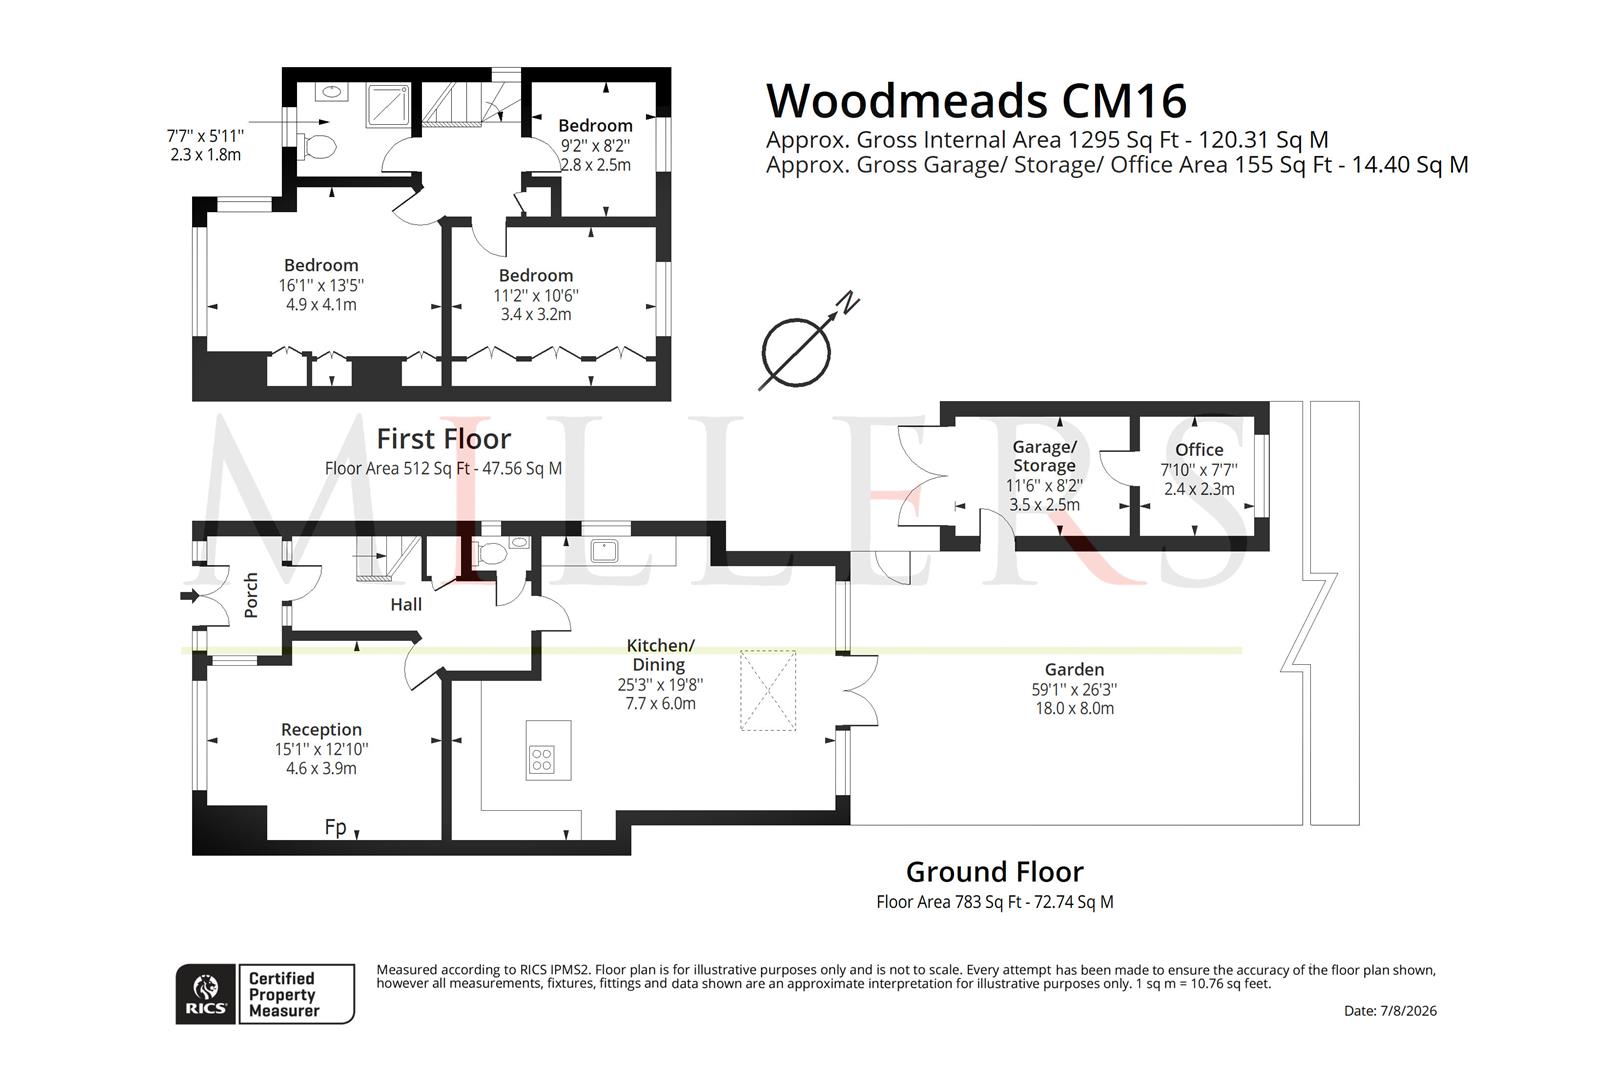
- APPROX 1295 SQ FT VOLUME
- IMMACULATE THROUGHOUT
- GARAGE & OFFICE
- OFF STREET PARKING
- REMODELLED & REFURBISHED

3 Bedroom Semi-Detached House for sale in Epping
 2
3
1
2
3
1
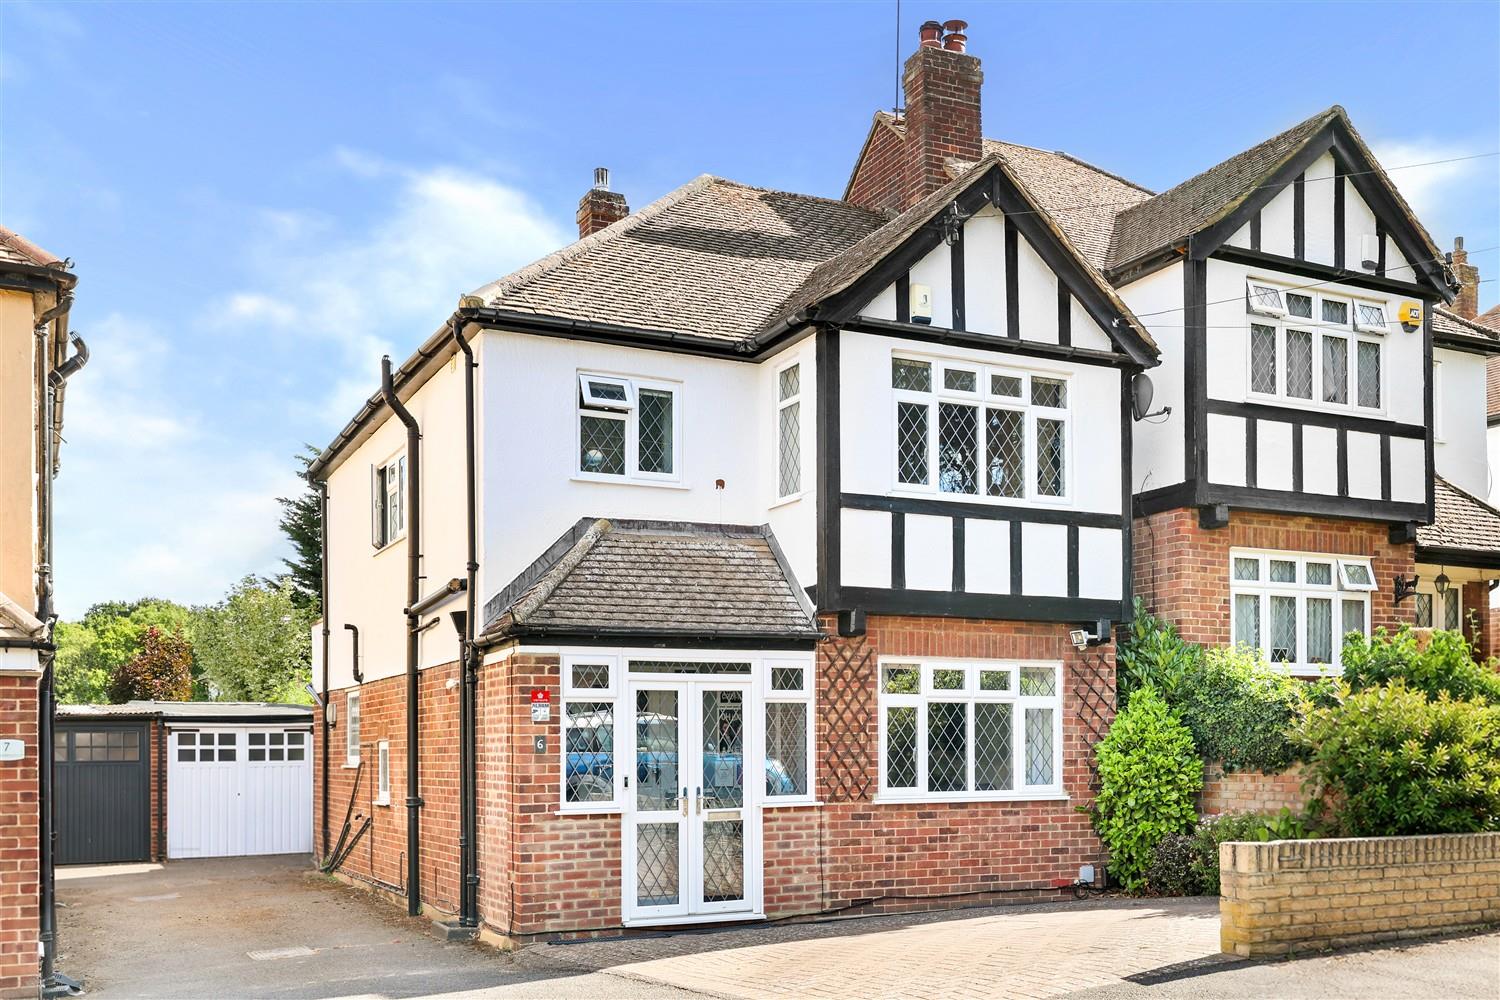
Nestled in the tranquil cul-de-sac of Wood Mead, Epping, this stunning semi-detached home exudes character and charm. Spanning an impressive 1,450 square feet, the property has been meticulously remodelled and refurbished to a high standard by the current owners, making it a perfect blend of modern living and traditional elegance.
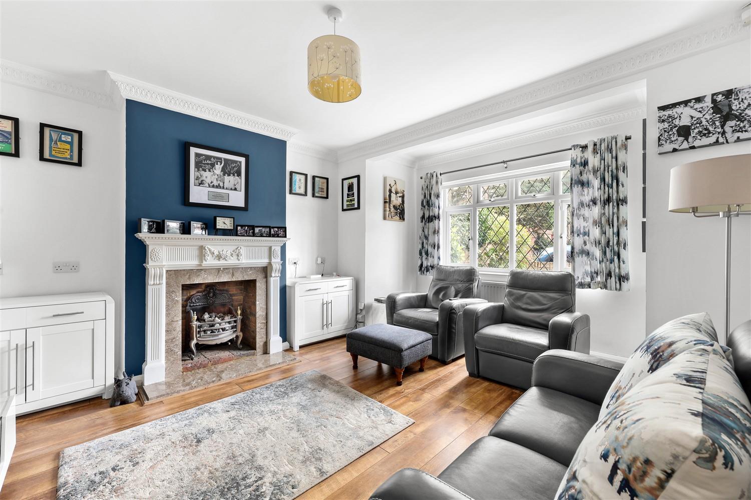
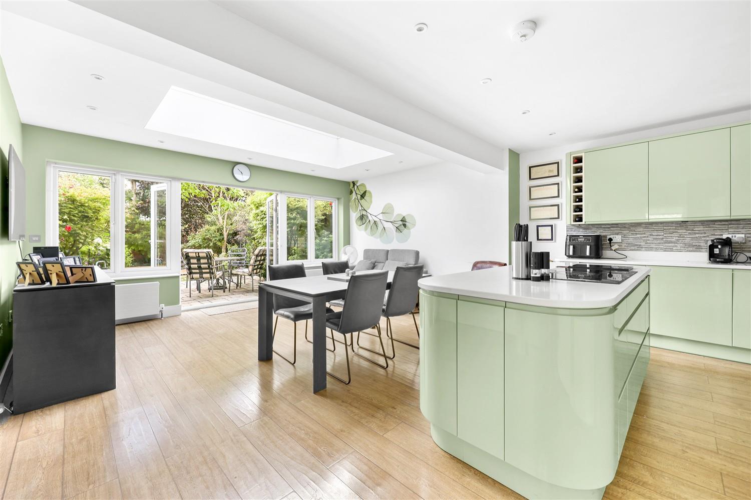
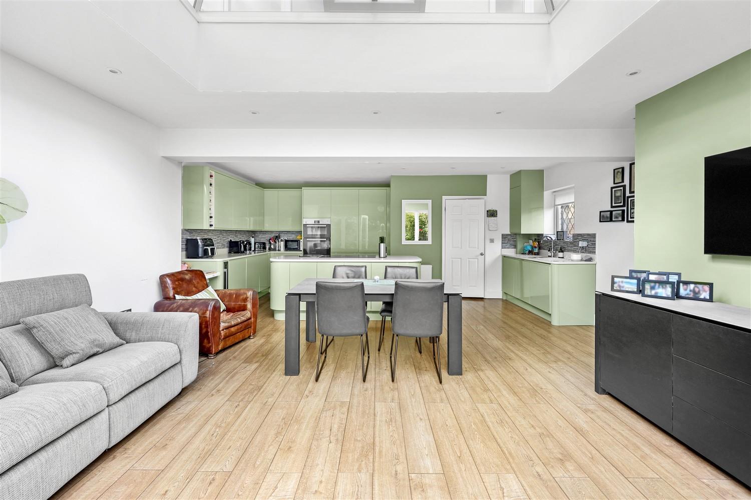
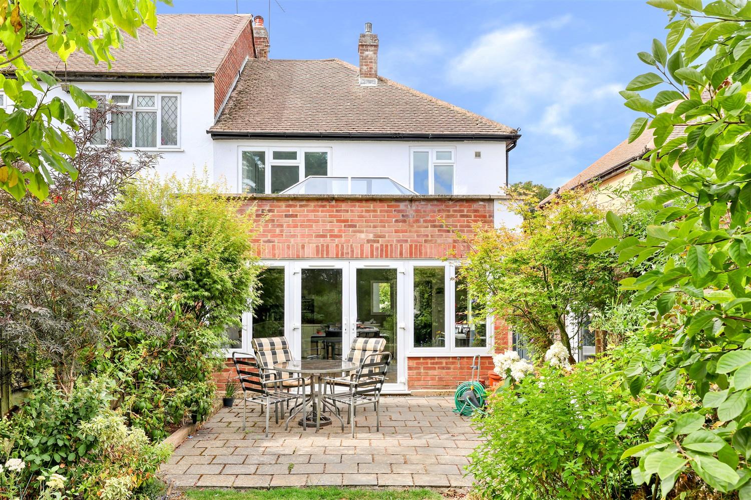
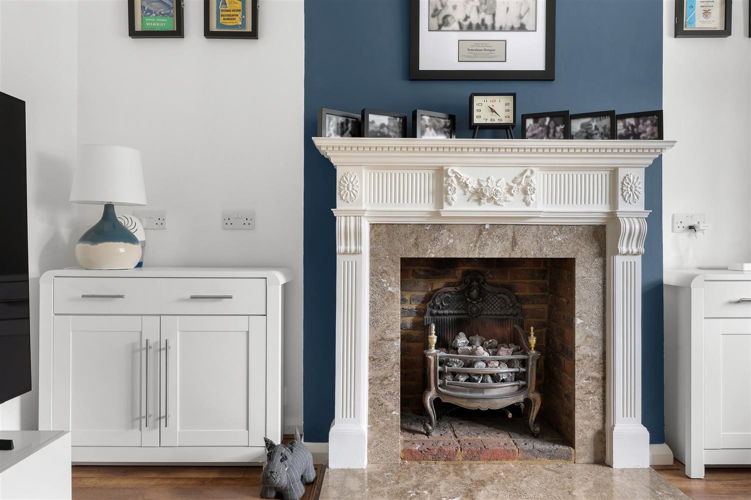
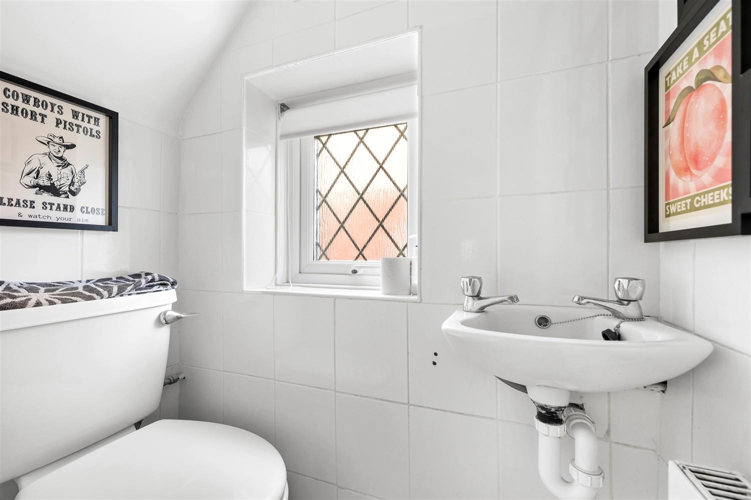
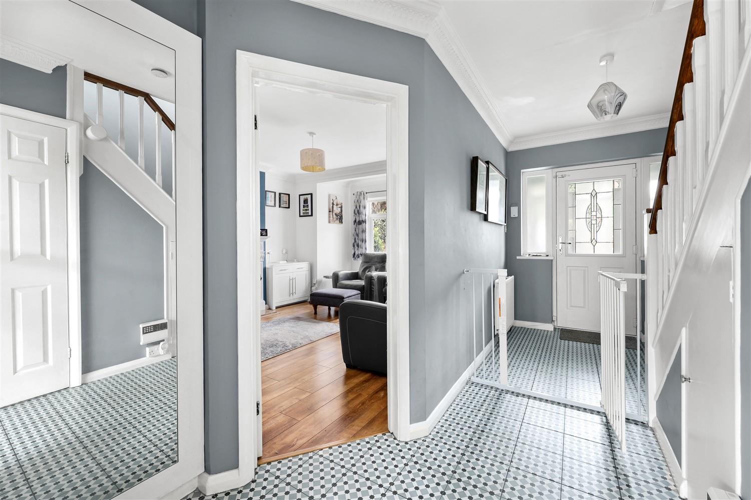
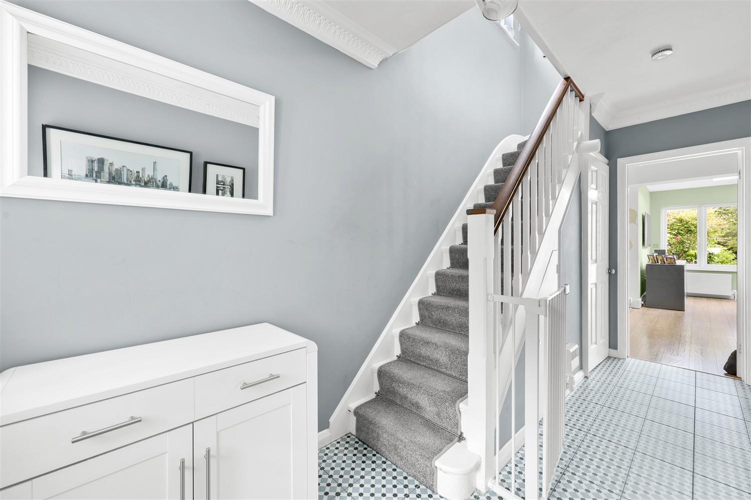
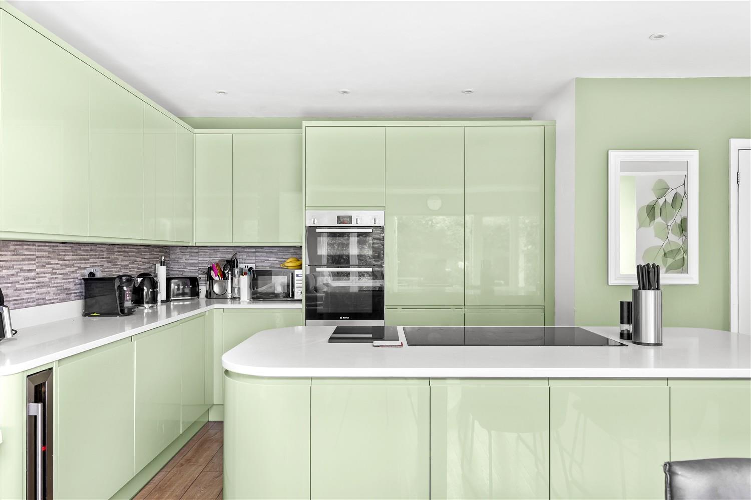
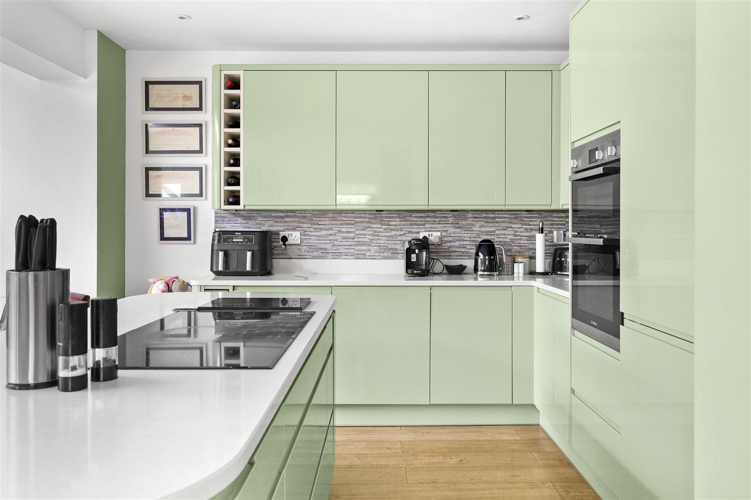
Upon entering, you are greeted by a welcoming entrance porch that leads into a spacious hallway, complete with a convenient ground floor cloakroom. The fabulous lounge features a striking ornamental fireplace, creating a warm and inviting atmosphere. The heart of the home is undoubtedly the open-plan family area, which boasts a contemporary kitchen equipped with a central island and integrated appliances. This space seamlessly flows into a dining and TV area, enhanced by a glorious skylight with doors and windows that open out to the rear garden, perfect for entertaining or enjoying family time.
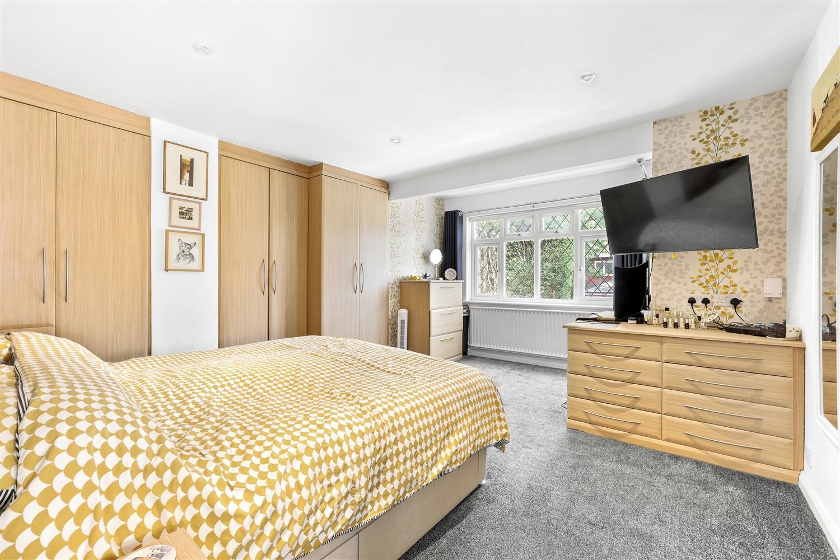
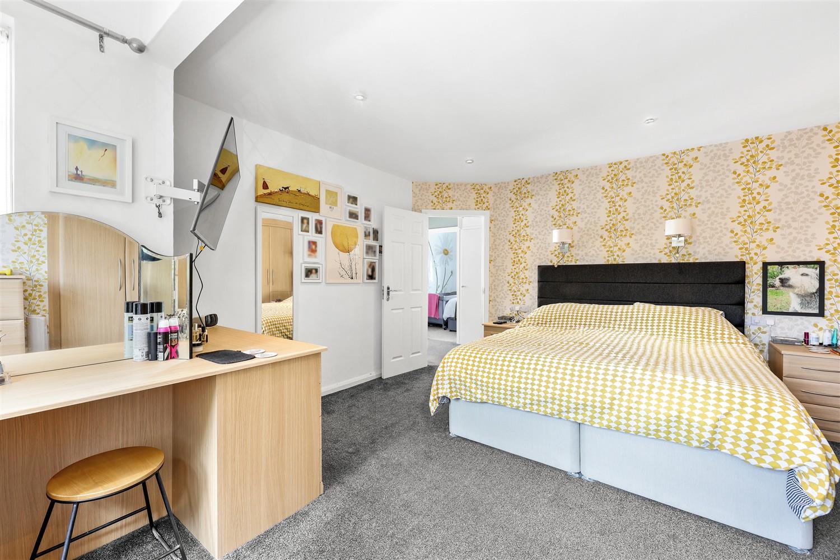
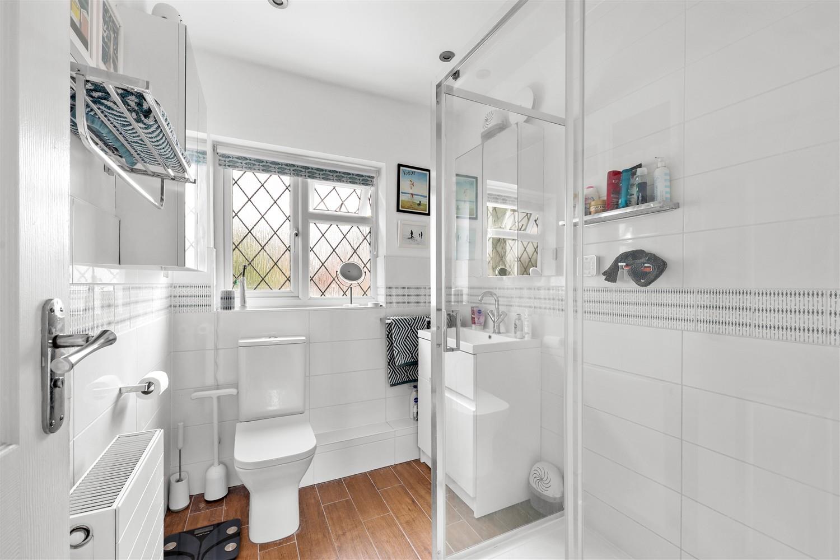
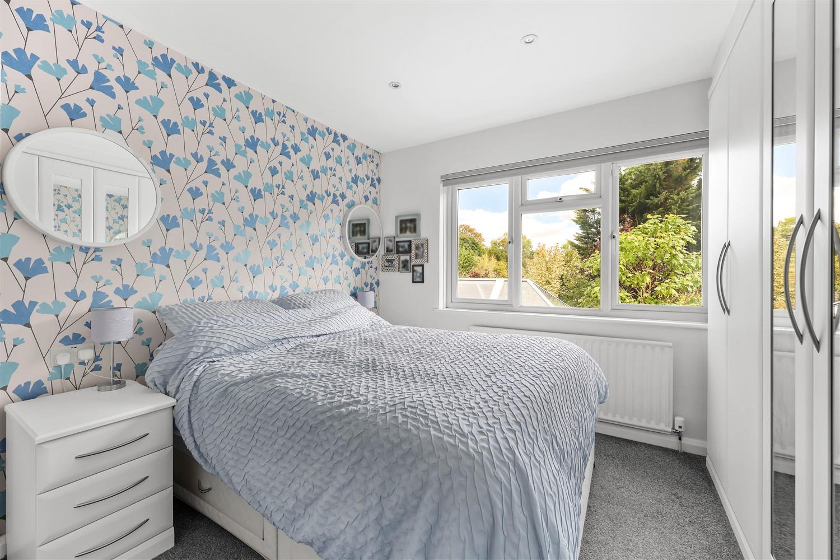
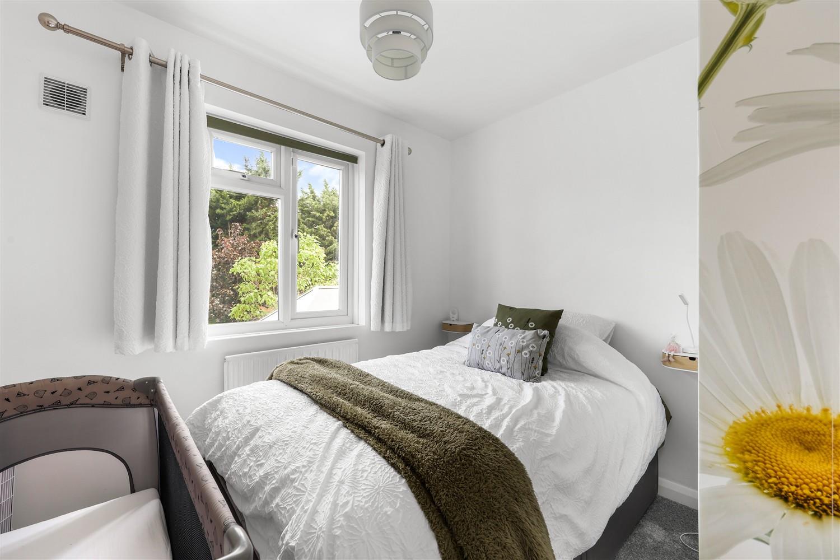
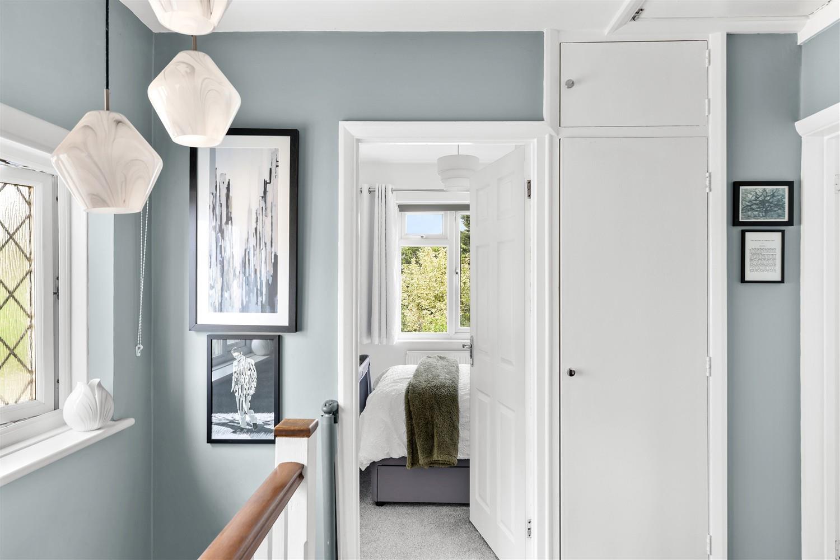
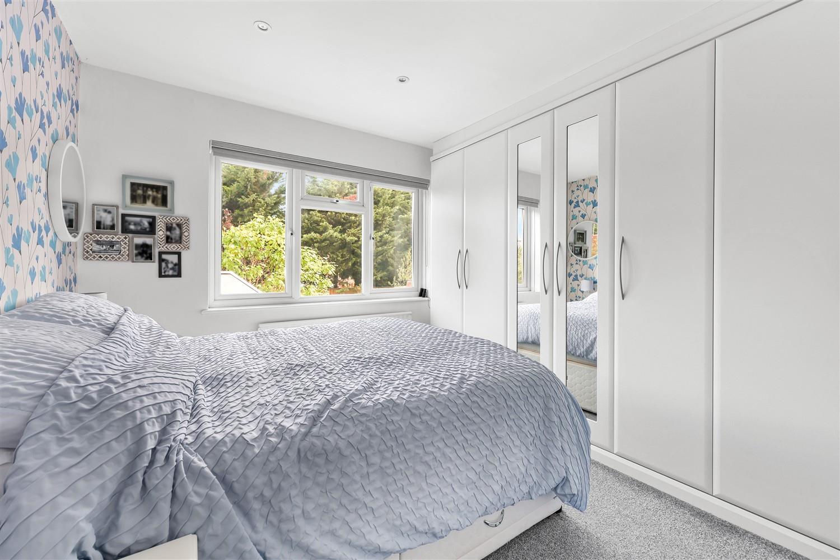
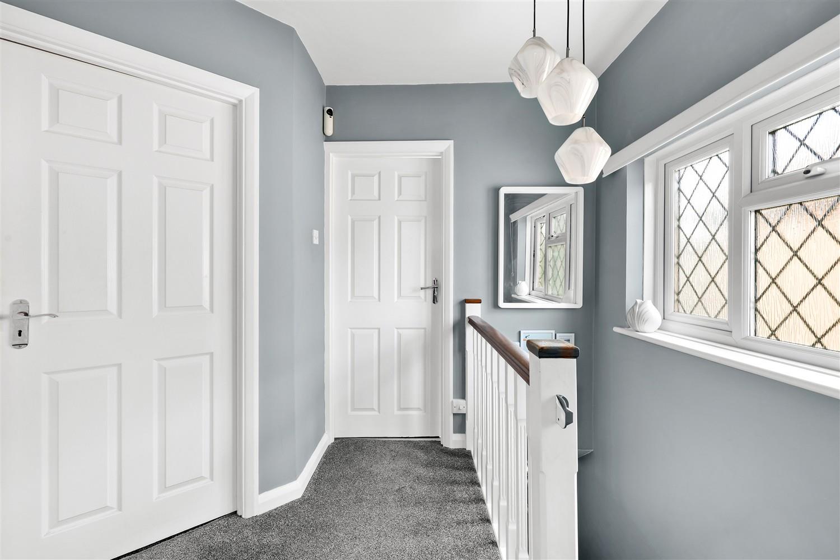
The first floor hosts a wonderful master bedroom, complete with built-in wardrobes and matching units, alongside a further double bedroom that also features built-in storage. A good-sized third bedroom and a contemporary shower room complete this level, providing ample space for family or guests.
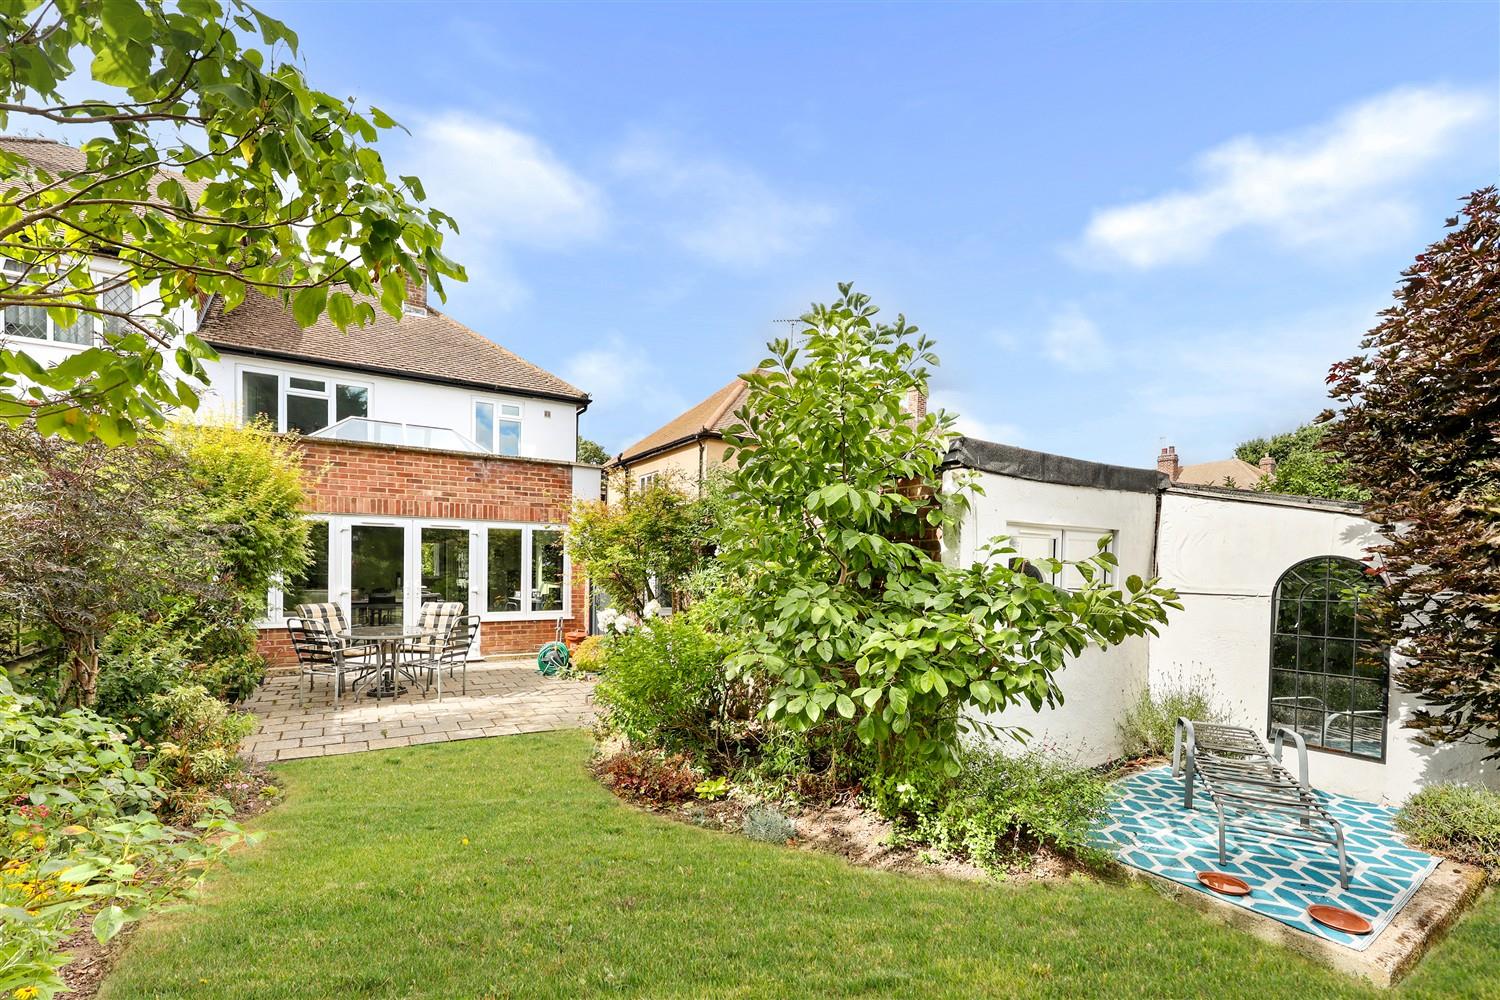
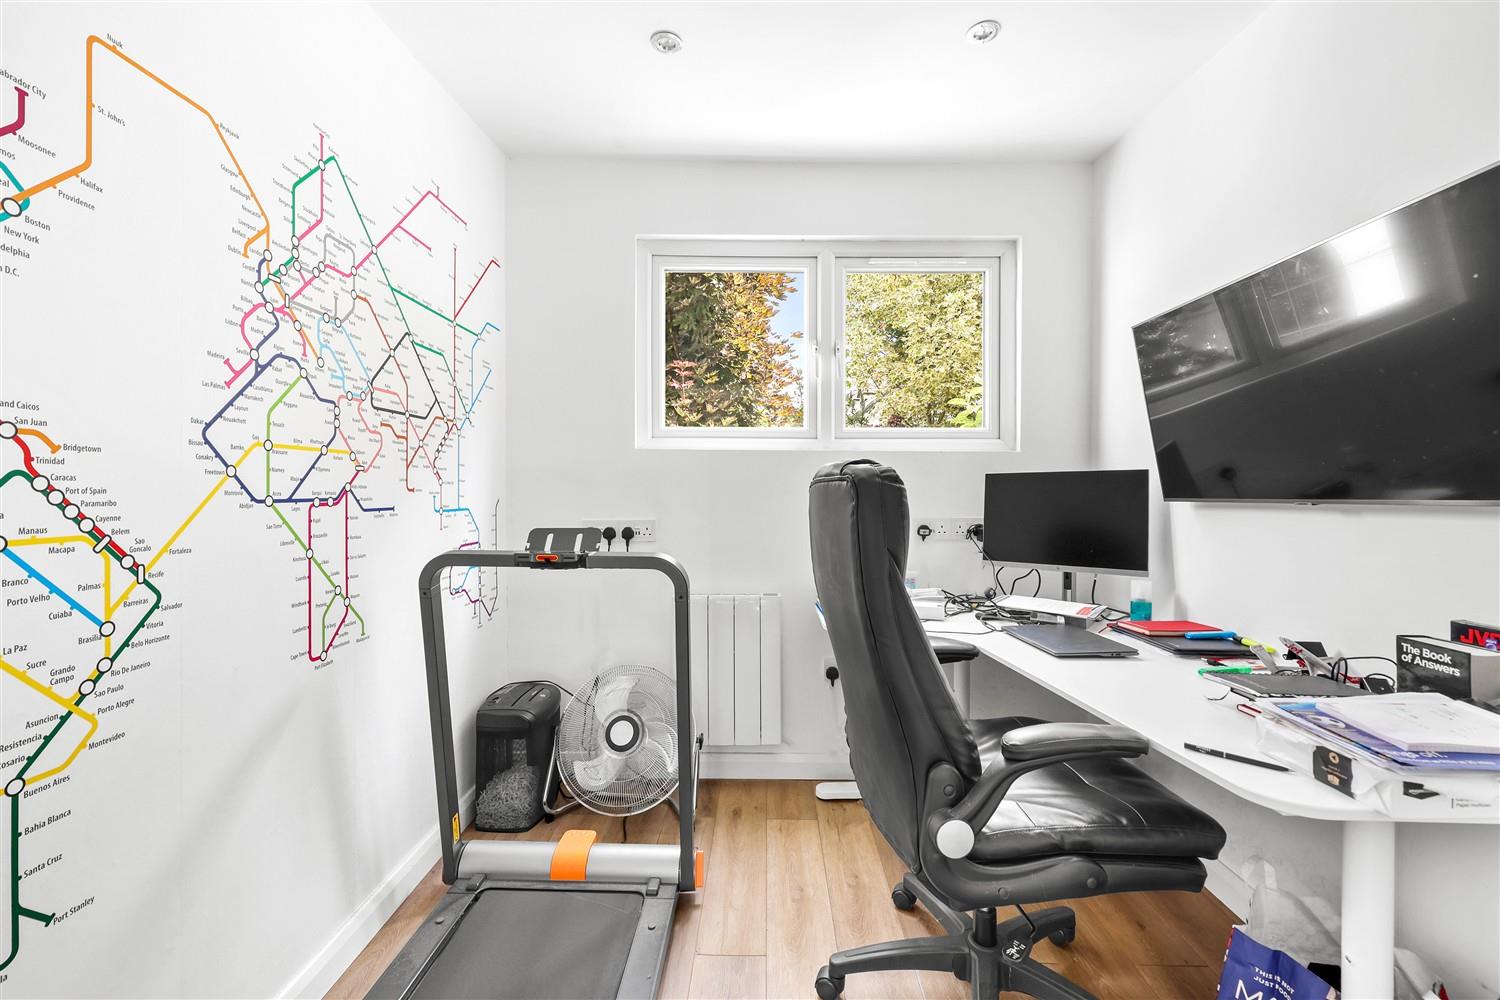
The exterior of the property is equally impressive, with a block-paved front garden allowing off-street parking, bordered shrub hedges. A sideway leads to a detached garage, which has been thoughtfully converted into two separate areas, providing an ideal office space and additional storage.
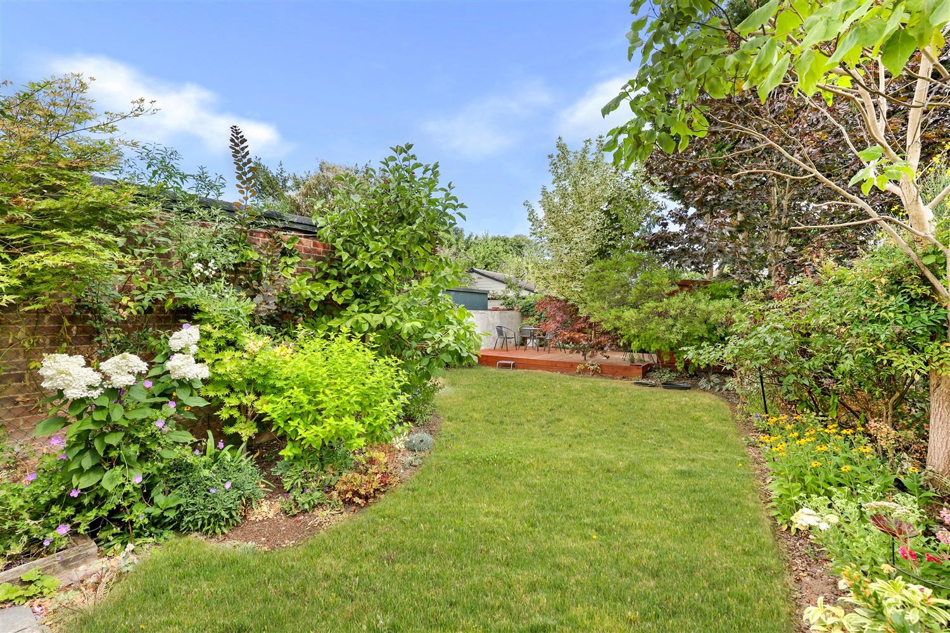
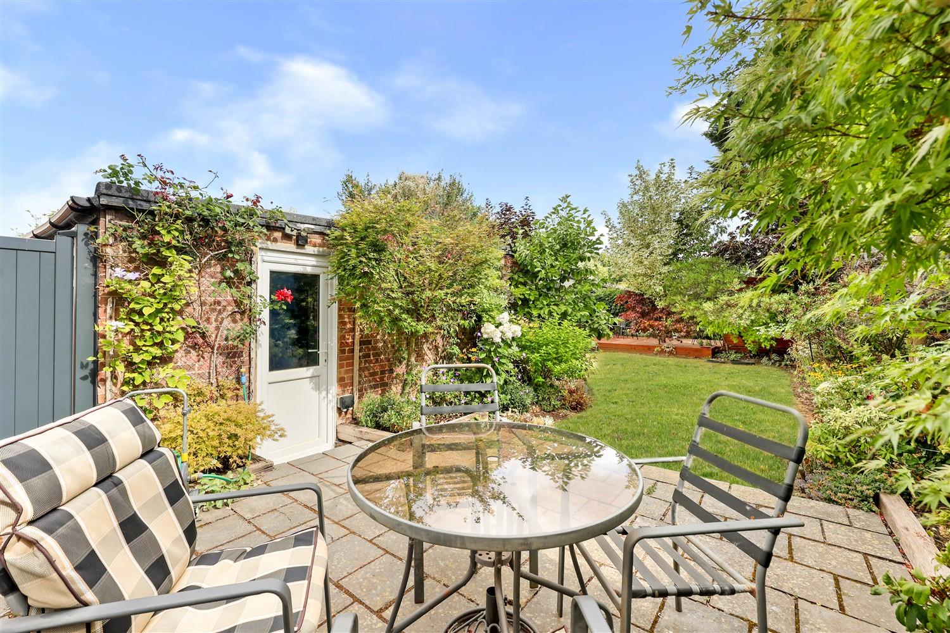
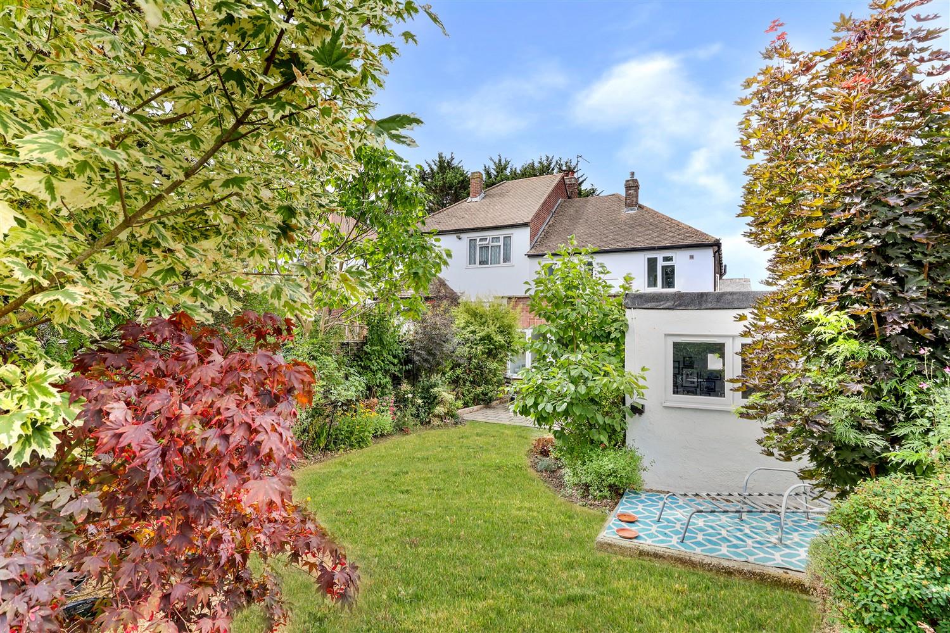
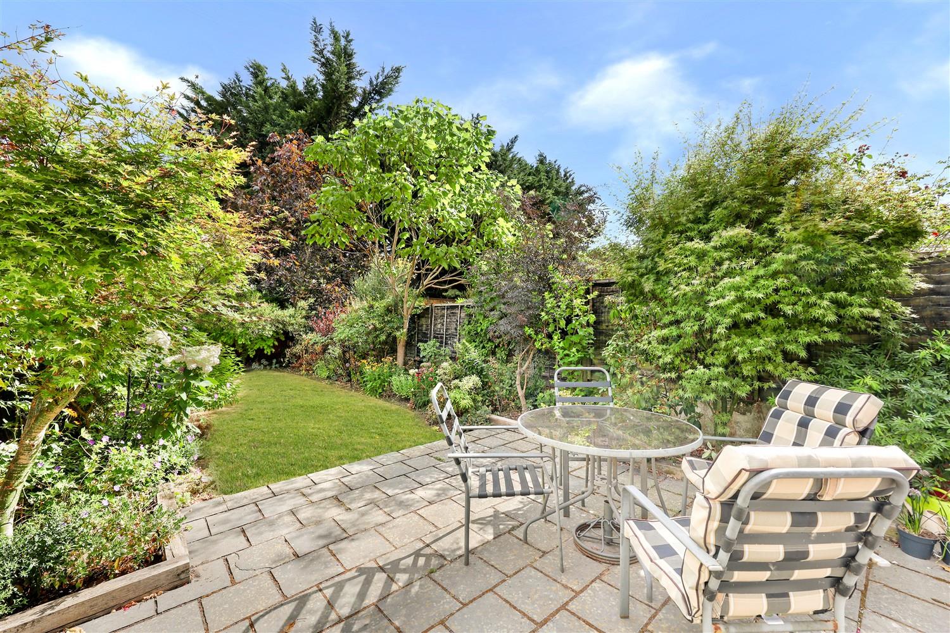
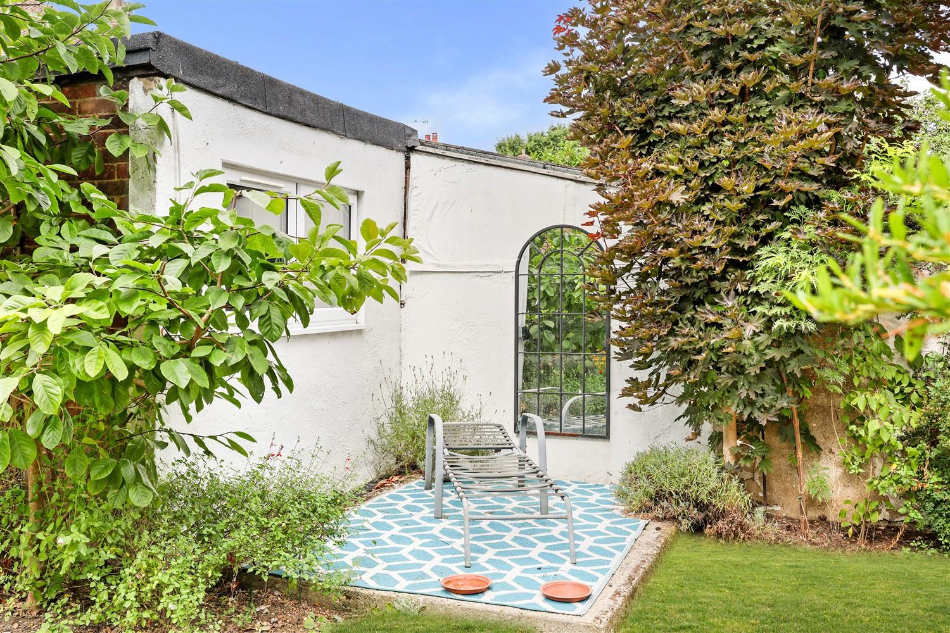
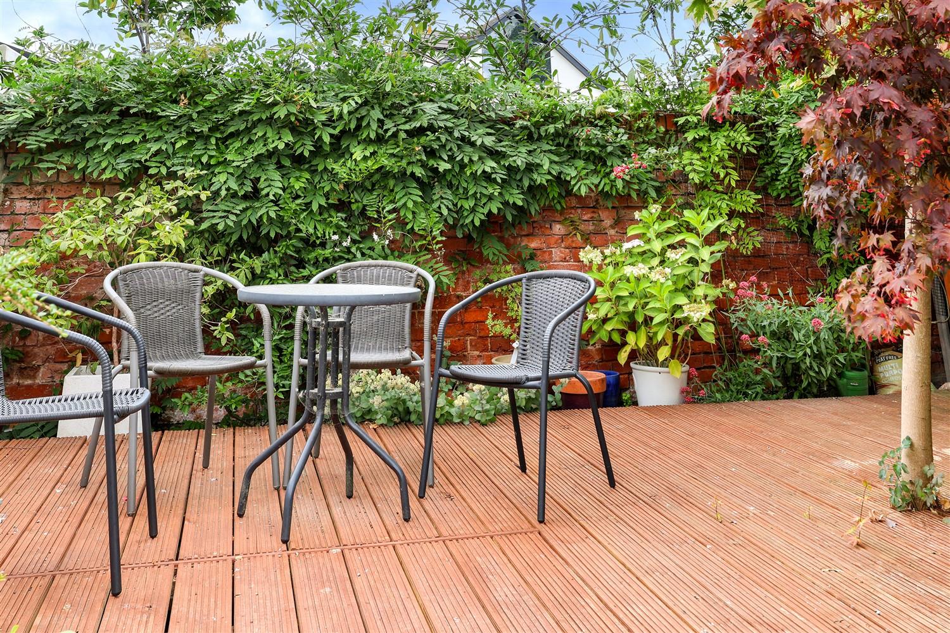
The rear garden is a true oasis, featuring a patio area perfect for al fresco dining, a well-maintained lawn, and established trees, shrubs, and flower borders. With two additional seating areas, this garden is perfect for relaxation and enjoying the outdoors, complemented by a timber garden shed for extra storage.
This exceptional property offers a harmonious blend of comfort, style, and practicality, making it an ideal family home in a sought after area.
Ground Floor -
Entrance Hall -
Ground Floor Cloakroom -
Lounge - 4.60m x 3.91m (15'1 x 12'10) -
Kitchen / Family Room - 7.70m x 5.99m (25'3 x 19'8) -
First Floor -
Bedroom One - 4.90m x 4.09m (16'1 x 13'5) -
Bedroom Two - 3.40m x 3.20m (11'2 x 10'6) -
Bedroom Three - 2.79m x 2.49m (9'2 x 8'2) -
Shower Room - 2.31m x 1.80m (7'7 x 5'11) -
External Area -
Rear Garden - 18.01m x 8.00m (59'1 x 26'3) -
Garage / Storage - 3.51m x 2.49m (11'6 x 8'2) -
Office - 2.39m x 2.31m (7'10 x 7'7) -
These particulars are believed to be accurate but are provided as a general guide only and do not form part of any offer or contract. Prospective purchasers should verify their accuracy through inspection or other means. No employee of this firm is authorised to make any representation or warranty regarding the property. "AI" may have been used in some photography or graphics for marketing and presentation purposes. No physical part of the property or location has been altered.
Property Ref: 34860279
Similar Properties
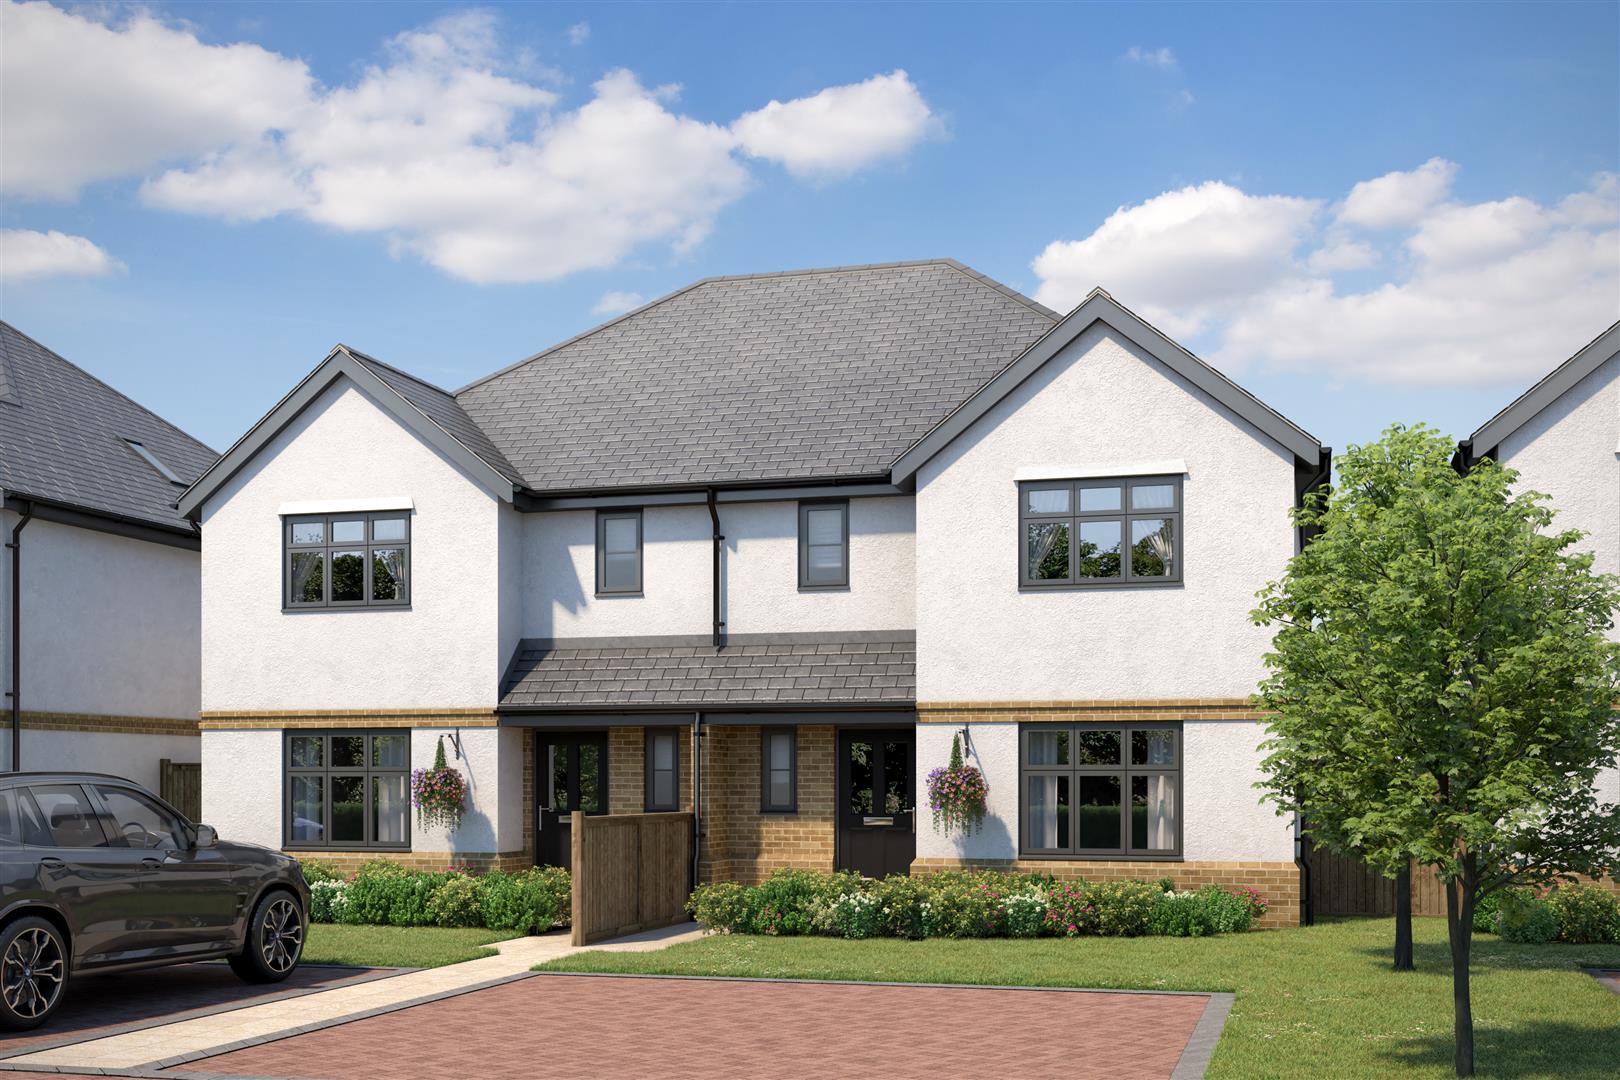
Rosewood, Upland Road, Thornwood,
3 Bedroom Semi-Detached House | Guide Price £725,000
** PLOT 9 - UNDER OFFER *** ** A New Collection of Just 9 Exceptional Three-Bedroom Homes ***Welcome to an exclusive new...
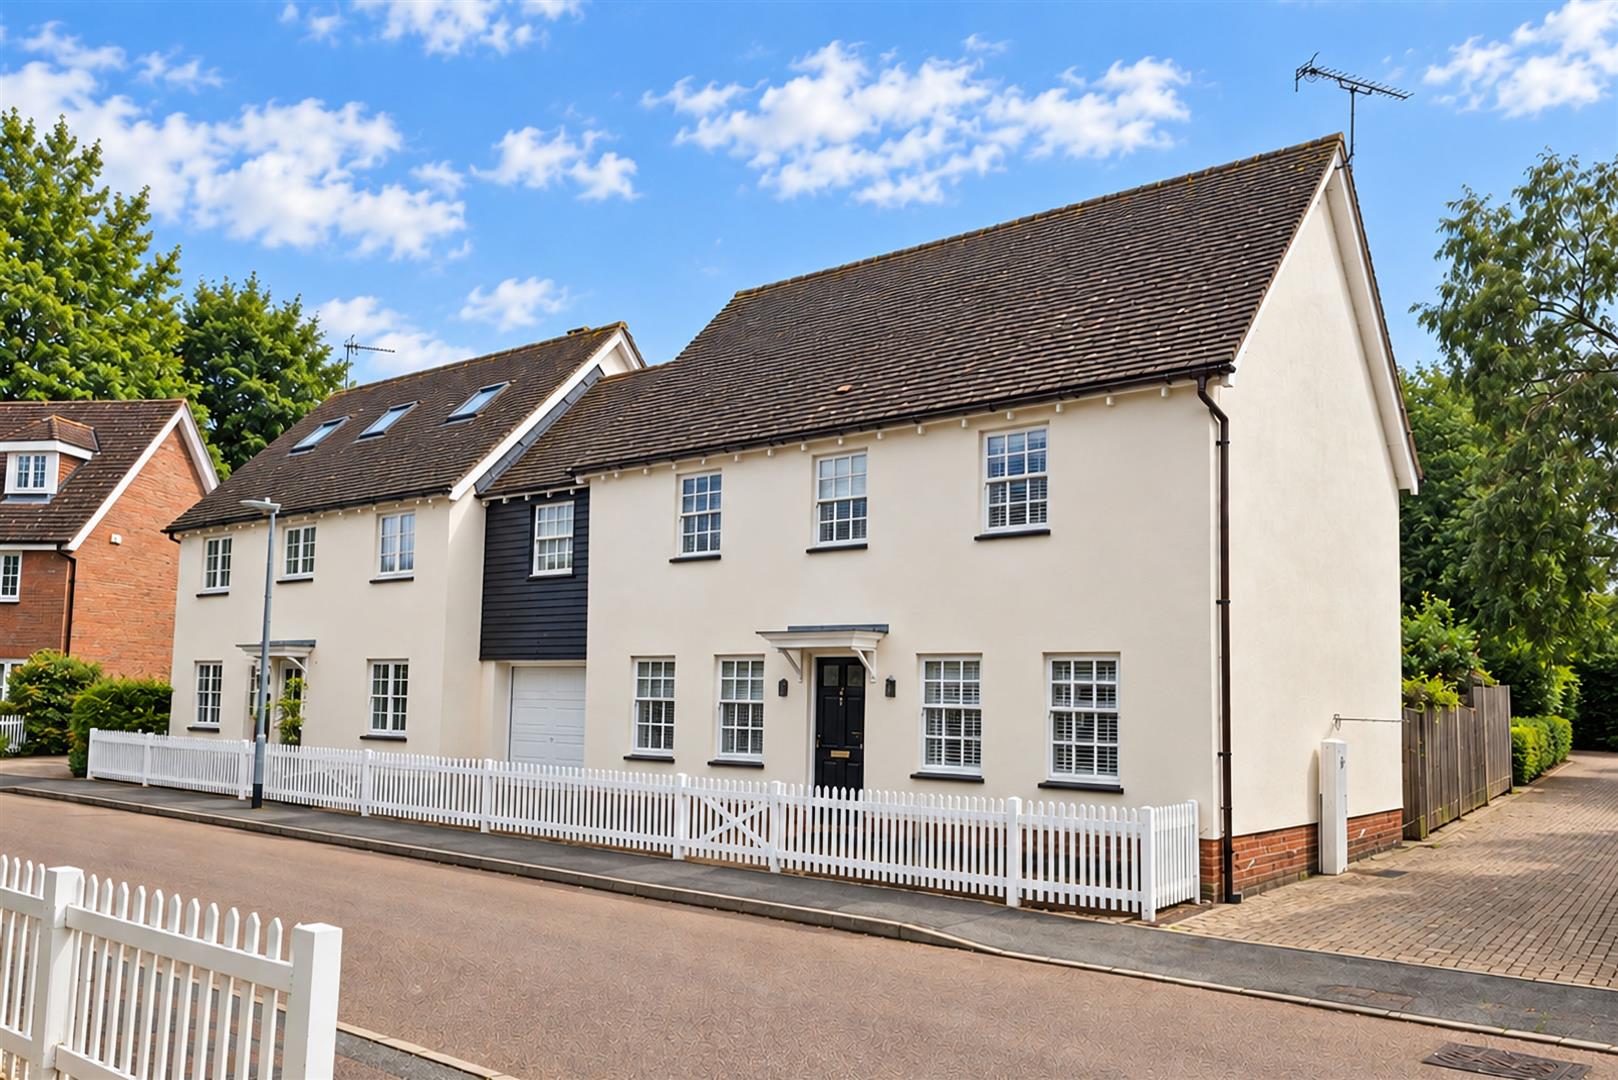
4 Bedroom Link Detached House | Guide Price £725,000
* ATTRACTIVE LINK DETACHED HOME * TWO MASTER BEDROOMS WITH ENSUITES * CARPORT & GARAGE * BEAUTIFUL GARDENS * POPULAR LOC...
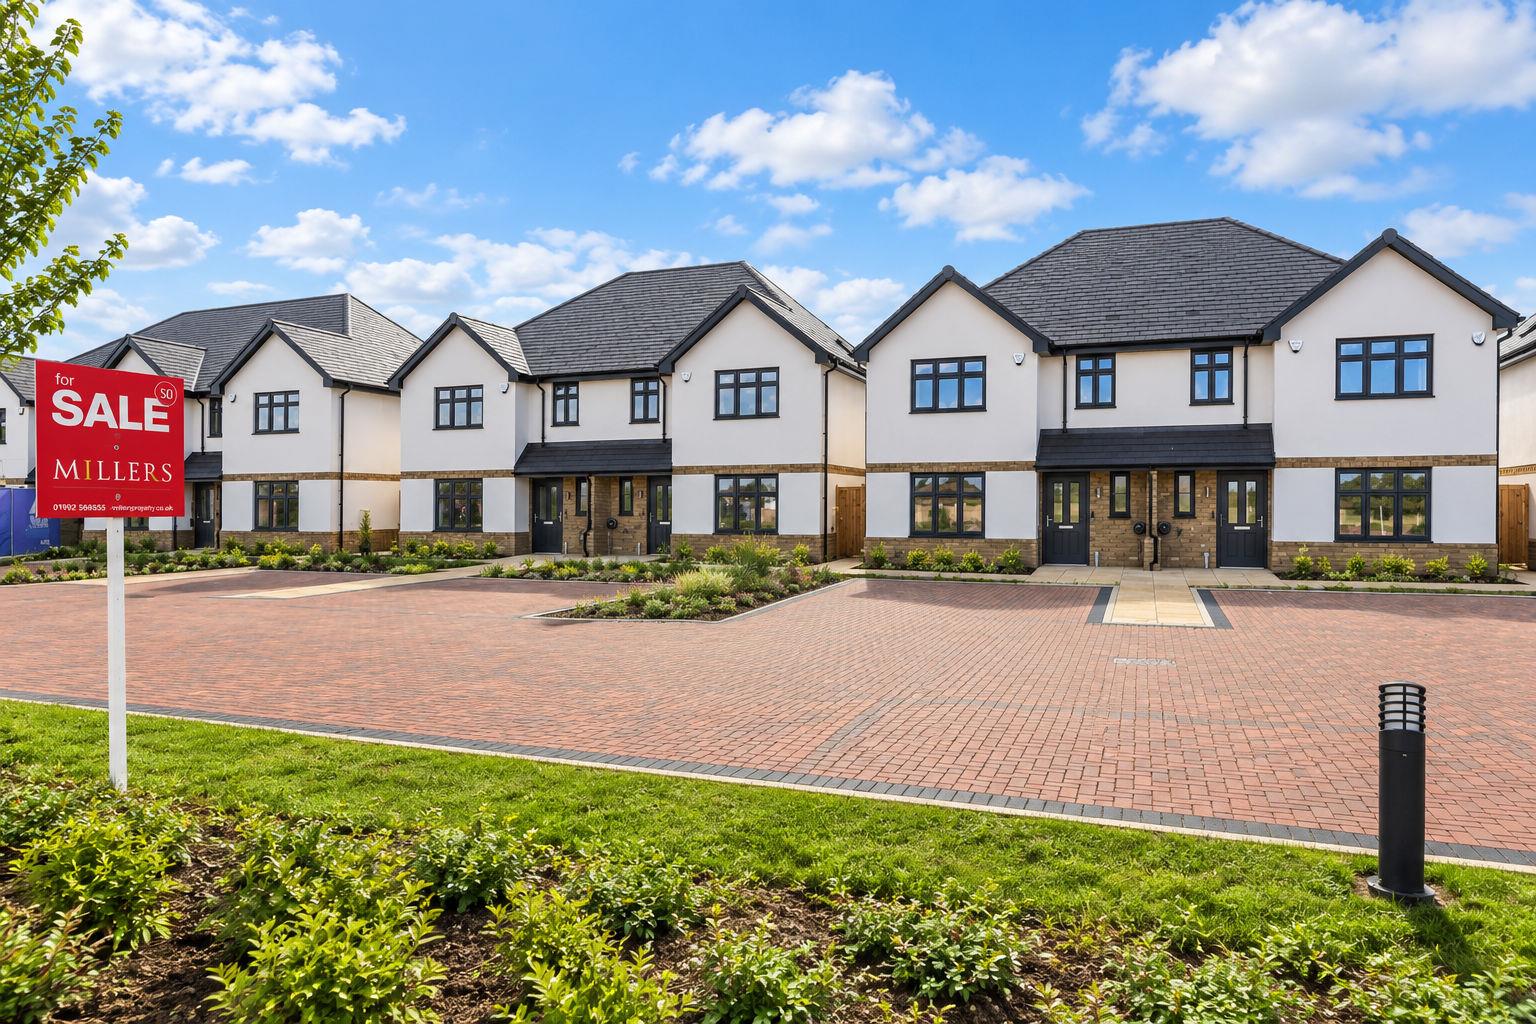
Rosewood, Upland Road, Thornwood,
3 Bedroom Semi-Detached House | Guide Price £700,000
** £25,000 STAMP DUTY CONTRIBUTION ** BRAND NEW SEMI DETACHED HOUSES ** A Boutique Collection of Just 9 Beautiful Three...
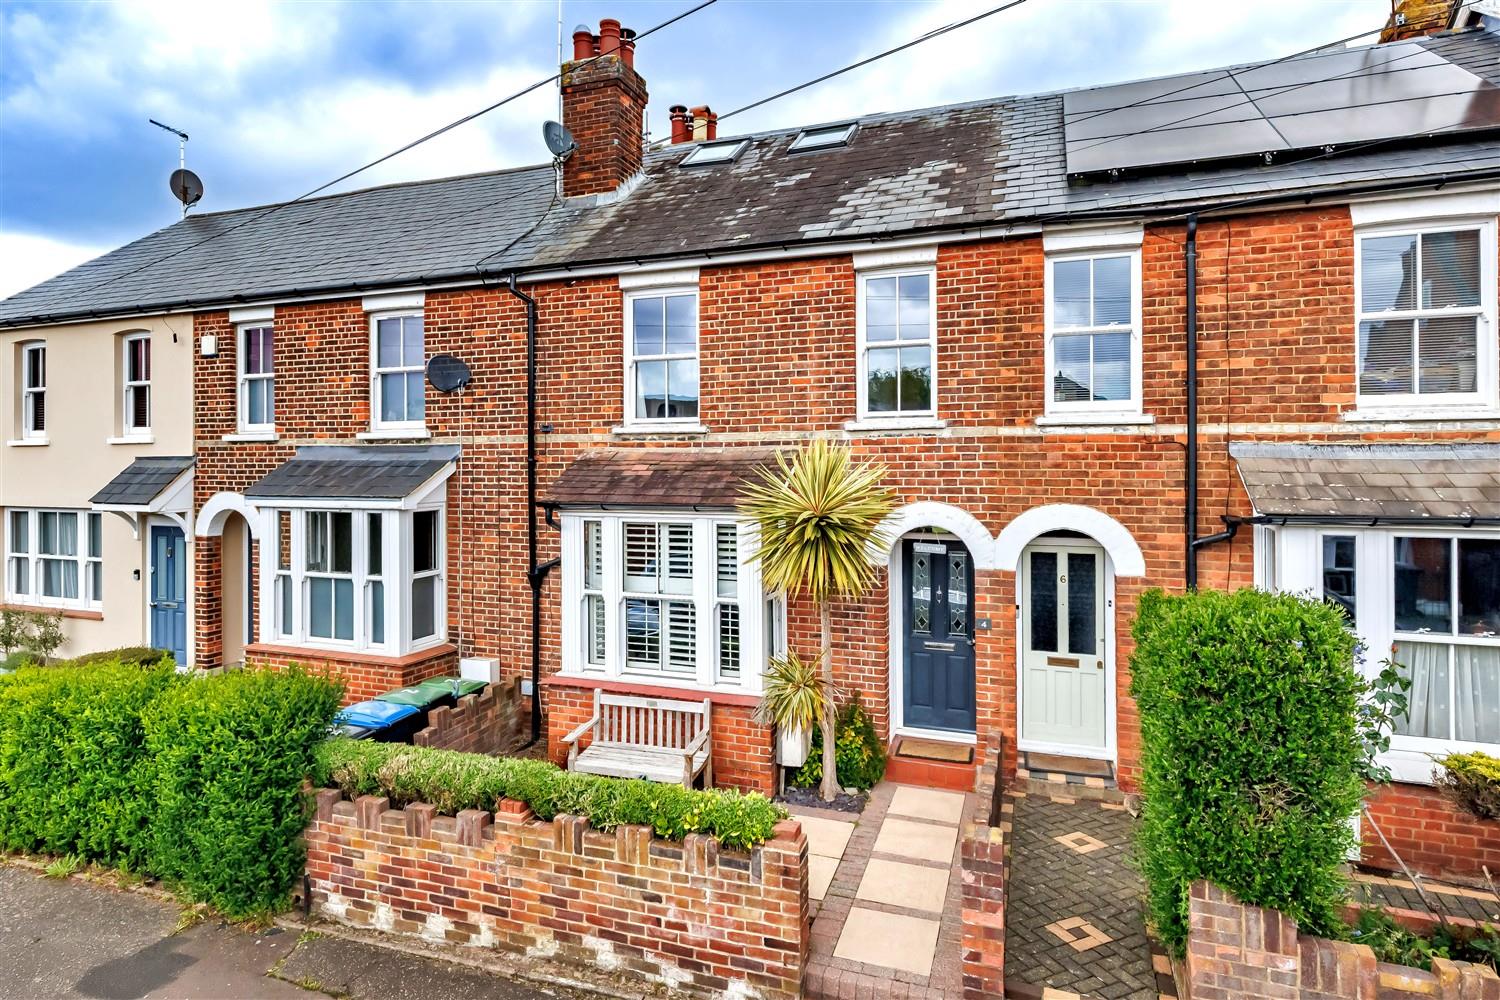
3 Bedroom Terraced House | Guide Price £730,000
Tucked away in a peaceful Victorian cul-de-sac, this beautifully extended home has been thoughtfully remodelled to creat...

4 Bedroom Barn Conversion | Guide Price £750,000
* STUNNING BARN CONVERSION * FOUR BEDROOMS * FOUR BTHROOMS * GATED DEVELOPMENT * GRADE ll LISTED * CLOSE TO LOCAL SCHOOL...
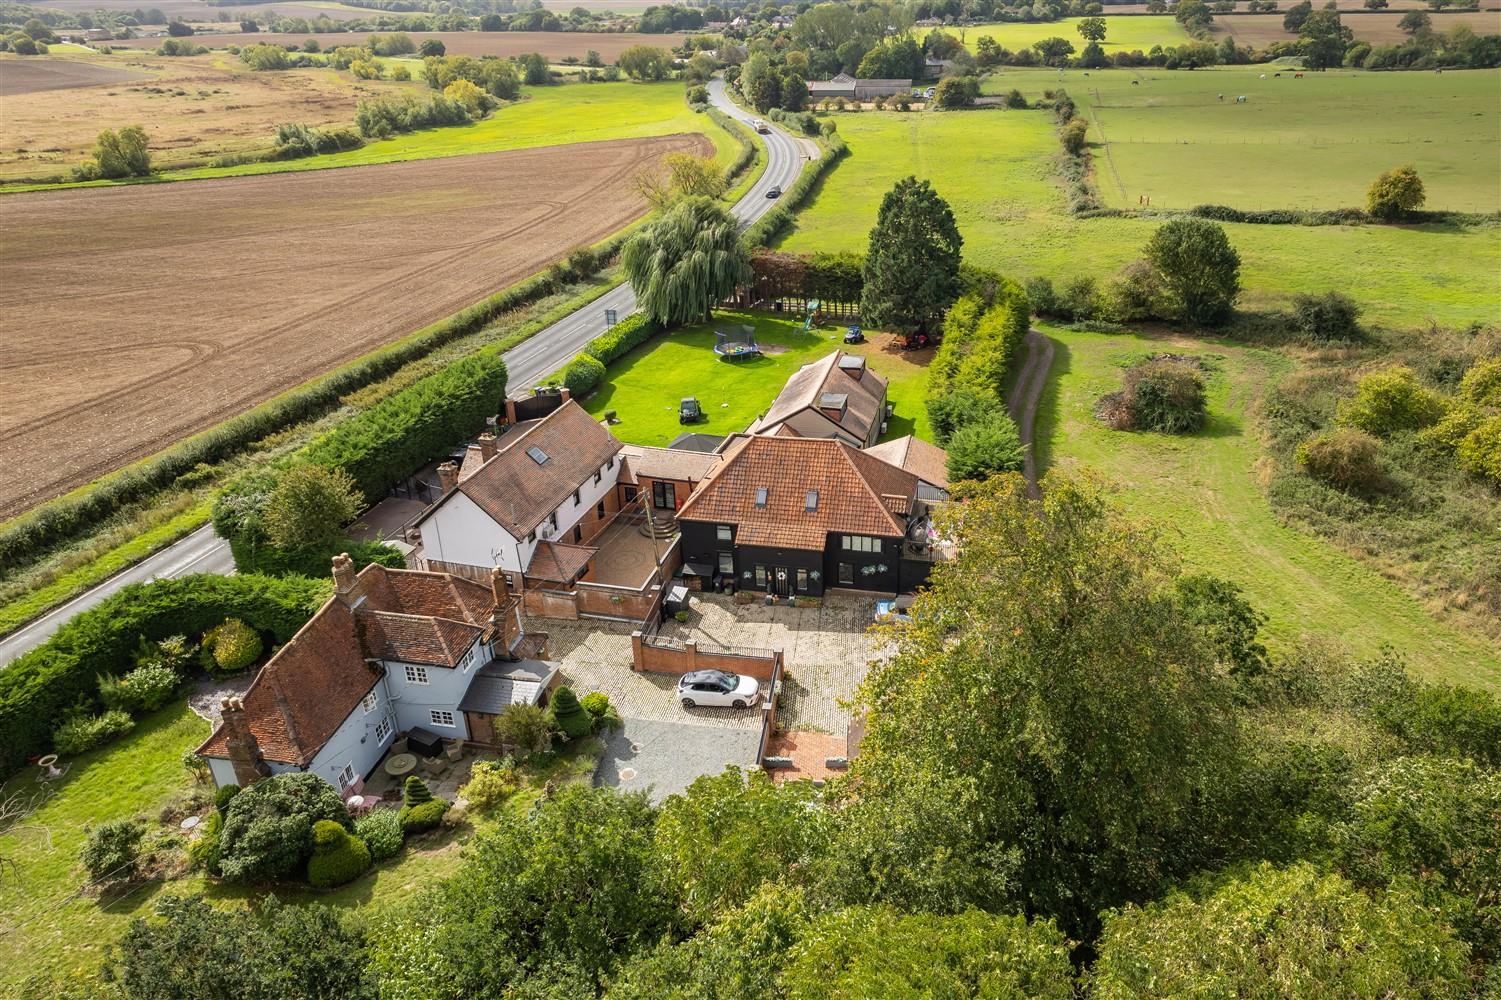
3 Bedroom Barn Conversion | Guide Price £750,000
* DETACHED BARN CONVERSION * SPACIOUS LOUNGE WITH LOG BURNER * THREE BEDROOMS WITH EN-SUITES * DETACHED DOUBLE GARAGE *...

Millers Estate Agents (Epping)
229 High Street, Epping, Essex, CM16 4BP
01992 560555
How much is your home worth?
Use our short form to request a valuation of your property.
Request a Valuation
©2026 The Guild of Property Professionals. All rights reserved.
Terms and Conditions |
Privacy Policy |
Cookie Policy |
Complaints Policy |
Members Login
The Guild of Property Professionals Trading Address: 121 Park Lane, London W1K 7AG. GPEA Limited.
Registered in England & Wales.
Company No: 02819824.
Registered Office Address: The Old Courthouse, 60A London Road, Grantham, NG31 6HR.
VAT Registration No: 180897859

