- PRICE RANGE £820,000 - £840,000
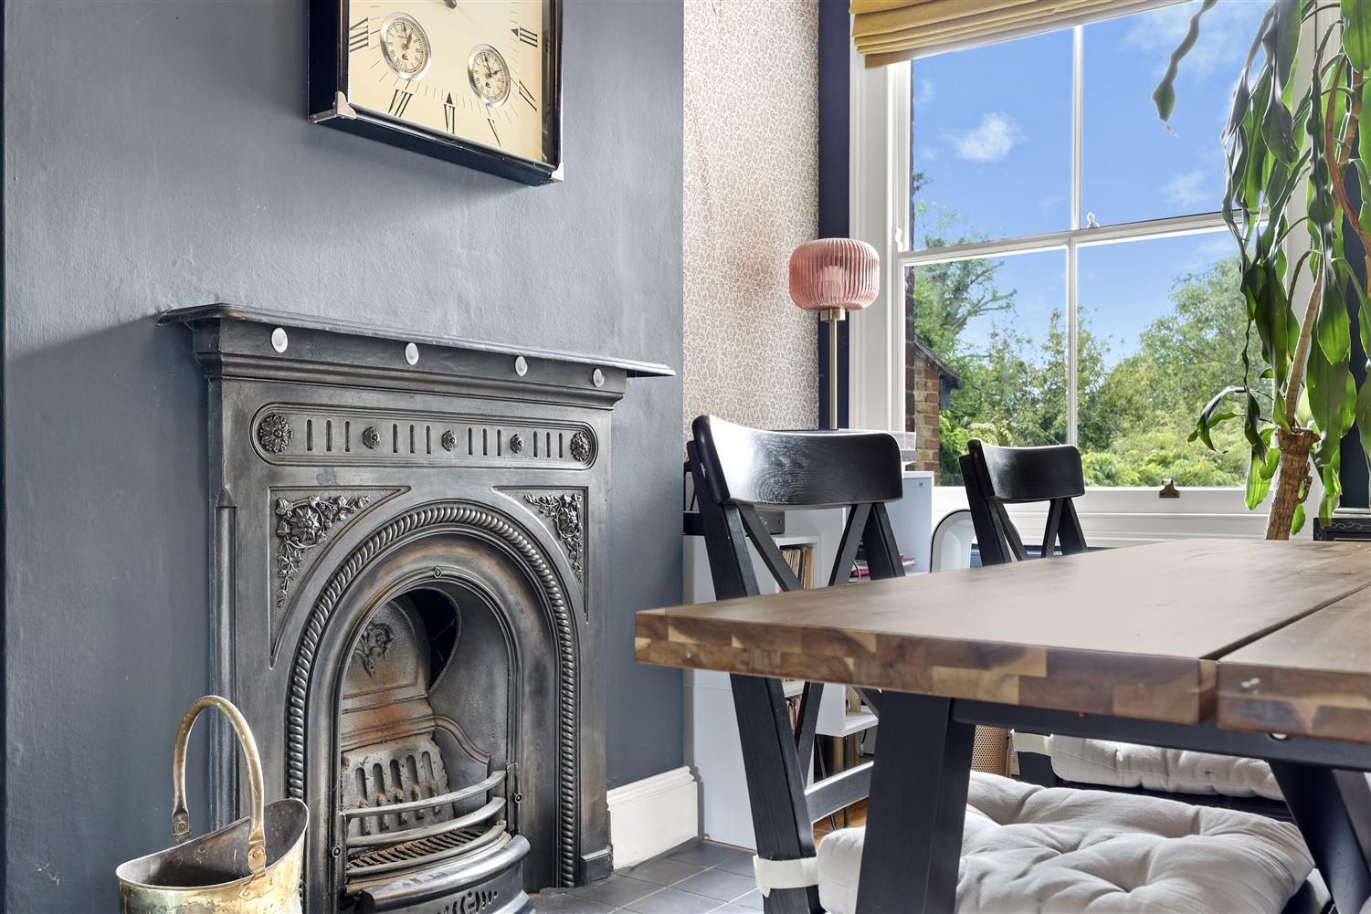
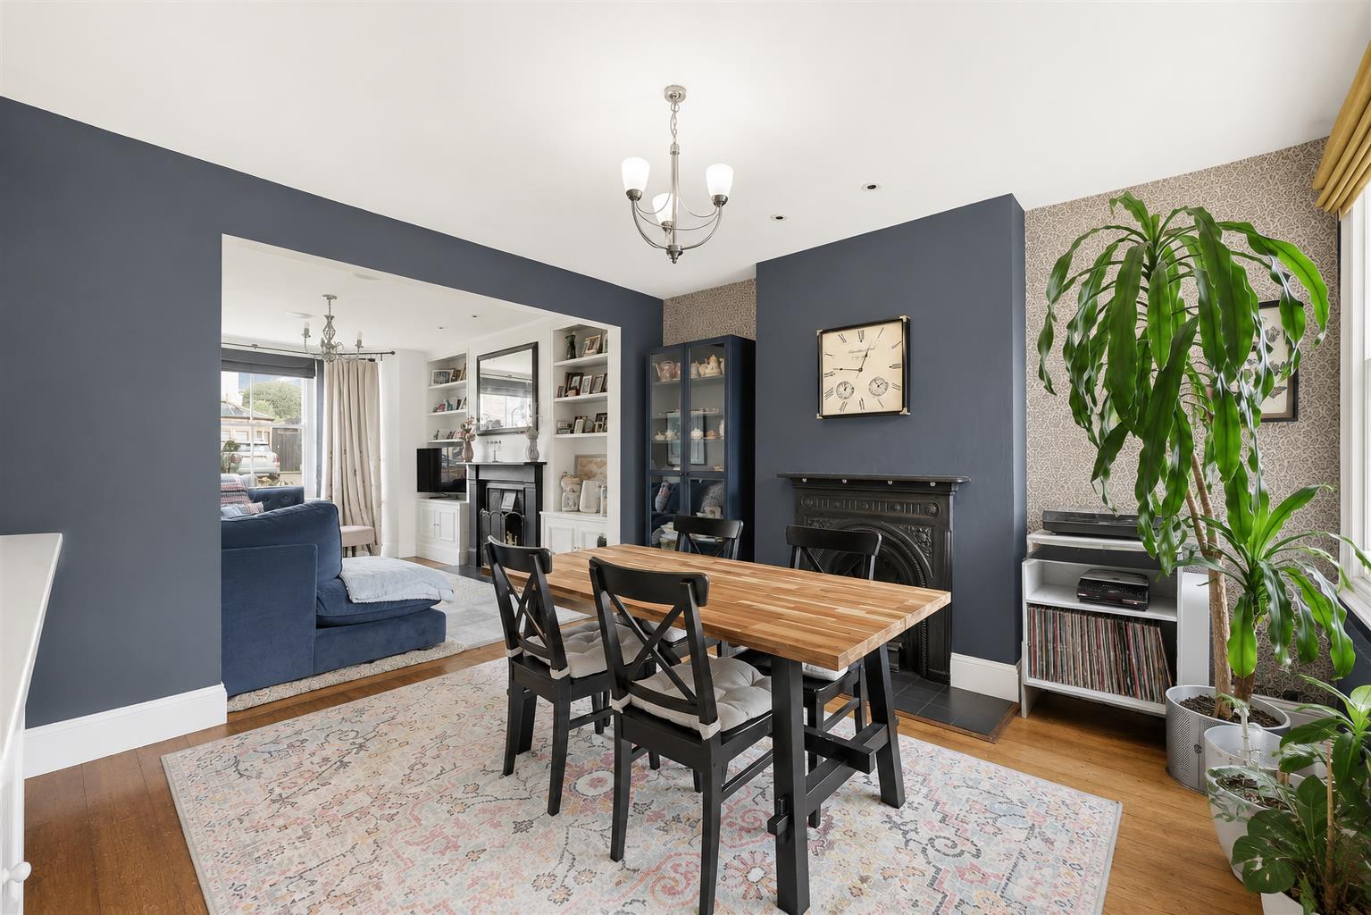
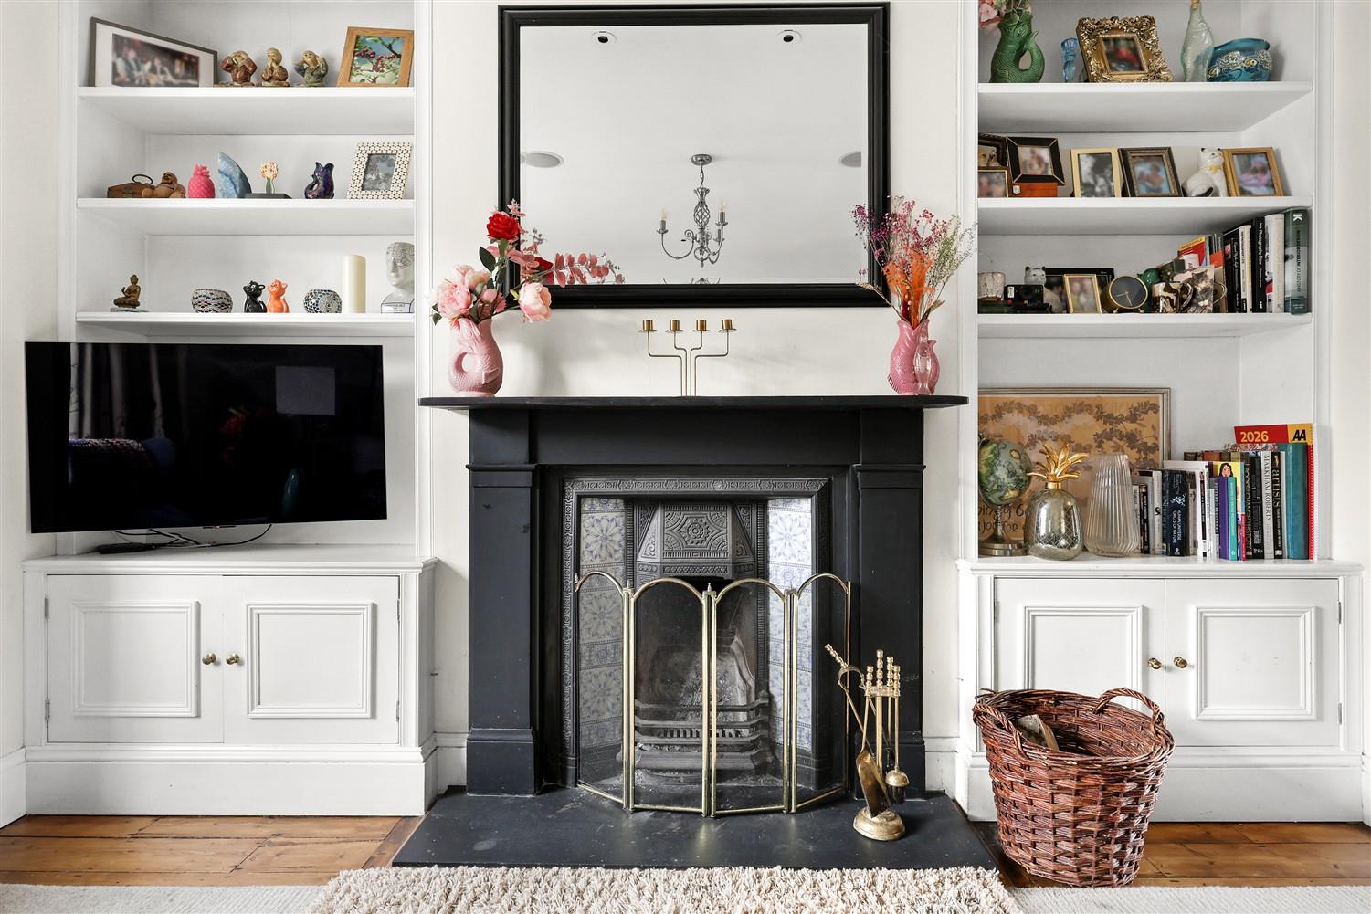
- FEATURE FIREPLACES
- SASH WINDOWS
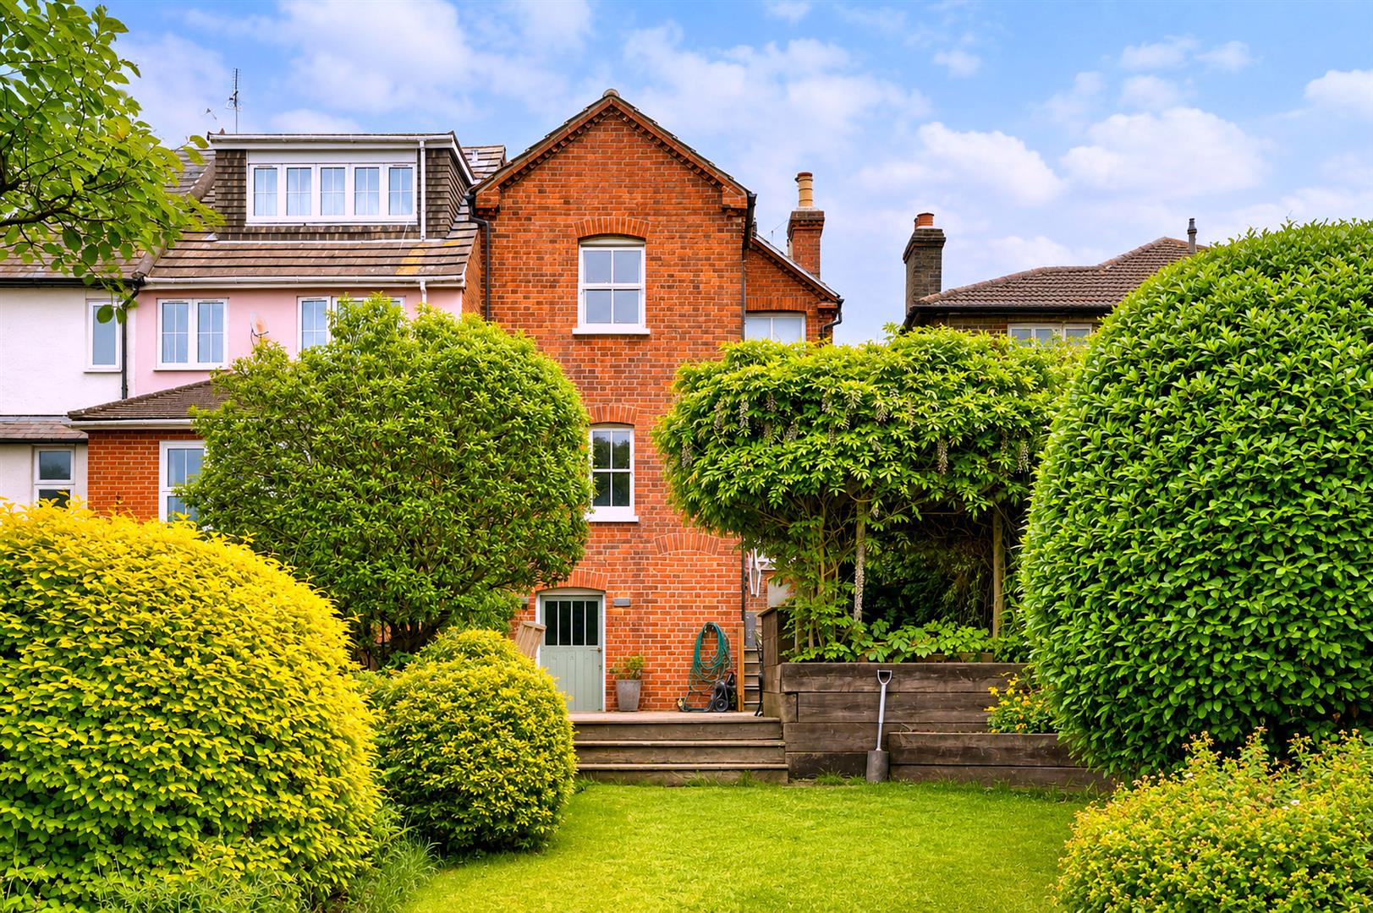
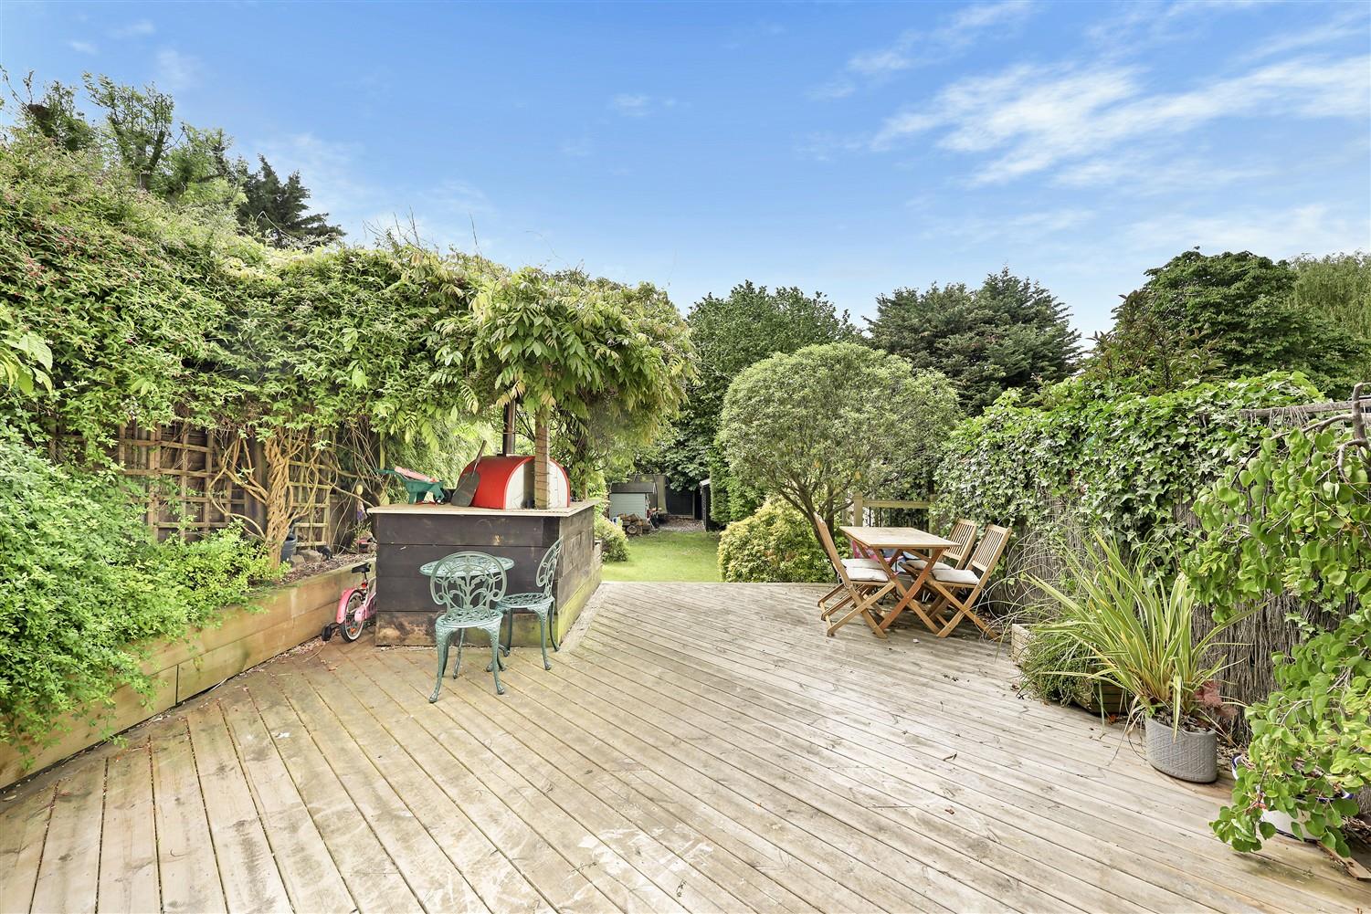
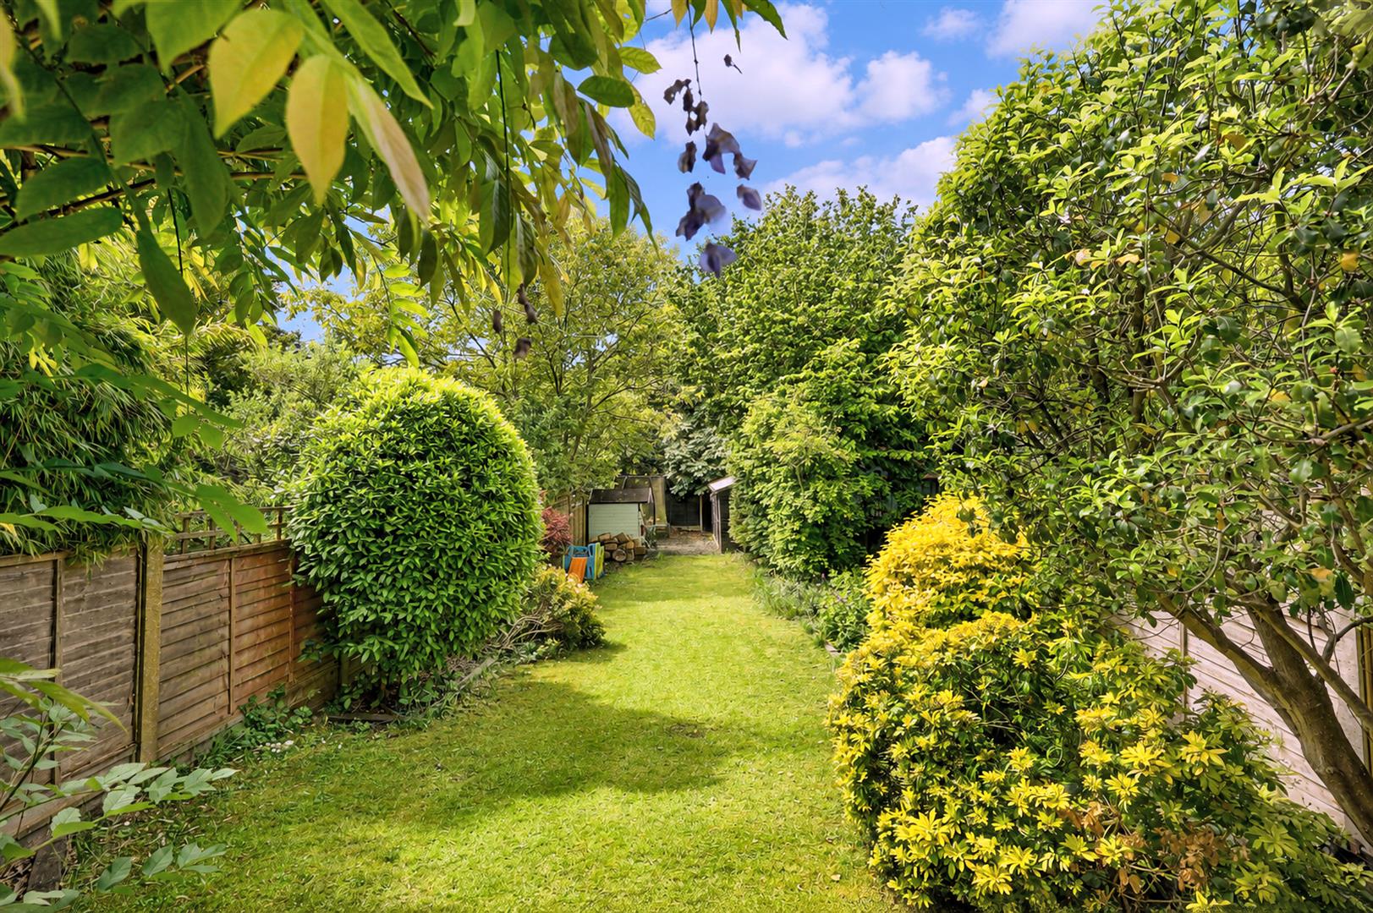
- REAR GARDEN APPROX 115'
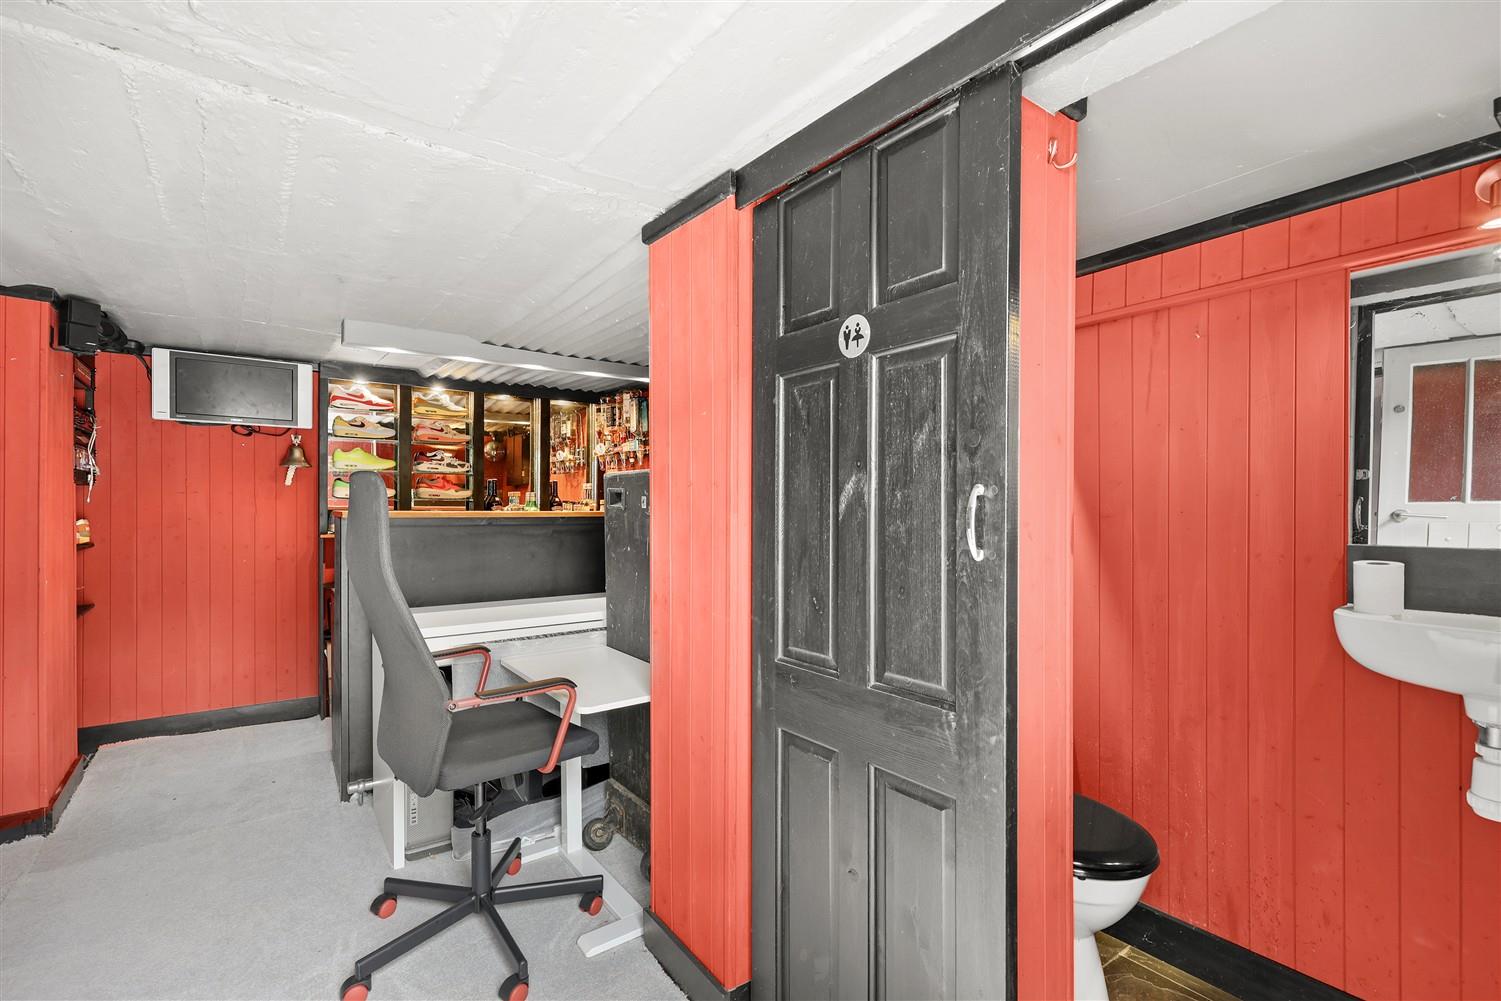
- GARDEN ROOM AND WC
- THREE BEDROOMS
- HIGHLY DESIRABLE LOCATION
- SHORT STROLL TO HIGH STREET
- WALKING DISTANCE TO STATION
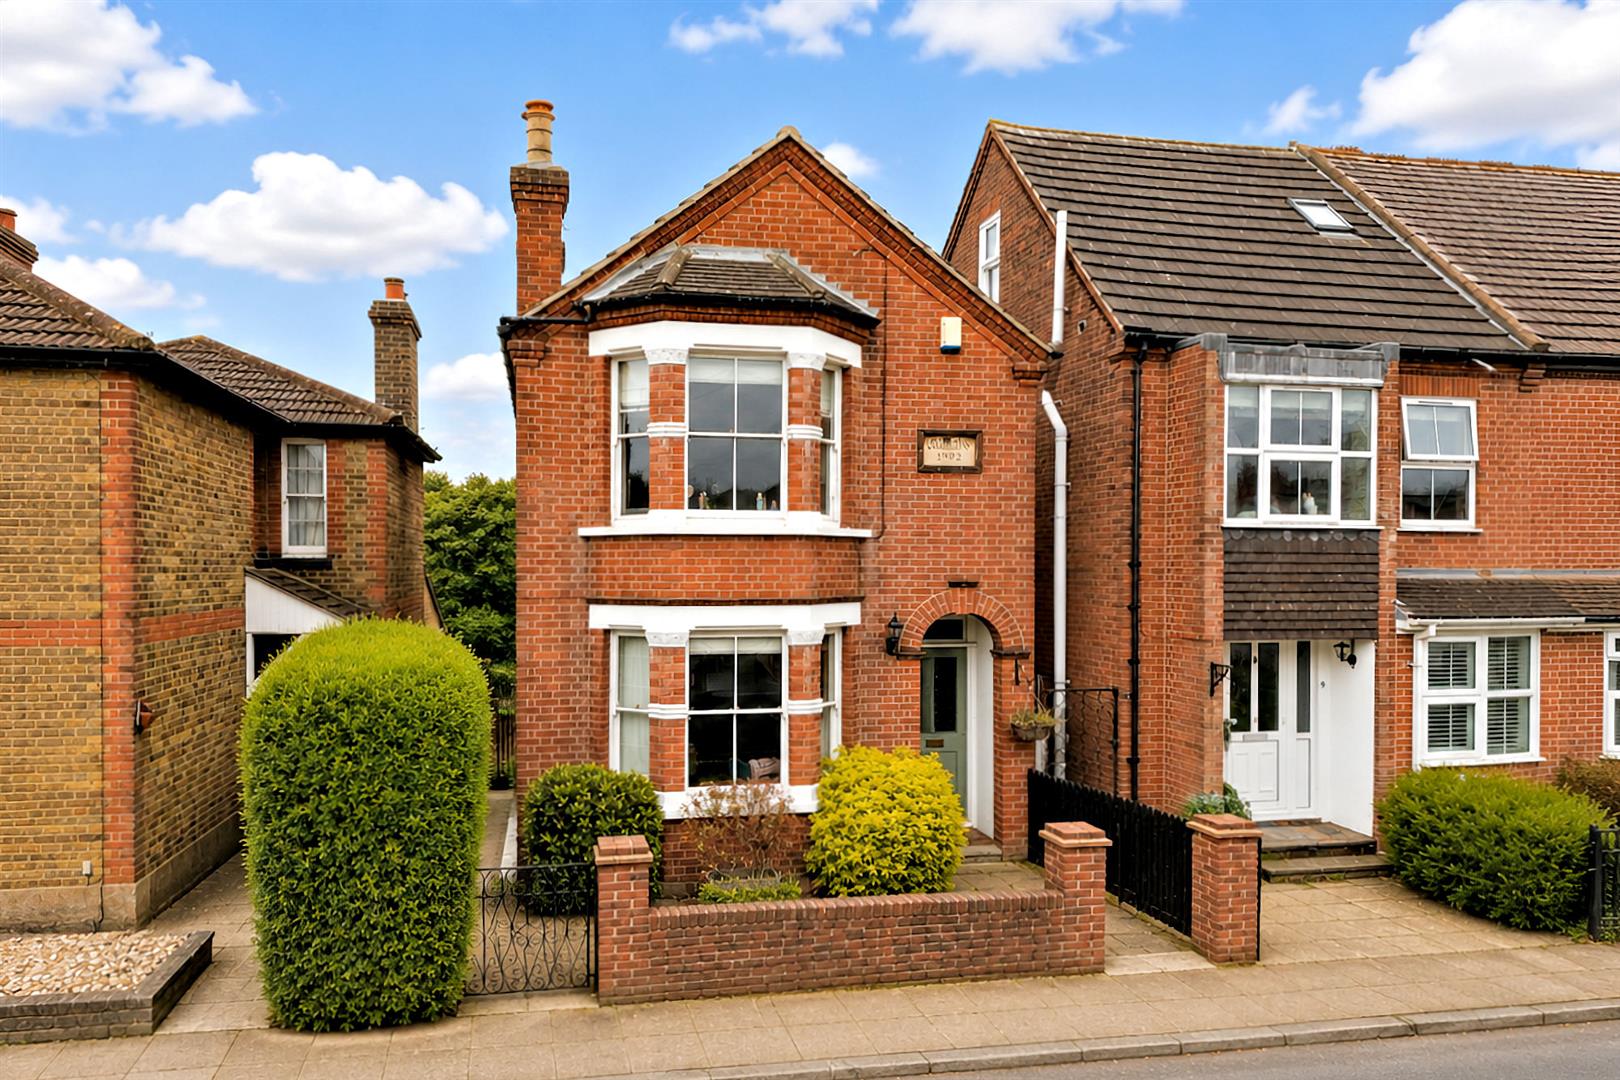
- VICTORIAN DETACHED HOME

3 Bedroom Detached House for sale in Epping
 2
3
1
2
3
1
* PRICE RANGE £820,000 TO £840,000 * VICTORIAN DETACHED HOME * FEATURE FIREPLACES * SASH WINDOWS * GARDEN APPROX 115 FT * DESIRABLE CUL-DE-SAC * 600 METERS TO HIGH STREET *
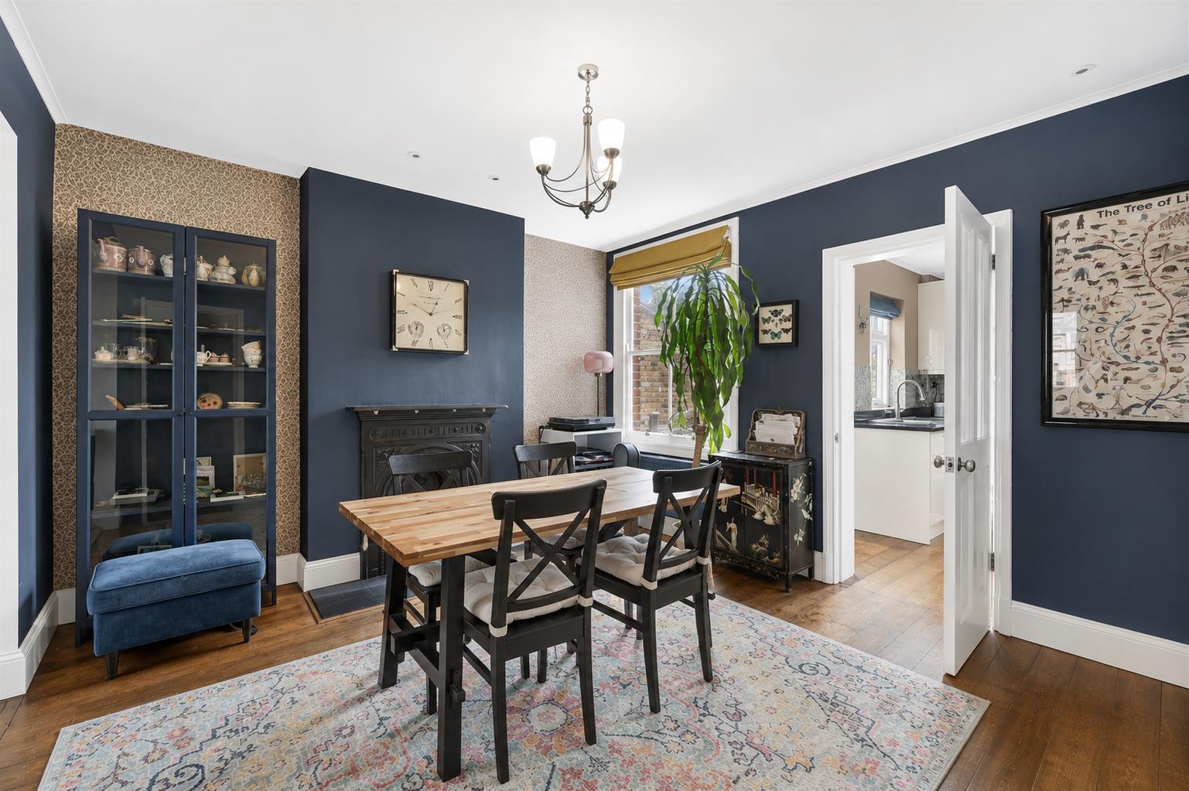
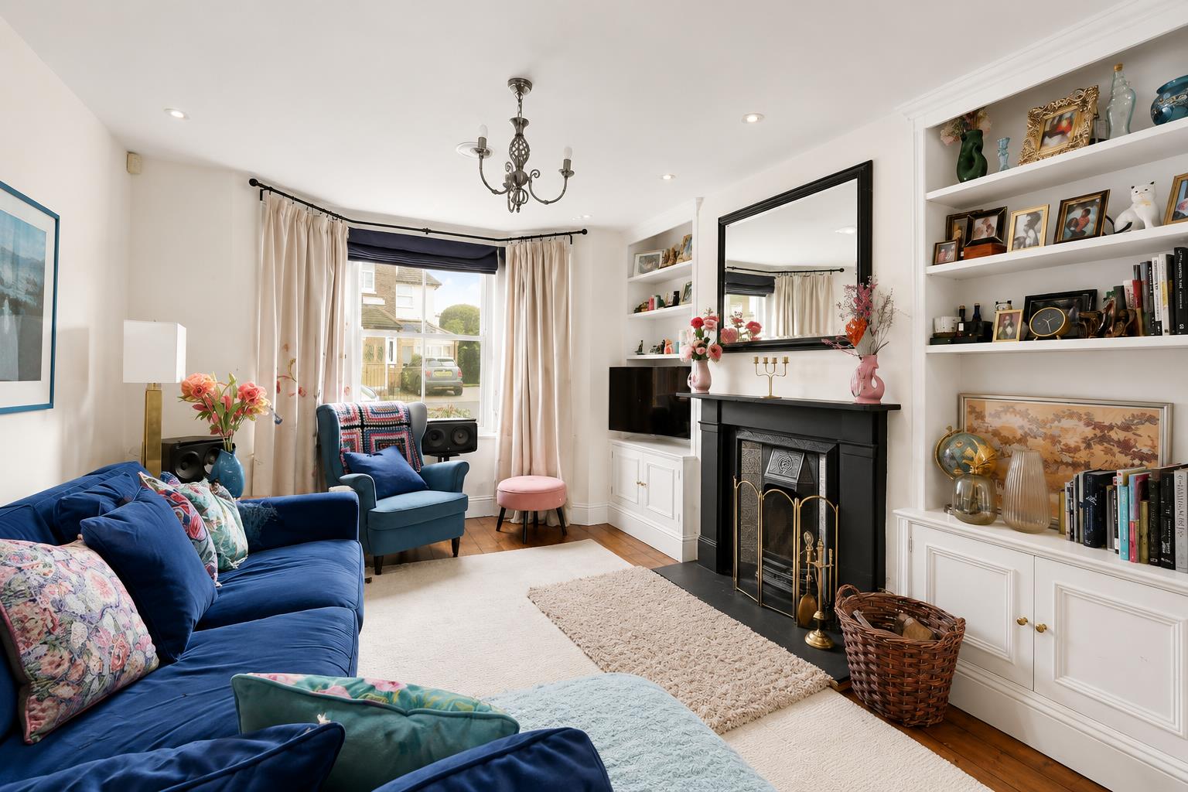
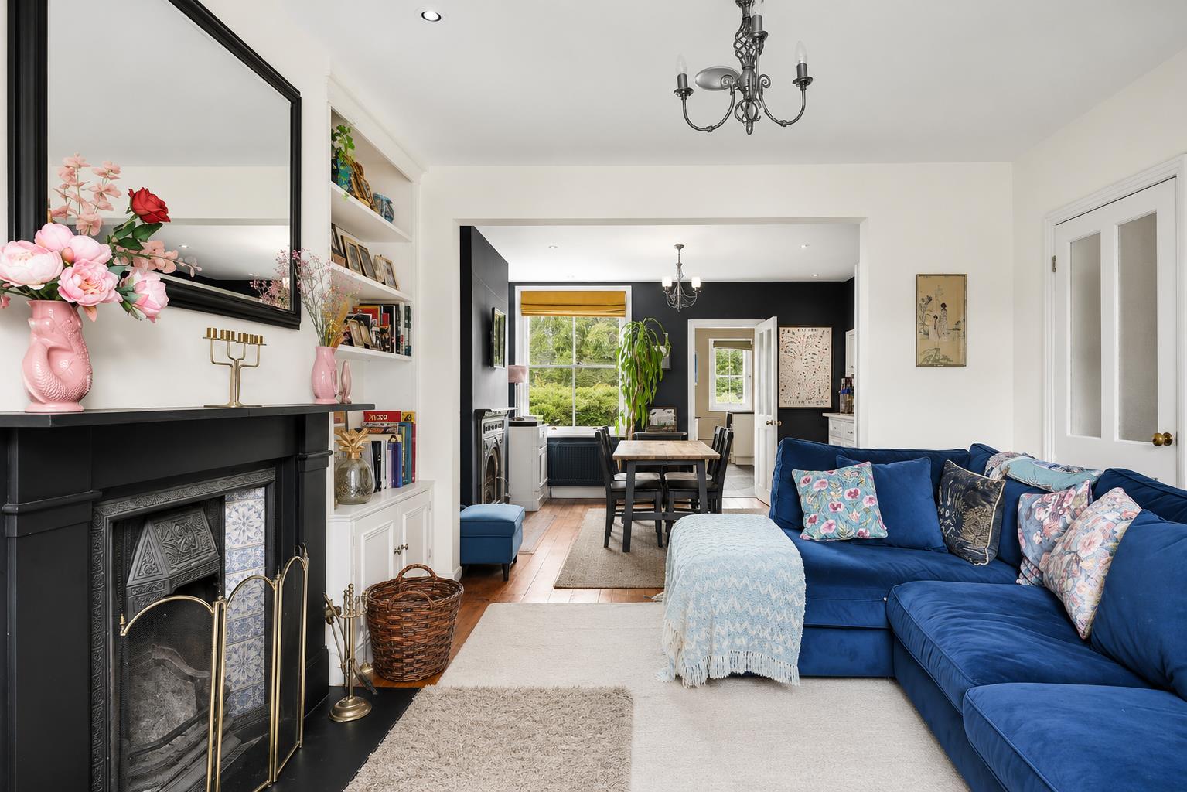
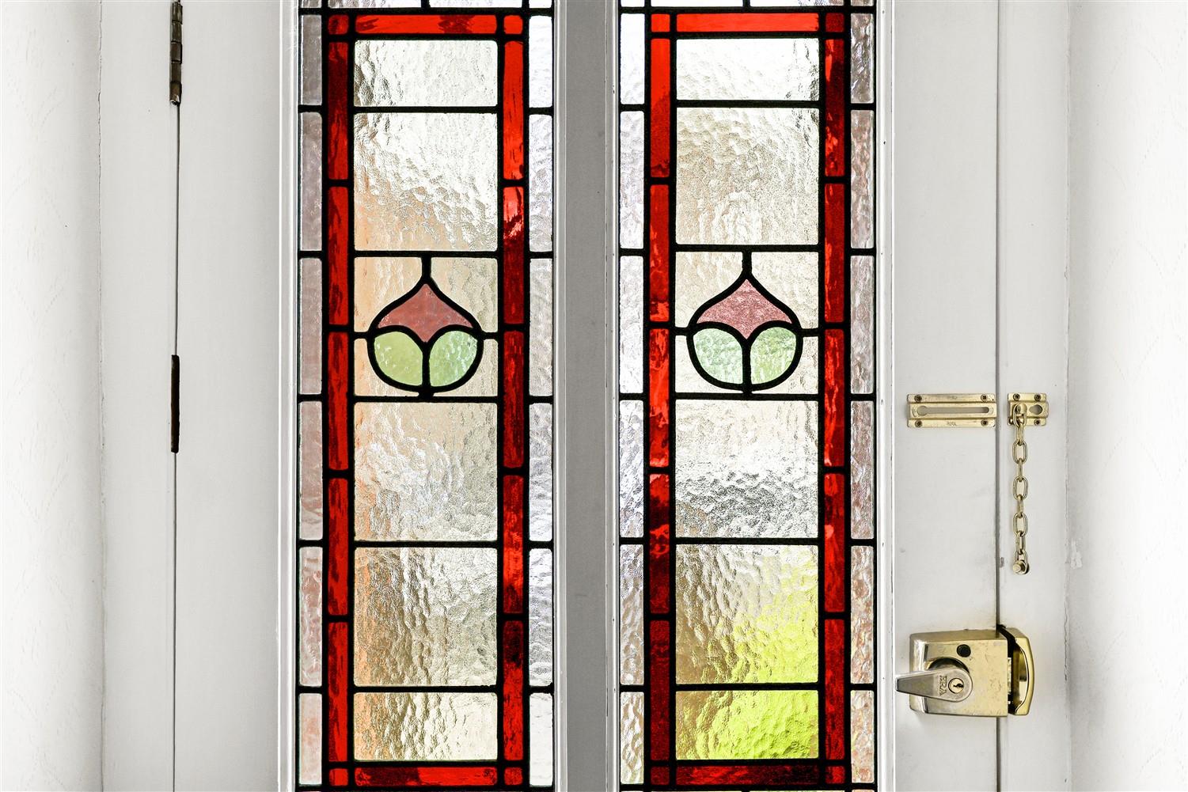
This delightful detached Victorian home is a true gem, brimming with character and period features. As you approach, you are greeted by an attractive entrance storm porch that leads into a welcoming hallway. The front lounge boasts elegant bay sash windows and a feature fireplace, creating a warm and inviting atmosphere. This space seamlessly flows into a cosy dining room, also adorned with a feature fireplace and an understairs storage cupboard, perfect for keeping your home tidy.
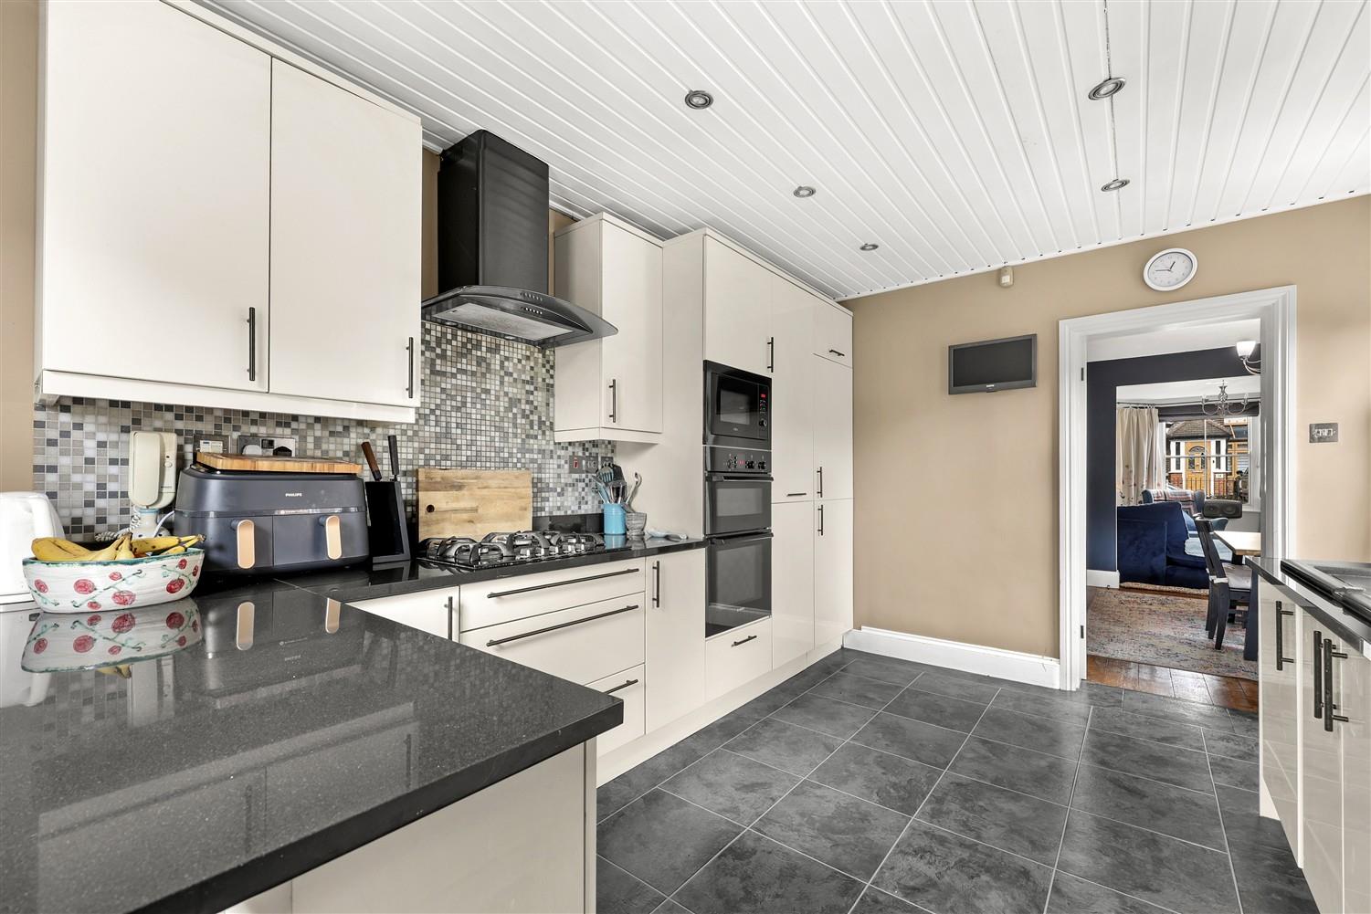
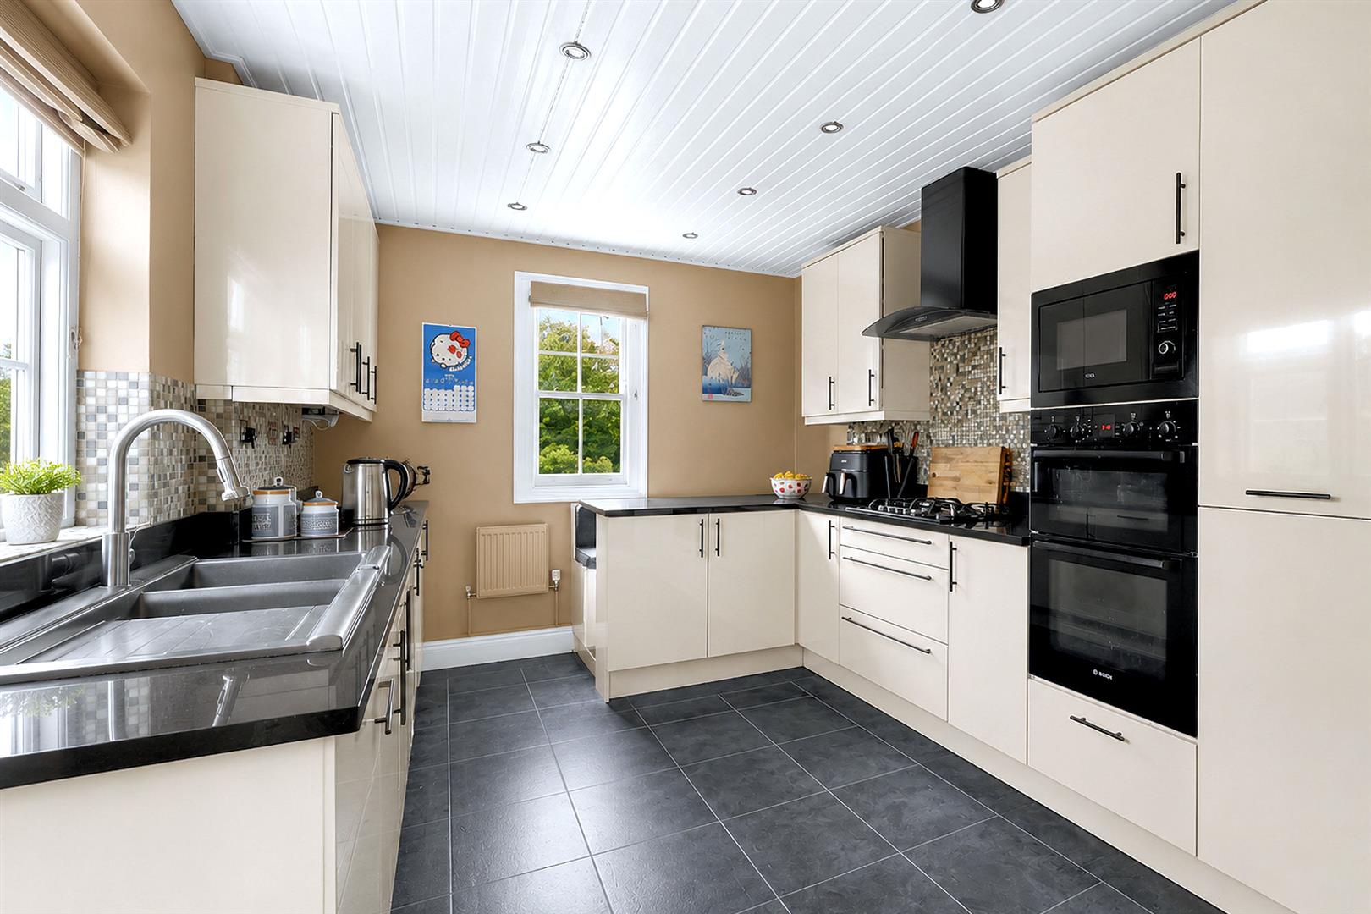
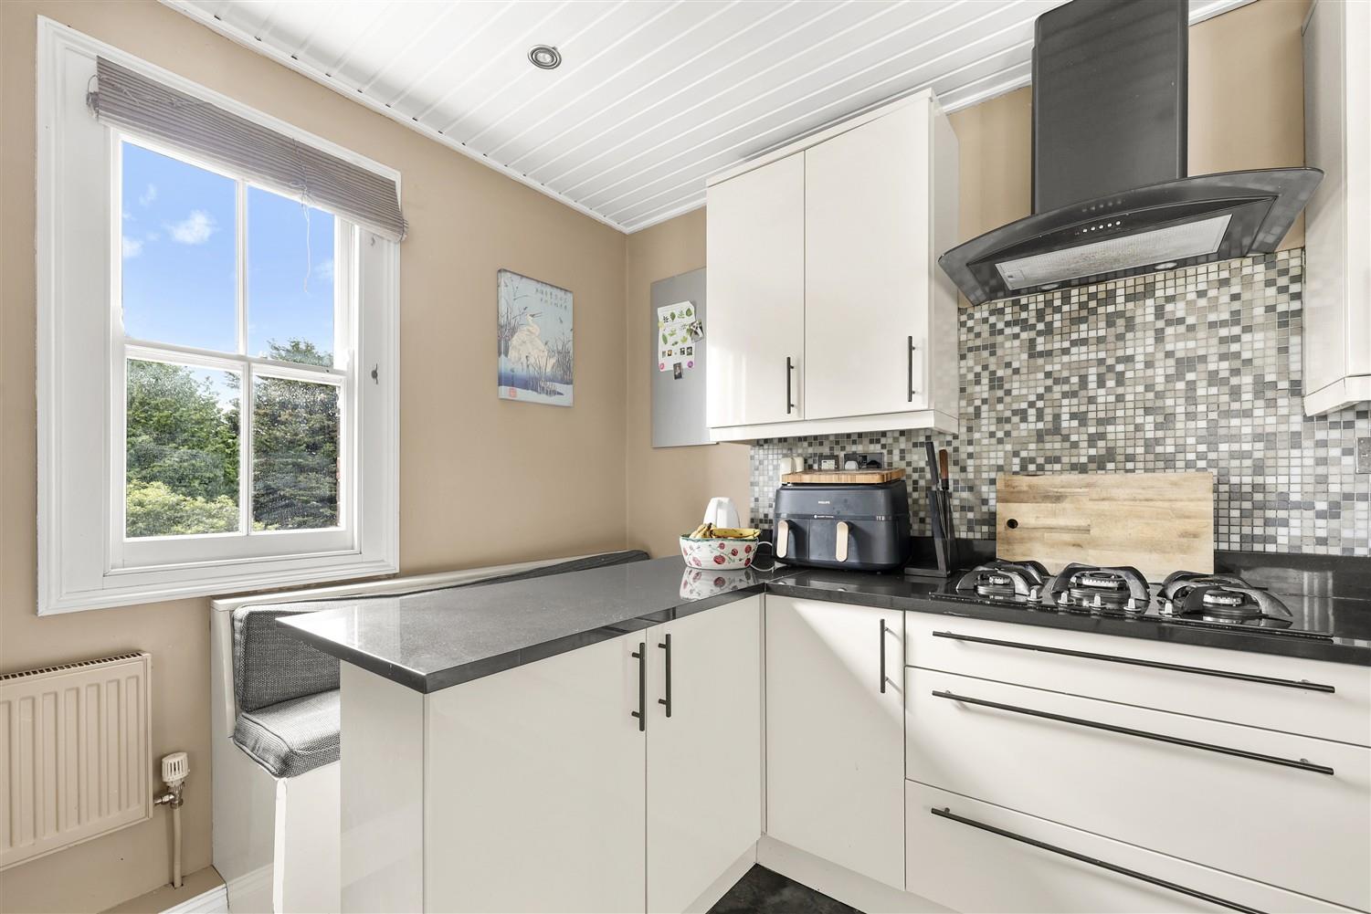
The modern fitted kitchen and breakfast room is a highlight of the property, featuring a breakfast bar with seating and a door that opens directly onto the rear garden, making it ideal for entertaining.
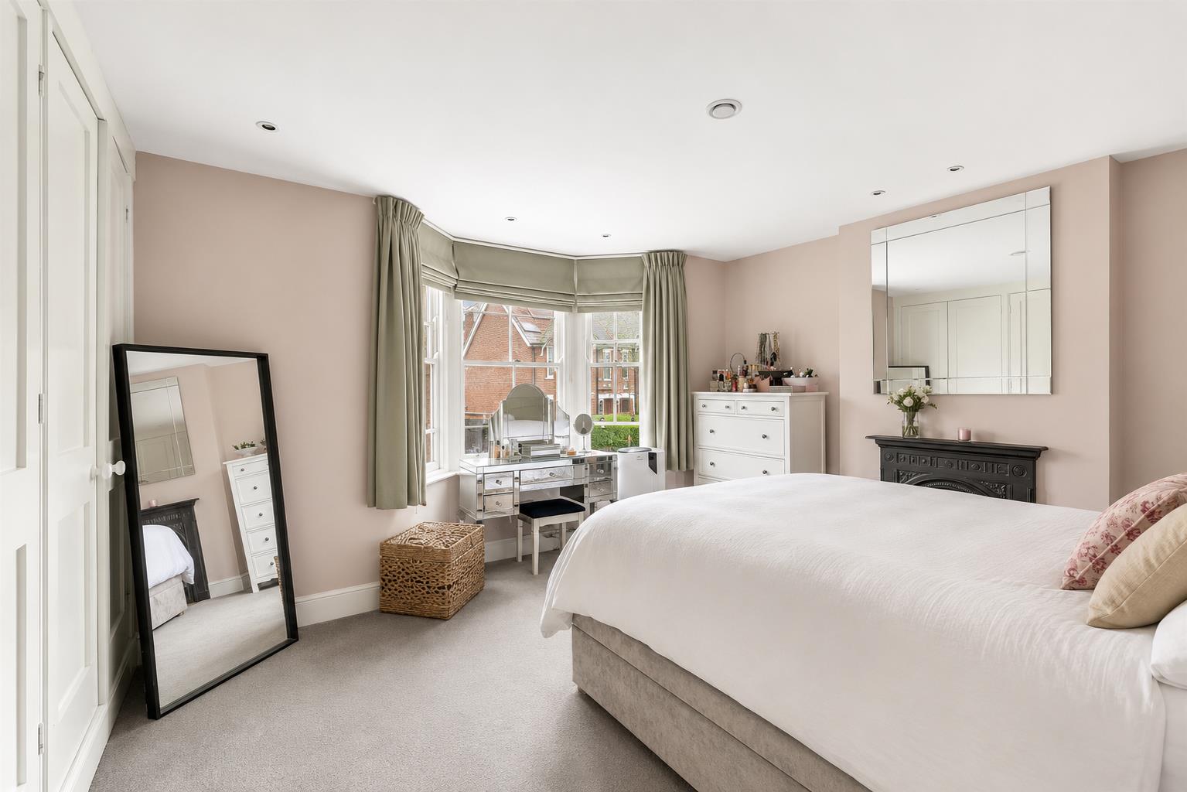
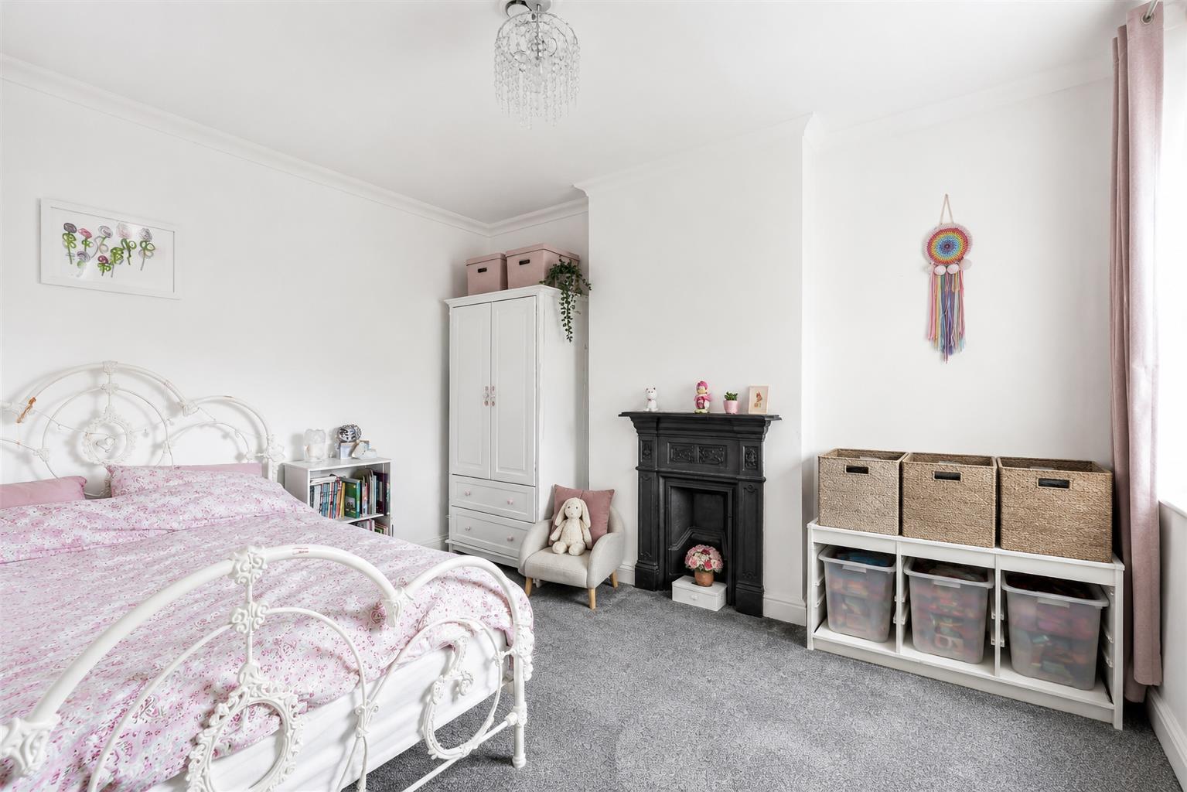
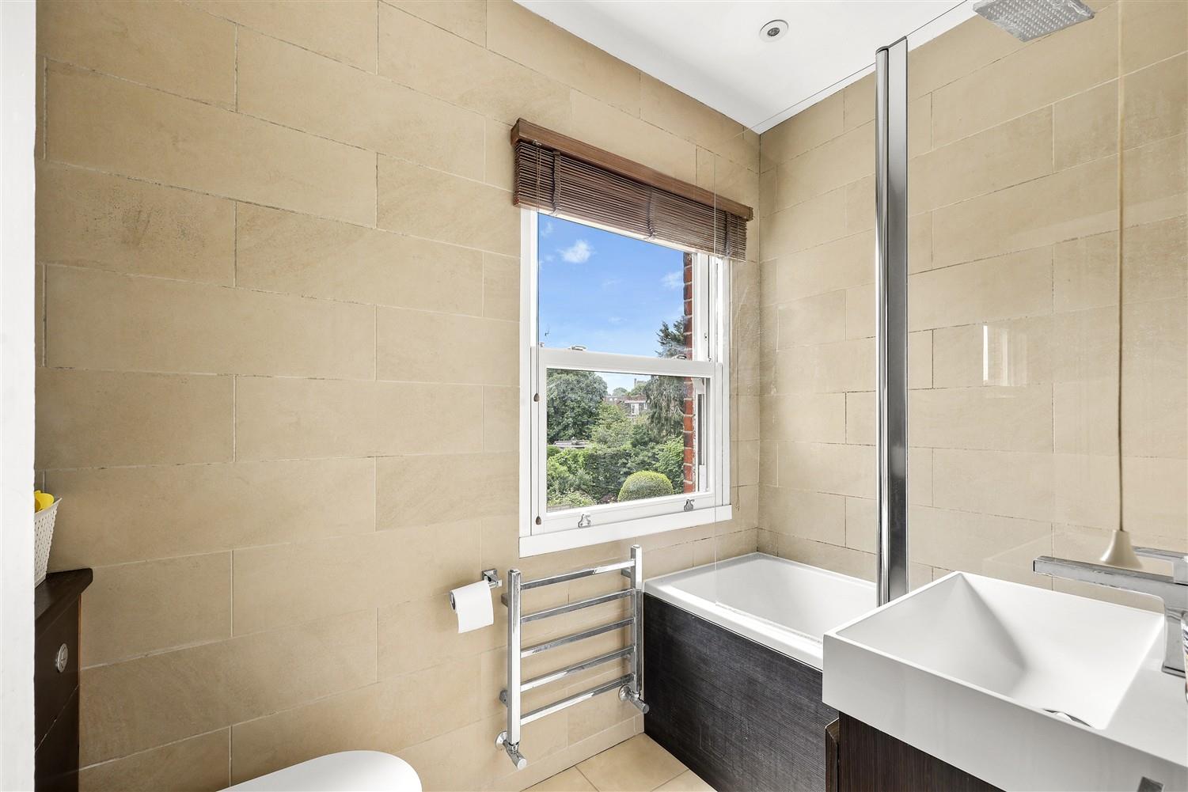
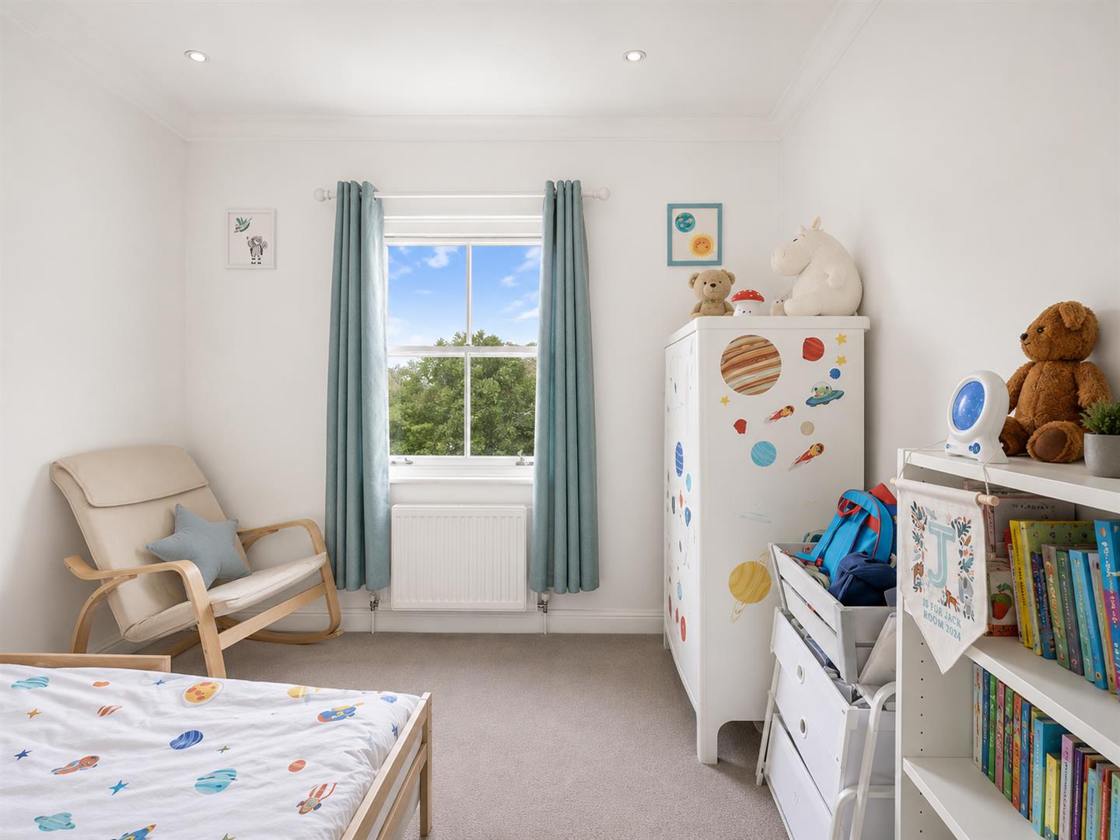
Upstairs, the master bedroom is a spacious retreat, complete with a sash bay window, built-in wardrobes, and a charming feature fireplace. Two additional bedrooms provide ample space for family or guests, with one also showcasing a lovely feature fireplace. The family bathroom is conveniently located to serve all bedrooms.
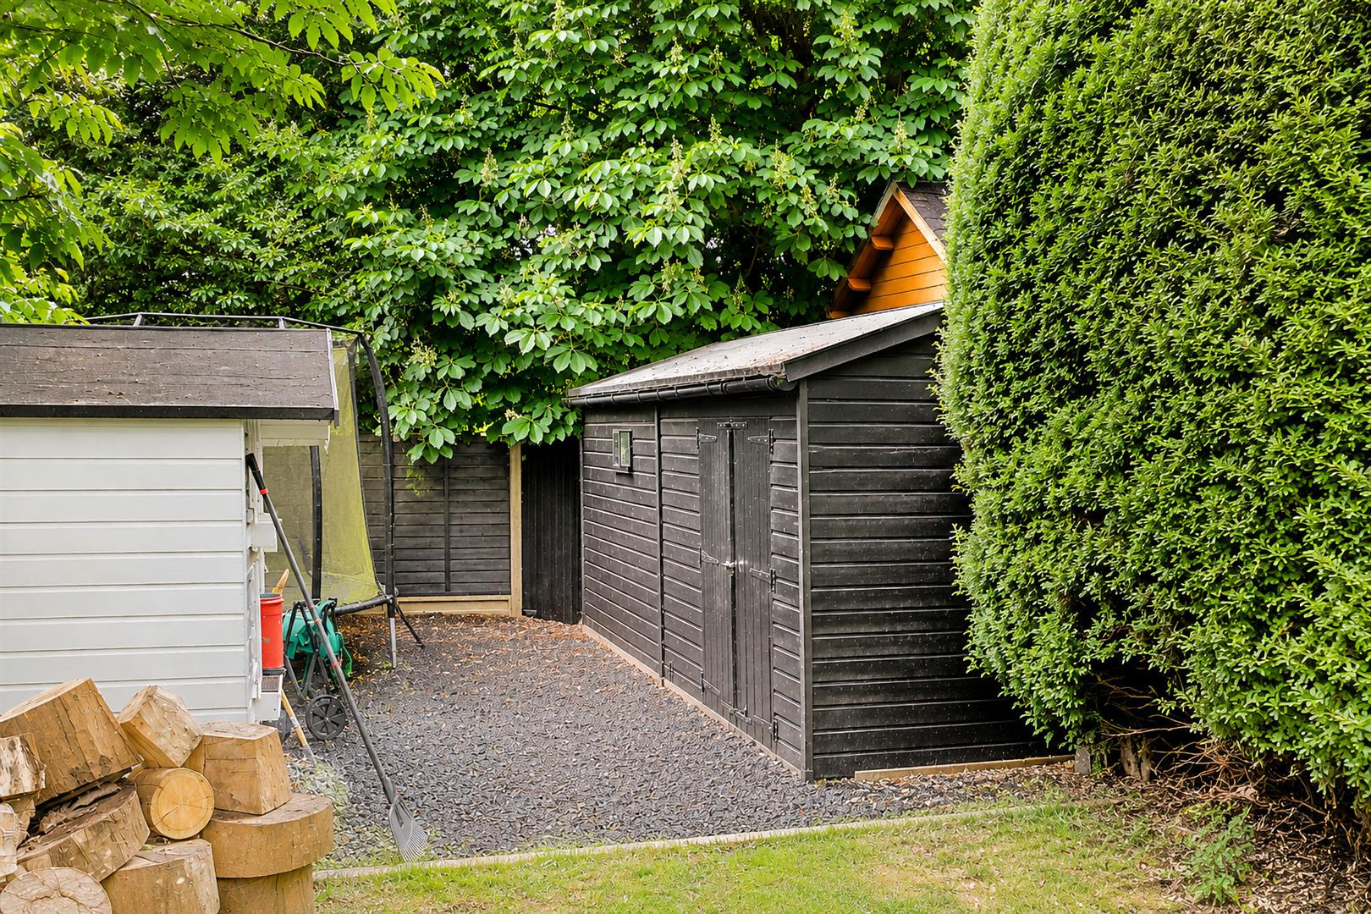
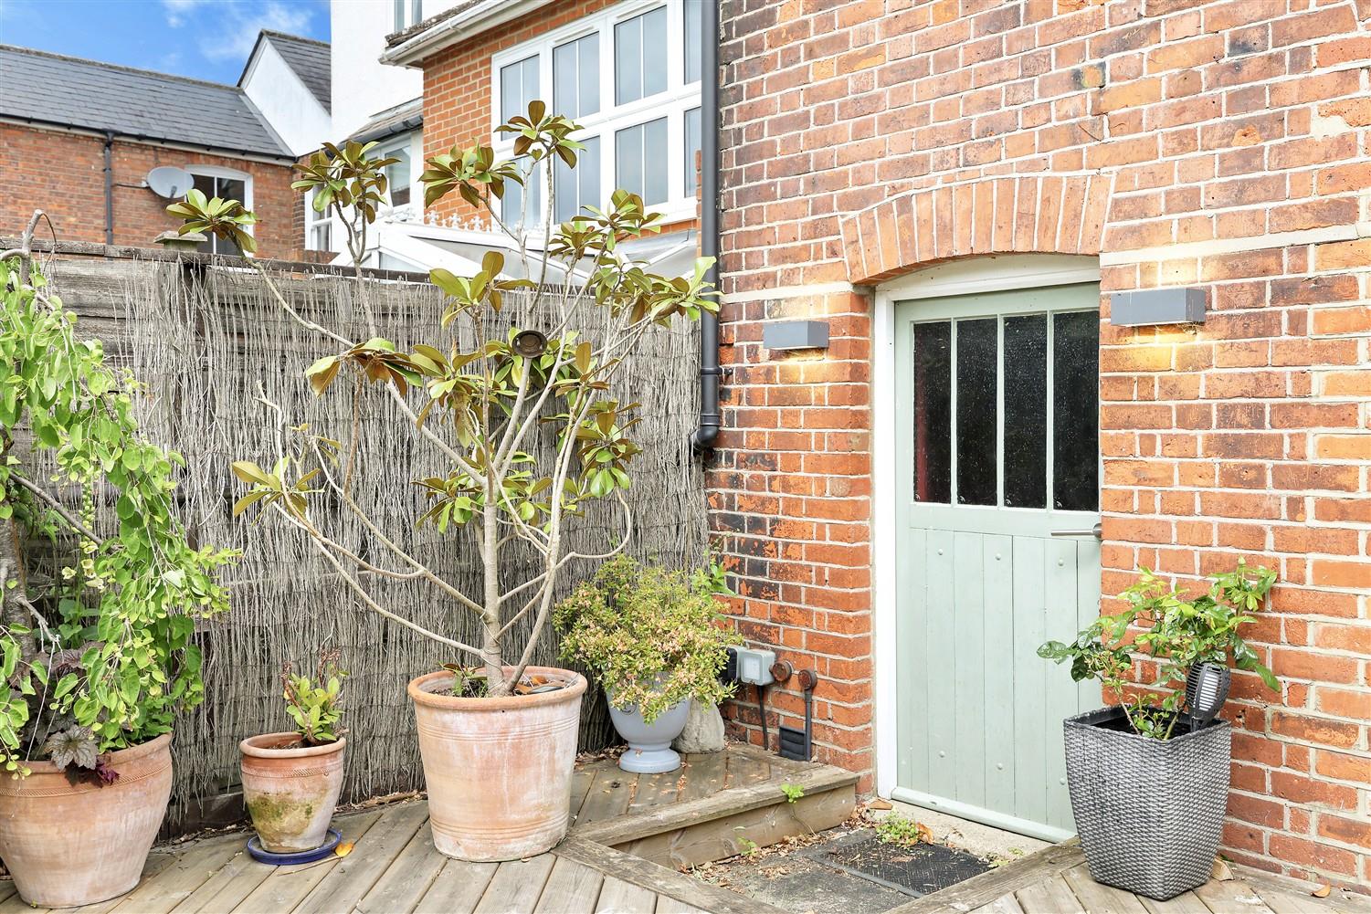
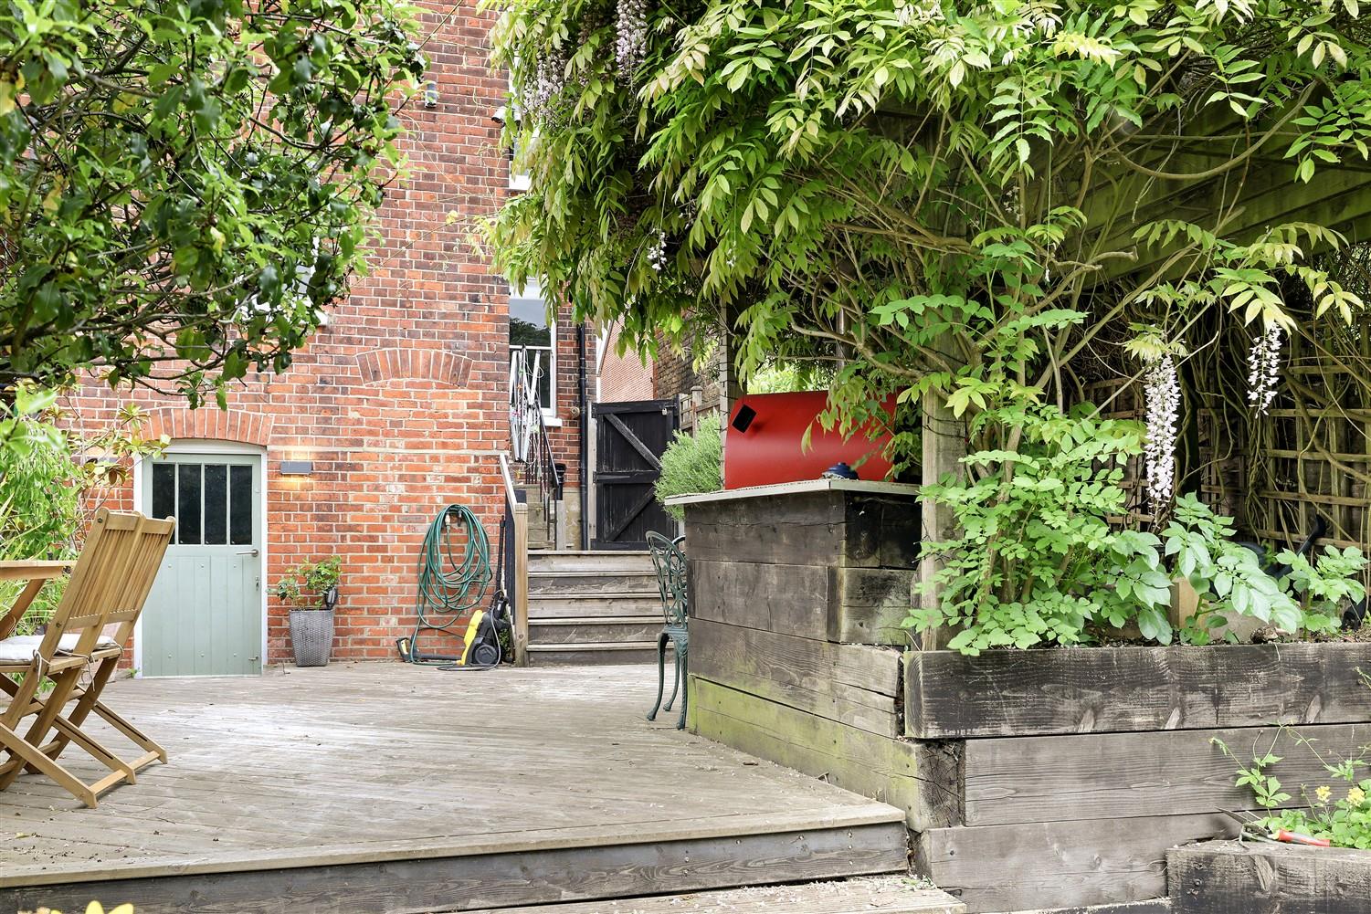
The front garden is a paved courtyard with side access, while the rear garden, measuring approximately 115 square feet, is a true outdoor oasis. It features a raised decked patio area, perfect for al fresco dining and entertaining, complete with a covered BBQ area. A basement garden room, accessible from the rear garden, serves as a fantastic bar area and includes a cloakroom. Steps lead down to an extensive lawn, surrounded by mature hedges and shrub borders, providing a private and tranquil setting. Additionally, a timber shed offers extra storage.
Situated in a highly desirable cul-de-sac, this home is just a short stroll from the High Street and the station, placing you within easy reach of all local amenities and picturesque park walks.

Ground Floor -
Lounge - 4.39m x 3.71m (14'5 x 12'2) -
Dining Room - 3.91m x 3.61m (12'10 x 11'10) -
Kitchen/Breakfast Room - 4.39m x 3.00m (14'5 x 9'10) -
First Floor -
Bedroom One - 4.78m x 4.39m (15'8 x 14'5) -
Bedroom Two - 3.71m x 3.10m (12'2 x 10'2) -
Bedroom Three - 3.10m x 3.00m (10'2 x 9'10) -
Bathroom - 2.49m x 1.40m (8'2 x 4'7) -
Exterior -
Rear Garden - 35.00m x 5.99m (114'10 x 19'8) -
Garden Room - 4.29m x 2.79m (14'1 x 9'2) -
Property Ref: 34686020
Similar Properties
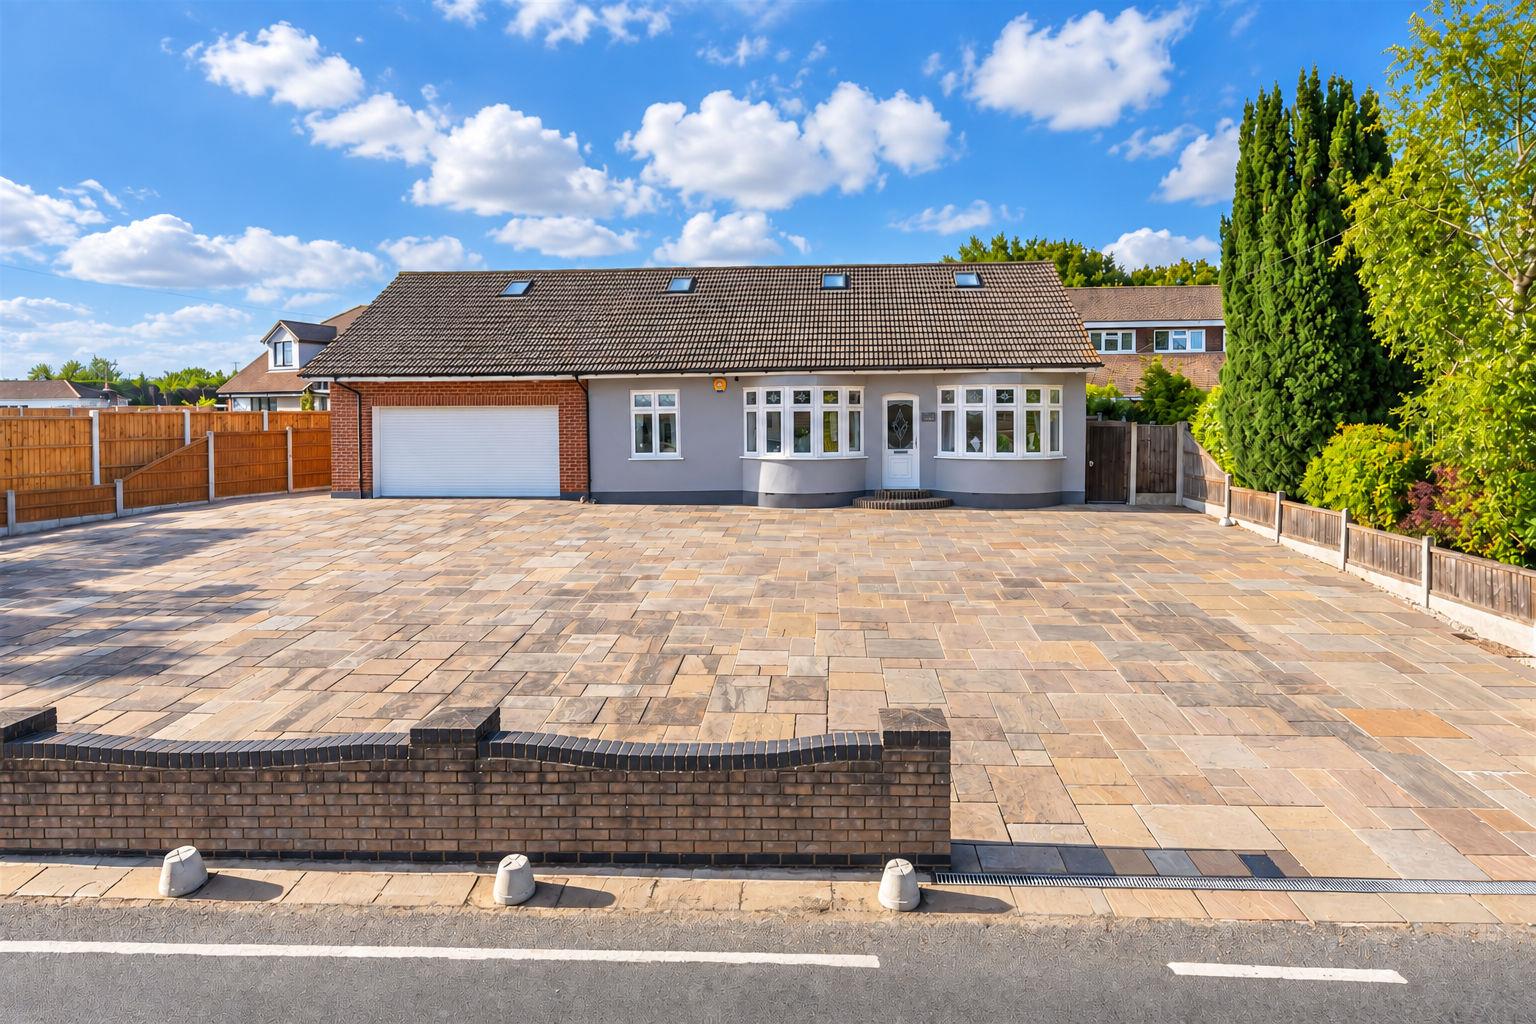
Nine Ashes Road, Nine Ashes, Ingatestone
4 Bedroom Chalet | Guide Price £795,500
Tucked away in the sought-after semi-rural setting of Nine Ashes, this detached chalet bungalow offers a harmonious blen...
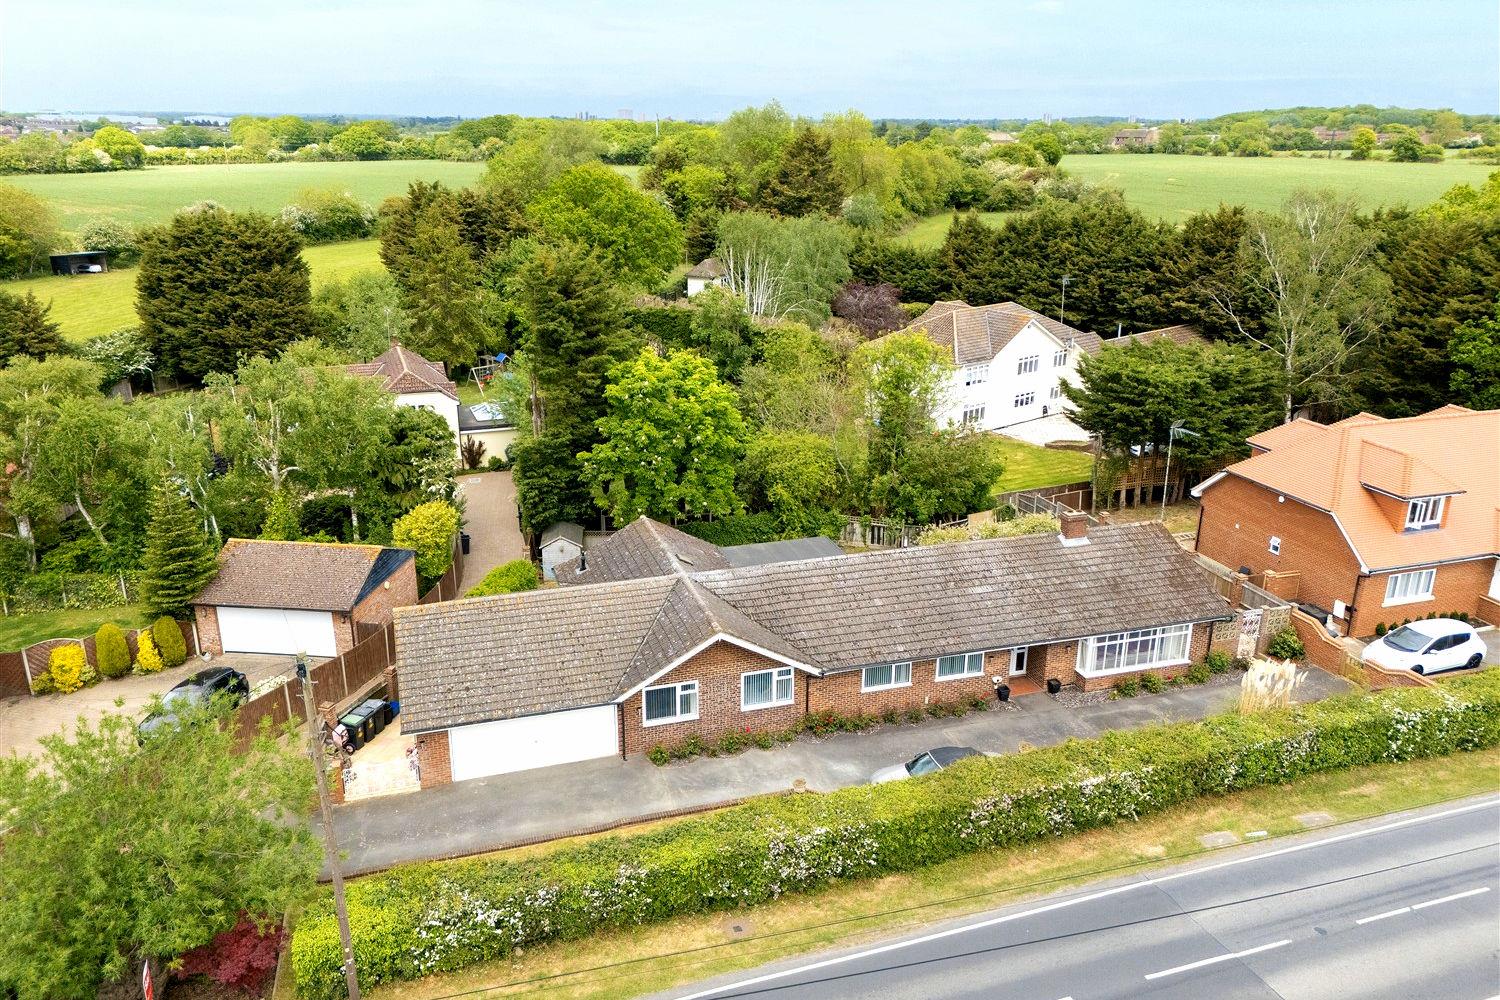
5 Bedroom Detached Bungalow | Guide Price £795,000
* DETACHED BUNGALOW * FIVE BEDROOMS * VERSATILE ACCOMMODATION * COUNTRYSIDE VIEWS * DOUBLE GARAGE & AMPLE PARKING *Set a...
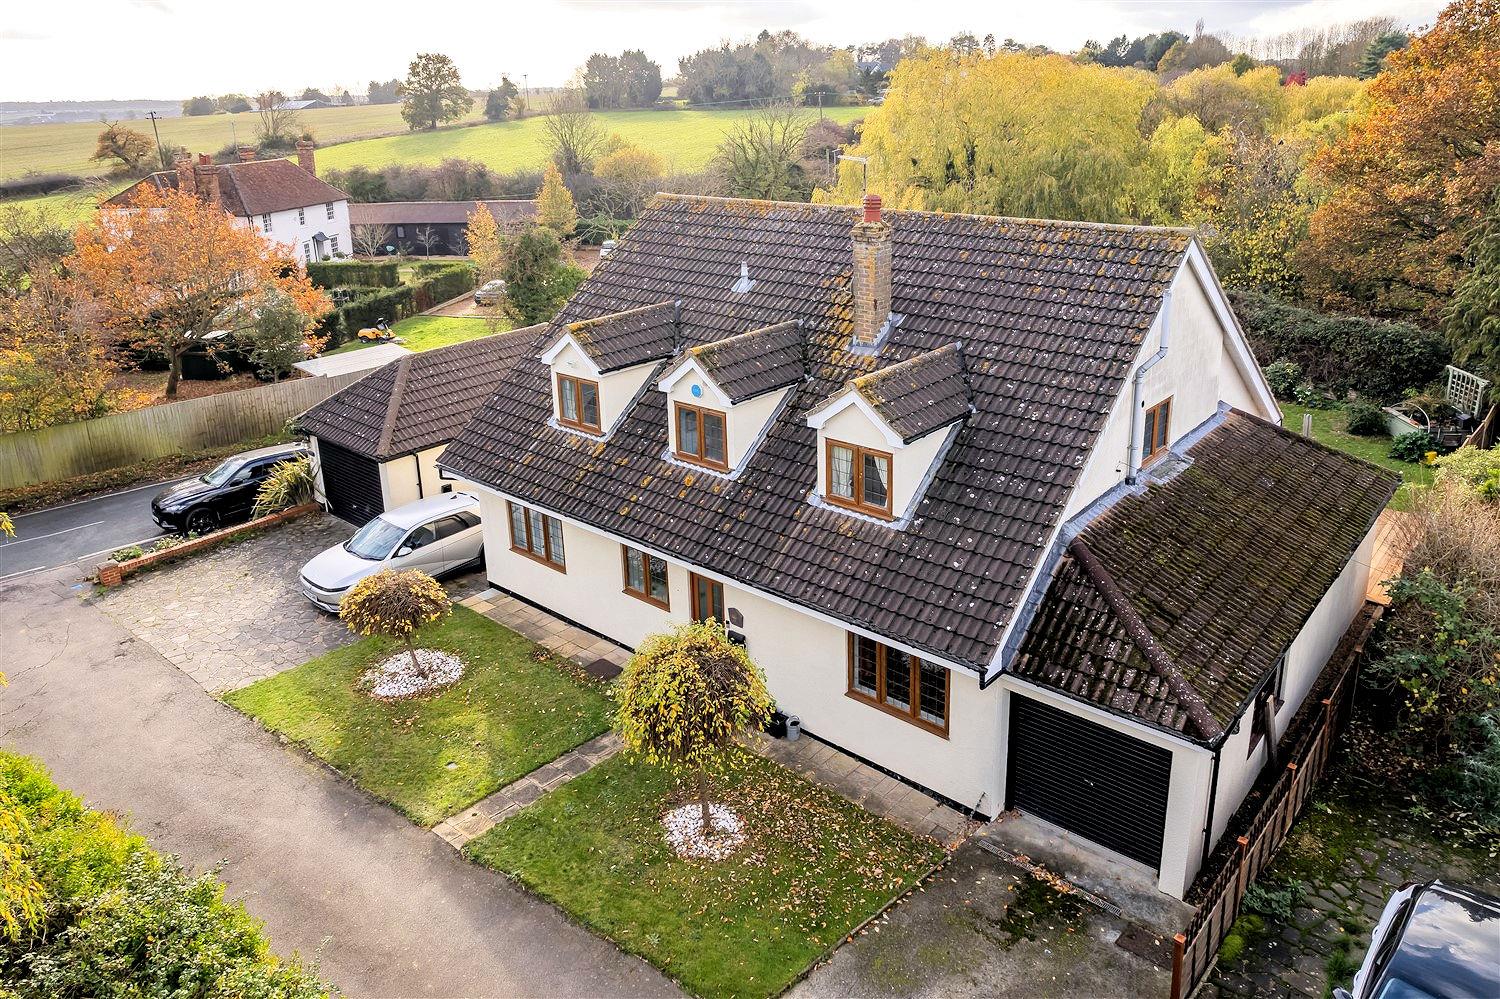
Hastingwood Road, Hastingwood.
5 Bedroom Detached House | Guide Price £795,000
Nestled in the serene surroundings of Hastingwood, this attractive detached house offers a perfect blend of comfort and...
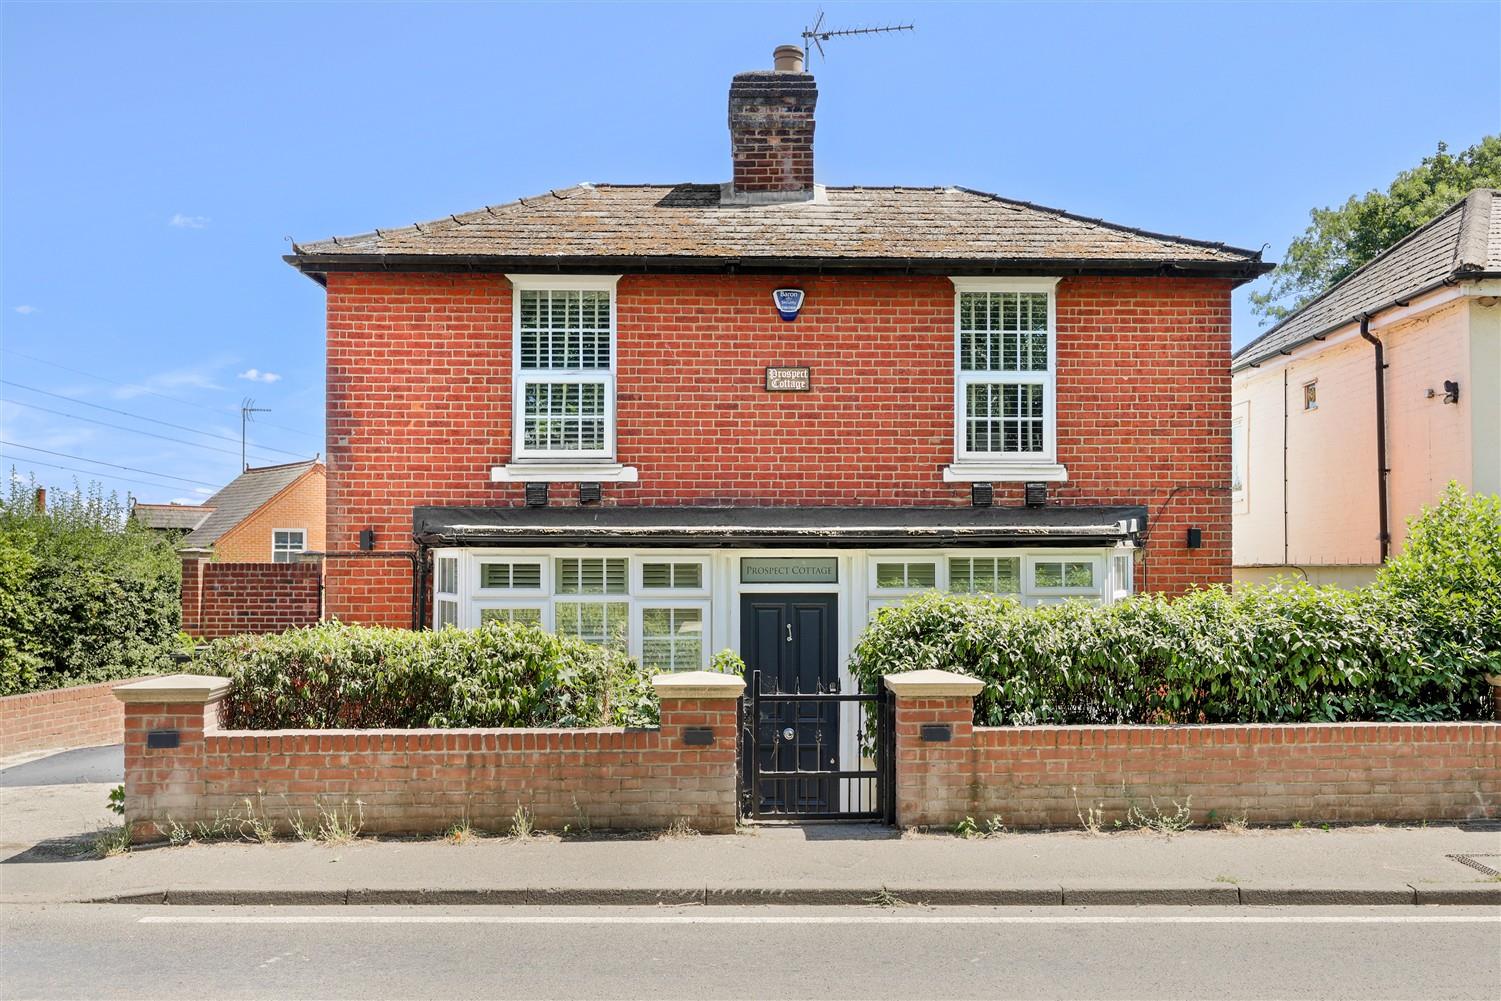
3 Bedroom Detached House | Guide Price £800,000
* DETACHED CHARACTER HOME * OFF STREET PARKING * LARGE GARDEN ROOM * CHAIN FREE * OPPOSITE EPPING FOREST * 76' REAR GARD...
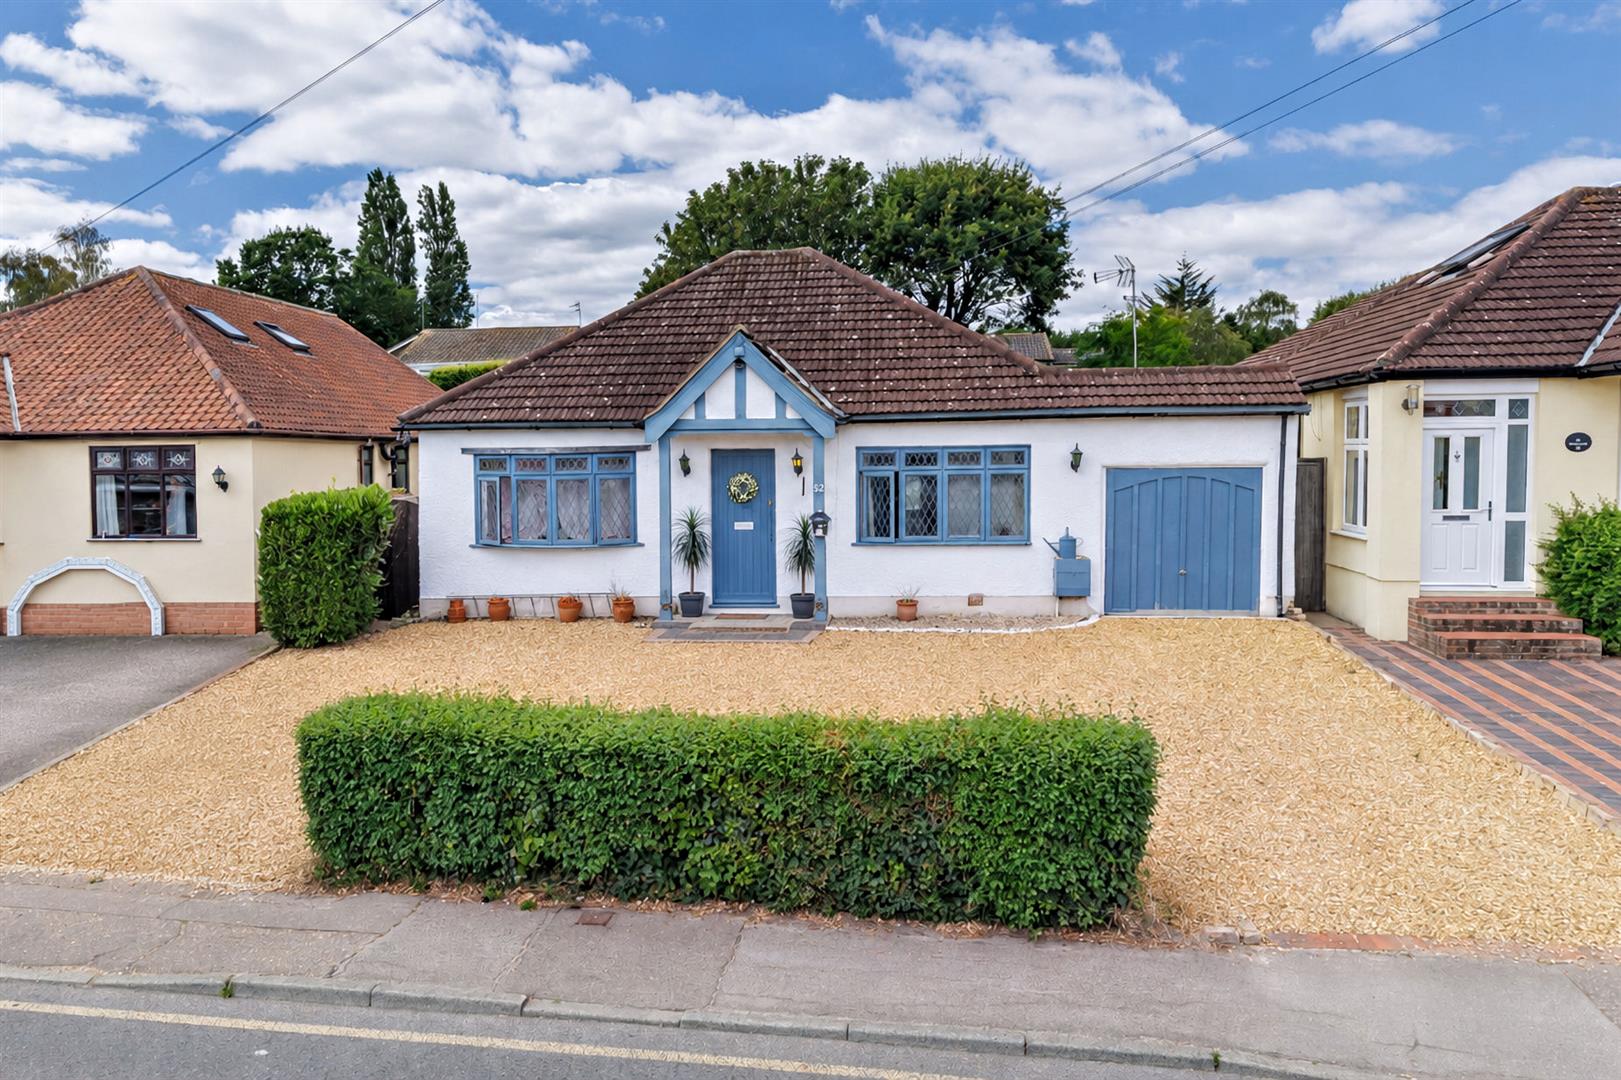
3 Bedroom Detached Bungalow | £800,000
* PRICE RANGE: £800,000 to £850,000 * Nestled in the charming area of Bower Hill, Epping, this delightful detached bunga...
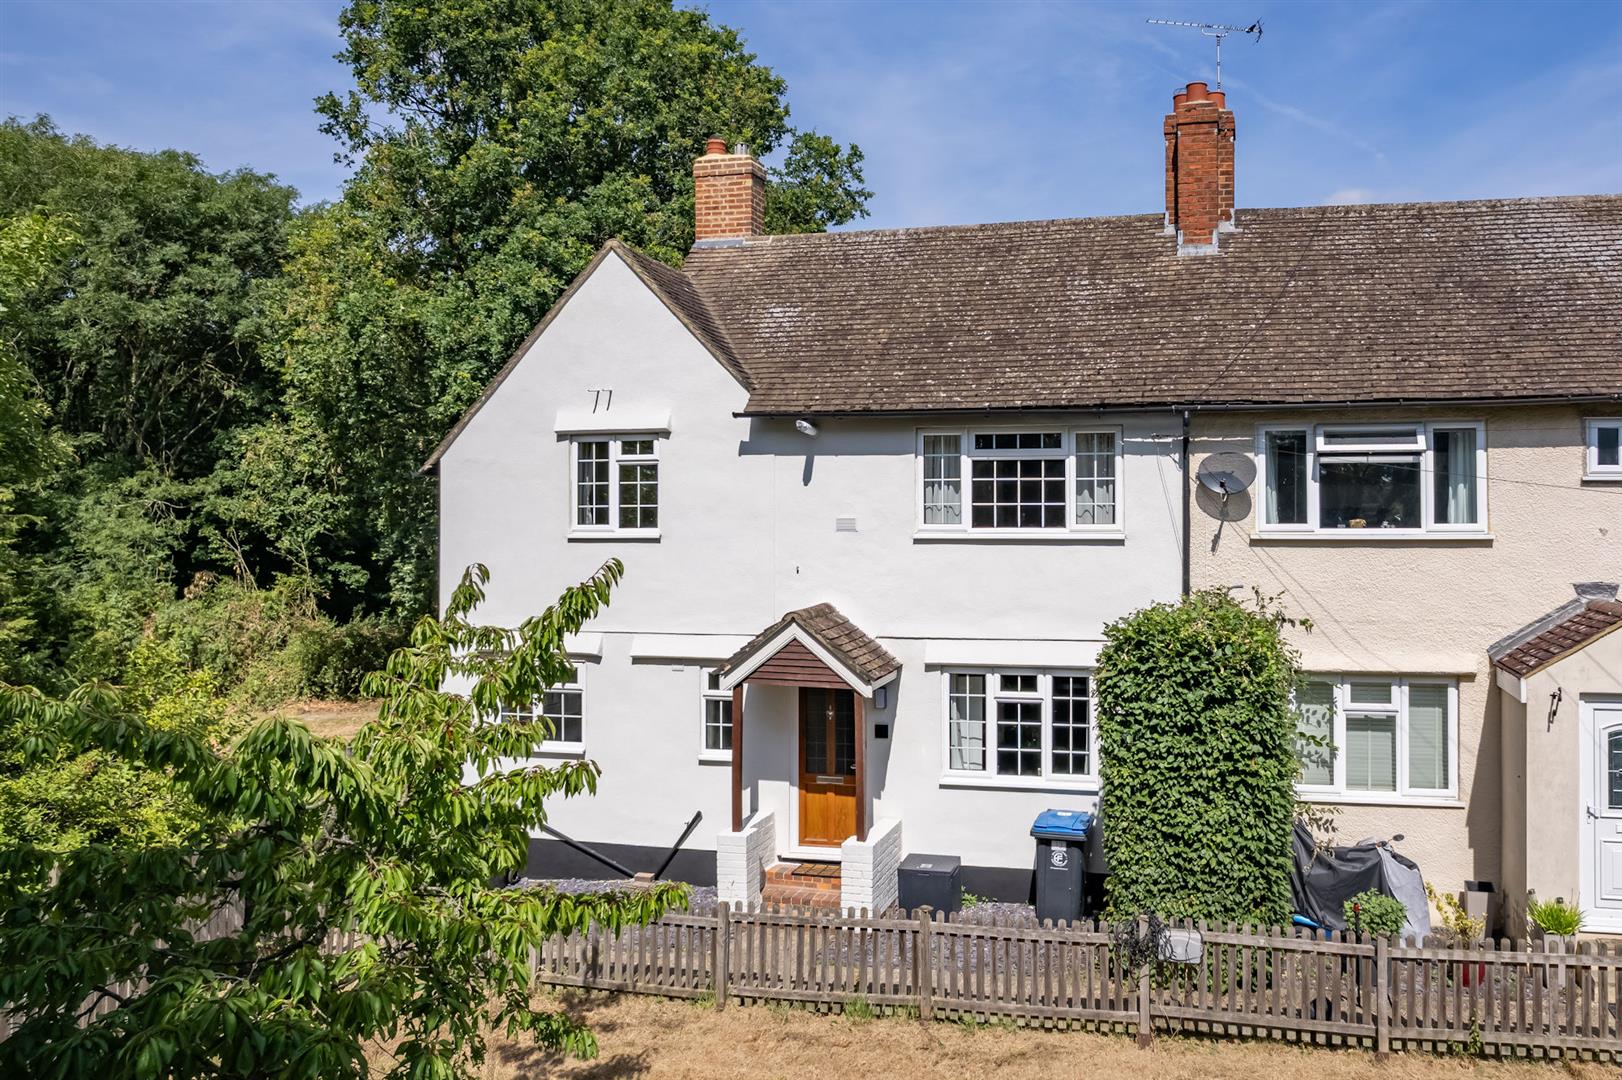
3 Bedroom Semi-Detached House | Guide Price £839,995
Nestled in the highly sought-after village of Theydon Bois, this charming three-bedroom semi-detached home on Red Oaks M...

Millers Estate Agents (Epping)
229 High Street, Epping, Essex, CM16 4BP
01992 560555
How much is your home worth?
Use our short form to request a valuation of your property.
Request a Valuation
©2026 The Guild of Property Professionals. All rights reserved.
Terms and Conditions |
Privacy Policy |
Cookie Policy |
Complaints Policy |
Members Login
The Guild of Property Professionals Trading Address: 121 Park Lane, London W1K 7AG. GPEA Limited.
Registered in England & Wales.
Company No: 02819824.
Registered Office Address: The Old Courthouse, 60A London Road, Grantham, NG31 6HR.
VAT Registration No: 180897859

