- DETACHED CHALET STYLE HOUSE
- VERSATILE 3 OR 4 BEDROOMS
- HOME OFFICE / KIDS DEN
- APPROX. 2,240 SQ FT VOLUME
- GENEROUS 130 FT REAR GARDEN
- PARKING FOR 8 - 10 VEHICLES
- INTEGRAL DOUBLE GARAGE
- 6.4 MILES TO INGATESTONE STATION
- DOUBLE GLAZED TRHOUGHOUT
- BEAUTIFUL SEMI RURAL POSITION

4 Bedroom Chalet for sale in Nine Ashes
 2
4
2
2
4
2
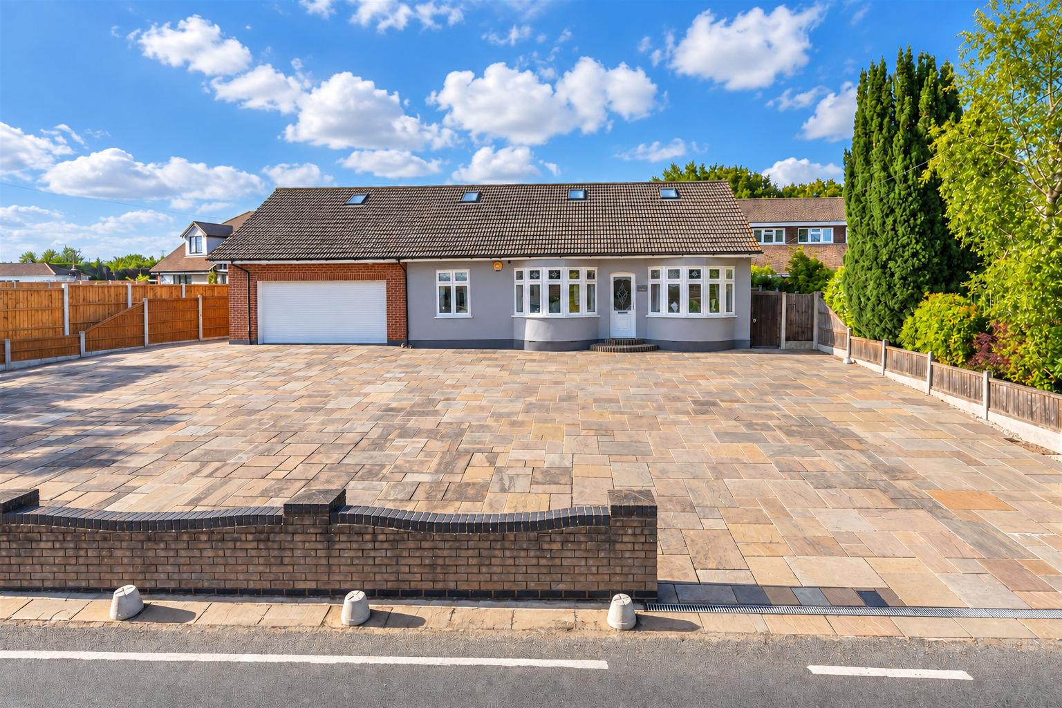
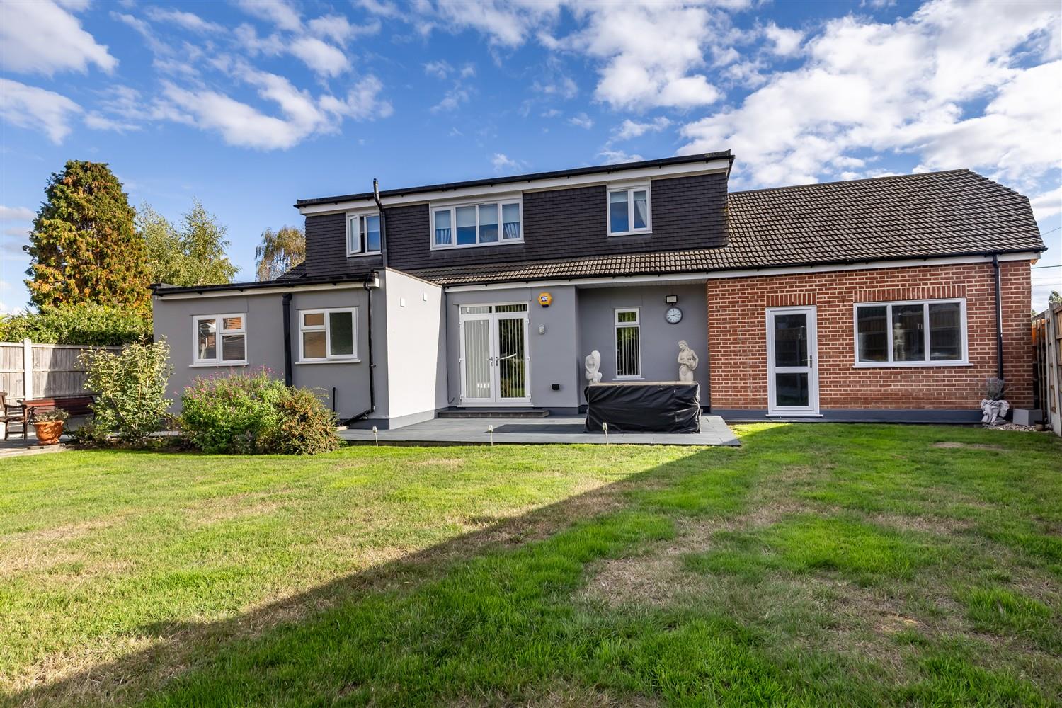
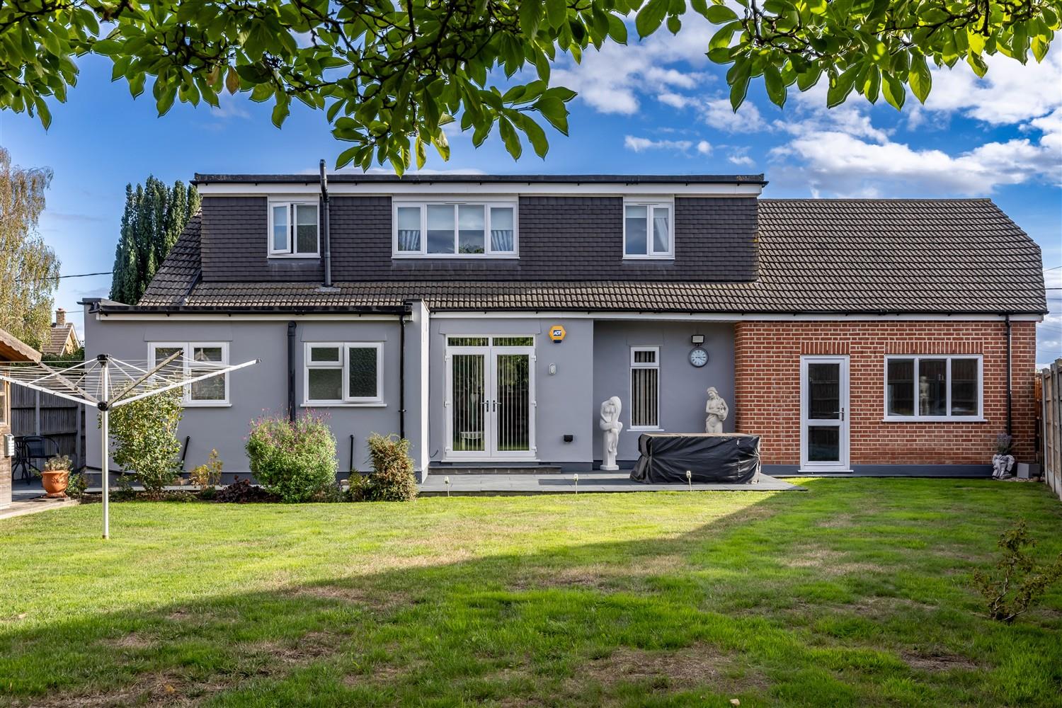
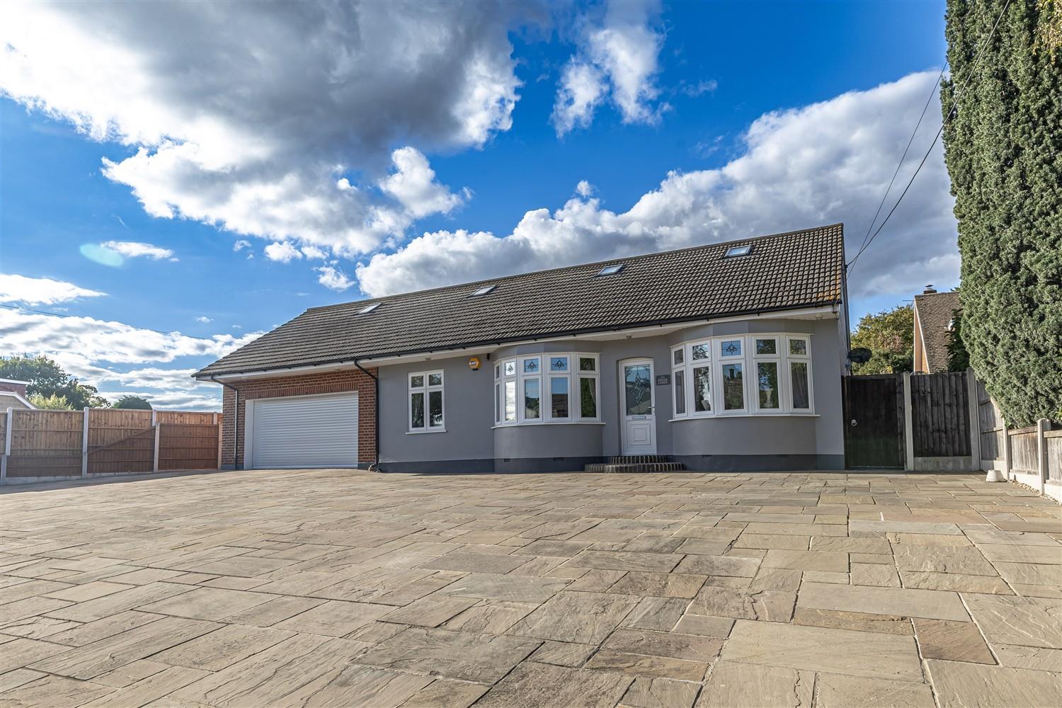
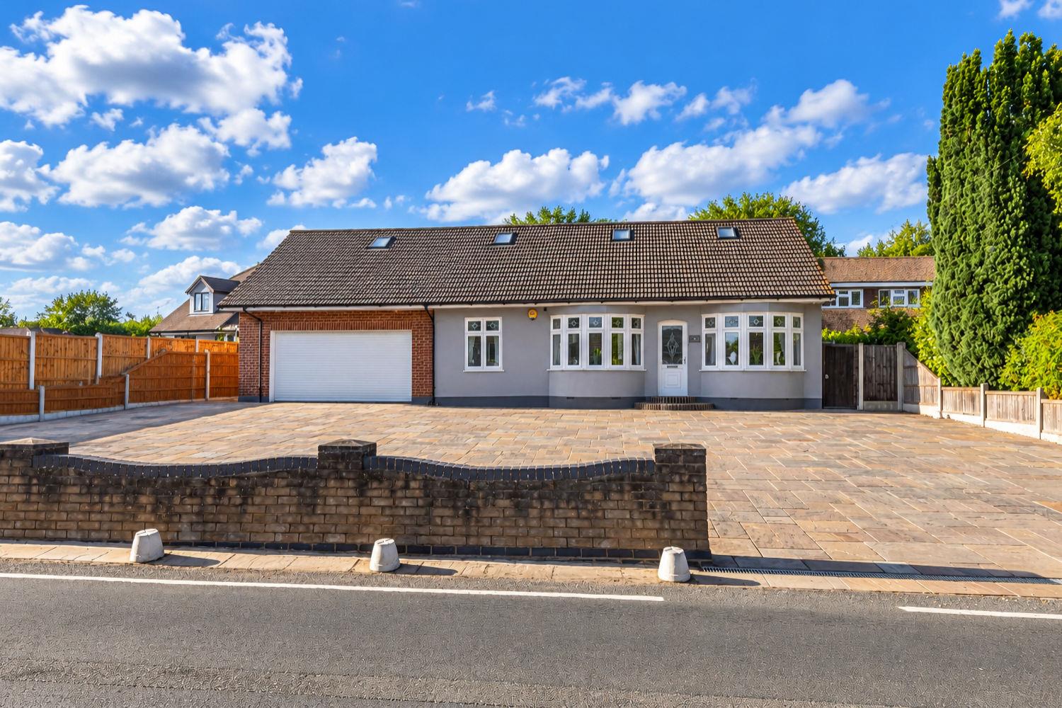
Tucked away in the sought-after semi-rural setting of Nine Ashes, this detached chalet bungalow offers a harmonious blend of space and flexibility. Set on a secluded plot, the home provides nearly 2,230 sq ft of thoughtfully arranged accommodation, with three or four bedrooms to suit your needs. A beautifully laid stone driveway welcomes you, offering parking for up to ten vehicles and leads to a double integral garage.
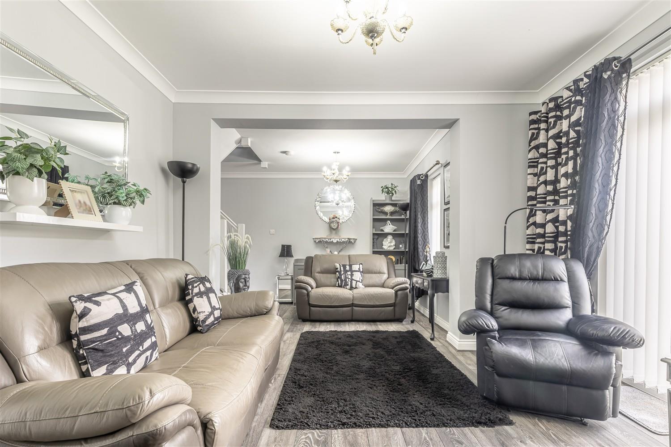
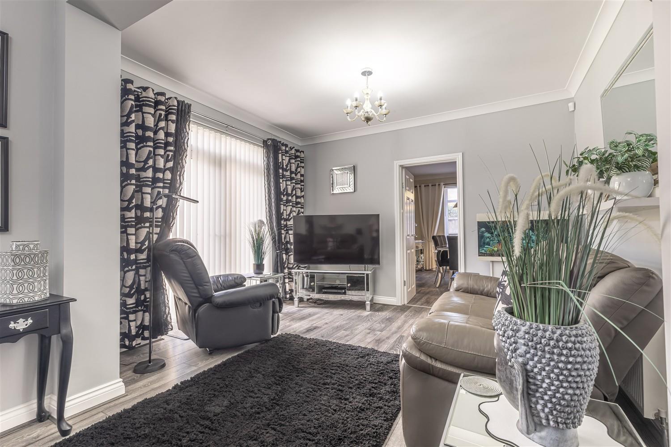
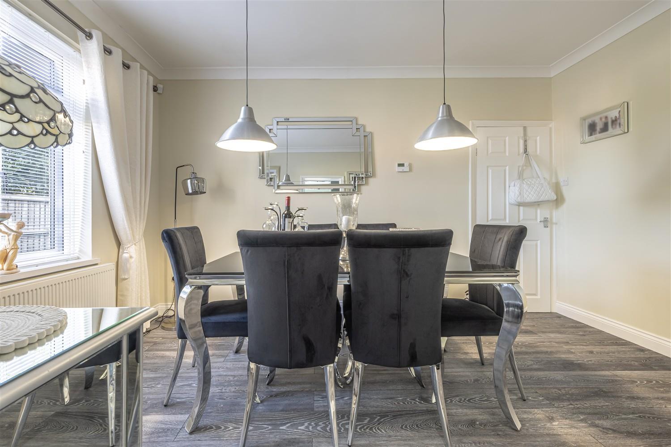
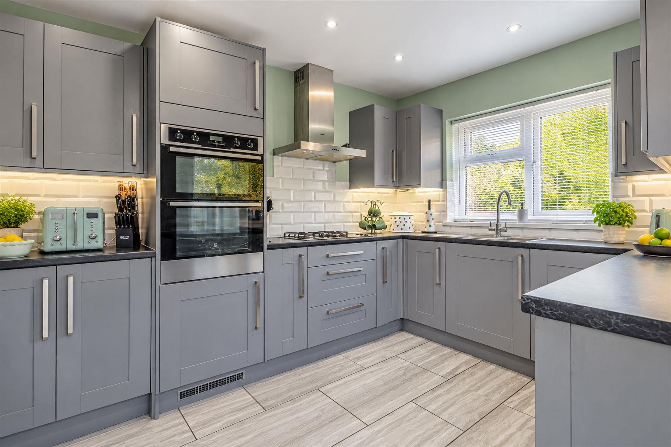
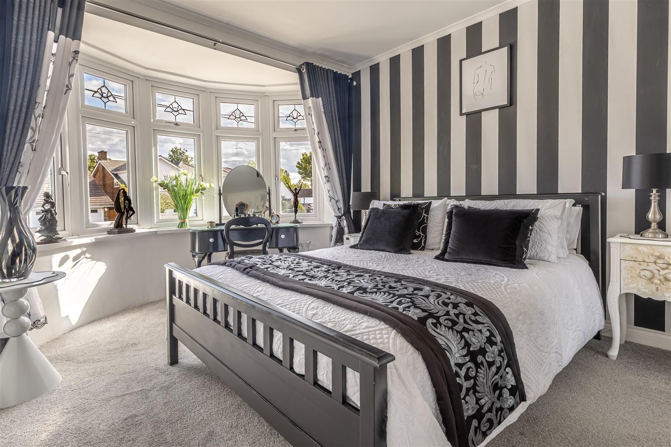
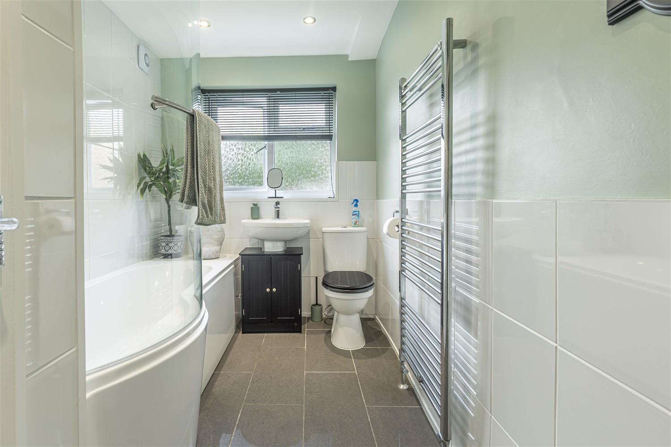
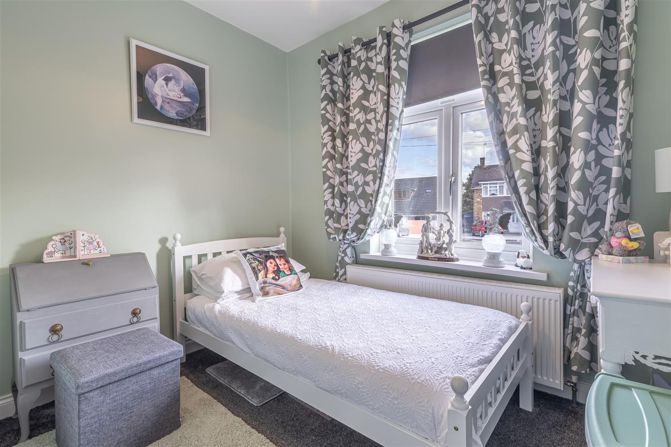
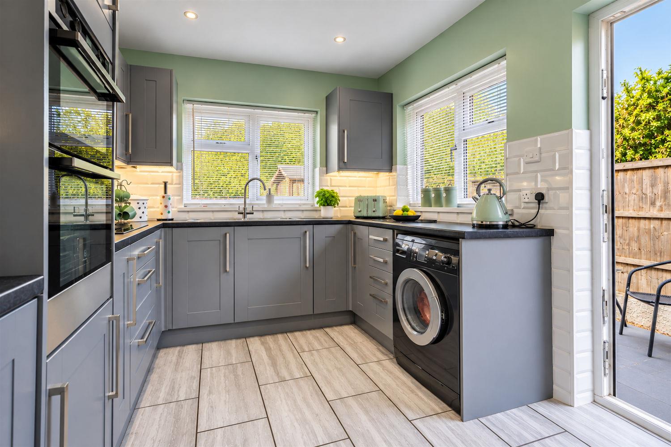
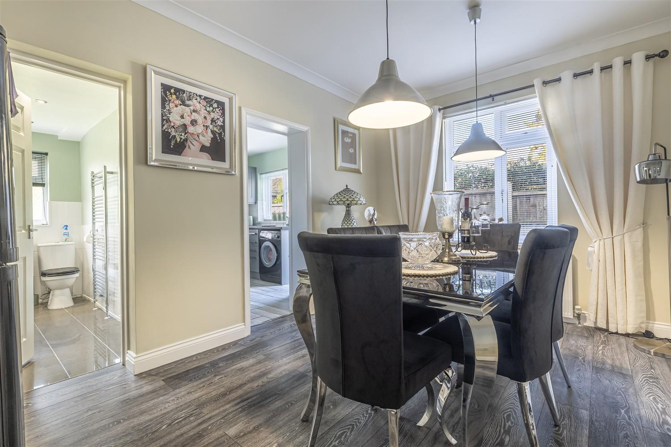
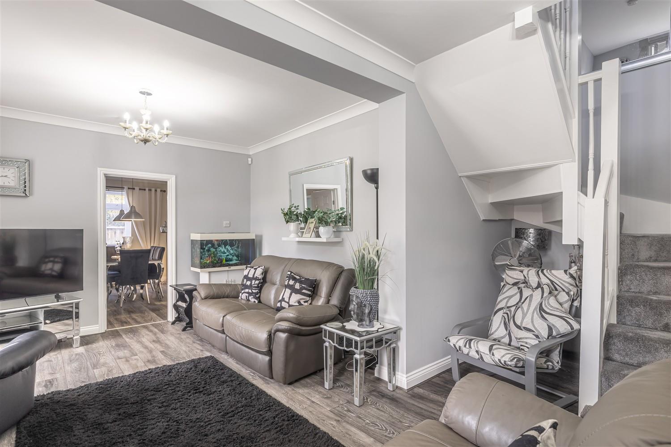
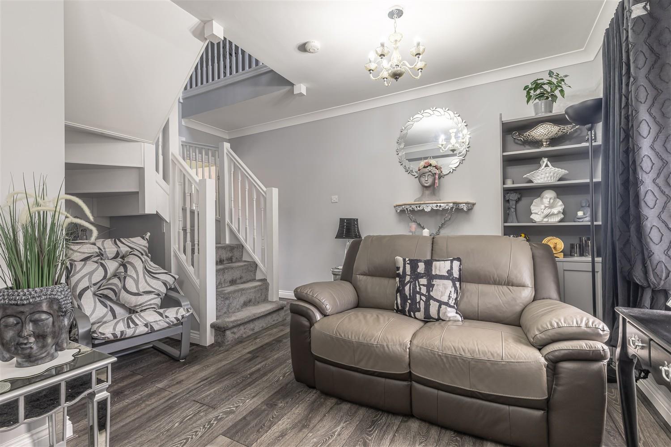
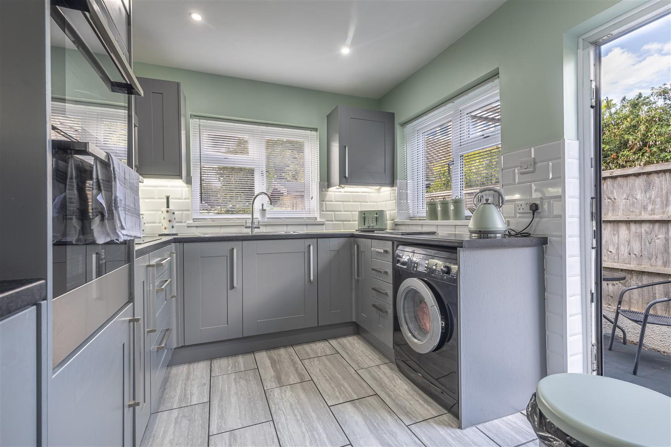
Stepping inside, you are greeted by a welcoming entrance hall that draws you into the heart of the home. The living room is bright and airy, bathed in natural light, with doors opening directly onto the rear garden, createing a seamless flow between inside & out. The dining room sits just off the fitted kitchen, which is thoughtfully designed with sleek shaker-style units in a modern grey finish. The ground floor also features a contemporary family bathroom, two generous double bedrooms - one with fitted wardrobes. There is also a versatile fourth bedroom would be perfect as a home office or study.
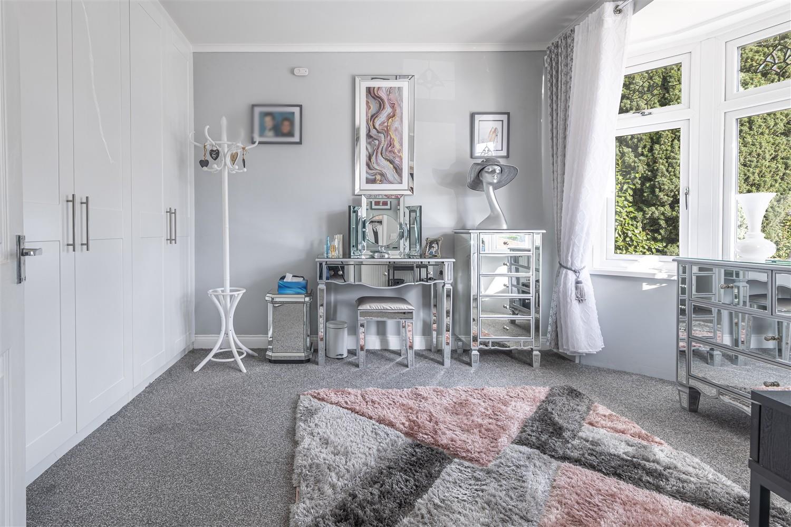
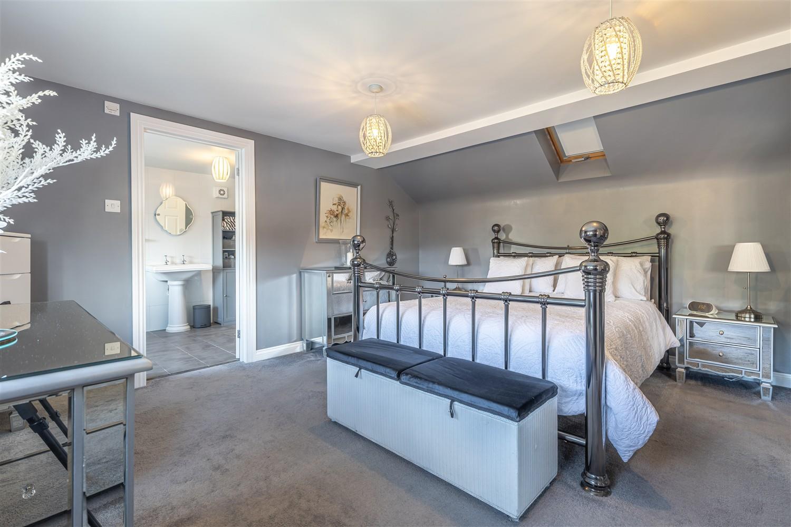
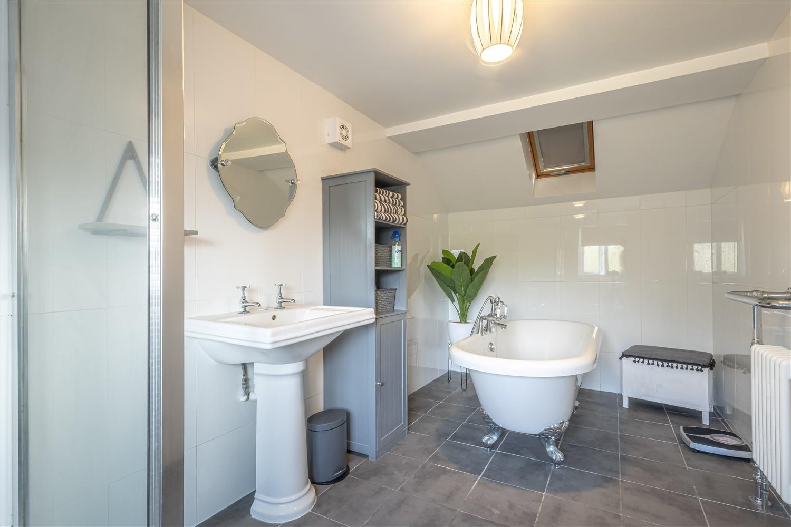
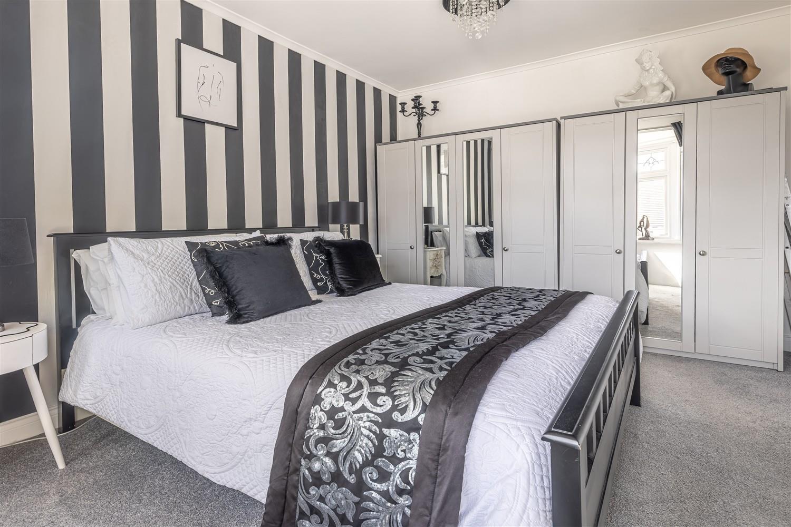
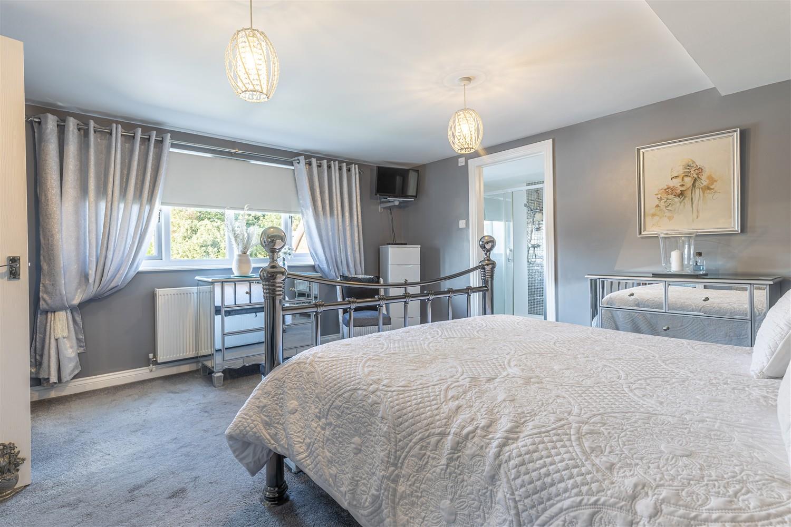
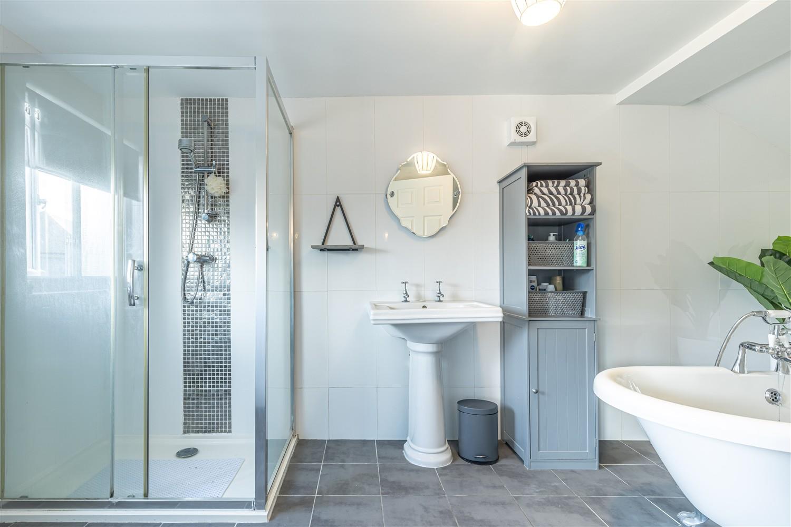
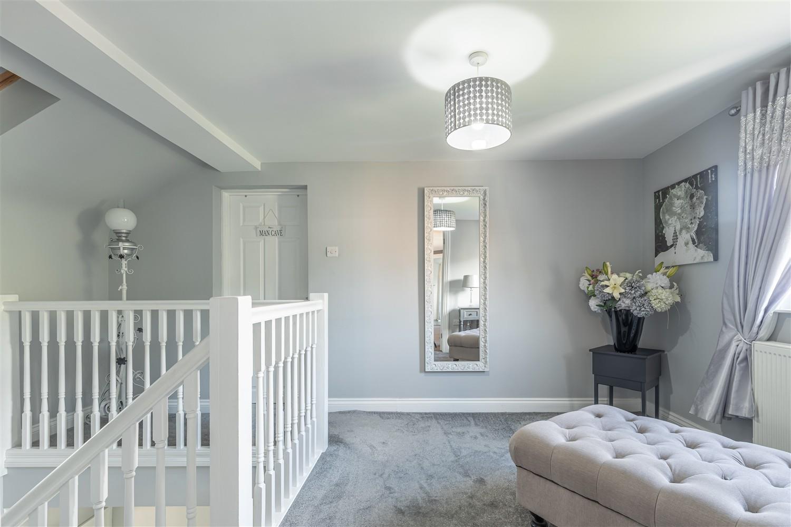
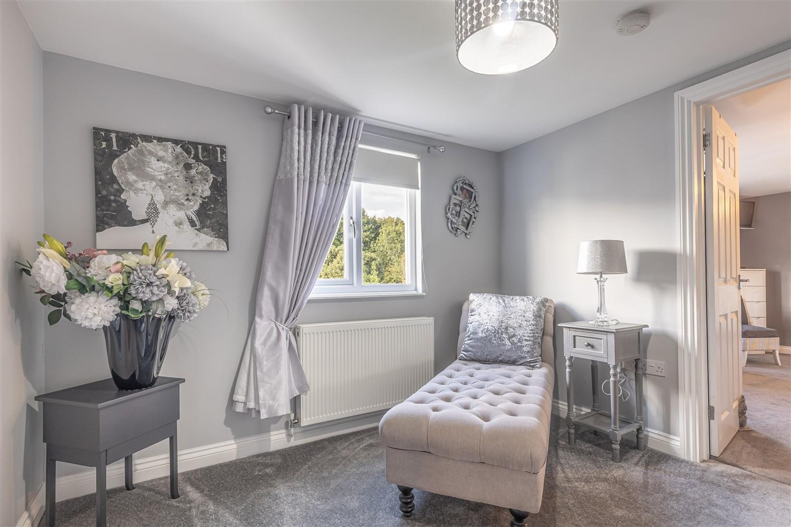
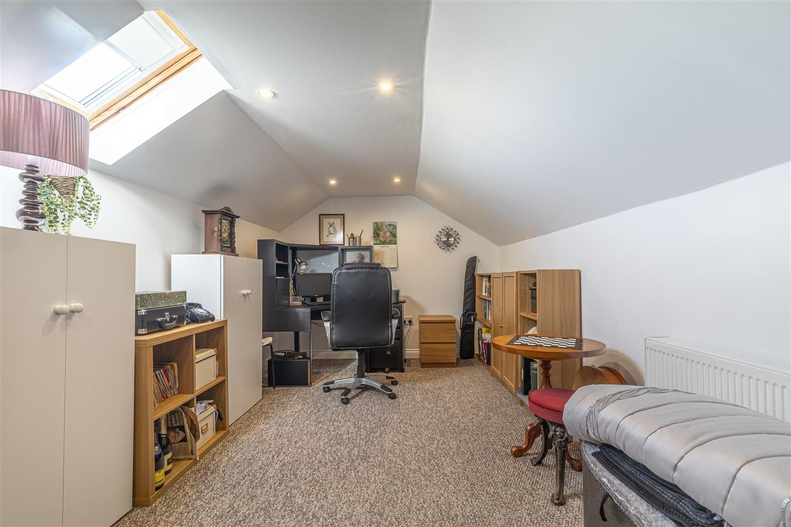
Upstairs, the principal bedroom offers a peaceful retreat, complete with a luxurious four-piece en-suite shower room for added comfort. The generous landing is an inviting space, ideal as a reading nook with views across the garden. Another room off the landing is currently set up as a man cave, but could easily become a delightful den for children or a creative studio. The family bathroom is spacious and beautifully finished, featuring a large walk-in shower, a separate stand-alone bathtub, WC, and basin.
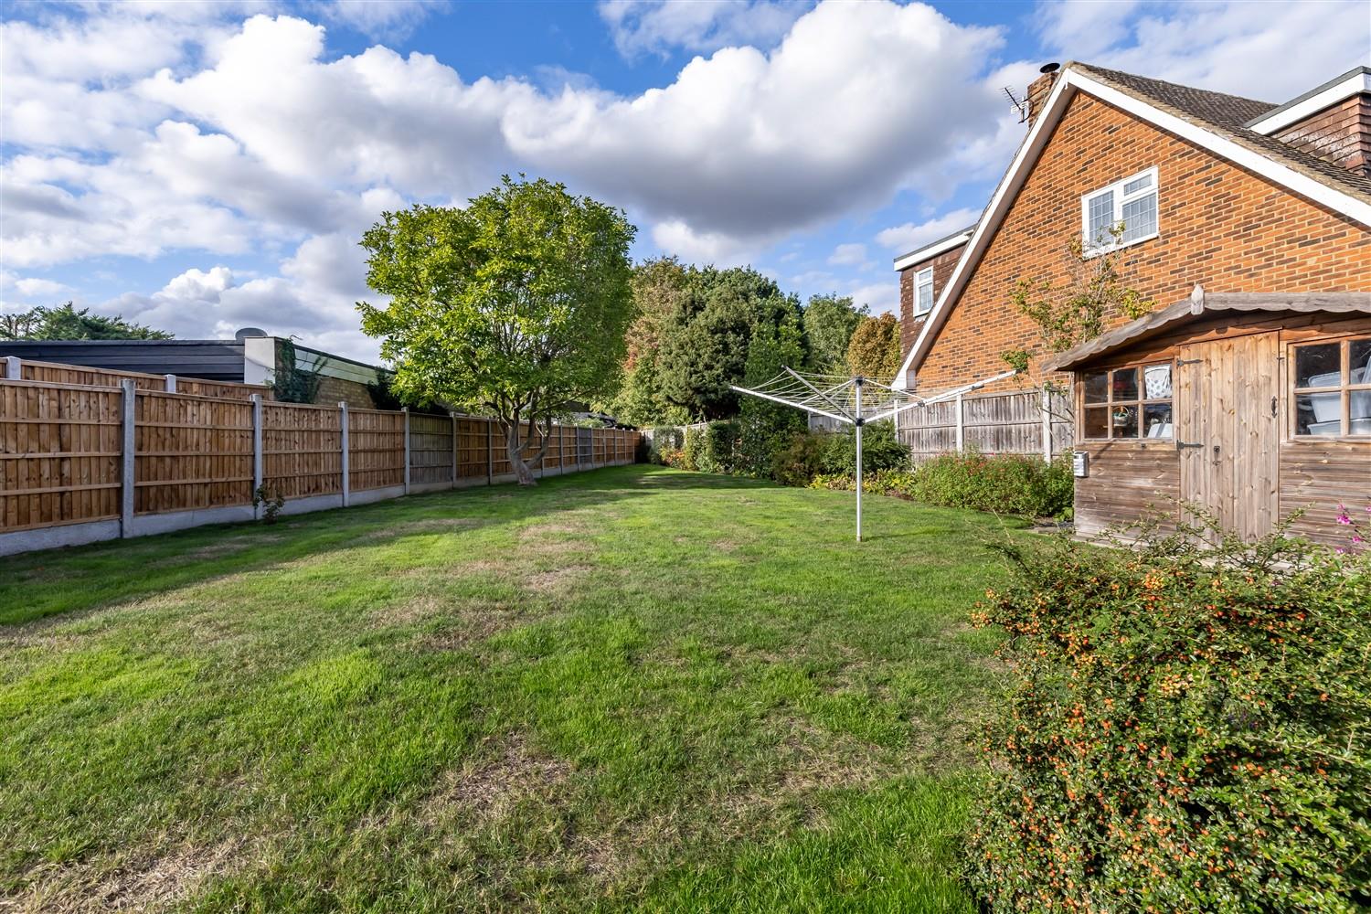
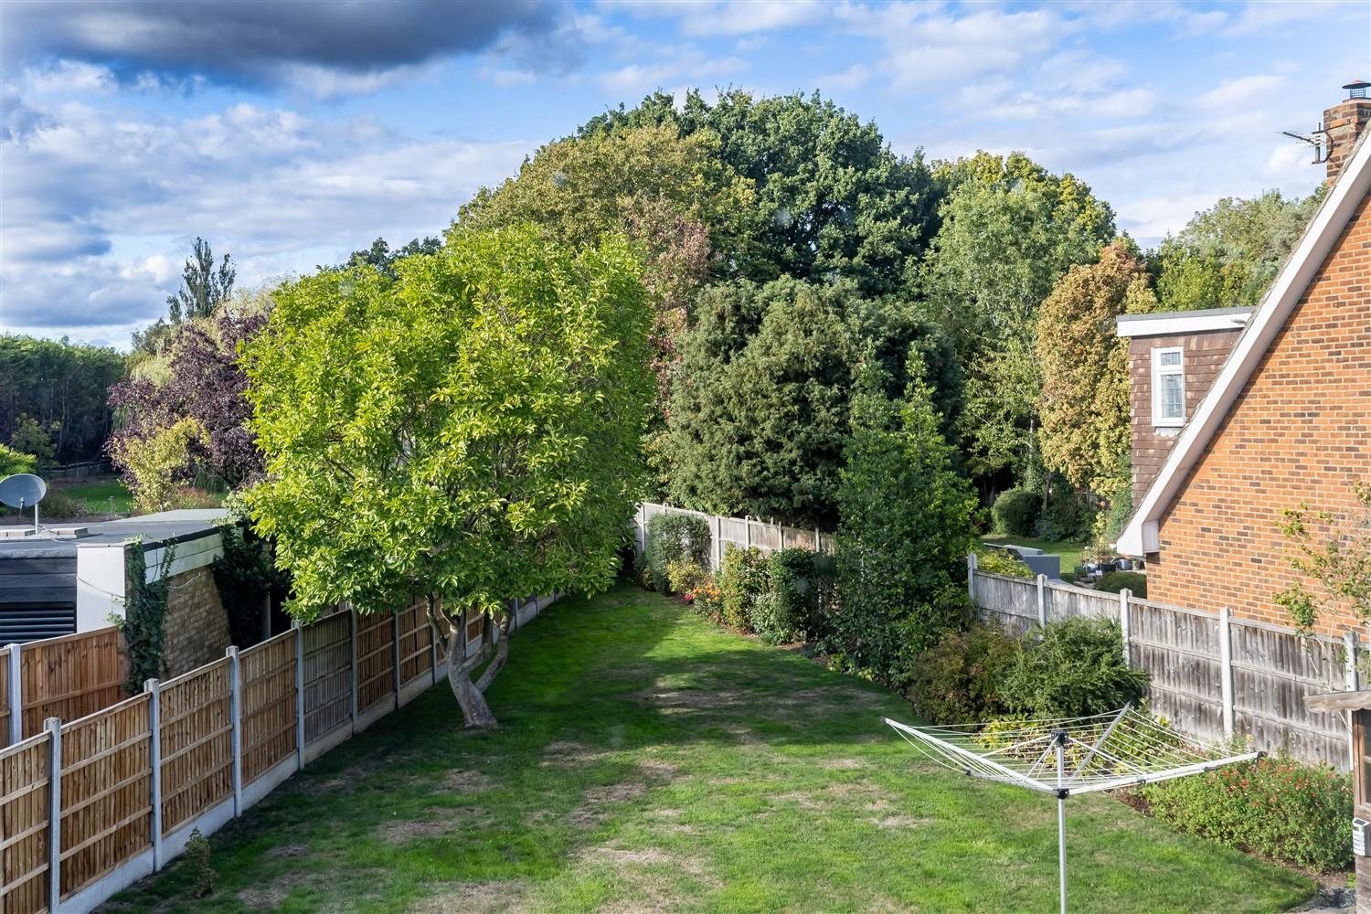
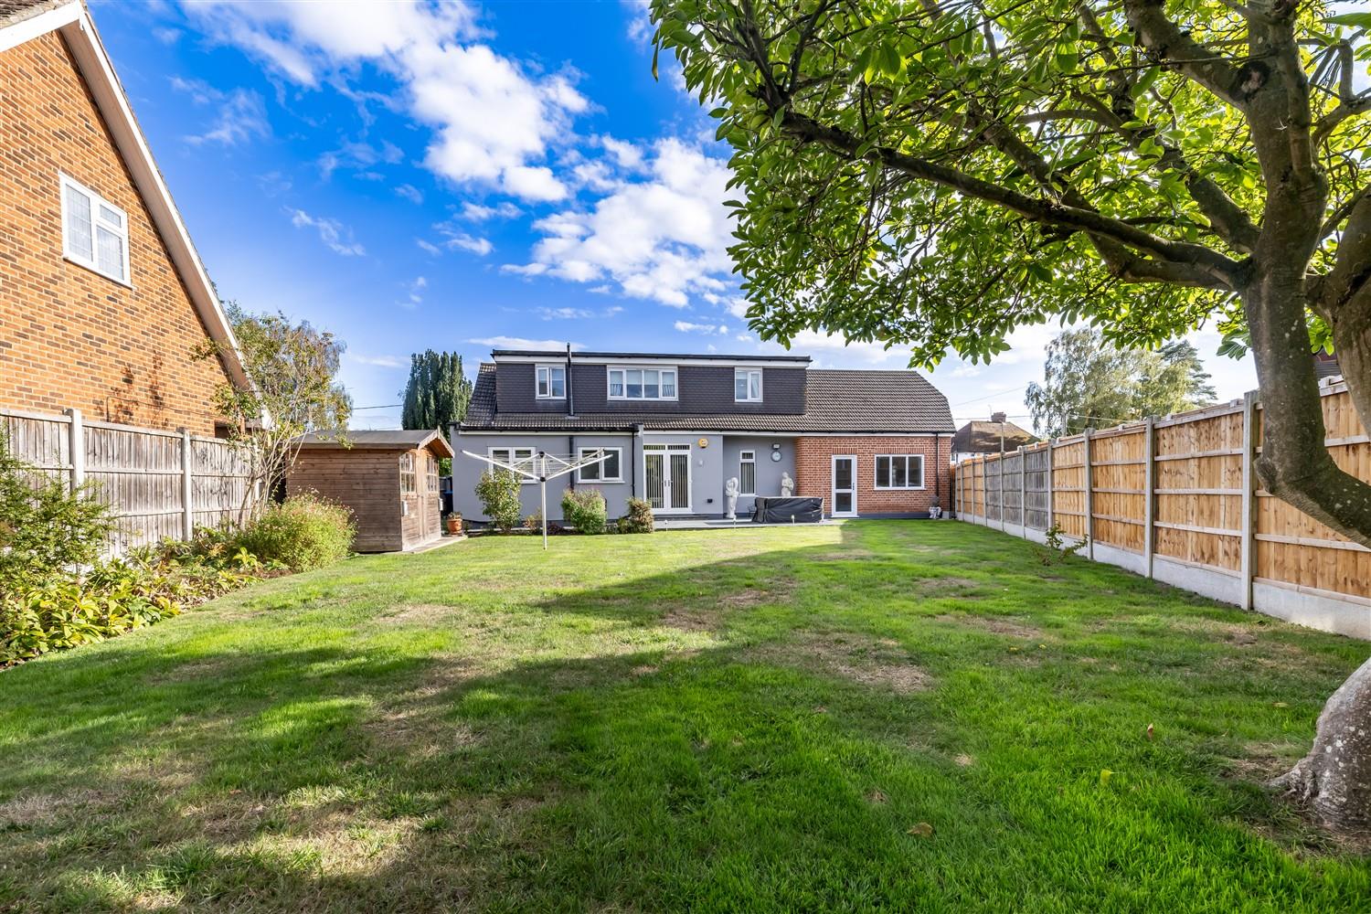
Outside, the stone-paved driveway sets a welcoming tone, with space for up to ten vehicles. The rear garden extends to around 130 feet, offering ample room for outdoor entertaining or simply unwinding in the fresh air. There is also a timber shed, double integral garage with an electric door, and a dedicated sitting area ovcerlooking the gardens.
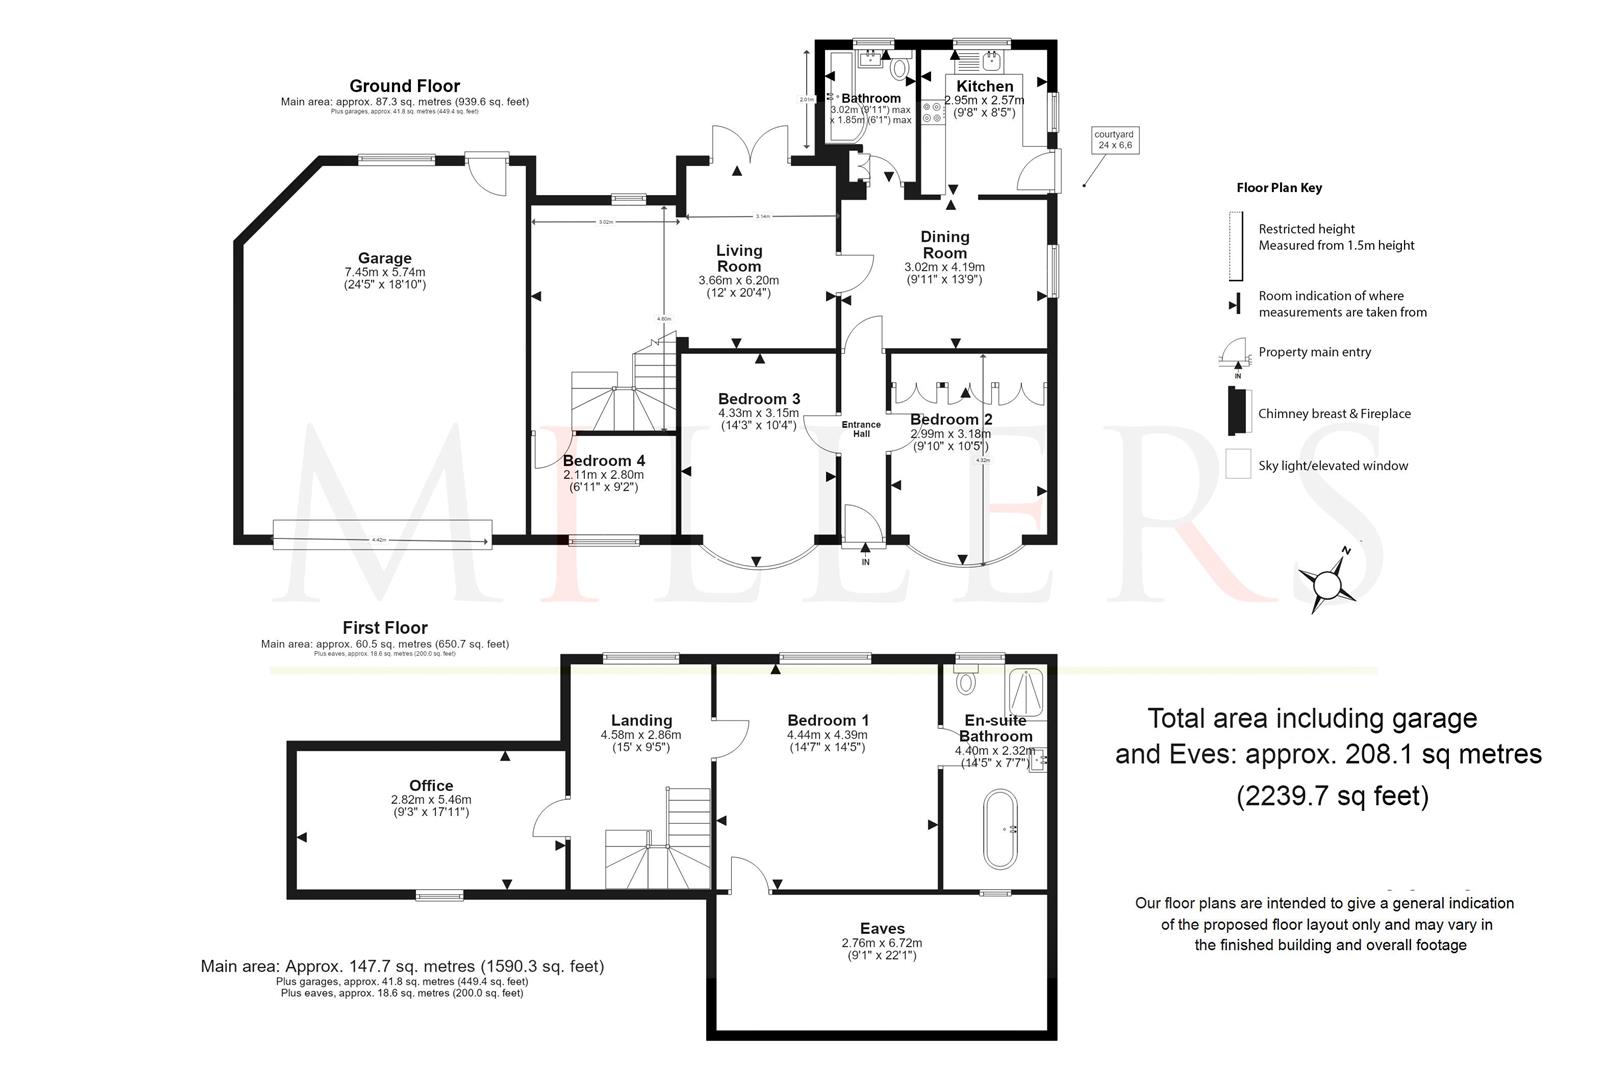
Ground Floor -
Entrance Hall - 3.68m x 0.91m (12'1" x 3'0") -
Dining Room - 3.02m x 4.19m (9'11" x 13'9") -
Kitchen - 2.95m x 2.57m (9'8" x 8'5") -
Bathroom (Max) - 3.02m x 1.85m (9'11" x 6'1" ) -
Living Room - 3.66m x 6.20m (12'0" x 20'4") -
Bedroom Three - 4.33m x 3.15m (14'2" x 10'4") -
Bedroom Two - 2.99m x 3.18m (9'10" x 10'5") -
Bedroom Four - 2.11m x 2.80m (6'11" x 9'2") -
First Floor -
Landing - 4.58m x 2.86m (15'0" x 9'5") -
Bedroom One - 4.44m x 4.39m (14'7" x 14'5") -
En-Suite Bathroom - 4.40m x 2.32m (14'5" x 7'7") -
External Area -
Garage - 7.45m x 5.74m (24'5" x 18'10") -
Office - 2.82m x 5.46m (9'3" x 17'11") -
Rear Garden - 39.62m x 16.76m (130' x 55') -
Courtyard - 7.32m x 1.98m (24' x 6'6") -
These particulars are believed to be accurate but are provided as a general guide only and do not form part of any offer or contract. Prospective purchasers should verify their accuracy through inspection or other means. No employee of this firm is authorised to make any representation or warranty regarding the property. "AI" may have been used in some photography or graphics for marketing and presentation purposes. No physical part of the property or location has been altered.
Property Ref: 34959456
Similar Properties
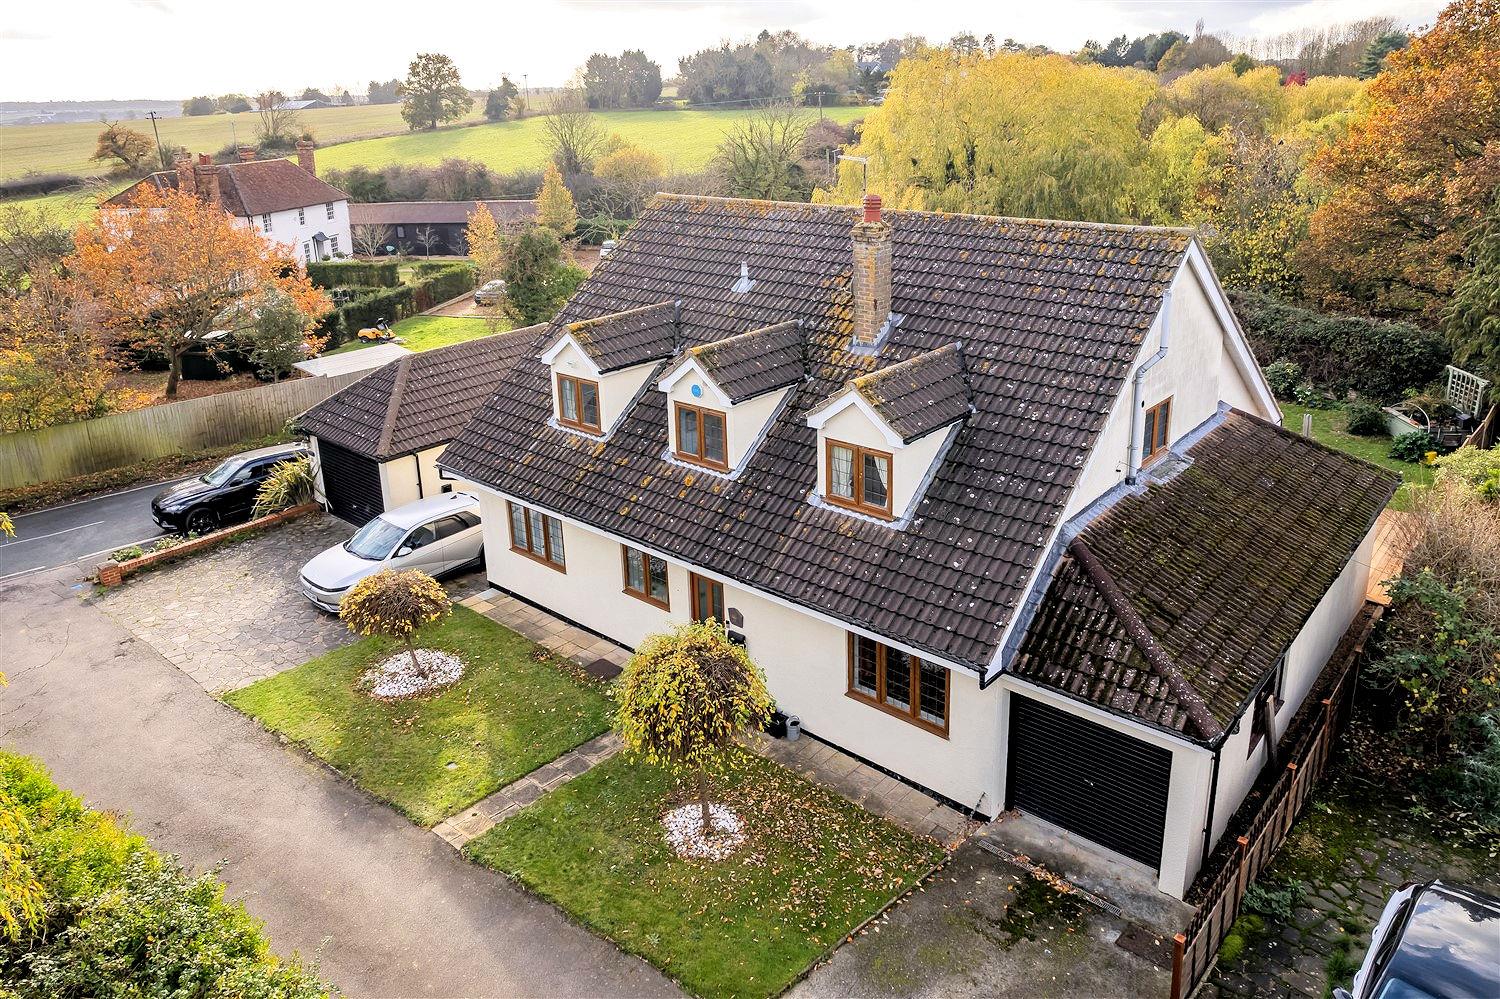
Hastingwood Road, Hastingwood.
5 Bedroom Detached House | Guide Price £795,000
Nestled in the serene surroundings of Hastingwood, this attractive detached house offers a perfect blend of comfort and...
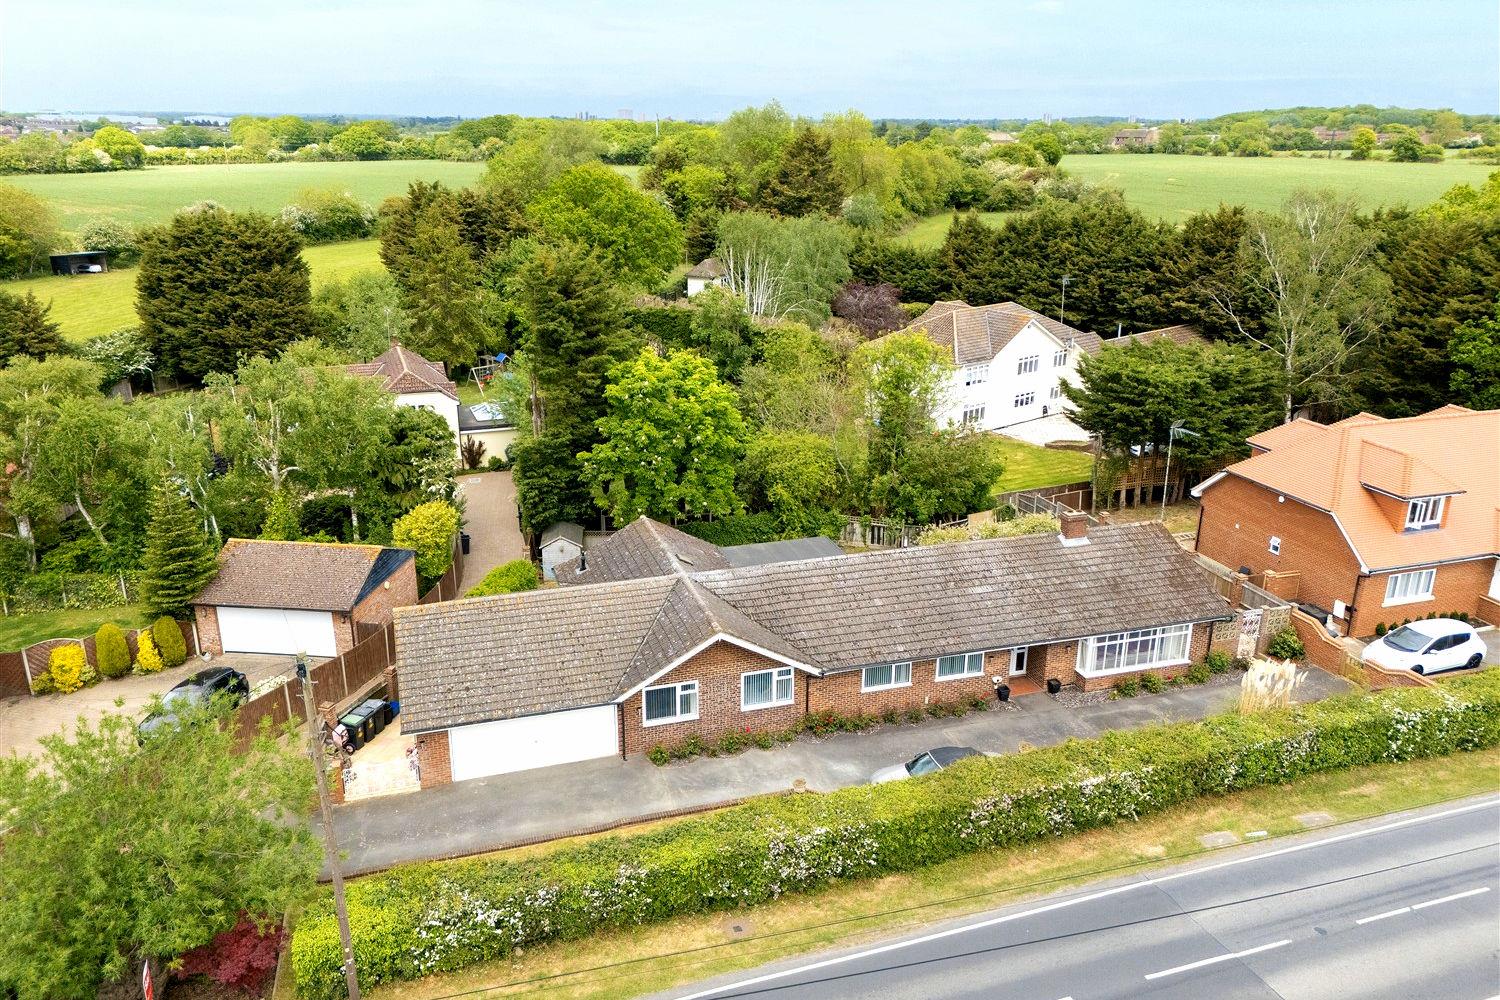
5 Bedroom Detached Bungalow | Guide Price £795,000
* DETACHED BUNGALOW * FIVE BEDROOMS * VERSATILE ACCOMMODATION * COUNTRYSIDE VIEWS * DOUBLE GARAGE & AMPLE PARKING *Set a...
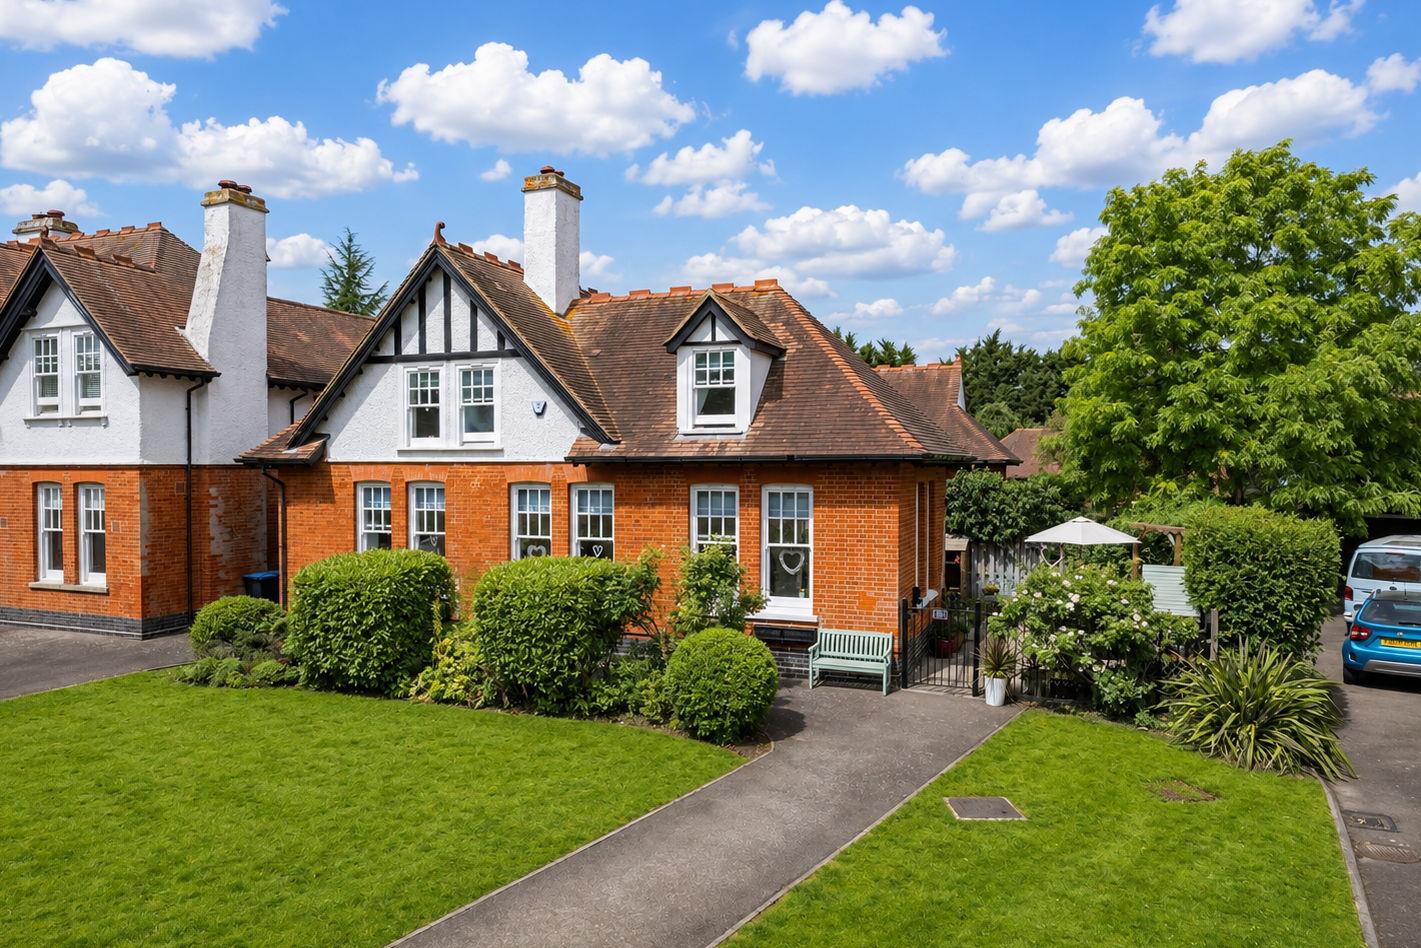
3 Bedroom Semi-Detached House | Guide Price £775,000
Welcome to Great Stony Park, Ongar, where this Edwardian three-bedroom residence invites you in with its blend of charac...
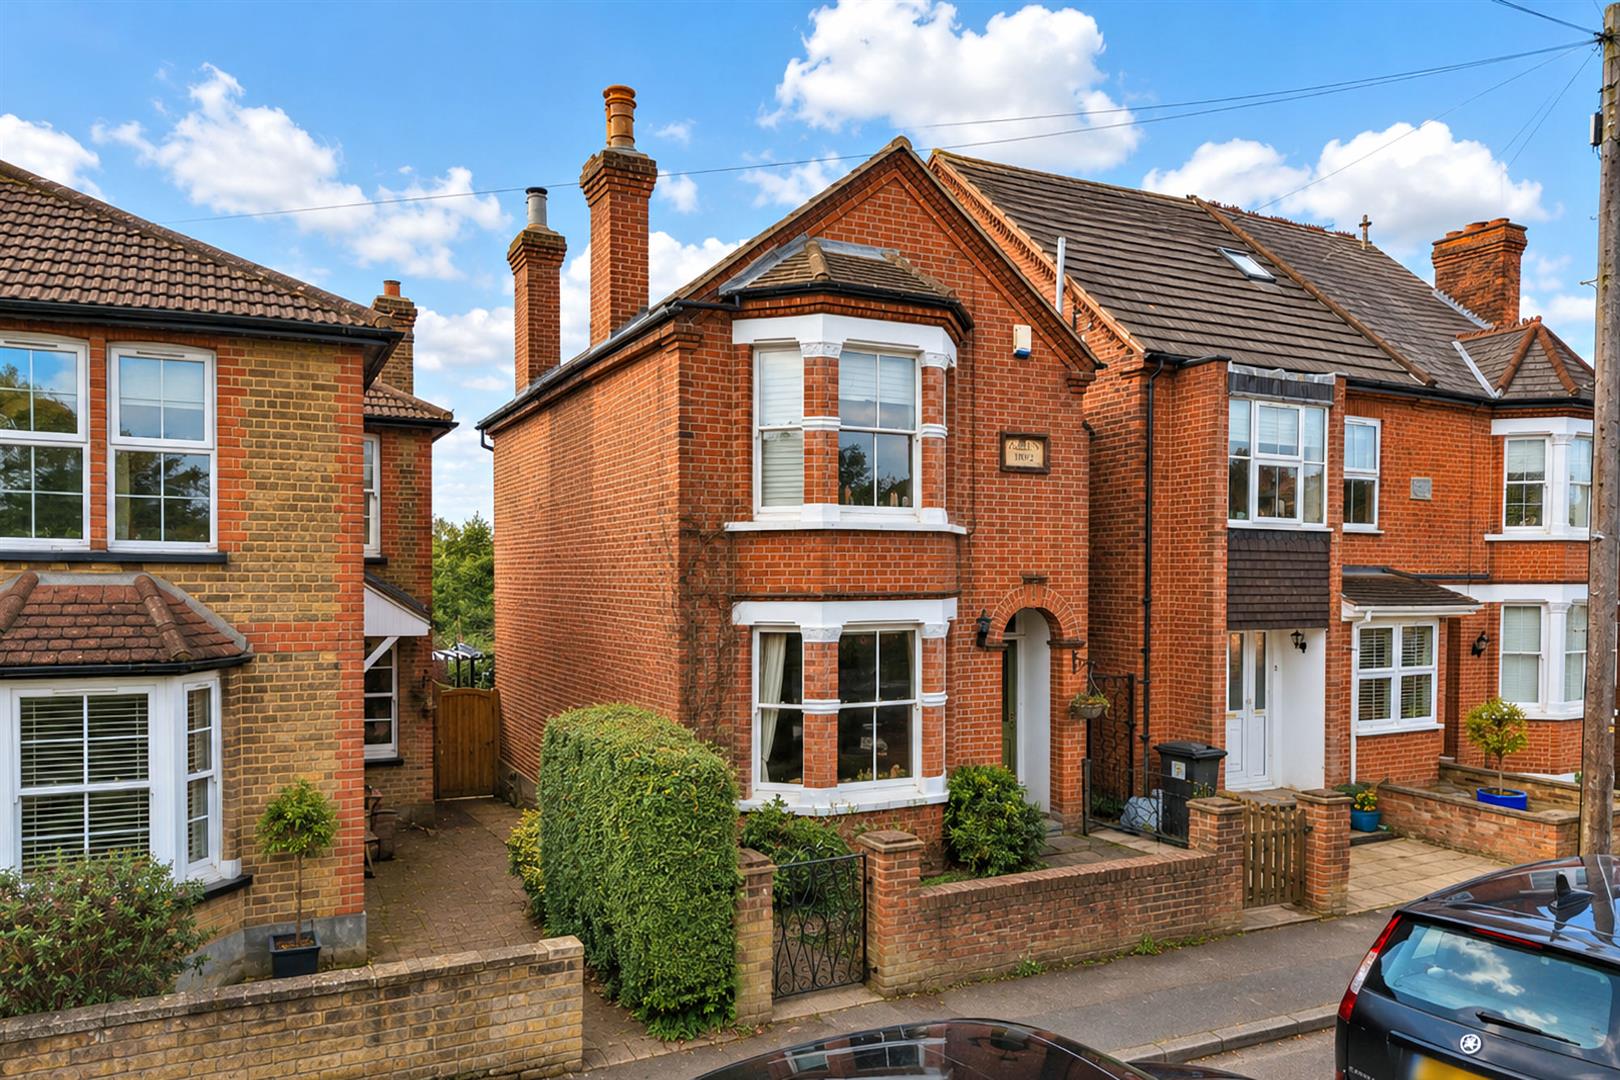
3 Bedroom Detached House | Offers Over £799,995
* PRICE RANGE £820,000 TO £840,000 * VICTORIAN DETACHED HOME * FEATURE FIREPLACES * SASH WINDOWS * GARDEN APPROX 115 FT...
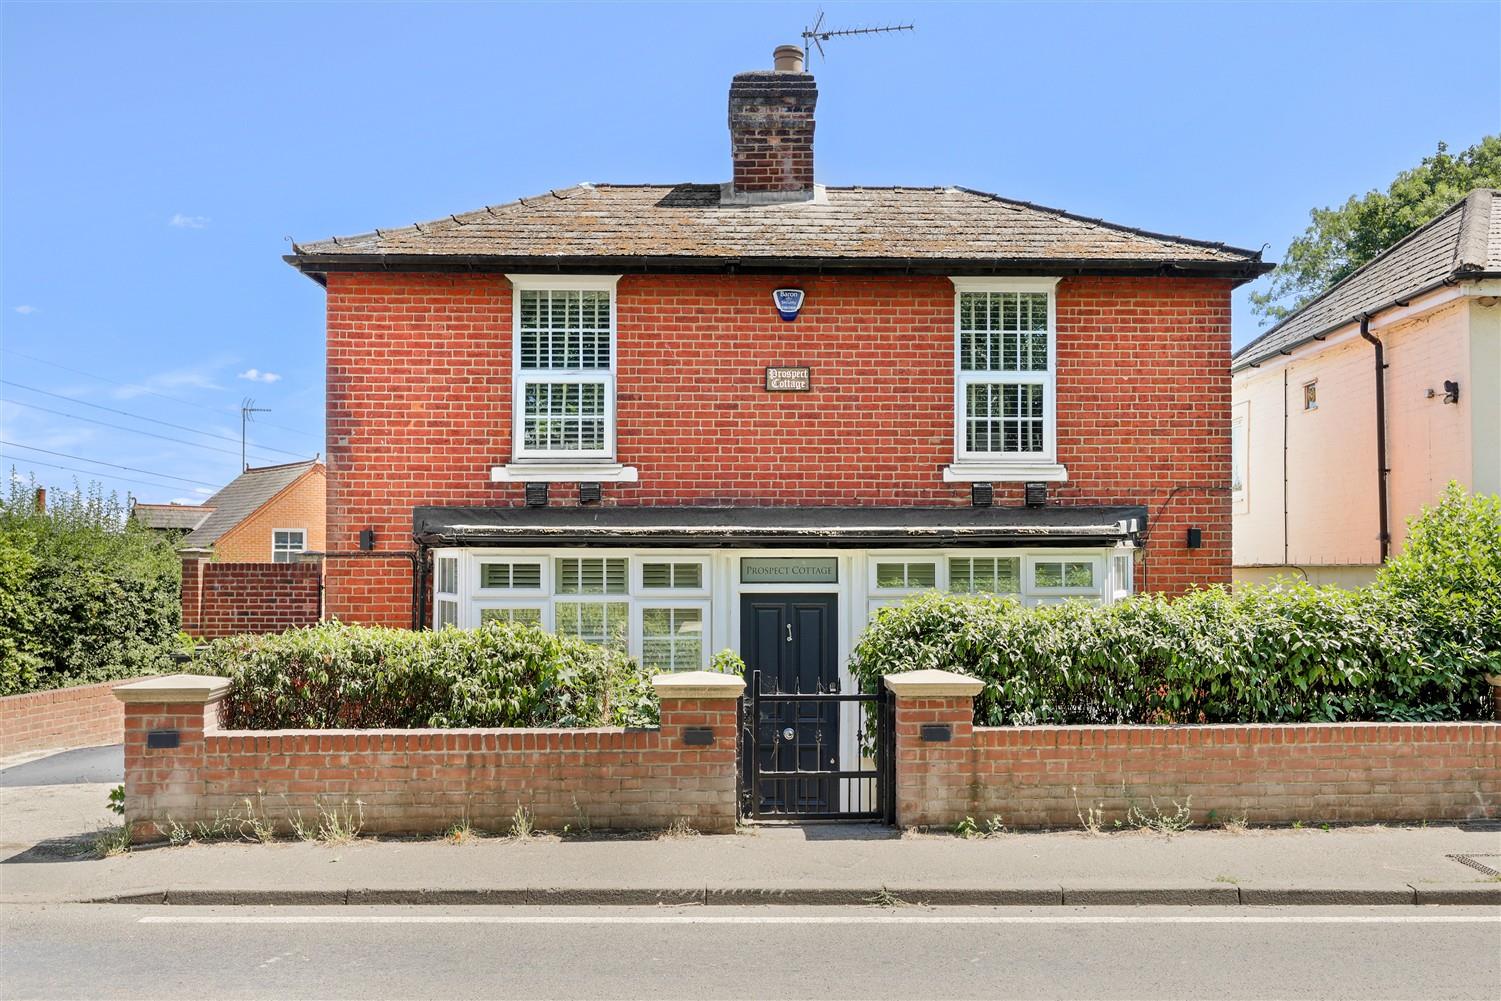
3 Bedroom Detached House | Guide Price £800,000
* DETACHED CHARACTER HOME * OFF STREET PARKING * LARGE GARDEN ROOM * CHAIN FREE * OPPOSITE EPPING FOREST * 76' REAR GARD...
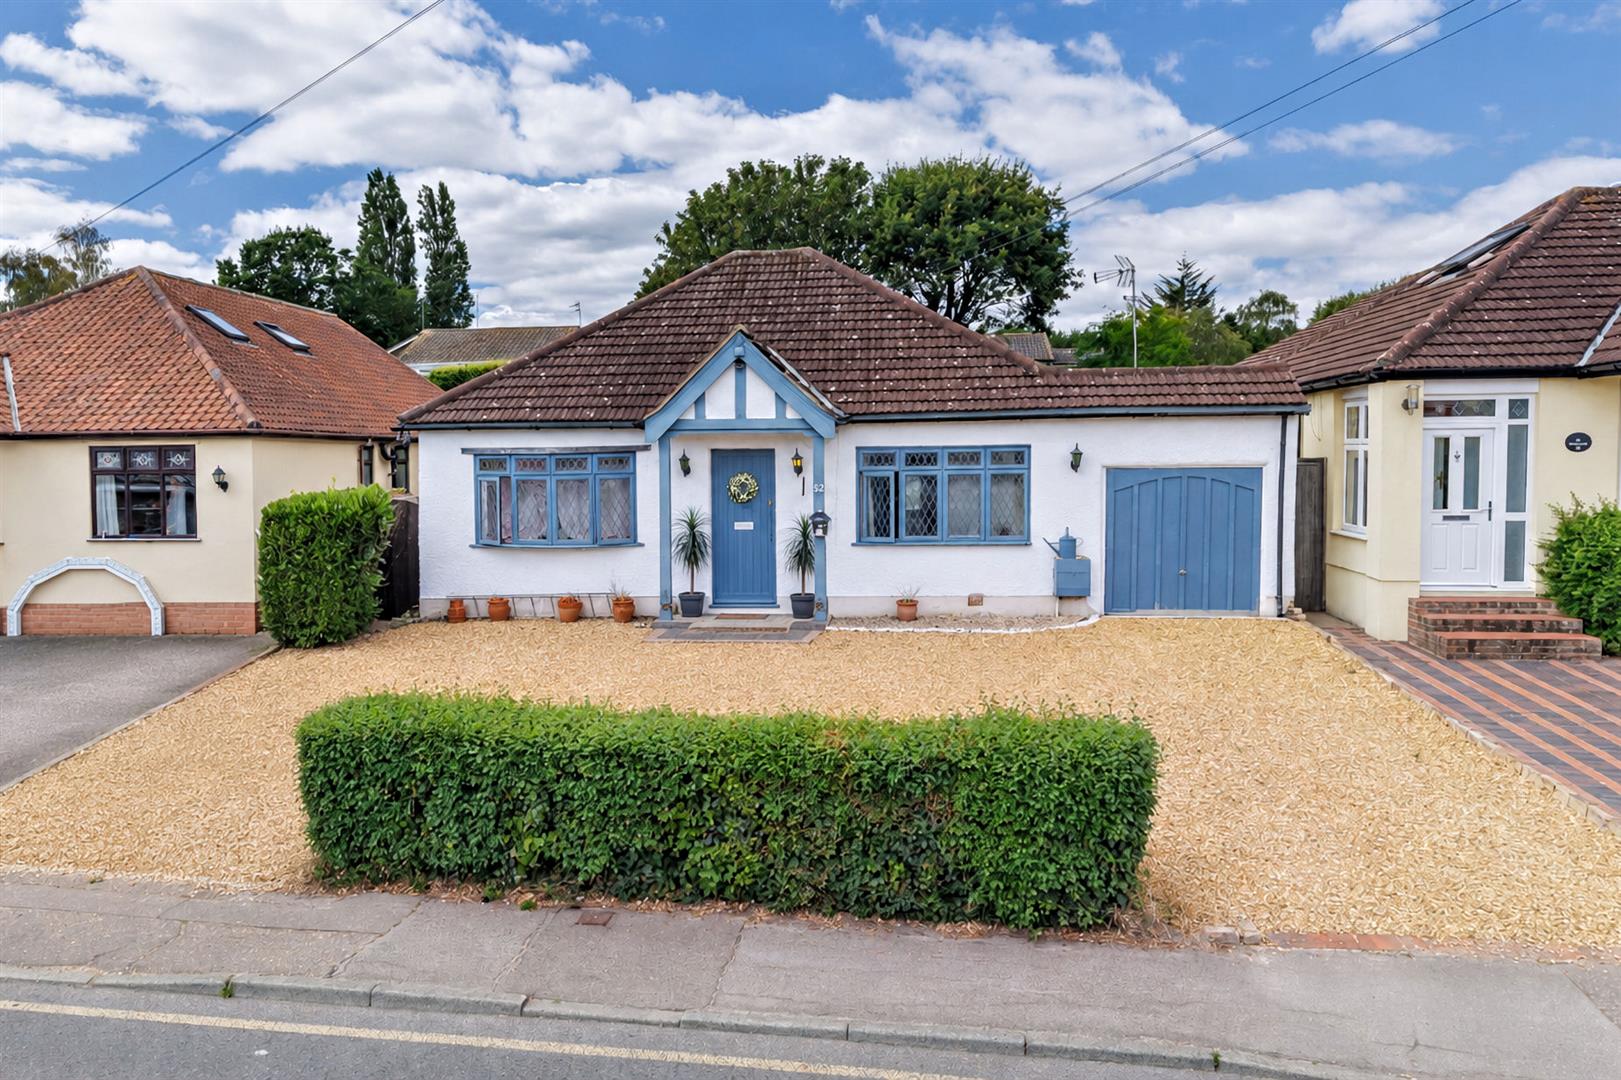
3 Bedroom Detached Bungalow | £800,000
* PRICE RANGE: £800,000 to £850,000 * Nestled in the charming area of Bower Hill, Epping, this delightful detached bunga...

Millers Estate Agents (Epping)
229 High Street, Epping, Essex, CM16 4BP
01992 560555
How much is your home worth?
Use our short form to request a valuation of your property.
Request a Valuation
©2026 The Guild of Property Professionals. All rights reserved.
Terms and Conditions |
Privacy Policy |
Cookie Policy |
Complaints Policy |
Members Login
The Guild of Property Professionals Trading Address: 121 Park Lane, London W1K 7AG. GPEA Limited.
Registered in England & Wales.
Company No: 02819824.
Registered Office Address: The Old Courthouse, 60A London Road, Grantham, NG31 6HR.
VAT Registration No: 180897859

