- PRICE RANGE: £775,000 - £800,000
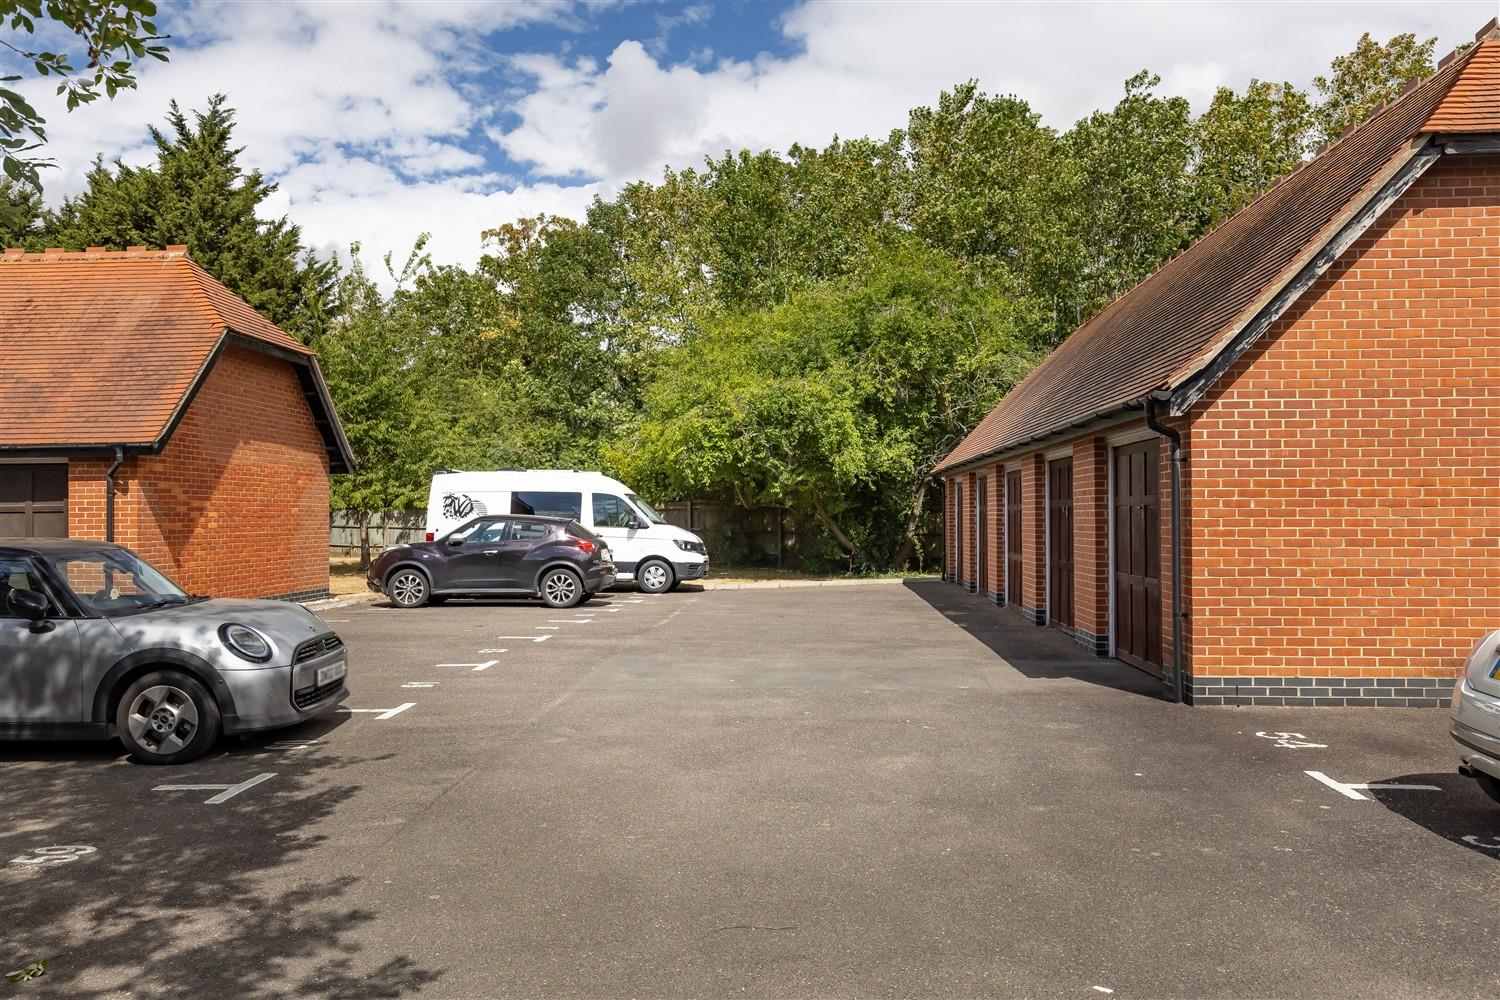
- ALLOCATED PARKING & GARAGE
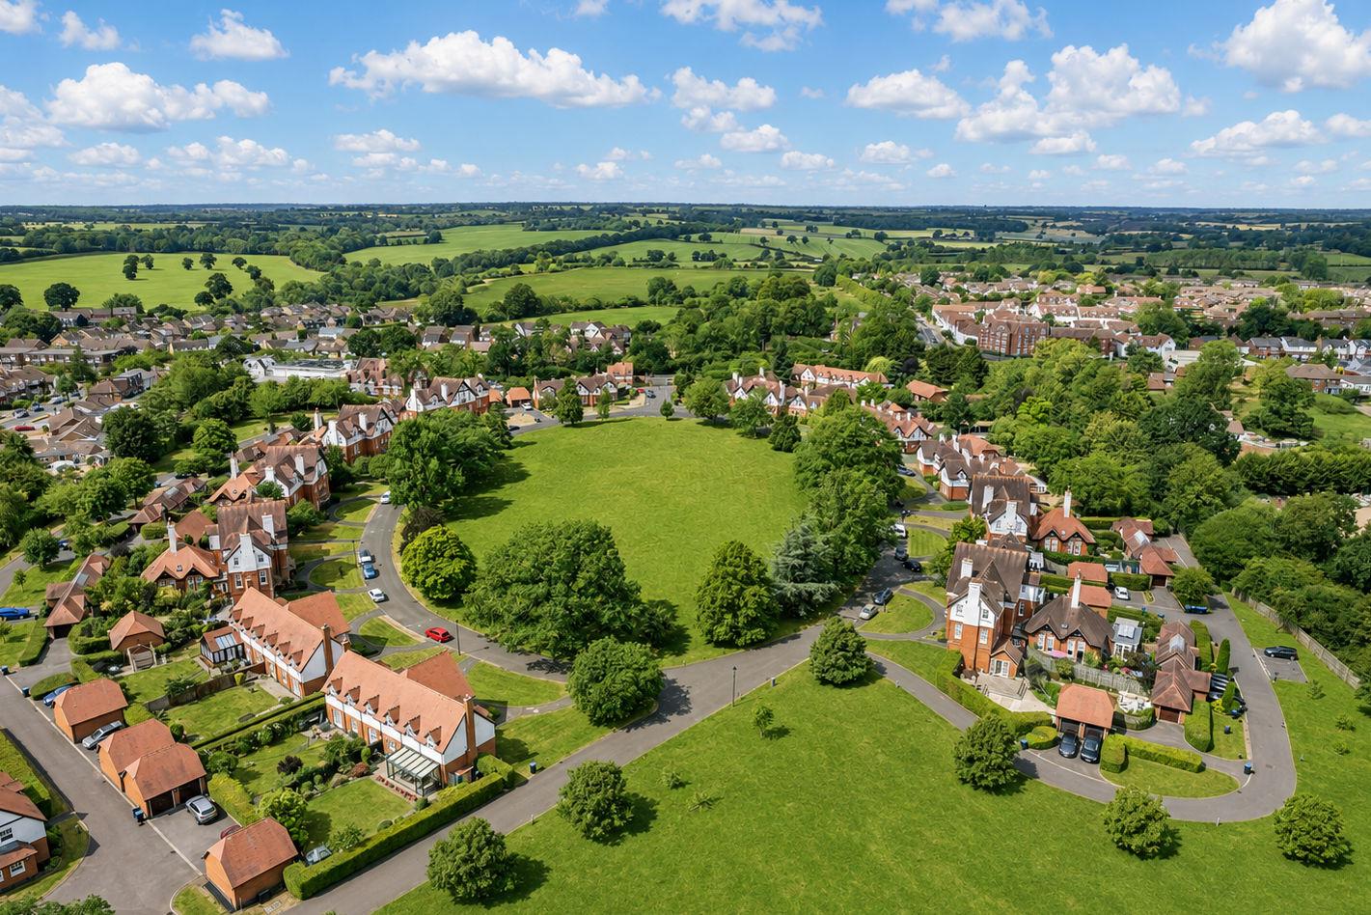
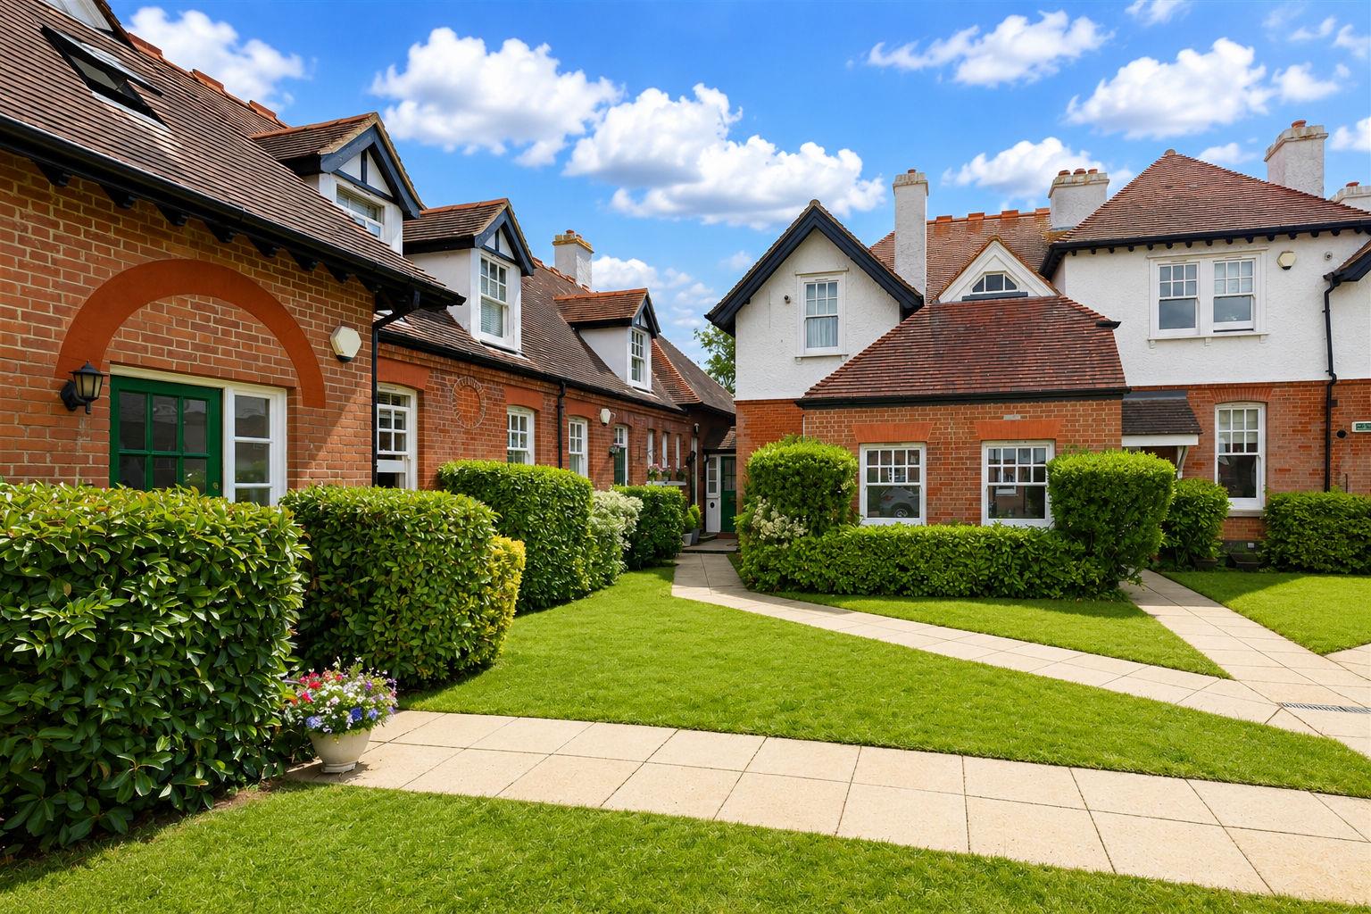
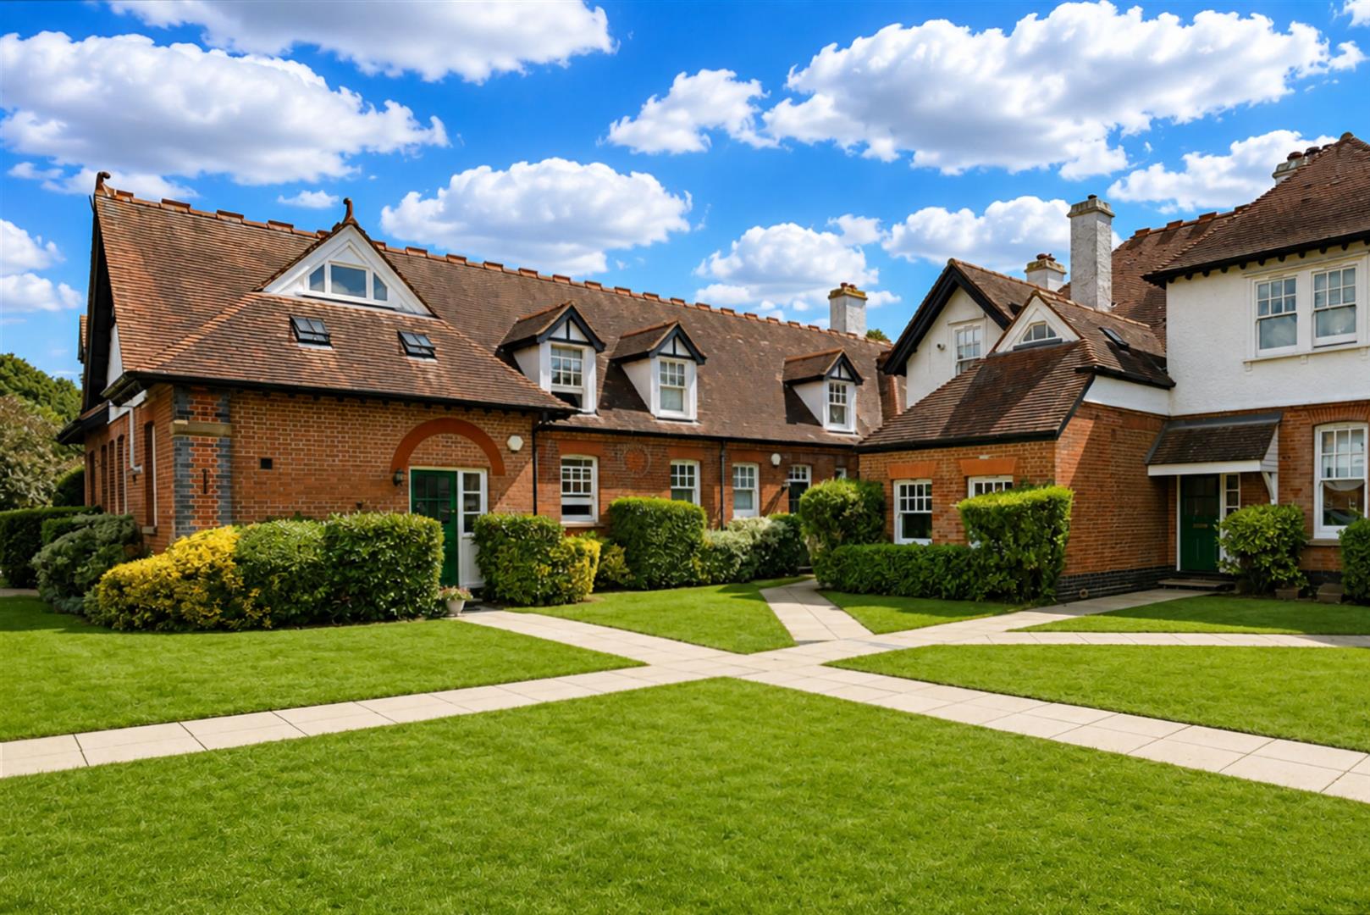
- EXCLUSIVE GATED DEVELOPMENT
- APPROX. 1815 SQ FT VOLUME
- 500 METERS TO HIGH STREET
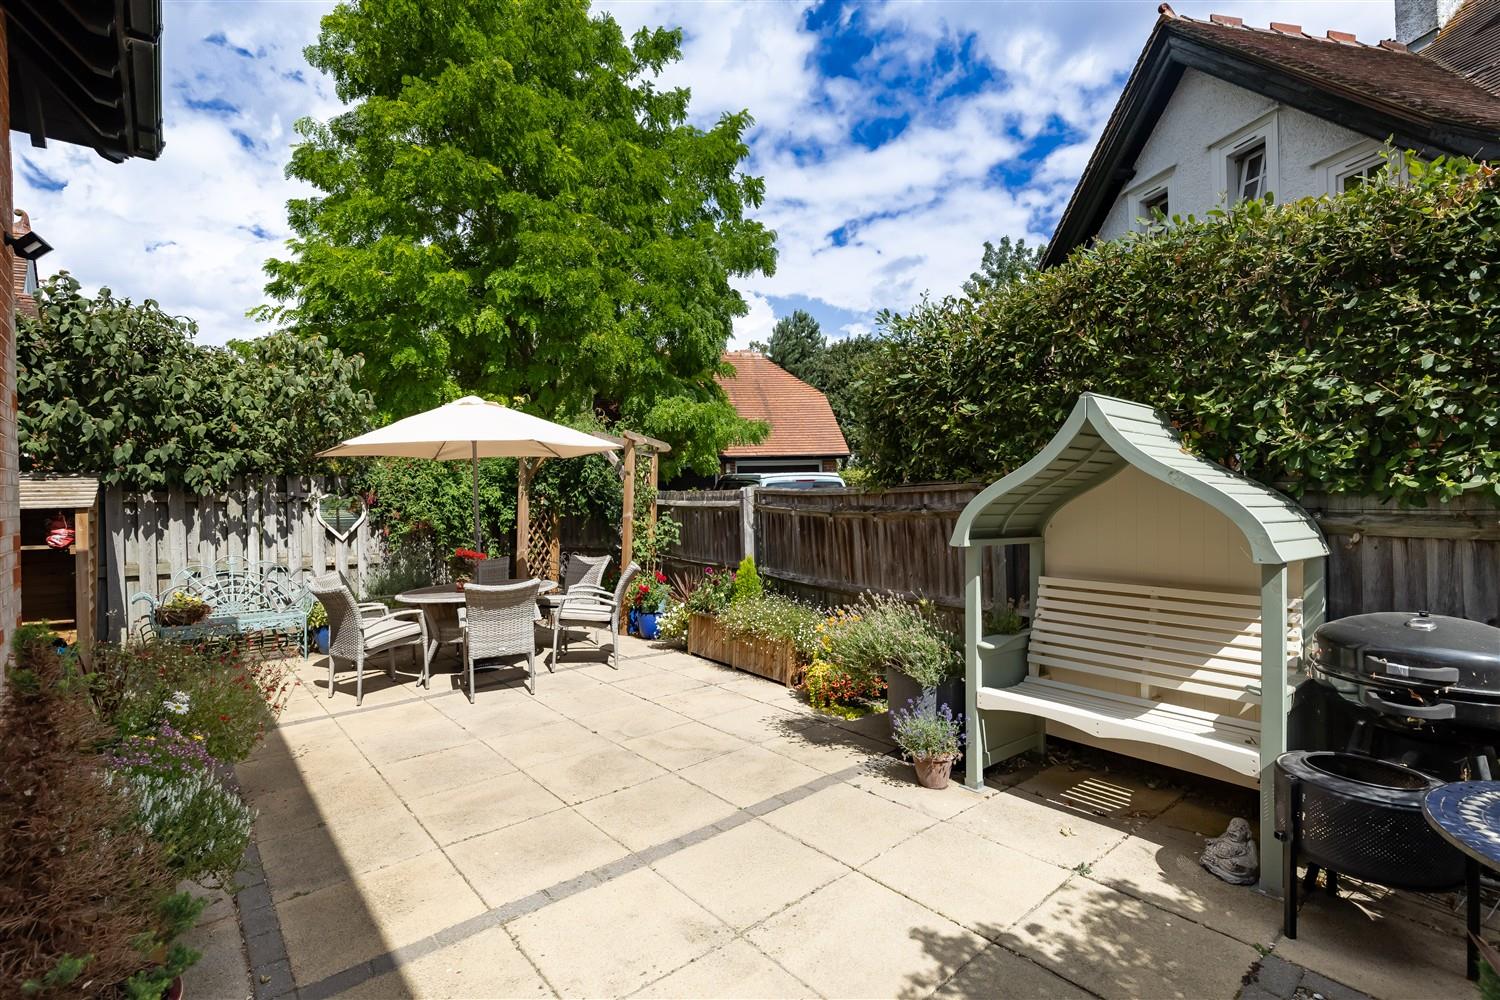
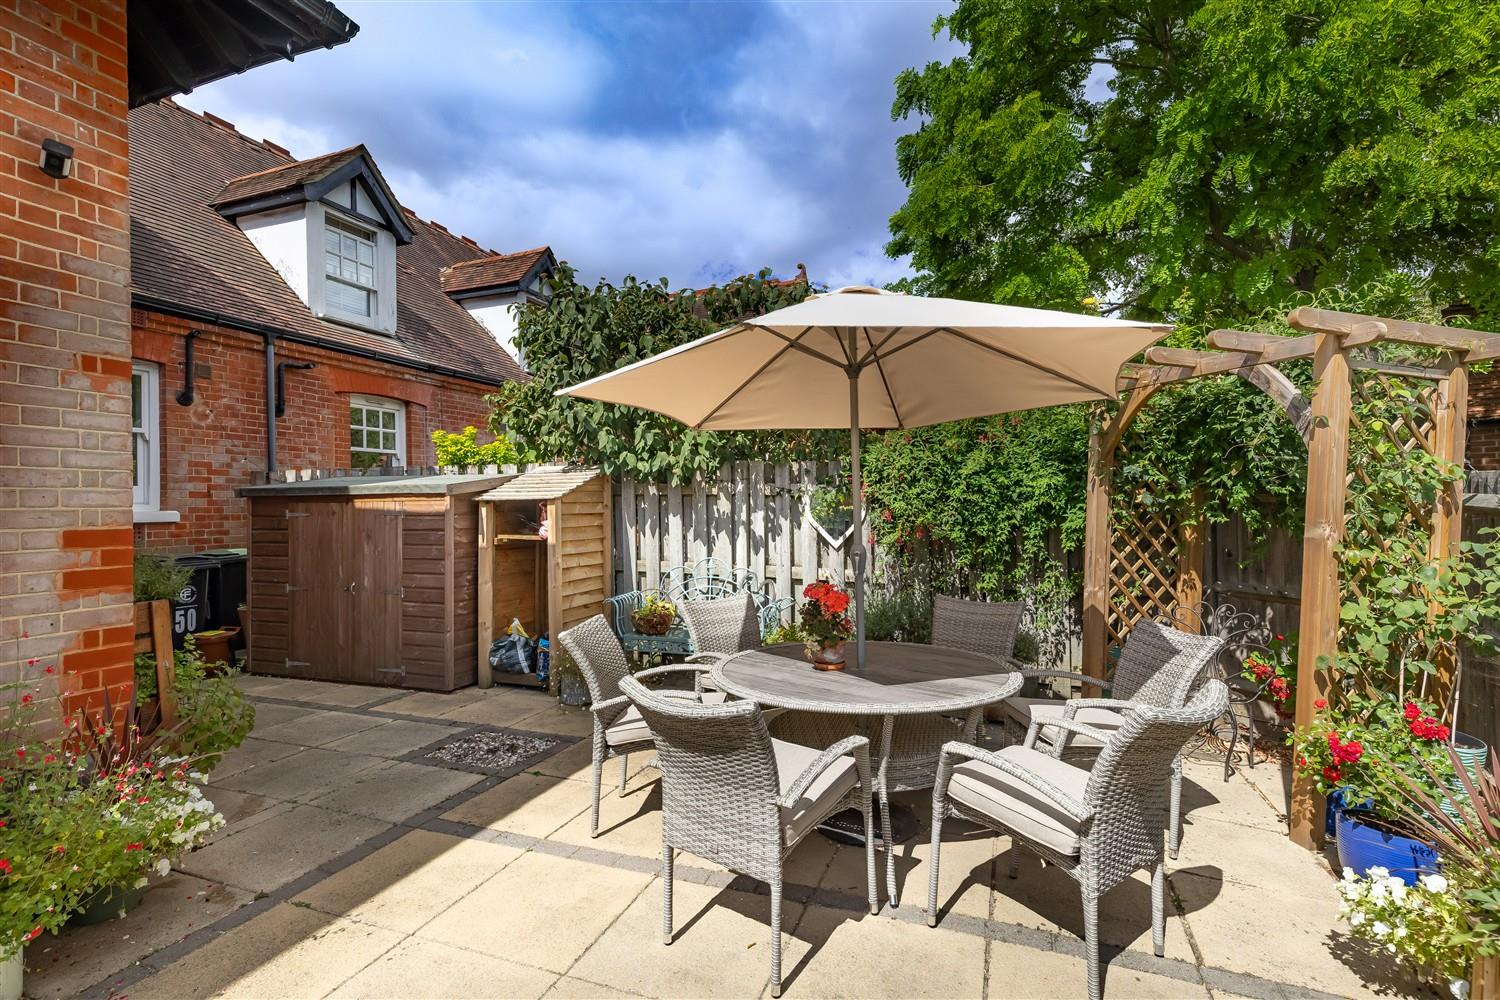
- STUNNING PRIVATE GROUNDS
- BEAUTIFULLY REFURBISHED
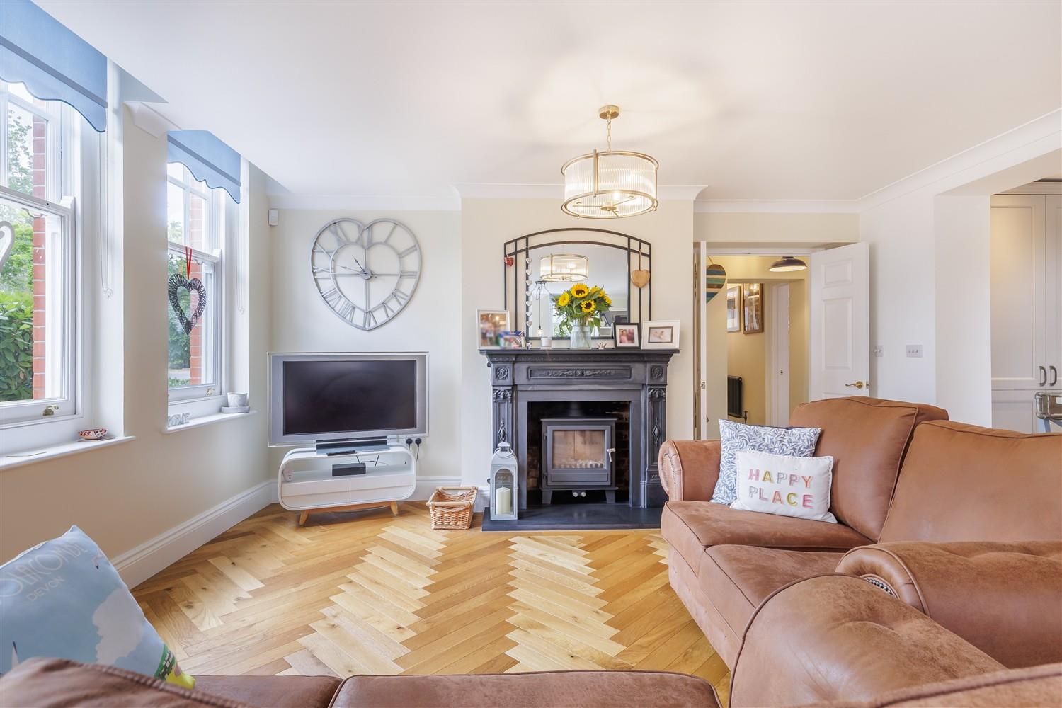
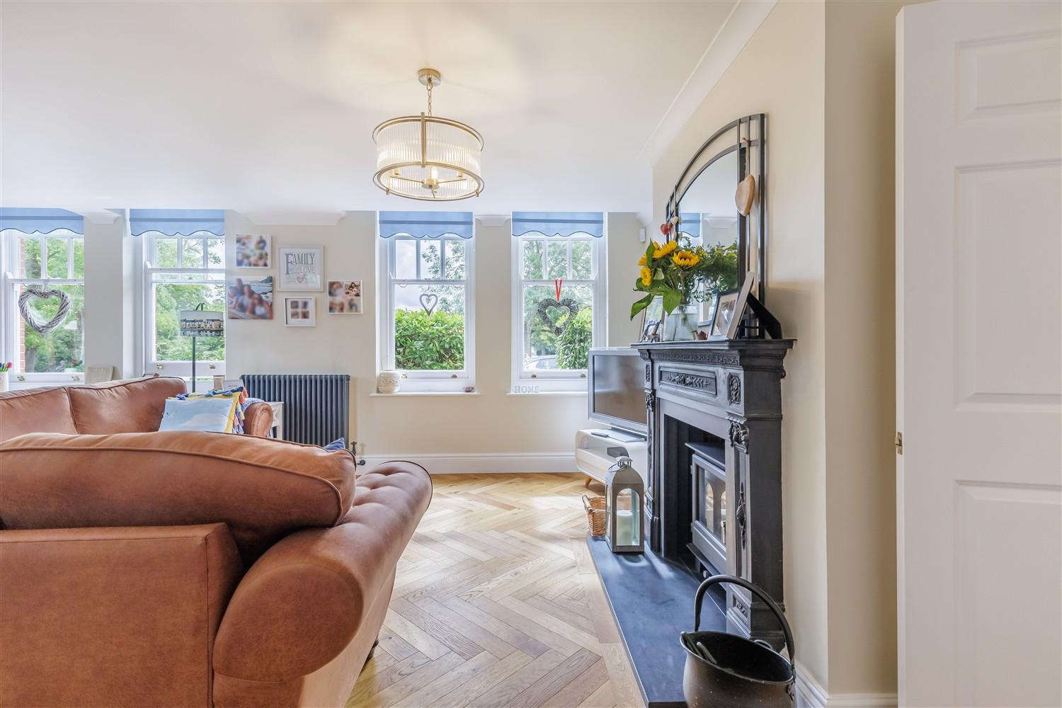
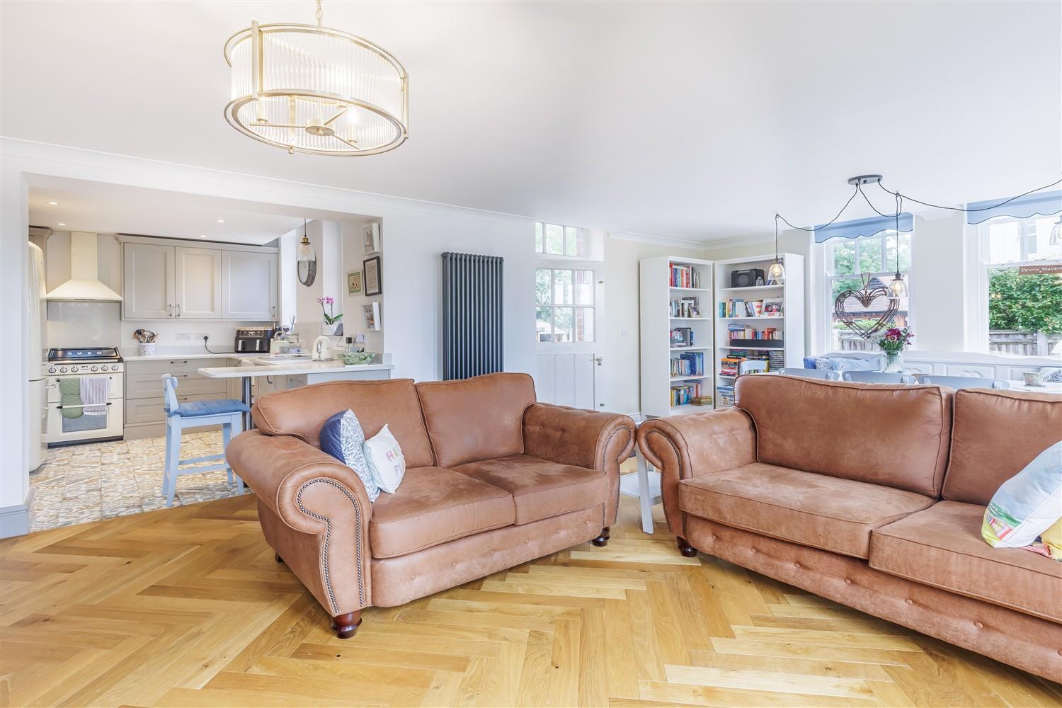
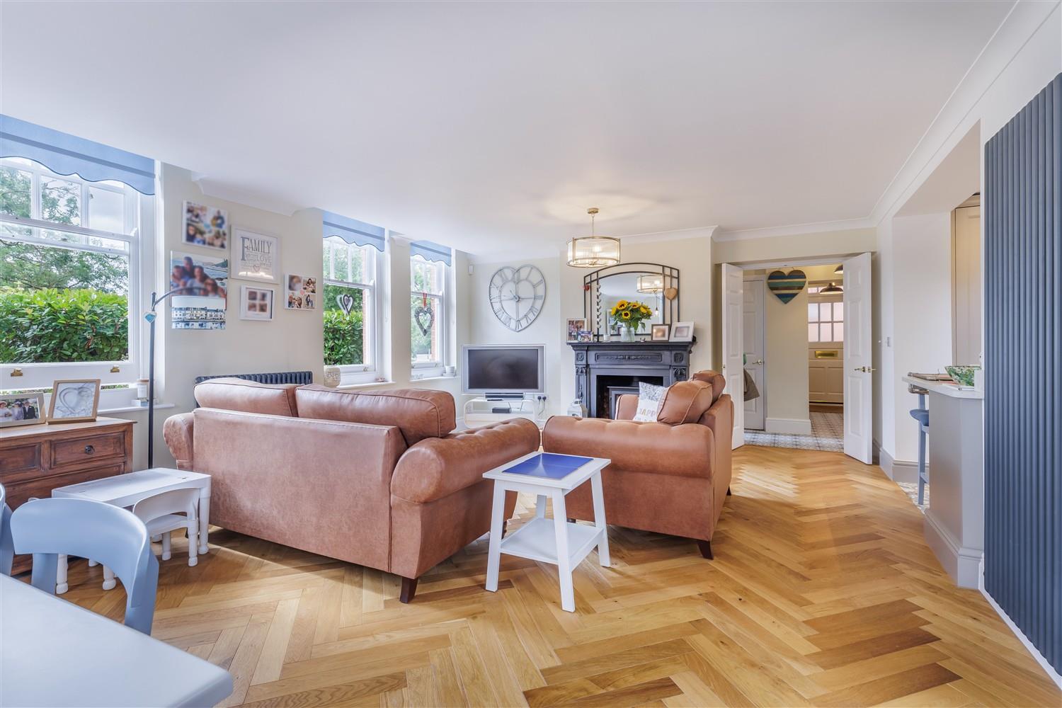
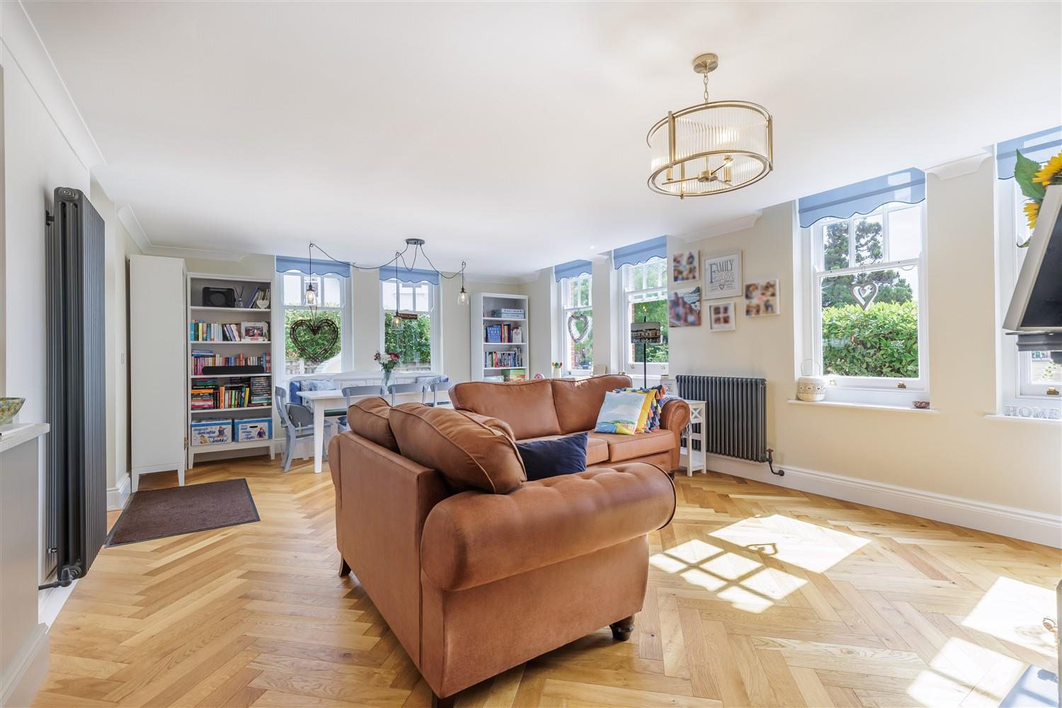
- HERRINGBONE WOOD FLOOR
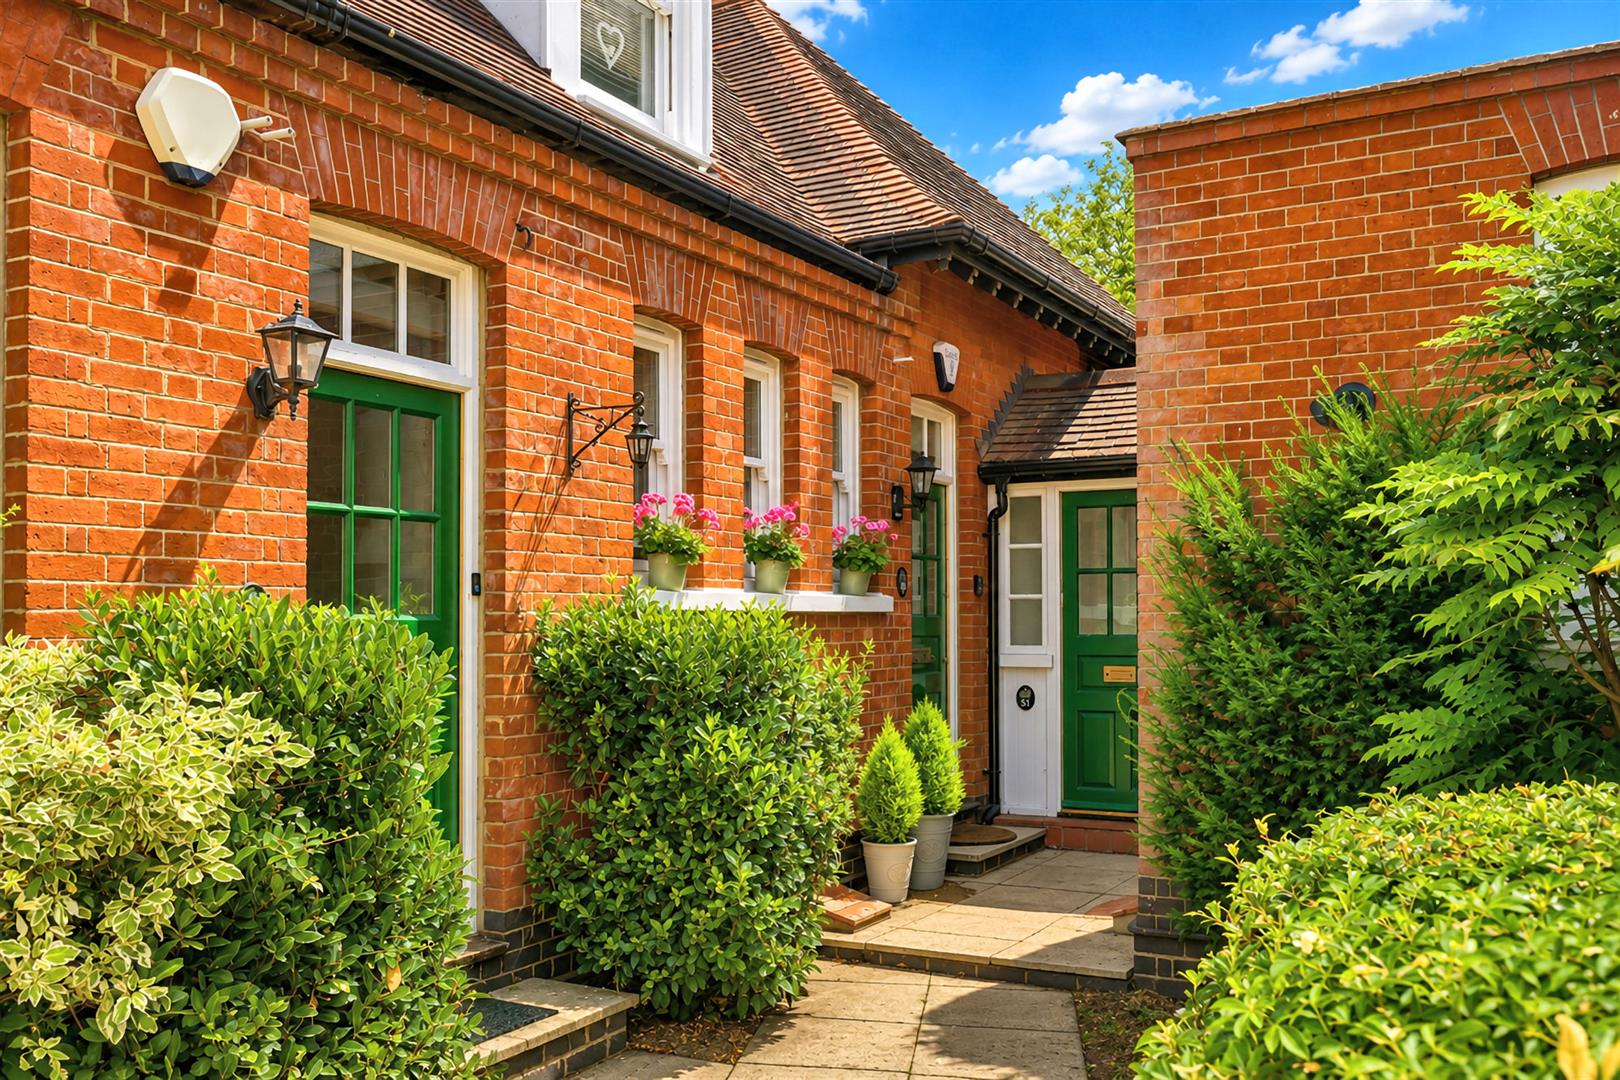
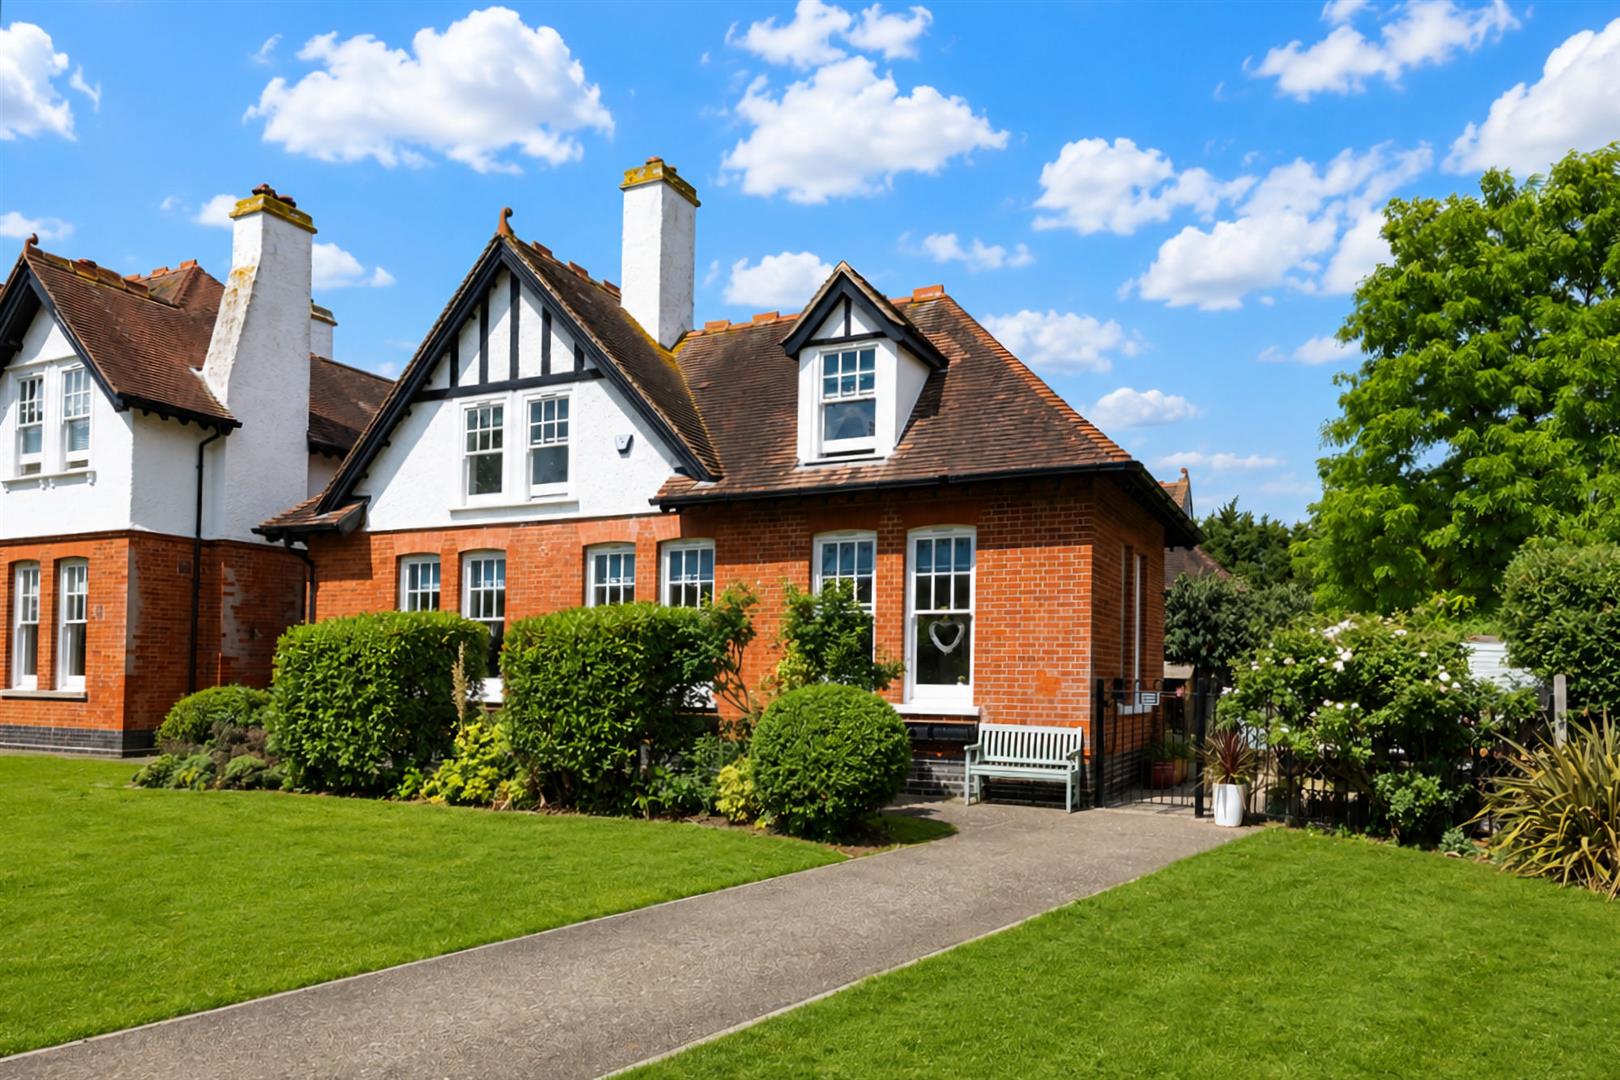
- STUNNING EDWARDIAN HOME
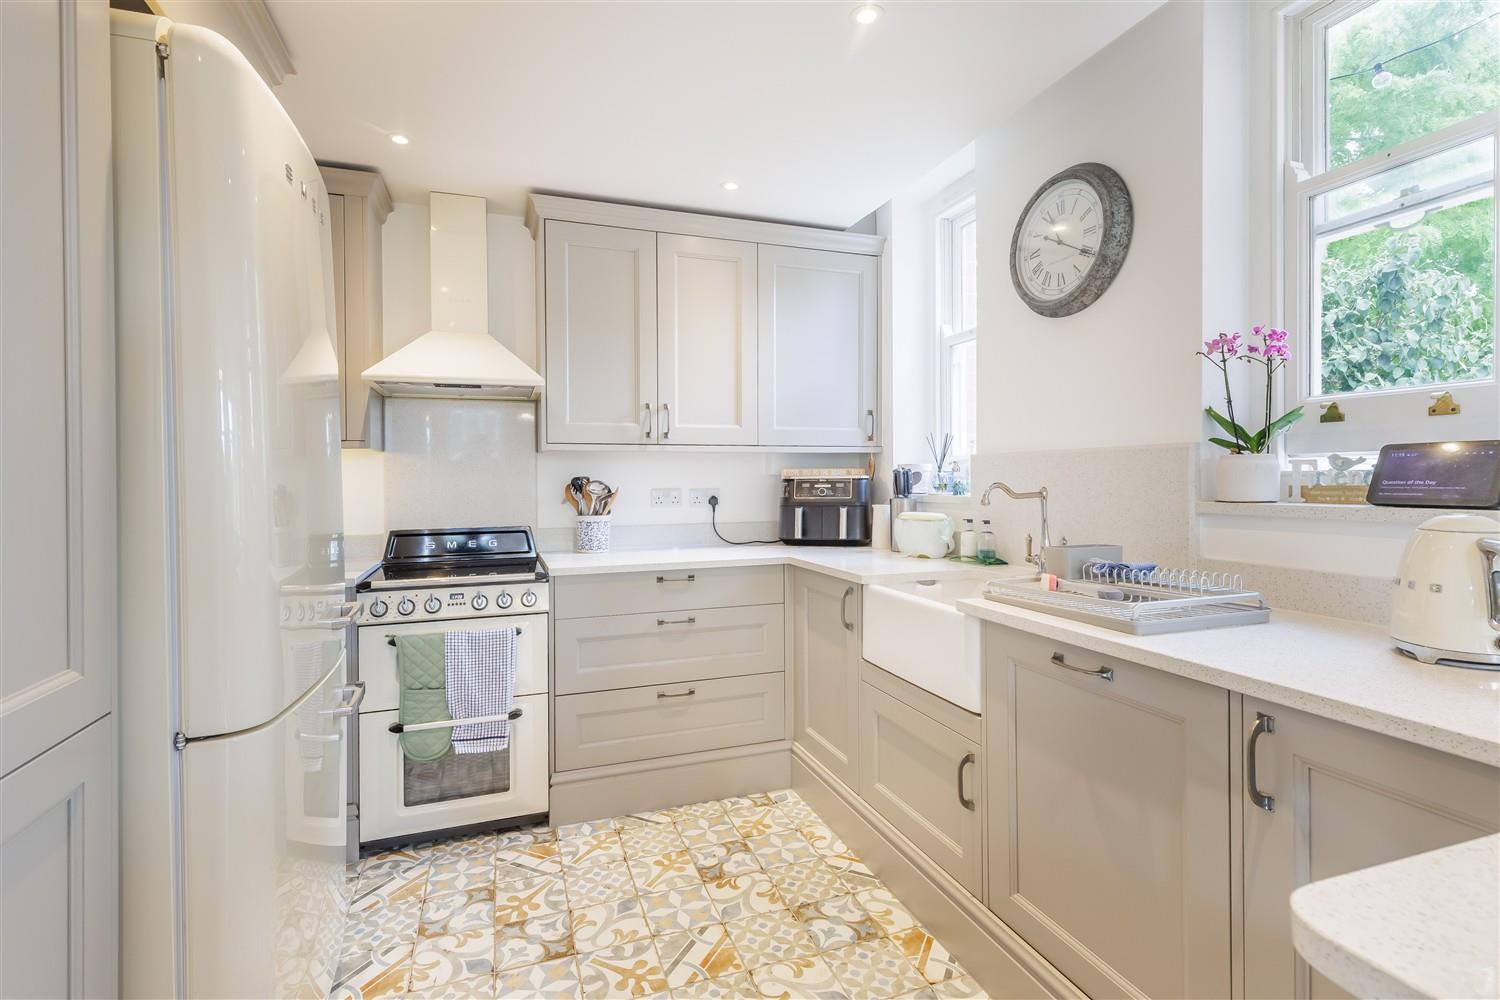
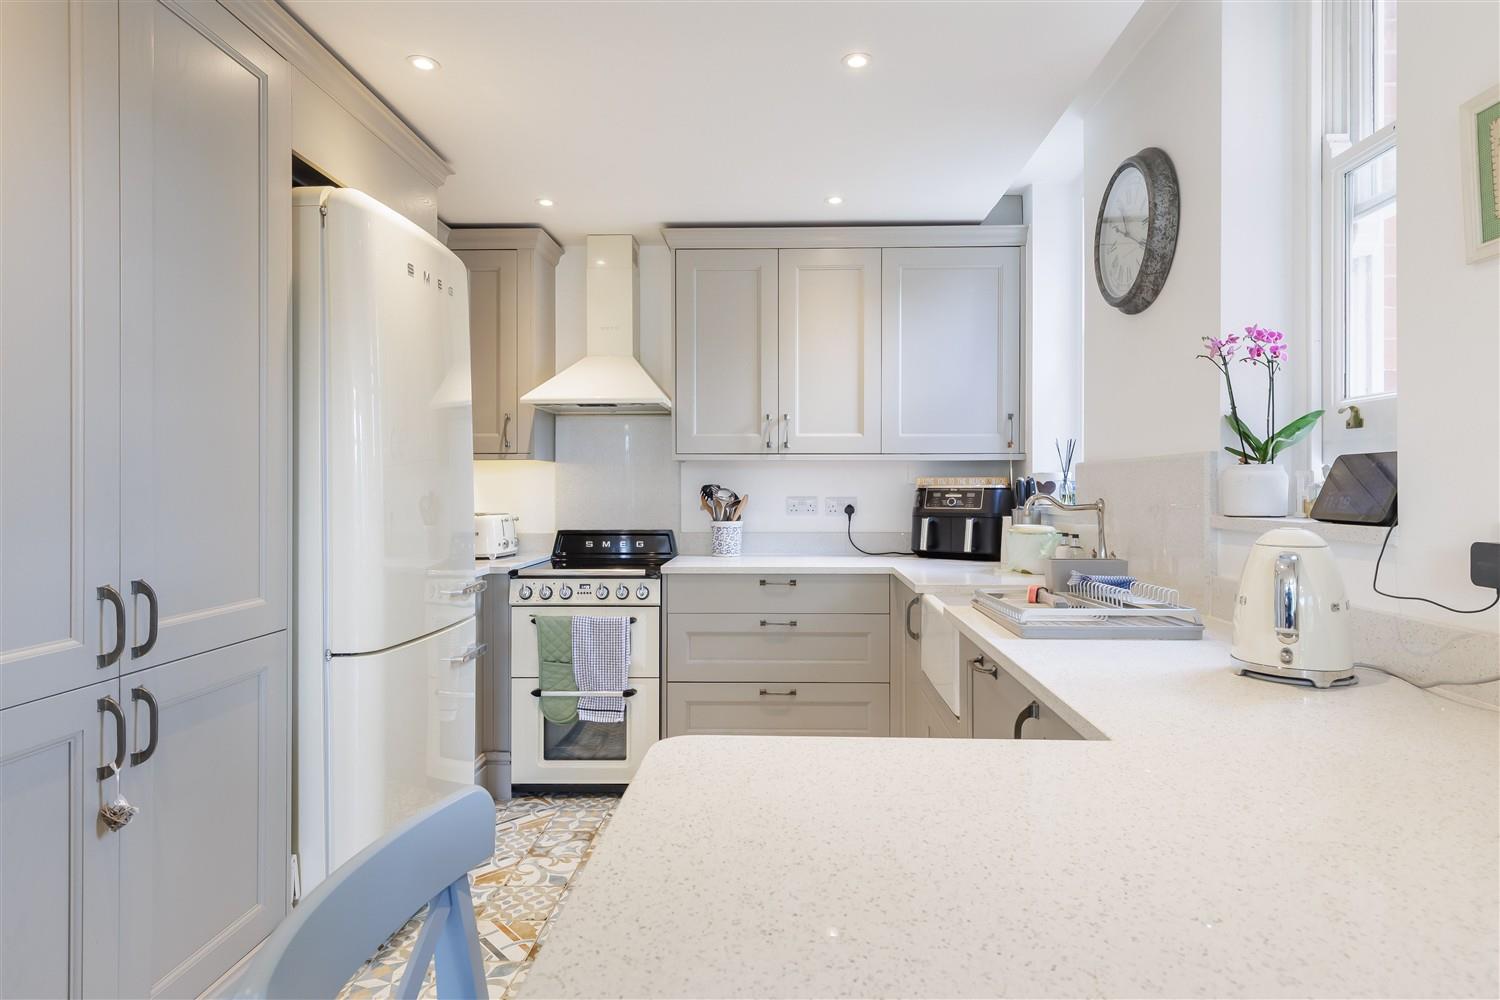
- "SMEG" KITCHEN APPLIANCES

3 Bedroom Semi-Detached House for sale in Ongar
 2
3
2
2
3
2
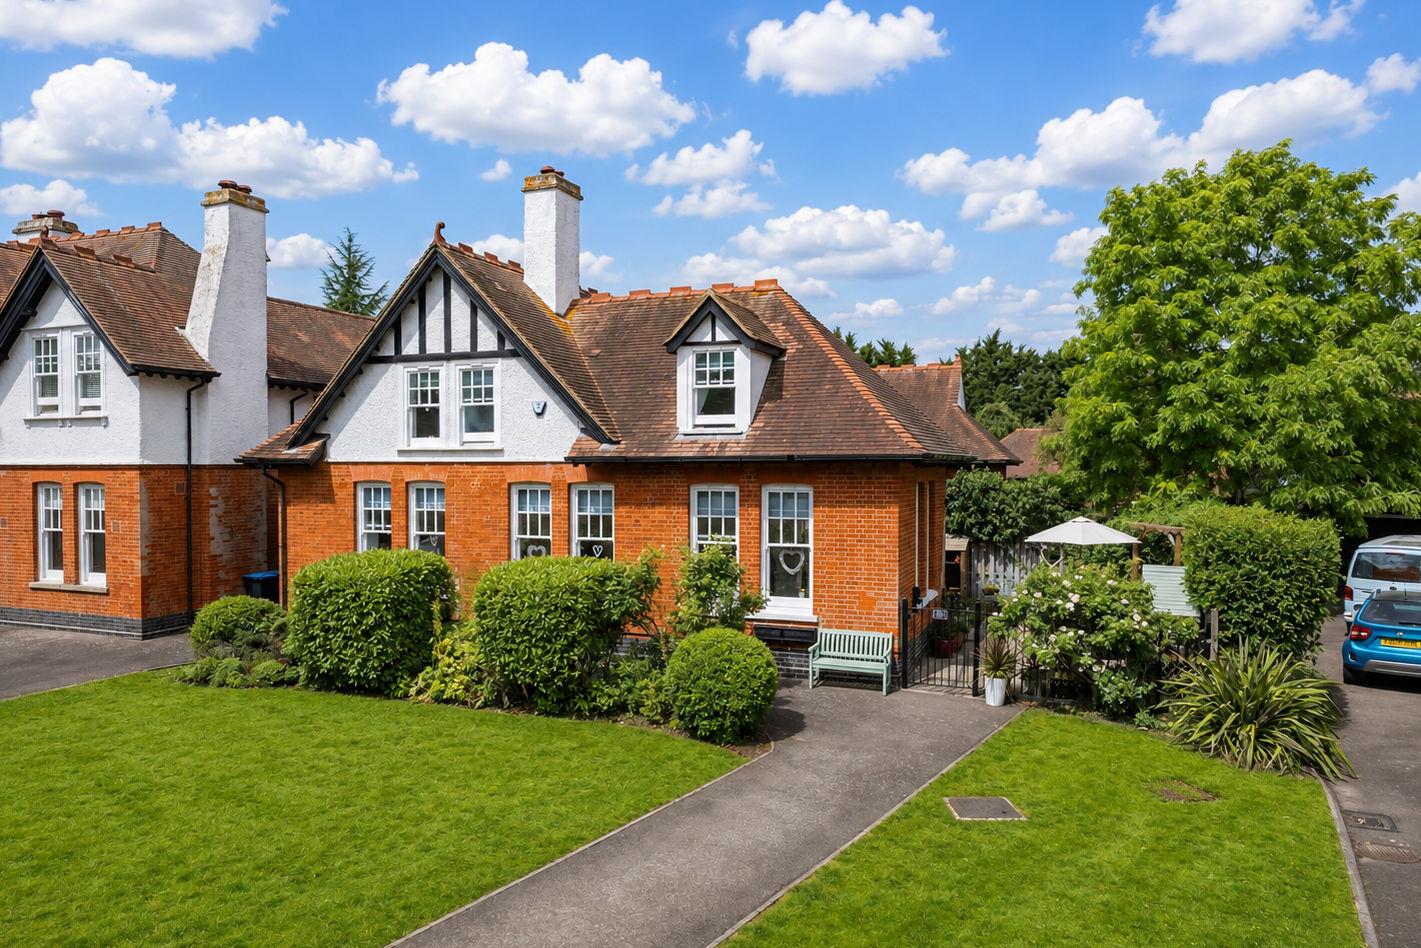
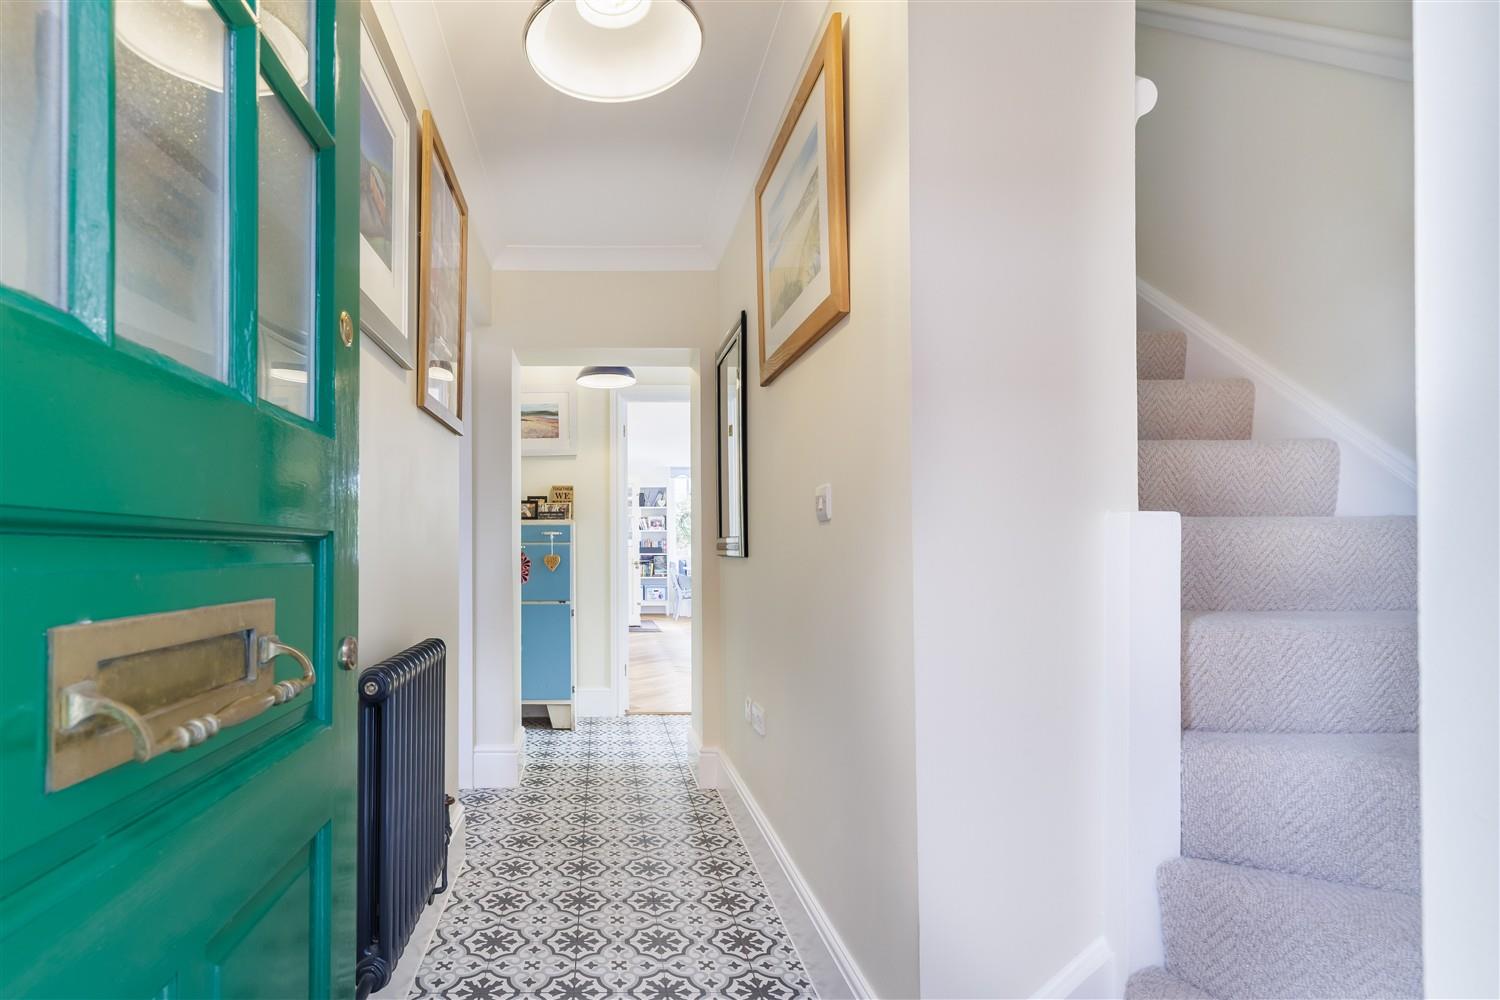
Welcome to Great Stony Park, Ongar, where this Edwardian three-bedroom residence invites you in with its blend of character and contemporary style. Thoughtfully finished throughout, the home offers both a garage and off-street parking, and sits just a short stroll from Ongar High Street. Here, period charm meets timeless interiors, creating a cottage-style retreat that feels both welcoming and refined. Steeped in history, Great Stony Park began life as a school in the early 1900s before being thoughtfully redeveloped by Taywood Homes in 1997. Today, it stands as a unique collection of 61 private residences, set within gated grounds that have preserved much of their Edwardian character.
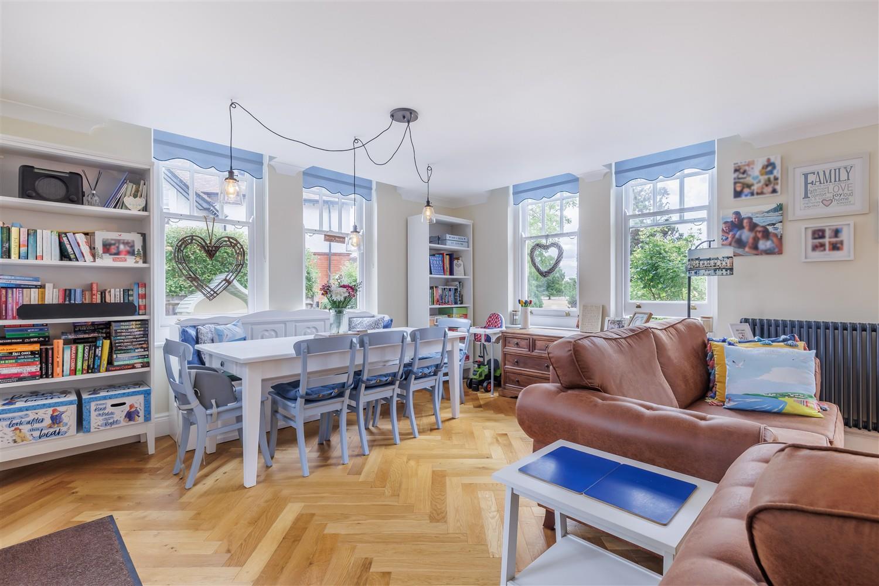
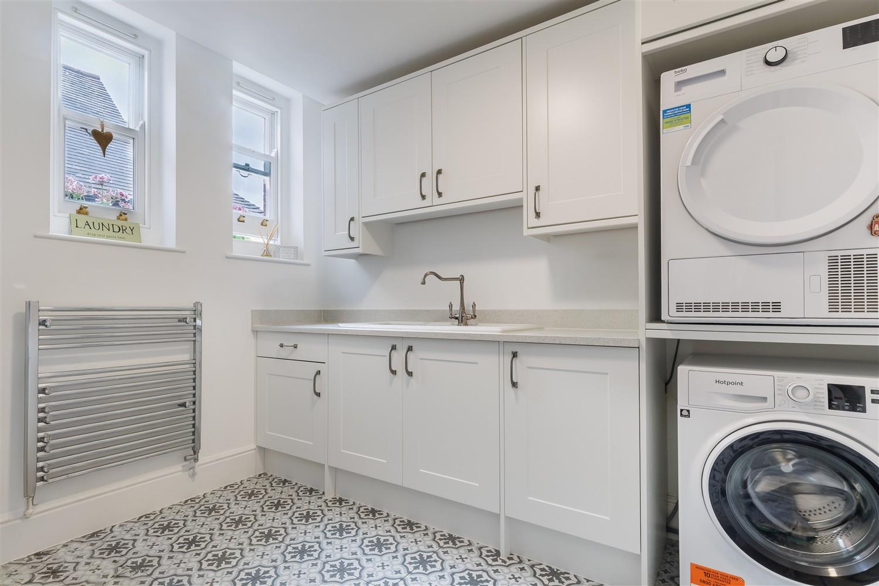
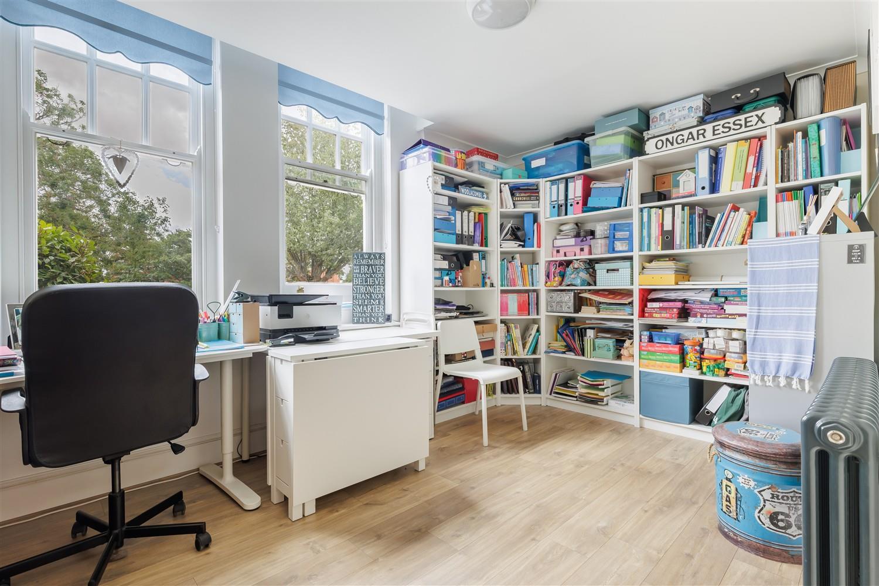
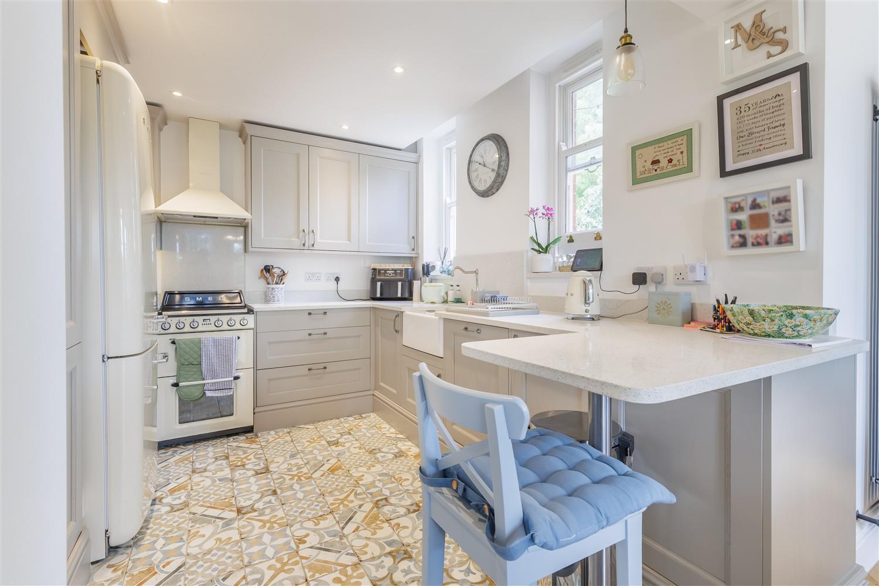
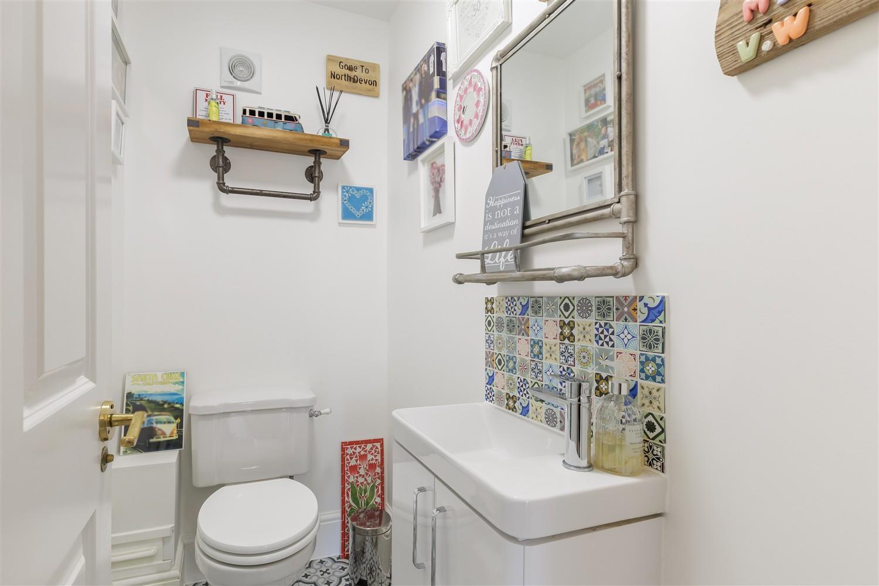
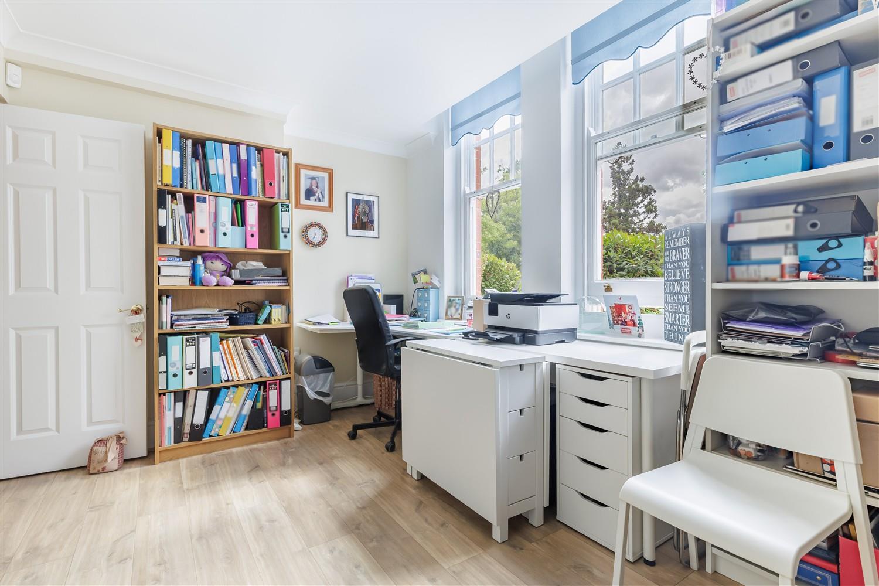
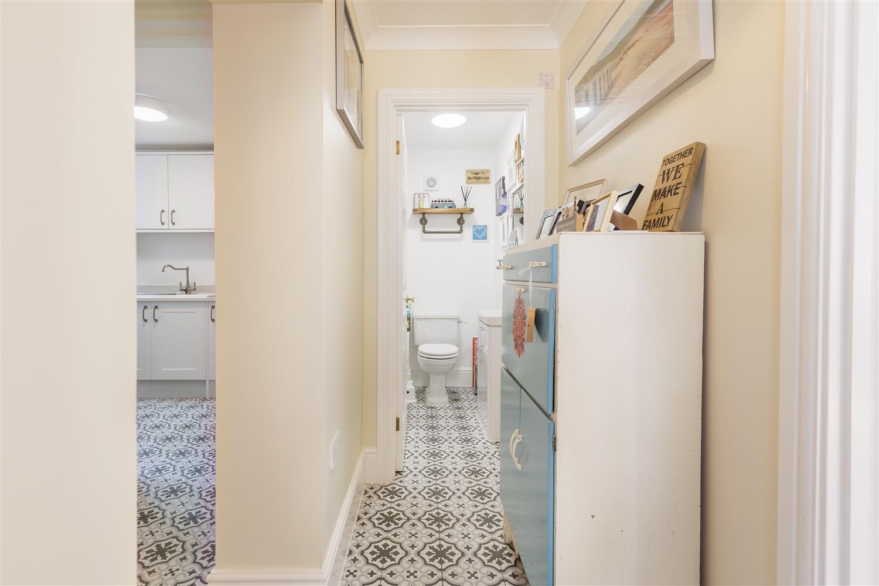
Step inside to discover bright, spacious interiors arranged over two generous floors. The heart of the home is a beautifully designed kitchen, complete with classic shaker cabinetry, butler sink, and "SMEG" (STT) appliances, all thoughtfully chosen to blend style with practicality. The elegant main reception room is designed for both lounging and dining, making it a wonderful space to relax with family or entertain friends. Herringbone solid wood flooring, a cosy fireplace, and an abundance of natural light create a warm and inviting atmosphere. A second reception room offers a quiet spot to study or unwind, while a practical utility room and downstairs cloakroom WC complete the versatile ground floor.
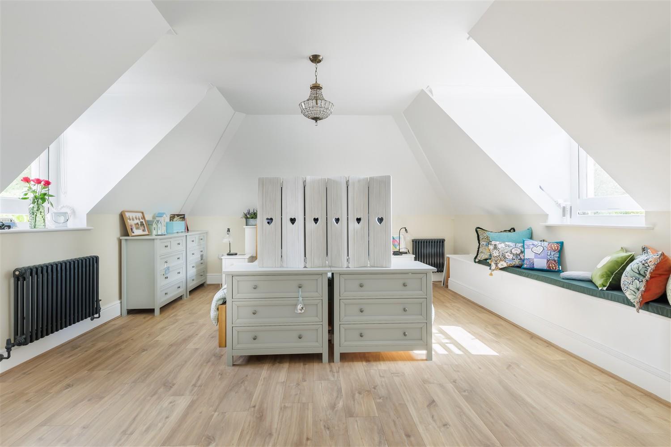
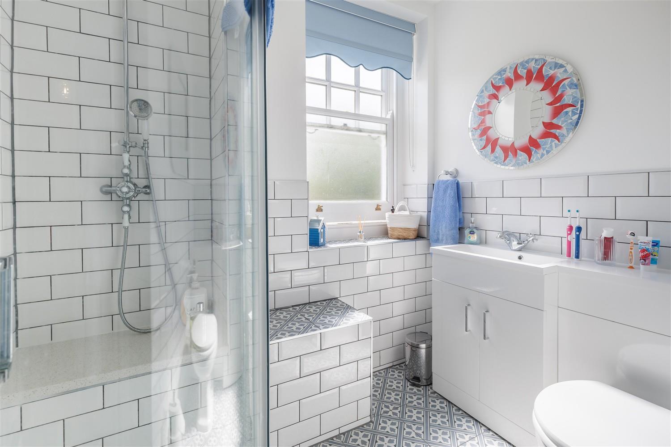
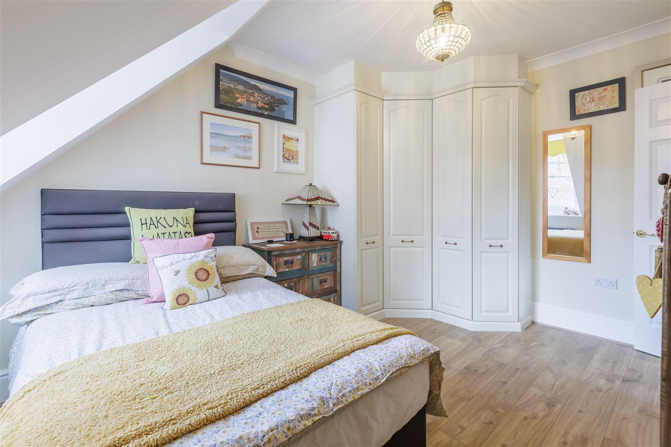
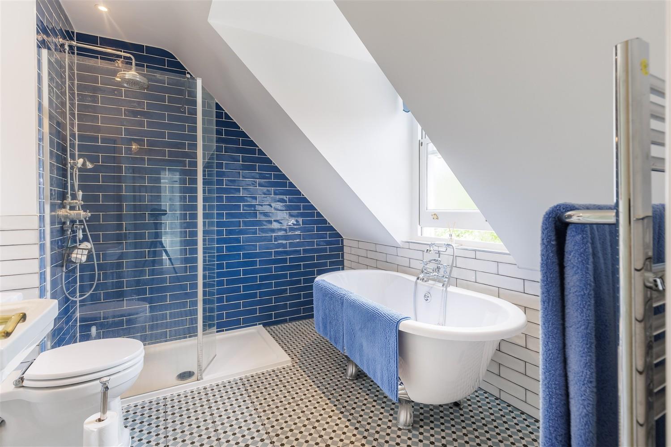
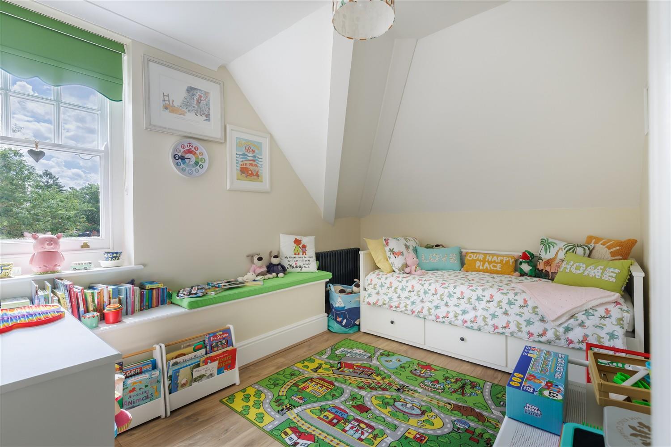
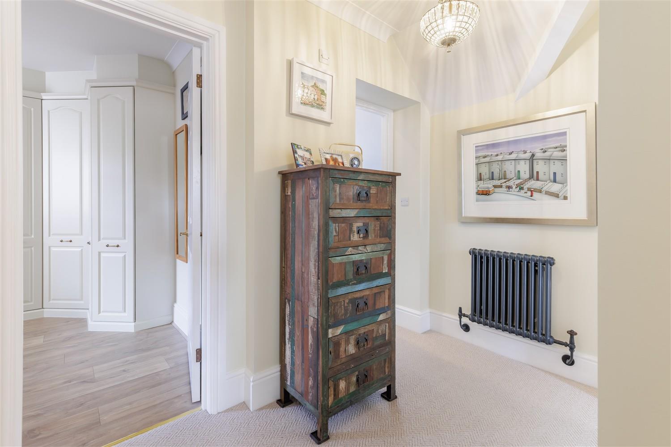
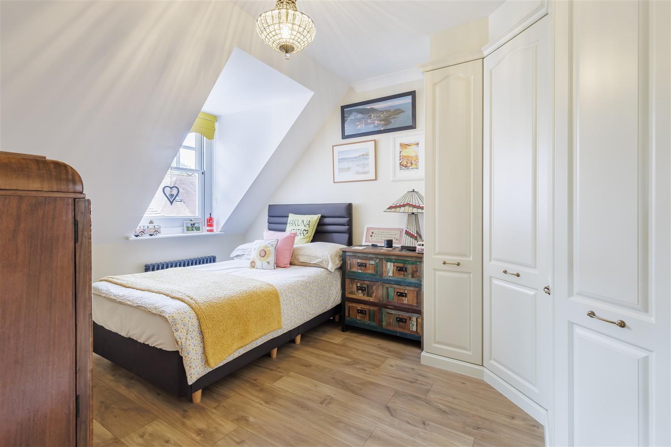
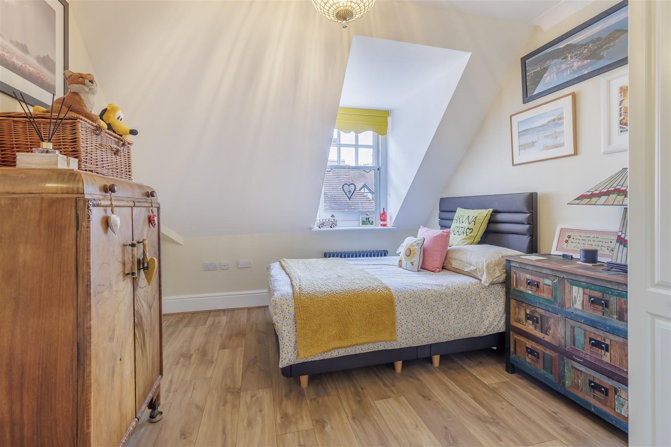
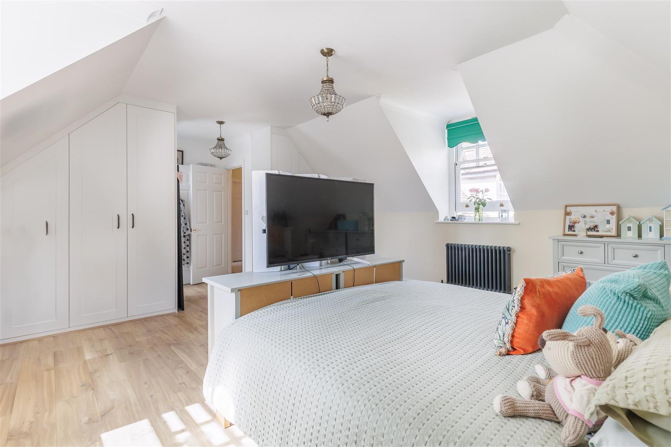
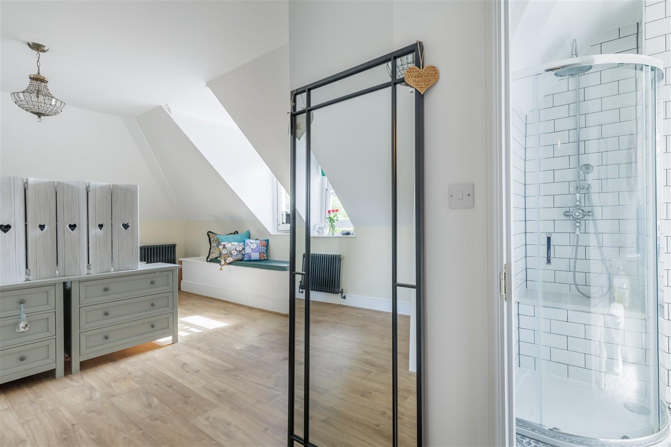
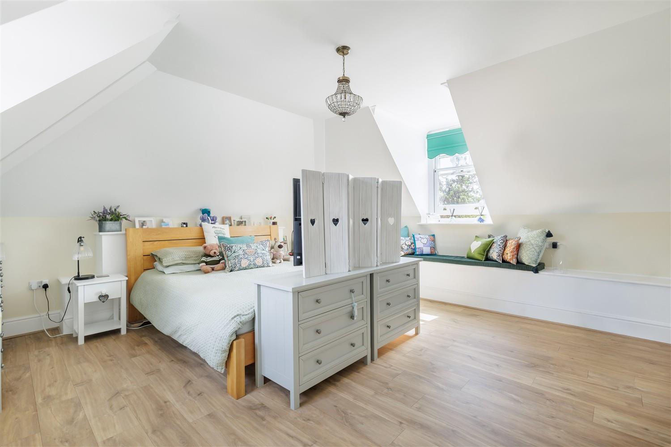
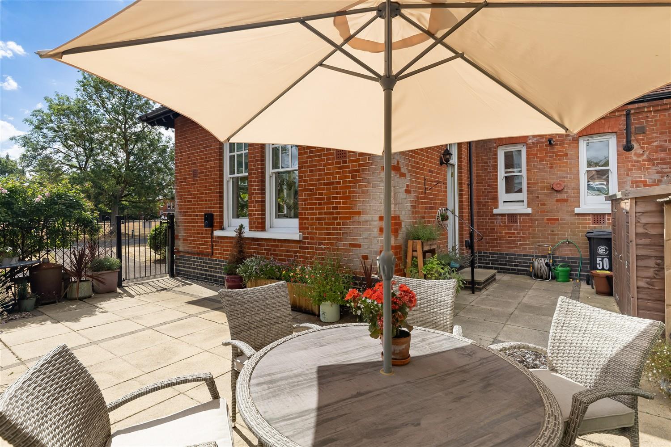
Upstairs, three double bedrooms await, each offering comfort and space. The main bedroom features fitted wardrobes, dual aspect windows, and its own en-suite shower room, ideal for starting the day refreshed. The family bathroom is a haven for relaxation, with a beautiful rolltop bath inviting you to enjoy long, leisurely soaks. The landscaped rear garden is designed for easy living, filled with potted plants and offering access to the wider development, including communal gardens and recreational spaces that extend your outdoor enjoyment. ** AN INTERNAL VIEWING IS ESSENTIAL **
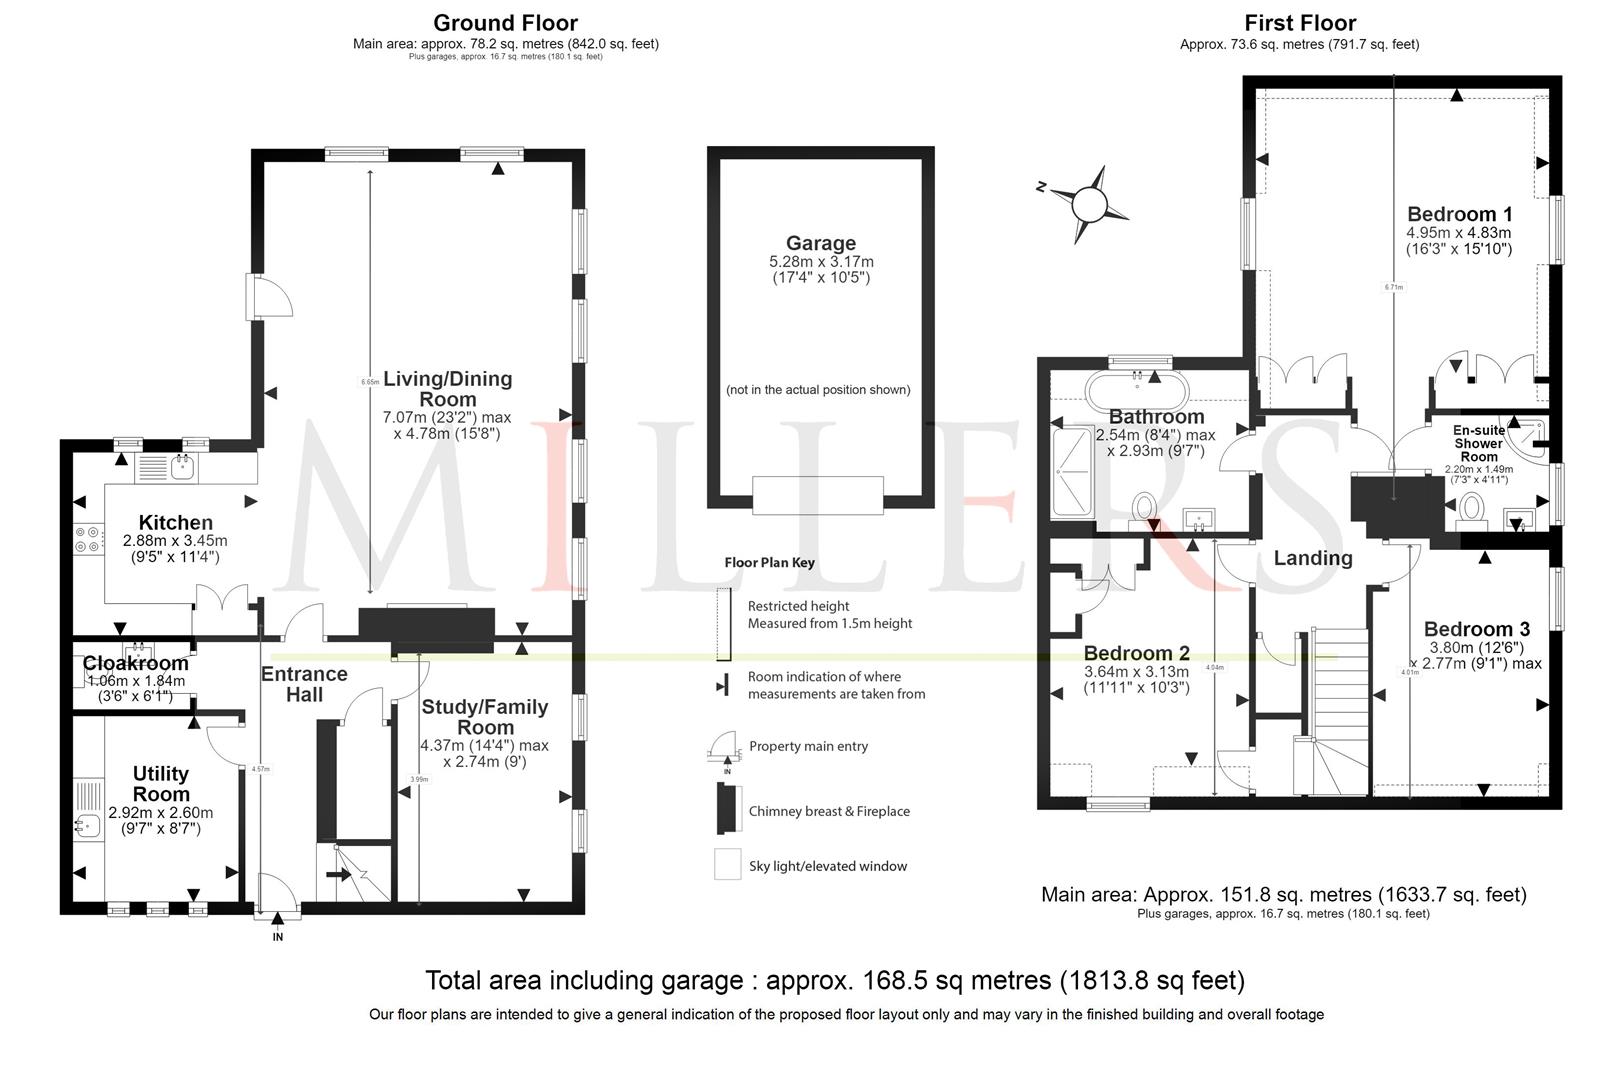
Ground Floor -
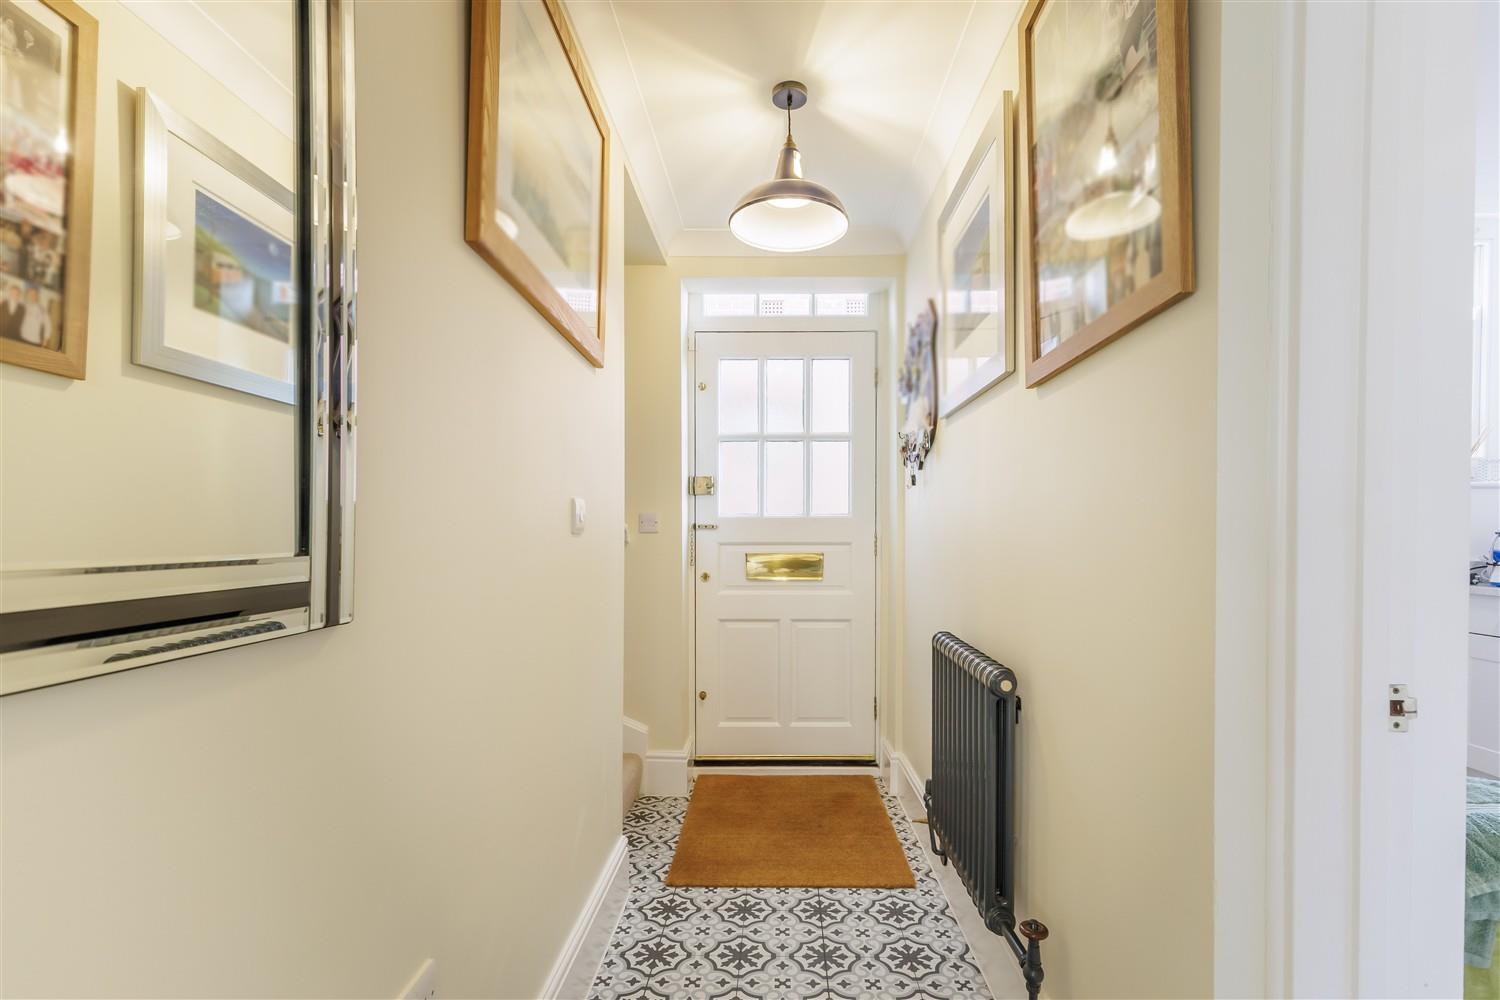
Entrance Hall - 4.08m x 2.00m (13'5" x 6'7") -
Study Family Room - 4.37m x 2.74m (14'4" x 9'0") -
Living Dining Room - 7.07m x 4.78m (23'2" x 15'8") -
Kitchen - 2.88m x 3.45m (9'5" x 11'4") -
Cloakroom Wc - 1.06m x 1.84m (3'6" x 6'0") -
Utility Room - 2.92m x 2.60m (9'7" x 8'6") -
First Floor -
Landing - 2.67m x 1.99m (8'9" x 6'6") -
Bedroom One - 4.95m x 4.83m (16'3" x 15'10") -
En-Suite Shower Rm - 2.20m x 1.49m (7'3" x 4'11") -
Bedroom Two - 3.64m x 3.13m (11'11" x 10'3") -
Bedroom Three - 3.80m x 2.77m (12'6" x 9'1") -
Bathroom - 2.54m x 2.93m (8'4" x 9'7") -
External Area -
Garden - 9.47m x 9.07m (31'1" x 29'9") -
Garage En-Bloc - 5.28m x 3.17m (17'4" x 10'5") -
These particulars are believed to be accurate but are provided as a general guide only and do not form part of any offer or contract. Prospective purchasers should verify their accuracy through inspection or other means. No employee of this firm is authorised to make any representation or warranty regarding the property. "AI" may have been used in some photography or graphics for marketing and presentation purposes. No physical part of the property or location has been altered.
Property Ref: 34859991
Similar Properties
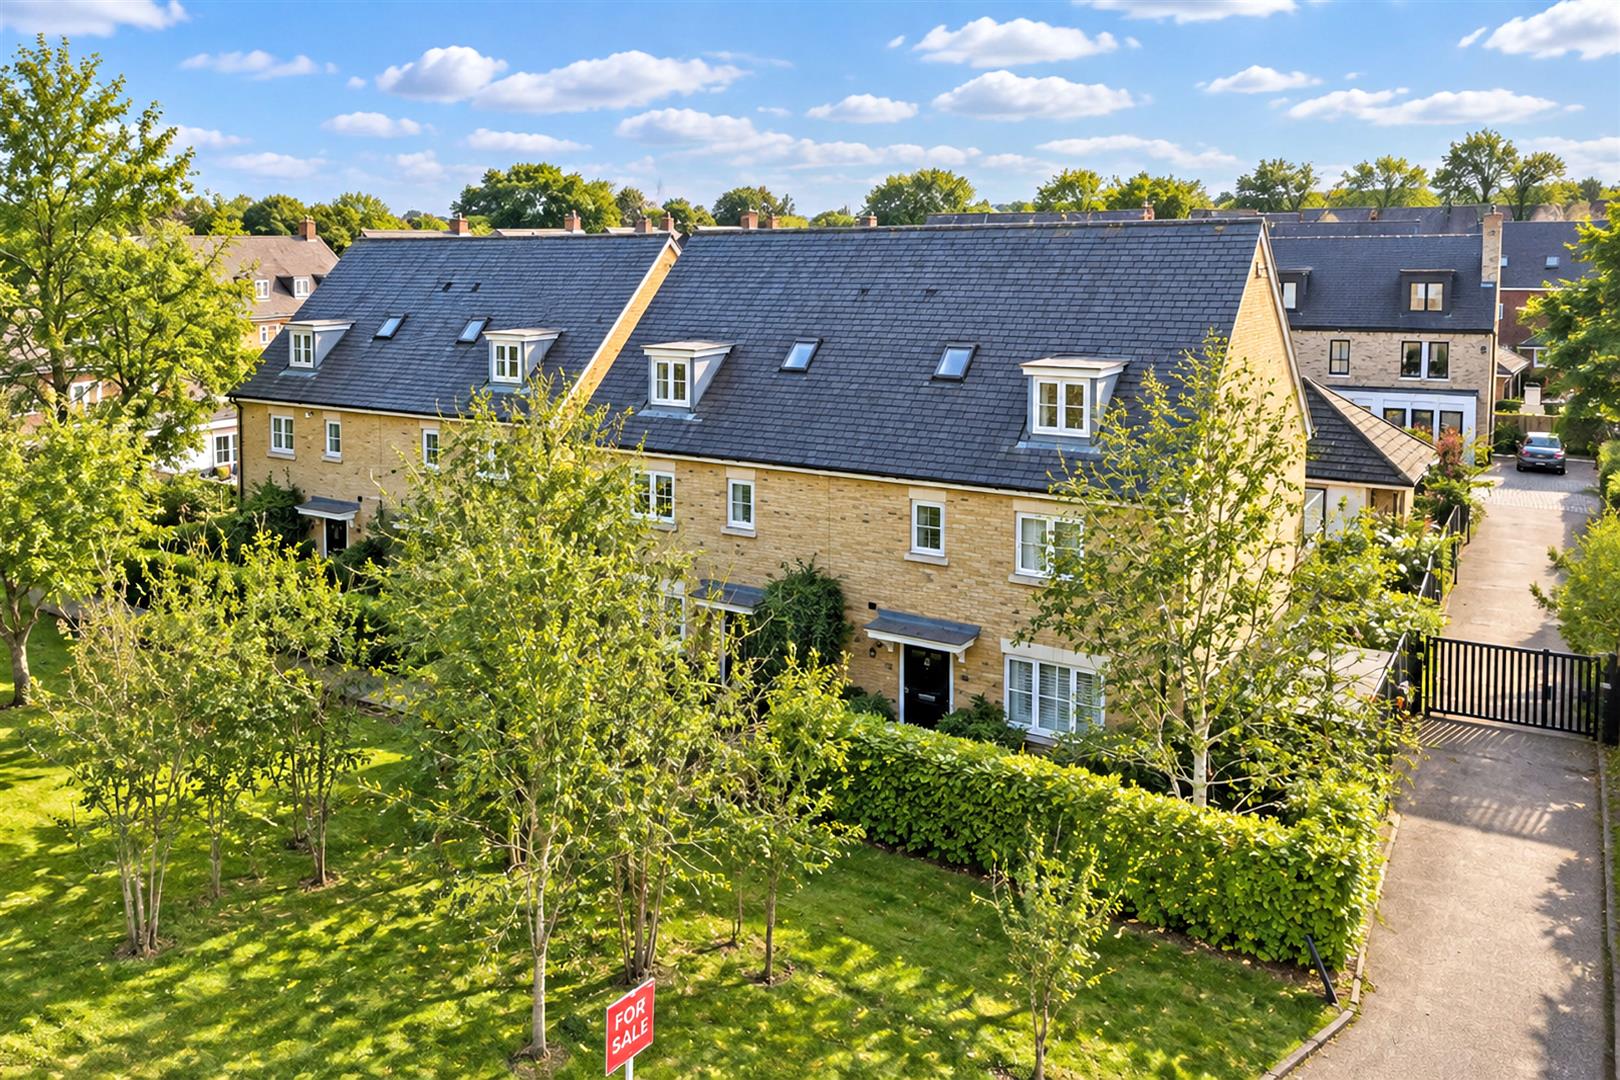
4 Bedroom Semi-Detached House | Offers Over £770,000
* SEMI DETACHED HOME * THREE FLOORS * GARAGE & DRIVE * SOUTH FACING GARDEN * NO ONWARD CHAIN * OPPOSITE EPPING FOREST *...

4 Bedroom Barn Conversion | Guide Price £750,000
* STUNNING BARN CONVERSION * FOUR BEDROOMS * FOUR BTHROOMS * GATED DEVELOPMENT * GRADE ll LISTED * CLOSE TO LOCAL SCHOOL...
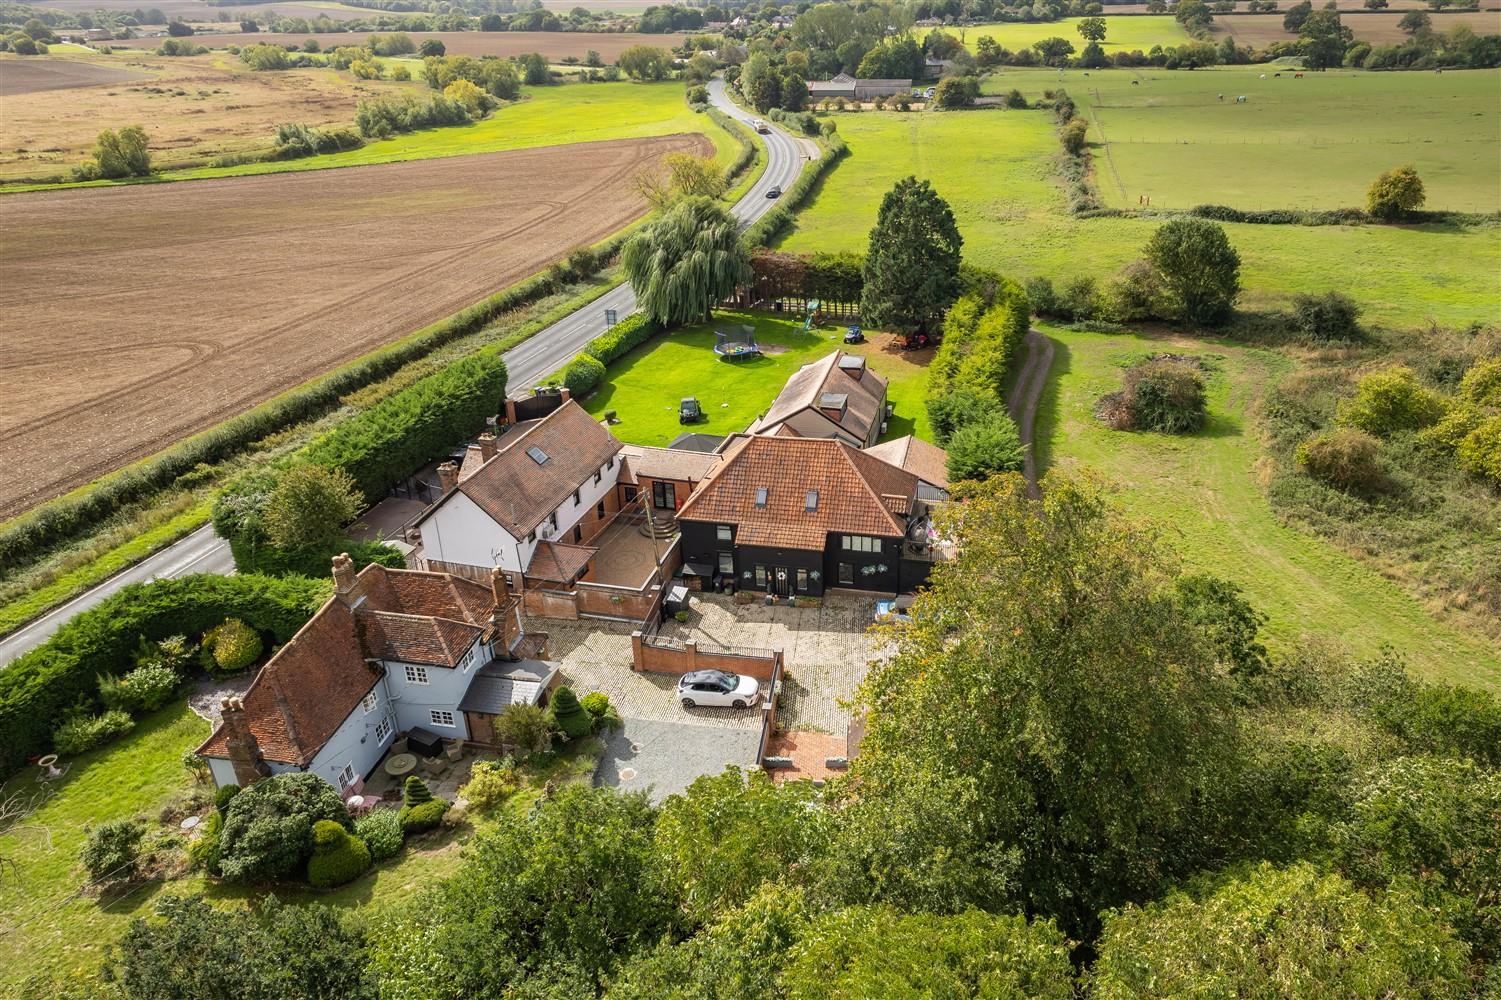
3 Bedroom Barn Conversion | Guide Price £750,000
* DETACHED BARN CONVERSION * SPACIOUS LOUNGE WITH LOG BURNER * THREE BEDROOMS WITH EN-SUITES * DETACHED DOUBLE GARAGE *...
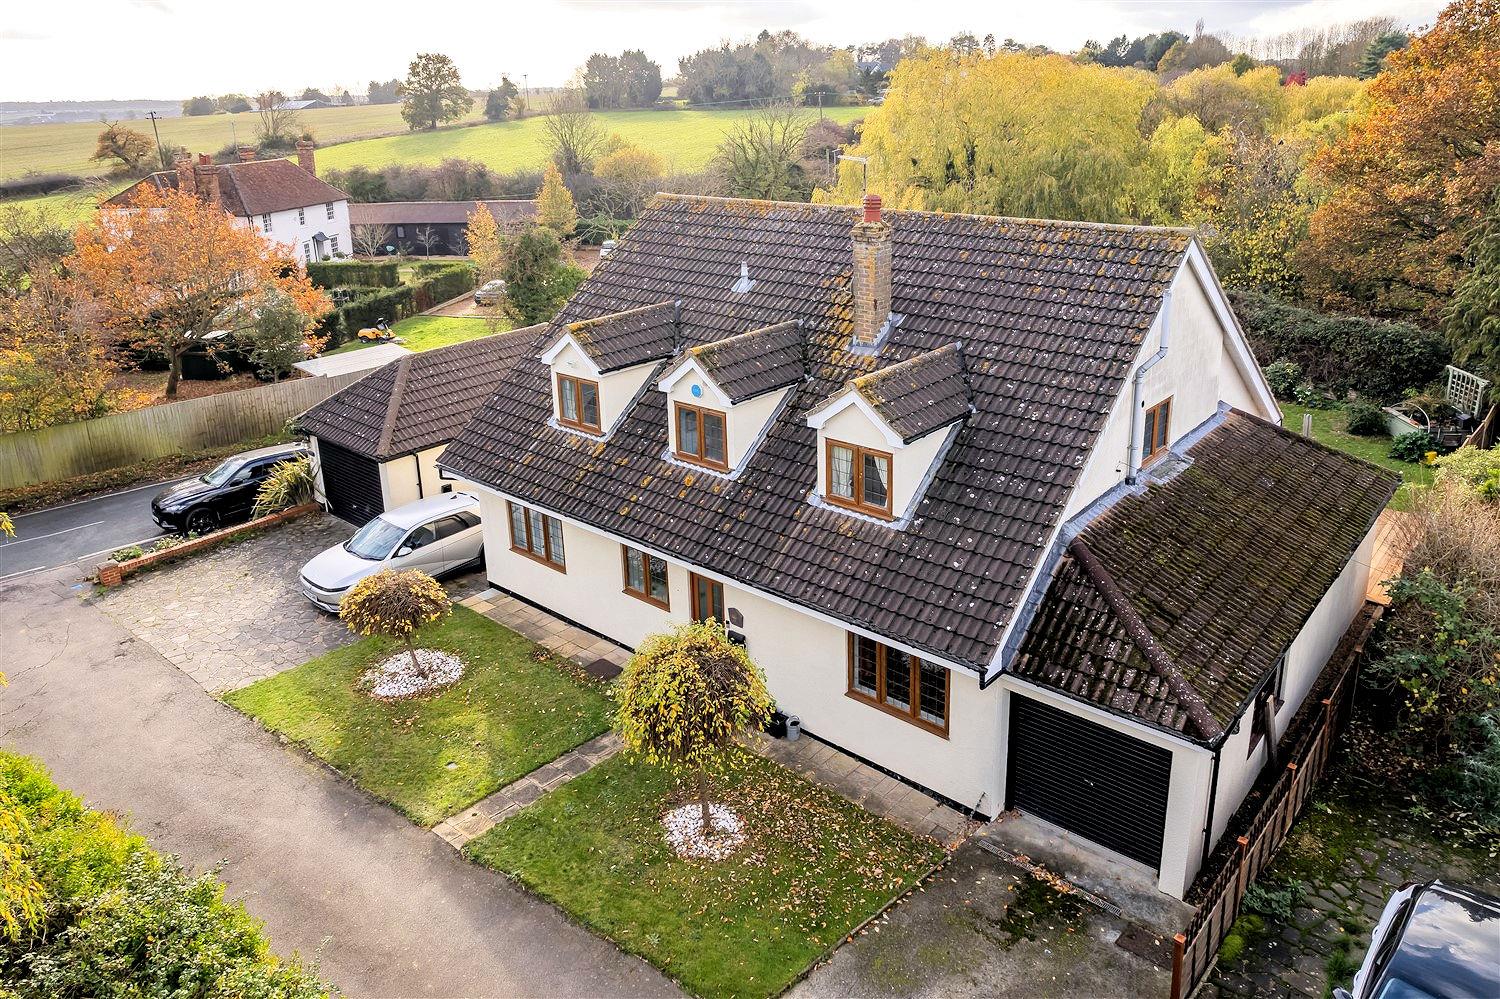
Hastingwood Road, Hastingwood.
5 Bedroom Detached House | Guide Price £795,000
Nestled in the serene surroundings of Hastingwood, this attractive detached house offers a perfect blend of comfort and...
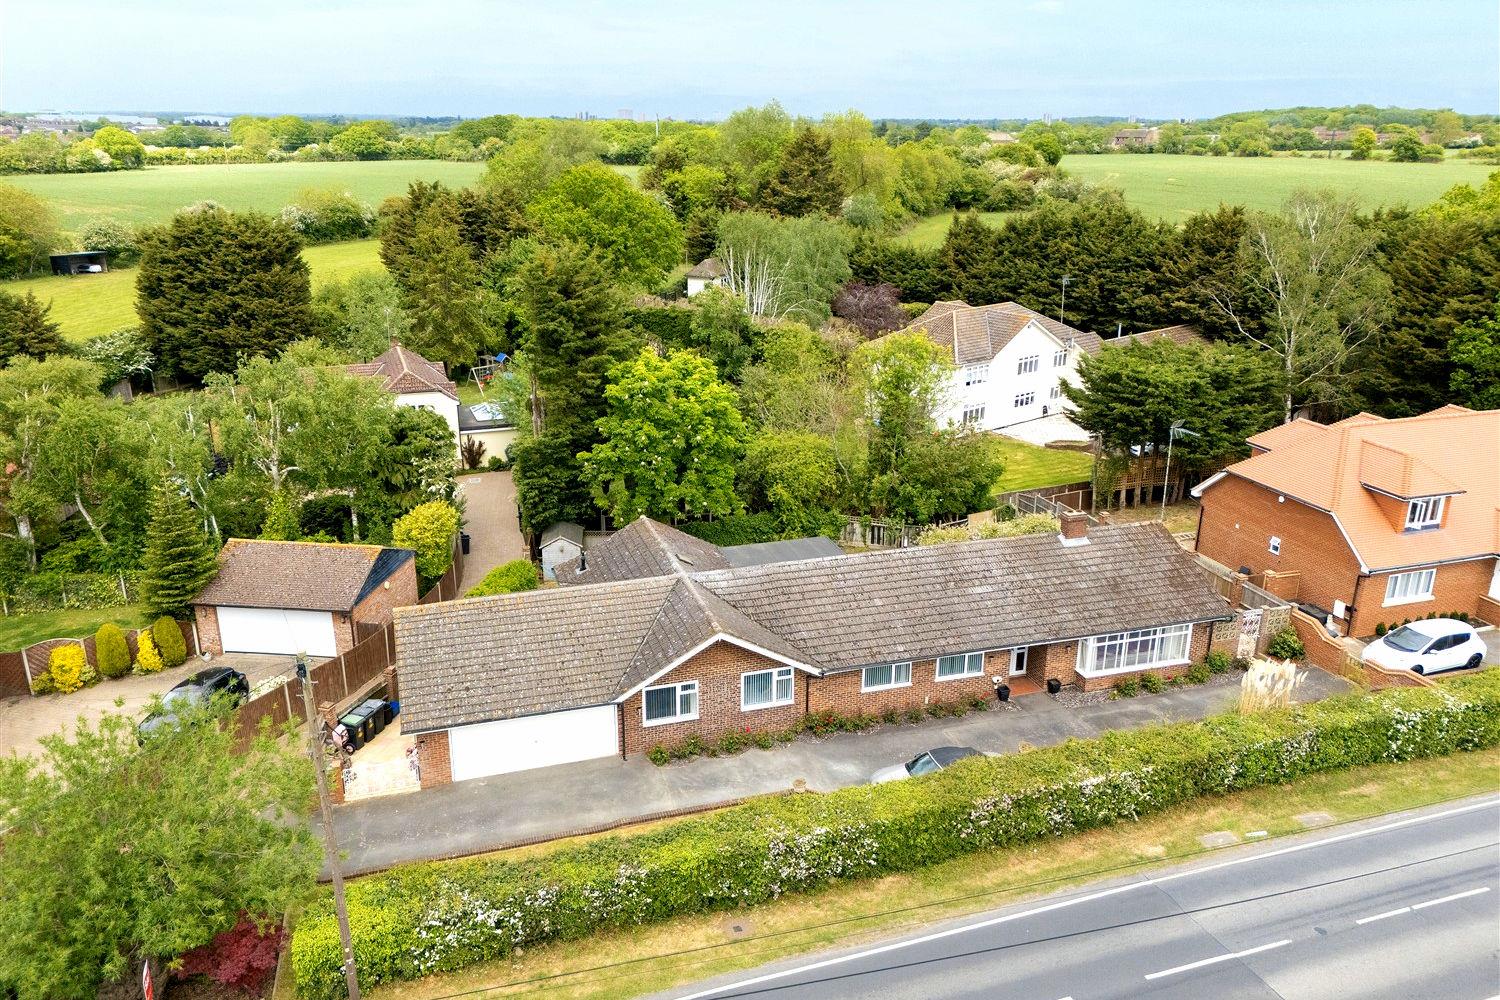
5 Bedroom Detached Bungalow | Guide Price £795,000
* DETACHED BUNGALOW * FIVE BEDROOMS * VERSATILE ACCOMMODATION * COUNTRYSIDE VIEWS * DOUBLE GARAGE & AMPLE PARKING *Set a...
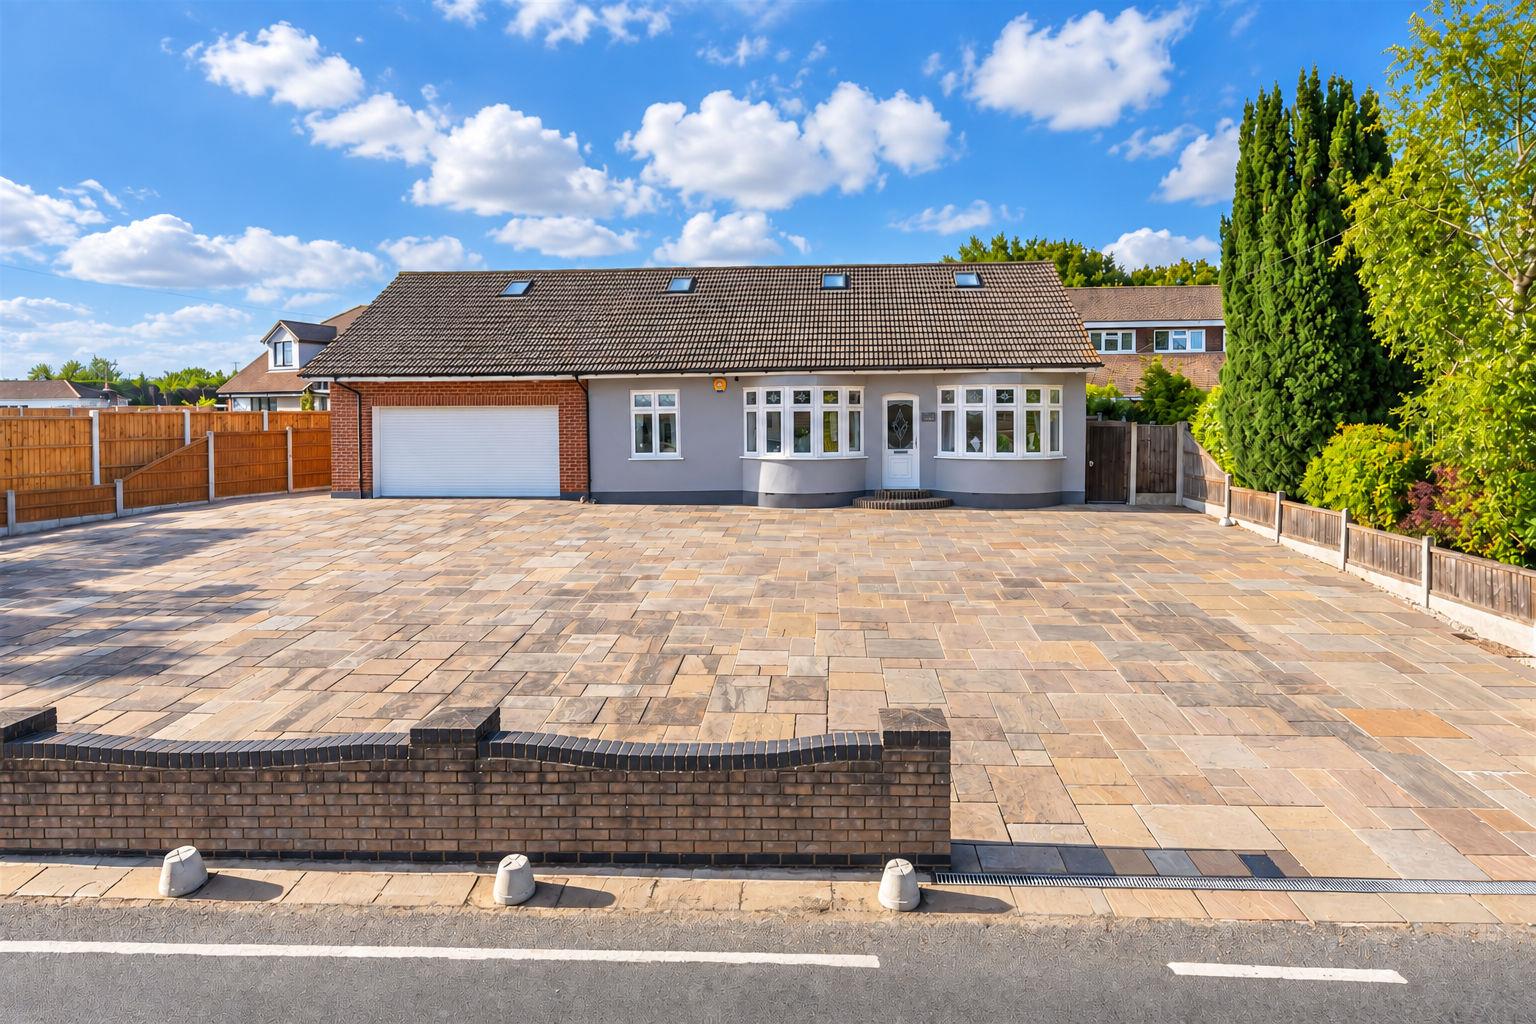
Nine Ashes Road, Nine Ashes, Ingatestone
4 Bedroom Chalet | Guide Price £795,500
Tucked away in the sought-after semi-rural setting of Nine Ashes, this detached chalet bungalow offers a harmonious blen...

Millers Estate Agents (Epping)
229 High Street, Epping, Essex, CM16 4BP
01992 560555
How much is your home worth?
Use our short form to request a valuation of your property.
Request a Valuation
©2026 The Guild of Property Professionals. All rights reserved.
Terms and Conditions |
Privacy Policy |
Cookie Policy |
Complaints Policy |
Members Login
The Guild of Property Professionals Trading Address: 121 Park Lane, London W1K 7AG. GPEA Limited.
Registered in England & Wales.
Company No: 02819824.
Registered Office Address: The Old Courthouse, 60A London Road, Grantham, NG31 6HR.
VAT Registration No: 180897859

