- MIDDLE TERRACE HOUSE
- SECLUDED CUL-DE-SAC
- IMMACULATE THROUGHOUT
- TWO CAR PARKING SPACES
- APPROX 840 SQ FT VOLUME
- TWO DOUBLE BEDROOMS
- 1.3 MILES TO TUBE STATION
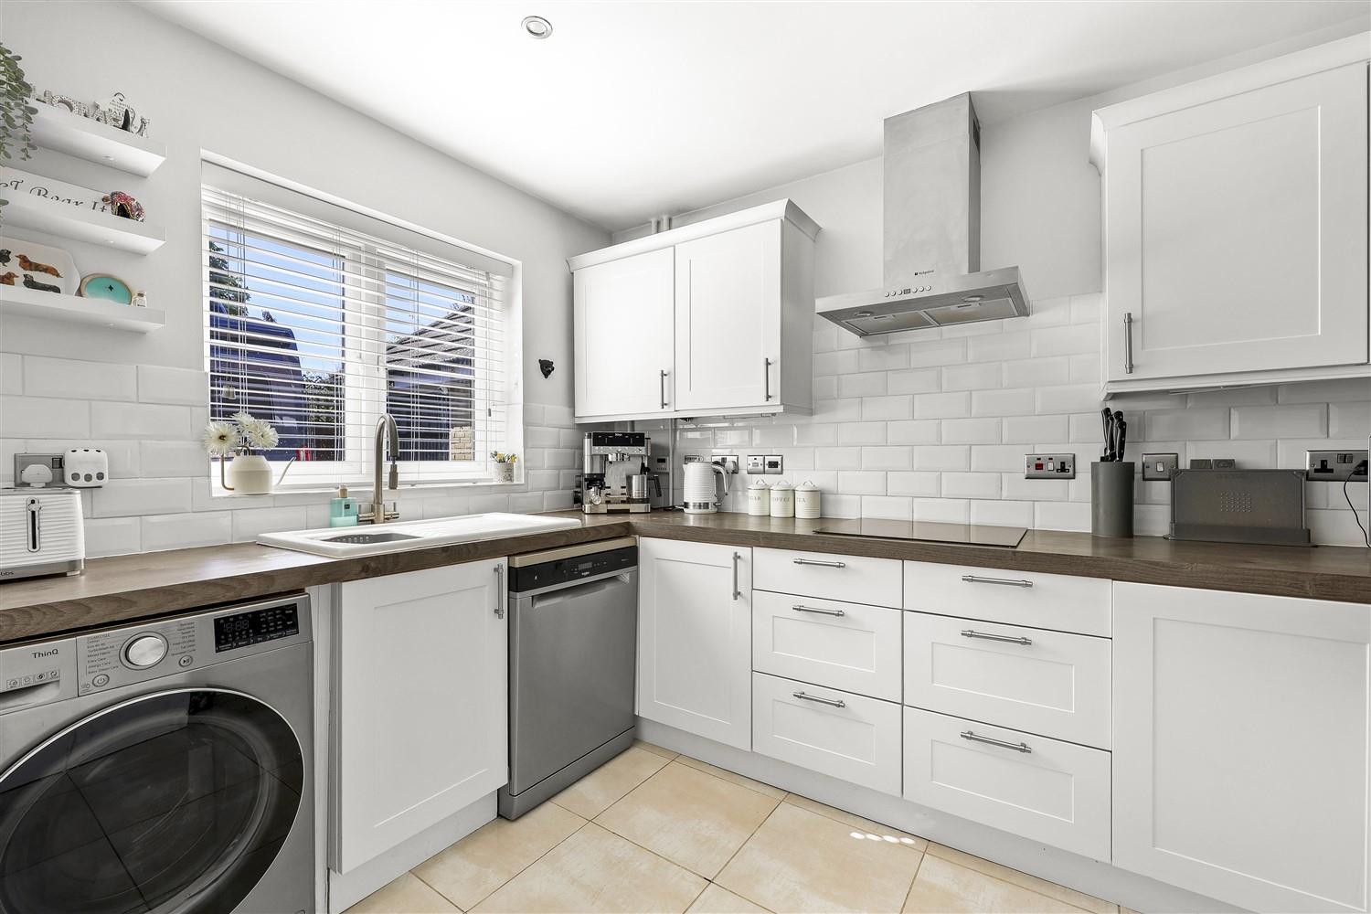
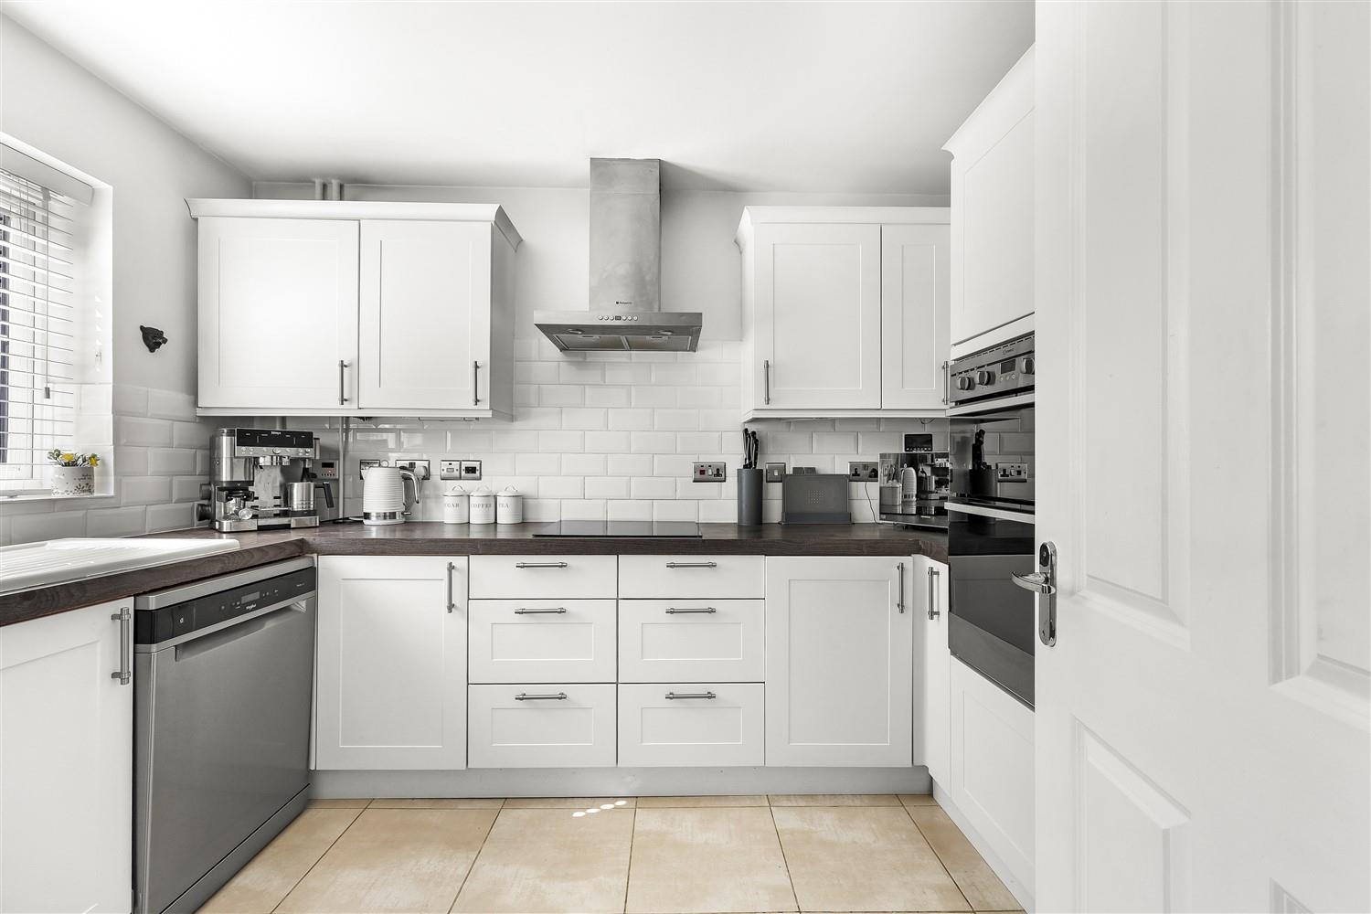
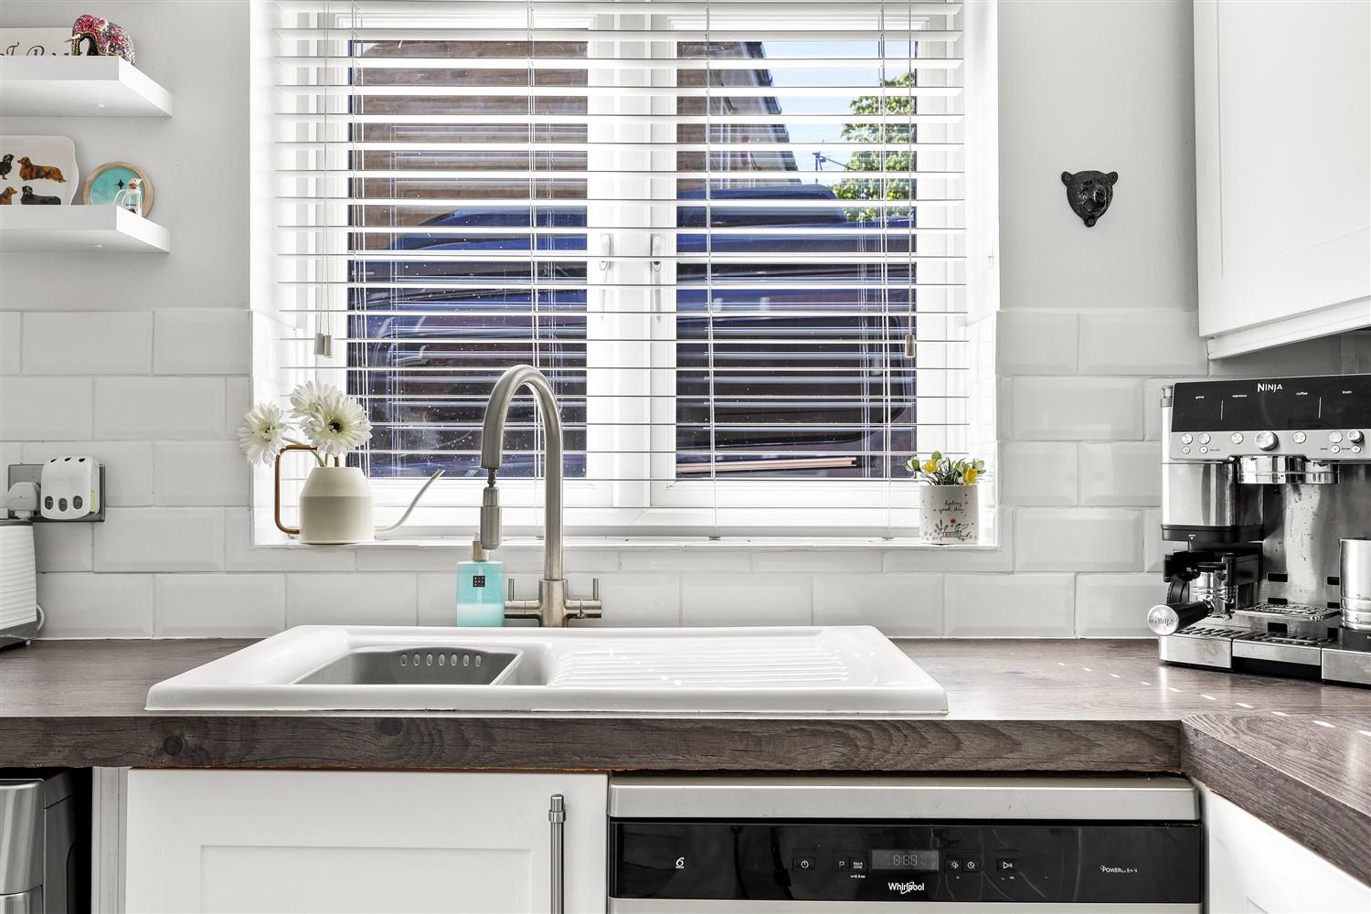
- MODERN FITTED KITCHEN
- 300 METERS TO THE FOREST

This property listing is now SSTC
2 Bedroom Terraced House for sale in Epping
 1
2
1
1
2
1
* MODERN TERRACE HOME * TWO ALLOCATED PARKING SPACES * HIGHLY DESIRABLE LOCATION *
EXCELLENT CONDITION THROUGHOUT *
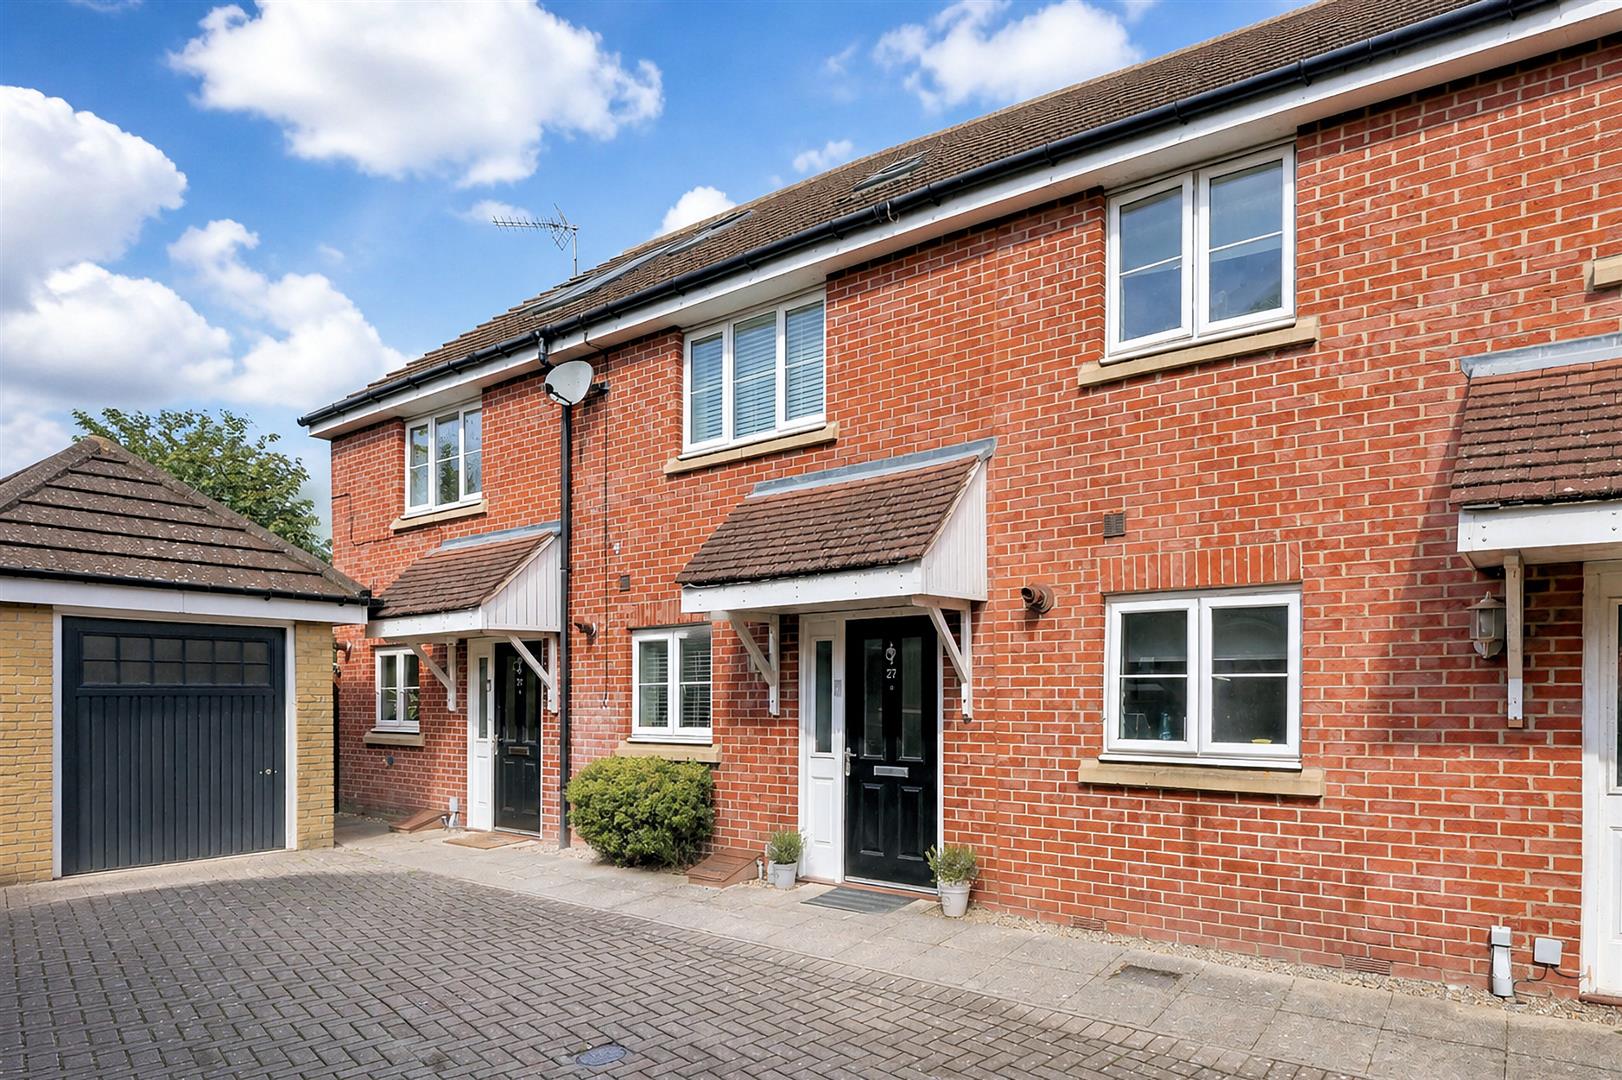
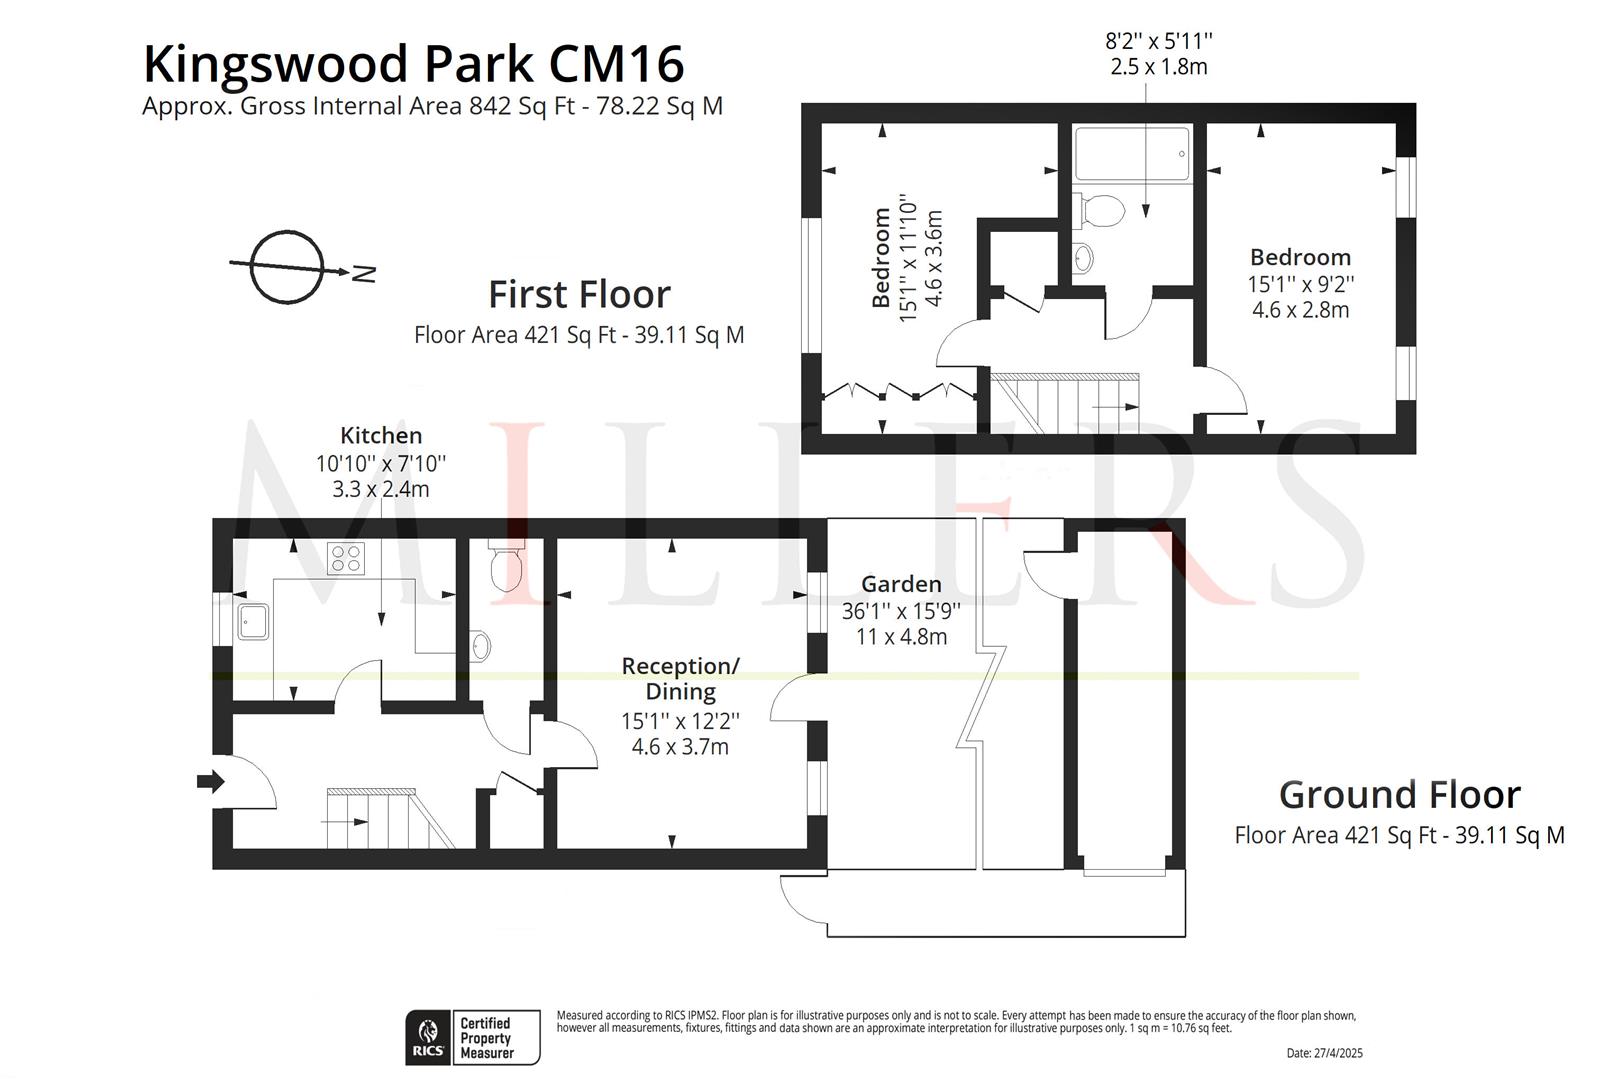
Nestled in the sought-after Kings Wood Park development in Epping, this beautifully presented modern mid-terrace house offers a delightful living experience. Spanning 842 square feet, the property is just a short stroll from the vibrant Epping High Street, making it an ideal location for those who appreciate convenience and community.
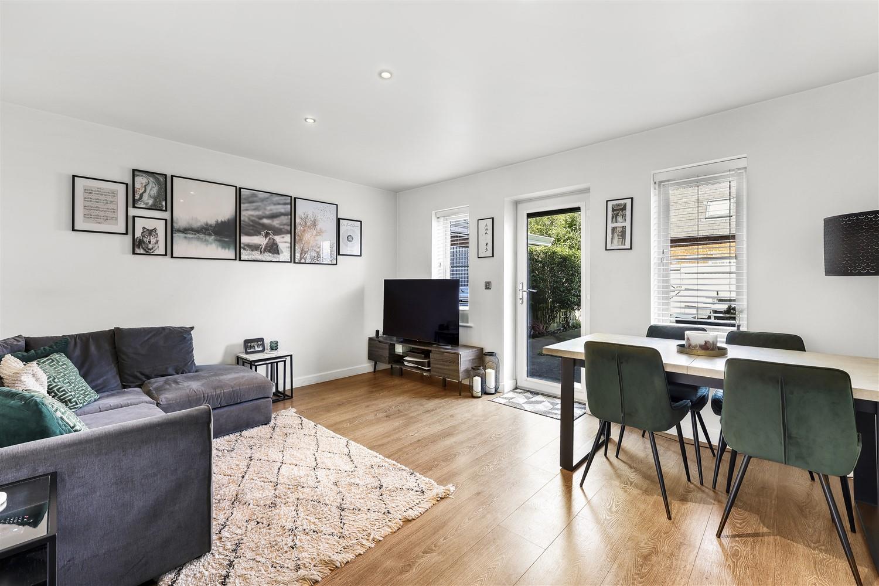
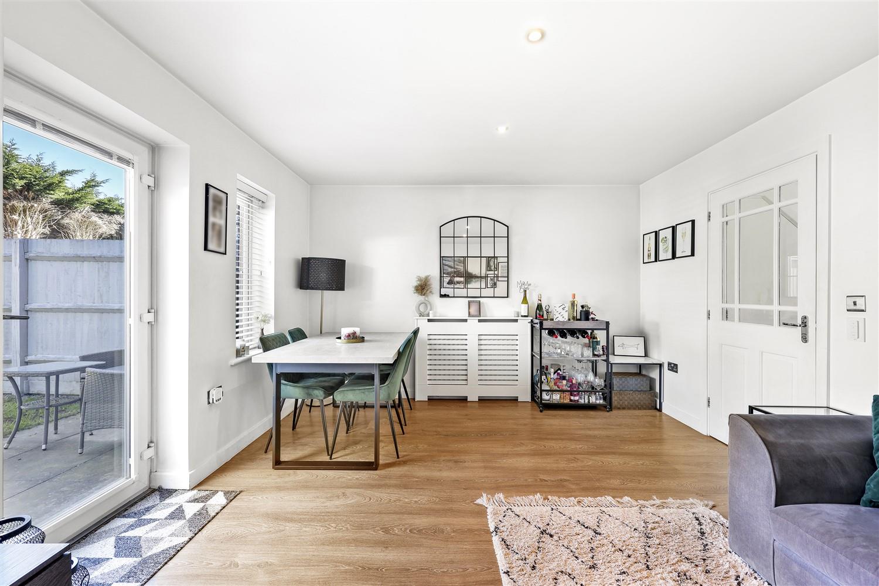
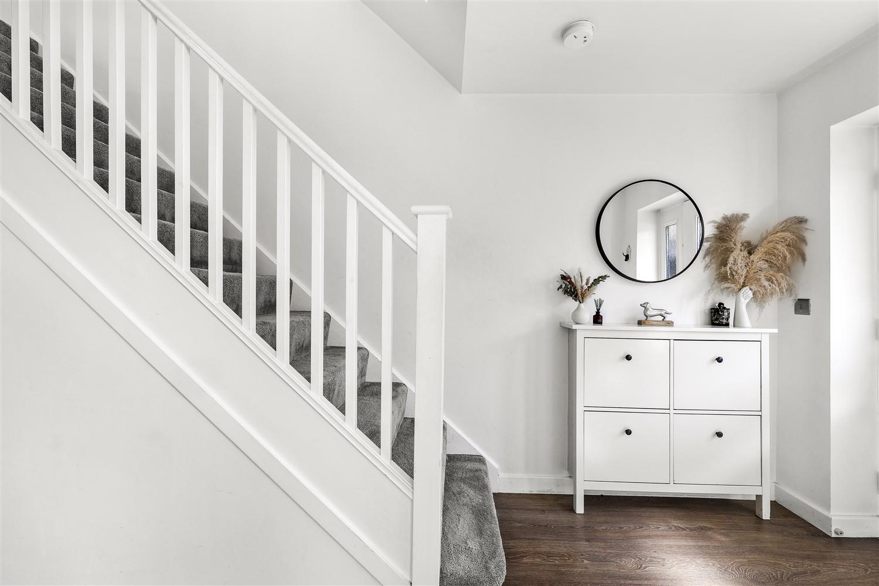
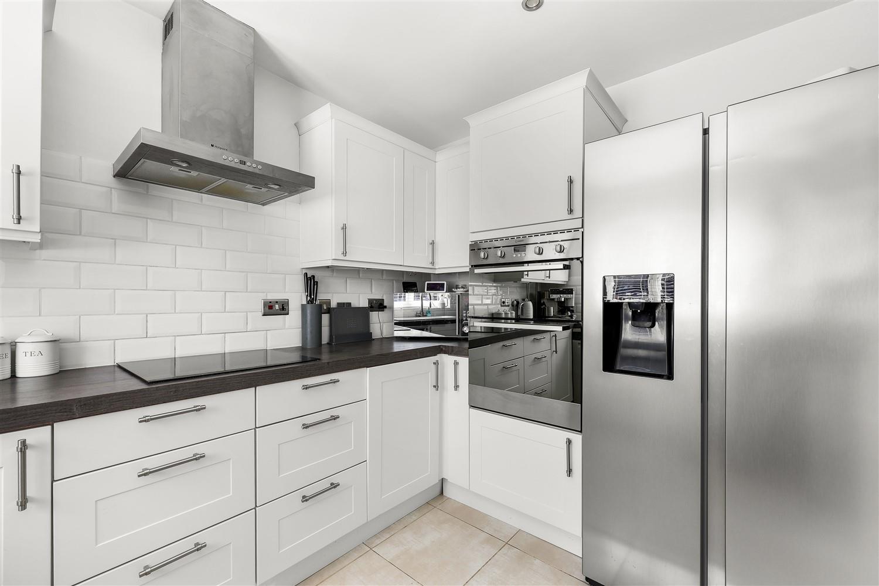
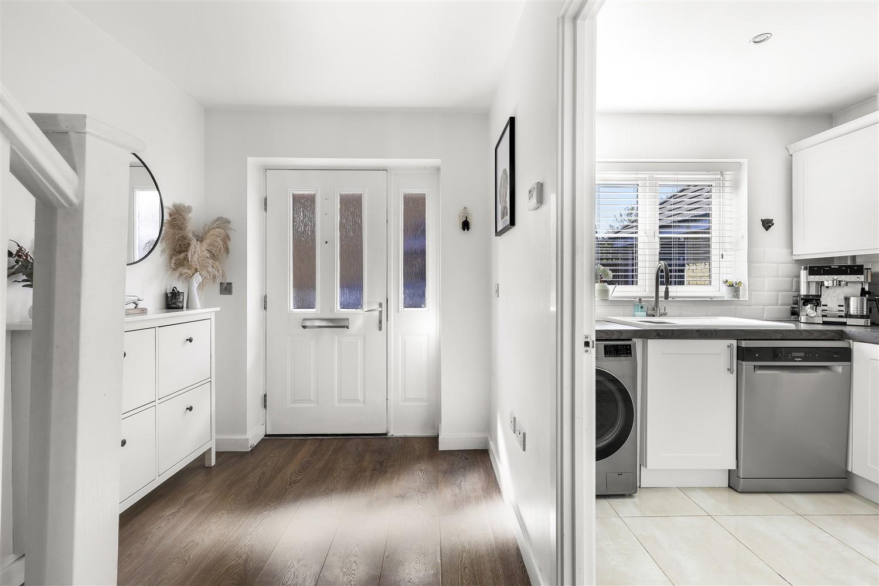
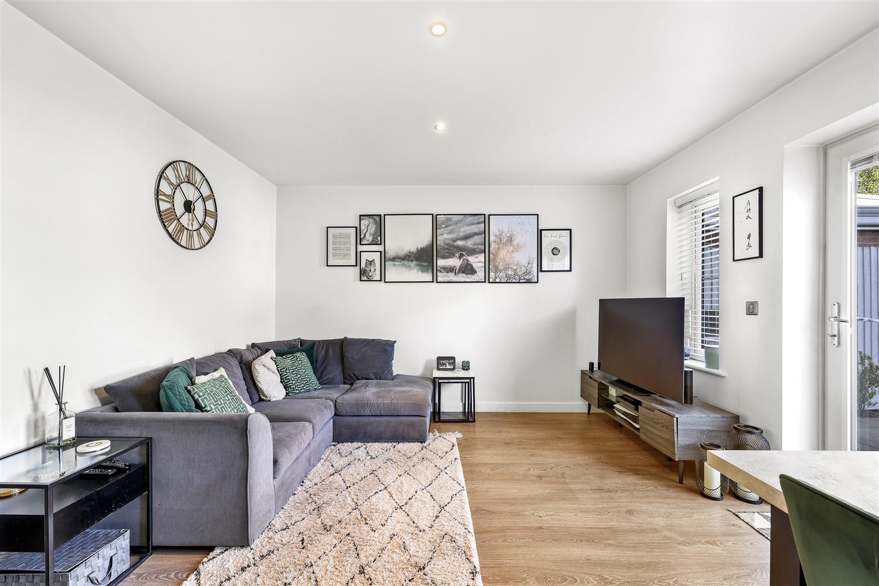
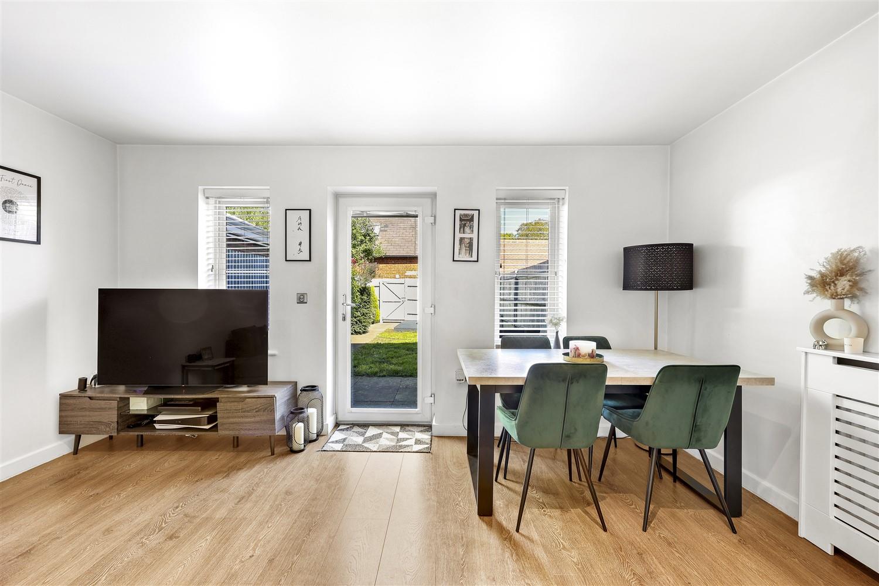
Upon entering, you are welcomed by a spacious entrance hallway that leads to a contemporary white fitted kitchen, perfect for culinary enthusiasts. The lounge/diner is a highlight of the home, featuring two windows and a door that opens directly onto the charming rear garden, creating a seamless flow between indoor and outdoor living.
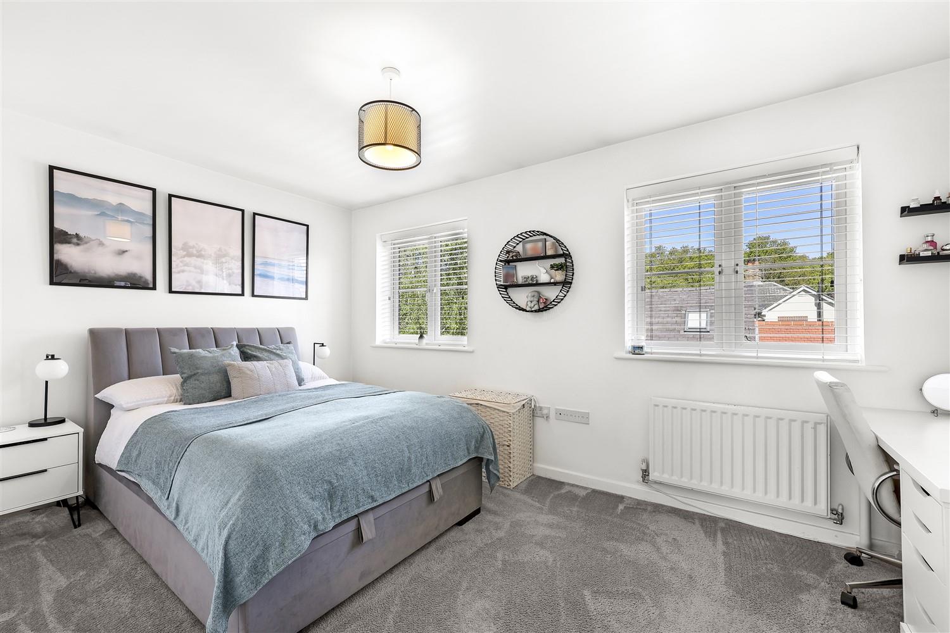
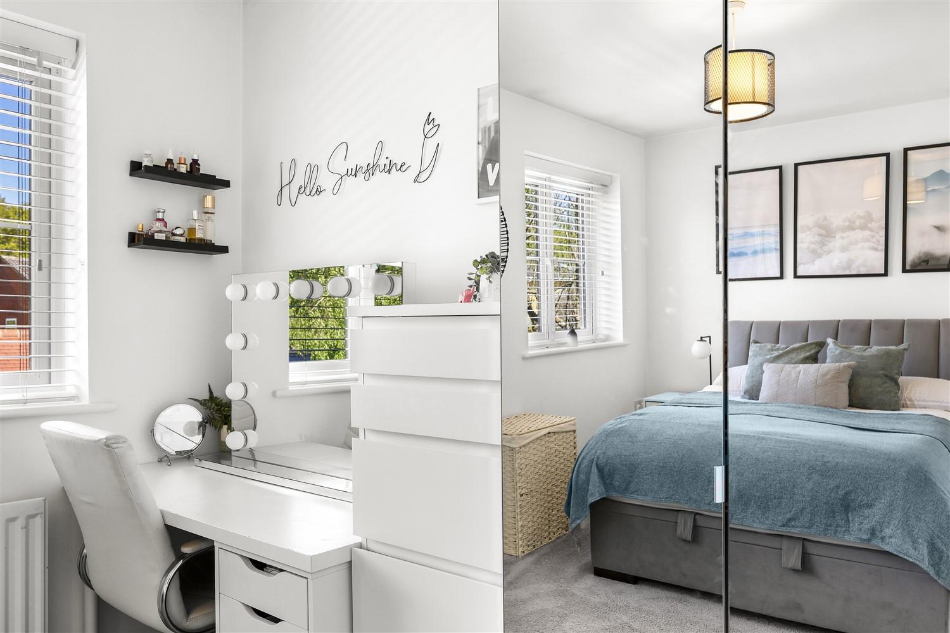
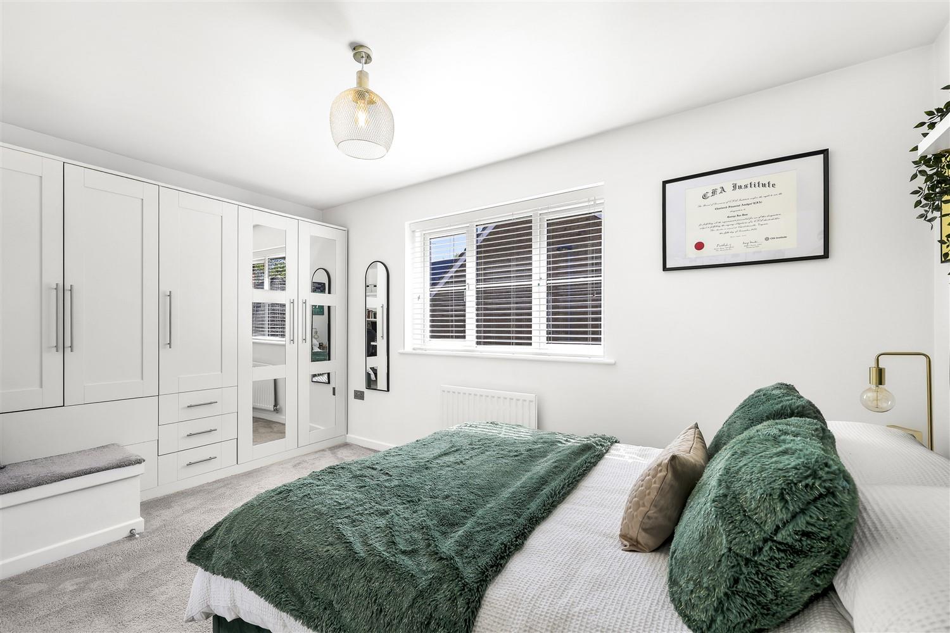
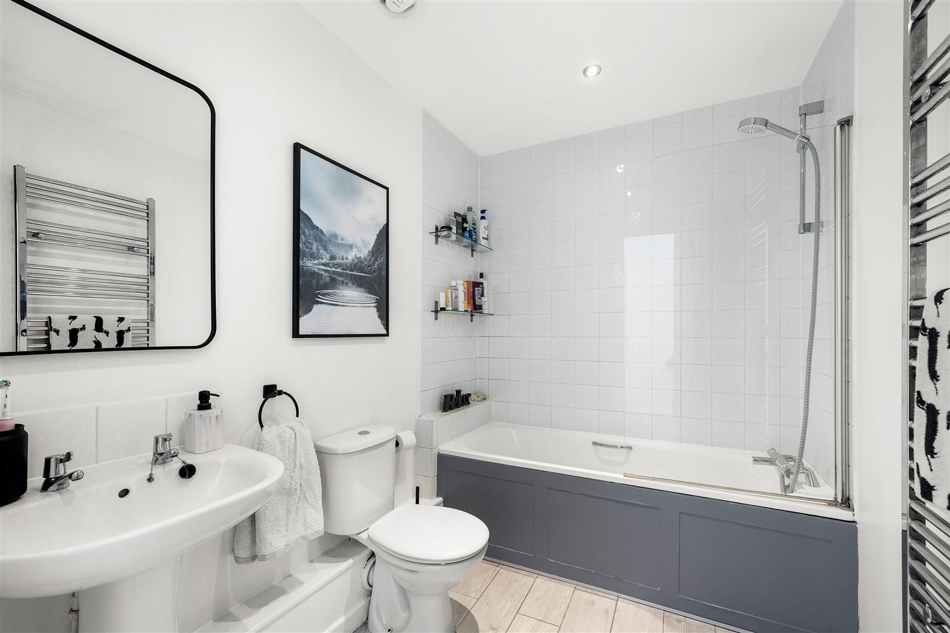
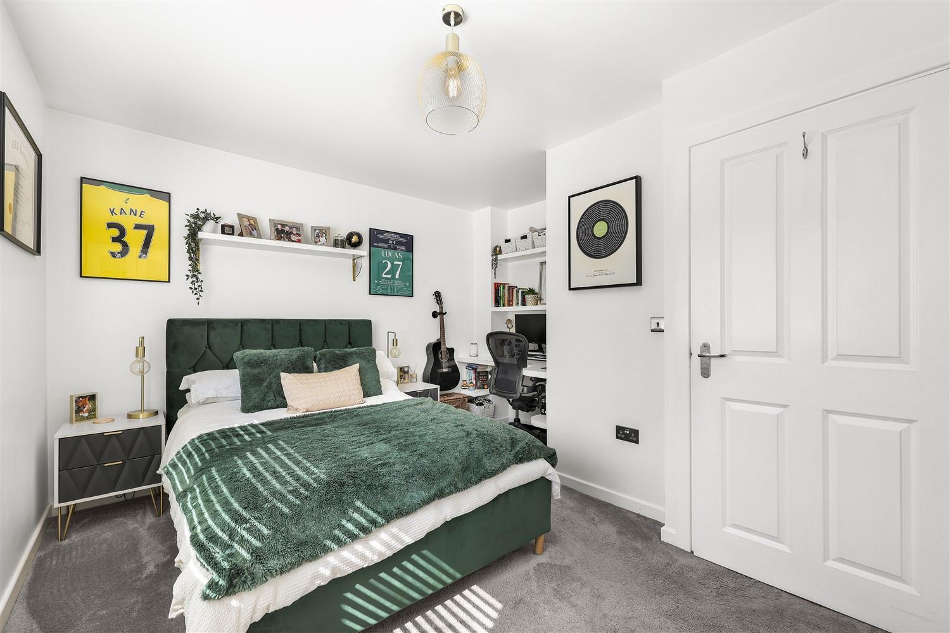
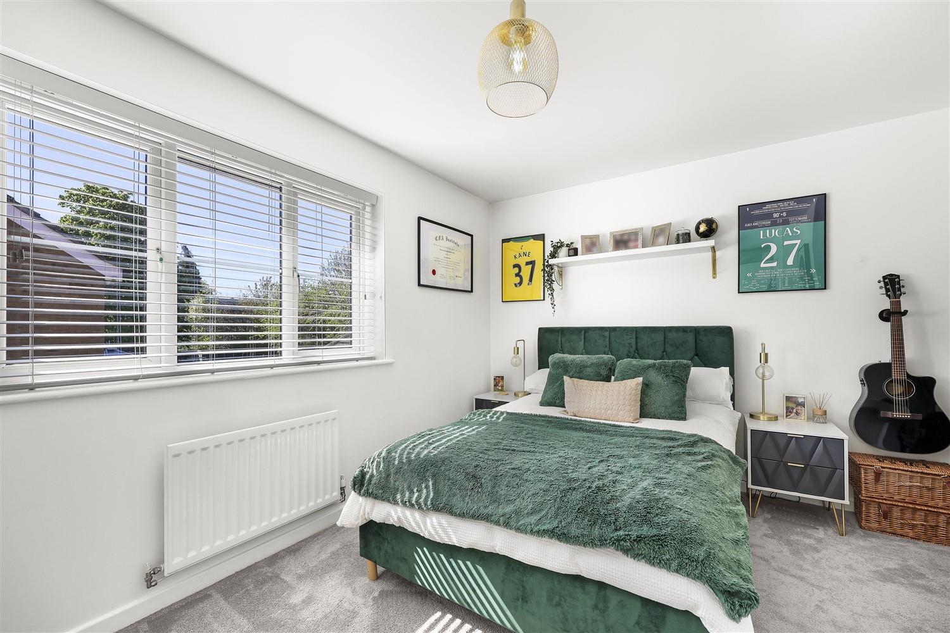
The first floor boasts two generously sized double bedrooms, one of which is equipped with built-in wardrobes and the other with a built in home office/desk, providing ample storage space. A modern family bathroom completes the upper level, ensuring comfort and style.
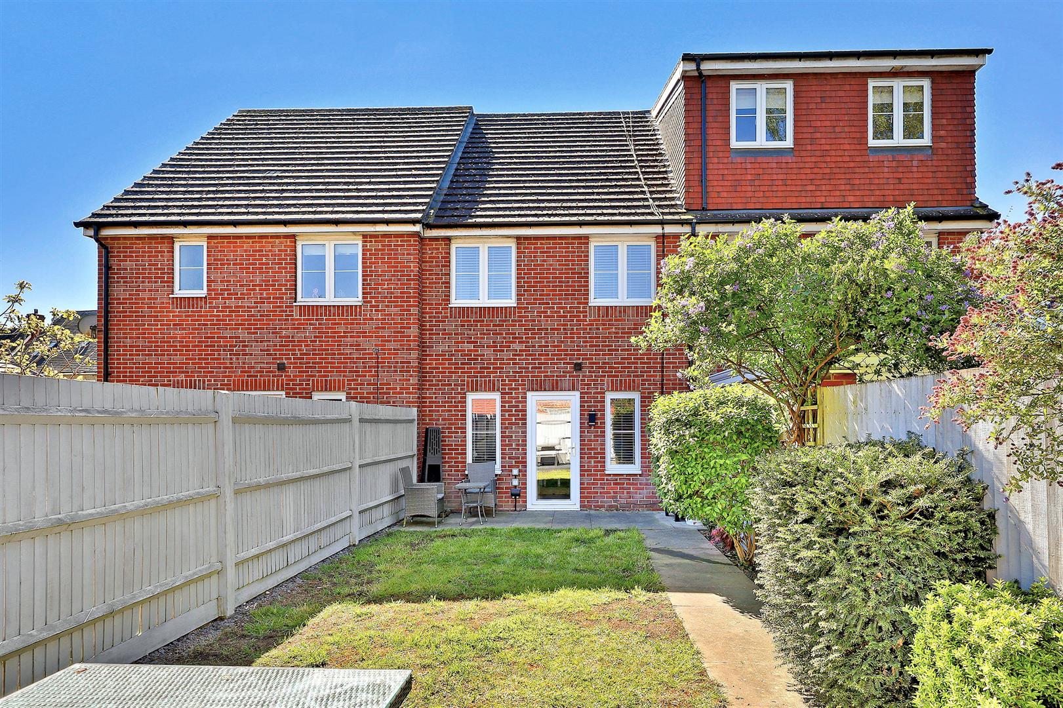
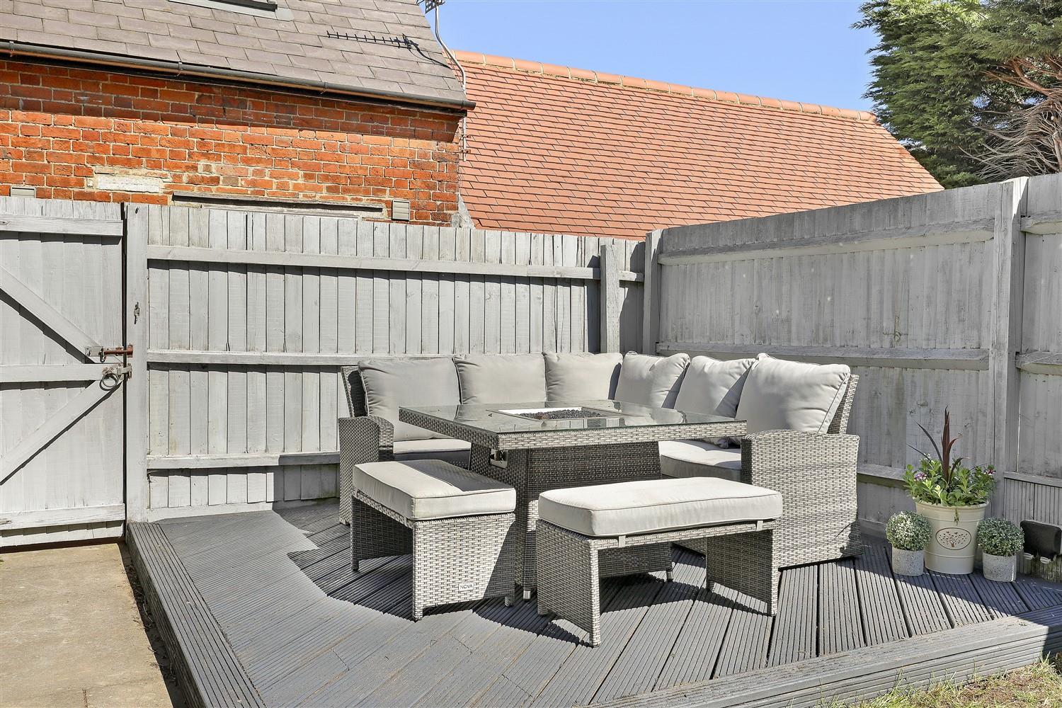
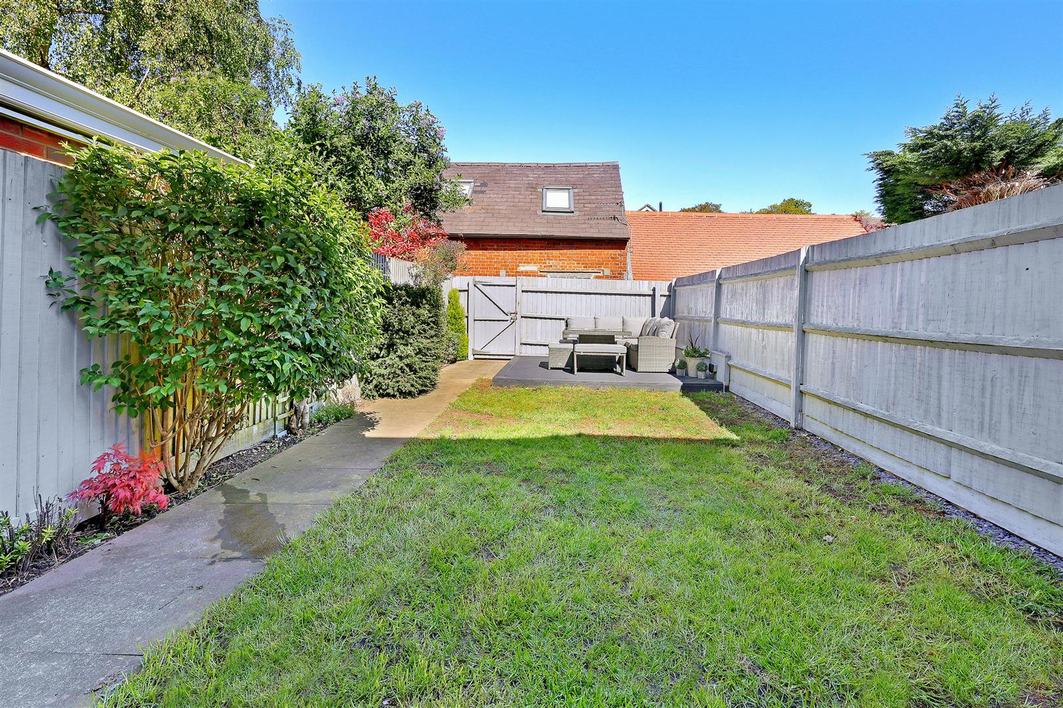
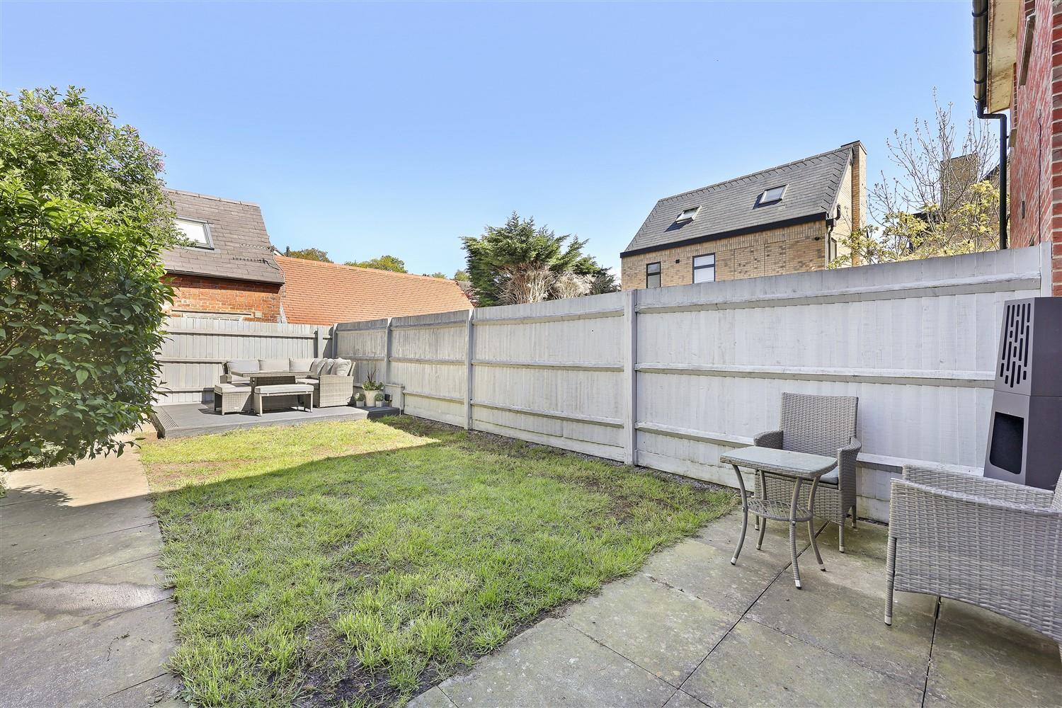
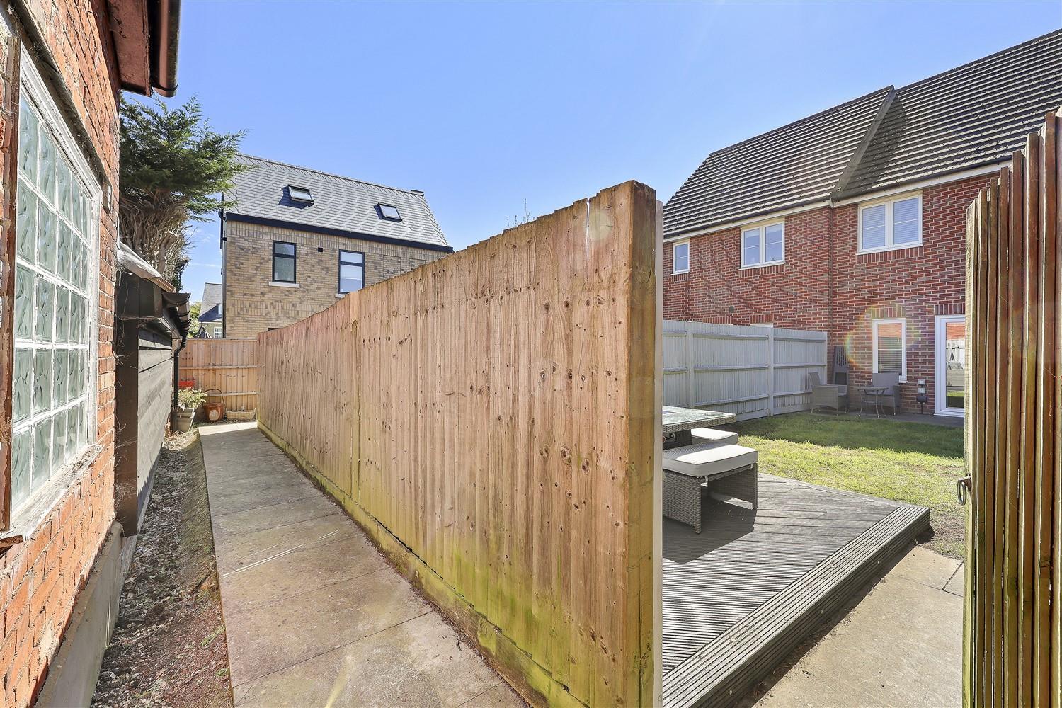
Outside, the property features two allocated parking spaces, a valuable asset in this desirable area. The rear garden is a true gem, offering a patio area and a decked section that is perfect for alfresco dining, alongside a well-maintained lawned area, ideal for relaxation or entertaining guests. The is rear access for added convenience.
This terraced house is not only modern and stylish but also practical, making it a perfect choice for first-time buyers, small families, or those looking to downsize. With its excellent location and thoughtful design, this property is sure to impress.
Great location situated on the popular Kings Wood Park development, being a short distance to the High Street, Central Line Station and parts of Epping's forest.
Ground Floor -
Lounge Diner - 4.60m x 3.71m (15'1 x 12'2 ) -
Kitchen - 3.30m x 2.39m (10'10 x 7'10) -
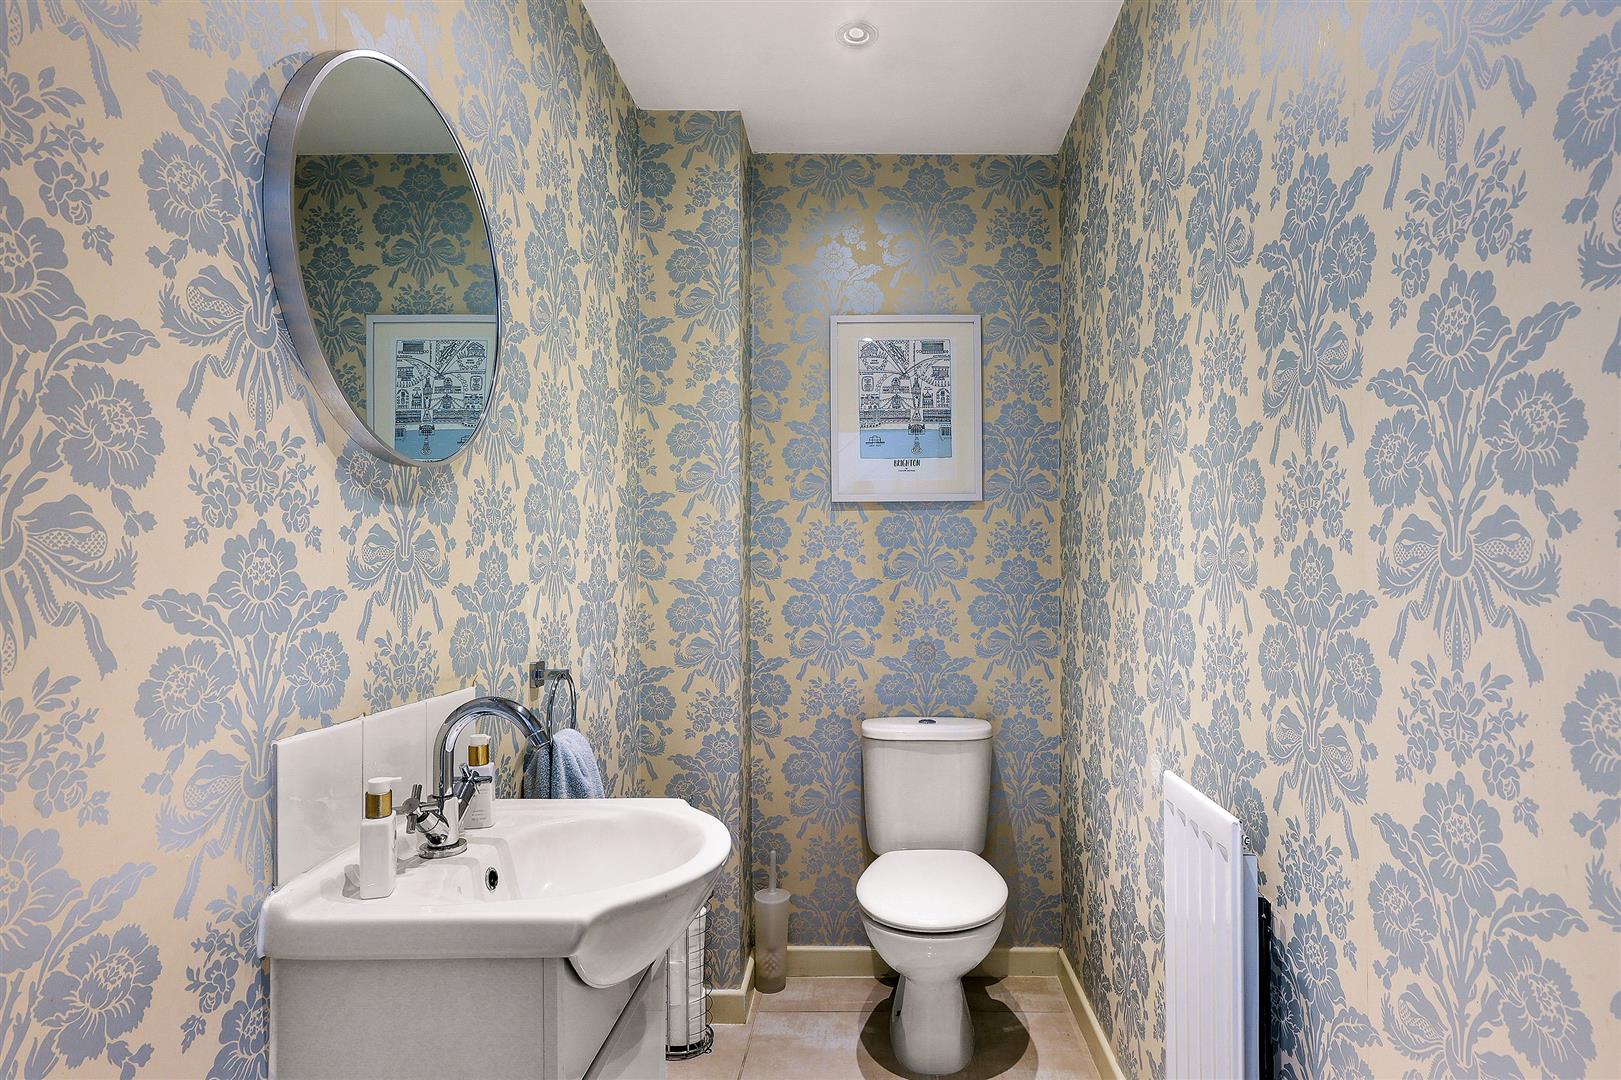
Cloakroom Wc - 2.41m x 1.12m (7'11" x 3'8") -
First Floor -
Bedroom One - 4.60m x 3.61m (15'1 x 11'10) -
Bedroom Two - 4.60m x 2.79m (15'1 x 9'2 ) -
Bathroom - 2.49m x 1.80m (8'2 x 5'11) -
Exterior -
Rear Garden - 11.00m x 4.80m (36'1 x 15'9) -
Property Ref: 34633829
Similar Properties
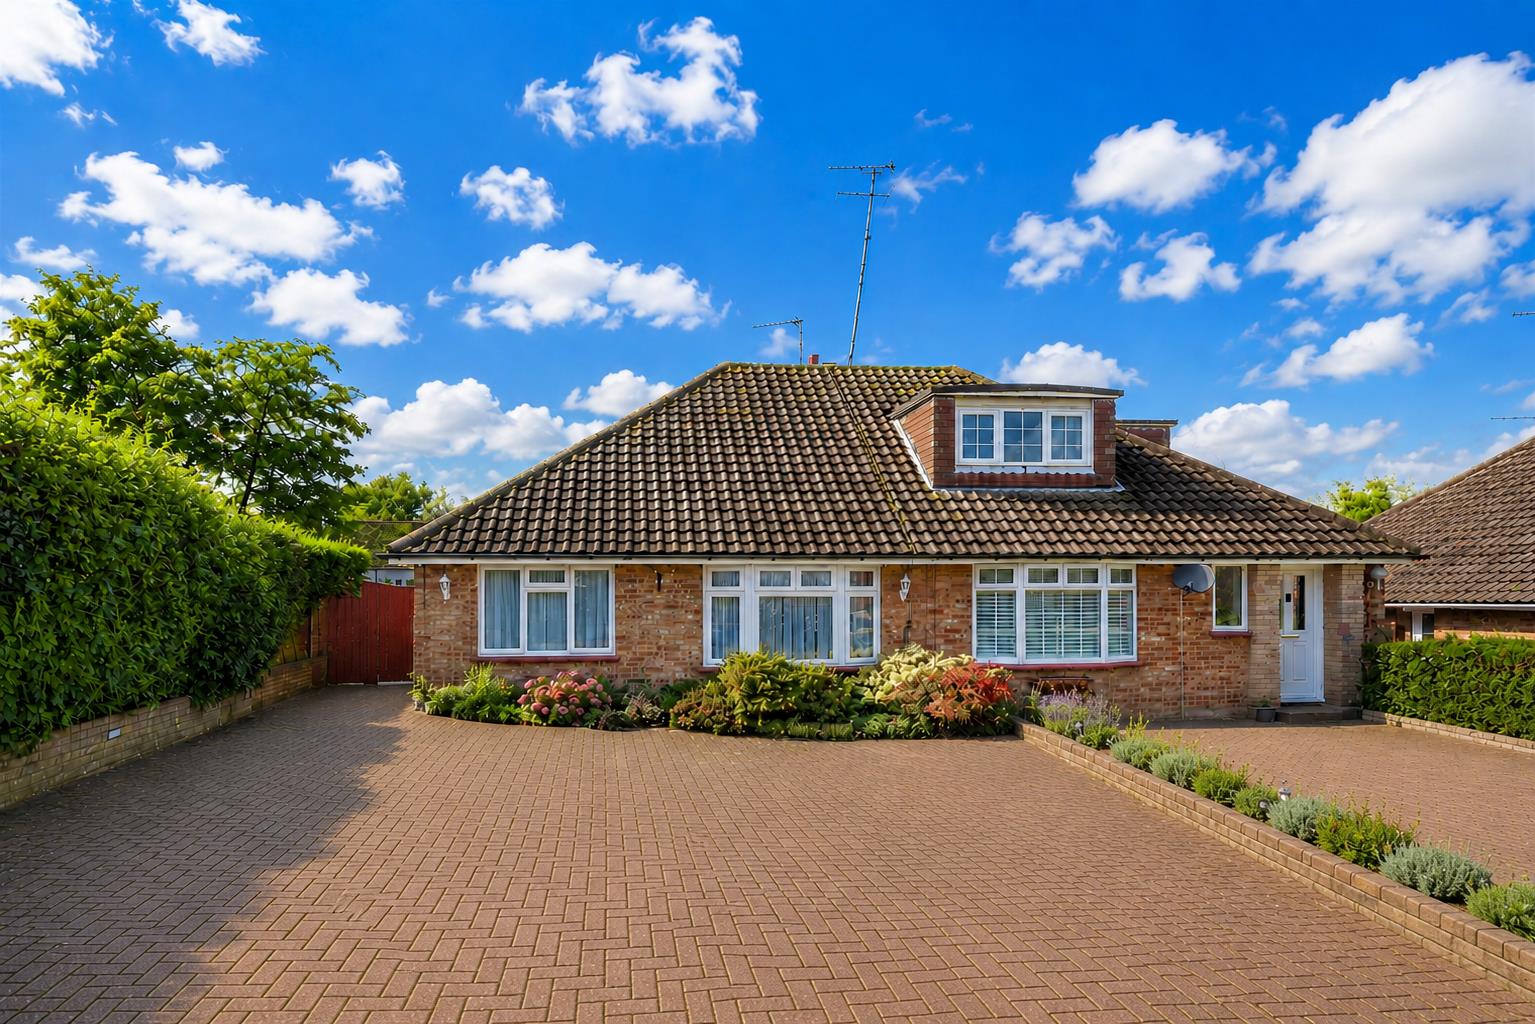
2 Bedroom Semi-Detached Bungalow | Offers Over £525,000
* SECLUDED CUL-DE-SAC * SEMI-DETACHED BUNGALOW * STUNNING CONDITION * TWO RECEPTION ROOMS * TWO BEDROOMS * CLOSE TO OPEN...
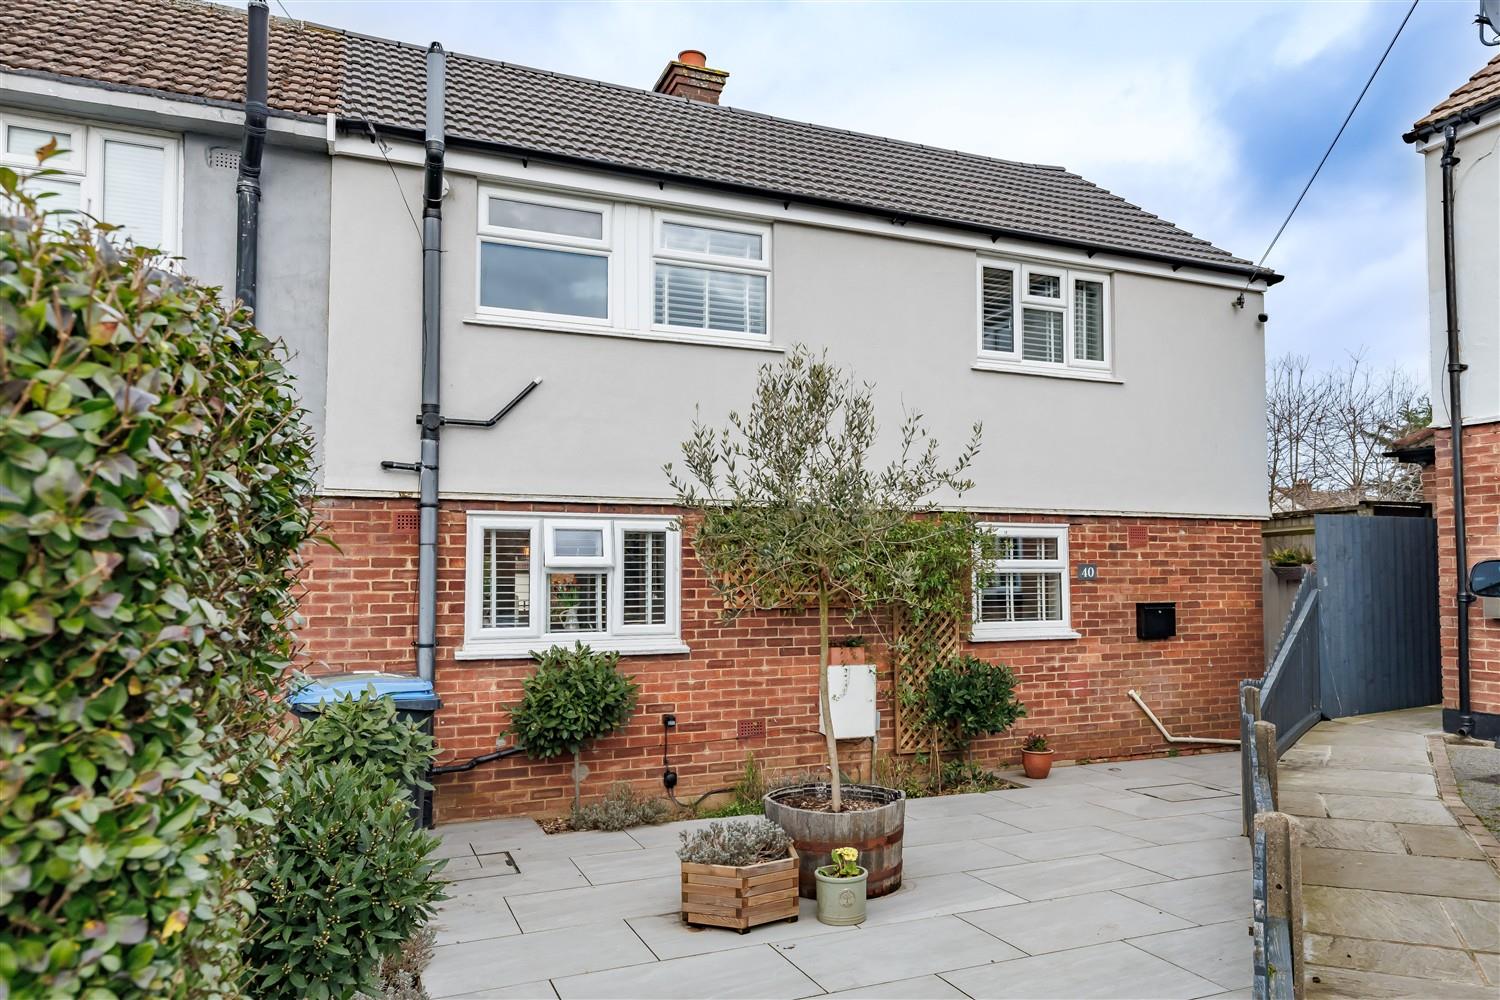
3 Bedroom Semi-Detached House | £525,000
* PRICE RANGE £525,000 - £540,000 * SEMI DETACHED HOUSE * REFURBISHED ACCOMMODATION * FAMILY HOME * BEAUTIFULLY PRESENTE...
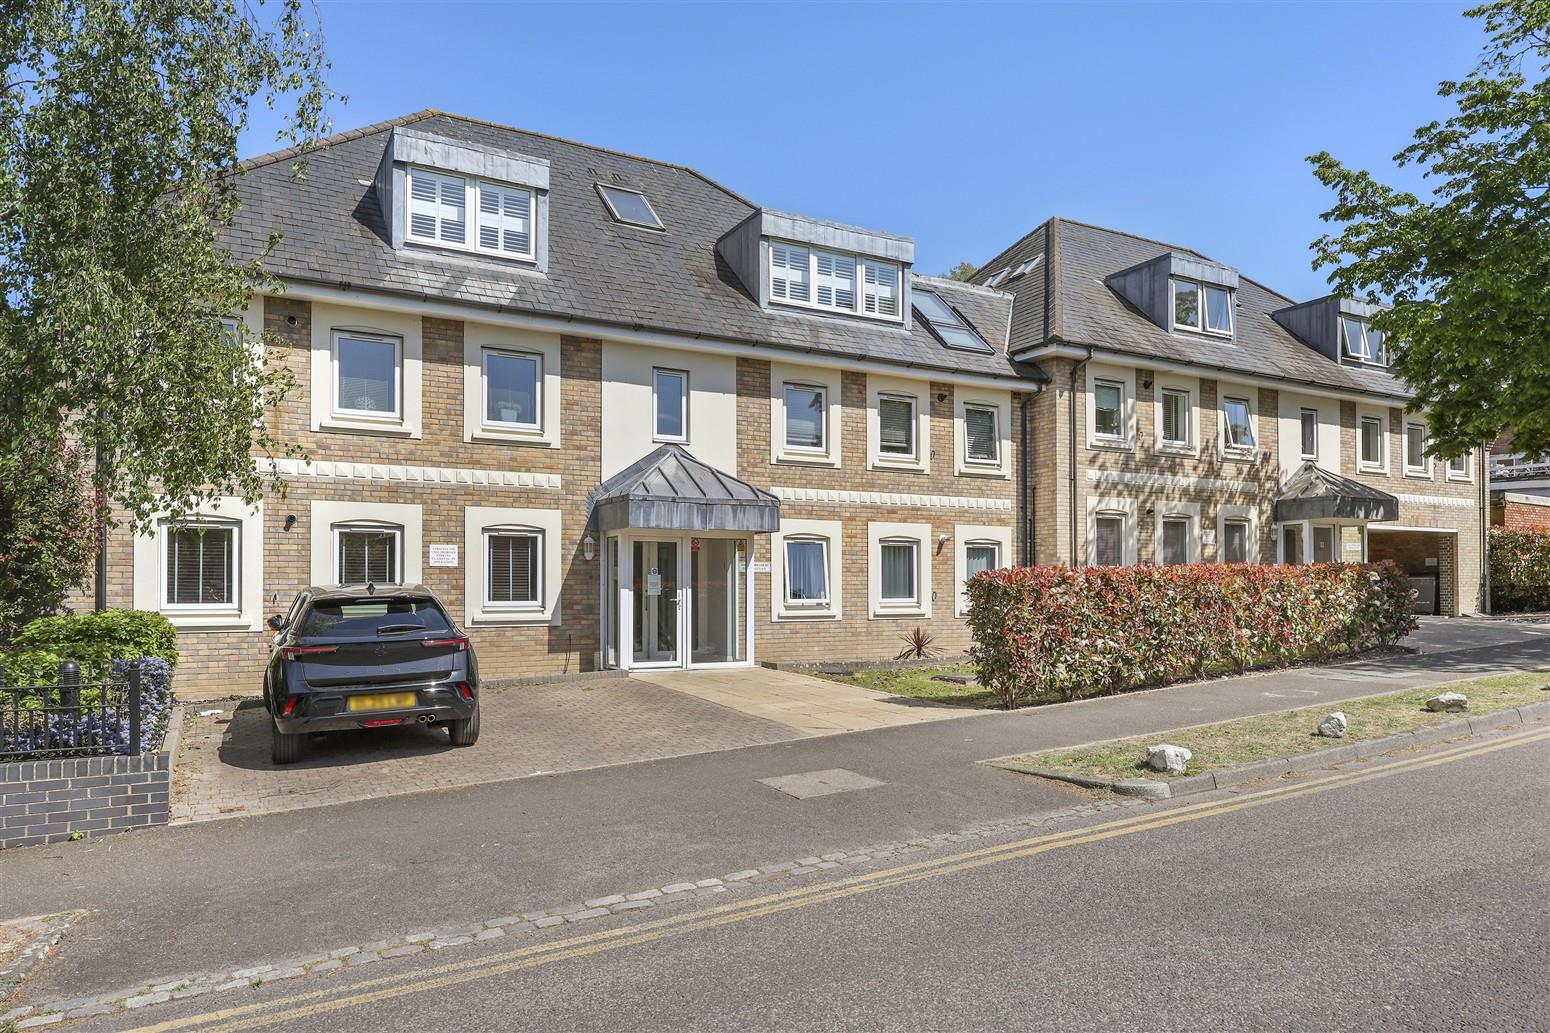
3 Bedroom Flat | Guide Price £515,000
* PRESTIGIOUS PENTHOUSE APARTMENT * PRIME LOCATION CLOSE TO HIGH STREET * BESPOKE CABRIOLET BALCONY * GATED PARKING FOR...
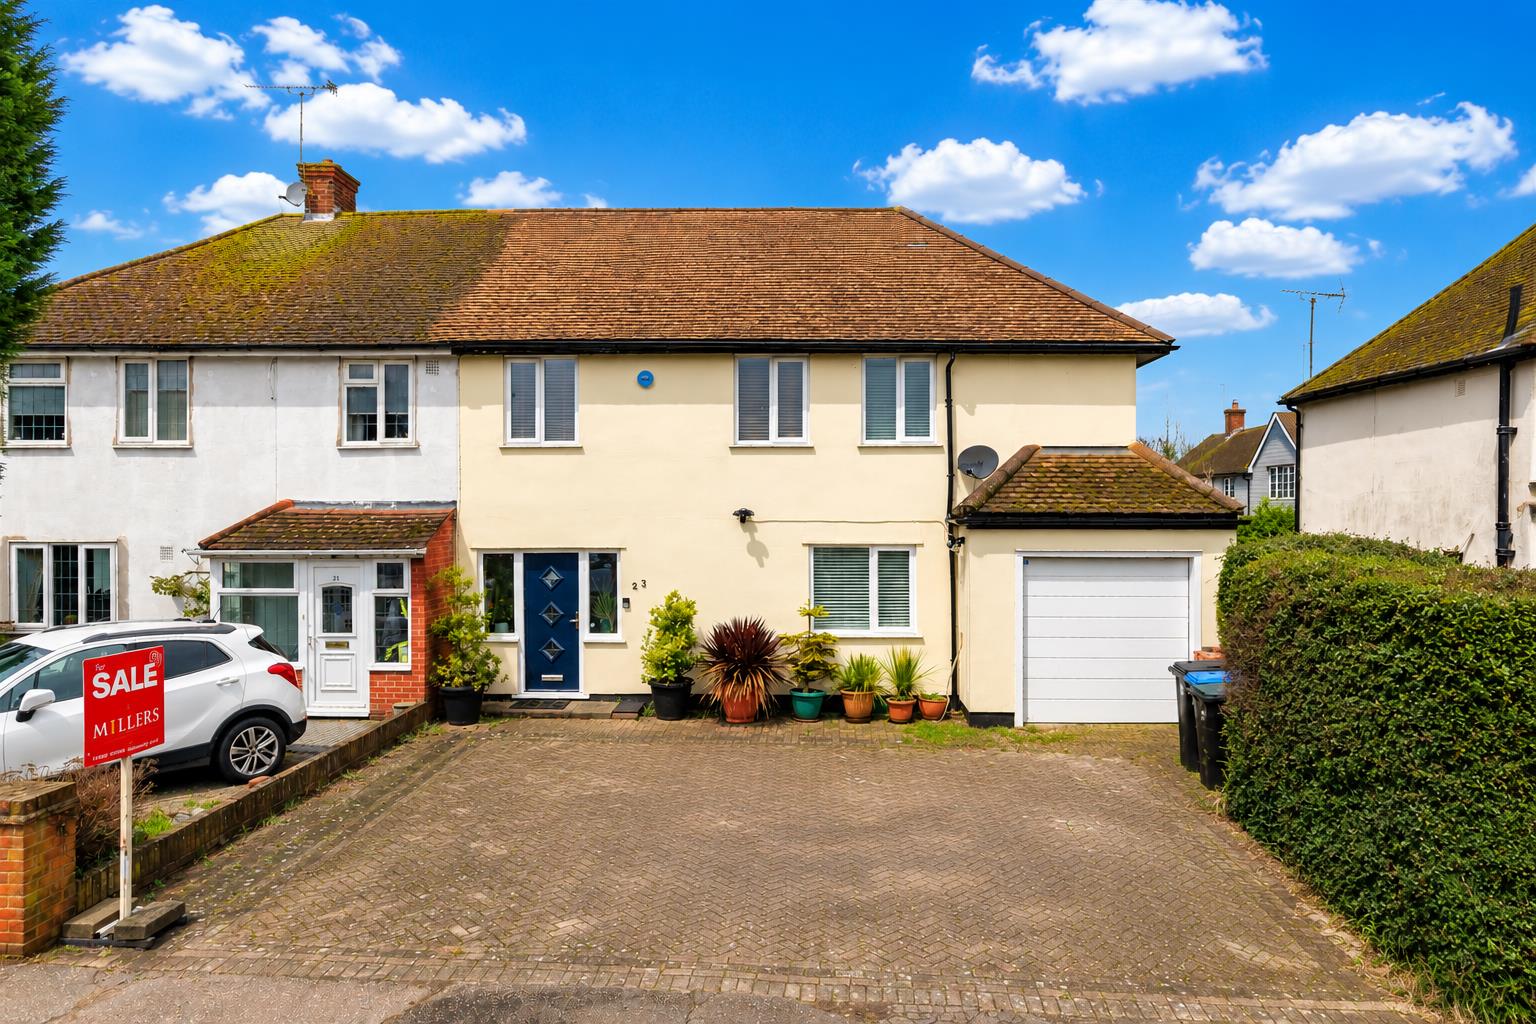
3 Bedroom Semi-Detached House | Offers in excess of £550,000
* EXTENDED SEMI * THREE BEDROOMS * EN-SUITE SHOWER TO MASTER BEDROOM * FAMILY BATHROOM * EXTENDED LOUNGE/DINER * DINING...
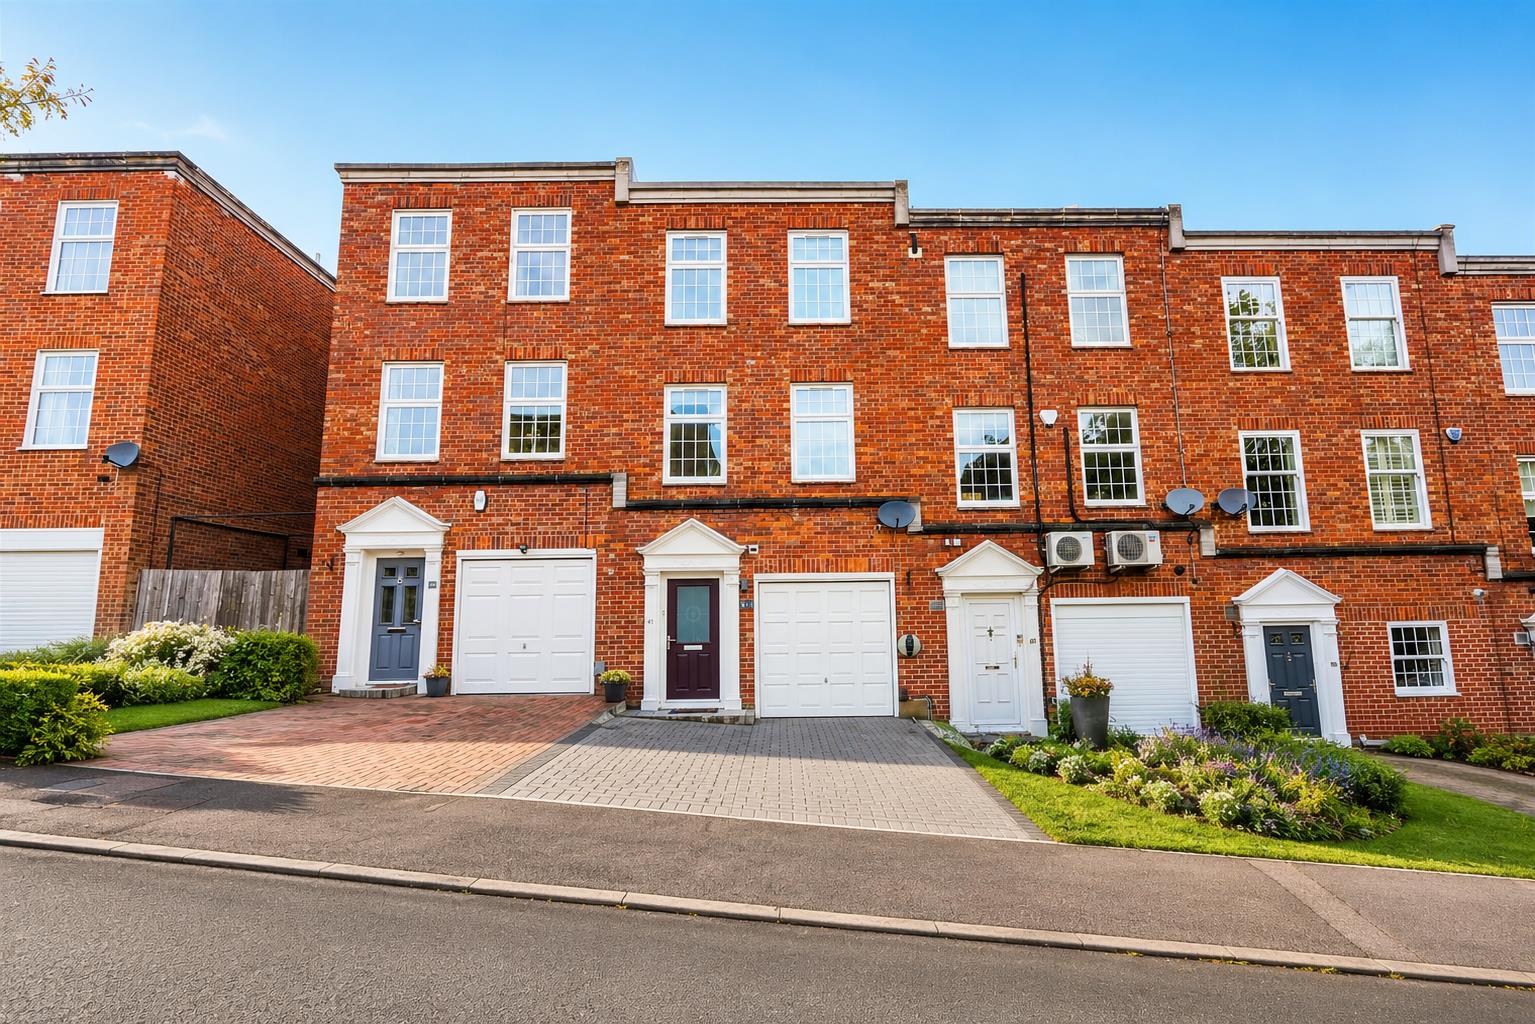
3 Bedroom Town House | £550,000
* PRICE RANGE £550,000 - £575,000 * THREE BEDROOMS * TOWN HOUSE * WELL PRESENTED THROUGHOUT * OFF STREET PARKING FOR TWO...
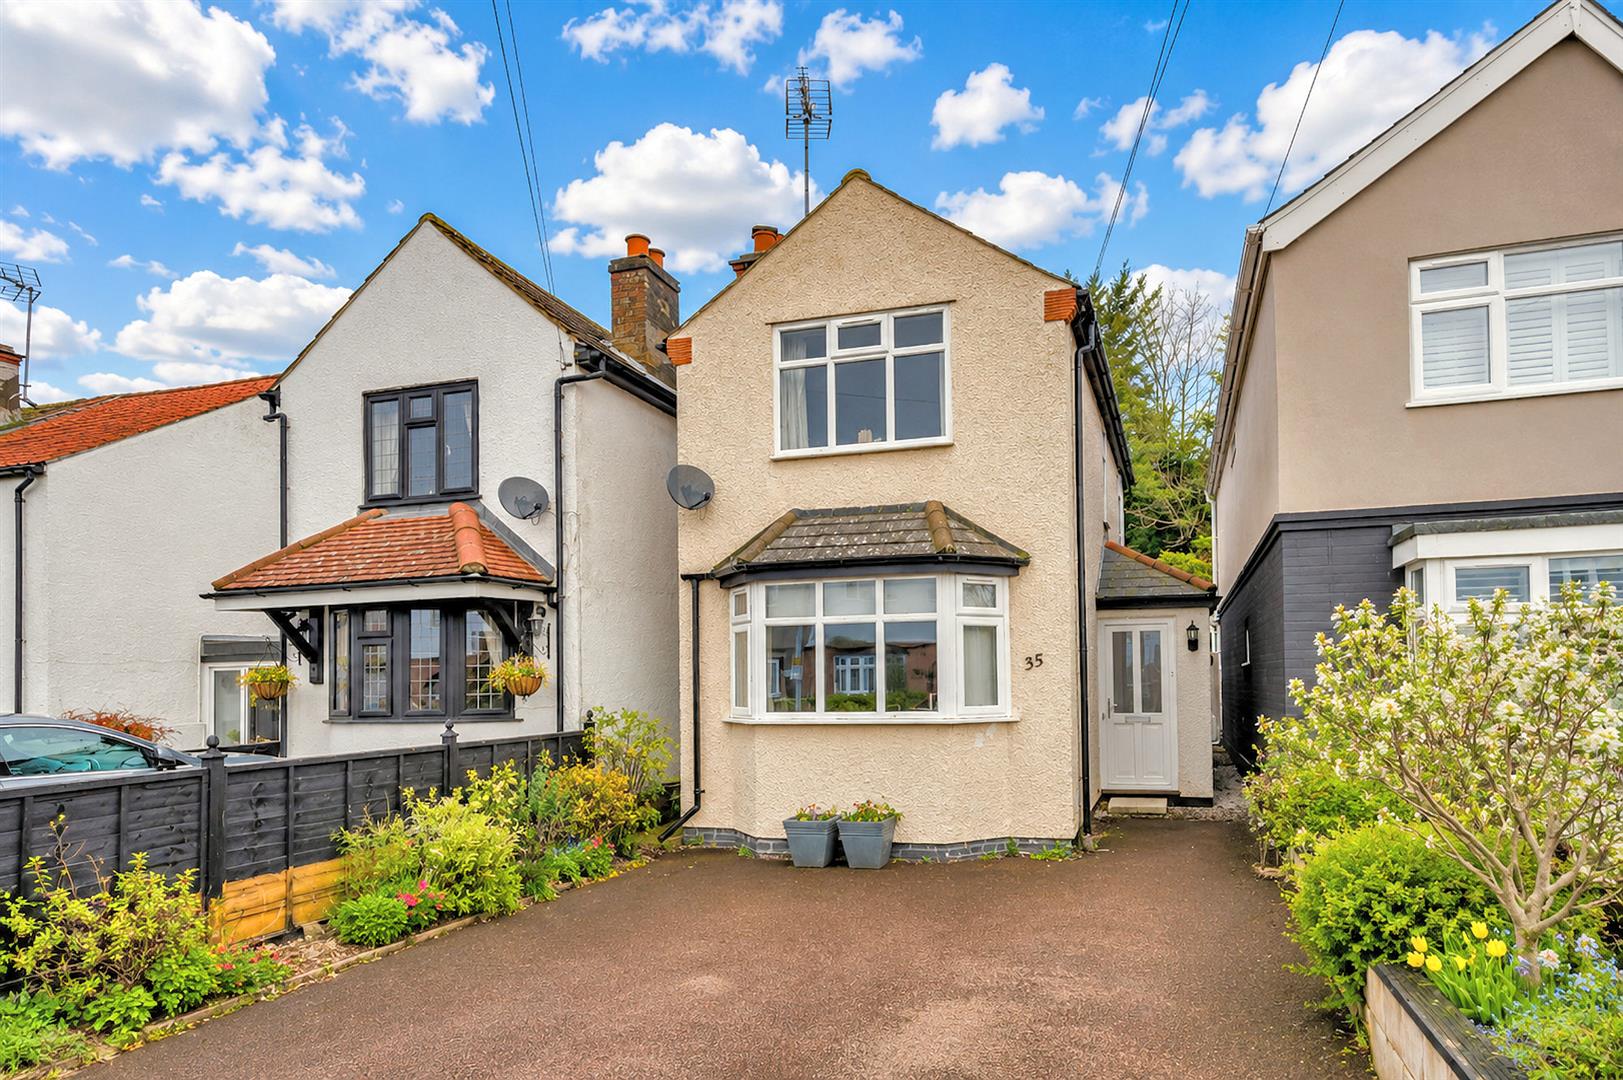
2 Bedroom Detached House | Guide Price £550,000
* TWO DOUBLE BEDROOMS * OFF STREET PARKING * CLOSE TO EPPING FOREST * 350 METERS TO HIGH STREET * Nestled in a sought-af...

Millers Estate Agents (Epping)
229 High Street, Epping, Essex, CM16 4BP
01992 560555
How much is your home worth?
Use our short form to request a valuation of your property.
Request a Valuation
©2026 The Guild of Property Professionals. All rights reserved.
Terms and Conditions |
Privacy Policy |
Cookie Policy |
Complaints Policy |
Members Login
The Guild of Property Professionals Trading Address: 121 Park Lane, London W1K 7AG. GPEA Limited.
Registered in England & Wales.
Company No: 02819824.
Registered Office Address: 2 St. Stephen's Court, St. Stephen's Road, Bournemouth, Dorset, England, BH2 6LA.
VAT Registration No: 576 8795 61

