- PRICE RANGE £550,000 - £600,000
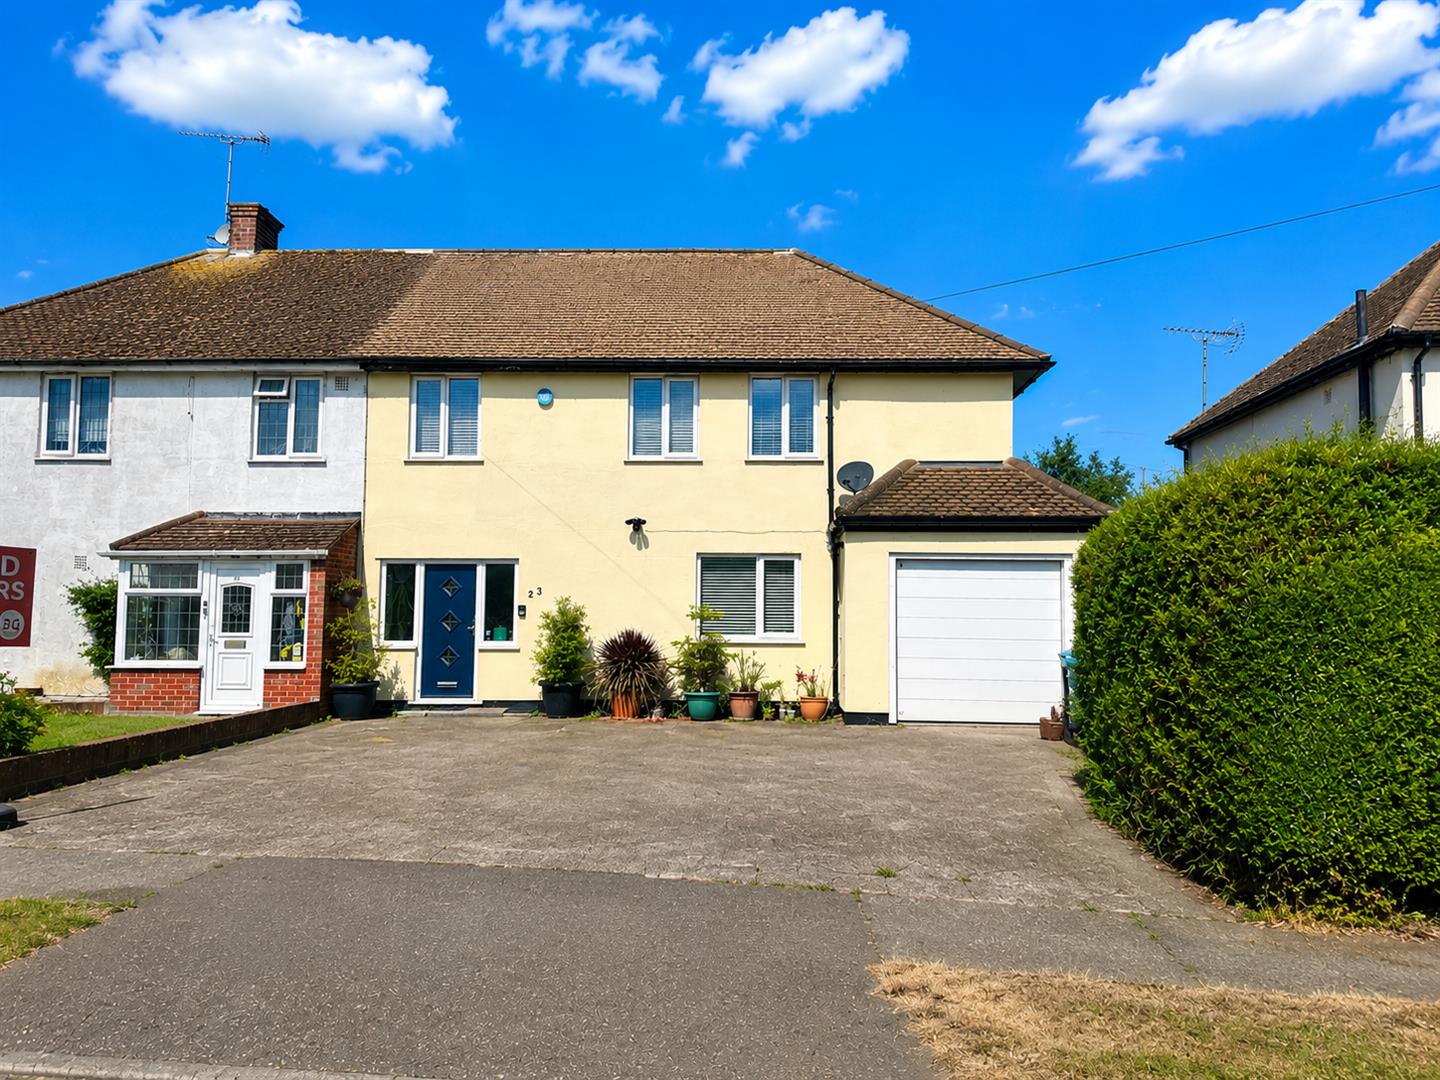
- EXTENDED SEMI DETATCHED HOUSE
- INTEGRAL DOUBLE GARAGE

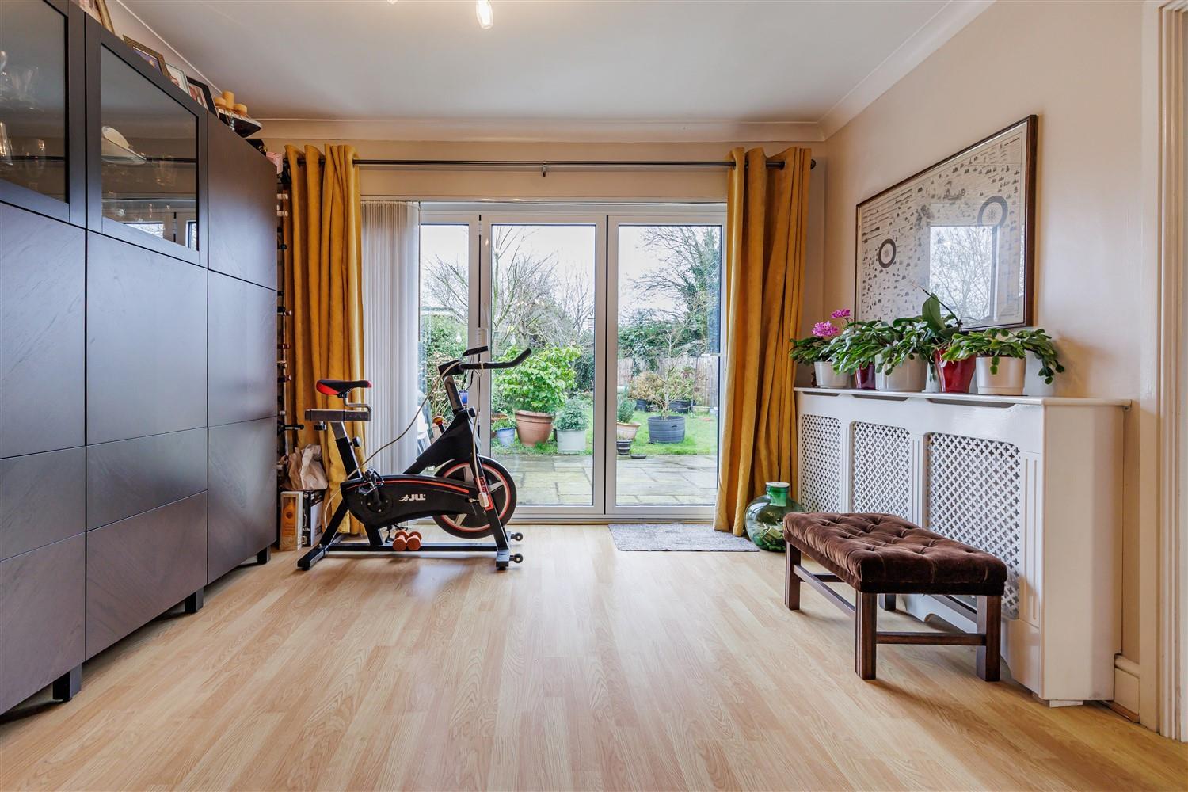
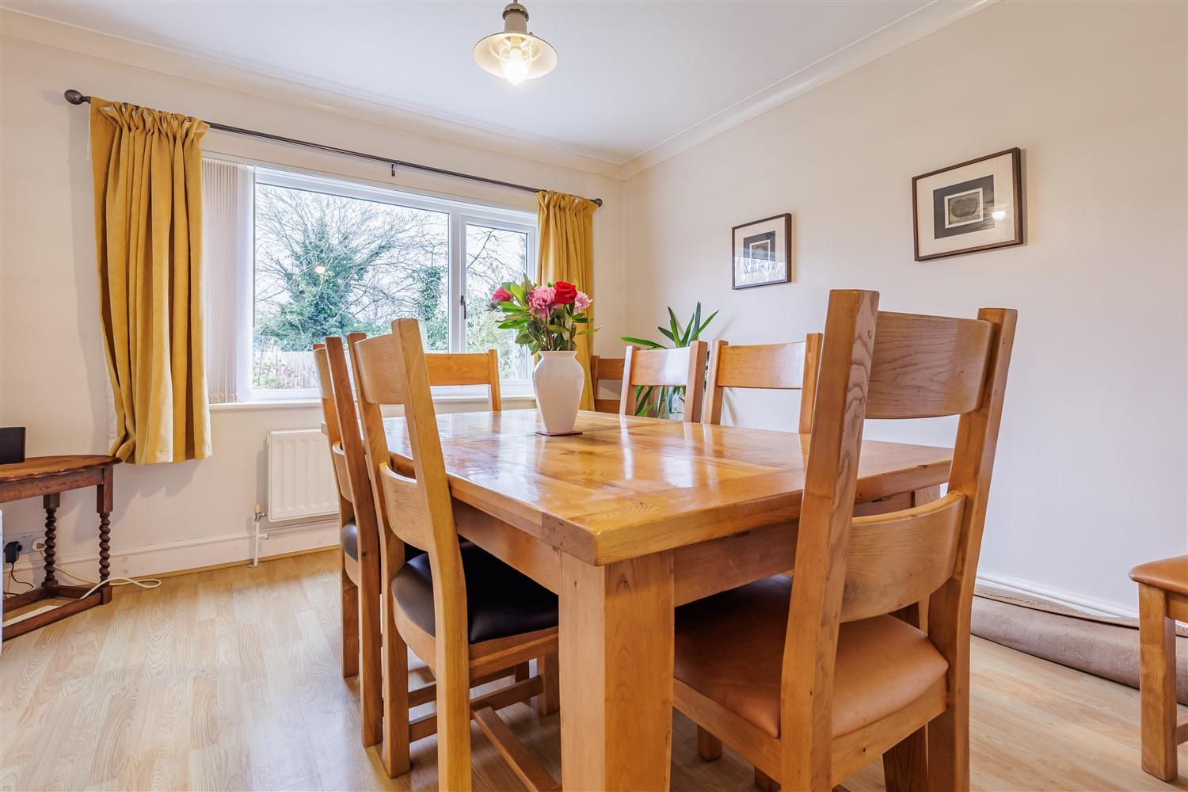
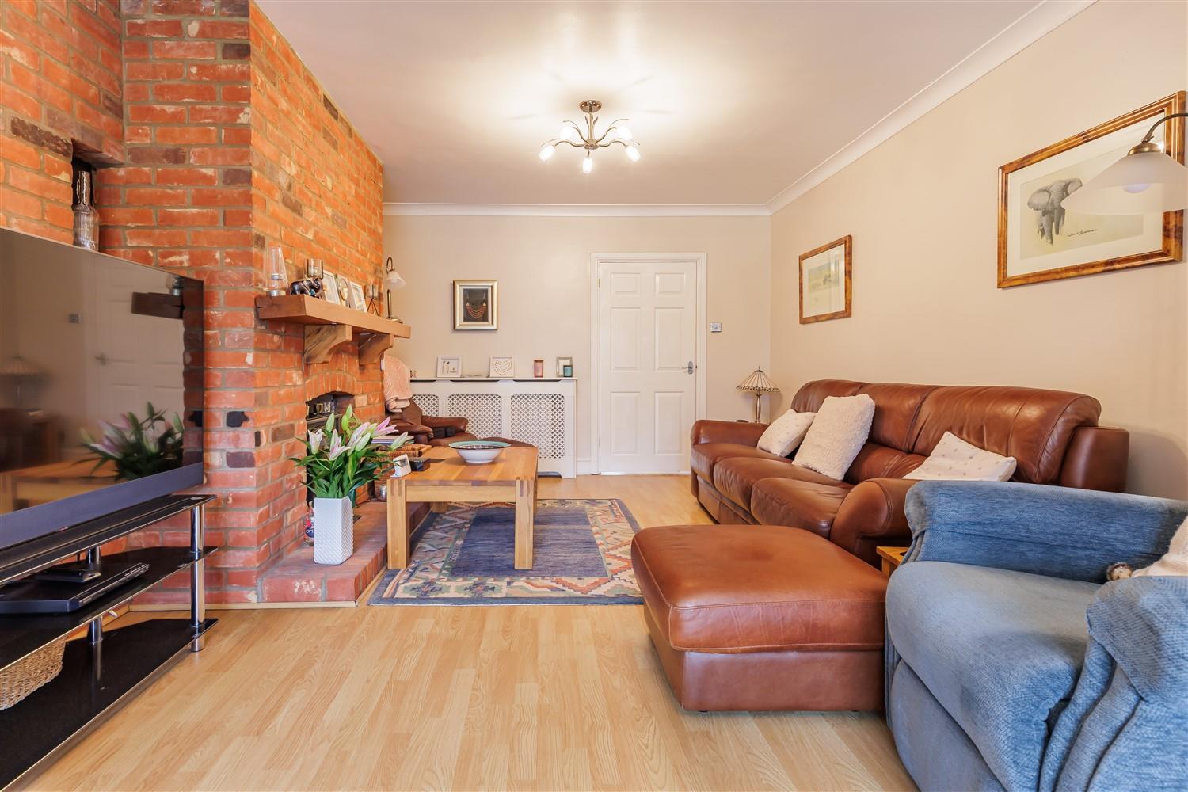
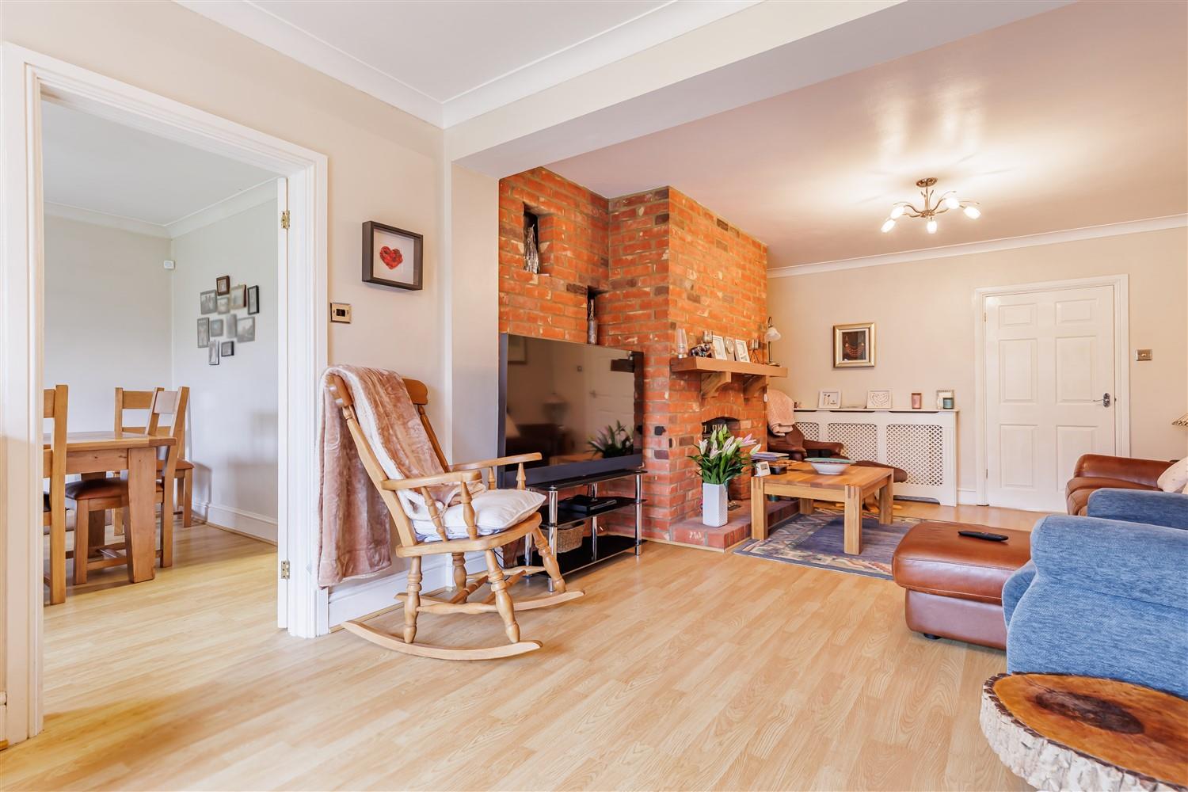
- EXTENDED LOUNGE/DINER
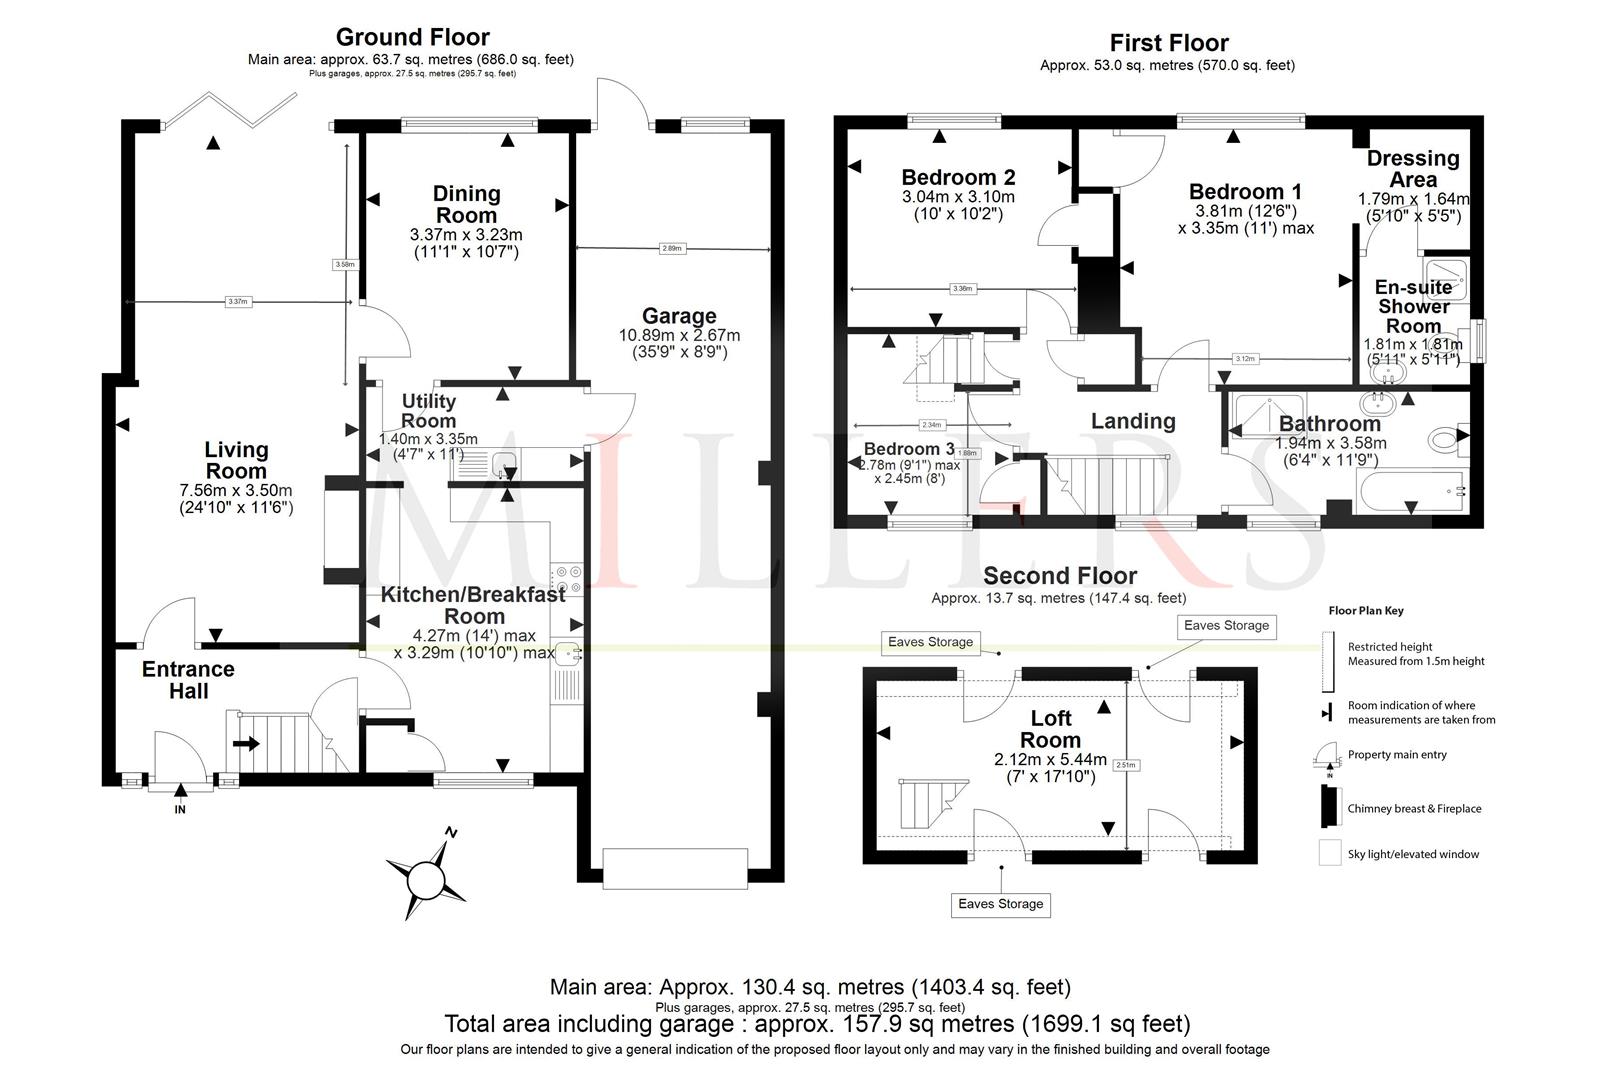
- APPROX. 1,699.1 SQ FT VOLUME
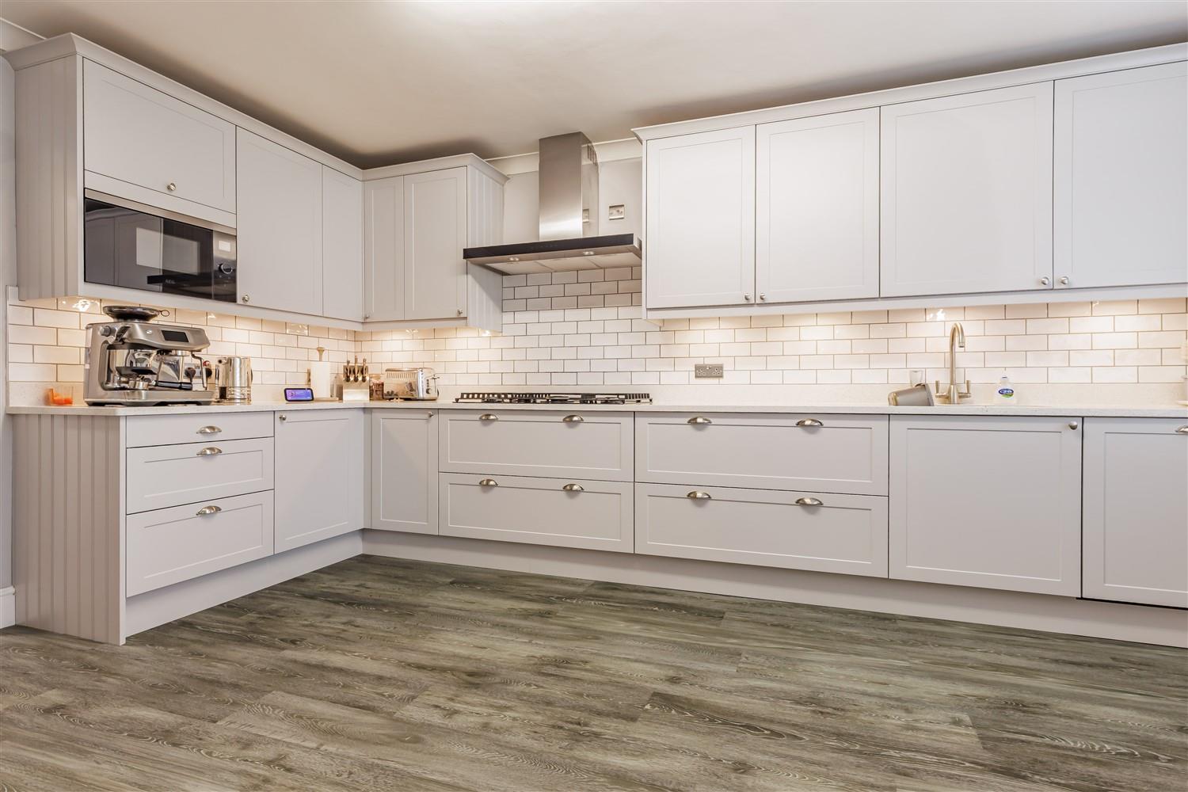
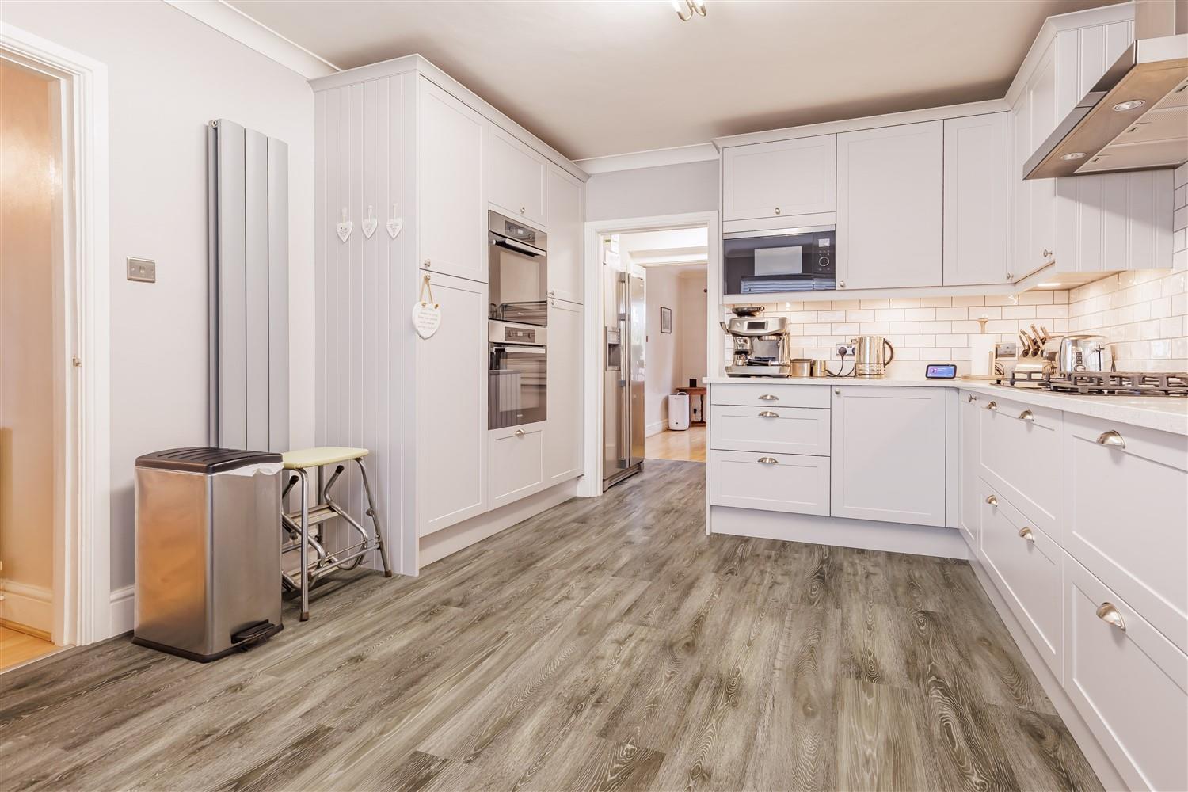
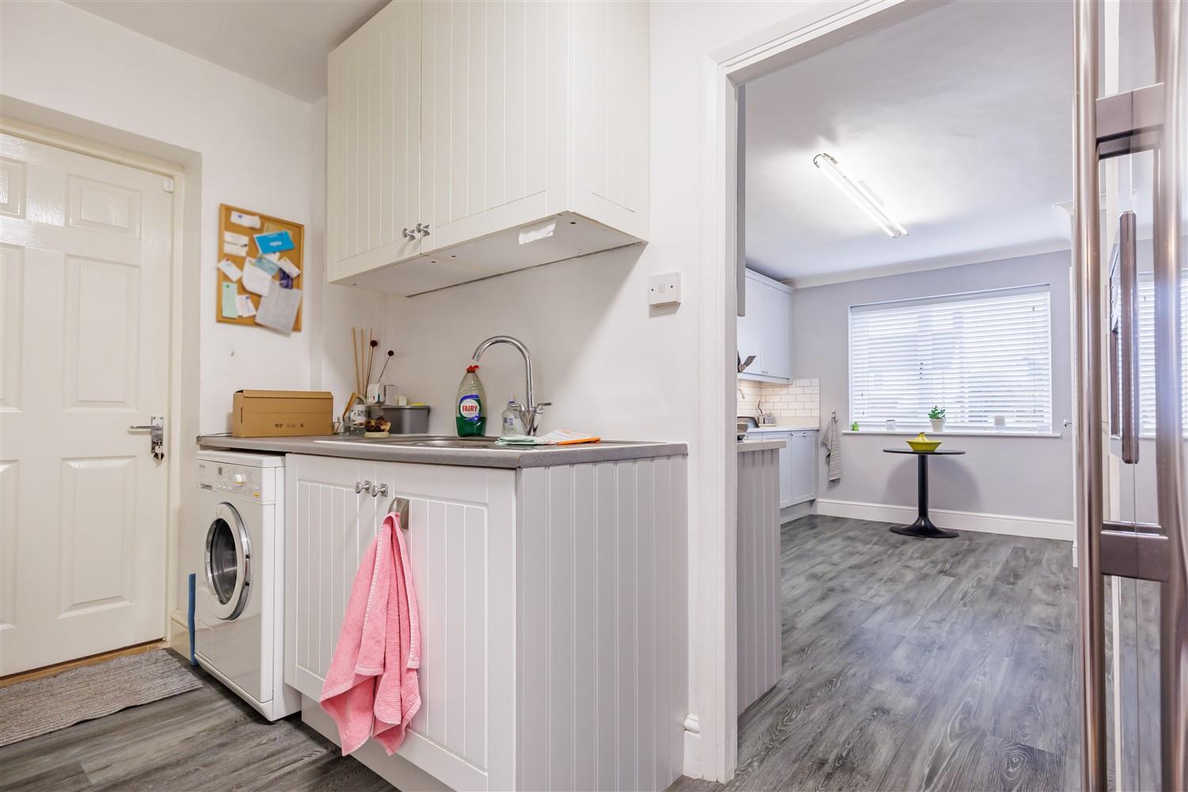
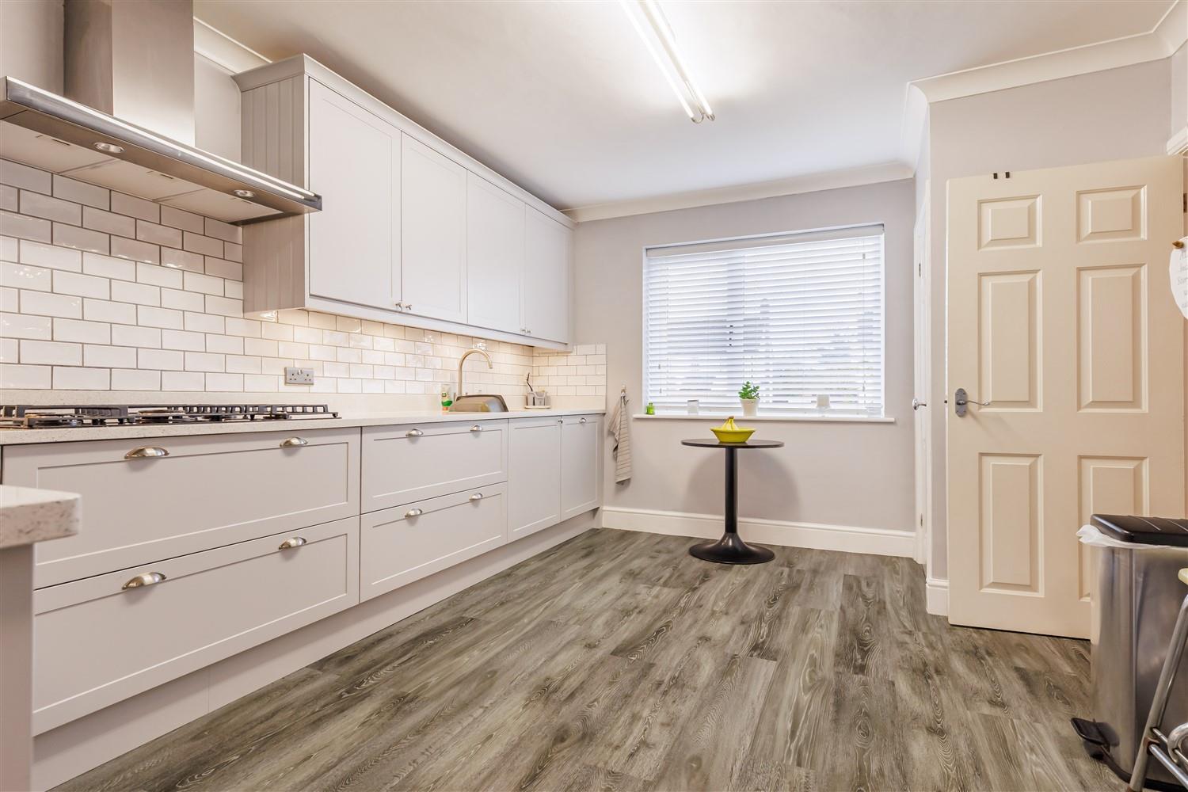
- MODERN KITCHEN
- UTILITY ROOM
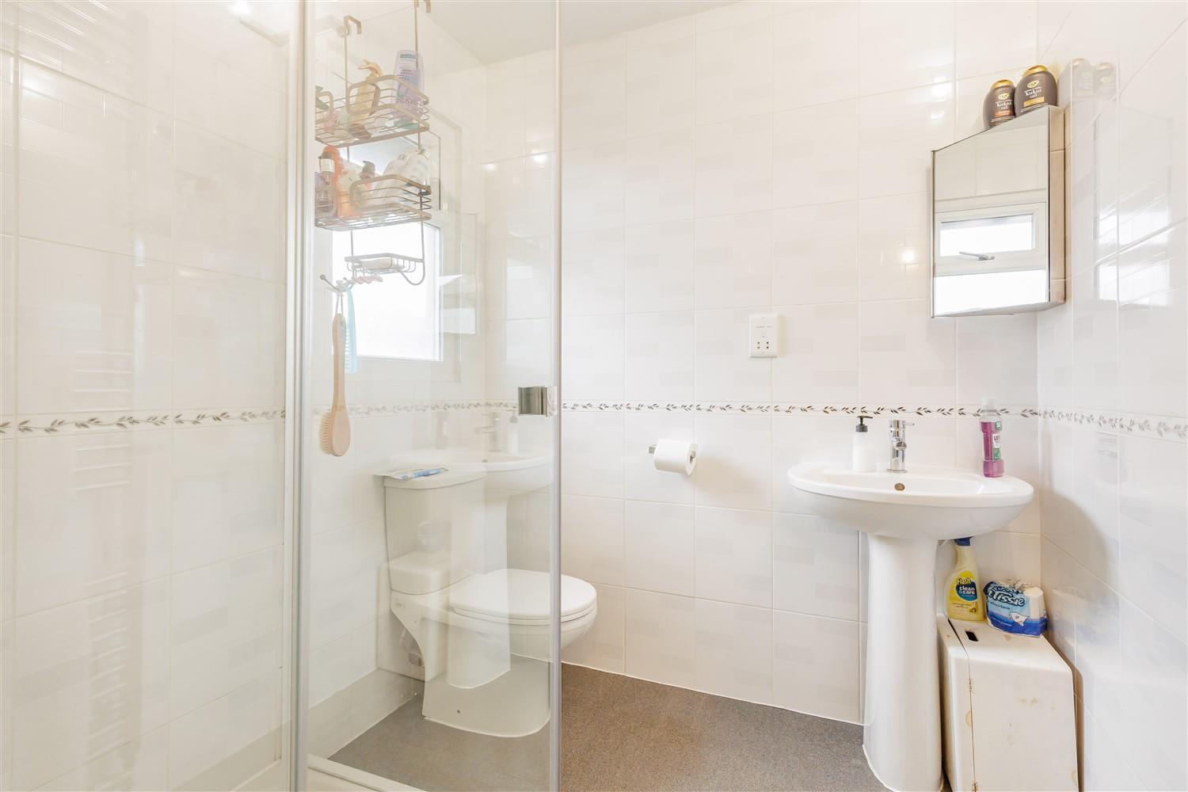
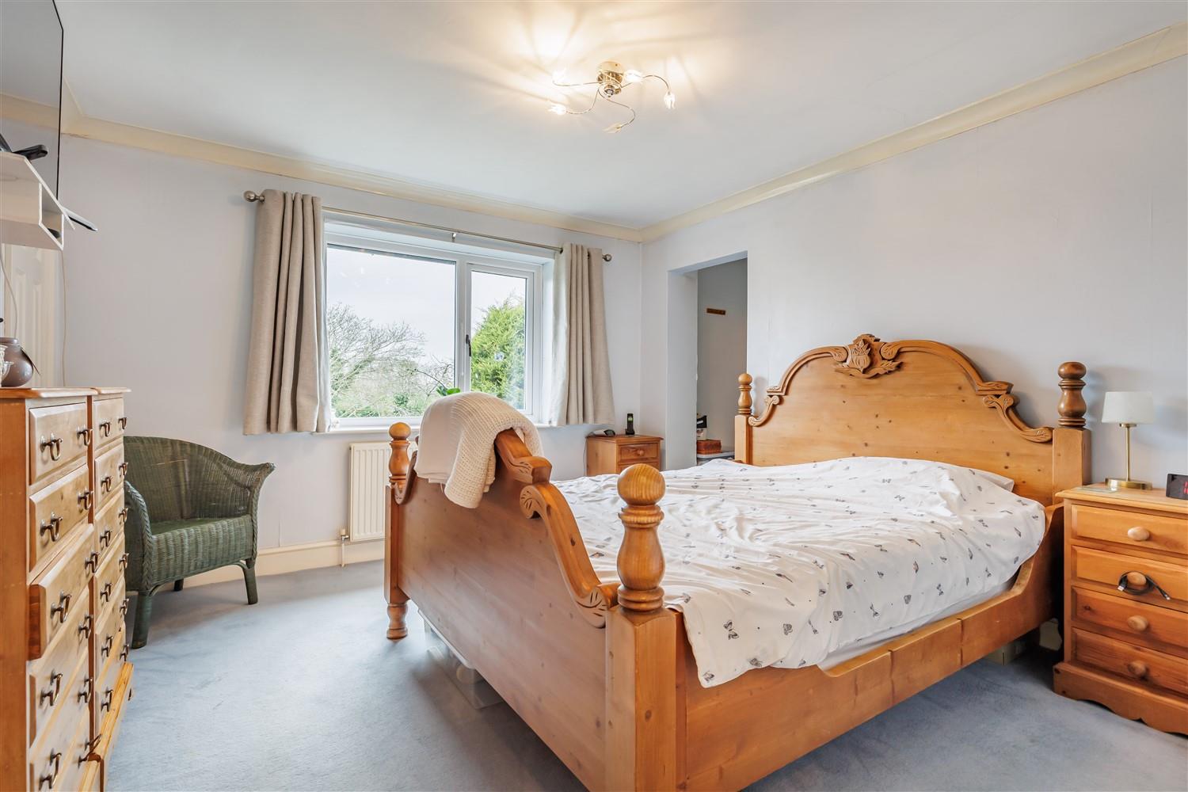
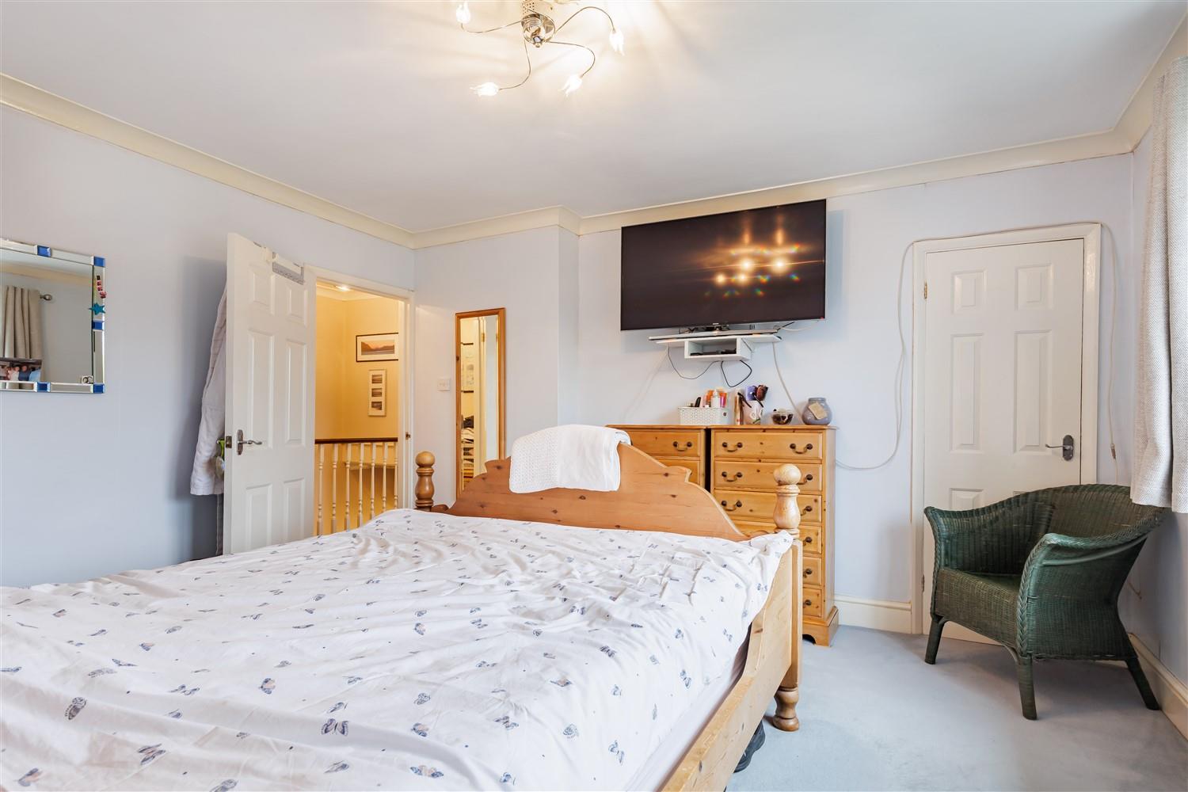
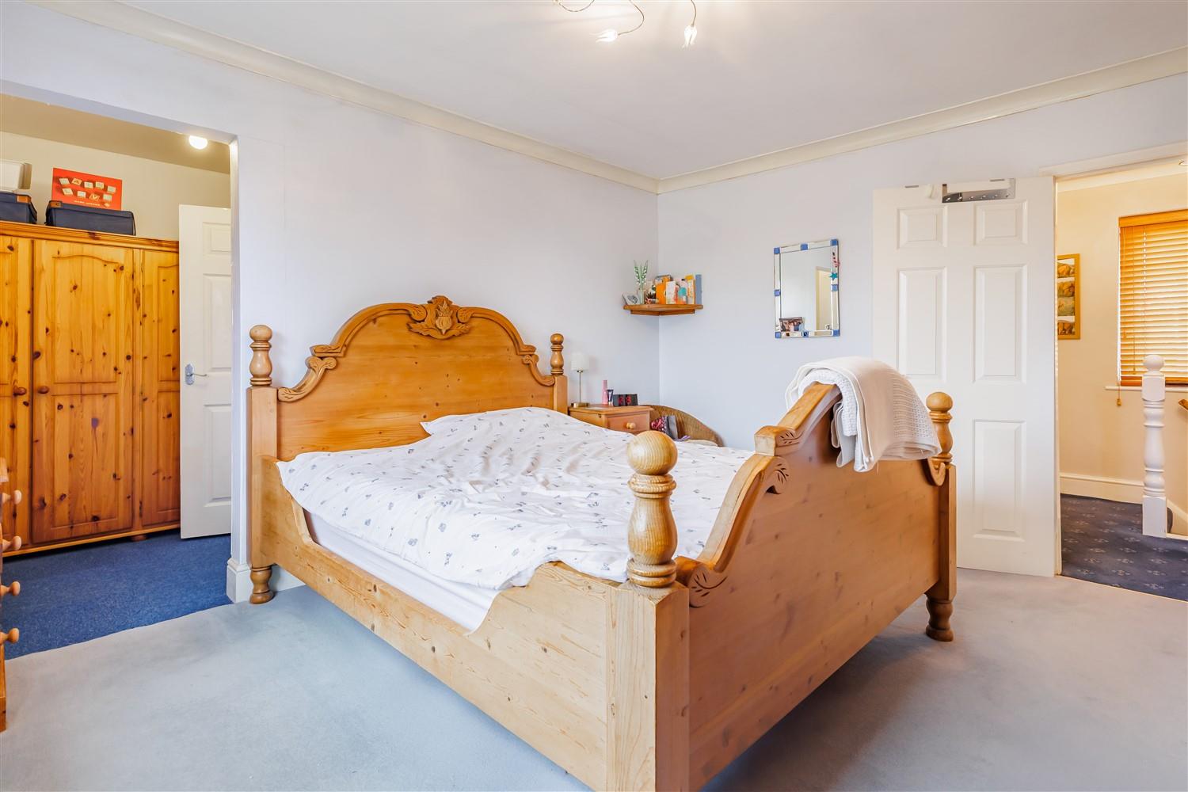
- SHOWER IN MASTER BEDROOM
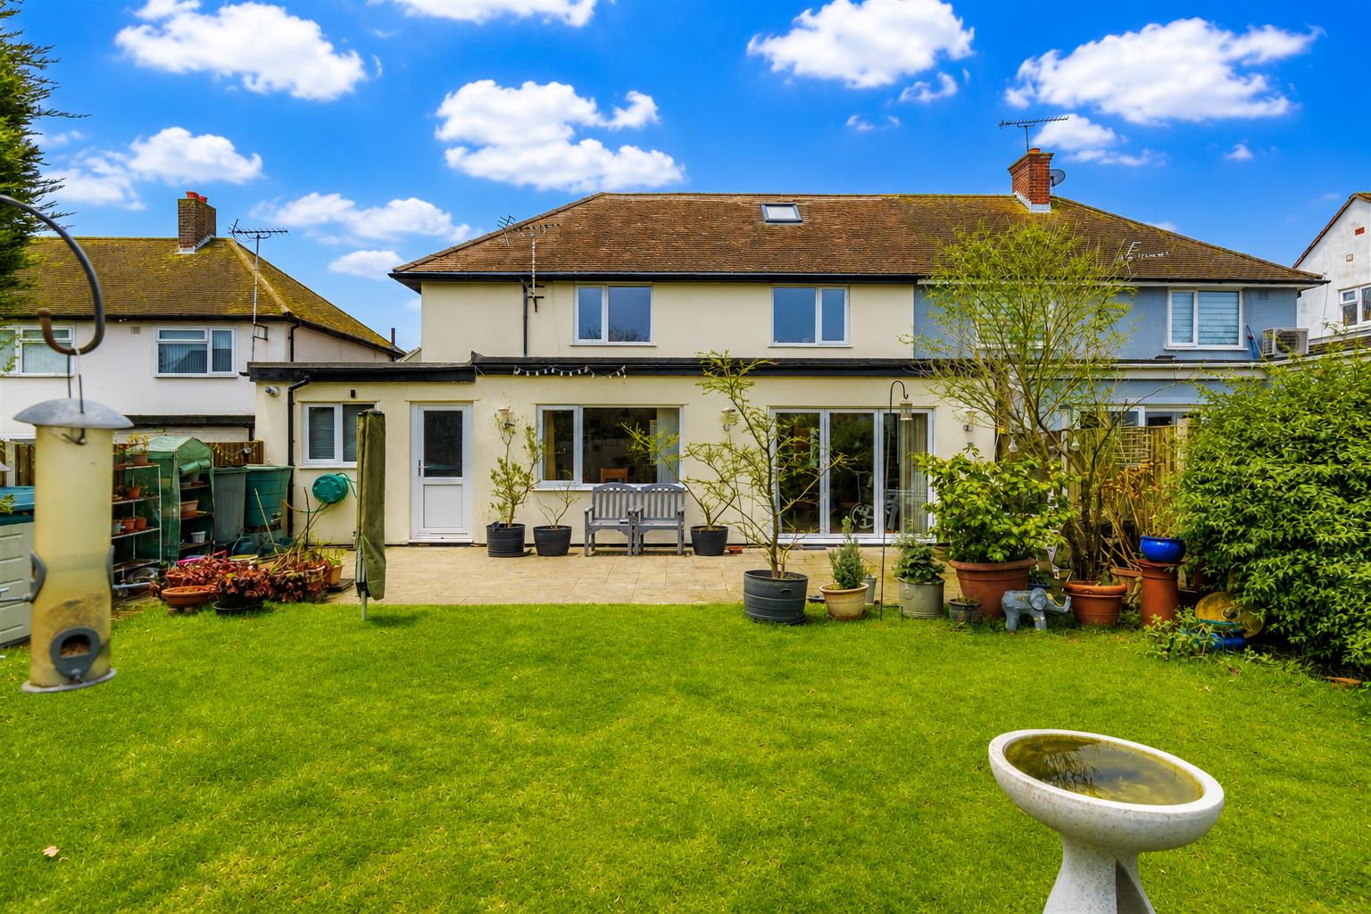
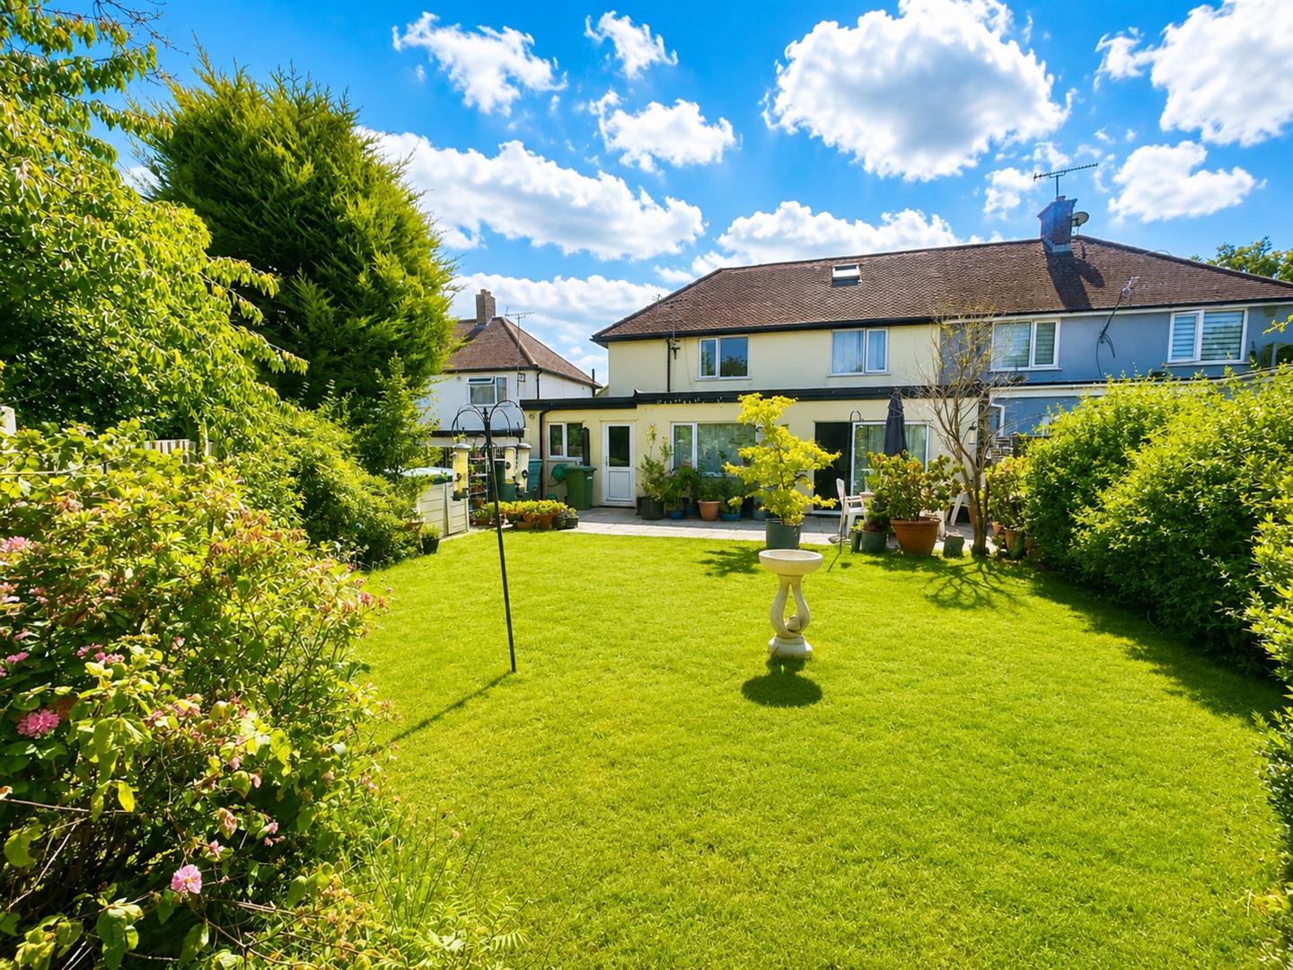
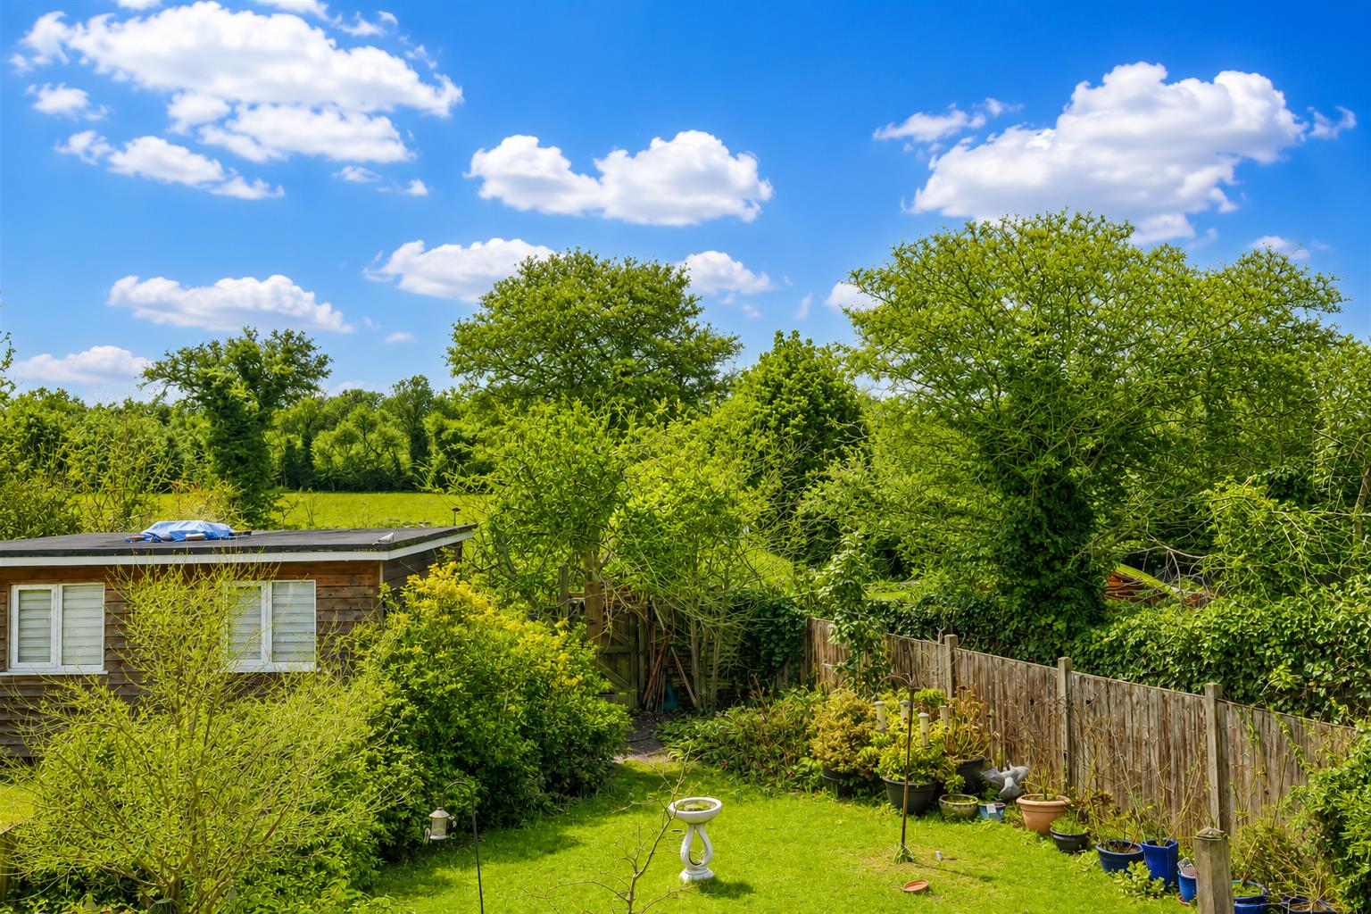
- GOOD SIZE REAR GARDEN
- AMPLE OFF STREET PARKING

This property listing is now SSTC
3 Bedroom Semi-Detached House for sale in Epping
 2
3
2
2
3
2
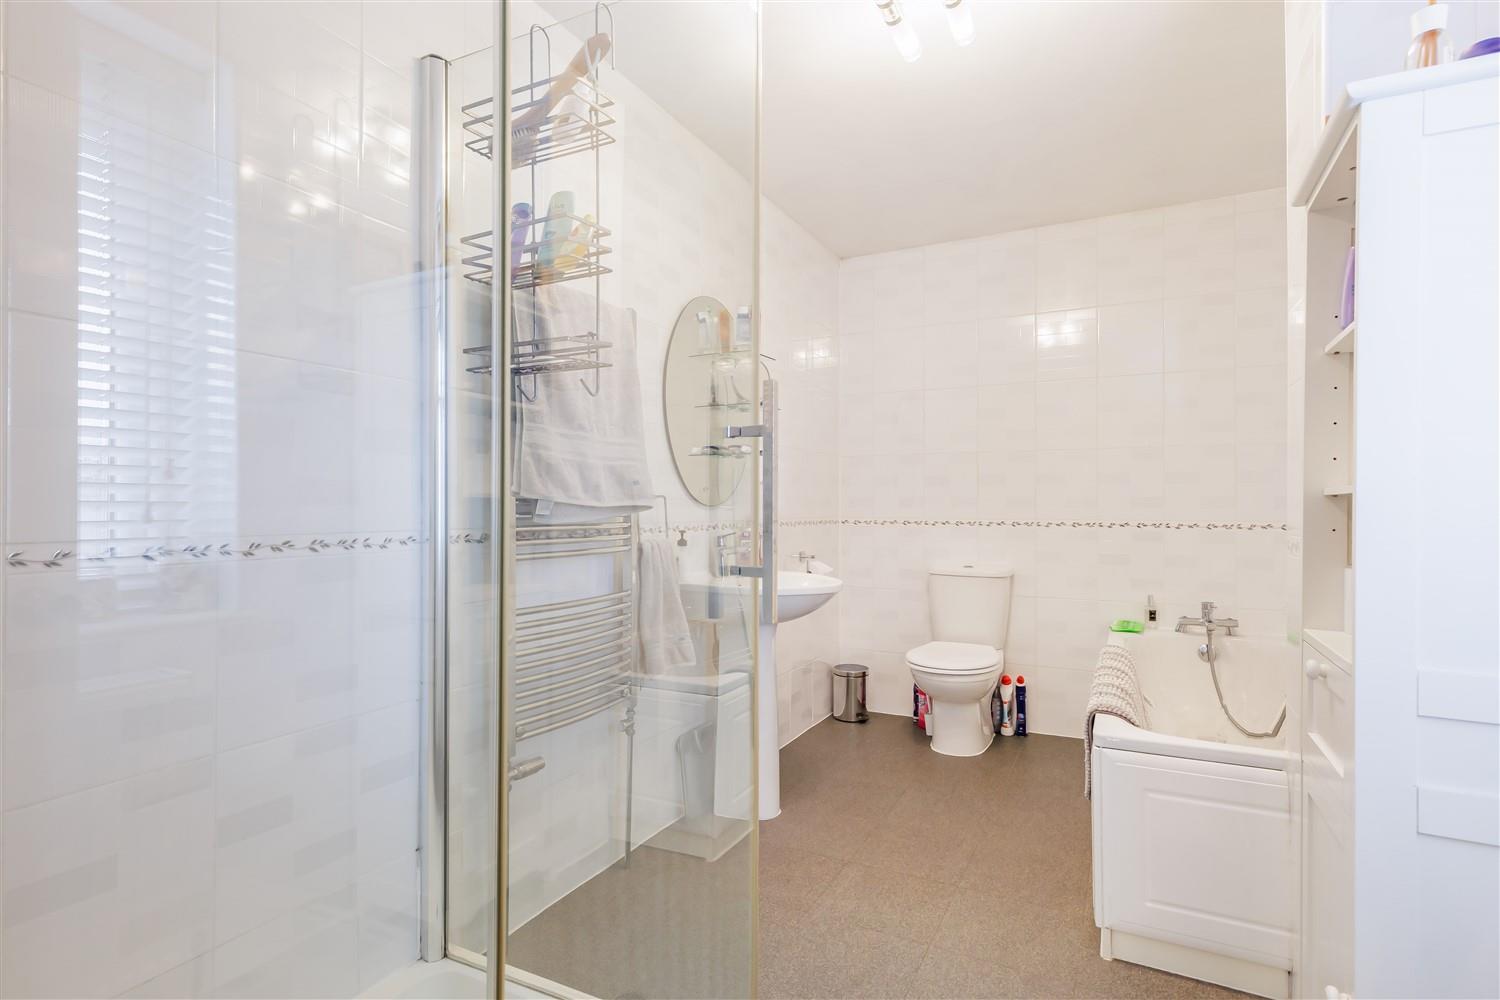
* EXTENDED SEMI * THREE BEDROOMS * EN-SUITE SHOWER TO MASTER BEDROOM * FAMILY BATHROOM * EXTENDED LOUNGE/DINER * DINING ROOM * GOOD SIZE MODERN KITCHEN * INTEGRAL DOUBLE GARAGE * AMPLE OFF STREET PARKING *
Nestled in the charming village of North Weald, this delightful three-bedroom semi-detached house offers an ideal family home with ample space and modern conveniences. The property has been thoughtfully extended, providing generous accommodation that is perfect for both relaxation and entertaining.
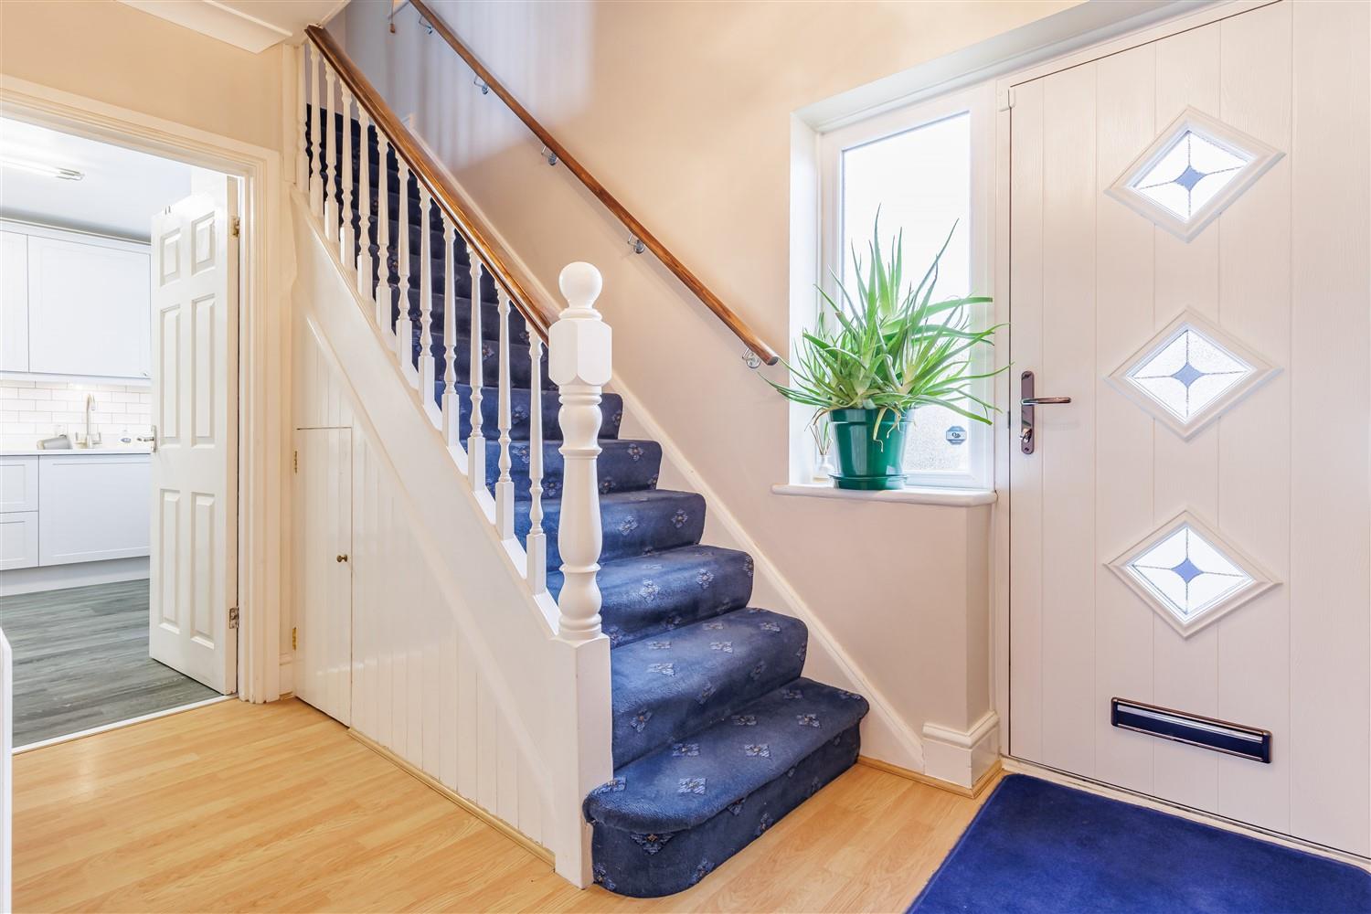
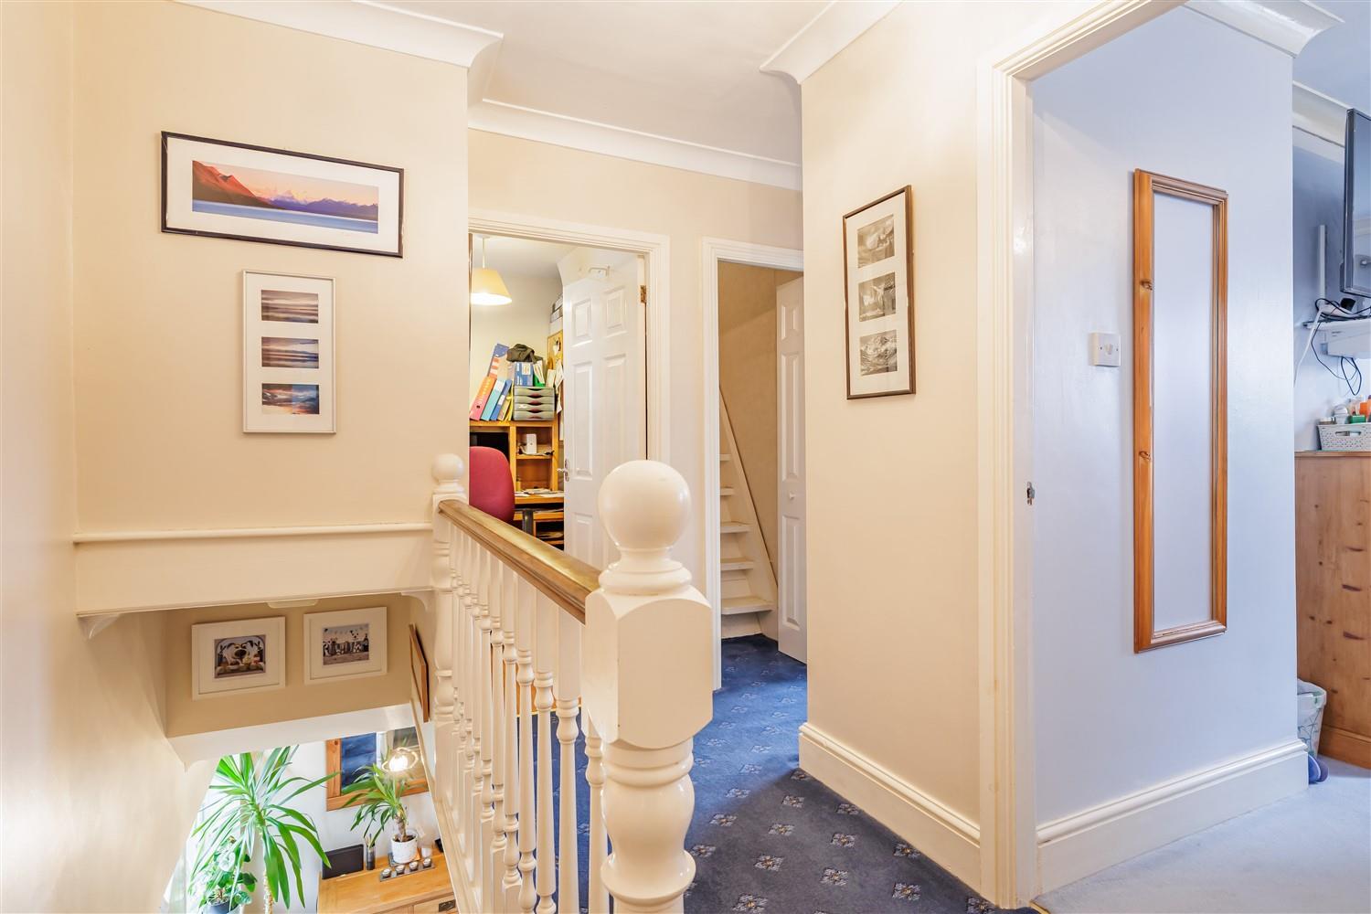
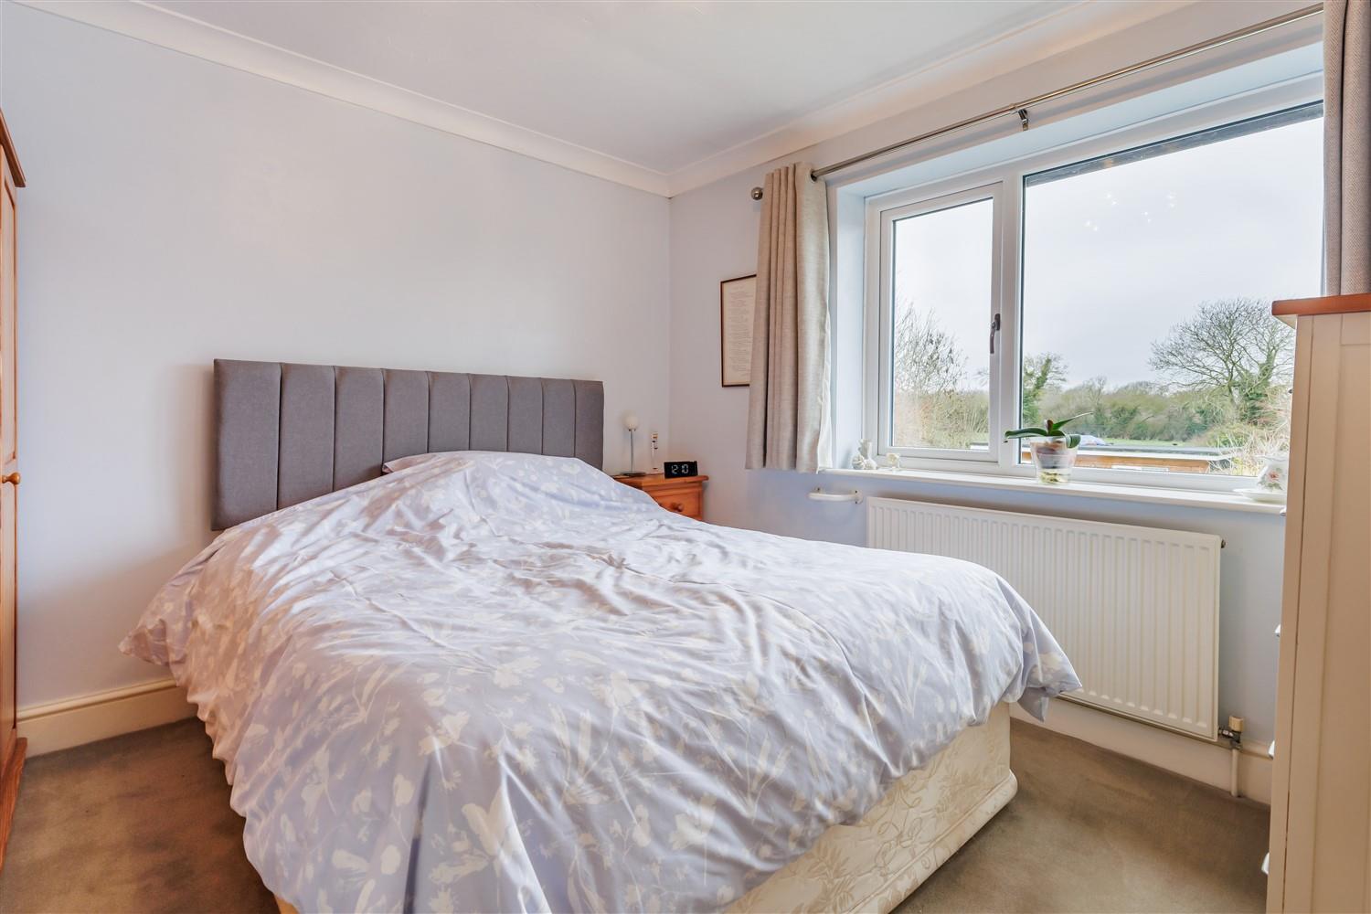
Upon entering, you will find a welcoming atmosphere that flows throughout the home. The well-appointed family bathroom is complemented by an en-suite shower room attached to the master bedroom, ensuring privacy and comfort for all family members. Each of the three bedrooms is spacious, allowing for personalisation and comfort.
The heart of the home is undoubtedly the expansive living area, which seamlessly connects to the dining space, creating an inviting environment for family gatherings and social occasions. The property also boasts an integral double garage, providing secure parking and additional storage options, while the driveway accommodates parking for up to three vehicles, a rare find in this area.
The location in North Weald village offers a peaceful setting, with local amenities and beautiful countryside nearby, making it an excellent choice for families and professionals alike. This property presents a wonderful opportunity to enjoy a comfortable lifestyle in a sought-after community. Do not miss the chance to make this lovely house your new home.
Ground Floor -

Living Room (Max) - 7.57m x 3.51m (24'10" x 11'6") -
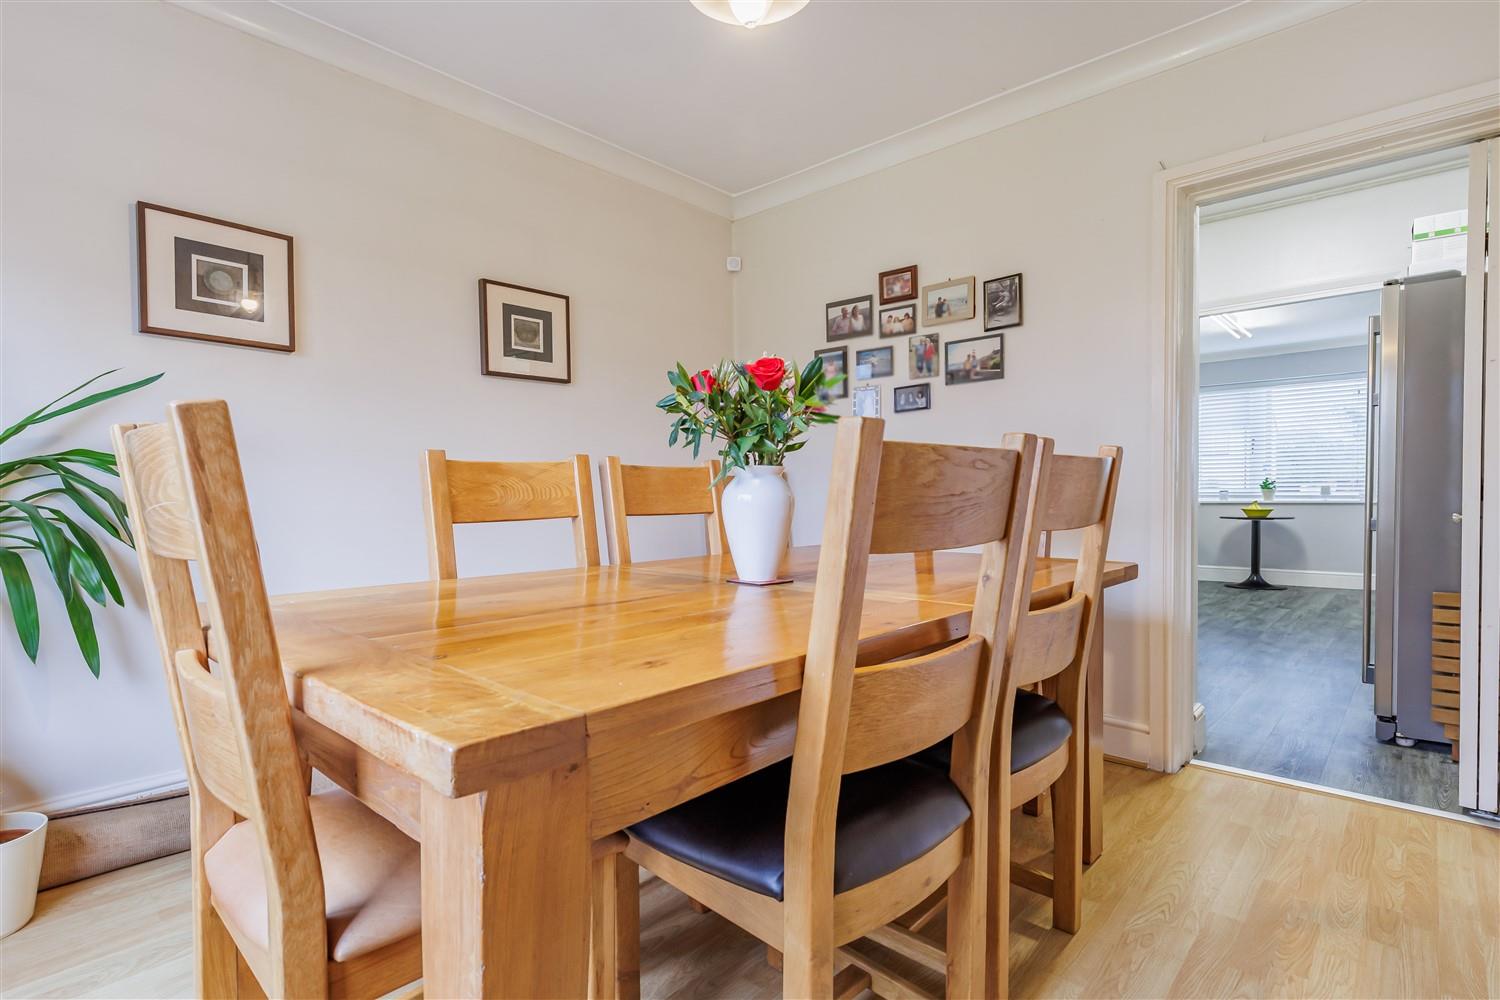
Dining Room - 3.37m x 3.23m (11'1" x 10'7") -
Utility Room - 1.40m x 3.35m (4'7" x 11'0") -
Kitchen Breakfast Room - 4.27mmax x 3.30m (14'0"max x 10'10") -
First Floor -
Bedroom One (Max) - 3.81m x 3.35m (12'5" x 10'11") -
Dressing Area - 1.79m x 1.64m (5'10" x 5'5") -
En-Suite Shower Room - 1.80m x 1.80m (5'11 x 5'11) -
Bedroom Two - 3.04m x 3.10m (10'0" x 10'2") -
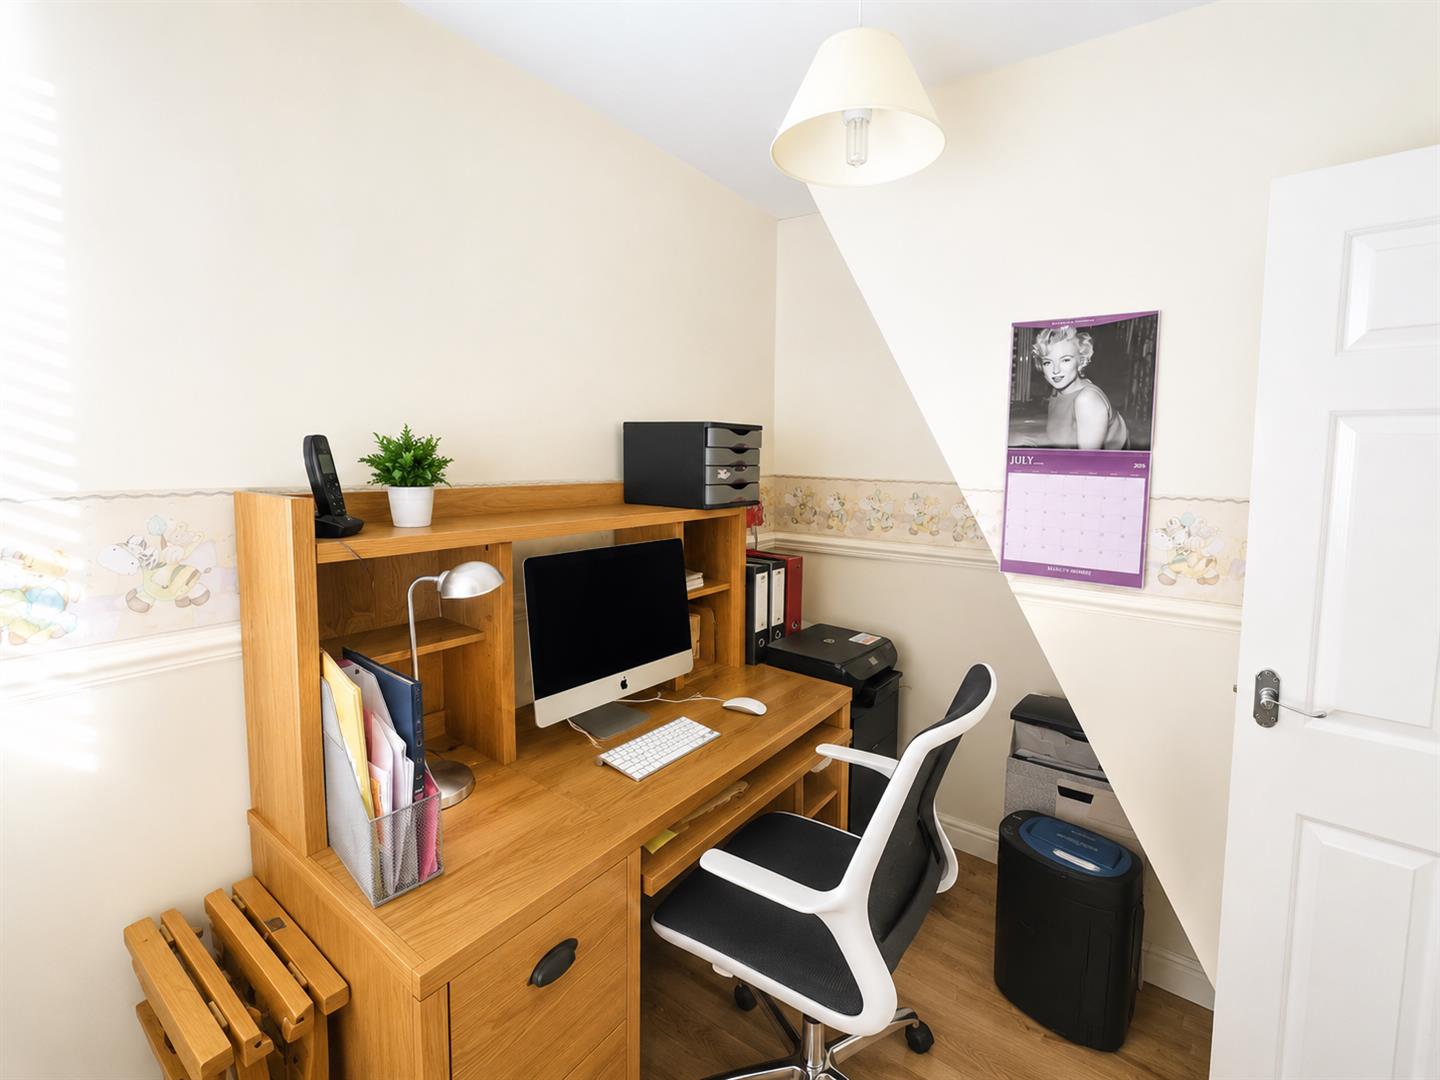
Bedroom Three (Max) - 2.79m x 1.78m (9'1" x 5'10") -
Bathroom - 3.58m x 1.93m (11'9 x 6'4) -
Loft Room - 2.13m x 5.44m (7'0 x 17'10") -
Exterior -
Rear Garden - 16.61m x 10.13m > 4.57m (54'5" x 33'2" > 14'11") -
Garage - 10.90m x 2.67m (35'9 x 8'9) -
Property Ref: 34460852
Similar Properties
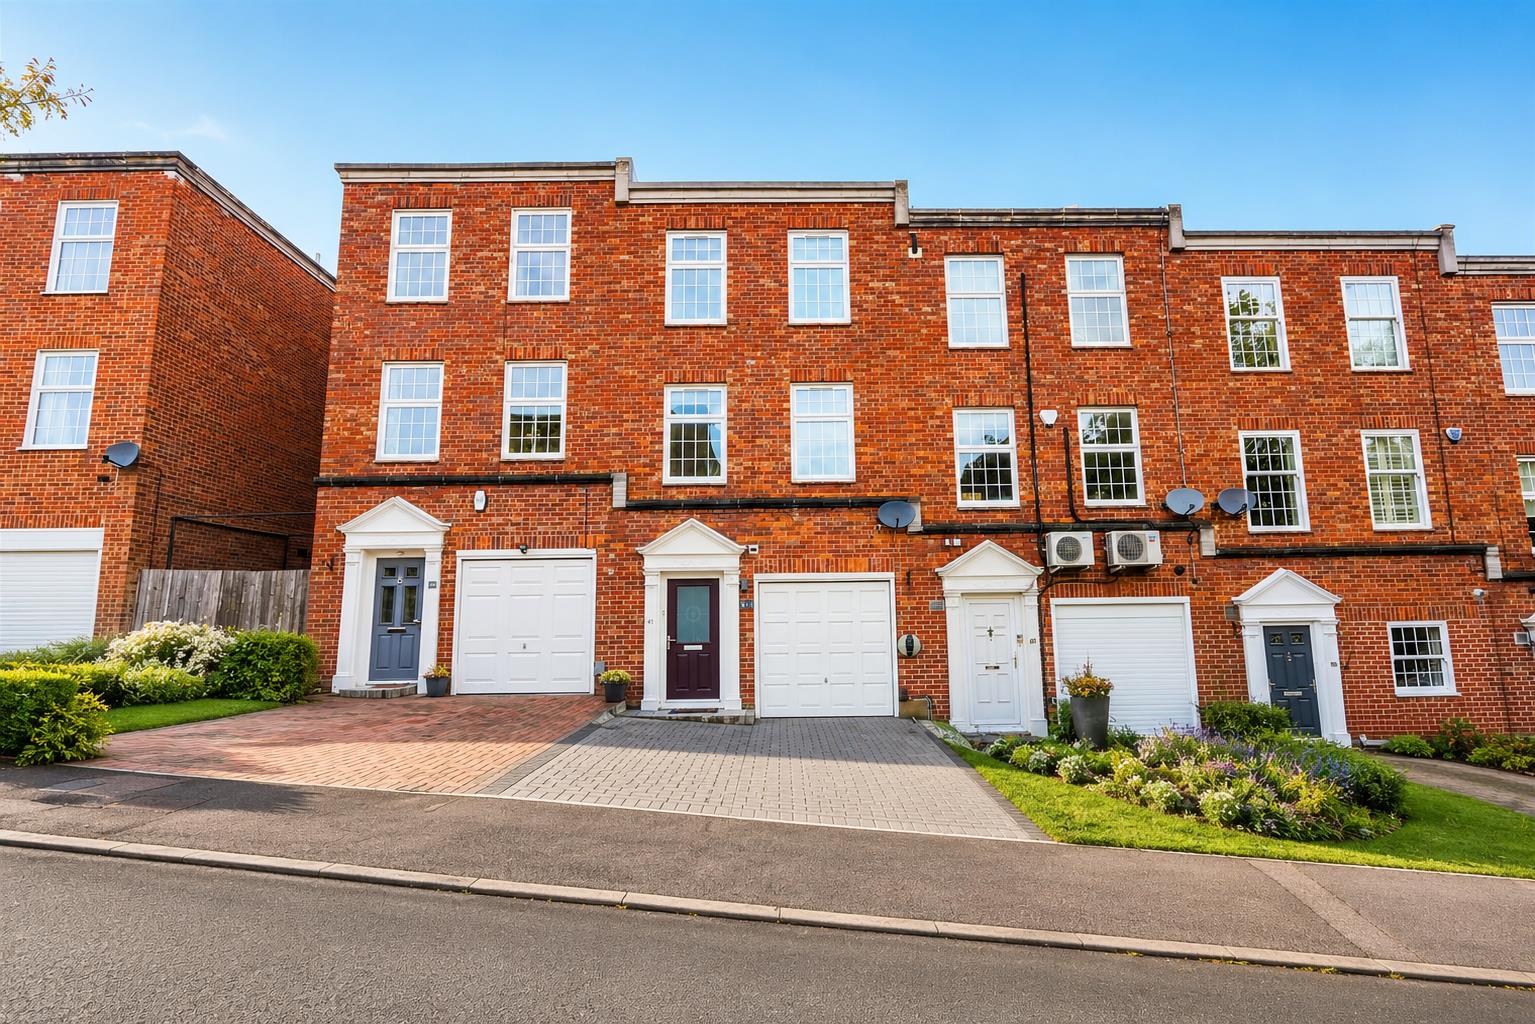
3 Bedroom Town House | £550,000
* PRICE RANGE £550,000 - £575,000 * THREE BEDROOMS * TOWN HOUSE * WELL PRESENTED THROUGHOUT * OFF STREET PARKING FOR TWO...
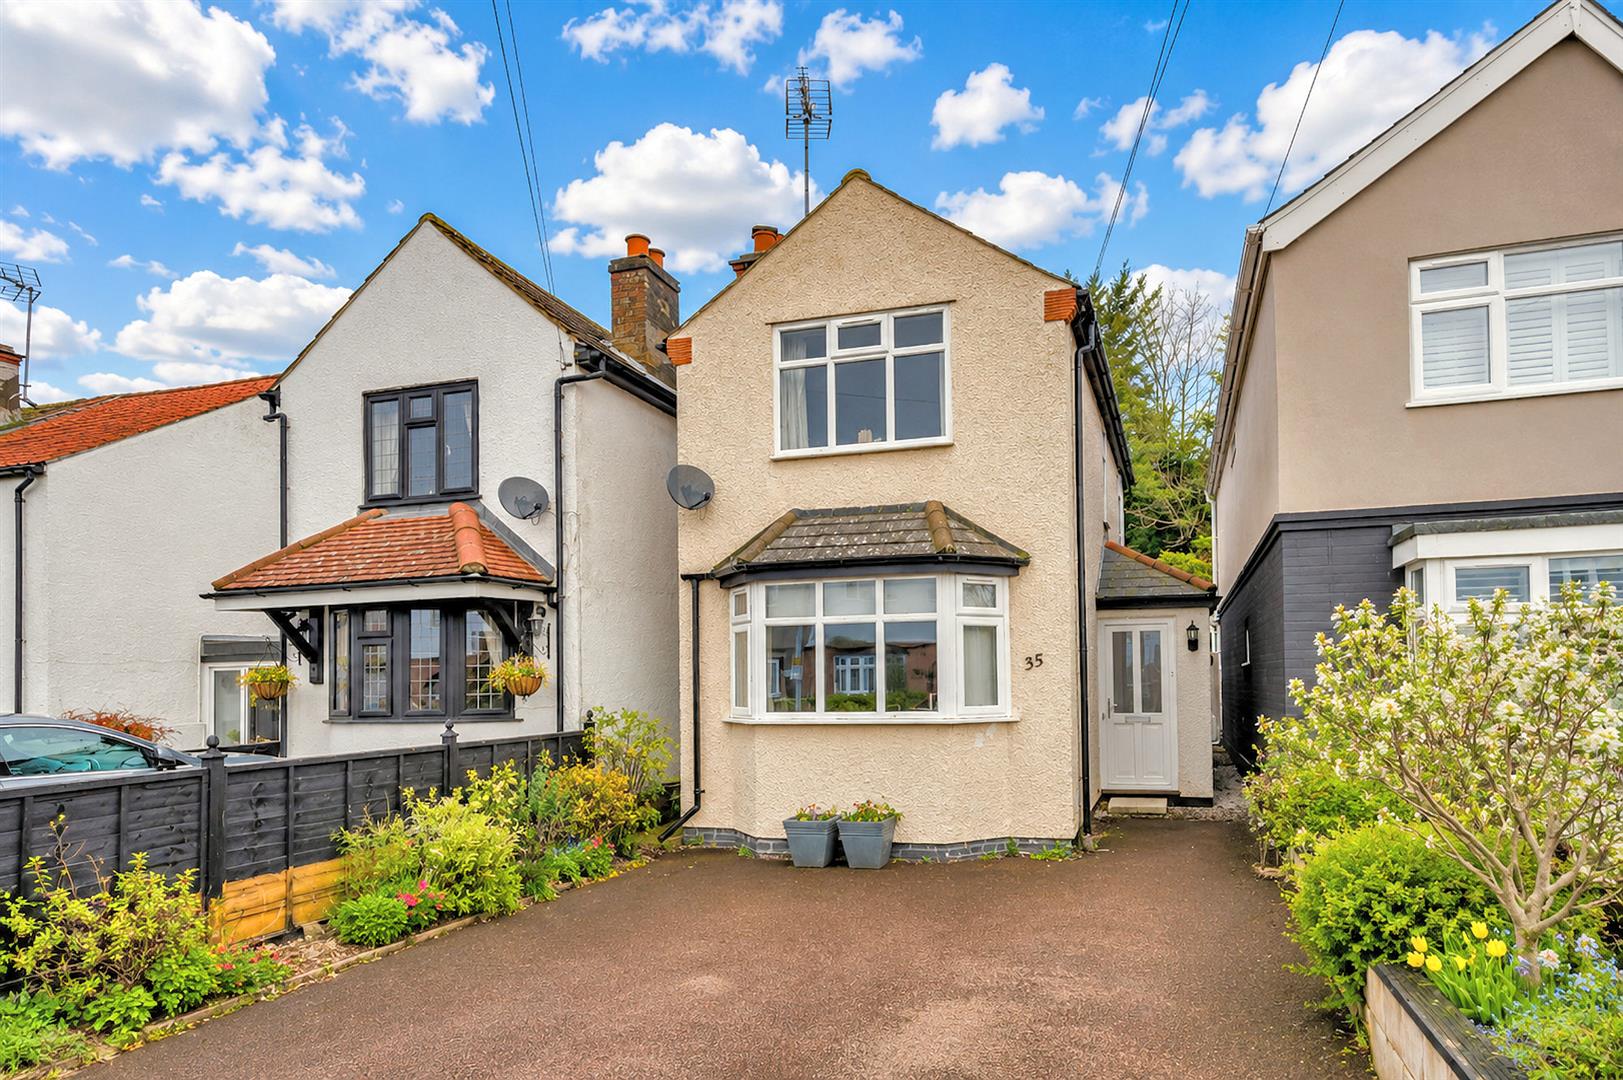
2 Bedroom Detached House | Guide Price £550,000
* TWO DOUBLE BEDROOMS * OFF STREET PARKING * CLOSE TO EPPING FOREST * 350 METERS TO HIGH STREET * Nestled in a sought-af...
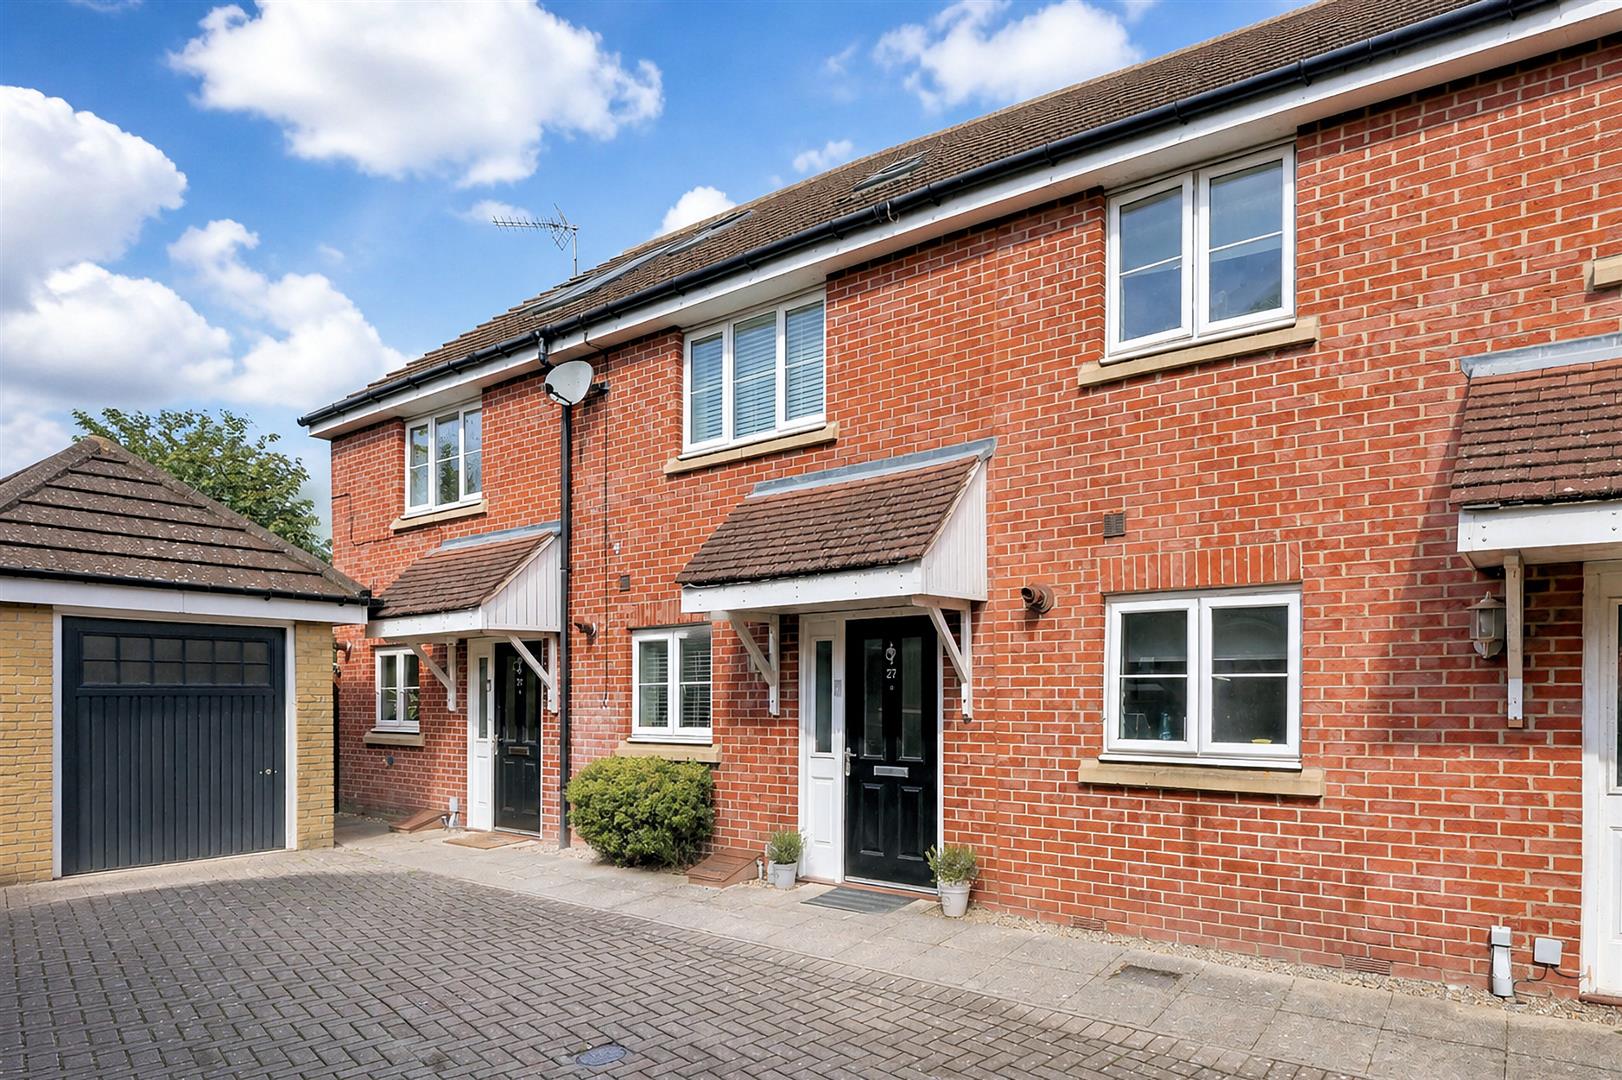
2 Bedroom Terraced House | Guide Price £530,000
* MODERN TERRACE HOME * TWO ALLOCATED PARKING SPACES * HIGHLY DESIRABLE LOCATION *EXCELLENT CONDITION THROUGHOUT * Nestl...
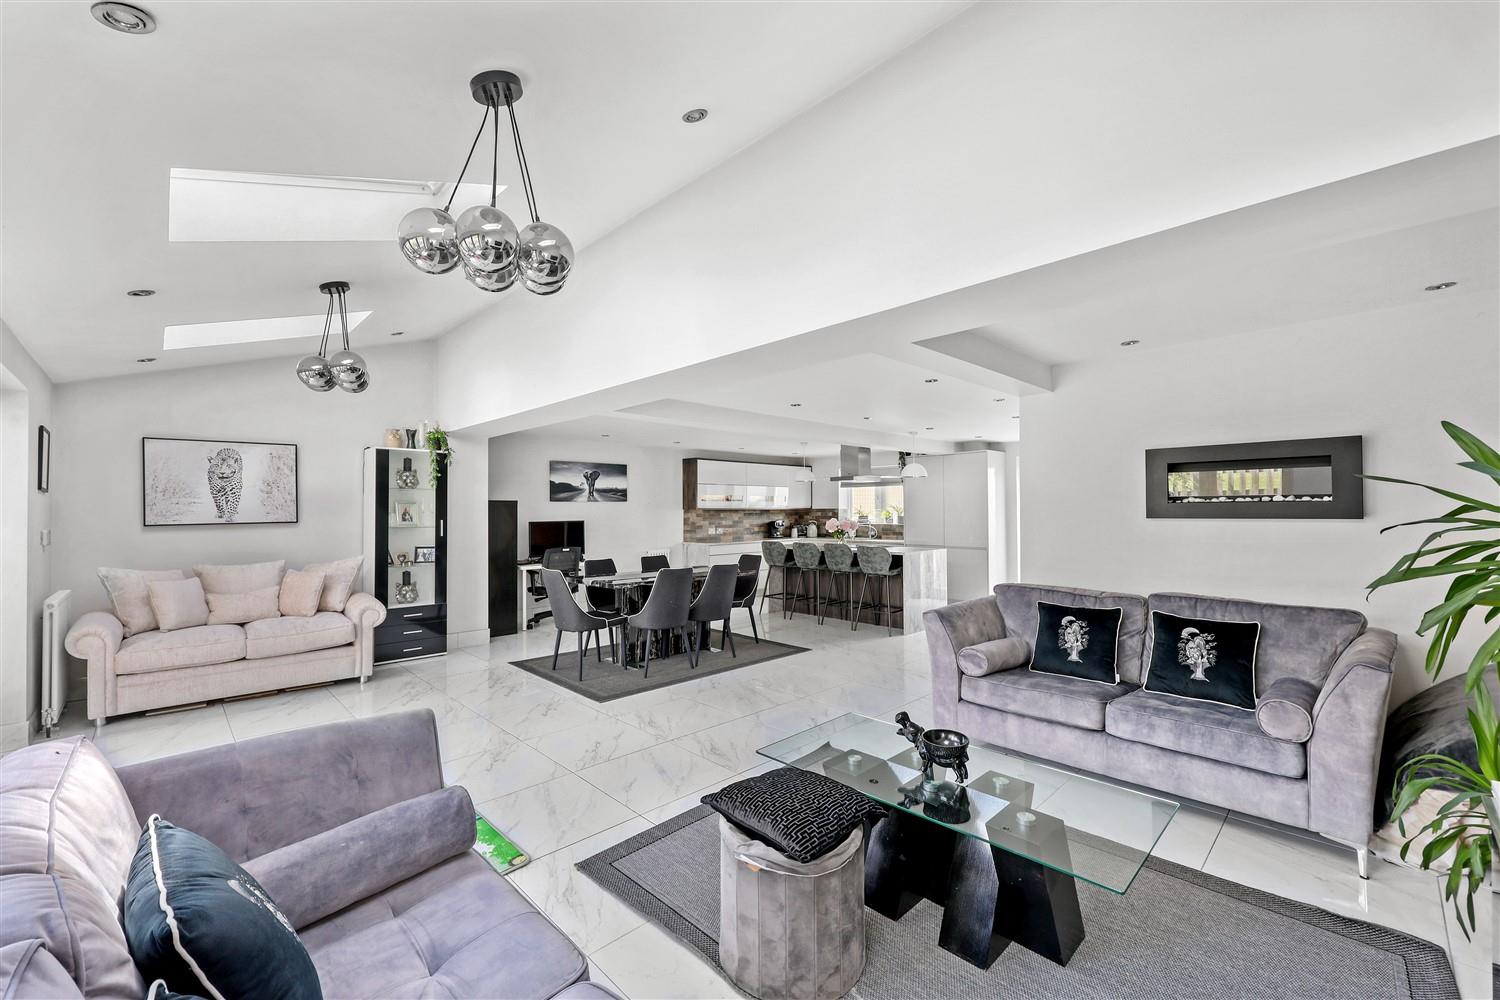
3 Bedroom Semi-Detached House | Guide Price £570,000
* EXTENDED HOUSE * THREE BEDROOMS * SEMI DETACHED * NO ONWARD CHAIN * DETACHED GARAGE AT REAR * OPEN PLAN LIVING * EN-SU...
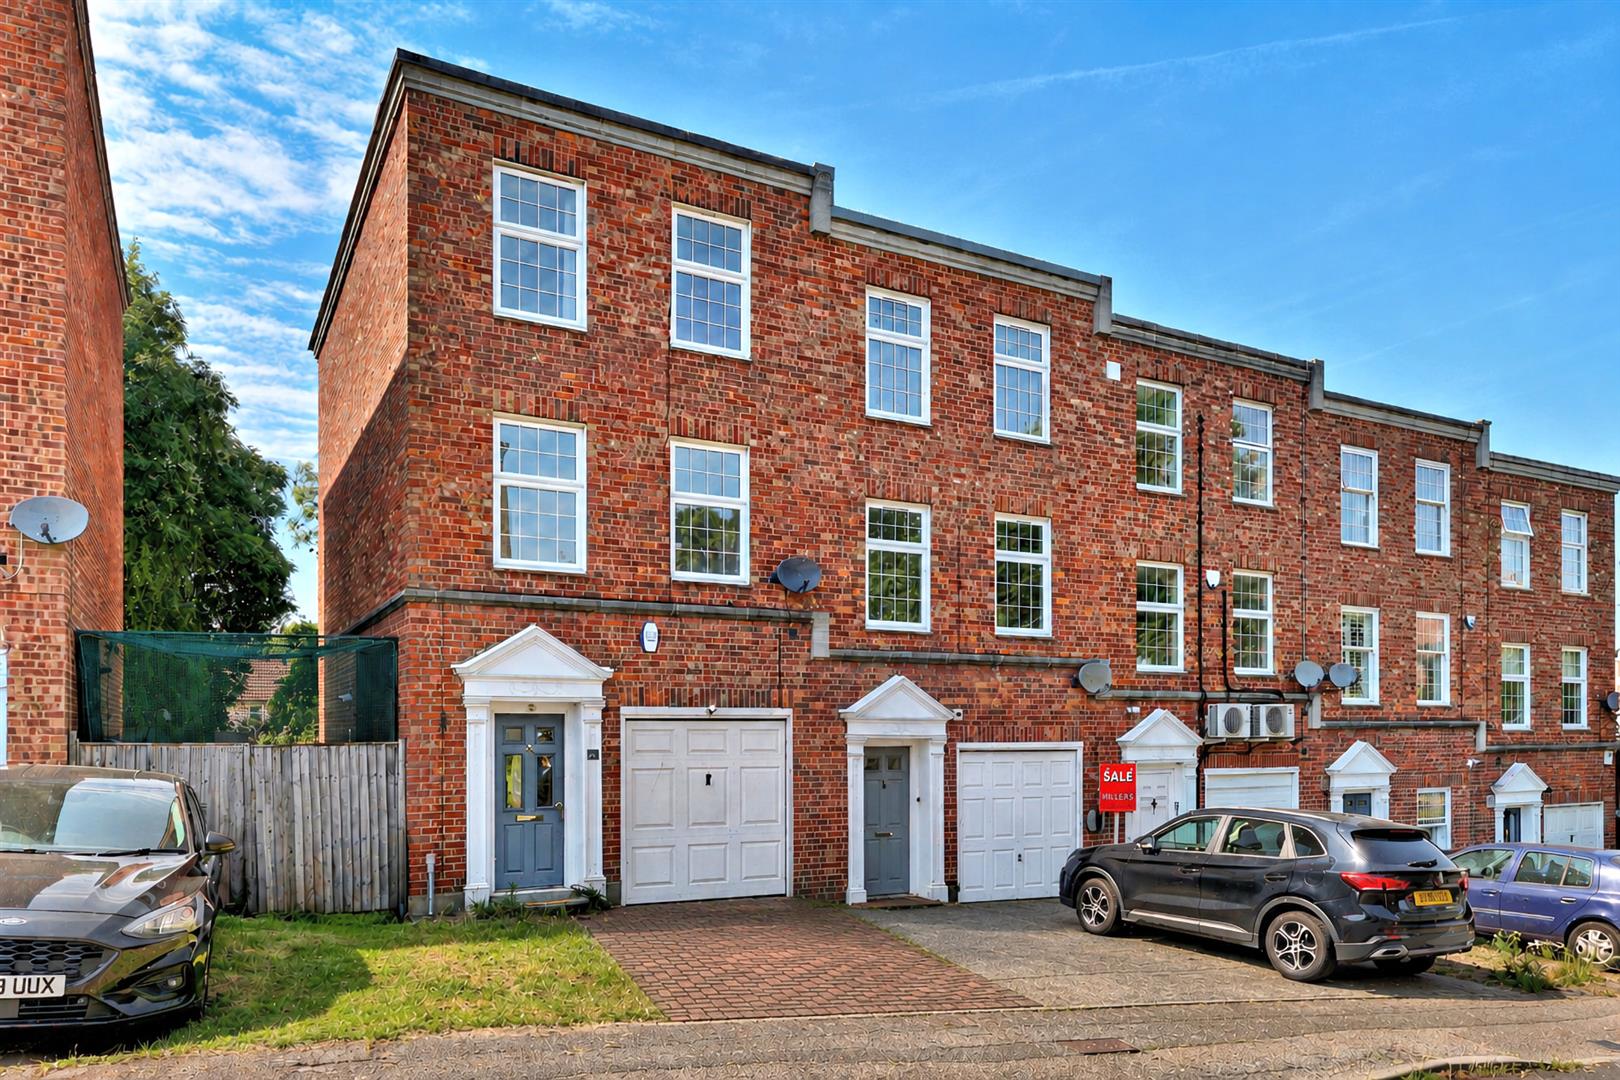
3 Bedroom Town House | Guide Price £575,000
Tucked away in the peaceful cul-de-sac of Albany Court, Epping, this end-of-terrace Regency-style townhouse offers a har...
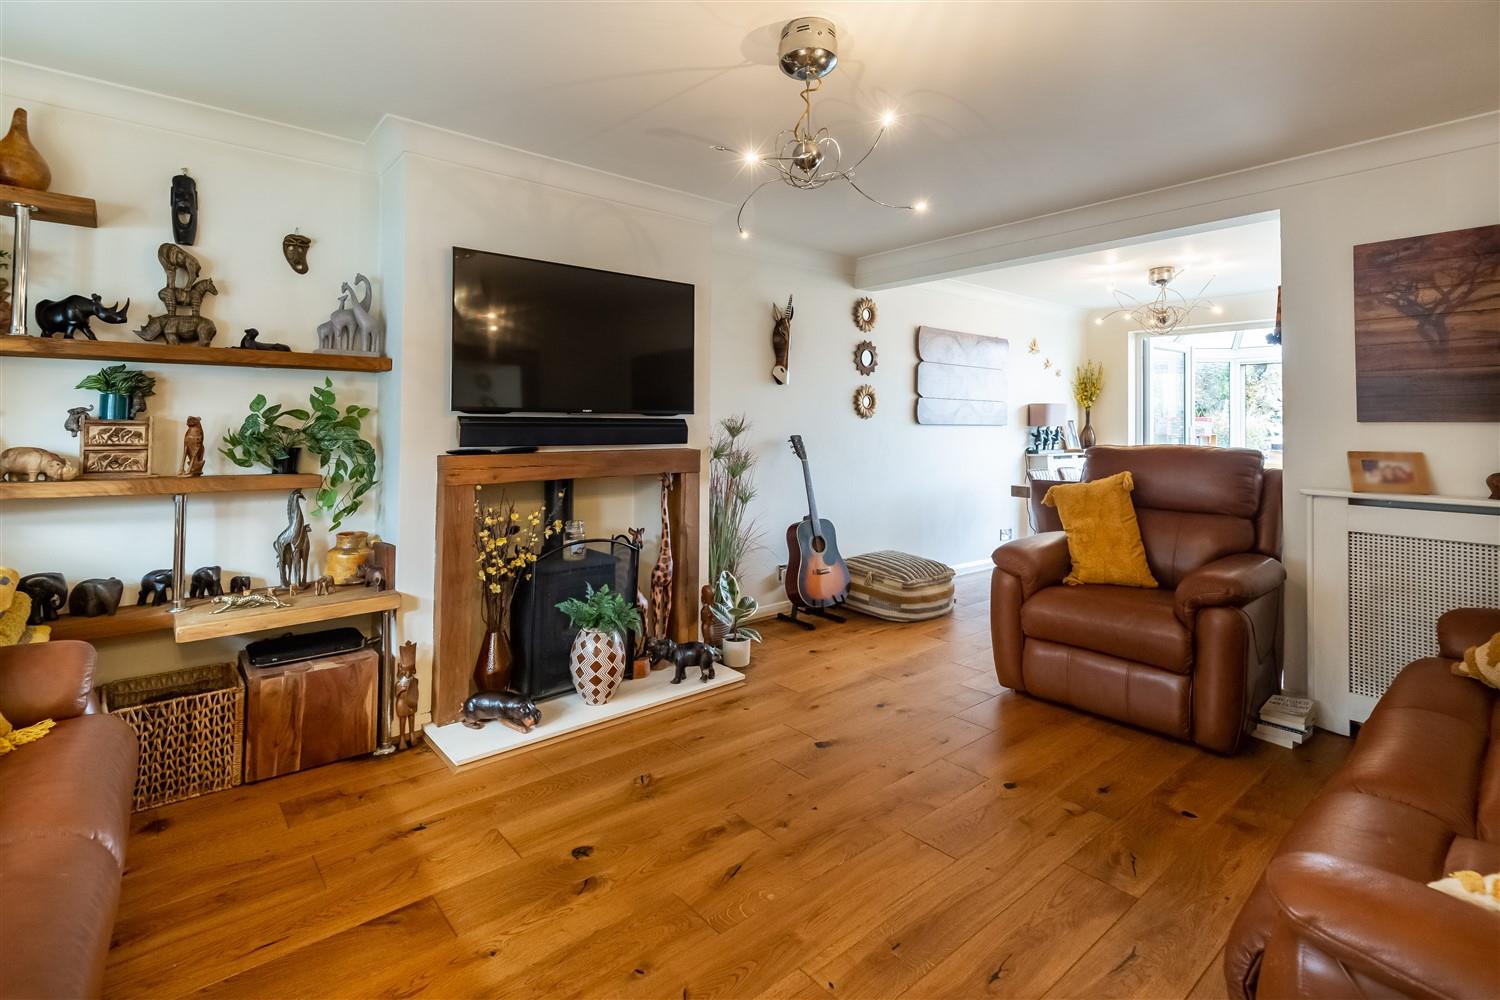
Brookfield, Weald Hall Lane, Thornwood
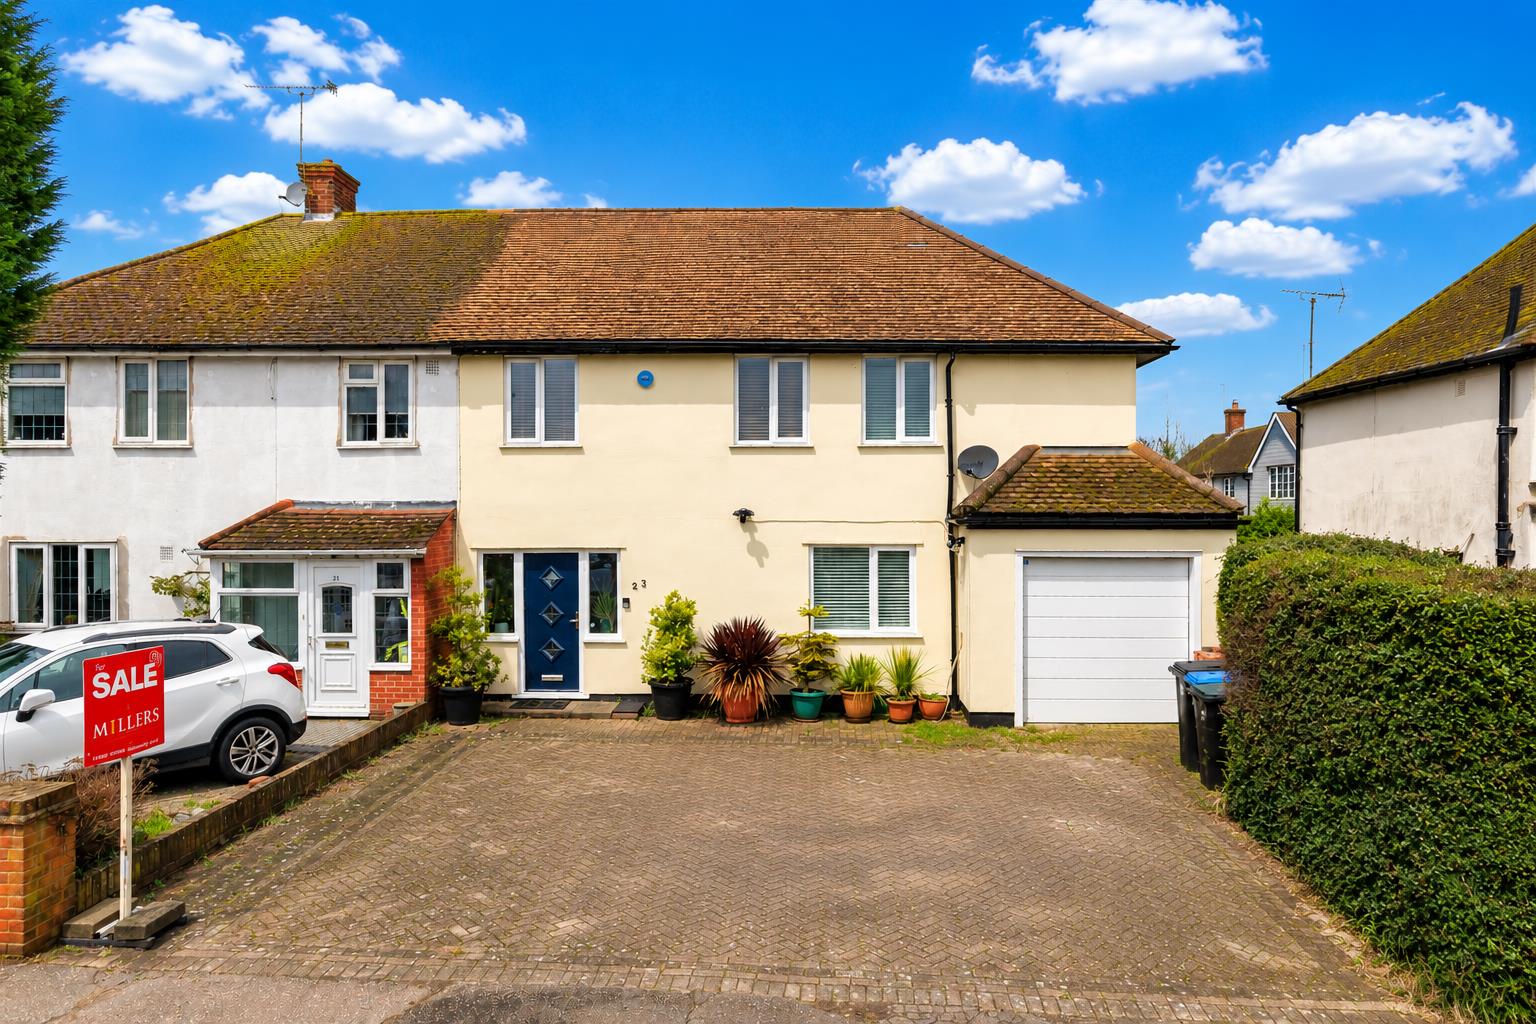
4 Bedroom Detached House | Offers in excess of £575,000
* DETACHED FAMILY HOME * THREE / FOUR BEDROOMS * THREE RECEPTION ROOMS * QUIET CUL-DE-SAC SETTING * SPACIOUS DRIVEWAY WI...

Millers Estate Agents (Epping)
229 High Street, Epping, Essex, CM16 4BP
01992 560555
How much is your home worth?
Use our short form to request a valuation of your property.
Request a Valuation
©2026 The Guild of Property Professionals. All rights reserved.
Terms and Conditions |
Privacy Policy |
Cookie Policy |
Complaints Policy |
Members Login
The Guild of Property Professionals Trading Address: 121 Park Lane, London W1K 7AG. GPEA Limited.
Registered in England & Wales.
Company No: 02819824.
Registered Office Address: 2 St. Stephen's Court, St. Stephen's Road, Bournemouth, Dorset, England, BH2 6LA.
VAT Registration No: 576 8795 61

