- REGENCY STYLE TOWN HOUSE
- APPROX. 1,308.00 SQ FT VOLUME
- GAS RADIATOR HEATING
- GARAGE & DRIVEWAY
- NO ONWARD CHAIN
- ARRANGED OVER THREE FLOORS
- CENTRAL EPPING LOCATION
- 250 METERS TO PRIMARY SCHOOL
- BLOCK PAVED DRIVEWAY

3 Bedroom Town House for sale in Epping
 2
3
1
2
3
1
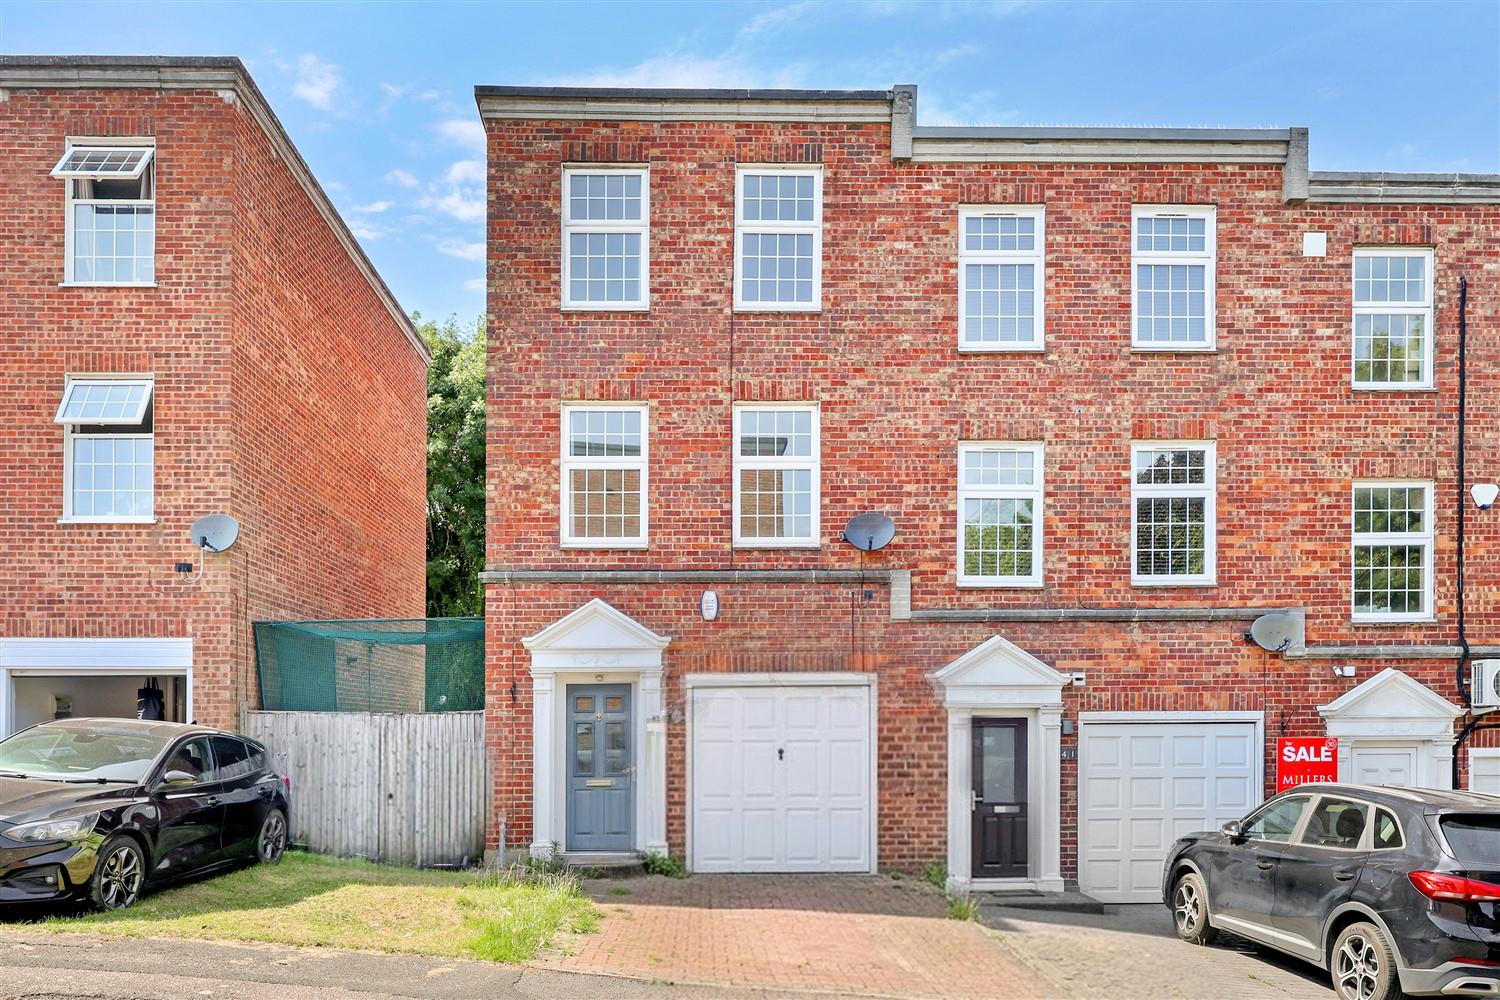
Tucked away in the peaceful cul-de-sac of Albany Court, Epping, this end-of-terrace Regency-style townhouse offers a harmonious balance of comfort and practicality. Arranged over three floors and offering around 1,308 square feet of thoughtfully designed living space, the home features a garage and off-street parking, making daily life that little bit easier.
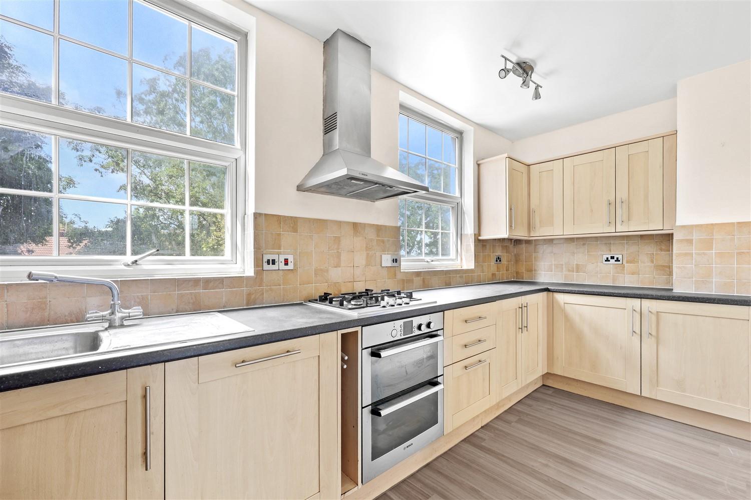
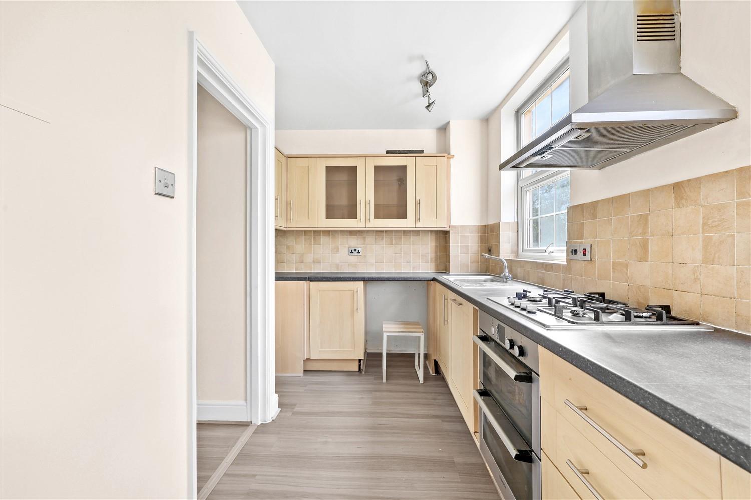
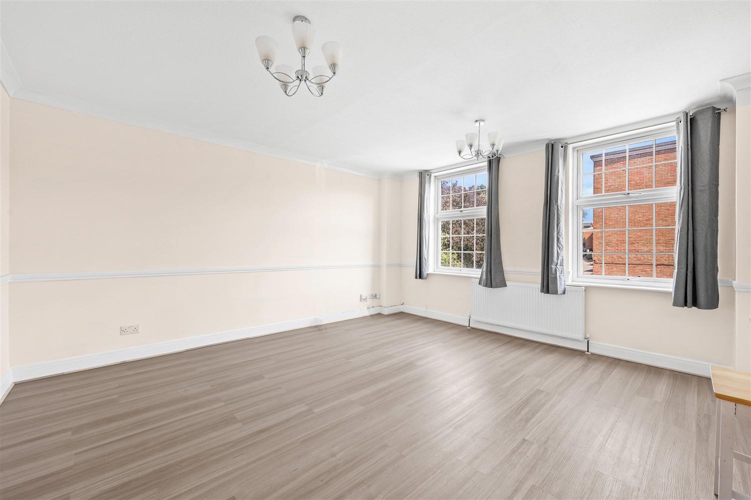
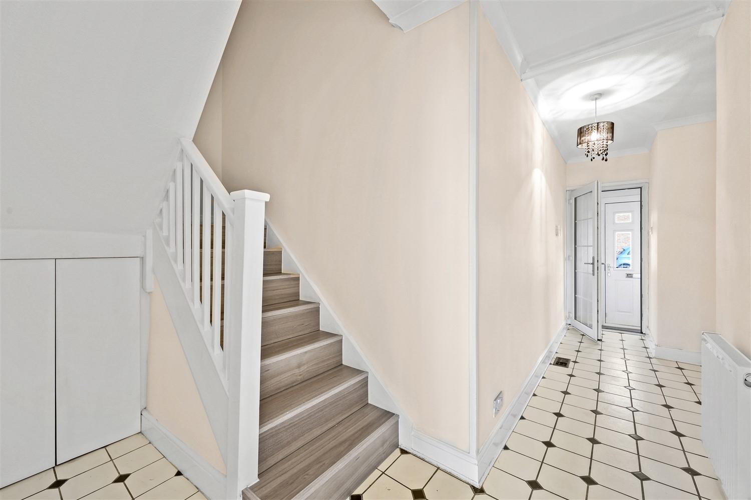
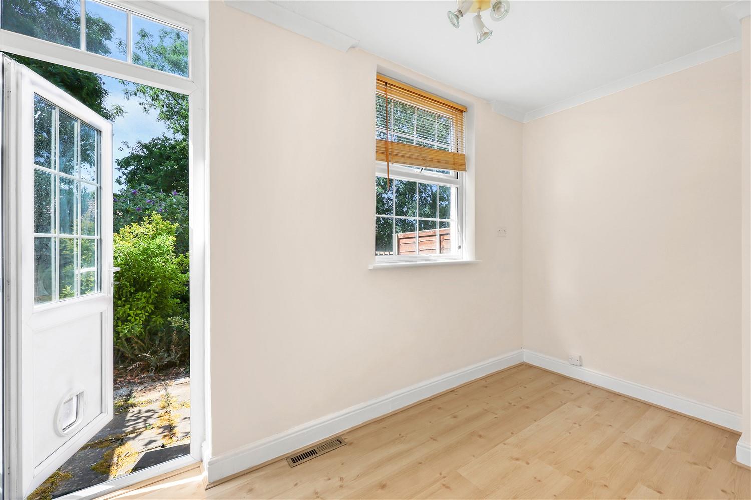
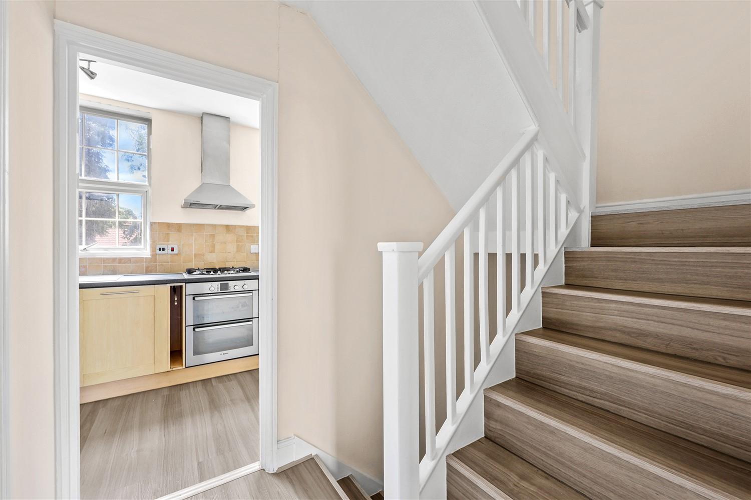
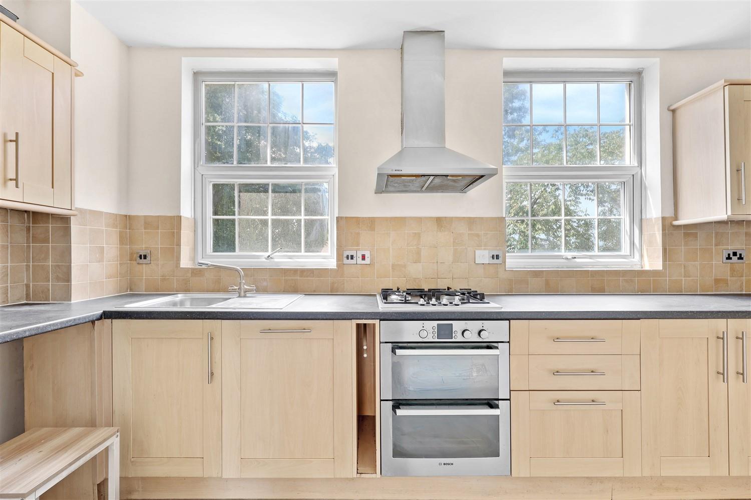
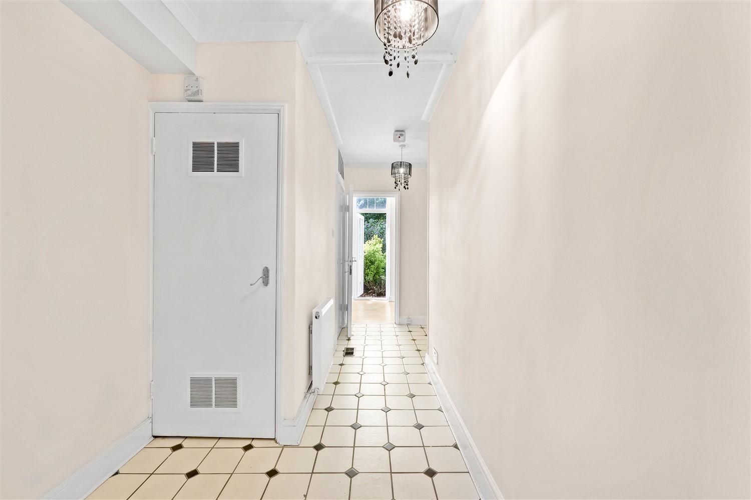
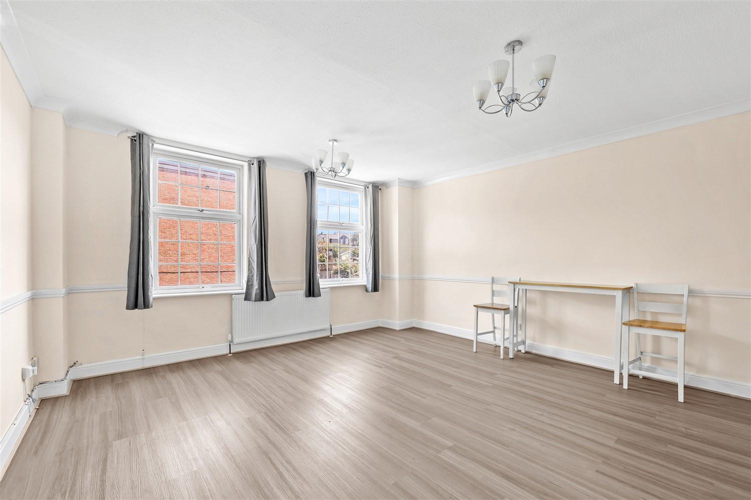
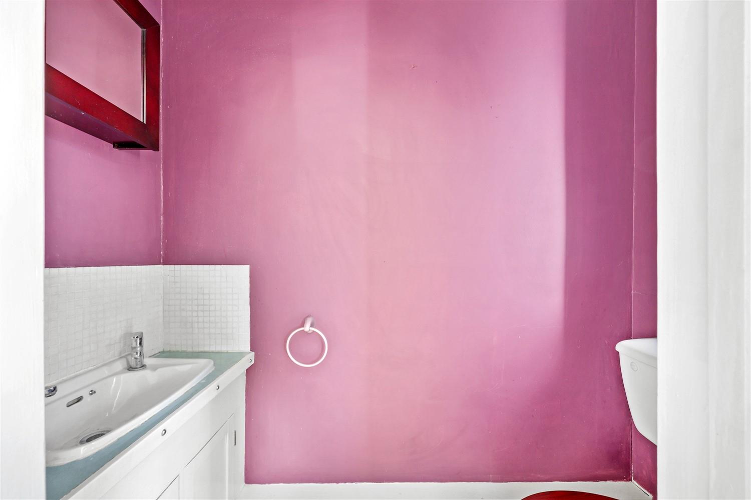
Step through the porch, where handy storage welcomes you, and into the entrance hall that leads to a dedicated study-an ideal spot for working from home or enjoying a quiet moment with a book. A convenient downstairs cloakroom adds practicality. Upstairs, the first floor reveals a well-equipped kitchen with integrated oven and hob, while the living room offers a bright, airy setting for both relaxing and dining.
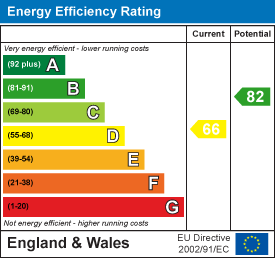
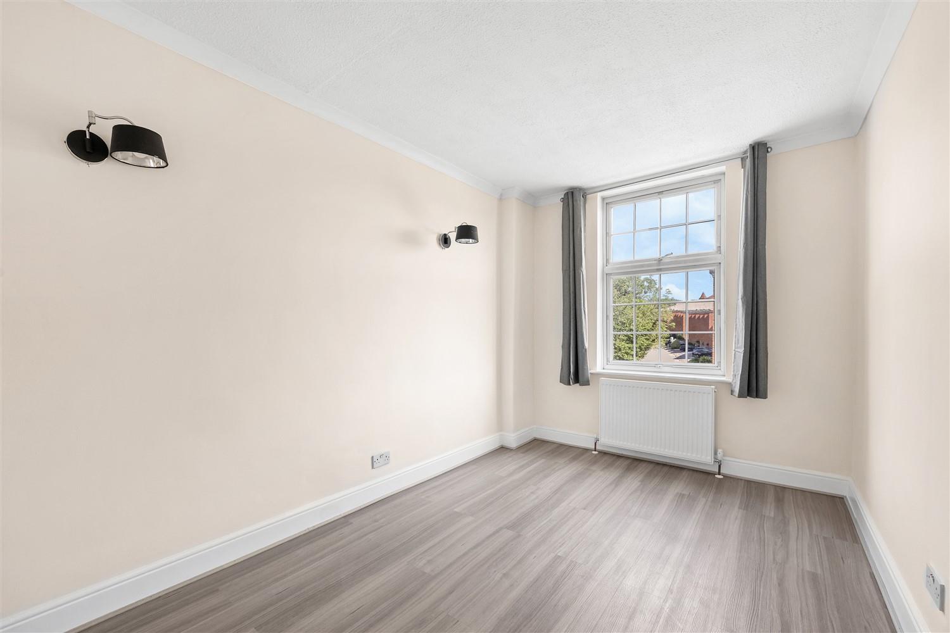
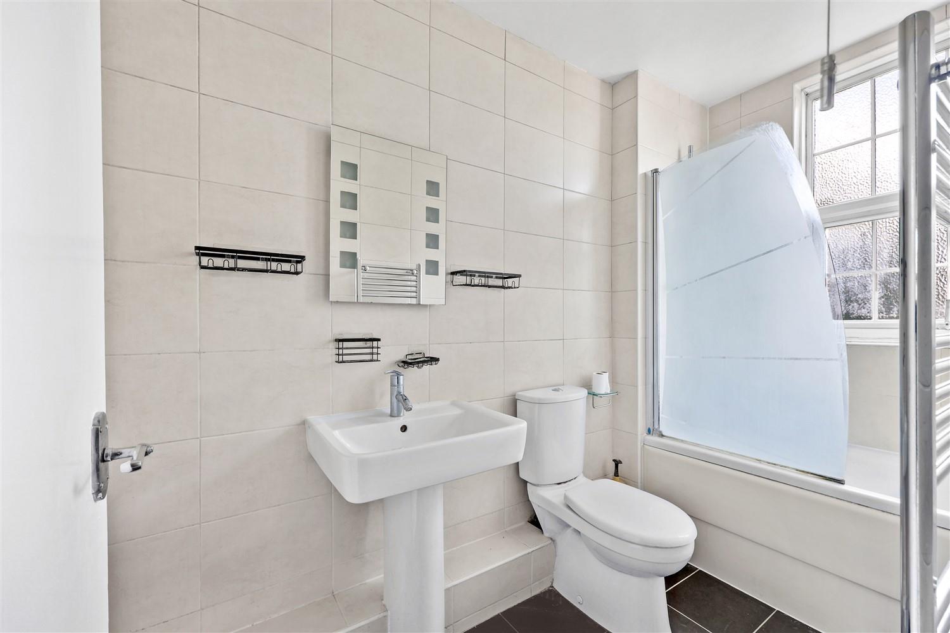
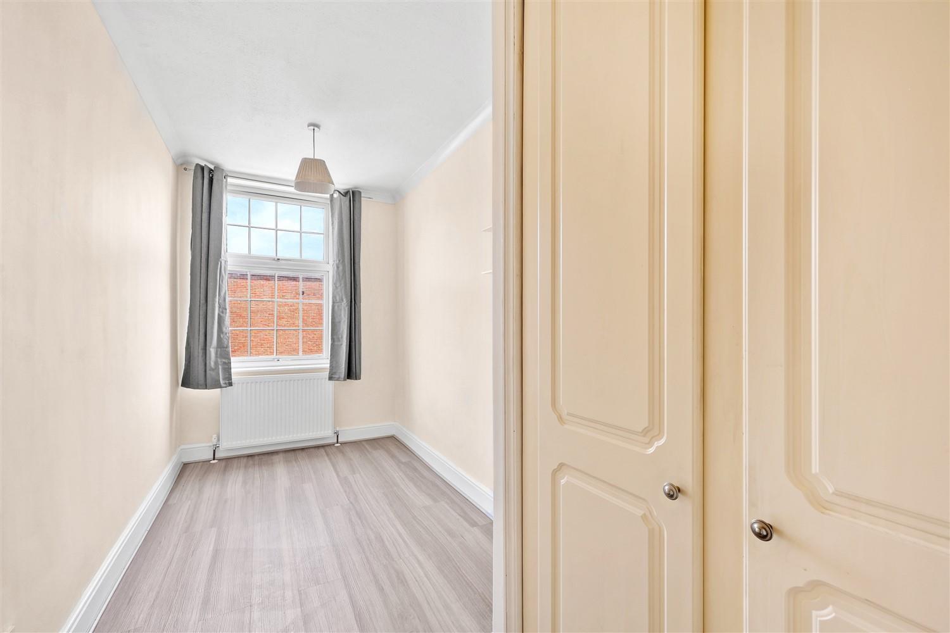
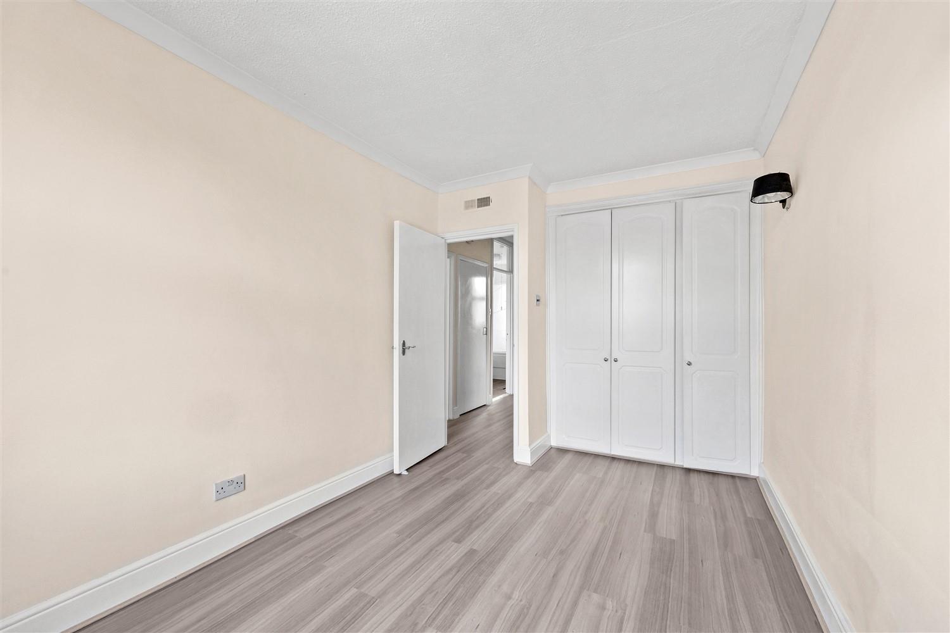
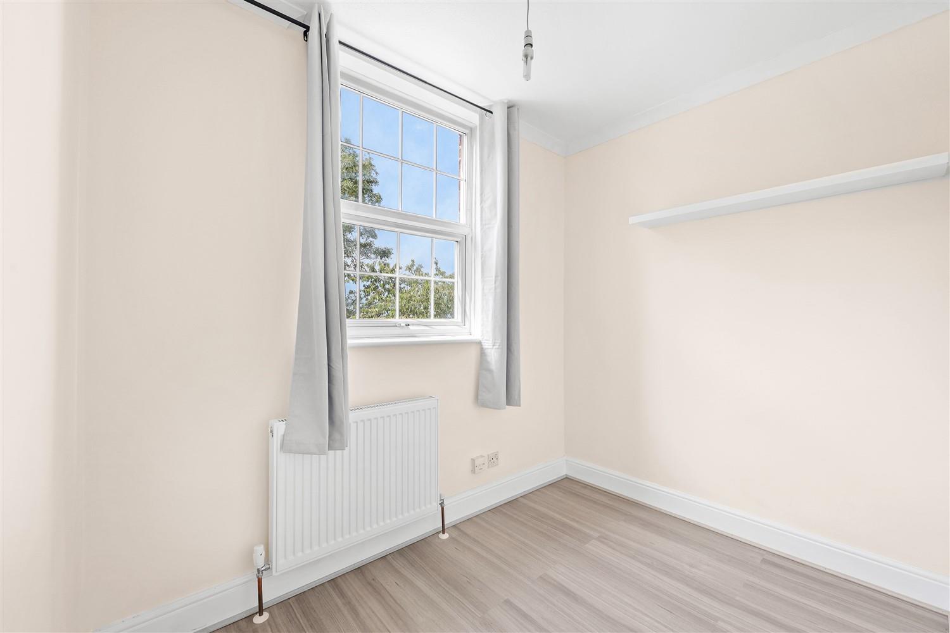
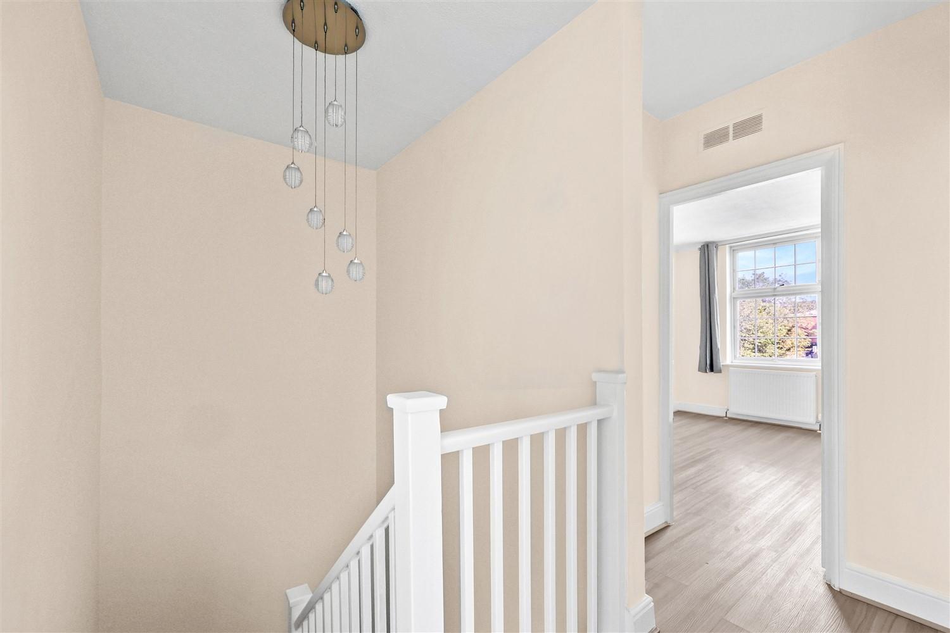
On the second floor, three comfortable bedrooms await, all served by a centrally located family bathroom. The home is warmed by efficient gas heating, ensuring comfort throughout the seasons.
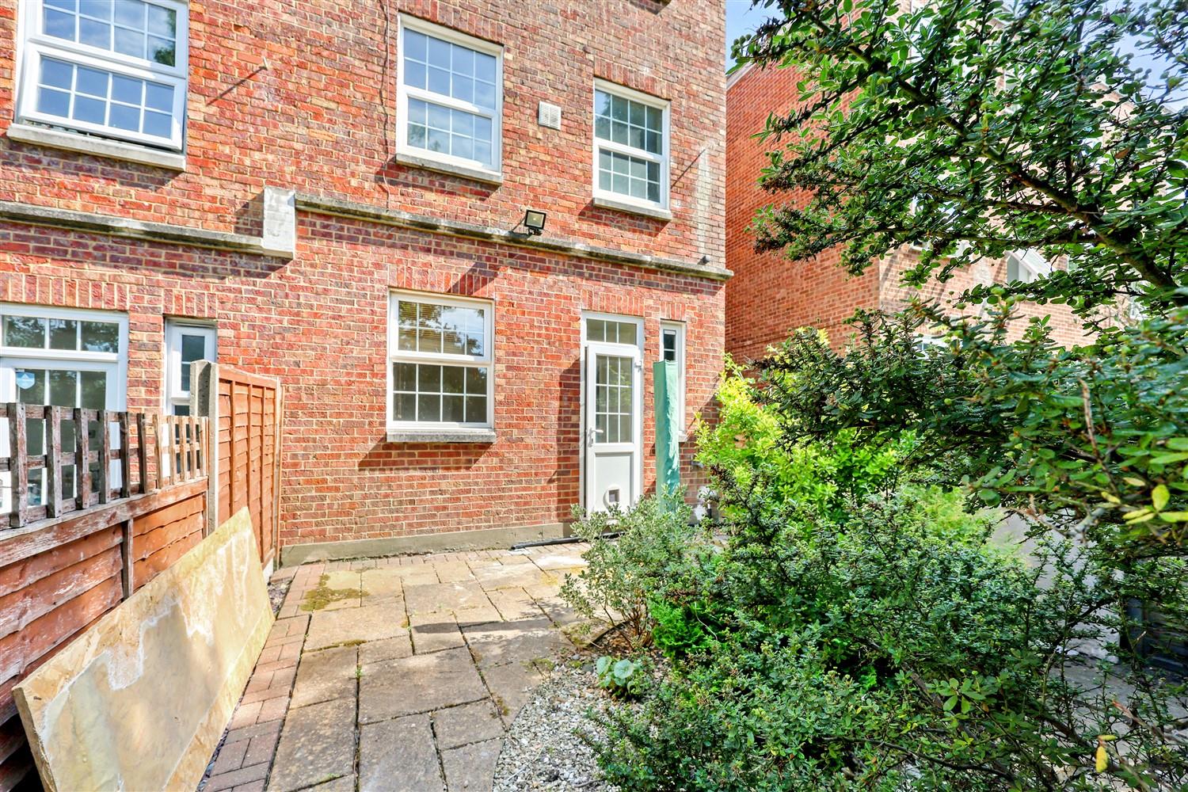
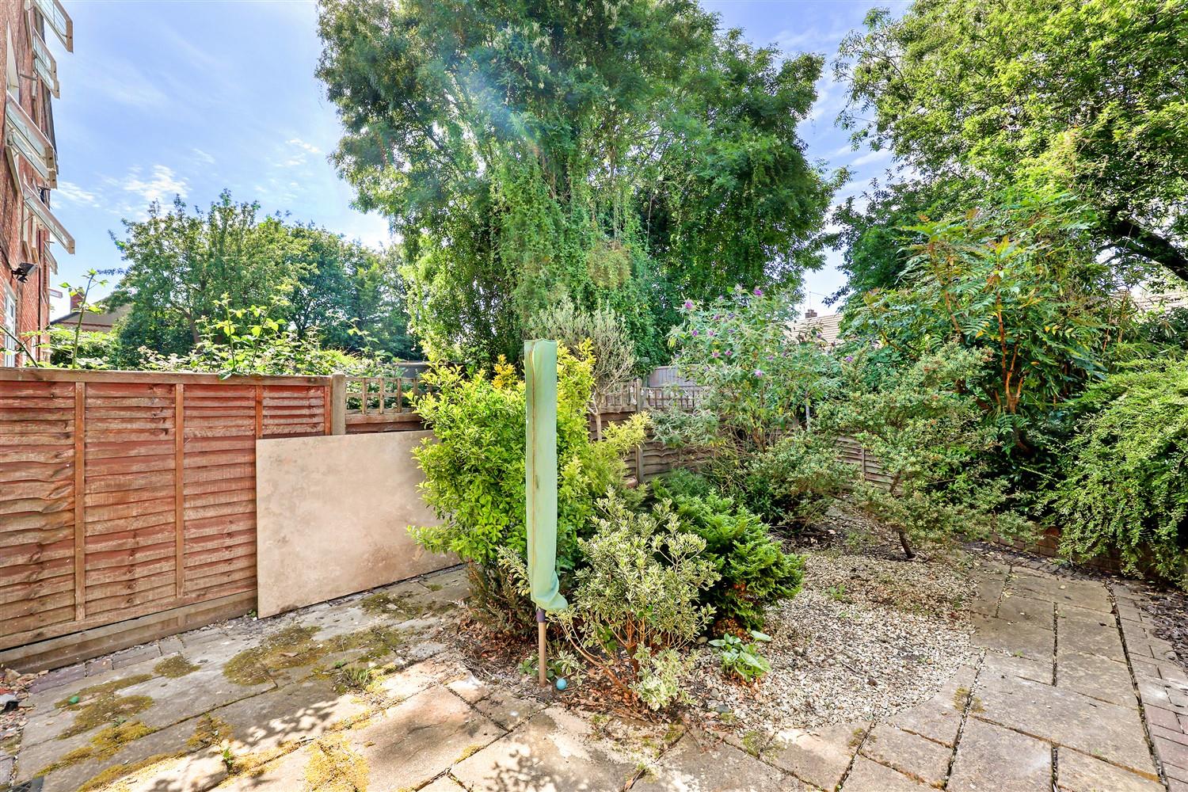
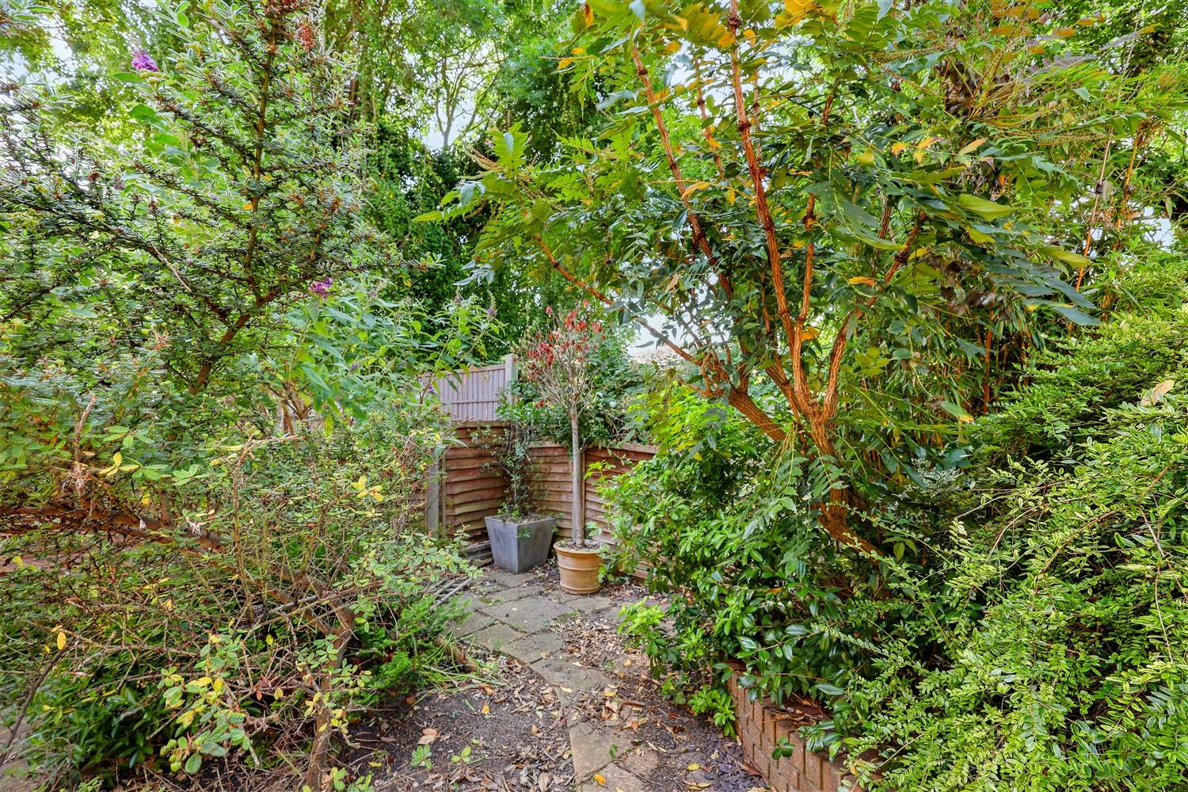
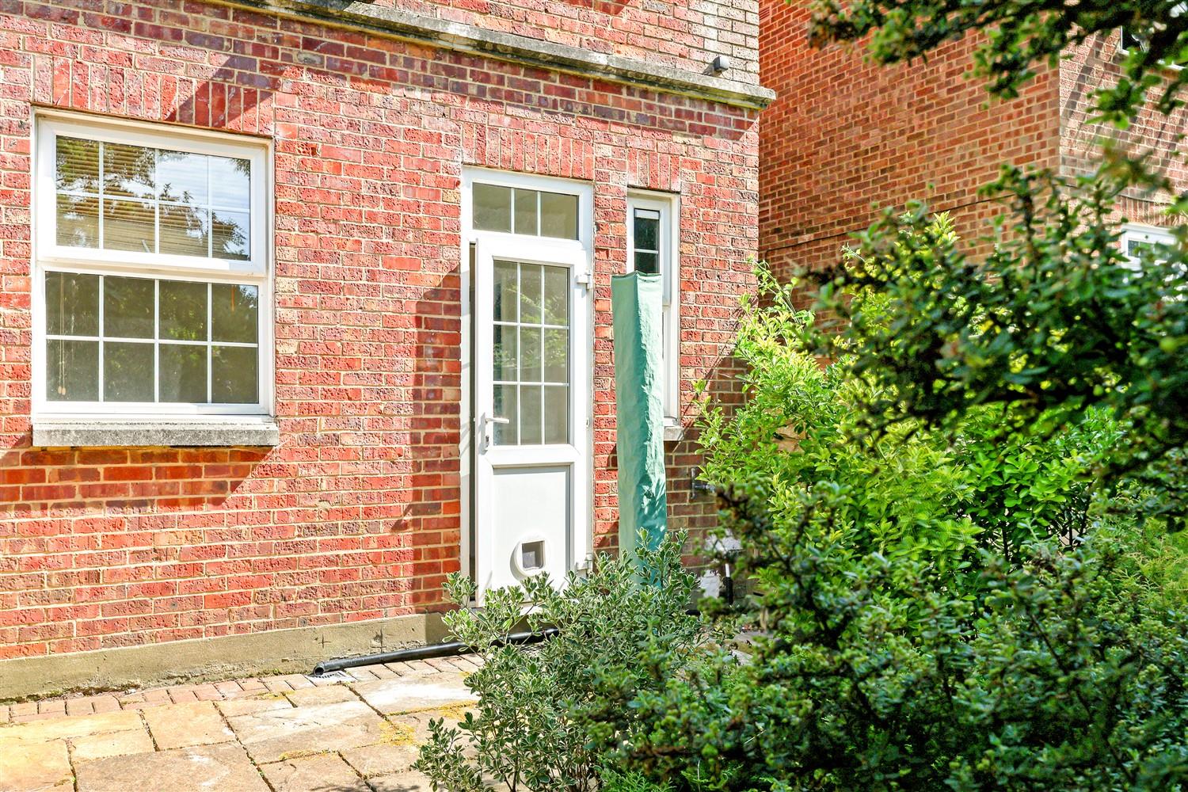
Stepping outside, a mainly paved garden provides a low-maintenance space to enjoy the fresh air. The integral garage and private parking space are valuable additions, especially in such a desirable neighbourhood.
The location places you within easy reach of Epping's lively town centre, where a variety of shops, the bustling Monday Market, restaurants, coffee shops, and welcoming public houses await. The recently opened sports centre and swimming pool add to the local amenities. Commuters will appreciate the nearby Central Line station, while families benefit from excellent local schools just a short distance away.
Offered with no onward chain, this townhouse is ready for you to move in and make your own. It presents an excellent opportunity for anyone seeking a comfortable family home in a sought-after location.
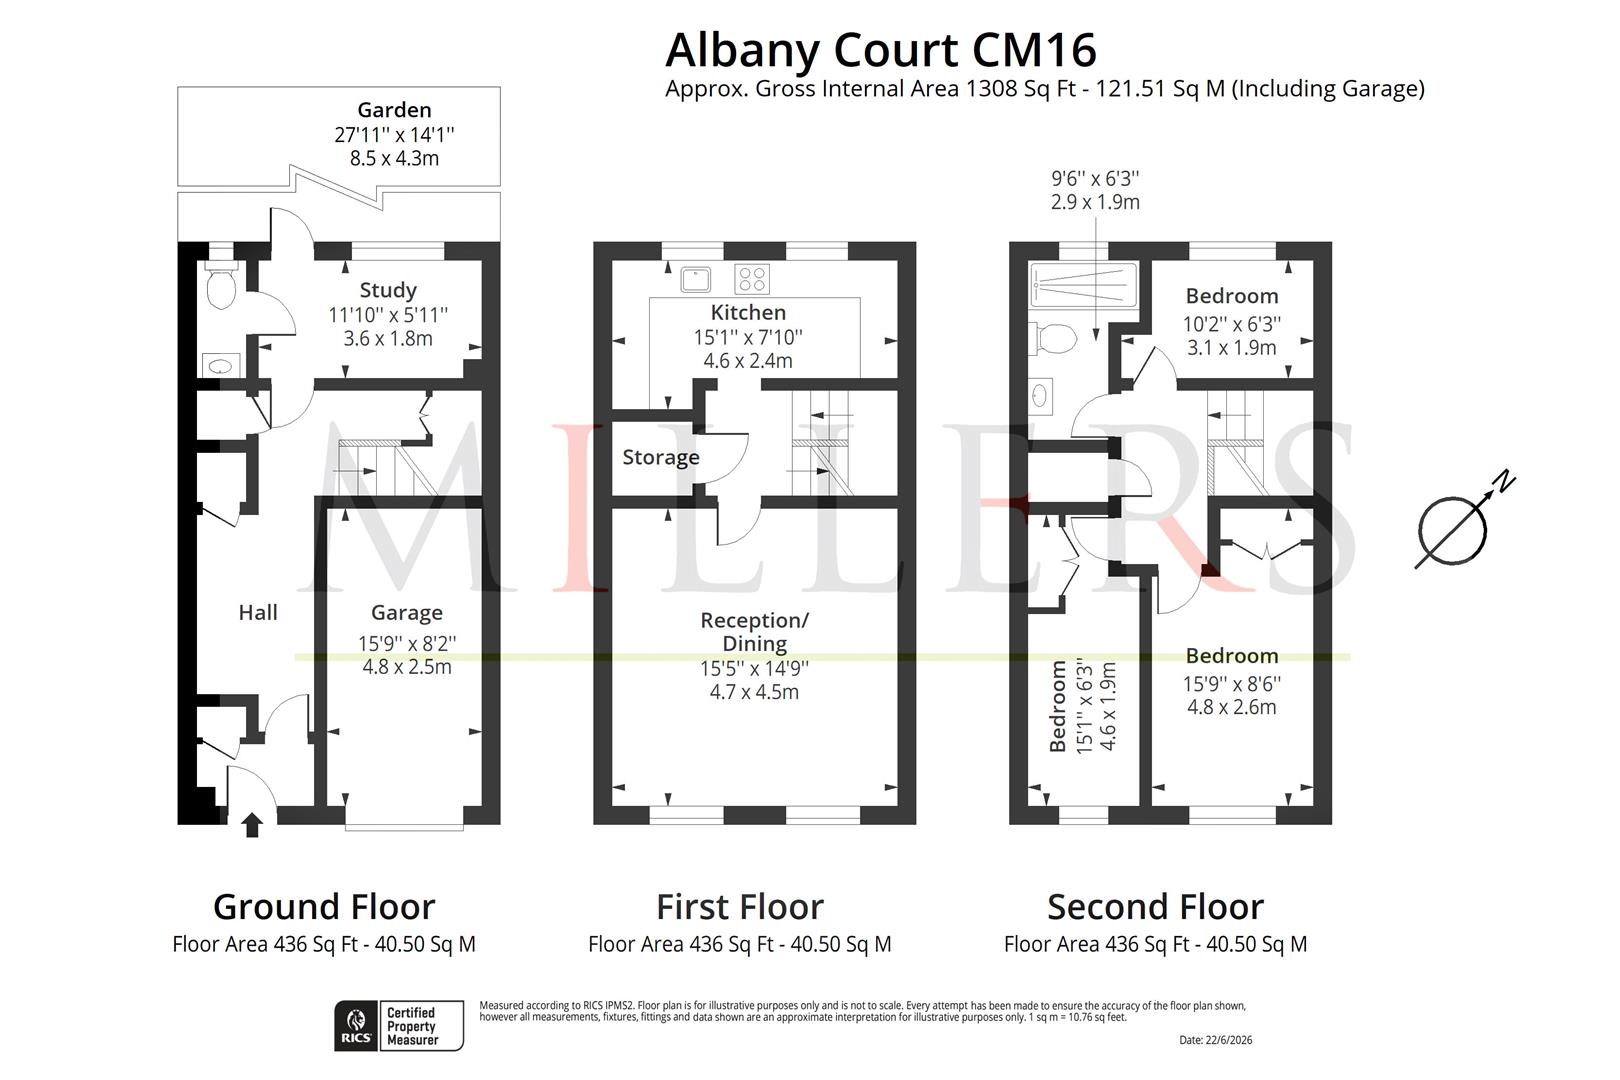
Ground Floor -
Entrance Hall -
Study Room - 3.61m x 4.29m (11'10" x 14'1") -
Cloakroom Wc -
Integral Garage - 4.80m x 2.49m (15'9" x 8'2") -
First Floor -
Living Room - 4.70m x 4.50m (15'5" x 14'9") -
Kitchen - 4.60m x 2.39m (15'1" x 7'10") -
Second Floor -
Bedroom One - 4.80m x 2.59m (15'9" x 8'6") -
Bedroom Two - 4.60m x 1.91m (15'1" x 6'3") -
Bedroom Three - 3.10m x 1.91m (10'2" x 6'3") -
External Area -
Rear Garden - 8.51m x 4.29m (27'11" x 14'1") -
Property Ref: 34768424
Similar Properties
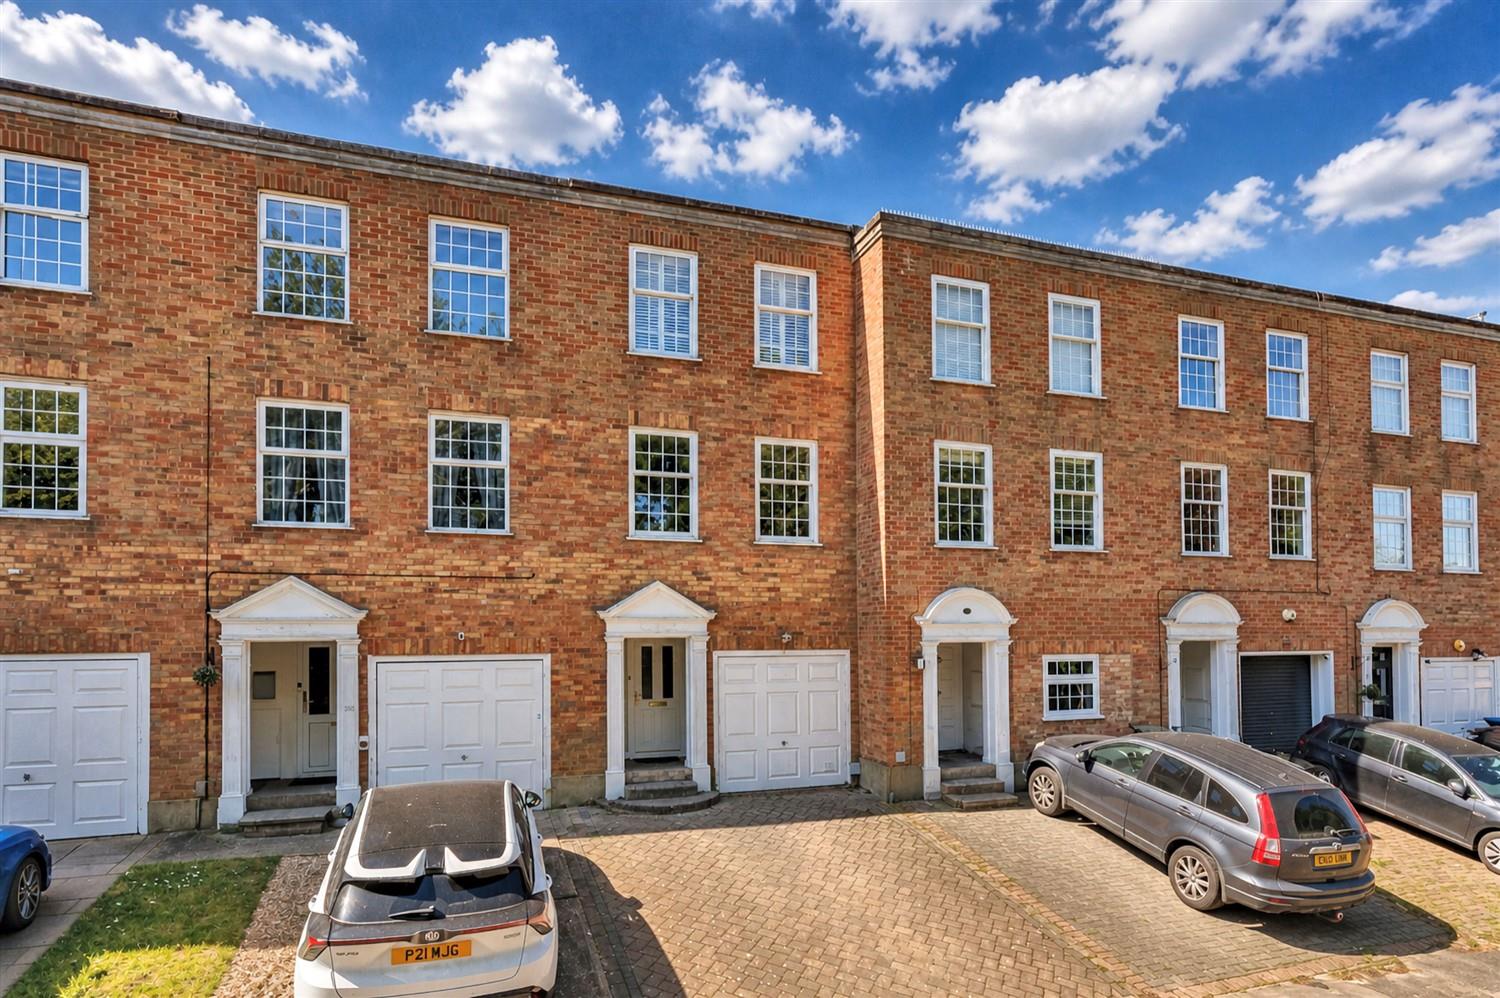
3 Bedroom Town House | Guide Price £575,000
* TOWN HOUSE * THREE BEDROOMS * OFF STREET PARKING * 300 METERS TO HIGH STREET * EXTENDED HOME * OVER THREE FLOORS *Situ...
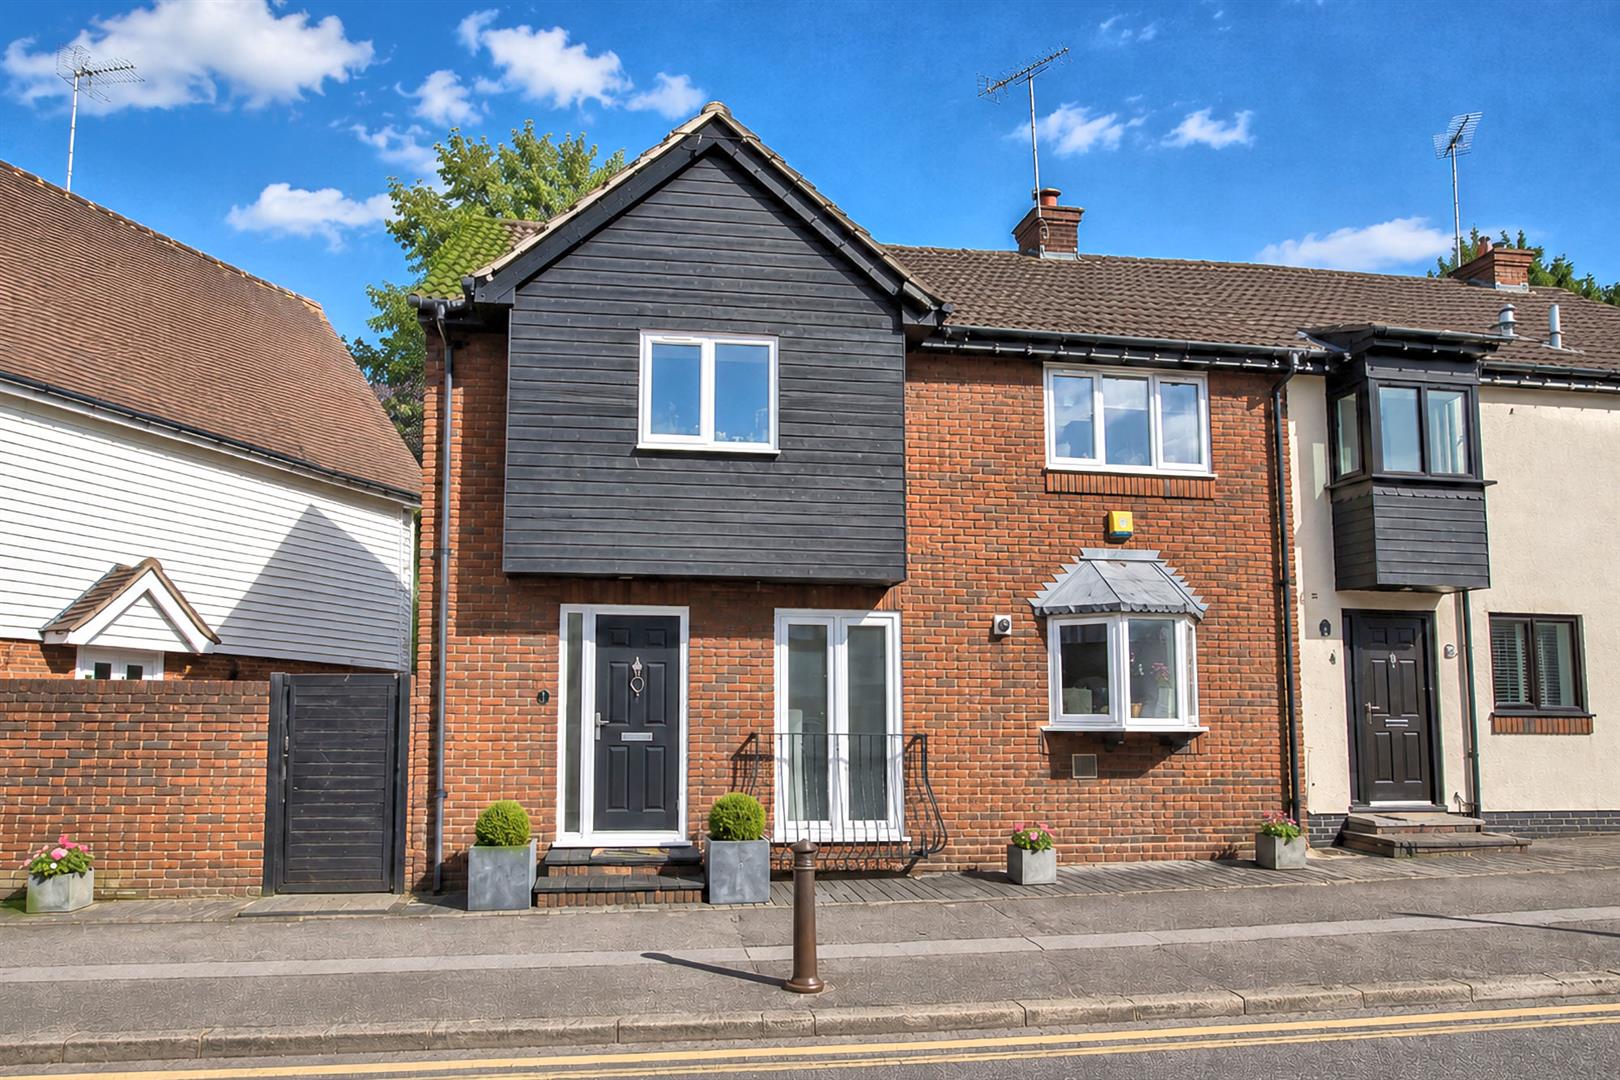
3 Bedroom Semi-Detached House | Guide Price £570,000
* EXTENDED HOUSE * THREE BEDROOMS * SEMI DETACHED * NO ONWARD CHAIN * DETACHED GARAGE AT REAR * OPEN PLAN LIVING * EN-SU...
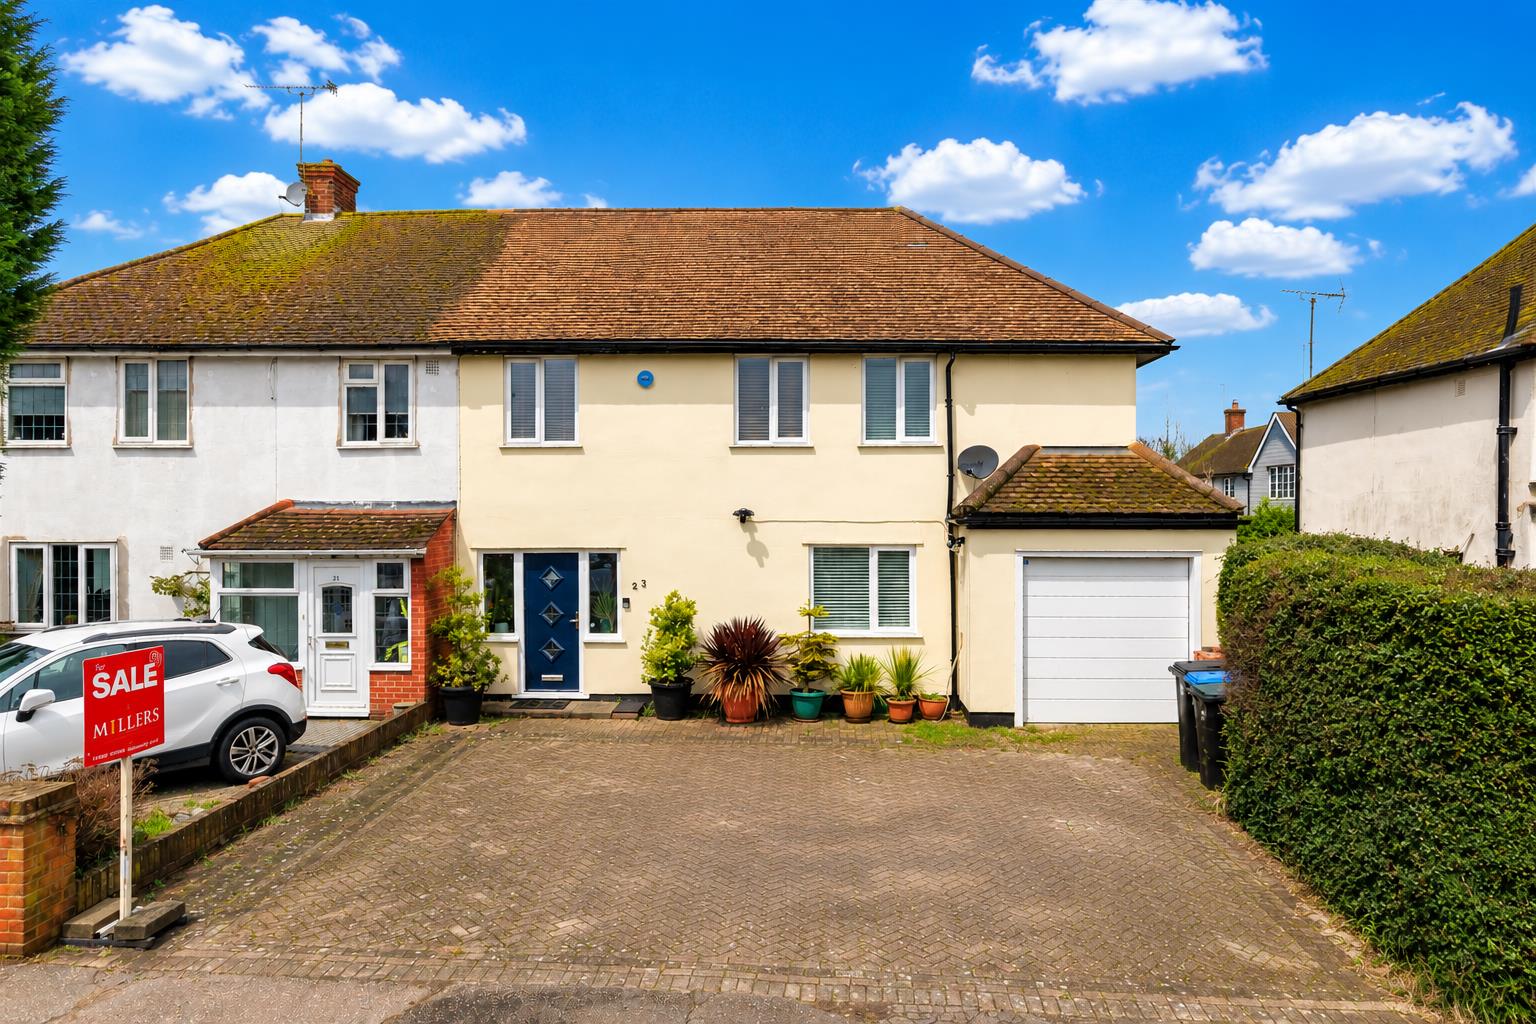
3 Bedroom Semi-Detached House | Offers in excess of £550,000
* EXTENDED SEMI * THREE BEDROOMS * EN-SUITE SHOWER TO MASTER BEDROOM * FAMILY BATHROOM * EXTENDED LOUNGE/DINER * DINING...
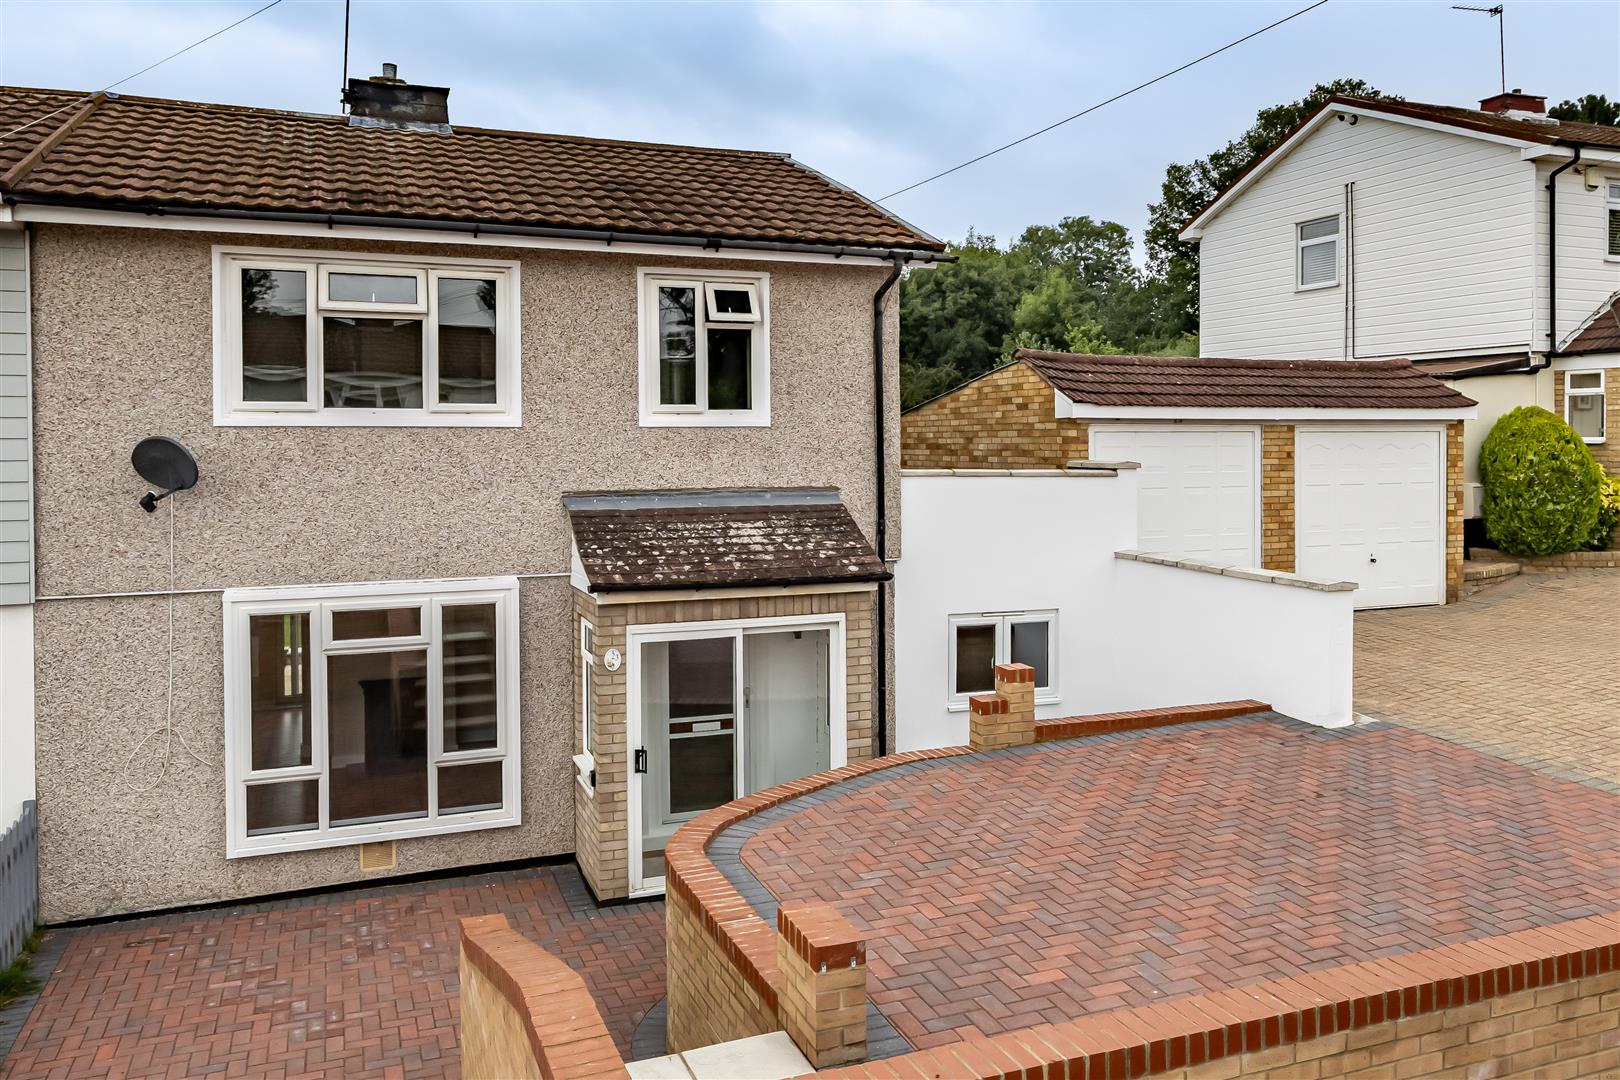
3 Bedroom Semi-Detached House | Guide Price £580,000
* NO ONWARD CHAIN * THREE BEDROOMS * TWO BATHROOMS * RECENTLY REFURBISHED ** WELL PRESENTED REAR GARDEN * GREAT VIEWS TO...
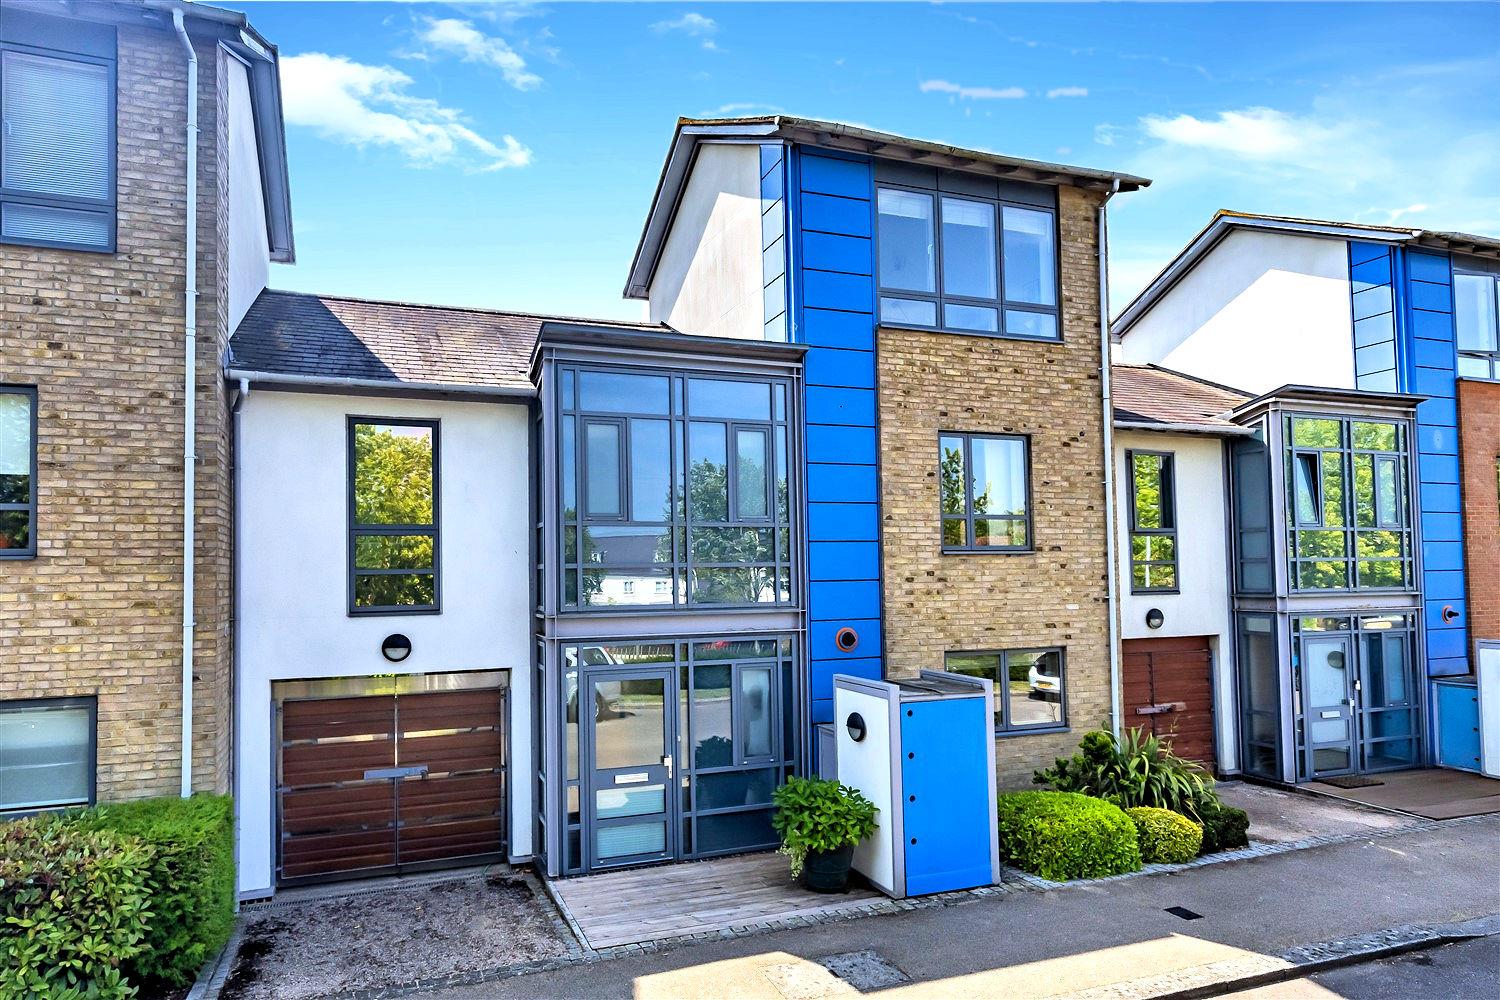
4 Bedroom Terraced House | Guide Price £599,995
Nestled in the attractive mews of St. Nicholas Green within the award-winning Newhall development, this well-presented f...
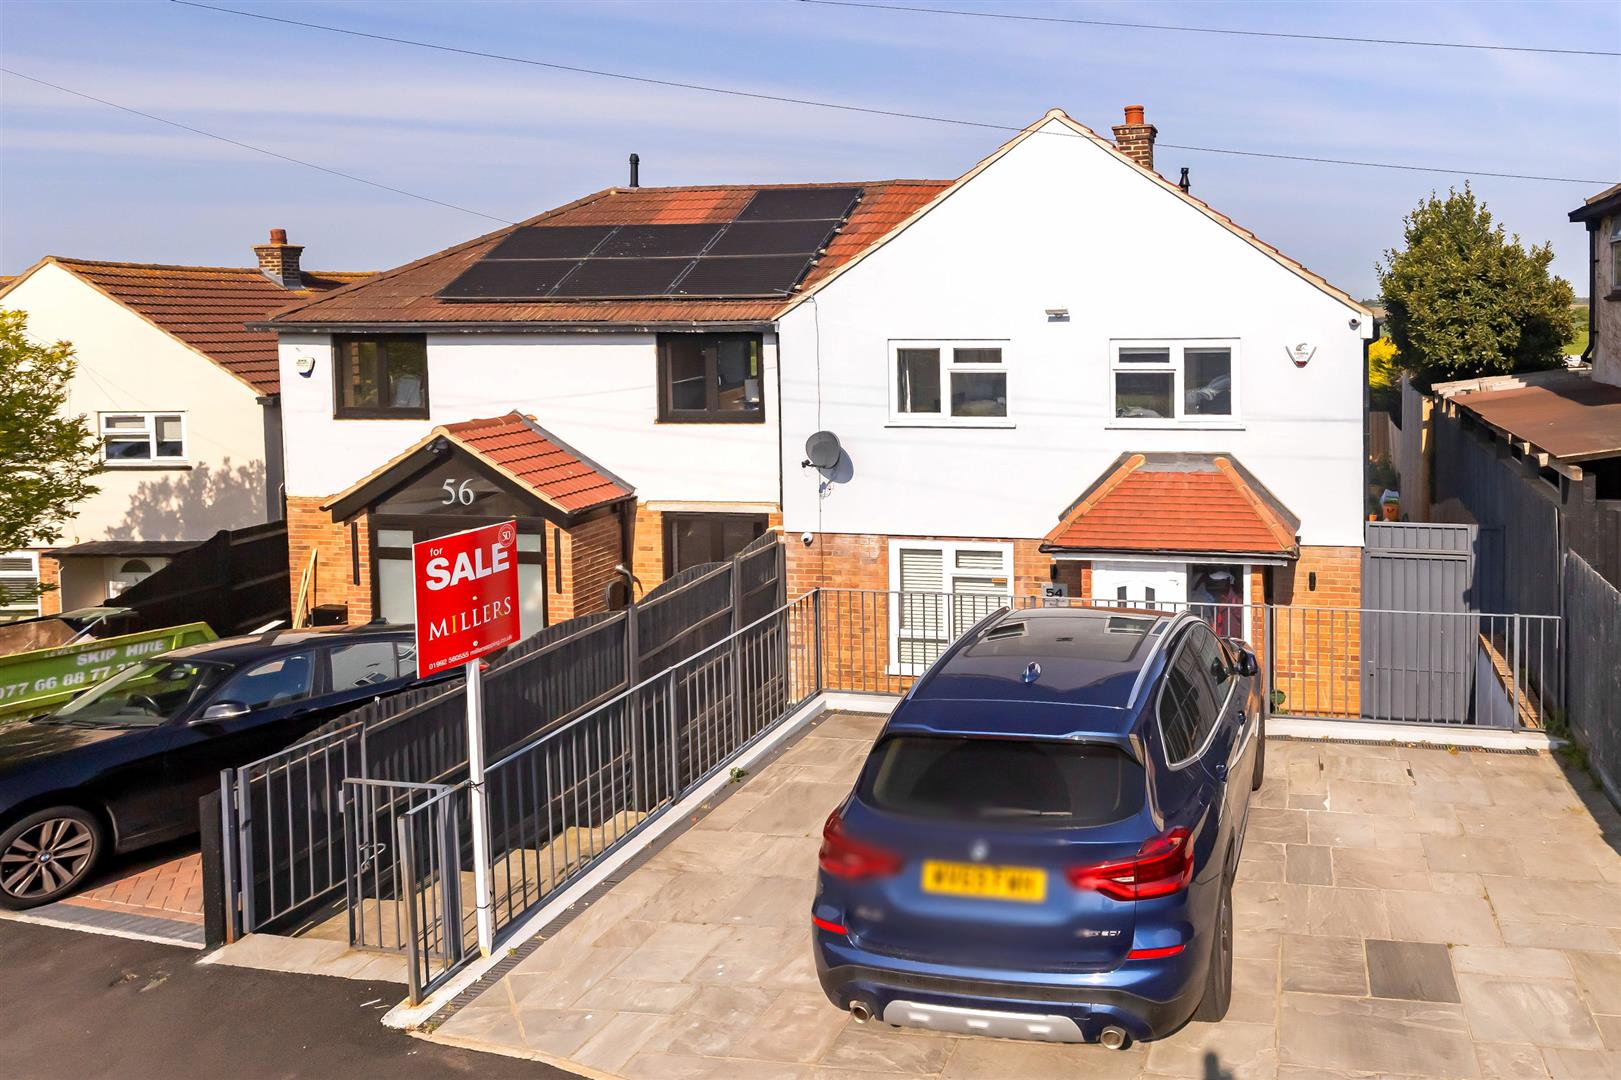
3 Bedroom Semi-Detached House | Offers in excess of £600,000
* STUNNING FAMILY HOME * THREE BEDROOMS * OPEN PLAN ACCOMMODATION * SEMI-DETACHED * MODERN BATHROOM * LANDSCAPED GARDEN...
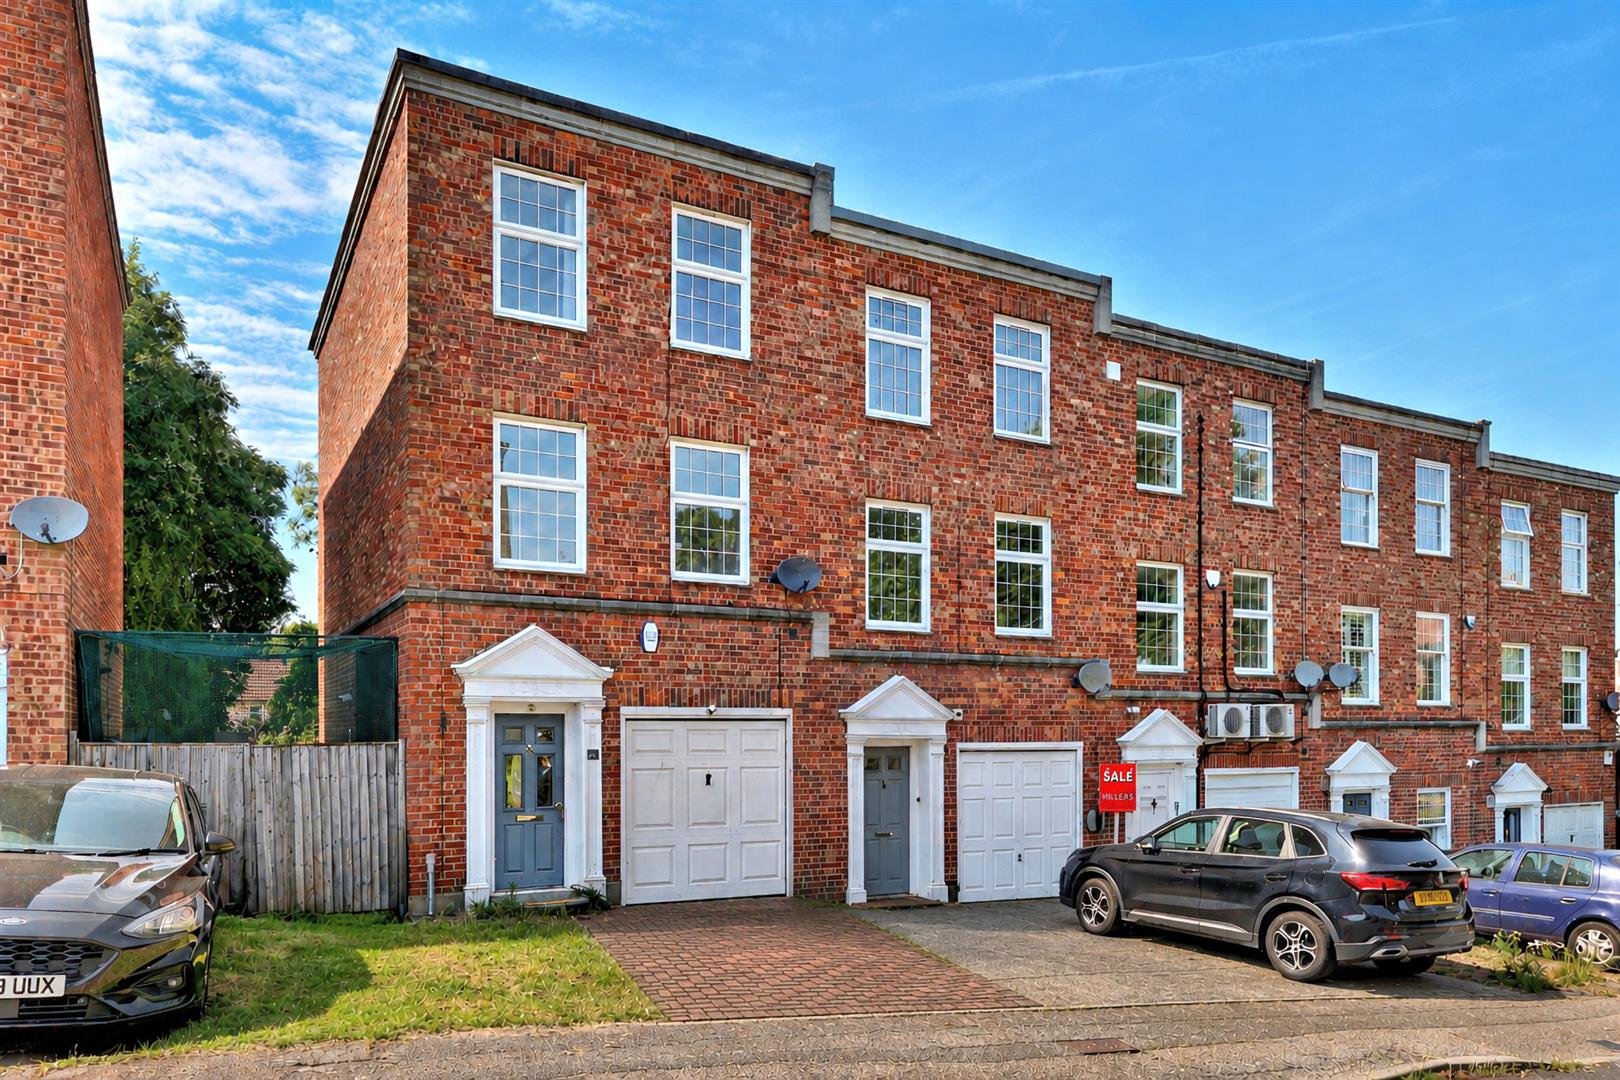

Millers Estate Agents (Epping)
229 High Street, Epping, Essex, CM16 4BP
01992 560555
How much is your home worth?
Use our short form to request a valuation of your property.
Request a Valuation
©2026 The Guild of Property Professionals. All rights reserved.
Terms and Conditions |
Privacy Policy |
Cookie Policy |
Complaints Policy |
Members Login
The Guild of Property Professionals Trading Address: 121 Park Lane, London W1K 7AG. GPEA Limited.
Registered in England & Wales.
Company No: 02819824.
Registered Office Address: The Old Courthouse, 60A London Road, Grantham, NG31 6HR.
VAT Registration No: 180897859

