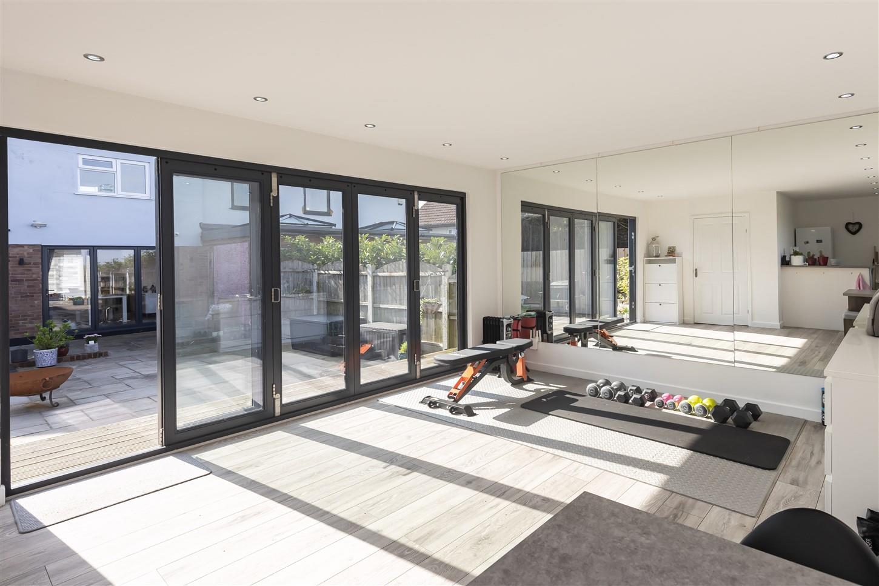
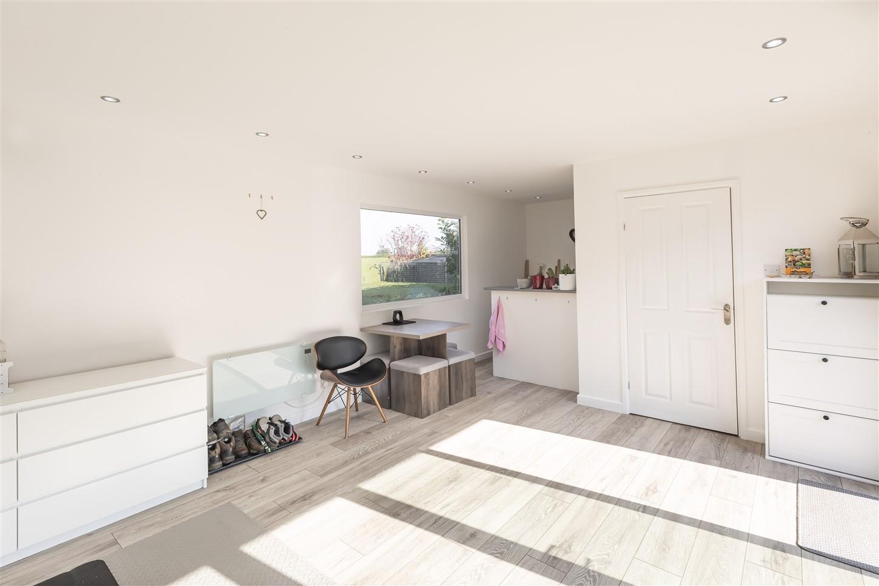
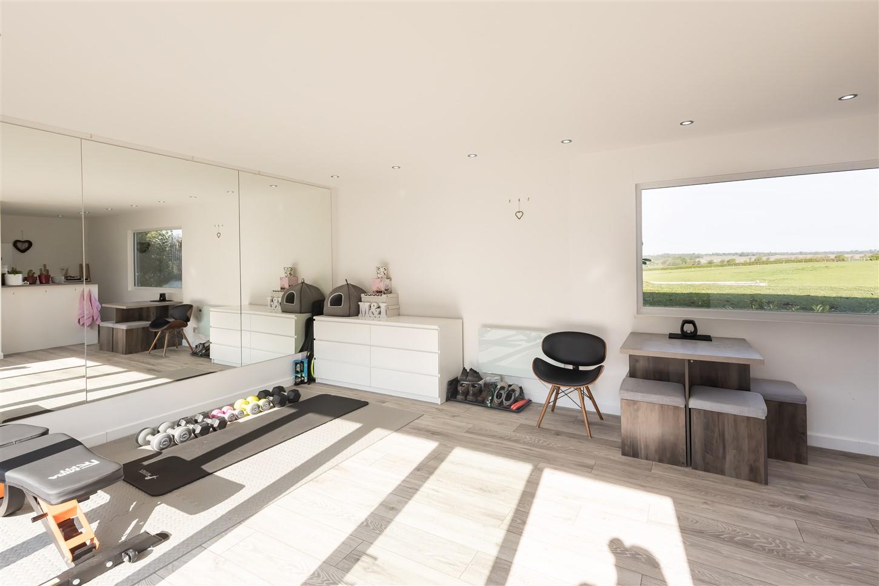
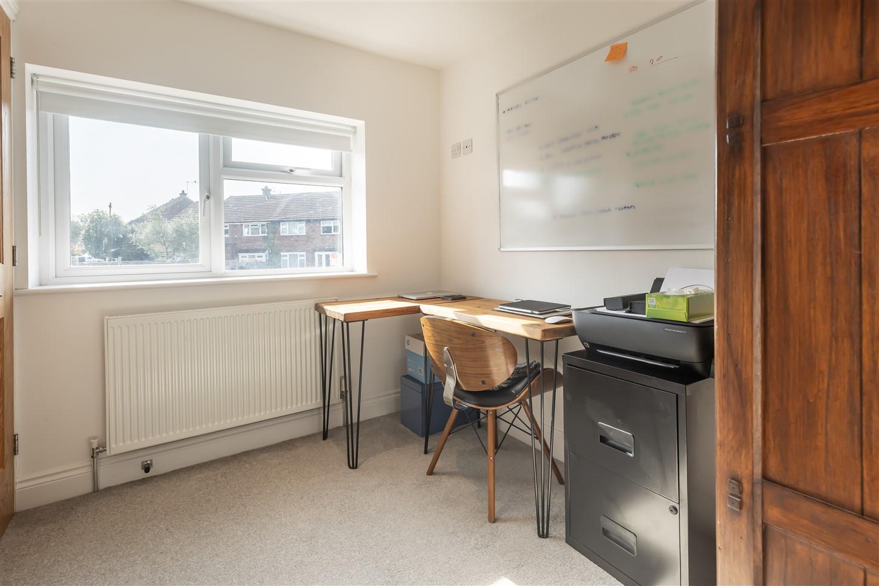
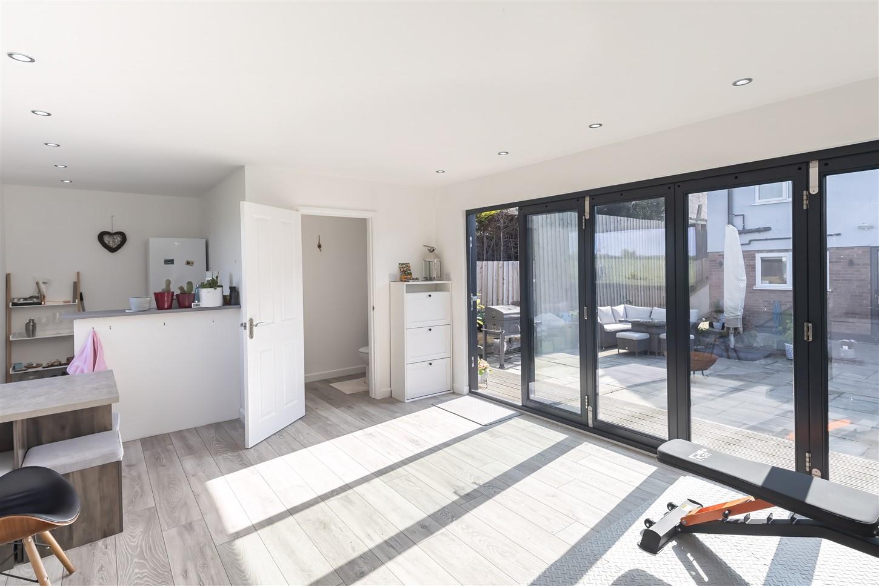
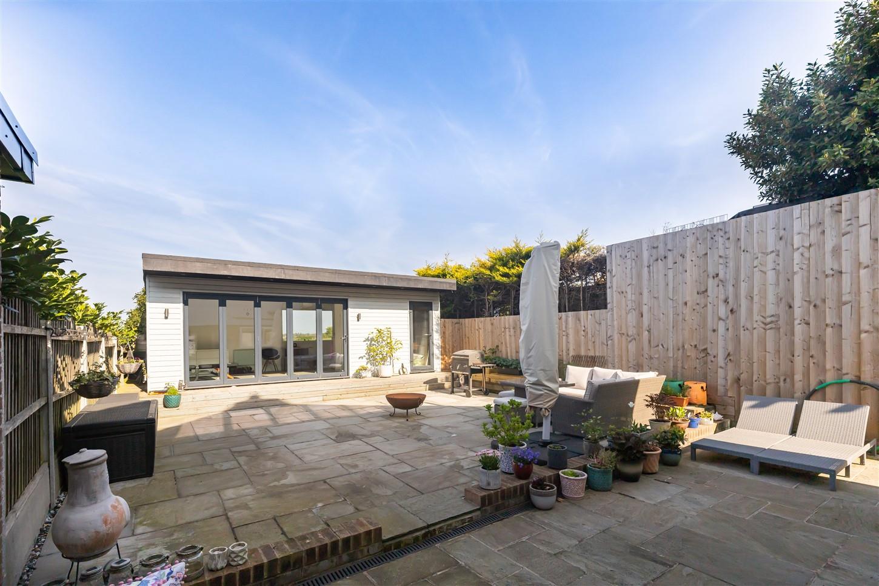
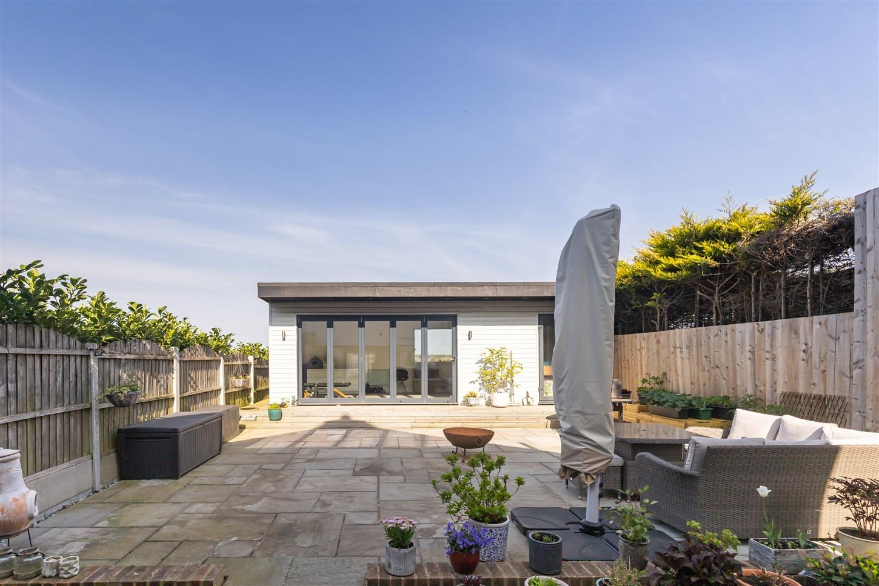
- GARDEN ROOM / HOME OFFICE
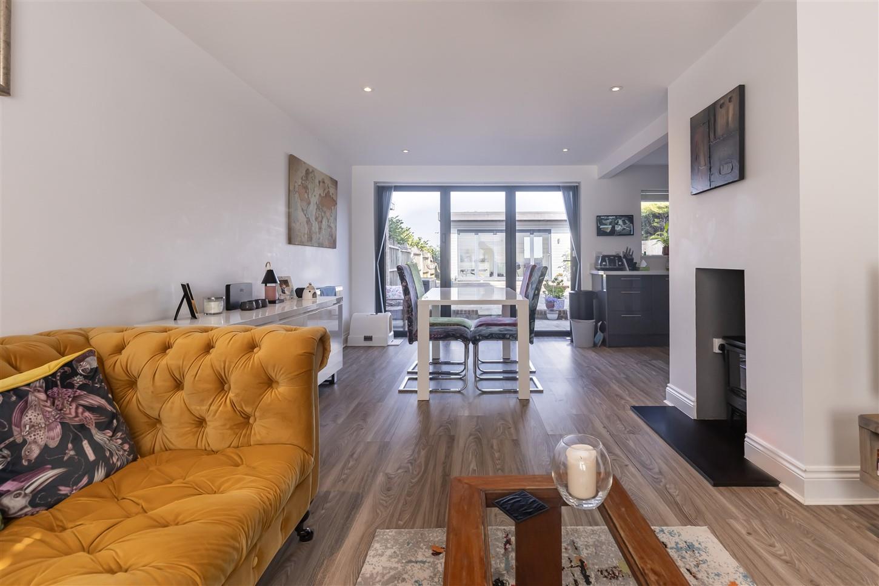
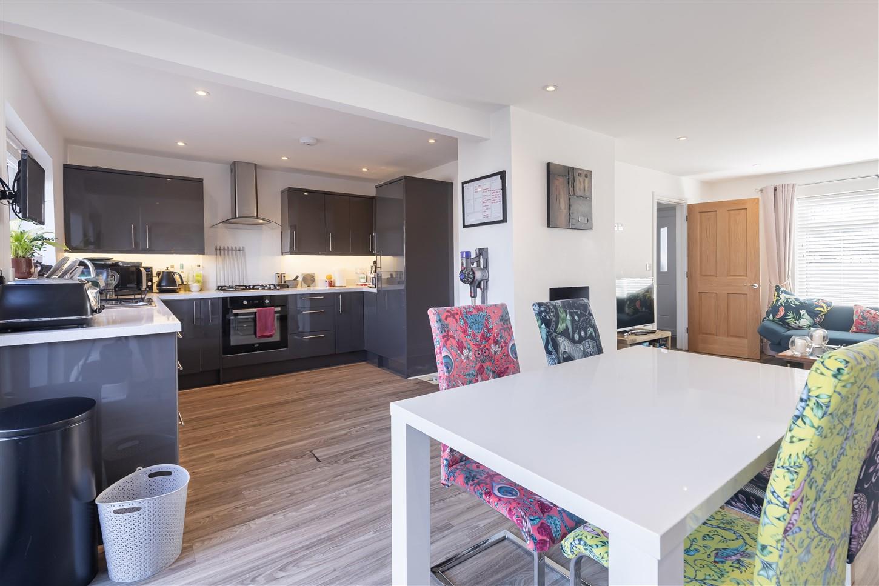
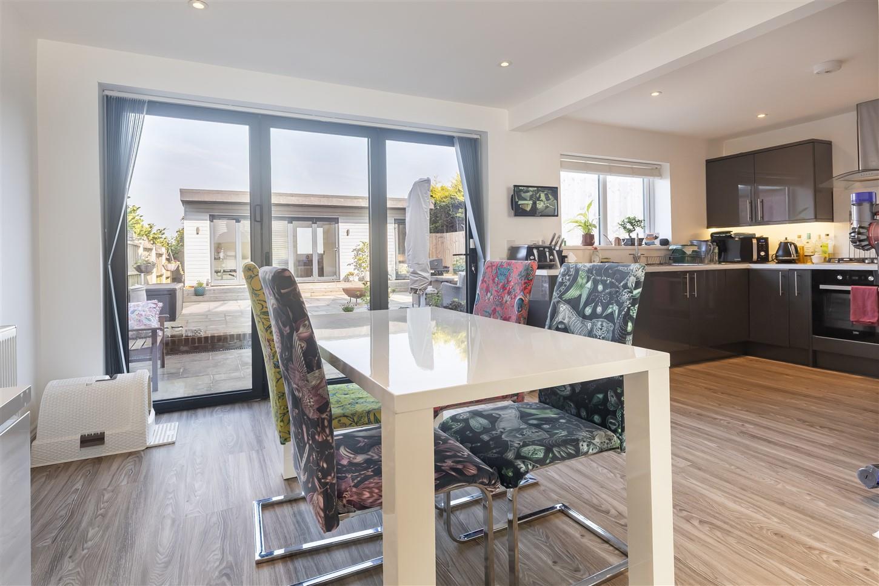
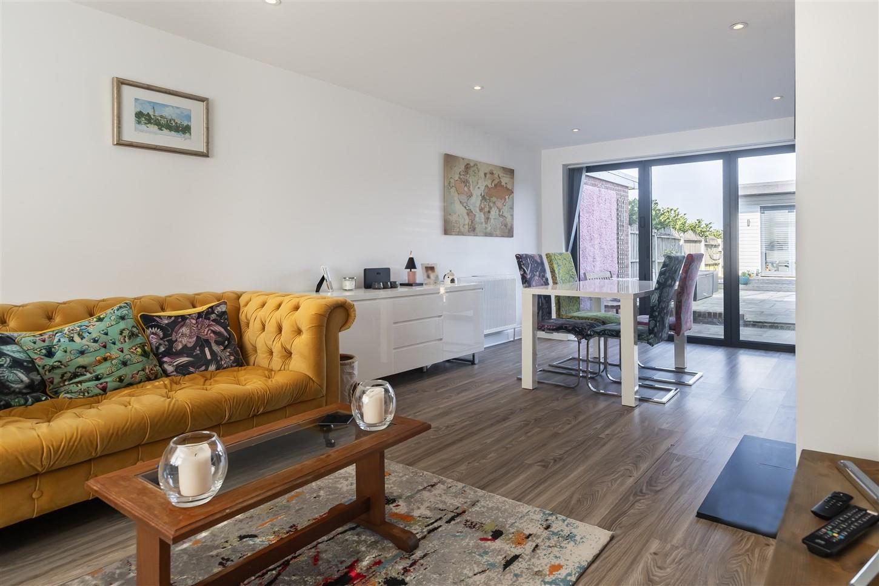
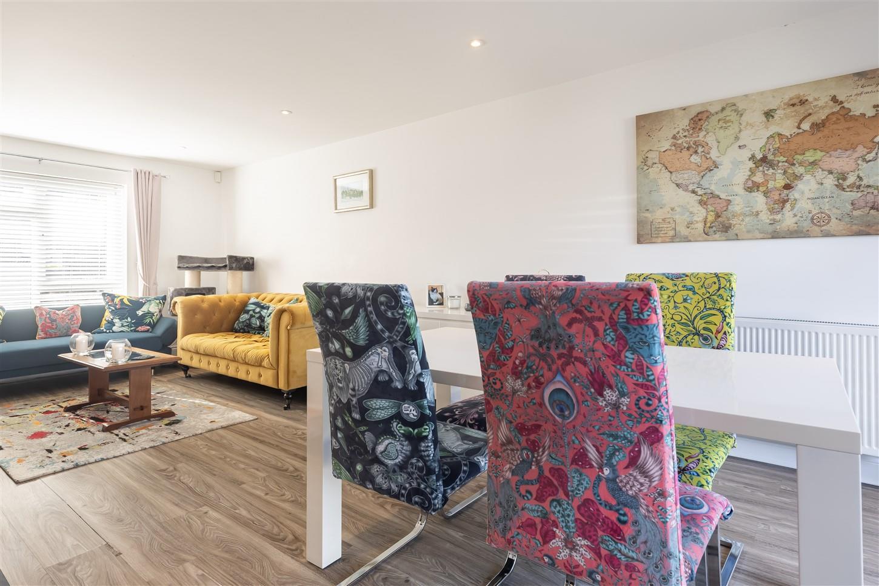
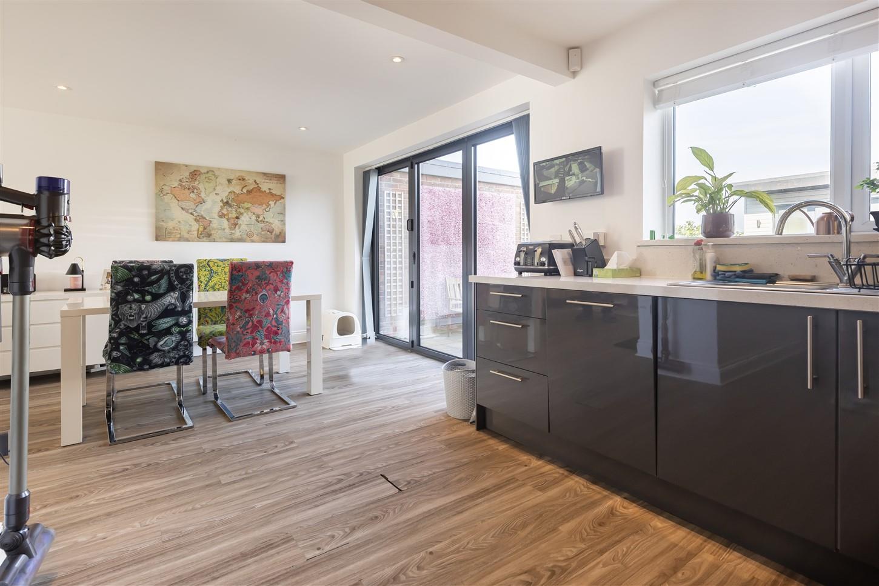
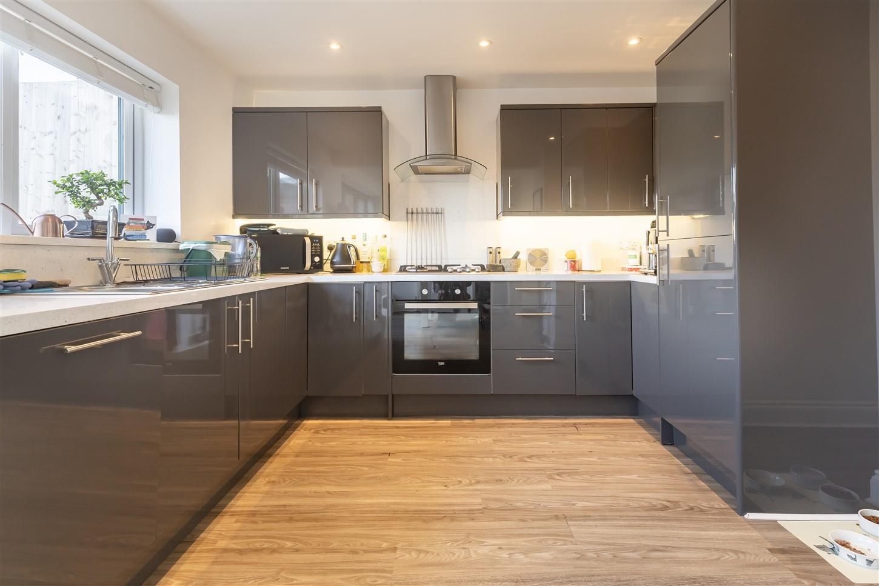
- OPEN PLAN GROUND FLOOR
- 300 METERS TO PRIMARY SCHOOL
- 0.9 MILES TO EPPING STATION
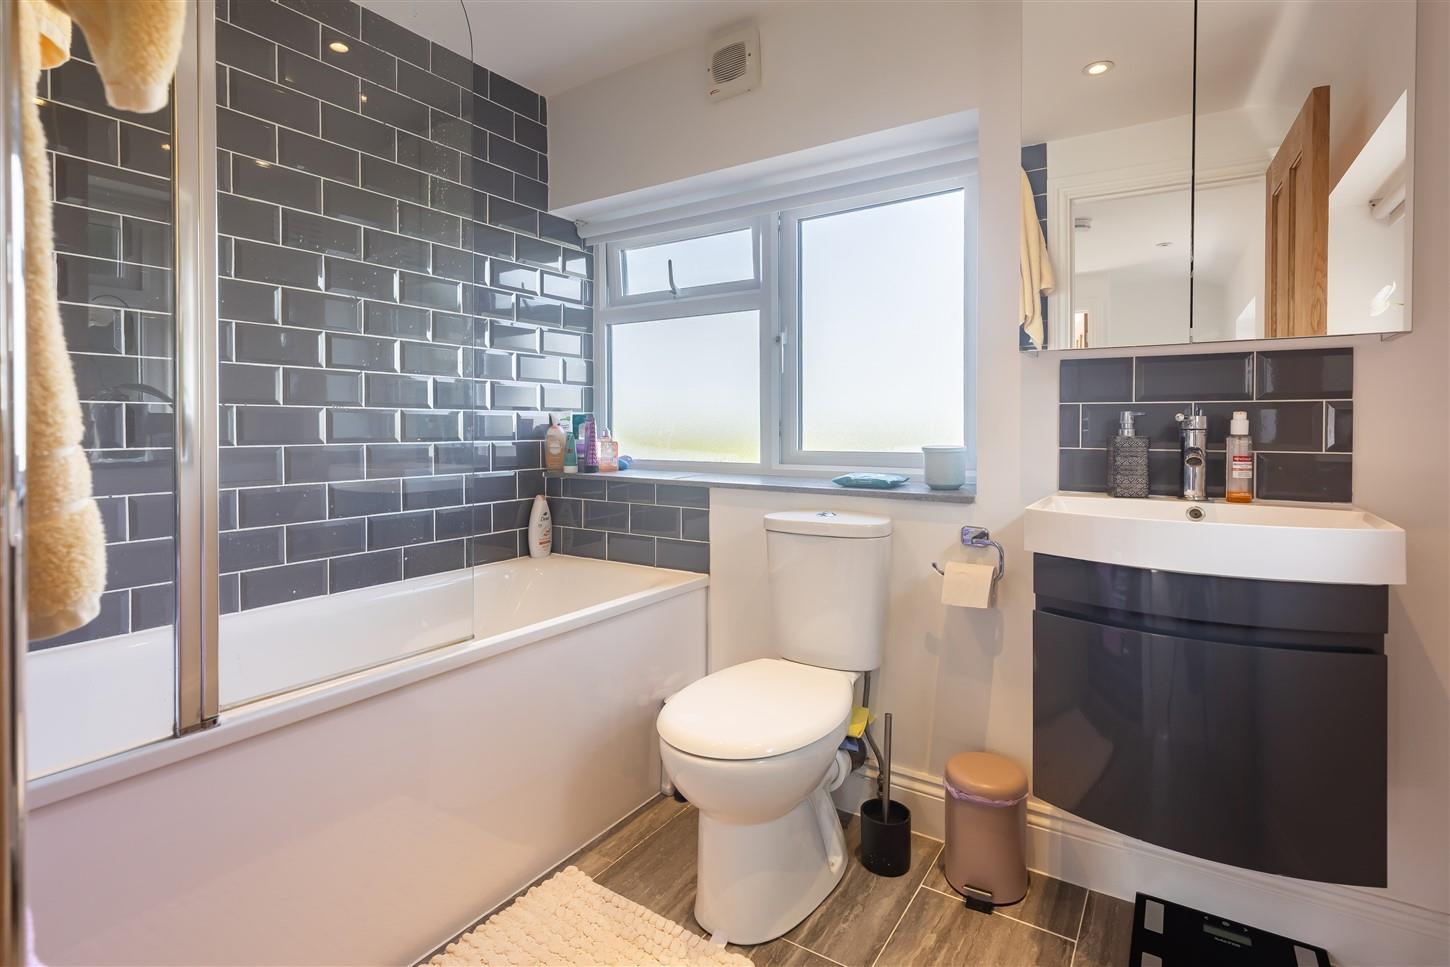
- MODERN BATHROOM
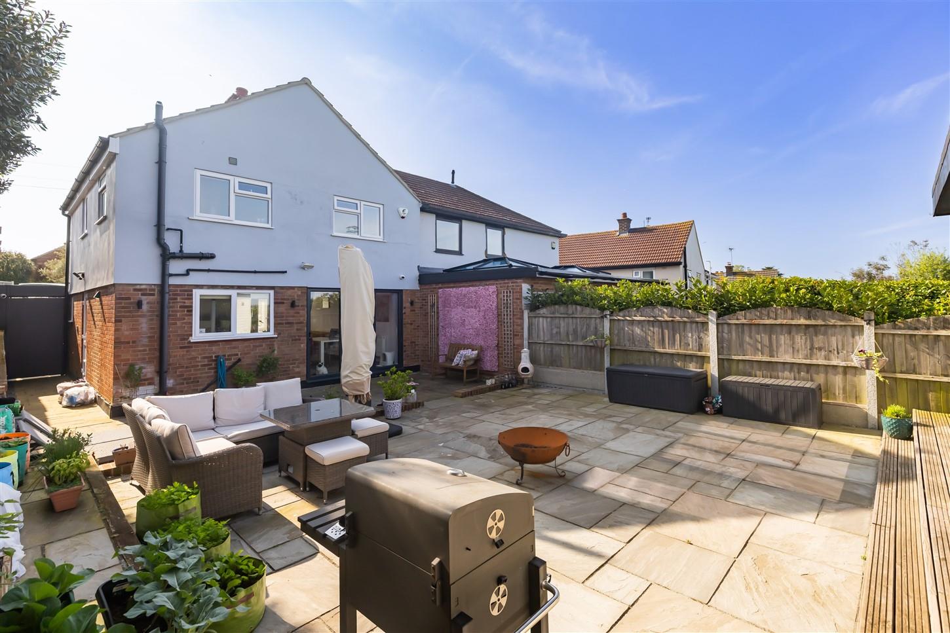
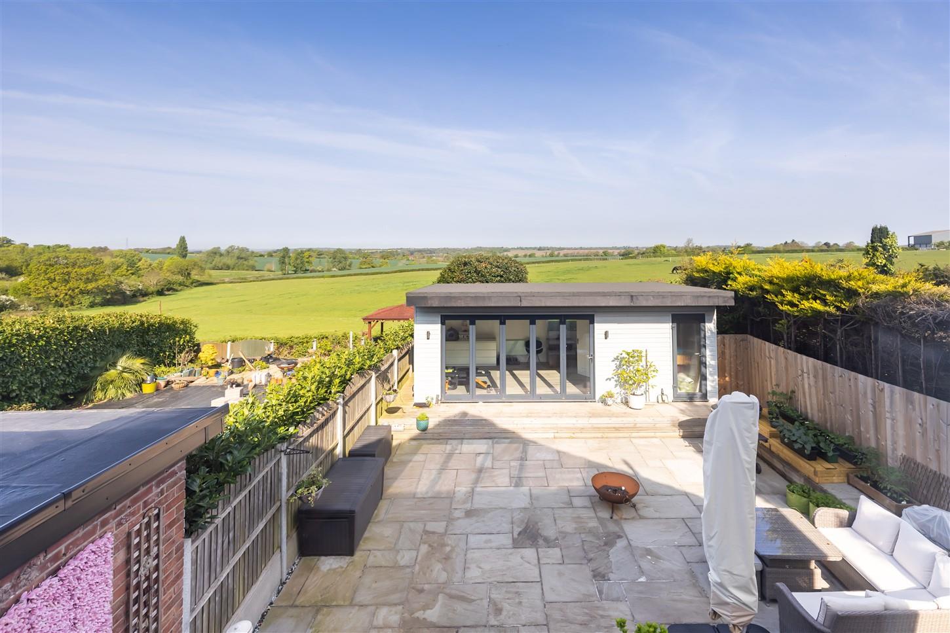
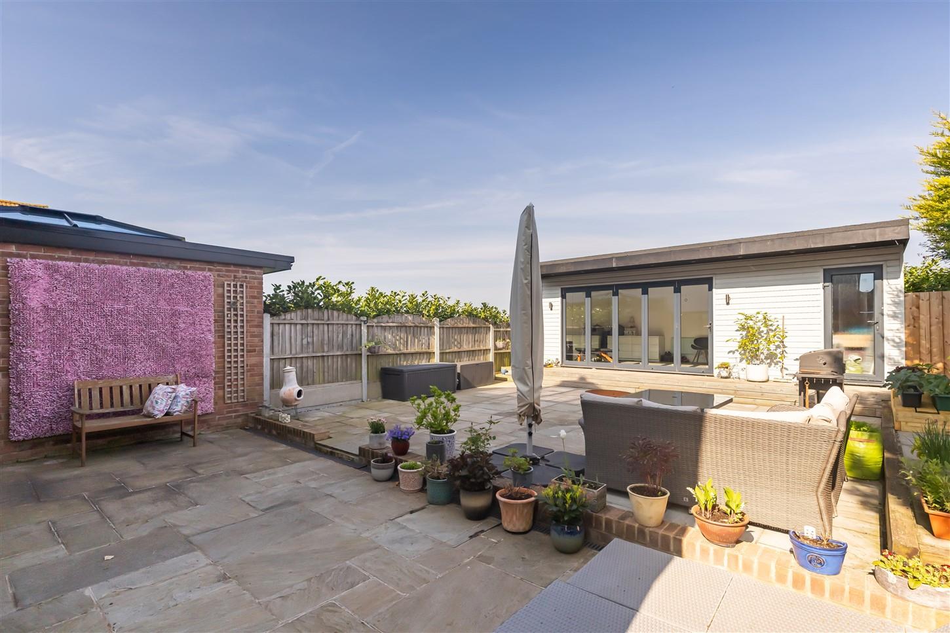
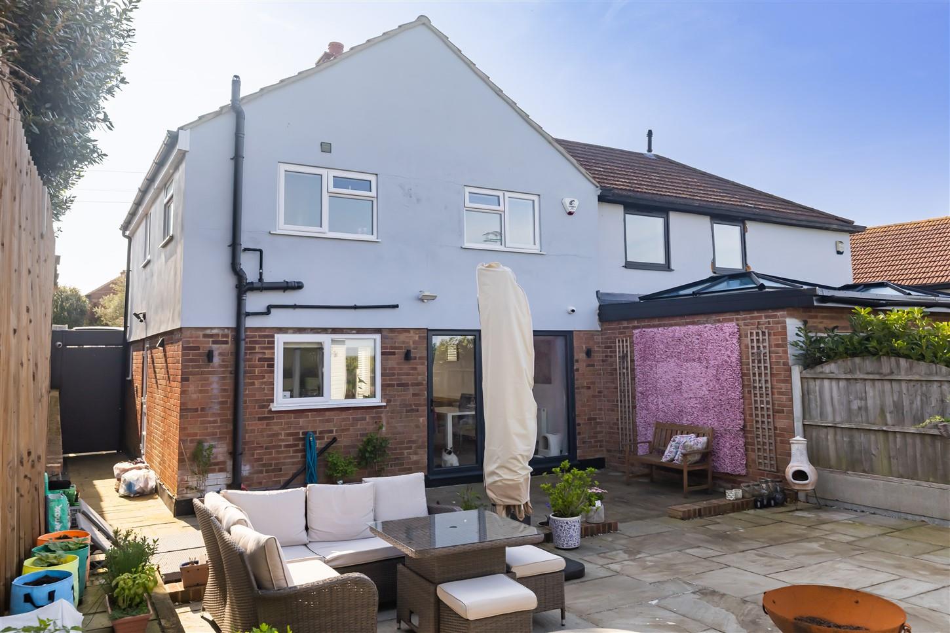
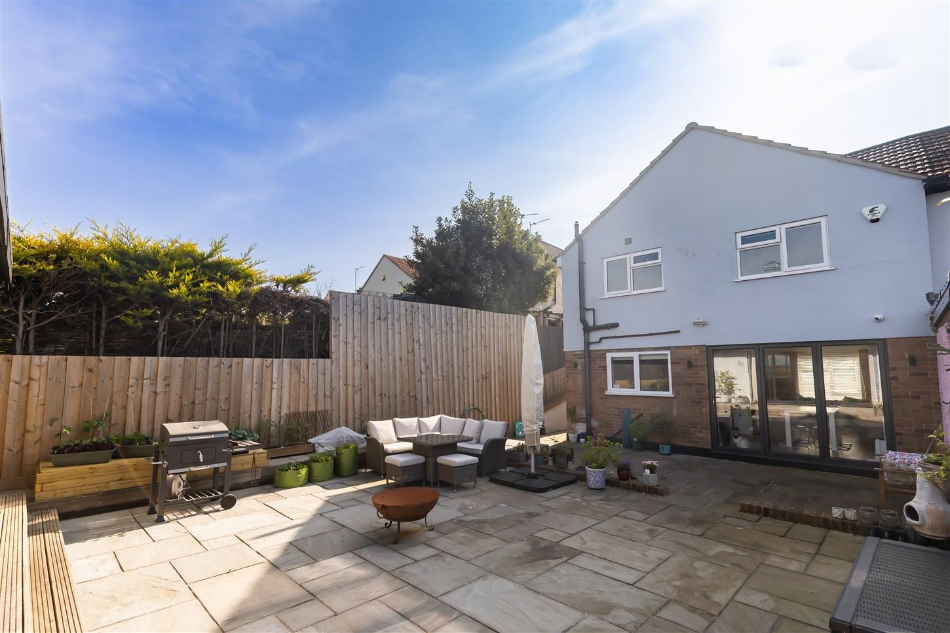
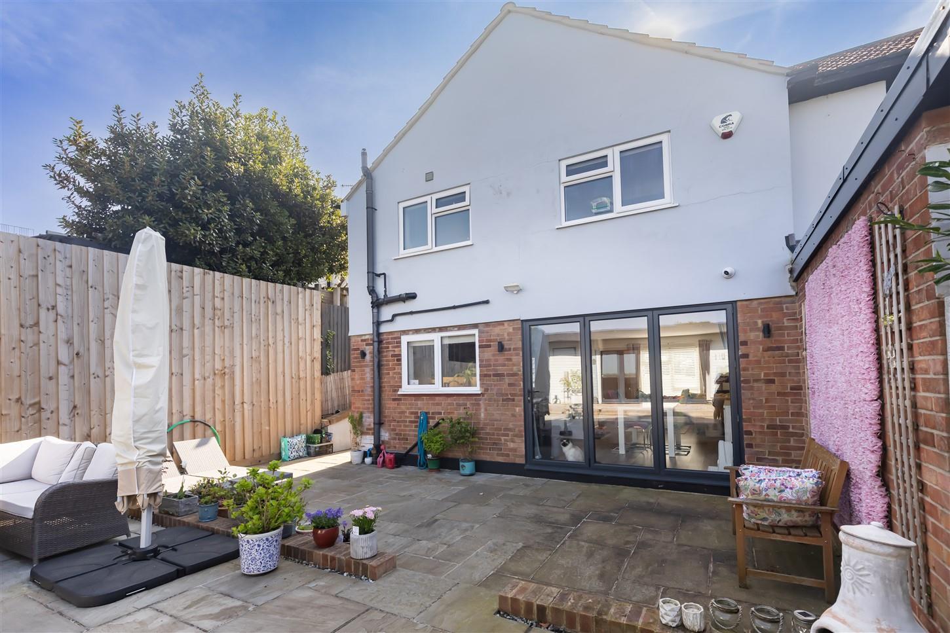
- LANDSCAPED GARDEN
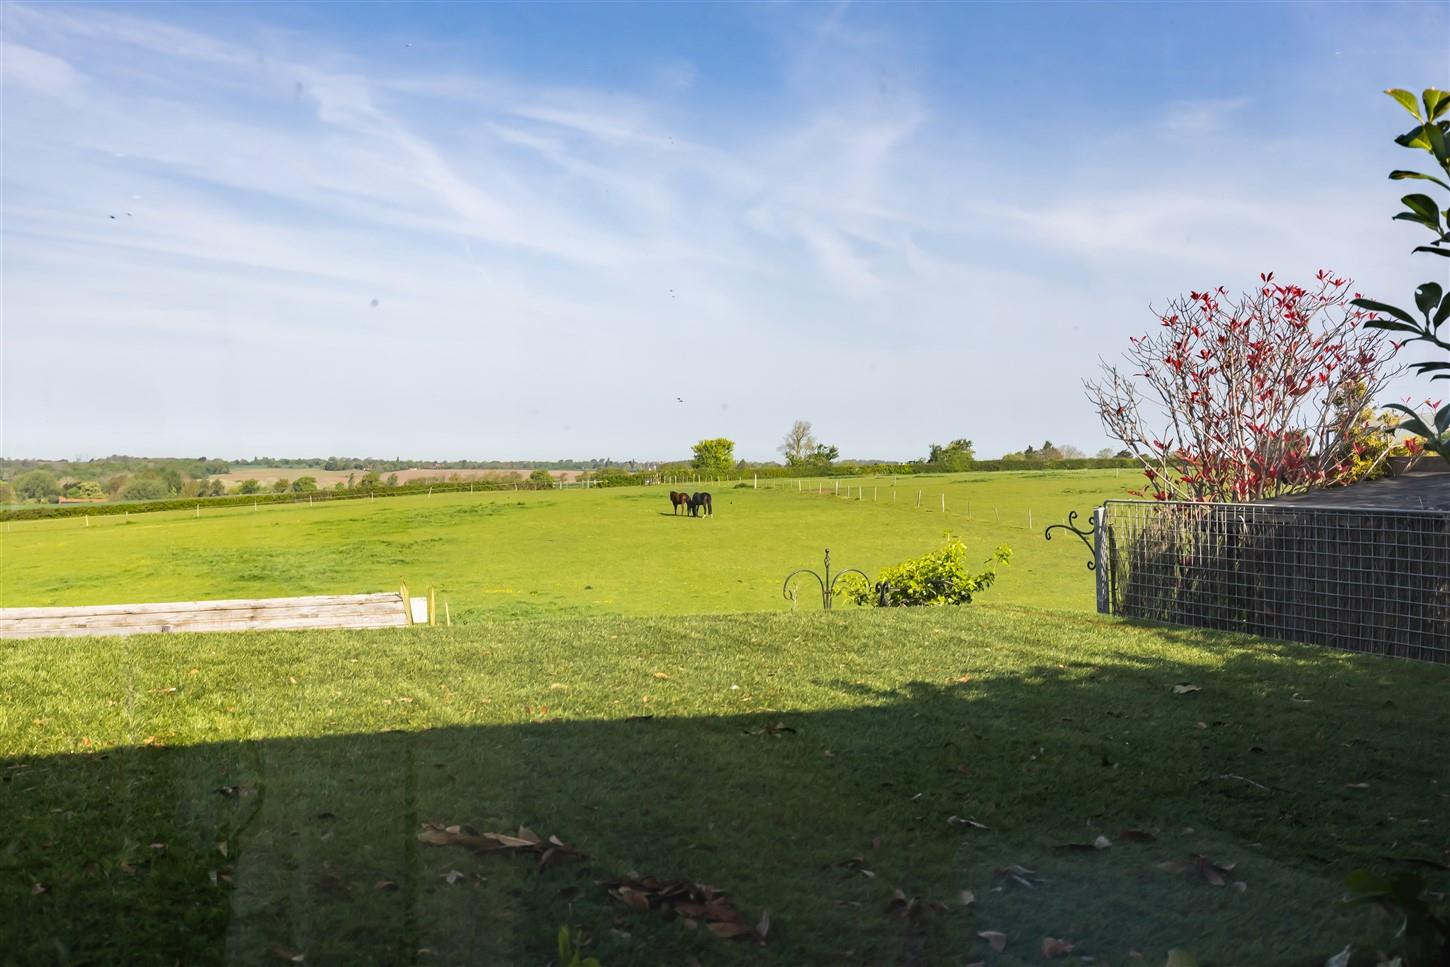
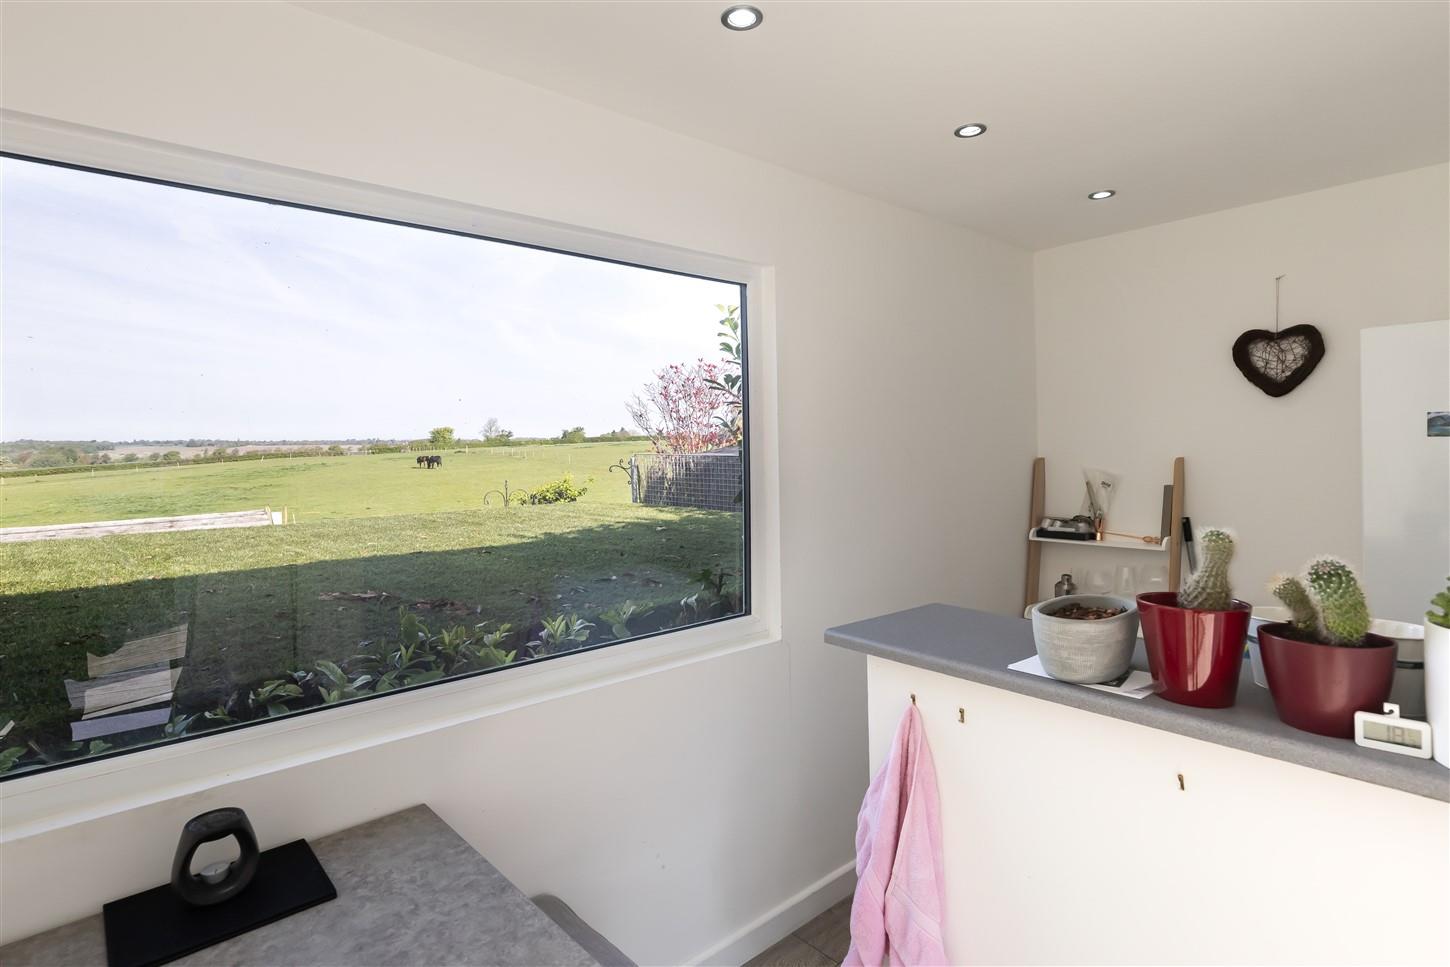
- STUNNING VIEWS TO REAR
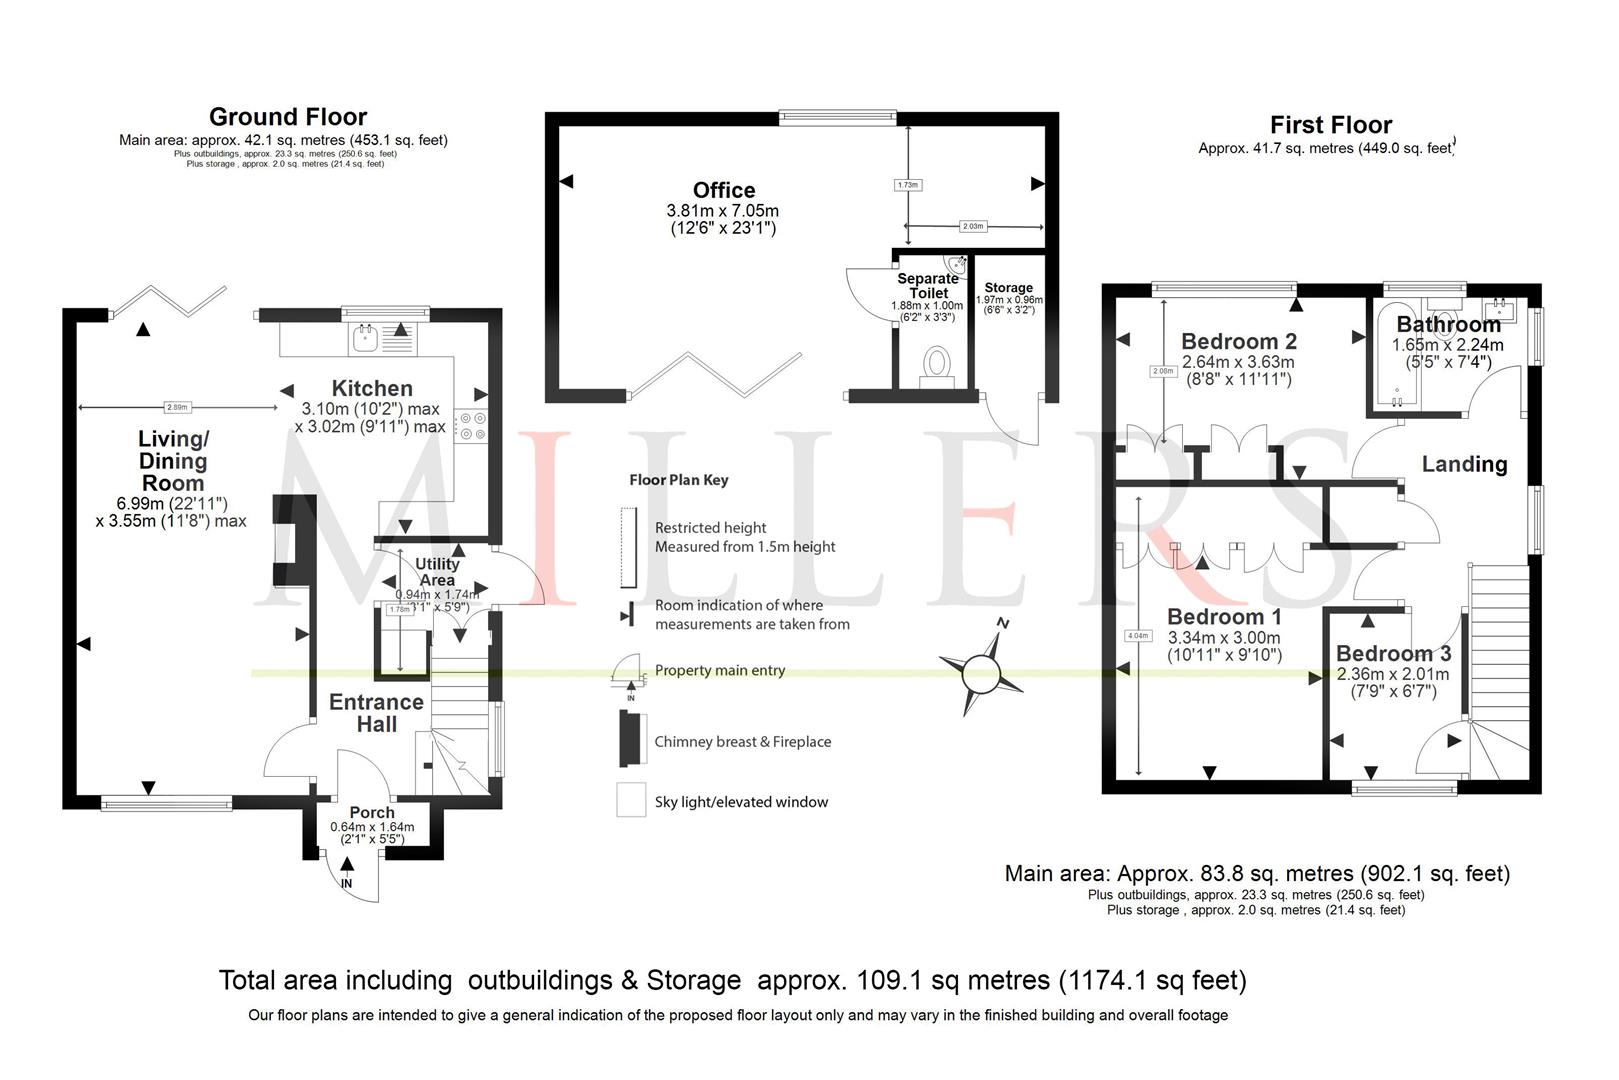
- APPROX. 1,174.1 SQ FT VOLUME
- THREE BED SEMI DETACHED HOME

This property listing is now SSTC
3 Bedroom Semi-Detached House for sale in Epping
 1
3
1
1
3
1
* STUNNING FAMILY HOME * THREE BEDROOMS * OPEN PLAN ACCOMMODATION * SEMI-DETACHED * MODERN BATHROOM * LANDSCAPED GARDEN * DRIVEWAY PARKING FOR x2 VEHICLES *
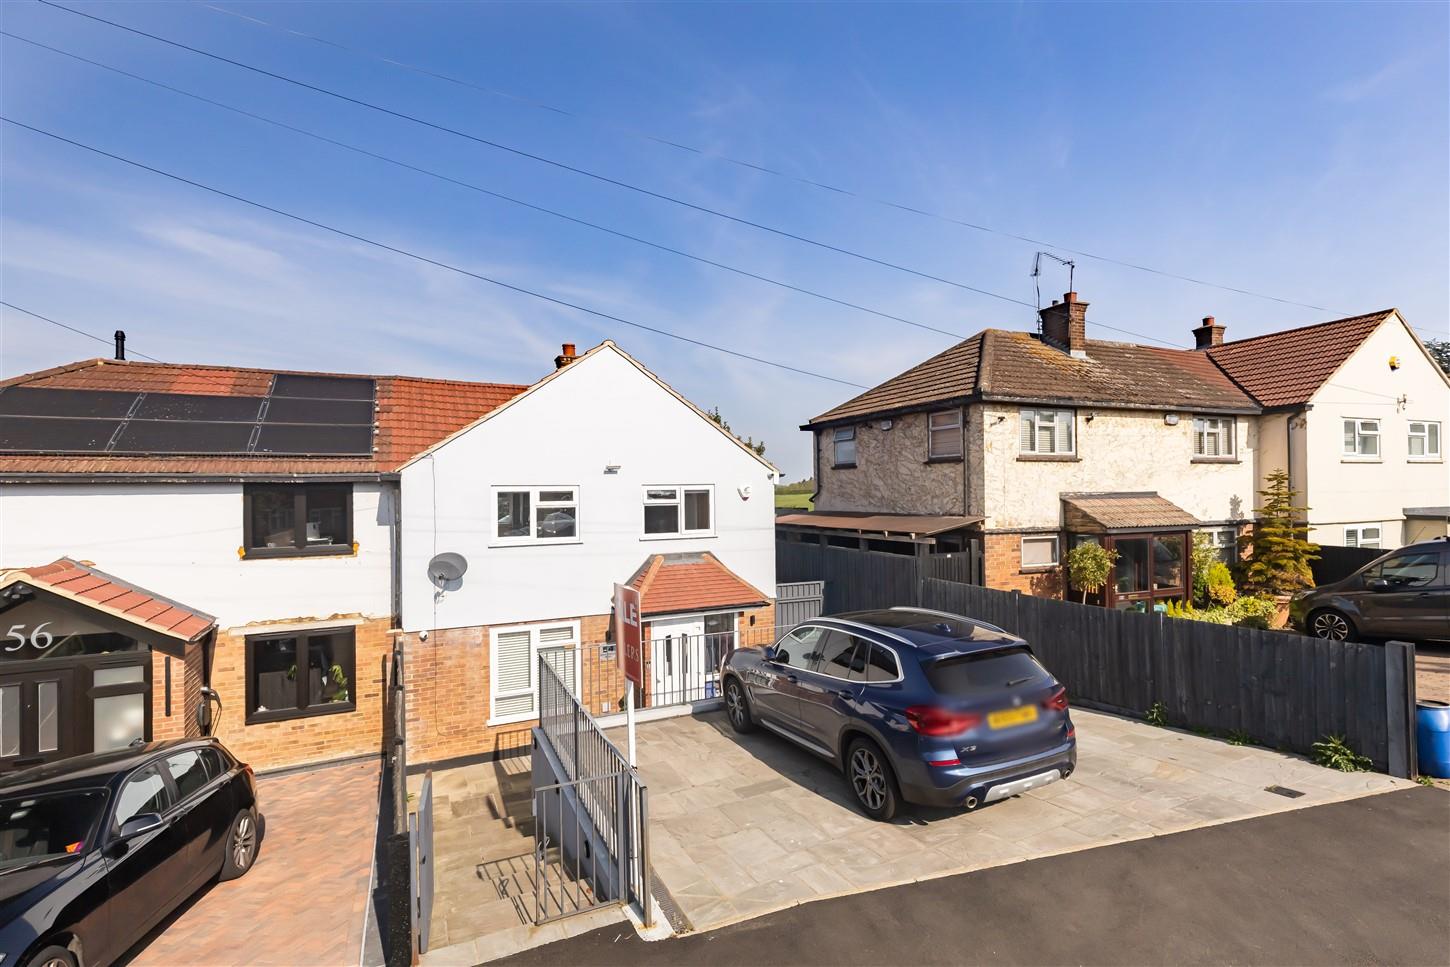
This stunning family home is located in a highly sought-after area, just a two-minute drive from local schools and the vibrant high street, which features a variety of shops and restaurants. This three-bedroom semi-detached house has recently been renovated and exemplifies stylish modern living.
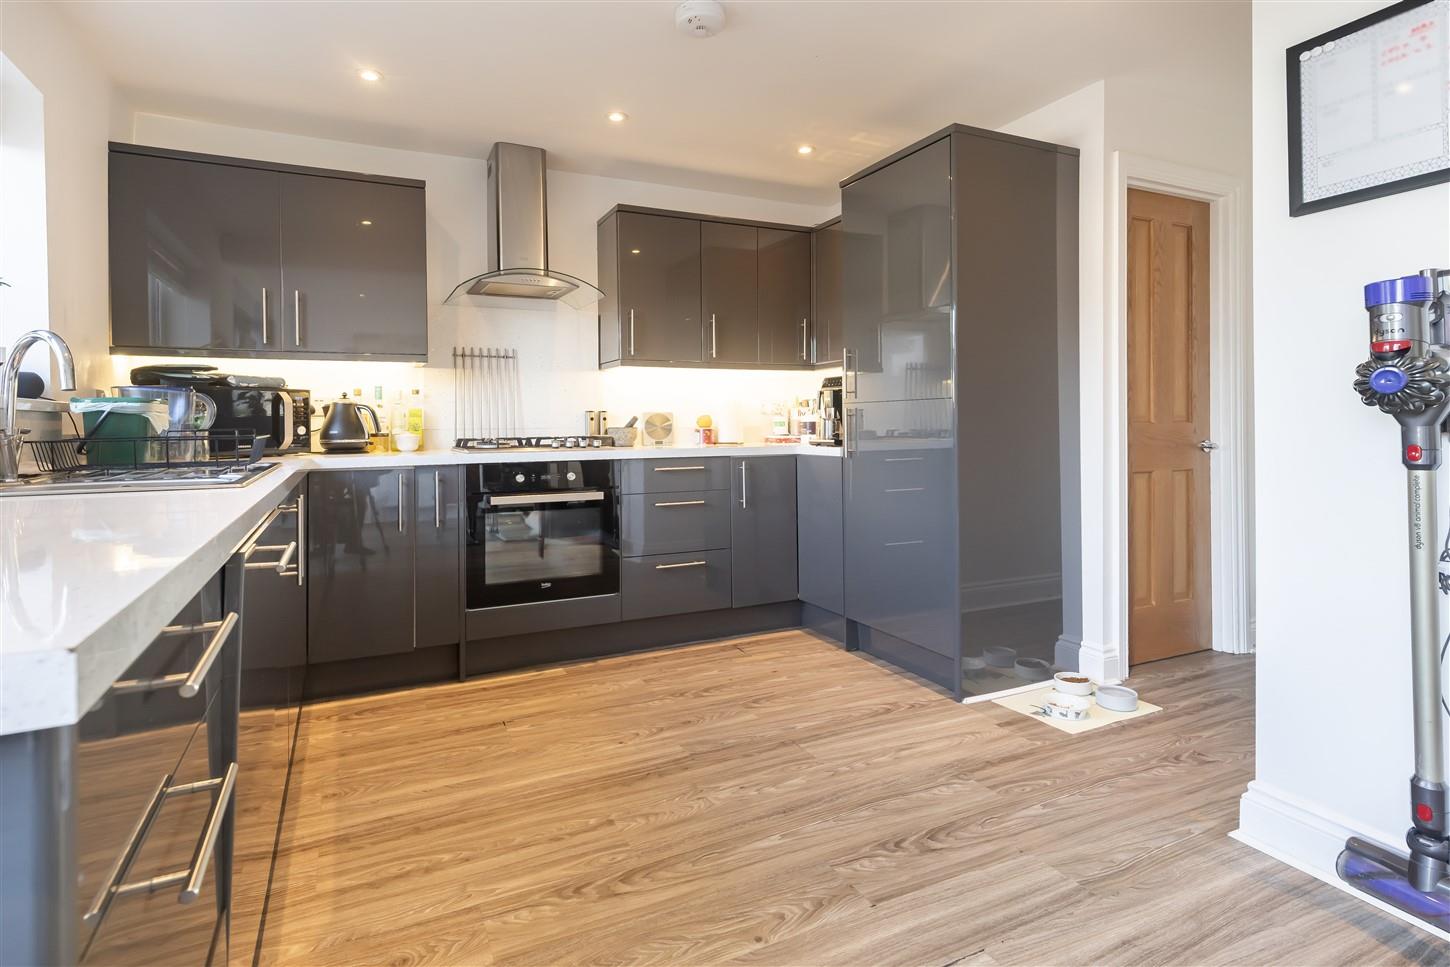
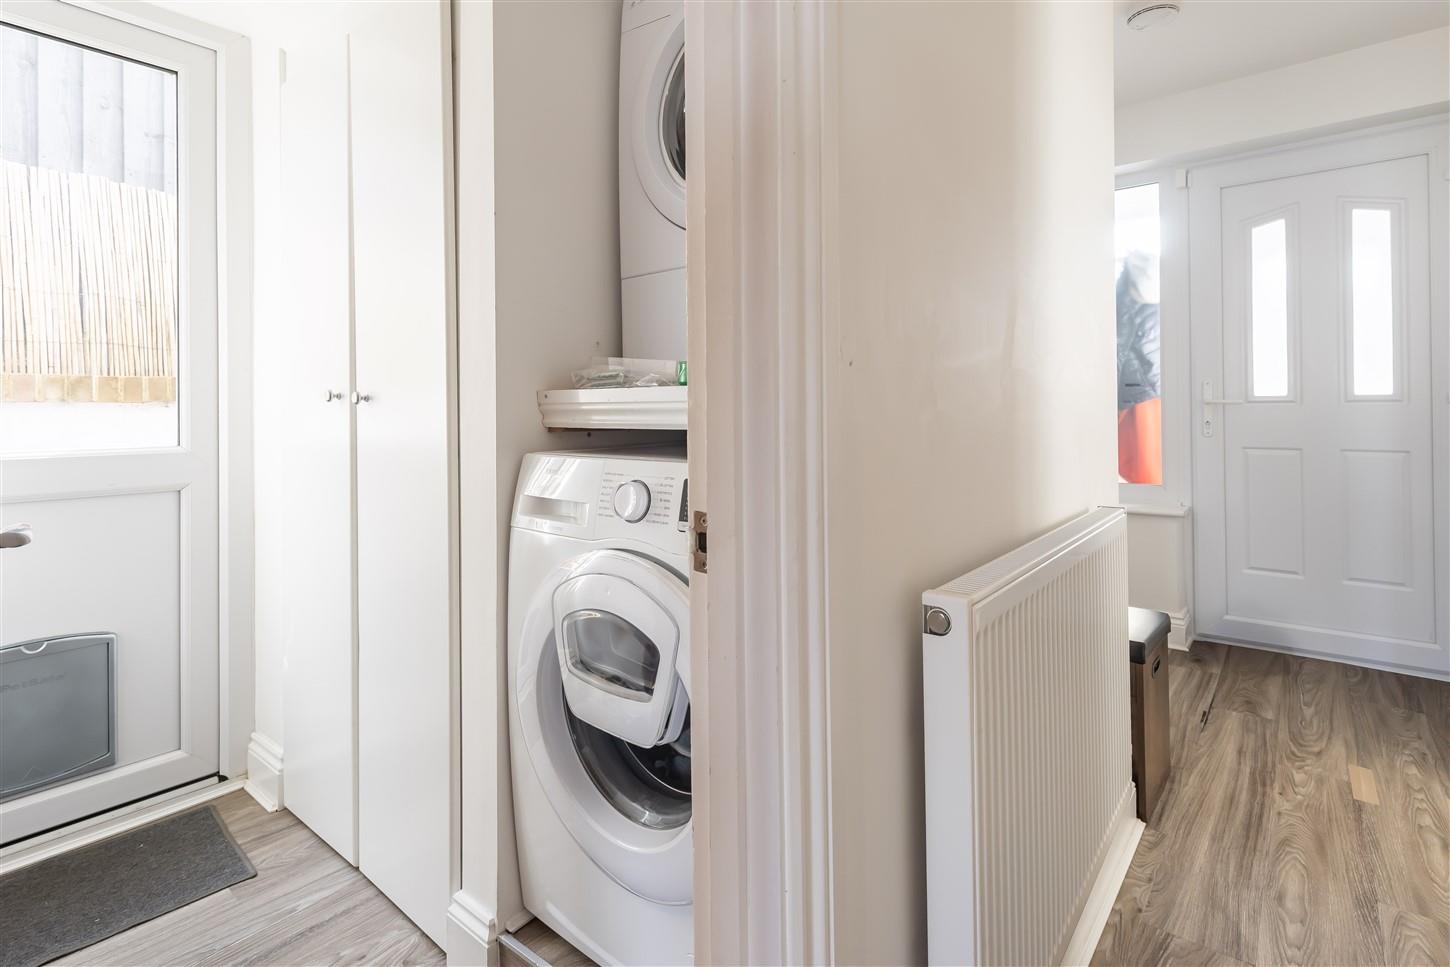
The accommodation is thoughtfully designed and spans two floors. It includes a generous open-plan living space with a cosy fireplace and folding doors that lead from the lounge area to the garden. The sleek, fully fitted kitchen boasts high-gloss units and built-in appliances, alongside an efficient utility room with side access.
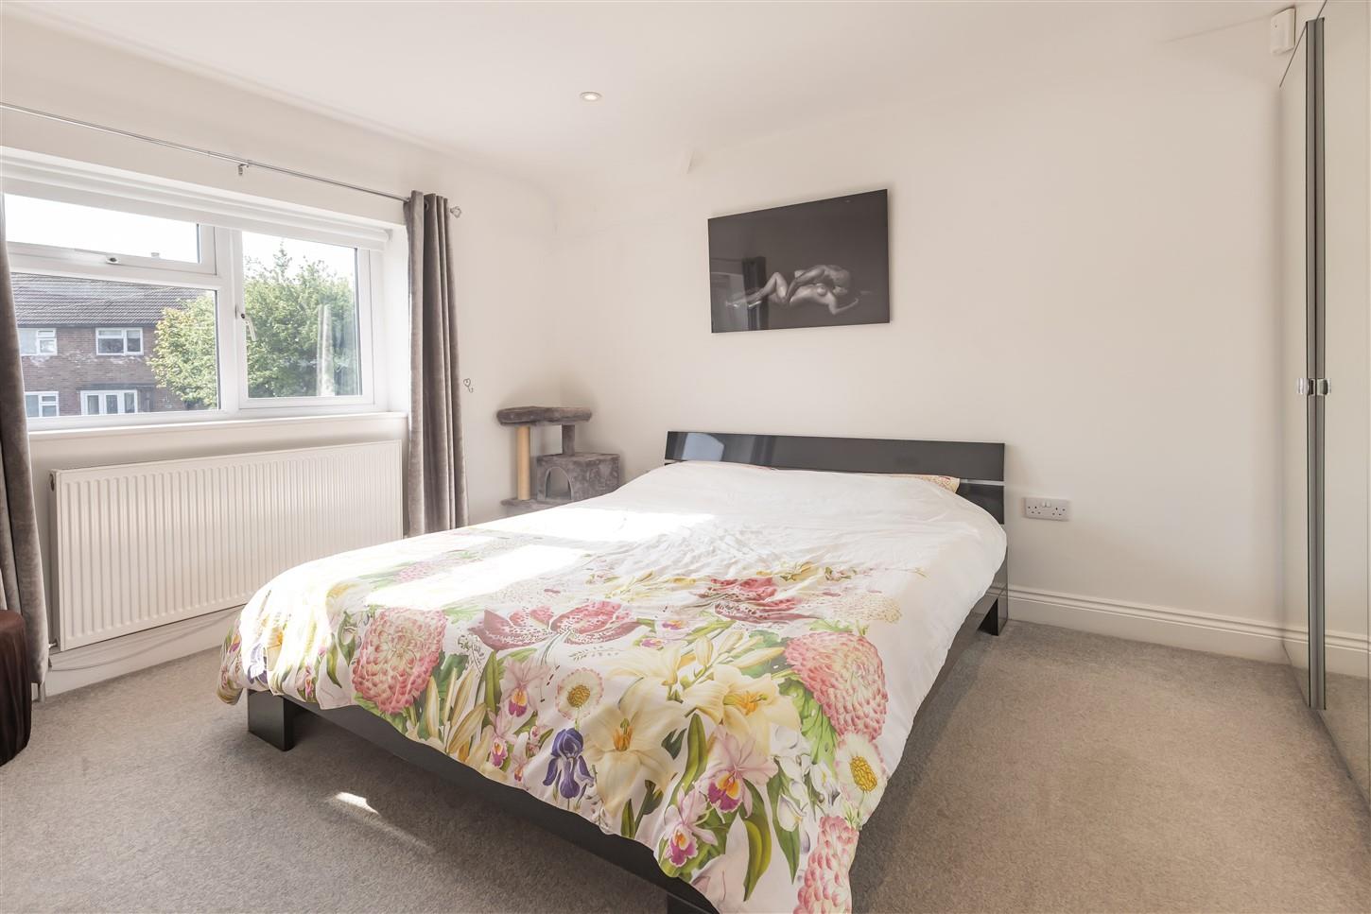
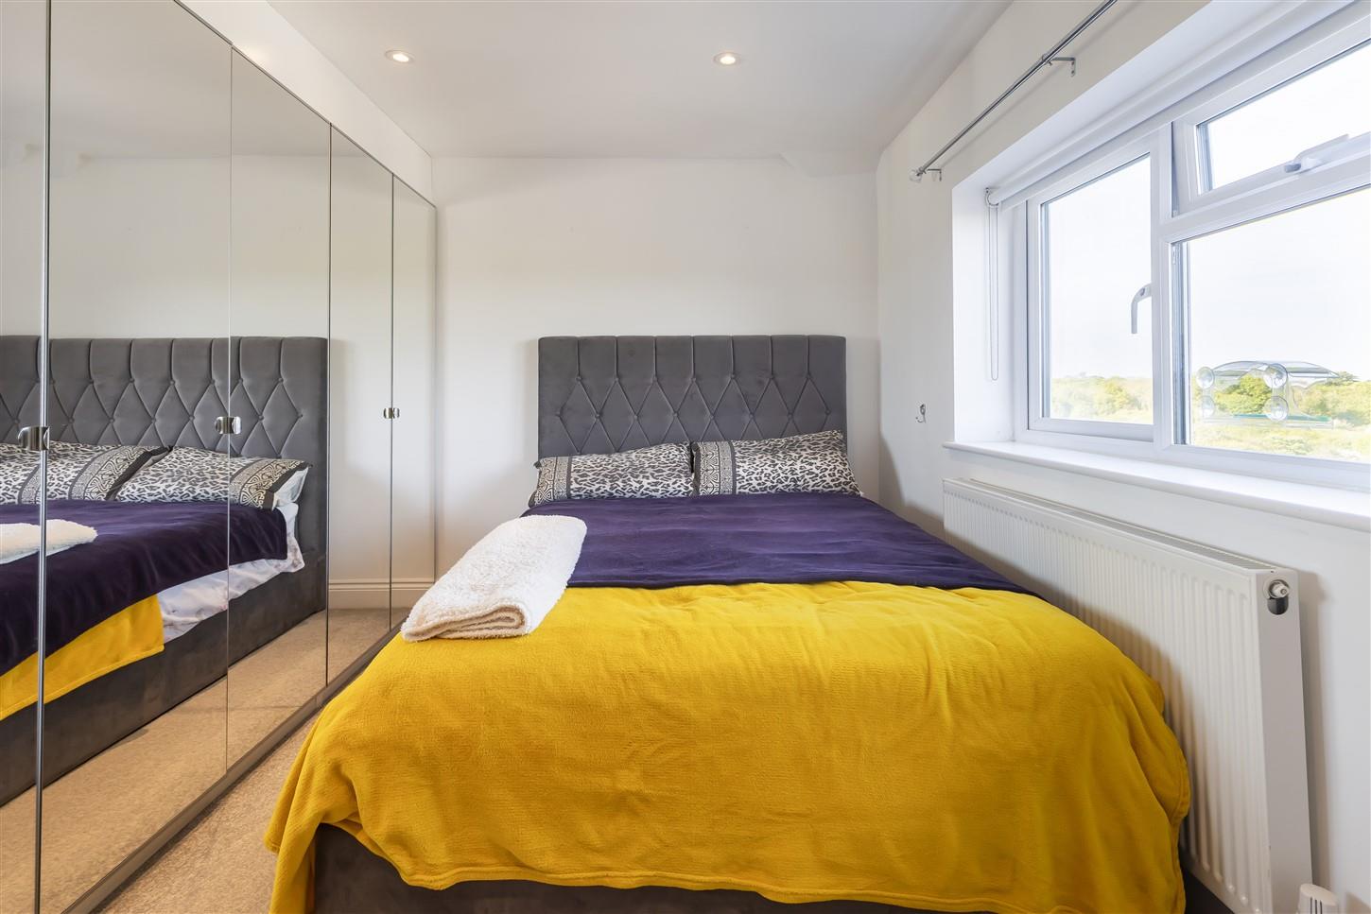
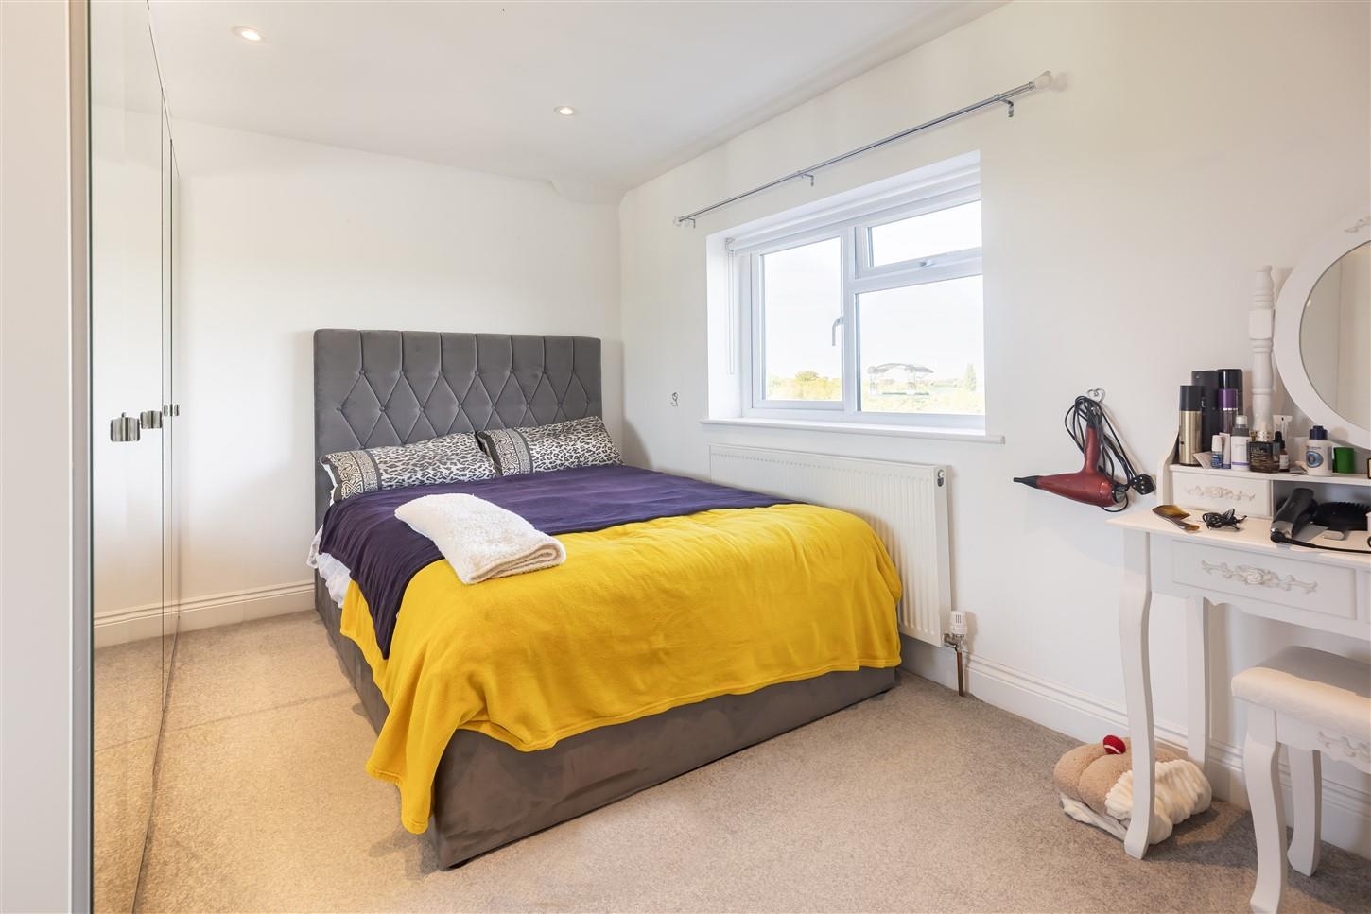
On the first floor, you'll find a luxurious master bedroom that includes full-length built-in mirrored wardrobes, a second spacious double bedroom with additional wardrobes, a good-sized single bedroom that features a dedicated storage cupboard, and a large family bathroom complete with a three-piece suite and white sanitary ware.
This property has been meticulously upgraded to an exceptional standard, making it an ideal choice for discerning buyers. The rear of the home presents a beautifully landscaped garden, complete with a summer house that offers stunning views over the fields. Additionally, the front of the property features a driveway with space for two cars. Don't miss the opportunity to make this remarkable home yours!
Shaftsbury Rd is Conveniently situated for Epping Primary School and ESJ Epping St Johns. The busy High street that offers a wide array of shops, restaurants, cafes and bars is also within walking distance and Epping also provides great transport links to London via the Tube Station on the central line and road links to Cambridge at Hastingwood on the M11 and M25 at Waltham Abbey.
Ground Floor -
Entrance Porch - 1.65m x 0.64m (5'5" x 2'1") -
Living Room & Kitchen - 6.99m x 5.99m (22'11 x 19'08) -
Kitchen Area - 3.10m x 3.02m (10'2" x 9'11" ) -
Living Room Area - 6.99m x 3.56m (22'11" x 11'8") -
Utility Room - 1.75m x 0.94m (5'9" x 3'1") -
First Floor -
Bedroom One - 3.30m x 3.00m (10'10 x 9'10") -
Bedroom Two - 3.63m x 2.64m (11'11" x 8'8") -
Bedroom Three - 2.36m x 2.01m (7'9" x 6'7") -
Bathroom - 2.24m x 1.65m (7'4" x 5'5") -
External Area -
Rear Garden - 14.94m x 8.23m (49' x 27') -
Garden Office - 7.04m x 3.81m (23'1" x 12'6") -
Storage Area - 1.98m x 0.97m (6'6" x 3'2") -
Separate Wc - 1.88m x 0.99m (6'2" x 3'3") -
Property Ref: 34386303
Similar Properties
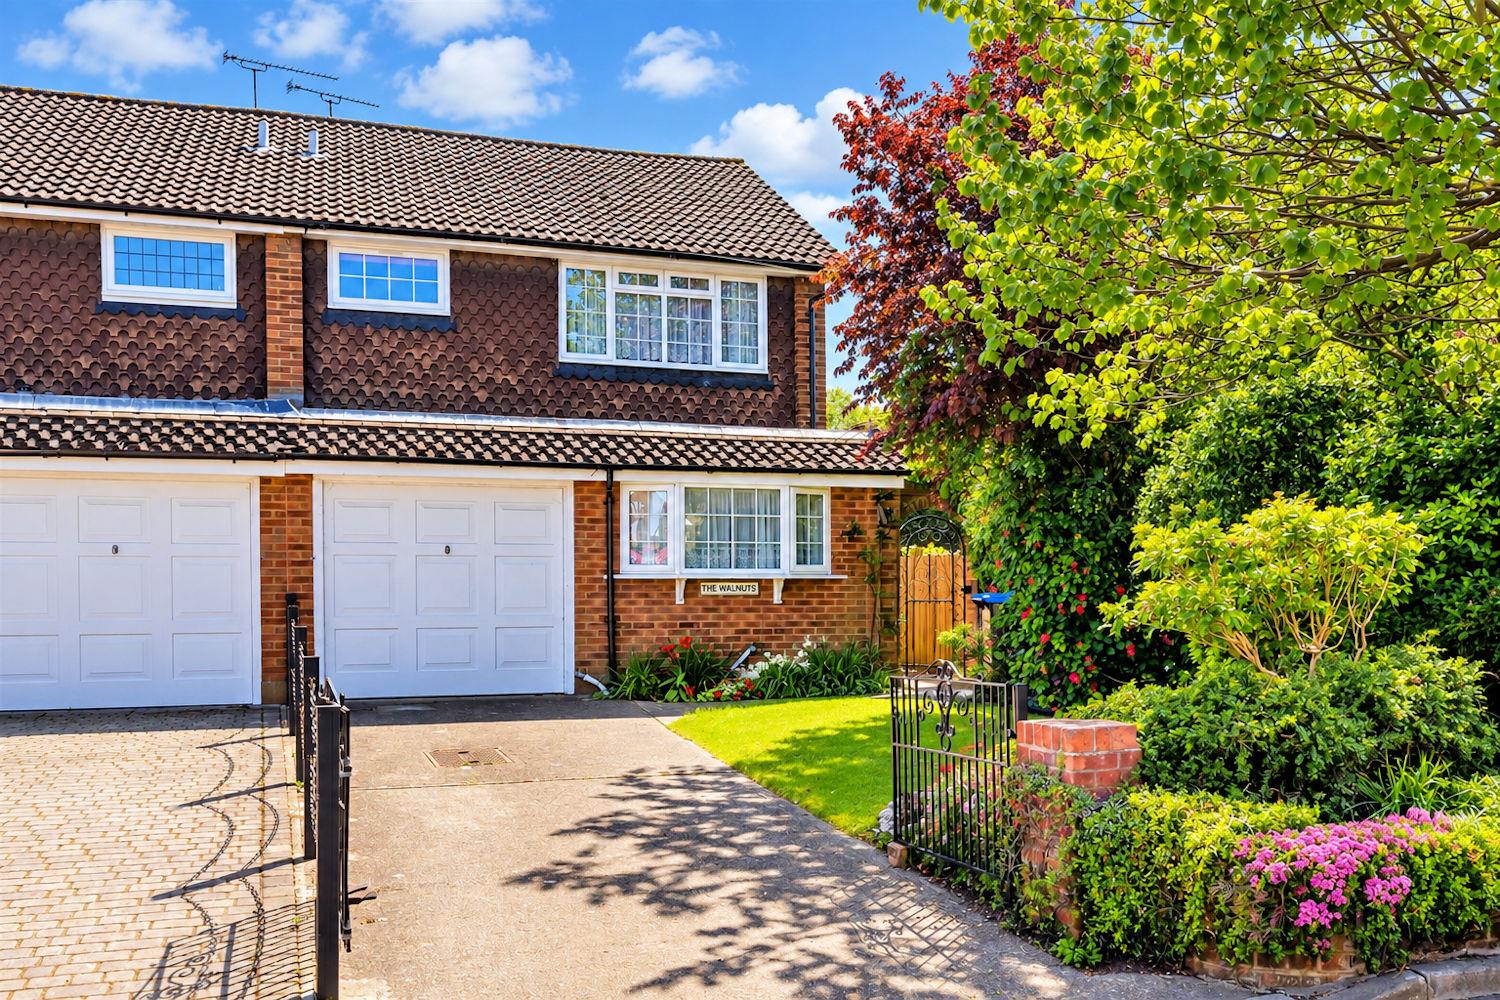
3 Bedroom Semi-Detached House | £600,000
Nestled on Hemnall Street in the very heart of Epping, this semi-detached home is ready to begin its next chapter. As yo...
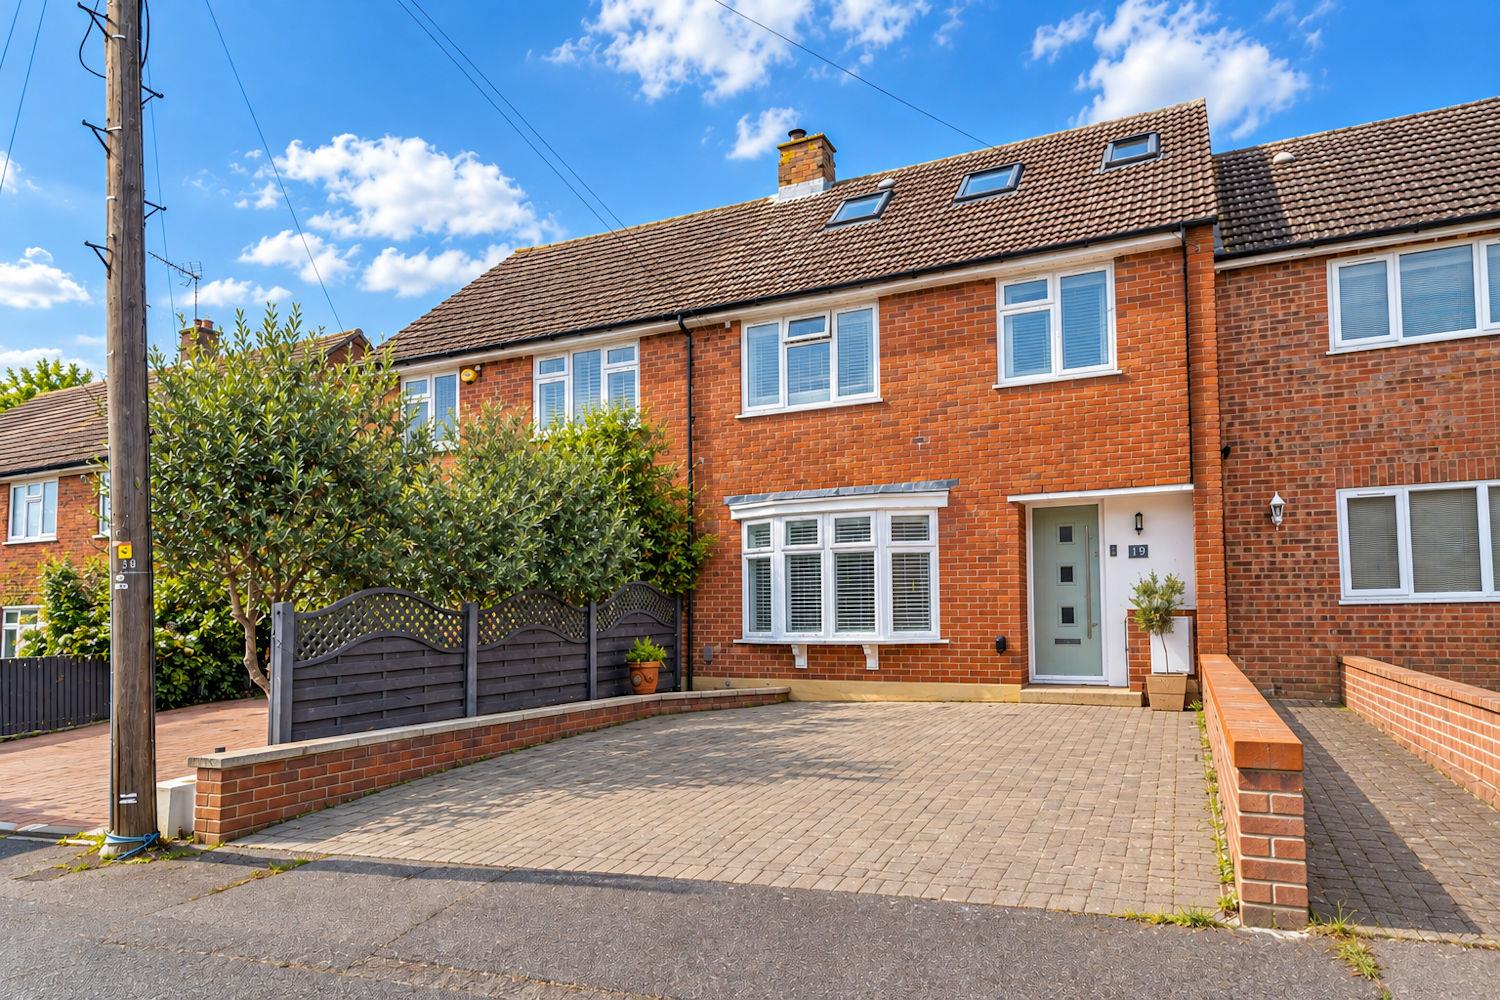
3 Bedroom Terraced House | Offers in excess of £600,000
* THREE DOUBLE BEDROOMS * EXTENDED TERRACE HOUSE * EN-SUITE TO MASTER BEDROOM ** FIRST FLOOR FAMILY BATHROOM * KITCHEN/D...
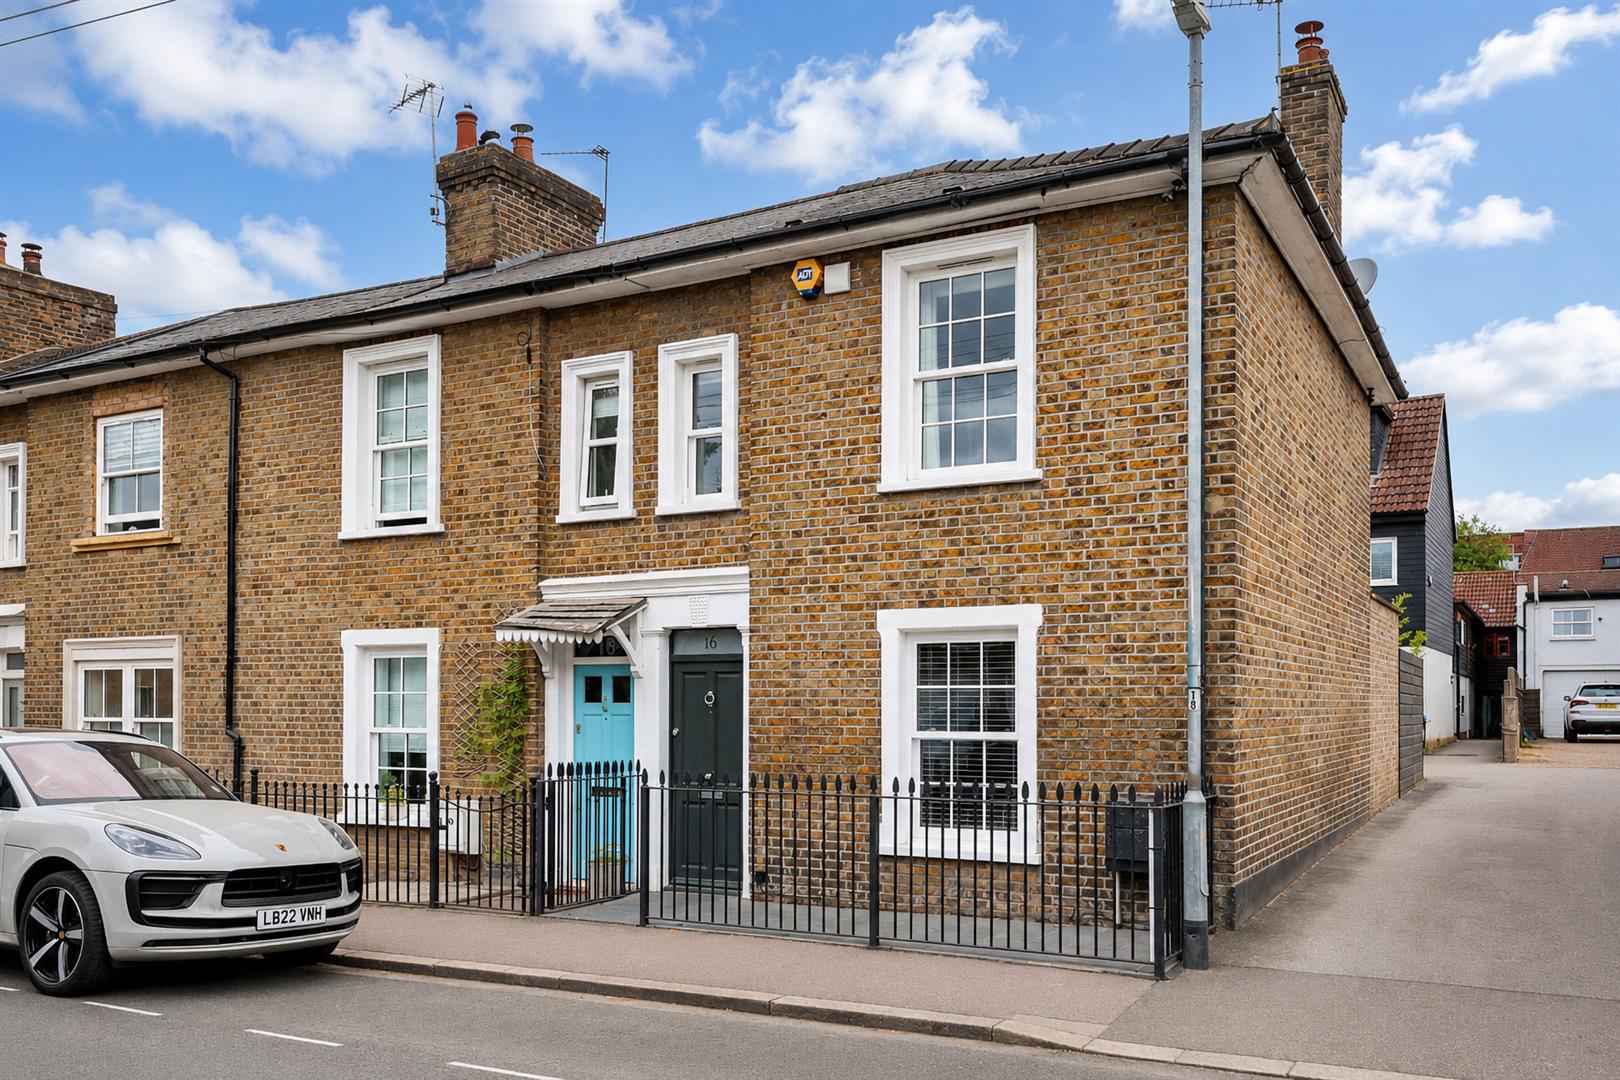
3 Bedroom End of Terrace House | Offers Over £600,000
* VICTORIAN END TERRACE HOME * OPEN PLAN LIVING AREA * IMMACULATE THROUGHOUT * SHORT WALK TO HIGH STREET * Nestled in th...
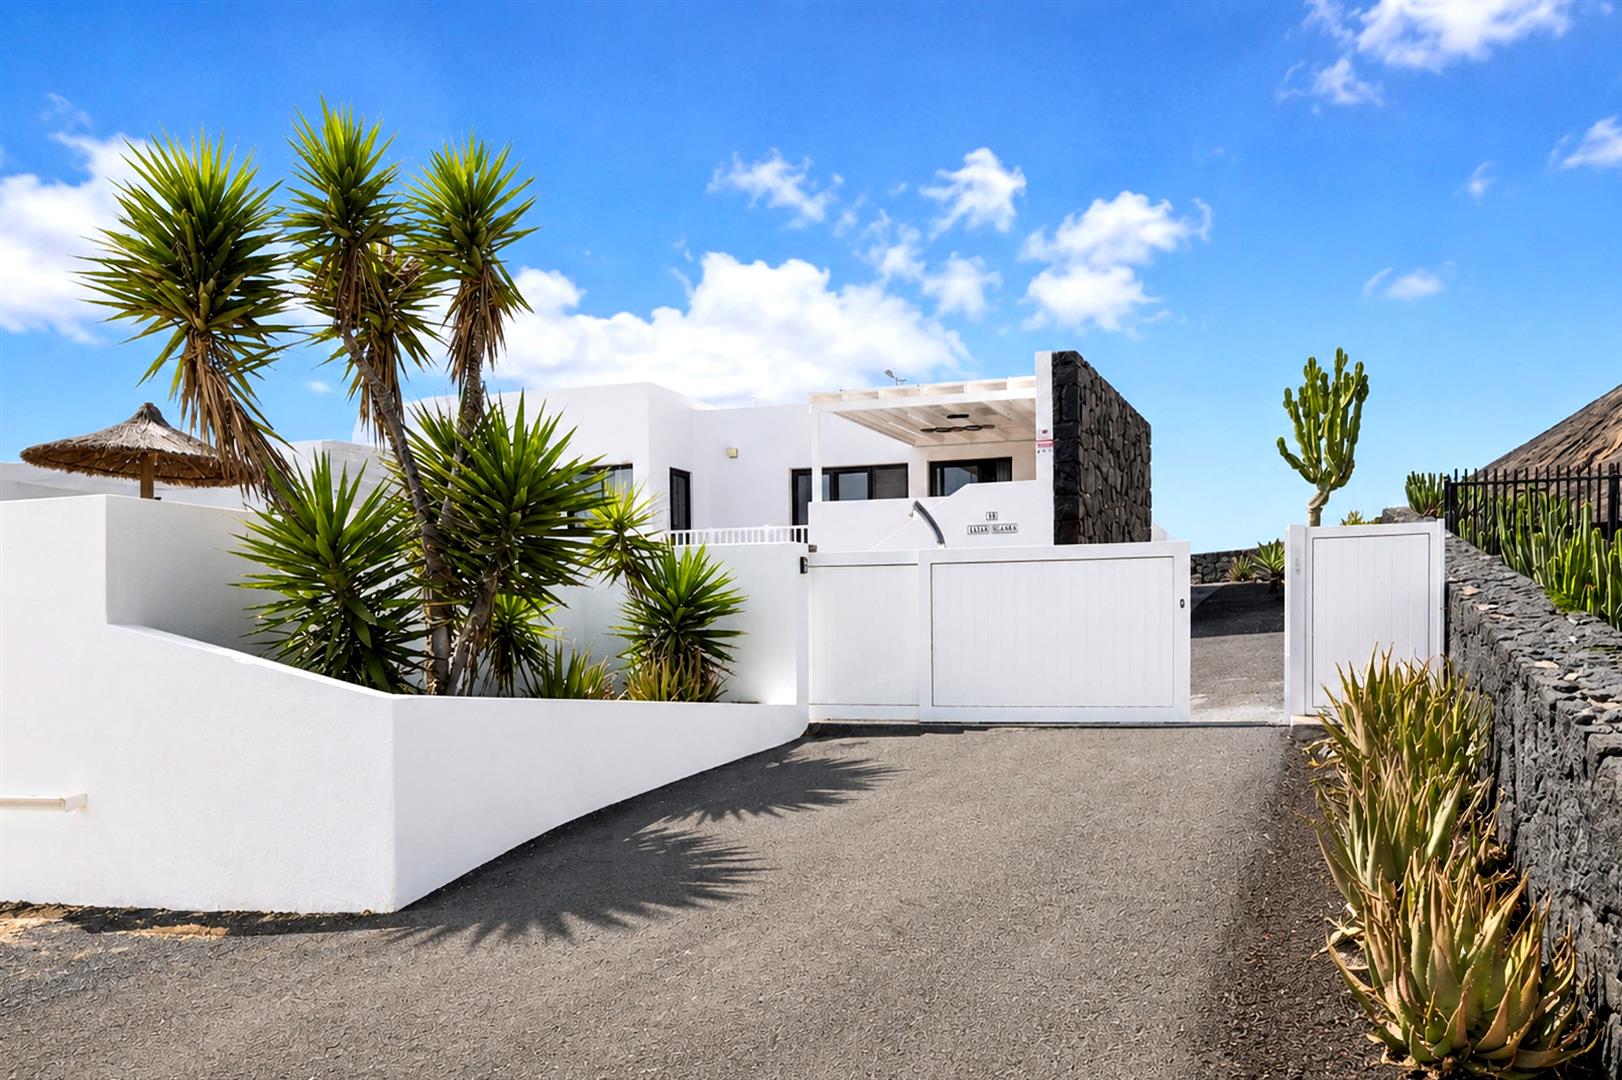
Canary Islands, Lanzarote, Playa Blanca
5 Bedroom Detached House | Guide Price £602,500
Villa Oceana sits within the tranquil Playa Vista community in Playa Blanca, offering five generous bedrooms & a sense o...
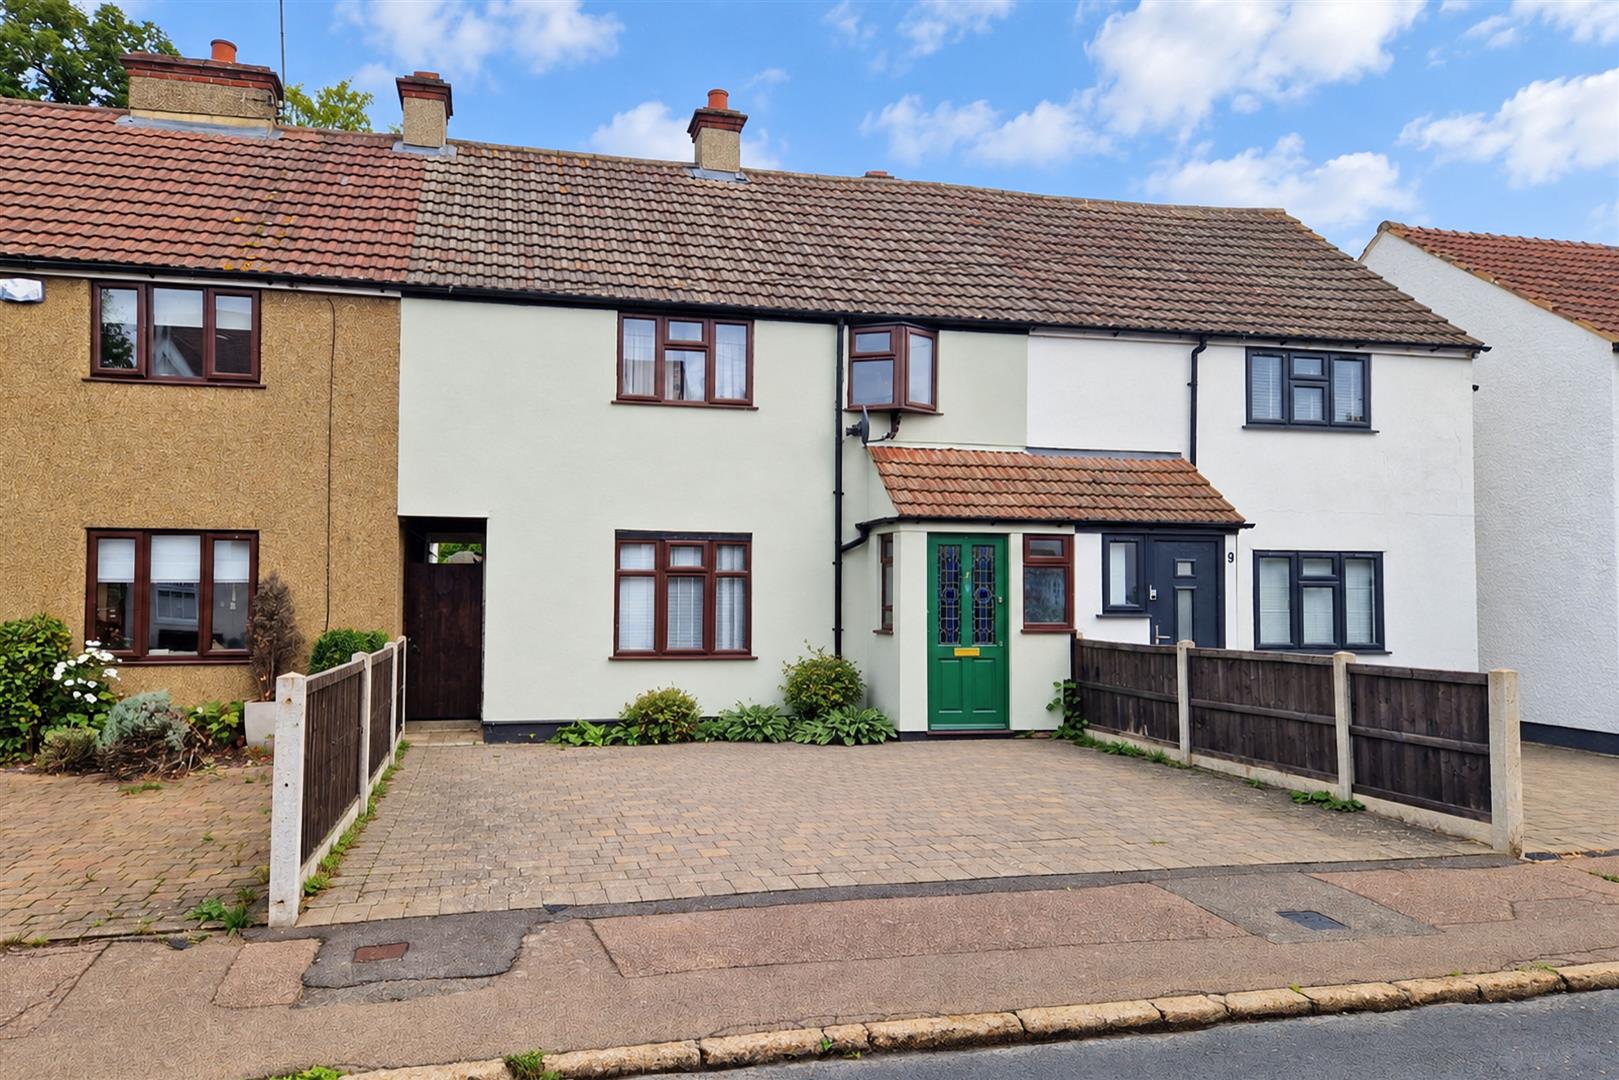
3 Bedroom Terraced House | Offers Over £615,000
* EXTENDED ACCOMMODATION * MIDDLE TERRACED HOUSE * SIDE ACCESS * x2 PARKING SPACES * OPEN PLAN KITCHEN DINER * APPROX. 1...
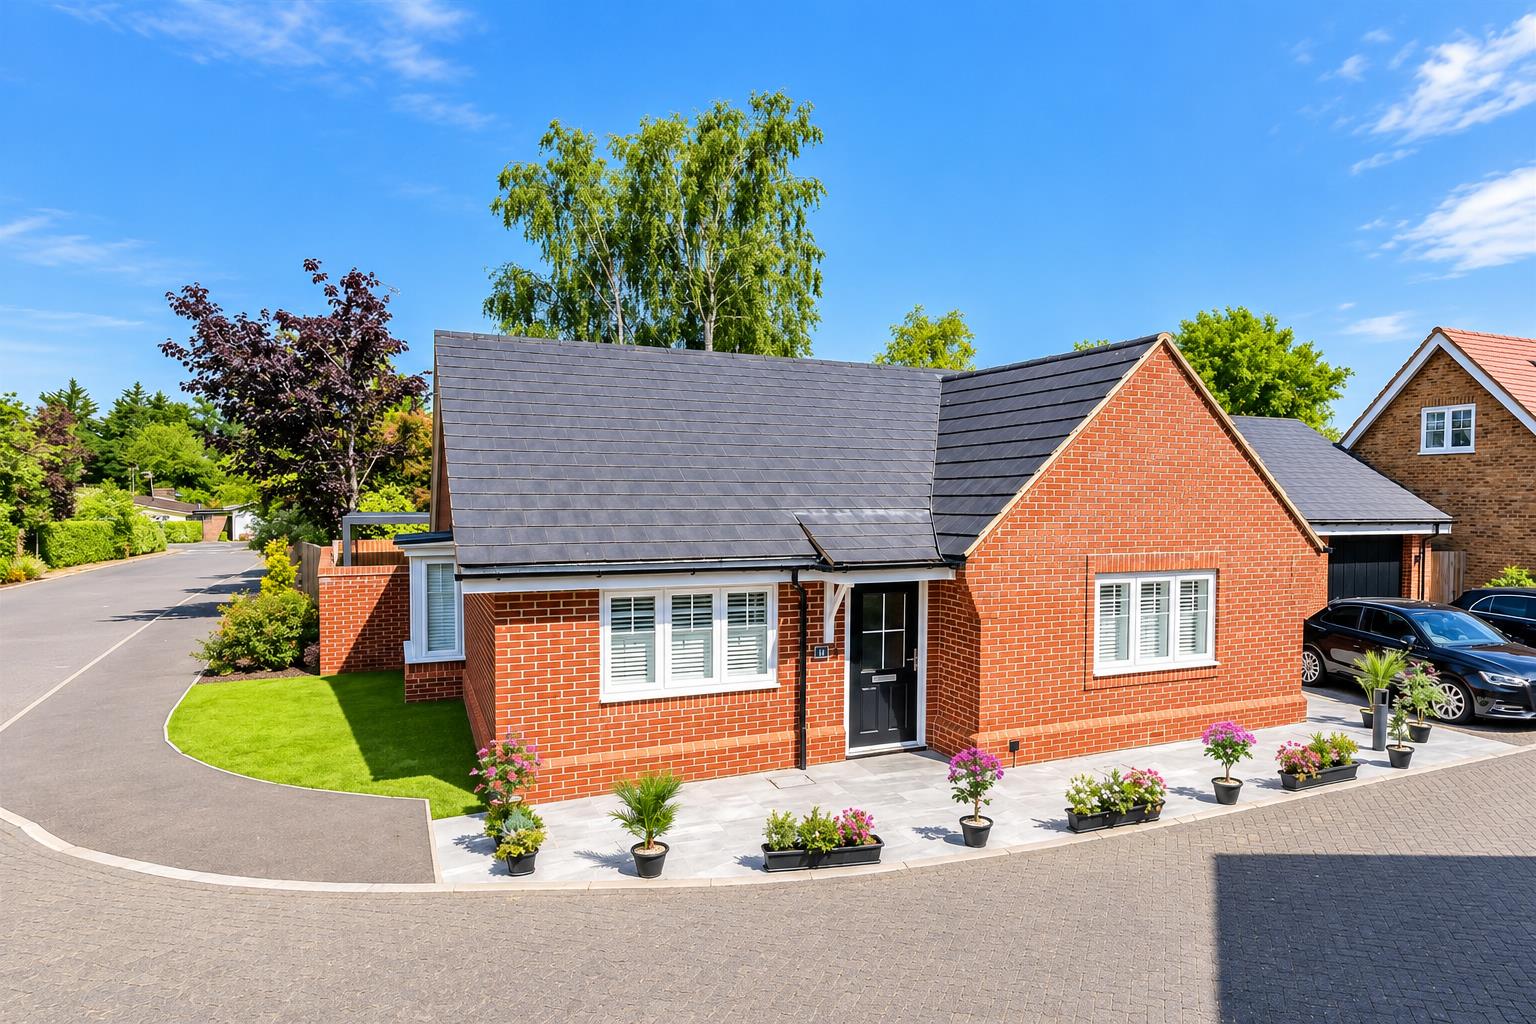
Vardon Drive, Bishops Stortford
2 Bedroom Detached Bungalow | Offers Over £625,000
*OFFERS OVER £625,000 * DETACHED BUNGALOW * TWO DOUBLE BEDROOMS * TWO BATHROOMS * OPEN PLAN LIVING * MODERN DEVELOPMENT...

Millers Estate Agents (Epping)
229 High Street, Epping, Essex, CM16 4BP
01992 560555
How much is your home worth?
Use our short form to request a valuation of your property.
Request a Valuation
©2026 The Guild of Property Professionals. All rights reserved.
Terms and Conditions |
Privacy Policy |
Cookie Policy |
Complaints Policy |
Members Login
The Guild of Property Professionals Trading Address: 121 Park Lane, London W1K 7AG. GPEA Limited.
Registered in England & Wales.
Company No: 02819824.
Registered Office Address: The Old Courthouse, 60A London Road, Grantham, NG31 6HR.
VAT Registration No: 180897859

