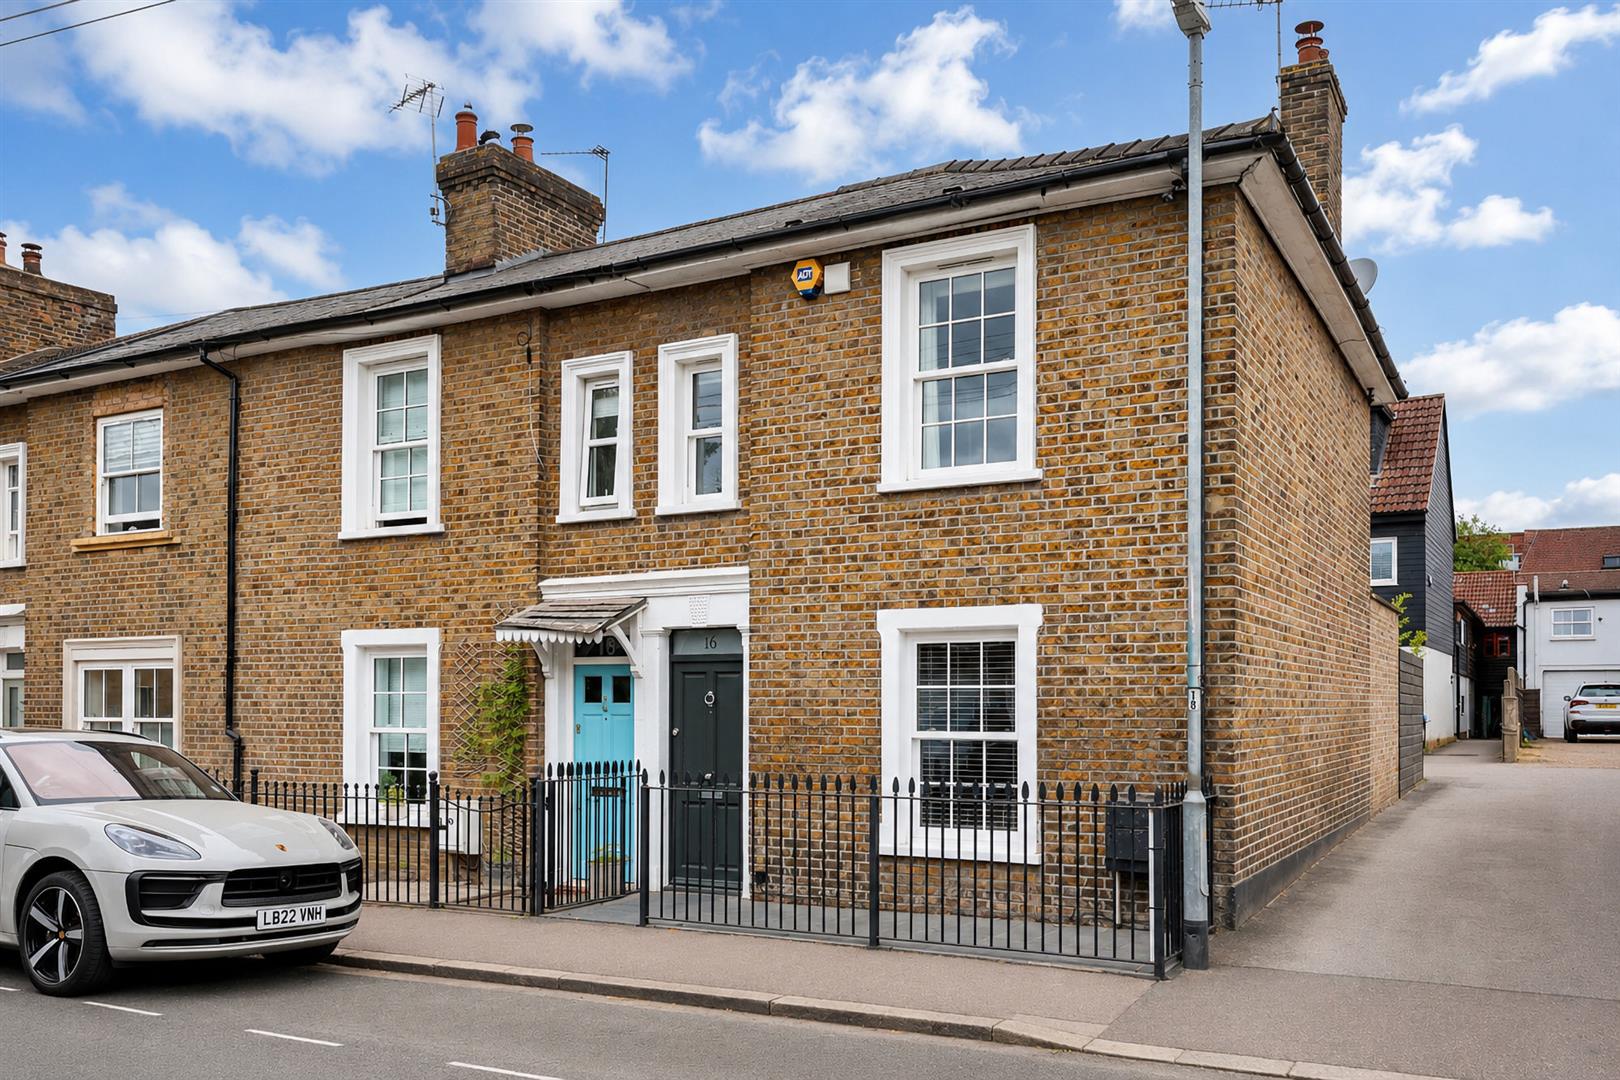
- CHARACTER END TERRACED HOME
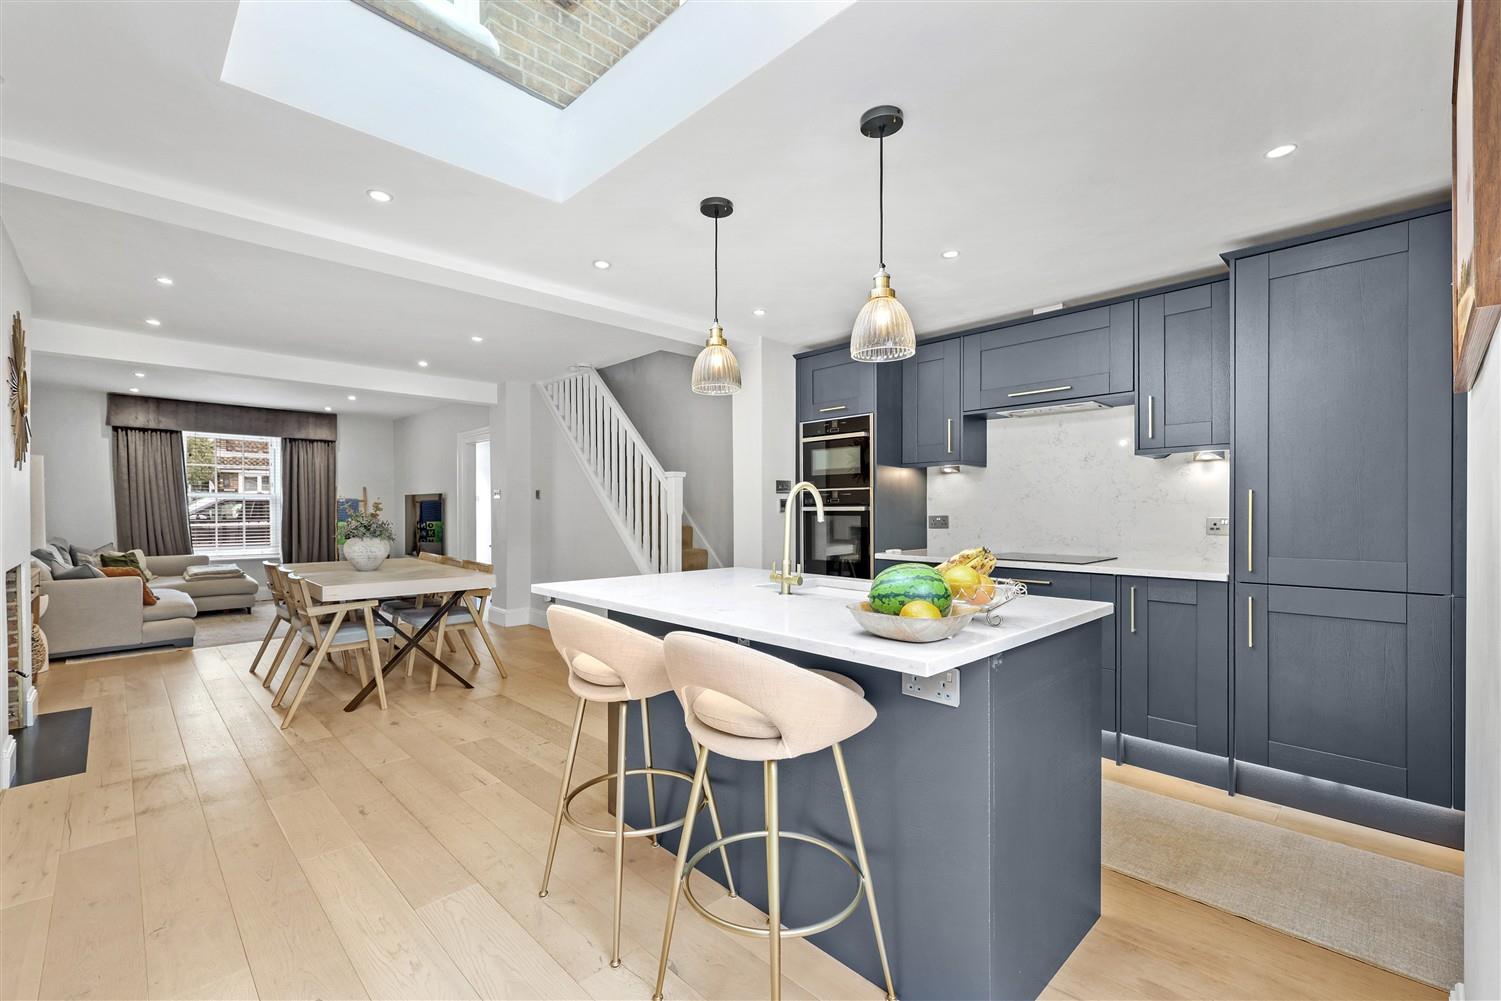
- CONTEMPORARY OPEN LIVING AREA
- APPROX 960 SQ FT VOLUME
- BEAUTIFULLY FINISHED THROUGHOUT
- UNDERFLOOR HEATING
- DOUBLE GLAZED SASH WINDOWS
- 100 METERS TO THE HIGH STREET
- NO ONWARD CHAIN
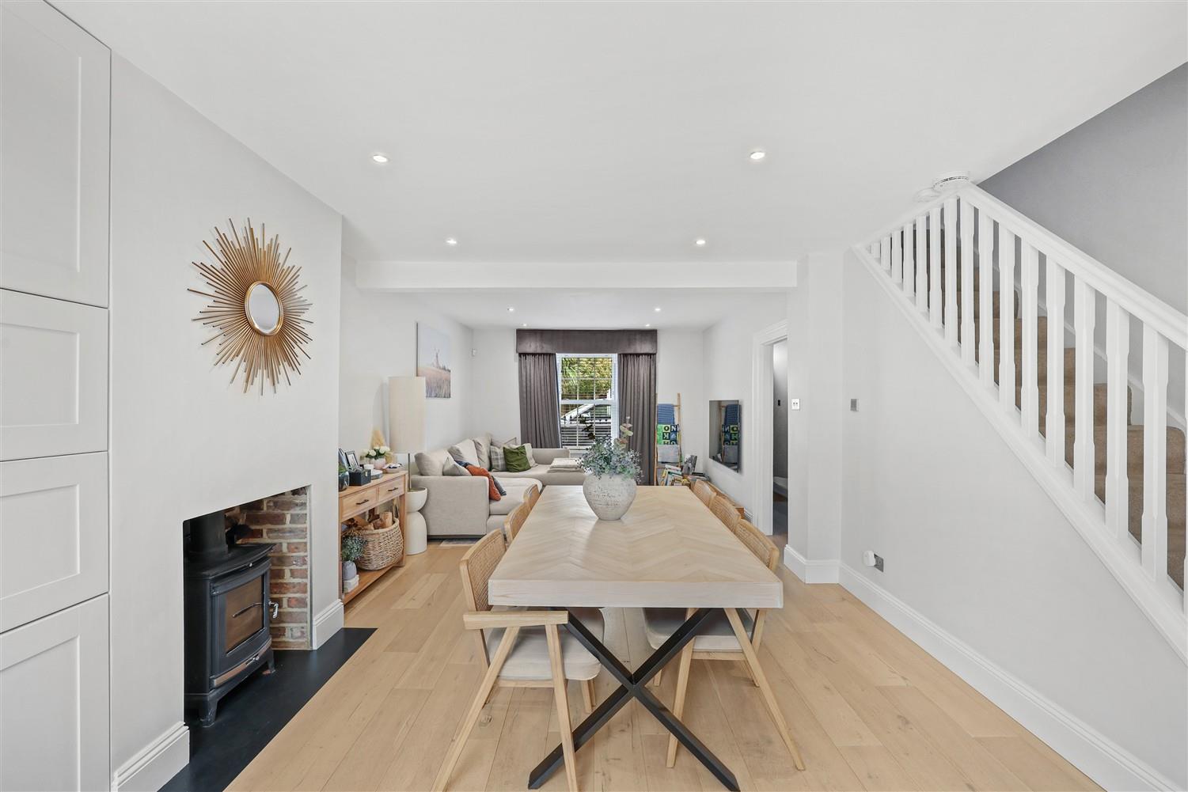
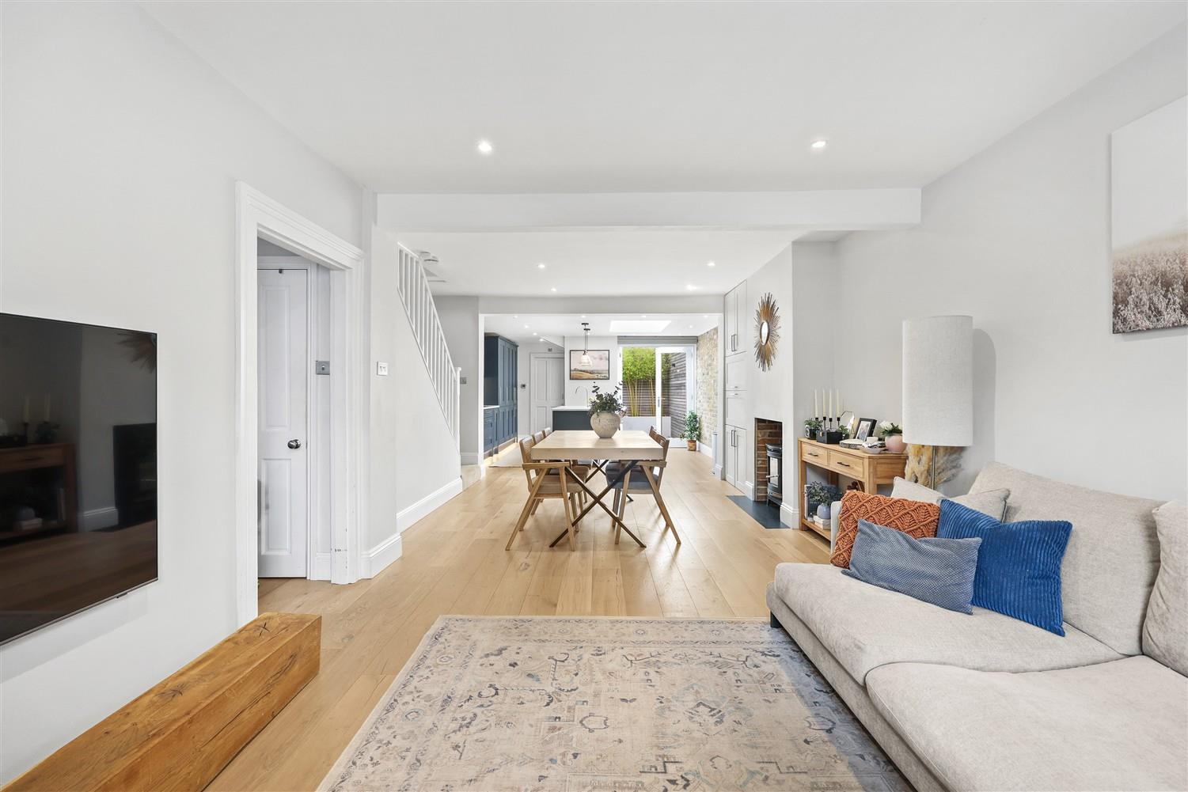
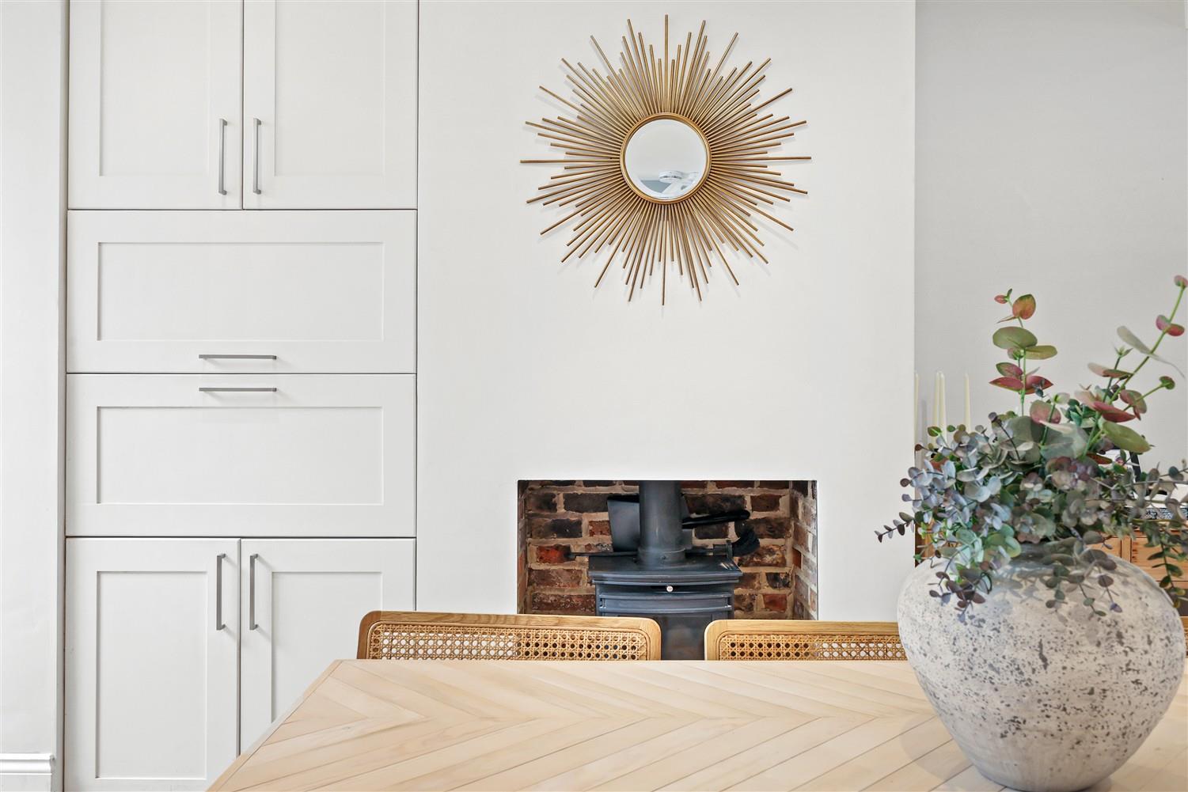
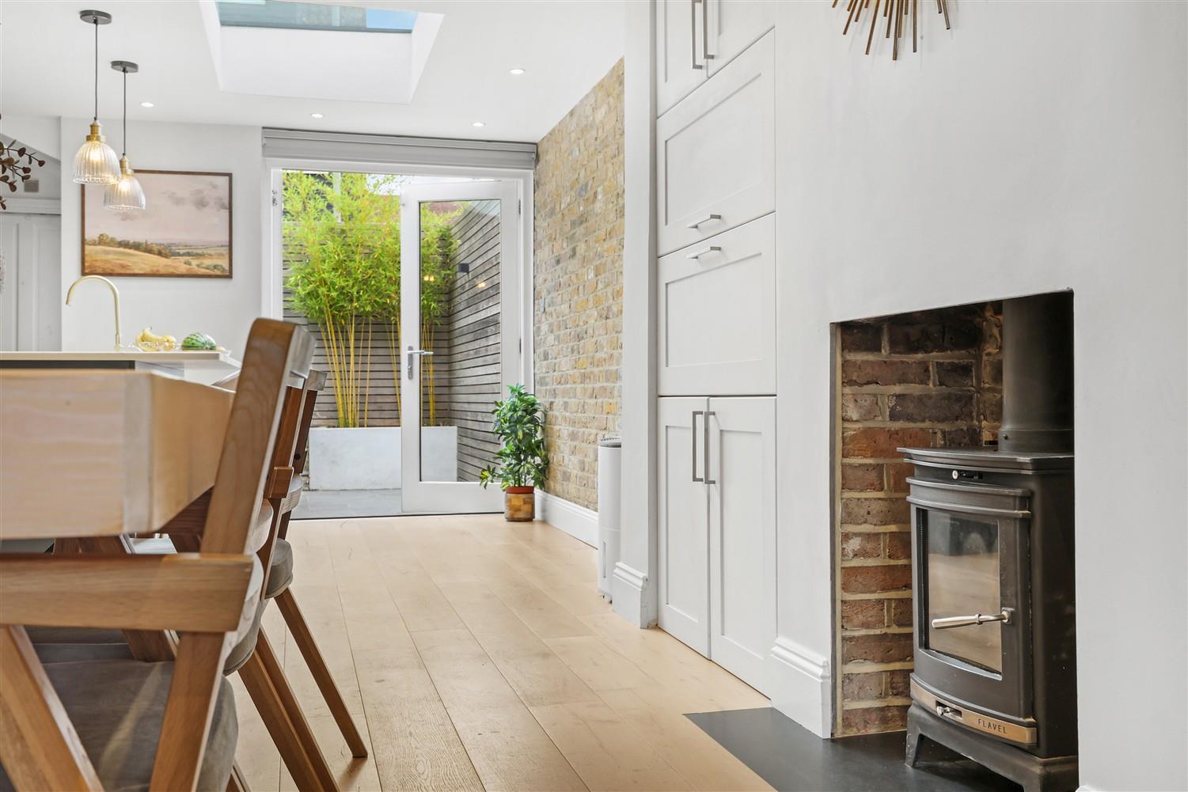
- FIREPLACE WITH LOG BURNER

This property listing is now SSTC
3 Bedroom End of Terrace House for sale in Epping
 2
3
2
2
3
2
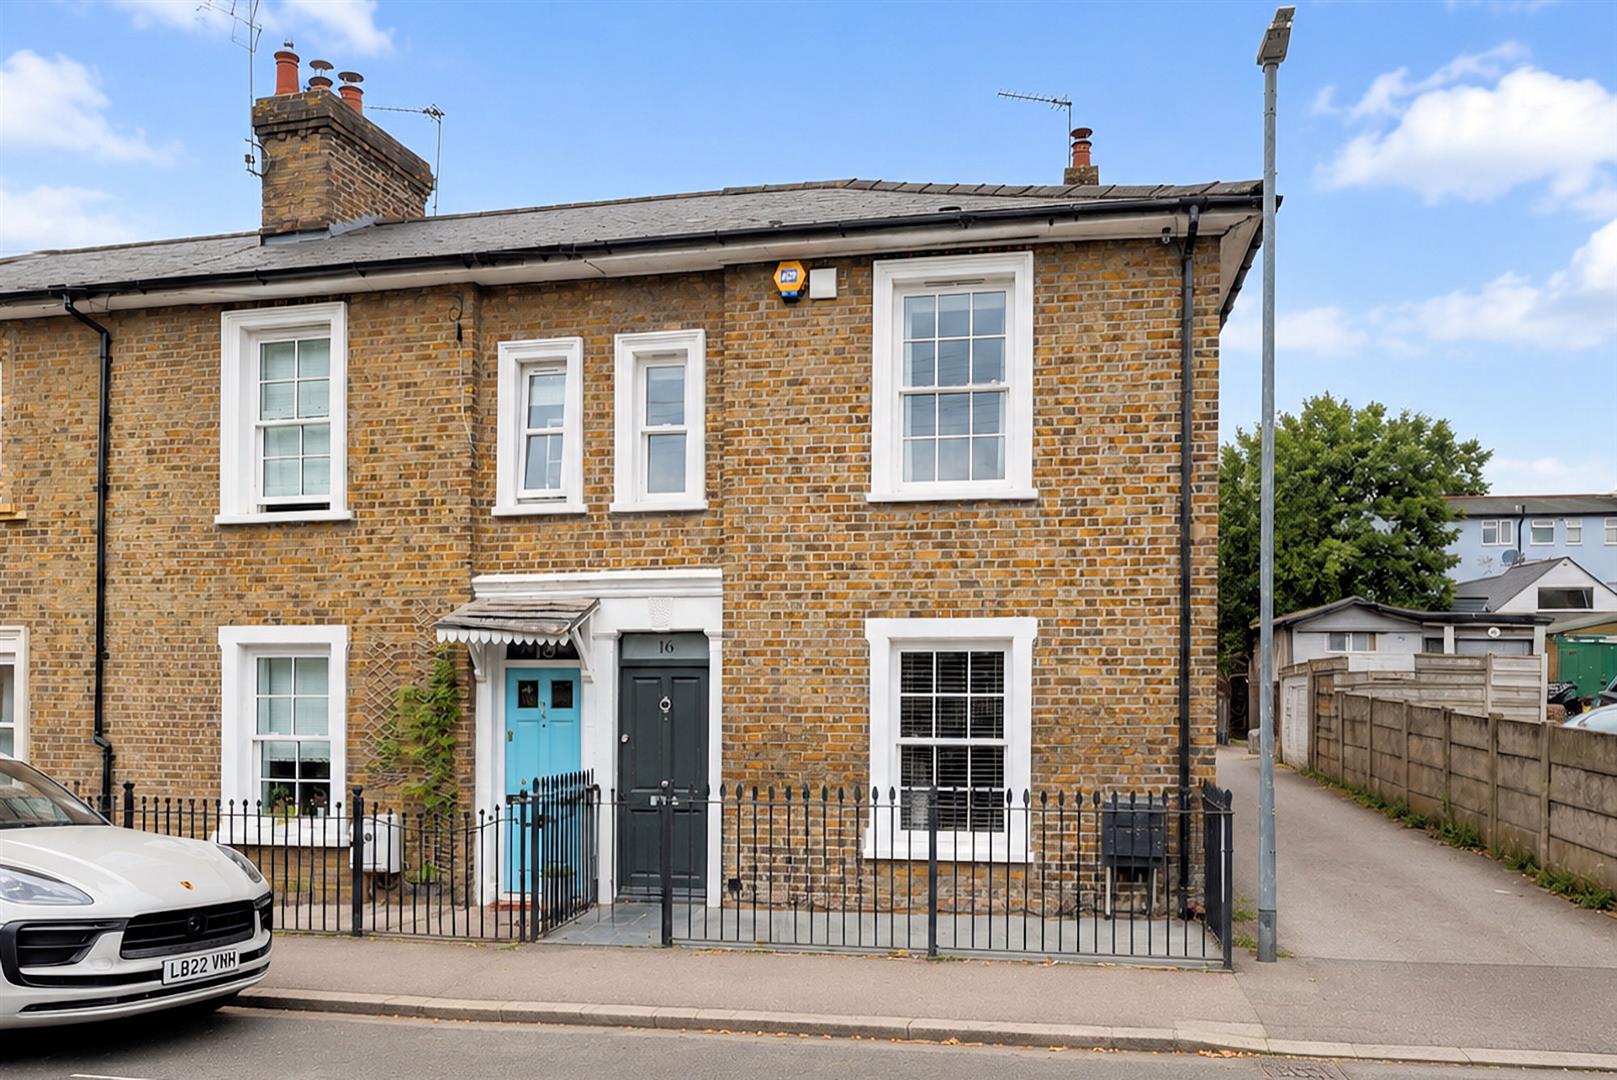
* VICTORIAN END TERRACE HOME * OPEN PLAN LIVING AREA * IMMACULATE THROUGHOUT * SHORT WALK TO HIGH STREET *
Nestled in the charming heart of Epping, this stunning Victorian end-terraced home on Hemnall Street offers a delightful blend of traditional elegance and modern convenience. Extensively refurbished to a high standard by the current owners, this property spans 962 square feet and features a thoughtful design that caters to contemporary living.
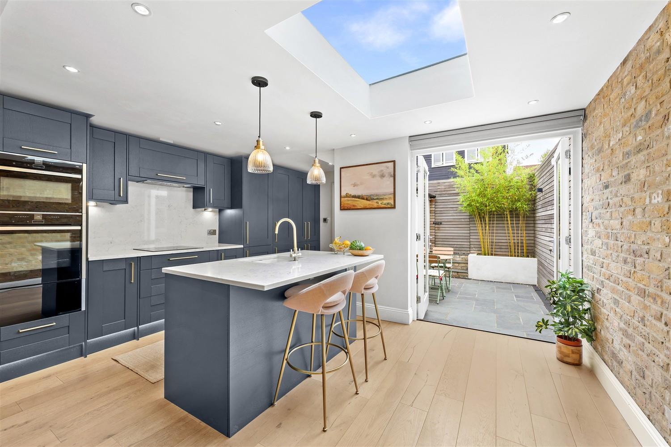
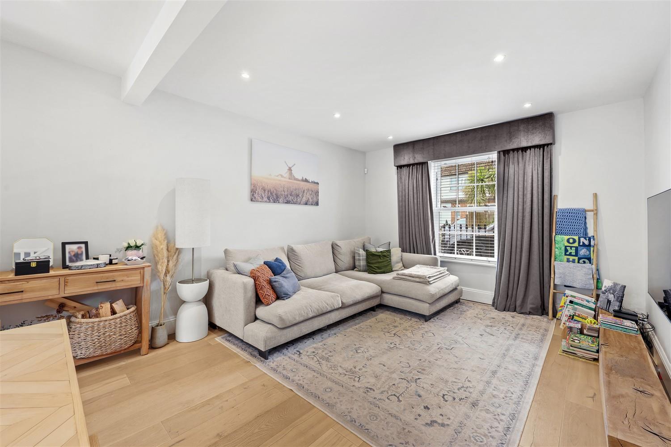
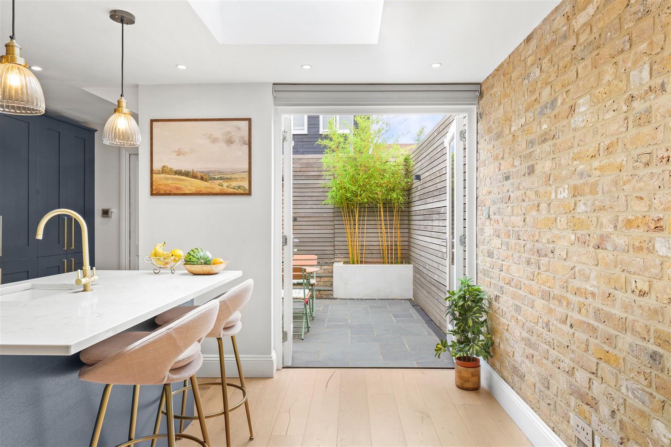
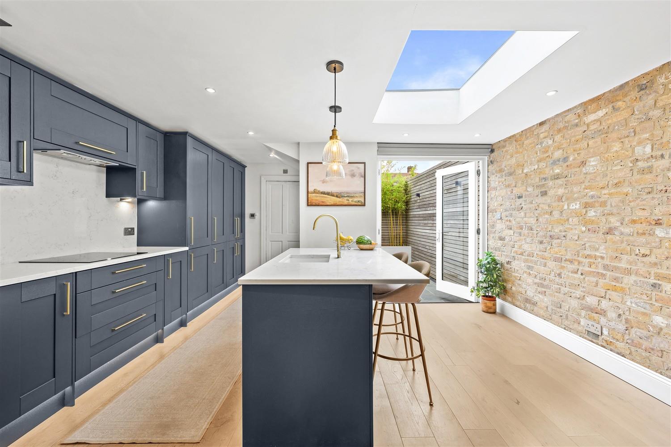
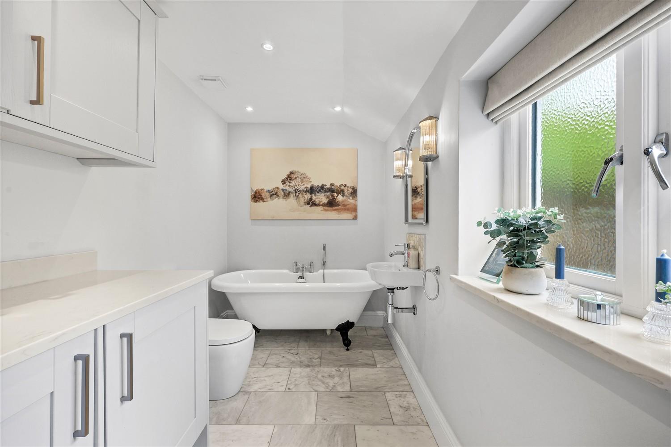
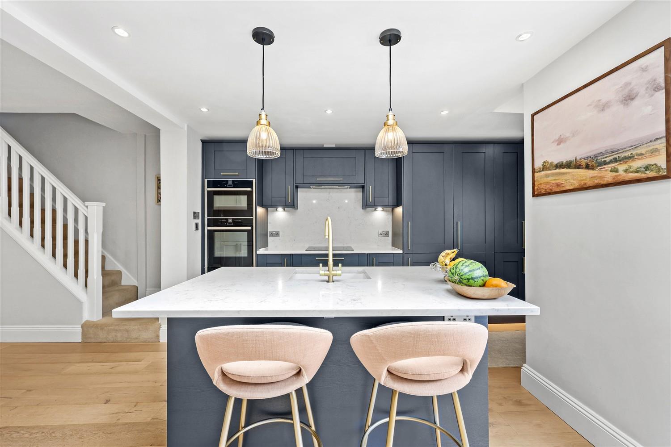
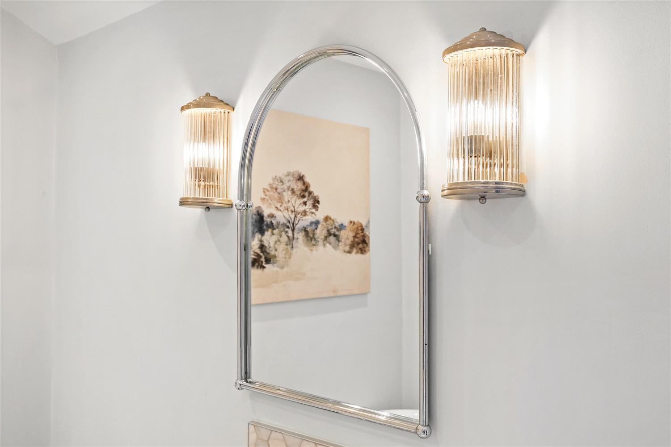
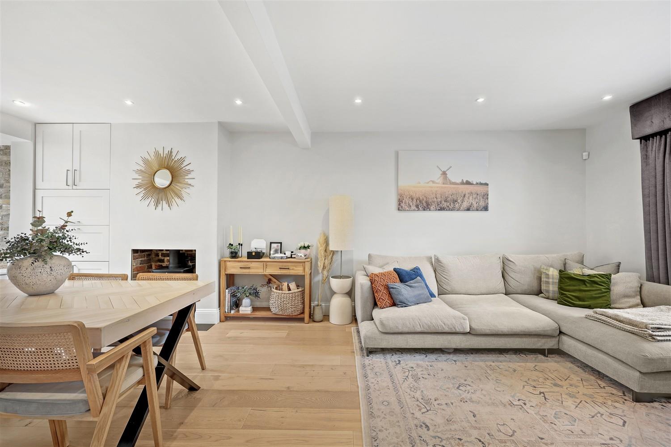
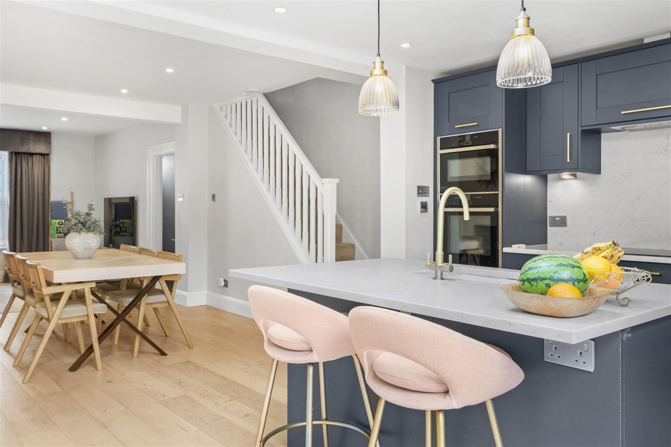
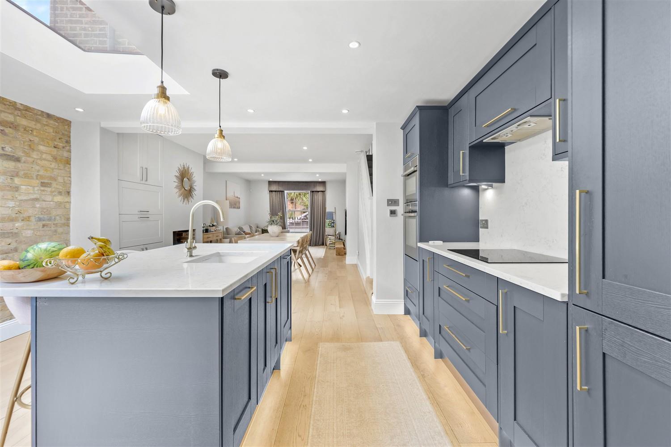
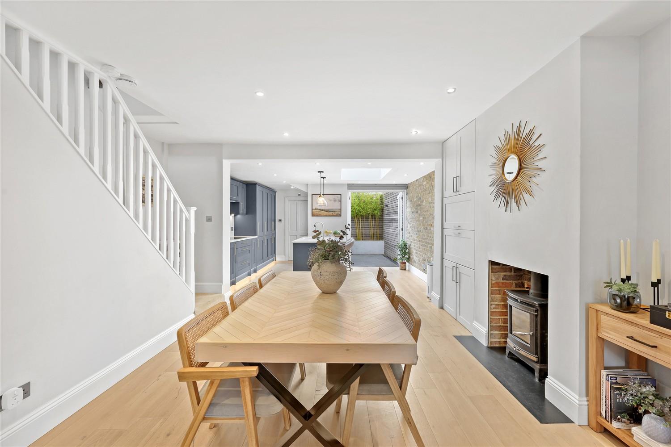
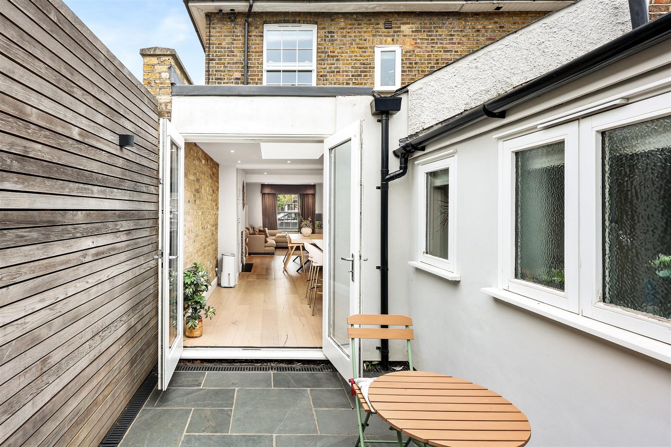
Upon entering, you are greeted by a welcoming hallway that leads to an impressive open-plan living space. The lounge area at the front exudes warmth, while the dining area boasts a fireplace and a log burner, creating a cosy atmosphere for gatherings. A bespoke cabinetry unit cleverly conceals an office station, making this space both functional and stylish. The beautiful kitchen with an exposed brick wall, complete with integrated appliances, a central island, and a breakfast bar, is perfect for entertaining guests. The ground floor also features a luxurious bathroom with a roll-top bath, and underfloor heating ensures comfort throughout.
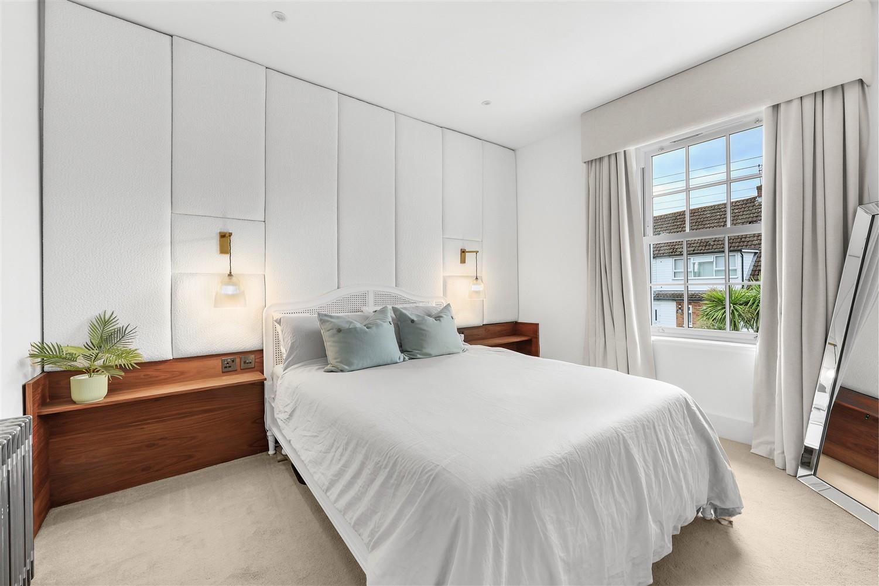
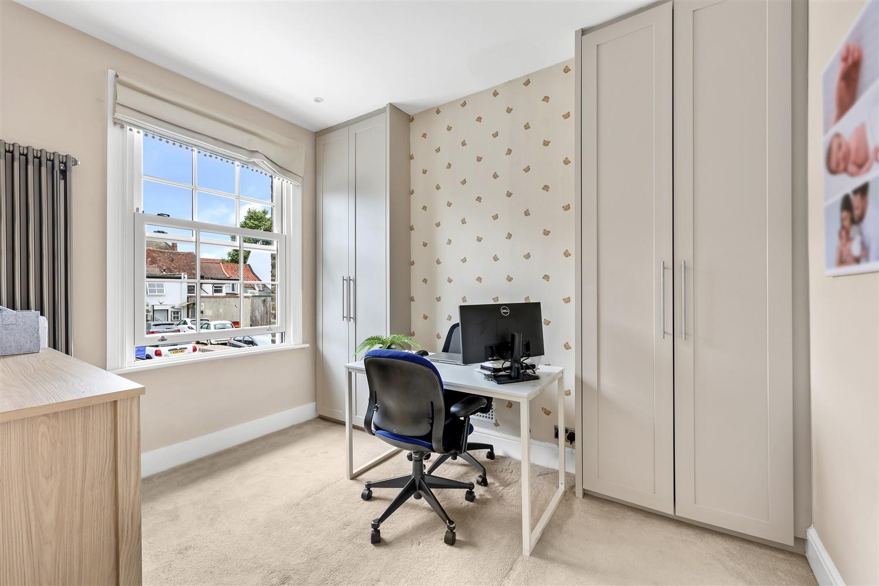
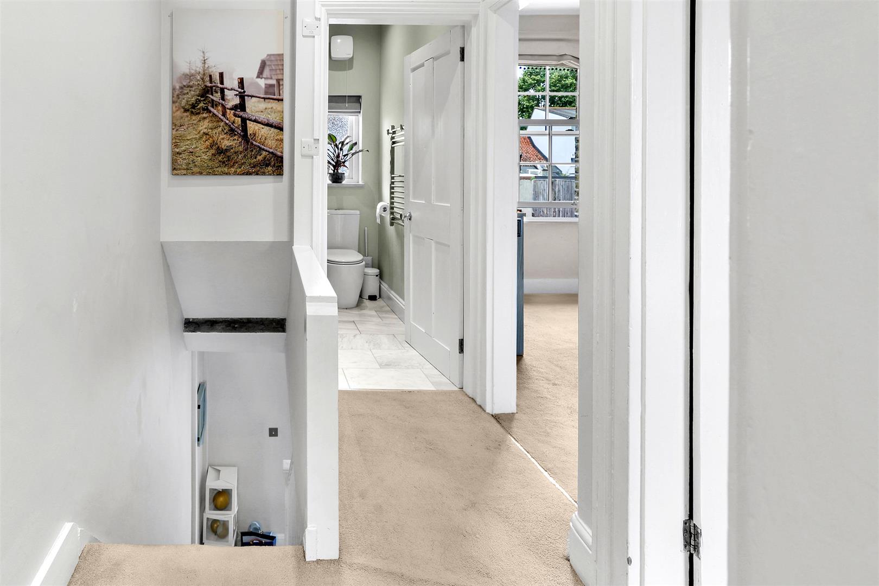
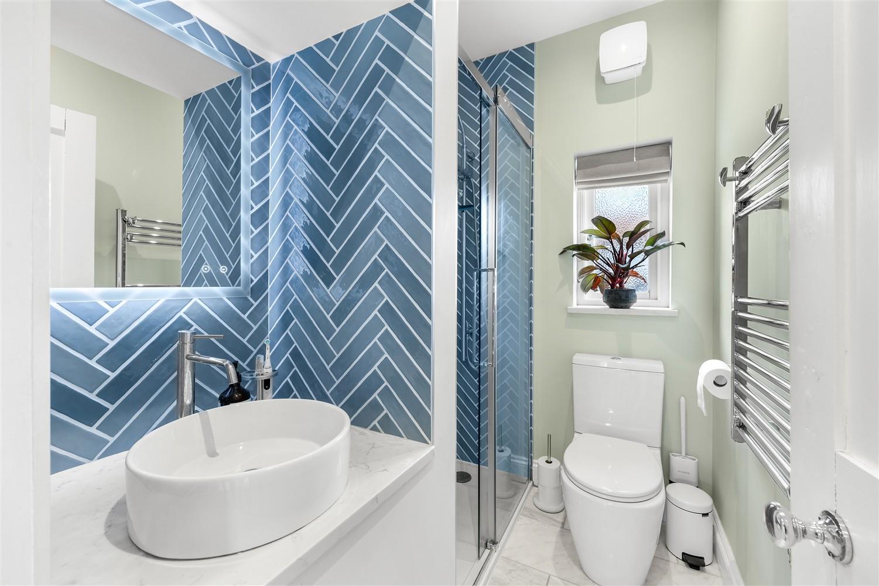
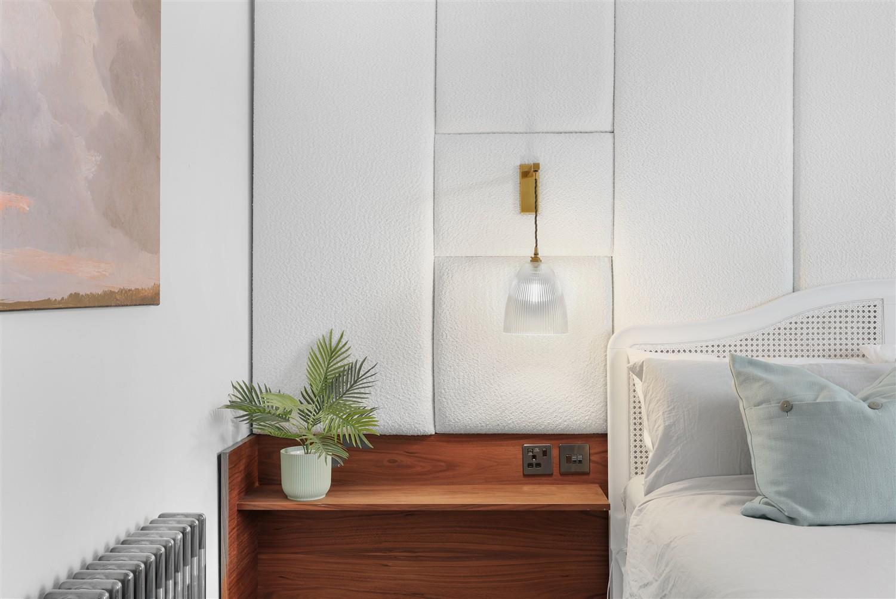
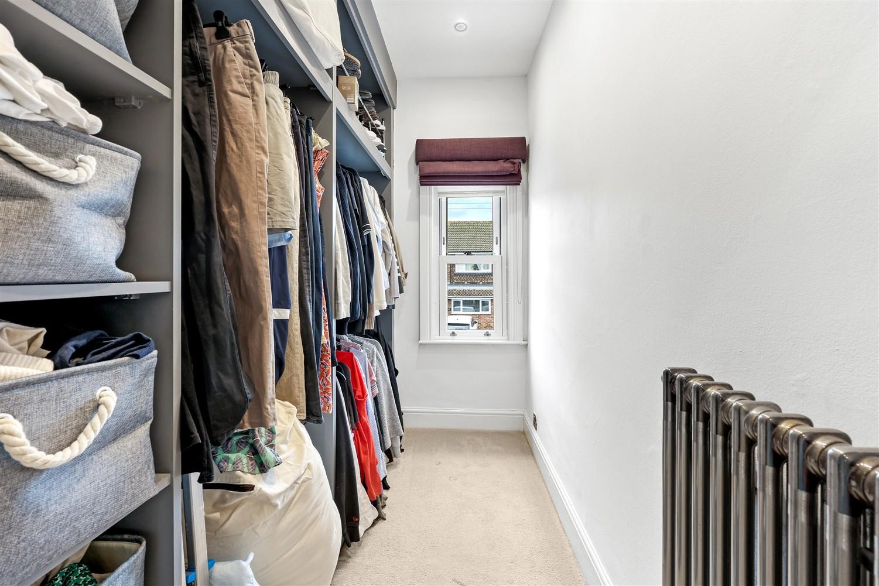
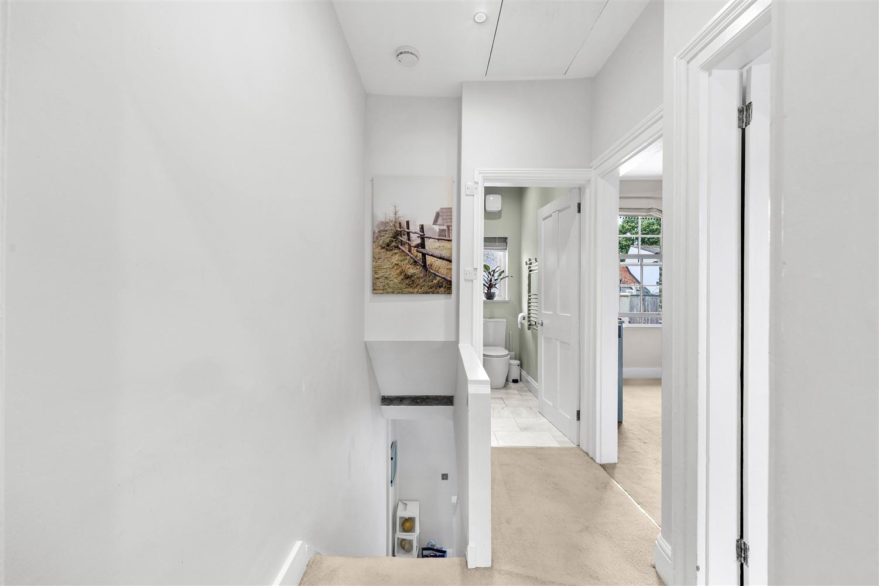
Upstairs, the master bedroom is a serene retreat, complemented by a stylish headboard. A further double bedroom with built-in wardrobes and a single bedroom currently used as a dressing room provide ample space for family or guests. A contemporary shower room completes the upper level.
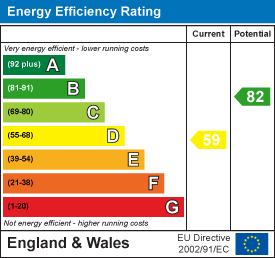
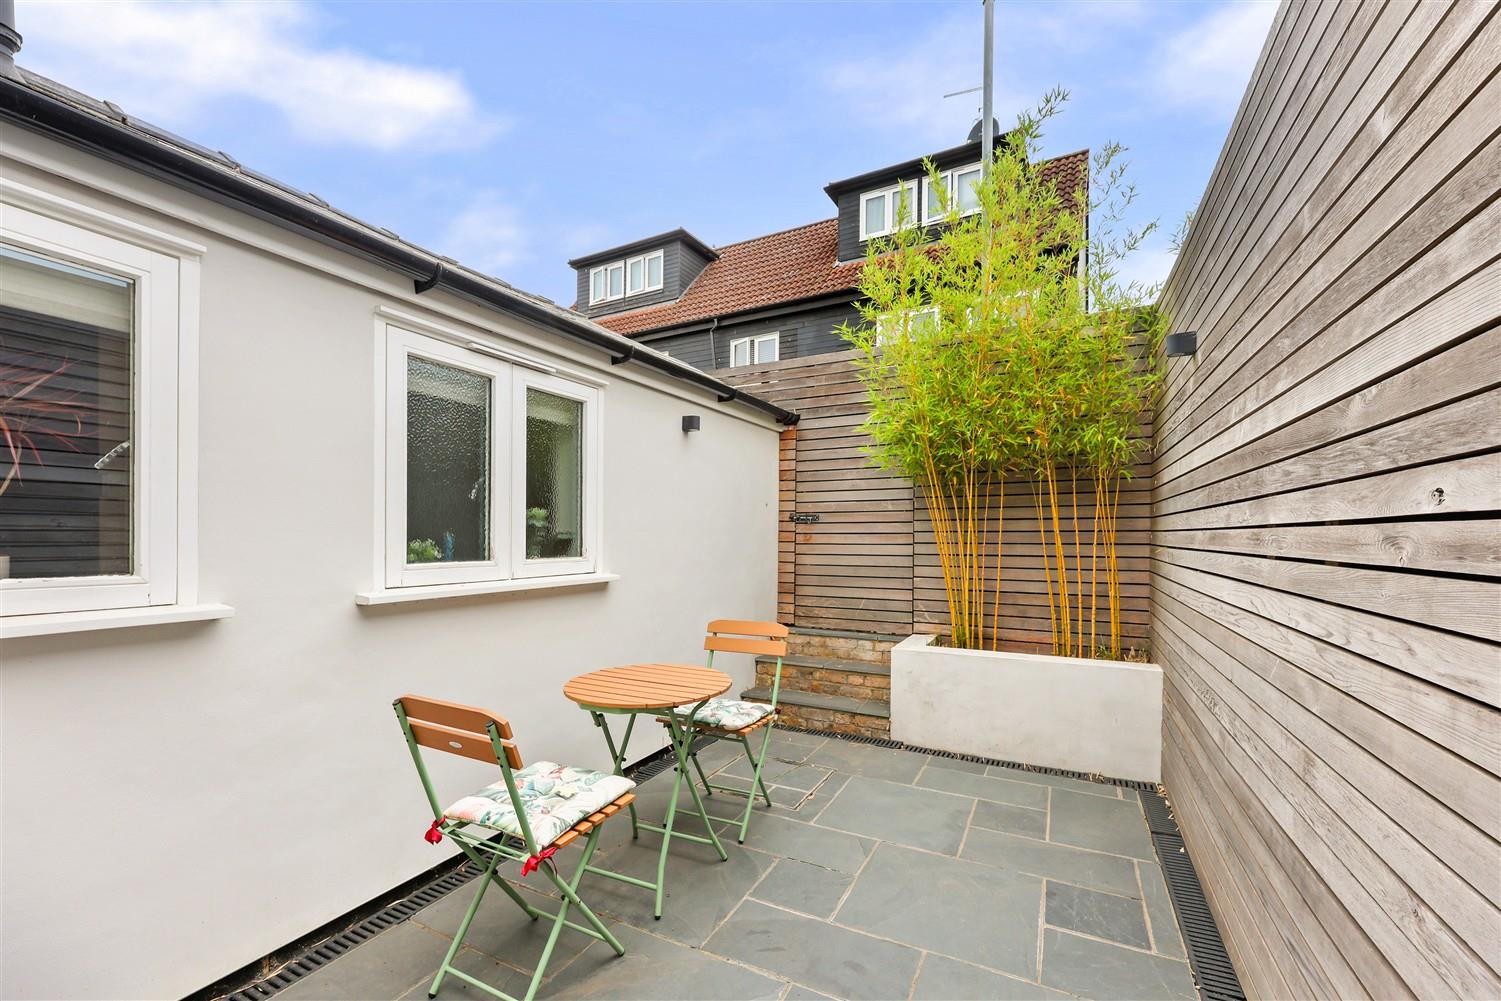
Additional enhancements include double-glazed sash windows and a new boiler, ensuring energy efficiency and comfort. The property benefits from a lovely courtyard patio, accessible through double patio doors, ideal for enjoying the outdoors.
Situated just a short stroll from Epping's vibrant High Street, with its array of shops, bars, and restaurants, this home is perfectly positioned for those seeking a lively community atmosphere. The nearby Central Line station offers excellent transport links, while Epping Forest and easy access to the M11 and M25 make this location truly desirable.
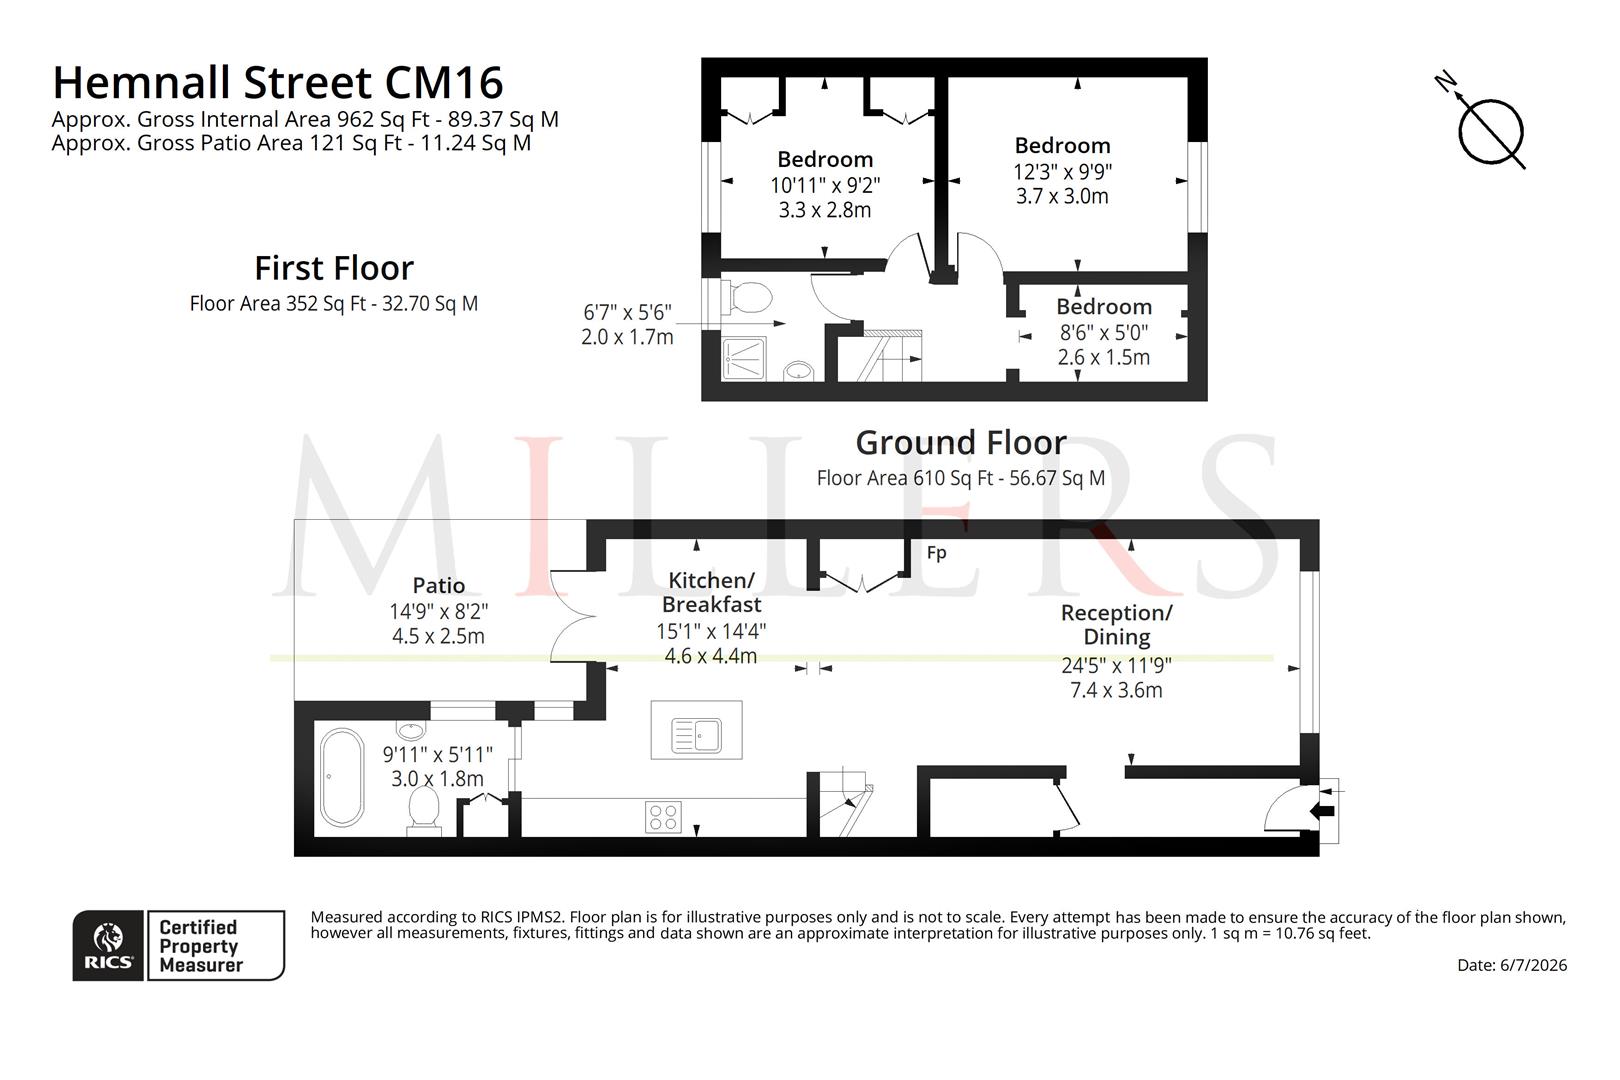
Ground Floor -
Lounge Dining Area - 4.39m x 3.58m (14'5 x 11'9) -
Kitchen Breakfast Area - 4.60m x 4.37m (15'1 x 14'4) -
Ground Floor Bathroom - 3.02m x 1.80m (9'11 x 5'11) -
First Floor -
Bedroom One - 3.73m x 2.97m (12'3 x 9'9) -
Bedroom Two - 3.33m x 2.79m (10'11 x 9'2) -
Bed Three / Dressing Room - 2.59m x 1.52m (8'6 x 5') -
Shower Room - 2.01m x 1.68m (6'7 x 5'6 ) -
External Area -
Patio Garden - 4.50m x 2.49m (14'9 x 8'2) -
Property Ref: 34798563
Similar Properties
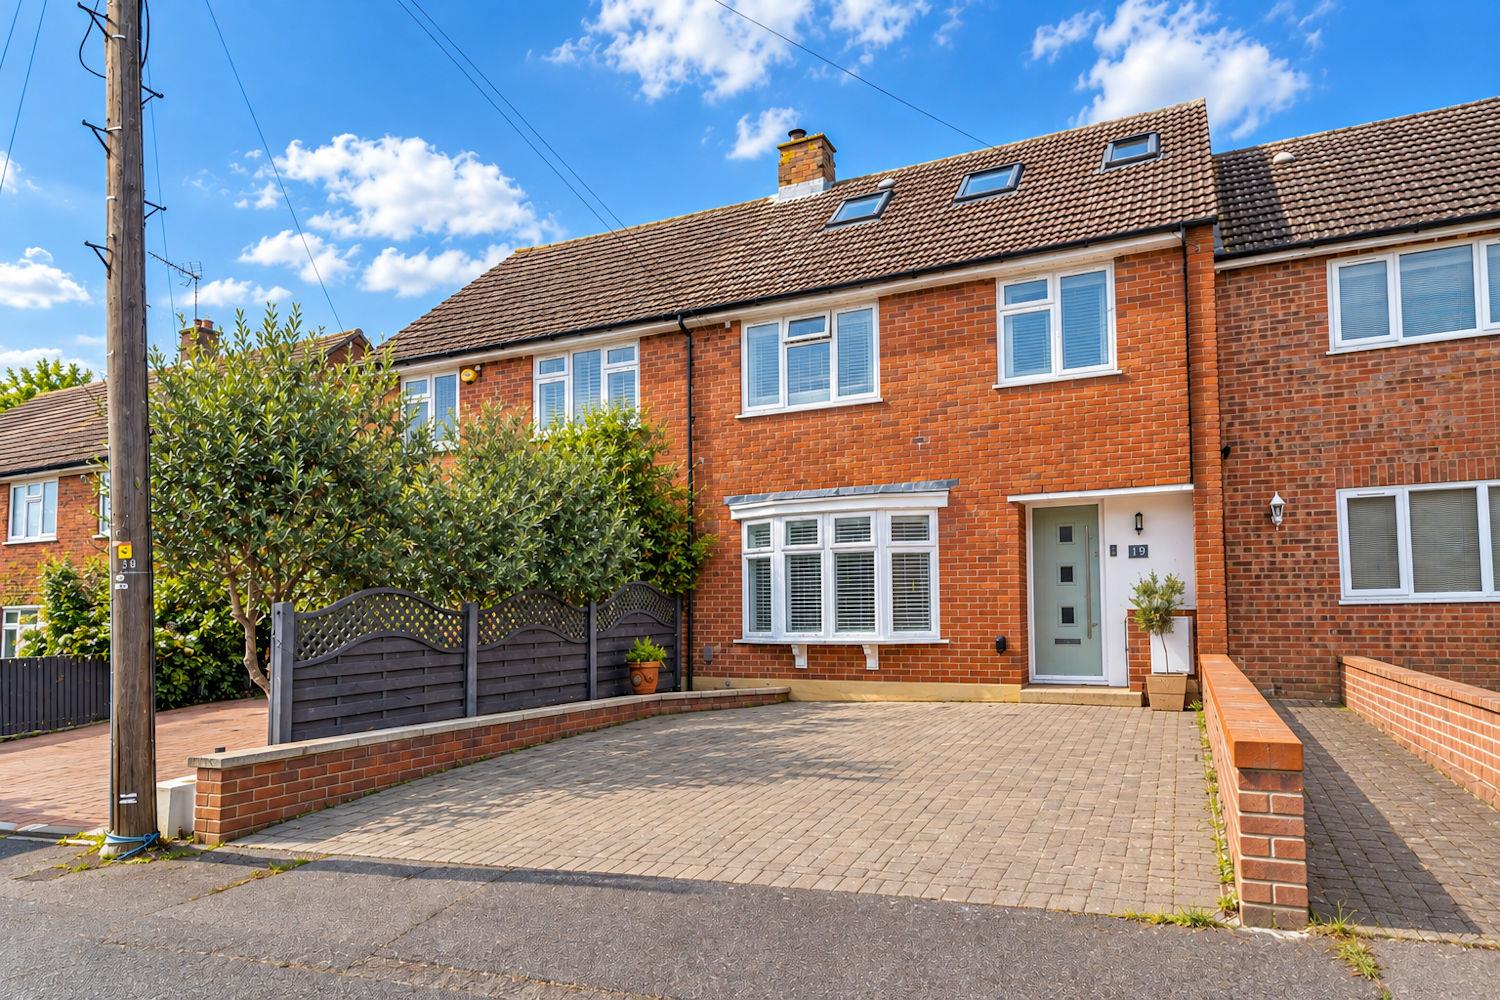
3 Bedroom Terraced House | Offers in excess of £600,000
* THREE DOUBLE BEDROOMS * EXTENDED TERRACE HOUSE * EN-SUITE TO MASTER BEDROOM ** FIRST FLOOR FAMILY BATHROOM * KITCHEN/D...
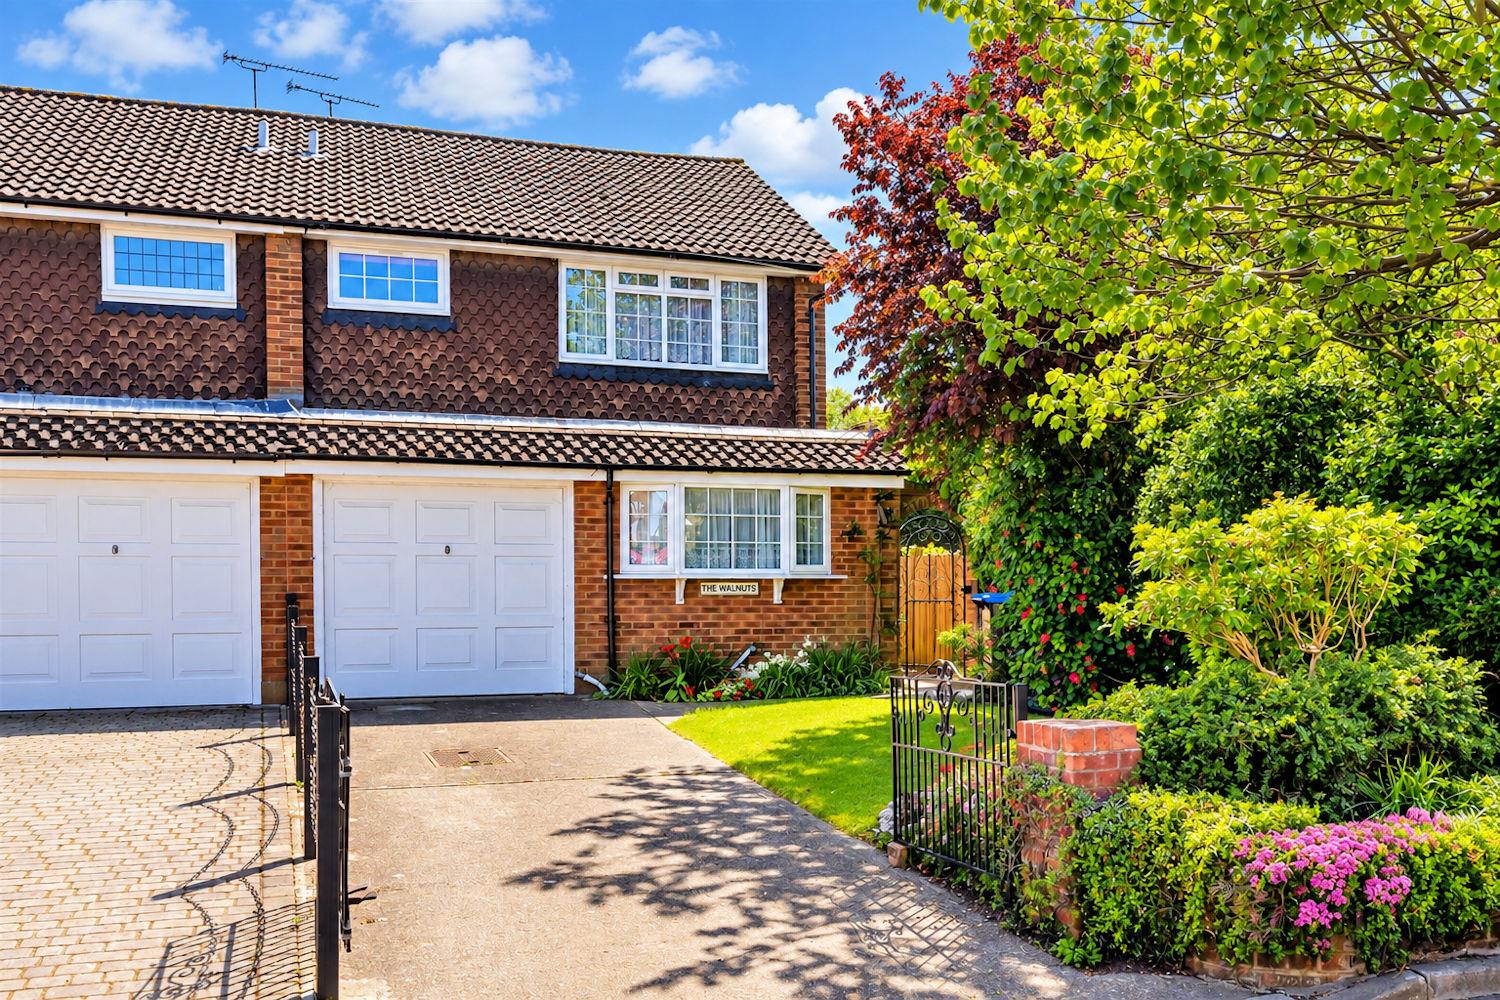
3 Bedroom Semi-Detached House | £600,000
Nestled on Hemnall Street in the very heart of Epping, this semi-detached home is ready to begin its next chapter. As yo...
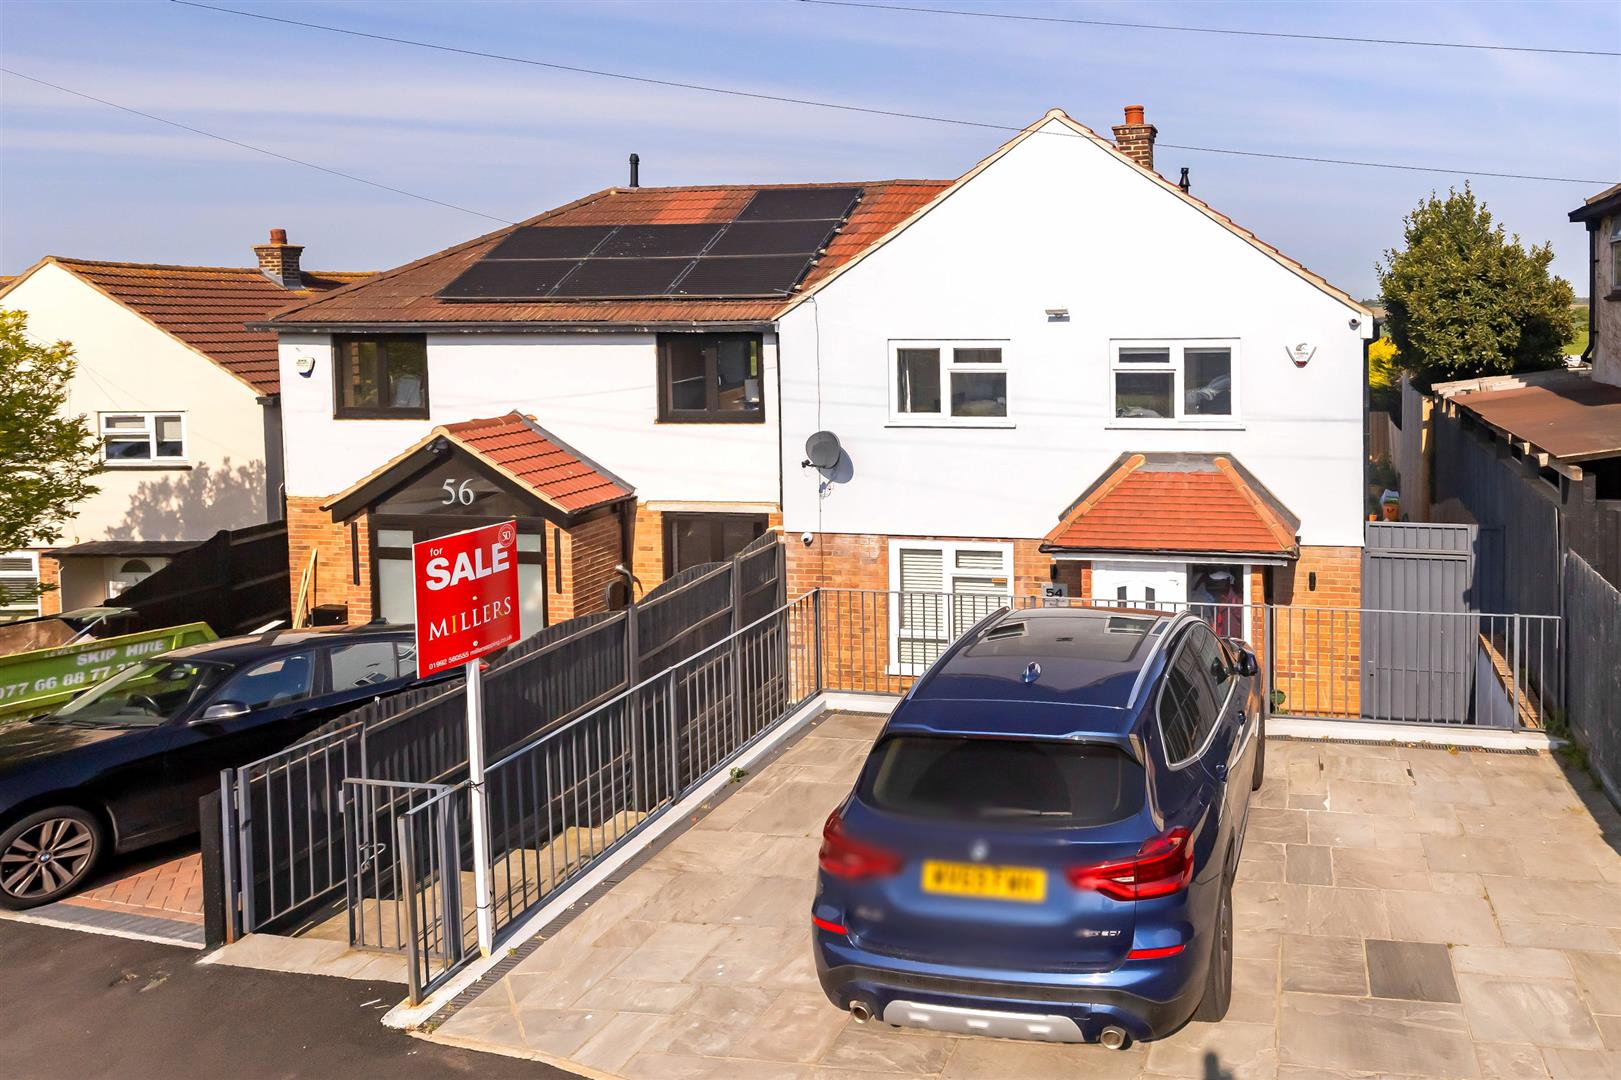
3 Bedroom Semi-Detached House | Offers in excess of £600,000
* STUNNING FAMILY HOME * THREE BEDROOMS * OPEN PLAN ACCOMMODATION * SEMI-DETACHED * MODERN BATHROOM * LANDSCAPED GARDEN...
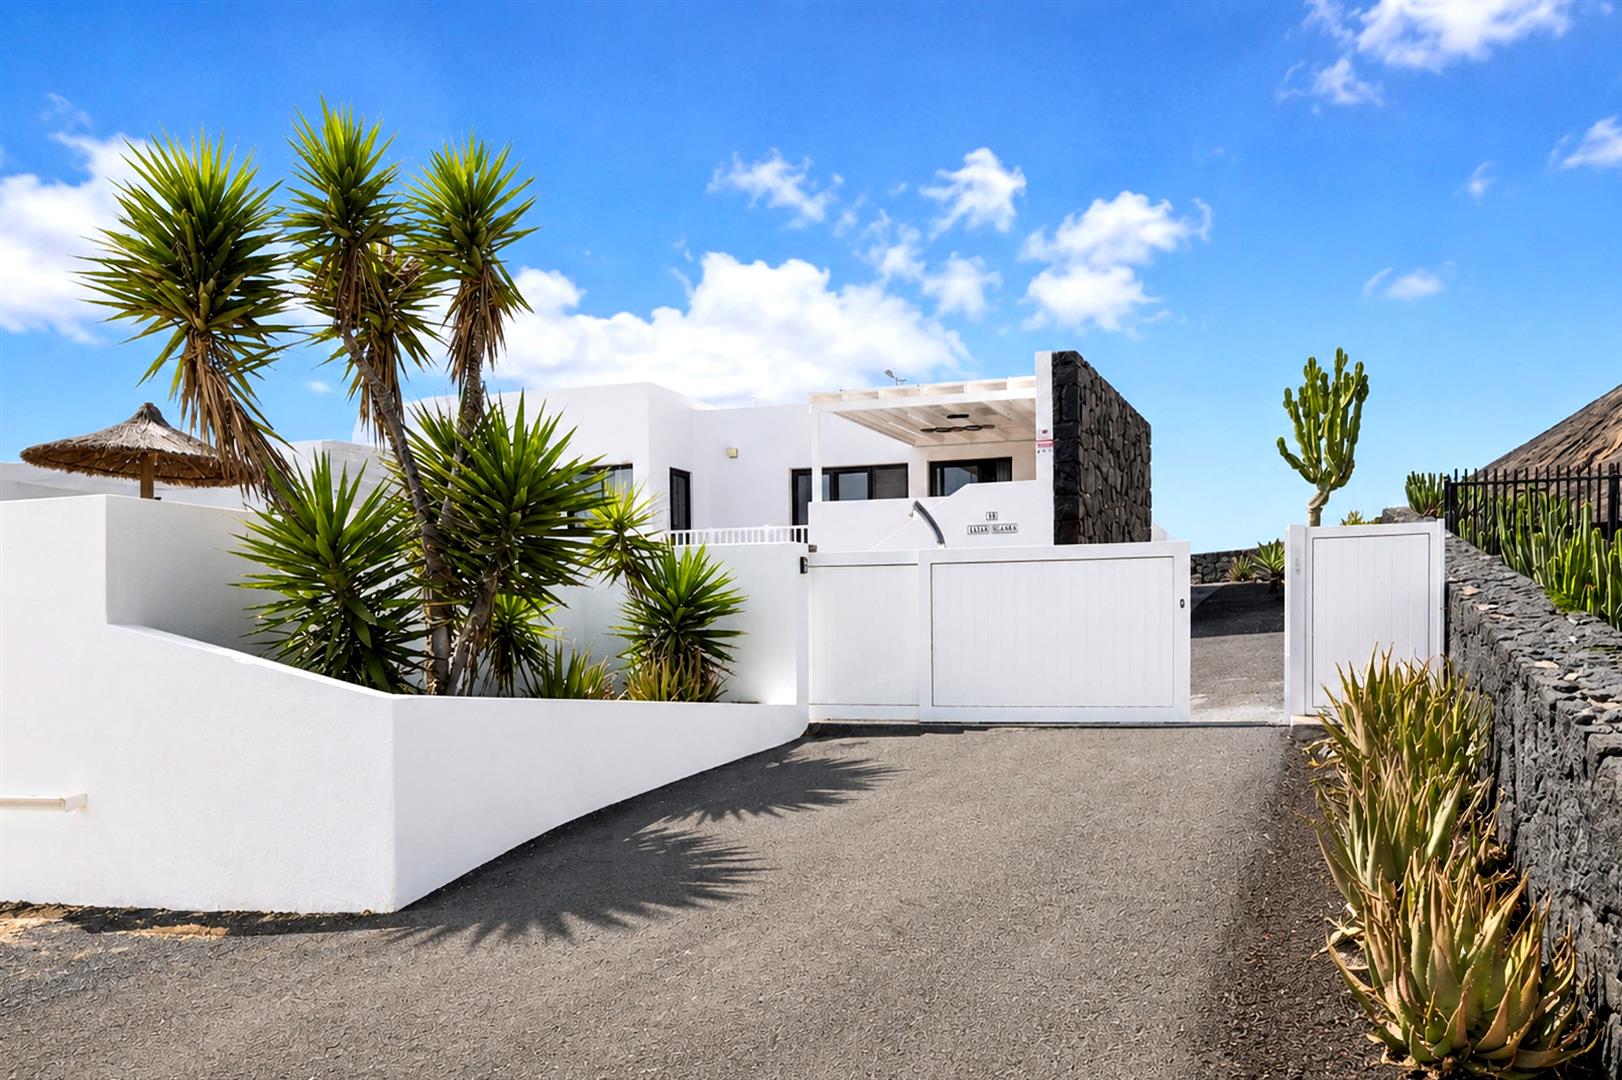
Canary Islands, Lanzarote, Playa Blanca
5 Bedroom Detached House | Guide Price £602,500
Villa Oceana sits within the tranquil Playa Vista community in Playa Blanca, offering five generous bedrooms & a sense o...
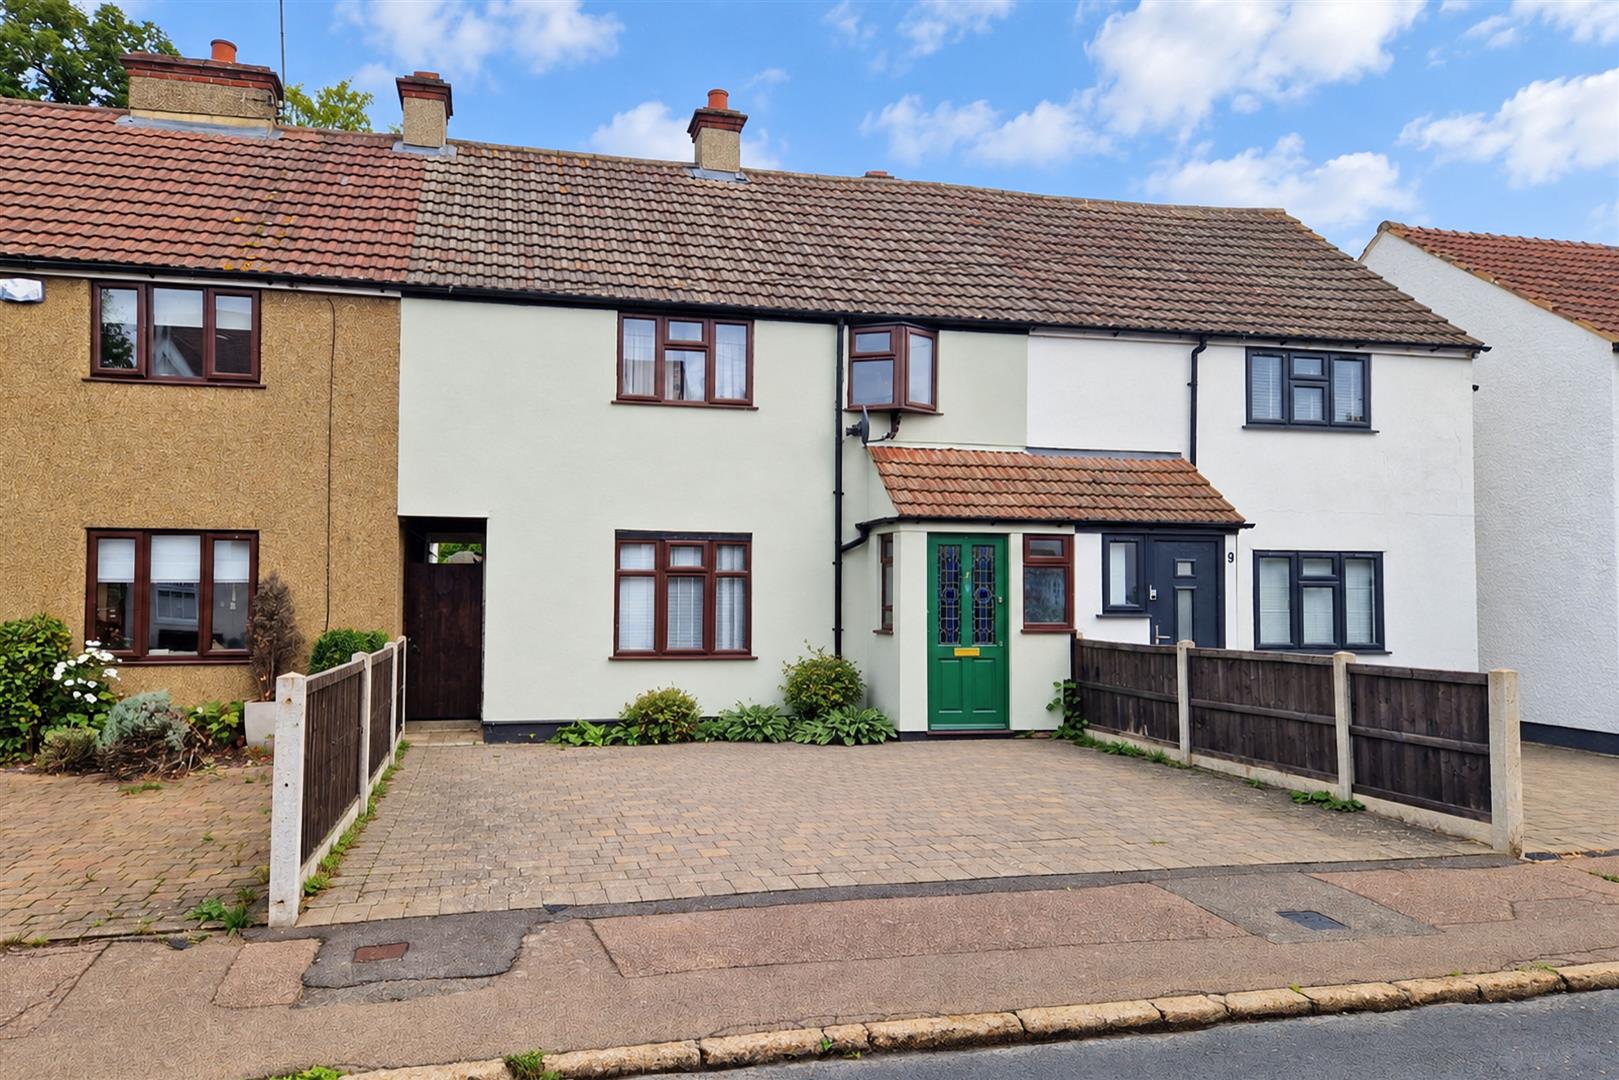
3 Bedroom Terraced House | Offers Over £615,000
* EXTENDED ACCOMMODATION * MIDDLE TERRACED HOUSE * SIDE ACCESS * x2 PARKING SPACES * OPEN PLAN KITCHEN DINER * APPROX. 1...
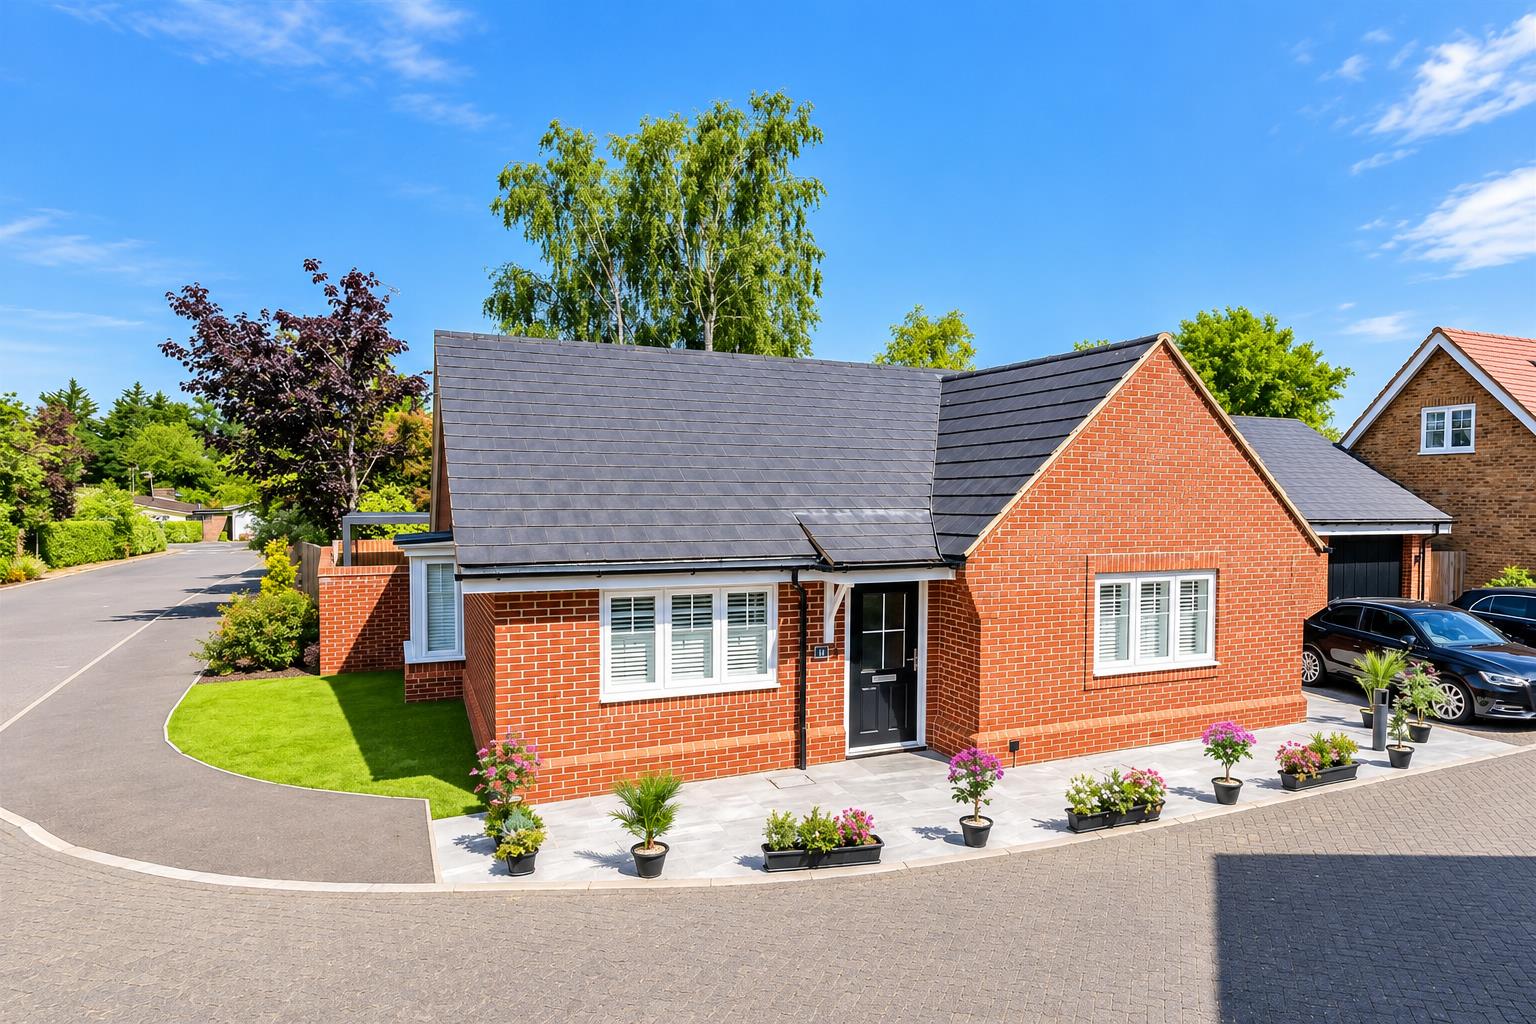
Vardon Drive, Bishops Stortford
2 Bedroom Detached Bungalow | Offers Over £625,000
*OFFERS OVER £625,000 * DETACHED BUNGALOW * TWO DOUBLE BEDROOMS * TWO BATHROOMS * OPEN PLAN LIVING * MODERN DEVELOPMENT...

Millers Estate Agents (Epping)
229 High Street, Epping, Essex, CM16 4BP
01992 560555
How much is your home worth?
Use our short form to request a valuation of your property.
Request a Valuation
©2026 The Guild of Property Professionals. All rights reserved.
Terms and Conditions |
Privacy Policy |
Cookie Policy |
Complaints Policy |
Members Login
The Guild of Property Professionals Trading Address: 121 Park Lane, London W1K 7AG. GPEA Limited.
Registered in England & Wales.
Company No: 02819824.
Registered Office Address: The Old Courthouse, 60A London Road, Grantham, NG31 6HR.
VAT Registration No: 180897859

