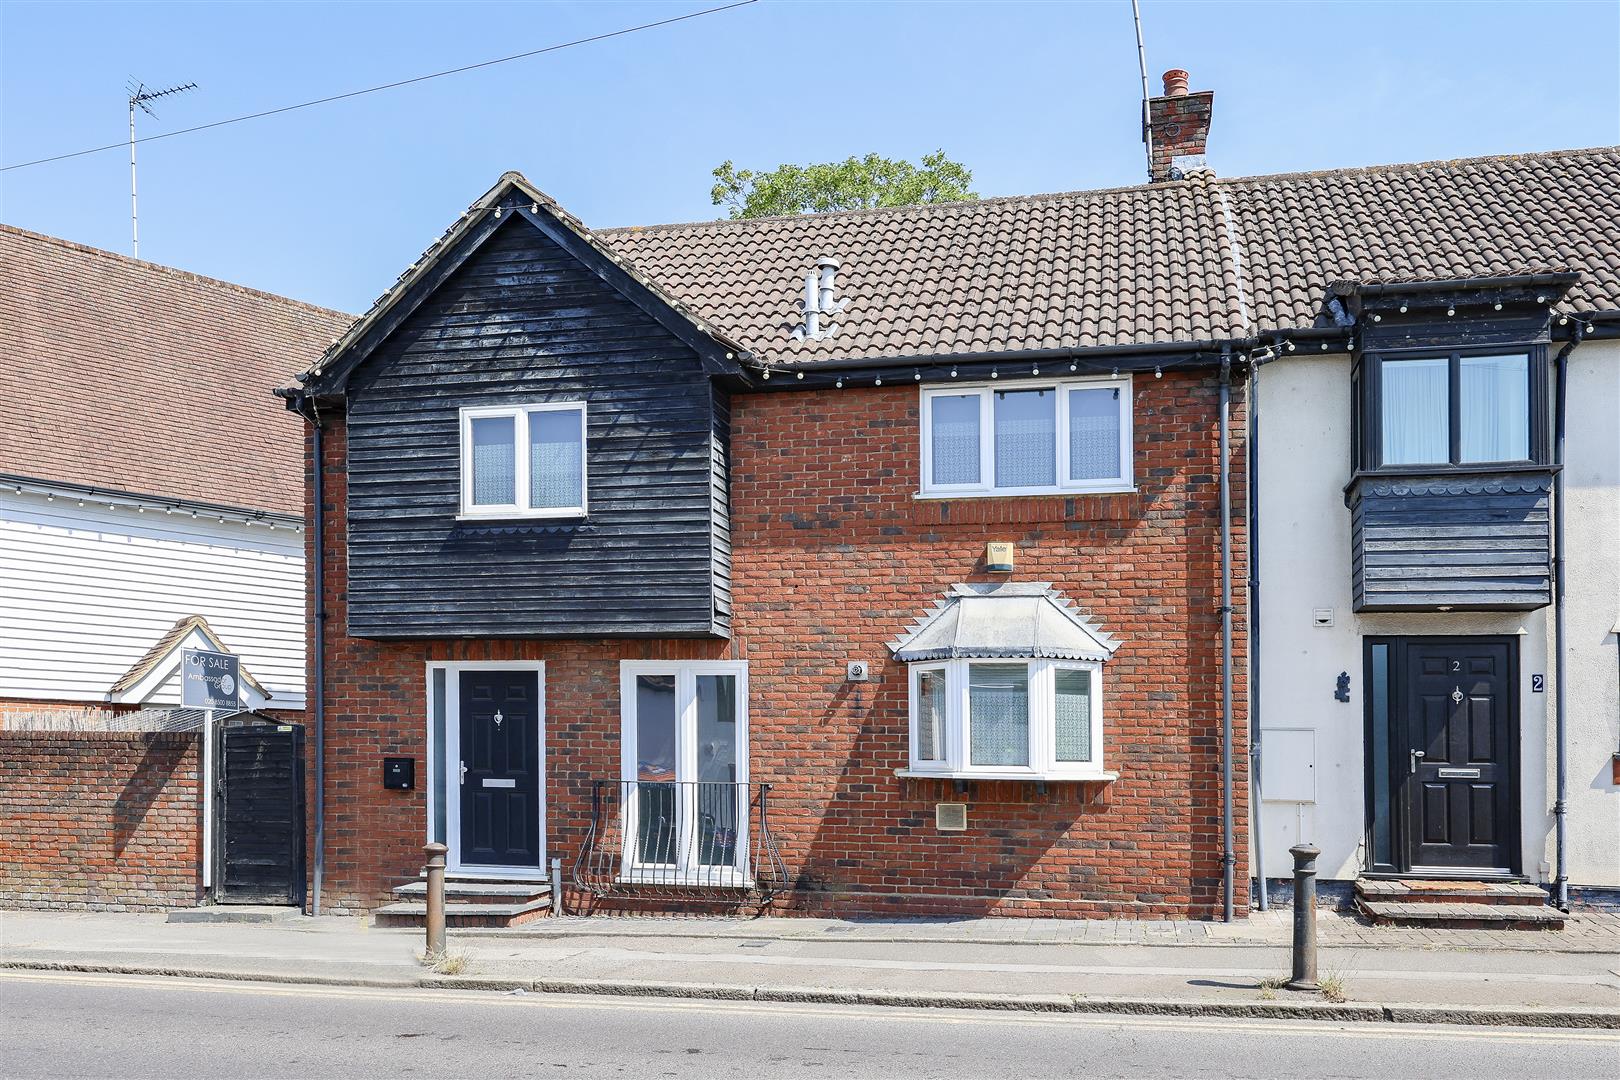
- BEAUTIFULL SEMI DETACHED HOUSE
- ABRIDGE VILLAGE
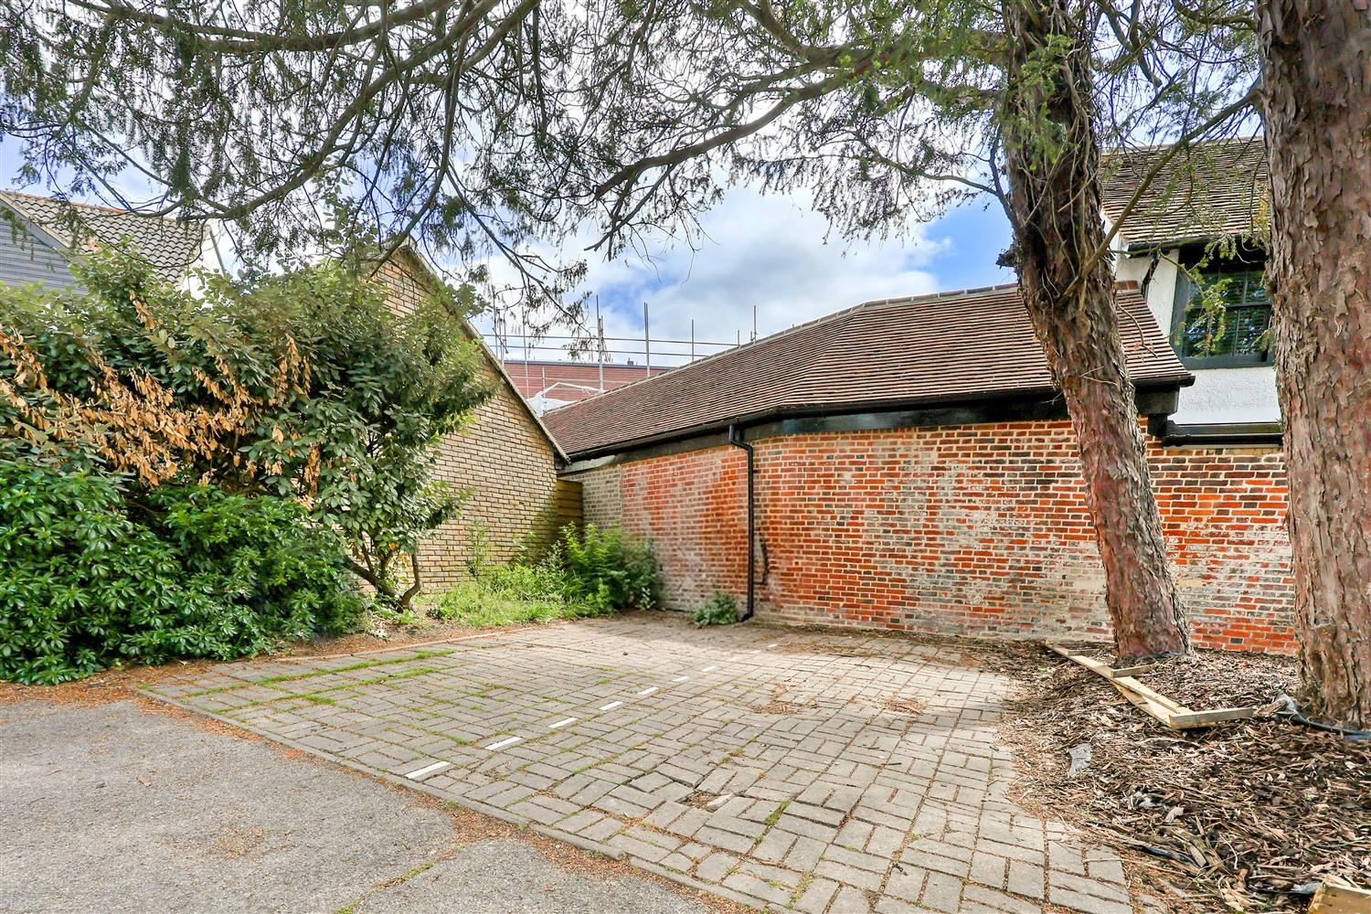
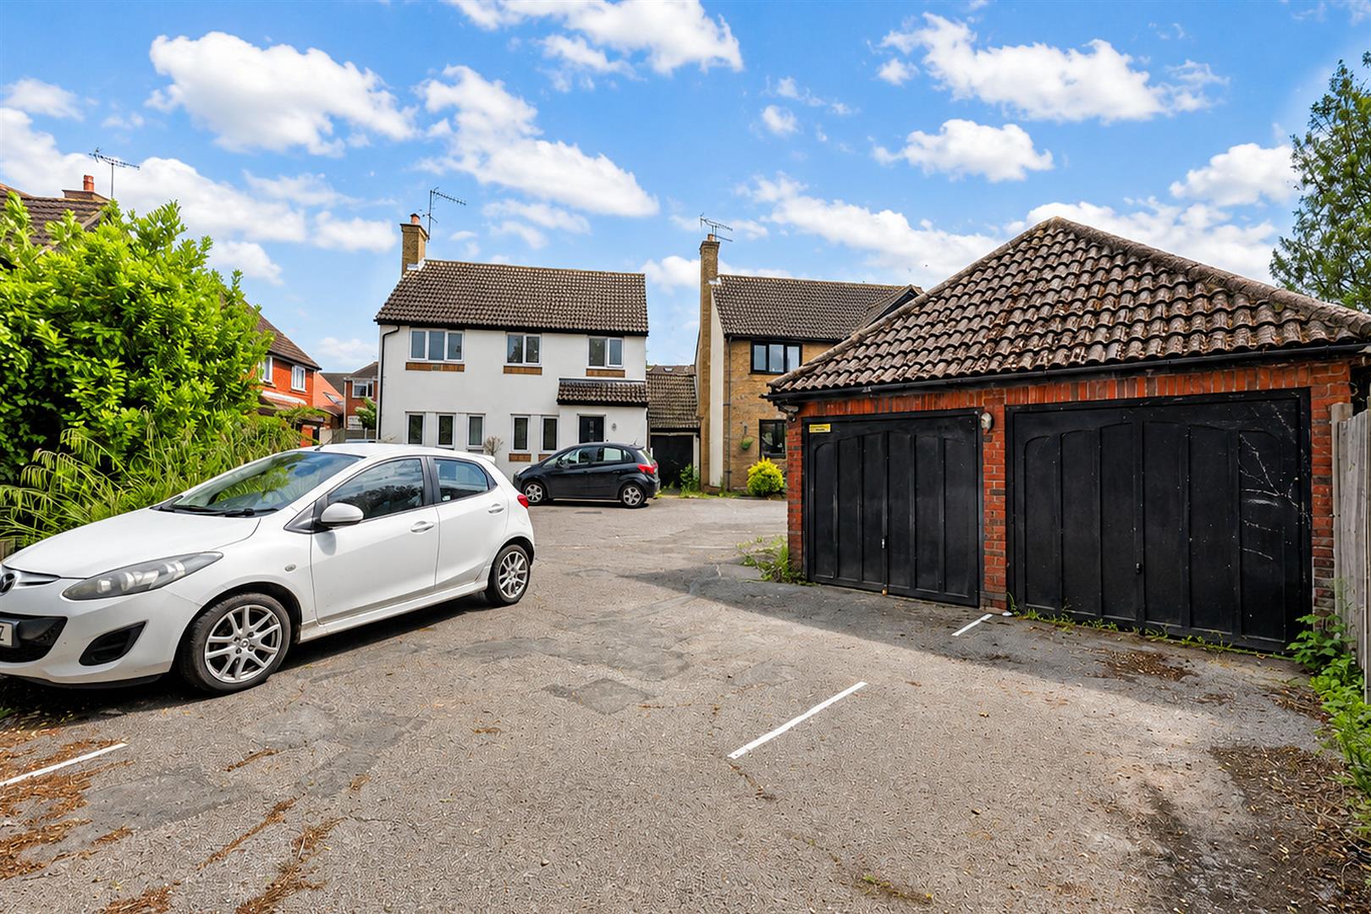
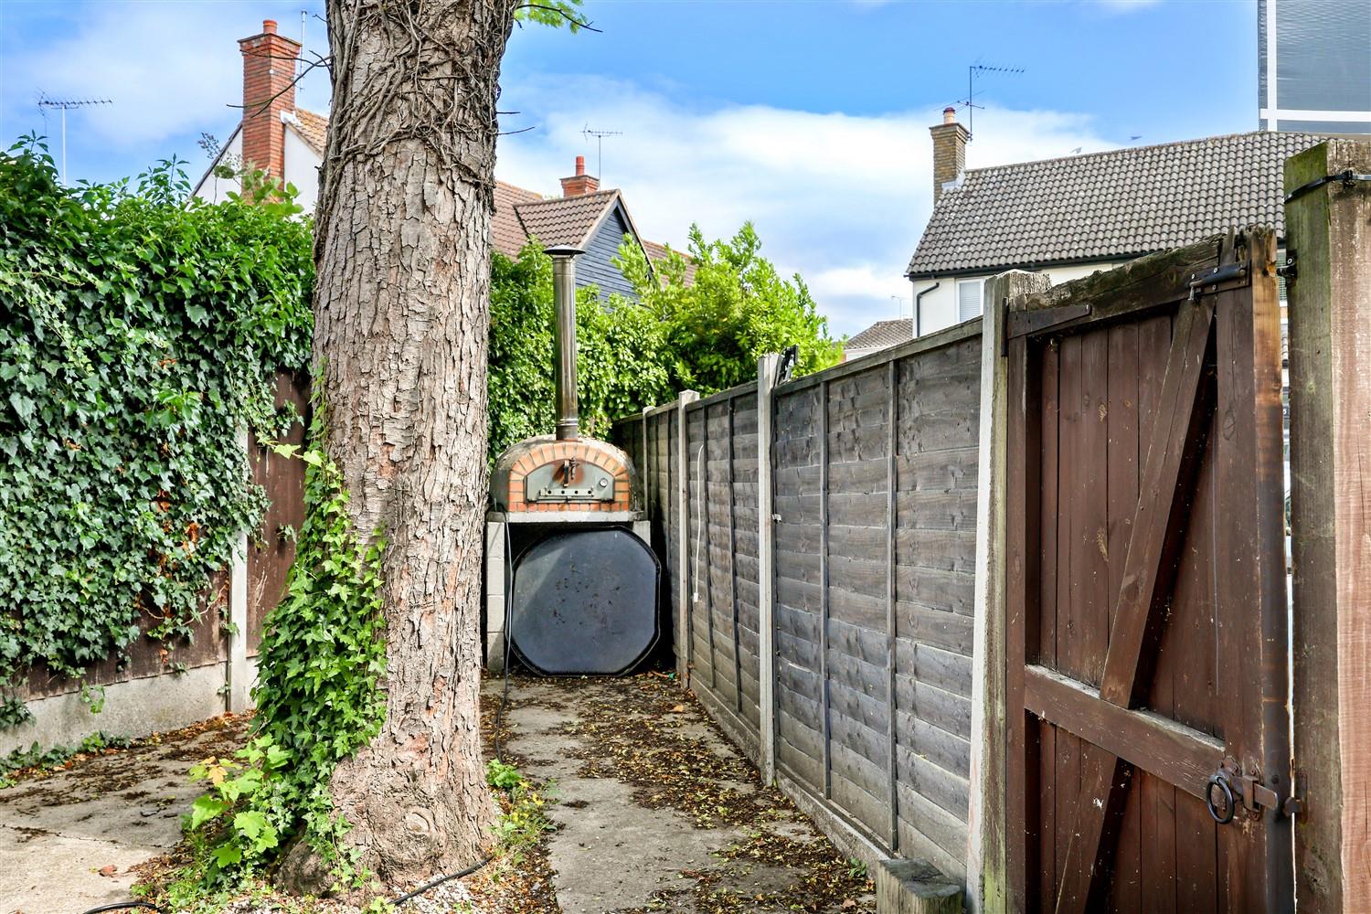
- DETACHED GARAGE,THREE PARKING
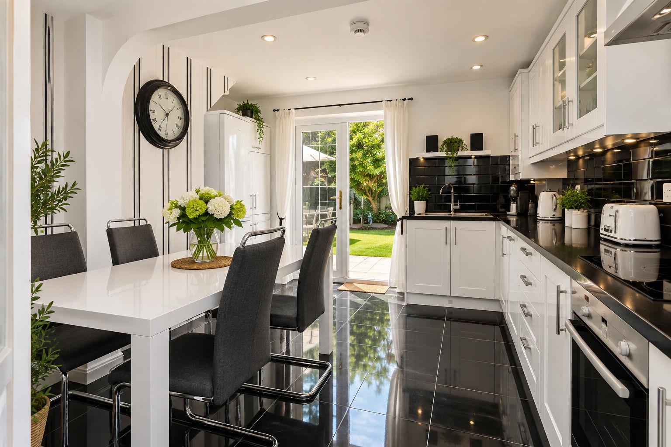
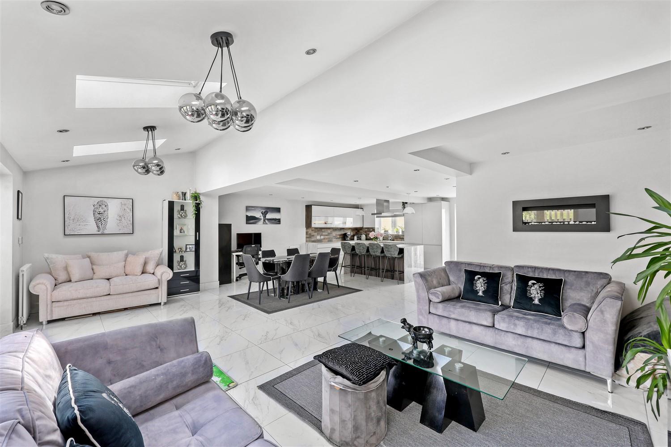
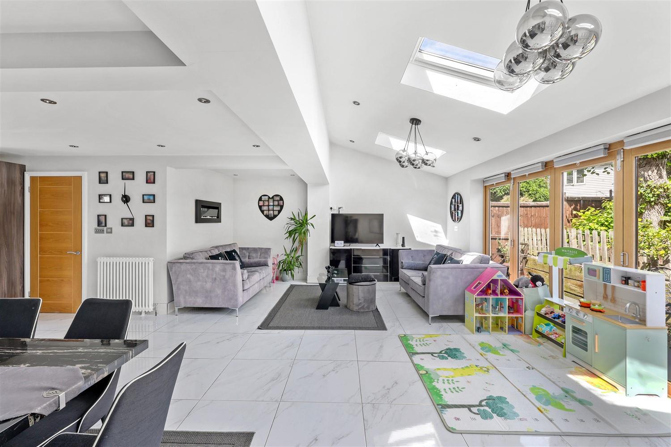
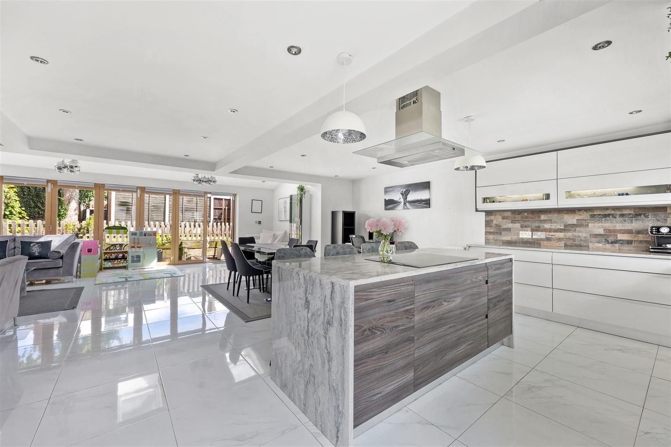
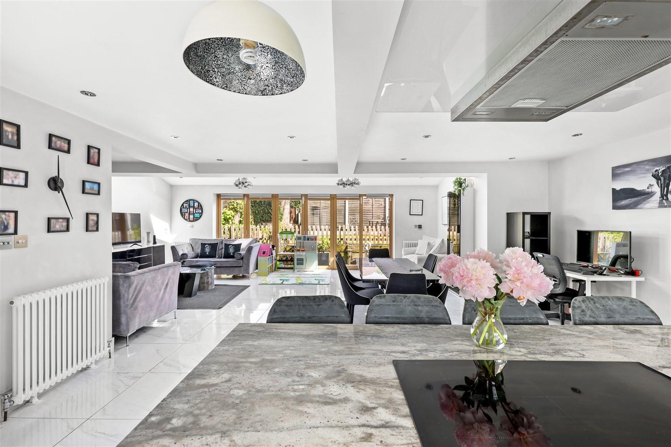
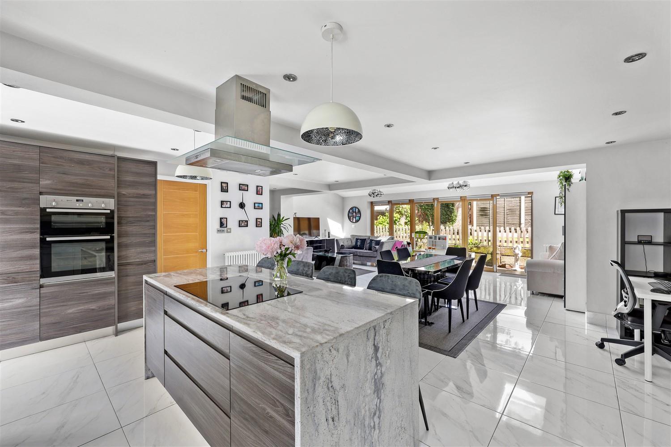
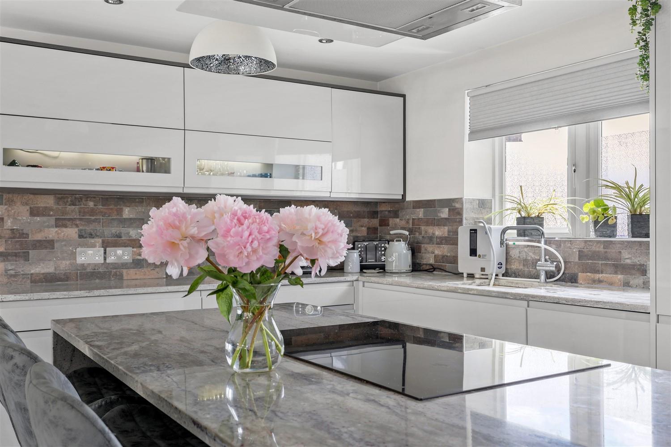
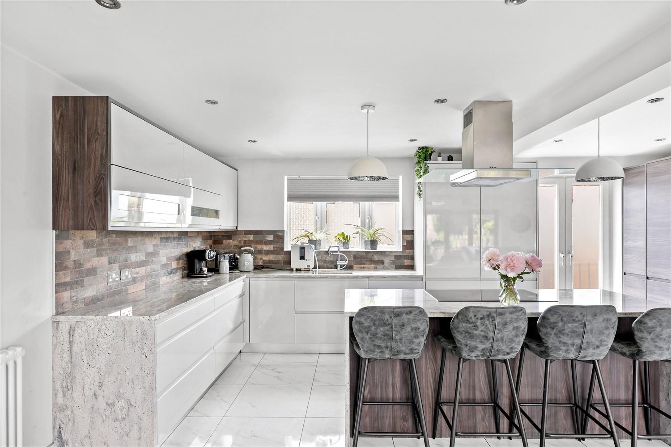
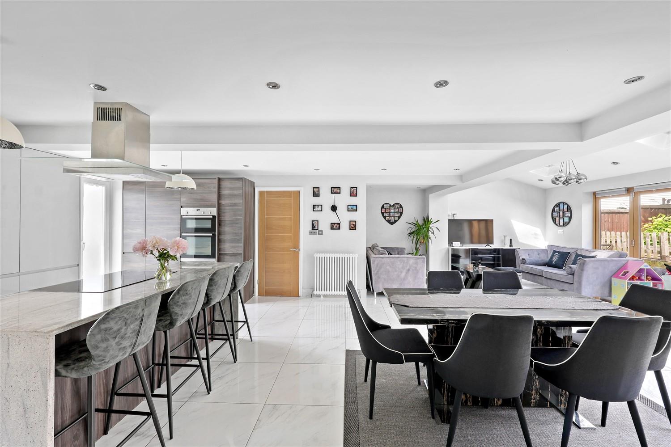
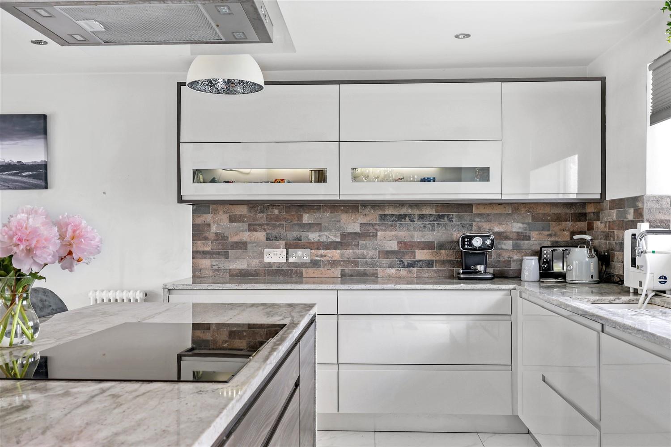
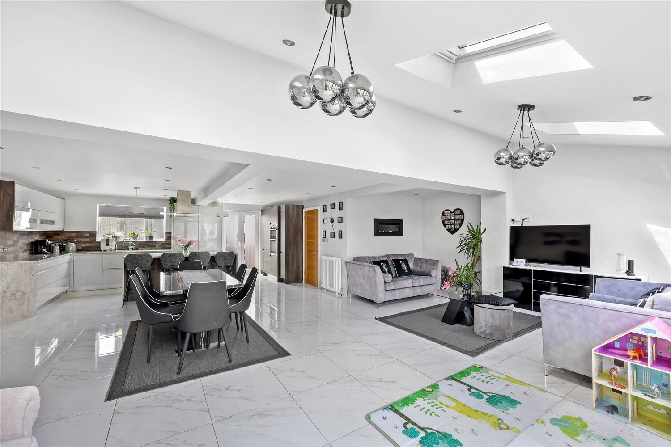
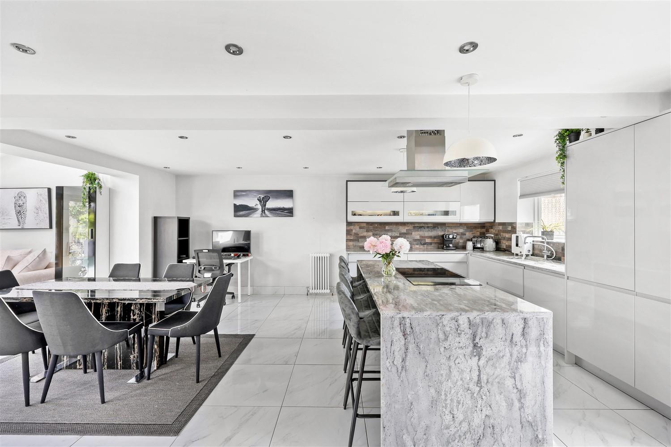
- OPEN PLAN LIVING
- ACCESIBLE TO THEYDON BOIS STATION
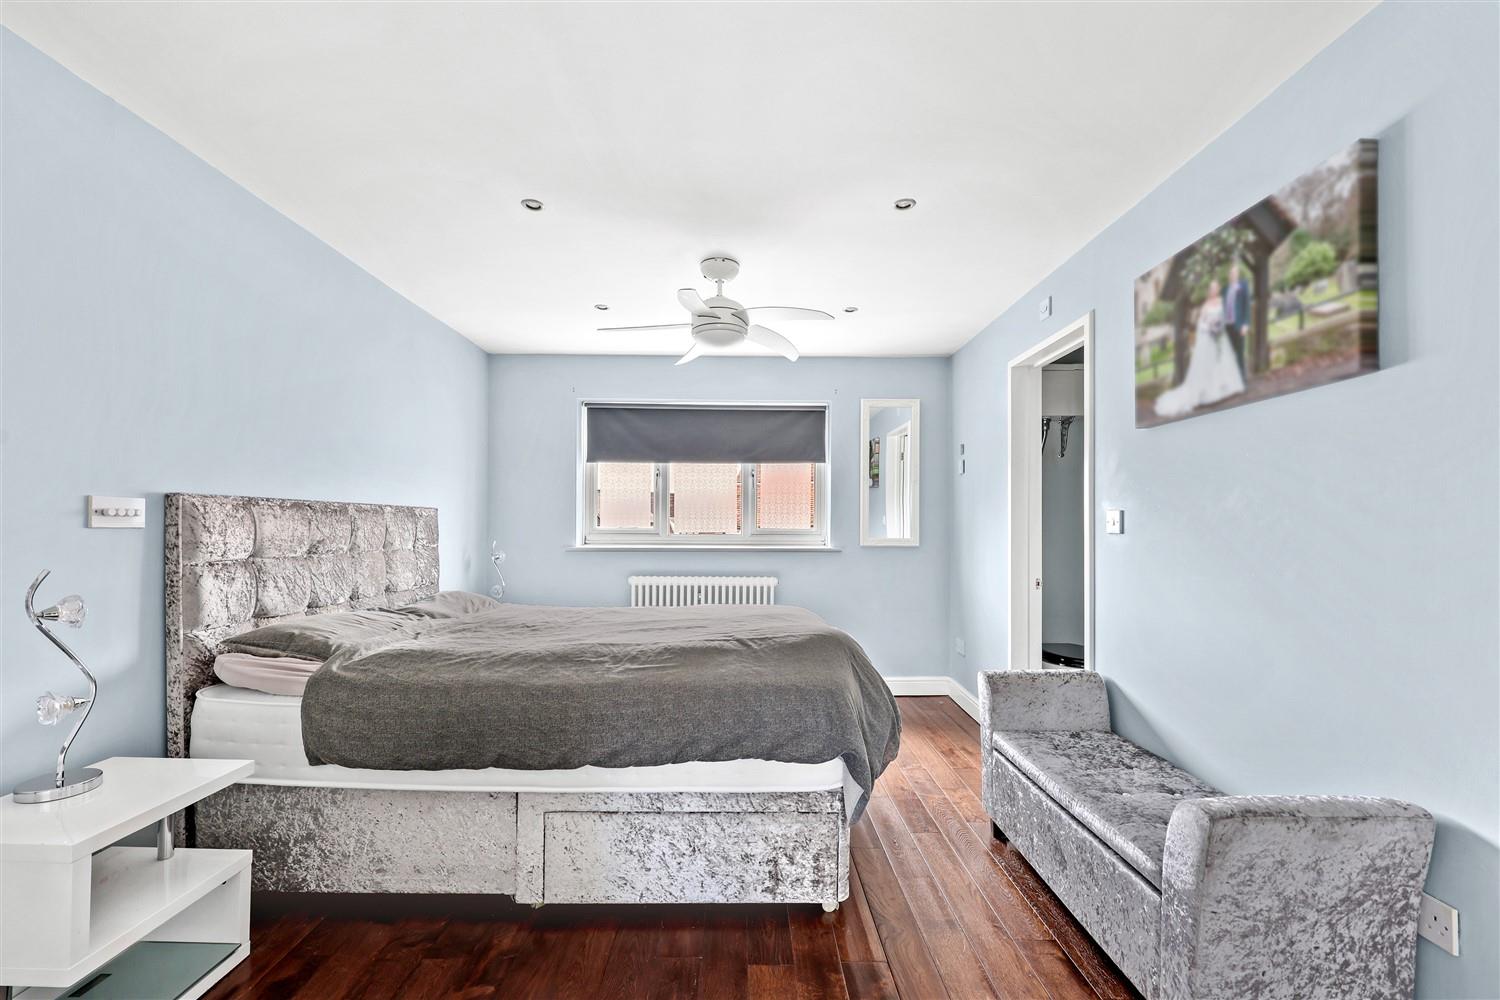
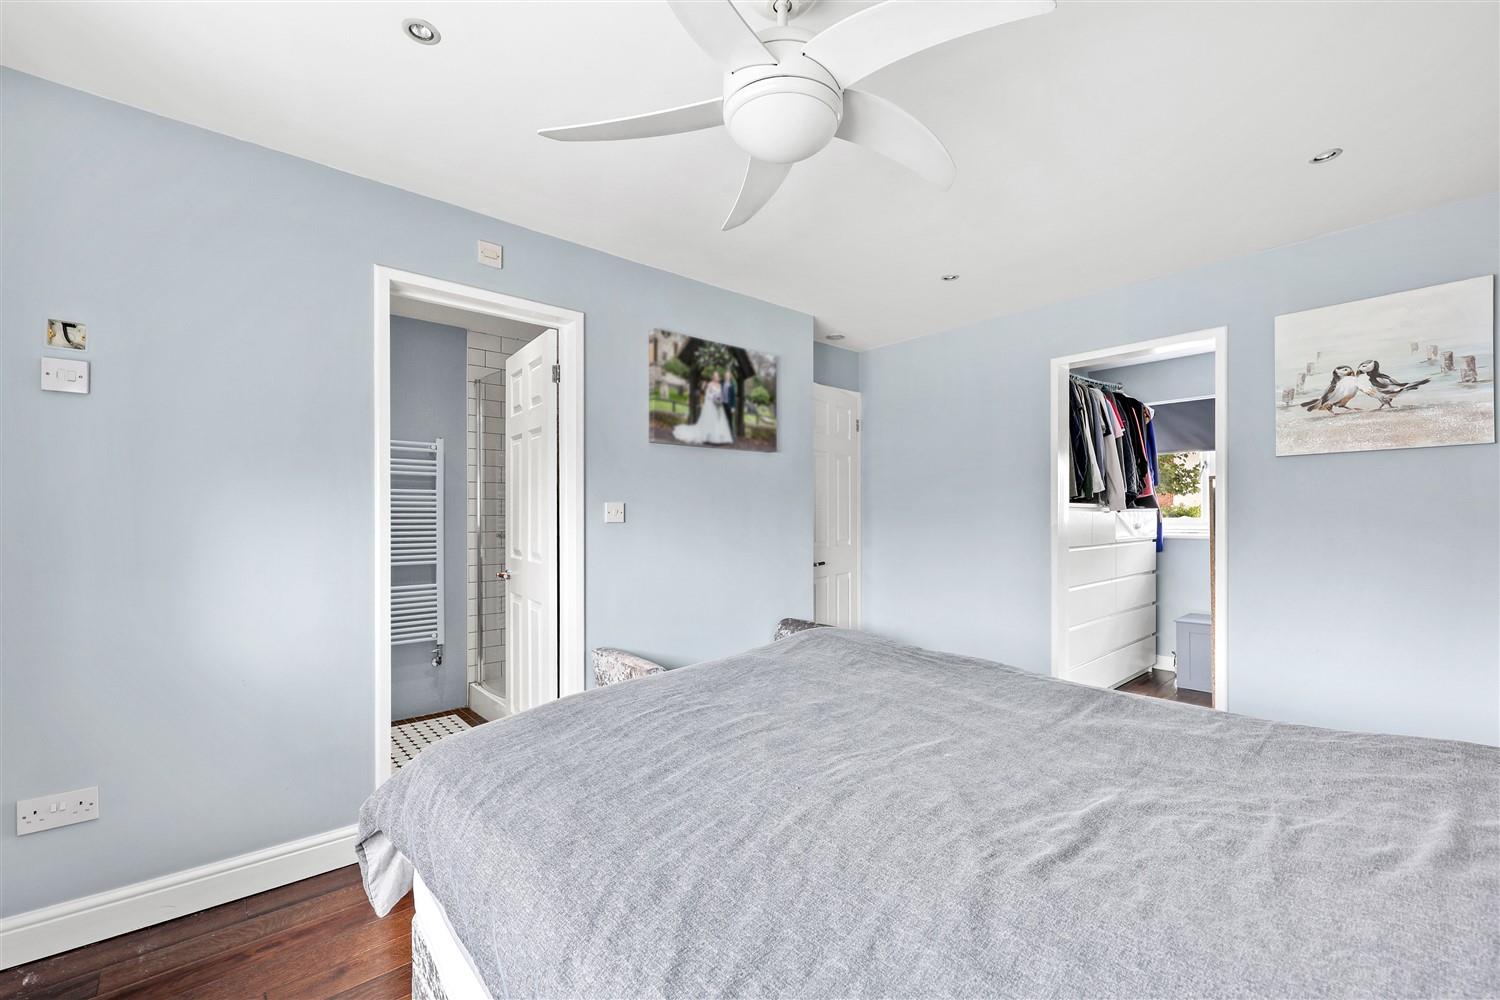
- MASTER BEDROOM WITH EN-SUITE
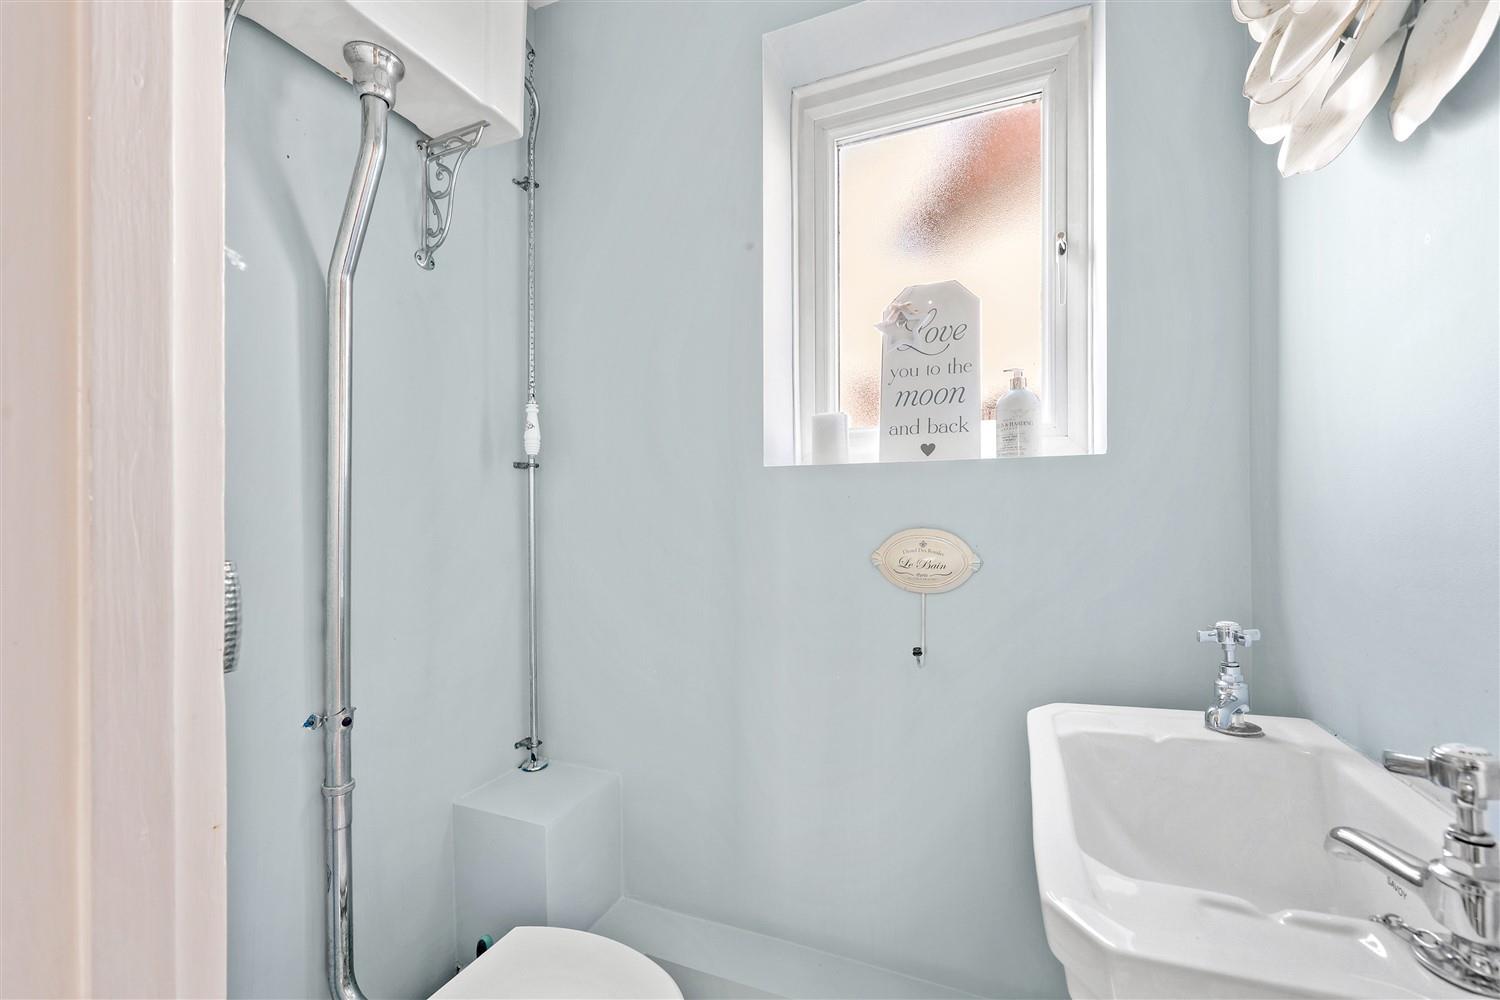
- DOWNSTAIRS WC
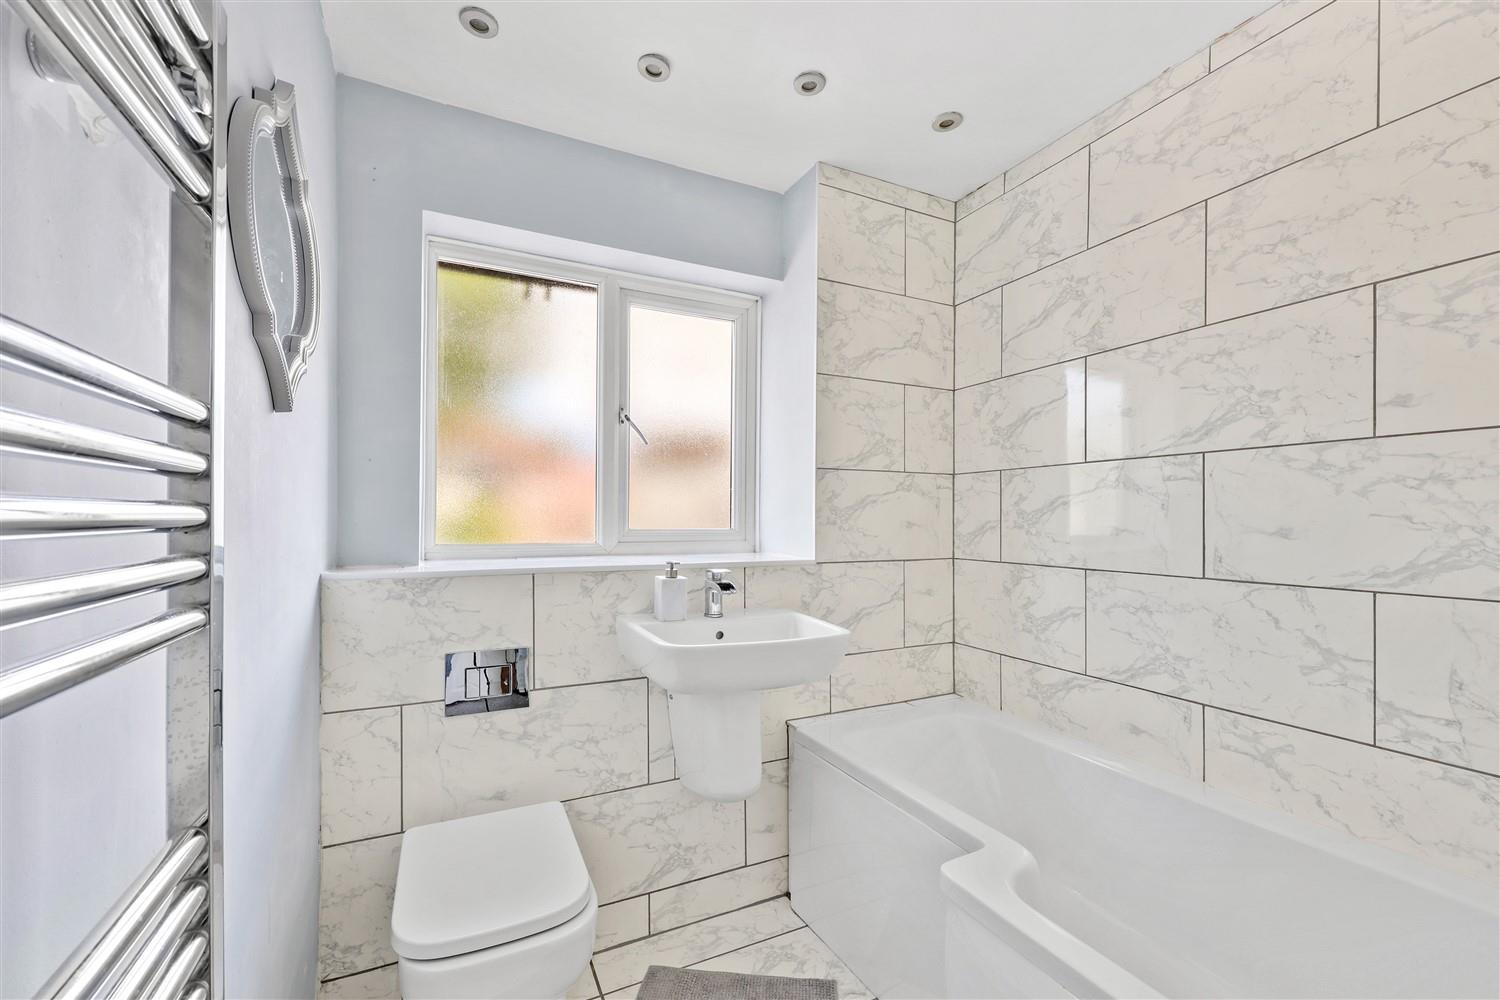
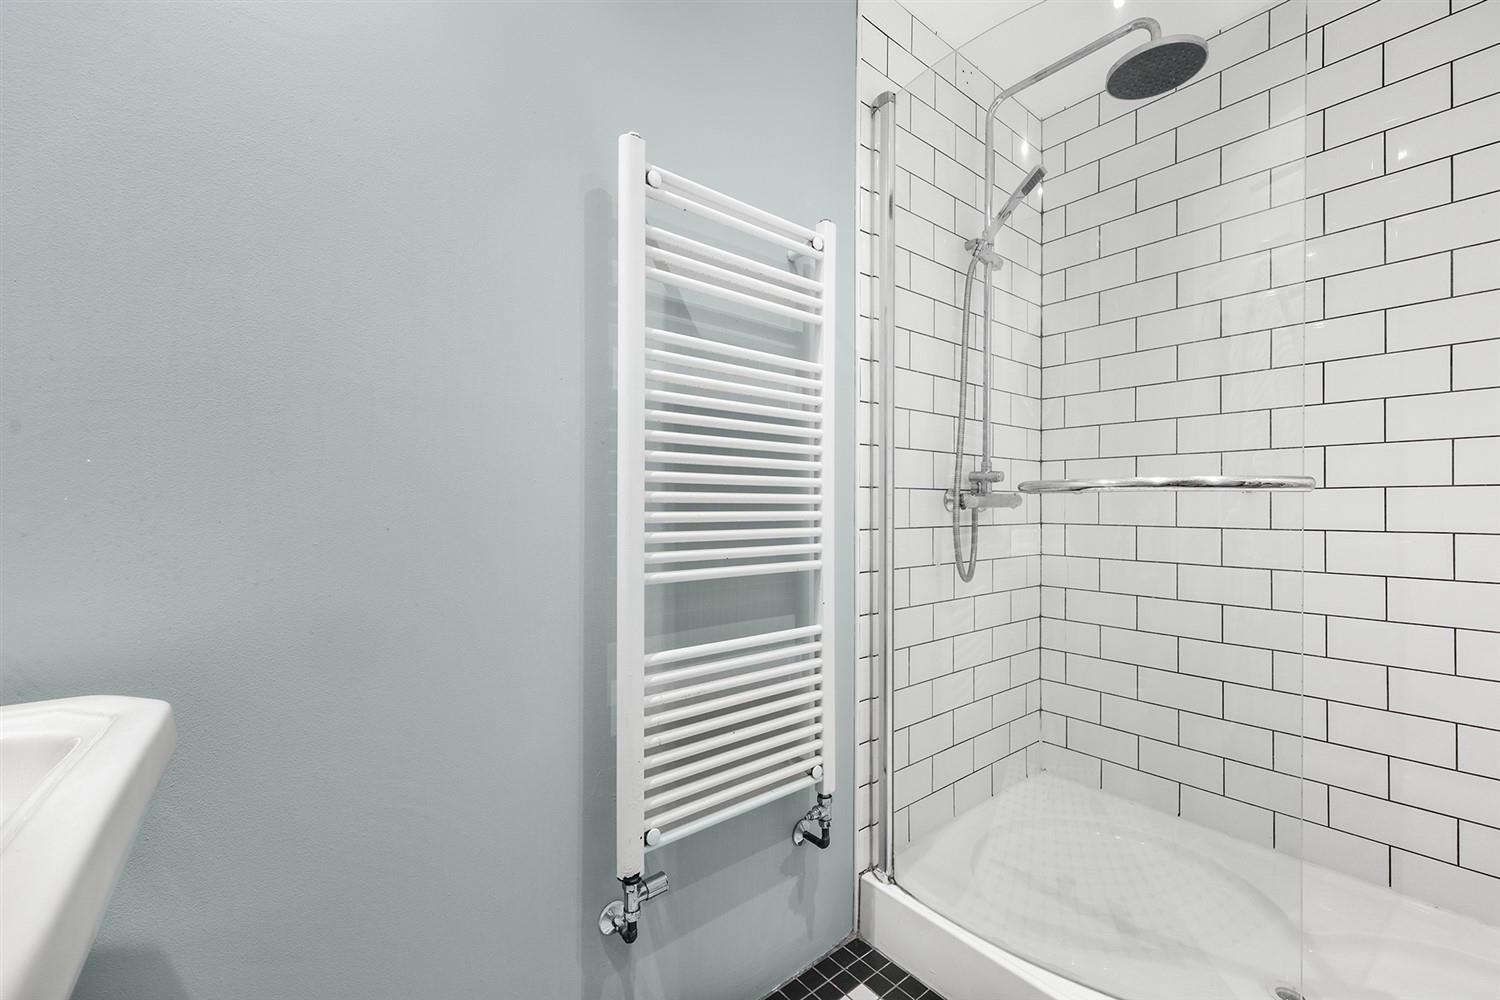
- FIRST FLOOR FAMILY BATHROOM
- NO ONWARD CHAIN
- INTERNAL INSPECTION A MUST

3 Bedroom Semi-Detached House for sale in Abridge
 1
3
2
1
3
2
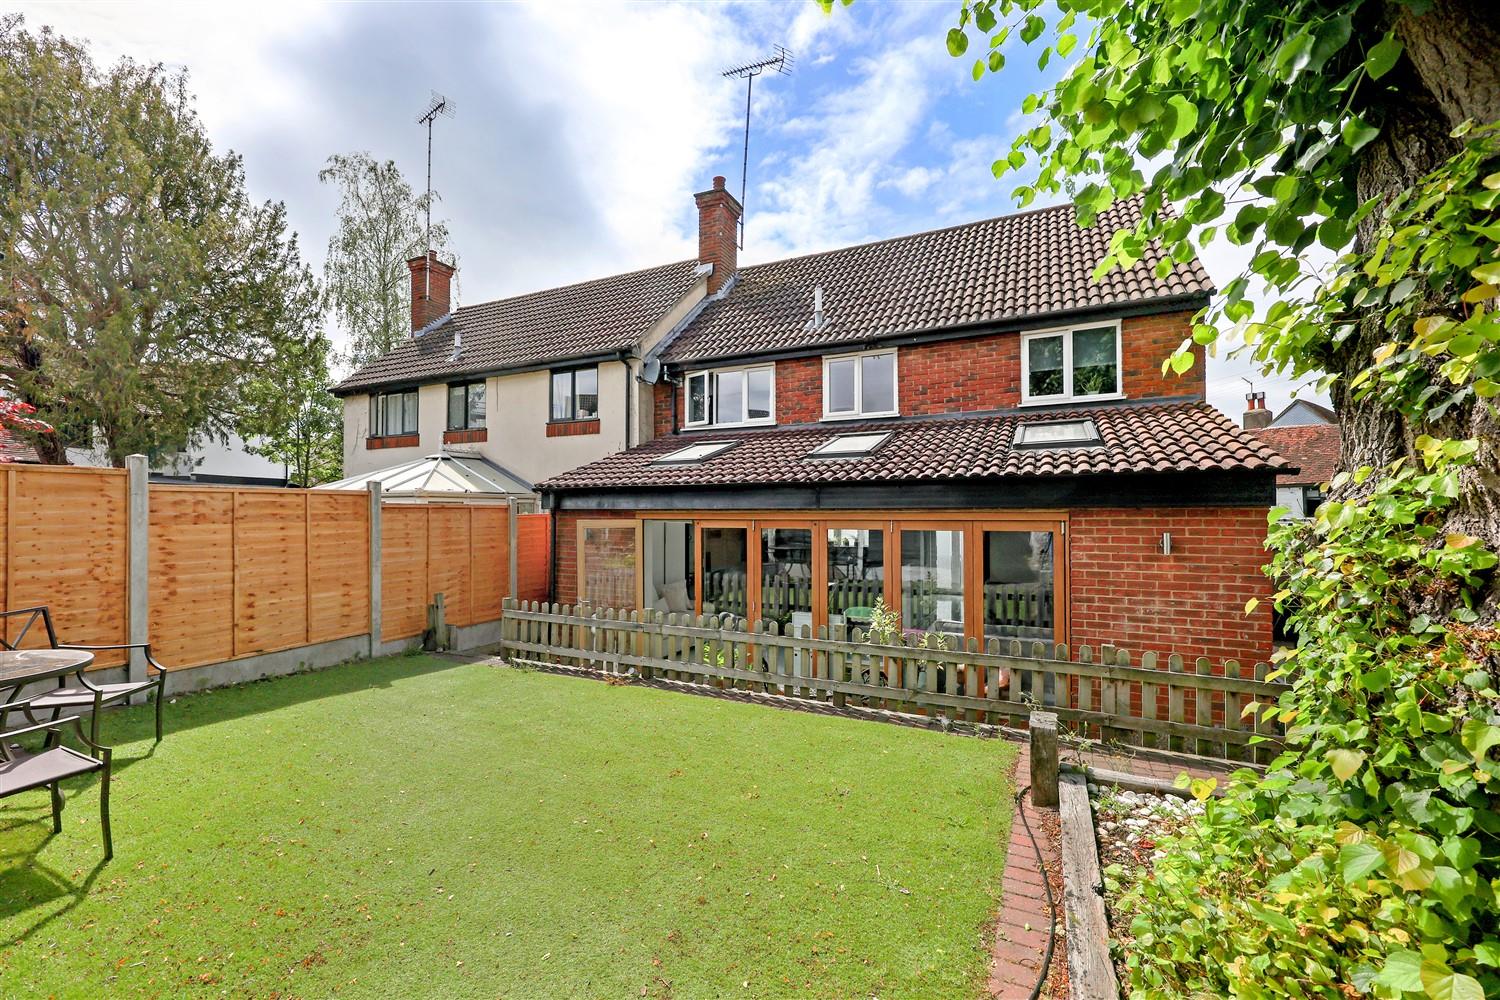
* EXTENDED HOUSE * THREE BEDROOMS * SEMI DETACHED * NO ONWARD CHAIN * DETACHED GARAGE AT REAR * OPEN PLAN LIVING * EN-SUITE & WALK IN WARDROBE * INTERNAL INSPECTION A MUST * VILLAGE LOCATION *
Nestled in the charming village of Abridge, Romford, this beautifully presented three-bedroom semi-detached home offers a perfect blend of modern living and village charm. Upon entering, you are welcomed into an open-plan living area that creates a warm and inviting atmosphere, ideal for both relaxation and entertaining.
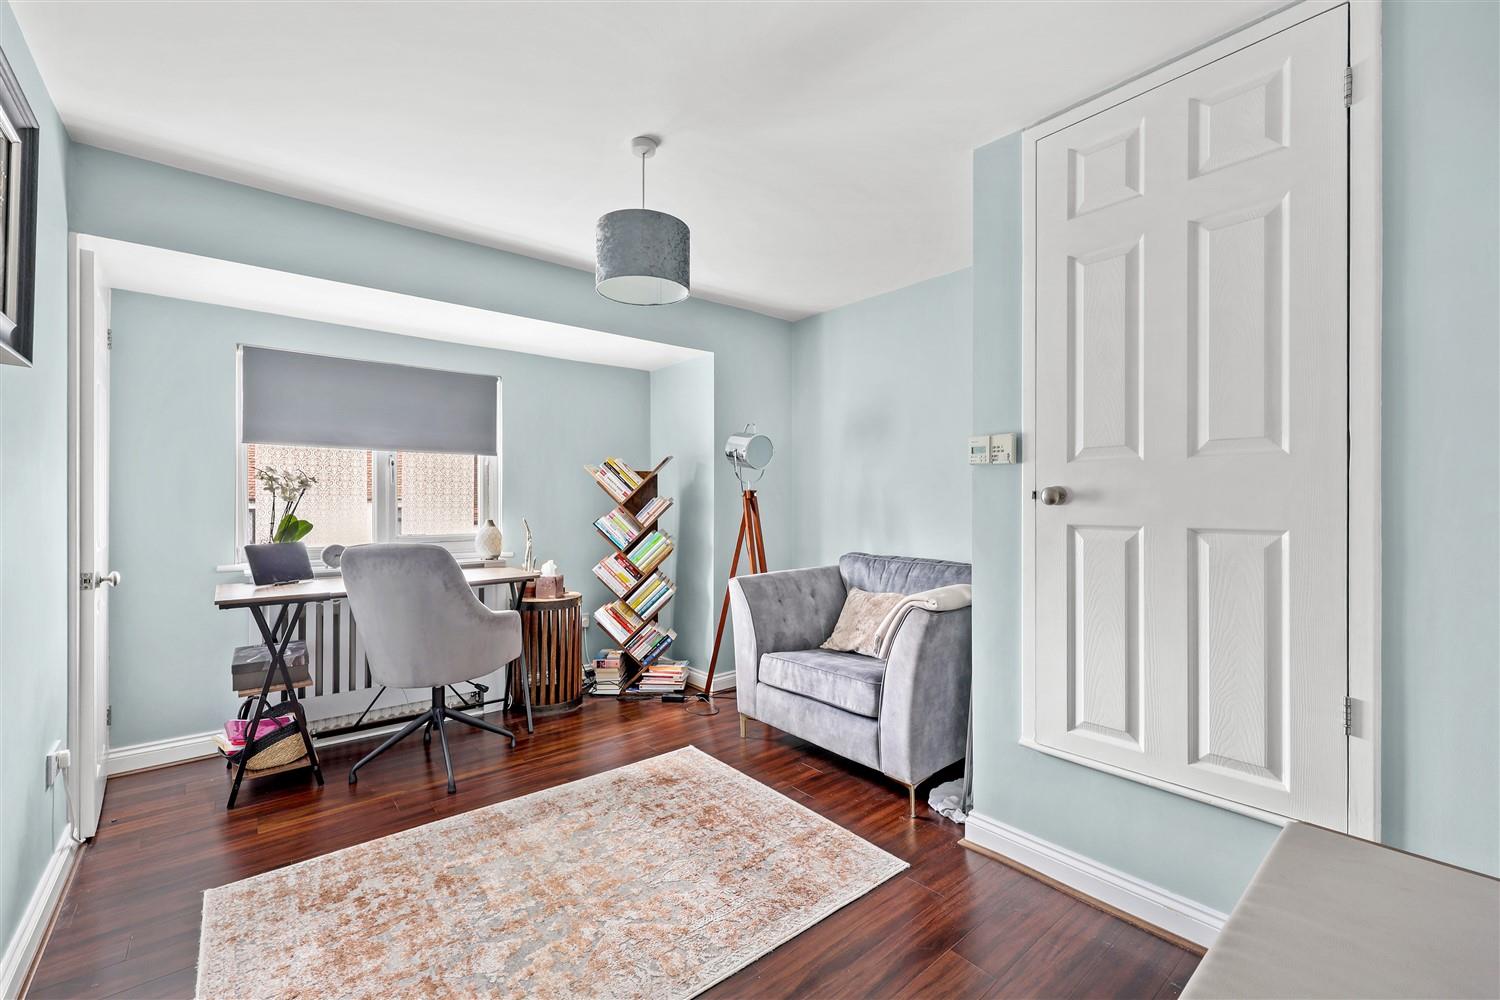
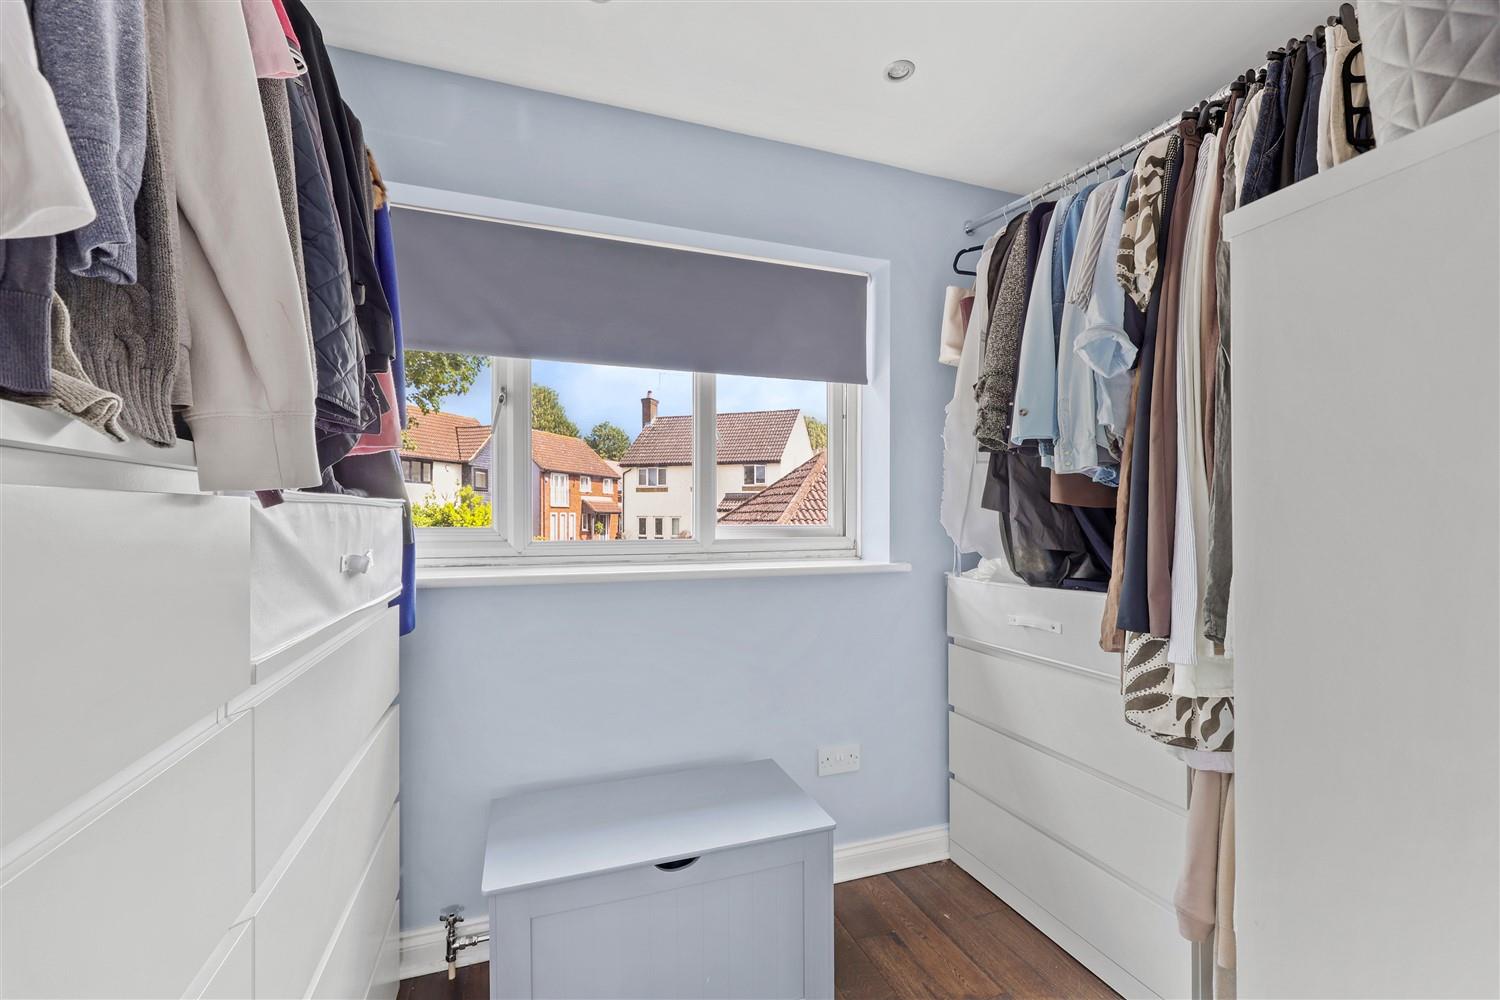
The property boasts a spacious master bedroom, complete with an en-suite bathroom and a walk-in wardrobe, providing a private sanctuary for the homeowner. Two additional well-proportioned bedrooms ensure ample space for family or guests. With a total of two bathrooms, morning routines are made easy and convenient.
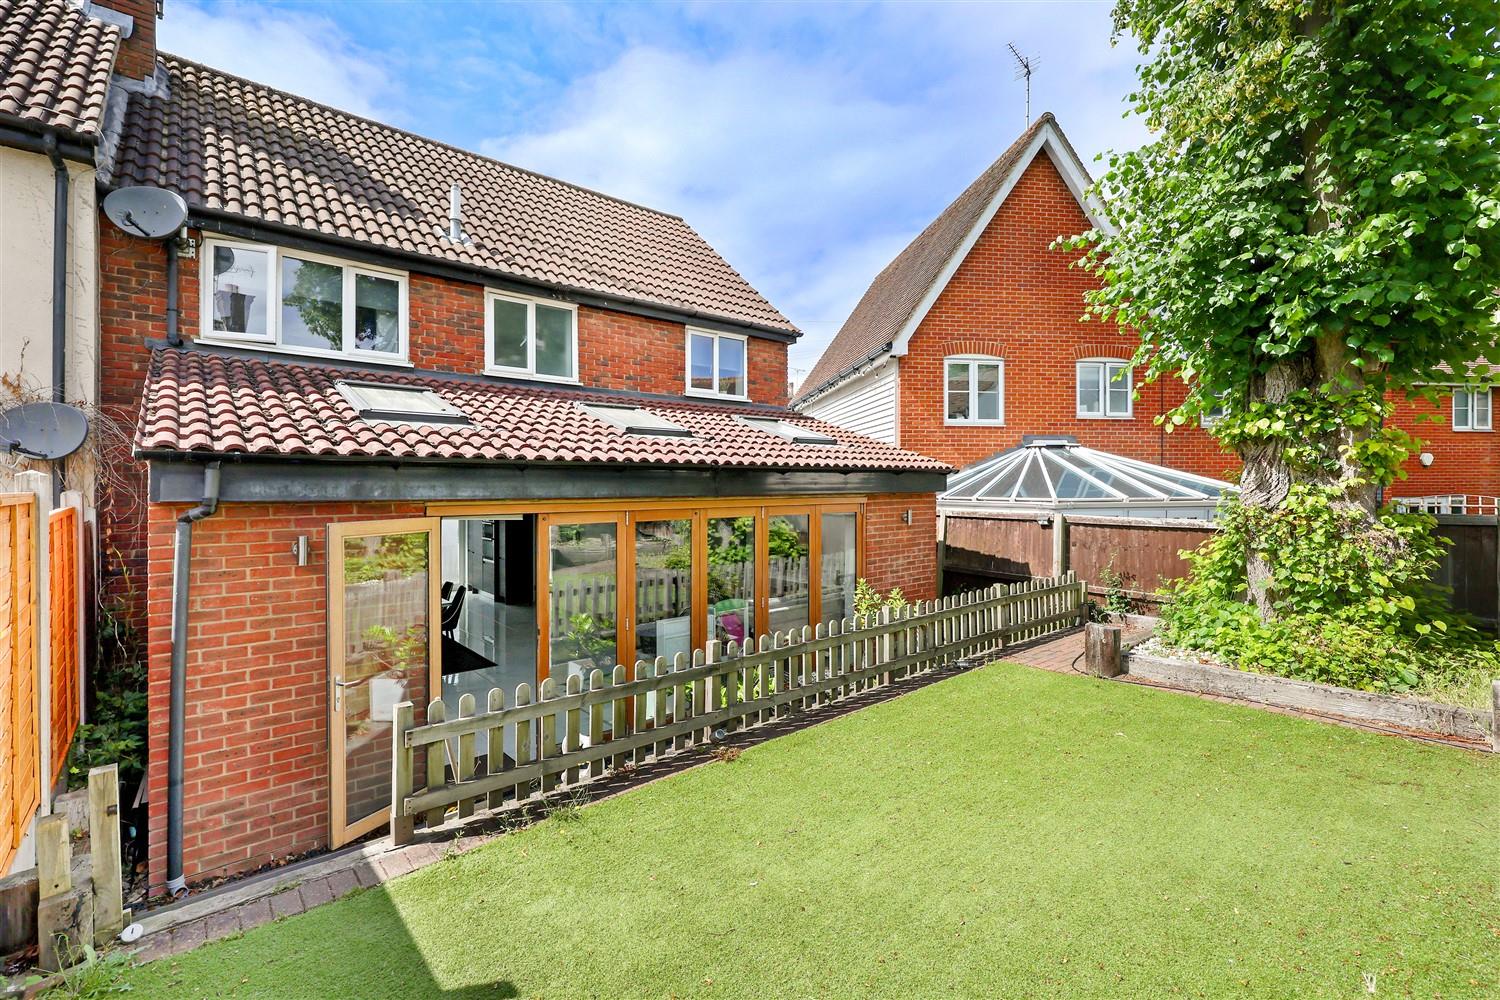
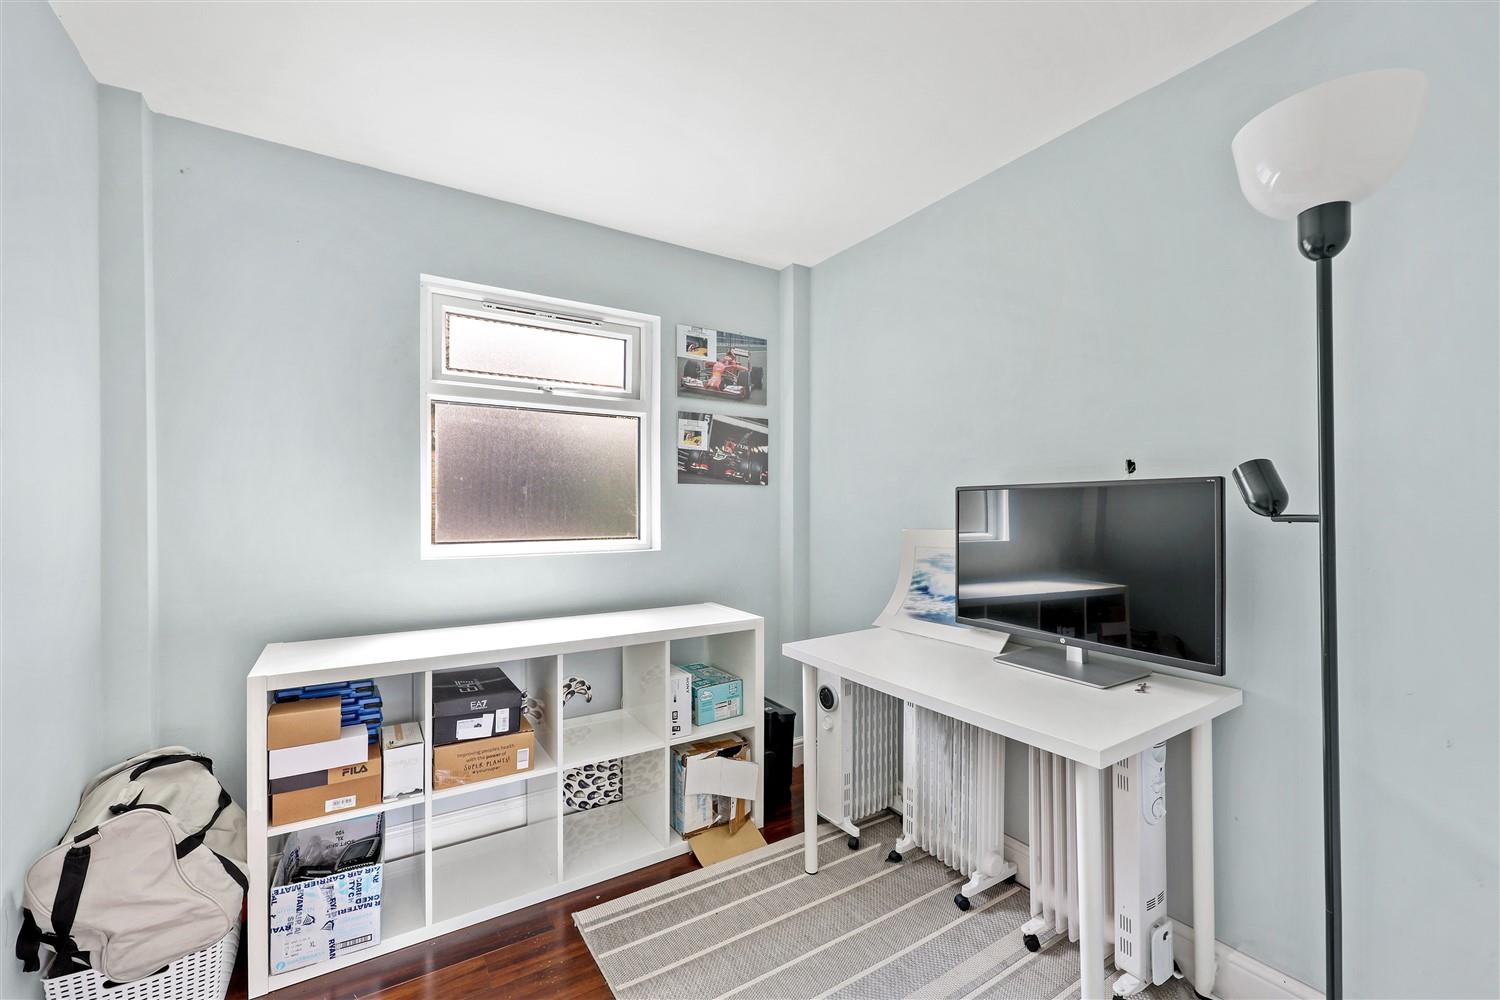
Outside, the property features a detached garage at the rear which is currently being used as a home office plus storage, along with three dedicated parking spaces, a rare find in this picturesque setting. The combination of practical amenities and stylish design makes this home a delightful choice for families or professionals seeking a peaceful retreat while remaining well-connected to local amenities.
In summary, this three-bedroom semi-detached home in Abridge is a wonderful opportunity for those looking to enjoy a high standard of living in a tranquil village environment. With its modern features and thoughtful layout, it is sure to impress.
The property is situated within 1.7 miles of Theydon Bois Station and 1.5 miles of Debden Station.
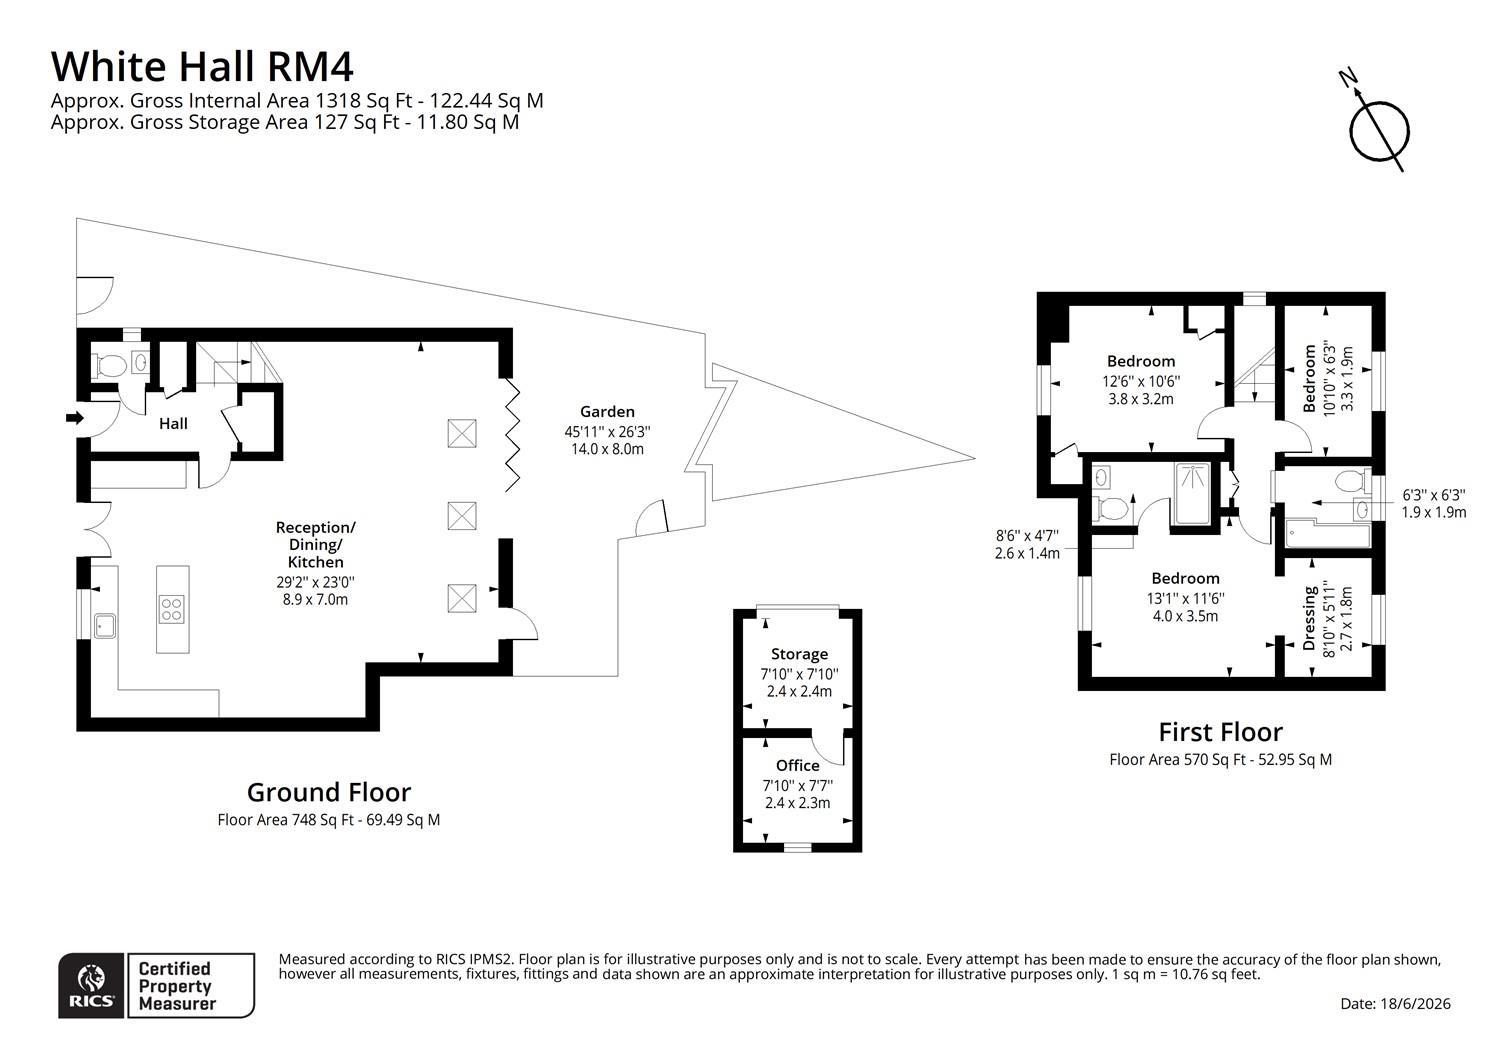
Ground Floor -
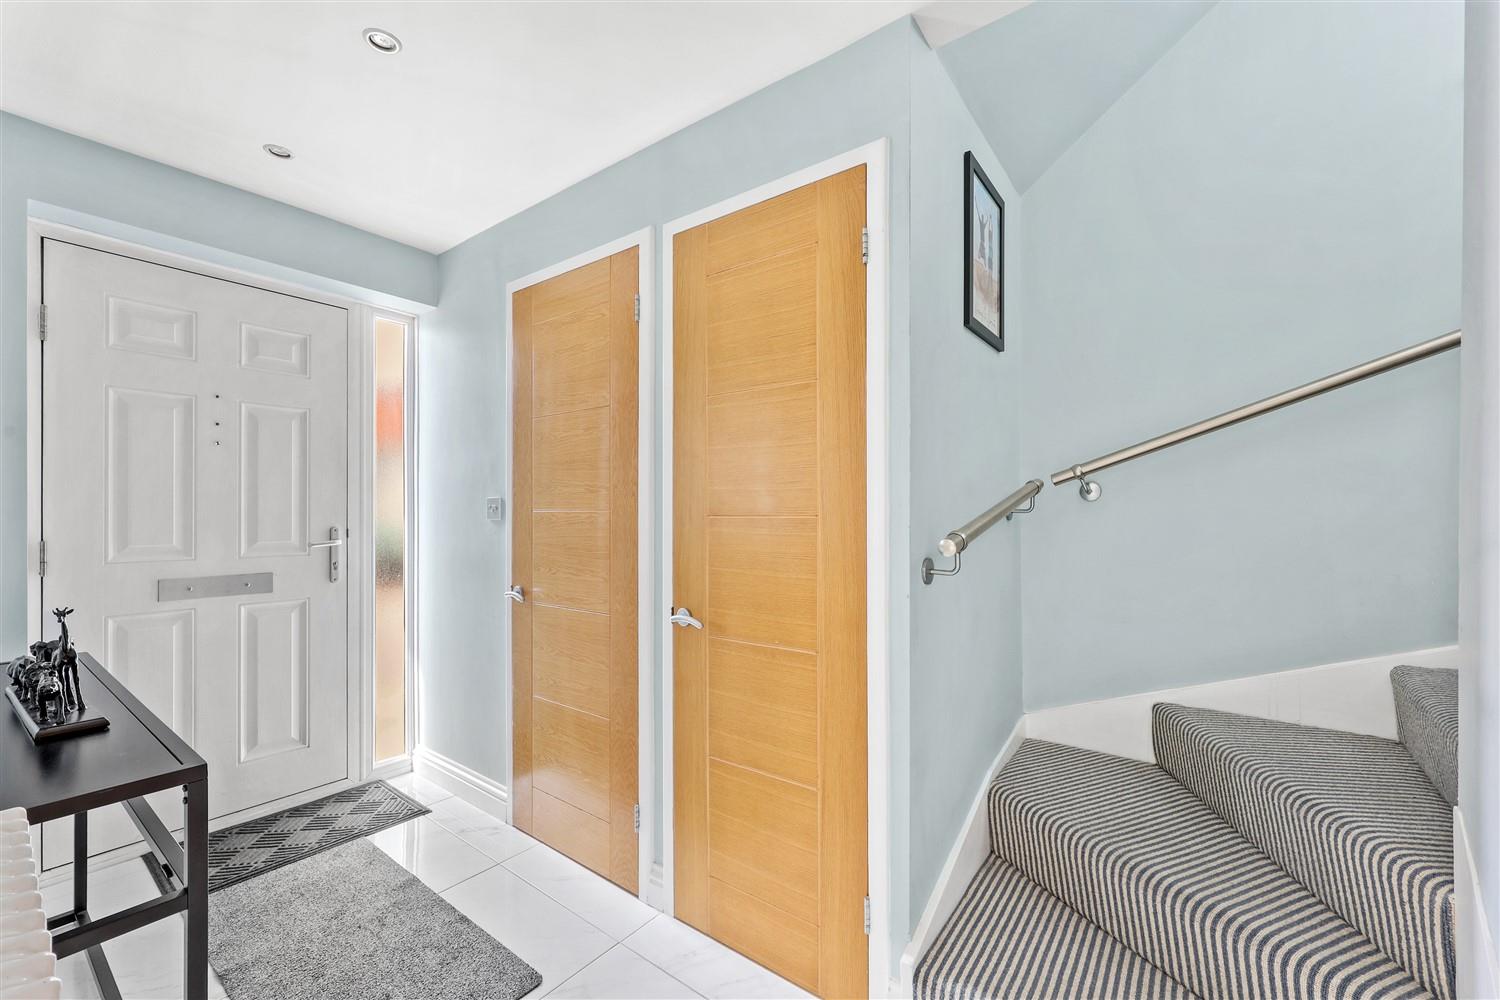
Entrance Hall -
Cloakroom -
Reception, Kitchen & Diner (Max) - 8.89m x 7.01m (29'1" x 22'11") -
First Floor -
Bedroom One - 3.99m x 3.51m (13'1 x 11'6) -
Dressing Room - 2.69m x 1.80m (8'10 x 5'11) -
En-Suite Shower - 2.59m x 1.40m (8'6 x 4'7) -
Bedroom Two - 3.81m x 3.20m (12'6 x 10'6) -
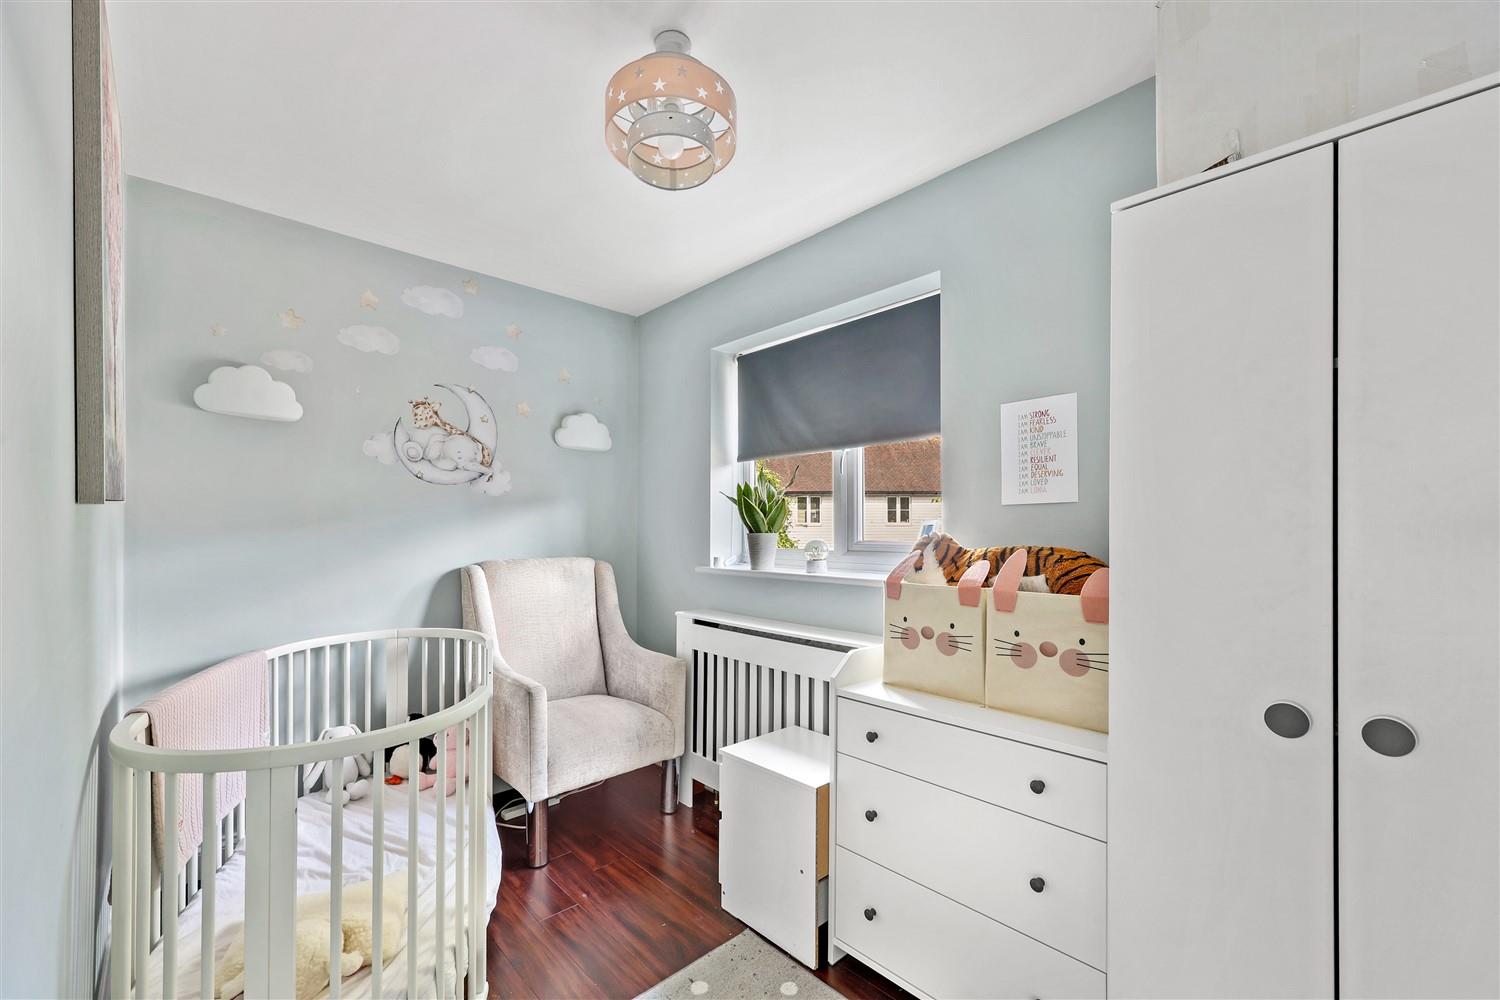
Bedroom Three - 3.30m x 1.91m (10'10 x 6'3) -
Bathroom - 1.91m x 1.91m (6'3 x 6'3) -
Exterior -
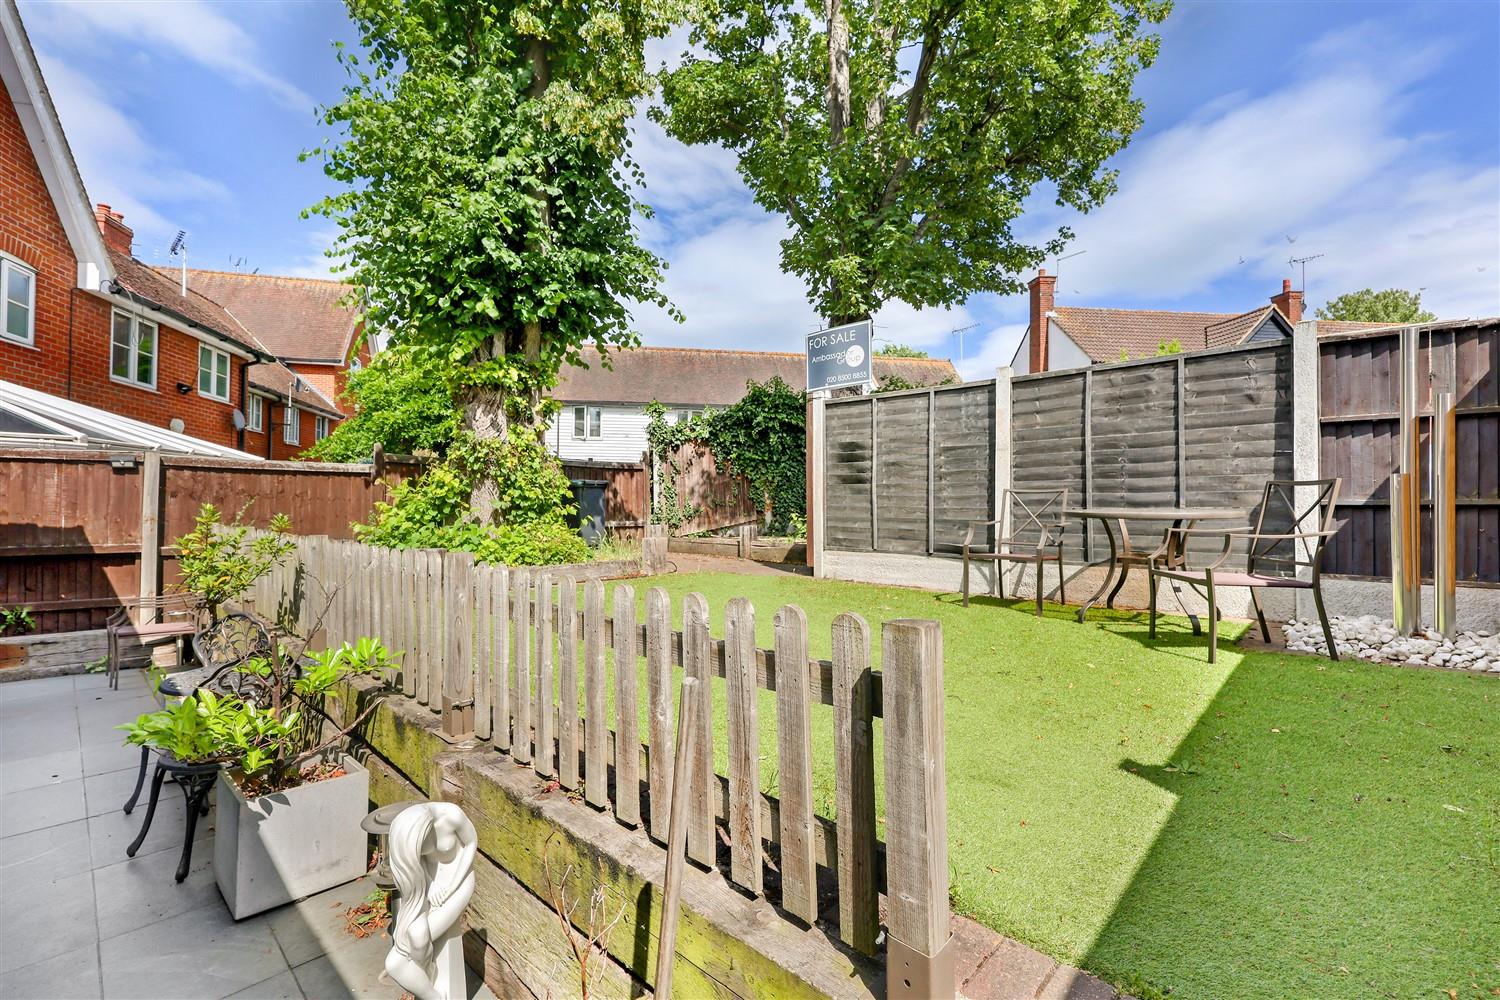
Rear Garden - 14.00m x 8.00m (45'11 x 26'3) -
Garage/Office - 2.39m x 2.31m (7'10 x 7'7) -
Garage Storage Area - 2.39m x 2.39m (7'10 x 7'10) -
Property Ref: 34758316
Similar Properties
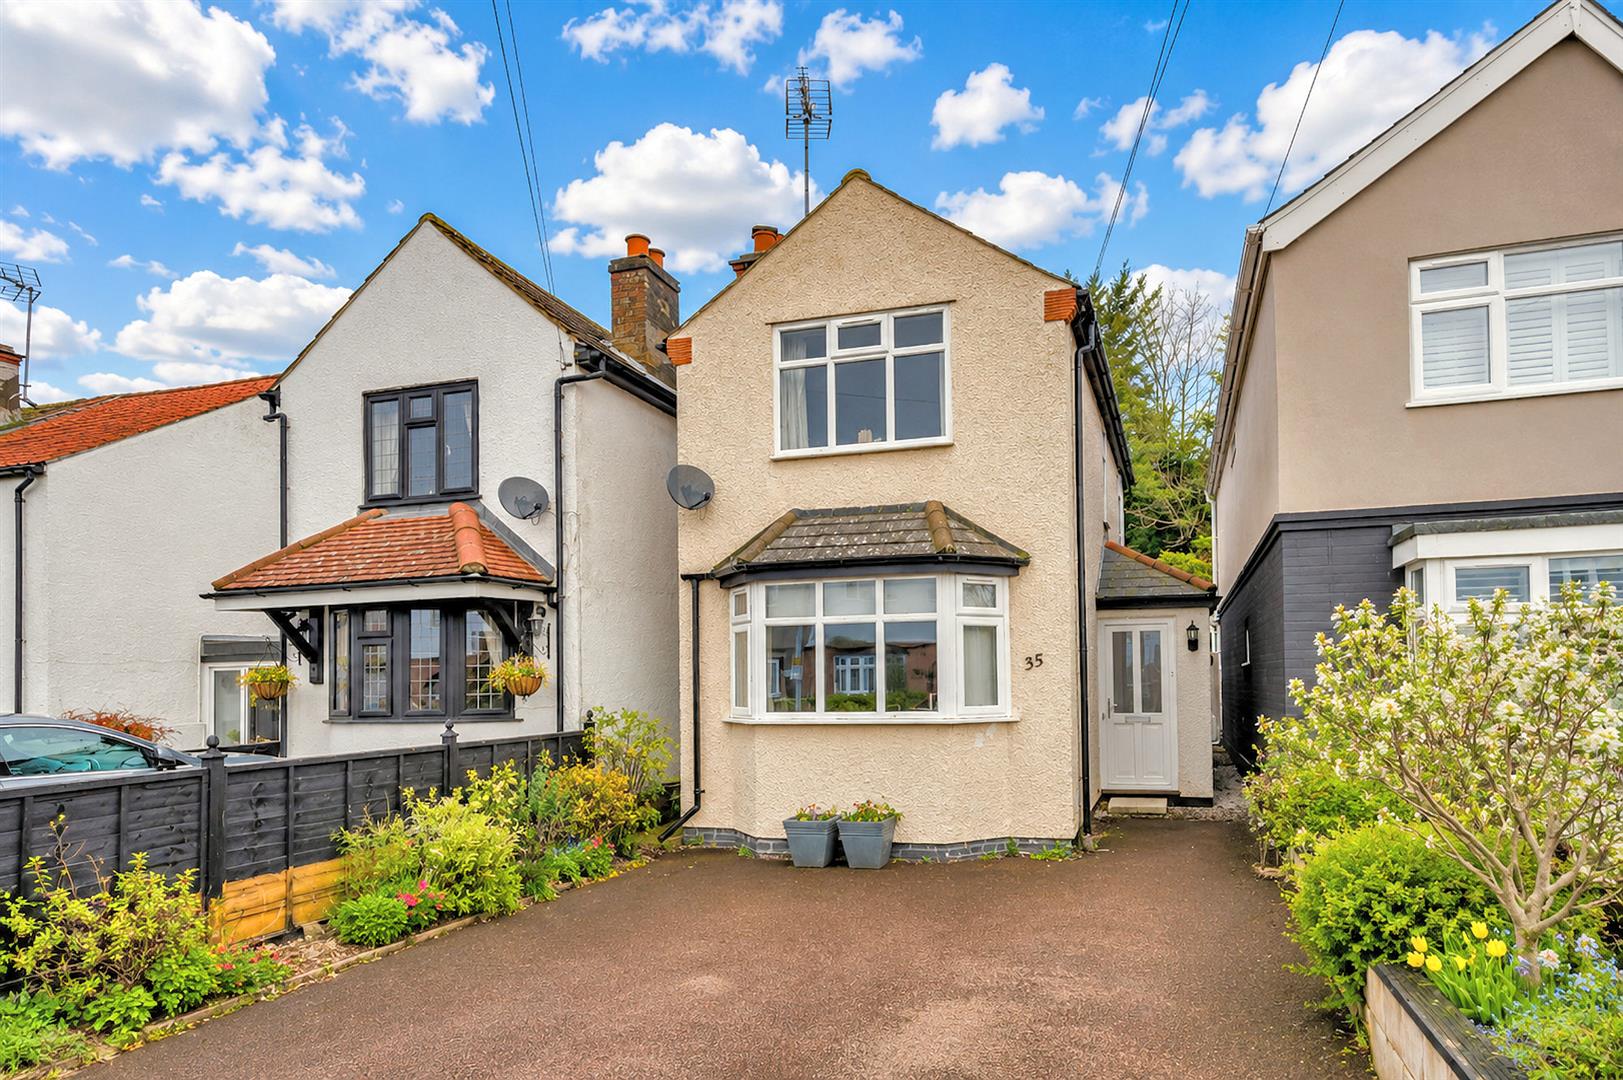
2 Bedroom Detached House | Guide Price £550,000
* TWO DOUBLE BEDROOMS * OFF STREET PARKING * CLOSE TO EPPING FOREST * 350 METERS TO HIGH STREET * Nestled in a sought-af...
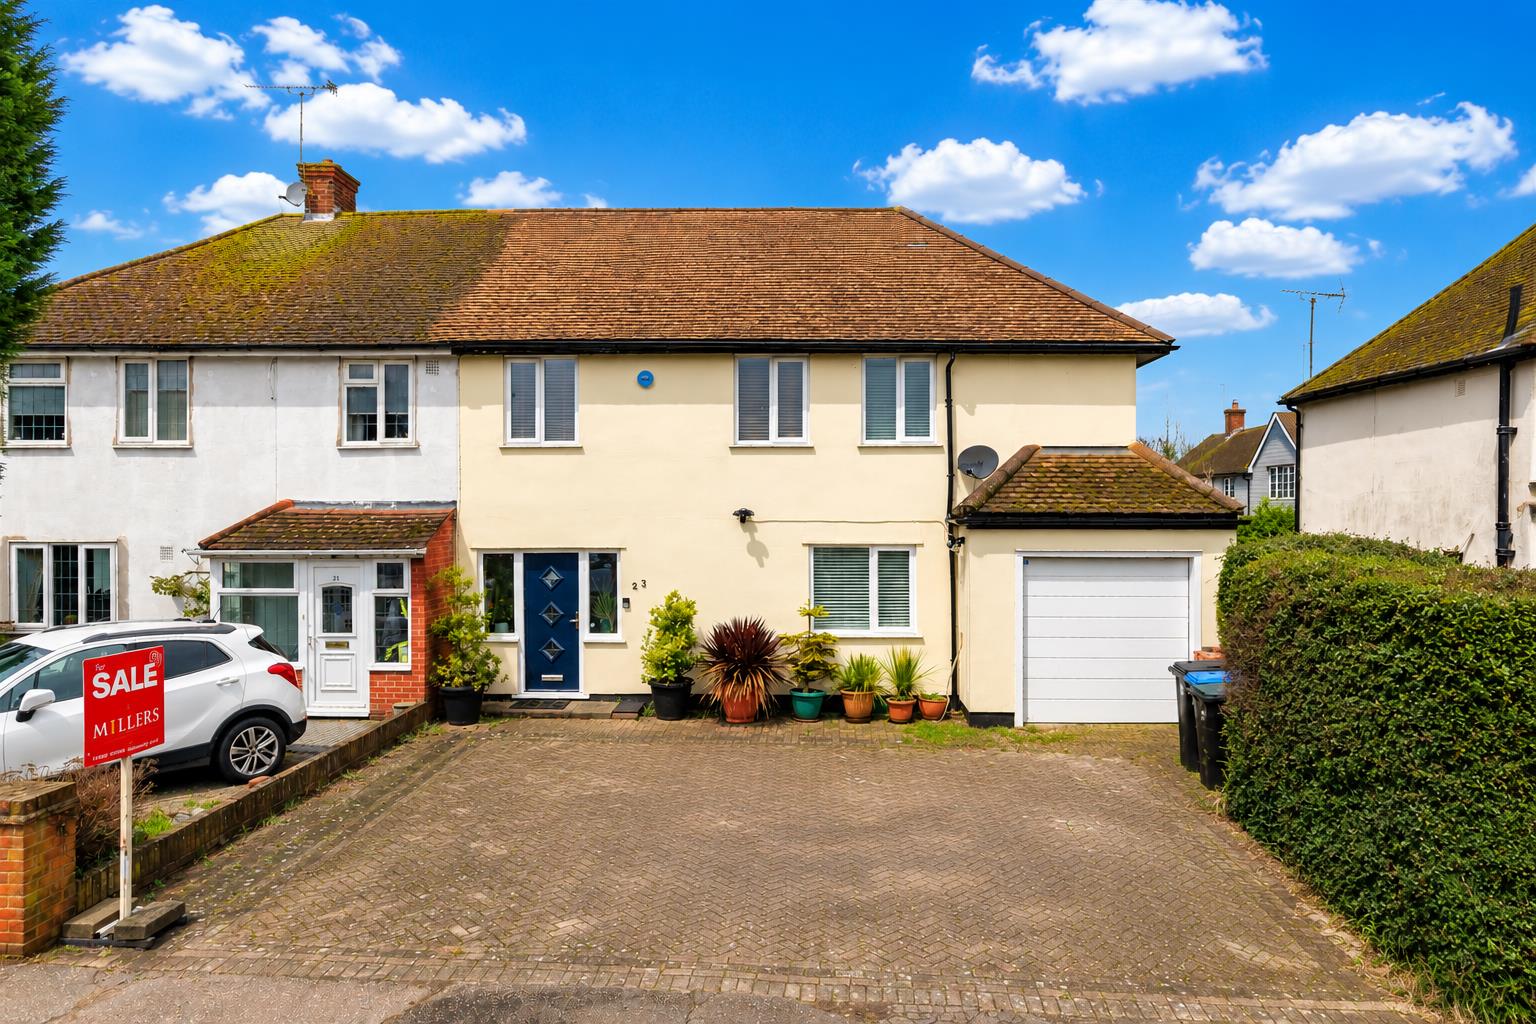
3 Bedroom Semi-Detached House | Offers in excess of £550,000
* EXTENDED SEMI * THREE BEDROOMS * EN-SUITE SHOWER TO MASTER BEDROOM * FAMILY BATHROOM * EXTENDED LOUNGE/DINER * DINING...
2 Bedroom Semi-Detached House | Guide Price £525,000
This inviting two-bedroom semi-detached home enjoys a prime position just a short stroll from Epping High Street, Epping...
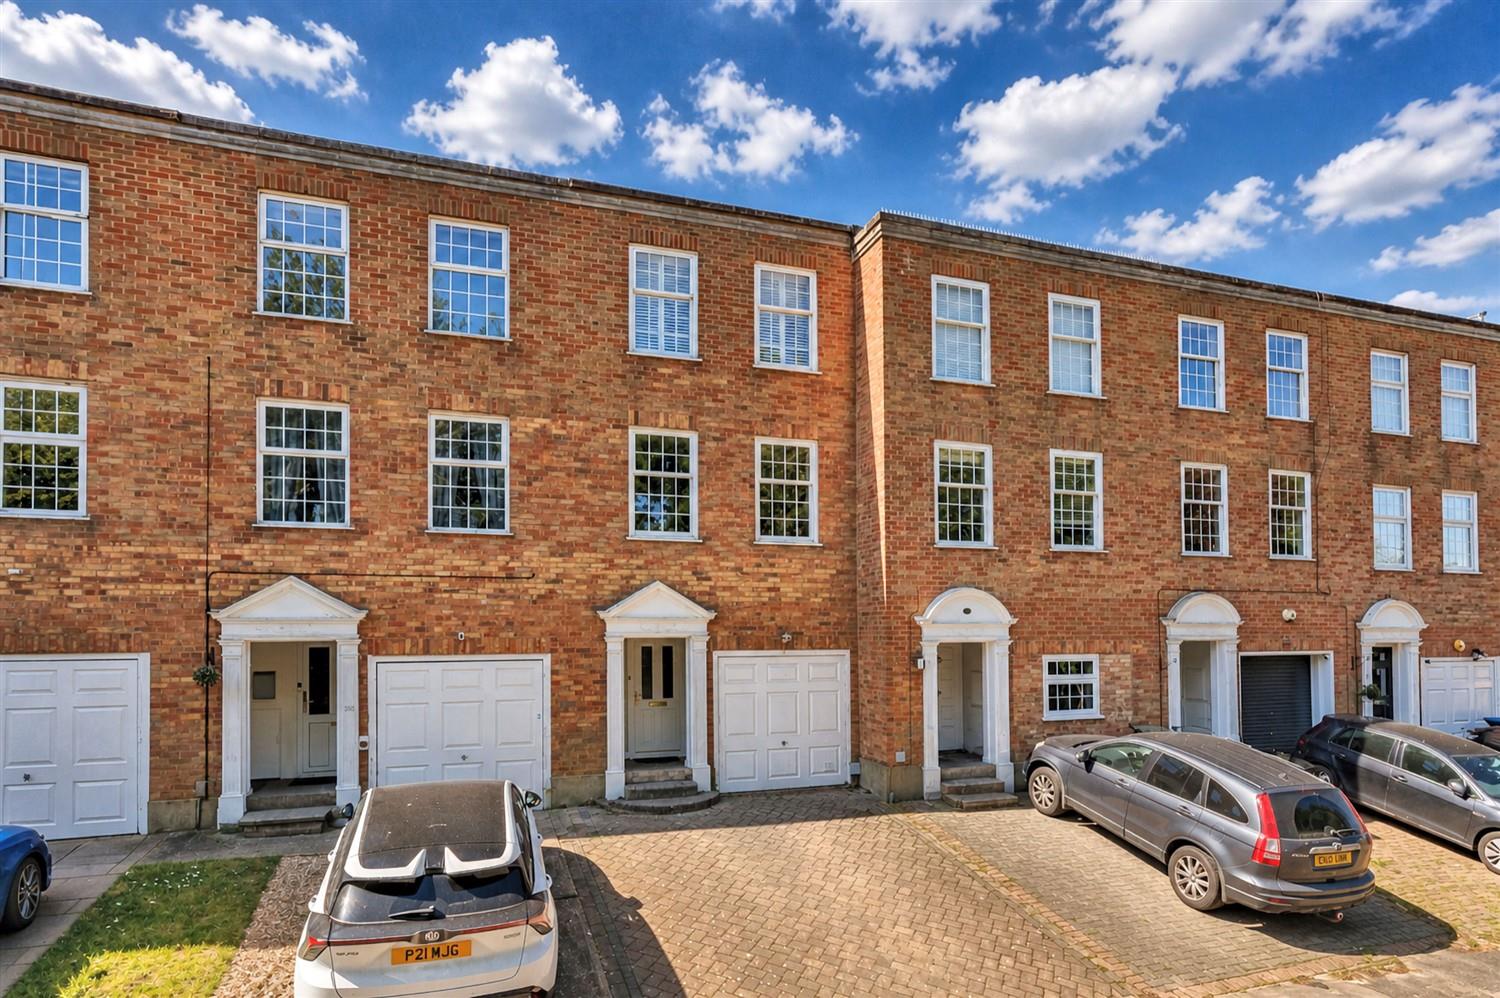
3 Bedroom Town House | Guide Price £575,000
* TOWN HOUSE * THREE BEDROOMS * OFF STREET PARKING * 300 METERS TO HIGH STREET * EXTENDED HOME * OVER THREE FLOORS *Situ...
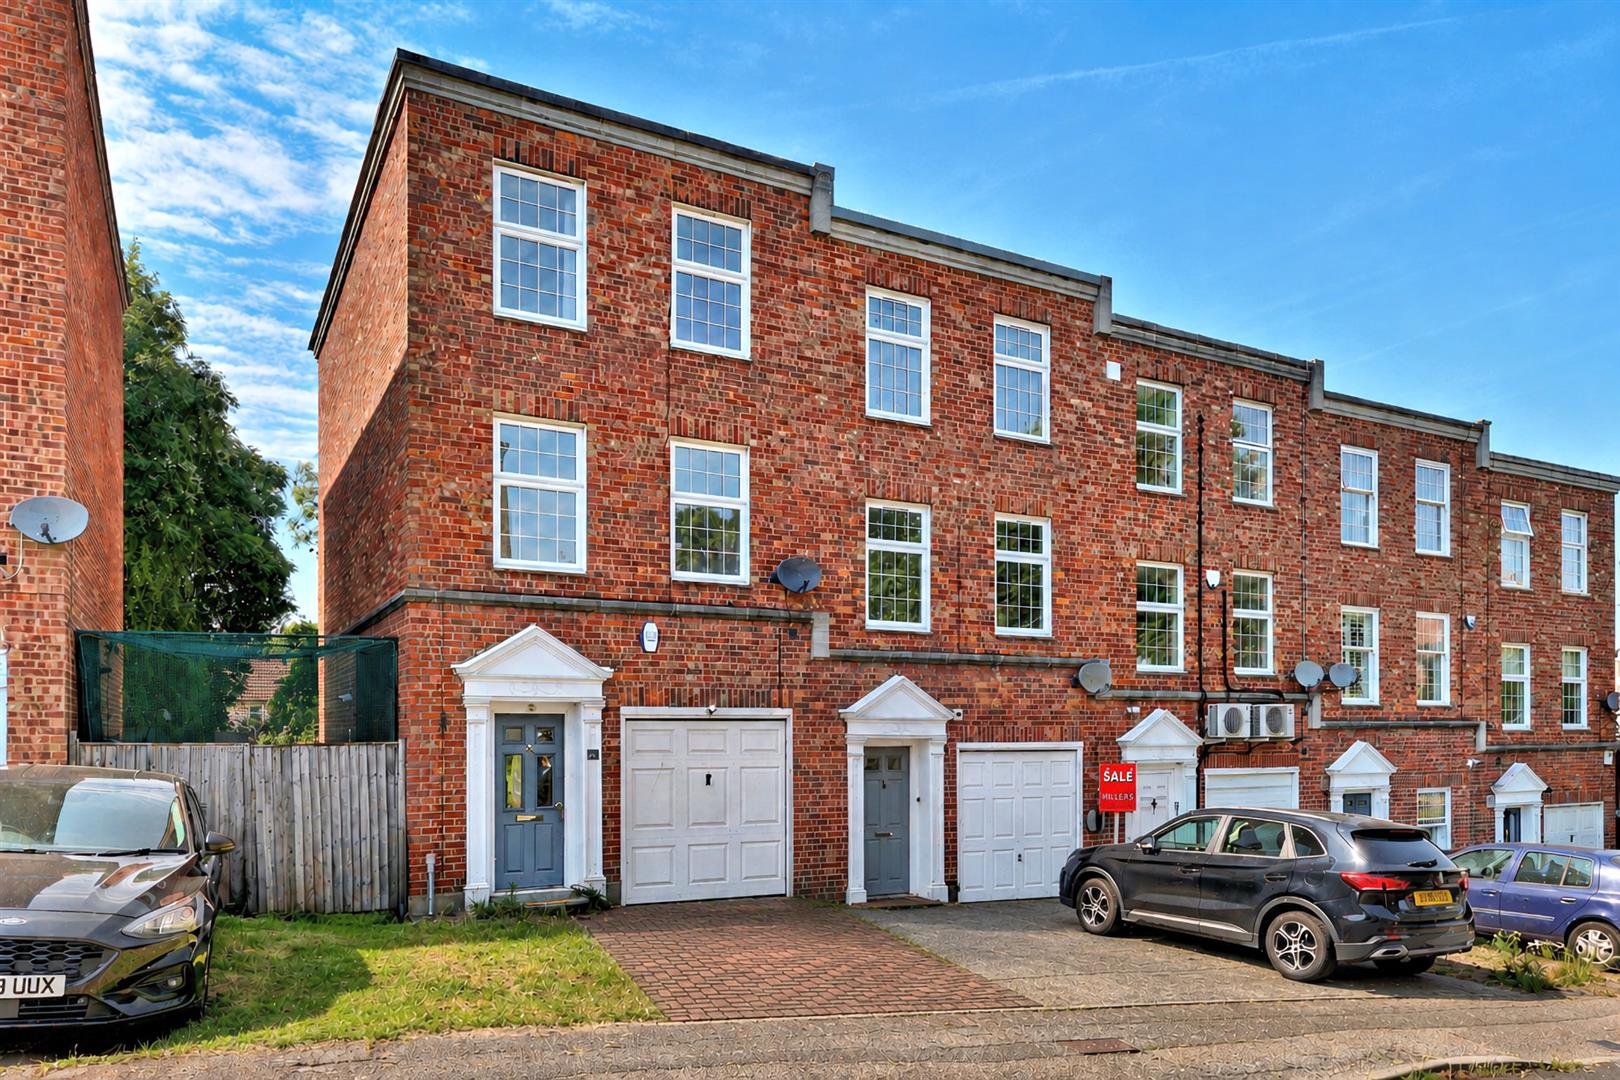
3 Bedroom Town House | Guide Price £575,000
Tucked away in the peaceful cul-de-sac of Albany Court, Epping, this end-of-terrace Regency-style townhouse offers a har...
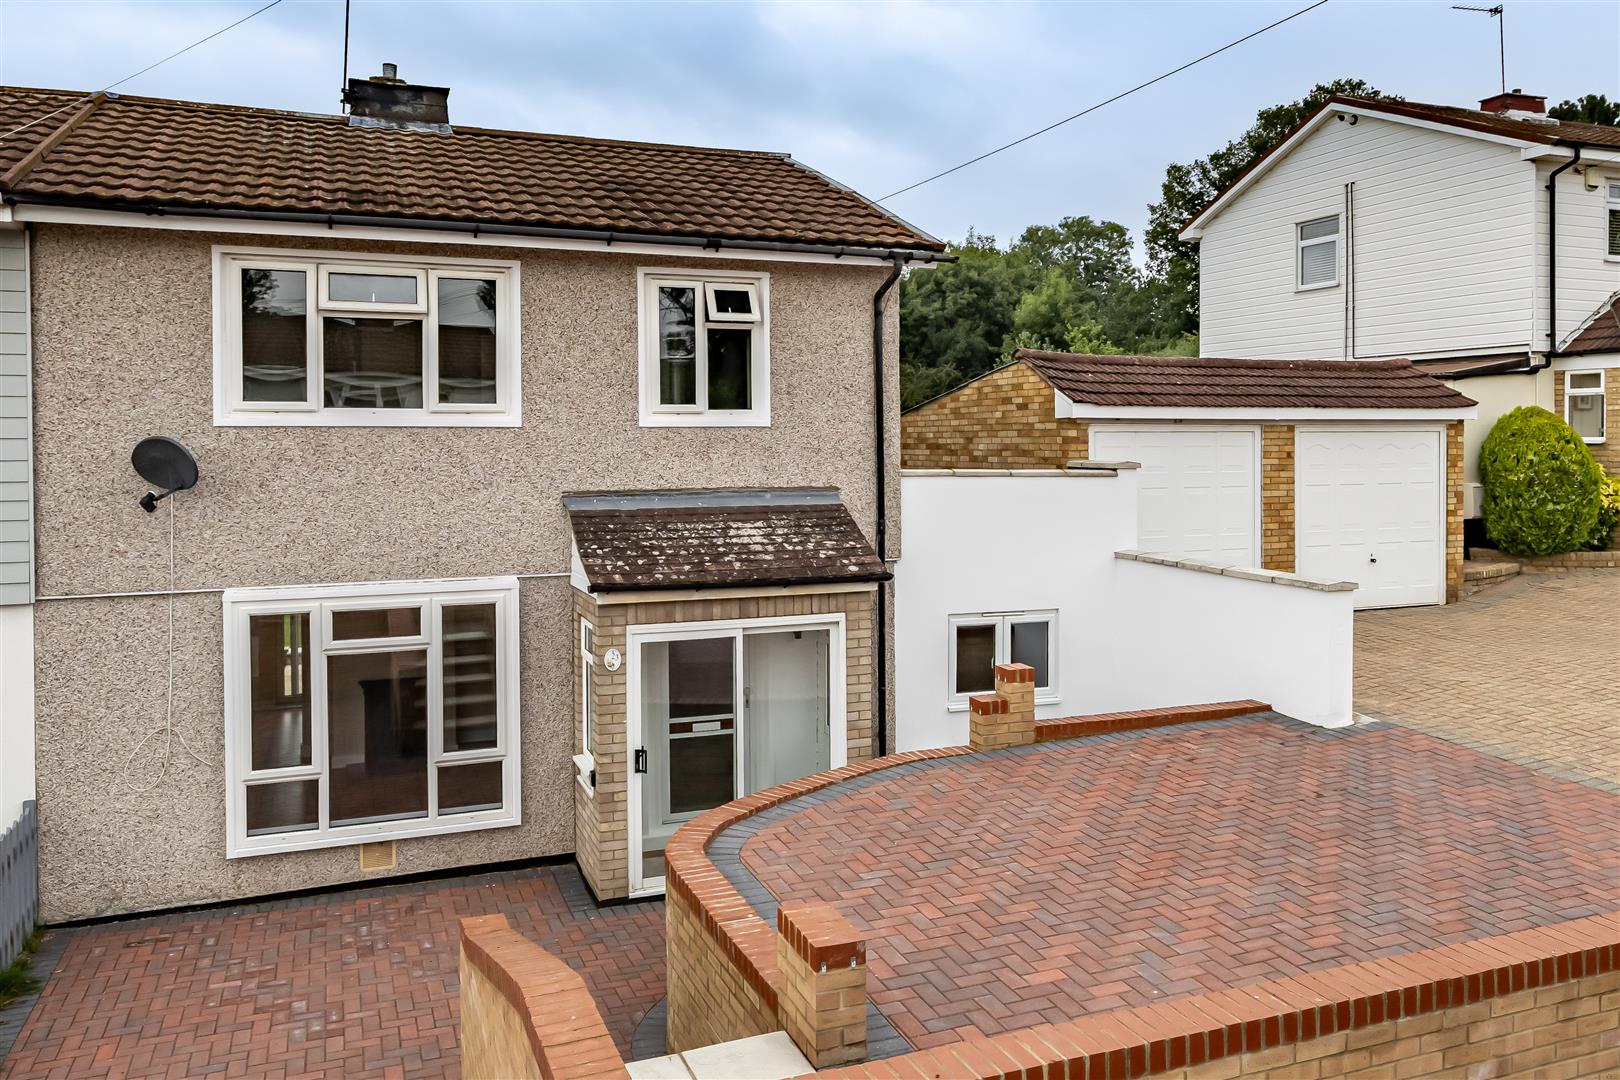
3 Bedroom Semi-Detached House | Guide Price £580,000
* NO ONWARD CHAIN * THREE BEDROOMS * TWO BATHROOMS * RECENTLY REFURBISHED ** WELL PRESENTED REAR GARDEN * GREAT VIEWS TO...

Millers Estate Agents (Epping)
229 High Street, Epping, Essex, CM16 4BP
01992 560555
How much is your home worth?
Use our short form to request a valuation of your property.
Request a Valuation
©2026 The Guild of Property Professionals. All rights reserved.
Terms and Conditions |
Privacy Policy |
Cookie Policy |
Complaints Policy |
Members Login
The Guild of Property Professionals Trading Address: 121 Park Lane, London W1K 7AG. GPEA Limited.
Registered in England & Wales.
Company No: 02819824.
Registered Office Address: The Old Courthouse, 60A London Road, Grantham, NG31 6HR.
VAT Registration No: 180897859

