- SEMI DETACHED HOUSE
- 0.9 MILES TO EPPING STATION
- DOUBLE GLAZED WINDOWS
- APPROX. 755 SQ FT VOLUME
- OFF STREET PARKING
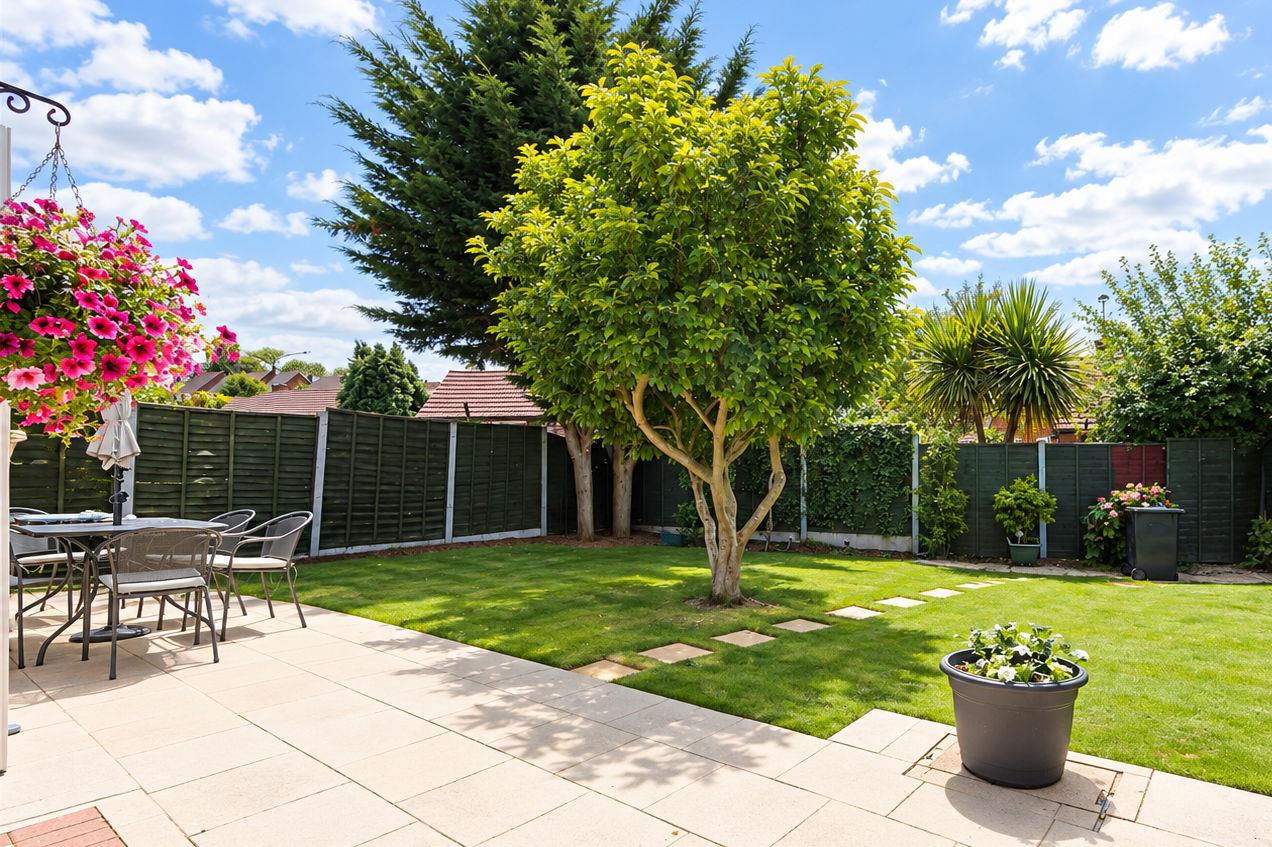
- SOUTH WEST FACING PLOT
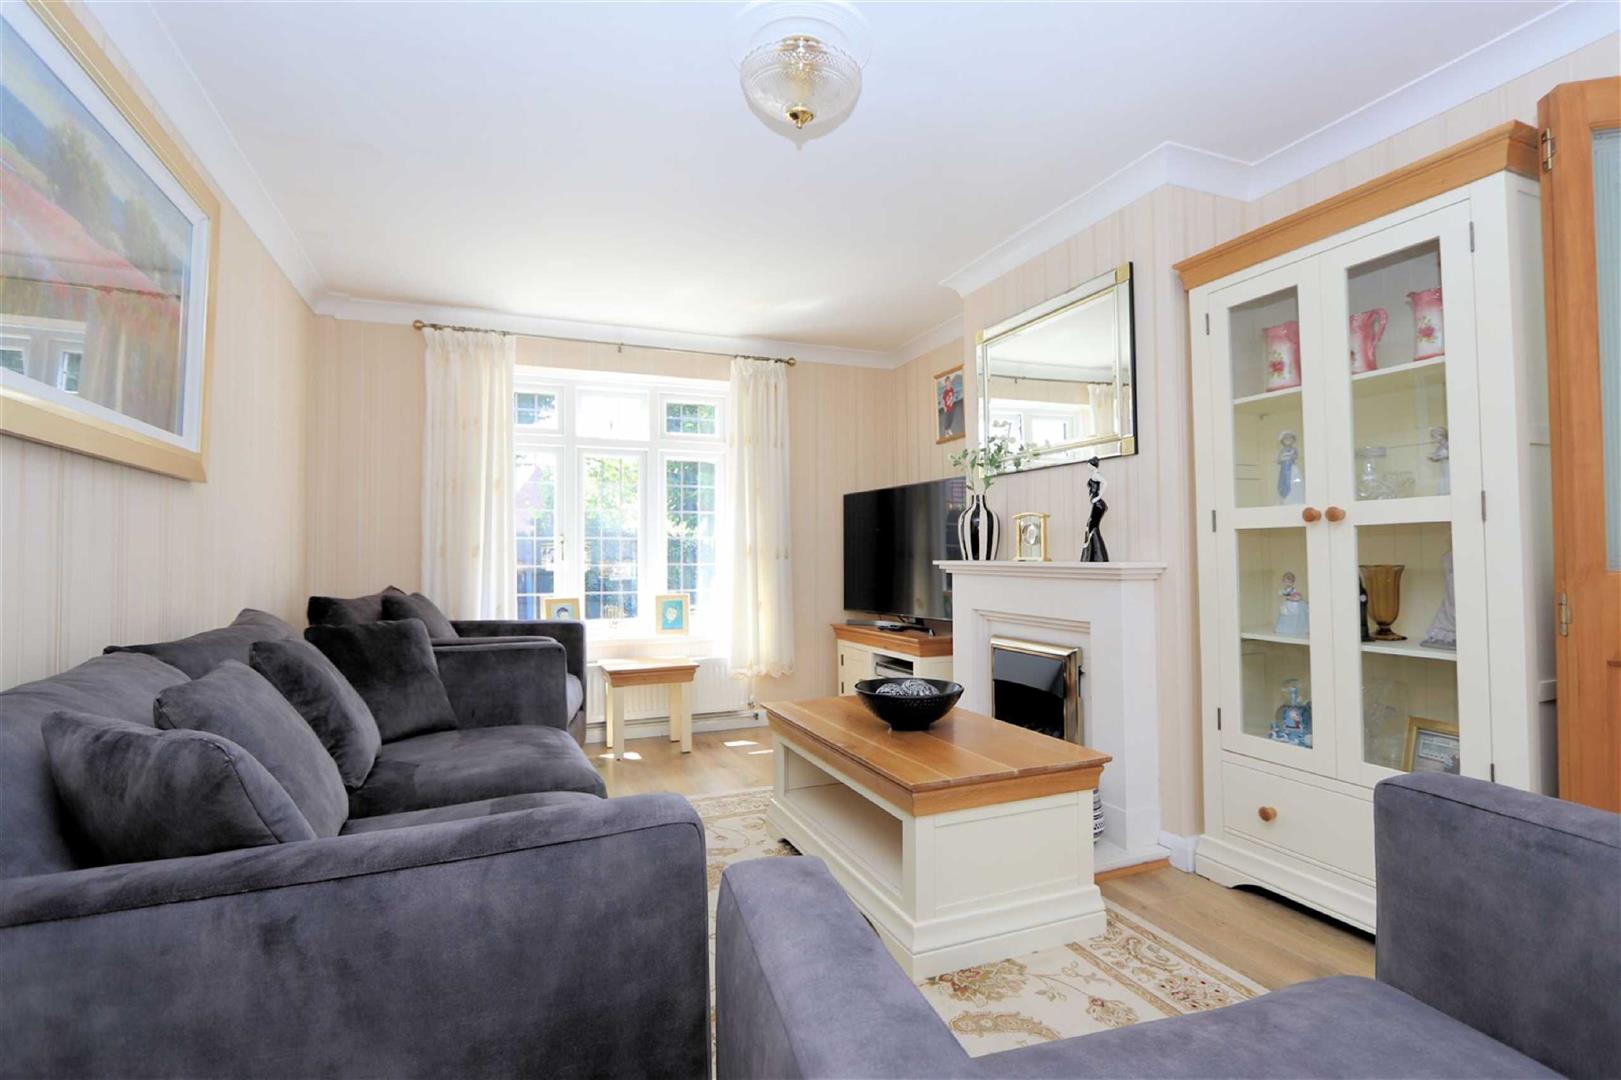
- FEATURE FIREPLACE
- POTENTIAL TO EXTEND (STP)
- 200 METERS TO COUNTRSIDE
- HIGH GLOSS FITTED KITCHEN

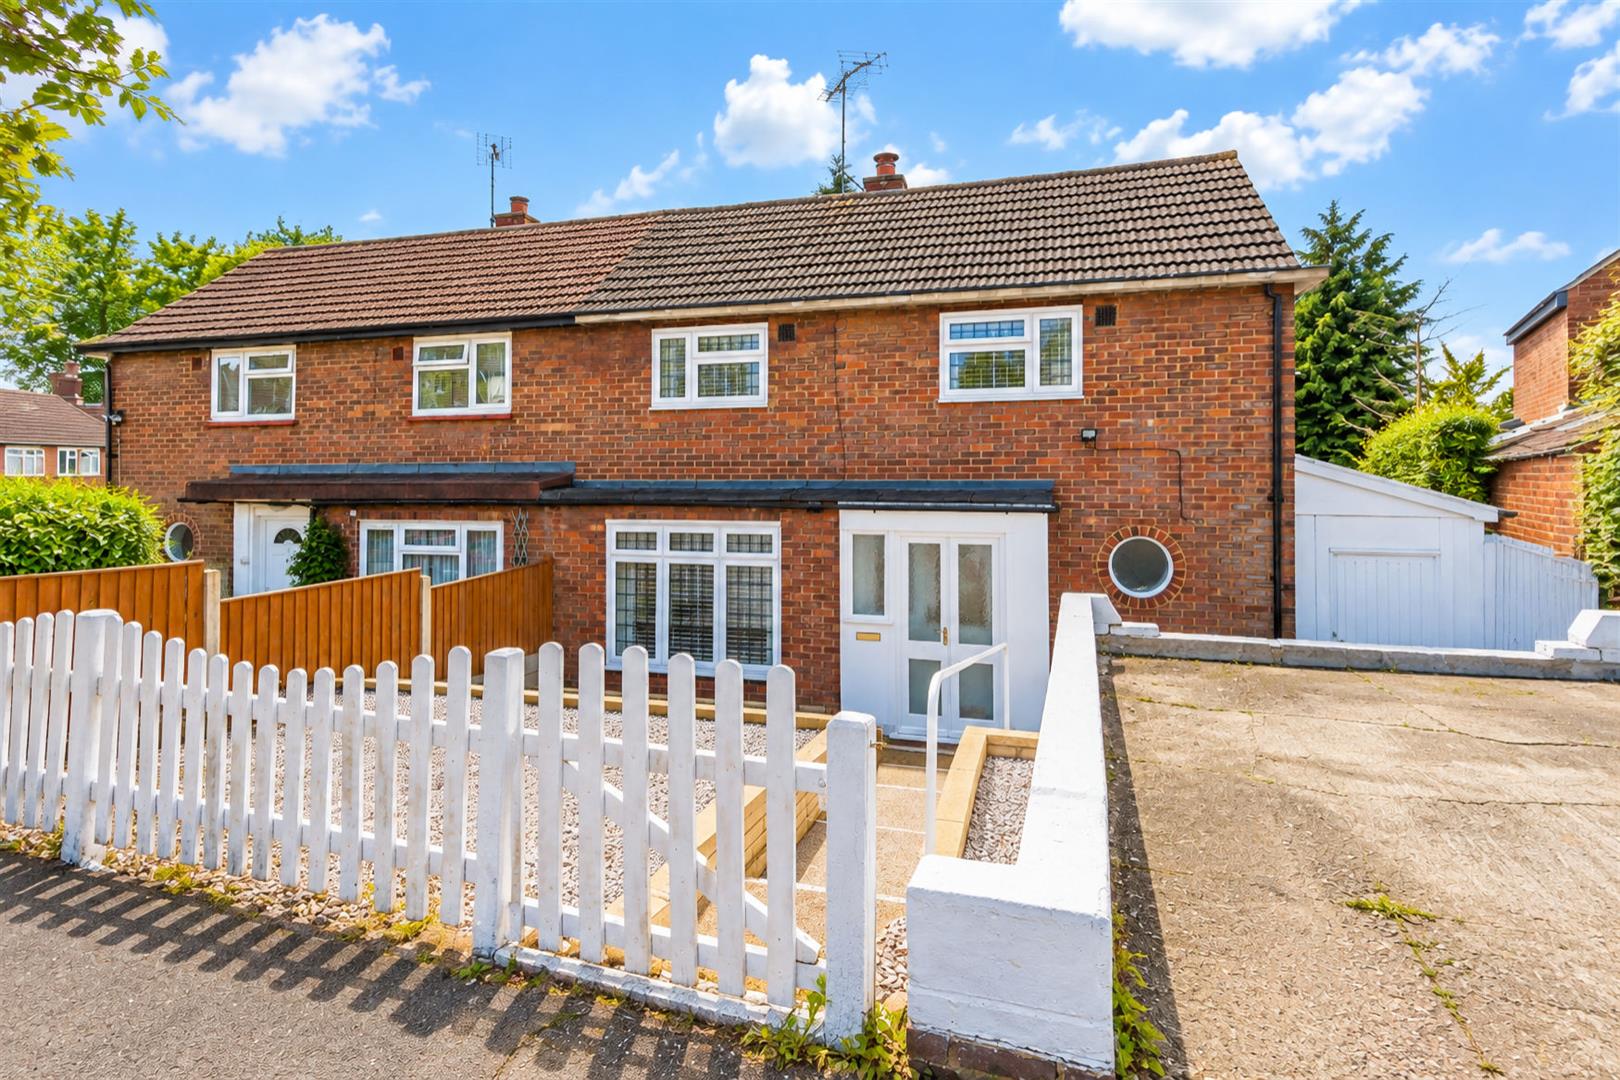
2 Bedroom Semi-Detached House for sale in Epping
 1
2
1
1
2
1
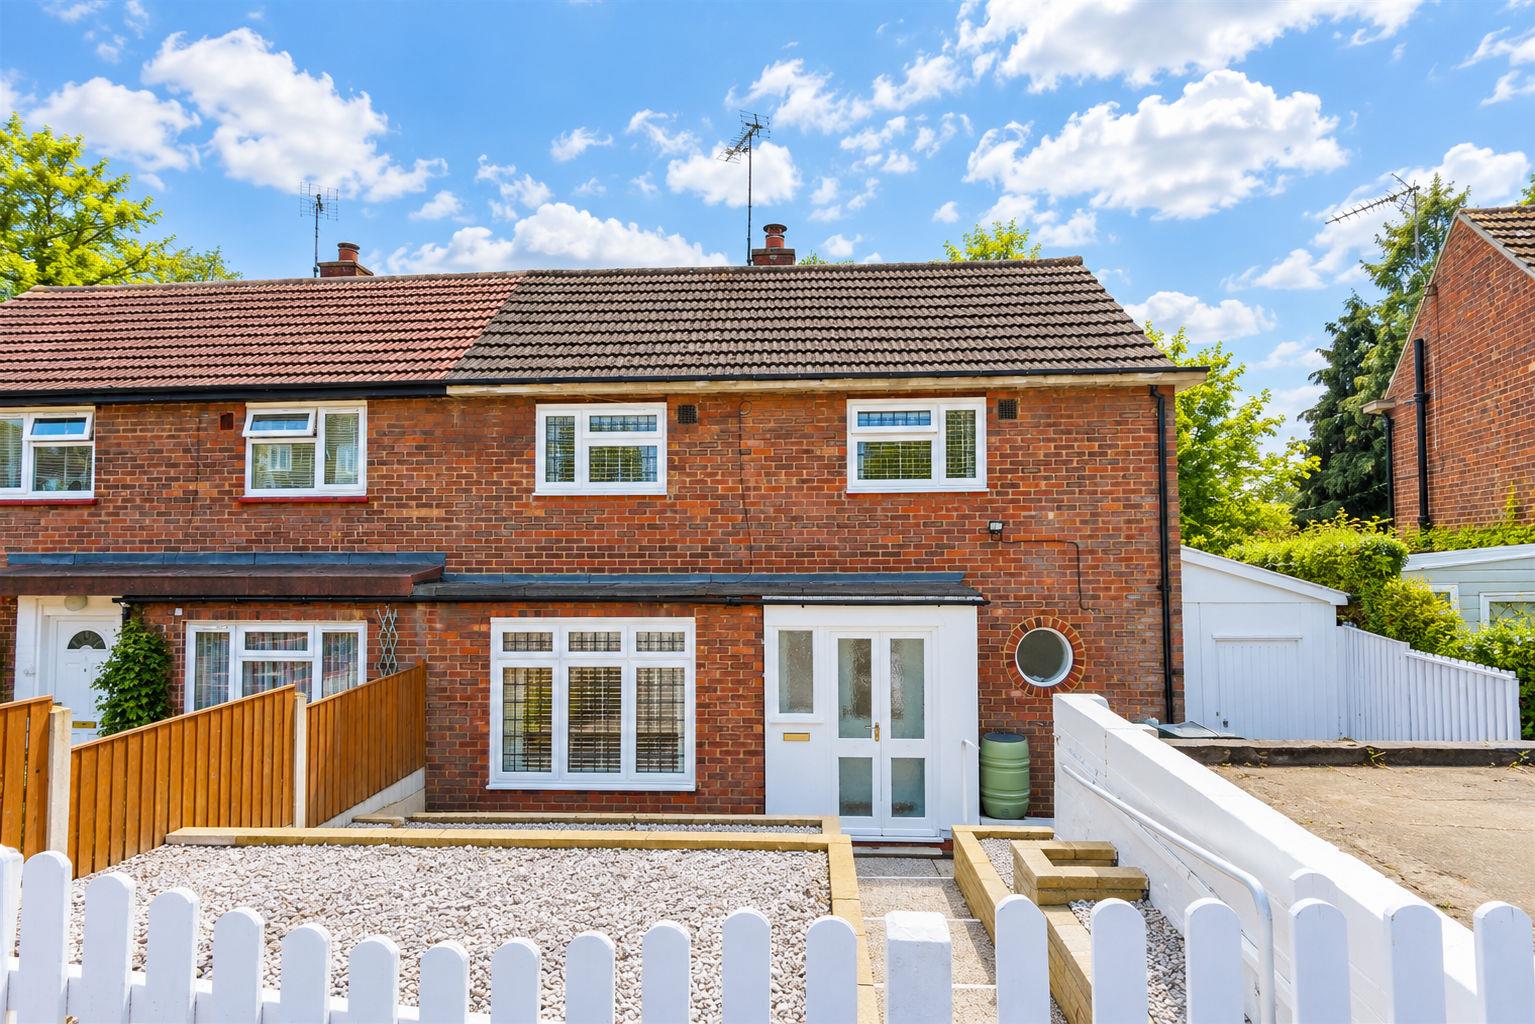
This inviting two-bedroom semi-detached home enjoys a prime position just a short stroll from Epping High Street, Epping Primary School, and the open green spaces of Swaines Green. Set along a sought-after residential road, the property welcomes you with off-street parking on a raised driveway.
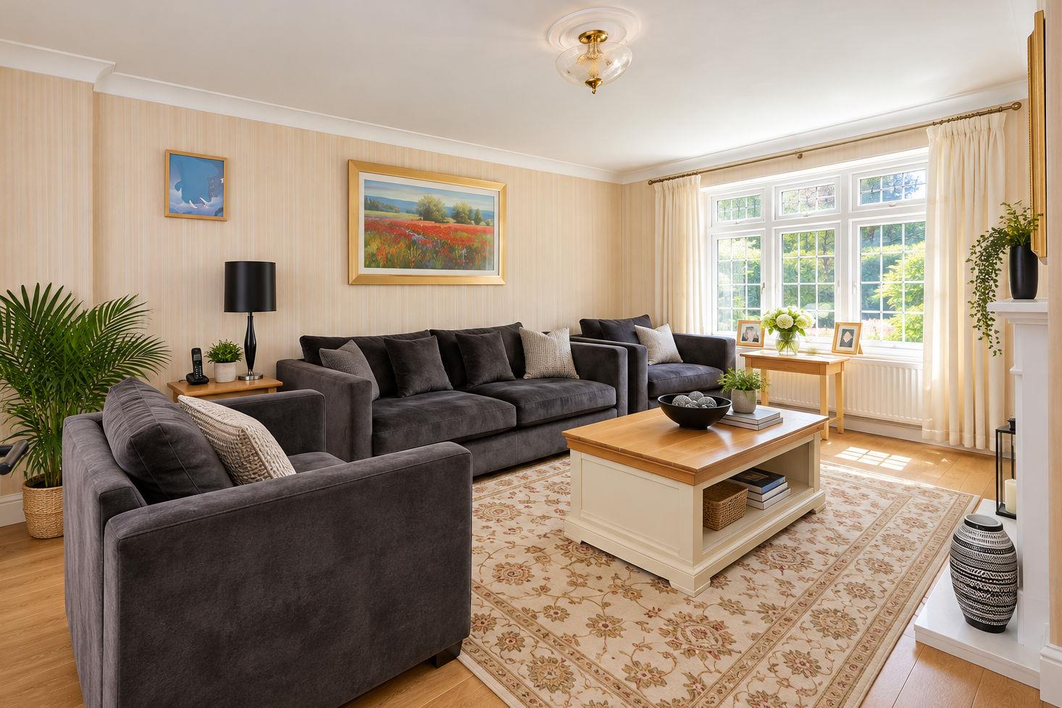
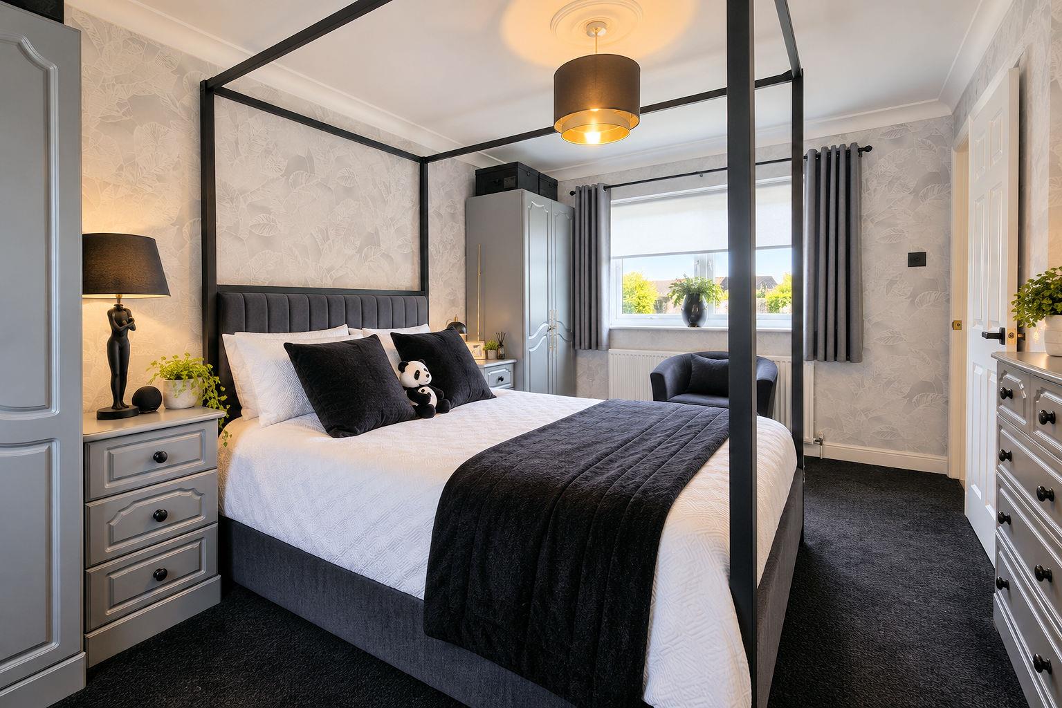
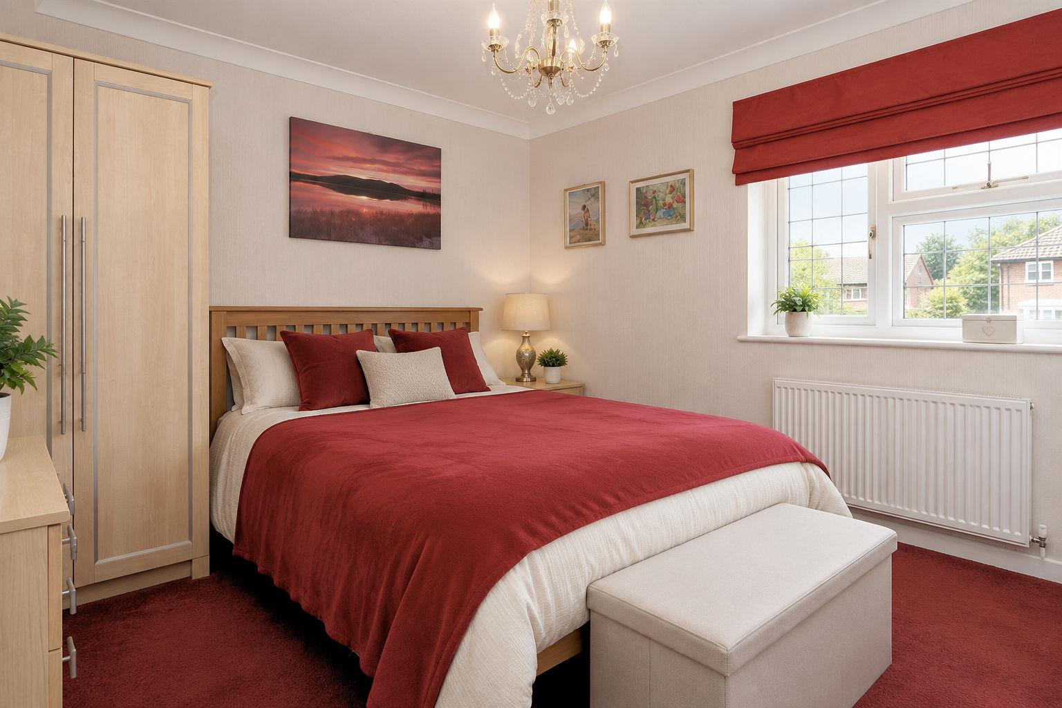
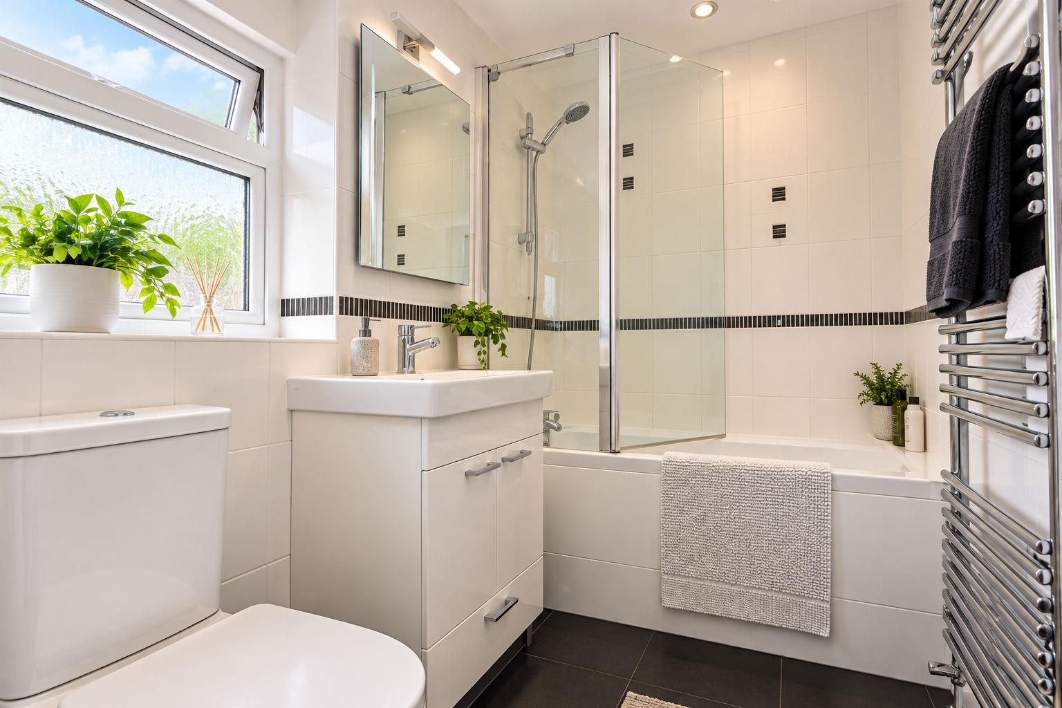
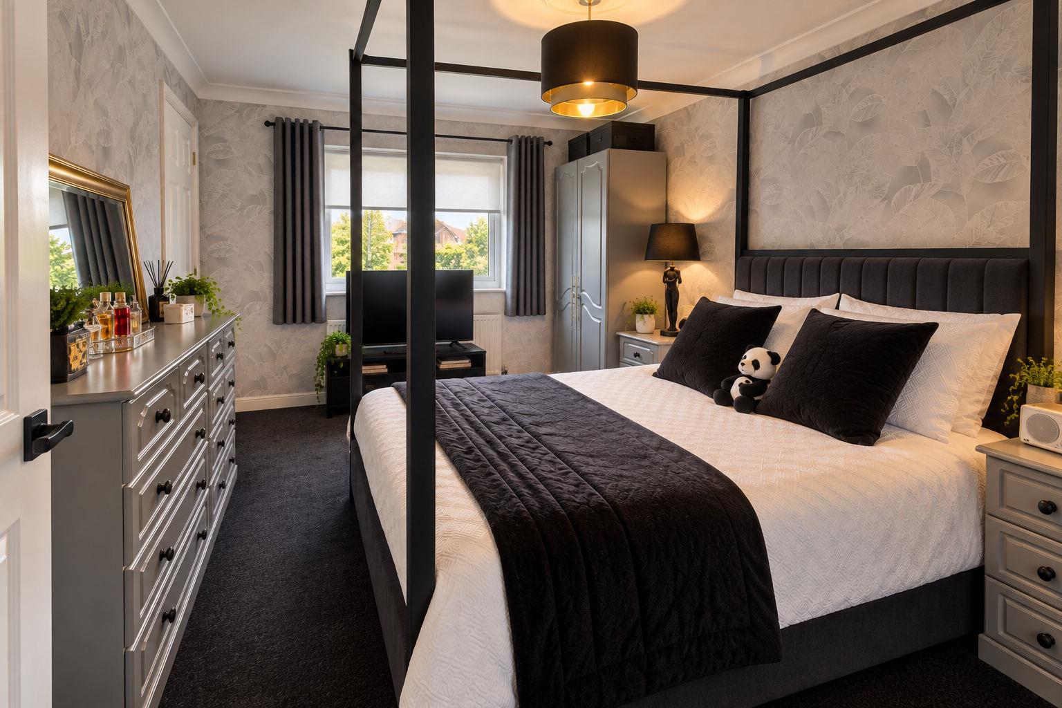
Step inside to a welcoming entrance hall that flows into a stylish kitchen and dining area, finished with sleek white high-gloss cabinetry and striking black work surfaces. French patio doors open onto a sunlit, south-westerly facing garden, perfect for relaxing or entertaining. The living room, with its feature fireplace and warm wooden flooring, offers a cosy retreat just off the hallway. Upstairs, you will find two comfortable double bedrooms and a contemporary three-piece bathroom with crisp white fittings. The rear garden is mainly laid to lawn, complemented by a patio area and convenient side access. Thoughtfully modernised and beautifully maintained by the current owners, this home is ready to move into and enjoy.
Beacon Field Way is ideally placed for families, with Epping Primary School and Epping St Johns both close by. The vibrant High Street, filled with shops, restaurants, cafes, and bars, is just a short walk away. For commuters, Epping offers excellent transport links to London via the Central Line, as well as easy road access to Cambridge and the M11 and M25. There is also potential to extend the accommodation, as neighbouring homes have done, subject to the usual permissions.
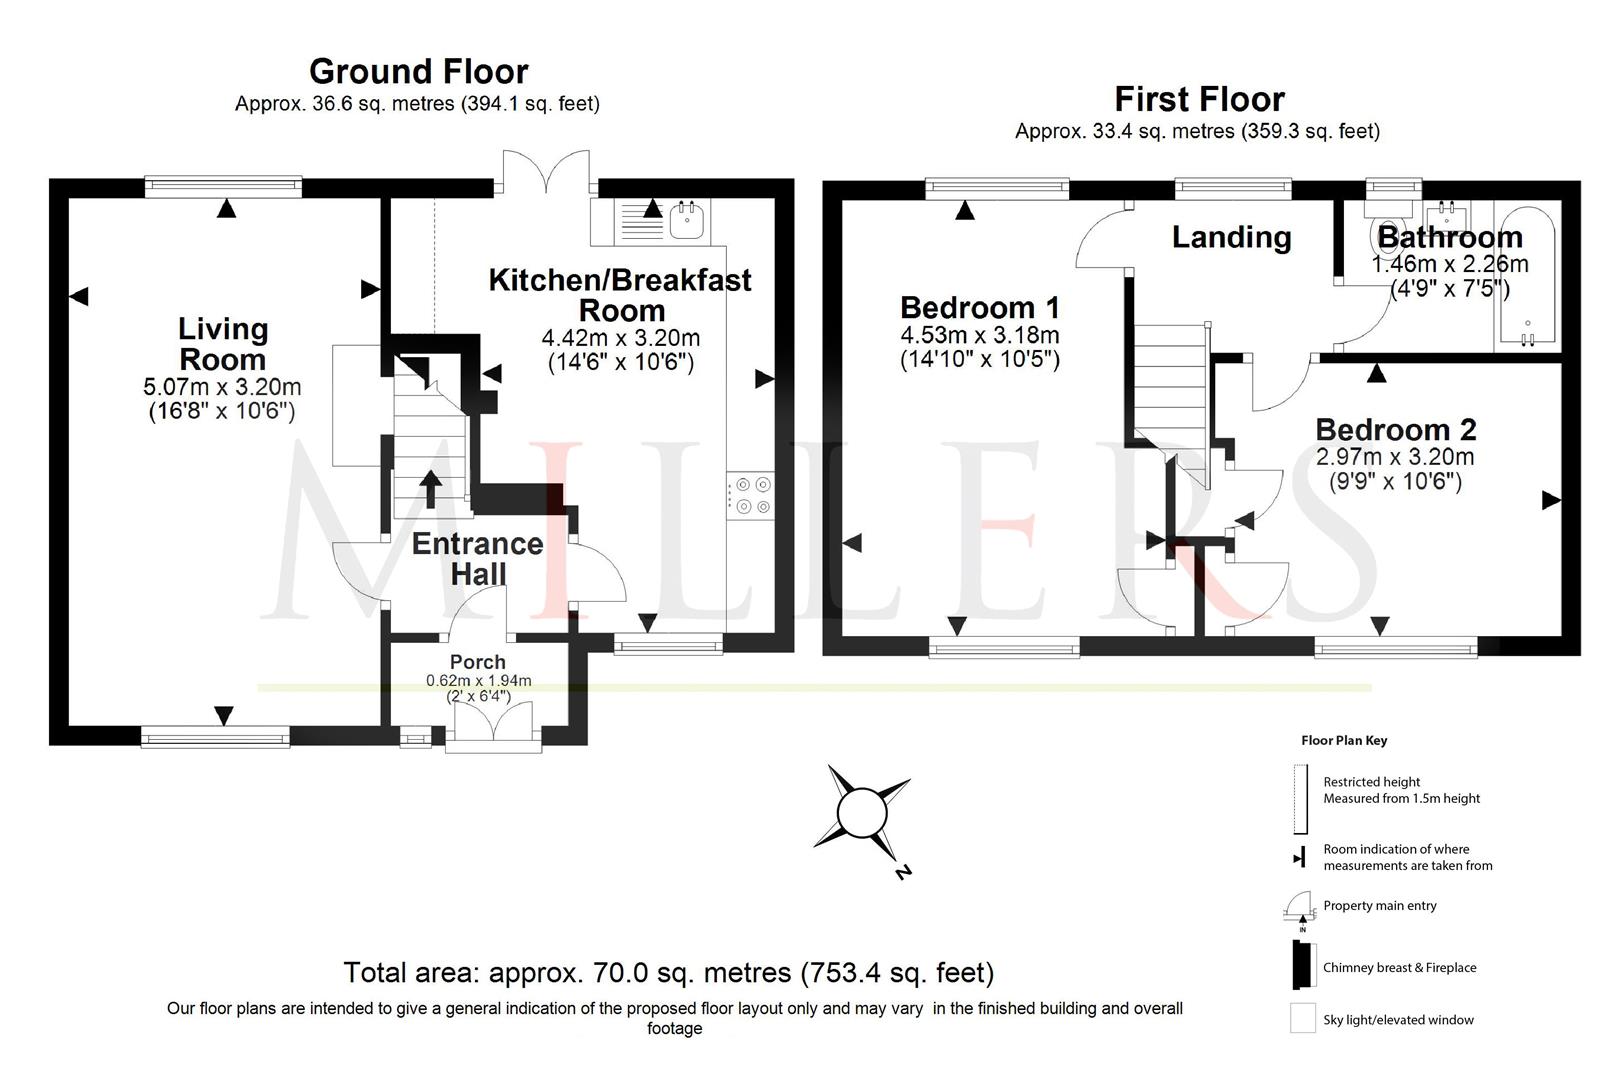
Ground Floor -
Entrance Porch - 1.93m x 0.61m (6'4" x 2') -
Living Room - 5.08m x 3.23m (16'8" x 10'7") -
Kitchen Dining Room - 4.52m x 3.20m (14'10" x 10'6") -
First Floor -
Bedroom One - 4.52m x 3.18m (14'10" x 10'5") -
Bedroom Two - 3.20m x 2.97m (10'6" x 9'9") -
Bathroom - 2.26m x 1.45m (7'5" x 4'9") -
Exterior Area -
Rear Garden - 13.11m x 11.58m (43' x 38') -
Side Access -
Storage Area -
Garden Shed -
Driveway Parking -
Property Ref: 34954841
Similar Properties
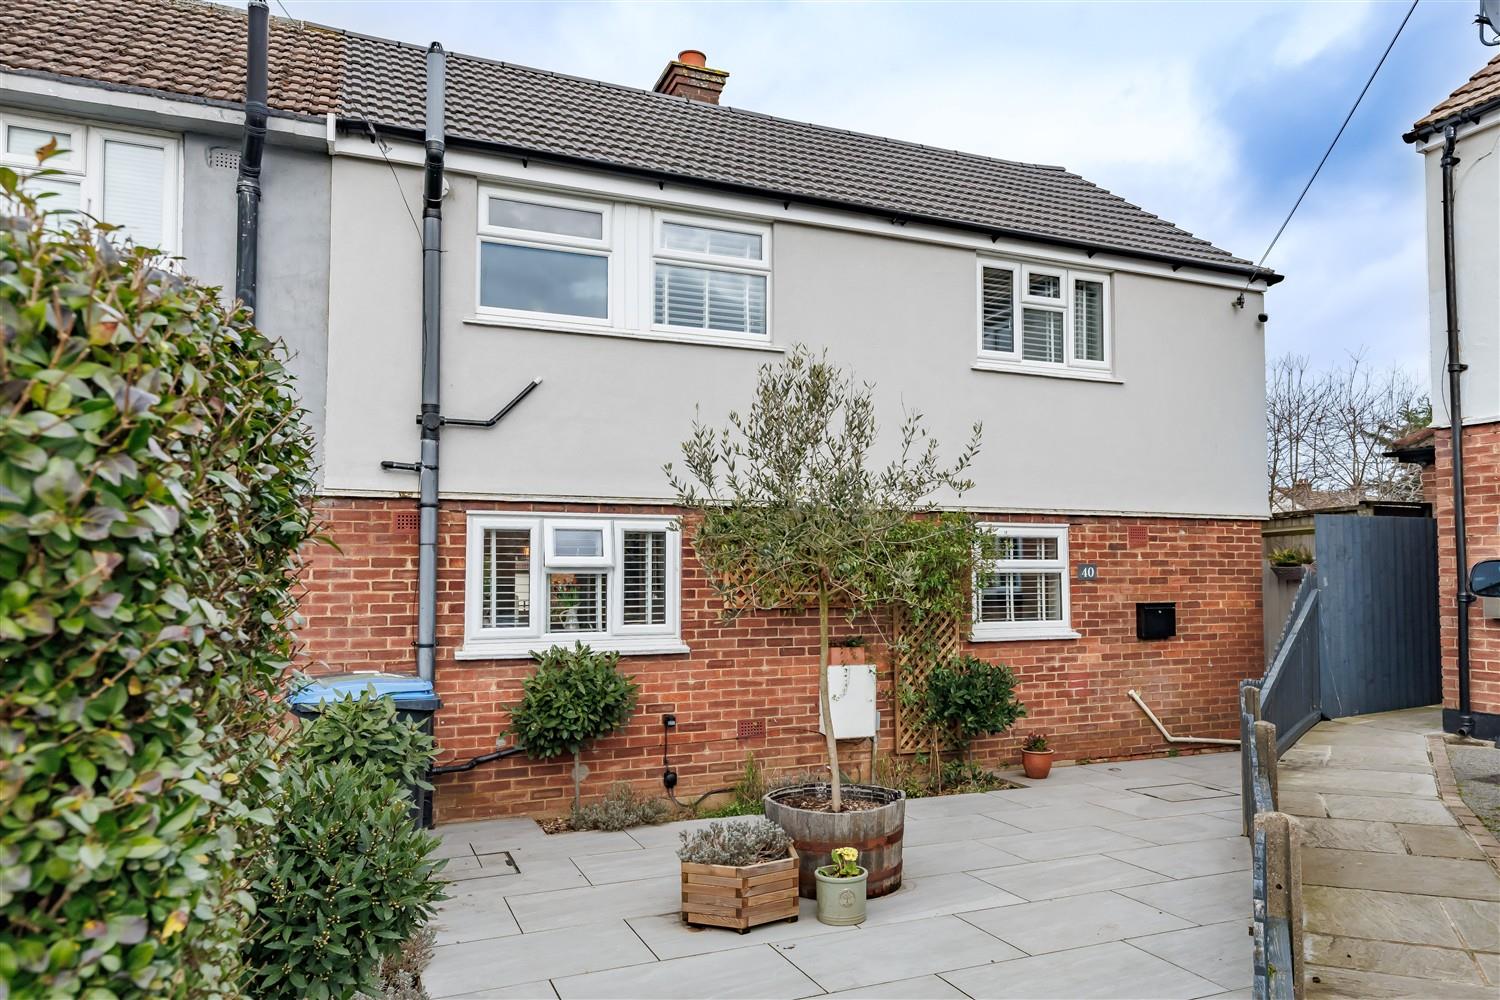
3 Bedroom Semi-Detached House | £525,000
* PRICE RANGE £525,000 - £540,000 * SEMI DETACHED HOUSE * REFURBISHED ACCOMMODATION * FAMILY HOME * BEAUTIFULLY PRESENTE...
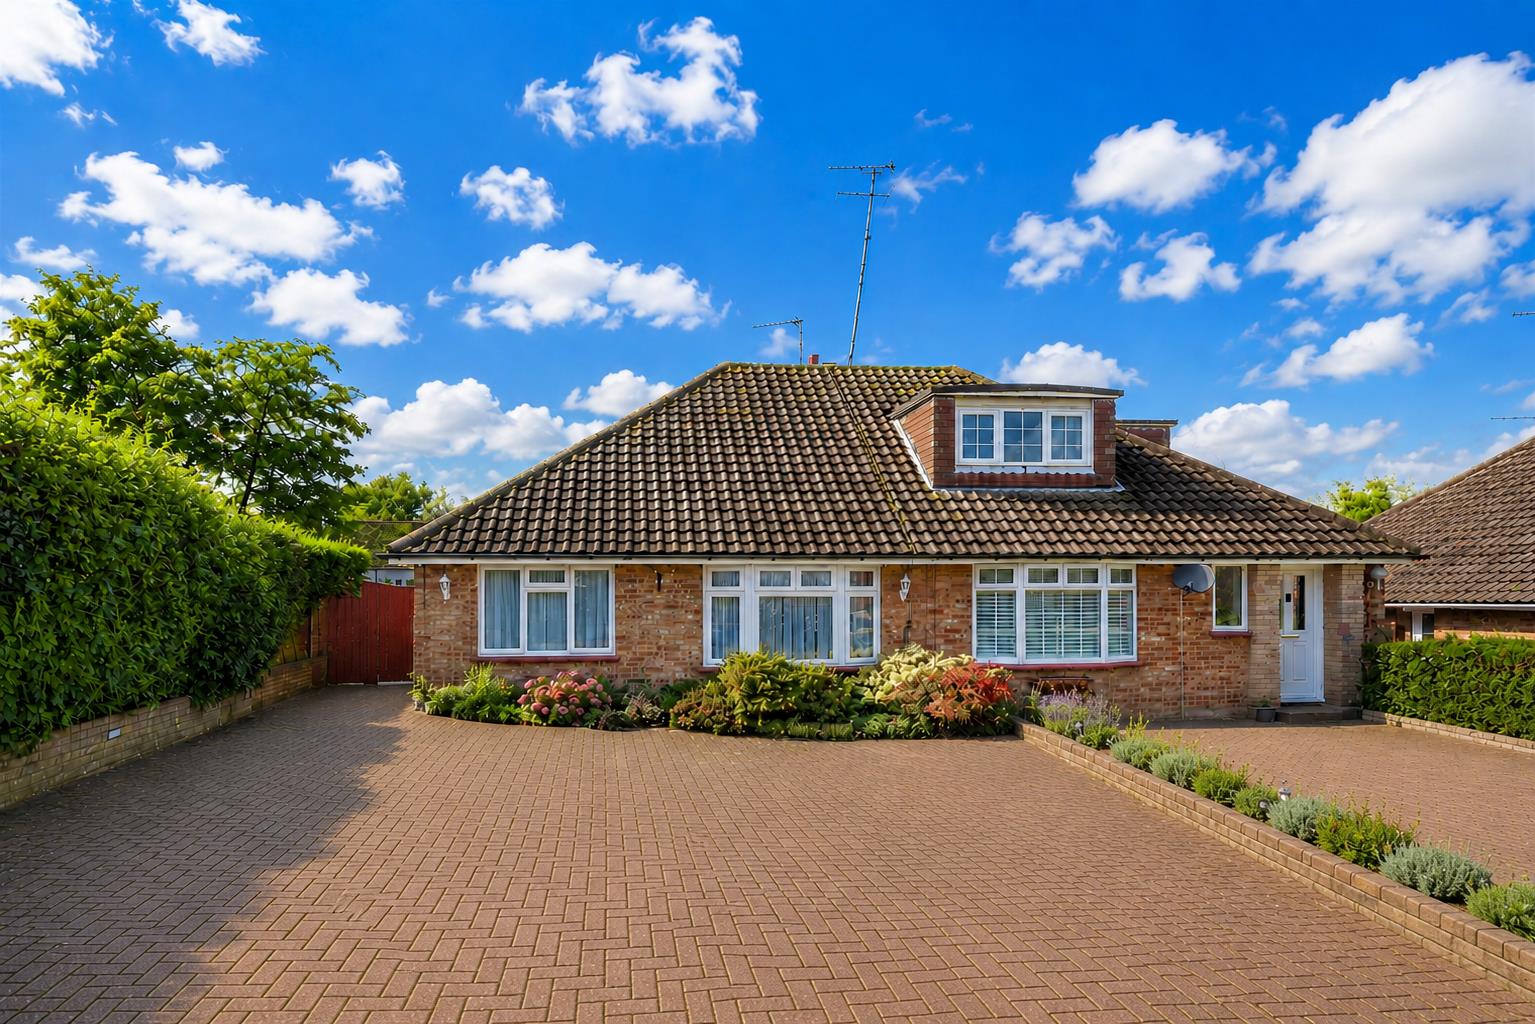
2 Bedroom Semi-Detached Bungalow | Offers Over £525,000
* SECLUDED CUL-DE-SAC * SEMI-DETACHED BUNGALOW * STUNNING CONDITION * TWO RECEPTION ROOMS * TWO BEDROOMS * CLOSE TO OPEN...
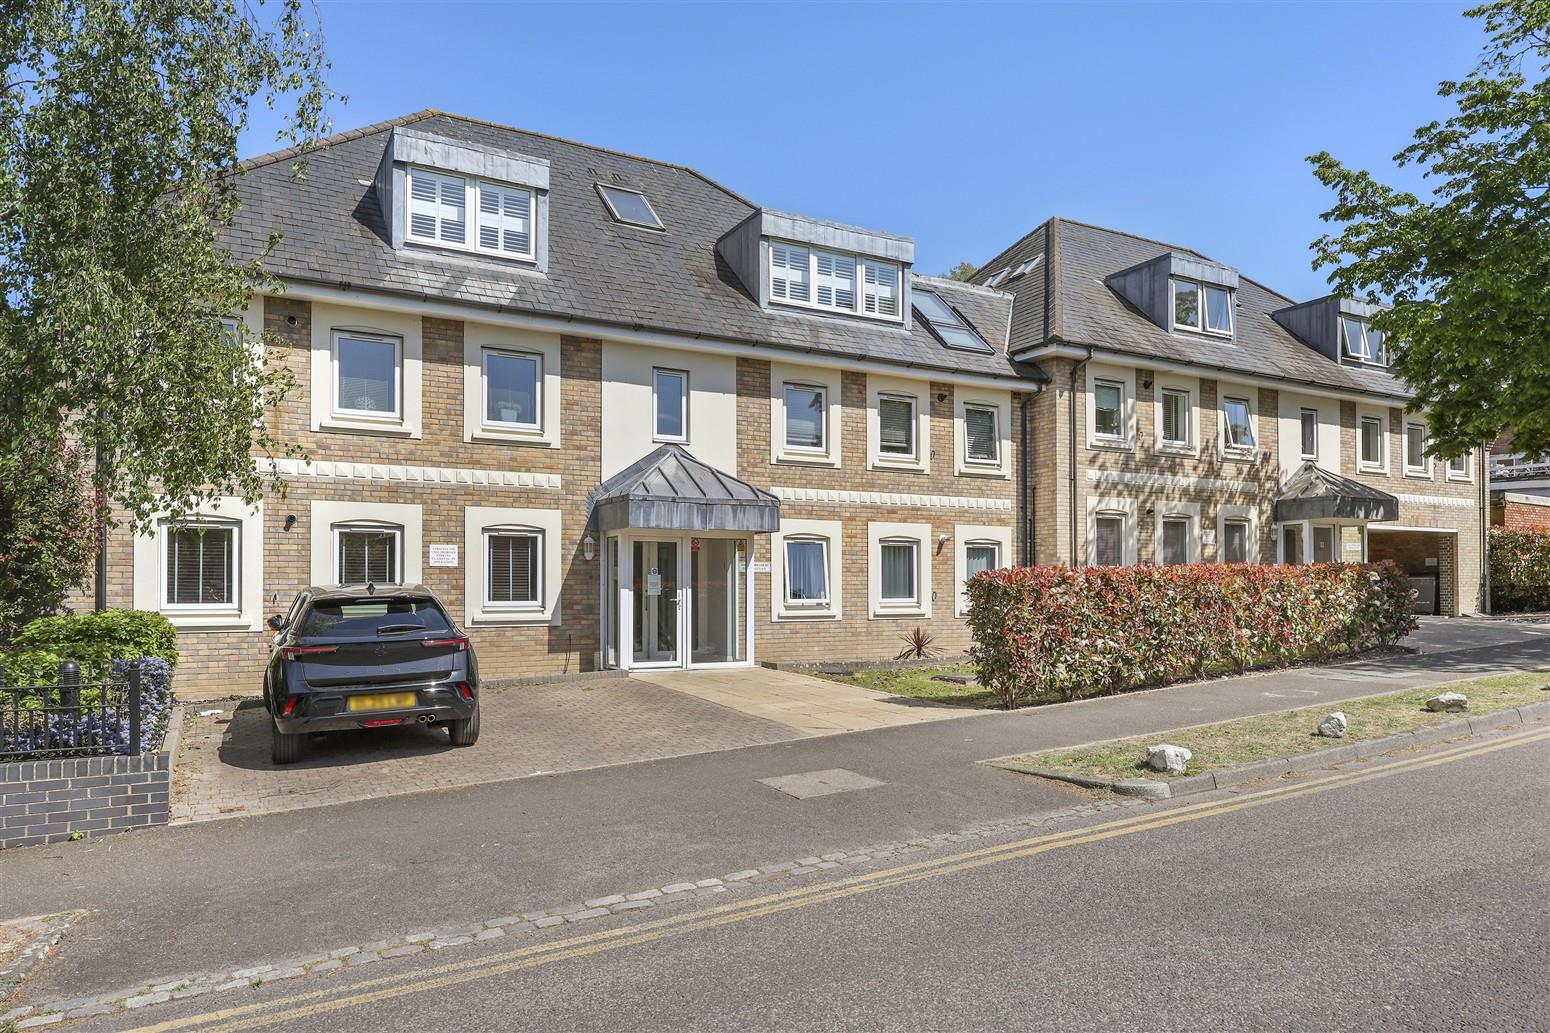
3 Bedroom Flat | Guide Price £515,000
* PRESTIGIOUS PENTHOUSE APARTMENT * PRIME LOCATION CLOSE TO HIGH STREET * BESPOKE CABRIOLET BALCONY * GATED PARKING FOR...
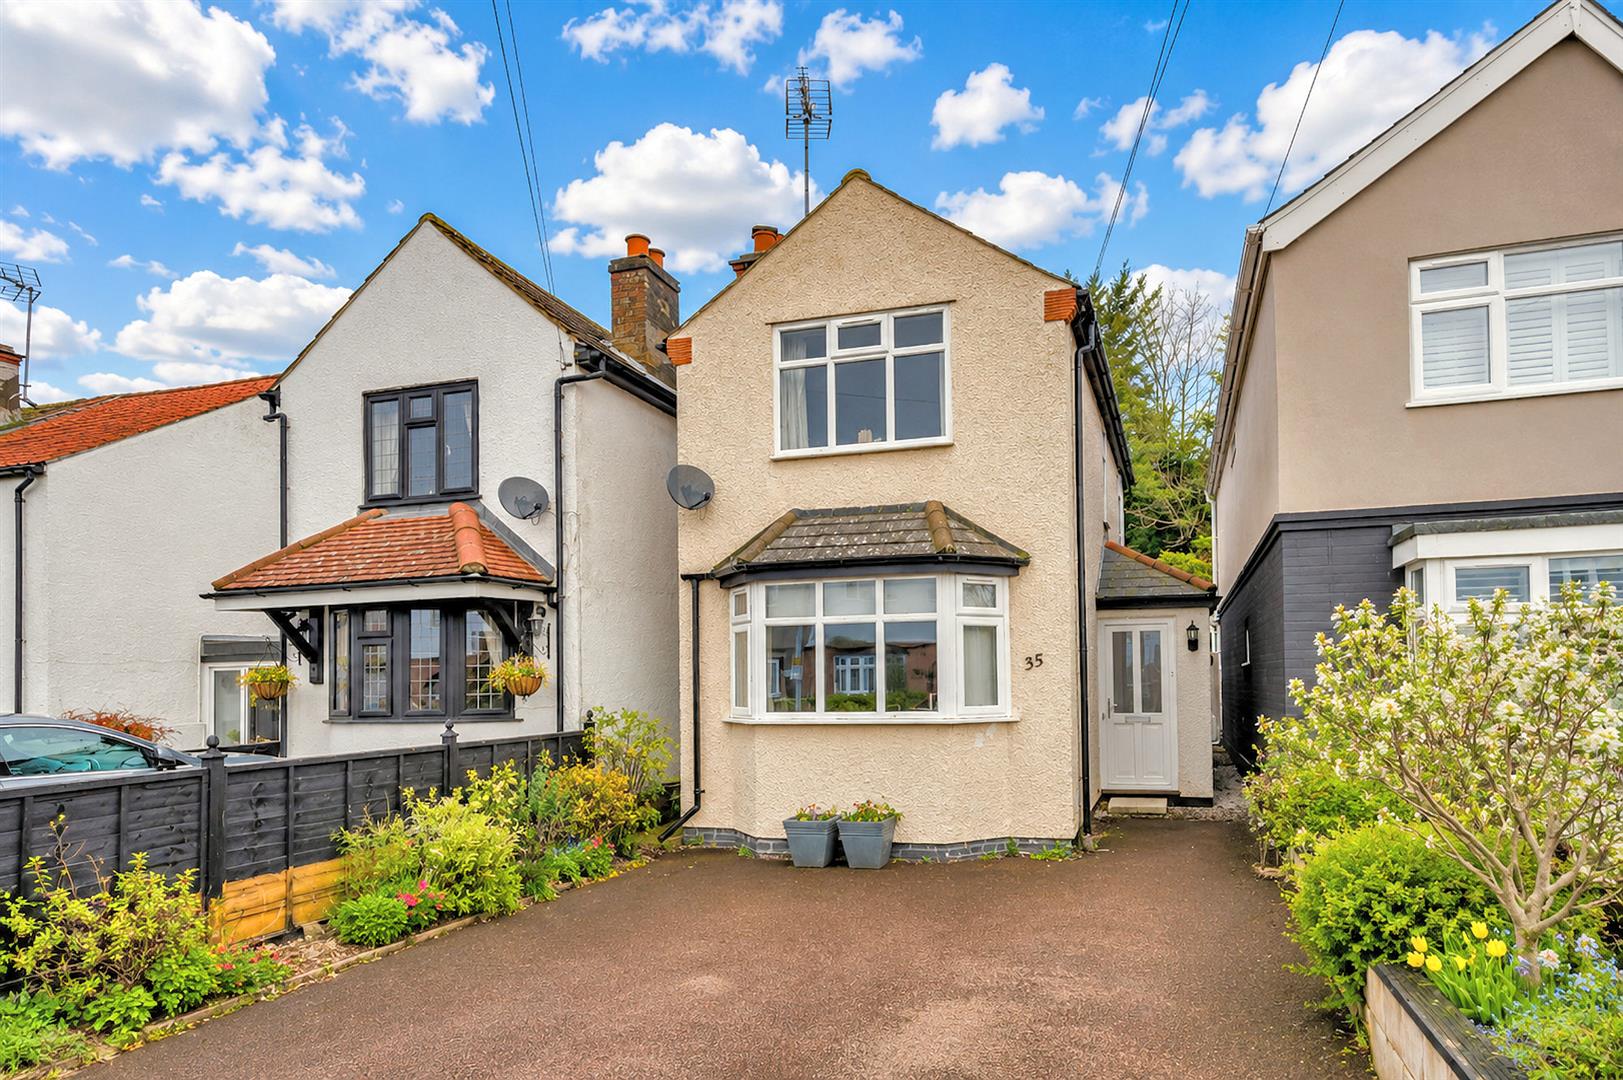
2 Bedroom Detached House | Guide Price £550,000
* TWO DOUBLE BEDROOMS * OFF STREET PARKING * CLOSE TO EPPING FOREST * 350 METERS TO HIGH STREET * Nestled in a sought-af...
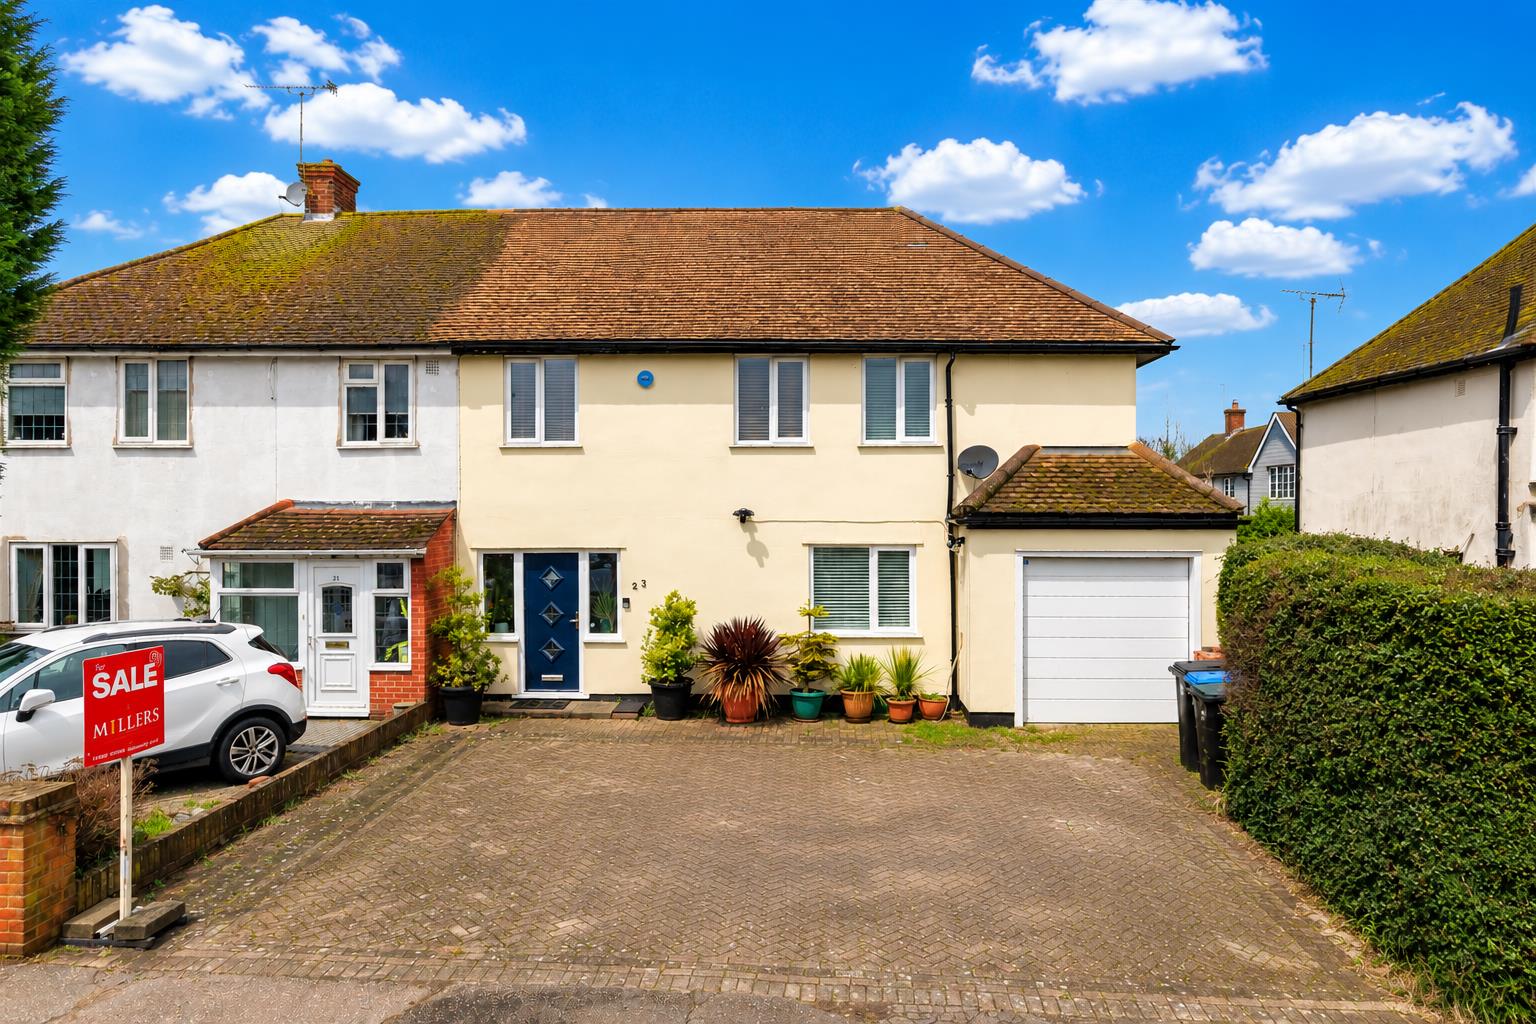
3 Bedroom Semi-Detached House | Offers in excess of £550,000
* EXTENDED SEMI * THREE BEDROOMS * EN-SUITE SHOWER TO MASTER BEDROOM * FAMILY BATHROOM * EXTENDED LOUNGE/DINER * DINING...
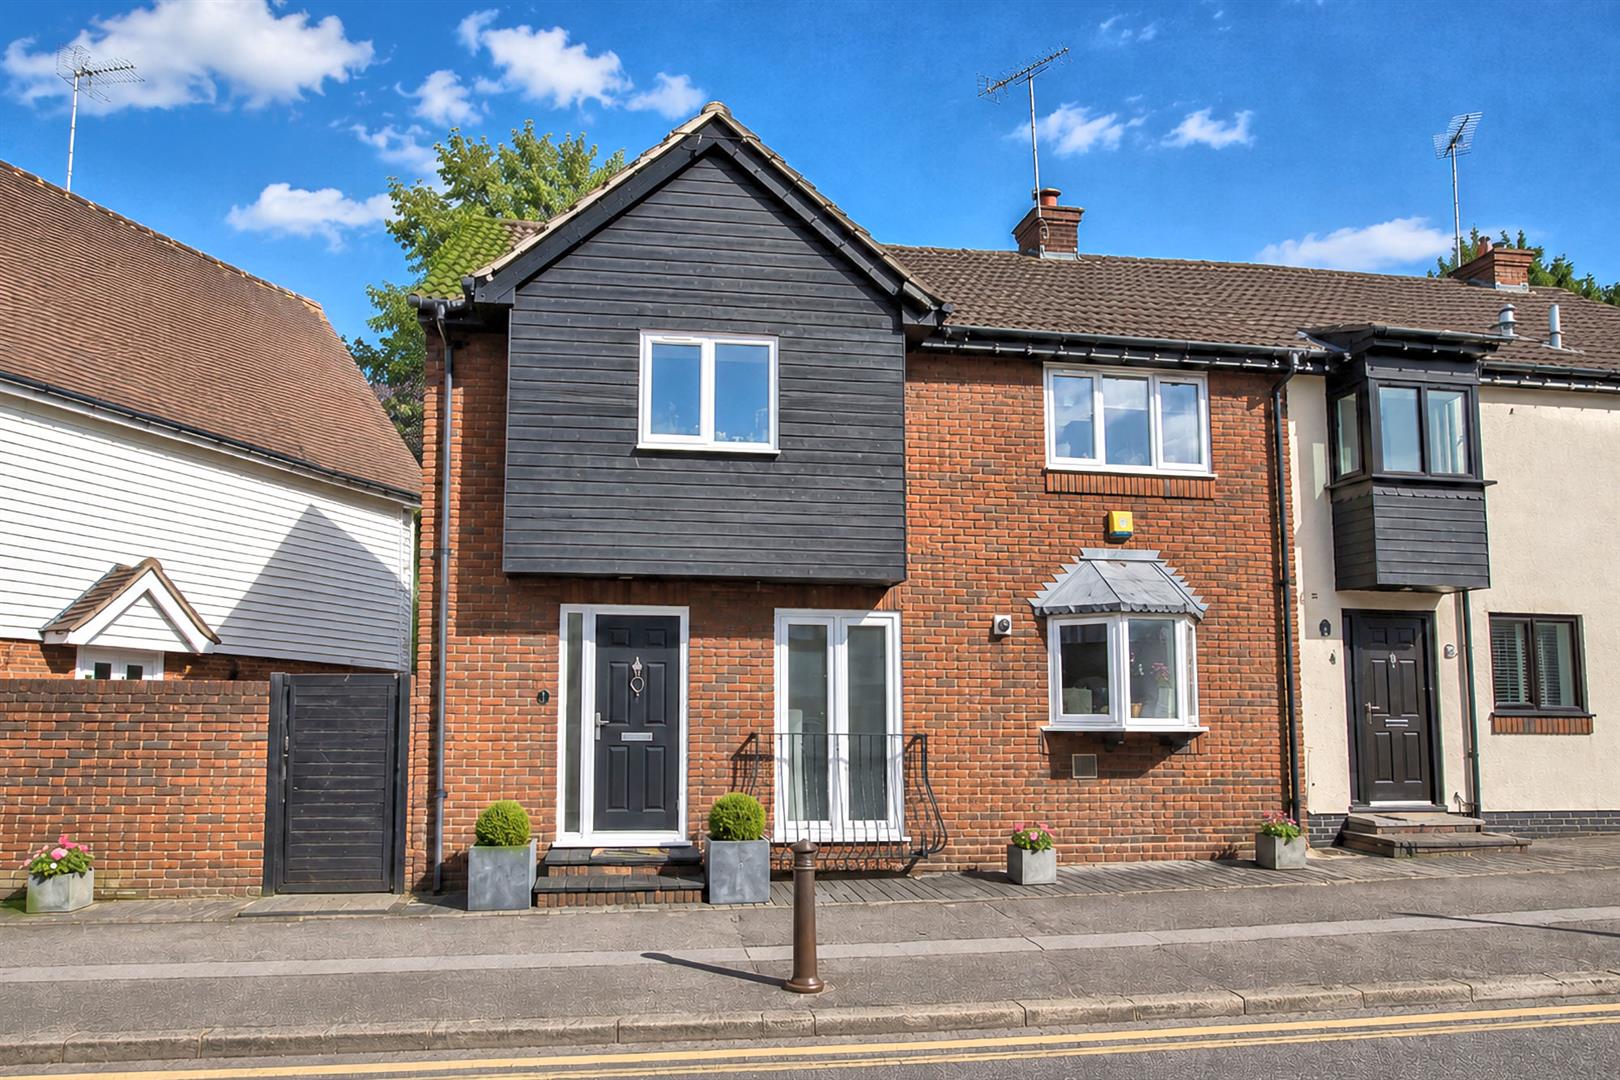
3 Bedroom Semi-Detached House | Guide Price £570,000
* EXTENDED HOUSE * THREE BEDROOMS * SEMI DETACHED * NO ONWARD CHAIN * DETACHED GARAGE AT REAR * OPEN PLAN LIVING * EN-SU...
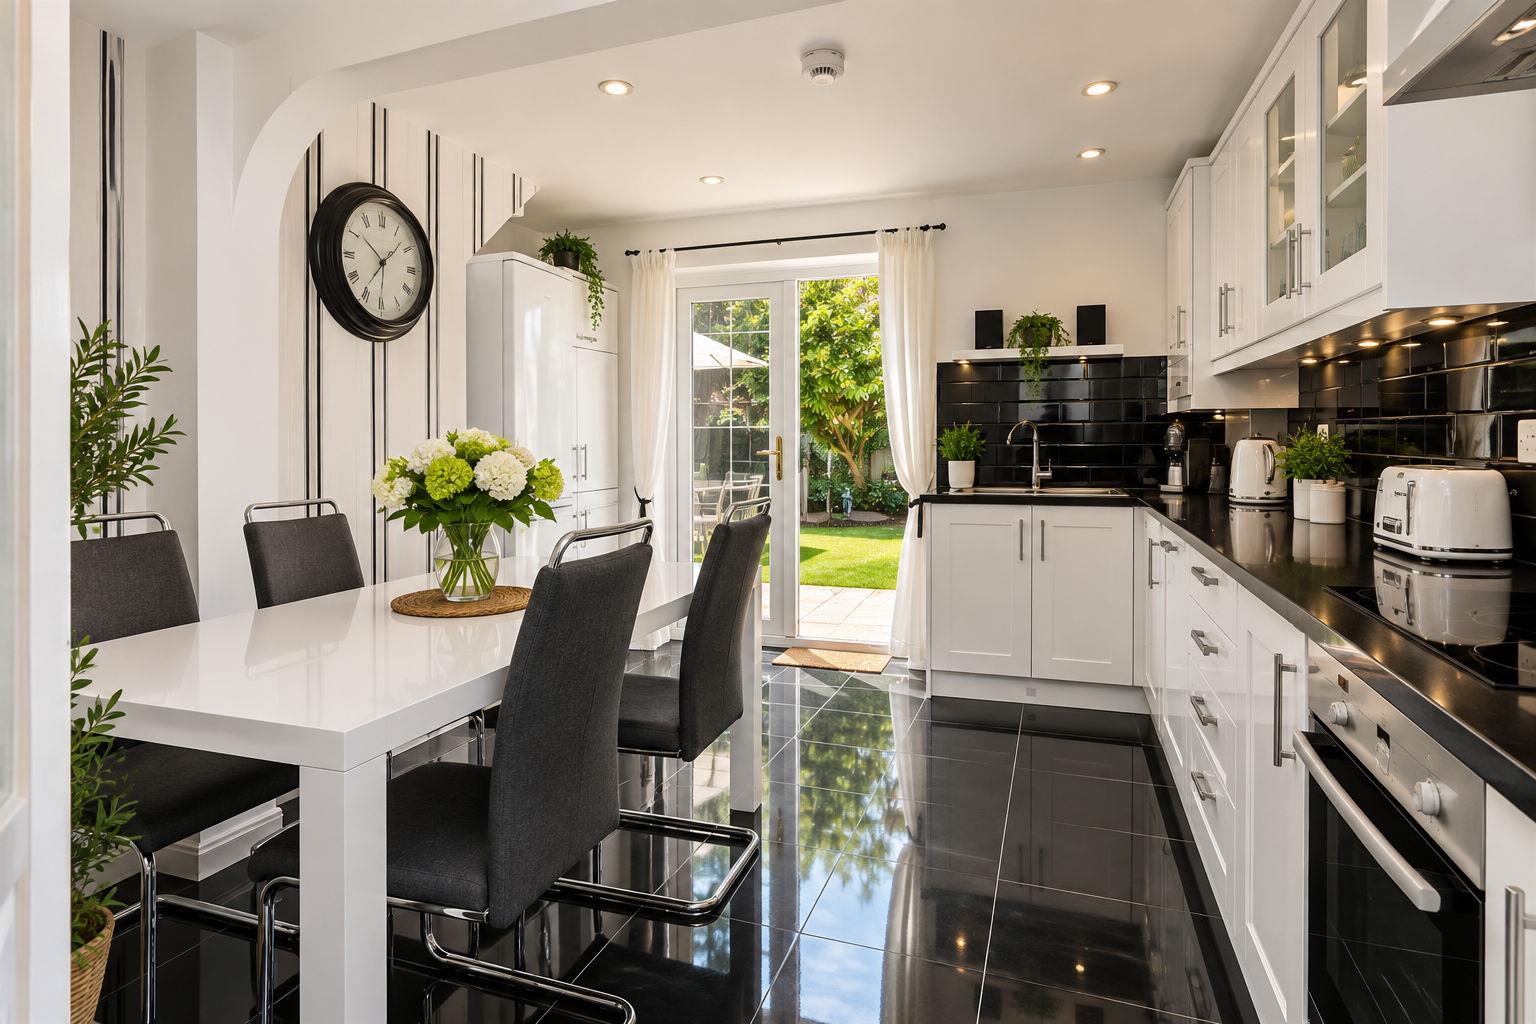

Millers Estate Agents (Epping)
229 High Street, Epping, Essex, CM16 4BP
01992 560555
How much is your home worth?
Use our short form to request a valuation of your property.
Request a Valuation
©2026 The Guild of Property Professionals. All rights reserved.
Terms and Conditions |
Privacy Policy |
Cookie Policy |
Complaints Policy |
Members Login
The Guild of Property Professionals Trading Address: 121 Park Lane, London W1K 7AG. GPEA Limited.
Registered in England & Wales.
Company No: 02819824.
Registered Office Address: The Old Courthouse, 60A London Road, Grantham, NG31 6HR.
VAT Registration No: 180897859

