- DETACHED FAMILY HOME
- QUIET CUL DE SAC
- THREE RECEPTION ROOMS
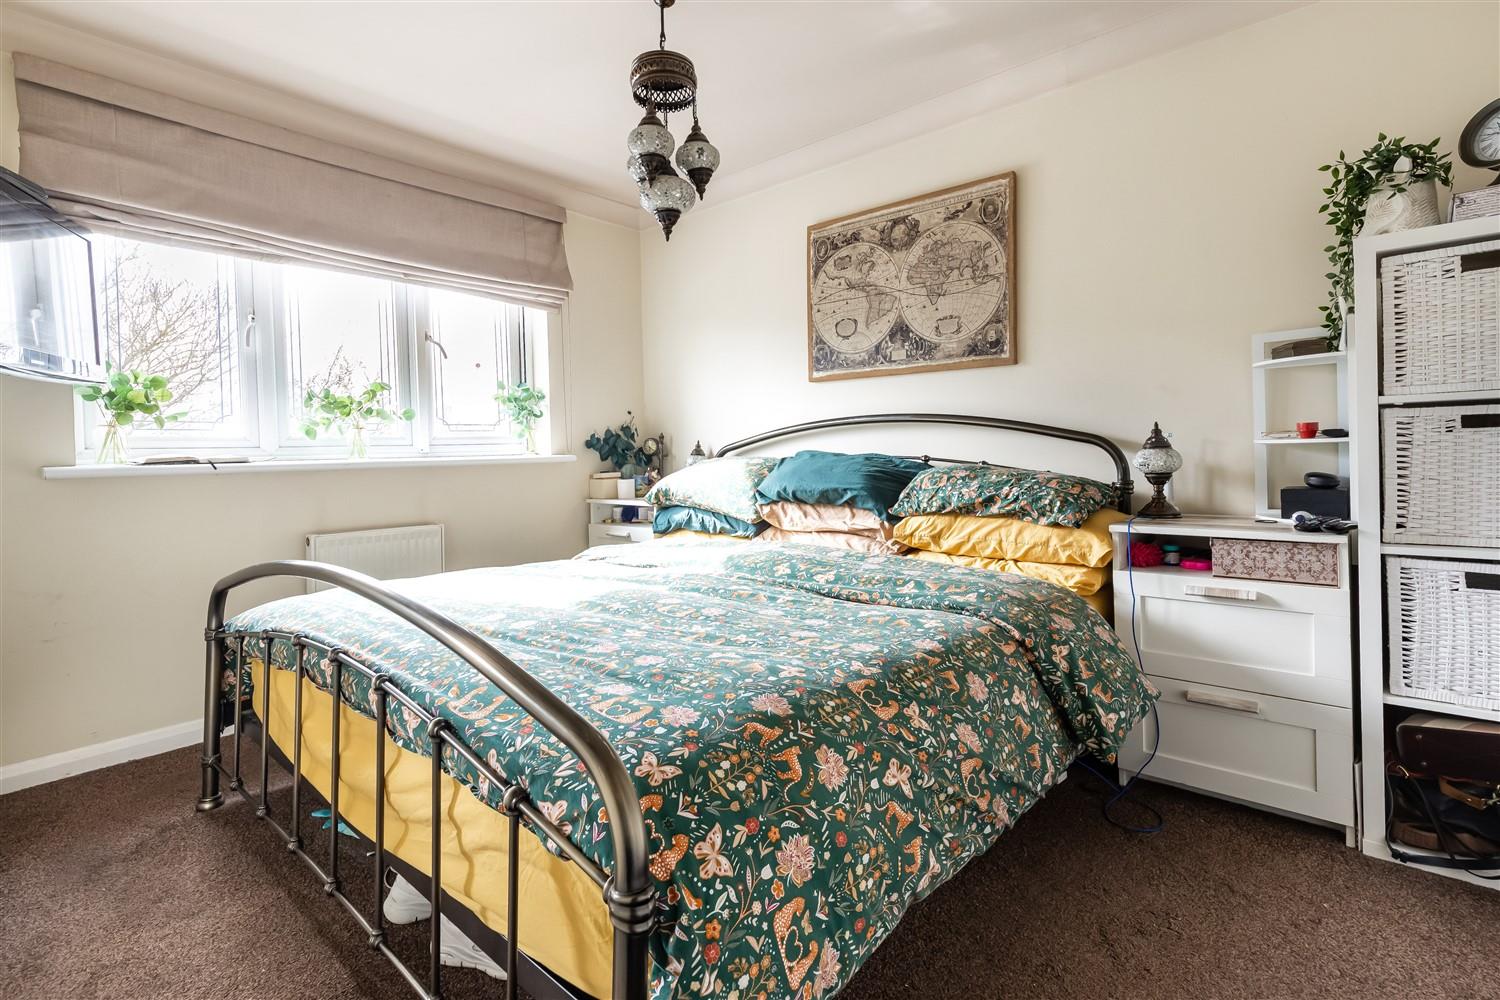
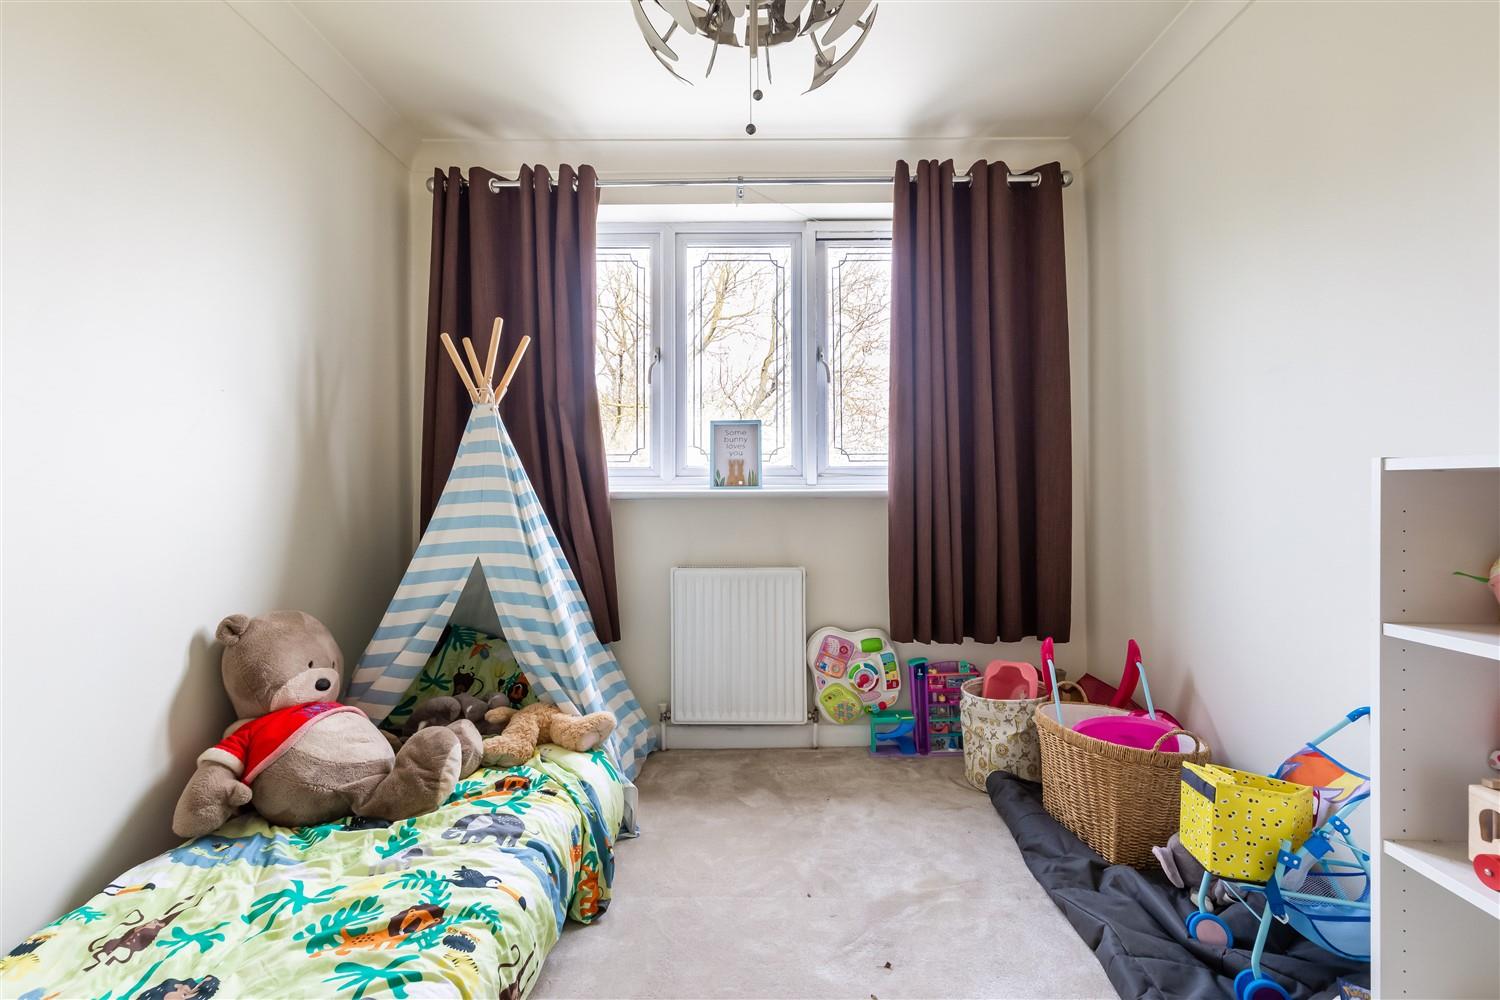
- THREE/FOUR BEDROOMS
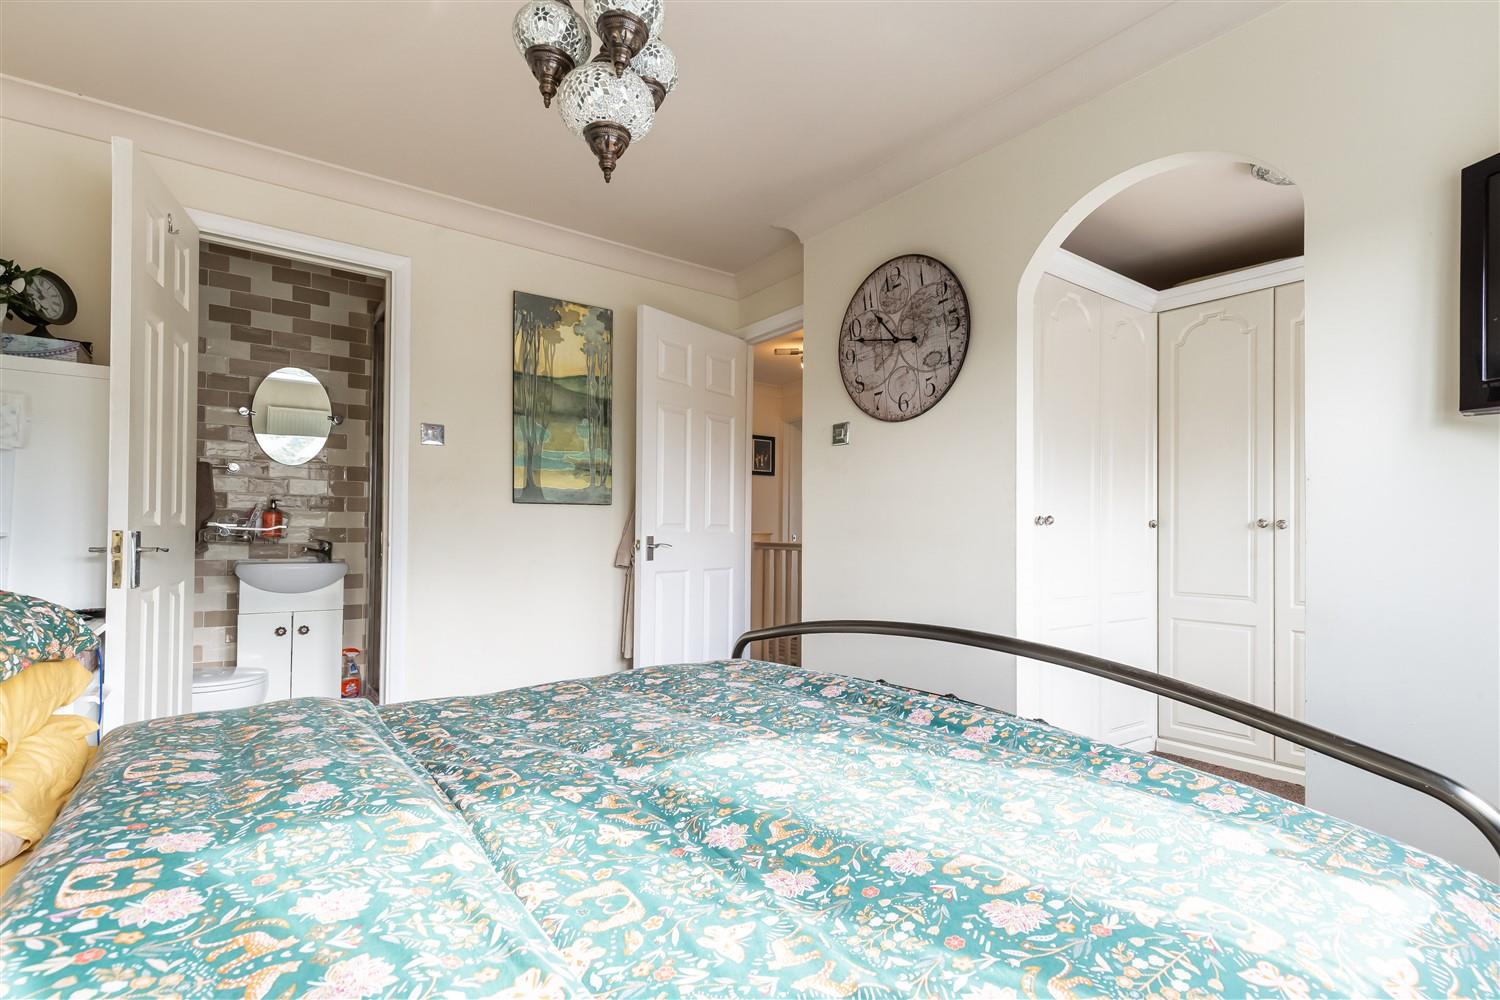
- MASTER BEDROOM WITH EN-SUITE
- LARGE DRIVEWAY AMPLE PARKING
- CARPORT
- CHAIN FREE

4 Bedroom Detached House for sale in Thornwood
 3
4
2
3
4
2
* DETACHED FAMILY HOME * THREE / FOUR BEDROOMS * THREE RECEPTION ROOMS * QUIET CUL-DE-SAC SETTING * SPACIOUS DRIVEWAY WITH AMPLE PARKING * CHAIN FREE *
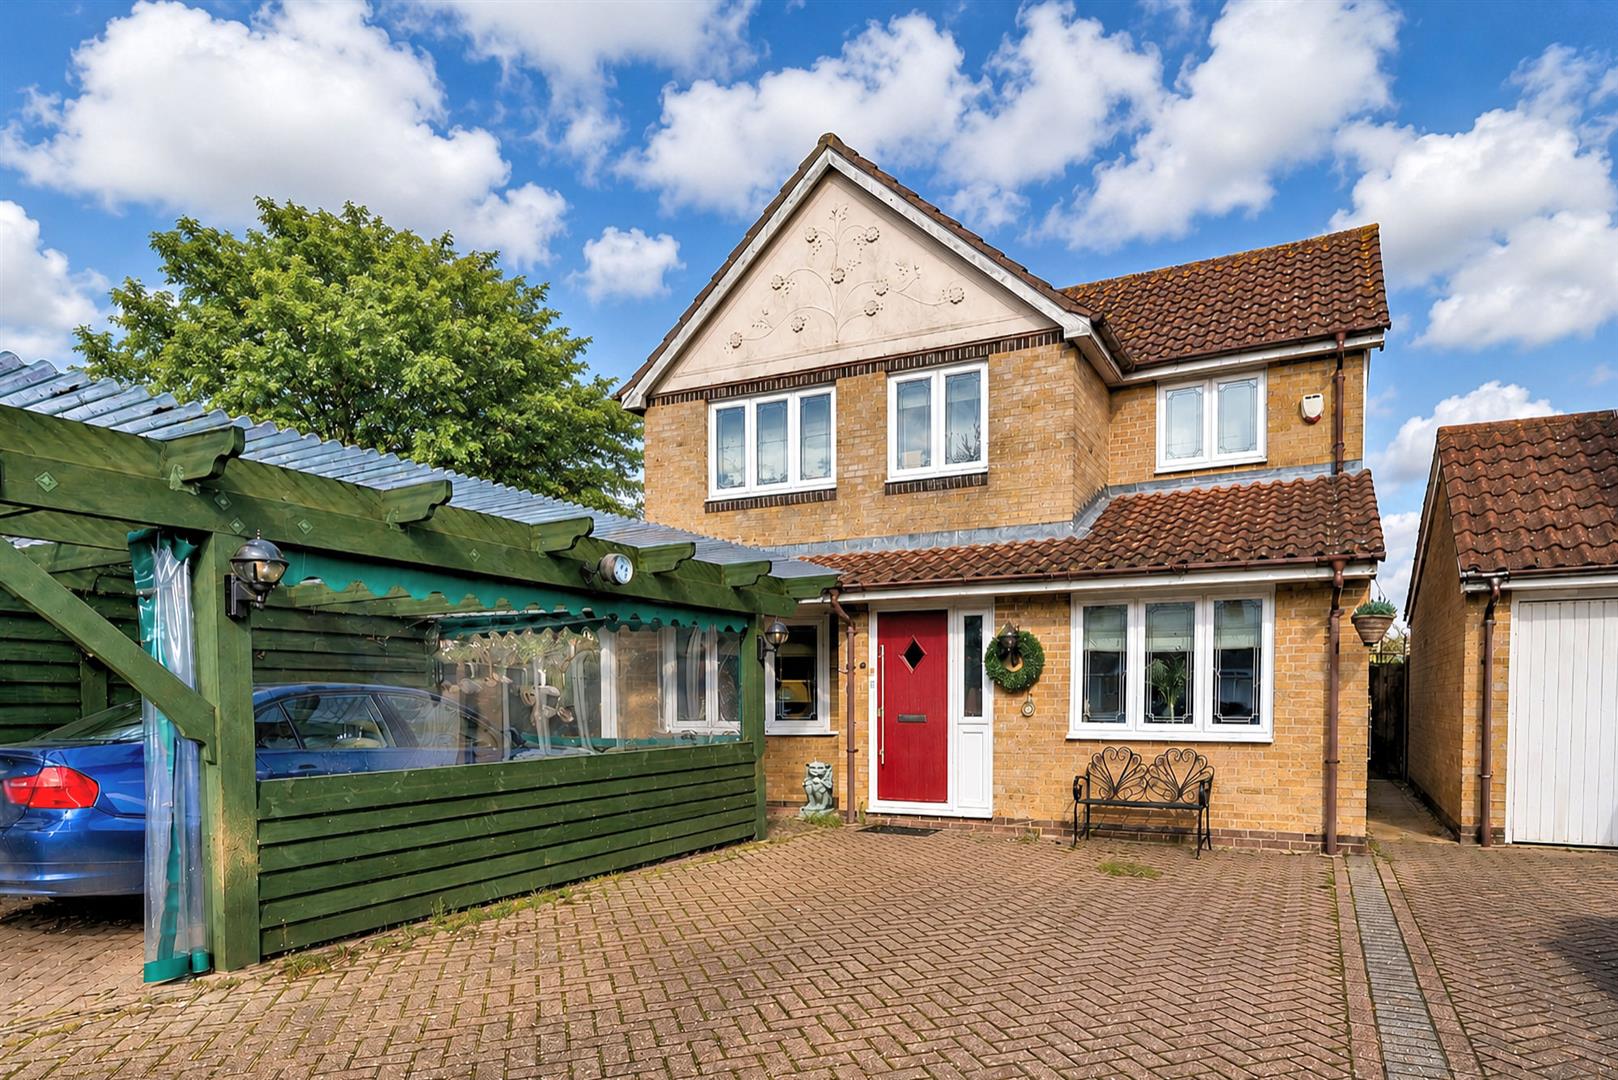
A detached house offering substantial versatile family accommodation comprising three reception rooms, three or four bedrooms, bathroom and en-suite. The property enjoys a quiet cul de sac position.
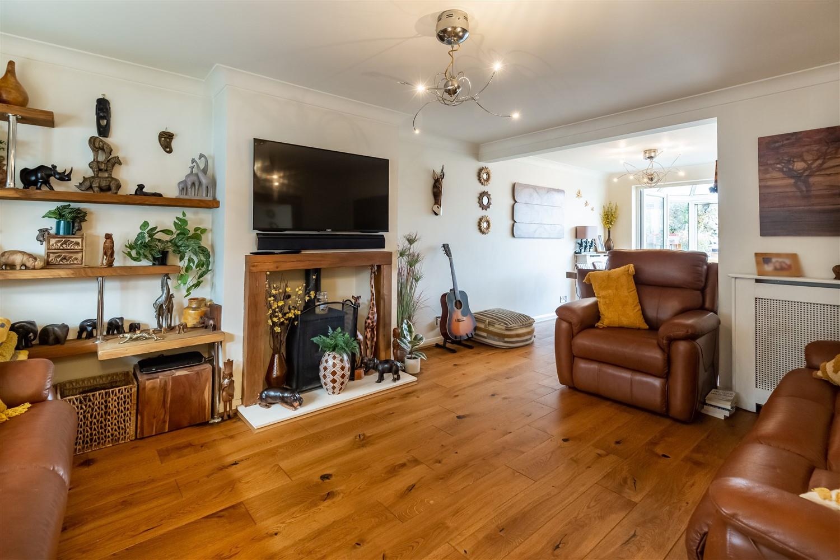
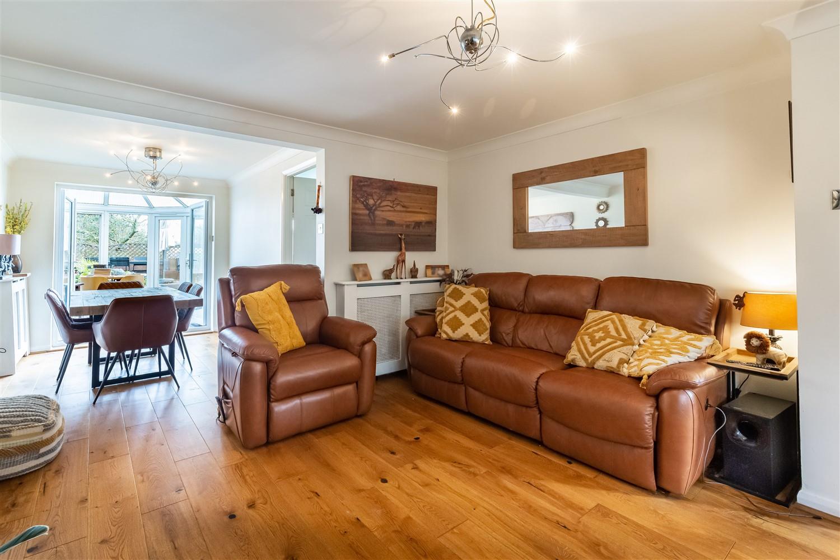
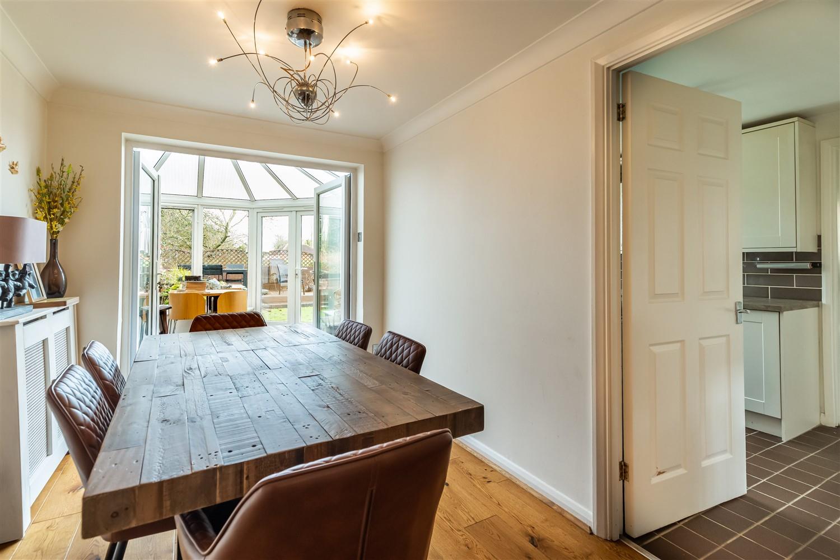
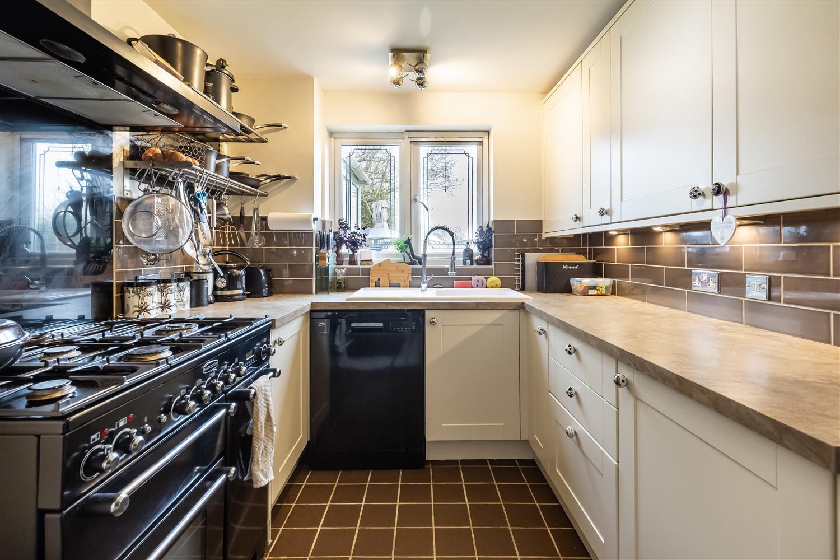
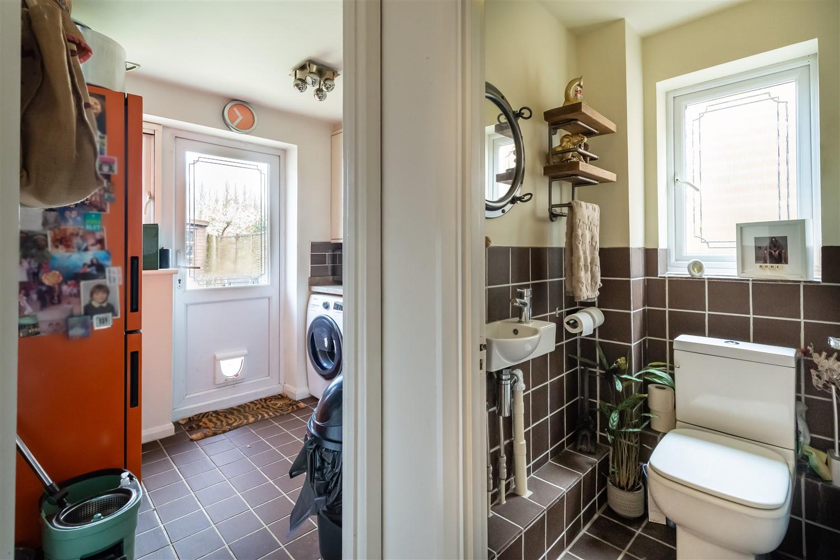
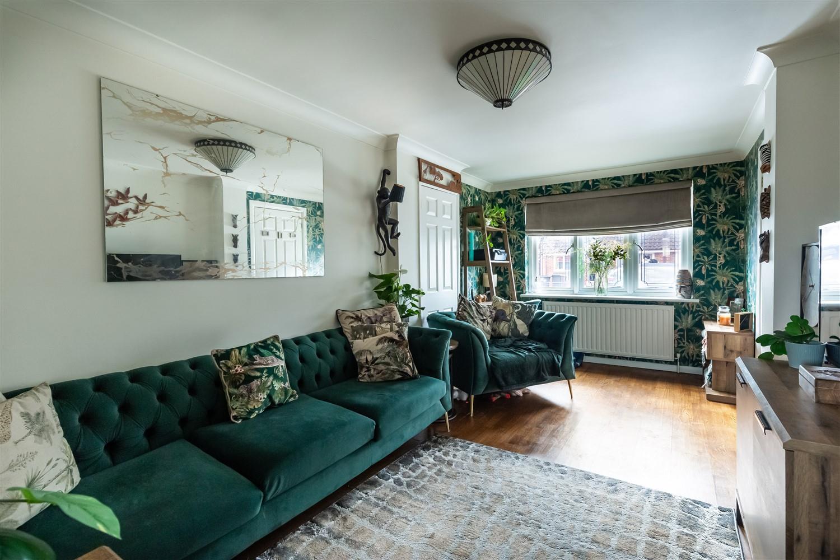
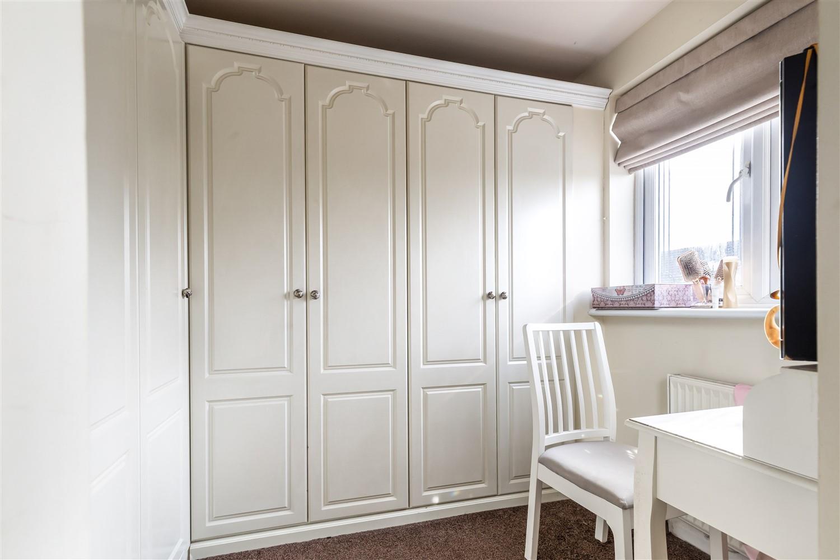
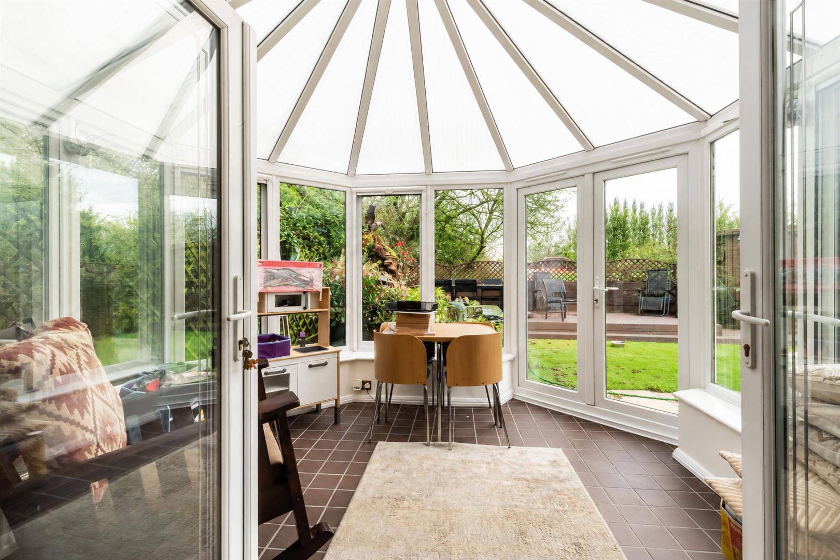
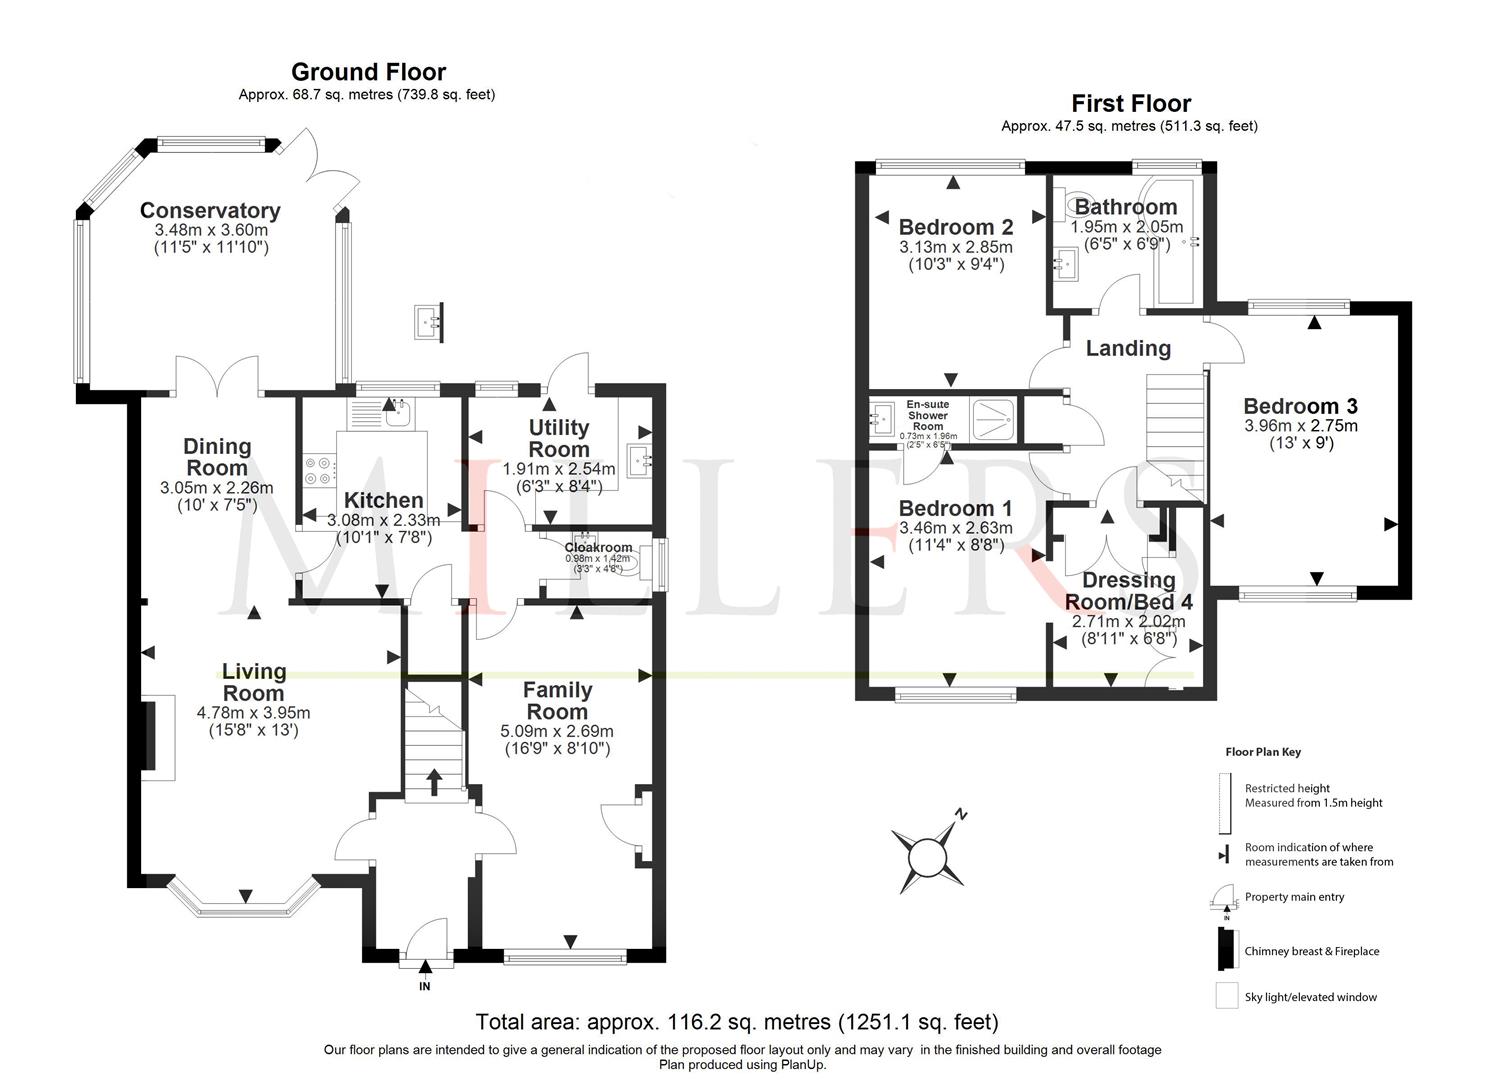
The ground floor has an entrance hallway leading to a lounge/diner which opens into a conservatory overlooking the rear garden. There is a fitted kitchen, a separate utility room and a ground floor cloakroom. the garage has been converted to provide a great second reception room. The first floor boasts a master bedroom with an en-suite shower room plus a walk in wardrobe (originally bedroom 4), there are two further double bedrooms and a family bathroom.
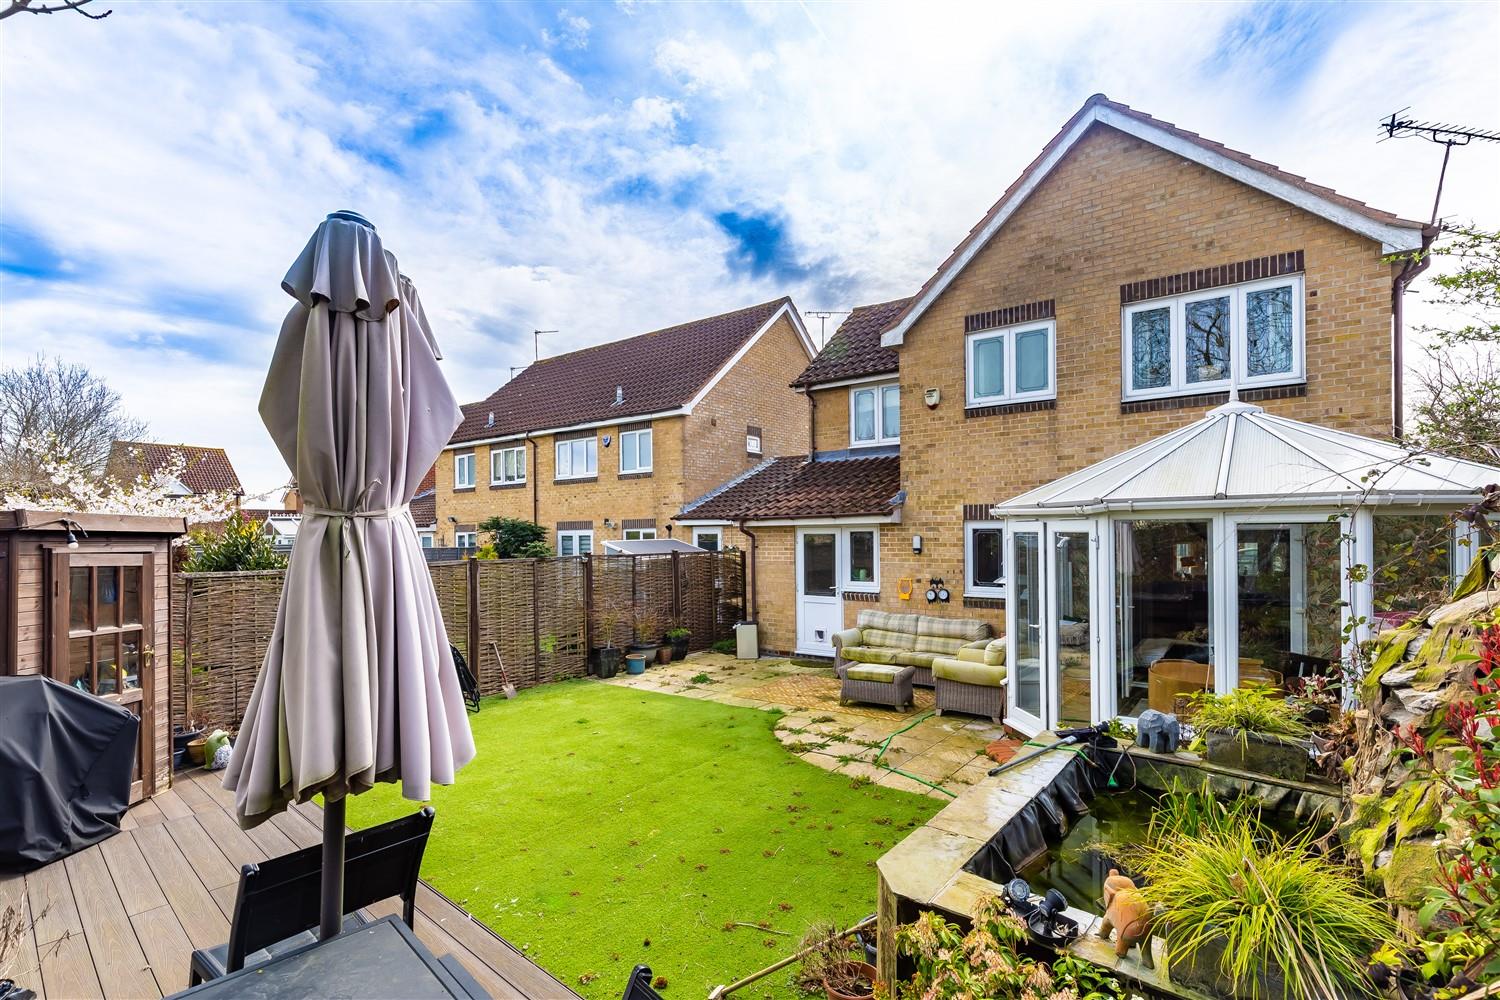
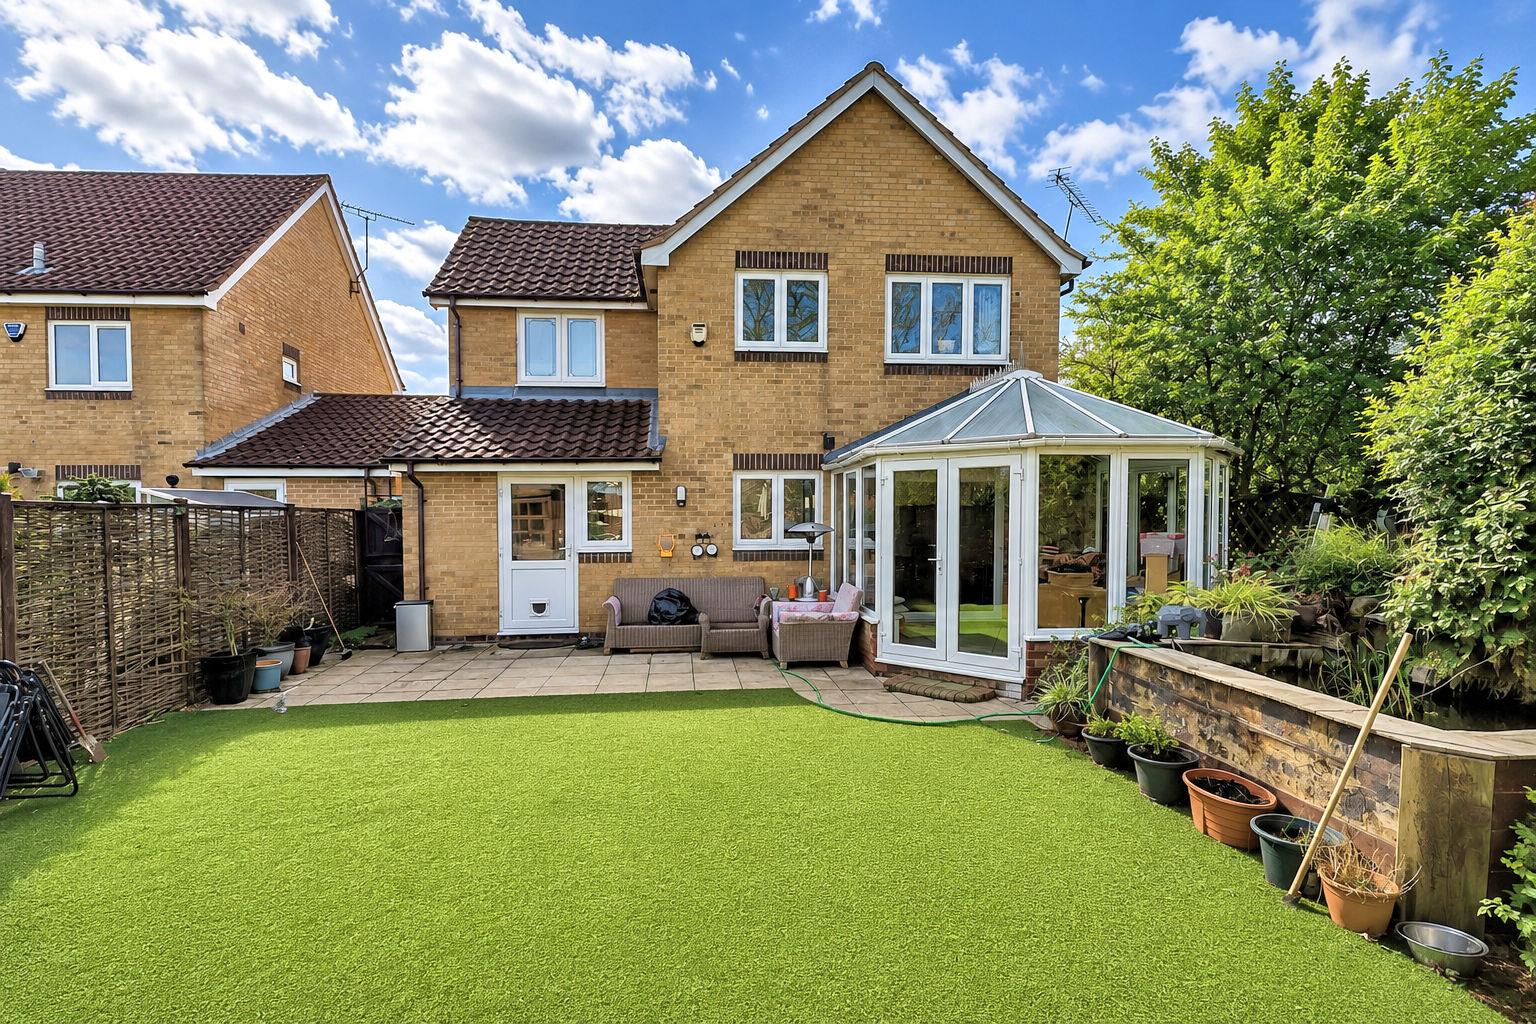
The front of the property enjoys a large block paved driveway allowing parking for numerous vehicles plus a carport. Side access leads to a rear garden with a patio area, artificial lawn area, rear decking, along with various trees and bushes borders.
The village of Thornwood Common is situated on the northern edge of Epping Town and is approx. 2 miles from the High Street with its shops, bars, cafes, and restaurants. Epping provides access to London via its Central Line Station. Thornwood also has great road transport links at Hastingwood for the A414 and the M11 to Cambridge & London.
Ground Floor -
Entrance Hallway -
Living/Dining Room - 4.78m x 3.95m (15'8" x 13'0") -
Conservatory - 3.48m x 3.61m (11'5 x 11'10) -
Family Room - 5.09m x 2.69m (16'8" x 8'10") -
Kitchen - 3.08m x 2.33m (10'1" x 7'8") -
Cloakroom - 1.42m x 0.99m (4'8 x 3'3) -
Utility Room - 2.54m " x 1.91m (8'4 " x 6'3") -
First Floor -
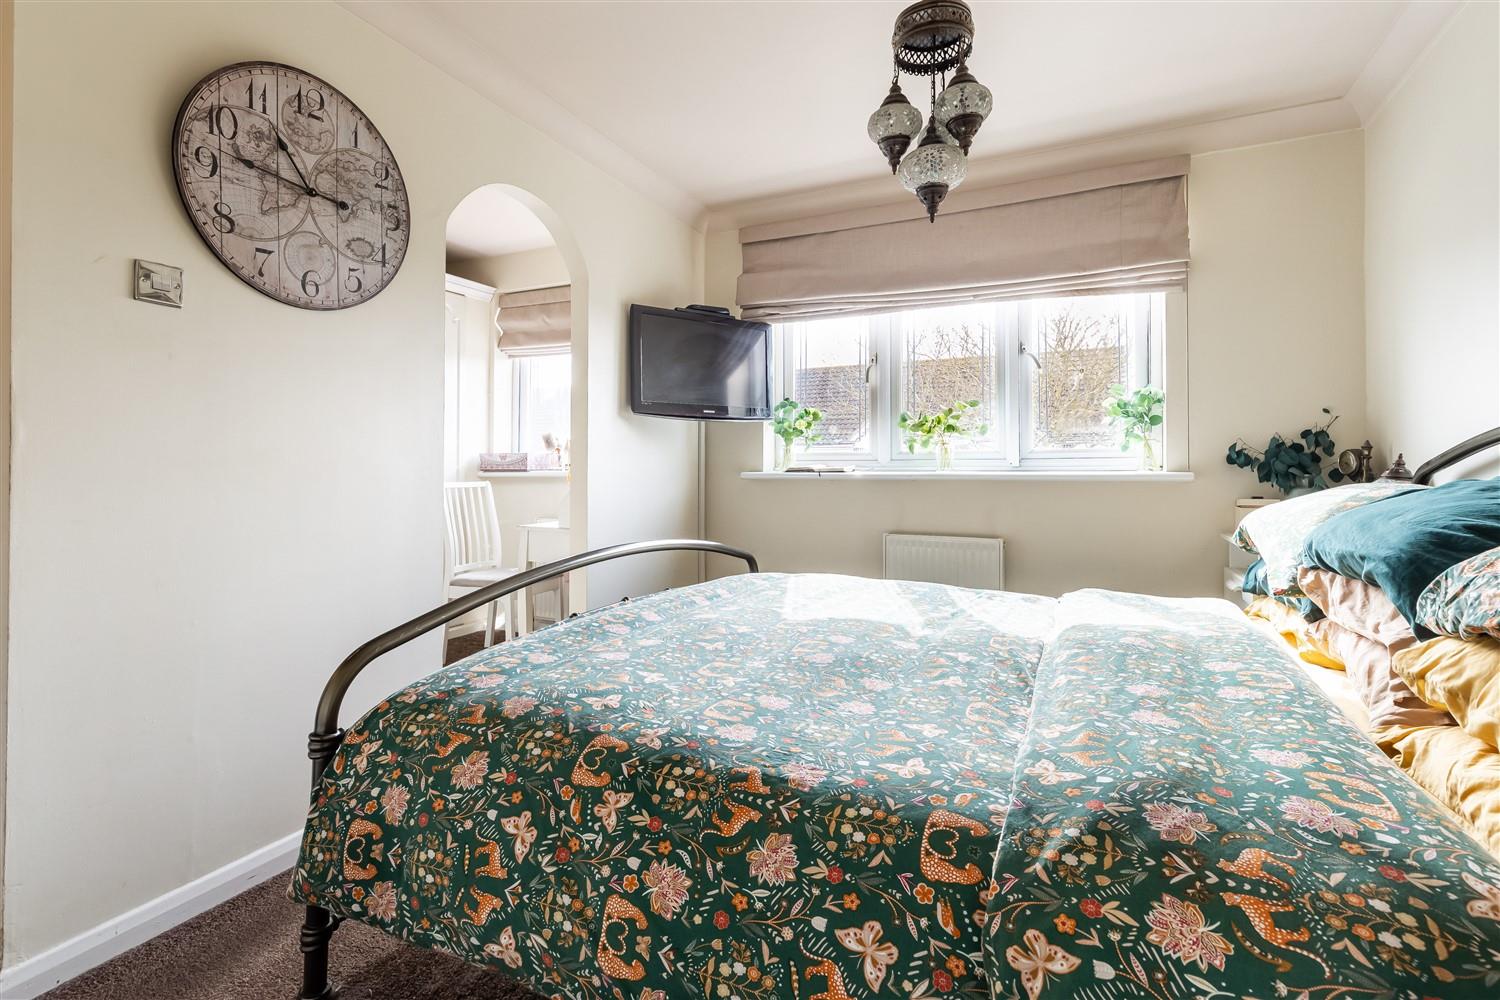
Bedroom One - 3.46m x 2.63m (11'4" x 8'8") -
En-Suite Shower Room - 1.96m x 0.74m (6'5 x 2'5 ) -
Dressing Room/Bed Four - 2.71m x 2.02m (8'11" x 6'8") -
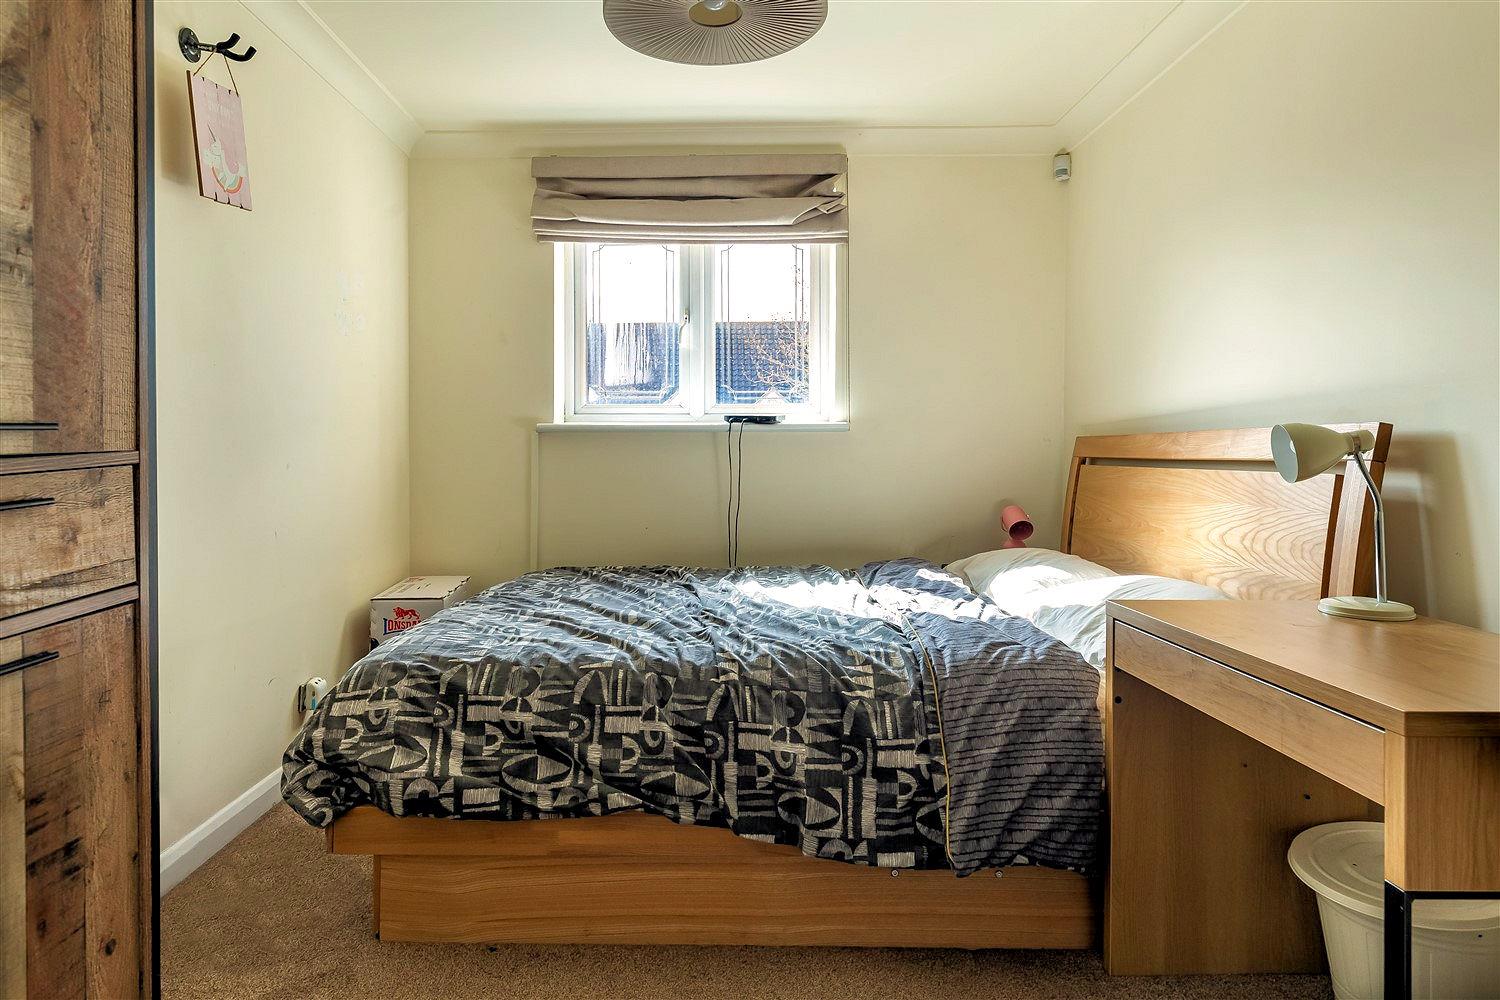
Bedroom Two - 3.13m x 2.85m (10'3" x 9'4") -
Bedroom Three - 3.96m x 2.75m (13'0" x 9'0") -
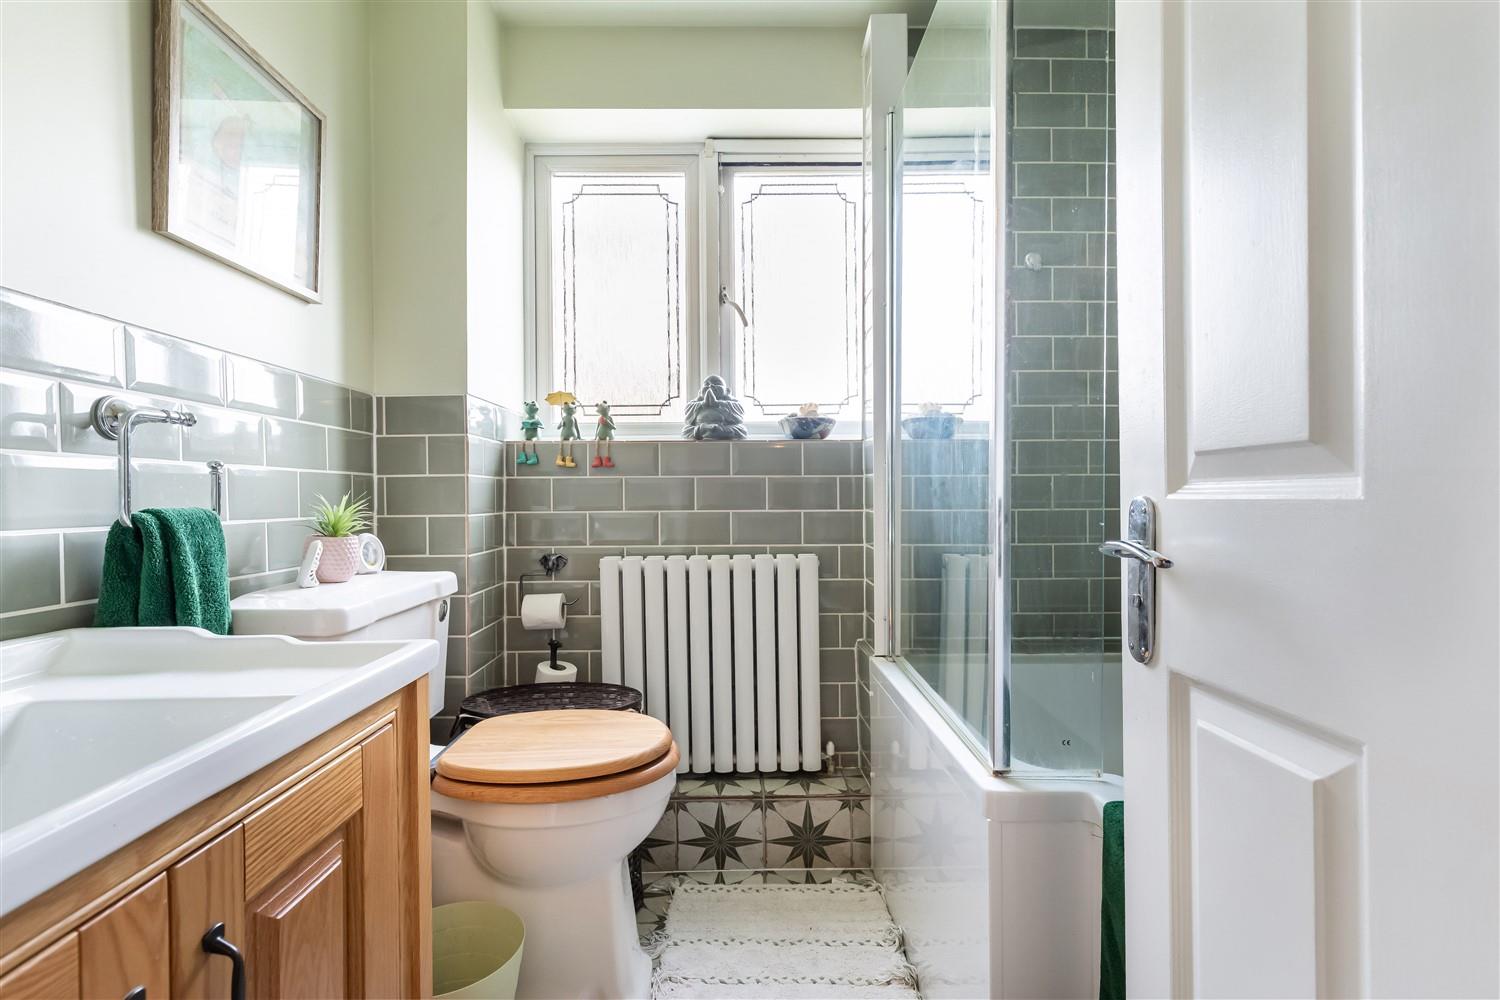
Bathroom - 2.06m x 1.96m (6'9 x 6'5 ) -
Exernal Area -
Blocked Driveway For Off Street Parking -
Car Port For Off Street Parking -
Rear Garden - 10.16m x 9.86m (33'4 x 32'4 ) -
Property Ref: 34624415
Similar Properties
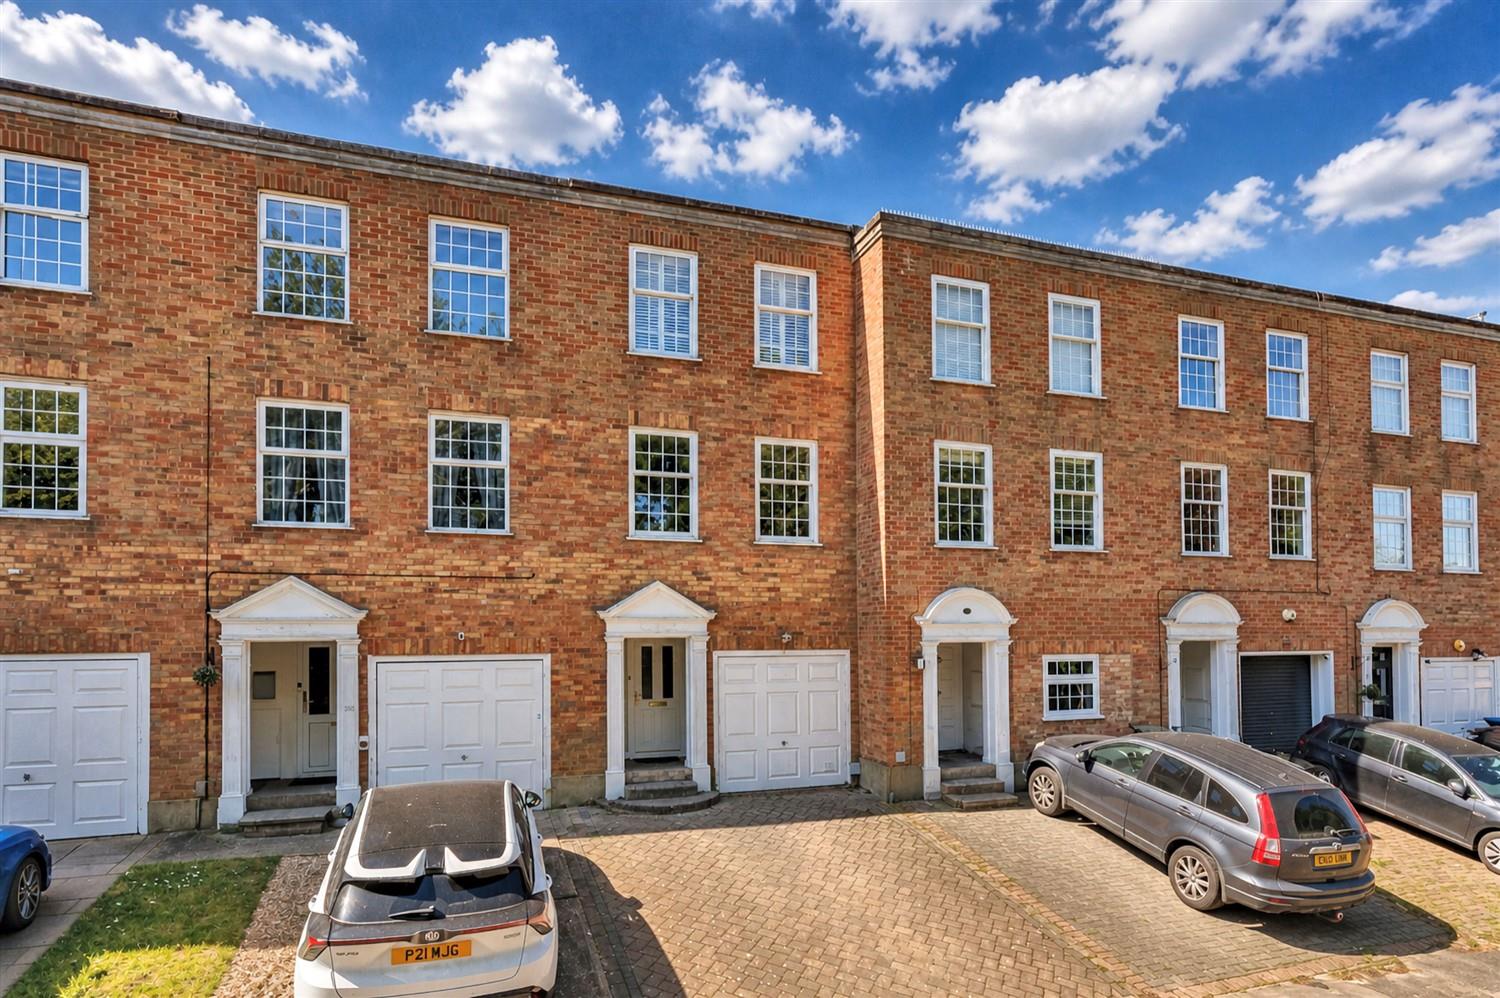
3 Bedroom Town House | Guide Price £575,000
* TOWN HOUSE * THREE BEDROOMS * OFF STREET PARKING * 300 METERS TO HIGH STREET * EXTENDED HOME * OVER THREE FLOORS *Situ...
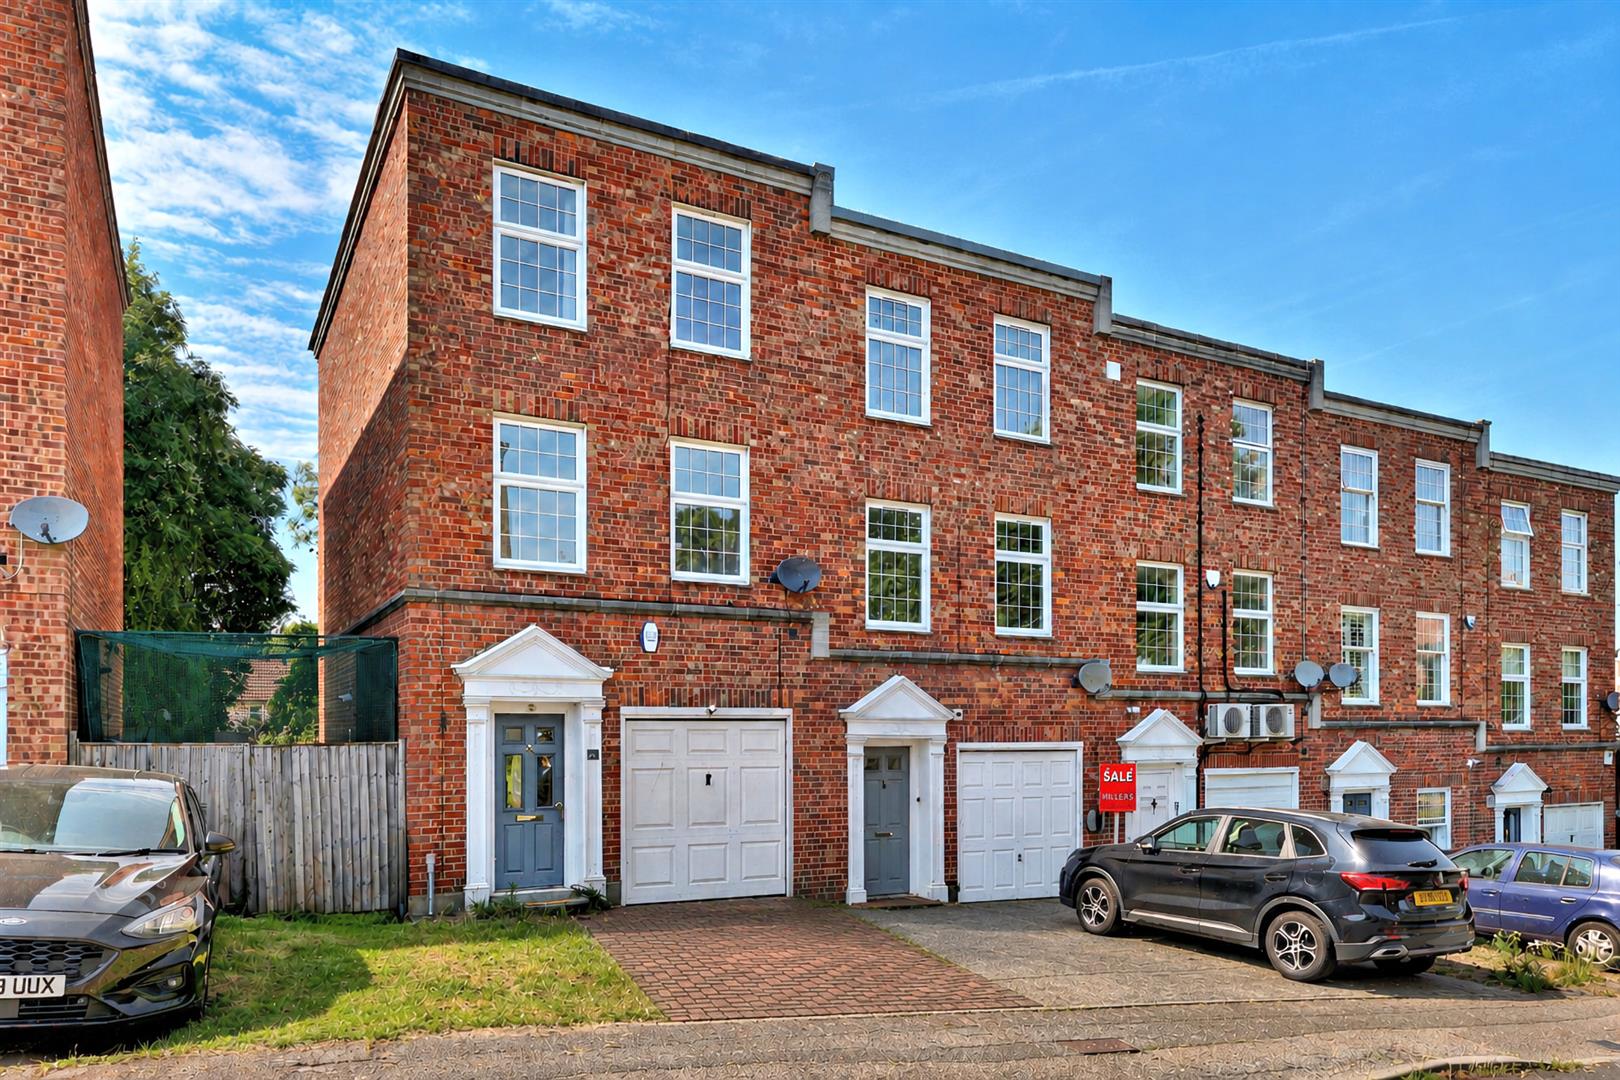
3 Bedroom Town House | Guide Price £575,000
Tucked away in the peaceful cul-de-sac of Albany Court, Epping, this end-of-terrace Regency-style townhouse offers a har...
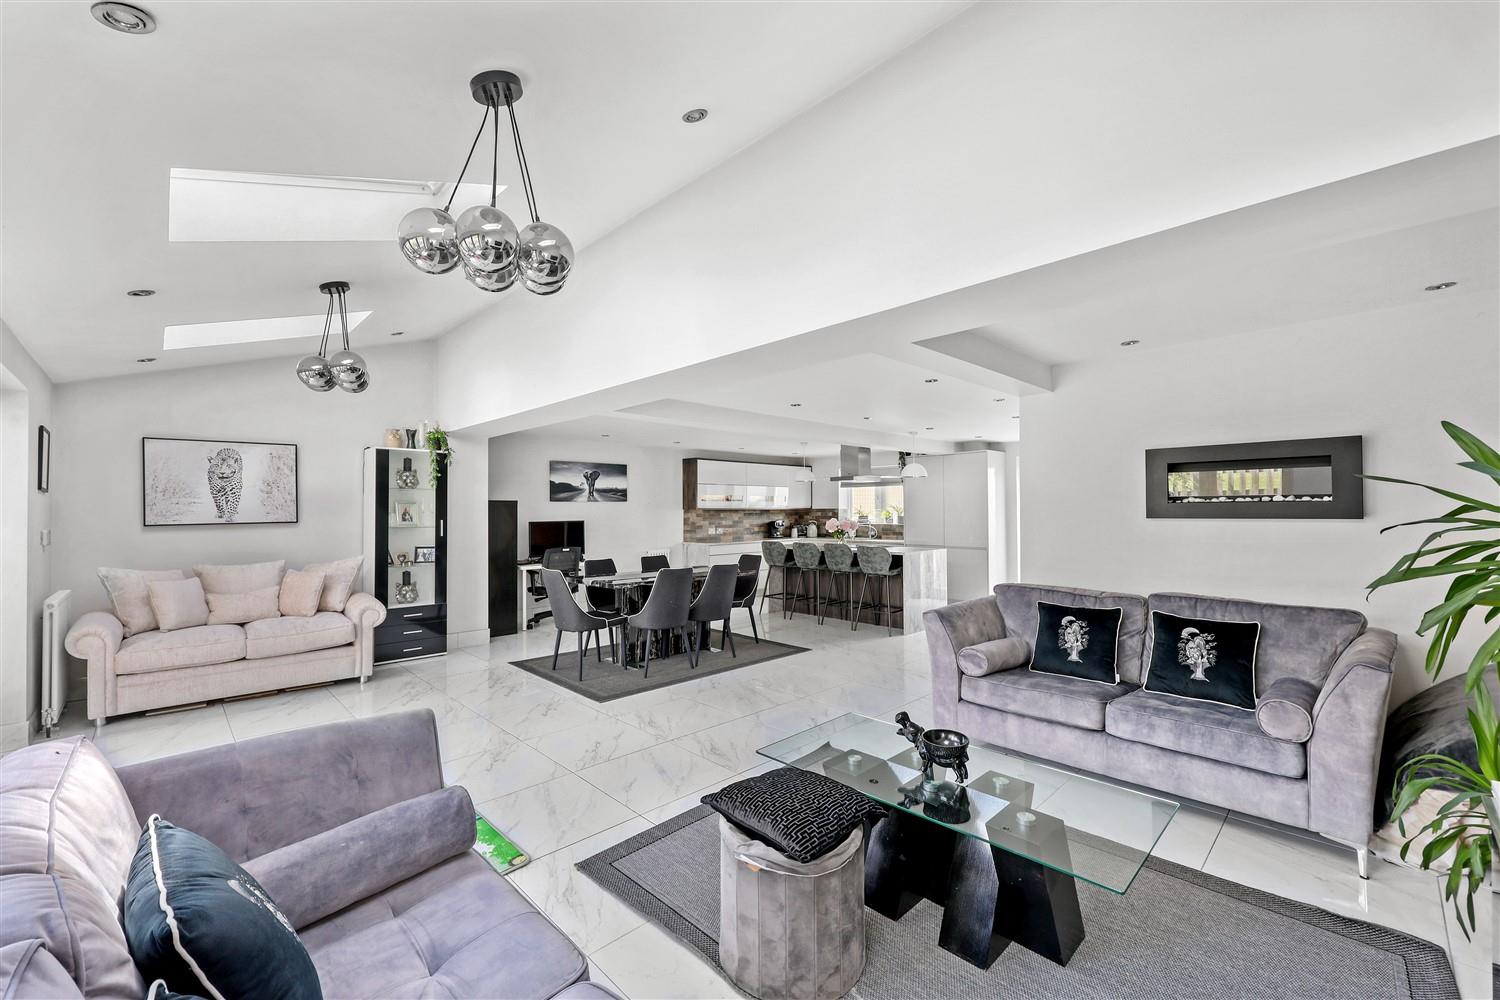
3 Bedroom Semi-Detached House | Guide Price £570,000
* EXTENDED HOUSE * THREE BEDROOMS * SEMI DETACHED * NO ONWARD CHAIN * DETACHED GARAGE AT REAR * OPEN PLAN LIVING * EN-SU...
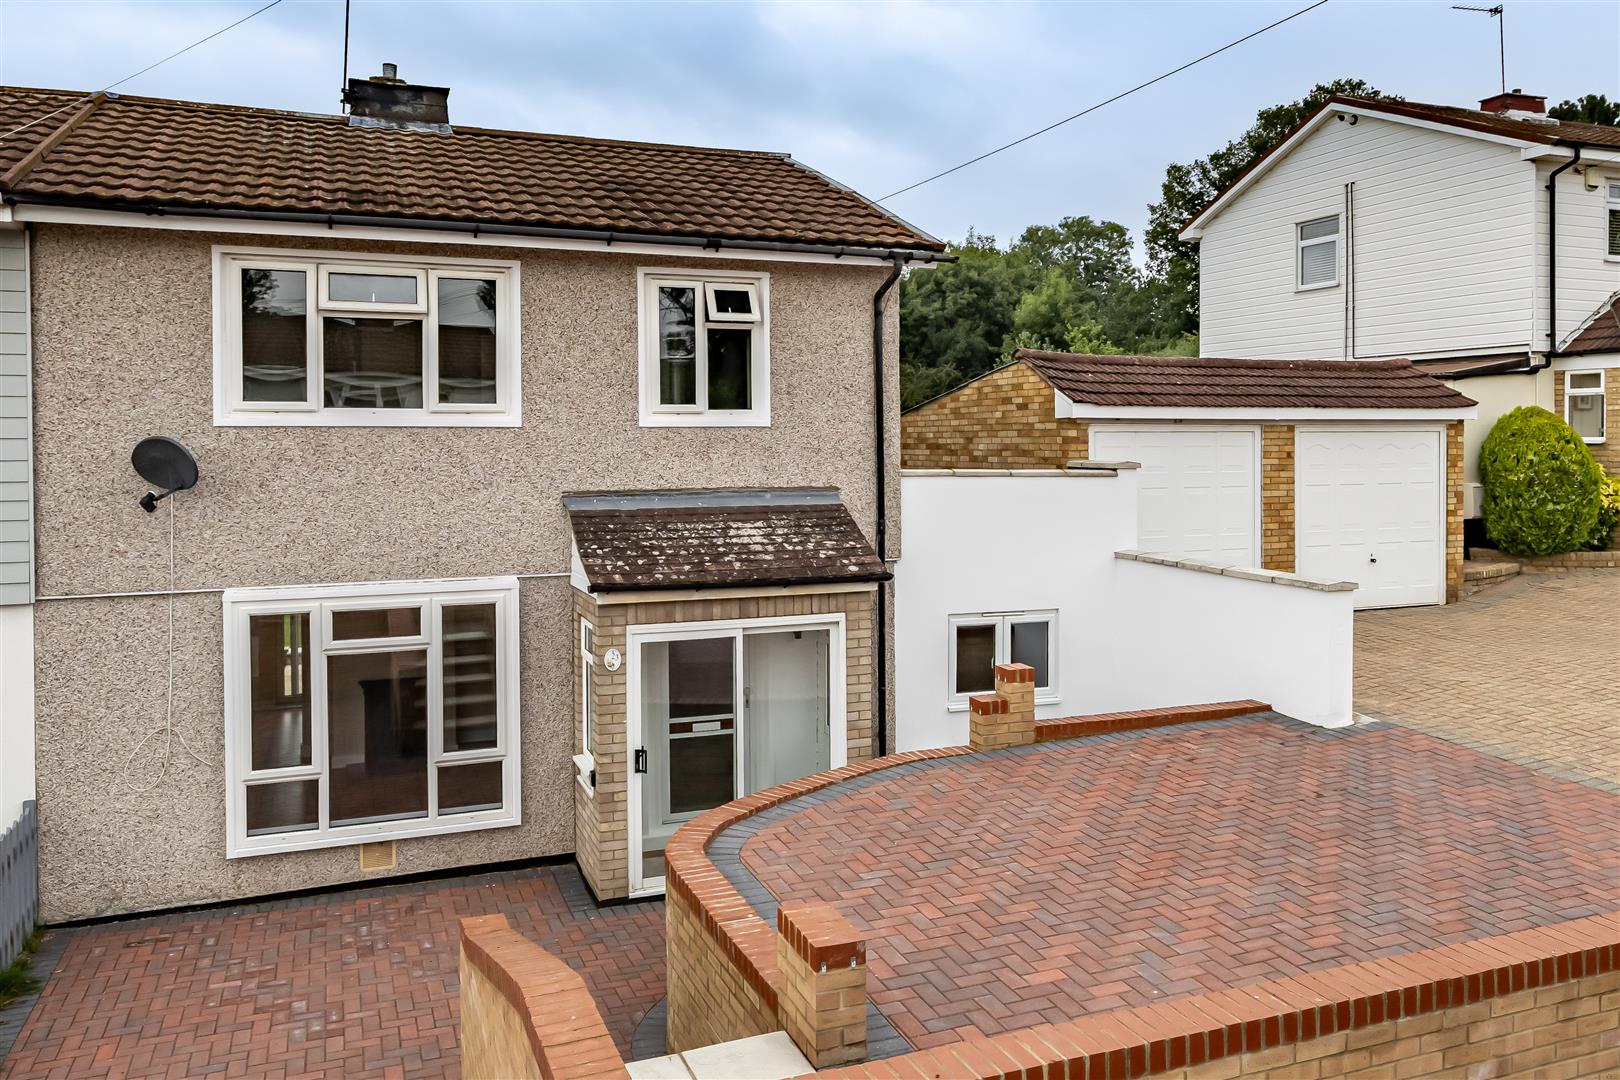
3 Bedroom Semi-Detached House | Guide Price £580,000
* NO ONWARD CHAIN * THREE BEDROOMS * TWO BATHROOMS * RECENTLY REFURBISHED ** WELL PRESENTED REAR GARDEN * GREAT VIEWS TO...
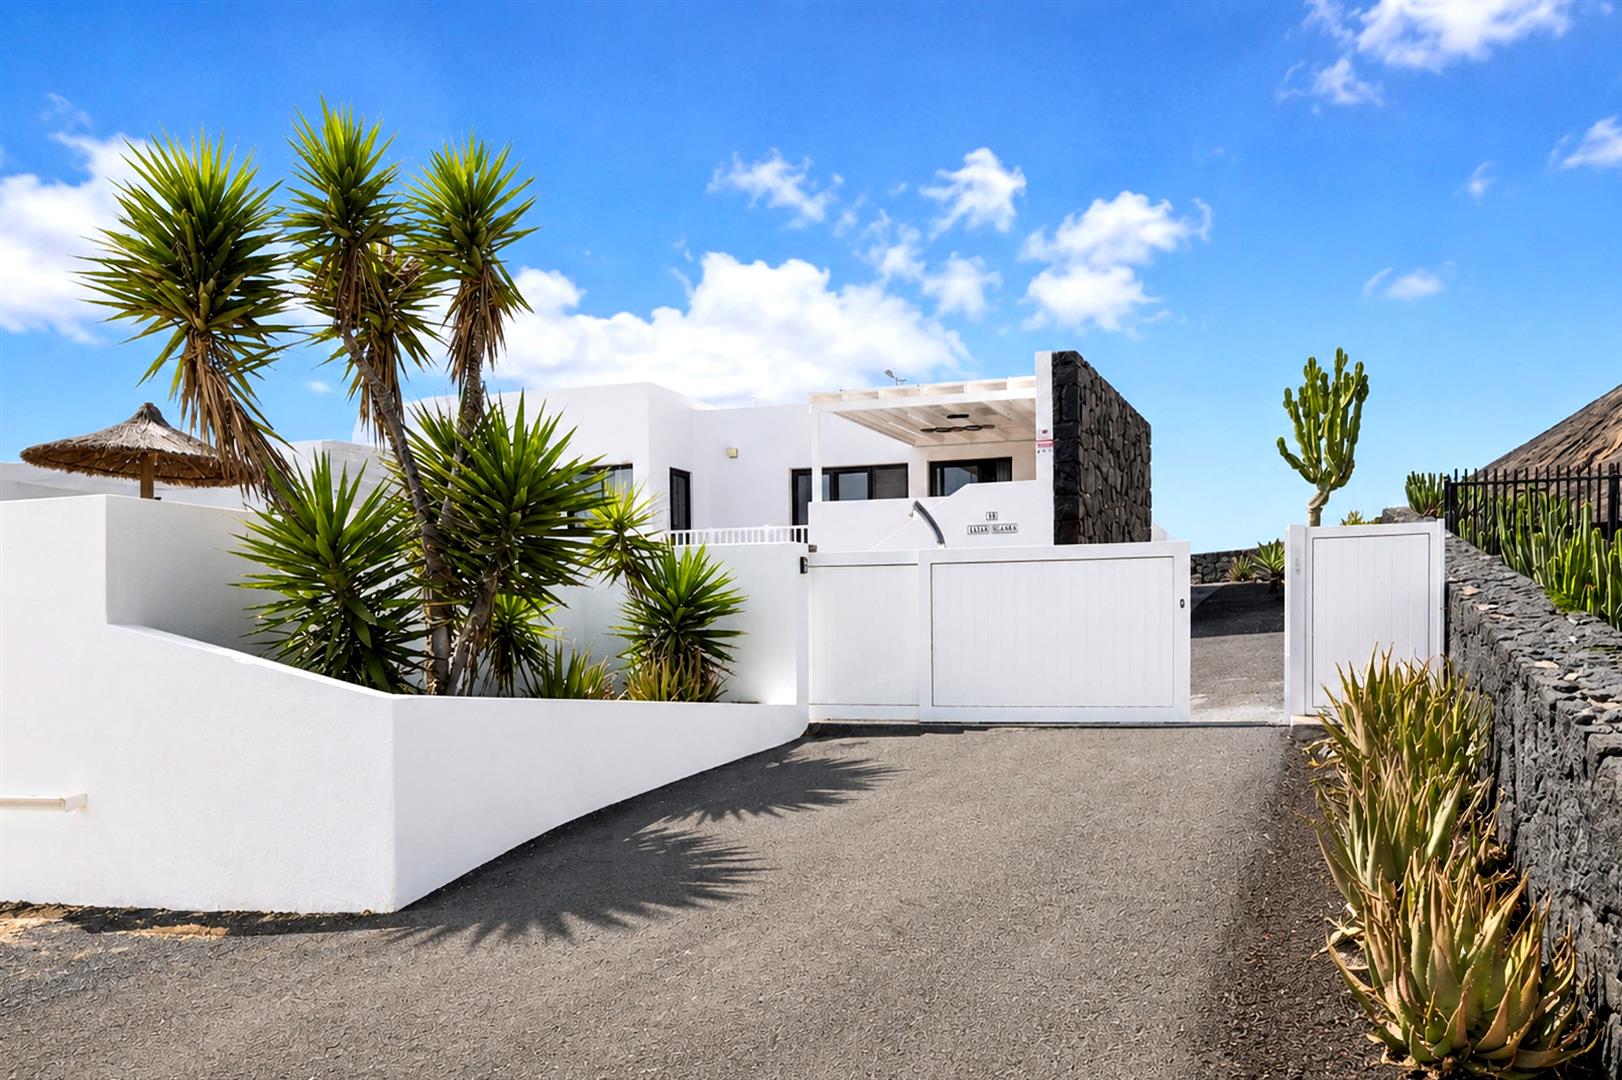
Canary Islands, Lanzarote, Playa Blanca
5 Bedroom Detached House | Guide Price £585,000
Villa Oceana sits within the tranquil Playa Vista community in Playa Blanca, offering five generous bedrooms & a sense o...
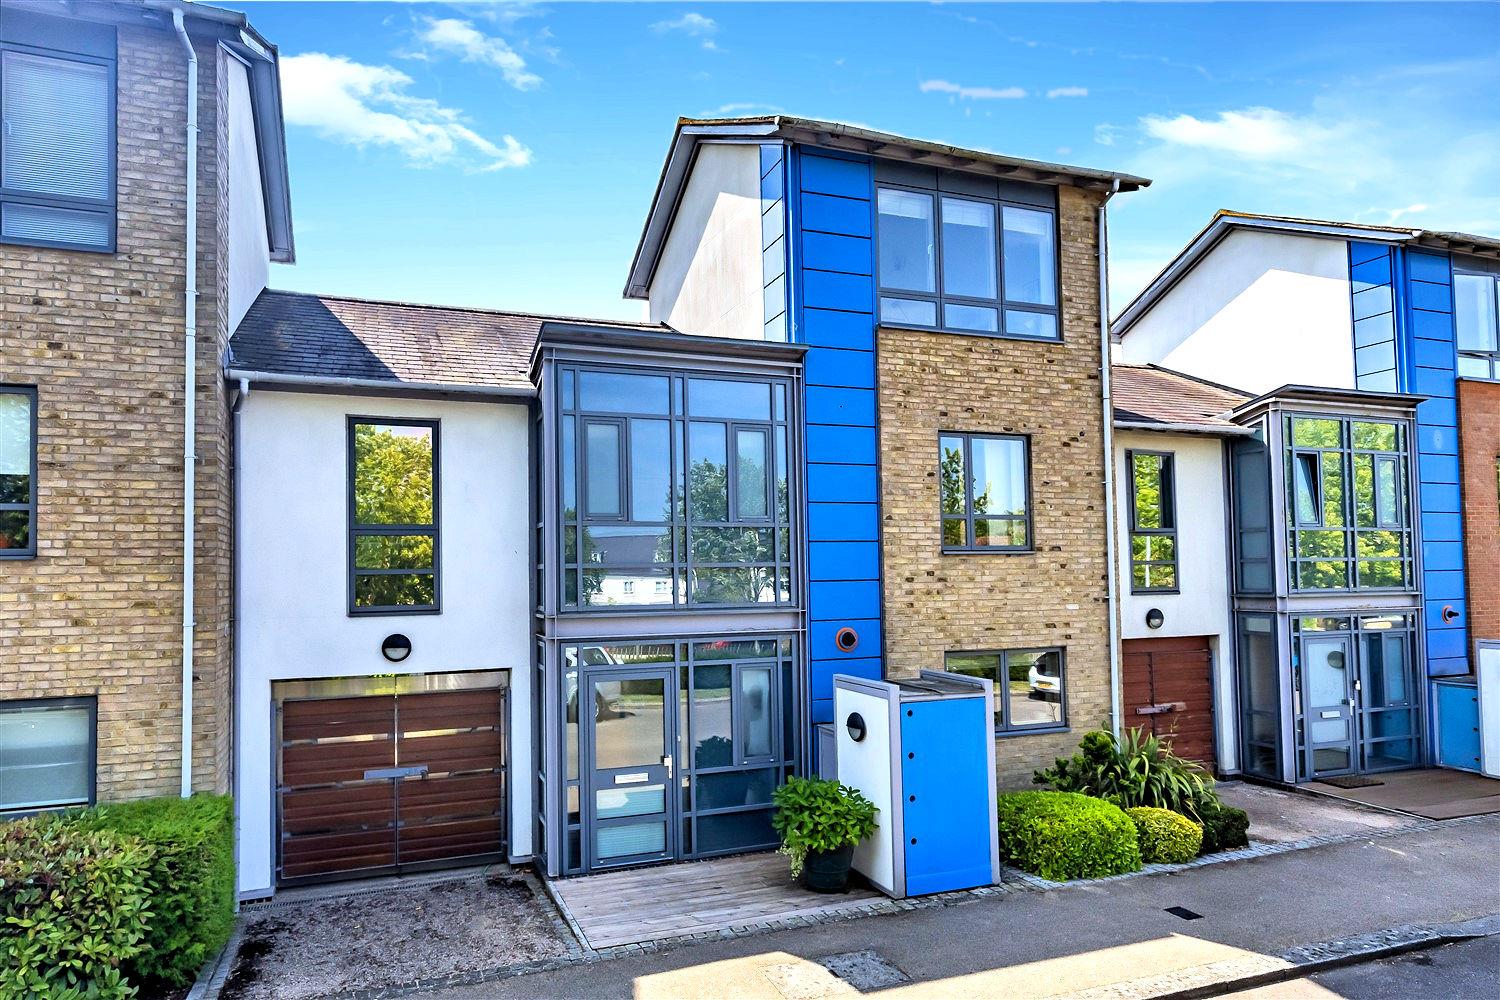
4 Bedroom Terraced House | Guide Price £599,995
Nestled in the attractive mews of St. Nicholas Green within the award-winning Newhall development, this well-presented f...

Millers Estate Agents (Epping)
229 High Street, Epping, Essex, CM16 4BP
01992 560555
How much is your home worth?
Use our short form to request a valuation of your property.
Request a Valuation
©2026 The Guild of Property Professionals. All rights reserved.
Terms and Conditions |
Privacy Policy |
Cookie Policy |
Complaints Policy |
Members Login
The Guild of Property Professionals Trading Address: 121 Park Lane, London W1K 7AG. GPEA Limited.
Registered in England & Wales.
Company No: 02819824.
Registered Office Address: 2 St. Stephen's Court, St. Stephen's Road, Bournemouth, Dorset, England, BH2 6LA.
VAT Registration No: 576 8795 61

