- Spacious three-bedroom family home
- Attractive village location
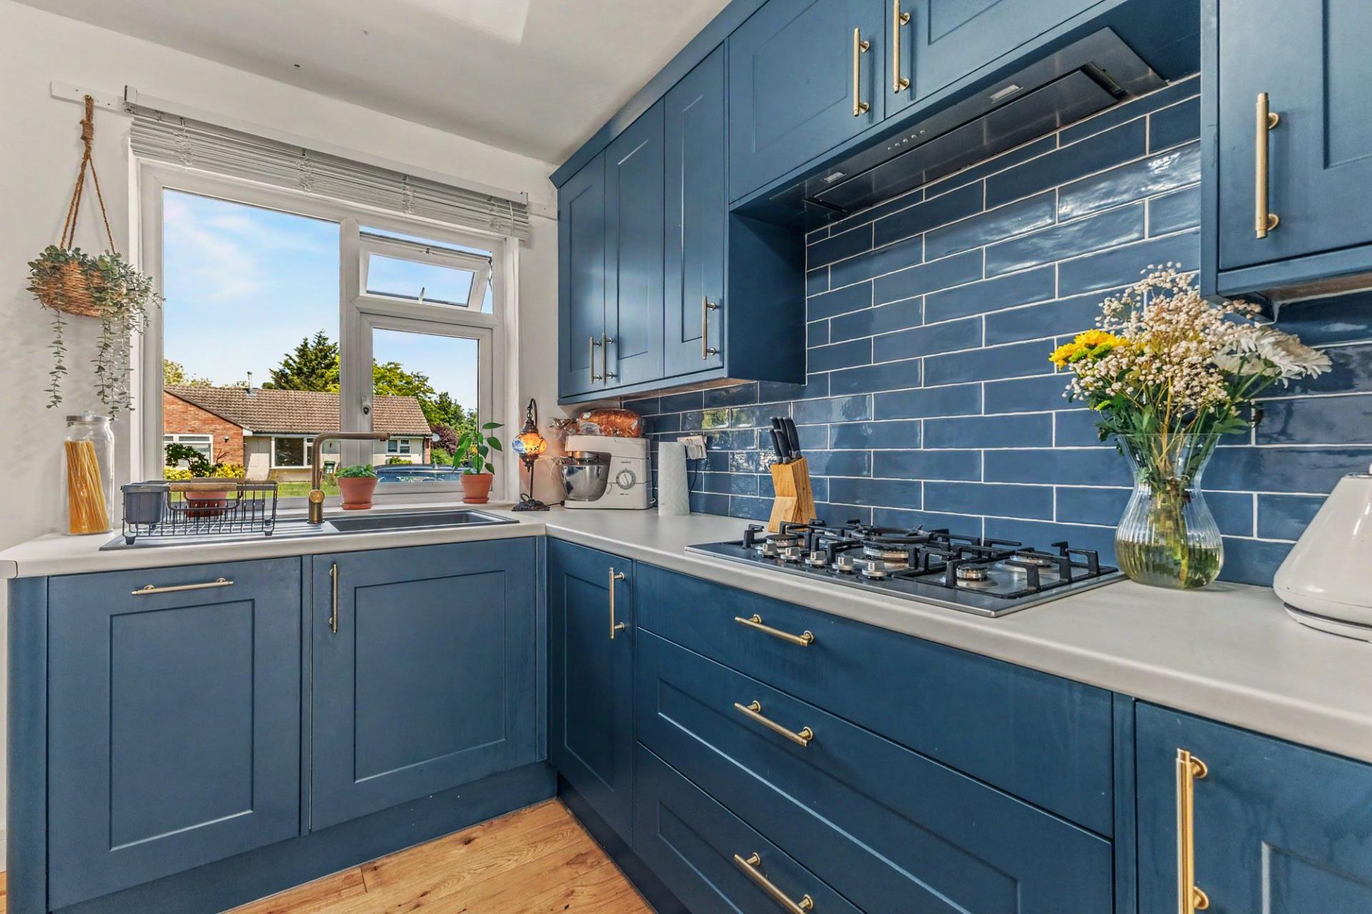
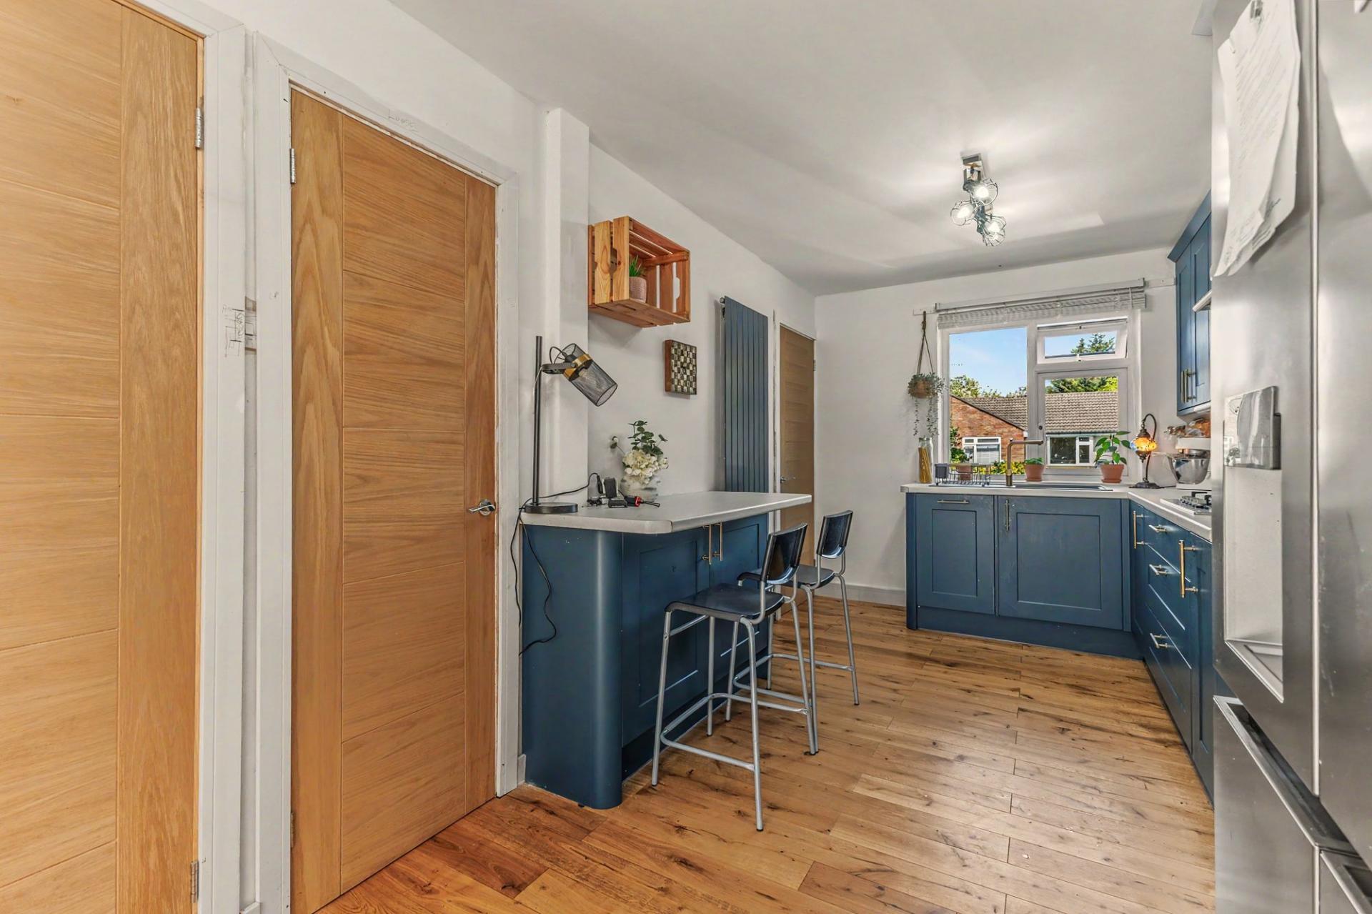
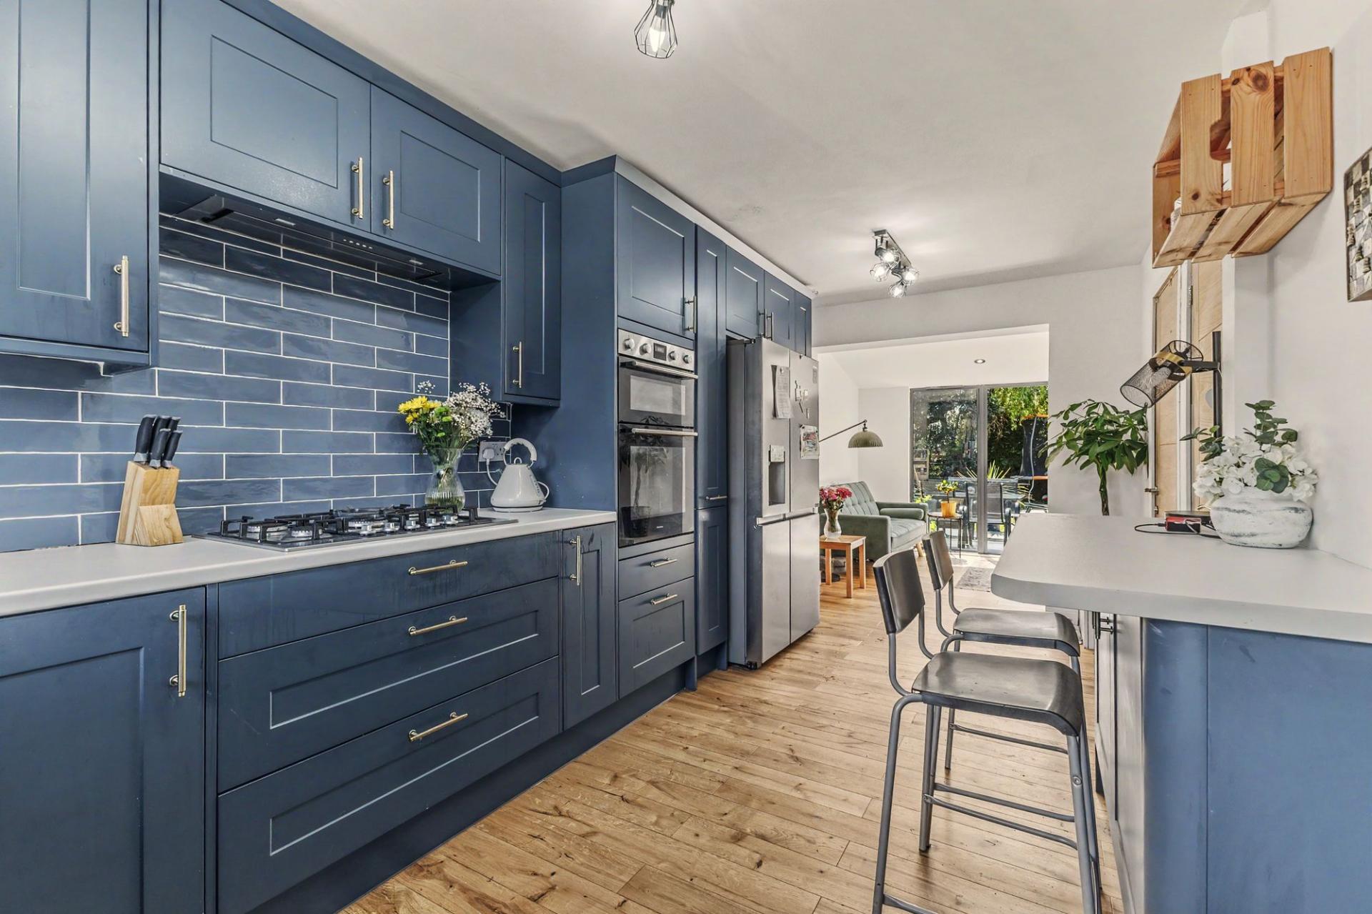
- Open-plan kitchen, dining and family room
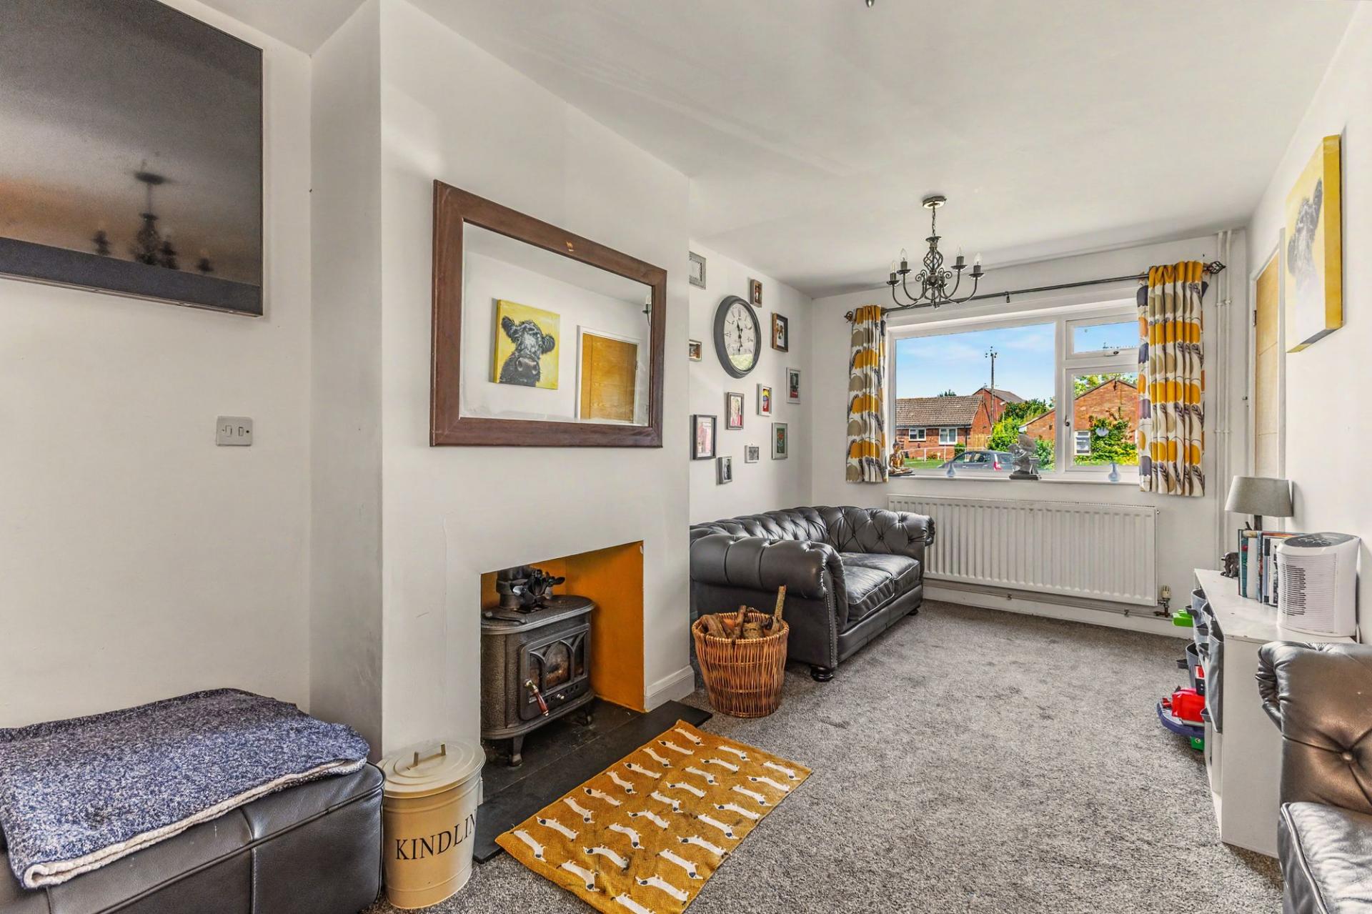
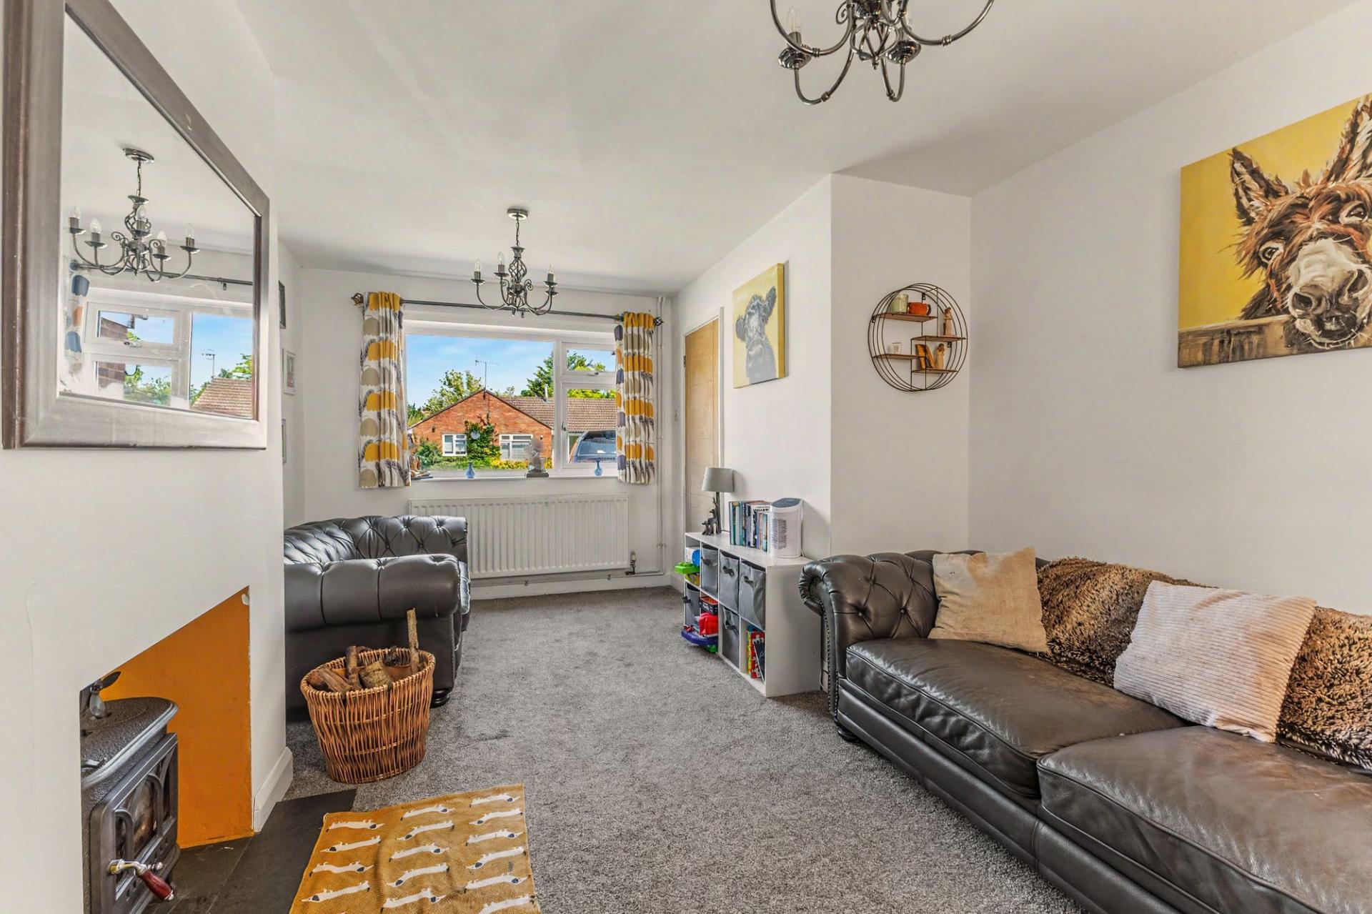
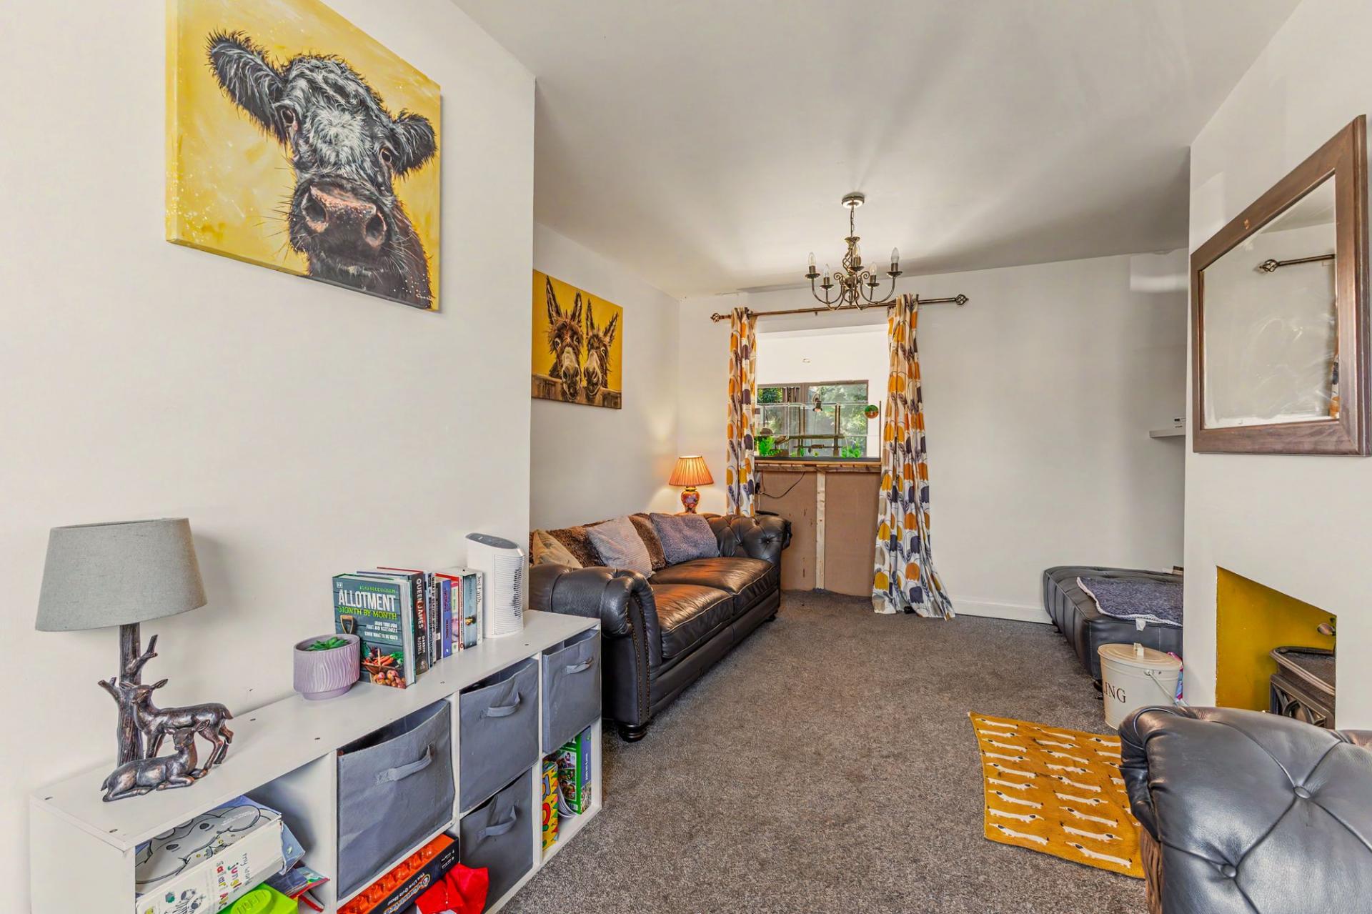
- Separate lounge with feature fireplace
- Useful pantry/storage area
- Excellent access to Evesham, Broadway and Stratford-upon-Avon
- Ideal family home in a sought-after village setting
- Off road parking

3 Bedroom Semi-Detached House for sale in Evesham
 1
3
1
1
3
1
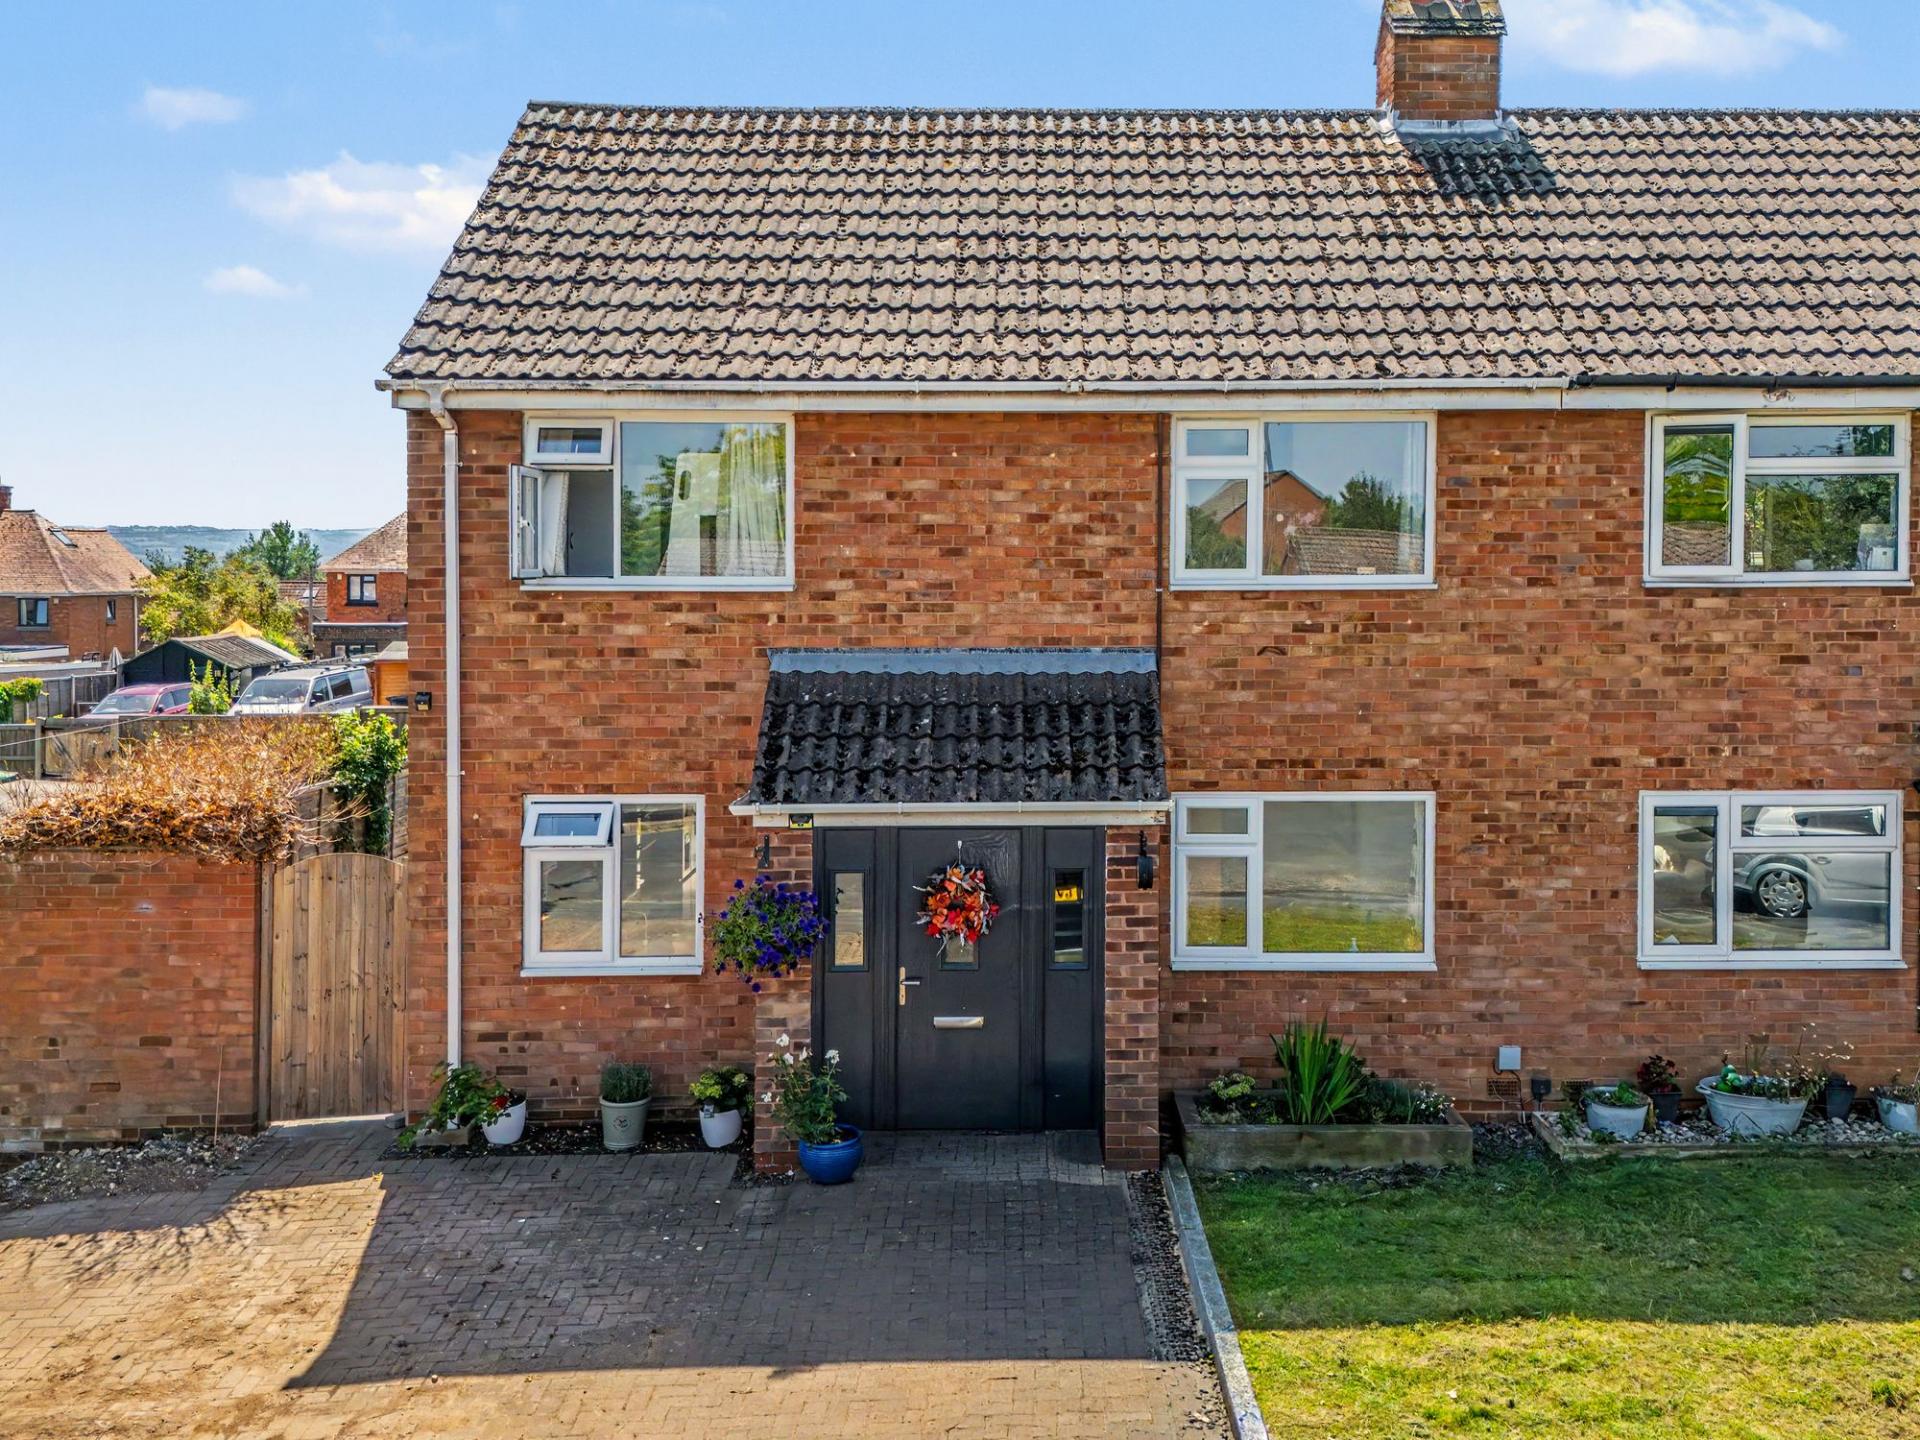
Situated within the sought-after village of Middle Littleton, this beautifully presented and deceptively spacious three-bedroom home offers stylish and versatile accommodation extending to approximately 1,034 sq ft, making it an ideal choice for families, professionals, and those seeking village living with excellent access to nearby amenities.
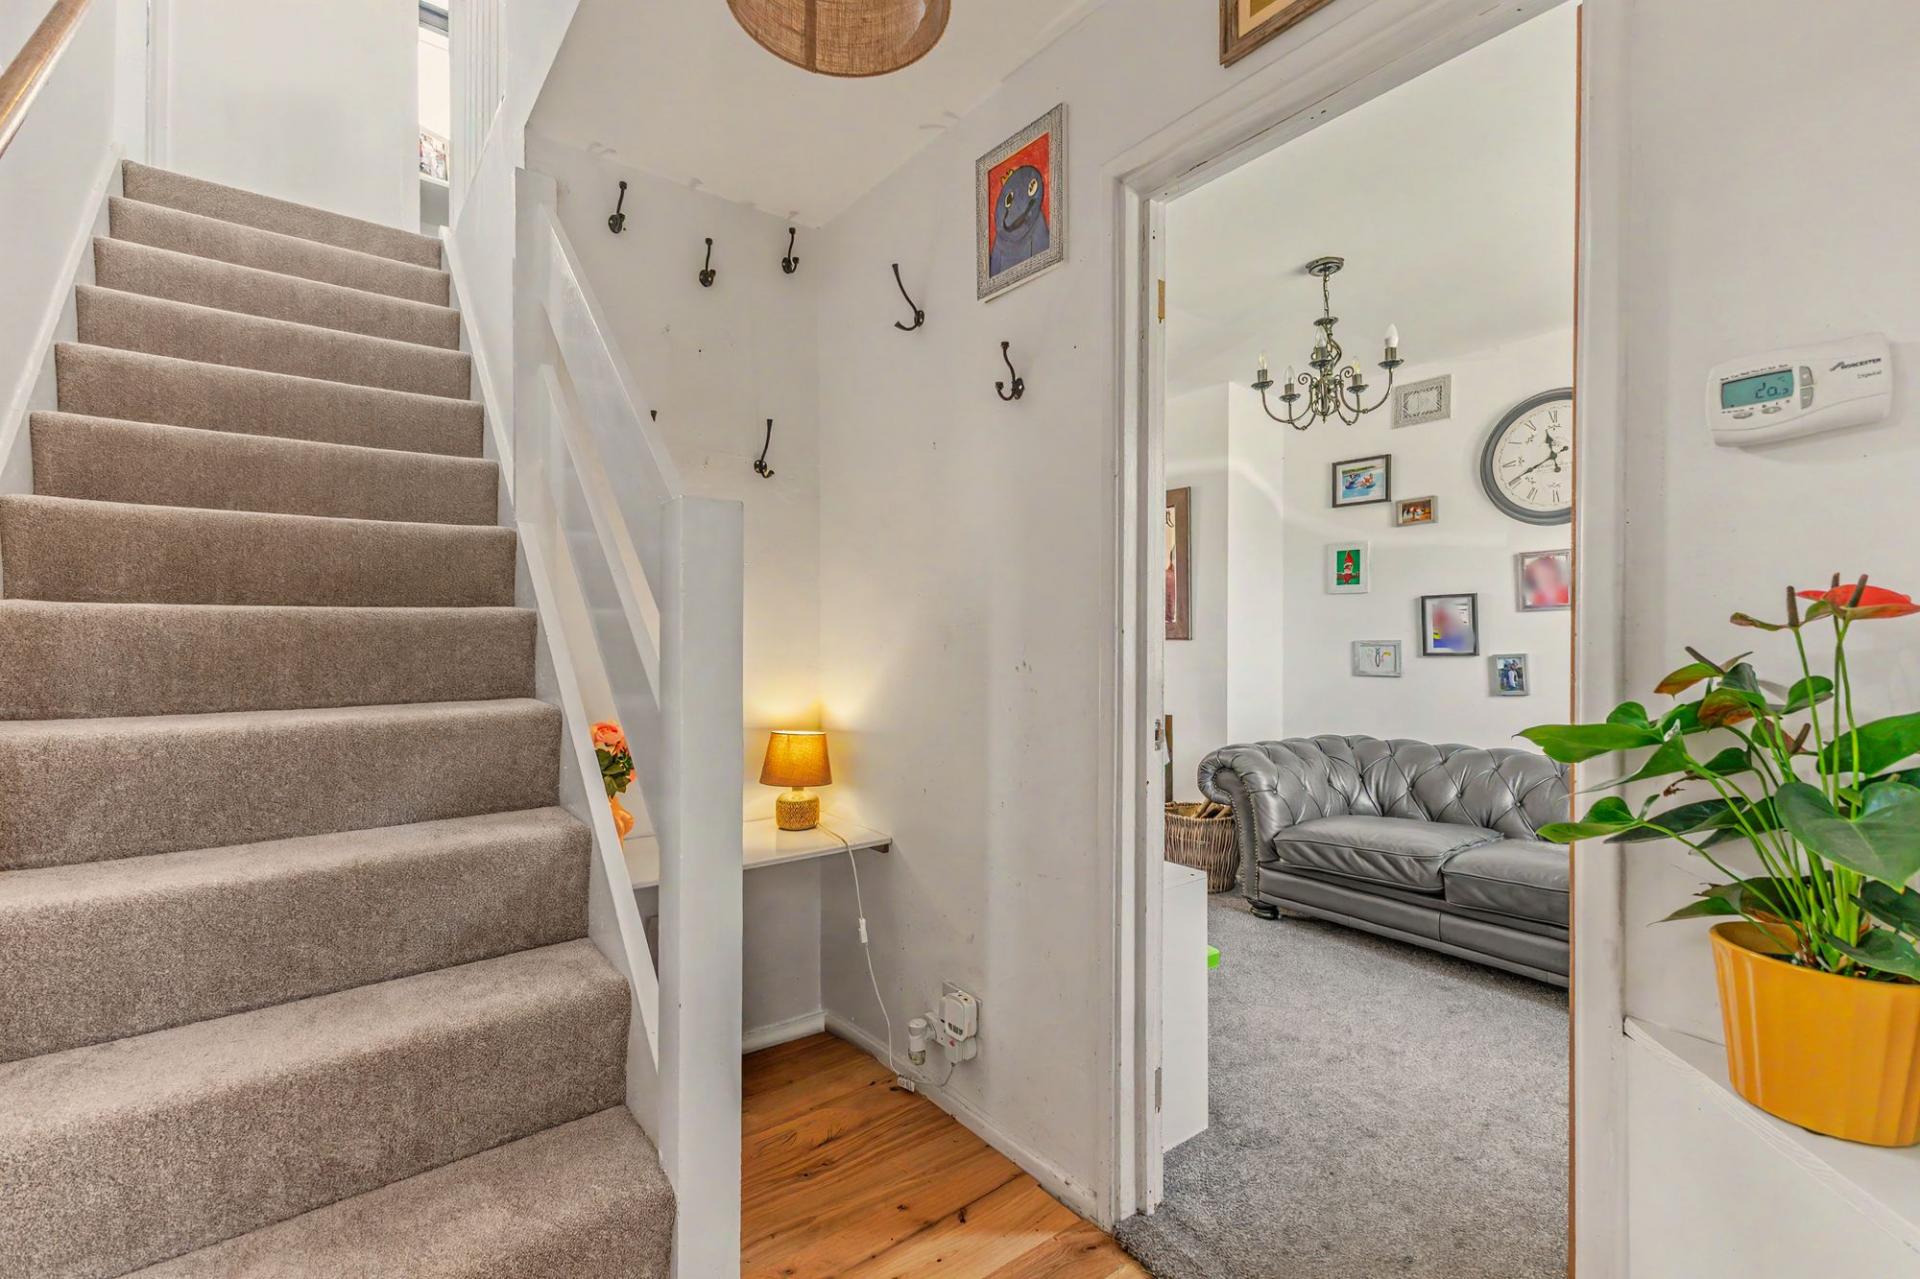
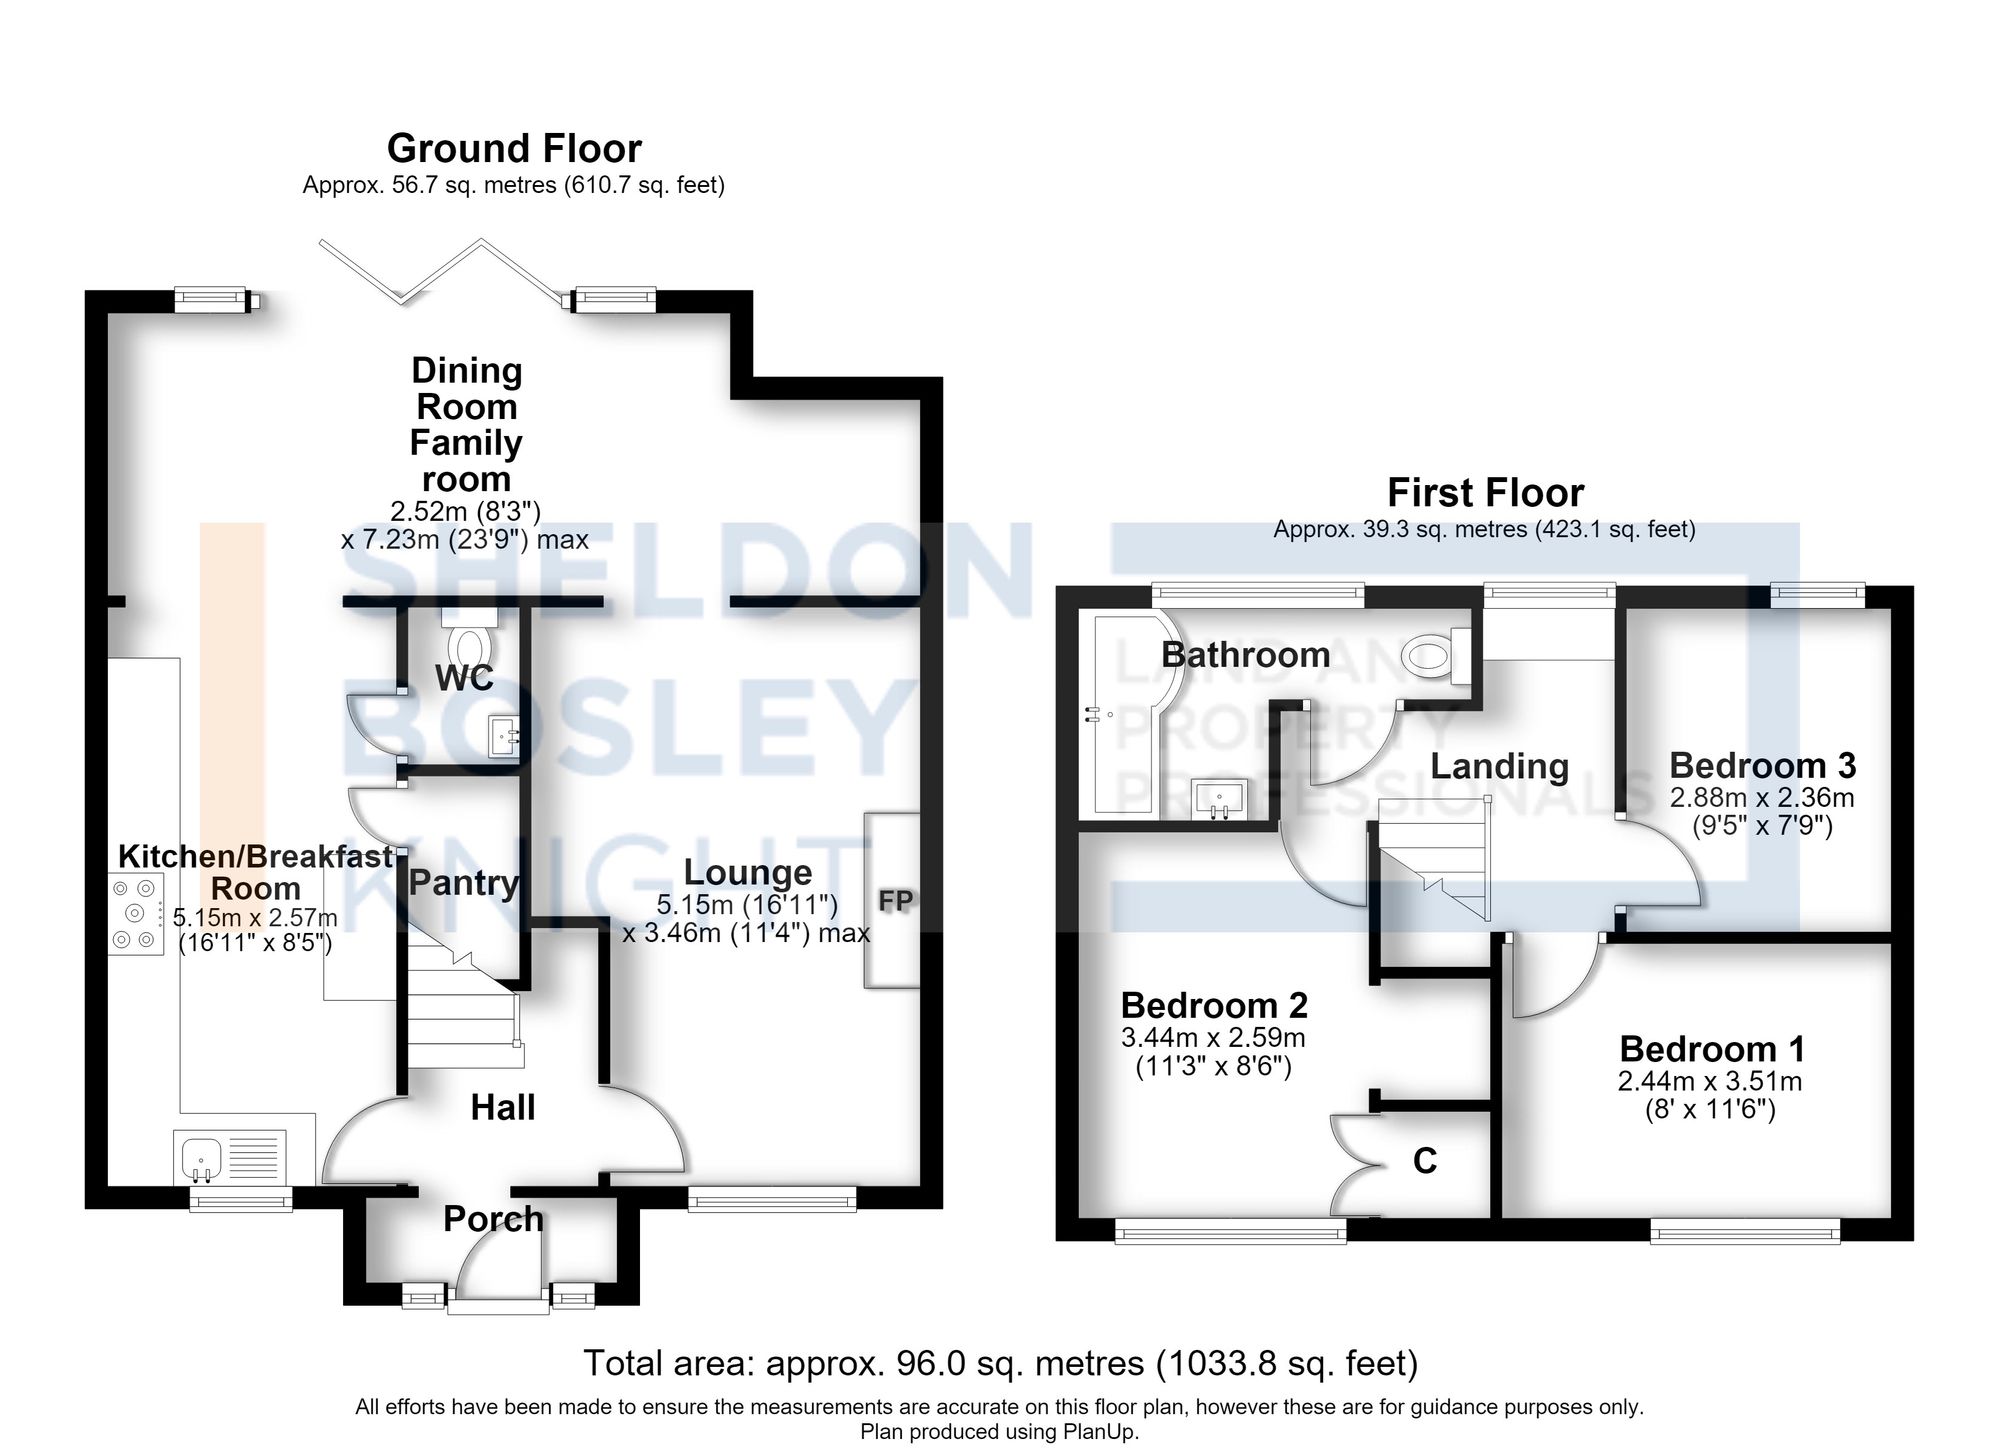
The property is entered via an enclosed porch leading into a welcoming entrance hall with staircase rising to the first floor. To the front of the property, a generous lounge provides a comfortable living space, centred around a feature fireplace and enjoying an abundance of natural light.
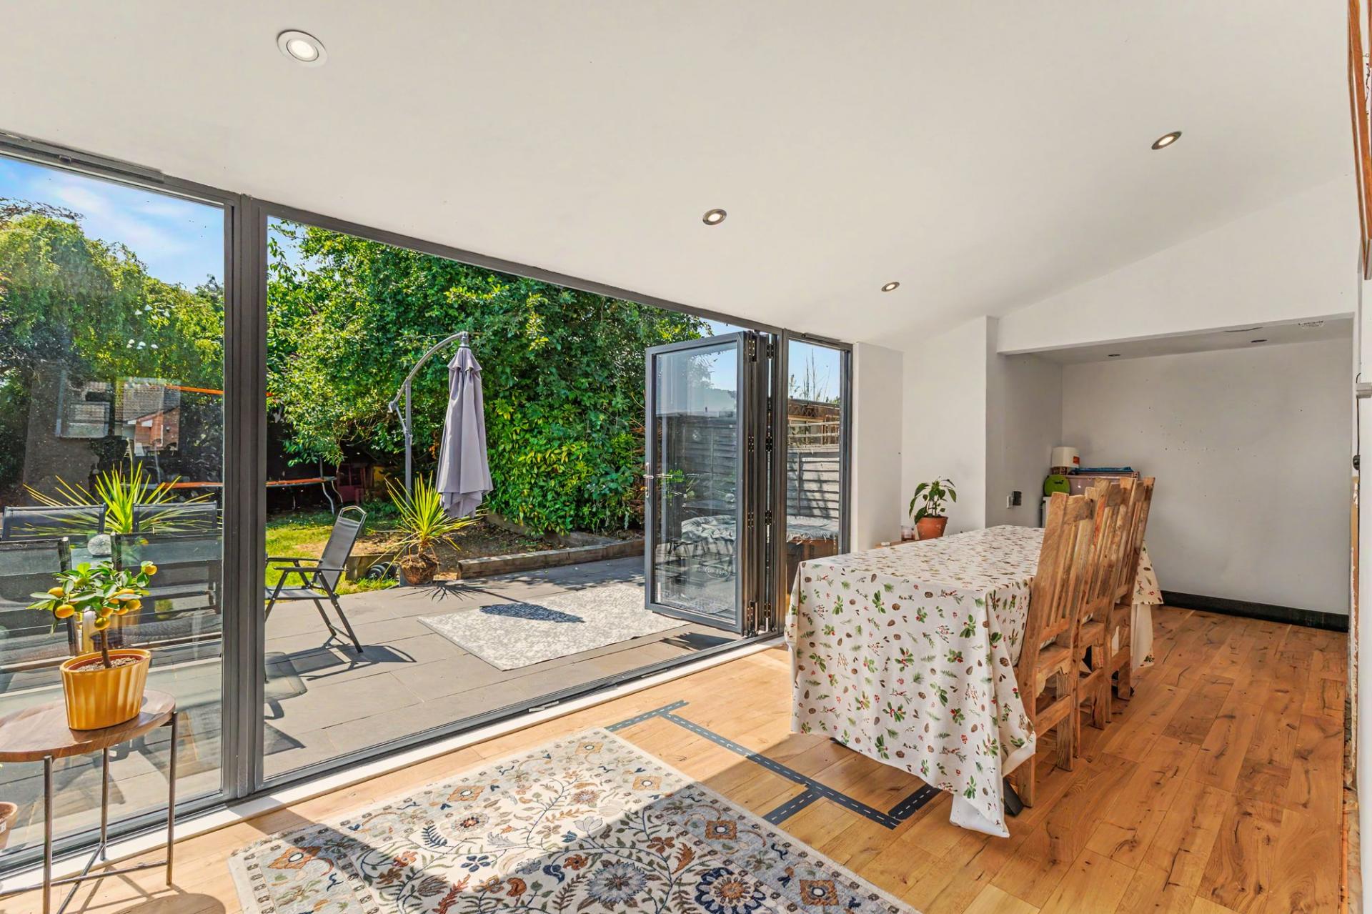
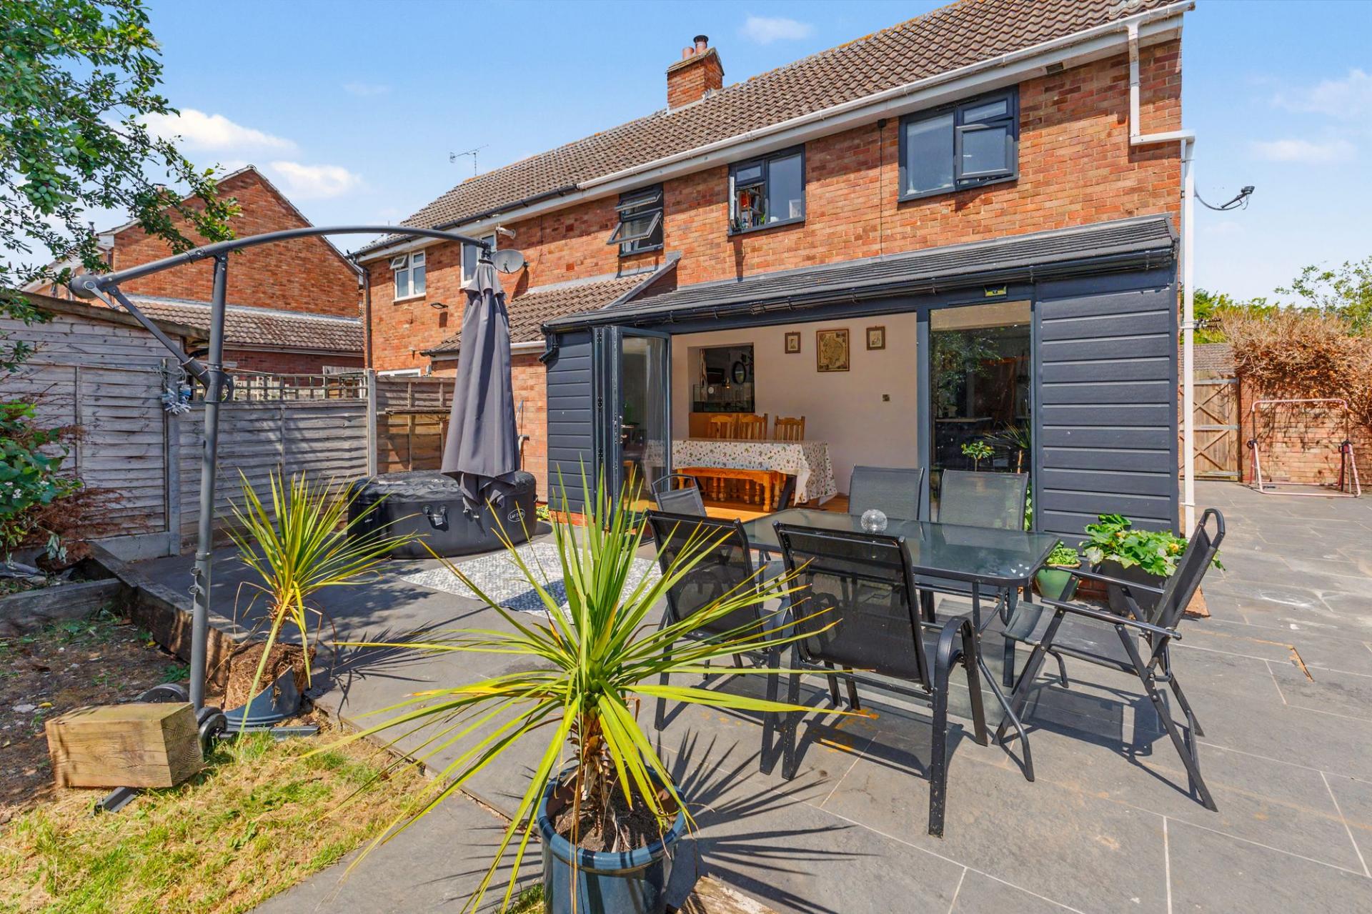
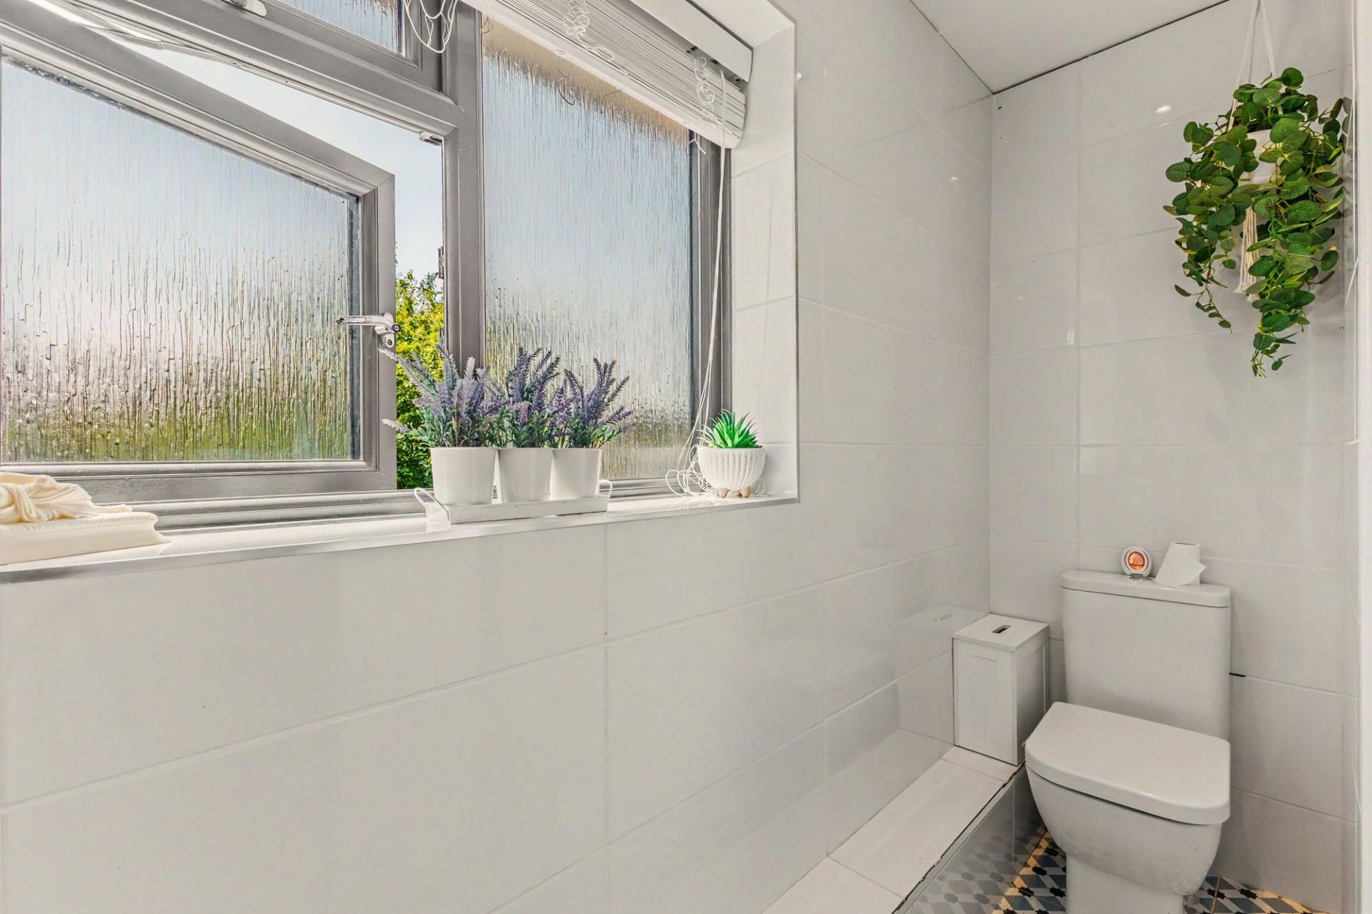
The heart of the home lies to the rear, where an impressive open-plan kitchen, dining and family room creates a superb space for modern living and entertaining. The kitchen/breakfast area offers extensive worktop and storage space, seamlessly flowing into the dining and family area, which benefits from excellent proportions and direct access to the rear garden. A useful pantry provides additional storage, while a conveniently located ground-floor WC enhances practicality for everyday family life.
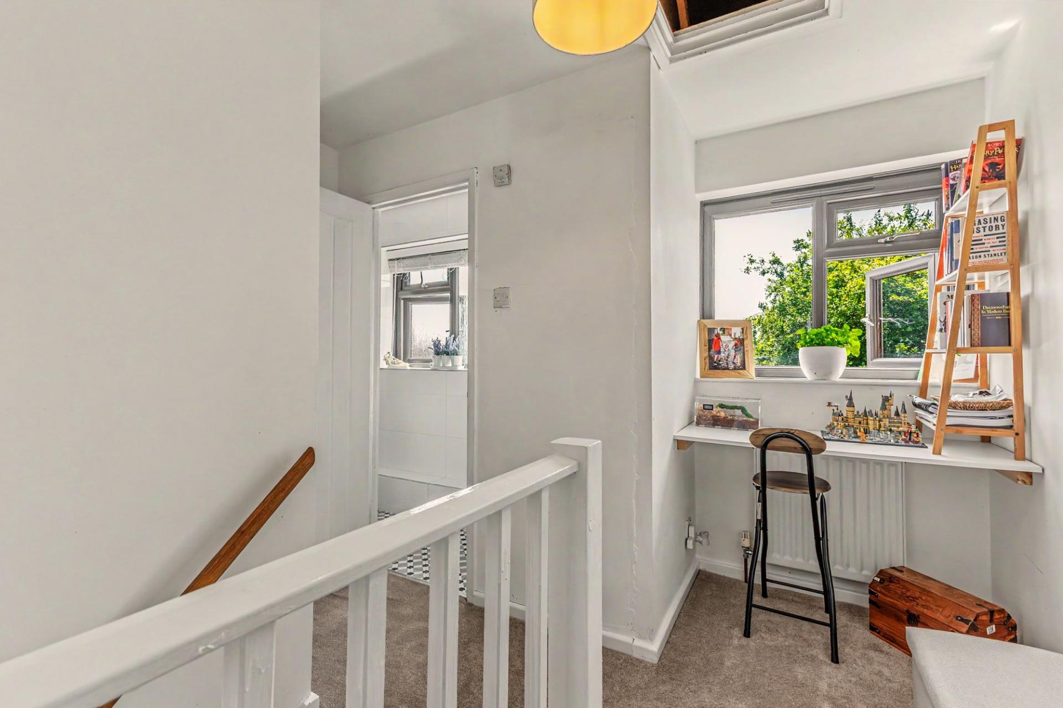
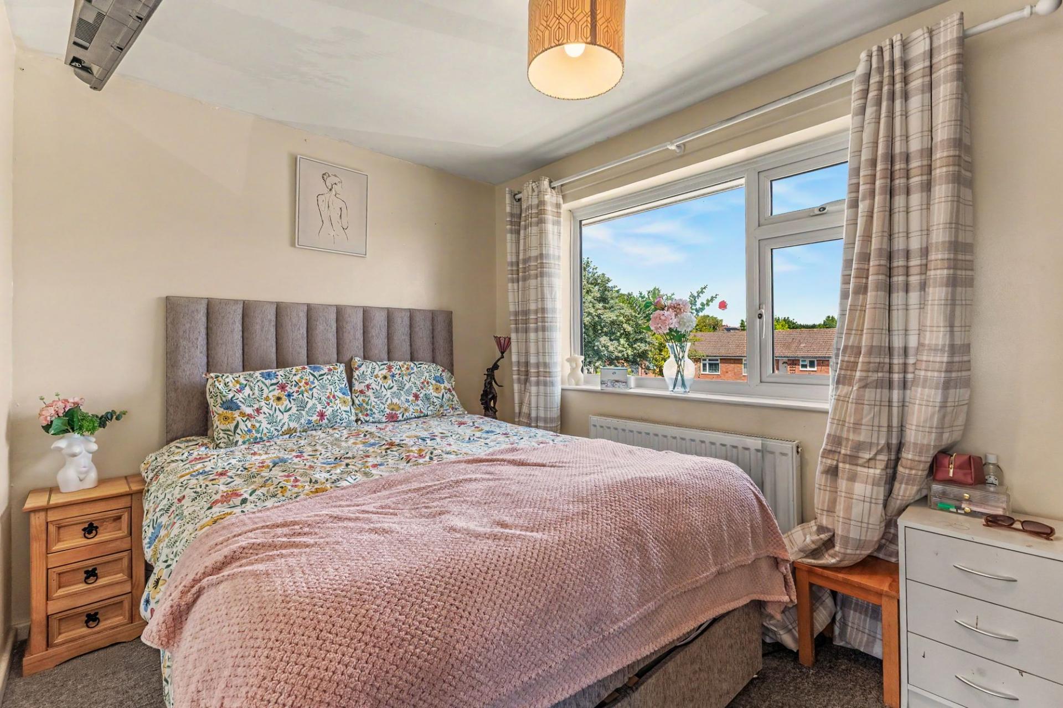
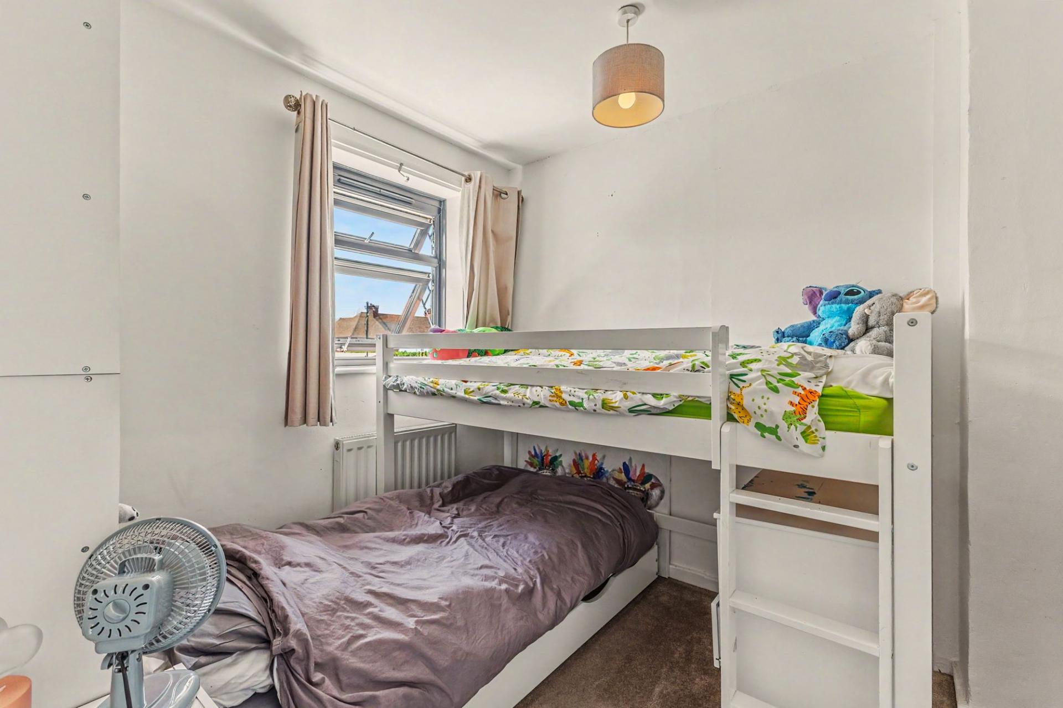
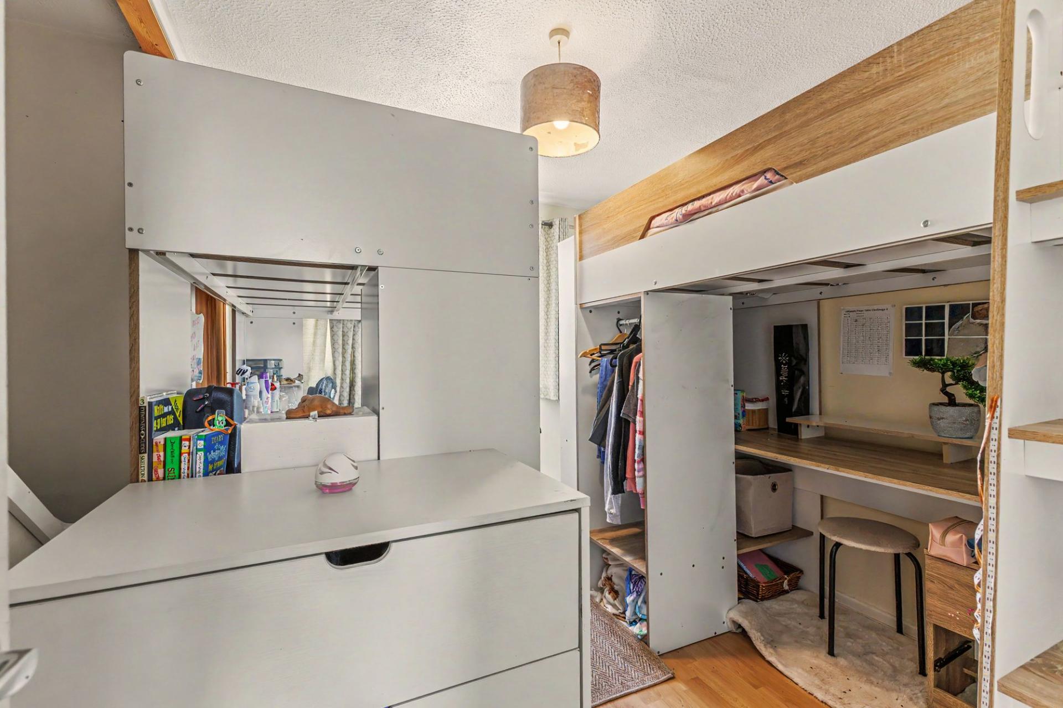
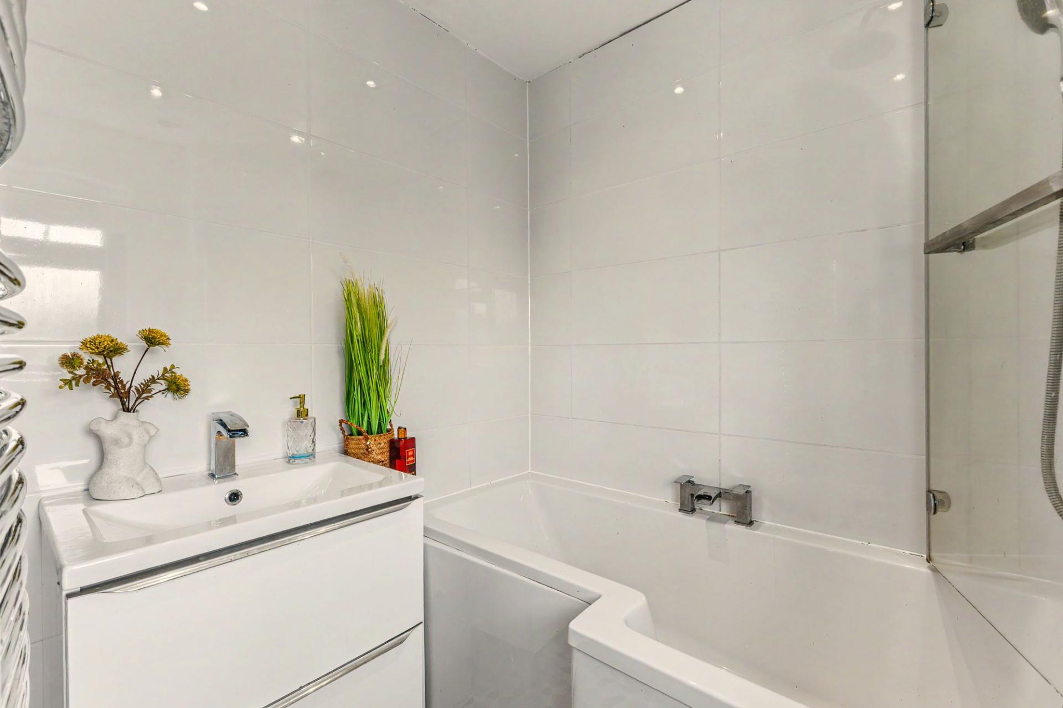
The first floor offers three well-proportioned bedrooms. The principal bedroom provides comfortable double accommodation, complemented by a further double bedroom and a generous single bedroom, ideal as a child's room, guest bedroom or home office. The boarded loft is a practical and easily accessible storage area, helping to maximise living space elsewhere in the home. A modern family bathroom serves all bedrooms, while built-in storage cupboards provide additional practicality.
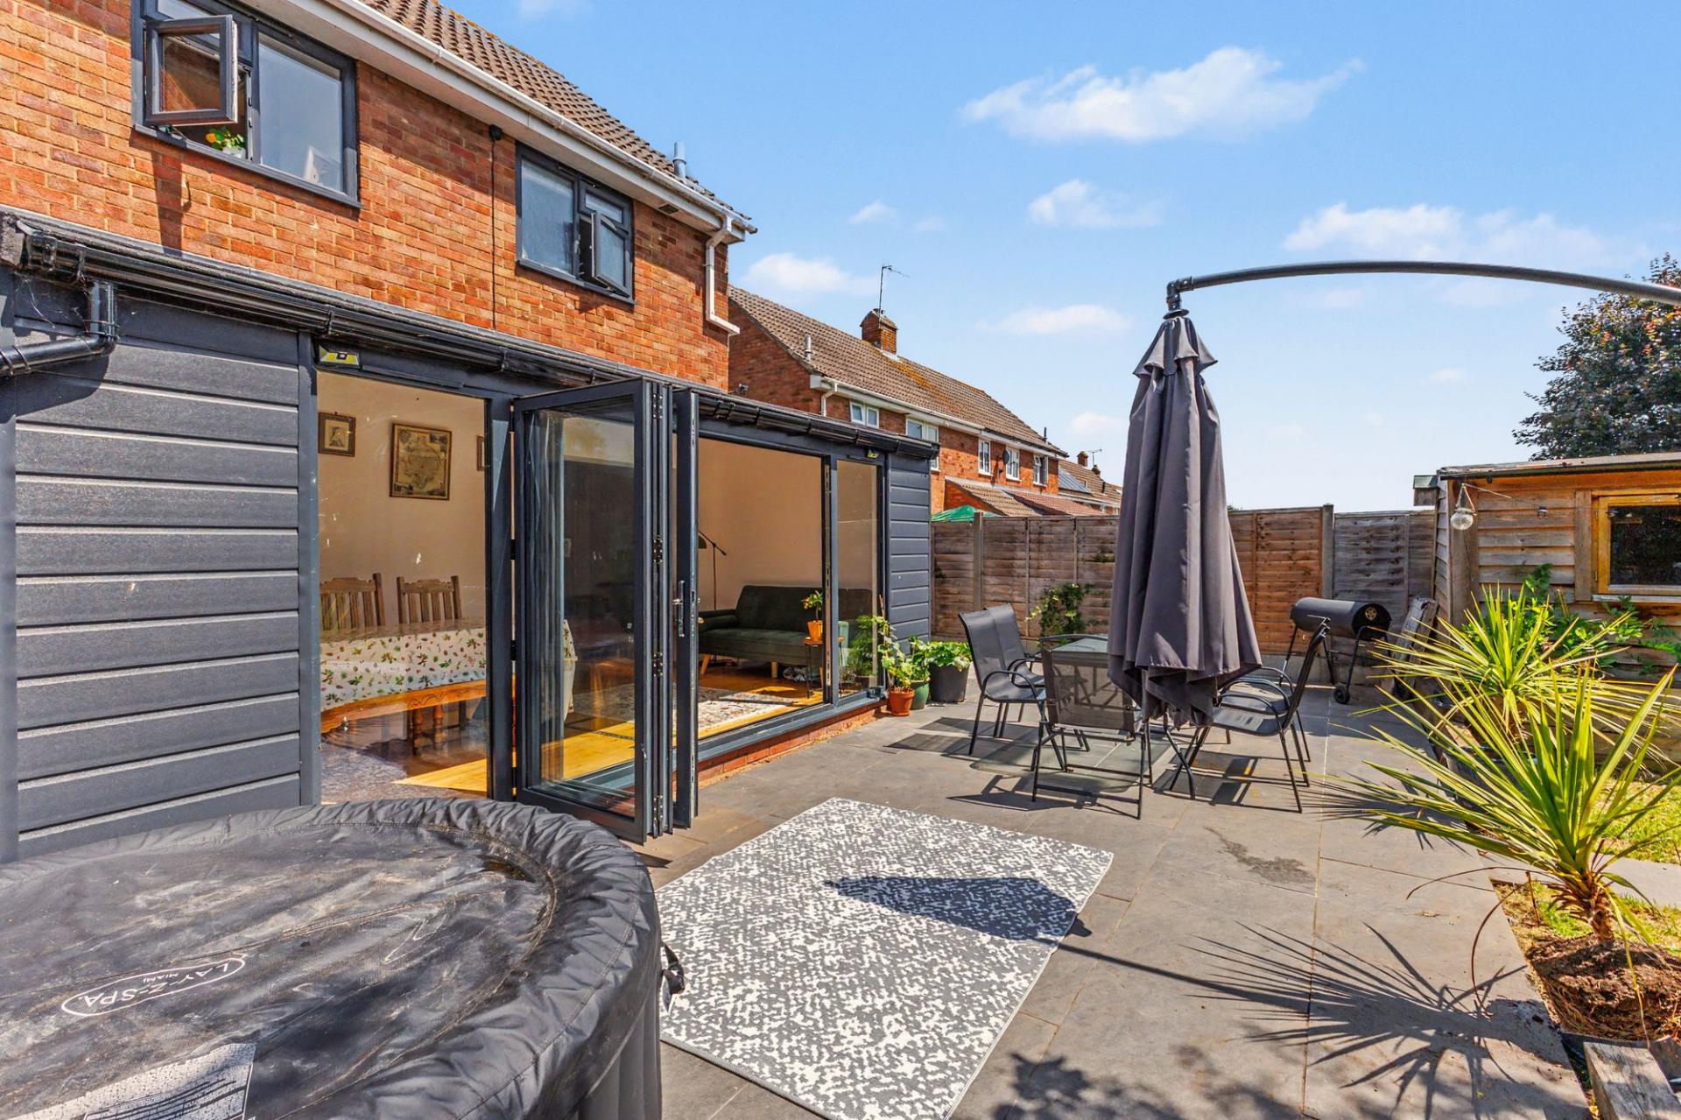
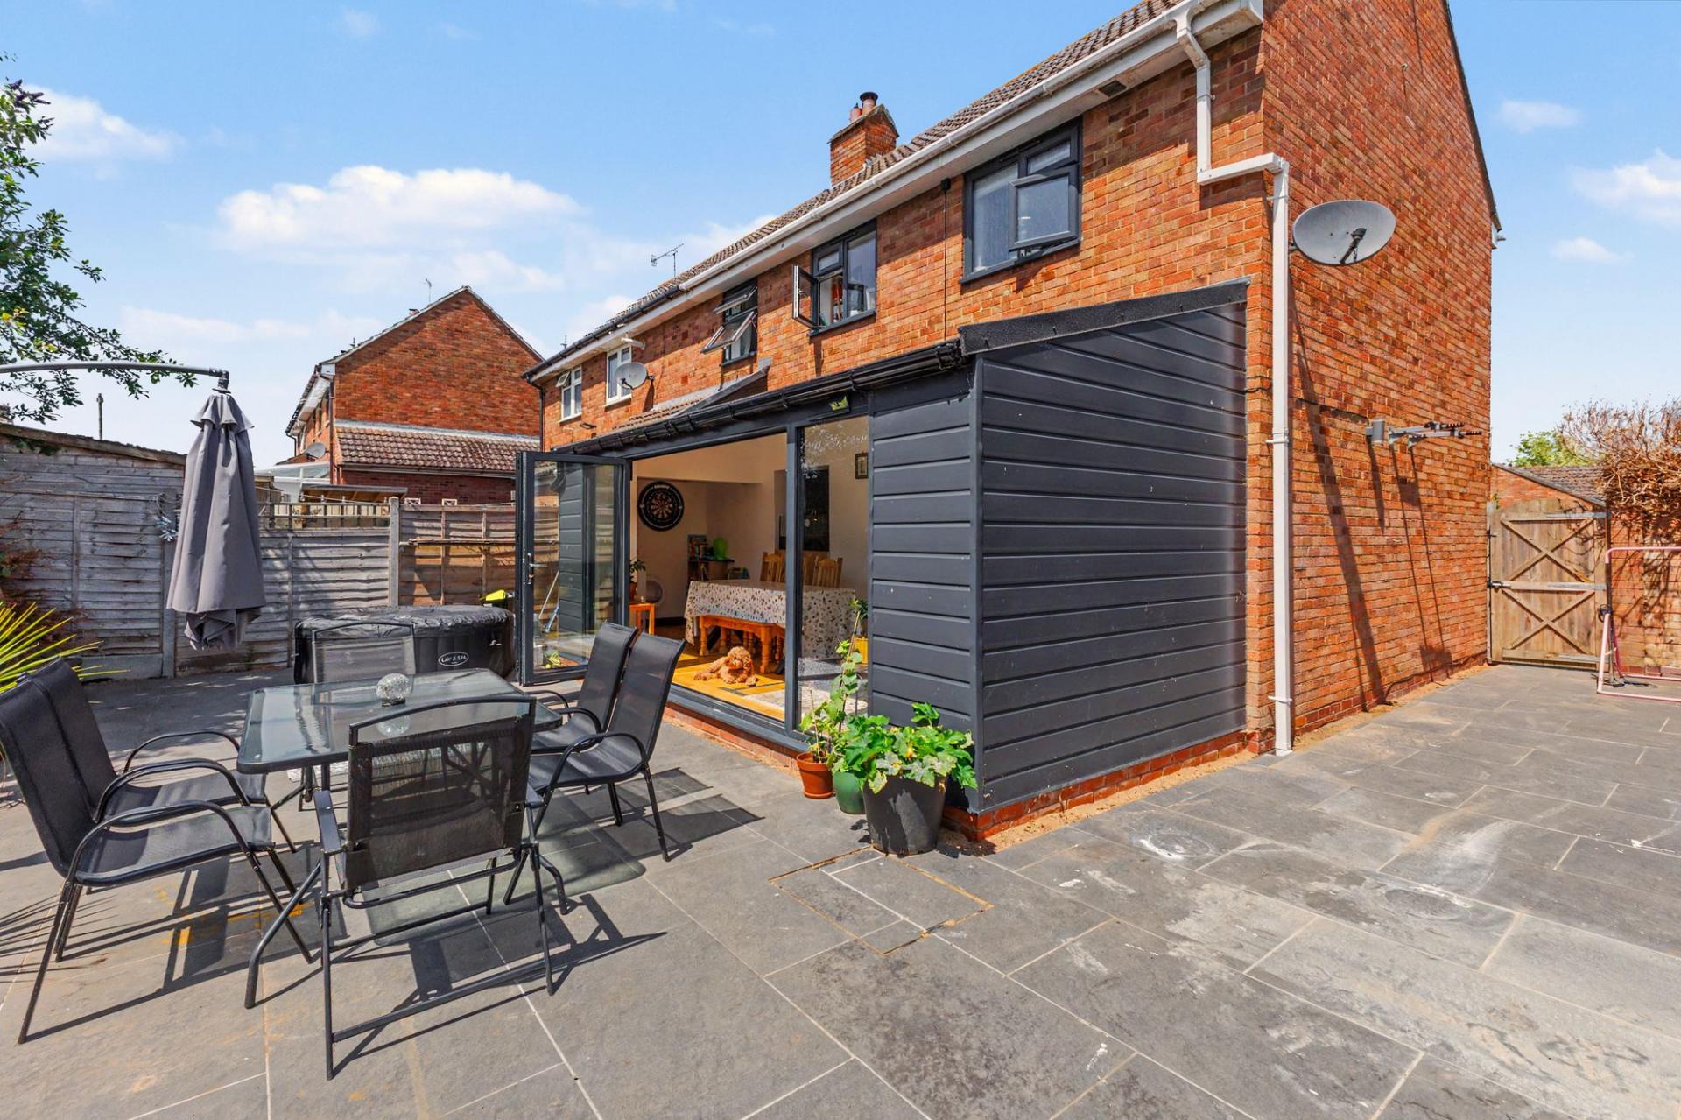
Externally, the property benefits from parking at the front with a driveway for up to three cars. To the rear, the property enjoys a private, mature garden that has been enhanced by the acquisition of additional land, resulting in a larger plot than many neighbouring homes. Beautifully established hazelnut, cherry and plum trees provide seasonal interest, while the garden offers an excellent balance of a spacious patio for outdoor entertaining and a generous lawn, creating an ideal setting for both relaxation and family enjoyment. The garden room, rear uPVC windows, and porch were all fitted within the last two years and benefit from a 10-year guarantee.
Important Information
- This is a Freehold property.
- This Council Tax band for this property is: C
- EPC Rating is C
Property Ref: d80efa5a-a0b9-400d-8e4e-98bcfa147b8f
Similar Properties
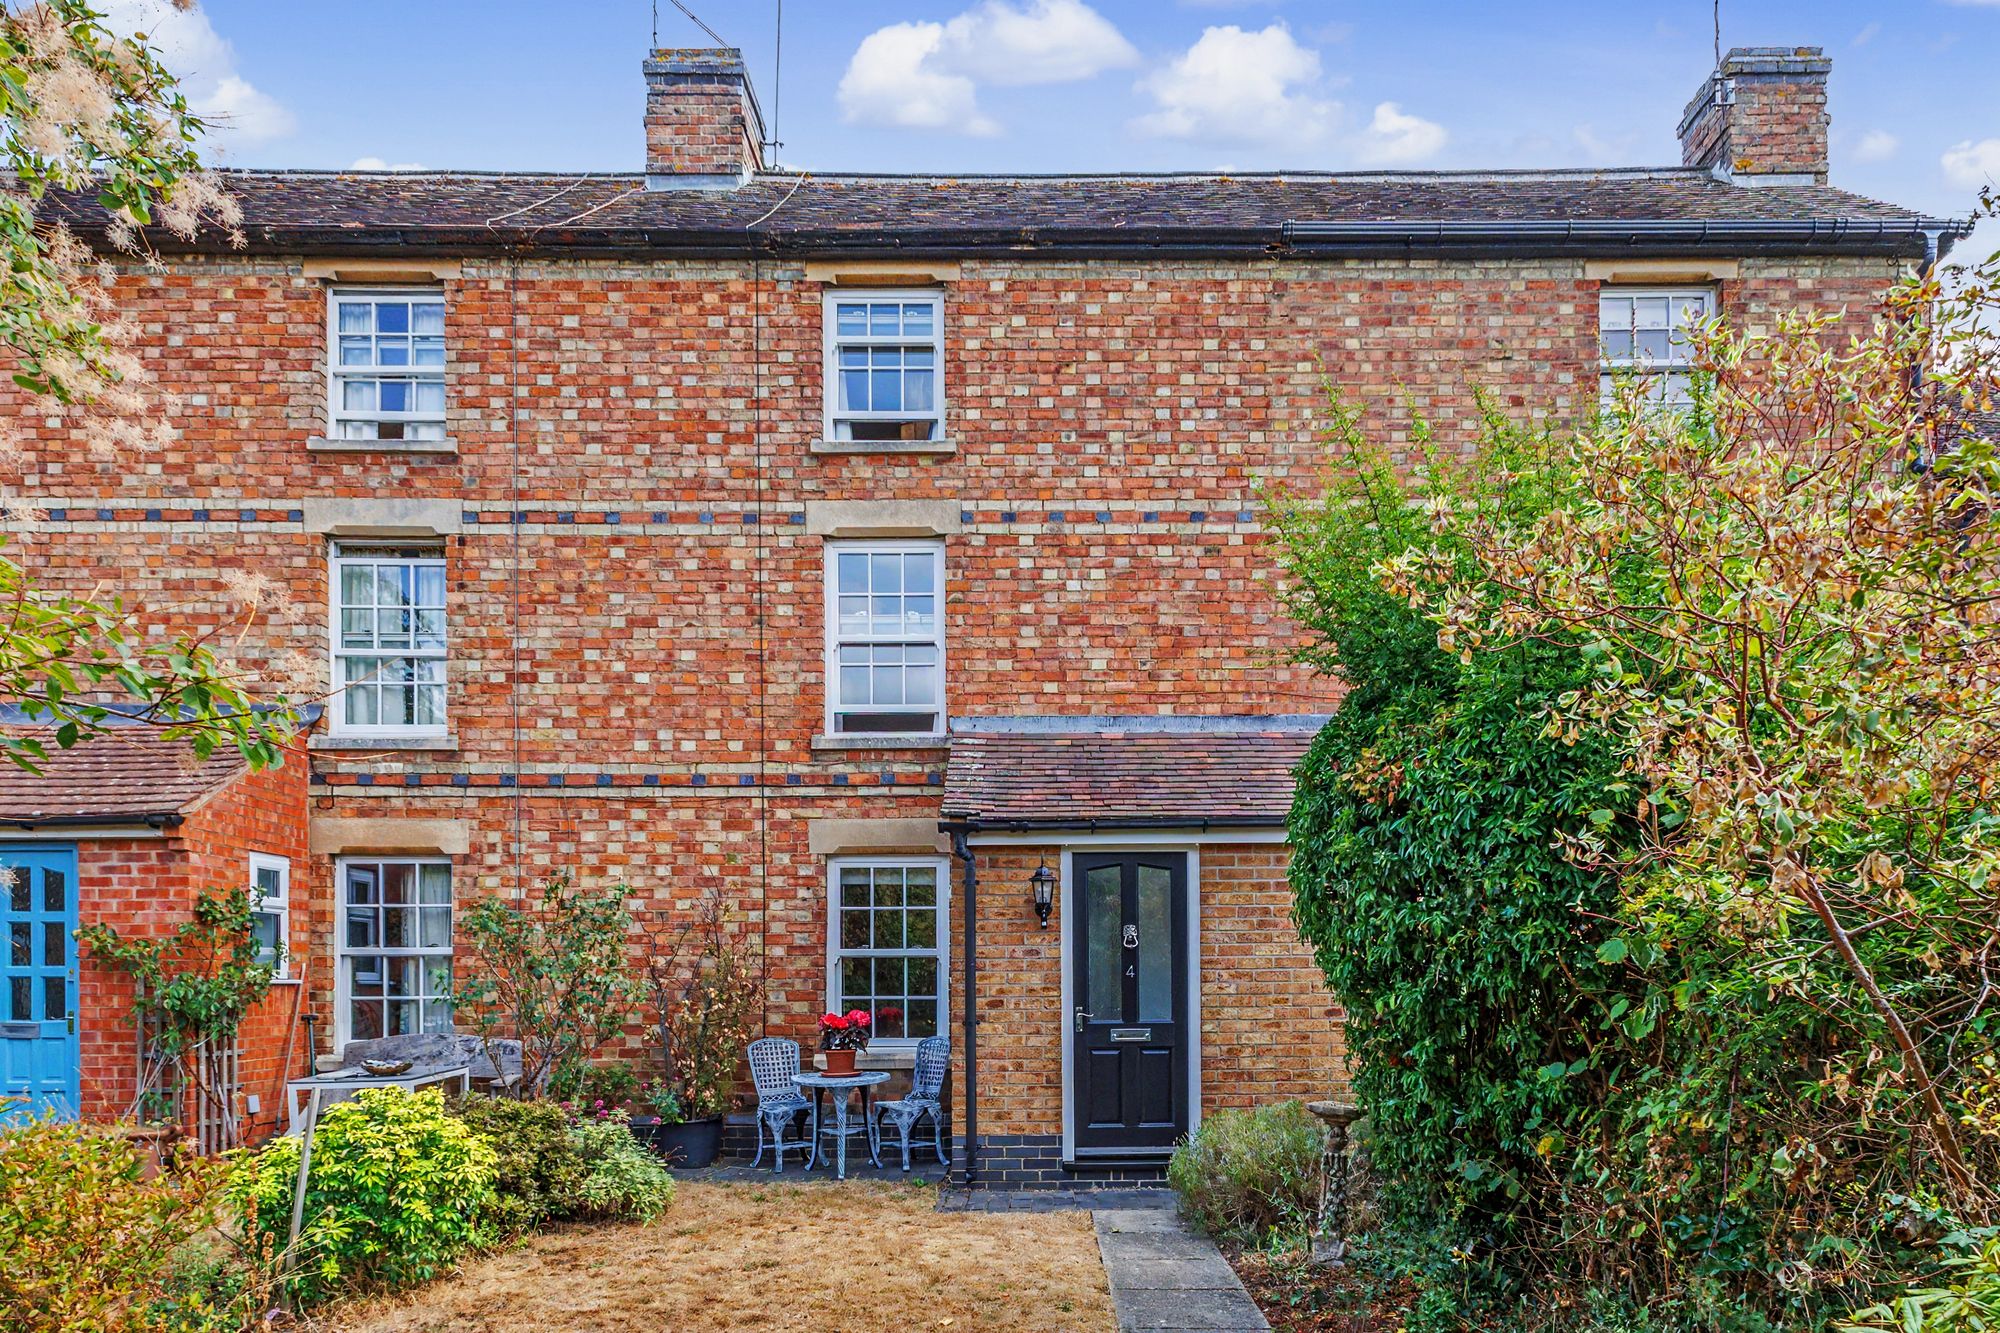
2 Bedroom Terraced House | Offers Over £325,000
Charming three-storey period home with two bedrooms, superb bathroom, versatile living spaces, private courtyard garden,...
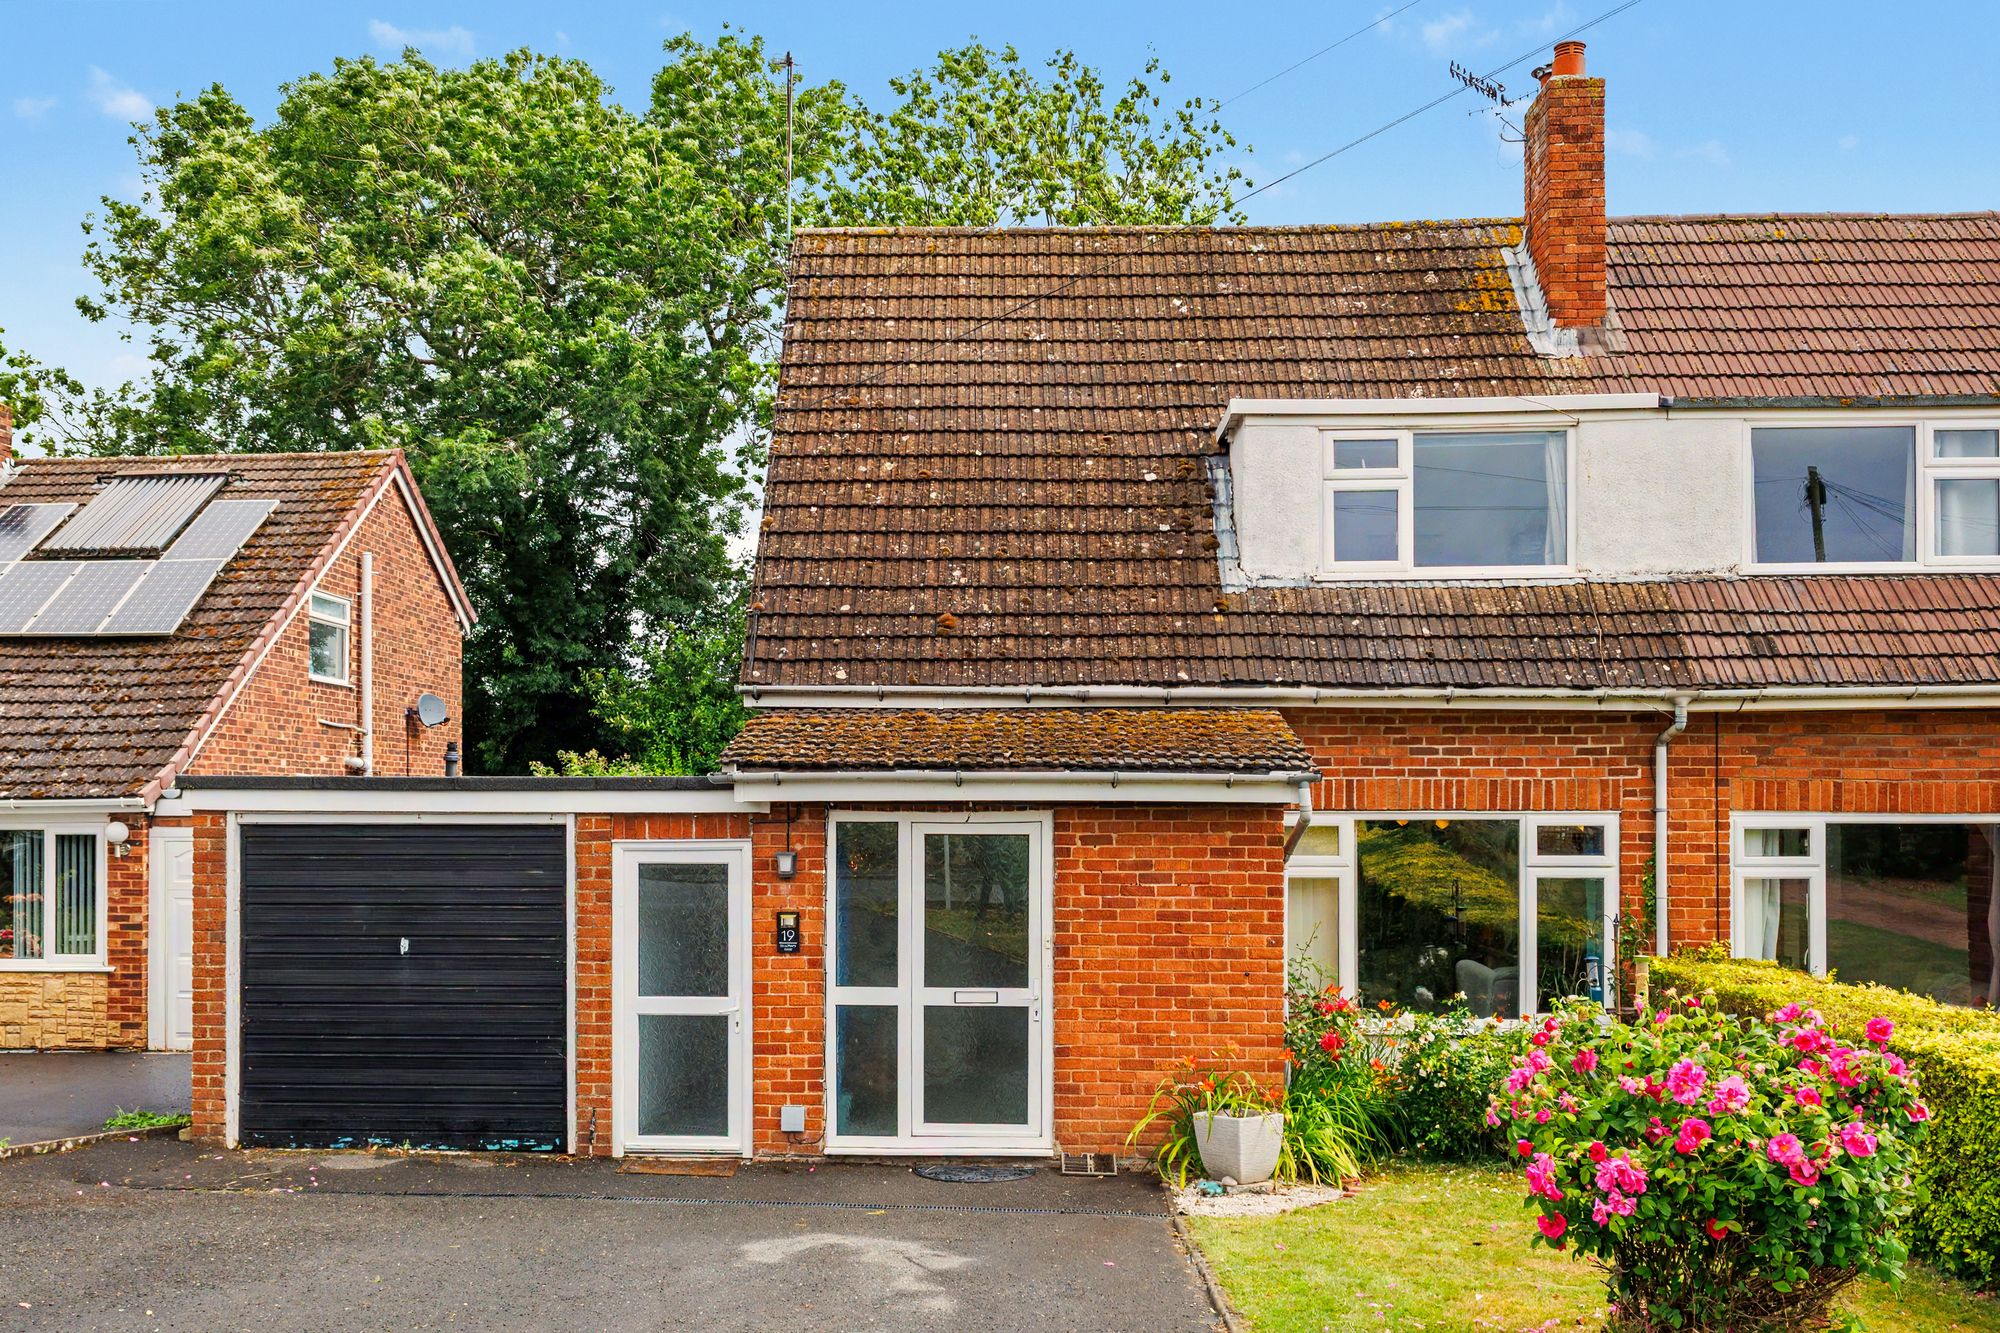
Shrubbery Road, Drakes Broughton, WR10
3 Bedroom Semi-Detached House | Guide Price £320,000
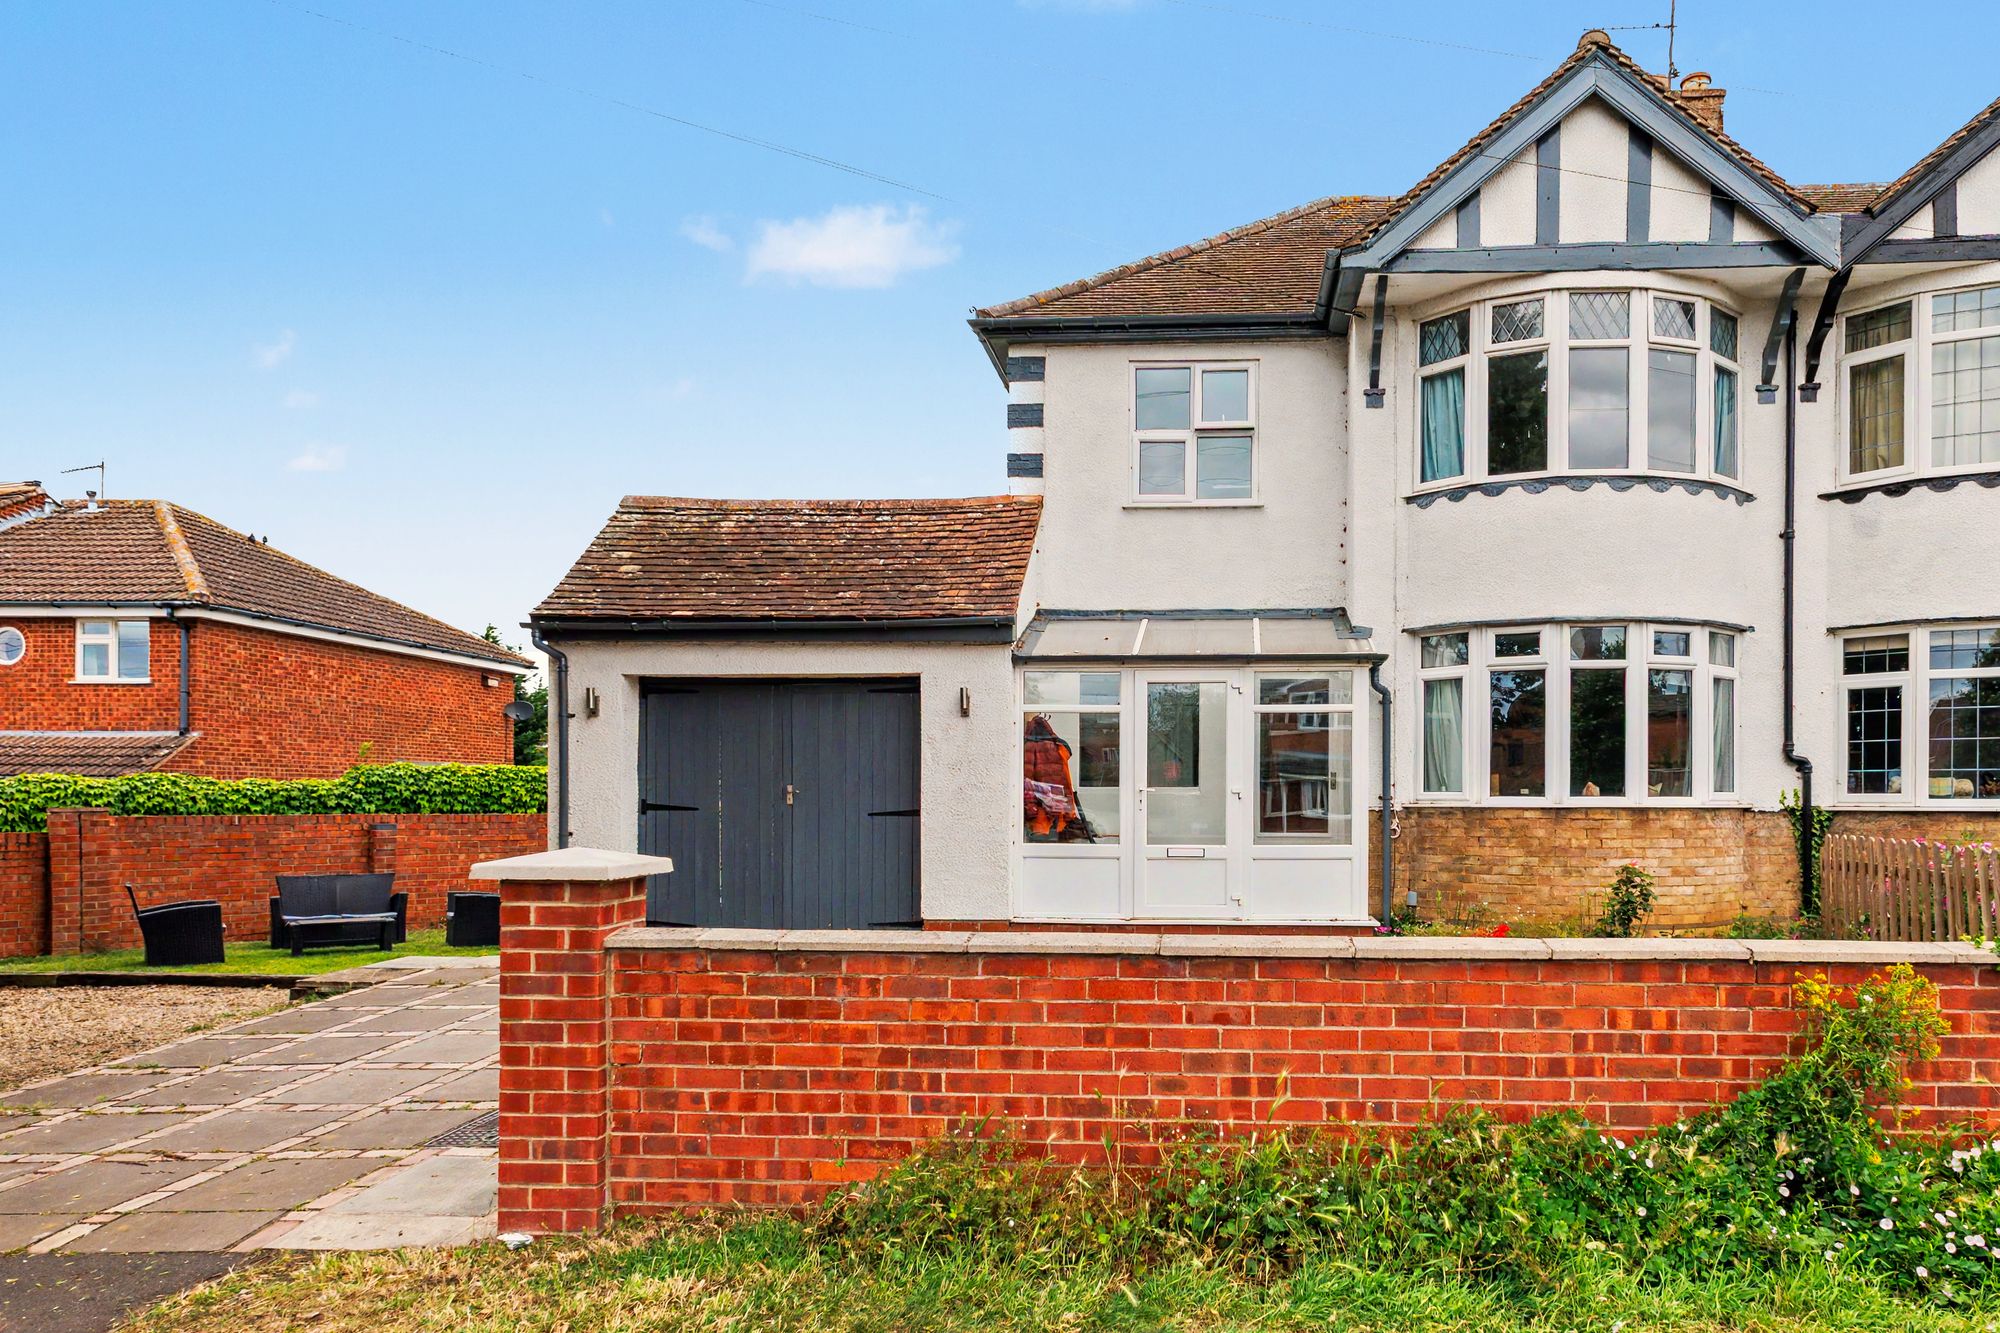
3 Bedroom Semi-Detached House | Guide Price £320,000
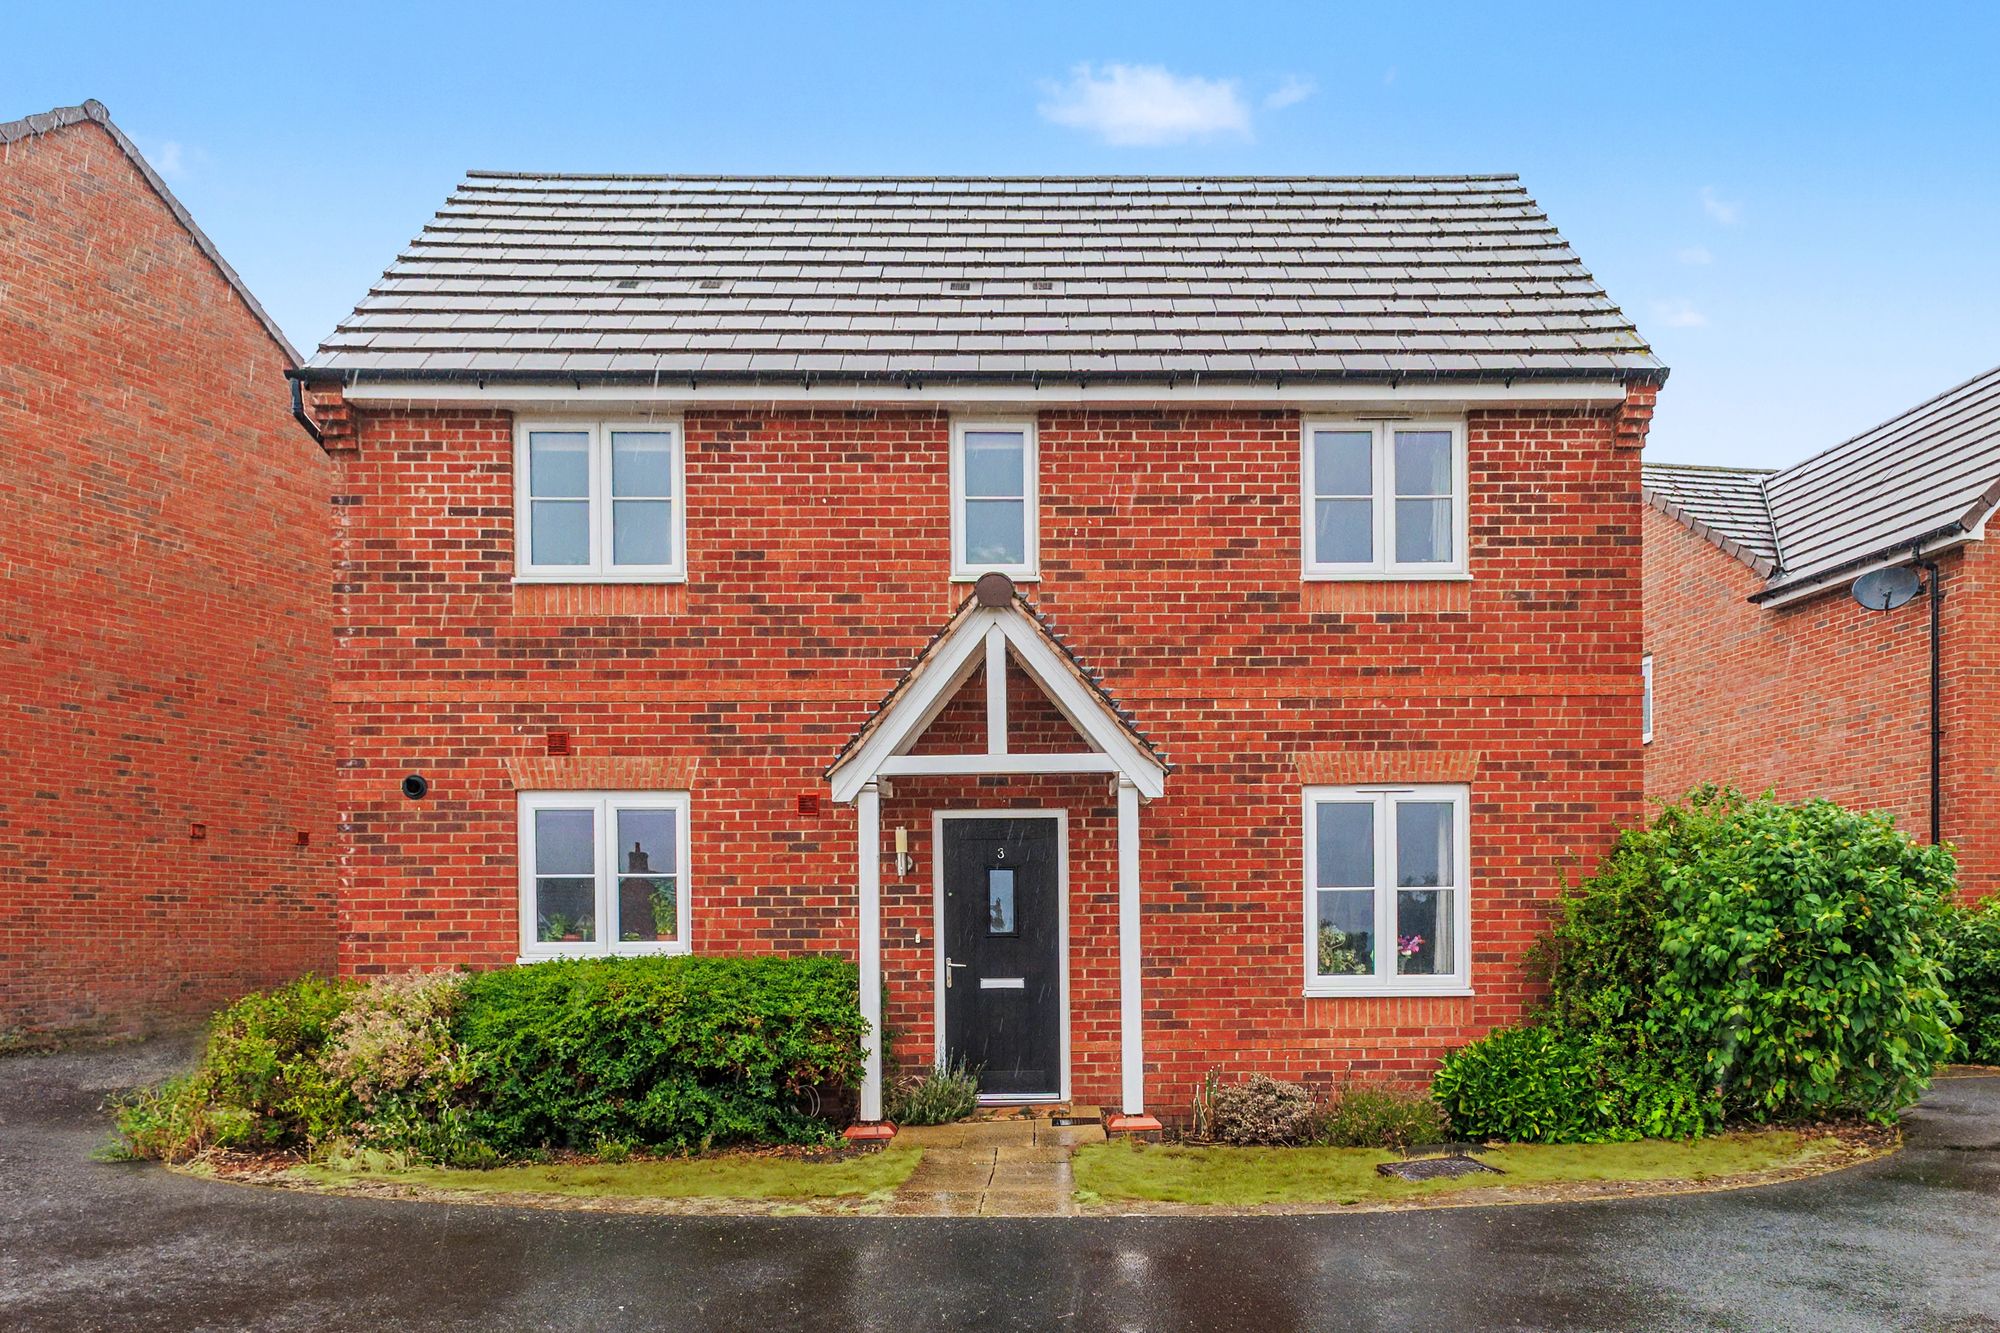
3 Bedroom Detached House | Guide Price £340,000
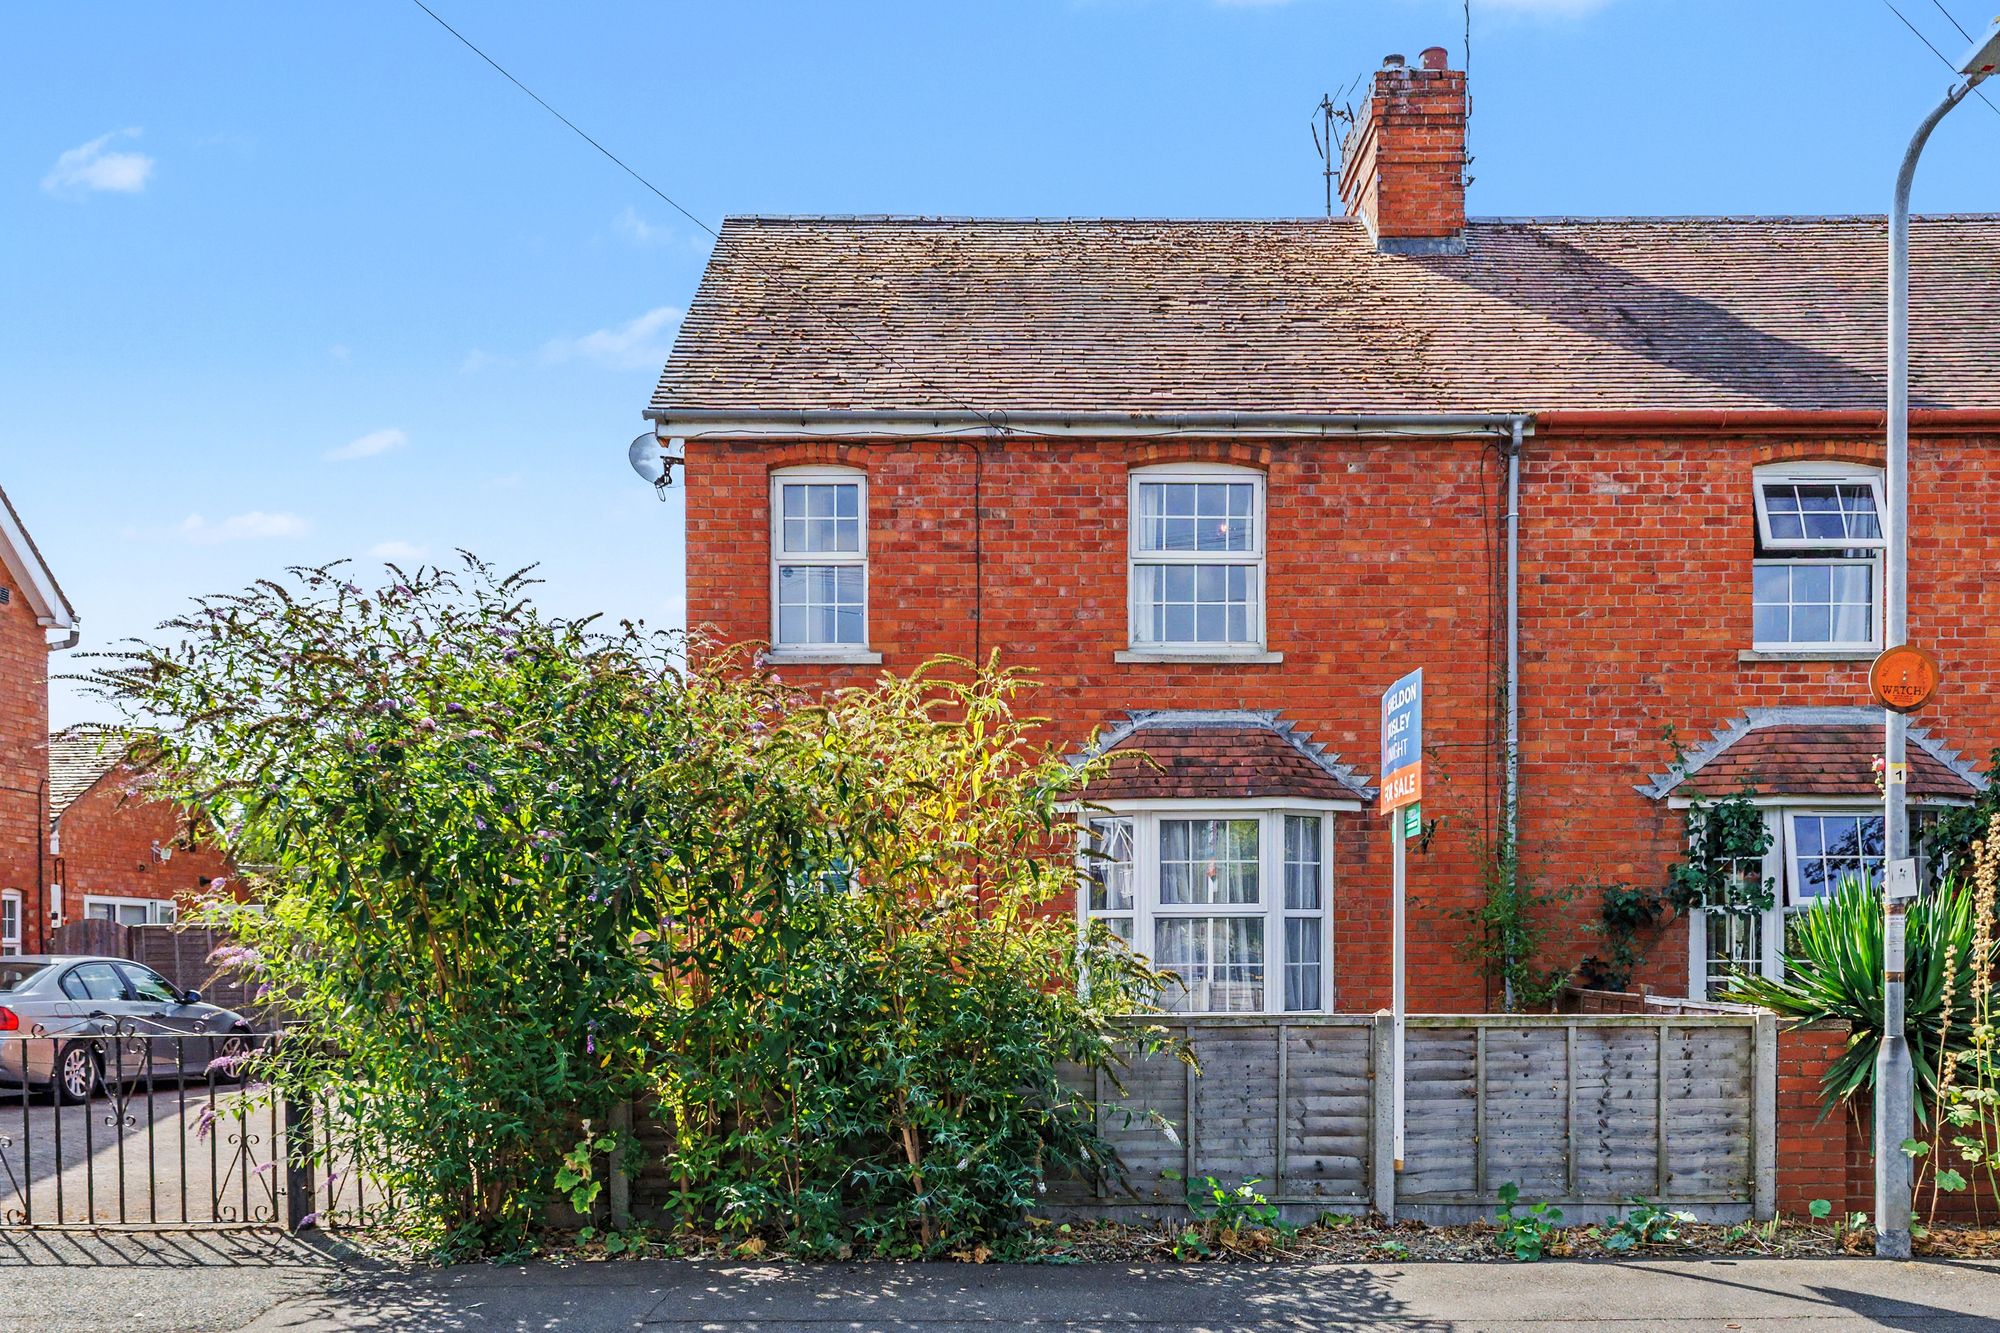
3 Bedroom Semi-Detached House | Offers Over £340,000
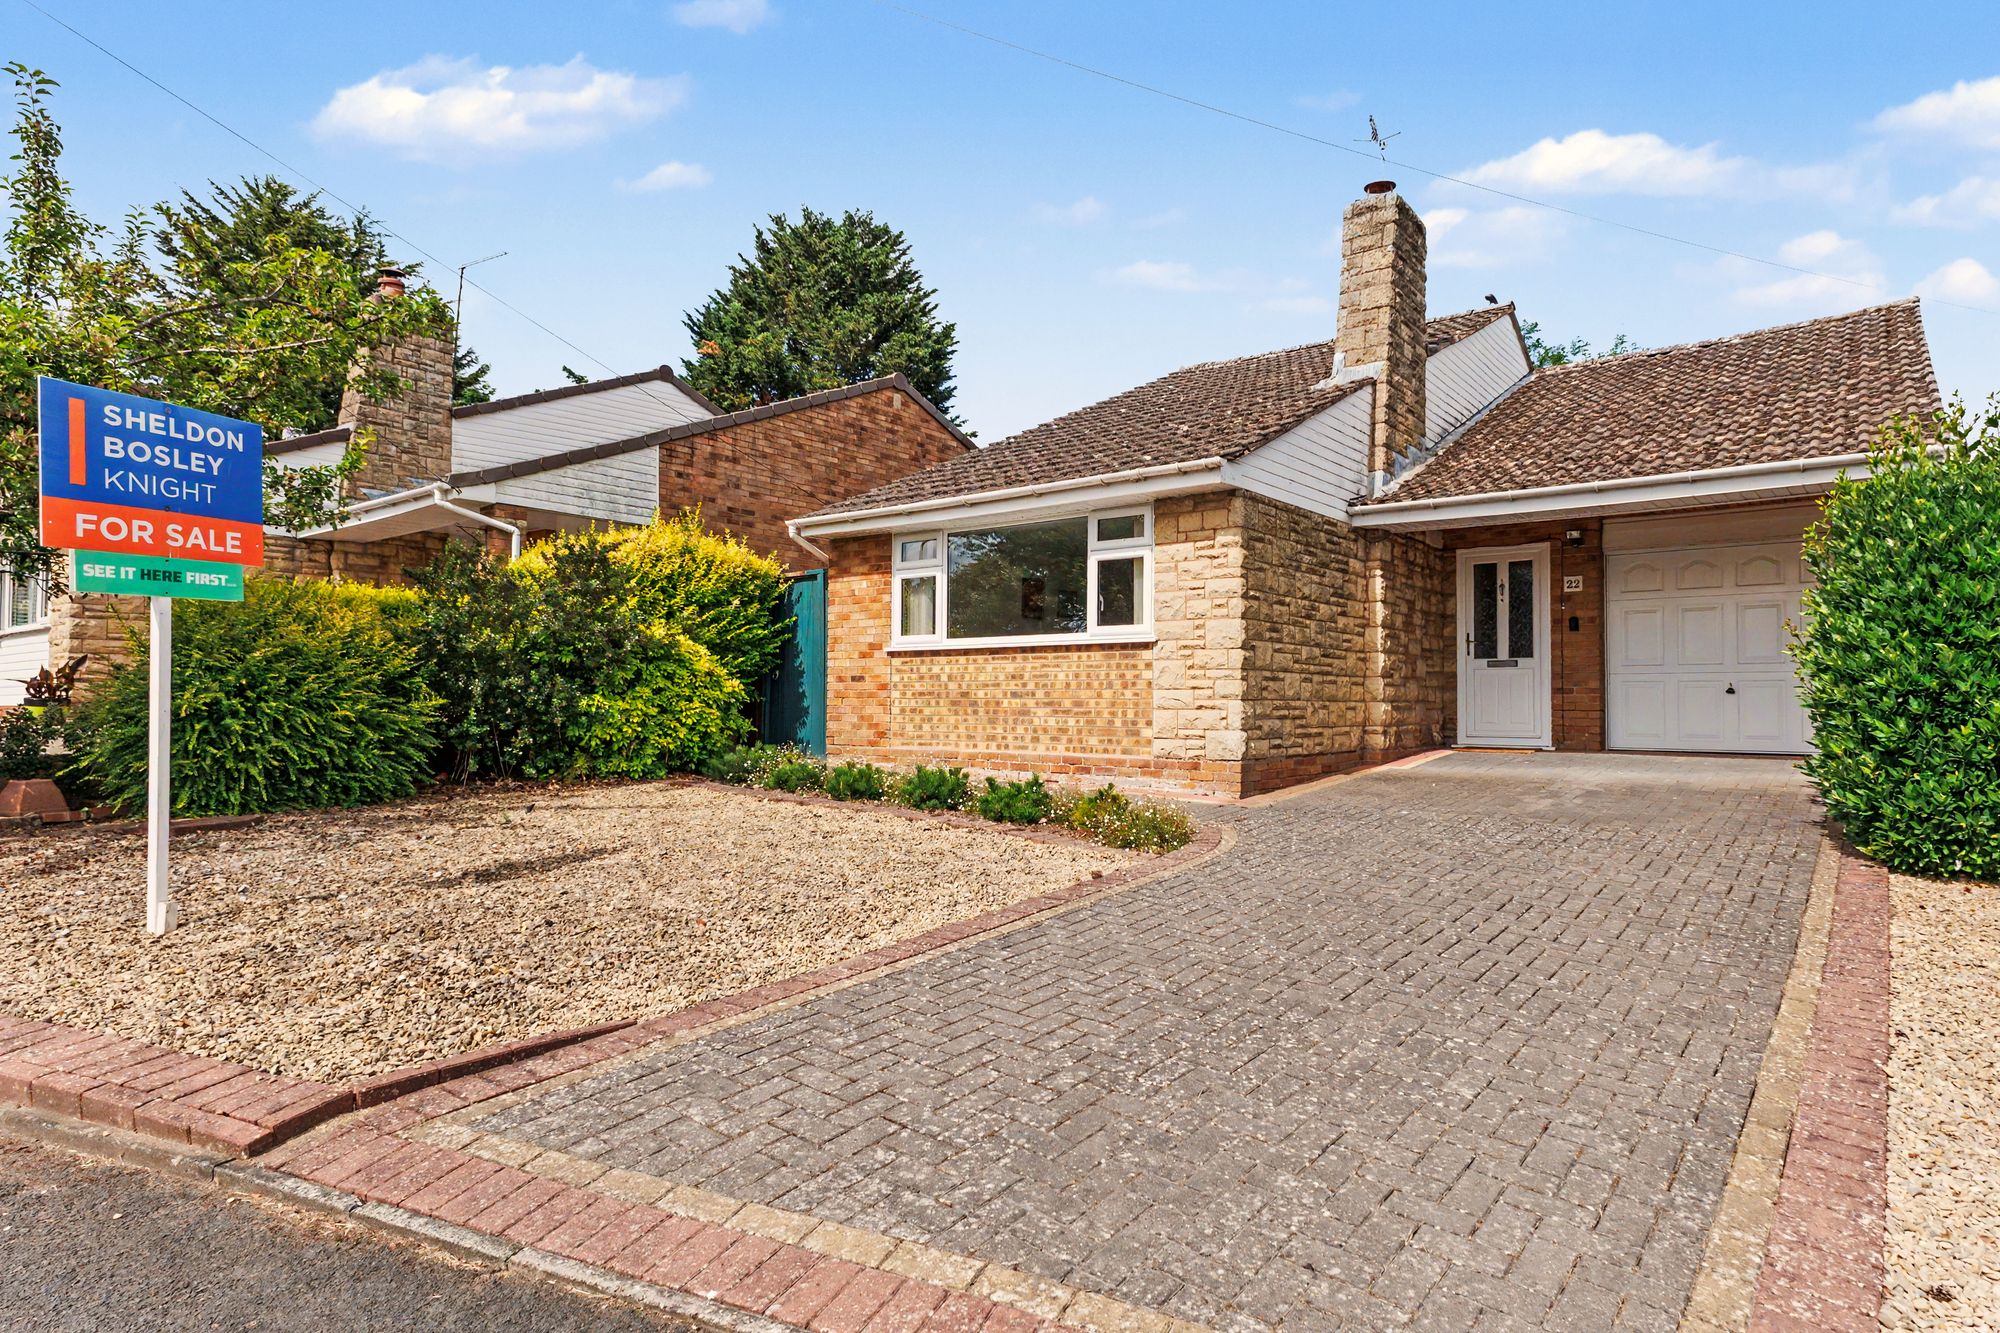
Shrubbery Road, Drakes Broughton, WR10
3 Bedroom Detached Bungalow | Offers in excess of £340,000

Sheldon Bosley Knight (Evesham)
1 Bridge Street, Evesham, Worcestershire, WR11 4SQ
01386 444900
How much is your home worth?
Use our short form to request a valuation of your property.
Request a Valuation
©2026 The Guild of Property Professionals. All rights reserved.
Terms and Conditions |
Privacy Policy |
Cookie Policy |
Complaints Policy |
Members Login
The Guild of Property Professionals Trading Address: 121 Park Lane, London W1K 7AG. GPEA Limited.
Registered in England & Wales.
Company No: 02819824.
Registered Office Address: The Old Courthouse, 60A London Road, Grantham, NG31 6HR.
VAT Registration No: 180897859

