- Offered For Sale With No Onward Chain
- Separate Garage
- Generous Accommodation Arranged Over Three Floors
- Approximately 1,009 Sq Ft of Living Accommodation
- Quiet & Tucked-Away Position on a No-Through Road
- Within Walking Distance of Pershore Town Centre, Cricket Club, Abbey Grounds & Local Amenities
- Reception Room Plus a Light-Filled Garden Room
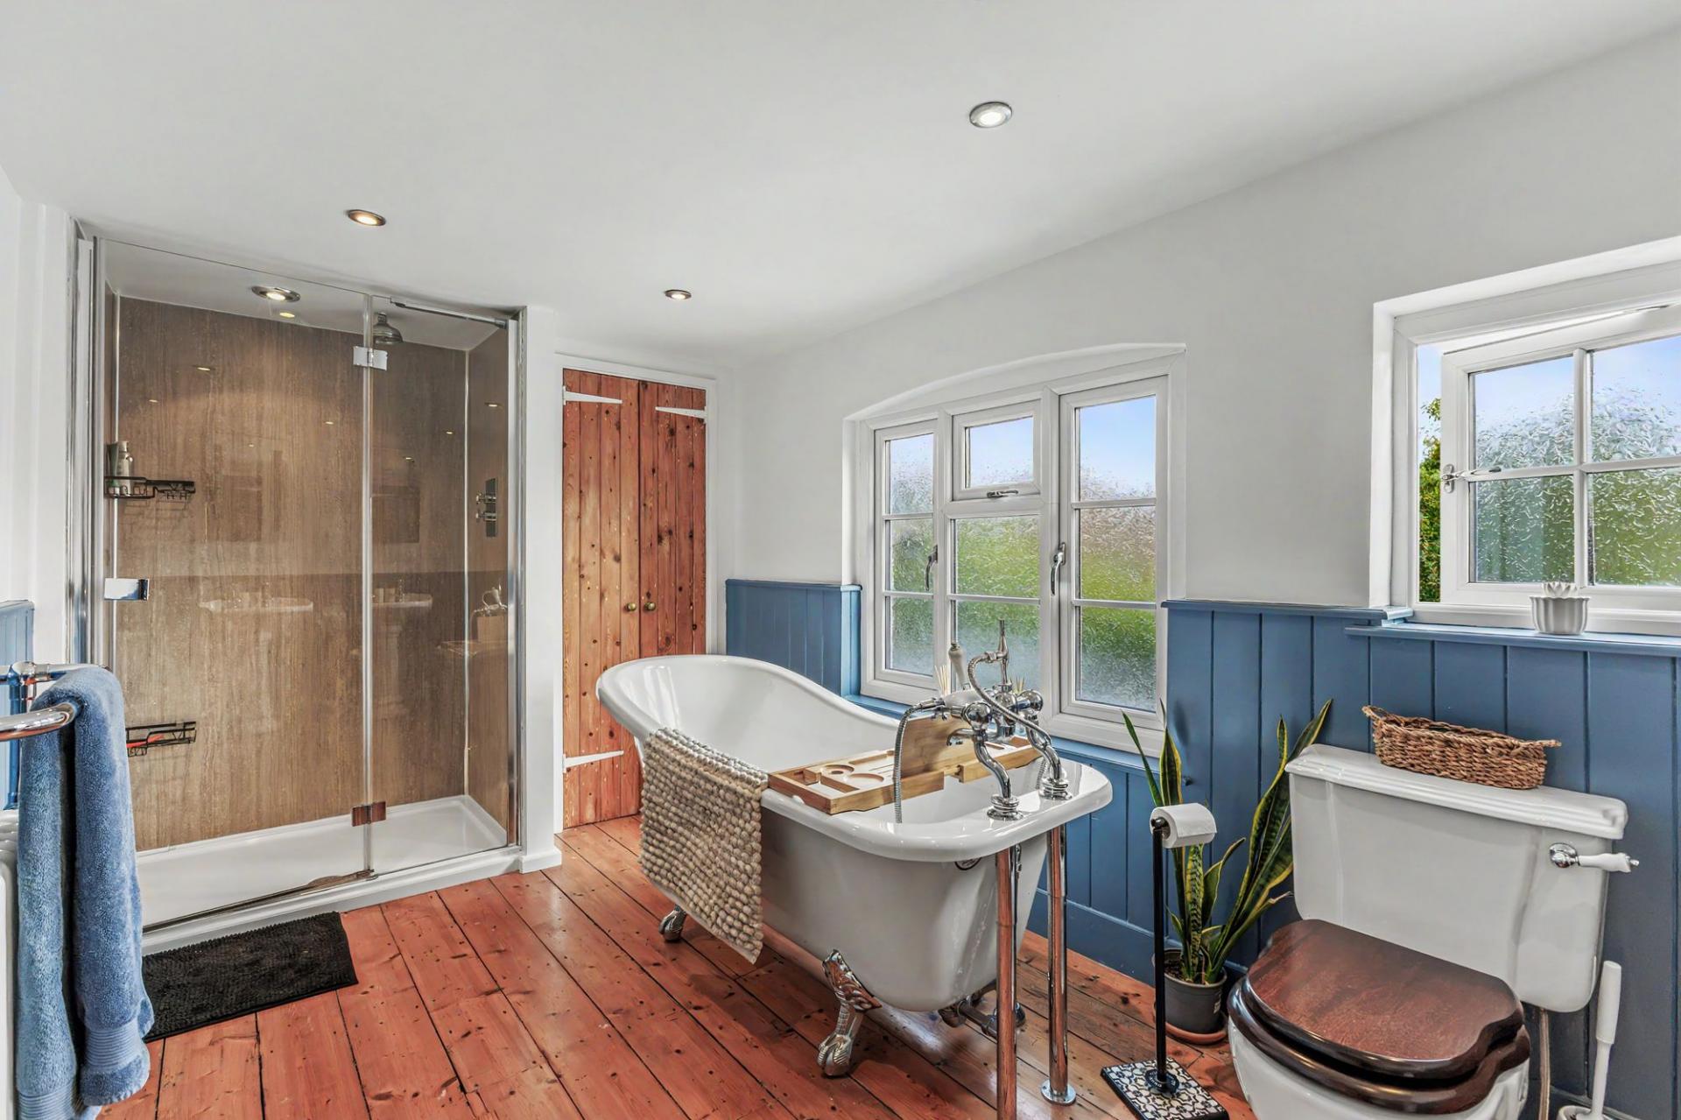
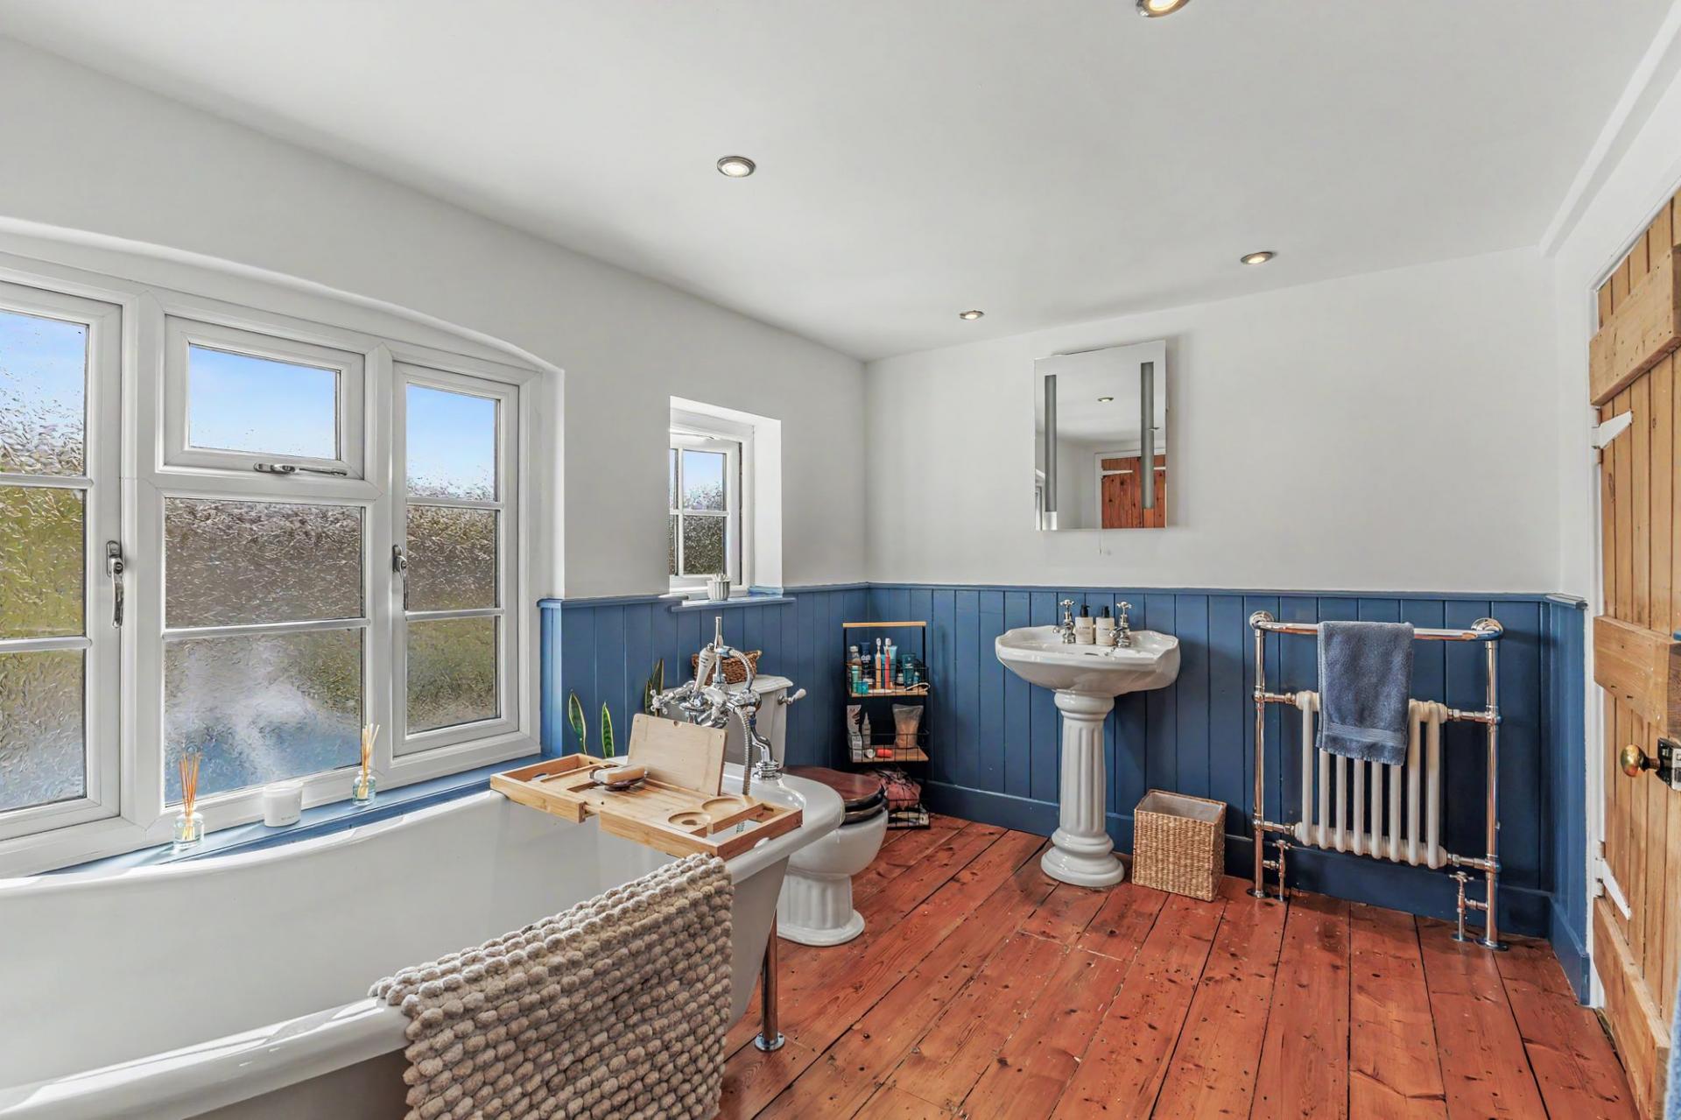
- Impressive Four-Piece Bathroom with Freestanding Roll-Top Bath & Separate Shower
- Character Features Including Exposed Timber Floorboards & Traditional-Style Doors
- Private, Low-Maintenance Courtyard Garden Ideal for Outdoor Dining

2 Bedroom Terraced House for sale in Pershore
 2
2
1
2
2
1
Brought to market with no onward chain, this is a charming and surprisingly spacious two-bedroom period home, tucked away in a peaceful no-through road within easy walking distance of Pershore town centre. Thoughtfully improved by the current owners and arranged over three floors, the property combines plenty of character with versatile living space, a superb bathroom and a private courtyard garden.
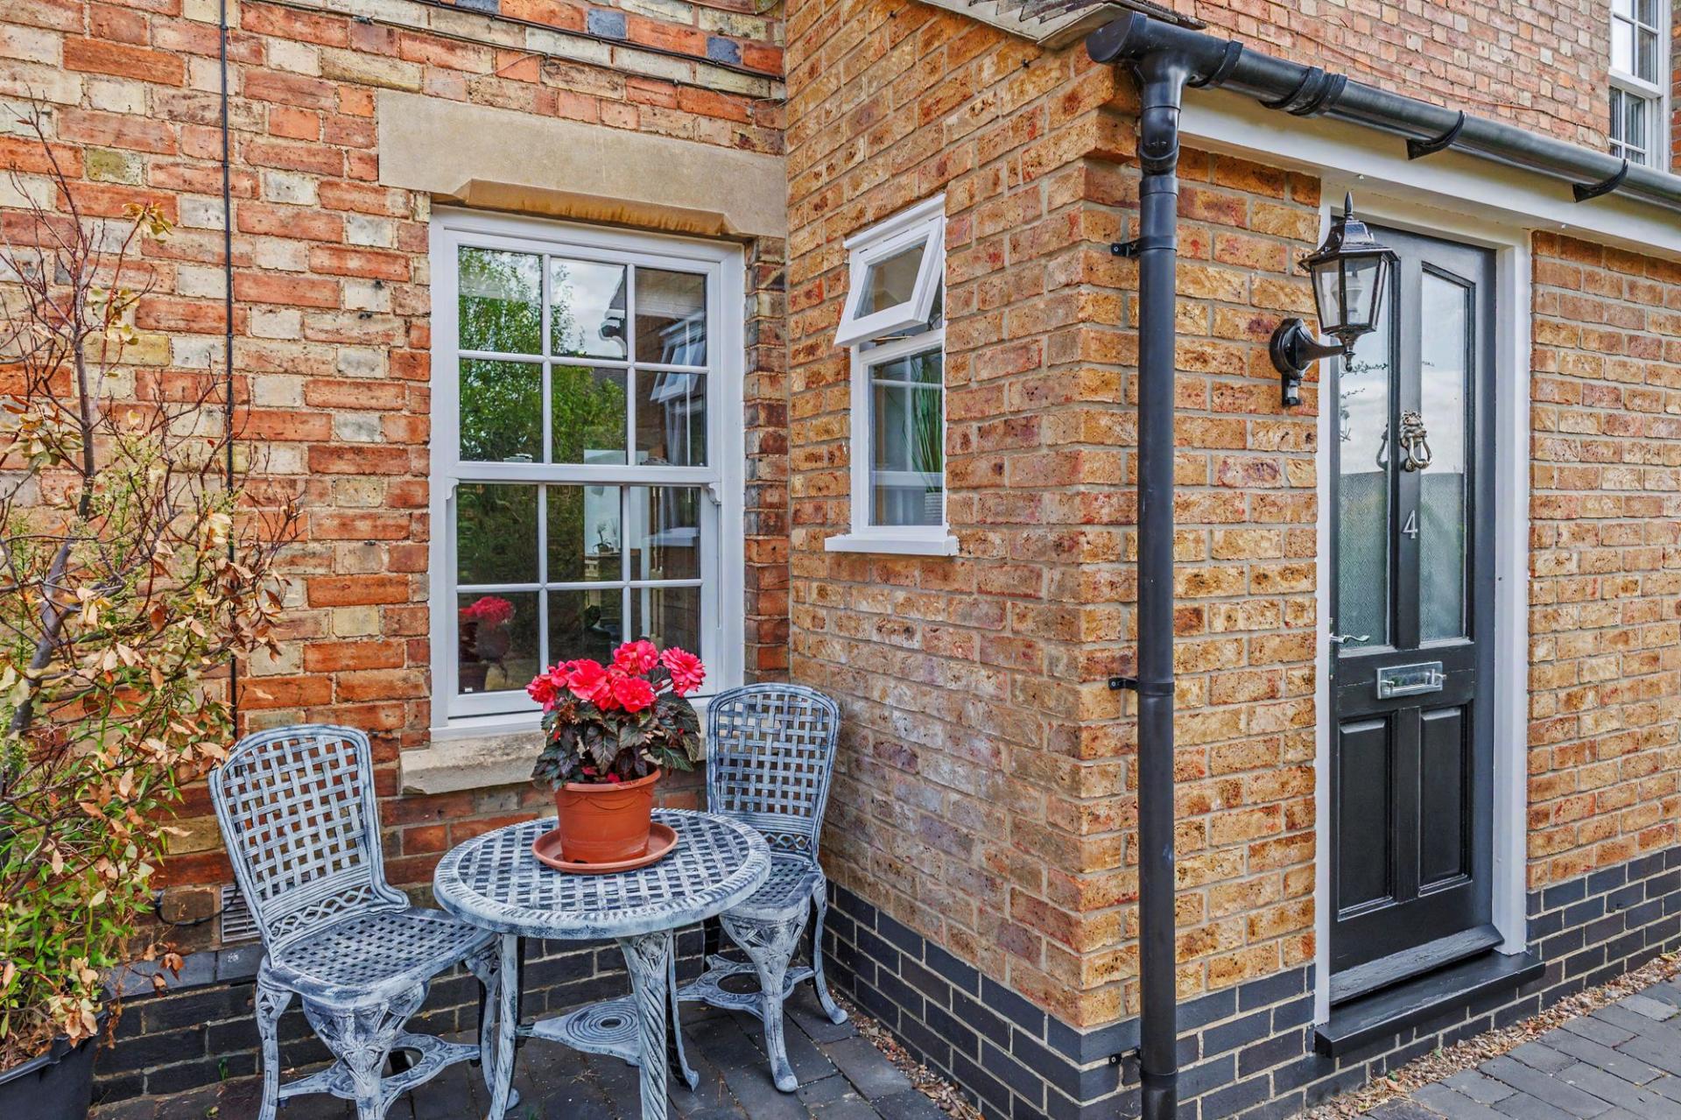
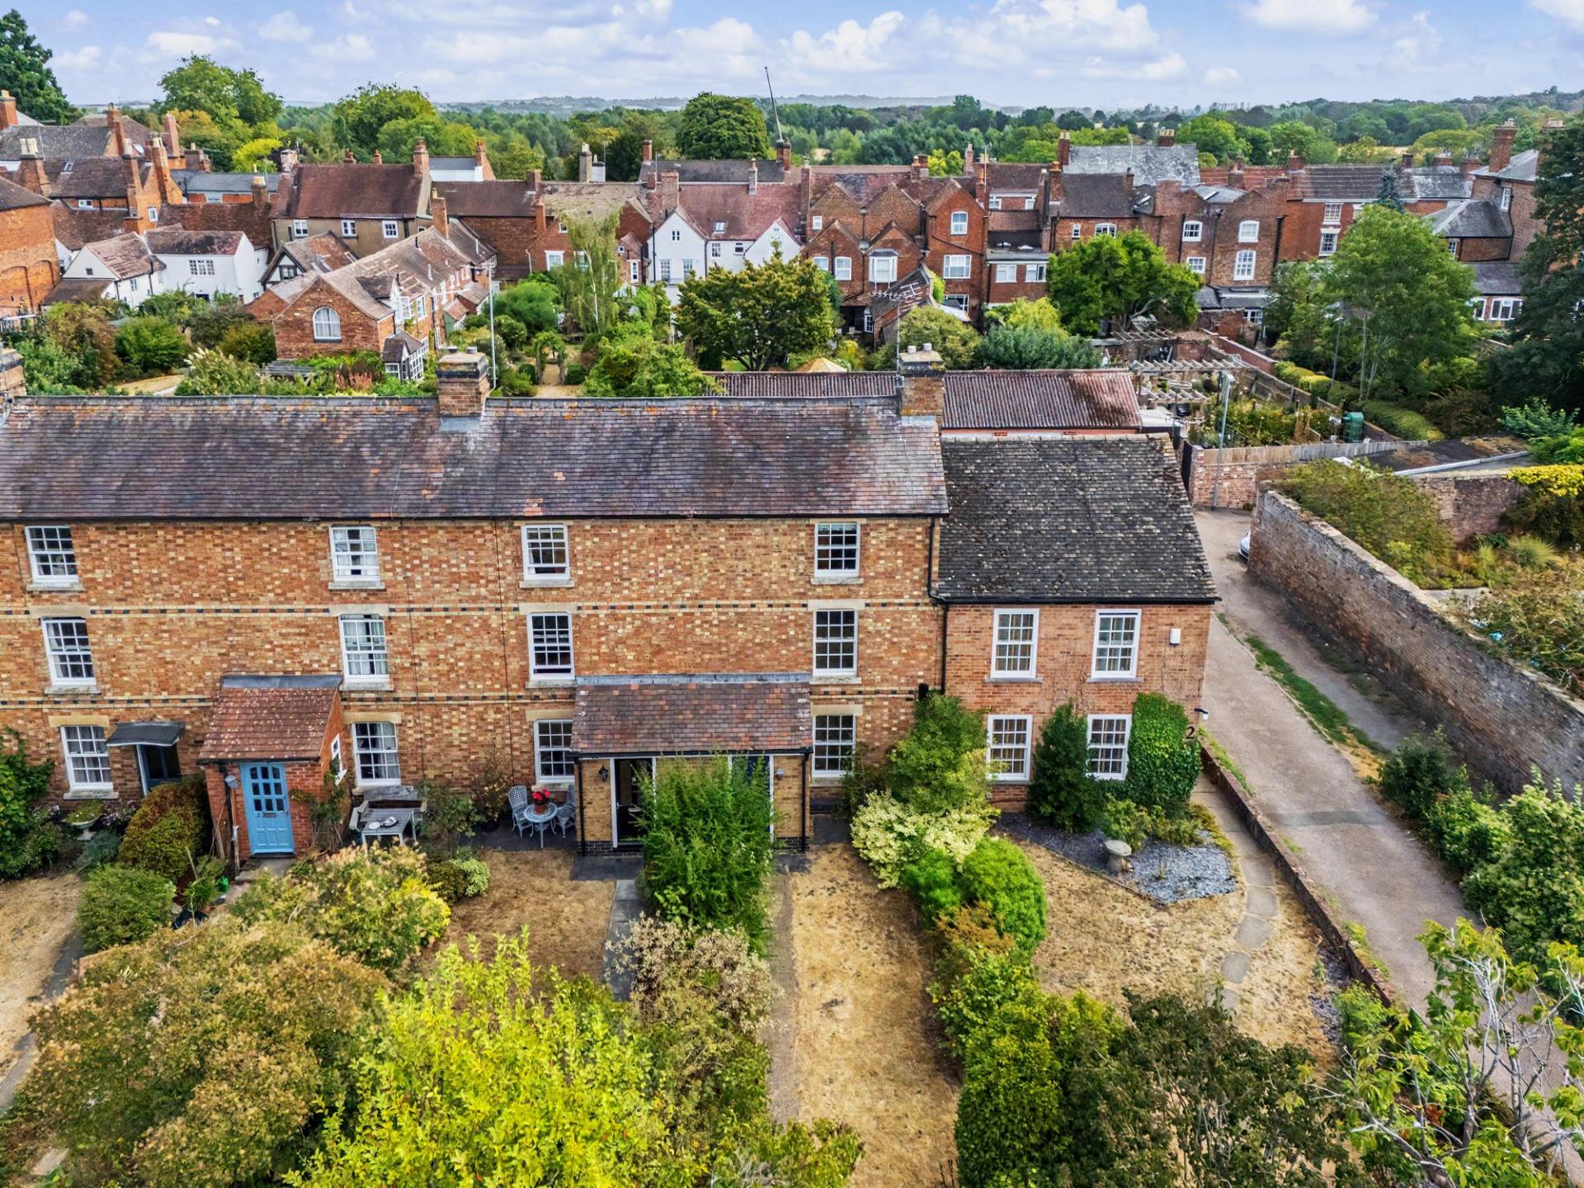
Set back behind an established front garden, the property has an attractive traditional brick façade which immediately hints at the character found within. Stepping inside, the ground floor offers an excellent amount of living space and a layout which has evolved to suit modern day-to-day life.
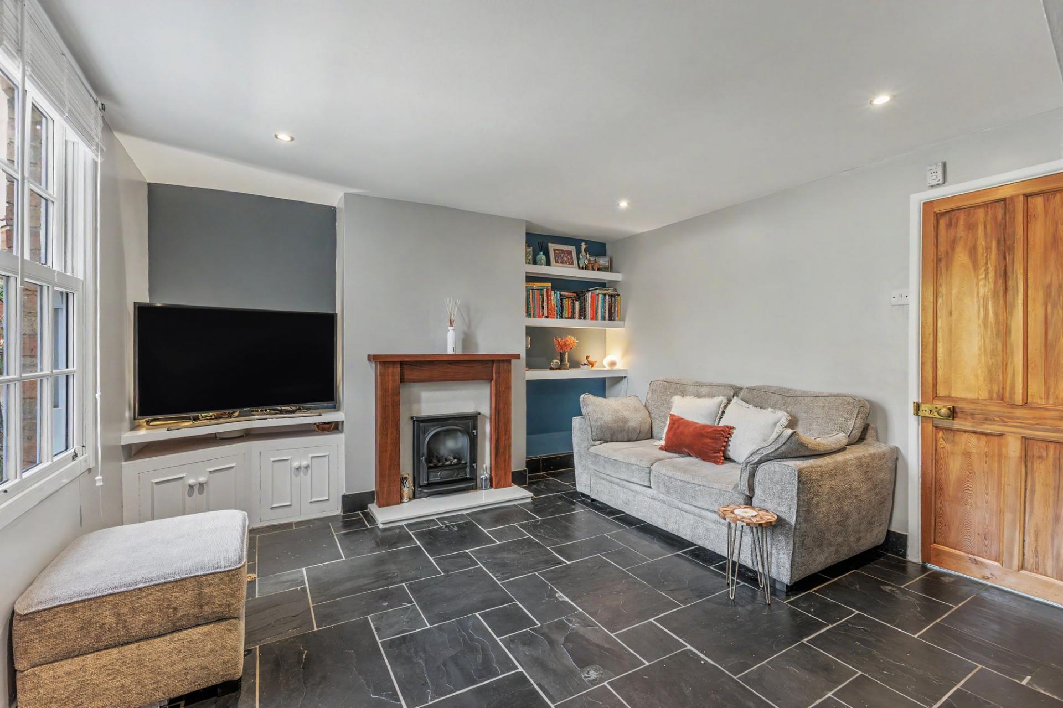
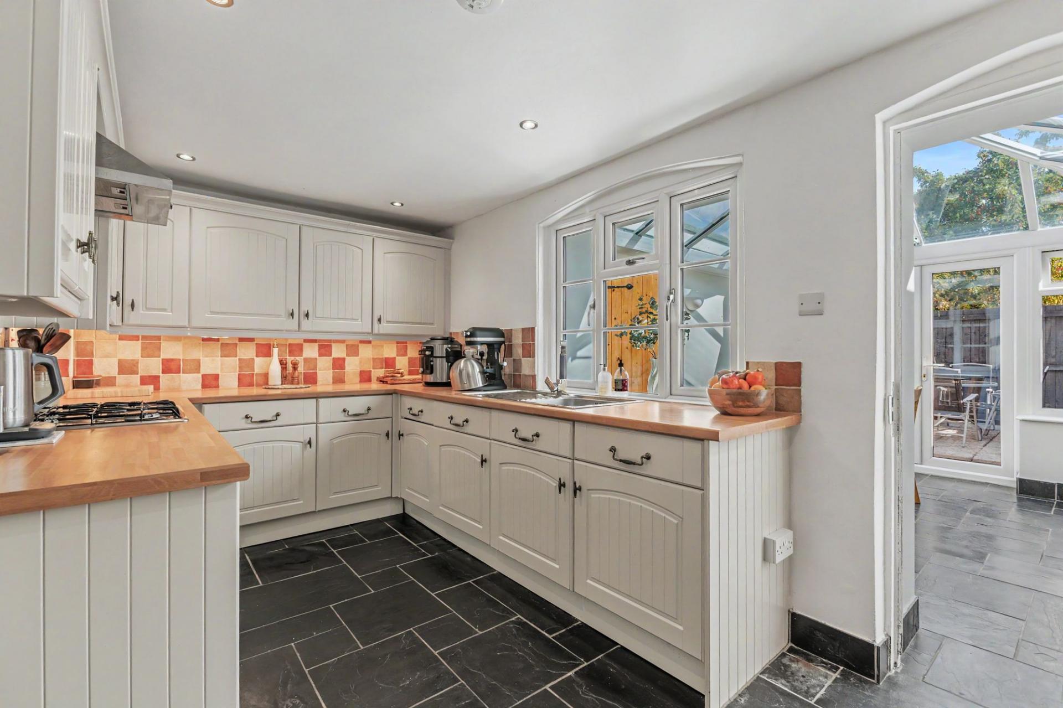
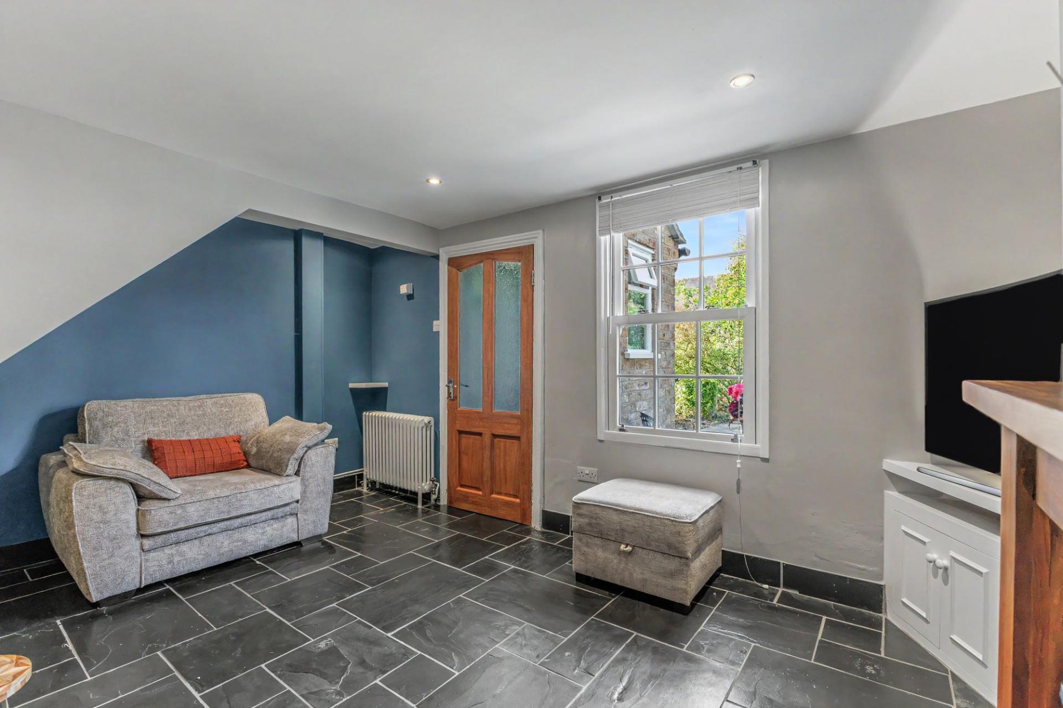
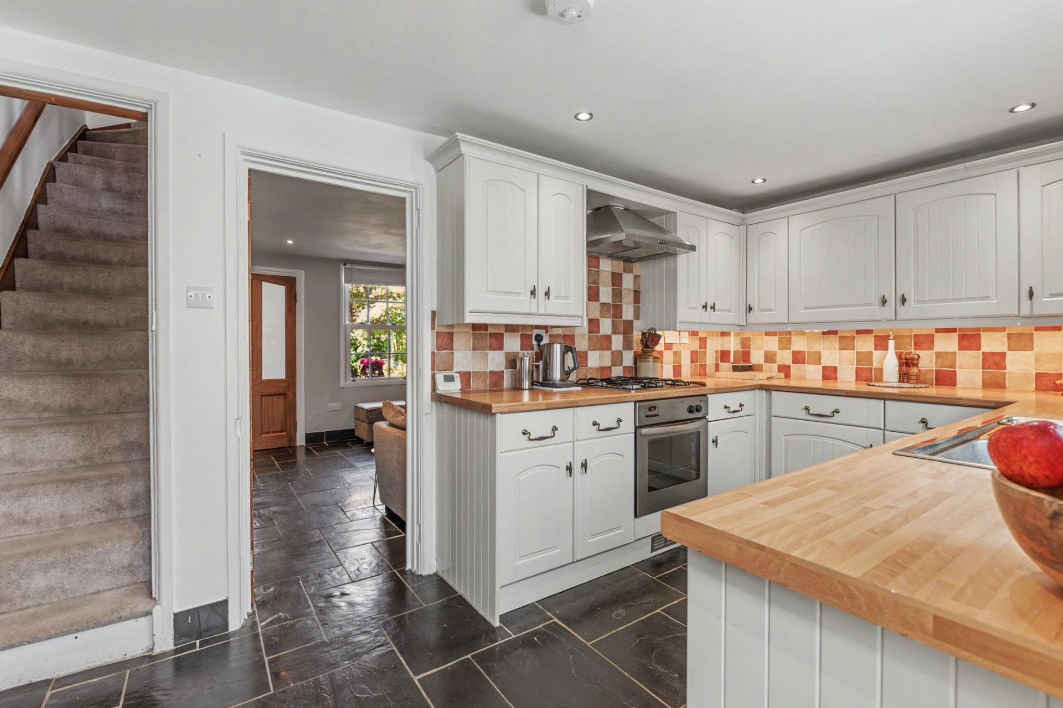
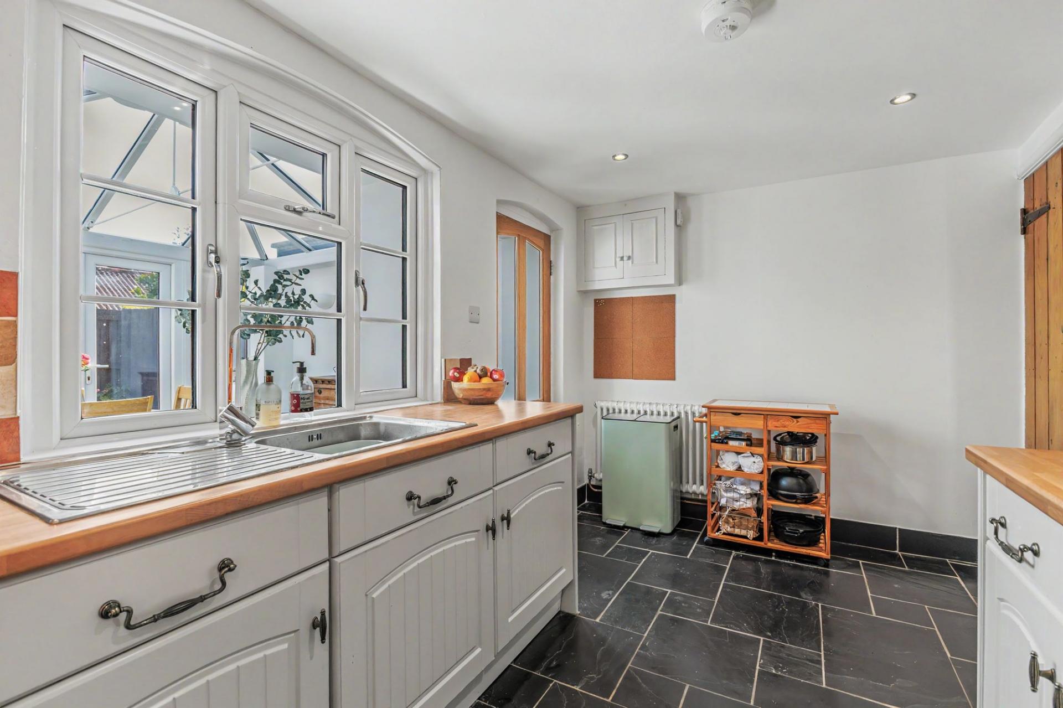
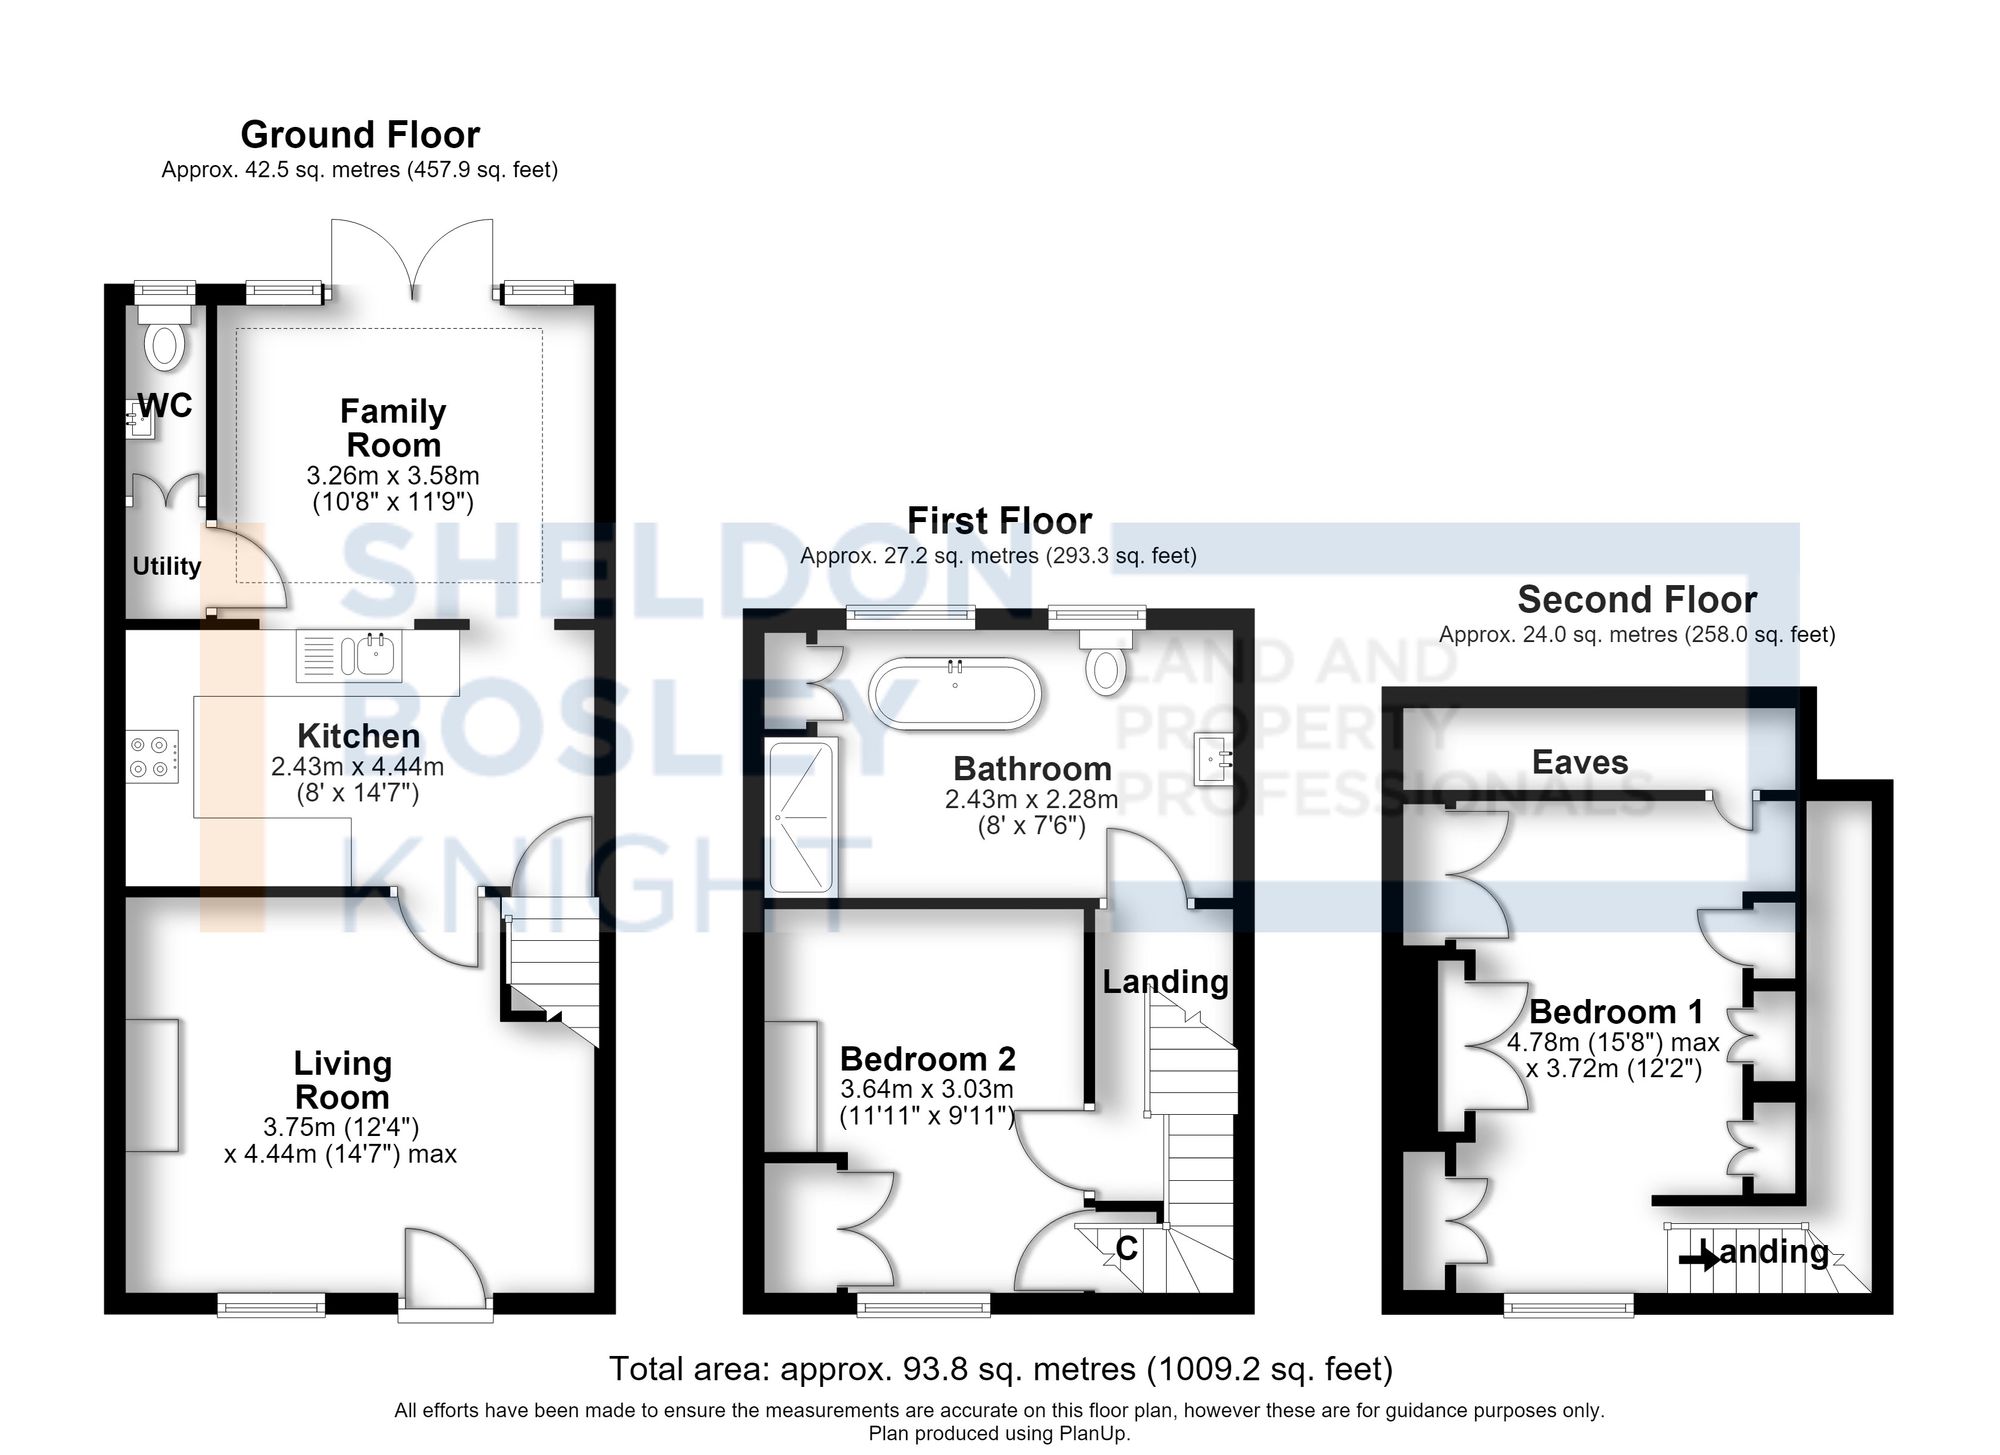
To the front is a generous living room, with a feature fireplace providing an attractive focal point and plenty of space for entertaining. This leads through to the fitted kitchen, where a comprehensive range of cabinetry is complemented by timber work surfaces, tiled flooring and space for appliances, with stairs rising from the kitchen to the first floor.
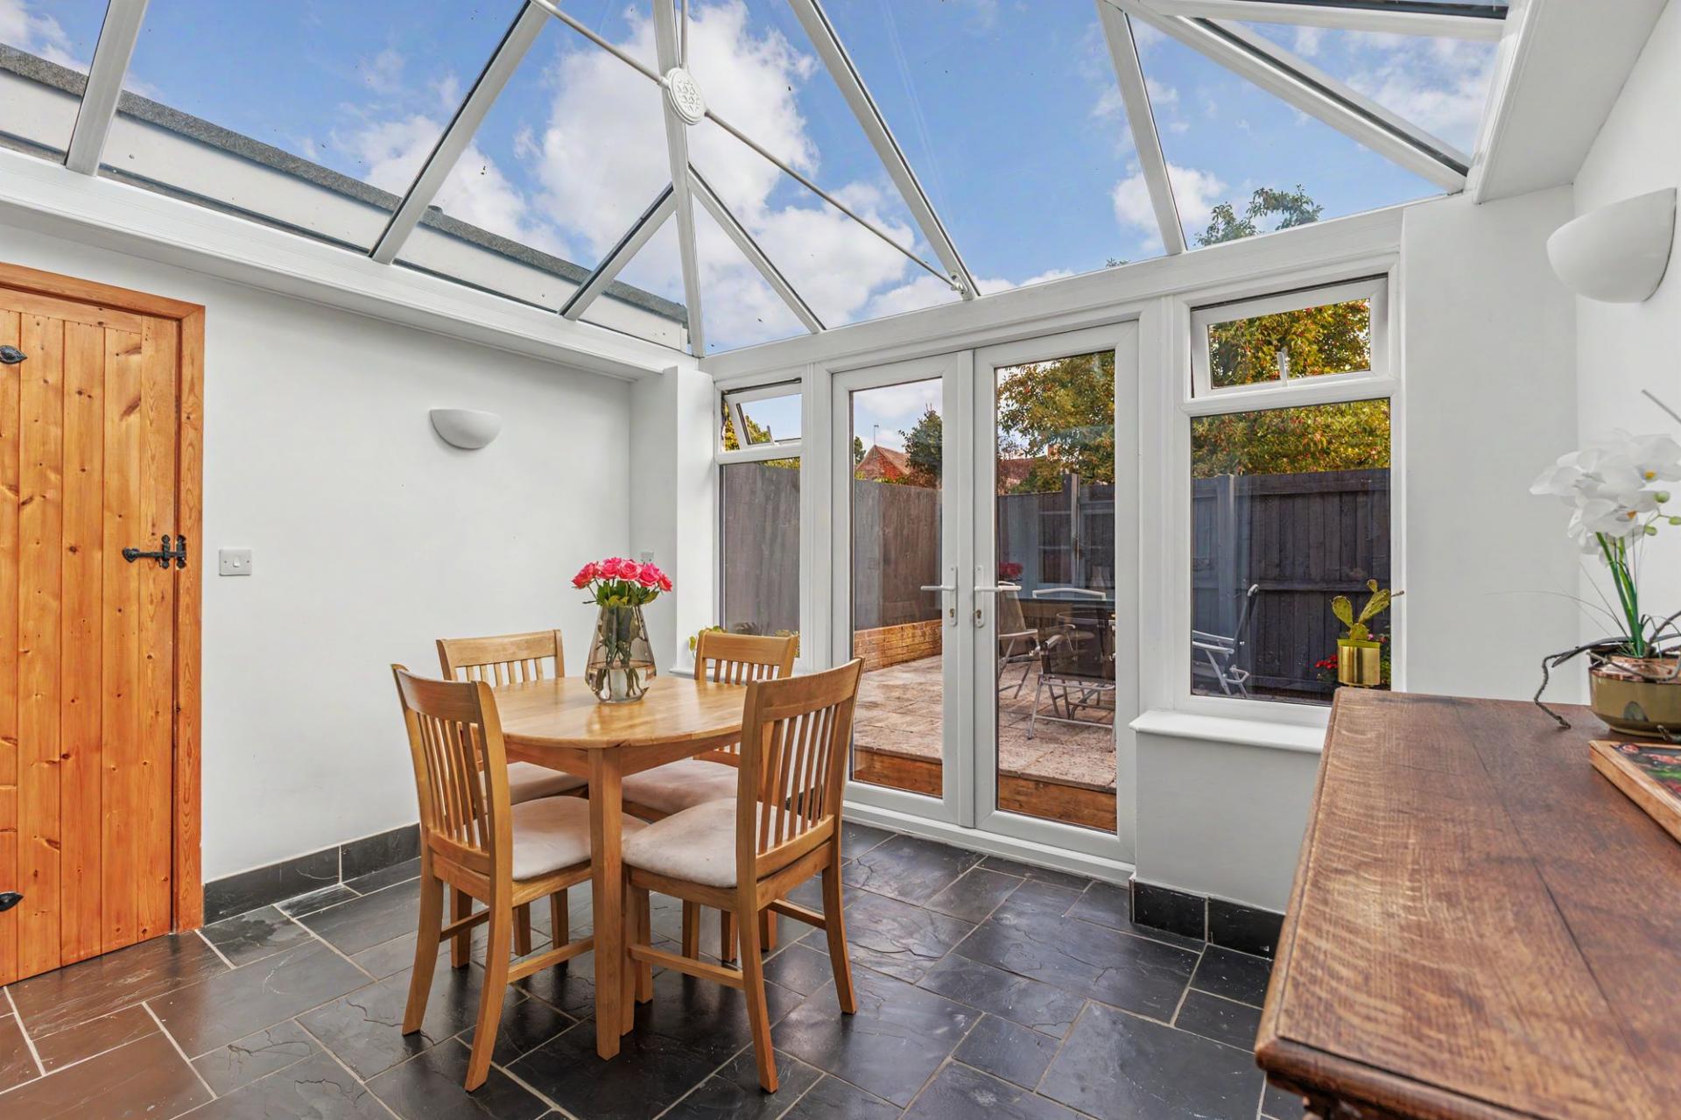
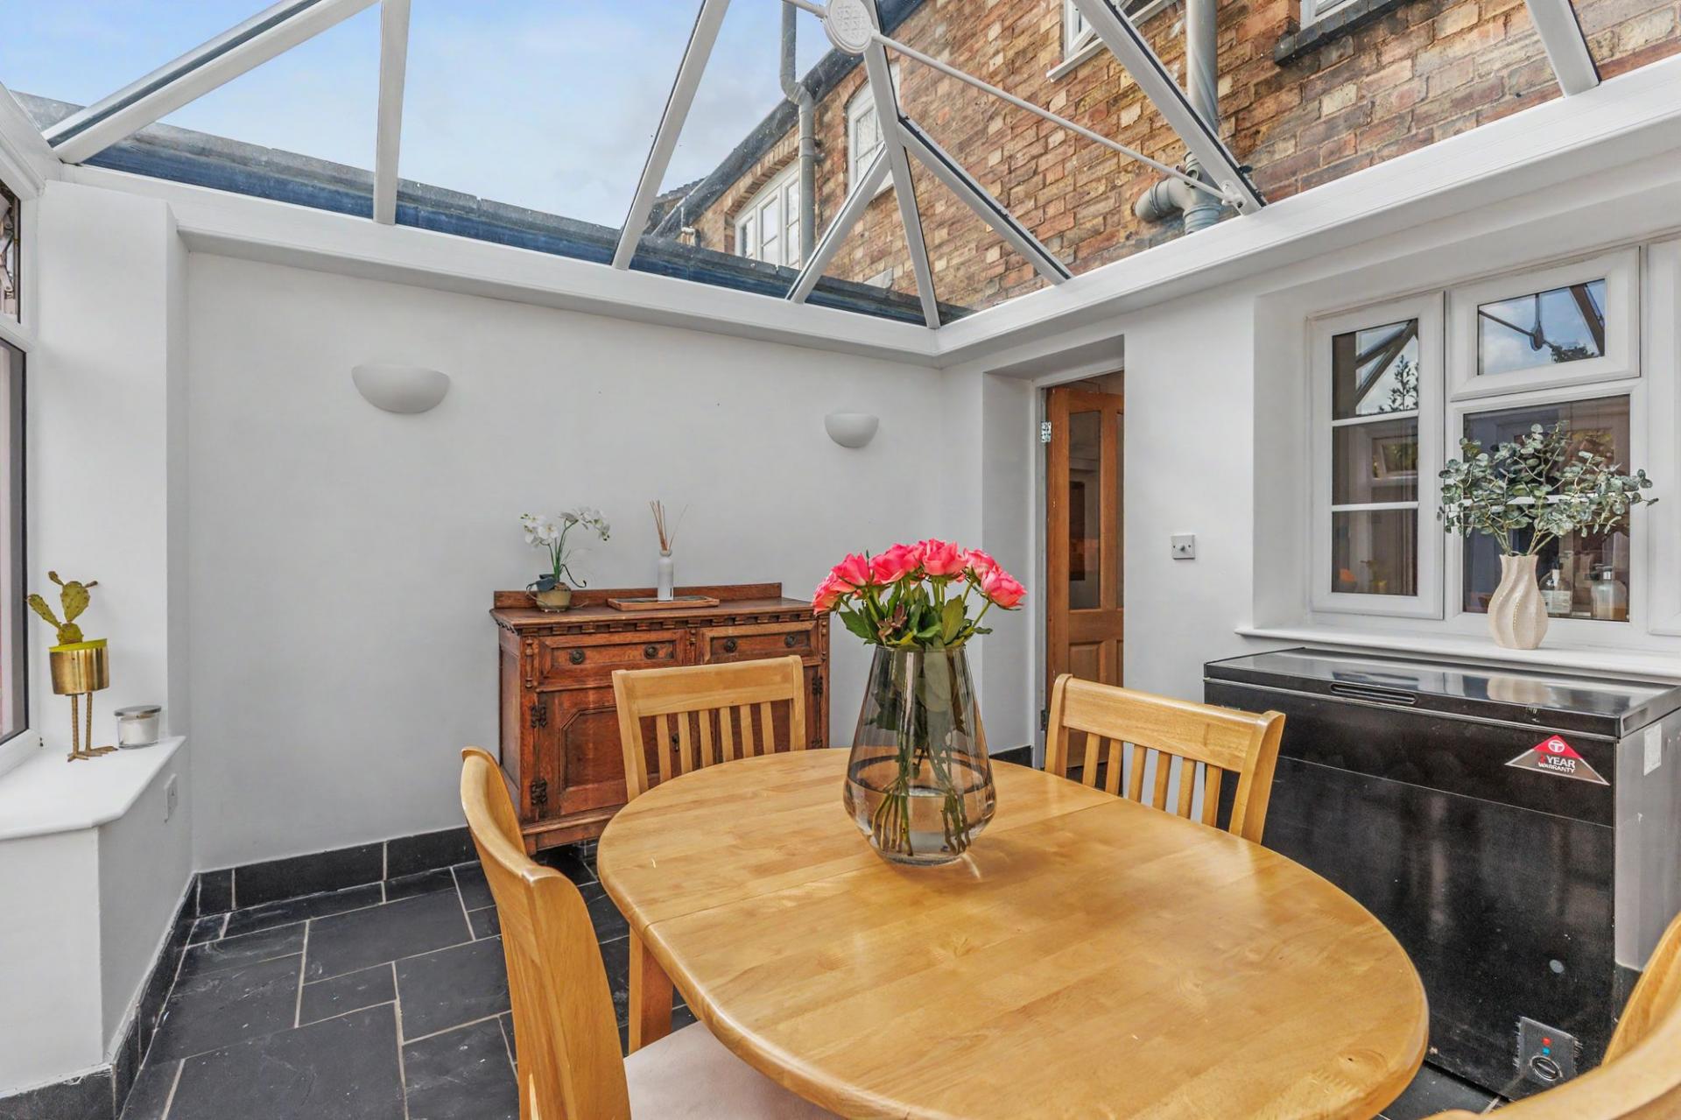
Beyond the kitchen, the accommodation continues into a light-filled garden room, its glazed roof and French doors drawing in plenty of natural light and creating an excellent connection with the outside space. Currently used for dining, this versatile room would work equally well as a breakfast room, reading room or simply somewhere to sit and enjoy the garden throughout the year.
A useful utility area and ground floor WC complete the accommodation on this level.
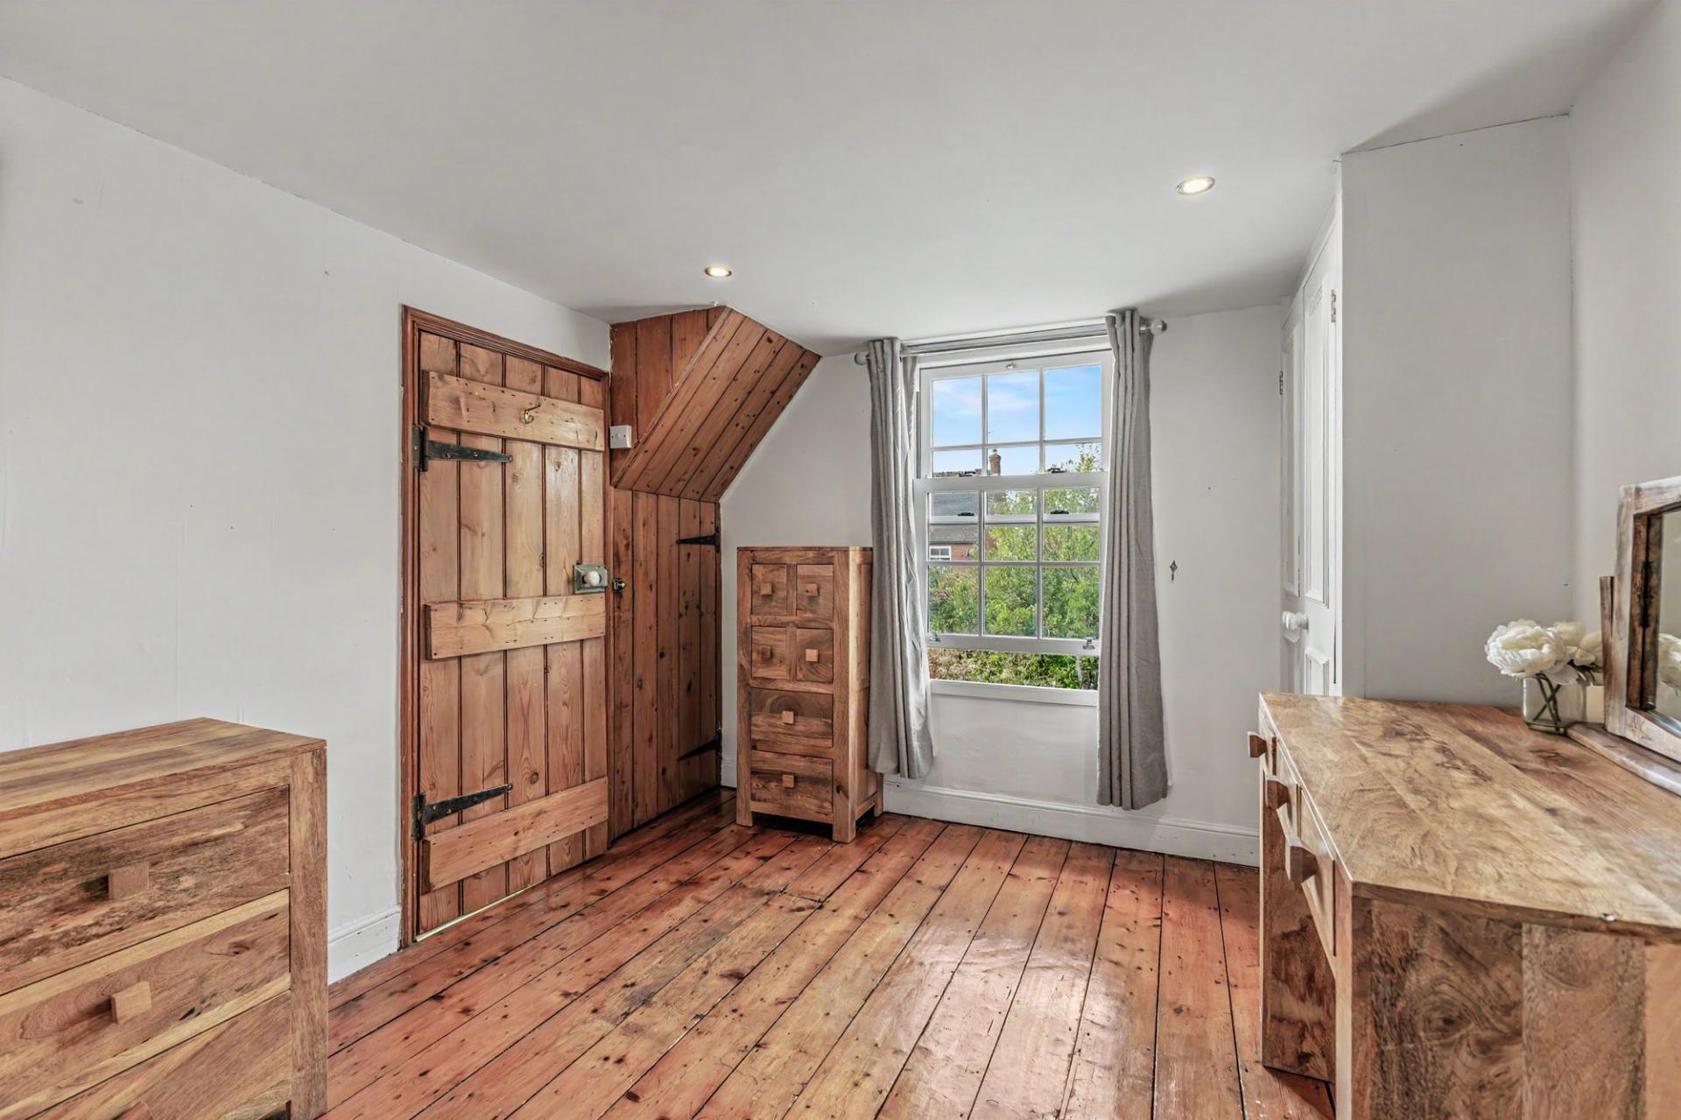
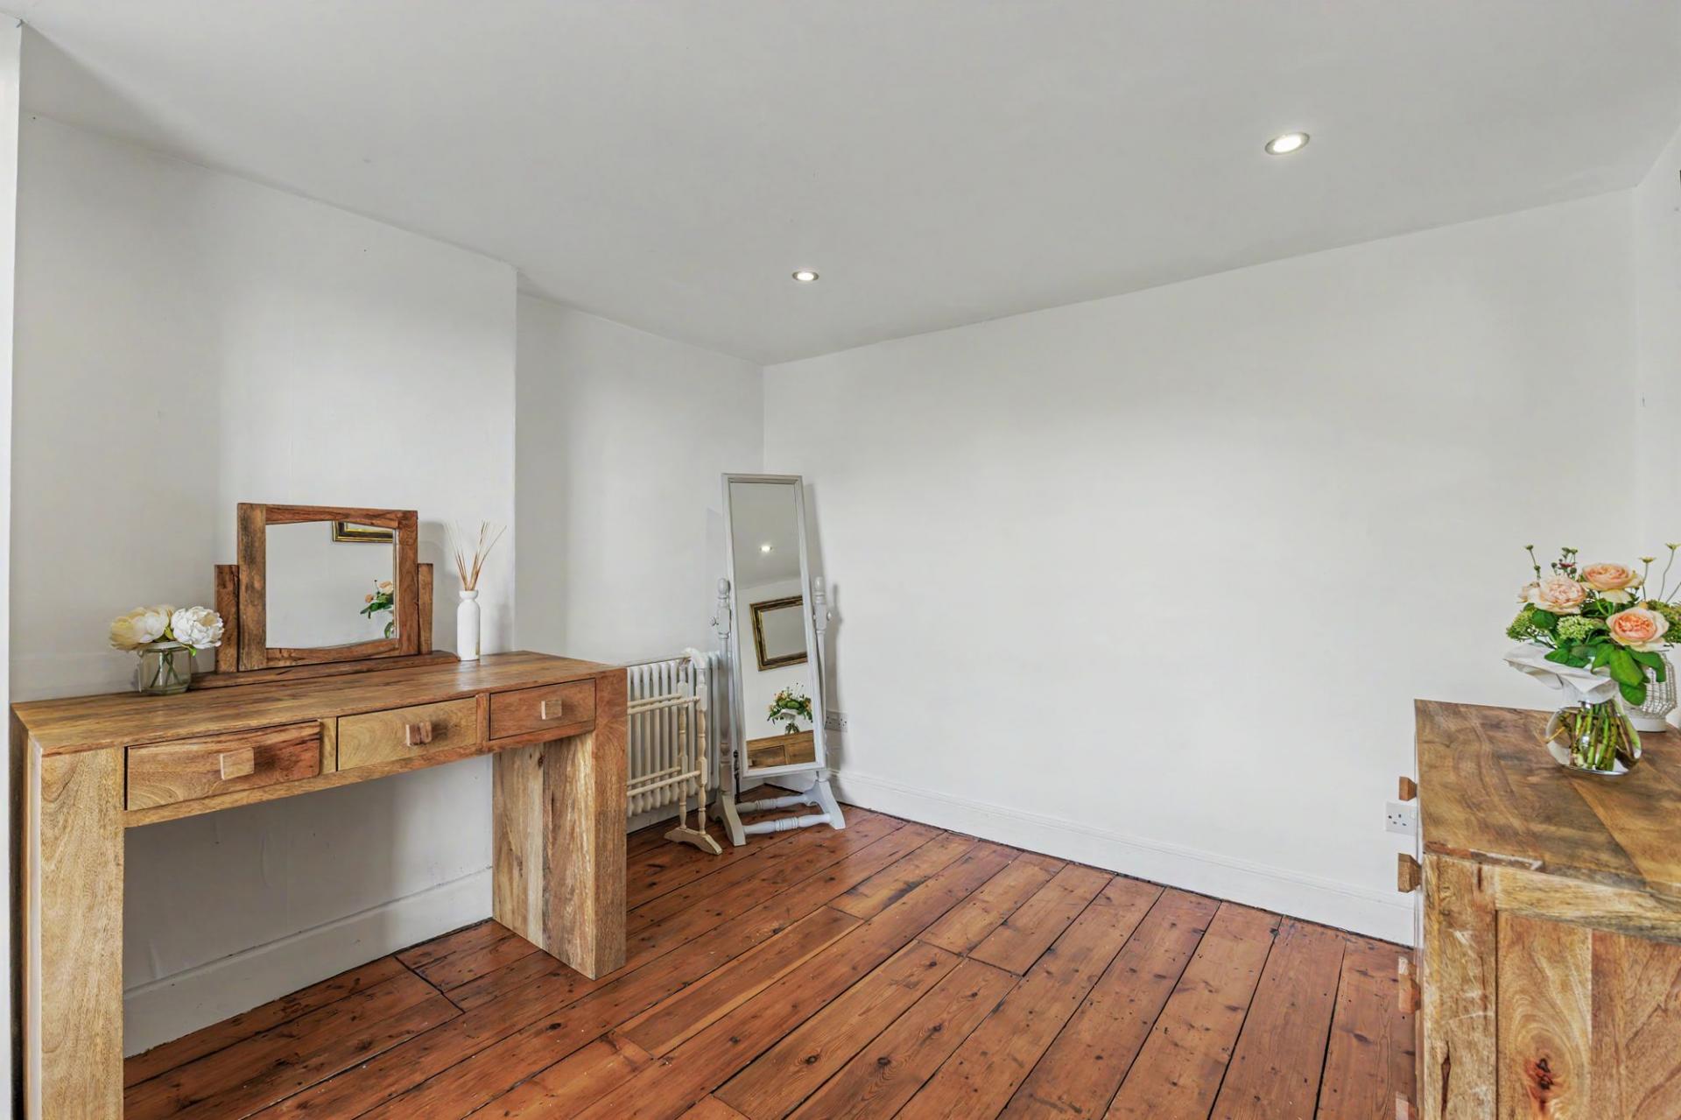
On the first floor is the second of the two bedrooms, a well-proportioned double room displaying some of the home's period character with exposed timber floorboards and traditional-style doors.
Also on this floor is the impressive bathroom, which is undoubtedly one of the standout features of the house. Generously proportioned and beautifully presented, it combines painted panelling and exposed floorboards with a freestanding roll-top bath, separate walk-in shower, pedestal wash basin and WC, creating a room with both character and practicality.
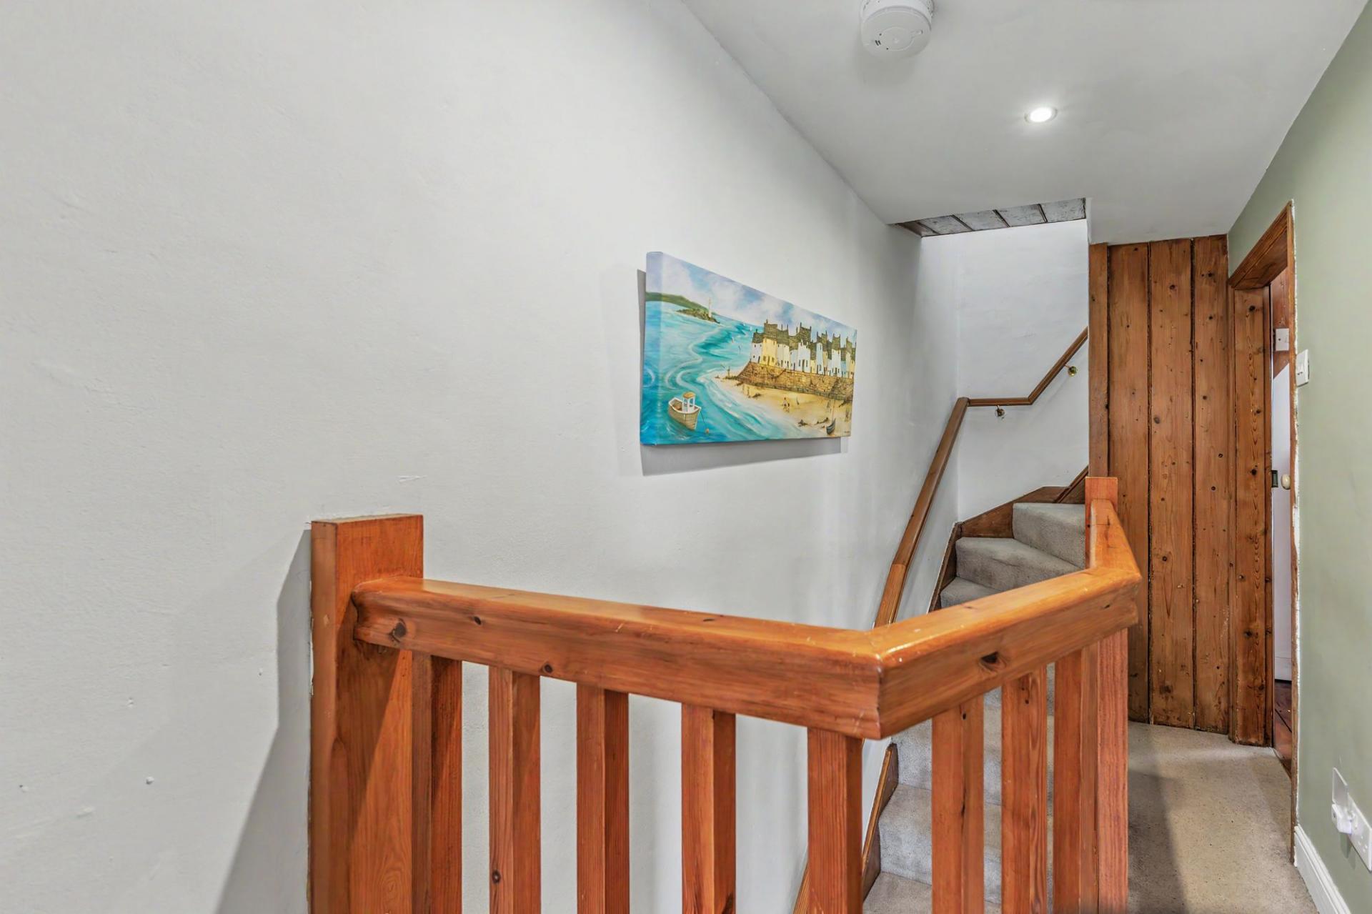
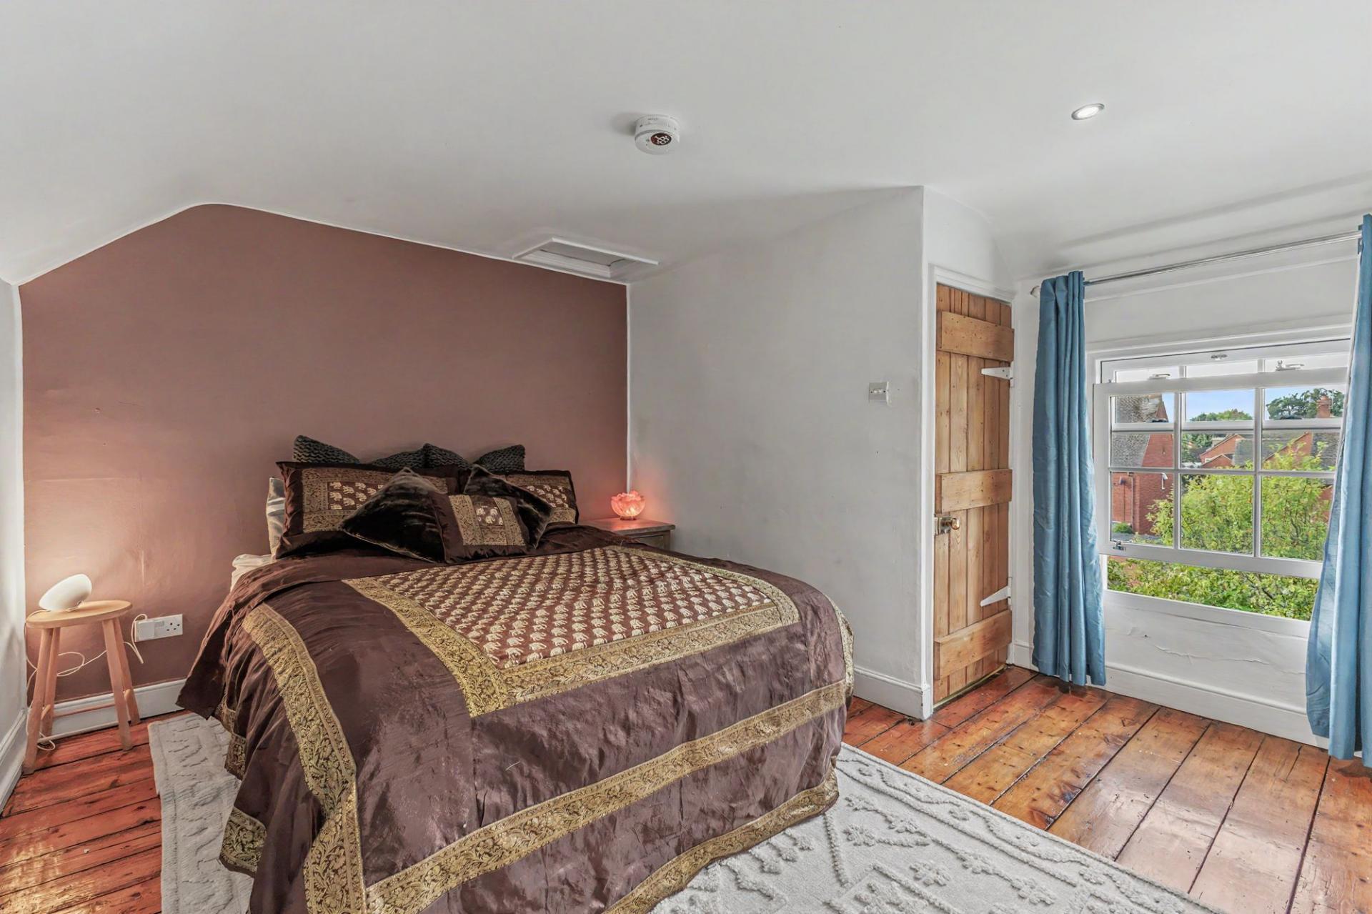
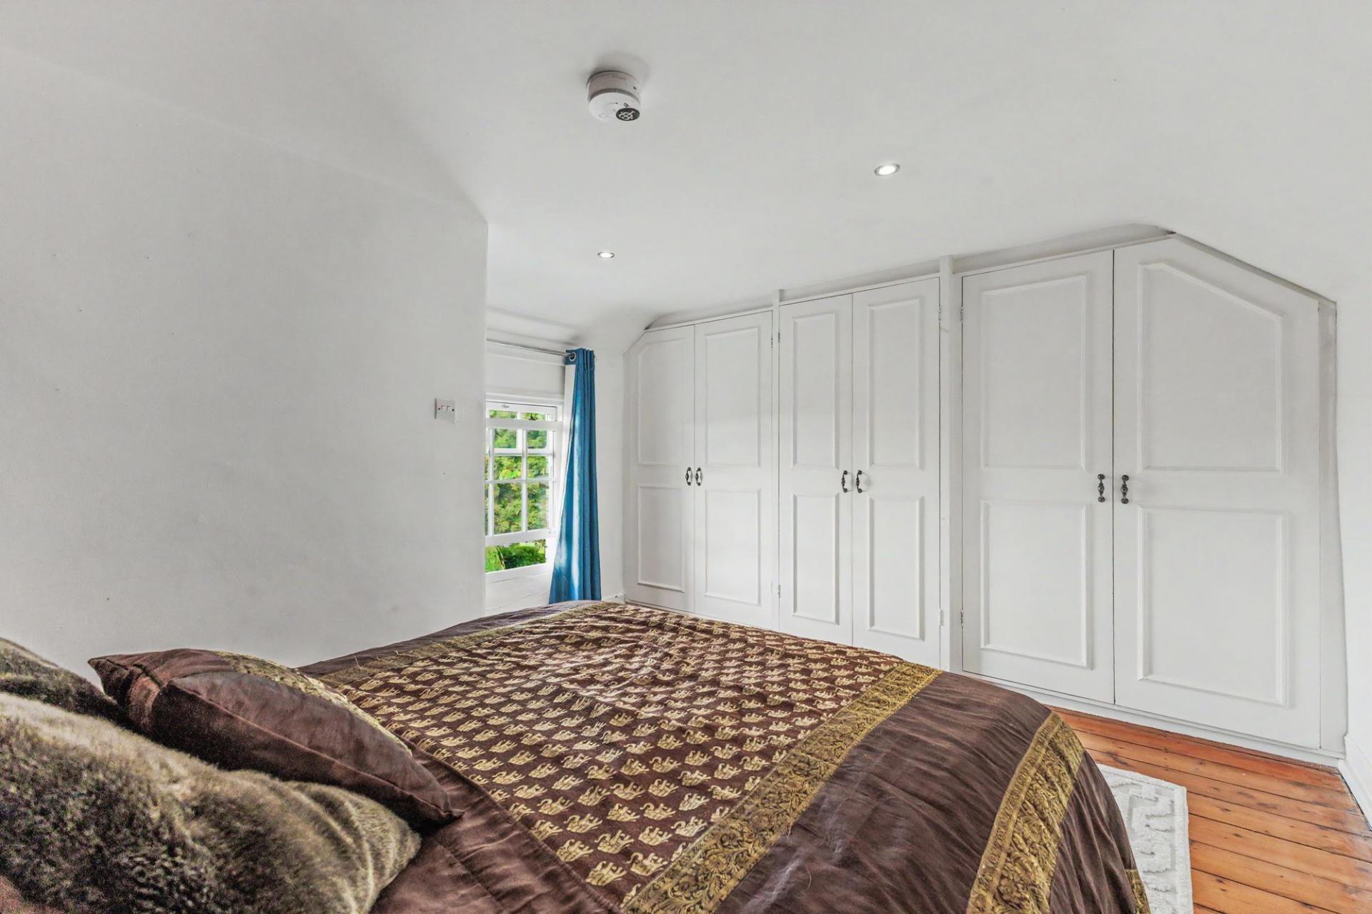
A further staircase rises to the second floor and the principal bedroom. Occupying the upper floor, this is a wonderfully characterful and private space with exposed timber floorboards, extensive fitted wardrobes and useful eaves storage. Its elevated position and attractive window give the room a particularly appealing feel and provide a pleasant outlook across the surrounding rooftops and greenery.
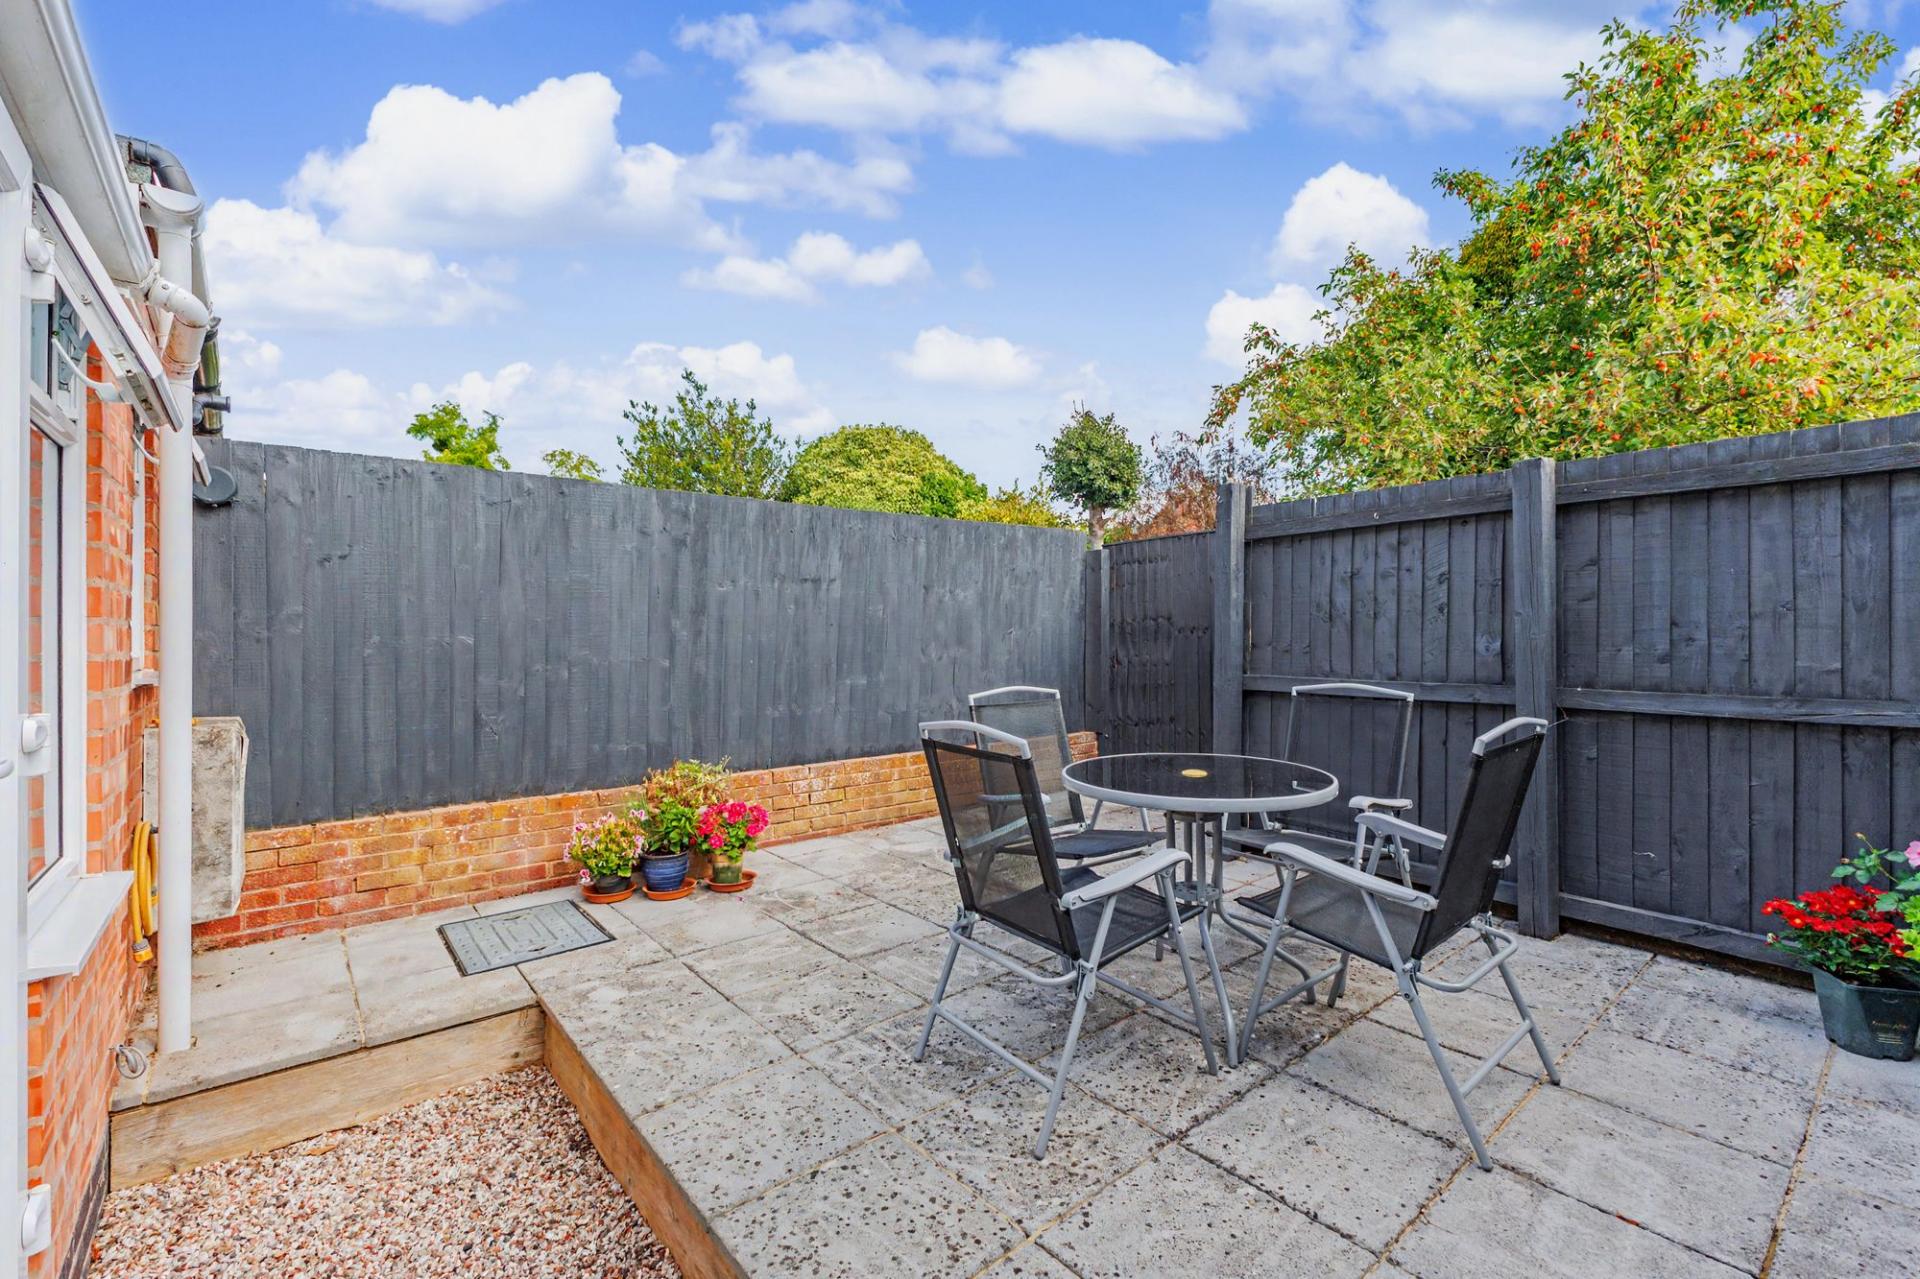
Outside, the rear garden has been designed with ease of maintenance and entertaining in mind. Predominantly paved and enclosed by fencing, it provides a private courtyard-style setting with ample room for outdoor seating and dining, while French doors lead directly back into the garden room.
The property features a separate single garage.
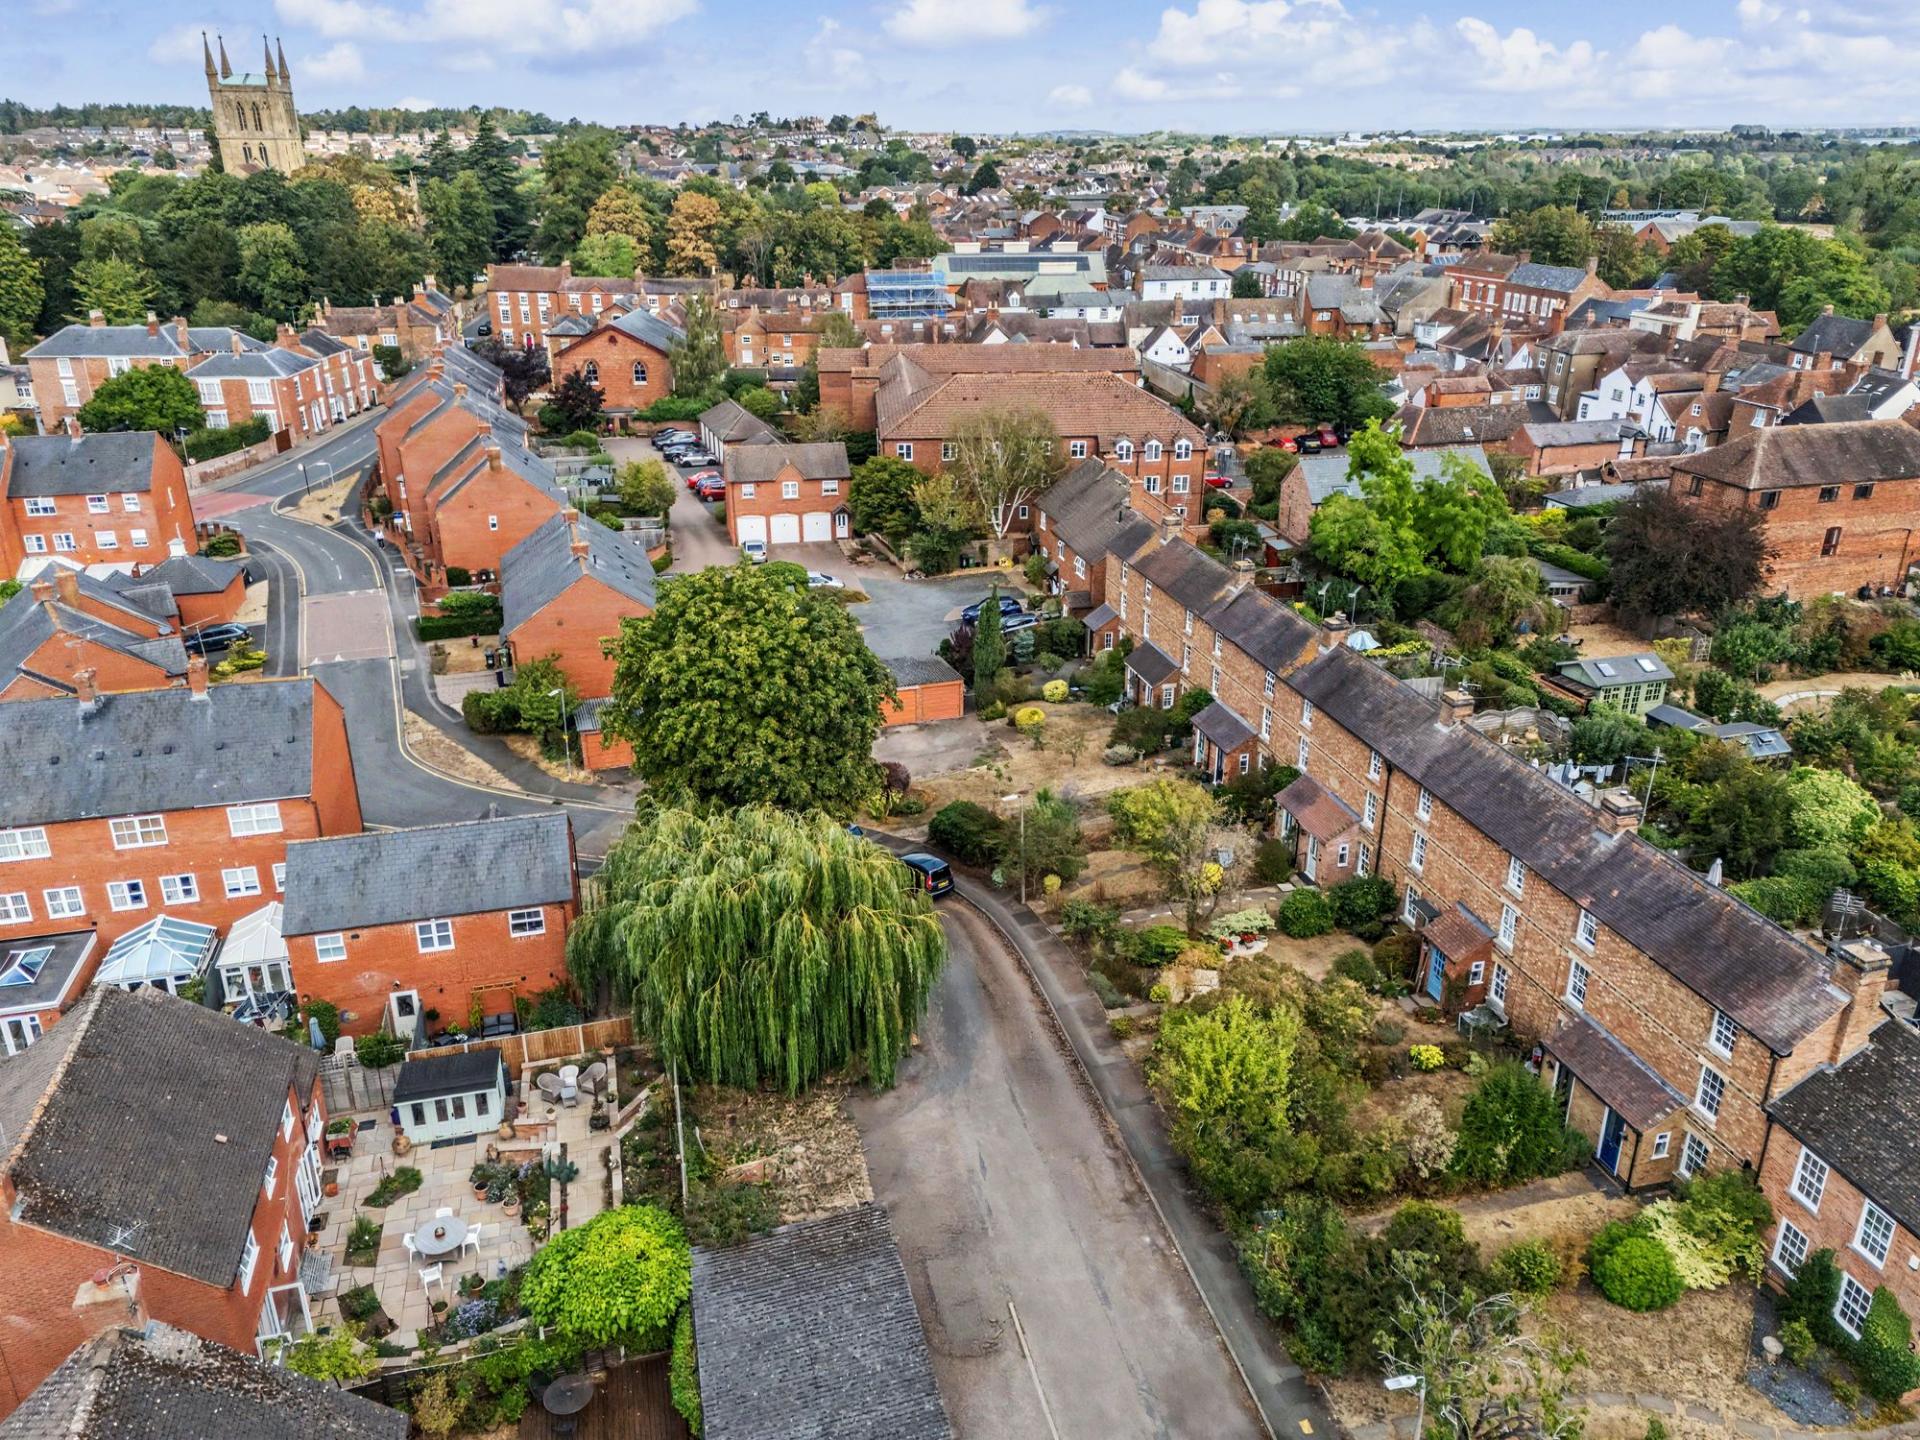
The location is a further significant attraction. Despite its peaceful setting along a no-through road, the property is conveniently placed within walking distance of Pershore town centre and its wide range of shops, cafés, pubs and everyday amenities. The property benefits from having the renowned Pershore Cricket Club on the doorstep and the Abbey Grounds only a few minutes walk away.
With accommodation extending to approximately 1,009 sq ft across three floors, this is a home that offers considerably more than first impressions might suggest. The combination of character, versatile living accommodation, a superb bathroom, private outside space and an excellent position close to the heart of Pershore makes it a particularly appealing town home.
Important Information
- This is a Freehold property.
- This Council Tax band for this property is: C
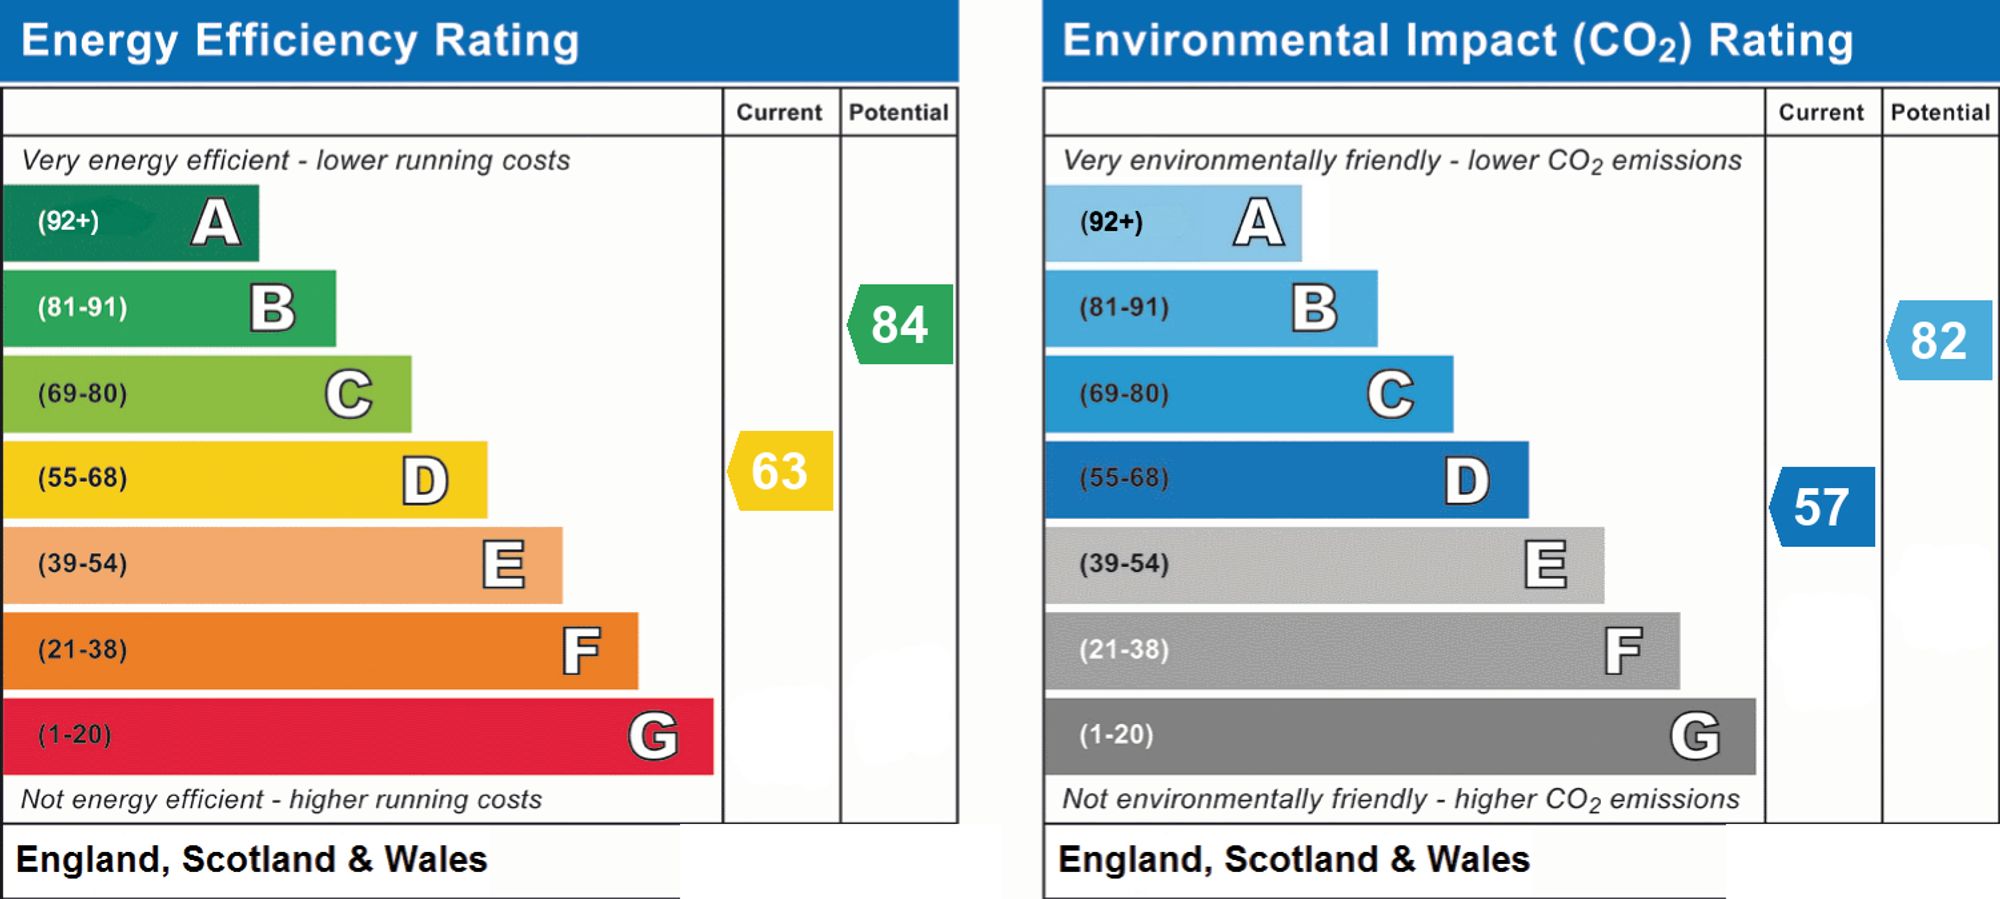
- EPC Rating is D
Property Ref: a9132443-7c5c-4f88-a77f-703addb9d954
Similar Properties
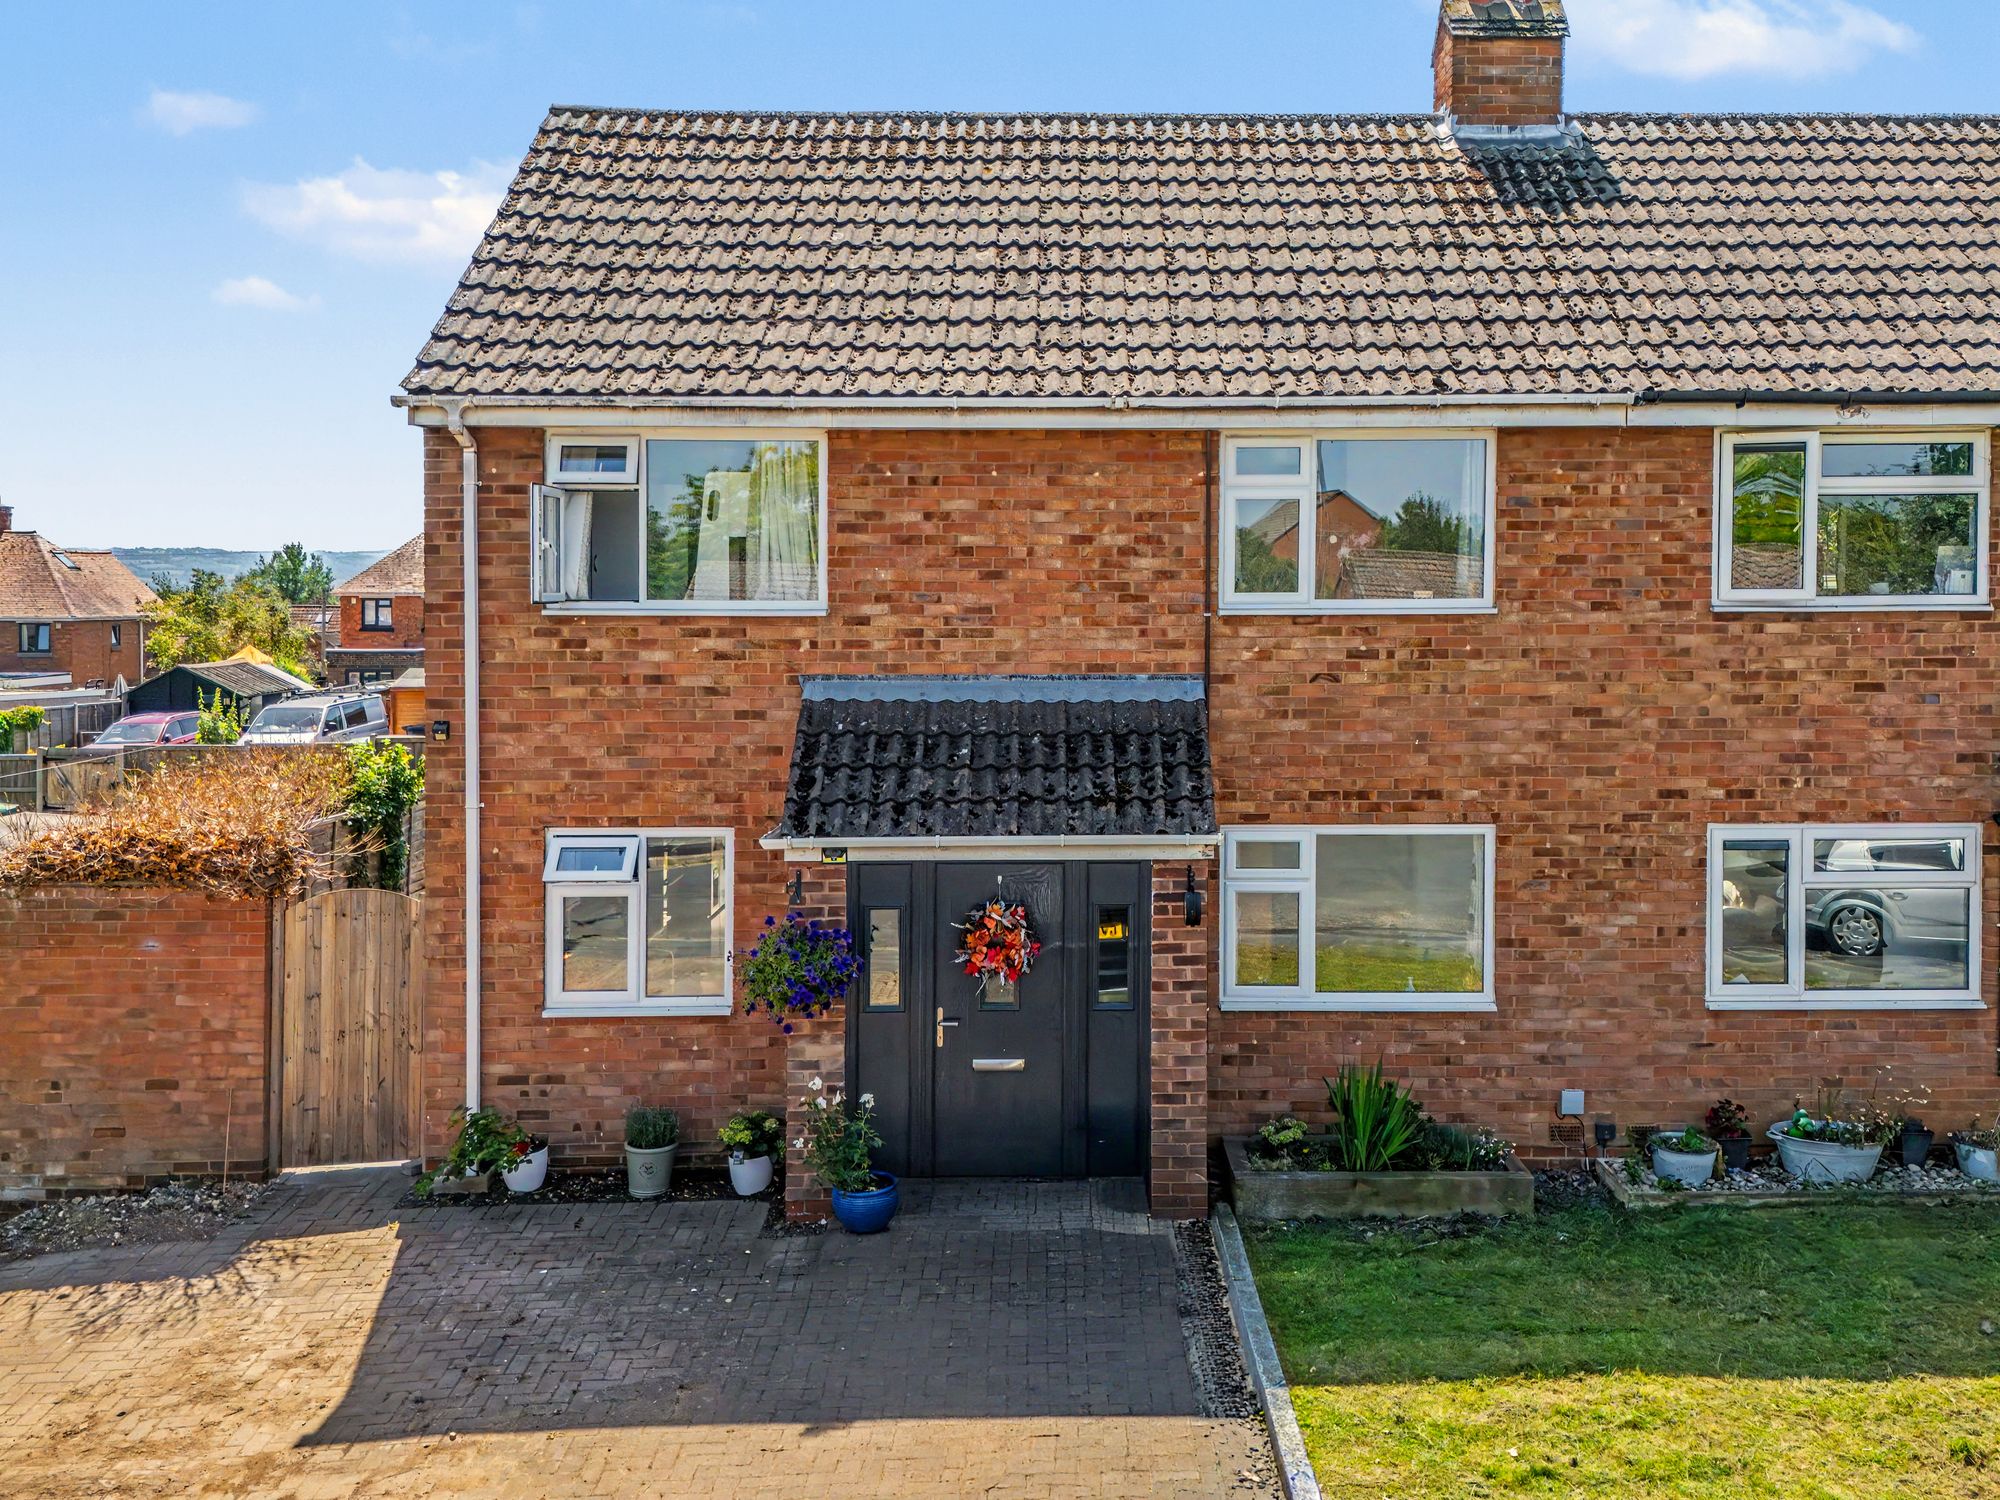
Titheway, Middle Littleton, WR11
3 Bedroom Semi-Detached House | Guide Price £325,000
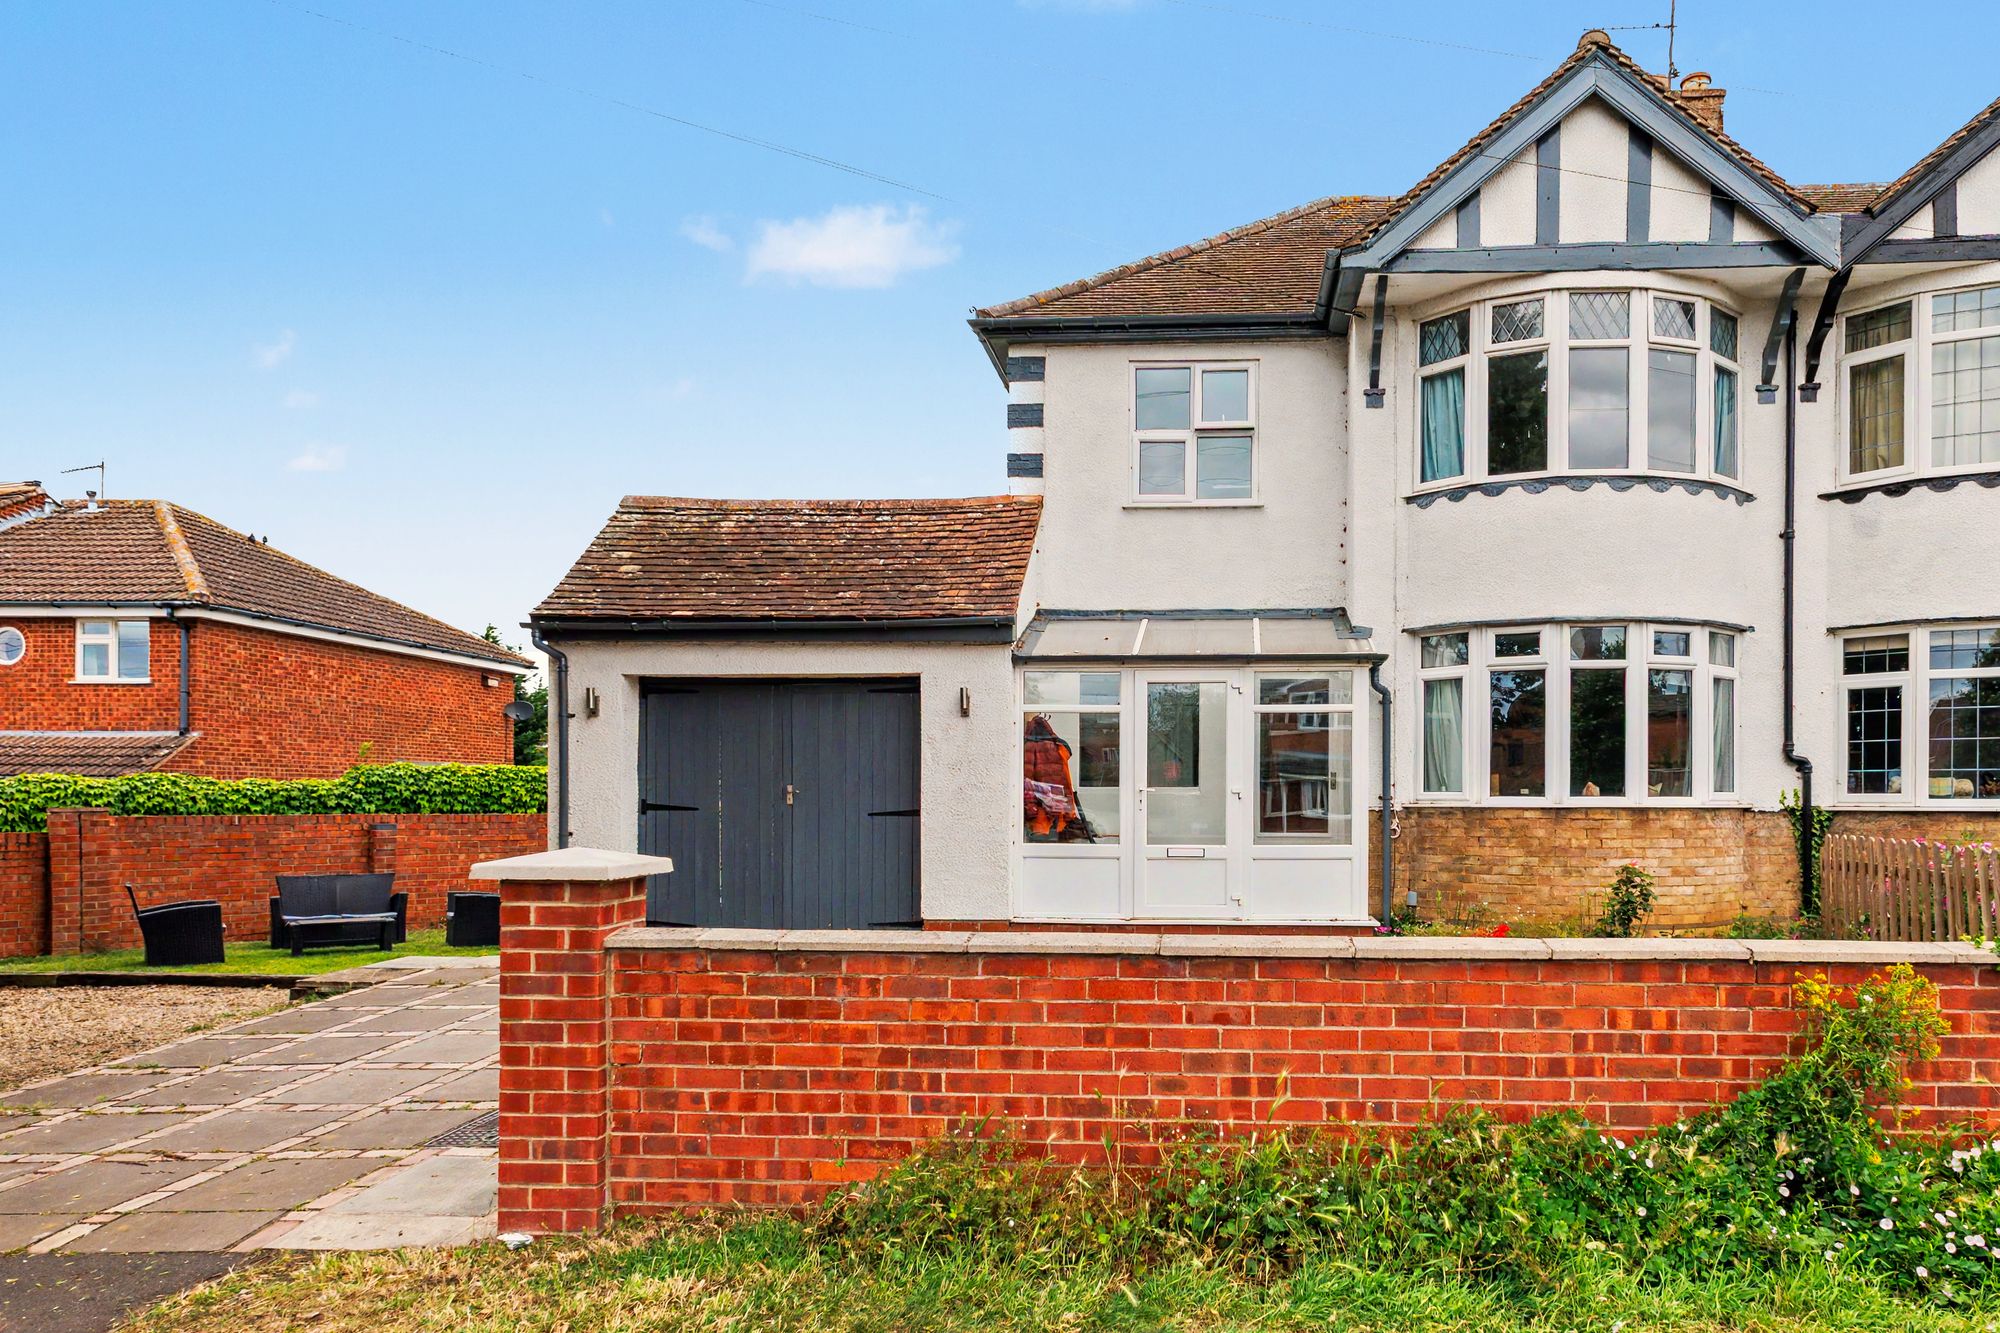
3 Bedroom Semi-Detached House | Guide Price £320,000
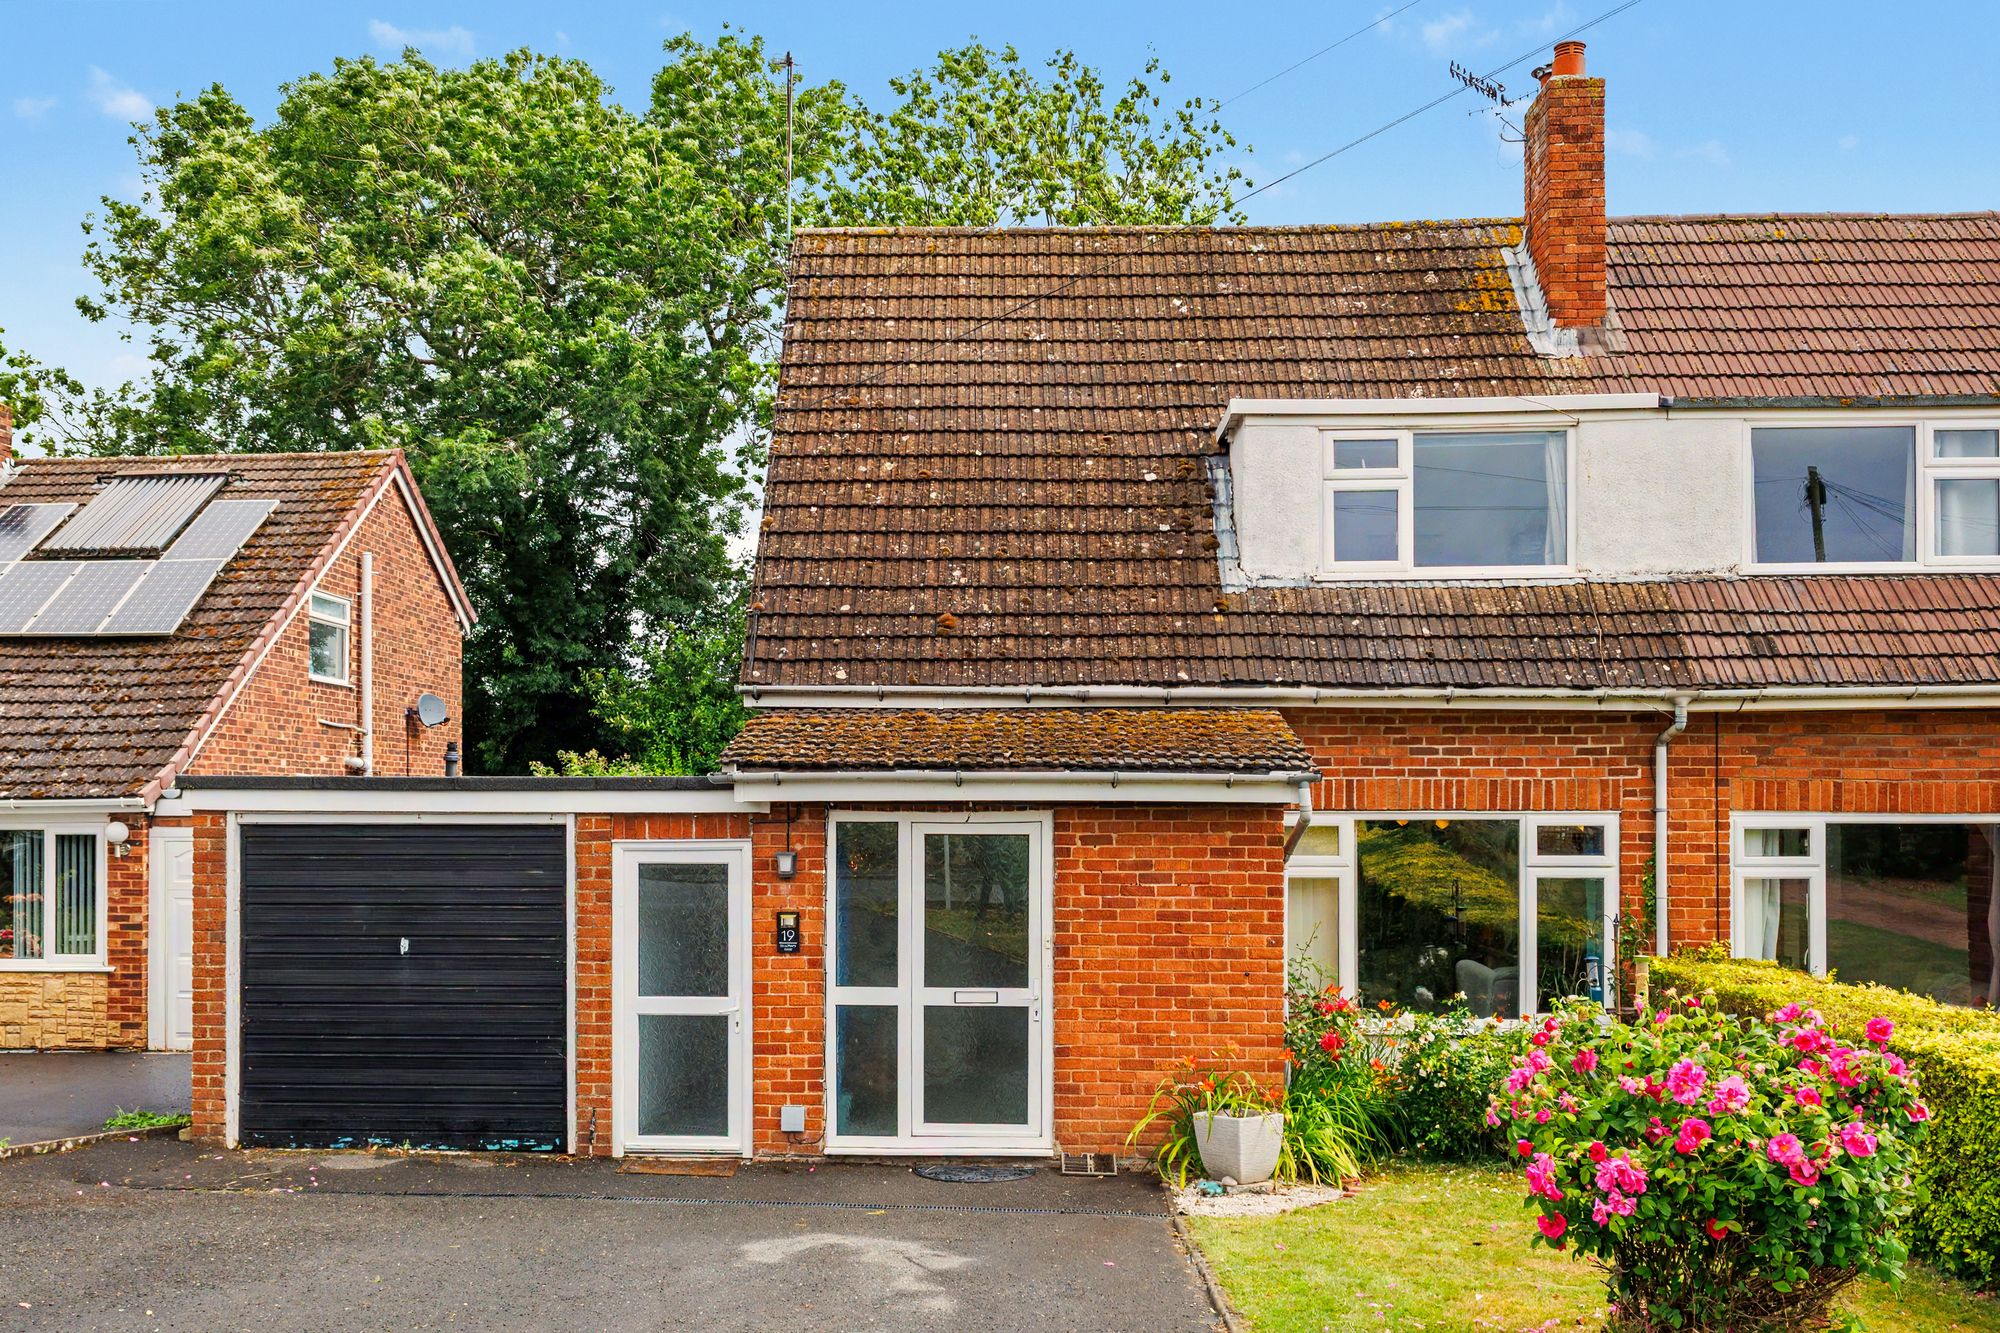
Shrubbery Road, Drakes Broughton, WR10
3 Bedroom Semi-Detached House | Guide Price £320,000
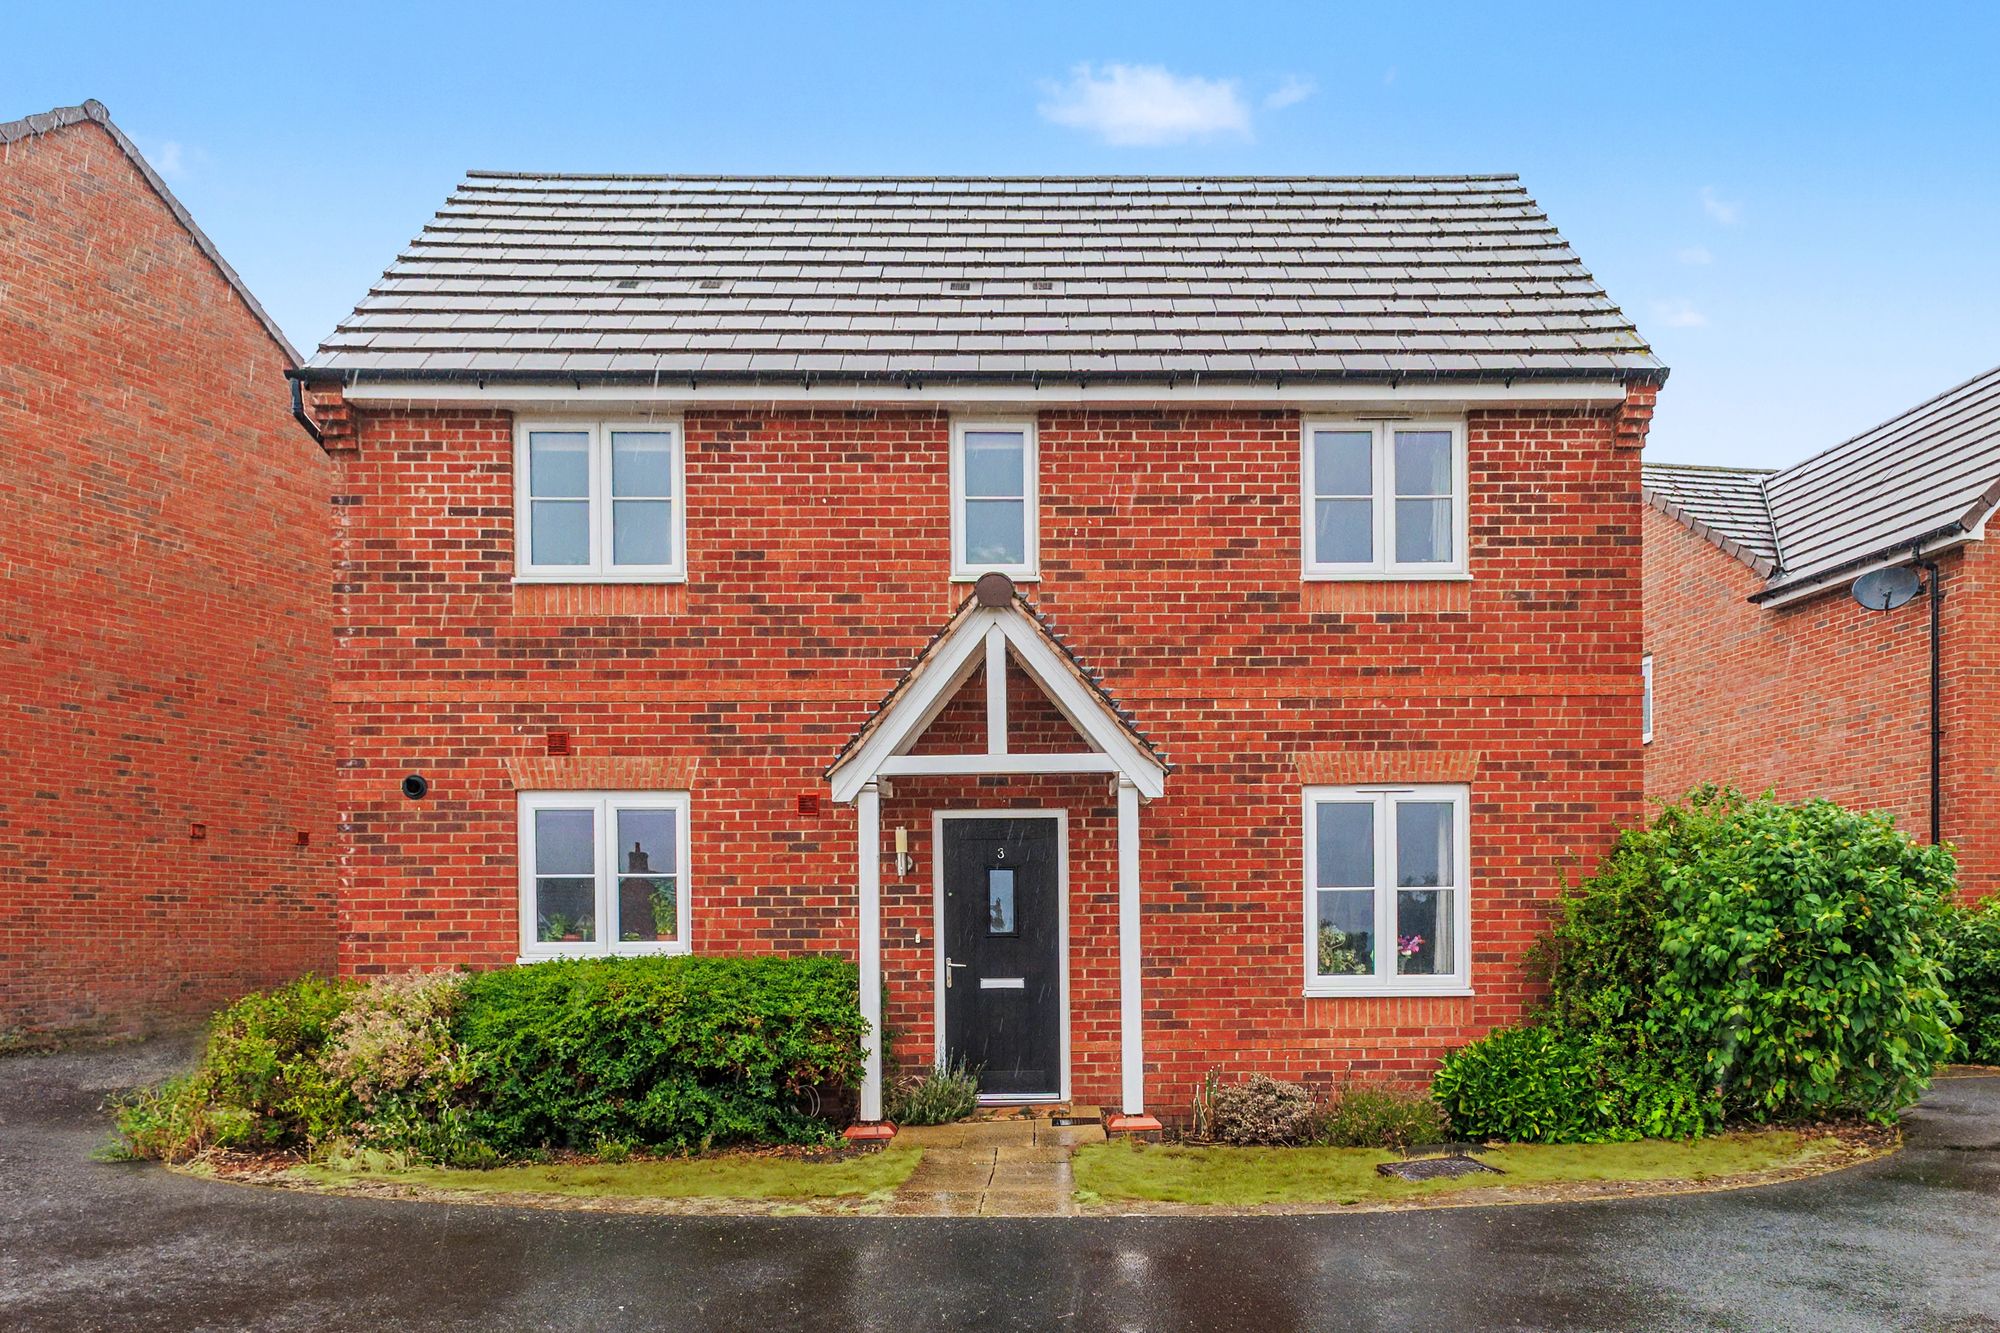
3 Bedroom Detached House | Guide Price £340,000
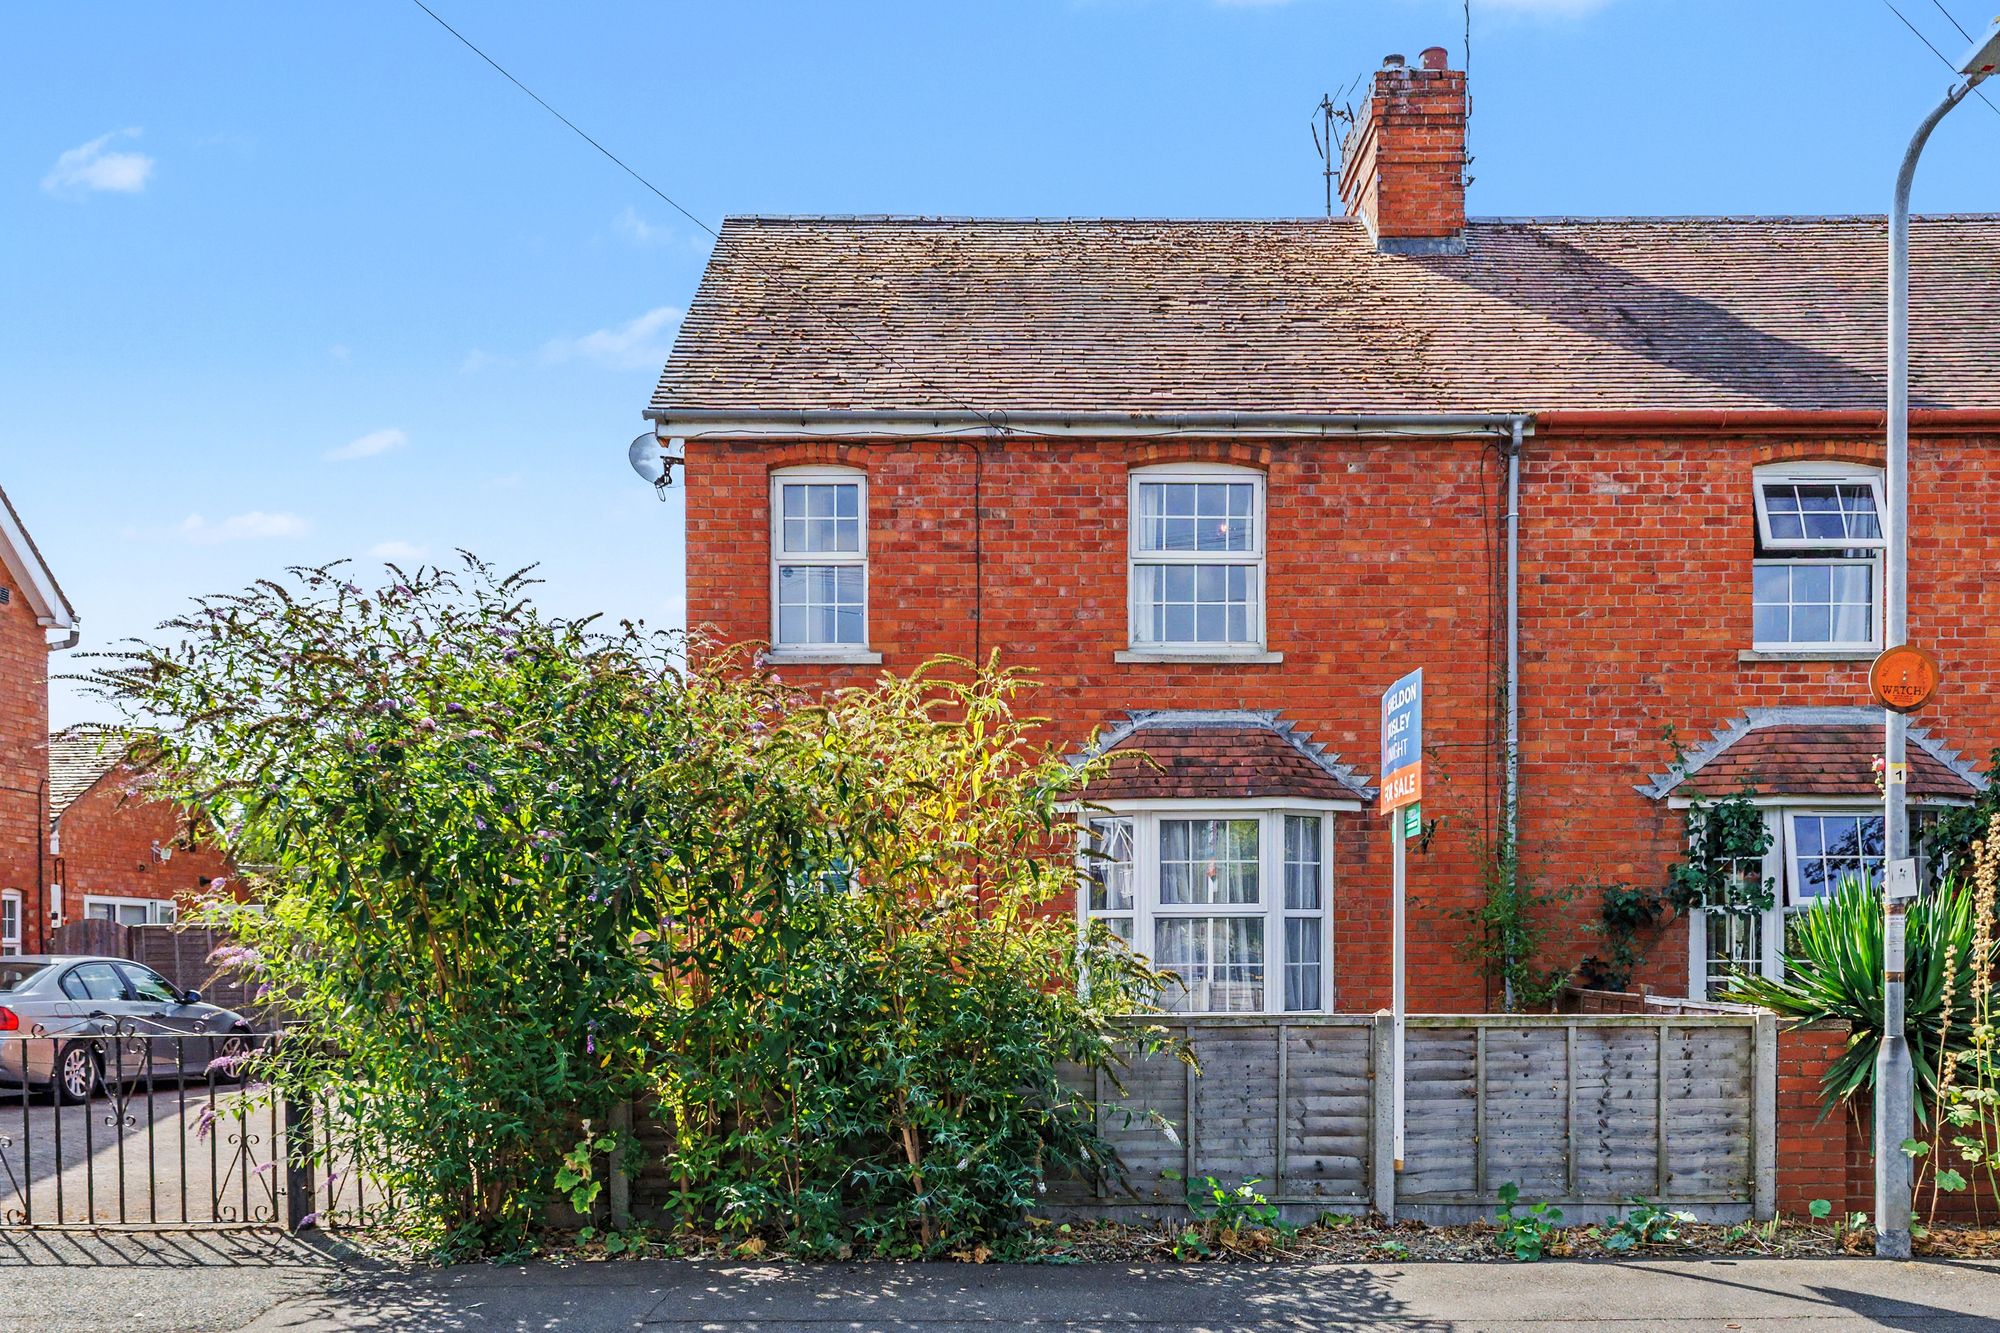
3 Bedroom Semi-Detached House | Offers Over £340,000
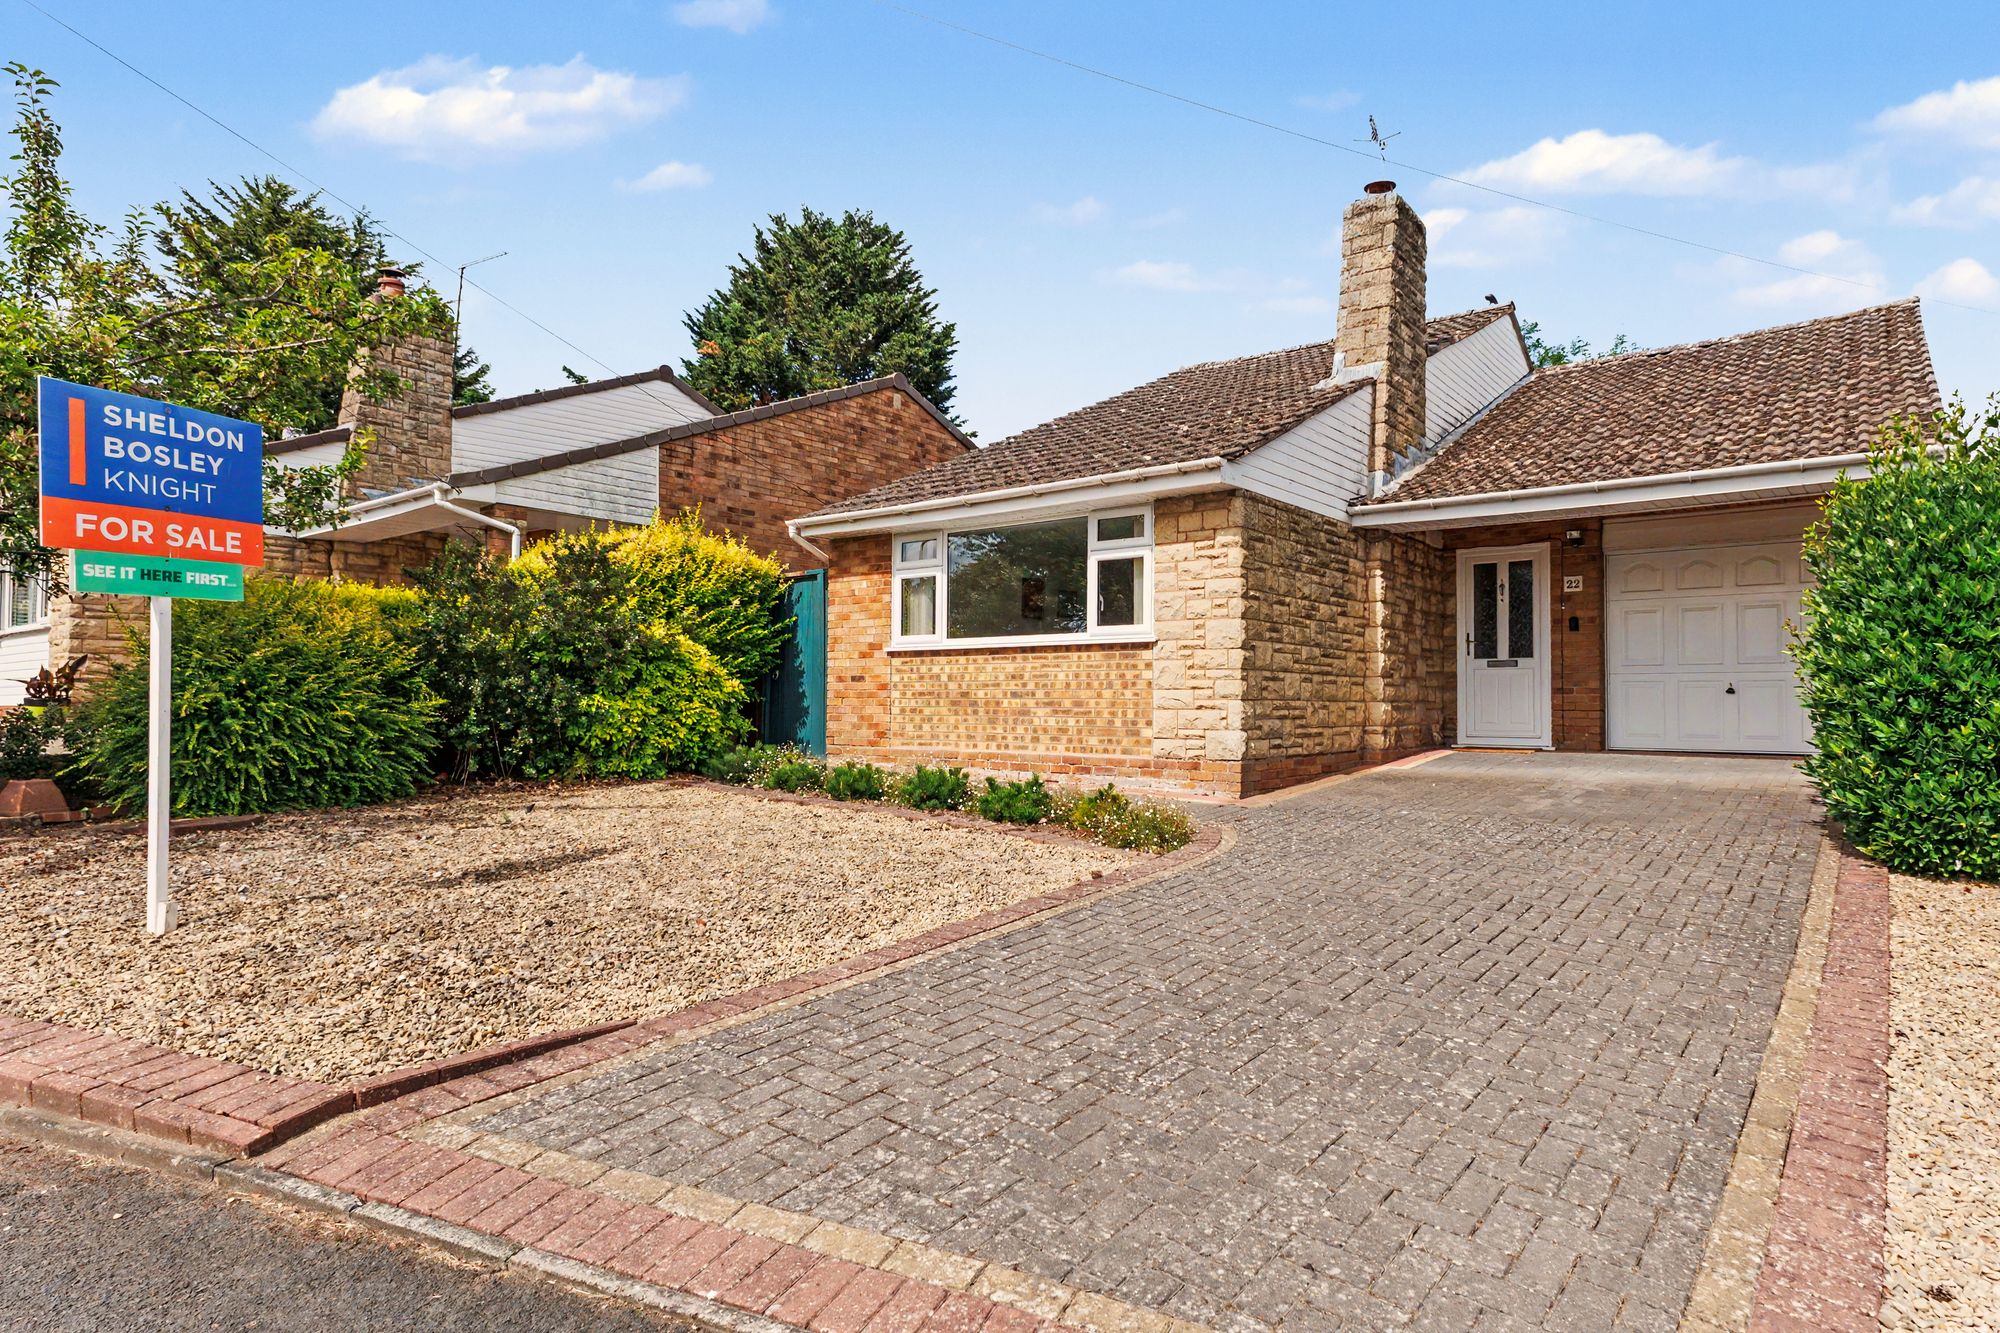
Shrubbery Road, Drakes Broughton, WR10
3 Bedroom Detached Bungalow | Offers in excess of £340,000
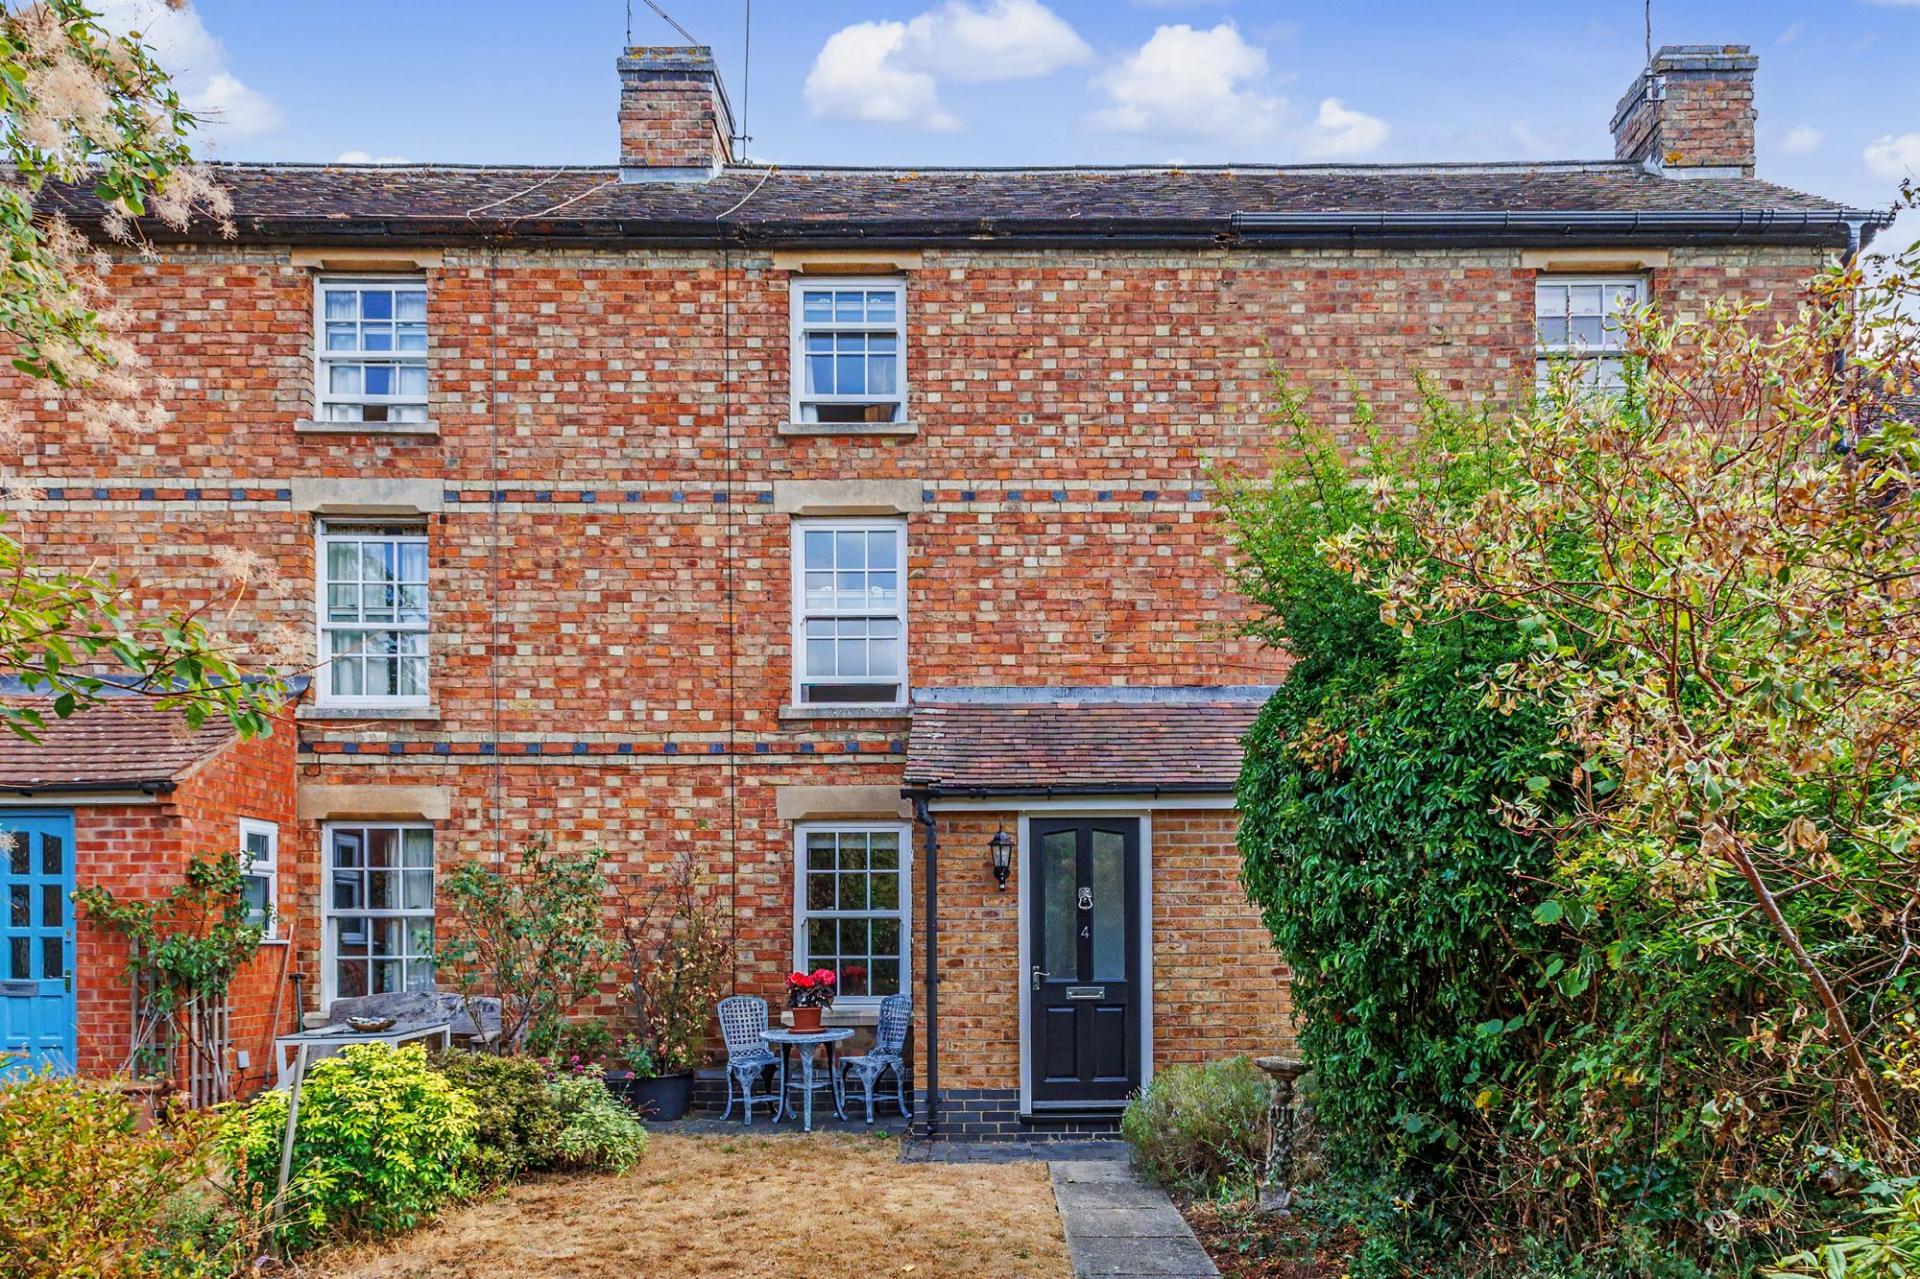

Sheldon Bosley Knight (Evesham)
1 Bridge Street, Evesham, Worcestershire, WR11 4SQ
01386 444900
How much is your home worth?
Use our short form to request a valuation of your property.
Request a Valuation
©2026 The Guild of Property Professionals. All rights reserved.
Terms and Conditions |
Privacy Policy |
Cookie Policy |
Complaints Policy |
Members Login
The Guild of Property Professionals Trading Address: 121 Park Lane, London W1K 7AG. GPEA Limited.
Registered in England & Wales.
Company No: 02819824.
Registered Office Address: The Old Courthouse, 60A London Road, Grantham, NG31 6HR.
VAT Registration No: 180897859

