
3 Bedroom Detached House for sale in Exeter
 1
3
2
1
3
2
Directions
From the city centre proceed along Heavitree Road, merging with Fore Street, passing through the Heavitree shopping area. Continue along East Wonford Hill and take a left hand turn onto Sweetbrier Lane and immediately right onto Birchy Barton Hill. The property will be found on the left hand side.
Situation
Birchy Barton Hill is a well established residential location on the eastern side of Exeter, popular with families and professionals alike due to its excellent range of nearby amenities and convenient transport connections. A selection of local shops, supermarkets and everyday services are within easy reach, while Exeter city centre is readily accessible by car, bus or bicycle.
The area is particularly well served by schooling, with a number of highly regarded primary and secondary schools nearby, including St Nicholas Catholic Primary School, Whipton Barton schools, St Peter's C of E Aided School and St Luke's C of E School. Regular bus services operate close by, with Polsloe Bridge and Digby & Sowton railway stations also within easy reach.
The property further benefits from excellent access to the M5, A30 and Exeter Business Park, making it an ideal base for commuters.
Description
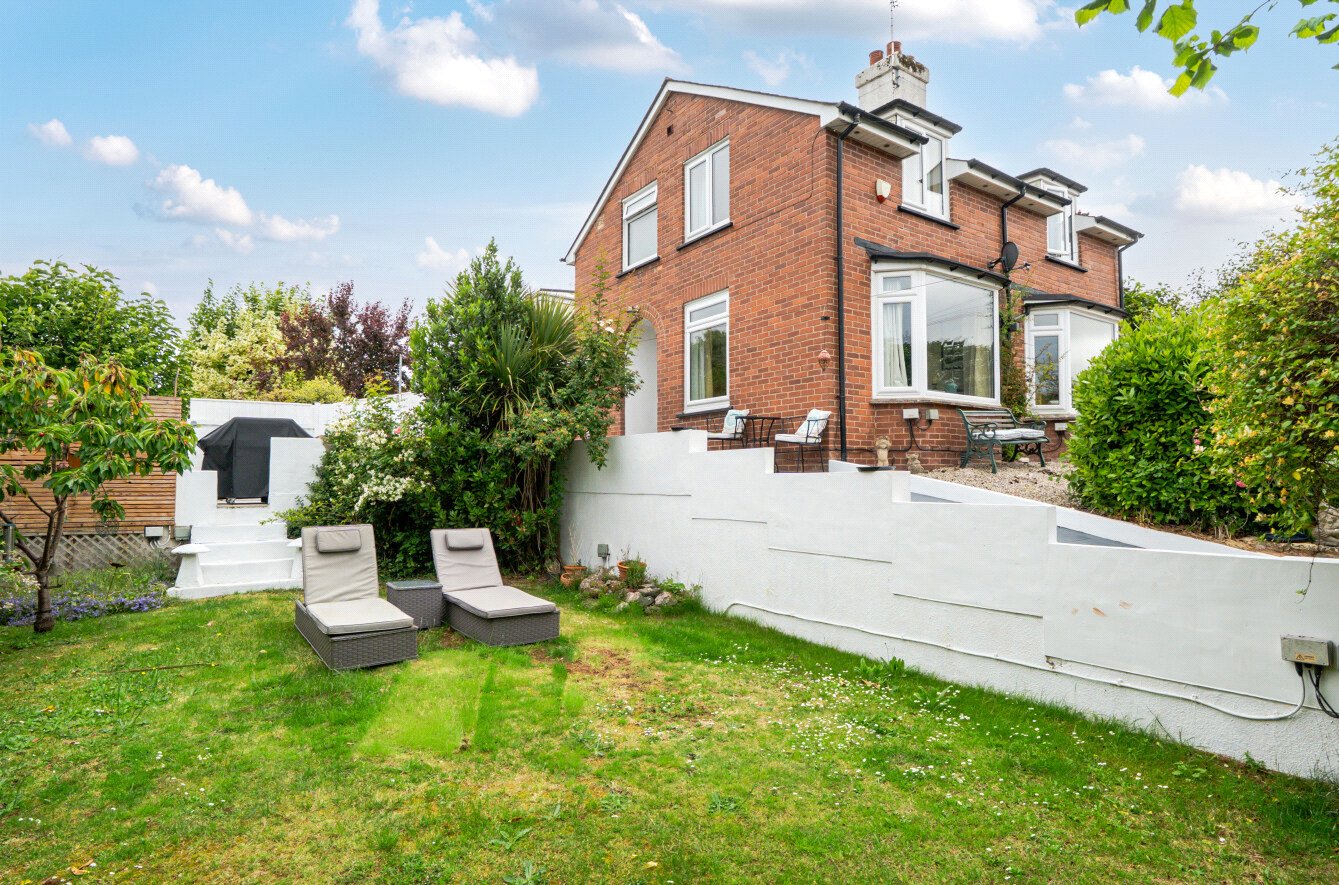
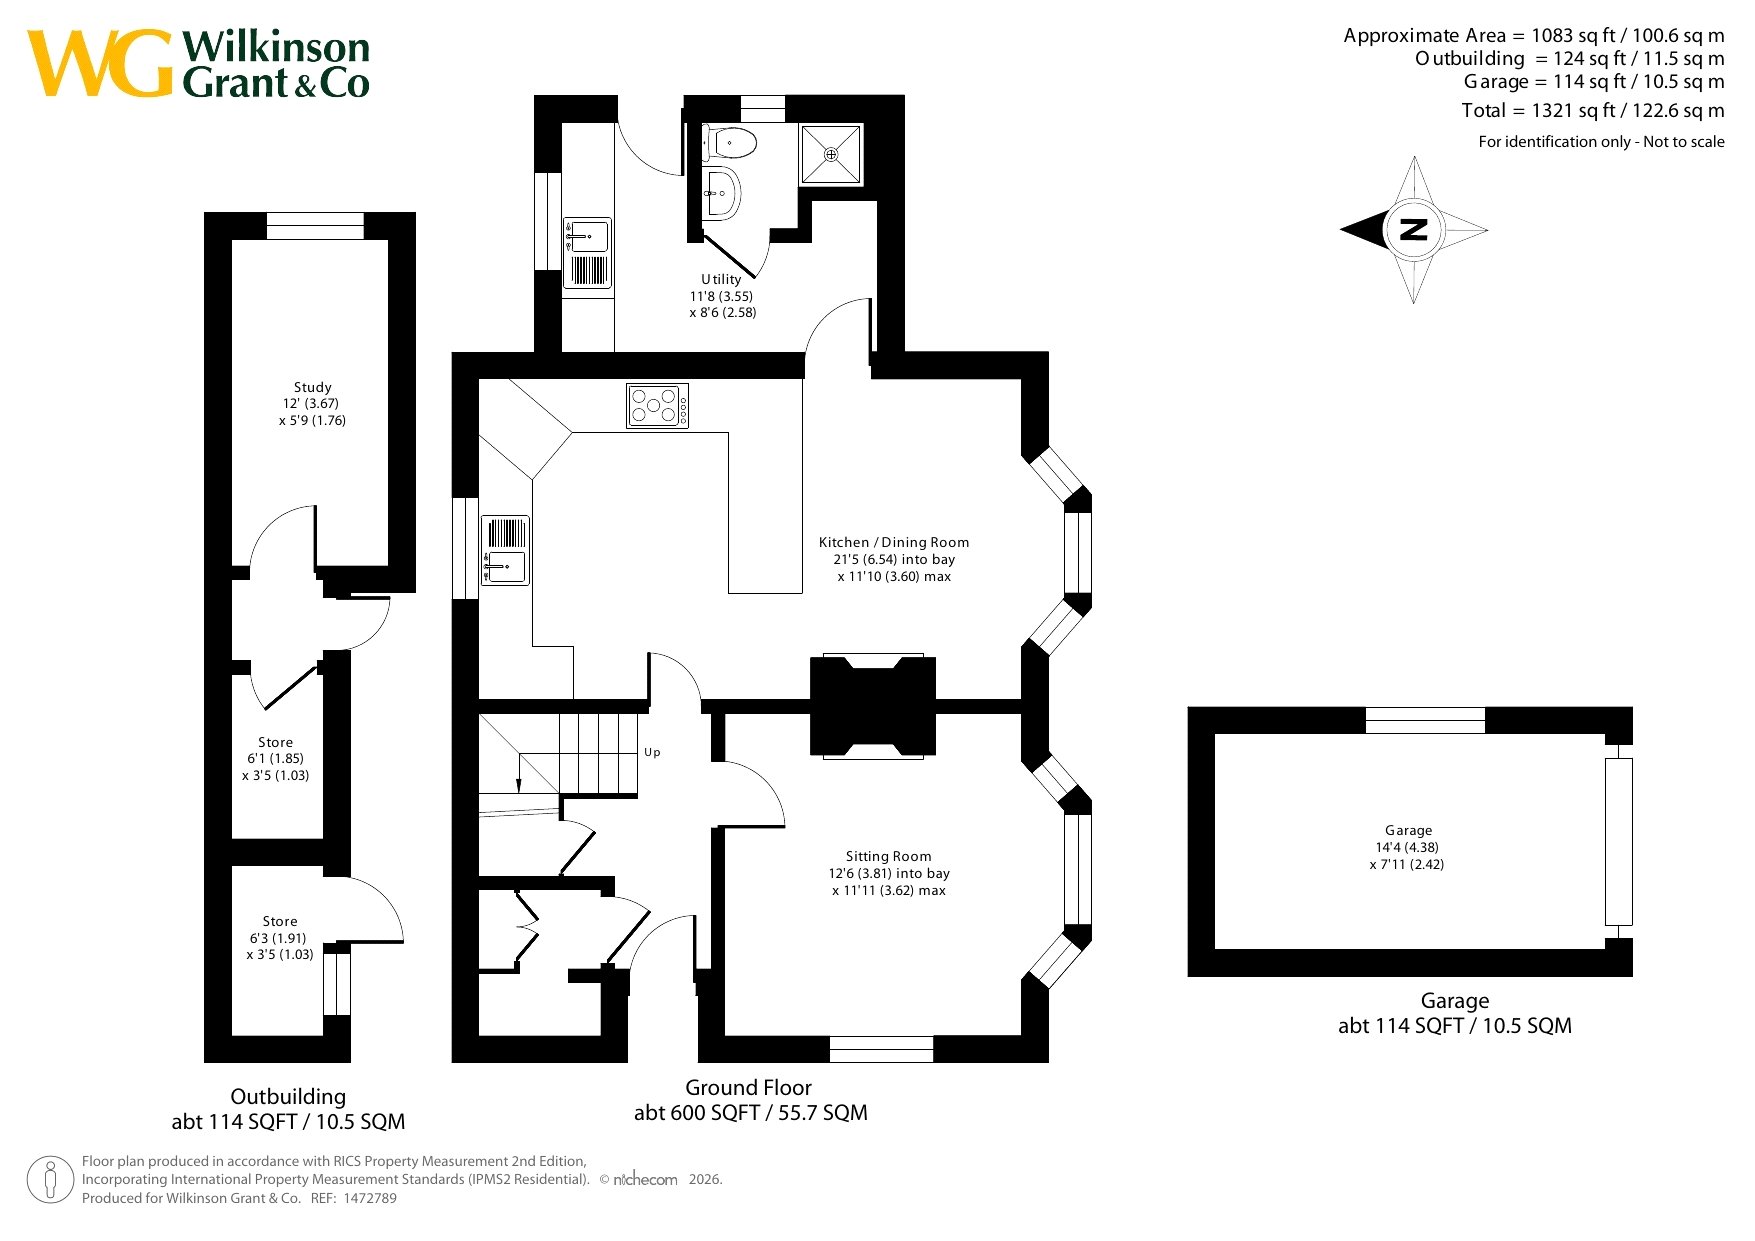
Offering over 1,080 sq ft of well presented accommodation, this attractive detached home combines character features with stylish modern living and occupies a generous plot with mature gardens, driveway parking, a garage and versatile outbuilding.
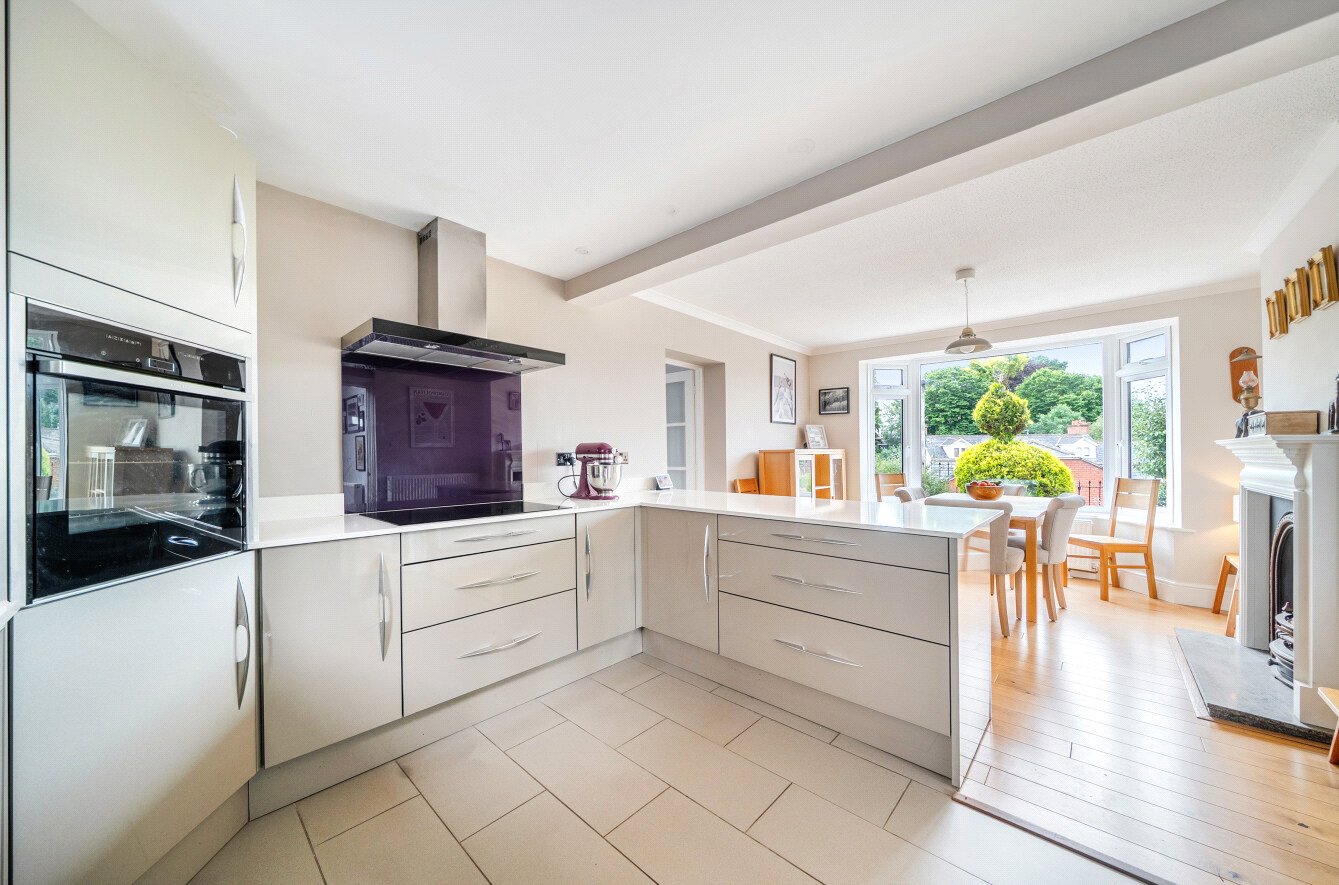
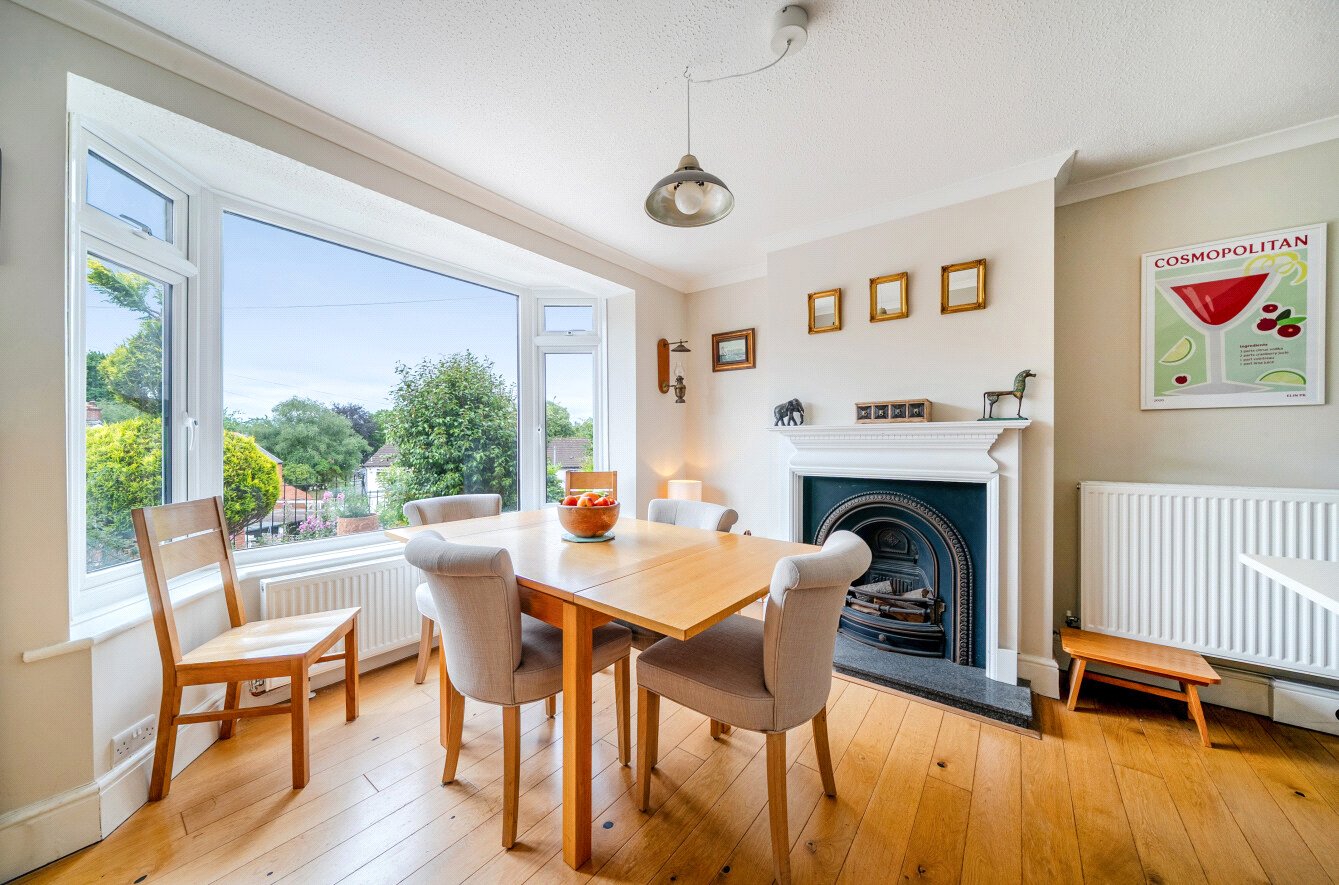
The property is centered around an impressive open plan kitchen/dining room measuring over 21 ft in length, creating a superb space for both everyday family life and entertaining. Beautifully appointed with a range of contemporary units, integrated appliances and a breakfast bar, the room enjoys excellent natural light from bay and rear-facing windows and comfortably accommodates a large dining table.
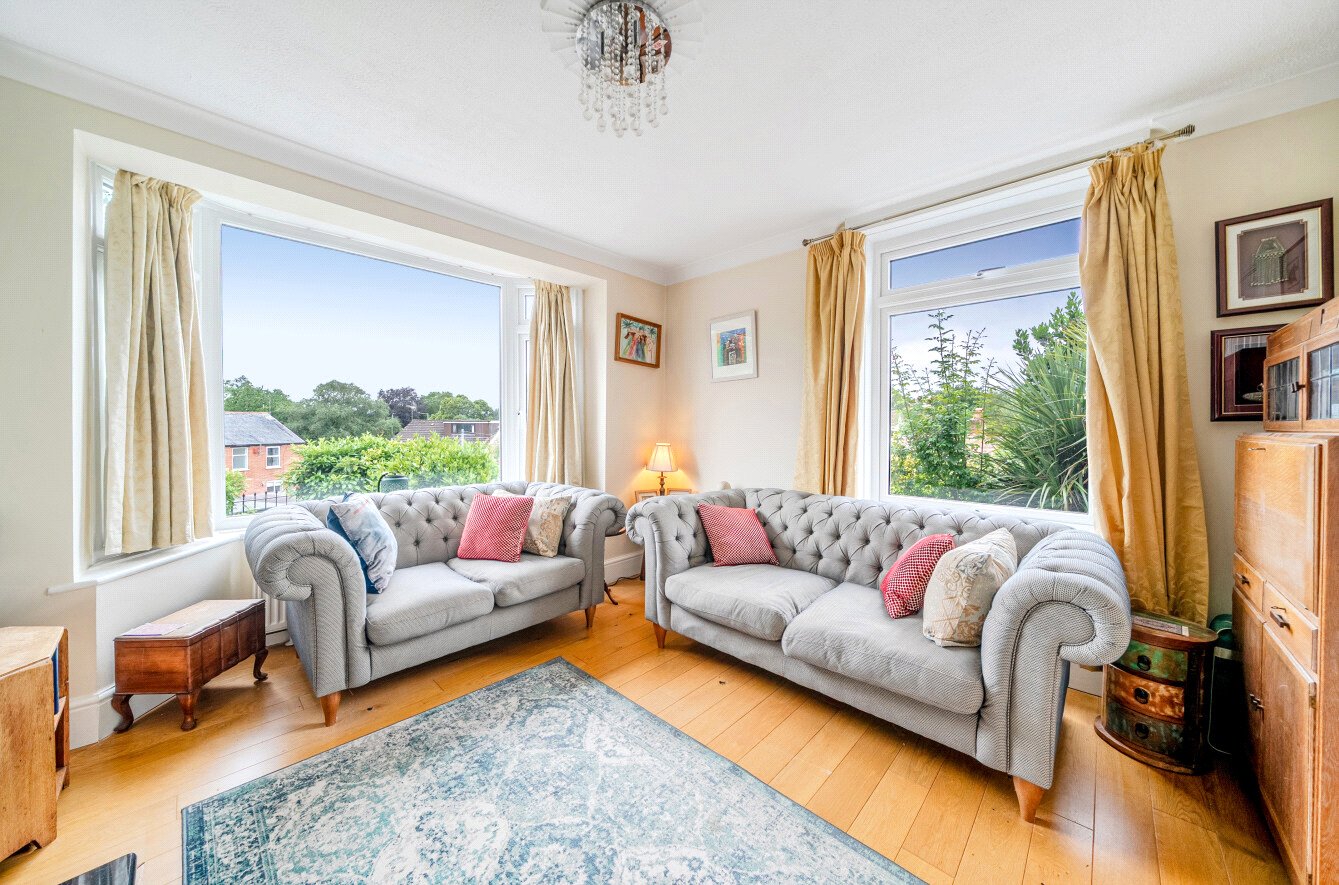
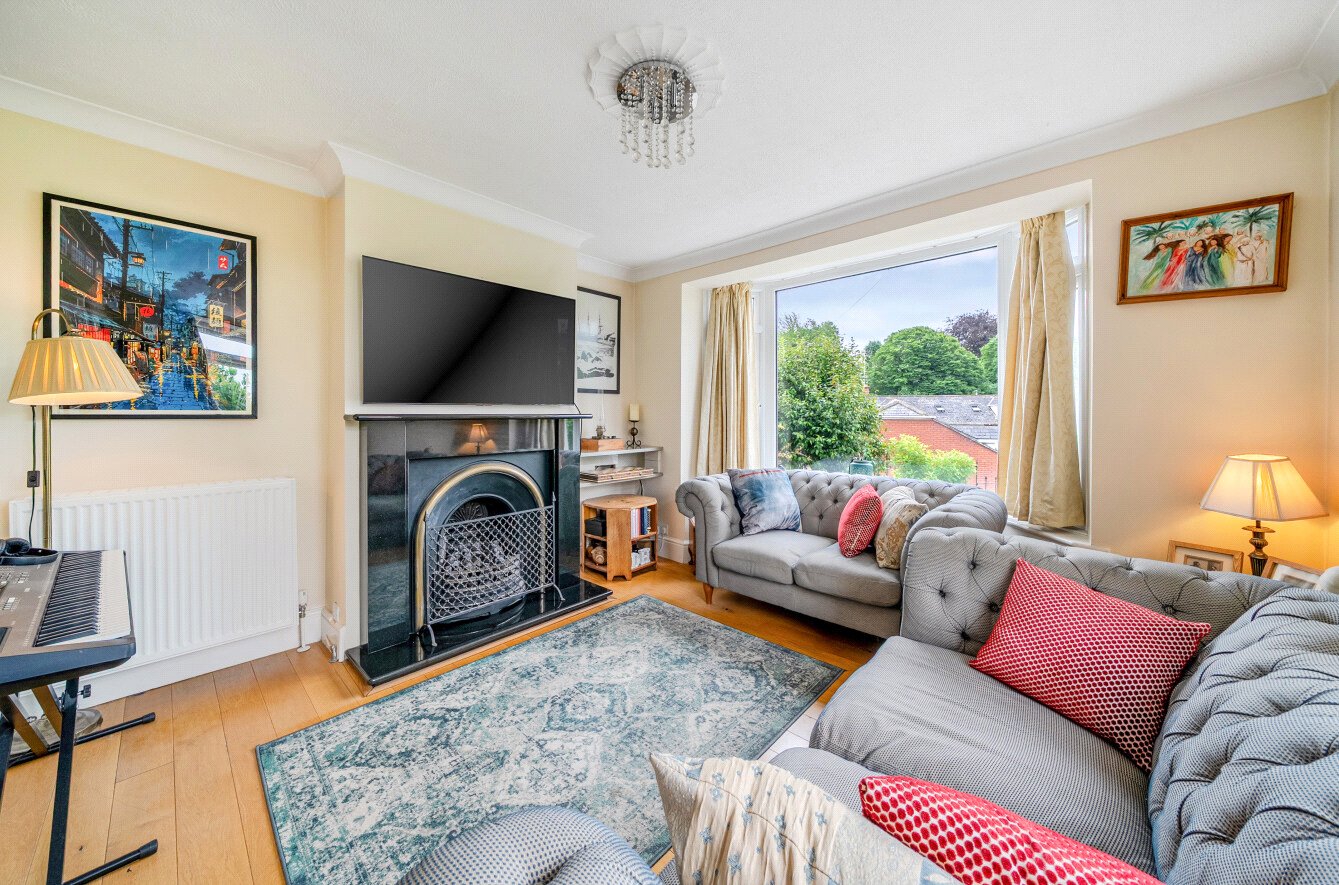
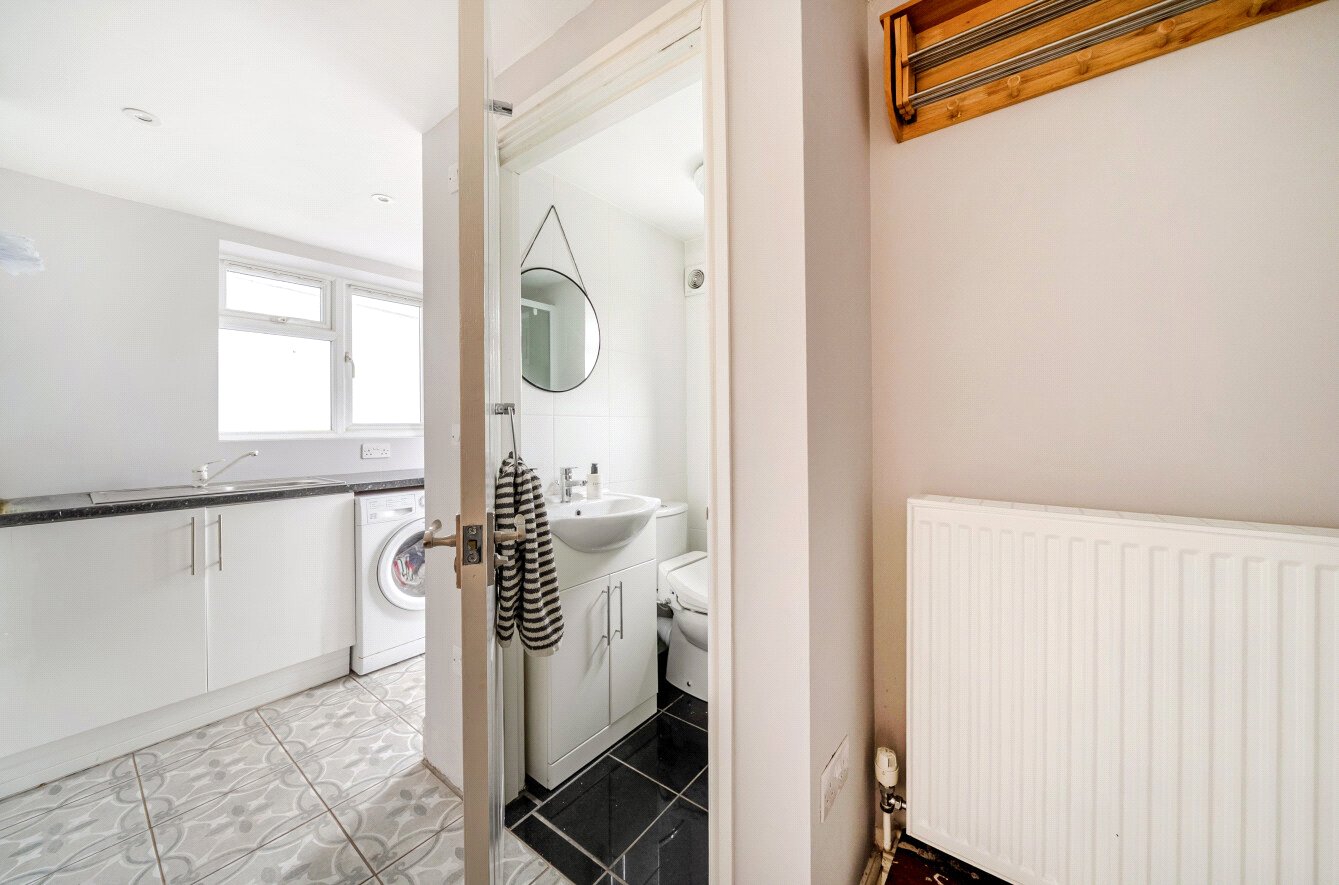
A separate sitting room provides a welcoming retreat, featuring a bay window, wooden flooring and an attractive fireplace, while a useful utility room and ground floor shower room add practicality and flexibility to the layout.
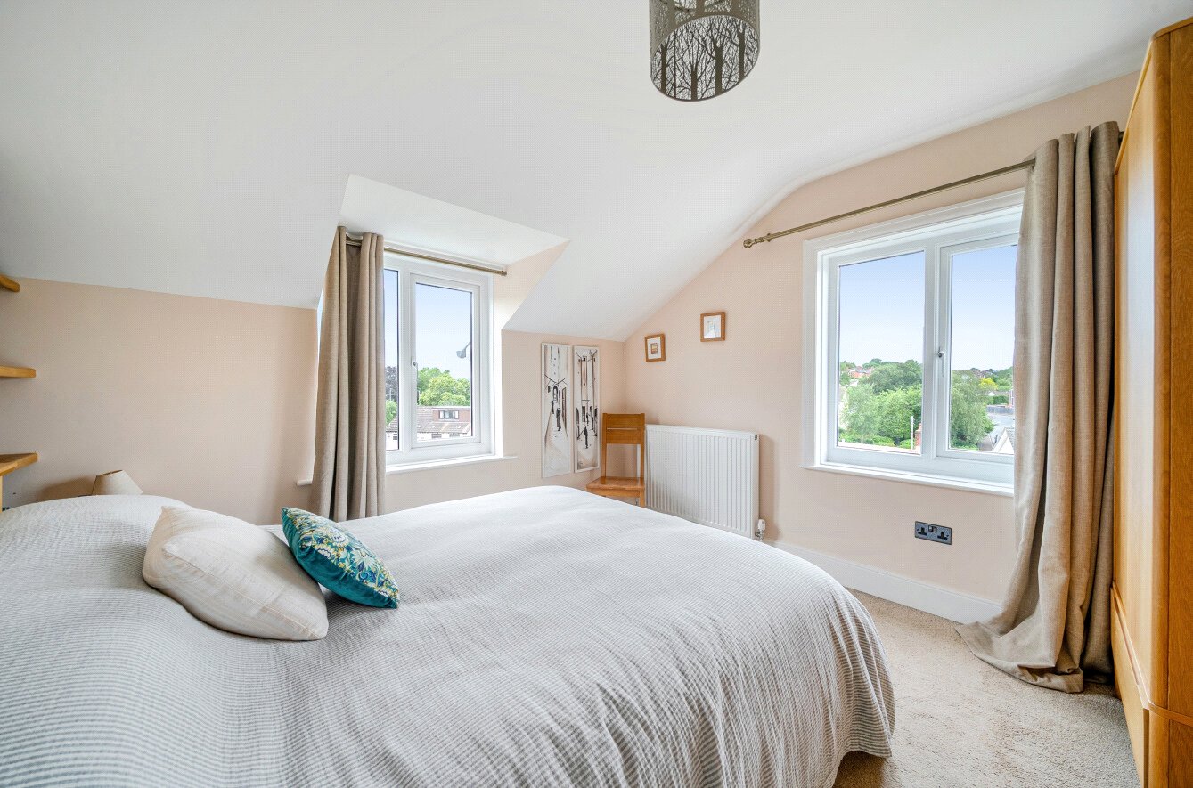
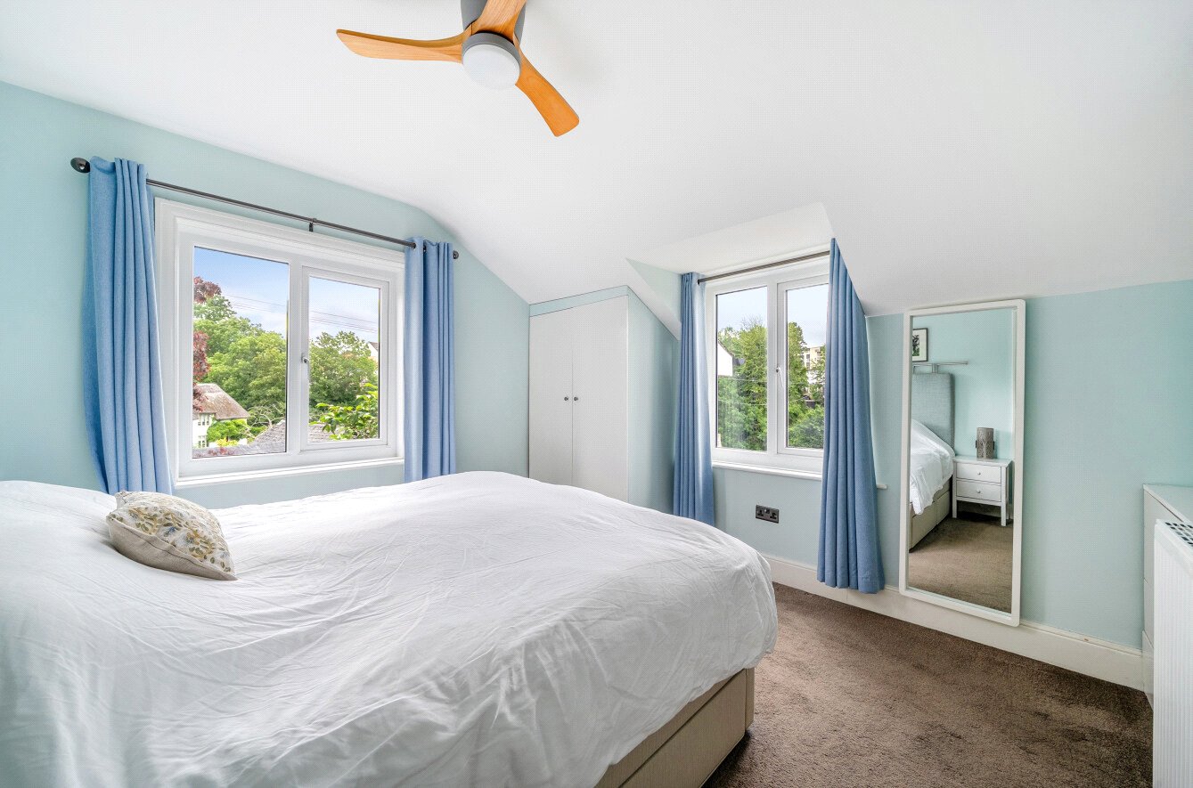
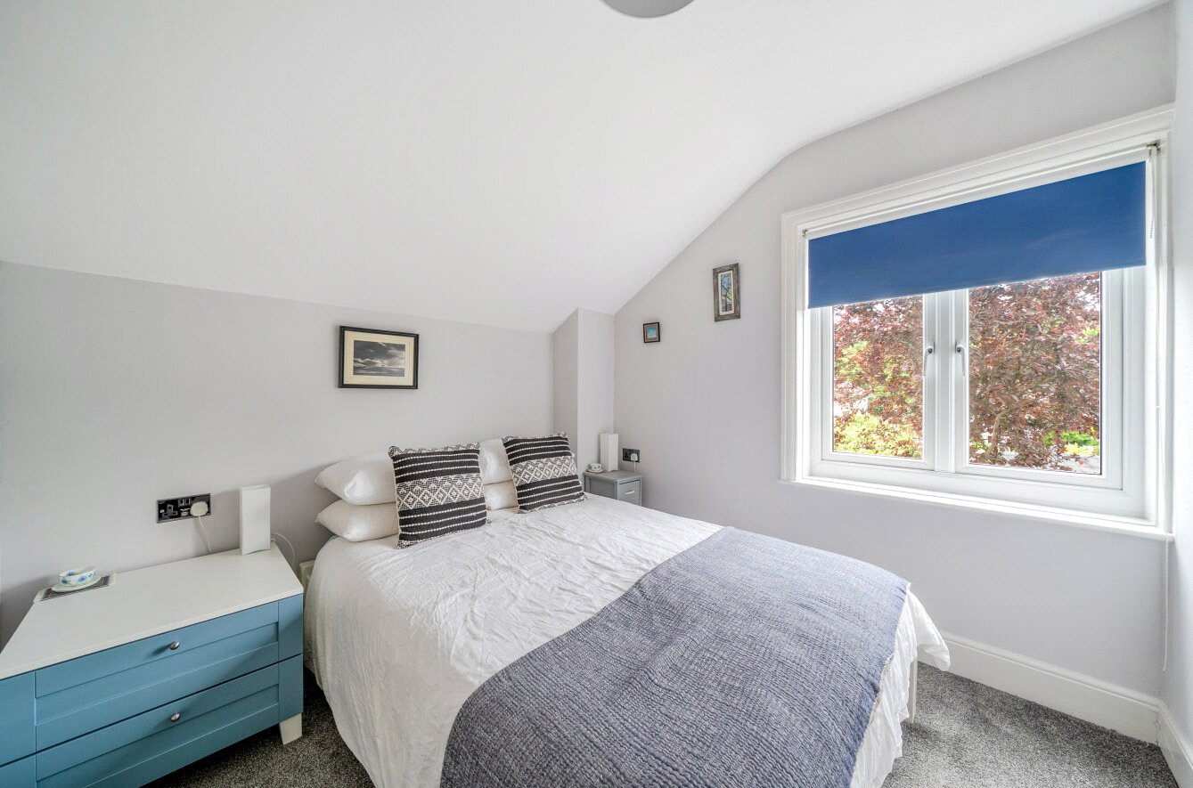
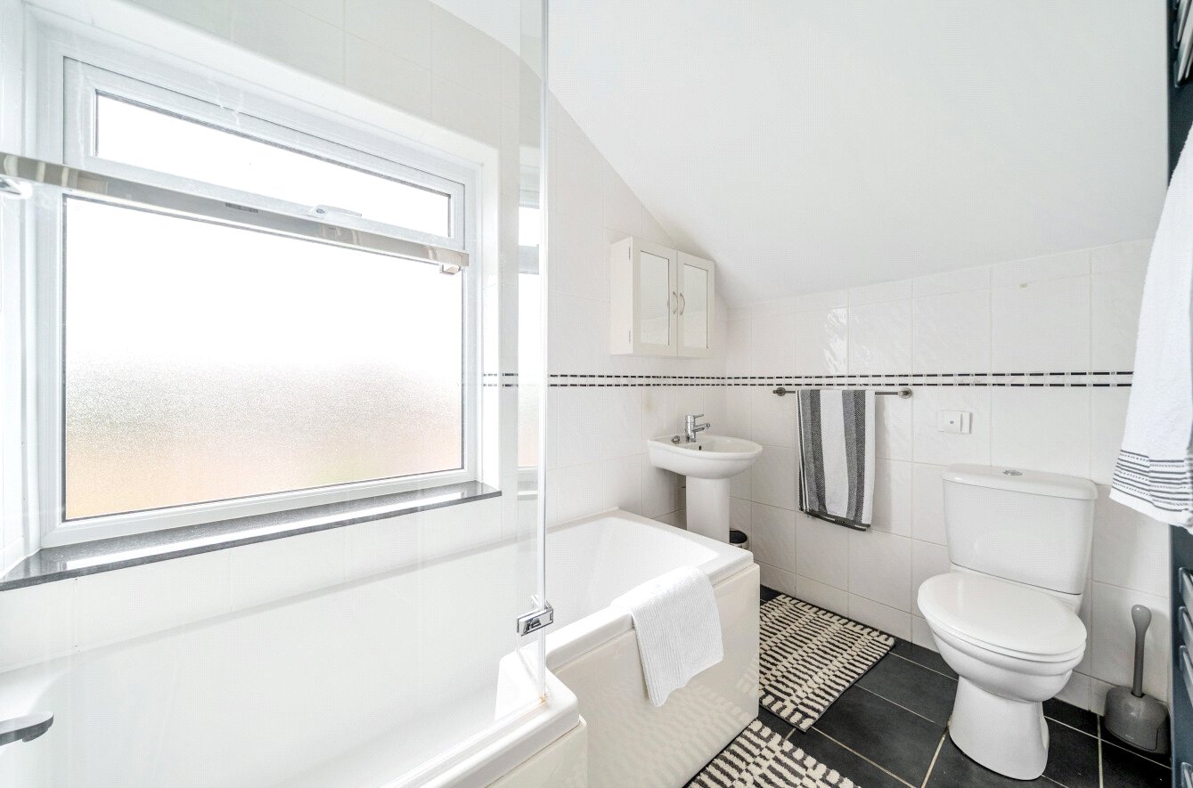
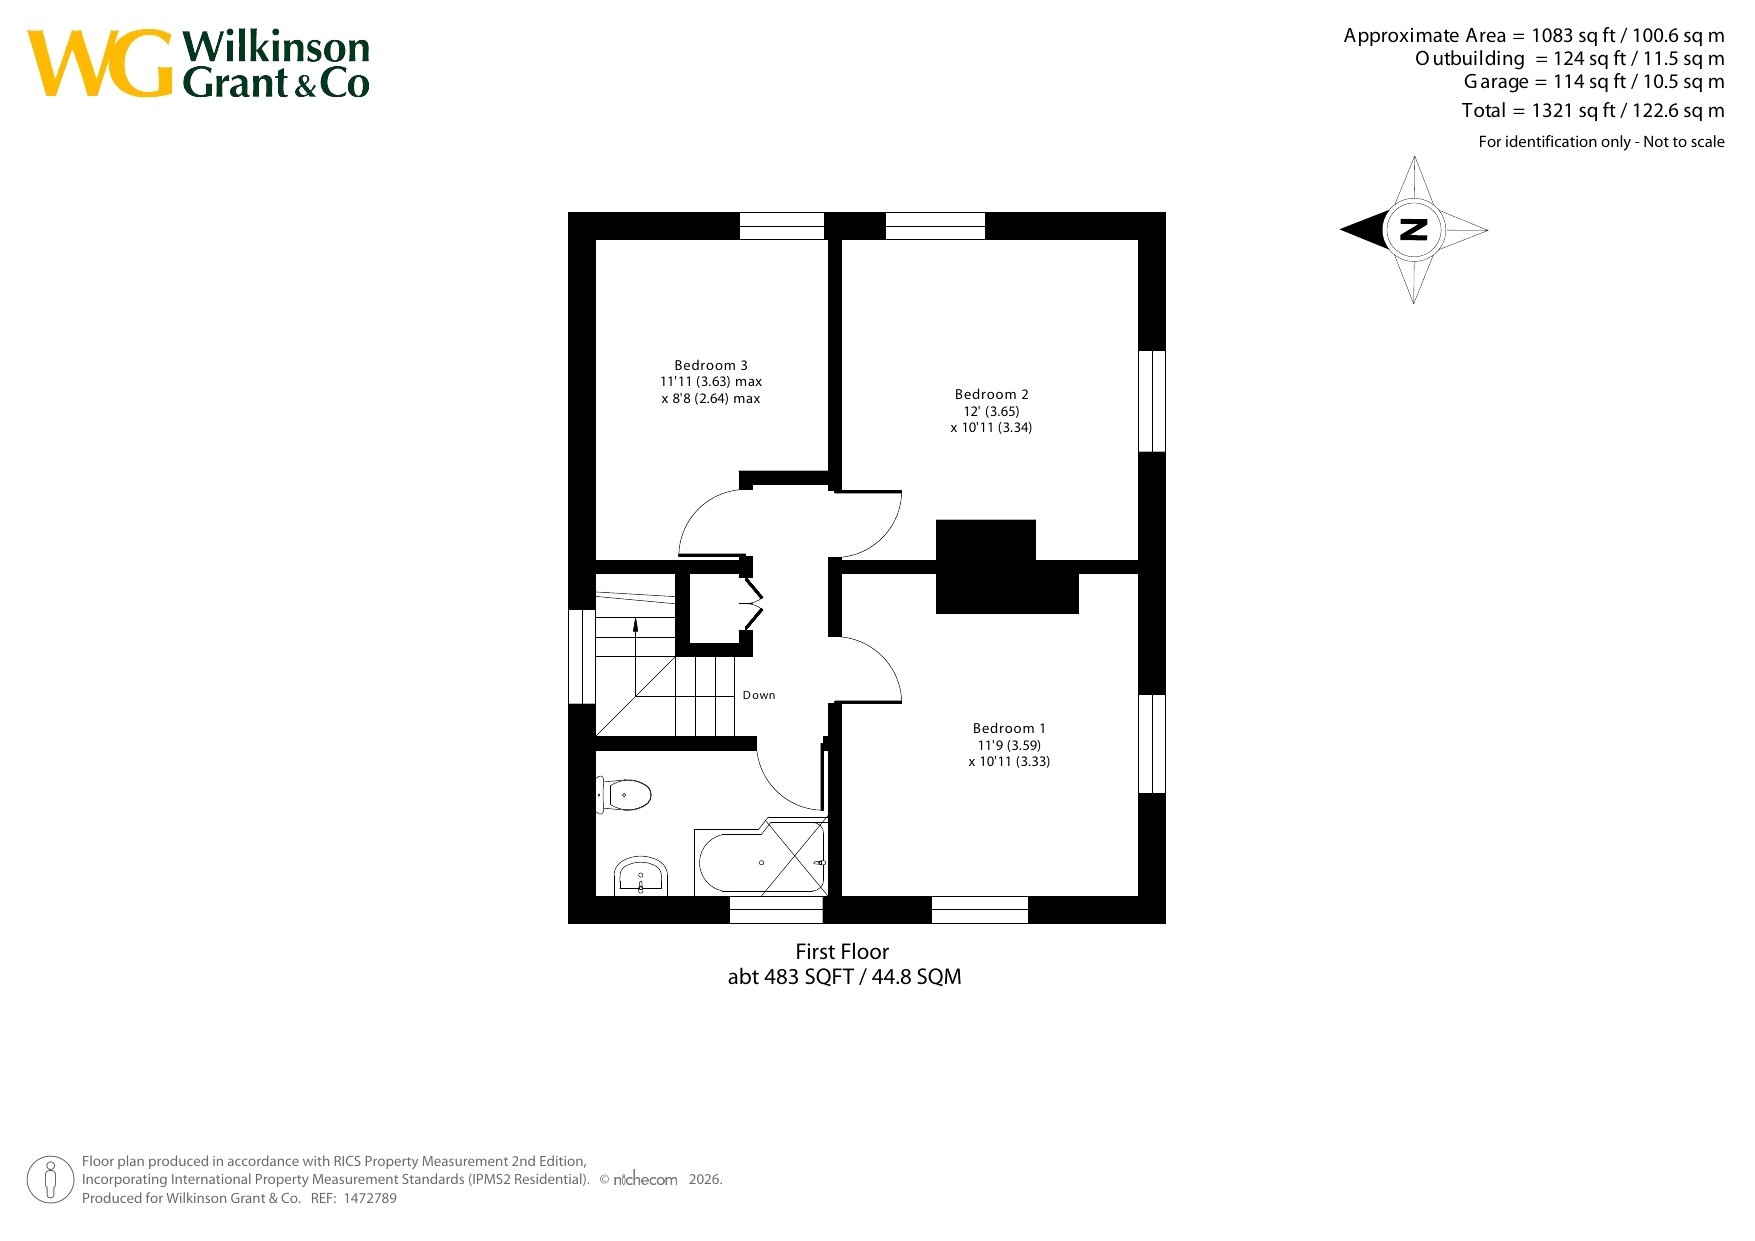
Upstairs, there are three well proportioned bedrooms, all offering comfortable accommodation. The principal bedroom benefits from built in storage, while the remaining bedrooms are served by a spacious family bathroom fitted with a P-shaped bath and shower over.
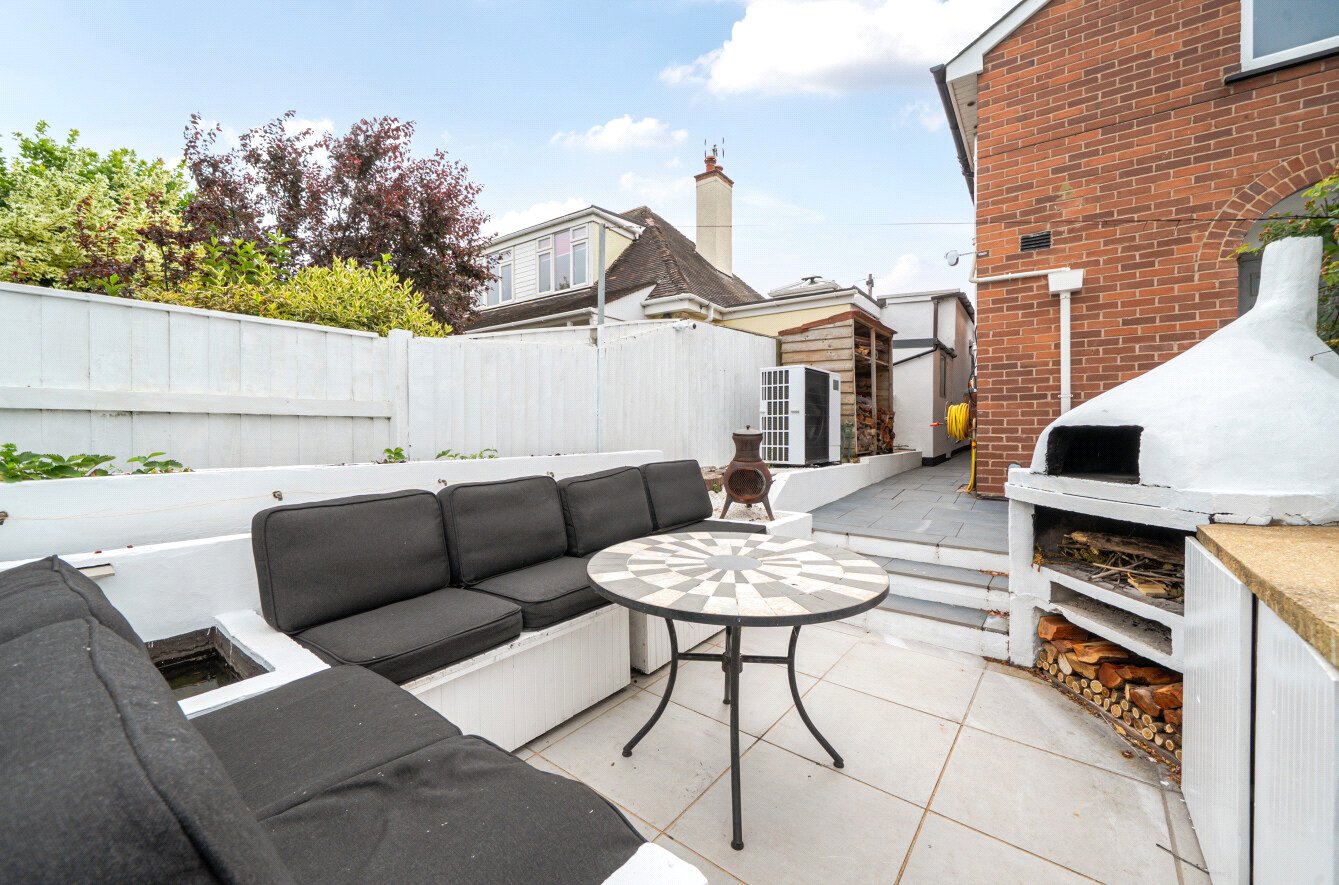
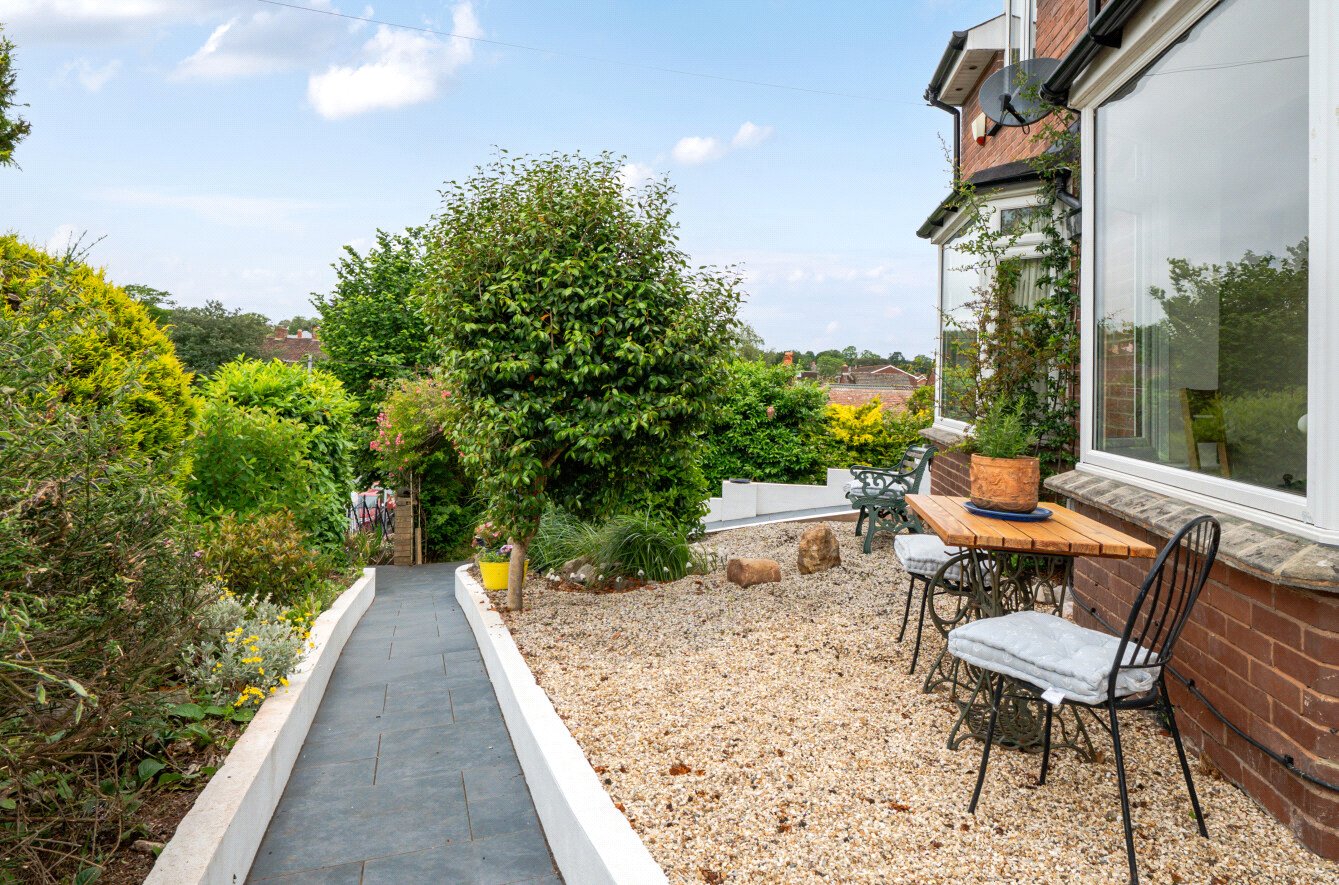
Outside, the property enjoys substantial gardens to the side and rear, with areas of lawn, mature planting, gravelled sections and a greenhouse creating an attractive and established outdoor environment. A dedicated entertaining area provides an excellent setting for social gatherings, complete with patio seating and a stone oven.
Further enhancing the property's appeal is a detached garage and a versatile outbuilding incorporating a study/workshop and storage areas, making it ideal for home working, hobbies or additional storage requirements.
Located on a generous plot and offering an excellent balance of character, space and modern convenience, this is a home ideally suited to a wide range of buyers.
SERVICES The vendor has advised the following: Mains gas, Air Source Heat Pump (serving the central heating and hot water) mains electricity, water and drainage. Gas fire installed.
Telephone landline not installed. Broadband - fibre optic to property currently in contract with BT. Download speed 150 Mbps and Upload speed 70Mbps.
Mobile signal: Several networks currently showing as available at the property including O2, EE, Three and Vodafone.
AGENTS NOTE: The property benefits from an air source heat pump installed in 2024, which provides heating and hot water to the property.
The property also benefits from solar photovoltaic panels. The sellers advised that the panels are owned outright and are transferrable to the new owners. The panels provide approximately 1500kWh of electricity for the house per annum. Please note, they do not generate an income. For further information please contact the agent.
The property has a Gas Fire installed in the Dining Room and Sitting Room.
Electric vehicle charging point installed.
50.720717 -3.491330
Important Information
- This is a Freehold property.
Property Ref: SOU260271
Similar Properties
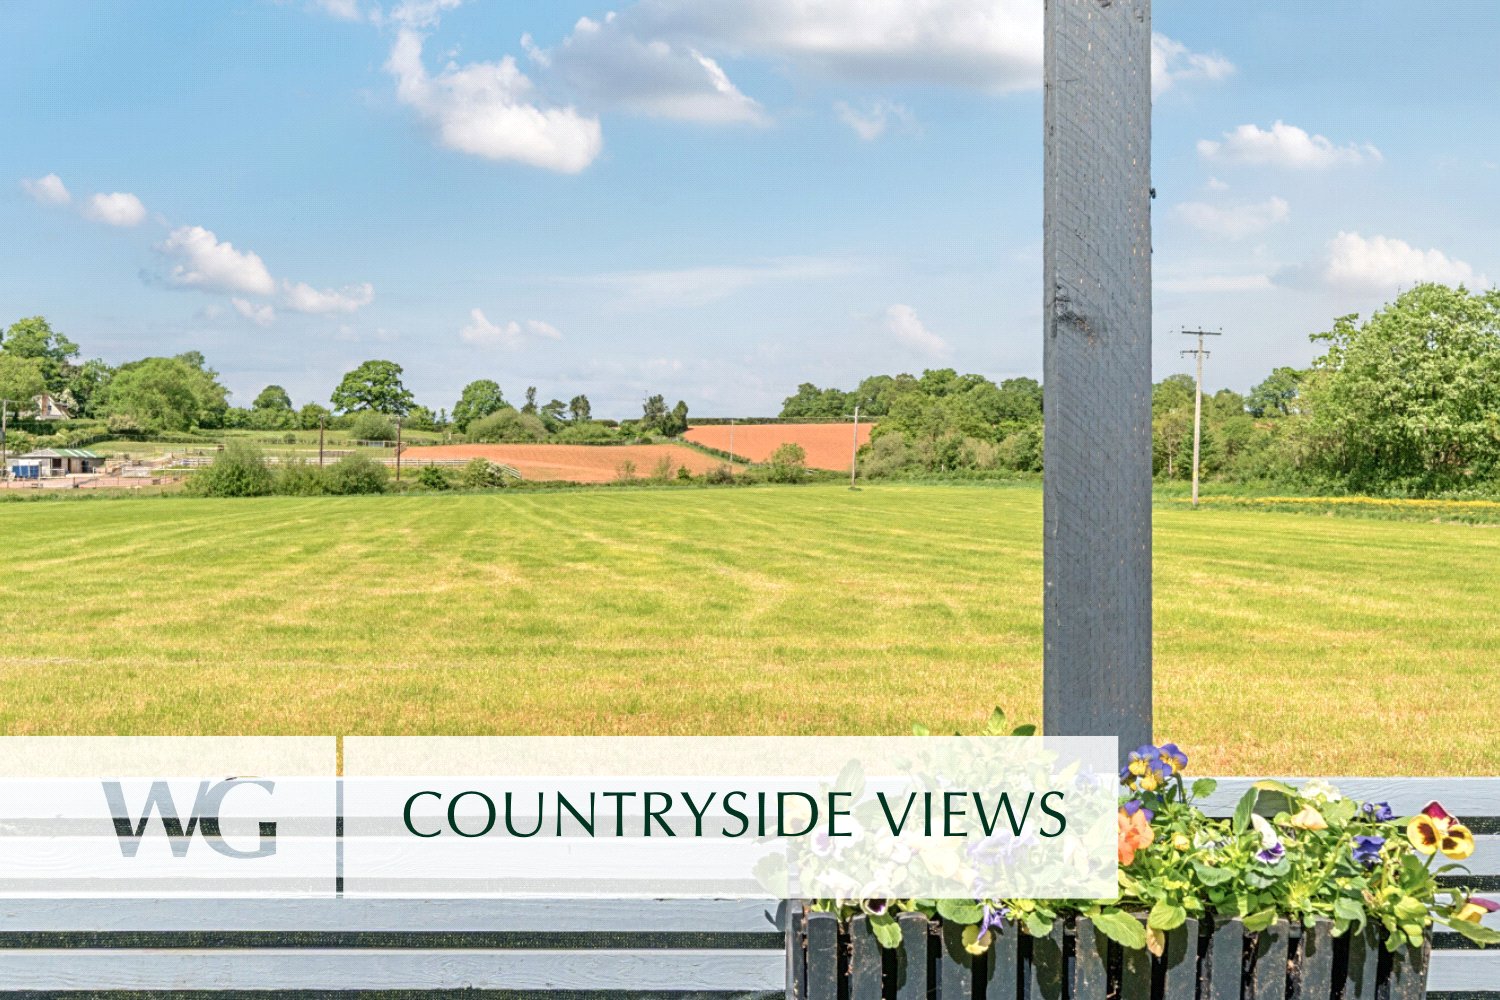
3 Bedroom Detached House | Offers in excess of £475,000
SPACIOUS BEAUTIFULLY PRESENTED MODERN DETACHED house with VERSATILE GARDEN SALON/STUDIO in a QUIET VILLAGE EDGE SETTING....
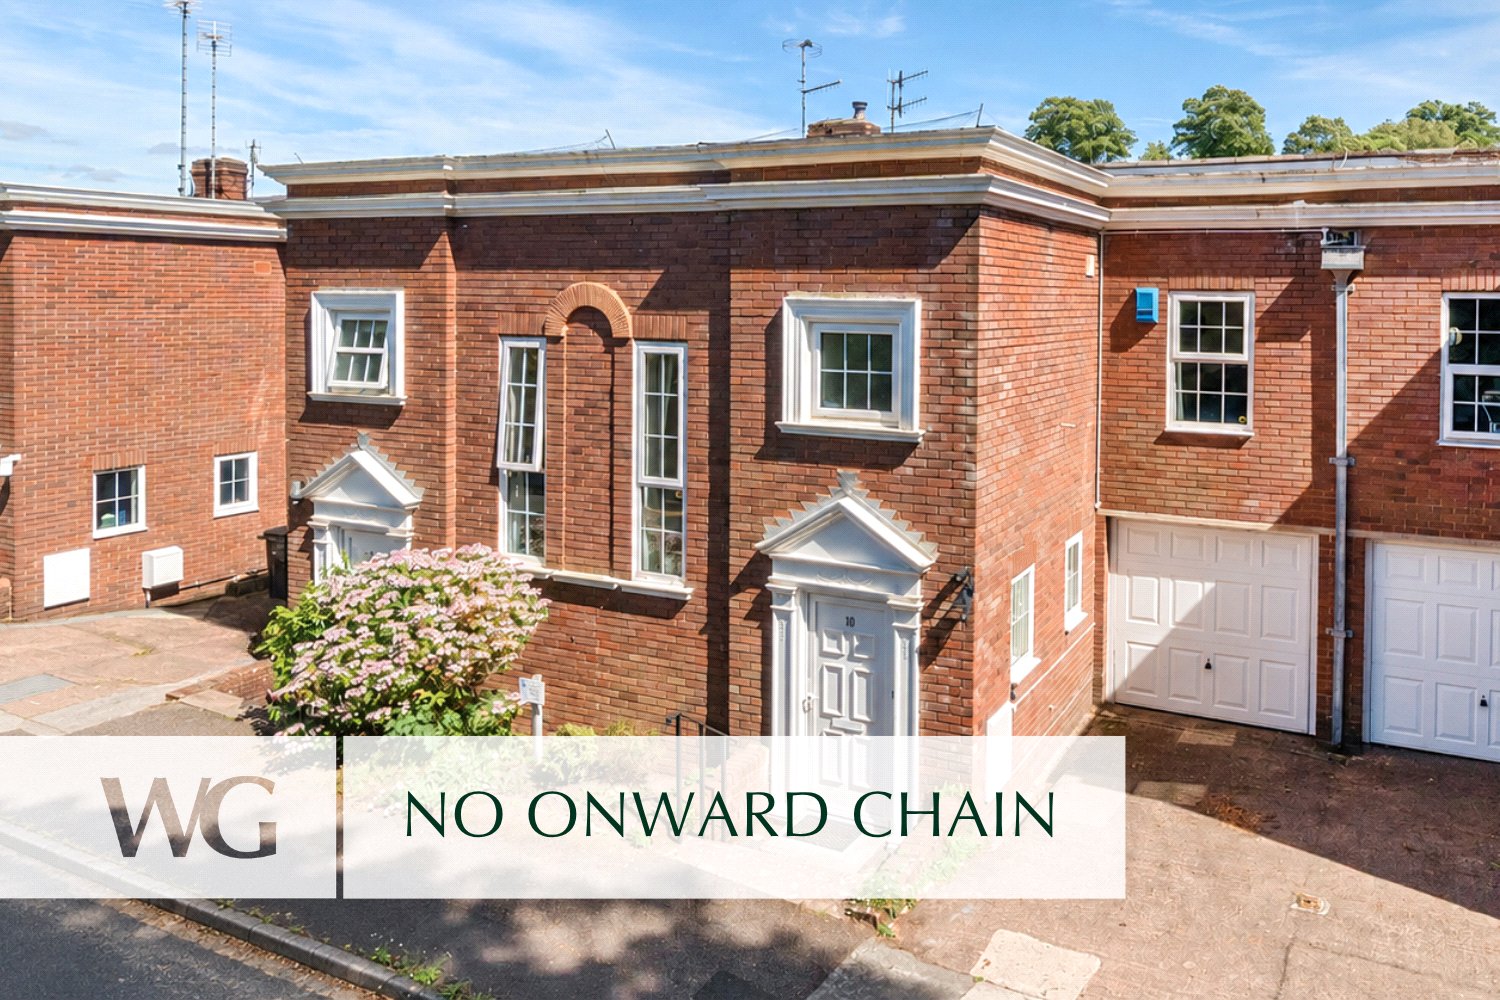
3 Bedroom Terraced House | Guide Price £475,000
An attractive Georgian-style modern 3 BEDROOM townhouse in a quiet location close to CITY CENTRE, ST DAVID'S STATION & E...
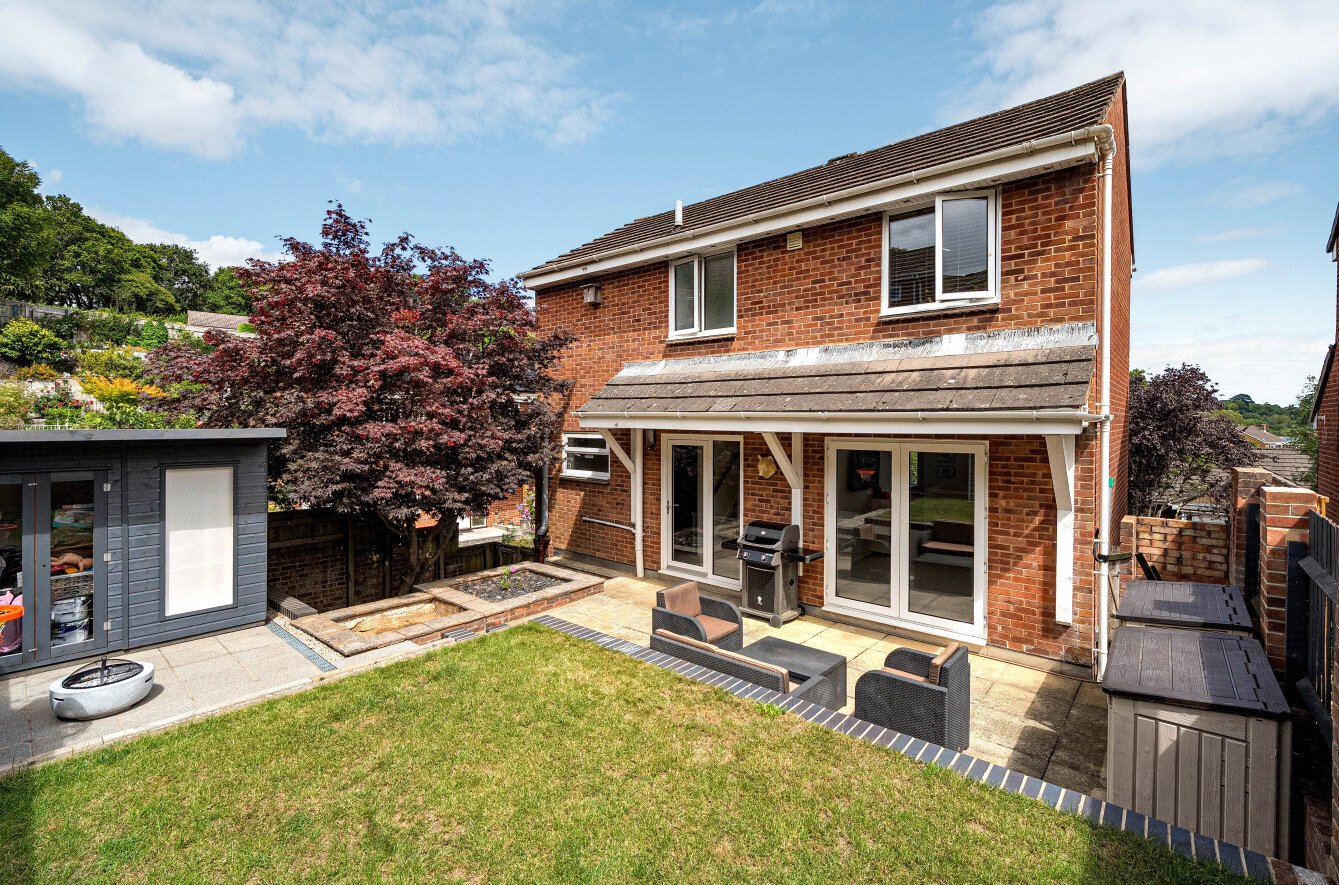
4 Bedroom Detached House | Guide Price £465,000
A well-presented modern FOUR/FIVE BEDROOM DETACHED family home with a WESTERLY FACING GARDEN and spacious, flexible thre...
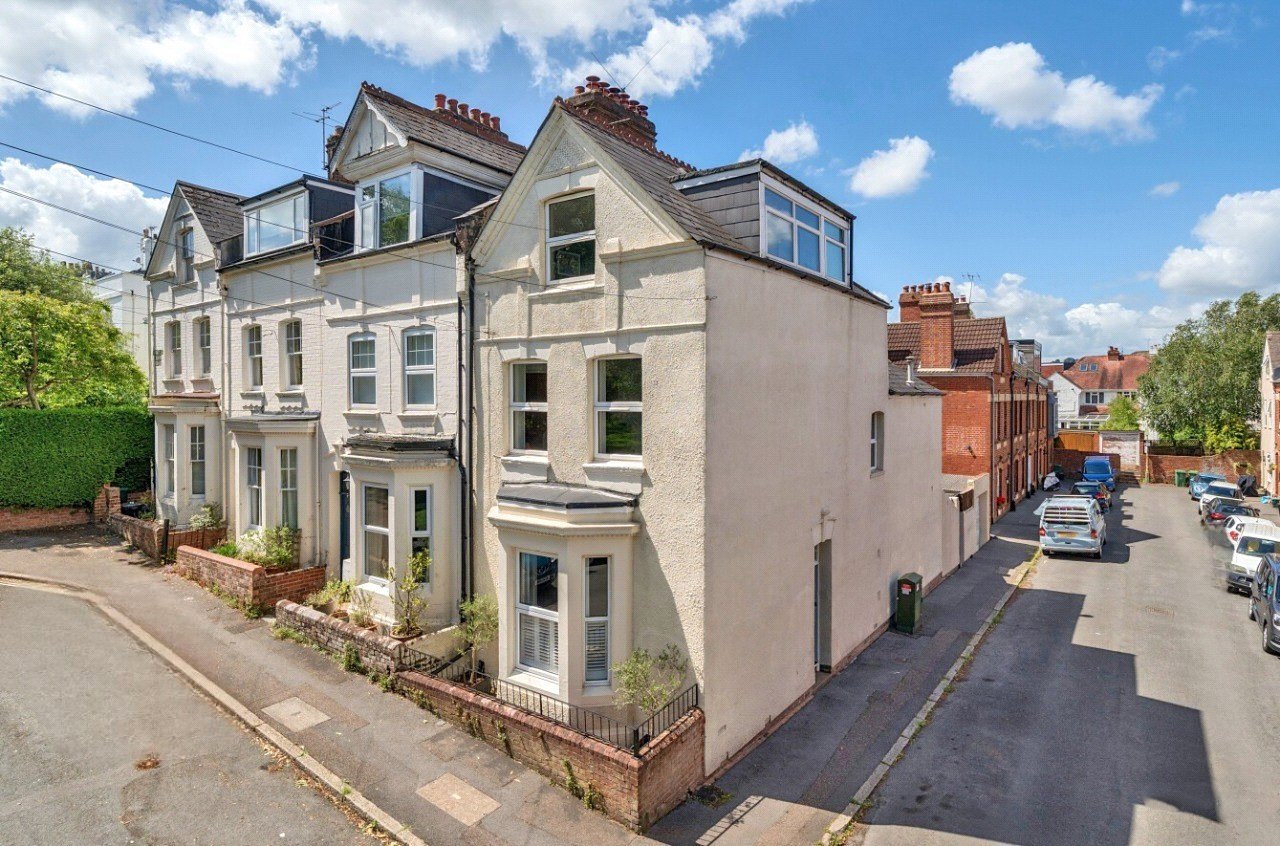
4 Bedroom End of Terrace House | Guide Price £490,000
An impressive end of terrace house of 1405 SQ FT situated in a PICTURESQUE, SOUGHT AFTER LOCATION overlooking a tree cov...
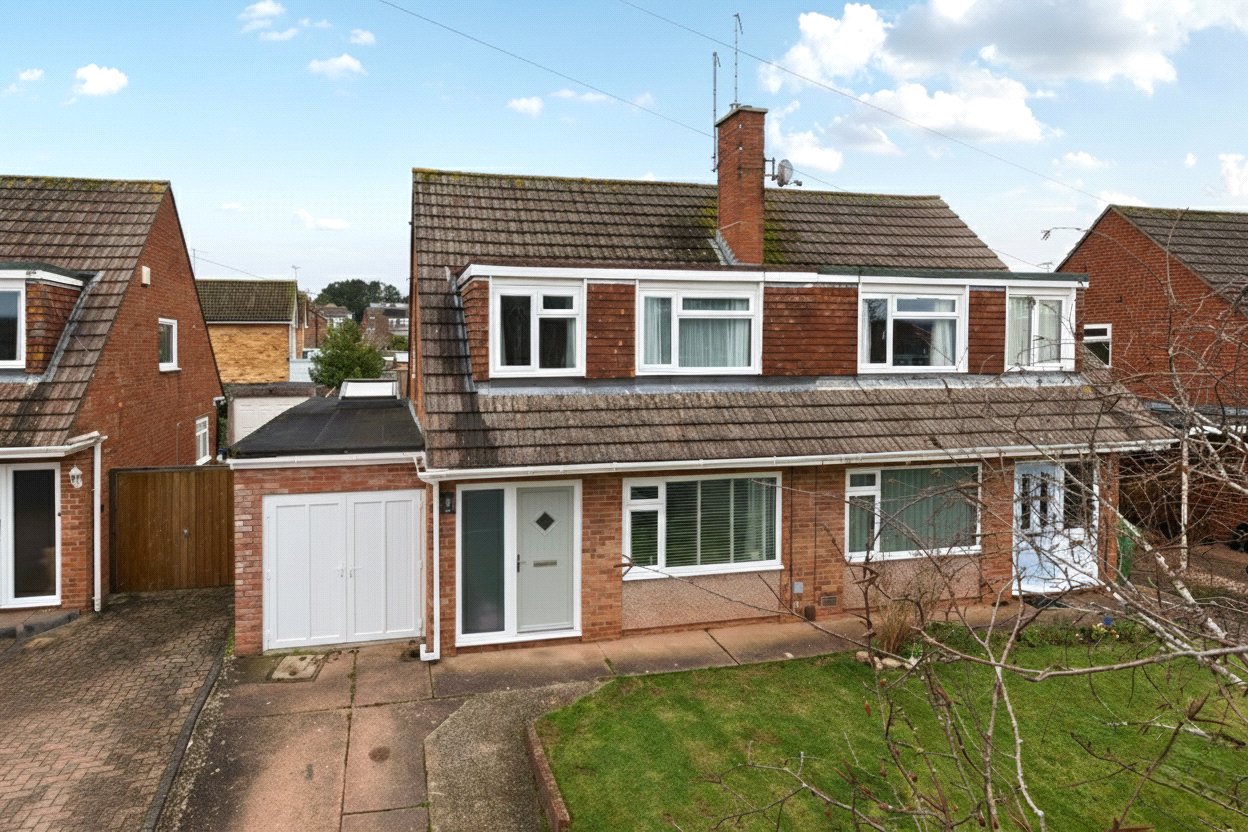
3 Bedroom Semi-Detached House | Guide Price £495,000
A SUPERBLY PRESENTED semi detached house located in the prestigious ST. LEONARDS area, with easy access to SCHOOLS, RIVE...
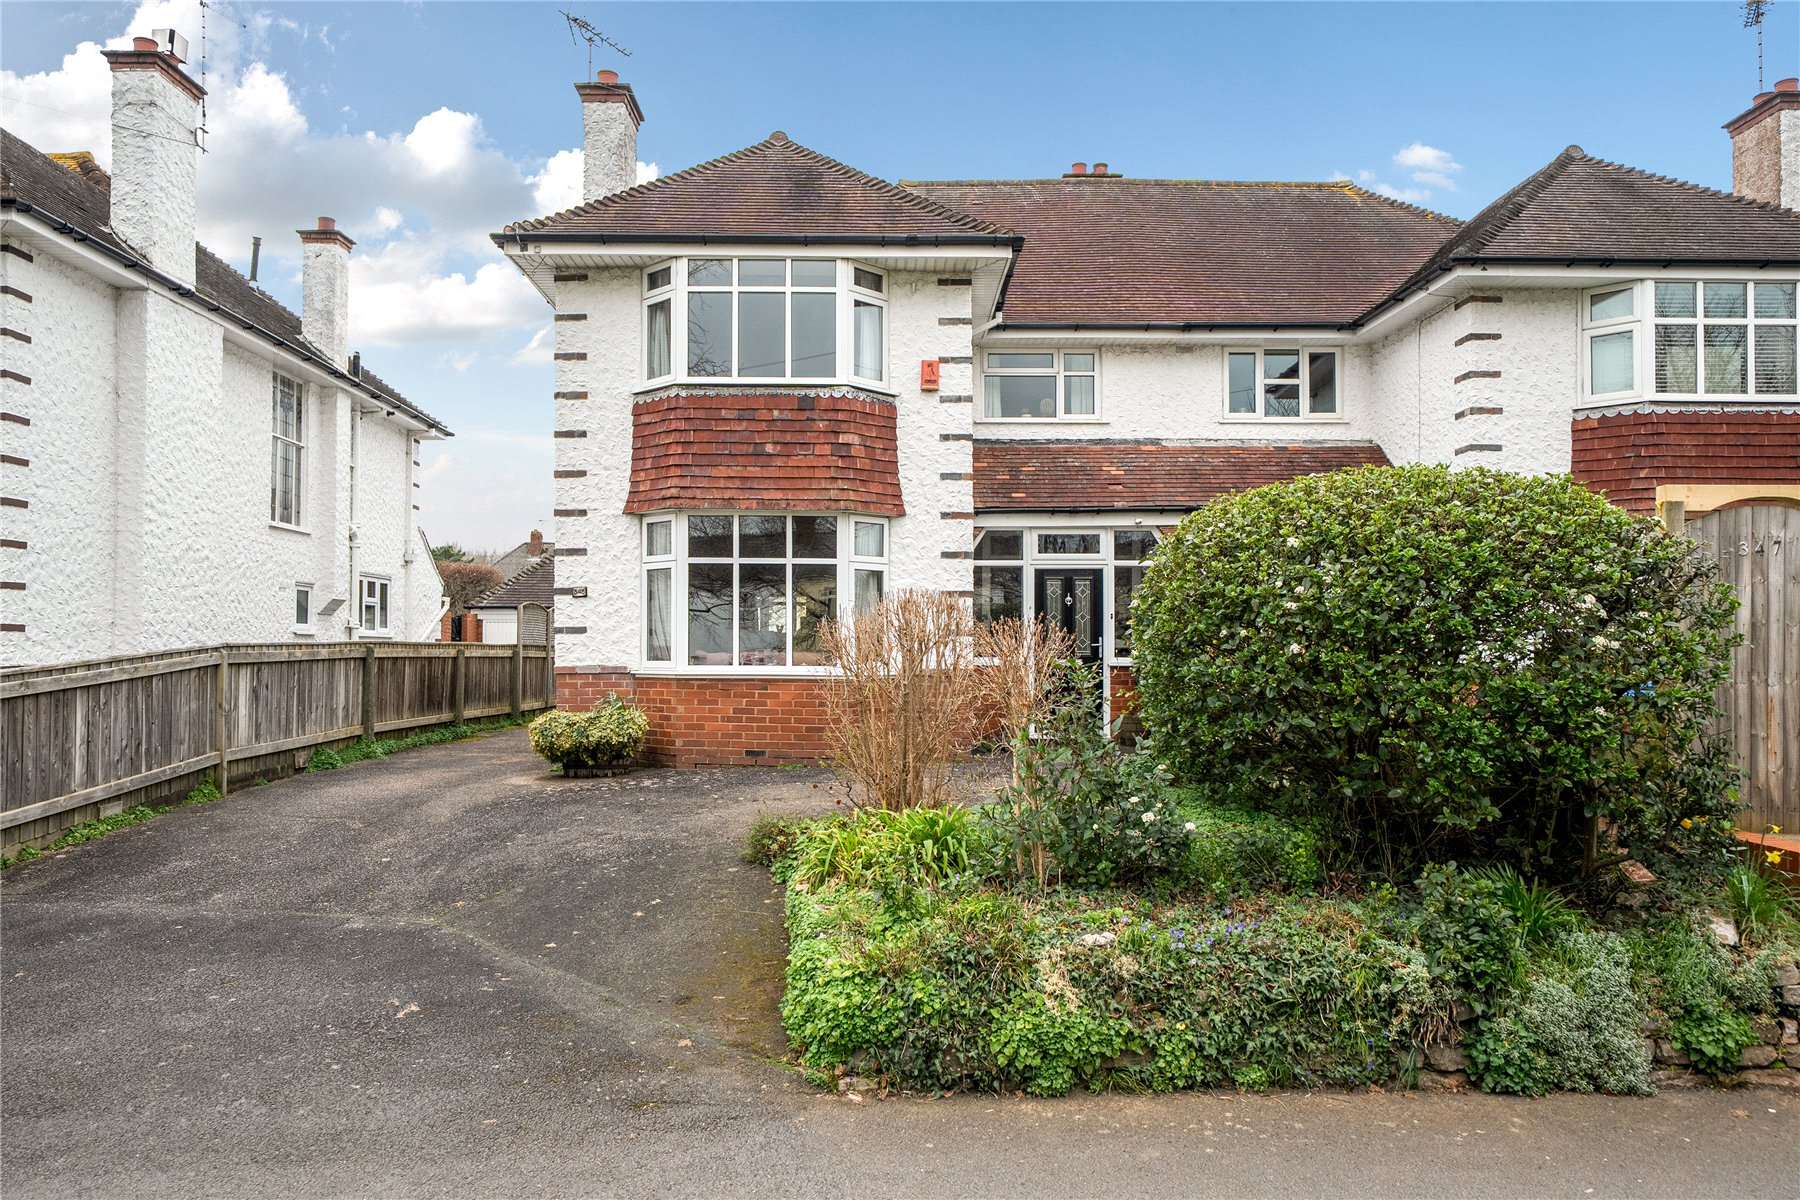
3 Bedroom Semi-Detached House | Guide Price £500,000
A substantial DOUBLE BAY FRONTED 1930s semi-detached home SET BACK OFF TOPSHAM ROAD, offering SPACIOUS FAMILY ACCOMMODA...
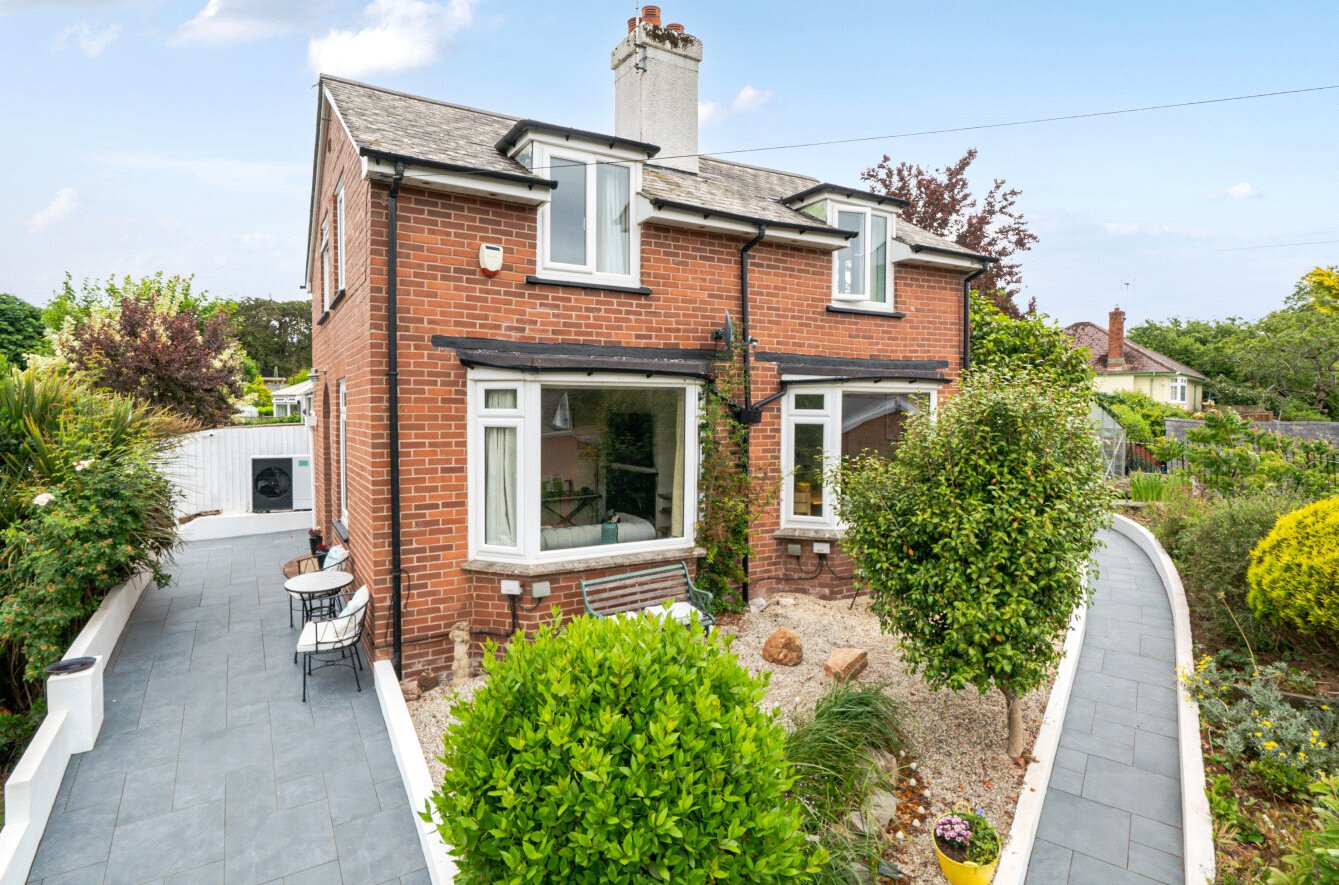

Wilkinson Grant & Co (Exeter)
1 Castle Street, Southernhay West, Exeter, Devon, EX4 3PT
How much is your home worth?
Use our short form to request a valuation of your property.
Request a Valuation
