- FIRST FLOOR APARTMENT
- BEAUTIFULLY PRESENTED
- TWO DOUBLE BEDROOMS
- GRADE II LISTED
- OPEN-PLAN LIVING ROOM/KITCHEN
- EN-SUITE
- UNDERFLOOR HEATING
- TWO ALLOCATED PARKING SPACES
- FINISHED TO AN EXTREMELY HIGH STANDARD
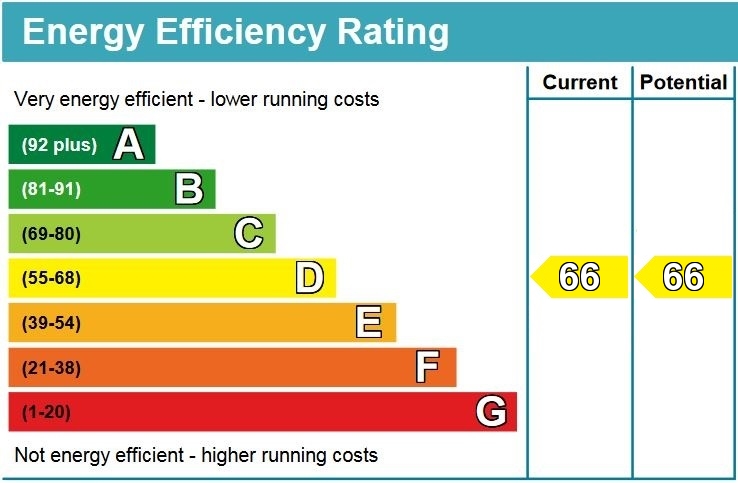
- EPC RATING D

2 Bedroom Apartment for sale in Fareham
 1
2
2
1
2
2
DESCRIPTION
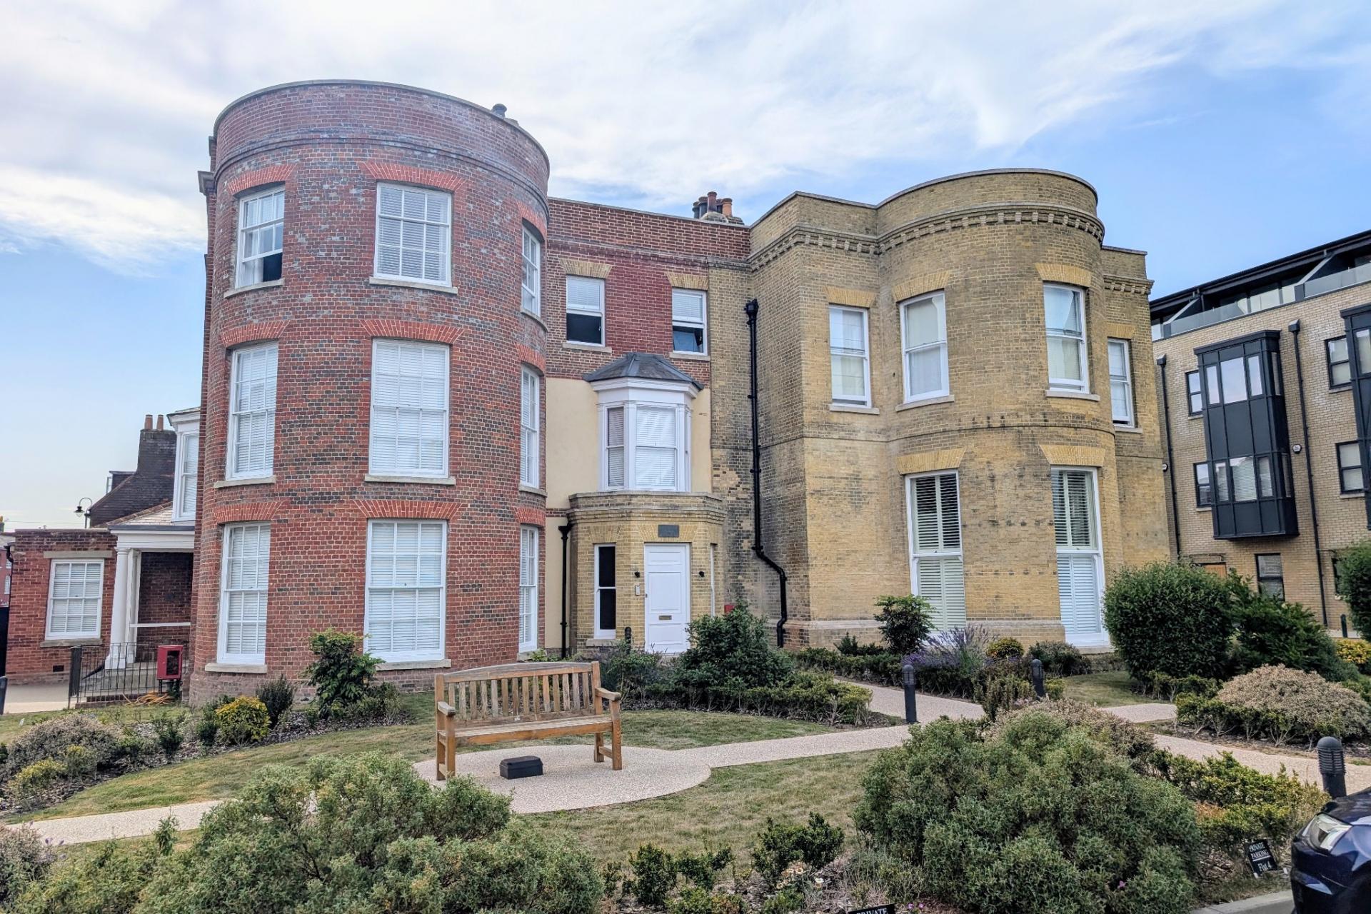
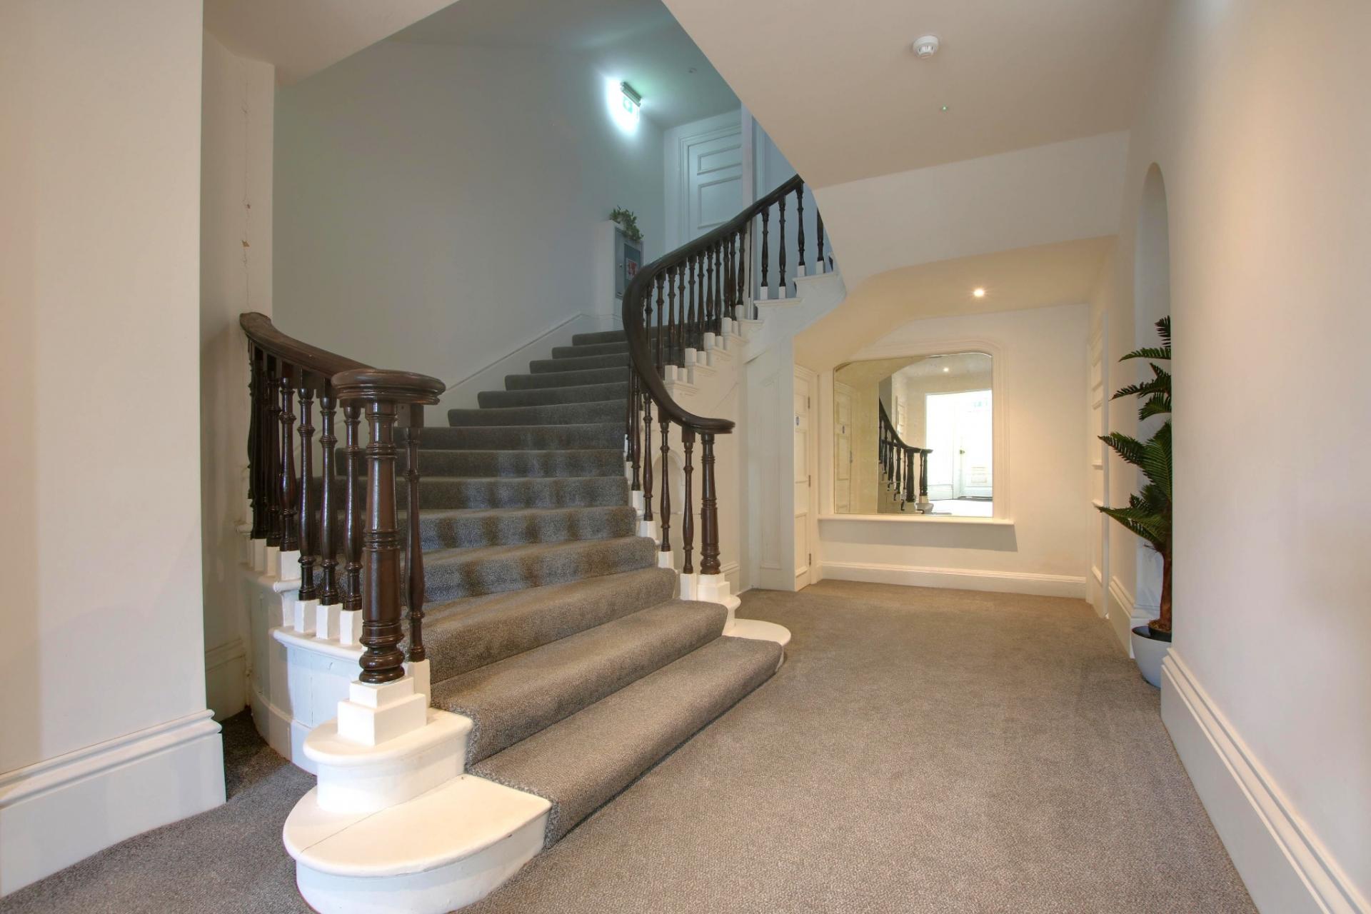
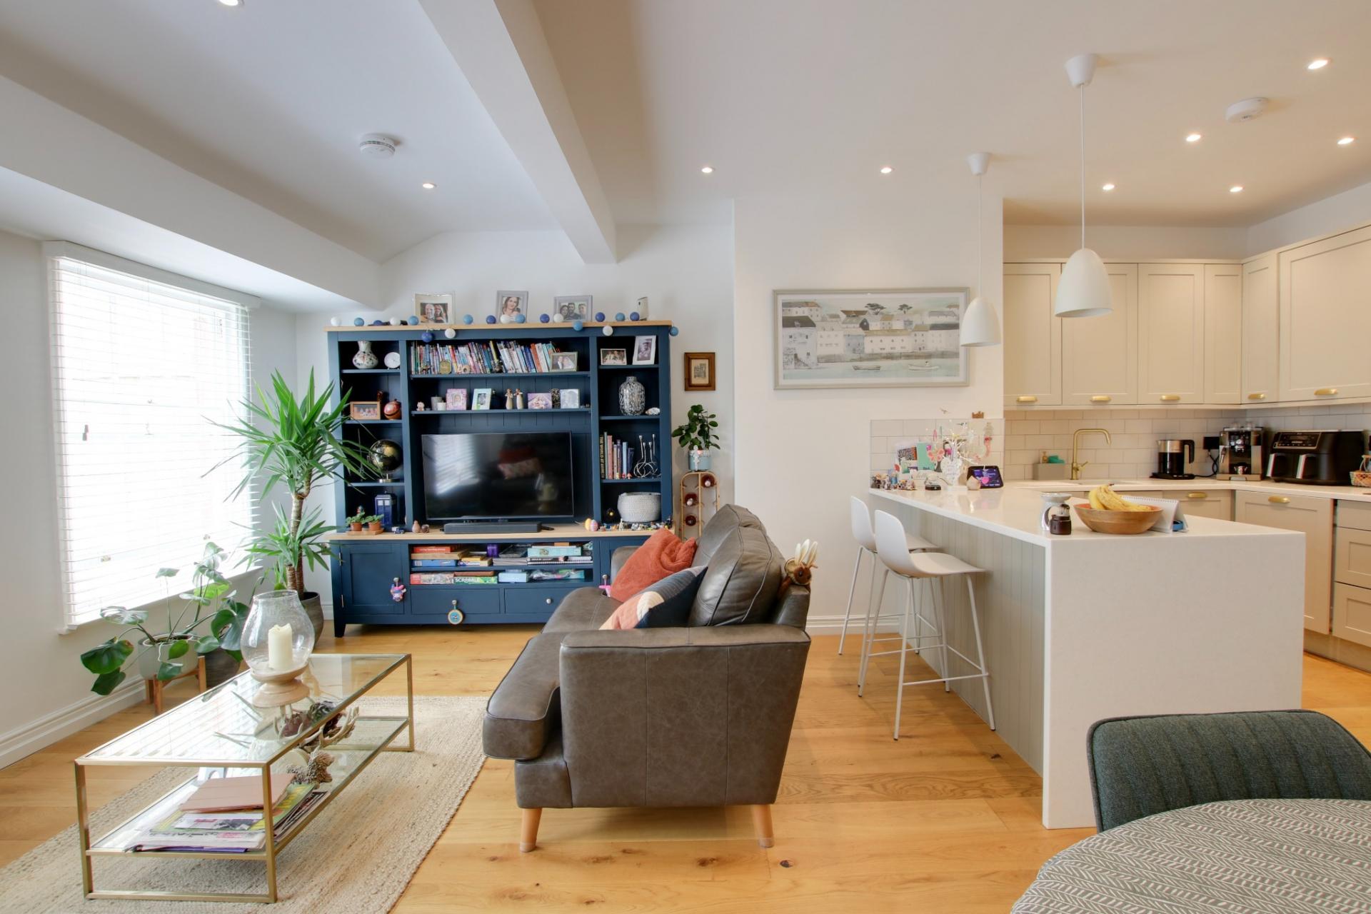
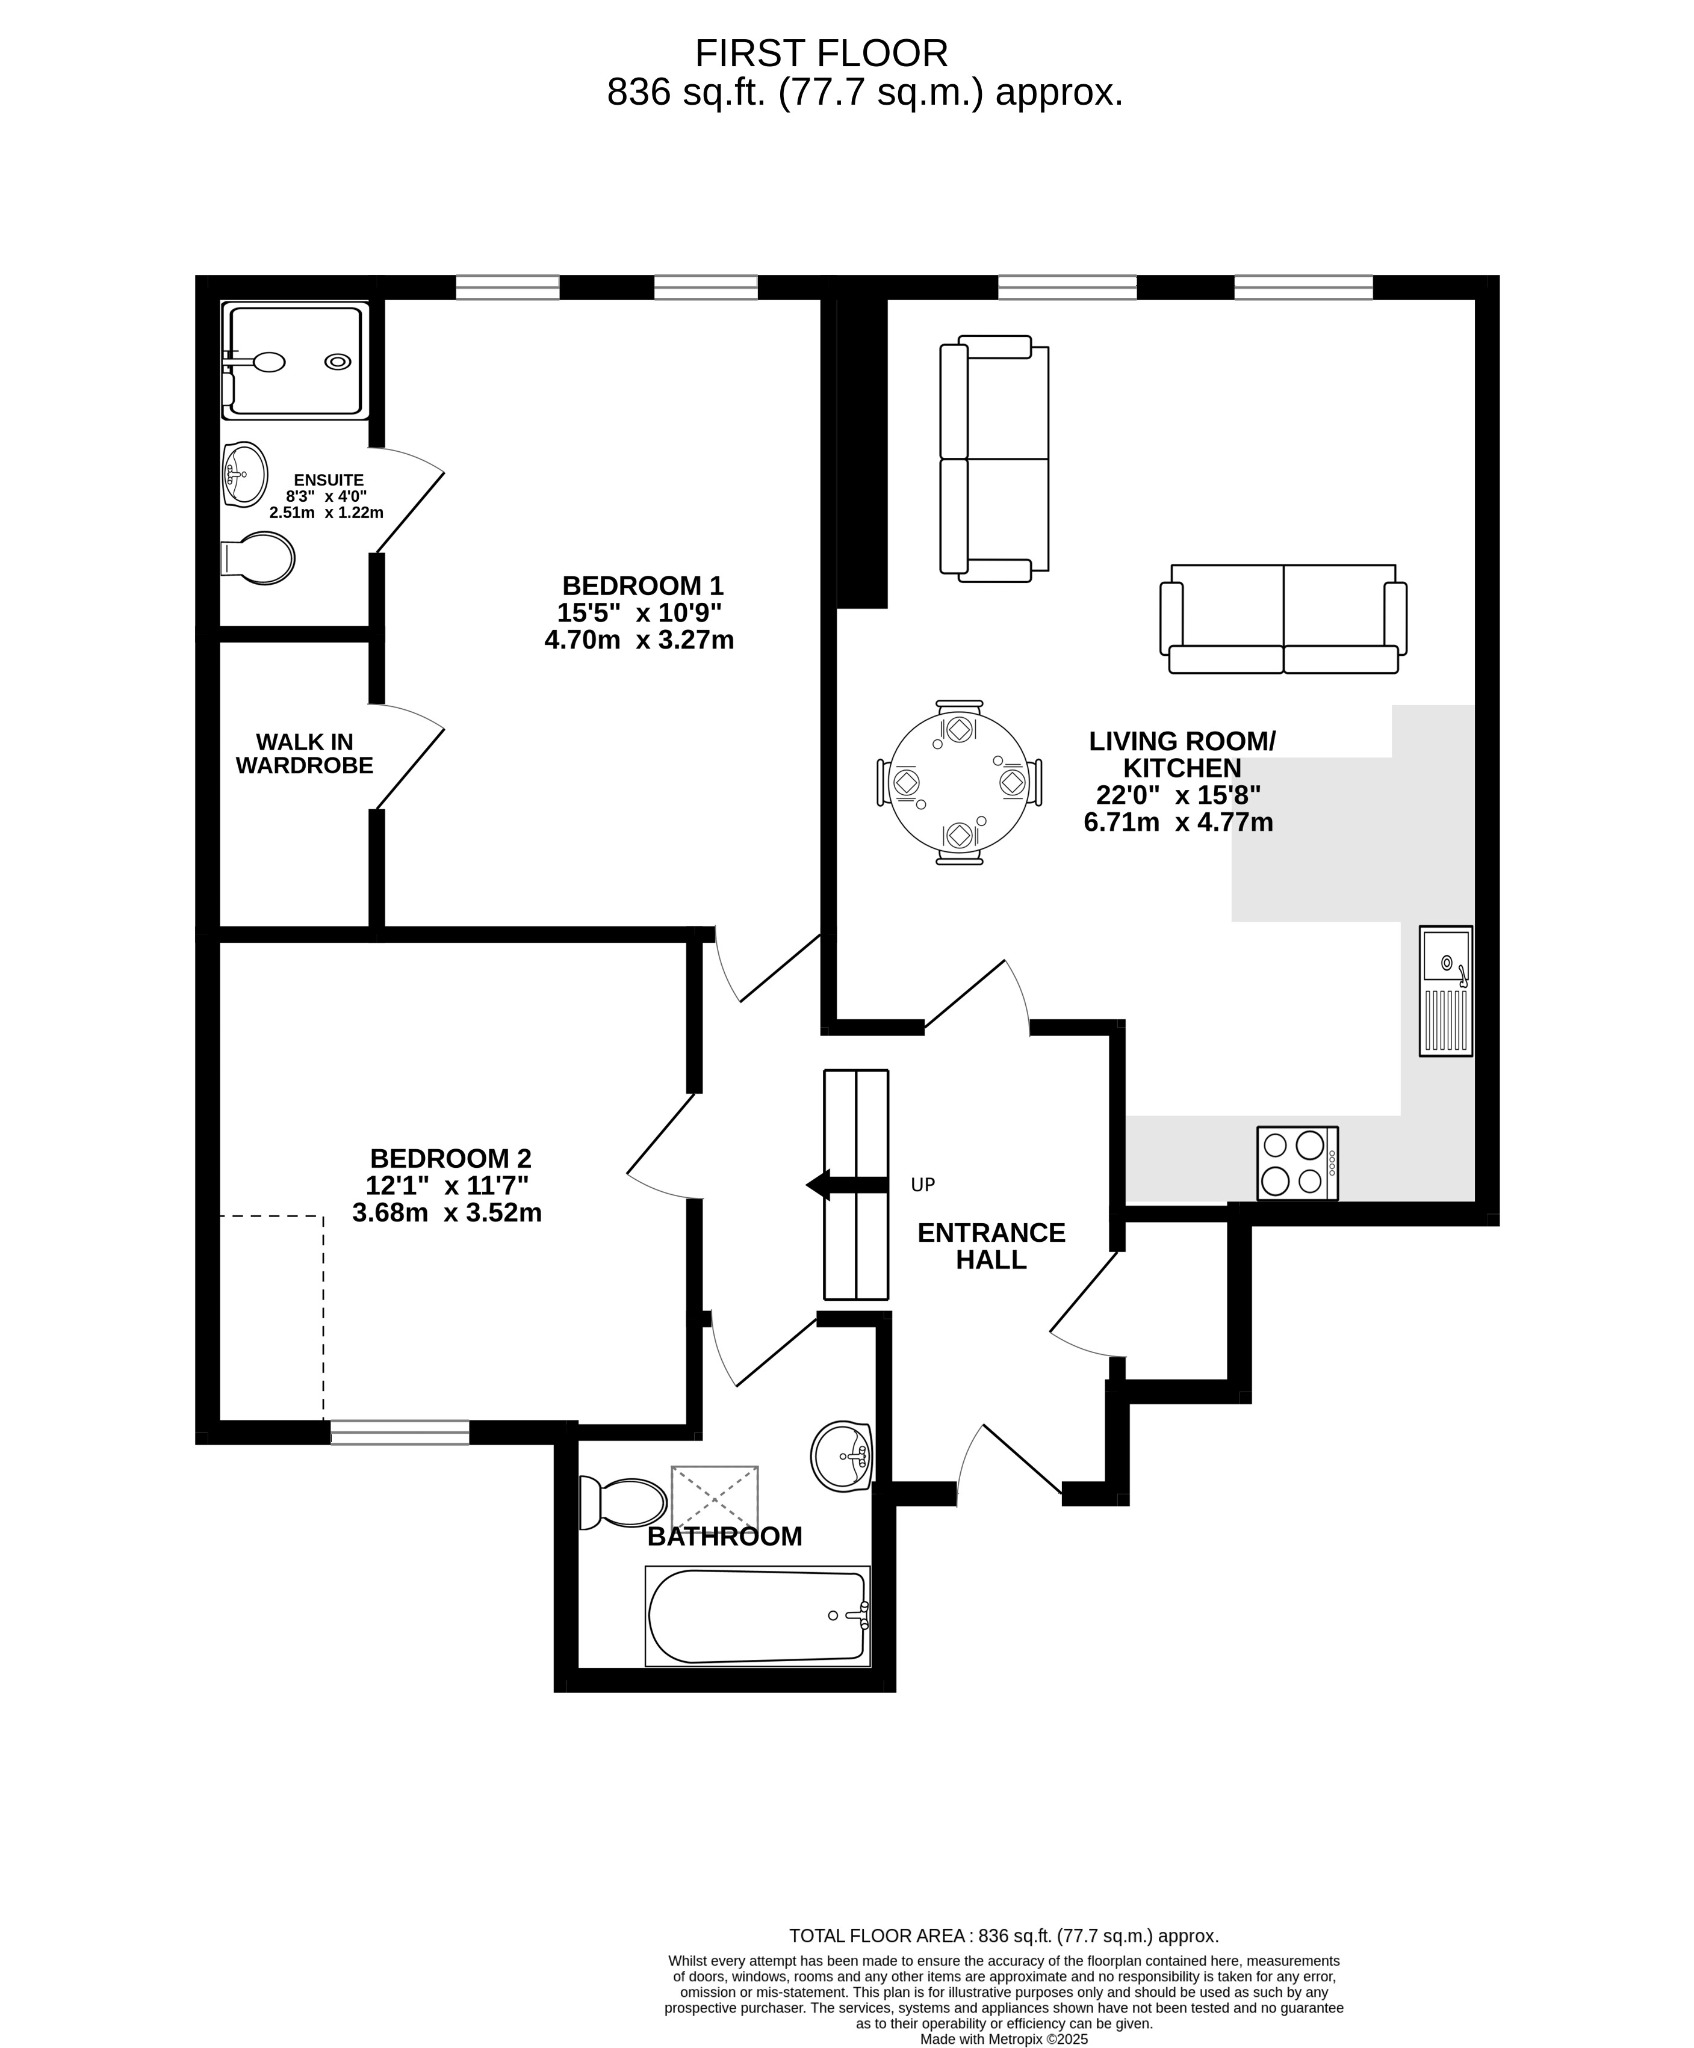
GUIDE PRICE £300,000 - £320,000. A beautifully presented first floor two bedroom apartment which forms part of the former Wykeham House School, centrally located within Fareham town centre. This Grade II listed property boasts a grand communal entrance hall with staircase rising to first floor, a private front door leads to an entrance hall, there is an open-plan living room/kitchen, two double bedrooms, an en-suite shower room and three piece bathroom. The property benefits from underfloor heating and is finished to an extremely high standard throughout. Externally, there are communal gardens to the front and two allocated parking spaces. As sole agents, we would highly recommend an early inspection to appreciate the standard of accommodation on offer.
COMMUNAL ENTRANCE HALL
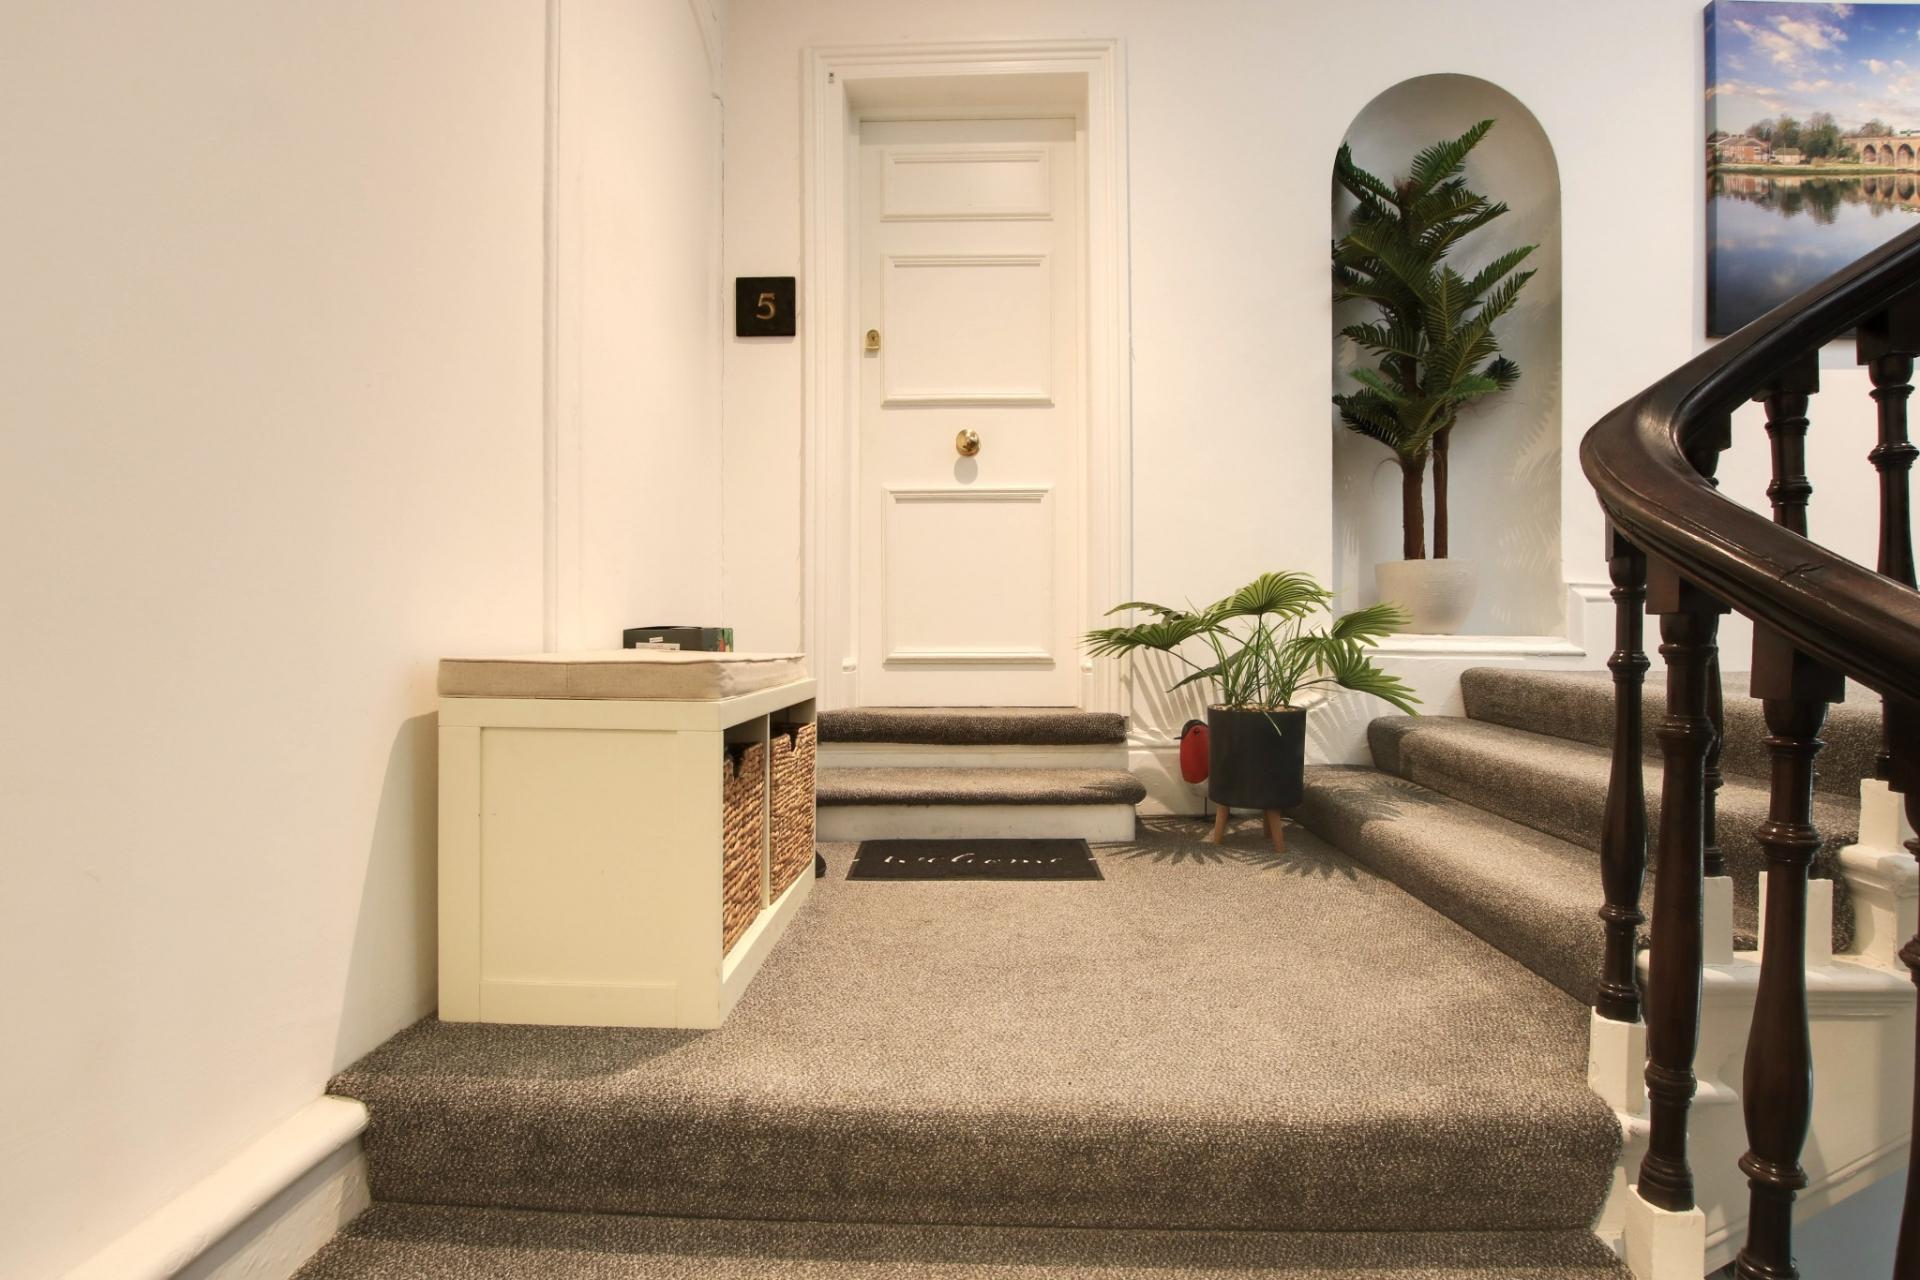
With security entrance system. Staircase rising to first floor. Private front door to:
ENTRANCE HALL
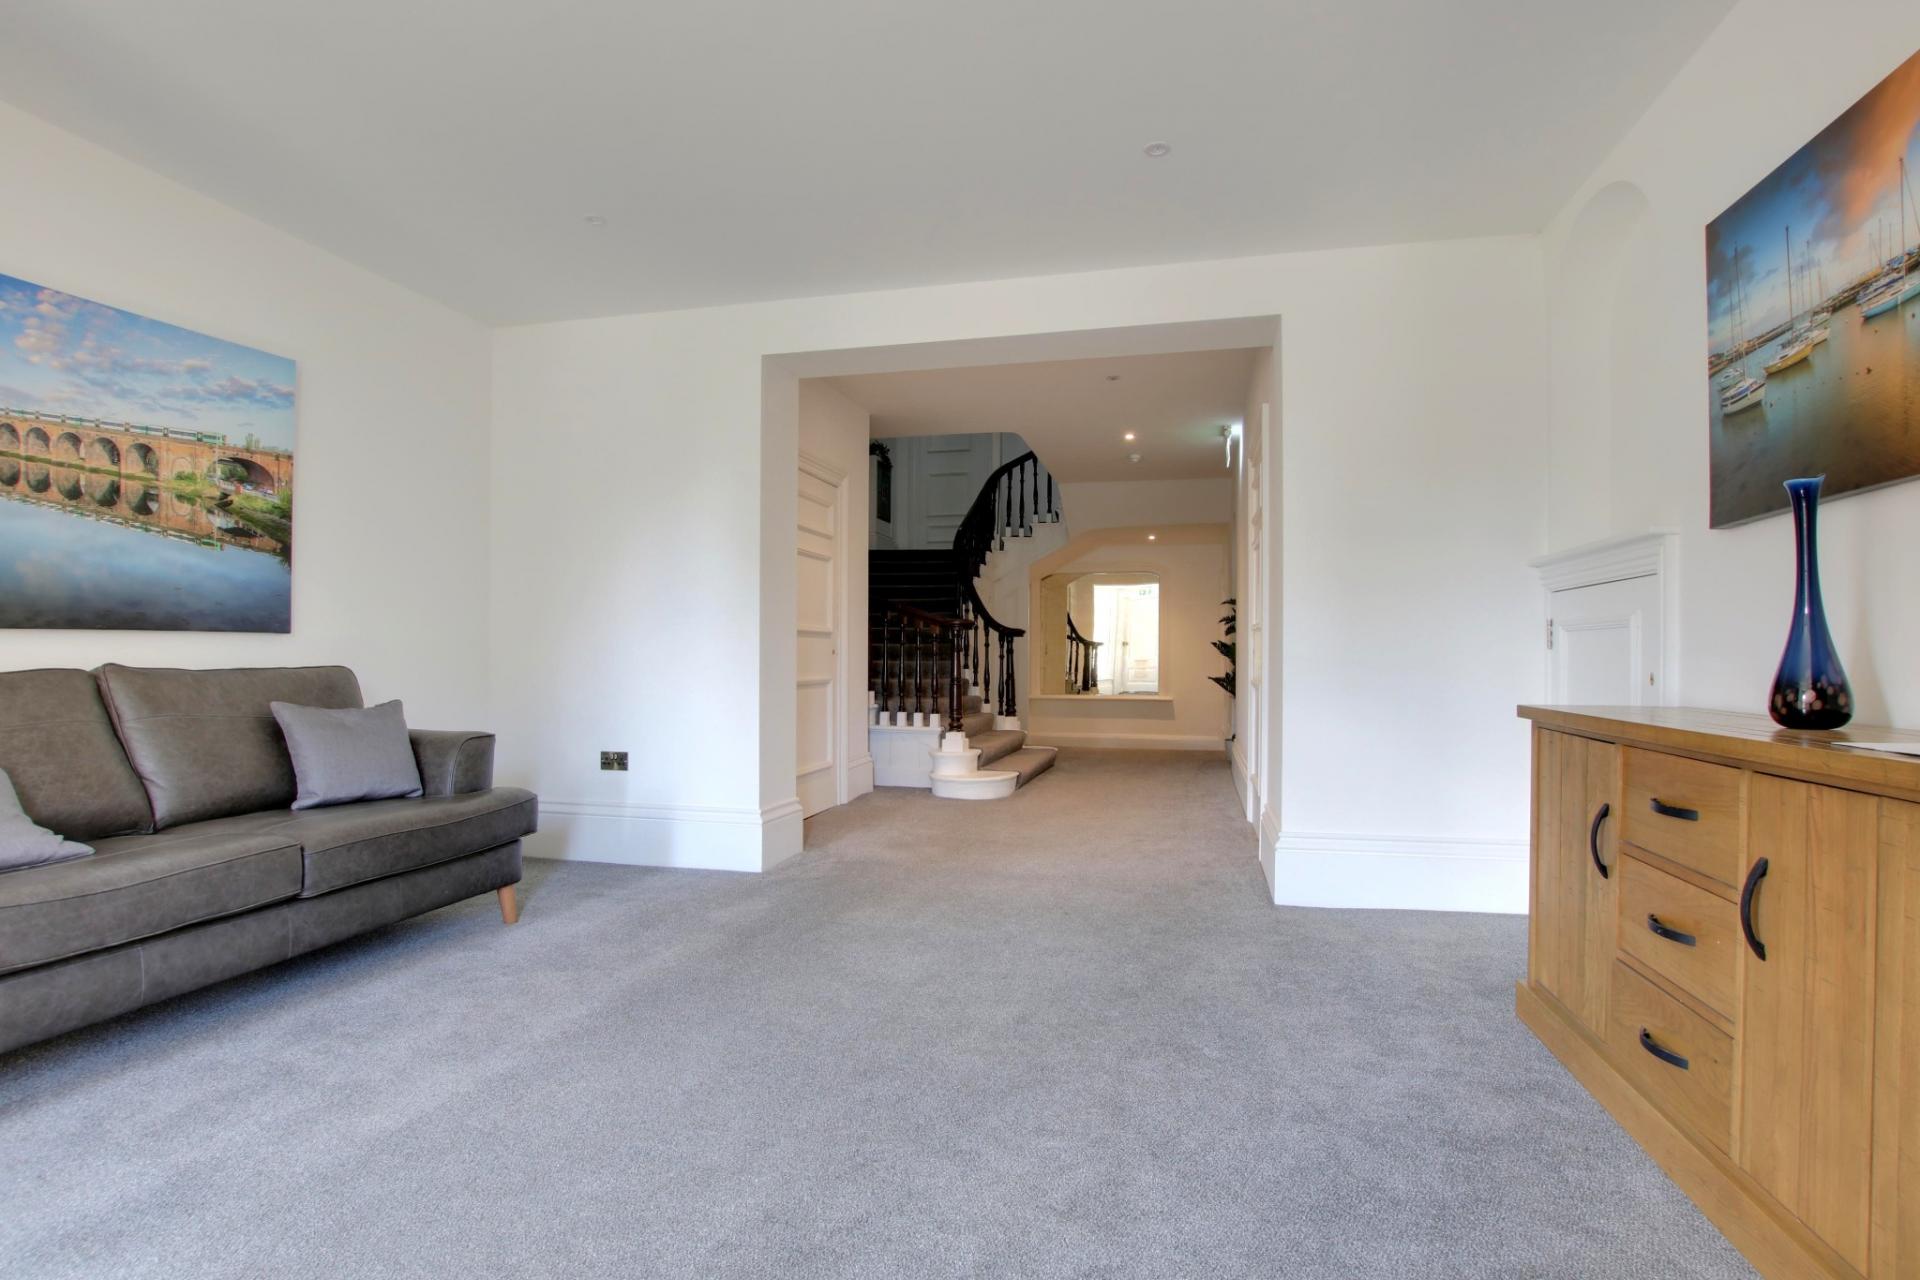
Split-level hallway with storage cupboard housing heat exchanger and electric fuse box. Wooden flooring with underfloor heating. Oak doors to:
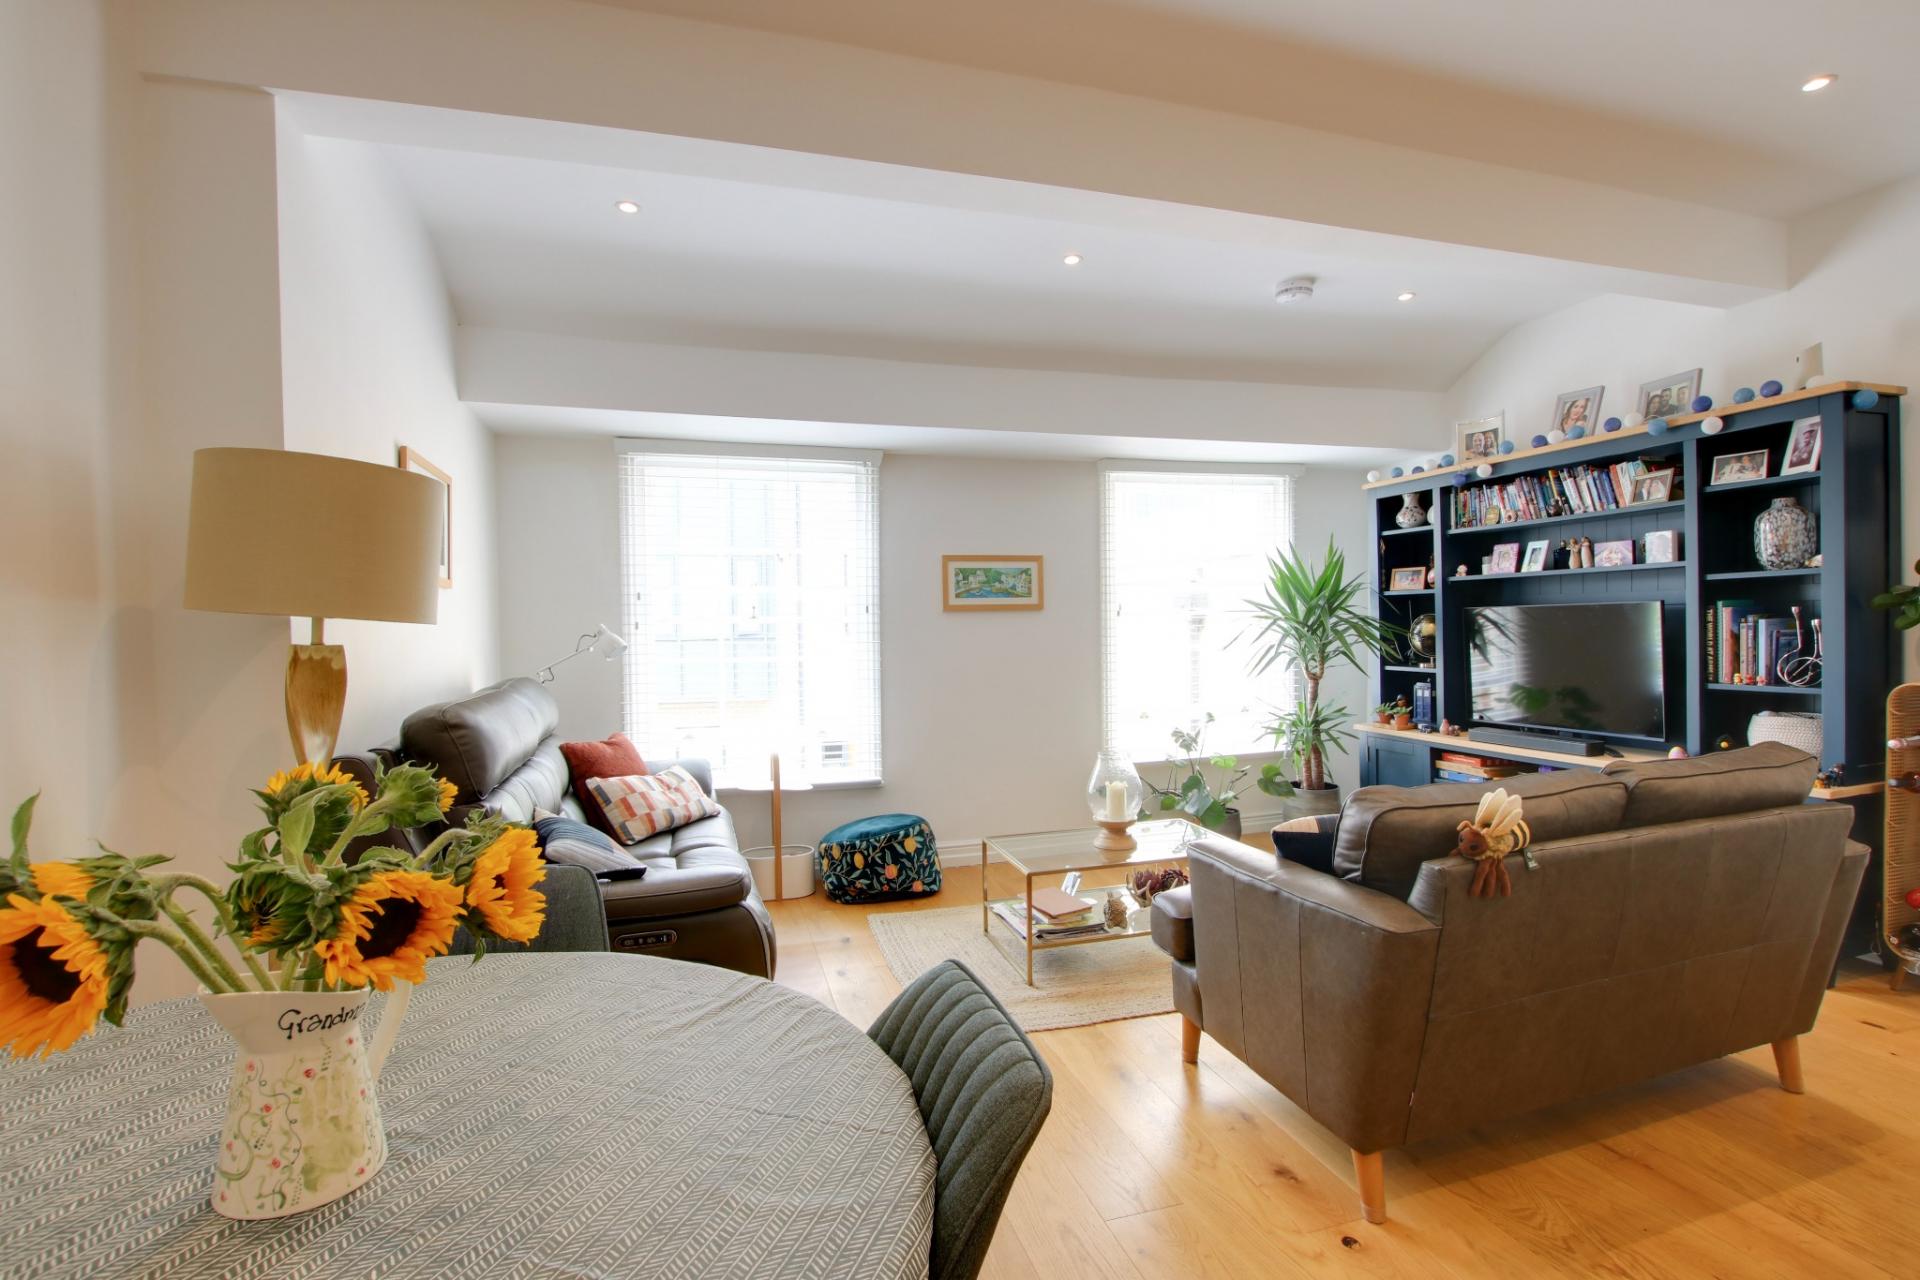
LIVING ROOM
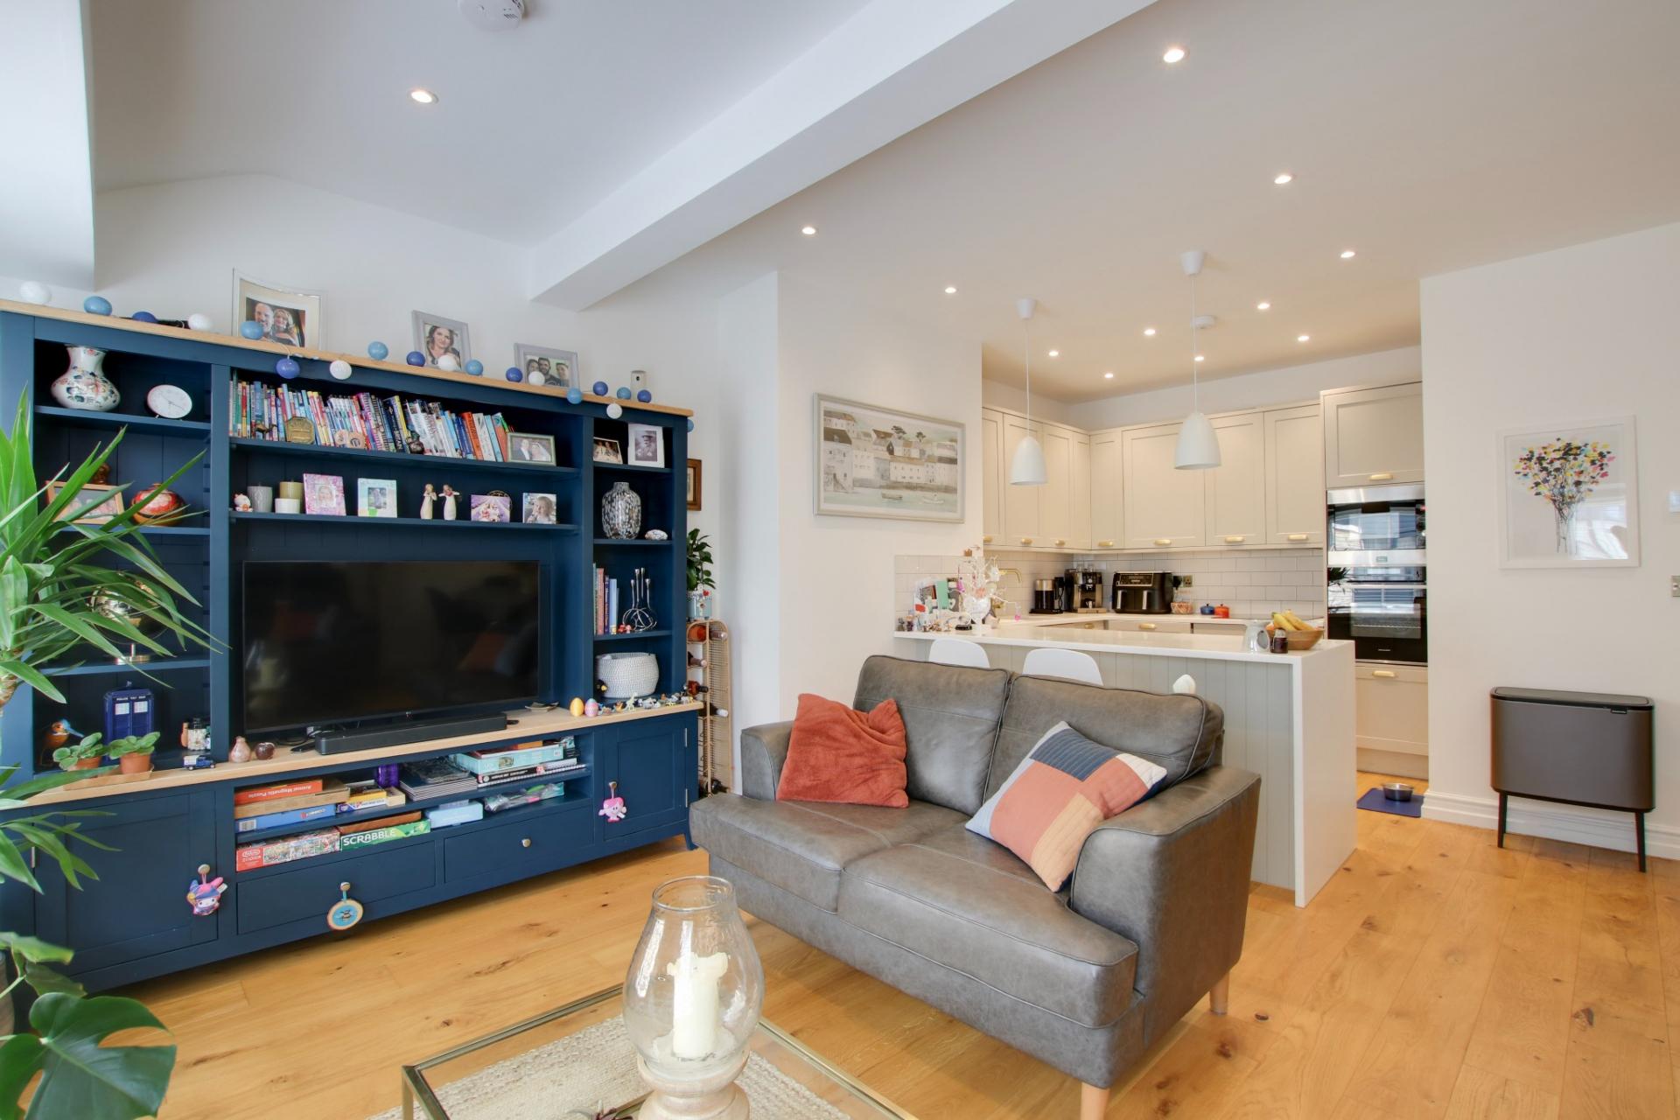
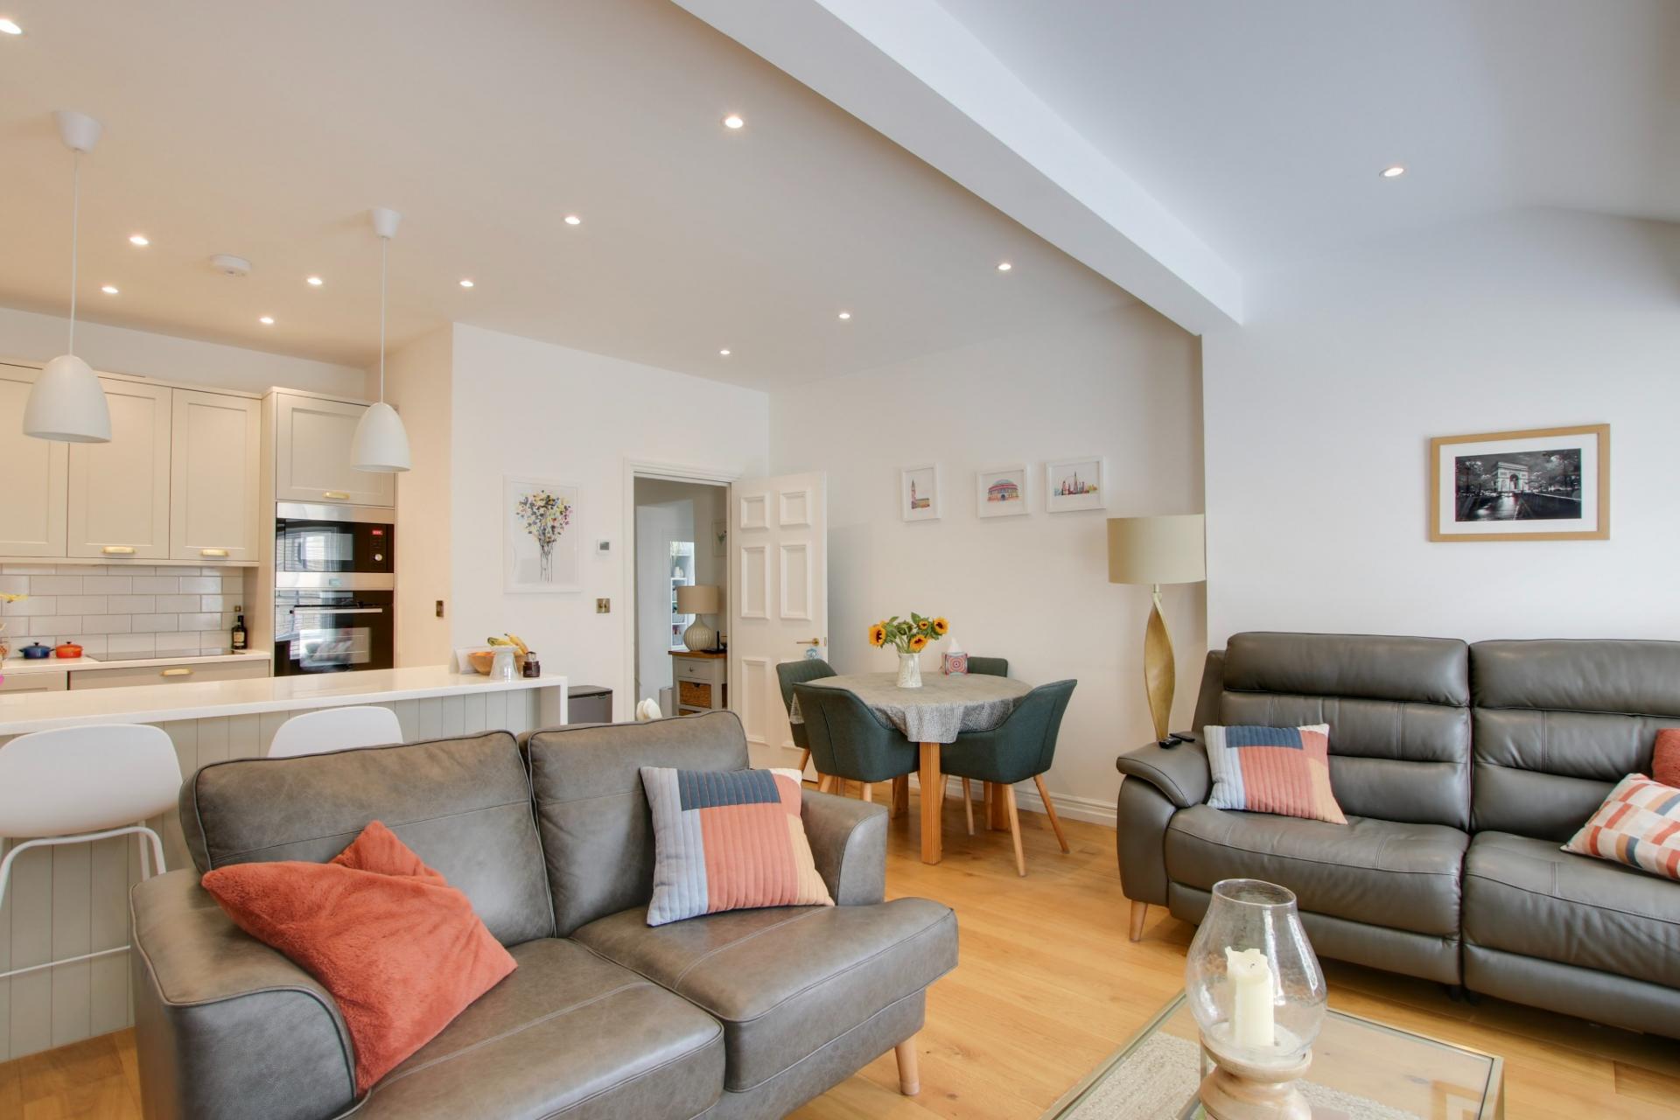
Two sash windows to rear elevation. Inset ceiling spotlights. Suitable area for dining table and lounge area. Wooden flooring with underfloor heating. Open plan to kitchen.
KITCHEN
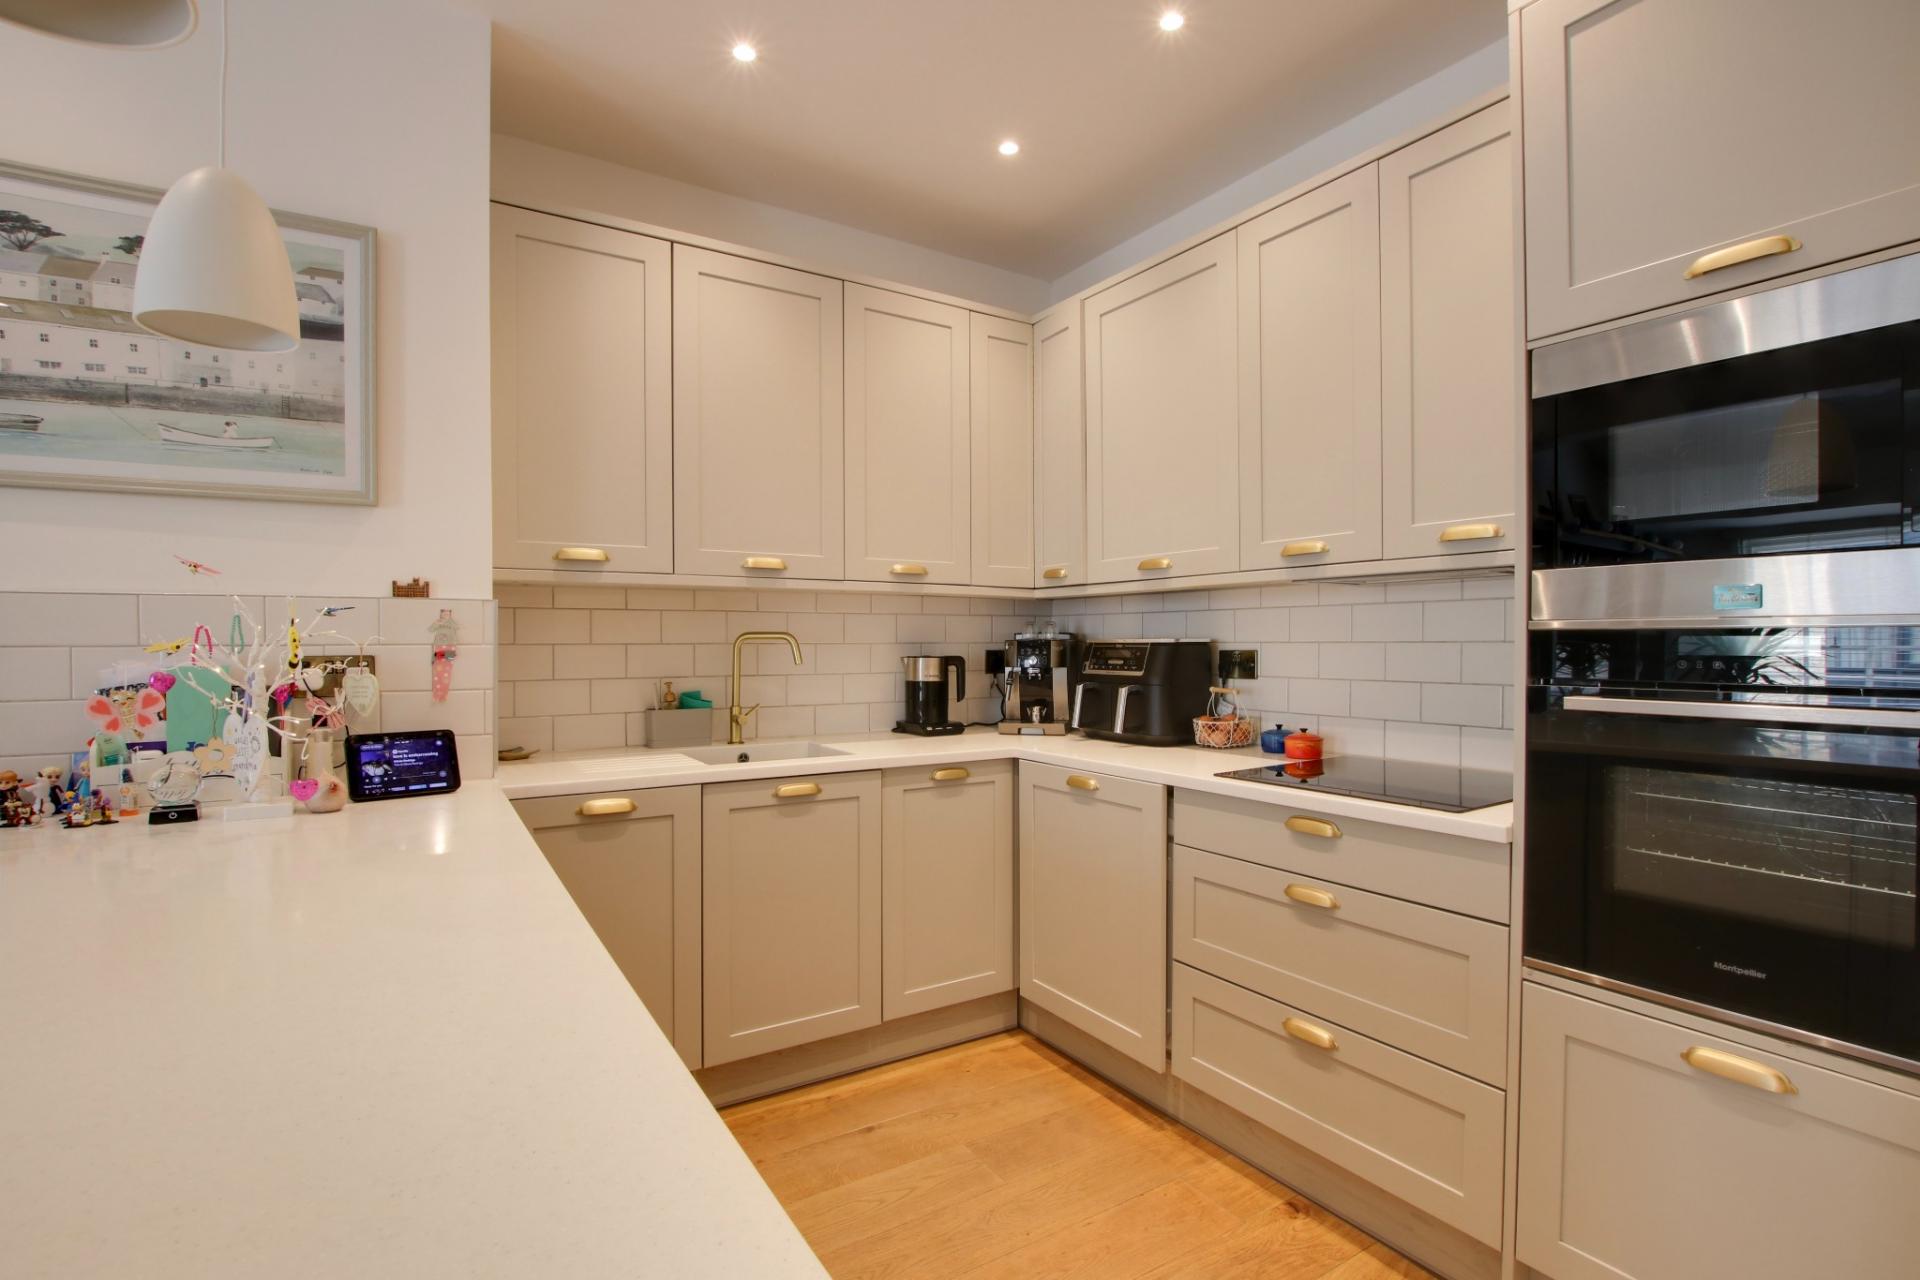
Kitchen comprising comprehensive range of wall and base level units with matching work surfaces over. Integrated sink unit. Built-in four ring induction hob. Built-in 'Montpellier' fan-assisted oven and built-in microwave. Built-in and concealed fridge/freezer. Washing machine and dishwasher. Peninsular work surface with storage units below and incorporating a breakfast bar which divides the living area.
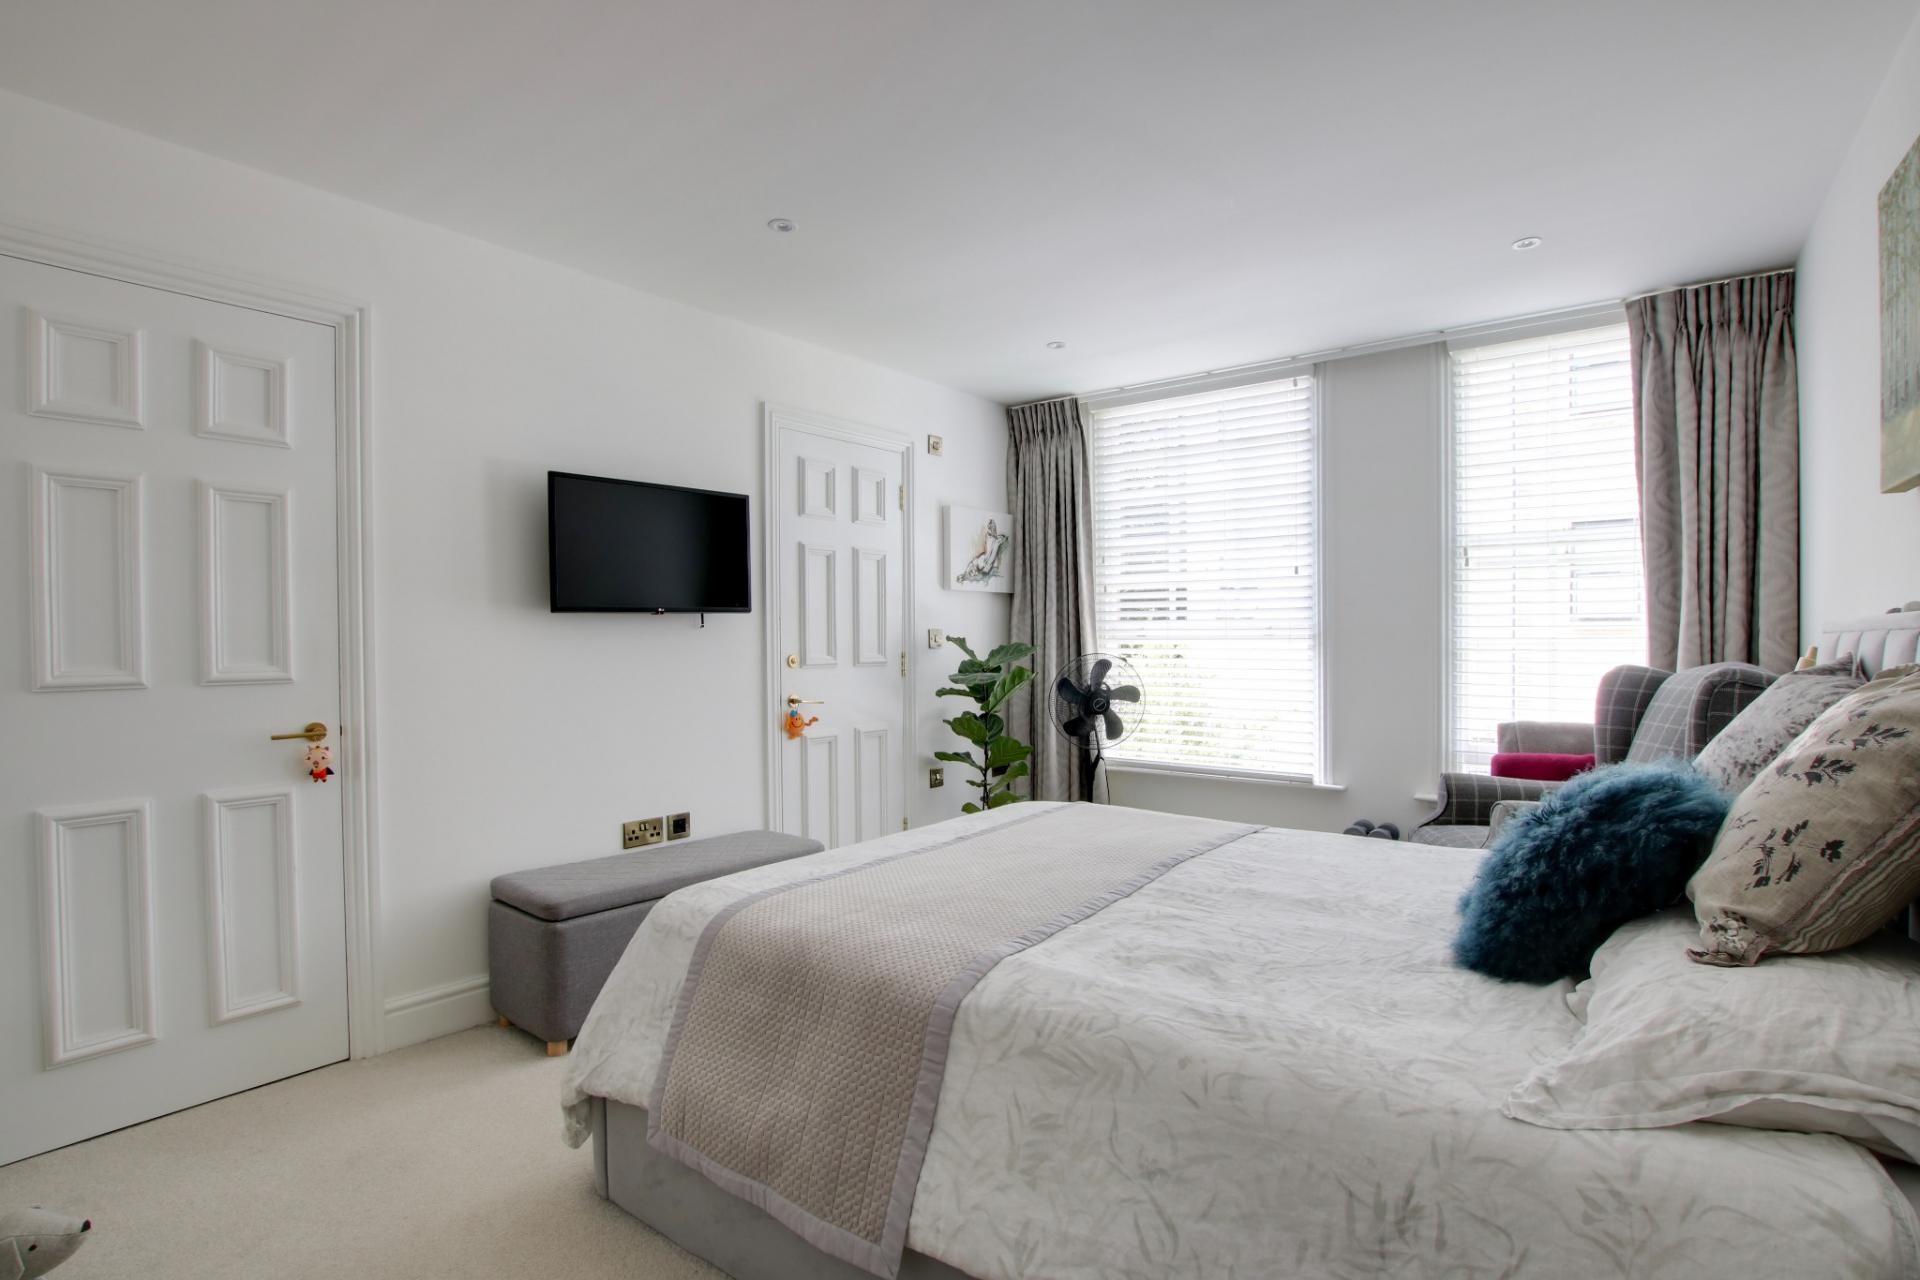
BEDROOM ONE
Two sash windows to rear elevation. Underfloor heating. Walk-in wardrobe. Door to:
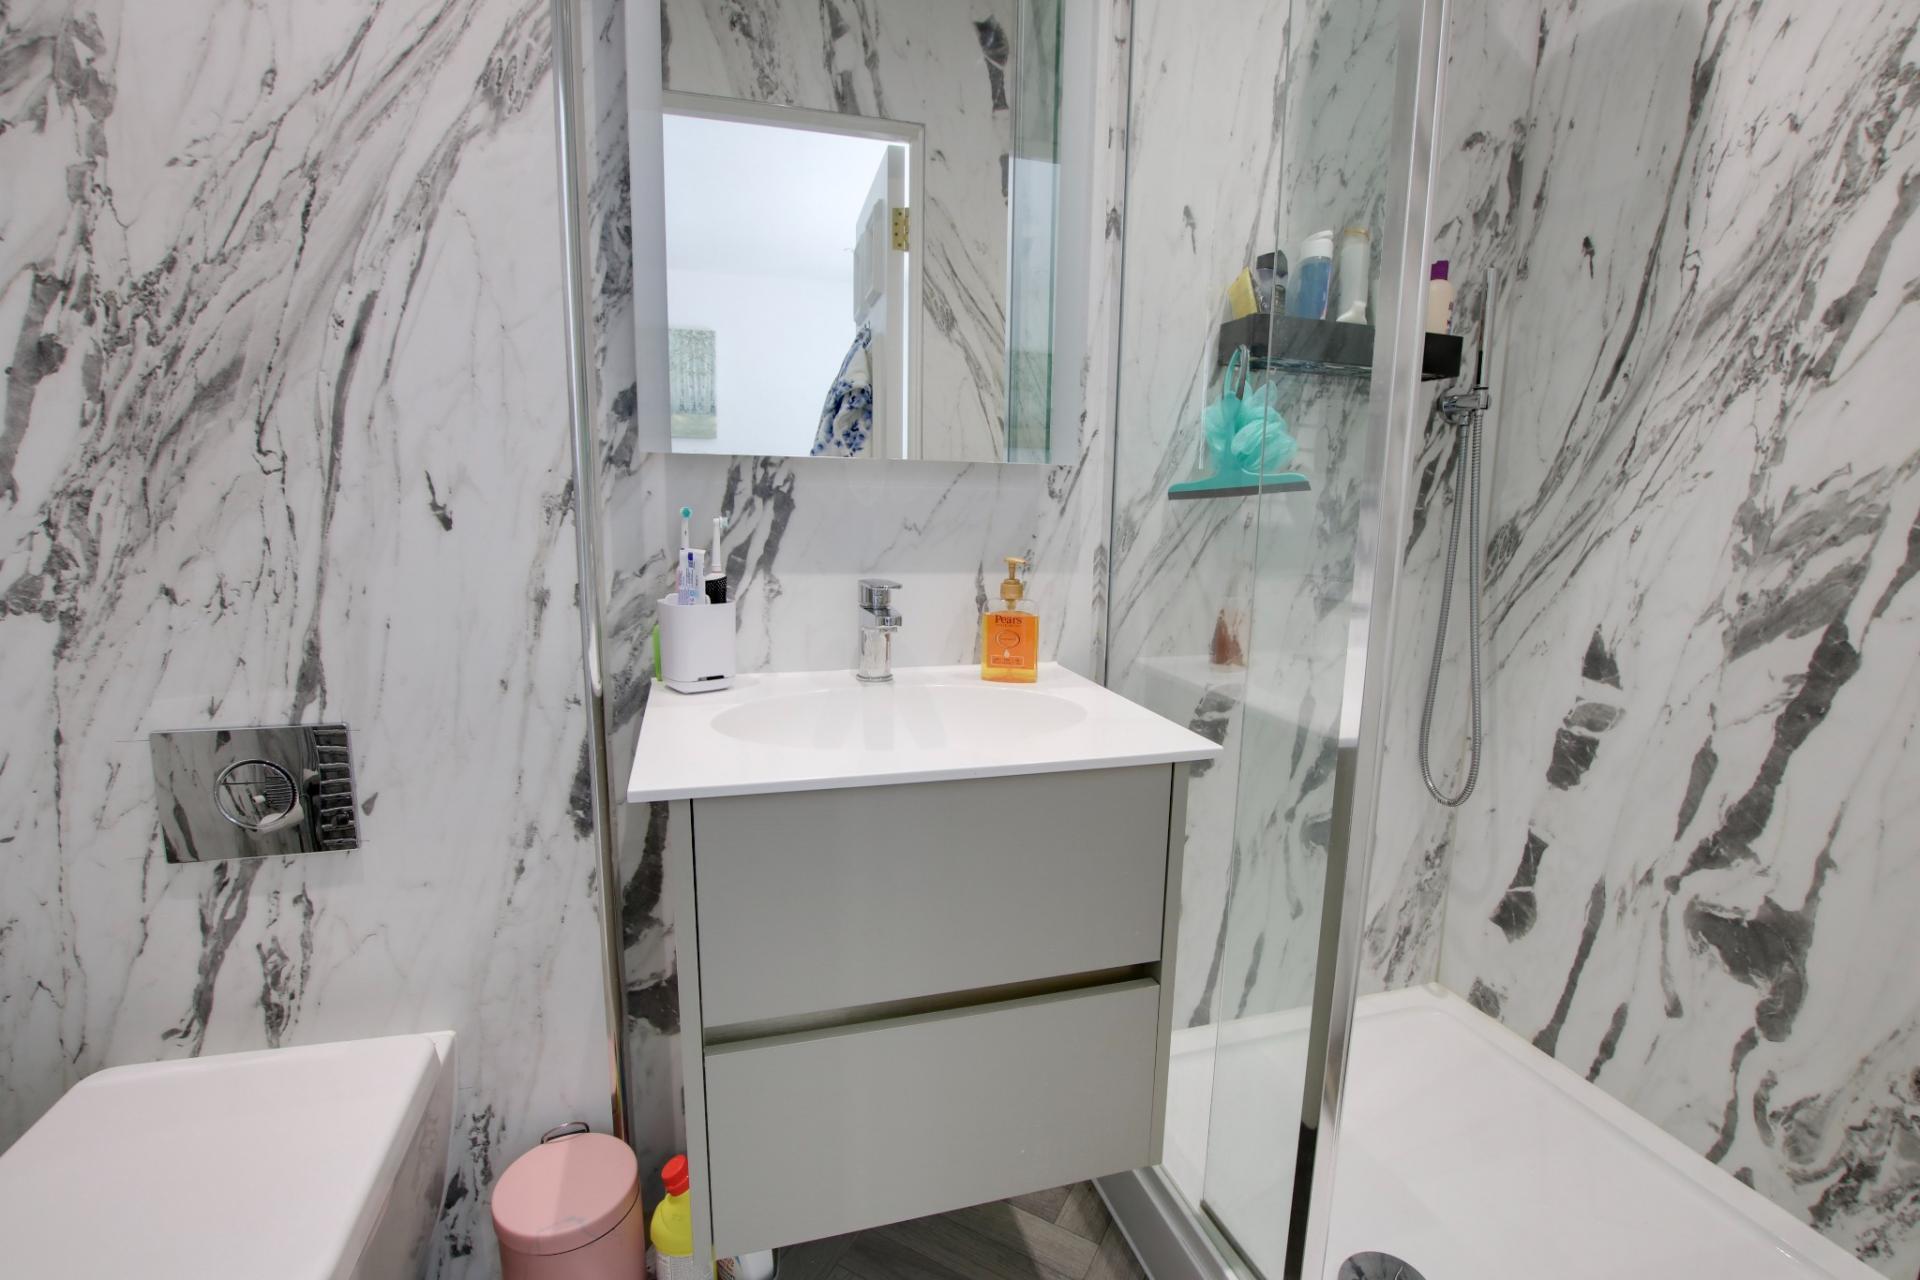
EN-SUITE
Shower cubicle with wall-mounted shower and monsoon shower head. Vanity unit with wash hand basin and storage drawers beneath. Low level close coupled WC with enclosed cistern. Heated chrome towel rail. Electric mirror. Extractor fan. Inset ceiling spotlights.
BEDROOM TWO
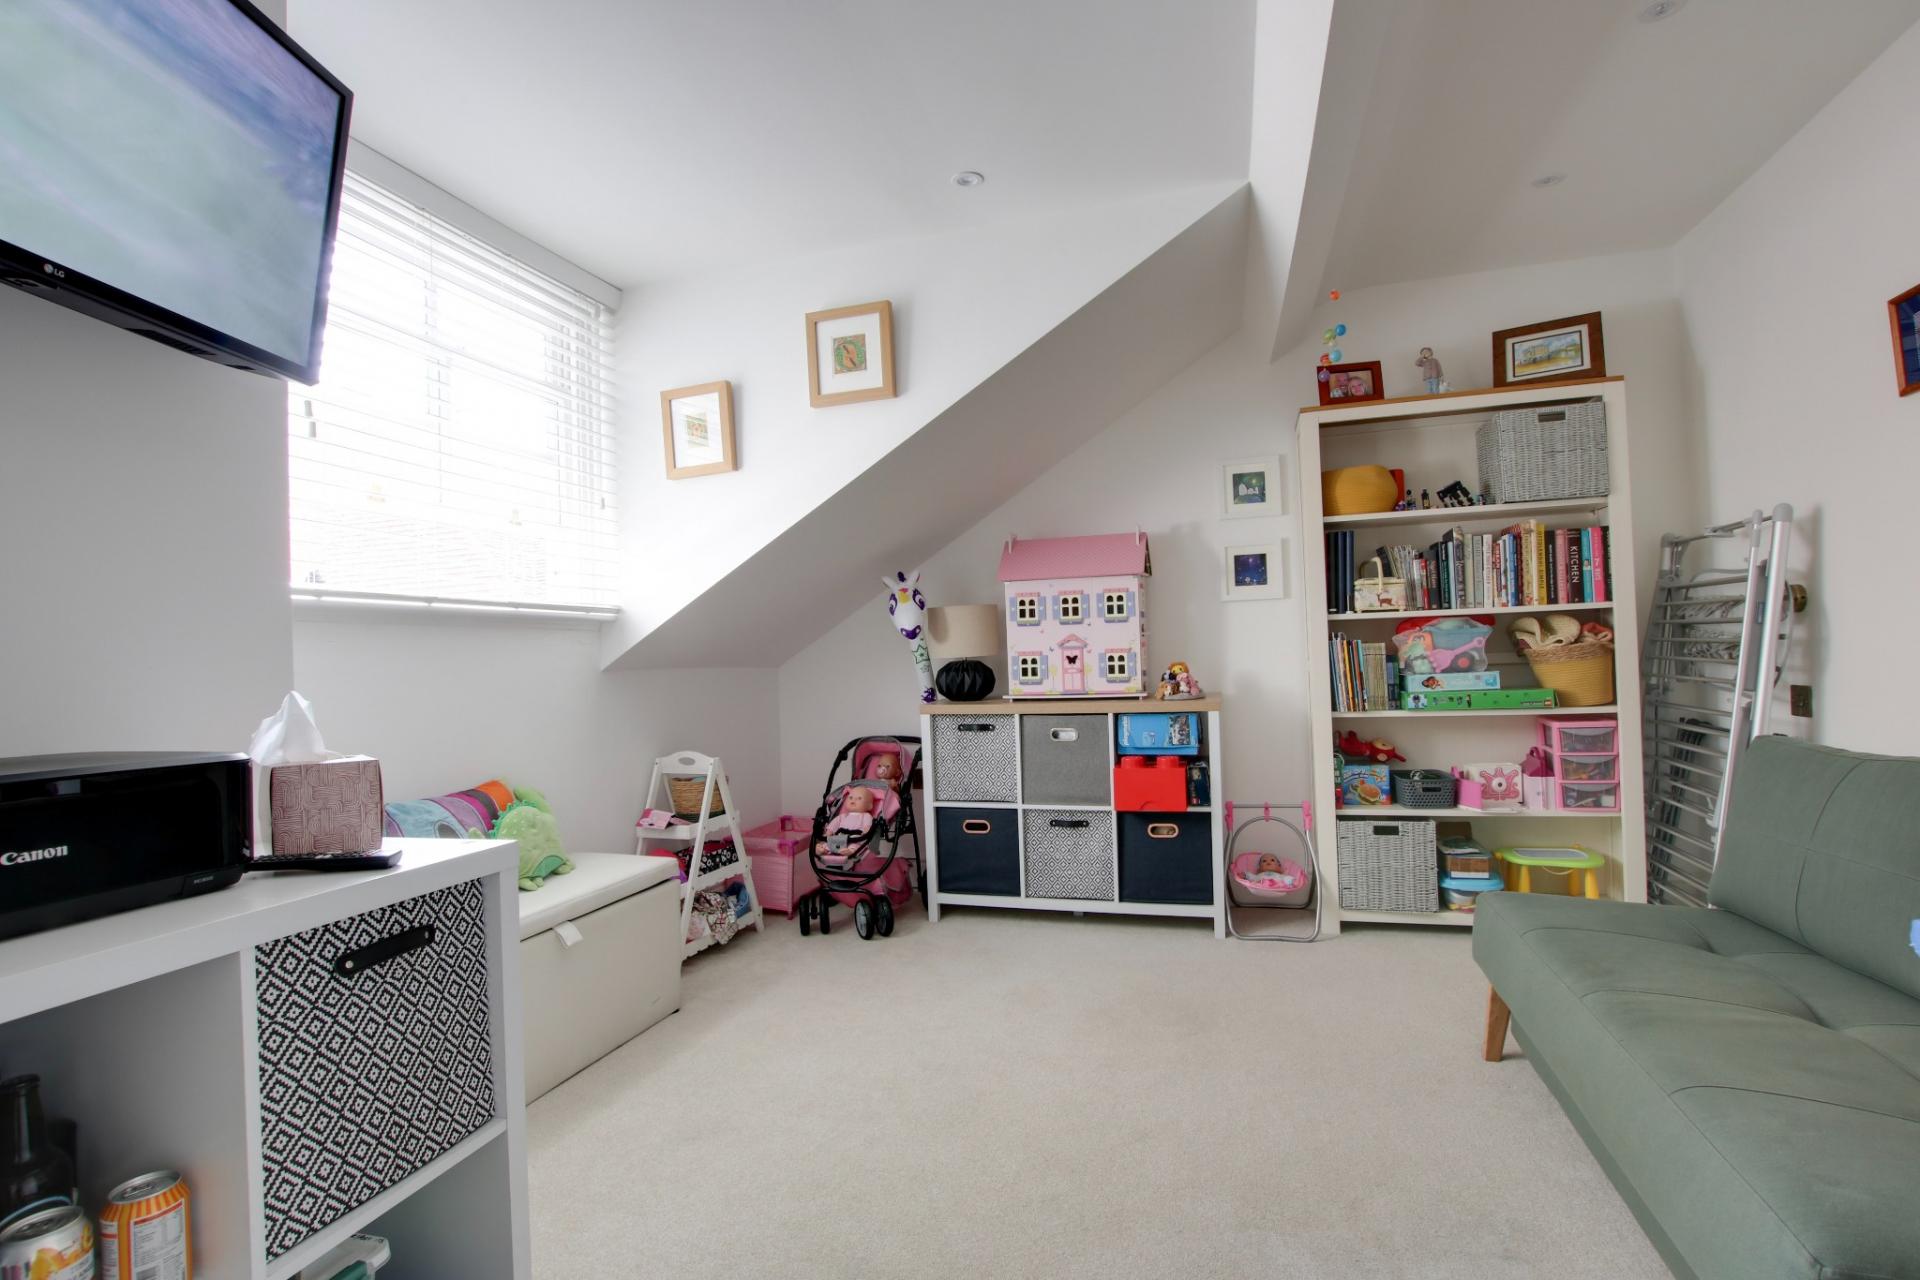
Dormer window to side elevation with sash windows. Inset ceiling spotlights. Underfloor heating.
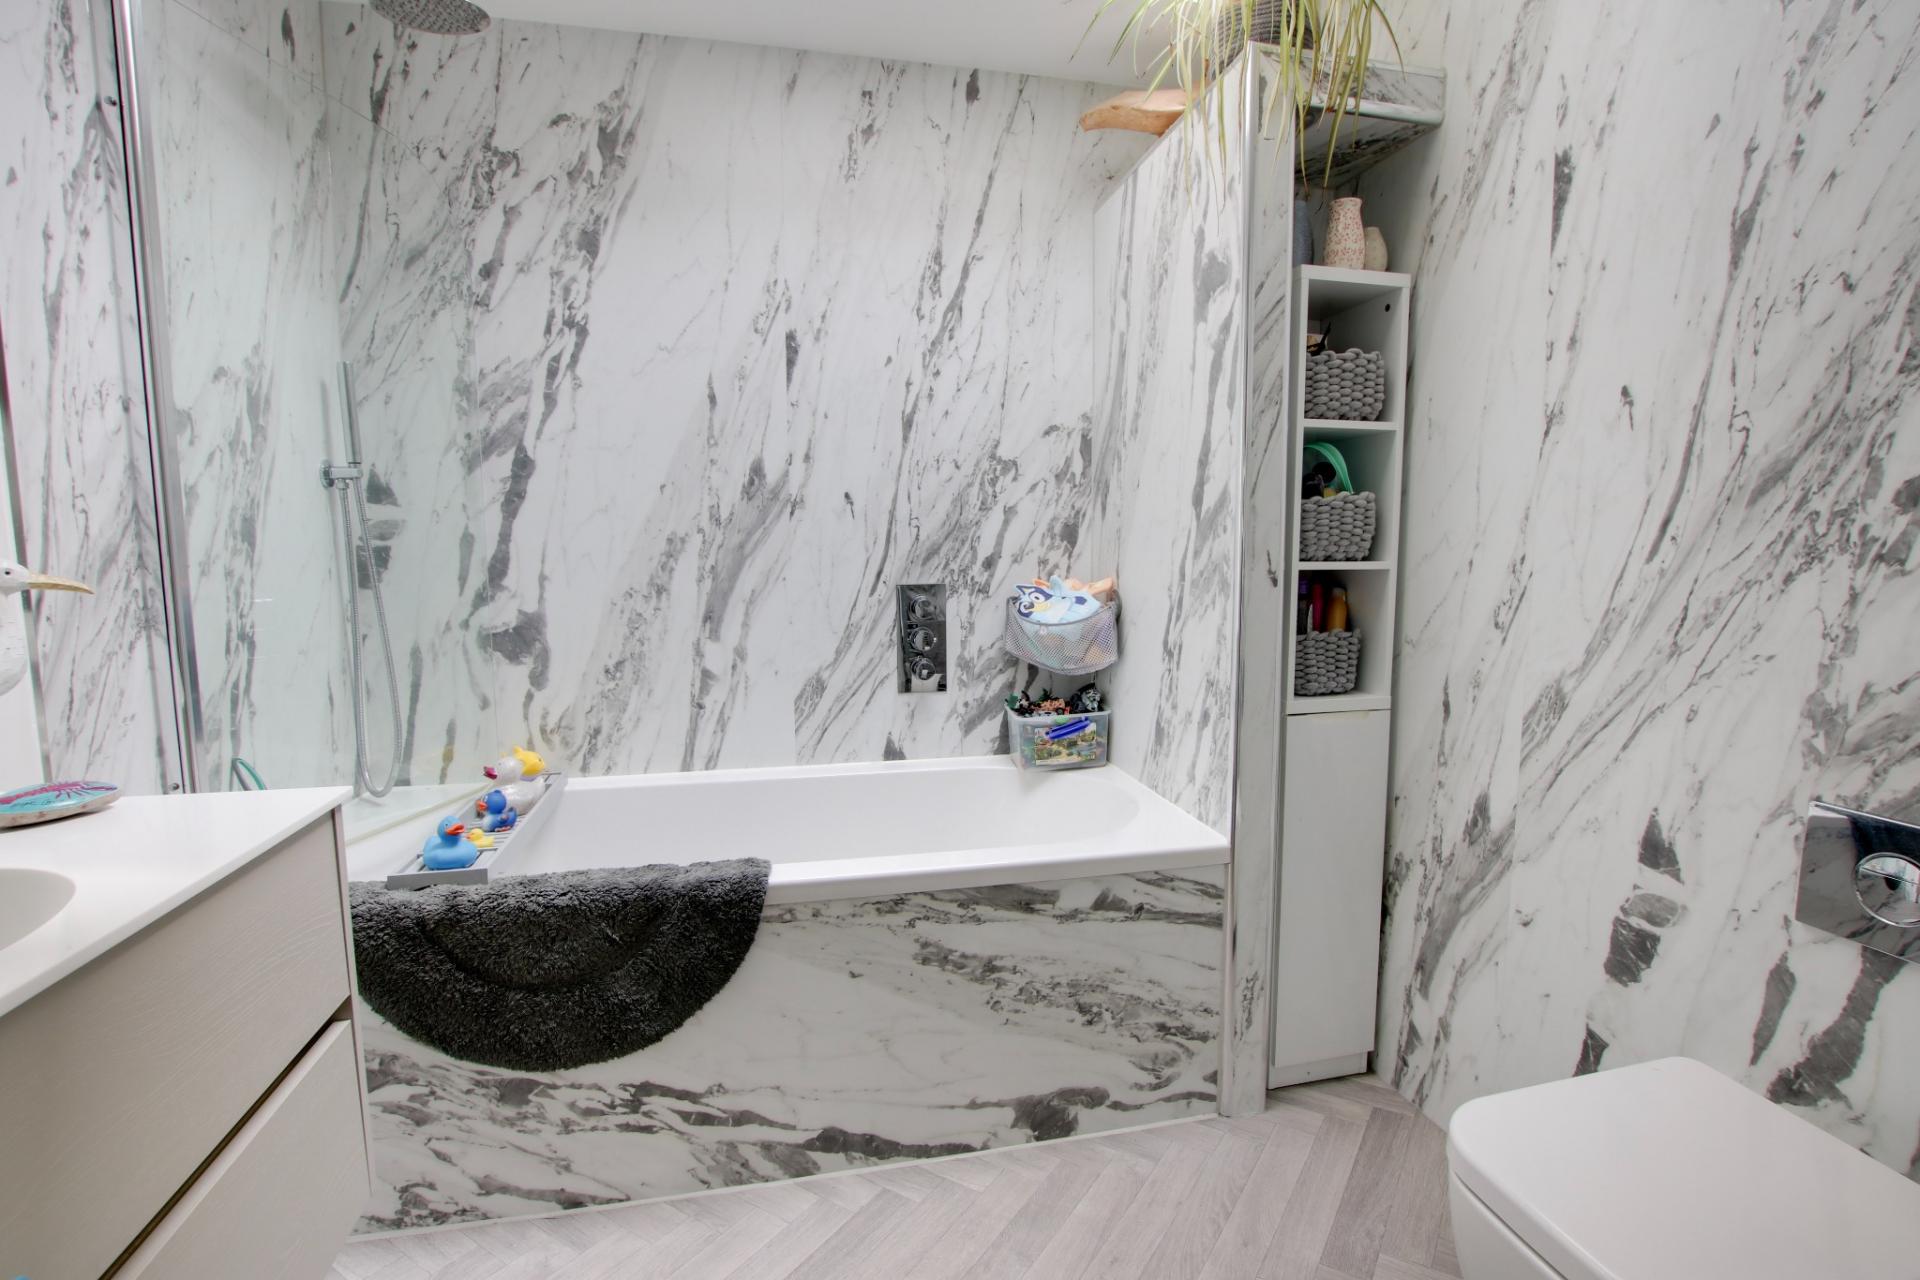
BATHROOM
Double glazed skylight. Panel enclosed bath with shower unit over with monsoon shower head. Vanity unit with wash hand basin and storage beneath. Low level close coupled WC with enclosed cistern. Heated chrome towel rail. Inset ceiling spotlights. Extractor fan.
OUTSIDE
The property benefits from a communal bike shed and bin store and has allocated parking for two cars. The development also benefits from communal gardens within the grounds at the front of the property.
LEASE INFORMATION
Remainder of a 250 year lease from 1st January 2019 (243 years remaining).
Annual Service Charge: £2,641.33 for the period 01/01/2025 to 31/12/2025. This charge is for the year ended 2025 - the vendors are waiting for the current year's charges.
Annual Grounds/Estate Charge: £521.05 for the period 01/01/2025 to 31/12/2025. This charge is for the year ended 2025 - the vendors are waiting for the current year's charges.
COUNCIL TAX
Fareham Borough Council. Tax Band C. Payable 2025/2026. £1,924.04.
Important Information
- This is a Leasehold property.
- The annual service charges for this property is £3162
- This Council Tax band for this property is: C
Property Ref: PFHCC_703656
Similar Properties
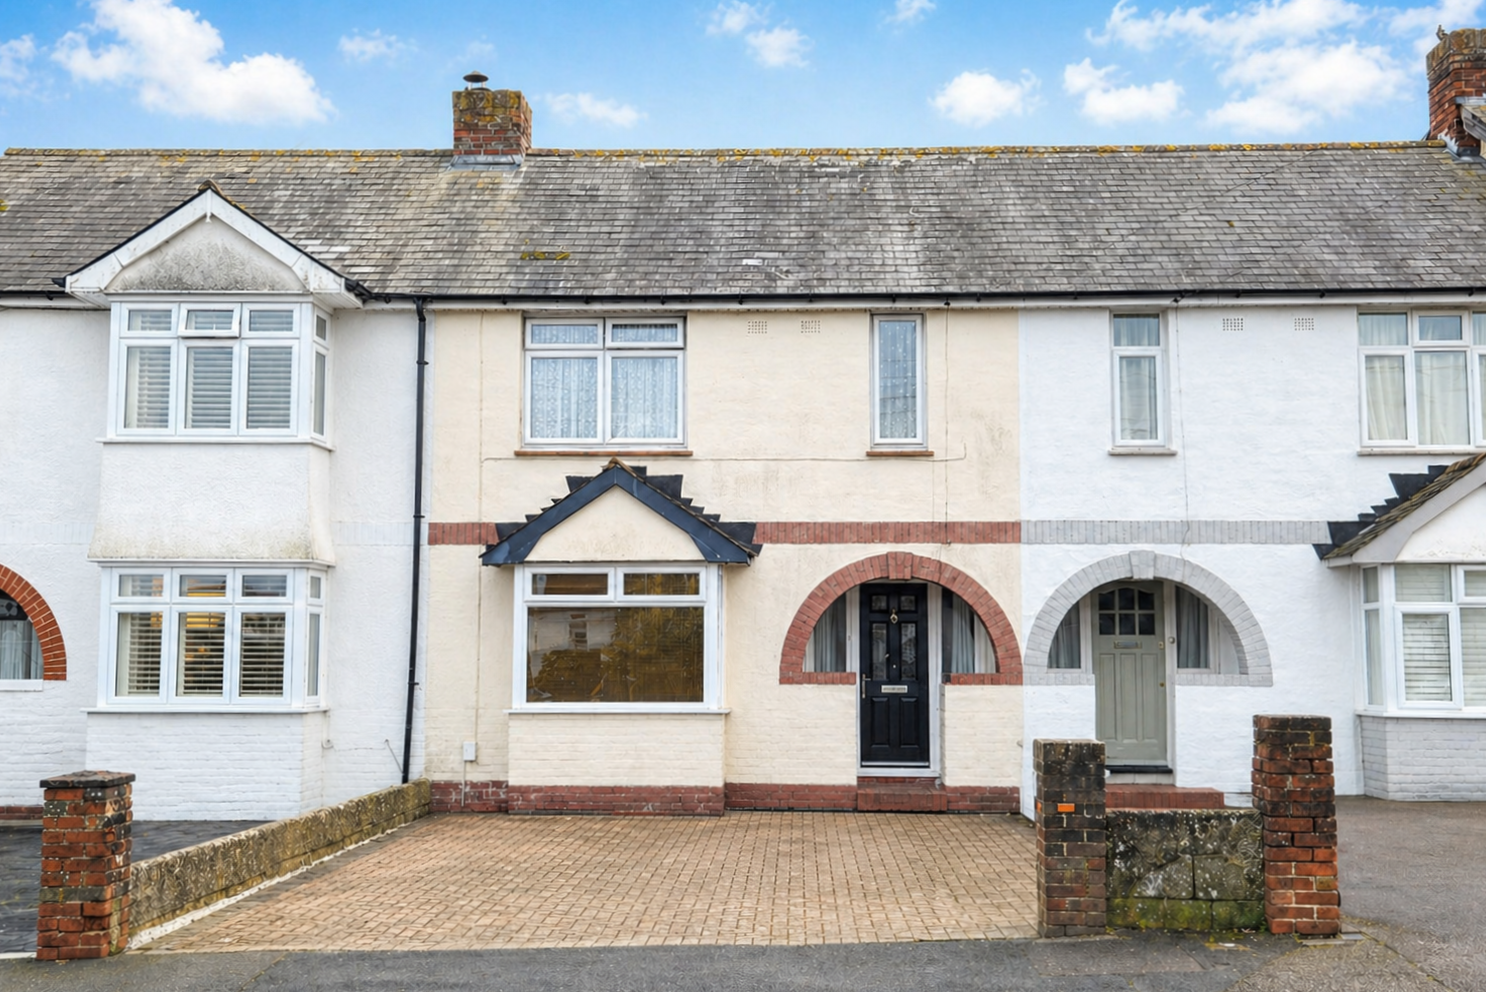
JOHNS ROAD, FAREHAM. GUIDE PRICE £300,000 - £315,000.
3 Bedroom Terraced House | Guide Price £300,000
GUIDE PRICE £300,000 - £315,000. This extended 1930's three bedroom house is ideally positioned in a popular residential...
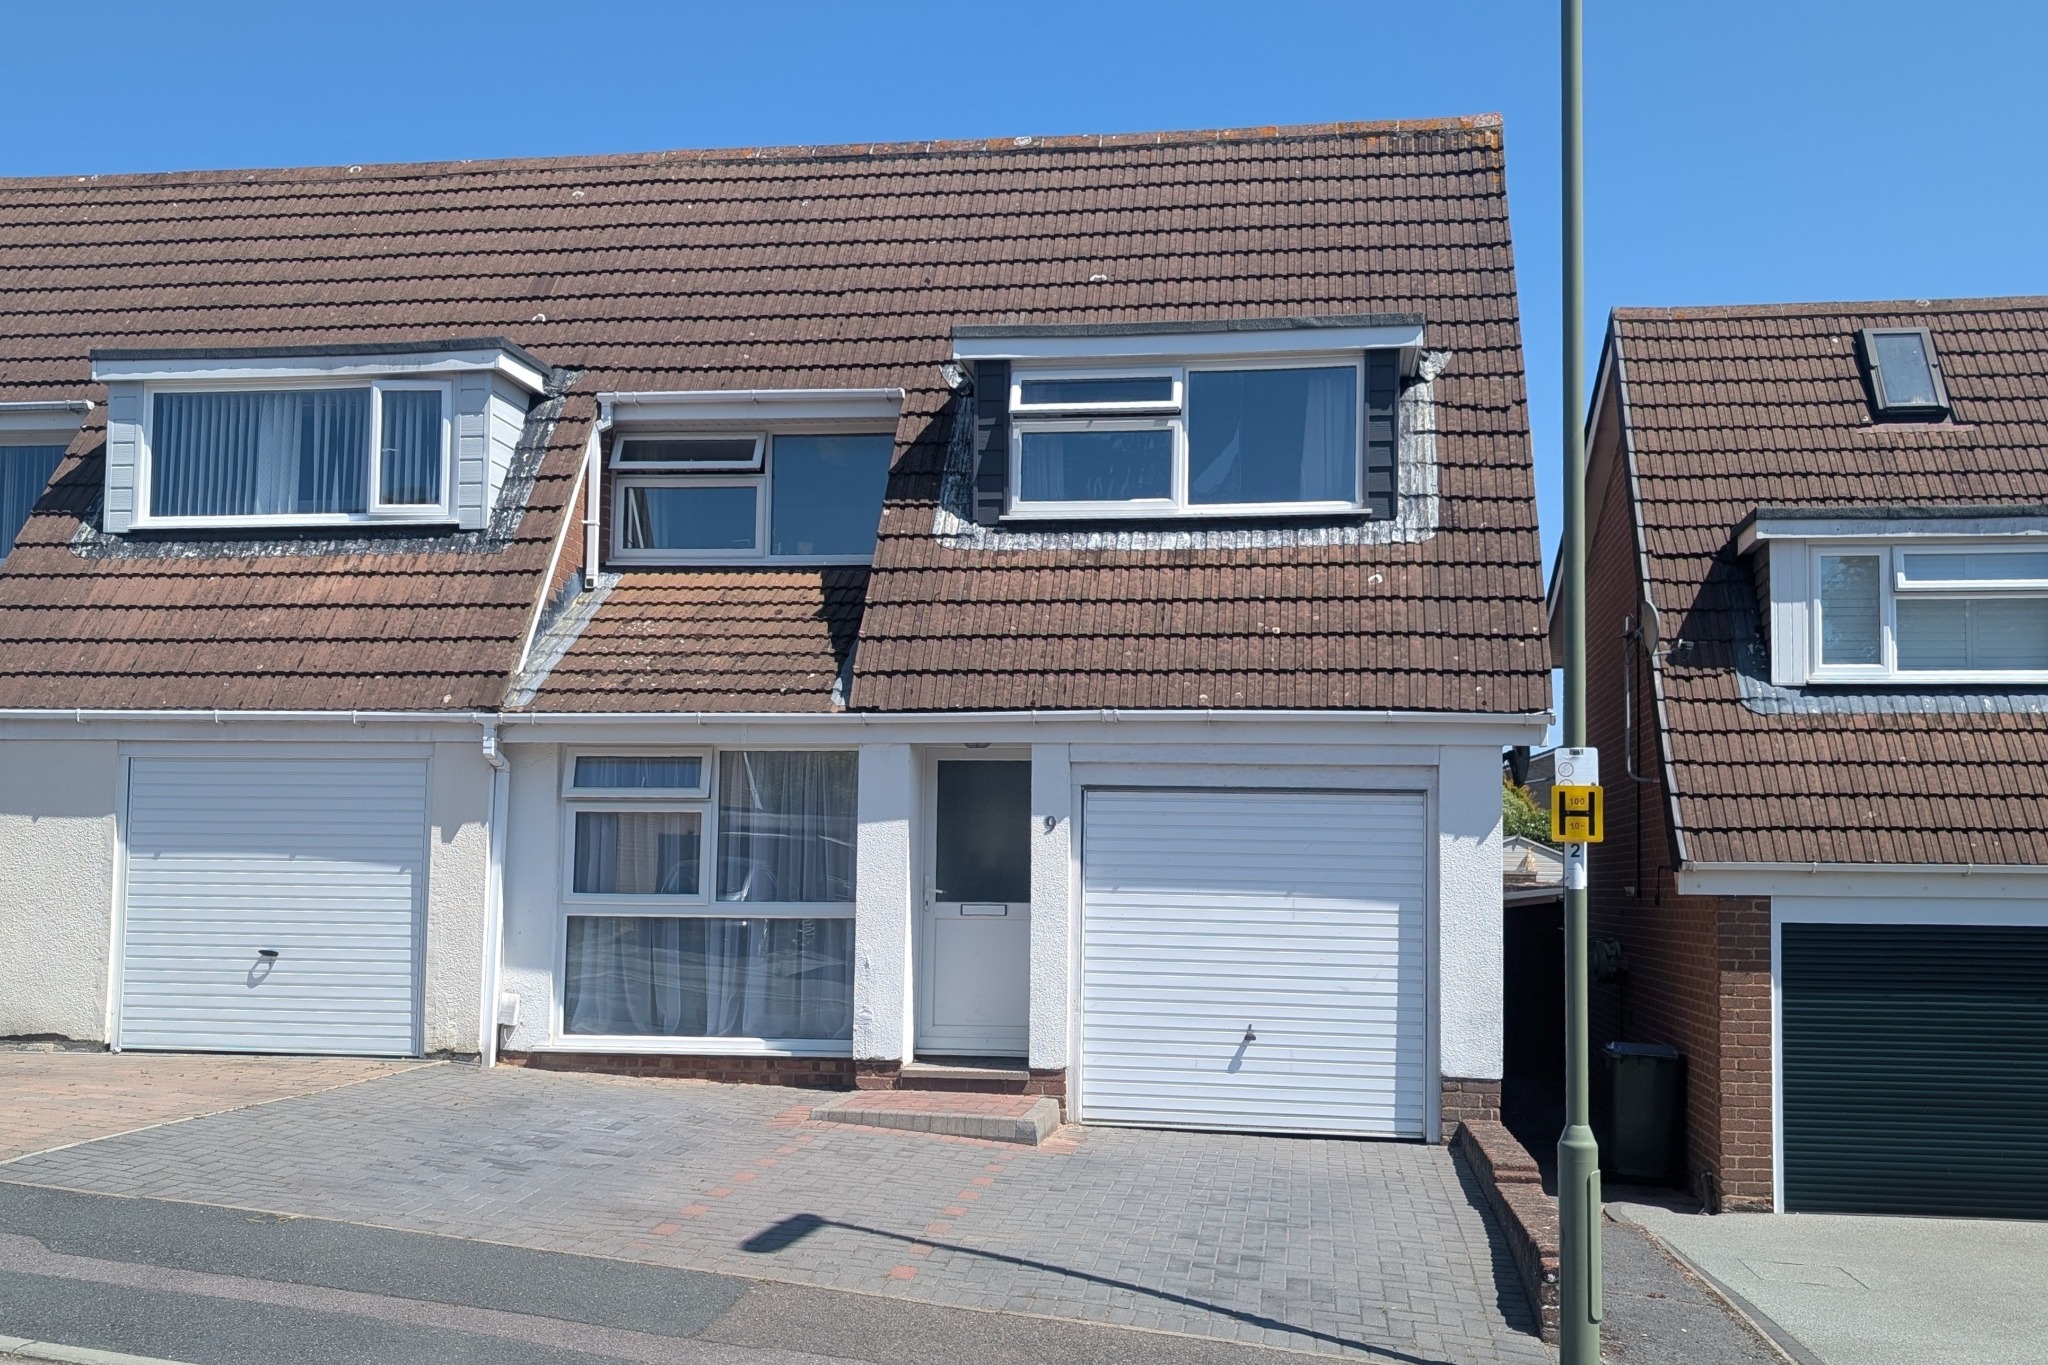
GAYLYN WAY, FAREHAM. GUIDE PRICE £300,000 - £315,000.
3 Bedroom Semi-Detached House | Guide Price £300,000
GUIDE PRICE £300,000 - £315,000. A well-presented three double bedroom semi-detached house located in a cul-de-sac posit...
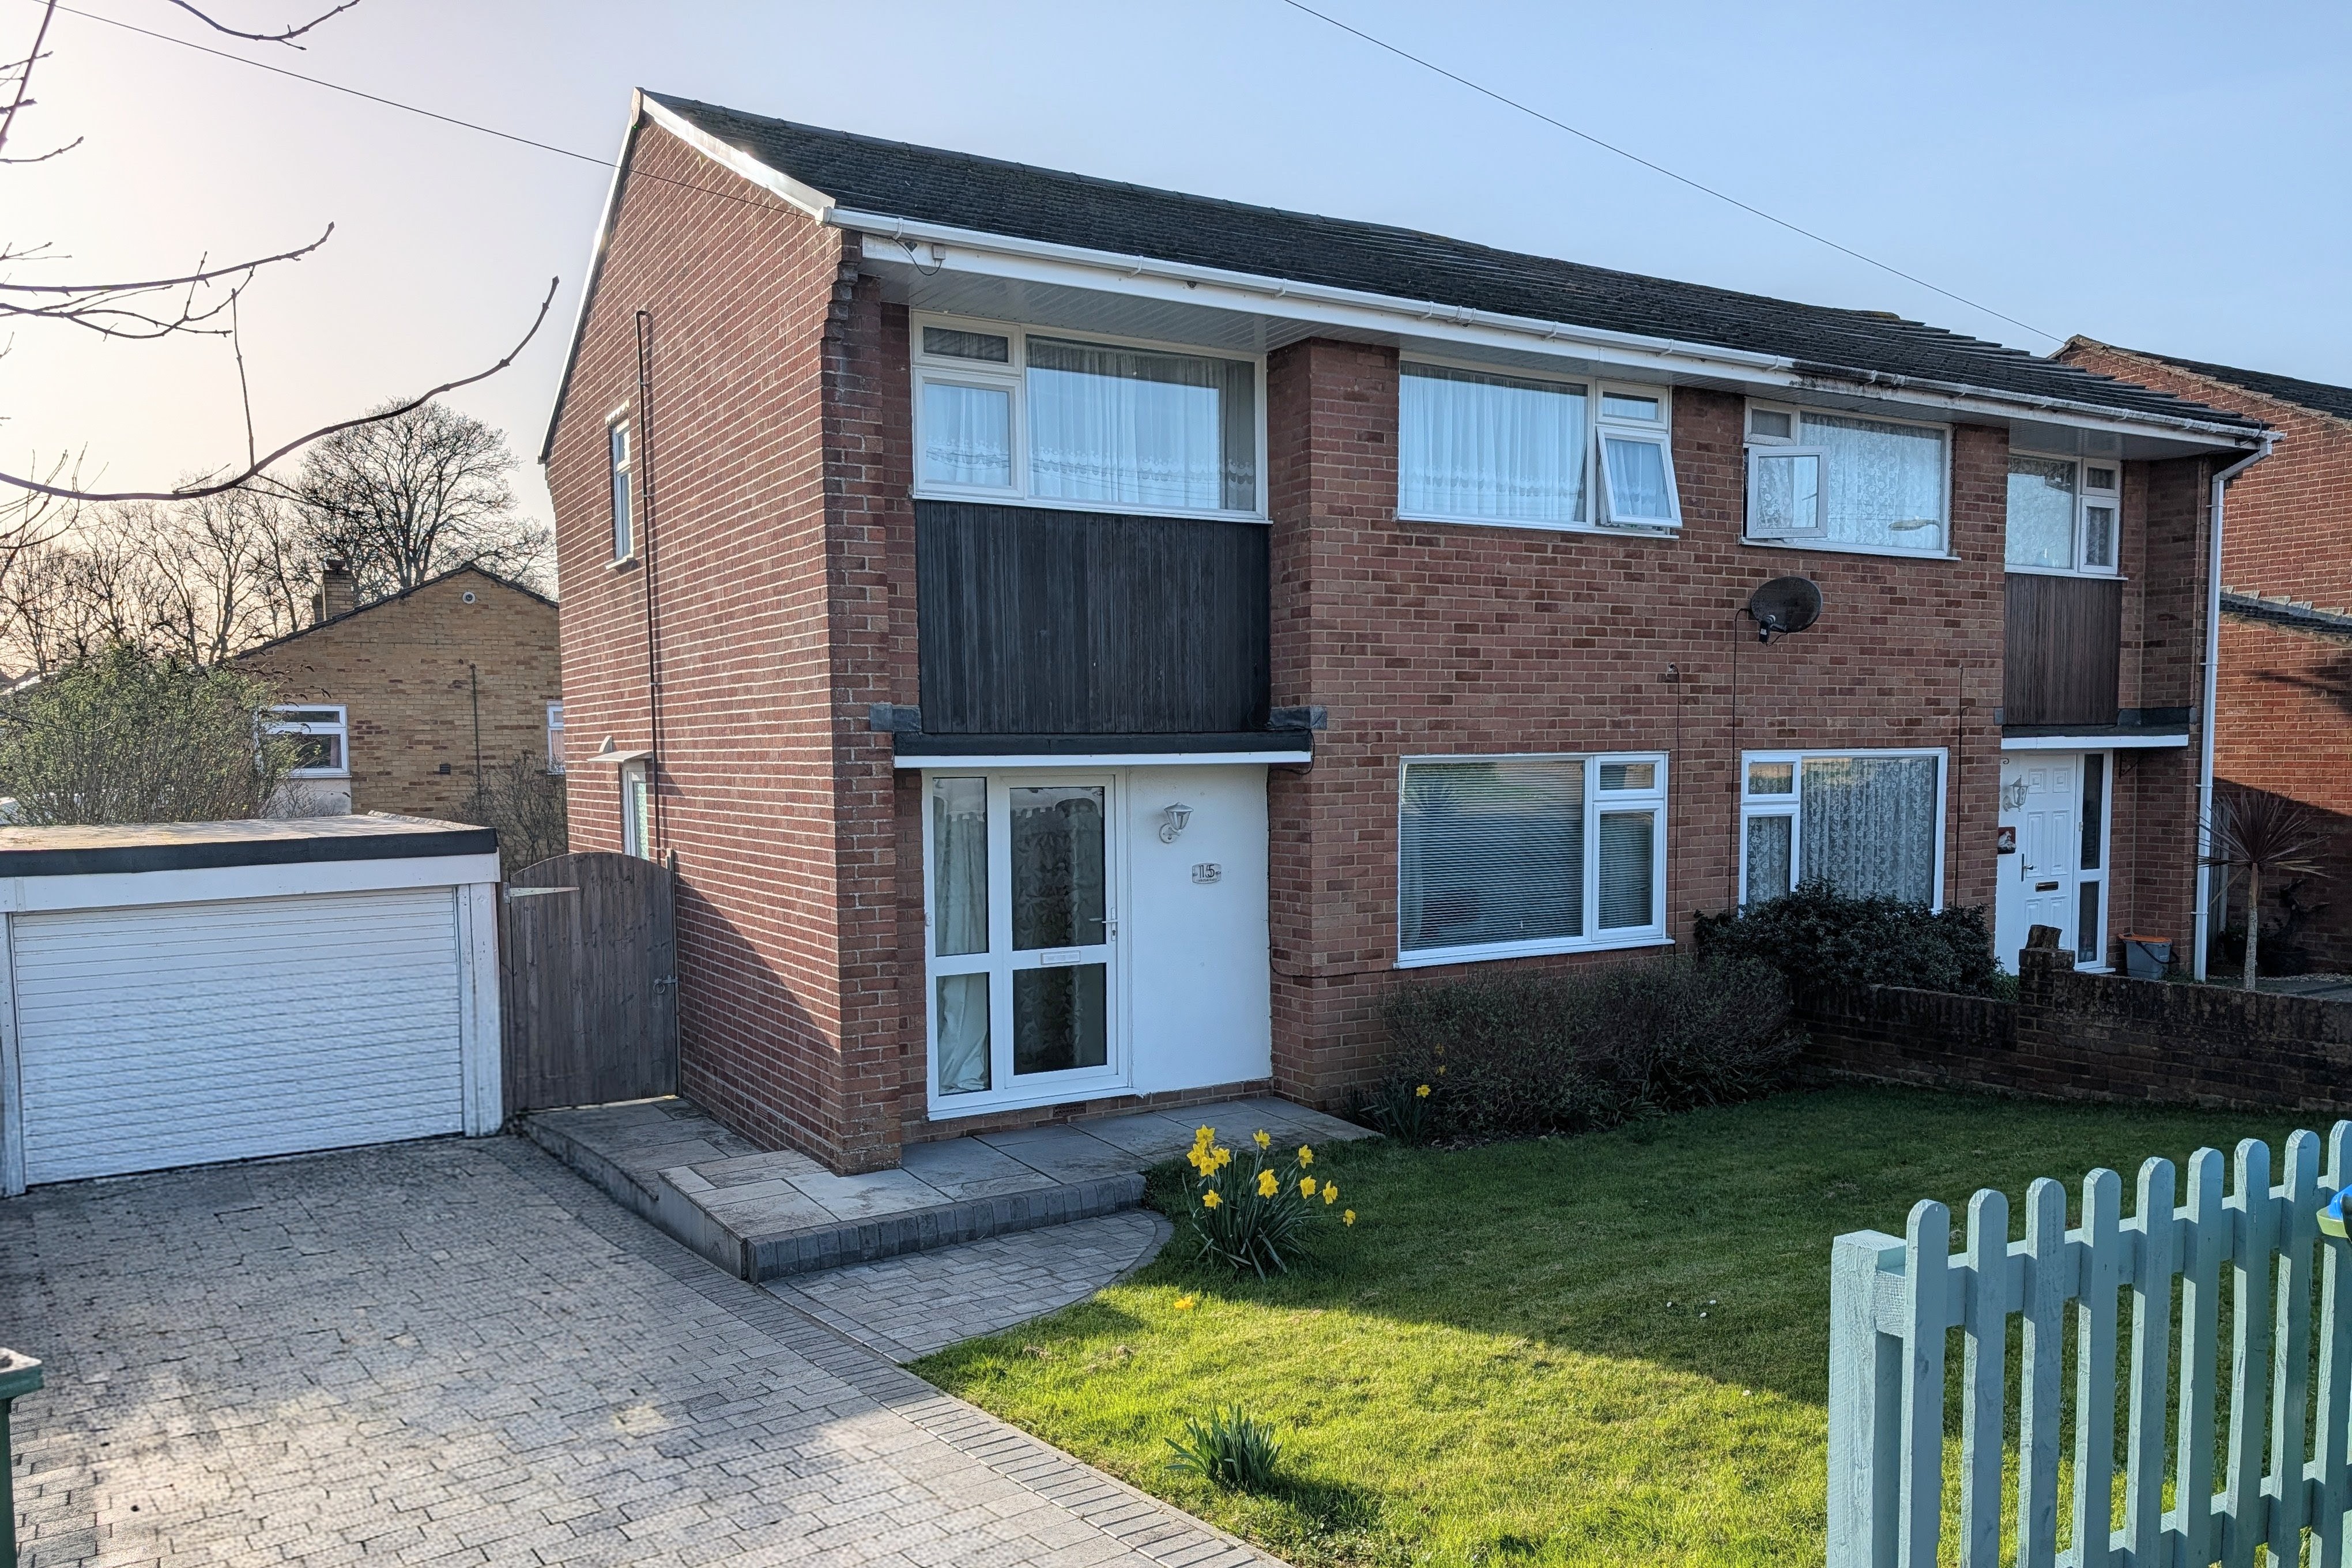
HILL PARK ROAD, FAREHAM. GUIDE PRICE £300,000-£310,000
3 Bedroom Semi-Detached House | Guide Price £300,000
GUIDE PRICE £300,000-£310,000. A three bedroom semi-detached house, located to the north of Fareham town centre within e...
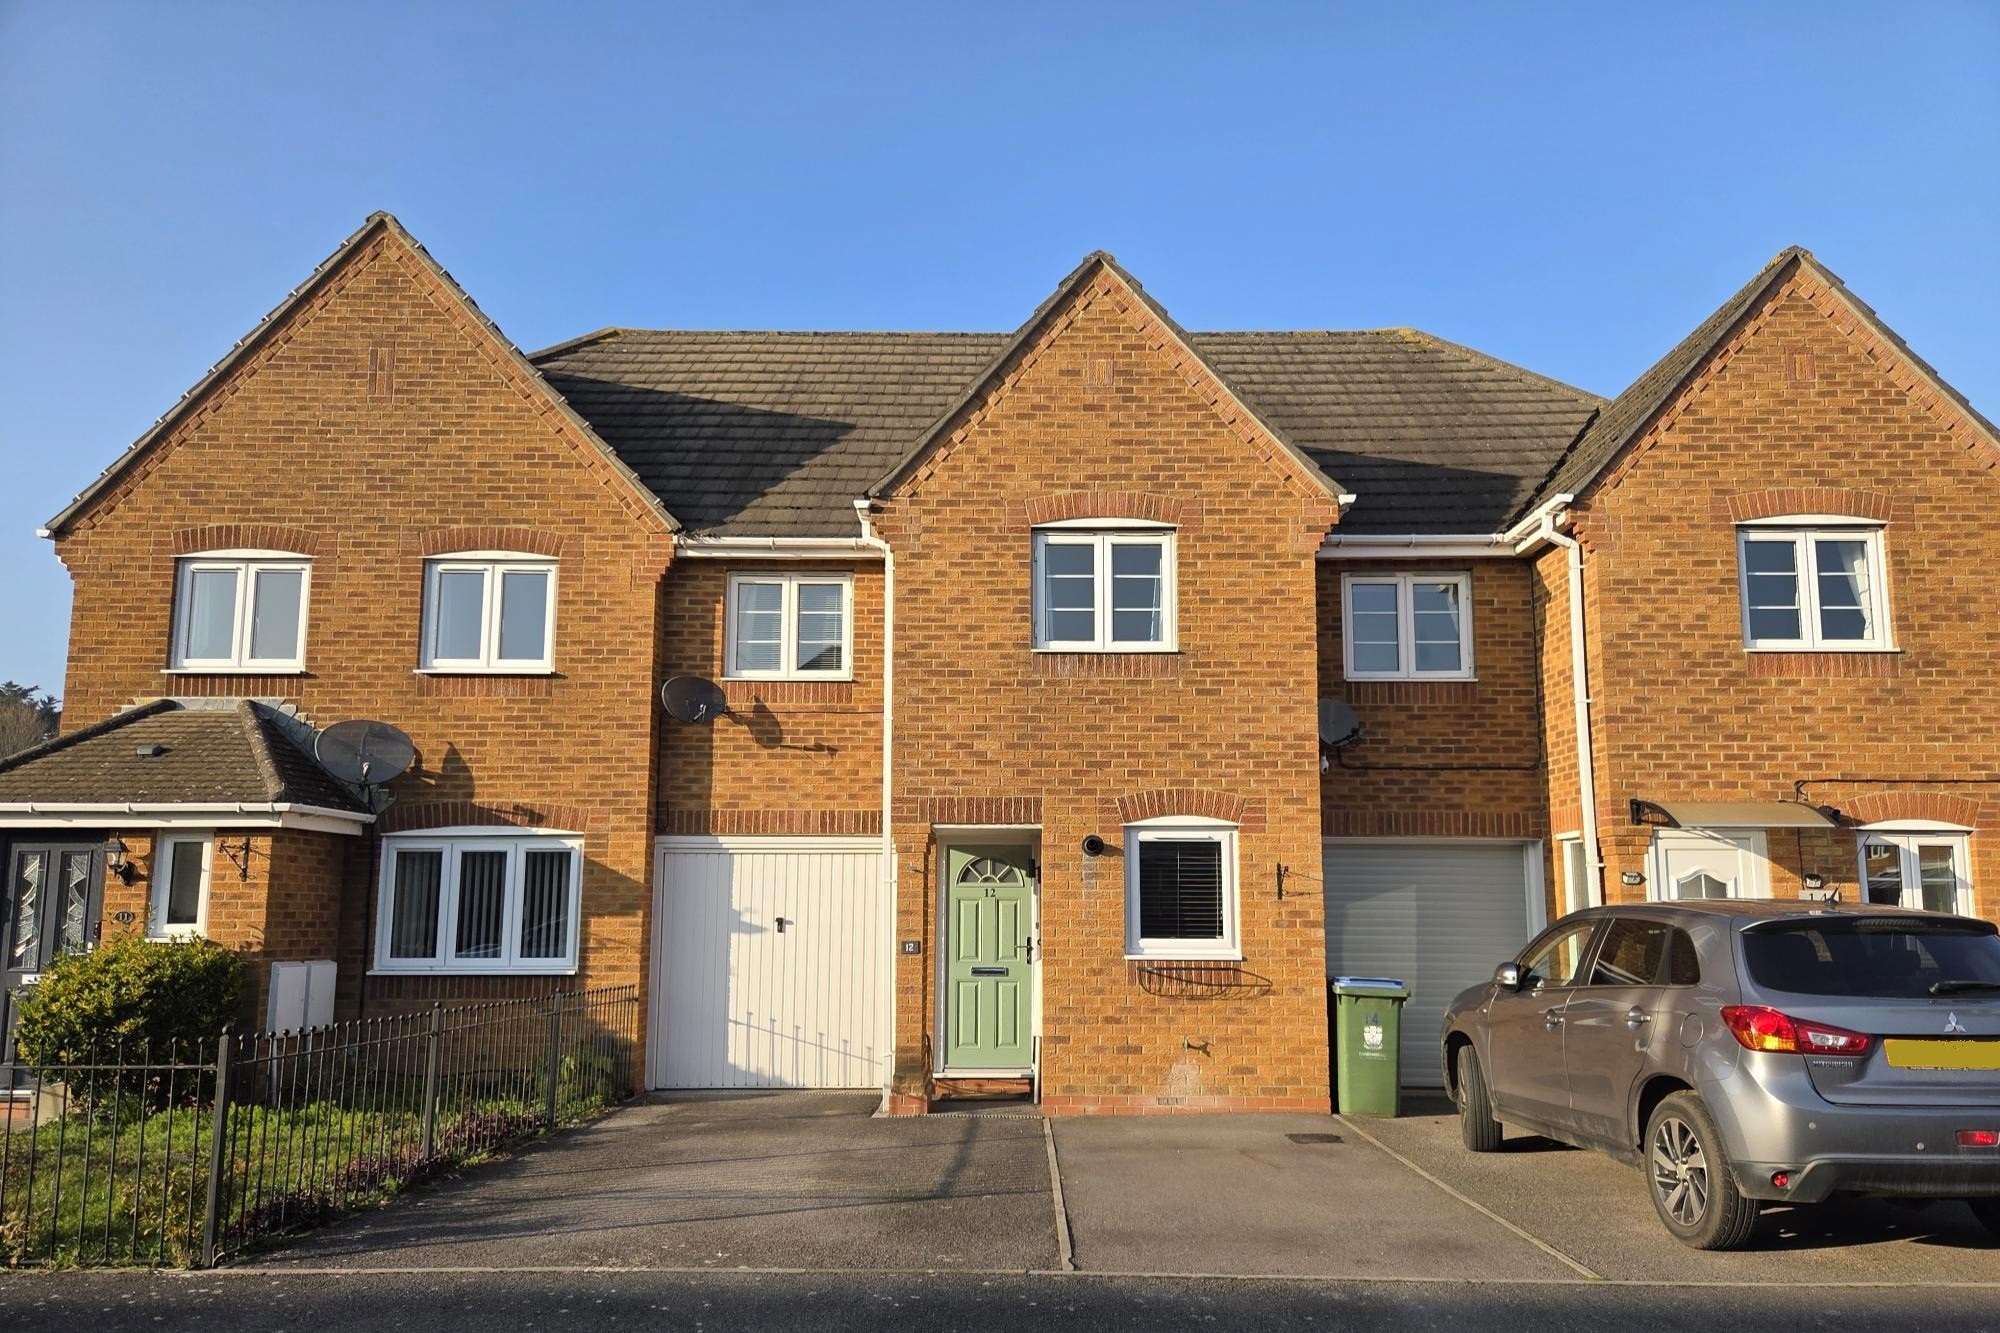
3 Bedroom Terraced House | £305,000
This well-presented three bedroom house is located in a popular development just south of Fareham town centre and within...
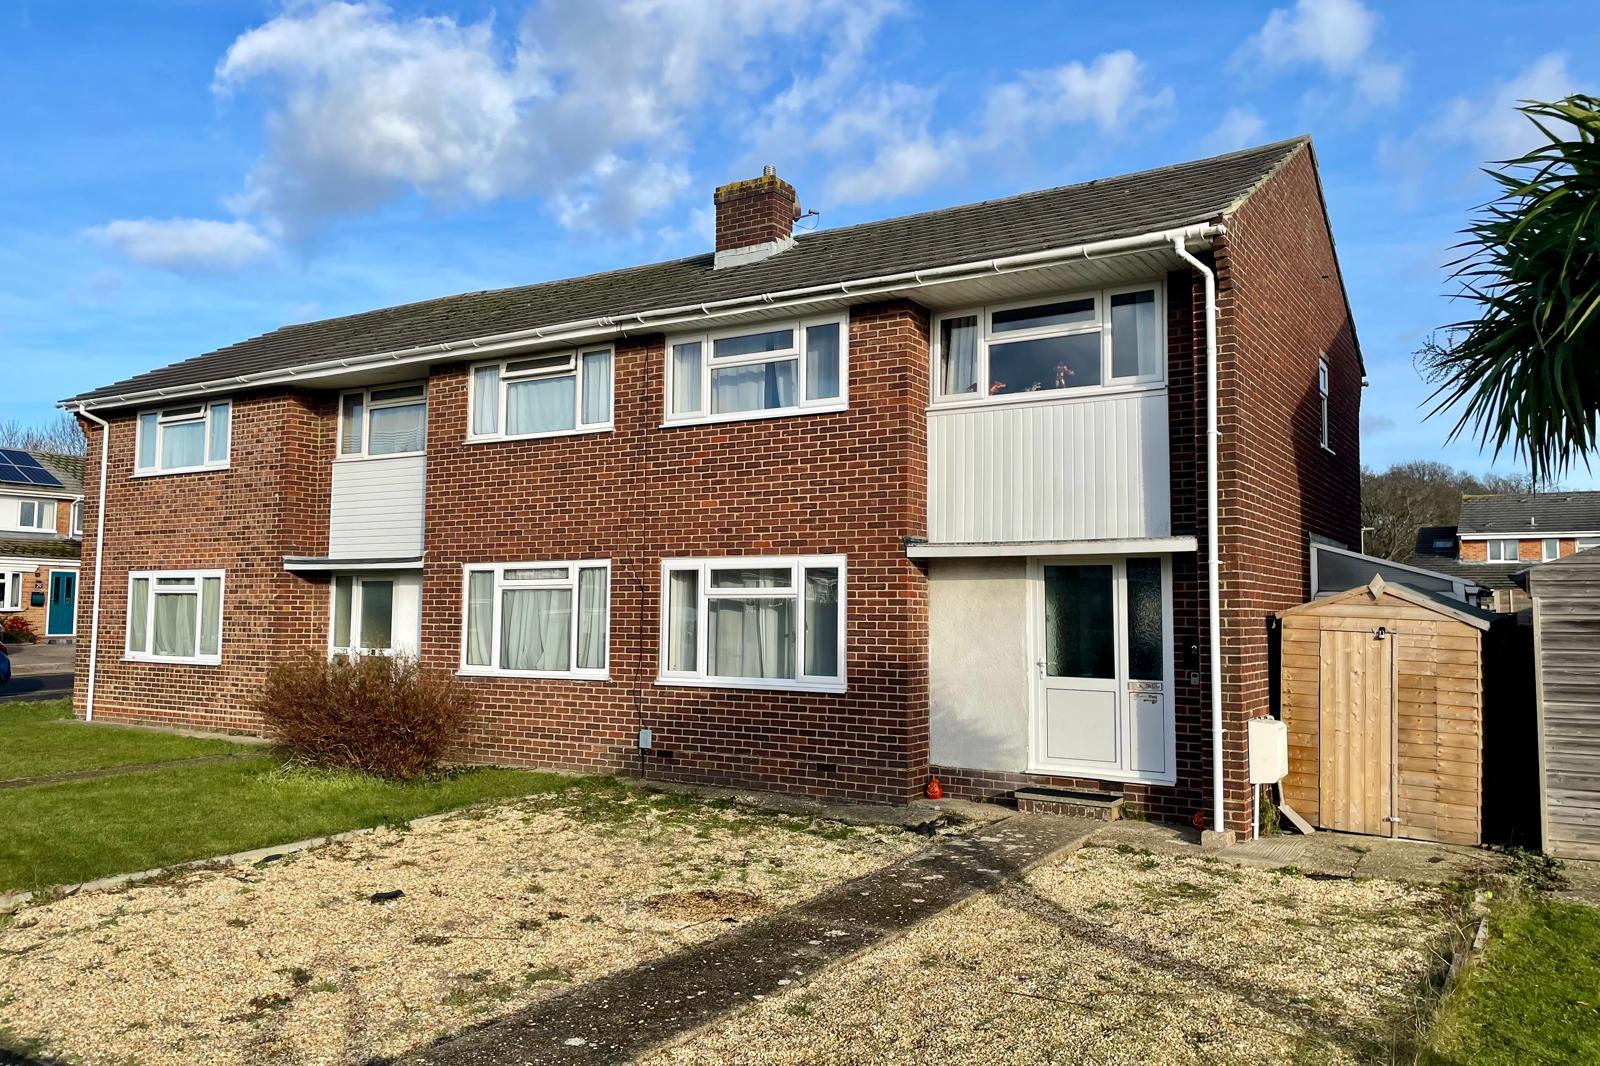
3 Bedroom Semi-Detached House | £307,500
A much improved three bedroom semi-detached house located in an off-road position within close proximity to Orchard Lea...
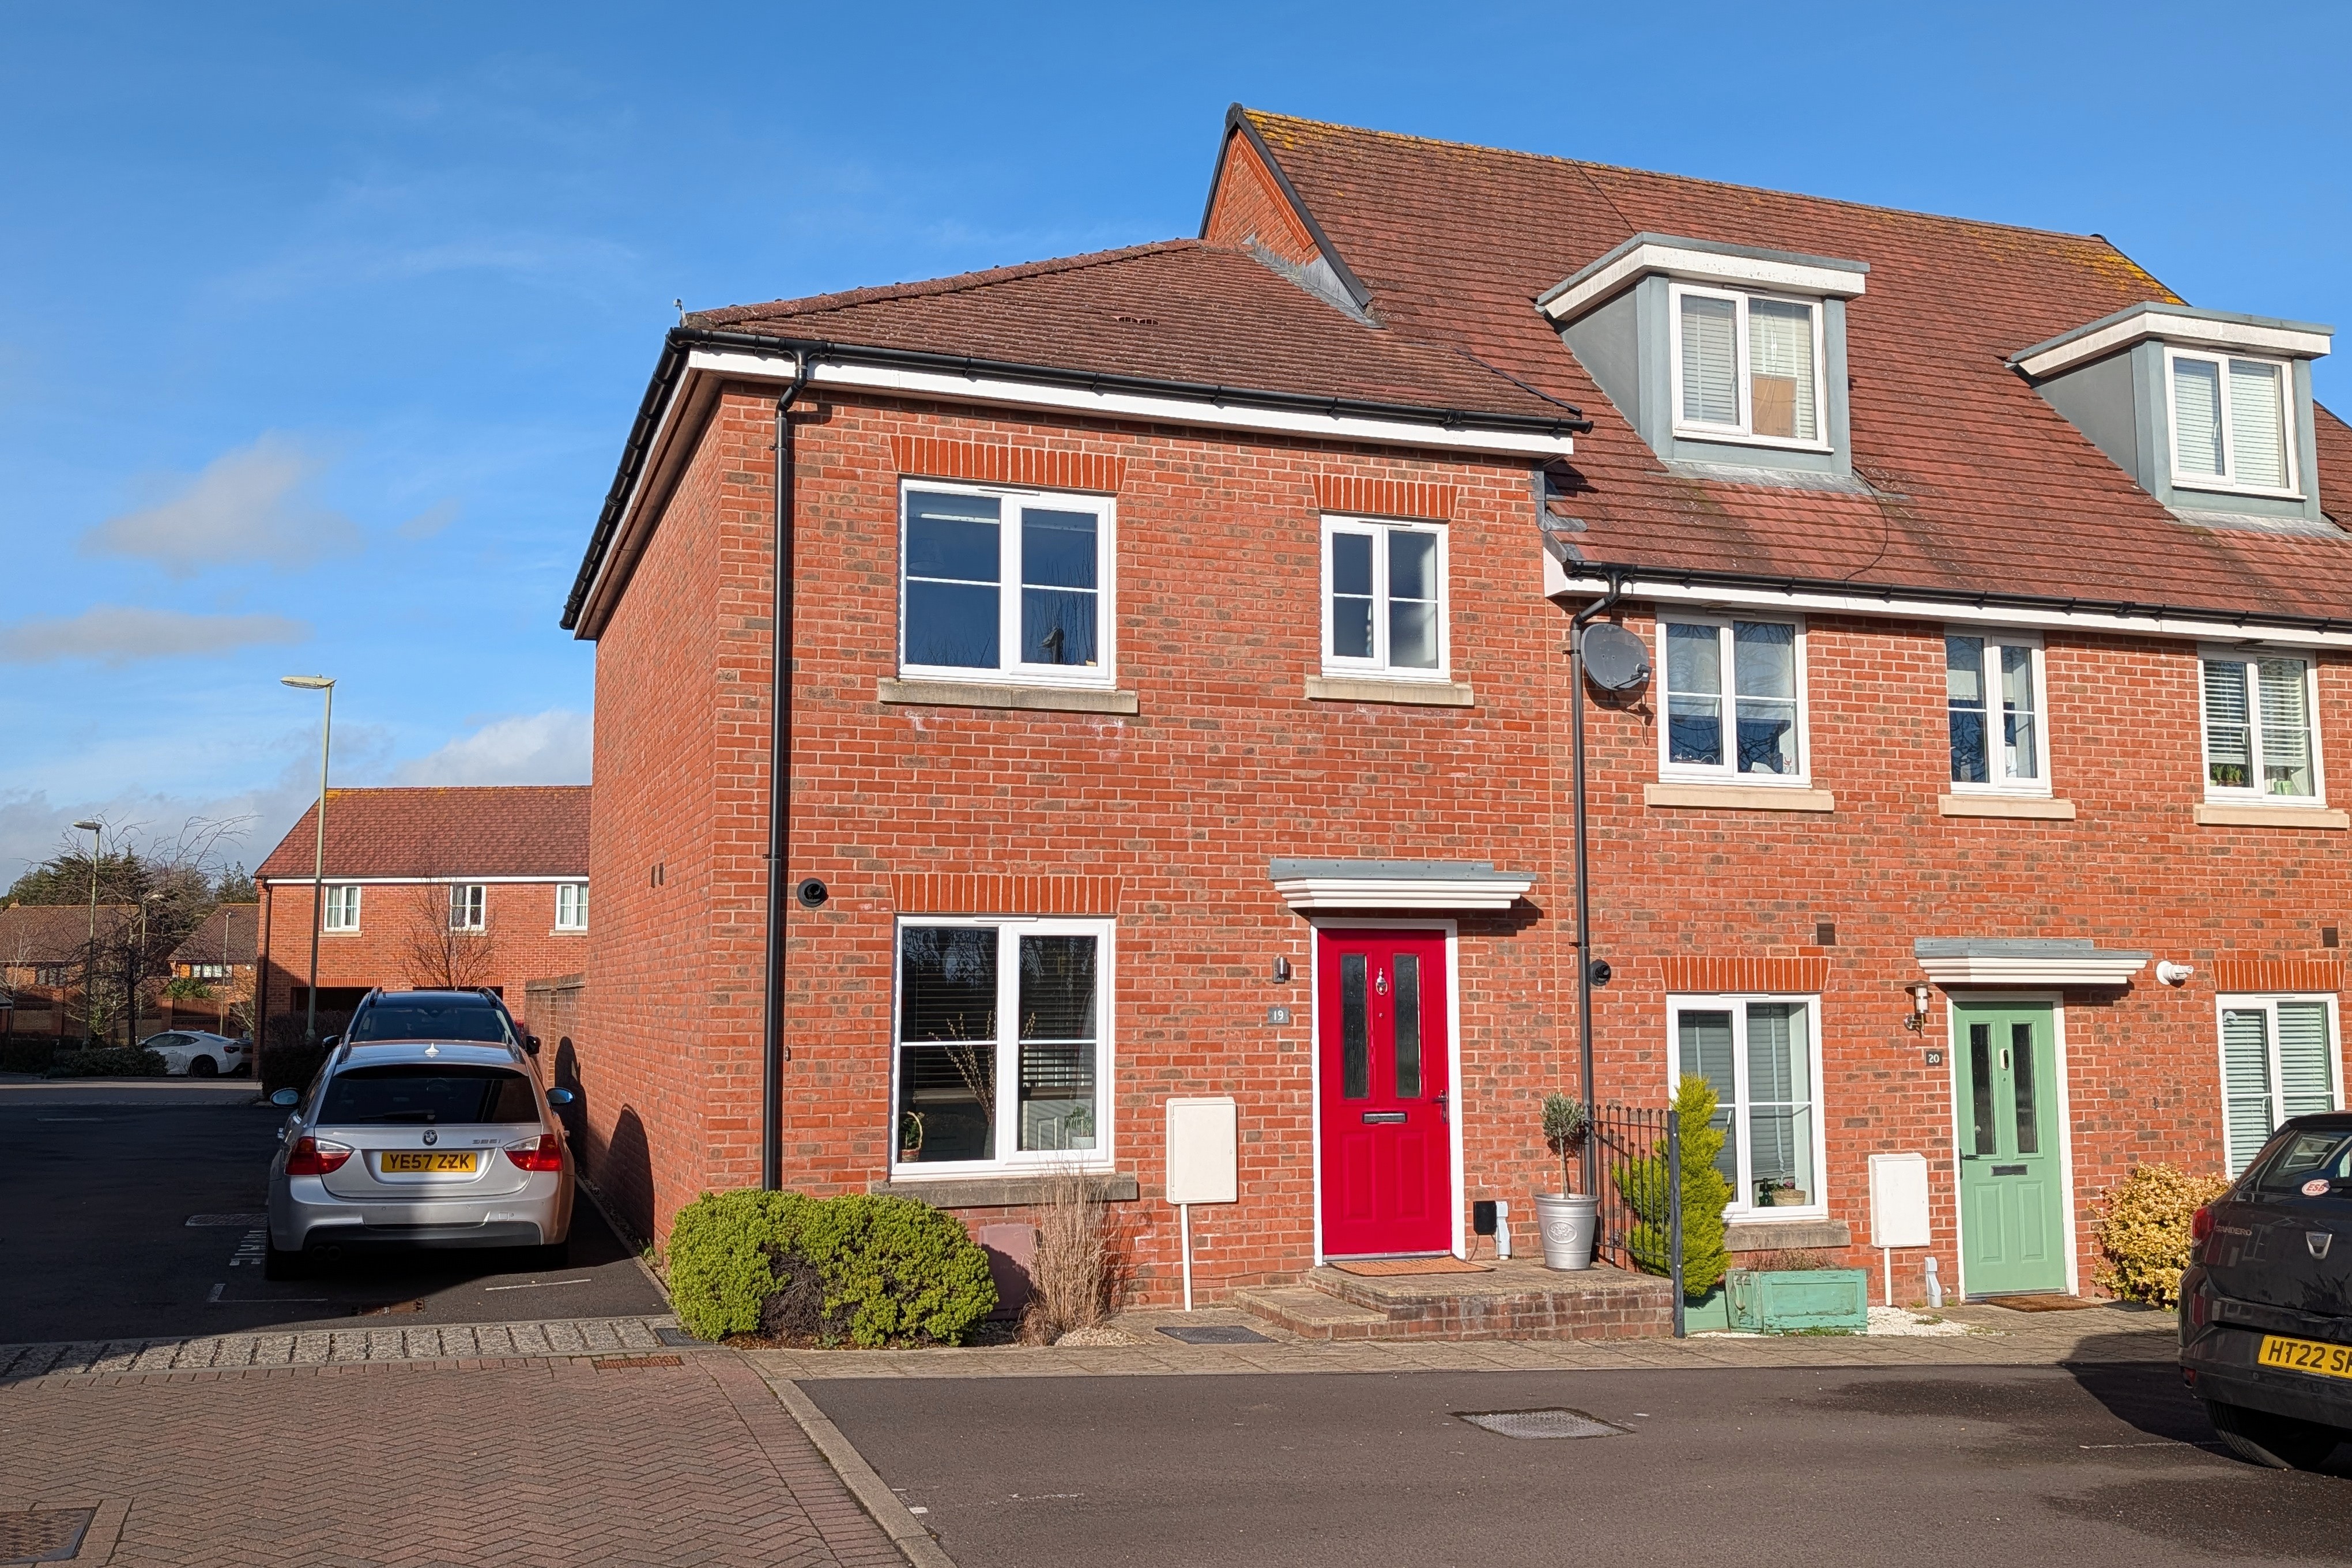
3 Bedroom End of Terrace House | £310,000
A well-presented modern three bedroom end terrace house located within a popular small development close to Fareham town...

Pearsons Estate Agents (Fareham)
21 West Street, Fareham, Hampshire, PO16 0BG
01329 288241
How much is your home worth?
Use our short form to request a valuation of your property.
Request a Valuation
©2026 The Guild of Property Professionals. All rights reserved.
Terms and Conditions |
Privacy Policy |
Cookie Policy |
Complaints Policy |
Members Login
The Guild of Property Professionals Trading Address: 121 Park Lane, London W1K 7AG. GPEA Limited.
Registered in England & Wales.
Company No: 02819824.
Registered Office Address: 2 St. Stephen's Court, St. Stephen's Road, Bournemouth, Dorset, England, BH2 6LA.
VAT Registration No: 576 8795 61

