- Terraced House On Featherstone Lane
- No Upward Chain
- Newly Decorated Throughout
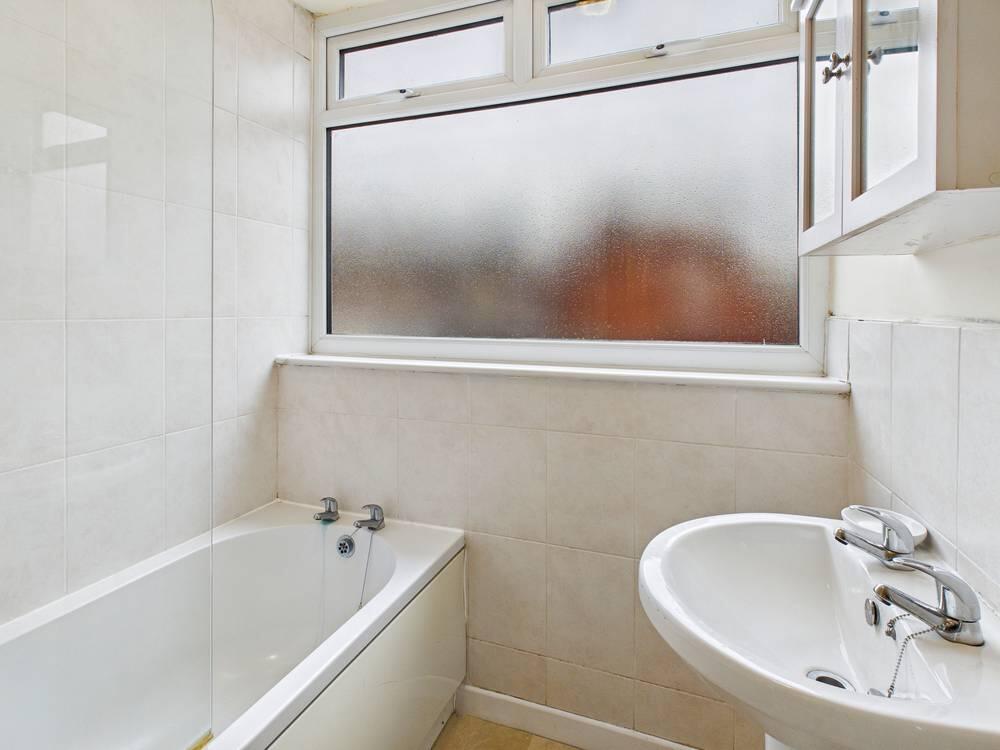
- House Bathroom
- Close To Local Amenities
- Near Schools And Parks
- Easy Access To Transport Links
- Ideal For Small Families and First Time Buyers
- Internal Viewing Recommended

This property listing is now SSTC
2 Bedroom Terraced House for sale in Featherstone
 2
2
1
2
2
1
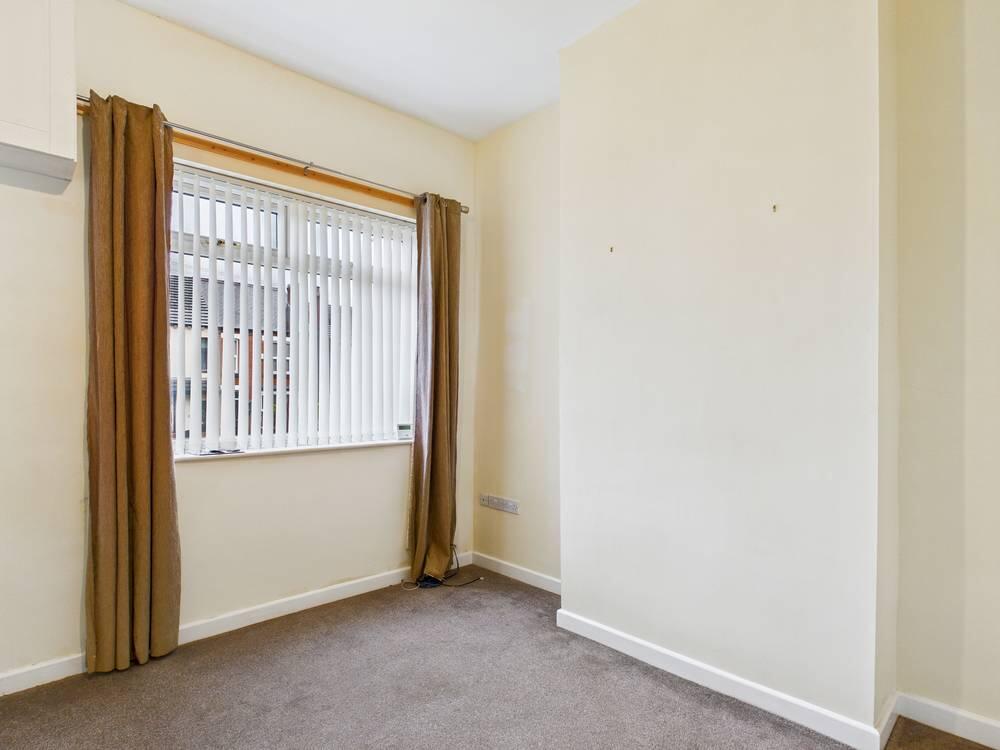
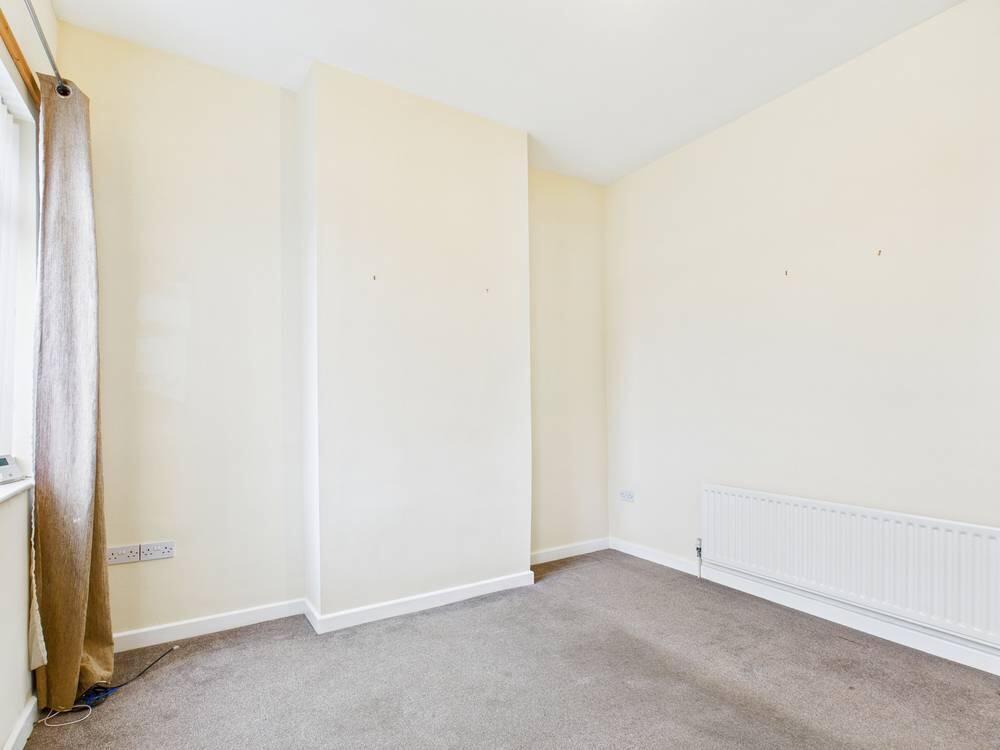
Living Room
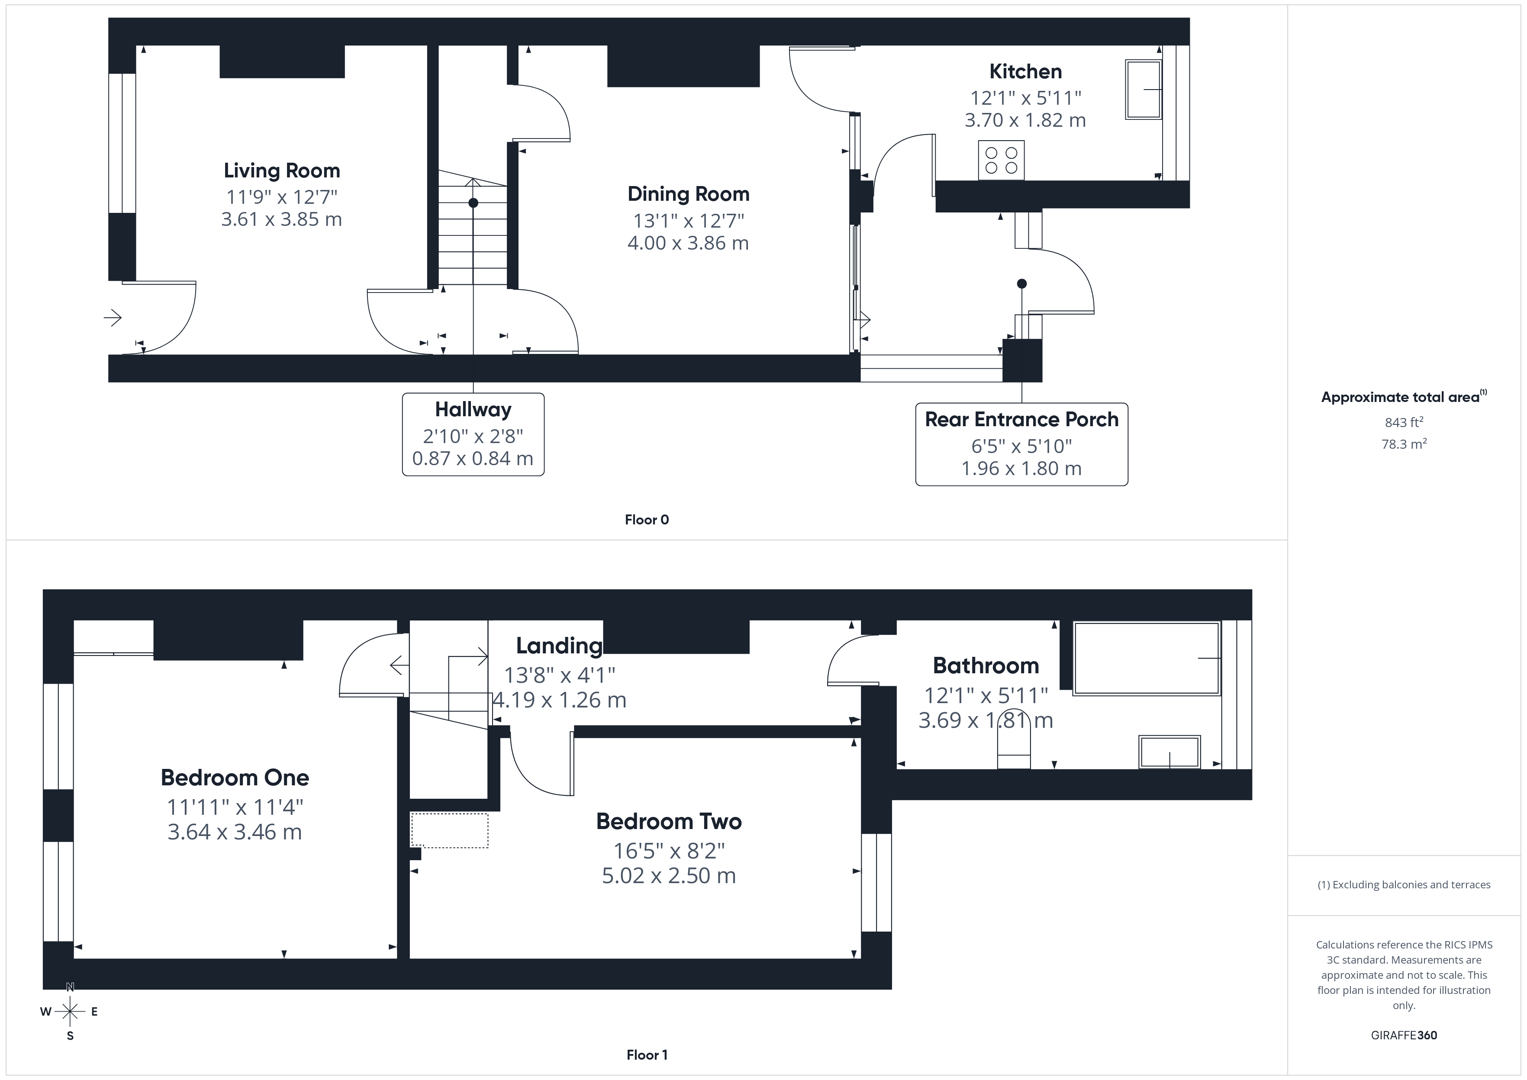
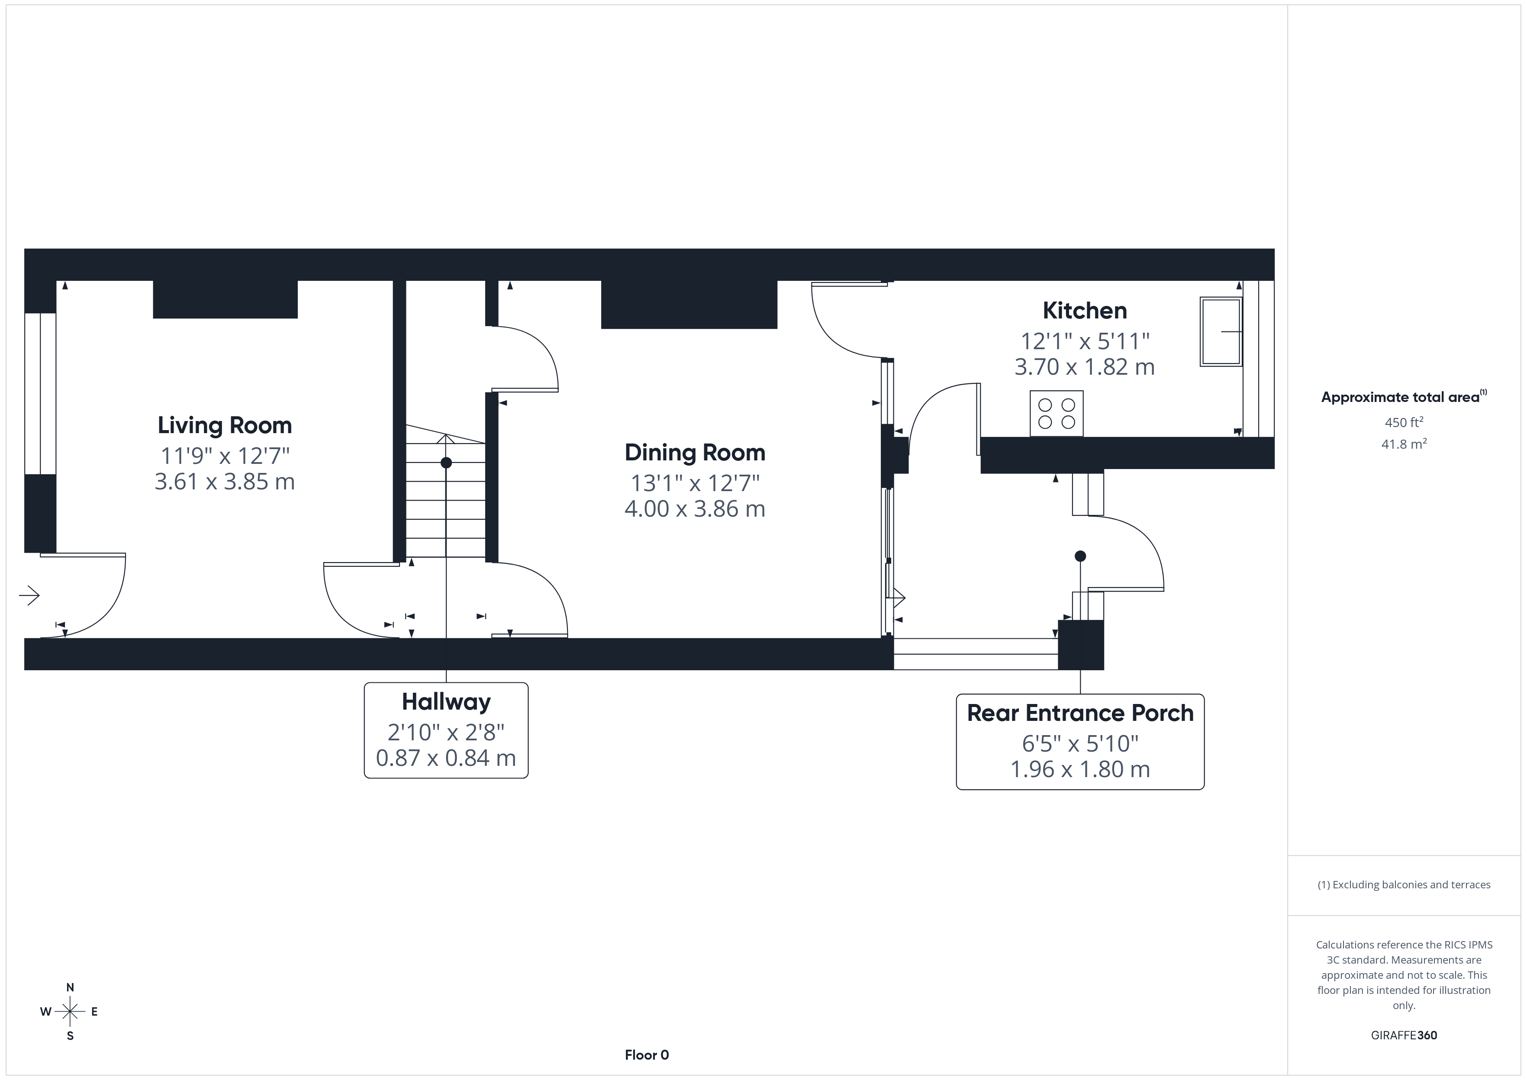
12' 0'' x 12' 7'' (3.65m x 3.83m) - Double Glazed UPVC window looking to the front of the property. Central heated radiator. Carpeted throughout.
Hallway
6' 2'' x 5' 11'' (1.88m x 1.80m) - Access to living room and dining room. Stairs leading to the first floor. Carpeted.
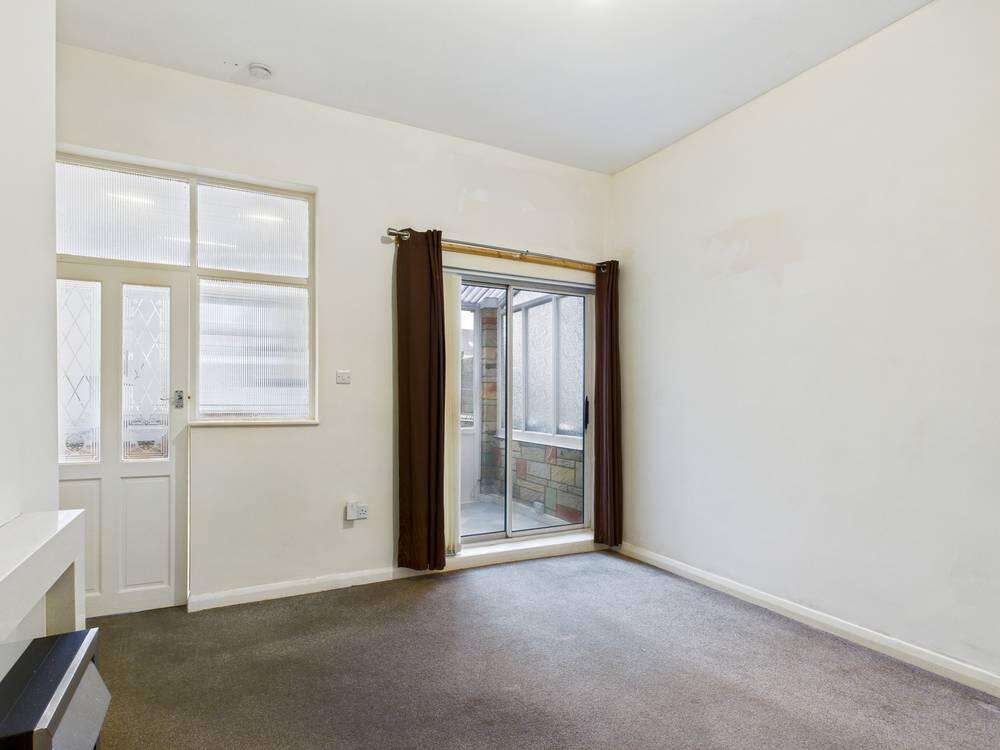
Dining Room
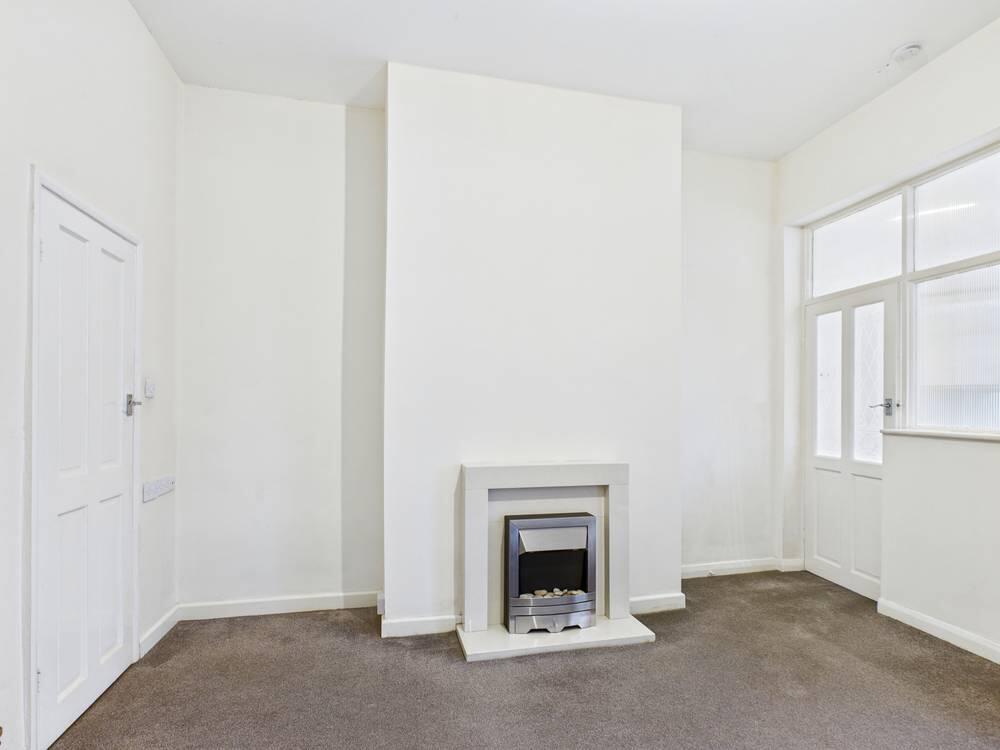
13' 2'' x 12' 8'' (4.01m x 3.86m) - Modern feature fire surround with a stainless steel living flame effect gas fire with marble effect inset and hearth. Double patio doors leading to the rear entrance porch. Carpeted throughout. Central heated radiator. Storage cupboard.
Kitchen
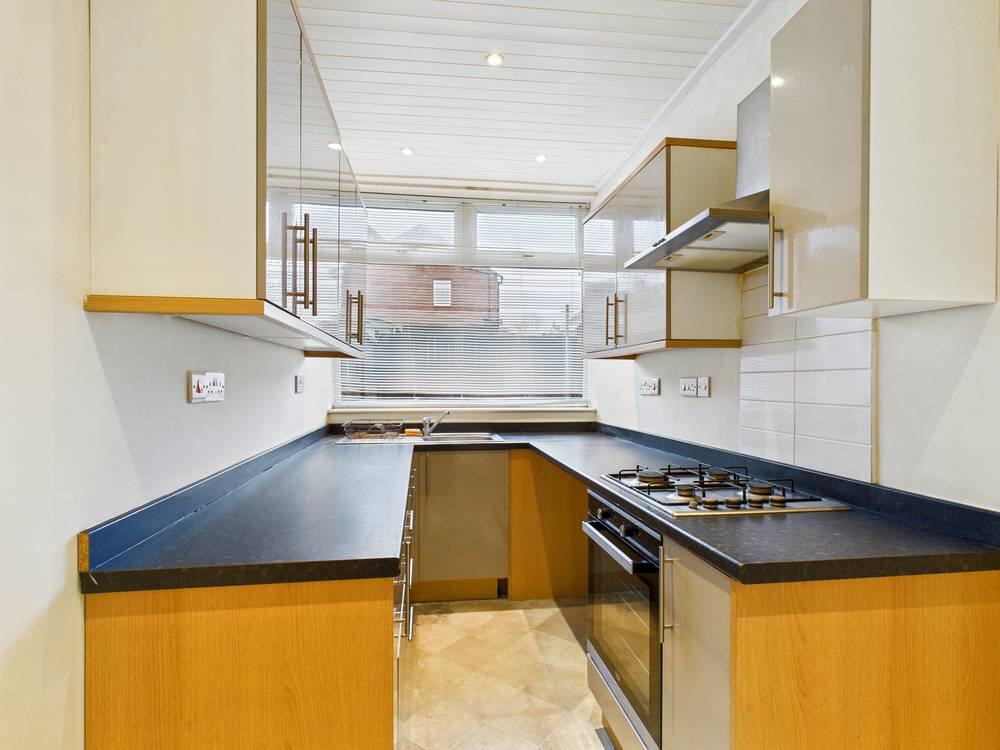
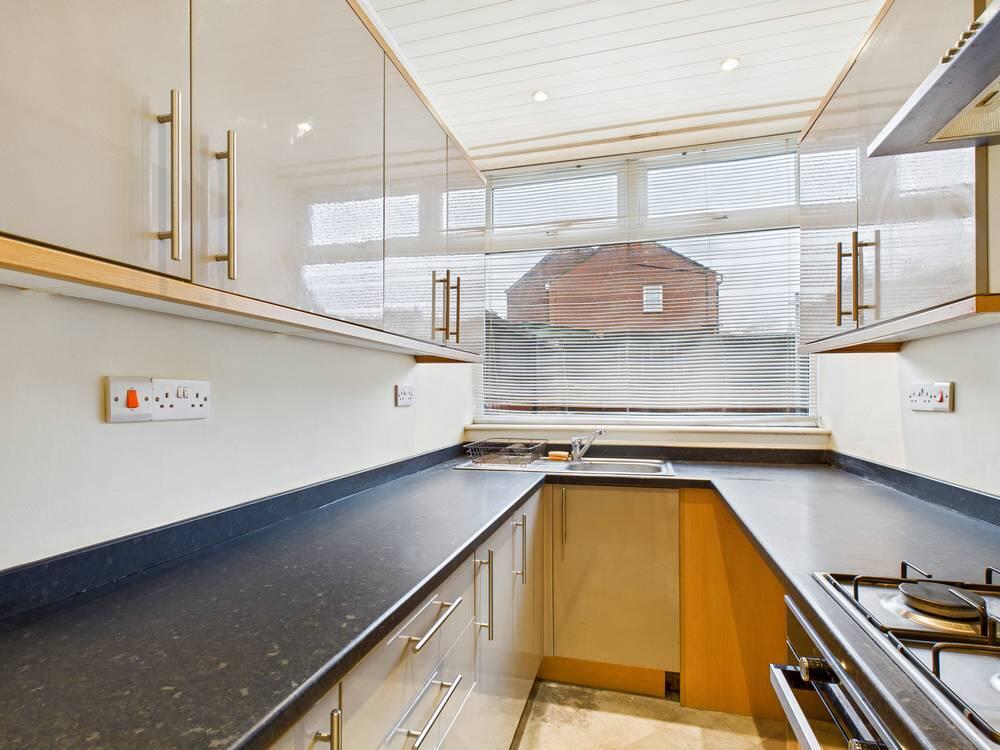
12' 8'' x 5' 9'' (3.86m x 1.75m) - Range of high and low level grey high gloss kitchen units with laminate worktops. Integrated appliances including stainless steel four ring hob and extractor hood over and electric oven. Stainless steel sink with drainer and chrome mixer tap over. Option to reconnect plumbing for dishwasher or washing machine. UPVC double glazed window looking to the rear yard. Tiled effect flooring. Central heated radiator.
Rear Entrance Porch
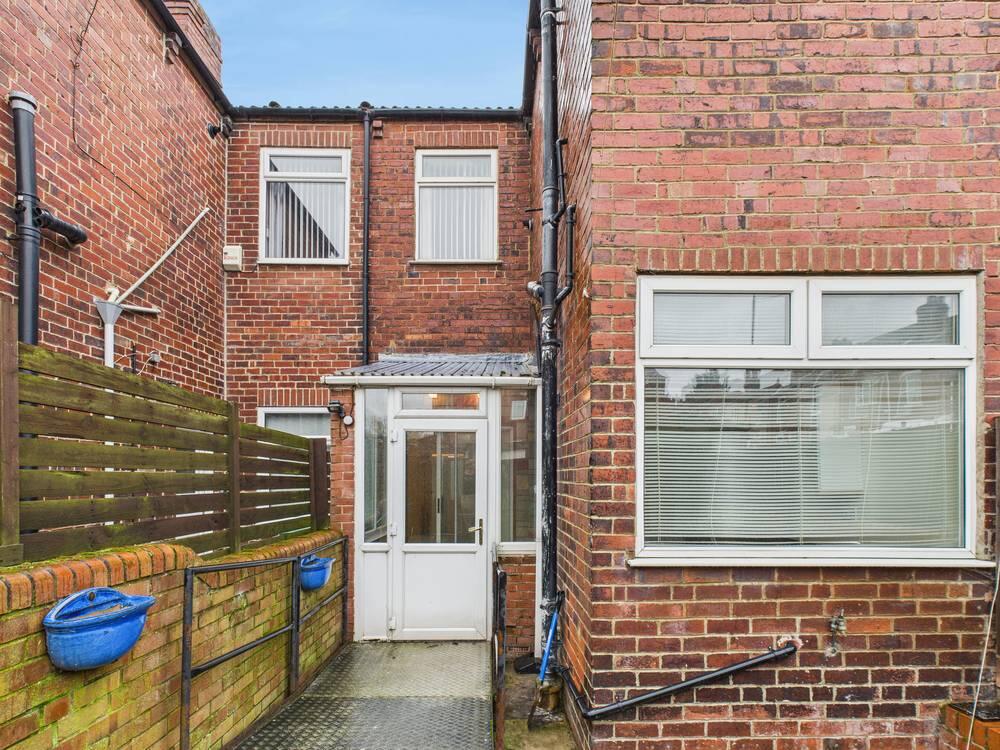
Patio doors giving access to the dining room. Composite door giving access to the kitchen. Rear door giving access to the rear yard. UPVC double glazed frosted window looking to the side aspect.
Landing
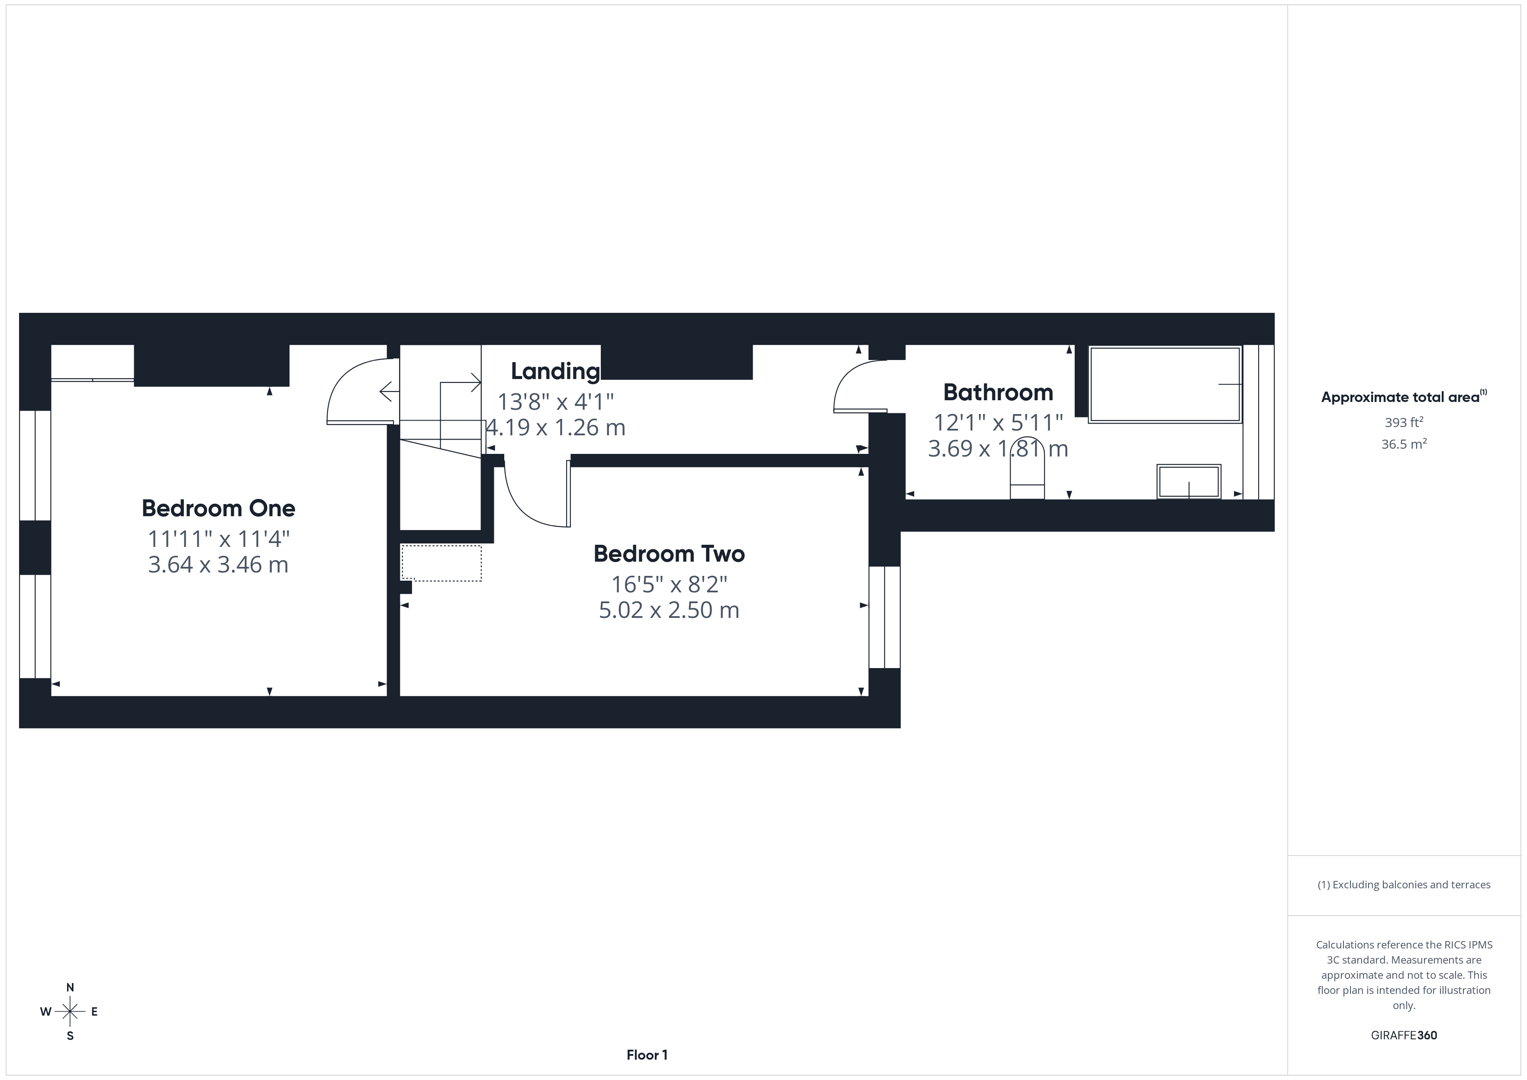
Access to both bedrooms and the main bathroom. Carpeted throughout.
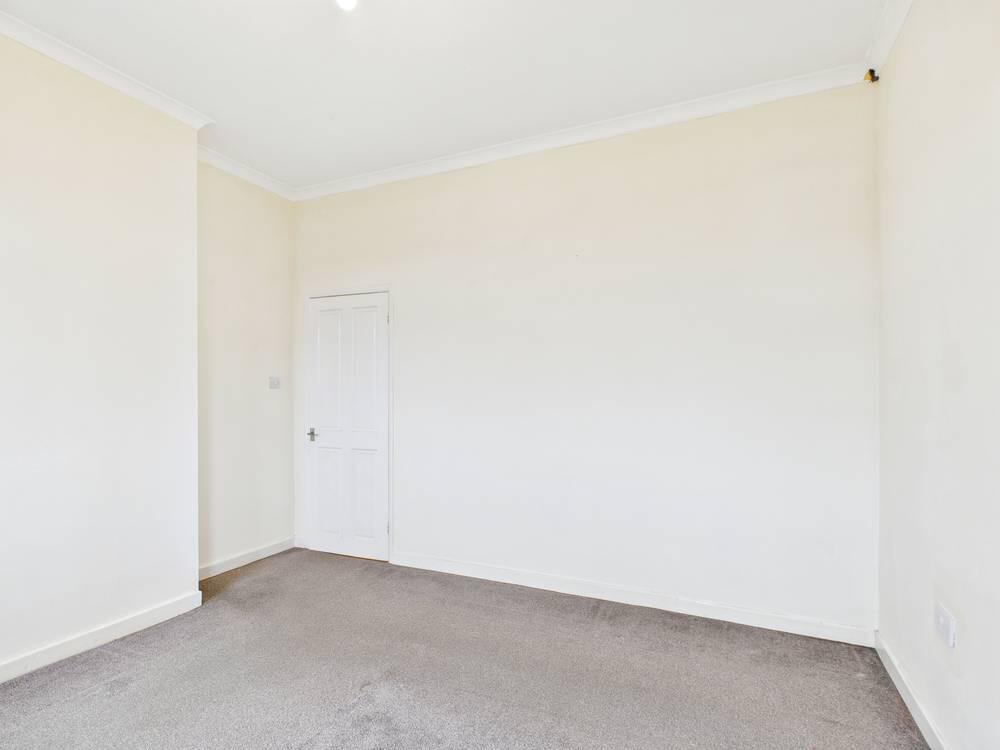
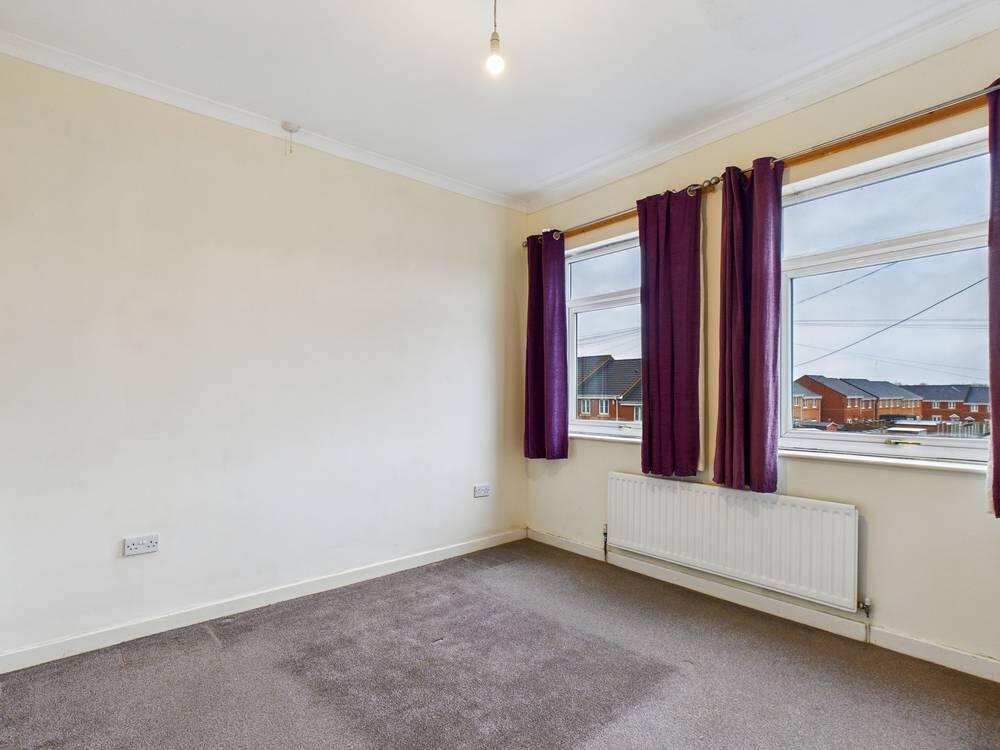
Main Bedroom
11' 11'' x 12' 7'' (3.63m x 3.83m) - Built in wardrobe for storage. UPVC double glazed window looking to the front of the property. Carpeted throughout. Central heated radiator.
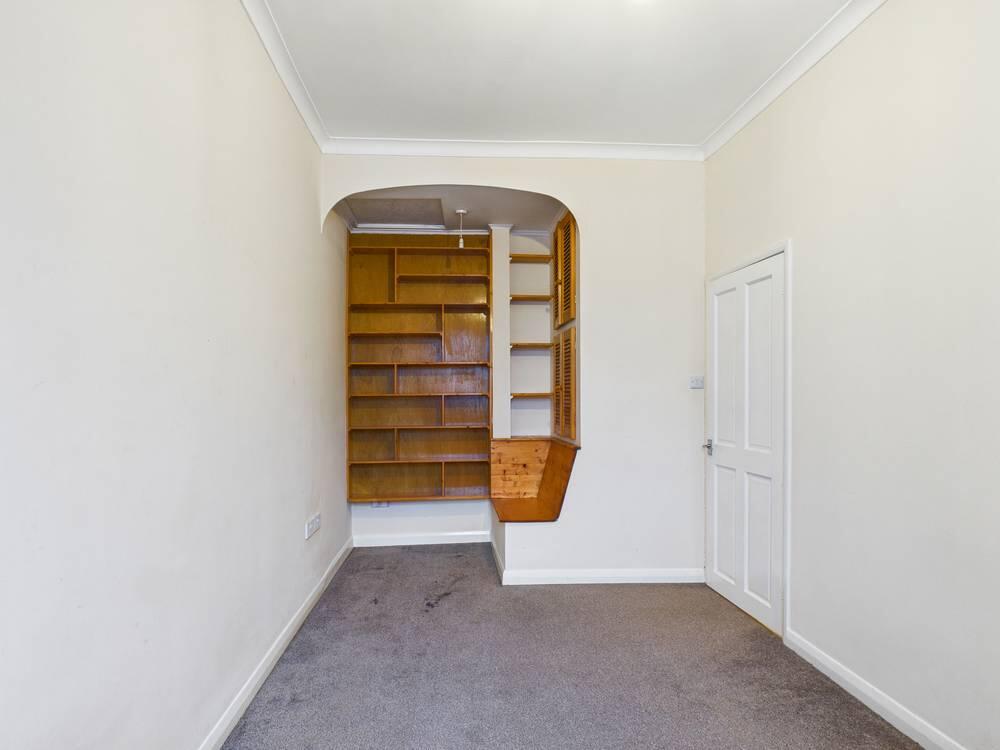
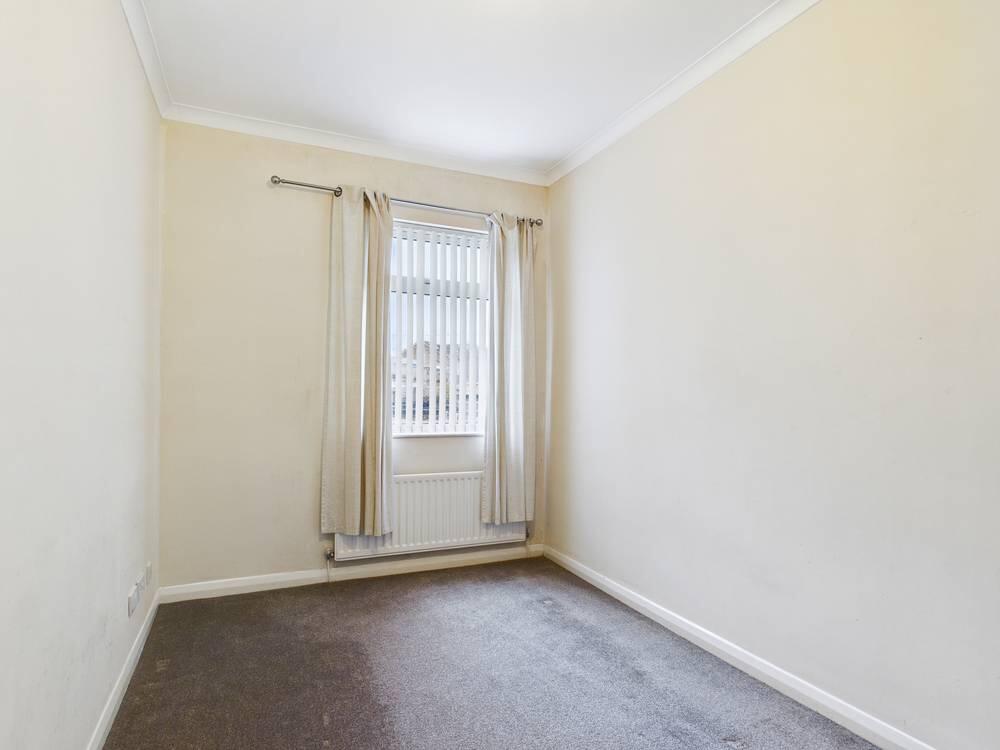
Bedroom Two
16' 6'' x 8' 2'' (5.03m x 2.49m) - Built in storage shelves and cupboards. UPVC double glazed window looking to the rear yard. Carpeted throughout. Central heated radiator.
Bathroom
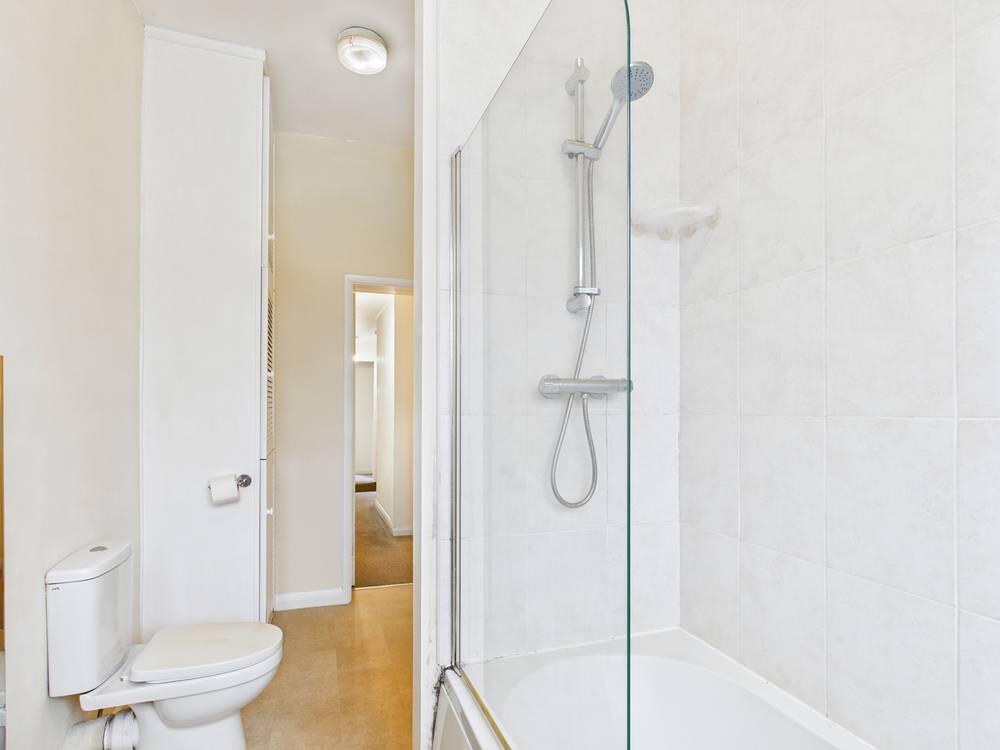
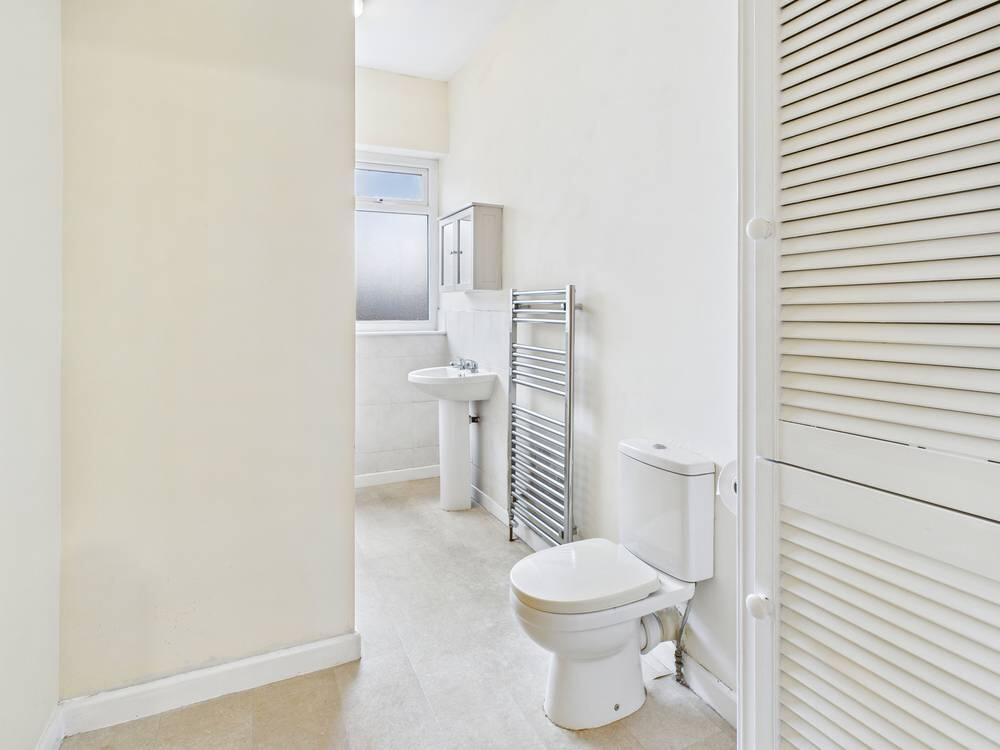
12' 1'' x 5' 11'' (3.68m x 1.80m) - White suite comprising of panel bath with chrome taps and mains feed shower. Wash hand basin with chrome taps over and storage cupboard above. WC with low level flush. Part tiled walls and vinyl flooring. Chrome central heated towel rail. Storage cupboard. Extractor fan. UPVC double glazed frosted window looking to the rear aspect.
Rear Yard
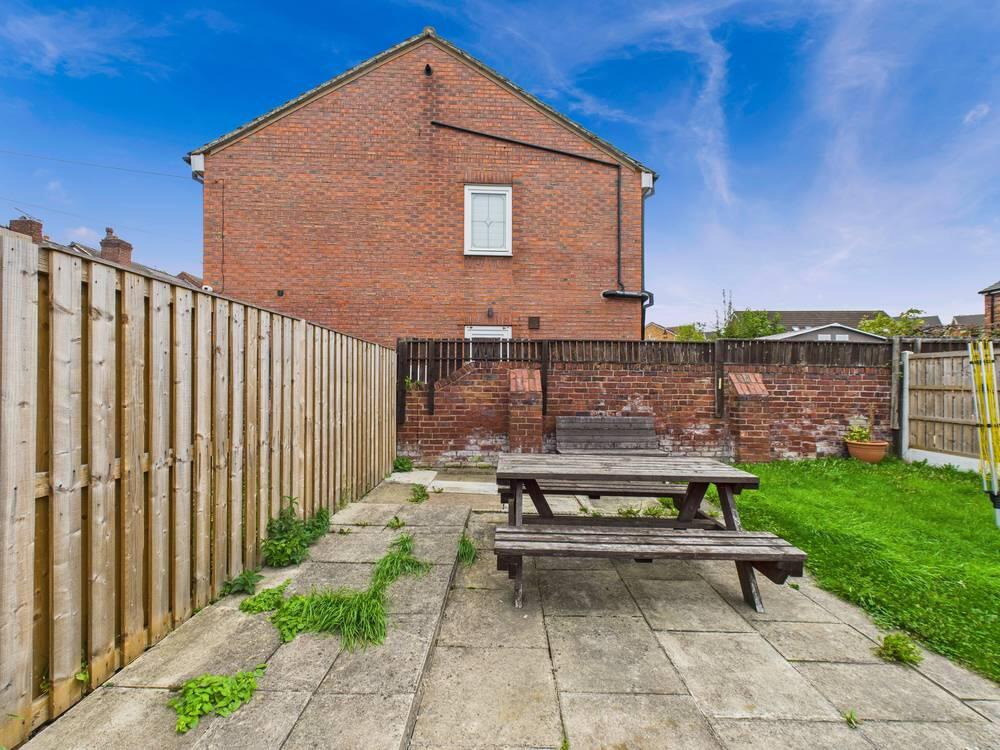
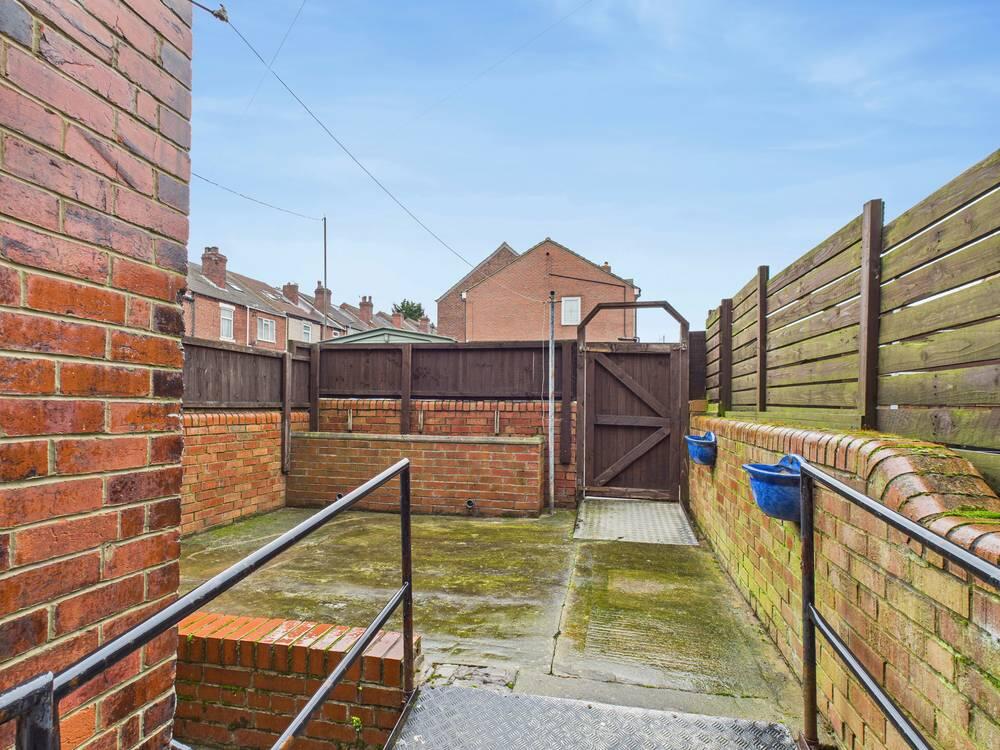
This rear paved yard is enclosed by a combination of brick and fencing which makes it a safe outdoor space for kids or pets with a further rear garden beyond the garage.
Garage
15' 11'' x 8' 2'' (4.85m x 2.49m) - The garage offers secure off-street parking or storage space, with dimensions suitable for a mid-sized vehicle or for use as a workshop area.
Important Information
- This is a Freehold property.
- This Council Tax band for this property is: A
- EPC Rating is D
Property Ref: 00006514
Similar Properties
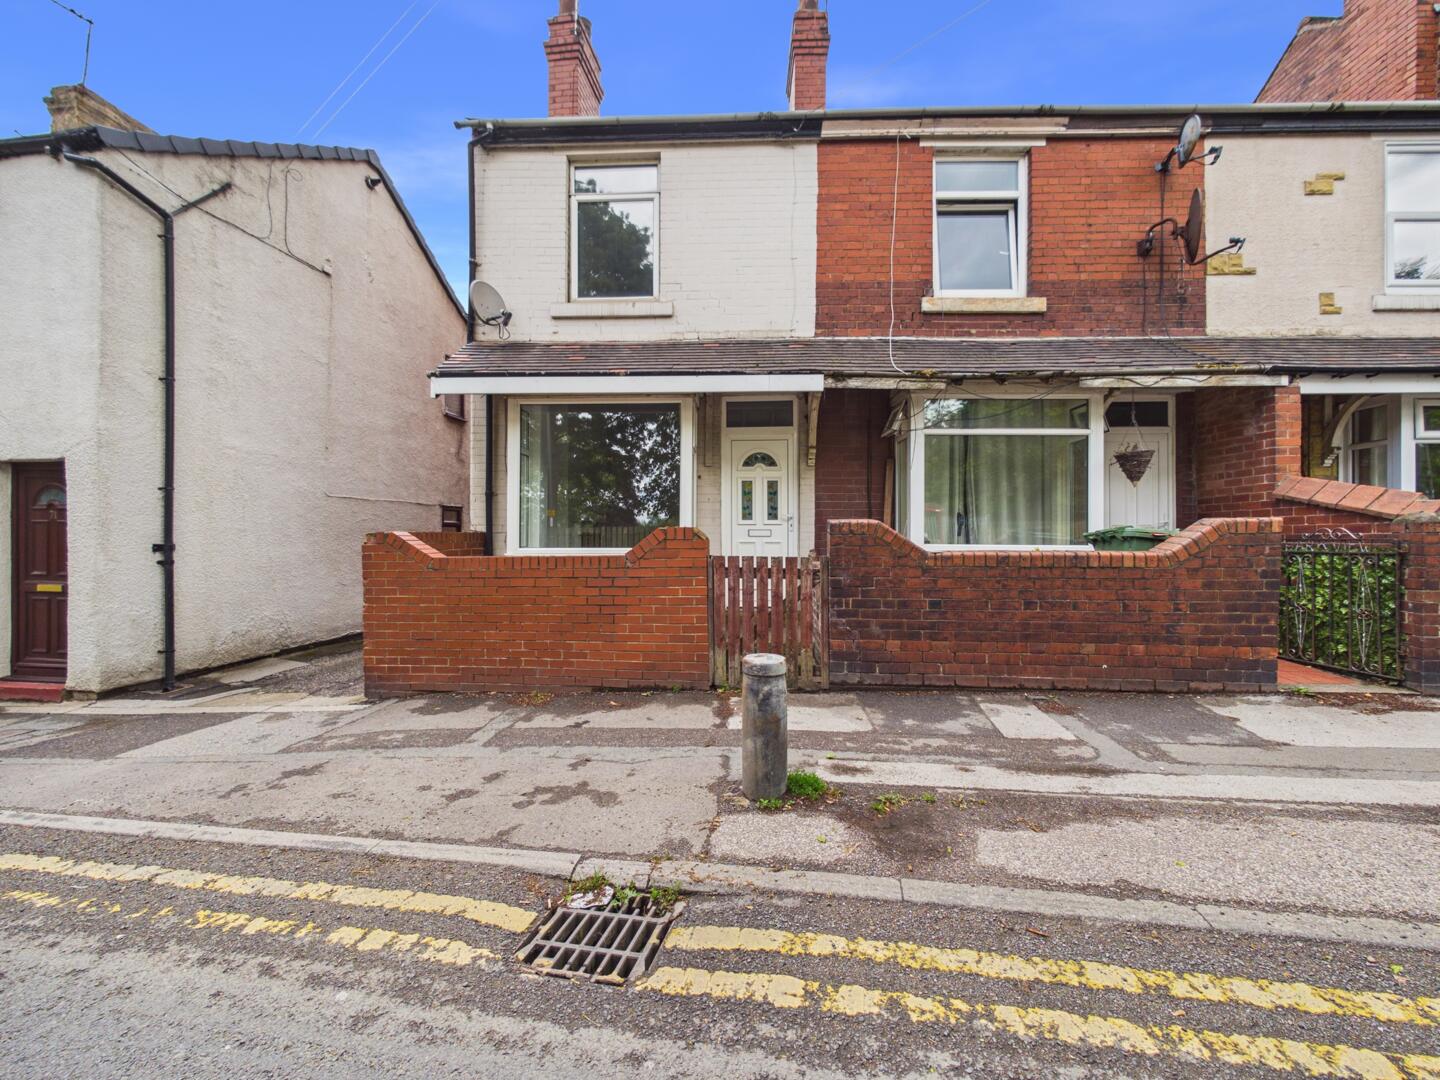
Ackworth Road, Featherstone, Pontefract
2 Bedroom End of Terrace House | Offers Over £125,000
**NEW**NO ONWARD CHAIN**DRIVEWAY AND GARAGE**IDEAL FOR FIRST TIME BUYERS**
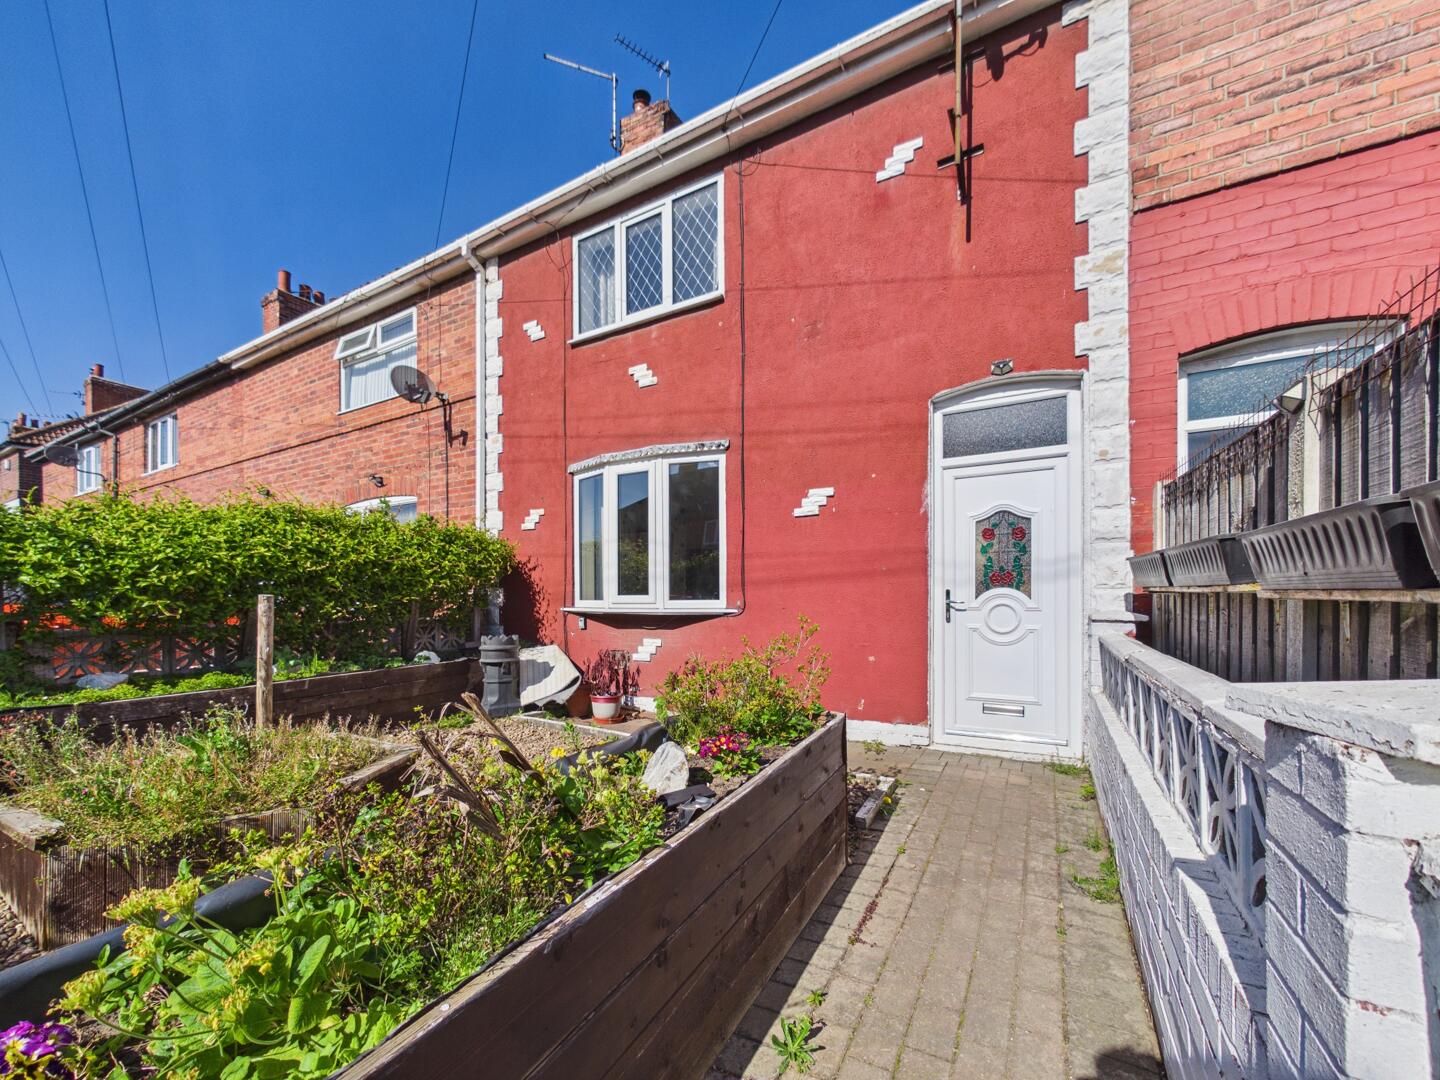
Newstead Terrace, Fitzwilliam, Pontefract
3 Bedroom Terraced House | £120,000
**NO ONWARD CHAIN**THREE BEDROOM TERRACED HOUSE**
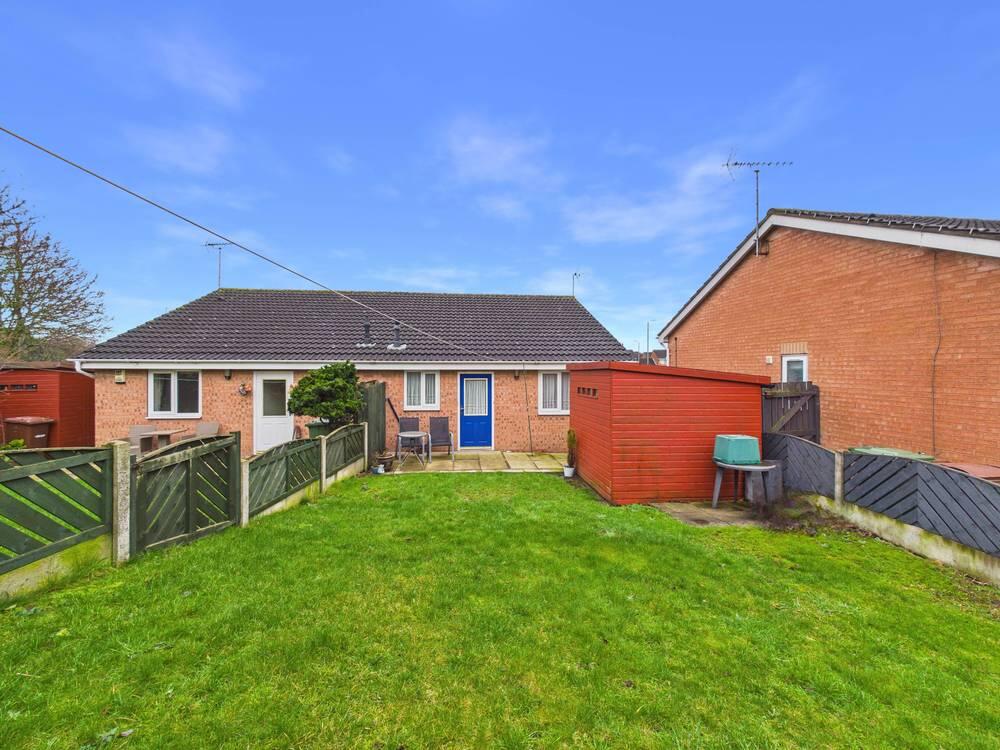
2 Bedroom Semi-Detached Bungalow | £80,000
Offered to the market with NO ONWARD CHAIN, this well-presented SHARED OWNERSHIP bungalow is situated in a pleasant cul-...
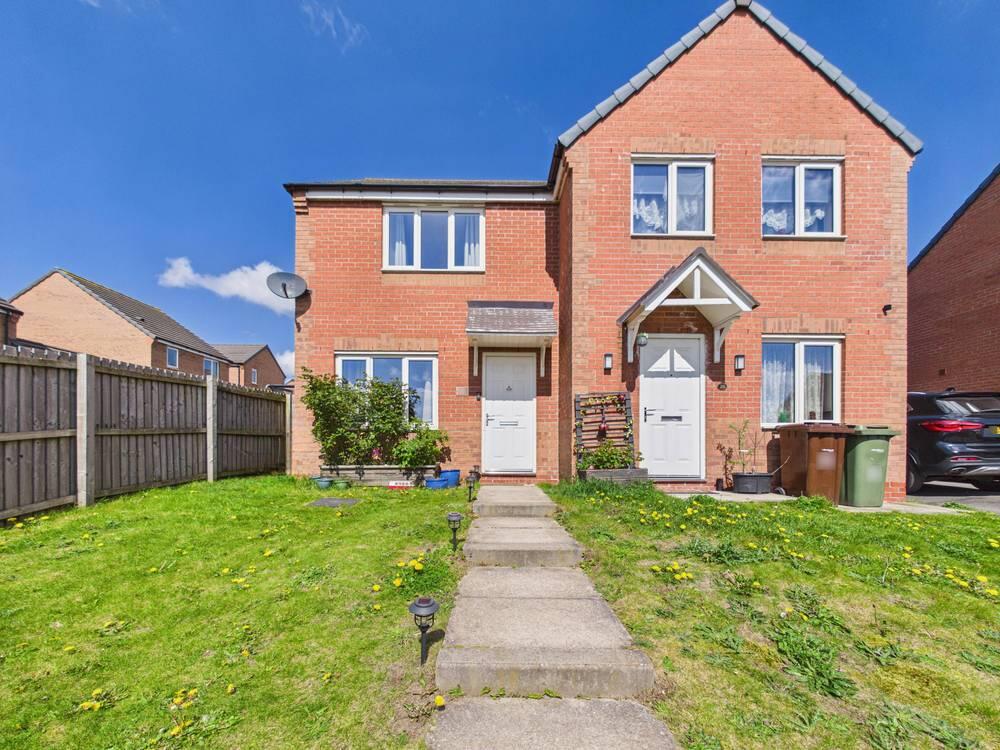
2 Bedroom Semi-Detached House | £150,000
**SPACIOUS RECEPTION ROOM**GARDEN TO THE REAR**
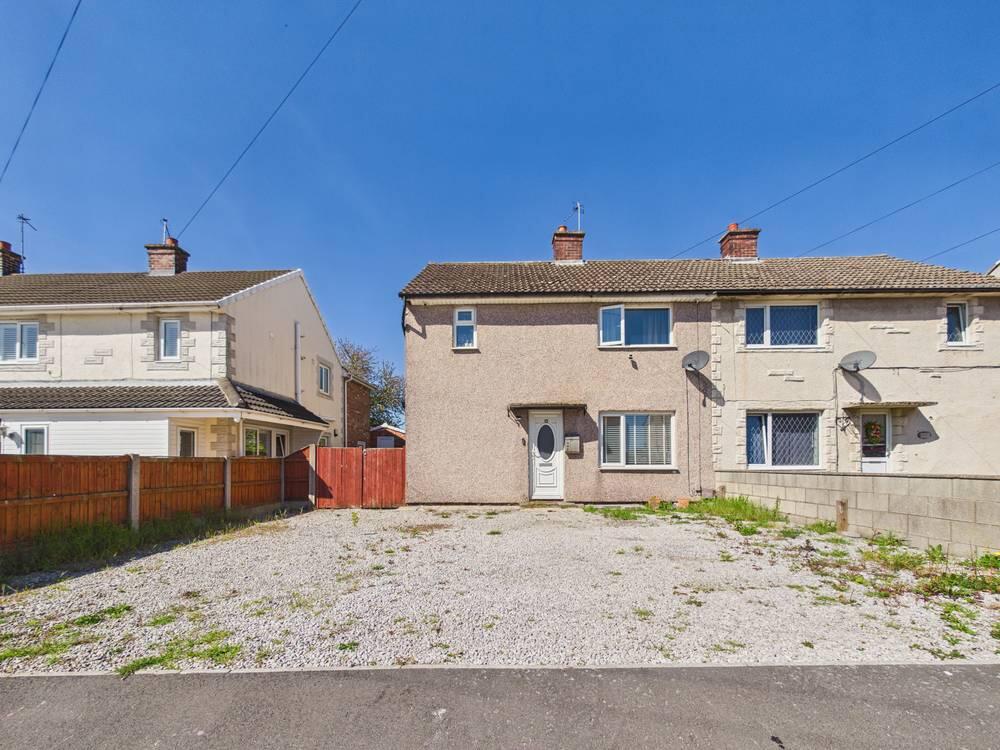
Orchard Head Drive, Pontefract
3 Bedroom Semi-Detached House | Offers in region of £150,000
**NO ONWARD CHAIN**ENCLOSED REAR GARDEN**
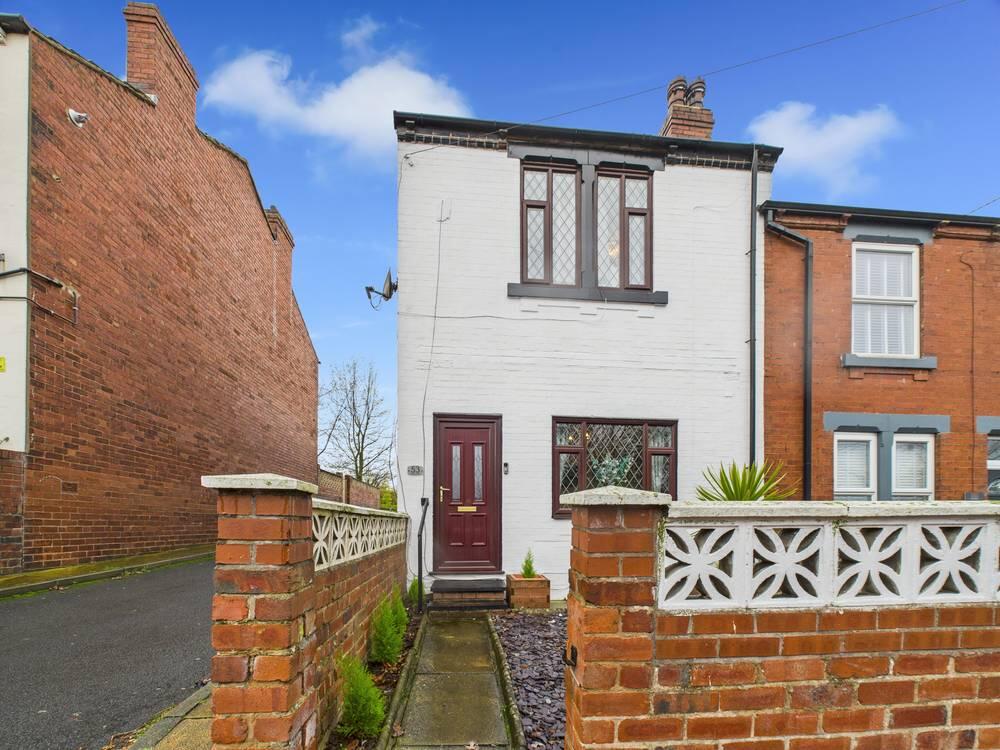
3 Bedroom End of Terrace House | £160,000
Located on Ashton Road, this delightful three bedroom end terrace house presents an excellent opportunity for families a...

Enfields Pontefract (Pontefract)
Pontefract, West Yorkshire, WF8 1DB
01977 233124
How much is your home worth?
Use our short form to request a valuation of your property.
Request a Valuation
©2026 The Guild of Property Professionals. All rights reserved.
Terms and Conditions |
Privacy Policy |
Cookie Policy |
Complaints Policy |
Members Login
The Guild of Property Professionals Trading Address: 121 Park Lane, London W1K 7AG. GPEA Limited.
Registered in England & Wales.
Company No: 02819824.
Registered Office Address: 2 St. Stephen's Court, St. Stephen's Road, Bournemouth, Dorset, England, BH2 6LA.
VAT Registration No: 576 8795 61

