- Lovely Semi-Detached Home
- Ideal for First Time buyers or Downsizers
- Cul-de-sac Location
- Lounge, Dining Kitchen, W/C
- Two Double Bedrooms, House Bathroom
- Parking and Gardens
- Early Viewing Recommended

2 Bedroom Semi-Detached House for sale in Pontefract
 1
2
1
1
2
1
Lead In
Situated in the highly popular village of Upton, this modern and well-presented two-bedroom semi-detached home offers stylish and comfortable living throughout. Featuring off-street parking and an enclosed rear garden, the property is ideal for first-time buyers, small families, or those looking to downsize.
Tucked away in a quiet cul-de-sac setting, the home benefits from a peaceful location while remaining conveniently positioned for easy access to nearby towns, including Pontefract. Inside, the property boasts stylish interiors and a practical, well-designed layout, perfectly suited to modern living.
This lovely home provides an excellent opportunity to enjoy comfortable living in a popular village location.
Hallway
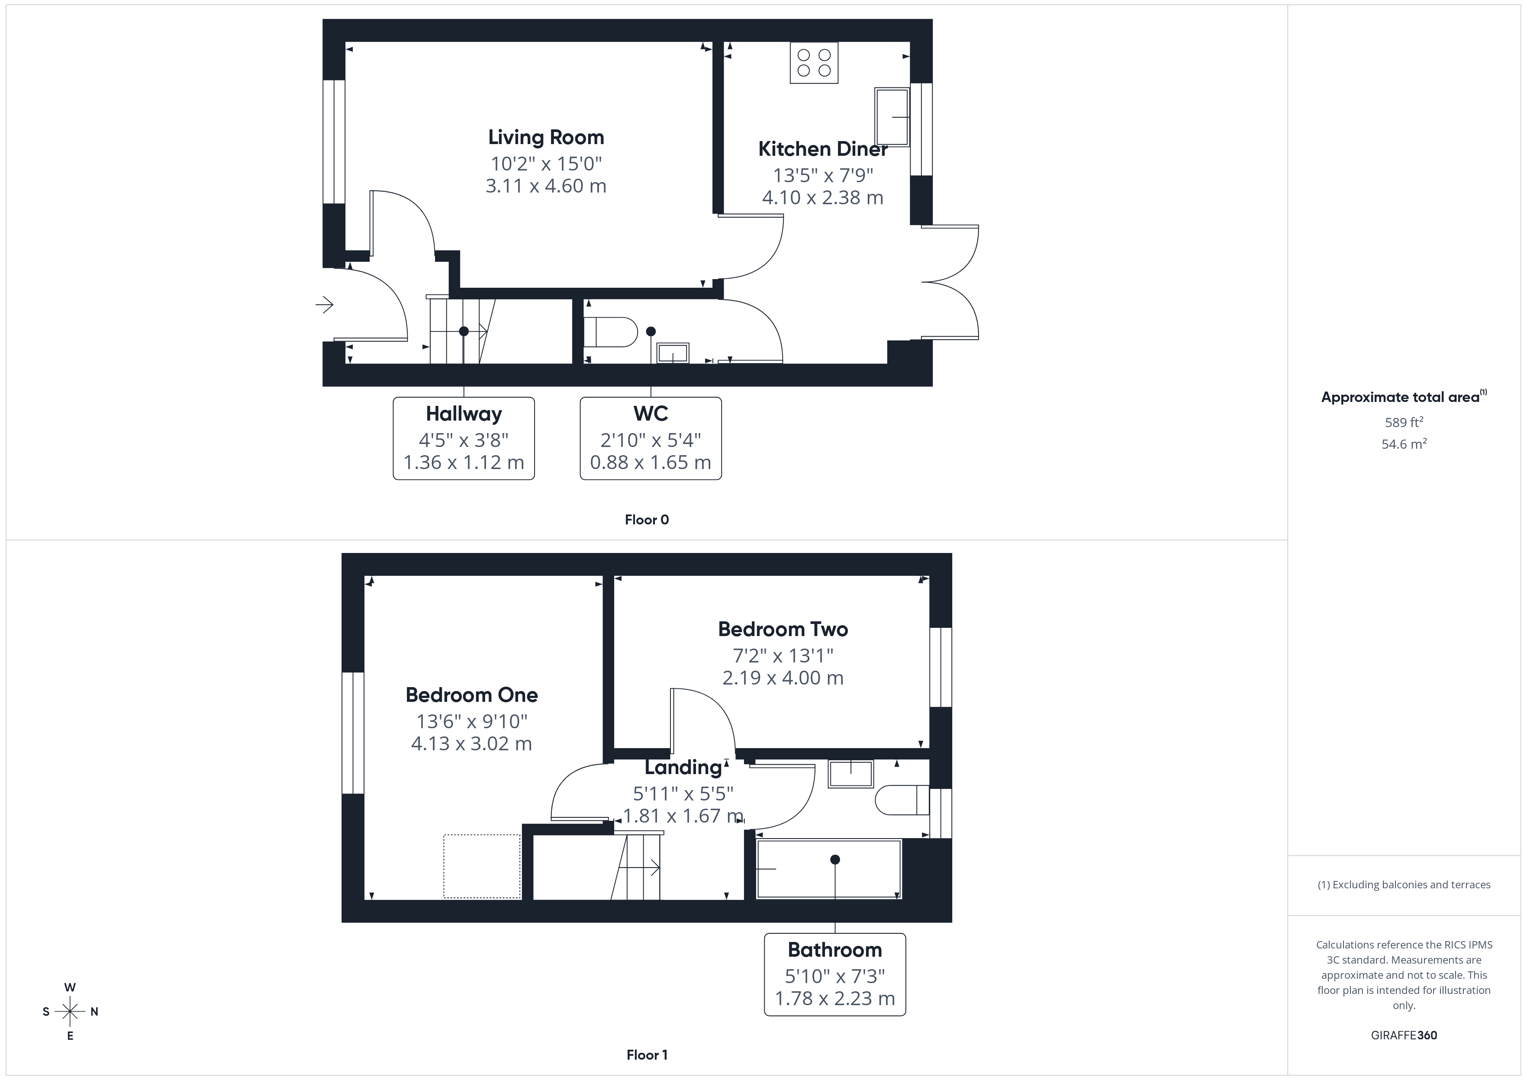
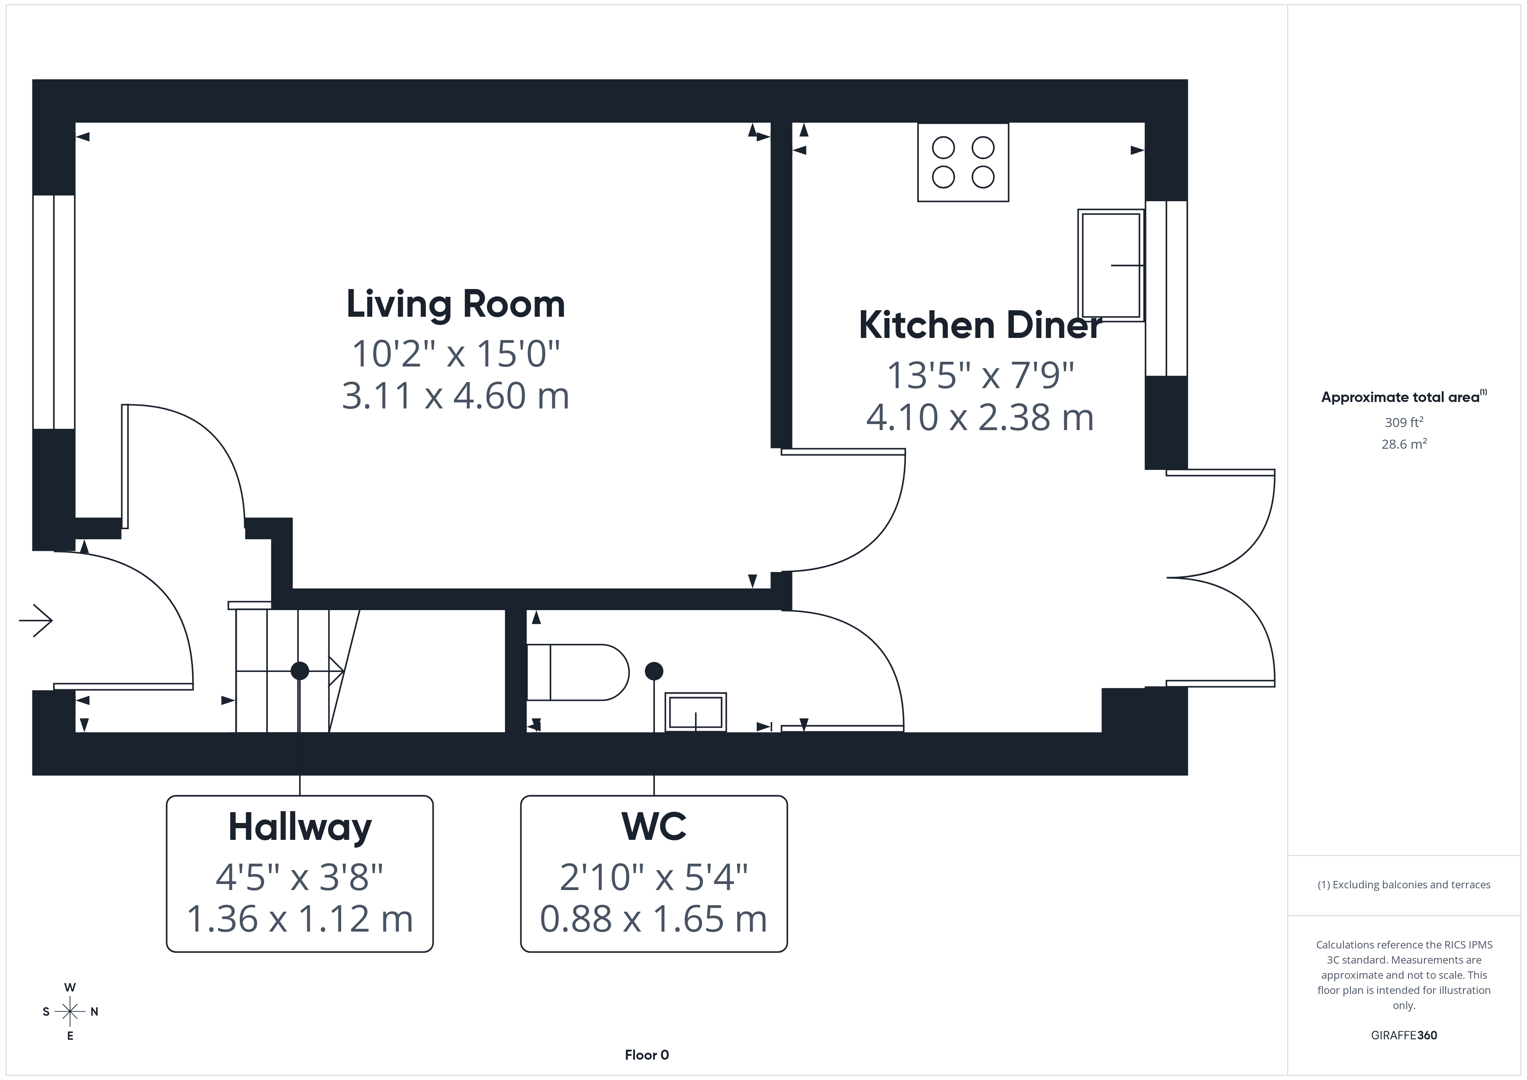
Access to living room and stairs leading to the first floor. Carpeted throughout.
Living Room
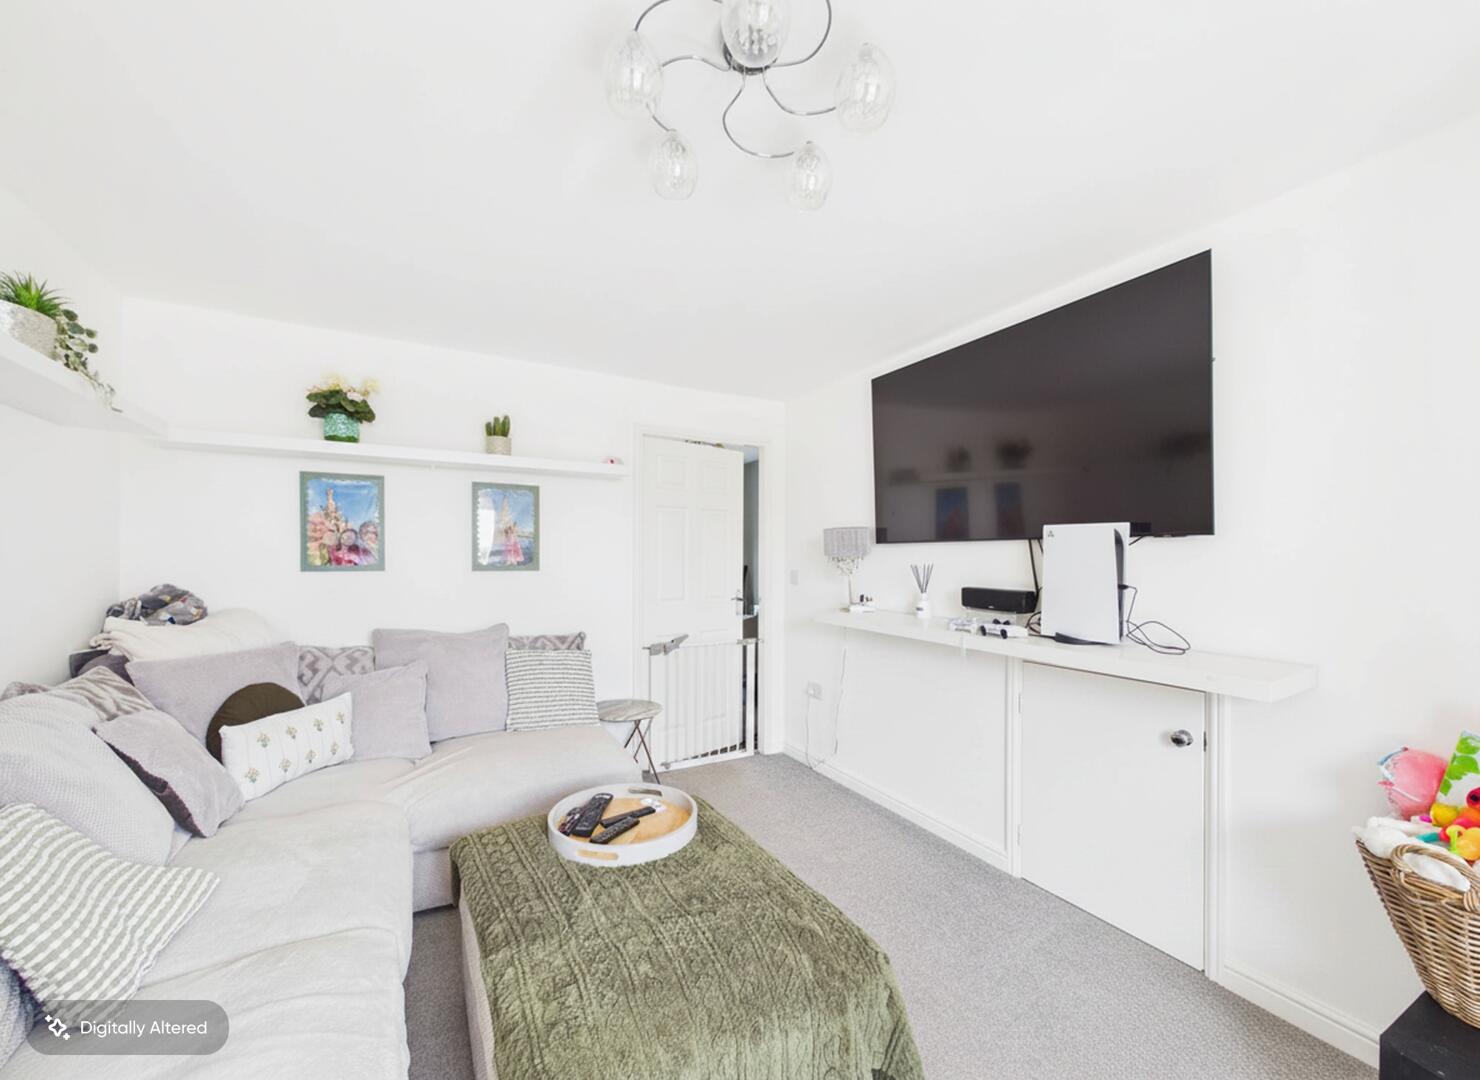
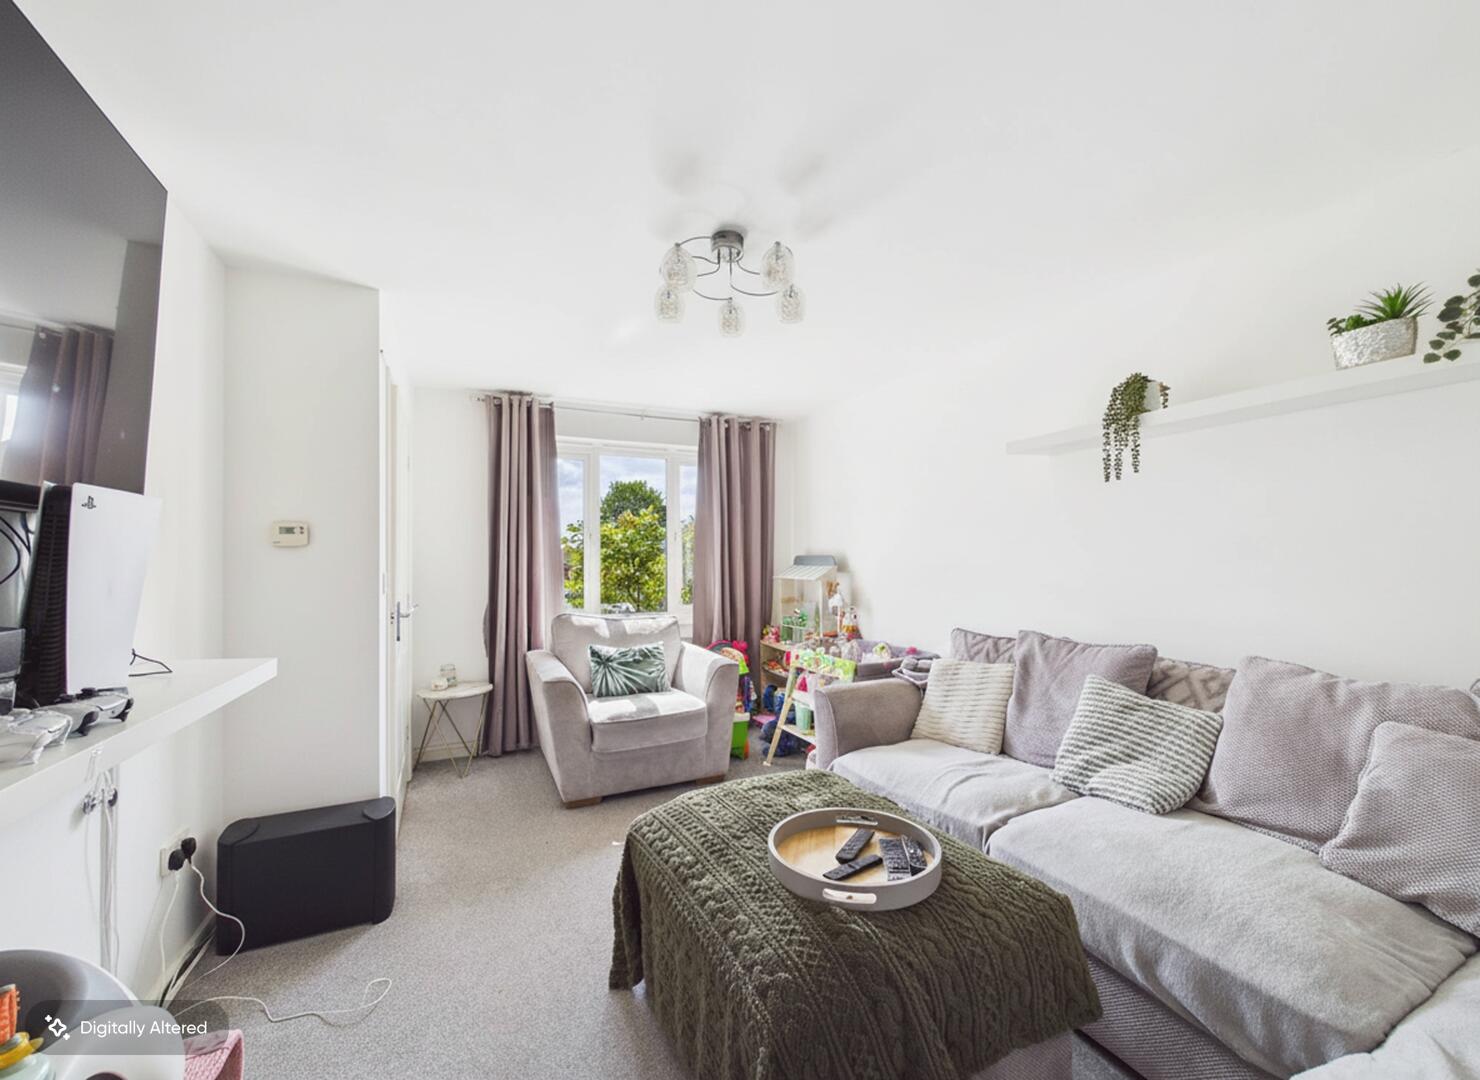
Carpeted throughout. Central heated radiator. UPVC double glazed window to the front elevation.
Kitchen Diner
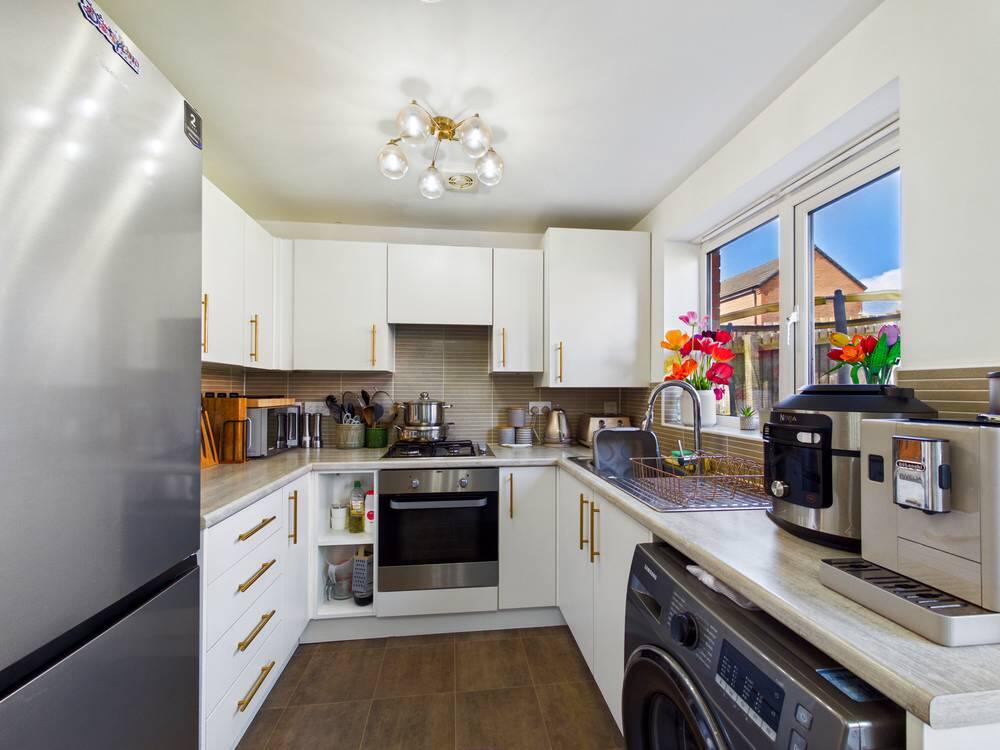
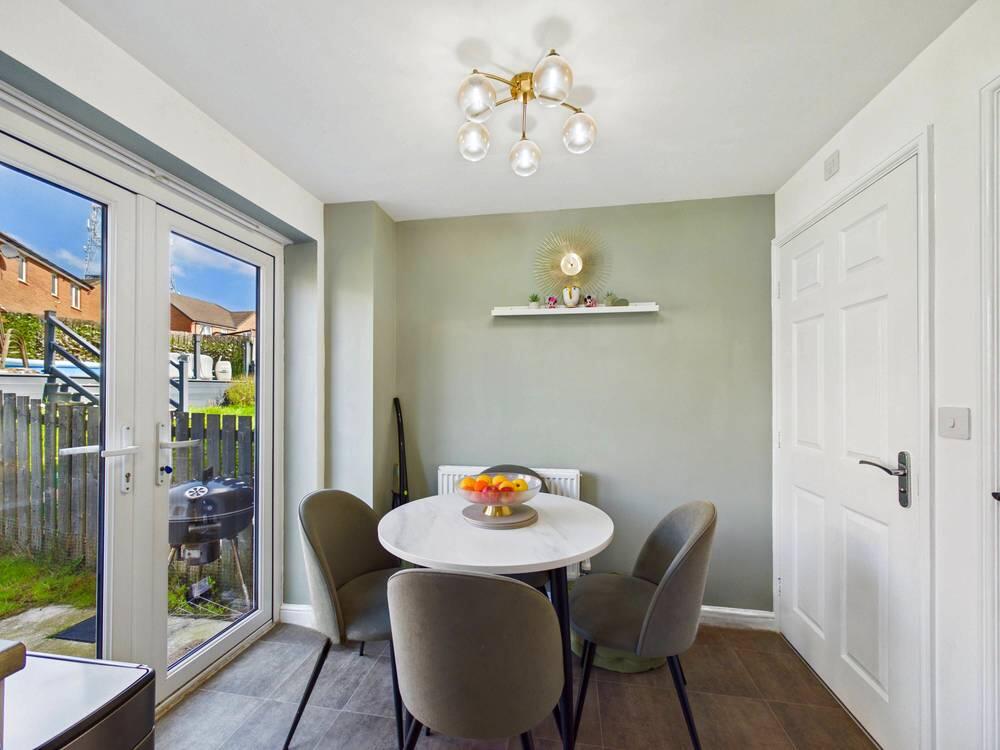
Range of high and low level kitchen base units with integrated appliances including oven with hob and extractor hood over. Option to reconnect plumbing for washing machine. Space for fridge freezer. Sink with drainer and chrome mixer tap over. Access to WC. Tiled effect flooring. Central heated radiator. UPVC double glazed window to the rear elevation. UPVC double glazed French doors giving access to the rear garden.
WC
WC with low level flush. Wash hand basin with chrome taps. Extractor fan. Tiled effect flooring. Central heated radiator.
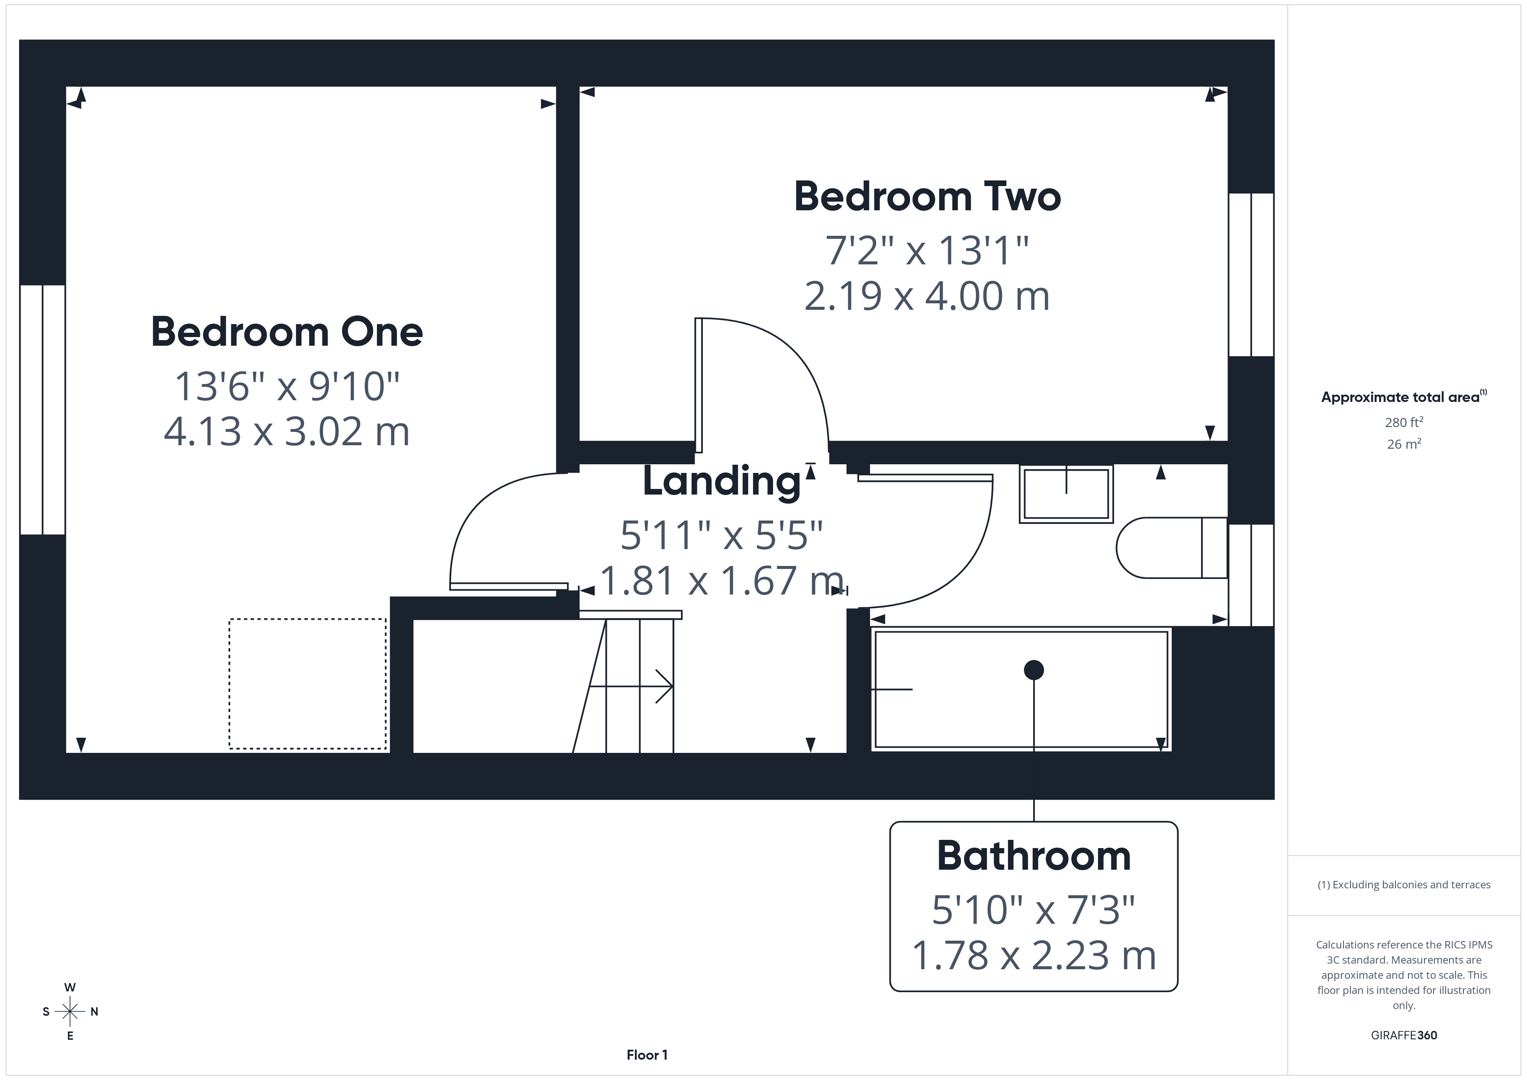
Landing
Access to both bedrooms and the house bathroom. Central heated radiator.
Bedroom One
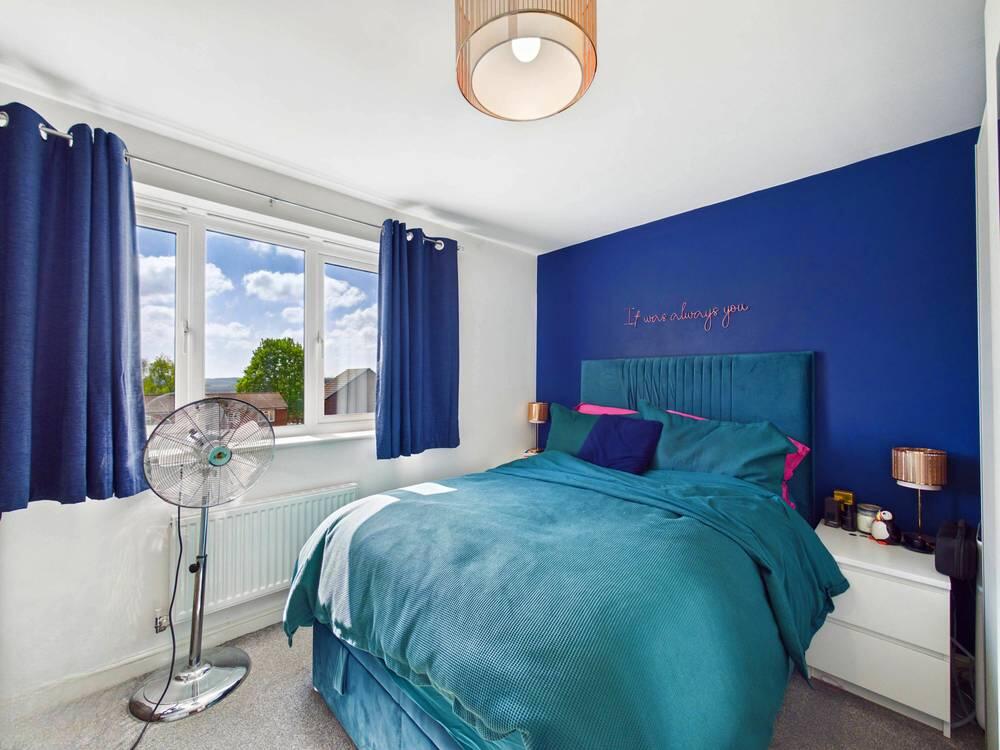
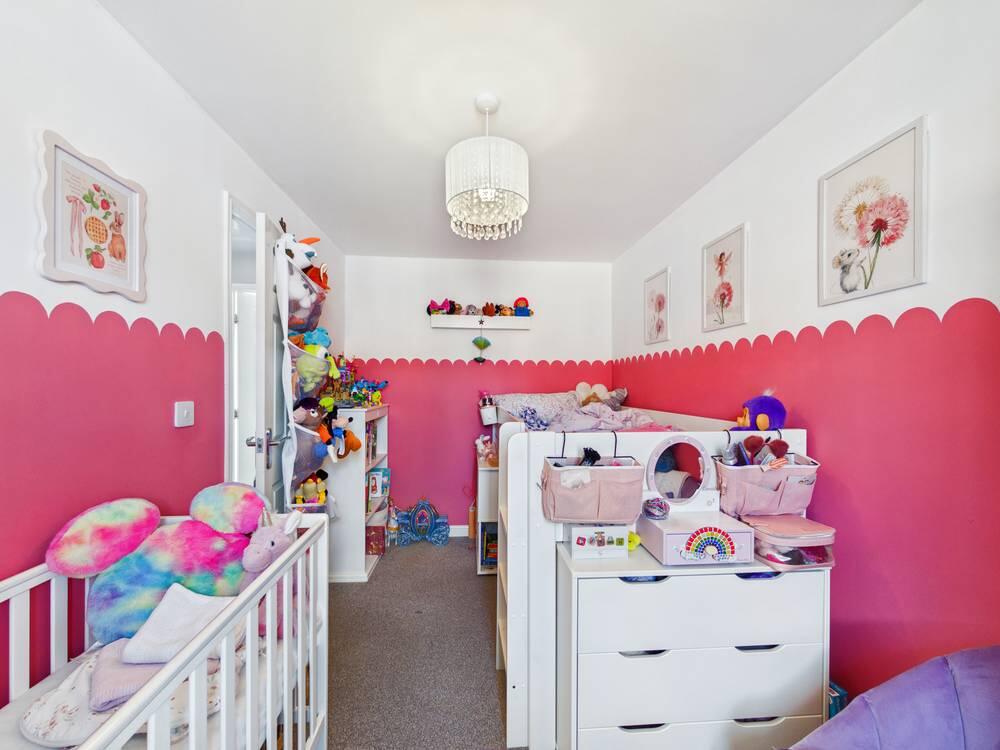
Carpeted throughout. Central heated radiator. UPVC double glazed window to the front elevation.
Bedroom Two
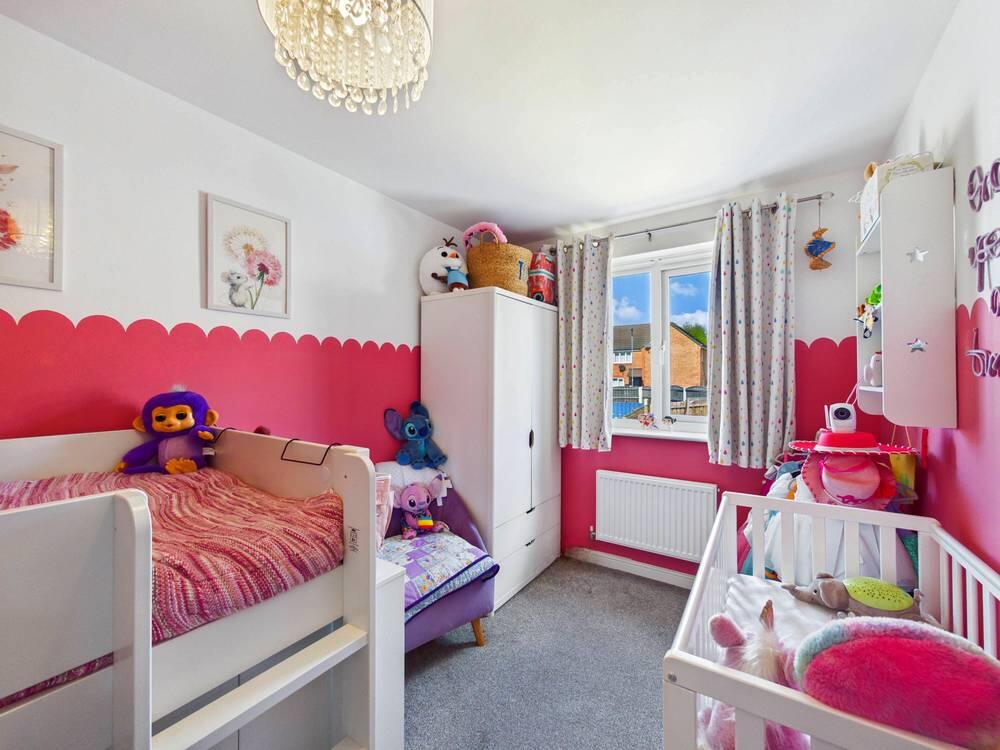
Carpeted throughout. Central heated radiator. UPVC double glazed window to the rear elevation.
Bathroom
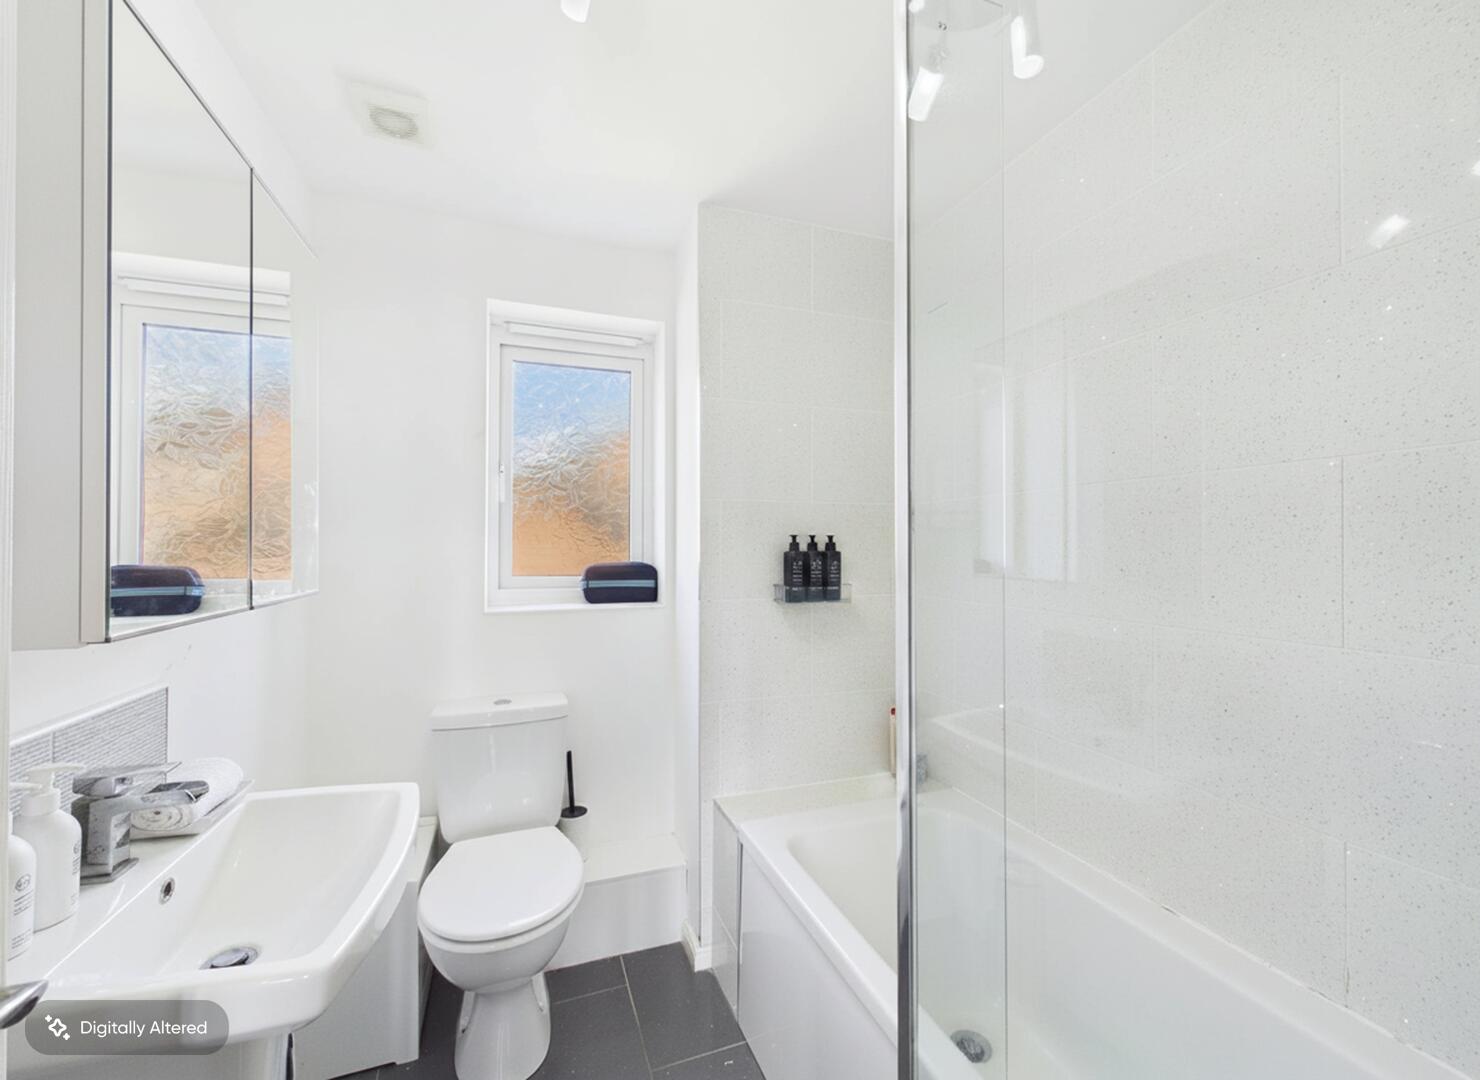
White suite comprising of panel bath with chrome taps, shower screen and mains feed shower. WC with low level flush. Wash hand basin with chrome mixer tap. Extractor fan. Tiled effect flooring. Central heated radiator. UPVC double glazed frosted window to the rear aspect.
External
The home is set back behind a lawned front garden with a central pathway leading to the entrance, creating a welcoming approach.
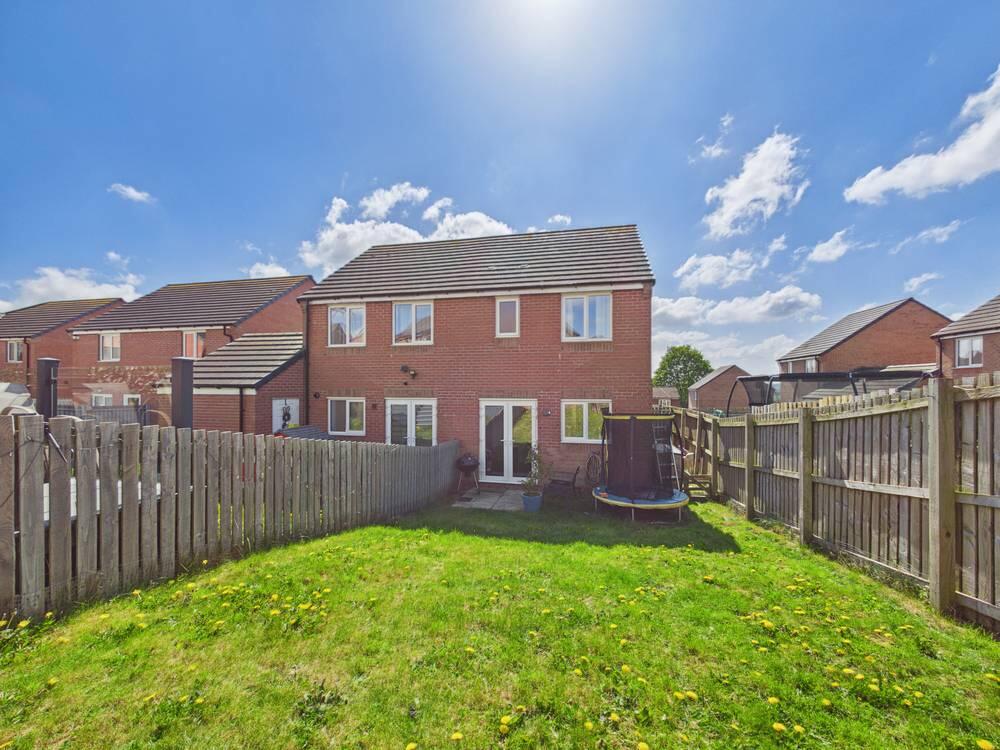
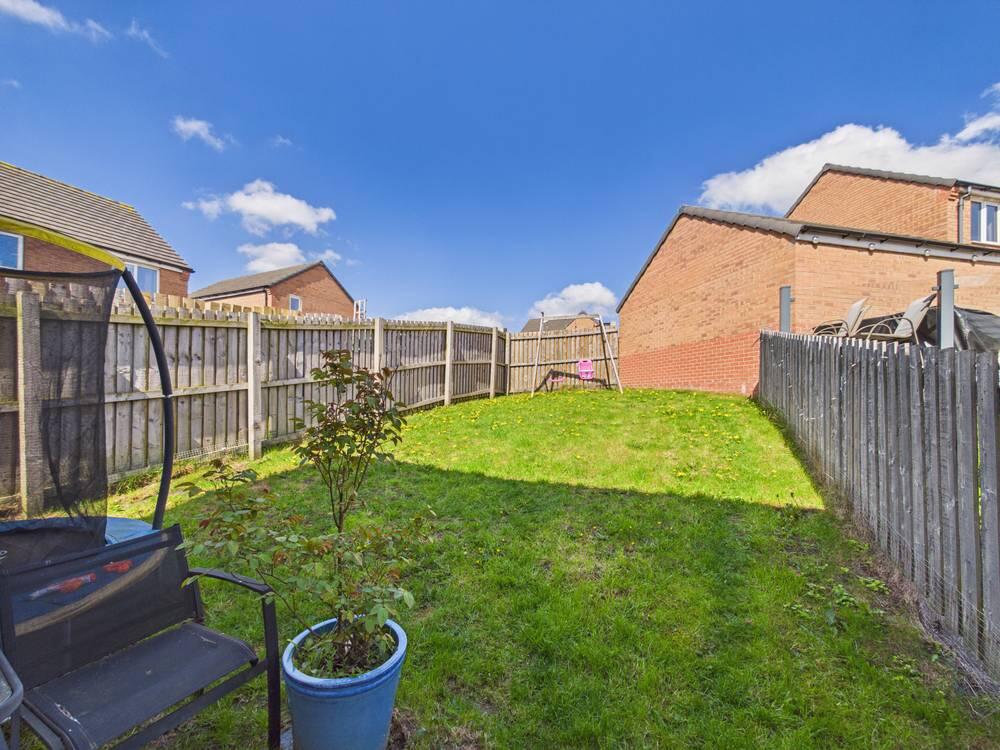
To the rear, the property enjoys a generous enclosed garden, mainly laid to lawn and ideal for families or outdoor entertaining. The space is bordered by timber fencing for privacy and features a patio area perfect for seating. The garden offers plenty of scope for landscaping or personalisation, with ample room for children’s play equipment or additional outdoor features.
Important Information
- This is a Freehold property.
- This Council Tax band for this property is: B
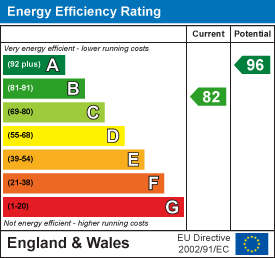
- EPC Rating is B
Property Ref: 34627291
Similar Properties
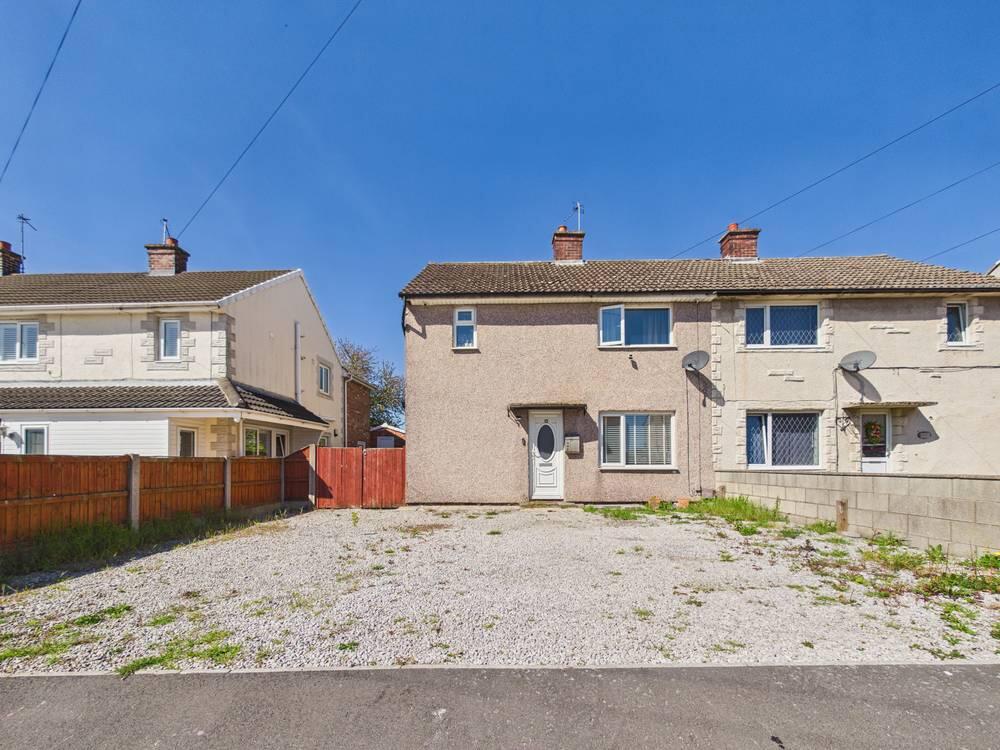
Orchard Head Drive, Pontefract
3 Bedroom Semi-Detached House | Offers in region of £150,000
**NO ONWARD CHAIN**ENCLOSED REAR GARDEN**
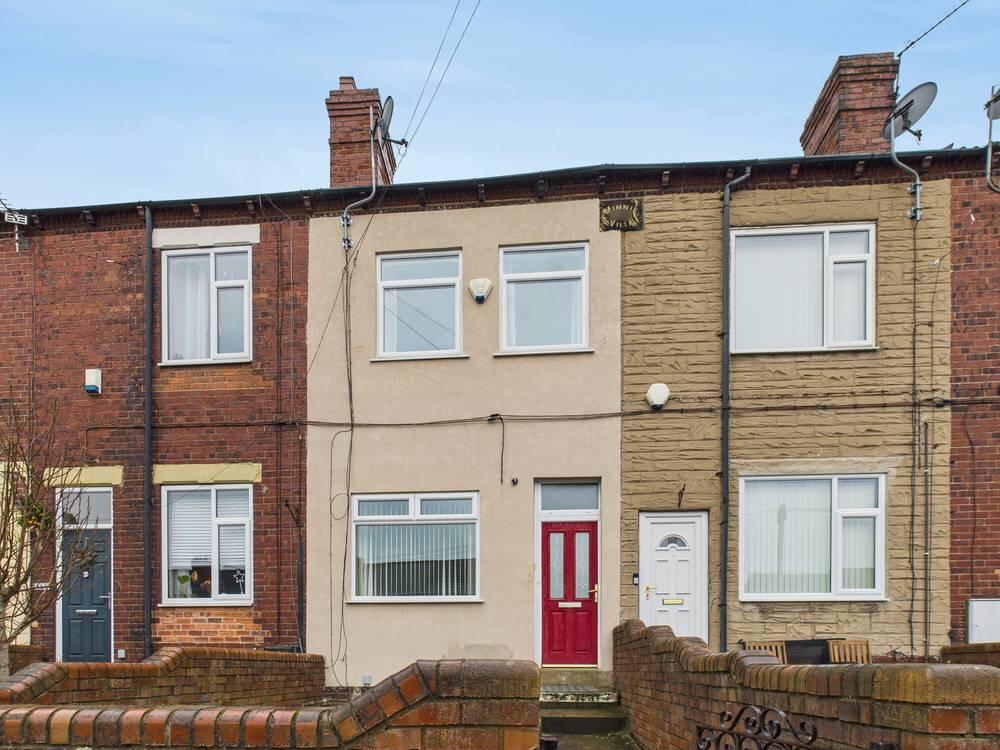
Featherstone Lane, Featherstone
2 Bedroom Terraced House | Guide Price £130,000
**GUIDE PRICE OF £130,000 TO £140,000**AN EXCEPTIONAL OPPORTUNITY FOR FIRST-TIME BUYERS AND INVESTORS**NO UPWARD CHAIN**...
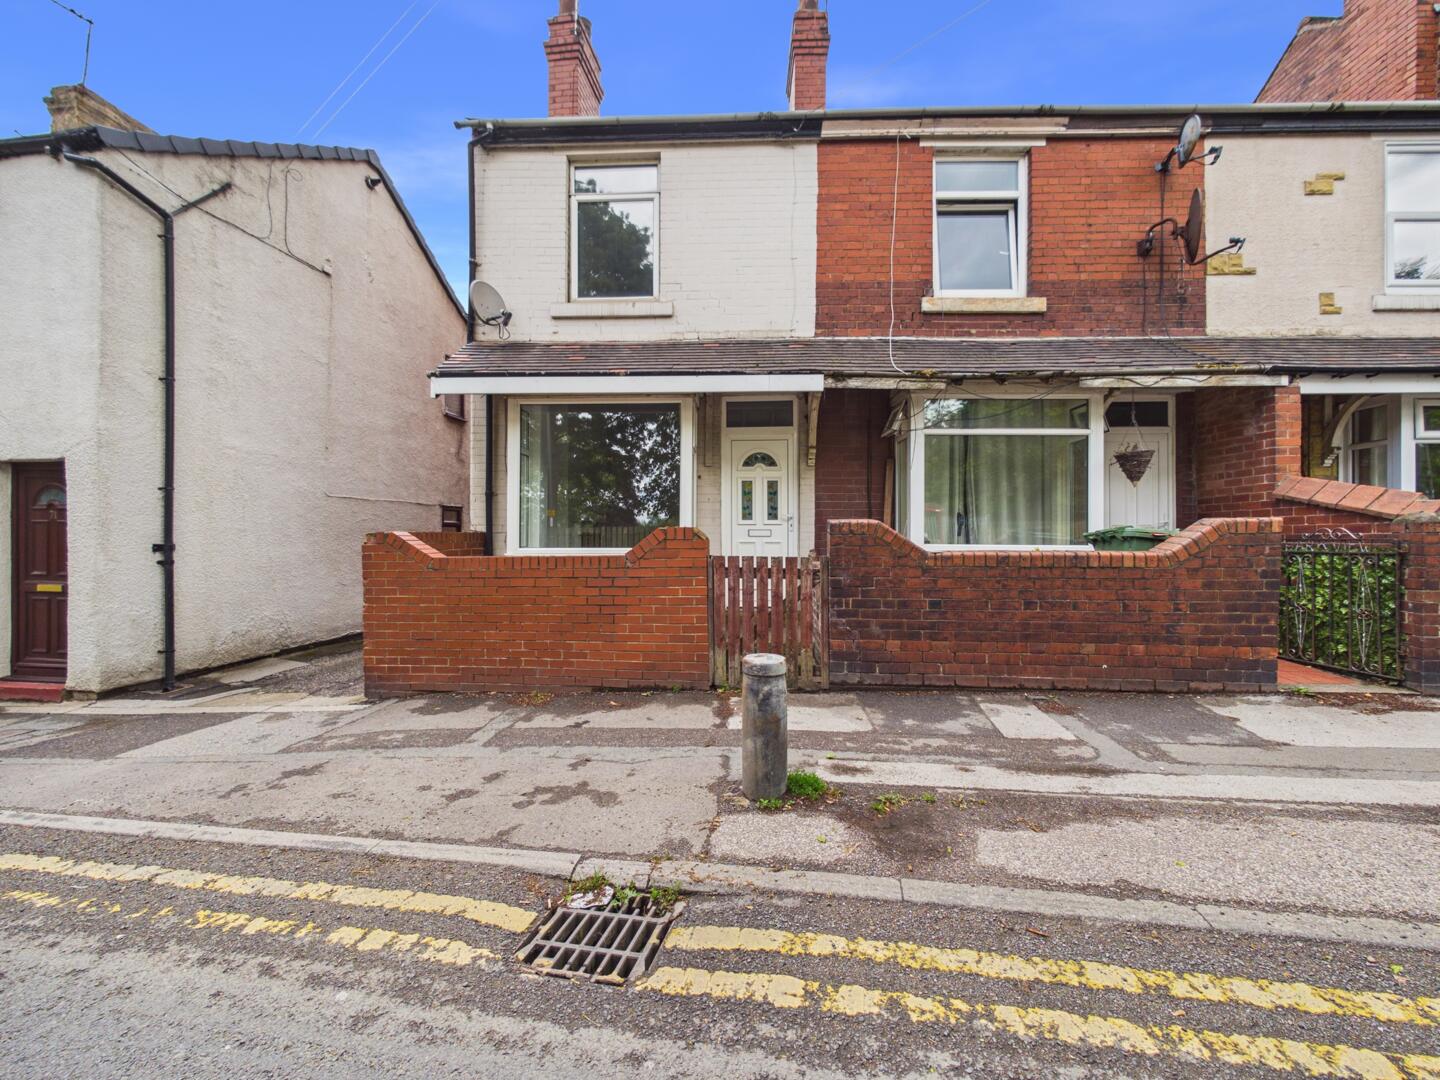
Ackworth Road, Featherstone, Pontefract
2 Bedroom End of Terrace House | Offers Over £125,000
**NEW**NO ONWARD CHAIN**DRIVEWAY AND GARAGE**IDEAL FOR FIRST TIME BUYERS**
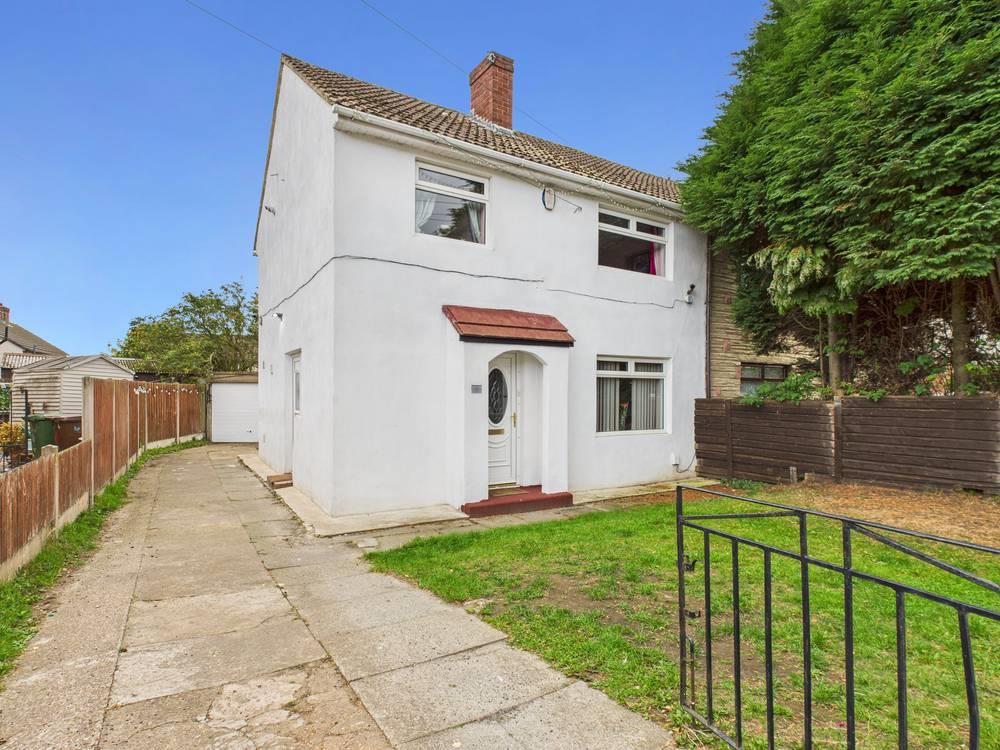
3 Bedroom Semi-Detached House | Offers in region of £160,000
Enfields are proud to bring to the market Camden Road, Pontefract, this delightful semi-detached house presents an excel...
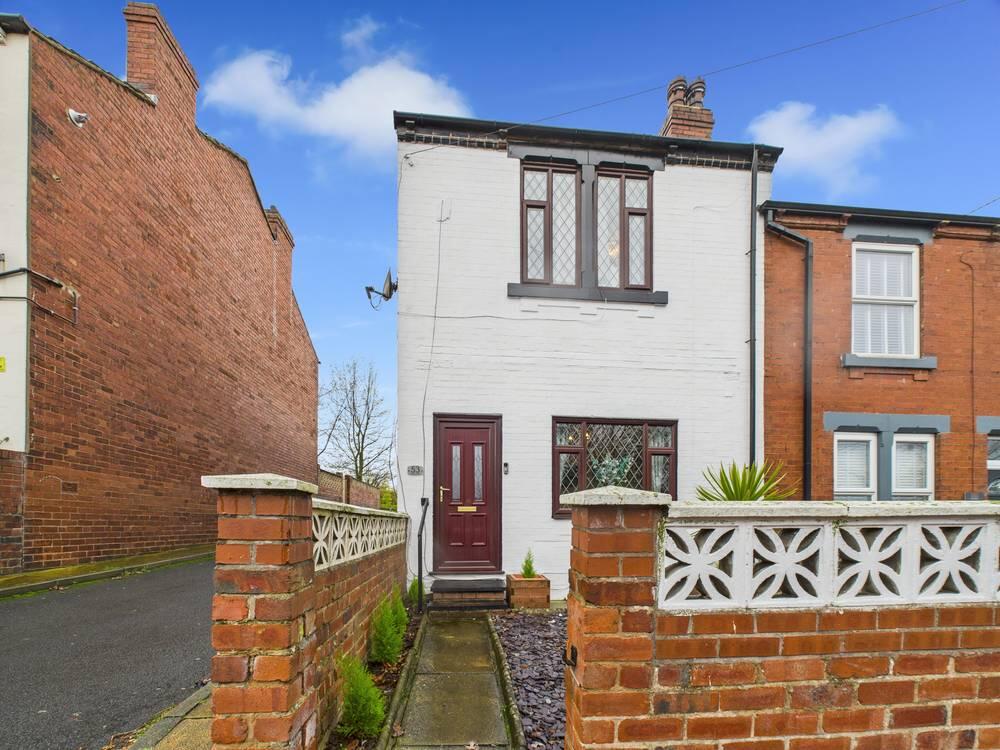
3 Bedroom End of Terrace House | £160,000
Located on Ashton Road, this delightful three bedroom end terrace house presents an excellent opportunity for families a...
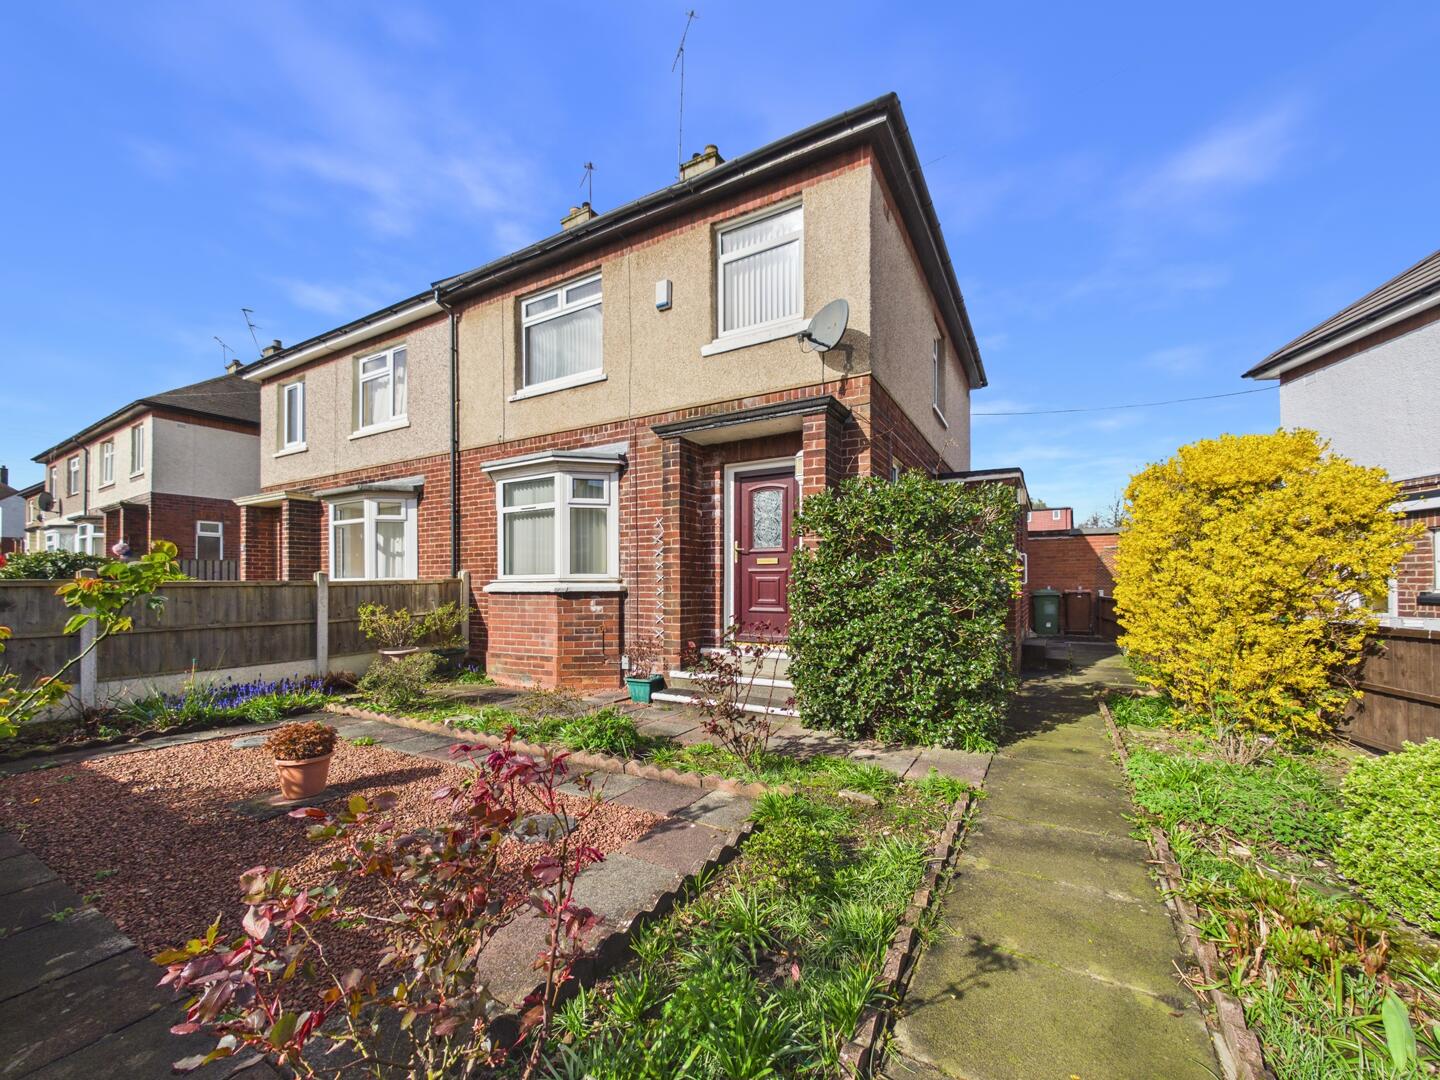
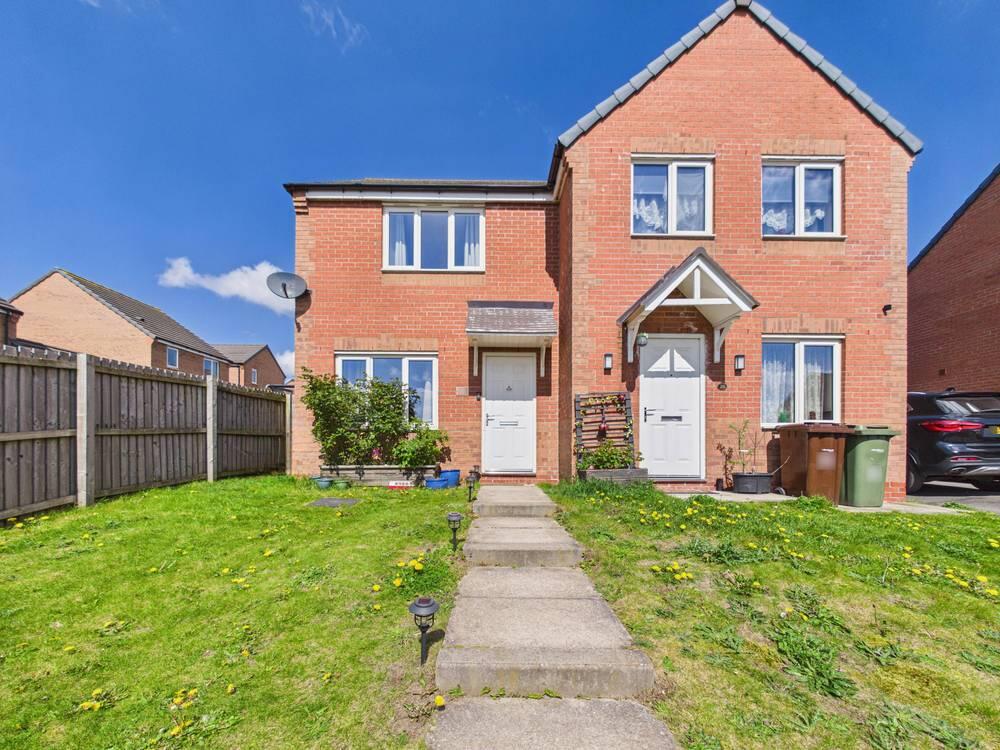

Enfields Pontefract (Pontefract)
Pontefract, West Yorkshire, WF8 1DB
01977 233124
How much is your home worth?
Use our short form to request a valuation of your property.
Request a Valuation
©2026 The Guild of Property Professionals. All rights reserved.
Terms and Conditions |
Privacy Policy |
Cookie Policy |
Complaints Policy |
Members Login
The Guild of Property Professionals Trading Address: 121 Park Lane, London W1K 7AG. GPEA Limited.
Registered in England & Wales.
Company No: 02819824.
Registered Office Address: 2 St. Stephen's Court, St. Stephen's Road, Bournemouth, Dorset, England, BH2 6LA.
VAT Registration No: 576 8795 61

