- Three Bedroom Semi-Detached Home
- Three Double Bedrooms
- Spacious Family Bathroom with Three Piece Suite
- Private Driveway and Detached Garage
- Gardens to Front and Rear
- Close To Schools and Local Amenities
- Ideal For Families and First Time Buyers
- Viewing Highly Recommended

3 Bedroom Semi-Detached House for sale in Castleford
 1
3
1
1
3
1
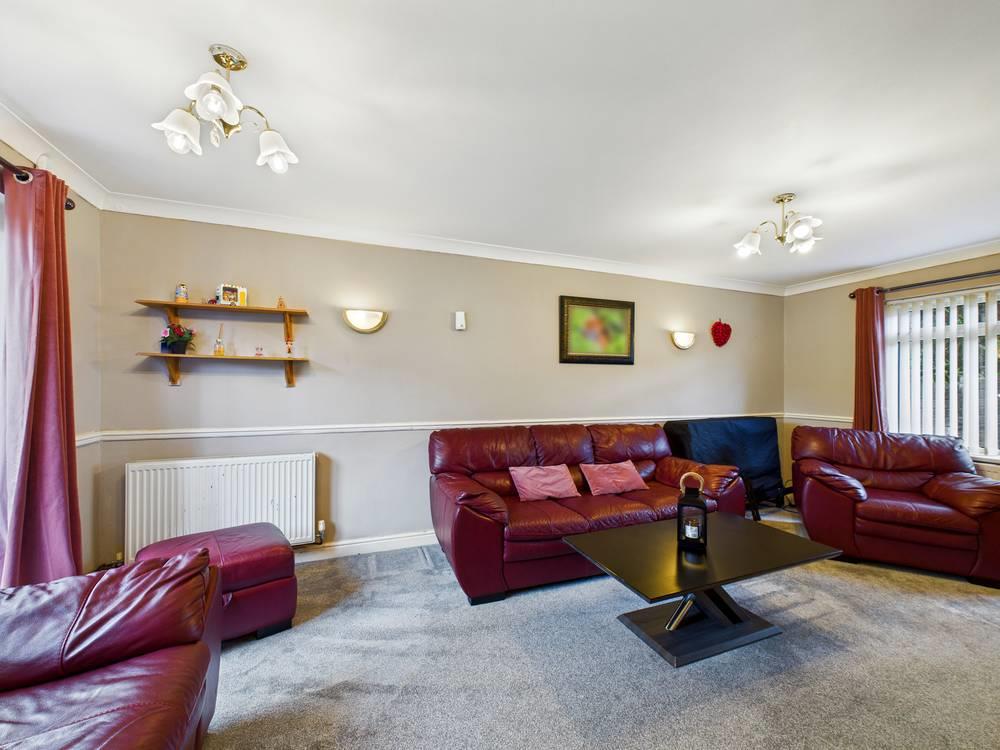
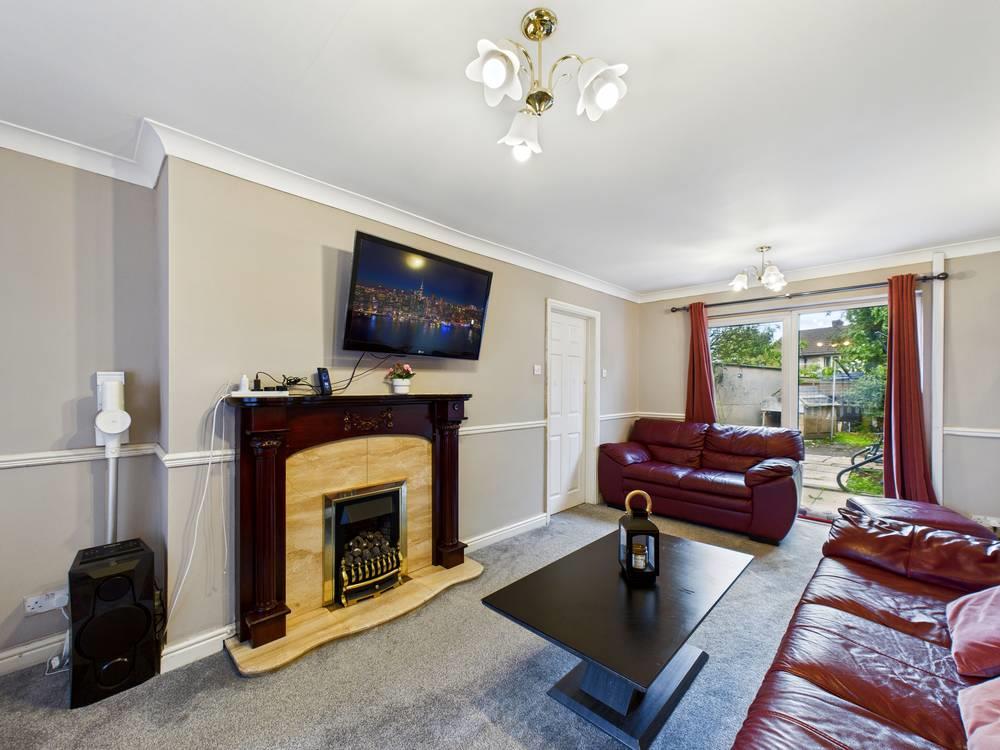
Living Room
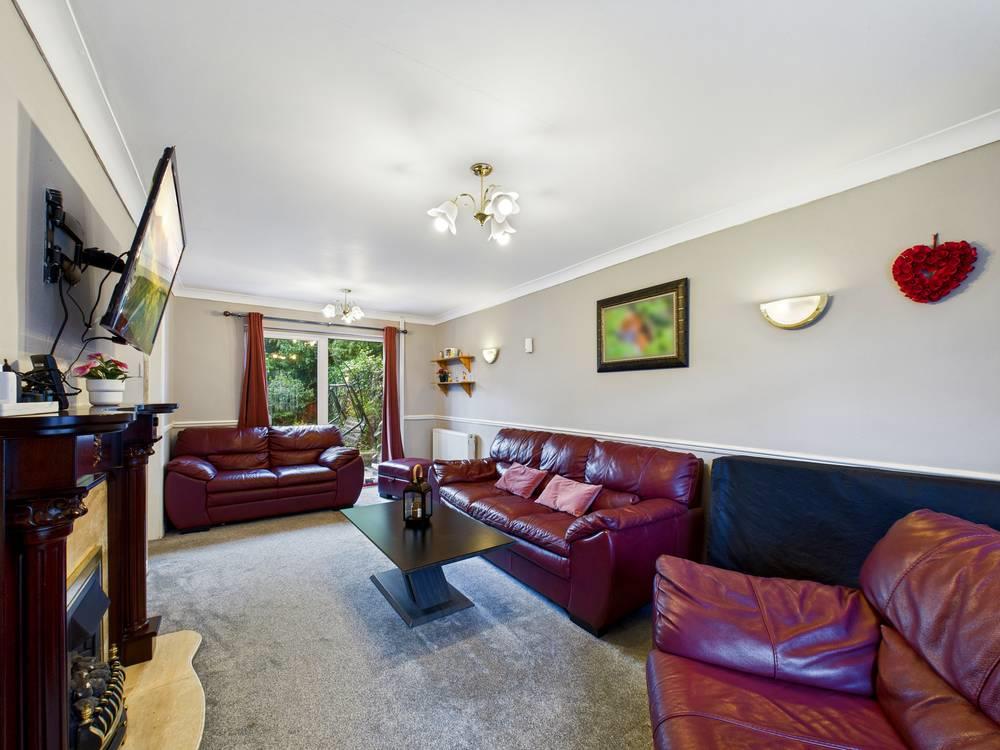
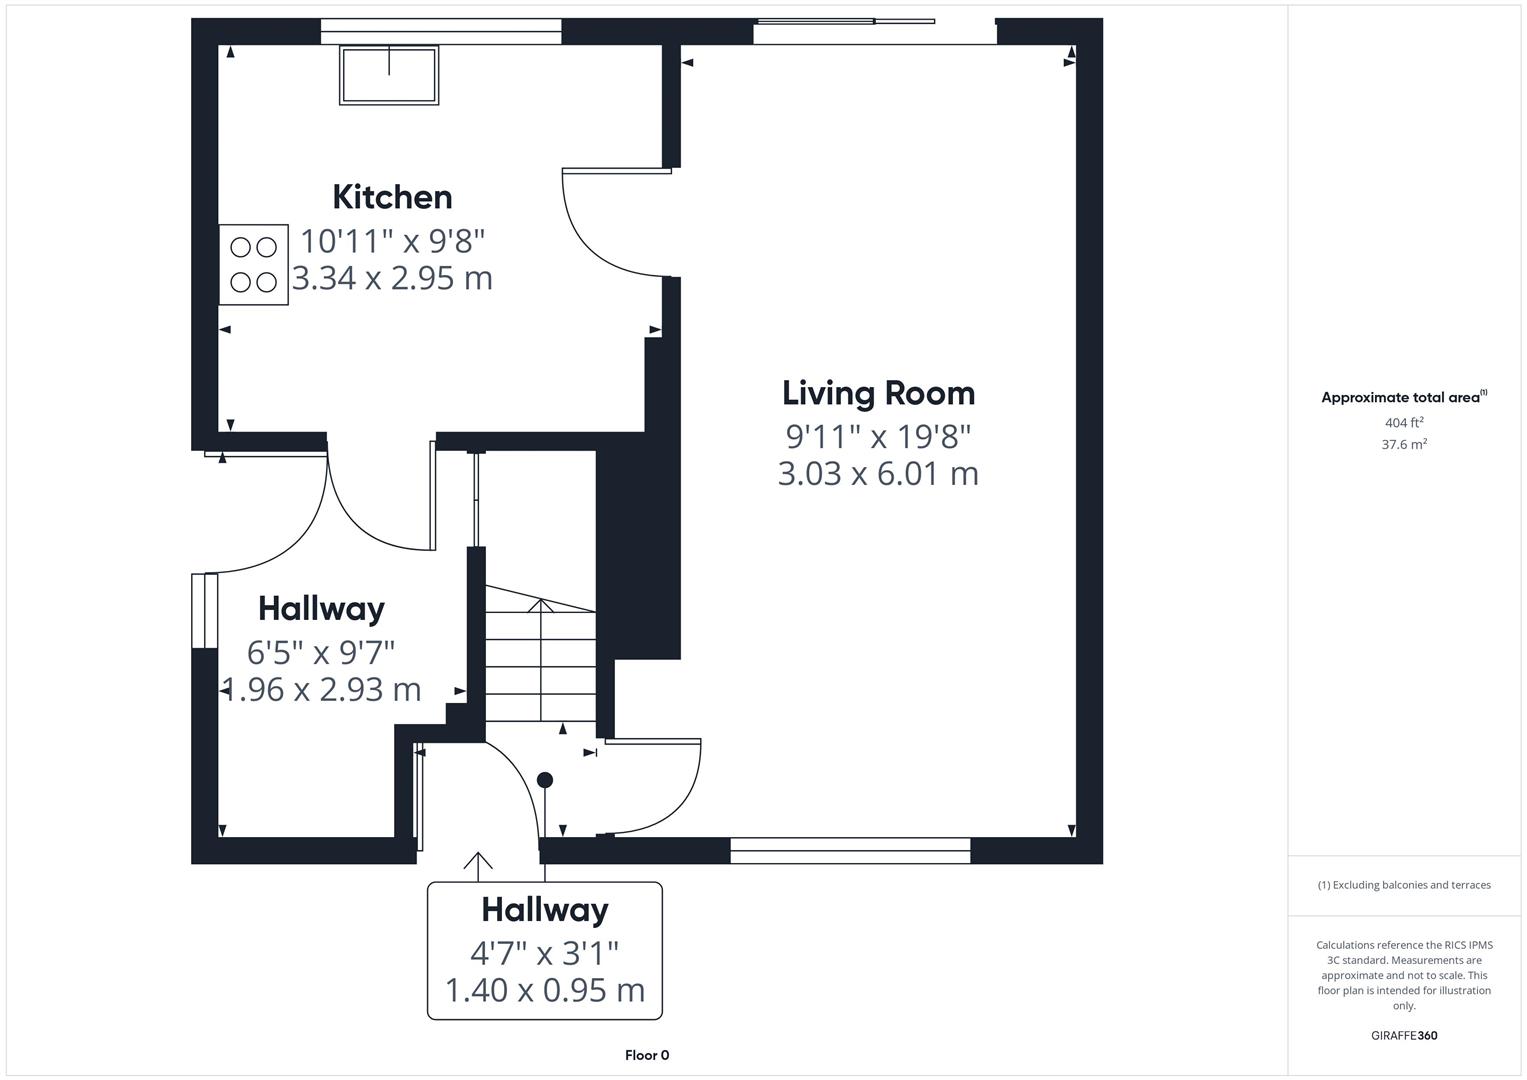
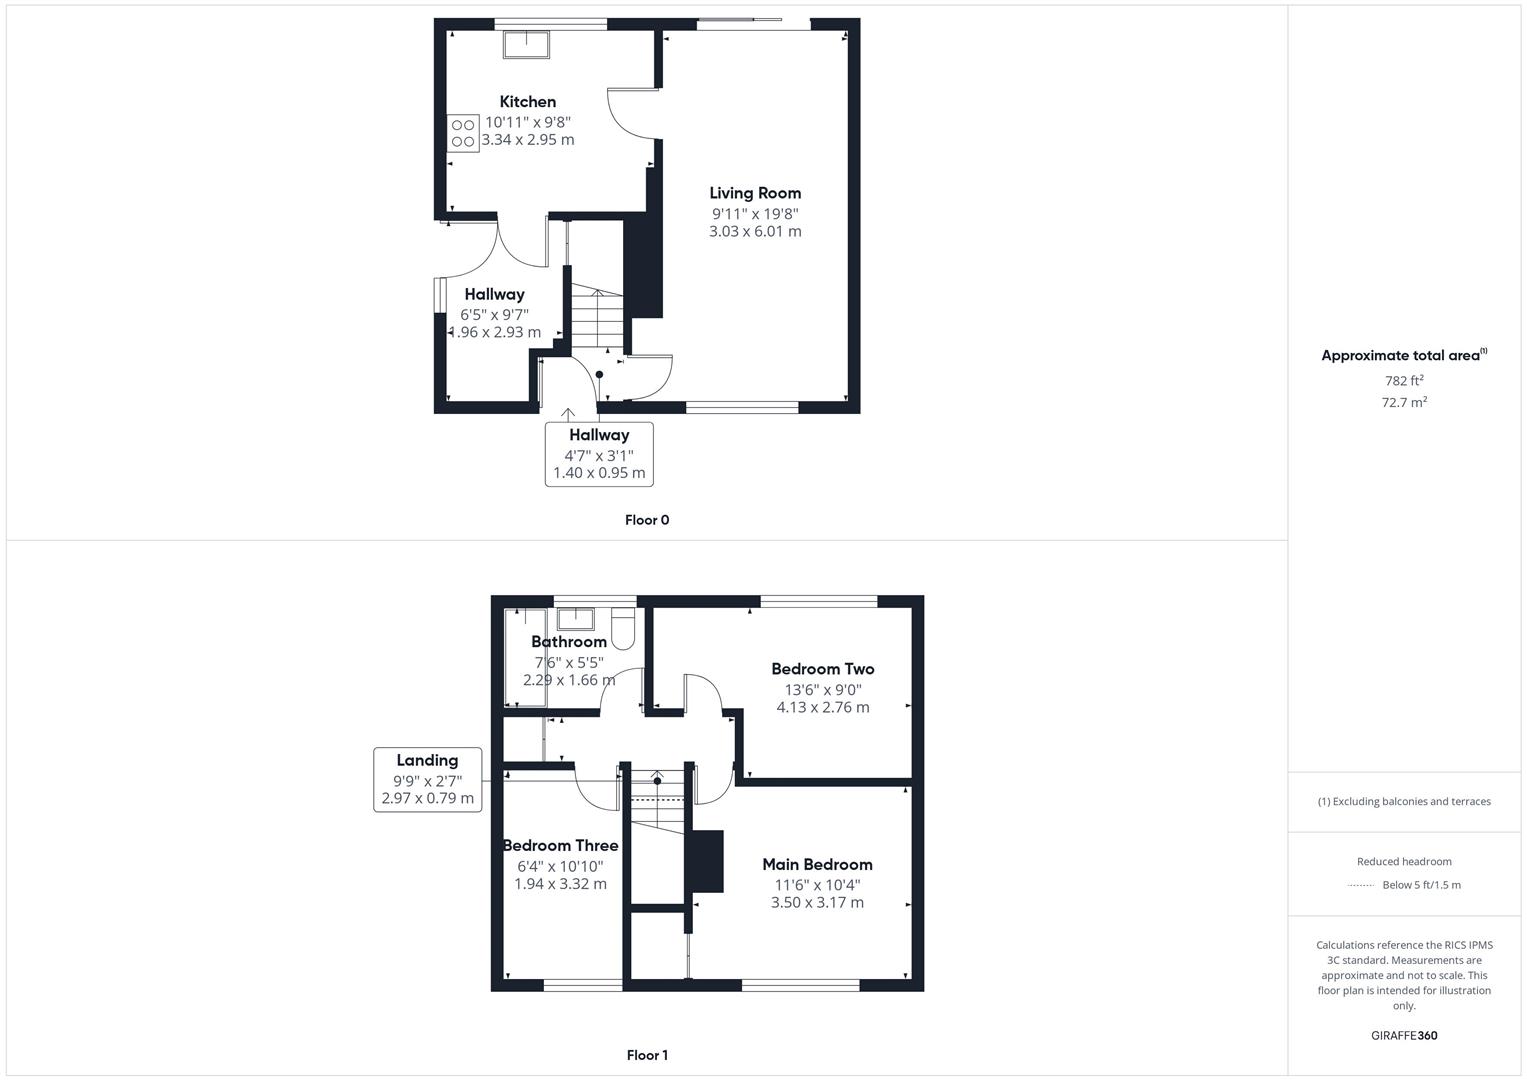
19' 8'' x 9' 11'' (5.99m x 3.02m) - This spacious living room offers a warm and welcoming atmosphere with plenty of natural light streaming through a large window and patio doors that lead out to the garden. The room features a cosy fireplace with a traditional surround.
Kitchen
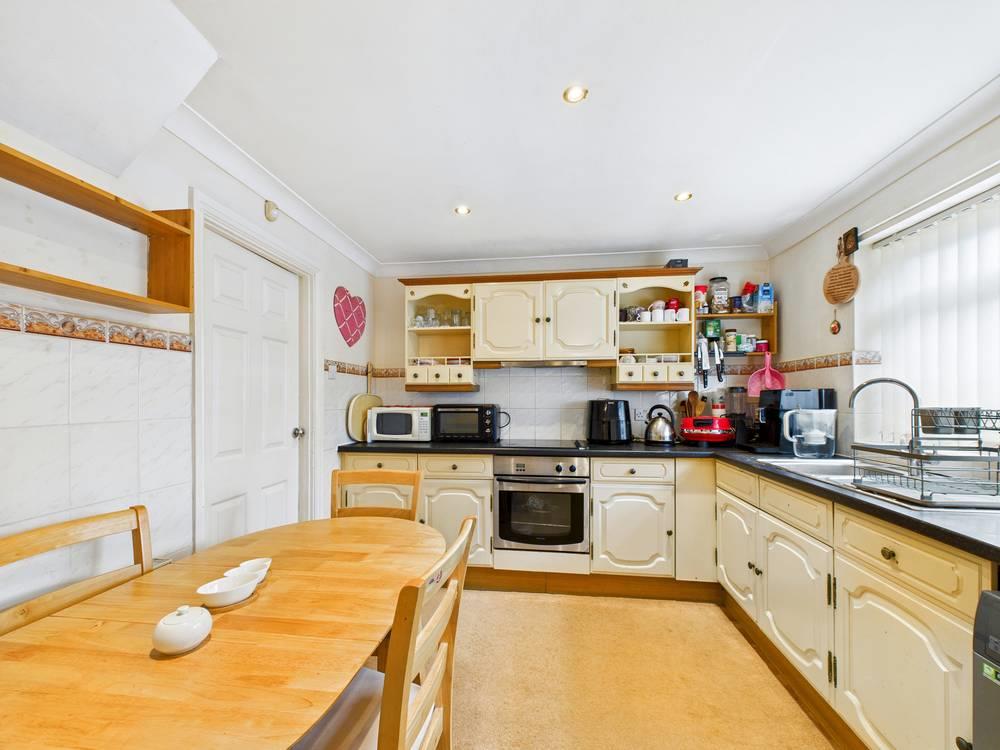
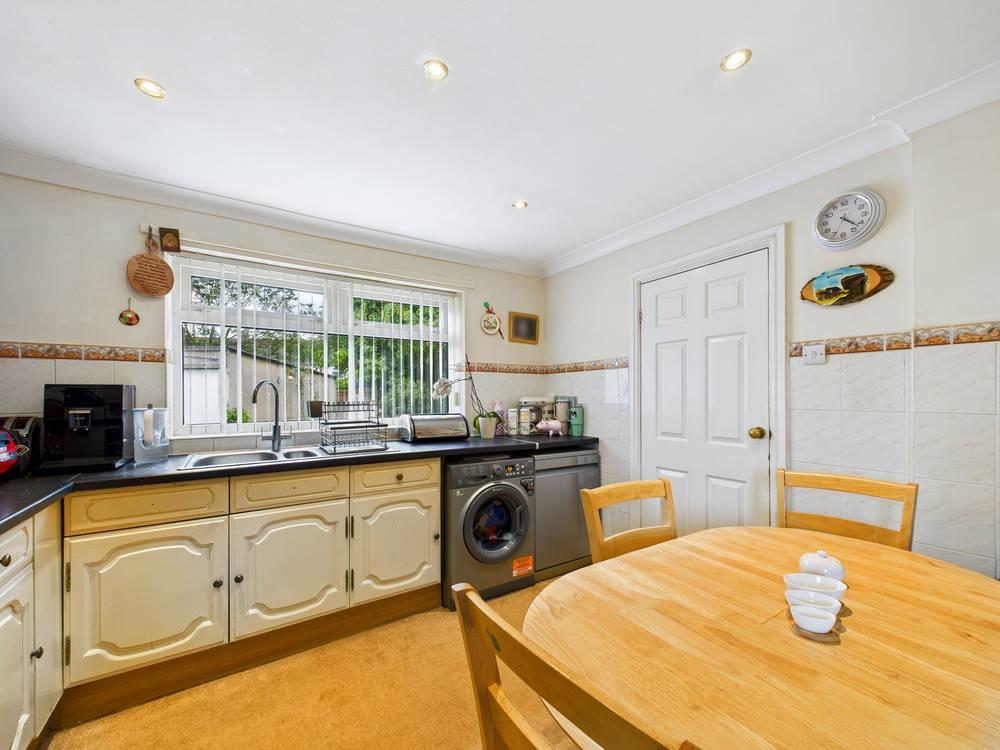
9' 8'' x 10' 11'' (2.94m x 3.32m) - The kitchen is well-equipped and practical, featuring ample work surfaces and storage cupboards. It includes essential appliances such as an oven, with a window overlooking the garden to provide natural light.
Hallway
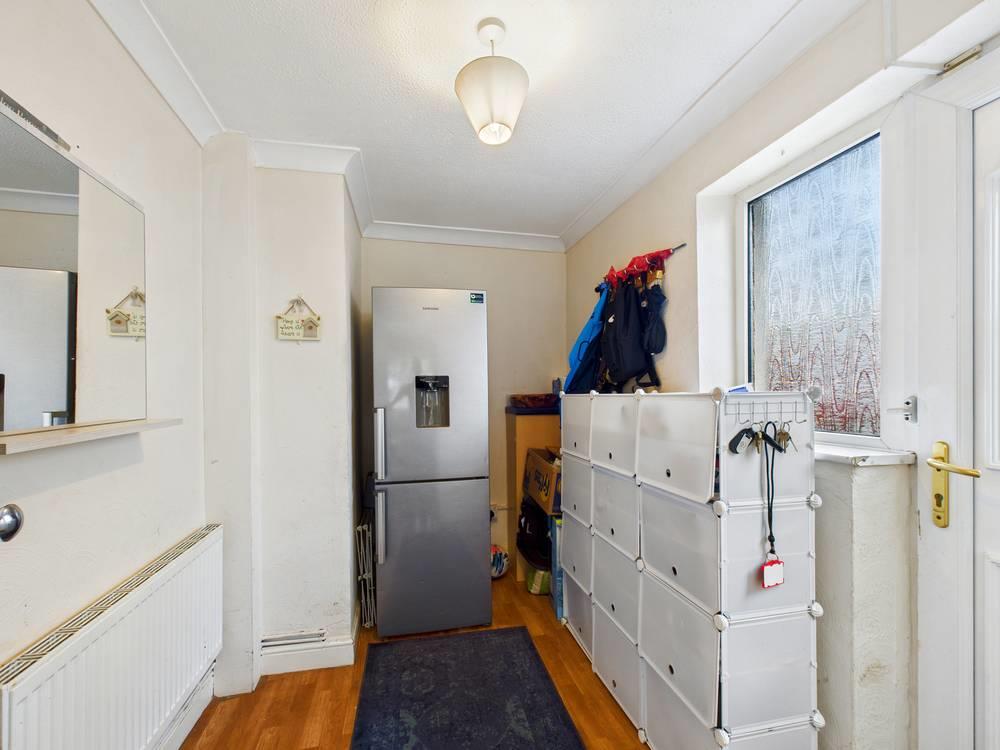
3' 1'' x 4' 7'' (0.94m x 1.40m) - The hallway offers a welcoming entrance with natural light from a window beside the door. It provides access to the living room, kitchen, and the stairs leading to the first floor. There is a practical wooden floor and ample space for coats and footwear.
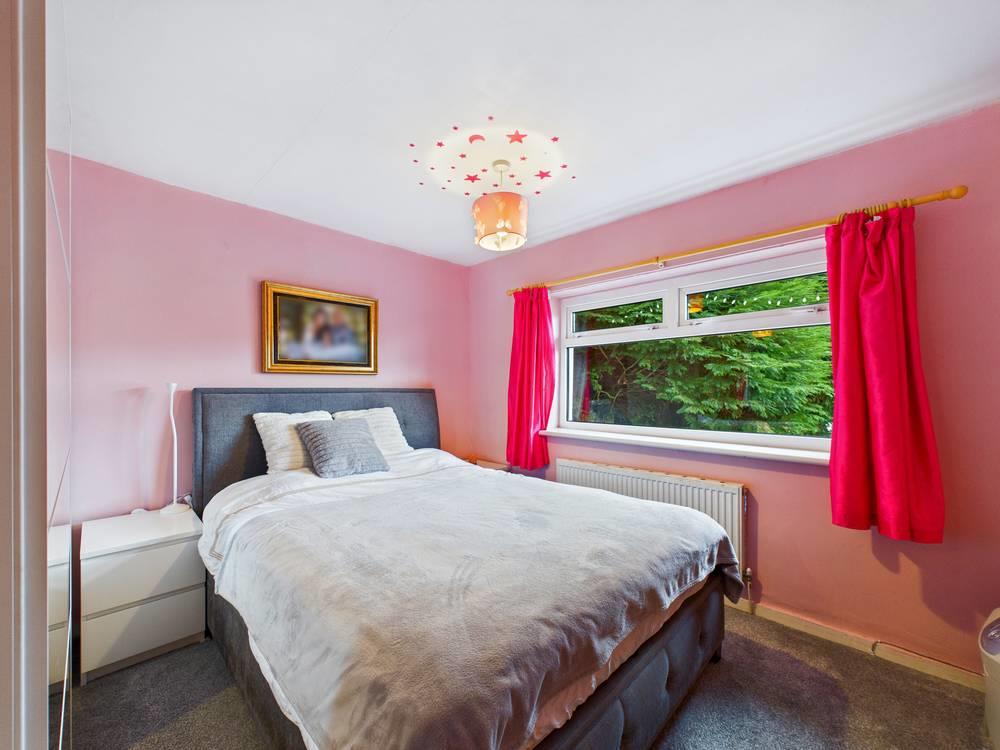
Main Bedroom
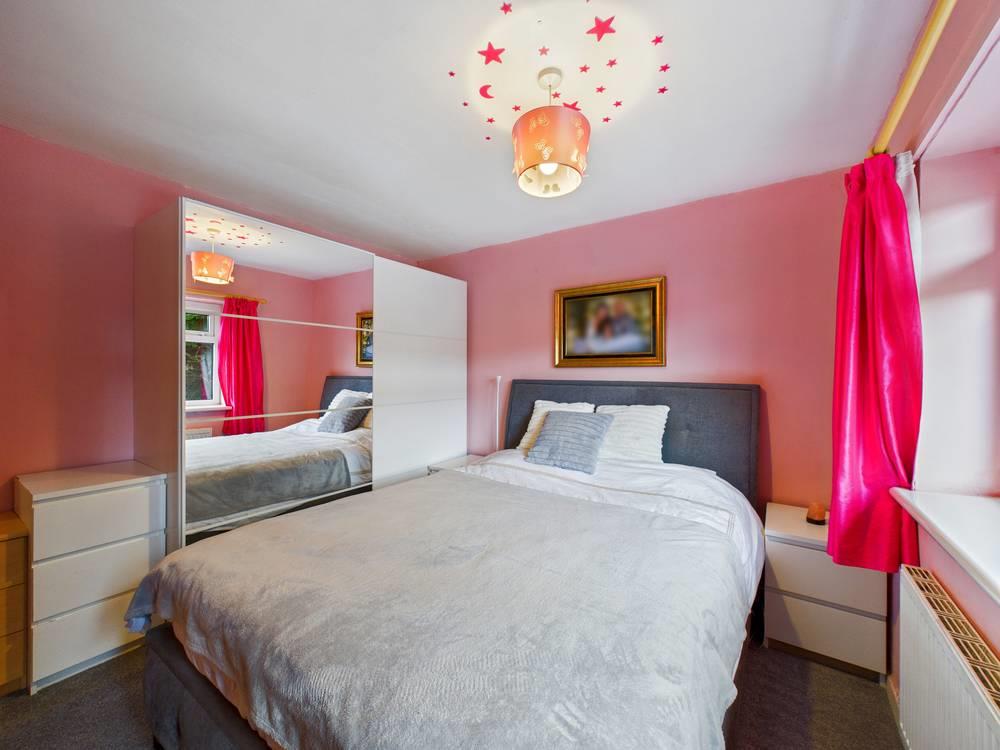
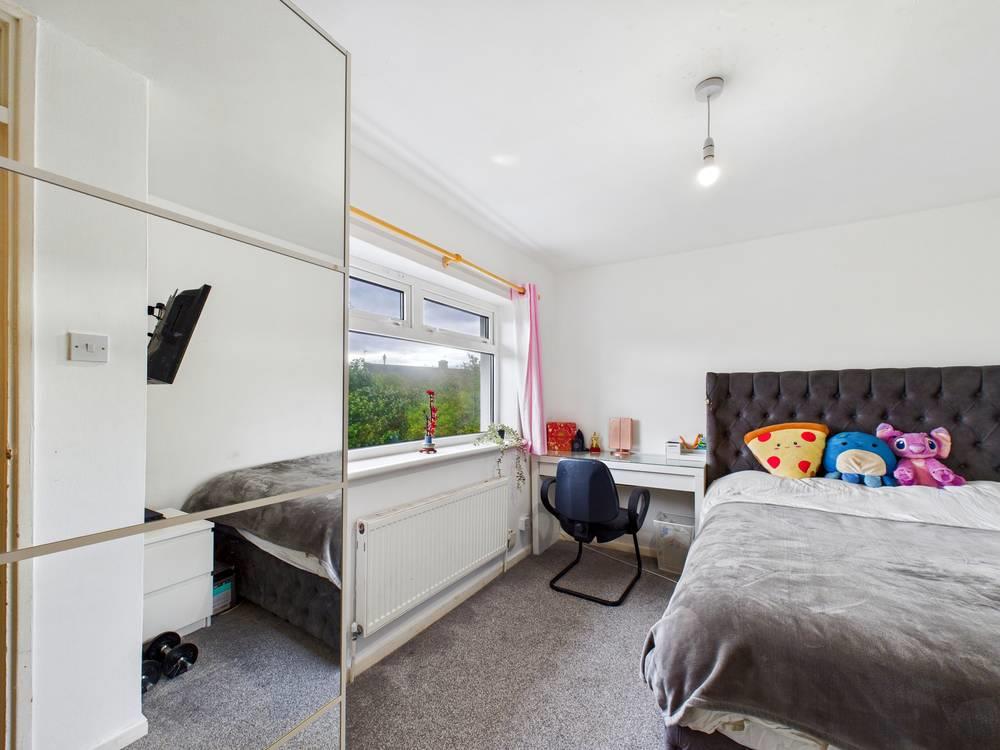
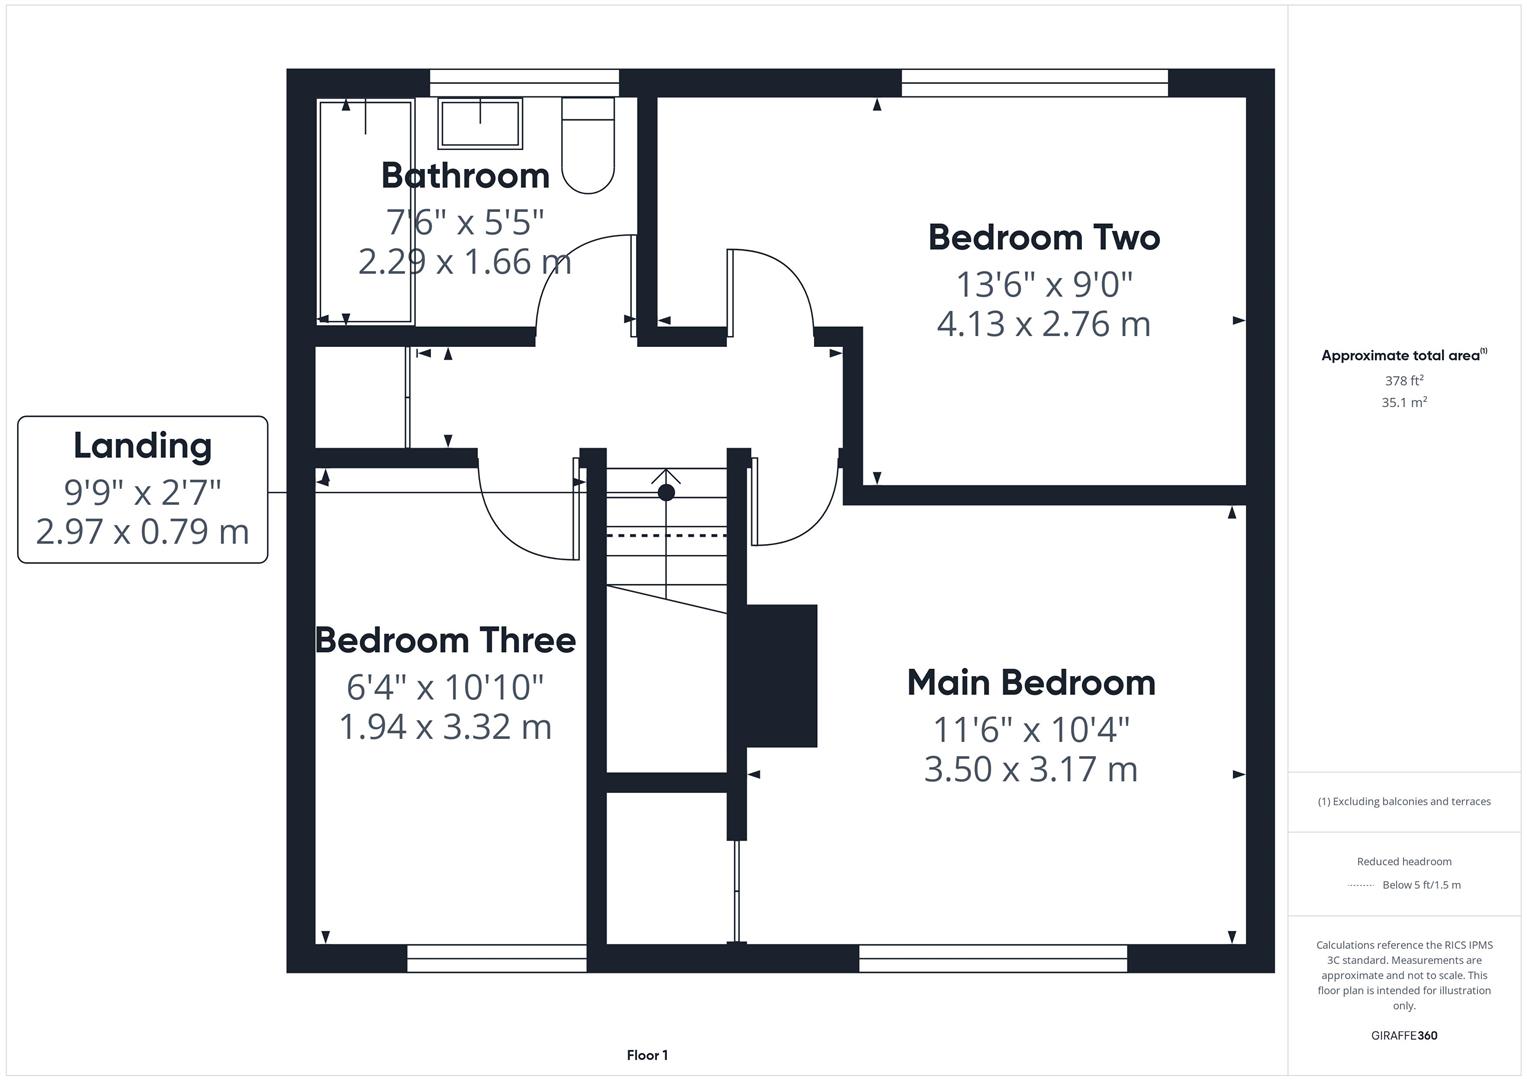
10' 4'' x 11' 6'' (3.15m x 3.50m) - The main bedroom is a comfortable double room with a large window that fills the space with natural light. It has neutral decoration and fitted carpets, creating a calm and restful environment. There is also a mirrored wardrobe providing good storage space.
Bedroom Two
9' 0'' x 13' 6'' (2.74m x 4.11m) - Bedroom Two is a generously sized room, comfortably accommodating a double bed or various bedroom furniture. It benefits from plenty of daylight through a large window and neutral décor, making it a versatile space for guests or family members.
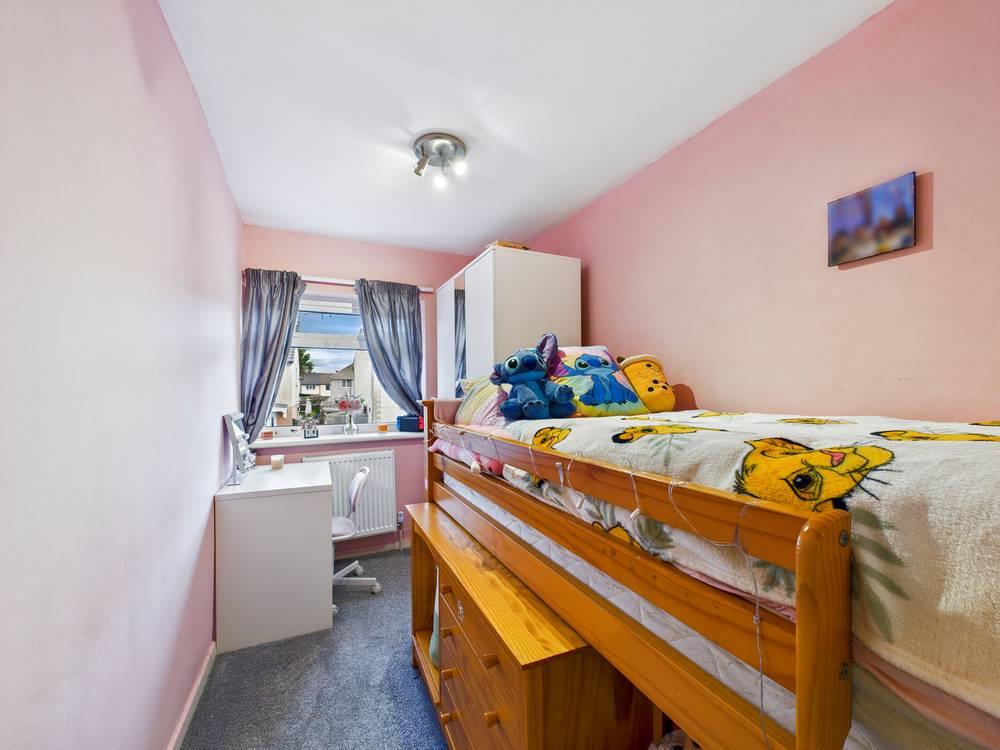
Bedroom Three
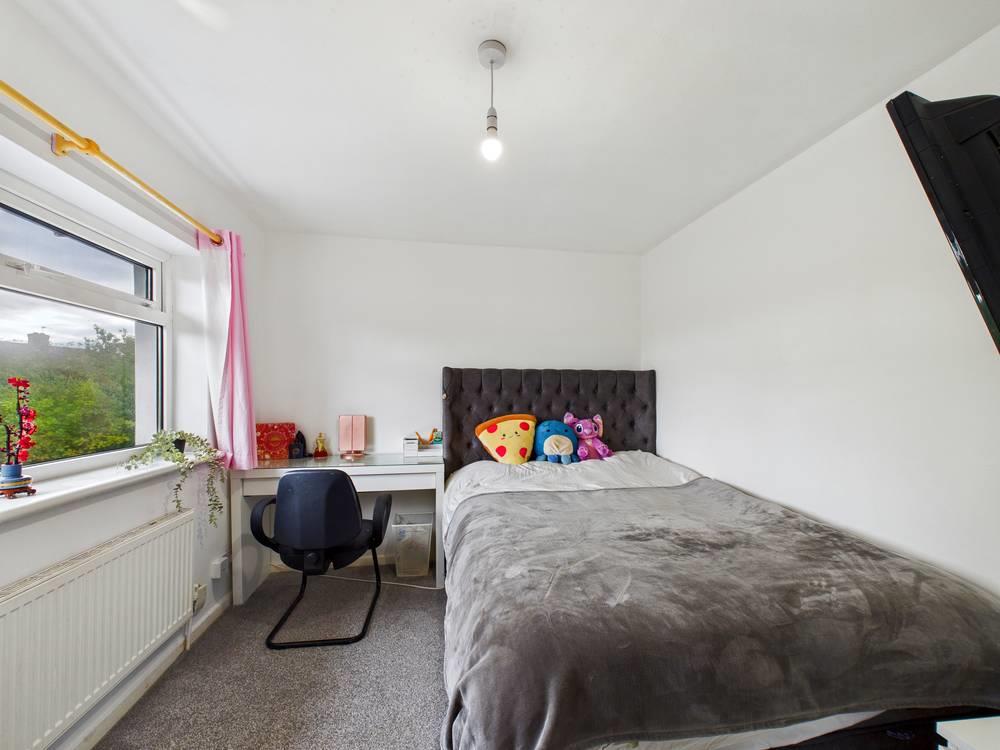
10' 10'' x 6' 4'' (3.30m x 1.93m) - Bedroom Three is a smaller room, suitable for use as a child's bedroom or a home office. It features a window that ensures natural light, a carpeted floor, and bright decor to keep the room feeling airy and inviting.
Bathroom
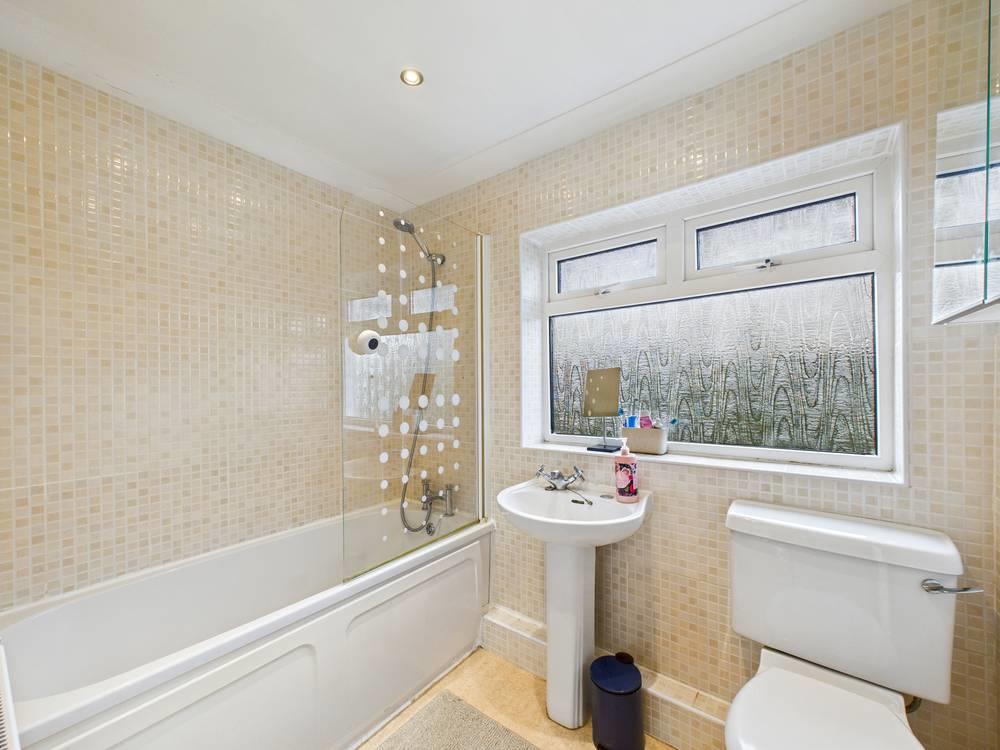
5' 5'' x 7' 6'' (1.65m x 2.28m) - The bathroom is neatly presented with a bath and overhead shower, a wash basin, and a toilet. A frosted window provides natural light while ensuring privacy. The room is tiled in a neutral palette to keep it fresh and clean.
Rear Garden
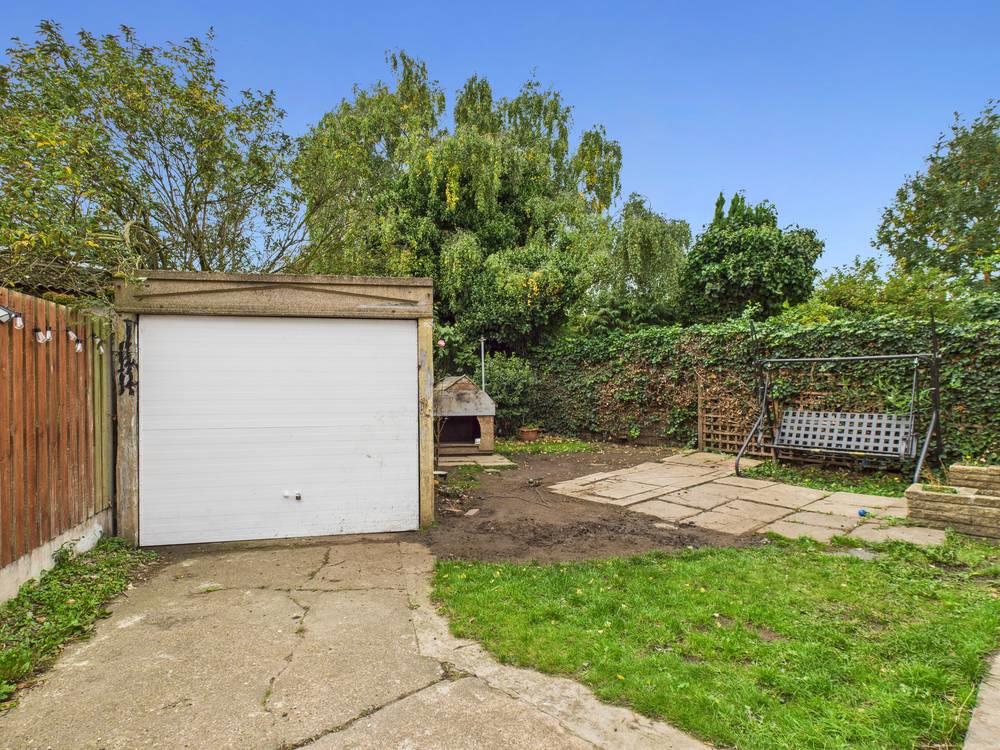
A practical rear garden with a lawn and paved area ideal for outdoor seating. There is a garage at the rear with driveway access, and mature trees and greenery provide a sense of privacy and tranquility.
Important Information
- This is a Freehold property.
- This Council Tax band for this property is: A
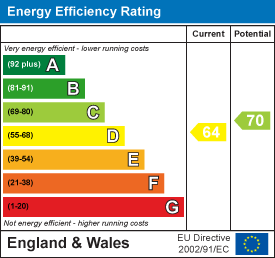
- EPC Rating is D
Property Ref: 00006520
Similar Properties
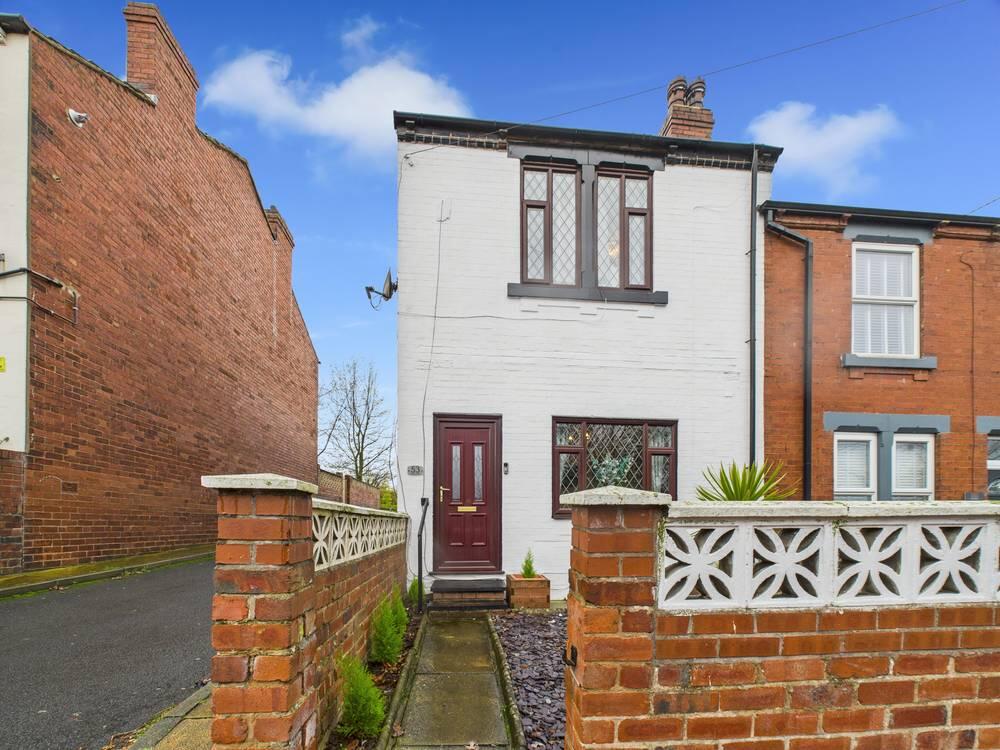
3 Bedroom End of Terrace House | £160,000
Located on Ashton Road, this delightful three bedroom end terrace house presents an excellent opportunity for families a...
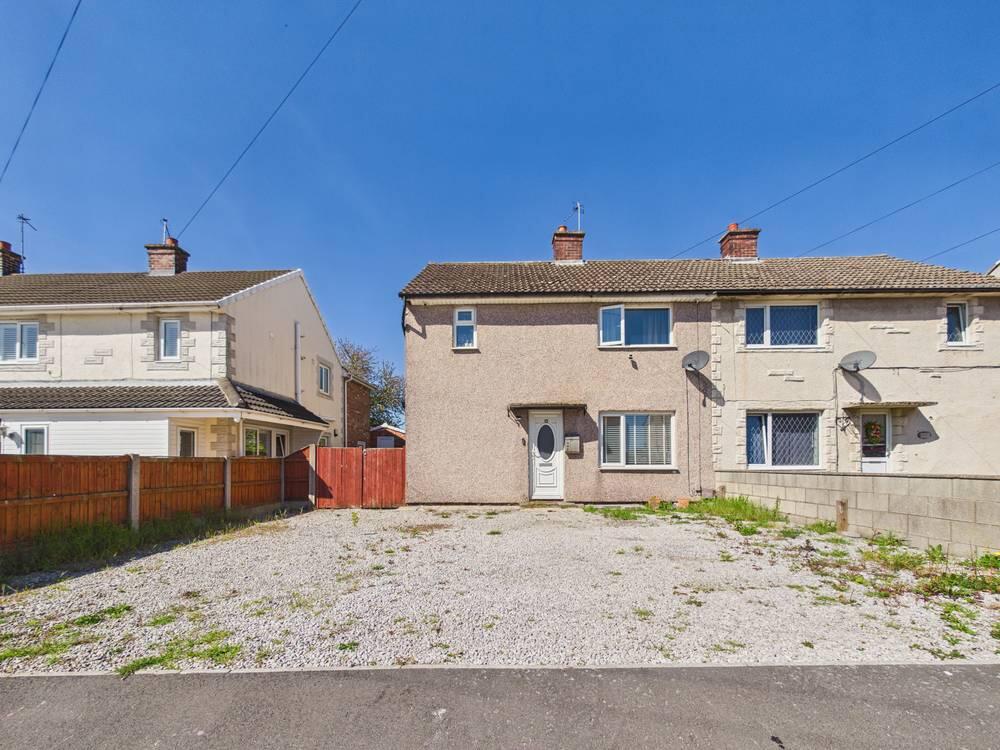
Orchard Head Drive, Pontefract
3 Bedroom Semi-Detached House | Offers in region of £150,000
**NO ONWARD CHAIN**ENCLOSED REAR GARDEN**
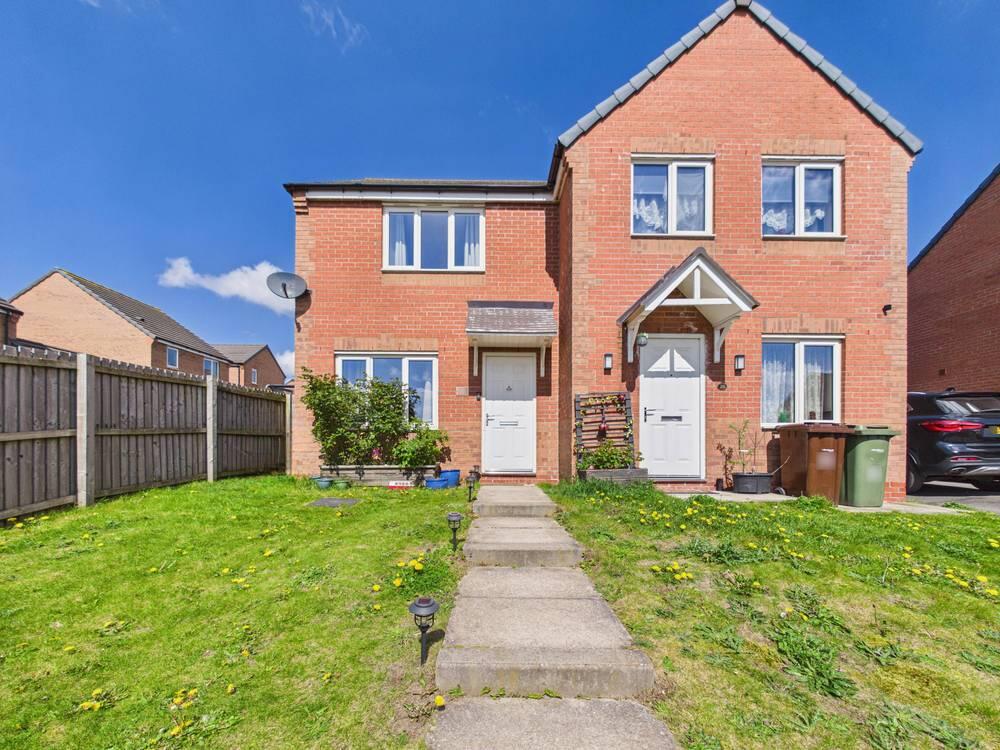
2 Bedroom Semi-Detached House | £150,000
**SPACIOUS RECEPTION ROOM**GARDEN TO THE REAR**
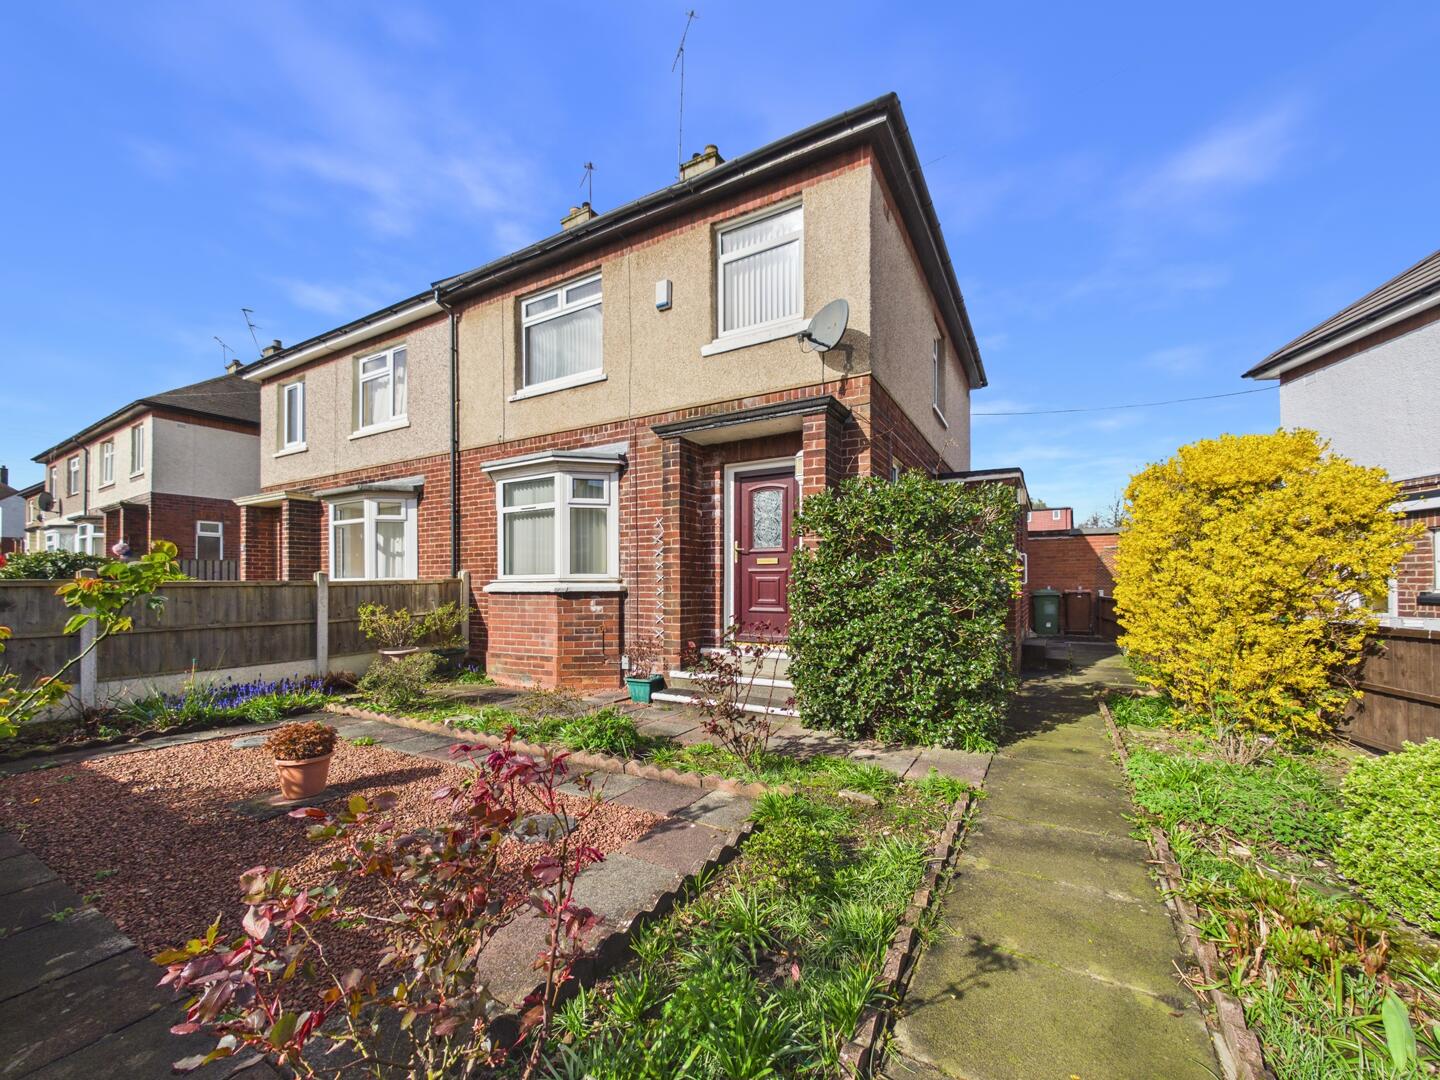
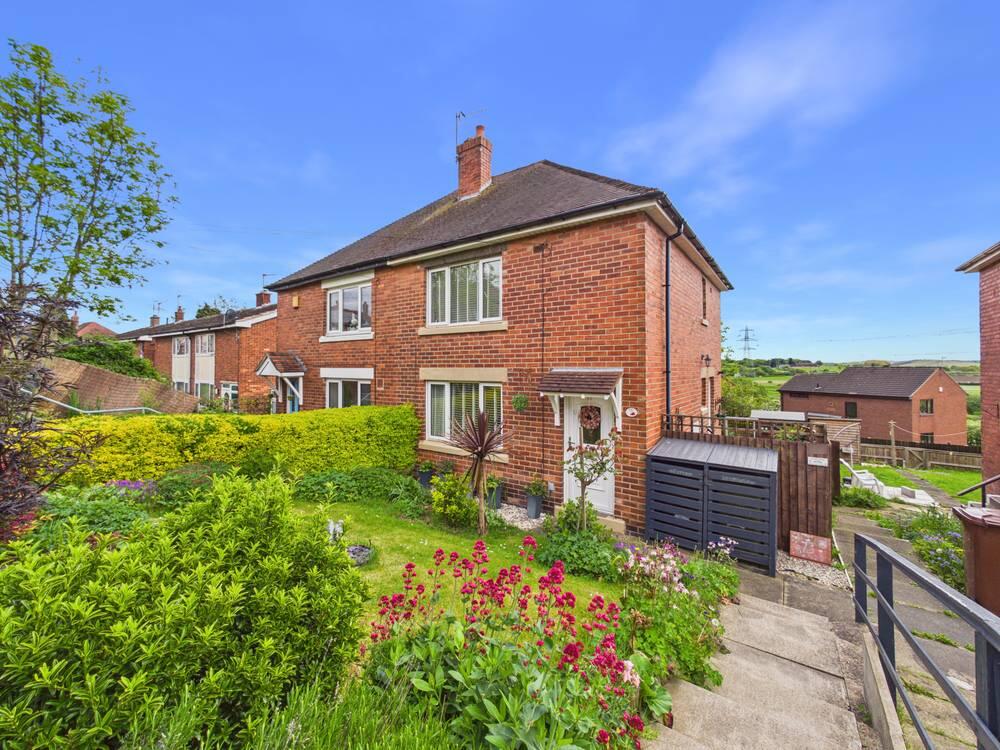
St. Peters Crescent, Stanley, Wakefield
2 Bedroom Semi-Detached House | Offers Over £180,000
**GUIDE PRICE £180,000 - £190,000**CLOSE TO WAKEFIELD AMENITIES**AMPLE REAR ENCLOSED GARDEN**OPEN VIEWS TO THE REAR**
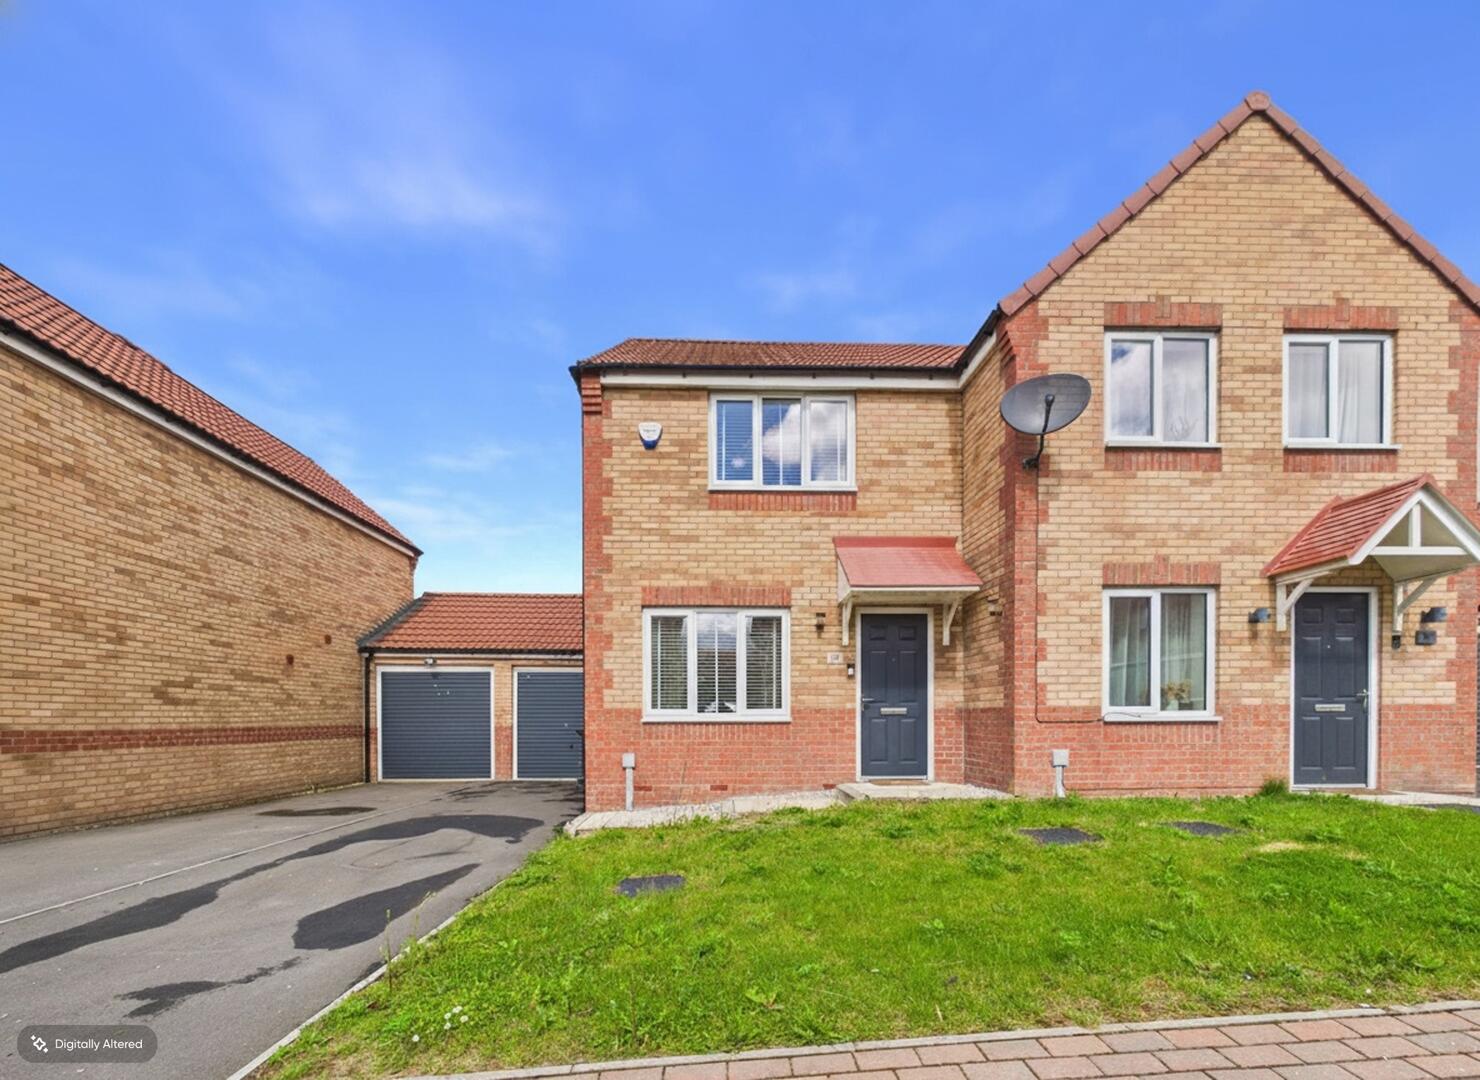
2 Bedroom Semi-Detached House | £180,000
**DRIVEWAY AND GARAGE**ENCOSED REAR GARDEN**MODERN THROUGHOUT**
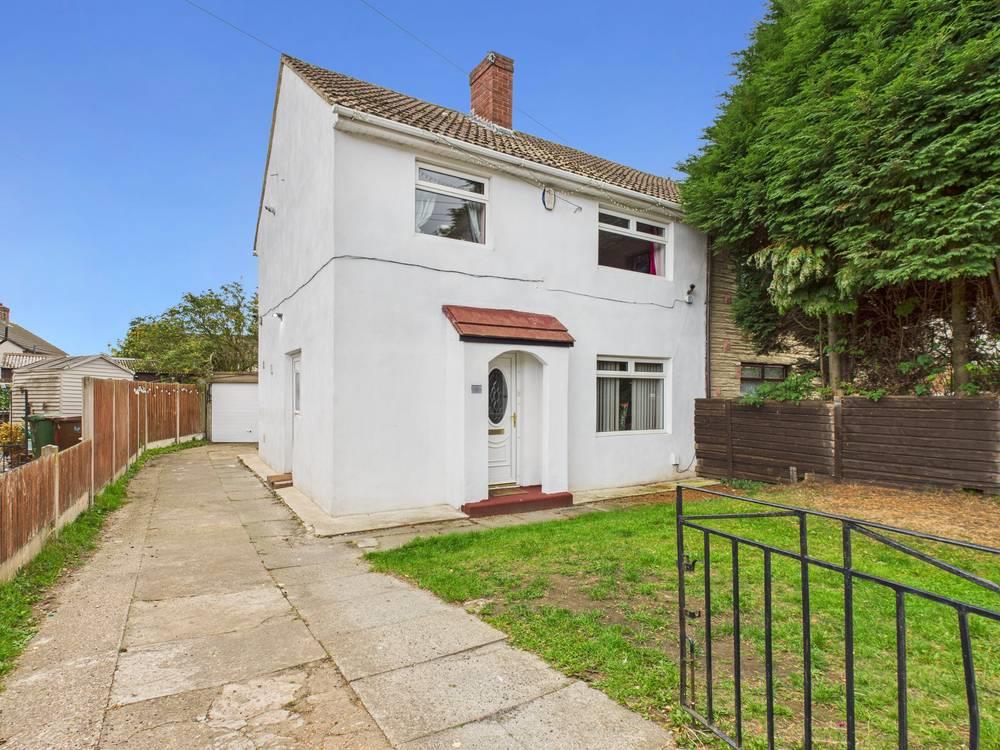

Enfields Pontefract (Pontefract)
Pontefract, West Yorkshire, WF8 1DB
01977 233124
How much is your home worth?
Use our short form to request a valuation of your property.
Request a Valuation
©2026 The Guild of Property Professionals. All rights reserved.
Terms and Conditions |
Privacy Policy |
Cookie Policy |
Complaints Policy |
Members Login
The Guild of Property Professionals Trading Address: 121 Park Lane, London W1K 7AG. GPEA Limited.
Registered in England & Wales.
Company No: 02819824.
Registered Office Address: 2 St. Stephen's Court, St. Stephen's Road, Bournemouth, Dorset, England, BH2 6LA.
VAT Registration No: 576 8795 61

