- Three Bedrooms
- No Onward Chain
- Two Cosy Reception Rooms
- Close To Wakefield Amenities
- Ideal For Families
- Viewing Highly Recommended
- Great Transport Links

This property listing is now SSTC
3 Bedroom Semi-Detached House for sale in Wakefield
 2
3
1
2
3
1
Lead In
Situated on a popular road on the outskirts of Wakefield, this three-bedroom semi-detached home presents an excellent opportunity for buyers looking to create a lovely family home in a highly regarded residential location. Offering spacious accommodation throughout and available with no onward chain, the property is ideal for those seeking a home with both immediate comfort and future potential.
Internally, the property is in need of modernisation, but offers well-proportioned rooms and a layout that will appeal to a wide range of buyers, including first-time purchasers, families and investors alike. The generous living space provides the perfect blank canvas for anyone wishing to update and personalise a home to their own taste.
Externally, the property benefits from gardens to both the front and rear, providing excellent outdoor space for families, entertaining or further landscaping. There is parking available to both the front and rear, adding to the practicality and convenience of the home.
The location is a real standout feature, positioned within a sought-after area on the outskirts of Wakefield and ideally placed for access to local shops, well-regarded schools, transport links and Wakefield city centre. Homes in this area rarely come to market, making this a fantastic opportunity not to be missed.
Early viewing is highly recommended to fully appreciate the space, potential and location this home has to offer. Comparable Wakefield listings commonly highlight strong demand for semi-detached homes in sought-after areas, with features such as no chain, generous gardens and proximity to amenities consistently used as key selling points.
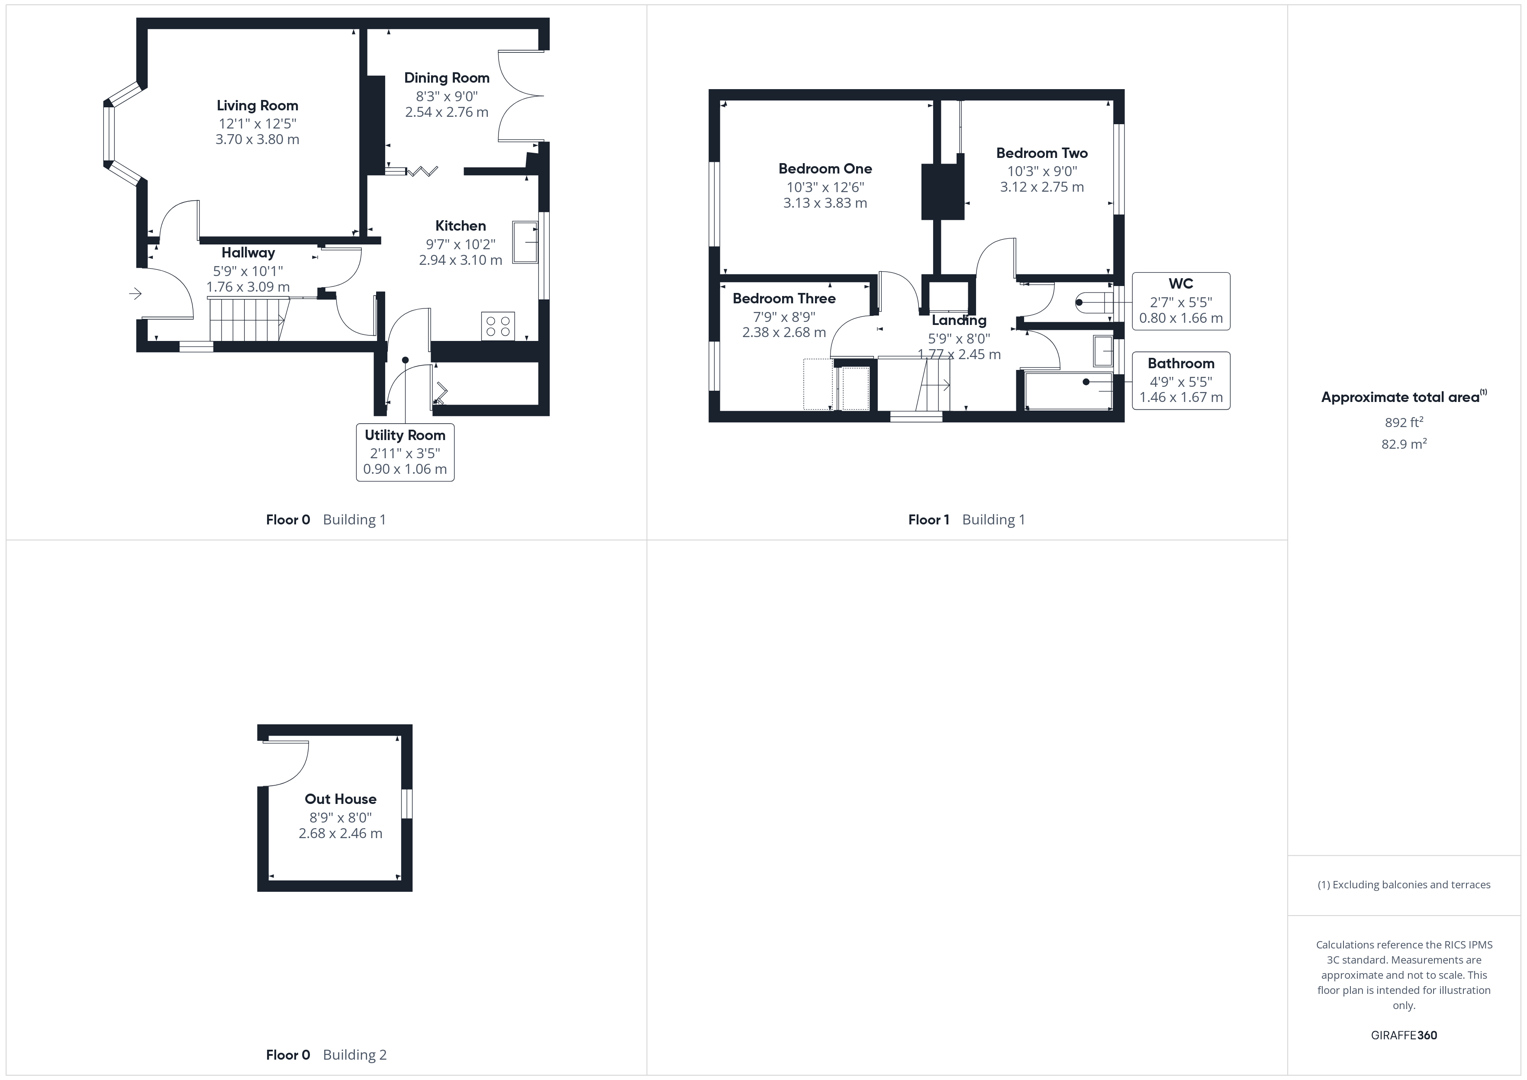
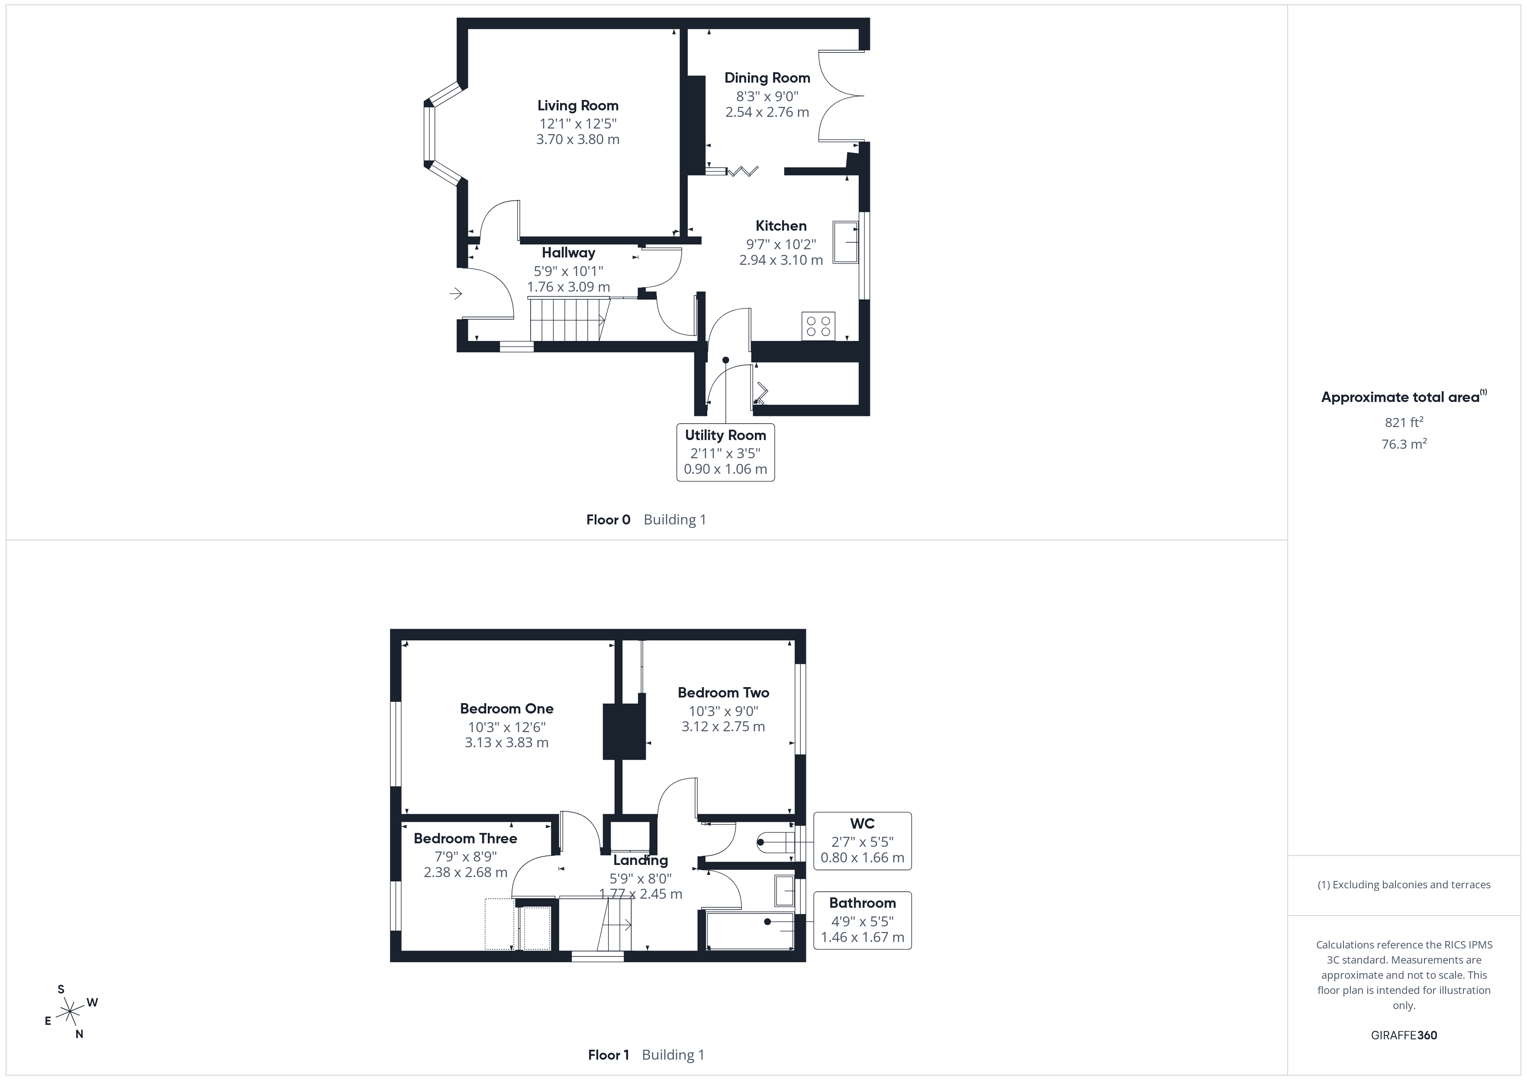
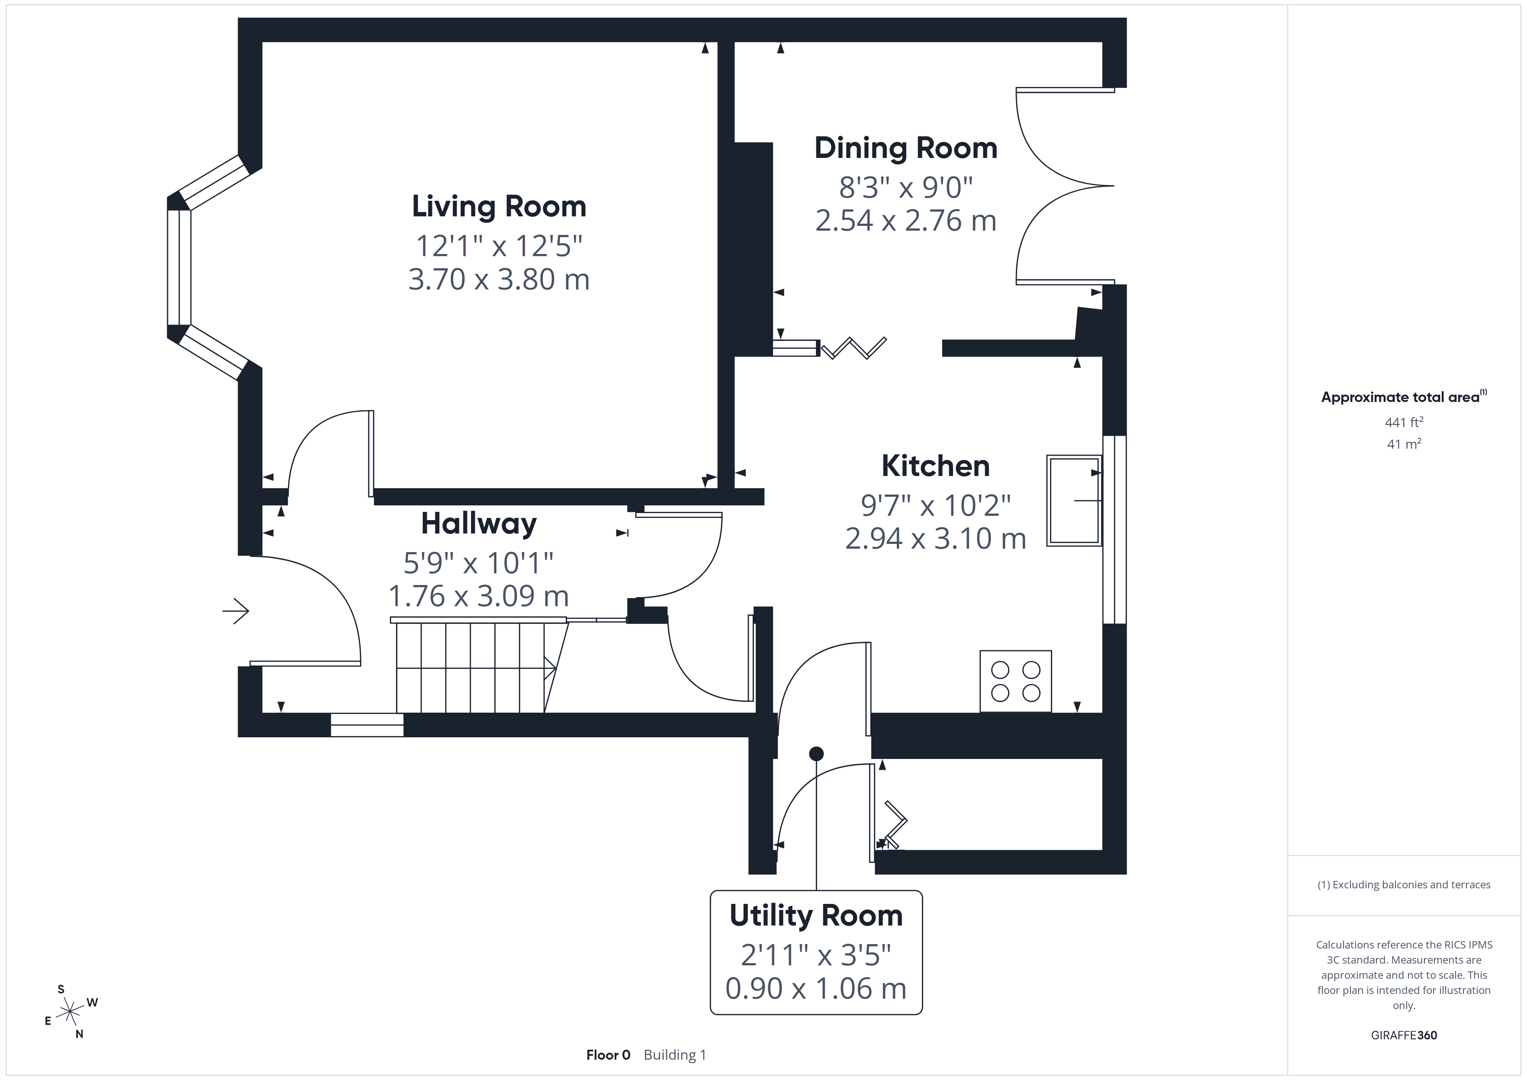
Hallway
Access to the living room and kitchen. Carpeted throughout. Central heated radiator. UPVC doubled glazed frosted window to the side elevation.
Living Room
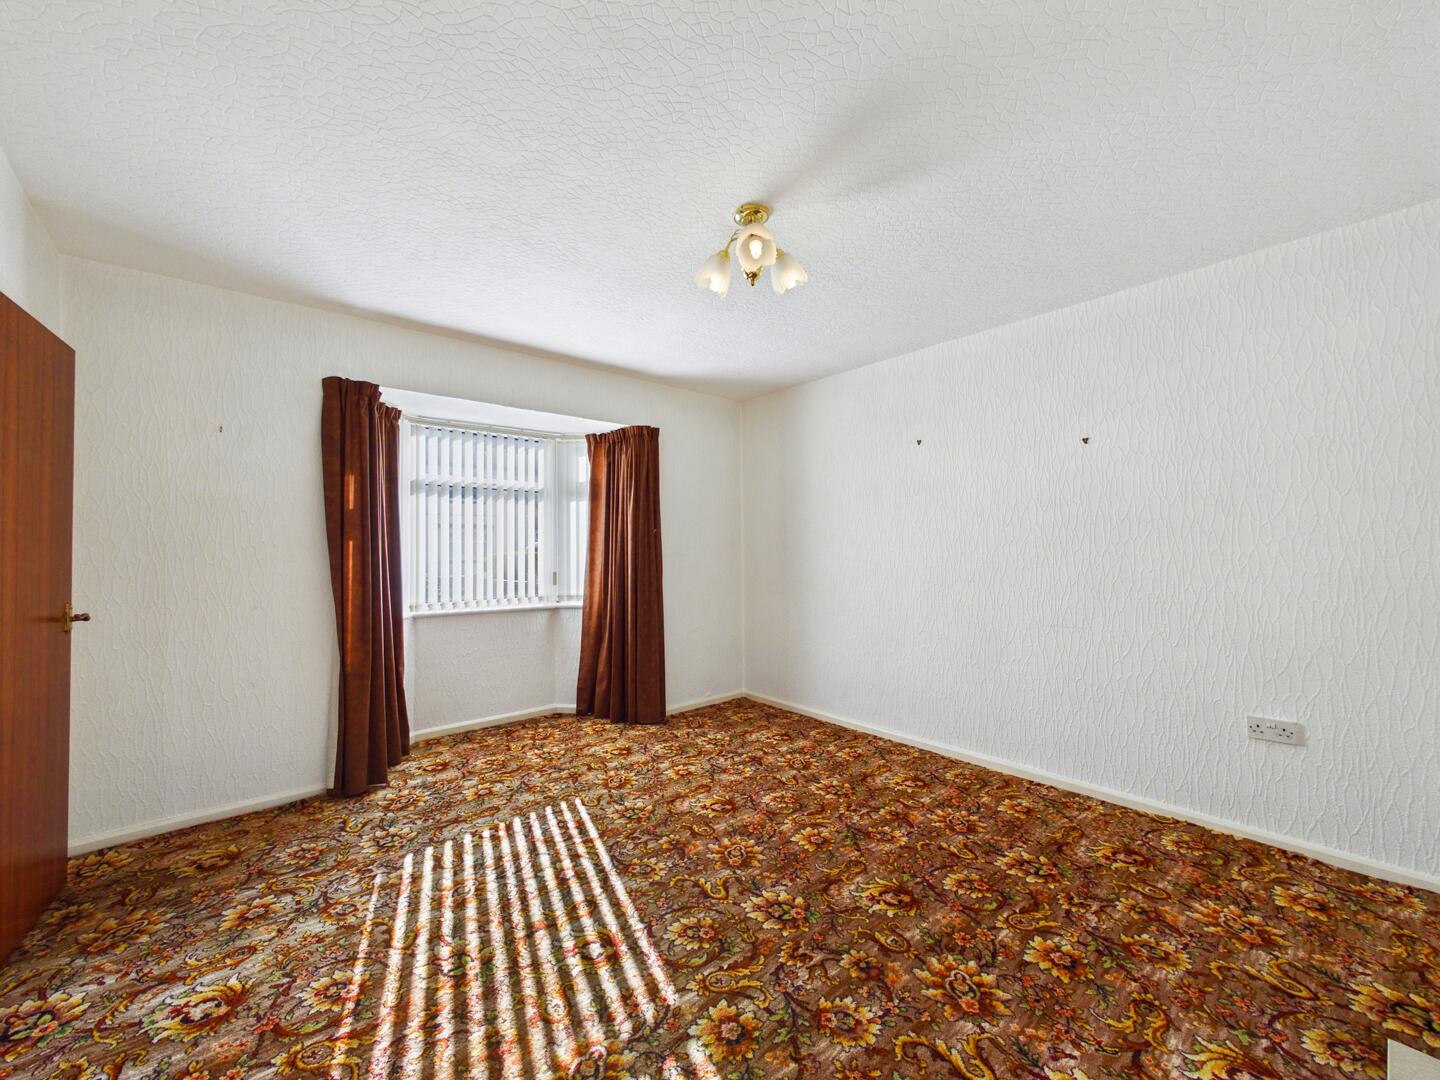
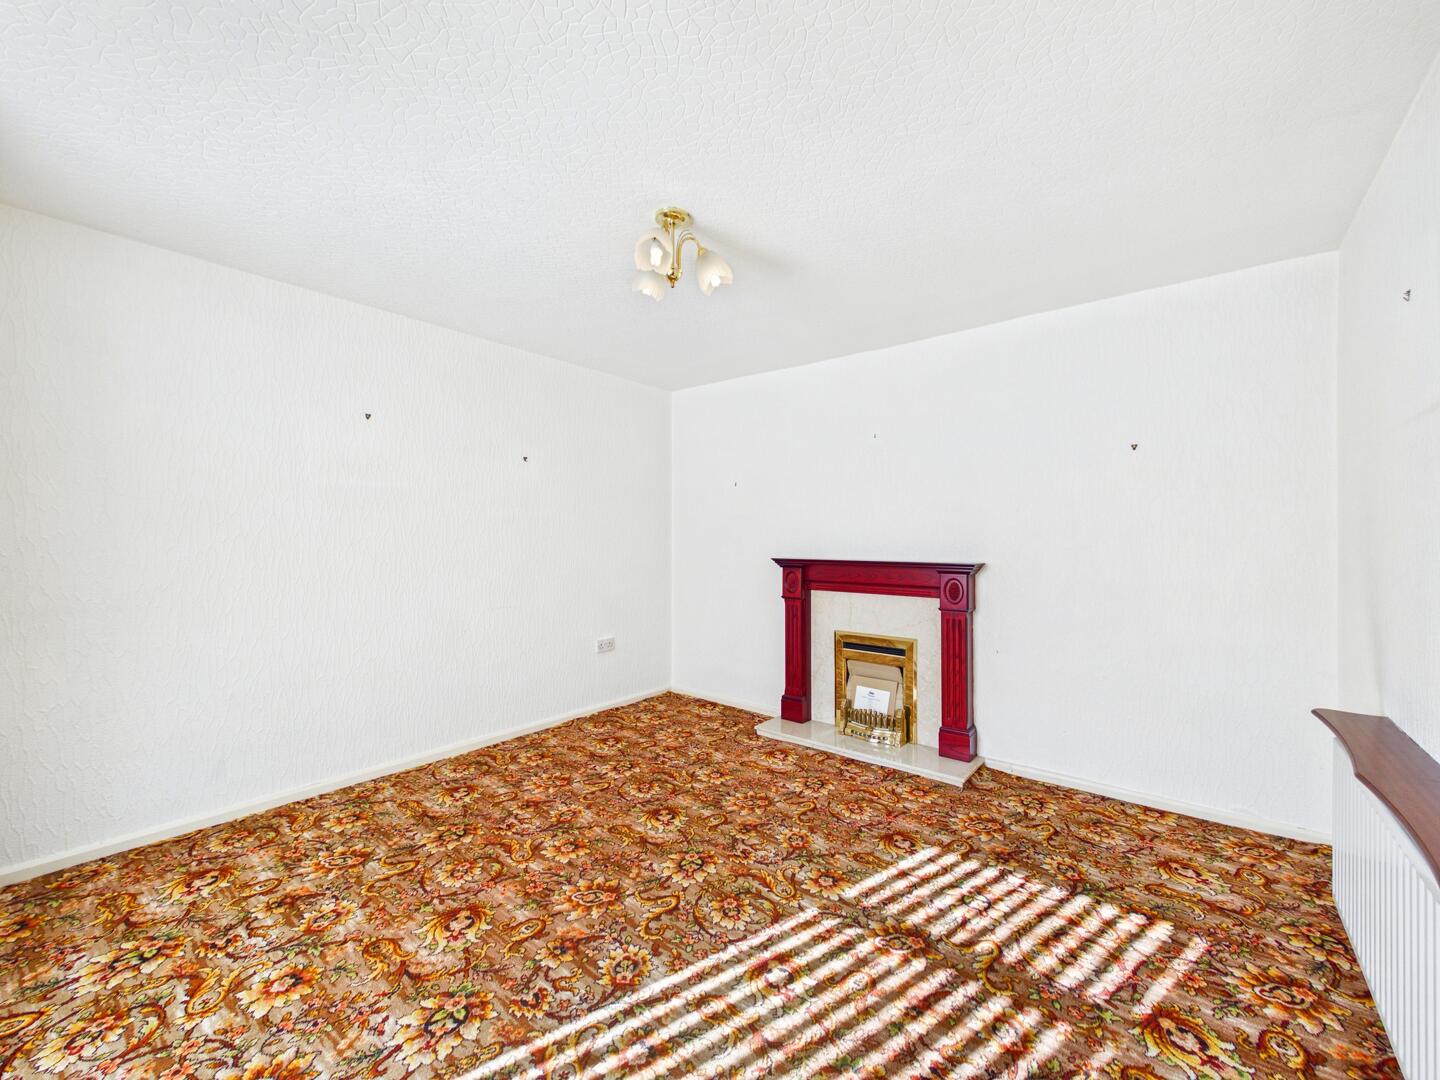
Feature fireplace with marble effect hearth and surround. Carpeted throughout. Central heated radiator. UPVC double glazed bay window to the front.
Kitchen
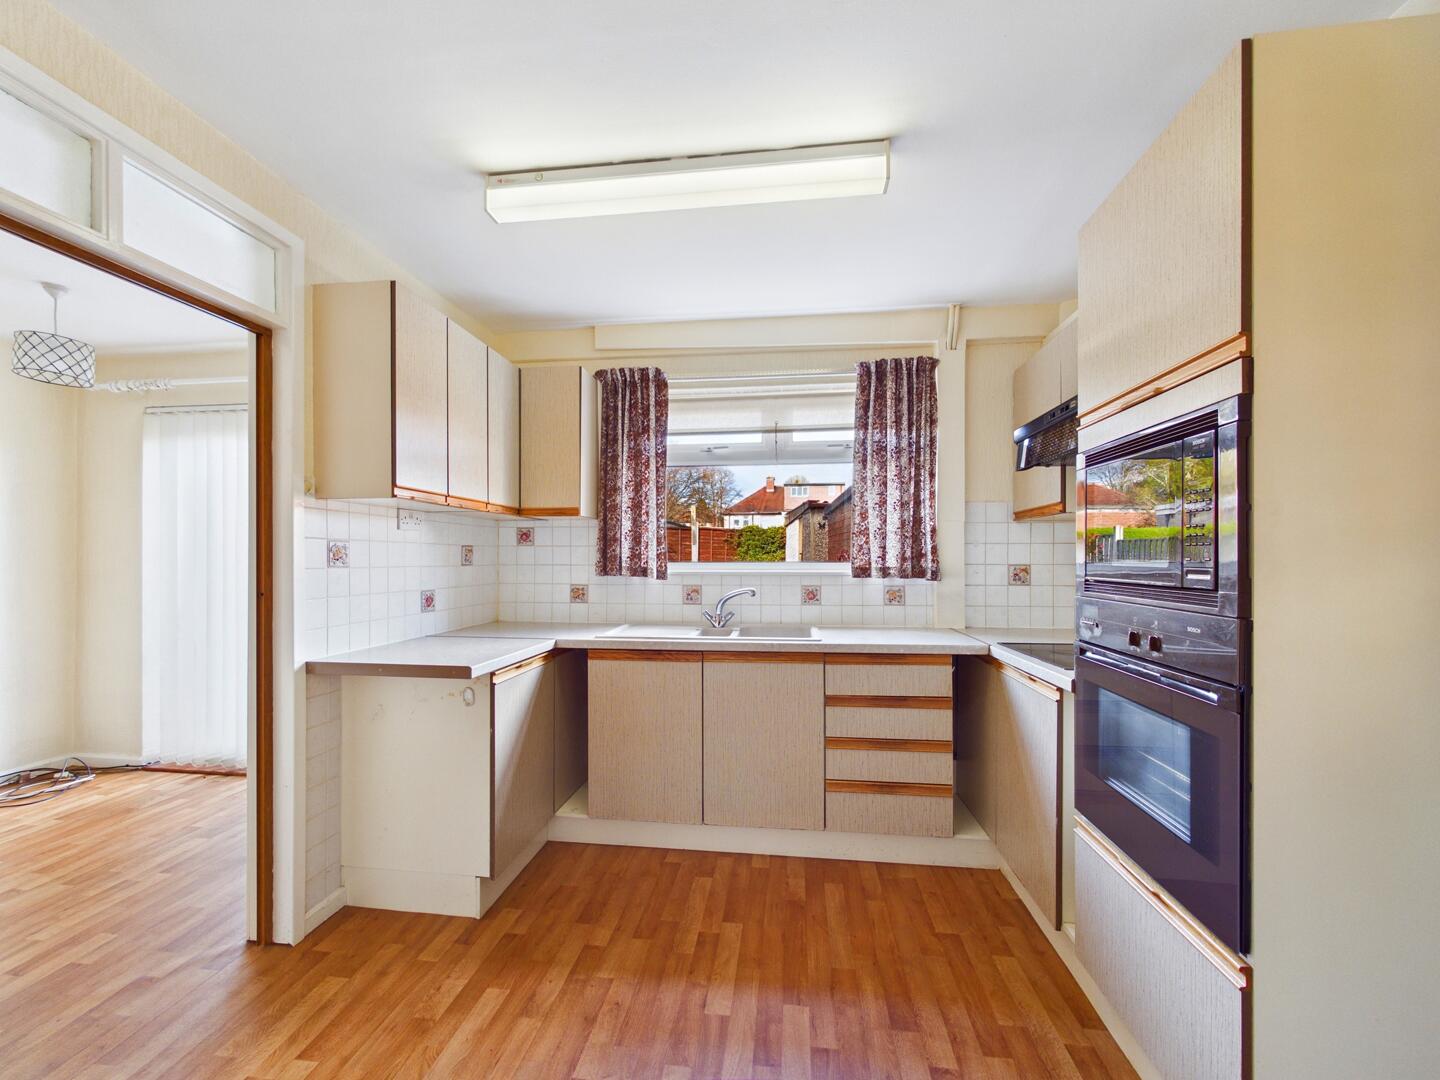
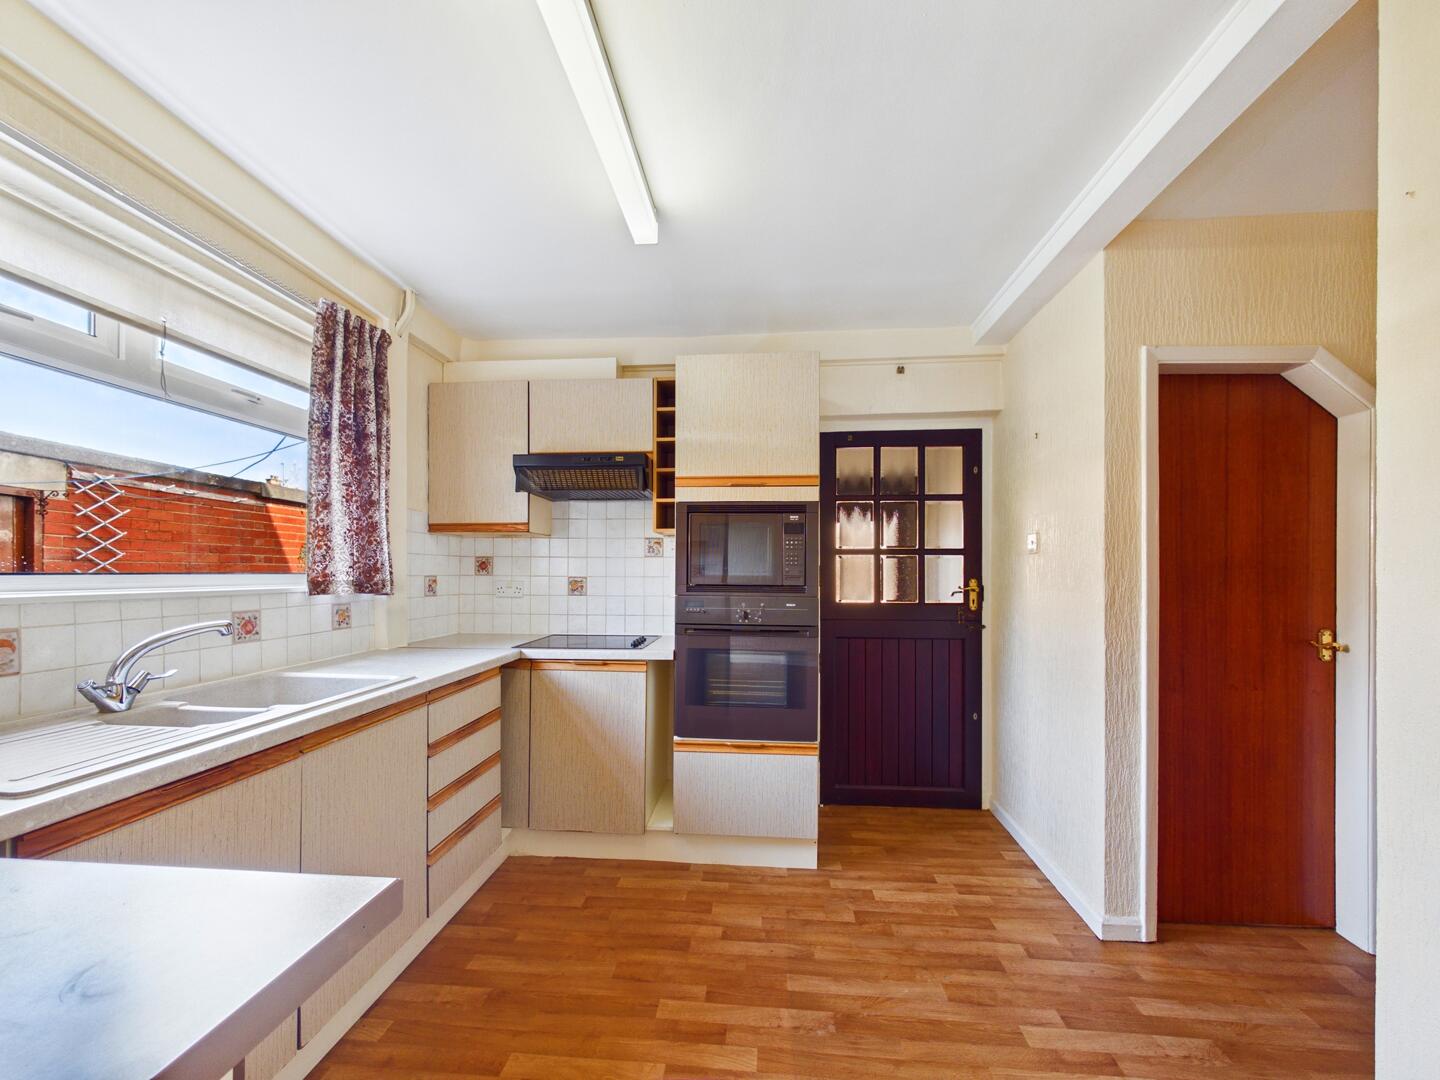
Range of high and low level kitchen units with integrated appliances including oven, microwave and electric hob with extractor hood over. One an half bowl sink with drainer and tap over. Access to pantry, utility room and dining room. Wood effect flooring UPVC double glazed window to the rear.
Dining Room
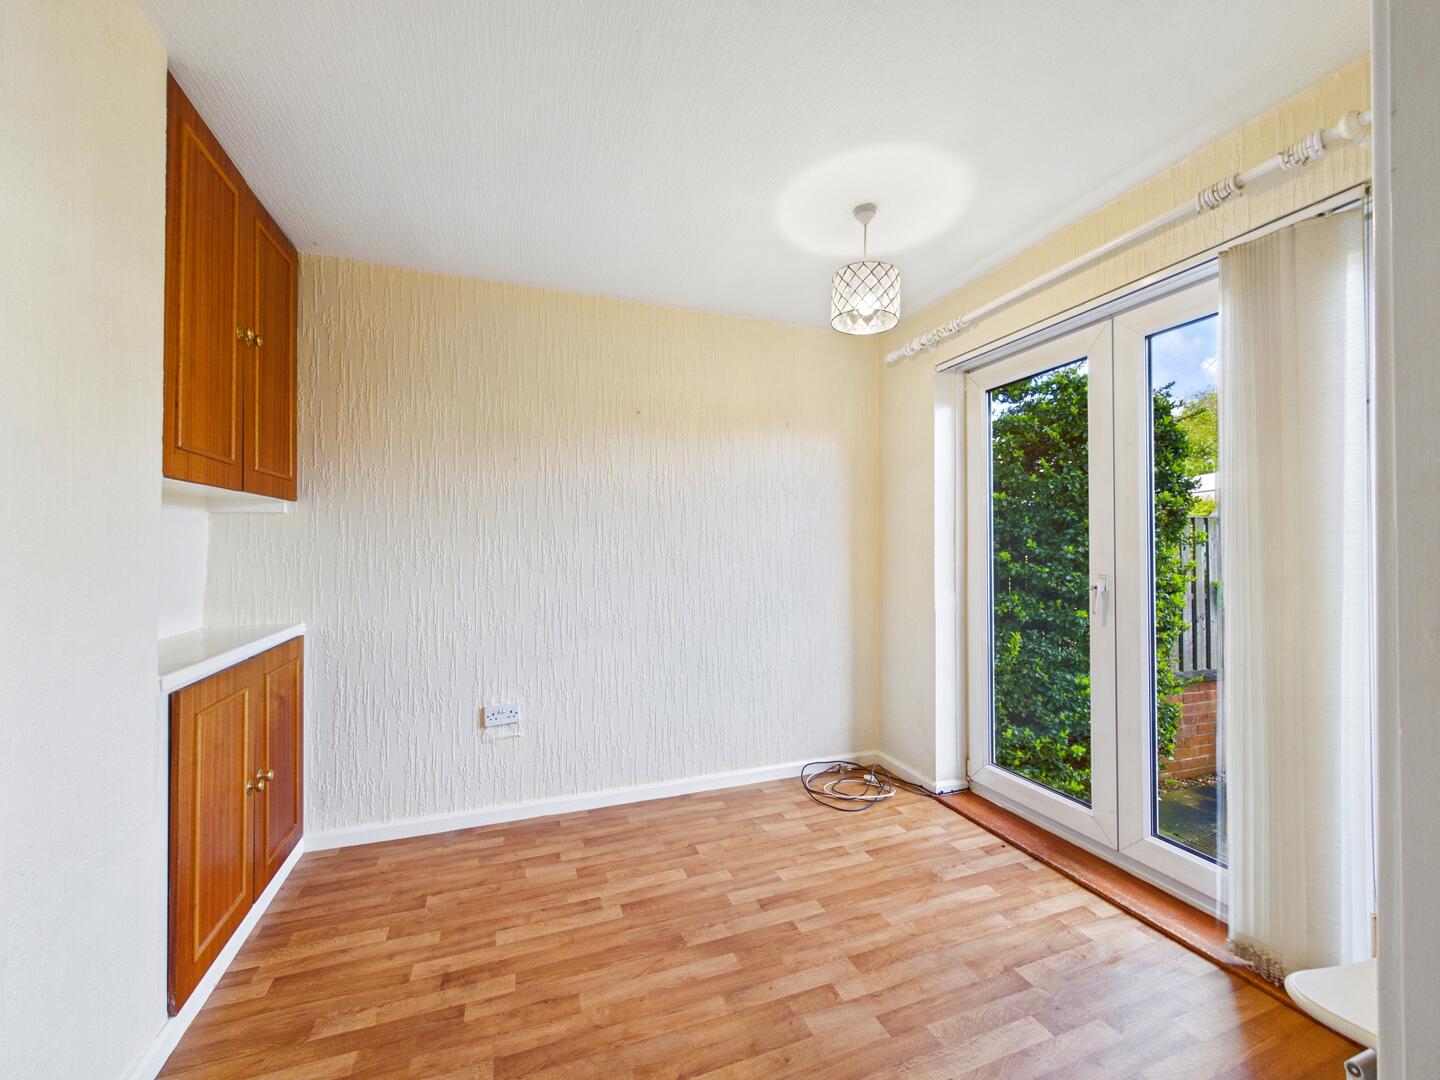
Wood effect flooring. Central heated radiator. UPVC double glazed door leading to the rear.
Utility Room
Option to reconnect plumbing for washing machine. UPVC access door to the rear. Tiled effect flooring.
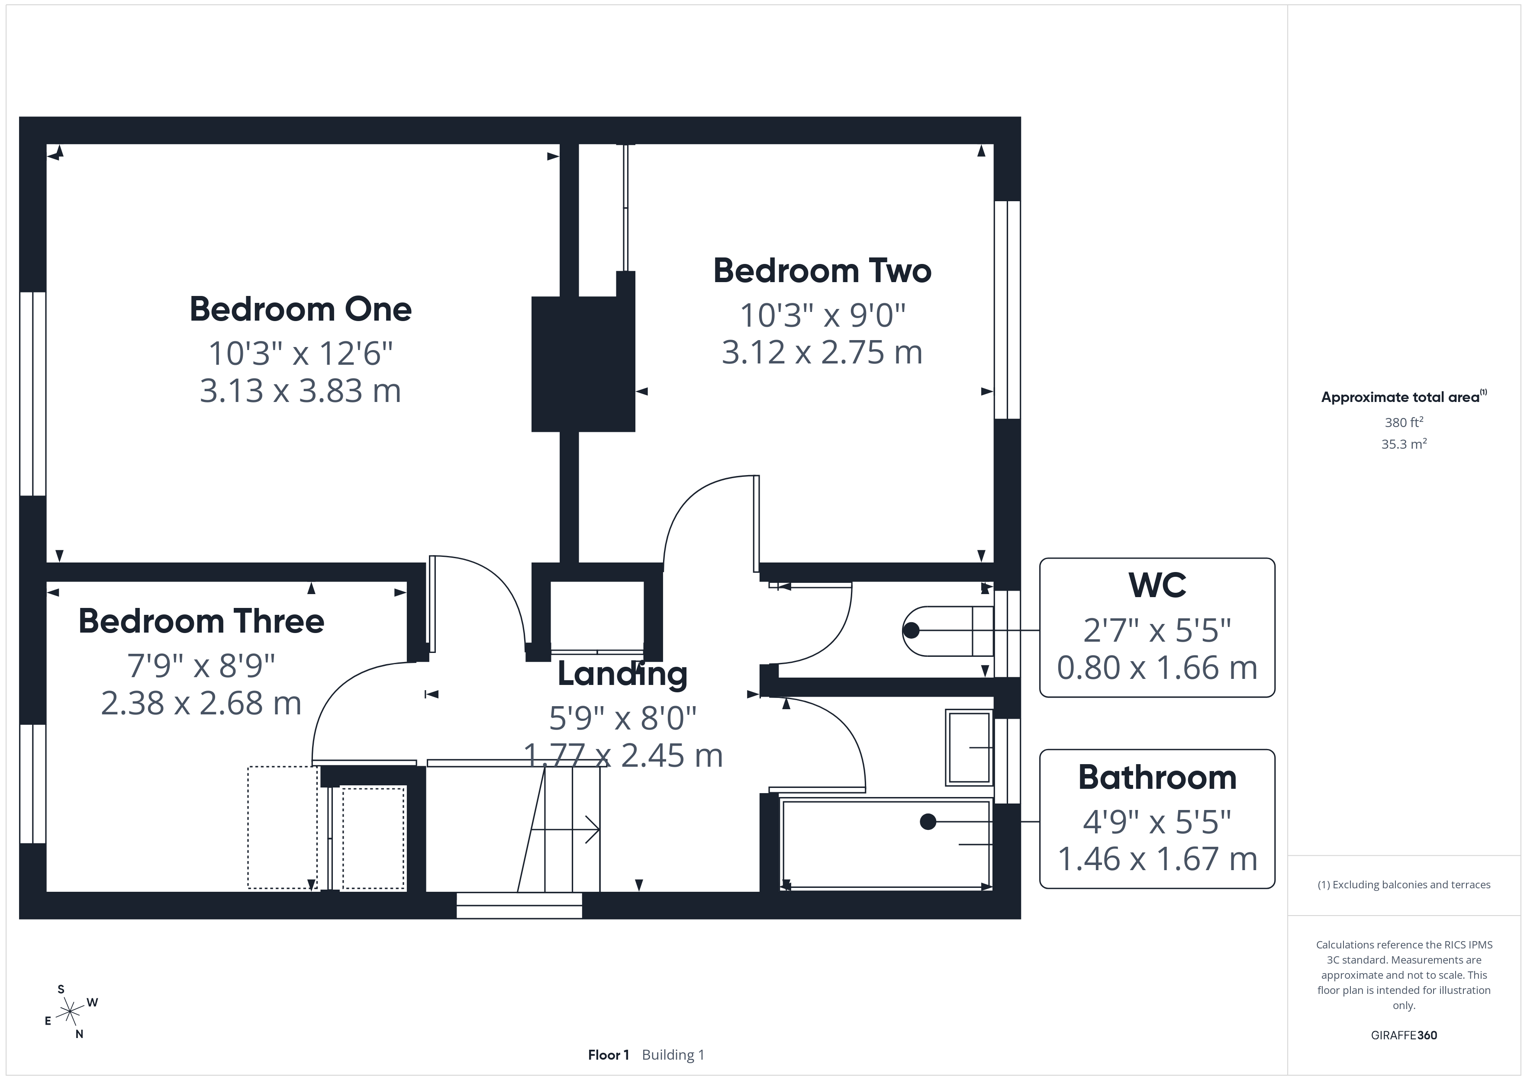
Landing
Access to all three bedrooms, WC and bathroom. Carpeted throughout. UPVC double glazed window to the side elevation.
Bedroom One
Carpeted throughout. Central heated radiator. UPVC double glazed window to the front.
Bedroom Two
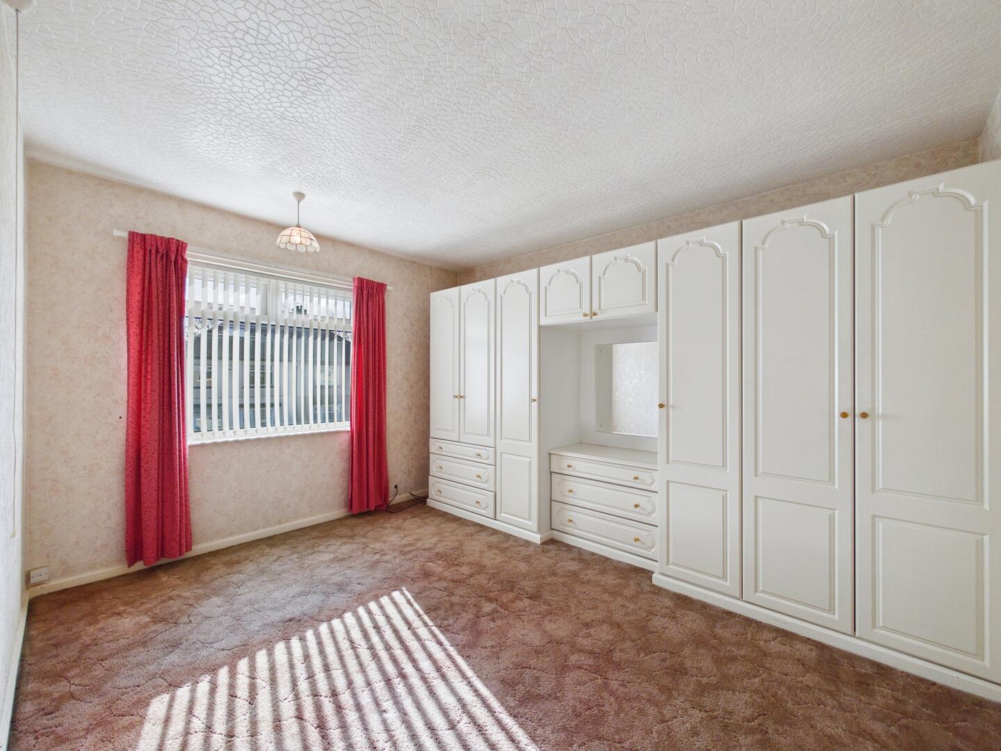
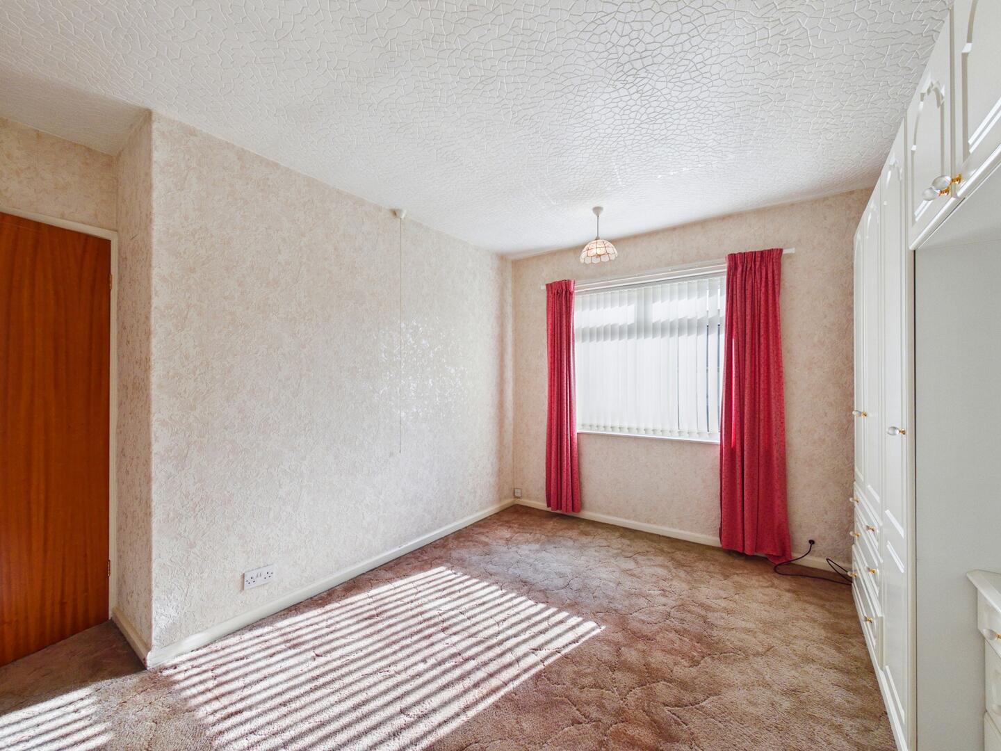
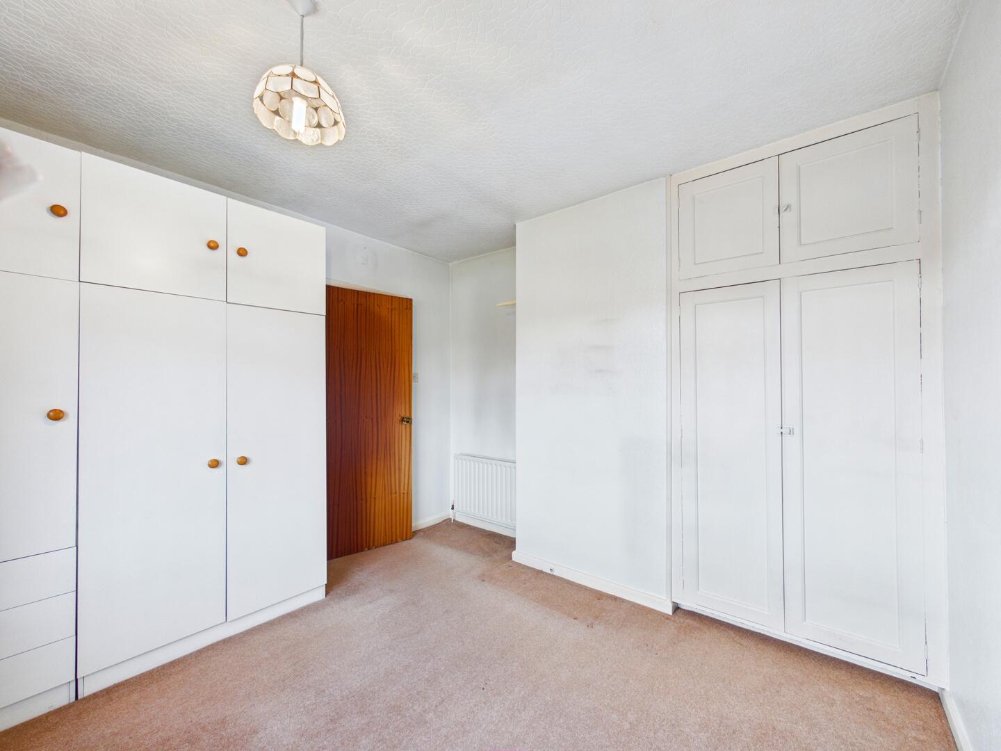
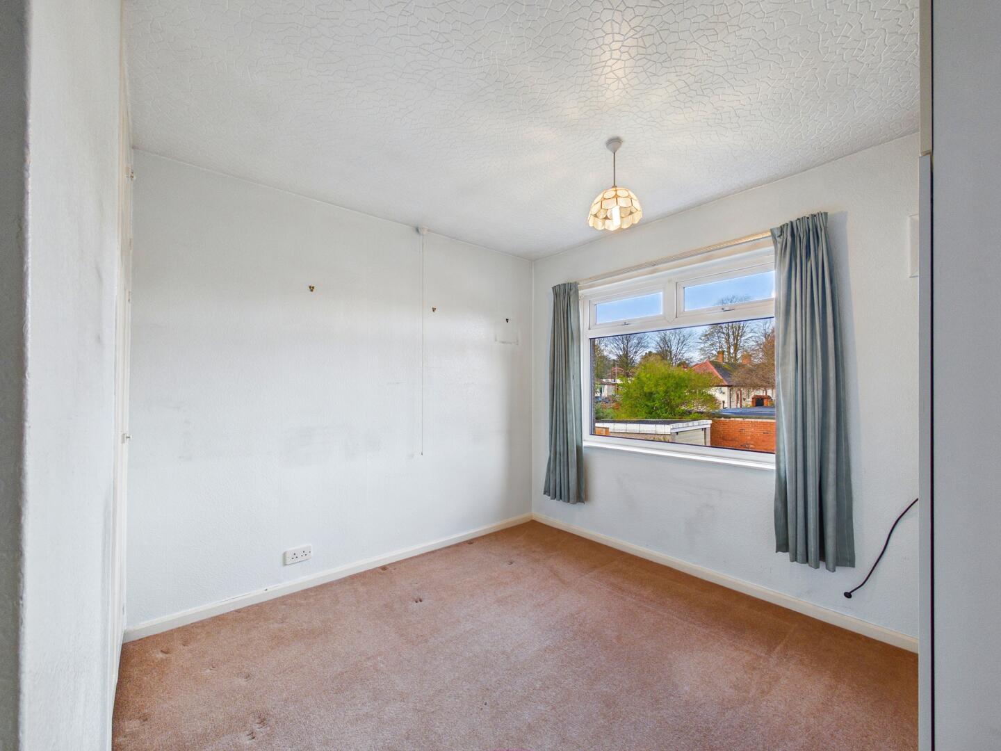
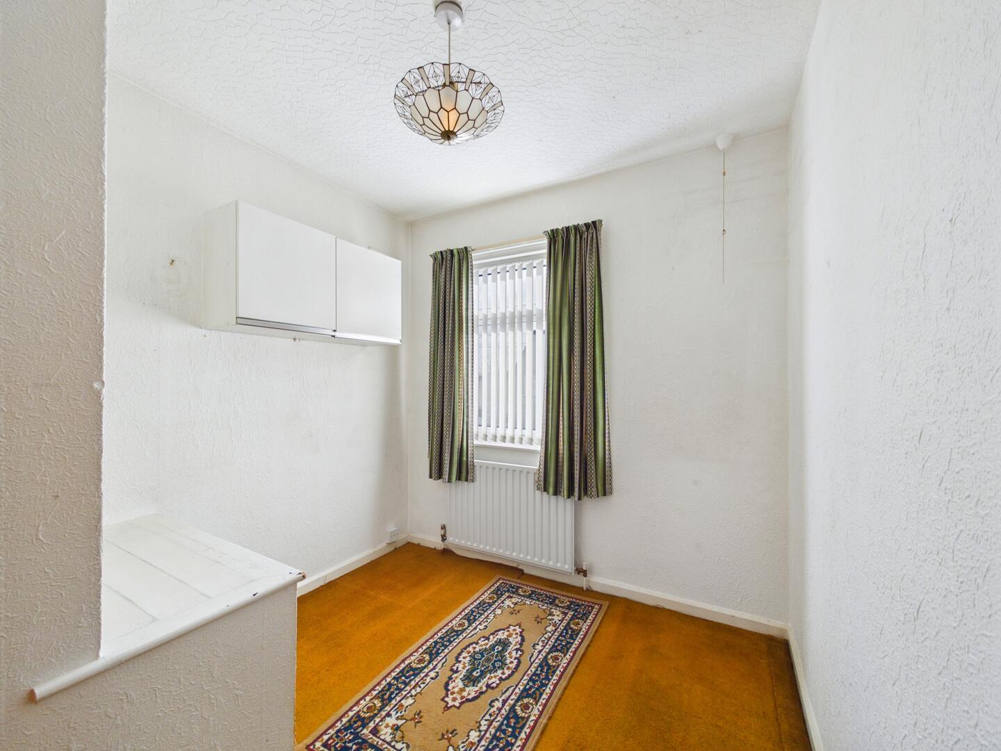
Built in storage/wardrobe. Carpeted throughout. Central heated radiator. UPVC double glazed window to the rear.
Bedroom Three
Built in storage. Carpeted throughout. Central heated radiator. UPVC double glazed window to the front.
WC
WC with low level flush. Wood effect flooring. UPVC double glazed frosted window to the rear.
Bathroom
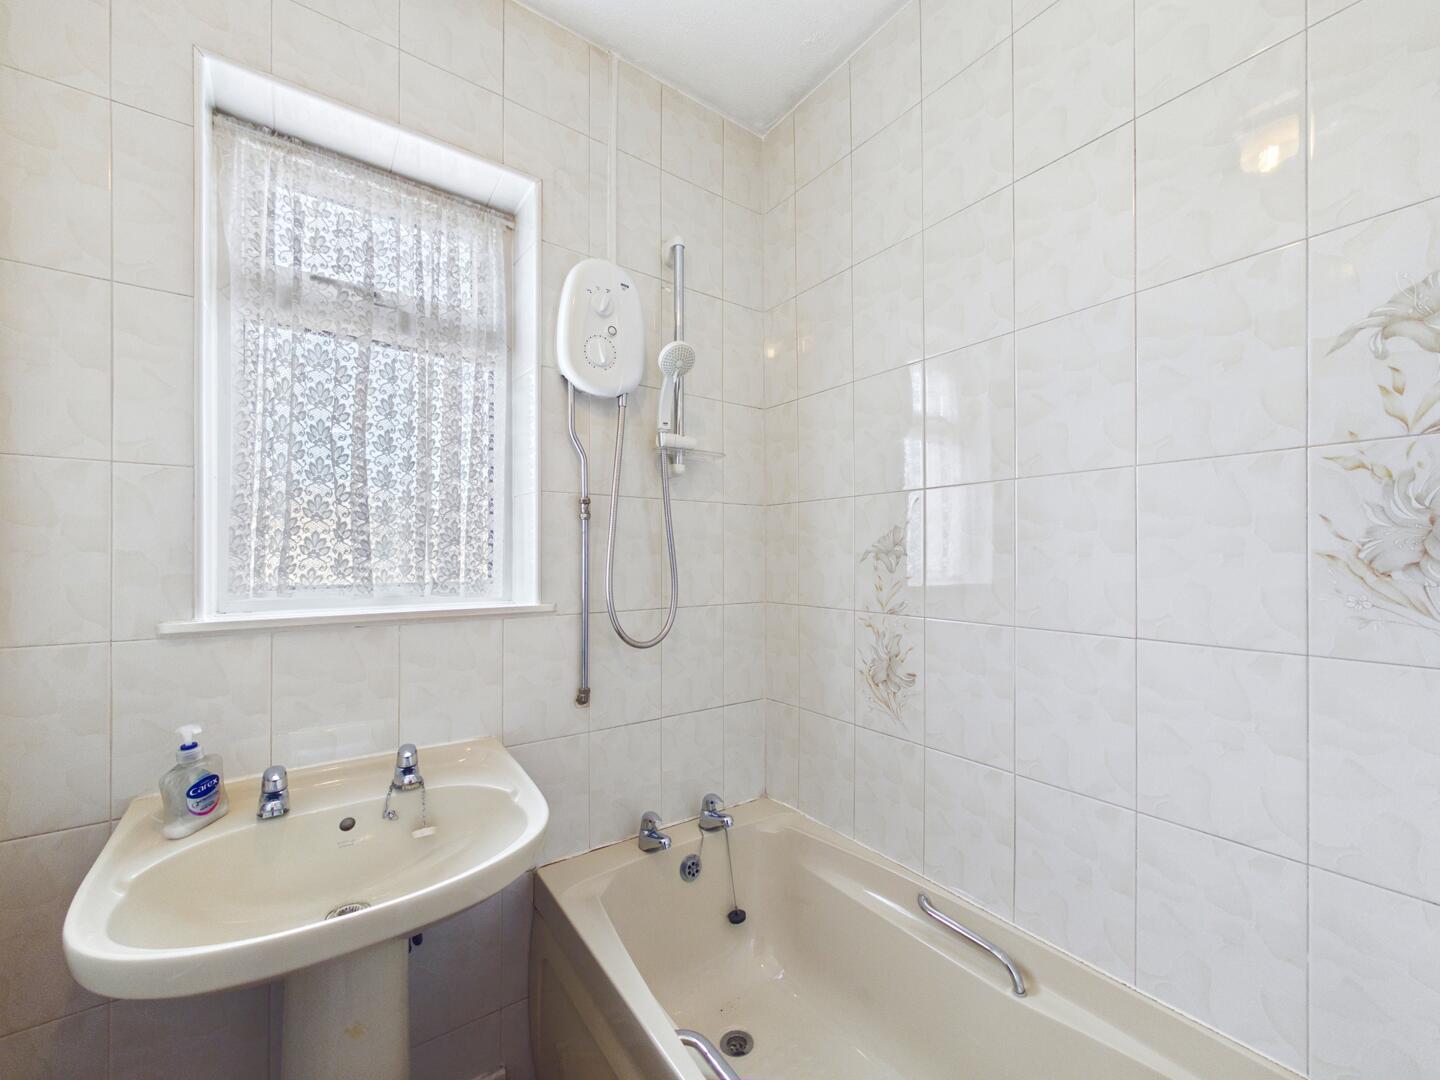
White suite comprising of panel bath with chrome taps with electric shower. Wash hand basin with chrome taps over. Full height wall tiling. Wood effect flooring. Central heated radiator. UPVC double glazed frosted window to the rear.
Exterior
The property is approached via a neat, low-maintenance front garden, mainly laid with decorative gravel and bordered by established planting. A paved pathway leads directly to the entrance, complemented by a well-kept lawn edge and mature shrubs that provide a pleasant sense of privacy. A gated entrance and boundary fencing enhance security while maintaining an open, welcoming feel.
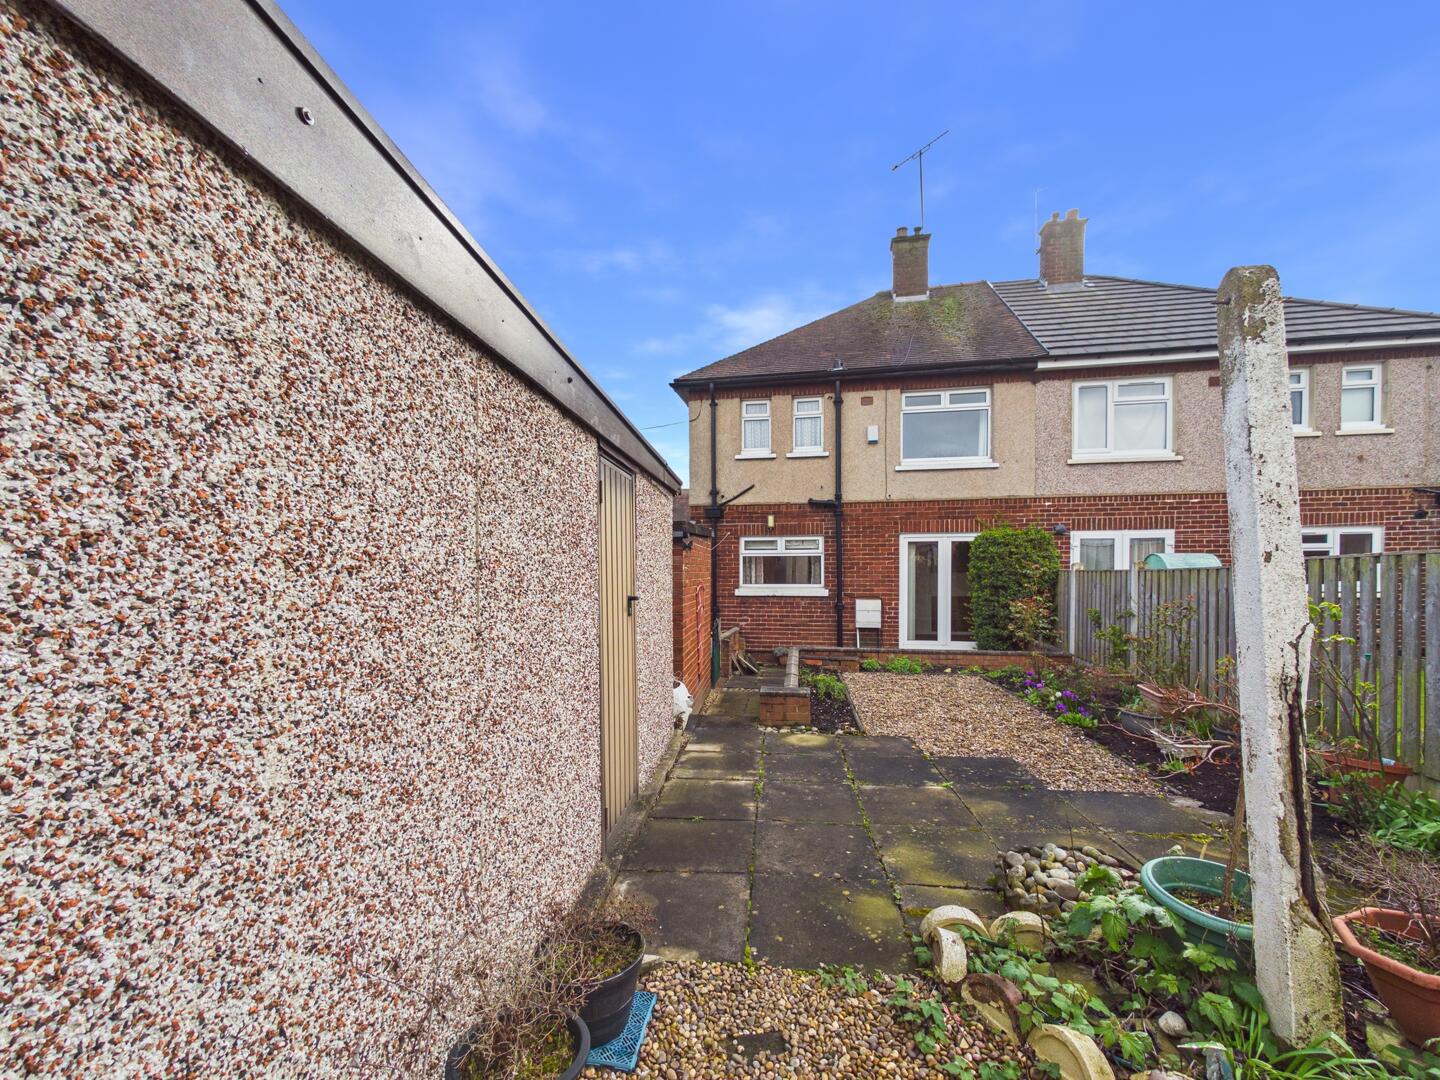
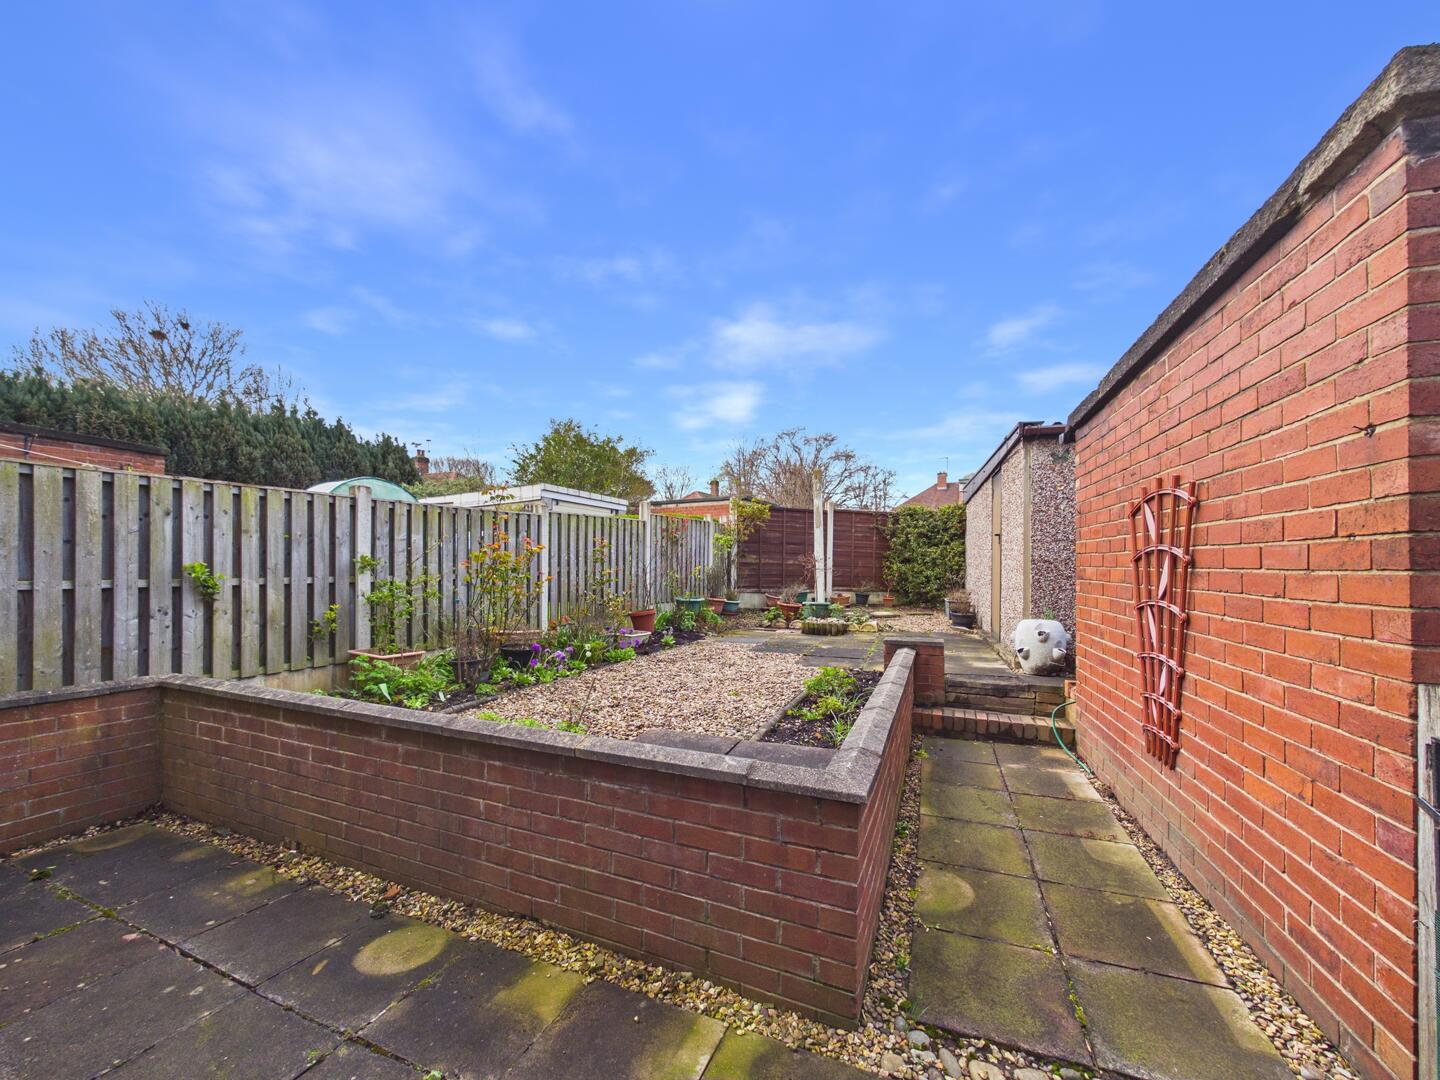
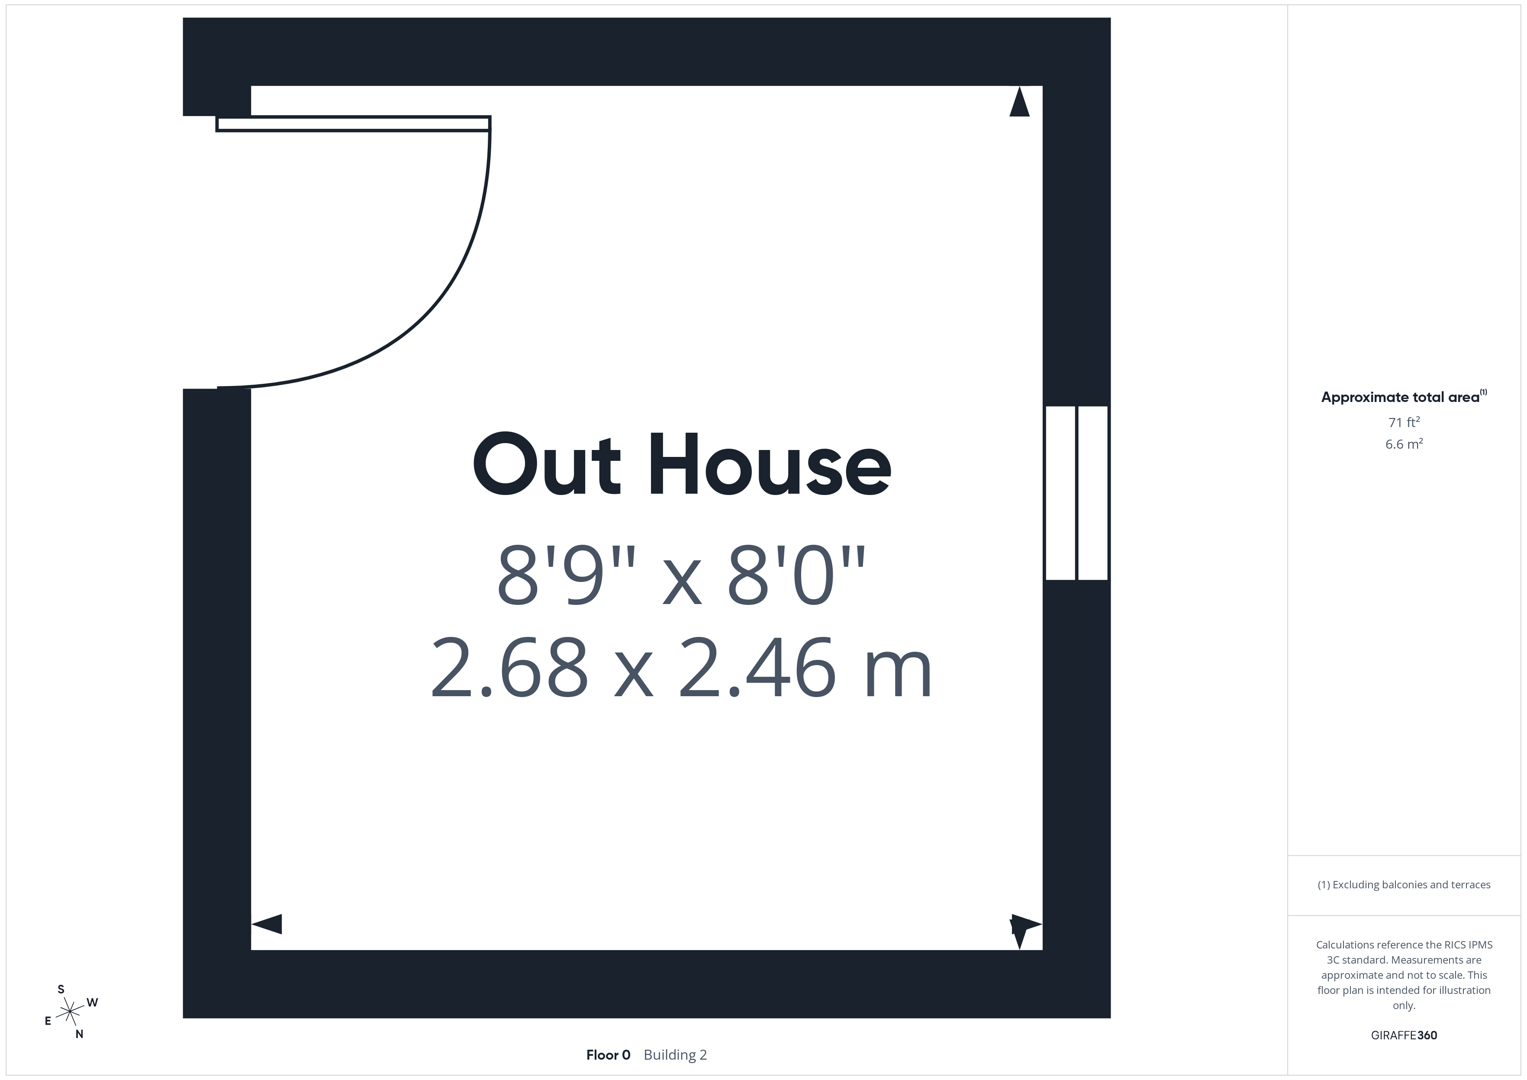
To the rear, the property enjoys a fully enclosed garden designed for ease of upkeep. A paved patio area immediately outside the property provides an ideal space for outdoor seating or entertaining, while the remainder of the garden is laid with decorative stones and bordered by planting beds with a variety of shrubs and seasonal flowers. The garden benefits from good privacy thanks to surrounding fencing and neighbouring boundaries. There is also two useful outbuildings to the side, offering additional storage space. Overall, the rear garden presents a practical and attractive outdoor space suitable for relaxing or low-maintenance gardening.
Important Information
- This is a Freehold property.
- This Council Tax band for this property is: A
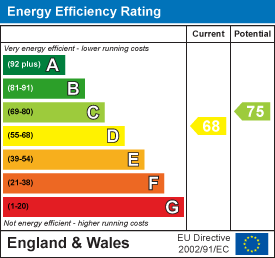
- EPC Rating is D
Property Ref: 34577685
Similar Properties
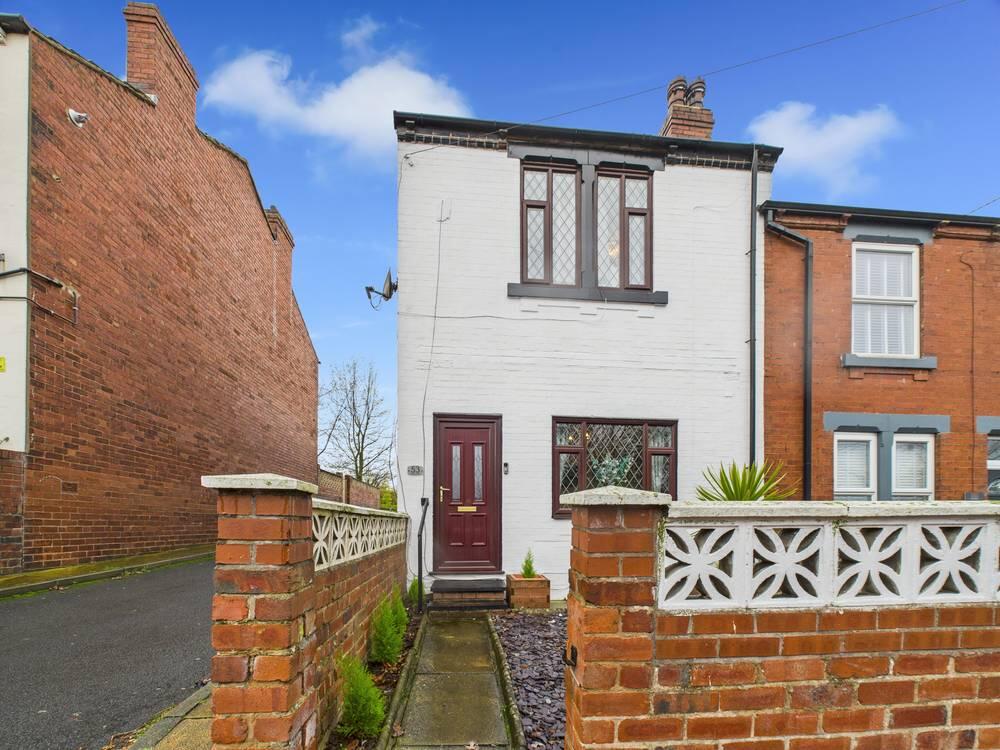
3 Bedroom End of Terrace House | £160,000
Located on Ashton Road, this delightful three bedroom end terrace house presents an excellent opportunity for families a...
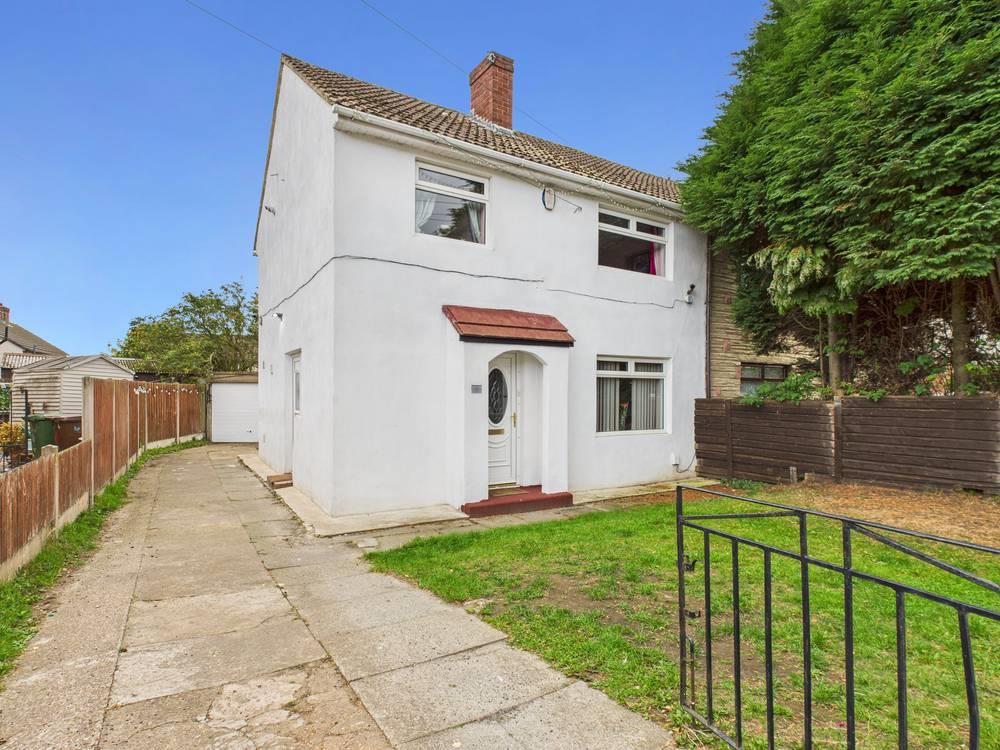
3 Bedroom Semi-Detached House | Offers in region of £160,000
Enfields are proud to bring to the market Camden Road, Pontefract, this delightful semi-detached house presents an excel...
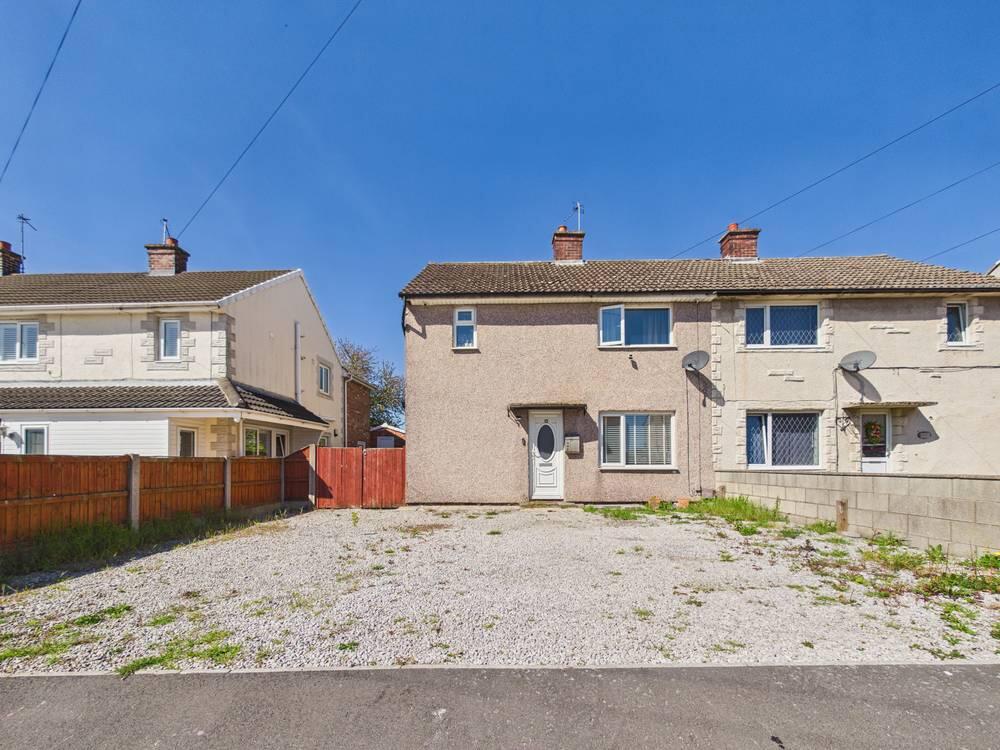
Orchard Head Drive, Pontefract
3 Bedroom Semi-Detached House | Offers in region of £150,000
**NO ONWARD CHAIN**ENCLOSED REAR GARDEN**
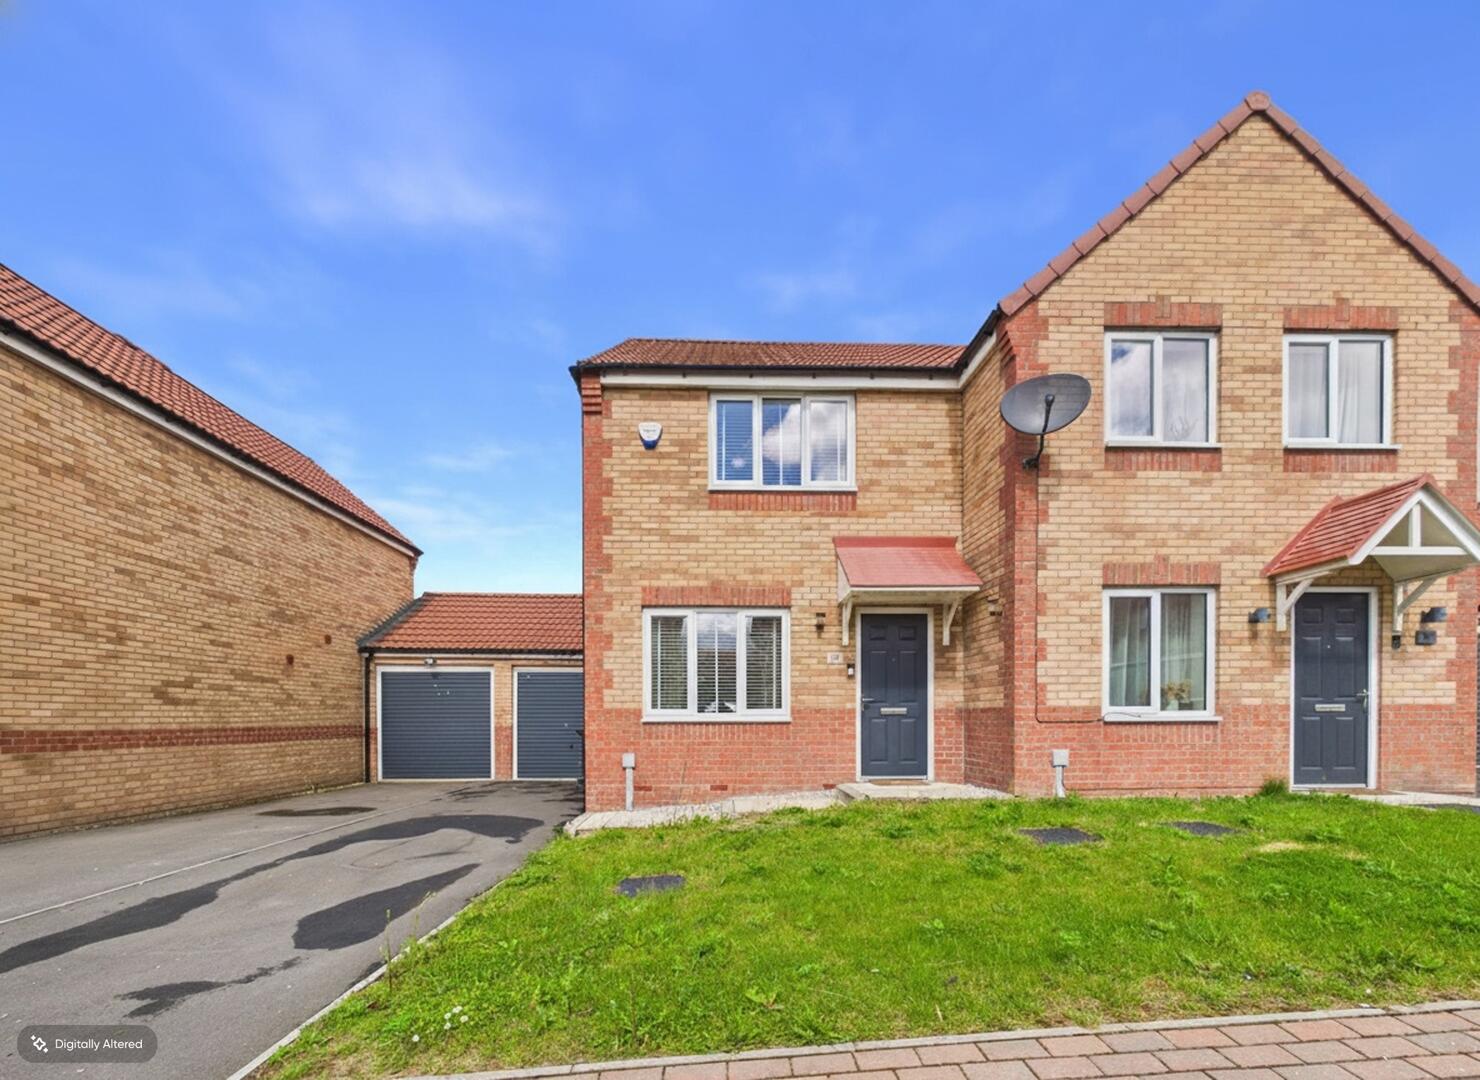
2 Bedroom Semi-Detached House | £180,000
**DRIVEWAY AND GARAGE**ENCOSED REAR GARDEN**MODERN THROUGHOUT**
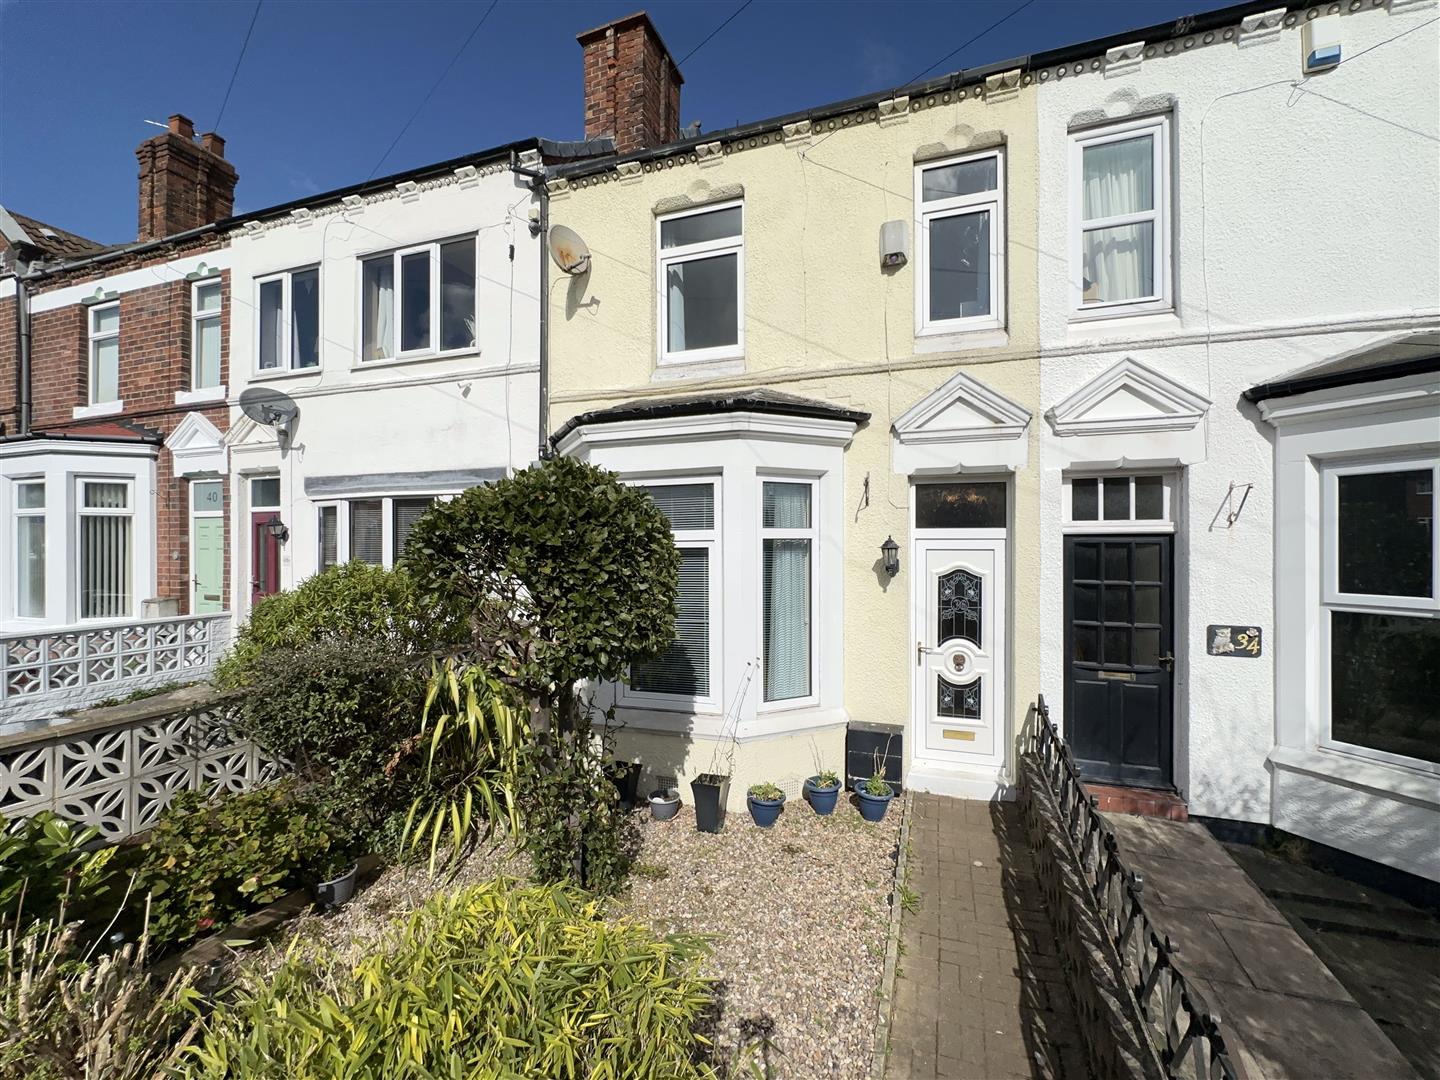
2 Bedroom Terraced House | Offers in excess of £180,000
**BEAUTIFUL and close to TOWN** Expansive lounge and dining room. Good sized kitchen. Double bedrooms. MODERN four piece...
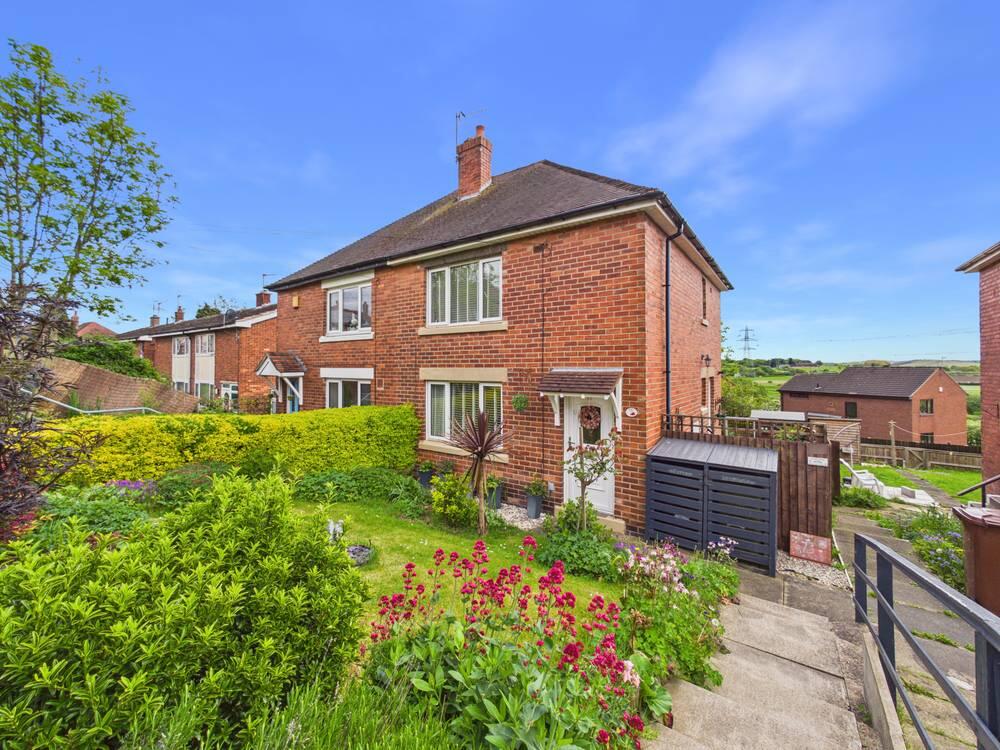
St. Peters Crescent, Stanley, Wakefield
2 Bedroom Semi-Detached House | Offers Over £180,000
**GUIDE PRICE £180,000 - £190,000**CLOSE TO WAKEFIELD AMENITIES**AMPLE REAR ENCLOSED GARDEN**OPEN VIEWS TO THE REAR**
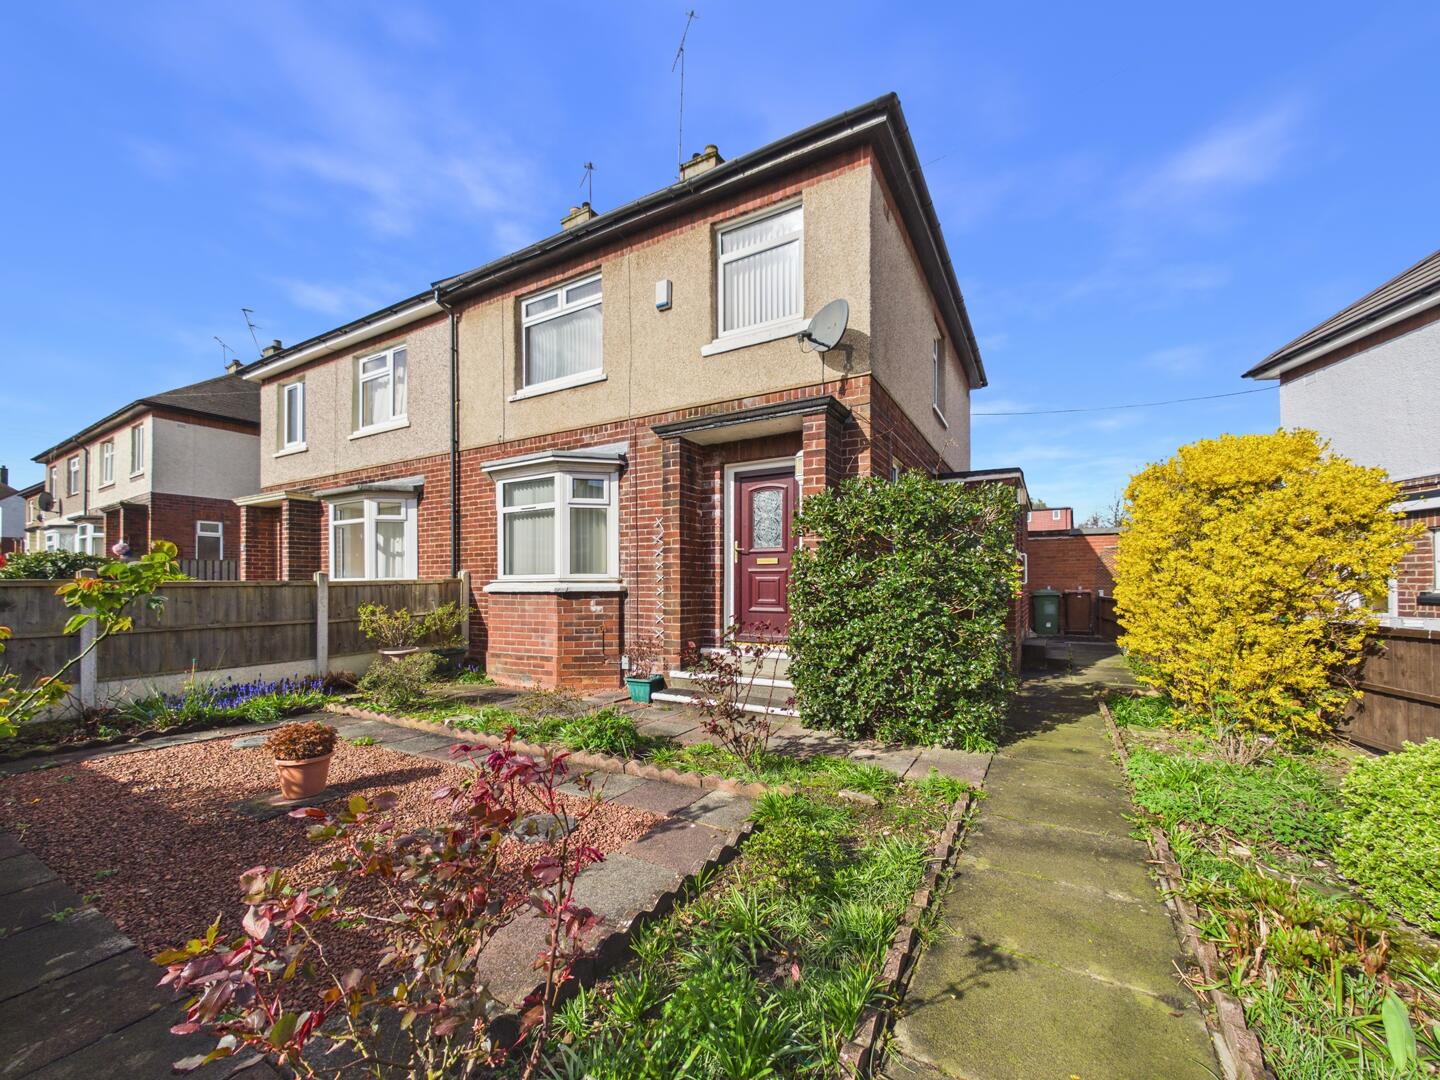

Enfields Pontefract (Pontefract)
Pontefract, West Yorkshire, WF8 1DB
01977 233124
How much is your home worth?
Use our short form to request a valuation of your property.
Request a Valuation
©2026 The Guild of Property Professionals. All rights reserved.
Terms and Conditions |
Privacy Policy |
Cookie Policy |
Complaints Policy |
Members Login
The Guild of Property Professionals Trading Address: 121 Park Lane, London W1K 7AG. GPEA Limited.
Registered in England & Wales.
Company No: 02819824.
Registered Office Address: 2 St. Stephen's Court, St. Stephen's Road, Bournemouth, Dorset, England, BH2 6LA.
VAT Registration No: 576 8795 61

