- Two Bedroom Mid-Terrace
- Beautifully Presented
- Expansive Lounge and Separate Dining Room
- Good Sized Kitchen
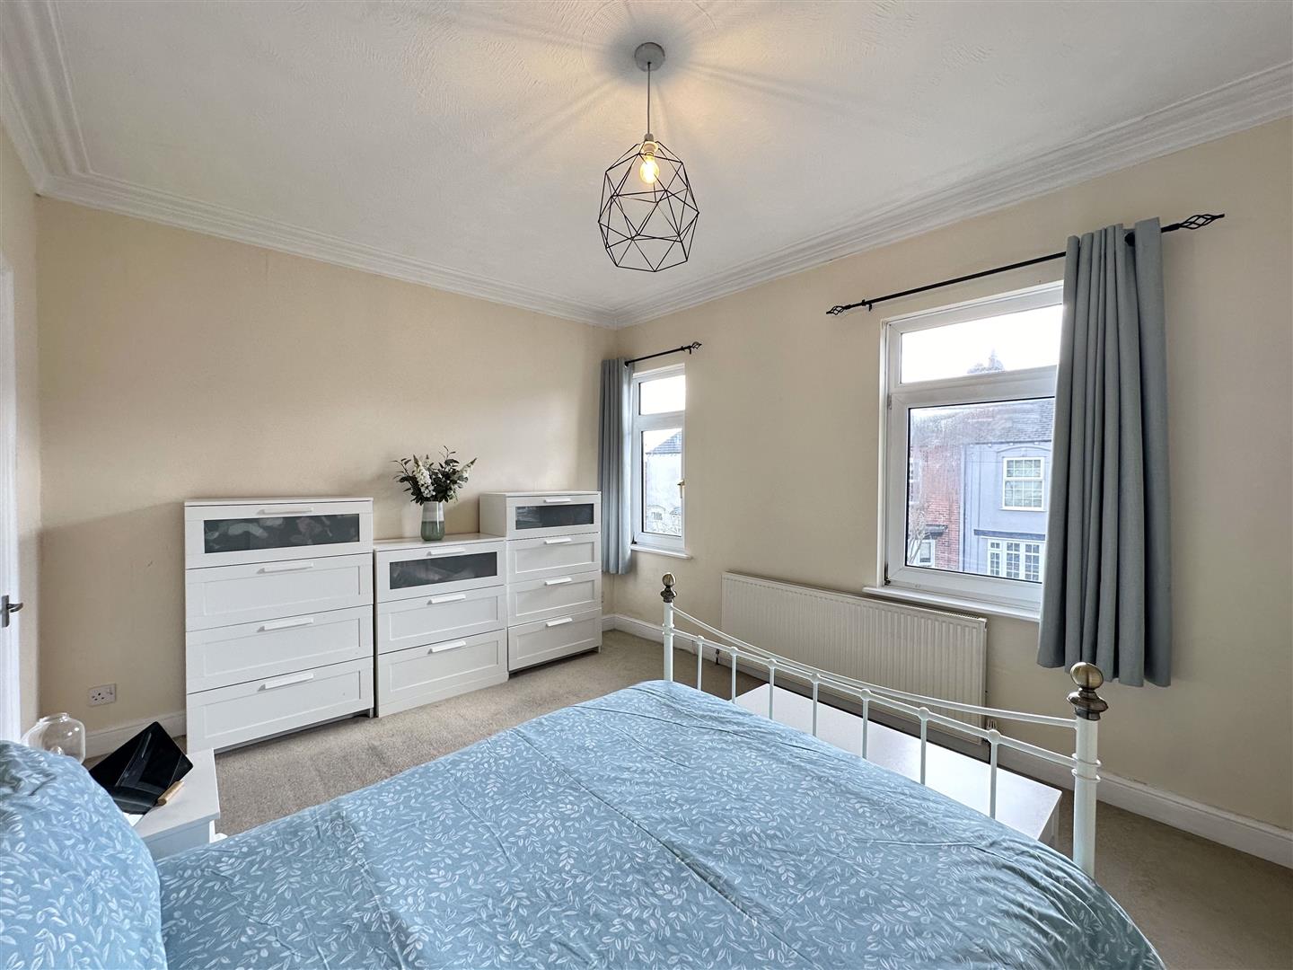
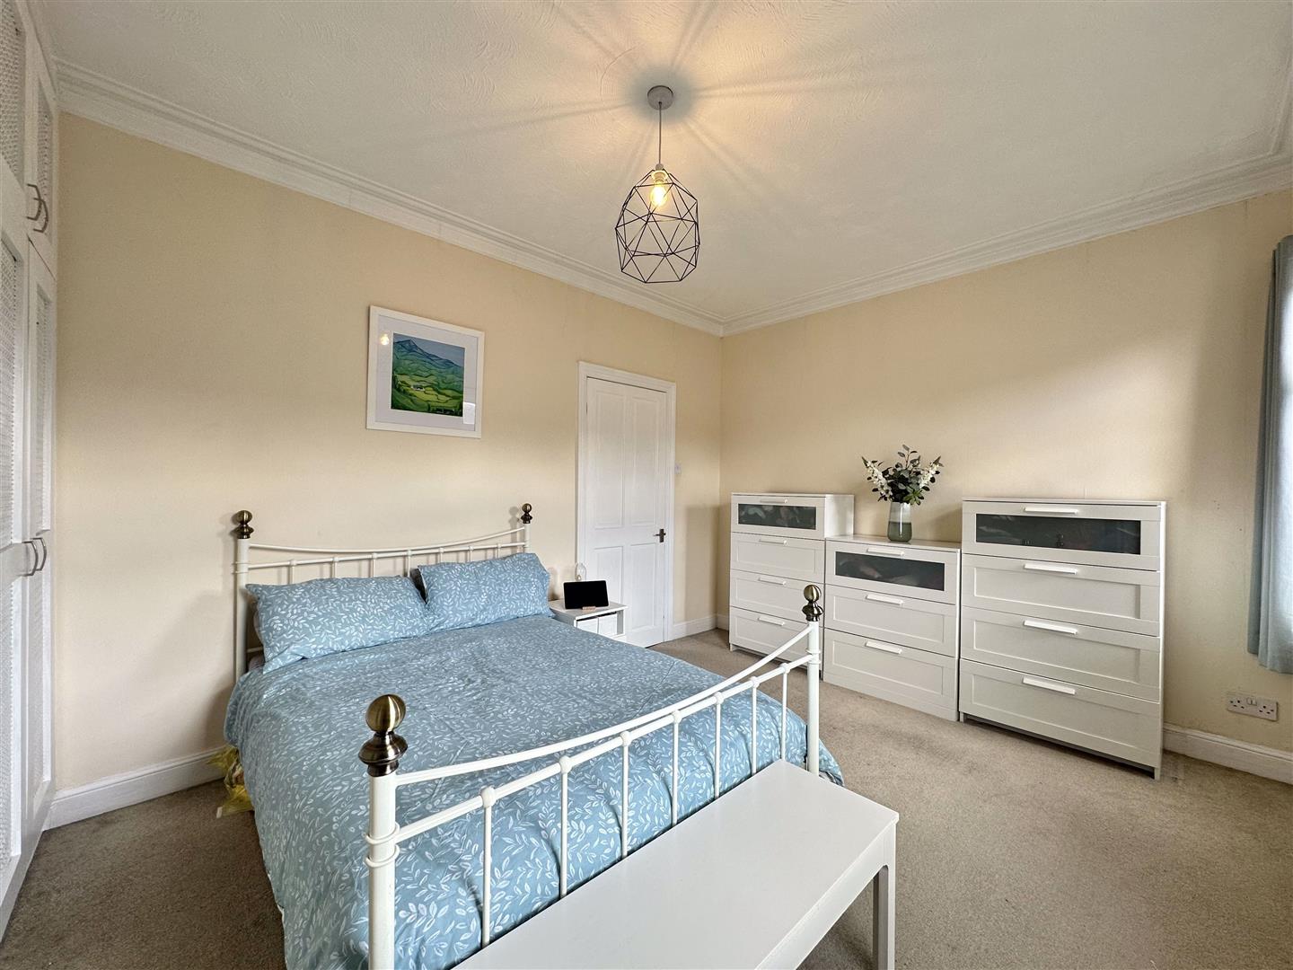
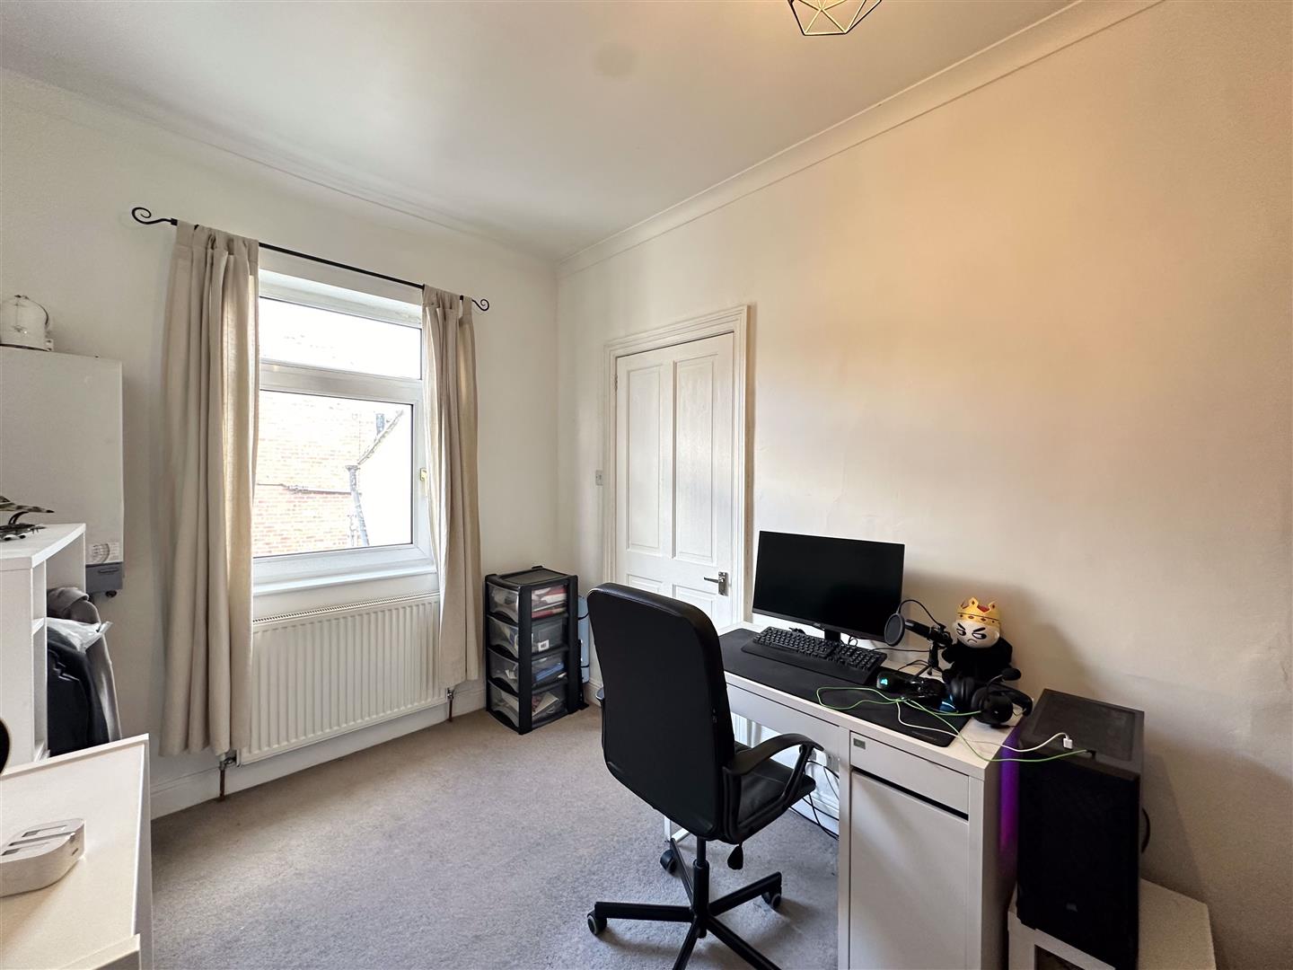
- Double Bedrooms
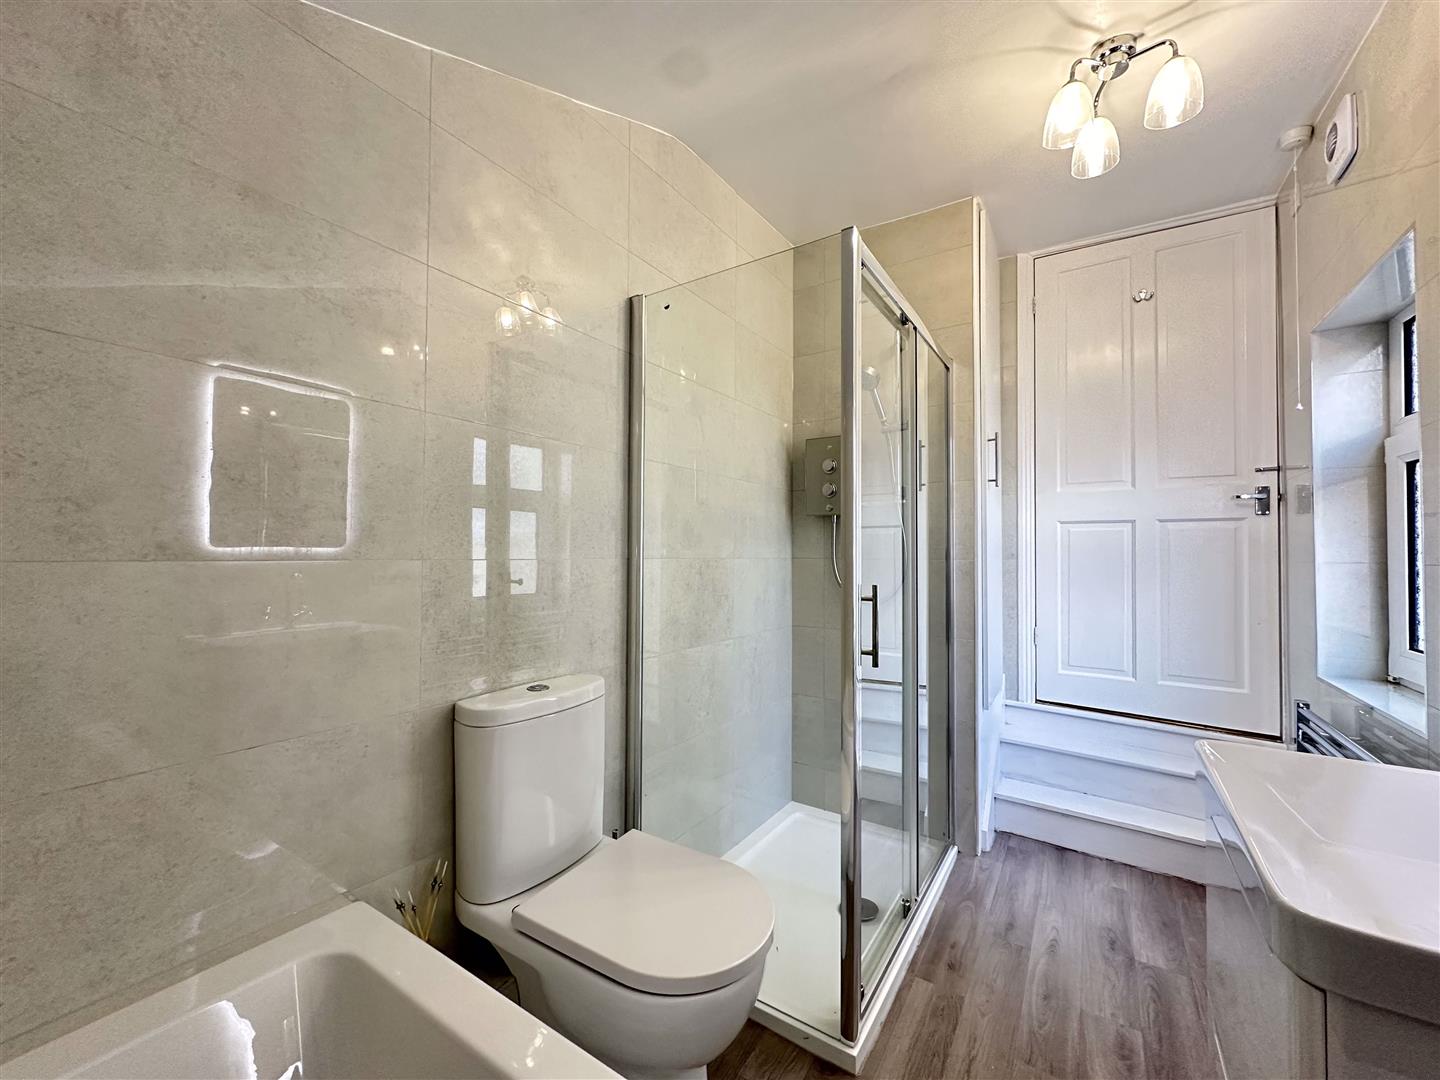
- Modern Four Piece Bathroom
- Courtyard Garden with Patio Area
- Viewing Highly Recommended
- Close to Local Amenities and Schools
- Good Rail, Bus and Road Transport Links

This property listing is now SSTC
2 Bedroom Terraced House for sale in Pontefract
 2
2
1
2
2
1
Entrance Hallway
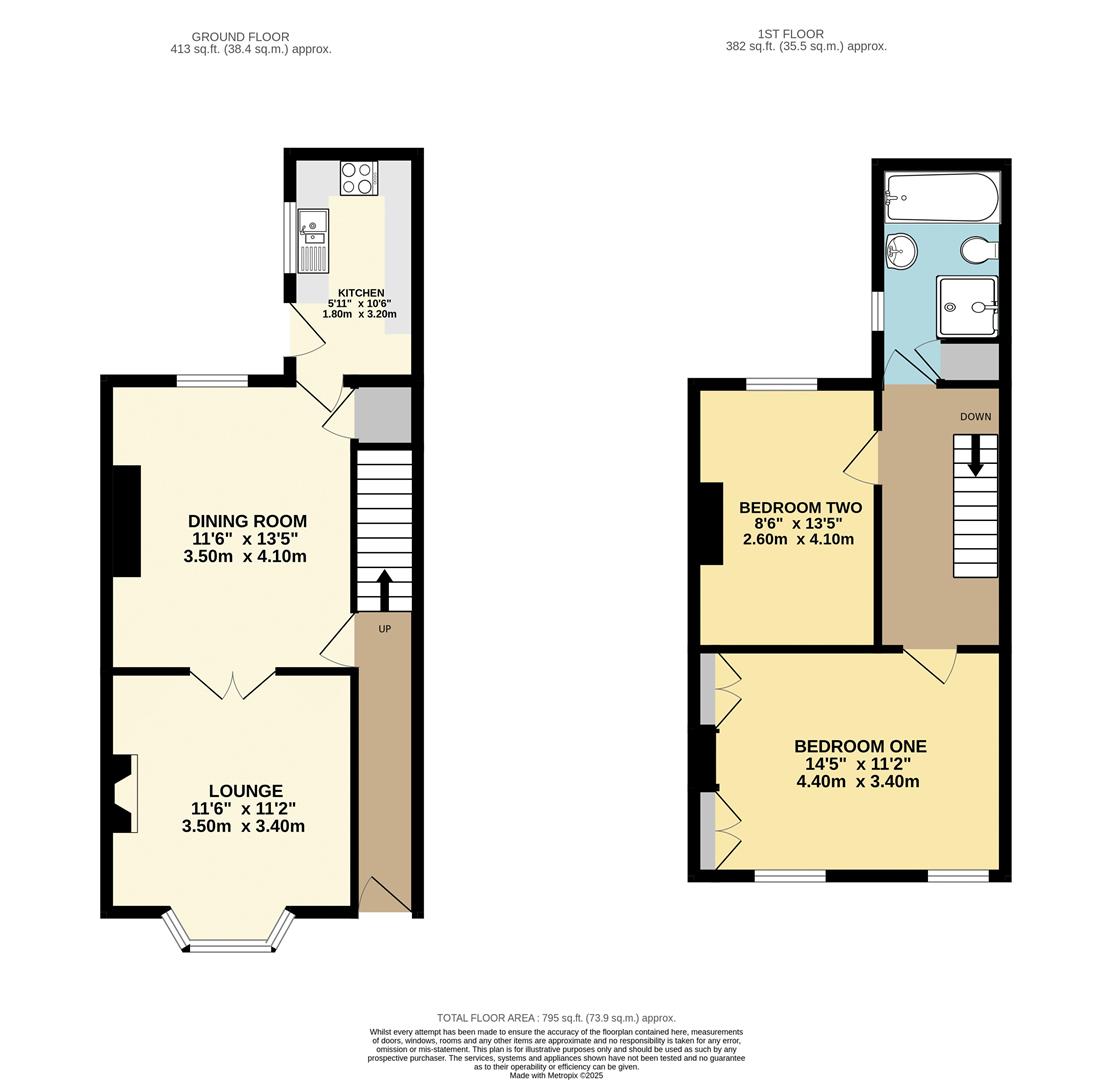
Enter through UPVC door with double glazed opaque window panel to front aspect. Gas central heated radiator, laminate wood effect flooring, period decorative ceiling coving, rose and archway. Window through to lounge, door through to dining room and stairs leading to first floor landing.
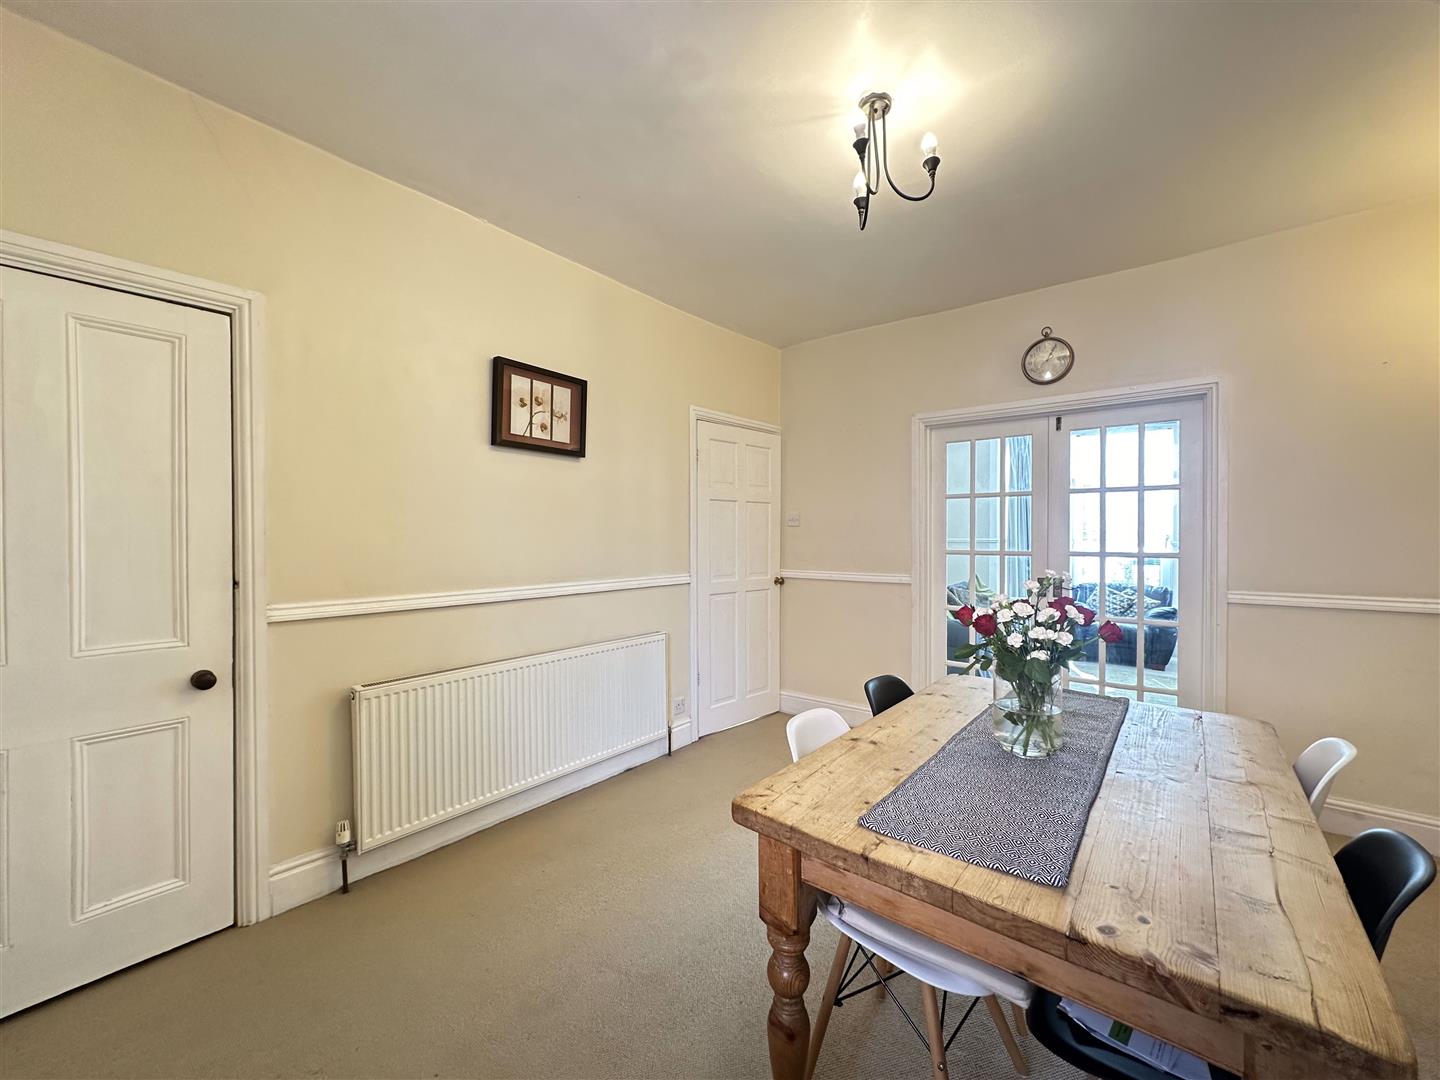
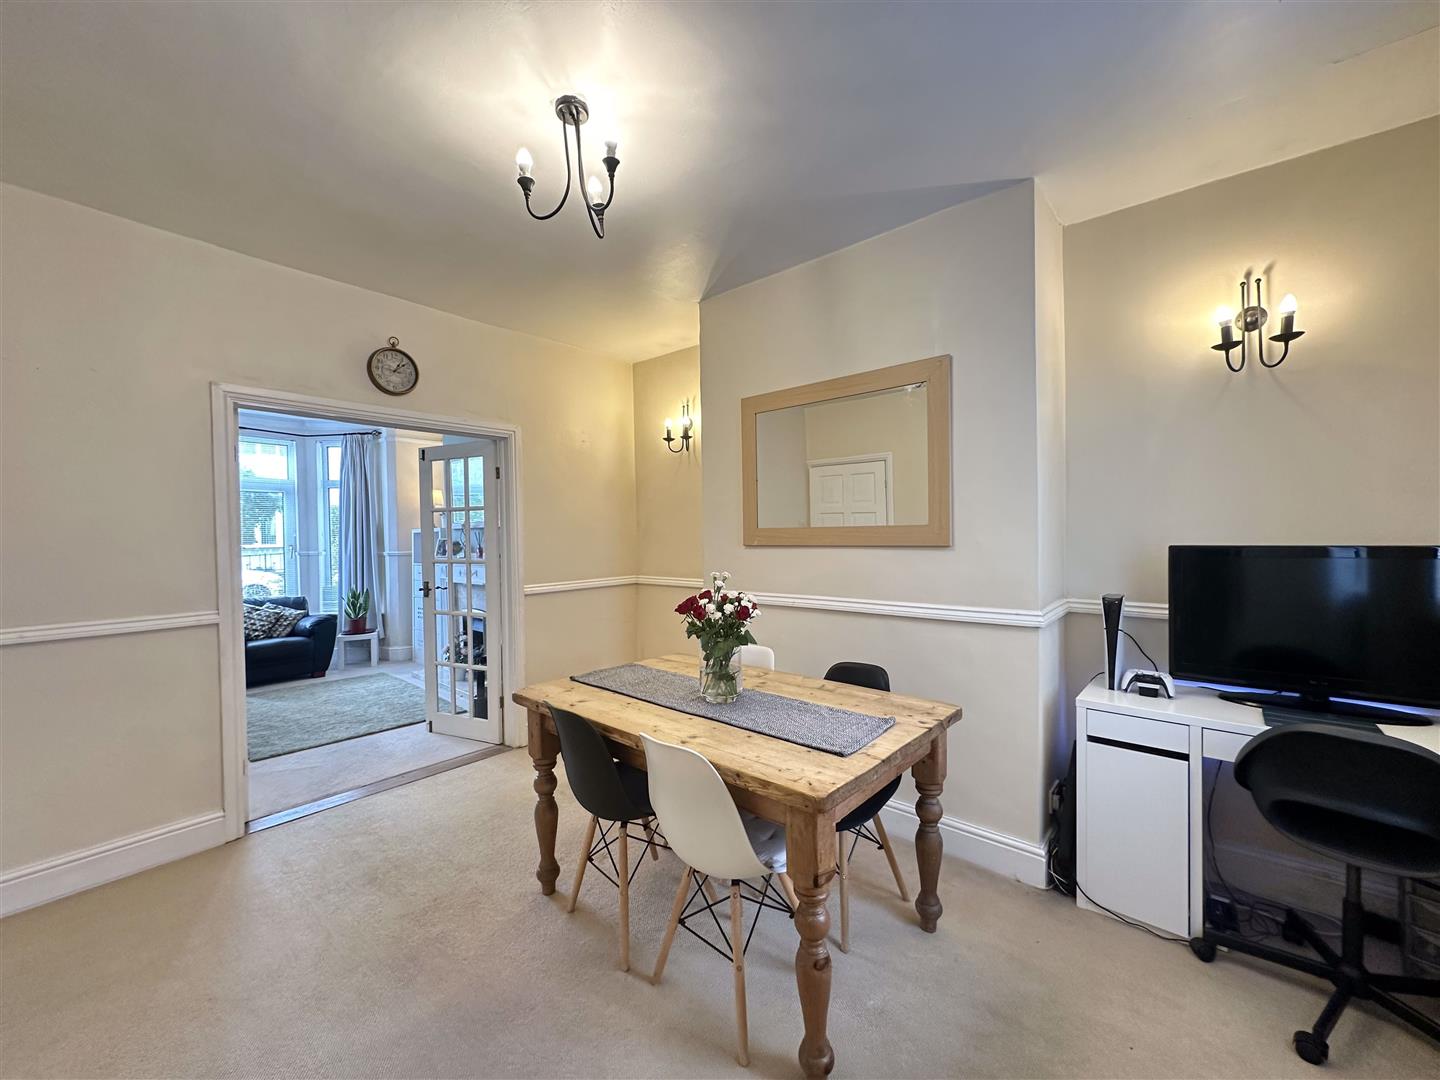
Dining Room
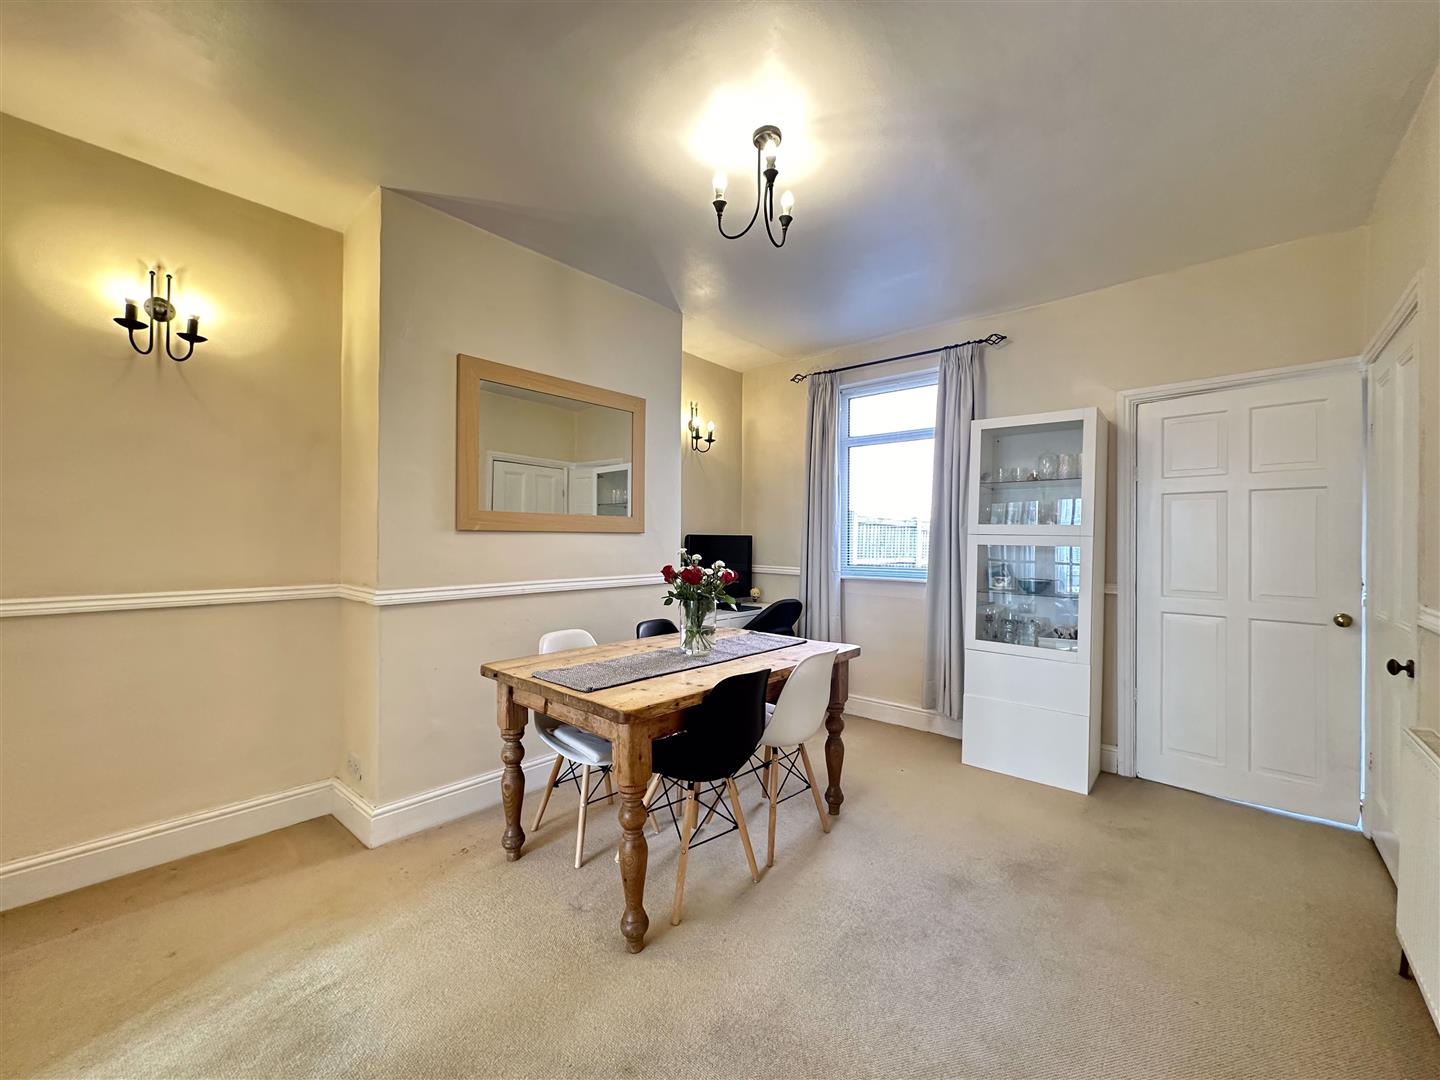
13' 5'' x 11' 6'' (4.09m x 3.50m) - Gas central heated radiator, UPVC double glazed window to rear aspect and picture railing to wall. Double doors leading through to lounge and door leading through to kitchen. Useful understairs storage cupboard.
Lounge
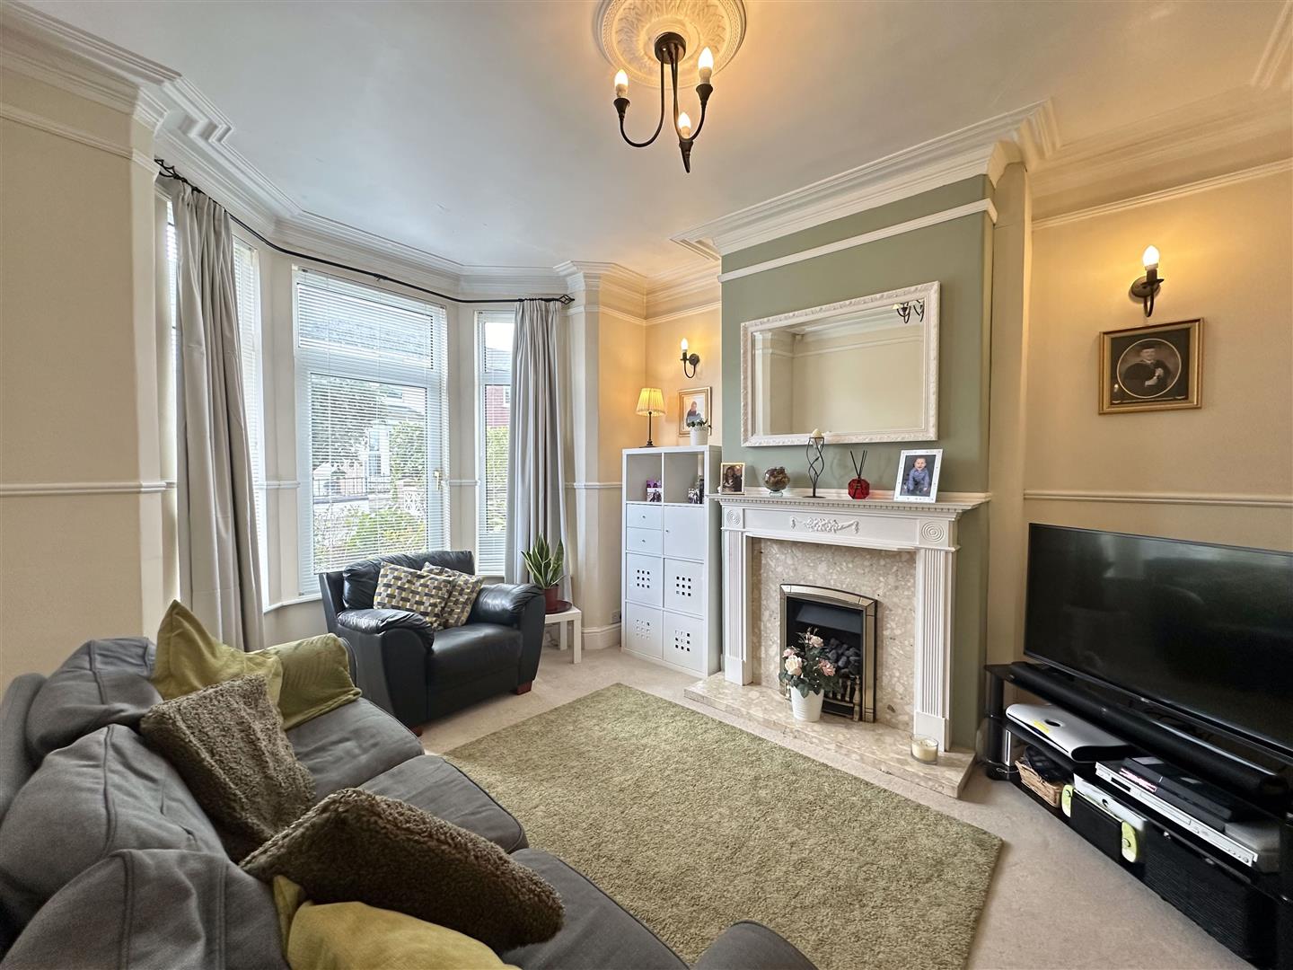
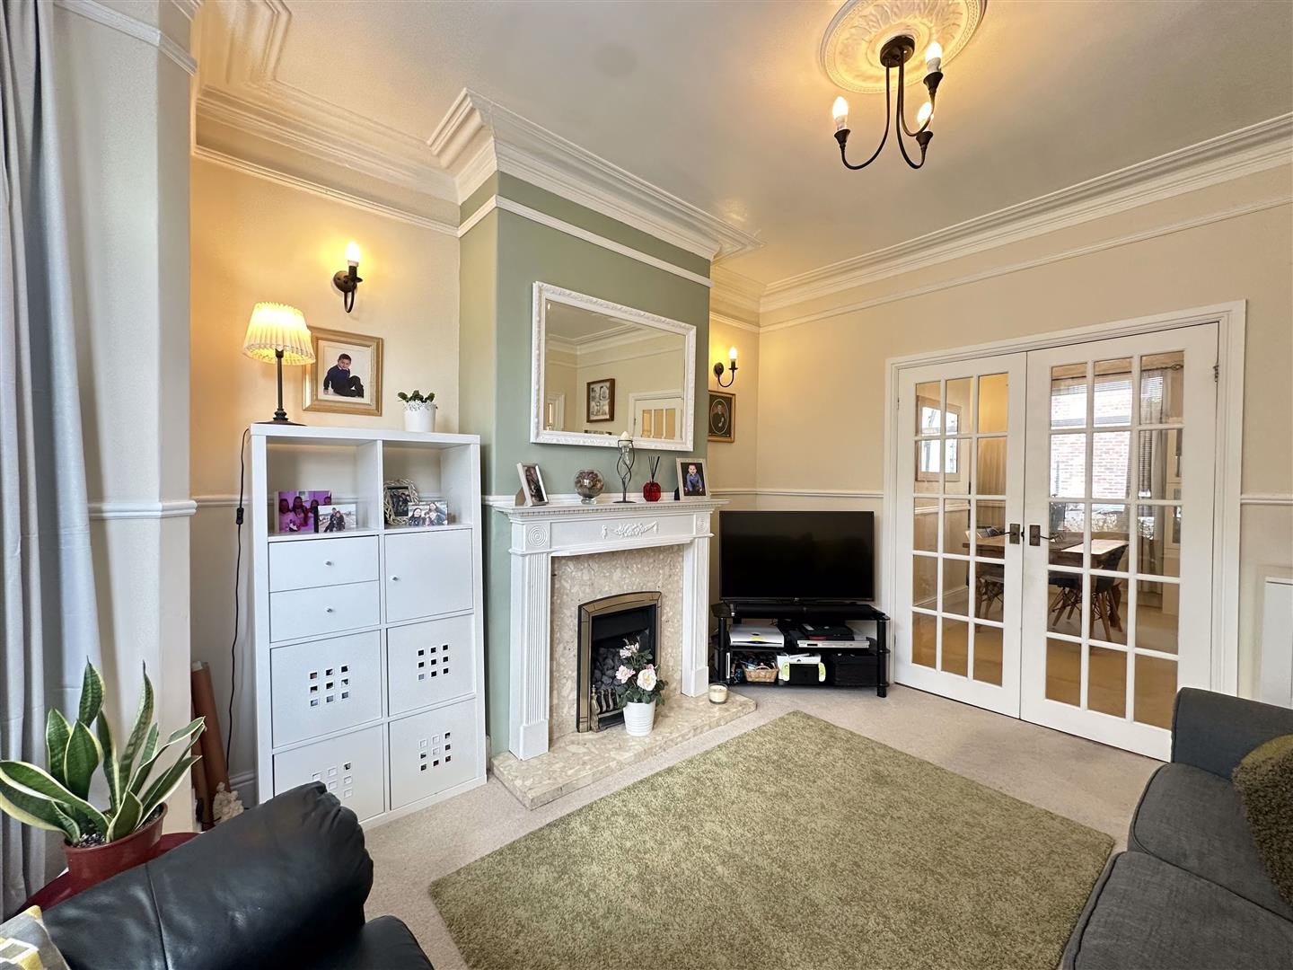
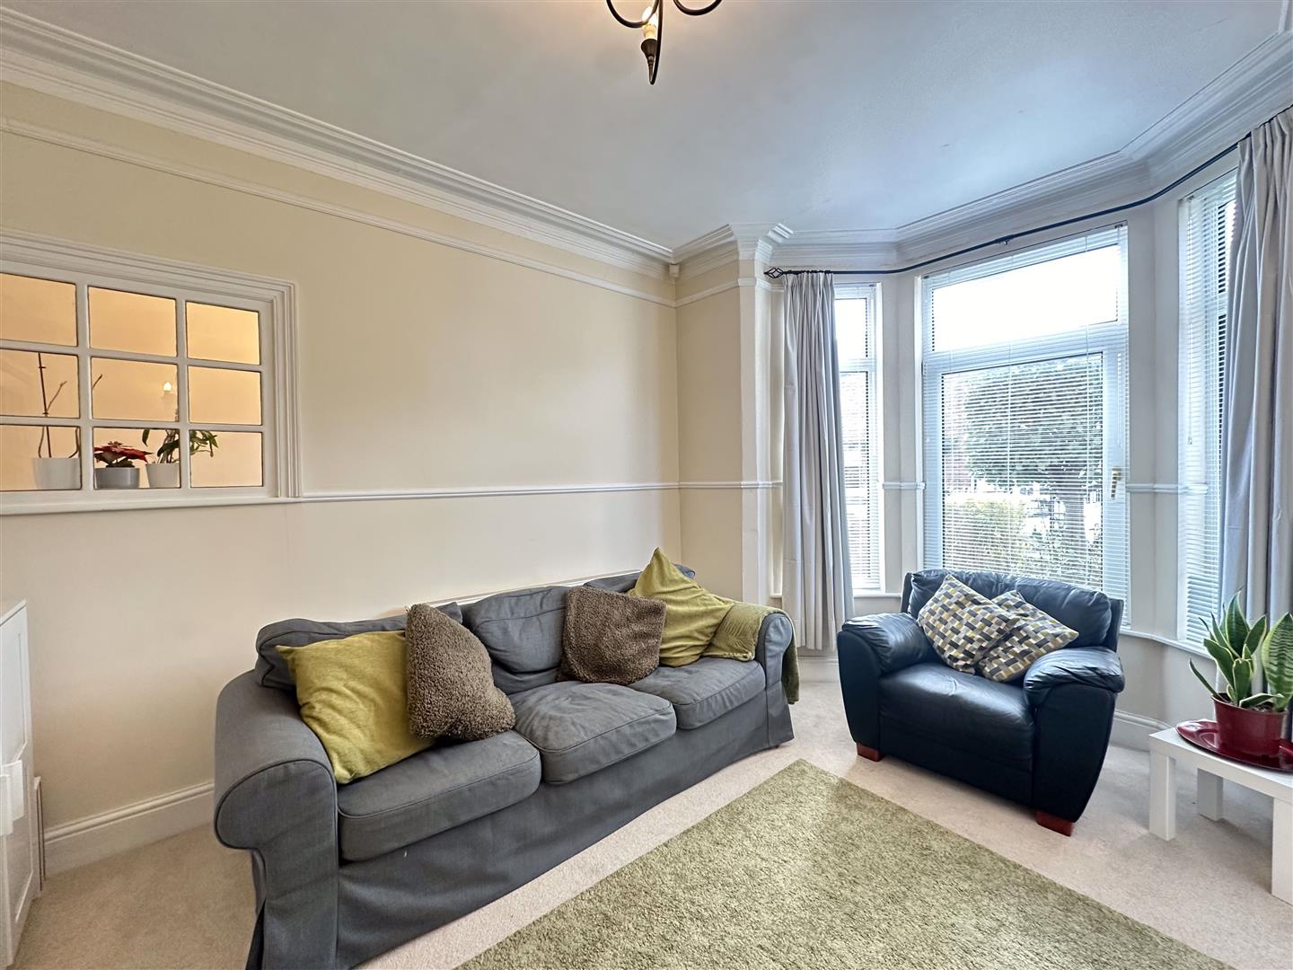
11' 2'' x 11' 6'' (3.40m x 3.50m) - Feature gas fireplace with Adams style surround with marble back and hearth. Gas central heated radiator. UPVC double glazed bay windows to front aspect. Decorative ceiling coving and rose.
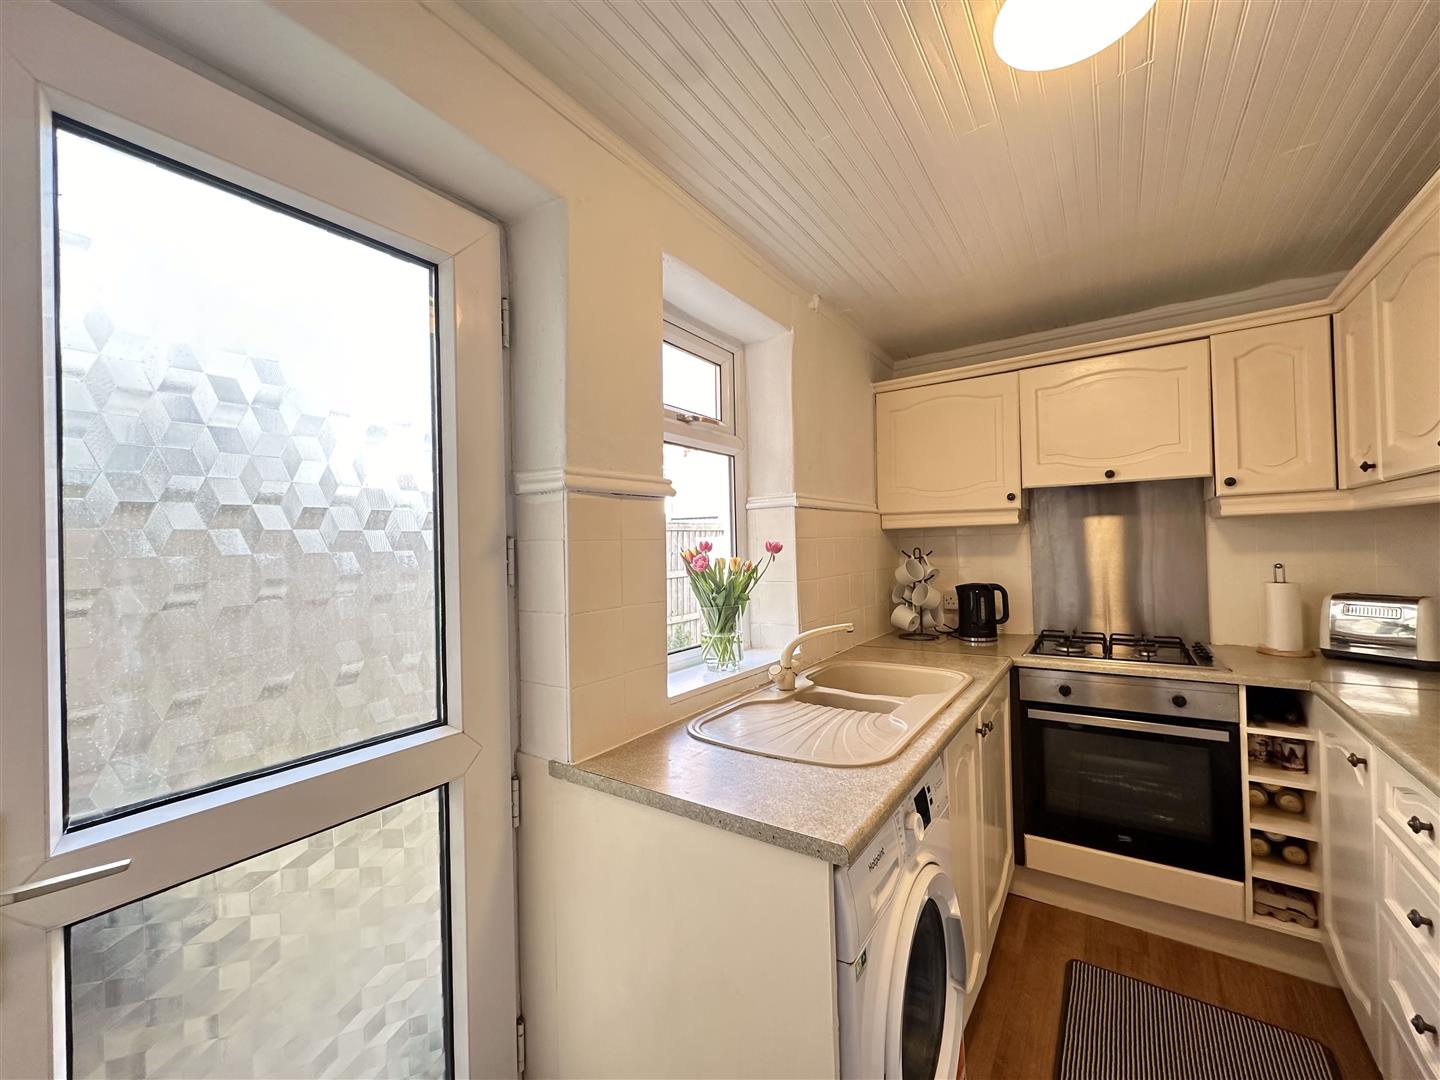
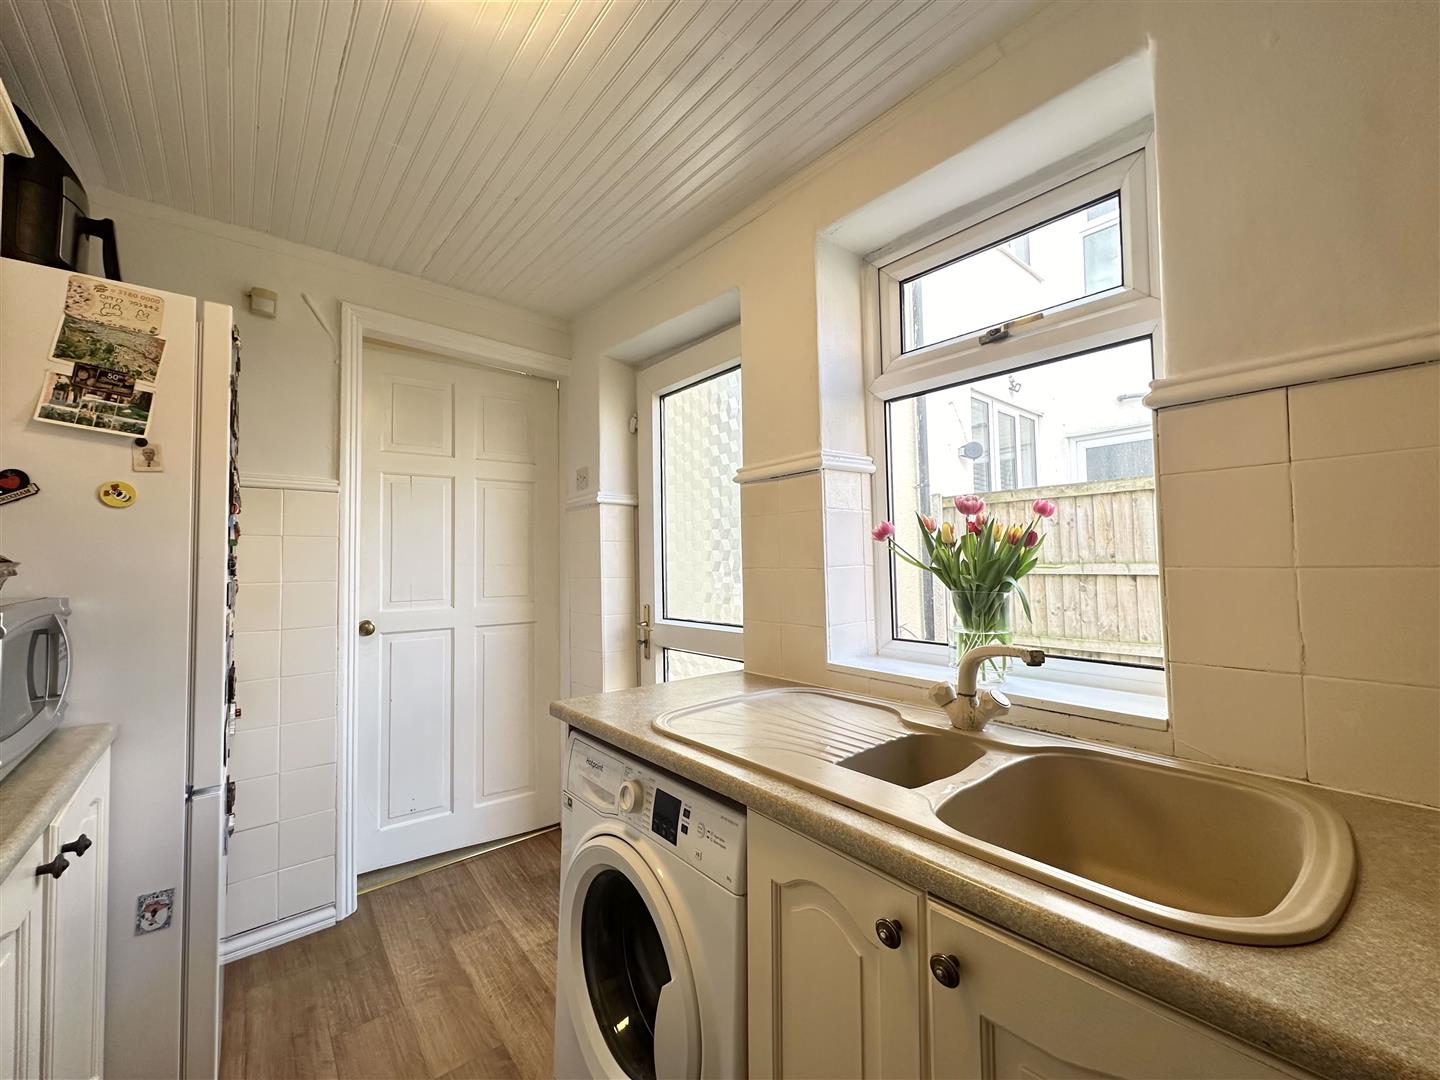
Kitchen
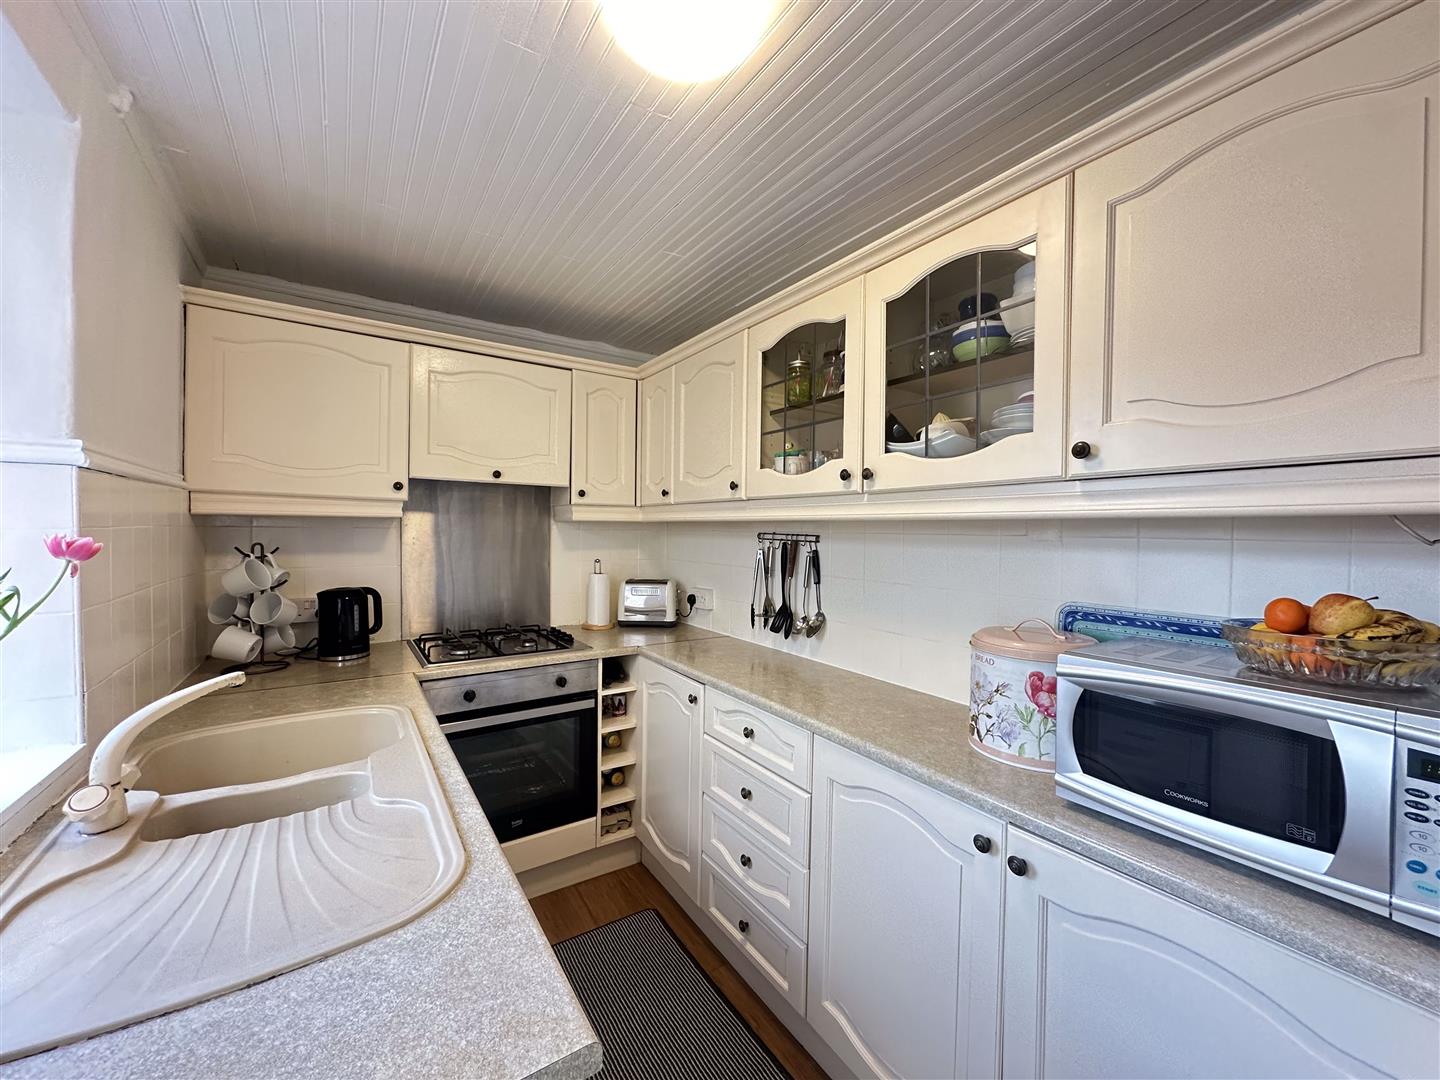
10' 6'' x 5' 11'' (3.20m x 1.80m) - Matching high and low level storage units with laminate roll edged work surfaces and complimentary tiled splashbacks. Inset one and a half sink and draining board. Integrated four ring gas hob with oven and grill beneath with extractor fan and stainless steel splashback. Space for full size fridge freezer, vinyl wood effect flooring and UPVC double glazed window to side aspect. UPVC door with double glazed opaque window panels leading to rear garden. Space and plumbing for washing machine.
First Floor Landing
Doors leading into other rooms and loft access. Possible extension into loft.
Bedroom One
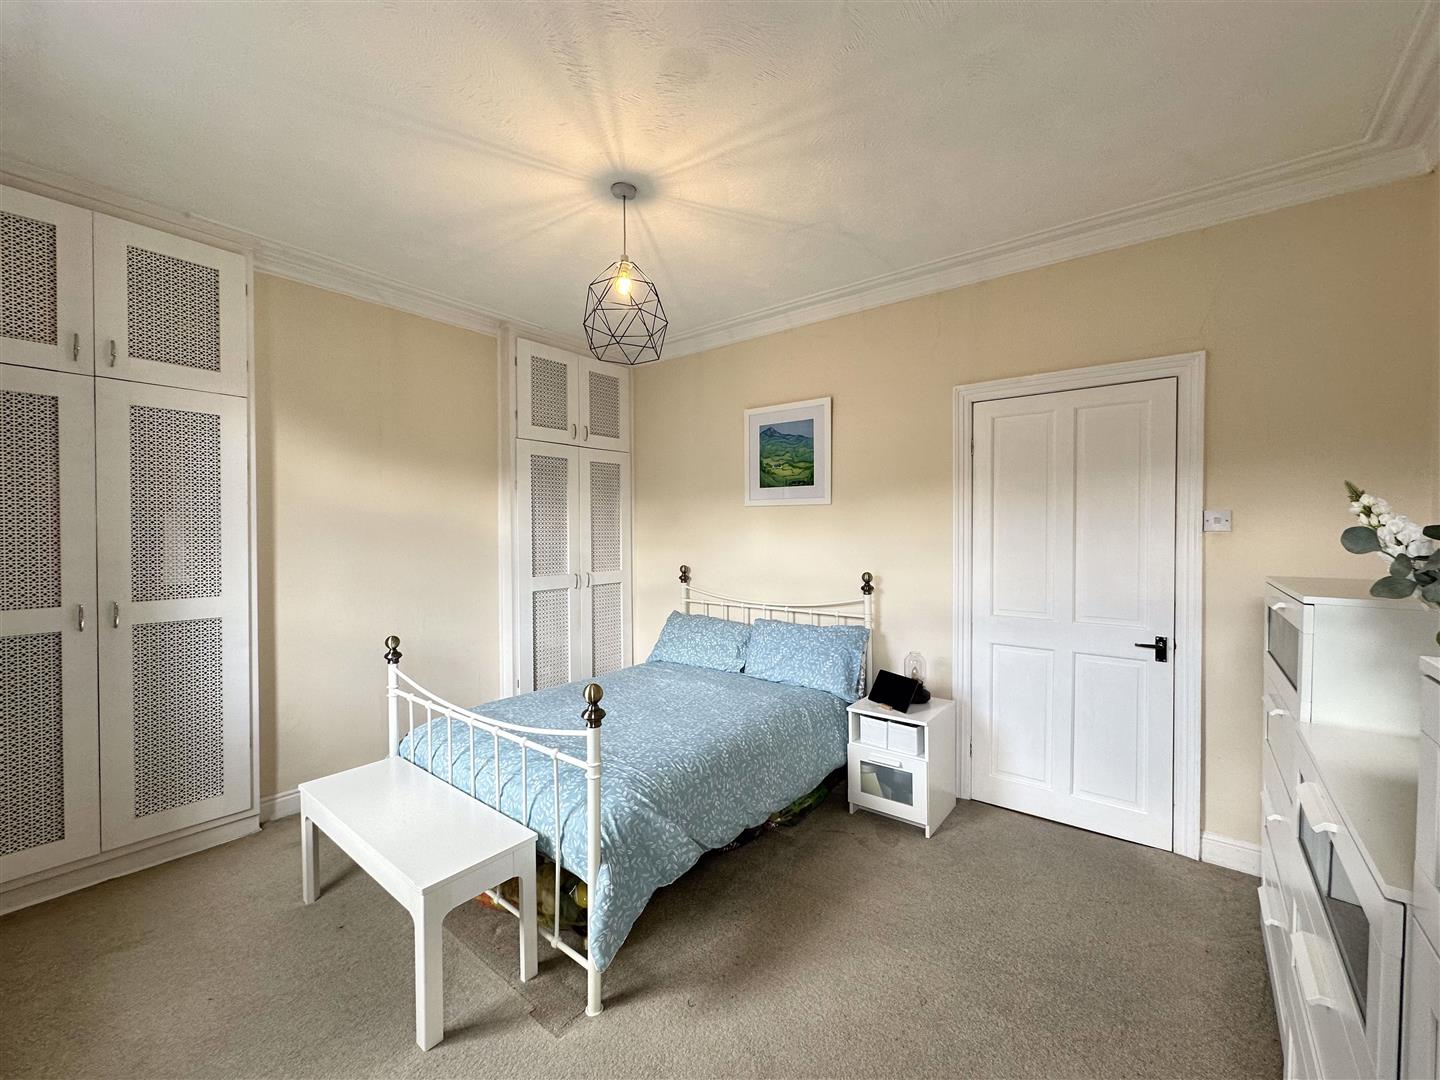
11' 1'' x 14' 5'' (3.38m x 4.39m) - UPVC double glazed windows to front aspect, gas central heated radiator and fitted wardrobes.
Bedroom Two
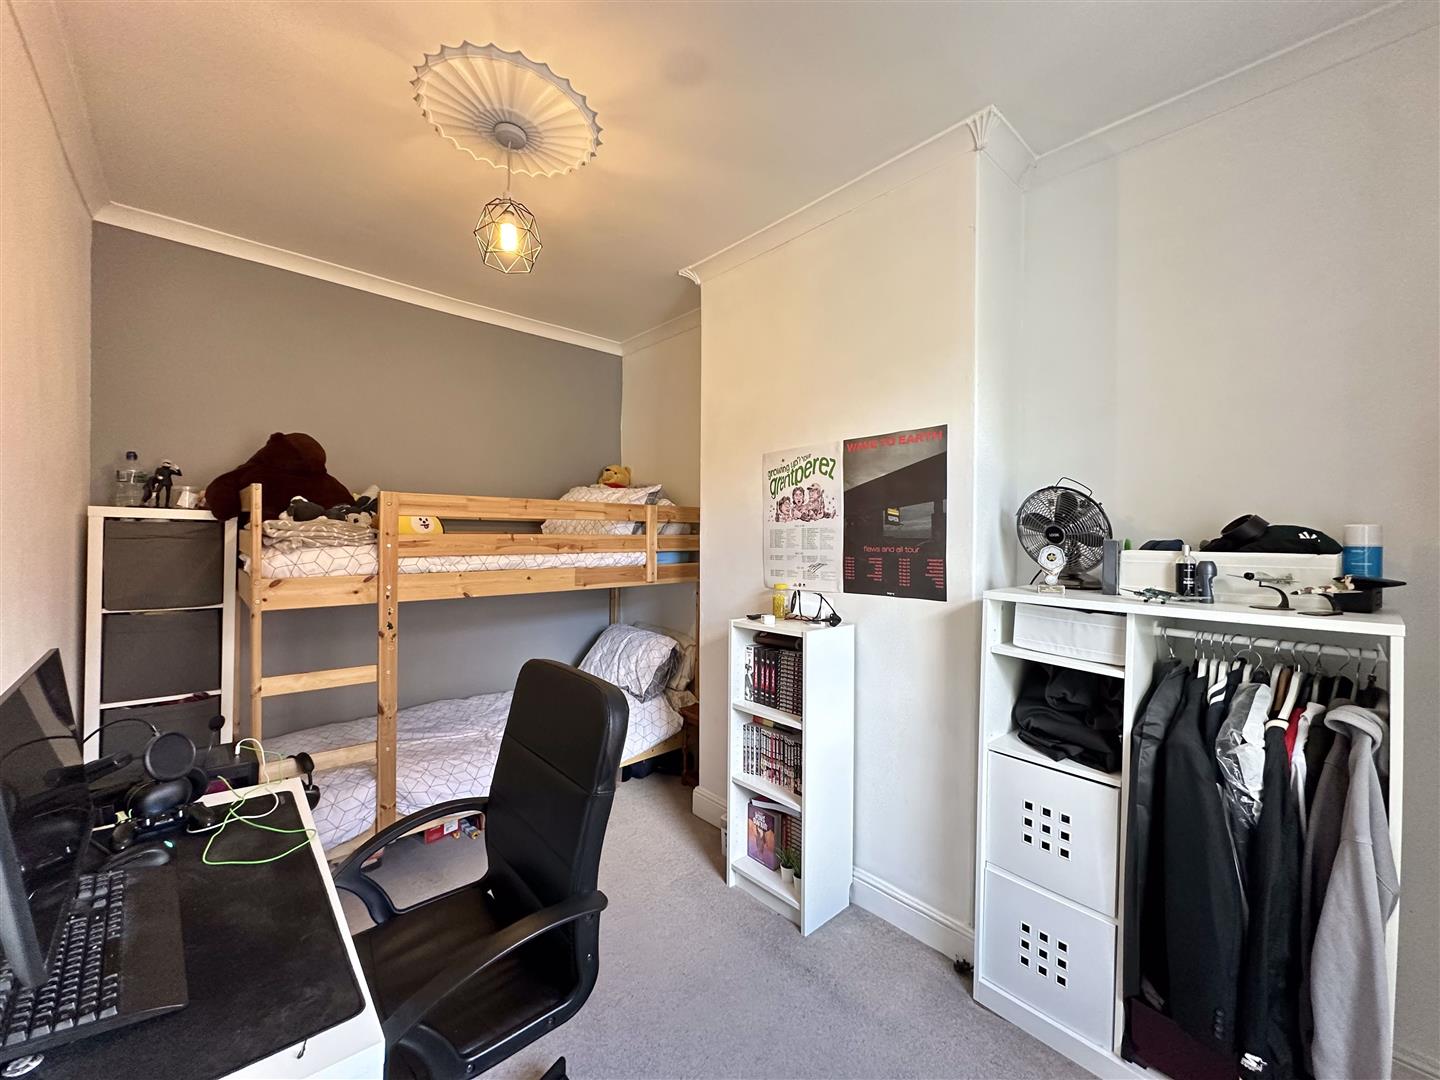
13' 5'' x 8' 6'' (4.09m x 2.59m) - UPVC double glazed window to rear aspect and gas central heated radiator. Period decorative ceiling rose. Central heating boiler.
House Bathroom
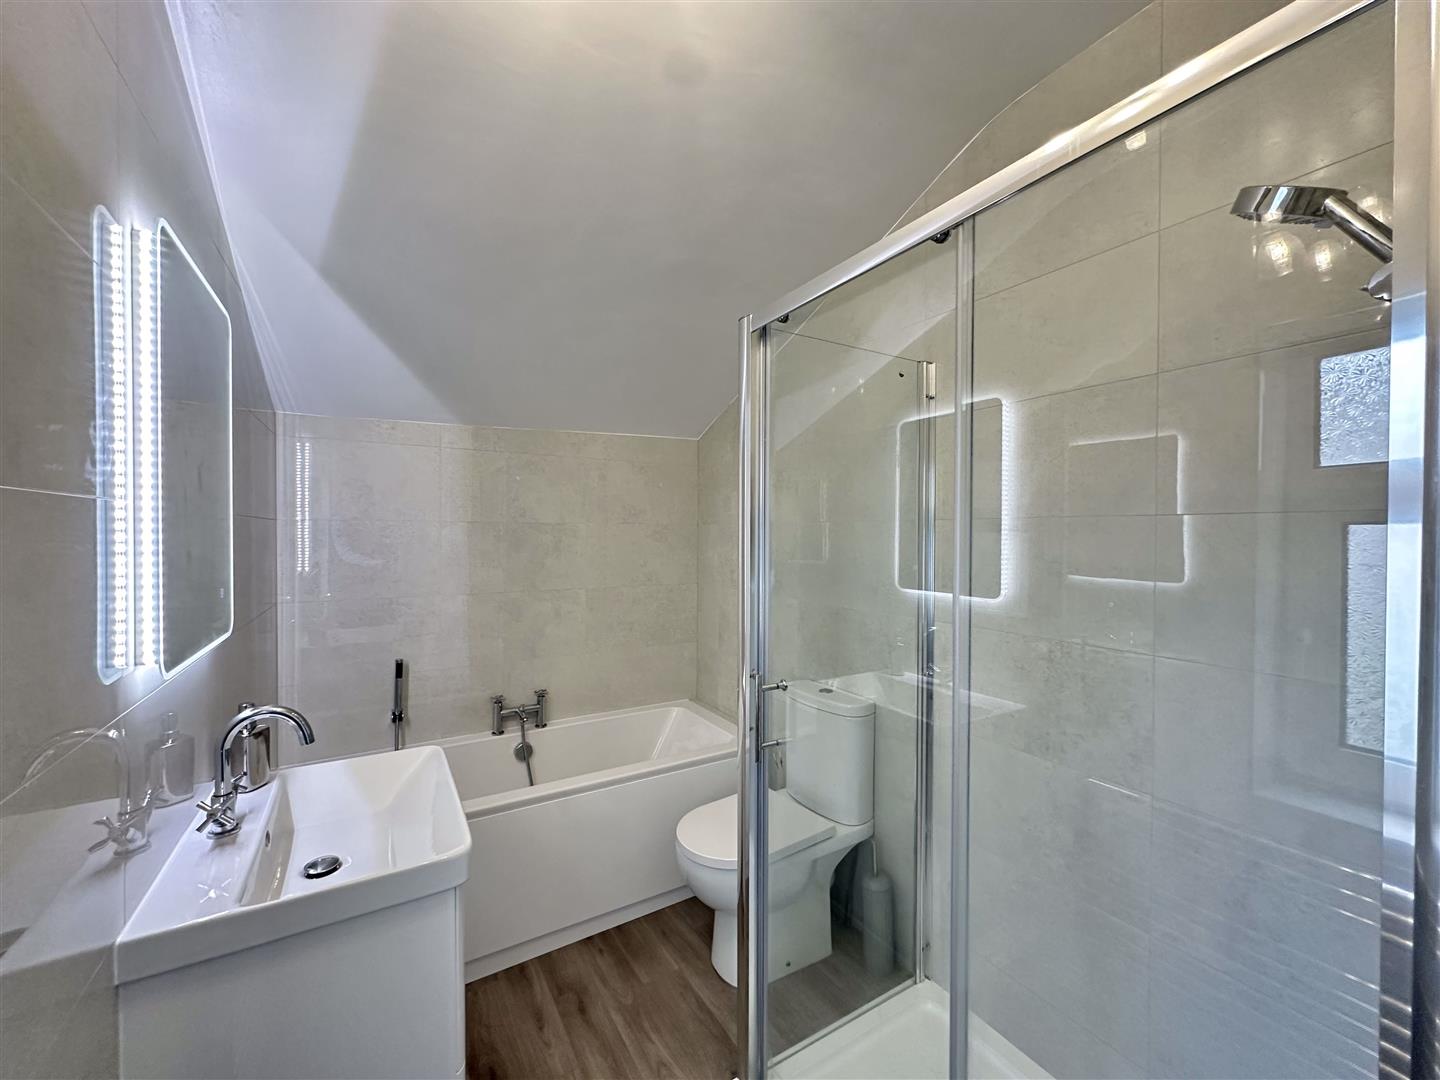
Newly fitted white four piece suite comprising of a low level W/C with soft close mechanism. Hand wash basin mounted over vanity unit with chrome mixer tap. Paneled bath with central chrome mixer tap and handheld showerhead attachment. Walk in electric shower. Vinyl wood effect flooring, tiled walls and chrome wall mounted gas central heated towel rail. UPVC double glazed opaque window to side aspect. Storage cupboard.
Outside
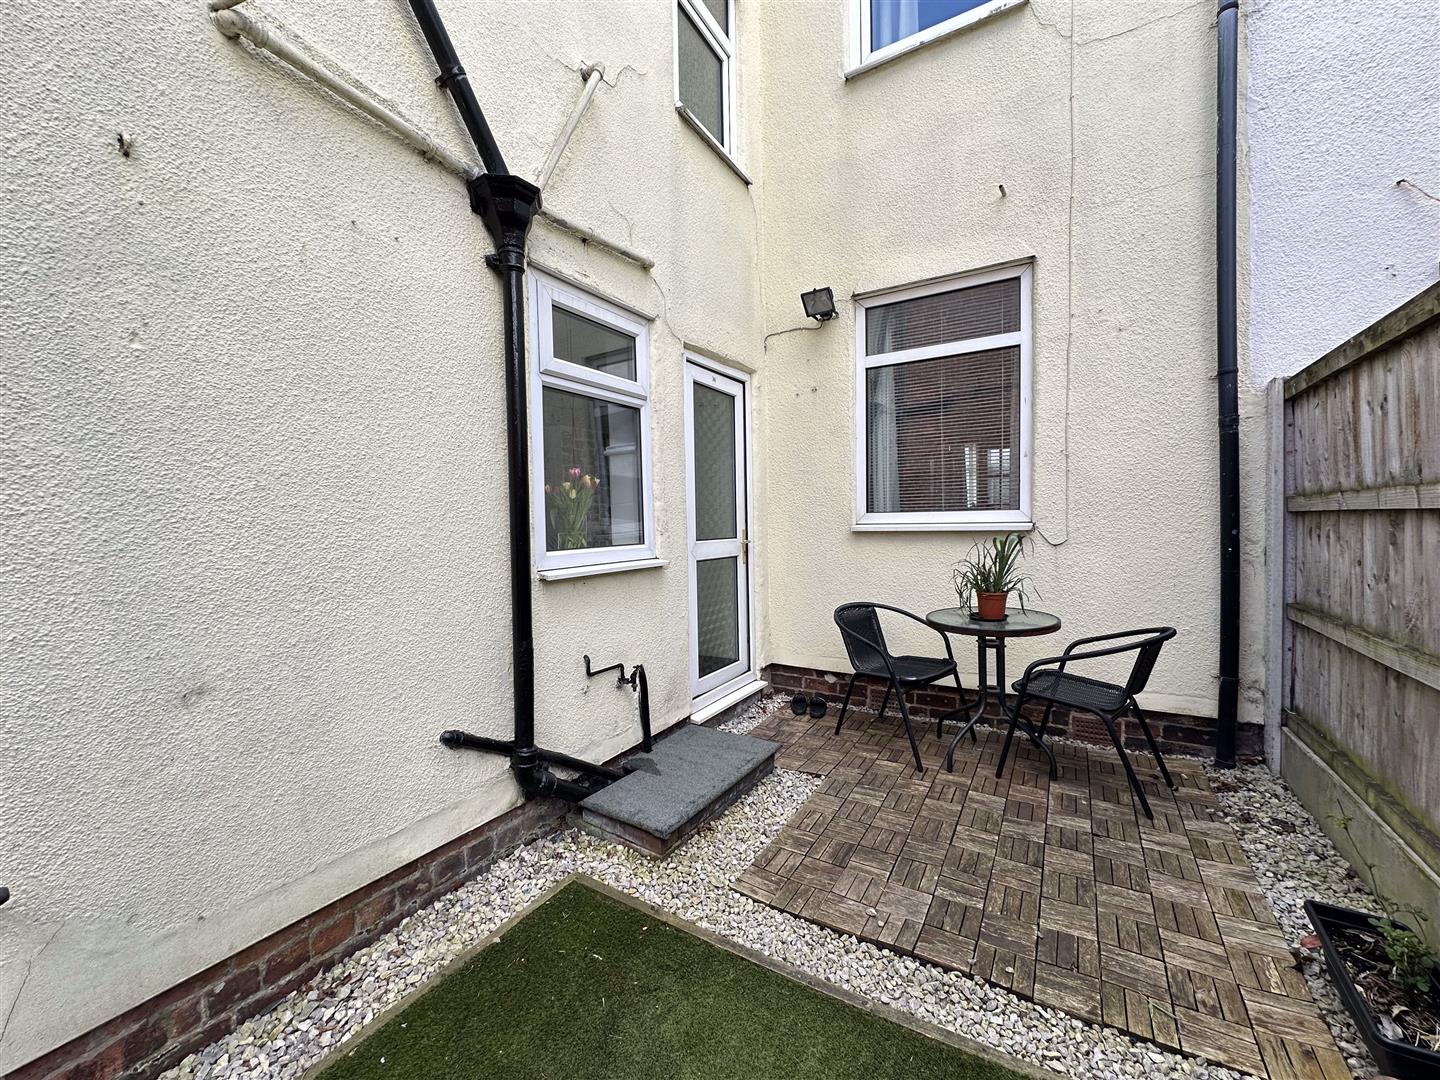
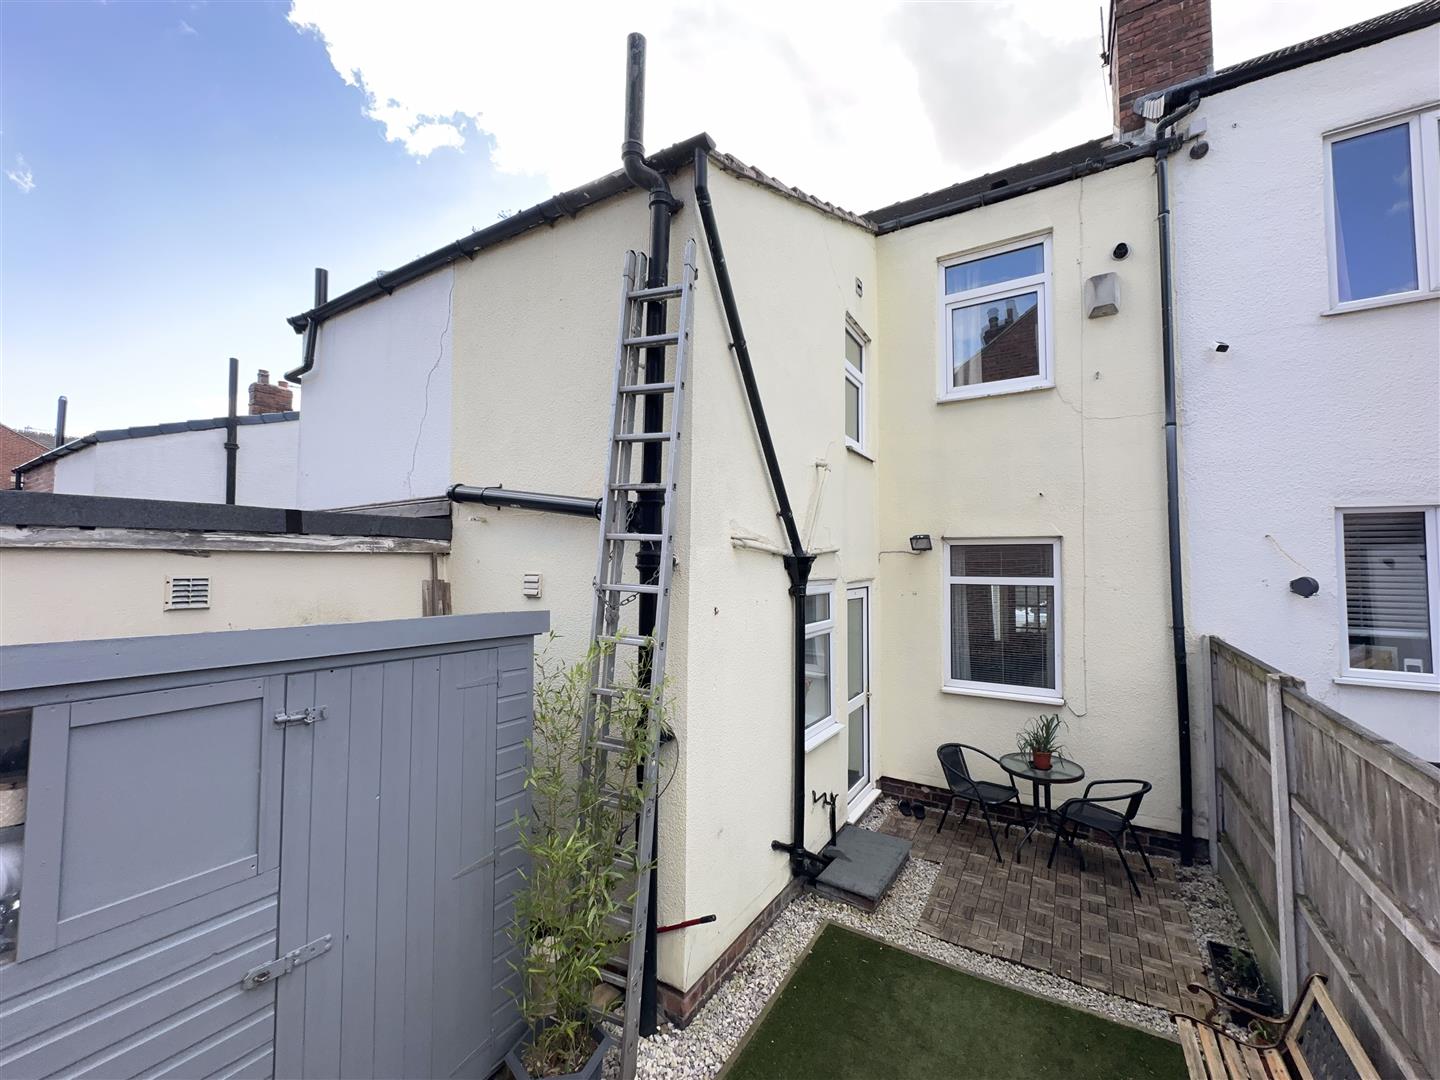
Front of the property has block paved walkway entered through a wrought iron gate leading to front door. Pebbled garden with bushes and shrubs to borders. Brick walling to boundaries. Rear courtyard style garden entered through double wrought iron gates. Comprising of a pebbled seating area, artificial lawn and a timber shed for storage. Outside tap and timber fencing to boundaries.
Property Particulars D1
Important Information
- This is a Freehold property.
- This Council Tax band for this property is: A
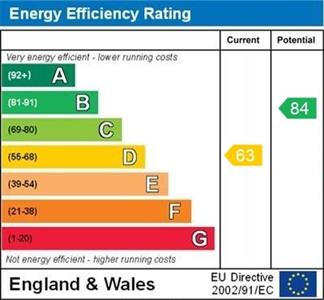
- EPC Rating is D
Property Ref: 00006235
Similar Properties
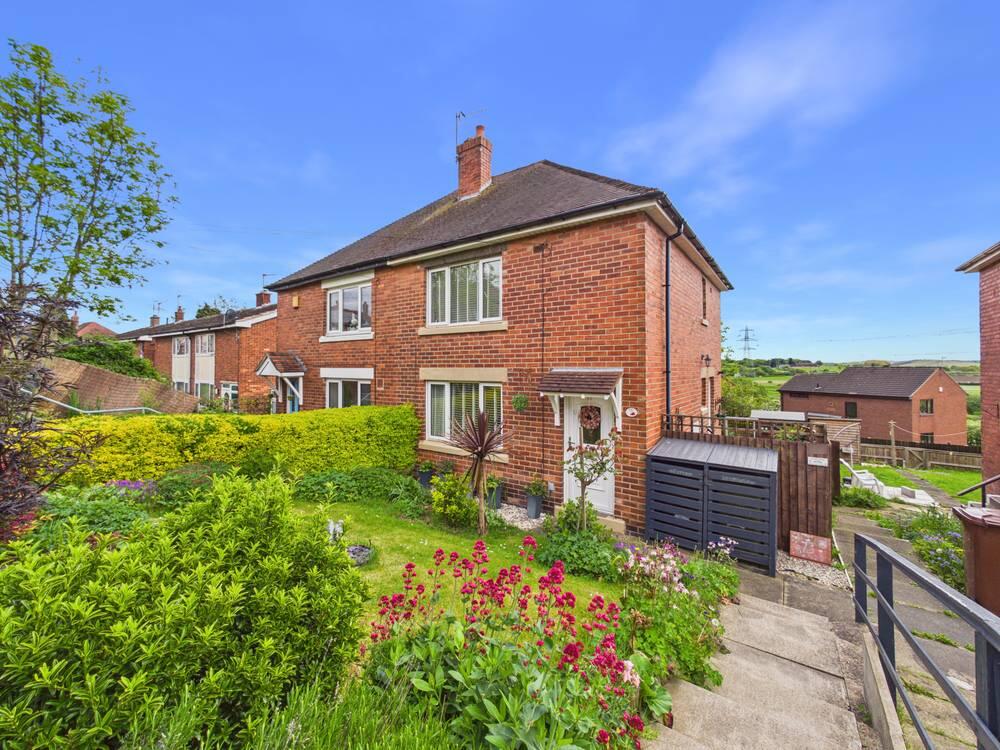
St. Peters Crescent, Stanley, Wakefield
2 Bedroom Semi-Detached House | Offers Over £180,000
**GUIDE PRICE £180,000 - £190,000**CLOSE TO WAKEFIELD AMENITIES**AMPLE REAR ENCLOSED GARDEN**OPEN VIEWS TO THE REAR**
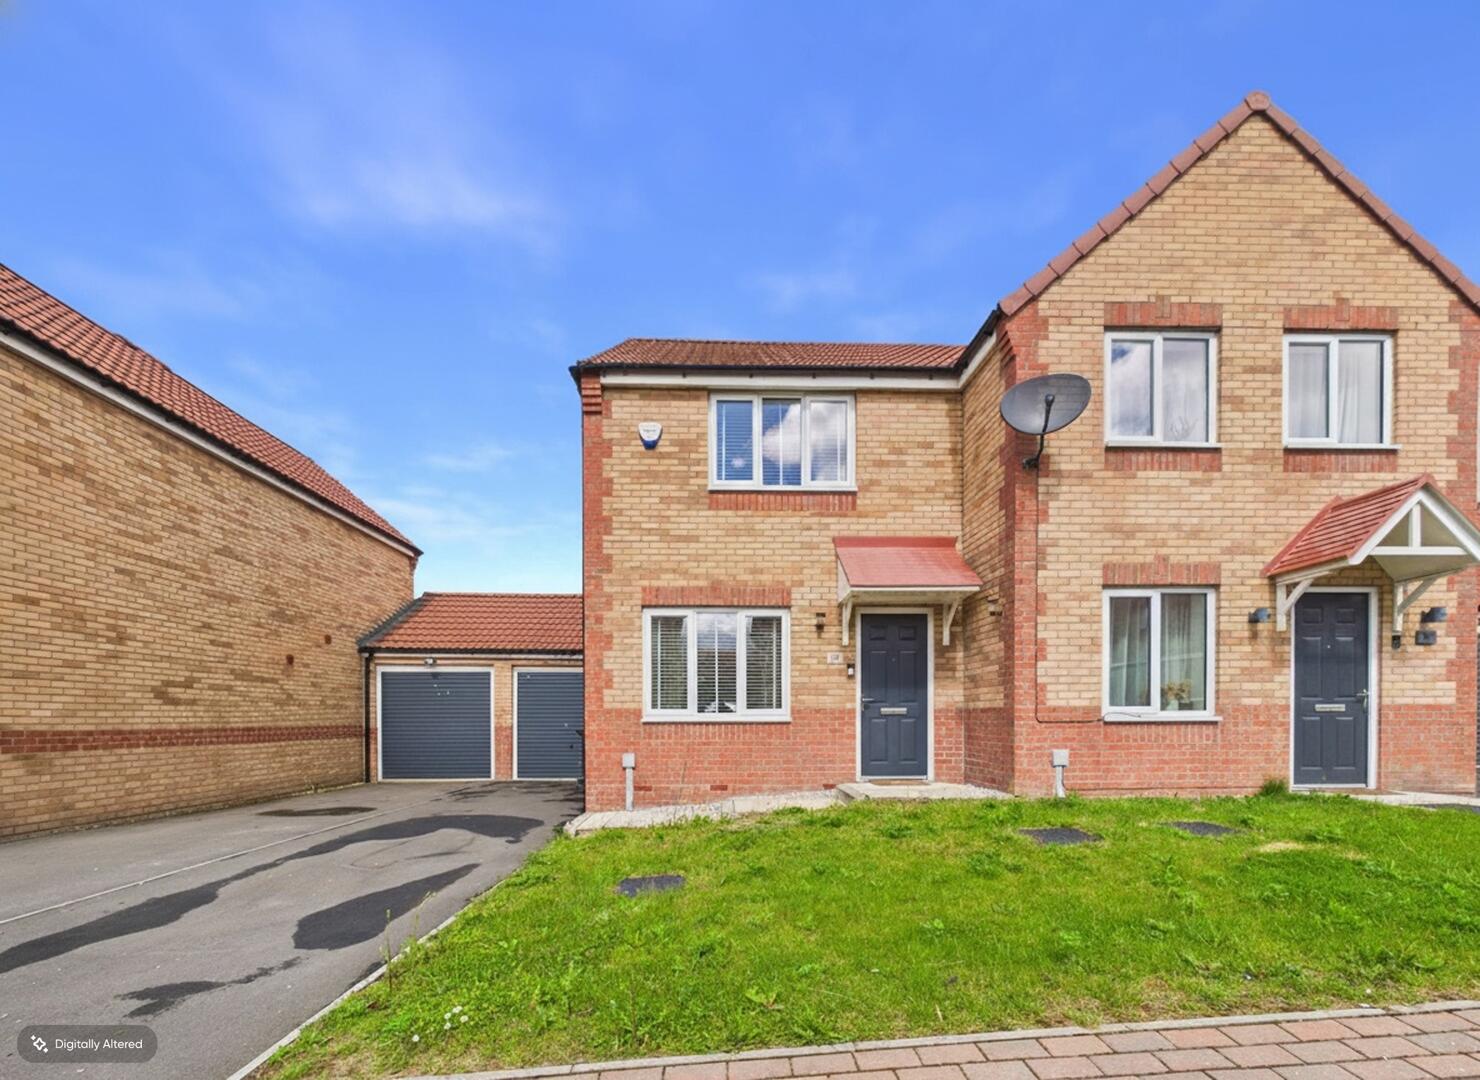
2 Bedroom Semi-Detached House | £180,000
**DRIVEWAY AND GARAGE**ENCOSED REAR GARDEN**MODERN THROUGHOUT**
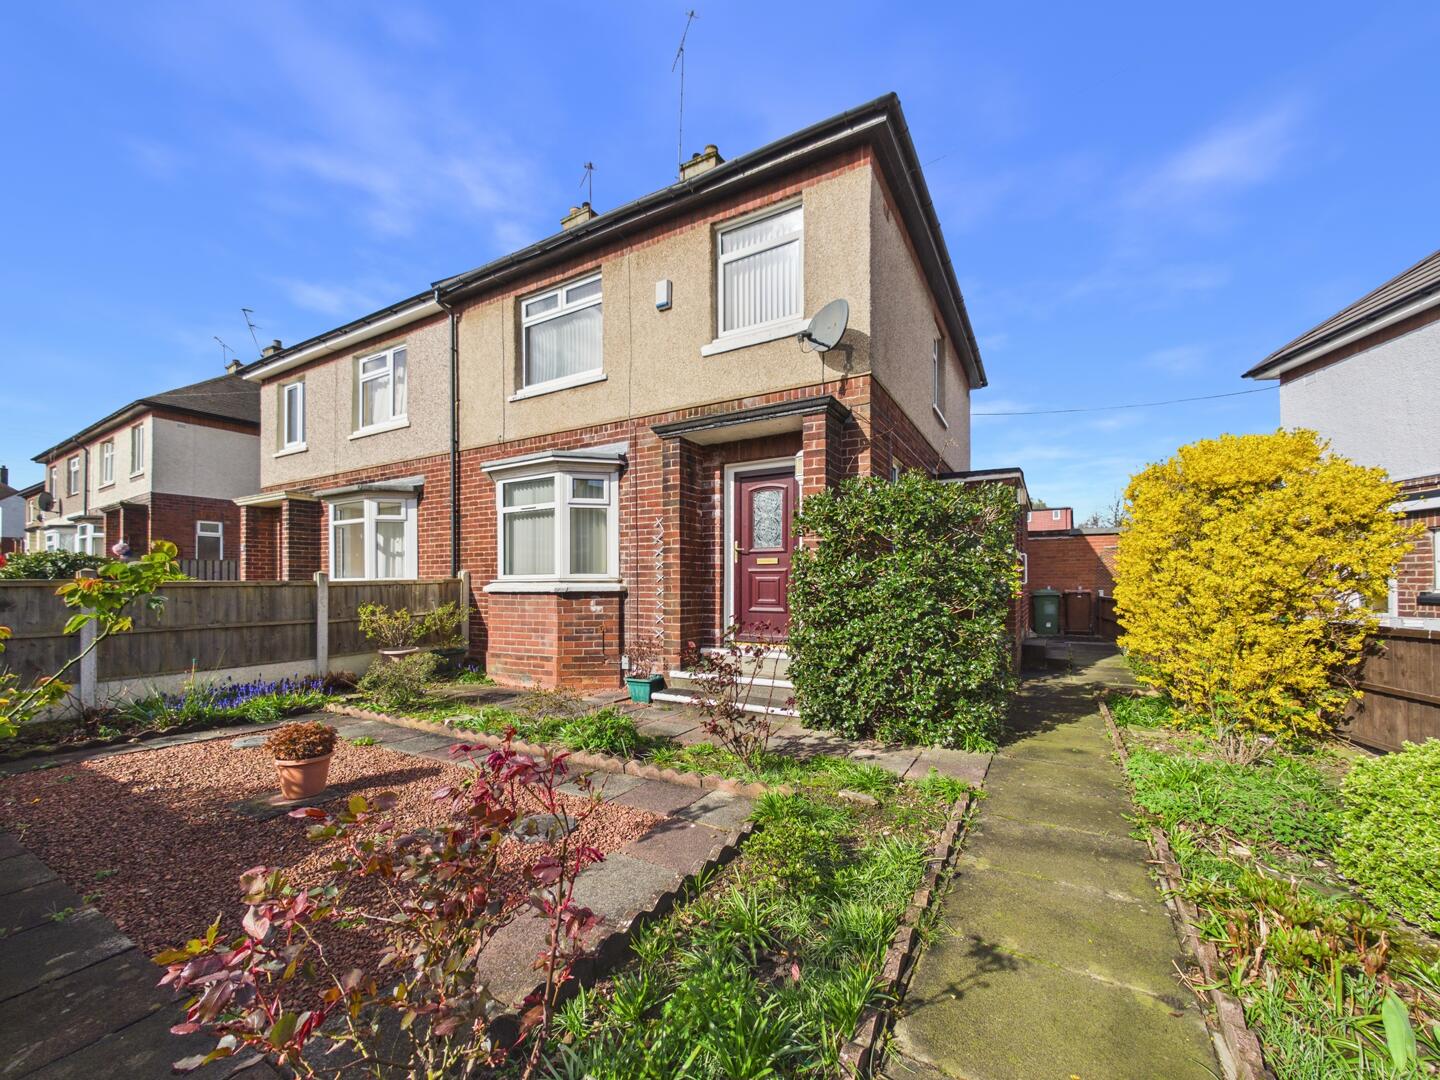
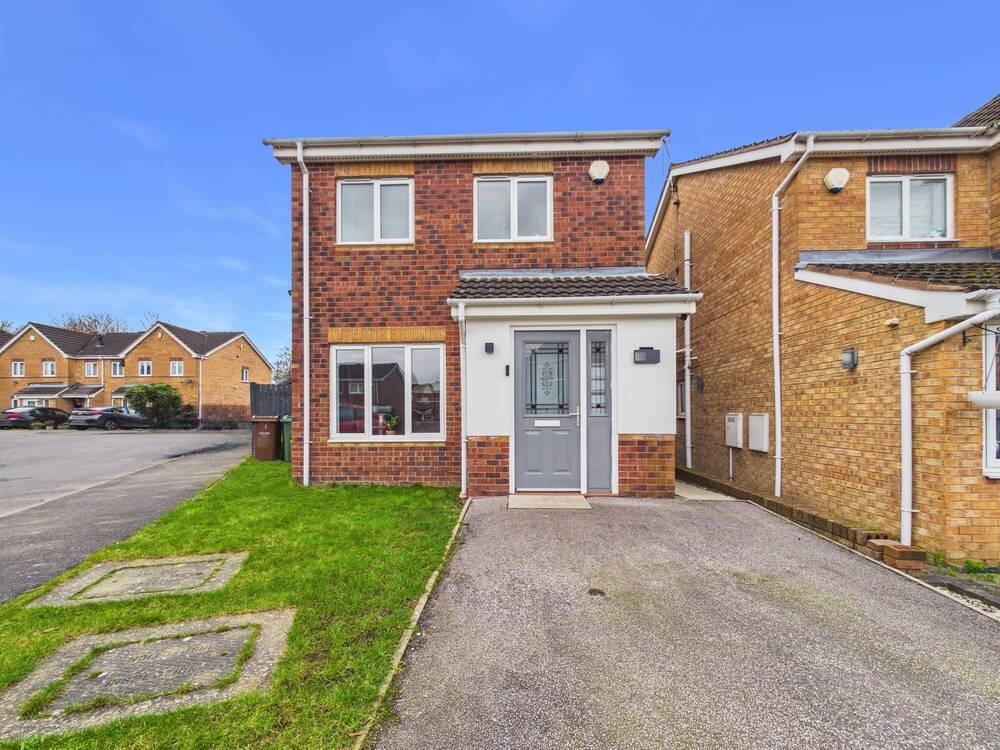
Northfield Grange, South Kirkby, Pontefract
3 Bedroom Detached House | Offers Over £190,000
This beautifully presented three bedroom detached home offers spacious and versatile accommodation, making it an ideal c...
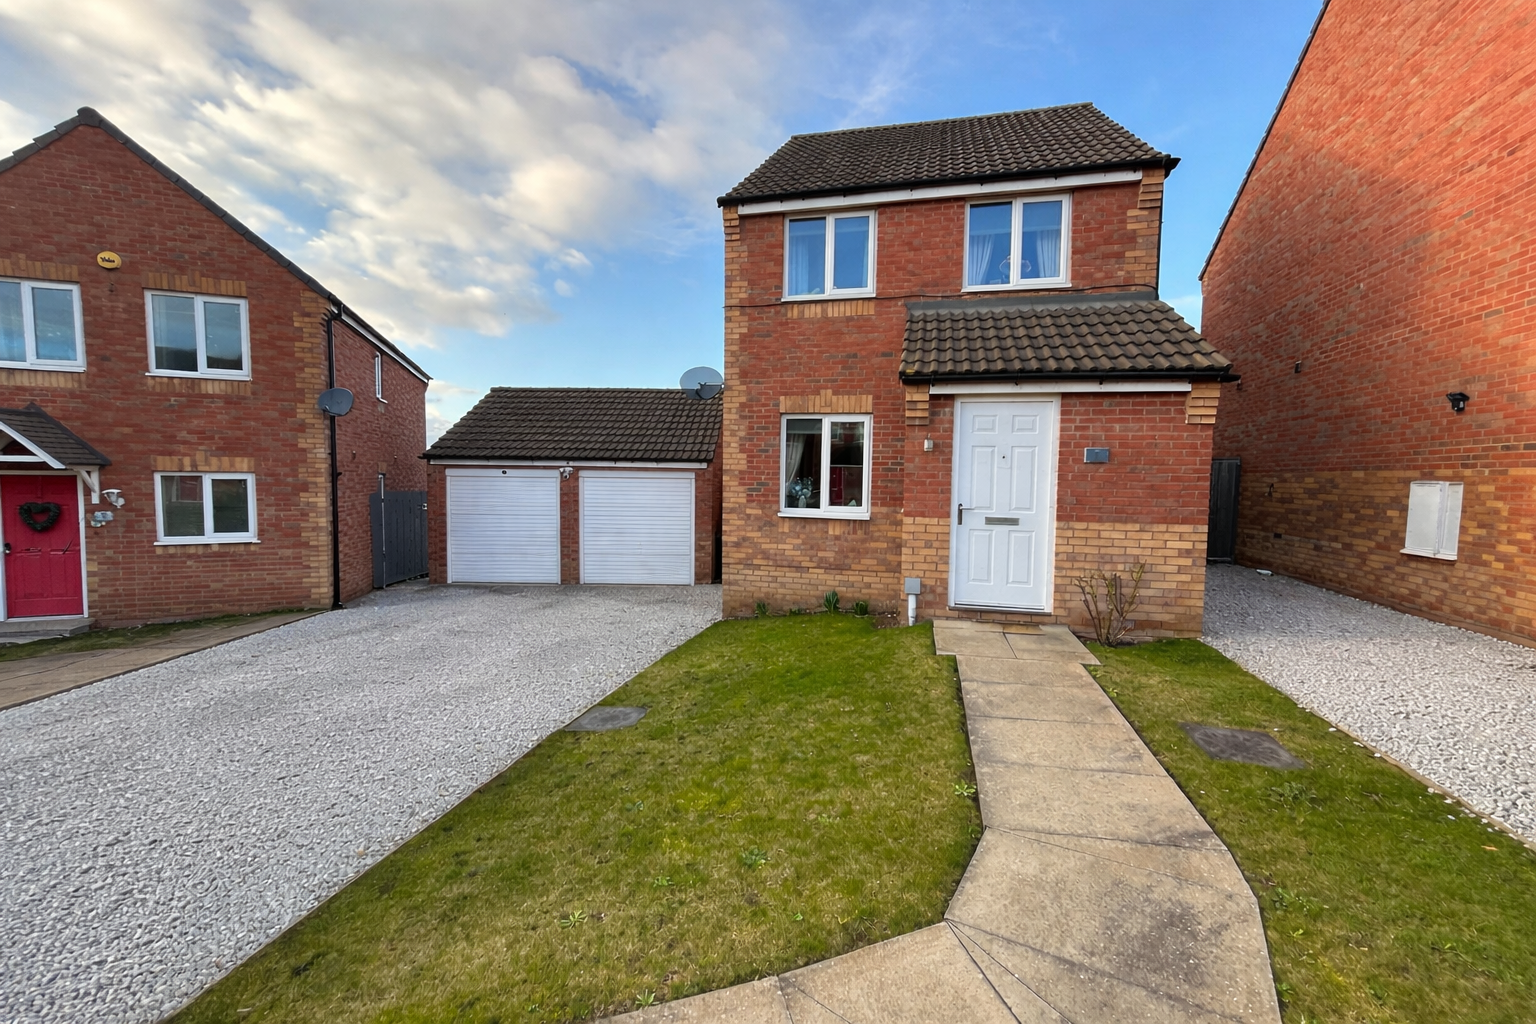
3 Bedroom Detached House | £210,000
This delightful three-bedroom detached home in the popular town of Knottingley offers an excellent opportunity for famil...
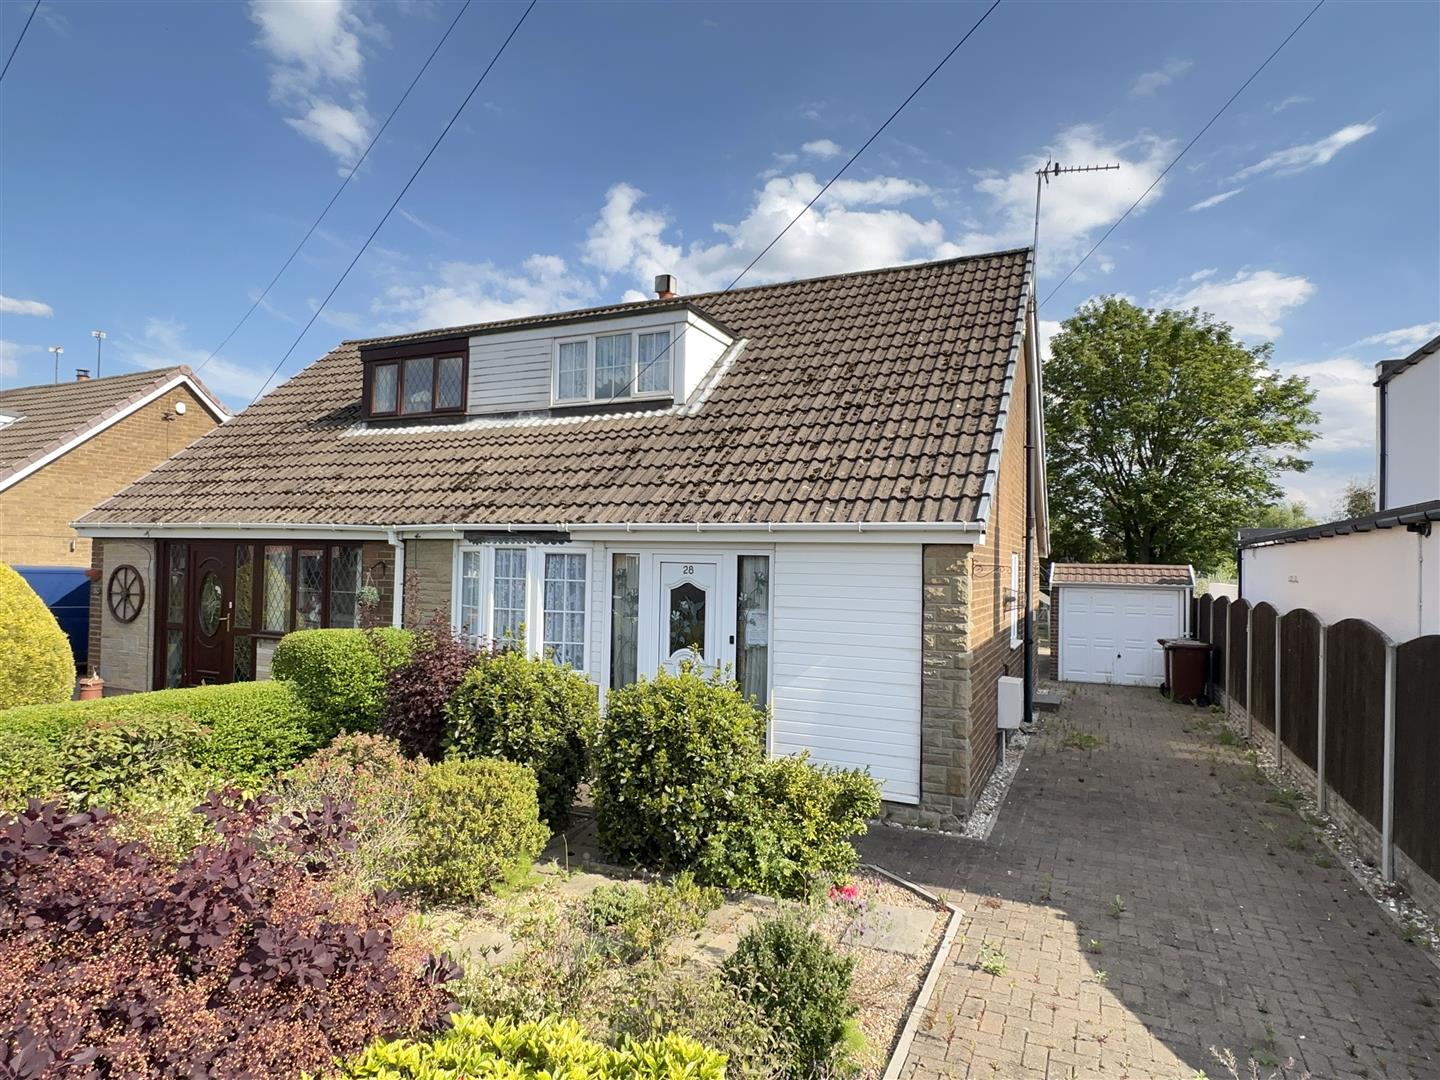
3 Bedroom Semi-Detached House | £210,000
**SOUGHT AFTER AREA** **NO ONWARD CHAIN** Full modernisation required. Spacious lounge through dining area. Good sized b...

Enfields Pontefract (Pontefract)
Pontefract, West Yorkshire, WF8 1DB
01977 233124
How much is your home worth?
Use our short form to request a valuation of your property.
Request a Valuation
©2026 The Guild of Property Professionals. All rights reserved.
Terms and Conditions |
Privacy Policy |
Cookie Policy |
Complaints Policy |
Members Login
The Guild of Property Professionals Trading Address: 121 Park Lane, London W1K 7AG. GPEA Limited.
Registered in England & Wales.
Company No: 02819824.
Registered Office Address: 2 St. Stephen's Court, St. Stephen's Road, Bournemouth, Dorset, England, BH2 6LA.
VAT Registration No: 576 8795 61

