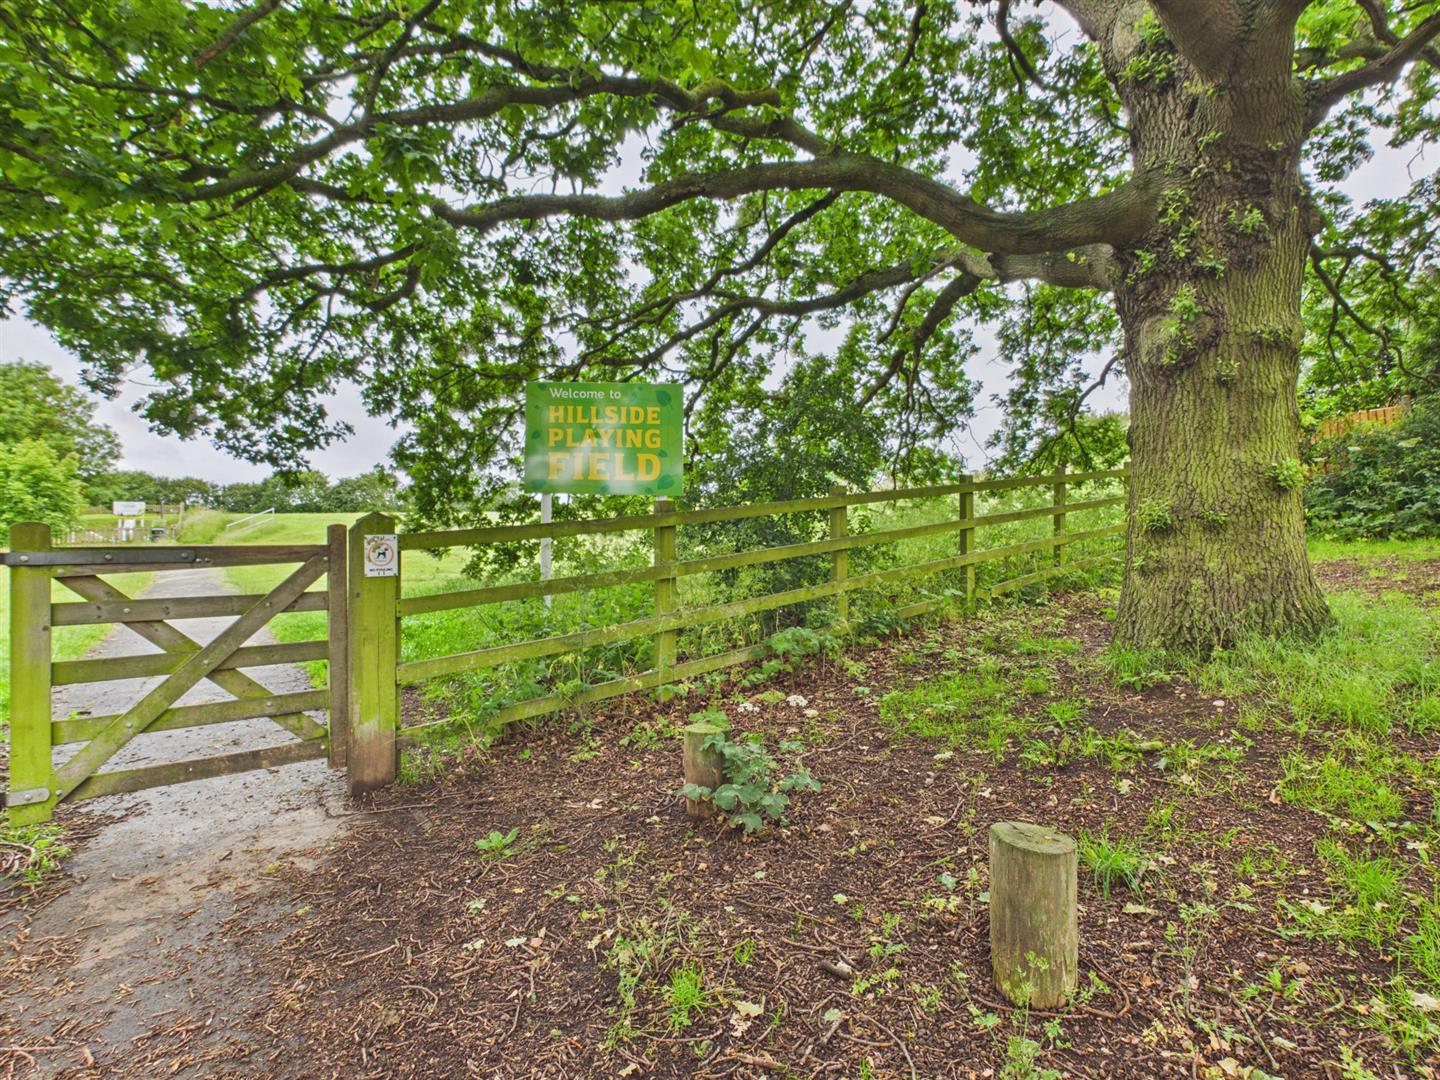
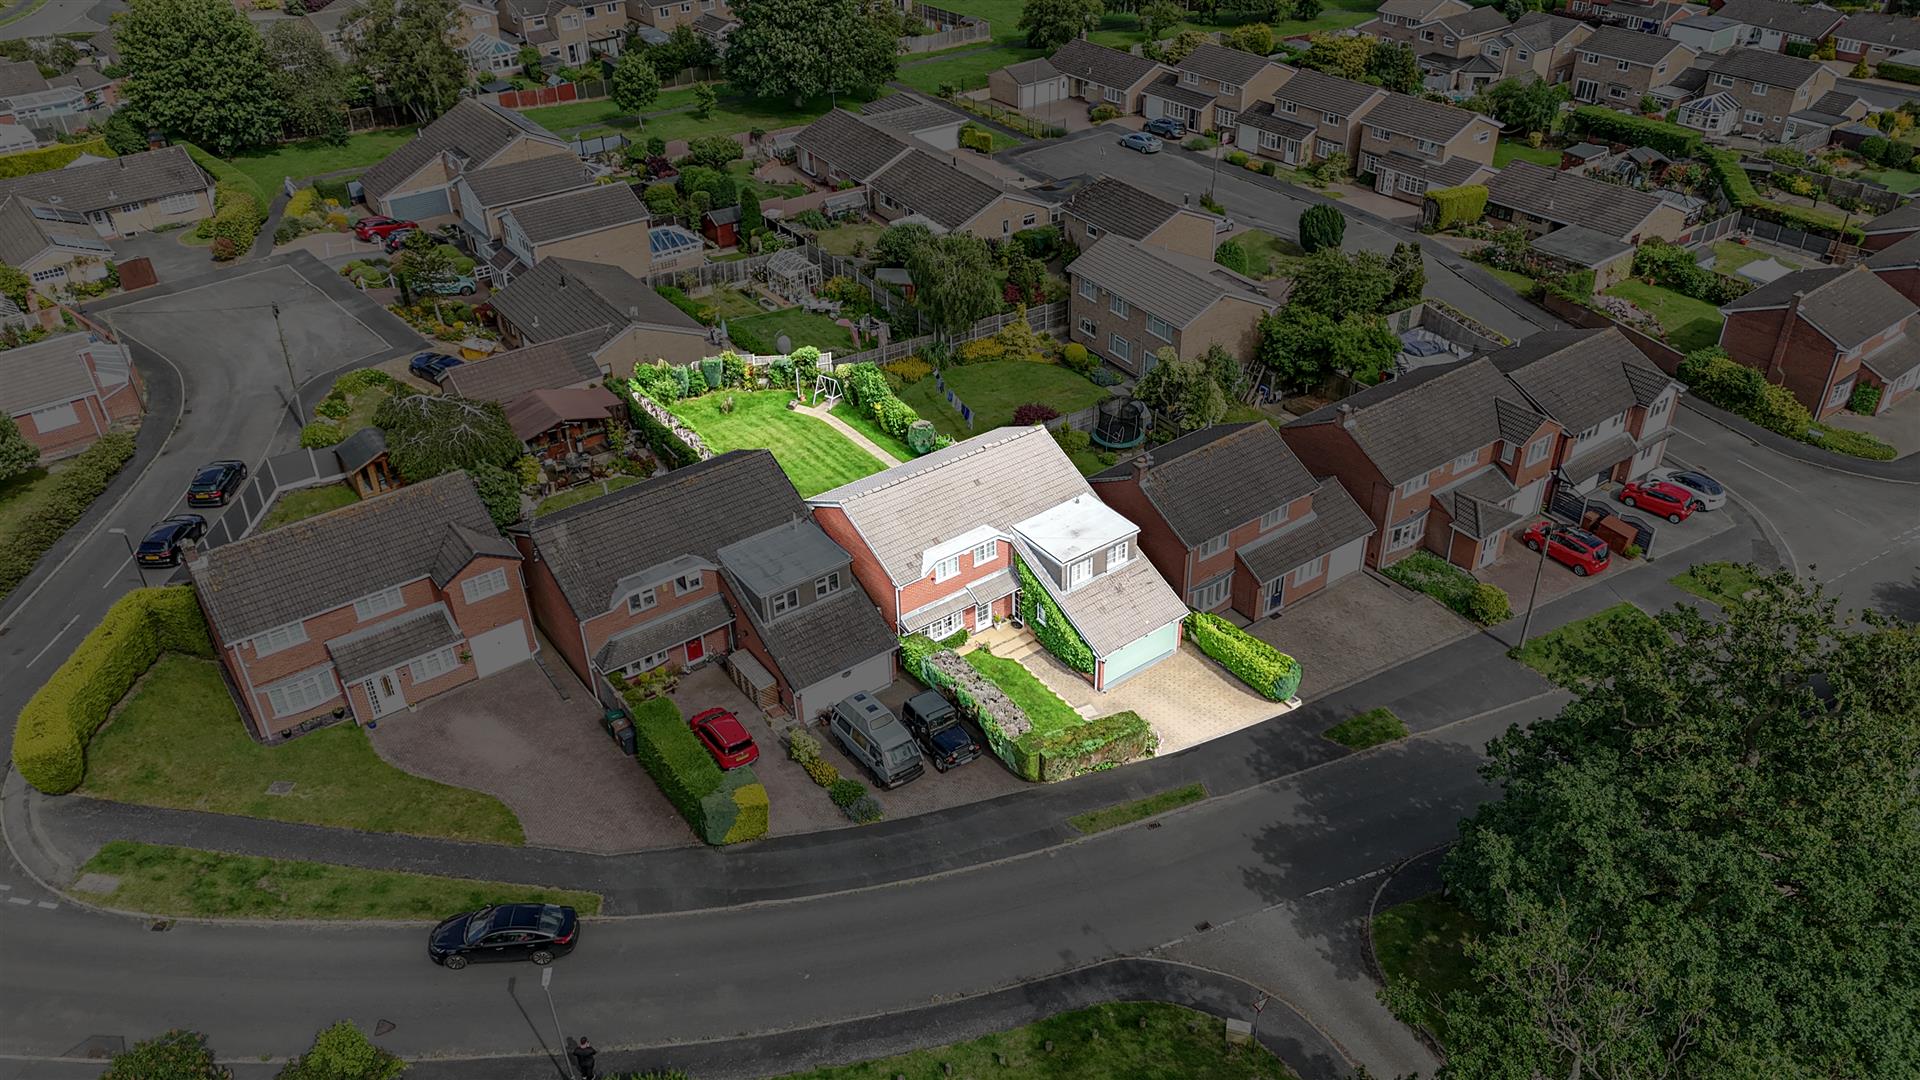
- Exceptional Detached Family Home Occupying A Substantial Plot Opposite Hillside Playing Fields
- Highly Sought-After Location Offering Outstanding Long-Term Potential
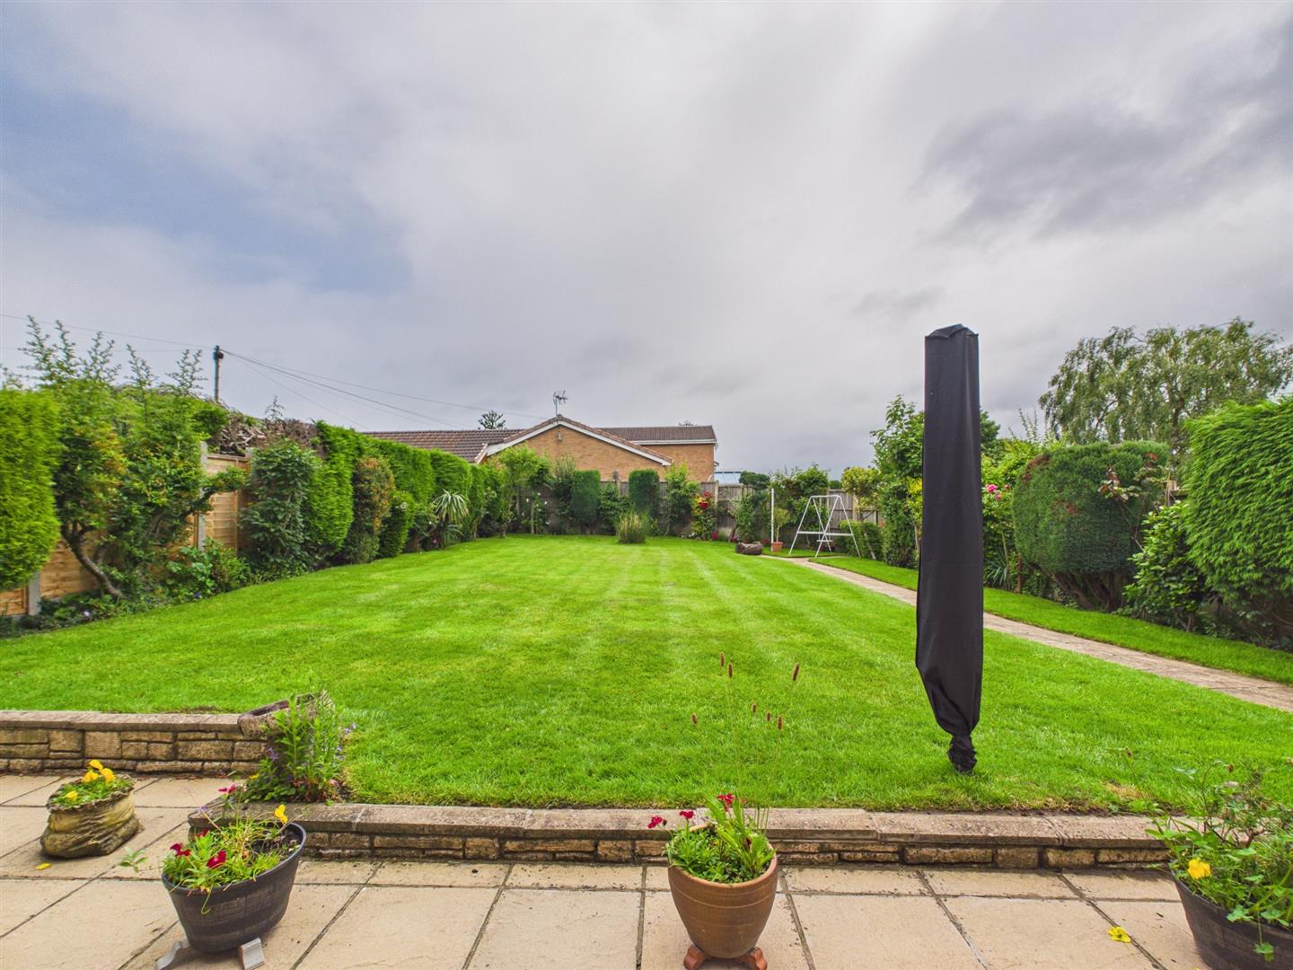
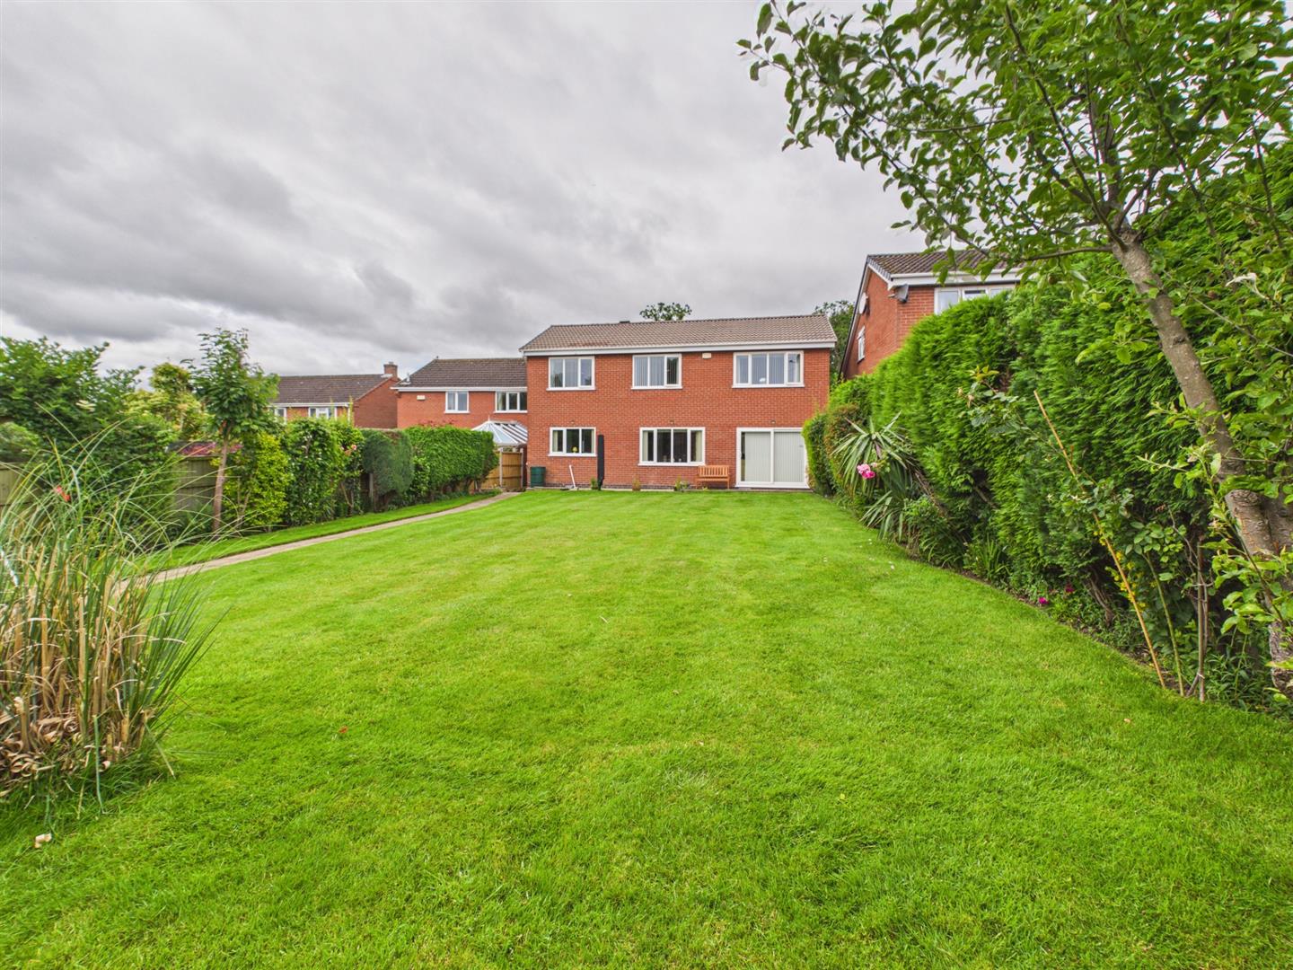
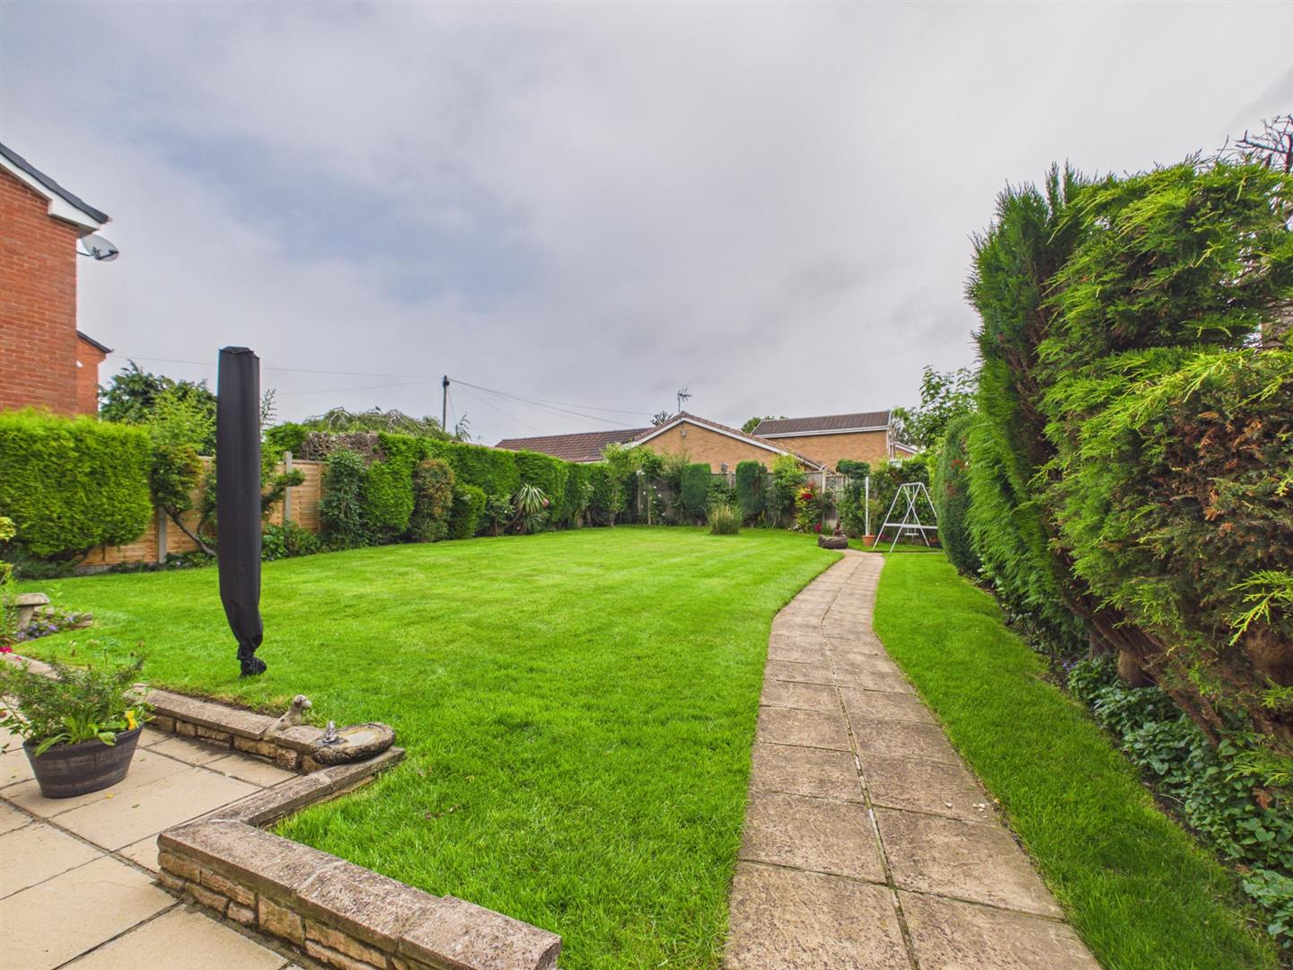
- Magnificent Rear Garden Offering Exceptional Privacy
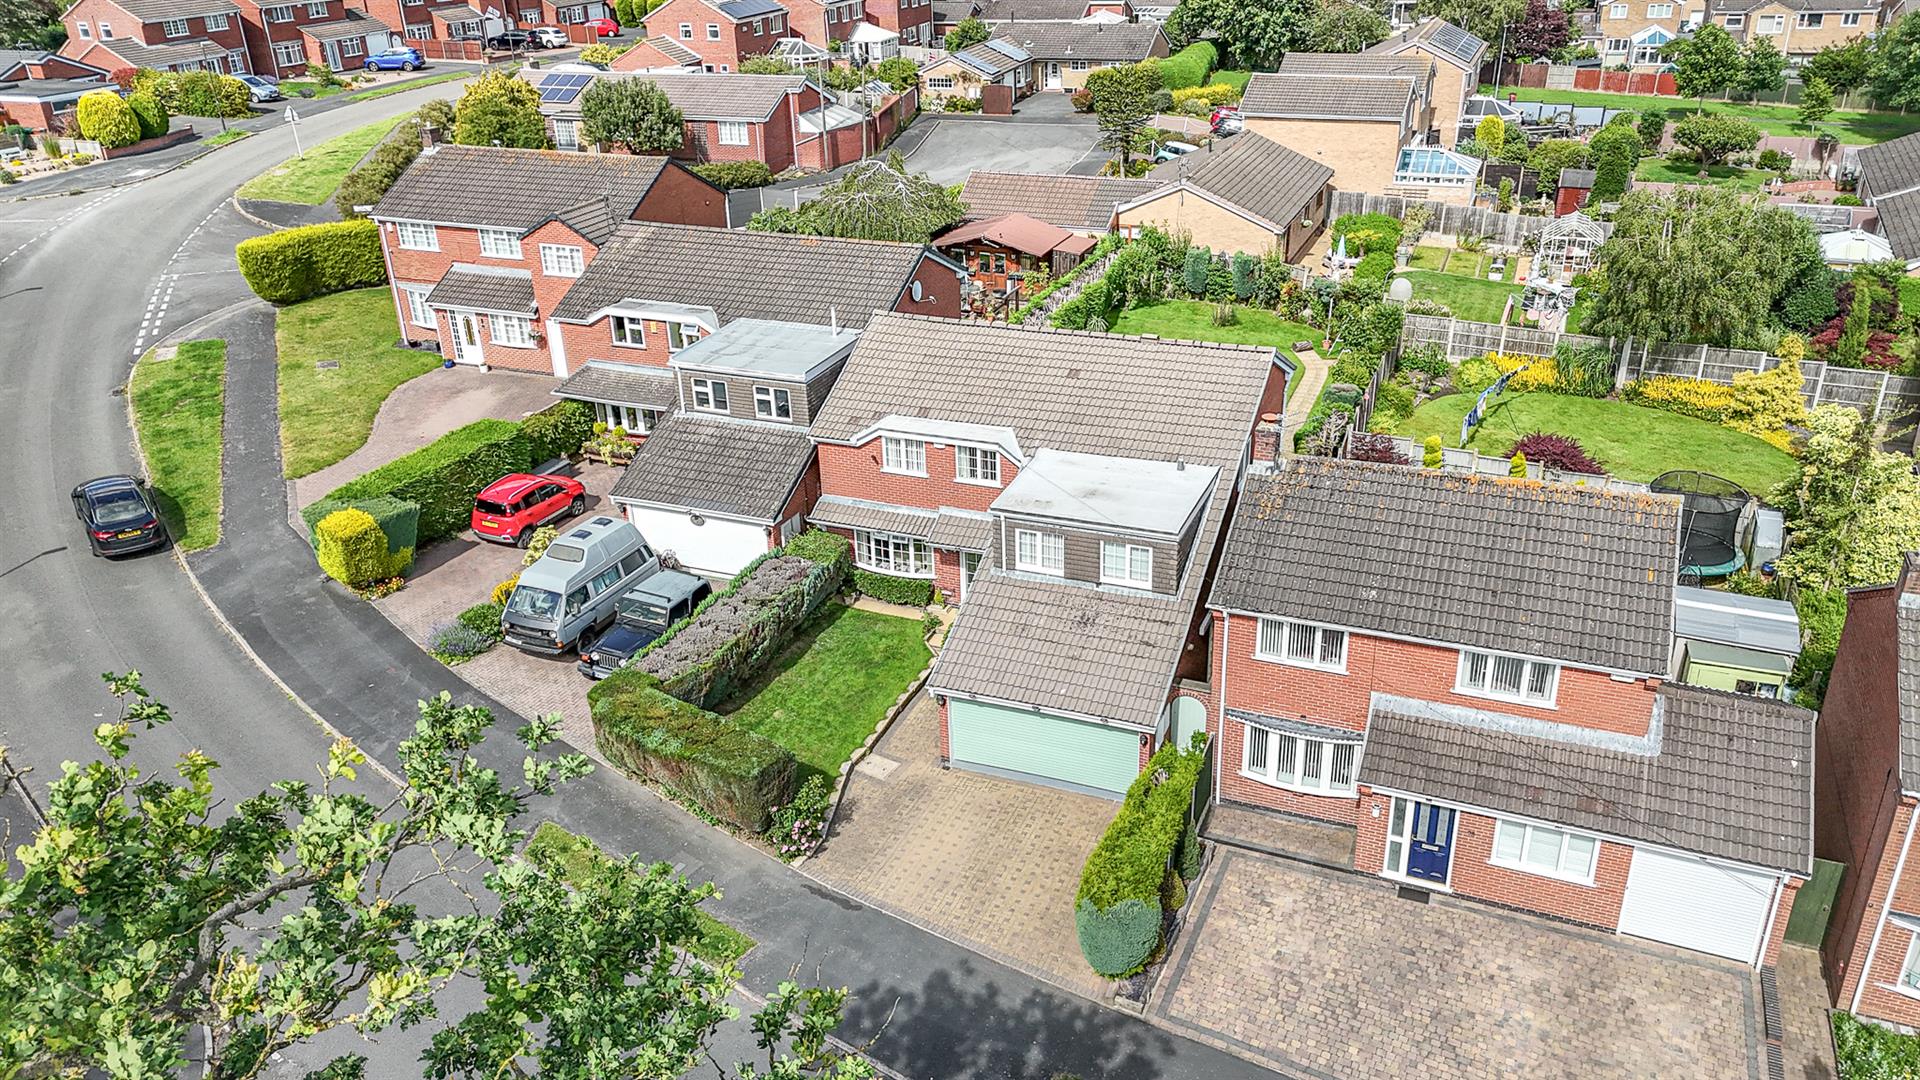
- Substantial Double Garage With Electric Doors, Power And Lighting
- Exciting Opportunity To Modernise And Create A Truly Bespoke Family Residence
- Five Generous Double Bedrooms
- Spacious Living Room With Bay Window And Direct Garden Access
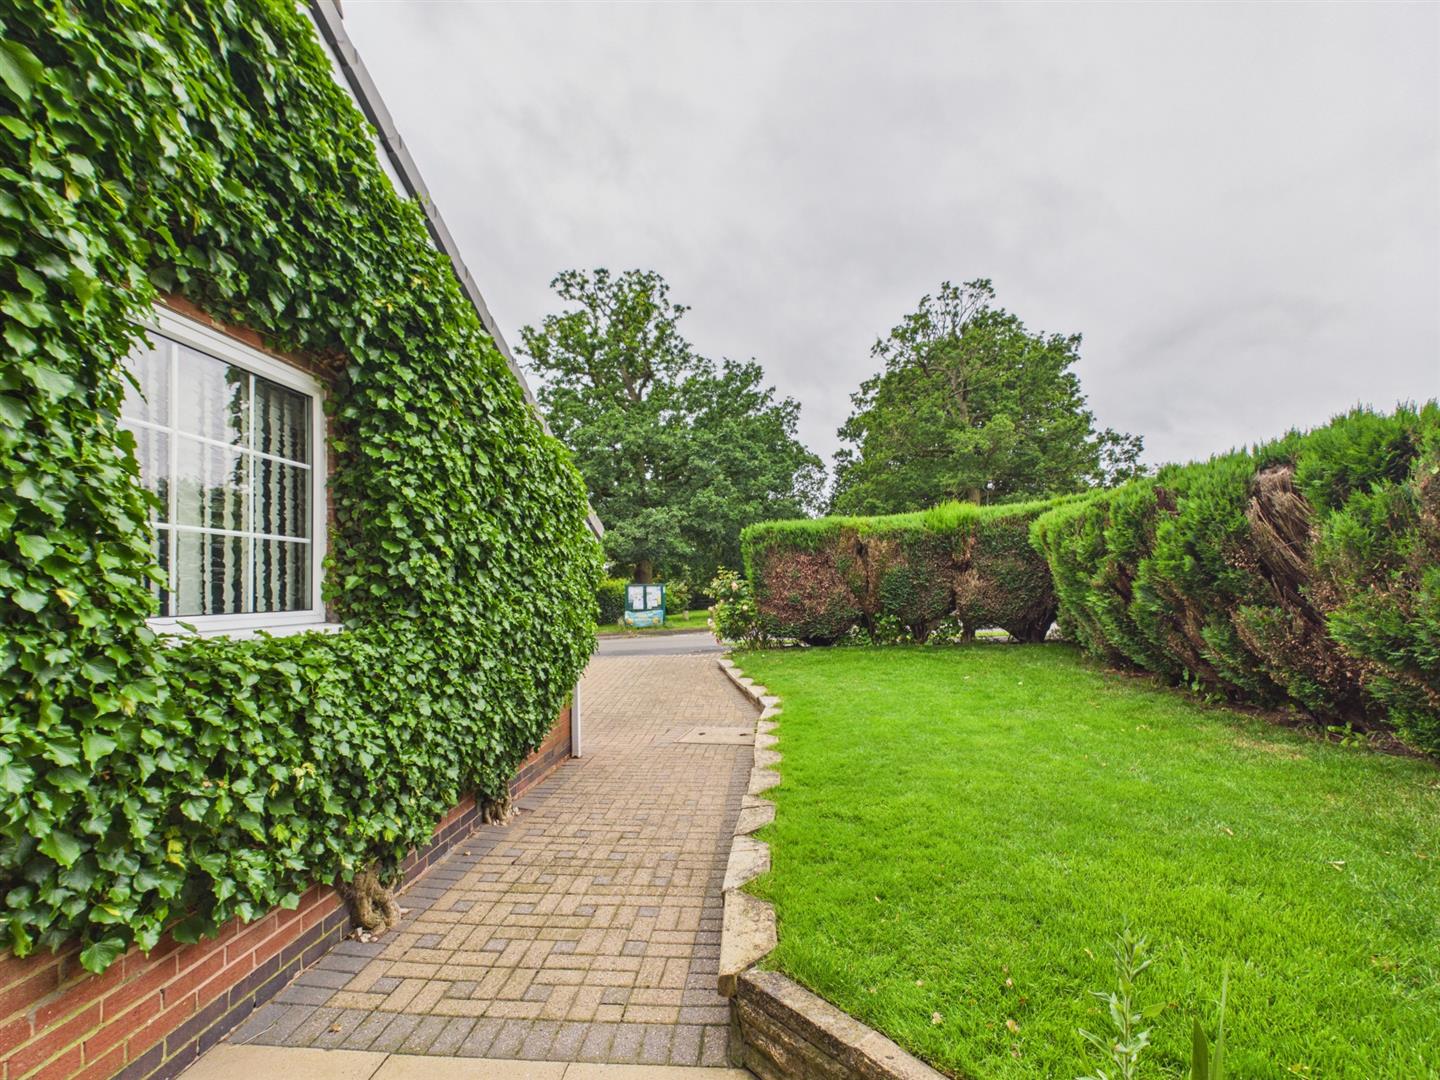
- Beautifully Established Front And Rear Gardens With Mature Planting Throughout
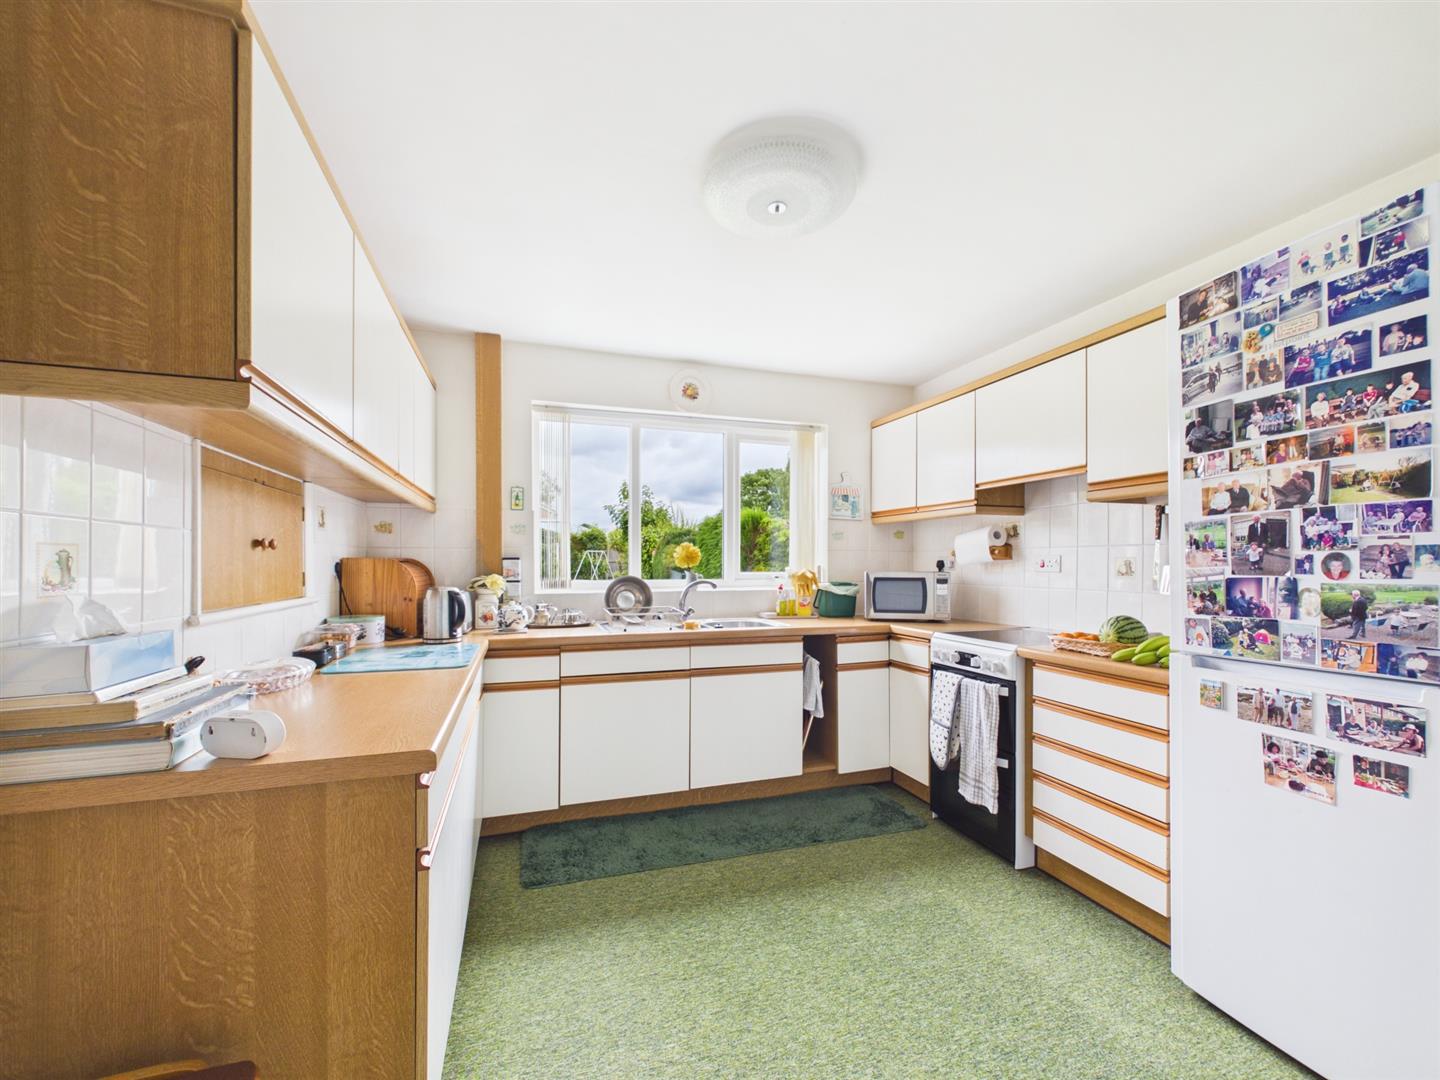
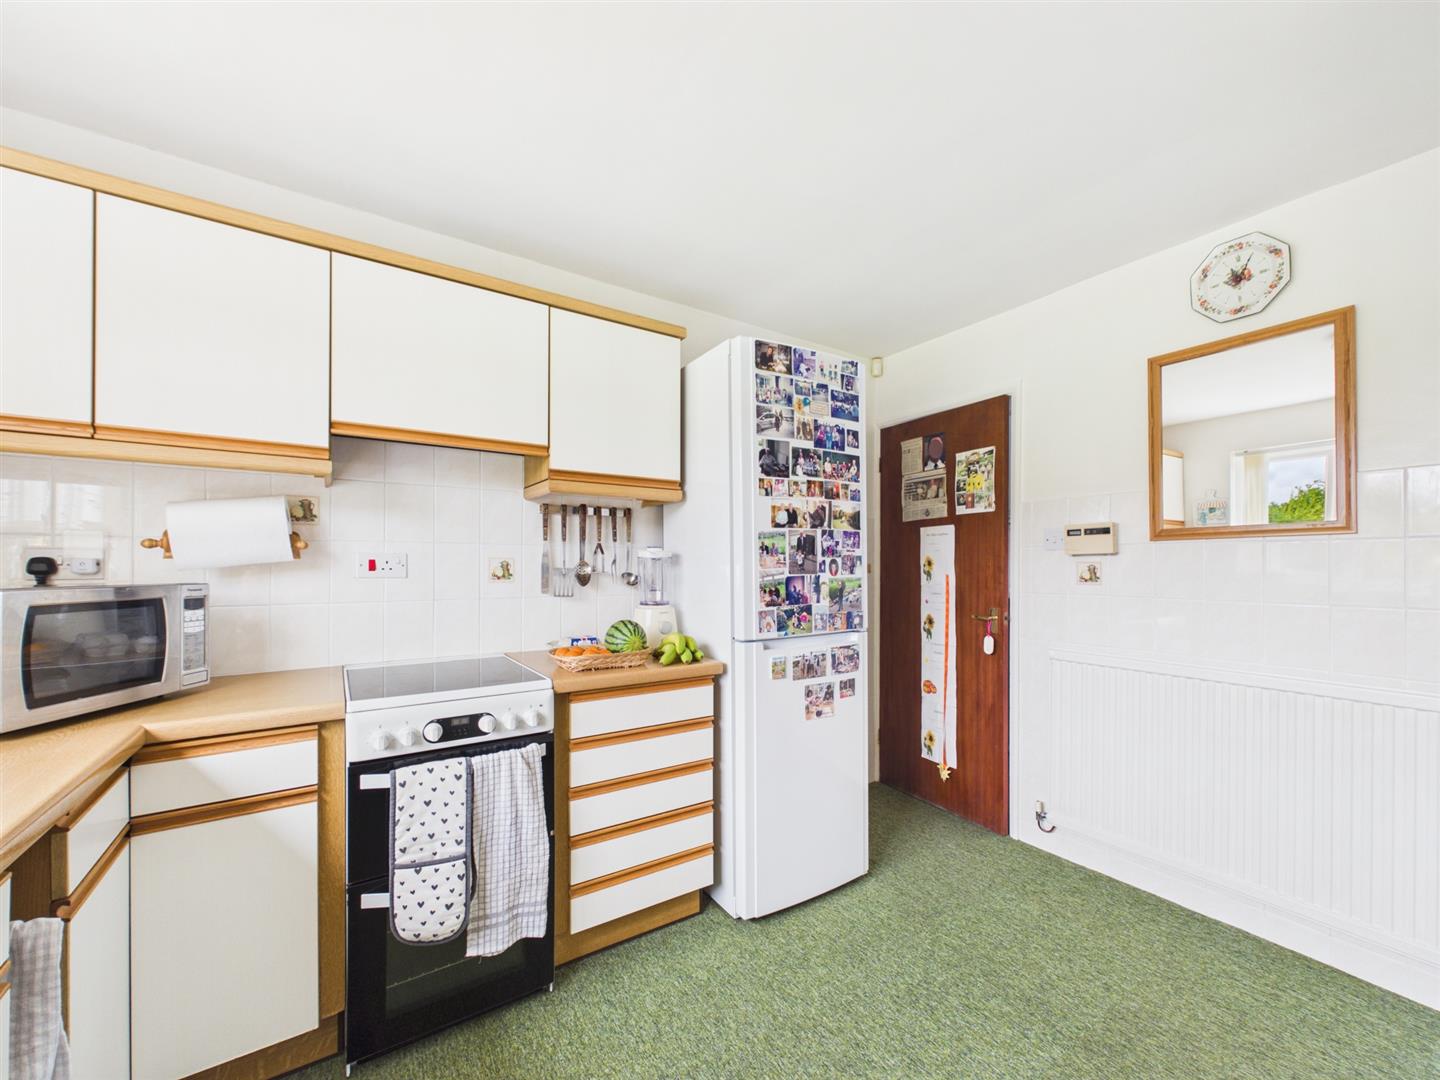
- Large Kitchen With Garden Views And Separate Utility Room
- Occupying A Prime Position In A Highly Desirable Setting, Conveniently Located Close To Local Amenities And Excellent Transport Connections

5 Bedroom Detached House for sale in Findern
 2
5
1
2
5
1
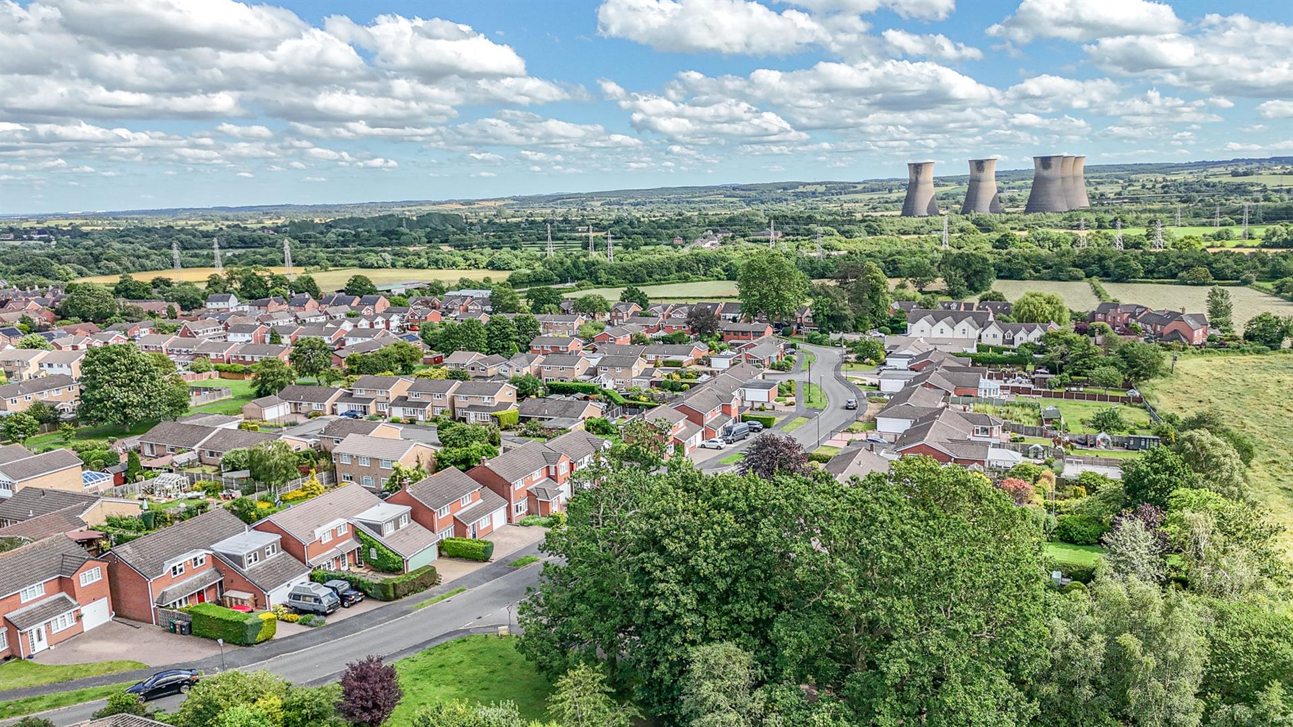
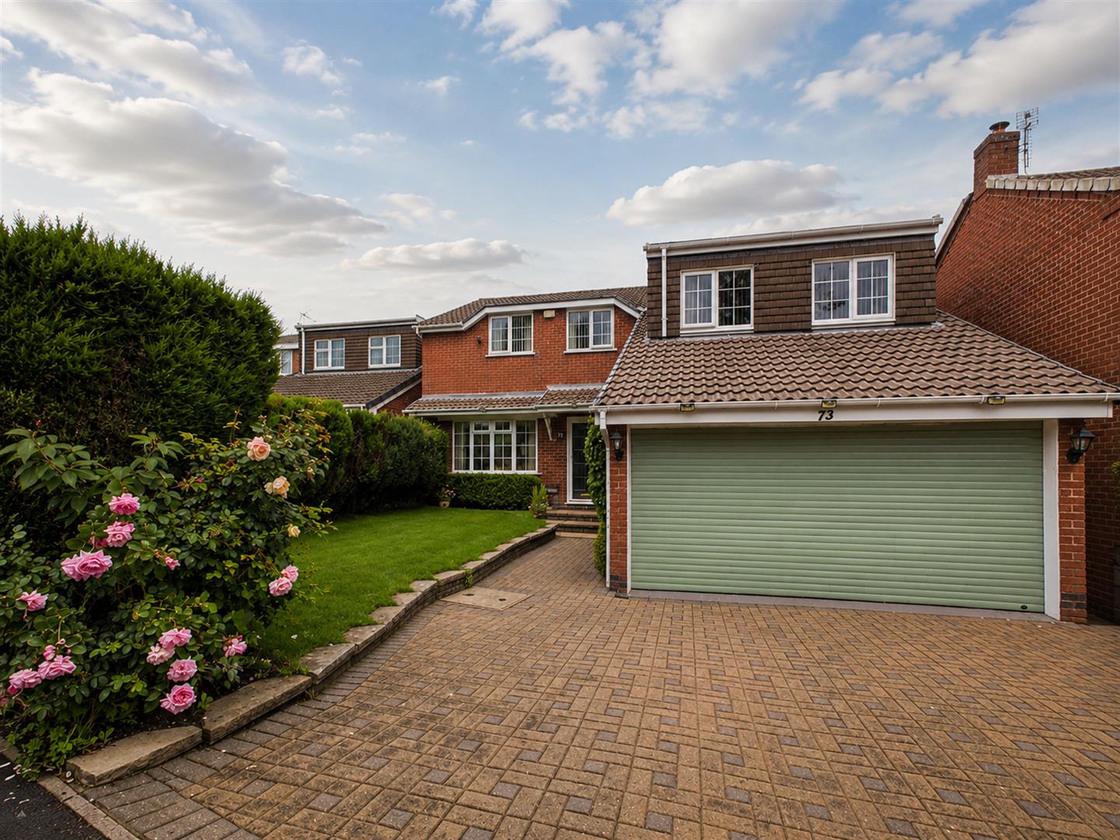
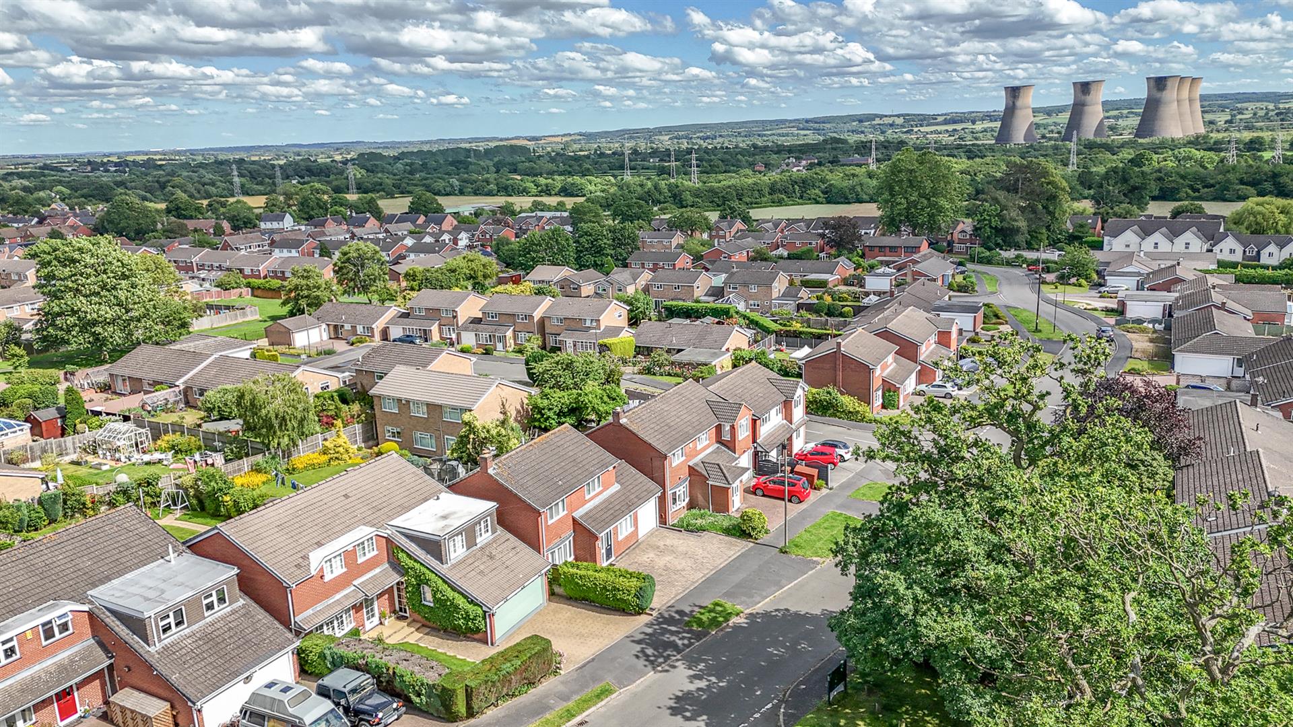
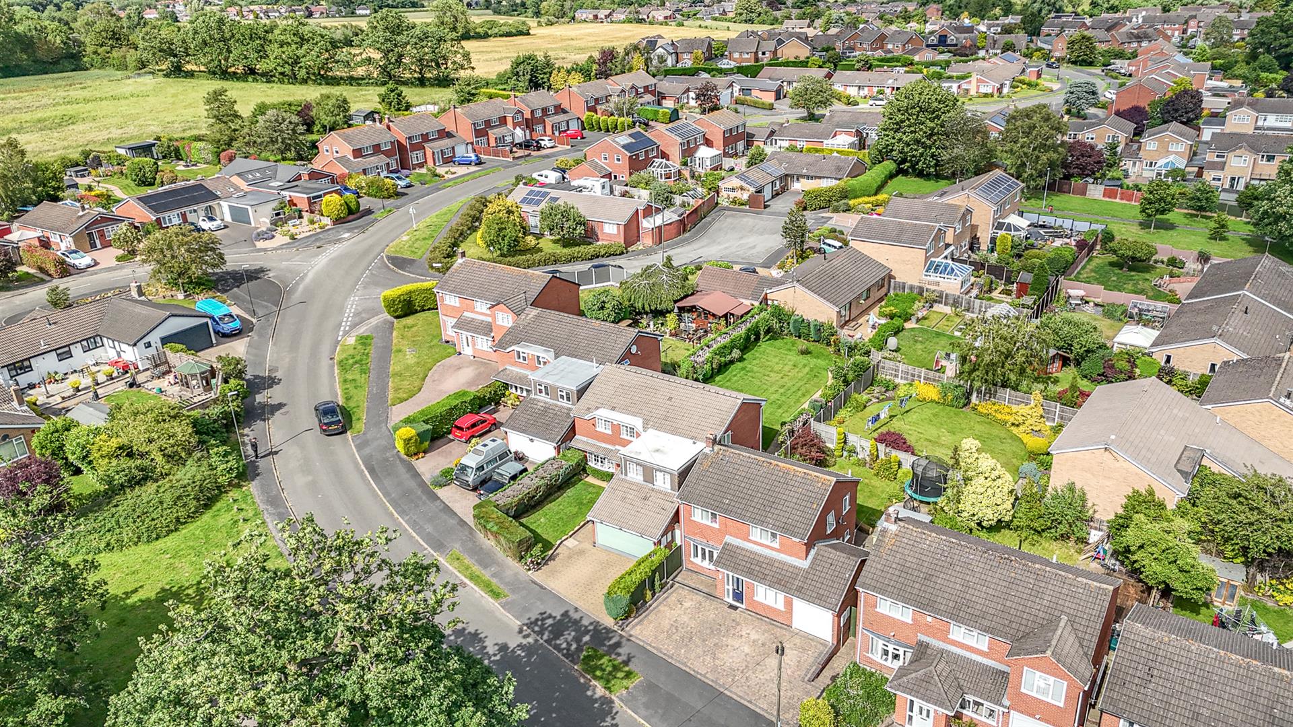
Positioned in the highly desirable village of Findern, this substantial five-bedroom detached family home occupies an enviable position on Hillside, directly opposite Hillside Playing Field, and within easy reach of local amenities, reputable schools and excellent transport links.
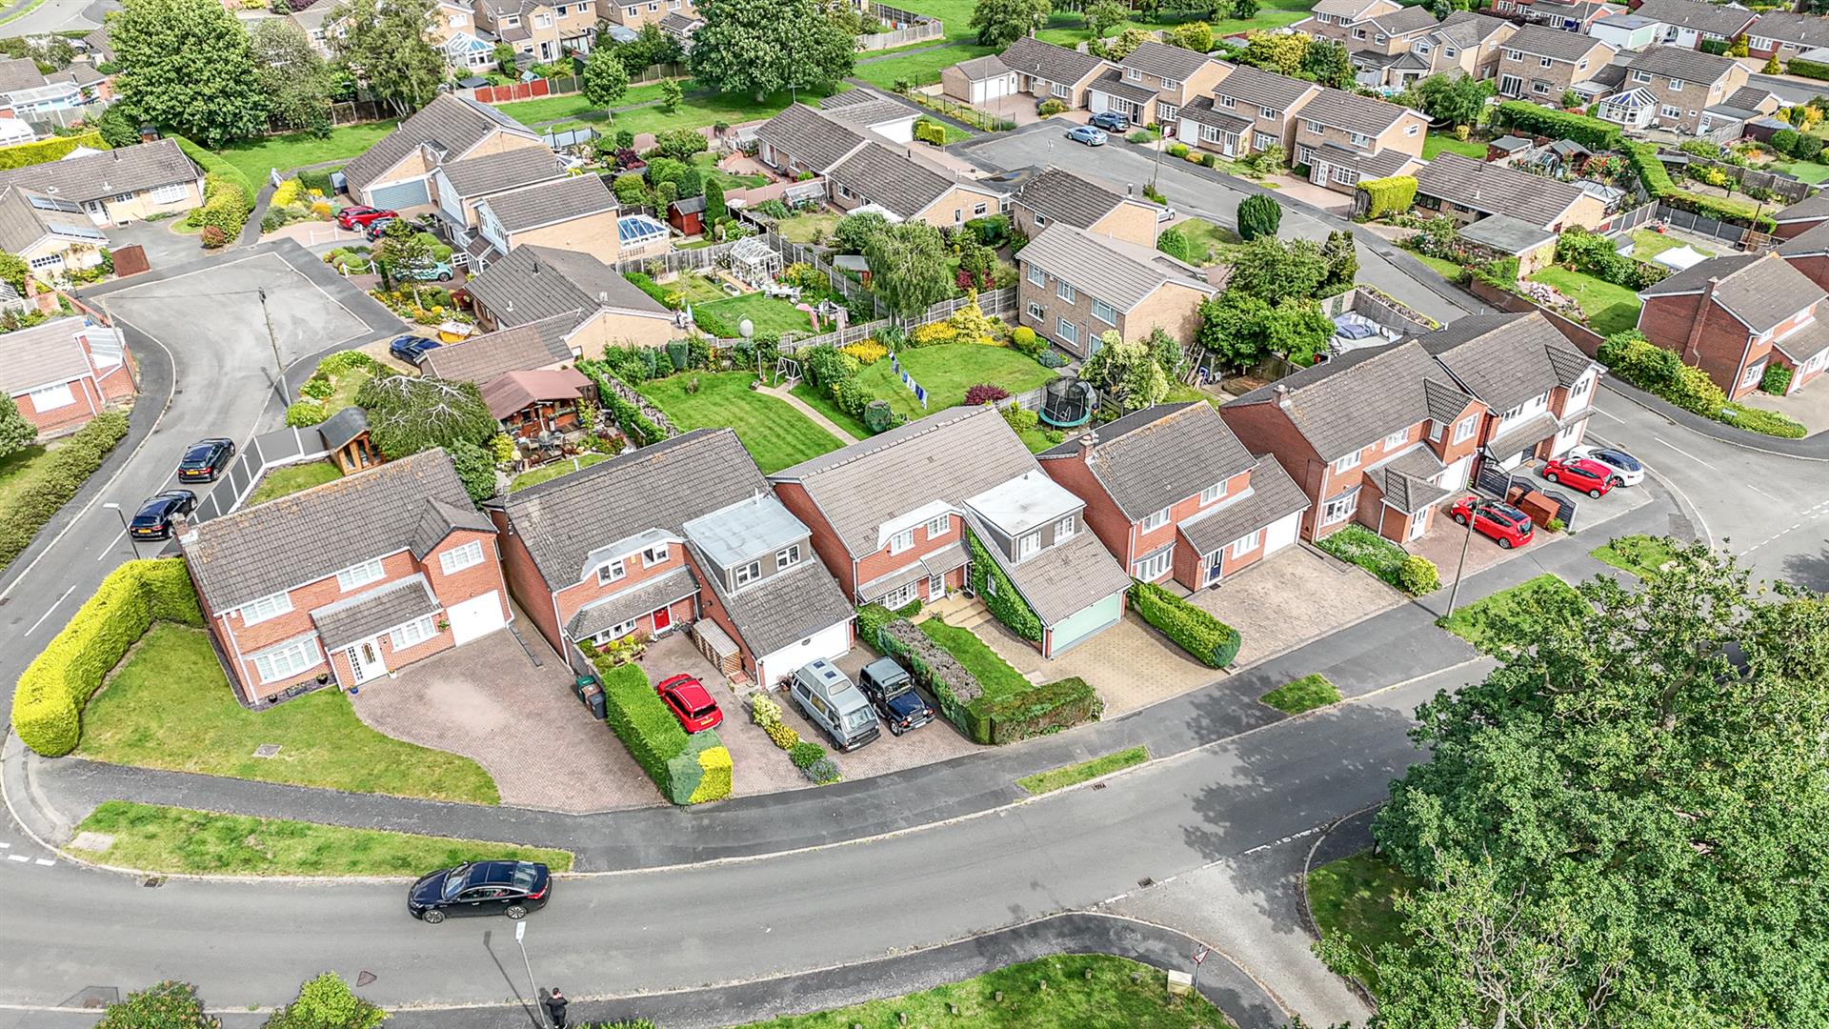
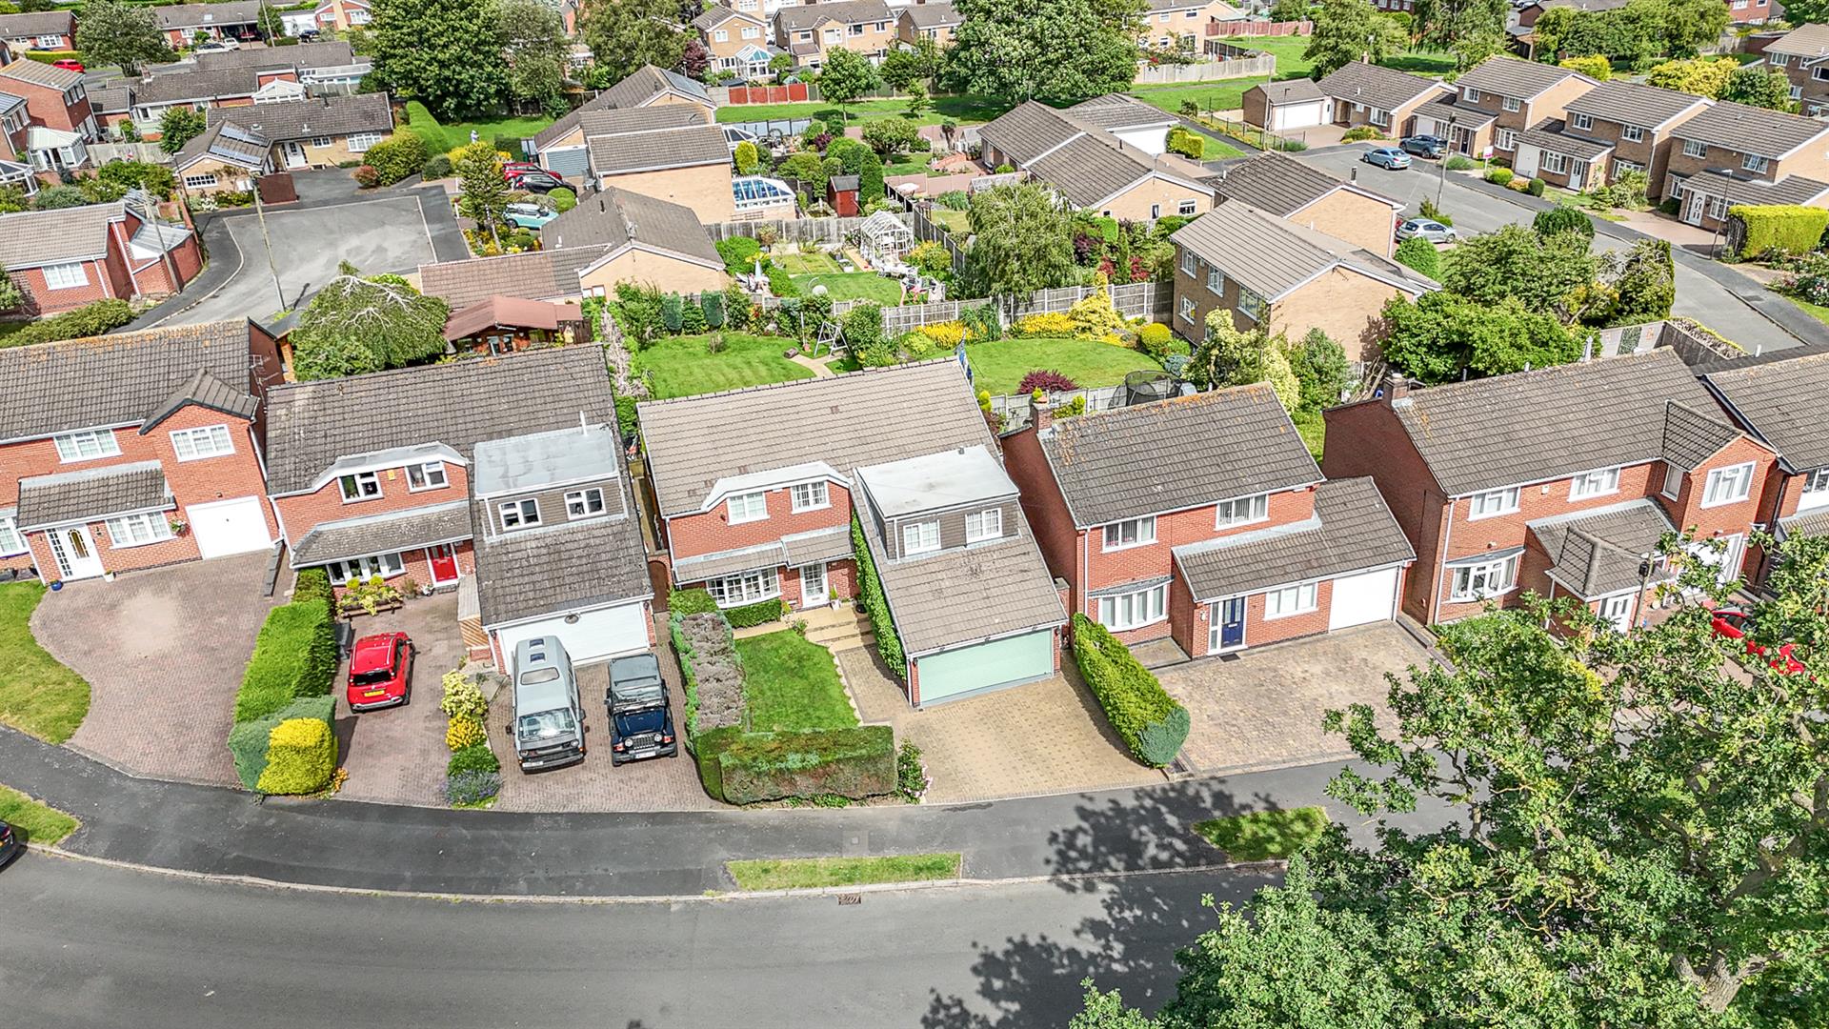
Set within an exceptional plot, the property enjoys beautifully established front and rear gardens, with the north-east facing rear garden offering a wonderful degree of privacy and featuring mature planting, tropical trees and colourful flower borders.
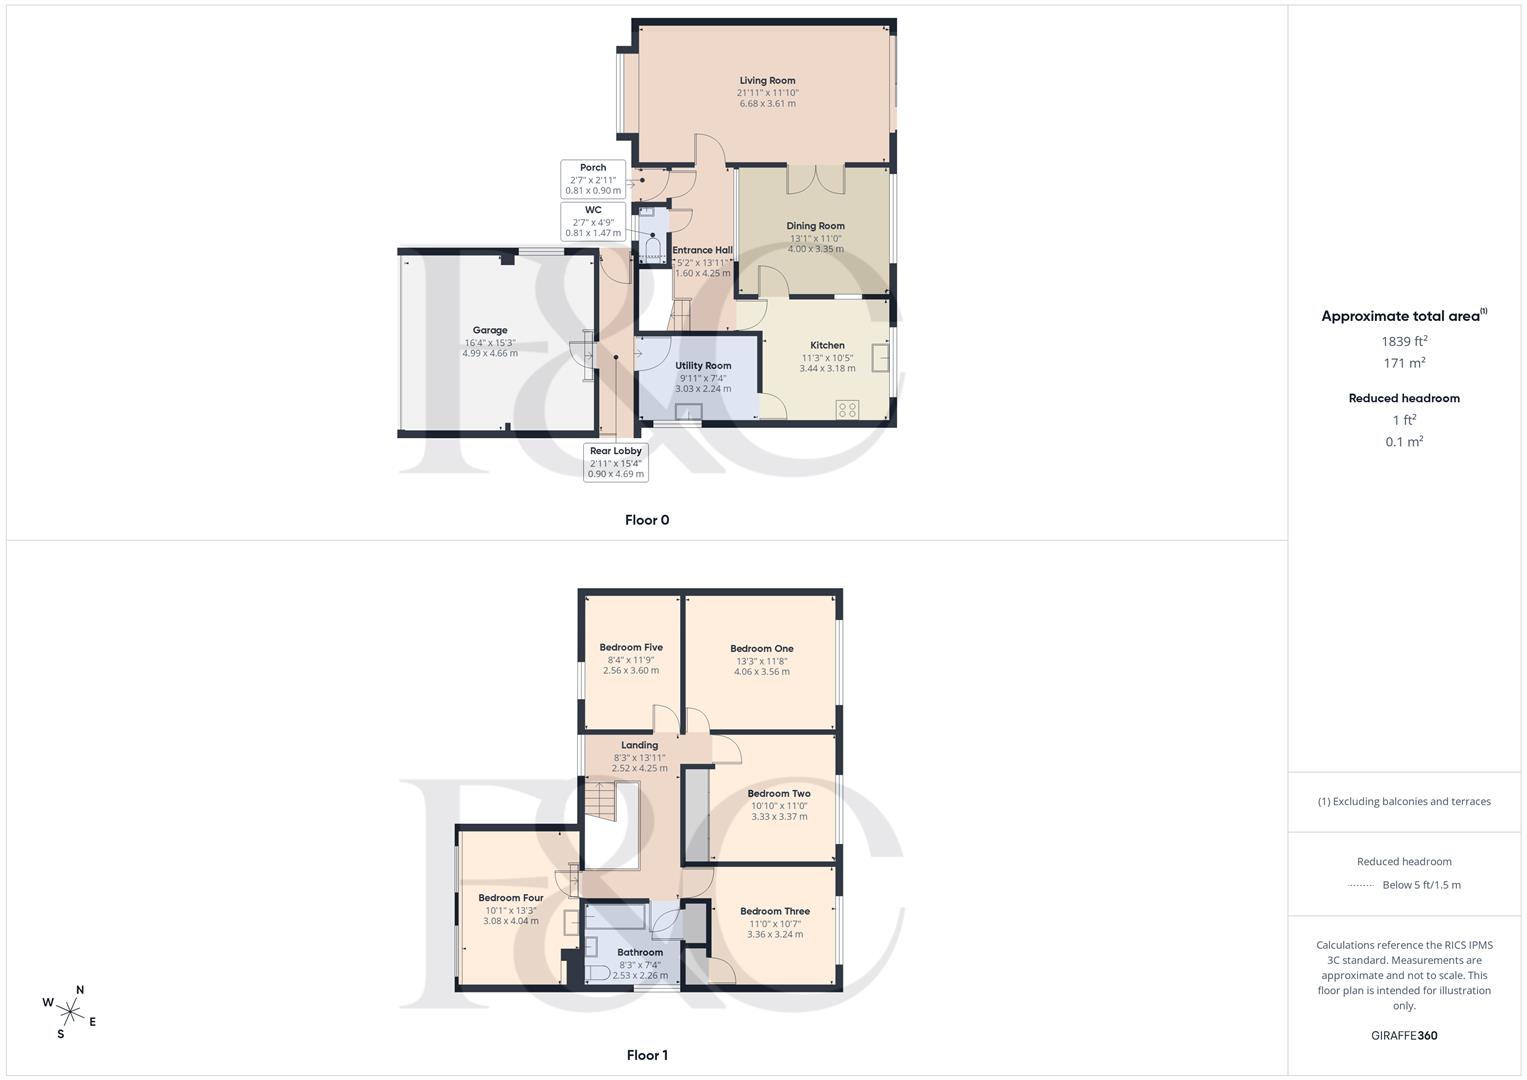
The spacious and versatile accommodation includes a generous living room with bay window and direct access to the garden, a separate dining room, a well-proportioned kitchen, utility room and rear lobby with access to the double garage. Upstairs, there are five double bedrooms and a family bathroom, providing ample space for growing families and those seeking flexible living arrangements.
While the property would benefit from modernisation, it presents an exciting opportunity for buyers to create a bespoke home in one of the area's most sought-after locations. Combining generous proportions, a premium setting and significant potential, this is a rare opportunity to acquire a long-term family home in the heart of Findern.
The Location - This property enjoys a particularly desirable position opposite the Hillside Playing Fields, providing an attractive open outlook and easy access to recreational space. An attractive open green space featuring four mature oak trees, playing fields, and open countryside, creating a picturesque and peaceful setting. Findern is a highly sought-after village, ideally situated just off the A38 and within easy reach of the A50, providing excellent transport links to nearby towns, cities, and major employers. At the heart of the village is a charming village green, complemented by a range of everyday amenities including a post office, village hall, nursery, primary school, and hairdresser. Residents also enjoy a variety of scenic countryside walks, making Findern an ideal location for those seeking a balance of rural charm and modern convenience.
Nearby, the popular destination of Mercia Marina offers a variety of shops, restaurants and picturesque waterside walks. The location is also well placed for Littleover, which provides an even wider range of amenities.
Accommodation -
Ground Floor -
Entrance Hall - 1.60m x 4.25m (5'2" x 13'11") - Step into a welcoming and spacious entrance hall that sets the tone for the accommodation throughout. The hall offers ample space for coats and footwear and features a carpeted staircase rising to the first floor. A radiator and heating thermostat are fitted, with doors leading to the kitchen, living room, and ground floor cloakroom.
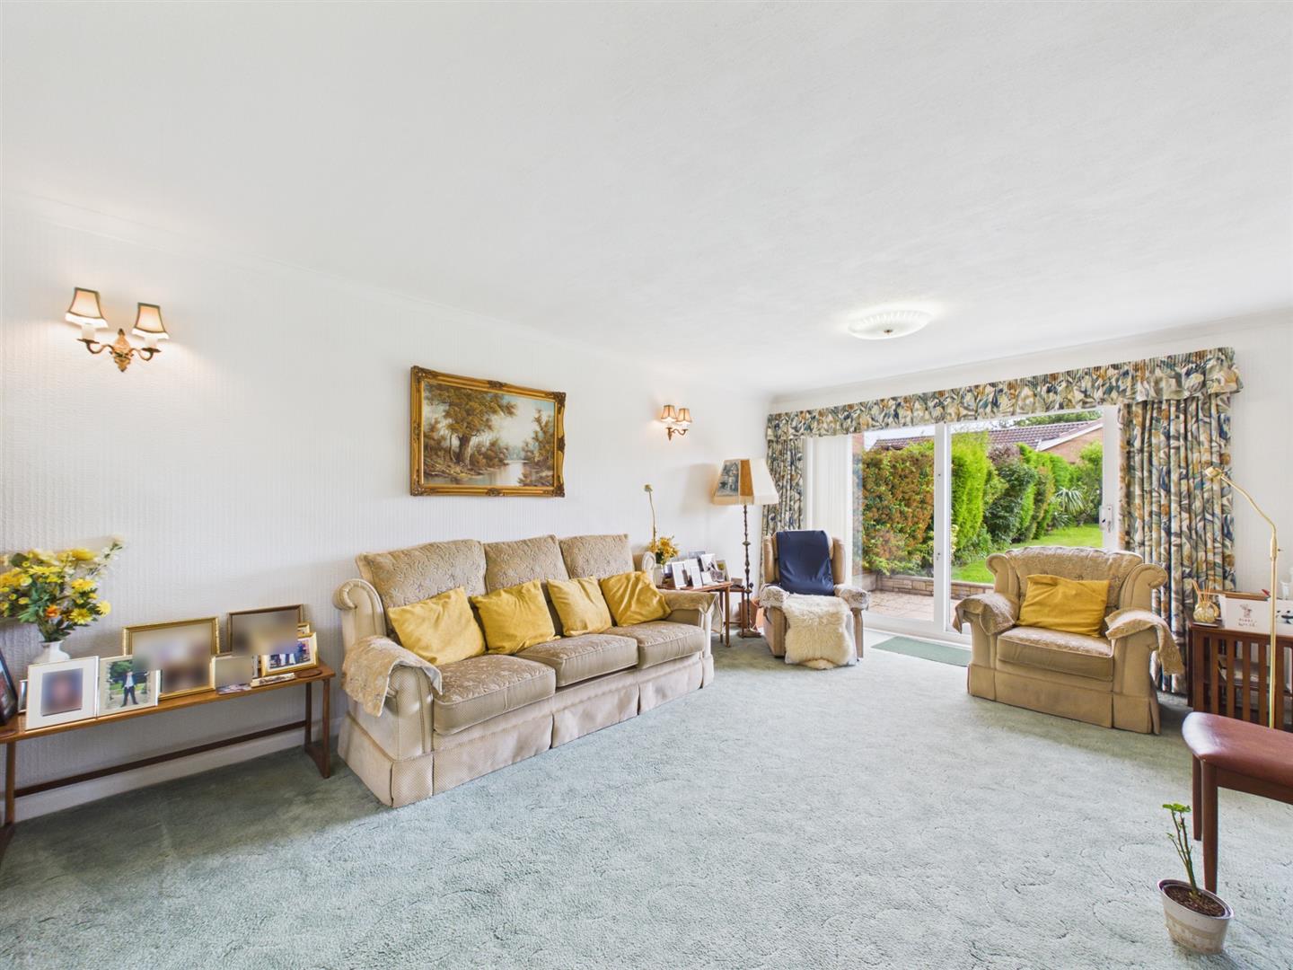
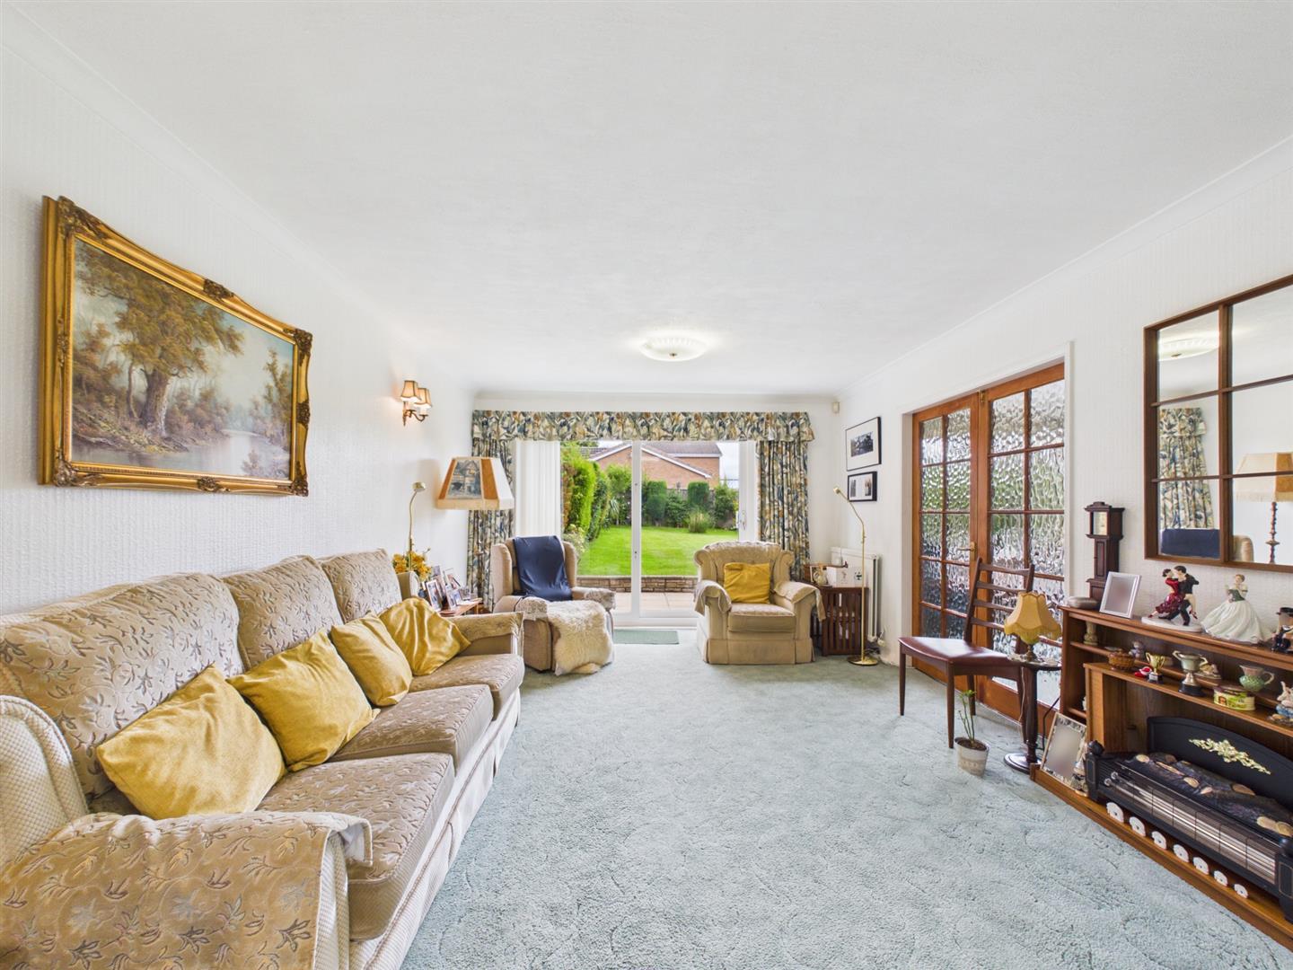
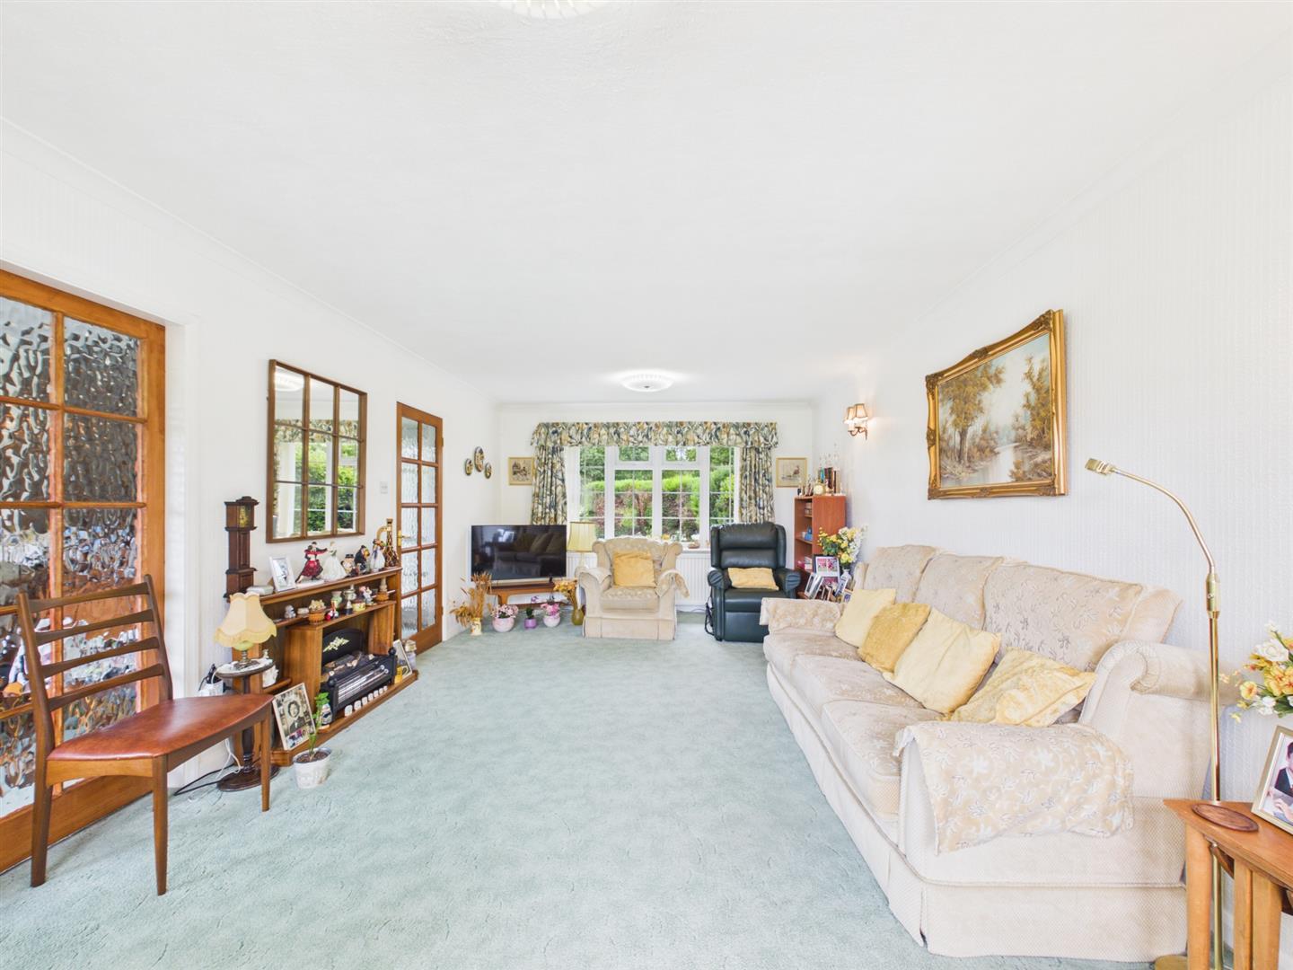
Living Room - 6.68m x 3.61 (21'10" x 11'10") - A beautifully proportioned principal reception room featuring an attractive bay window to the front aspect, enjoying pleasant views over the mature front garden and across to the Hillside Playing Fields beyond. The room is flooded with natural light and benefits from neutral d?cor, fitted carpeting, two radiators, two ceiling light points and two wall lights. Patio doors open directly onto the rear garden, creating an ideal space for both family living and entertaining. Half-glazed doors connect seamlessly to the dining room, while a further glazed door leads back into the entrance hall.
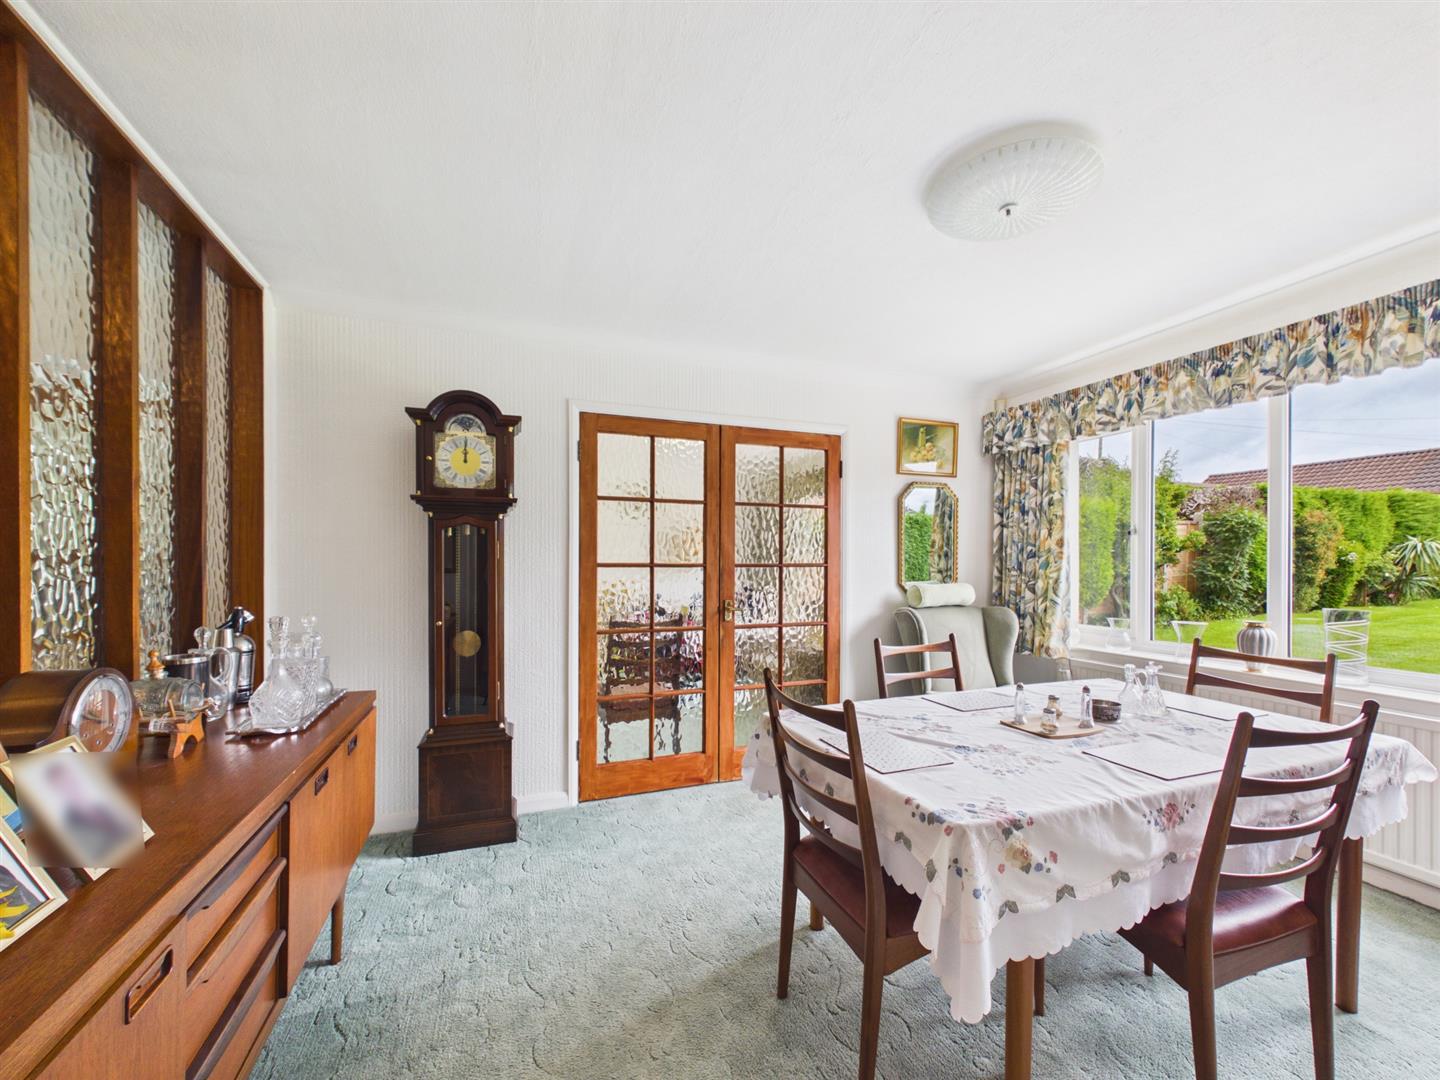
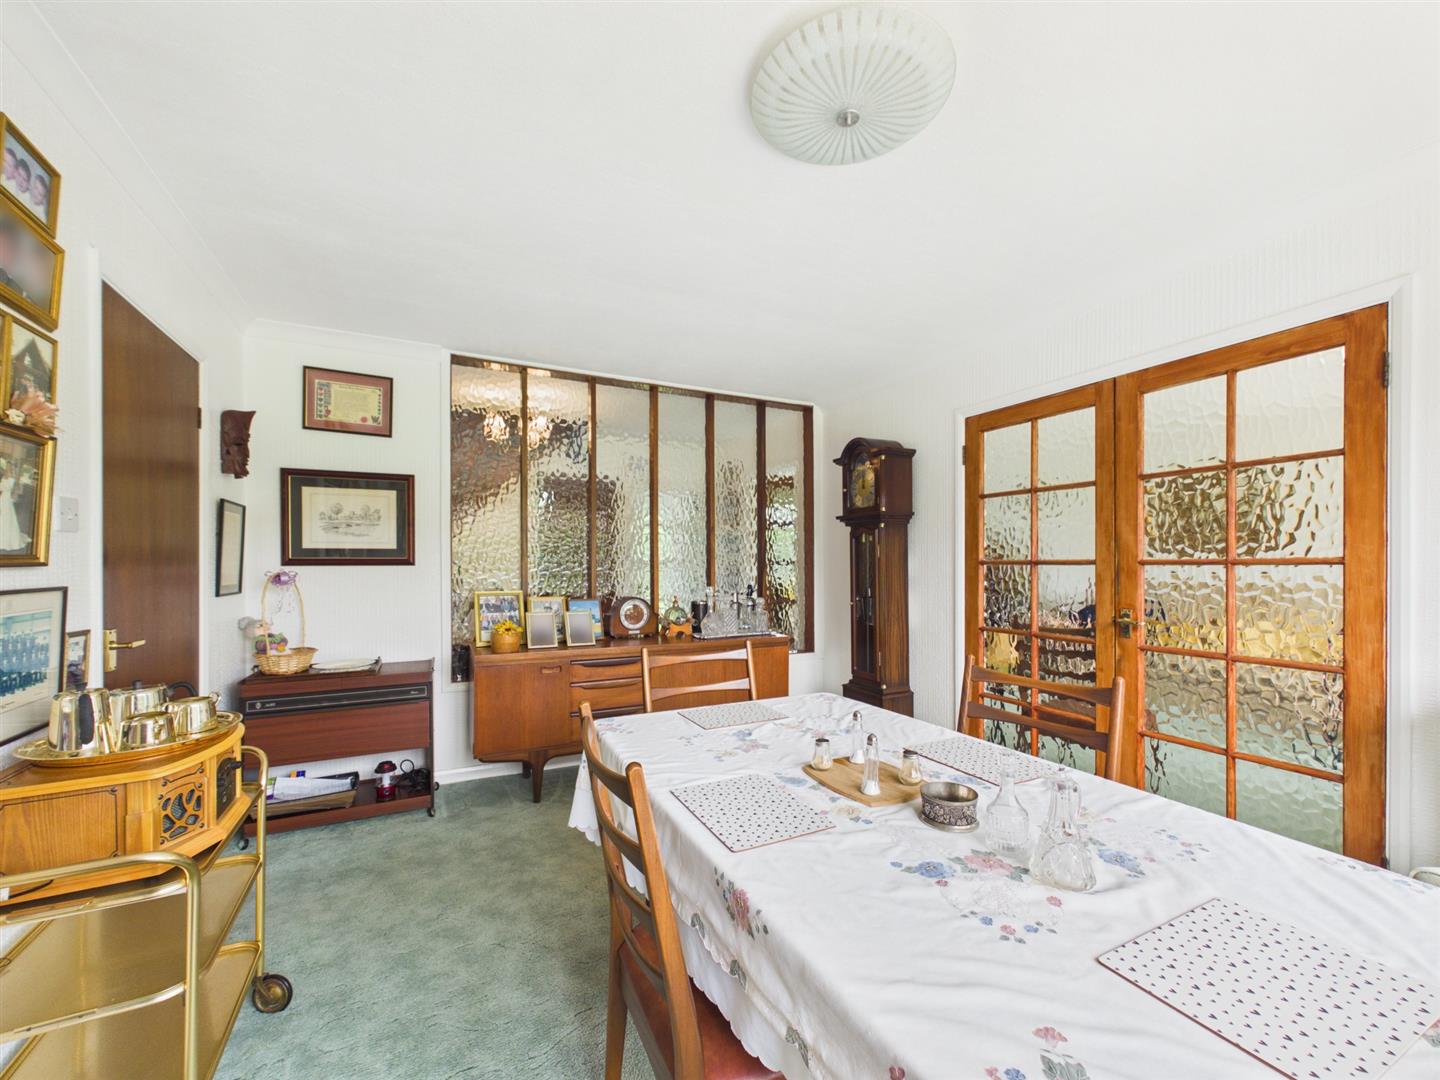
Dining Room - 4.00m x 3.35m (13'1" x 10'11") - Currently arranged as a formal dining room, this versatile reception space enjoys attractive views over the rear garden through a large picture window. The room is bright and airy, enhanced by a feature internal glazed window overlooking the entrance hall and half-glazed doors opening into the living room. Additional features include a radiator, coving to the ceiling, green carpeting and neutral decoration.
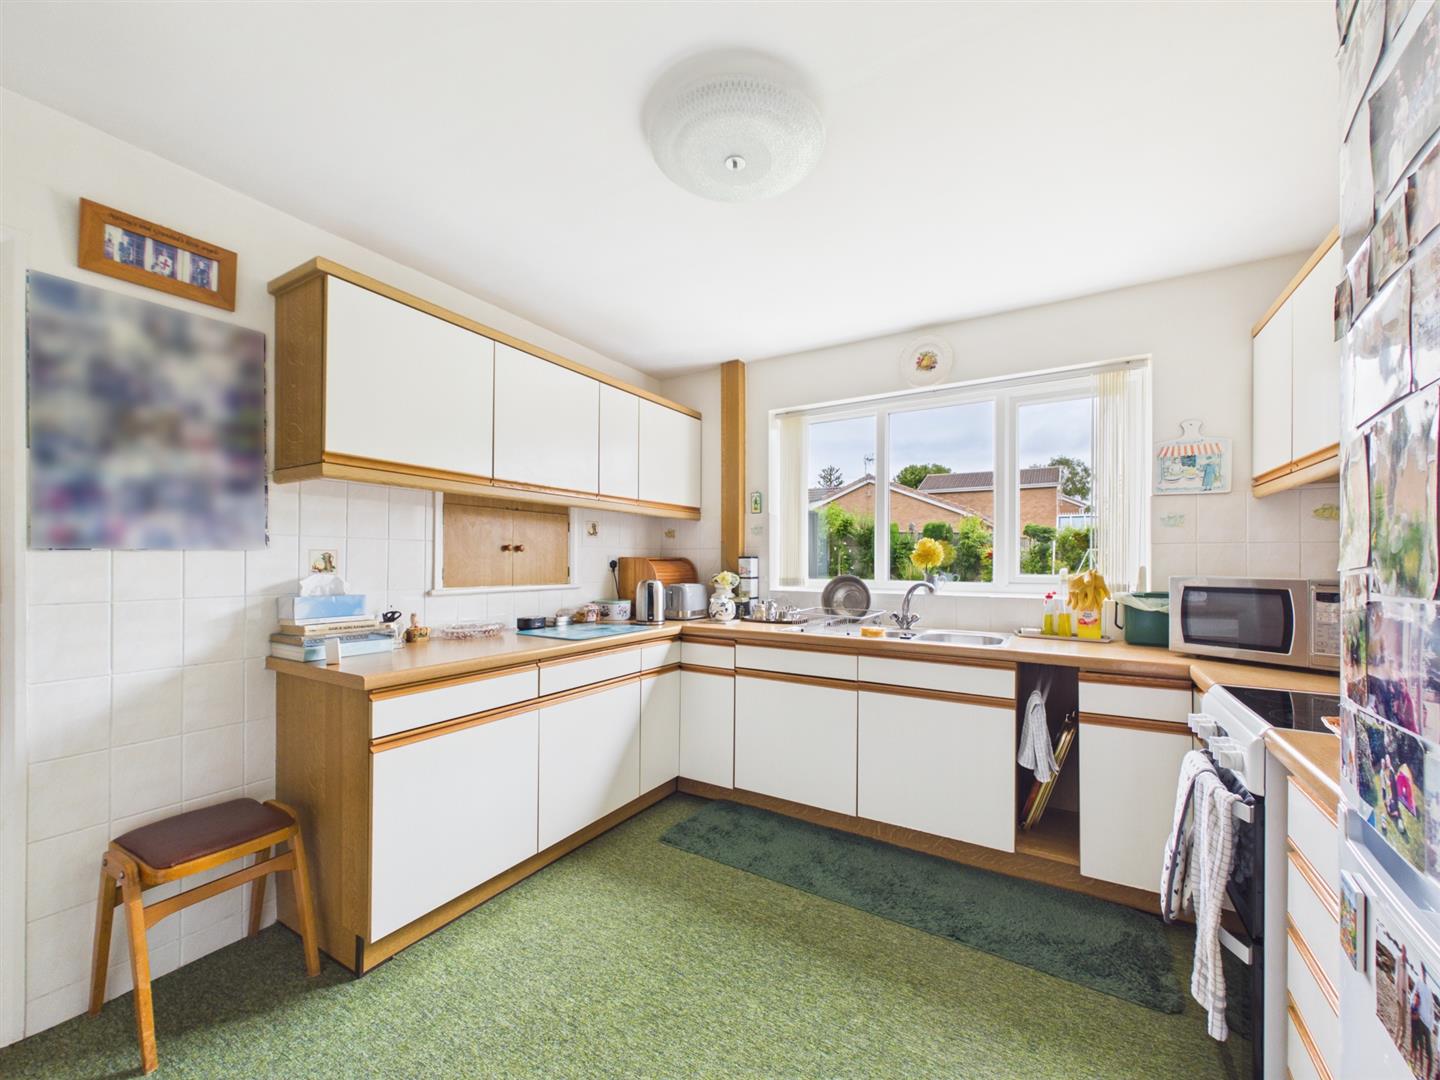
Kitchen - 3.44m x 3.18m (11'3" x 10'5") - Positioned to the rear of the property, the generous kitchen enjoys pleasant views across the landscaped rear garden. Fitted with a range of cream wall and base units complemented by wooden work surfaces and tiled splashbacks, the kitchen offers space for a freestanding cooker and fridge freezer. Further benefits include a radiator, and a circular fluorescent ceiling lighting. Doors provide convenient access to the dining room, utility room and entrance hall.
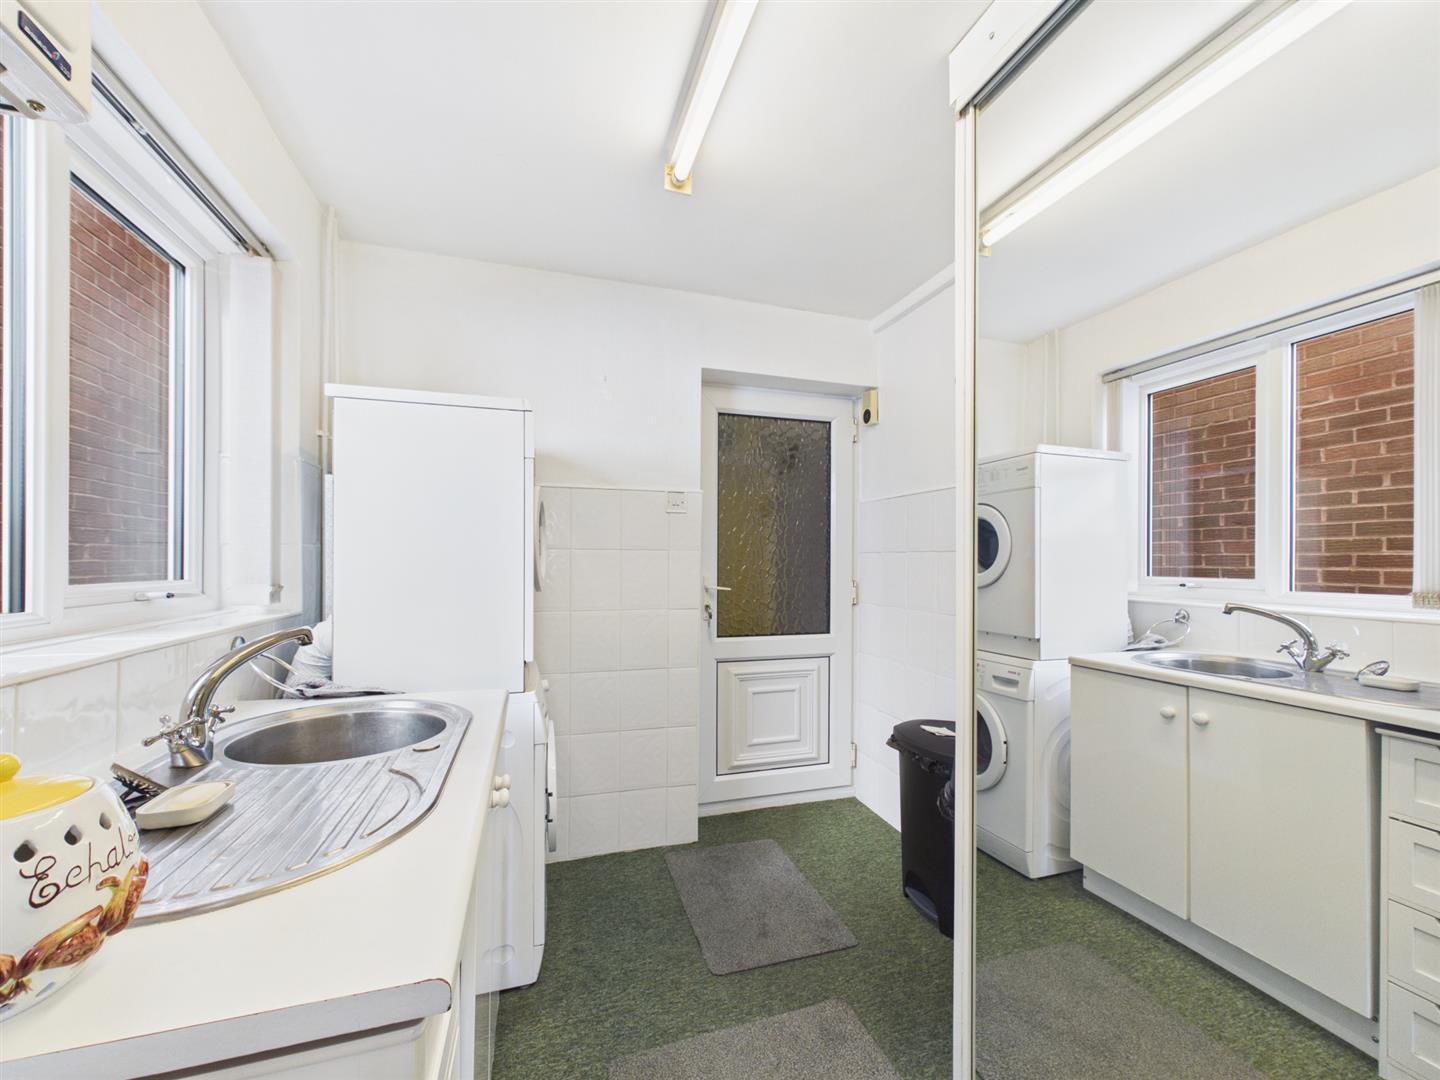
Utility Room - 3.03m x 2.24 (9'11" x 7'4") - Providing valuable additional storage and workspace, the utility room is fitted with storage cupboards and offers space for laundry appliances. There is a stainless steel sink, a side-facing window allowing for natural light and a ceiling light fitting. The room also houses the gas boiler, which is up to date with servicing.
Downstairs Cloakroom -
Rear Lobby - A practical and useful space connecting the house to the outside areas, the rear lobby provides access to the kitchen, rear garden, double garage, and, via a side gate, the front driveway. Benefiting from power and lighting, this area is ideal for busy family life and everyday convenience.
First Floor Landing - The spacious landing is naturally lit by a window overlooking the front aspect and provides access to all five bedrooms and the family bathroom. Additional features include fitted carpeting, a radiator, a pendant light fitting and a smoke alarm.
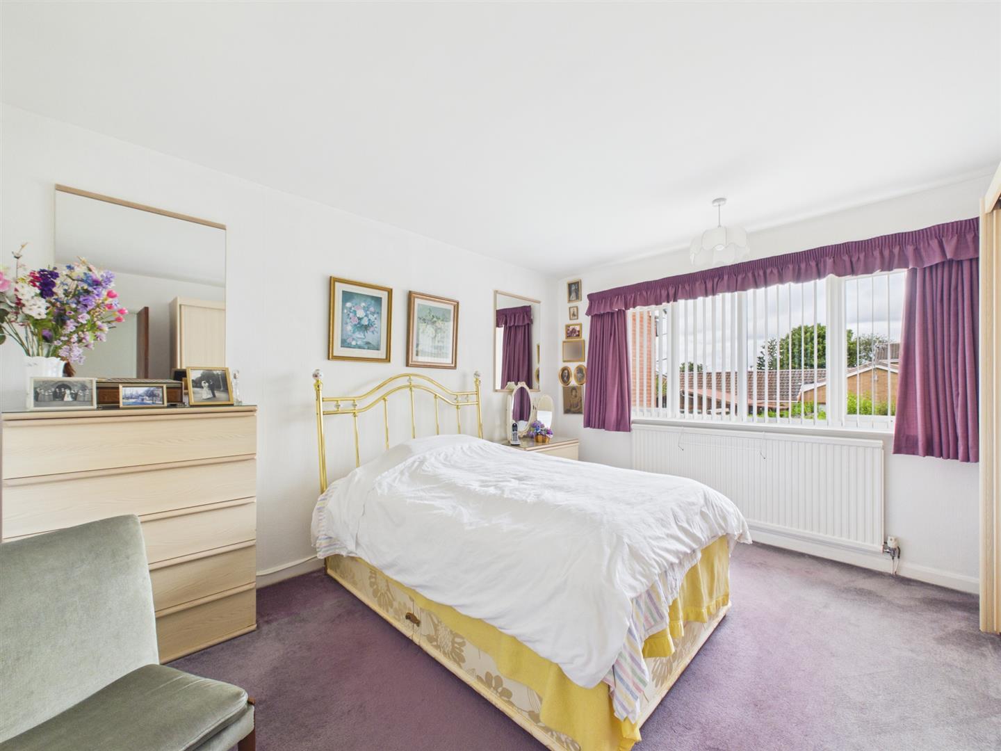
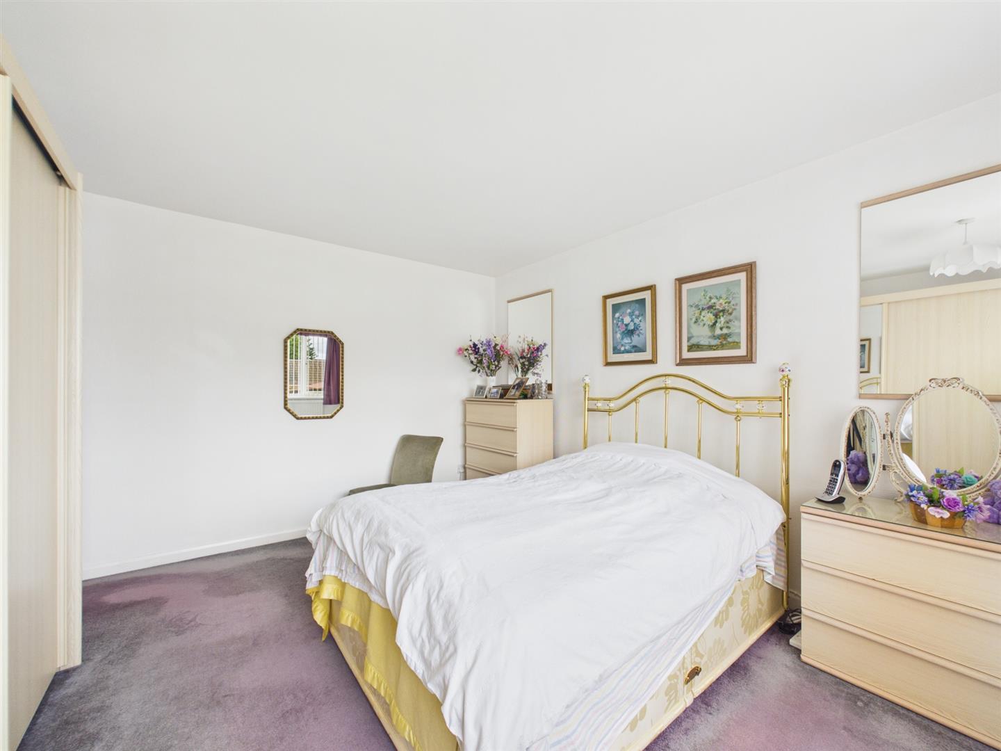
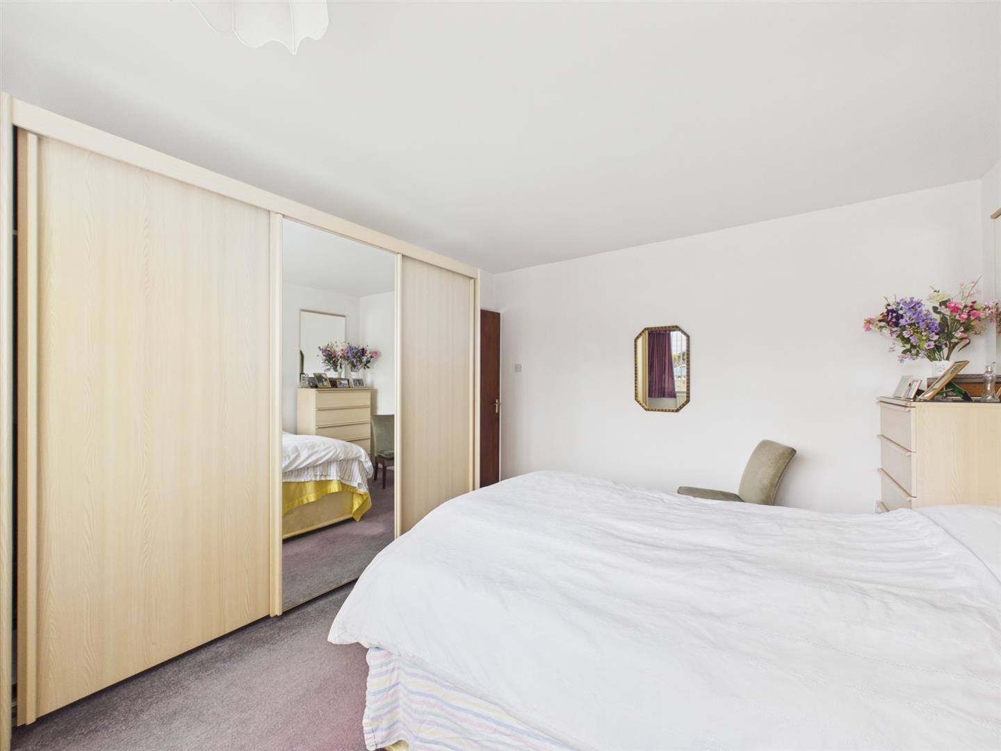
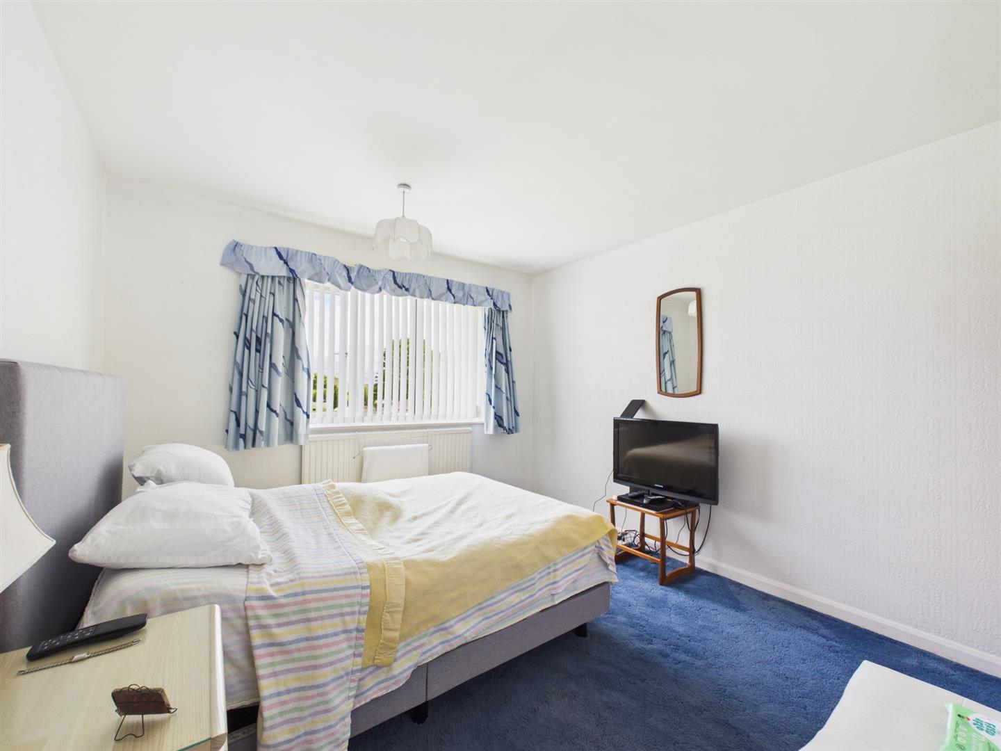
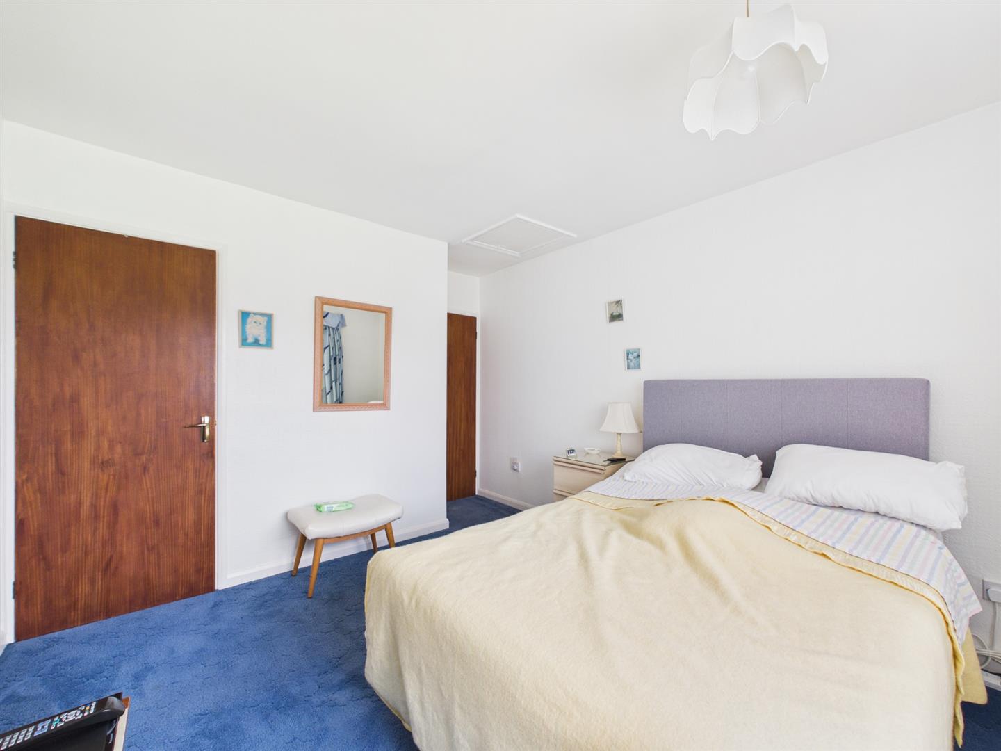
Bedroom One - 4.06m x 4.06m (13'3" x 13'3" ) - A generous principal bedroom positioned to the rear of the property, enjoying lovely views over the mature rear garden. The room features fitted wardrobes with sliding doors, fitted carpeting, neutral d?cor, a radiator and a pendant light fitting.
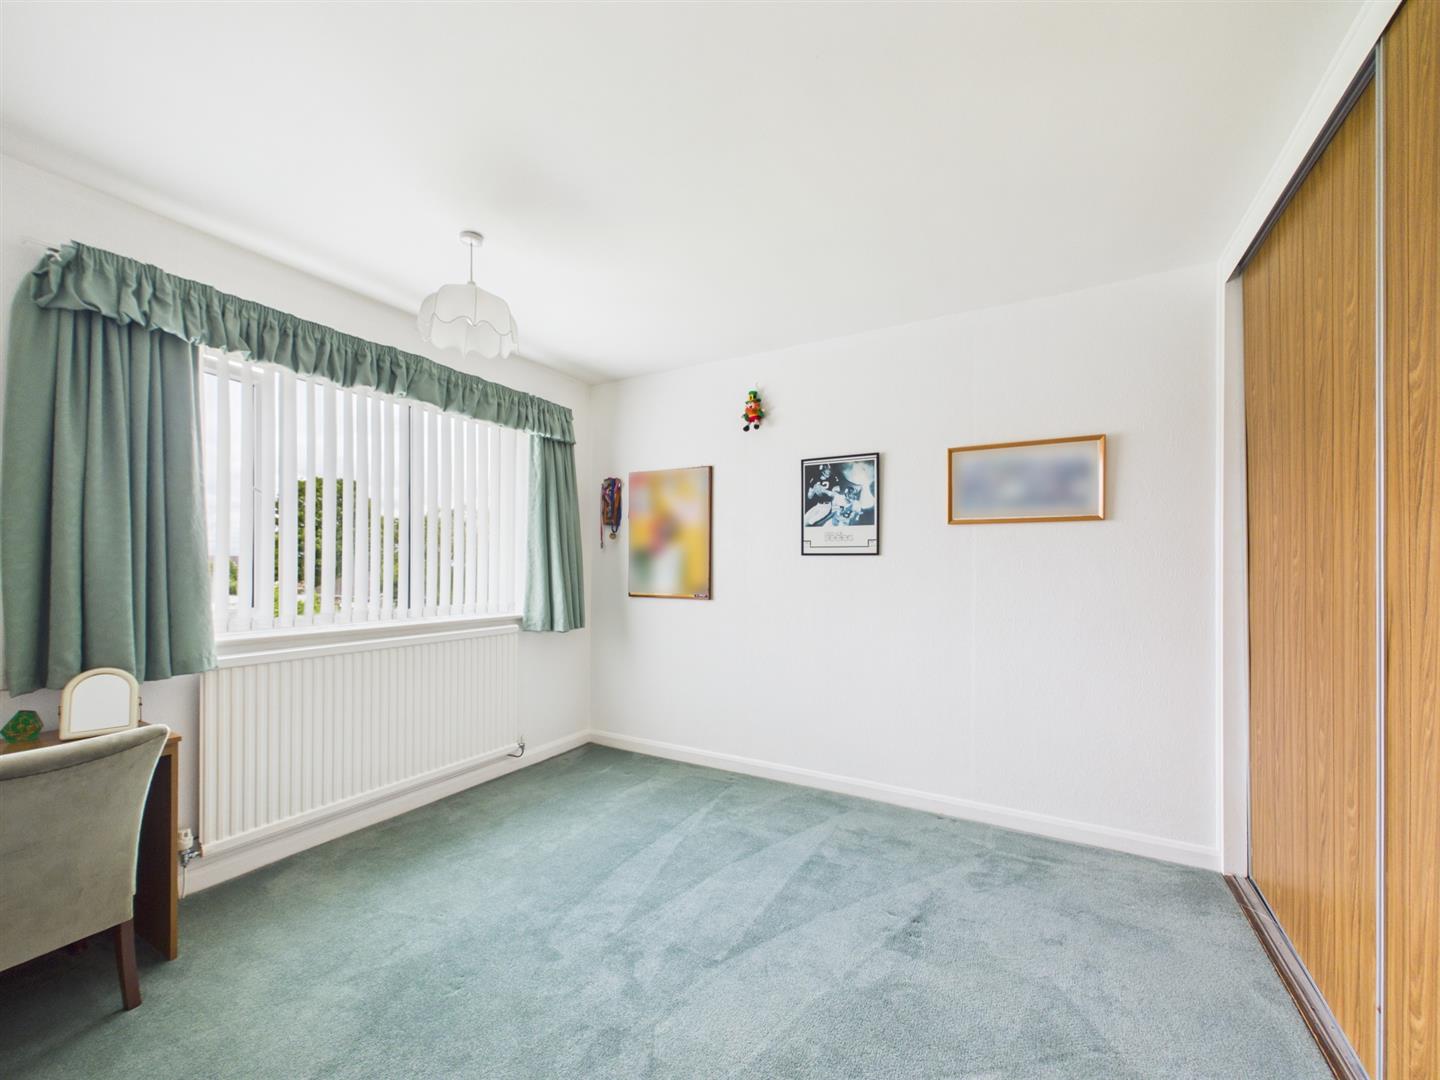
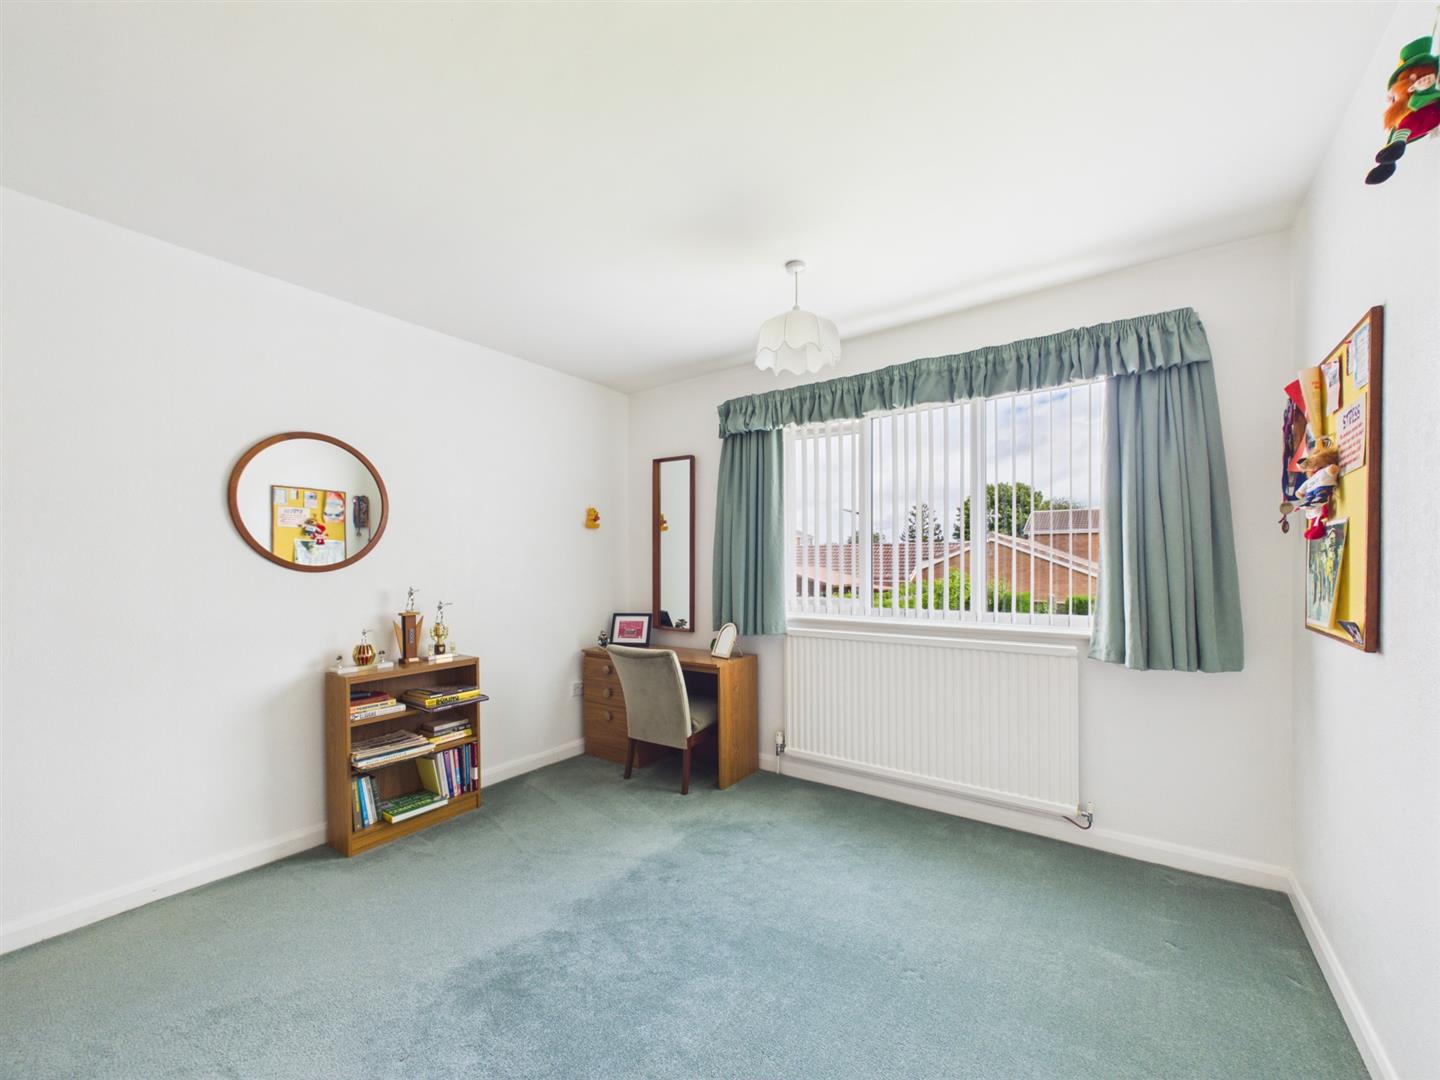
Bedroom Two - 3.33m x 3.37m (10'11" x 11'0") - Another excellent-sized double bedroom located to the rear aspect with attractive garden views. The room benefits from fitted wardrobes with sliding doors, fitted carpeting, a radiator, a ceiling light fitting and neutral decoration.
Bedroom Three - 3.36m x 3.24m (11'0" x 10'7" ) - A well-proportioned double bedroom overlooking the rear garden, offering a peaceful outlook. The room is finished in neutral tones and includes fitted carpeting, a radiator, and a pendant light fitting. A useful built-in storage cupboard with a clothes hanging rail and shelving provides excellent additional storage.
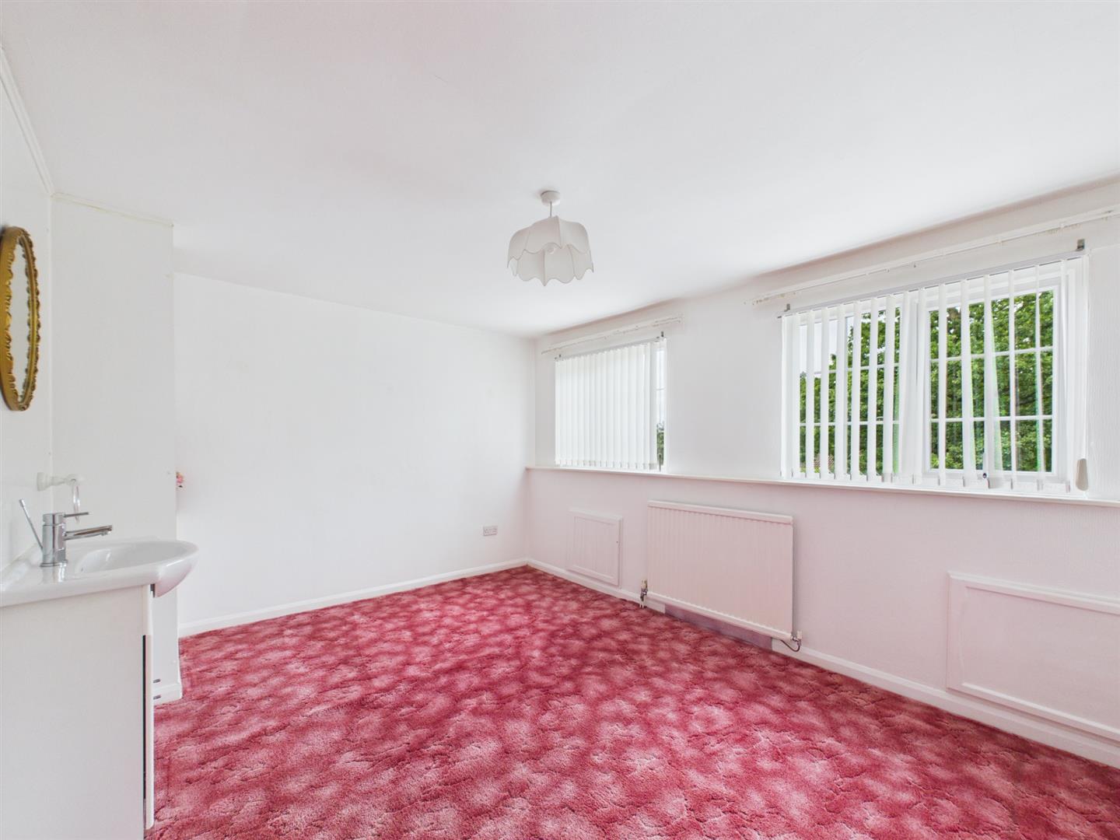
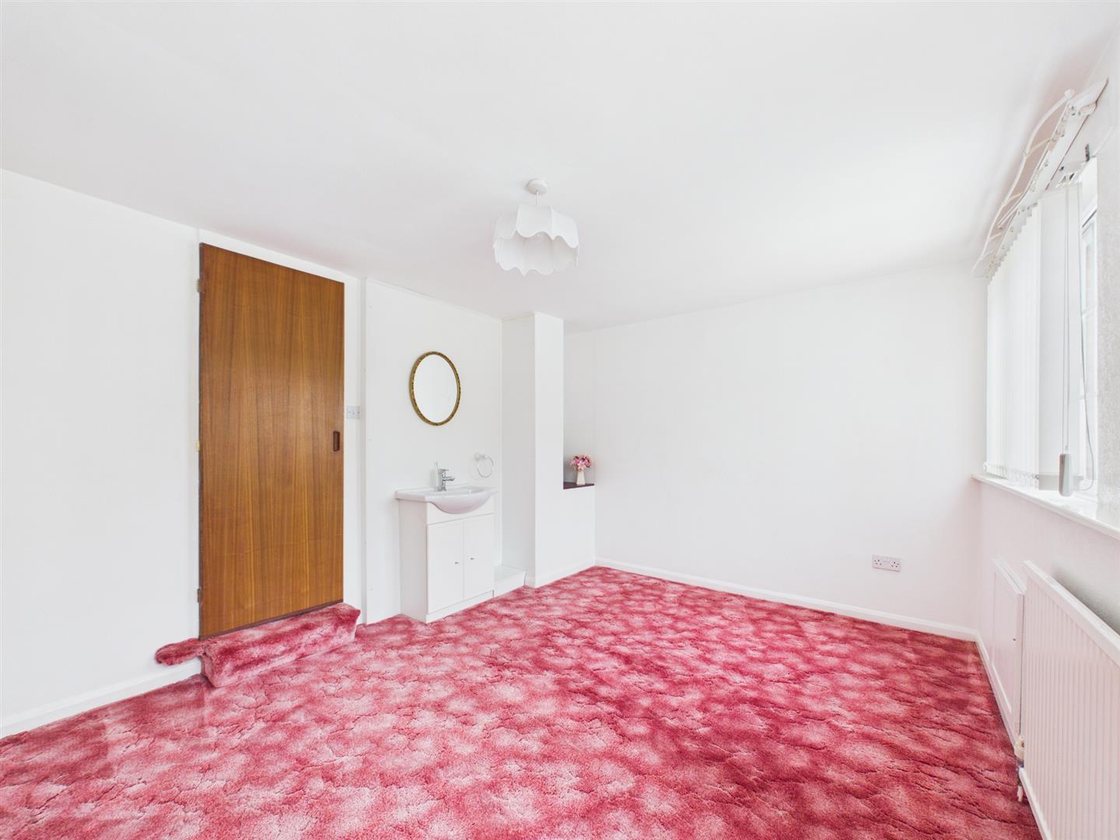
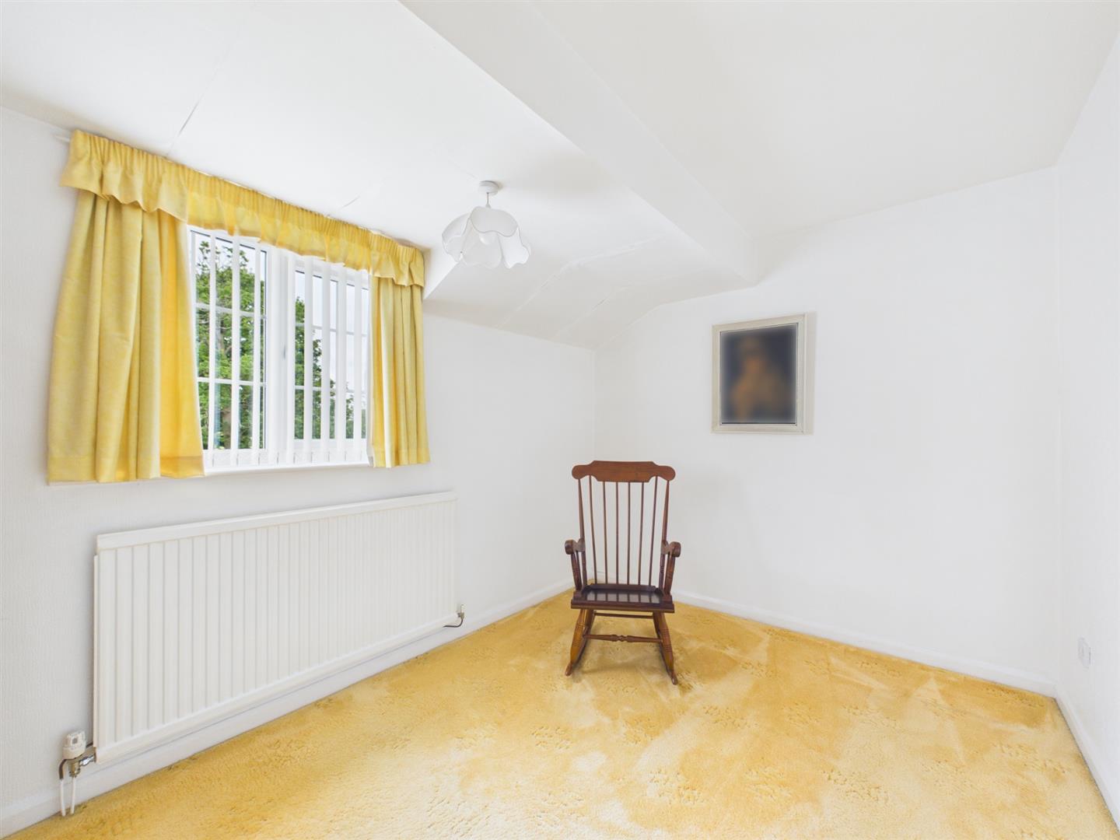
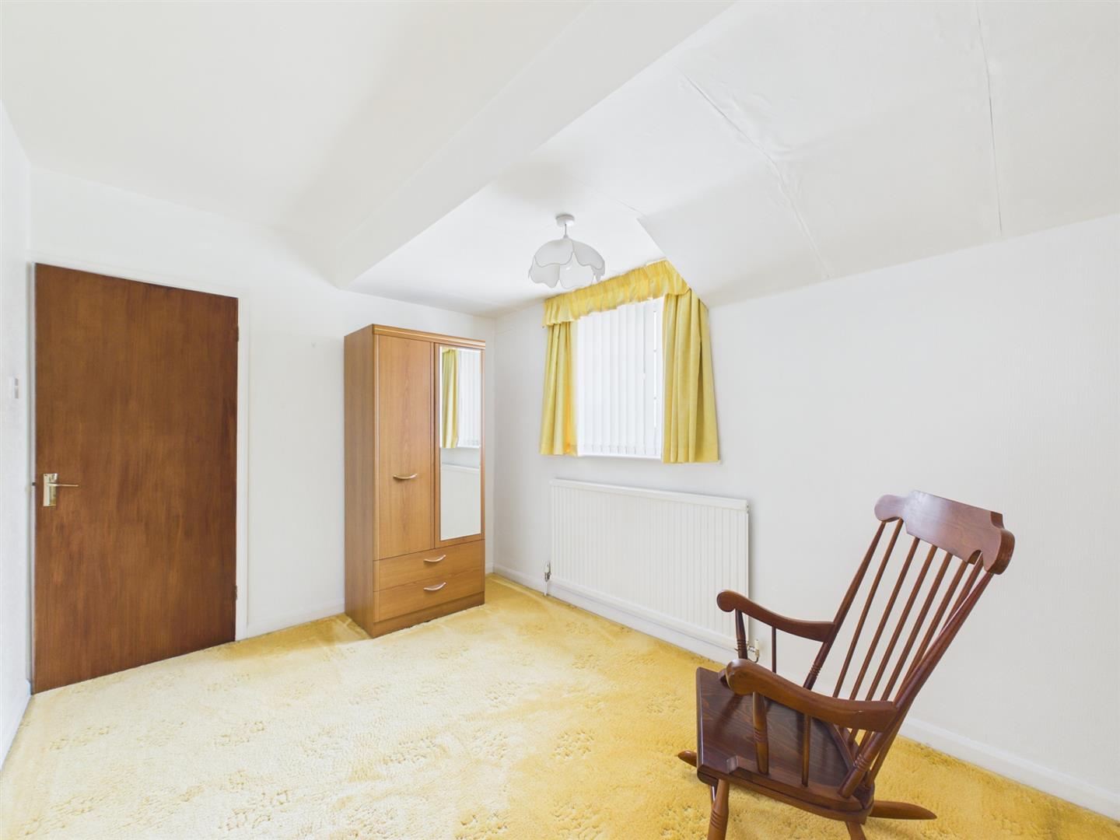
Bedroom Four - 3.08m x 4.4m (10'1" x 14'5") - Situated above the garage, this spacious double bedroom offers versatile accommodation ideal for older children, guests or those working from home. Accessed via a small step down, the room benefits from two windows overlooking Hillside Playing Park, eaves storage, a wash basin with mixer tap, fitted carpeting, a radiator and a pendant light fitting.
Bedroom Five - 2.56m x 3.60m (8'4" x 11'9") - A comfortable double bedroom positioned to the front aspect with ample space for freestanding wardrobes and additional furniture. The room features fitted carpeting, a radiator and a pendant light fitting.
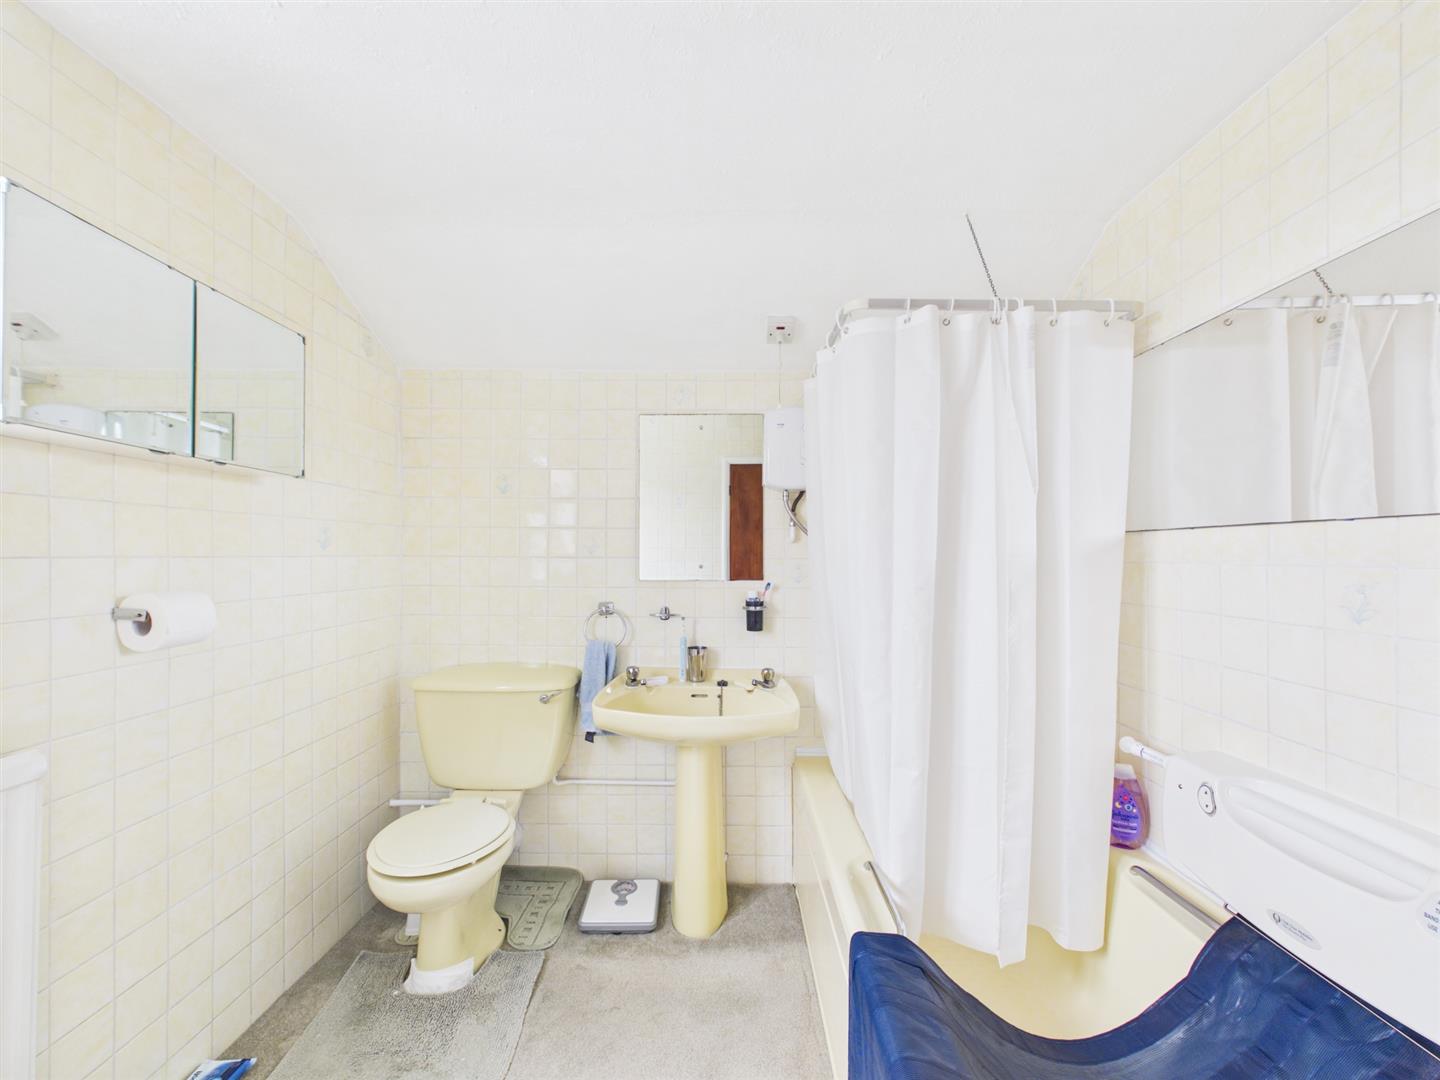
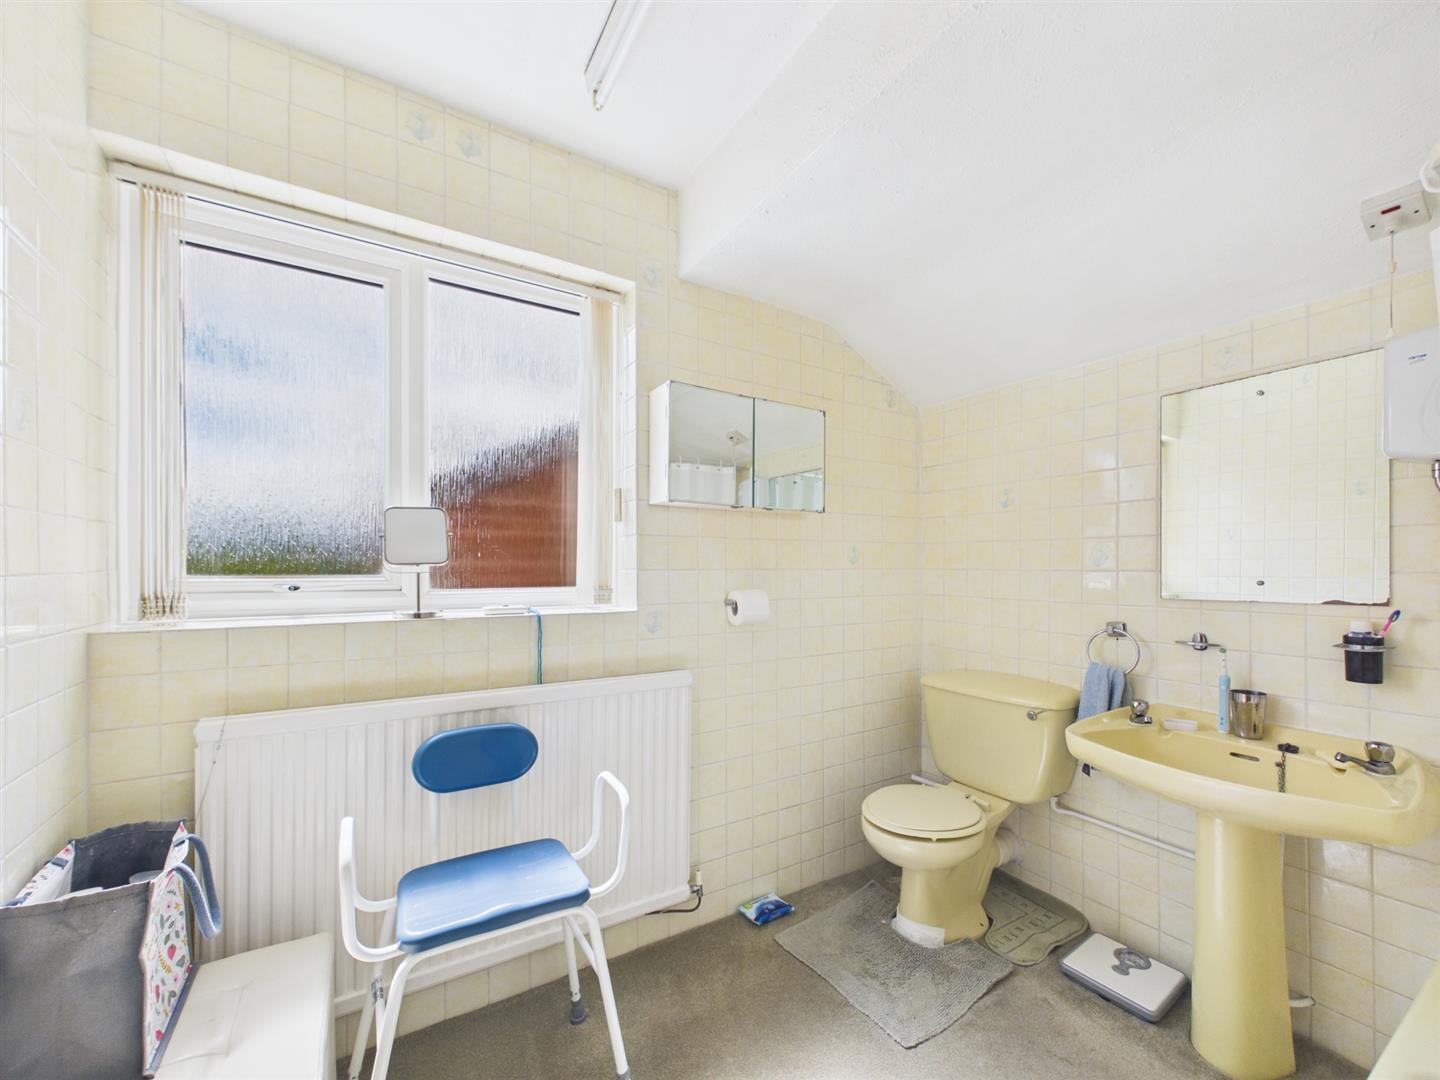
Family Bathroom - 2.53m x 2.26m (8'3" x 7'4") - Fitted with a three-piece suite comprising a panelled bath with an electric shower over, a wash hand basin with separate hot and cold taps, and a low-level WC with a traditional handle flush. The bathroom also benefits from a useful airing cupboard with shelving, a radiator, a fluorescent strip ceiling light, and two privacy-glazed windows. The walls are fully tiled in soft yellow tones, while the floor is carpeted.
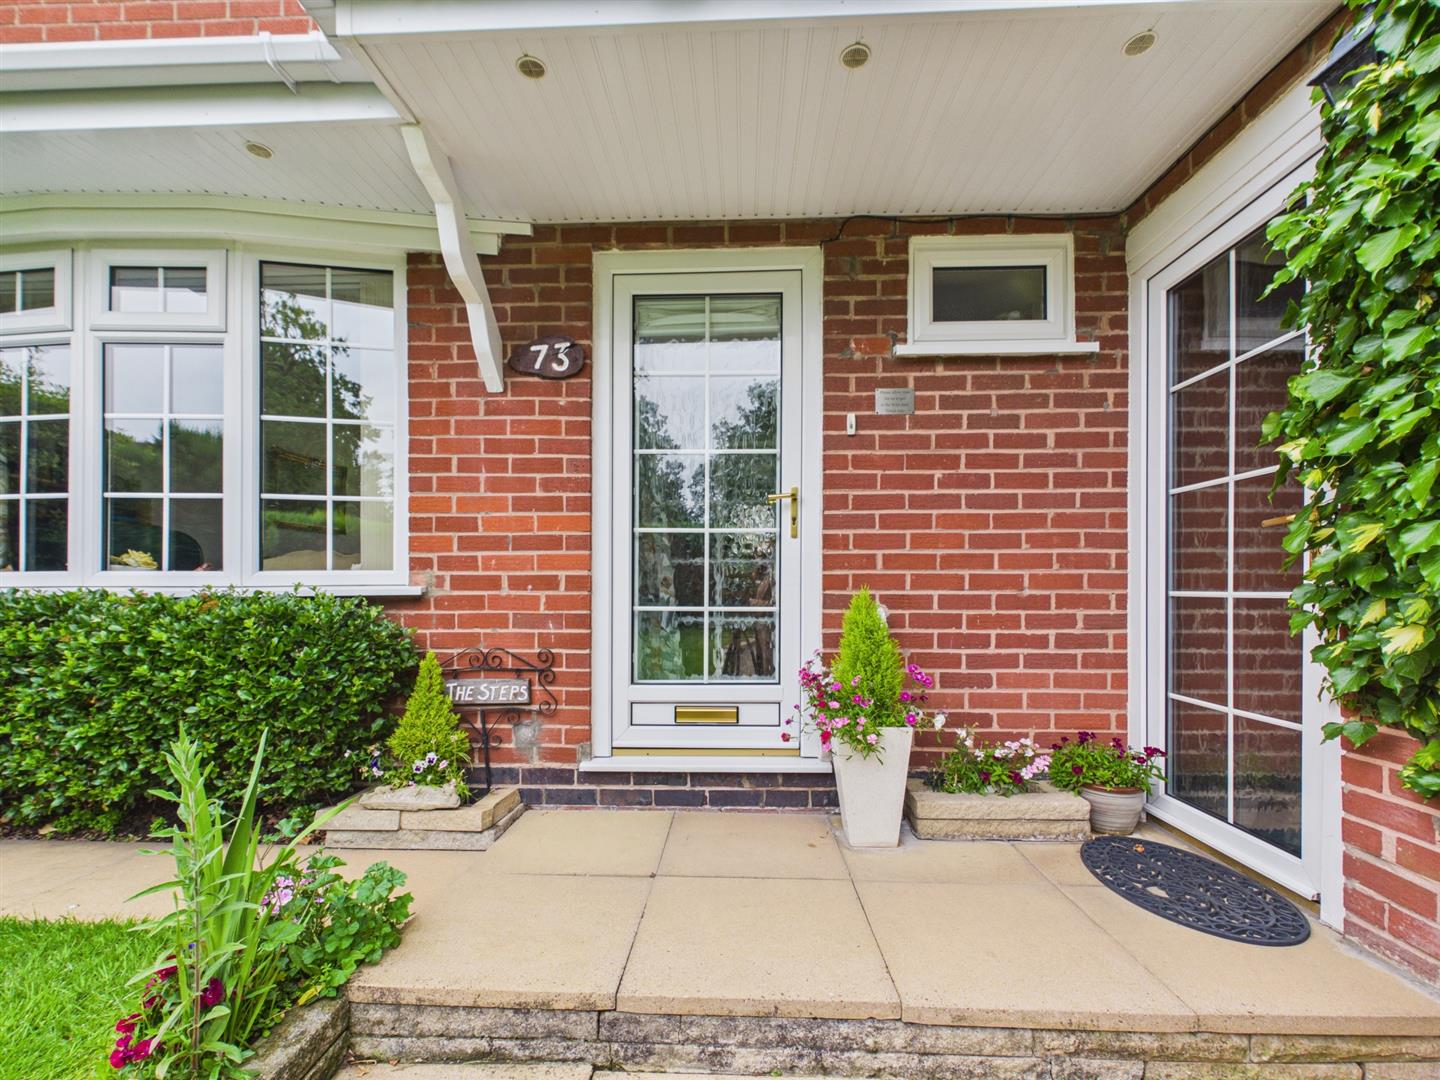
Front Garden - The attractive front garden is mainly laid to lawn and complemented by mature shrubs and established planting, creating an appealing first impression. A pathway with steps leads to the front entrance.
Rear Garden - A standout feature of the property is the exceptional north-east facing rear garden. Occupying a generous and highly private plot, the garden is predominantly laid to lawn with pathways leading through an abundance of mature planting, tropical trees and colourful flower borders. Offering a wonderful sense of seclusion, this impressive outdoor space provides endless potential for family enjoyment and entertaining.
Double Garage - 4.99m x 4.06m (16'4" x 13'3") - A substantial double garage fitted with electric doors, offering excellent storage, workshop potential or secure parking. The garage benefits from power and lighting.
Council Tax Band E -
Property Ref: 34783829
Similar Properties
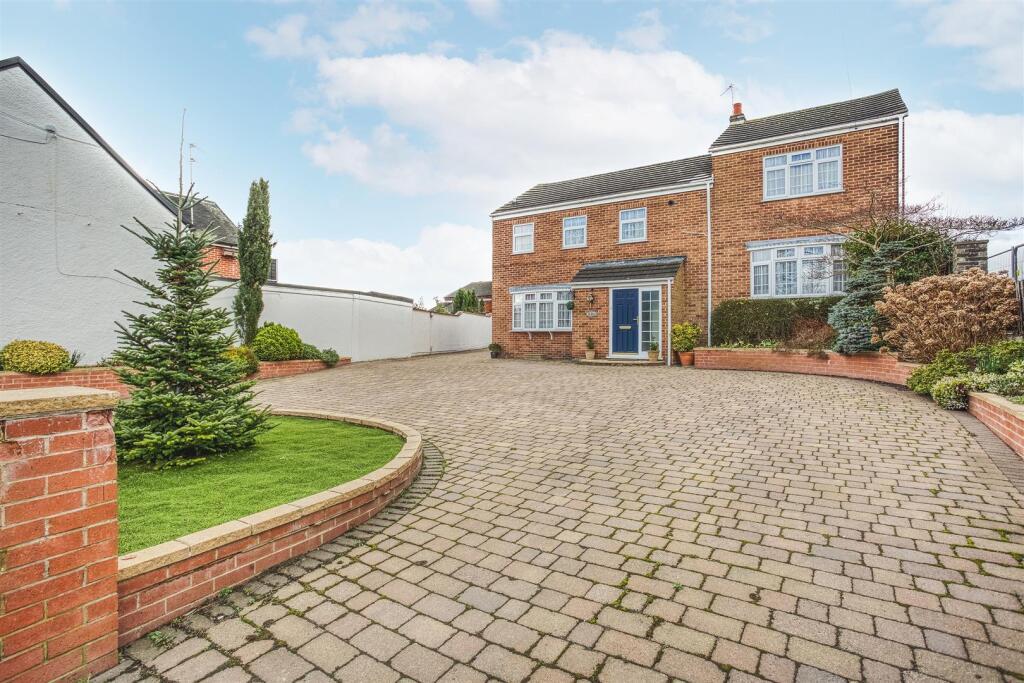
4 Bedroom Detached House | Guide Price £495,000
This substantial, detached family home occupies a desirable position and offers generous, well-proportioned accommodatio...
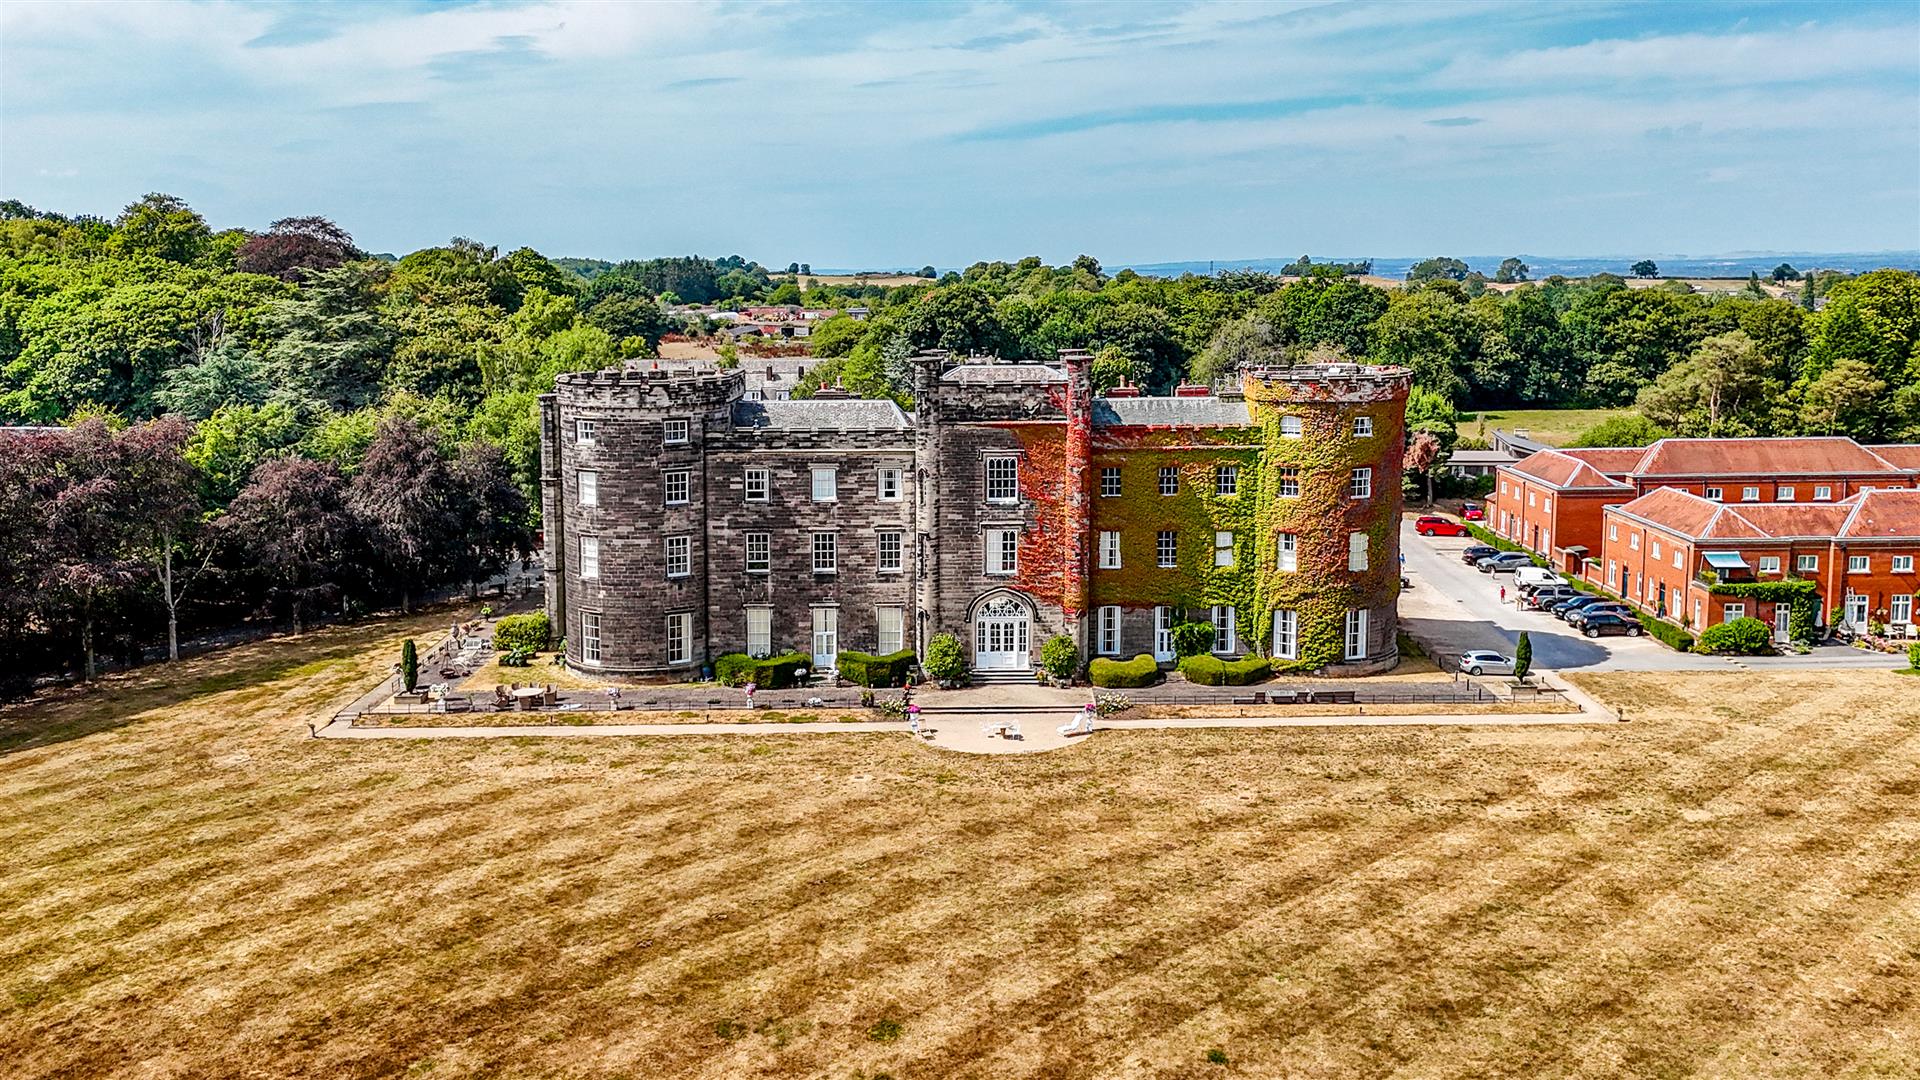
3 Bedroom Flat | Guide Price £475,000
An extraordinary opportunity to acquire the East Tower, one of the most distinctive residences within the prestigious Br...
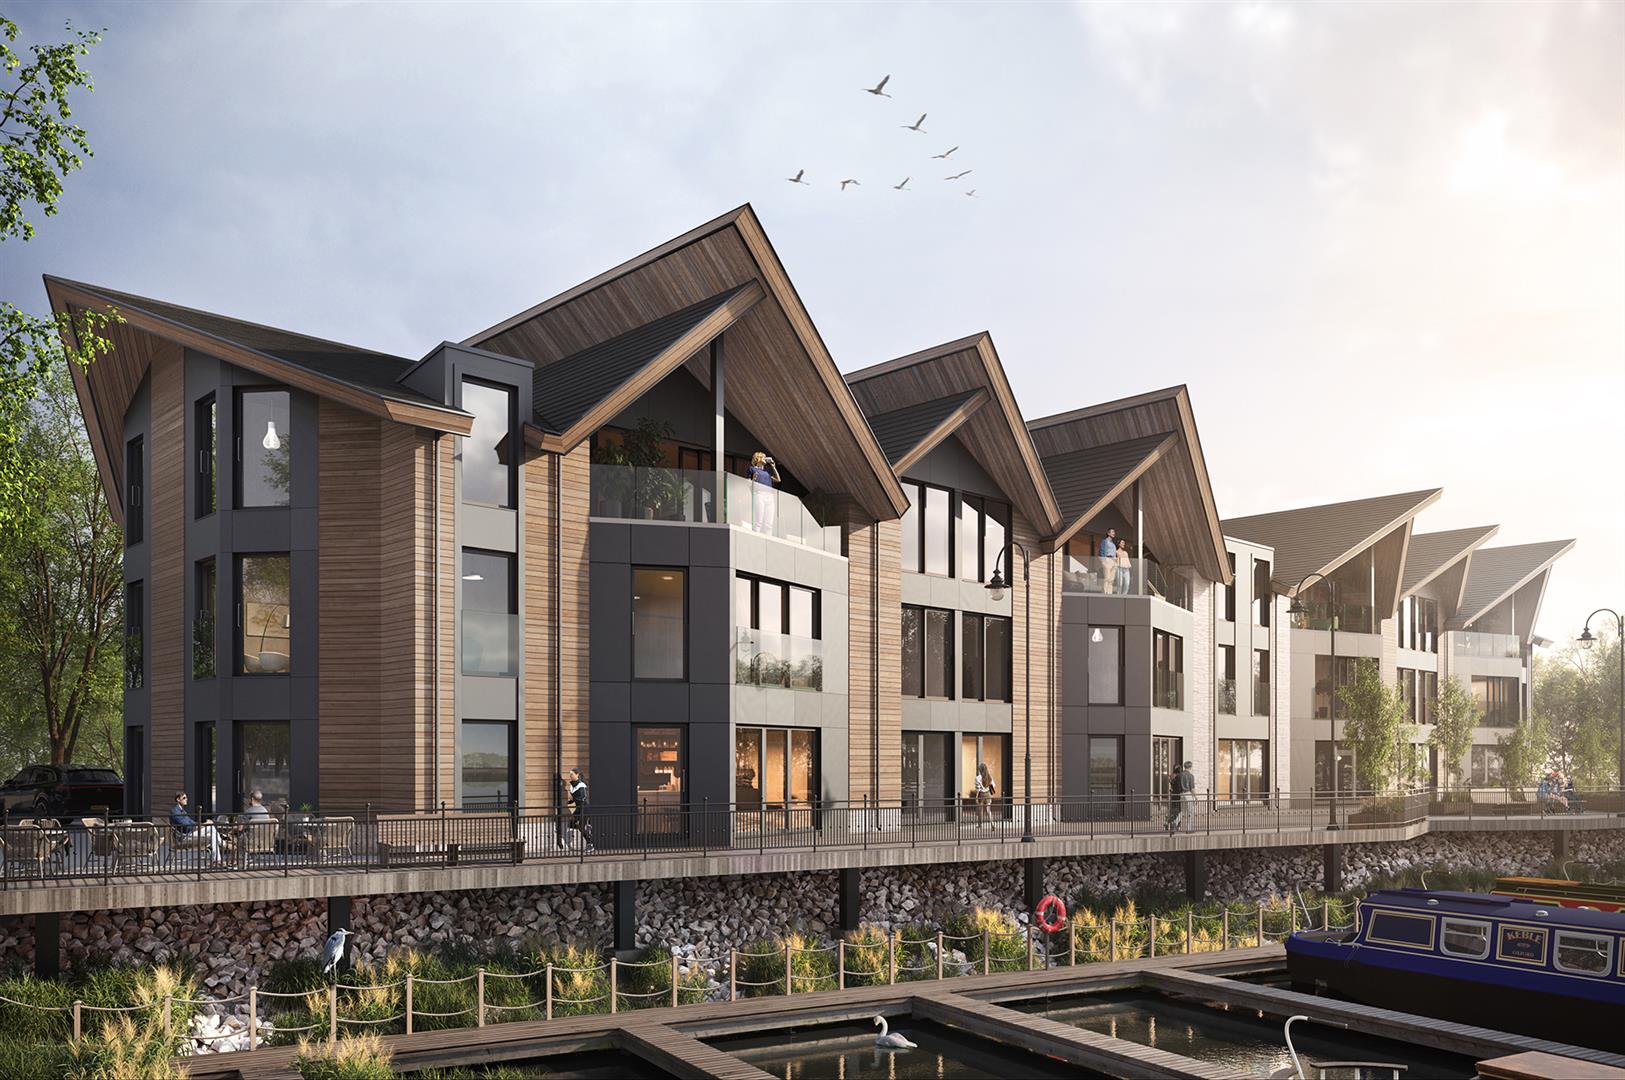
Mercia Marina, Willington, DE65 6DW
2 Bedroom Apartment | £475,000
A luxurious two-bedroom apartment situated right by the picturesque waterfront, offering stunning views across the Marin...
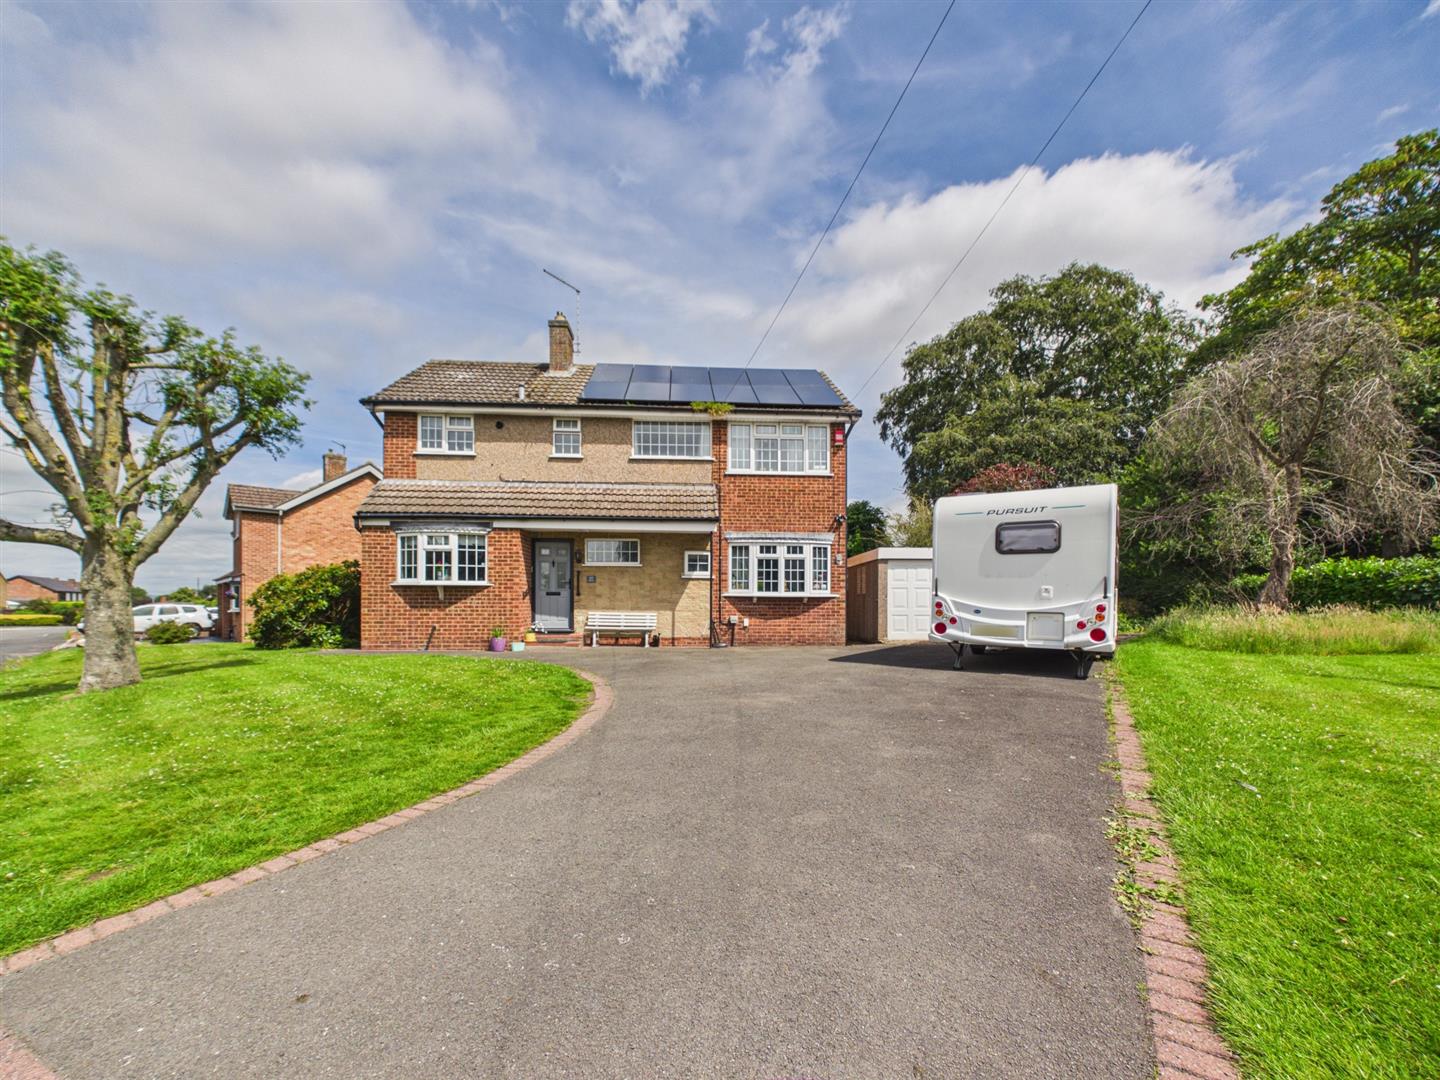
4 Bedroom Detached House | Guide Price £500,000
Situated within a highly sought-after residential location in the popular village of Etwall, this impressive four-bedroo...
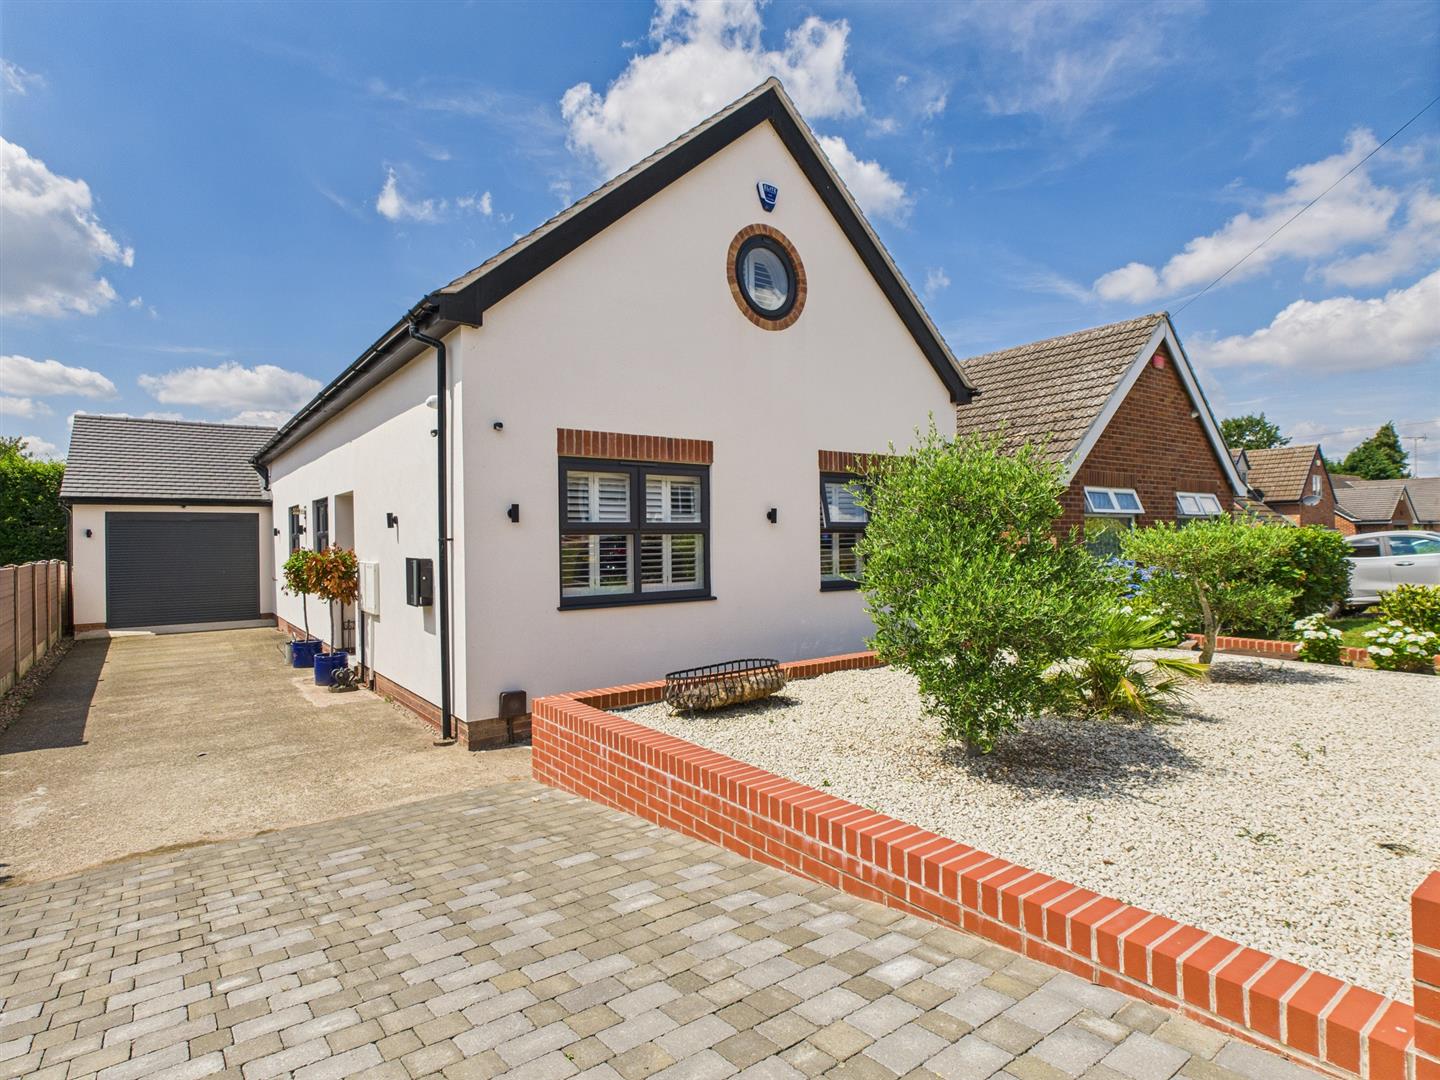
Burdett Way, Repton, Derbyshire
4 Bedroom Detached House | Offers in region of £515,000
Enjoying a cul de sac position in the highly sought after village of Repton, this individual, architect designed detache...
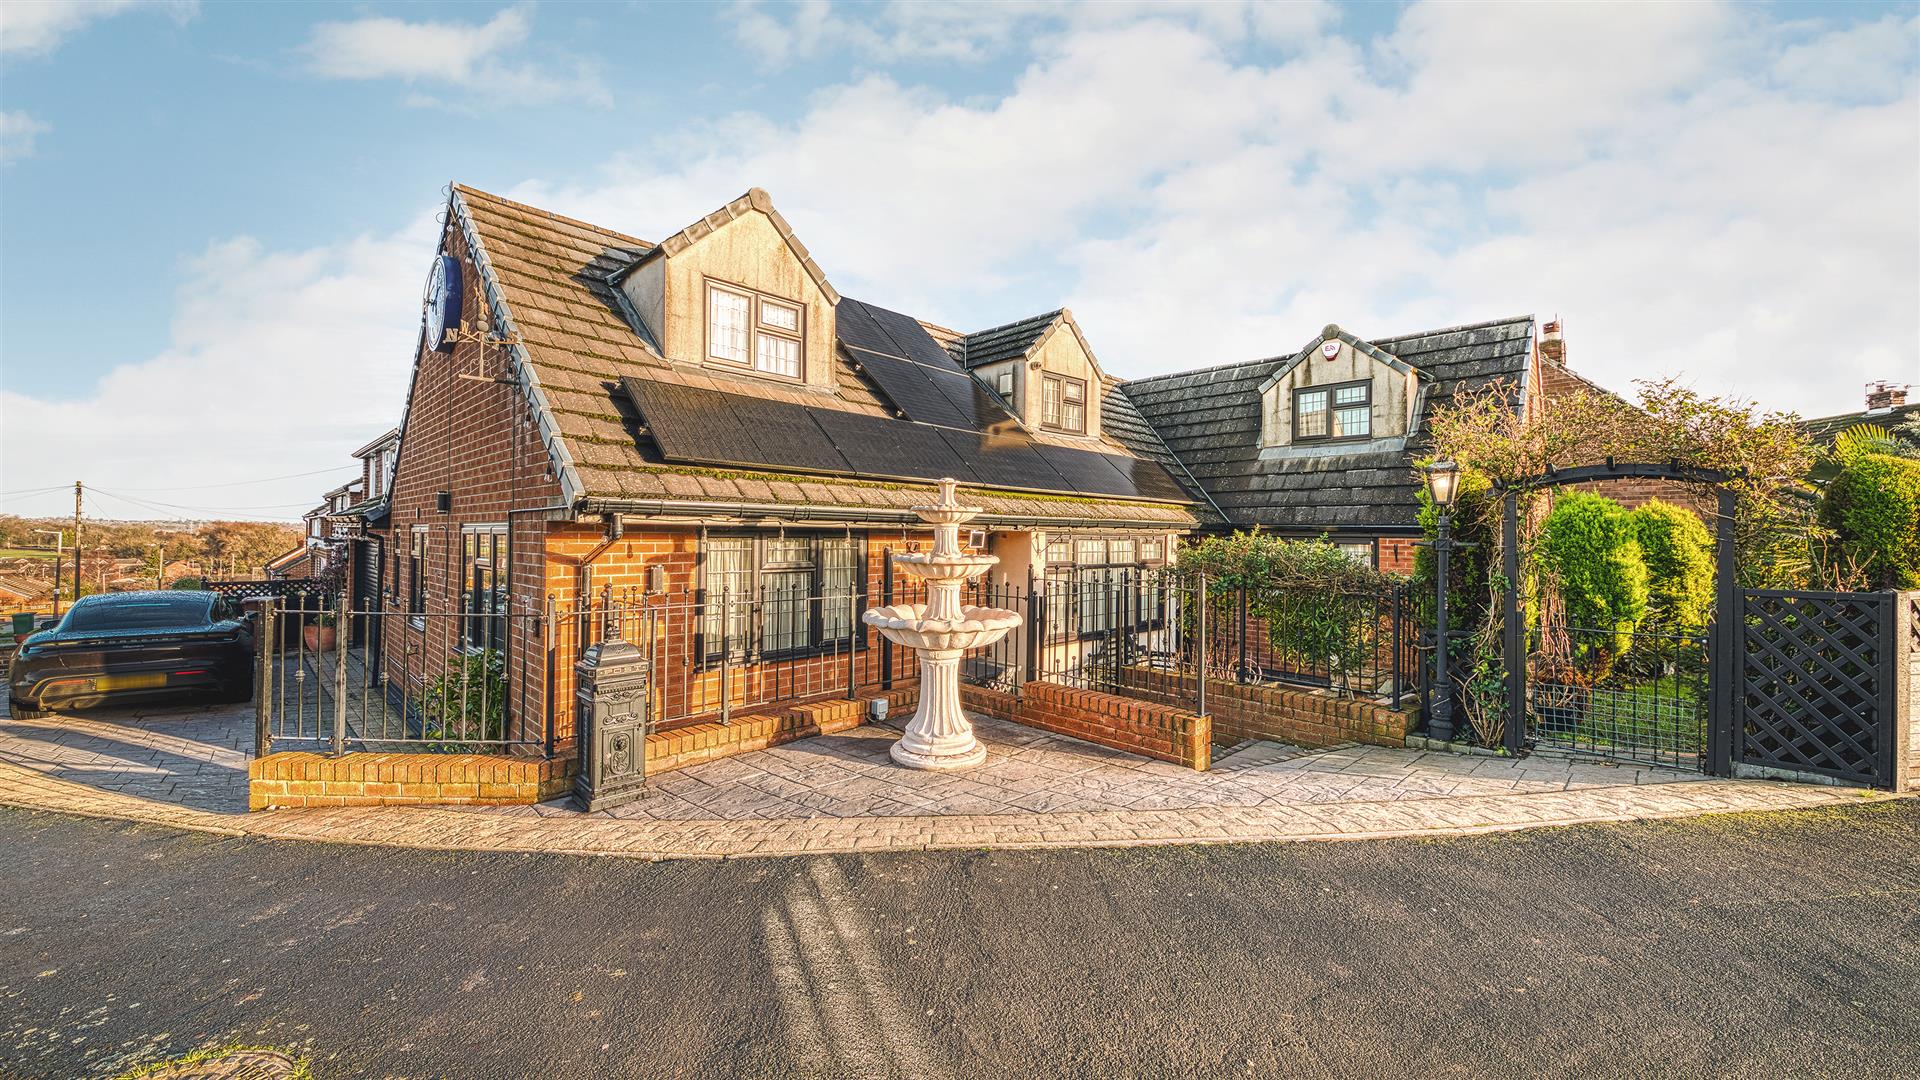
4 Bedroom Detached House | Offers in region of £525,000
This is a superbly appointed, three/four bedroom, detached residence occupying a prime spot in the highly desirable vill...
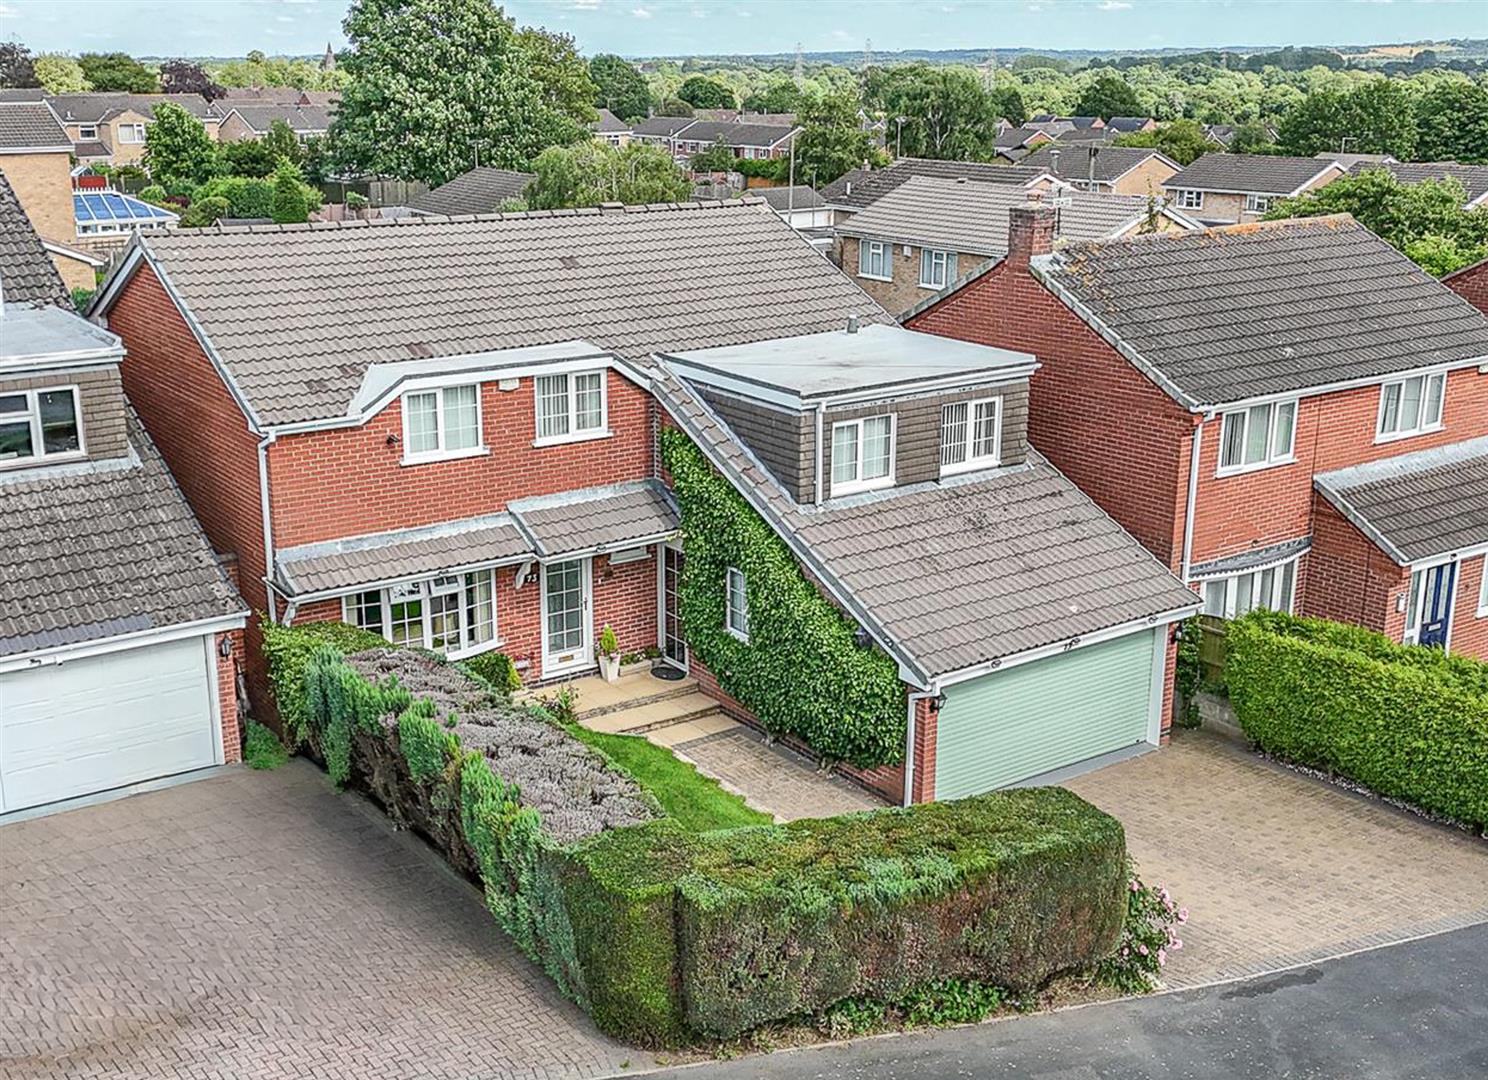

Fletcher & Company (Willington)
Mercia Marina, Findern Lane, Willington, Derby, DE65 6DW
01283 241500
How much is your home worth?
Use our short form to request a valuation of your property.
Request a Valuation
©2026 The Guild of Property Professionals. All rights reserved.
Terms and Conditions |
Privacy Policy |
Cookie Policy |
Complaints Policy |
Members Login
The Guild of Property Professionals Trading Address: 121 Park Lane, London W1K 7AG. GPEA Limited.
Registered in England & Wales.
Company No: 02819824.
Registered Office Address: 2 St. Stephen's Court, St. Stephen's Road, Bournemouth, Dorset, England, BH2 6LA.
VAT Registration No: 576 8795 61

