
4 Bedroom Detached House for sale in Fordingbridge
Outside
The house is approached via a driveway that provides parking for two - three cars, leading to the attached CAR PORT and GARAGE with up and over door and power and light connected. There is pedestrian access to the rear via a side gate.
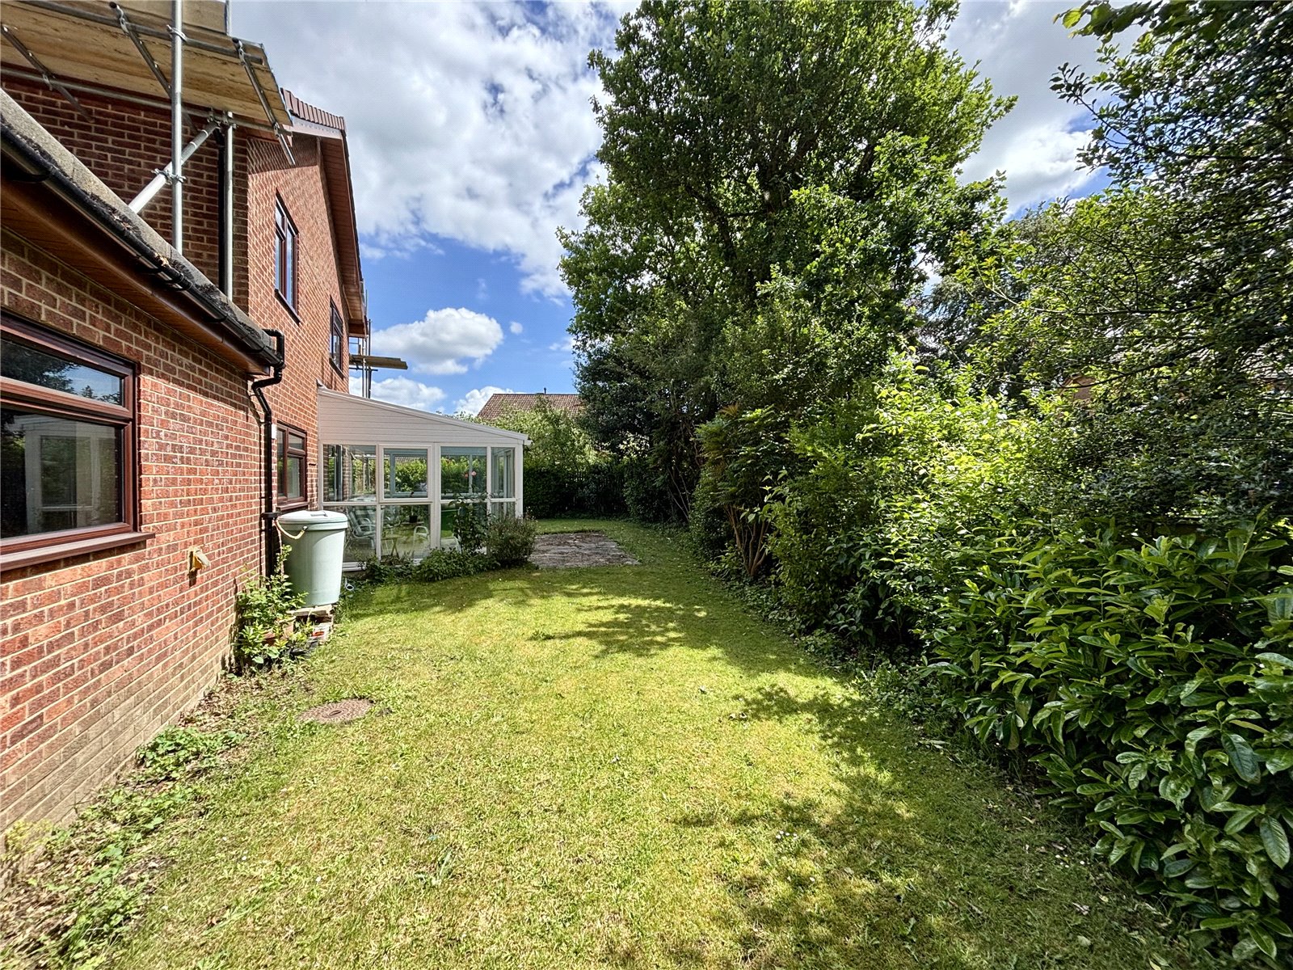
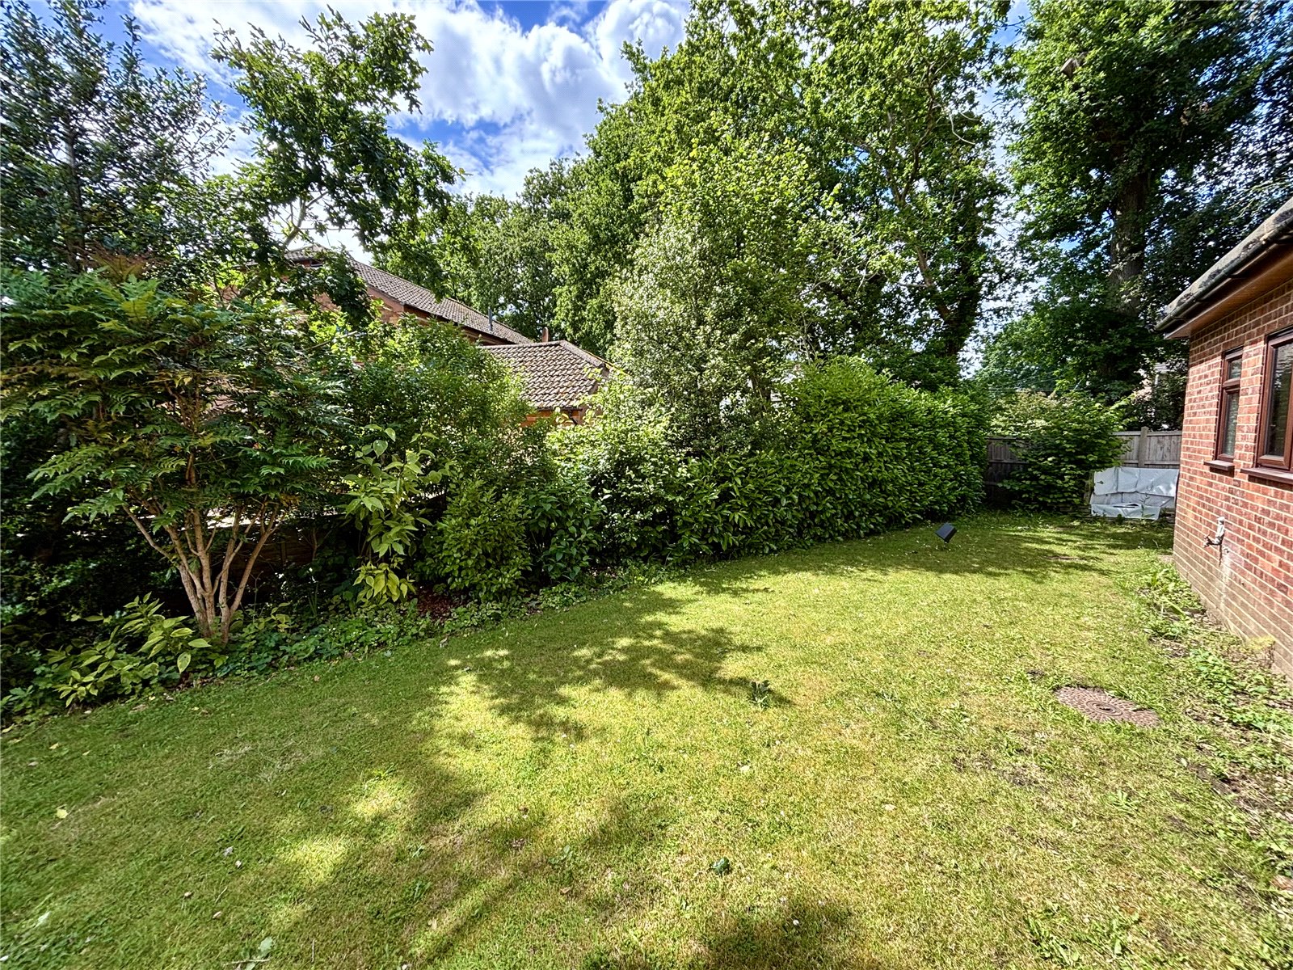
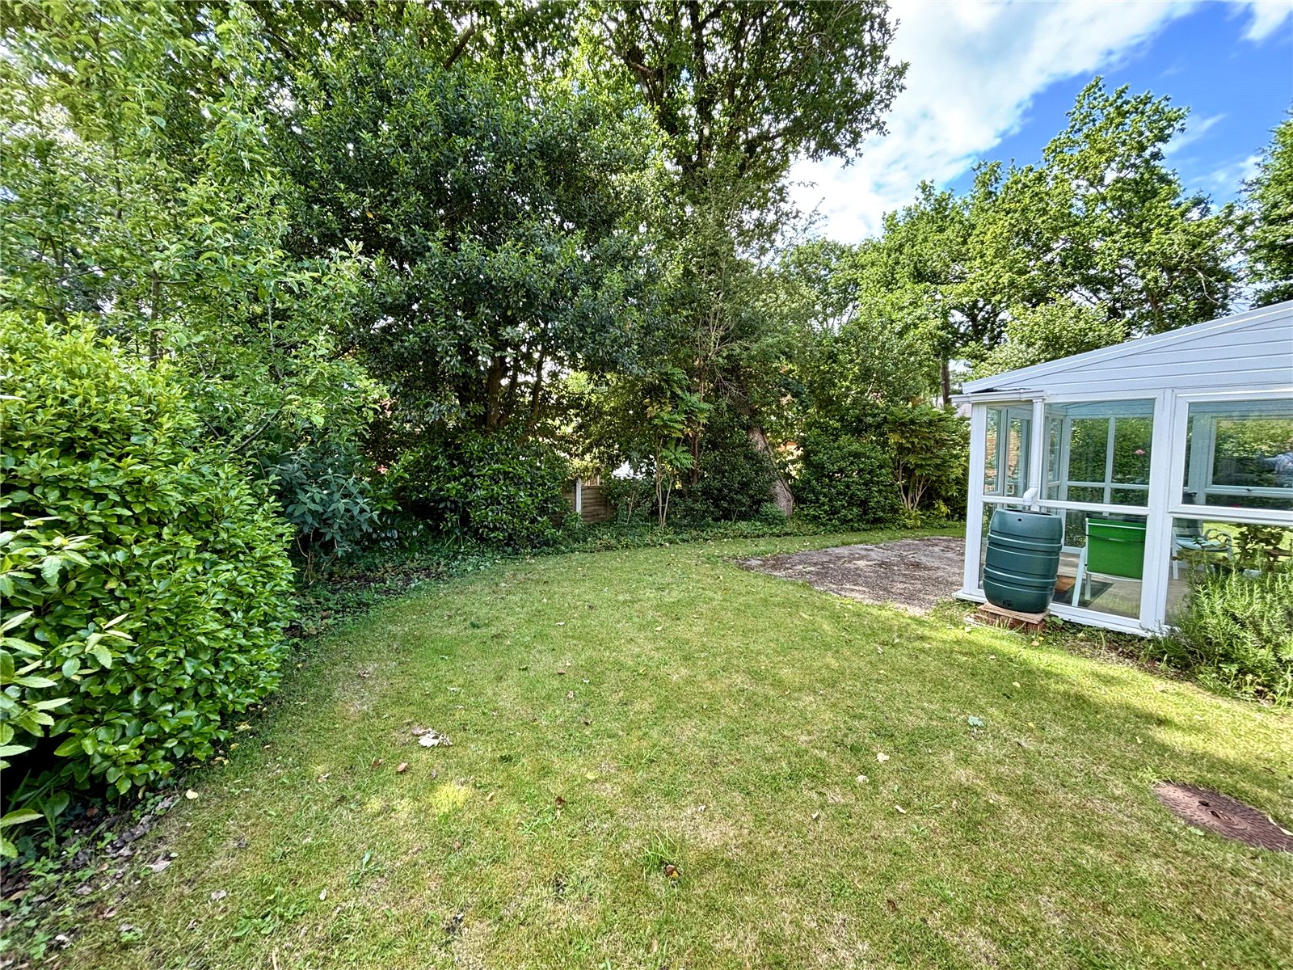
The front garden flanks the driveway and is laid to lawn interspersed with shrubs. The lawn continues to the side and rear of the house with a shrub and hedged border and boundary.
Directions
Leave Fordingbridge travelling in the direction of Alderholt, upon entering the village navigate the S-bend into Station Road and Down Lodge Close will be seen as the first turning on the left hand side. The property will be found at the end of the cul-de-sac on the right hand side.
Spacious detached family home
Quiet cul-de-sac location in popular village
Ground floor extension adding considerable flexibility
3 reception rooms
4 bedrooms (one en suite)
Enclosed garden
Double garage, car port and driveway
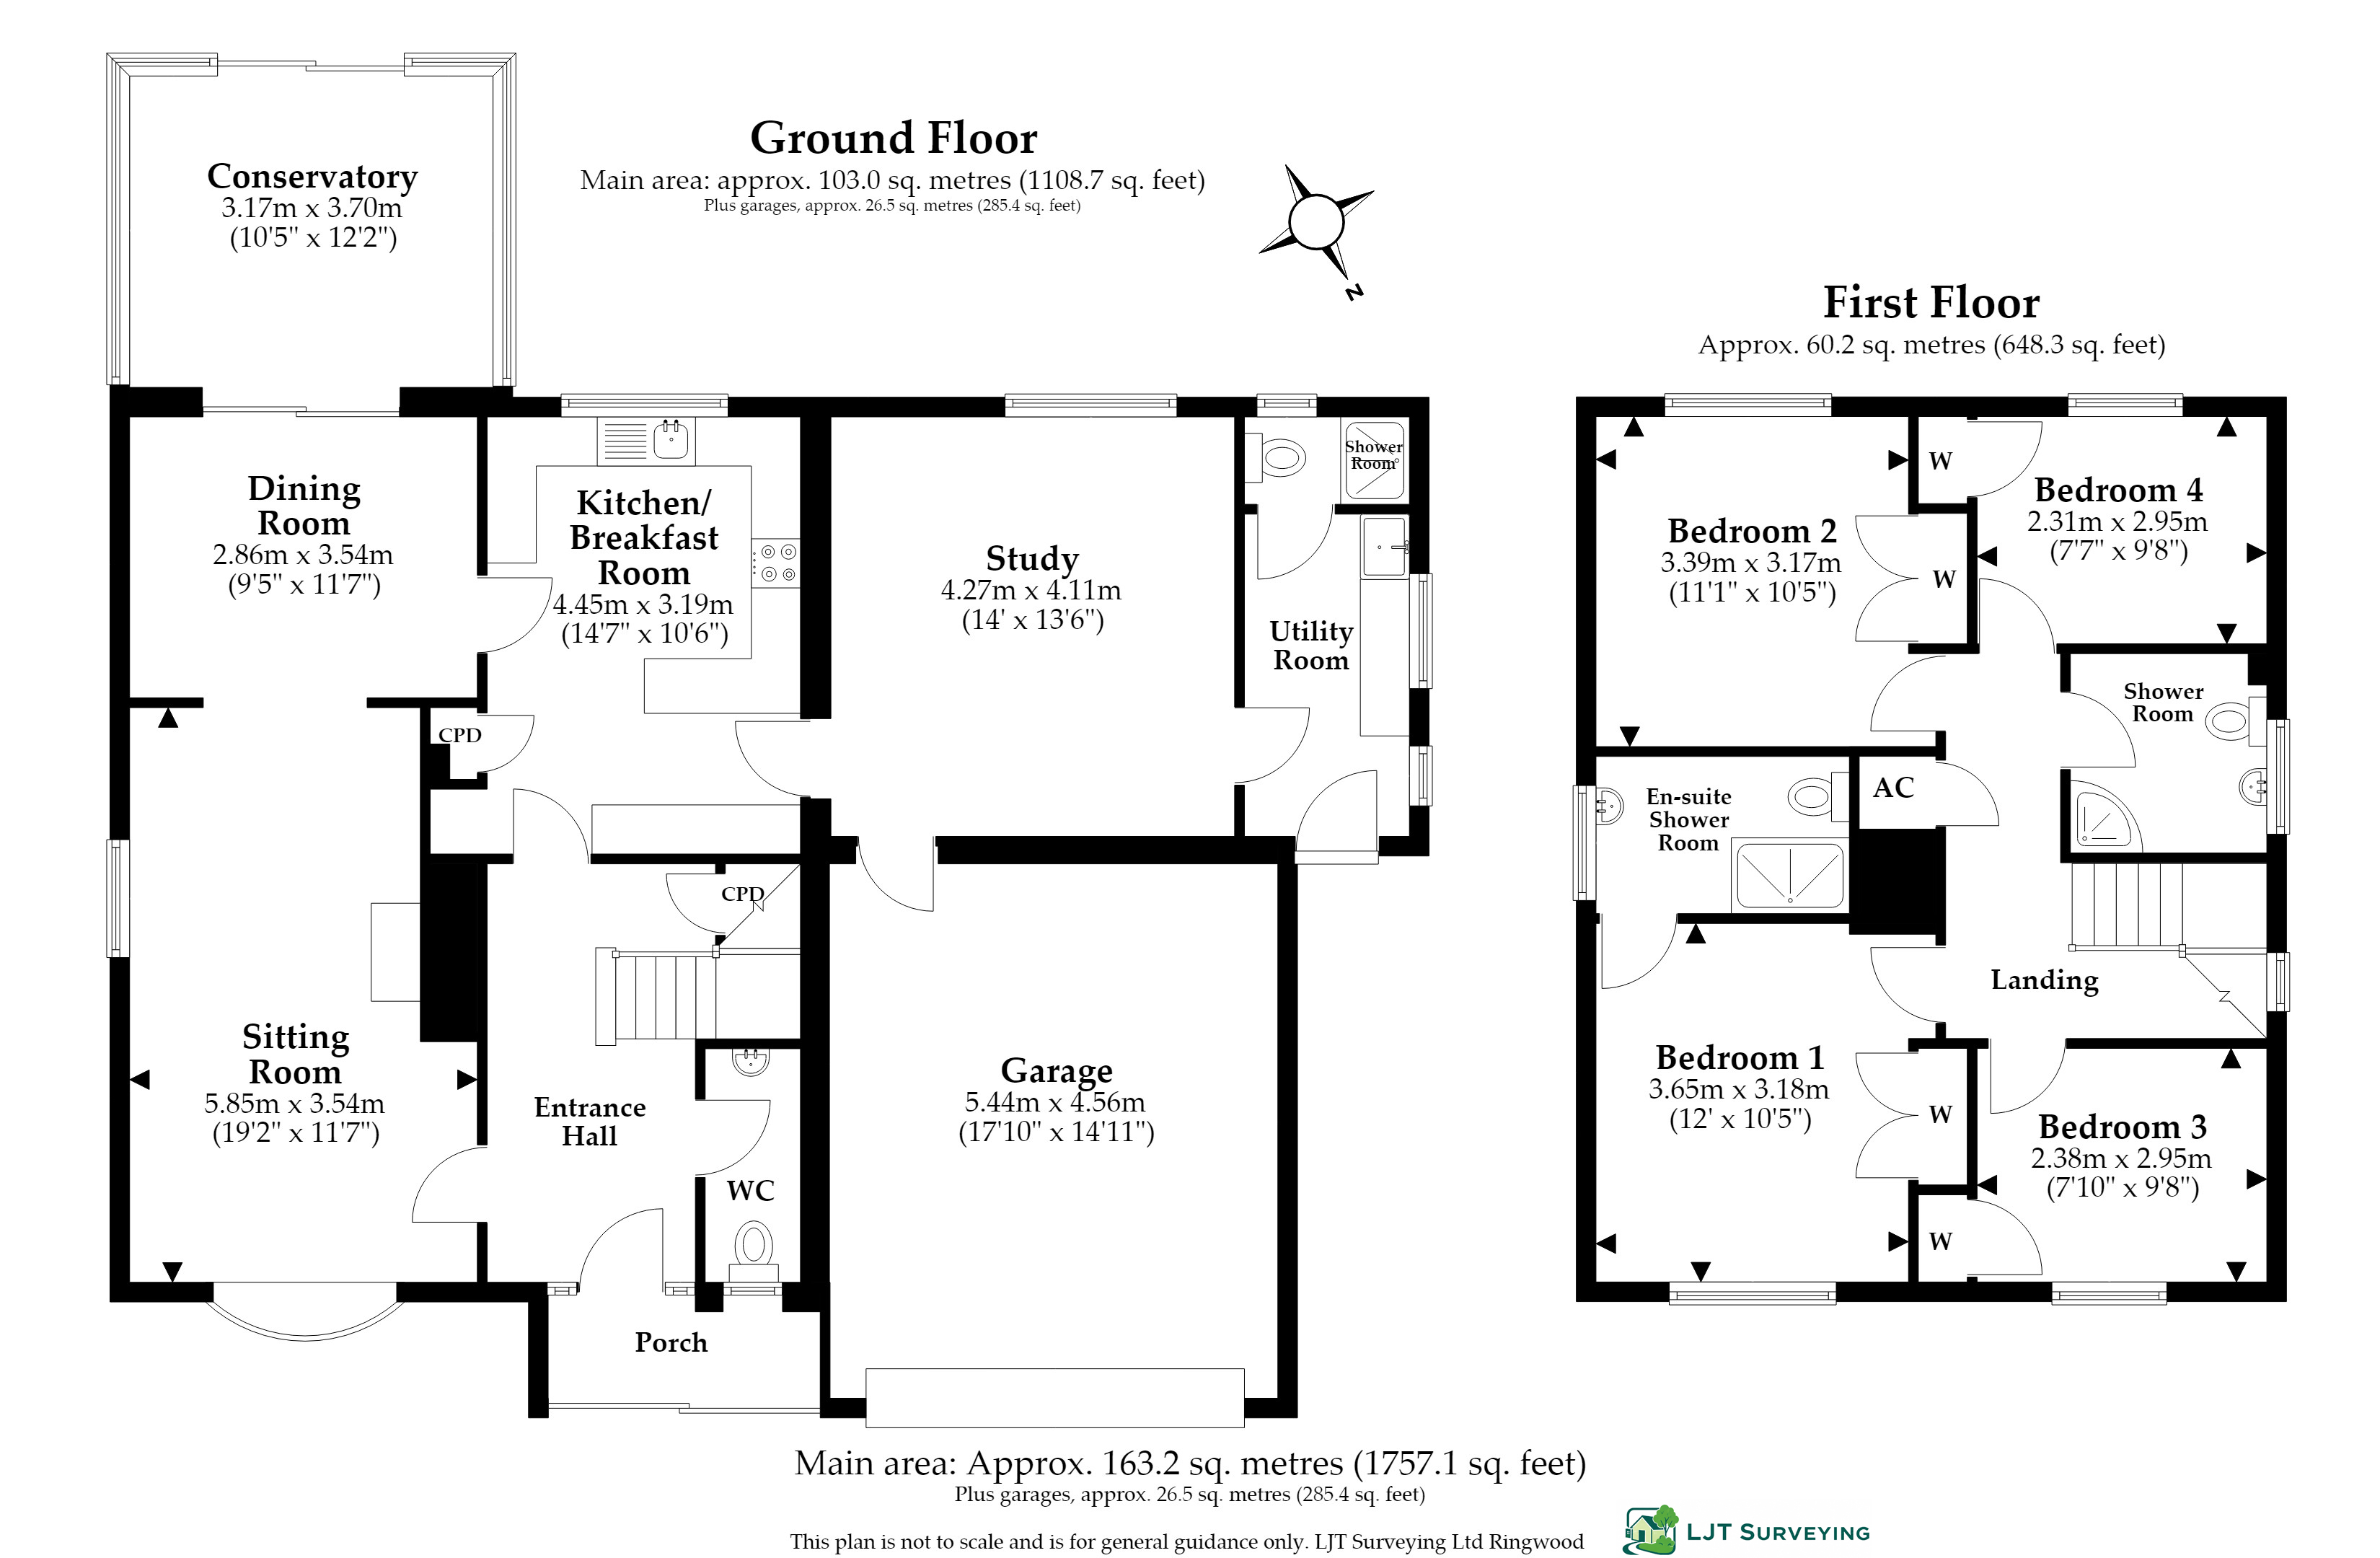
Entrance Porch Glazed sliding front door.
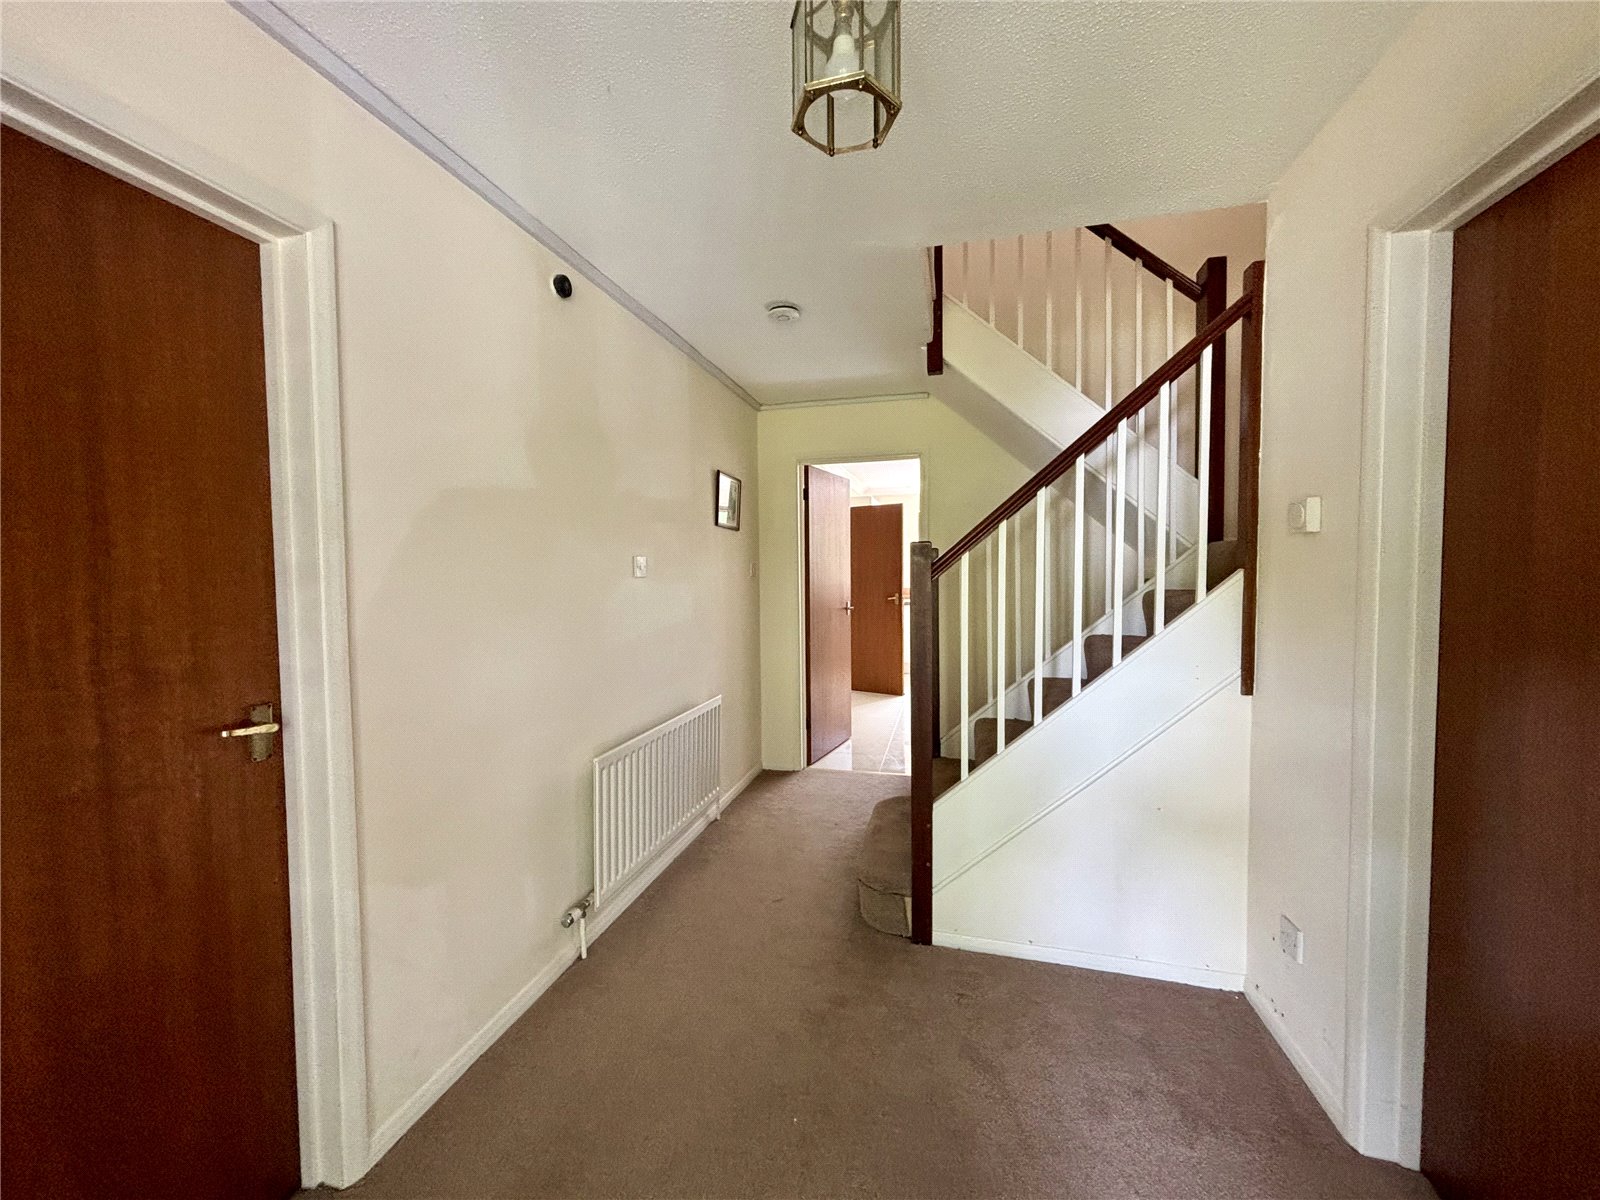
Entrance Hall Stairs to first floor. Understairs cupboard.
Cloakroom Low level WC. Wash hand basin.
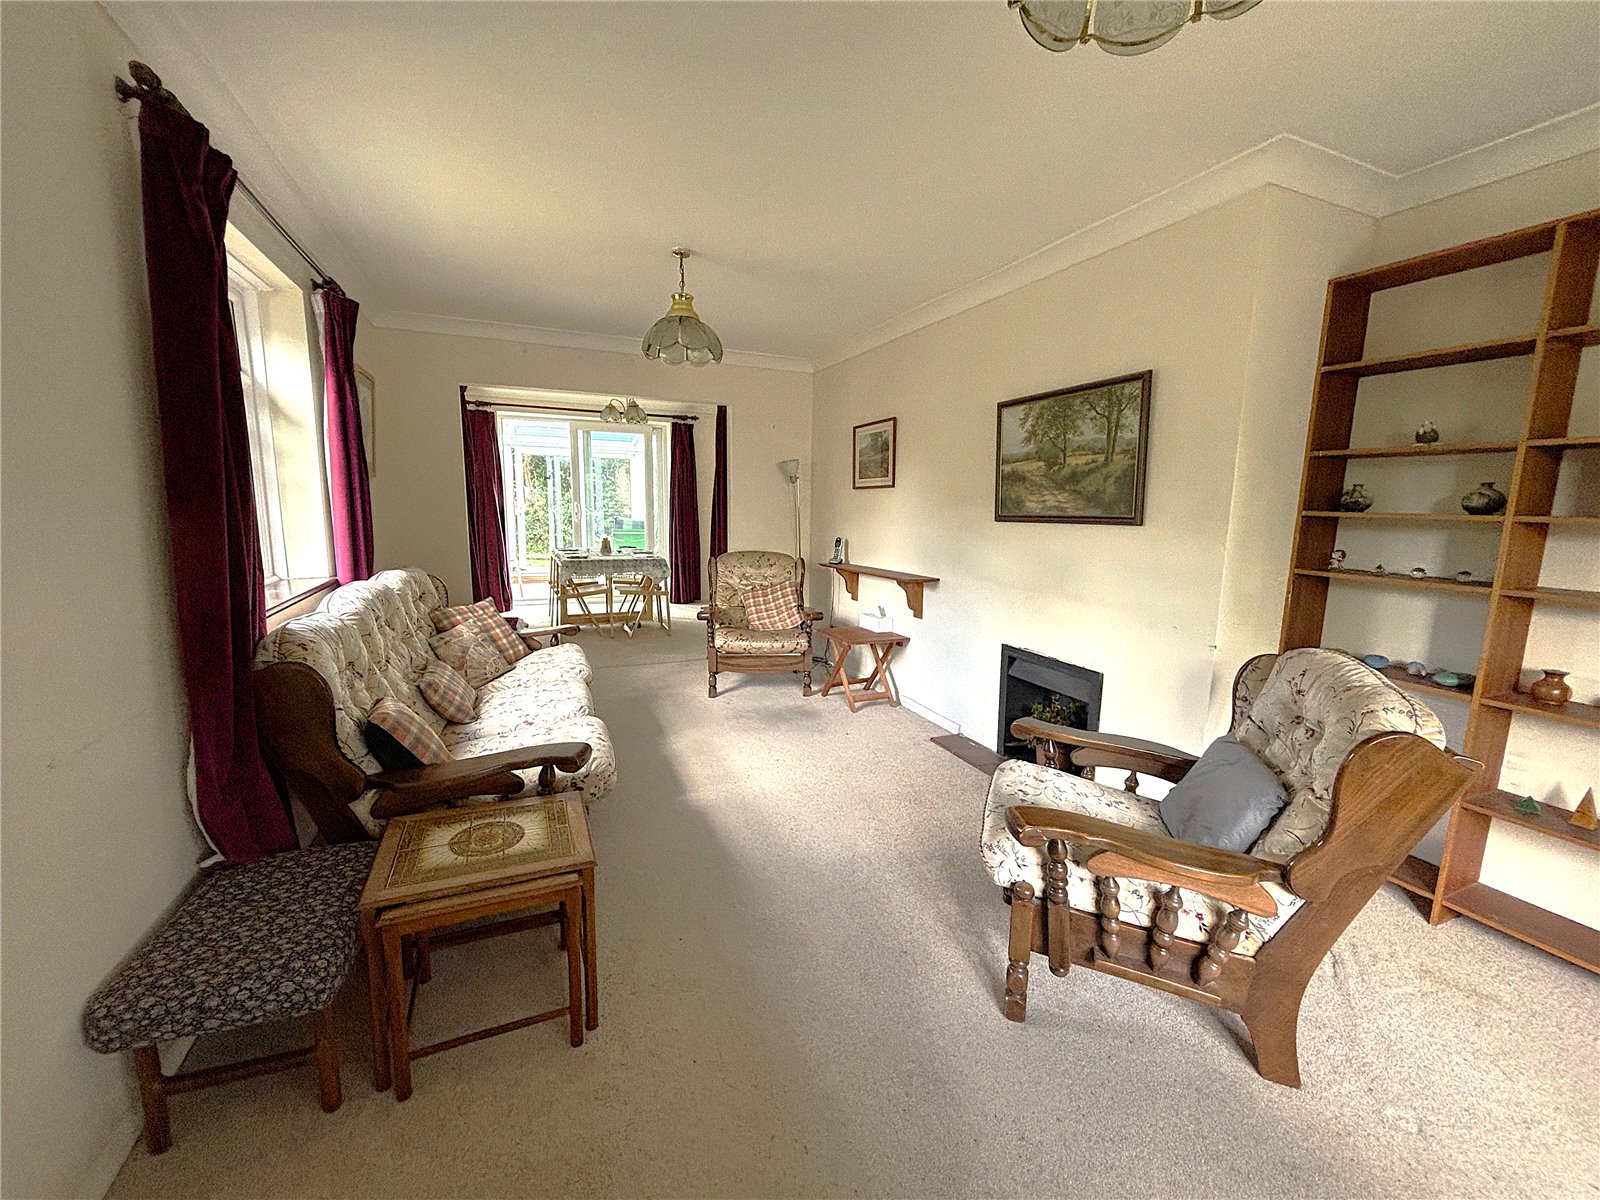
Sitting Room Dual aspect with bay window to front. Open to:
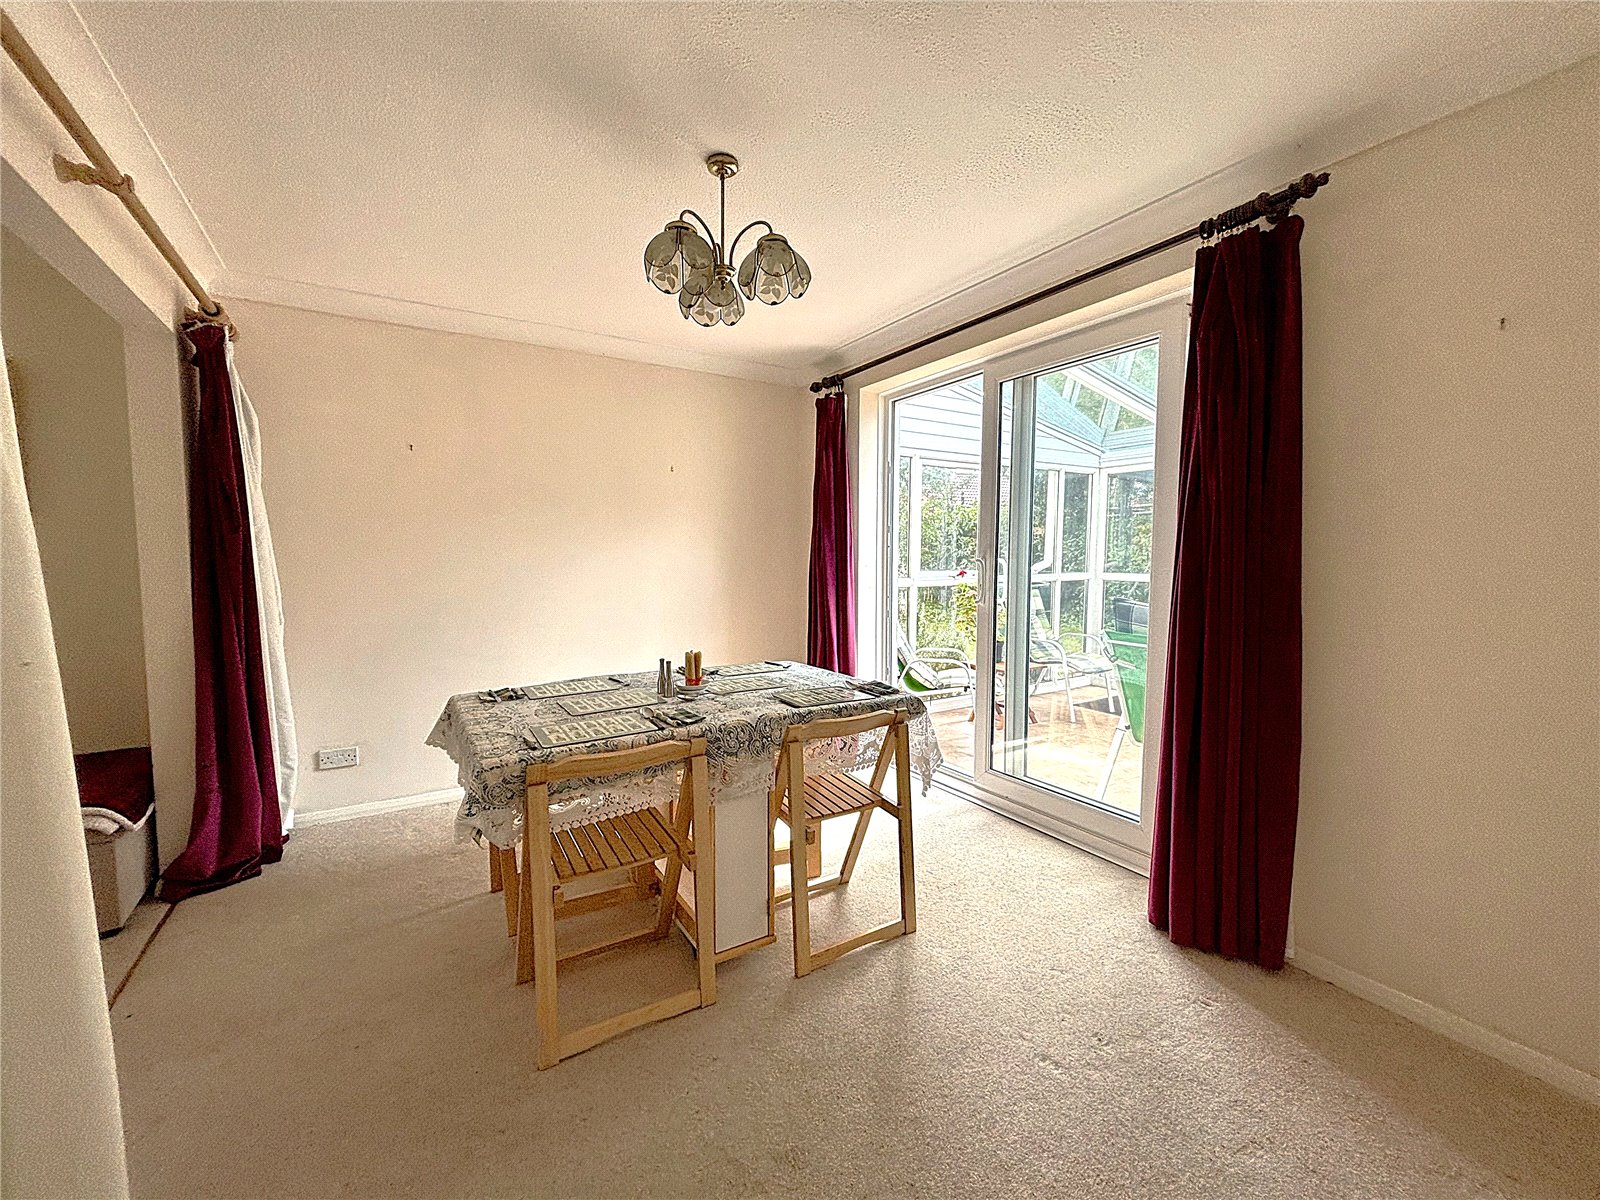
Dining Room
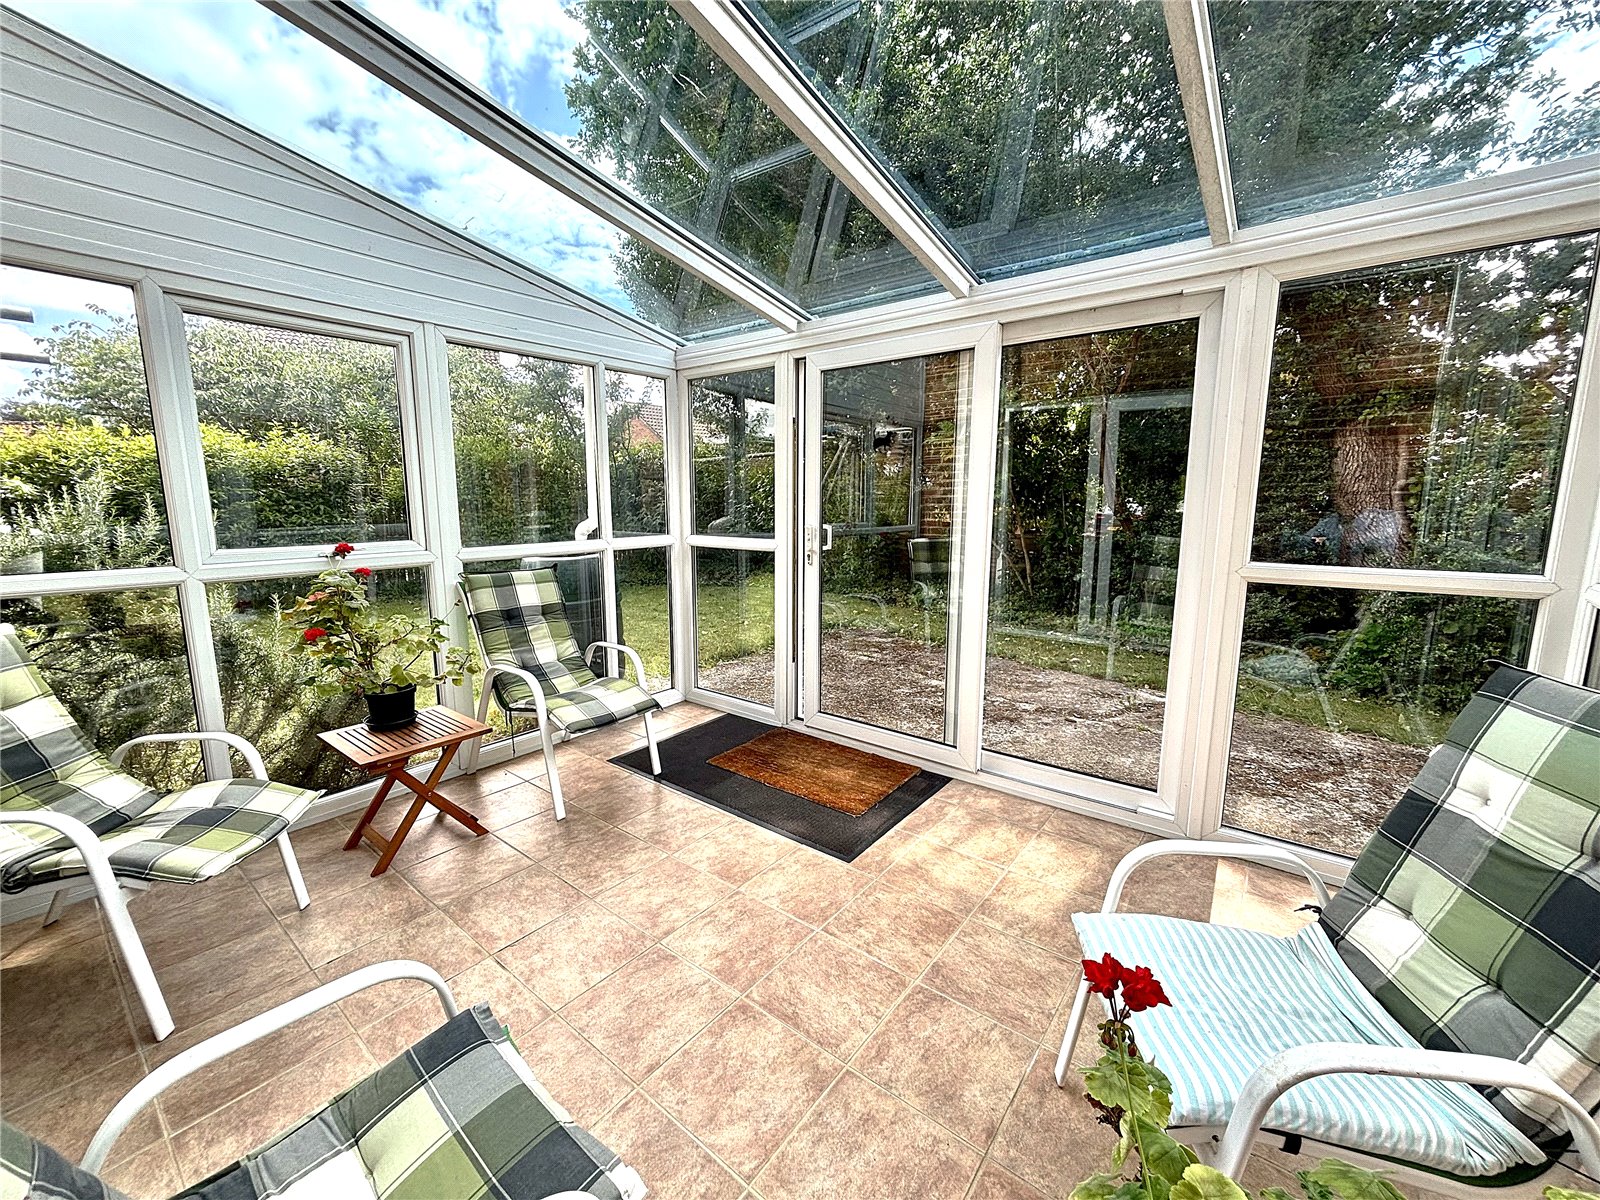
Conservatory Upvc elevation with sliding door to garden.
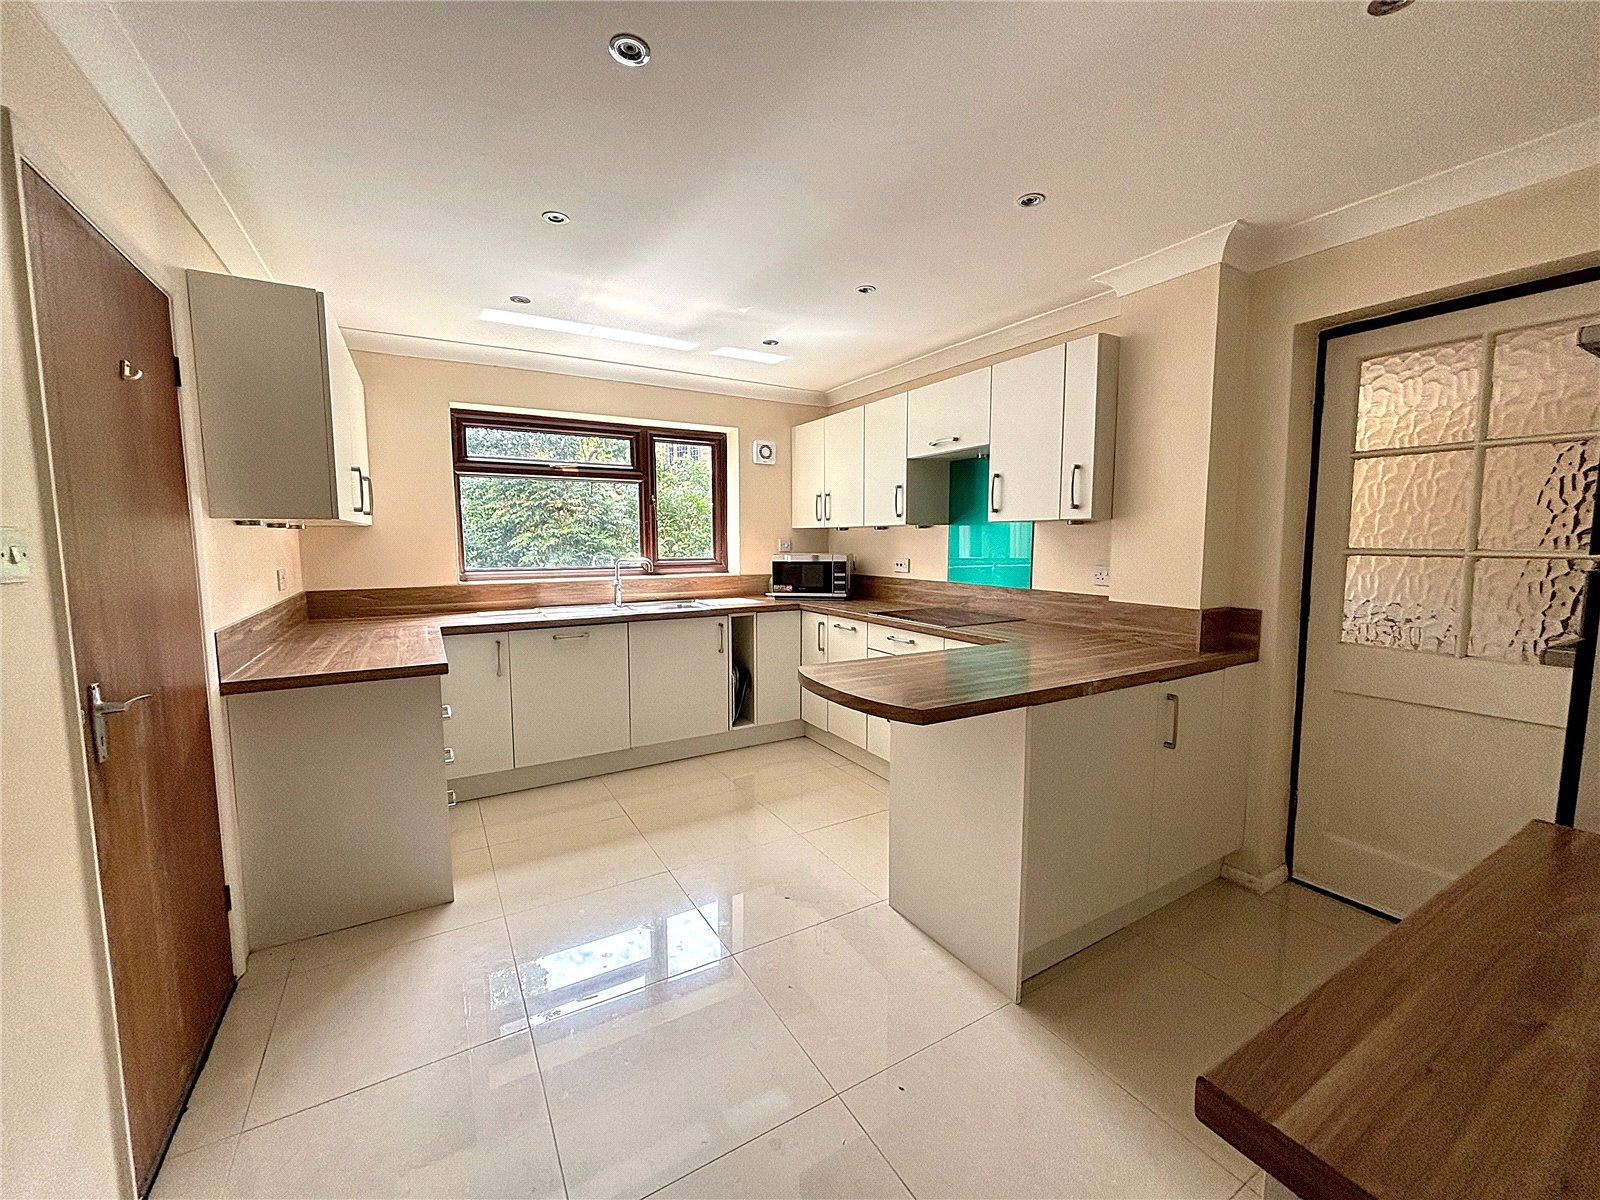
Kitchen/Breakfast room Fitted with a comprehensive range of modern units comprising cupboards and drawers. Wood effect roll top work surface. Single bowl stainless steel sink with mixer tap and drainer. Integral Bosch induction hob and Bosch oven/grill. Integrated upright fridge and dishwasher. Tiled floor. Storage cupboard.
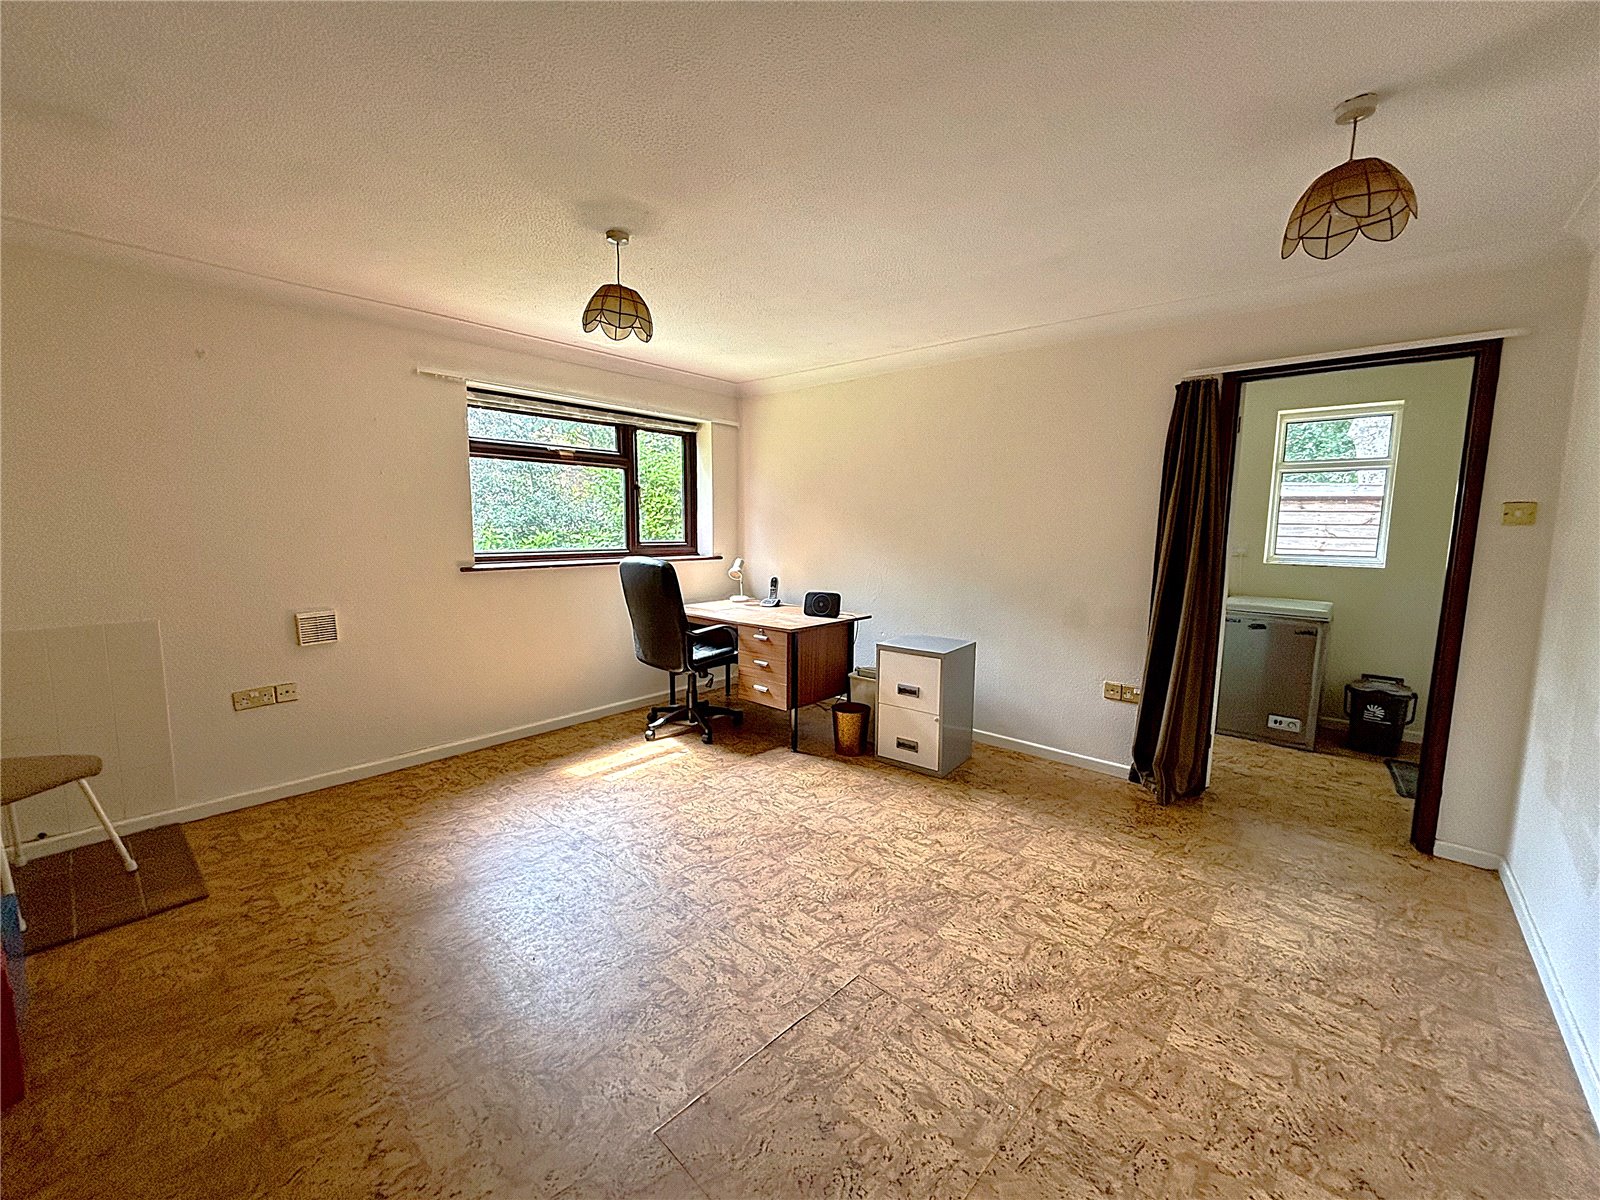
Office Rear aspect. Internal door to garage.
Utility Room External door to front. Plumbing and space for washing machine and dishwasher. Ceramic Butler's style sink.
Cloak Room WC. Shower stall.
Landing Roof access. Airing cupboard.
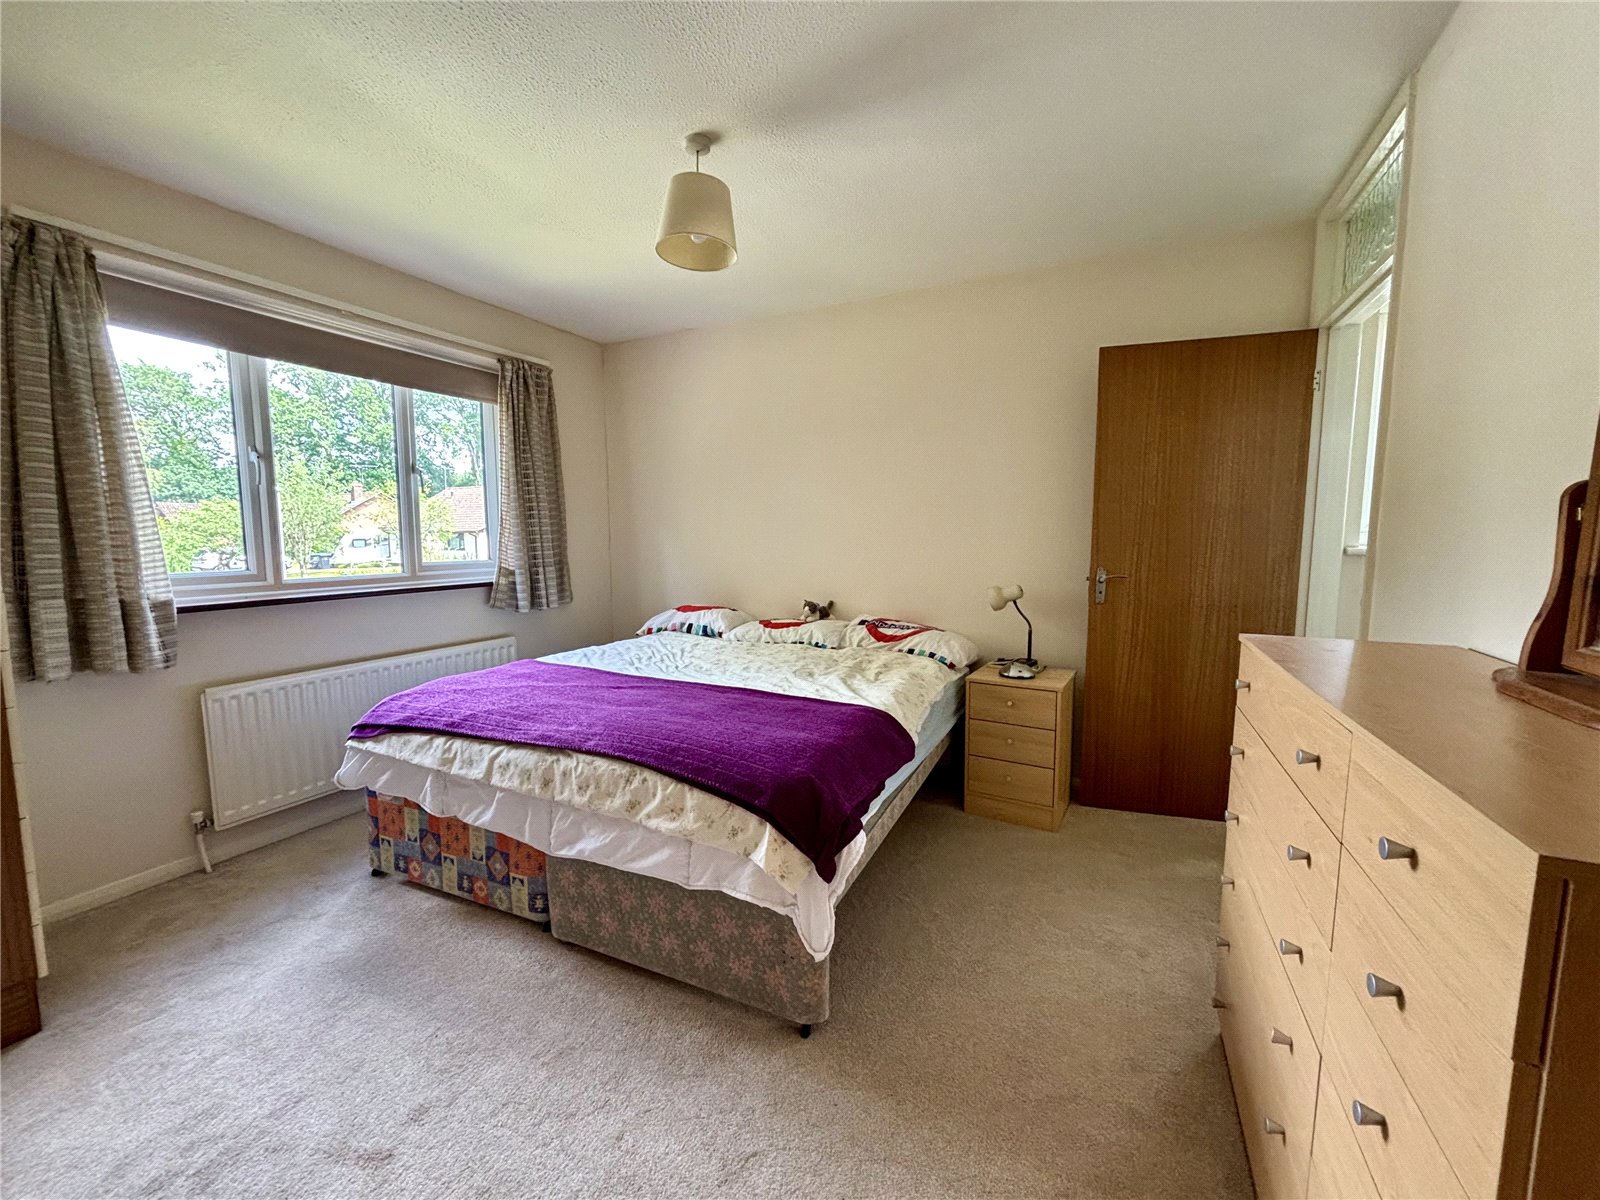
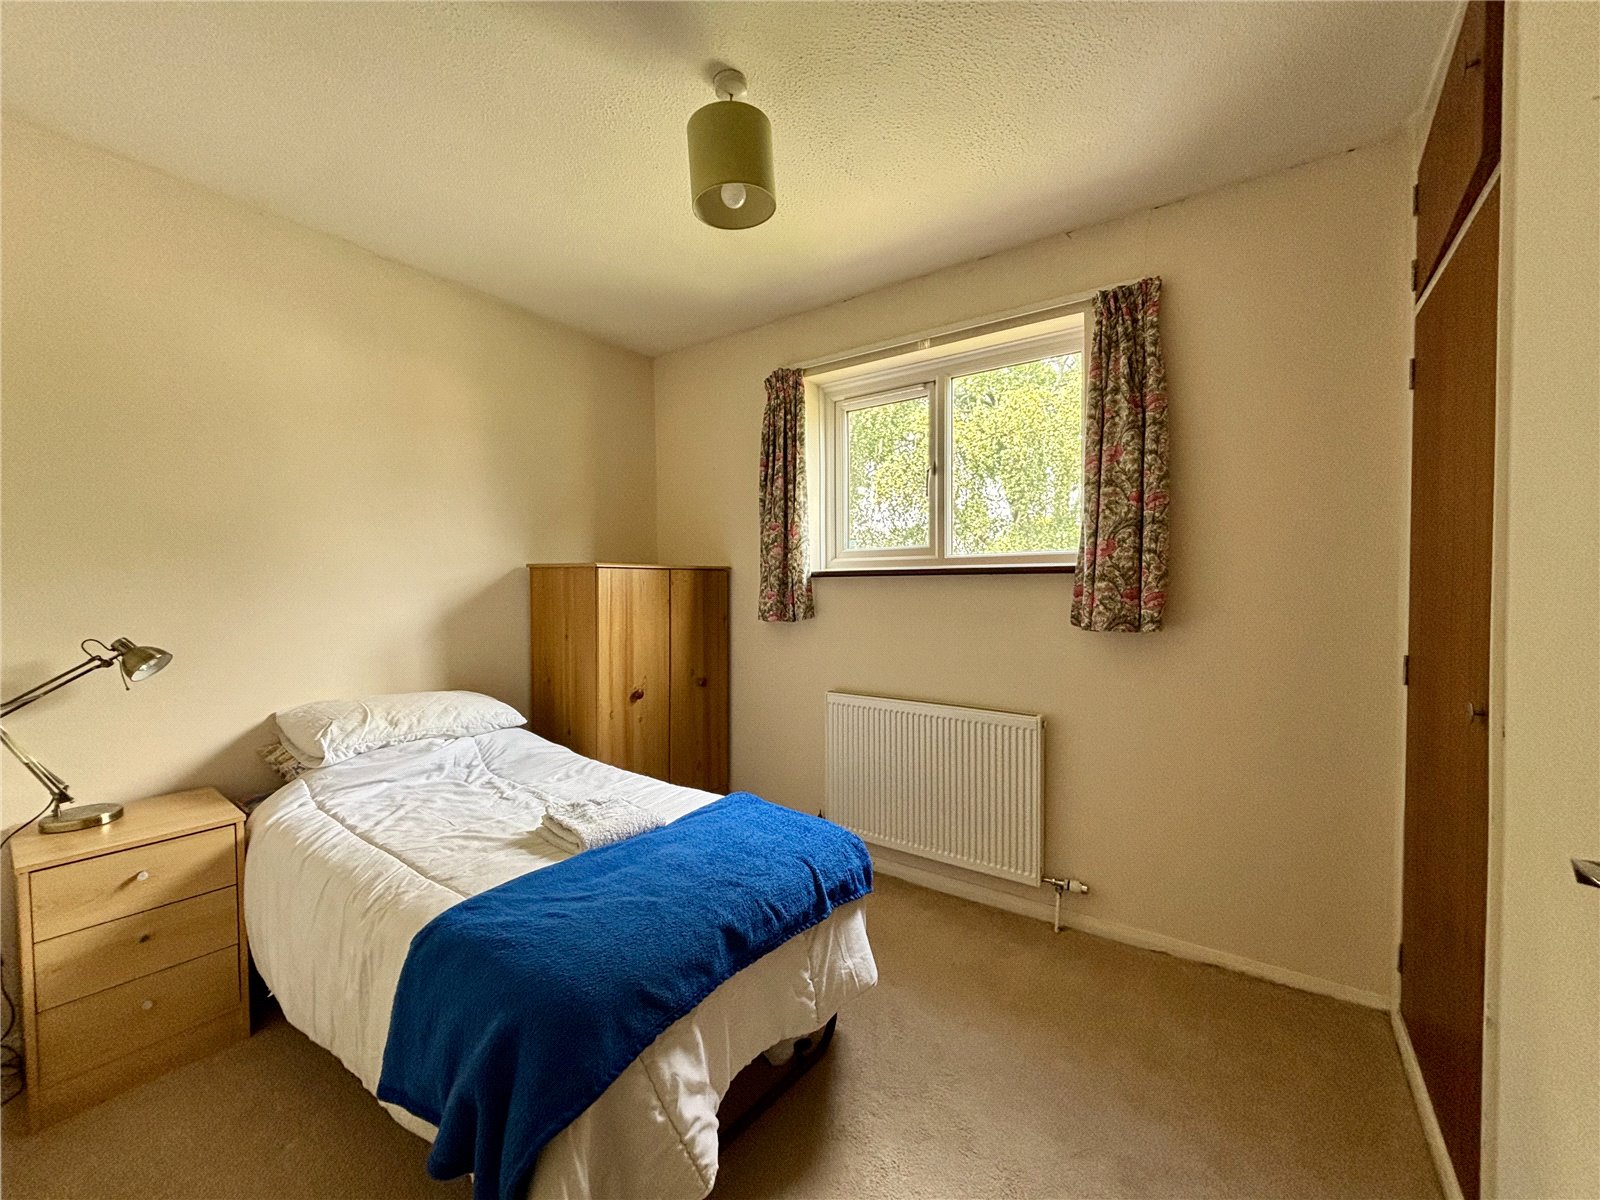
Bedroom 1 Front aspect. Built in wardrobe.
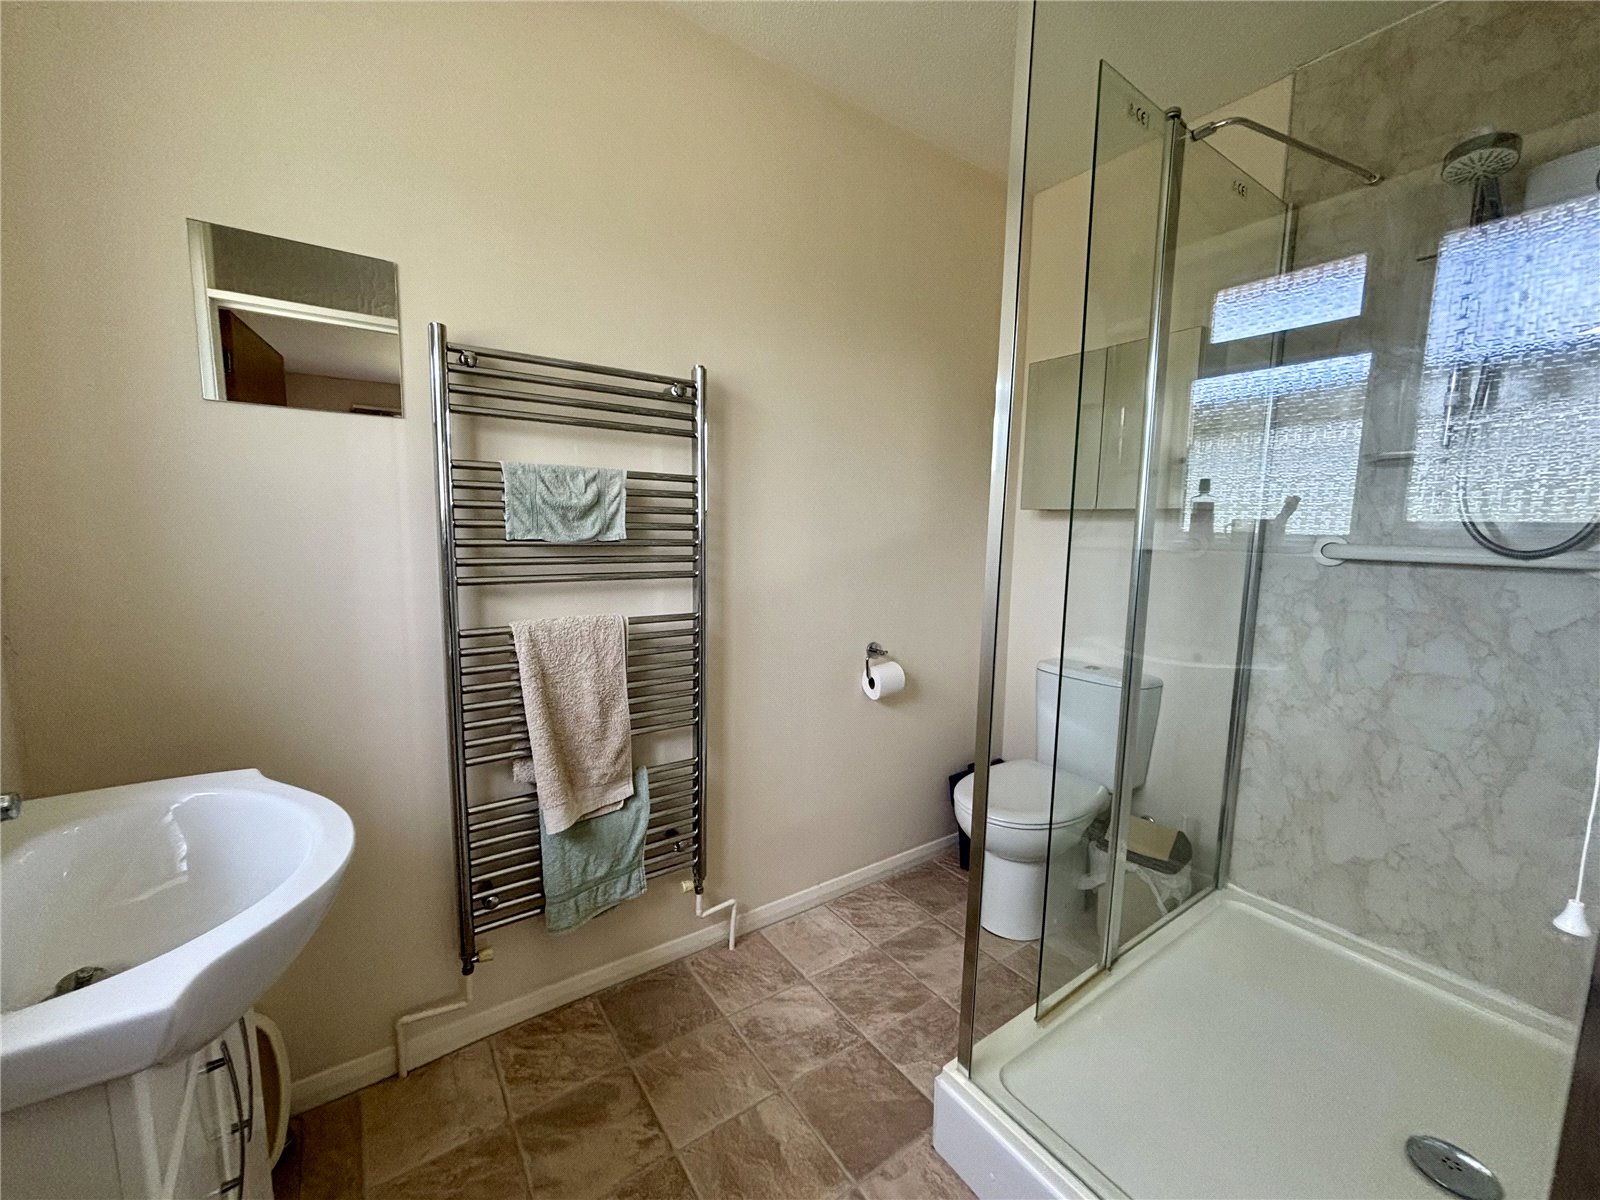
En Suite shower Room Shower enclosure. WC. Wash hand basin with cupboard under. Chrome heated towel rail.
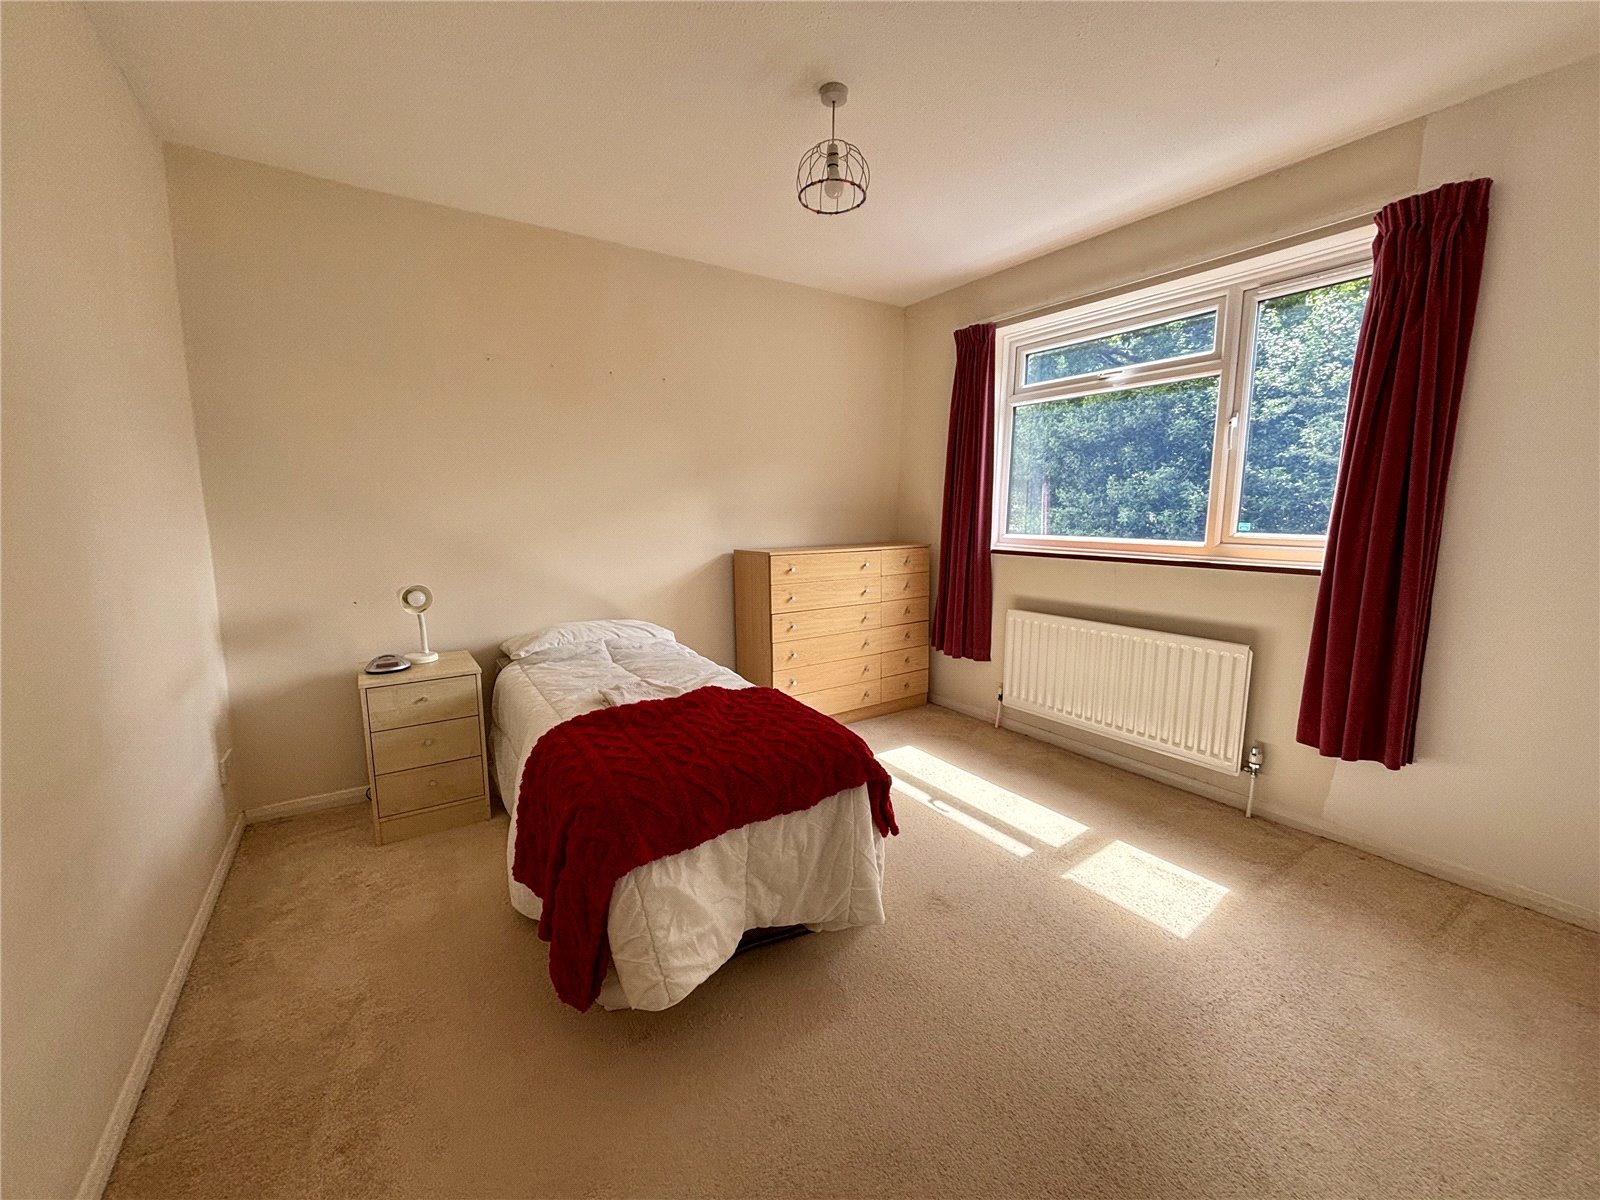
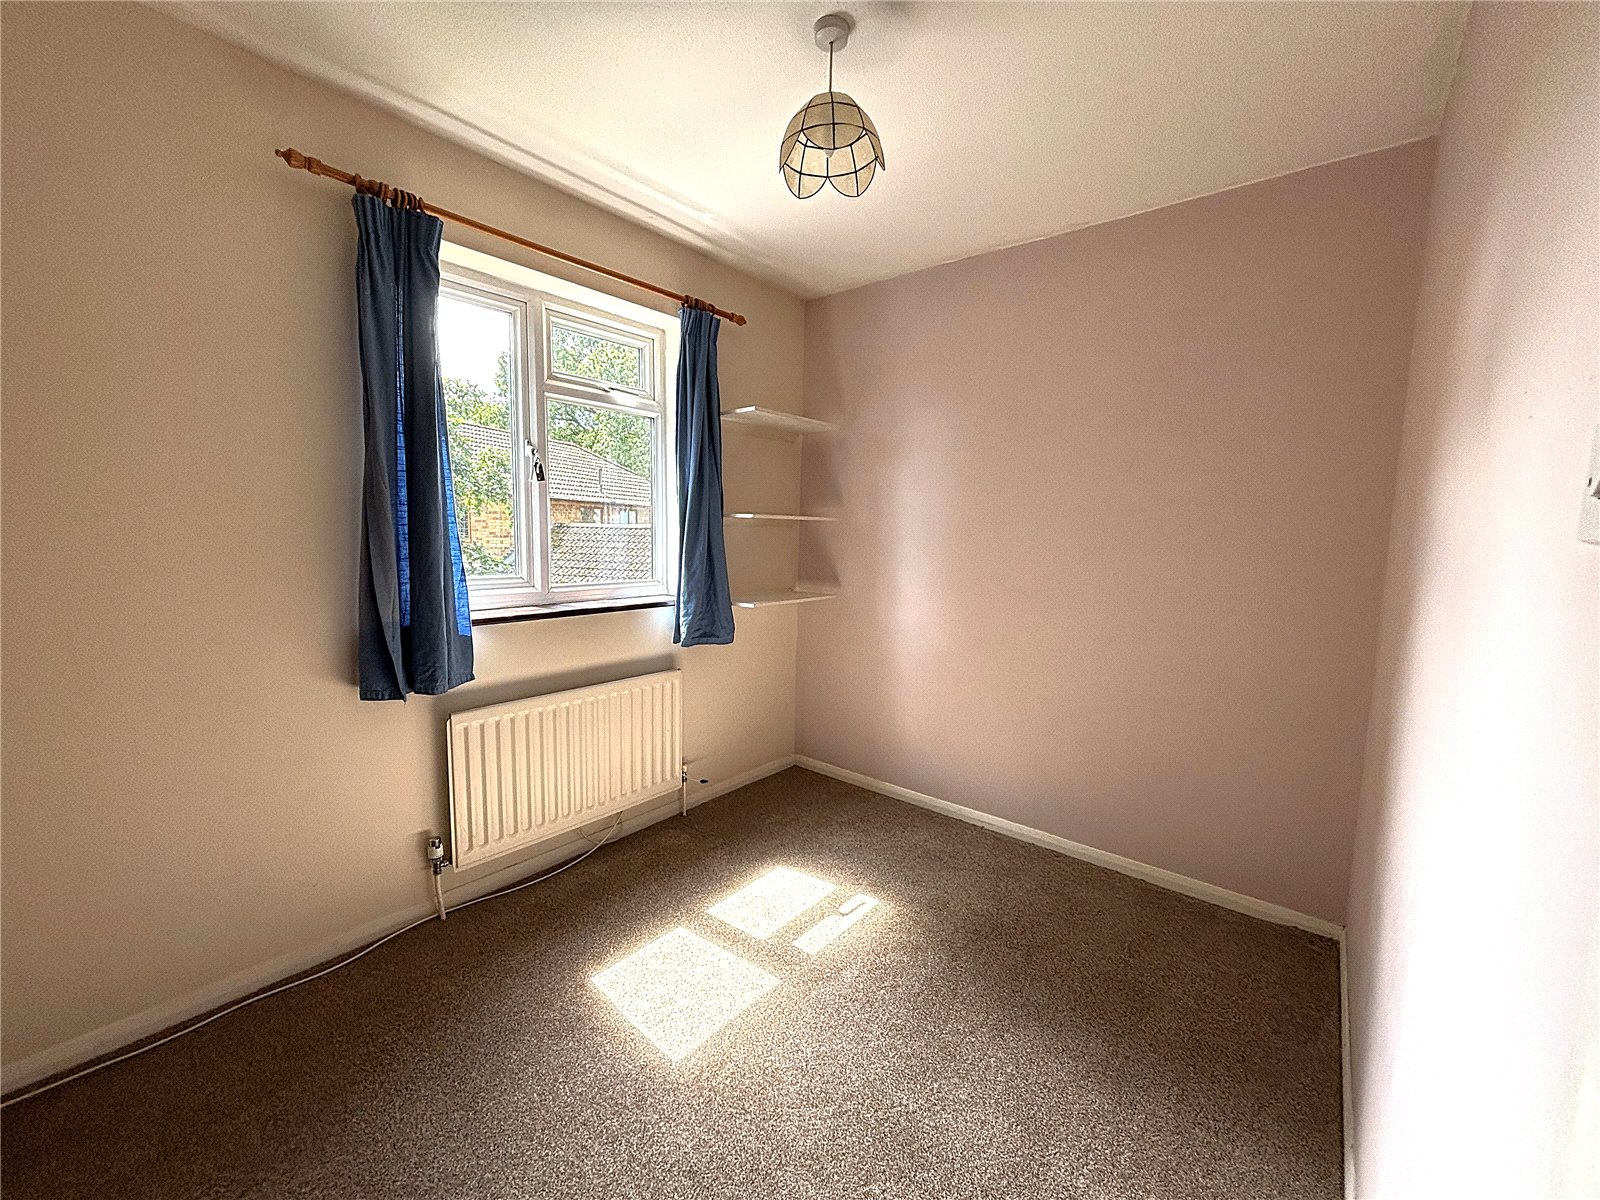
Bedroom 2 Rear aspect. Built in wardrobe.
Bedroom 3 Front aspect. Built-in wardrobe.
Bedroom 4 Rear aspect. Built-in wardrobe.
Shower Room Shower enclosure. WC. Wash hand basin with cupboard under. Chrome heated towel rail.
Important Information
- This is a Freehold property.
Property Ref: FOR140117
Similar Properties
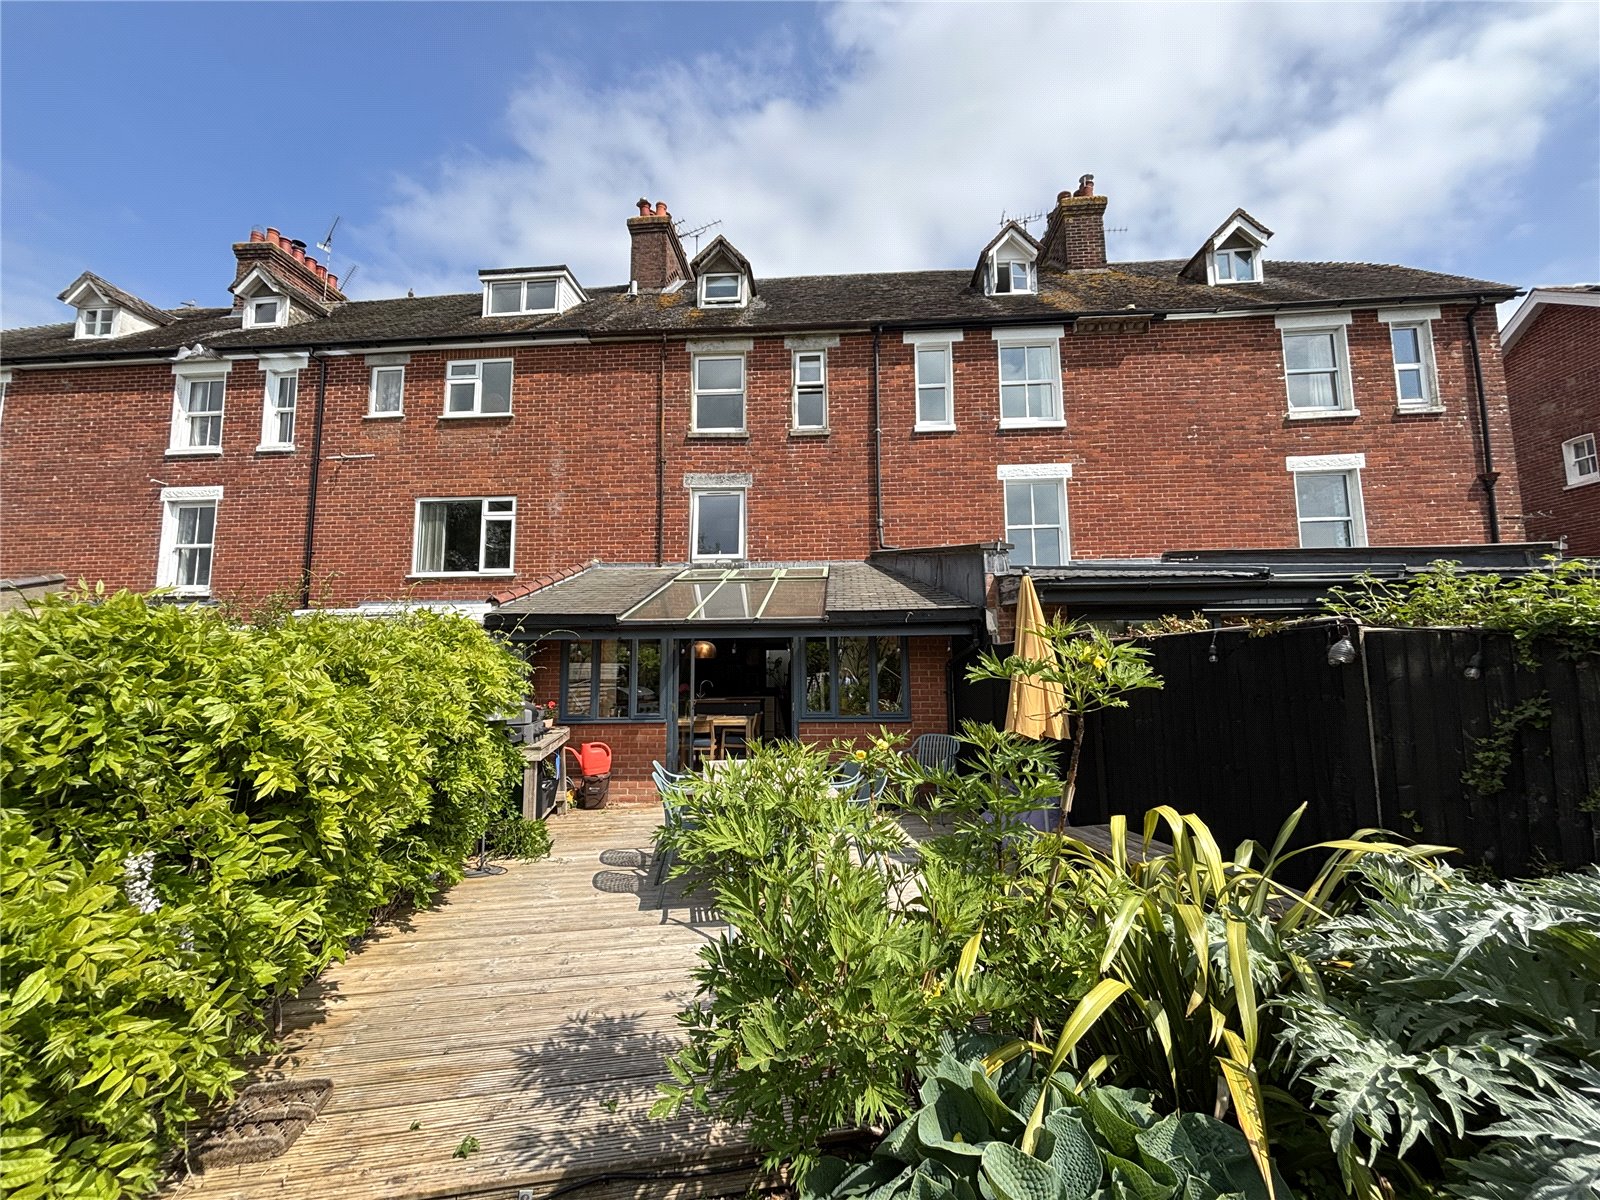
Coronation Terrace, Sandleheath, Fordingbridge, Hampshire, SP6
3 Bedroom Terraced House | Guide Price £450,000
Built in 1911 and located in the heart of the village, a spacious mid-terrace family house with versatile accommodation...
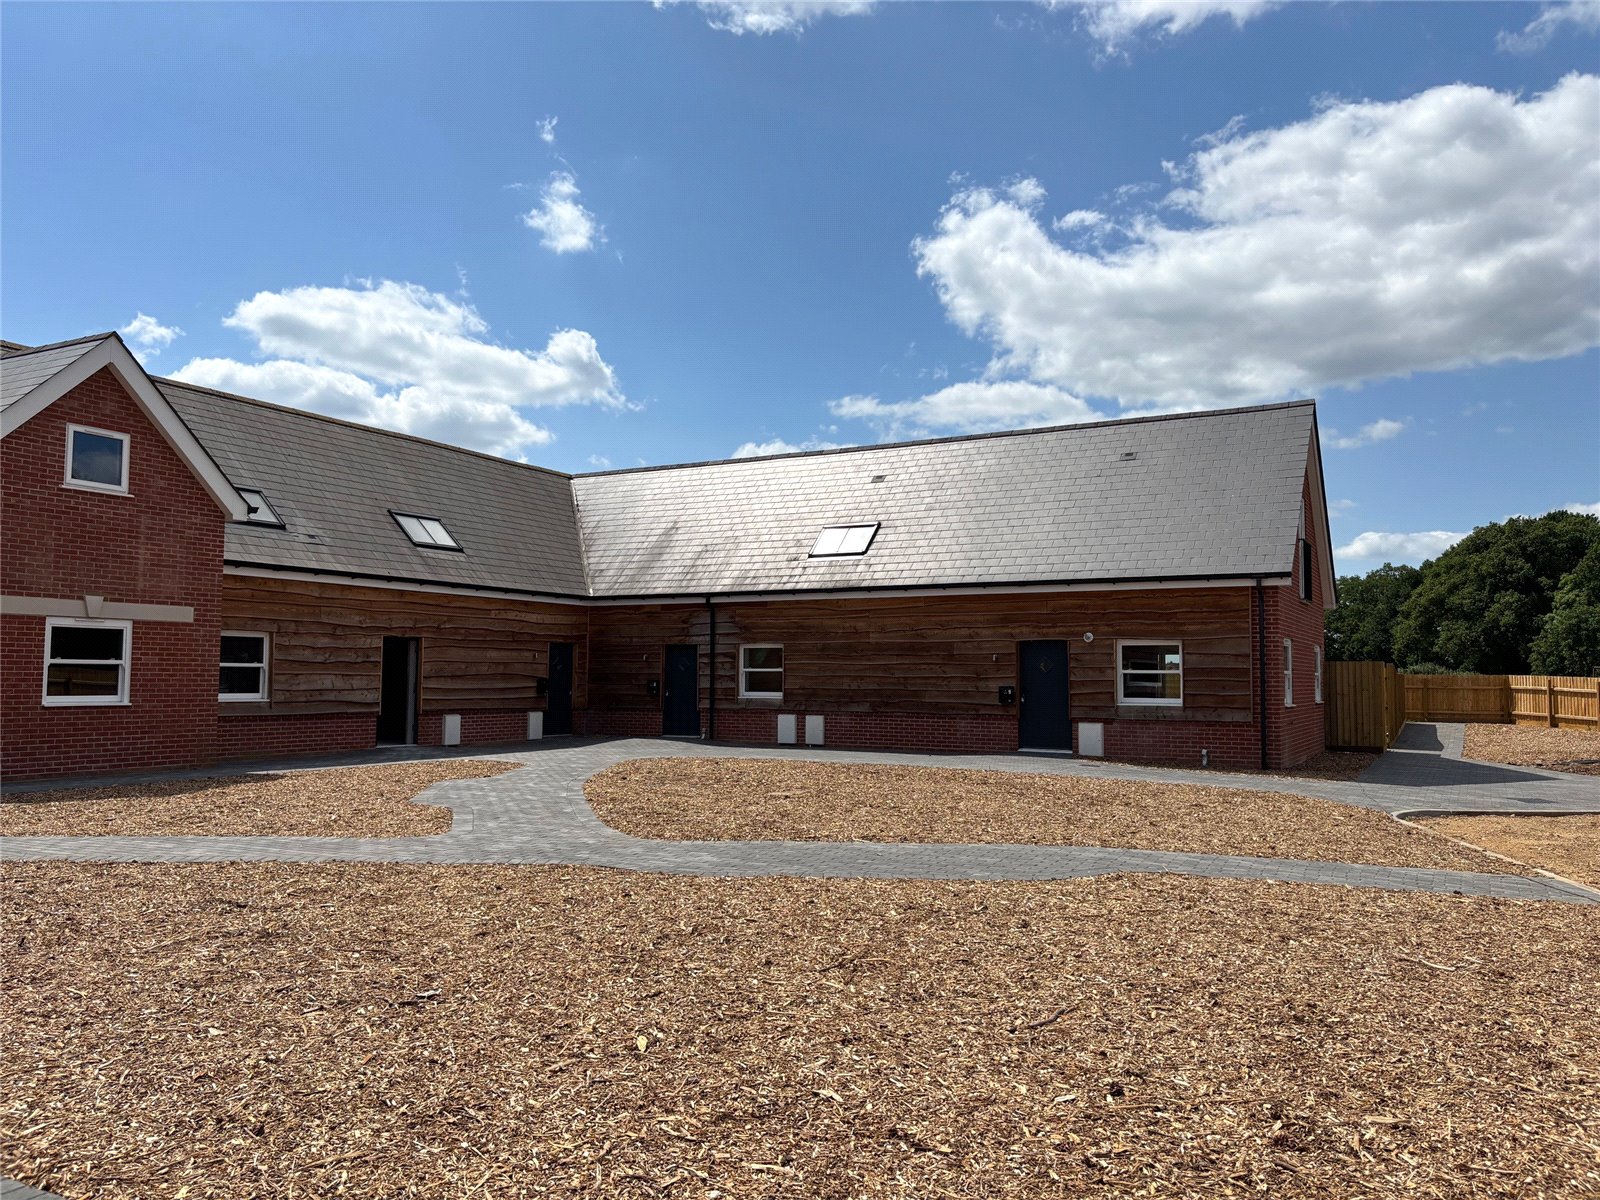
Plot 8, Coles Yard, Stuckton, Fordingbridge, Hampshire, SP6
3 Bedroom Terraced House | Guide Price £450,000
PLOT 8 - A beautifully finished 2 - 3 -bedroom terraced home within a stylish courtyard style development with far-reach...
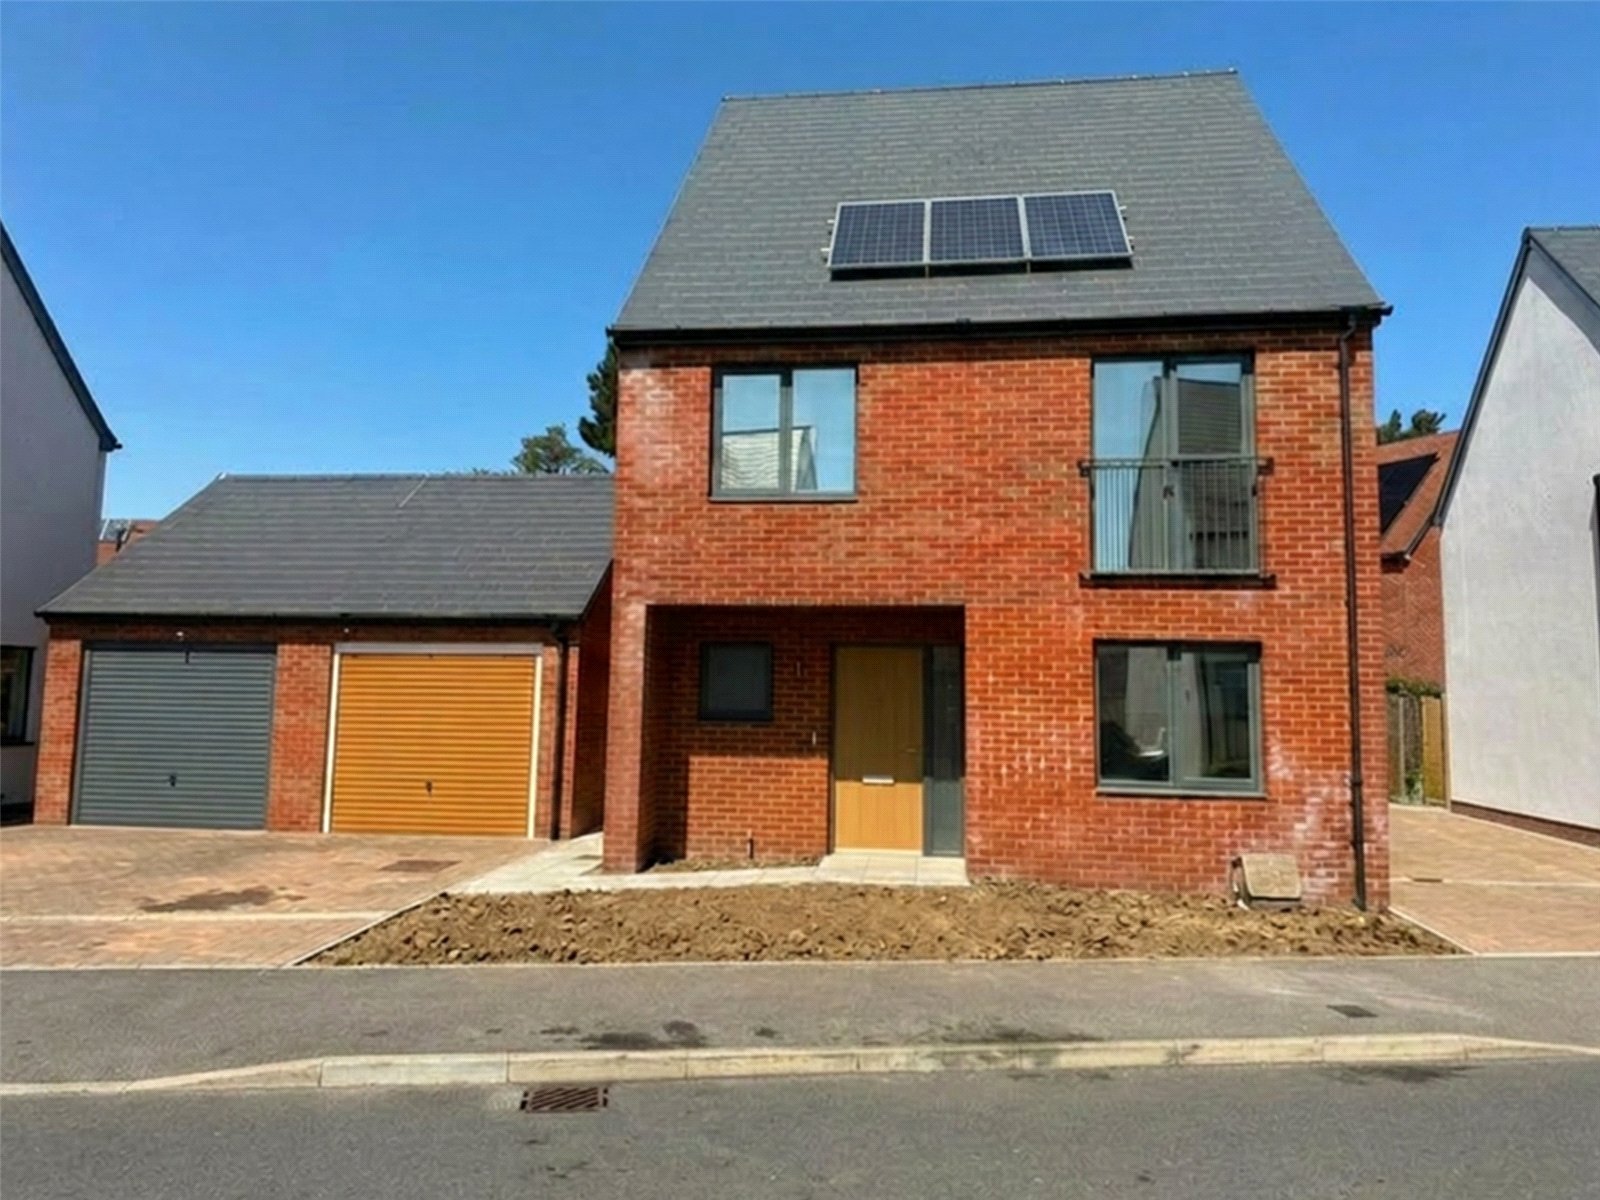
Victory Way, St. Leonards, Ringwood, Dorset, BH24
4 Bedroom Detached House | Guide Price £450,000
Spacious family home located on the popular Victory Oak development in St Leonards. Large kitchen/ dining room. Close to...
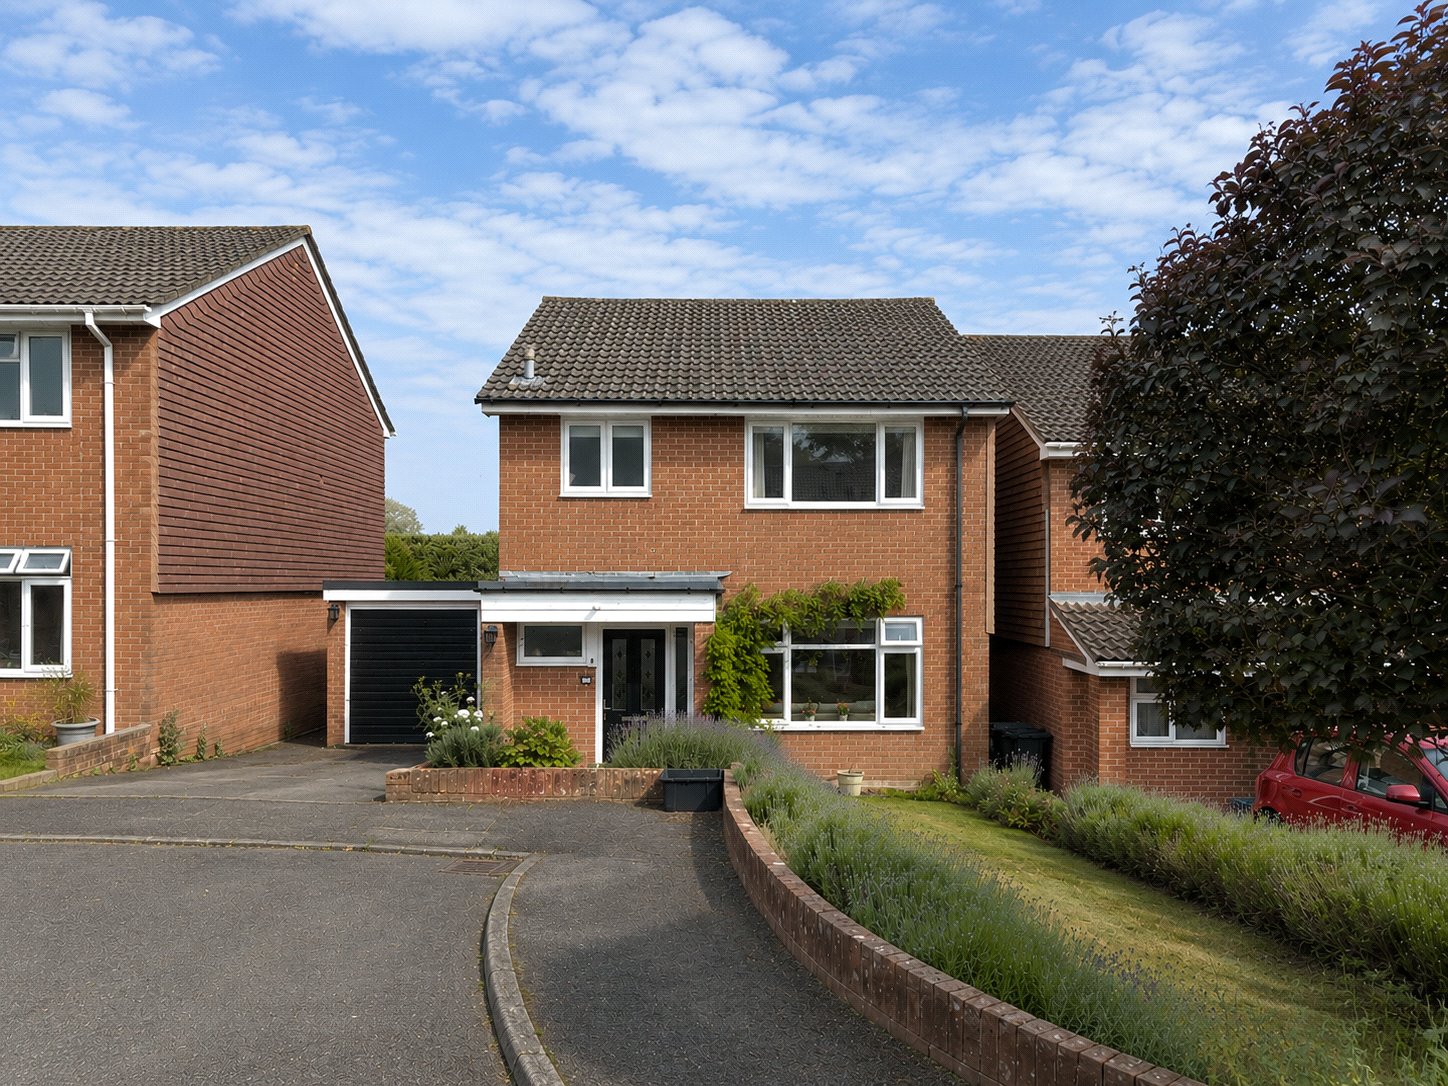
Oak Close, Lyndhurst, Hampshire, SO43
3 Bedroom Detached House | Guide Price £535,000
A beautifully presented three-bedroom detached home, enviably positioned within the heart of Lyndhurst, offering generou...
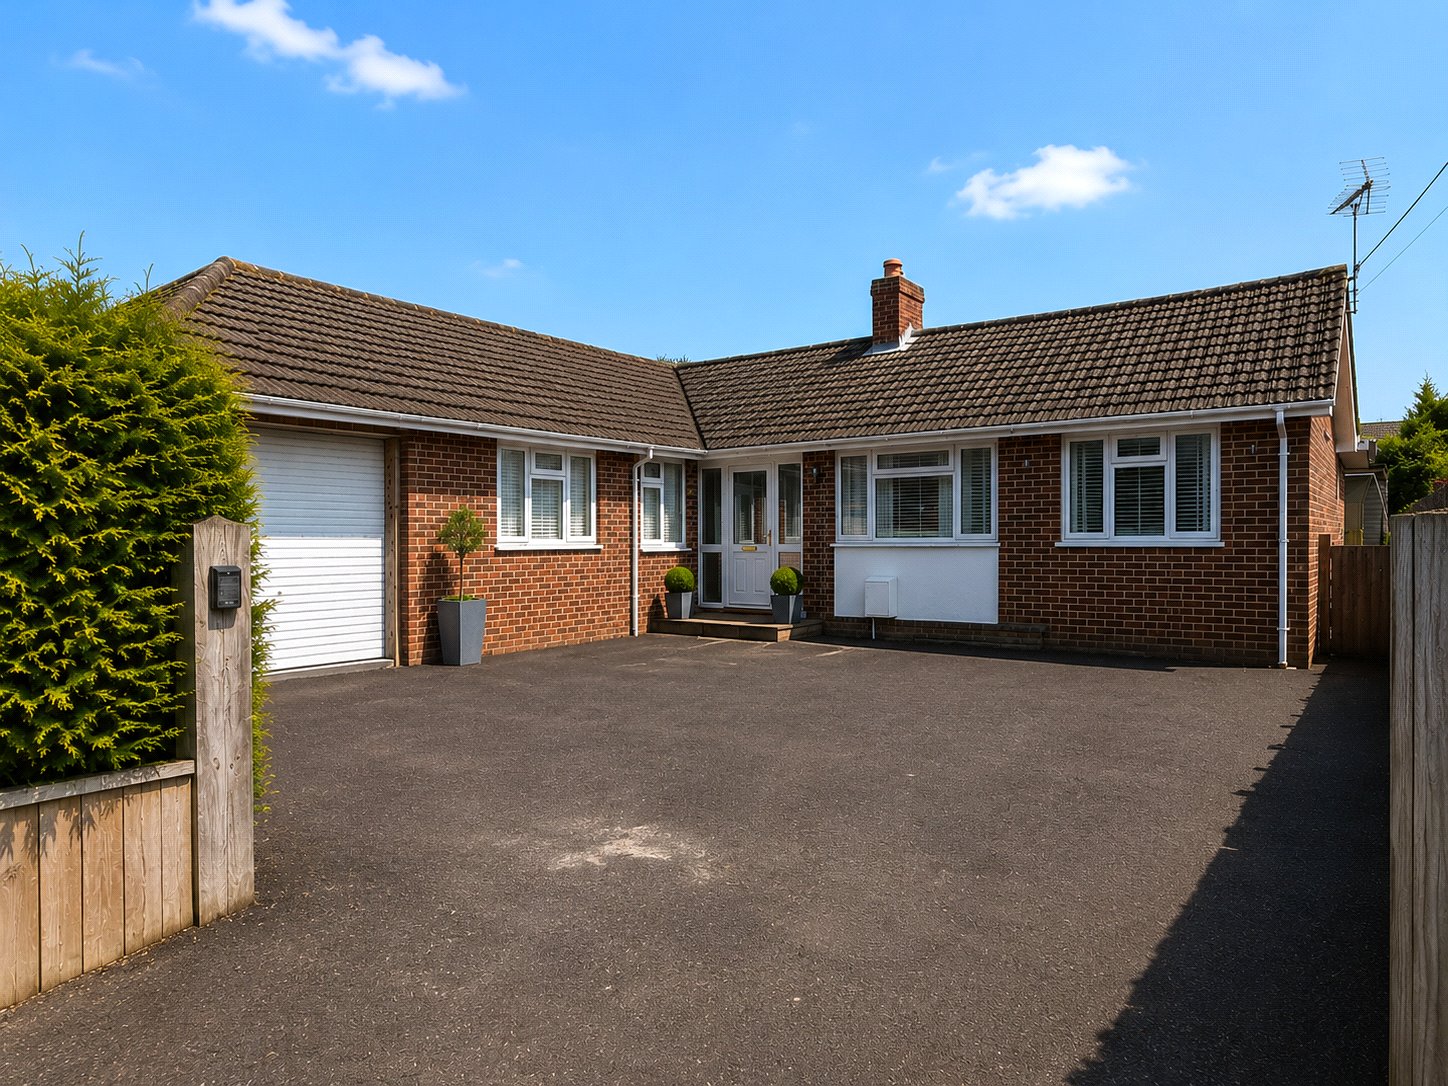
Station Road, Alderholt, Fordingbridge, Dorset, SP6
4 Bedroom Detached House | Guide Price £545,000
A spacious detached bungalow of over 1900 sq ft that has been significantly extended and improved by the current owner o...
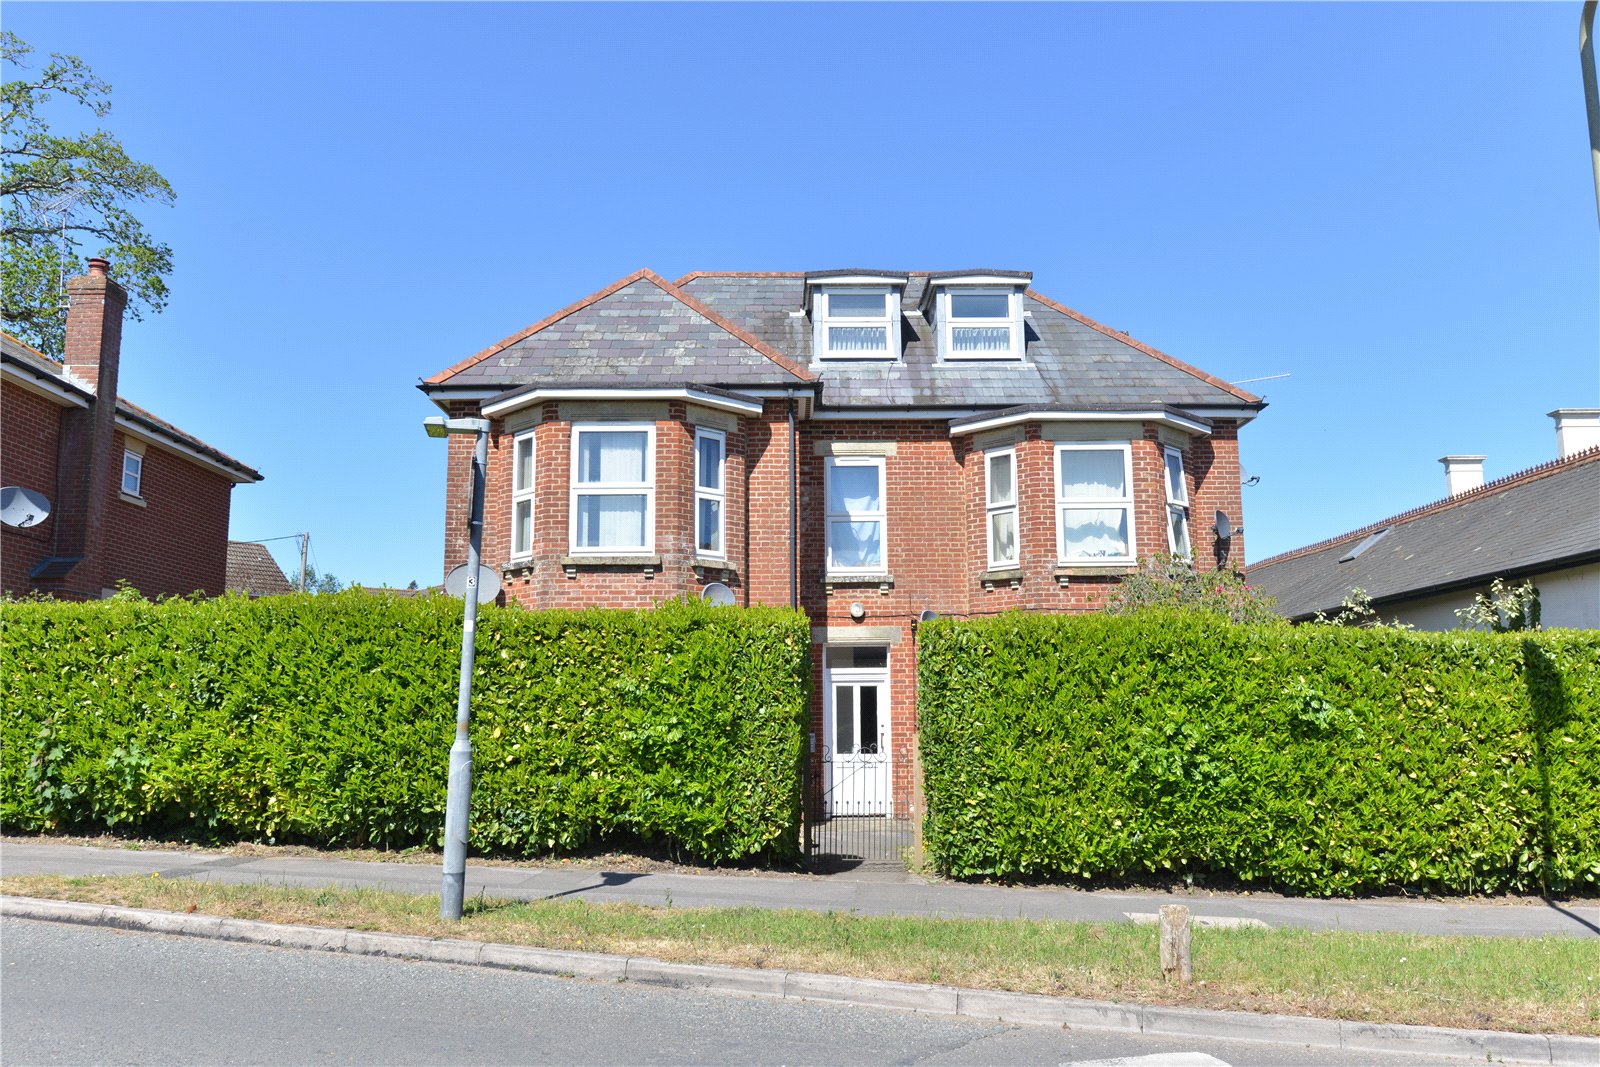
Station Road, Fordingbridge, Hampshire, SP6
9 Bedroom Detached House | Guide Price £560,000
SALE OF FREEHOLD. An attractive red-brick property sub-divided into five self-contained flats, all of which are currentl...
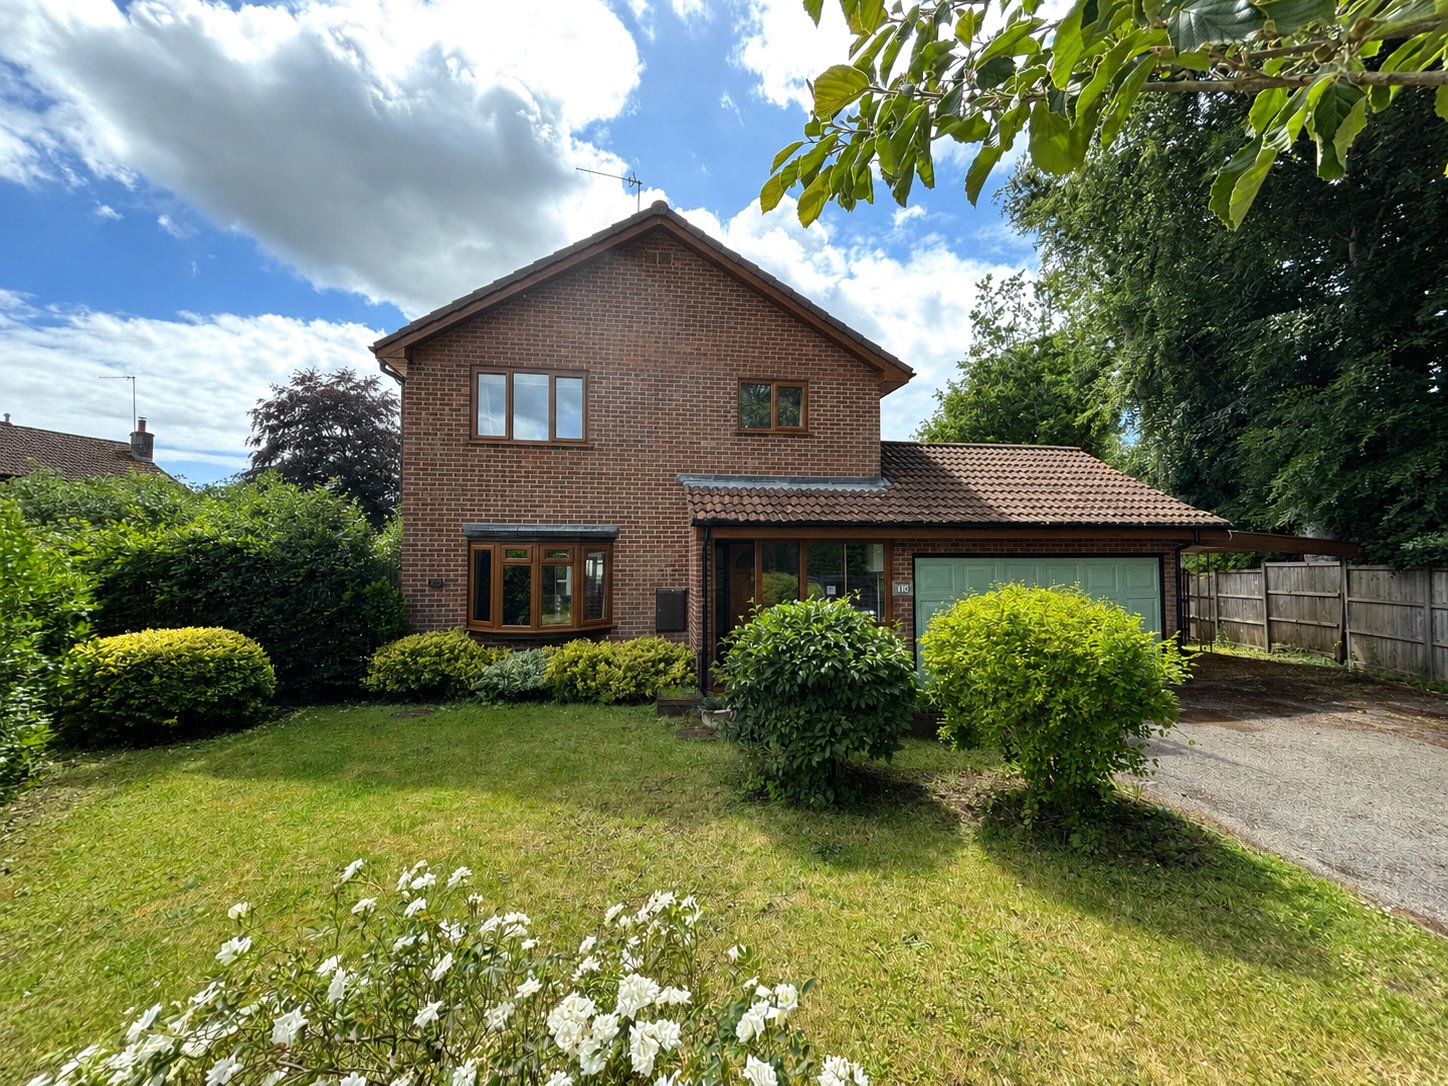

Woolley & Wallis (Fordingbridge) (Fordingbridge)
Fordingbridge, Hampshire, SP6 1AB
How much is your home worth?
Use our short form to request a valuation of your property.
Request a Valuation
