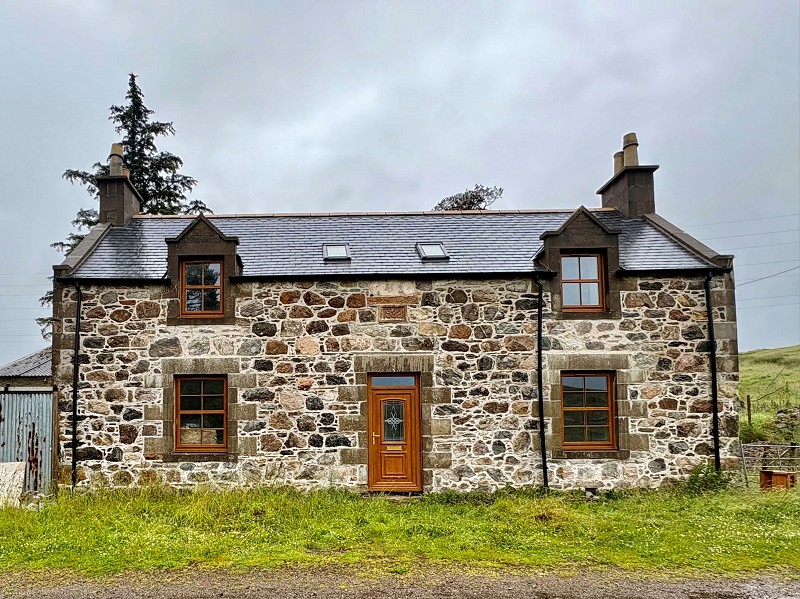
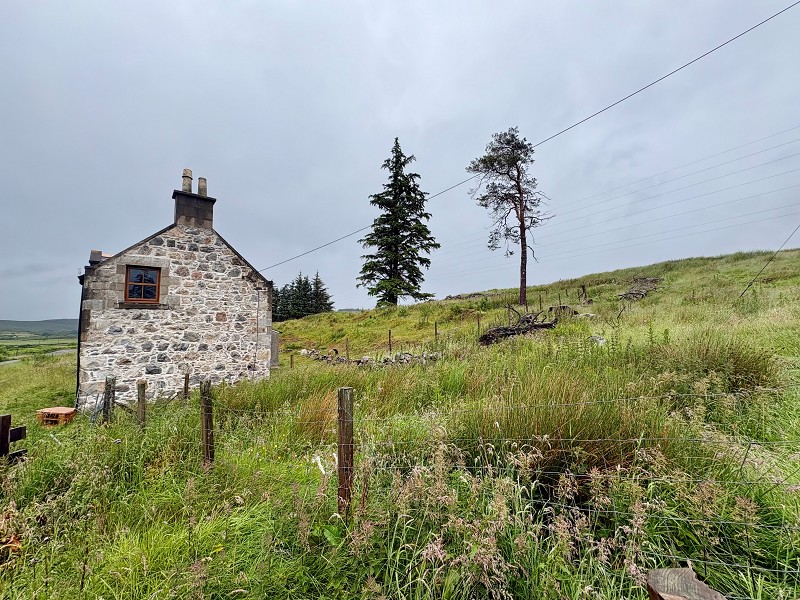
- Detached three-bedroom house offering an excellent renovation opportunity
- Fantastic potential to create a bespoke family home to your own specification
- Property has been taken to first-fix stage internally
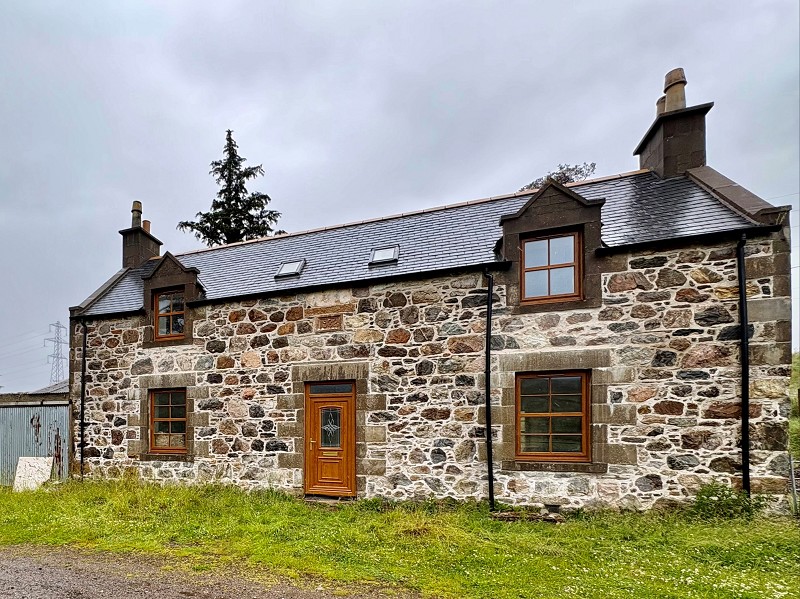
- Replacement UPVC windows and doors already installed

3 Bedroom Detached House for sale in Forsinard
 2
3
1
2
3
1
Yvonne Fitzgerald is delighted to bring to the market this detached three-bedroom home, offering a fantastic renovation opportunity in a peaceful rural location. Taken to first-fix stage internally, this property presents the perfect blank canvas for those looking to create a beautiful family home tailored to their own taste and specification.
The property has already benefited from significant improvements, including replacement UPVC windows and doors, together with power and water connections. Internally, the accommodation is generously proportioned and offers excellent potential throughout. The spacious lounge features a recessed fireplace with a Caithness flagstone hearth and a door leads through to the kitchen, which offers direct access to the rear garden and provides the opportunity for the new owner to install a kitchen of their own choice. A versatile family room enjoys dual aspect windows and also benefits from a feature tiled fireplace recess, while the generous bathroom is ready to be completed to the purchaser's own specification.
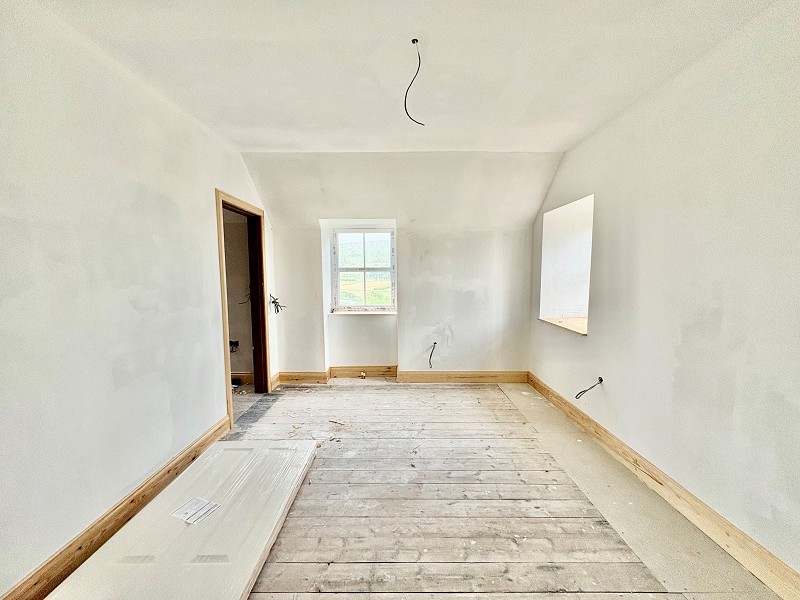
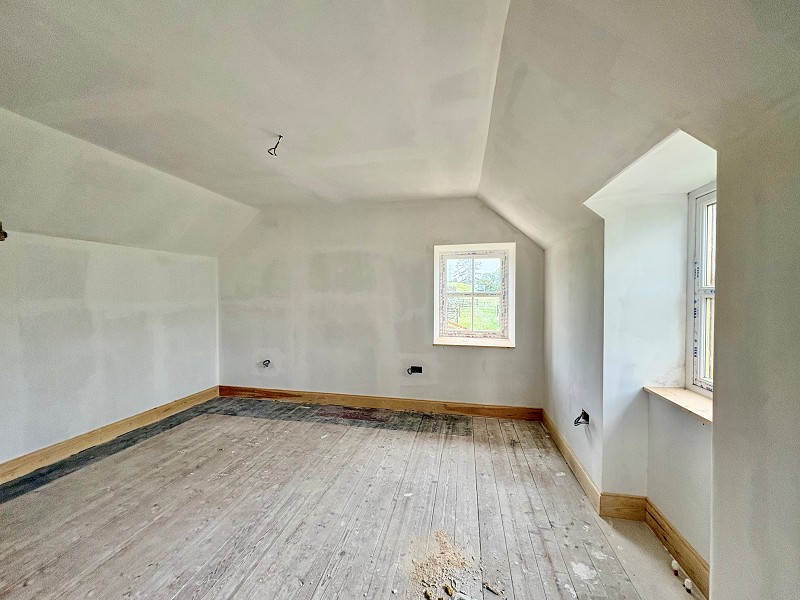
On the first floor, a bright landing with original wooden floorboards and attractive pine panelling leads to three well-proportioned bedrooms, all of which have been prepared for completion with electrical wiring in place. The property retains a number of original character features, including timber flooring and fireplaces, offering the opportunity to blend traditional charm with modern finishes.
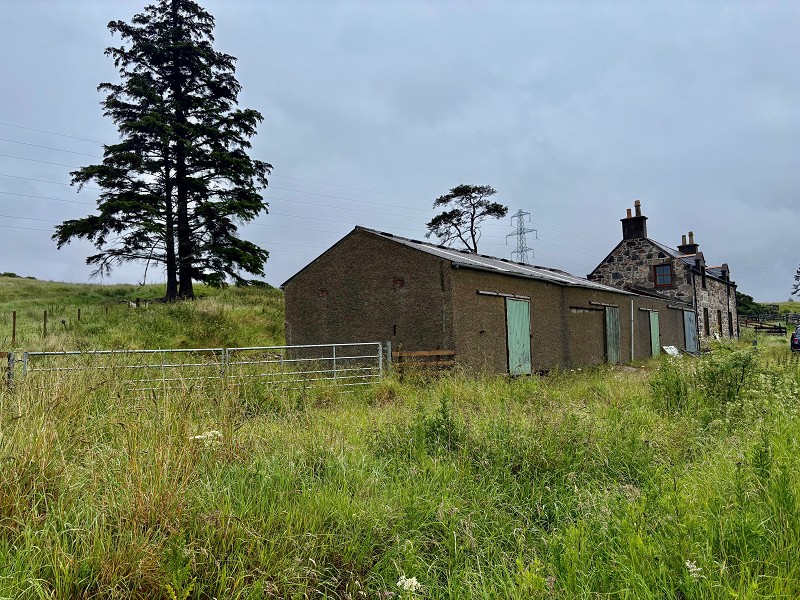
Externally, there is parking to the front of the property together with a substantial barn benefiting from power and water connections, providing excellent storage or workshop space with further development potential, subject to the necessary consents.
What3Words///poses.shuttled.conceals
Inner Hall (11' 2" x 6' 8" or 3.40m x 2.02m)
The inner hall is accessed via a UPVC door, and there is wiring for a pendant light fitting. There is also a smoke alarm and double sockets. There is a handy understairs cupboard and four white panel doors give access to the lounge, family room and the bathroom.
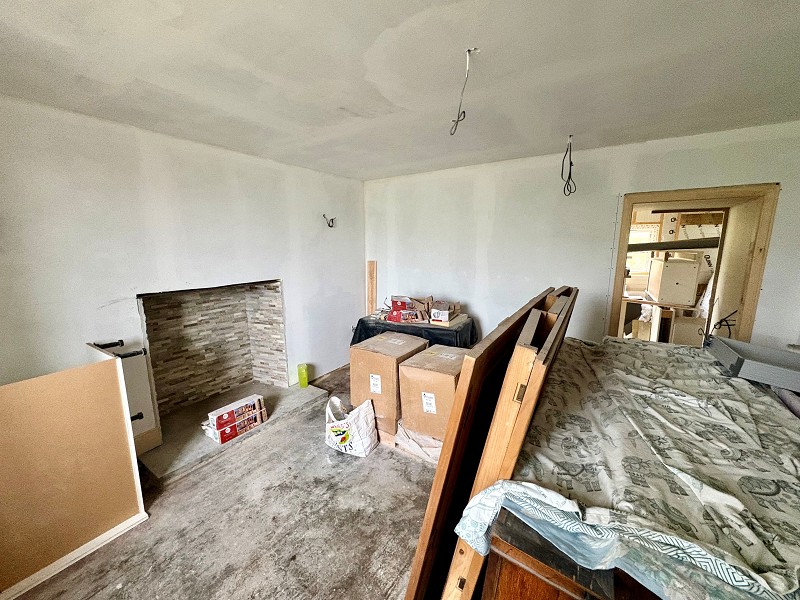
Family Room (12' 2" x 13' 1" or 3.71m x 3.99m)
This well-proportioned room benefits from dual-aspect windows. There is a tiled recess with a flagstone hearth. Wiring is in place for the wall lights, double sockets and a pendant light fitting.
Bathroom (6' 0" x 11' 3" or 1.84m x 3.42m)
The bathroom is of good proportions and offers an excellent opportunity for the new owner to create a stylish space to their own taste and specification. There is an opaque window to the rear elevation. Alt-hough the room requires completion, with the plumbing still to be installed, it provides a blank canvas with excellent potential.
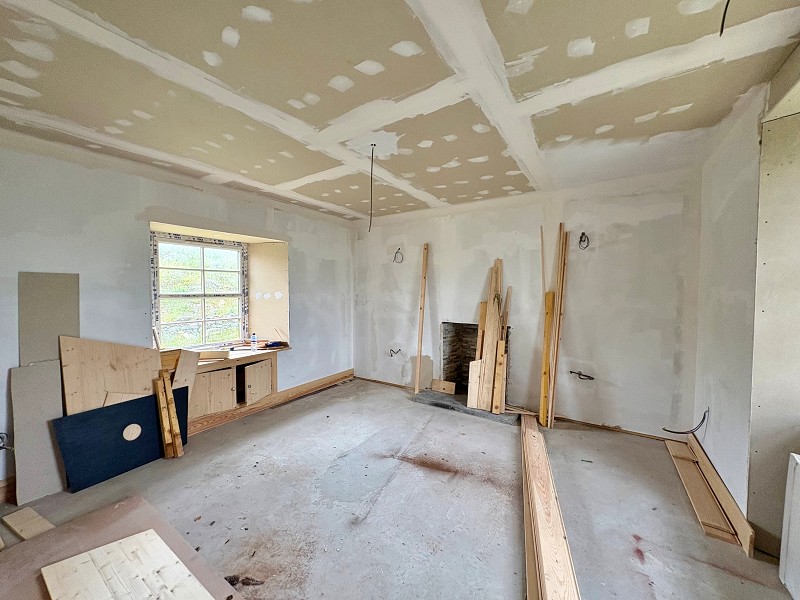
Lounge (13' 1" x 13' 2" or 3.98m x 4.01m)
This bright room has the wiring in place for the wall lights, pendant light fitting and double sockets. There is a recess fireplace with a tile surround and there is a Caithness flagstone hearth. A window faces to the front elevation. An opening leads into the kitchen.
Kitchen (8' 7" x 12' 4" or 2.61m x 3.77m)
The kitchen benefits from a window to the rear elevation, allowing plenty of natural light to flood the room, whilst a partially glazed door provides direct access to the rear garden. The room offers an excel-lent opportunity for the new owner to design and complete the kitchen to their own style and specification. A selection of white base units will be included in the sale should the purchaser wish to install them.
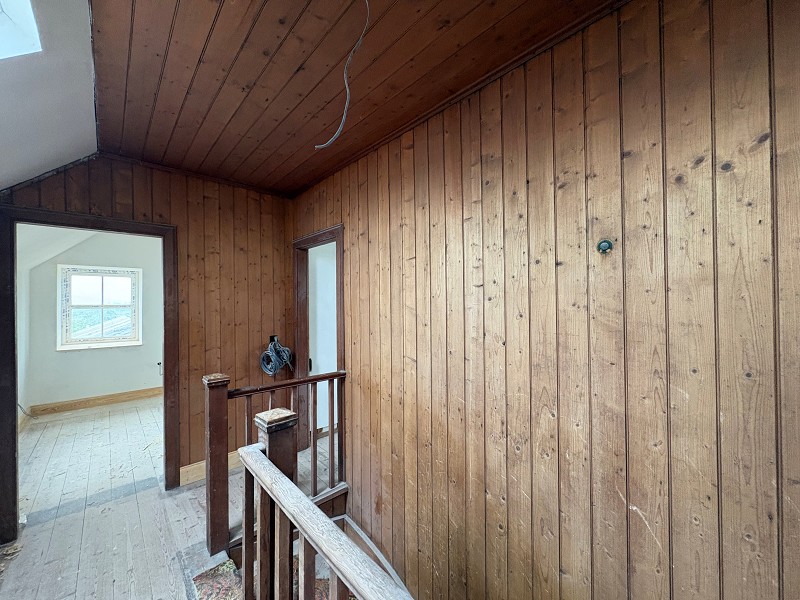
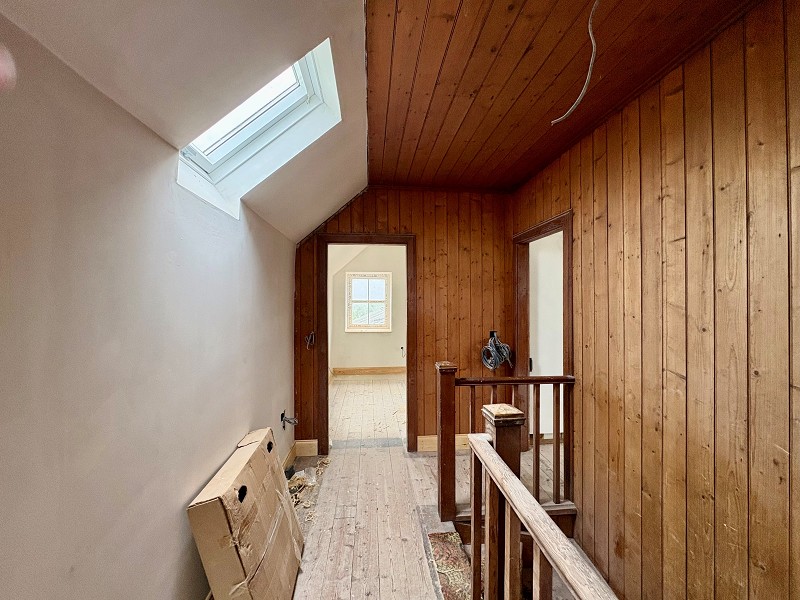
Top Landing (6' 9" x 14' 3" or 2.07m x 4.35m)
The first-floor landing is bright, benefiting from two velux windows to the front elevation which allow an abundance of natural light to flood the area. Original wooden floorboards add character, while attractive pine panelling enhances the space. Electrical wiring has already been installed for double sockets and light switches, allowing the new owner to complete the area to their own specification.
Bedroom 1 (10' 2" x 13' 9" or 3.11m x 4.18m)
This room has white painted walls and a dual aspect windows. There are some original wooden boards laid to the floor and there is wiring in place ready for the electrical connections.
Bedroom 2 (14' 3" x 6' 4" or 4.35m x 1.93m)
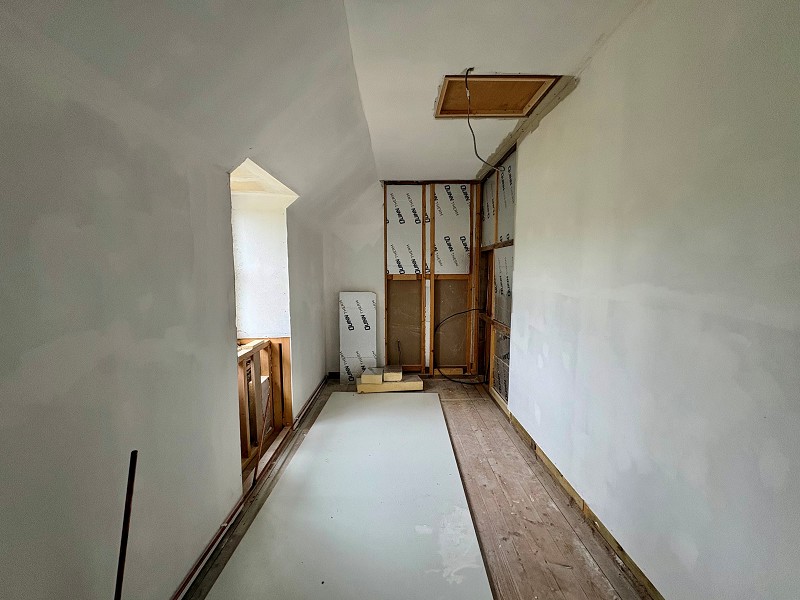
This rear-facing room has an access hatch to the loft void as well as wooden flooring. The walls have been painted and a window faces to the rear elevation.
Bedroom 3 (13' 9" x 12' 8" or 4.20m x 3.85m)
This bright and generously-proportioned room benefits from wooden flooring with deep skirting; there is dual aspect windows and there is electric wiring in place.
Barn (40' 3" x 12' 0" or 12.27m x 3.67m)
The barn is spacious and has water and power connections.
Garden
Externally there is parking to the front of the home, offering spectacular views of the countryside. There is a garden to the rear that has been mainly laid to lawn.
Important Information
- This is a Freehold property.
Property Ref: PRA10566
Similar Properties
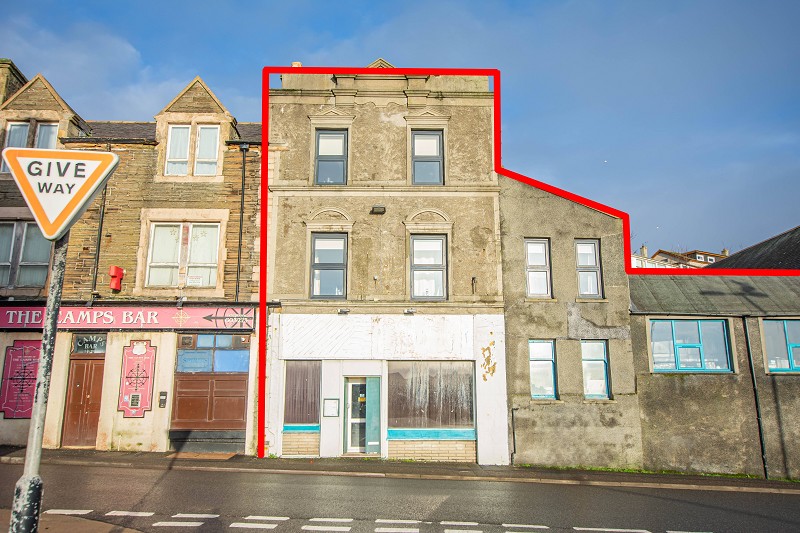
High Street, Wick, Highland. KW1 4LR
3 Bedroom Shop | Offers Over £200,000
Yvonne Fitzgerald is delighted to bring to the market this excellent property portfolio in a prime trading location in W...
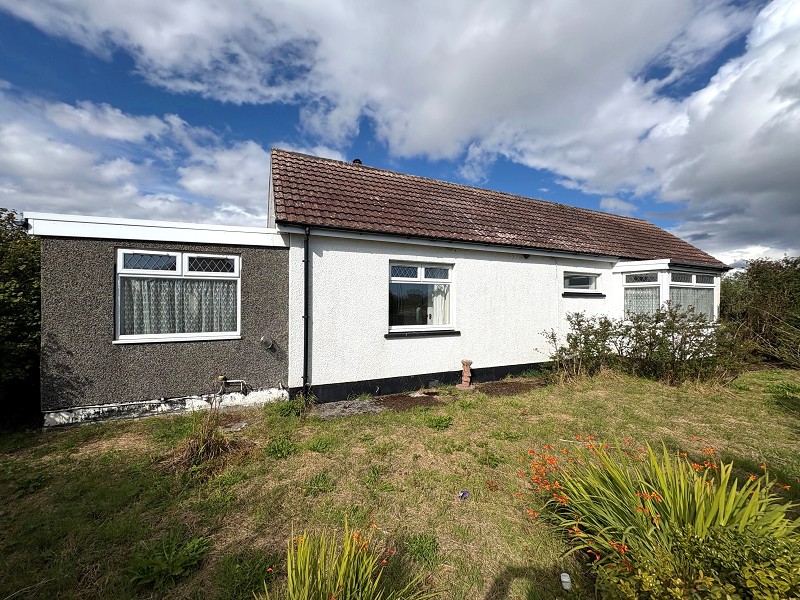
Thistledhu, Reiss, Wick, Highland. KW1 4RX
3 Bedroom Detached Bungalow | Offers in region of £200,000
Live, work and host on the NC500 - 3-bed bungalow with 2 chalets & income potentialSet just outside Wick and a short dri...
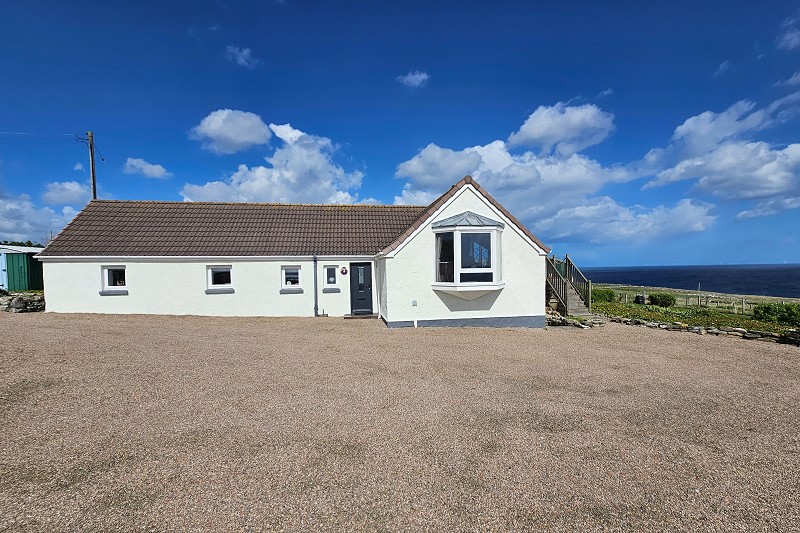
Midclyth, Lybster, Highland. KW3 6BA
2 Bedroom Detached House | Offers Over £200,000
Yvonne Fitzgerald is delighted to bring to the market this superb detached bungalow with outstanding coastal views withi...
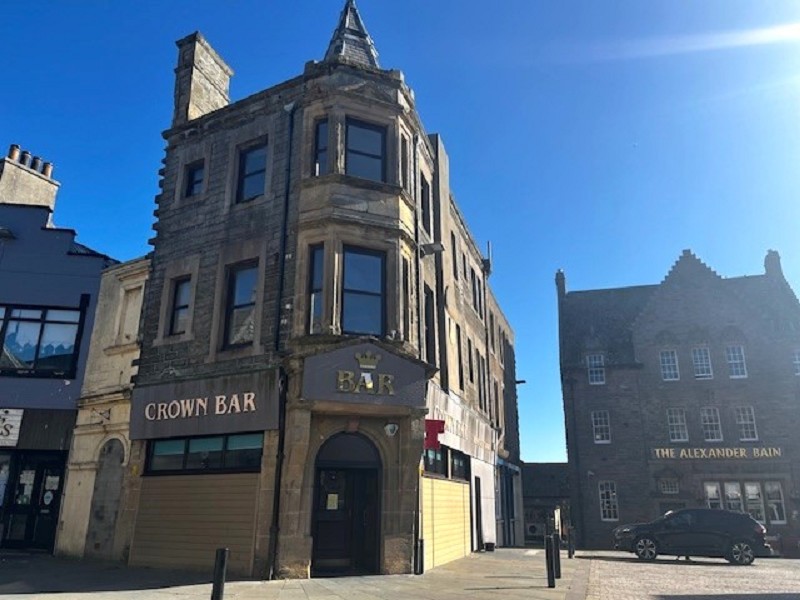
Crown Bar, High Street, Wick, Highland. KW1 4LR
Pub | Fixed Price £205,000
This is an ideal opportunity for a motivated individual to take over the reins of this long-established bar and grow the...
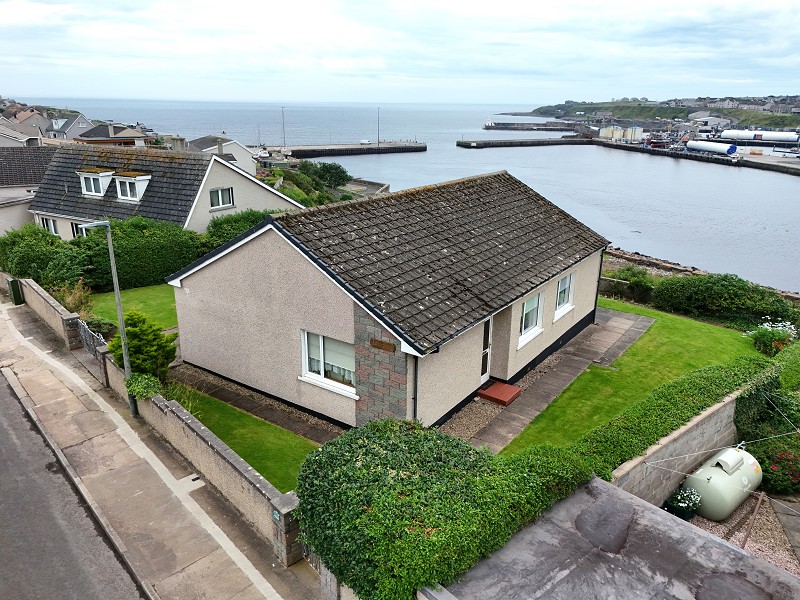
Whitehouse Park, Wick, Highland. KW1 4NX
2 Bedroom Detached Bungalow | Offers Over £210,000
Yvonne Fitzgerald is delighted to bring to the market this attractive detached bungalow, situated in a sought-after area...
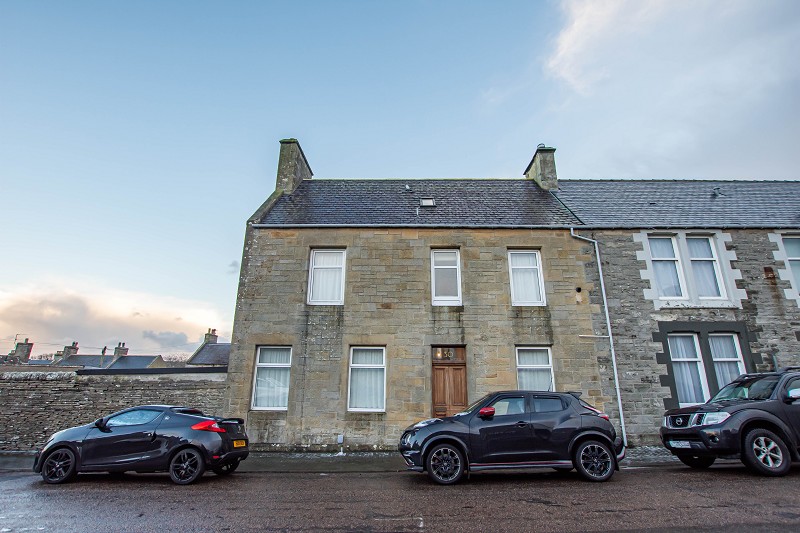
Sinclair Street, Thurso, Highland. KW14 7AG
4 Bedroom Detached House | Offers Over £219,000
Yvonne Fitzgerald is delighted to bring this superb townhouse to the market. Rarely available, this town centre property...

Yvonne Fitzgerald Properties (Thurso)
Thurso, Caithness, KW14 8AP
01847890826
How much is your home worth?
Use our short form to request a valuation of your property.
Request a Valuation
©2026 The Guild of Property Professionals. All rights reserved.
Terms and Conditions |
Privacy Policy |
Cookie Policy |
Complaints Policy |
Members Login
The Guild of Property Professionals Trading Address: 121 Park Lane, London W1K 7AG. GPEA Limited.
Registered in England & Wales.
Company No: 02819824.
Registered Office Address: The Old Courthouse, 60A London Road, Grantham, NG31 6HR.
VAT Registration No: 180897859

