- Attractive detached bungalow in a sought-after area of Wick
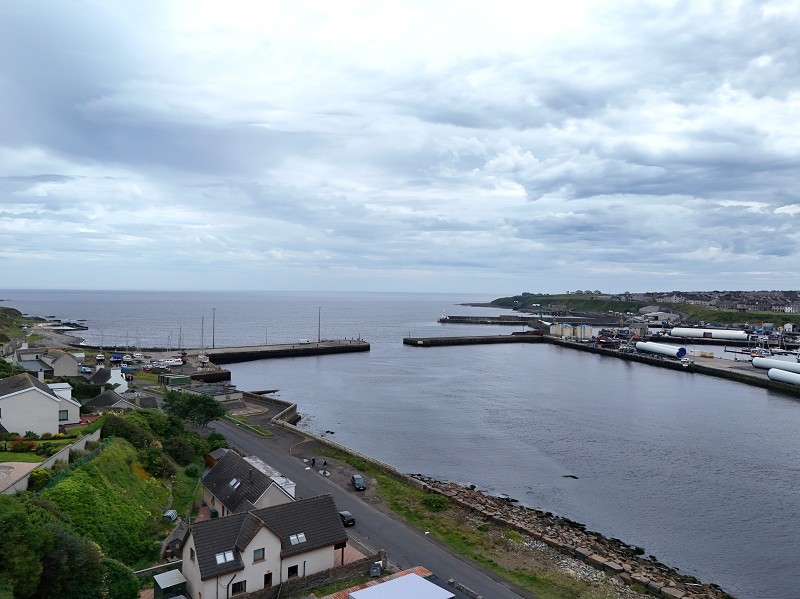
- Elevated position with stunning views over Wick Harbour & Marina
- Two good-sized double bedrooms
- Attached single garage

This property listing is now Under Offer
2 Bedroom Detached Bungalow for sale in Wick
 1
2
1
1
2
1
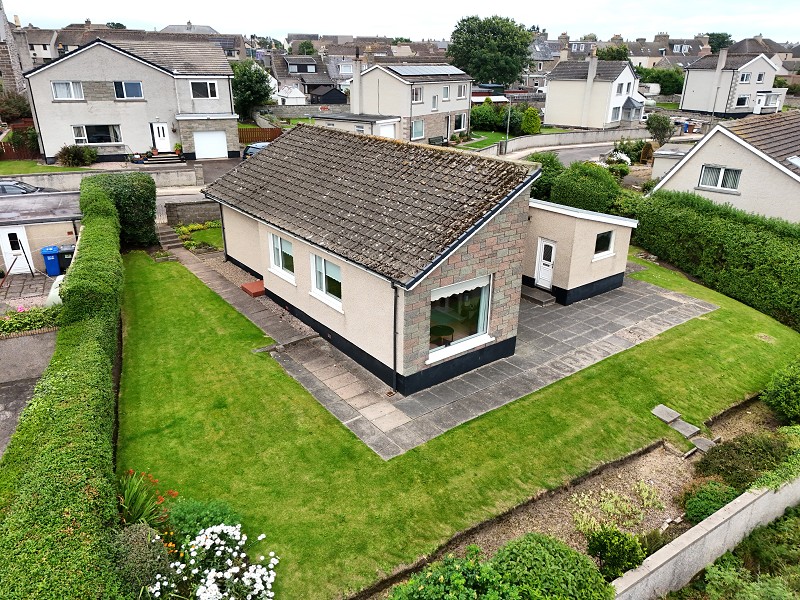
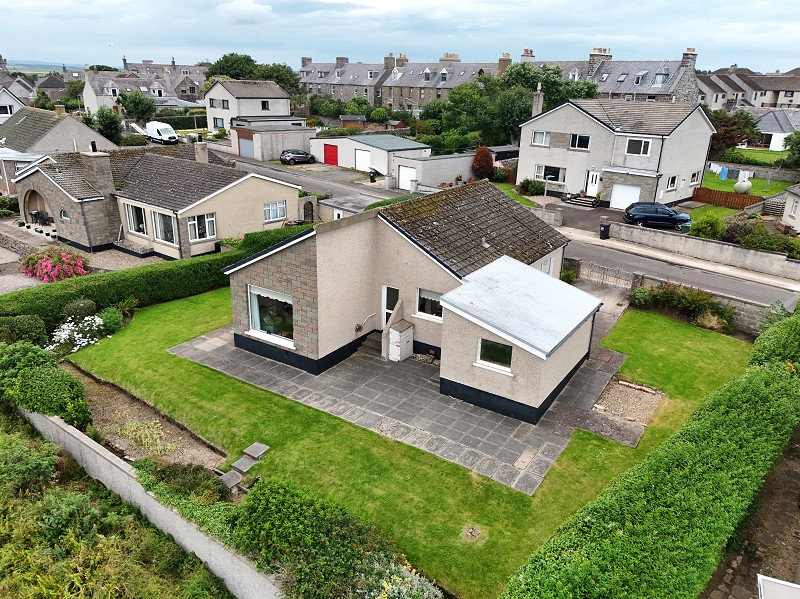
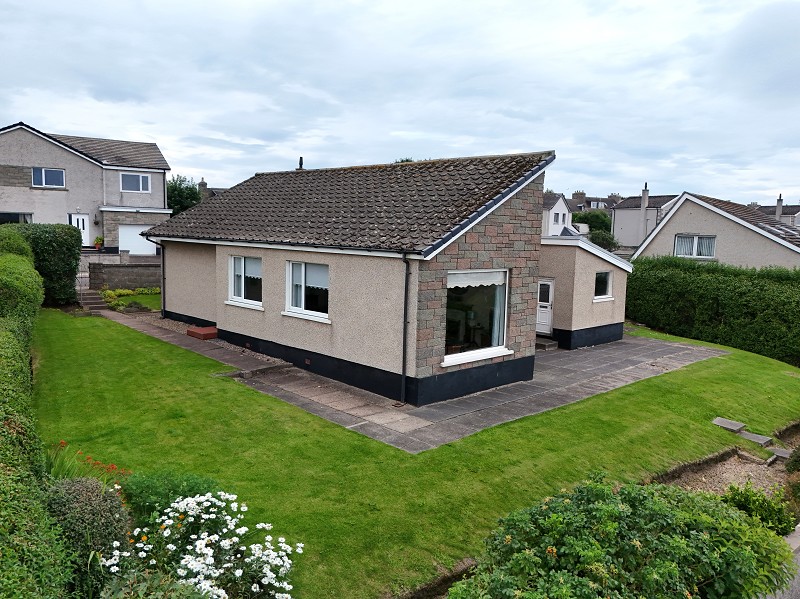
Yvonne Fitzgerald is delighted to bring to the market this attractive detached bungalow, situated in a sought-after area of Wick and occupying an elevated position with stunning views across Wick Harbour, Wick Marina and the surrounding town.
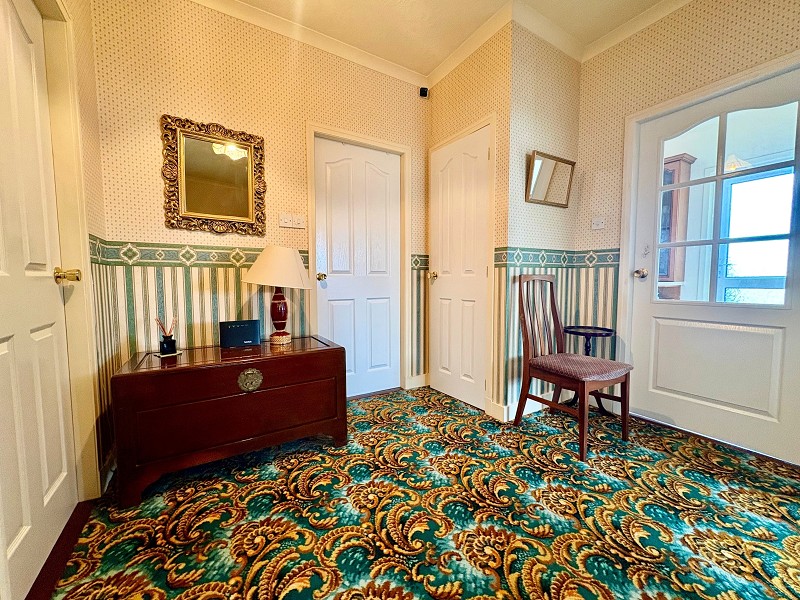
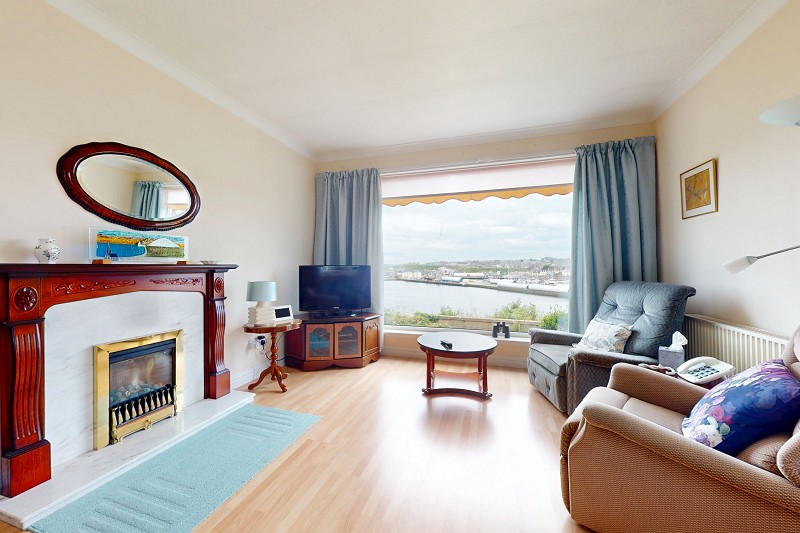
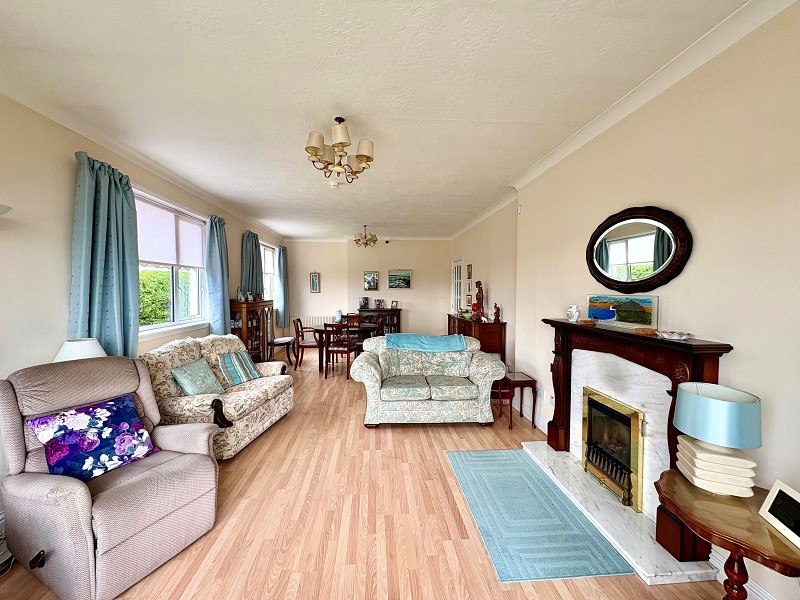
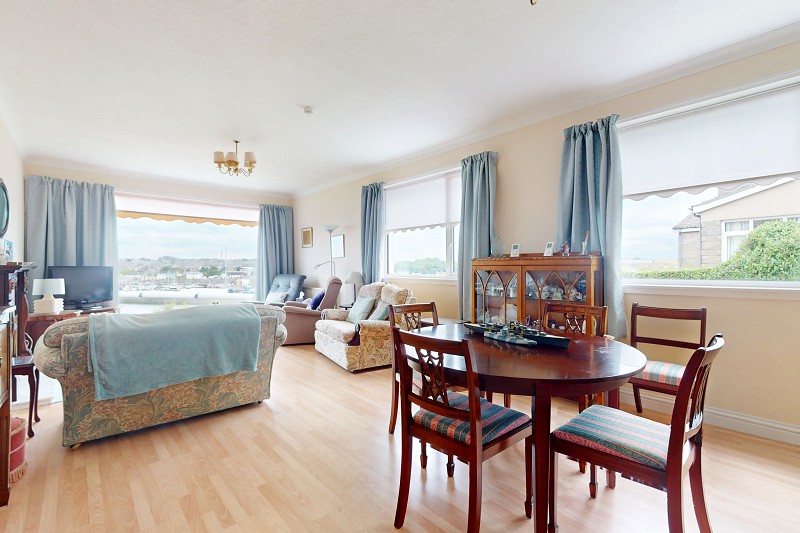
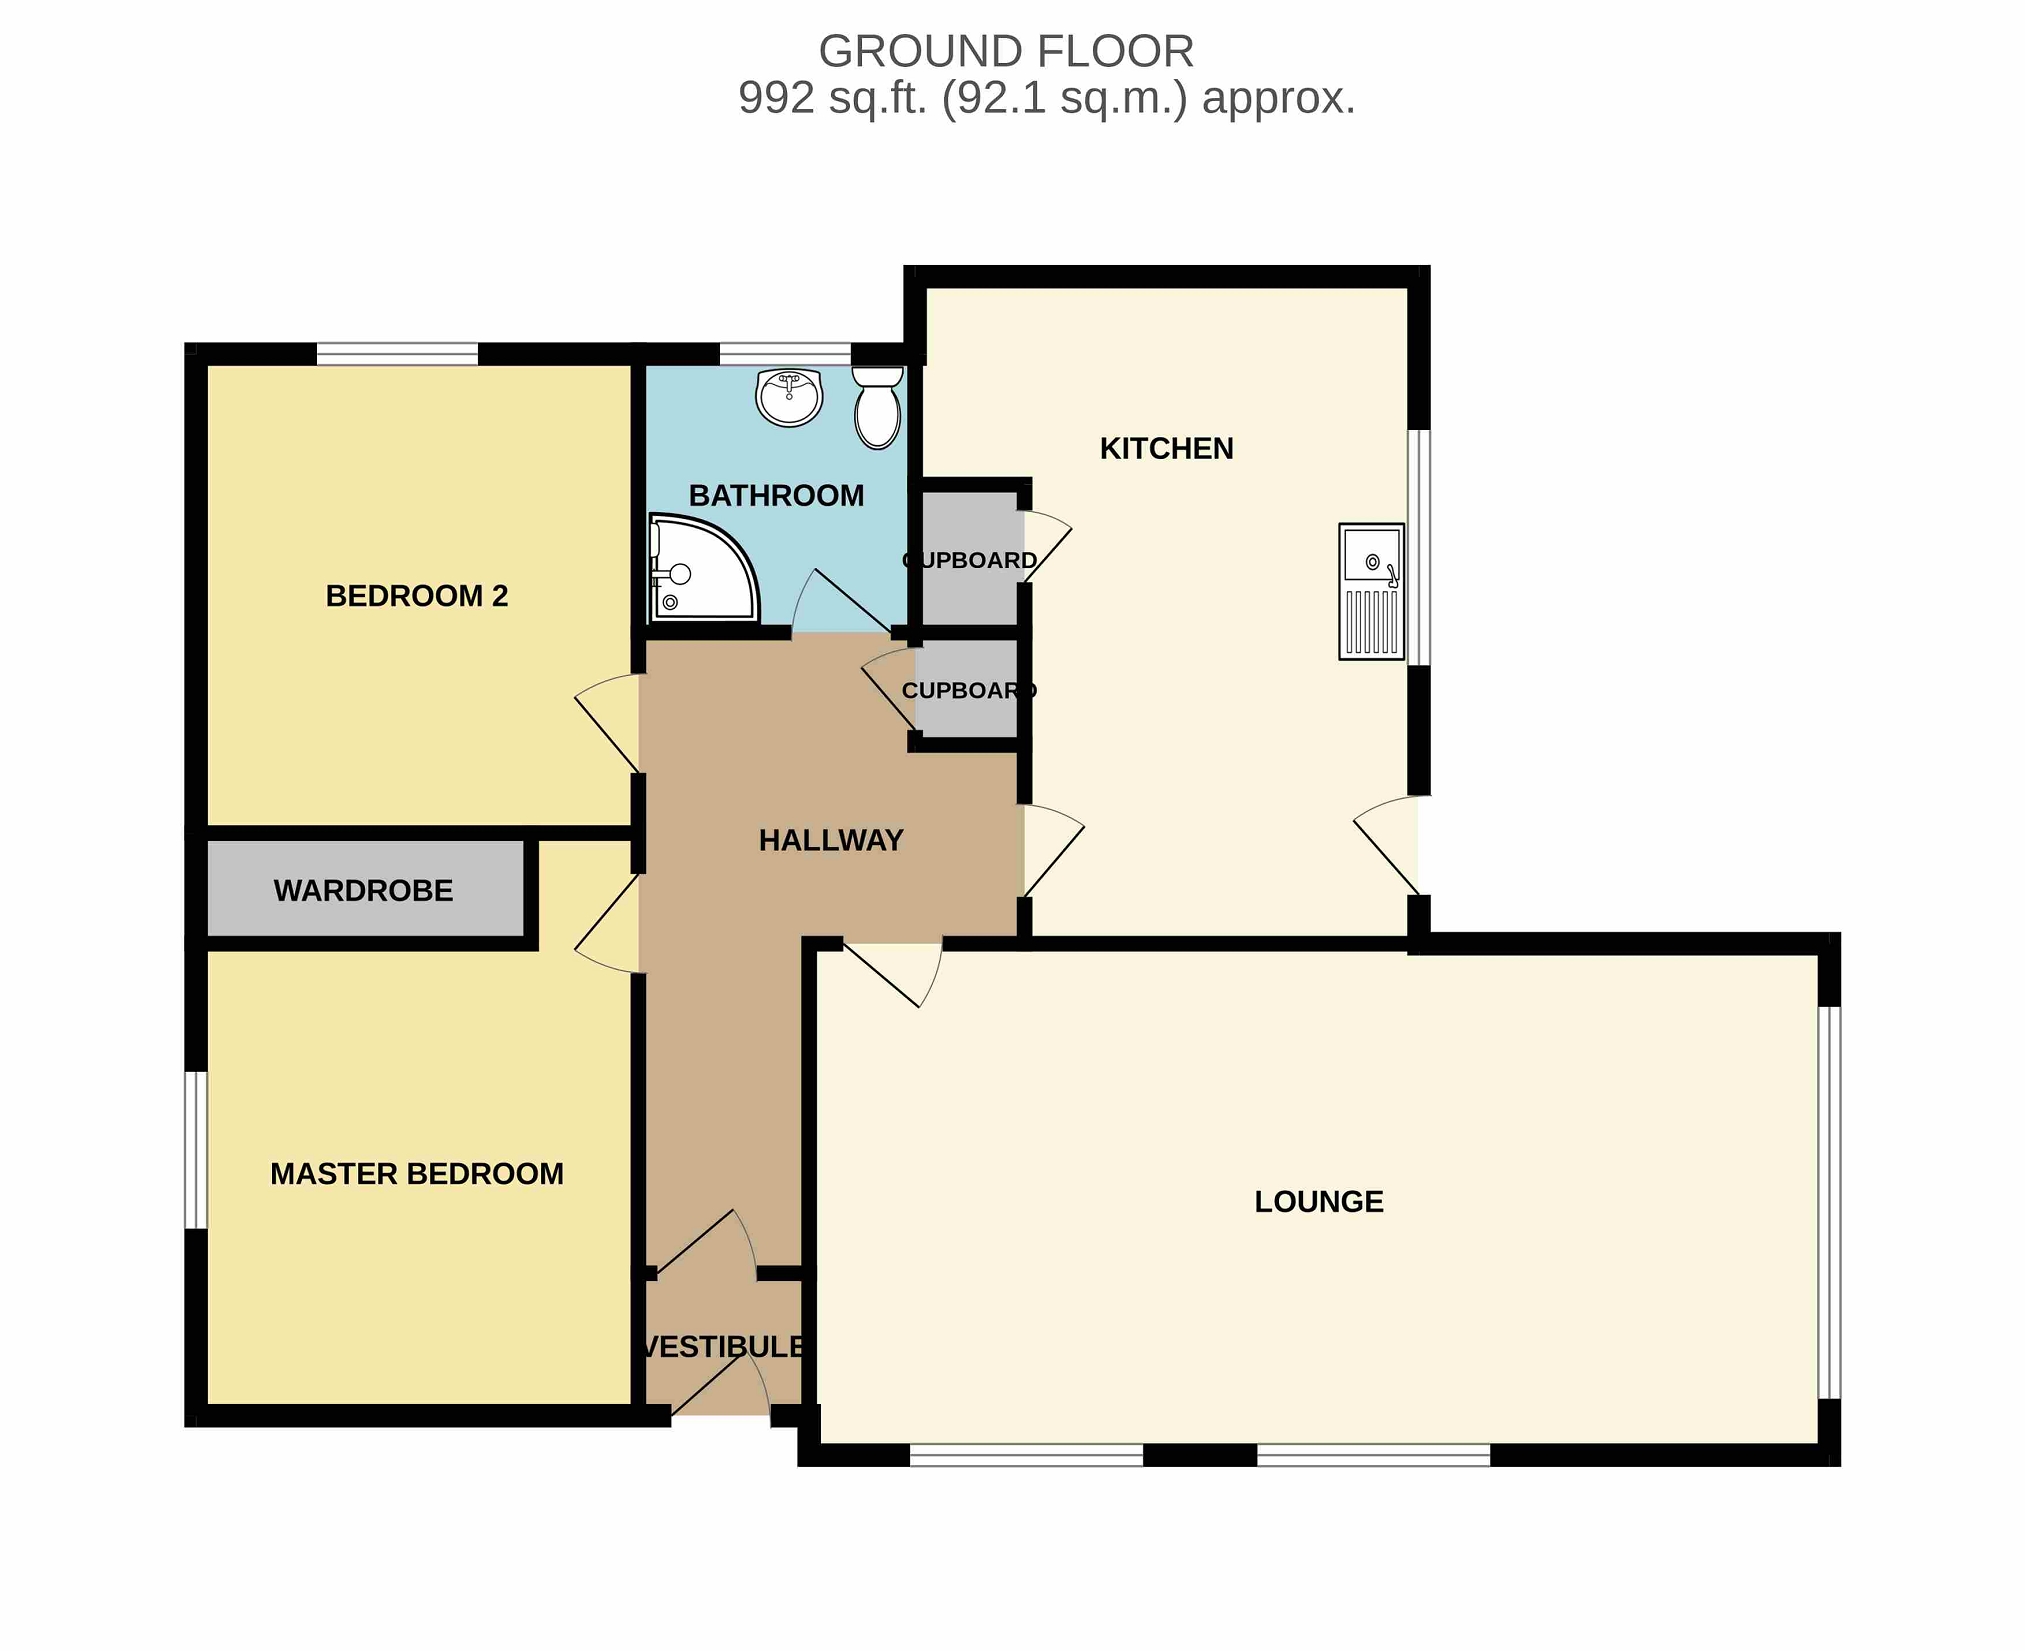
The property is entered through a welcoming vestibule into a spacious L-shaped hallway, which provides access to all of the principal accommodation. The impressive lounge is particularly generous in size and enjoys an abundance of natural light, with two side-facing windows and a large picture window to the rear. The elevated position allows the room to take full advantage of the outstanding views over Wick Harbour and Marina, with further views across Wick. A gas fire with wooden surround and marble-effect mantle provides an attractive focal point.
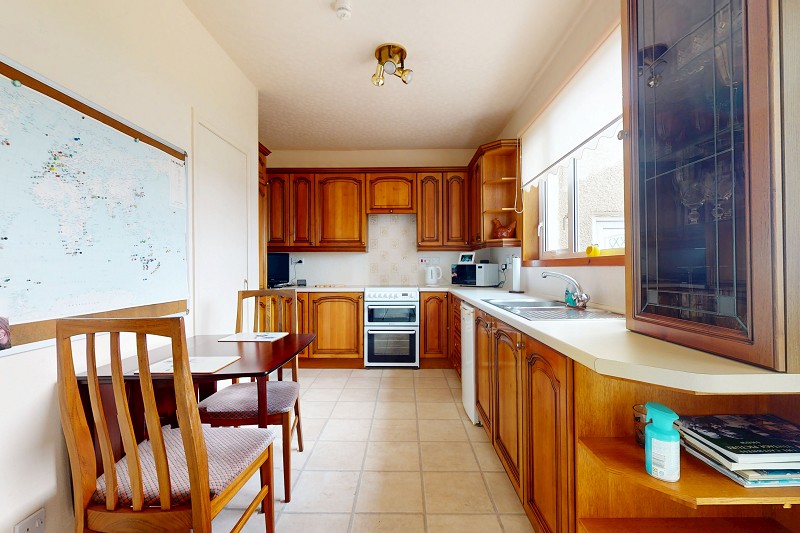
The kitchen is also positioned to make the most of the outlook, with a rear-facing window offering stunning views. Fitted with a range of wooden wall and base units, the kitchen provides ample workspace and storage. A rear door provides direct access to the garden.
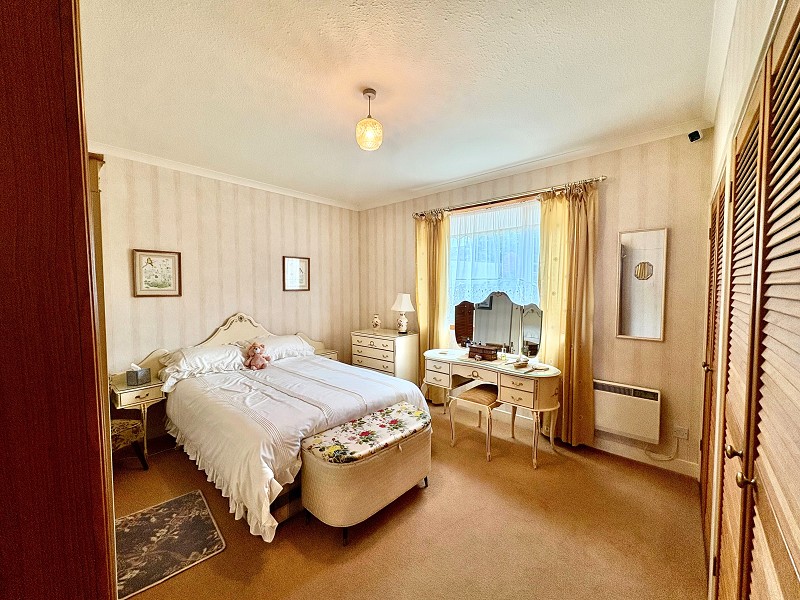
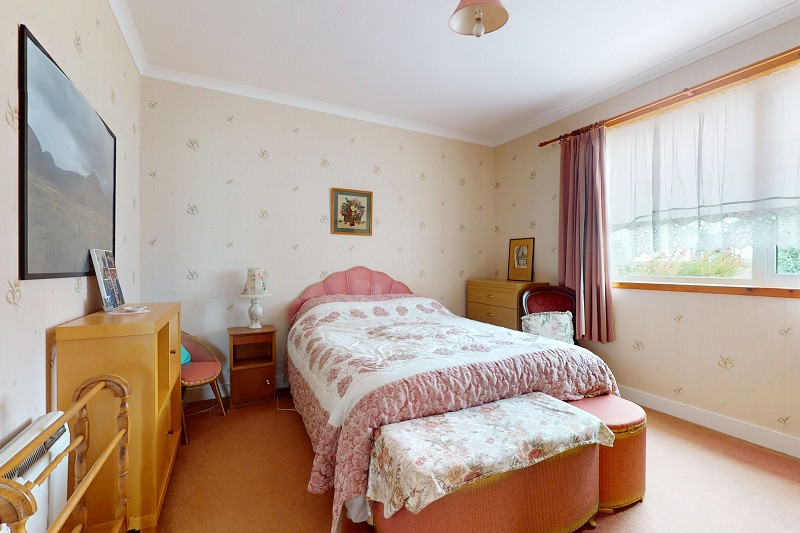
There are two well-proportioned double bedrooms, with the principal bedroom benefiting from two large built-in wardrobes providing excellent storage. A family bathroom completes the accommodation.
Externally, the property enjoys generous enclosed wrap-around garden grounds, predominantly laid to lawn and complemented by mature shrubs, hedging and established flowers. A wrap-around pathway provides easy access around the property, while a larger paved area to the rear offers an ideal space for outdoor seating. The elevated position provides exceptional views across Wick.
The Royal Burgh of Wick is the most northerly town on the East Coast of Caithness and is on the very popular North Coast 500 (NC500) tourist route. The town offers multiple stores such as Tesco, Boots, Superdrug, Argos, and B&M, as well as banks and a post office. The house is within easy driving distance of all amenities, including the hospital and doctor's surgery. There are many leisure opportunities, including a popular golf course, squash club, and public swimming pool/gymnasium. The town also boasts an airport with links to Inverness and Aberdeen and has good rail and coach services, as well as being close to ferry terminals with frequent daily services to Orkney.
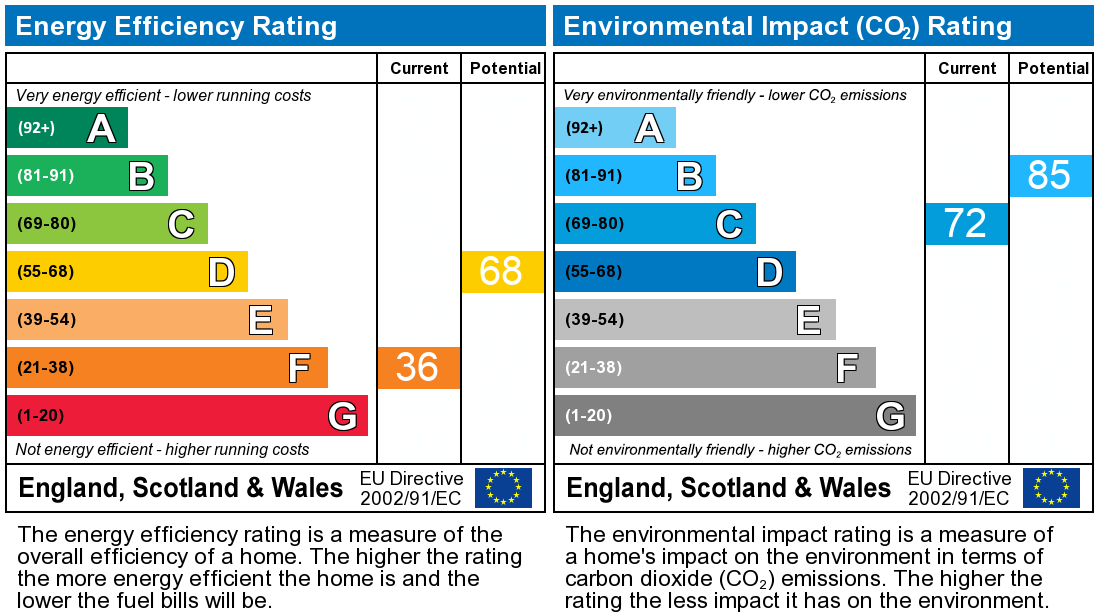
EPC F
Council Tax Band C
What3Words///liberated.protect.composts
Front Vestibule (3' 7" x 4' 4" or 1.09m x 1.31m)
Accessed via a UPVC door with double-glazed panels, this vestibule has a tiled floor, and the walls have been painted. Above there is a pendant light fitting. A door leads to the hallway.
Hallway (15' 3" Max x 9' 6" Max or 4.66m Max x 2.90m Max)
This L-shaped hallway benefits from papered walls, and the flooring has been laid to carpet. Above there is a pendant light fitting, coving and a smoke alarm. There is a storage cupboard with shelf space and there is an electric storage heater to the wall. Doors lead to the lounge, kitchen, bathroom and all bedrooms.
Lounge (25' 7" x 12' 9" or 7.81m x 3.89m)
This bright and spacious lounge is of excellent proportions and benefits from two windows to the side elevation, along with a large picture window to the rear, offering stunning views over Wick Harbour and Marina, with further views across Wick. The walls have been painted and the floor has been laid with wood-effect laminate. Two five-light pendant fittings and decorative coving can be found above, while a gas fire with a wooden surround and marble-effect mantle provides an attractive focal point. An electric heater and ample power points complete the room.
Kitchen (16' 8" Max x 10' 0" Max or 5.08m Max x 3.04m Max)
This kitchen benefits from wooden wall and base units with laminate worktops. There is a stainless-steel sink with drainer and mixer tap that has been set into the worktop. A window faces the rear elevation that takes in stunning views of Wick Harbour & Marina. There is space for a cooker with an extractor above, as well as space for an undercounter fridge. The floor has been laid to vinyl. Above there is a light fitting, and there is also a hatch to the attic void. This room also benefits from an airing cupboard with shelf space. There is an electric storage heater on the wall, and ample power points can be found throughout this room. A UPVC door with double-glazed panels leads to the attractive outside rear garden.
Bedroom 1 (14' 7" Max x 11' 1" Max or 4.44m Max x 3.37m Max)
This bright bedroom has papered walls, and carpet has been laid to the floor. There is a window that faces the side elevation, and this room also benefits from two large built-in wardrobes with hanging and shelf space. Above there is a pendant light fitting and coving. There is also an electric panel heater on the wall.
Bathroom (7' 0" x 6' 11" or 2.13m x 2.12m)
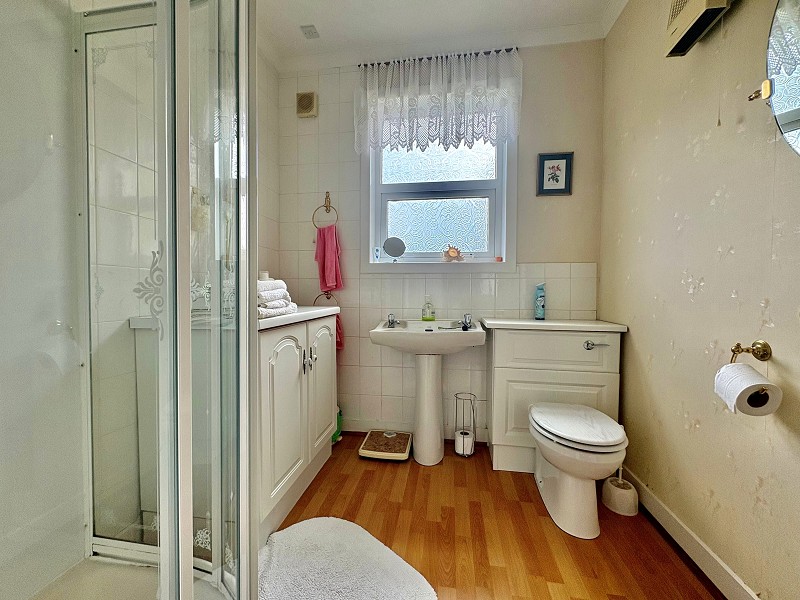
This bathroom benefits from a w.c. and a pedestal sink. There is an electric aqua shower with a wet-wall surround, and an obscure window faces the side elevation. The walls have been painted, and the flooring has been laid with wood-effect laminate. Above there is a pendant light fitting and electric fan heater; there is also a heated towel rail on the wall.
Bedroom 2 (12' 0" x 11' 7" or 3.67m x 3.52m)
This bedroom is of good proportions and benefits from a window to the side elevation that lets in a lot of natural daylight. The walls have been papered, and carpet has been laid on the floor. Above there is a pendant light fitting and coving, and there is also an electric panel heater on the wall.
Garage
This attached single garage is accessed via a large up-and-over door to the front, with a pedestrian door to the side. A rear window provides natural light, while the garage also benefits from ample power points, an overhead strip light, plumbing for a washing machine and a cold water tap conveniently positioned beside the front door.
Garden Grounds
The property enjoys a generous enclosed well maintained wrap-around garden, predominantly laid to lawn and complemented by mature shrubs, hedging and established flowers. A wrap-around pathway provides access around the garden, with a larger paved area to the rear offering an ideal space for outdoor seating. The garden also benefits from stunning views across Wick Harbour and Wick Marina, with further views over Wick itself.
Important Information
- This is a Freehold property.
Property Ref: PRA10587
Similar Properties
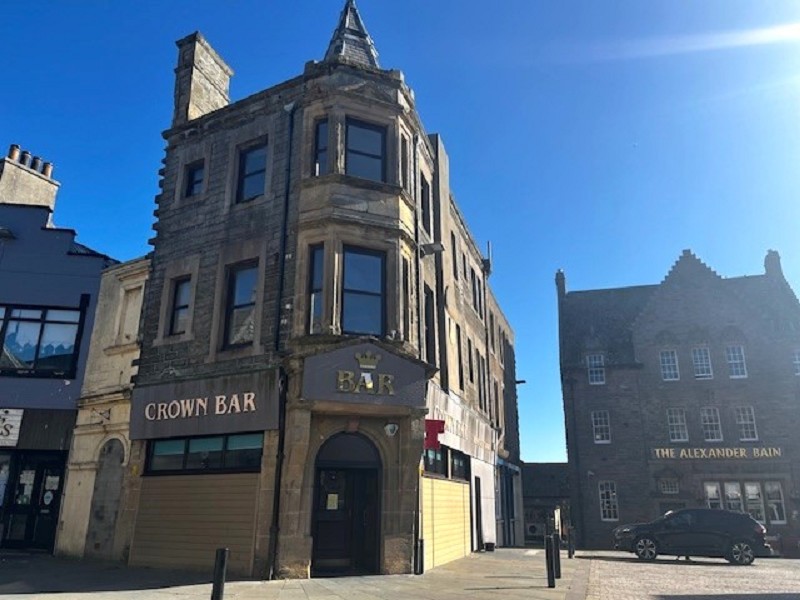
Crown Bar, High Street, Wick, Highland. KW1 4LR
Pub | Fixed Price £205,000
This is an ideal opportunity for a motivated individual to take over the reins of this long-established bar and grow the...
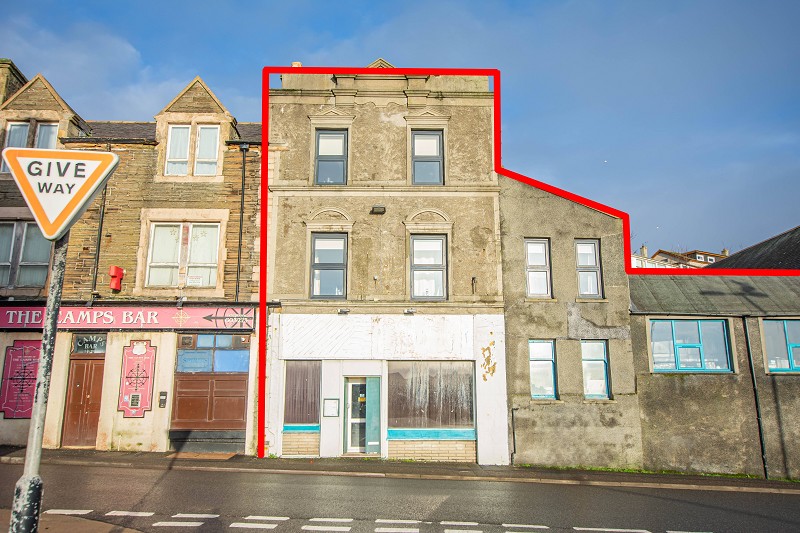
High Street, Wick, Highland. KW1 4LR
3 Bedroom Shop | Offers Over £200,000
Yvonne Fitzgerald is delighted to bring to the market this excellent property portfolio in a prime trading location in W...
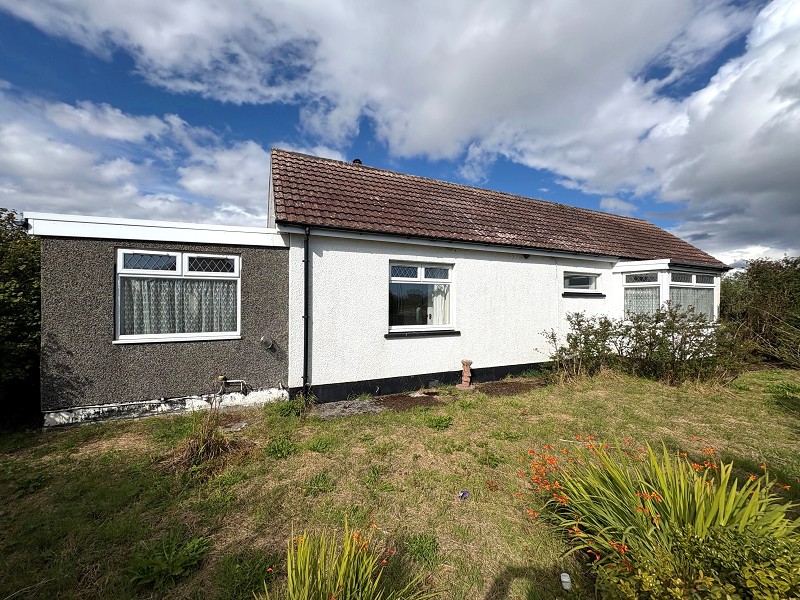
Thistledhu, Reiss, Wick, Highland. KW1 4RX
3 Bedroom Detached Bungalow | Offers in region of £200,000
Live, work and host on the NC500 - 3-bed bungalow with 2 chalets & income potentialSet just outside Wick and a short dri...
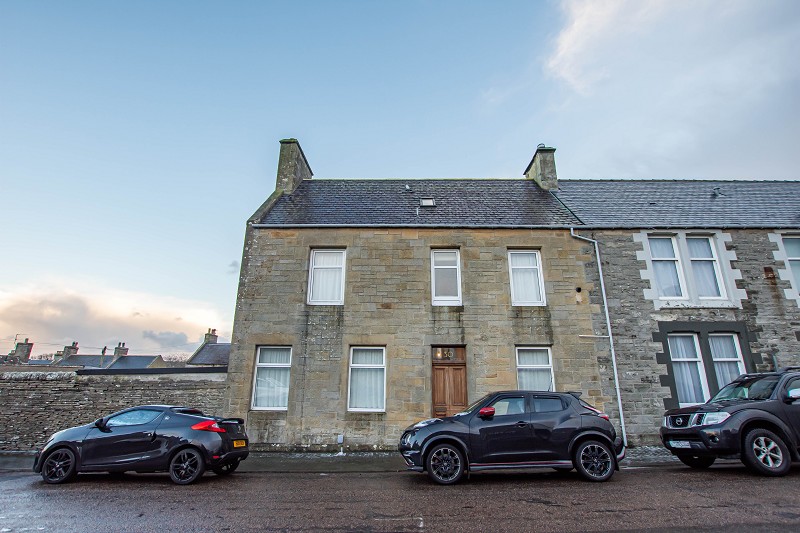
Sinclair Street, Thurso, Highland. KW14 7AG
4 Bedroom Detached House | Offers Over £219,000
Yvonne Fitzgerald is delighted to bring this superb townhouse to the market. Rarely available, this town centre property...
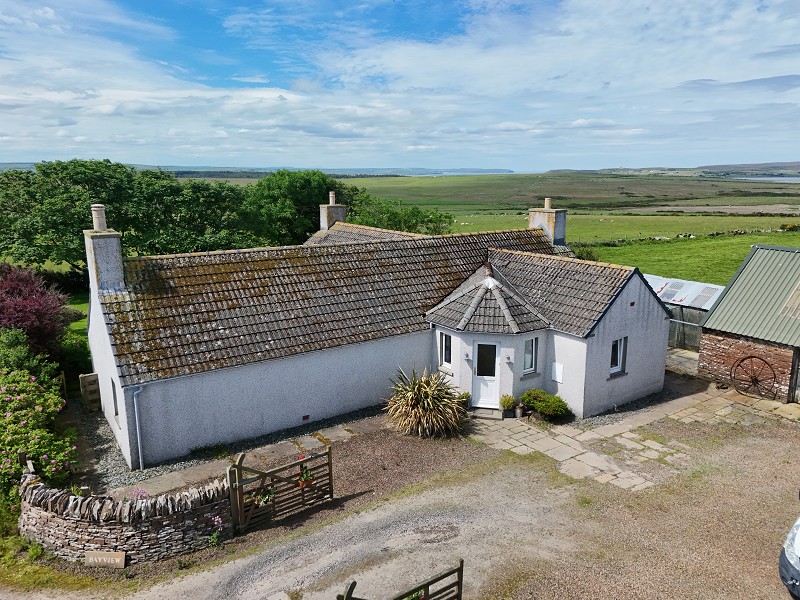
Barrock, Thurso, Highland. KW14 8SY
3 Bedroom Detached Bungalow | Offers Over £220,000
Yvonne Fitzgerald is delighted to bring to the market this attractive detached bungalow, occupying a generous garden plo...
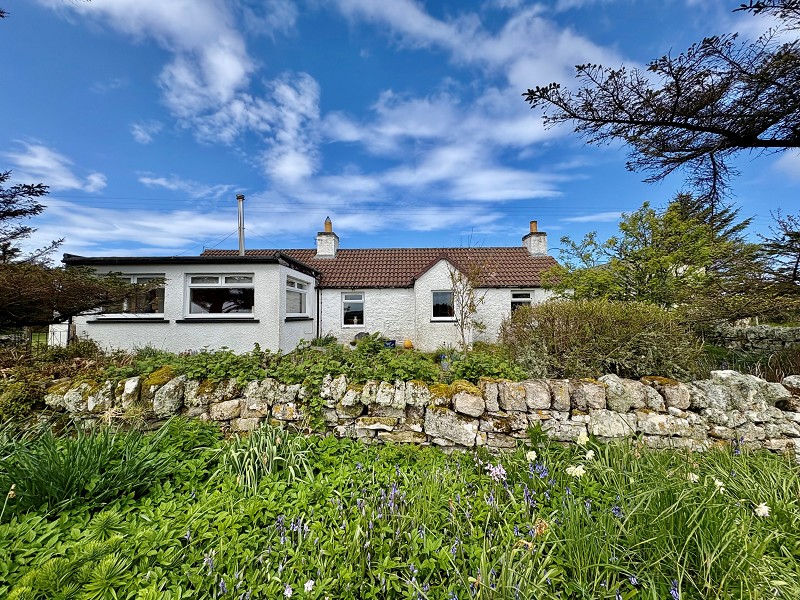
Brough, Thurso, Highland. KW14 8XR
3 Bedroom Detached Bungalow | Offers Over £220,000
Yvonne Fitzgerald is delighted to bring to the market this beautiful character home in the settlement of Brough. Offer s...
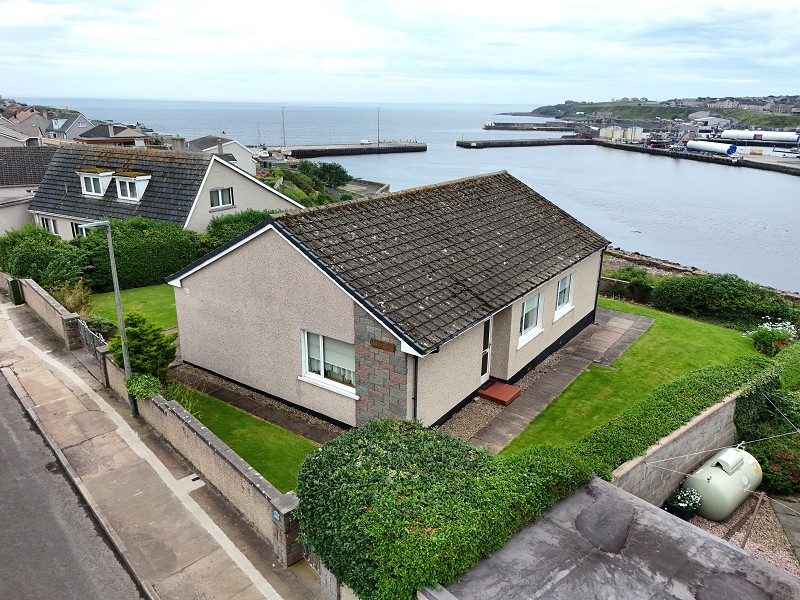

Yvonne Fitzgerald Properties (Thurso)
Thurso, Caithness, KW14 8AP
01847890826
How much is your home worth?
Use our short form to request a valuation of your property.
Request a Valuation
©2026 The Guild of Property Professionals. All rights reserved.
Terms and Conditions |
Privacy Policy |
Cookie Policy |
Complaints Policy |
Members Login
The Guild of Property Professionals Trading Address: 121 Park Lane, London W1K 7AG. GPEA Limited.
Registered in England & Wales.
Company No: 02819824.
Registered Office Address: The Old Courthouse, 60A London Road, Grantham, NG31 6HR.
VAT Registration No: 180897859

