
- IMPRESSIVE VICTORIAN TOWNHOUSE
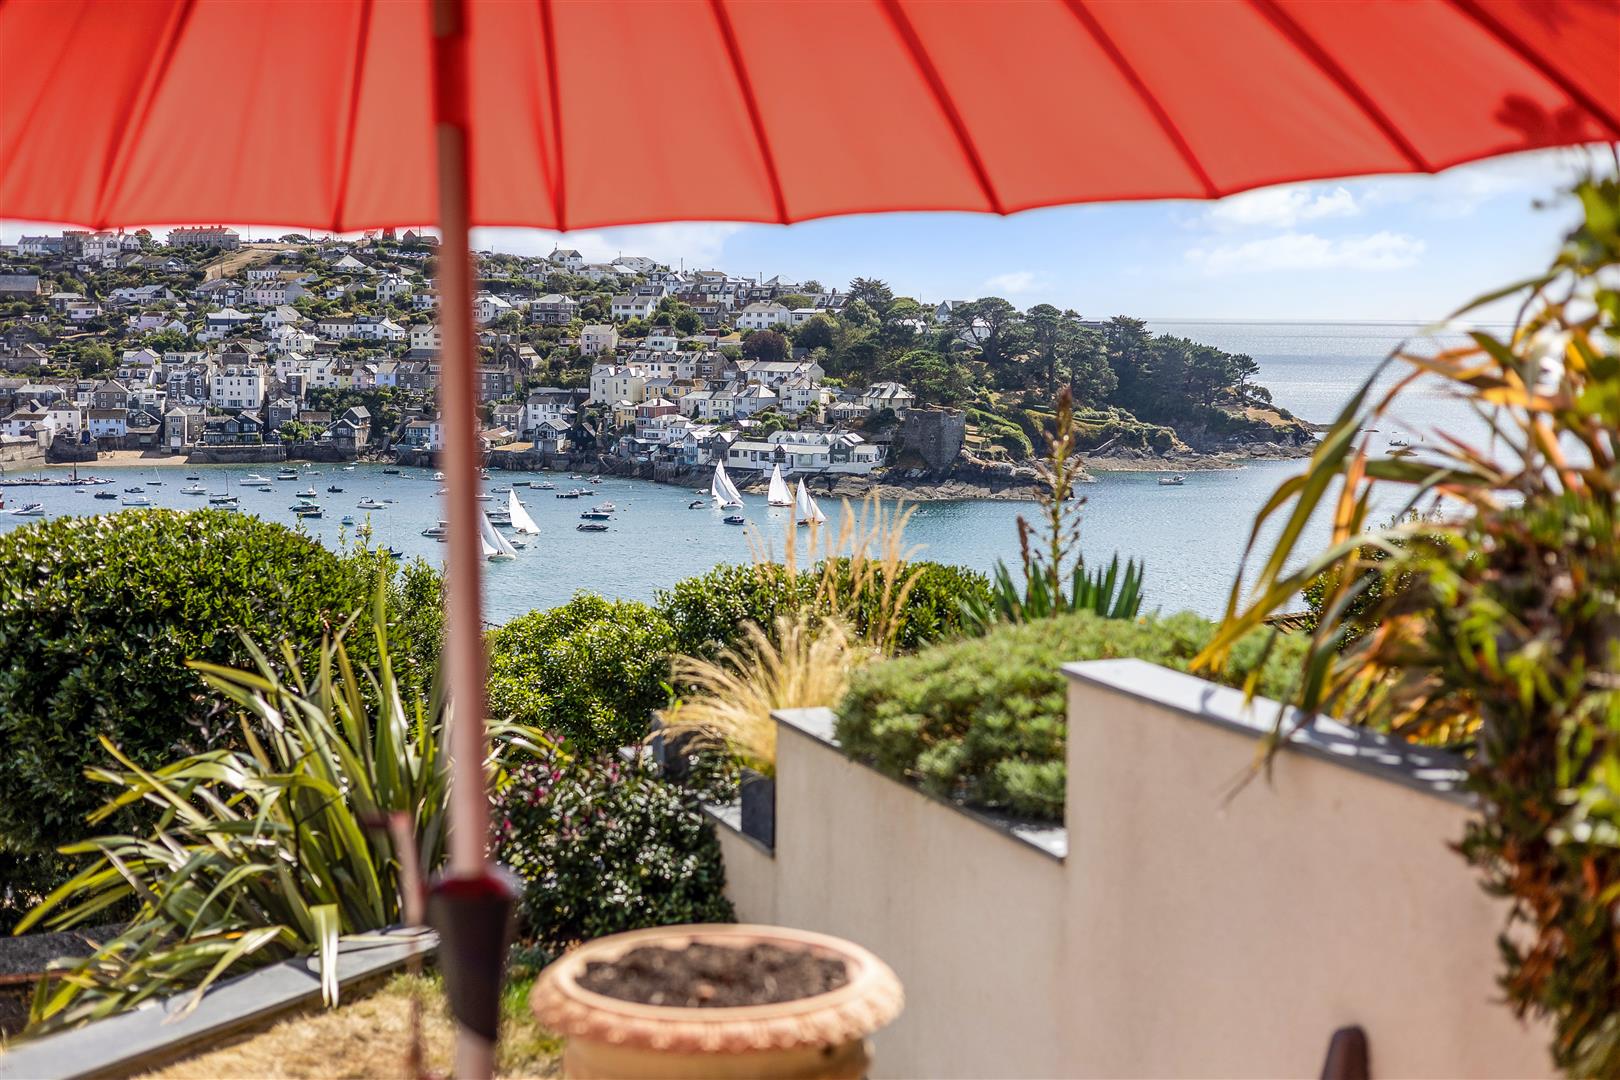
- STUNNING PANORAMIC VIEWS OVER THE HARBOUR AND TOWARDS THE SEA
- SPACIOUS ACCOMMODATION OVER THREE FLOORS WITH THE MAJORITY OF THE ROOMS BENEFITING FROM WATER VIEWS
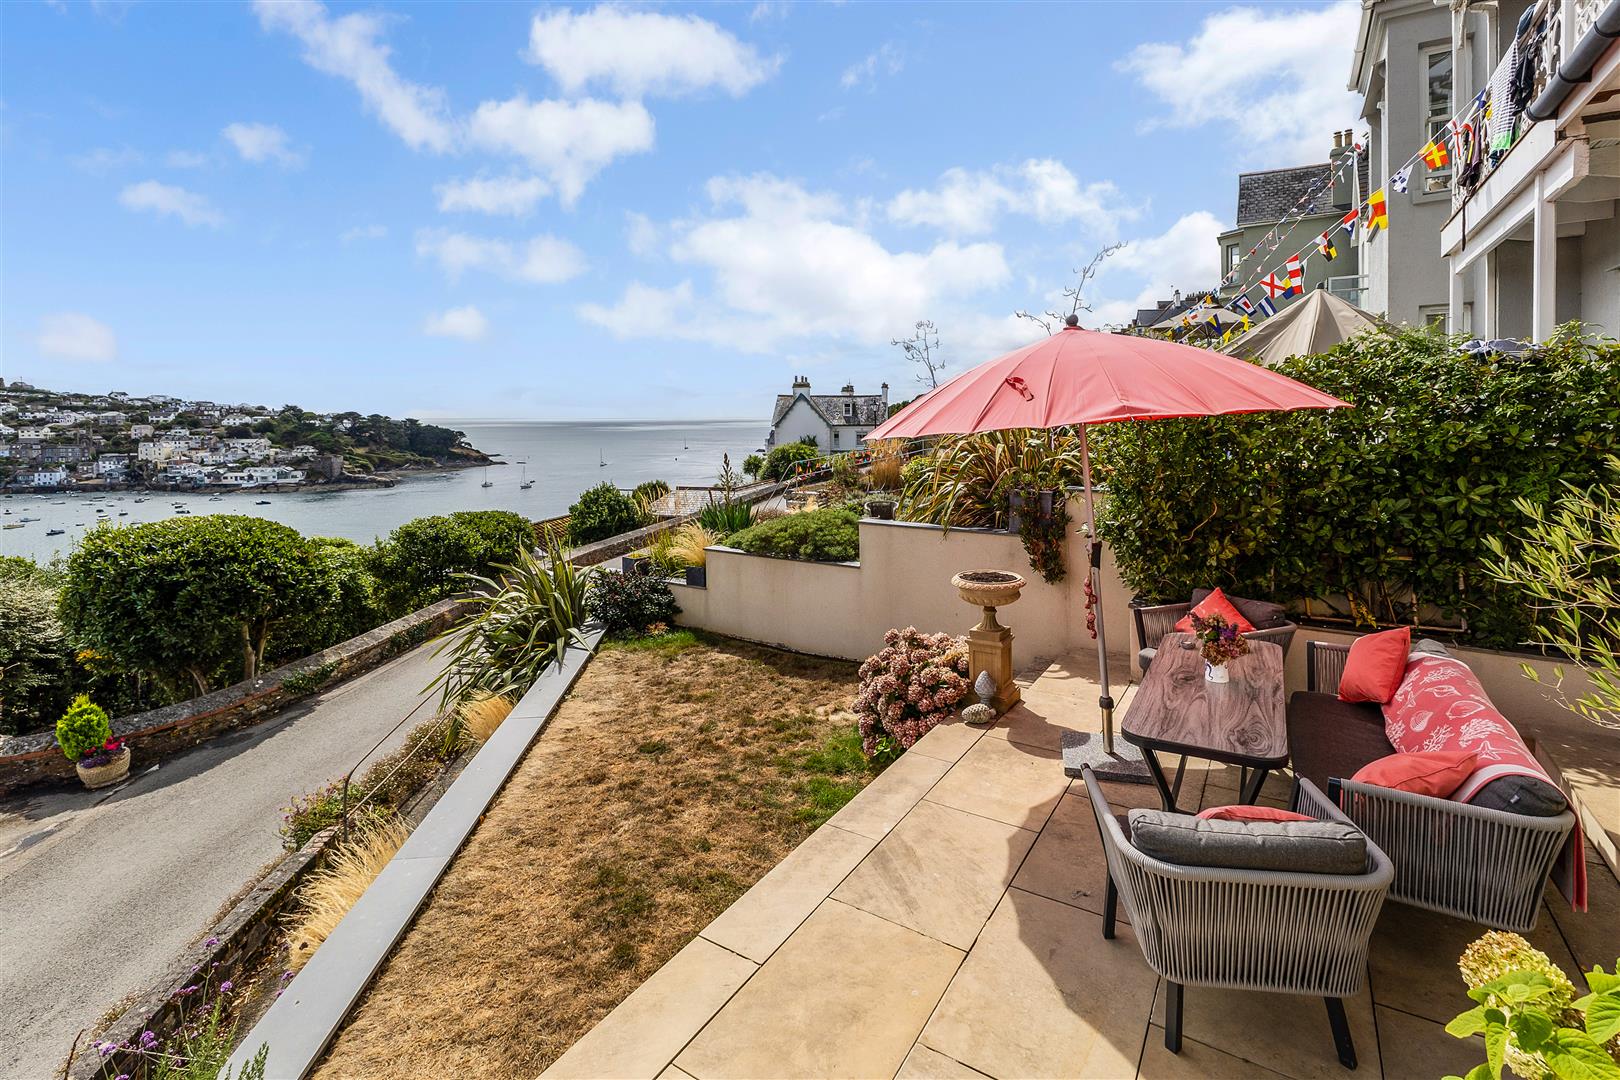
- SIDE TERRACE AND FRONT GARDEN WITH VIEWS TO THE WATER
- FREEHOLD
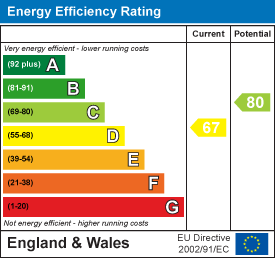
- EPC RATING - D

5 Bedroom House for sale in Fowey
 1
5
3
1
5
3
A SPACIOUS AND ELEGANT 5 BEDROOM PROPERTY WITH STUNNING HARBOUR VIEWS FROM THE MAJORITY OF ROOMS. DOUBLE GARAGE WITH FURTHER PARKING TO THE FRONT. SHORT WALK TO TOWN.
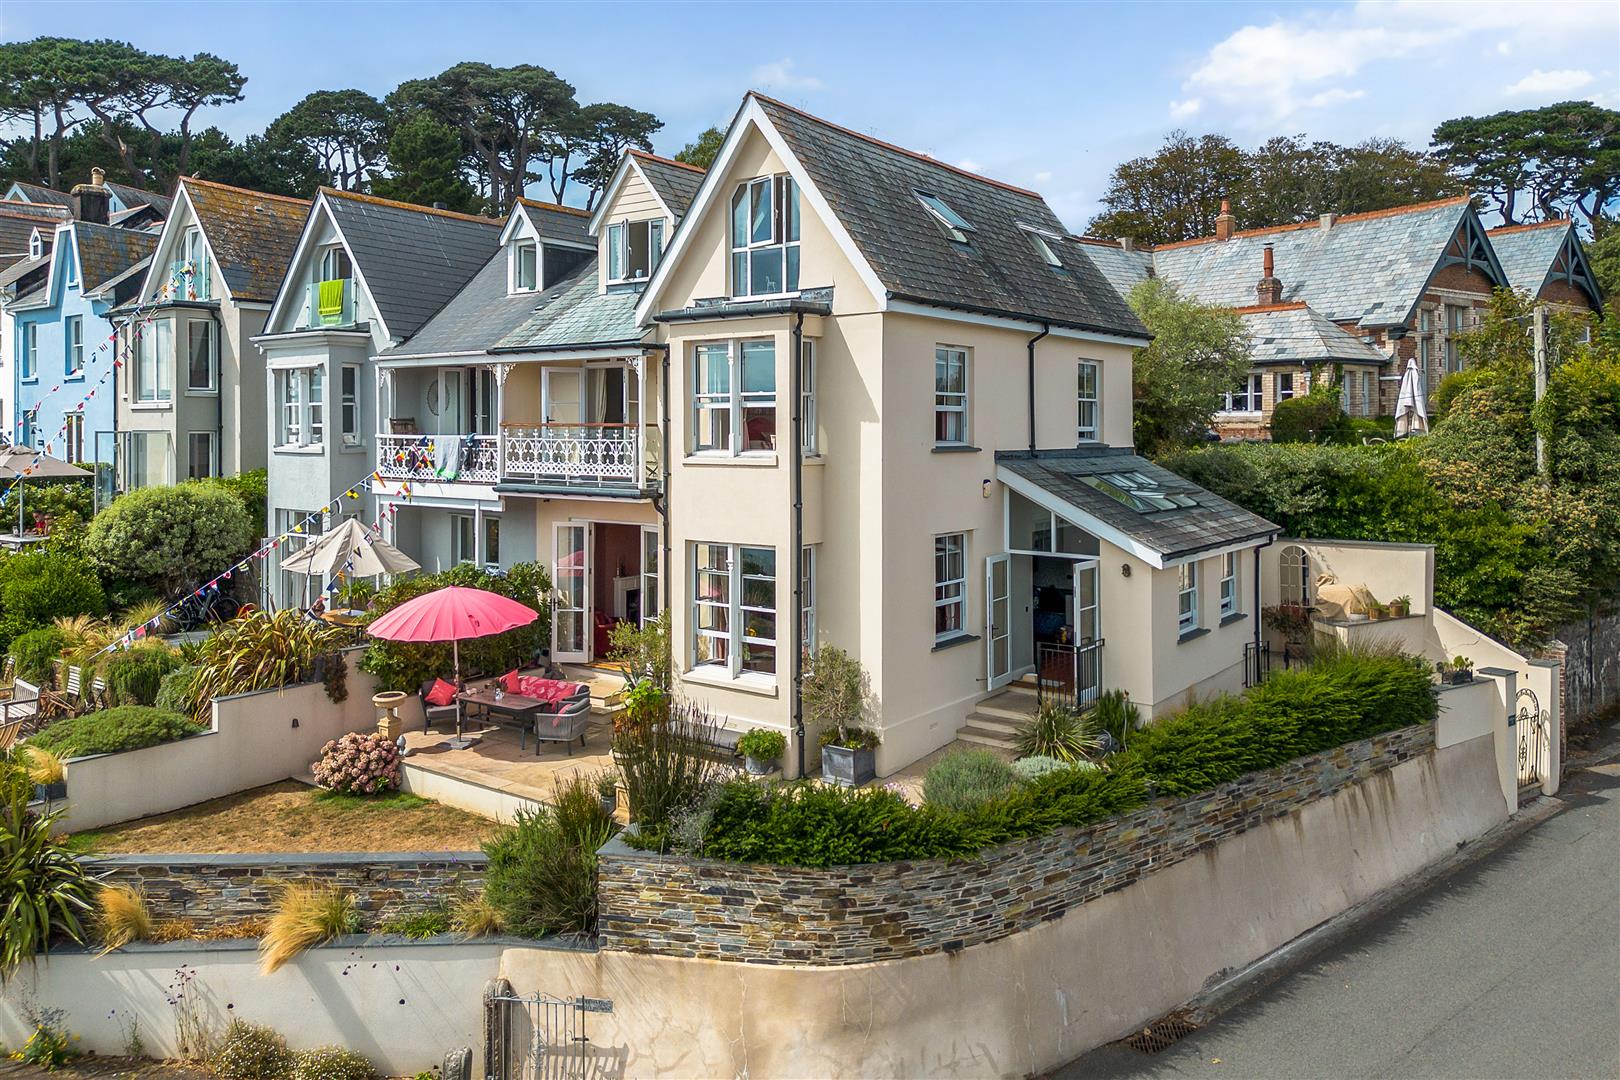
The Property - This spacious and elegant property is located on one of Fowey's most popular roads and is just a short walk to the town centre. Built circa 1880, this Victorian town house has been renovated over recent years and offers spacious and flexible living space over three floors, with the majority of the rooms enjoying stunning water views. There is the benefit of a double garage located across the road from the property, offering parking for 2 vehicles with further parking in front of the garage. The property is currently a family home and is unrestricted in use.
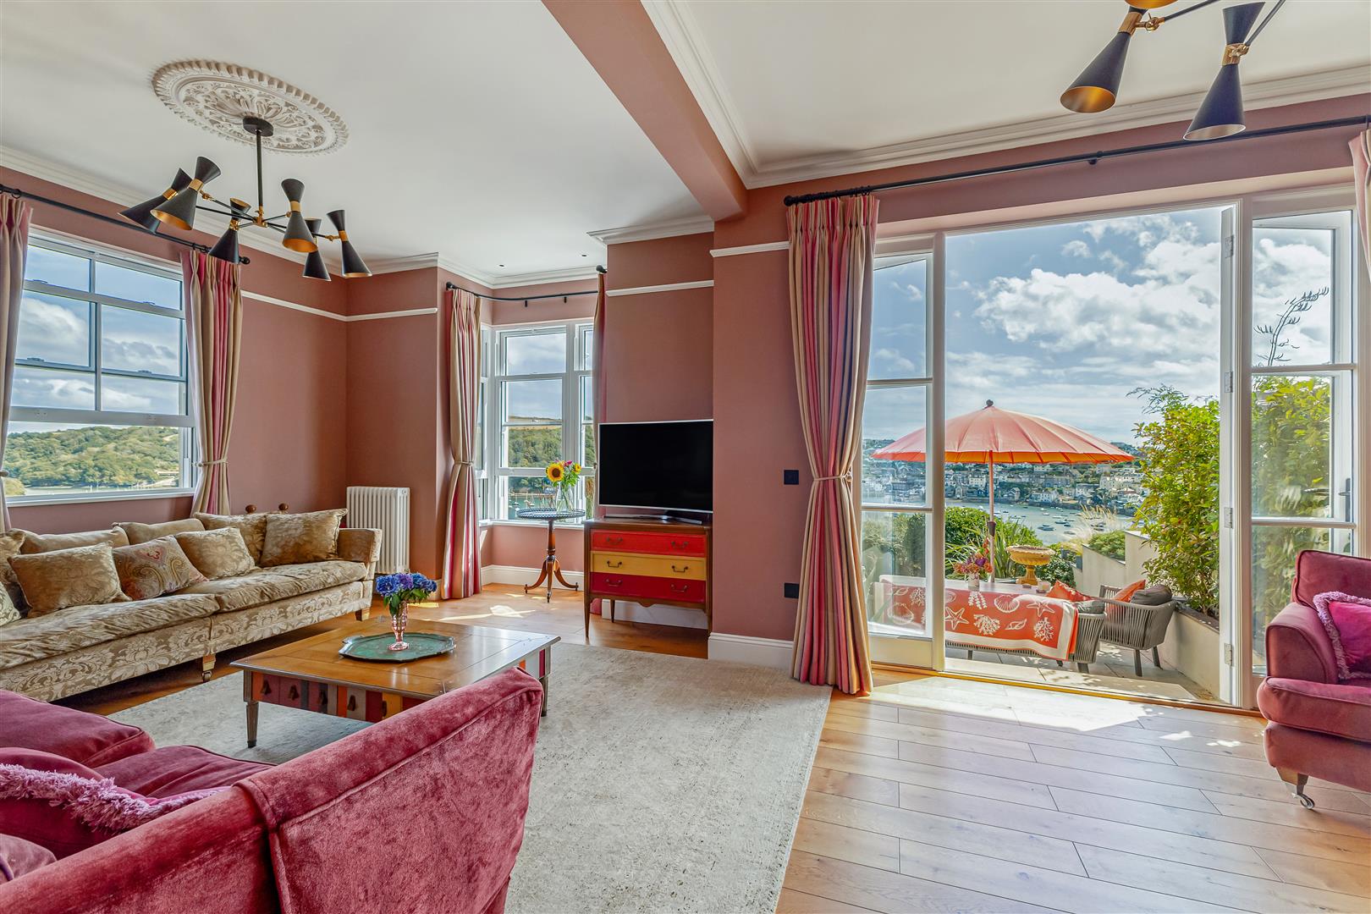
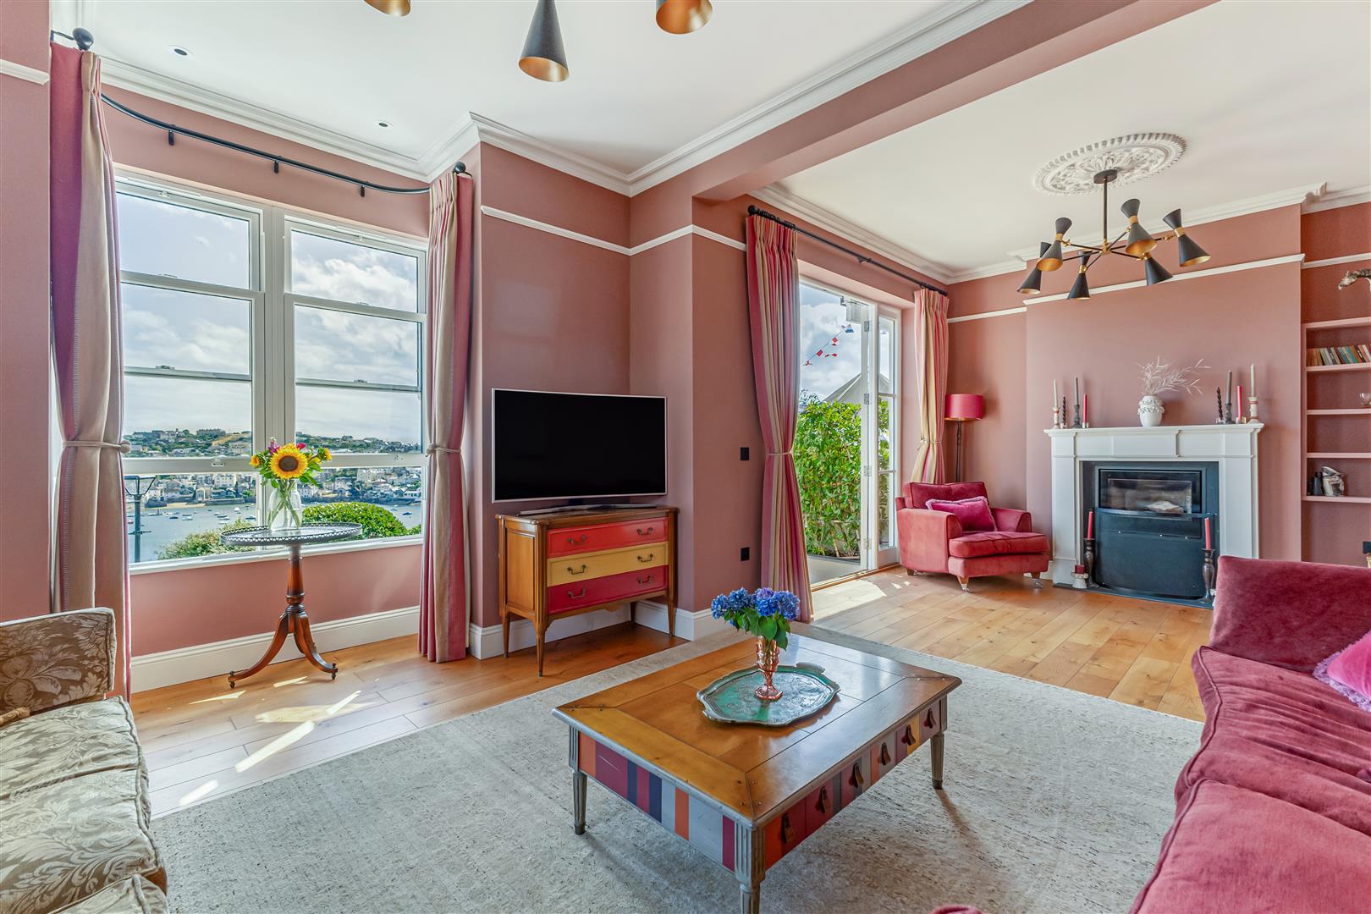
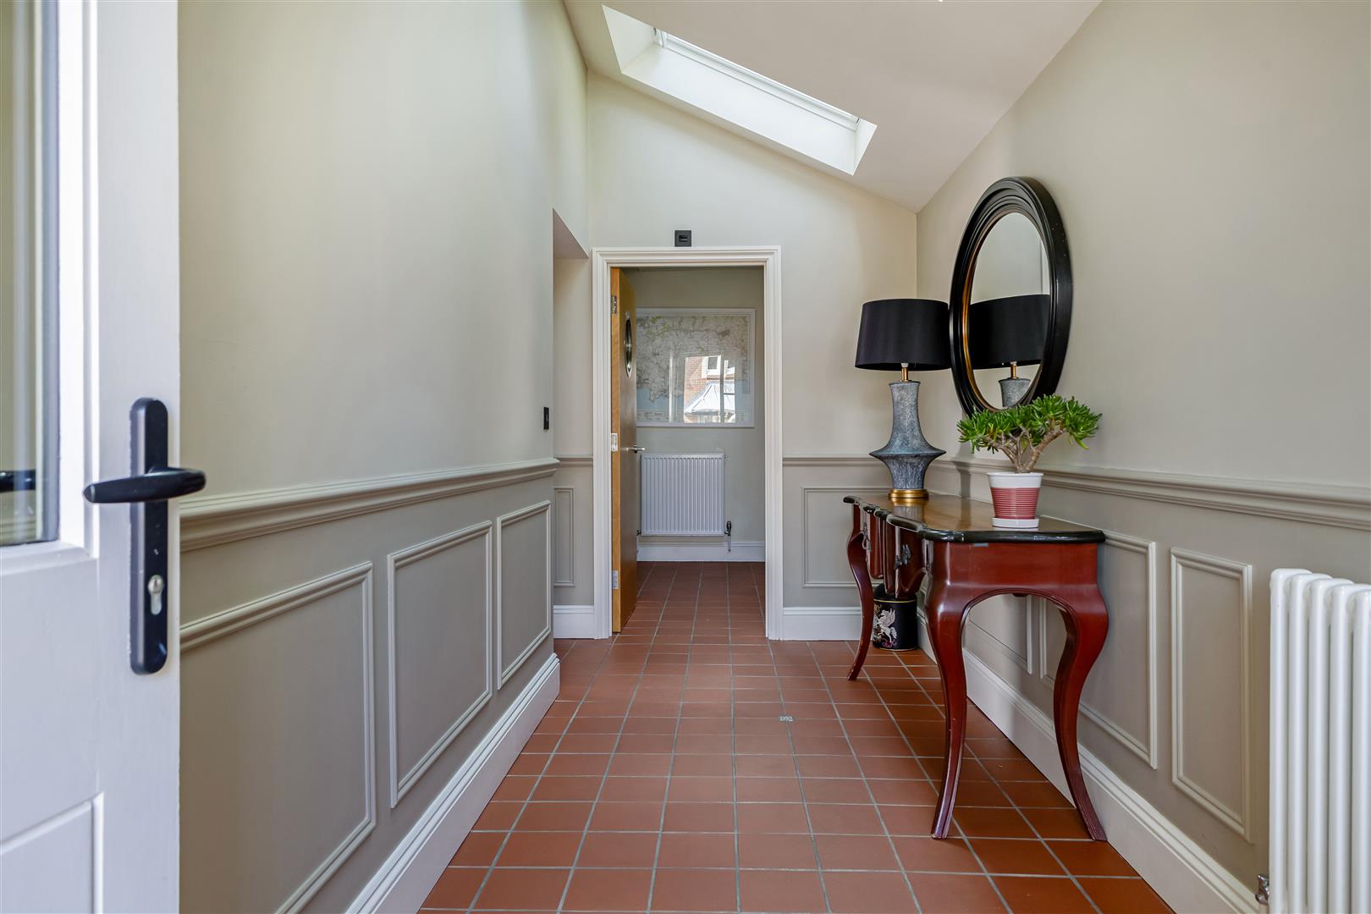
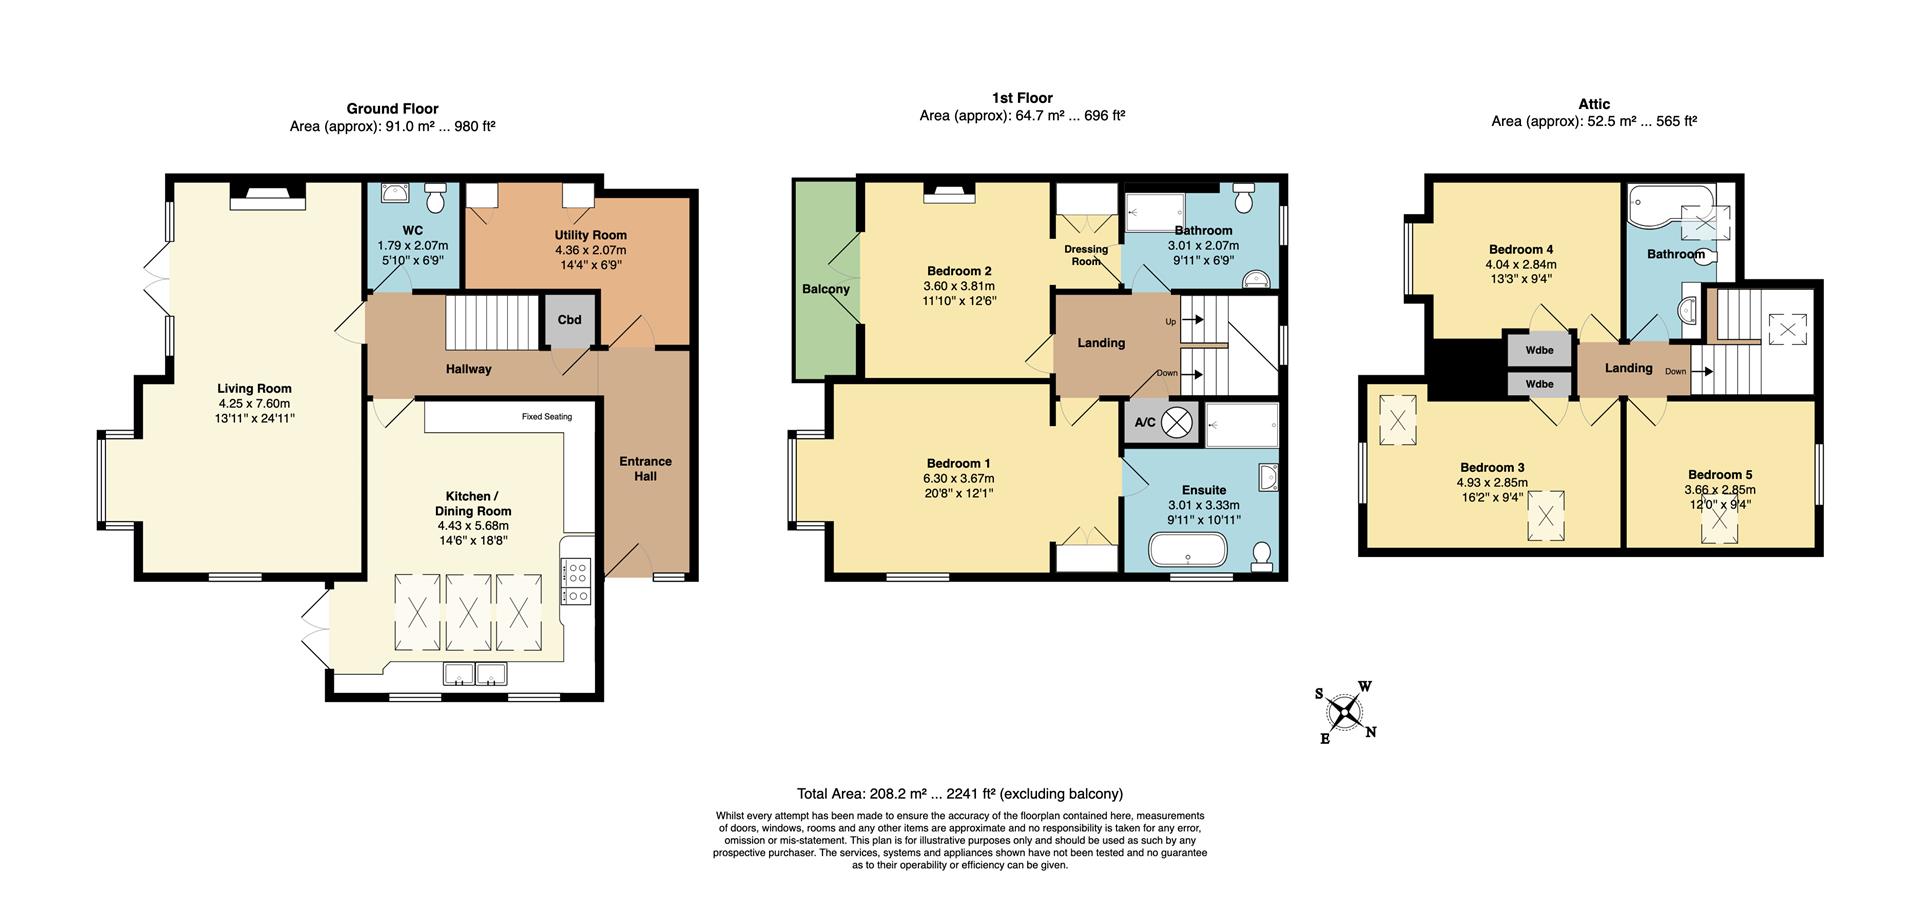
Accommodation - A spacious and welcoming entrance hallway with terracotta tiled floor, part paneled walls and Velux windows, leads through to the living areas. The large sitting room has double doors opening to the beautiful gardens. There is a large bay window and further window to the side elevation. This lovely light and airy room has the most stunning views to the harbour and towards the harbour entrance and benefits from attractive timber flooring, contemporary styled wood burner set into the hearth, coving and ceiling roses.
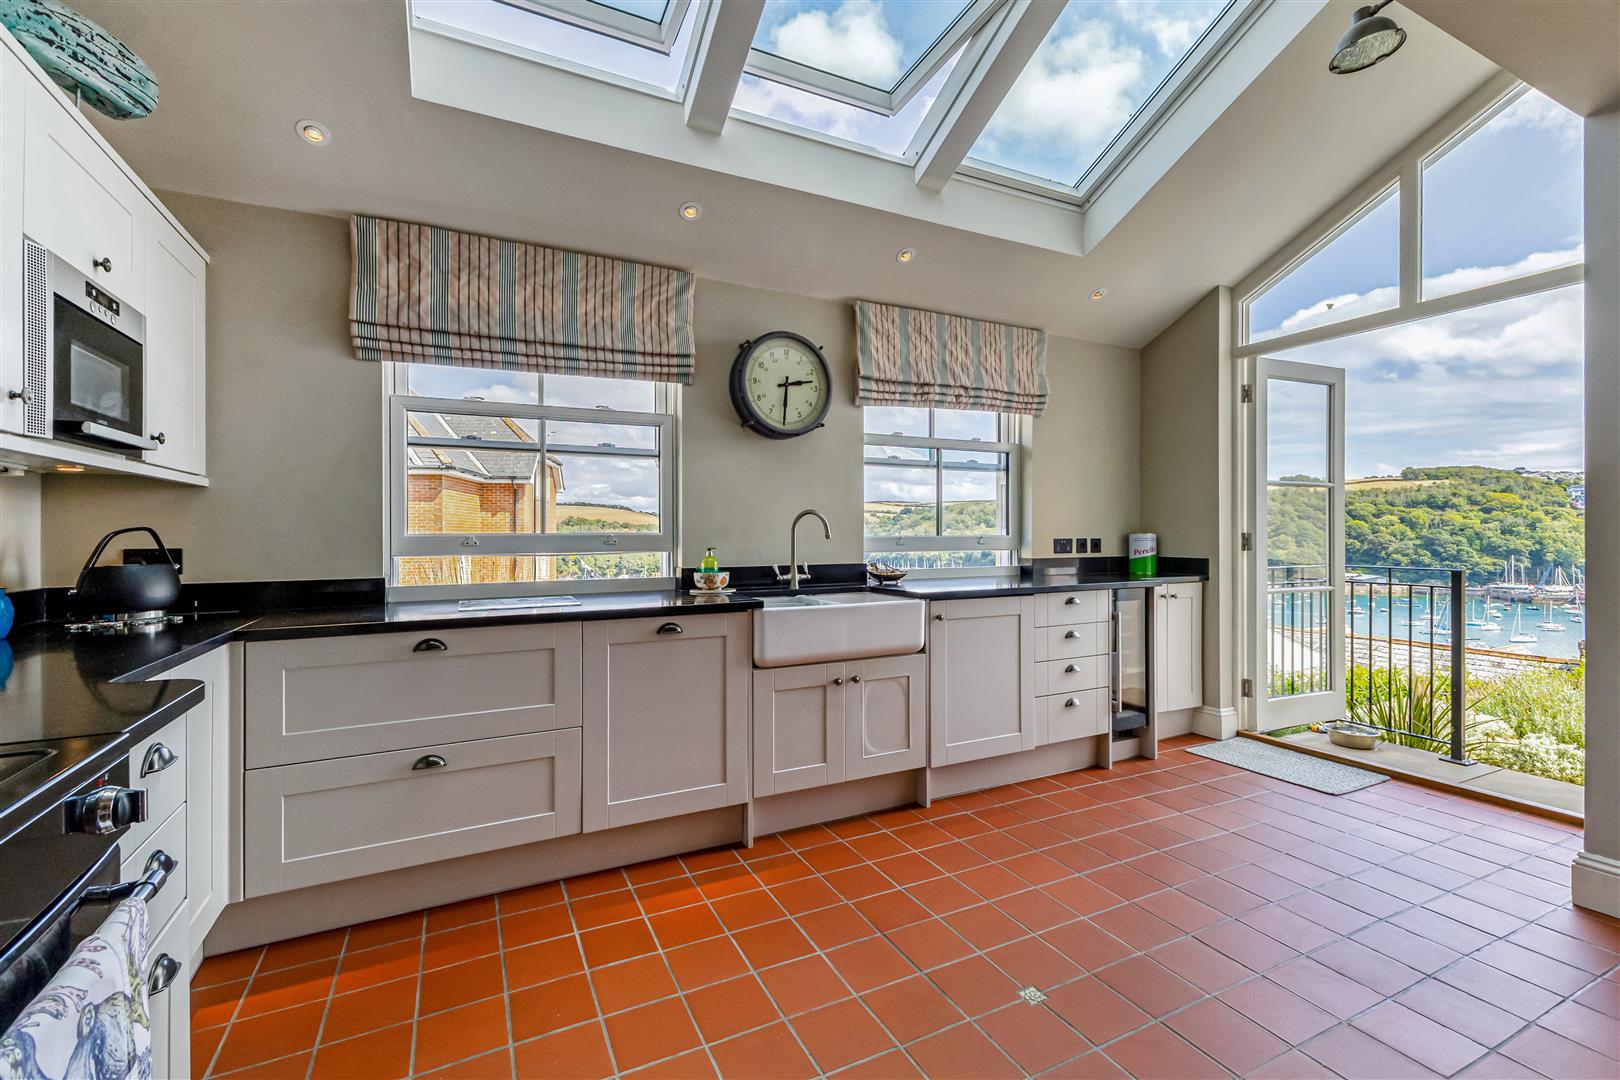
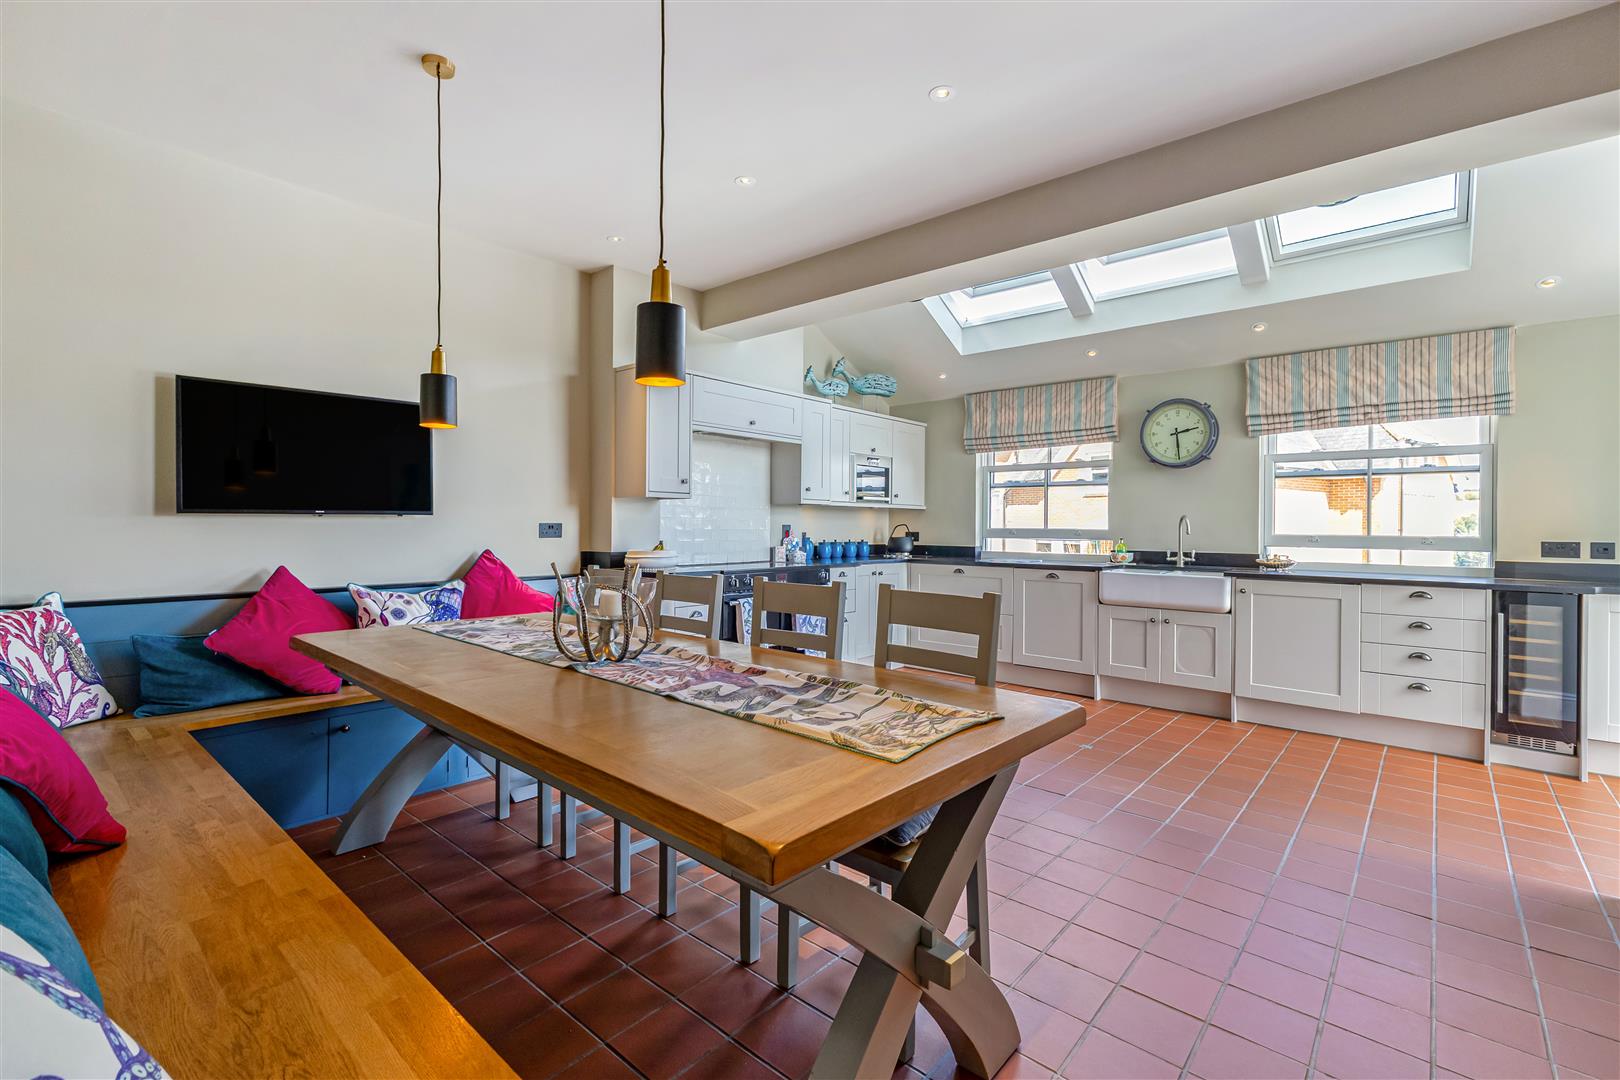
The impressive kitchen offers space for large dining table and chairs and terracotta tiled floor. There are stylish kitchen units with slate work surface over and a number of integrated appliances including, dishwasher, wine fridge and range style cooker. A combination oven is set into one of the units and there is a useful double Belfast style sink. Windows to the side elevation and Velux windows to the roof, make this a lovely light and airy room, with the addition of double doors opening to the paved patio.
There is a utility room with built in units and cupboards for storage, along with space and plumbing for washing machine and tumble dryer. A cloakroom has WC and wash hand basin complete with stylish wall paper.
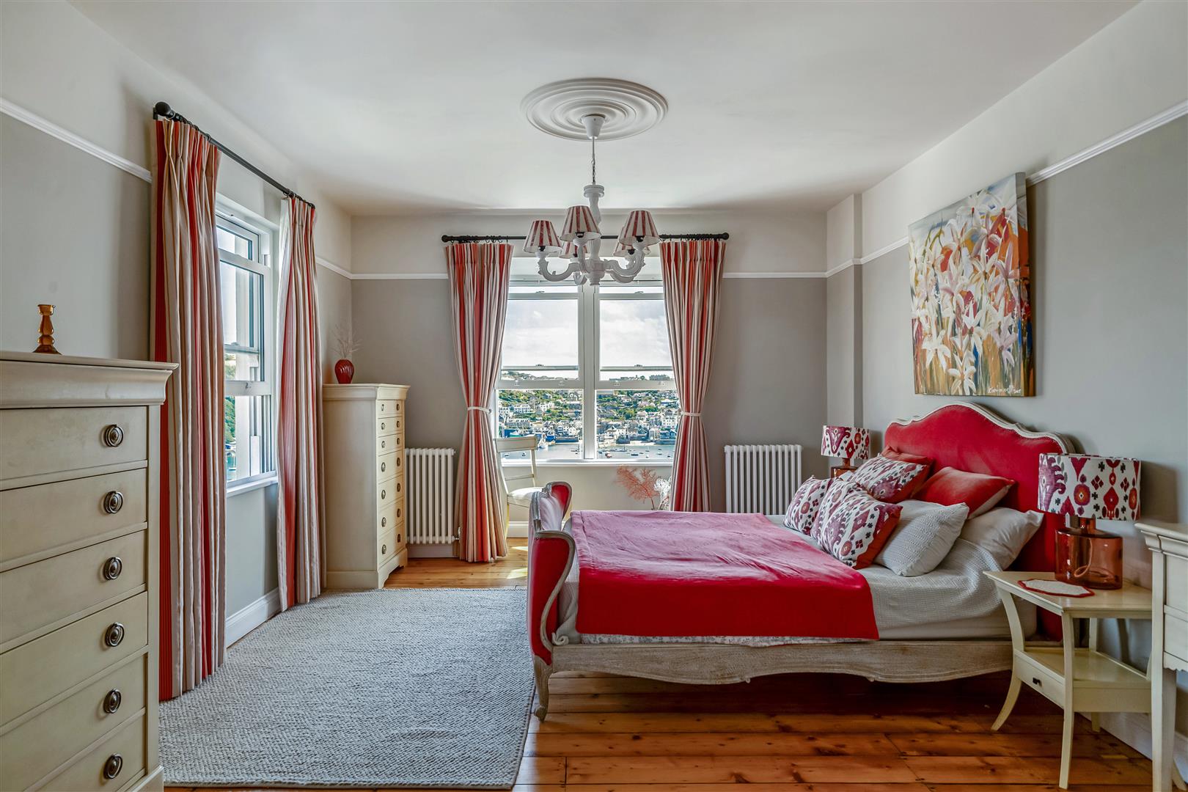
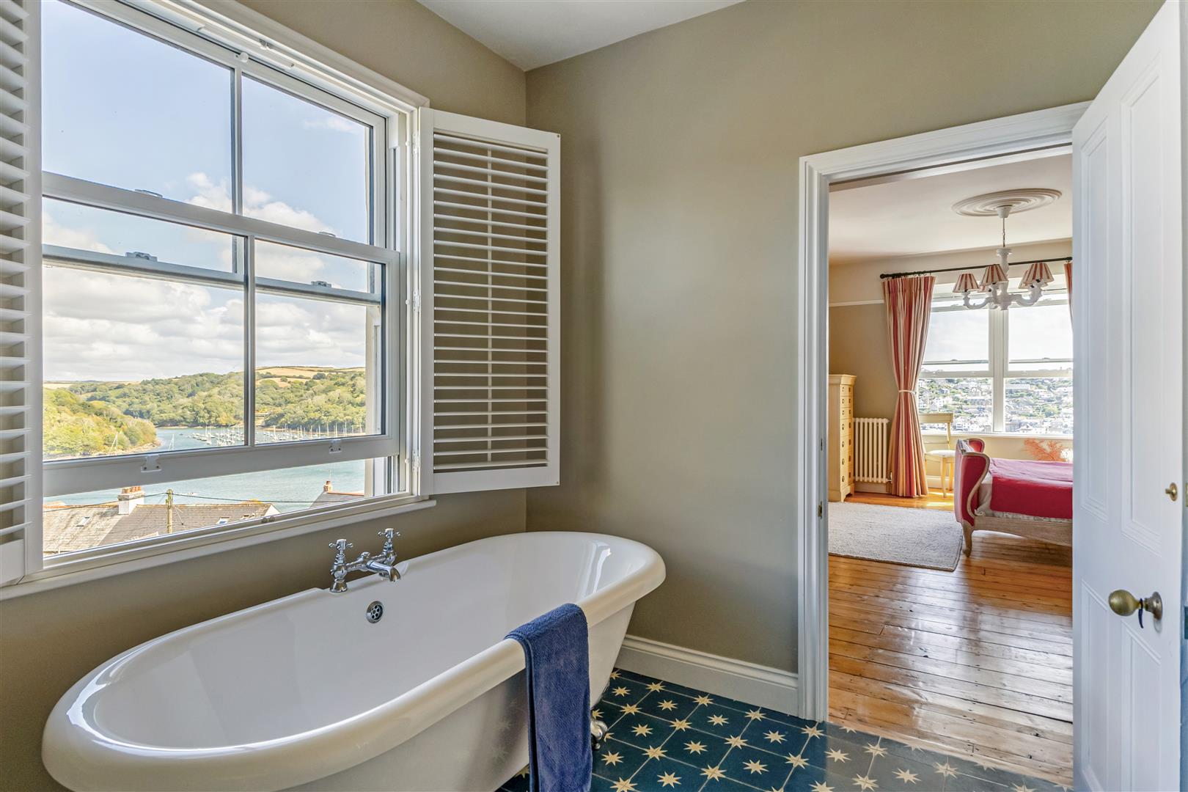
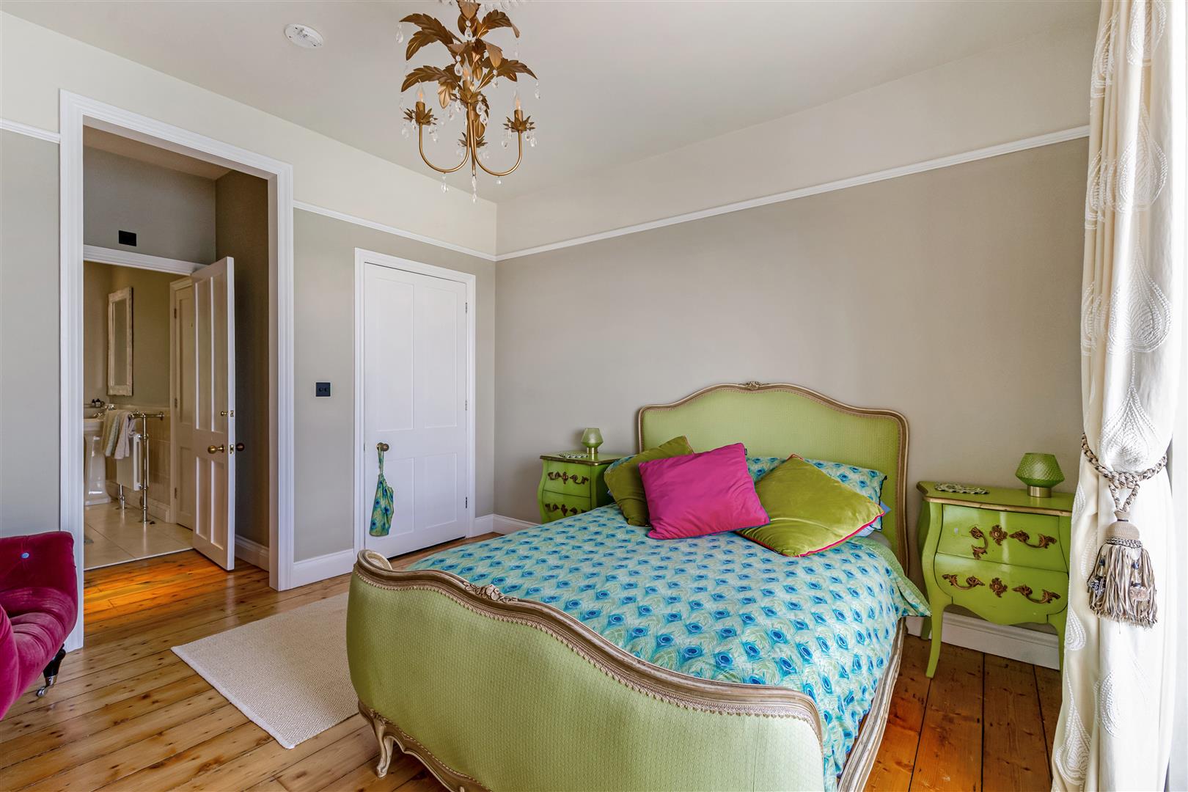
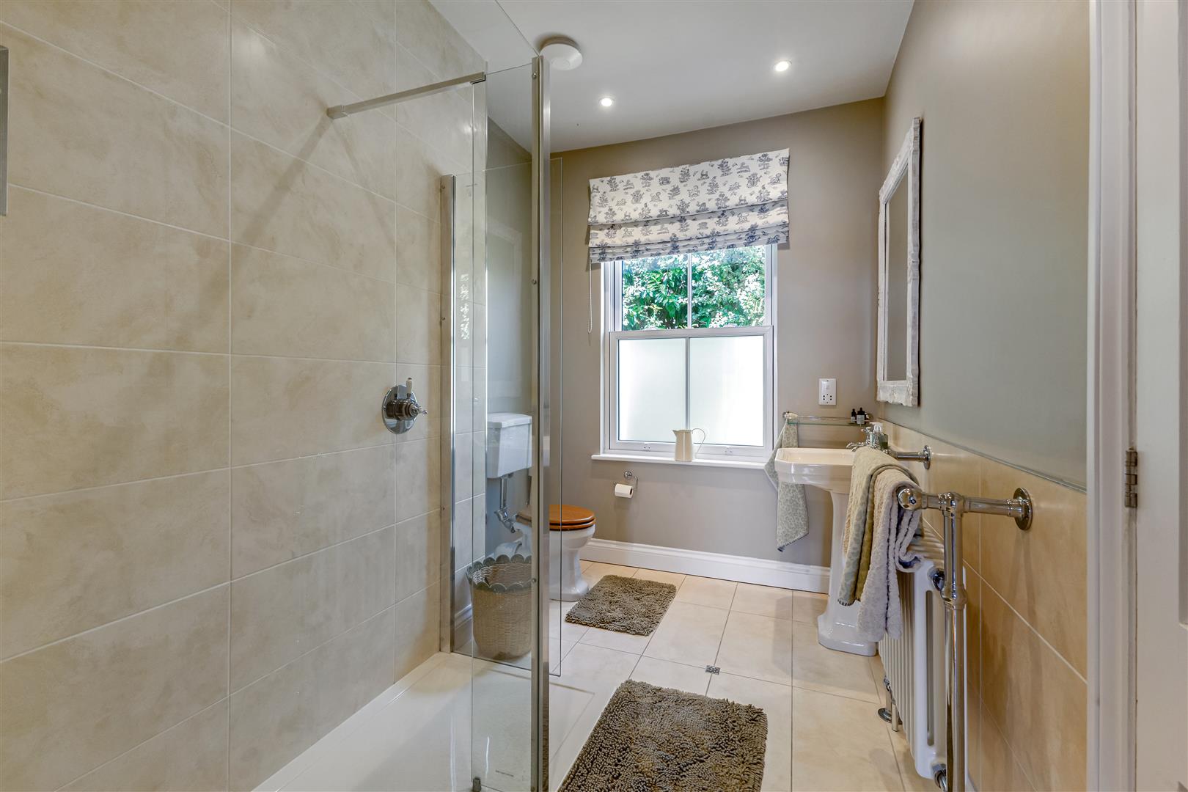
On the first floor, a landing opens to a beautiful principal bedroom suite with stunning views to the harbour and up to Pont. This dual aspect room is flooded with light and has a large ensuite bathroom with stylish floor tiles, complete with roll top bath, large walk in shower, WC and wash hand basin.
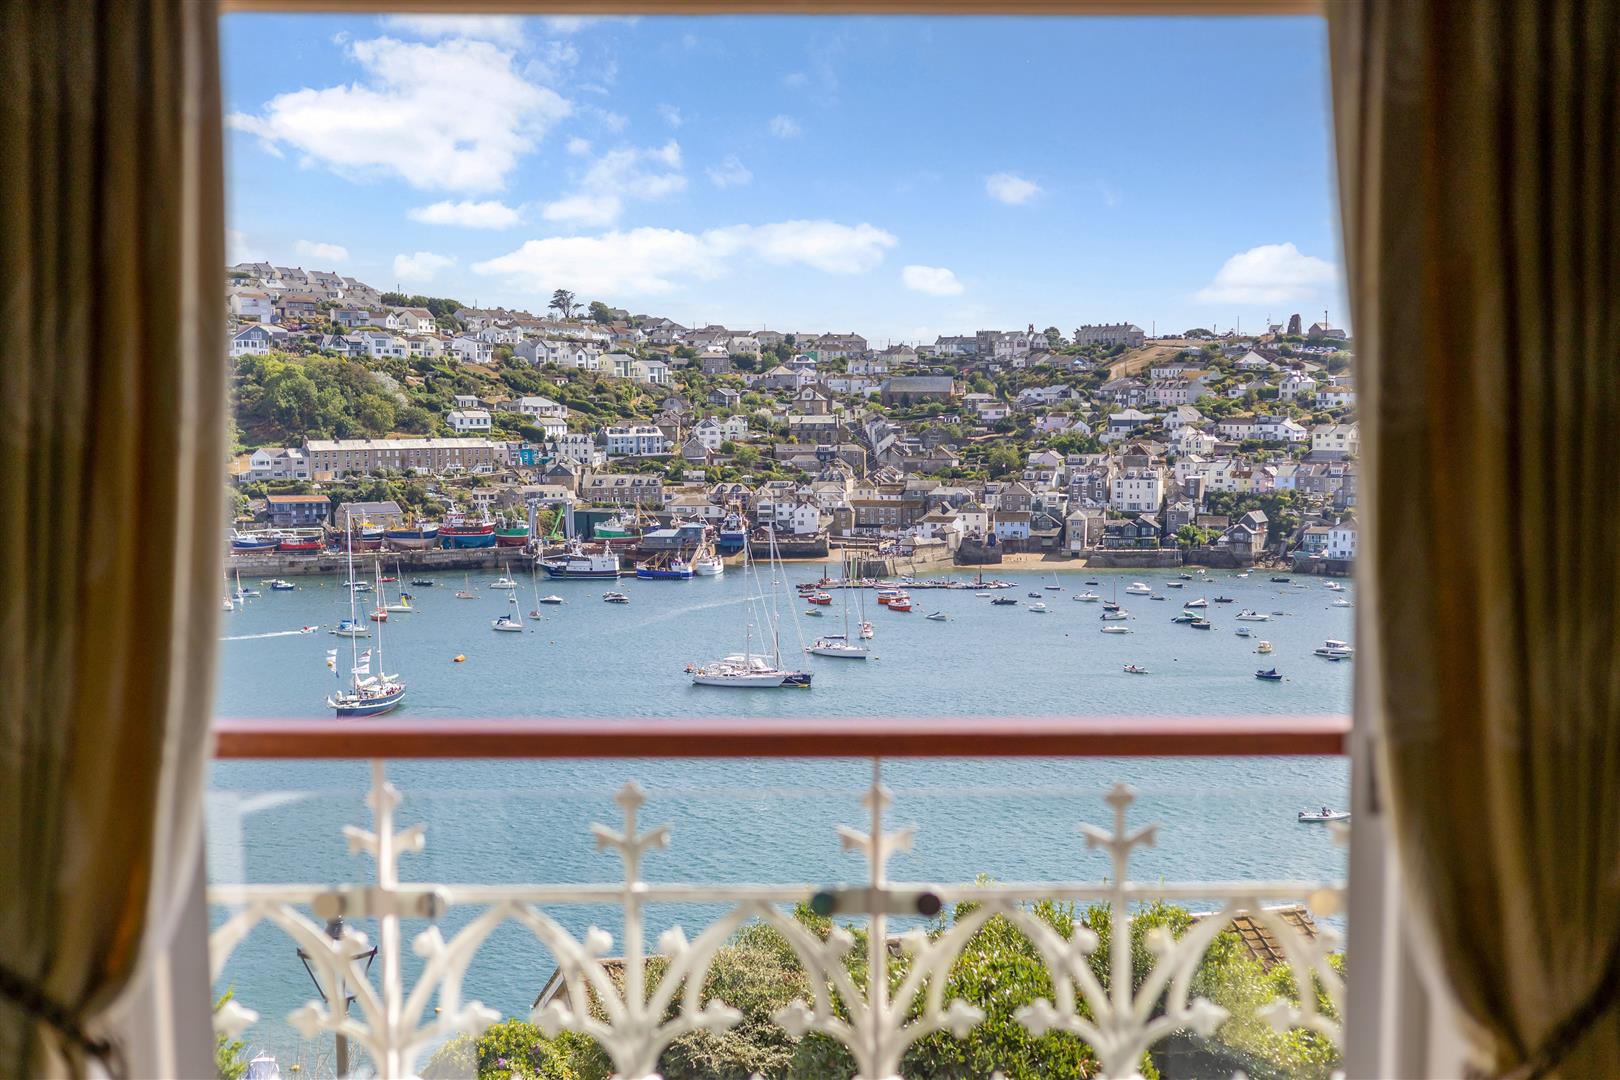
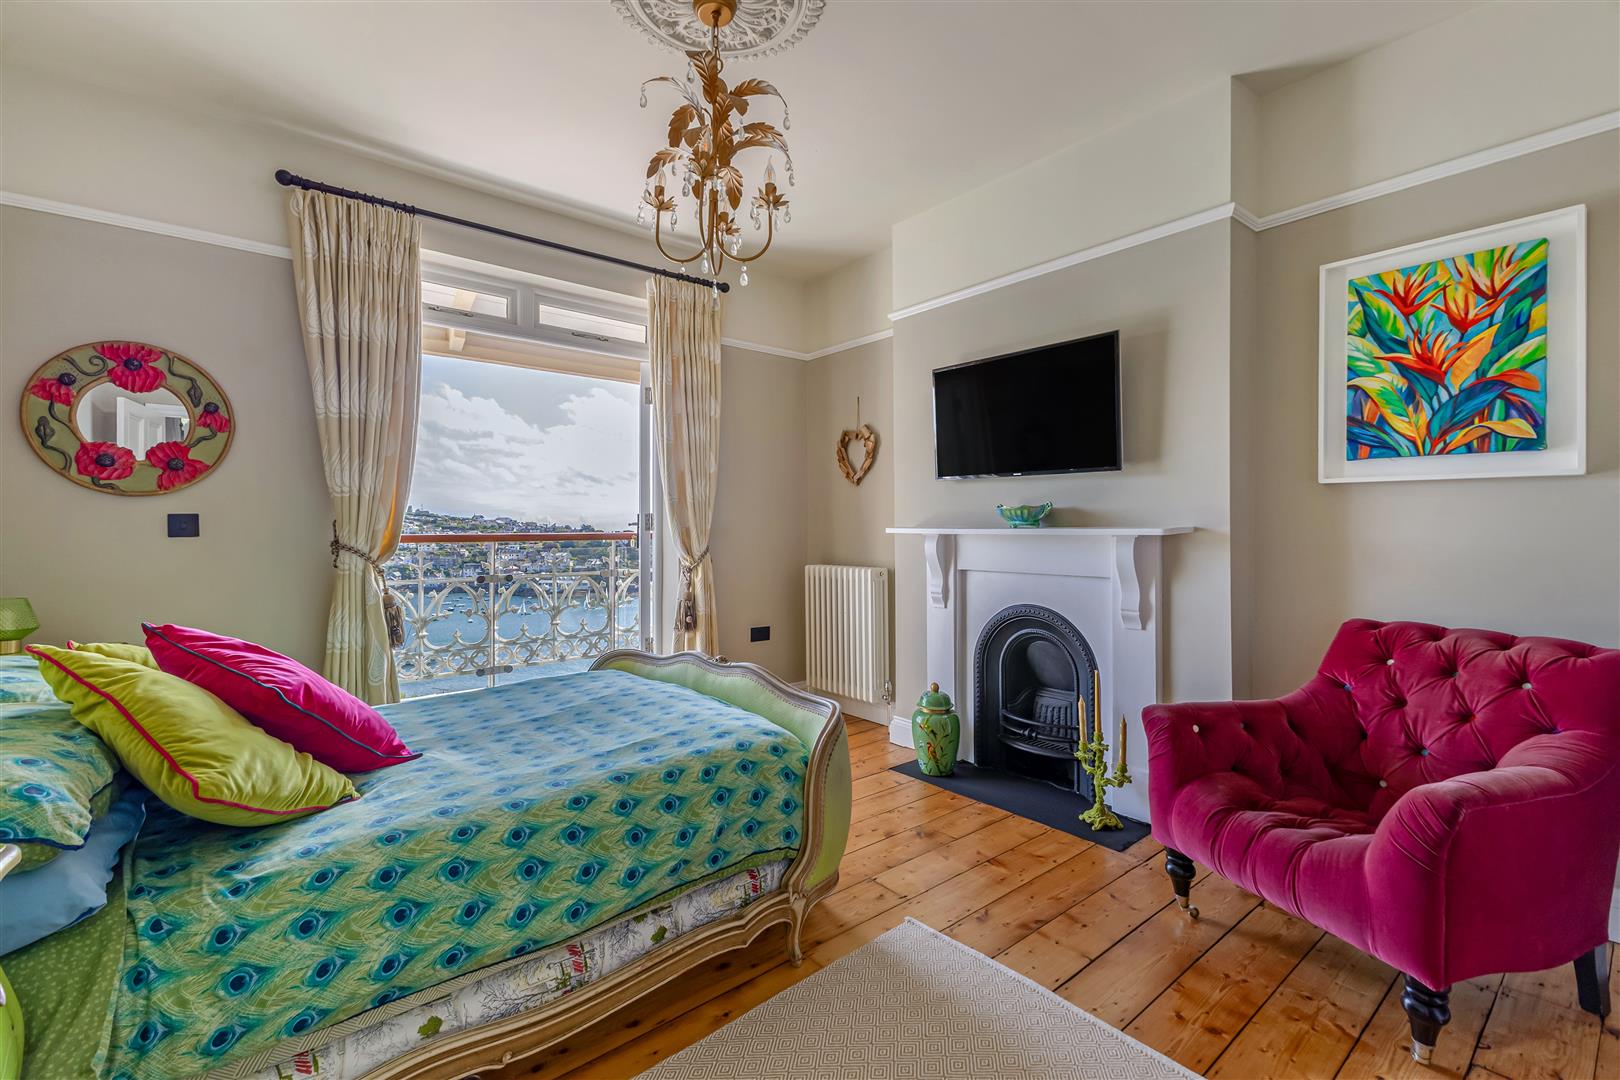
The second bedroom is a double room with window overlooking the harbour with double doors opening to small balcony. There is a dressing room area which leads through to an ensuite/Jack and Jill style shower room, with tiling to walls and floor. There is a large walk in shower, WC and wash hand basin. A door opens to the landing.
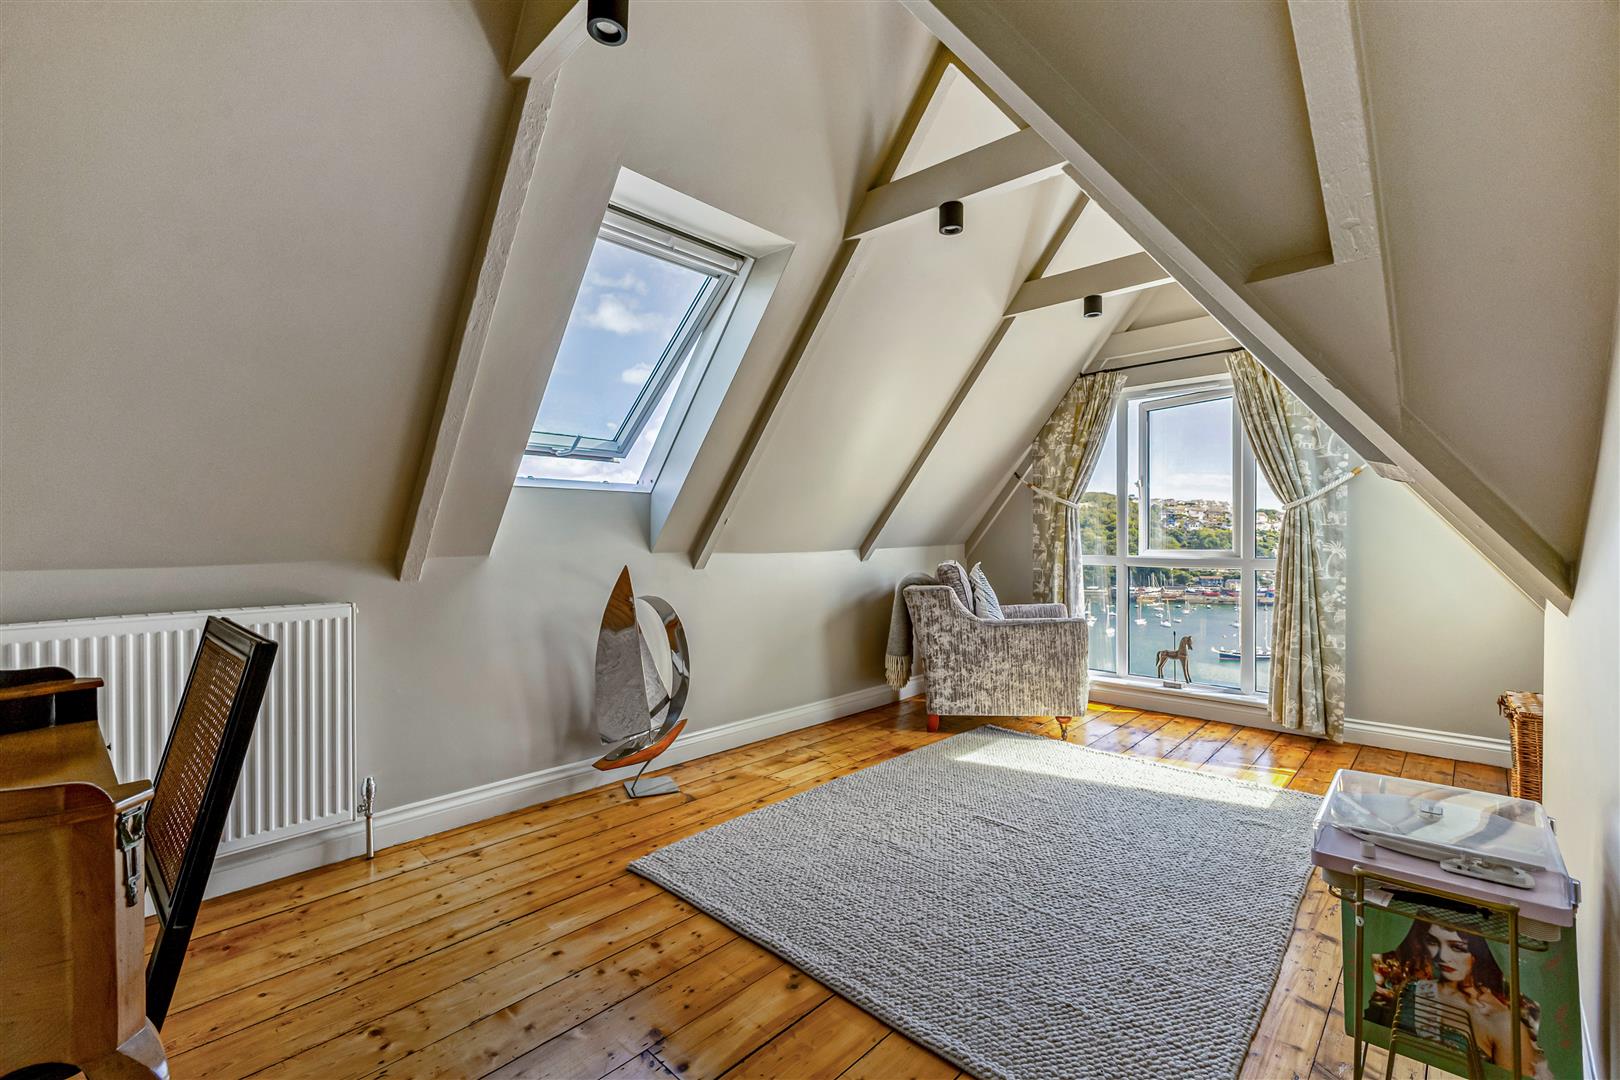
Stairs from the landing lead to the second floor where there are a further three double bedrooms, two of which have remarkable views over the harbour. There is a family bathroom with panelled bath and shower over, WC and wash hand basin, tiled floor and Velux window.
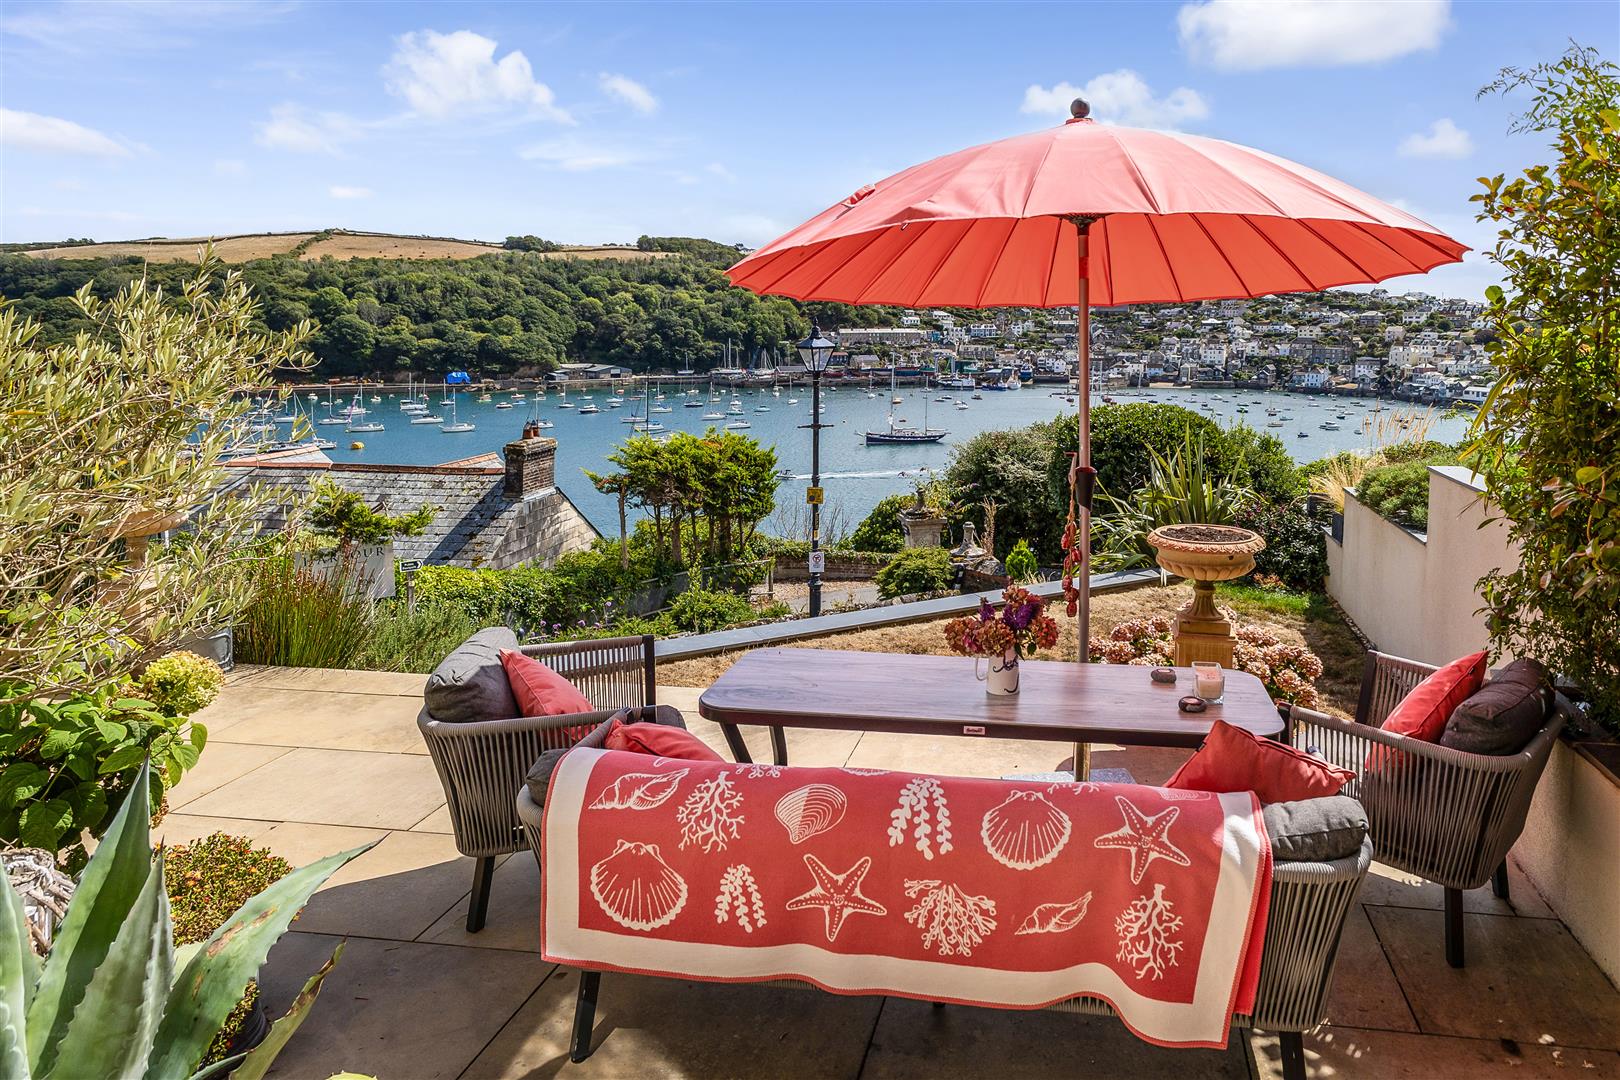
Outside - Accessed directly from Daglands Road, a metal gate opens to steps leading to a tiled patio and door opening to the entrance hall. A pathway leads around the house to the front of the property where there is a lovely paved terrace with space for table and chairs, offering the most wonderful view to the harbour and beyond. An attractive stone retaining wall and a lower terrace laid to lawn. The garden is surrounded by attractive planted borders housing a number of shrubs, plants and grasses, all adding to a good degree of privacy
.
The property benefits from a double garage located across the road from the house. There is parking inside for 2 vehicles as well as parking in front of the garage. There is additional space to the rear of the garage, useful for storage.
Accessed from Daglands Road there is a pathway with pedestrian access to neighbouring properties.
What3words ///Perfected.Curious.Fortnight -
Viewing - Strictly by appointment with May Whetter and Grose.
Services - None of the services, systems or appliances at the property have been tested by the Agents. Mains water, electricity and gas.
Freehold
Council Tax Band - E
EPC - D
Local Authority - Cornwall Council.
Property Ref: 34901278
Similar Properties
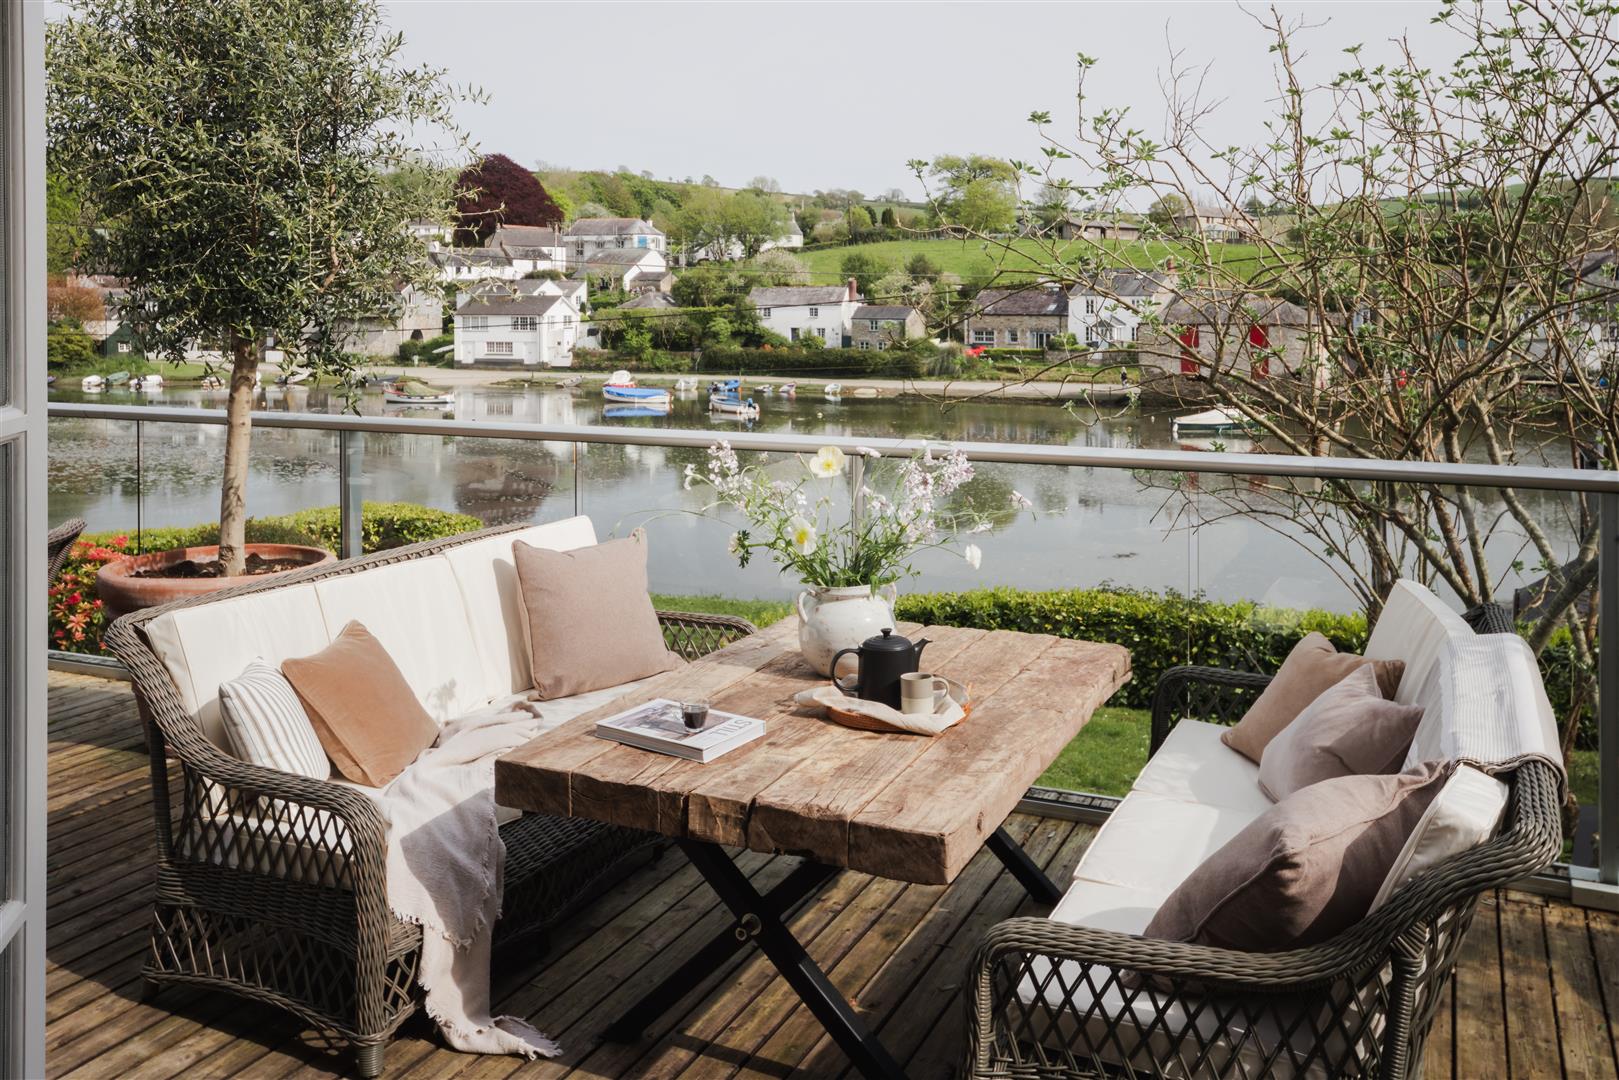
4 Bedroom Detached House | Guide Price £1,395,000
A VERY STYLISH FOUR BEDROOM DETACHED PROPERTY WITH SUPERB RIVER VIEWS AND LARGE DECKED AREA OVERLOOKING THE RIVER. GARDE...
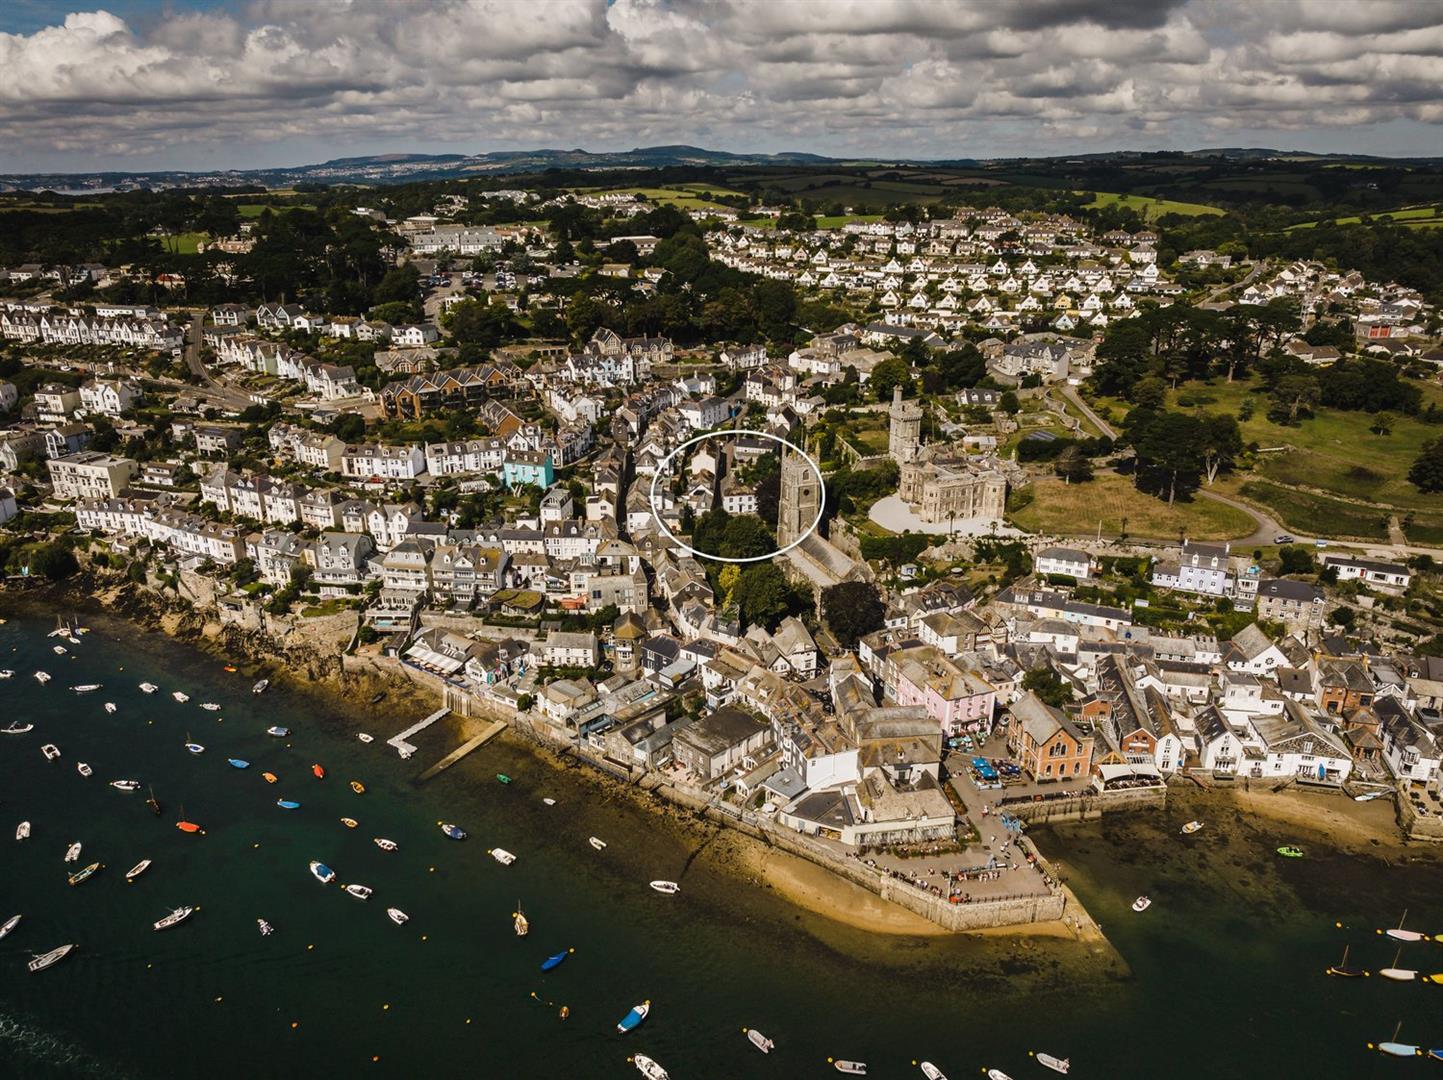
4 Bedroom House | Guide Price £1,250,000
A BEAUTIFUL DOUBLE-FRONTED TOWNHOUSE IN THE HISTORIC HEART OF THE TOWN, A SHORT WALK FROM THE QUAYSIDE, GALLERIES, RESTA...
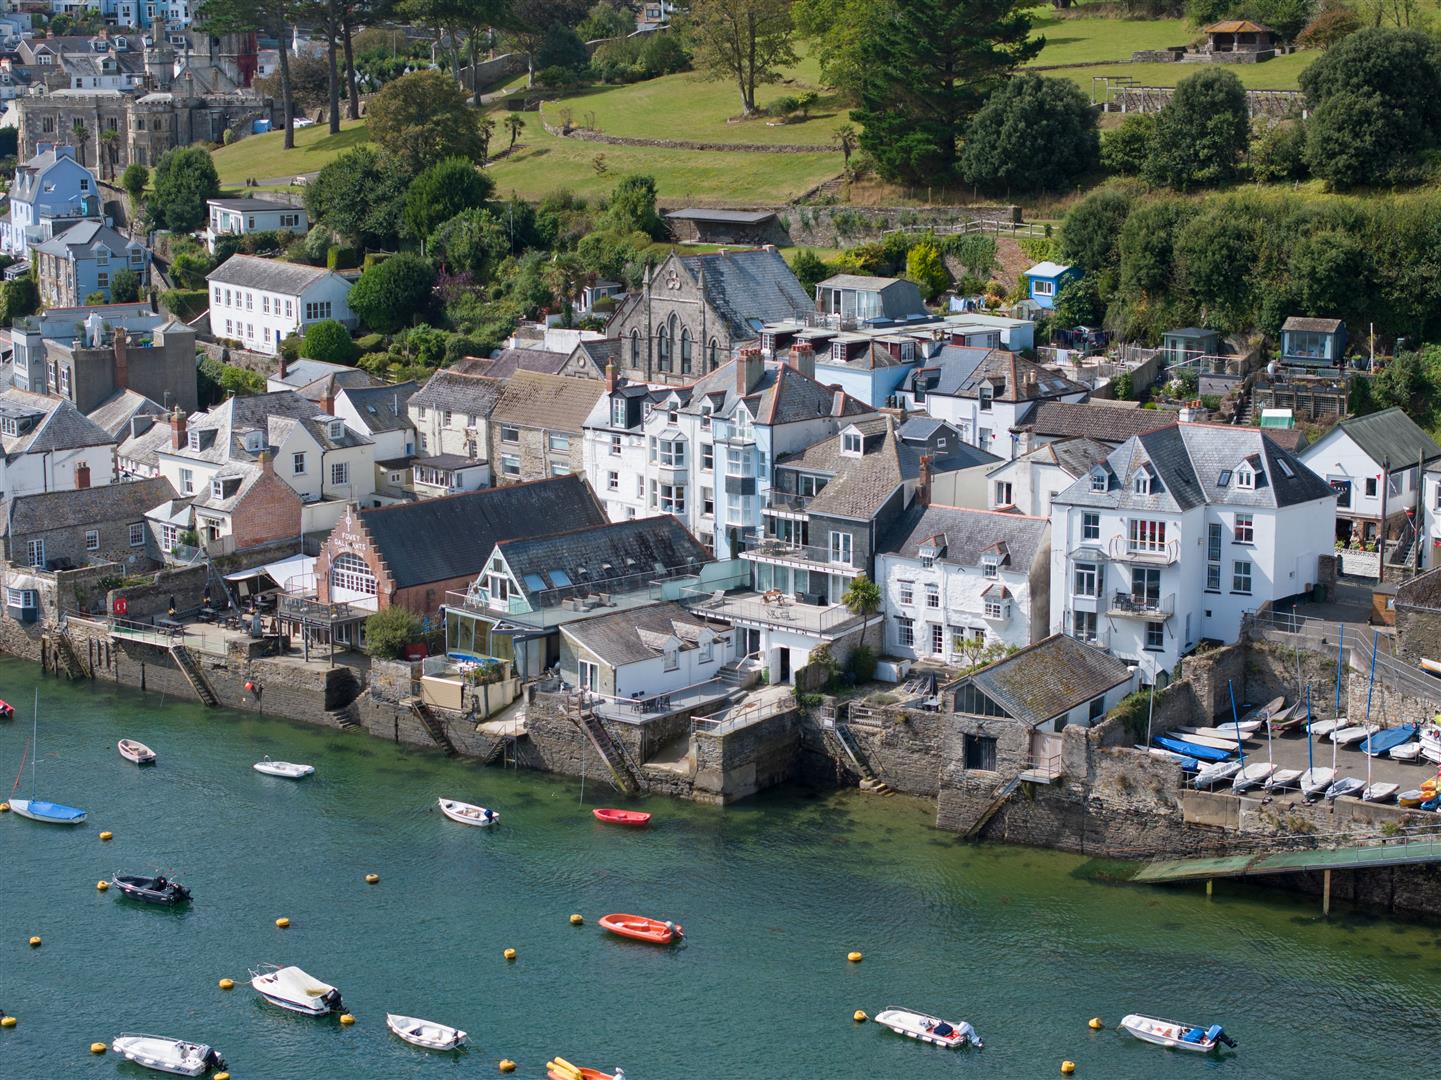
4 Bedroom Terraced House | Guide Price £1,250,000
A STUNNING WATERFRONT TOWNHOUSE OFFERING IMPRESSIVE AND FLEXIBLE LIVING ACCOMMODATION OVER FIVE STOREYS. WITH FABULOUS P...
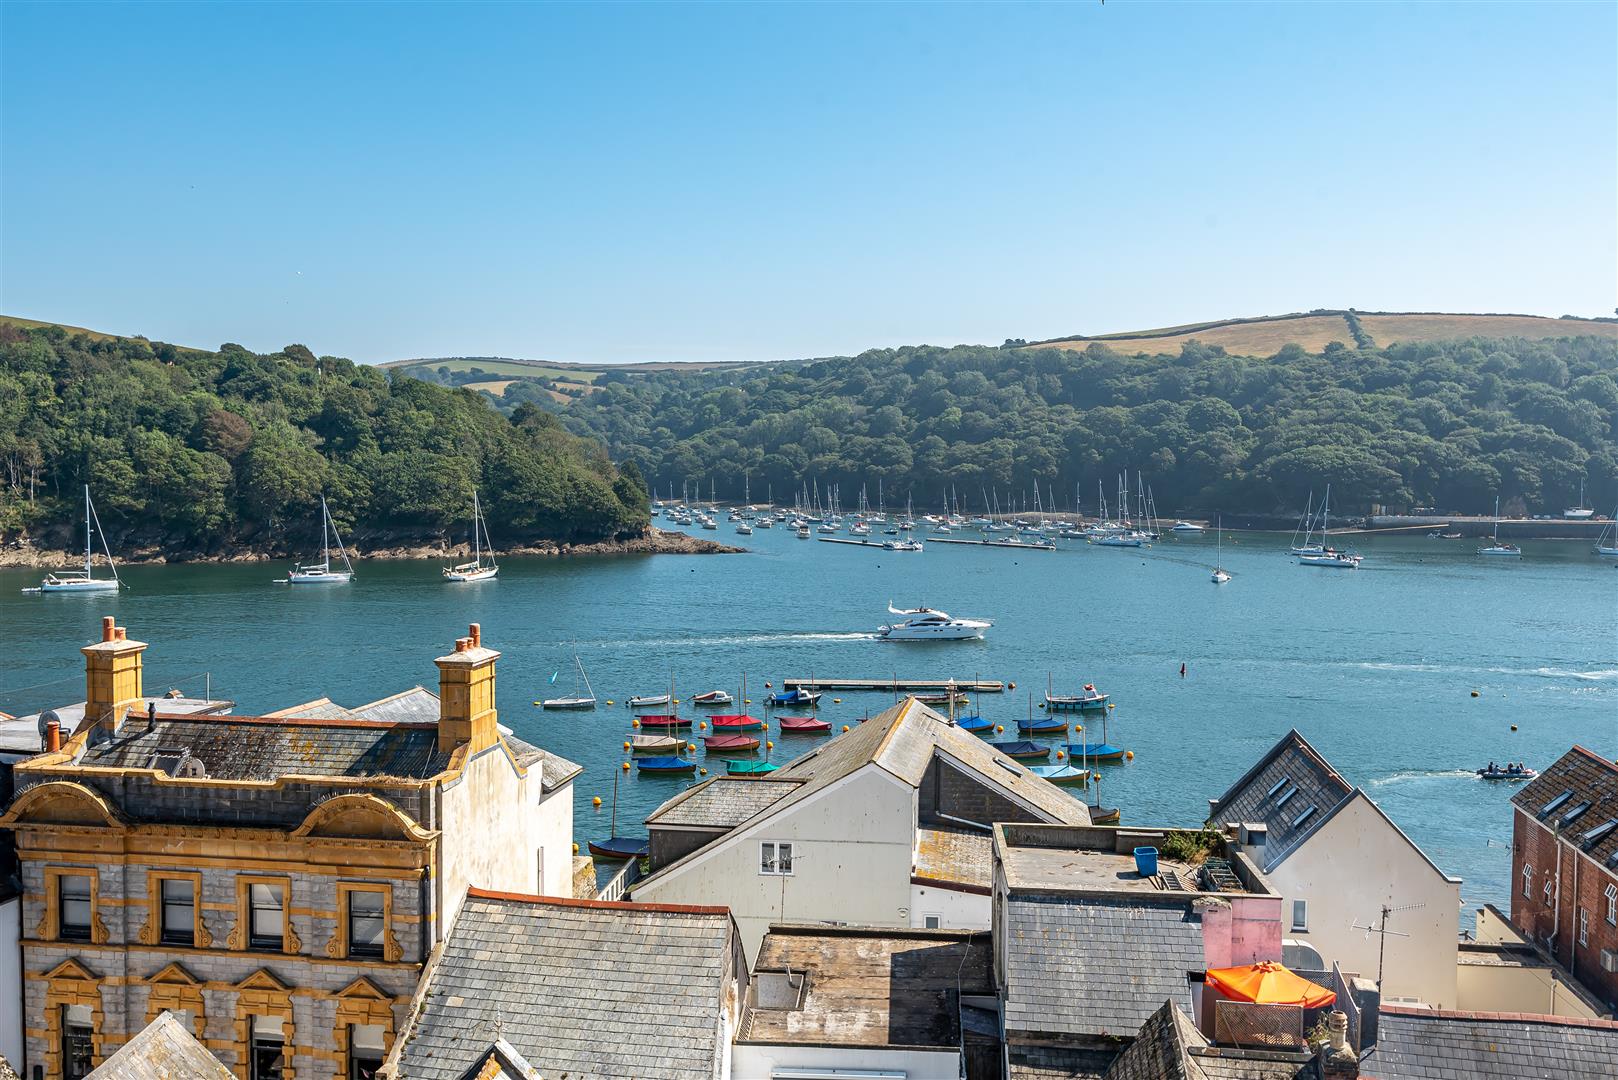
6 Bedroom Detached House | Guide Price £1,750,000
A HANDSOME 6 BEDROOM LANDMARK GEORGIAN HOUSE, ENJOYING PANORAMIC SOUTHERLY VIEWS OF THE HARBOUR, PONT PILL AND POLRUAN....
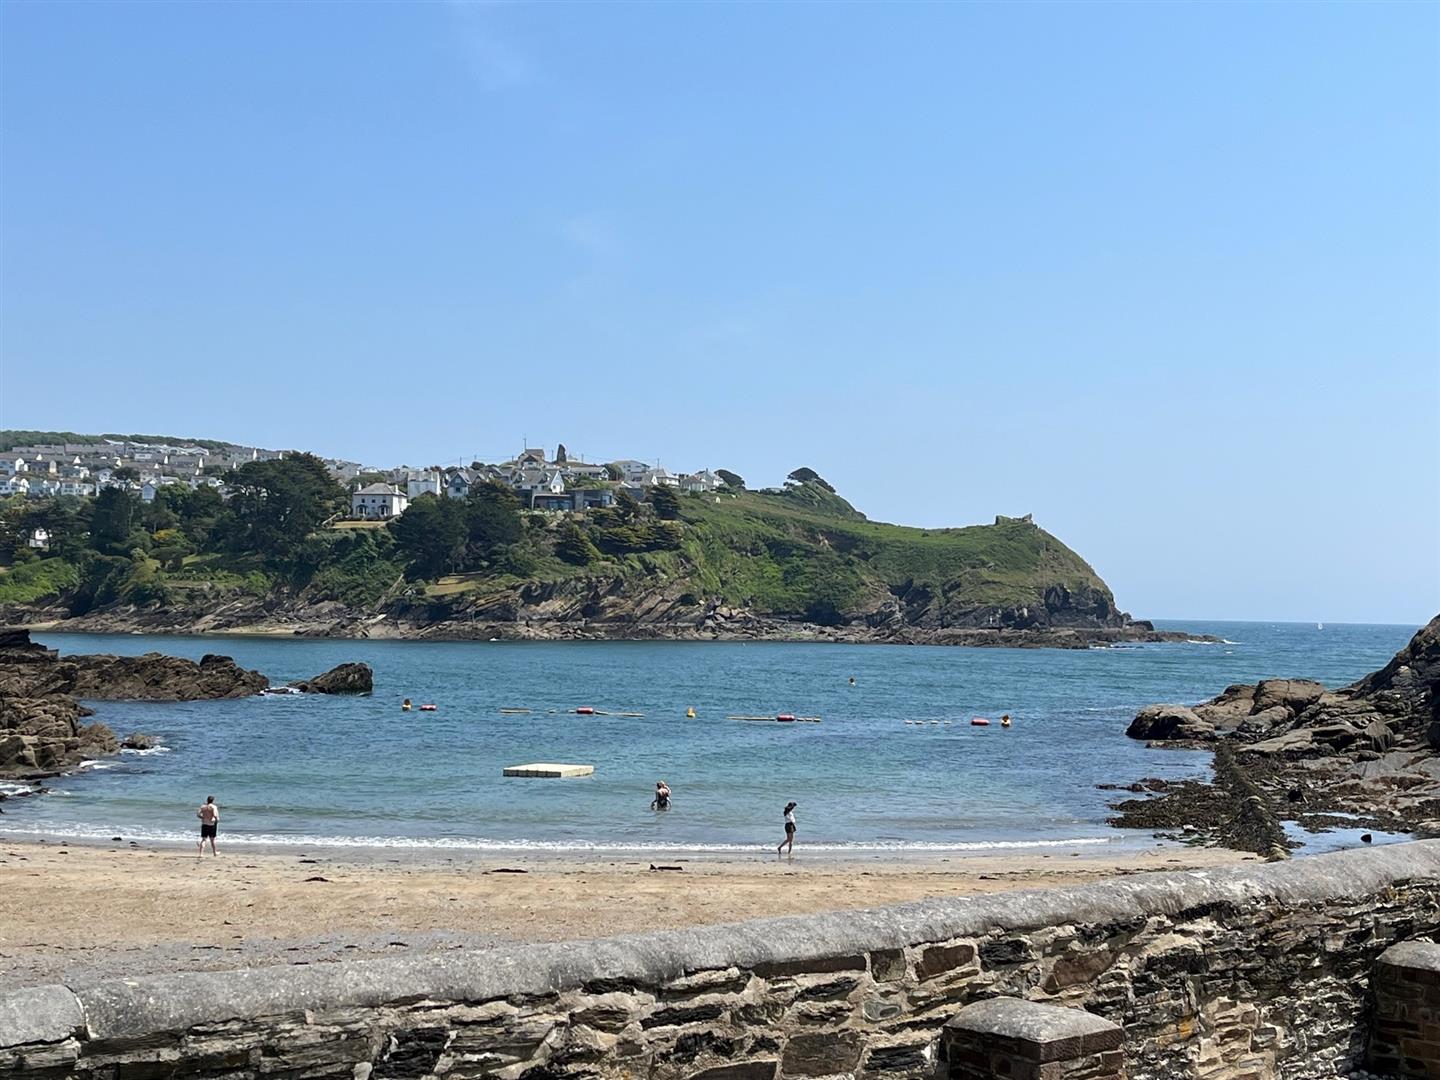
3 Bedroom Character Property | Guide Price £1,900,000
A BEAUTIFULLY PRESENTED DETACHED PROPERTY, SITUATED IN A UNIQUE LOCATION WITH ACCESS FROM THE GARDEN DIRECTLY ONTO THE B...
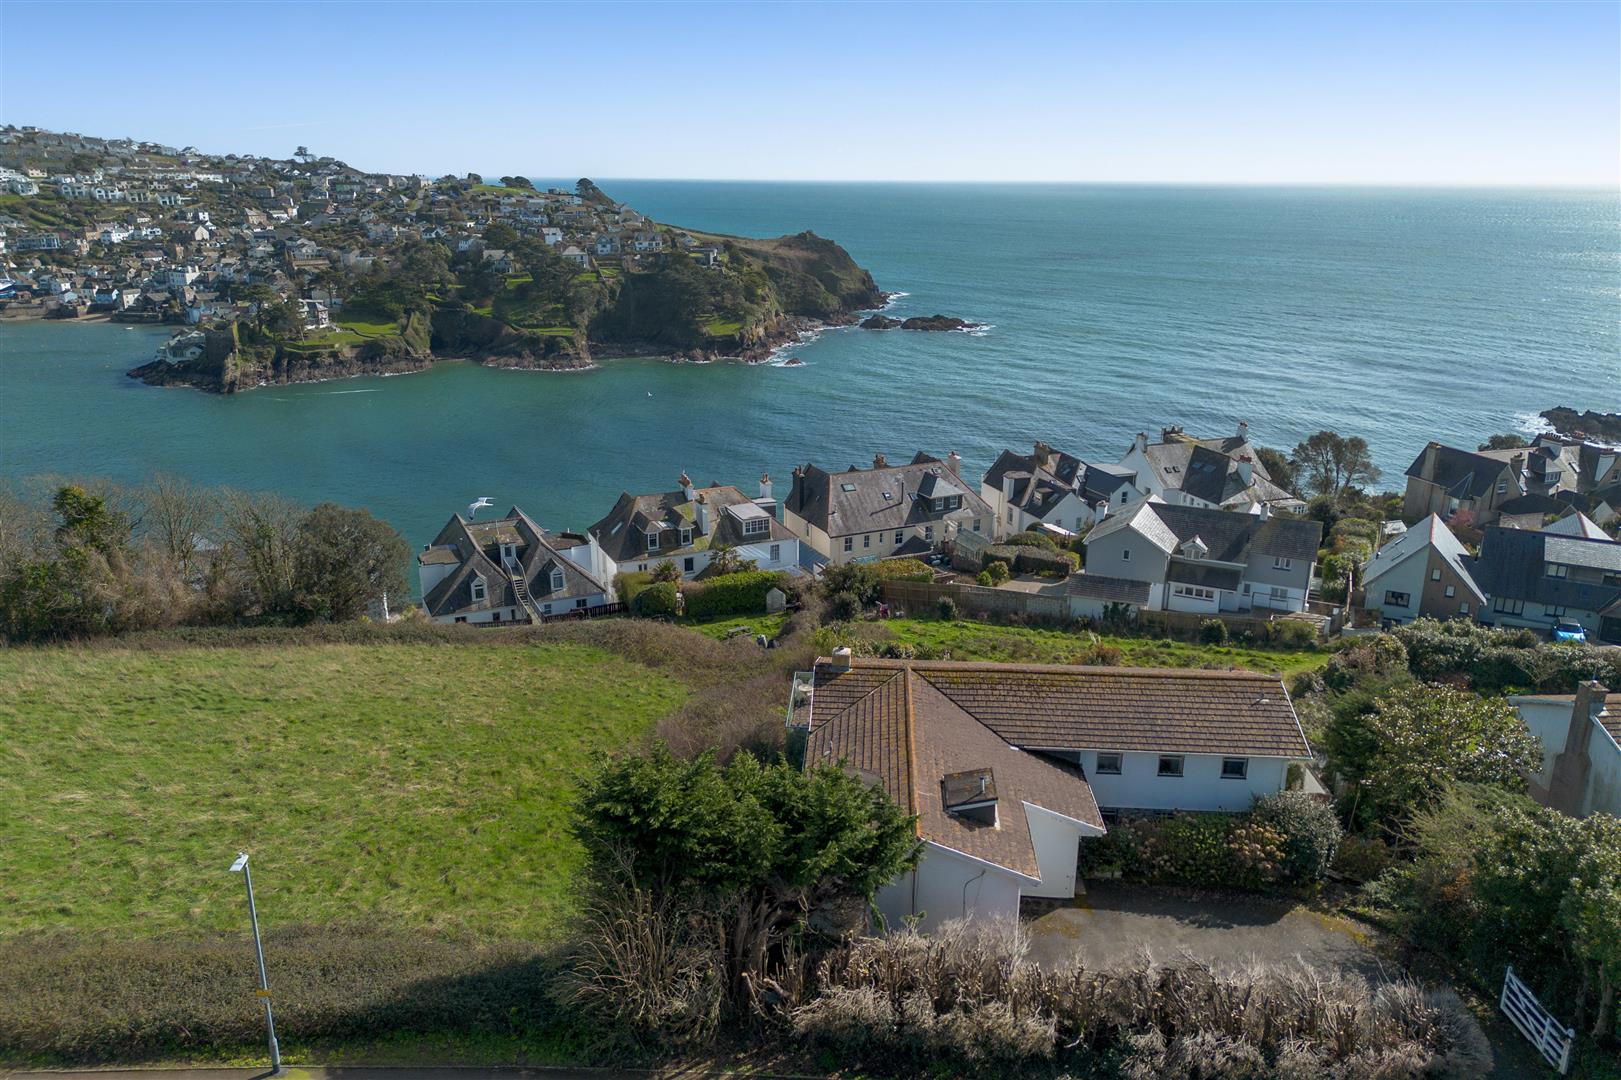
4 Bedroom Detached House | Guide Price £1,950,000
AN INCREDIBLE OPPORTUNITY TO PURCHASE A SIZEABLE PROPERTY IN ONE OF THE MOST OUTSTANDING LOCATIONS IN FOWEY WITH PANORAM...
How much is your home worth?
Use our short form to request a valuation of your property.
Request a Valuation
©2026 The Guild of Property Professionals. All rights reserved.
Terms and Conditions |
Privacy Policy |
Cookie Policy |
Complaints Policy |
Members Login
The Guild of Property Professionals Trading Address: 121 Park Lane, London W1K 7AG. GPEA Limited.
Registered in England & Wales.
Company No: 02819824.
Registered Office Address: 2 St. Stephen's Court, St. Stephen's Road, Bournemouth, Dorset, England, BH2 6LA.
VAT Registration No: 180897859

