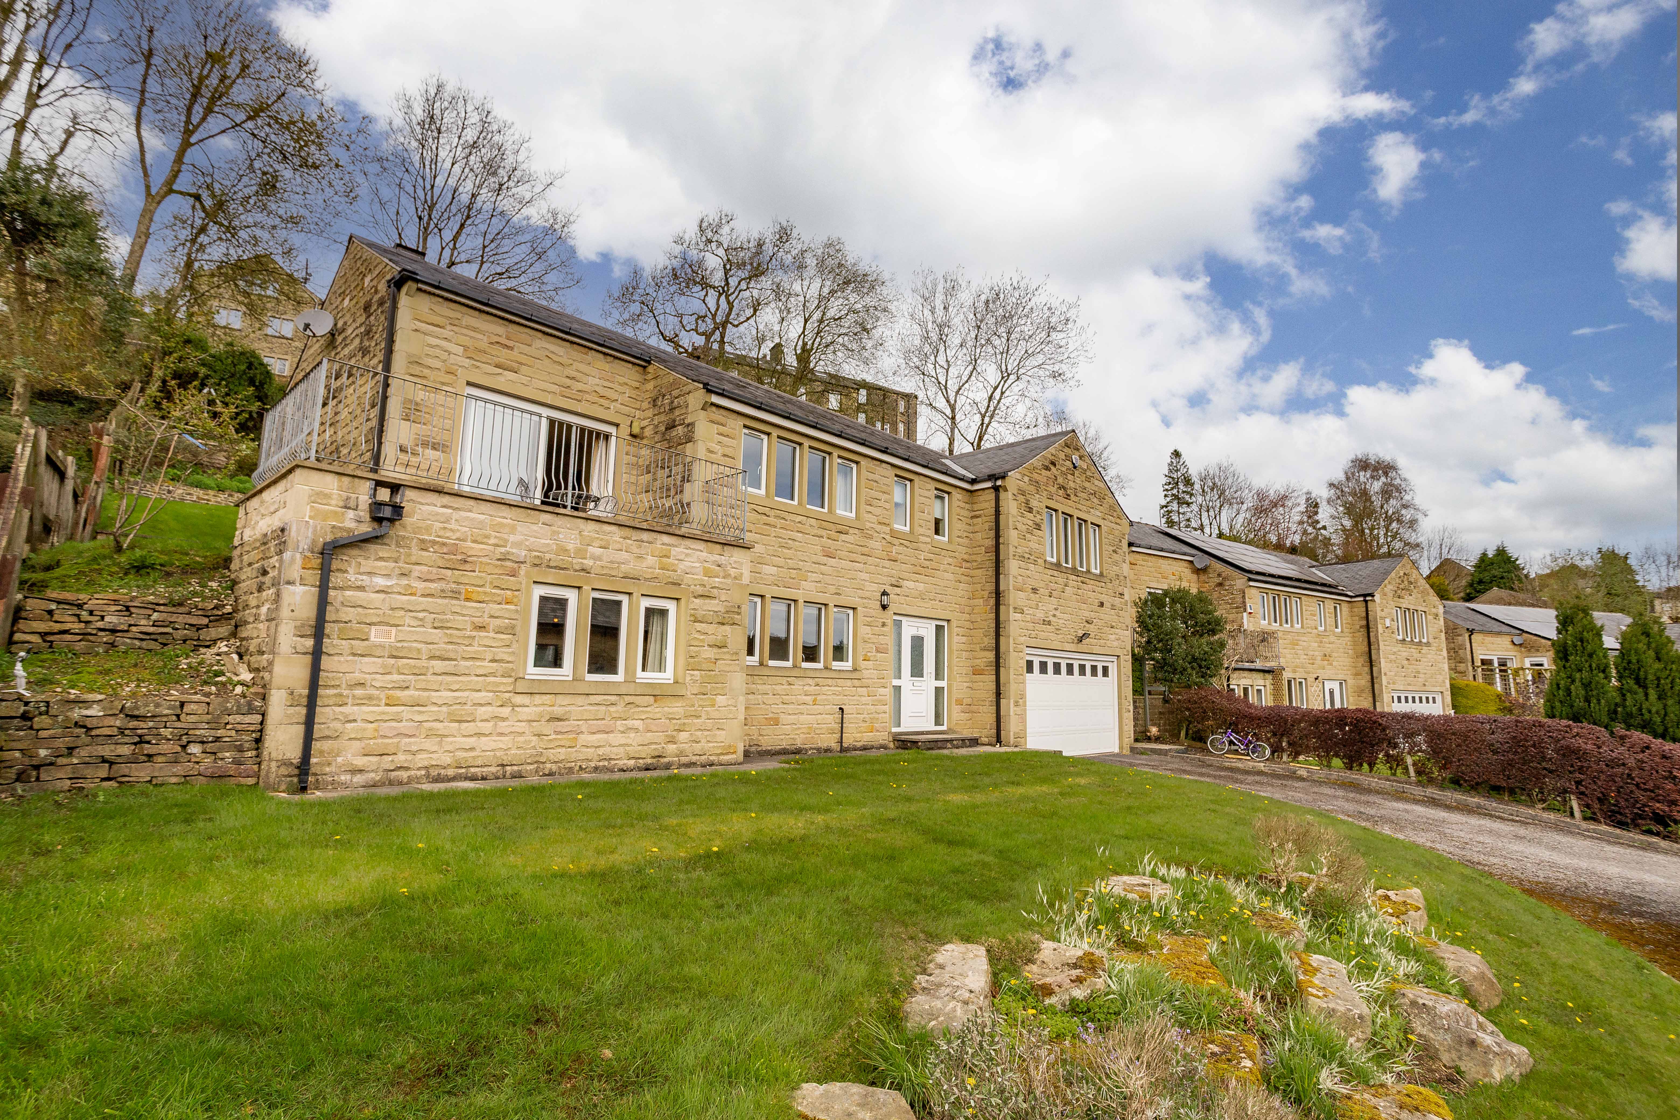
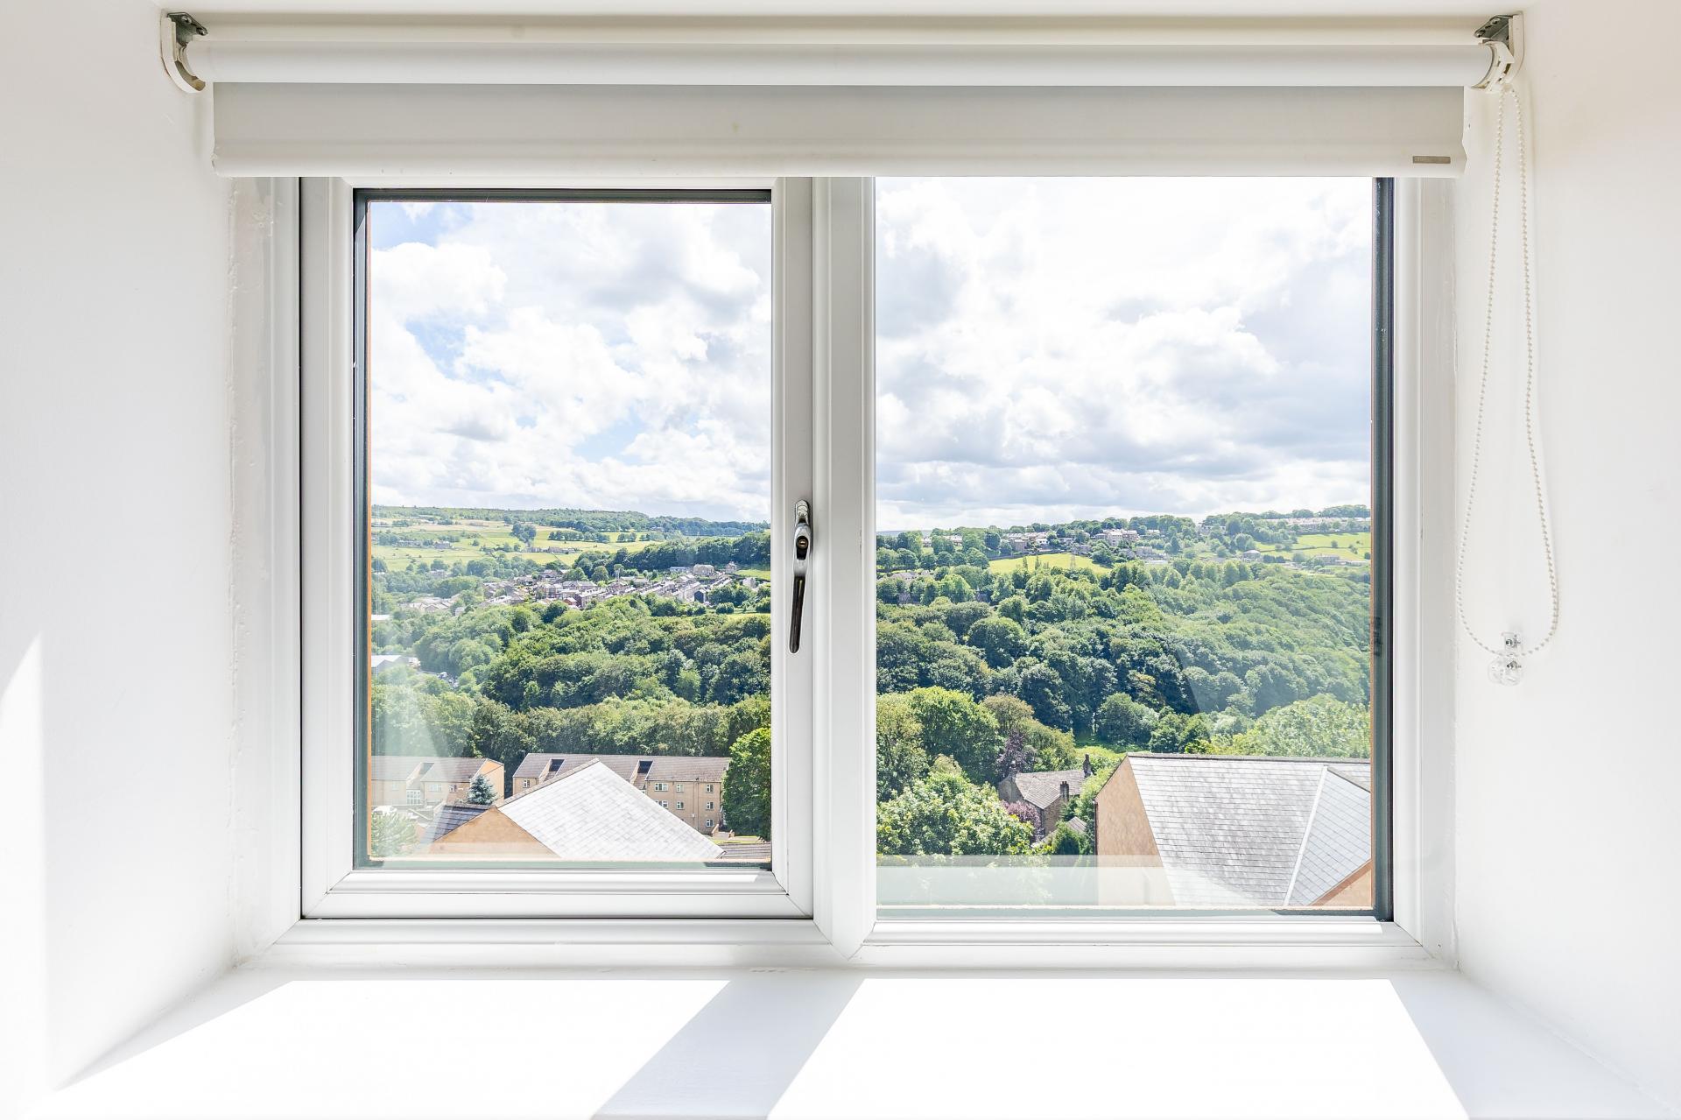
- SPACIOUS DETACHED HOME WITH VIEWS
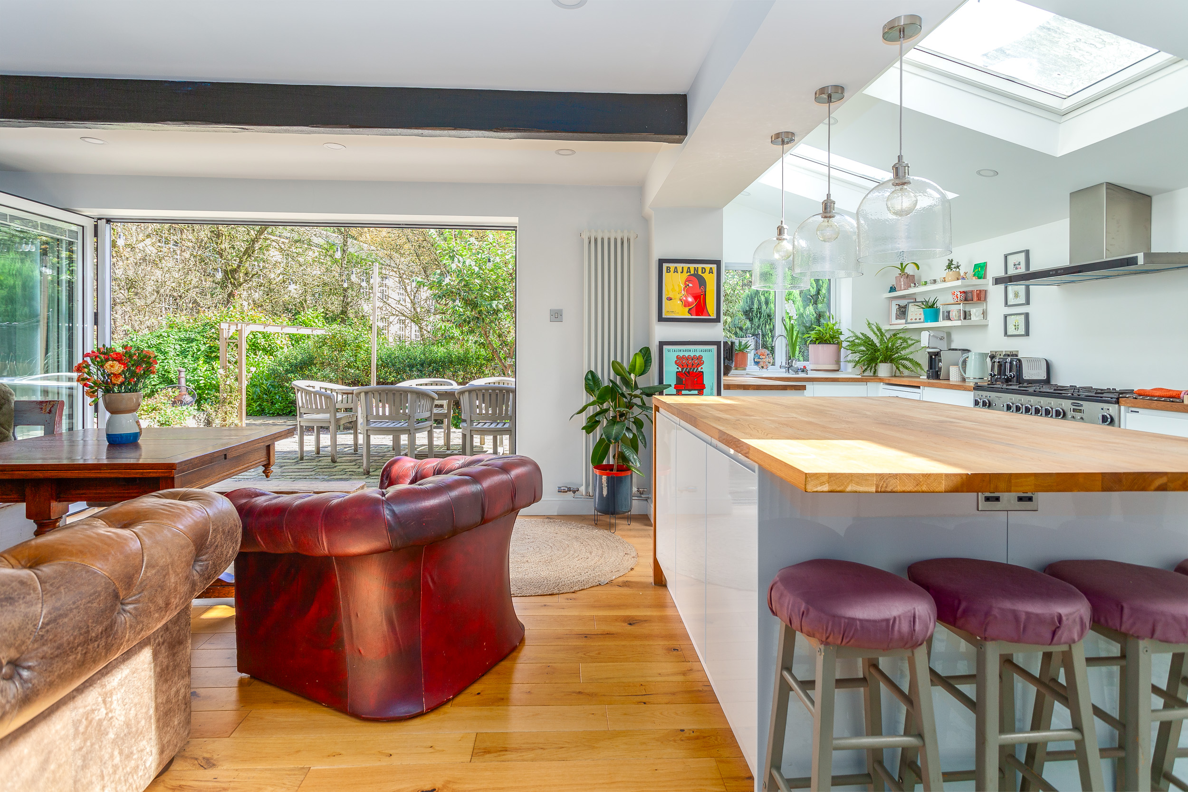
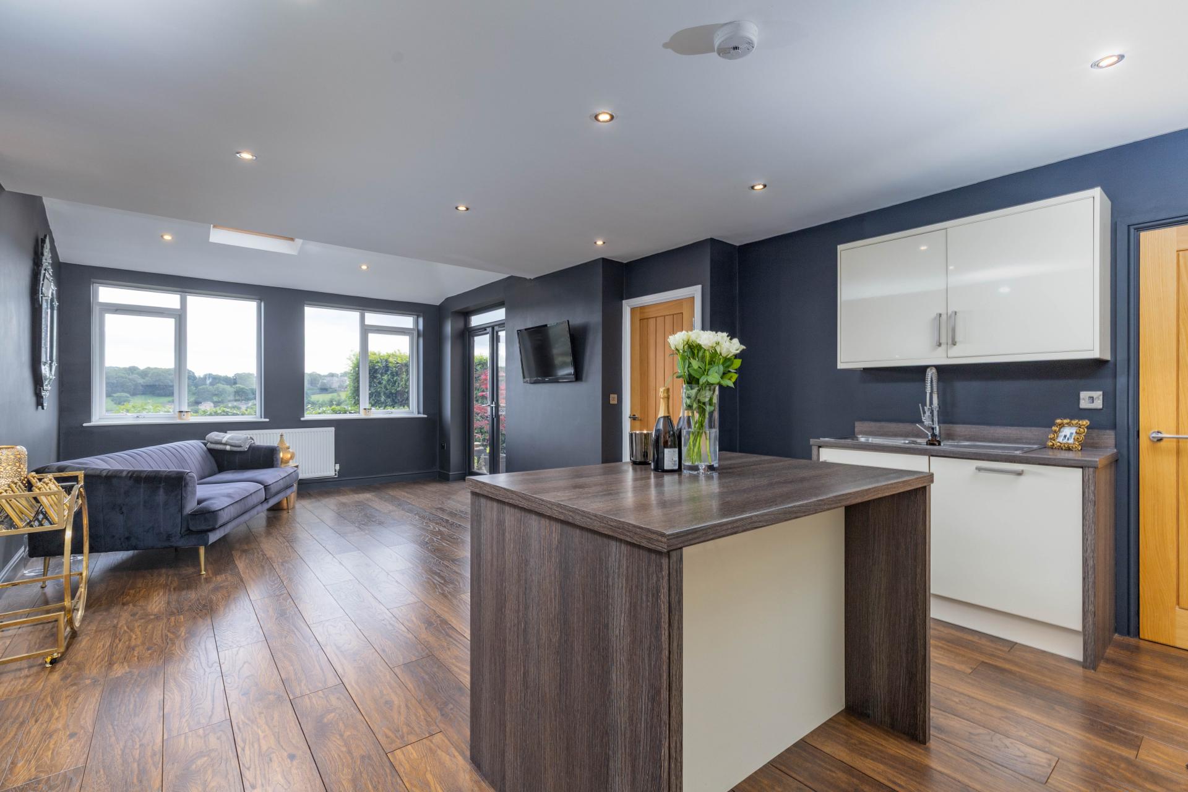
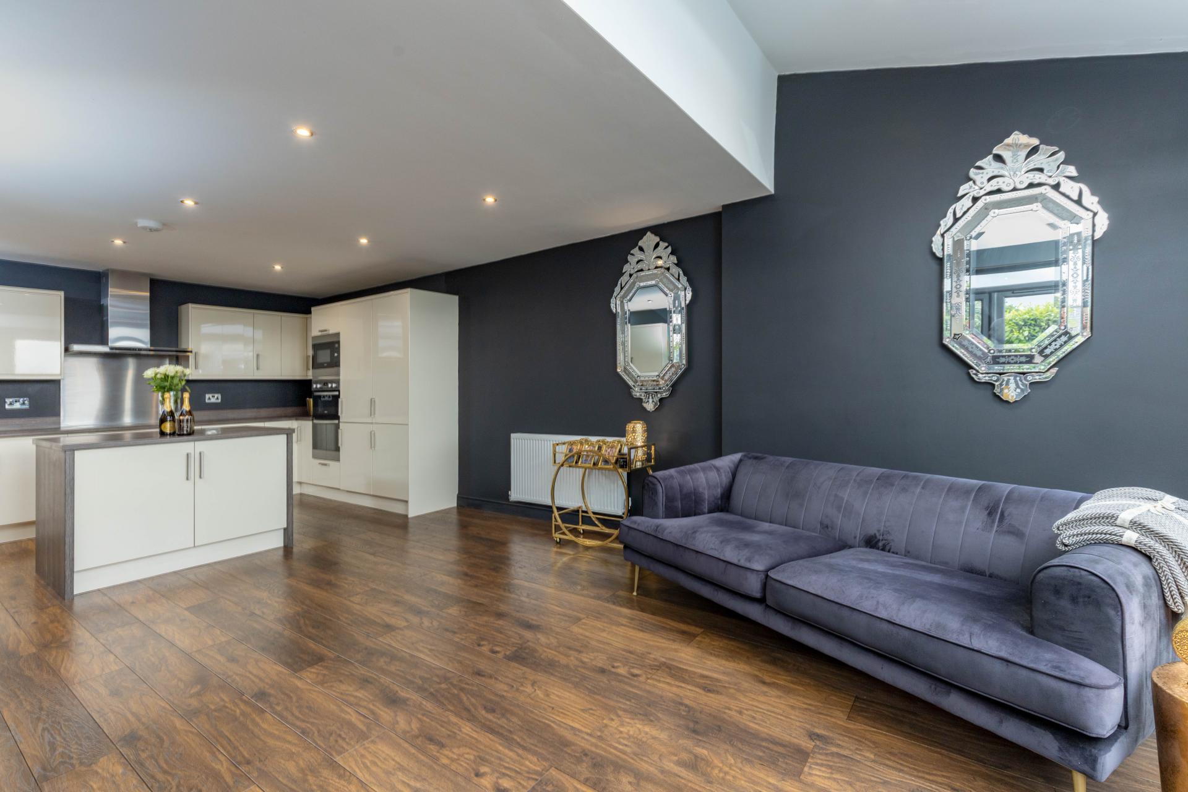
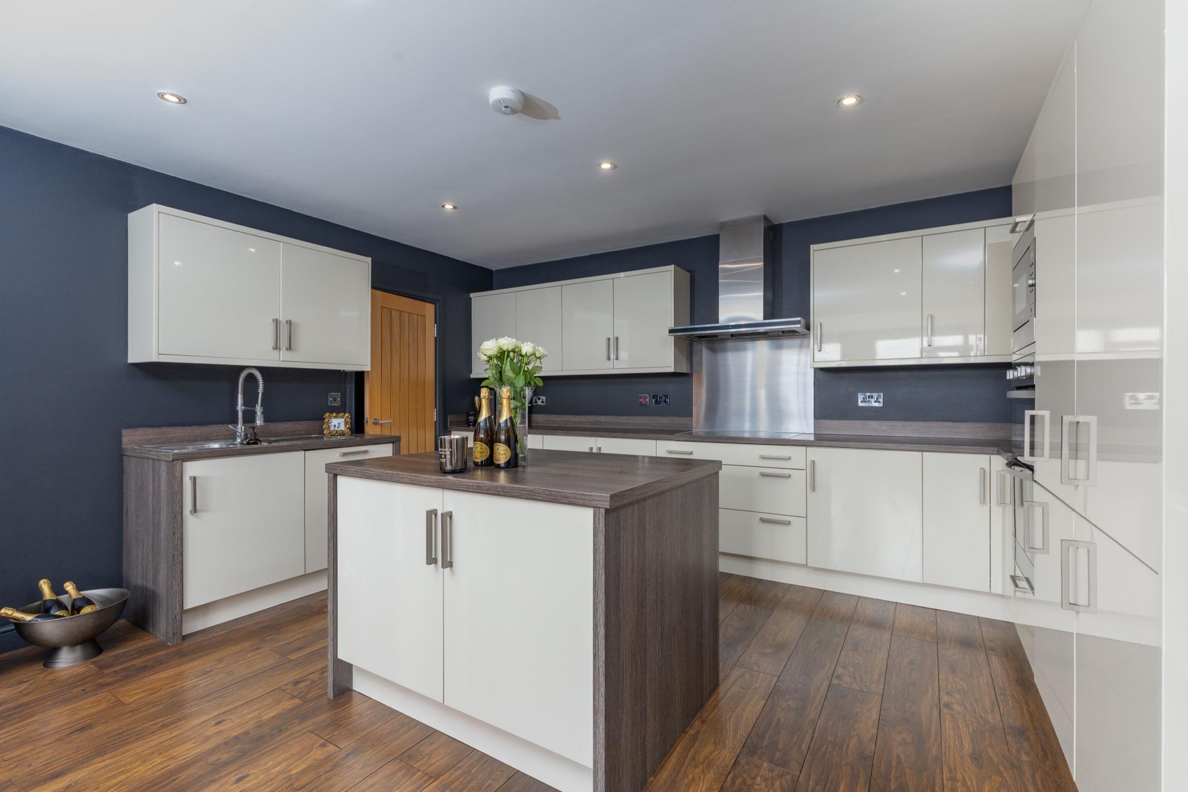
- LIVING DINING KITCHEN WITH INTEGRATED APPLIANCES & ISLAND
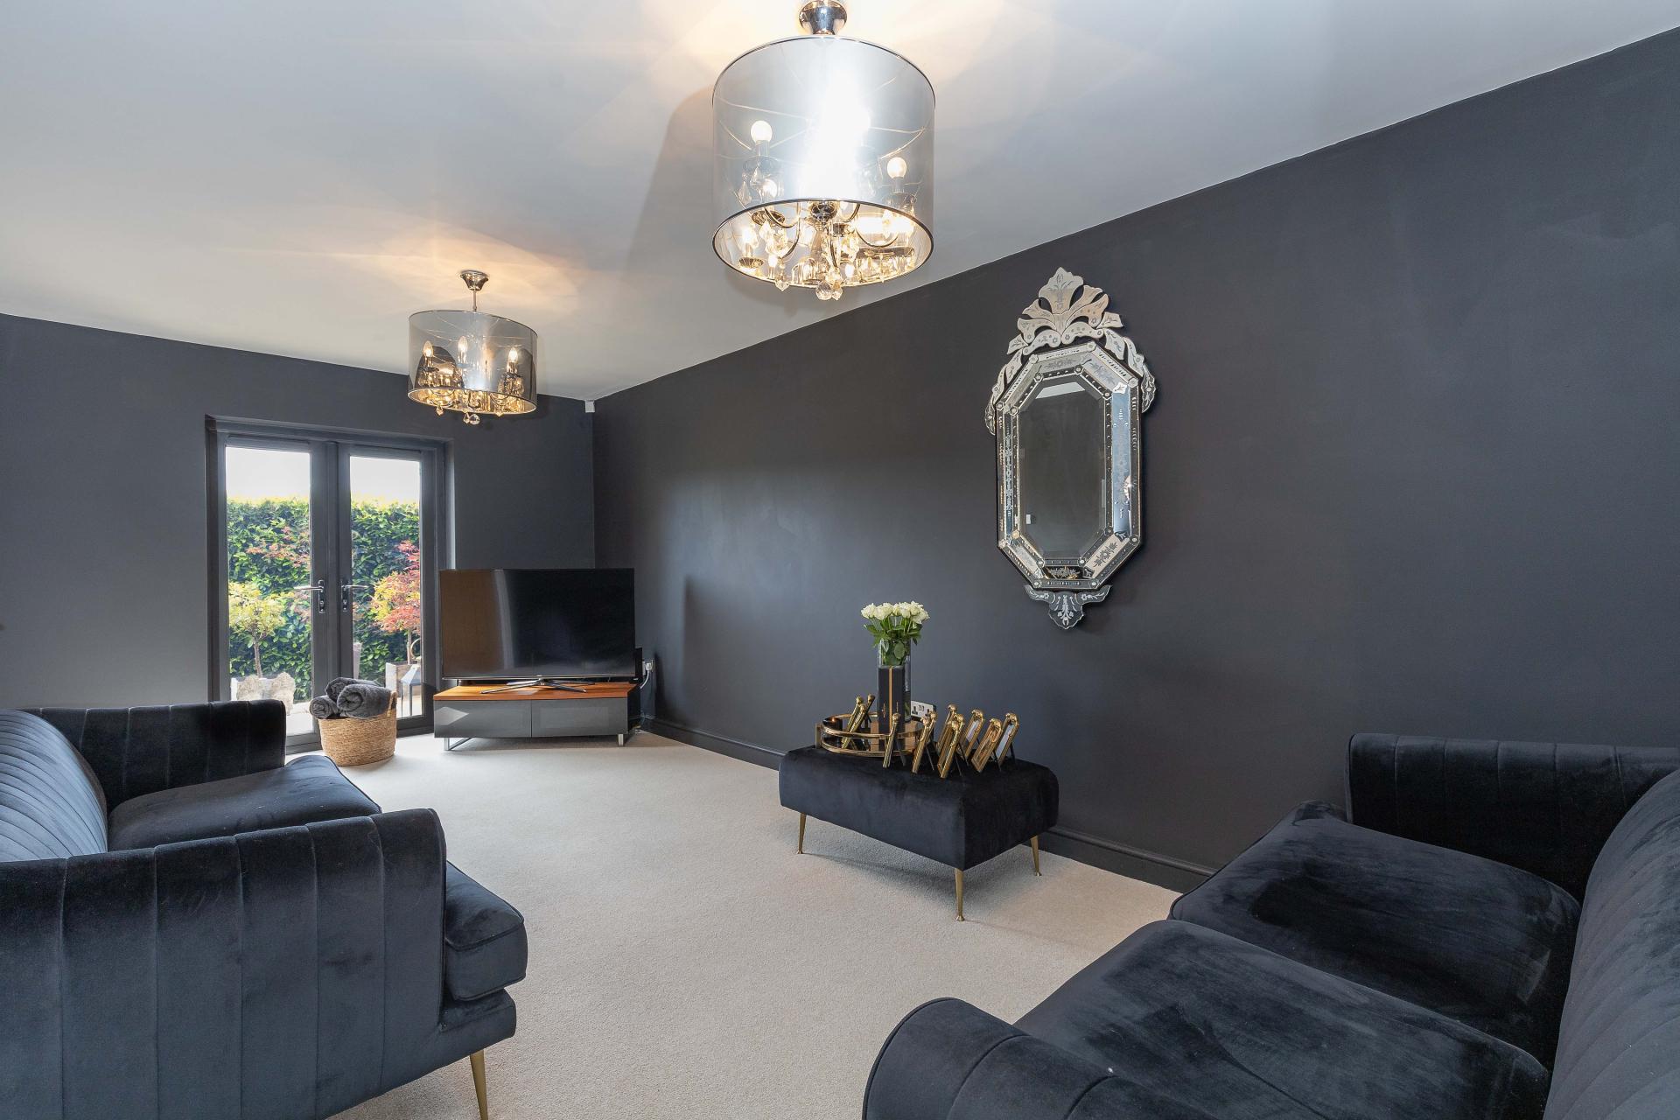
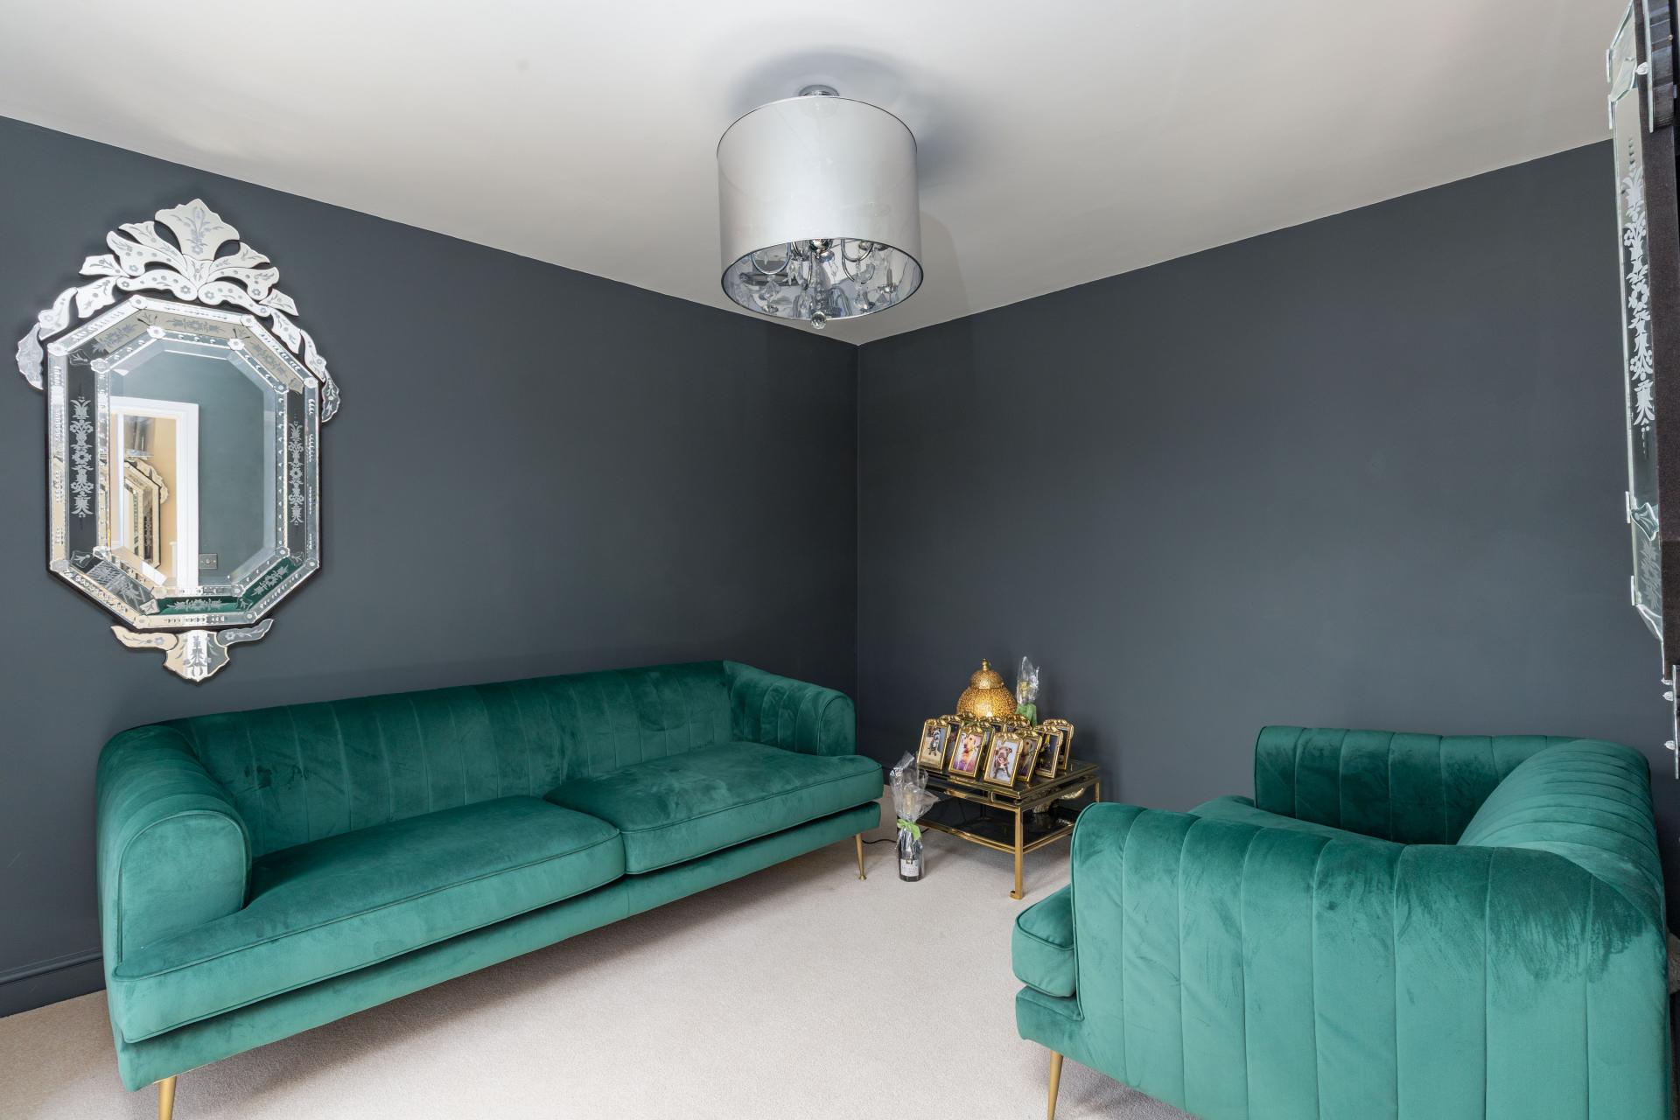
- SITTING ROOM WITH GARDEN ACCESS
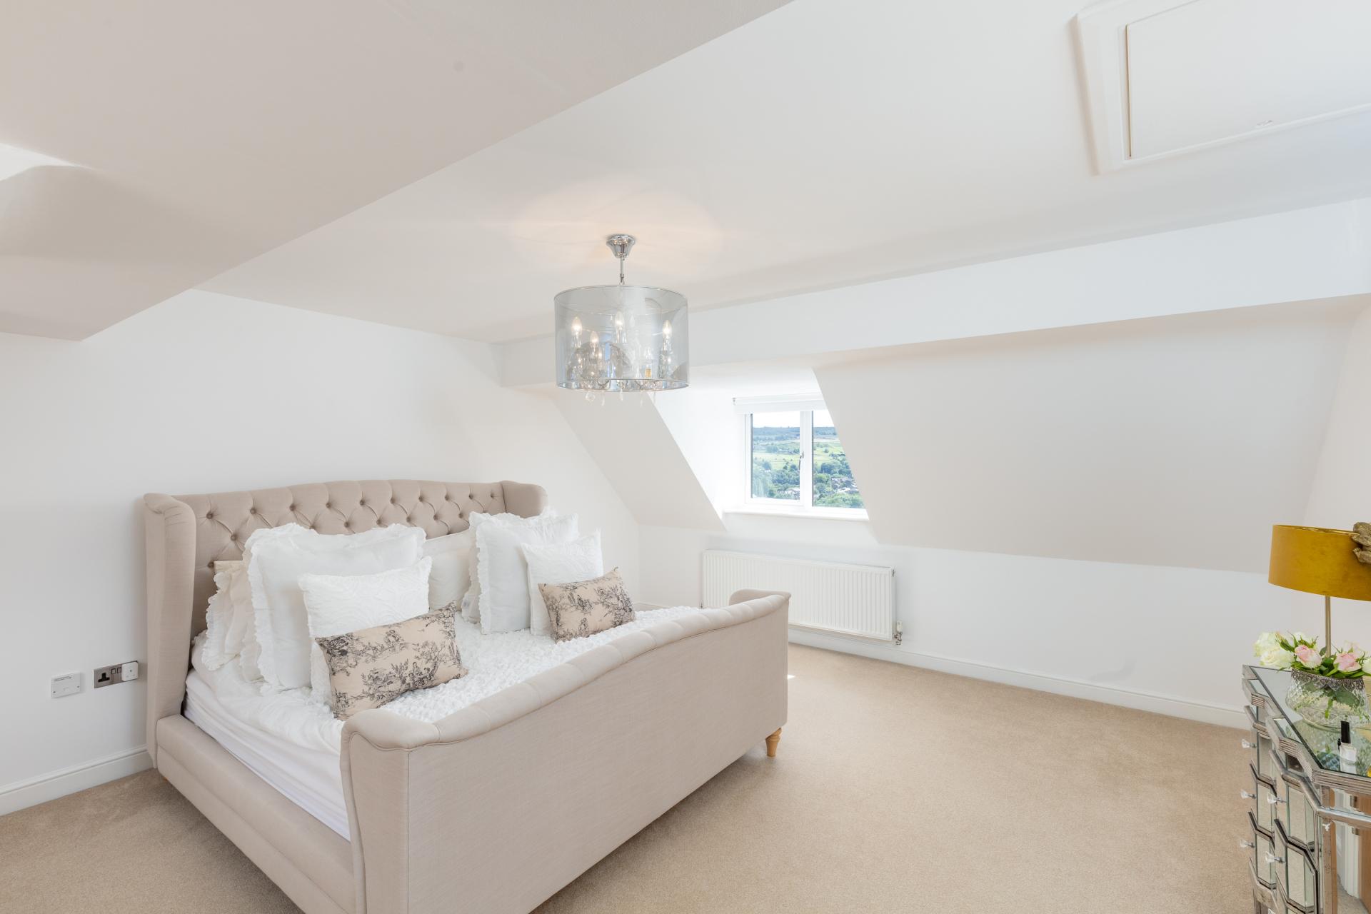
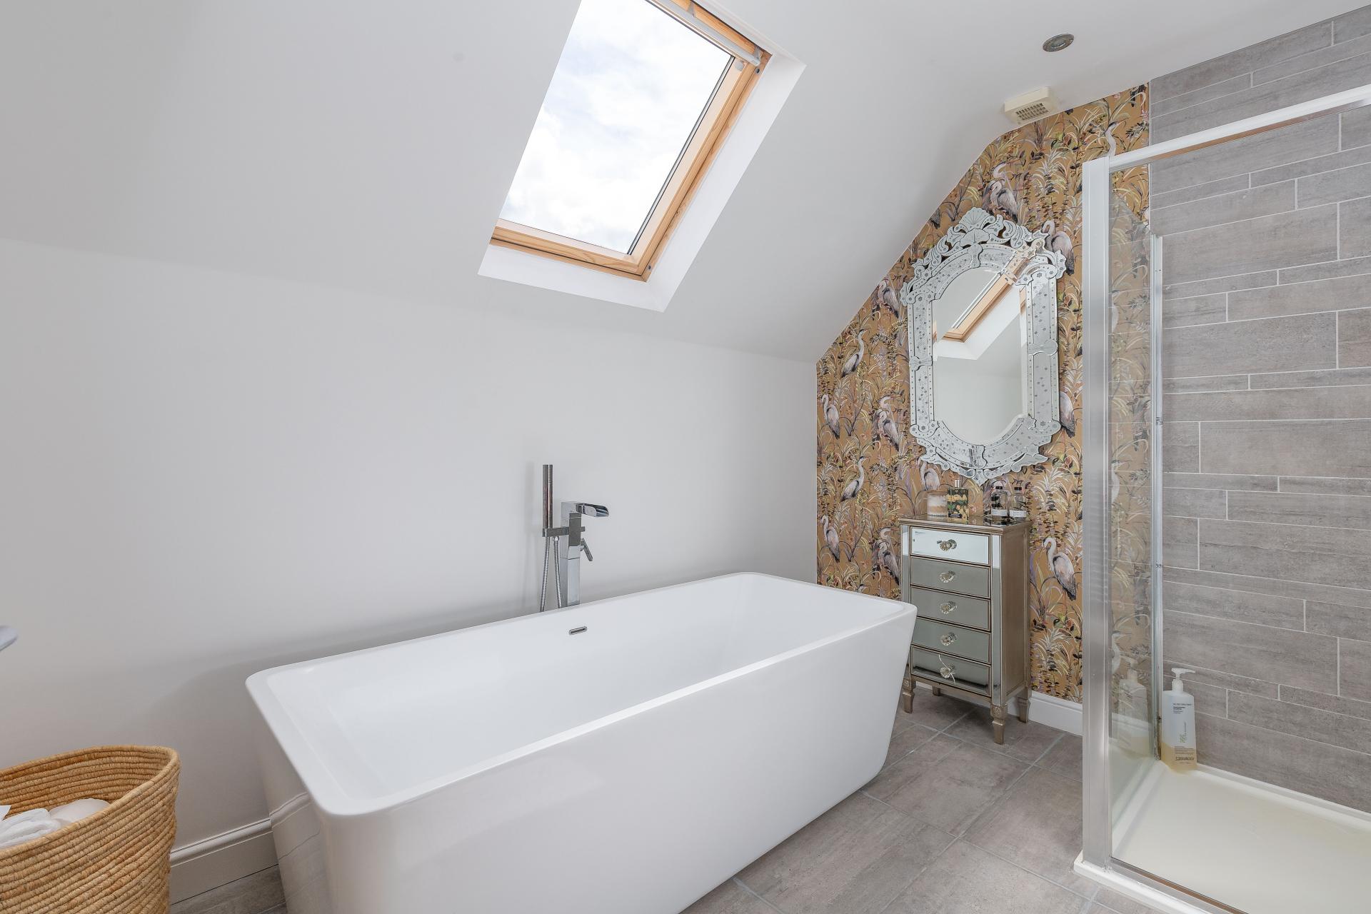
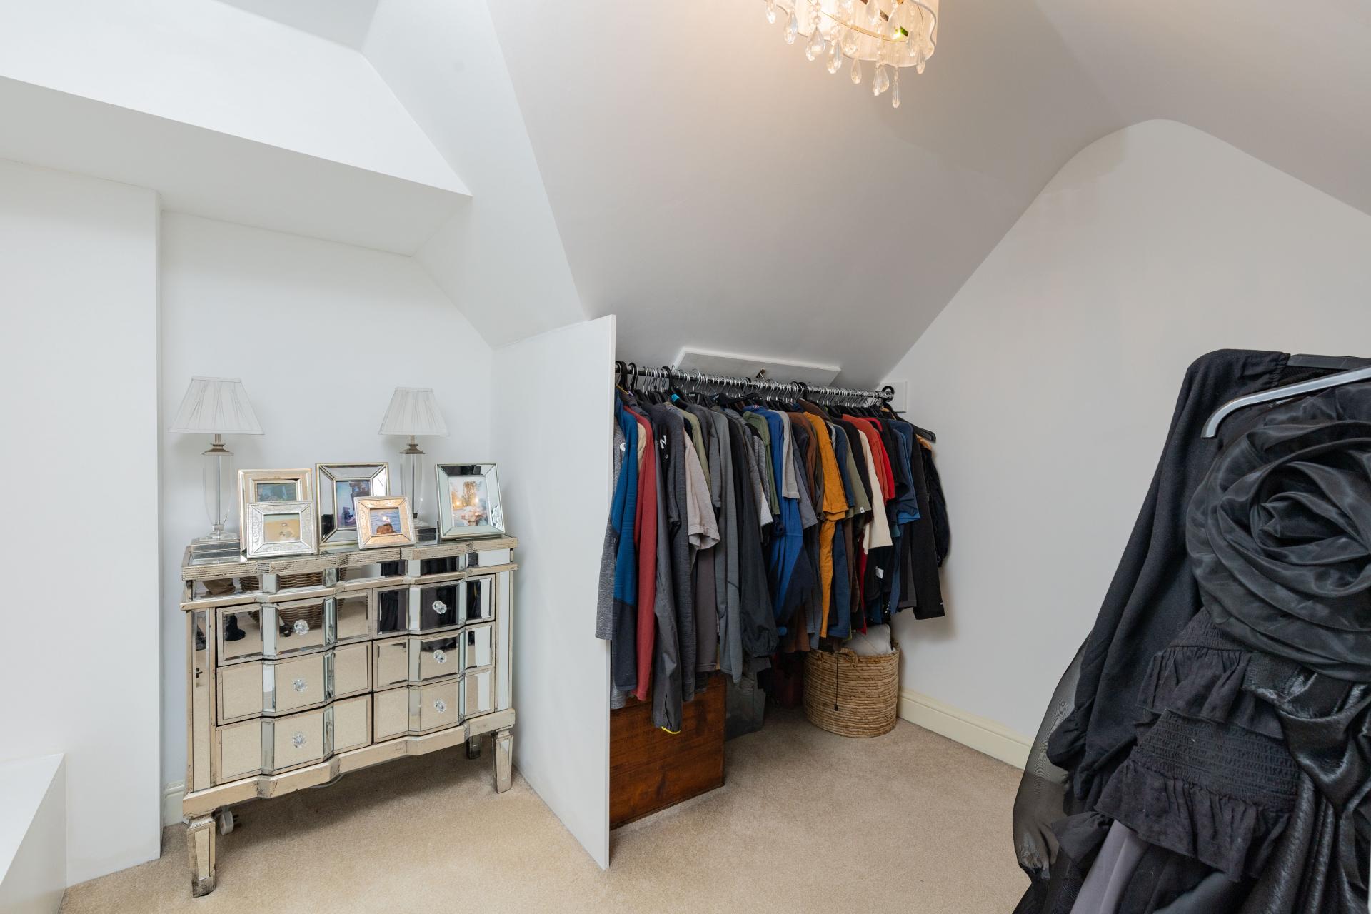
- MASTER SUITE WITH 4-PIECE BATHROOM & DRESSING ROOM
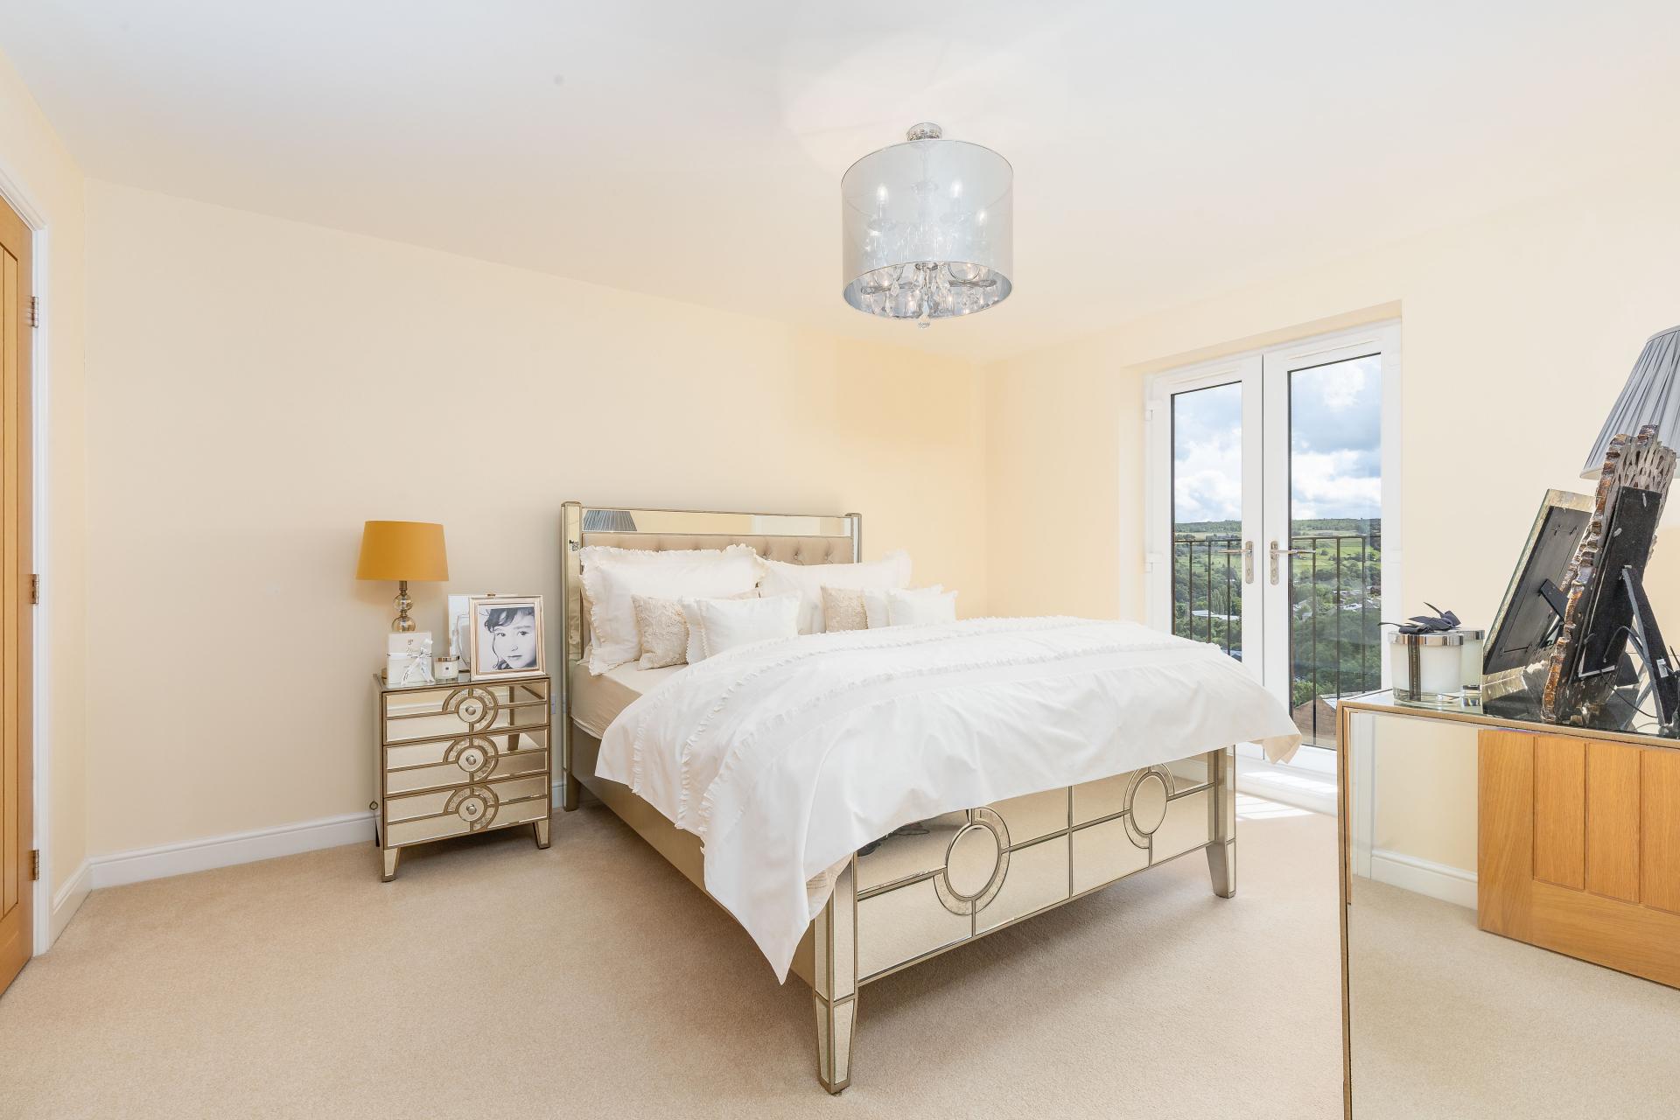
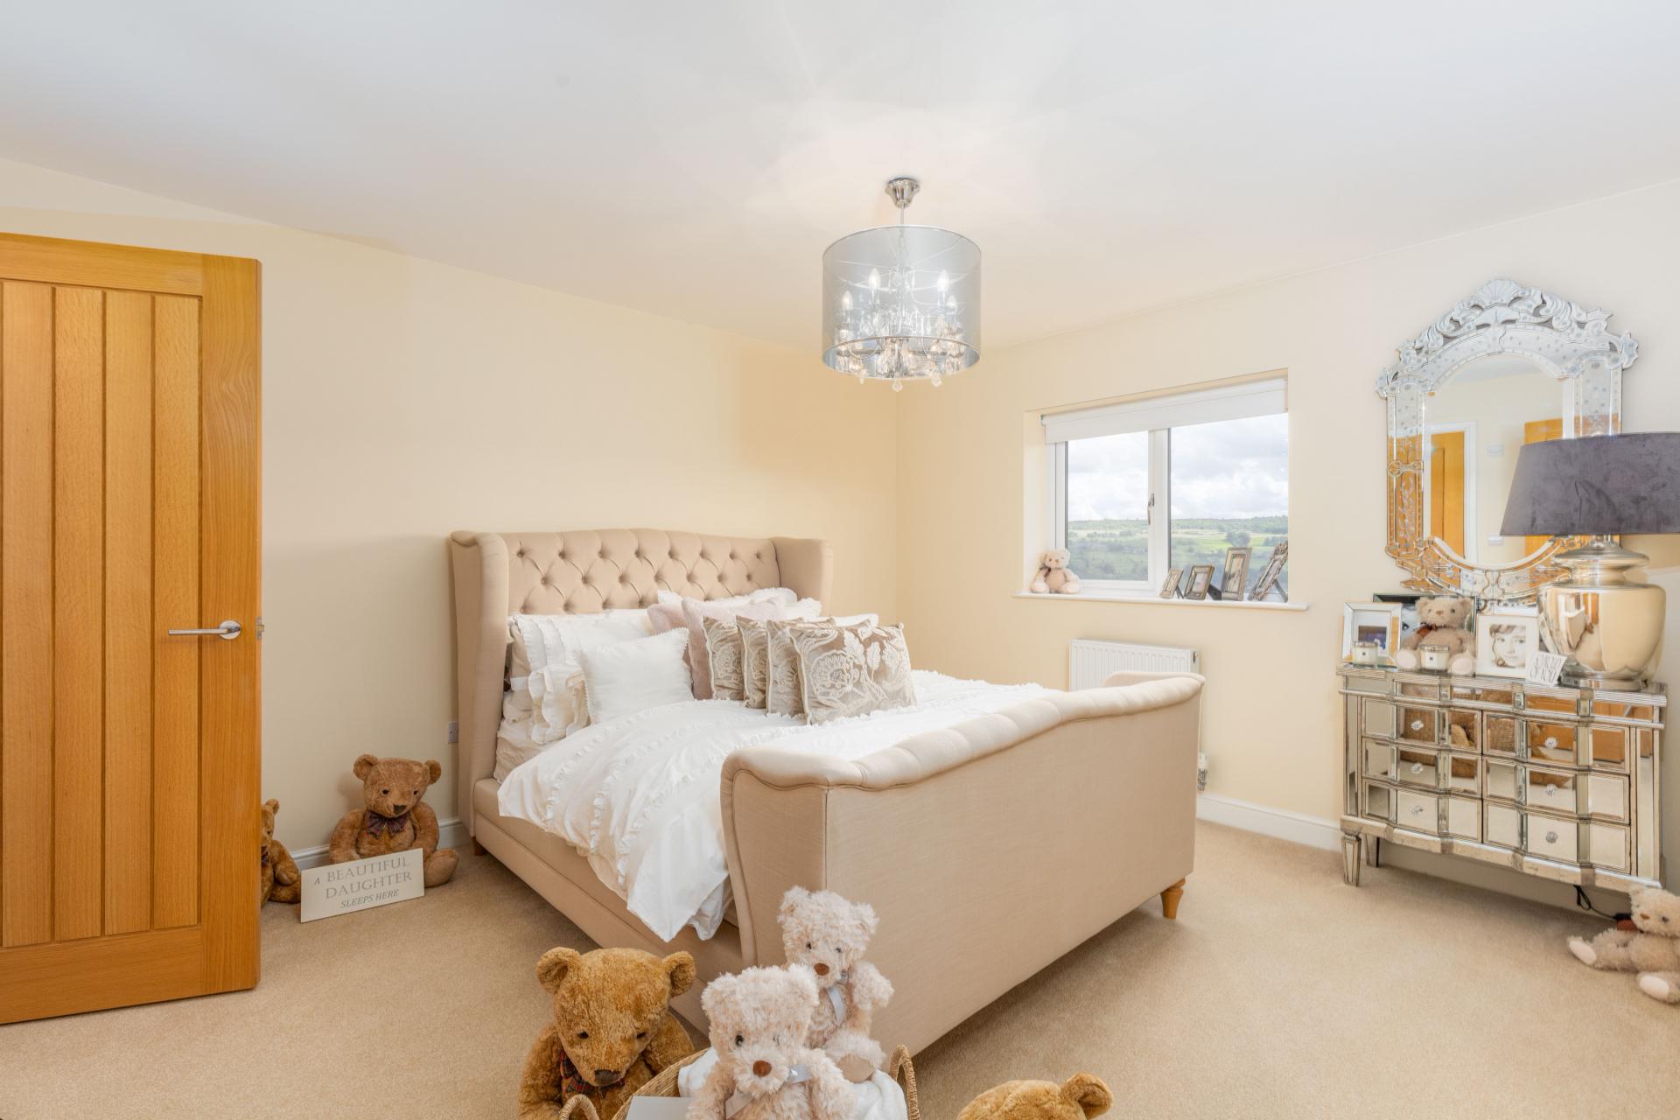
- THREE FURTHER DOUBLE BEDROOMS
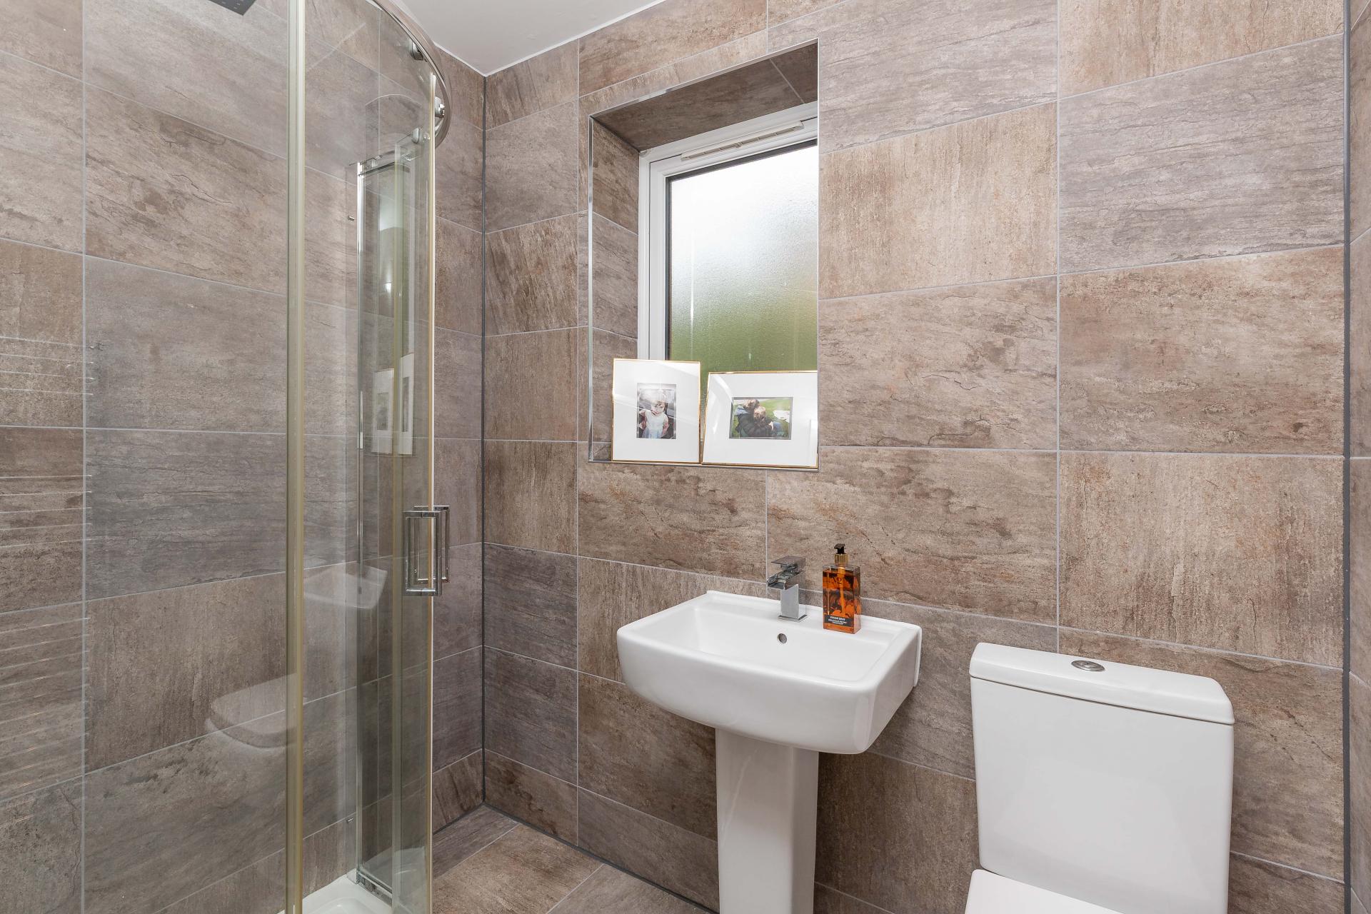
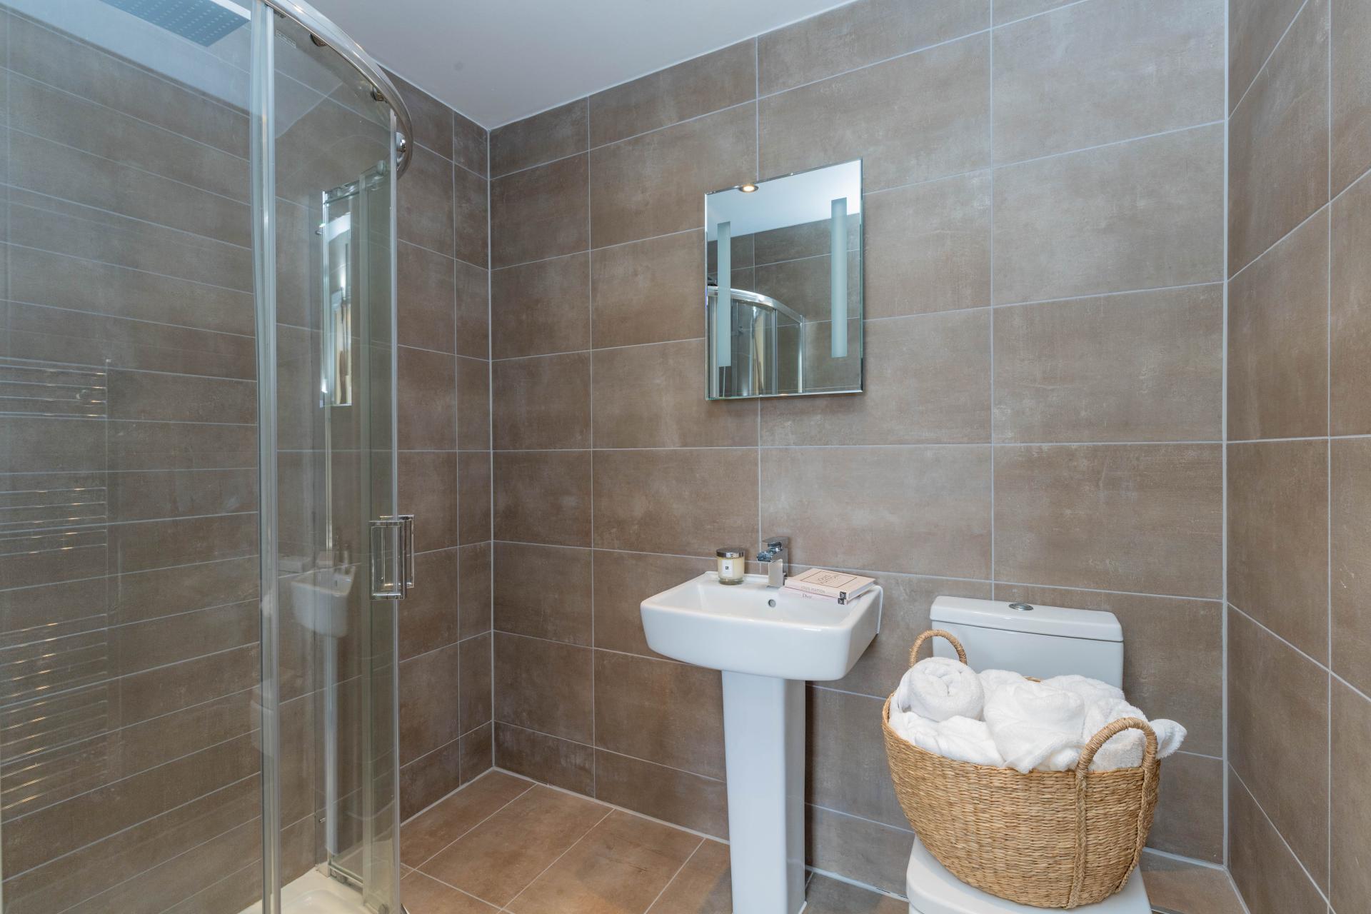
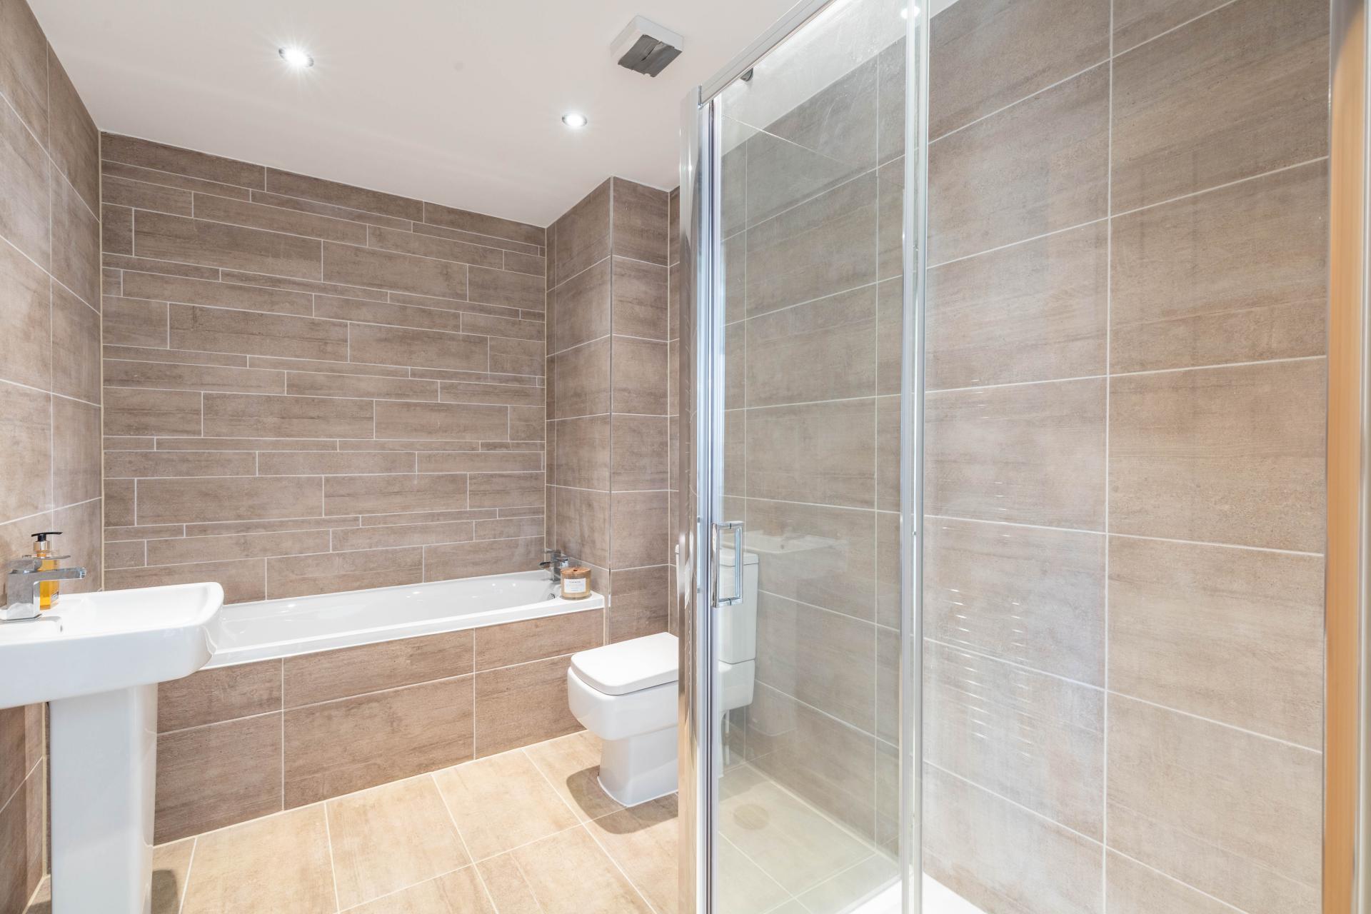
- TWO EN-SUITES & FAMILY BATHROOM
- GARAGE CONVERTED INTO LARGE STORE & HOME OFFICE
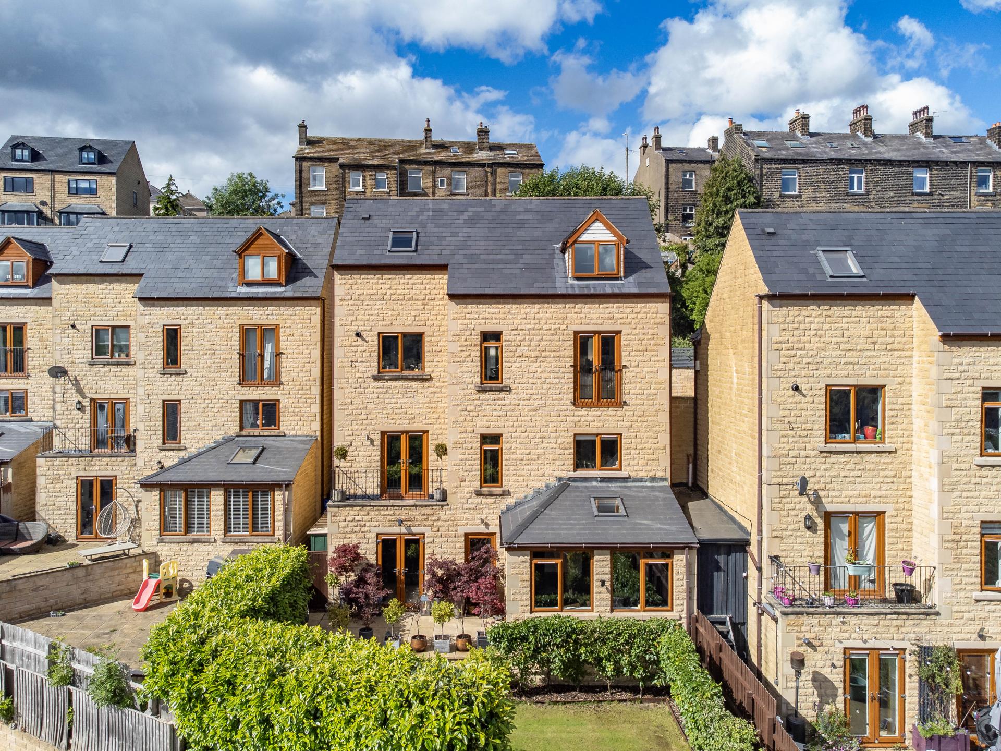
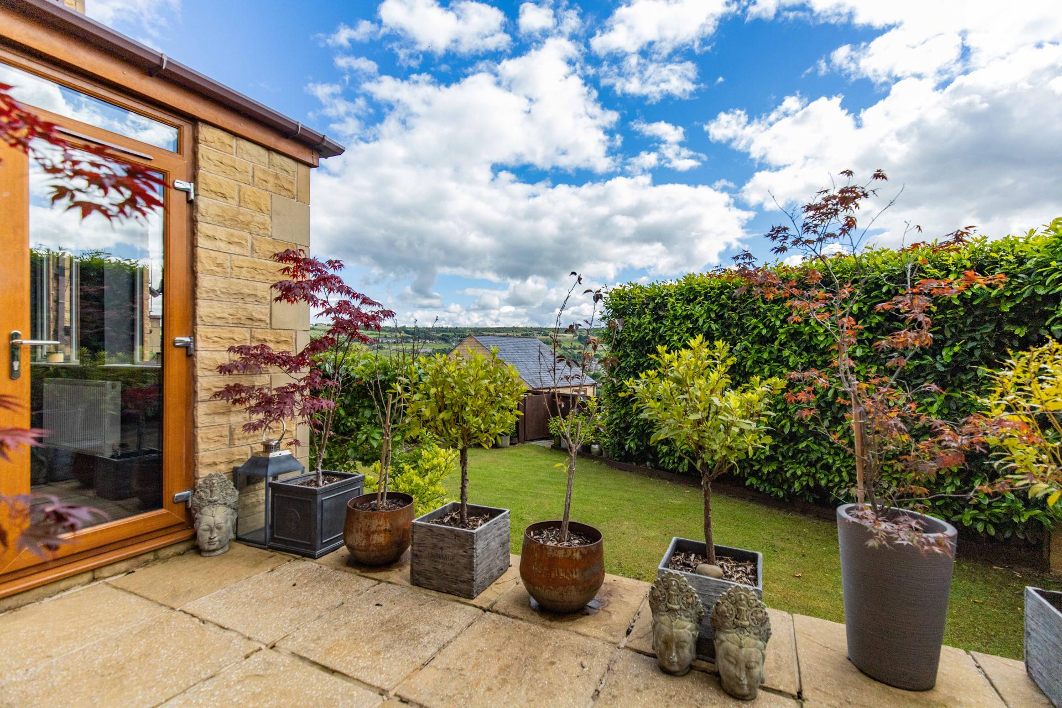
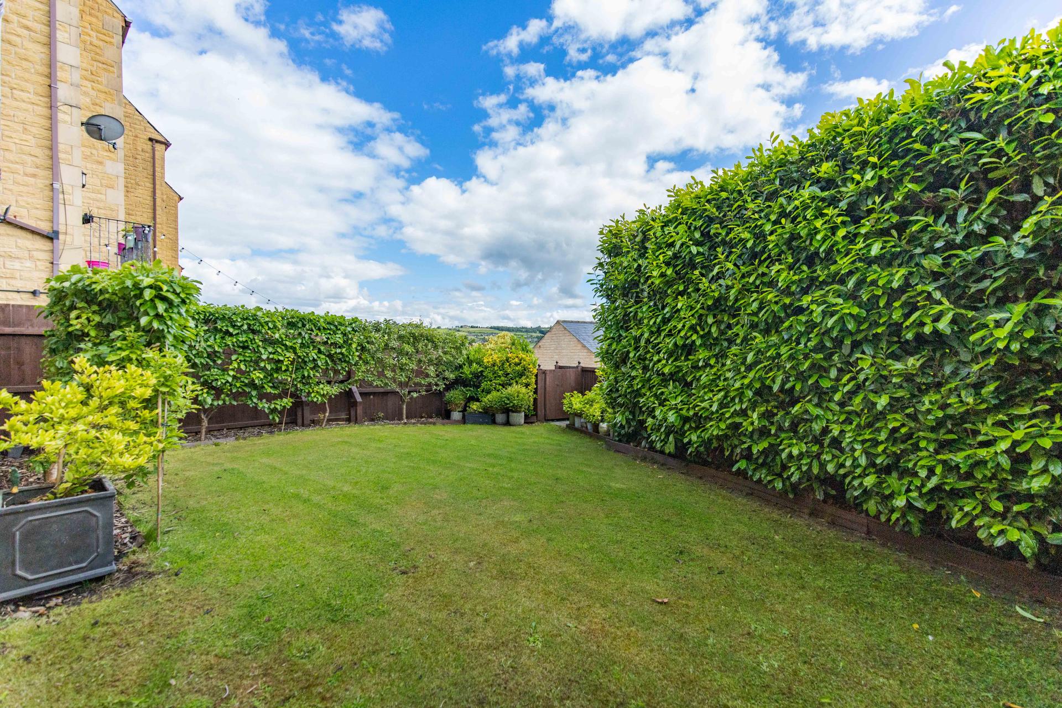
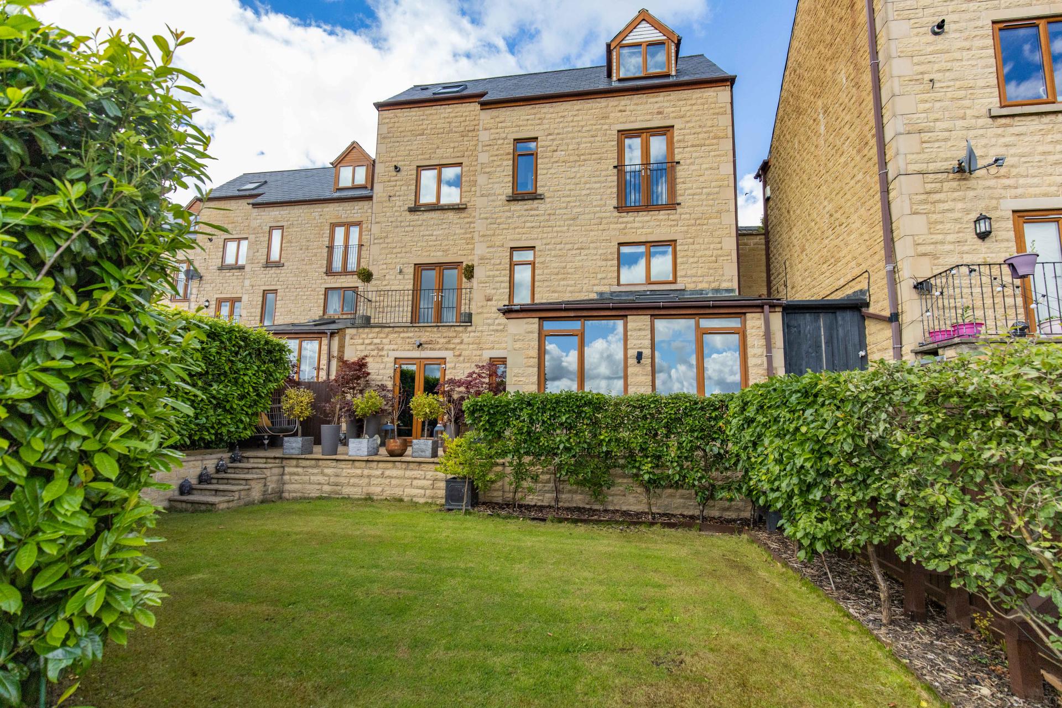
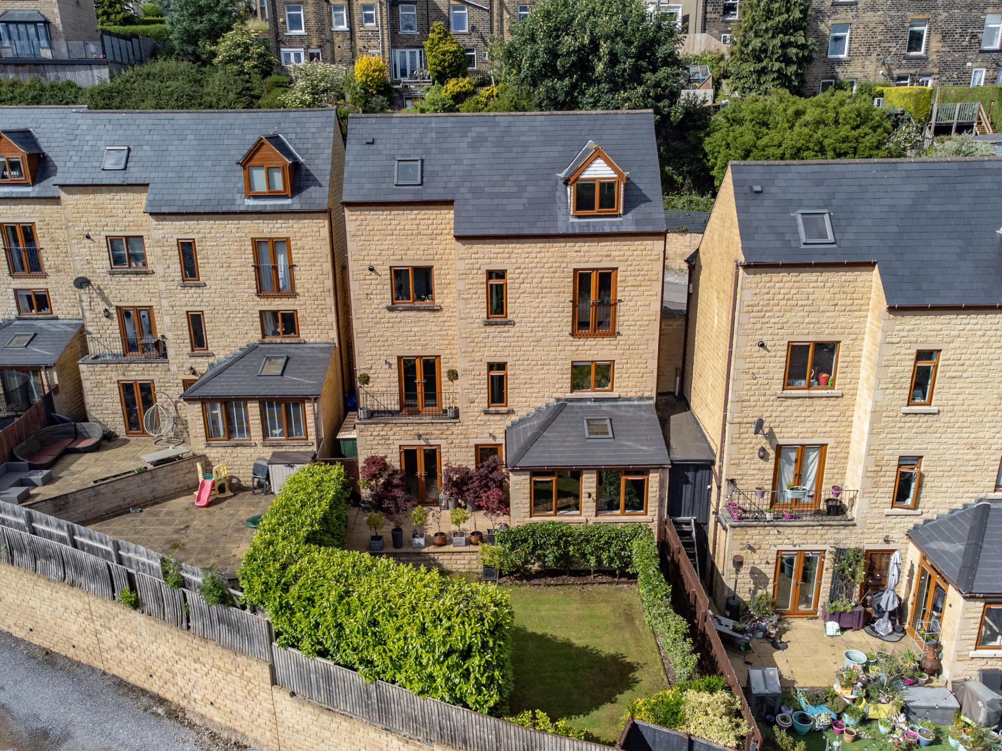
- SOUTH-FACING PATIO GARDEN WITH OPEN VIEWS
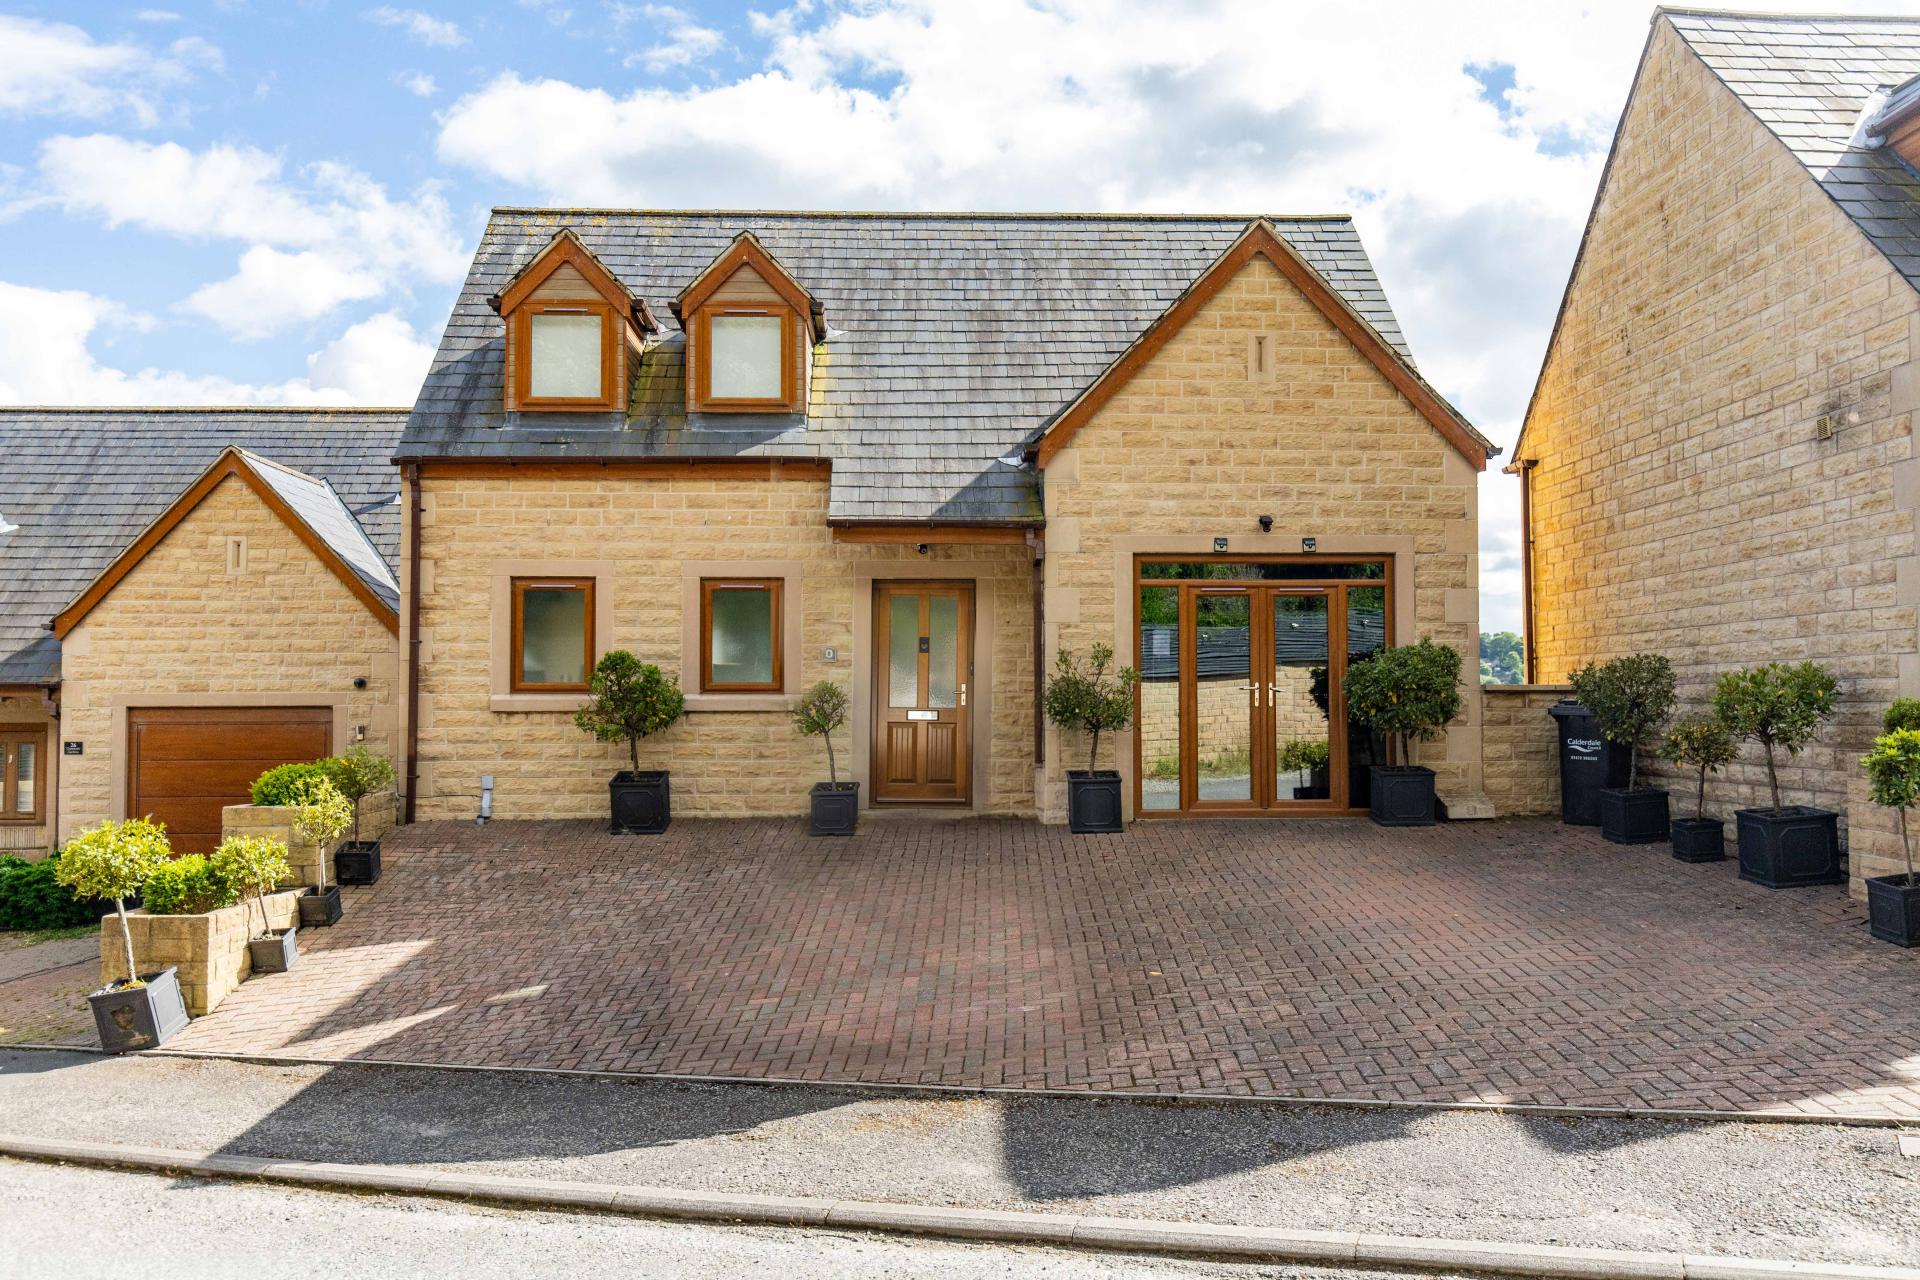
- OFF ROAD PARKING FOR 4 CARS
- NO UPWARD CHAIN

This property listing is now SSTC
4 Bedroom Detached House for sale in Friendly
 2
4
4
2
4
4
An impressive contemporary family home offering generous living space, versatile accommodation and a sought-after village setting.
Arranged over four levels and extending to over 2,000 sq ft, the beautifully presented accommodation centres around a stunning open-plan living dining kitchen with central island and direct access to the south-facing garden. The property also features a spacious sitting room, utility room, home office, four double bedrooms, three bath/shower rooms and a superb principal suite occupying the entire top floor with dressing room and luxurious en-suite bathroom.
The property will appeal to families and professional buyers alike, particularly those seeking a stylish and well-connected home with flexible living space, ample parking and excellent access to local amenities, railway stations, the surrounding countryside and the wider motorway network via Junction 24 of the M62.
GROUND FLOOR
Entrance Hall
Office & Store Room (Former Garage)
Bedroom 2
En-Suite Shower Room
LOWER GROUND FLOOR
Bedroom 3
En-Suite Shower Room
Bedroom 4
House Bathroom
GARDEN FLOOR
Sitting Room
Living Dining Kitchen
Utility
FIRST FLOOR
Bedroom 1
Dressing Room
En-Suite Bathroom
INTERNAL
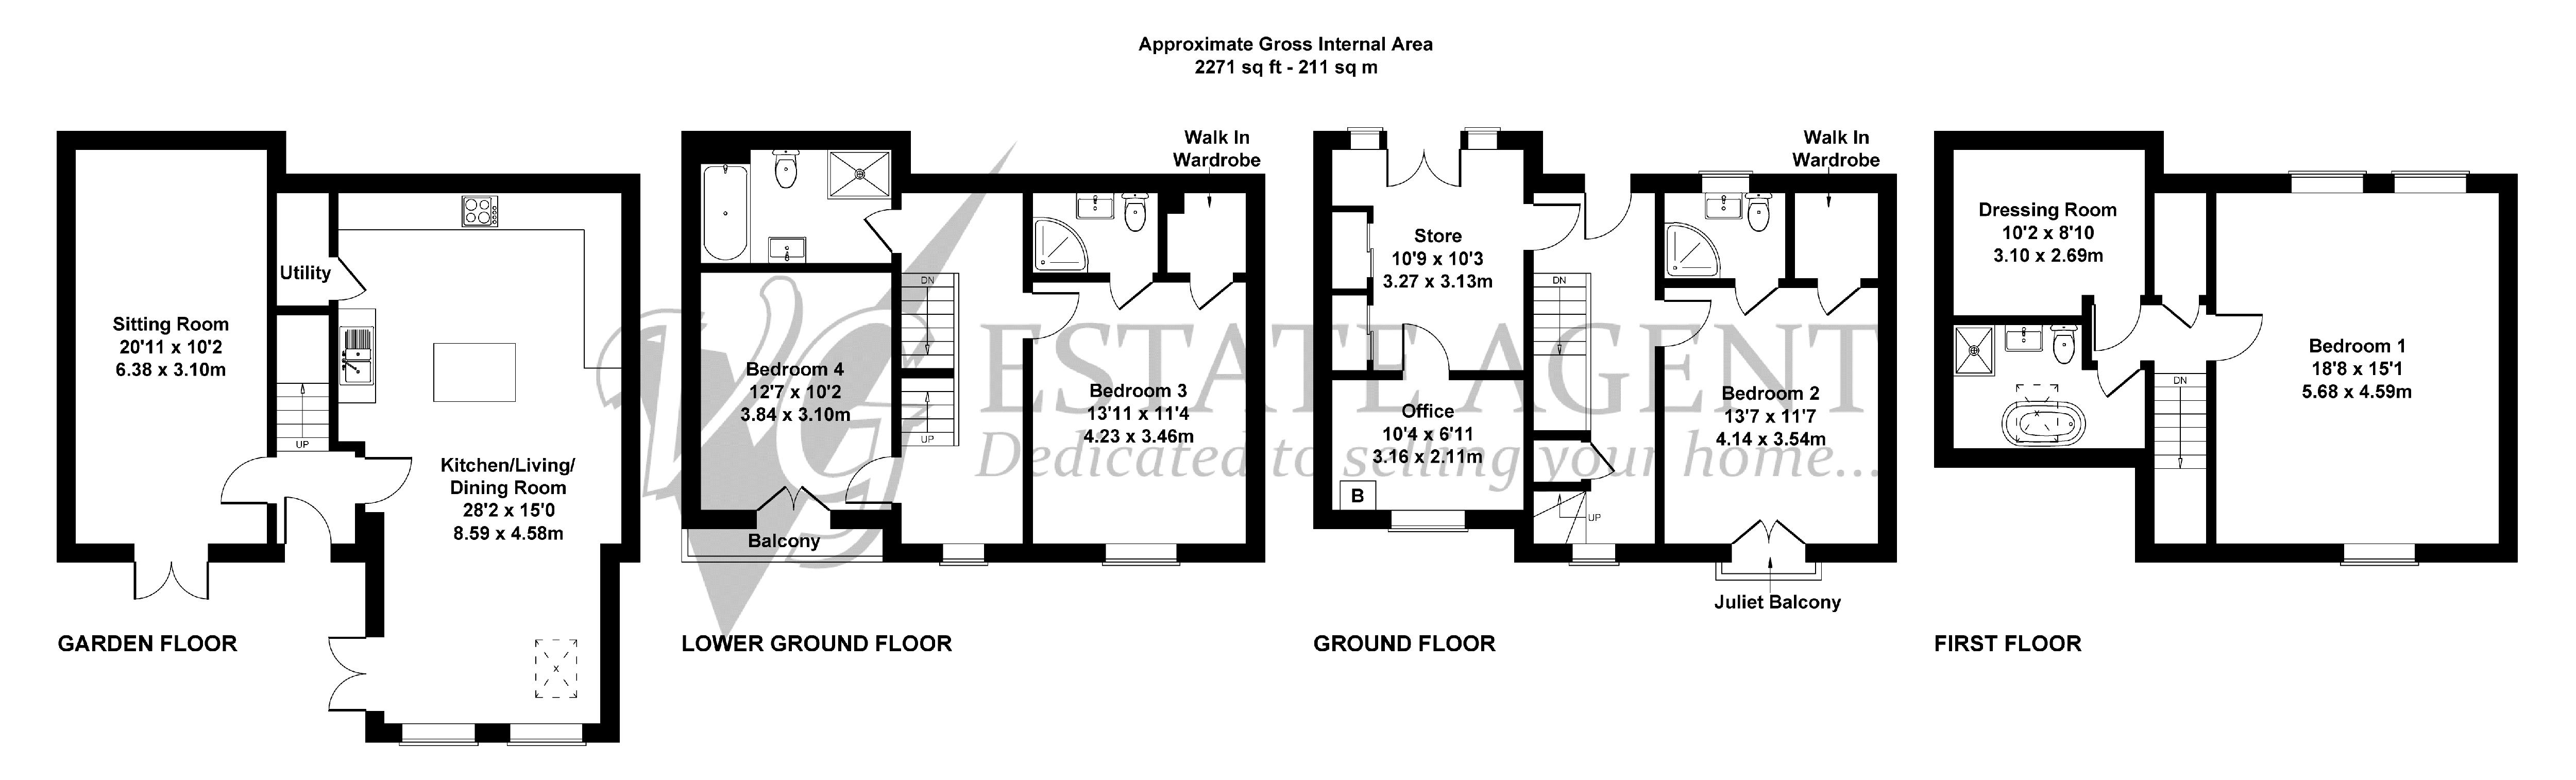
Designed around modern family living, the impressive open-plan living dining kitchen extending to over 28 feet in length. Fitted with a range of cream high-gloss units complemented by contrasting work surfaces, the kitchen incorporates a central island and integrated appliances including a fridge freezer, dishwasher, double oven, microwave and five-ring gas hob. The space provides ample room for dining and informal seating, whilst a spacious sitting room provides a separate reception space. Both the kitchen and sitting room provide access to the south-facing garden, ideal for both everyday living and entertaining.
The accommodation is arranged over four levels, creating a versatile and well-balanced layout. The principal suite occupies the entire uppermost floor and comprises a generous double bedroom, dressing room and a luxurious four-piece en-suite bathroom featuring a freestanding bath, separate shower enclosure, wash hand basin and WC.
There are three further double bedrooms arranged across the lower floors. Bedrooms 2 and 3 both benefit from en-suite shower rooms and walk-in wardrobes, whilst Bedroom 4 enjoys access to a balcony overlooking the garden. These rooms are served by a stylish family bathroom.
The former garage has been thoughtfully converted to provide a home office together with a large store / boot room, offering excellent flexibility for those working from home, although the space could be reinstated as a garage if required.
EXTERNAL
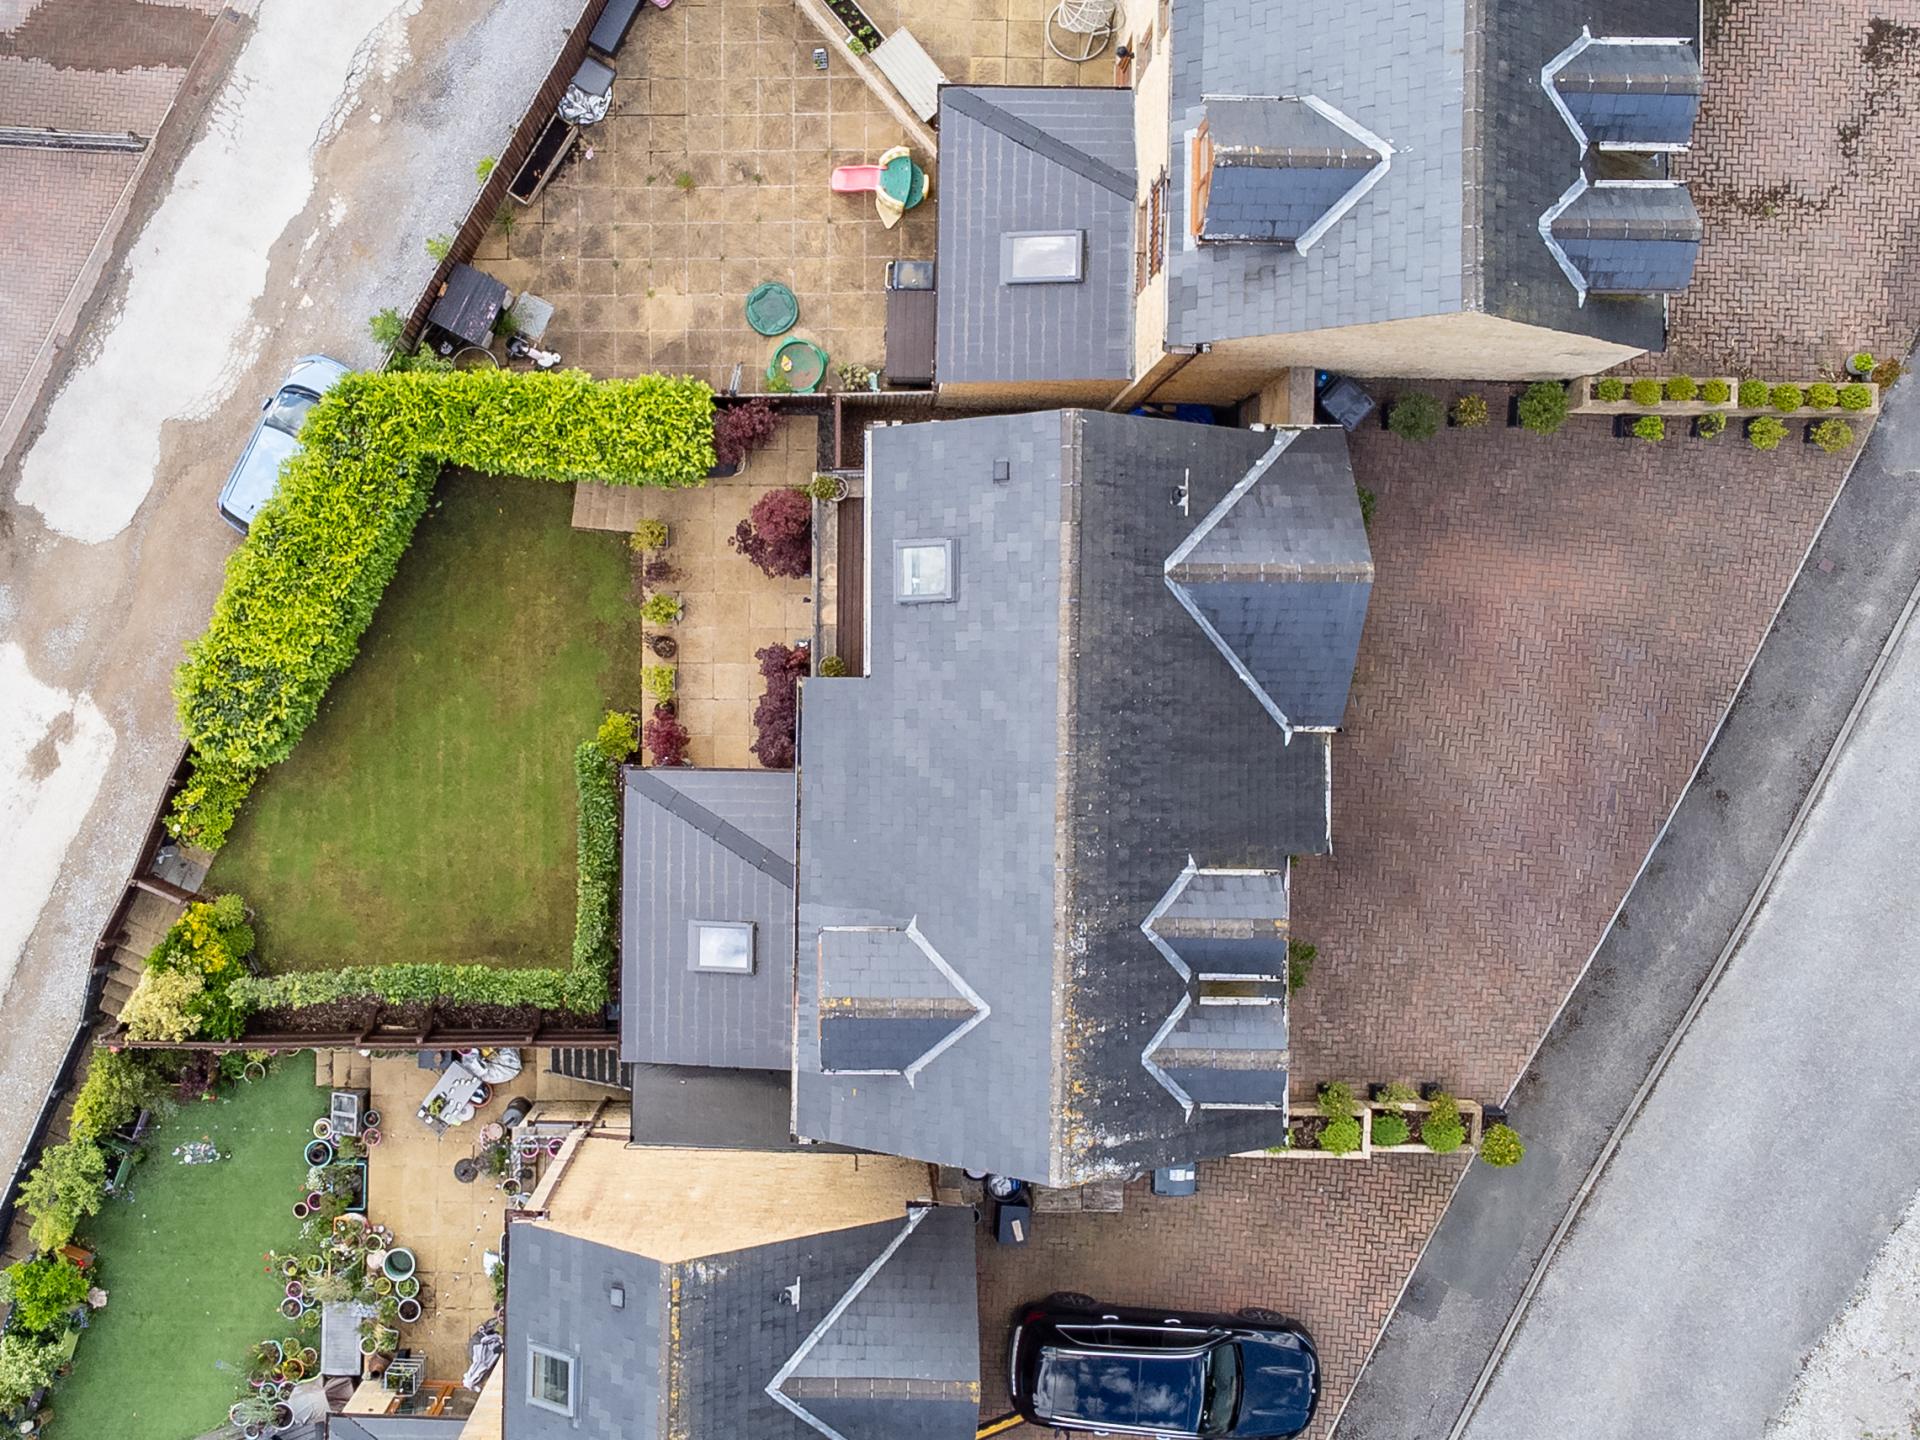
To the front of the property is a driveway providing off-road parking for up to four vehicles.
To the rear is a fully enclosed south-facing patio garden, enjoying a private setting and accessed directly from the open-plan living dining kitchen, sitting room and hallway. External water tap.
LOCATION
Friendly is conveniently situated between Sowerby Bridge and Luddendenfoot, within a few minutes' drive of local railway stations providing services to Leeds and Manchester, whilst Junction 24 of the M62 is approximately 20 minutes away. The popular market town of Hebden Bridge is within a 10-minute drive and the area is well served by a village school and regular bus services to both Halifax and Hebden Bridge.
SERVICES
All mains services. UPVC double glazing and gas central heating.
TENURE
Freehold.
DIRECTIONS
From Ripponden take the Halifax Road towards Sowerby Bridge and proceed to the traffic lights in the town centre, turning left onto Tuel Lane. At the top of Tuel Lane turn left onto Burnley Road. Continue past Friendly Avenue and Water Hill Lane and take the next left into Greenside Gardens. The property can be found on the right-hand side.
IMPORTANT NOTICE
These particulars are produced in good faith, but are intended to be a general guide only and do not constitute any part of an offer or contract. No person in the employment of VG Estate Agent has any authority to make any representation of warranty whatsoever in relation to the property. Photographs are reproduced for general information only and do not imply that any item is included for sale with the property. All measurements are approximate. Sketch plan not to scale and for identification only. The placement and size of all walls, doors, windows, staircases and fixtures are only approximate and cannot be relied upon as anything other than an illustration for guidance purposes only.
MONEY LAUNDERING REGULATIONS
In order to comply with the ‘Money Laundering, Terrorist Financing and Transfer of Funds (Information on the Payer) Regulations 2017’, intending purchasers will be asked to produce identification documentation and we would ask for your co-operation in order that there will be no delay in agreeing the sale.
Important Information
- This is a Freehold property.
Property Ref: 00004389
Similar Properties
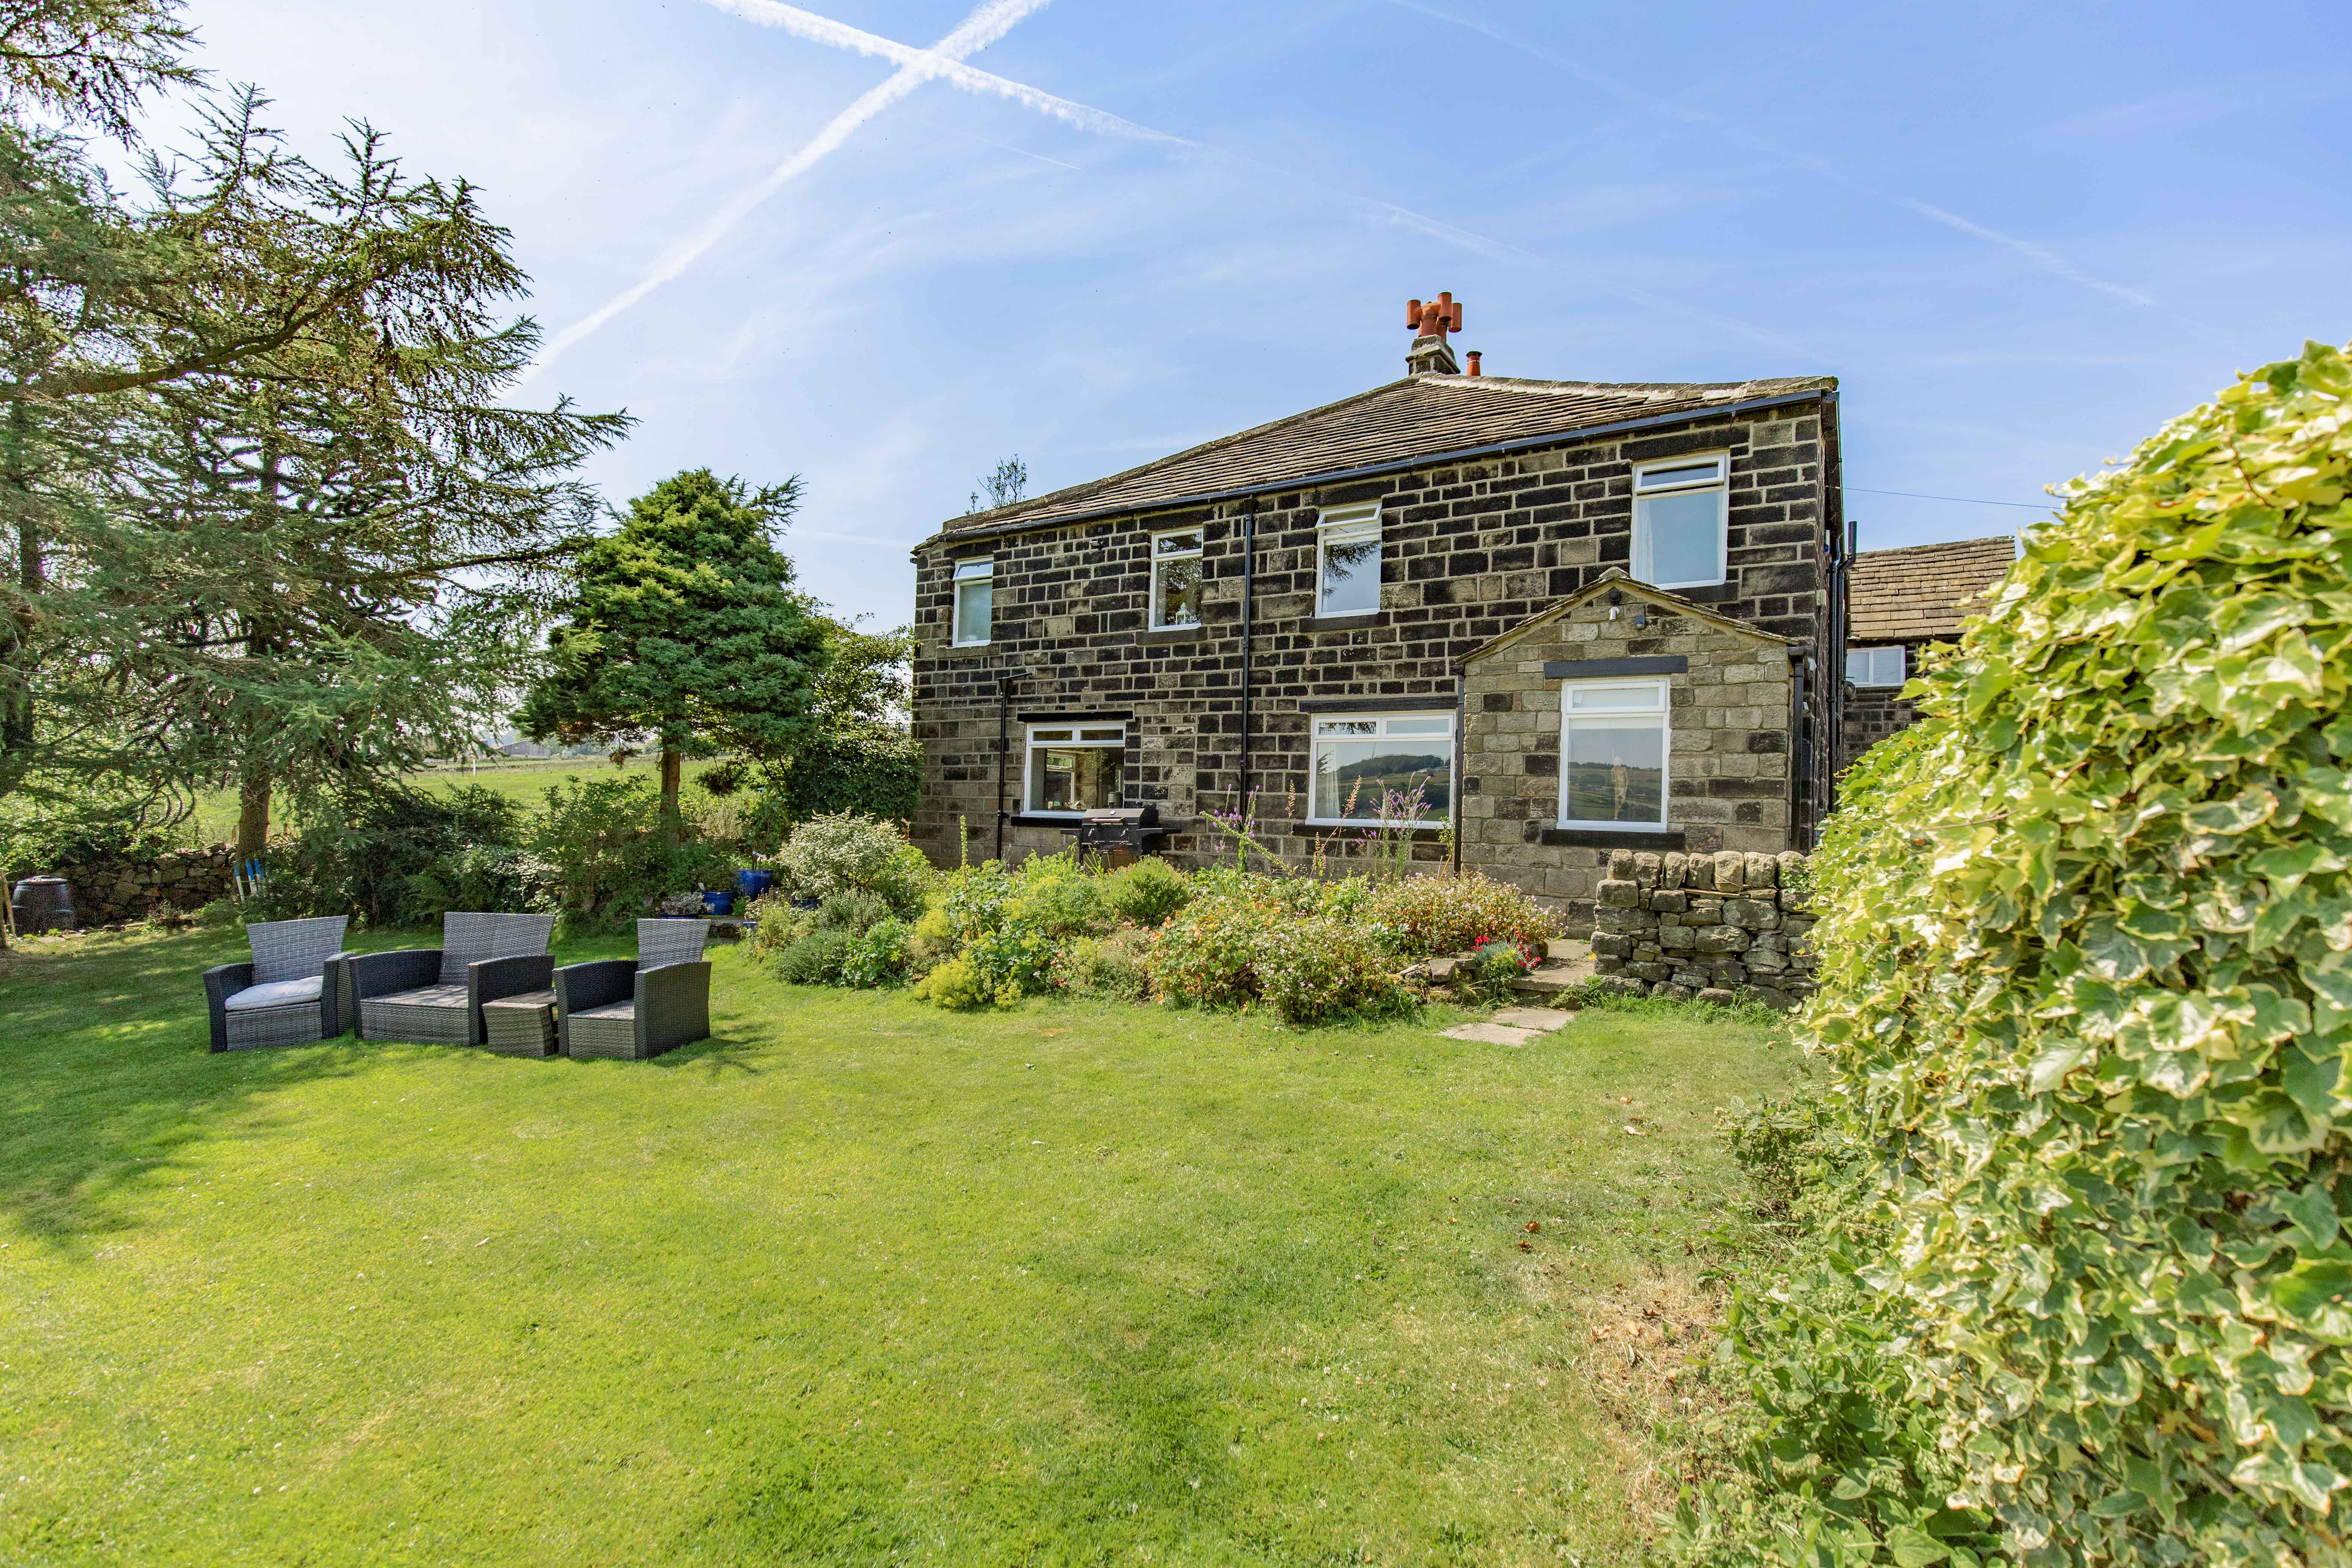
4 High Lee, Luddendenfoot, Halifax, HX2 6LB
3 Bedroom Semi-Detached House | Offers Over £500,000
Dating back to circa 1610, this beautifully presented Grade II Listed three-bedroom cottage occupies an idyllic rural se...
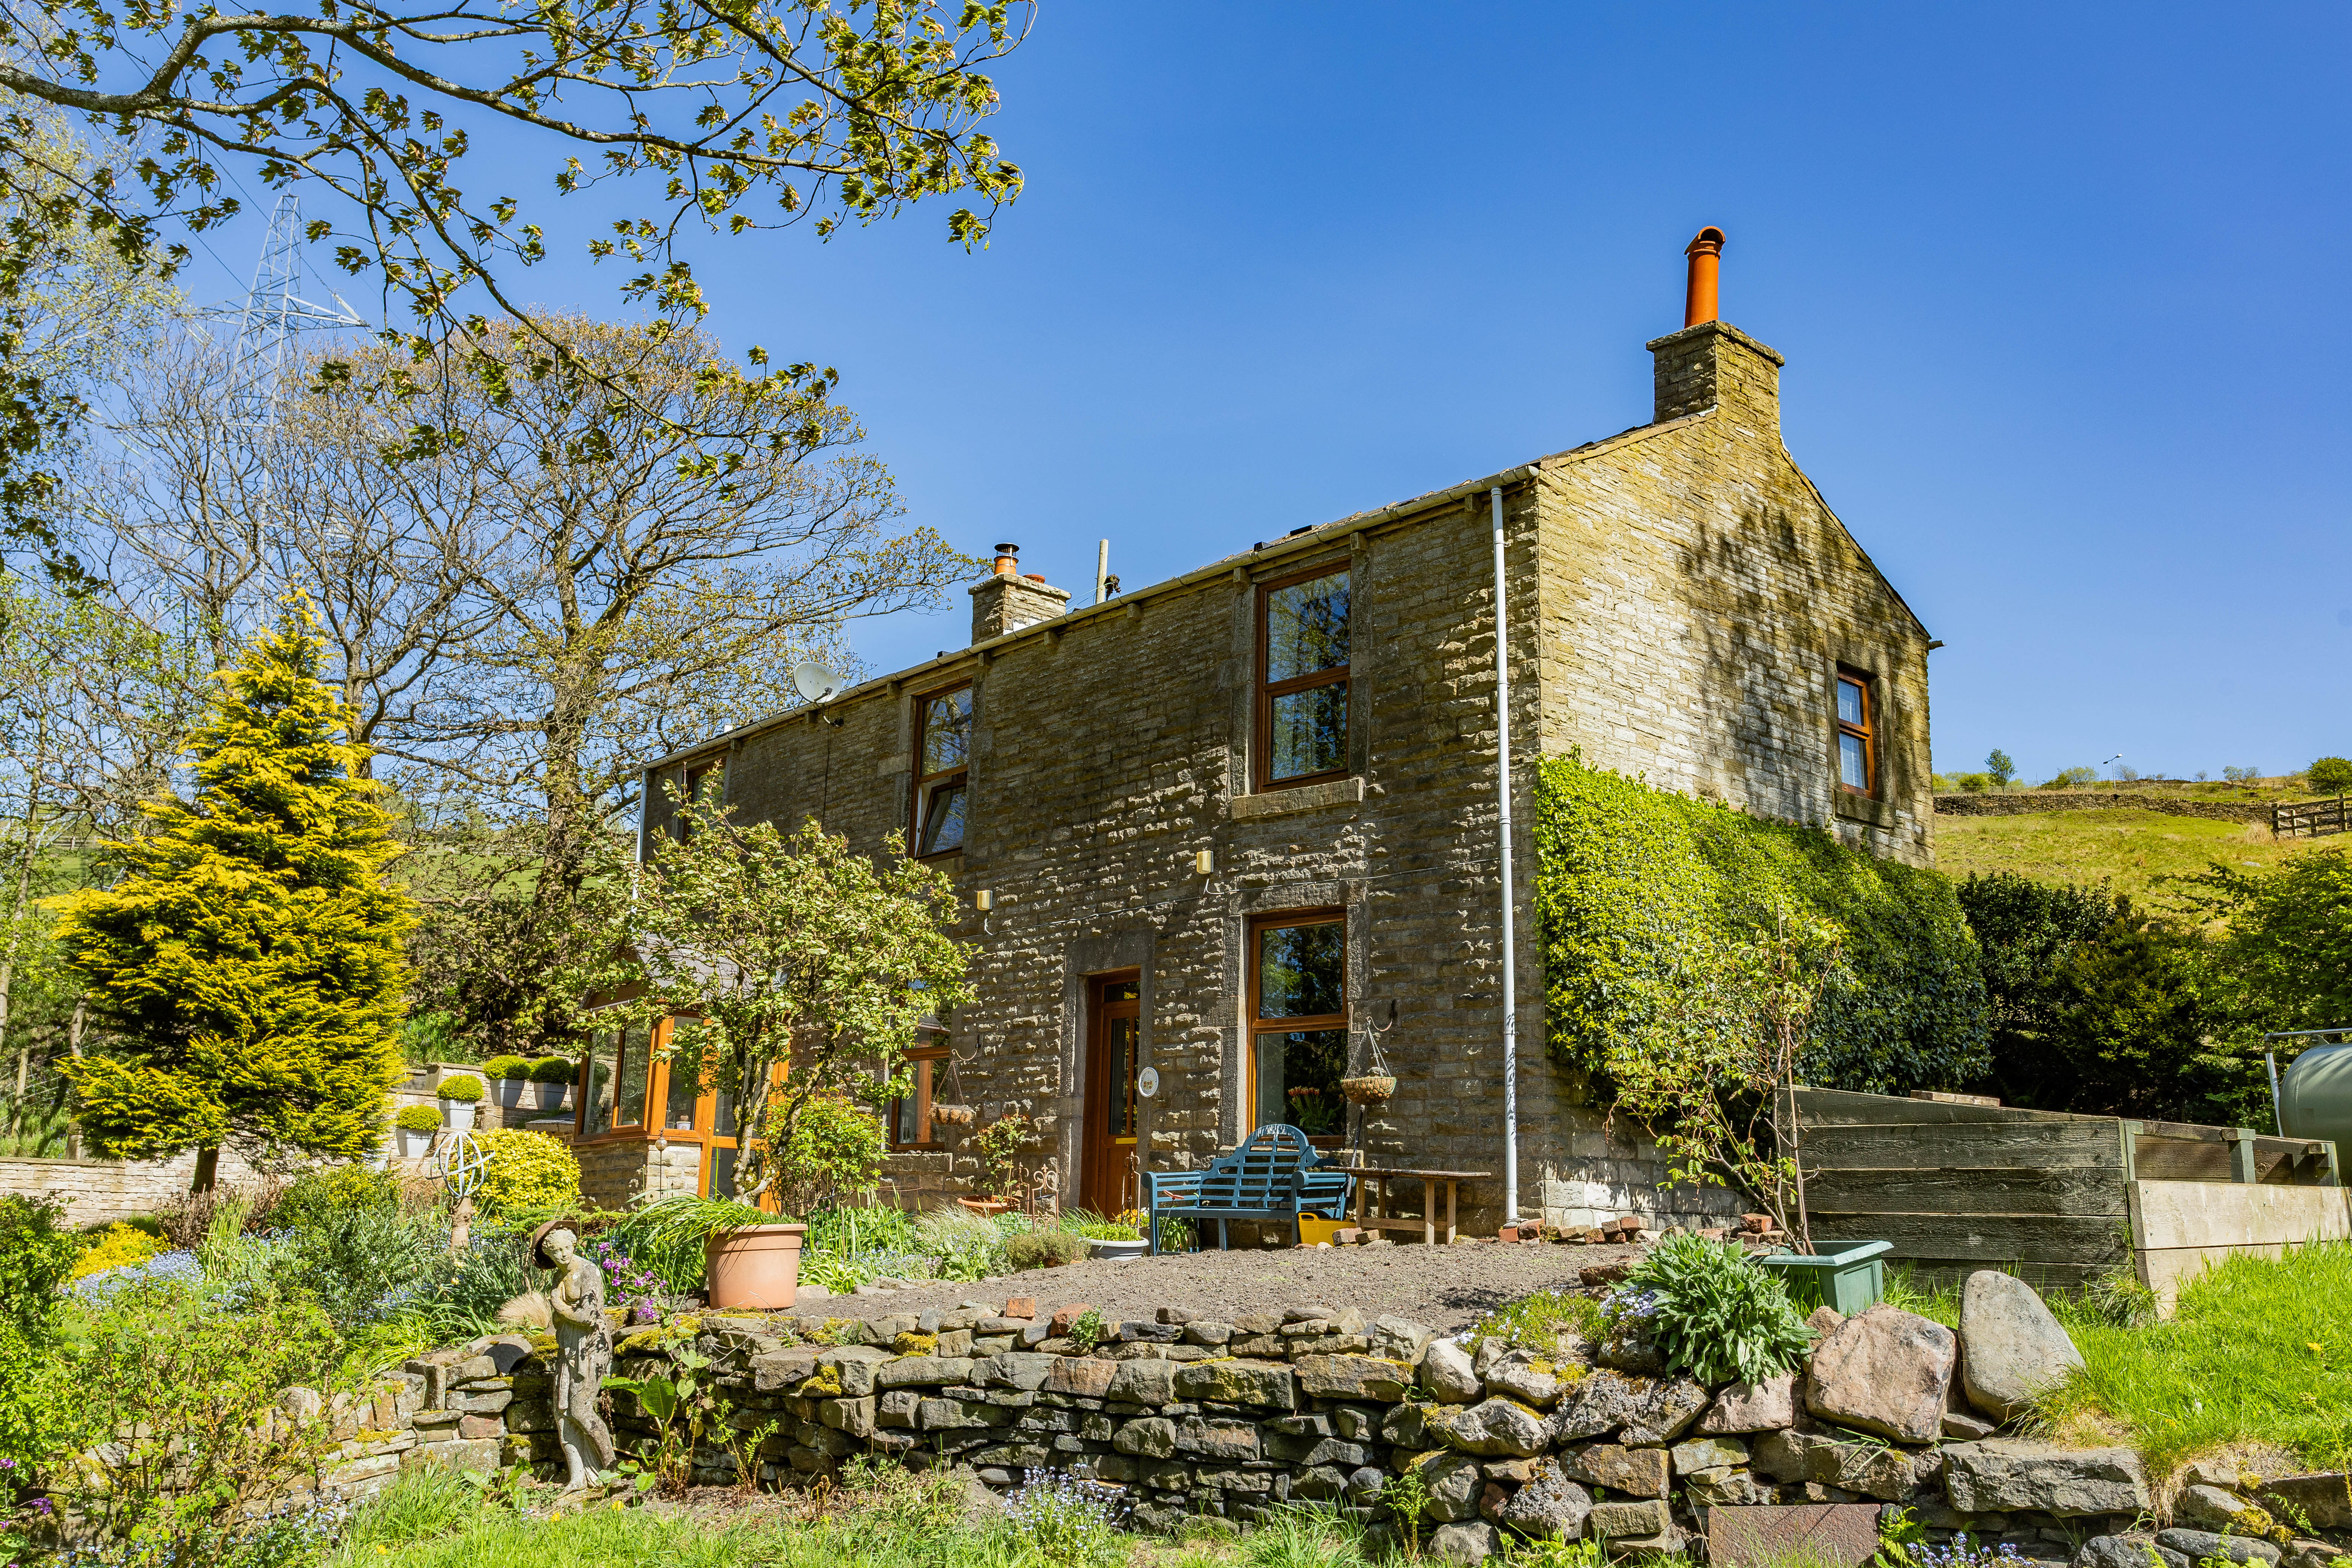
Bridgewater House, Longden End, Rakewood, Littleborough OL15 0AR
3 Bedroom Detached House | Asking Price £495,000
A detached stone-built house standing in beautiful cottage gardens with a stream running through, Bridgewater House enjo...
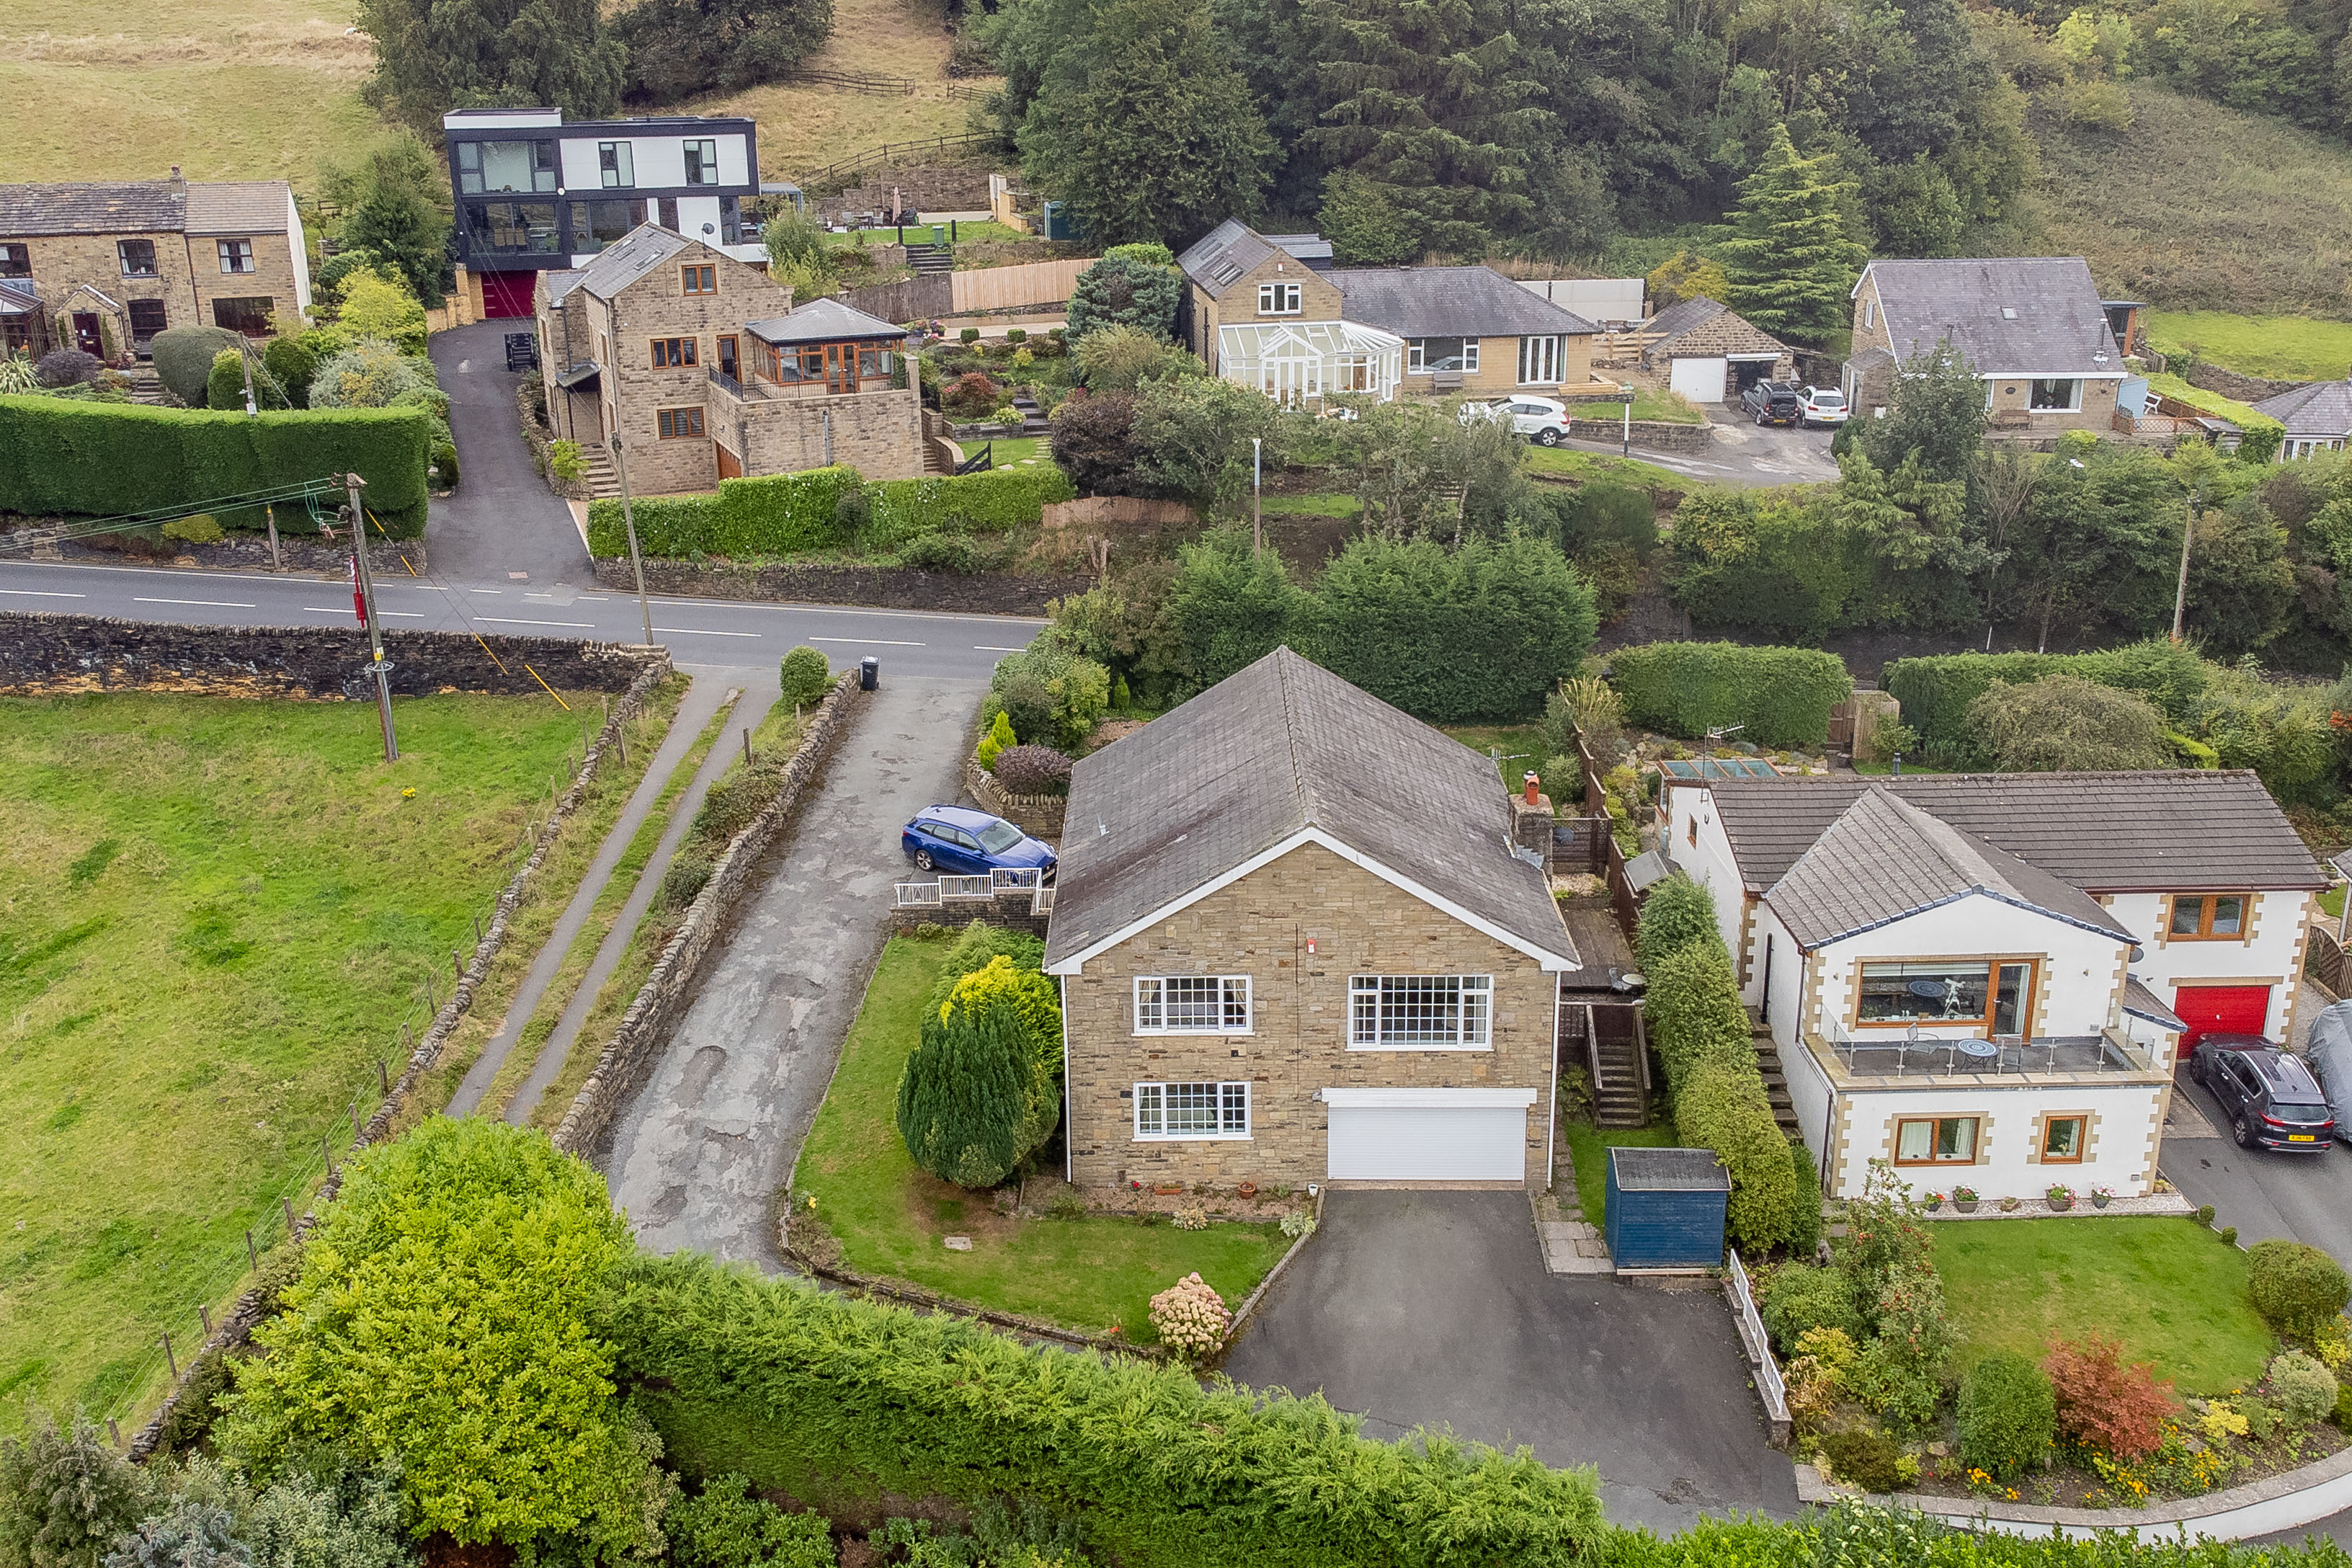
Corbiere, Elland Road, Ripponden HX6 4JN
3 Bedroom Detached House | Asking Price £485,000
Occupying a sought-after elevated position above Ripponden, this attractive detached bungalow sits on a generous plot an...
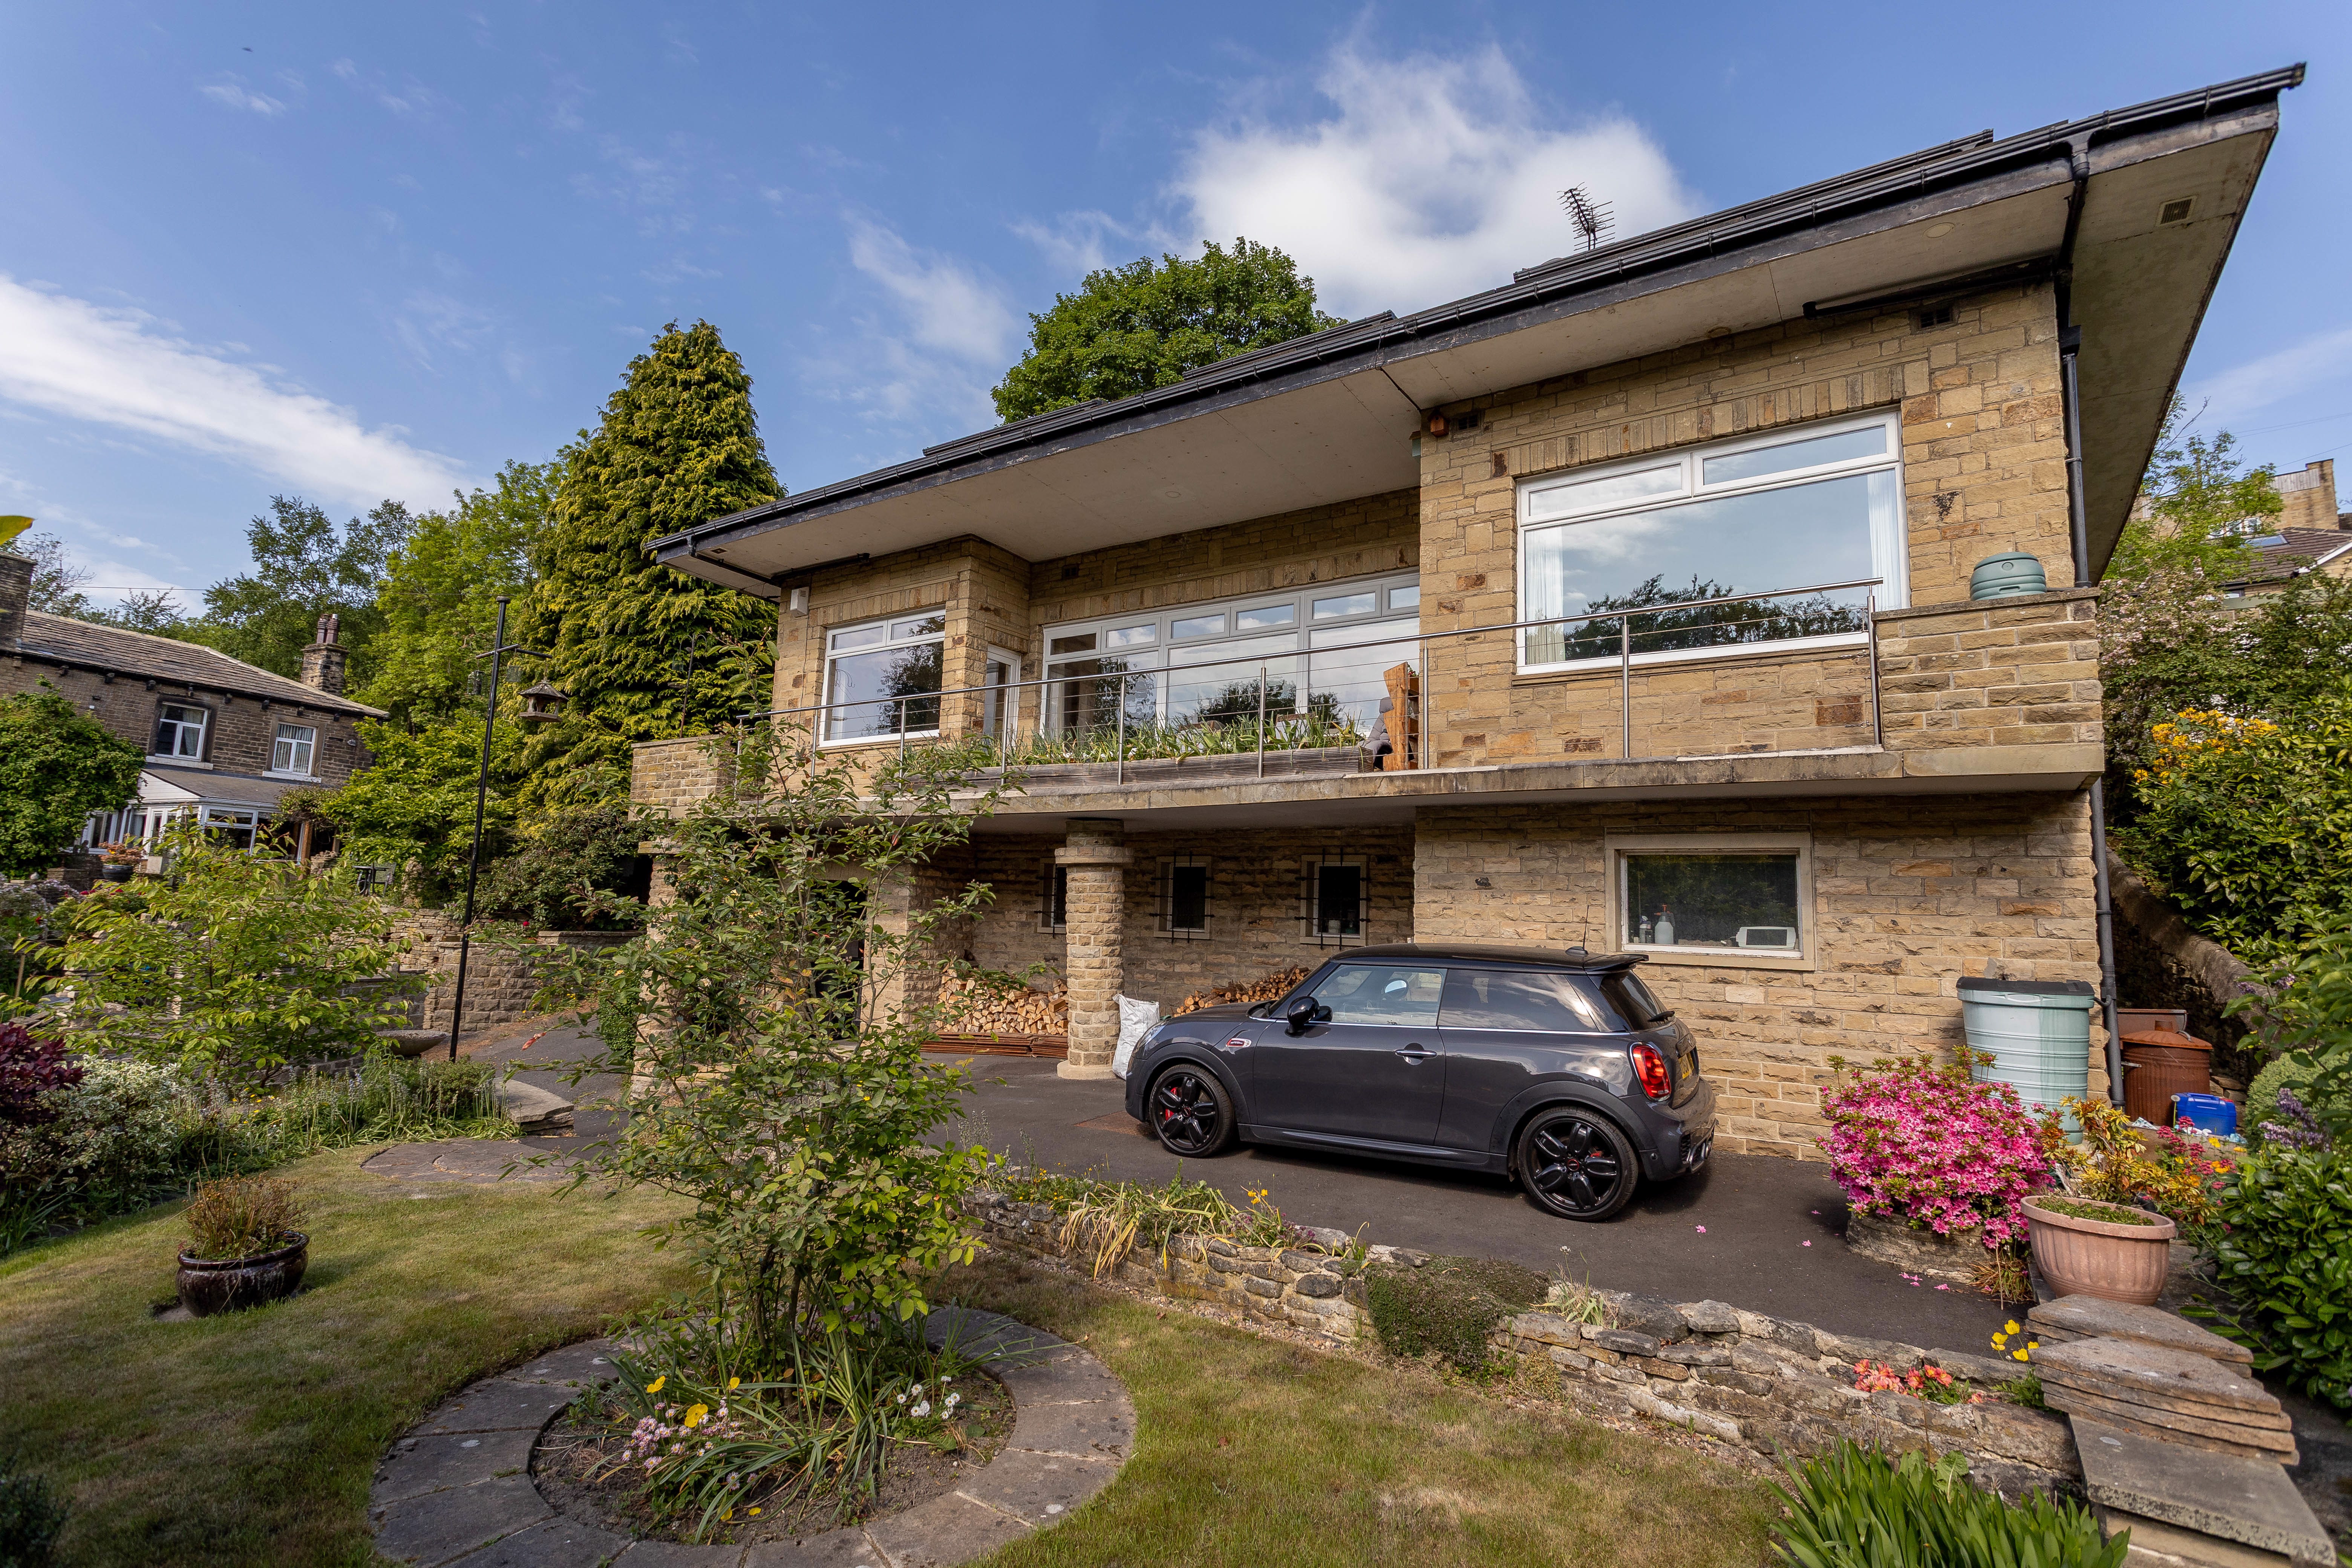
140 Oldham Road, Ripponden HX6 4EA
4 Bedroom Detached House | Asking Price £520,000
Located in the heart of Ripponden, this spacious and versatile four-bedroom detached home offers over 3,500 sq ft of ene...
Mill Cottage, 127 Oldham Road, Ripponden HX6 4FN
5 Bedroom Semi-Detached House | Asking Price £525,000
Set within the heart of the ever-popular Pennine village of Ripponden, Mill Cottage is a beautifully presented semi-deta...
3 Church Lane, Ripponden HX6 4HZ
5 Bedroom Detached House | Asking Price £535,000
Tucked away on a peaceful lane, yet just a short stroll from the heart of Ripponden, this spacious detached property sta...

VG Estate Agent (Ripponden)
Halifax Road, Ripponden, West Yorkshire, HX6 4DA
01422 822277
How much is your home worth?
Use our short form to request a valuation of your property.
Request a Valuation
©2026 The Guild of Property Professionals. All rights reserved.
Terms and Conditions |
Privacy Policy |
Cookie Policy |
Complaints Policy |
Members Login
The Guild of Property Professionals Trading Address: 121 Park Lane, London W1K 7AG. GPEA Limited.
Registered in England & Wales.
Company No: 02819824.
Registered Office Address: The Old Courthouse, 60A London Road, Grantham, NG31 6HR.
VAT Registration No: 180897859

