- Superb Rural Location Less Than An Hour From London
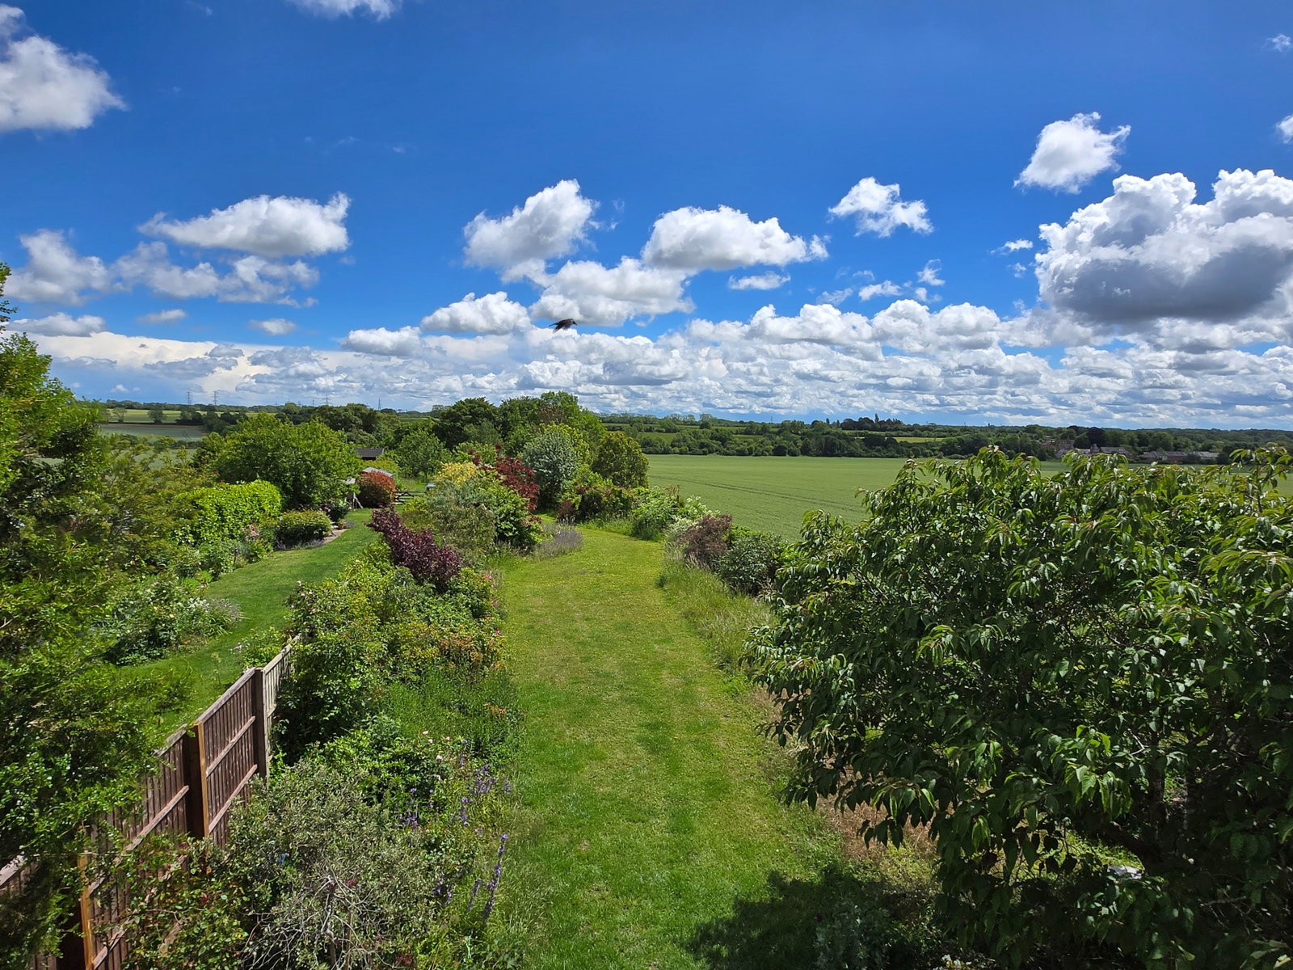
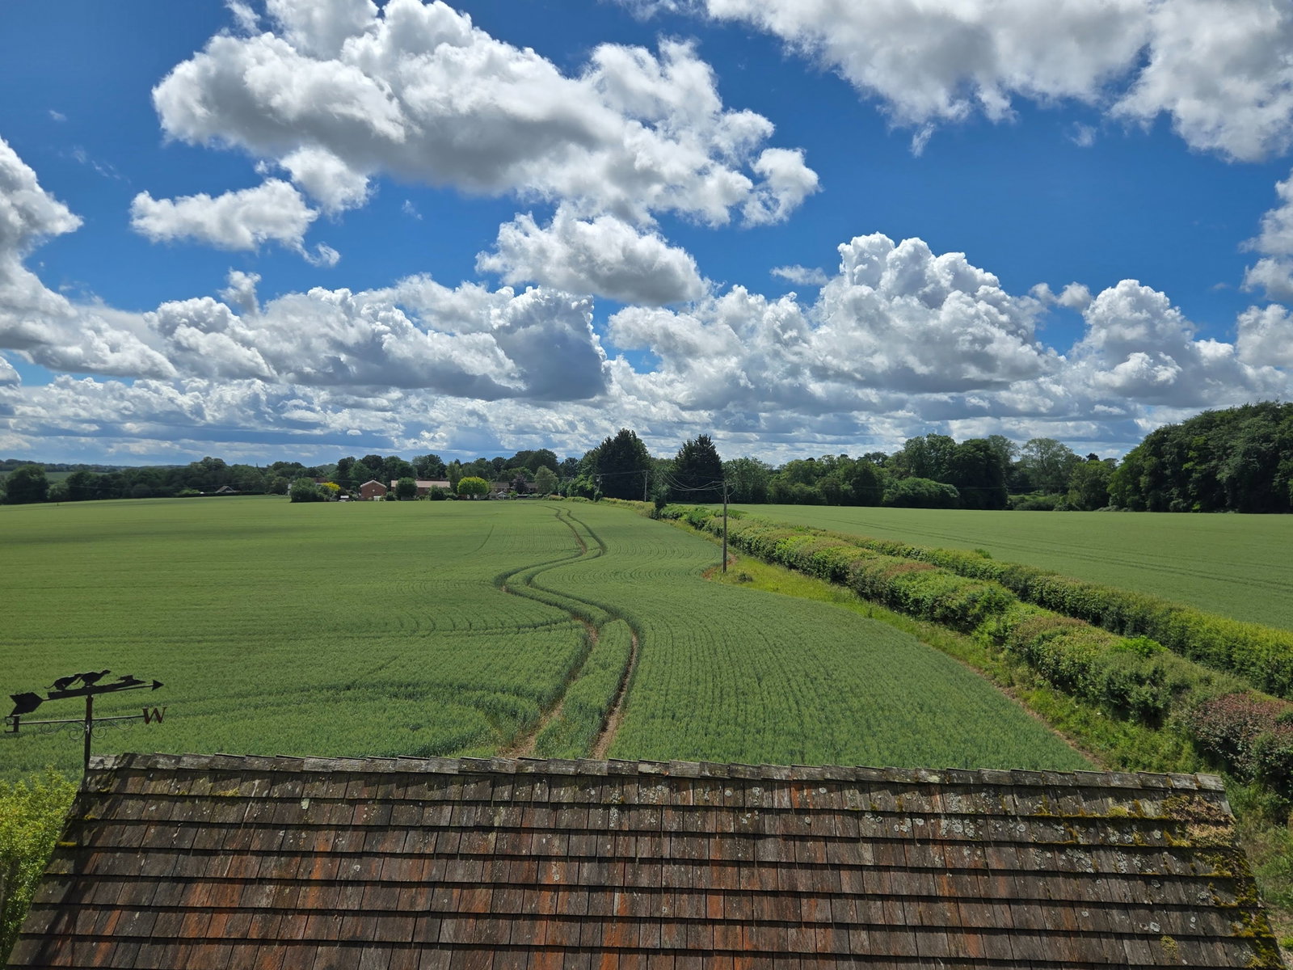
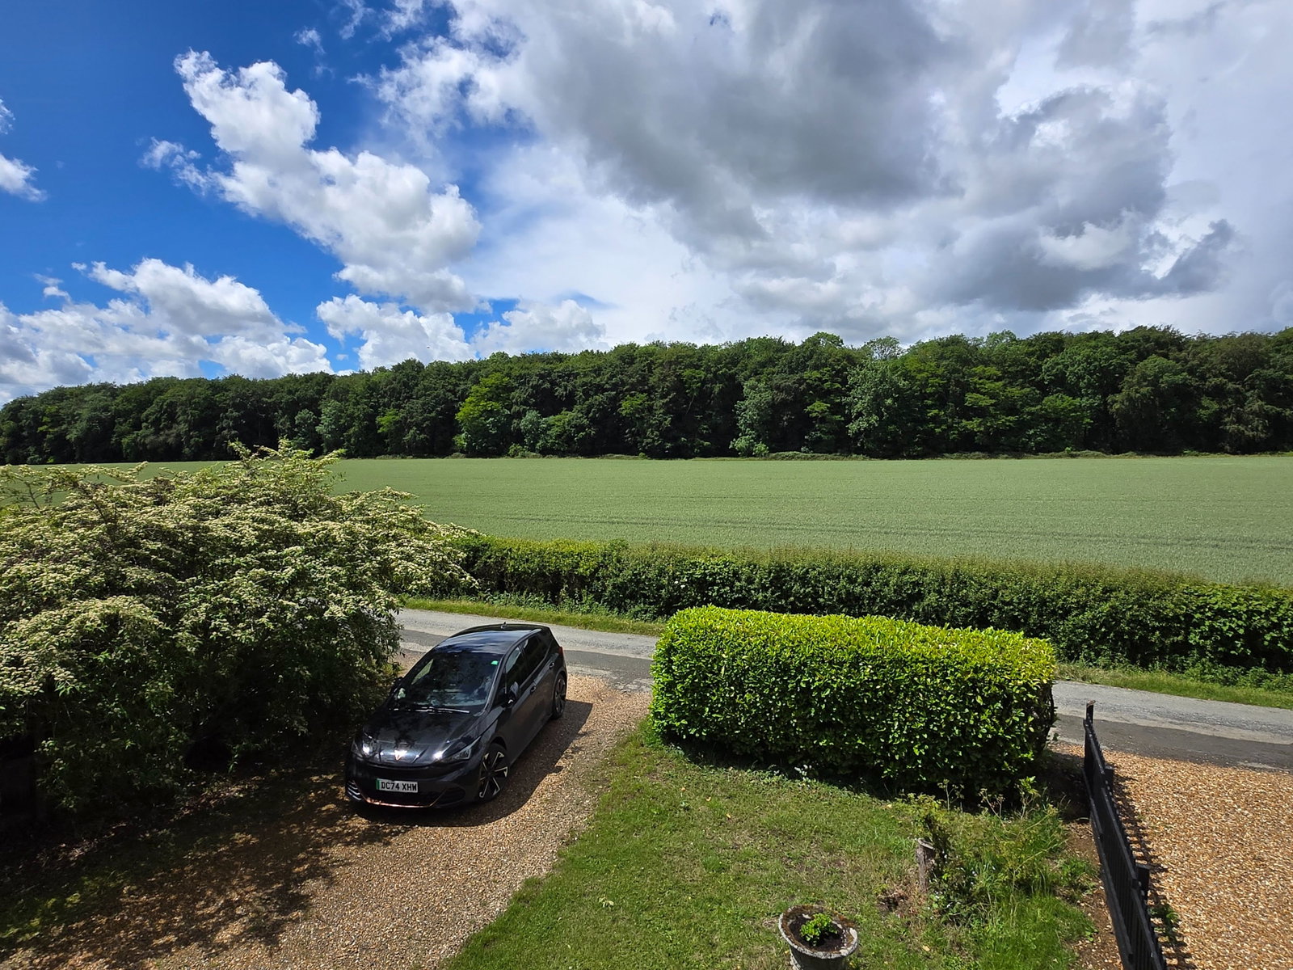
- Stunning Views
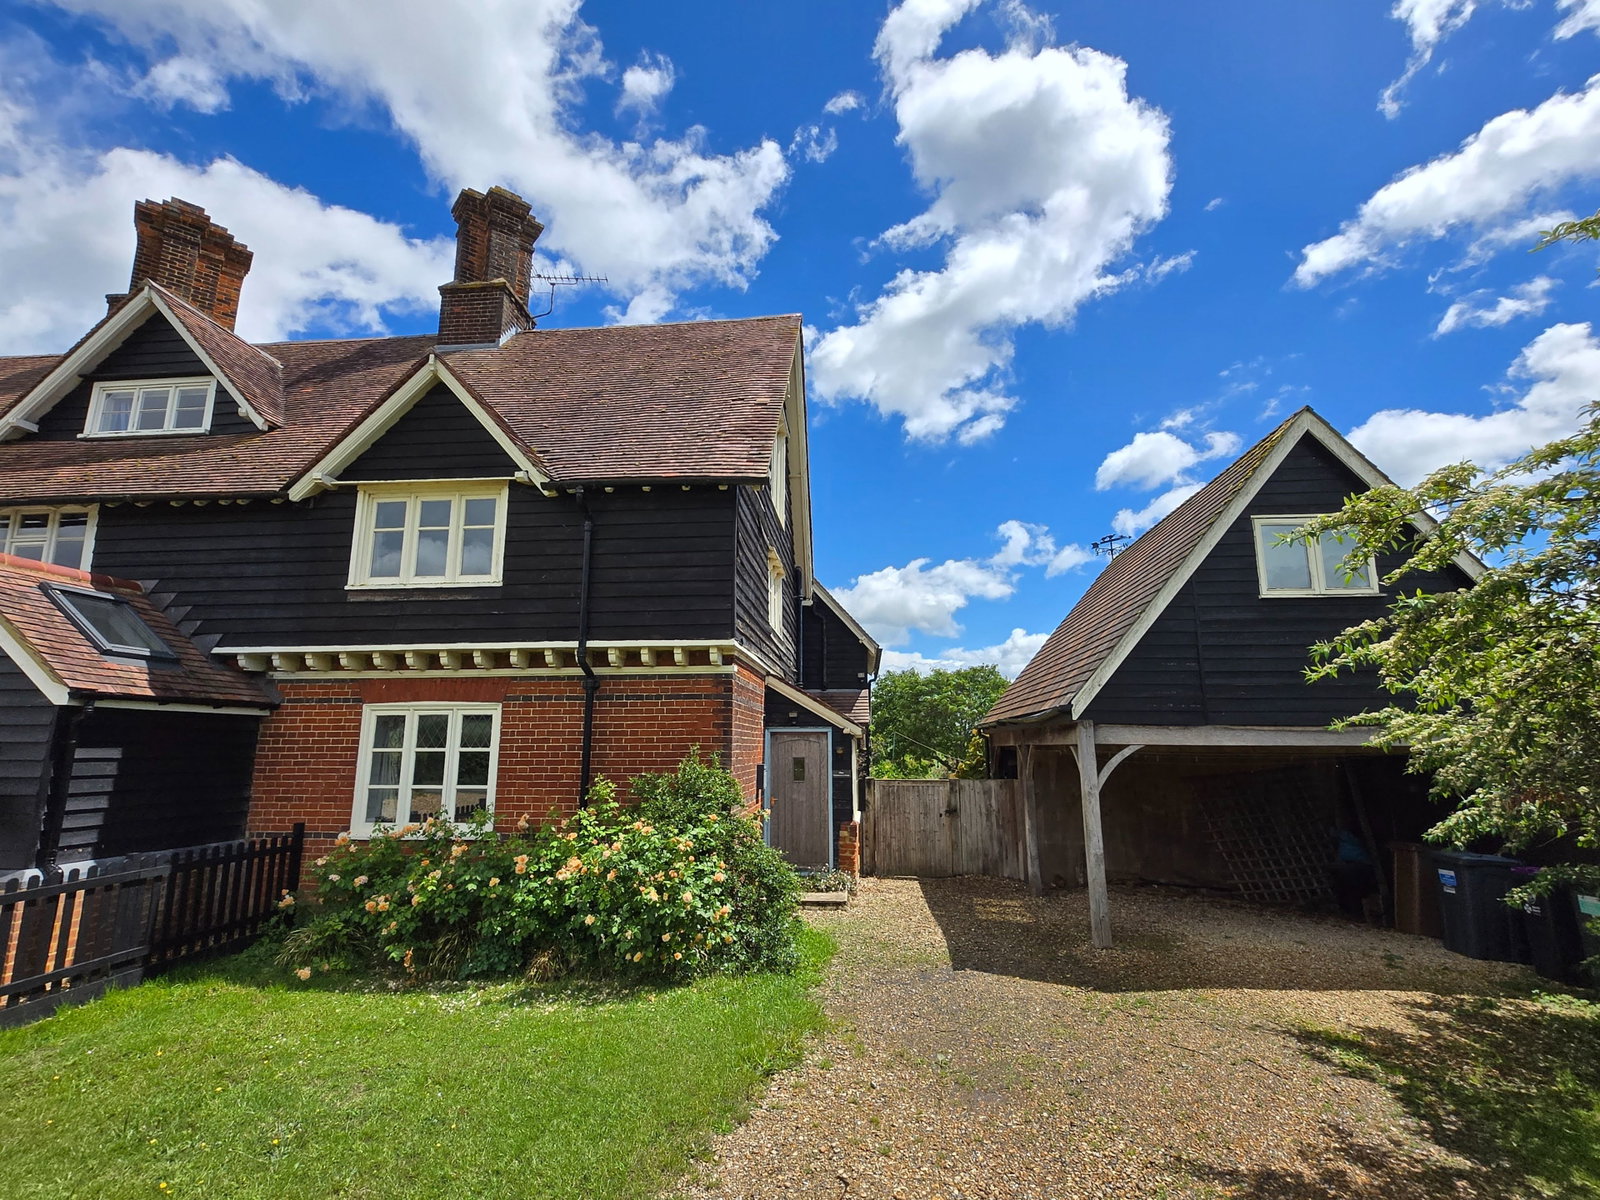
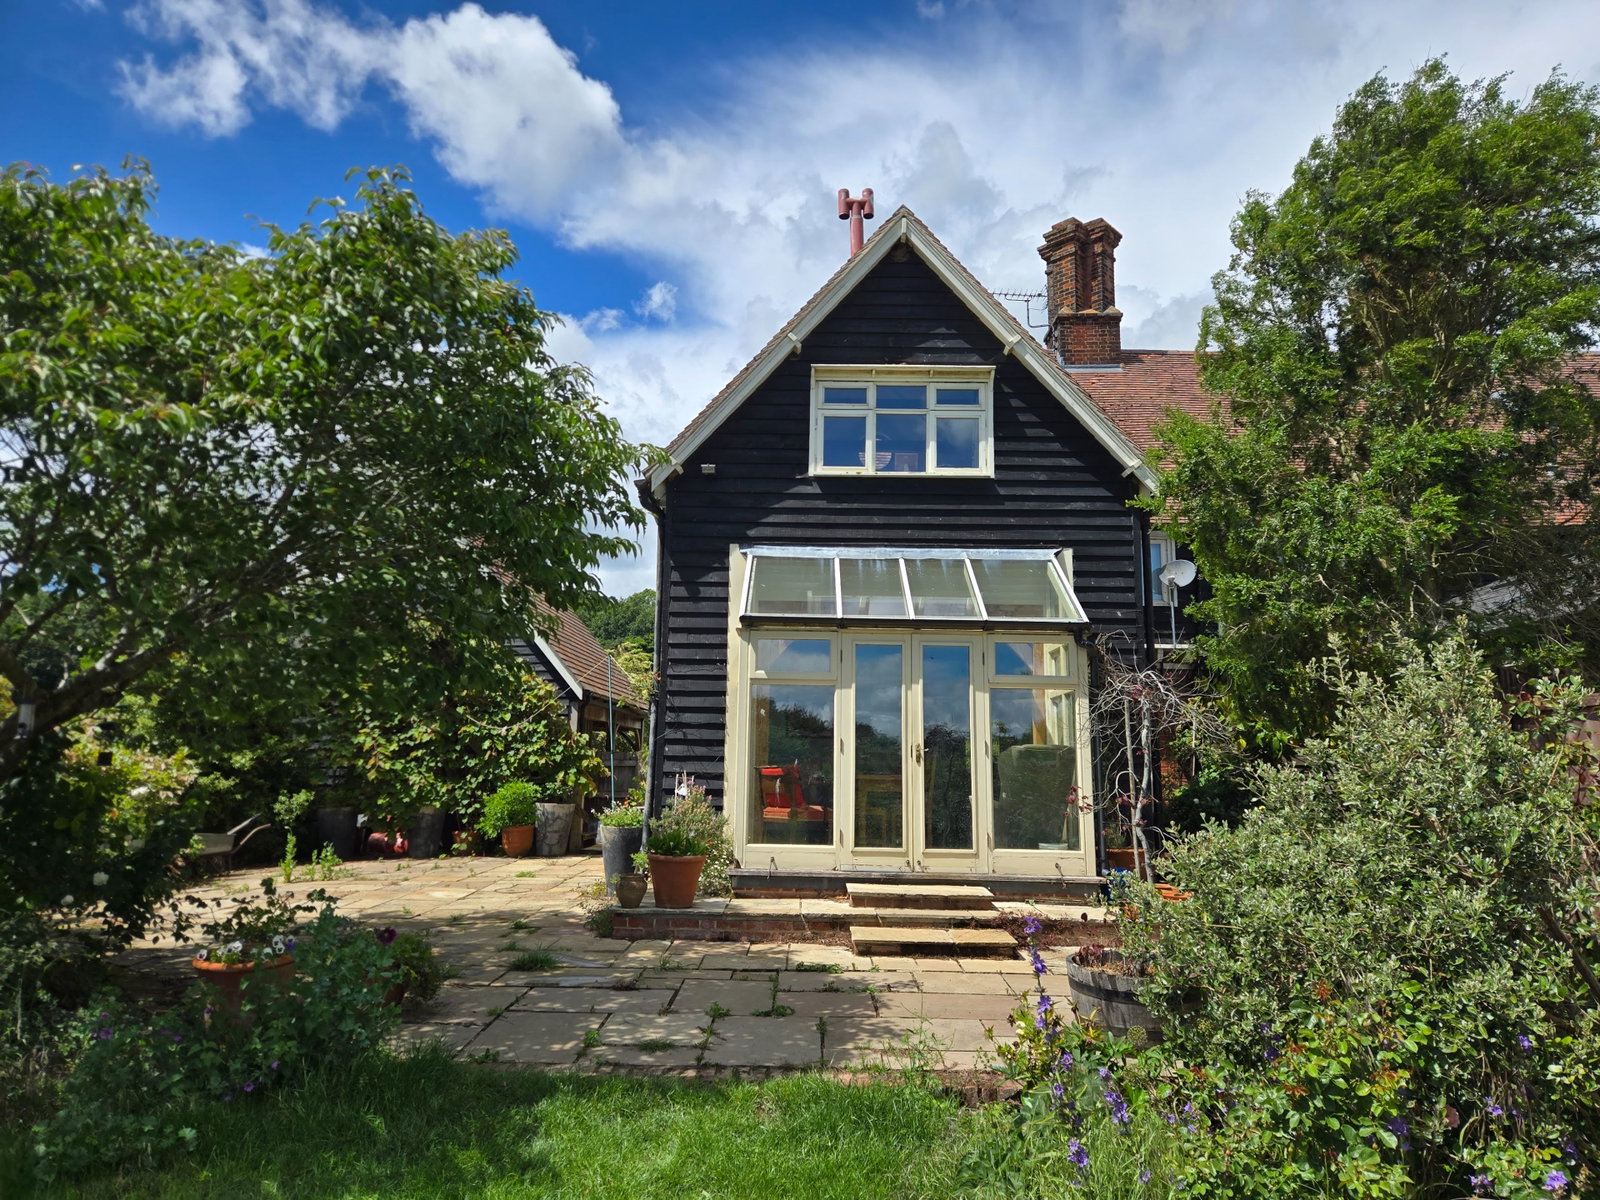
- End Terrace 'Character' House
- 3 Double Bedrooms
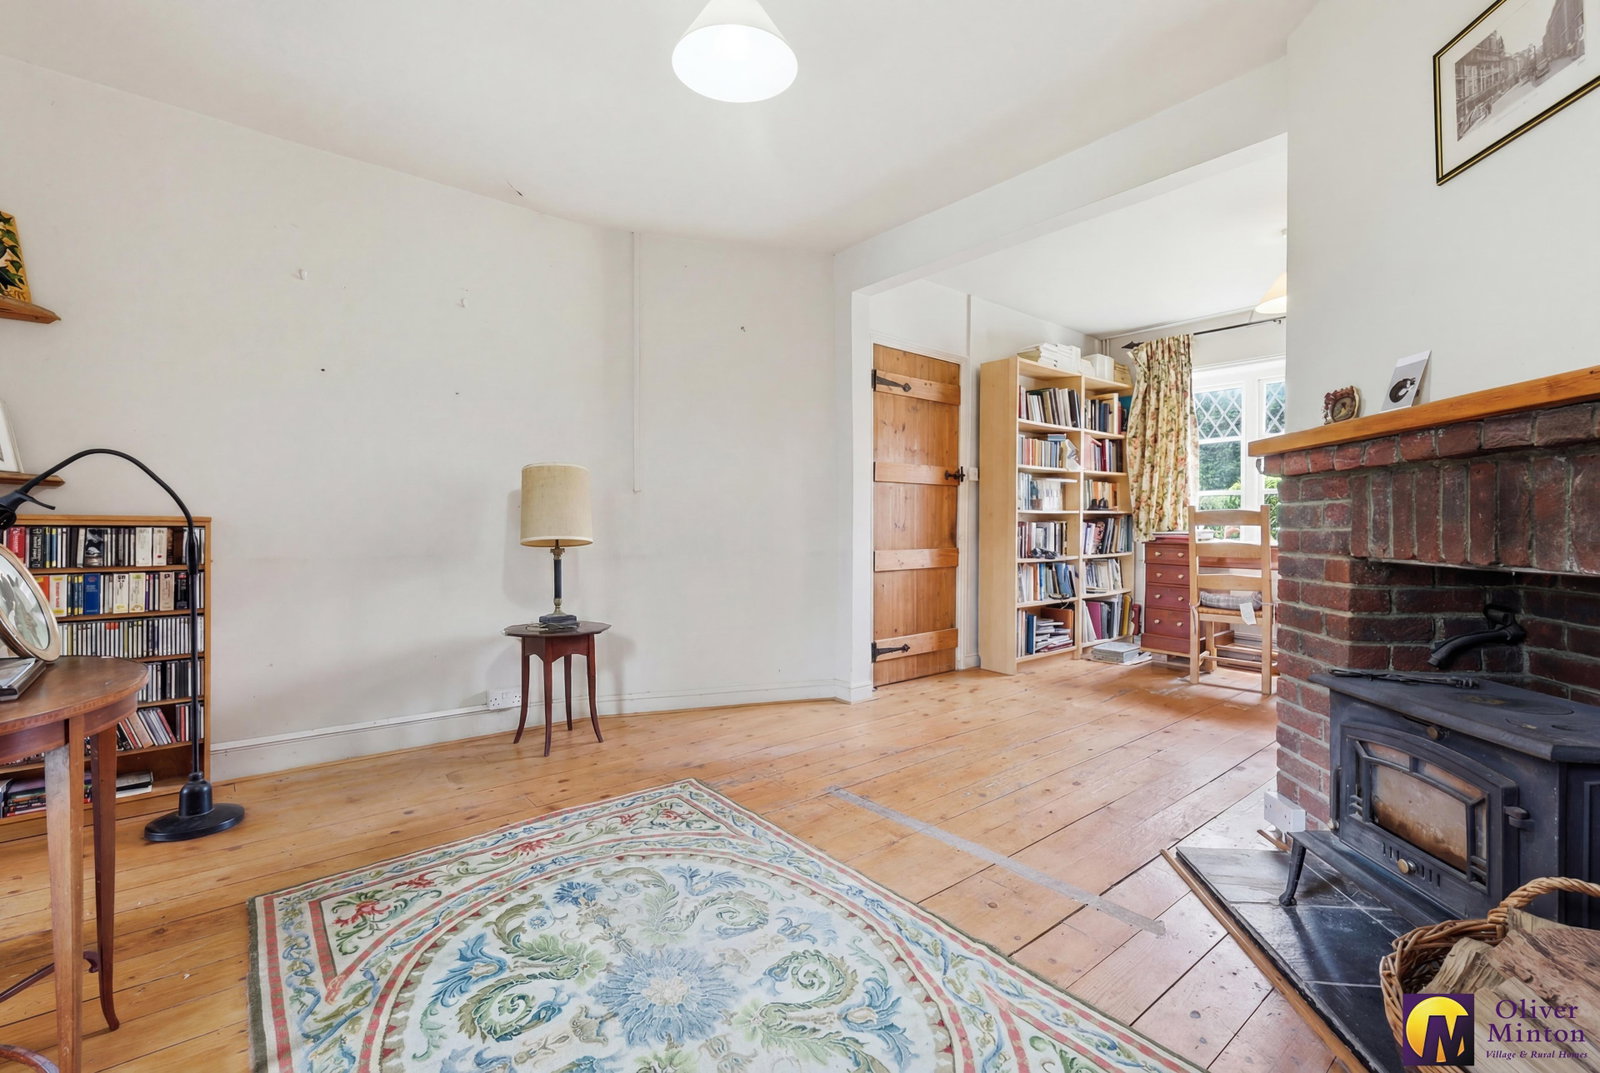
- Dual Aspect Living Room
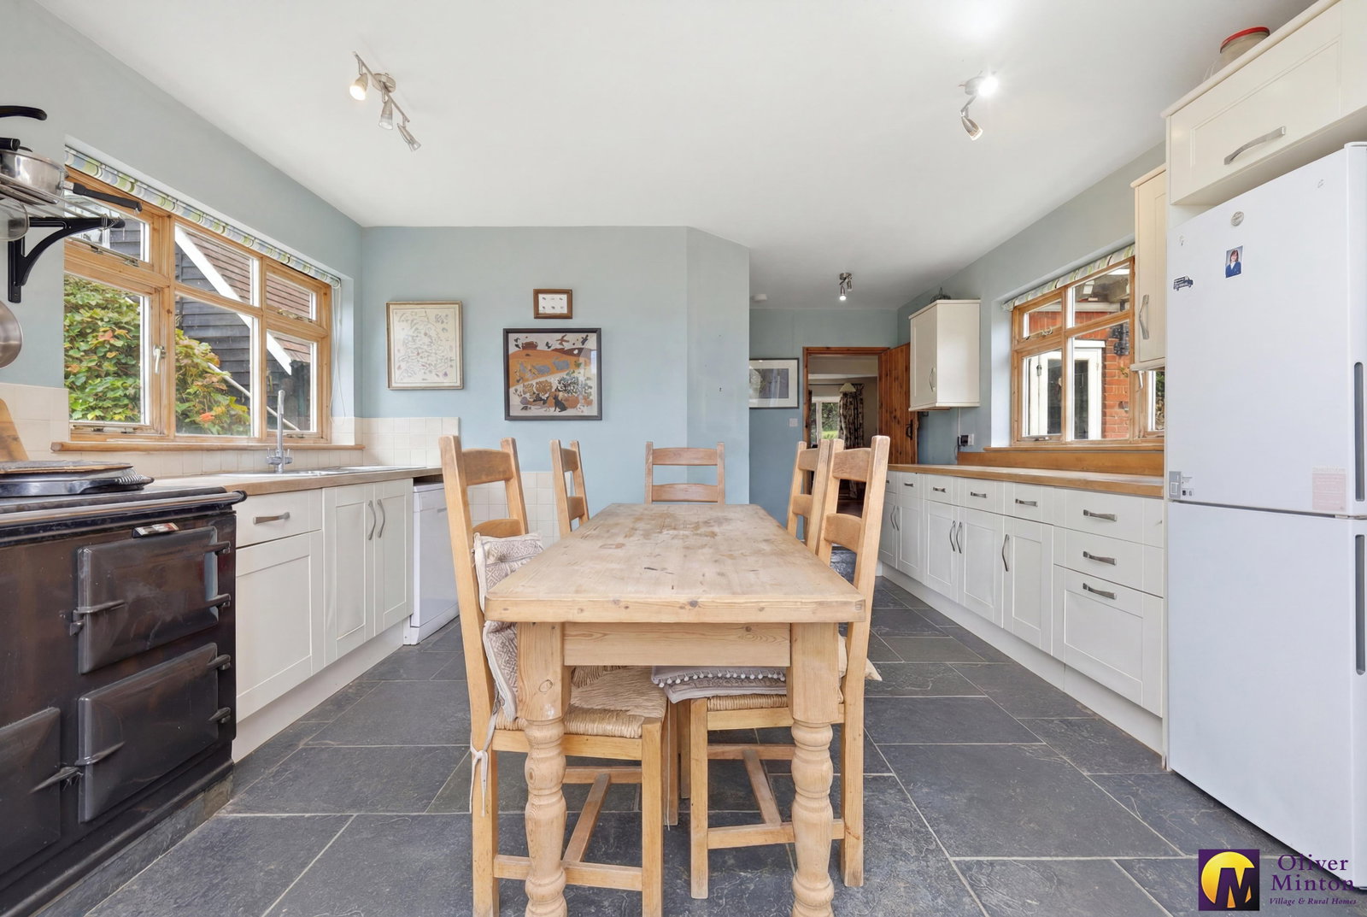
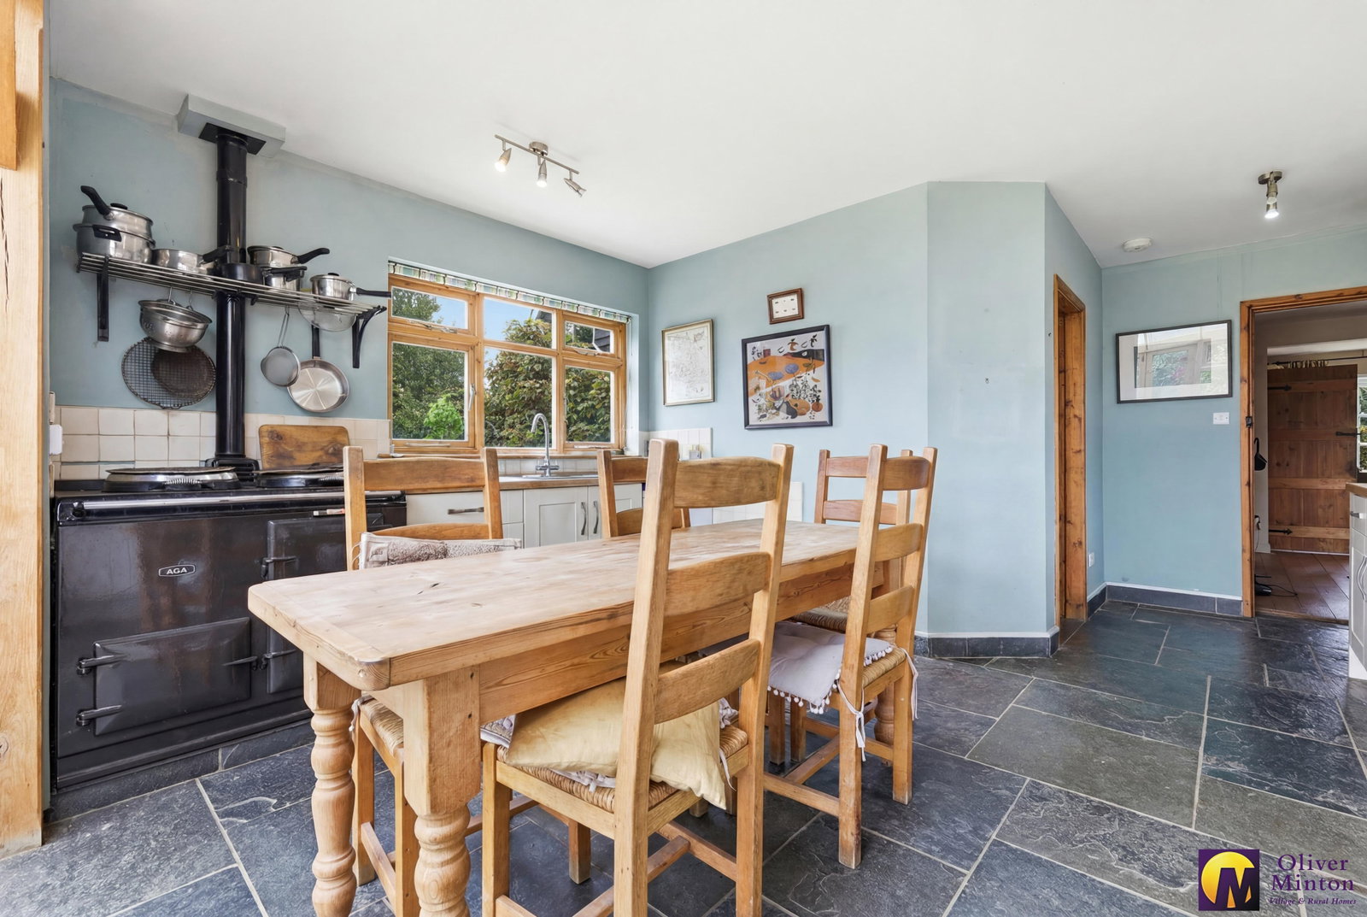
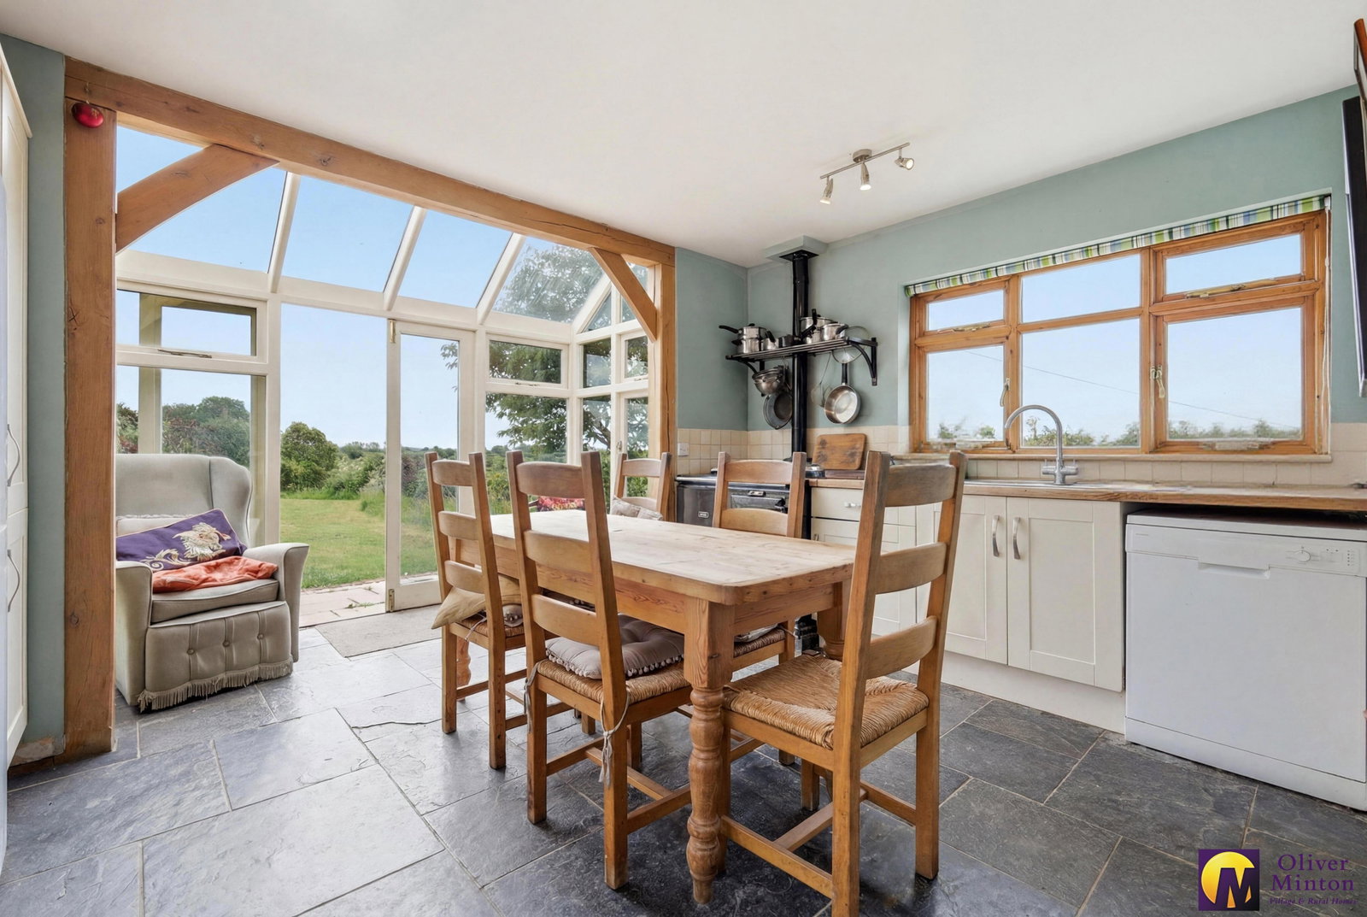
- Kitchen / Breakfast Room
- Cloakroom & Utility
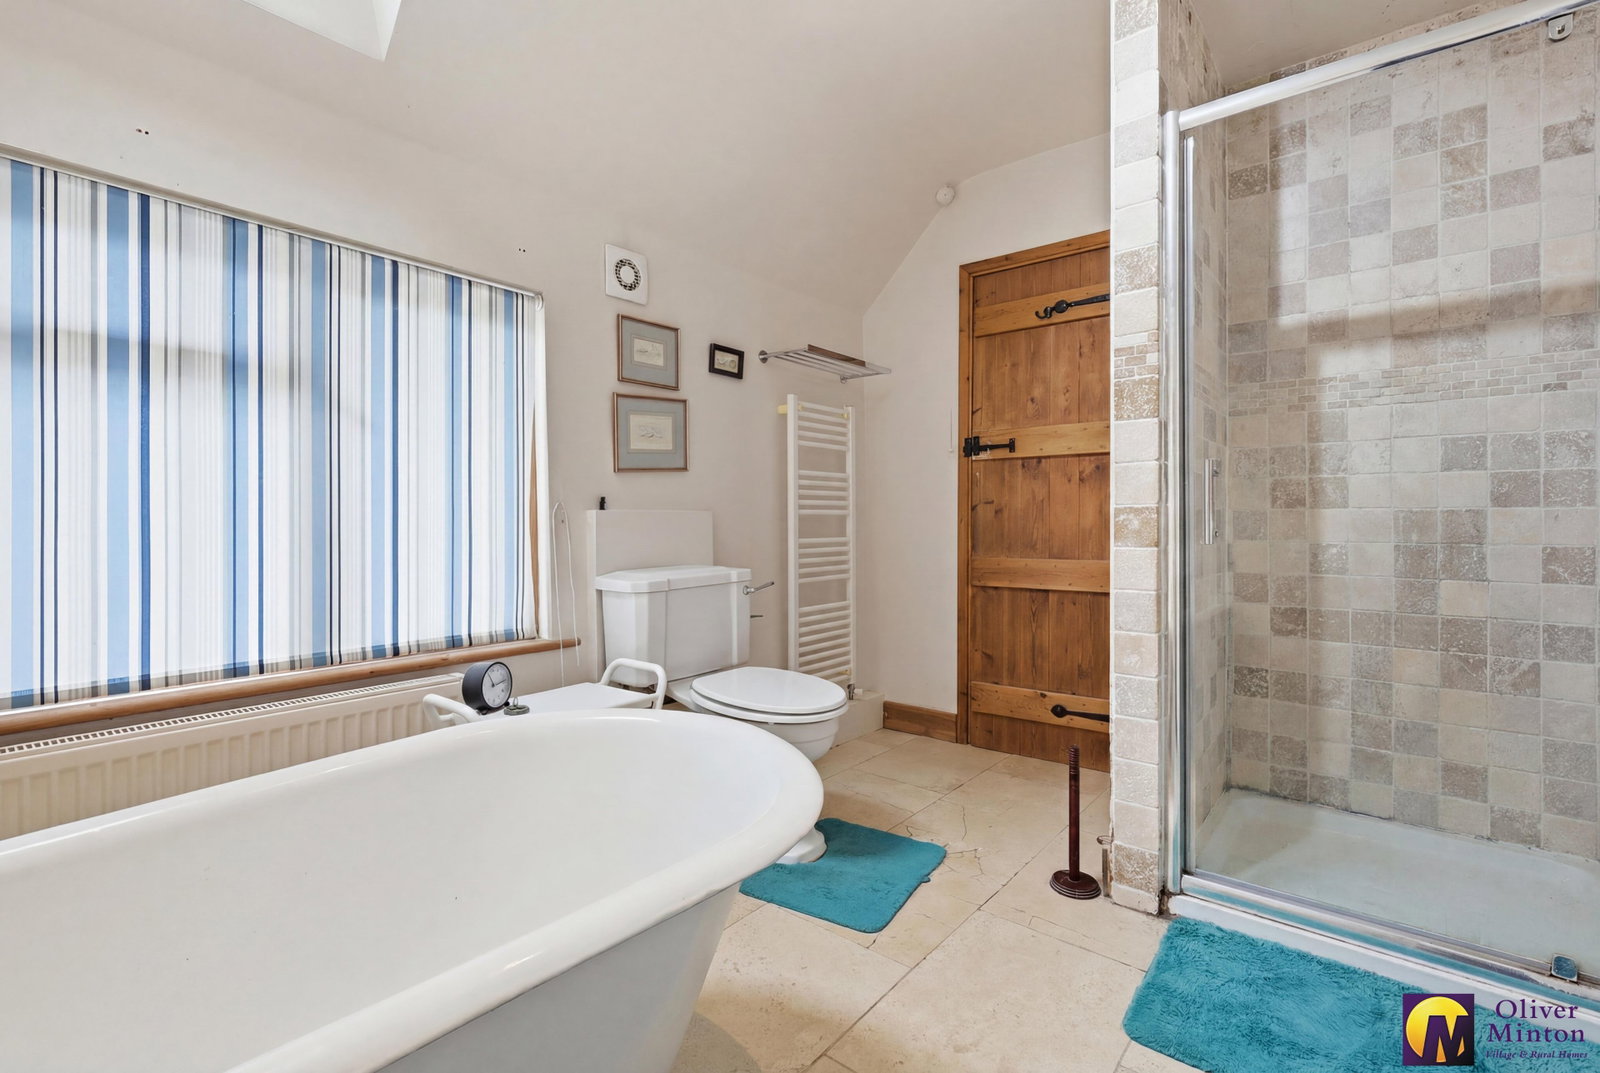
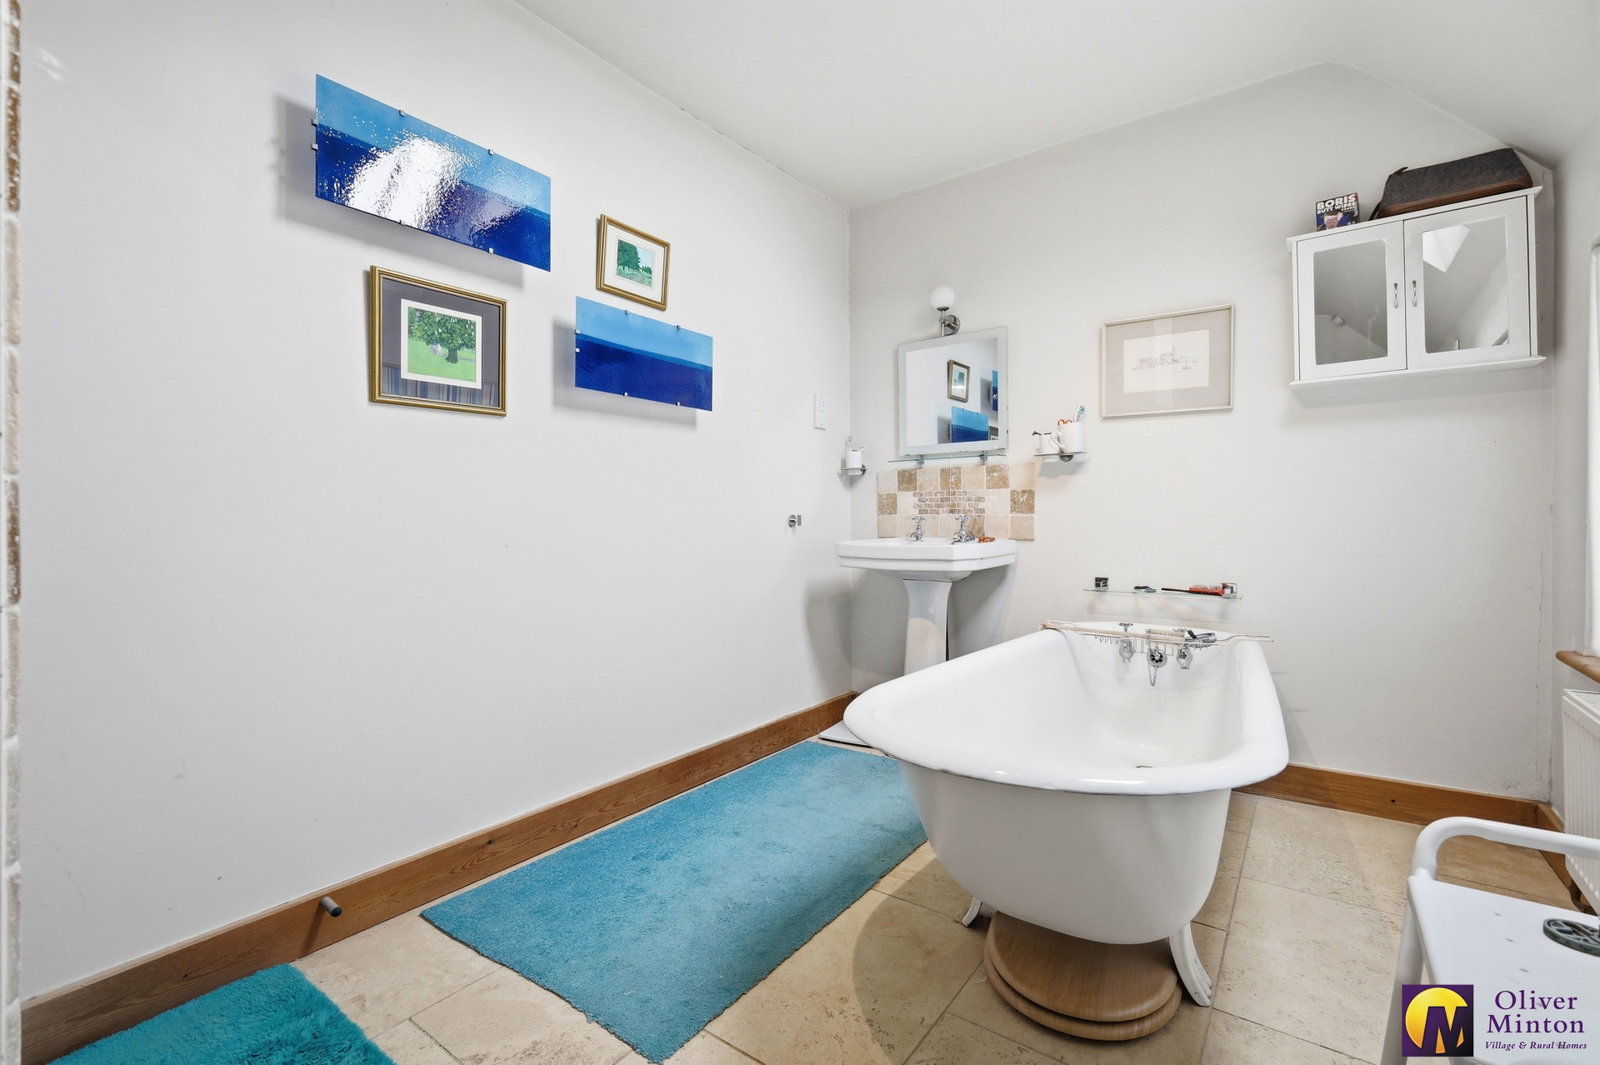
- Spacious First Floor Bathroom
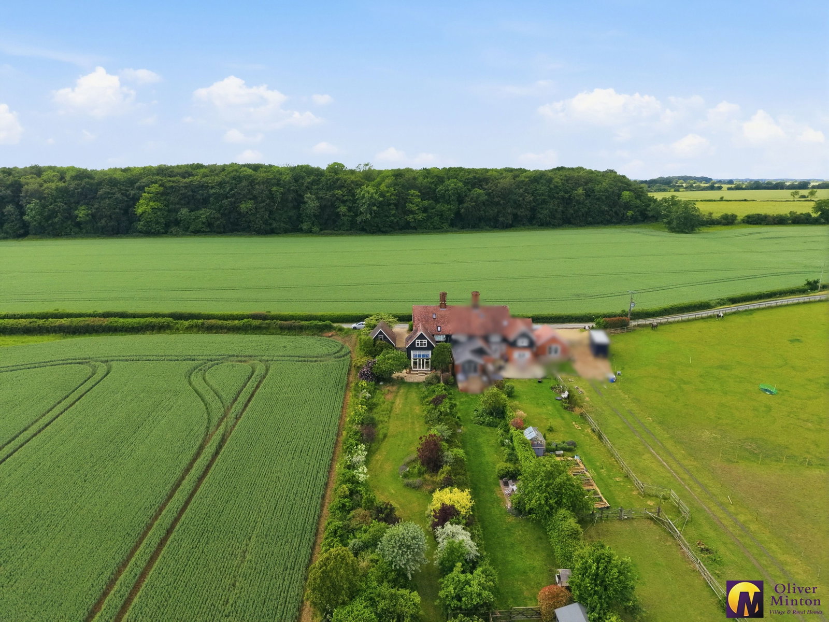
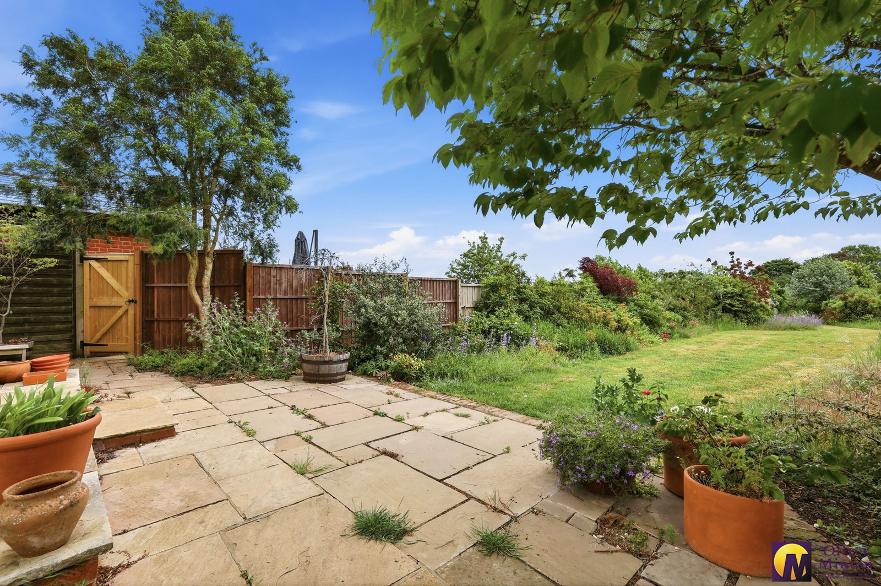
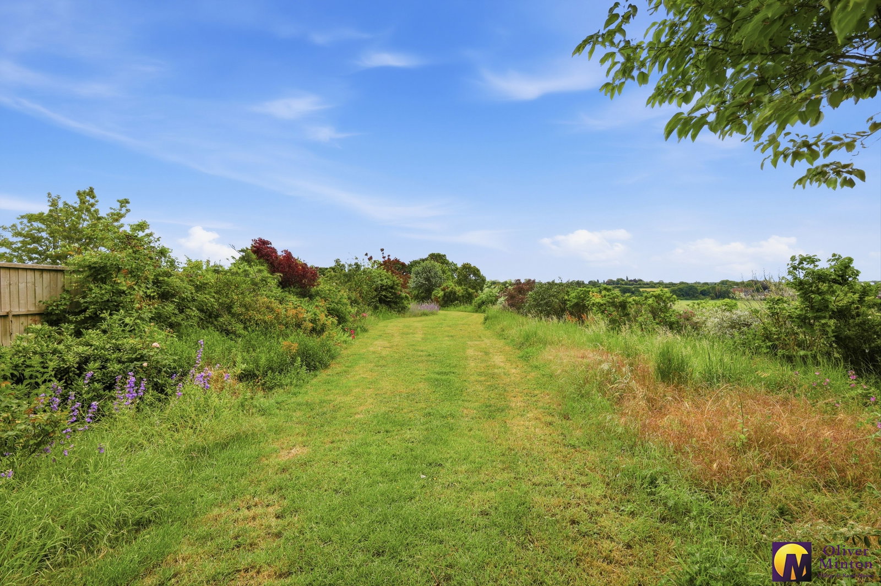
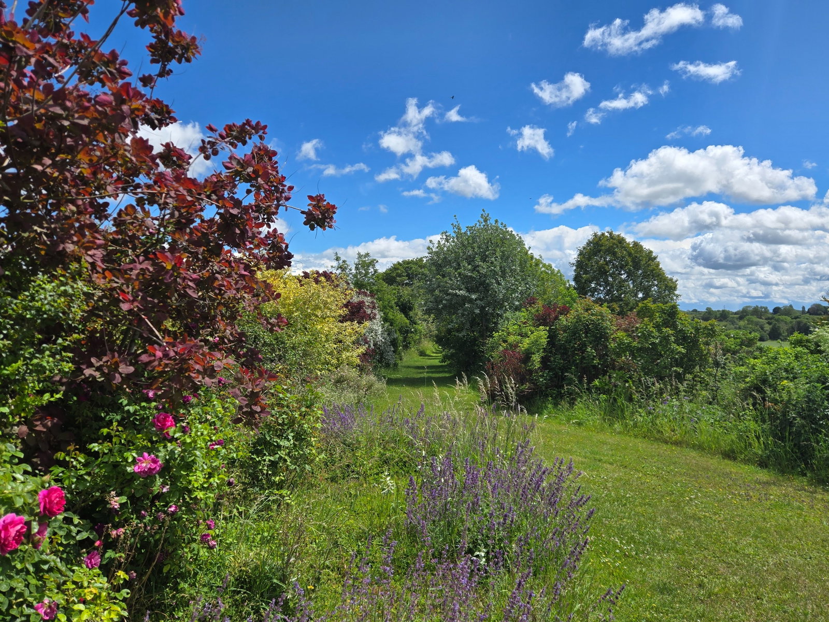
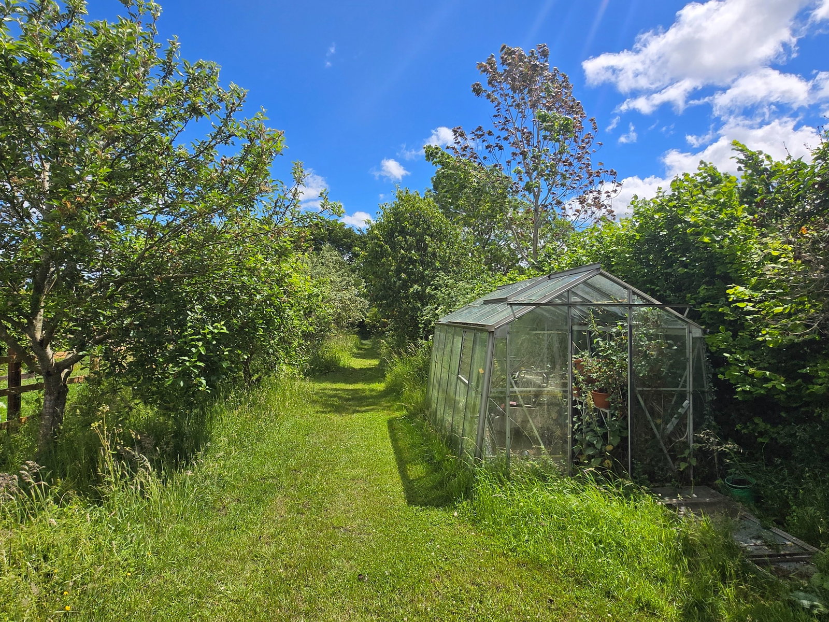
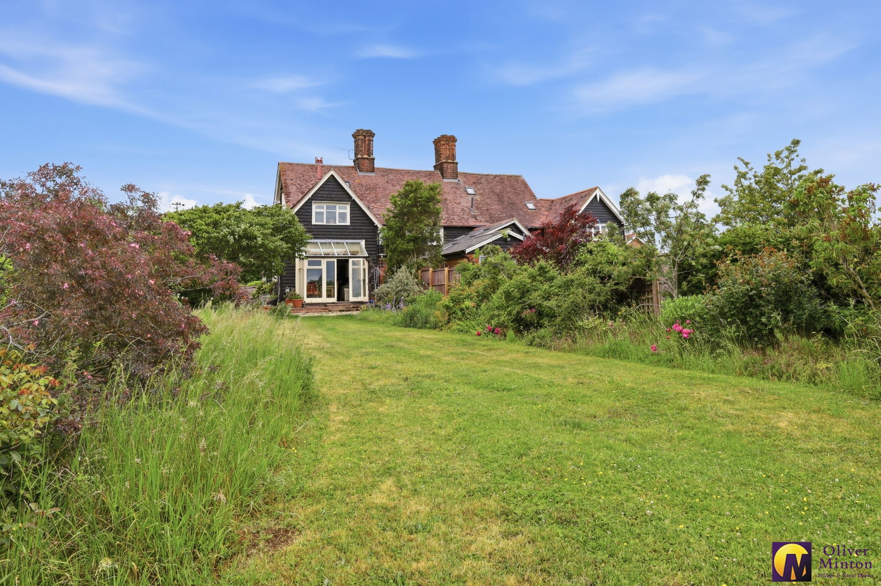
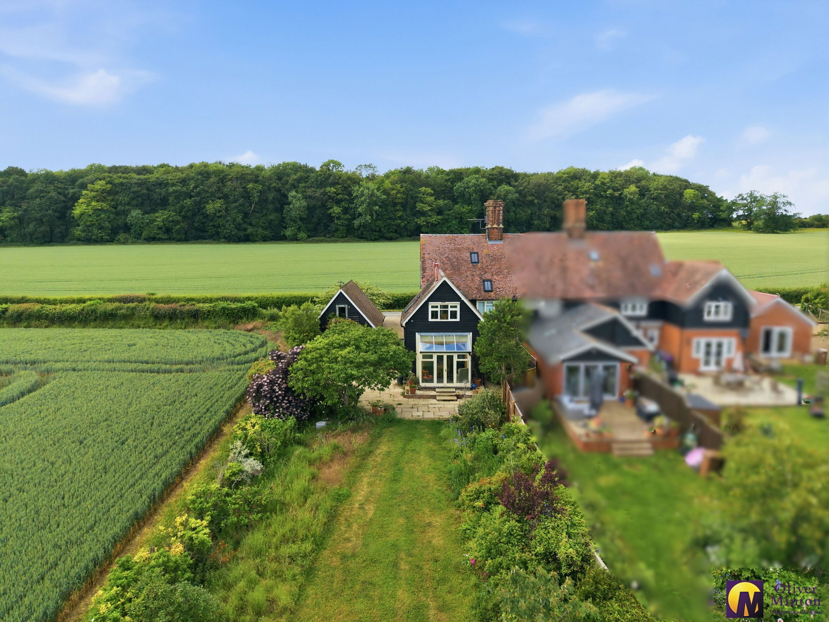
- Lovely Long Garden on 0.33 acre plot
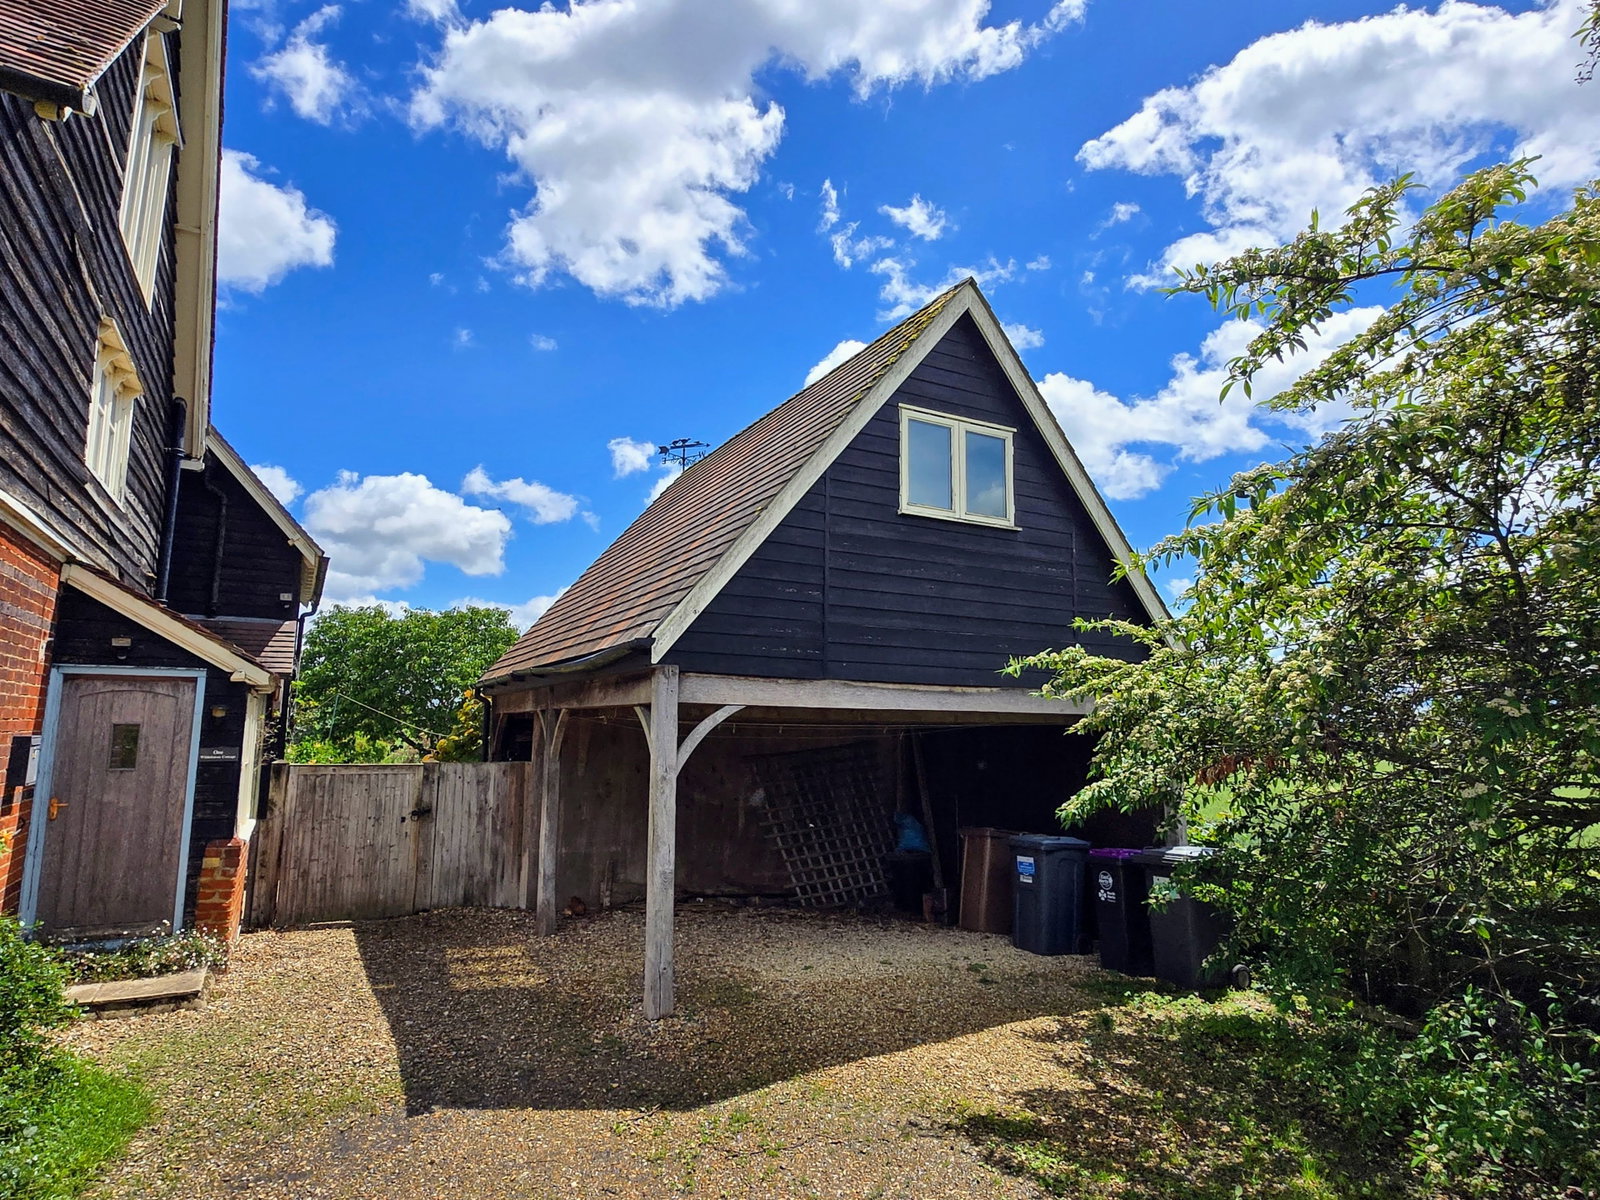
- Ample Parking & Detached Cart Lodge with Home Office

3 Bedroom End of Terrace House for sale in Furneux Pelham
 1
3
1
1
3
1
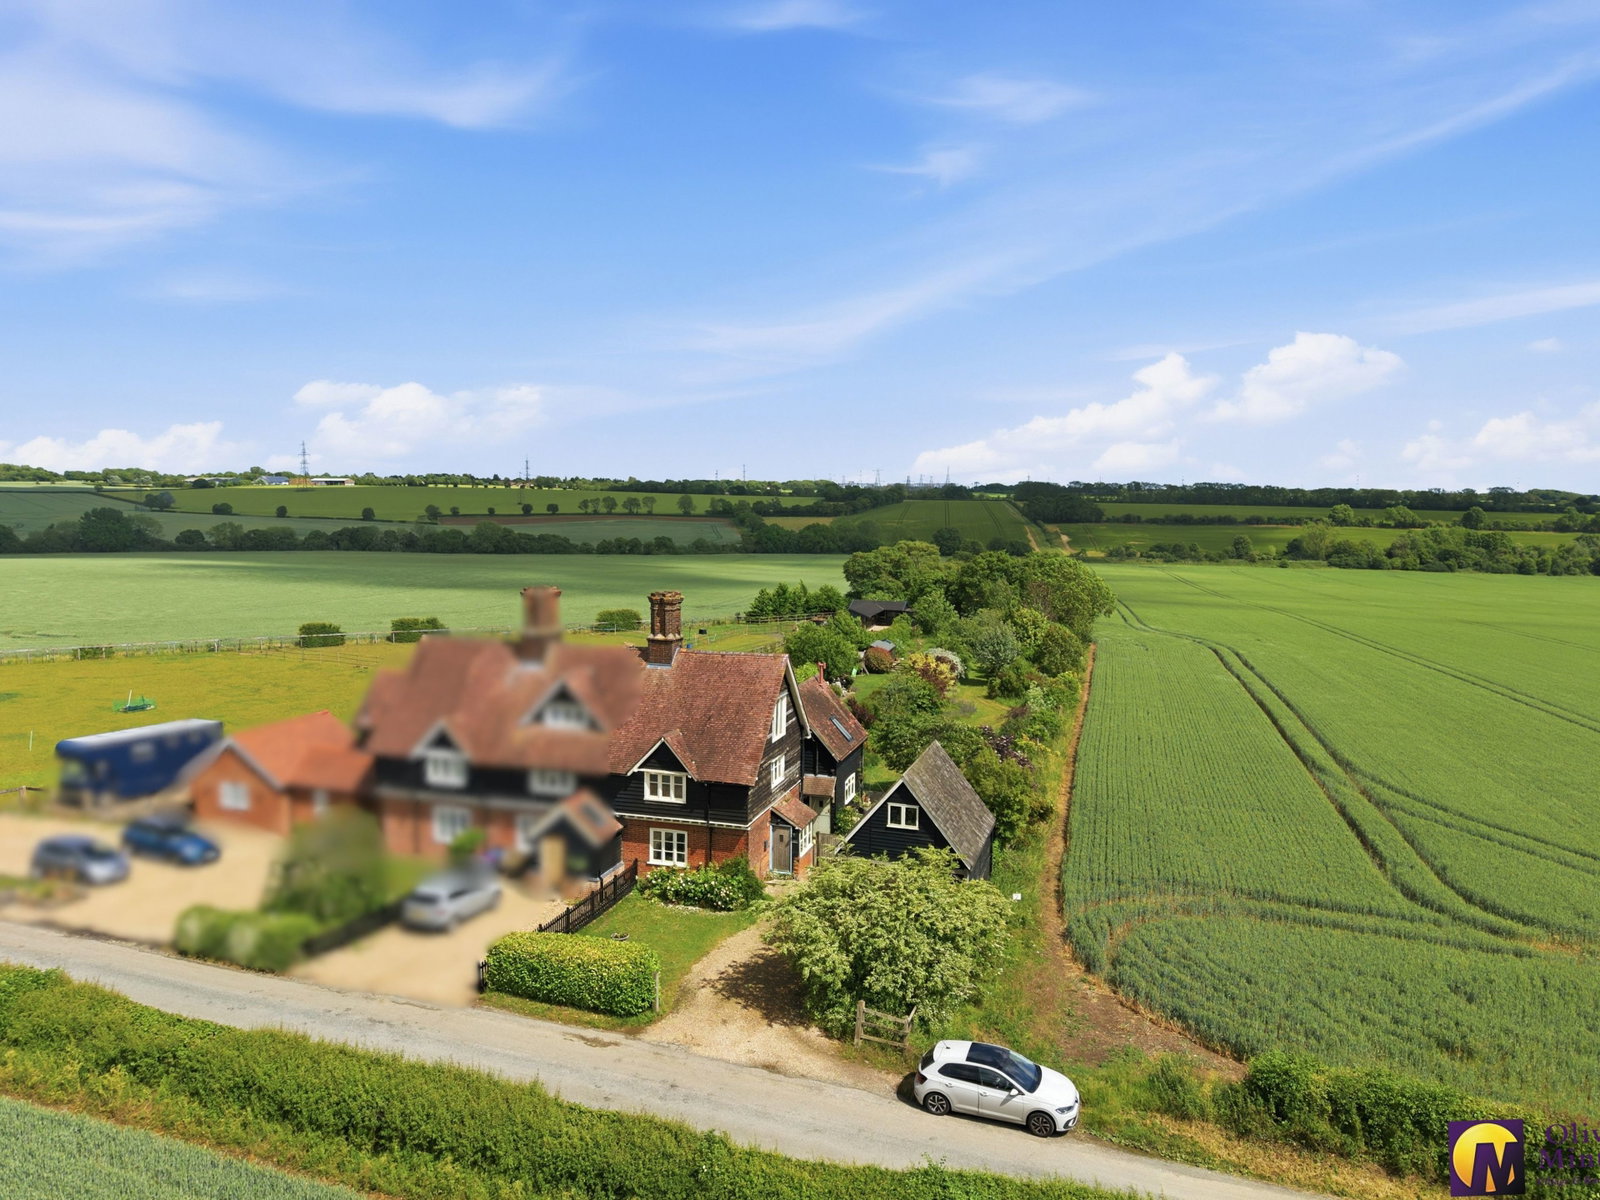
A rare balance of rural tranquillity and London accessibility : Nestled in the most idyllic countryside setting, this charming cottage offers a wonderful ‘rural escape’ yet offers a commute to London in just under an hour.
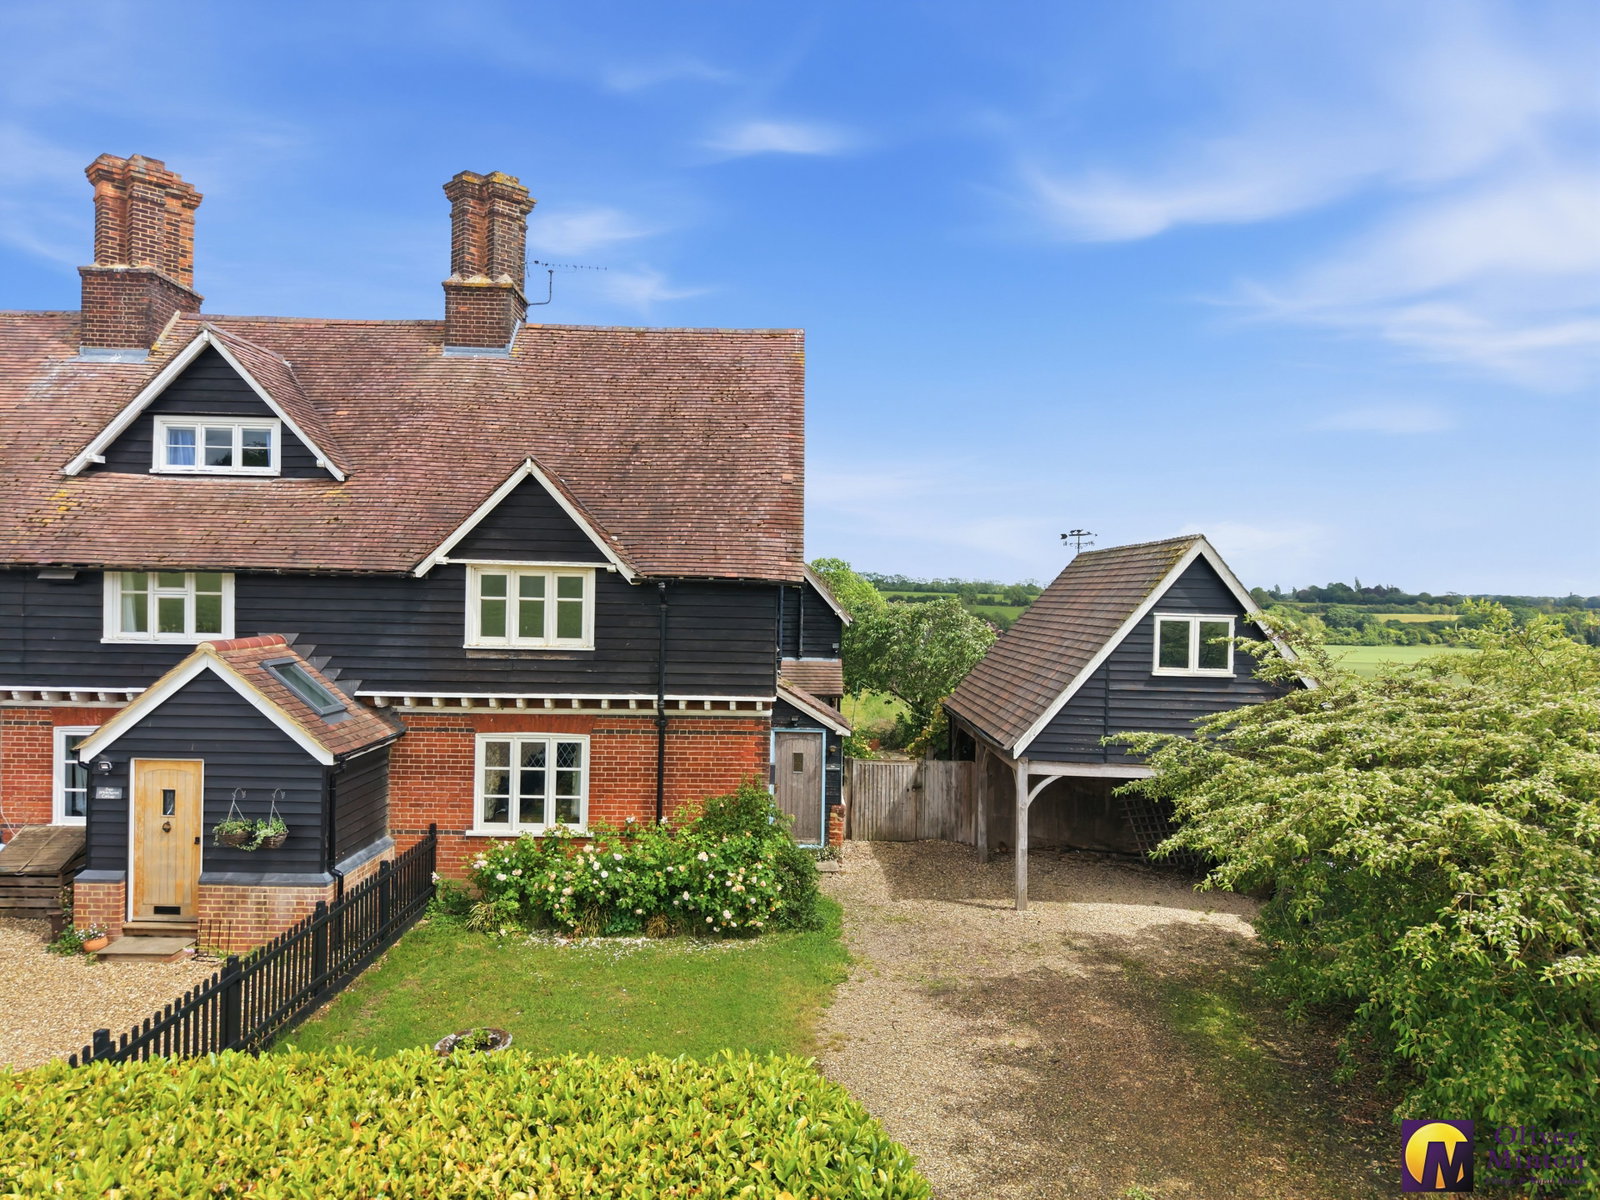
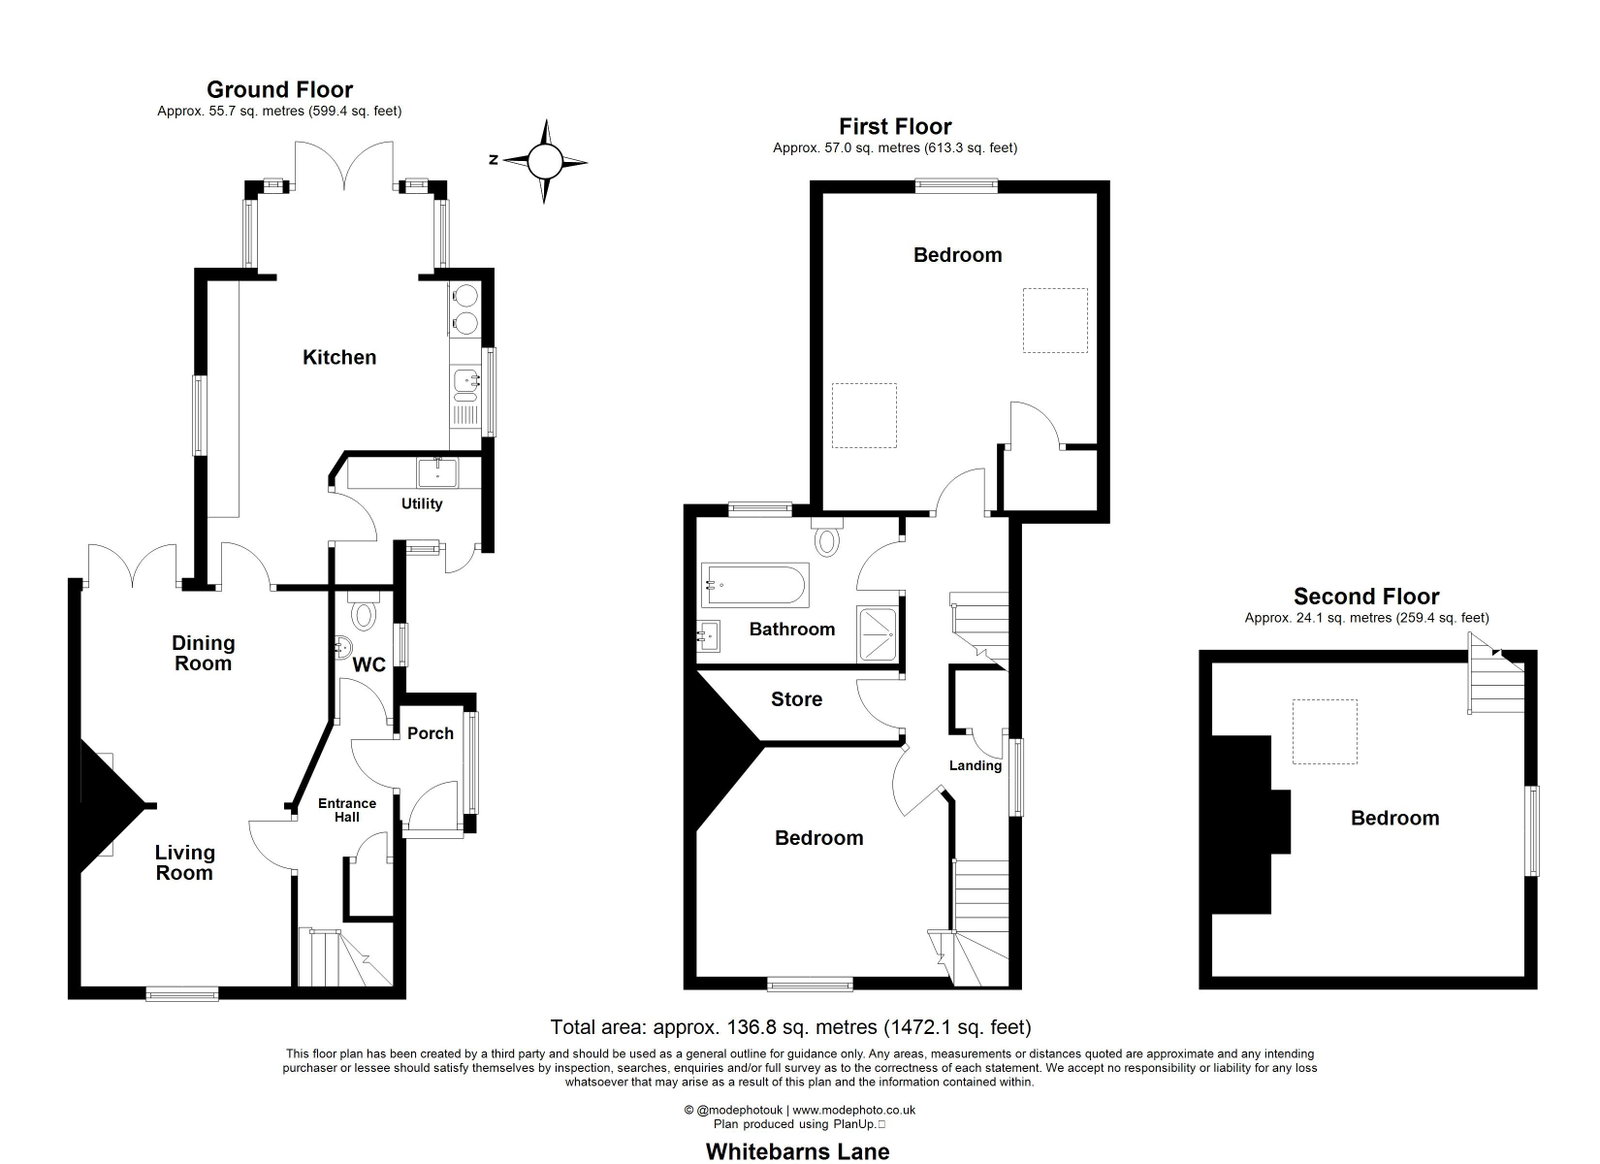
Oliver Minton Village & Rural Homes are delighted to offer this attractive CHAIN FREE three bedroom 'character' home on a 0.33 acre plot, with superb long garden, cart lodge with first floor home office and wonderful rural views to all aspects. Set in this lovely quiet location, on a private lane just on the outskirts of sought-after Furneux Pelham village, the 1472 sq ft of accommodation comprises hall, cloakroom, dual aspect living room, kitchen/breakfast room, utility room, 2 first floor double bedrooms and spacious family bathroom and a further double bedroom on the second floor.
The house is approximately 20 minutes drive (8 miles) from Bishop's Stortford station where the Stansted Express provides a regular and quick direct rail service to London Liverpool Street station (from 37 minutes) and Tottenham Hale underground station(24 – 34 minutes journey time)
Accommodation:
Side Entrance Porch Inner door to:
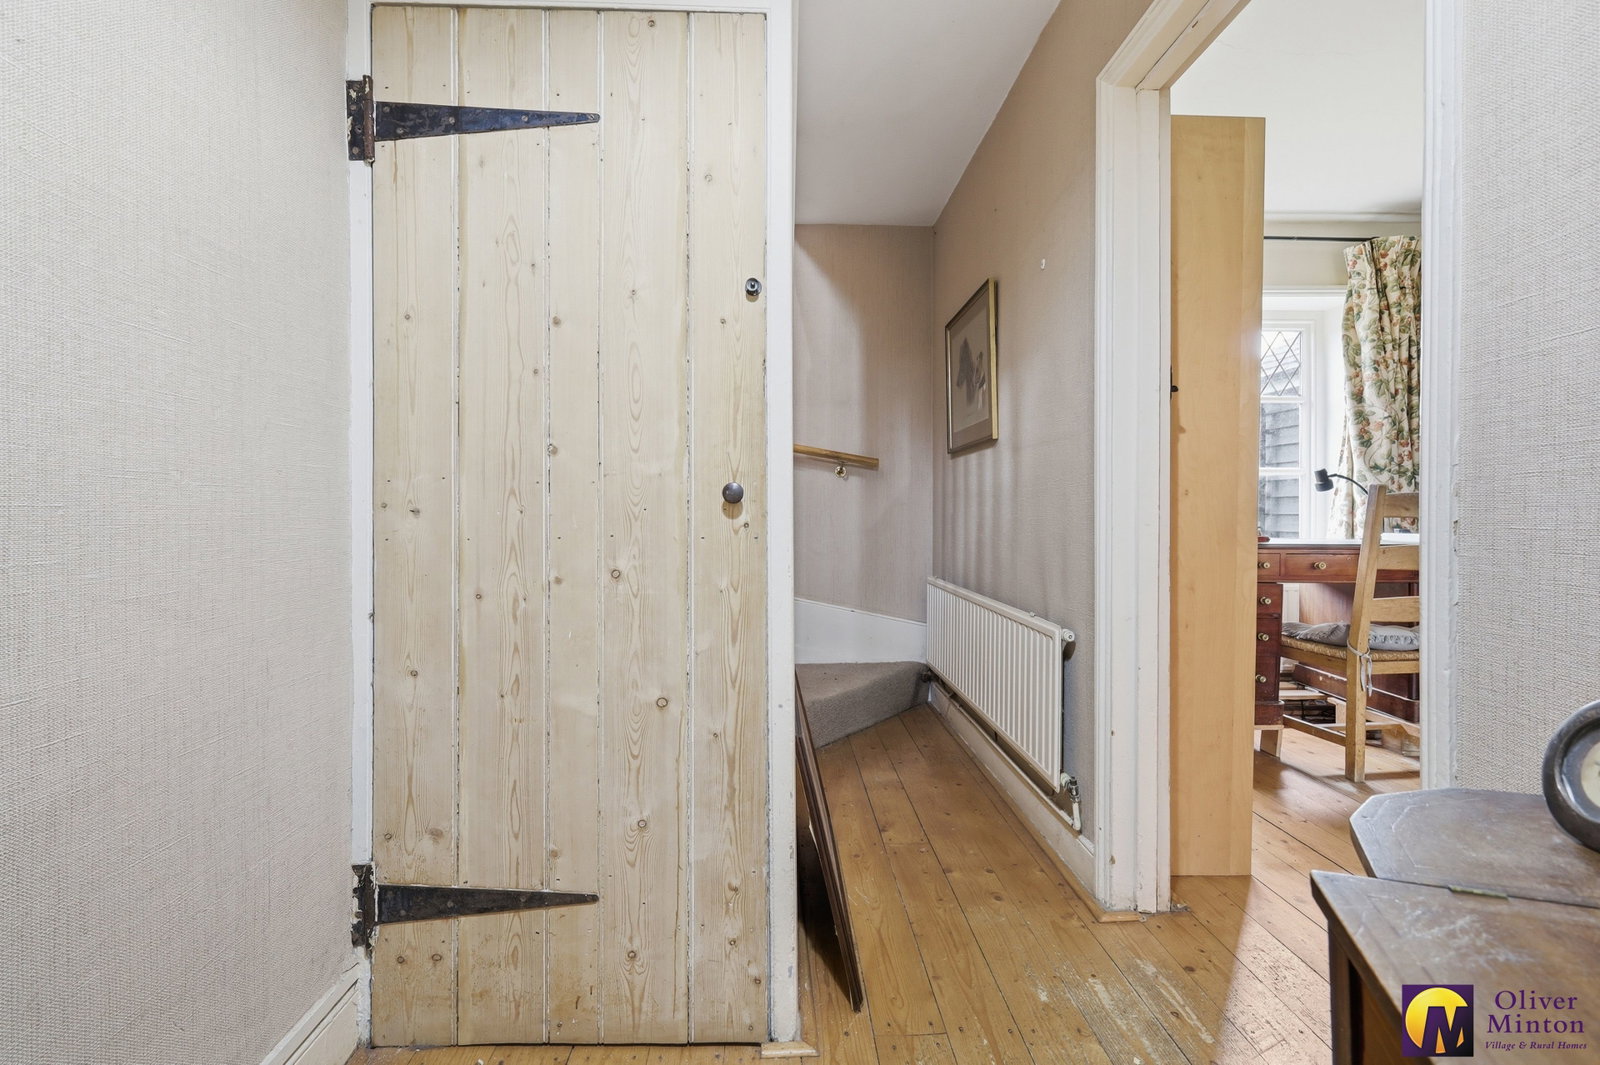
Hallway Wooden boarded floor. Staircase to first floor with understairs storage cupboard. Radiator.
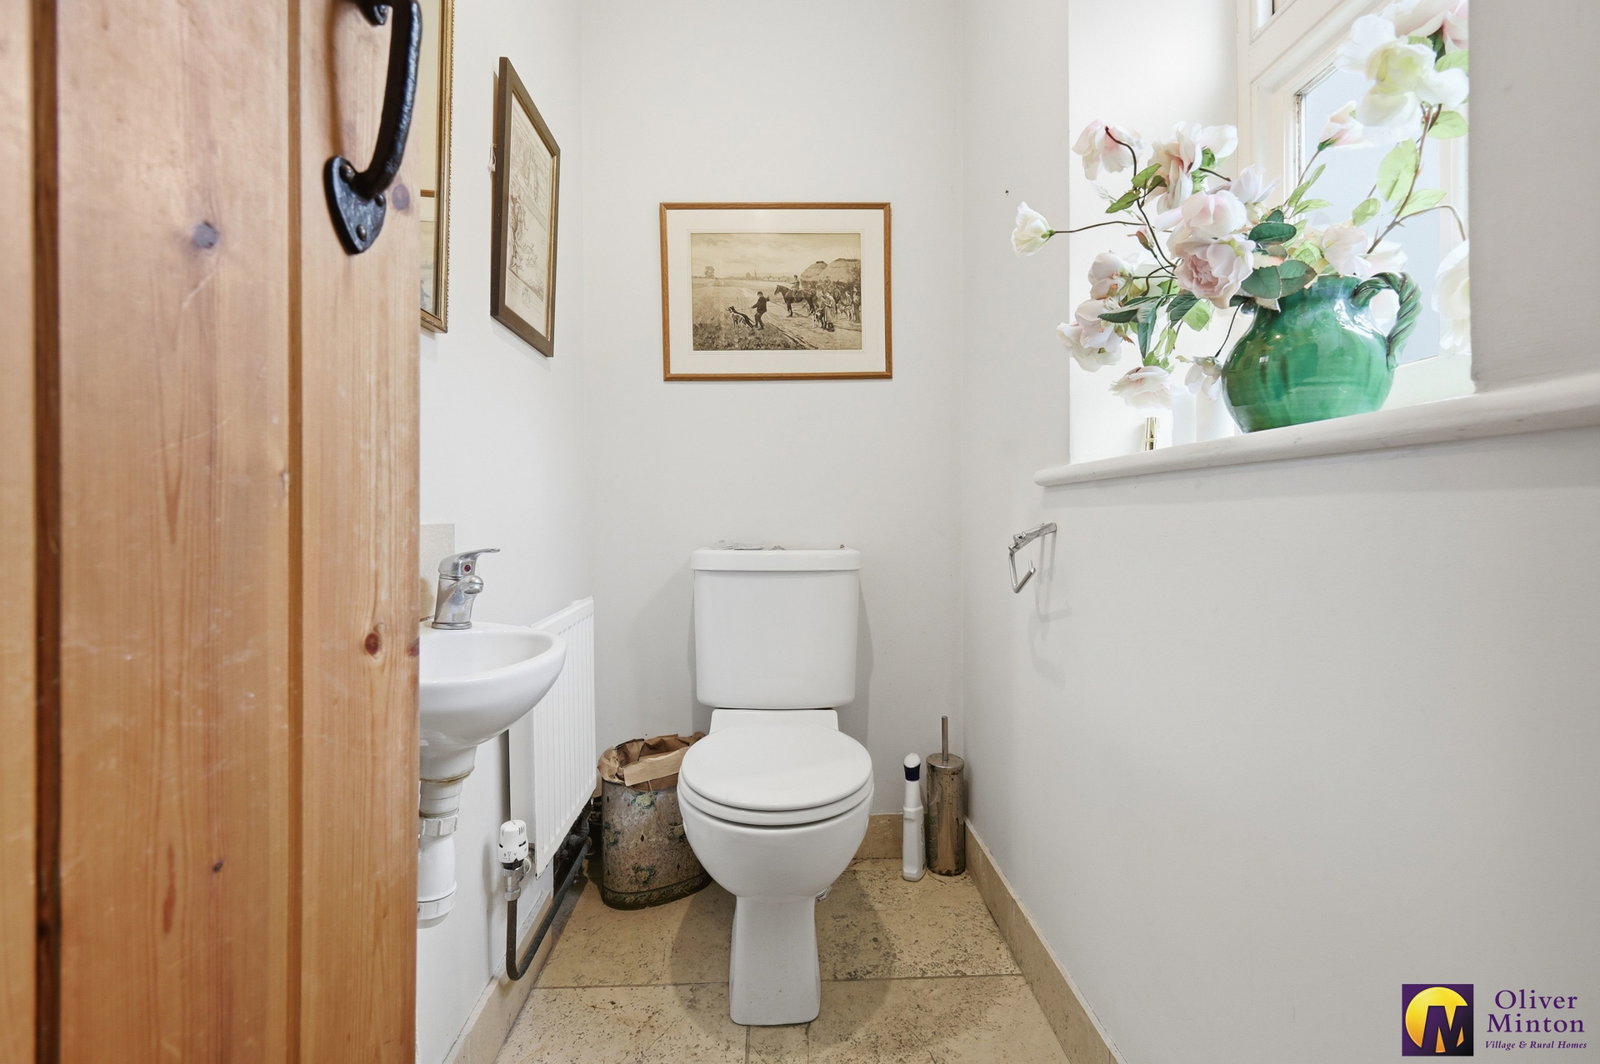
Cloakroom White WC and wash hand basin. Radiator. Double glazed obscure window. Ceramic tiled floor.
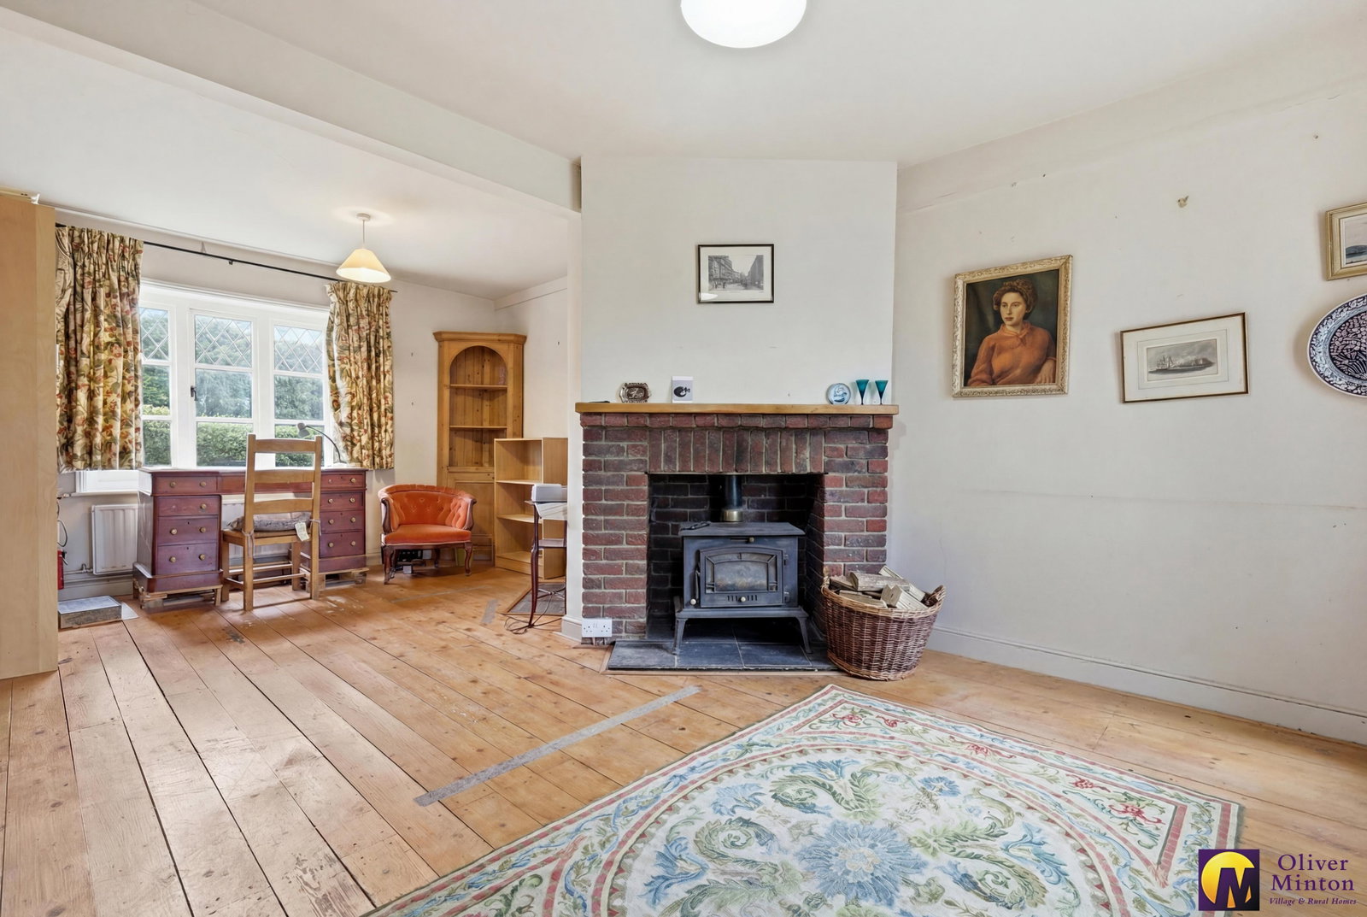
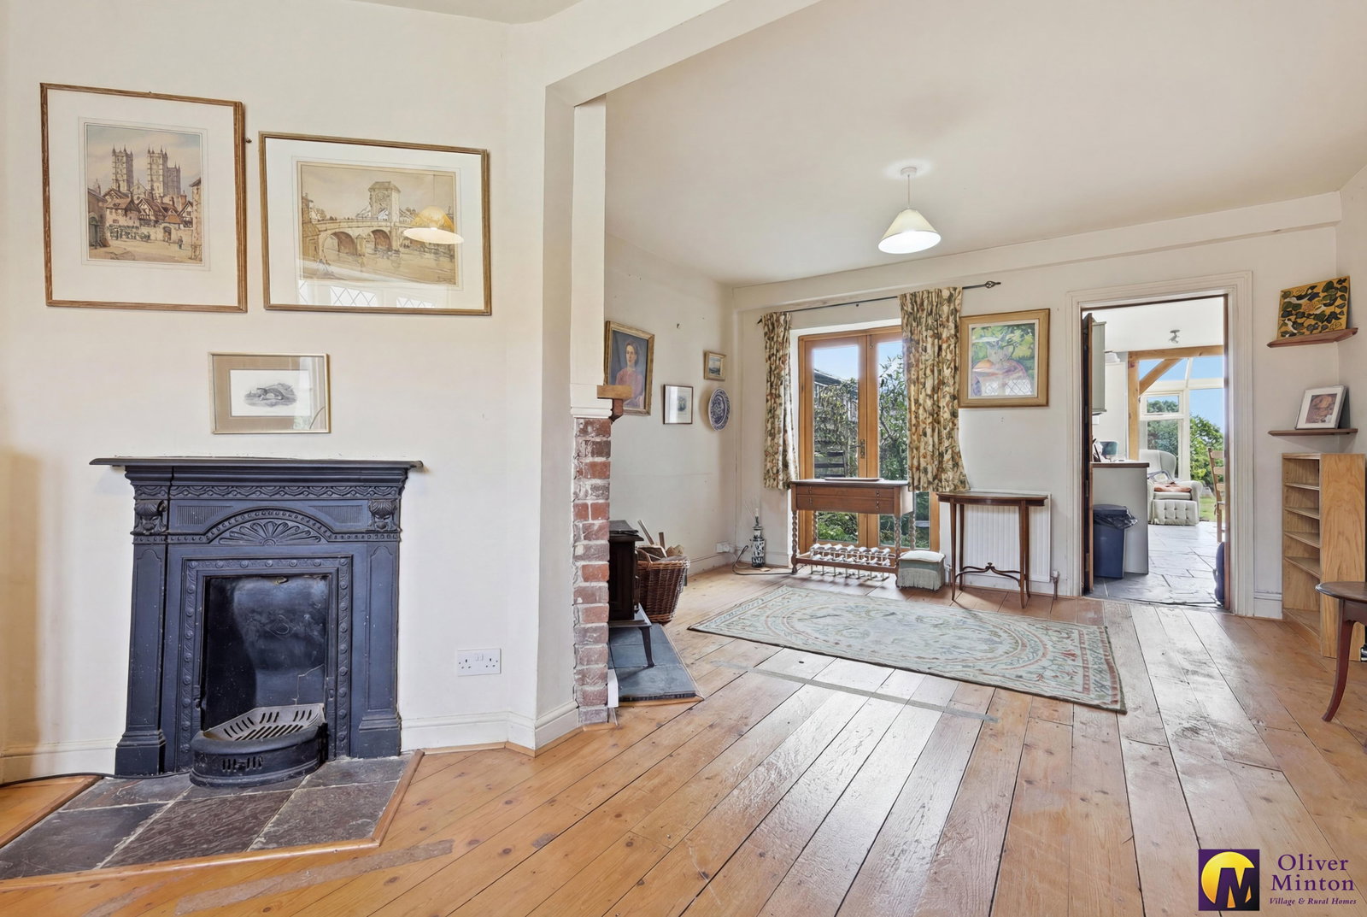
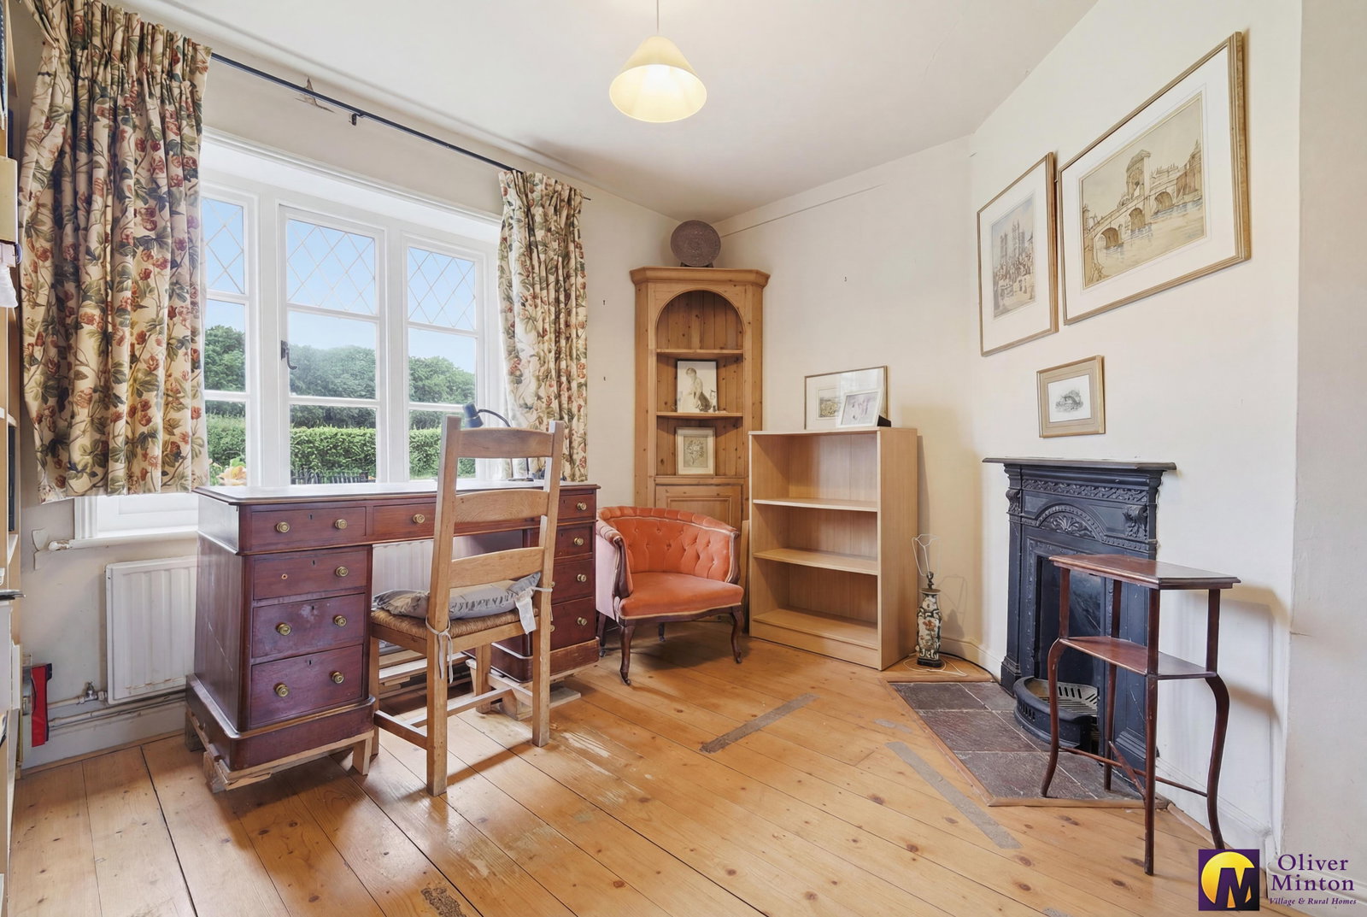
Living Room - 6.2m x 3.84m (20'4" x 12'7" > 11'0) A dual aspect room with double glazed windows to front and double glazed French doors to rear garden. Wooden boarded floor. Triangular shaped chimney breast with open fireplace to dining area and fitted log burner to lounge area. 2 radiators.
Kitchen/Breakfast Room - 4.34m x 0m (14'3" < 21'7 into door recess x 0'0") Ceramic tiled floor. Range of fitted wall, base and drawer units with work surfaces incorporating sink unit. Recess for fridge/freezer. Plumbing for dishwasher. Oil fired AGA. Triple aspect room with double glazed windows and double glazed French doors to rear garden. Door to:
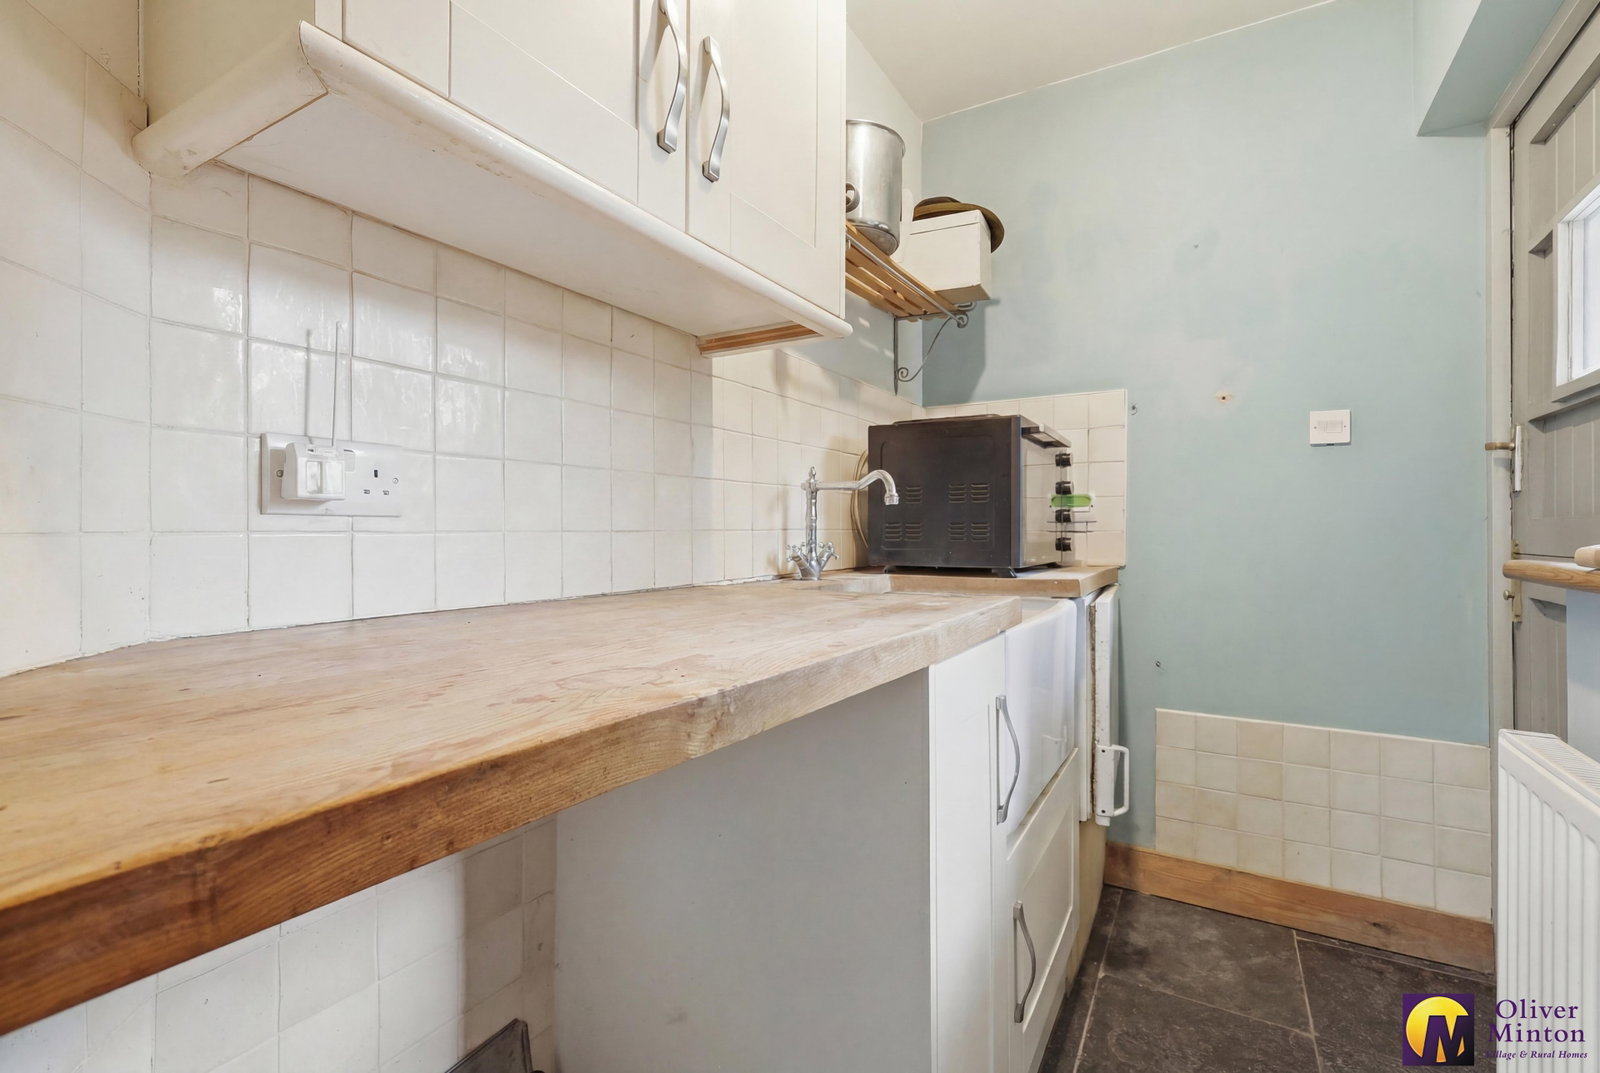
Utility Room - 2.31m x 1.27m (7'7" x 4'2") Double glazed window and stable door. Fitted wall and base units and work surfaces incorporating sink. Radiator.
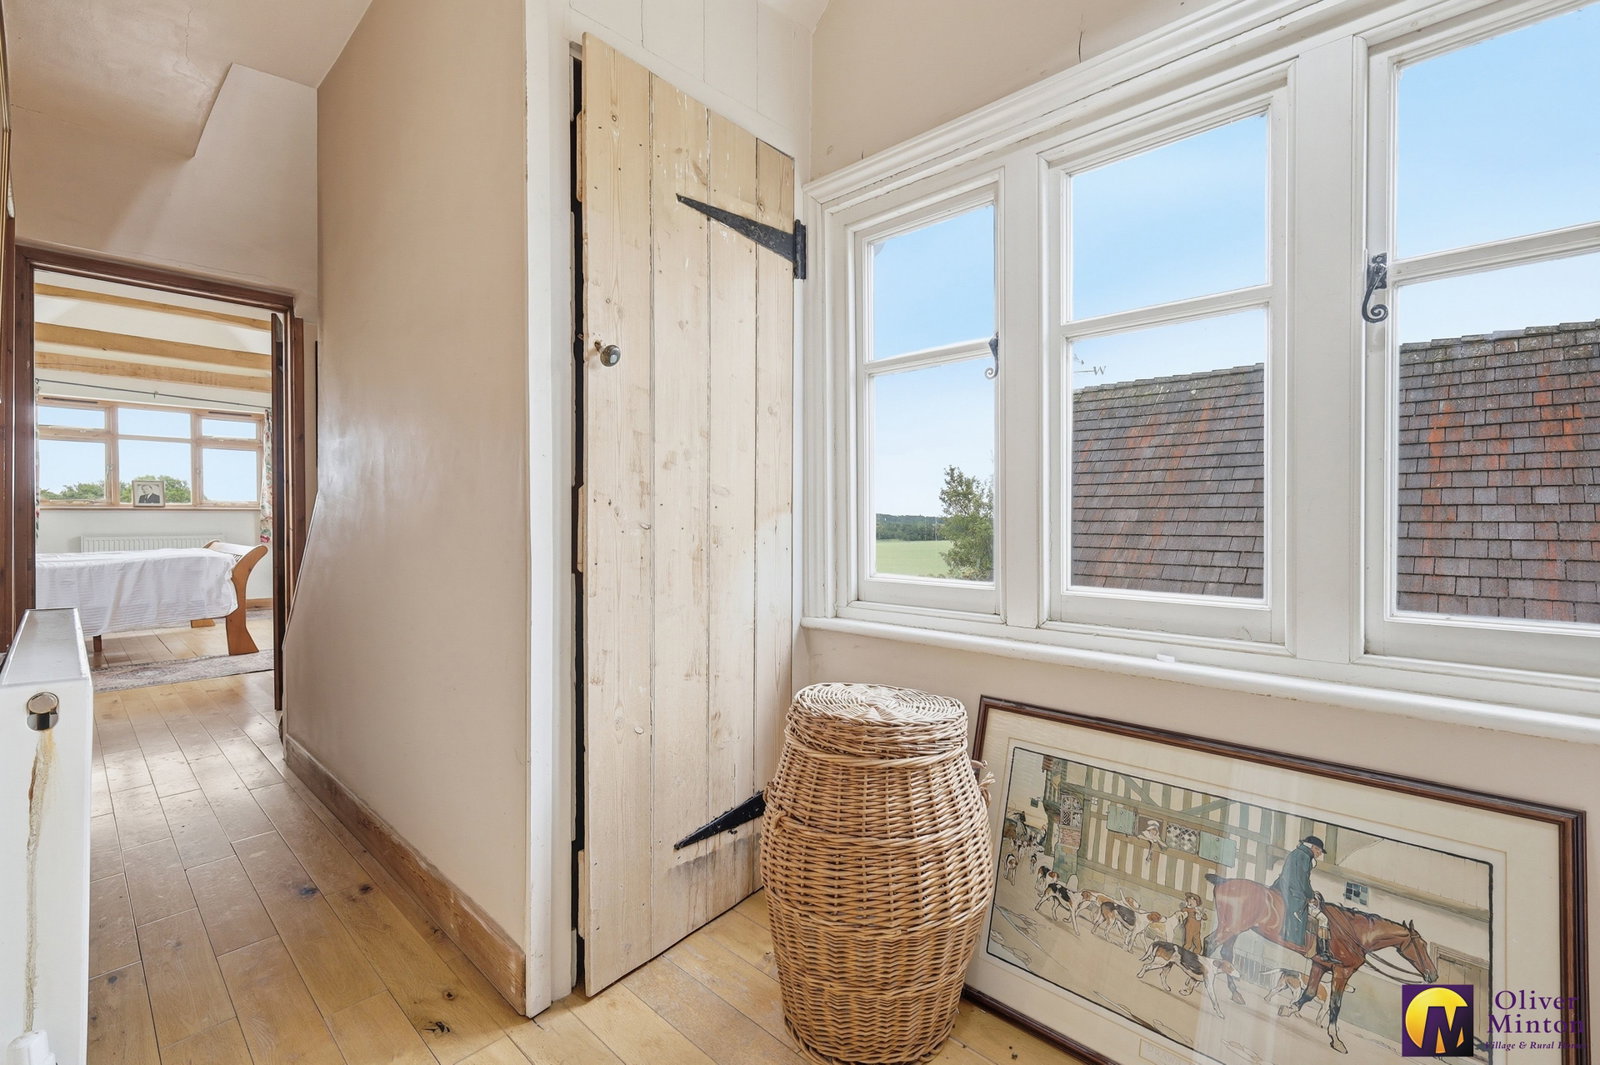
First Floor Landing Double glazed window to side. Wood flooring. Radiator. Door to built-in understairs airing cupboard.
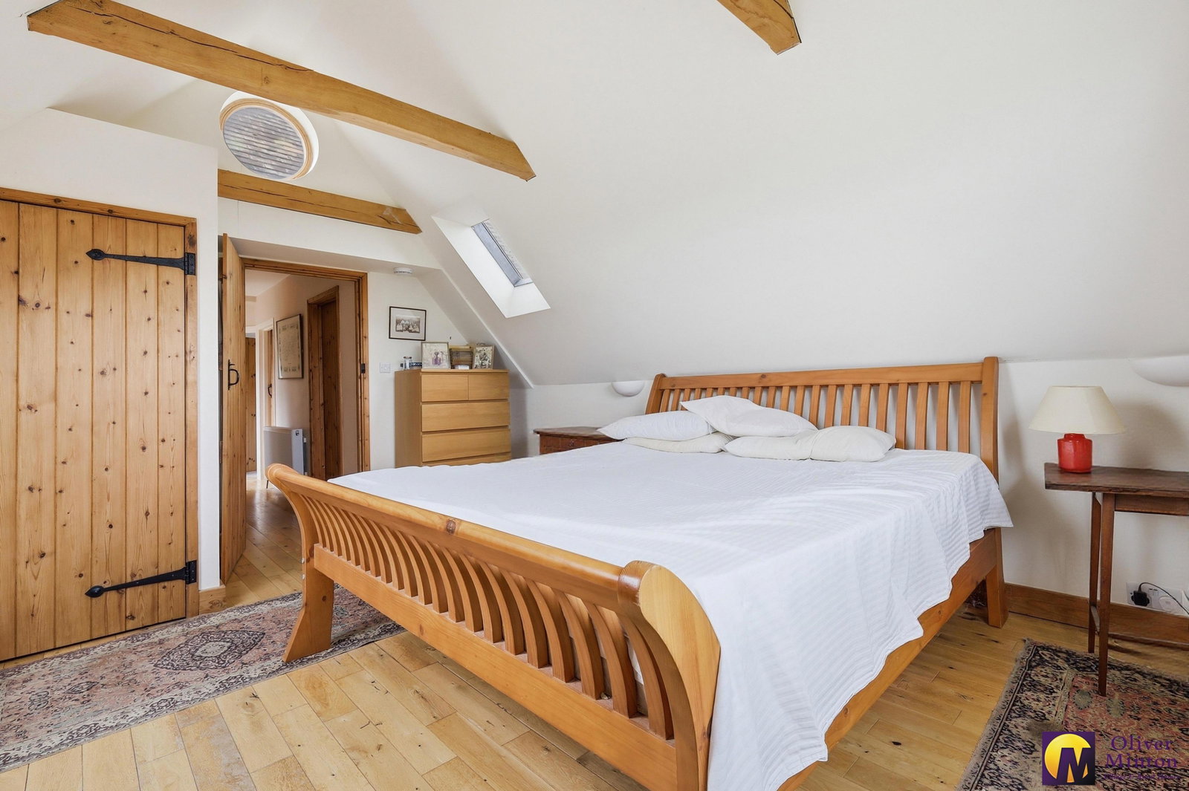
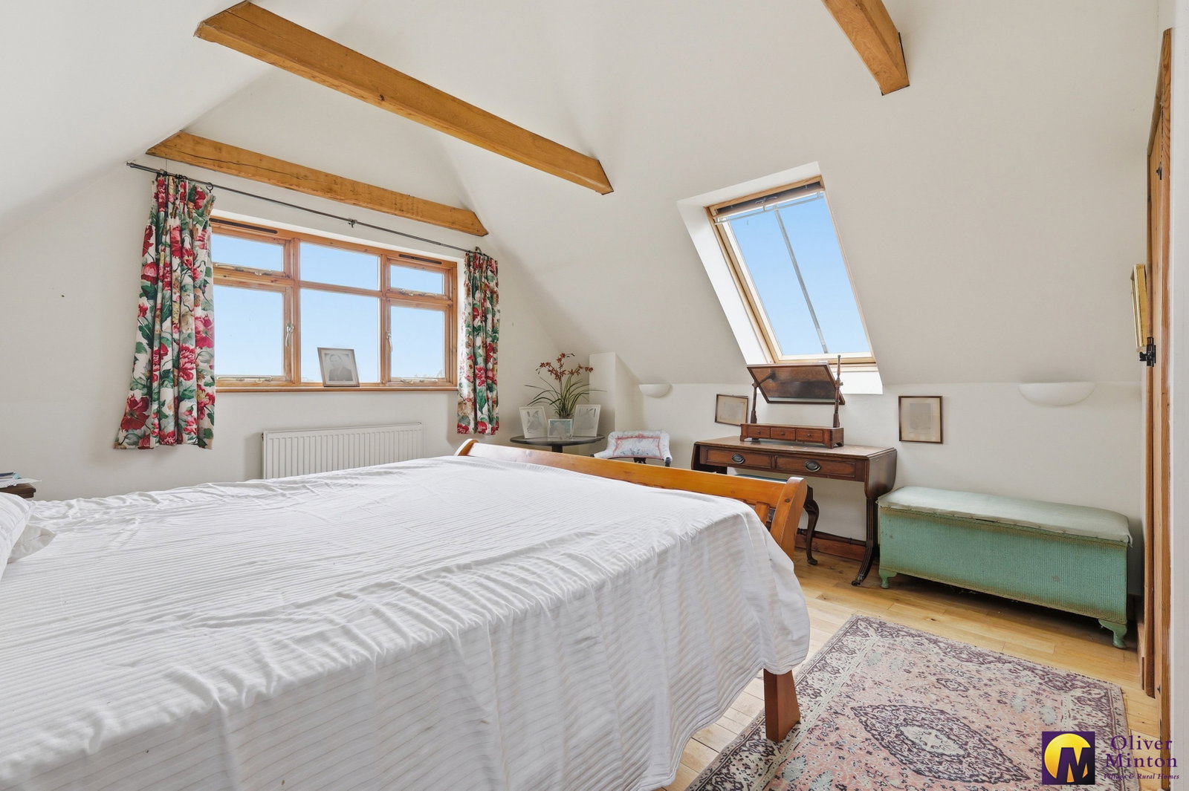
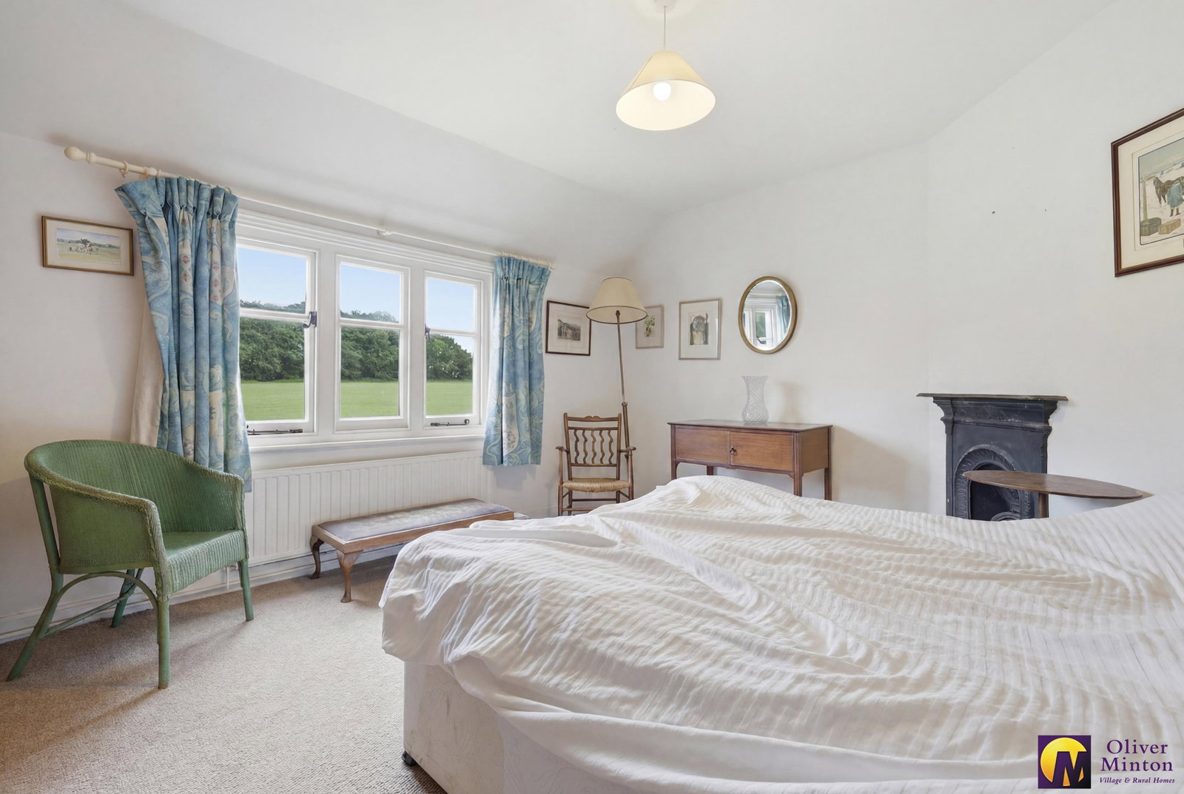
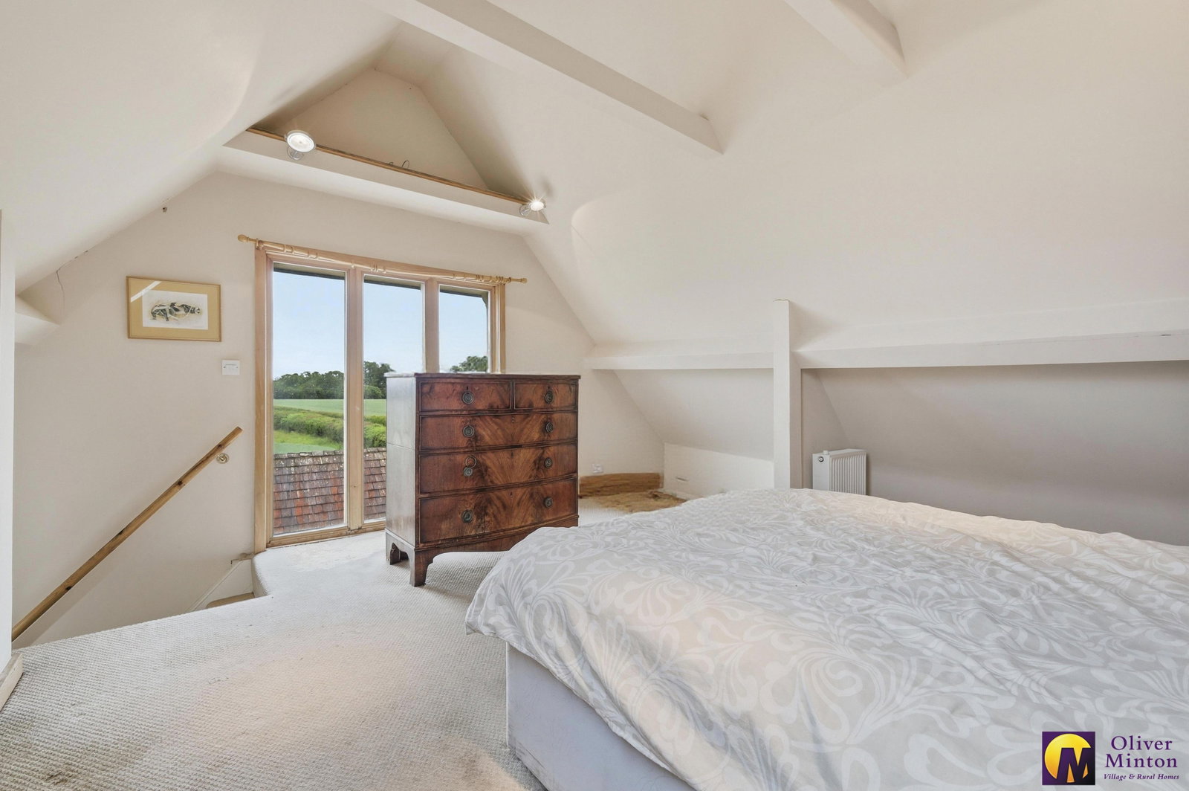
Bedroom One - 4.9m x 4.17m (16'1" x 13'8") including built-in wardrobe cupboard. An attractive triple aspect room with vaulted ceiling and double glazed windows enjoying fantastic rural views to all aspects. Wood flooring. Radiator.
Bedroom Two - 4.11m x 3.56m (13'6" x 11'8") Double glazed windows to front with wonderful views. Radiator. Corner feature fireplace. Walk-in wardrobe cupboard with fitted hanging rails and shelving.
Spacious Bathroom - 3.61m x 2.31m (11'10" x 7'7") A super bathroom with roll-top free standing bath. Separate shower cubicle. White pedestal hand basin and WC. Double glazed window and double glazed skylight window. Radiator. Heated towel rail. Ceramic tiled floor.
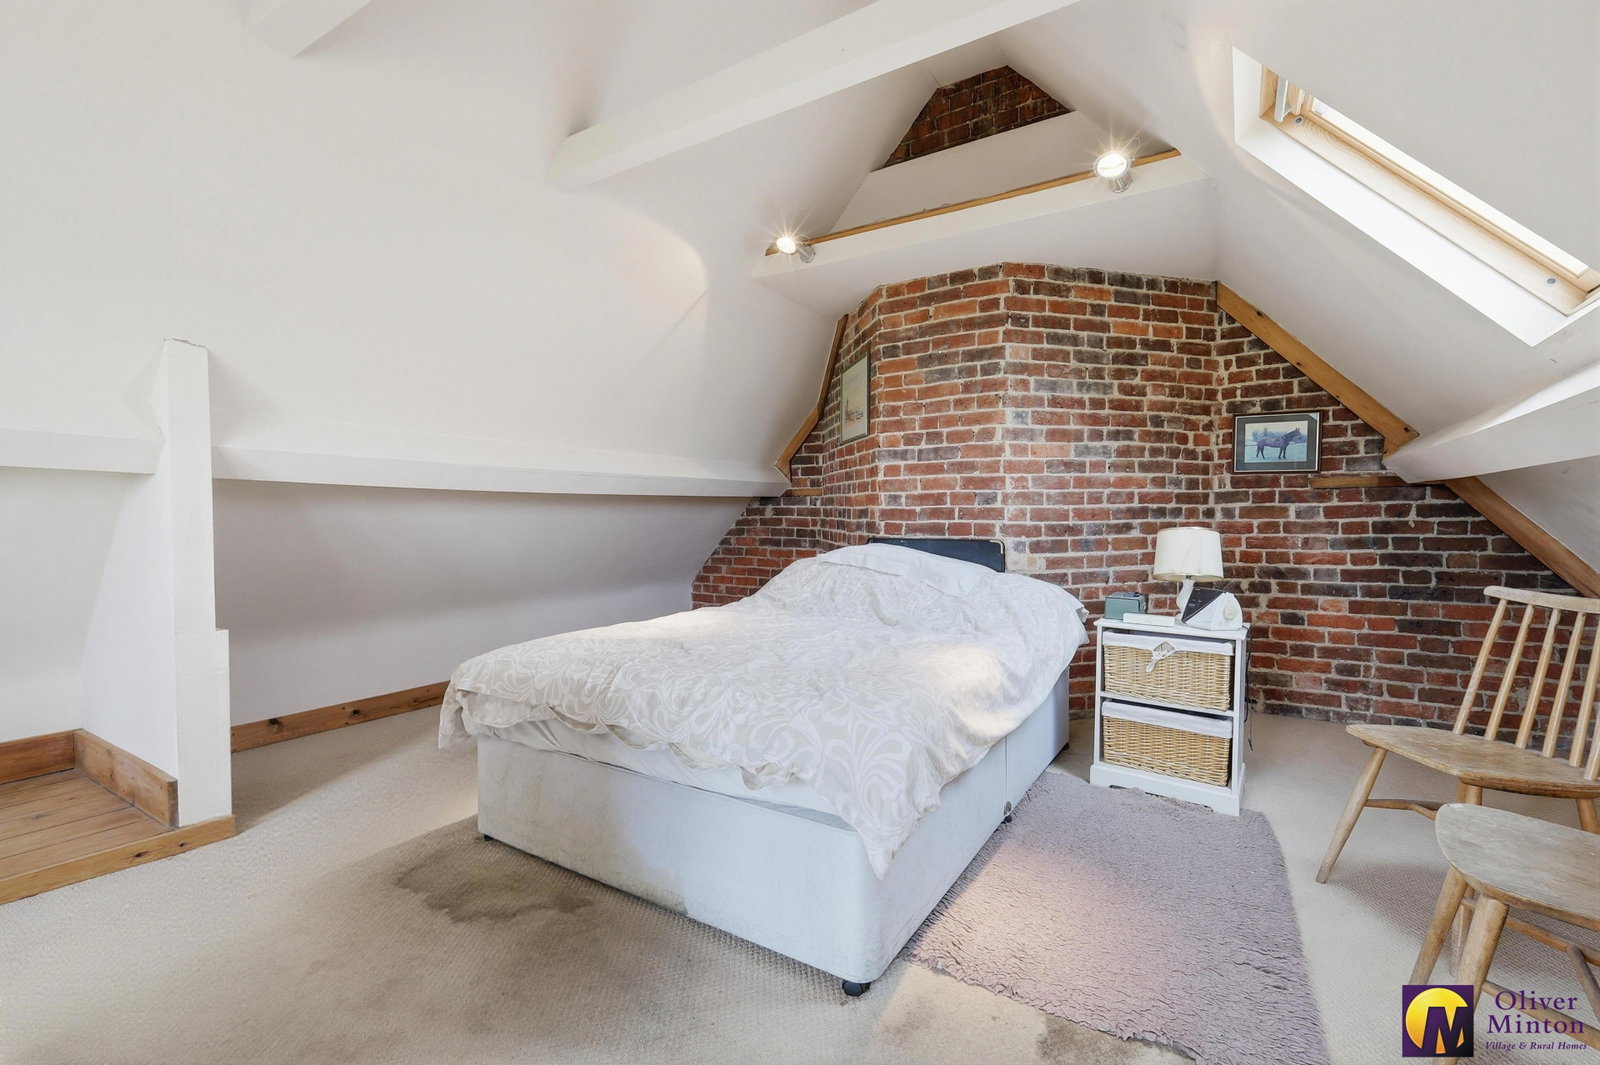
Second Floor Bedroom Three - 5.33m x 3.48m (17'6" including chimney breast x 11'5" < 16'3 at floor level) A delightful room with vaulted ceiling and attractive feature exposed brick wall and chimney breast. Double glazed skylight window. Feature double glazed vertical panel windows with amazing rural views. 2 radiators.
Outside
Front Garden & Driveway Shingle driveway with parking for several vehicles. Area of lawn. Side access gate to rear garden also providing right of way access to the rear garden of the neighboring mid terrace house.
Cart Lodge Undercover parking/storage area. External stairs to:
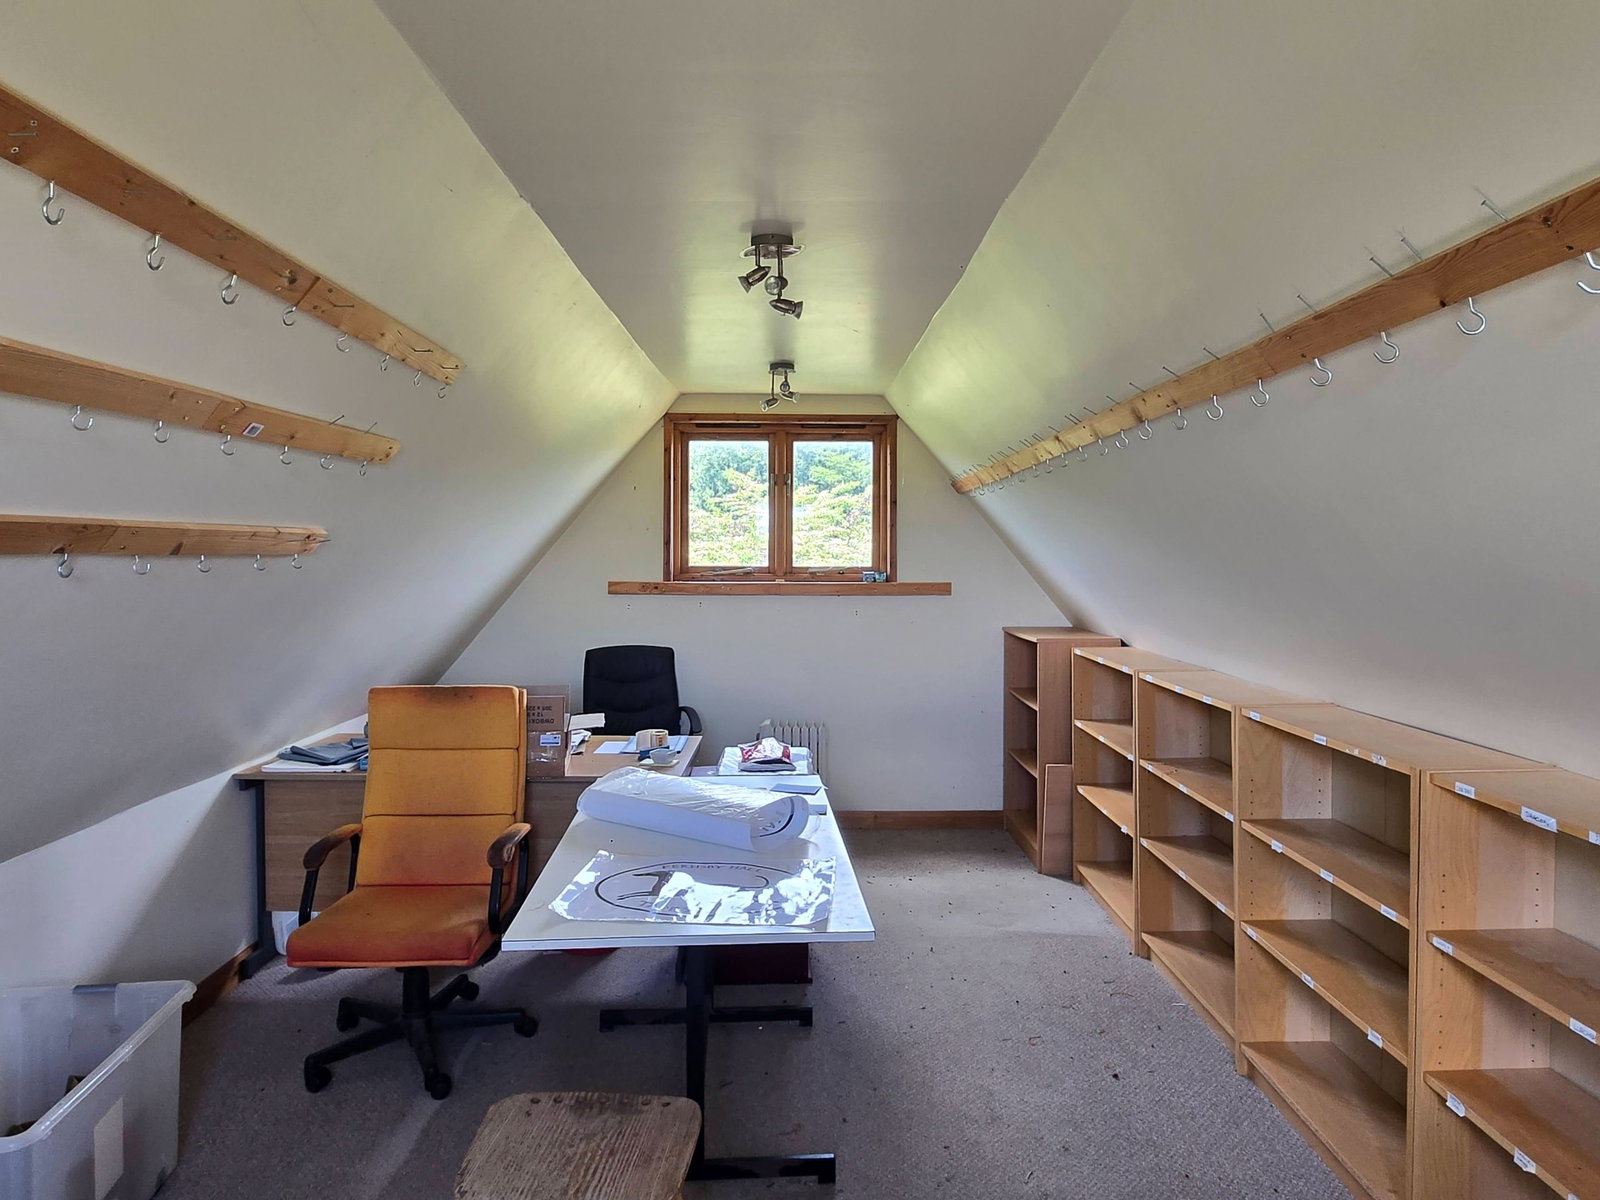
First Floor Home Office Area - 5.79m x 3.28m (19'0" x 10'9") Double glazed window overlooking countryside. Power and light.
Superb Rear Garden A wonderful long rear garden within a 0.33 acre plot, mainly laid to lawn with shrub and hedgerow borders.
Agent Notes Heating is by oil fired boiler to radiators. Private sewerage system. Mains electricity and water. Broadband & mobile phone coverage can be checked at https://checker.ofcom.org.uk
The lane itself is privately maintained, with residents contributing to upkeep as required.
Important Information
- This is a Freehold property.
- This Council Tax band for this property is: E
Property Ref: 1474377
Similar Properties
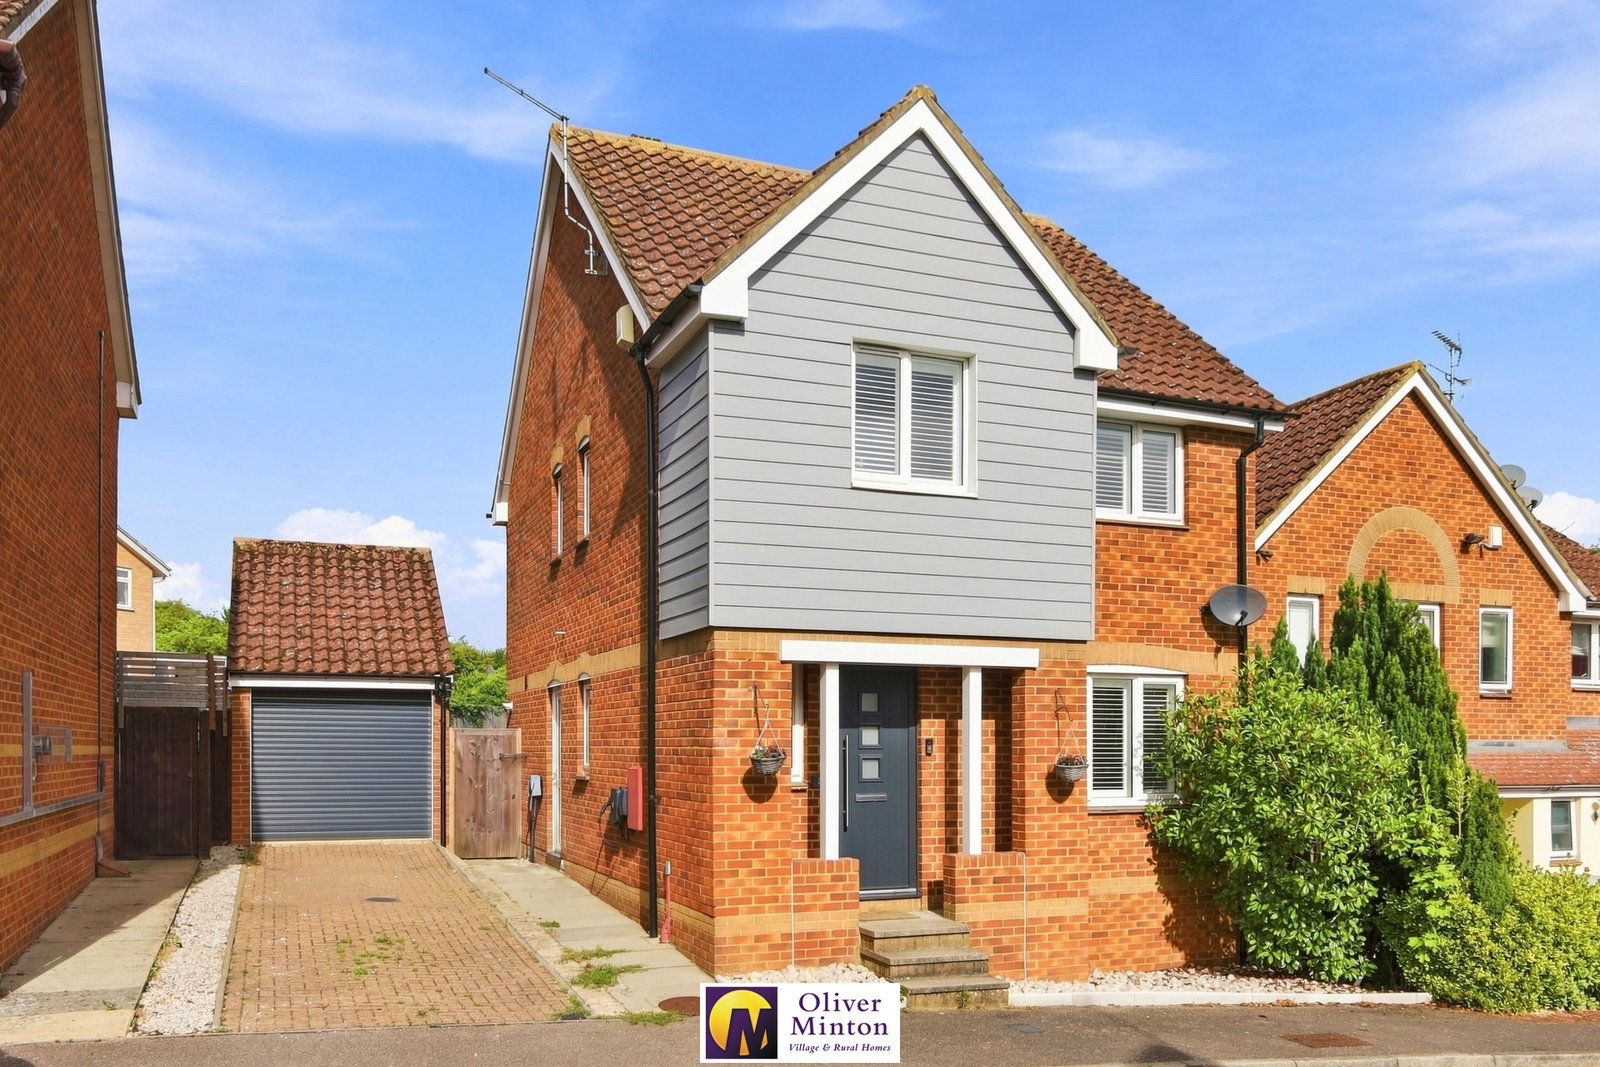
Saffron Meadow, Standon, Herts
3 Bedroom Detached House | Guide Price £610,000
Oliver Minton Village & Rural Homes are delighted to offer For Sale this superbly appointed three bedroom detached house...
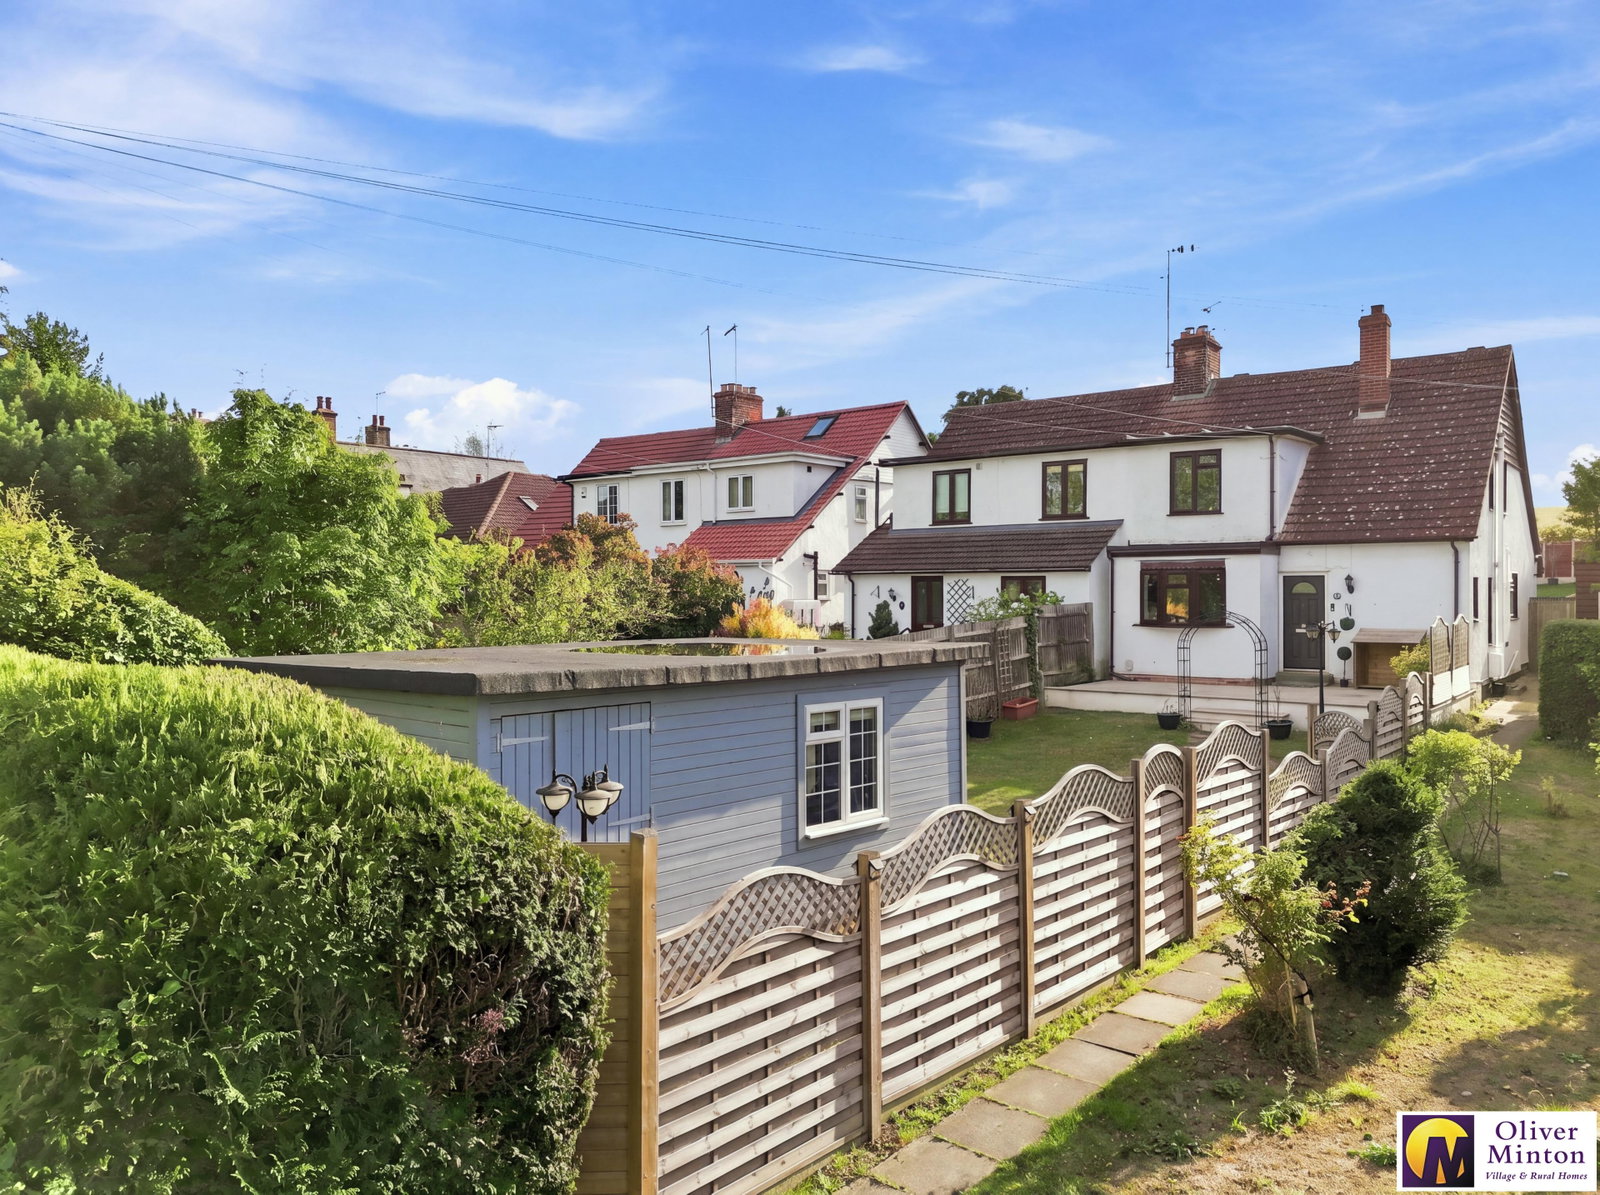
South Road, Puckeridge, Puckeridge, SG11 1TH
3 Bedroom Semi-Detached House | Guide Price £590,000
Oliver Minton Village & Rural Homes are delighted to present this attractive and beautifully maintained older style, th...
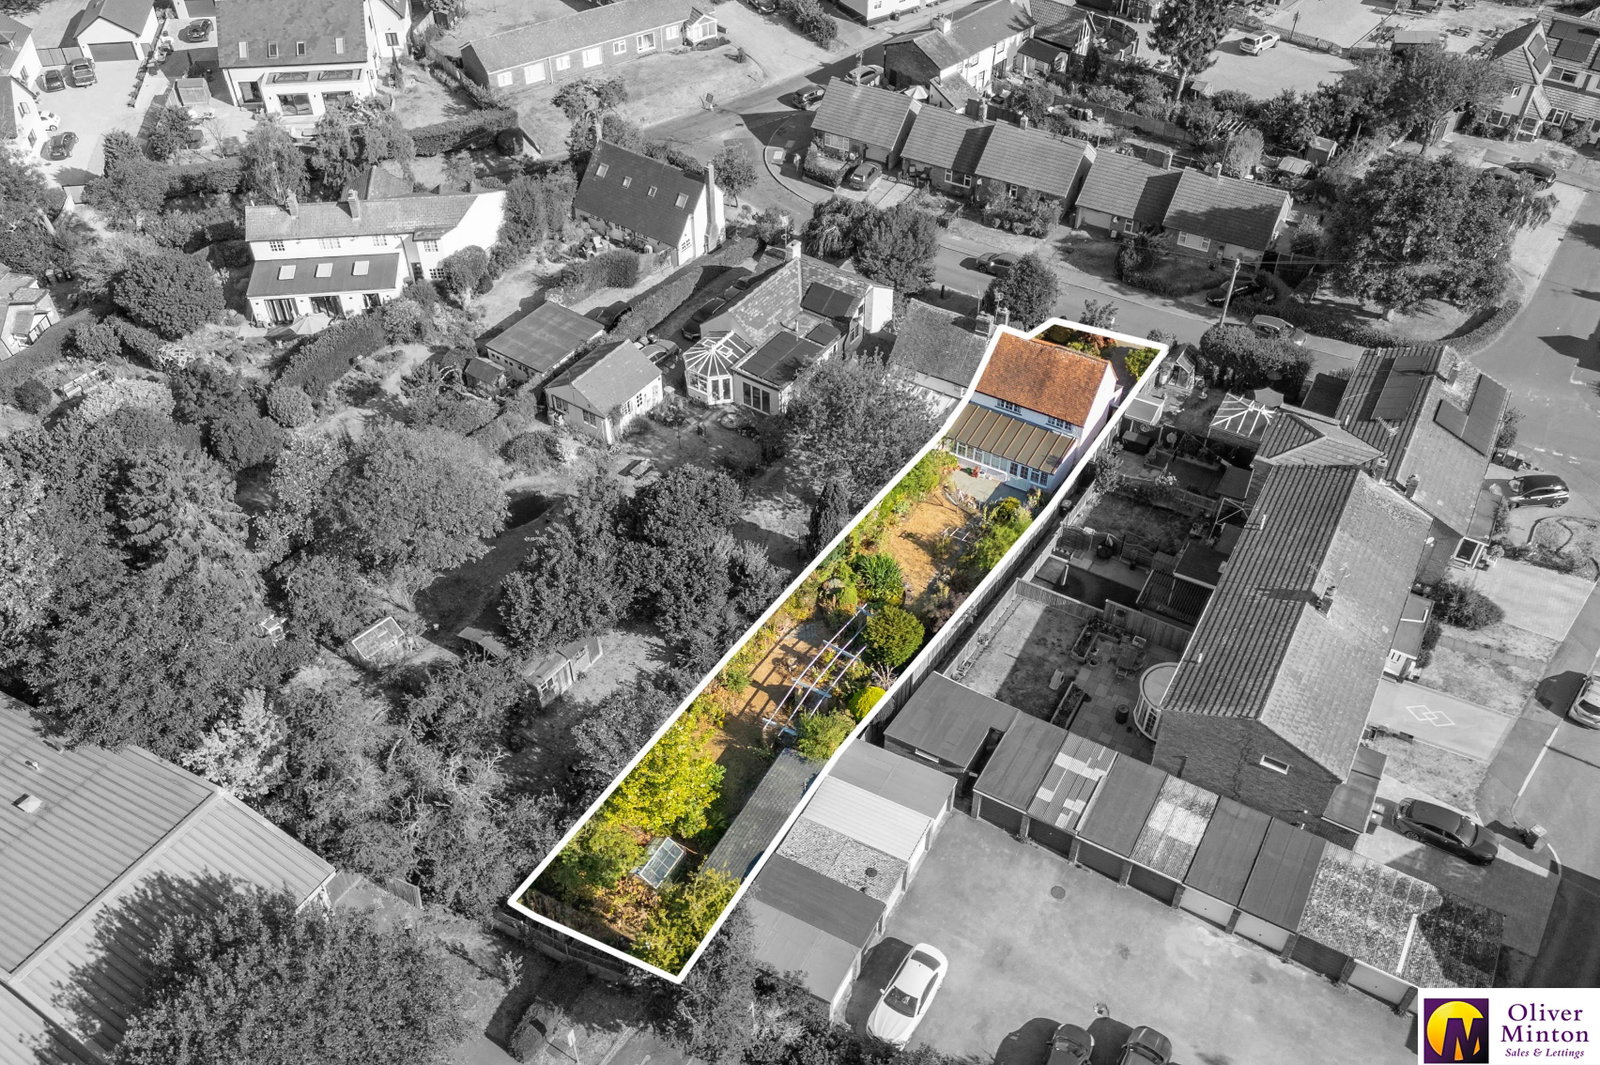
CHAIN FREE - Green Lane, Braughing, Herts
3 Bedroom Semi-Detached House | Guide Price £587,500
NEED a GROUND FLOOR ANNEX...? Oliver Minton Village & Rural Homes are pleased to offer For Sale this CHAIN FREE 3 bedro...
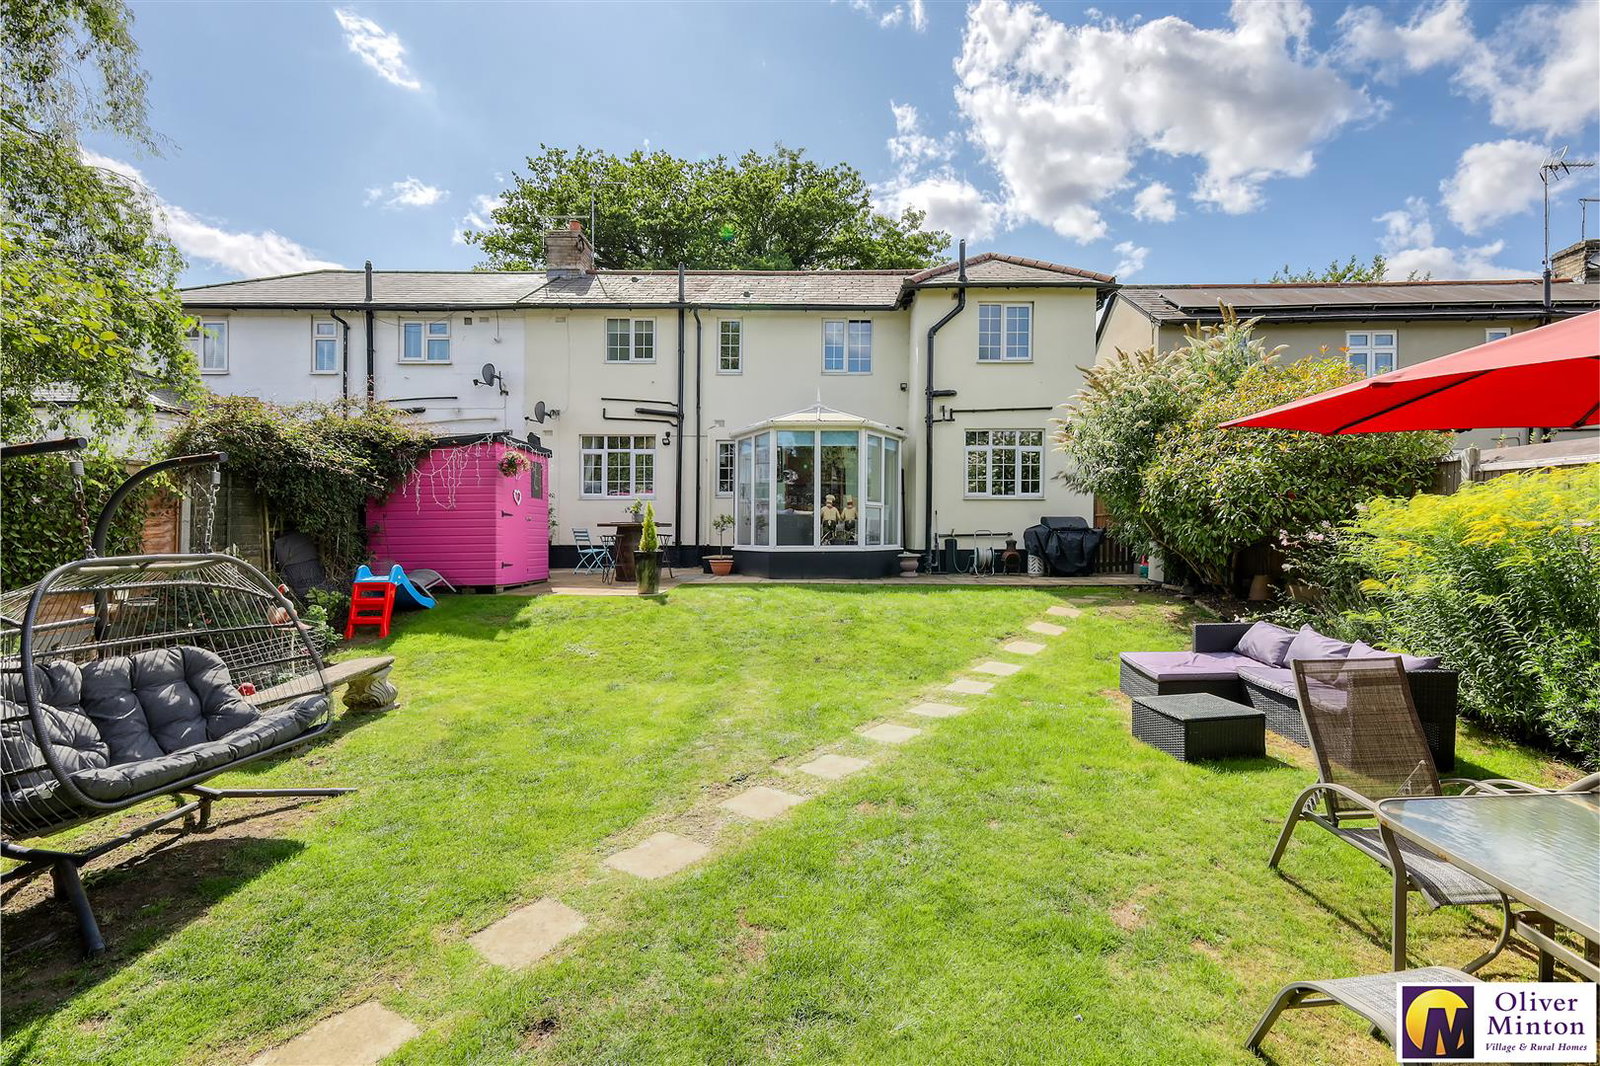
4 Bedroom Semi-Detached House | £625,000
Oliver Minton Village & Rural Homes are delighted to offer this attractive older-style, well presented four bedroom semi...
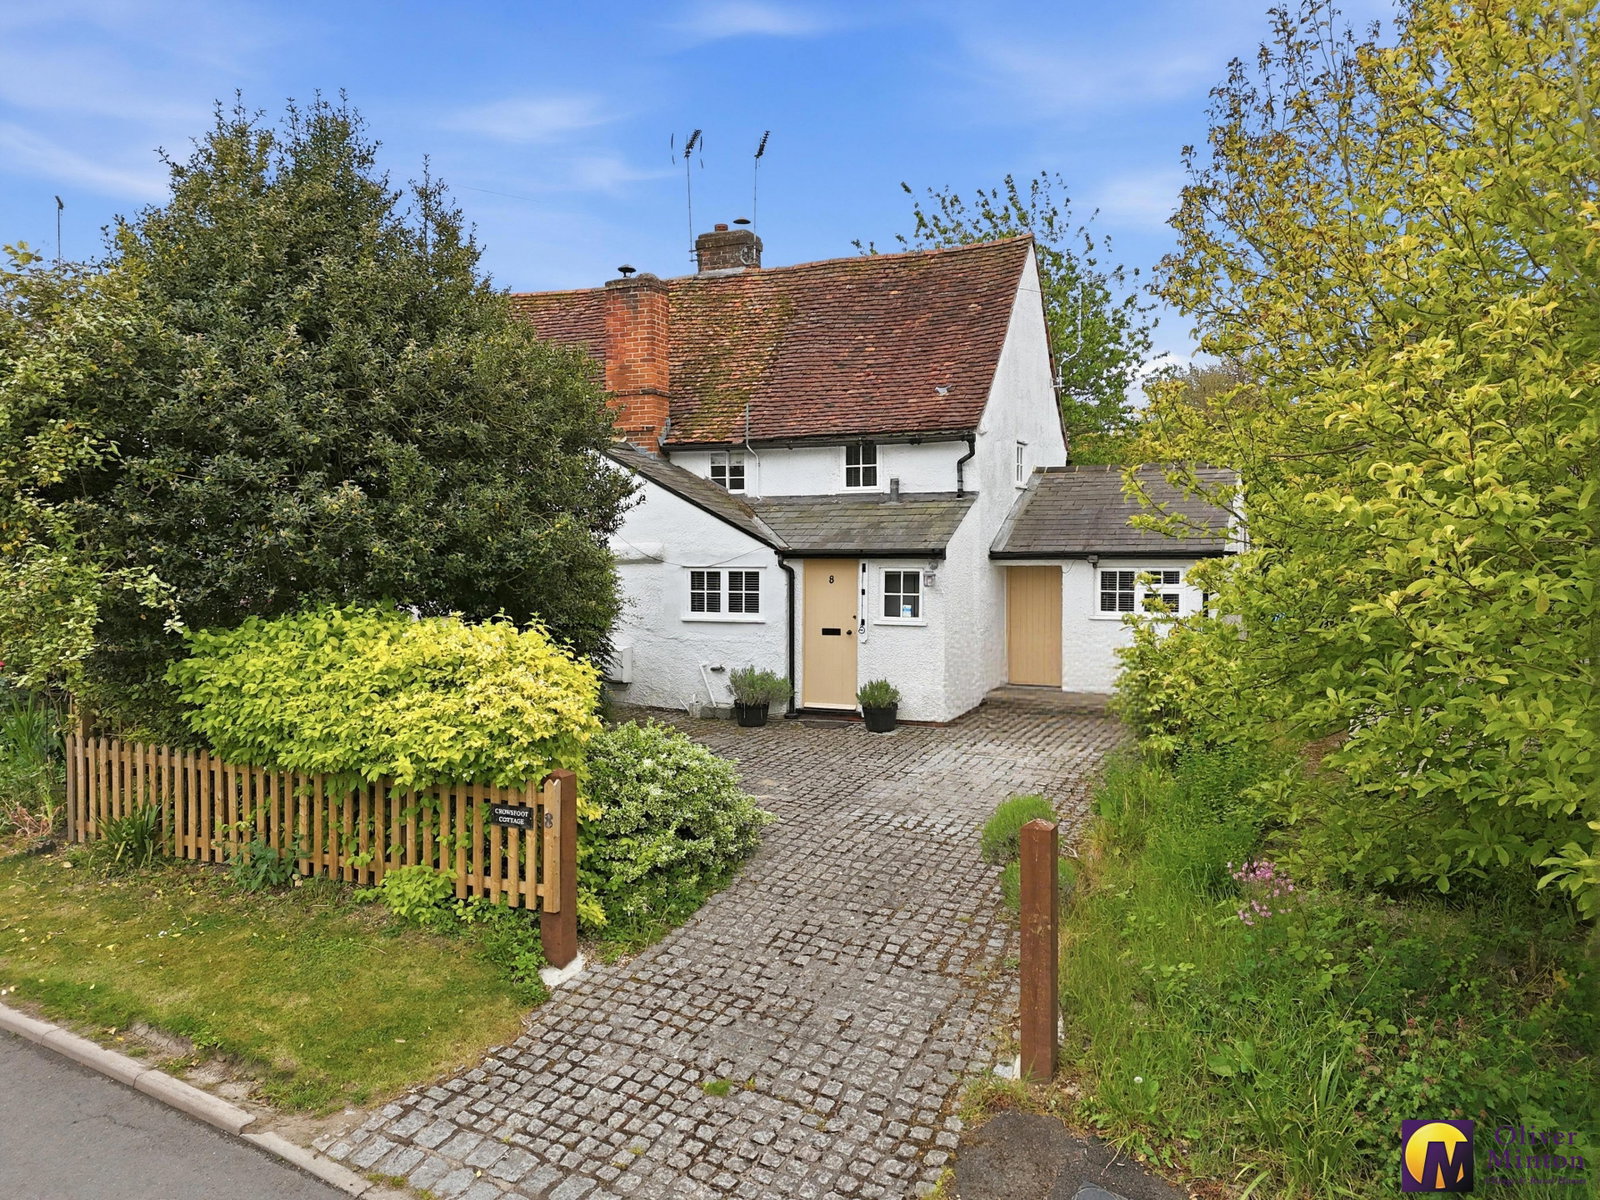
3 Bedroom Semi-Detached House | Guide Price £625,000
This delightful cottage presents a superb opportunity to acquire a beautifully presented, Grade ll Listed, characterful...
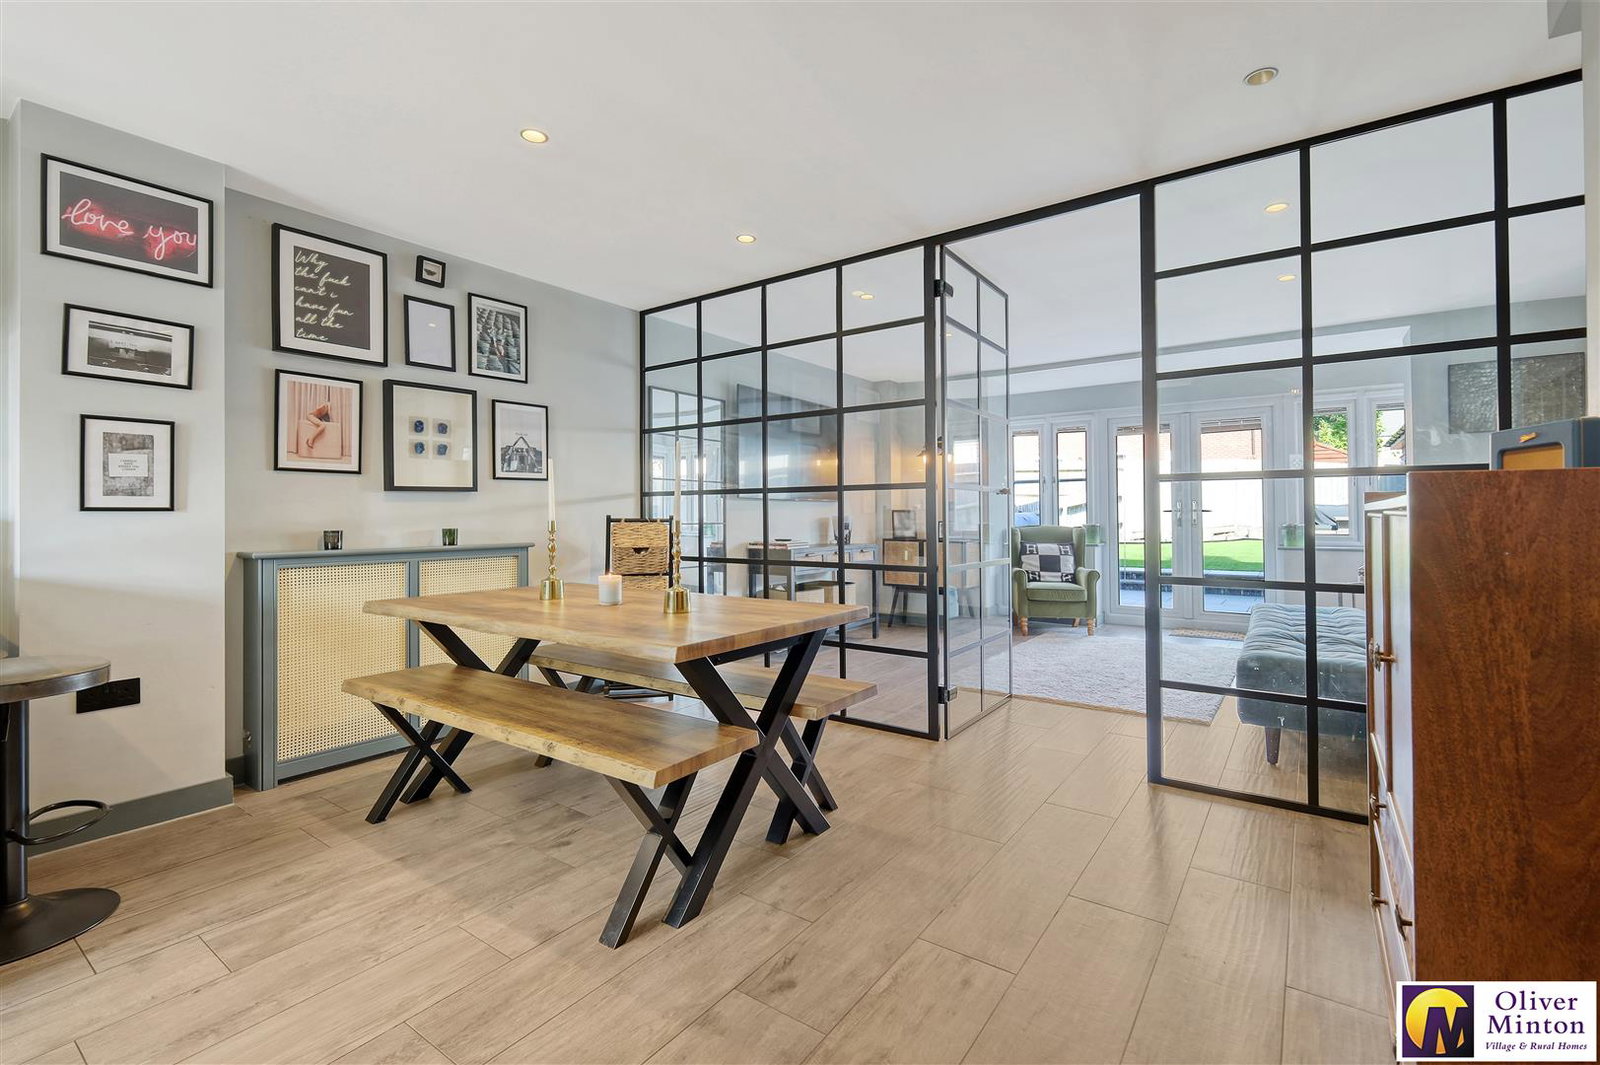
5 bedroom family home - The Chestnuts, Puckeridge
5 Bedroom Terraced House | £625,000
Oliver Minton Village & Rural Homes are delighted to offer this attractive modern 5 bedroom family home with excellent d...

Oliver Minton Estate Agents (Puckeridge)
28 High St, Puckeridge, Hertfordshire, SG11 1RN
01920 822999
How much is your home worth?
Use our short form to request a valuation of your property.
Request a Valuation
©2026 The Guild of Property Professionals. All rights reserved.
Terms and Conditions |
Privacy Policy |
Cookie Policy |
Complaints Policy |
Members Login
The Guild of Property Professionals Trading Address: 121 Park Lane, London W1K 7AG. GPEA Limited.
Registered in England & Wales.
Company No: 02819824.
Registered Office Address: The Old Courthouse, 60A London Road, Grantham, NG31 6HR.
VAT Registration No: 180897859

