- Attractive three-bedroom semi-detached family home
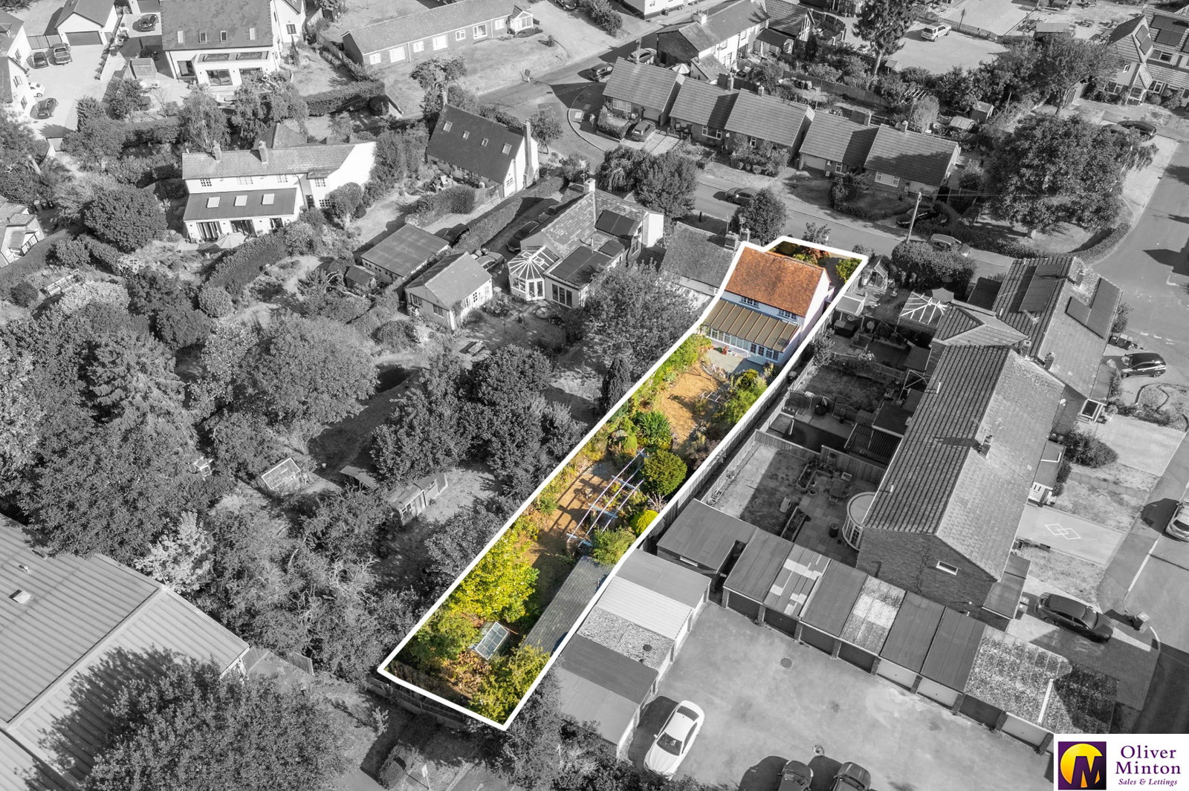
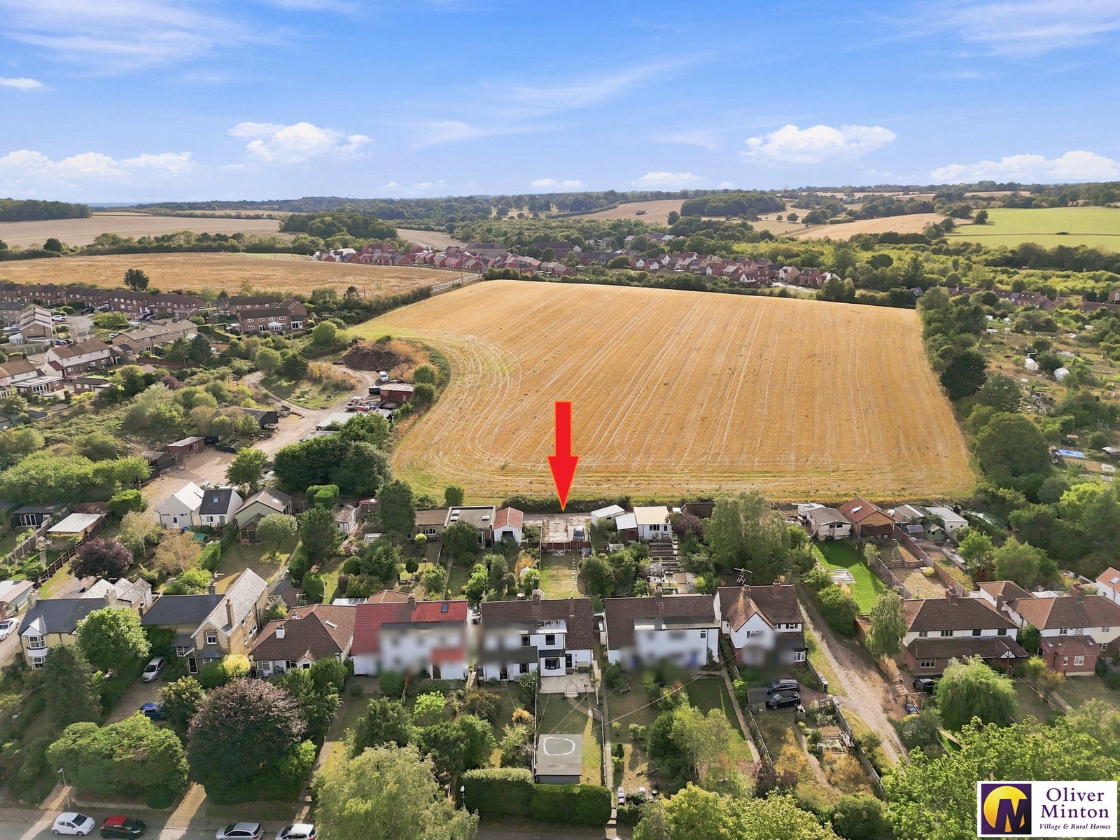
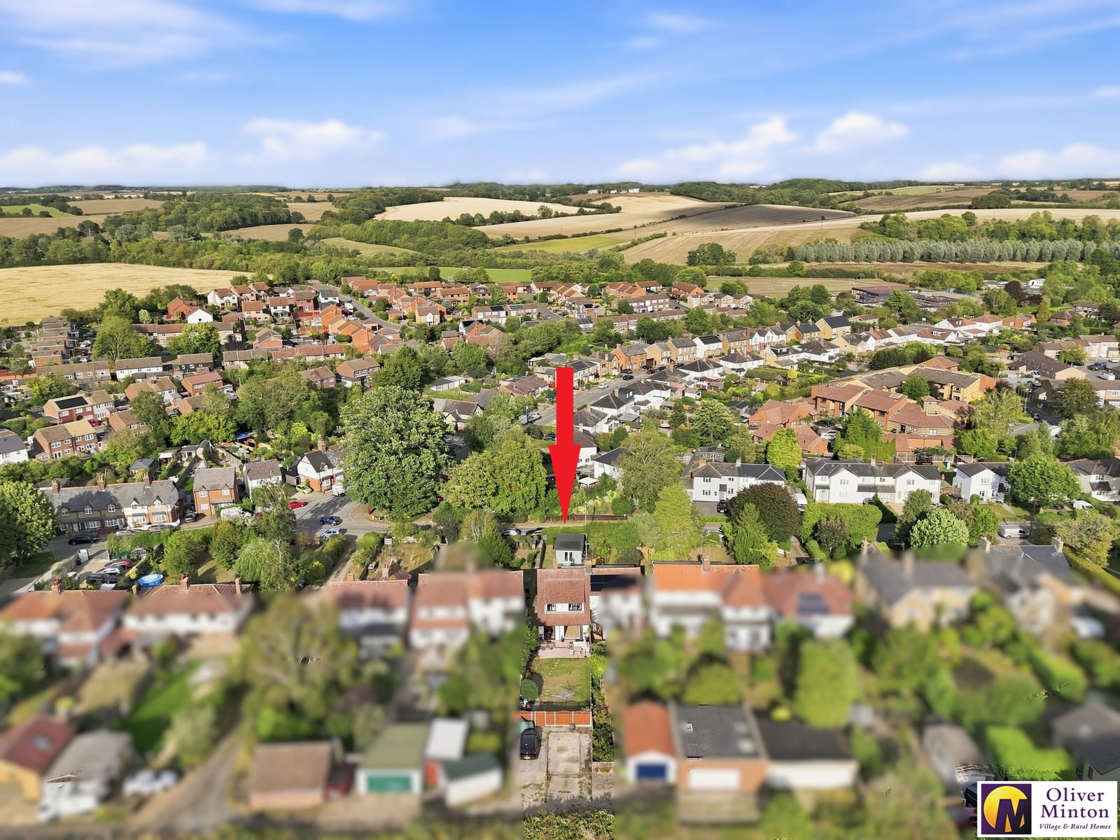
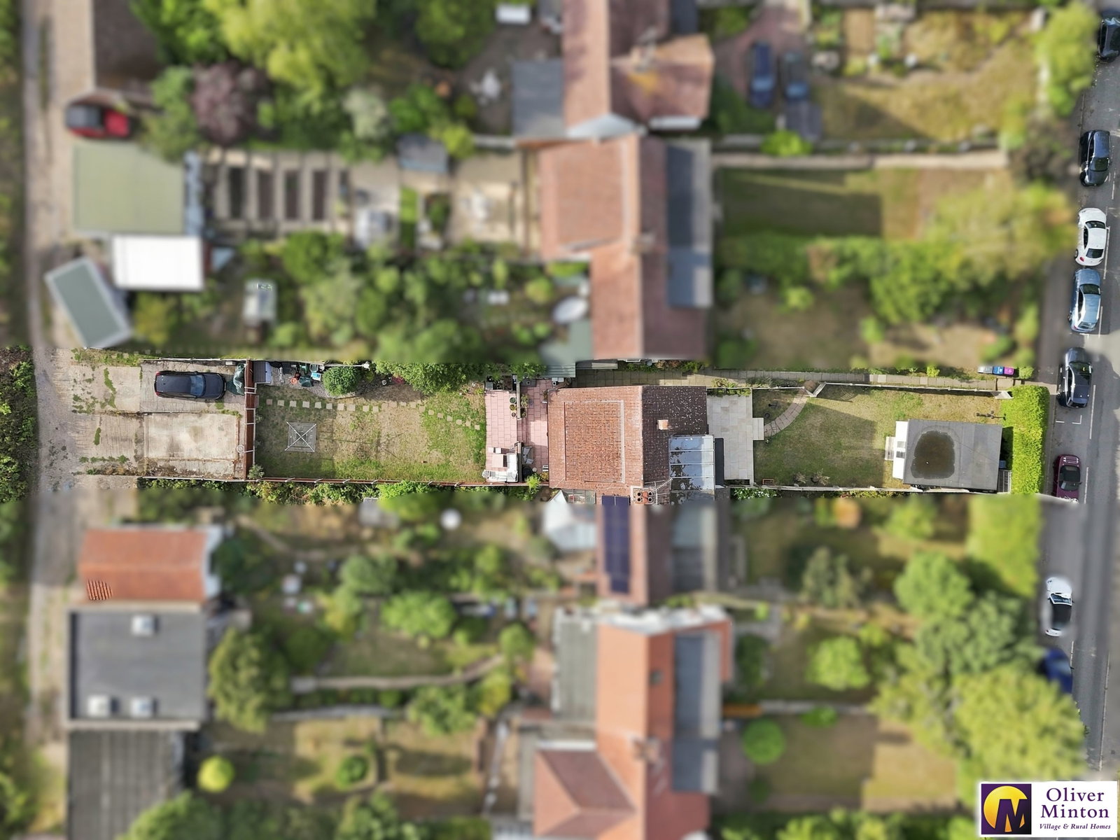
- Generous 0.13-acre plot
- Desirable non-estate village location
- Walking distance of schools and local amenities
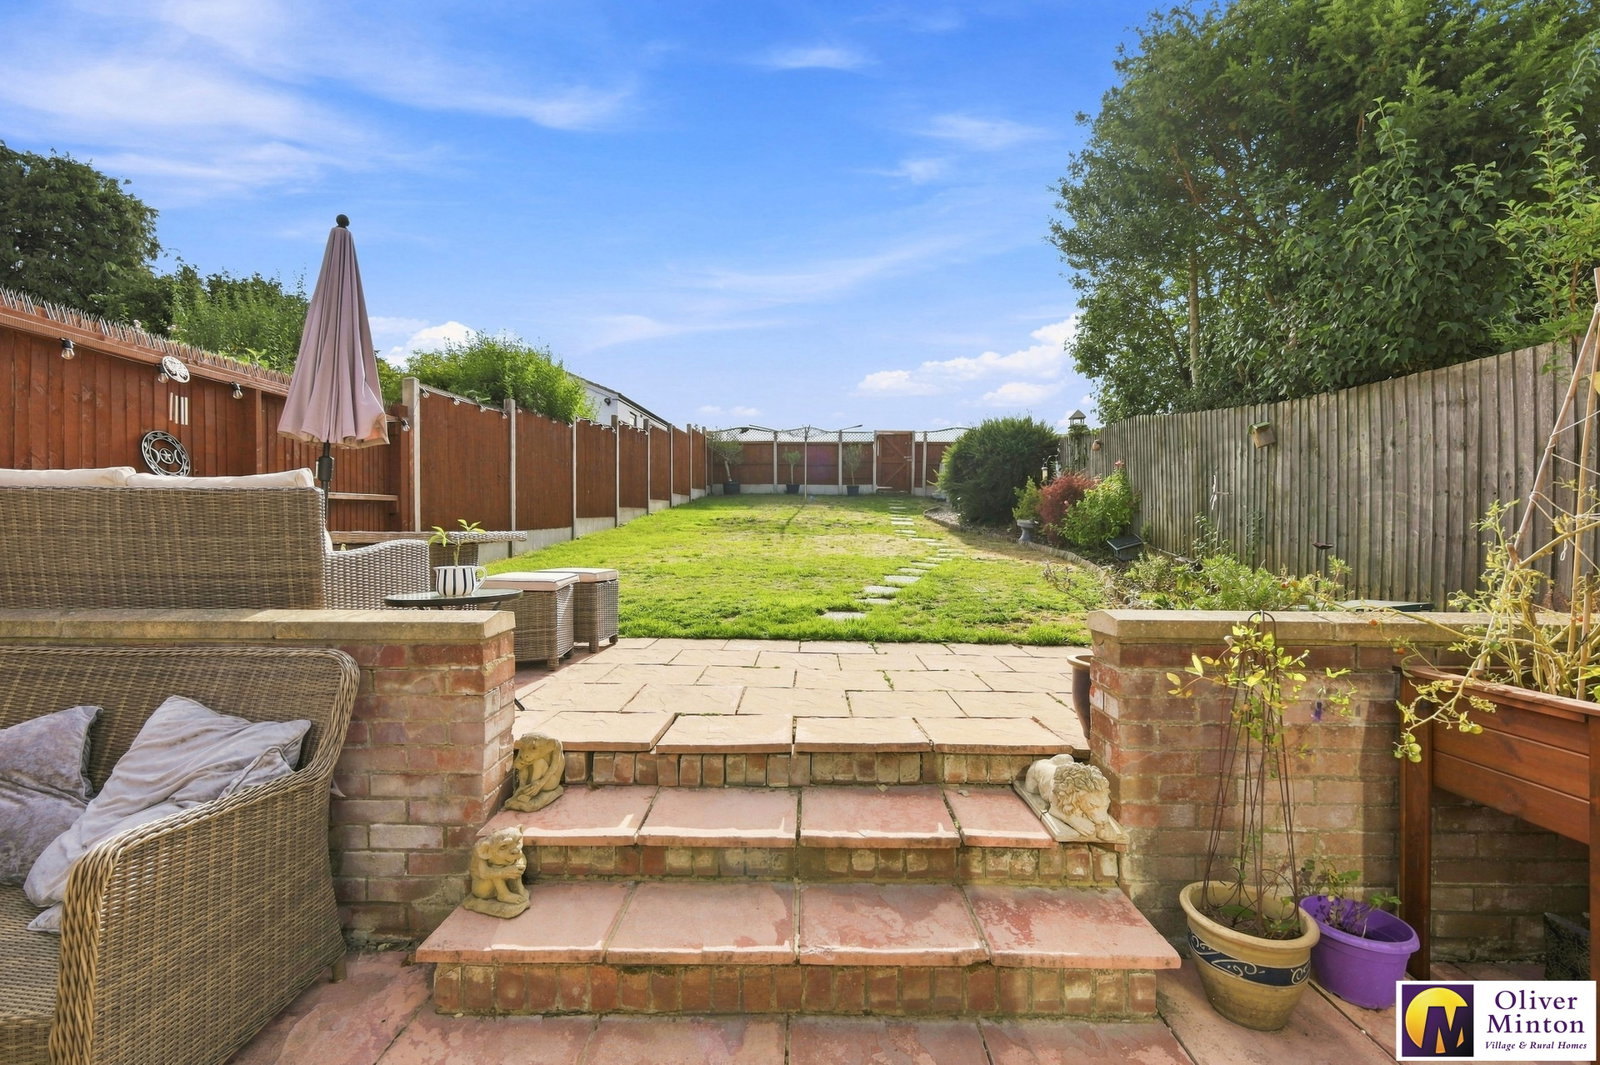
- Large rear garden backing onto open farmland
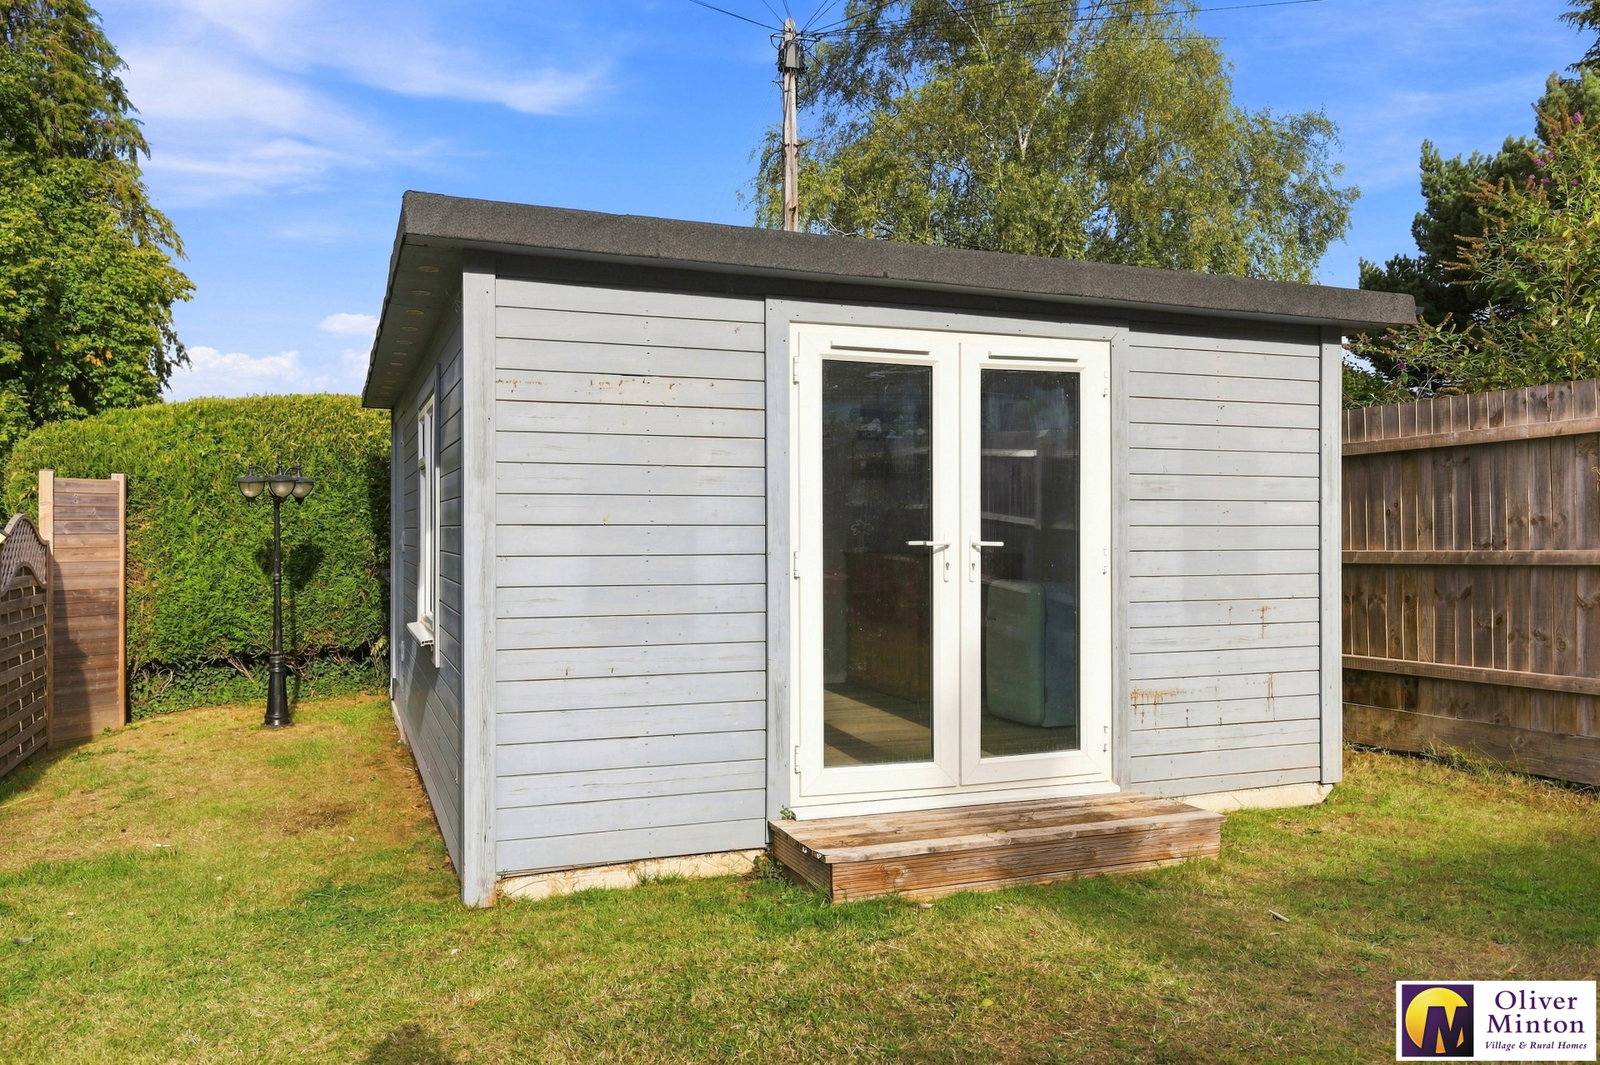
- Detached studio/outbuilding with adjoining storage
- Ample parking to the rear, potential to reinstate a garage
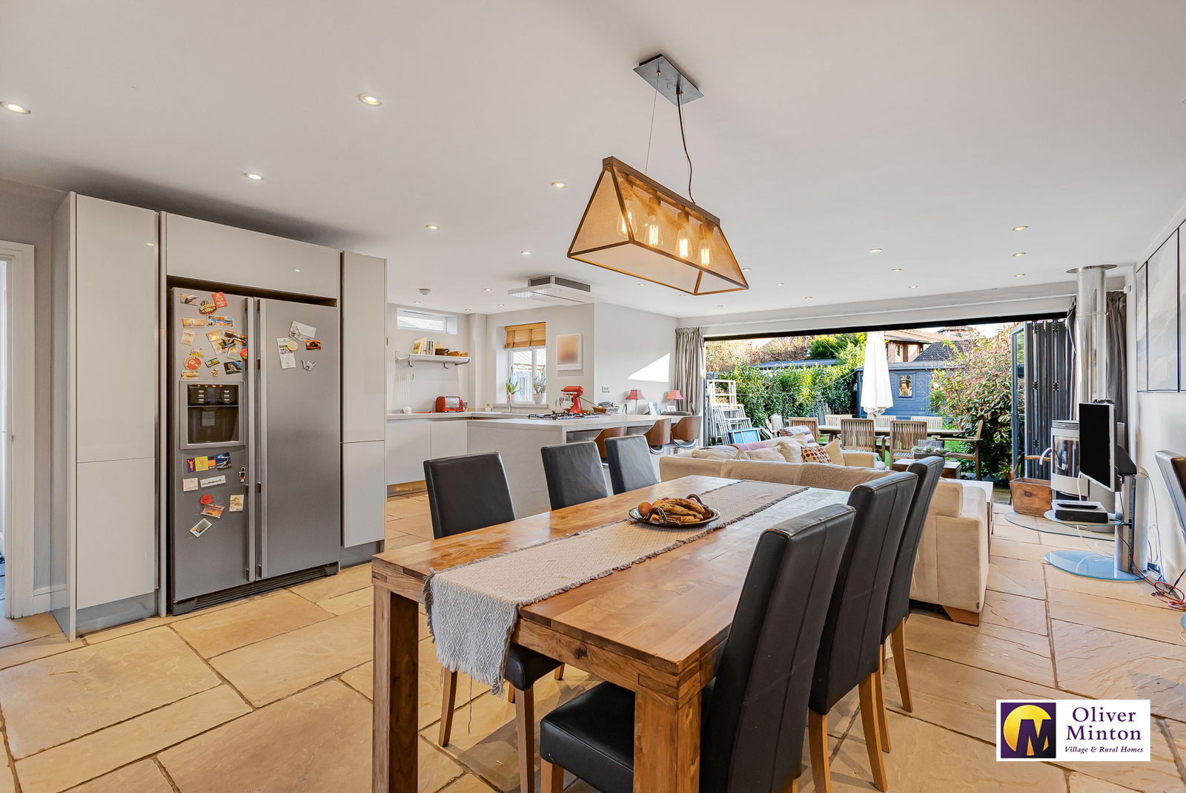
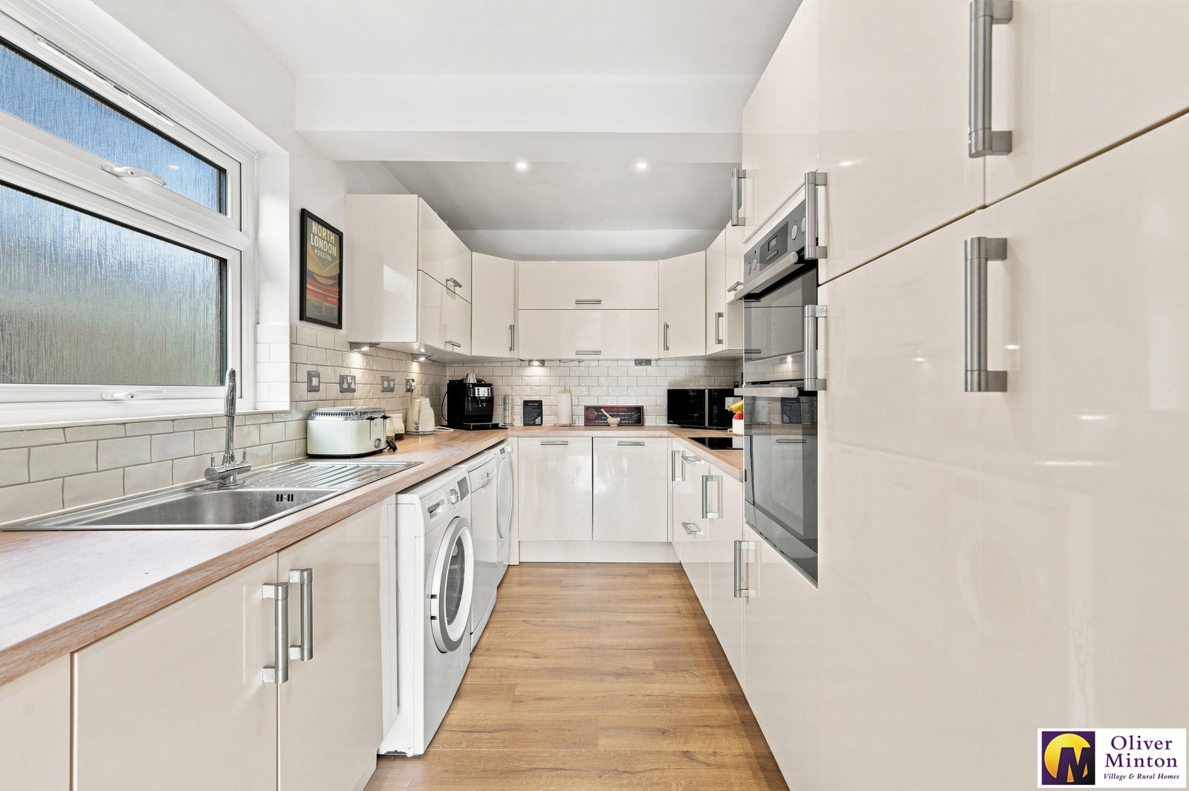
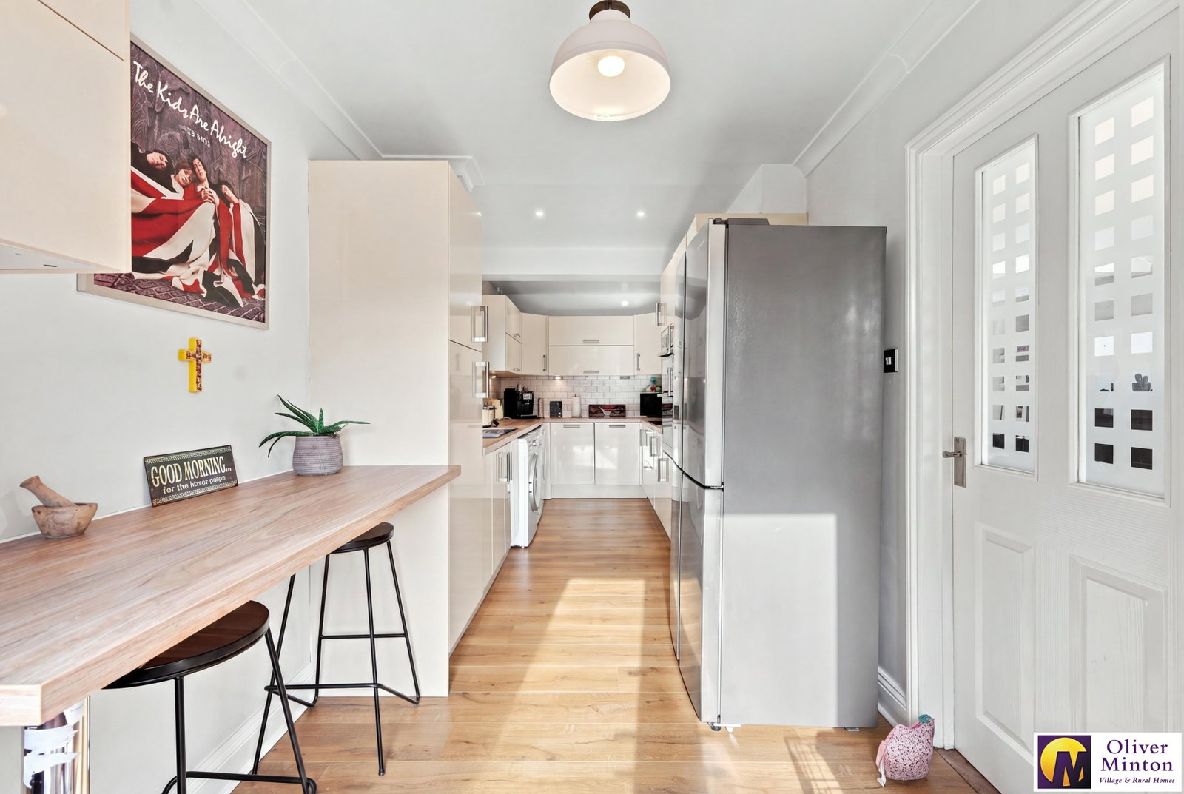
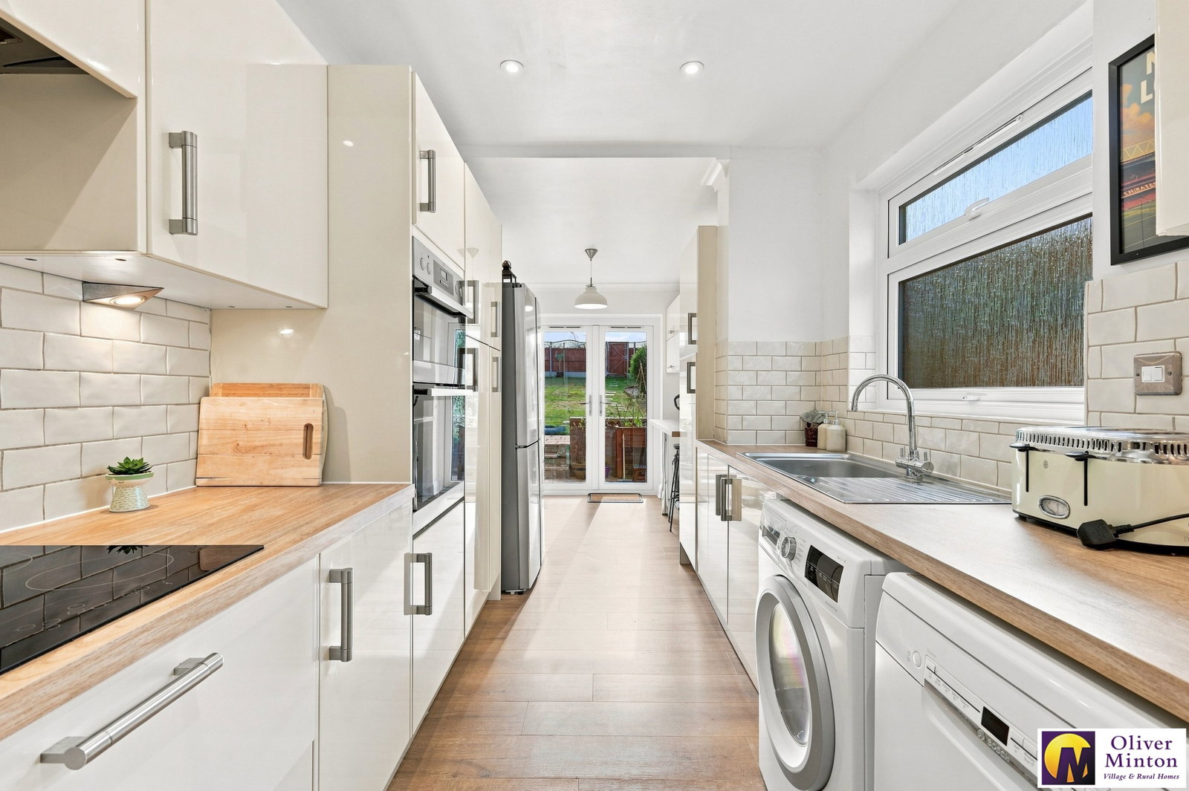
- Two reception rooms plus a modern kitchen/breakfast room
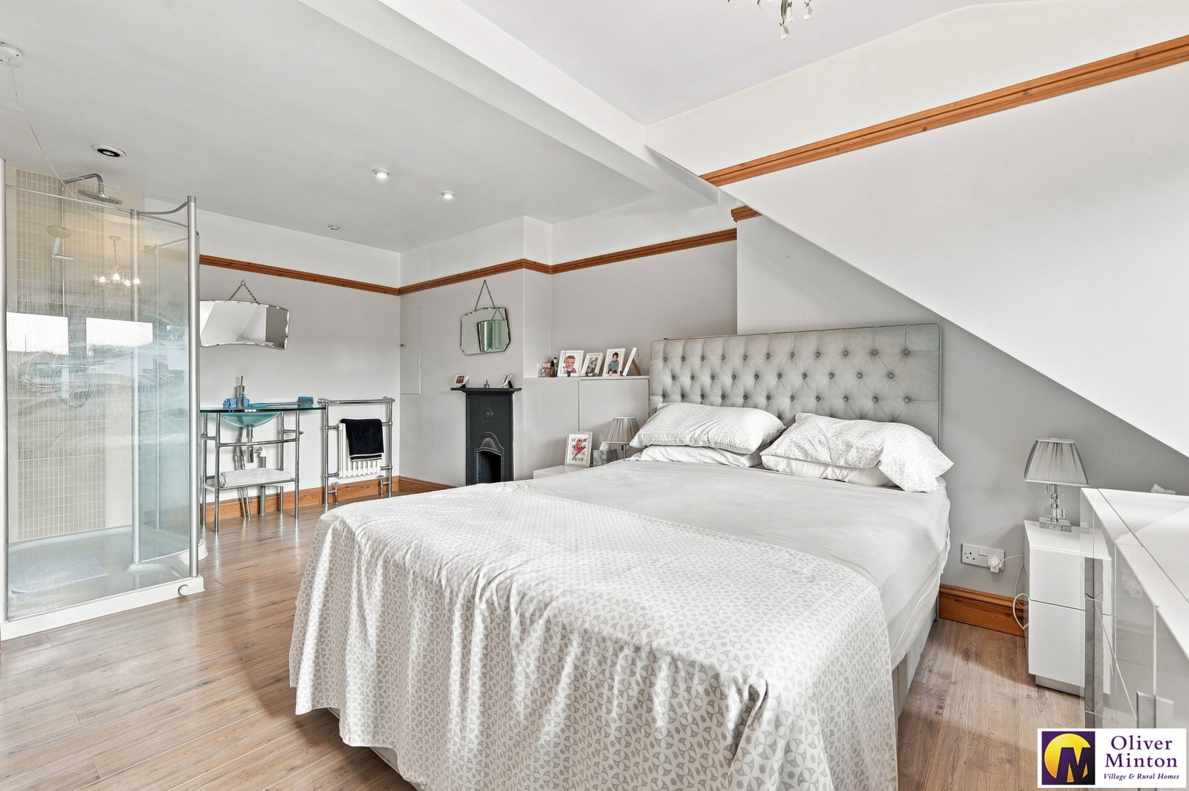
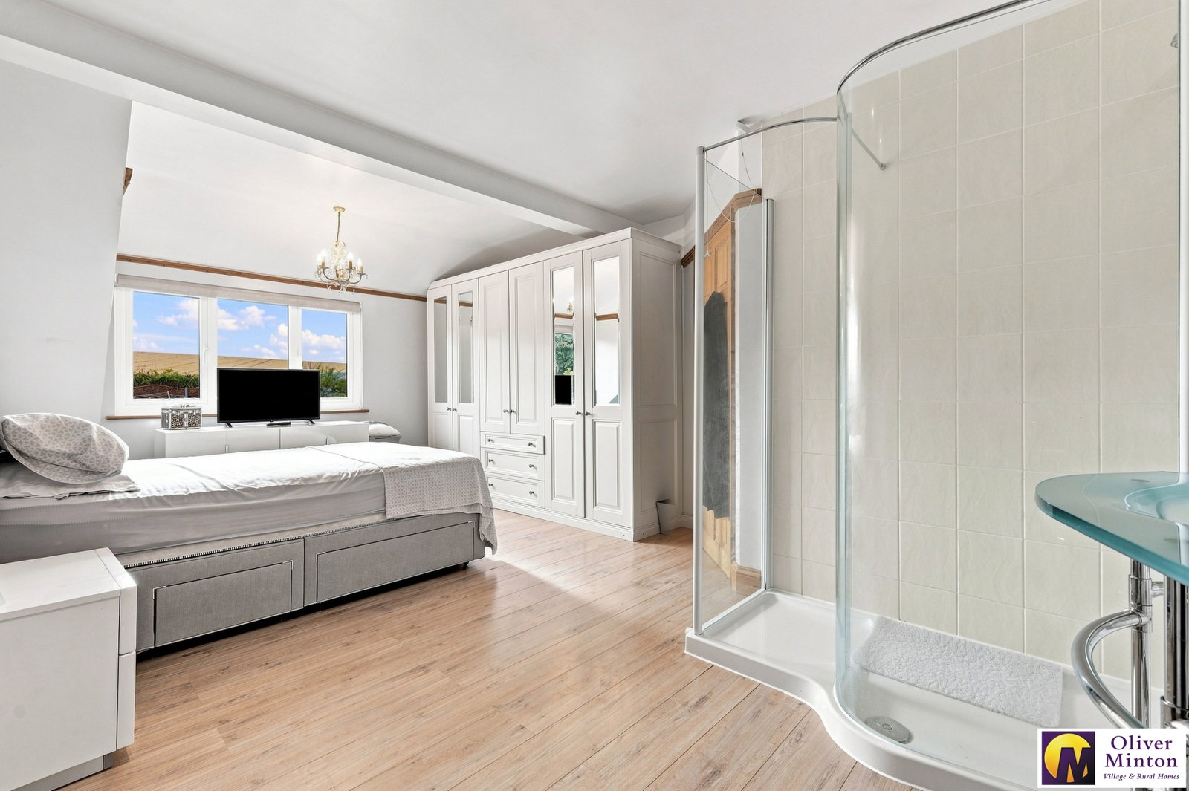
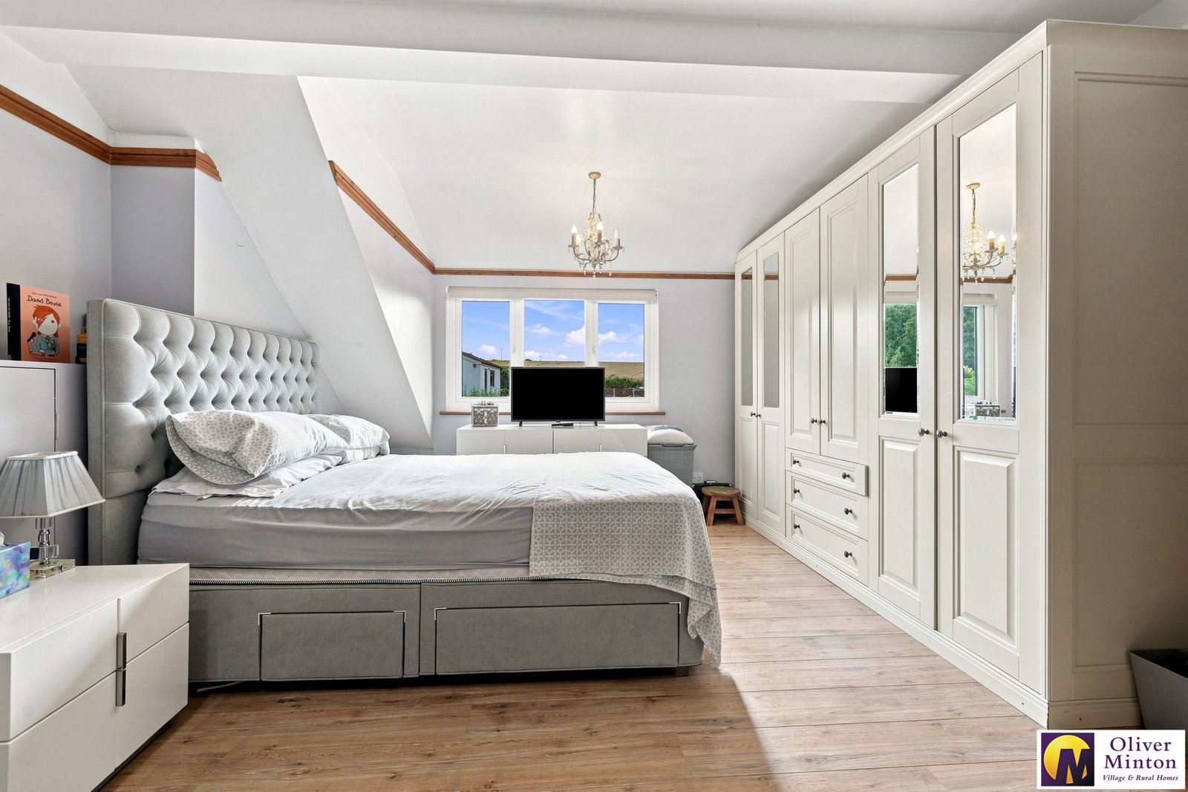
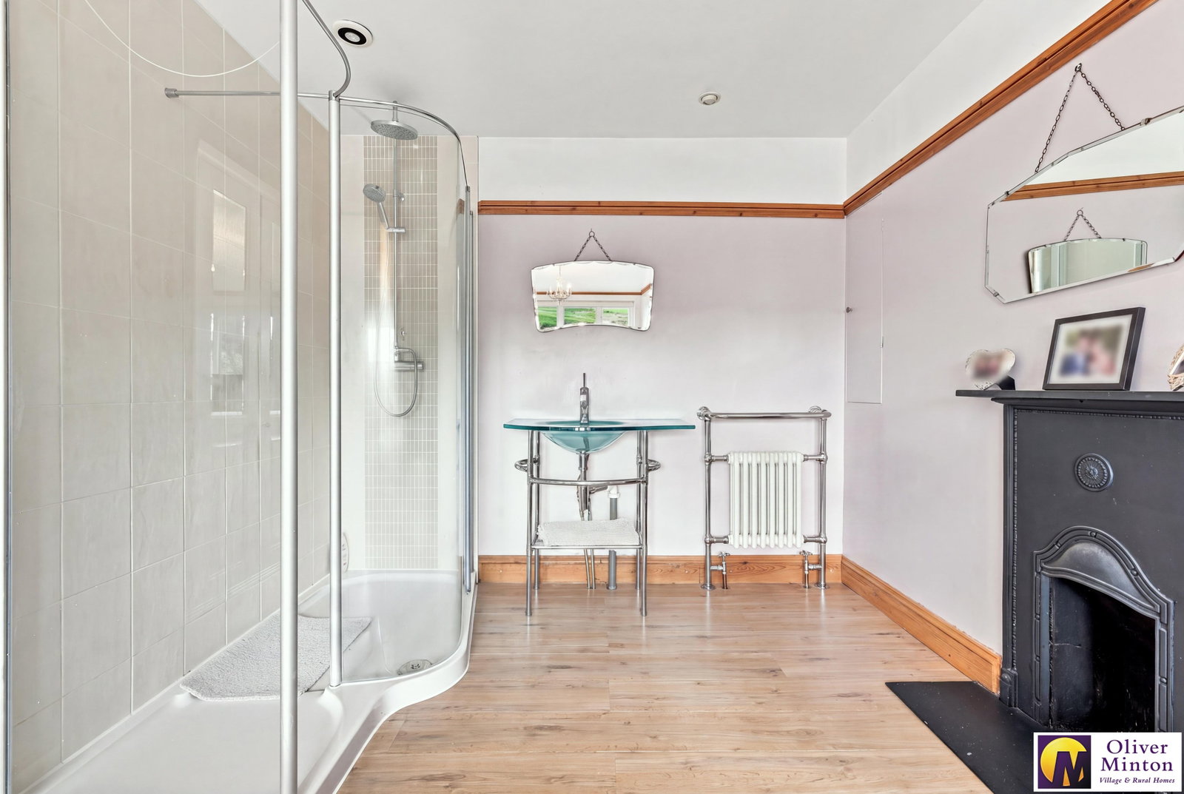
- Principal bedroom with open-plan en-suite shower area
- Must be viewed

3 Bedroom Semi-Detached House for sale in Puckeridge
 2
3
1
2
3
1
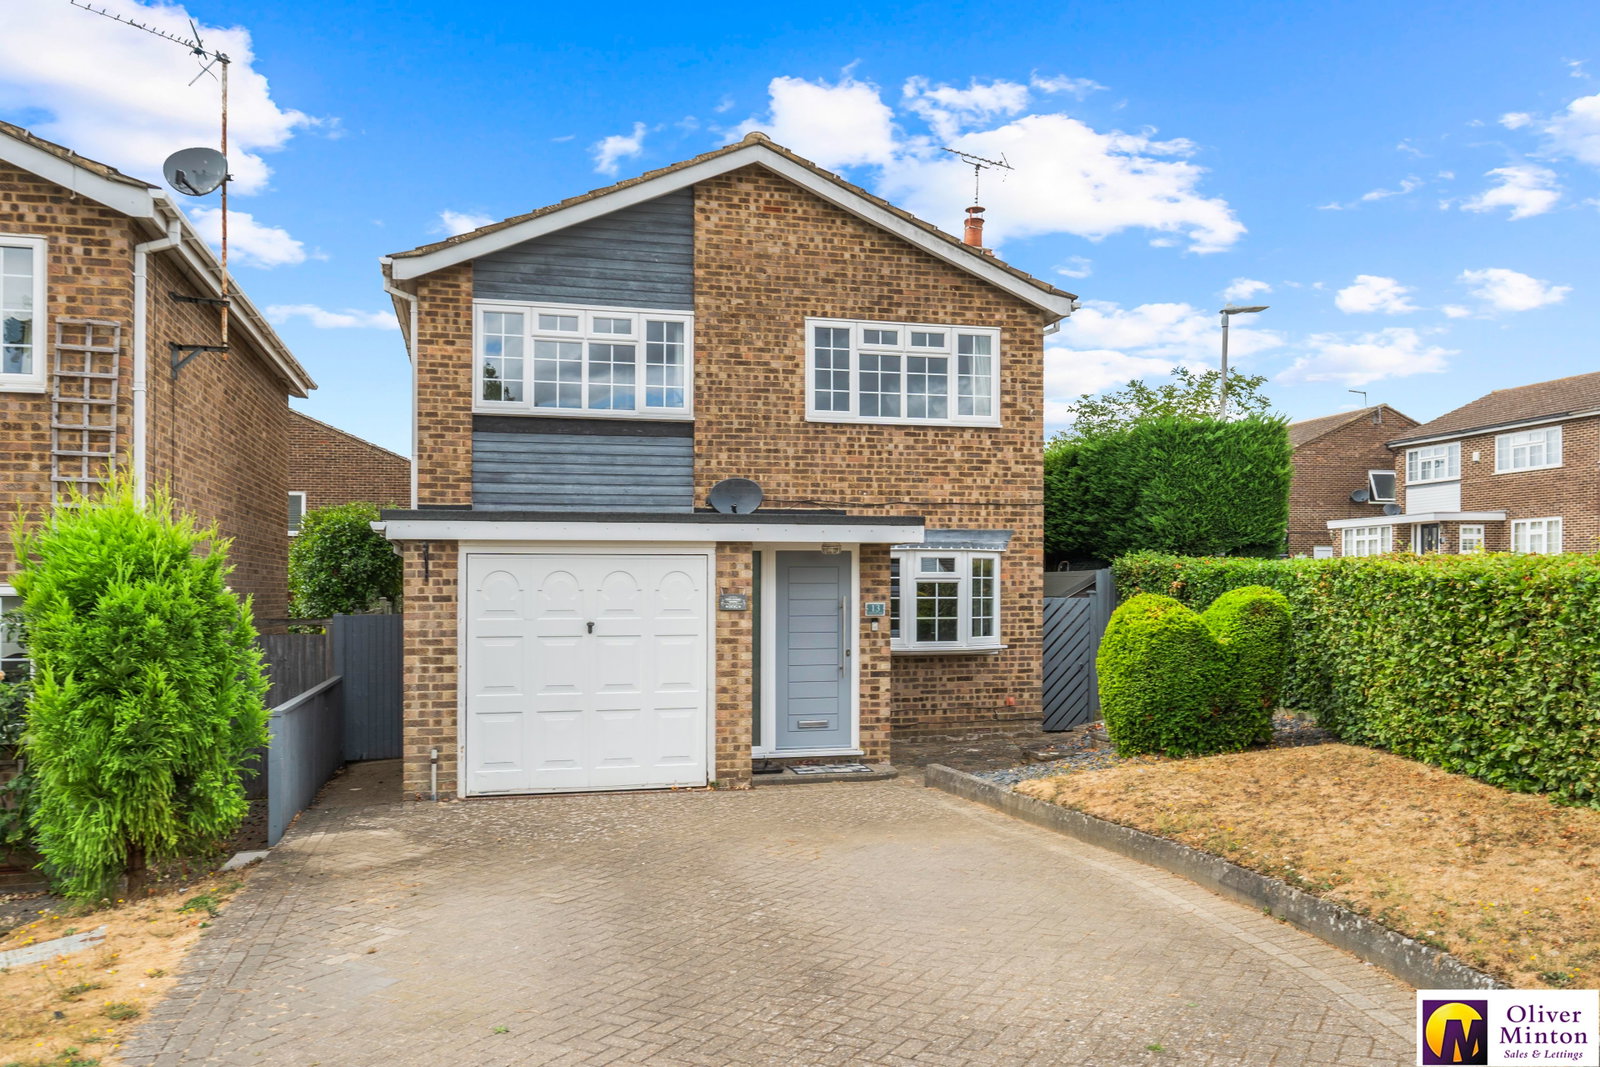
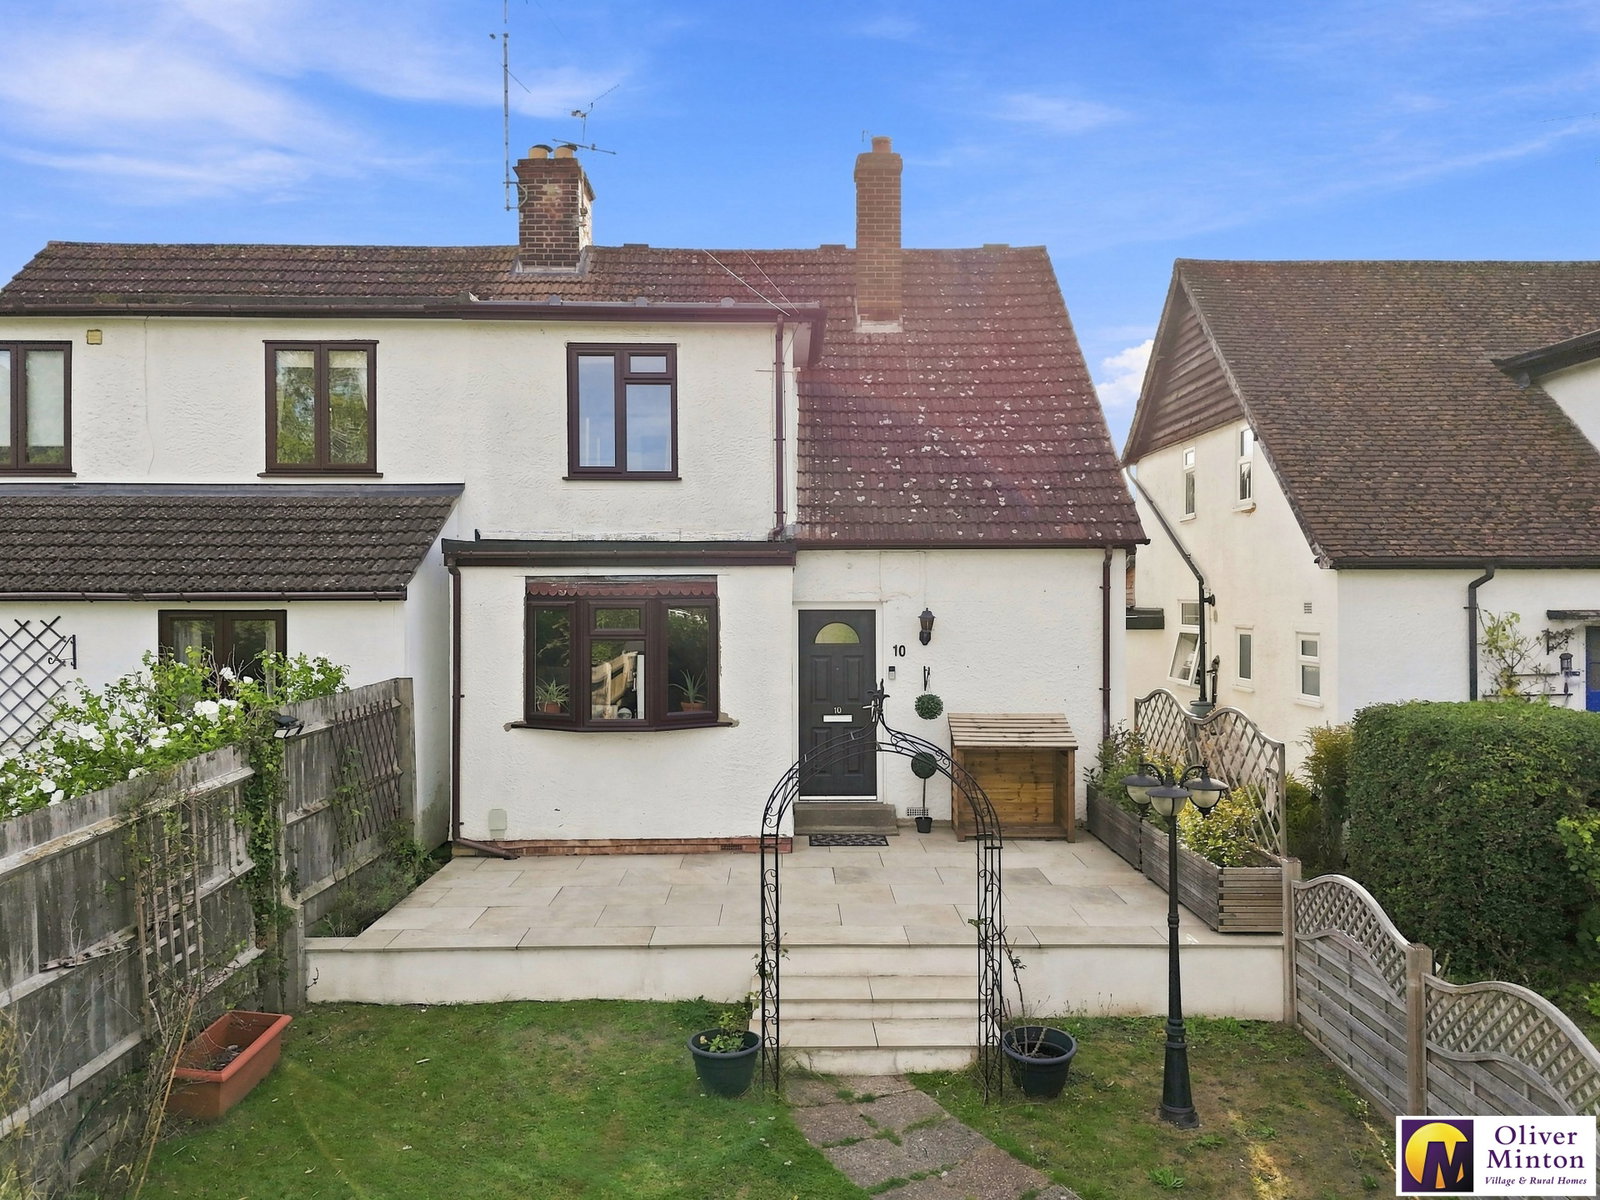
Oliver Minton Village & Rural Homes are delighted to present this attractive and beautifully maintained older style, three bedroom semi-detached family home, occupying a generous 0.13-acre plot in a desirable non-estate position. Ideally located within walking distance of Puckeridge village schools and amenities, the property also enjoys open countryside views to the rear.
The Property
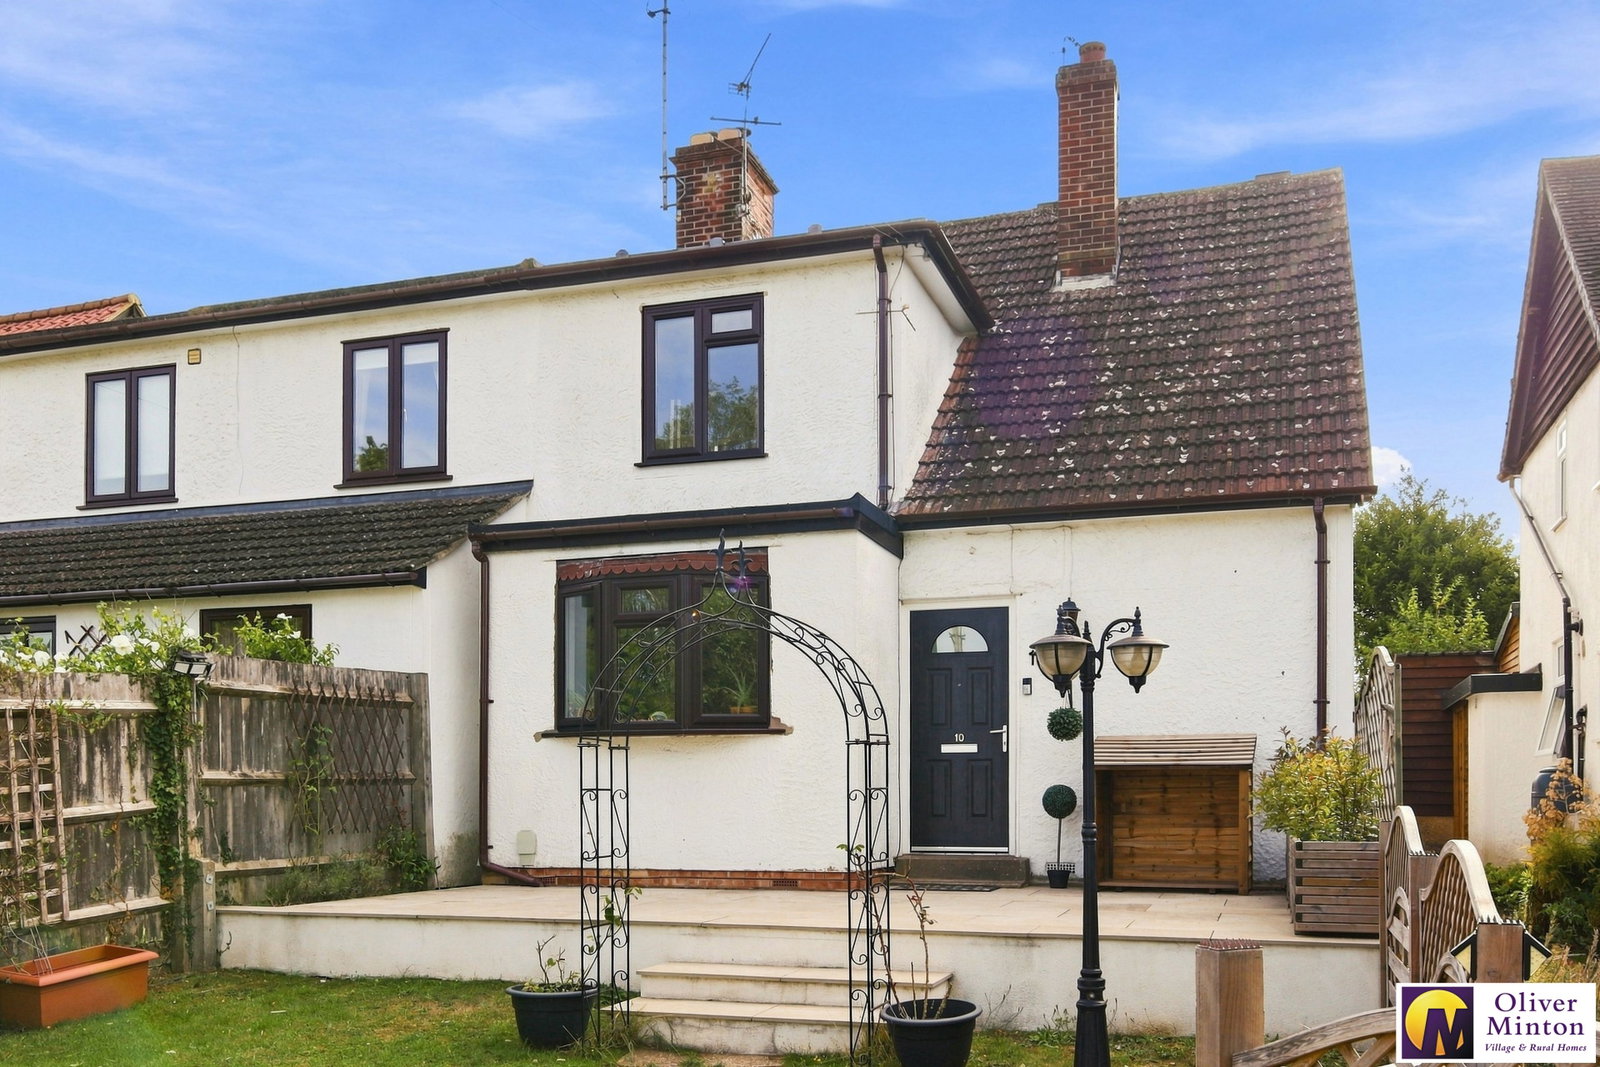
Set approximately 68 feet back from the road, the home benefits from a substantial frontage that includes a superb detached studio/outbuilding with adjoining storage - ideal for home working, hobbies or a variety of other uses.
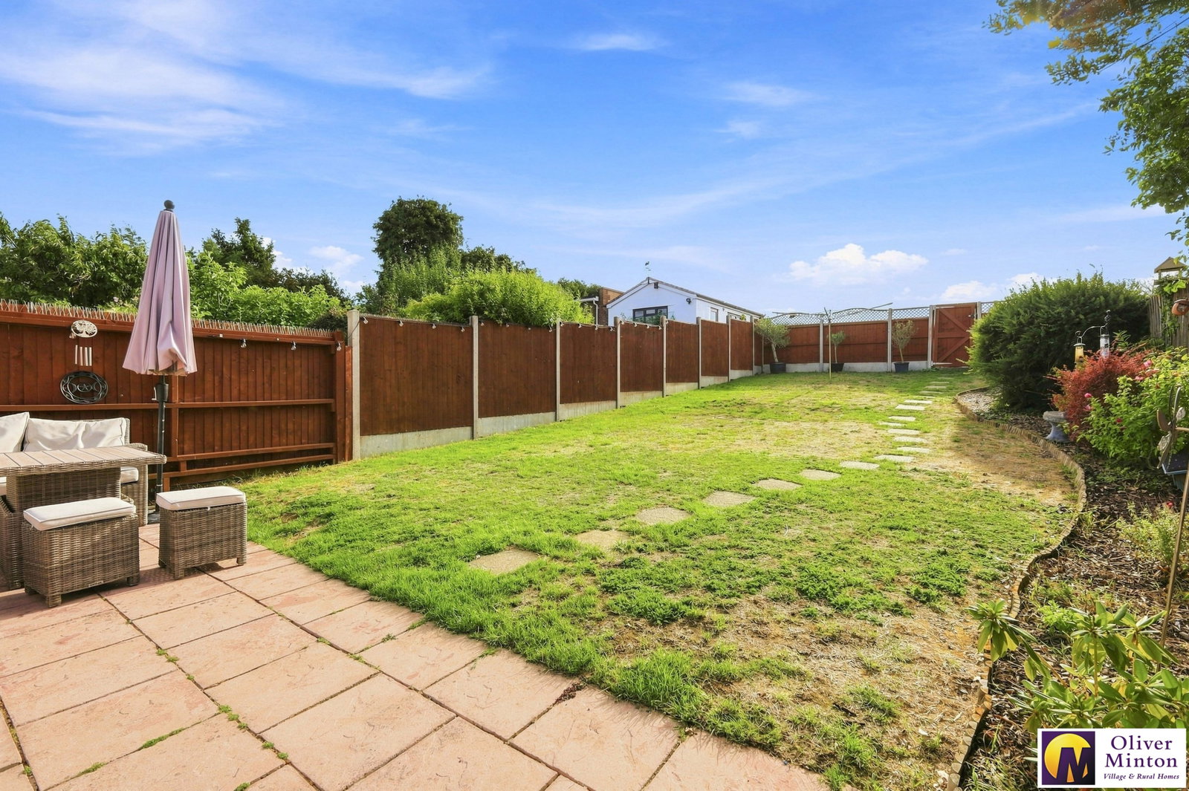
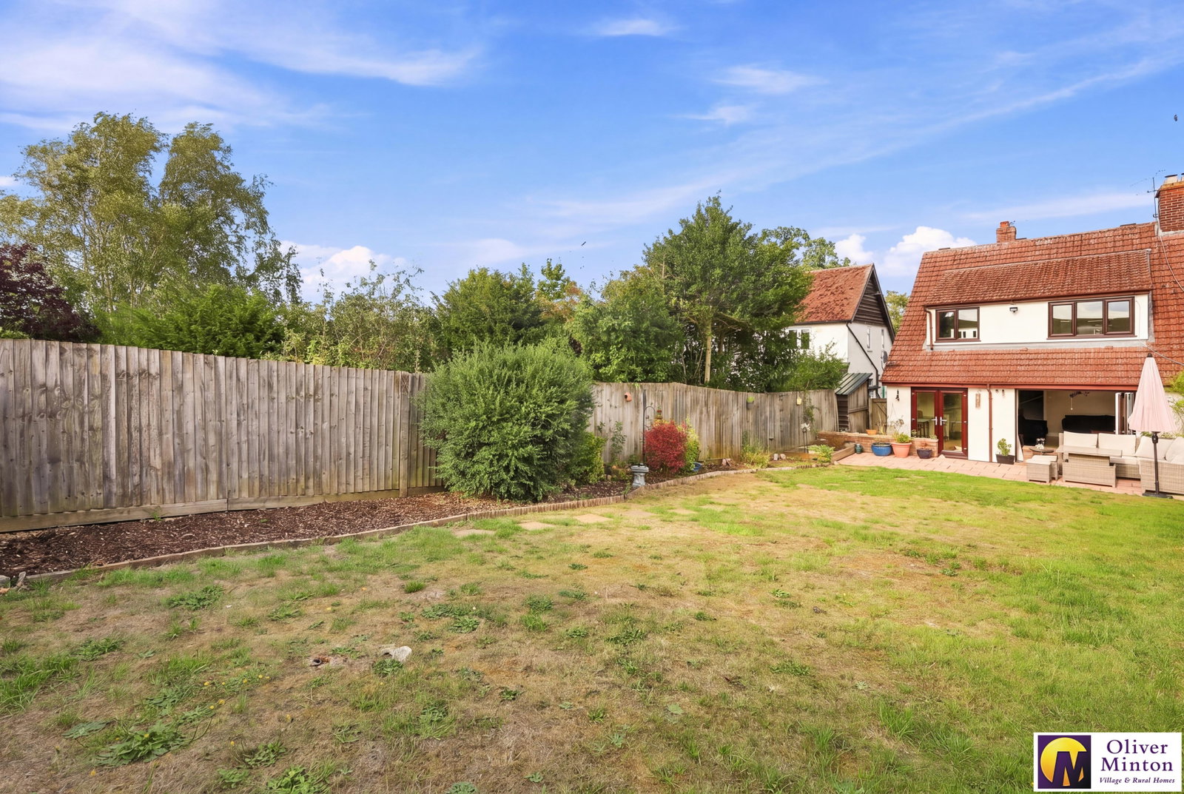
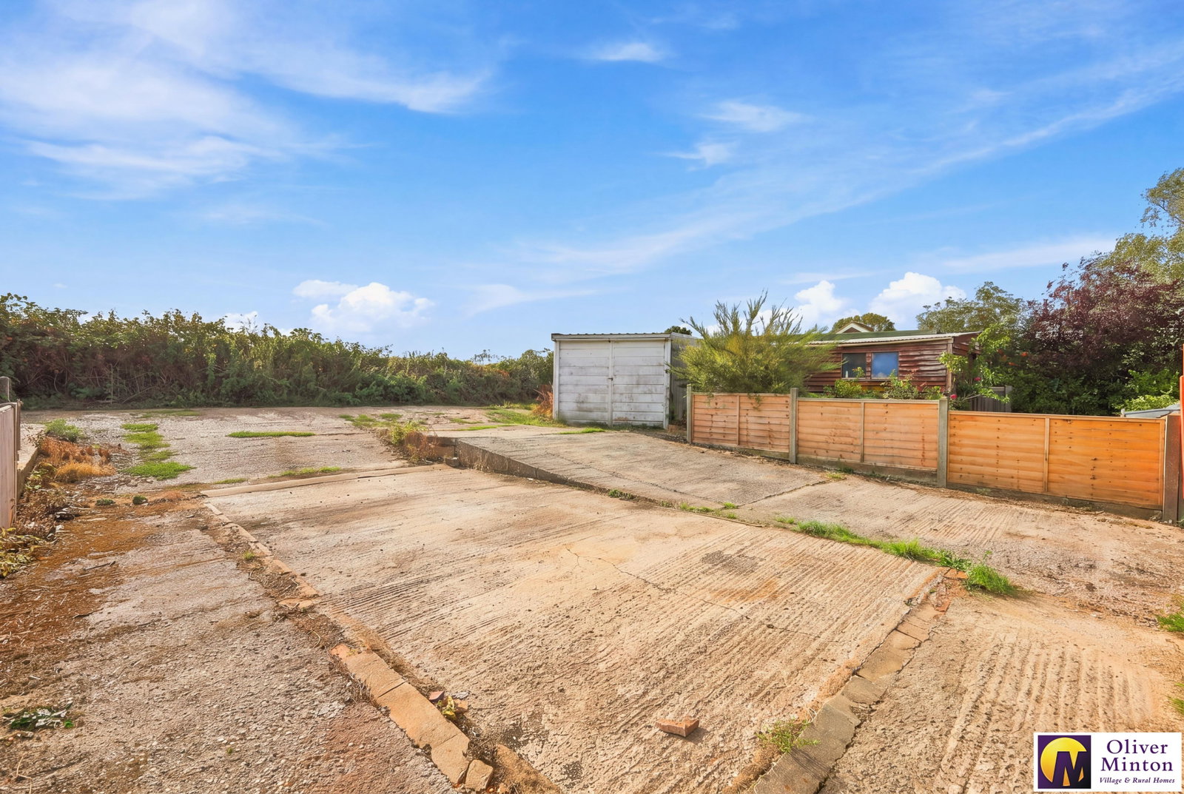
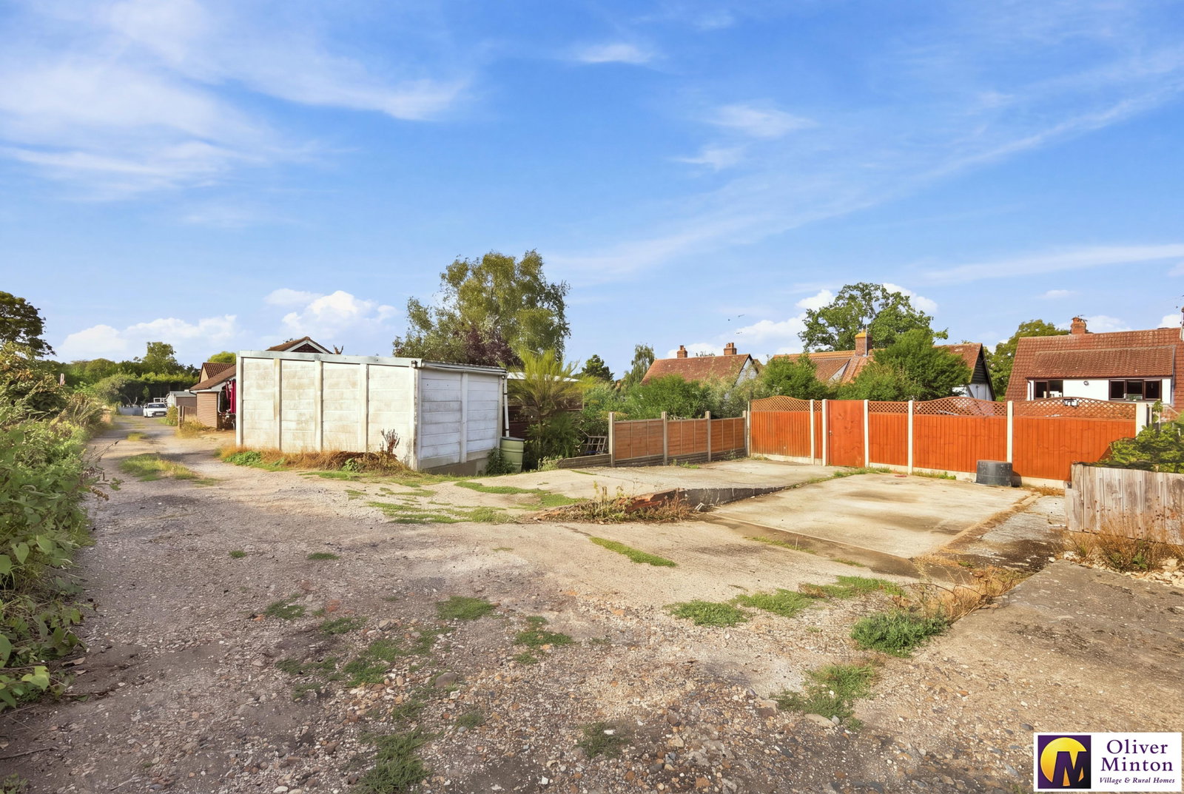
The generous rear garden backs directly onto open farmland and provides access to ample parking. There may also be potential to reinstate a good-sized garage, subject to any necessary consents, with a garage having previously occupied the site.
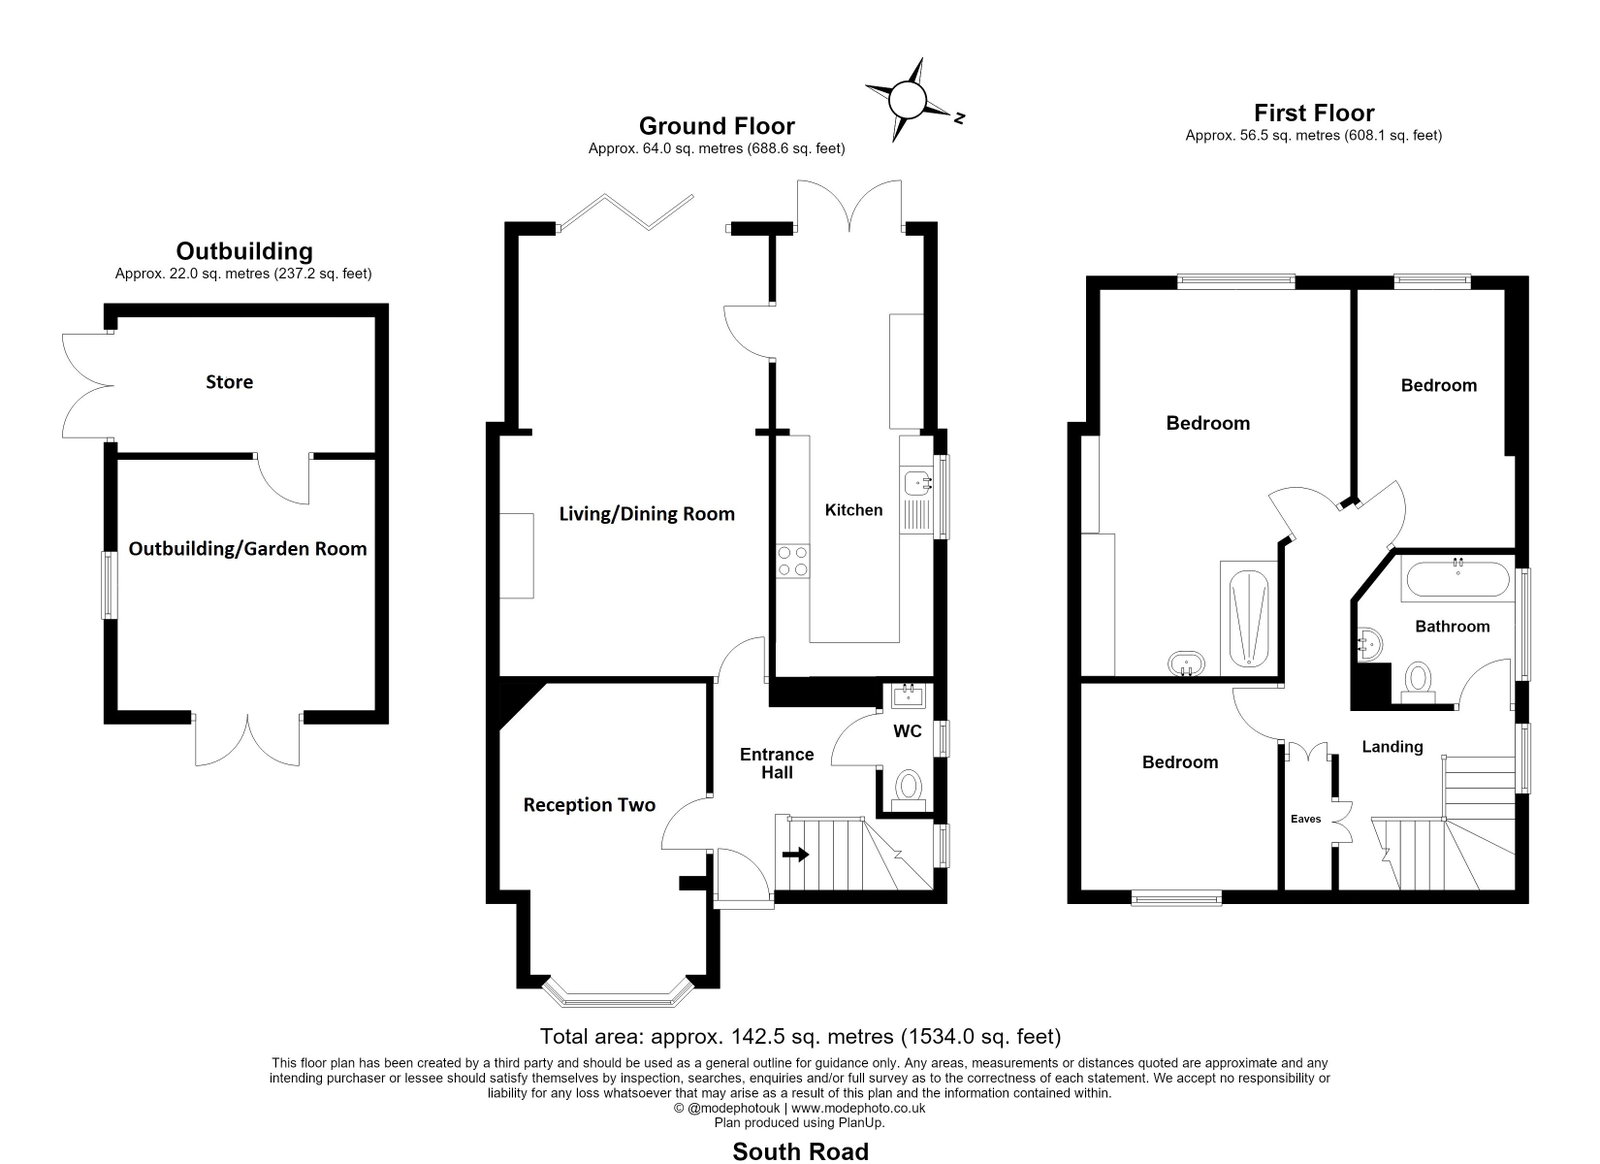
Well presented throughout by the current owners, the property features Upvc double glazing and gas-fired central heating throughout. The accommodation comprises a traditional entrance hall, guest cloakroom/WC, spacious living/dining room, separate reception room and well equipped kitchen/breakfast room. Upstairs, there is a principal bedroom with a contemporary, open-plan en-suite shower area, two further bedrooms and a modern family bathroom.
Accommodation
Front door opening to:
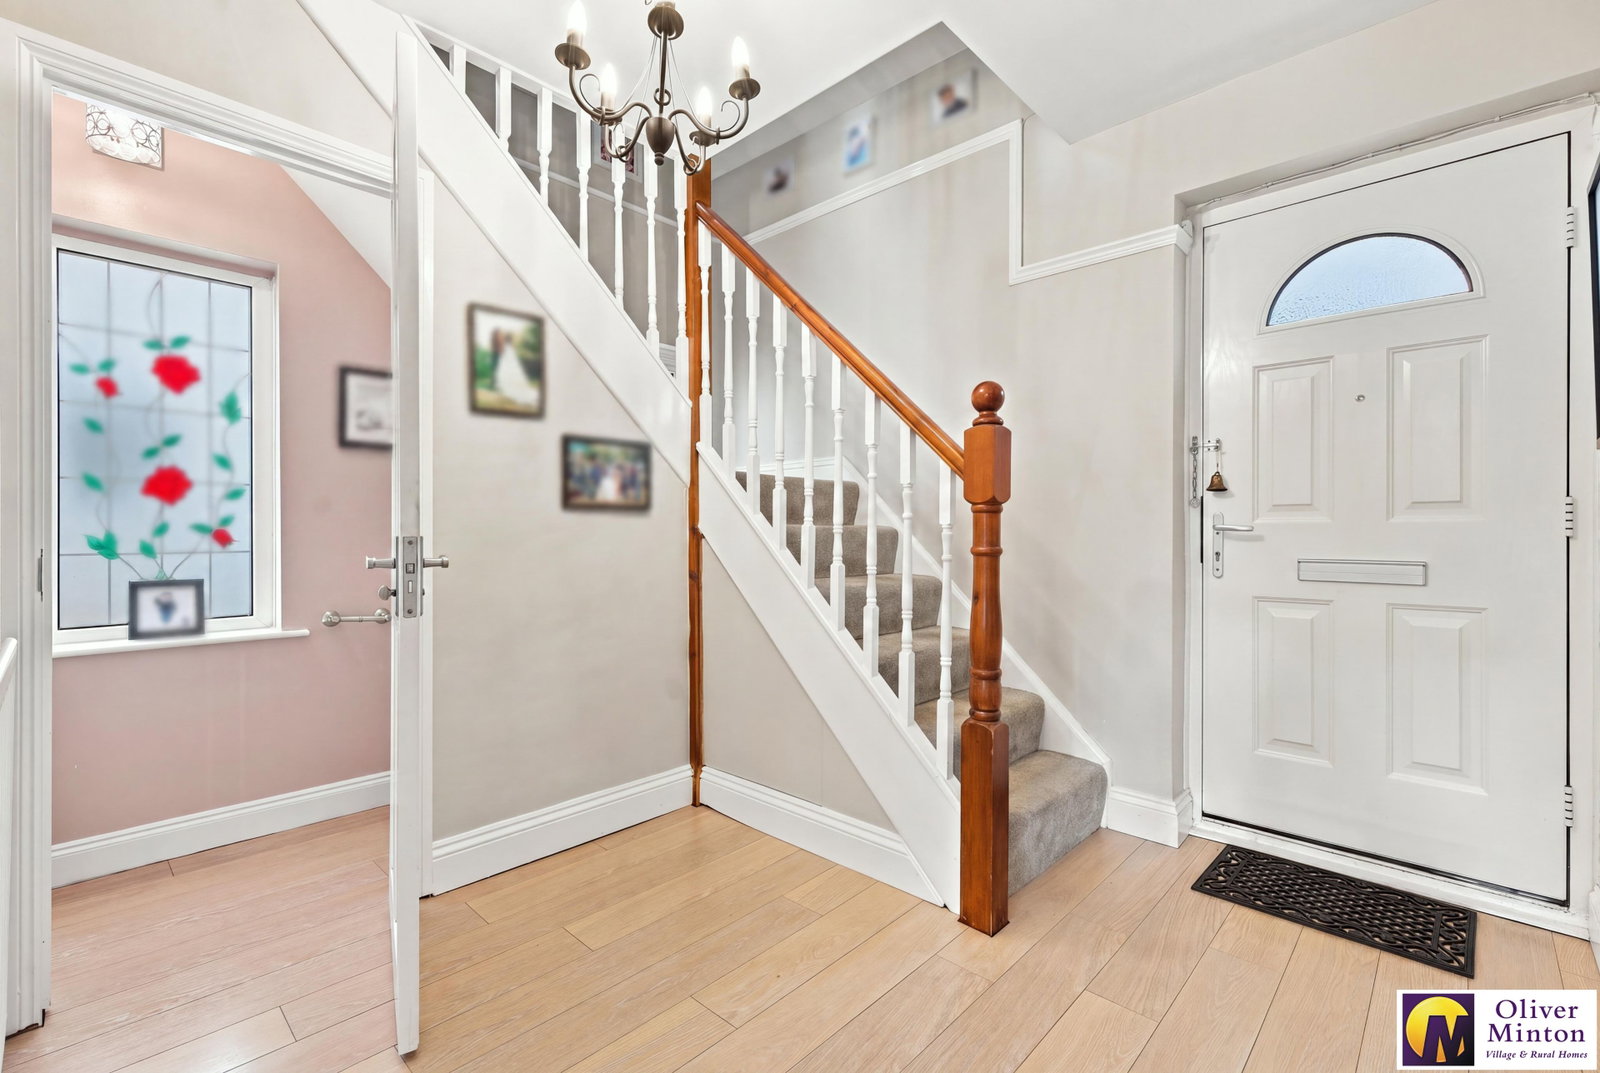
Entrance Hall
Stairs rising to first floor. Radiator. Wood laminate flooring. Door to:
Guest Cloakroom/W.C
White suite: Low flush w.c. Vanity wash hand basin with cupboard beneath. Extractor fan. Double glazed window.
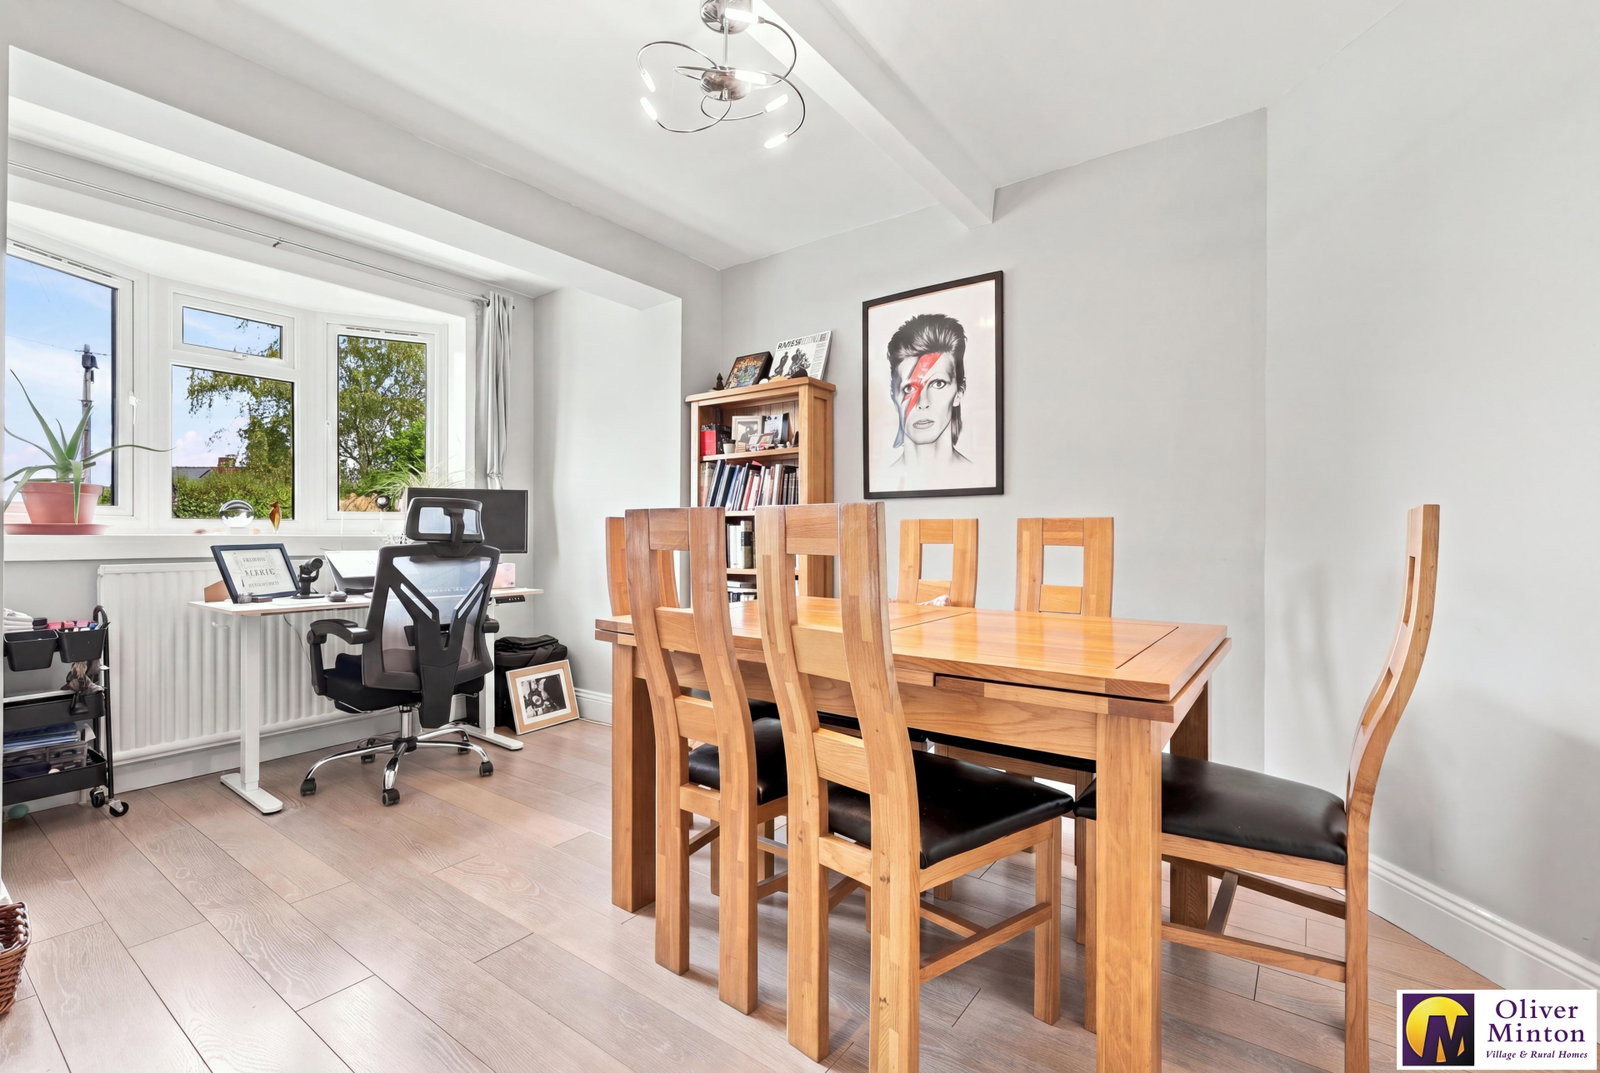
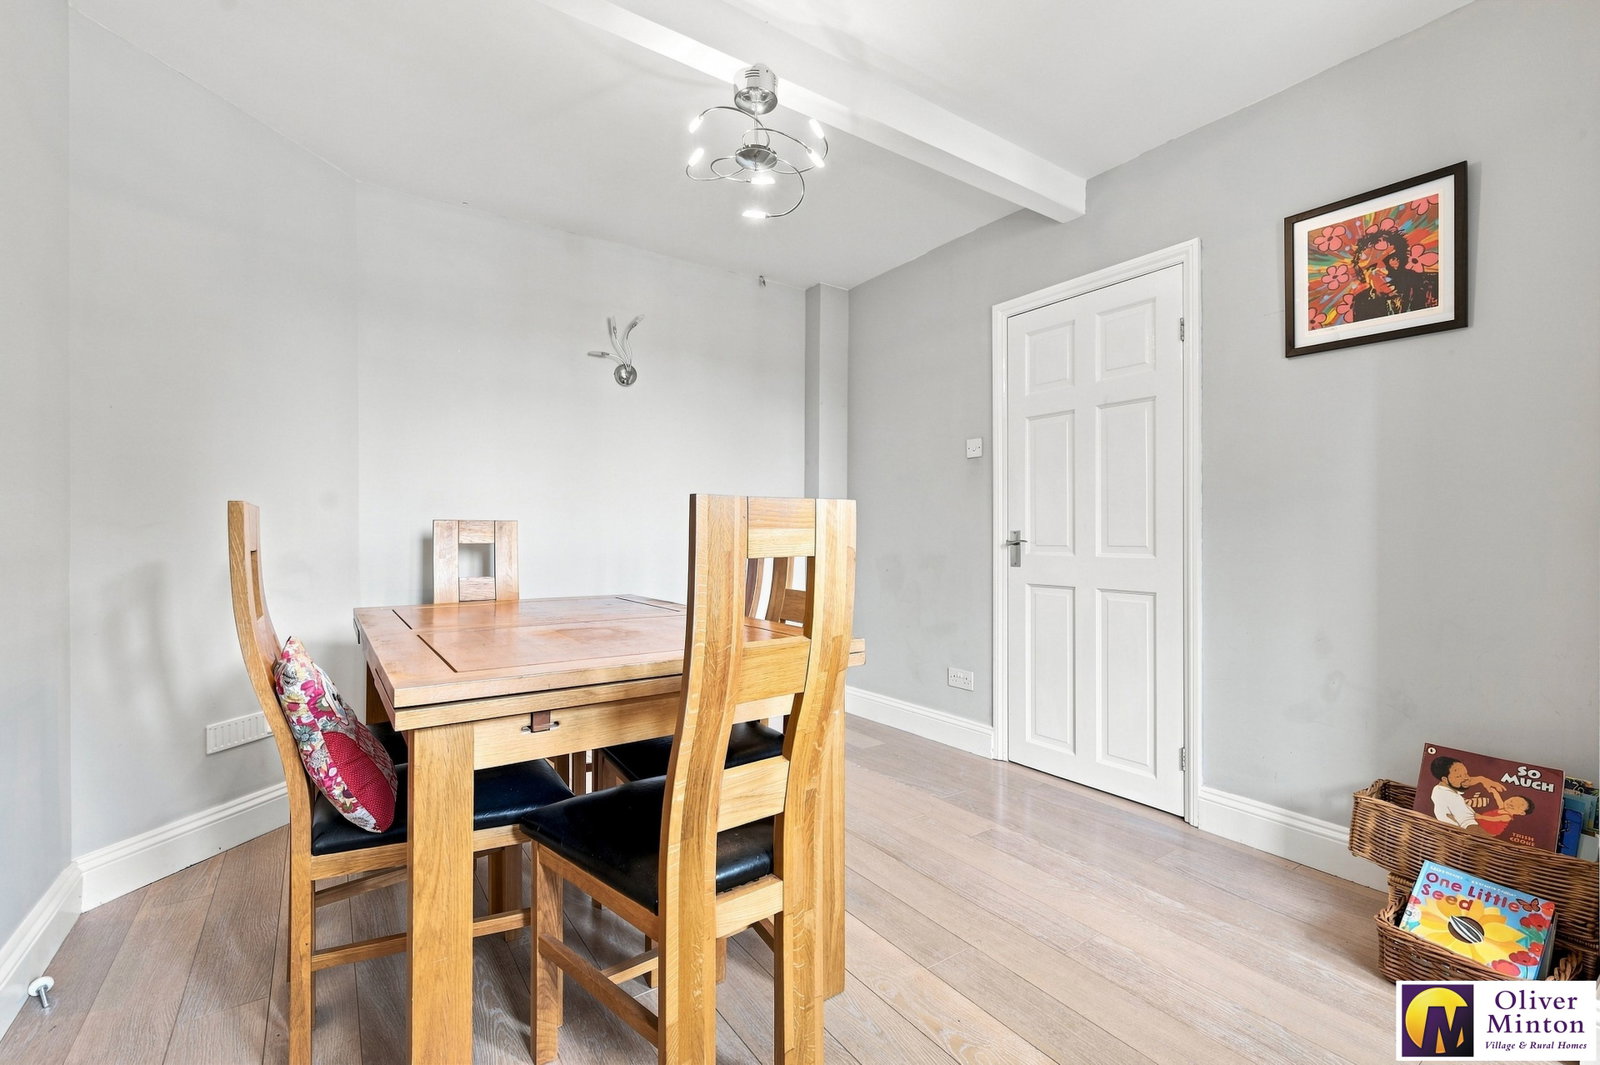
Front Reception Room - 4.19m x 2.92m (13'8" x 9'6")
Double glazed bow window to front. Radiator. Wood laminate flooring.
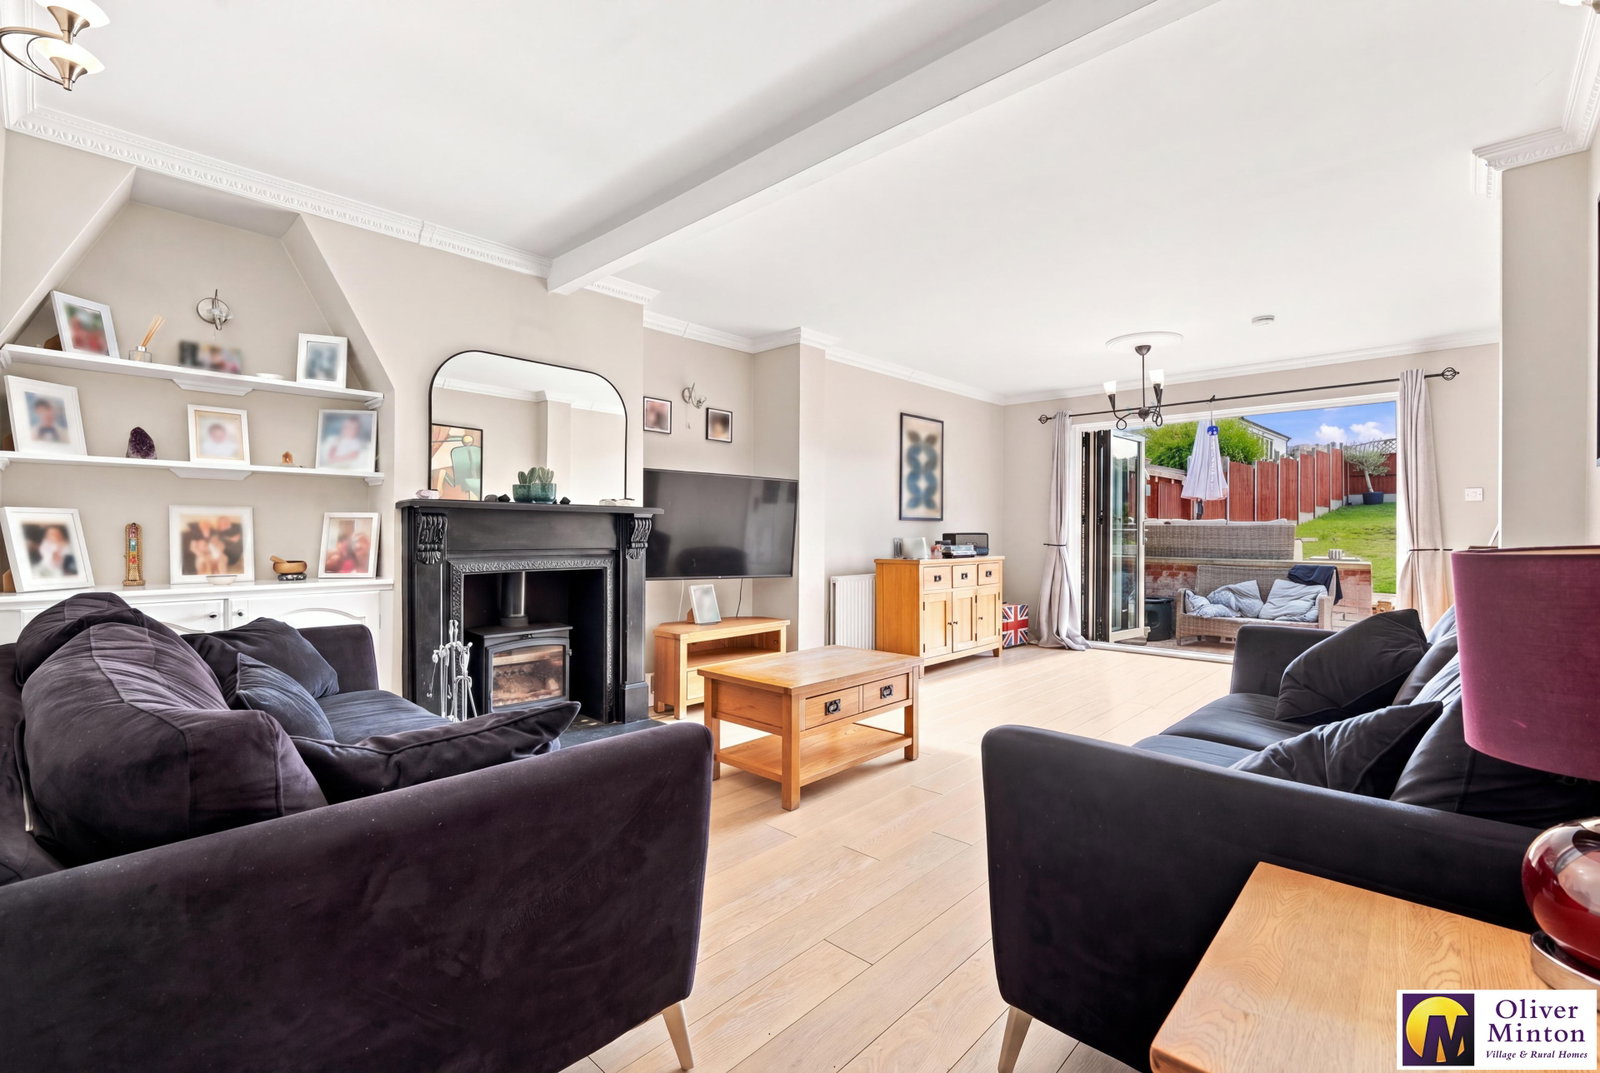
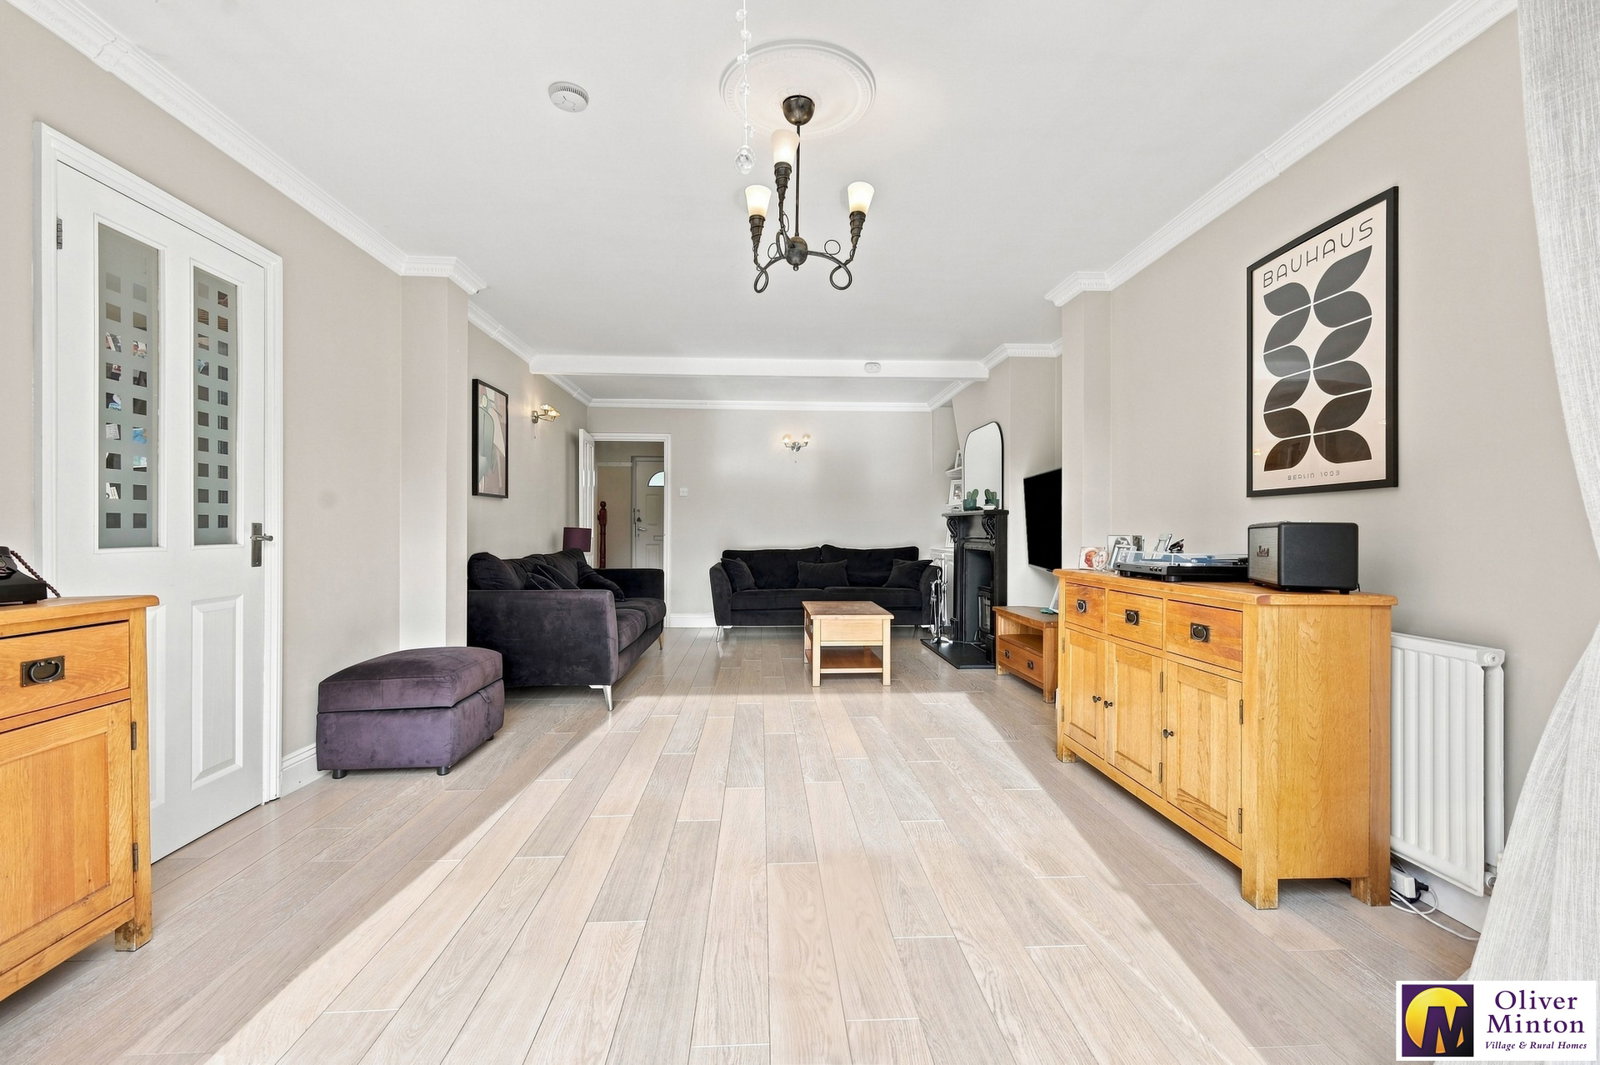
Living/Dining Room - 6.49m x 3.59m (21'3" x 11'9")
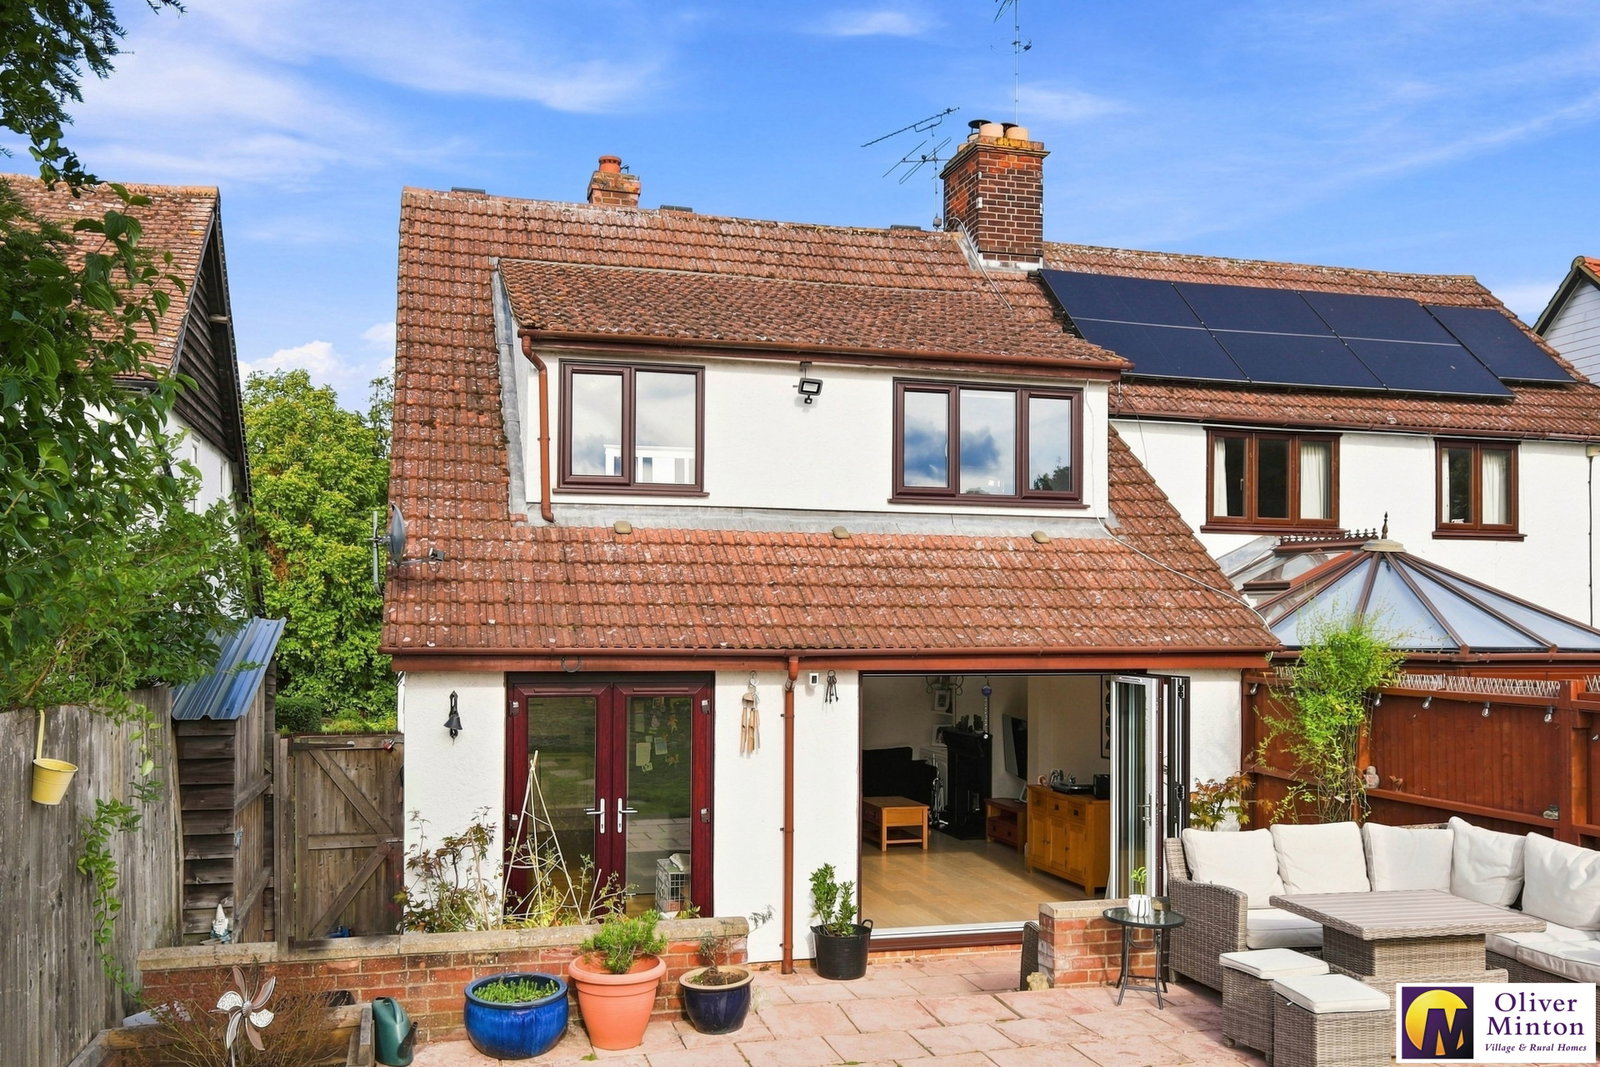
Lovey light and bright room with wide double glazed bi-folding doors opening to the garden. Built-in low level cupboard and shelving. Attractive fire surround and hearth with inset wood burning stove. Wood laminate flooring. Radiator. Door to:
Kitchen/Breakfast Room - 6.7m x 2.2m (21'11" x 7'2")
Fitted with a range of modern, cream high gloss wall, base, carousel and larder units with complementary work surfaces and tiled splash-backs. Inset stainless steel sink and drainer. Built-in double oven grill and ceramic hob with illuminated extractor hood over. Spaces for American style fridge/freezer, washing machine, tumble dryer and dishwasher. Matching breakfast bar. Radiator. Double doors opening to the garden.
First Floor
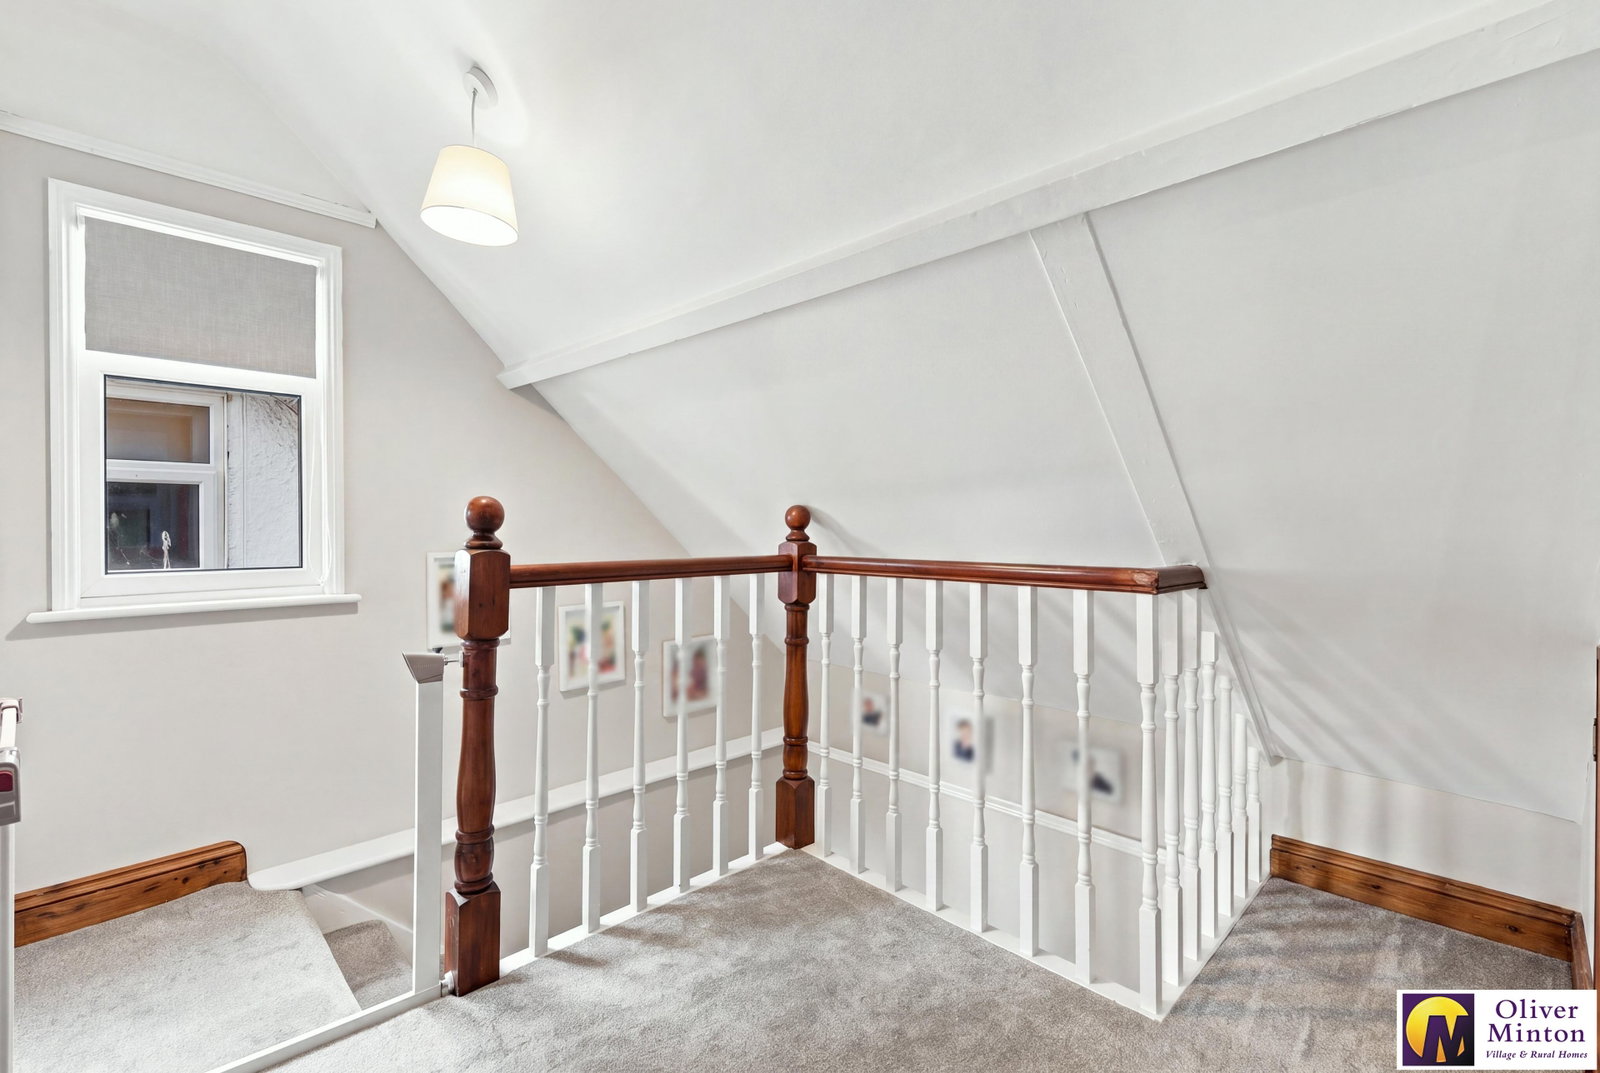
Half landing with double glazed window to side. Additional window to main landing. Linen cupboard. Loft access hatch. Loft houses recently installed 'Ideal' gas fired combination boiler.
Principal Bedroom - 5.59m x 3.86m (18'4" x 12'7")
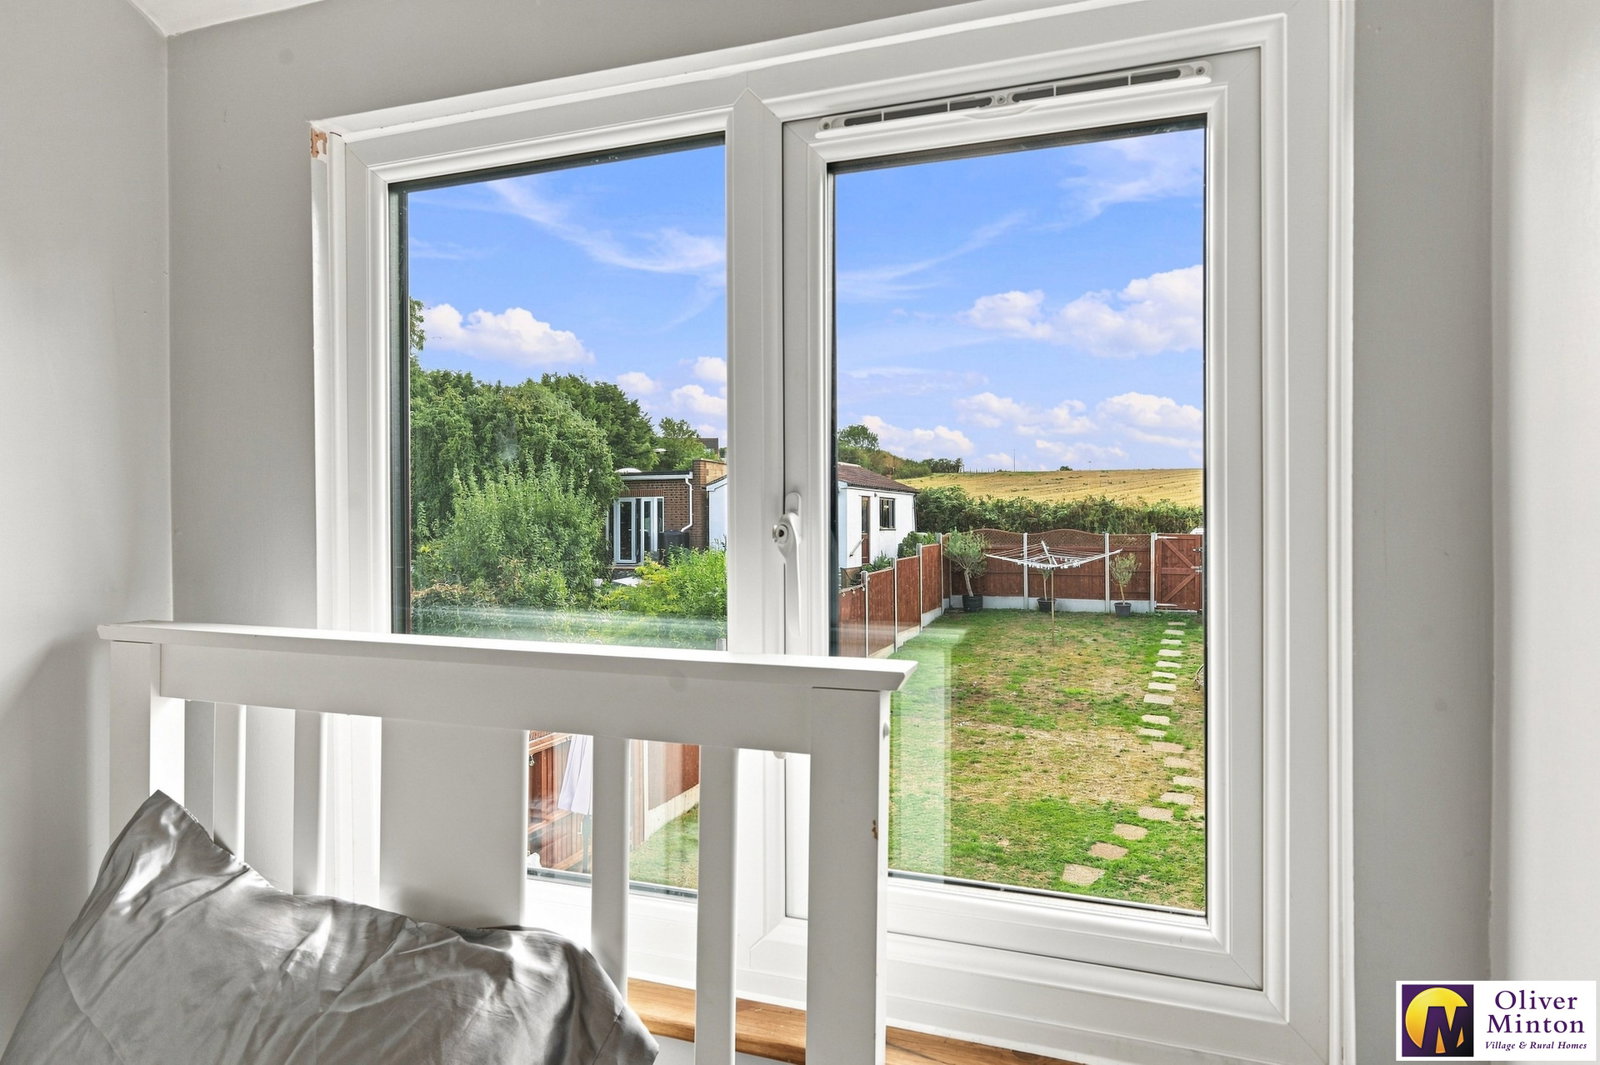
Double glazed window to rear aspect with lovely views over farmland. Range of fitted wardrobe cupboards to one wall. Decorative cast iron fireplace. Open plan to:
Shower Area
To one end of the room there is a walk-in shower with curved glazed screen and a contemporary glass wash hand basin on a chrome stand. Column radiator with towel rail. Concealed, built-in cupboards.
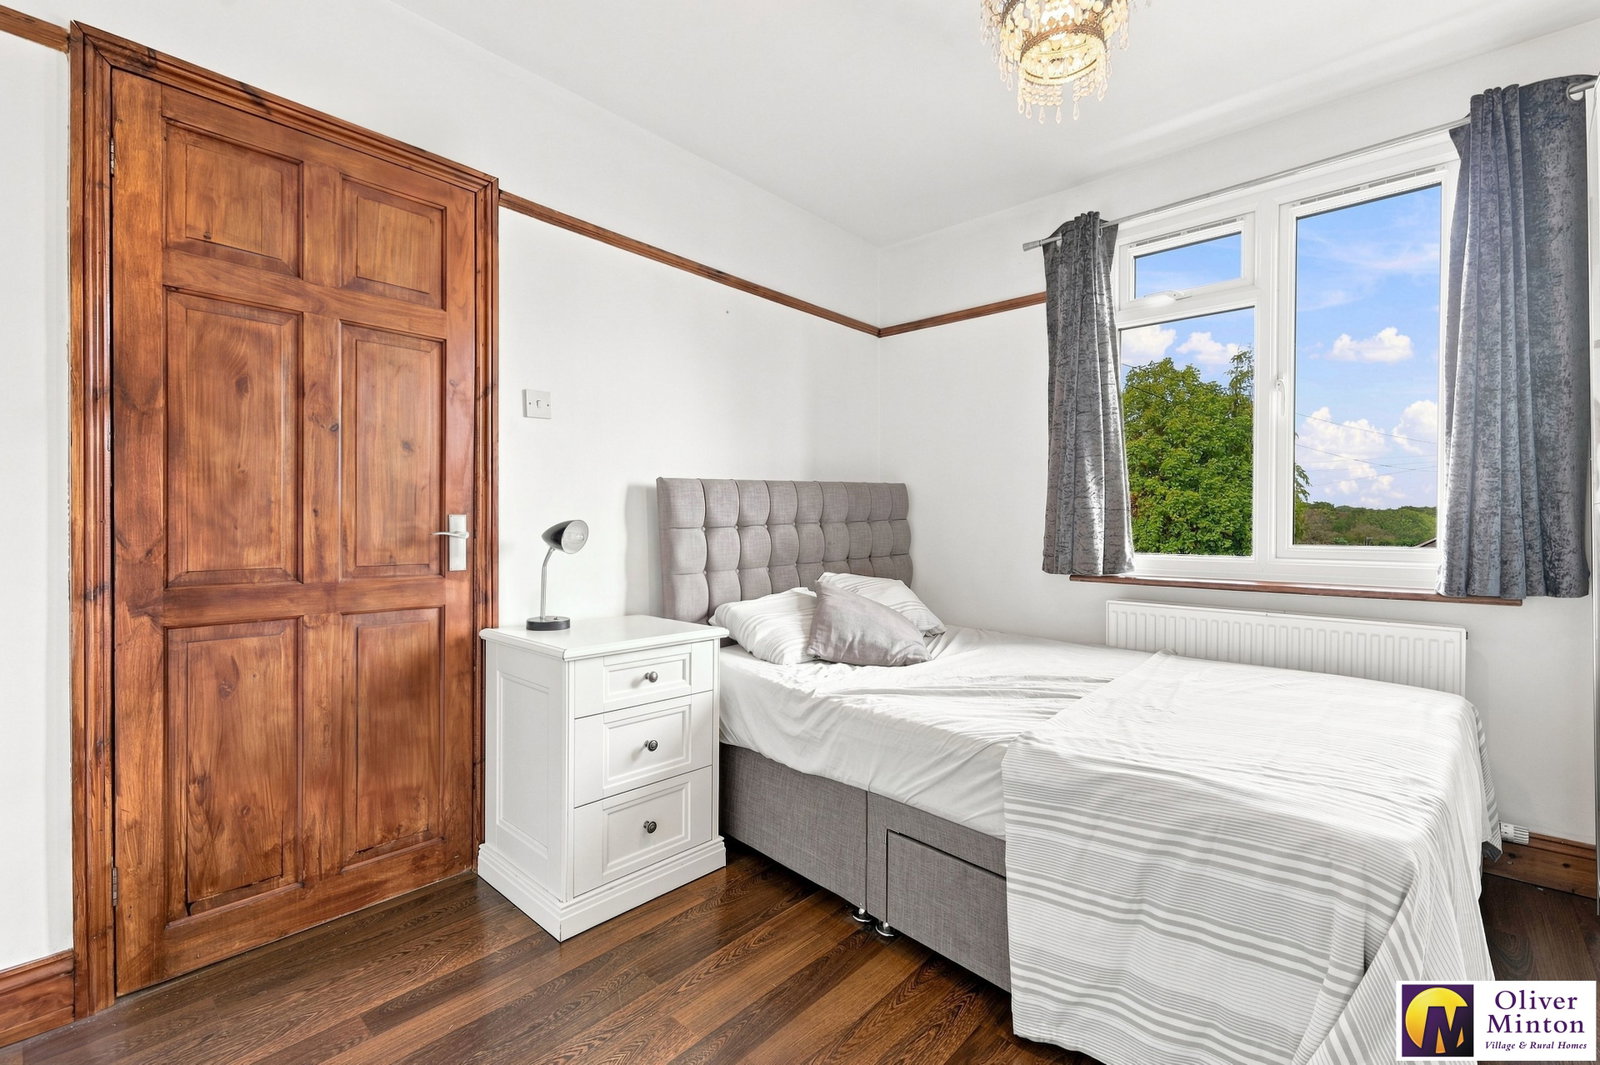
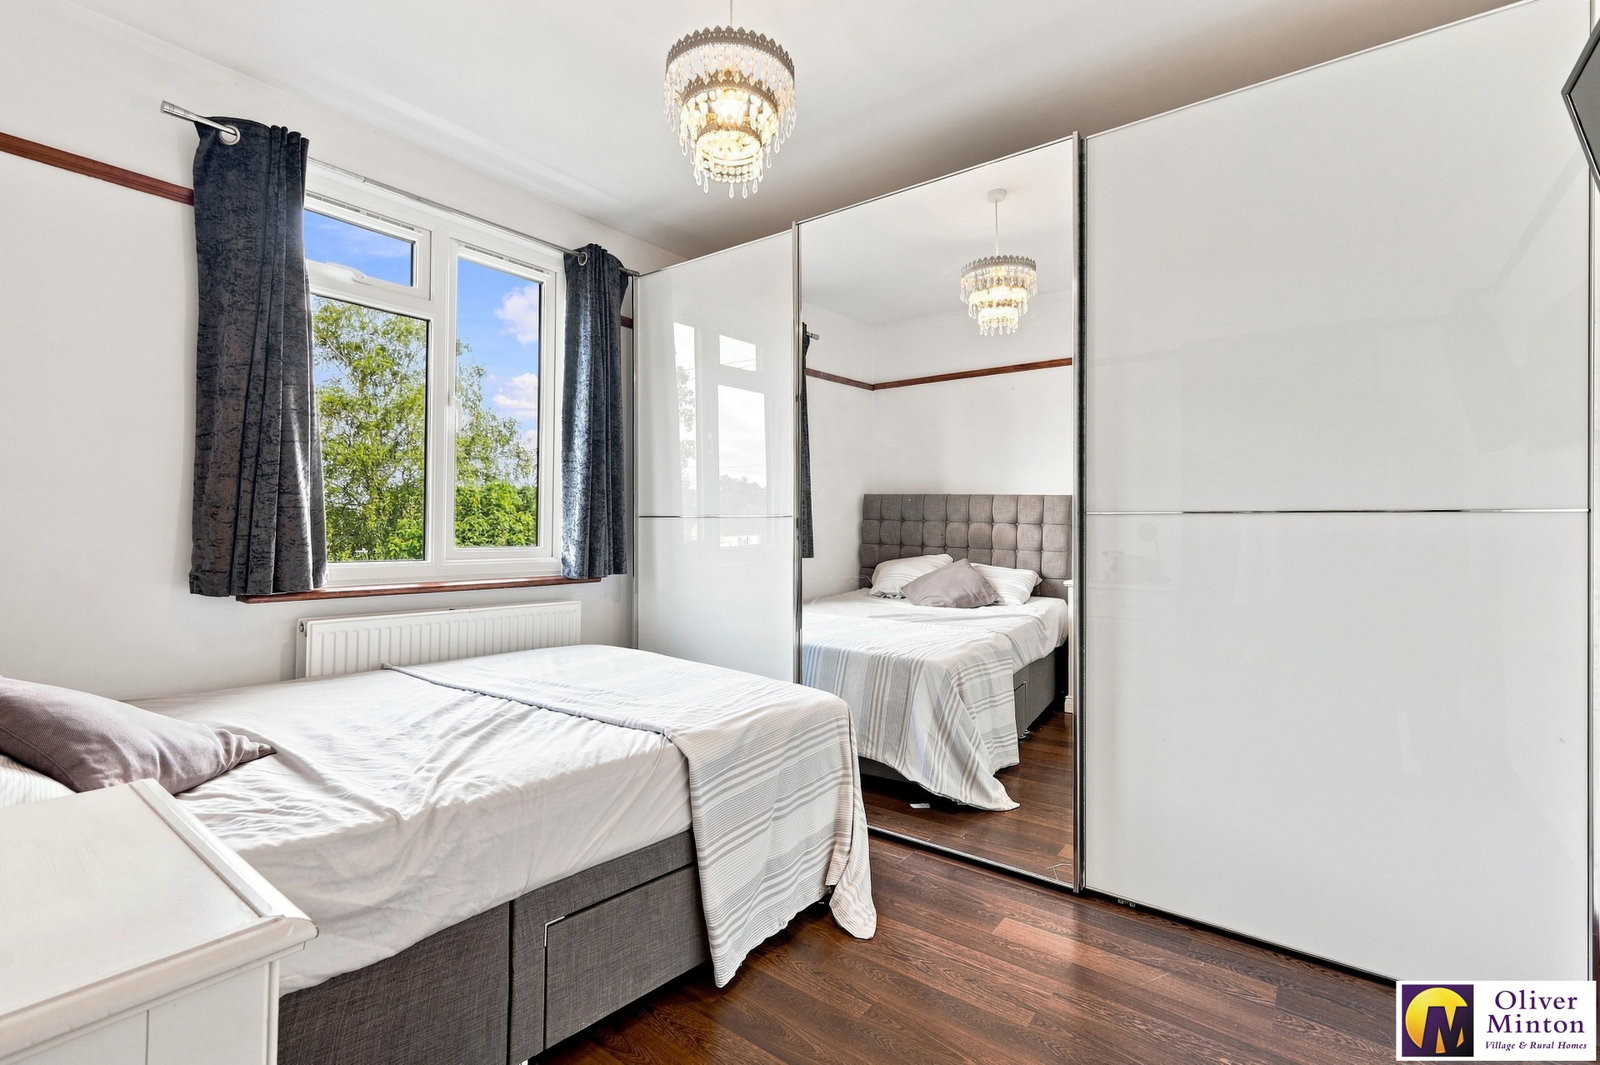
Bedroom - 3.18m x 3.04m (10'5" x 9'11")
Double glazed window to front. Radiator.
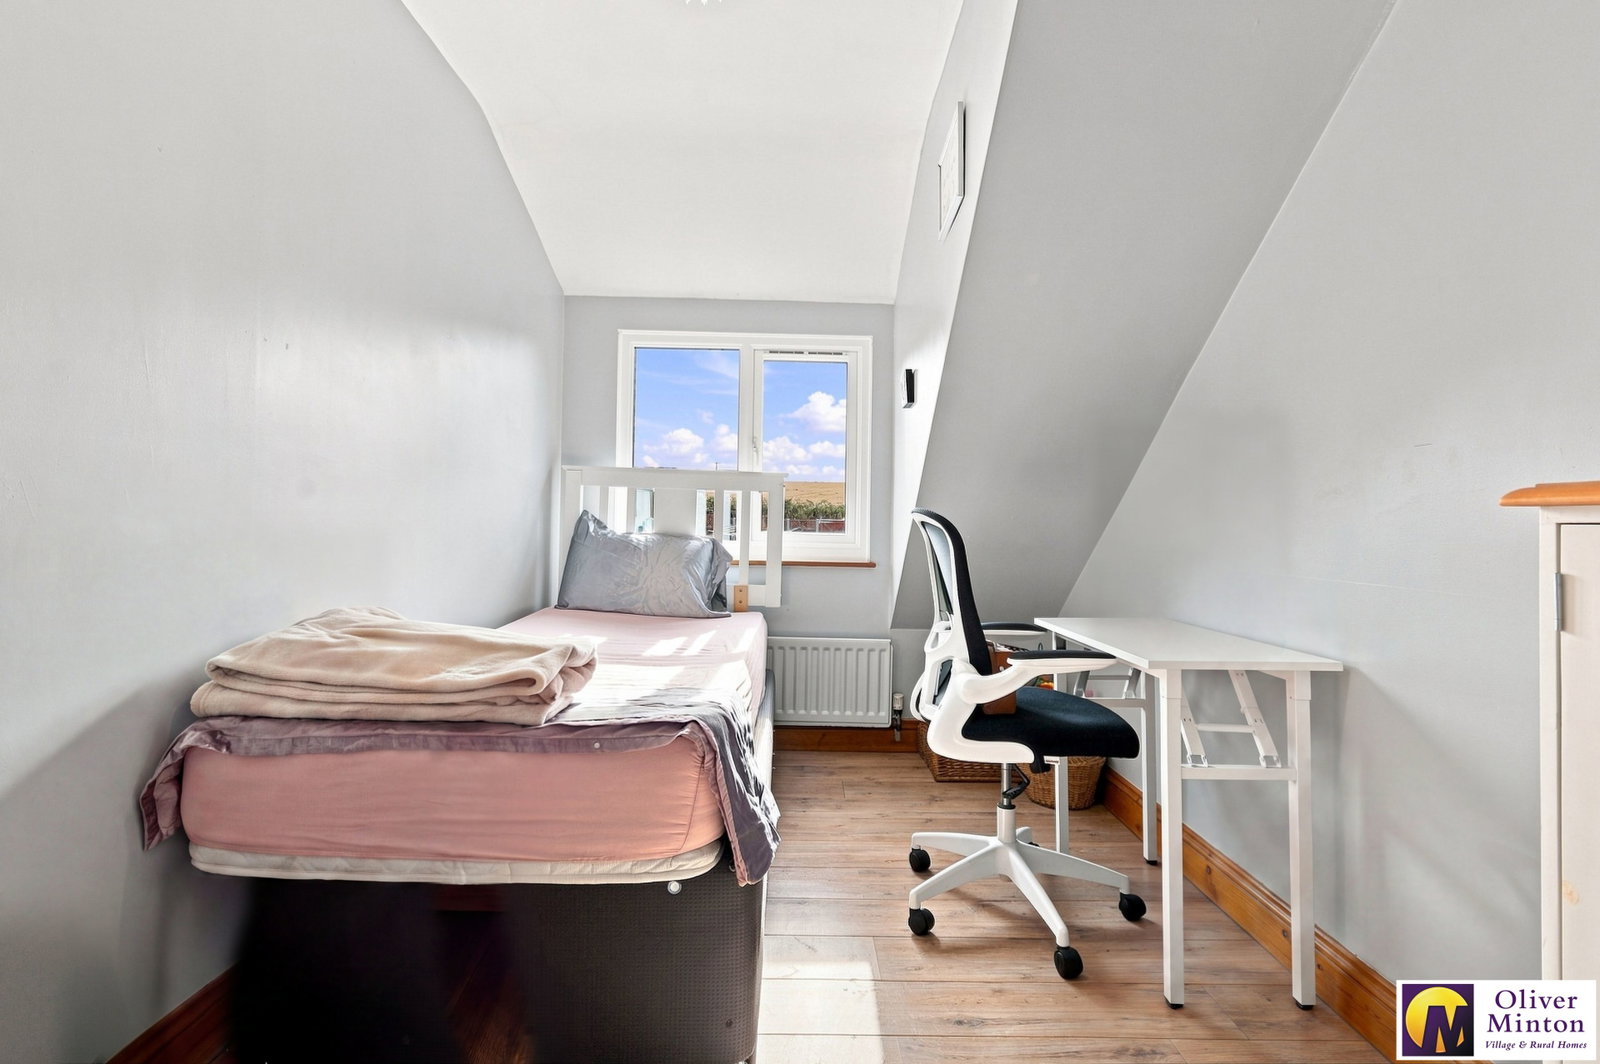
Bedroom - 3.53m x 2.26m (11'6" x 7'4")
Double glazed window to rear, again with lovely countryside views. Radiator.
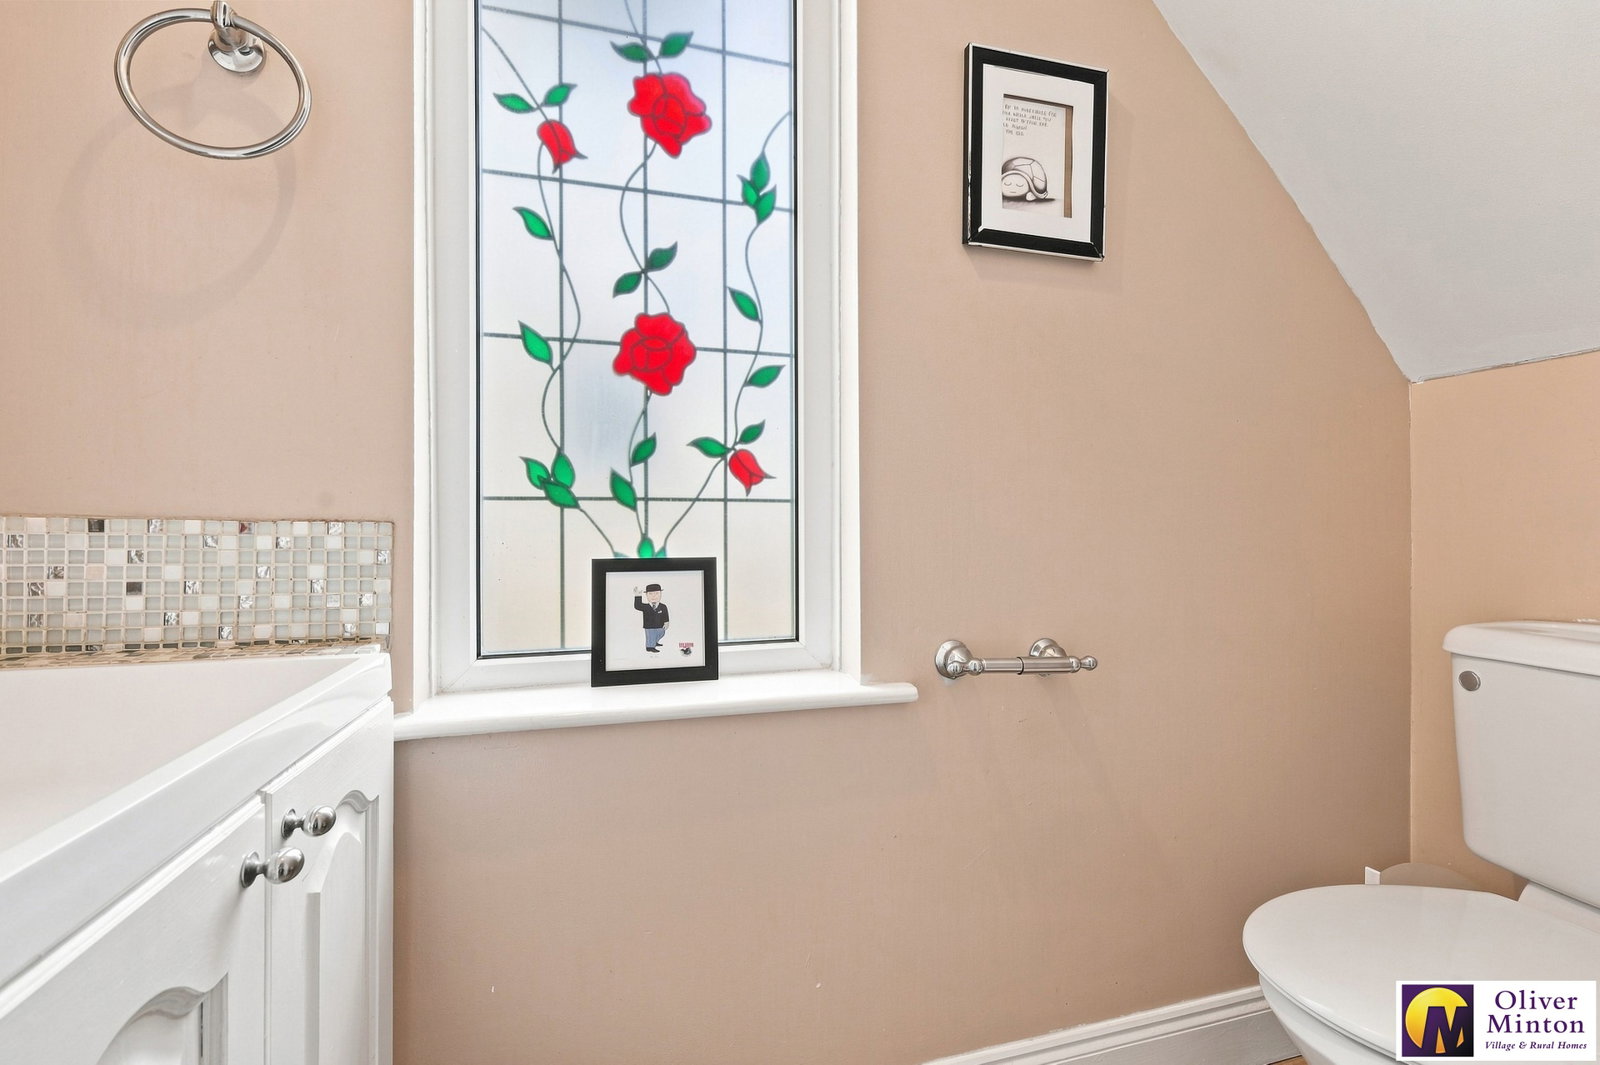
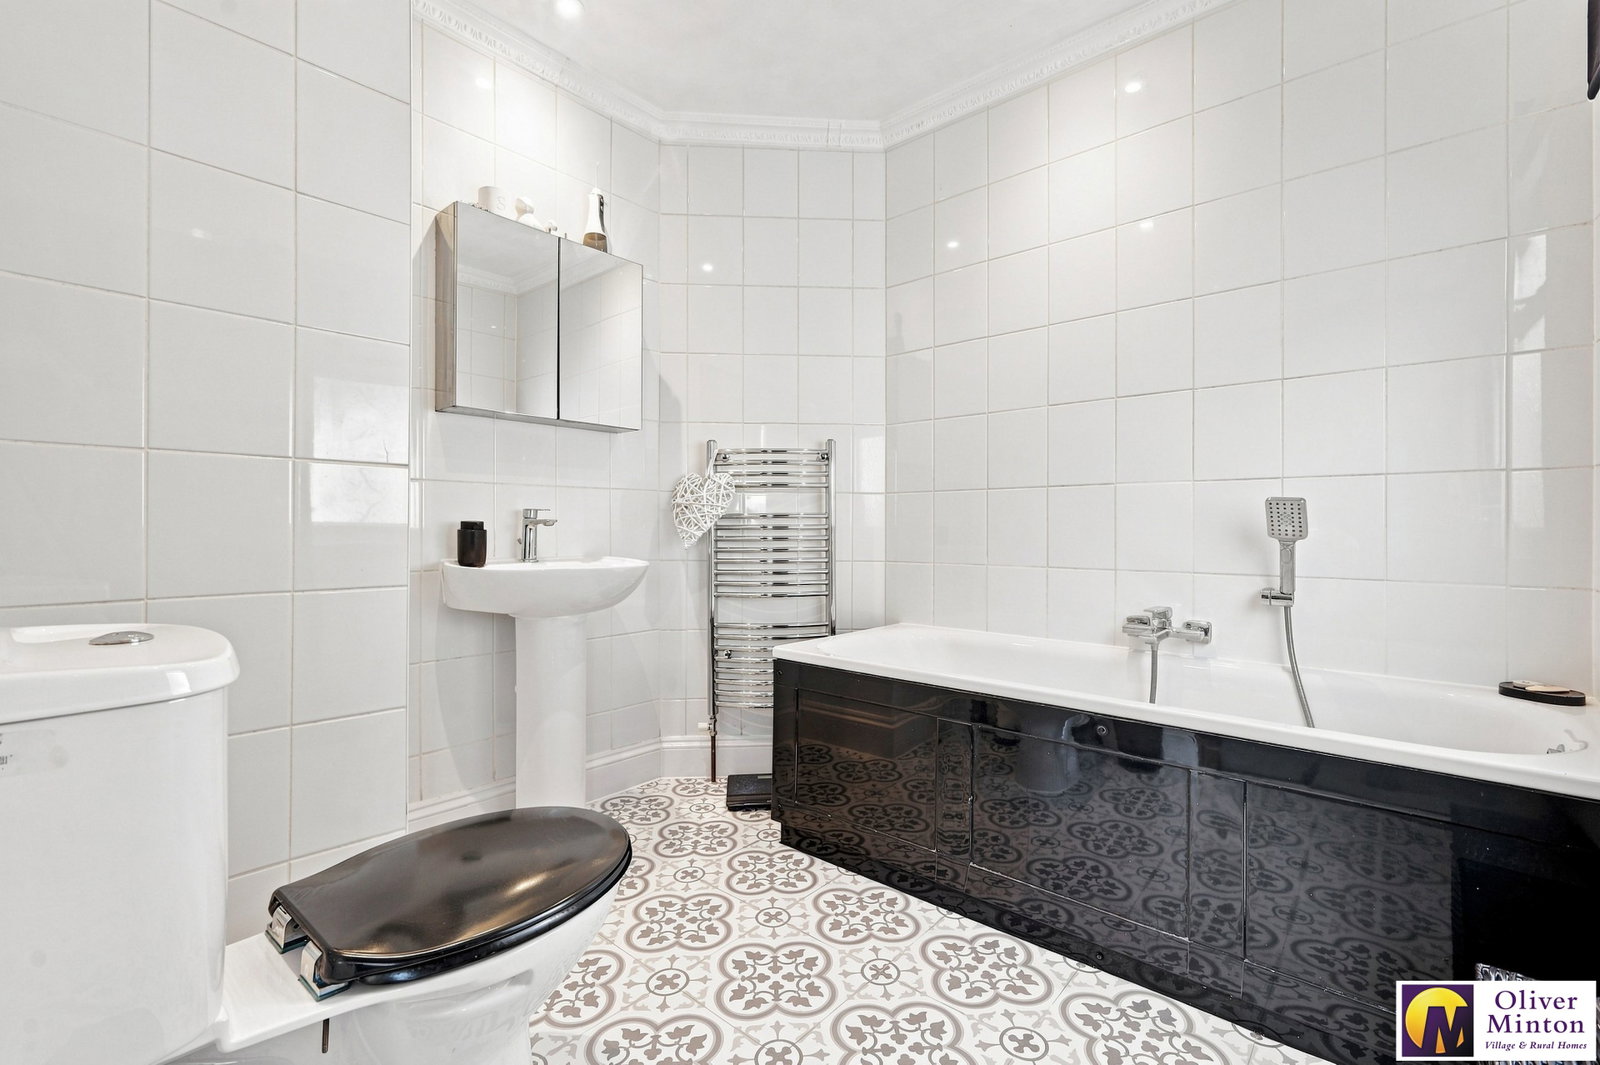
Bathroom - 2.35m x 2.17m (7'8" x 7'1")
Modern white suite: Panel enclosed bath with mixer tap and hand held shower attachment. Low flush w.c. Pedestal wash hand basin. Chrome heated towel rail. Tiled walls. Wood laminate flooring. Obscured double glazed window.
Front Garden
Pathway and steps to a wide, raised porcelain tiled terrace to the front door with the remainder laid to lawn. The front garden also houses the outbuilding/studio.
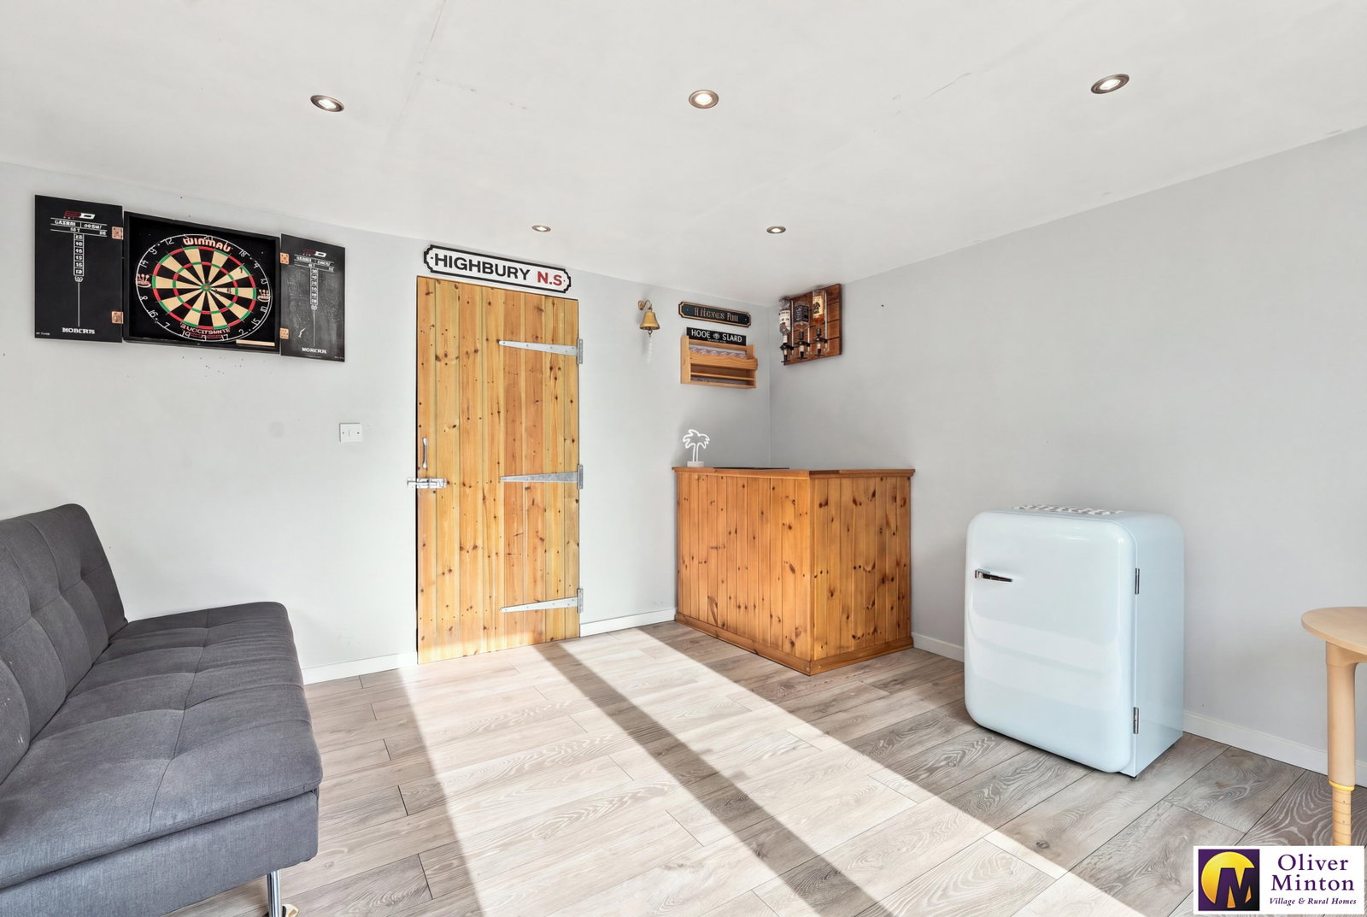
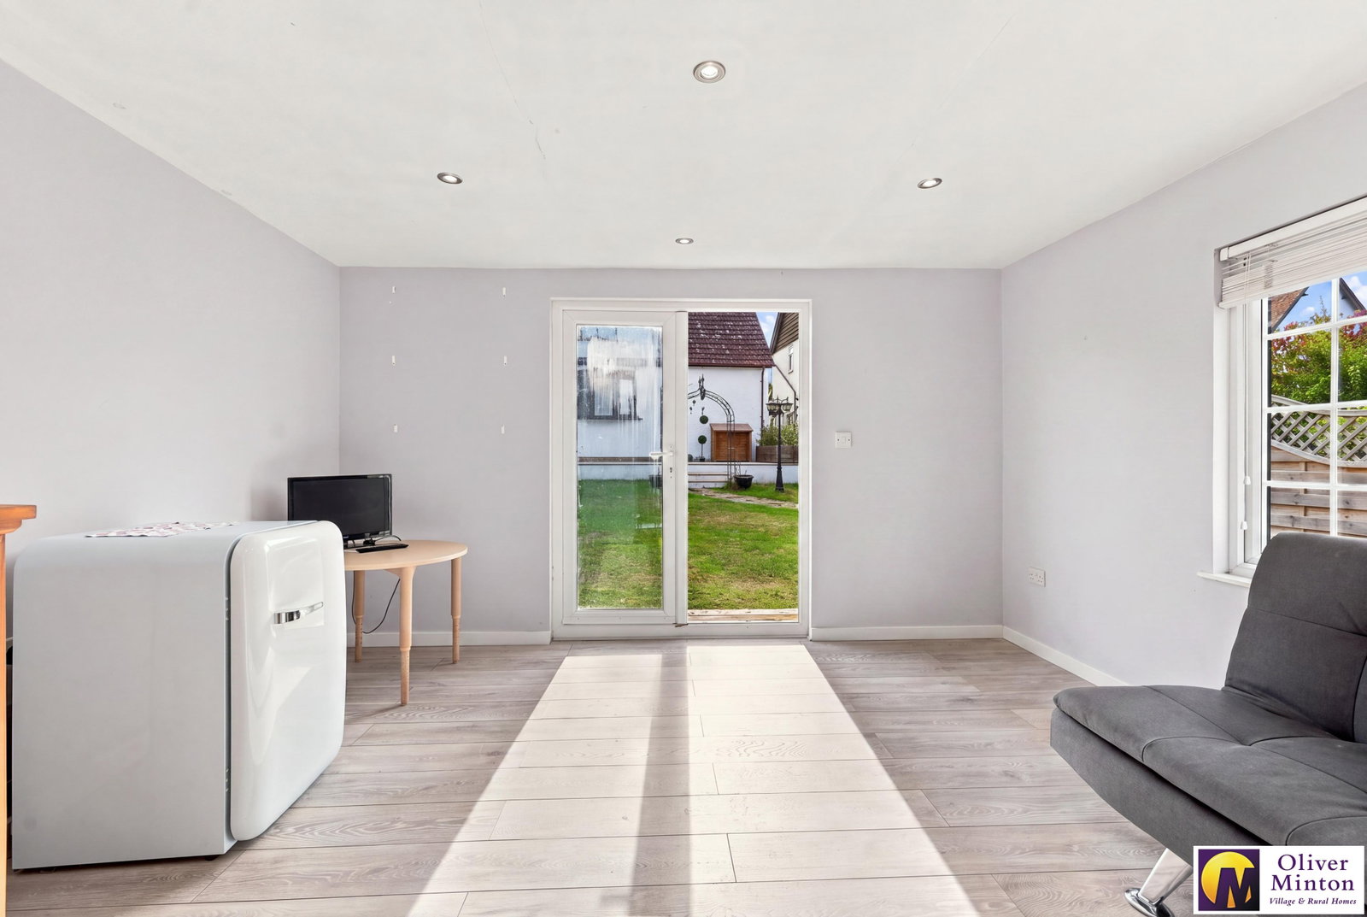
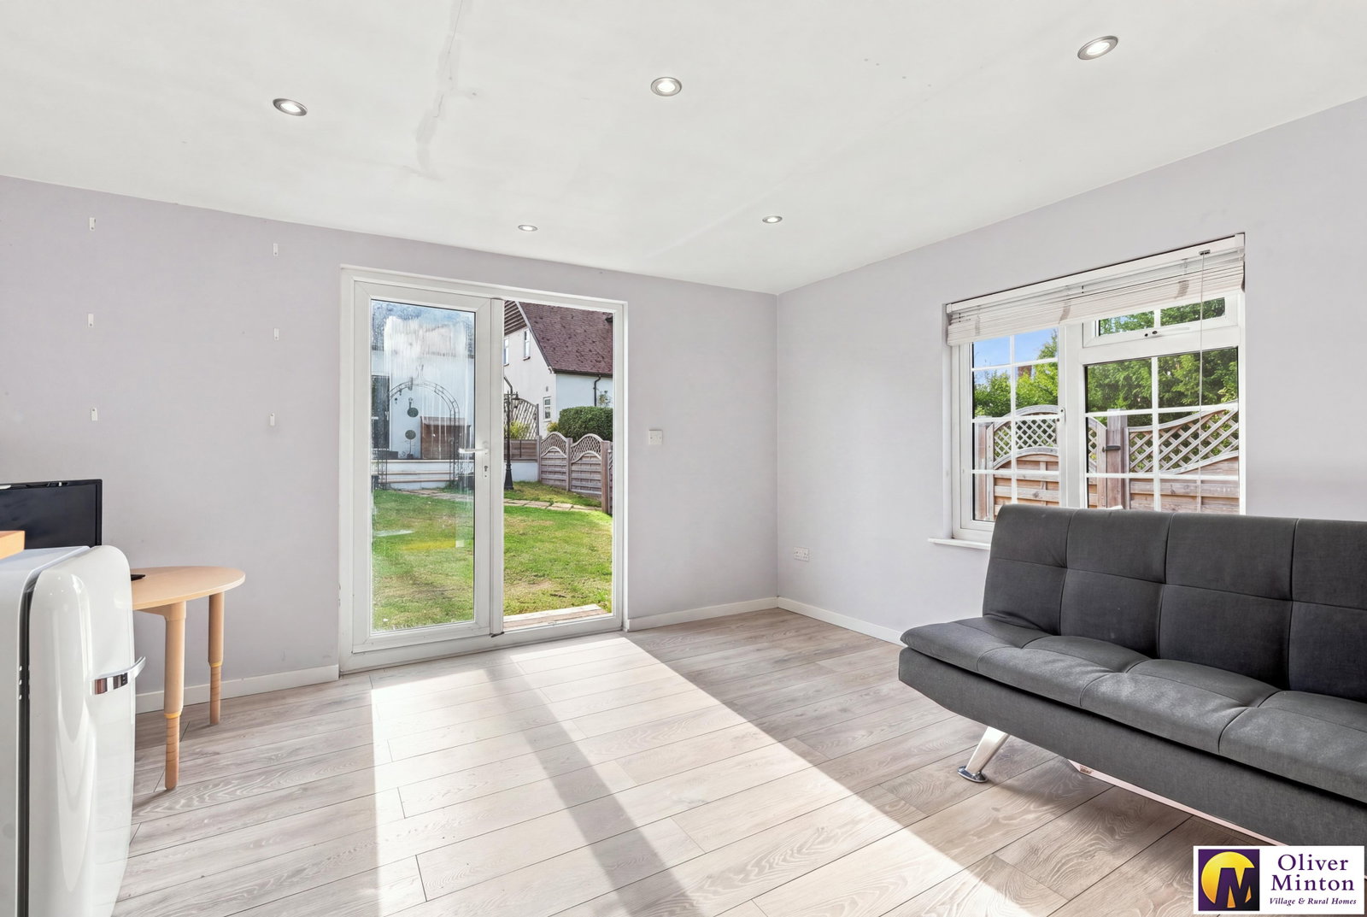
Outbuidling/Studio - 3.65m x 3.57m (11'11" x 11'8")
Plus additional STORAGE AREA 3.65m x 1.87m (11'11" x 6'1")
Great addition to anyone that works from home, needs room for hobbies or a gym or just a great space for outdoor entertainment. Power and light connected.
Rear Garden
Generous rear garden backing open farmland. Full width patio to the immediate rear of the house, with the remainder mainly laid to lawn with mature borders. Gated access to parking area.
Parking
There is a vehicular right of way via a service road just a few doors along in South Road, which takes you to the back of the rear garden. Ample parking can be found here with a gated access into the rear garden.
Services & Note
Seller advises that the windows, bifold doors and patio doors in kitchen are only one month old.
All mains services connected, electricity, water and drainage. Gas central heating to radiators (untested)
Broadband & mobile phone coverage can be checked at https://checker.ofcom.org.uk
Important Information
- This is a Freehold property.
- This Council Tax band for this property is: E
Property Ref: 1536988
Similar Properties
CHAIN FREE - Green Lane, Braughing, Herts
3 Bedroom Semi-Detached House | Guide Price £587,500
NEED a GROUND FLOOR ANNEX...? Oliver Minton Village & Rural Homes are pleased to offer For Sale this CHAIN FREE 3 bedro...
DETACHED HOUSE - Perowne Way, Puckeridge, Herts
4 Bedroom Detached House | Guide Price £585,000
Oliver Minton Village & Rural Homes are delighted to offer for sale this immaculately presented 4 bedroom detached house...
Station Road, Puckeridge, Herts
4 Bedroom Semi-Detached House | Guide Price £585,000
Oliver Minton Village & Rural Homes are delighted to offer this superb extended 4 bedroom semi-detached family house loc...
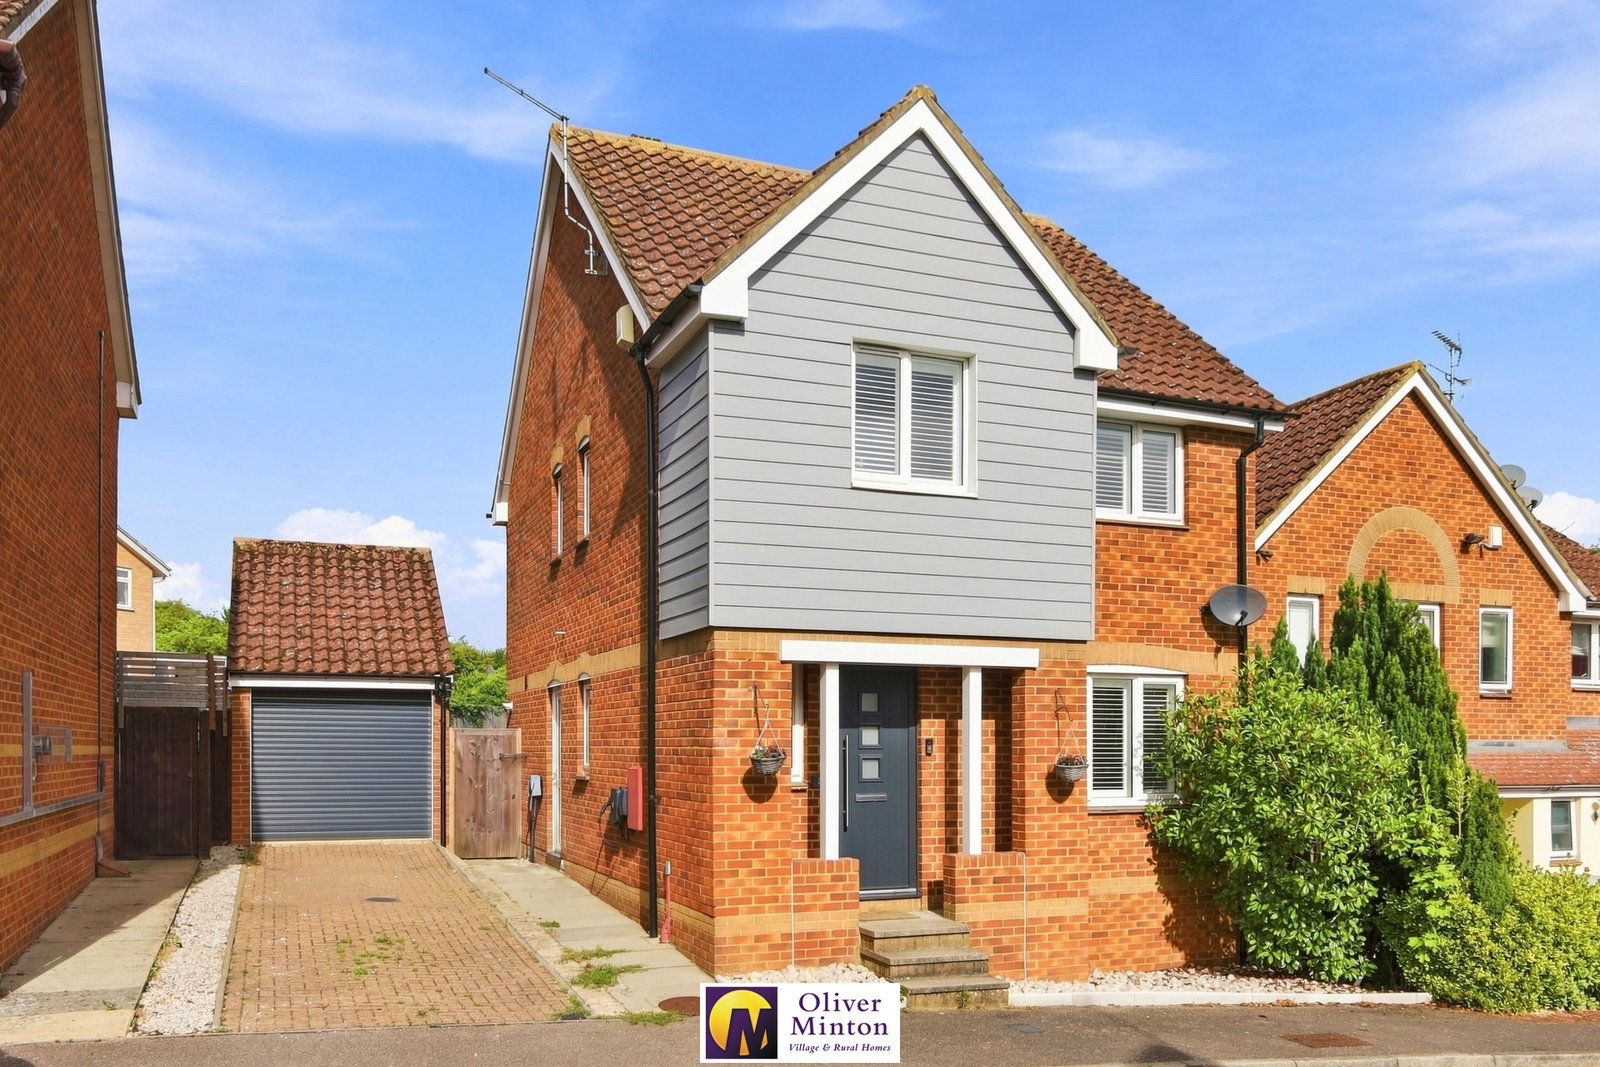
Saffron Meadow, Standon, Herts
3 Bedroom Detached House | Guide Price £610,000
Oliver Minton Village & Rural Homes are delighted to offer For Sale this superbly appointed three bedroom detached house...
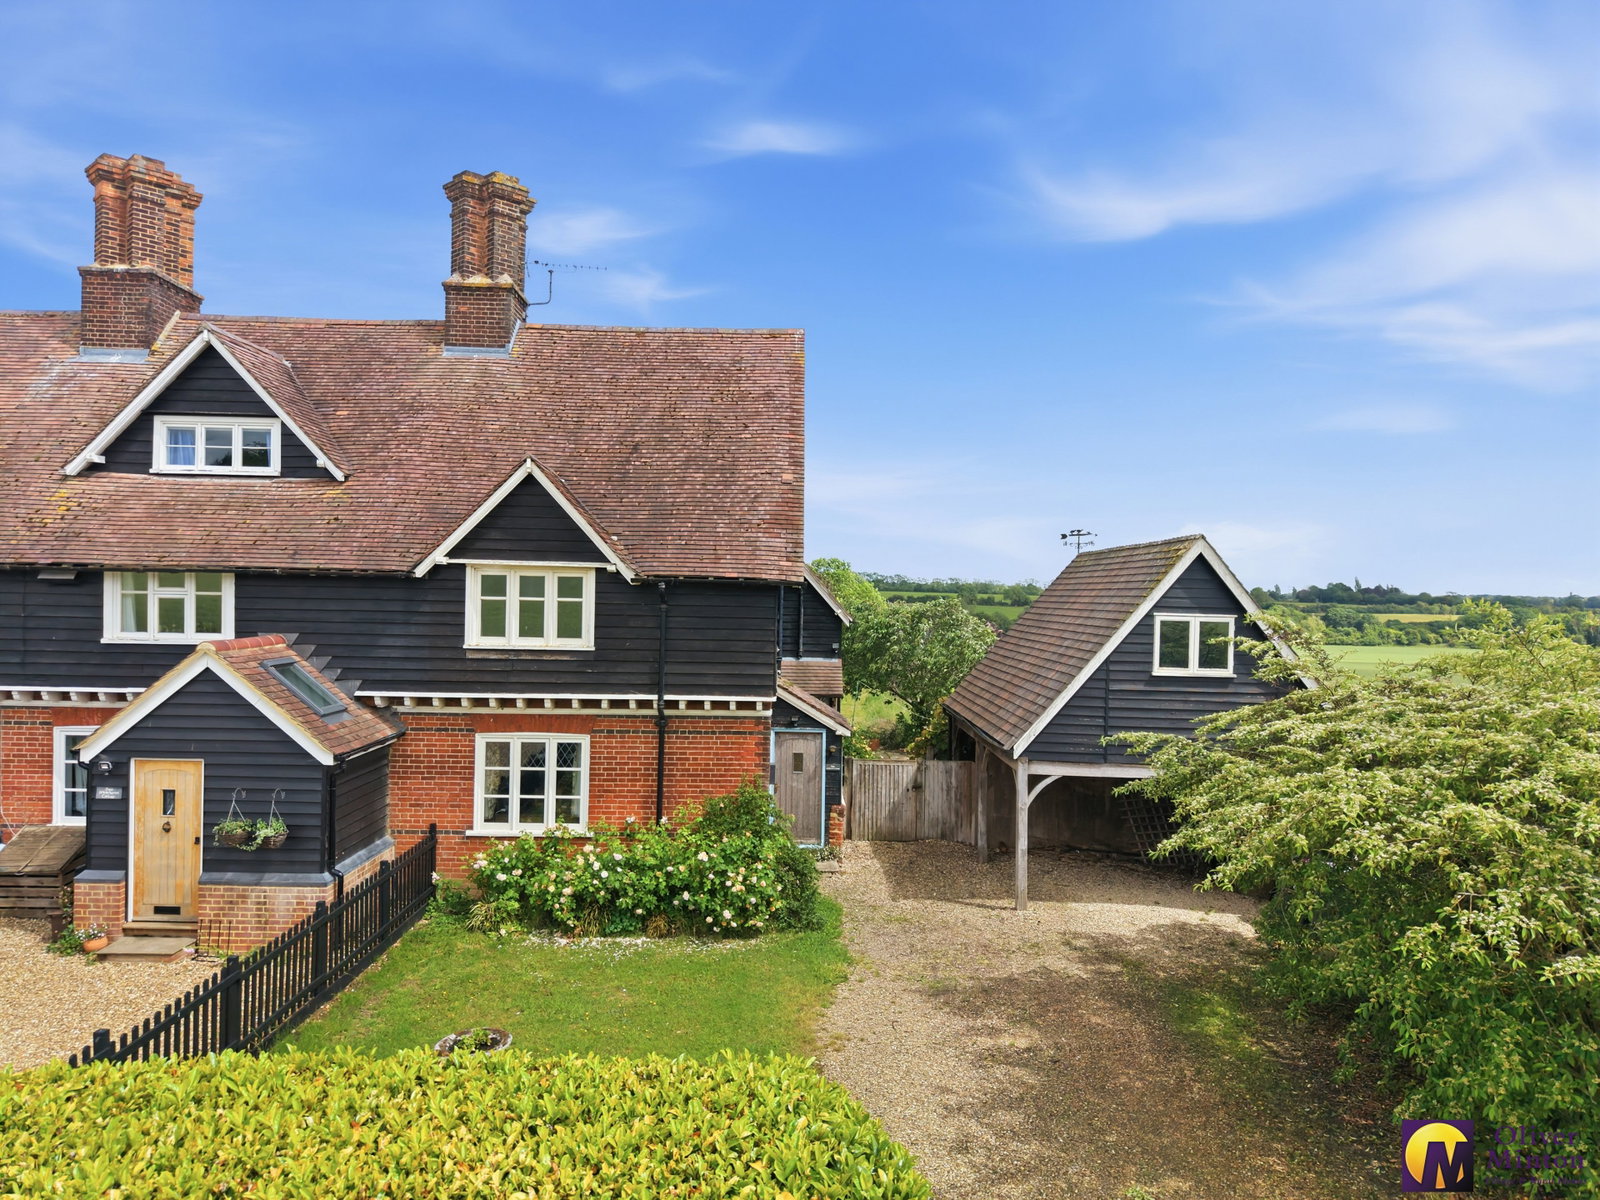
CHAIN FREE - Whitebarns Lane, Furneux Pelham, Herts
3 Bedroom End of Terrace House | Offers in region of £615,000
A rare balance of rural tranquillity and London accessibility : Nestled in the most idyllic countryside setting, this ch...
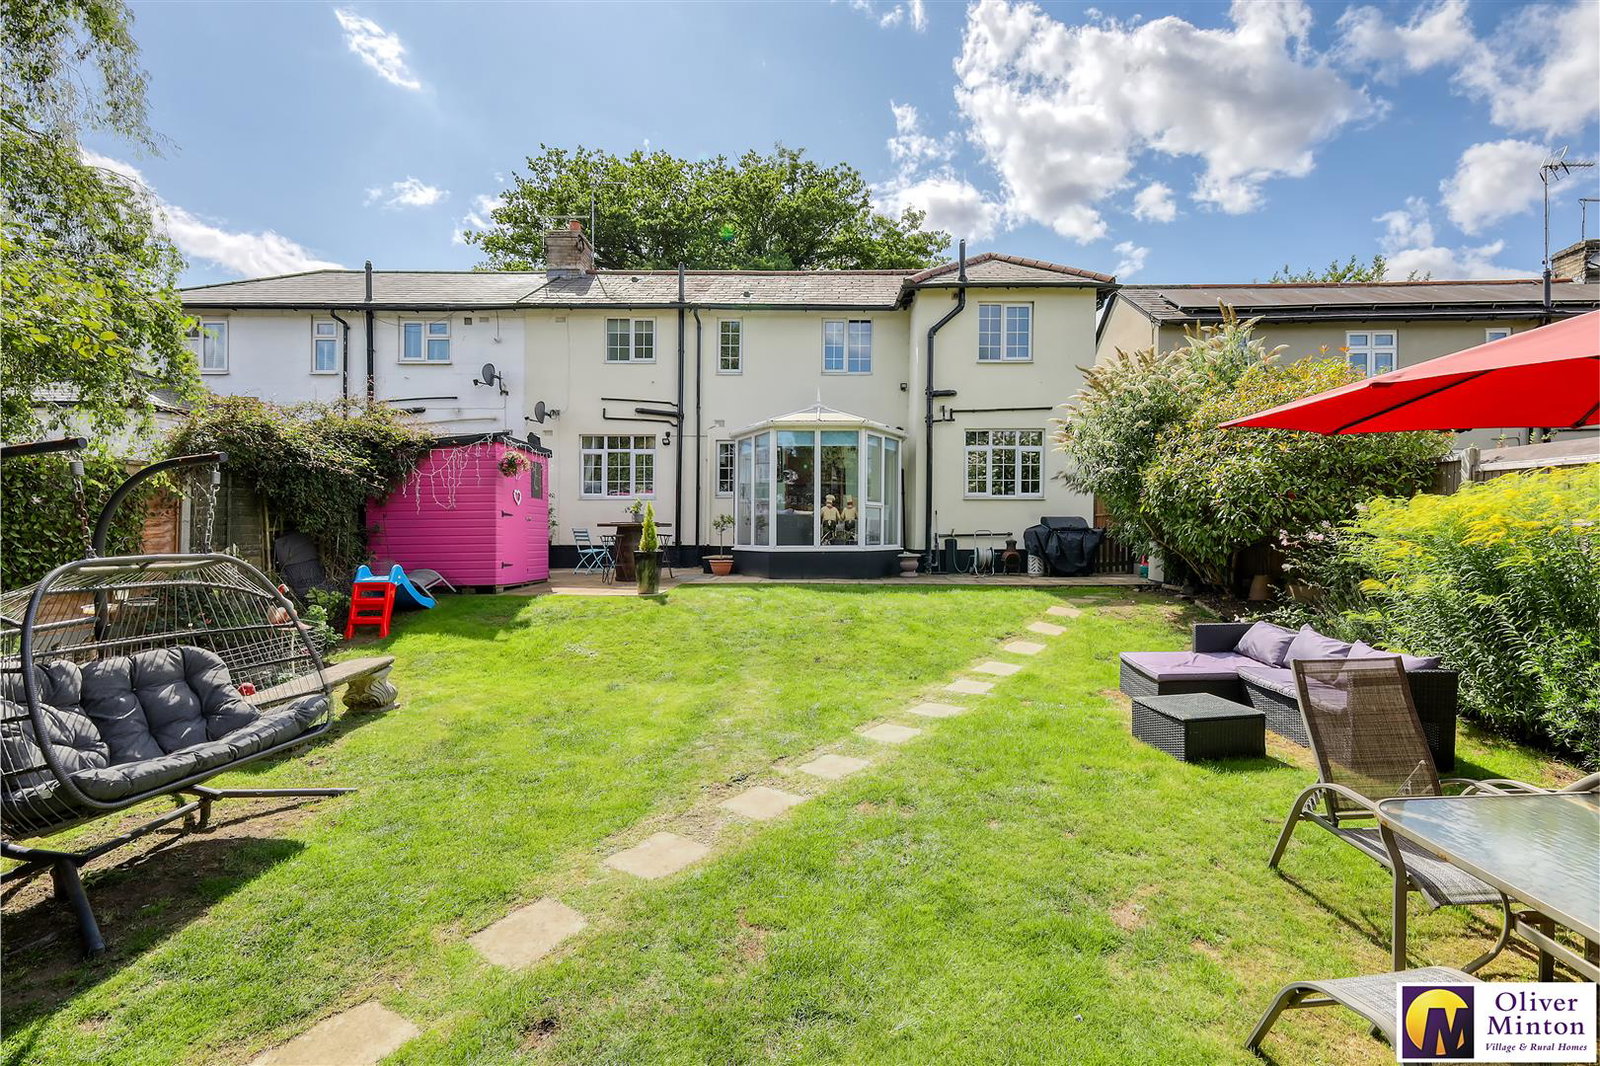
4 Bedroom Semi-Detached House | £625,000
Oliver Minton Village & Rural Homes are delighted to offer this attractive older-style, well presented four bedroom semi...
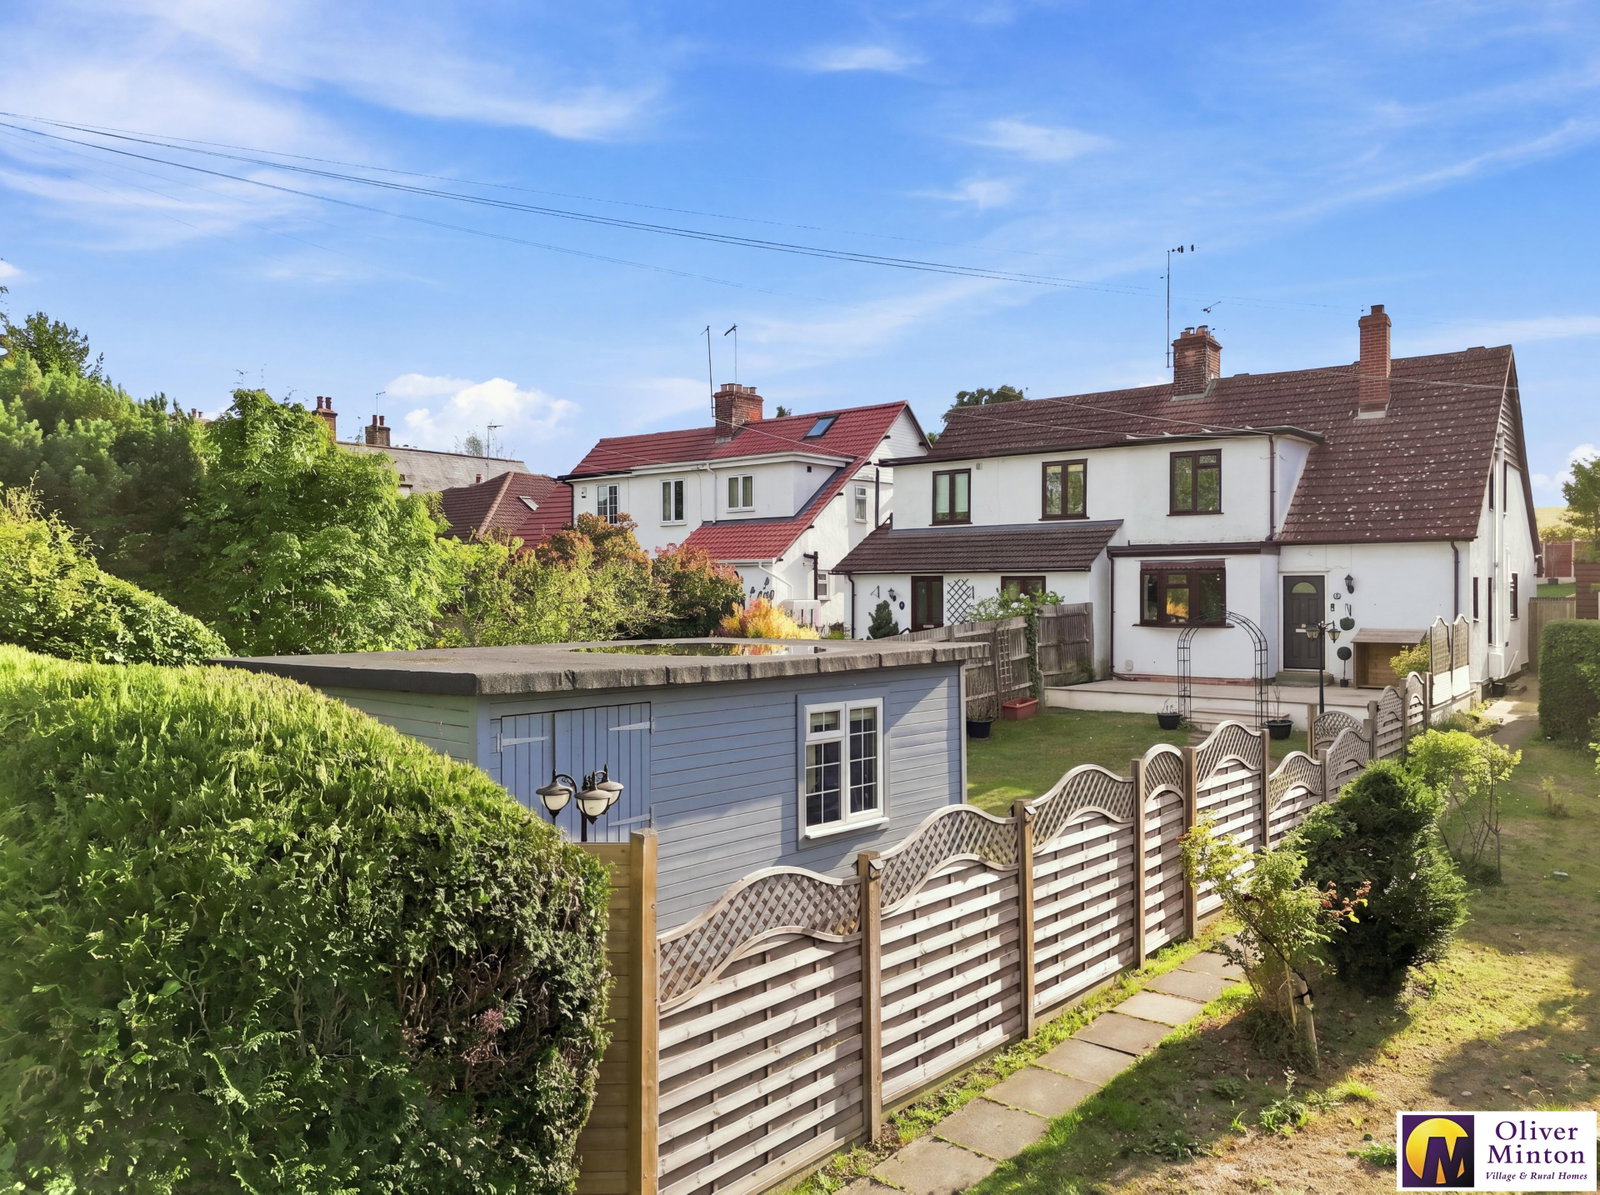

Oliver Minton Estate Agents (Puckeridge)
28 High St, Puckeridge, Hertfordshire, SG11 1RN
01920 822999
How much is your home worth?
Use our short form to request a valuation of your property.
Request a Valuation
©2026 The Guild of Property Professionals. All rights reserved.
Terms and Conditions |
Privacy Policy |
Cookie Policy |
Complaints Policy |
Members Login
The Guild of Property Professionals Trading Address: 121 Park Lane, London W1K 7AG. GPEA Limited.
Registered in England & Wales.
Company No: 02819824.
Registered Office Address: The Old Courthouse, 60A London Road, Grantham, NG31 6HR.
VAT Registration No: 180897859

