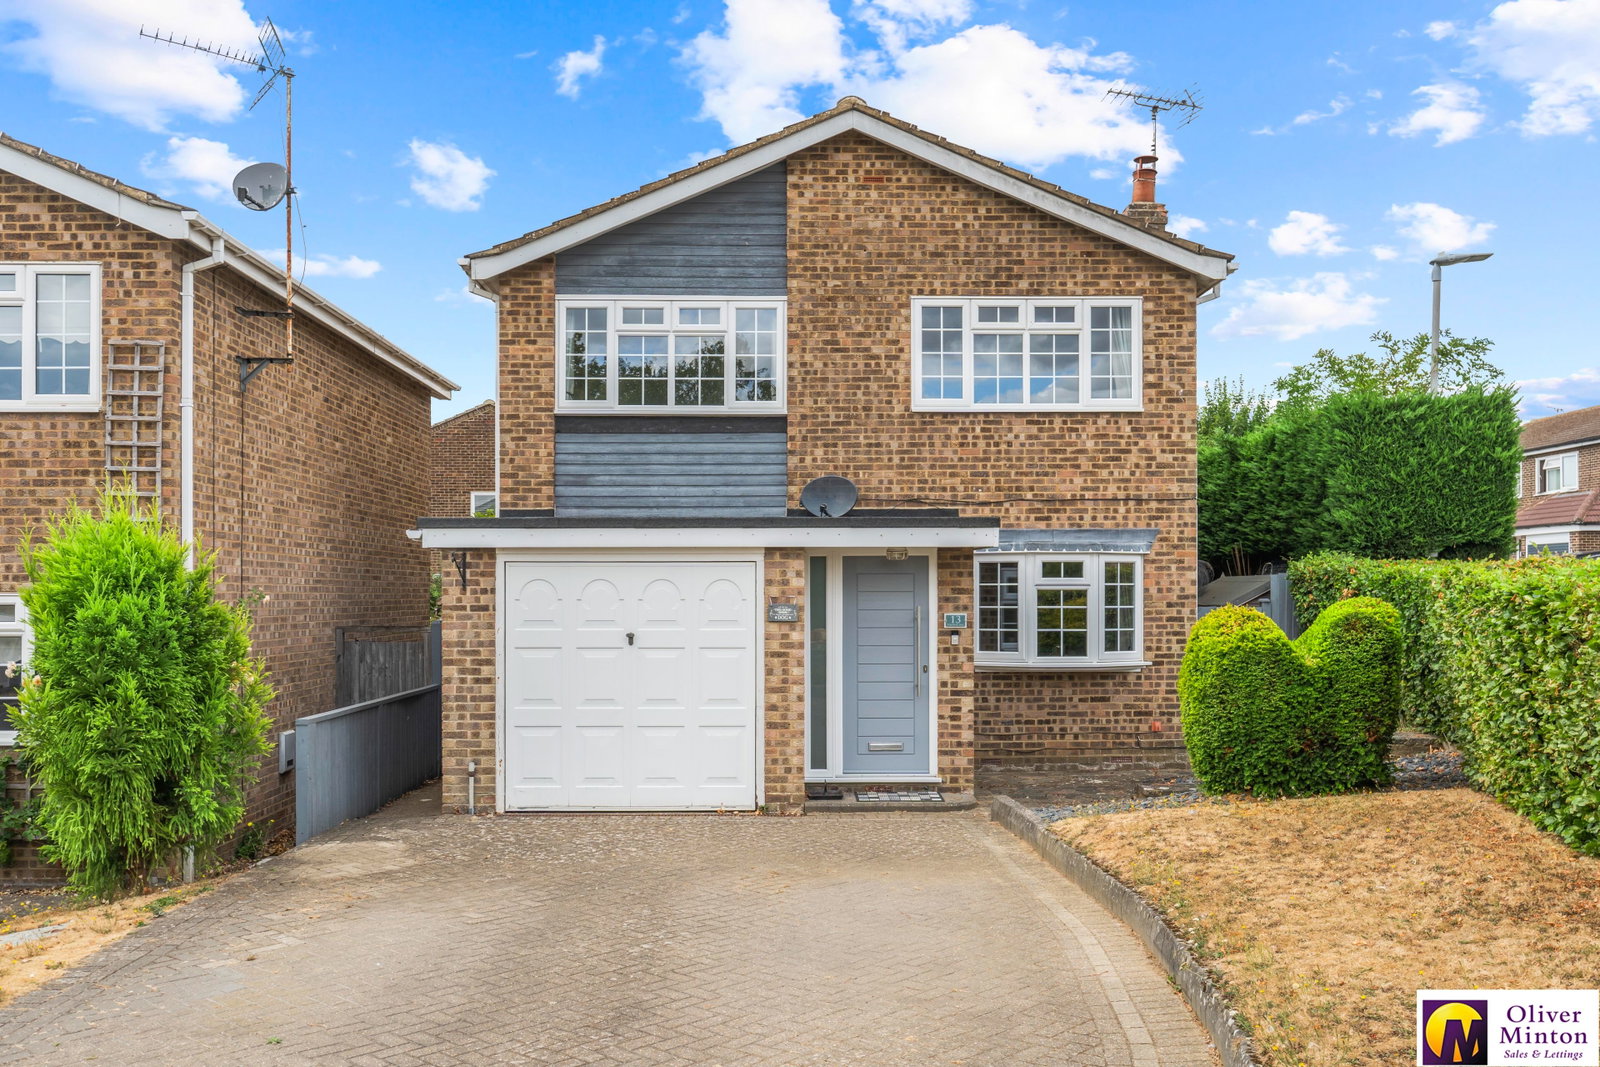
- Detached House
- Immaculately Presented
- 4 Bedrooms
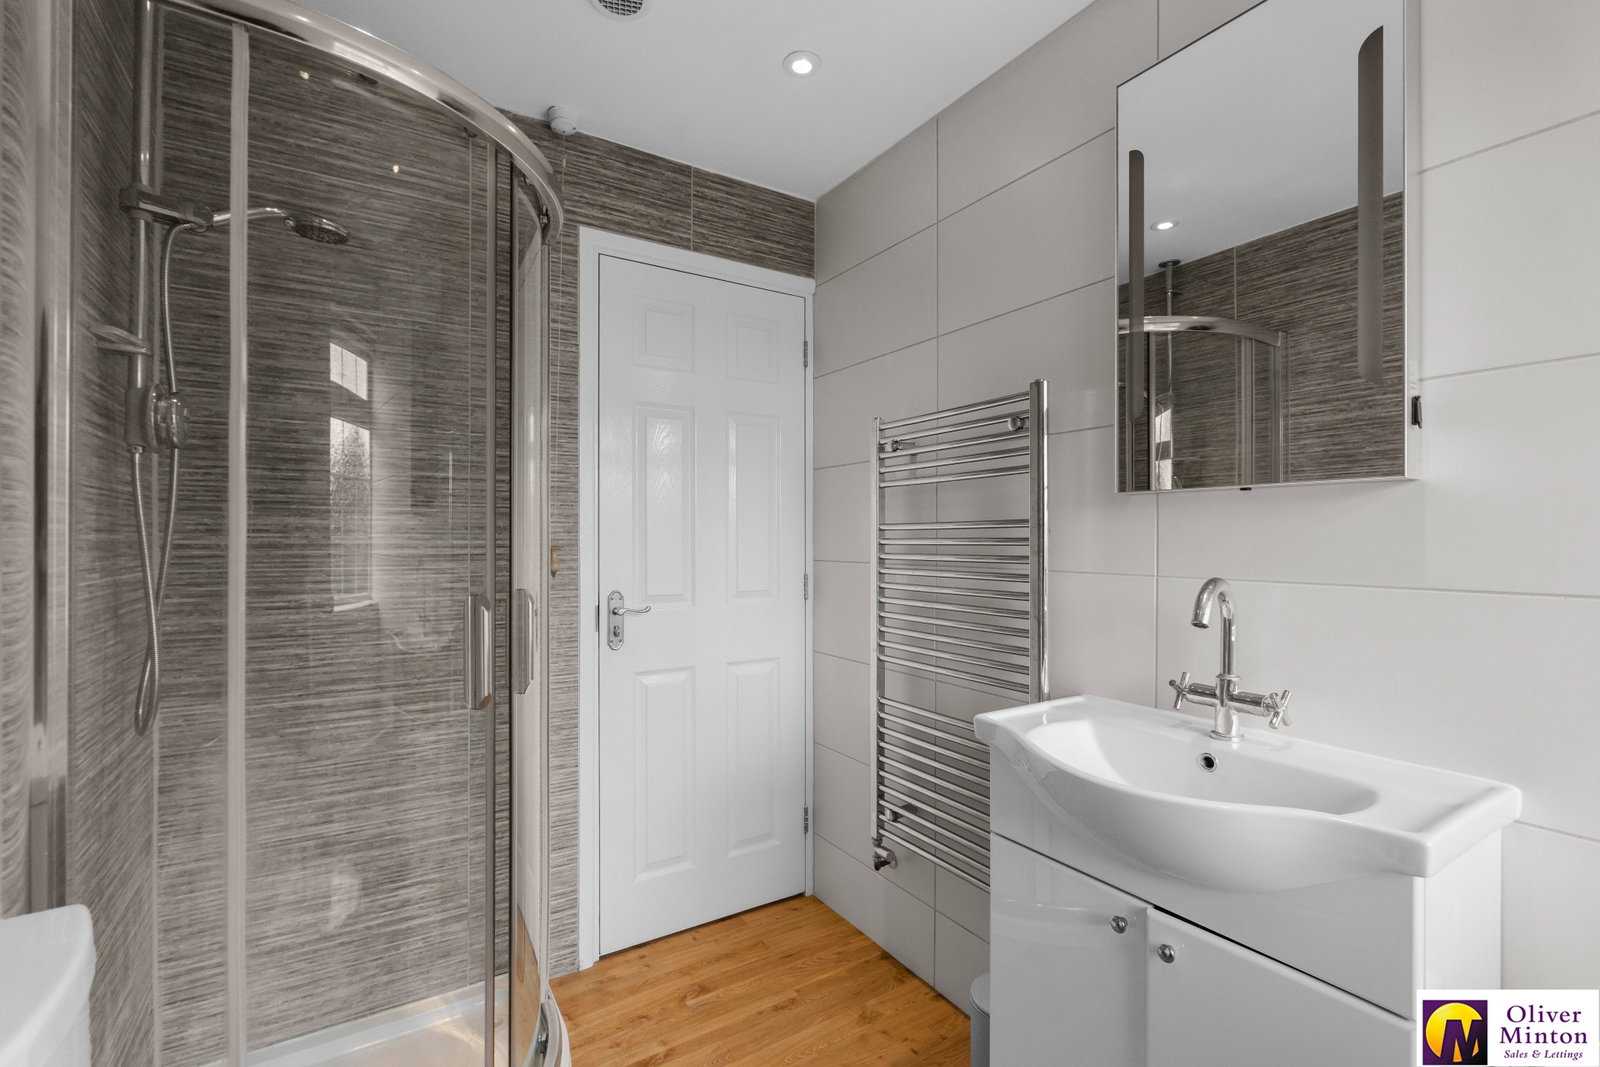
- Modern First Floor Family Bathroom
- Downstairs Cloakroom
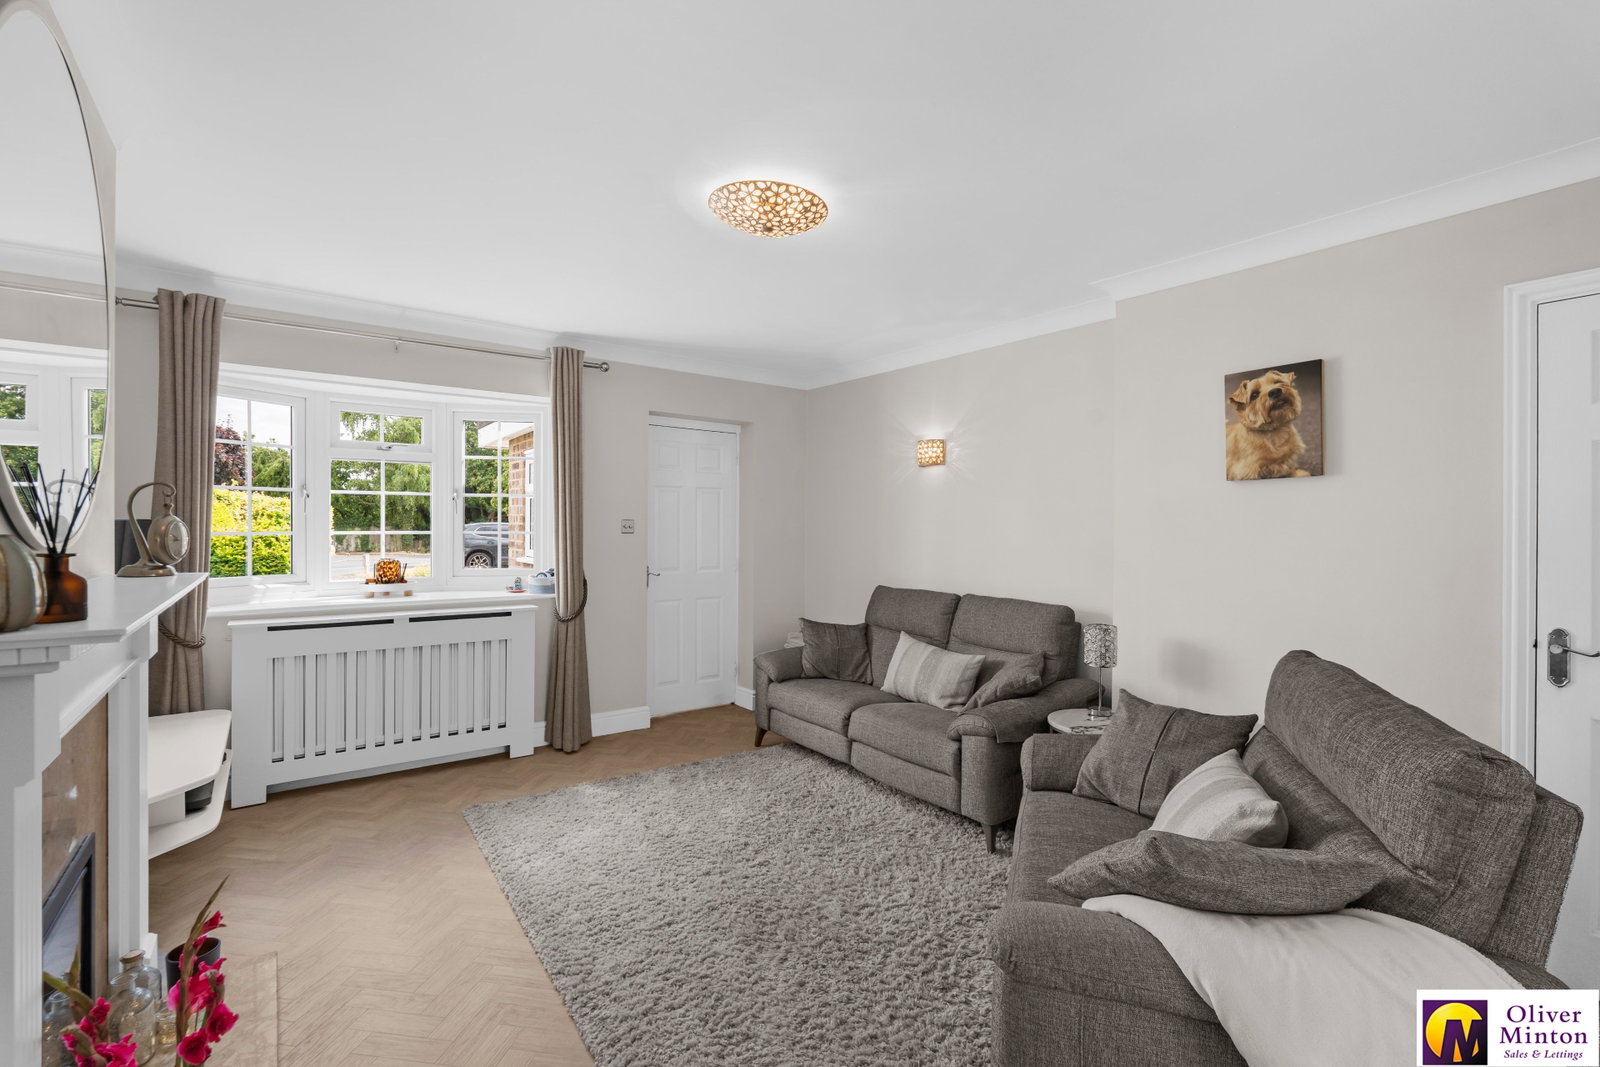
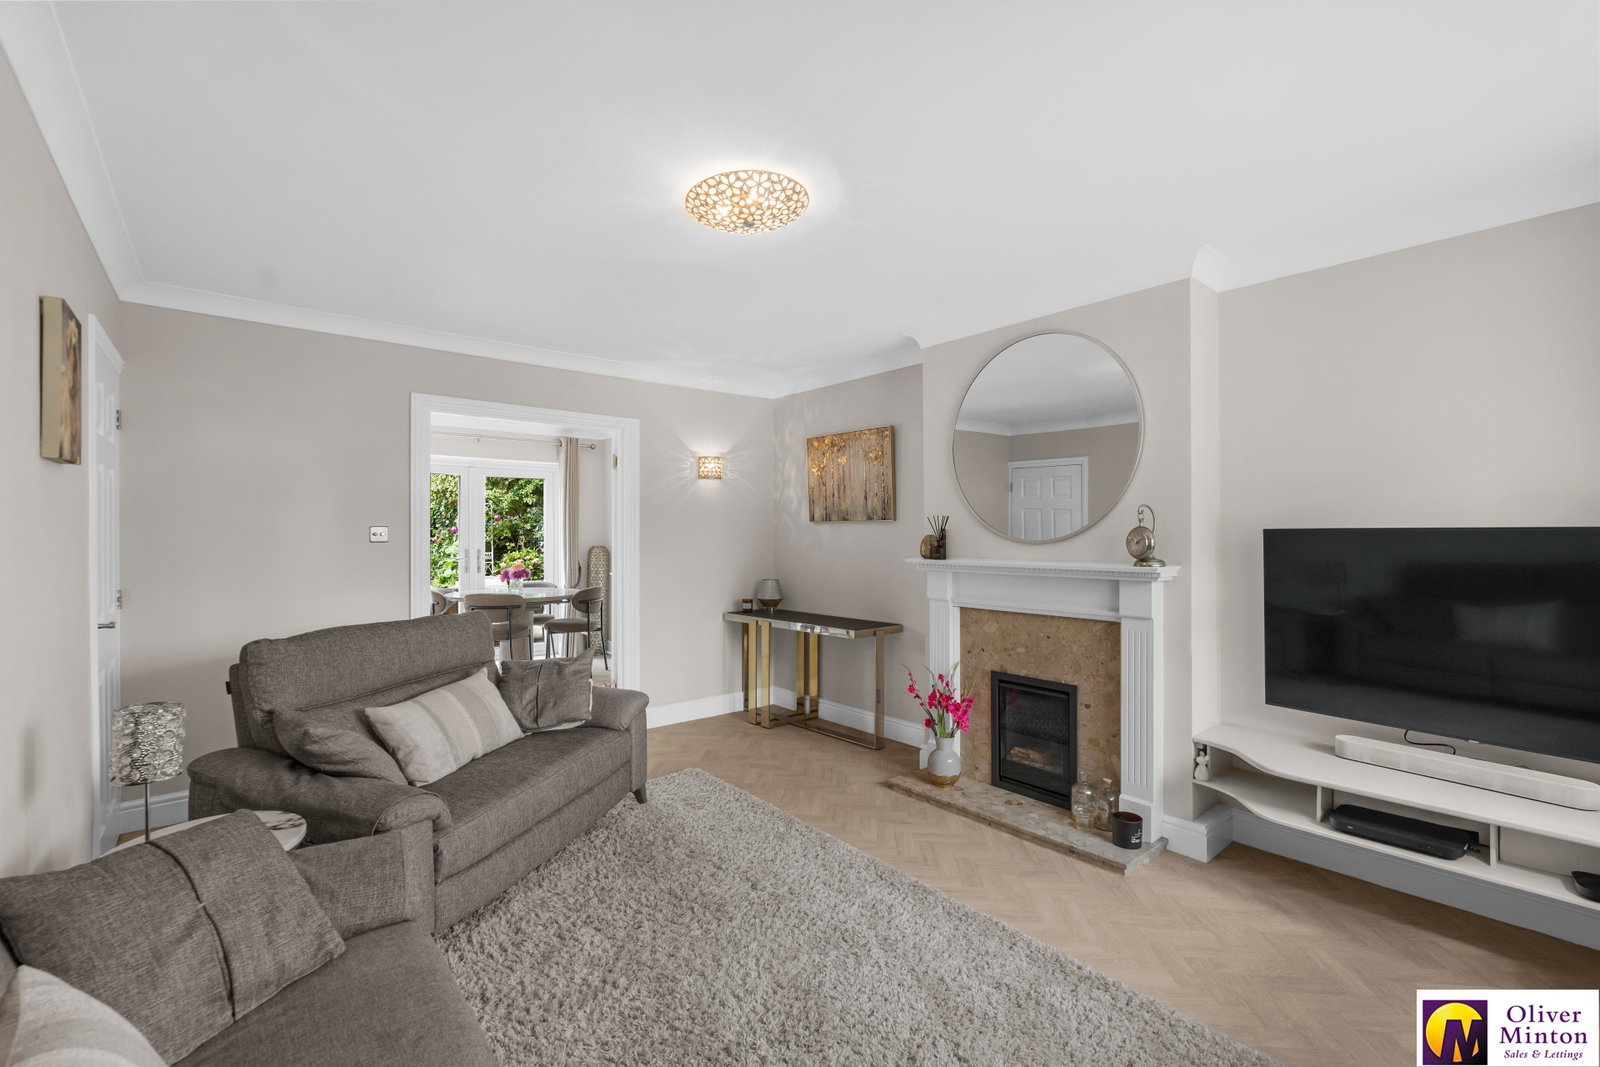
- Spacious Sitting Room
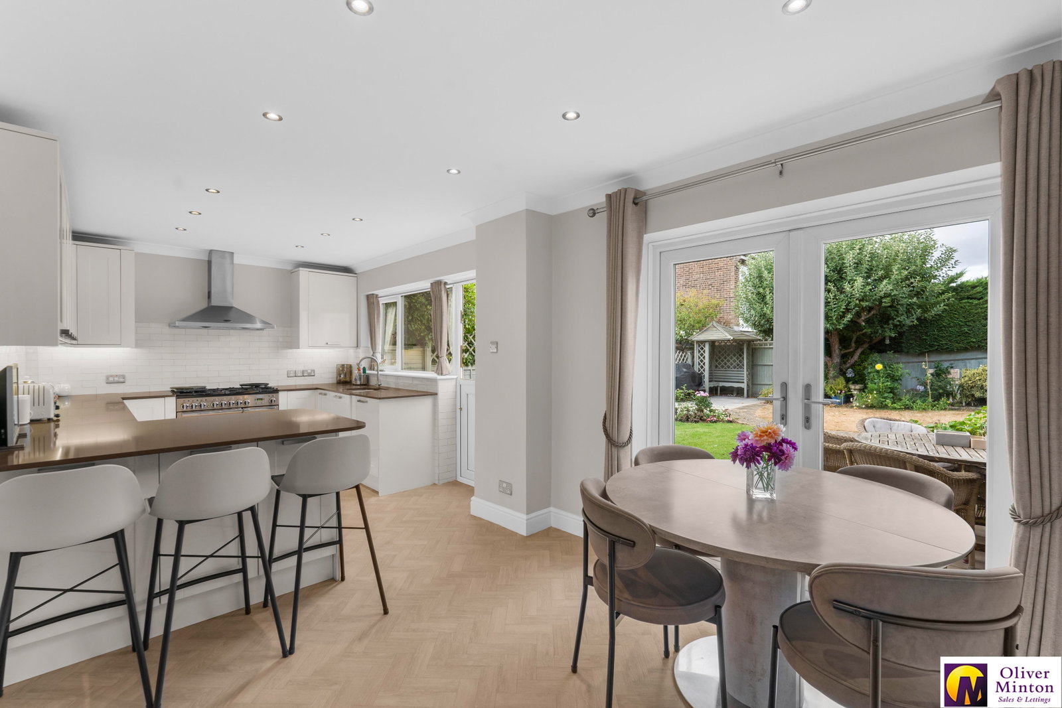
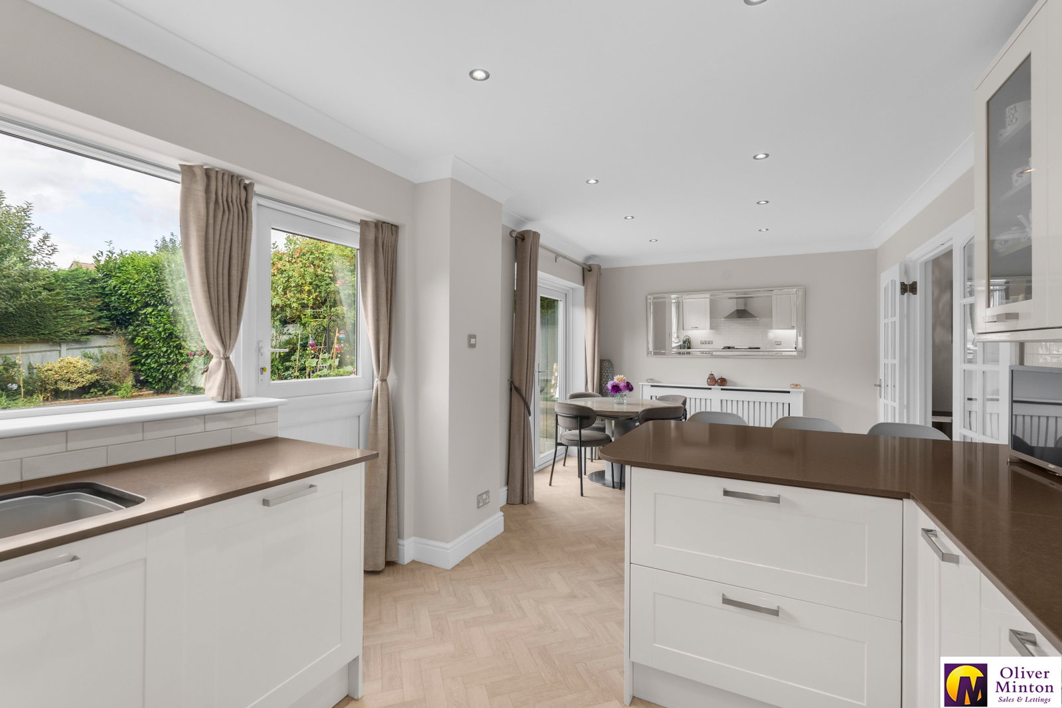
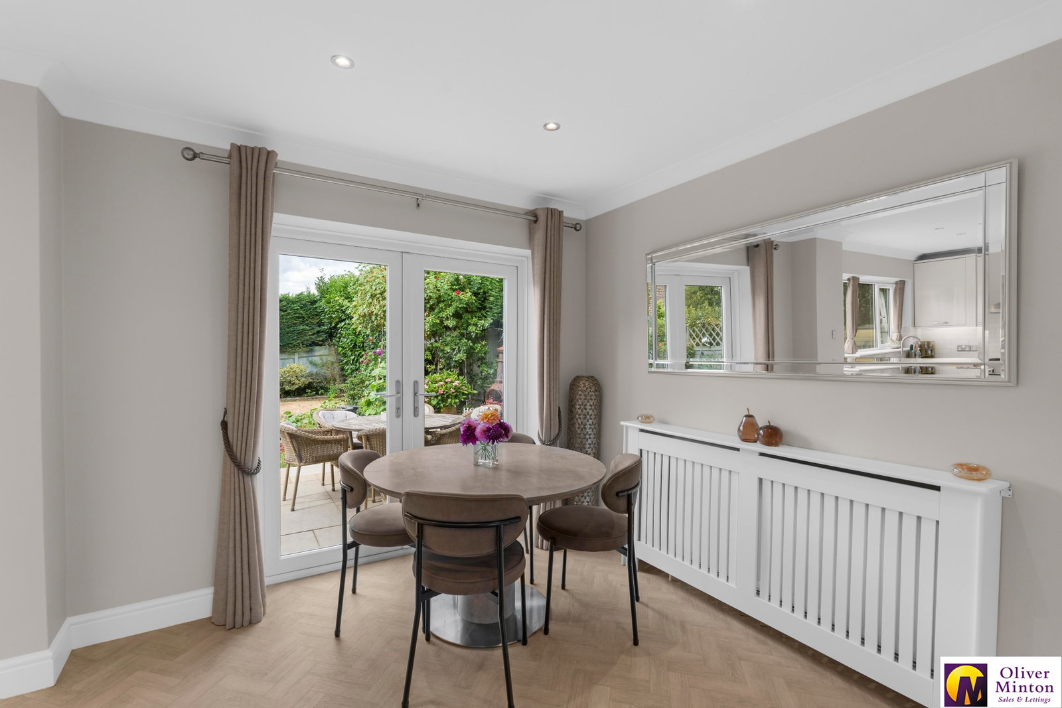
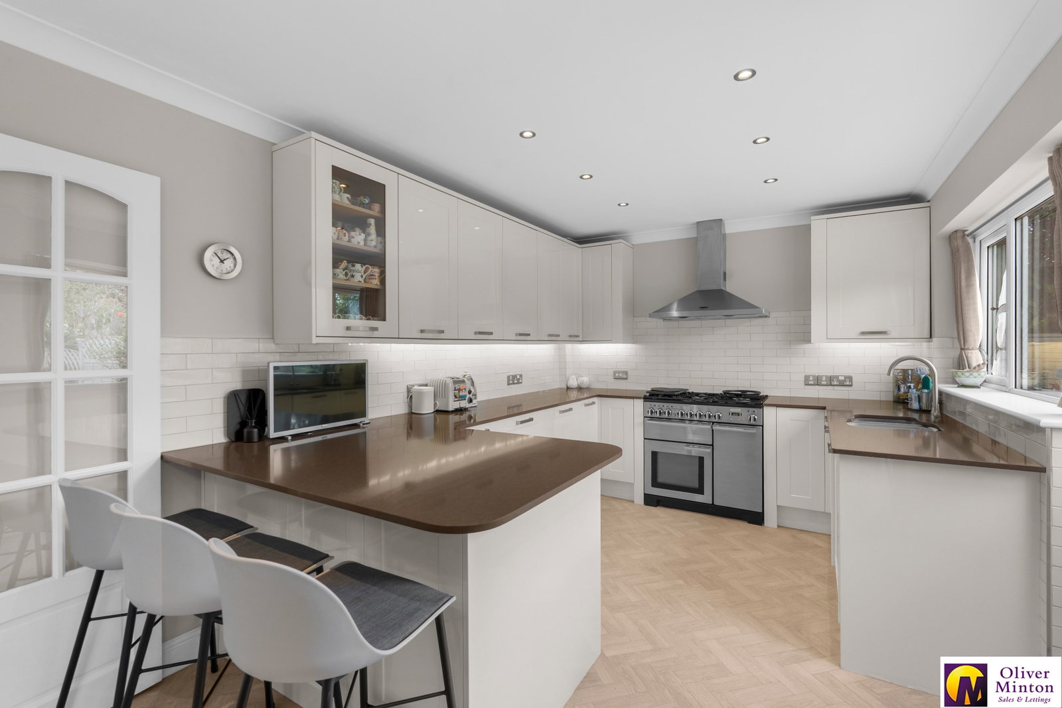
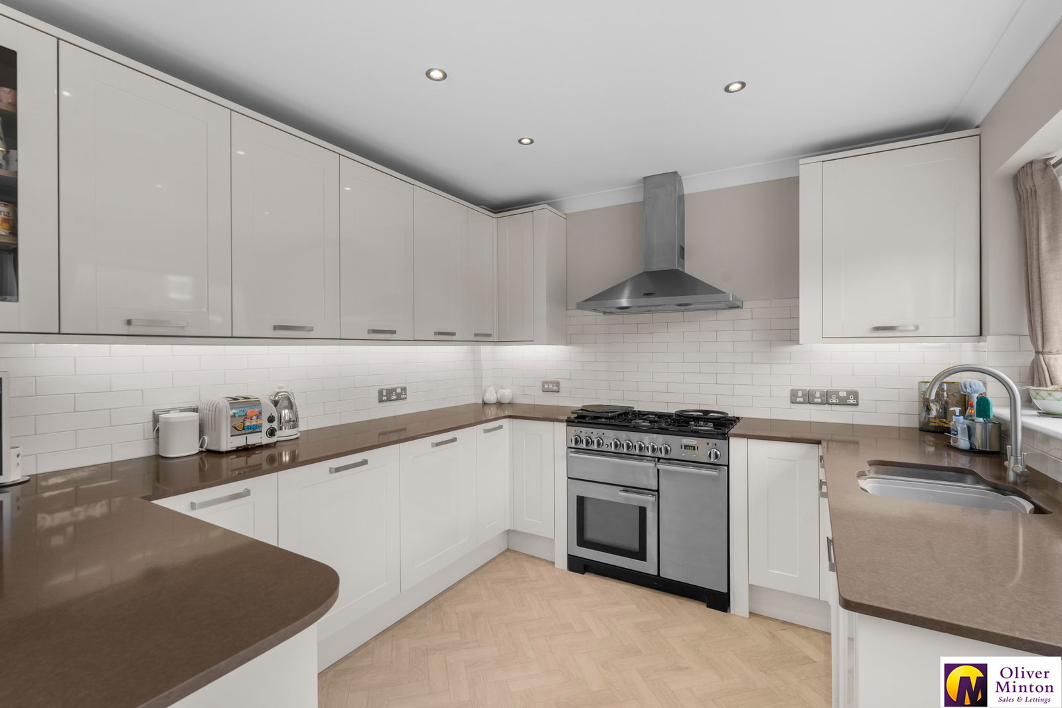
- Excellent Kitchen/Diner
- uPVC Double Glazing & Gas Heating to radiators
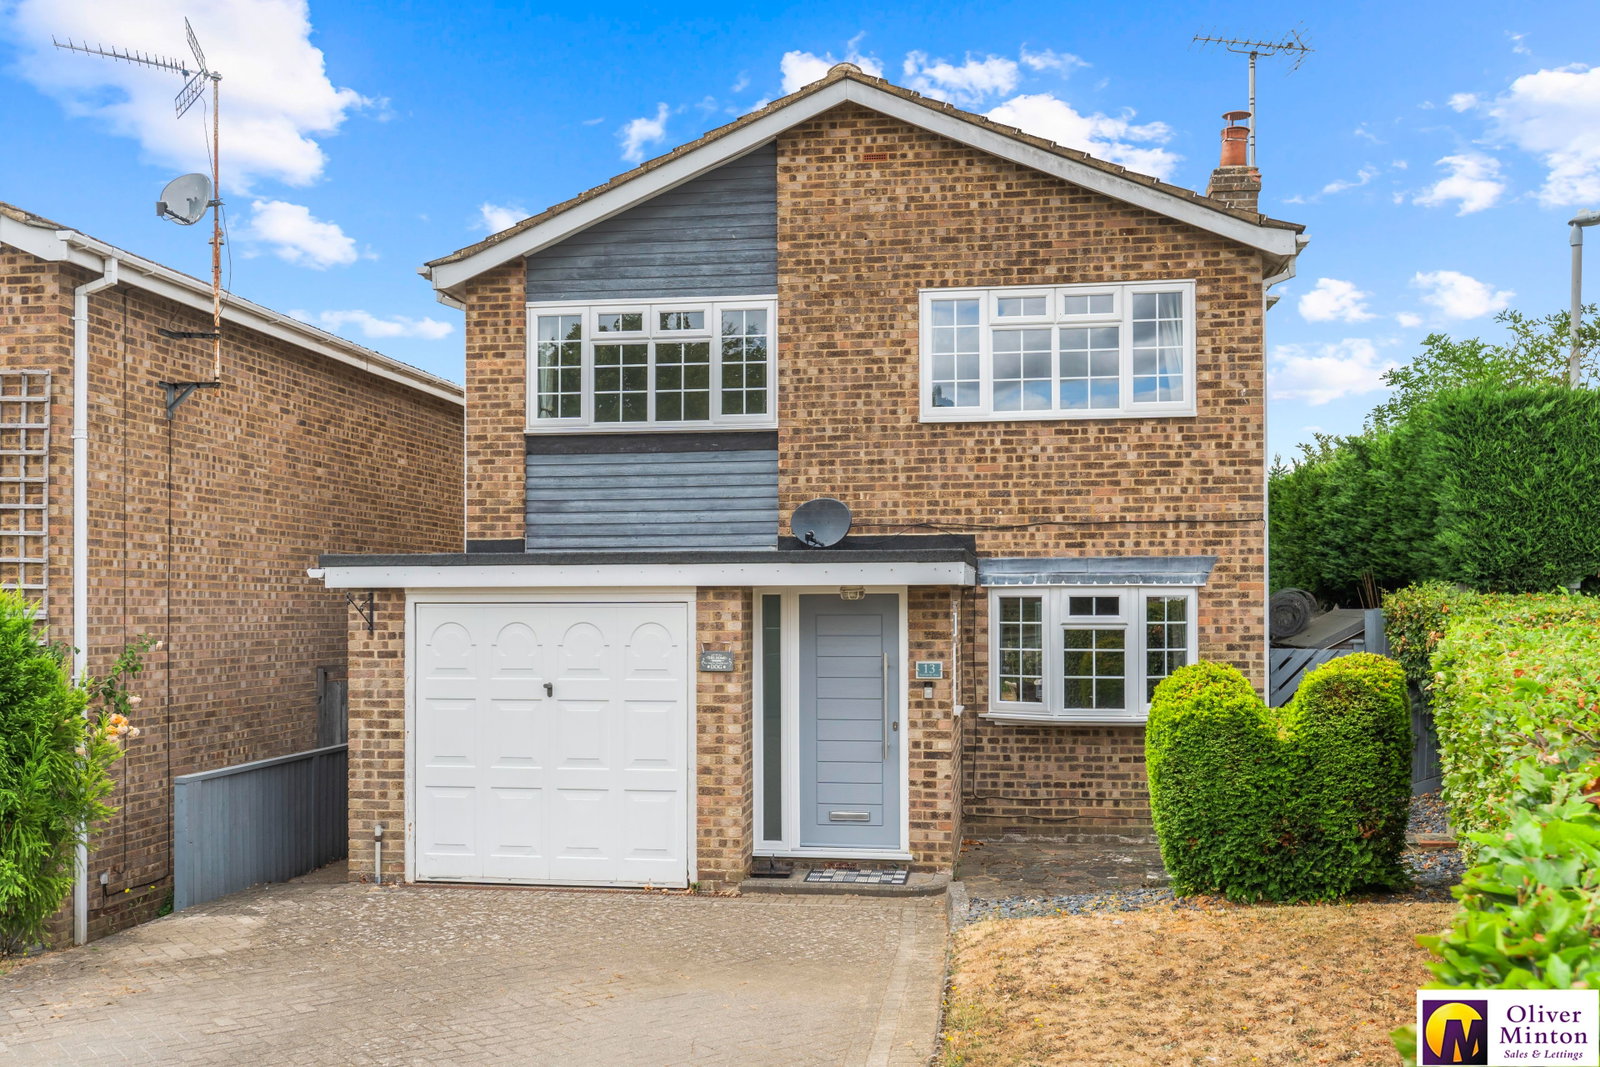
- Garage & Driveway
- Close to schools and amenities

This property listing is now SSTC
4 Bedroom Detached House for sale in Puckeridge
 1
4
1
1
4
1
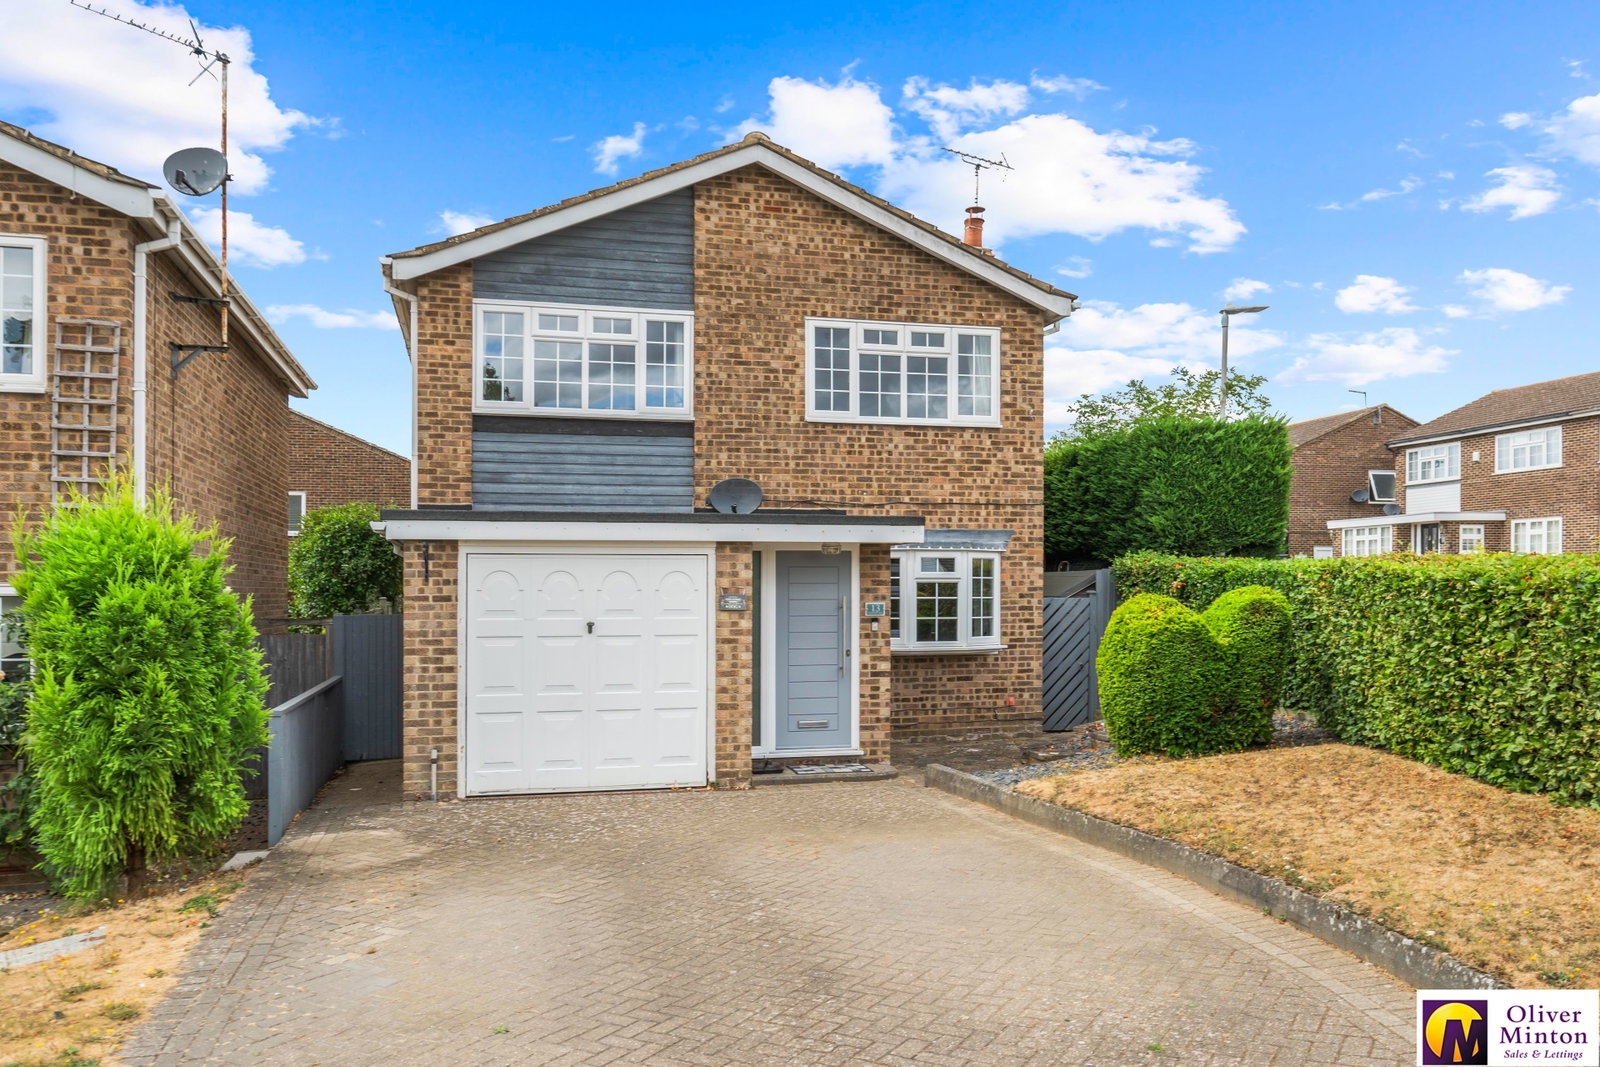
Oliver Minton Village & Rural Homes are delighted to offer for sale this immaculately presented 4 bedroom detached house in a great location just round the corner from Roger De Clare First School & Nursery, Ralph Sadleir Middle School and the village doctor's surgery, community centre and recreation ground. Puckeridge and Standon High Streets are also both within walking distance, as are delightful walks in the nearby countryside.
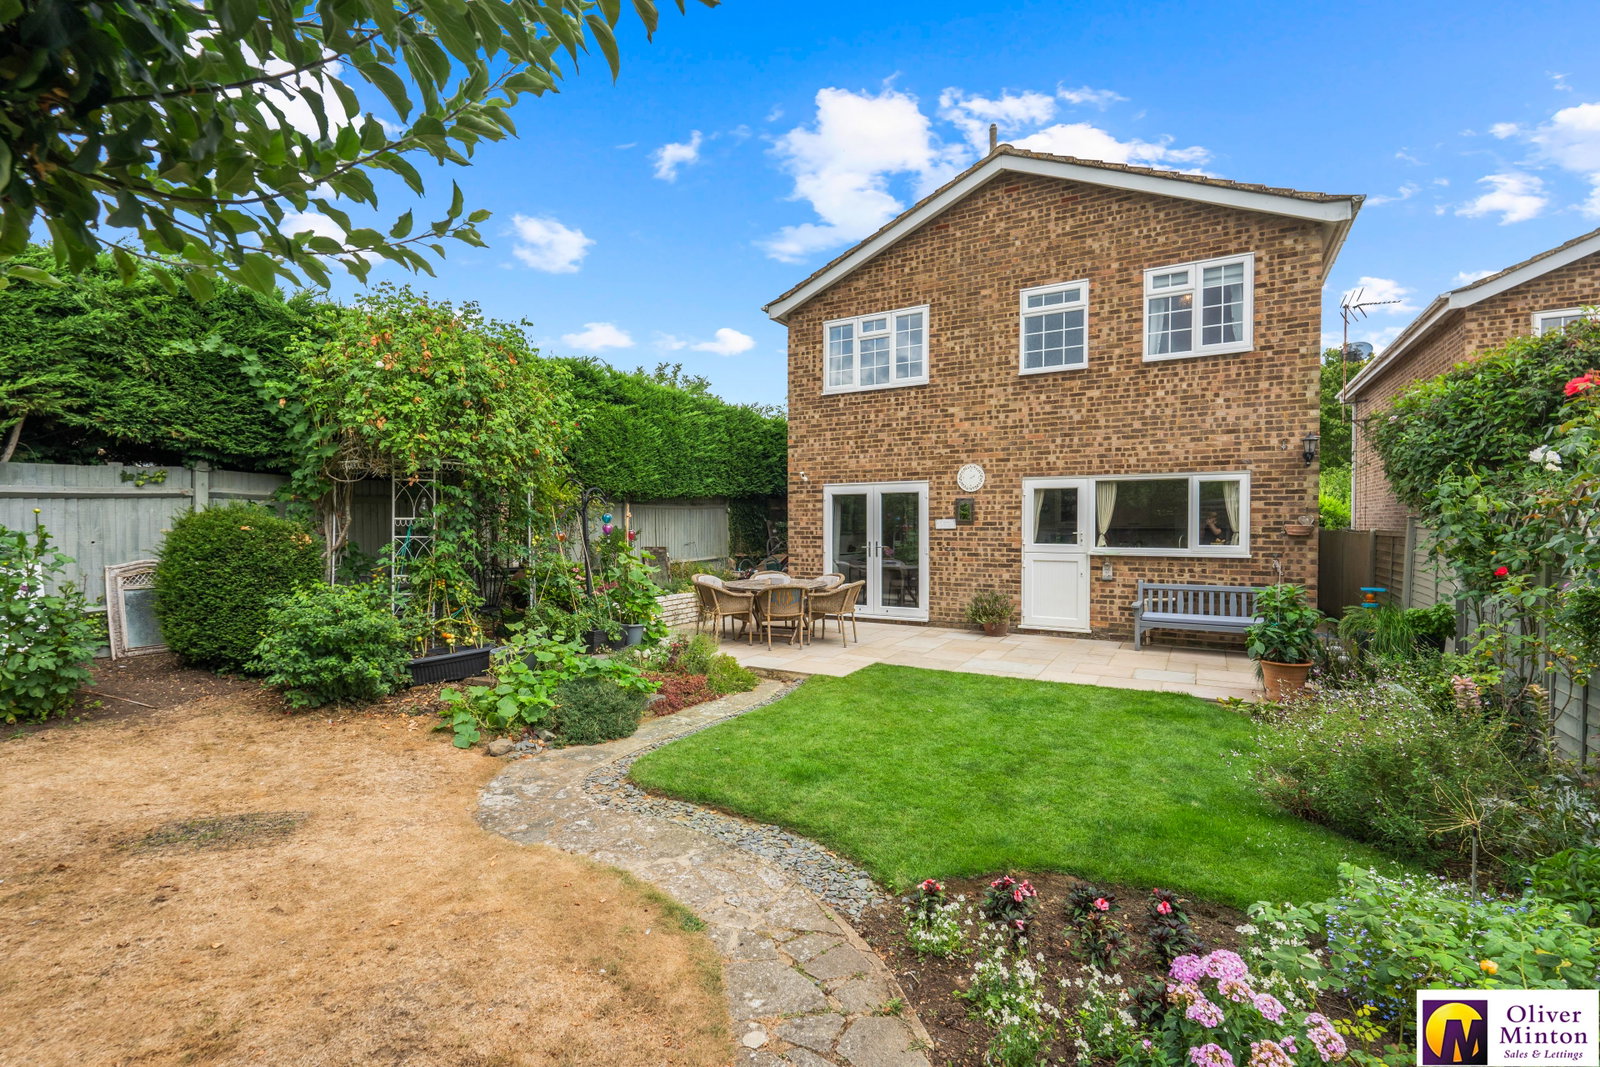
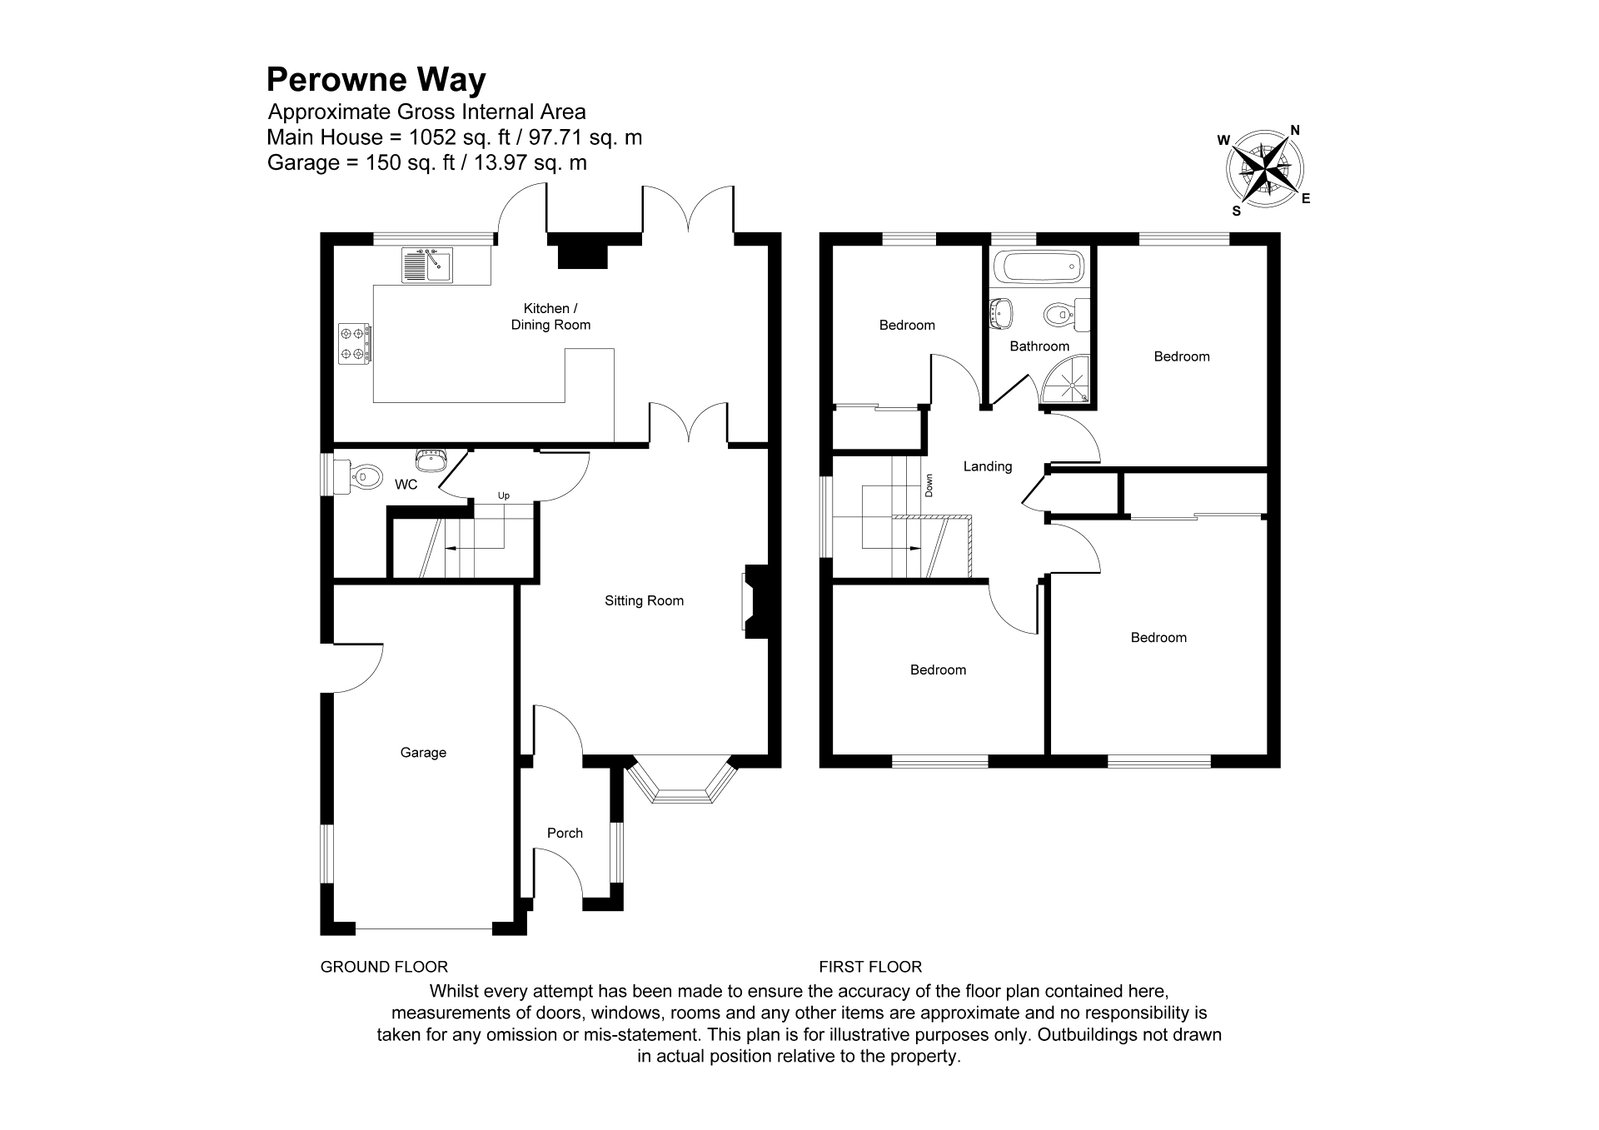
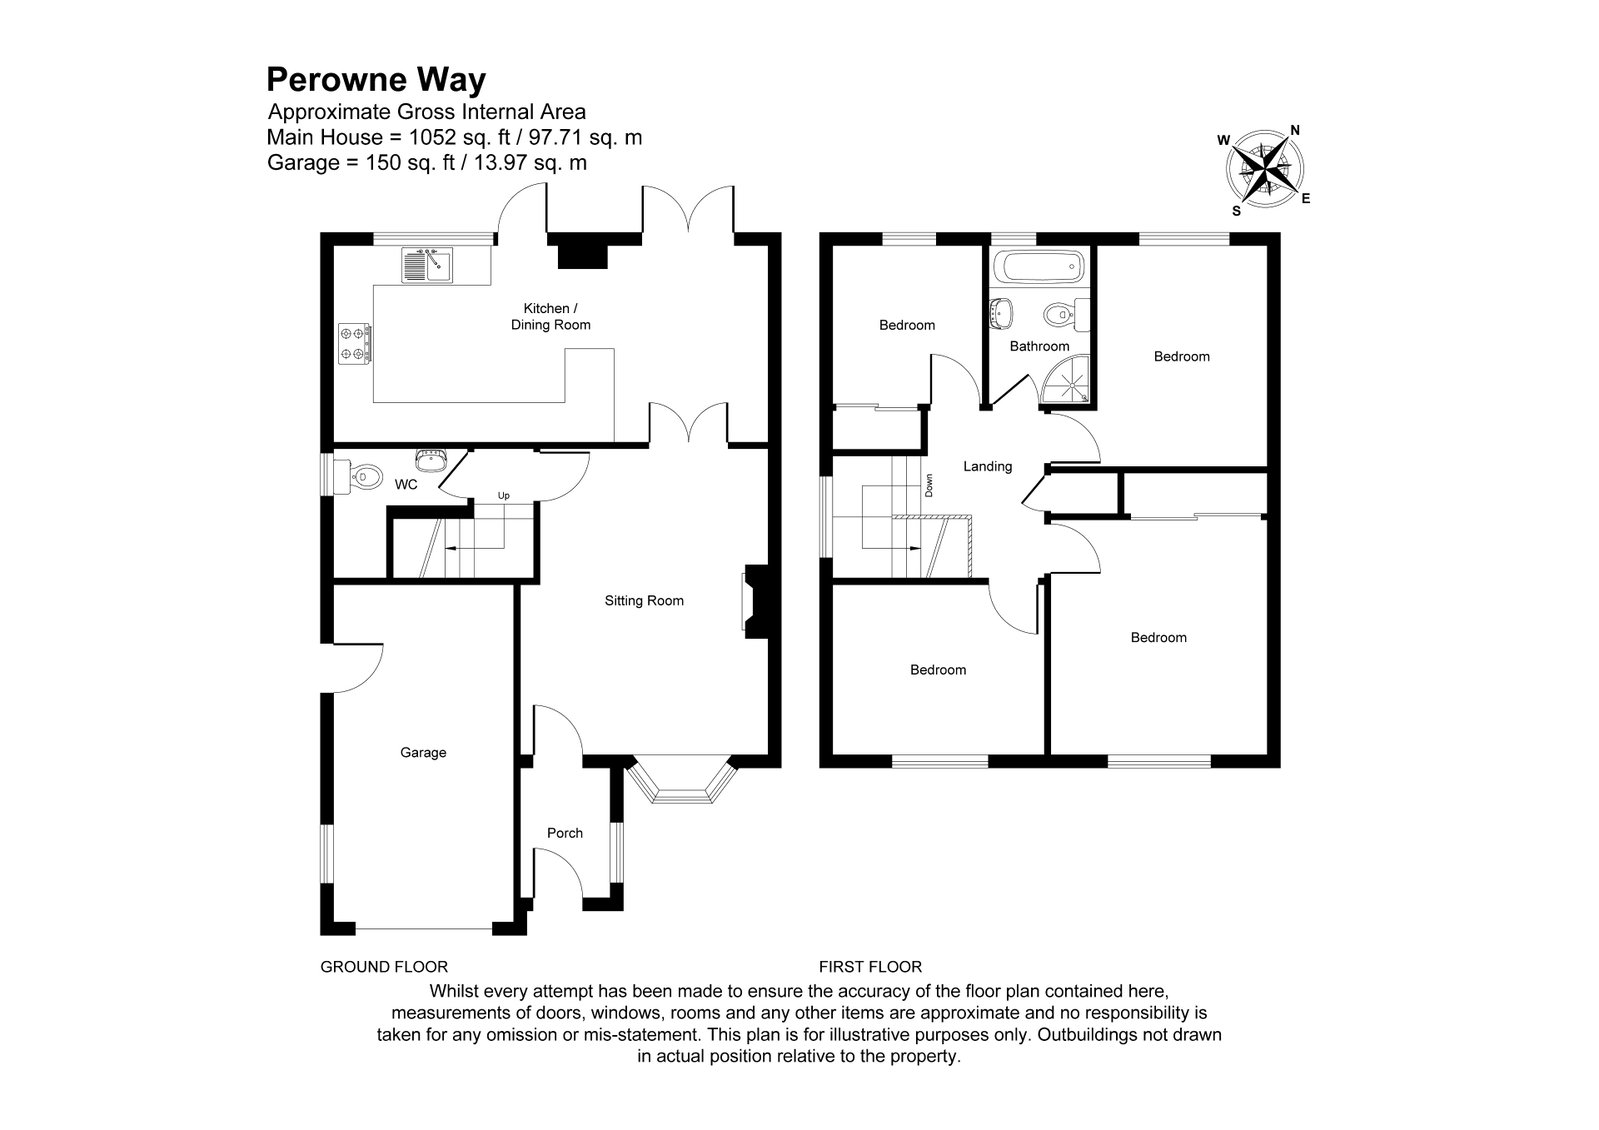
Accommodation comprises: Entrance lobby, spacious sitting room, excellent kitchen/diner, inner lobby and downstairs cloakroom/WC, 4 first floor bedroom and modern family bathroom. There is uPVC double glazing, gas heating to radiators, integral garage, parking for 3-4 cars and an attractive landscaped rear garden.
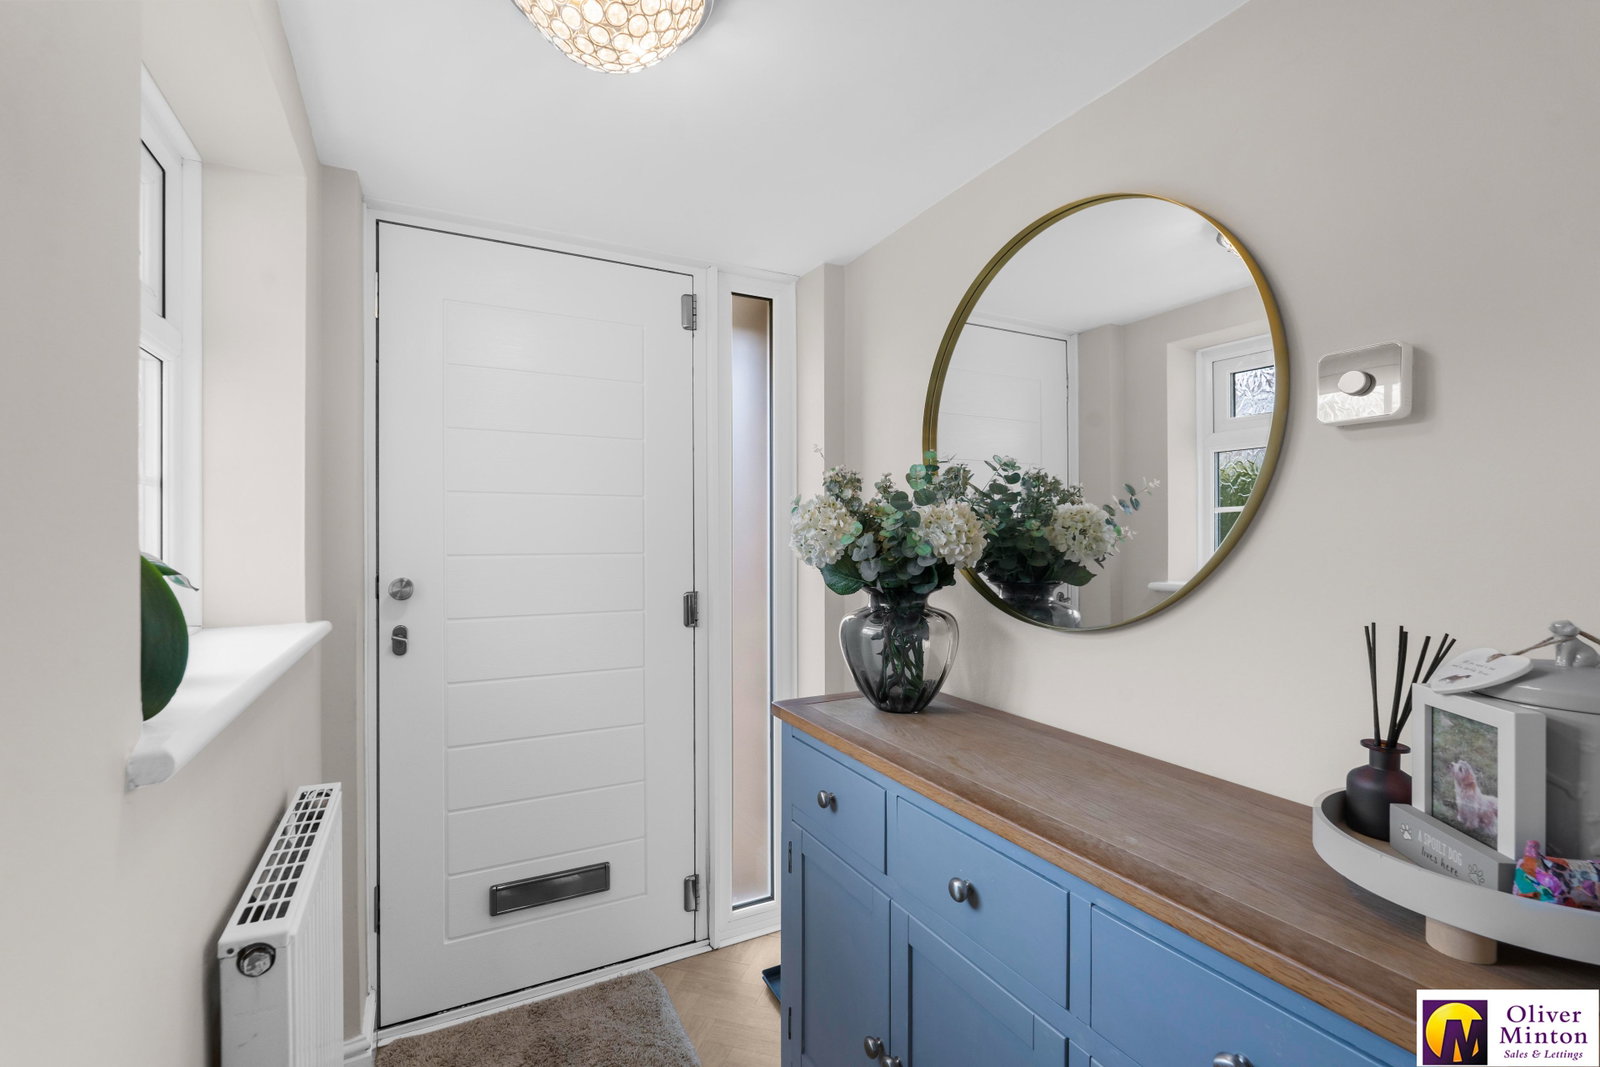
Enclosed Entrance Porch - 1.75m x 1.27m (5'9" x 4'2") Main entrance door with double glazed obscure side panel. uPVC obscure double glazed side window. Amtico flooring. Radiator. Inner door to:
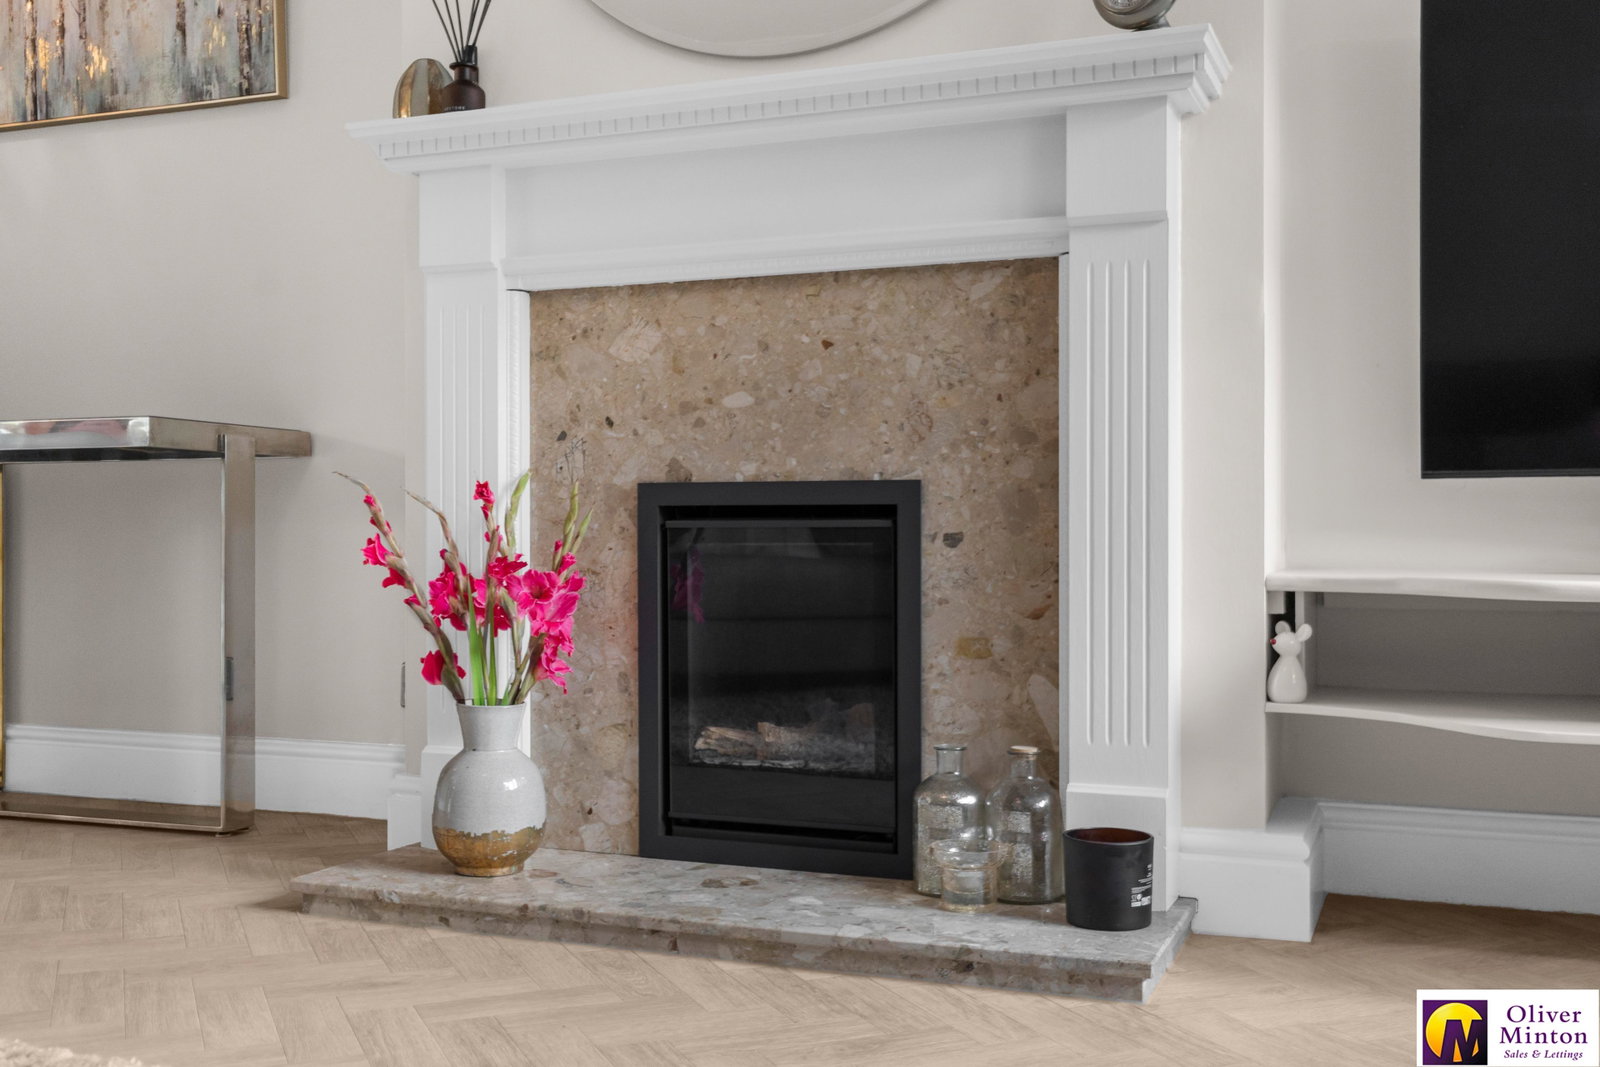
Sitting Room - 4.65m x 3.84m (15'3" x 12'7" including chimney breast > 11'10) uPVC double glazed bow window to front. Radiator with decorative cover. Amtico flooring. Fireplace with inset gas fire. Multi-pane double doors to Kitchen/Diner. Door to Inner Lobby.
Inner Lobby Staircase to first floor. Door to:
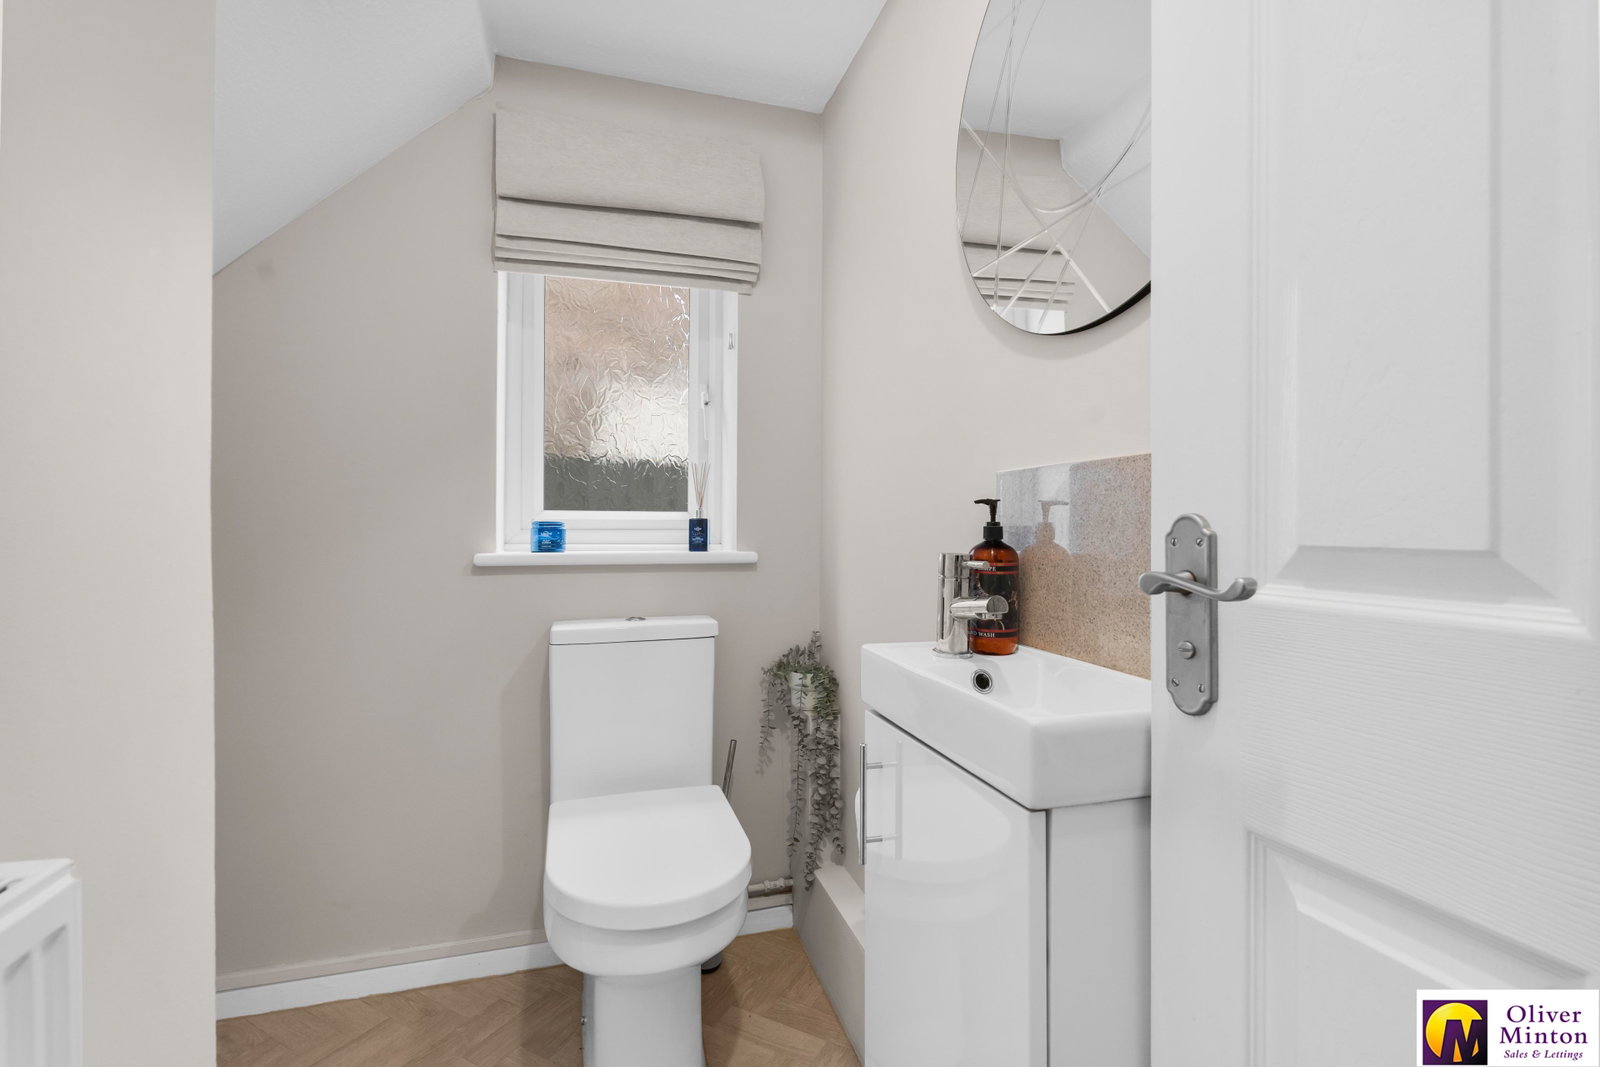
Cloakroom Modern white suite comprising WC and wash basin with cupboard under. uPVC double glazed obscure window. Radiator. Amtico flooring.
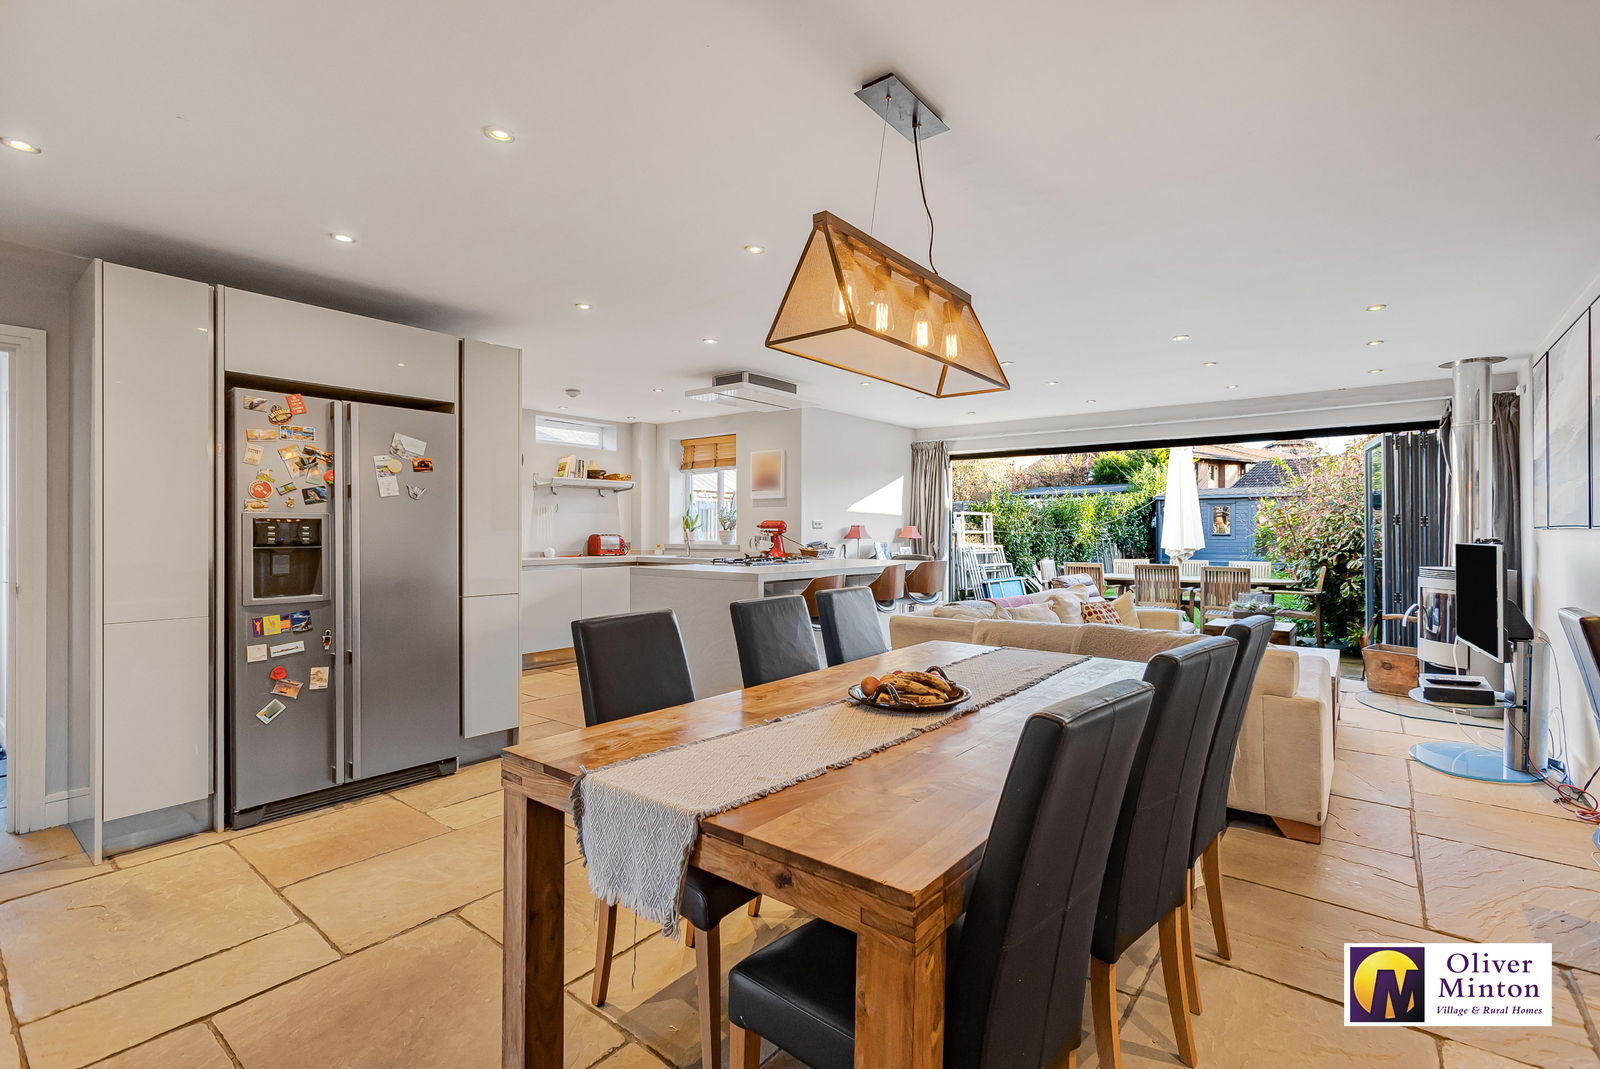
Kitchen / Diner - 6.58m x 2.92m (21'7" x 9'7") uPVC double glazed window French doors to rear garden from dining area. Excellent range of fitted wall, base and drawer units including breakfast bar peninsular. Concealed lighting over 'Corian' work surfaces incorporating sink unit. Integrated 'Neff' dishwasher. Recess for range cooker with fitted extractor canopy above. Inset ceiling lights. uPVC double glazed window and stable door to rear garden. 'Amtico' flooring. Radiator with decorative cover.
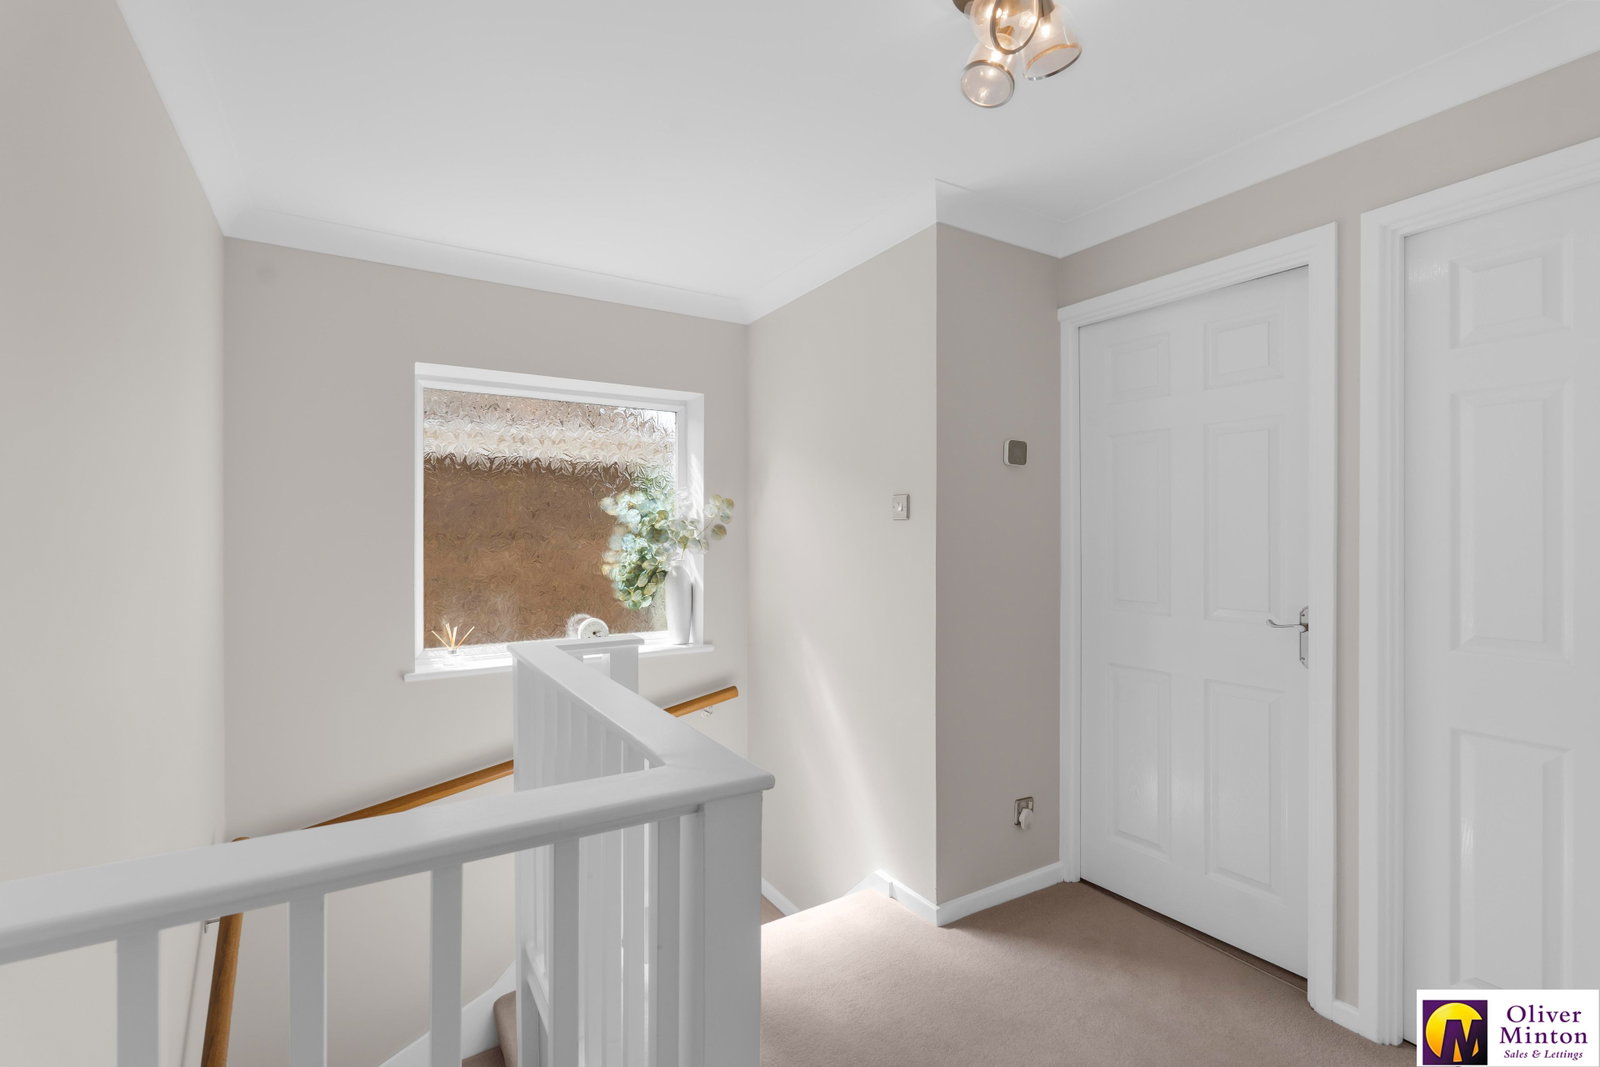
Spacious First Floor Landing uPVC double glazed obscure window to side. Access hatch to part-boarded loft with light connected. Door to built-in linen cupboard.
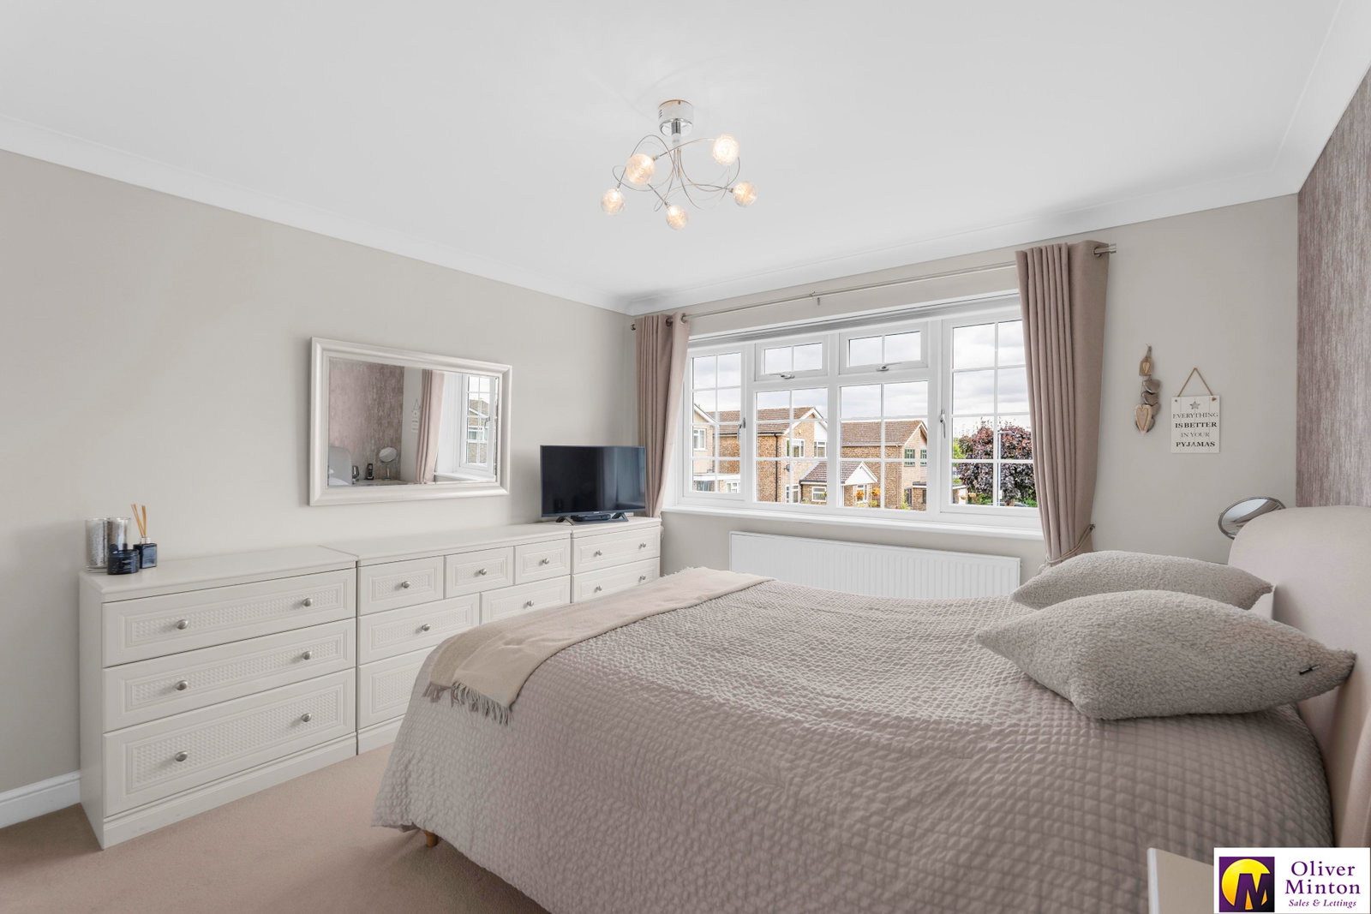
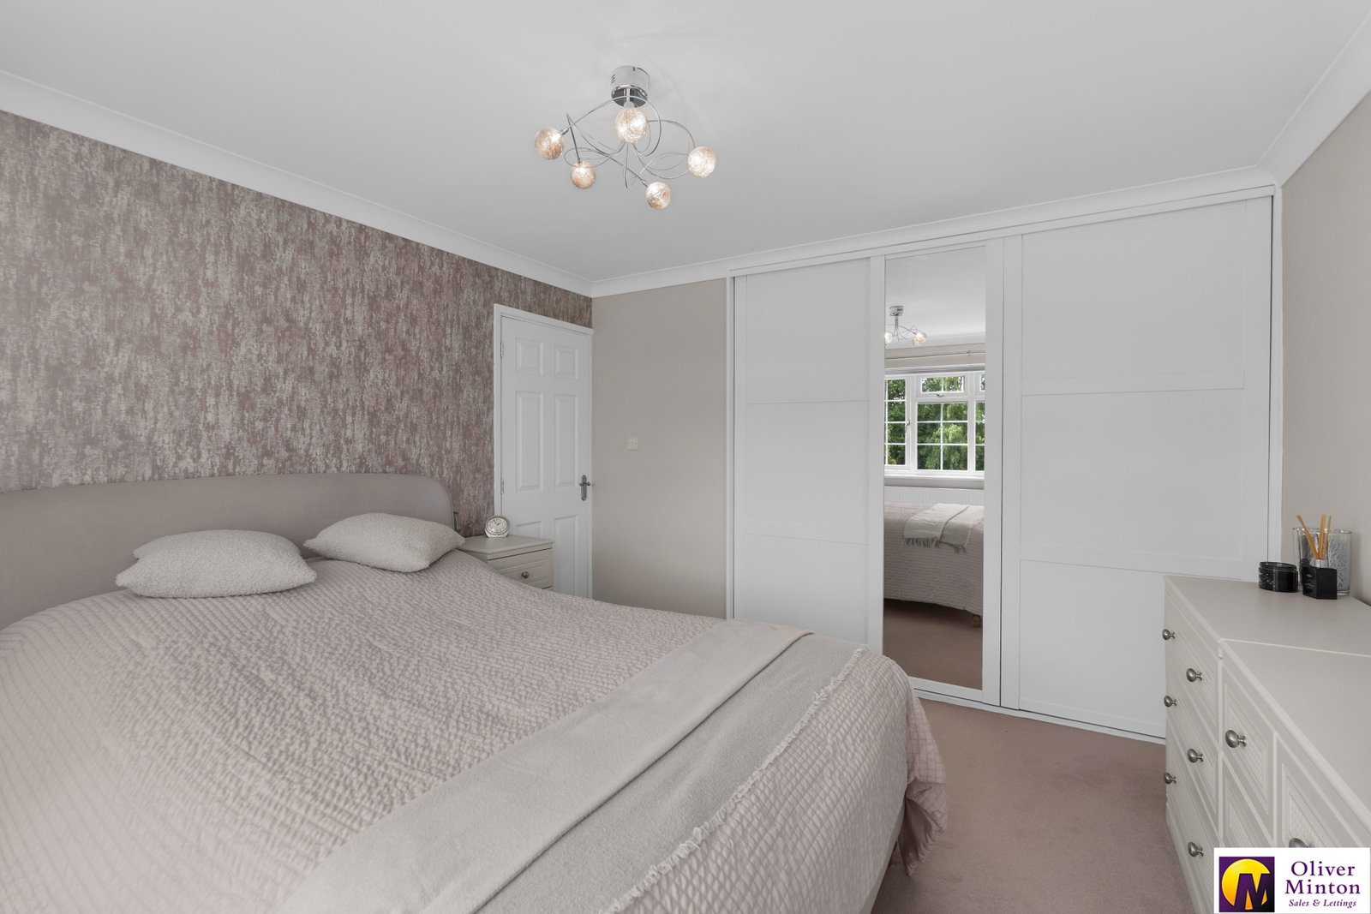
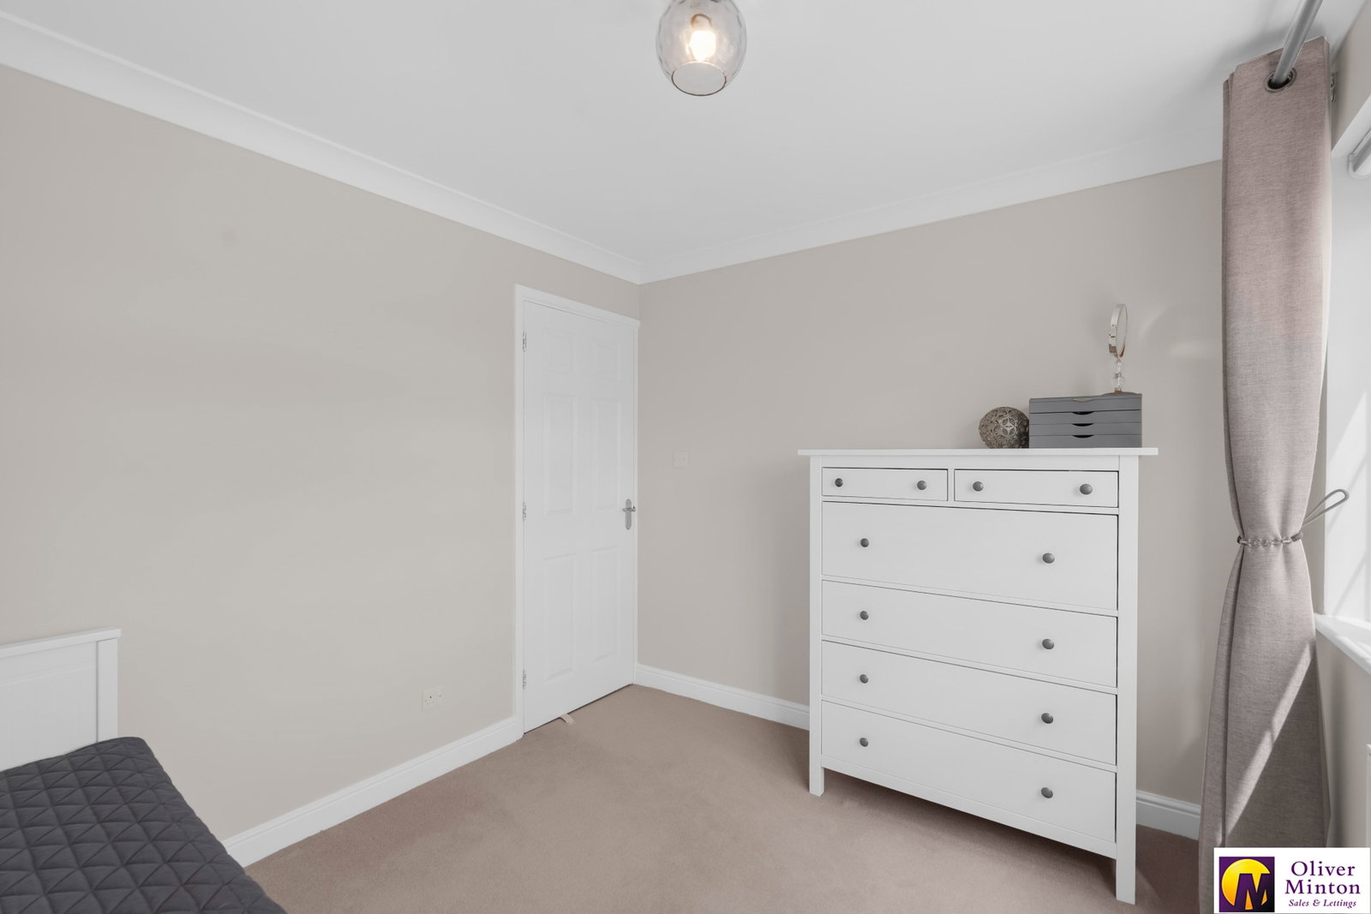
Bedroom One - 3.53m x 3.4m (11'7" + depth of wardrobes x 11'2") uPVC double glazed window to front. Radiator. Sliding doors to recessed double wardrobes with fitted hanging rails.
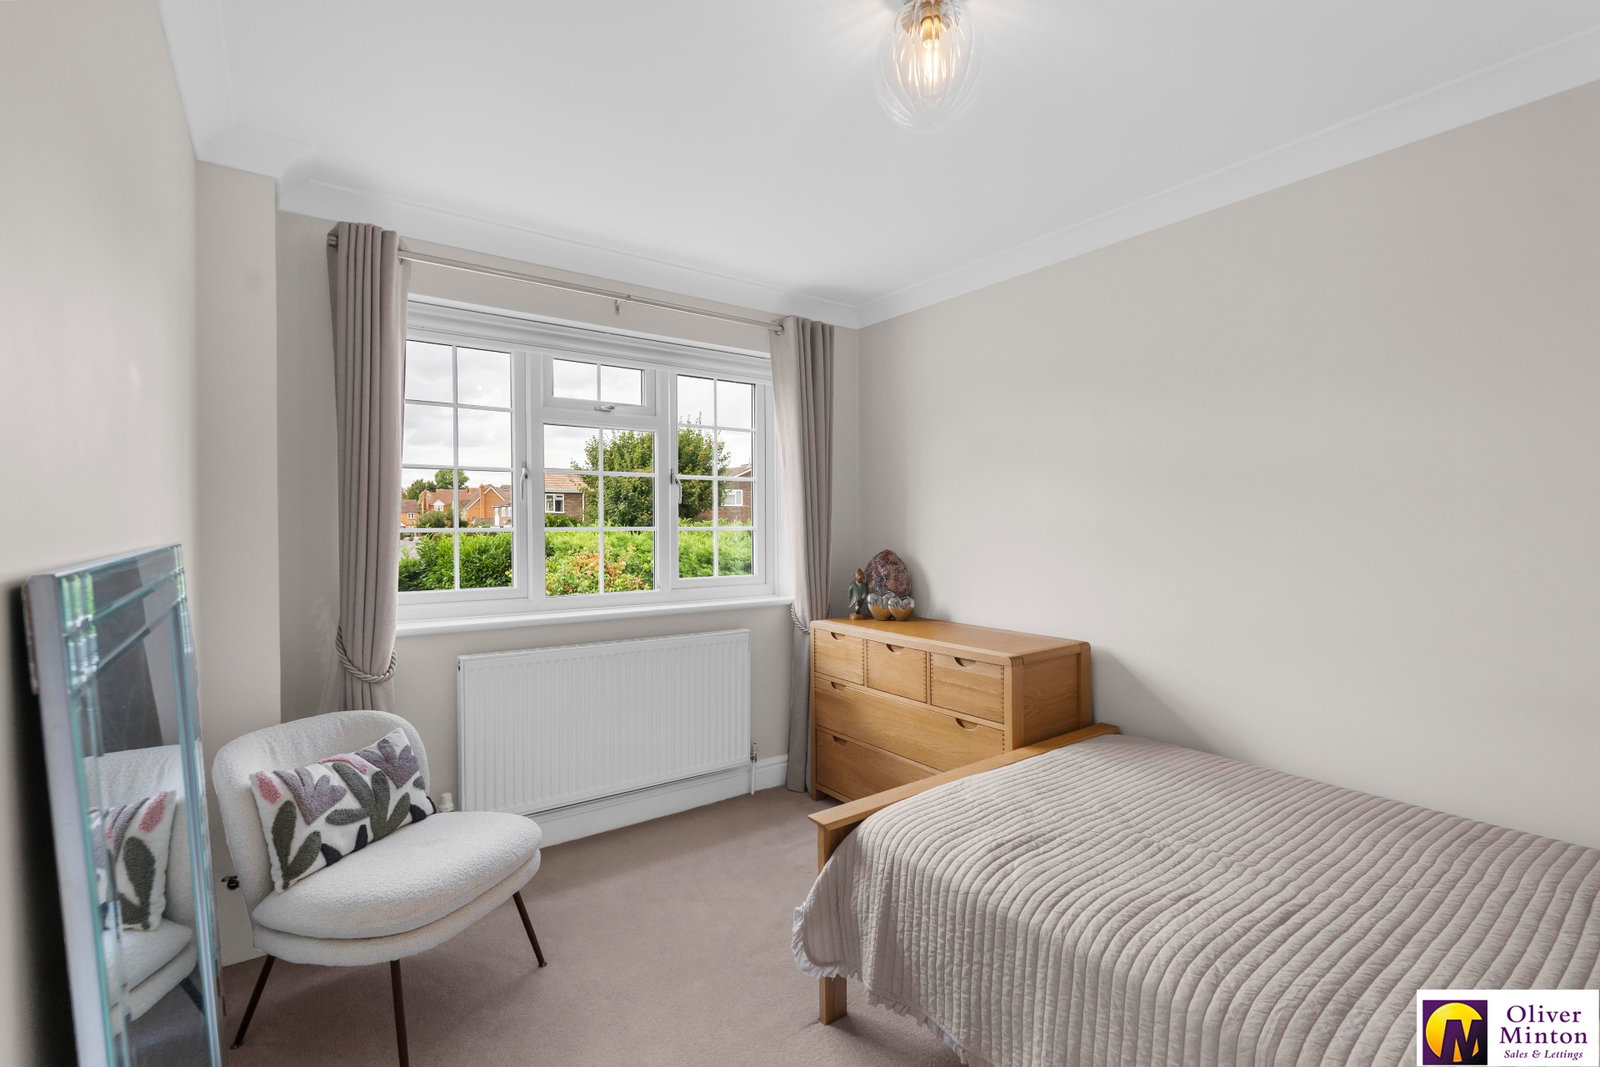
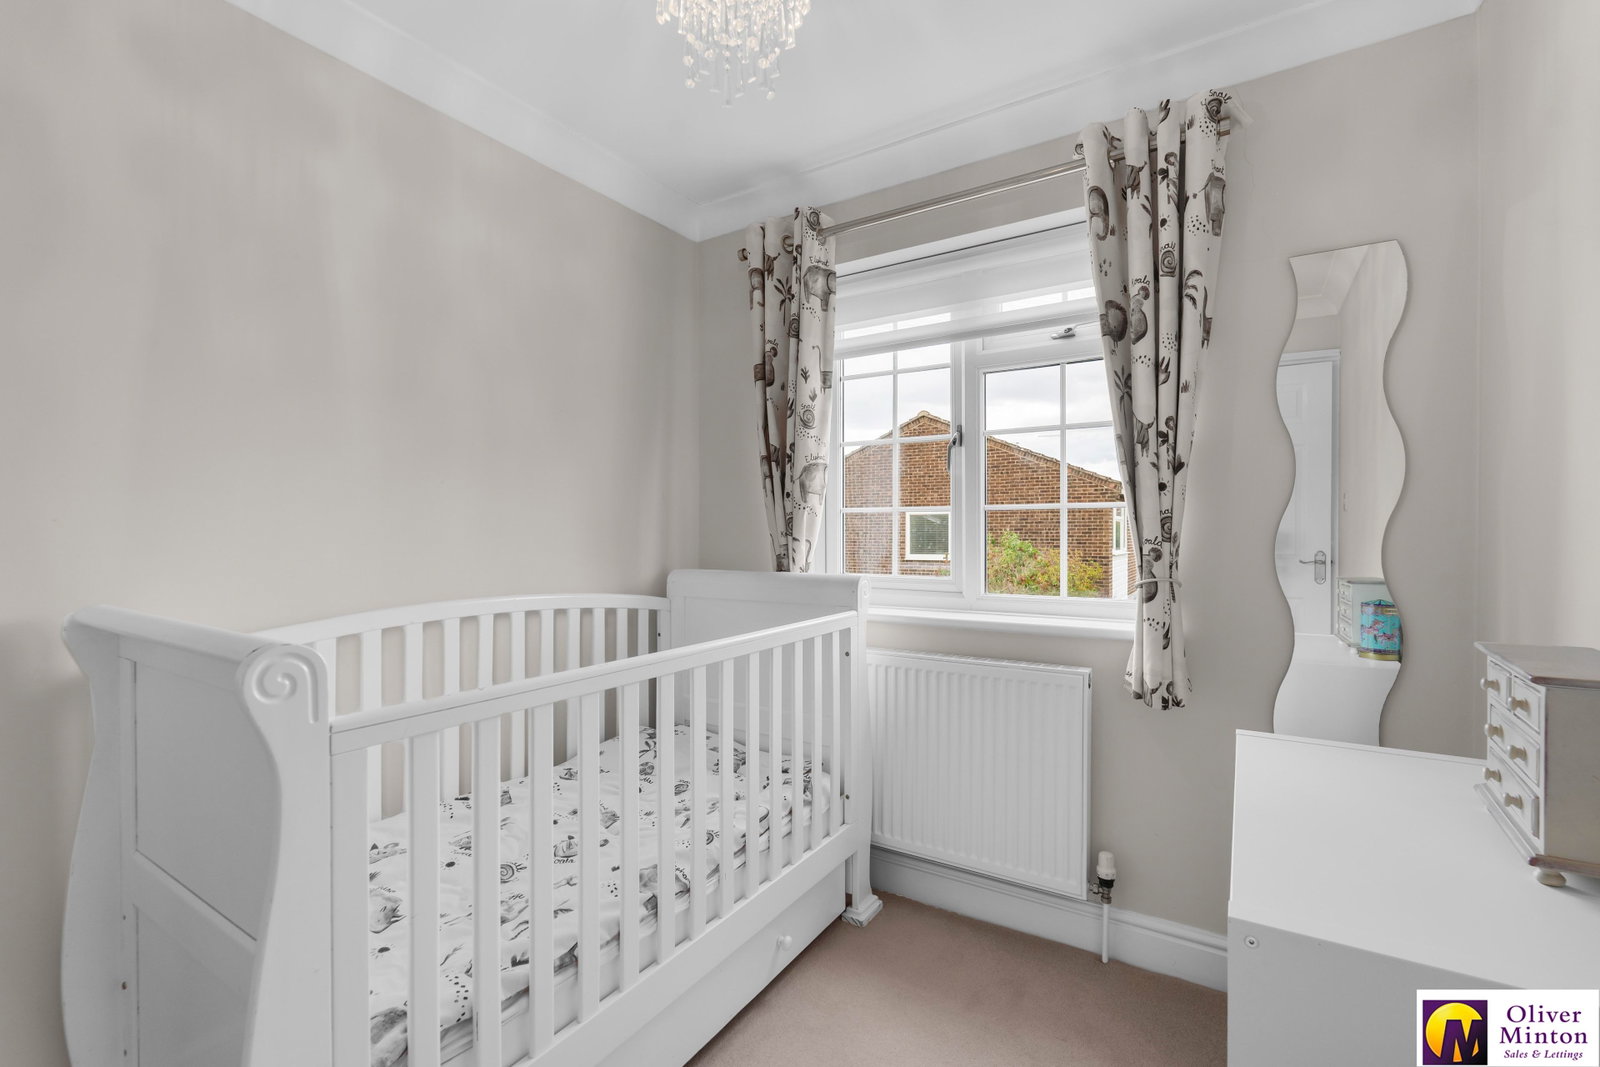
Bedroom Two - 3.1m x 2.62m (10'2" x 8'7") uPVC double glazed window to front. Radiator.
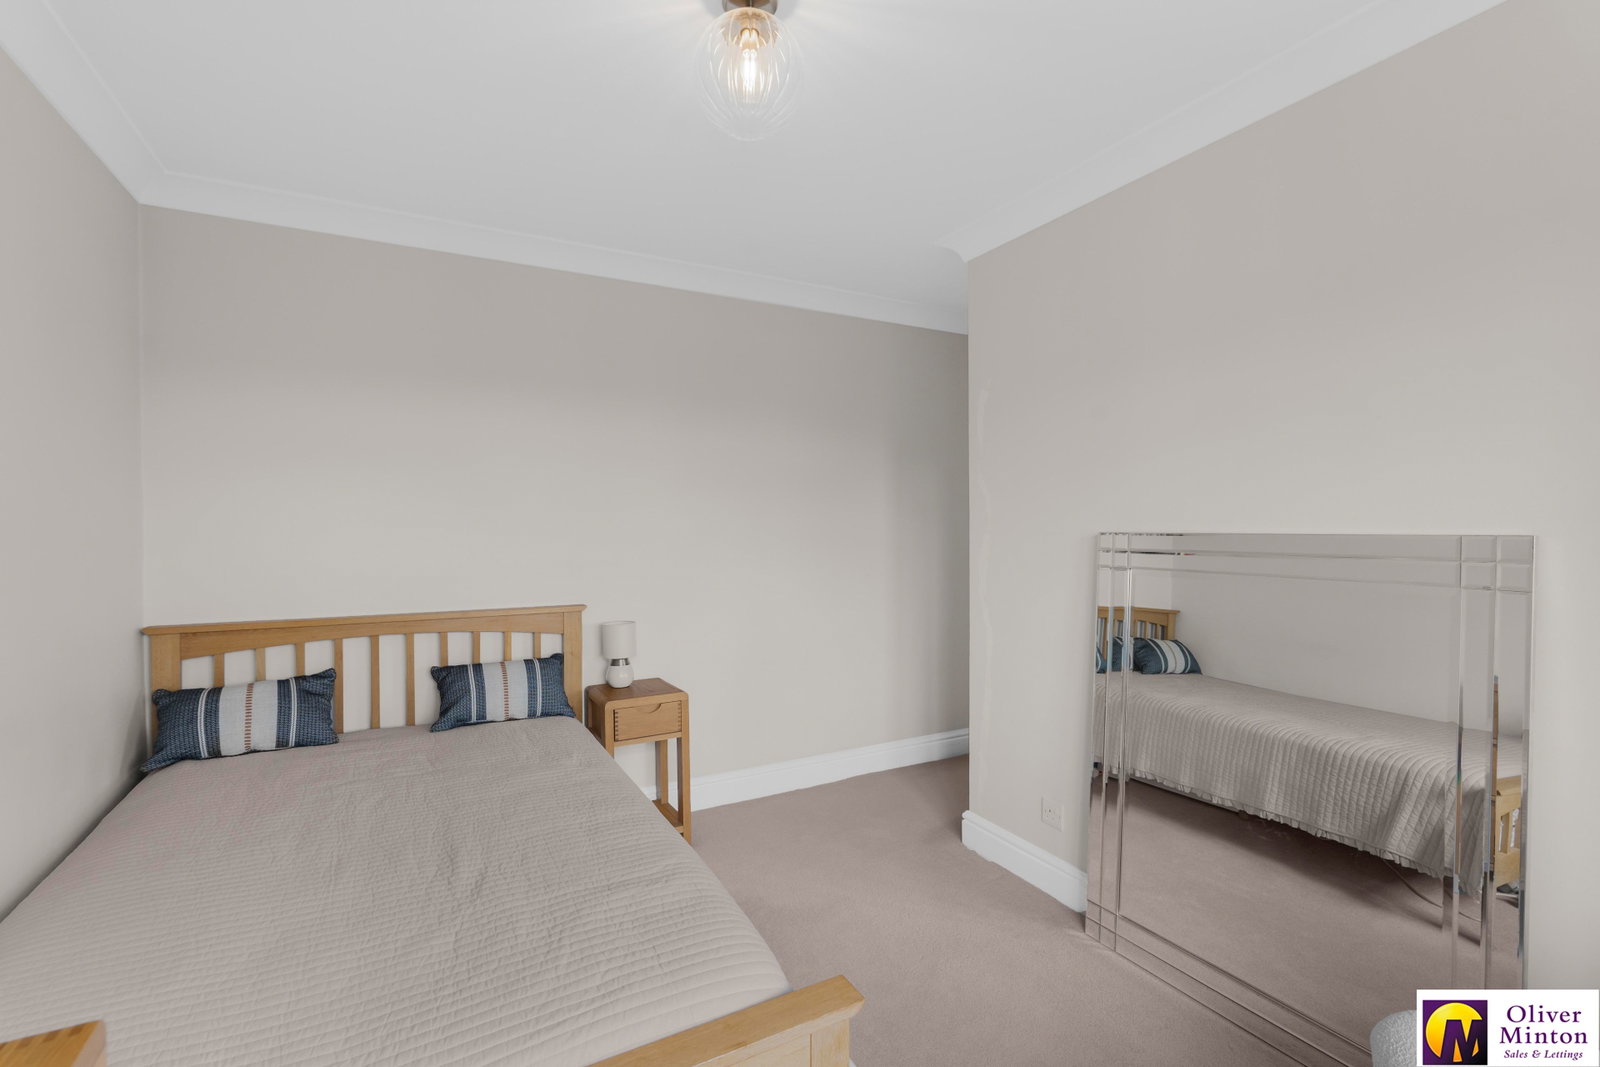
Bedroom Three - 3.35m x 2.59m (11'0" x 8'6" + door recess) uPVC double glazed window to rear. Radiator.
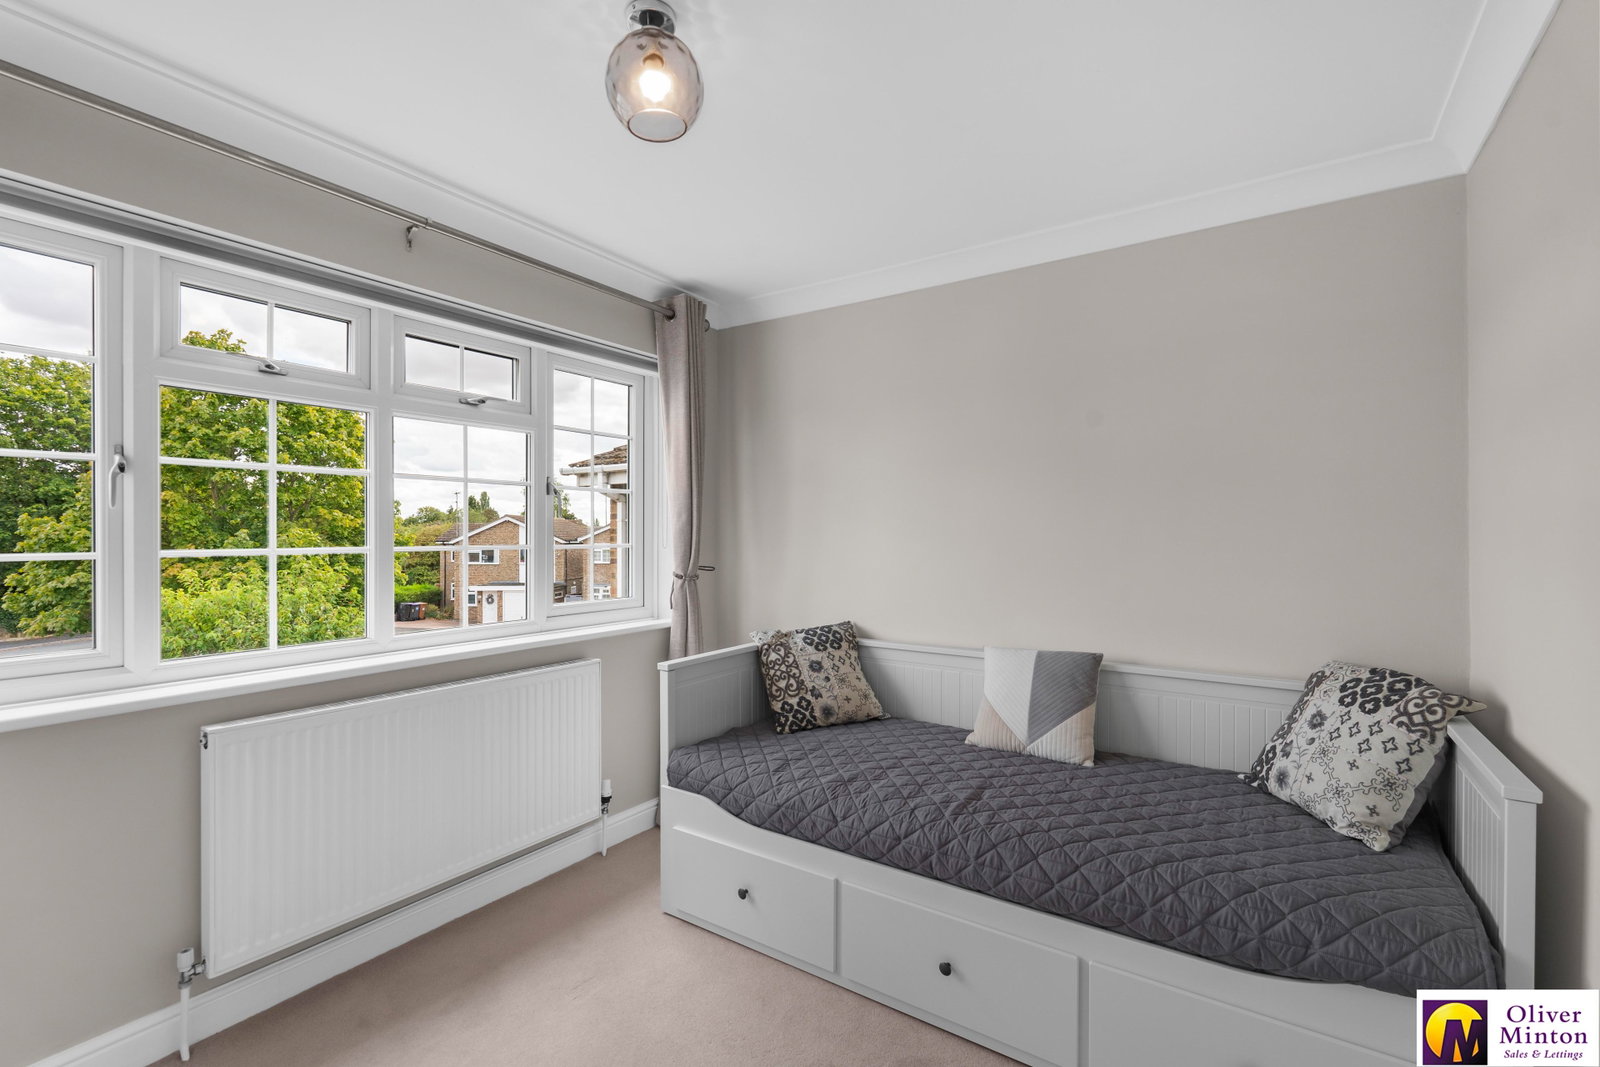
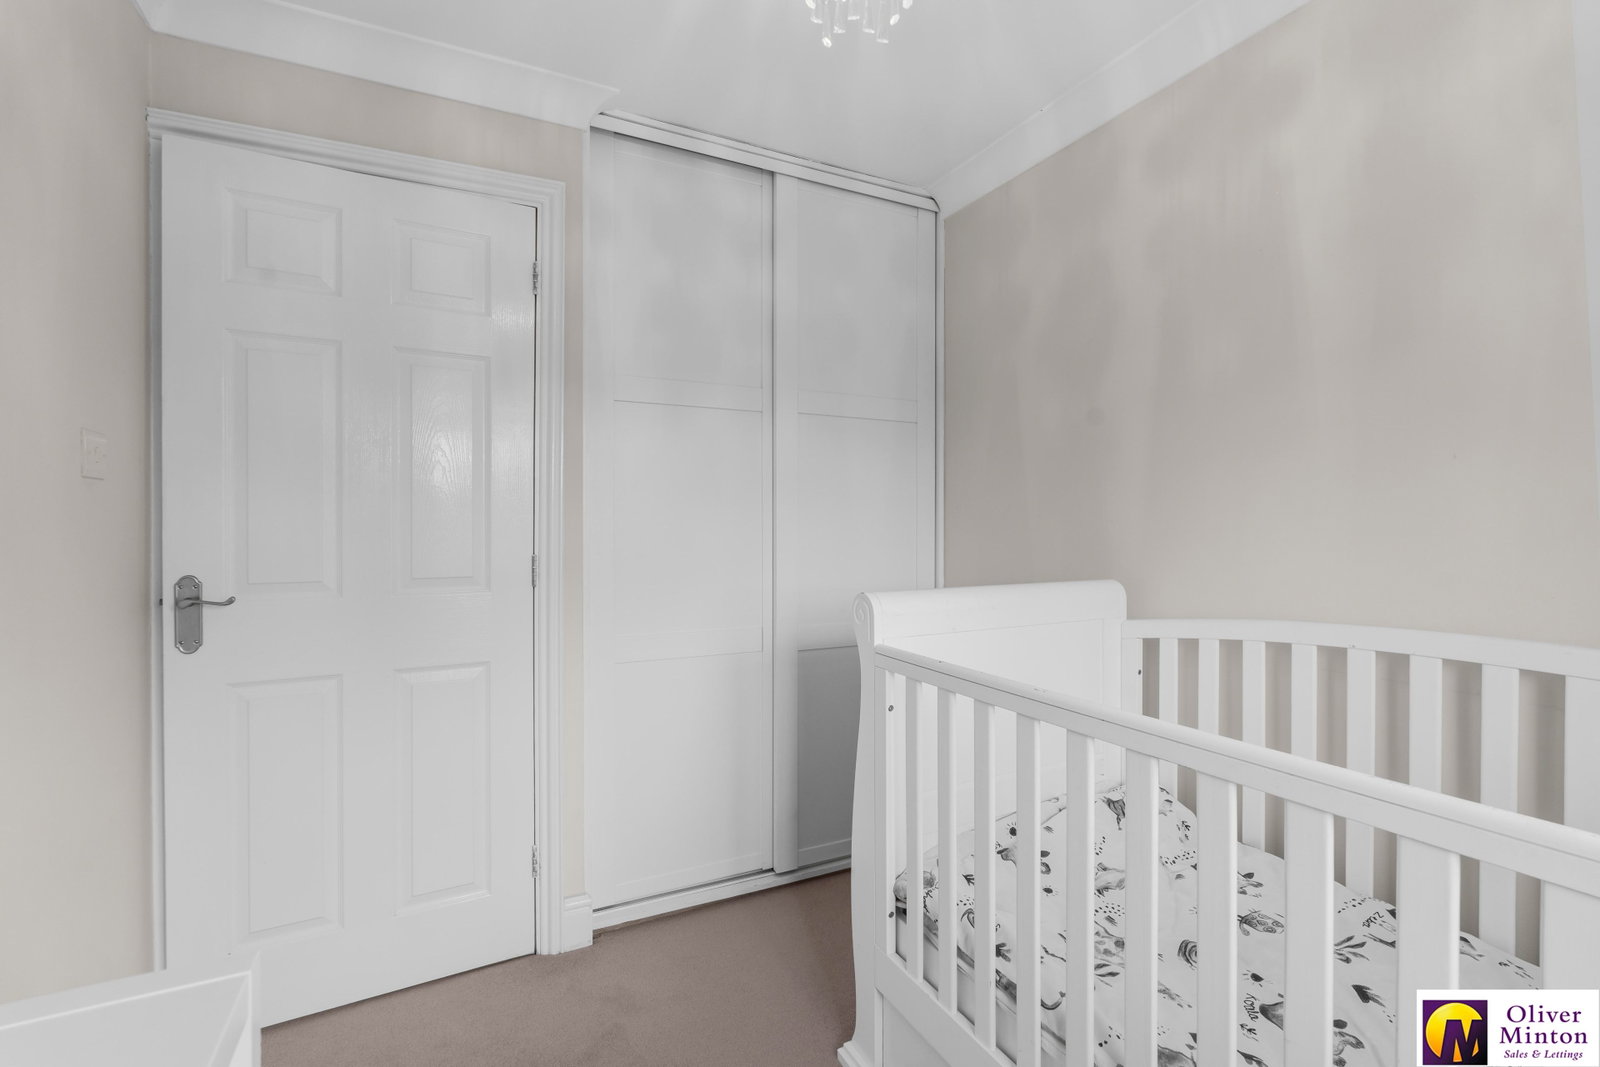
Bedroom Four - 2.44m x 2.16m (8'0" + wardrobes x 7'1") uPVC double glazed window to rear. Radiator. Sliding doors to built-in wardrobe/storage cupboard.
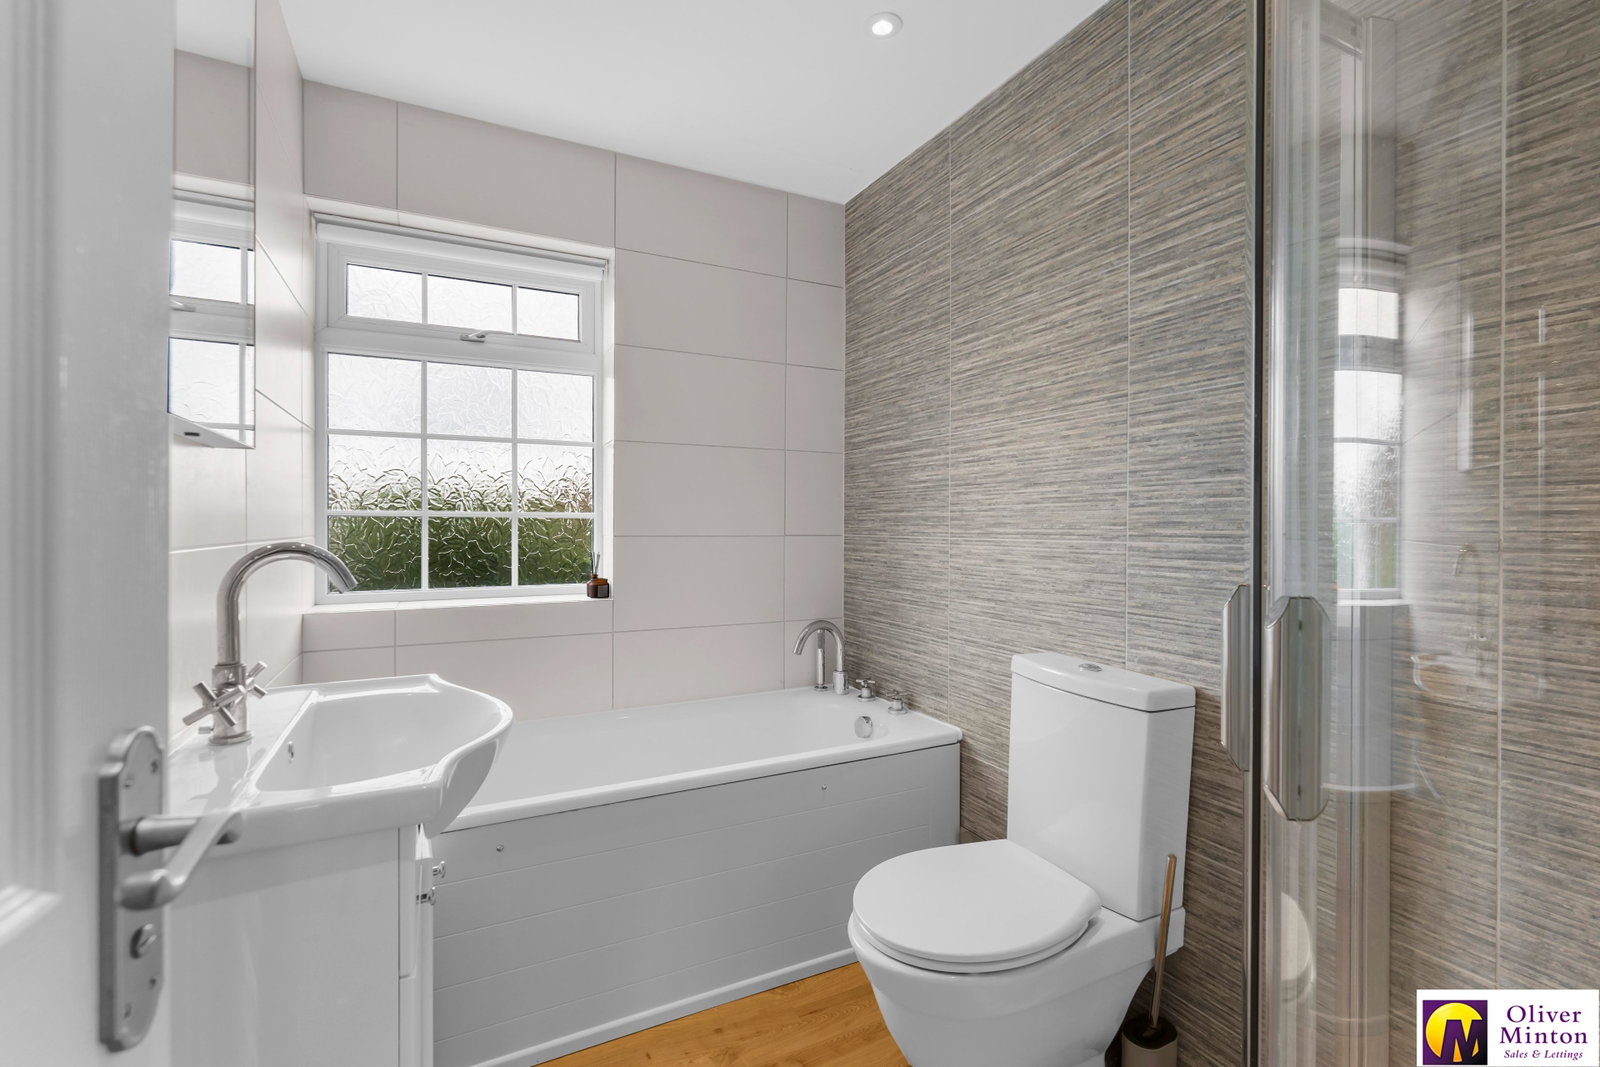
Family Bathroom - 2.36m x 1.63m (7'9" x 5'4") Modern white suite comprising bath with retractable shower attachment, WC and wash basin with cupboard under. Glazed shower cubicle. uPVC double glazed obscure window. Chrome heated towel rail. Insert ceiling lights.
Garage - 5.26m x 2.57m (17'3" x 8'5") Up and over door. Power and light connected. Space for fridge/freezer, washing machine and tumble dryer. 'Butler' sink. Wall-mounted 'Vaillant' gas fired boiler.
Front Driveway/Garden Brick paved driveway with hard standing for several vehicles. Raised lawn area. Outside light. Side access gate and sideway with personal access door to Garage and outside water tap.
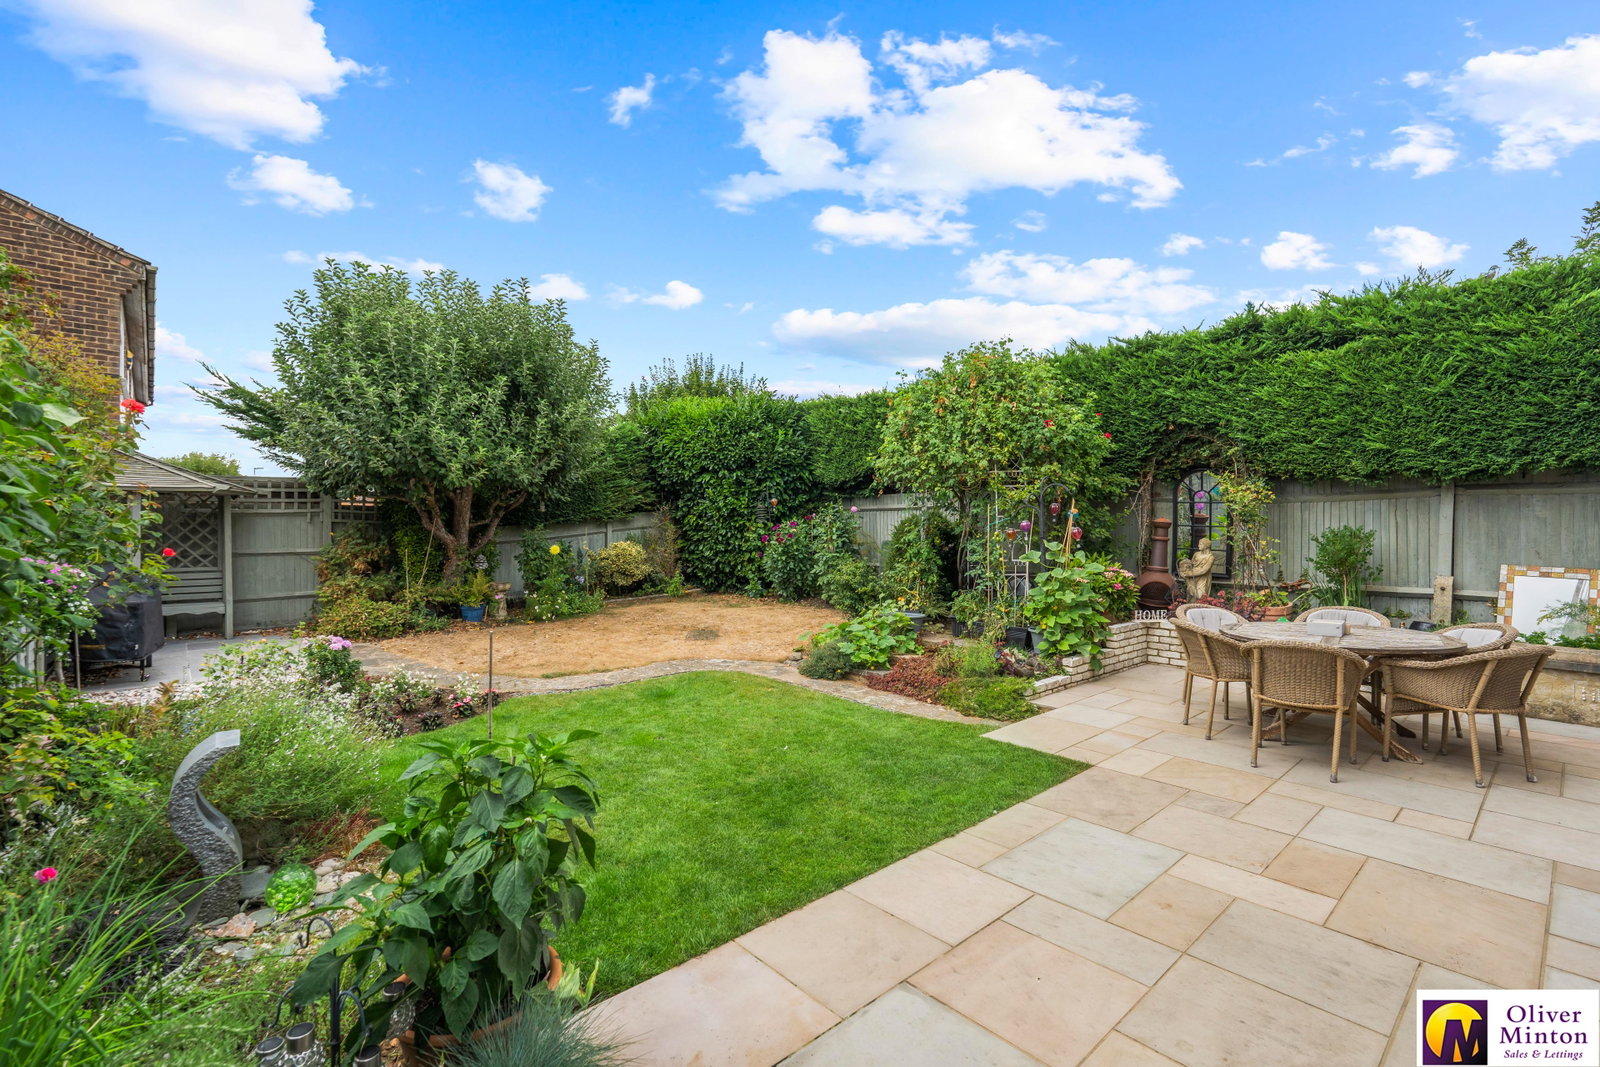
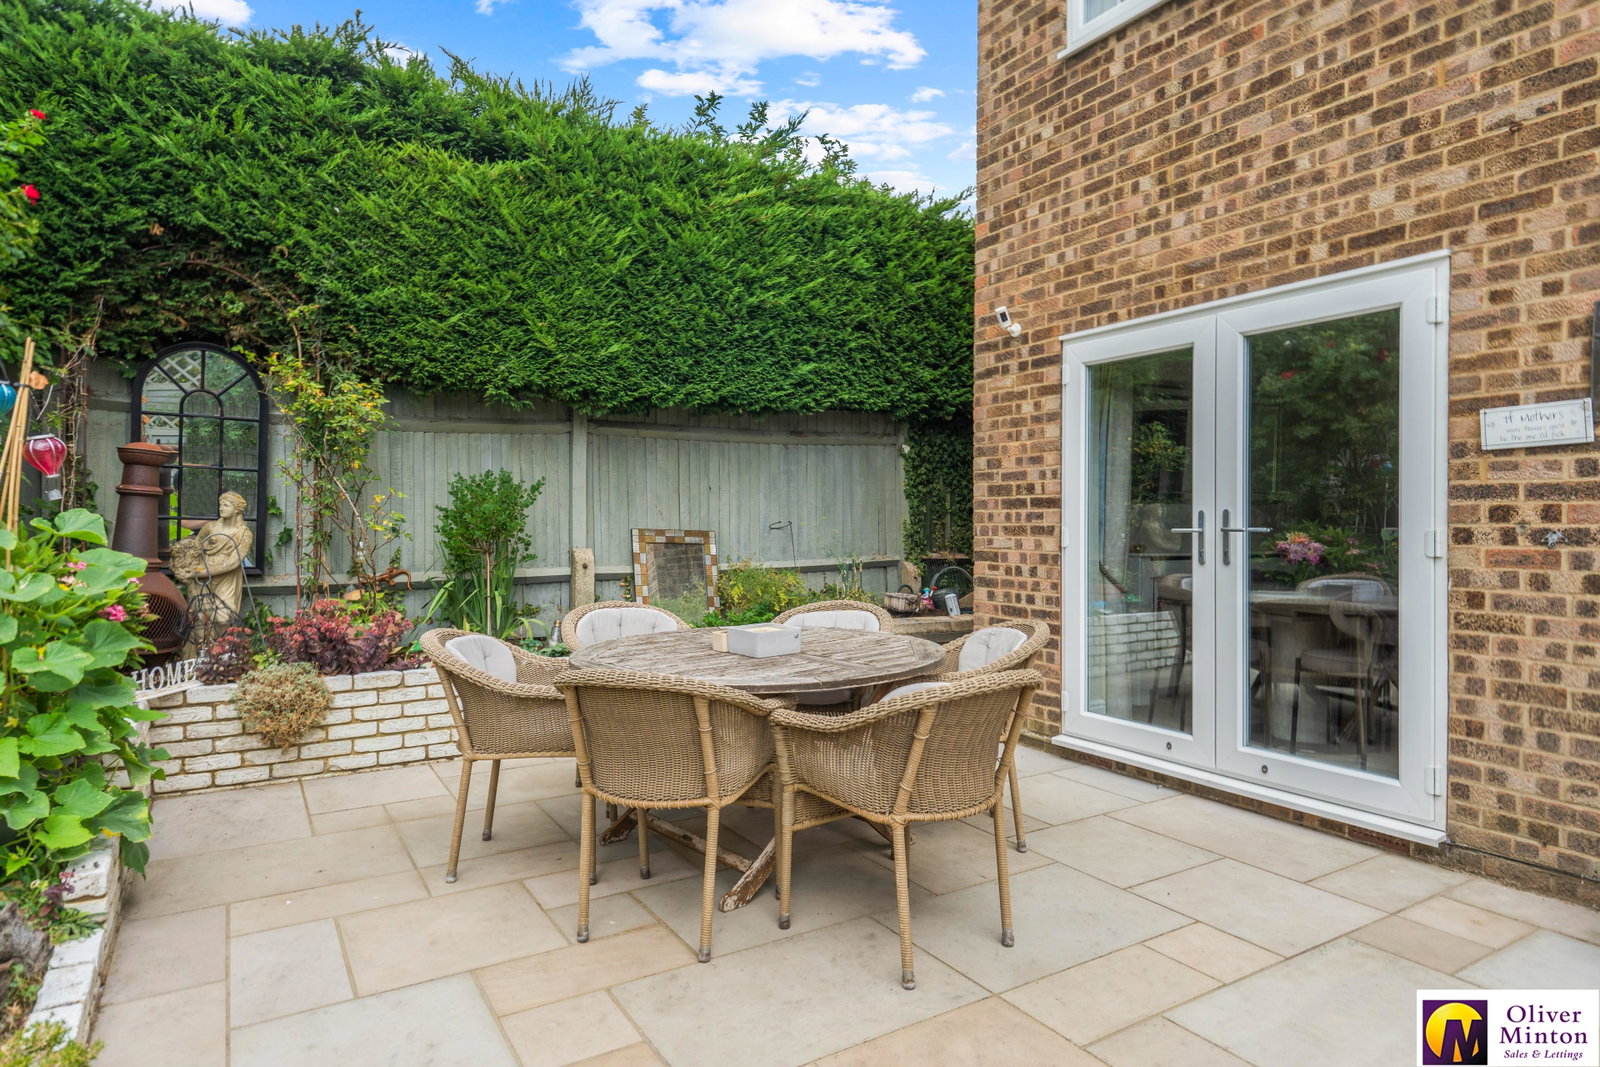
Attractive Rear Garden - 12.8m x 10.06m (42'0" x 33'0") Full width paved patio area leading to lawn with shaped flower and shrub borders and central curved pathway leading to further patio area to rear. Enclosed by paneled fencing. Side area with space for timber garden store.
Agent Notes All mains services are connected with mains water, sewerage, electricity and gas central heating to radiators. Broadband & mobile phone coverage can be checked at https://checker.ofcom.org.uk/
Important Information
- This is a Freehold property.
- This Council Tax band for this property is: E
Property Ref: 1526566
Similar Properties
Station Road, Puckeridge, Herts
4 Bedroom Semi-Detached House | Guide Price £585,000
Oliver Minton Village & Rural Homes are delighted to offer this superb extended 4 bedroom semi-detached family house loc...
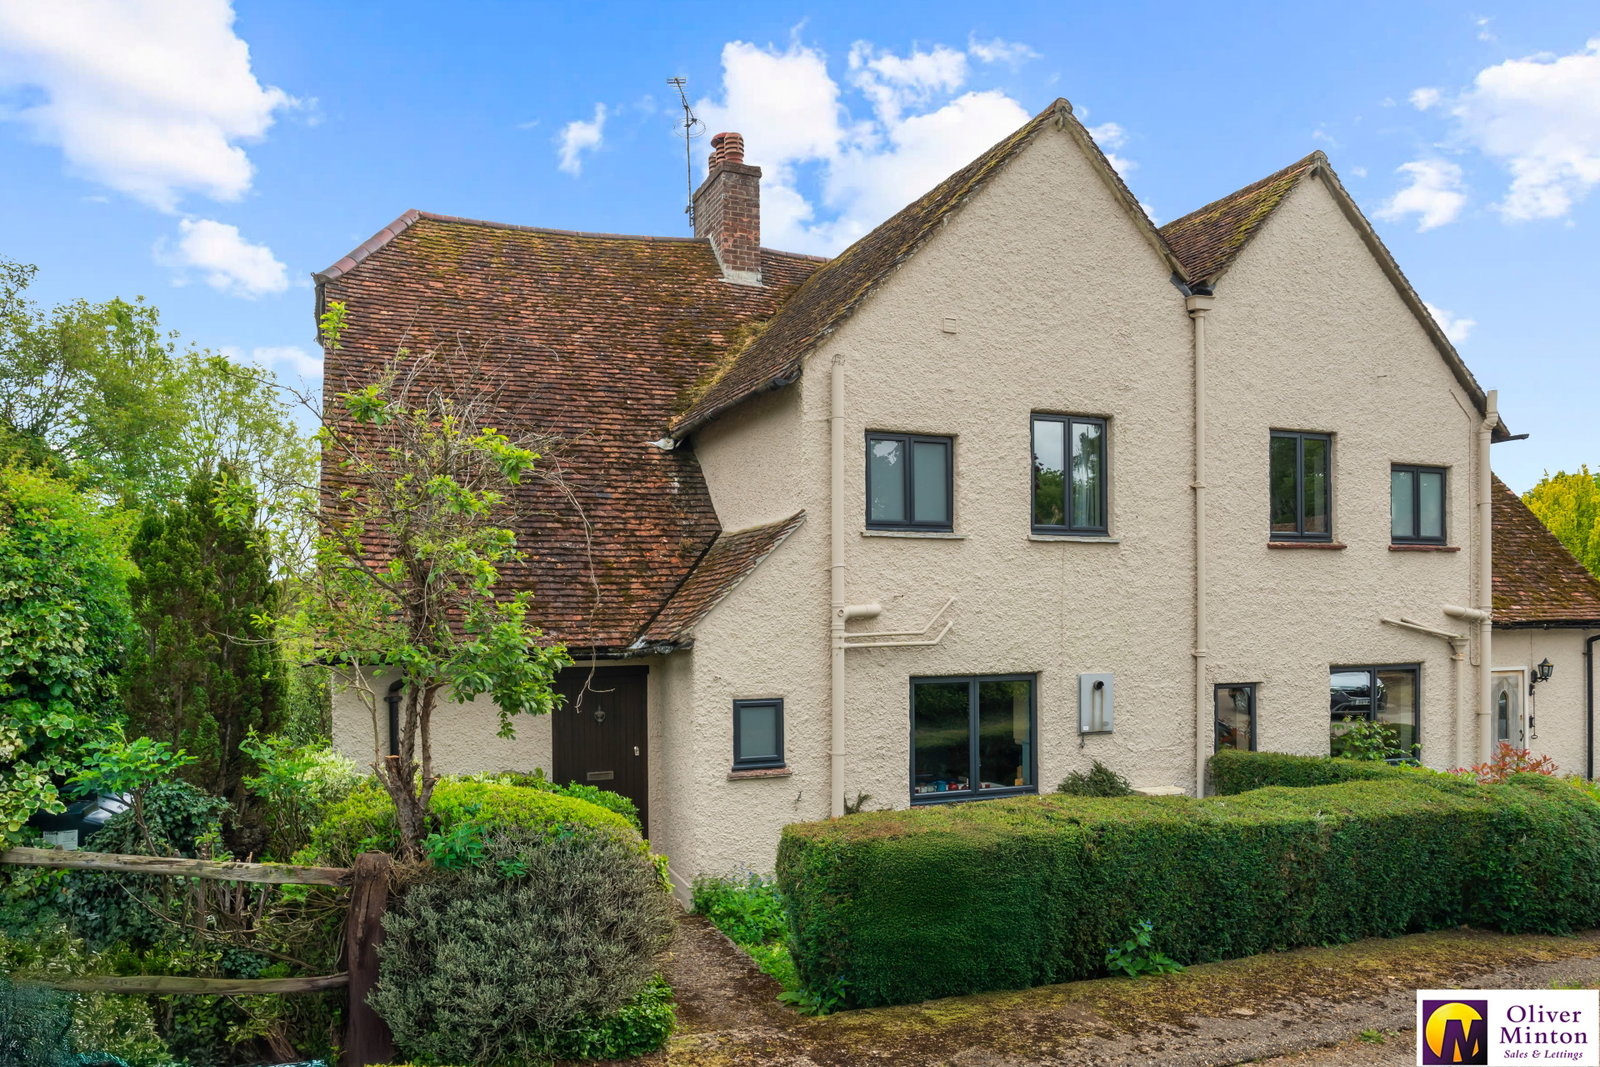
CHAIN FREE - Anstey Hall Cottages, Anstey, Nr Buntingford, Herts
3 Bedroom Semi-Detached House | Guide Price £540,000
Oliver Minton Village & Rural Homes are pleased to bring to the market this spacious CHAIN FREE 3 bedroom period semi-de...
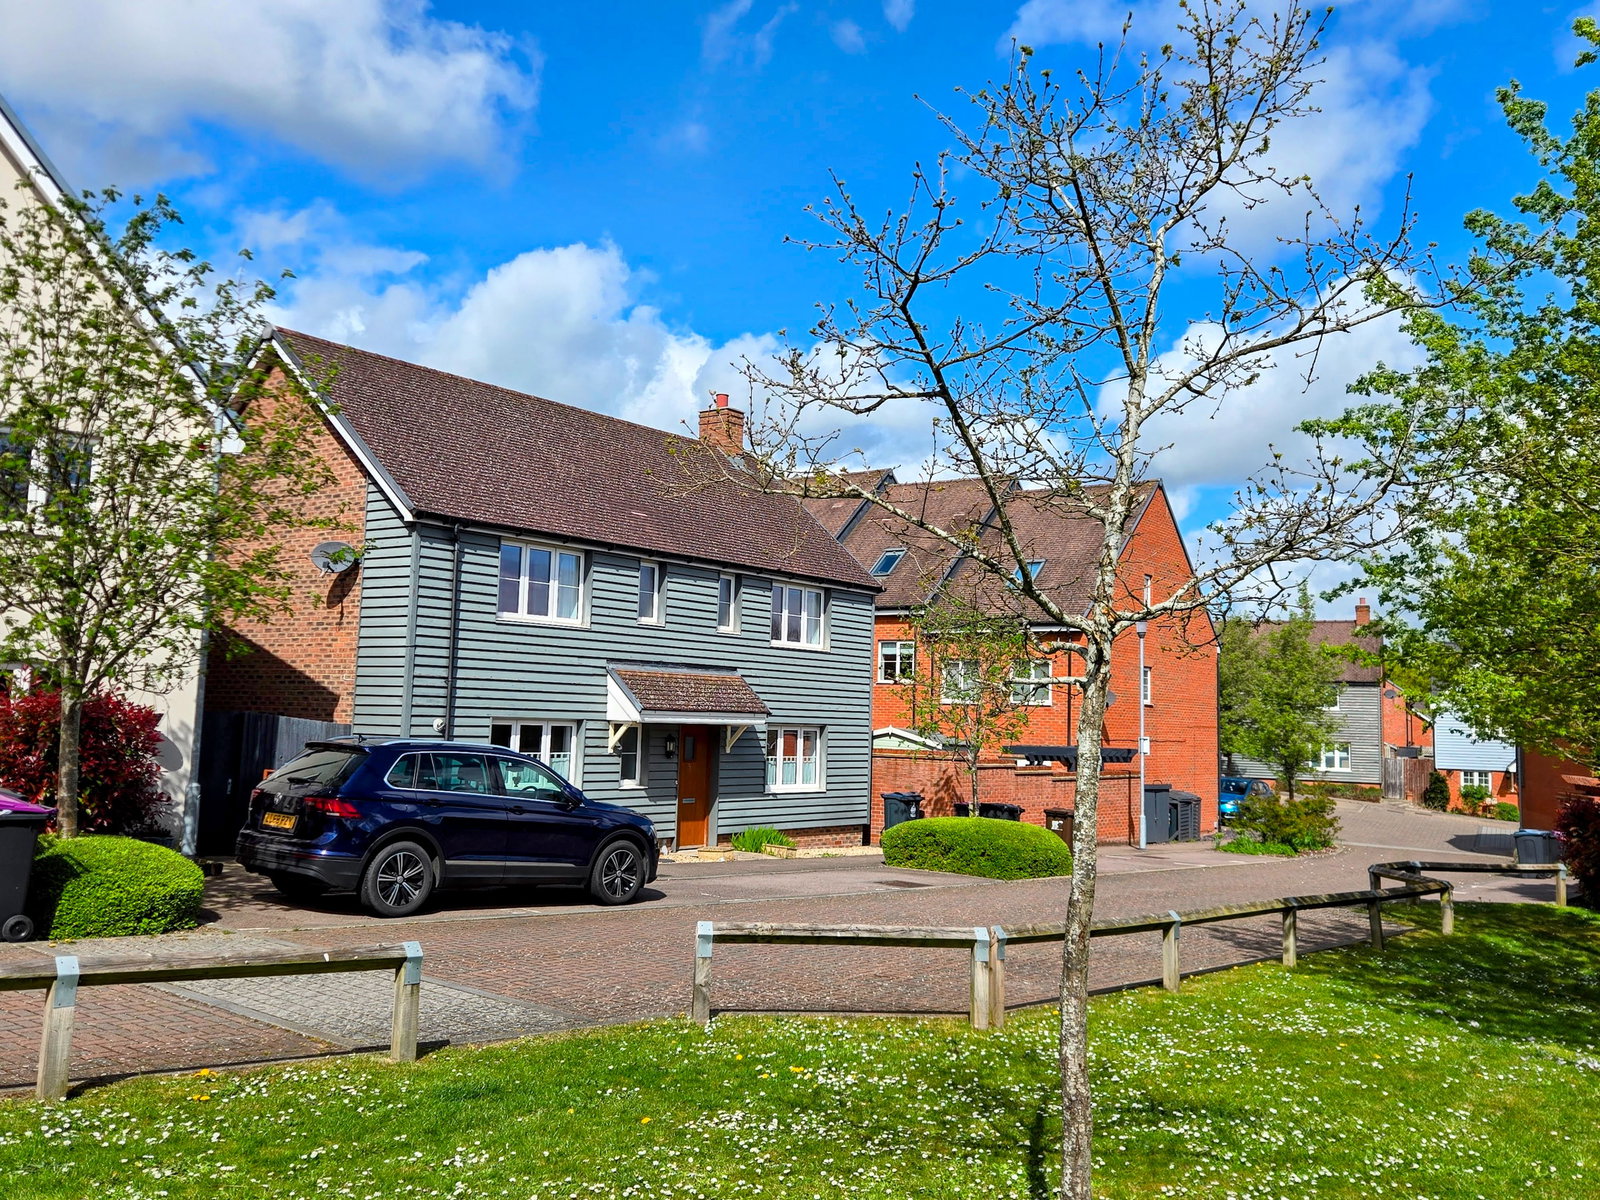
LOWEST price DETACHED house in Puckeridge...!
4 Bedroom Detached House | Guide Price £529,950
Oliver Minton Village & Rural Homes are pleased to offer this CHAIN FREE 4 bedroom DETACHED HOUSE on this popular villag...
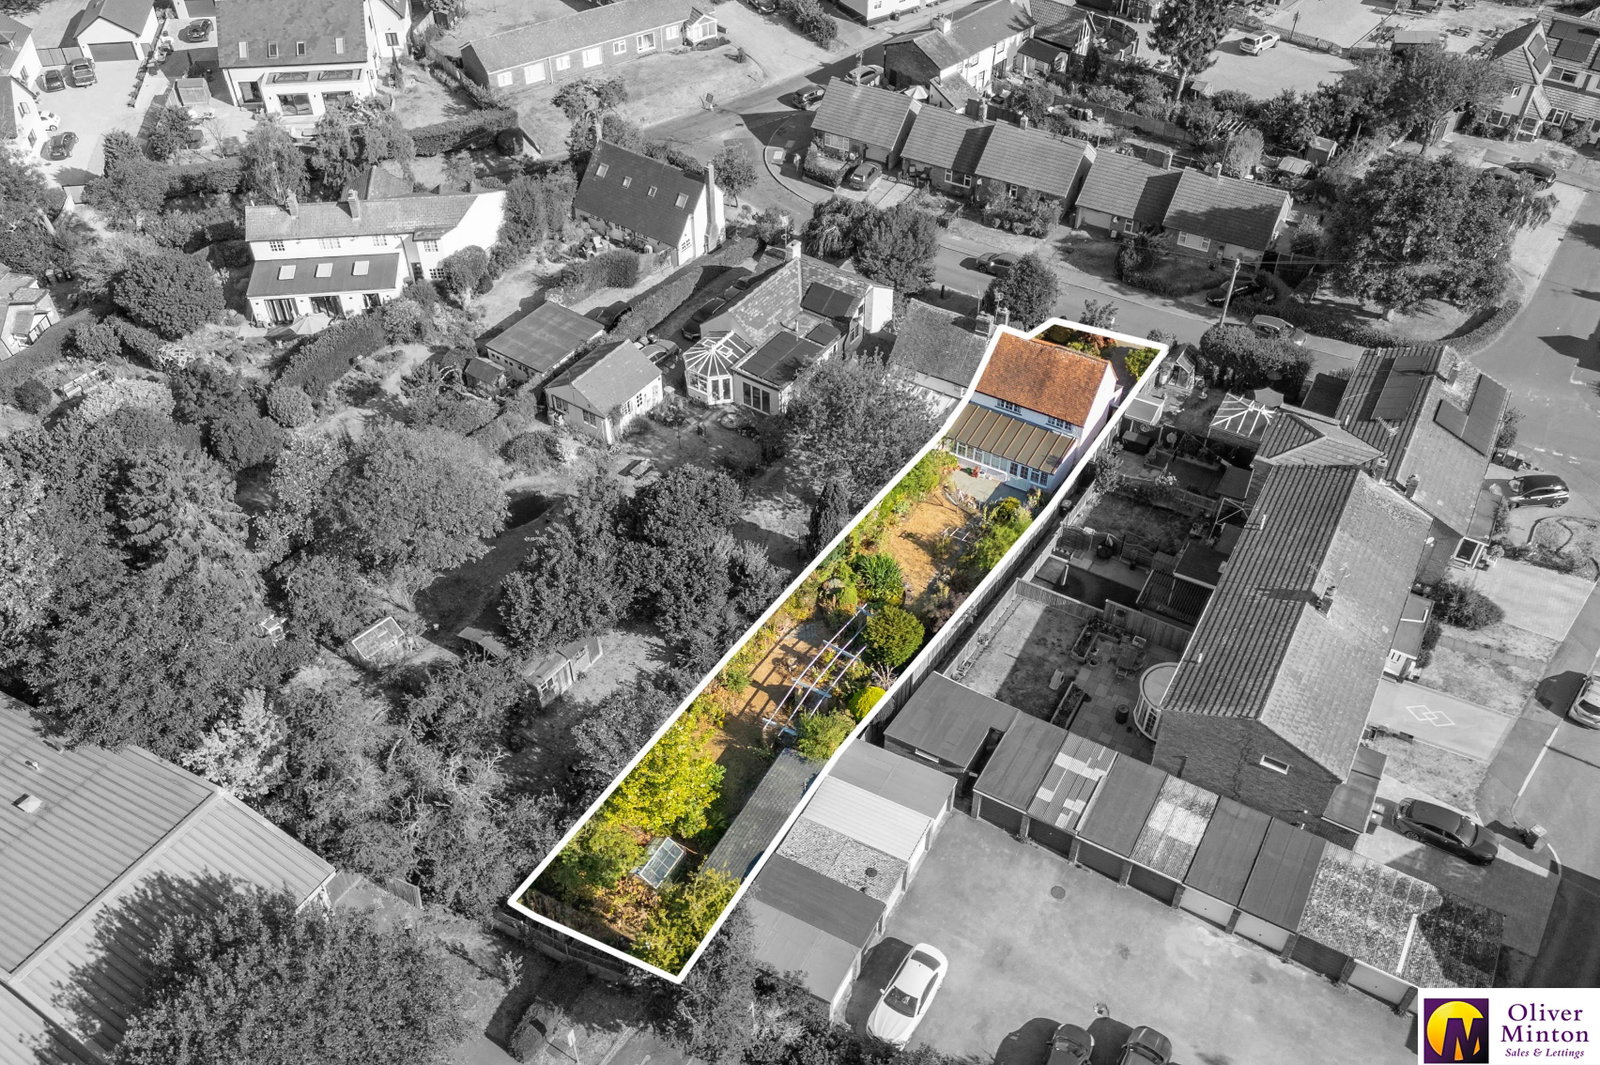
CHAIN FREE - Green Lane, Braughing, Herts
3 Bedroom Semi-Detached House | Guide Price £587,500
NEED a GROUND FLOOR ANNEX...? Oliver Minton Village & Rural Homes are pleased to offer For Sale this CHAIN FREE 3 bedro...
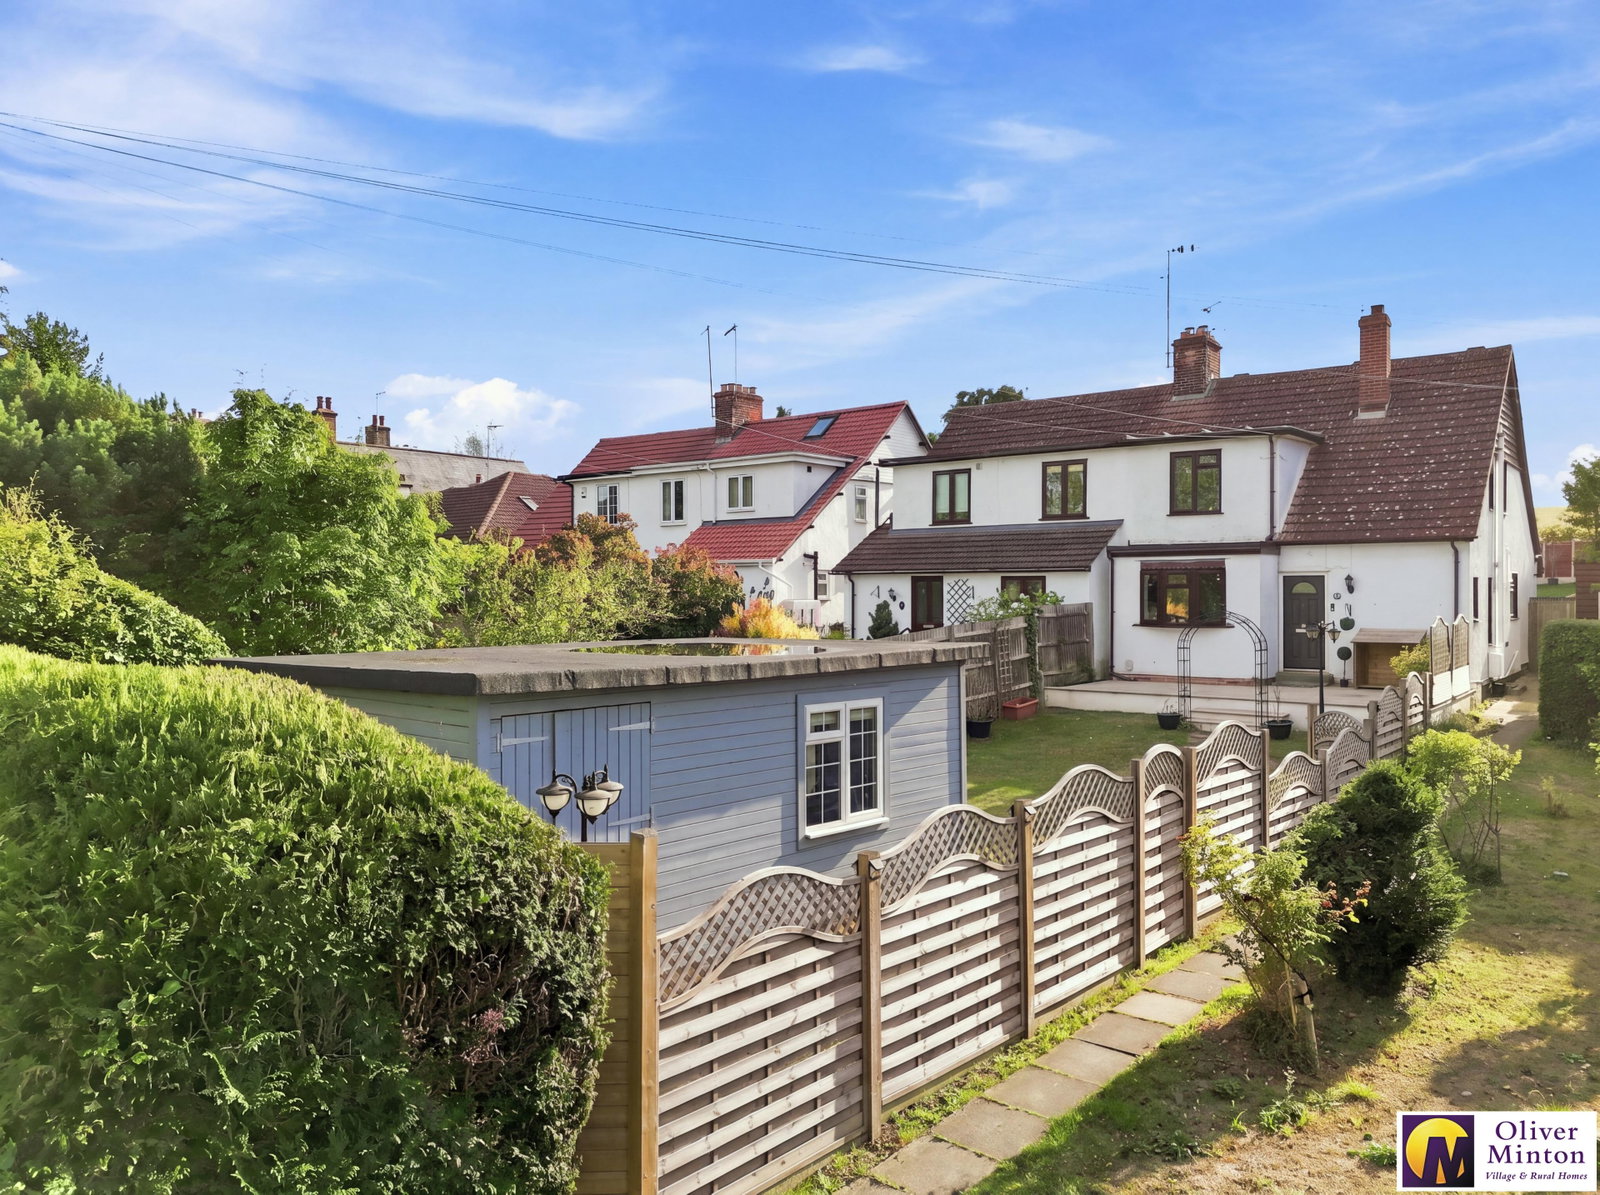
South Road, Puckeridge, Puckeridge, SG11 1TH
3 Bedroom Semi-Detached House | Guide Price £590,000
Oliver Minton Village & Rural Homes are delighted to present this attractive and beautifully maintained older style, th...
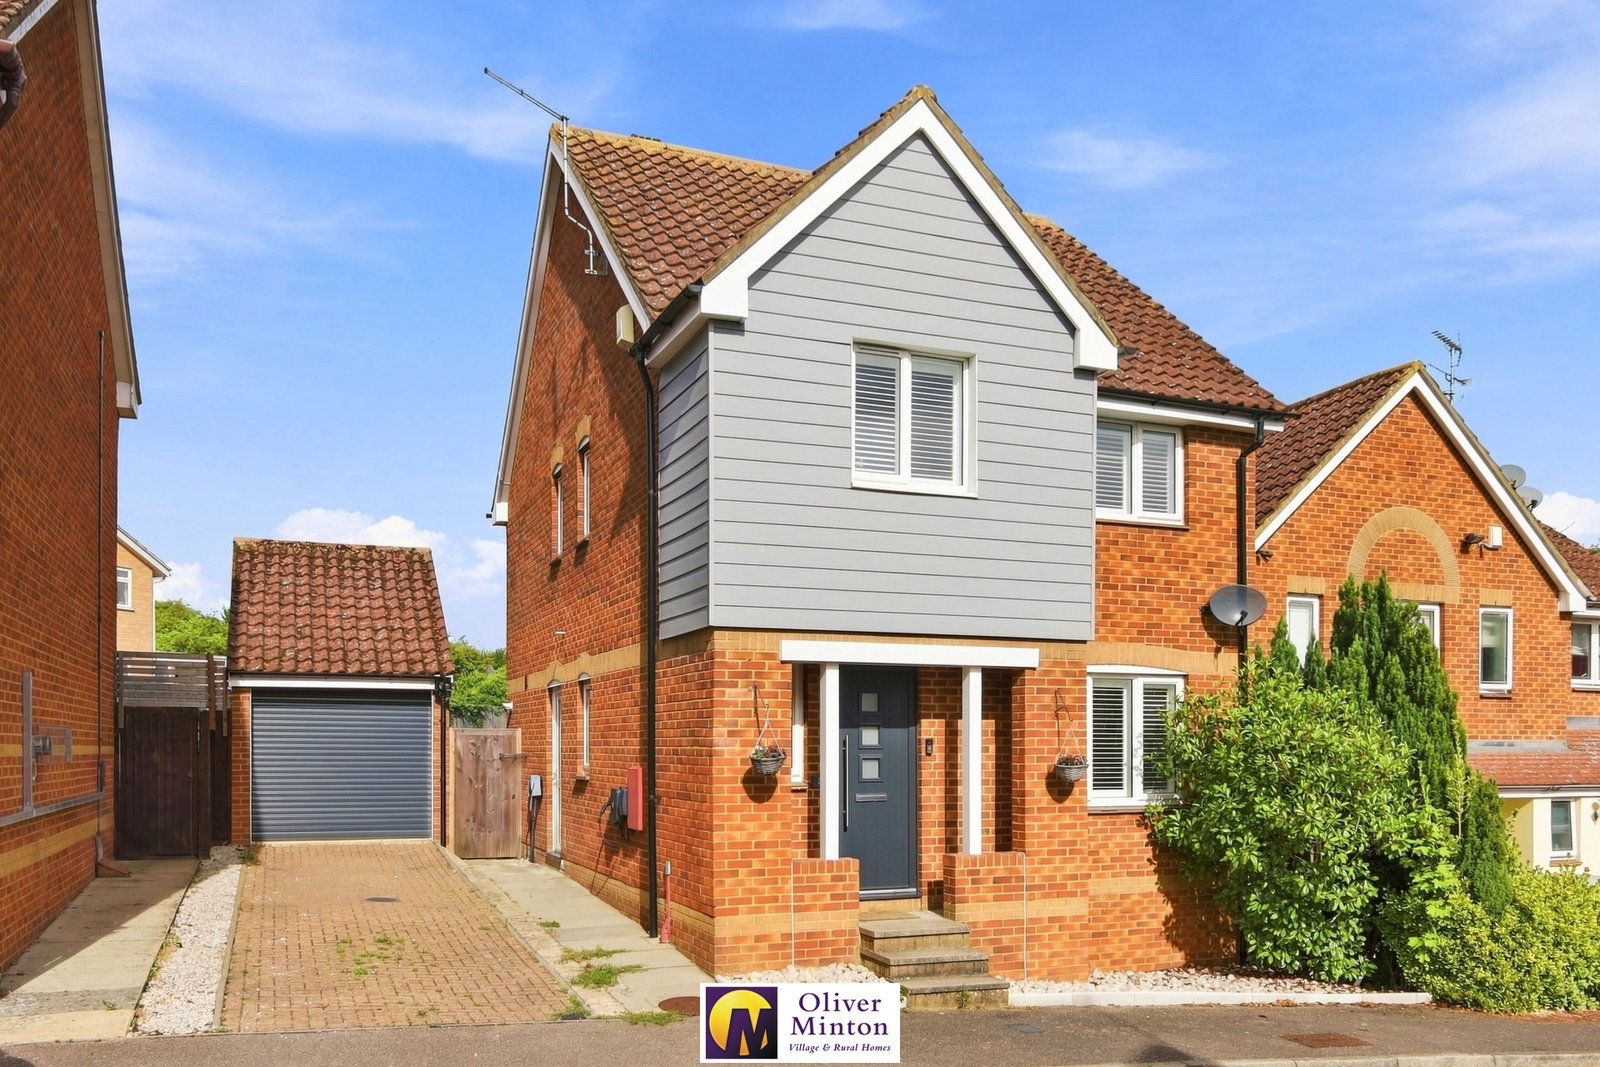
Saffron Meadow, Standon, Herts
3 Bedroom Detached House | Guide Price £610,000
Oliver Minton Village & Rural Homes are delighted to offer For Sale this superbly appointed three bedroom detached house...

Oliver Minton Estate Agents (Puckeridge)
28 High St, Puckeridge, Hertfordshire, SG11 1RN
01920 822999
How much is your home worth?
Use our short form to request a valuation of your property.
Request a Valuation
©2026 The Guild of Property Professionals. All rights reserved.
Terms and Conditions |
Privacy Policy |
Cookie Policy |
Complaints Policy |
Members Login
The Guild of Property Professionals Trading Address: 121 Park Lane, London W1K 7AG. GPEA Limited.
Registered in England & Wales.
Company No: 02819824.
Registered Office Address: The Old Courthouse, 60A London Road, Grantham, NG31 6HR.
VAT Registration No: 180897859

